Key Features
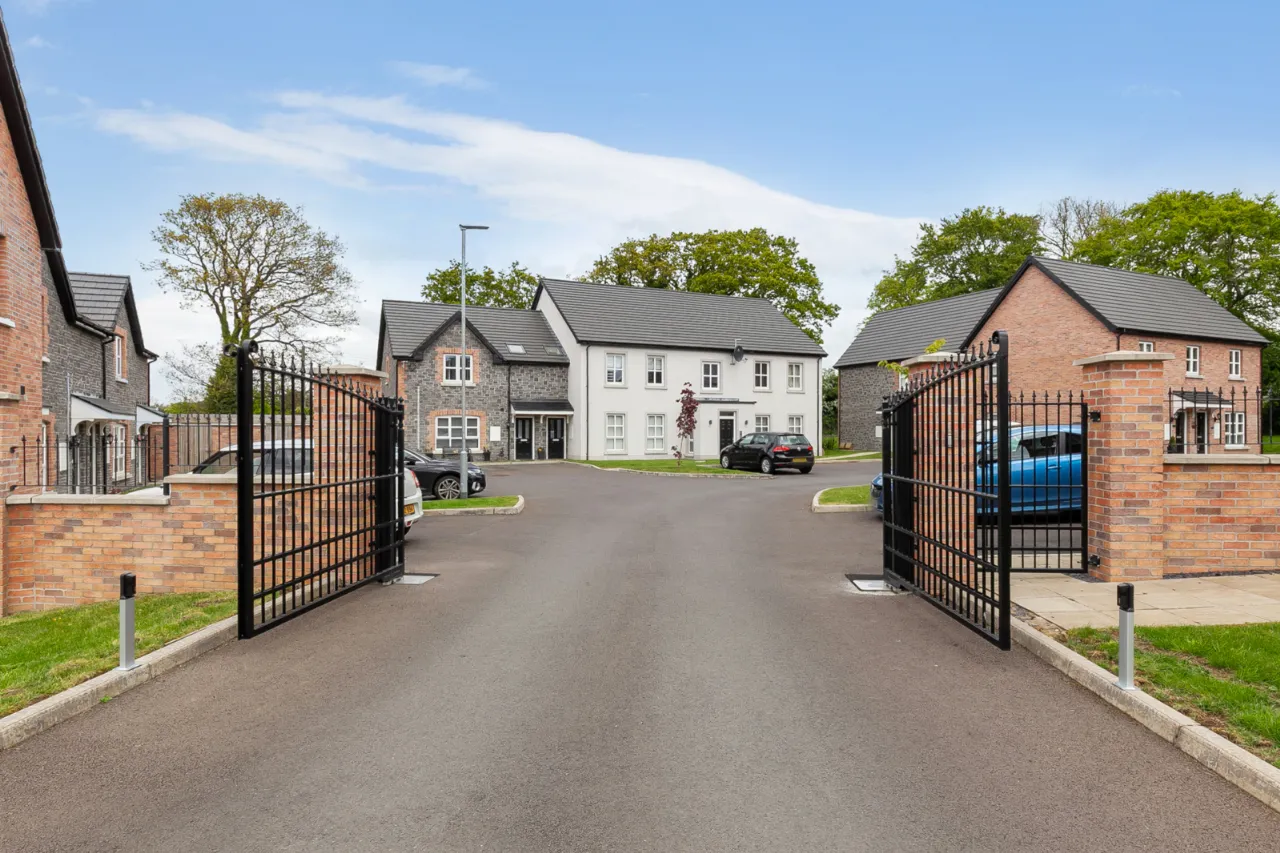
Well Appointed First Floor Apartment with Own Door Access set within a gated complex
Two Generous Bedrooms, Principal with En-Suite Shower Room
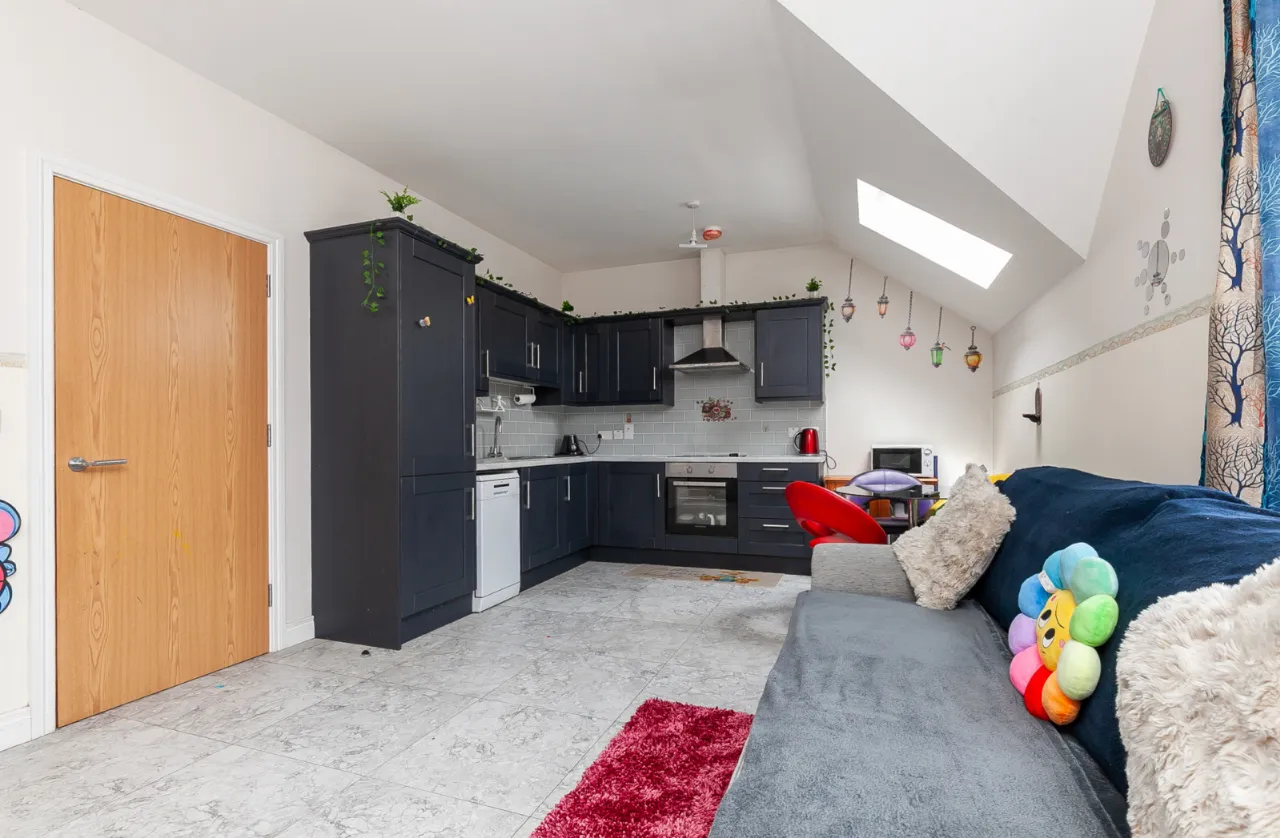
Bright Open Plan Living
Contemporary Shaker Fitted Kitchen
Bathroom with Mains Shower over Bath
Gas Fired Central Heating
PVC Double Glazing
Communal Parking to Front
Popular Location/Development close to Town Centre
Close to Six Mile Integrated Primary School, St Joesphs Nursery School & Parkhall Primary School
Ideal First Time Buy
Viewing by Private Appointment
Description
Ballyveigh Crescent is a popular gated development of houses and apartments off the Birch Hill Road close to Antrim Town Centre with its vast array of local amenities. Nearby motorway networks provide excellent provincial connections north and south.
The subject property is a first floor apartment with own door access, two bedrooms, open plan kitchen/living, bathroom and ensuite.
Likely to be of interest to the first time buyer or young professional viewing is by appointment through our Belfast Office on 02890 668888.
Rooms
ENTRANCE DOOR:
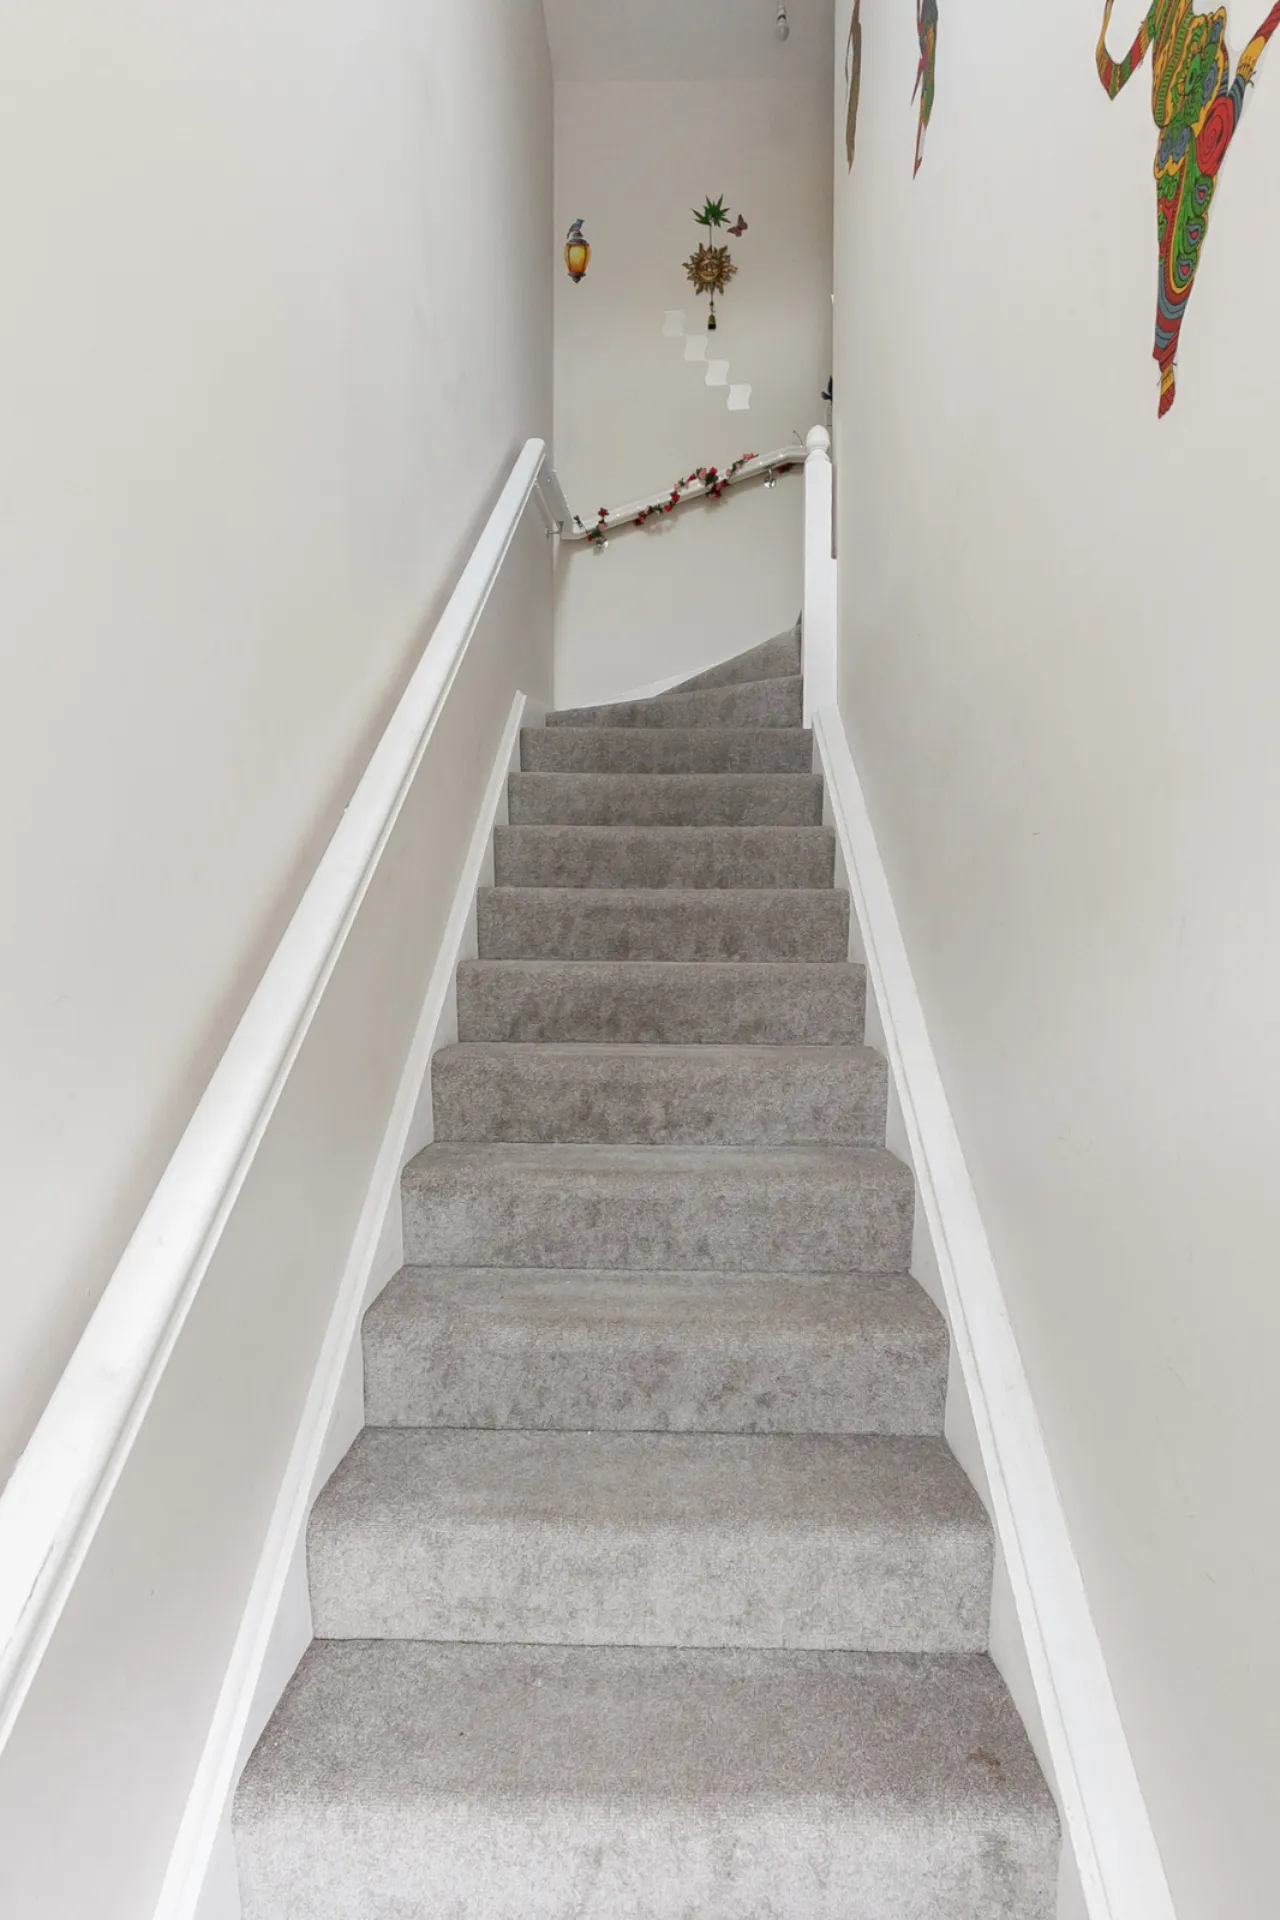
Stairs to 1st floor
HALLWAY:
Cupboard with gas boiler
KITCHEN/LIVING/DINING: 20'2" x 12'2" (6.15m x 3.7m)
Range of high and low level contemporary Shaker style units with integrated appliances, built under single fan oven, stainless steel extractor hood, ceramic hob, fridge freezer, washer dryer. Free standing dishwasher. Laminate worksurfaces. Full tiled splash back. Fully tiled flooring. Velux window. Outlook to front over communal gardens.
BEDROOM 1: 11'0" x 10'2" (3.35m x 3.1m)
Outlook to rear
ENSUITE:
Shower enclosure, WC and wash hand basin. Chrome heated towel radiator.
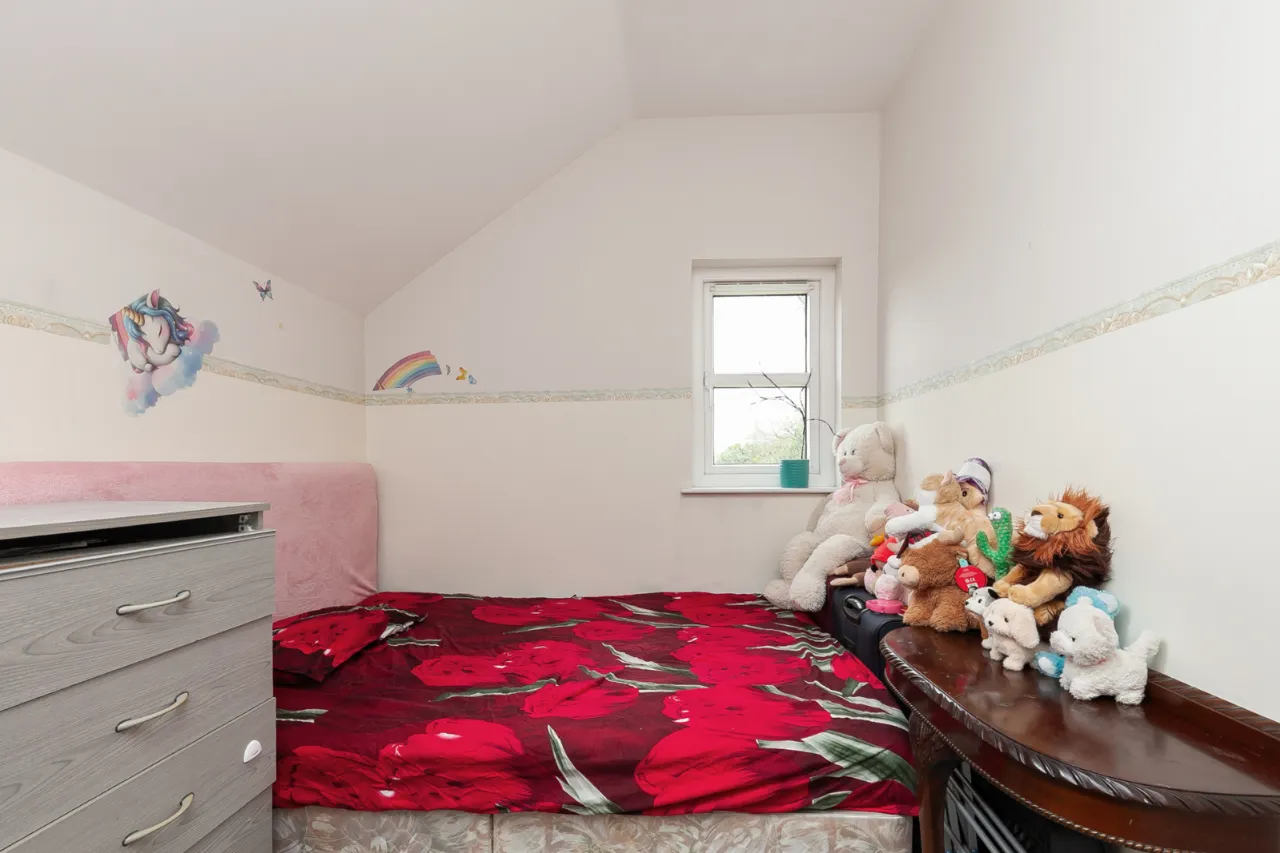
BEDROOM 2: 10'2" x 7'5" (3.1m x 2.26m)
Velux window. Outlook to side
BATHROOM:
Classic white suite comprising of panelled bath, glazed shower screen, mains shower unit, chrome towel radiator, wall hung sink basin, chrome monobloc taps, tiled splashback., Low flush WC. Extractor fan. Part tiled walls, fully tiled floor.







 Favourite
 Make an Offer
 Book a Viewing
 Get a Mortgage
 Call the Office
 Share