Key Features
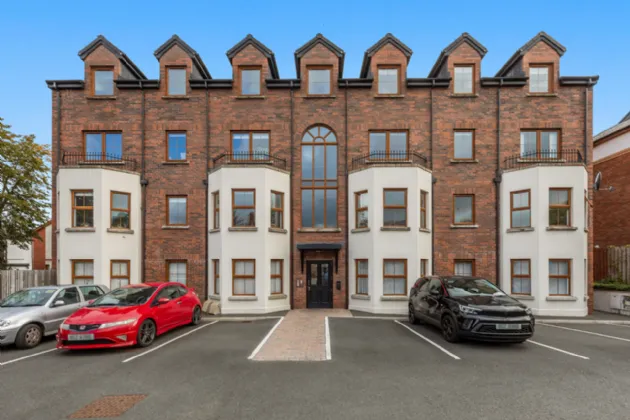
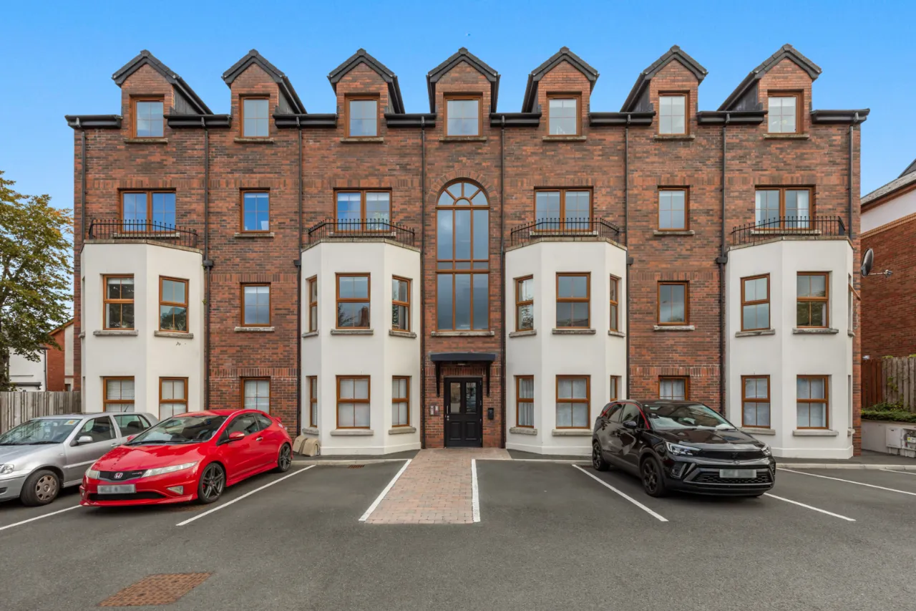
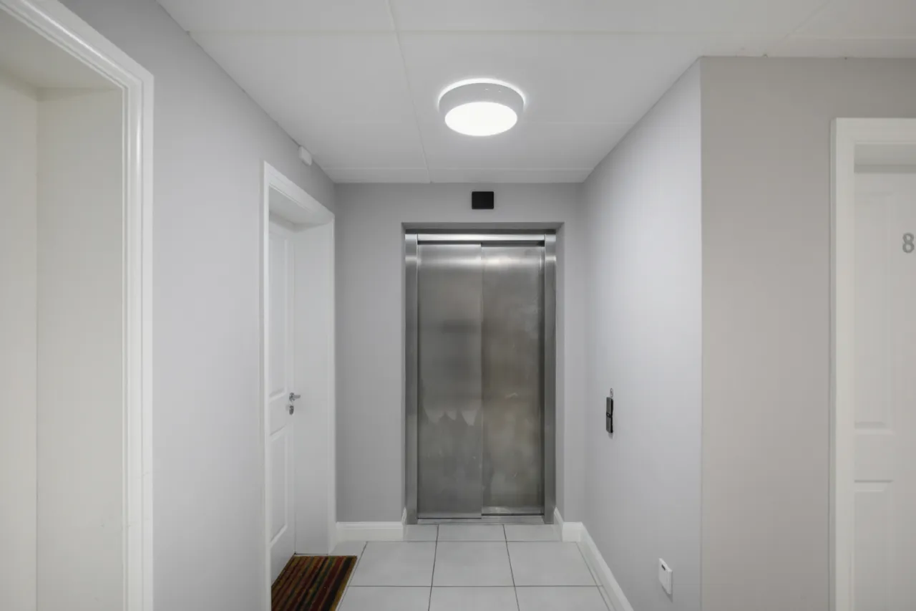
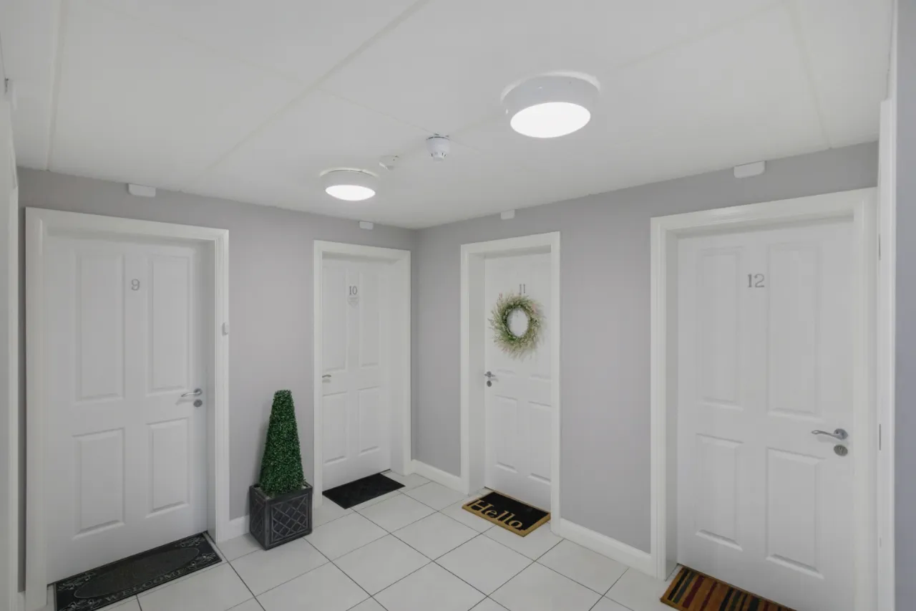
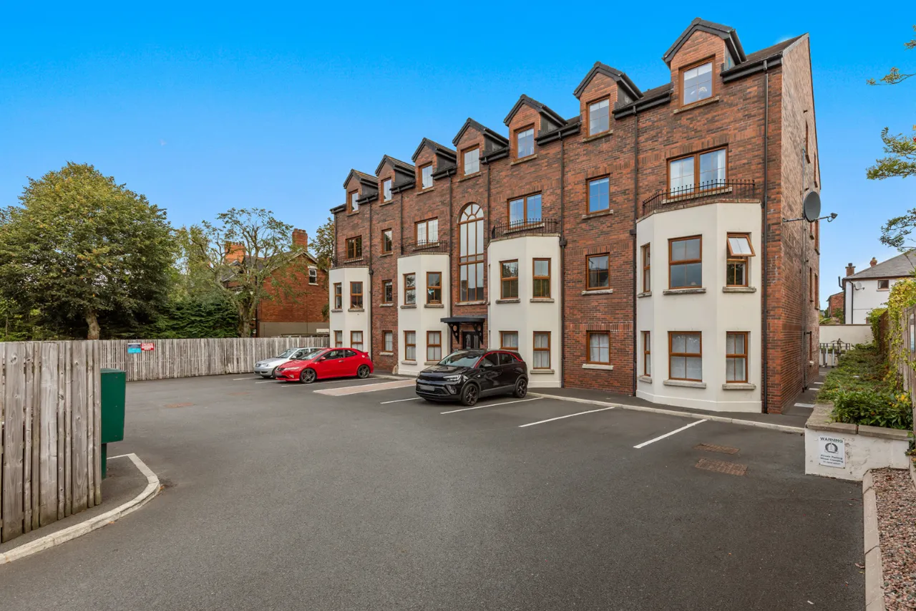
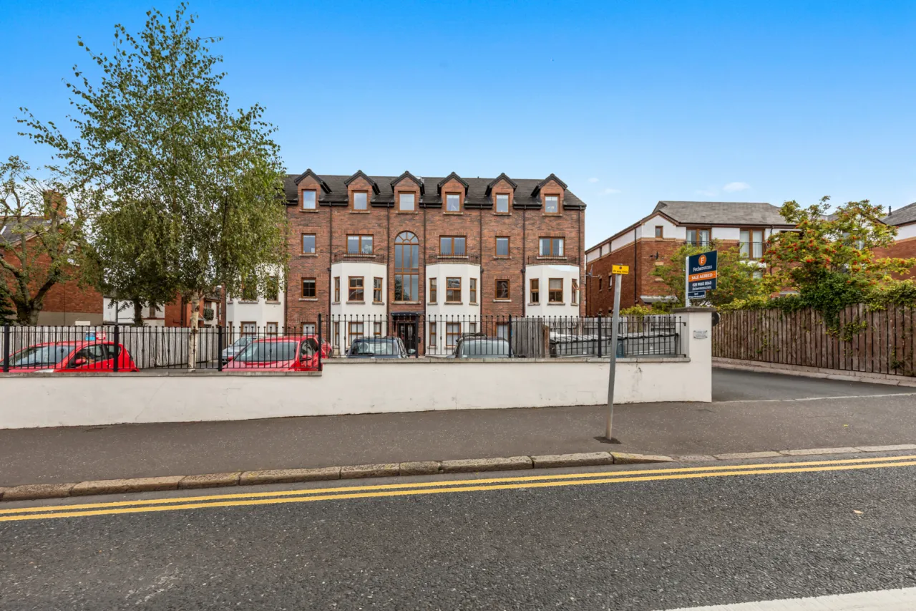
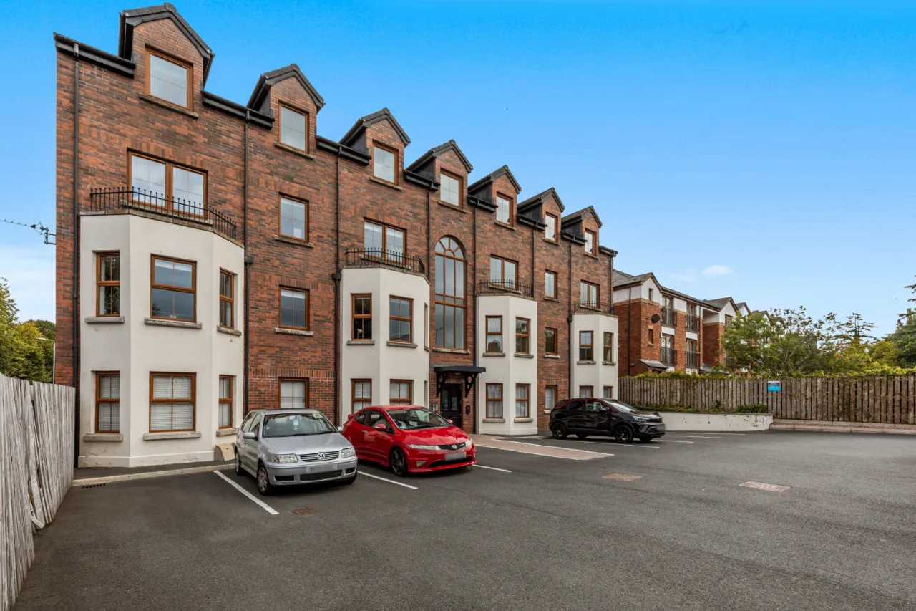
Modern first-floor apartment with lift access
Prime Ballyhackamore location within a popular residential development
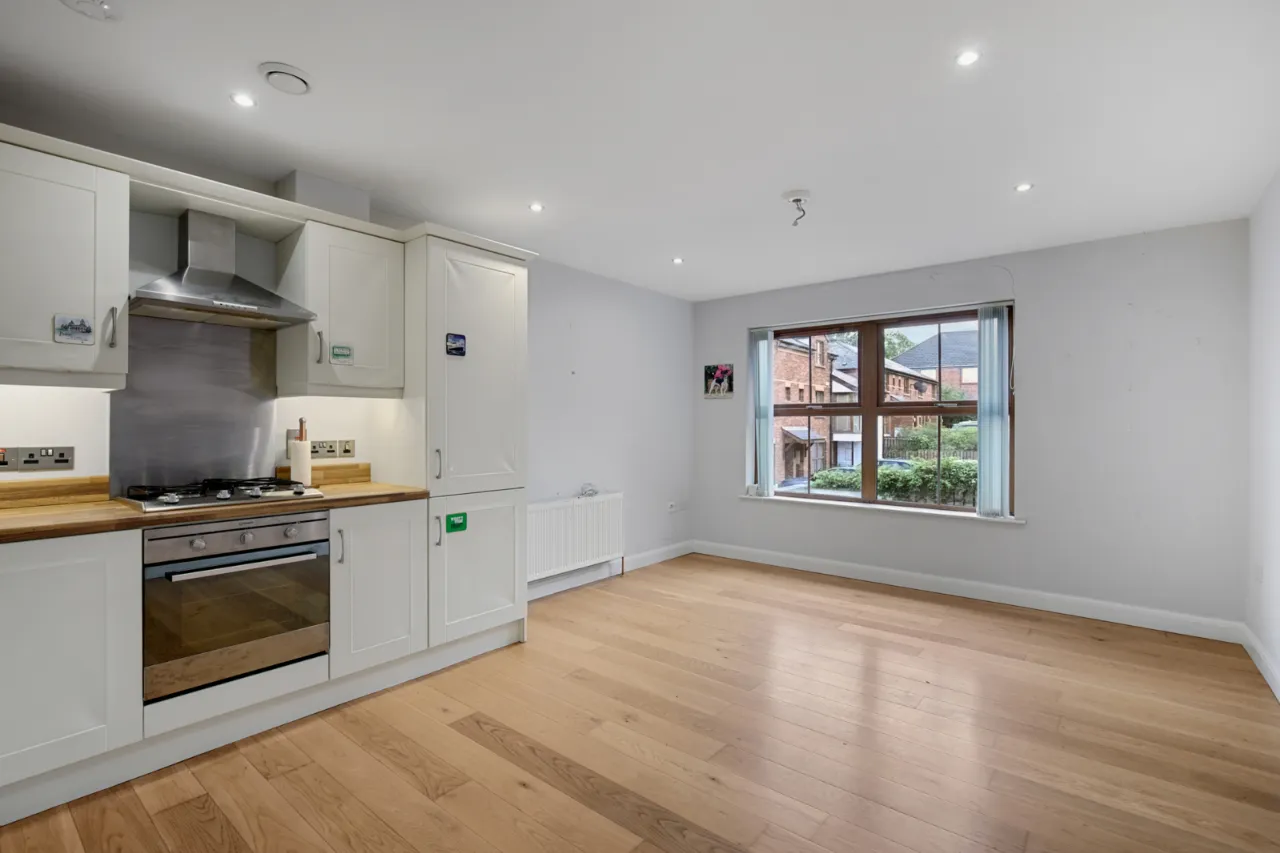
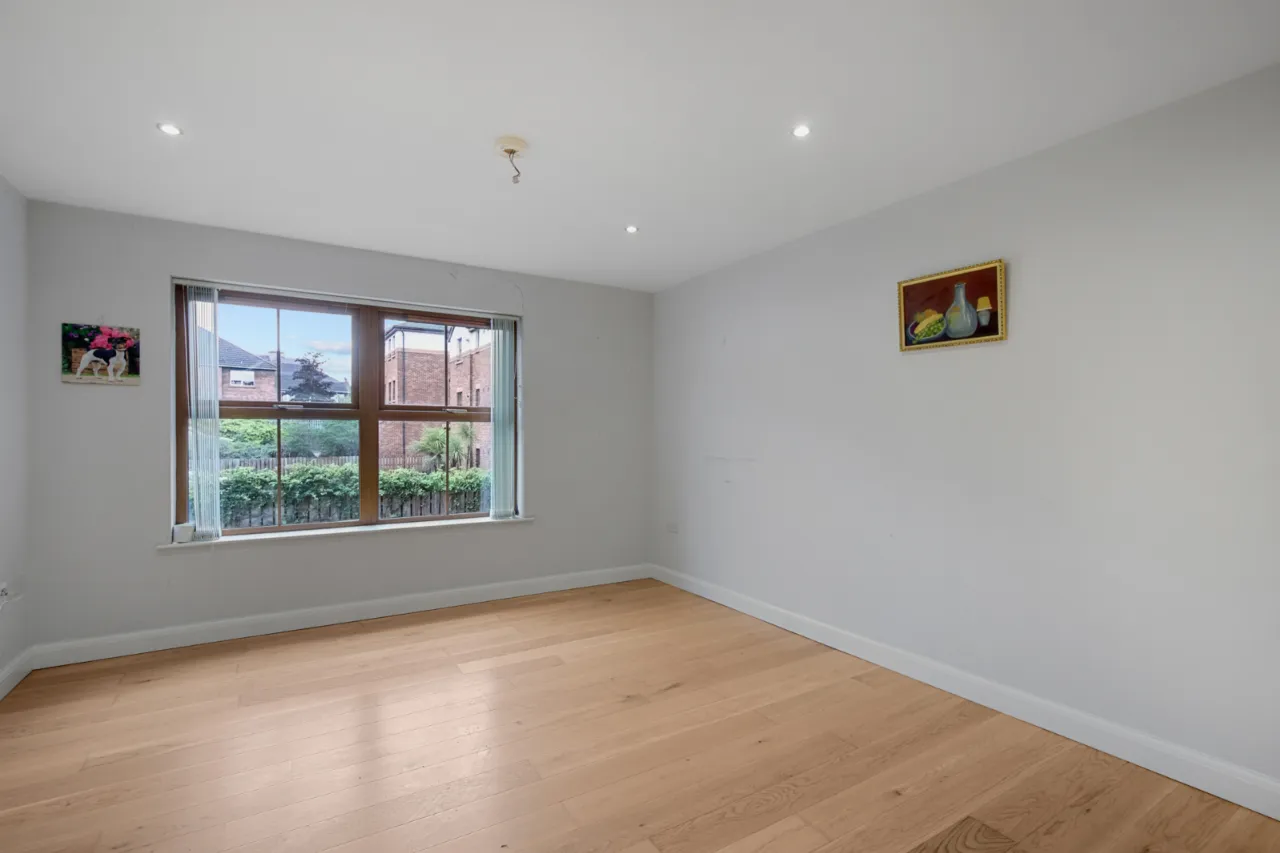
Bright open-plan living, dining and kitchen area
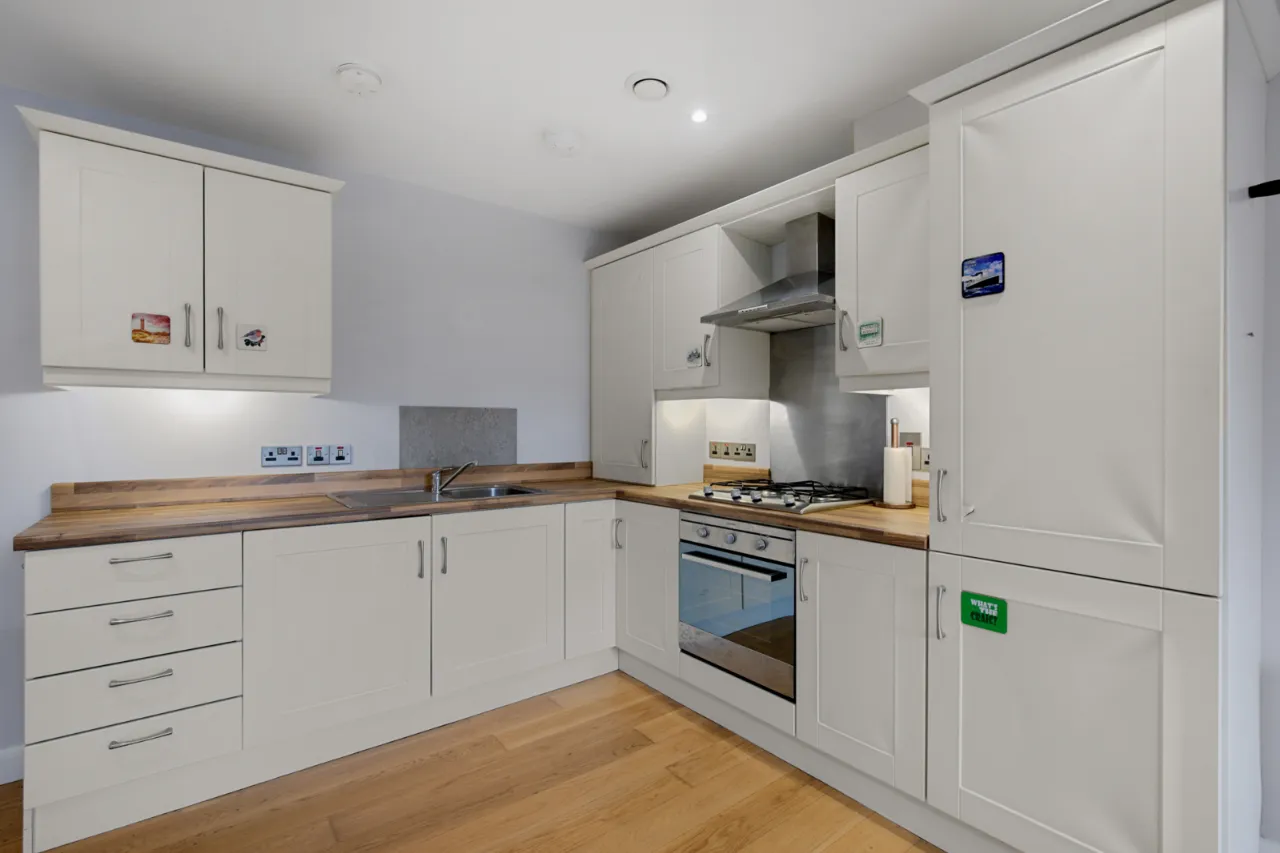
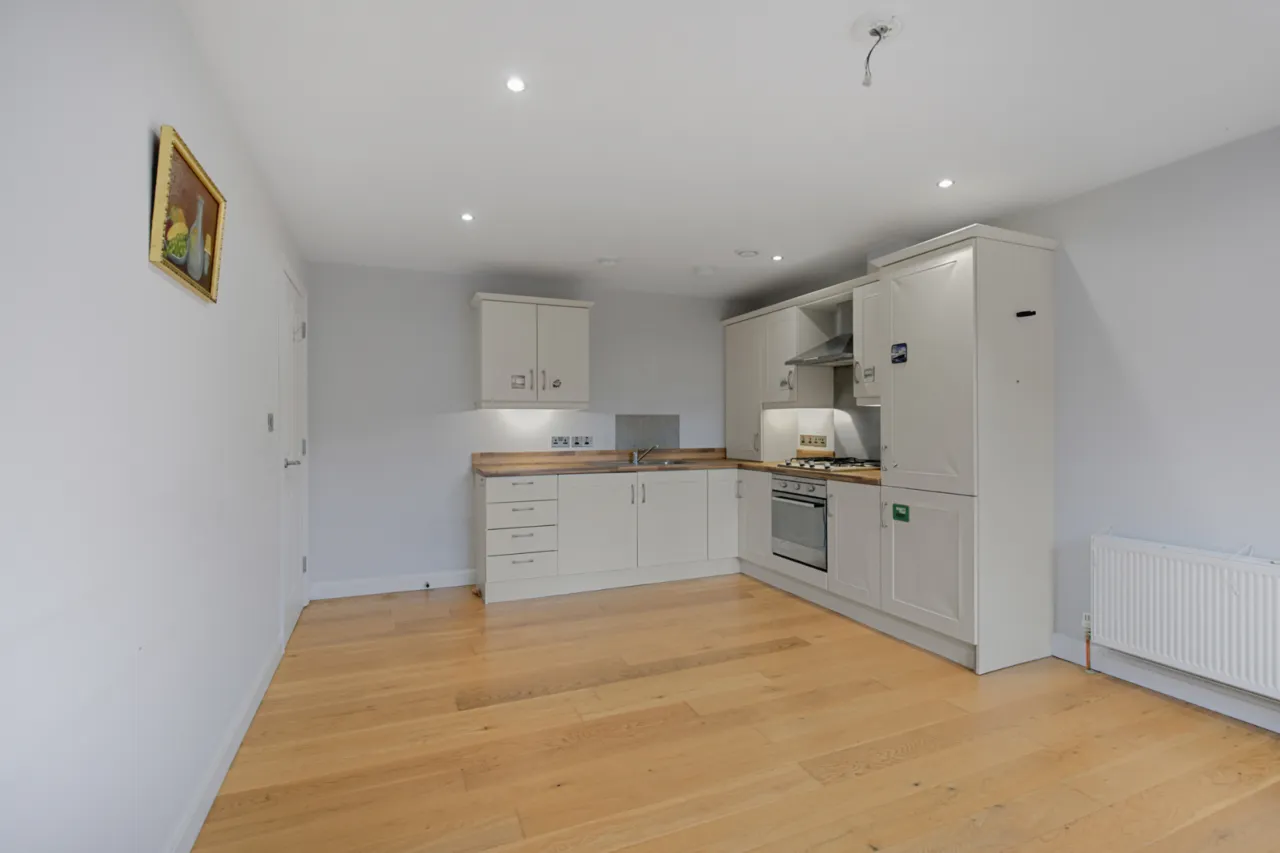
Contemporary fitted kitchen with integrated appliances
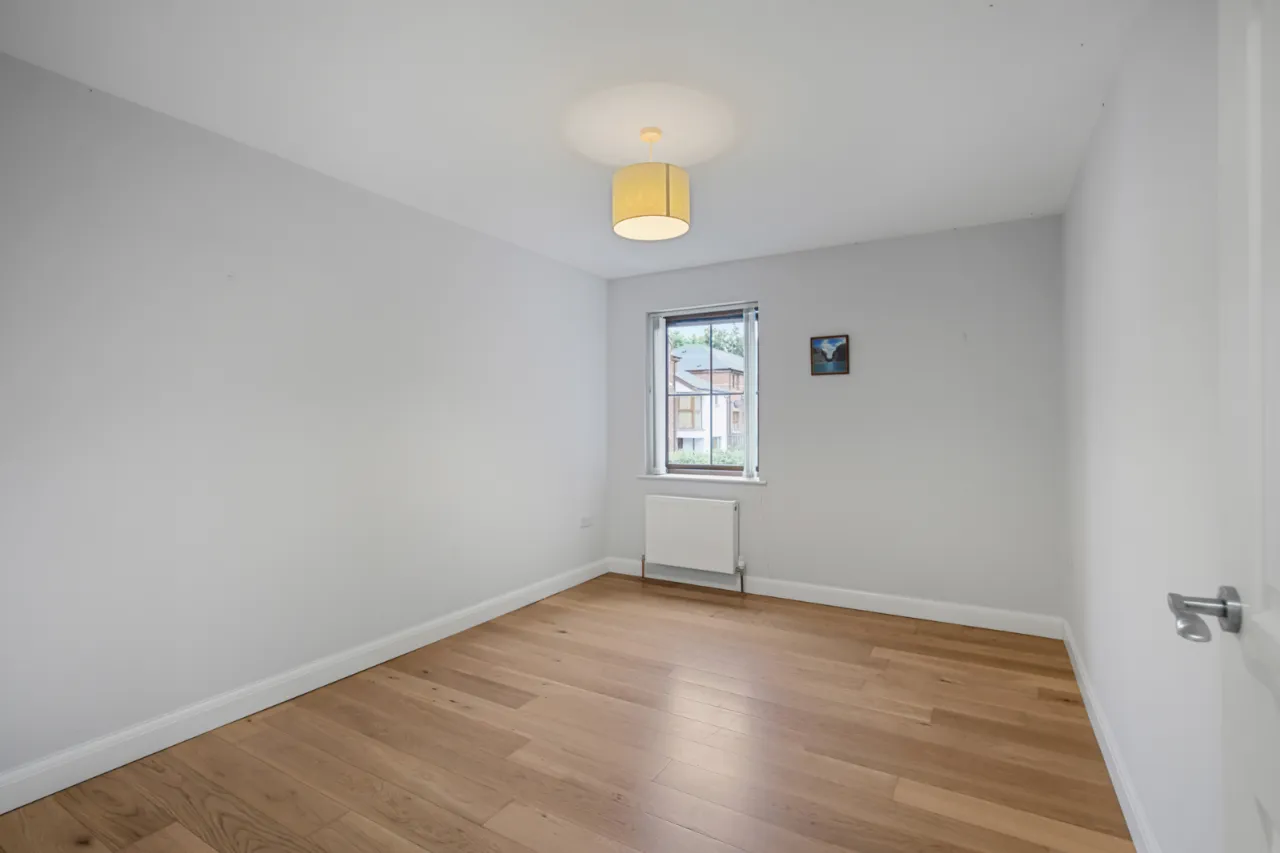
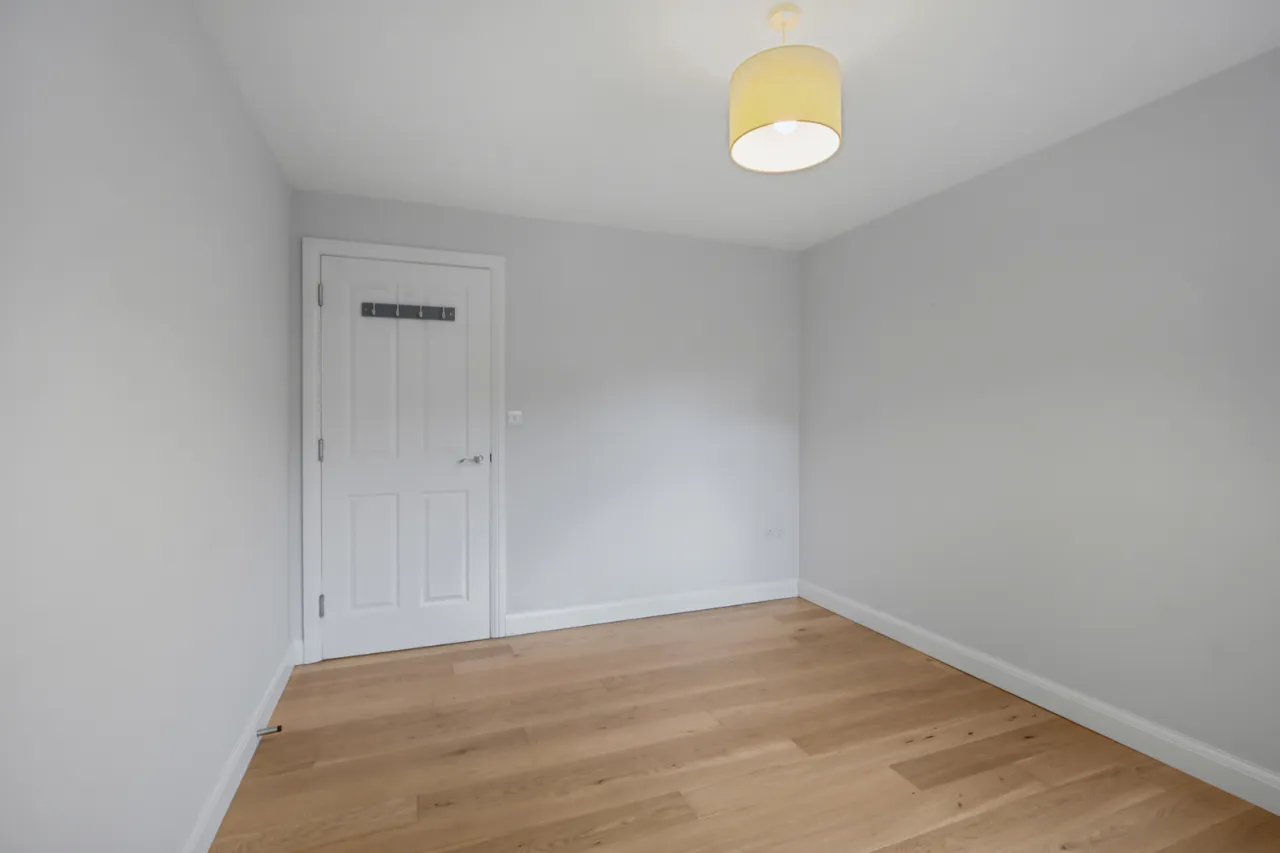
Spacious double bedroom
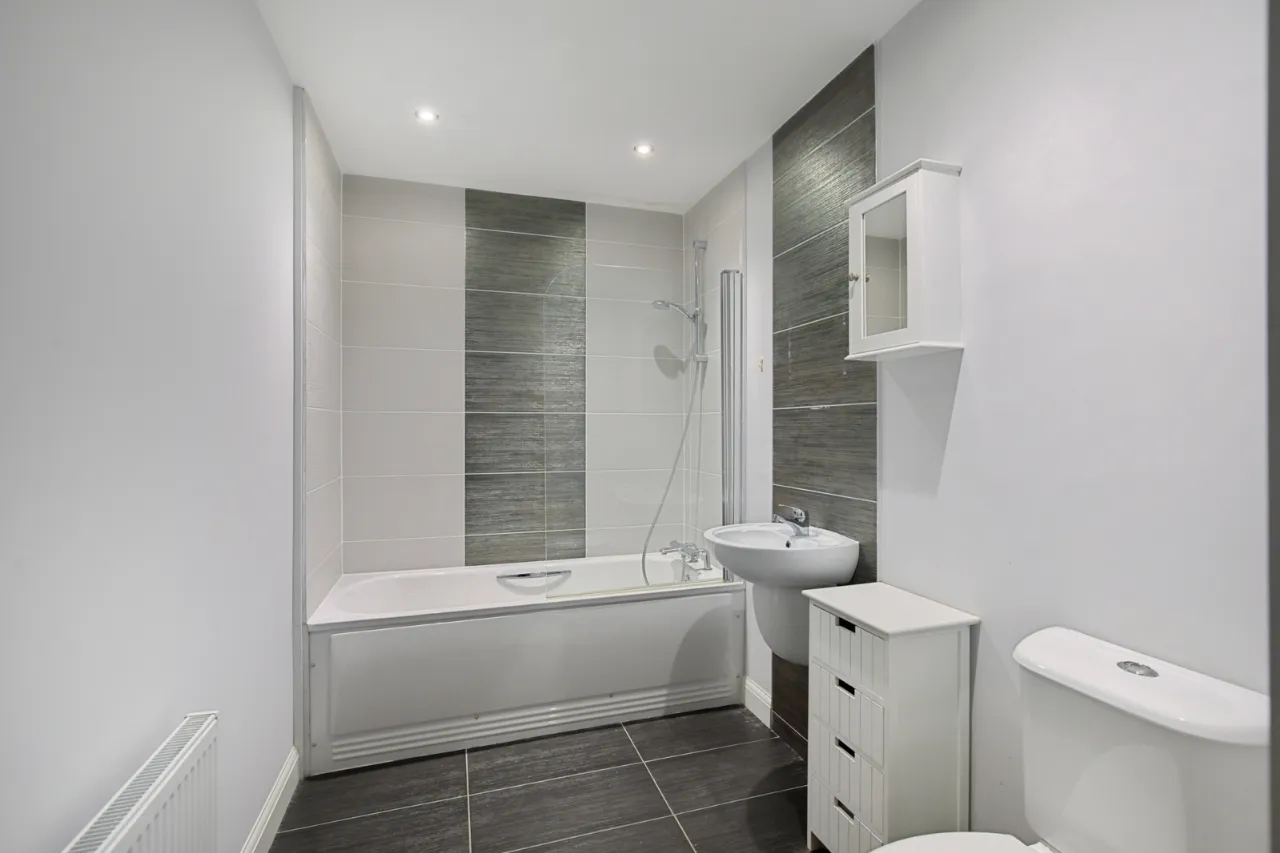
Bathroom with shower over bath
Gas-fired central heating
uPVC double glazed windows
Designated resident parking space
Attractive views towards Belfast Harbour and the city docks
Short walk to Ballyhackamore's shops, cafés and restaurants
Excellent transport links to Belfast City Centre
Description
Occupying a superb first-floor position within a contemporary and highly sought-after apartment development, this stylish one-bedroom apartment offers modern, low-maintenance living in the heart of Ballyhackamore.
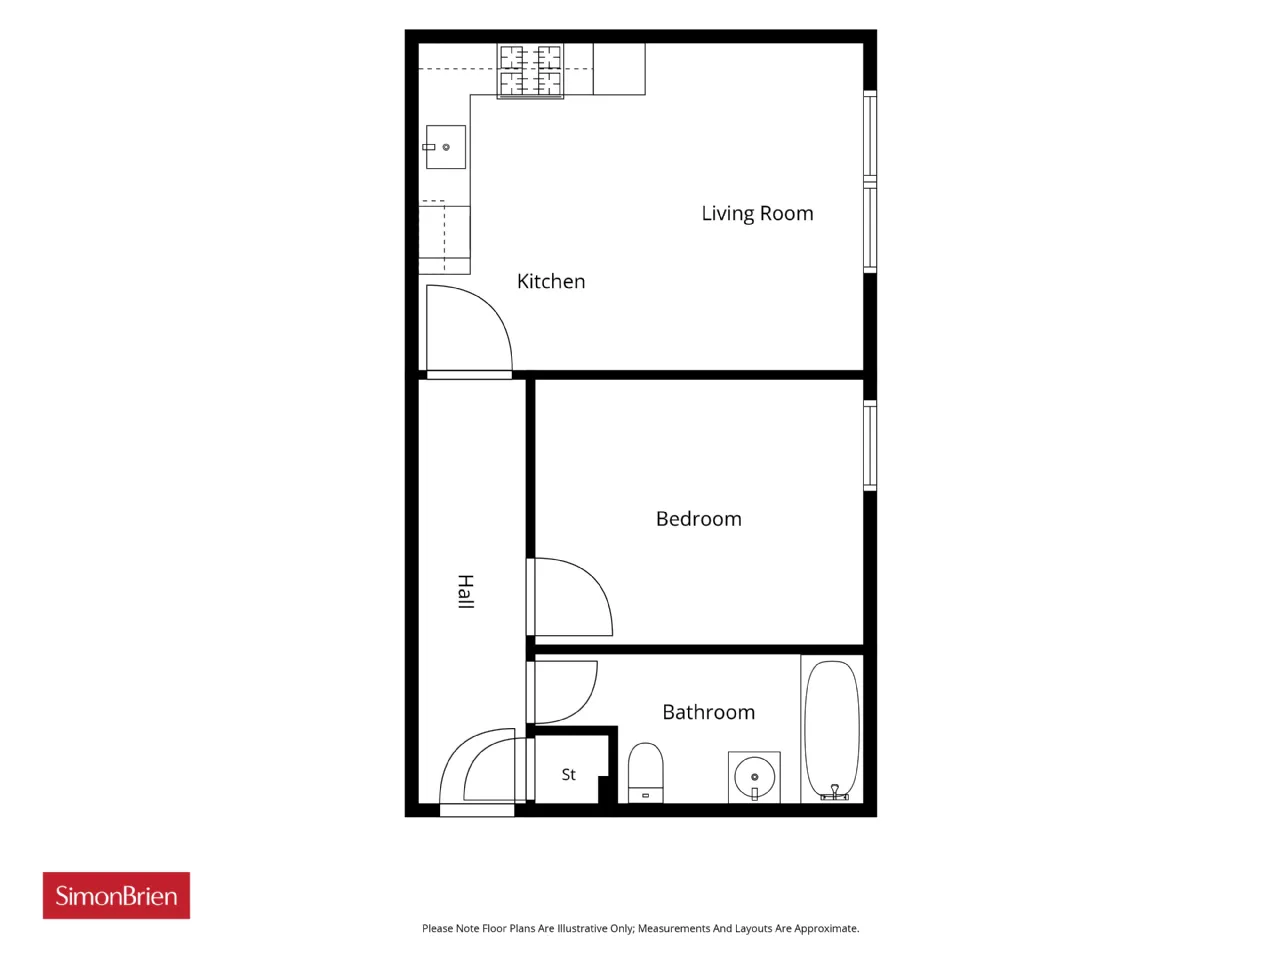
Th accommodation comprises a spacious double bedroom, a bright open-plan living and dining area, and a modern fitted kitchen complete with a range of integrated appliances. A bathroom features contemporary tiling and an electric shower over the bath, creating a sleek and comfortable living environment.
Further benefits include gas-fired central heating, uPVC double glazing, lift access and a designated parking space. The apartment also enjoys an attractive elevated outlook towards Belfast Harbour and the city docks.
Ideally positioned just a short stroll from Ballyhackamore's vibrant village atmosphere, residents can enjoy an excellent selection of cafés, restaurants, boutiques and everyday amenities right on their doorstep. With convenient access to Belfast City Centre and excellent public transport links nearby, this apartment is perfectly suited to first-time buyers, professionals, downsizers or investors seeking a prime East Belfast location.
Rooms
GROUND FLOOR:
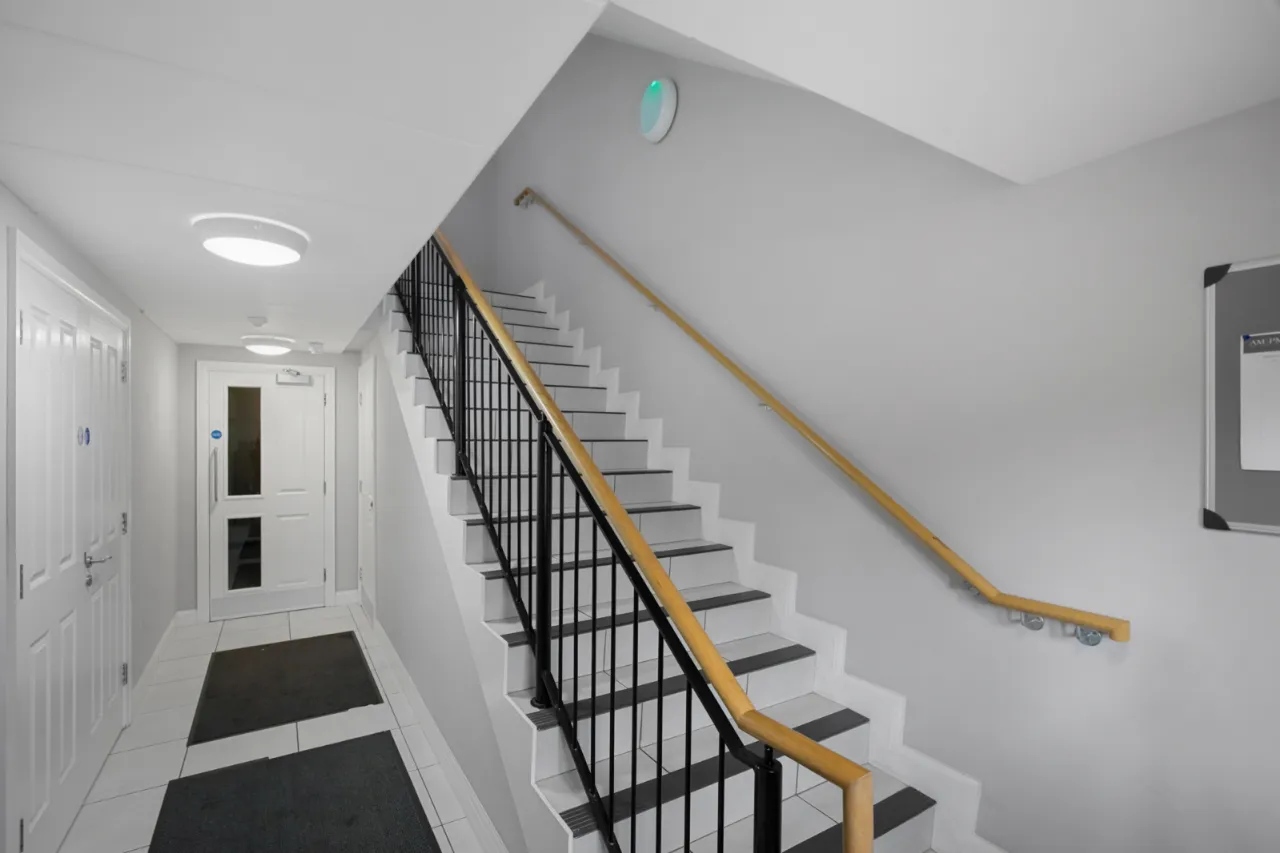
Lift and stairs to
FIRST FLOOR:
Entrance door.
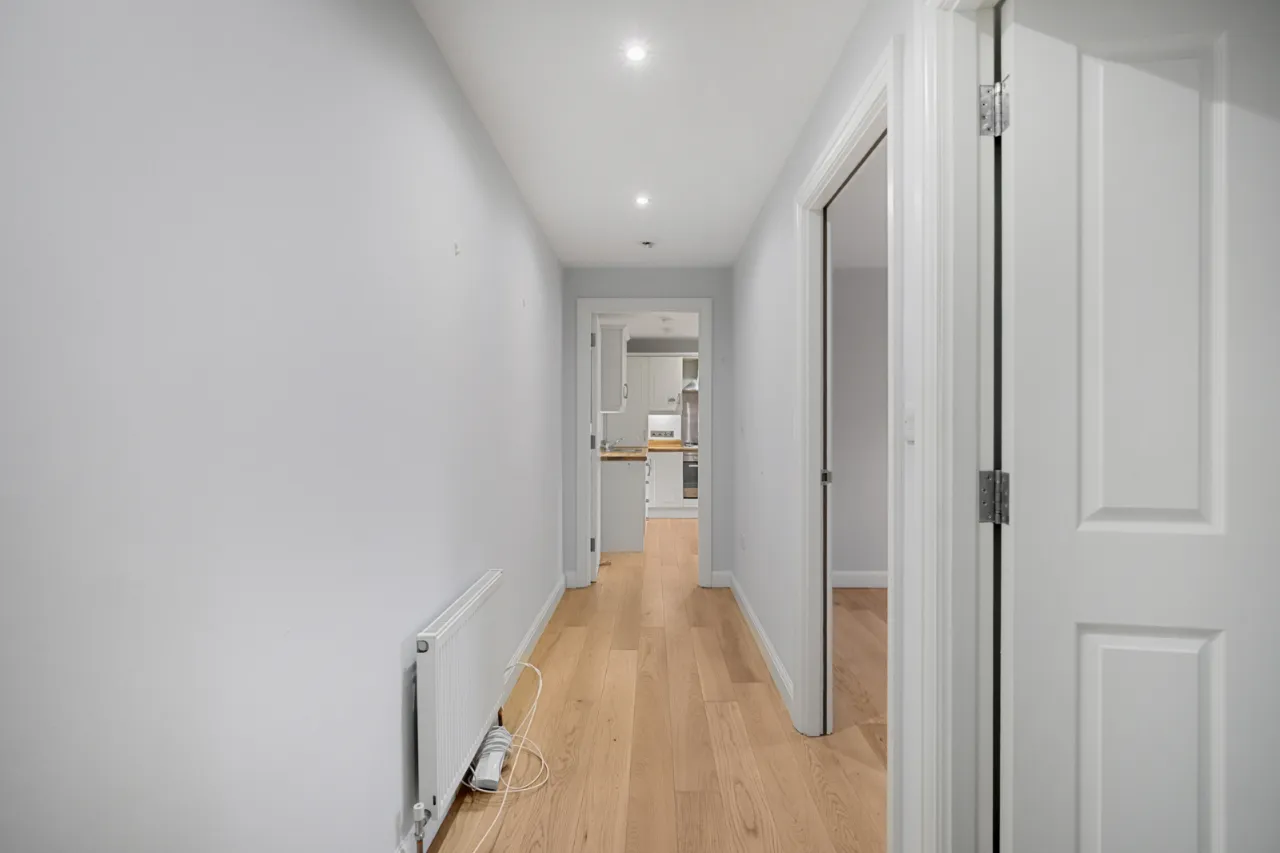
ENTRANCE HALL:
Oak floor, storage cupboard.
KITCHEN OPEN TO LIVING/DINING AREA: 17'0" x 12'2" (5.18m x 3.7m)
Full range of high and low level units, plumbed for washing machine, built in fridge freezer, 4 ring gas hob, under oven, stainless steel extractor canopy over.
BATHROOM:
White suite comprising: Panelled bath with mixer taps and shower fitting, semi pedestal wash hand basin with mixer taps, low flush WC, partly tiled walls, ceramic tiled floor.
BEDROOM: 12'8" x 9'10" (3.86m x 3m)
Oak floor.

 Favourite
 Make an Offer
 Book a Viewing
 Get a Mortgage
 Call the Office
 Share
Share