Key Features
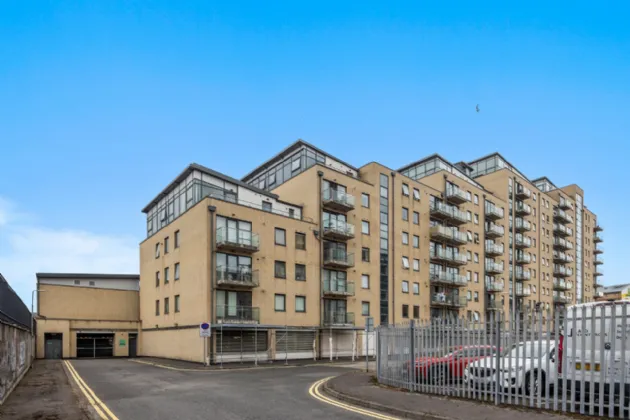
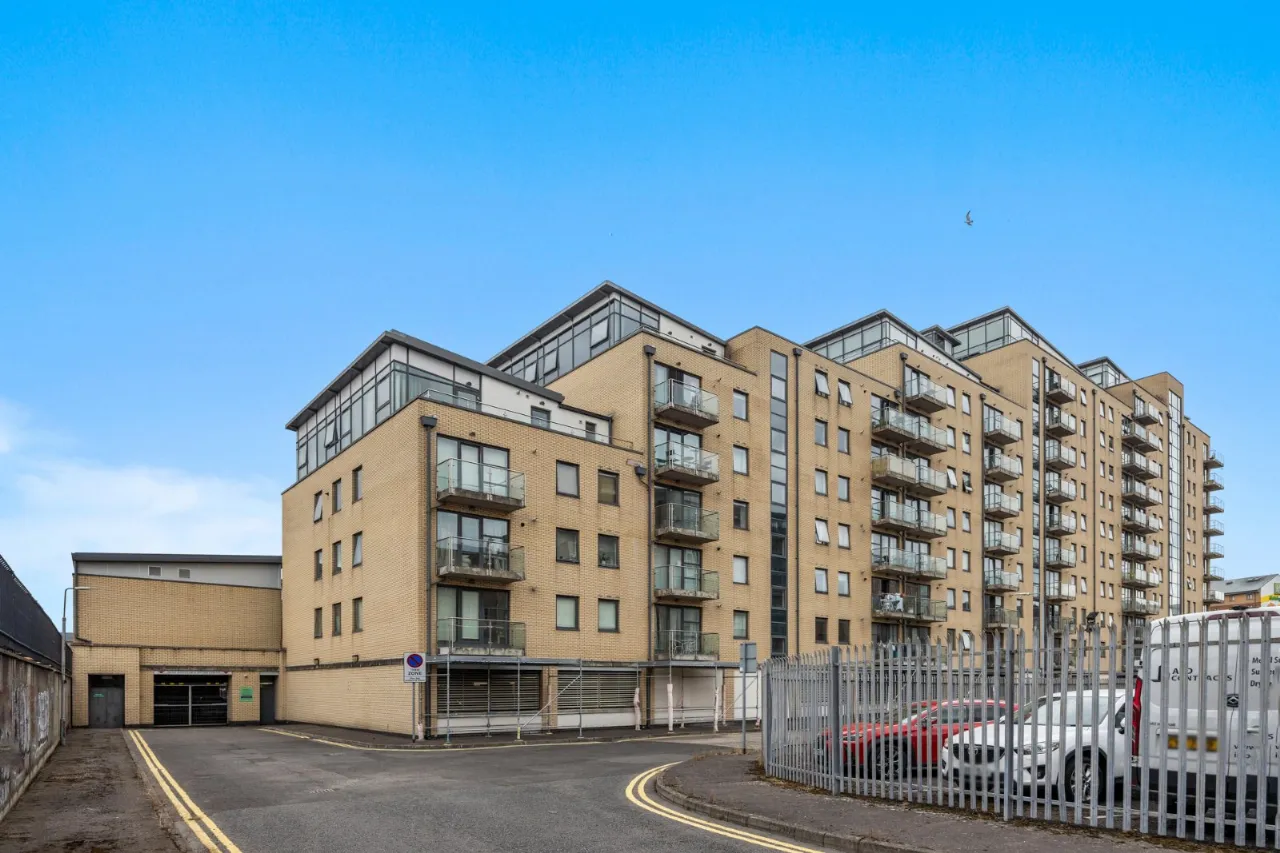
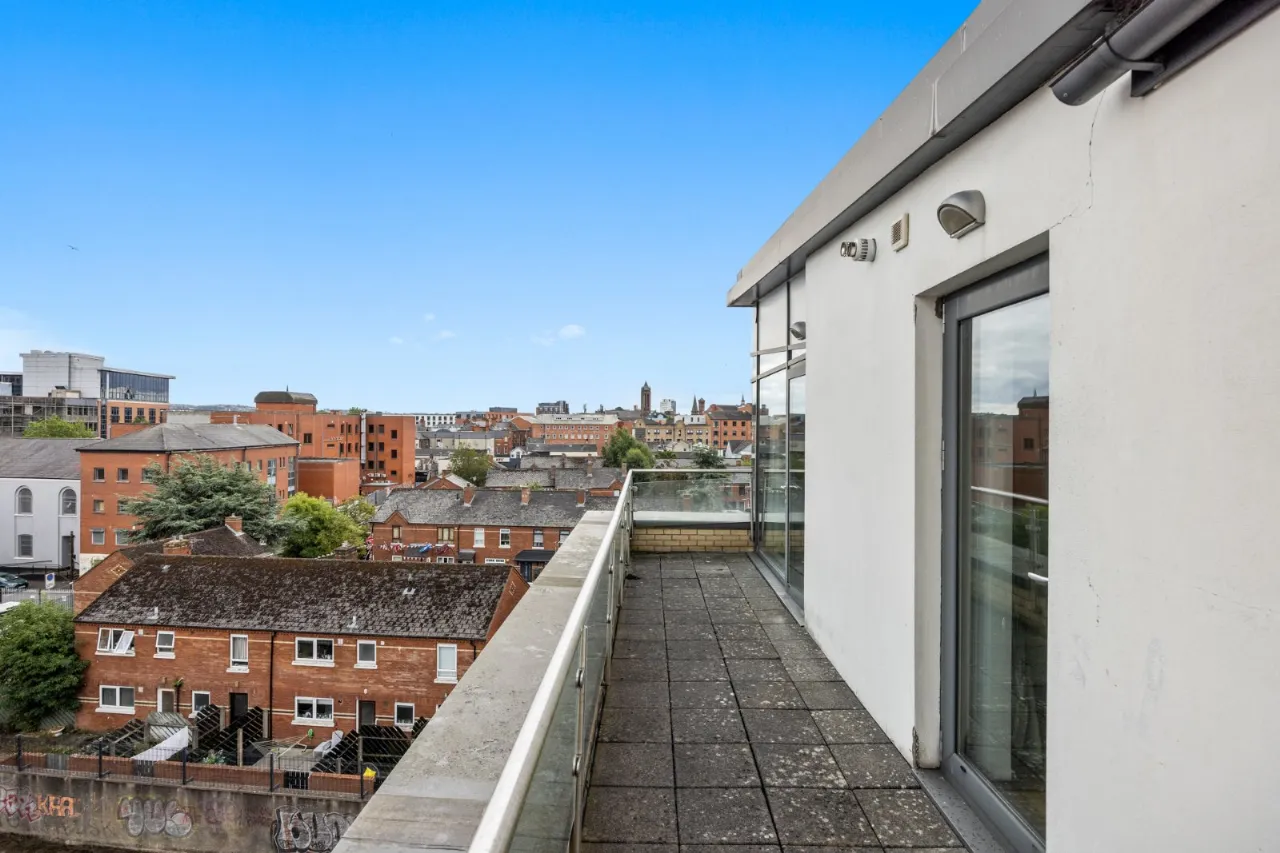
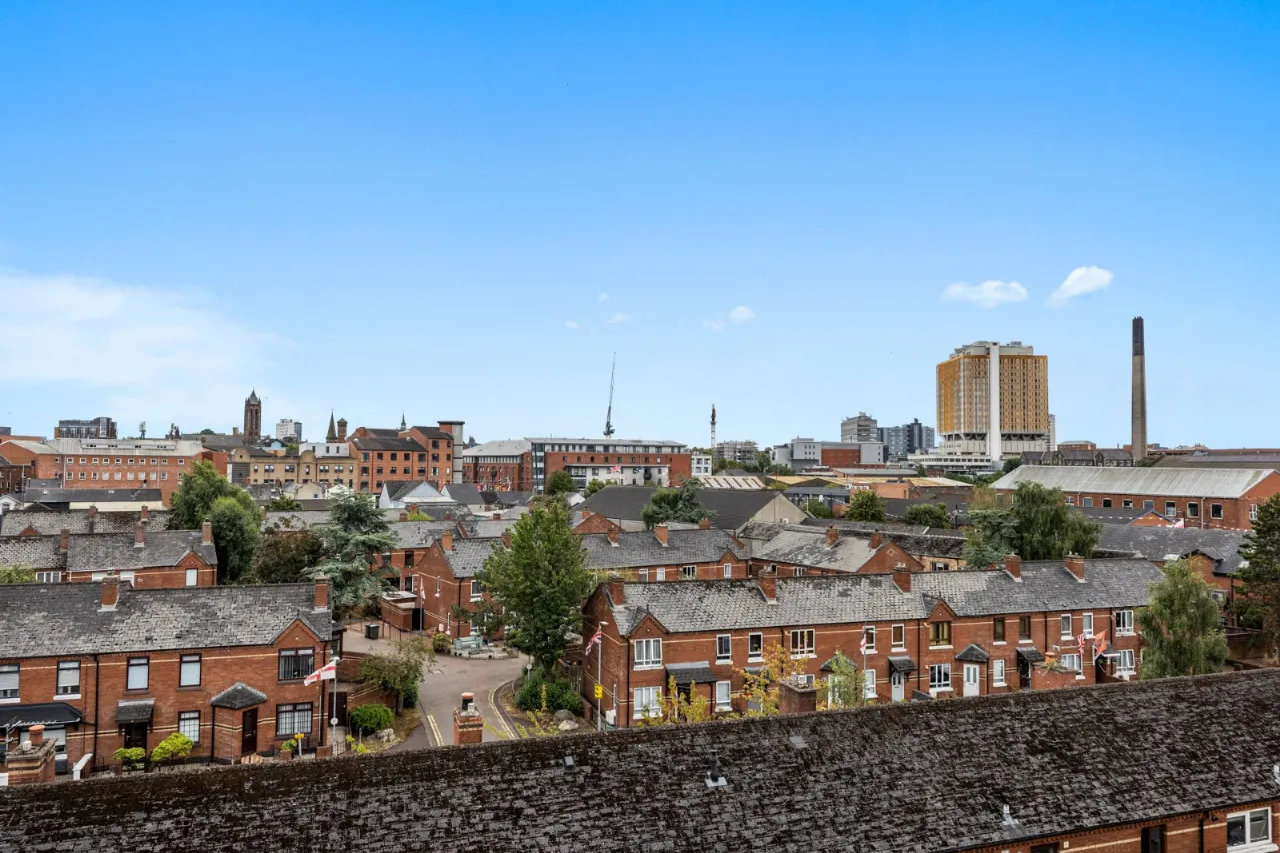
Magnificent Fourth/Top Floor City Centre Penthouse apartment with spectacular South-Easterly views over Belfast
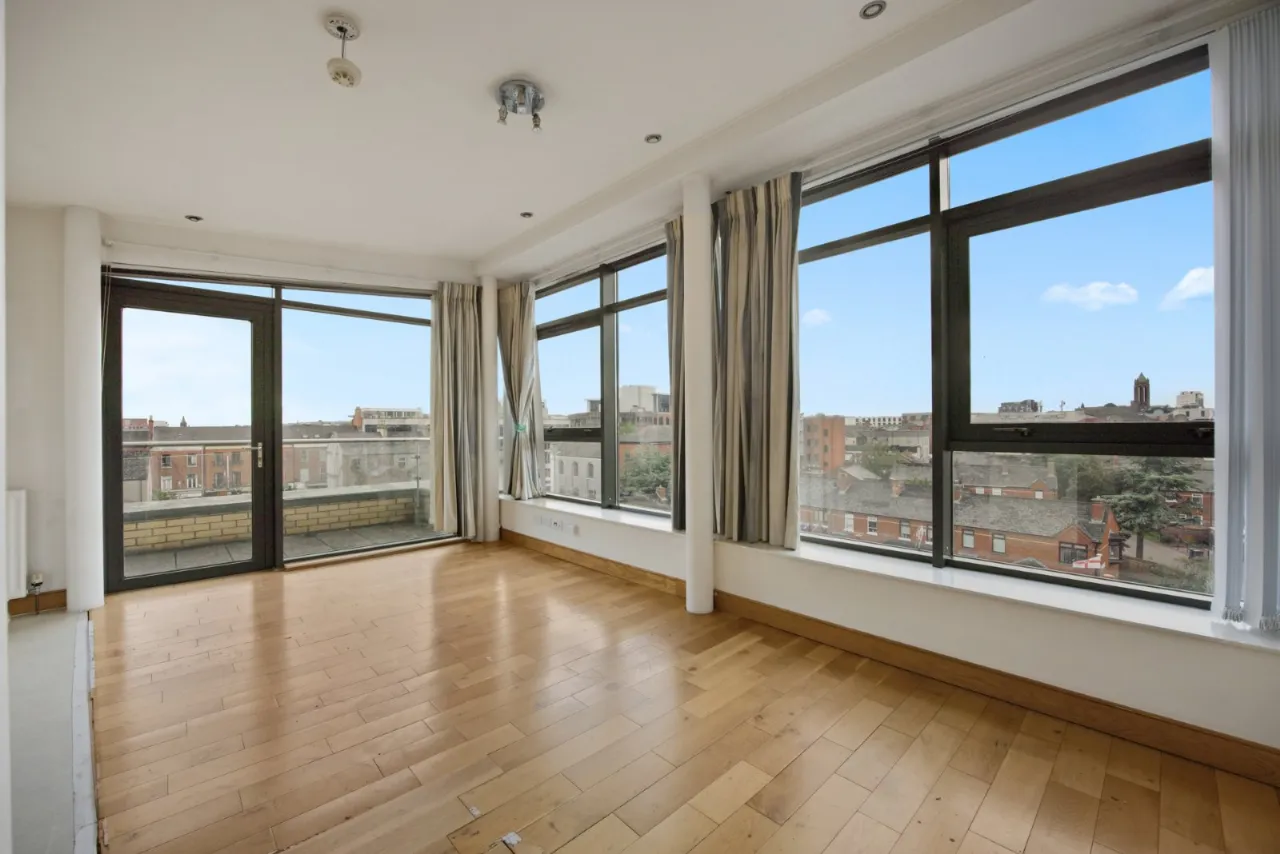
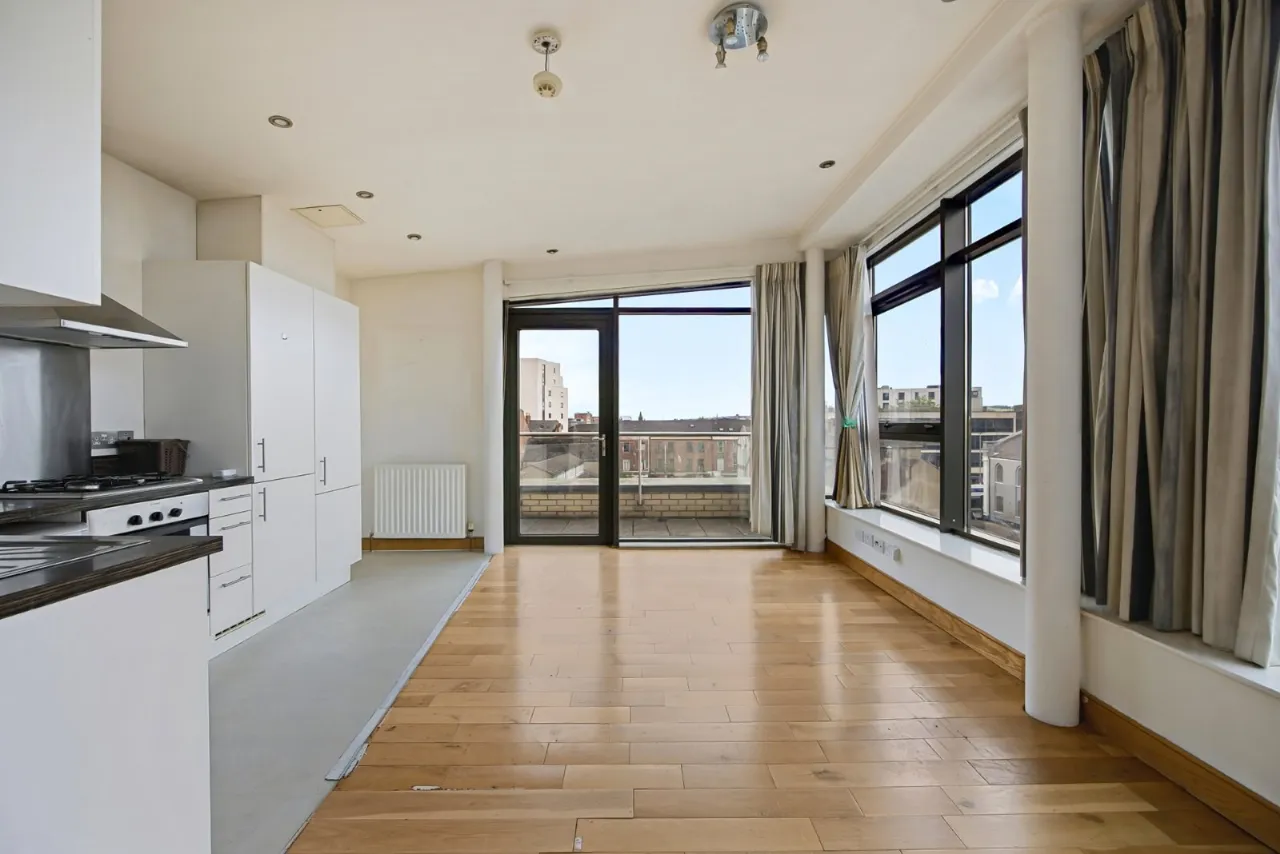
Generous living/dining room with feature floor-to-ceiling windows bringing in excellent natural light
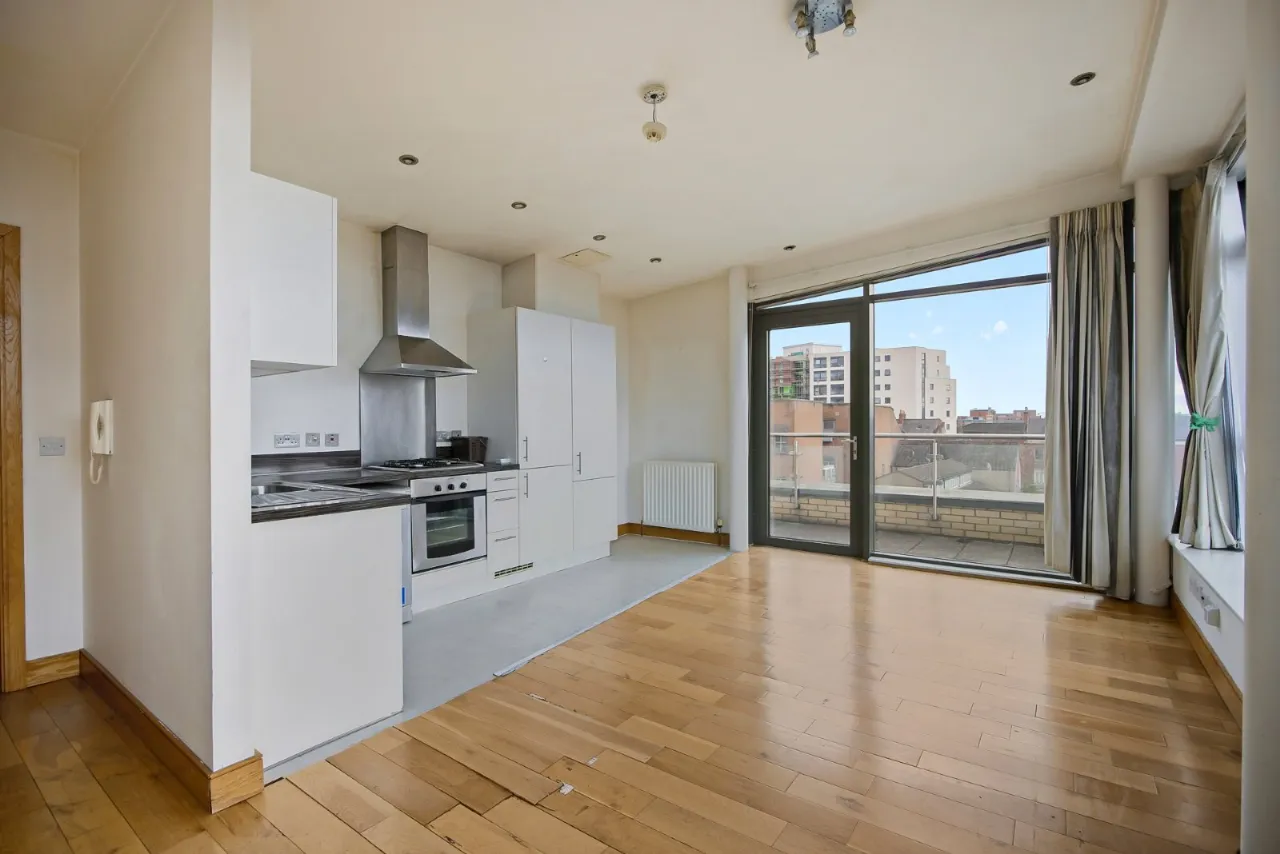
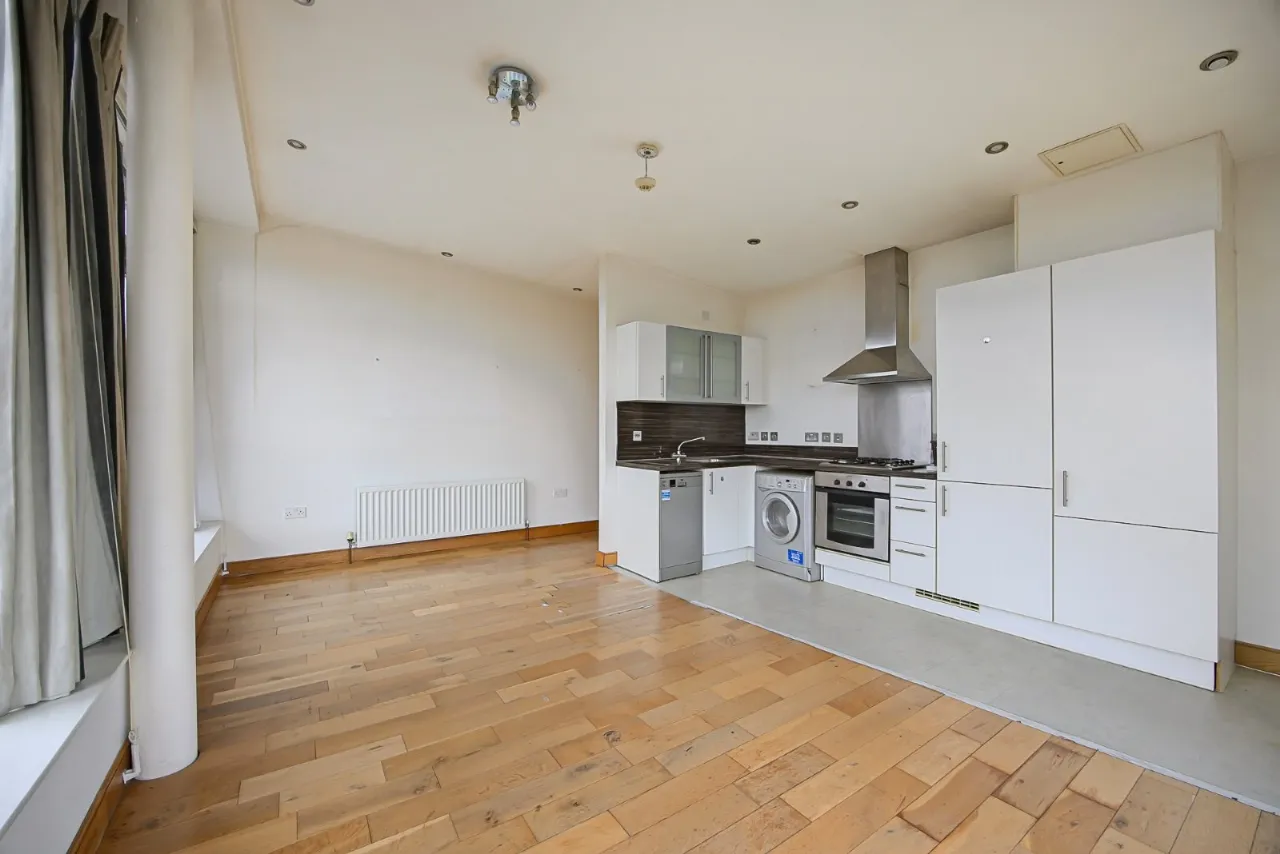
Contemporary kitchen with an excellent range of integrated appliances
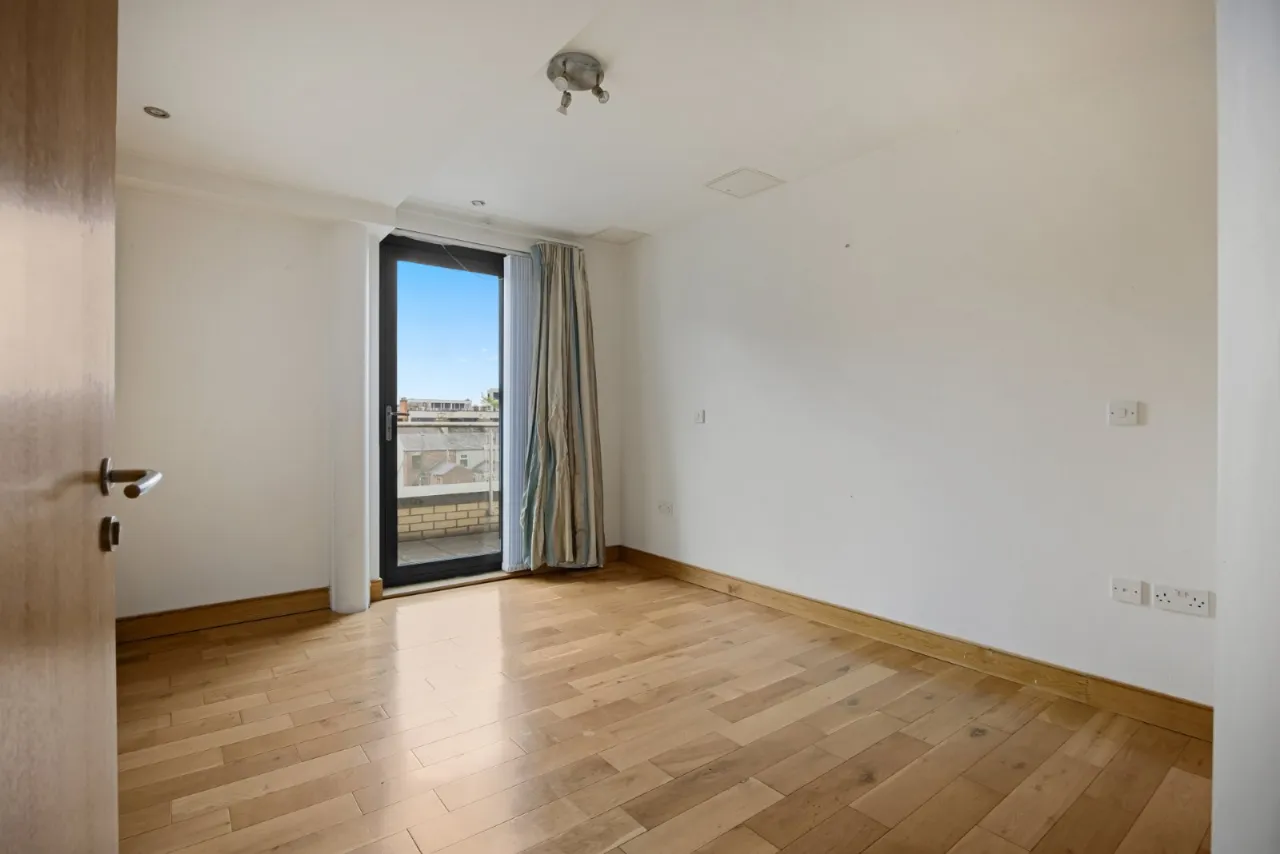
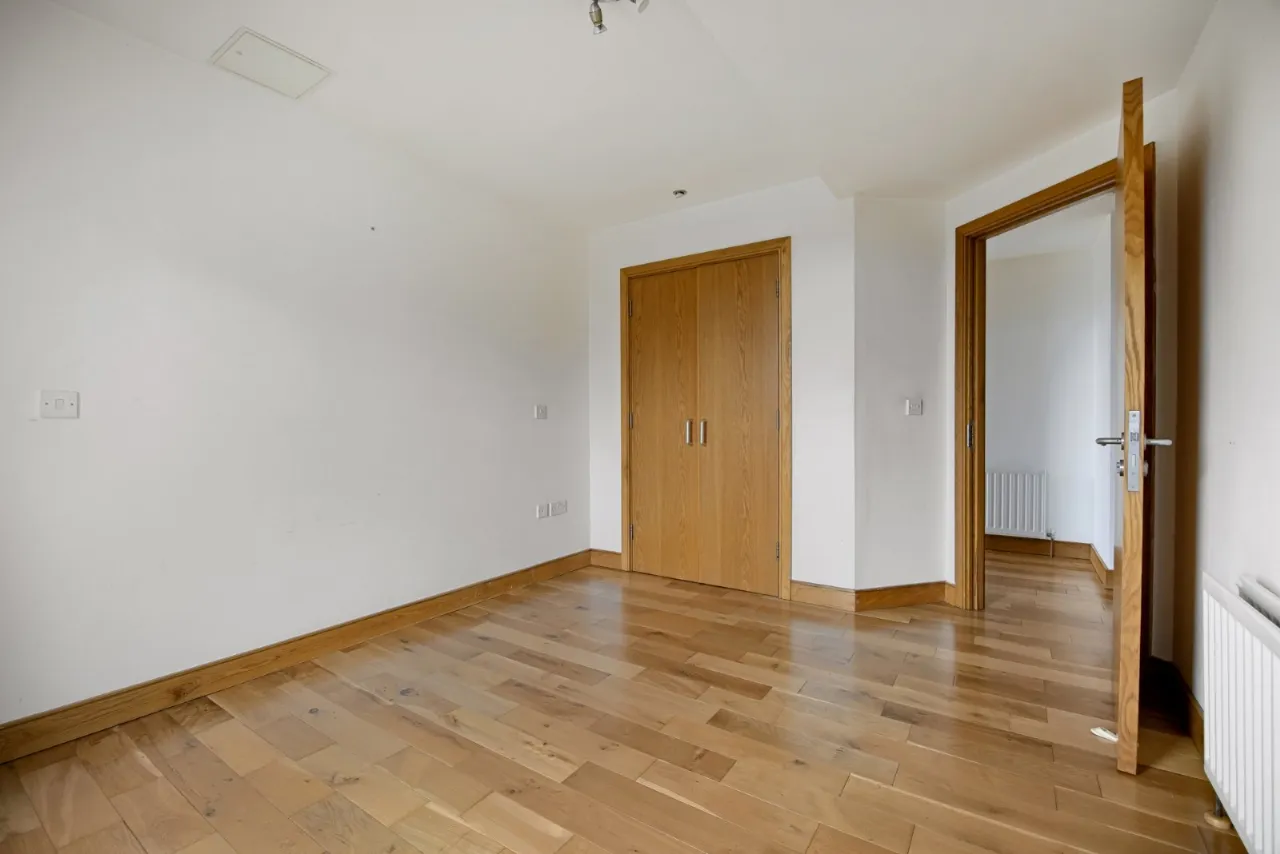
Spacious bedroom with built-in storage
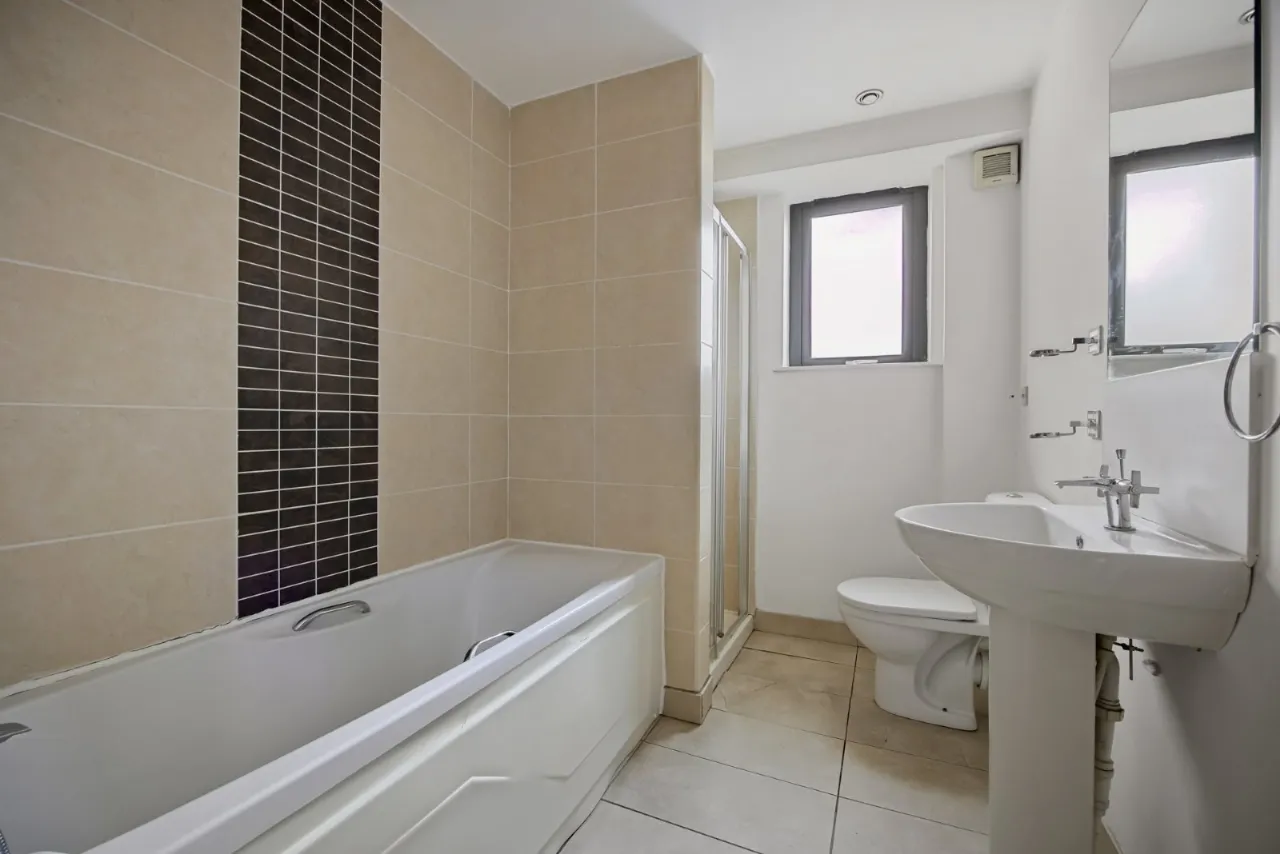
Modern bathroom with both a bath and separate shower cubicle
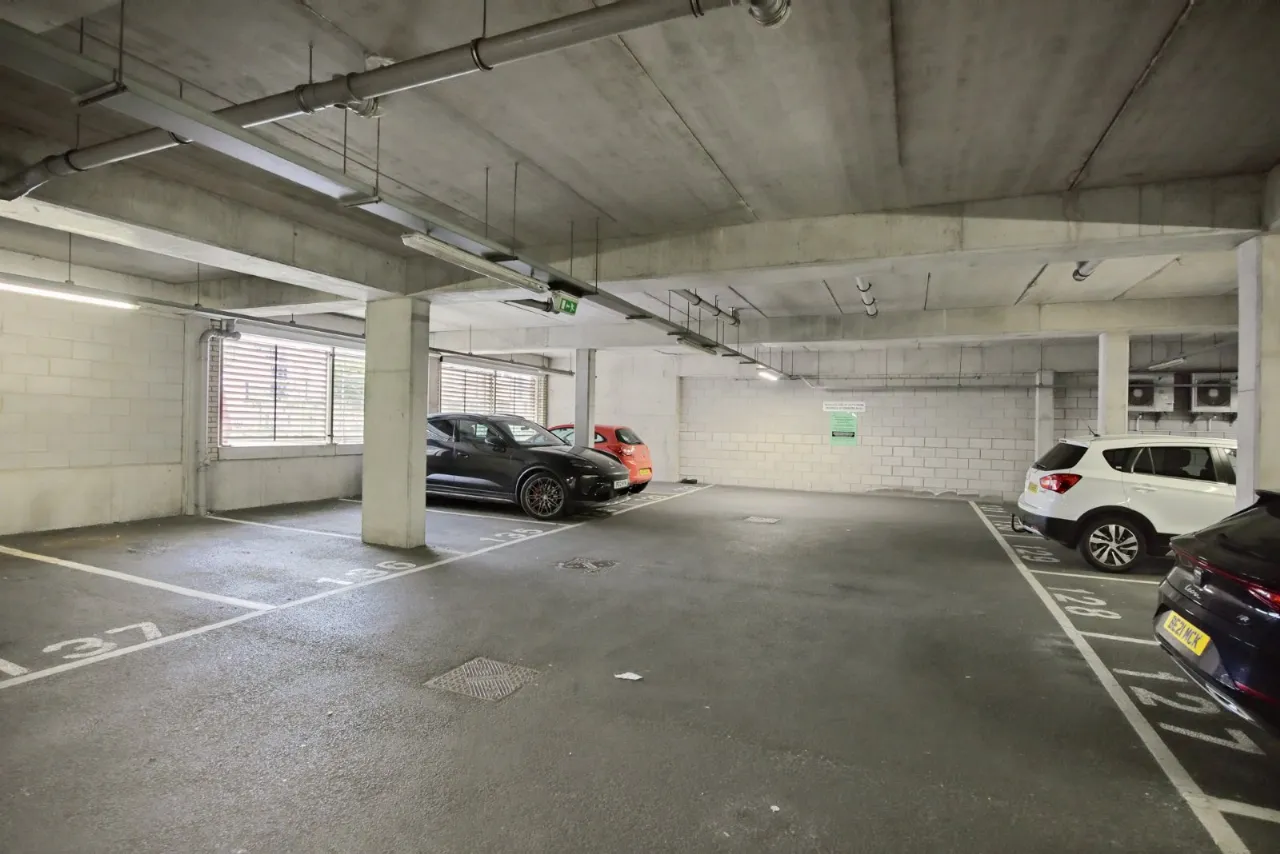
Gated and covered residents car parking
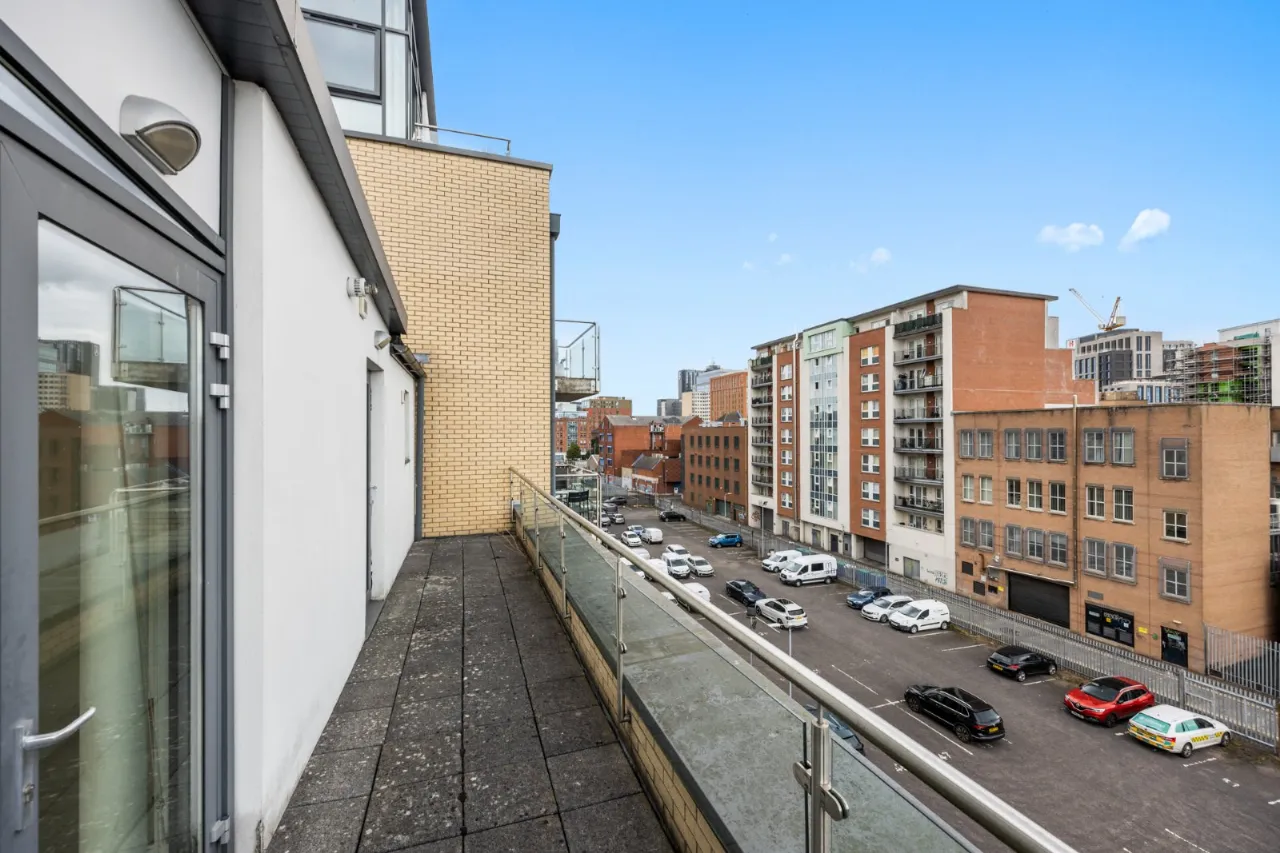
Fabulous balcony with dual South and Easterly aspect enjoying views over Belfast
Double glazing, mains gas central heating and high level of insulation throughout
On site fitness suite (included in service charge)
Description
Boasting an enviable top-floor corner position, this fantastic penthouse apartment enjoys a dual South and Easterly aspect bringing in an abundance of natural light. The location is second to none with all the attractions and amenities of the City Centre as well as offering easy access to the Lisburn Road, Ormeau, Botanic and Stranmillis.
The accommodation provides a generous living/dining room with wood effect flooring and access to the spacious balcony, an open plan contemporary kitchen with integrated appliances, one bedroom with built-in storage and a modern bathroom. There is that all-important City Centre parking space and of special note is the balcony, accessed from both the living area and bedroom affording a great space to relax and unwind.
Offered chain-free we invite you to view at your earliest convenience.
Management Company: Charles White
Service Charge: Approx £1340 pa to include Reserve Fund, Ground Rent and Fitness Suite
Rooms
COMMUNAL ENTRANCE:
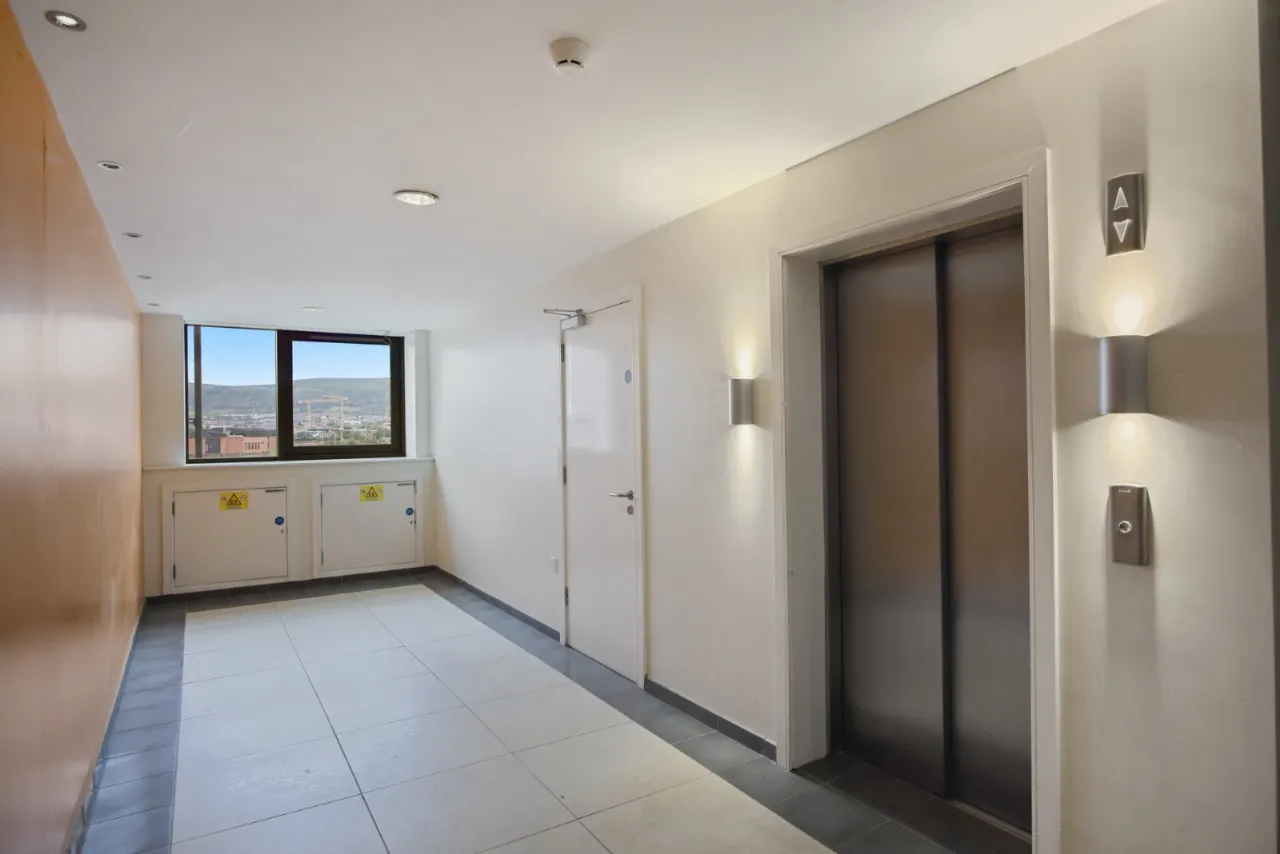
Lift and staircase to Fourth Floor
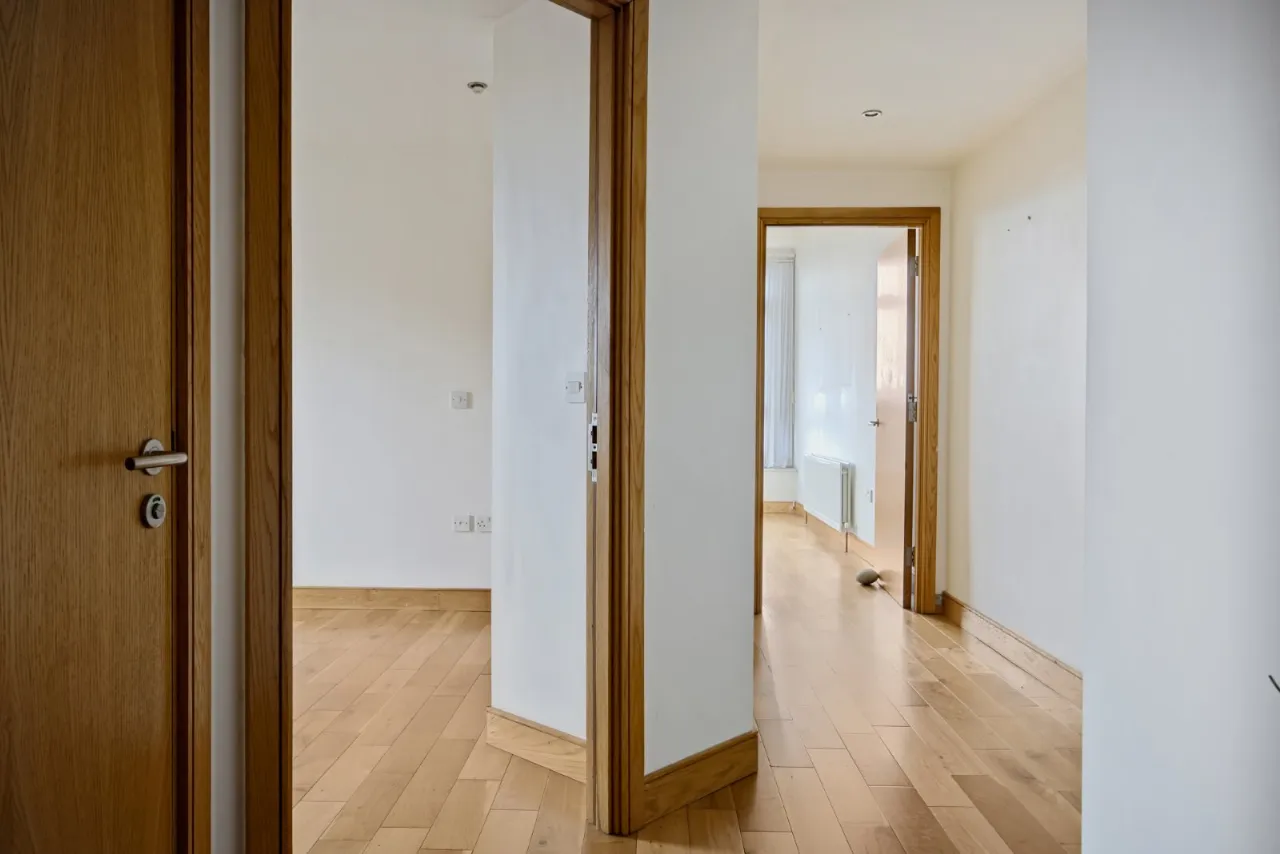
RECEPTION HALL:
Oak wooden flooring, storage cupboard
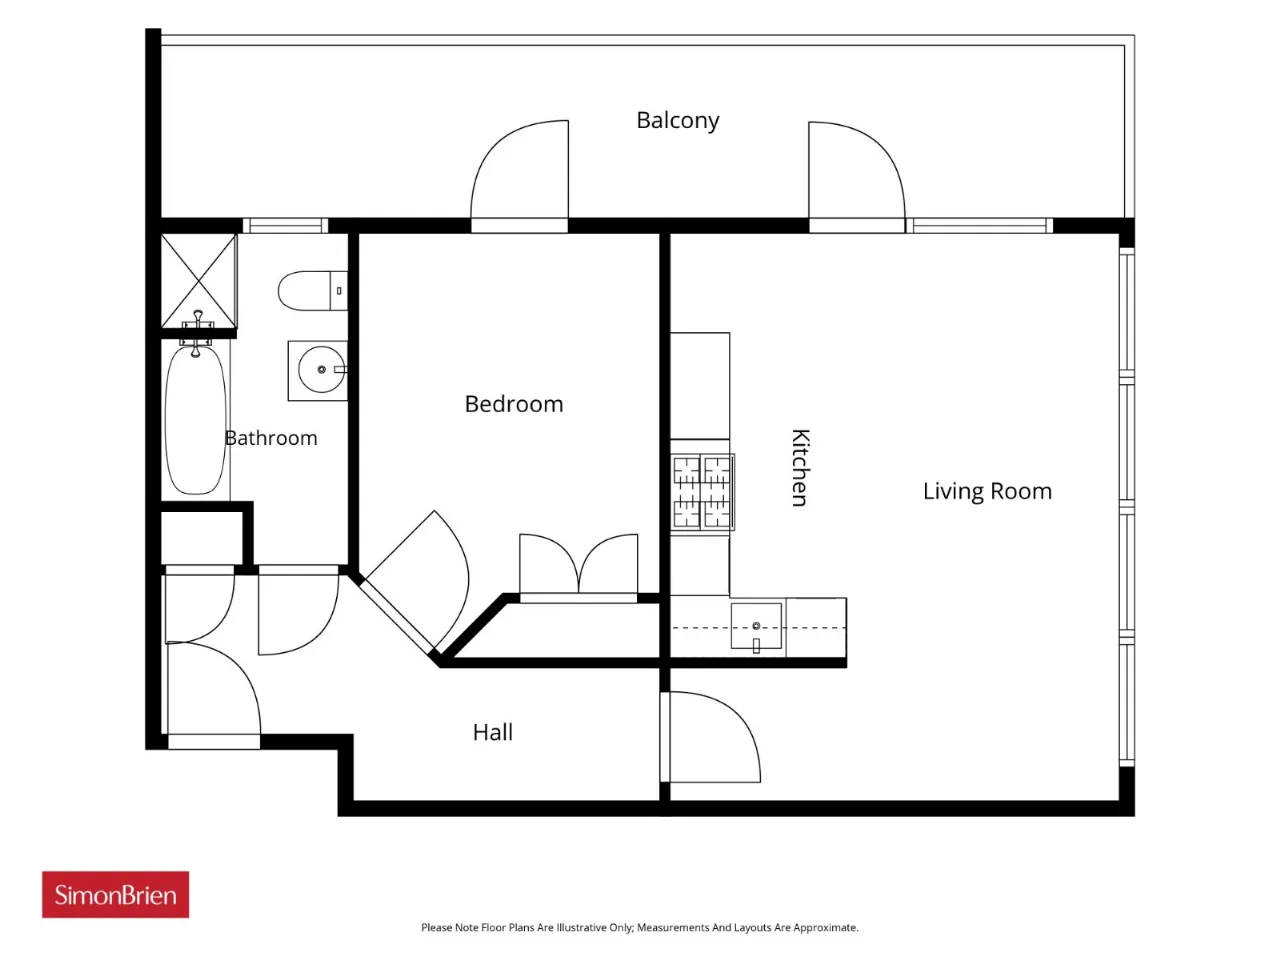
KITCHEN/LIVING/DINING: 18'11" x 14'7" (5.77m x 4.45m)
Matching flooring, feature floor-to-ceiling windows, access to the balcony. Excellent range of units to kitchen area with integrated appliances
BEDROOM 1: 13'6" x 10'2" (4.11m x 3.1m)
Matching flooring, built-in robe, access to balcony
BATHROOM: 10'10" x 6'2" (3.3m x 1.88m)
Modern suite comprising panelled bath, wash hand basin, WC and corner shower cubicle
BALCONY: 30'0" x 5'0" (9.14m x 1.52m)
South and easterly aspect with views over the City
OUTSIDE:
Gated and covered car parking with designated space. Communal courtyard garden area. On site fitness suite.

 Favourite
 Make an Offer
 Book a Viewing
 Get a Mortgage
 Call the Office
 Share
Share