Key Features
Stunning Fourth Floor Apartment With Private Balcony Area
Excellent Views Towards Belfast Lough
Very Popular And Convenient City Centre Location
Two Double Bedrooms, Master With Ensuite Shower Room
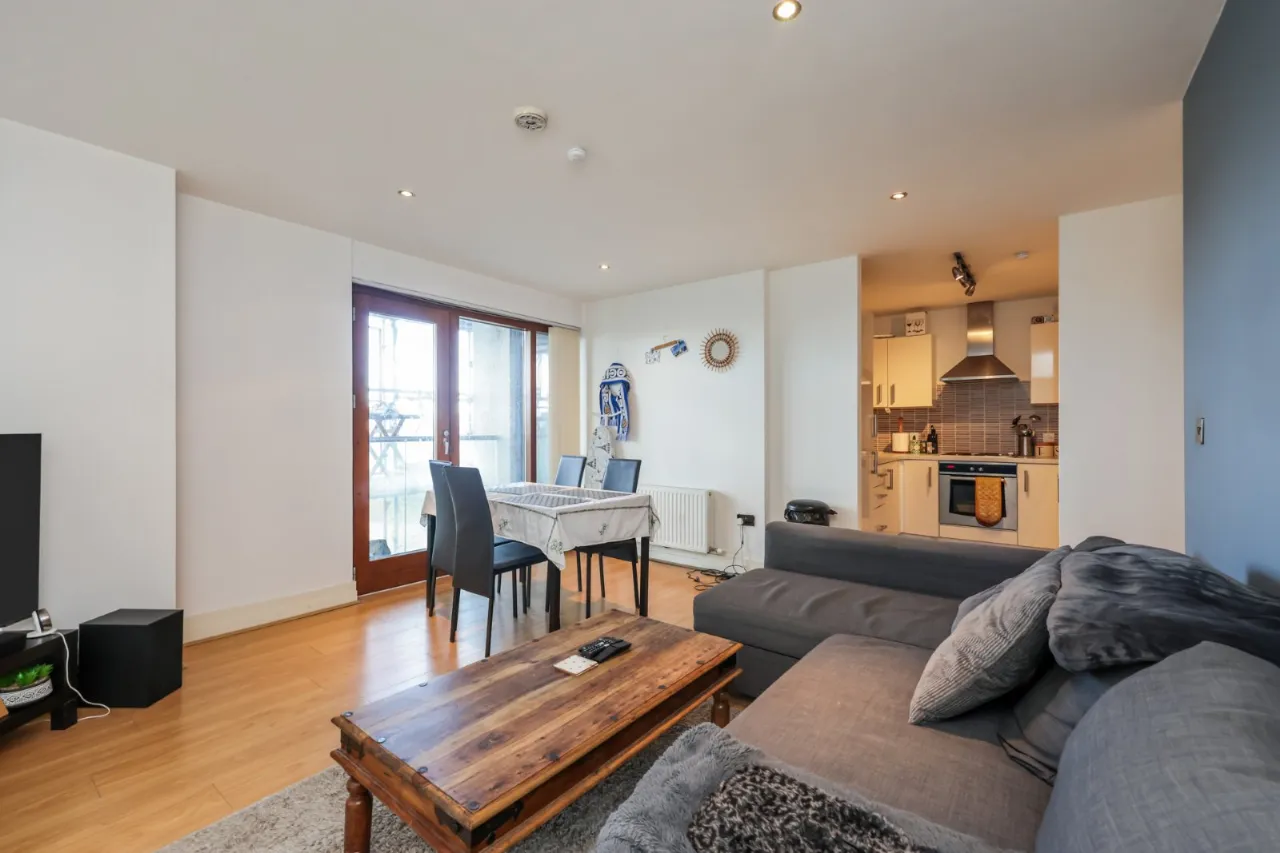
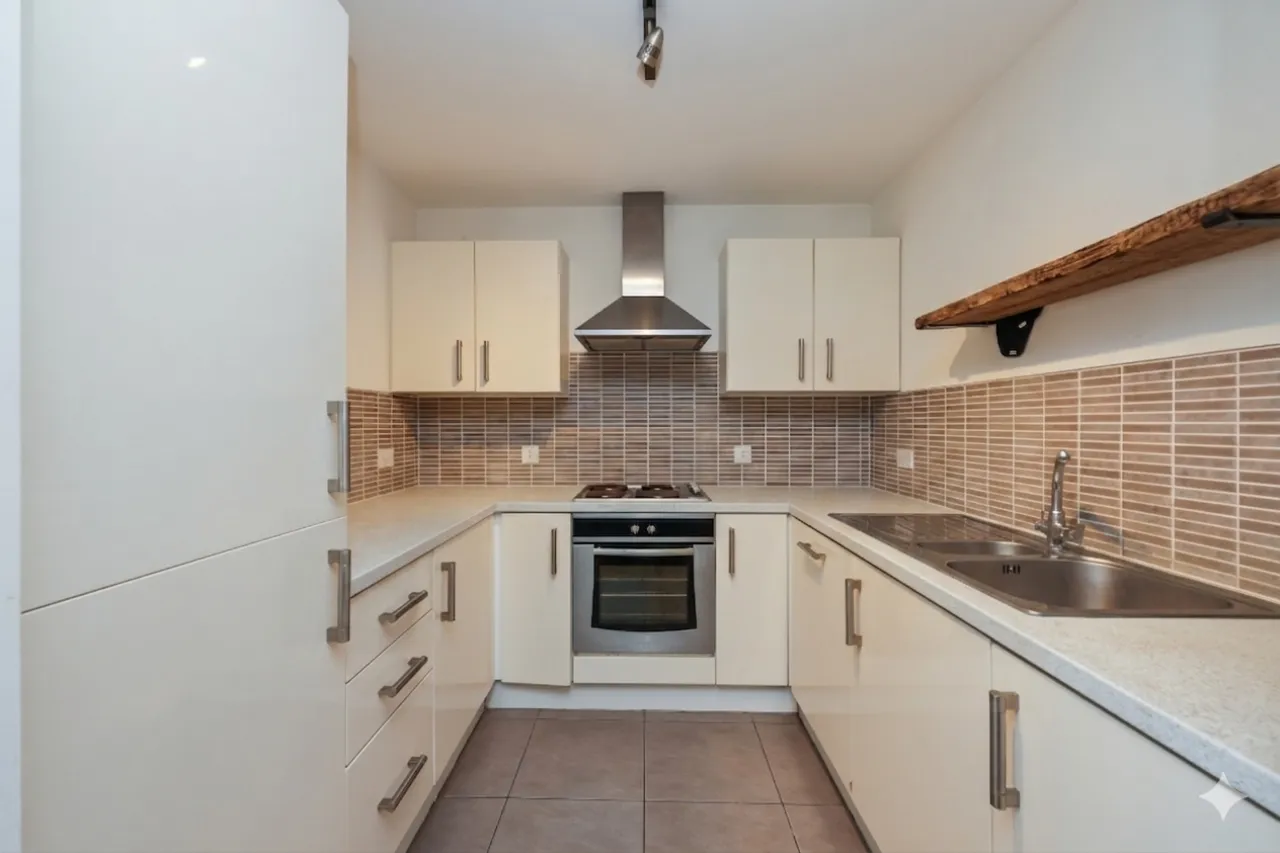
Contemporary Kitchen Area With Excellent Range Of Integrated Appliances
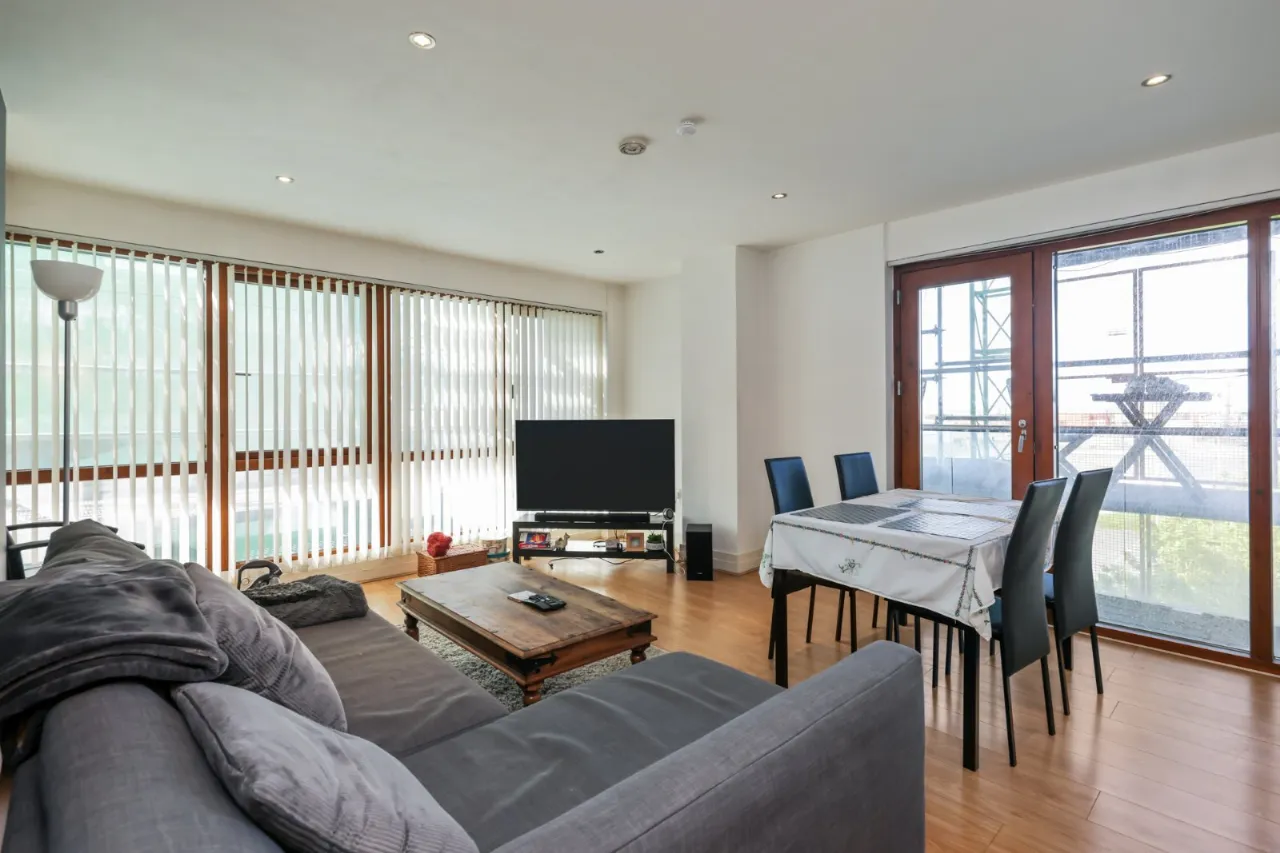
Lounge Open Plan To Dining Area Open Plan To Kitchen
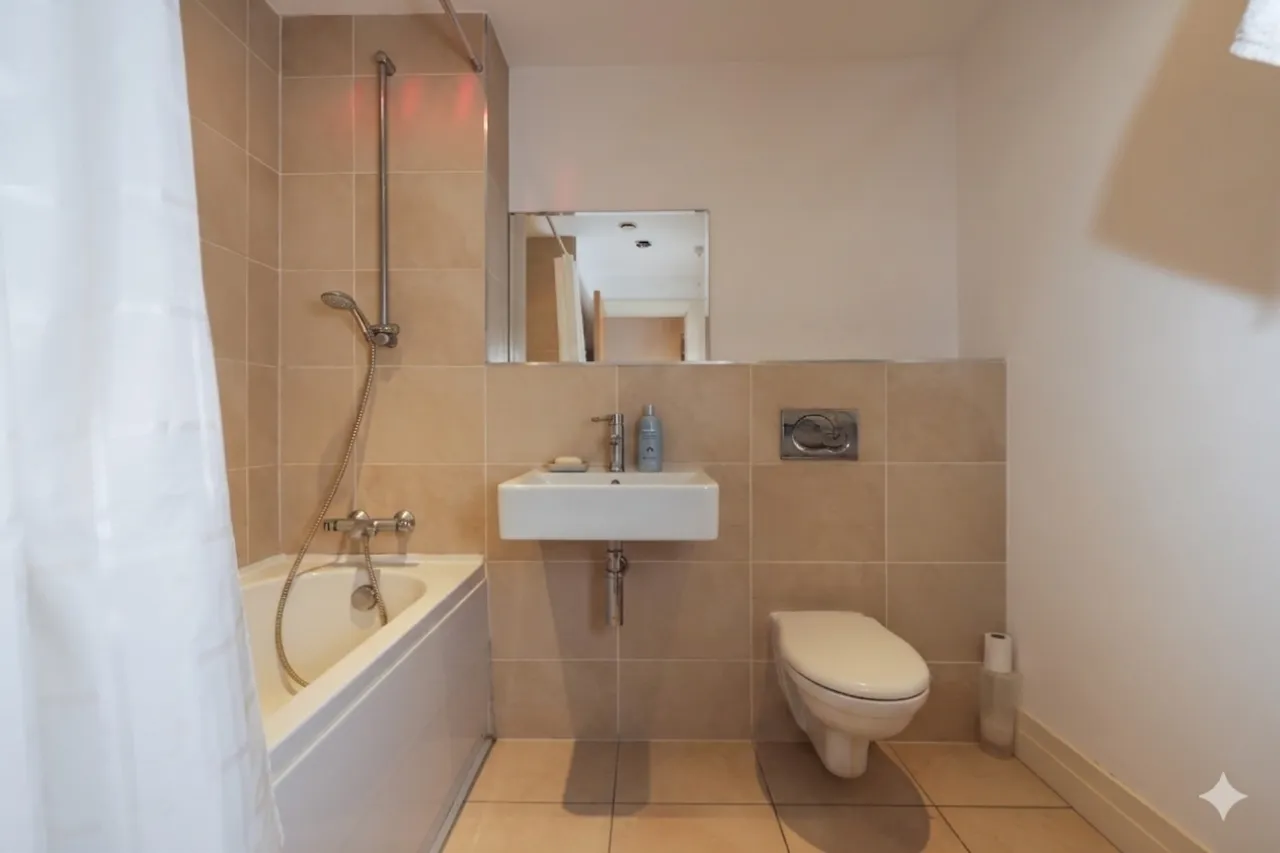
Luxury White Bathroom Suite
Phoenix Natural Gas Heating
Audio Intercom System
Ease Of Access To M2, M3 And Westlink
Enclosed Allocated Parking Space
Will Appeal To Owner Occupiers And Investors Alike
Early Viewing Is Highly Recommended
Description
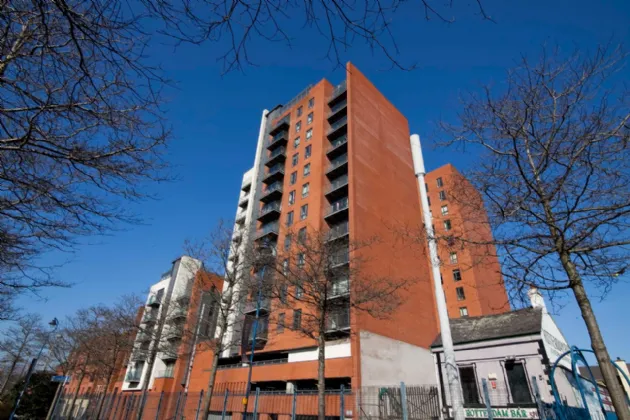
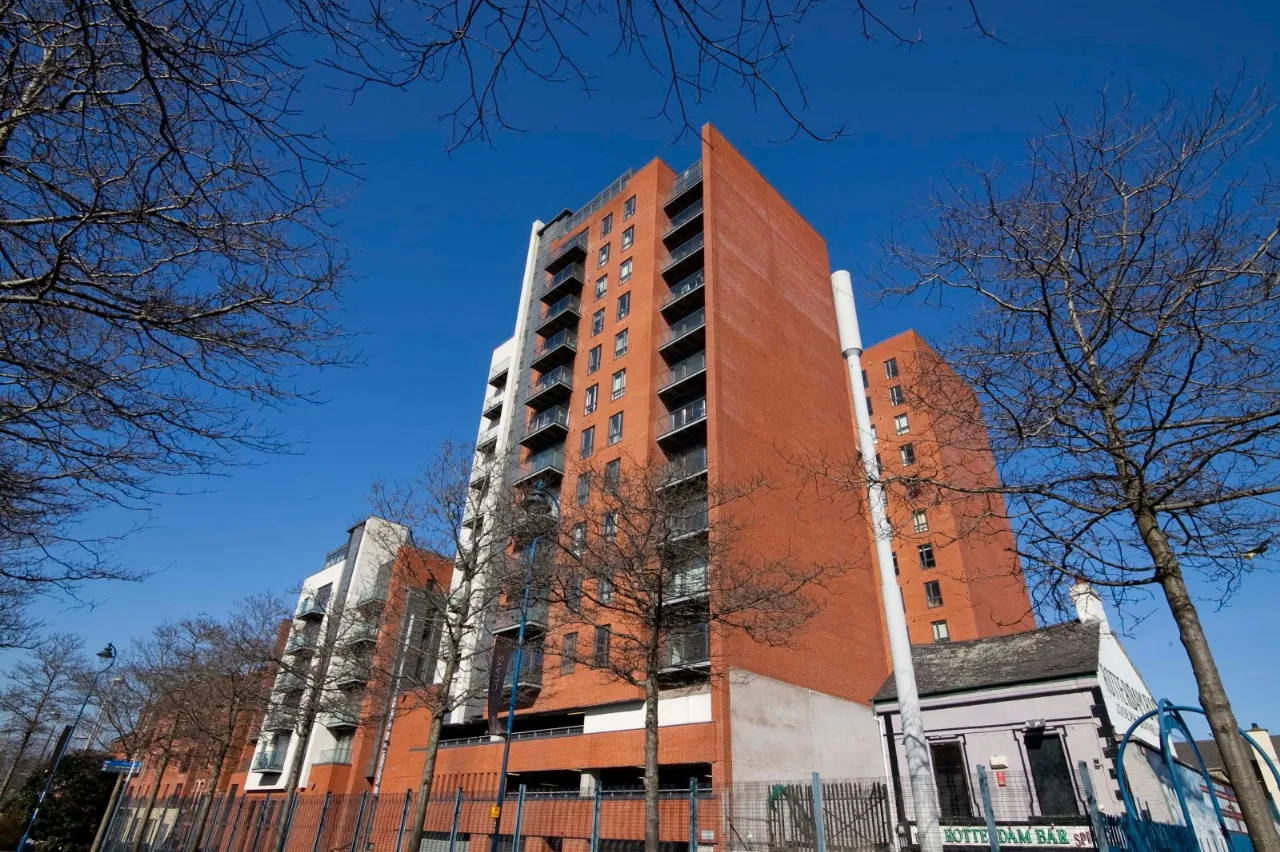
Apartment 99 James Clow is a superb spacious fourth floor, two bedroom apartment in the popular James Clow development. This apartment is located on Princes Dock Street beside Clarendon Dock within a few minutes' walk of Belfast city centre and the Cathedral Quarter.
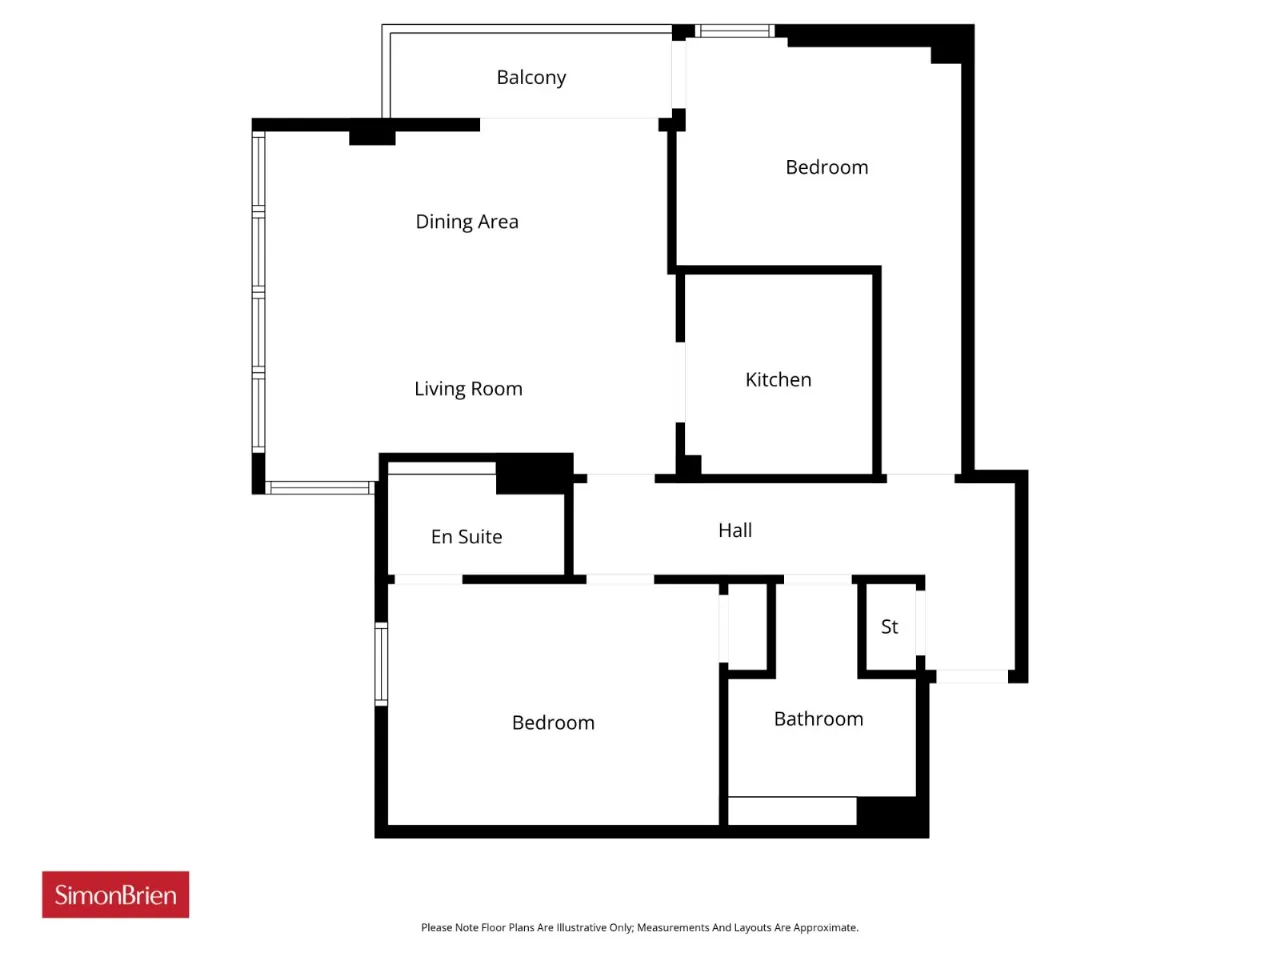
The apartment benefits from superb views towards Belfast Lough. It has been finished to a high specification and would make an ideal city home. The apartment comprises modern fitted kitchen open plan to a spacious living/dining room, two double bedrooms (master with ensuite) and a luxury bathroom.
The balcony off the living room and second bedroom has superb views towards Belfast Lough. It also has a covered enclosed car space and an audio entry system. The apartment would be suitable for an owner-occupier or an investor.
Rooms
GROUND FLOOR:
COMMUNAL ENTRANCE HALL:
Lift and stairs to...
FOURTH FLOOR:
COMMUNAL LANDING:
Solid wood front door to...
ENTRANCE HALL:
Laminate wood floor. Storage cupboard plumbed for washing machine.
KITCHEN/DINING/LIVING: 24'0" x 14'0" (7.32m x 4.27m)
Laminate wood floor, ceramic tiled floor, spotlighting, range of high and low level units, 1.5 bowl stainless steel sink unit, under bench electric oven, 4 ring electric hob, extractor fan, part tiled wall, integrated fridge freezer, integrated dishwasher, door to balcony
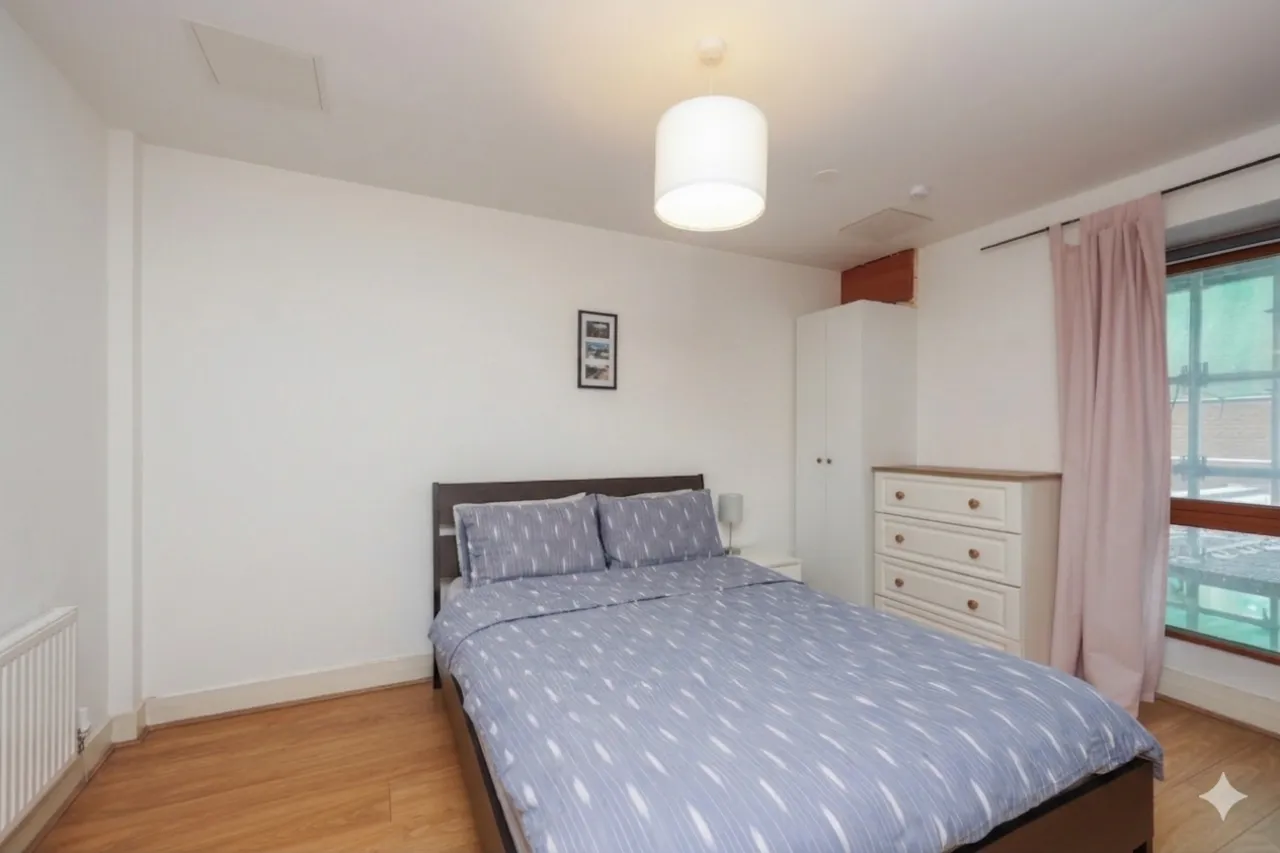
MAIN BEDROOM: 12'8" x 9'7" (3.86m x 2.92m)
Laminate wood floor, cuppboard with LOGIK gas boiler, built in wardrobe
ENSUITE:
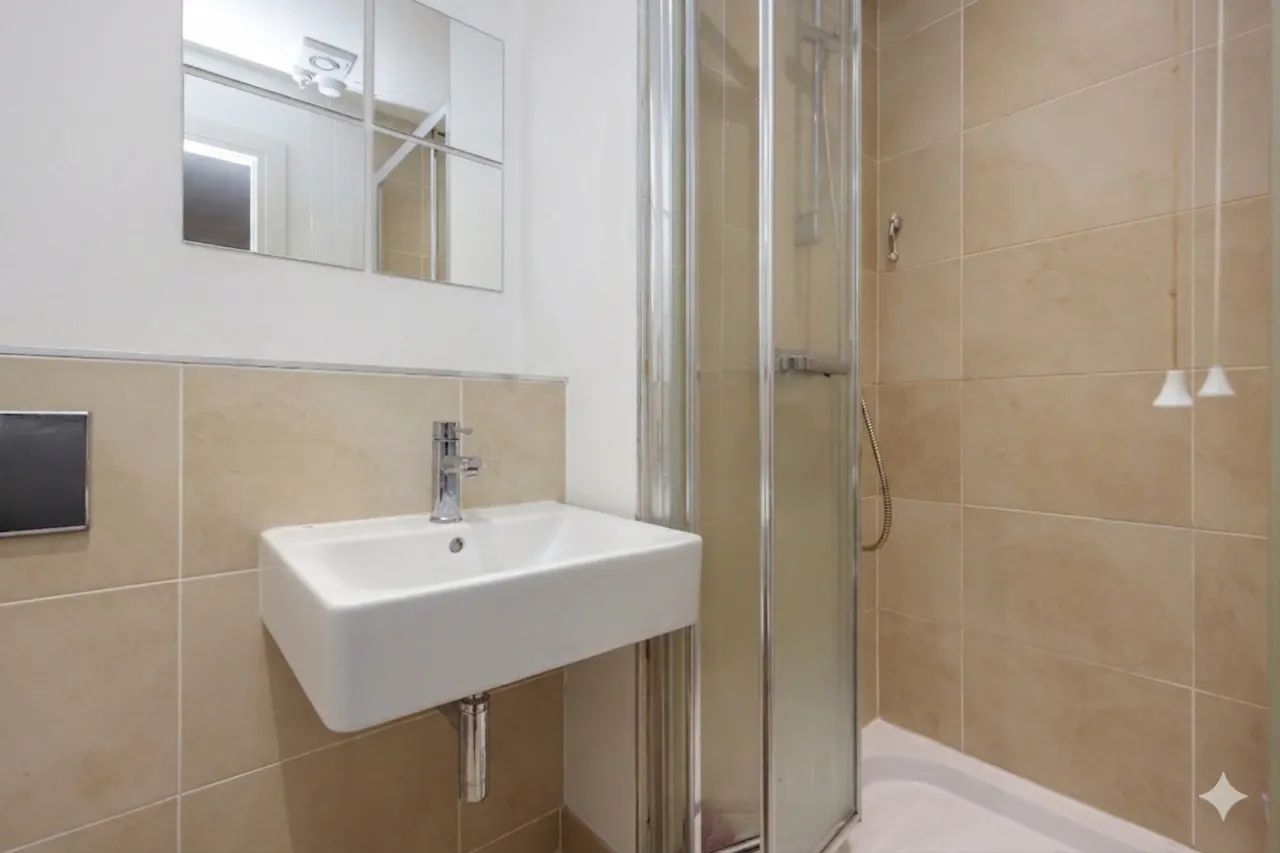
Close coupled WC, pedestal wash hand basin, fully tiled shower cubicle, extractor fan, spotlighting
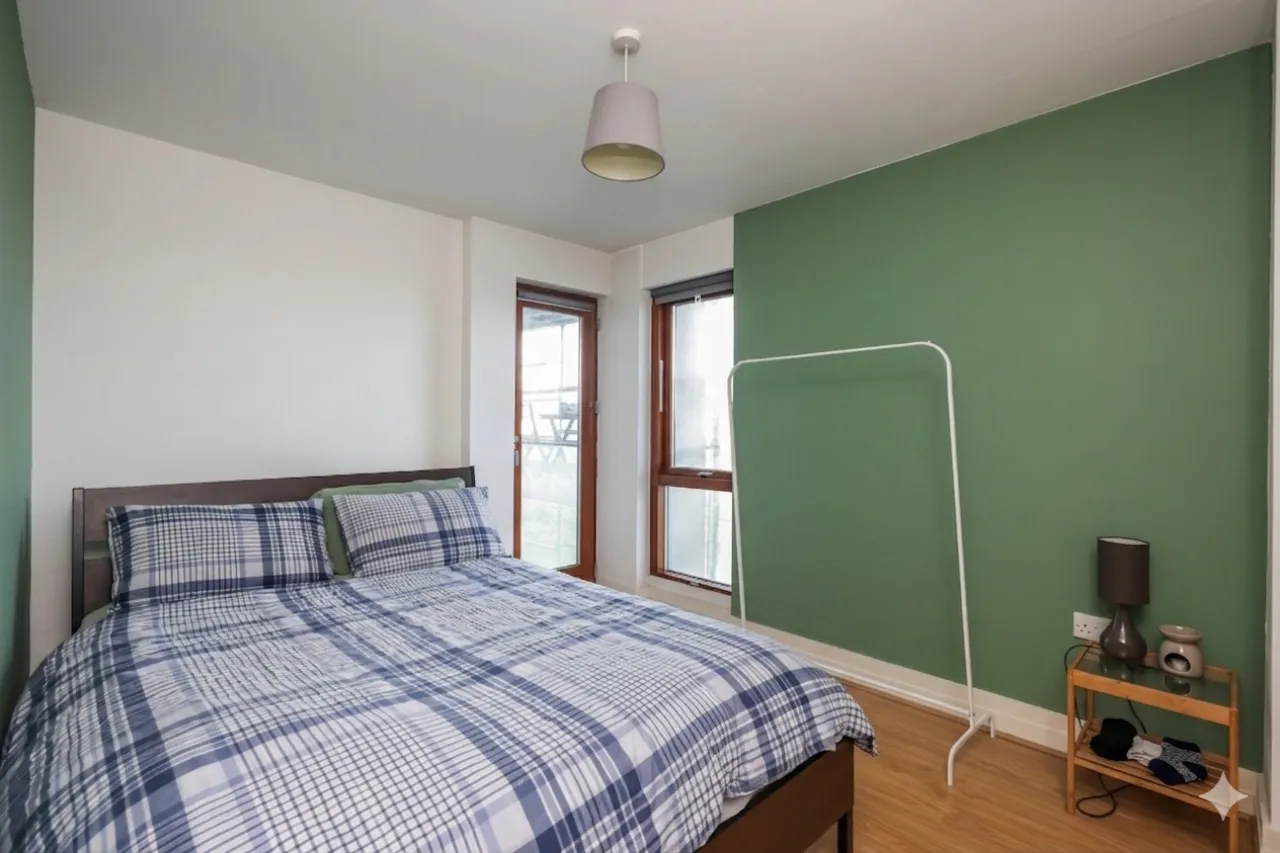
BEDROOM 2: 16'9" x 11'4" (5.1m x 3.45m)
Laminate wood floor, access to balcony
BATHROOM:
Ceramic tiled floor, part tiled walls, close coupled WC, pedestal wash hand basin, bath with shower above, chrome heated towel radiator, spotlighting

 Favourite
 Make an Offer
 Book a Viewing
 Get a Mortgage
 Call the Office
 Share
Share