Key Features
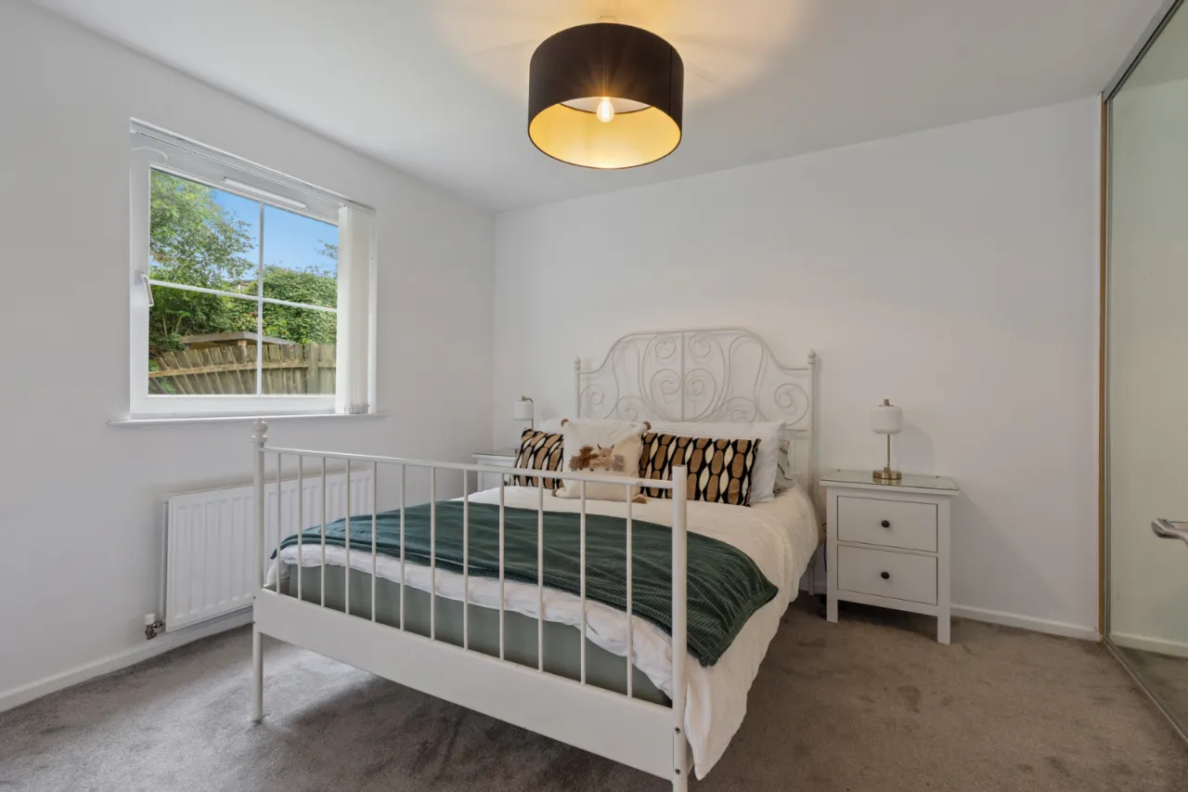
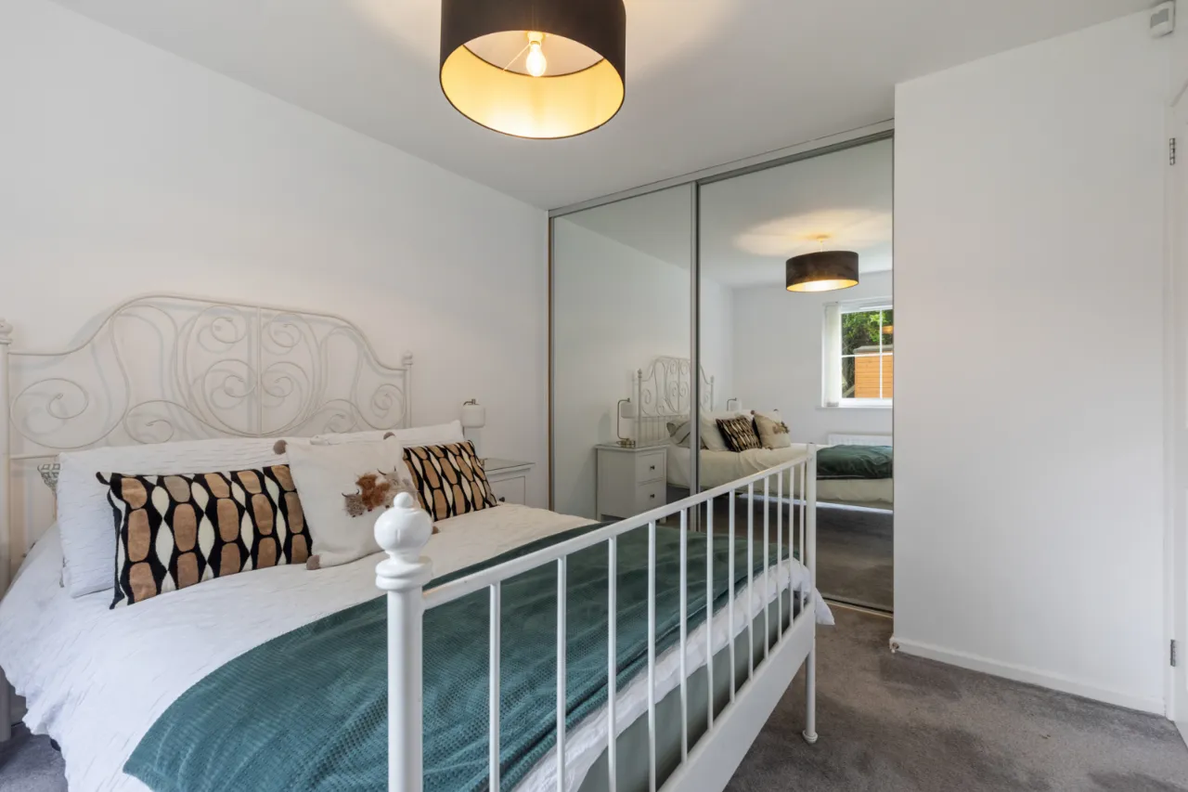
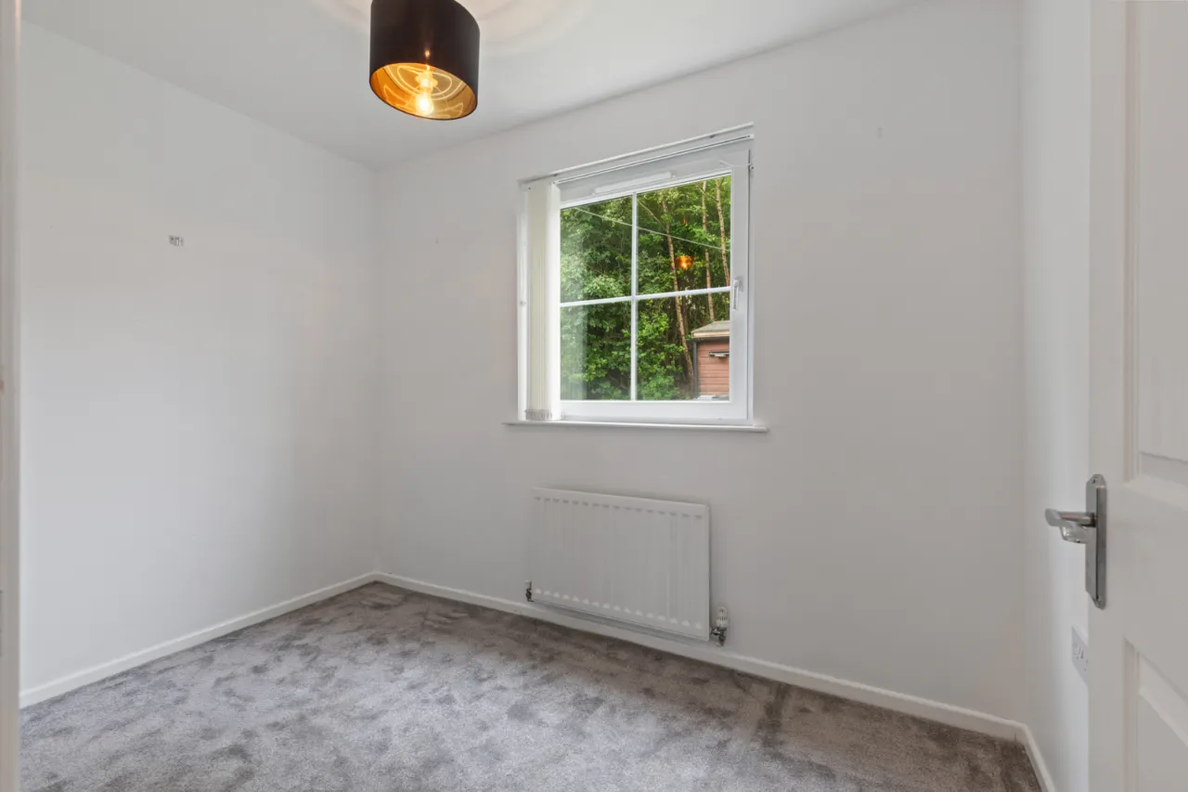
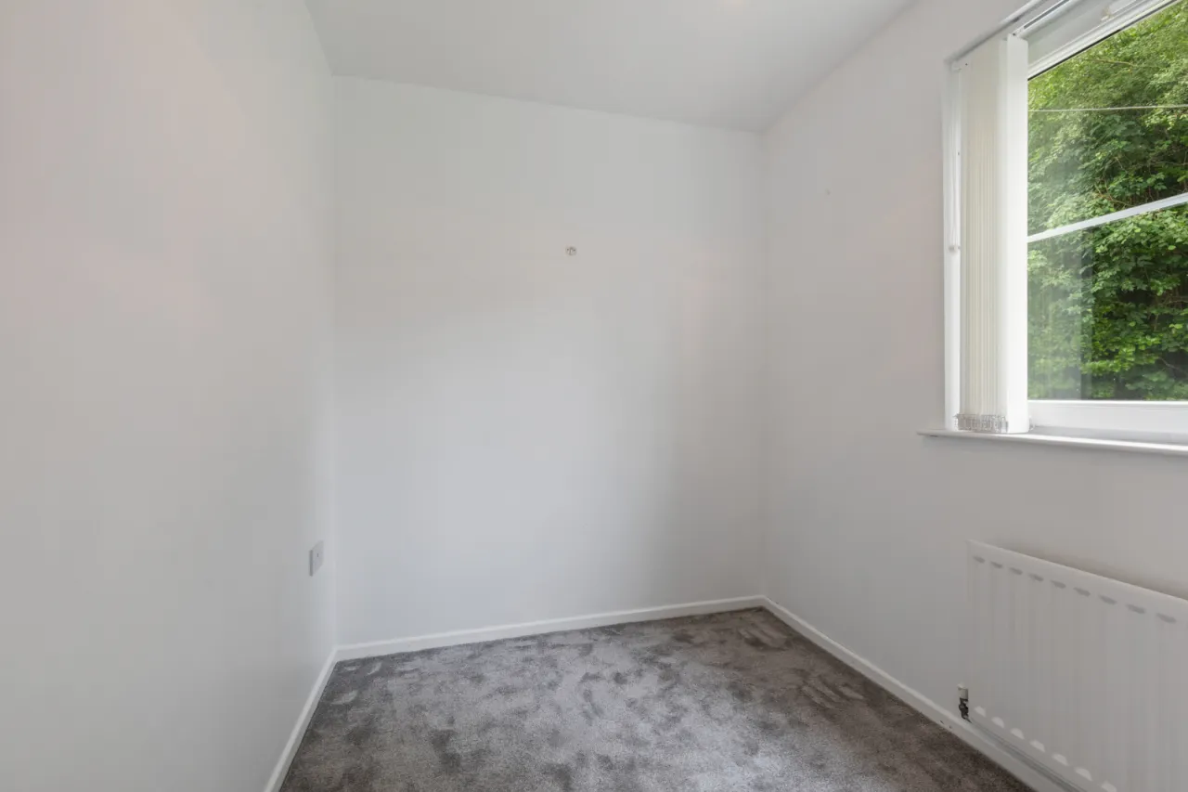
Two well-proportioned bedrooms
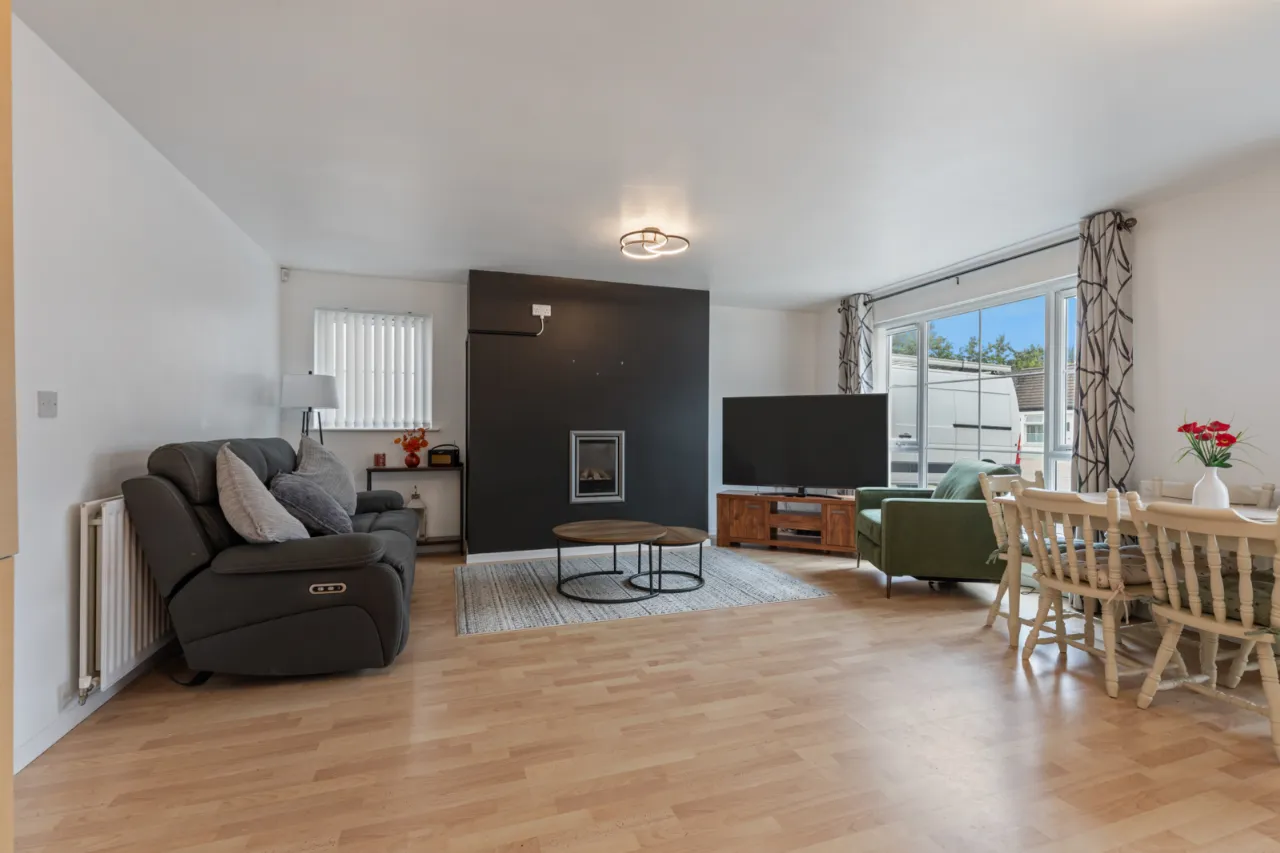
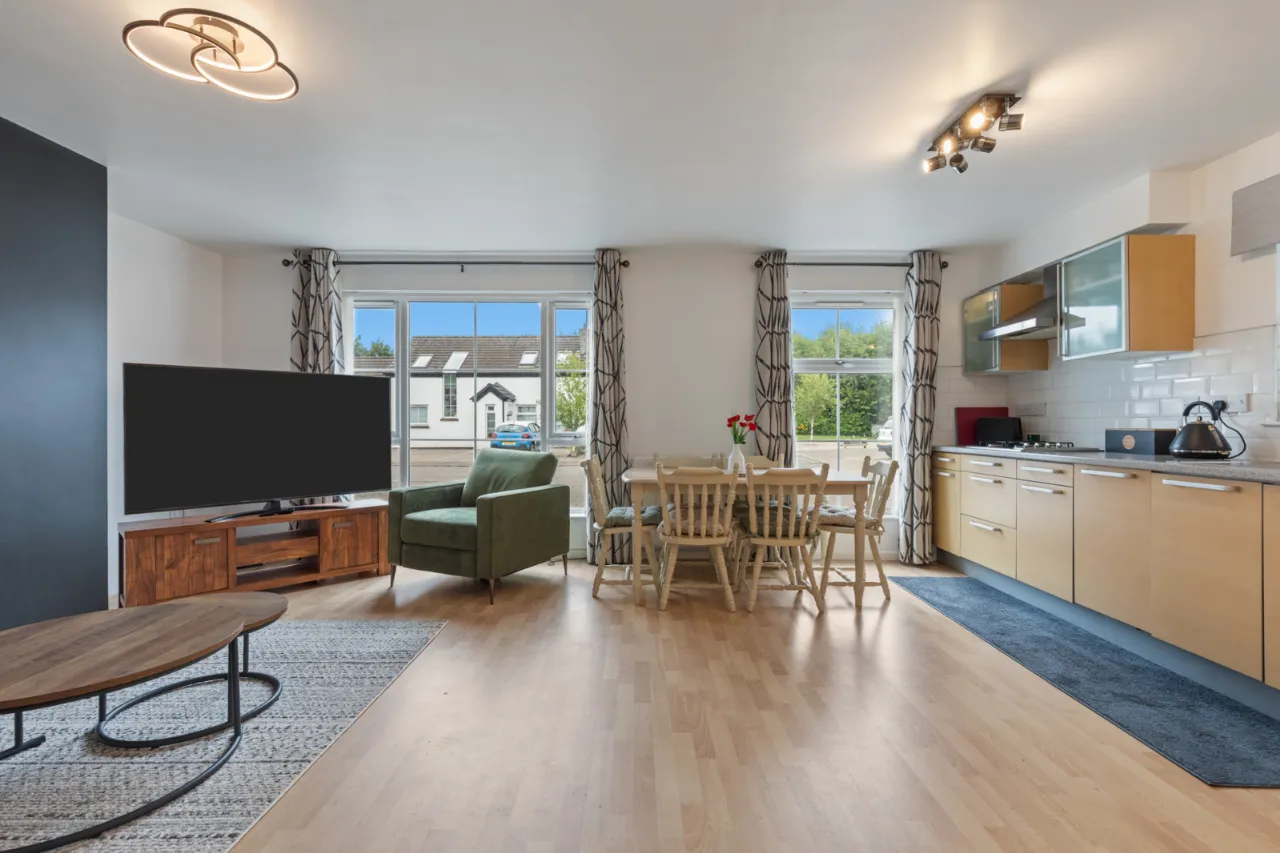
Bright and spacious lounge with dining area
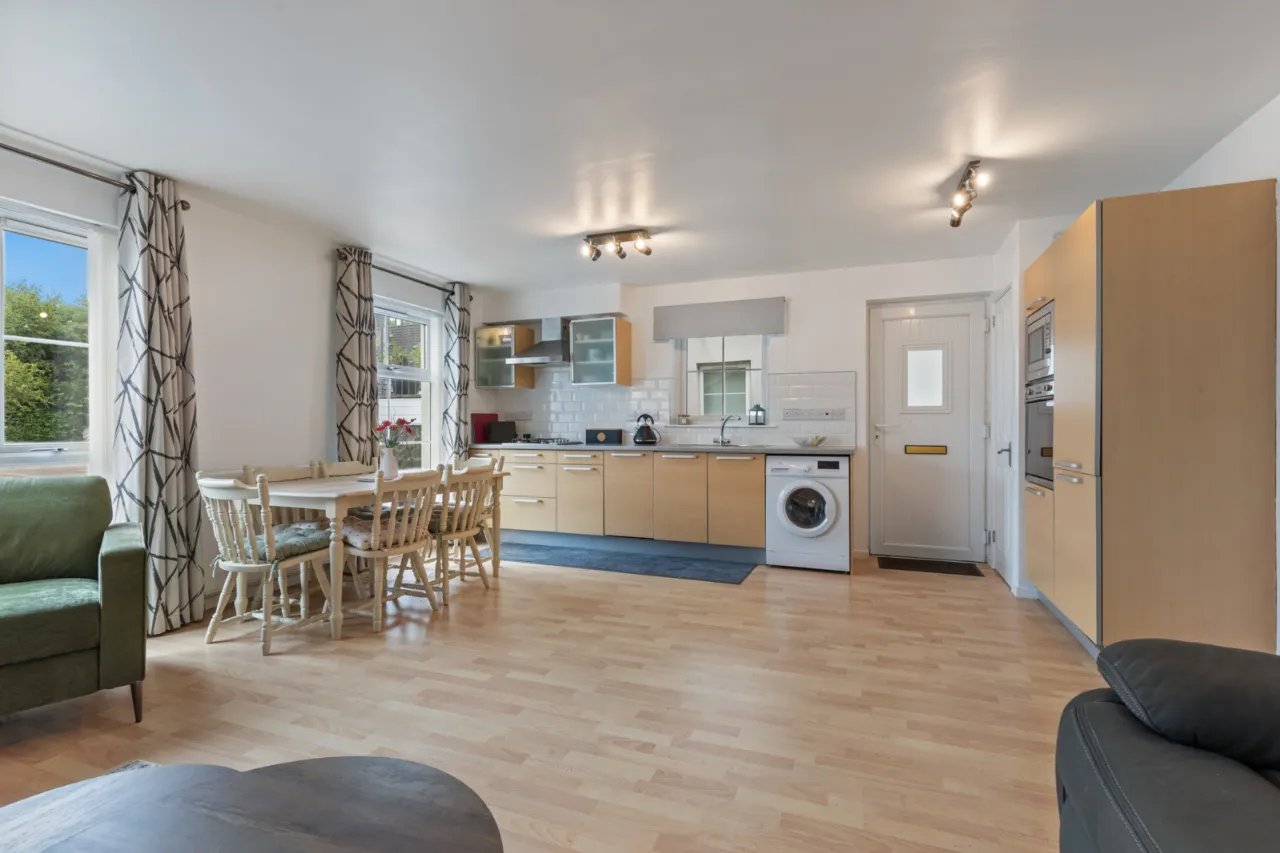
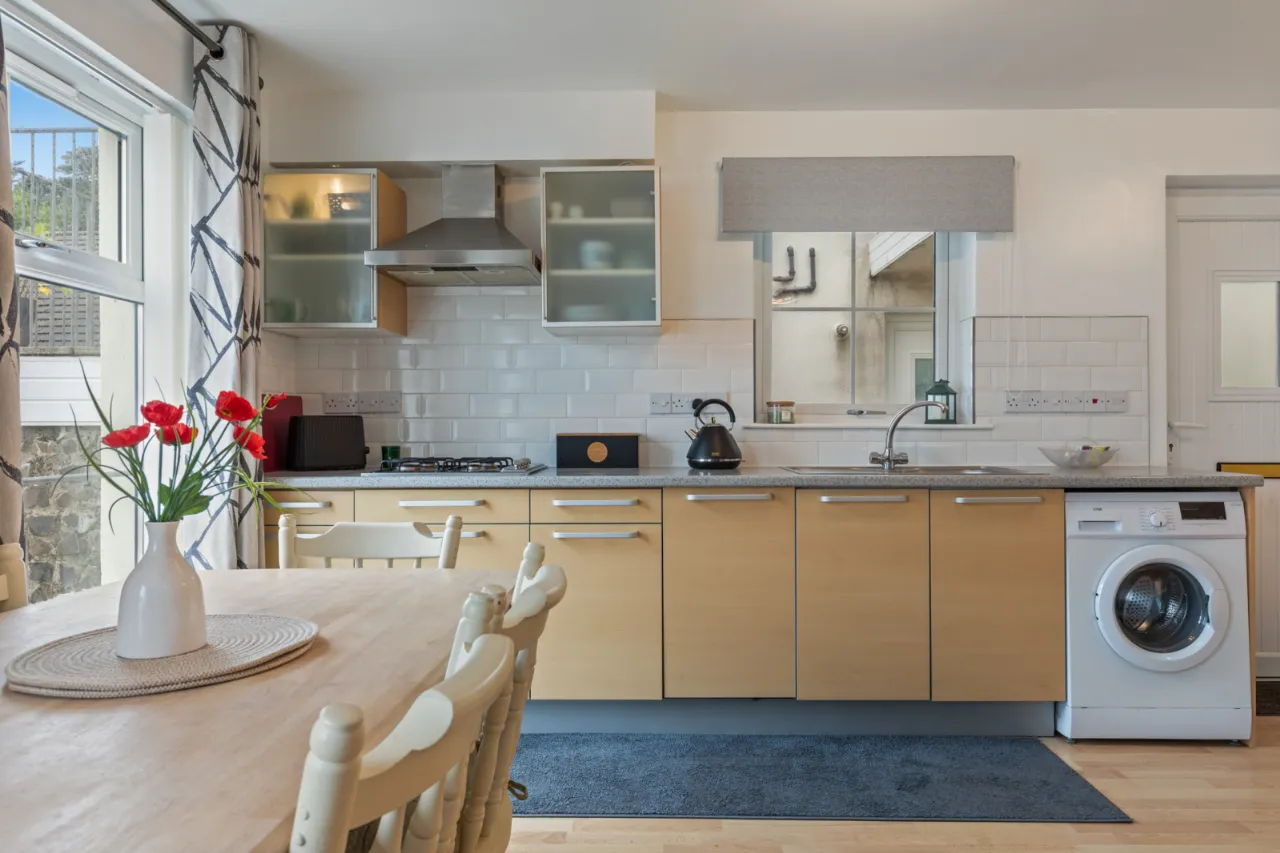
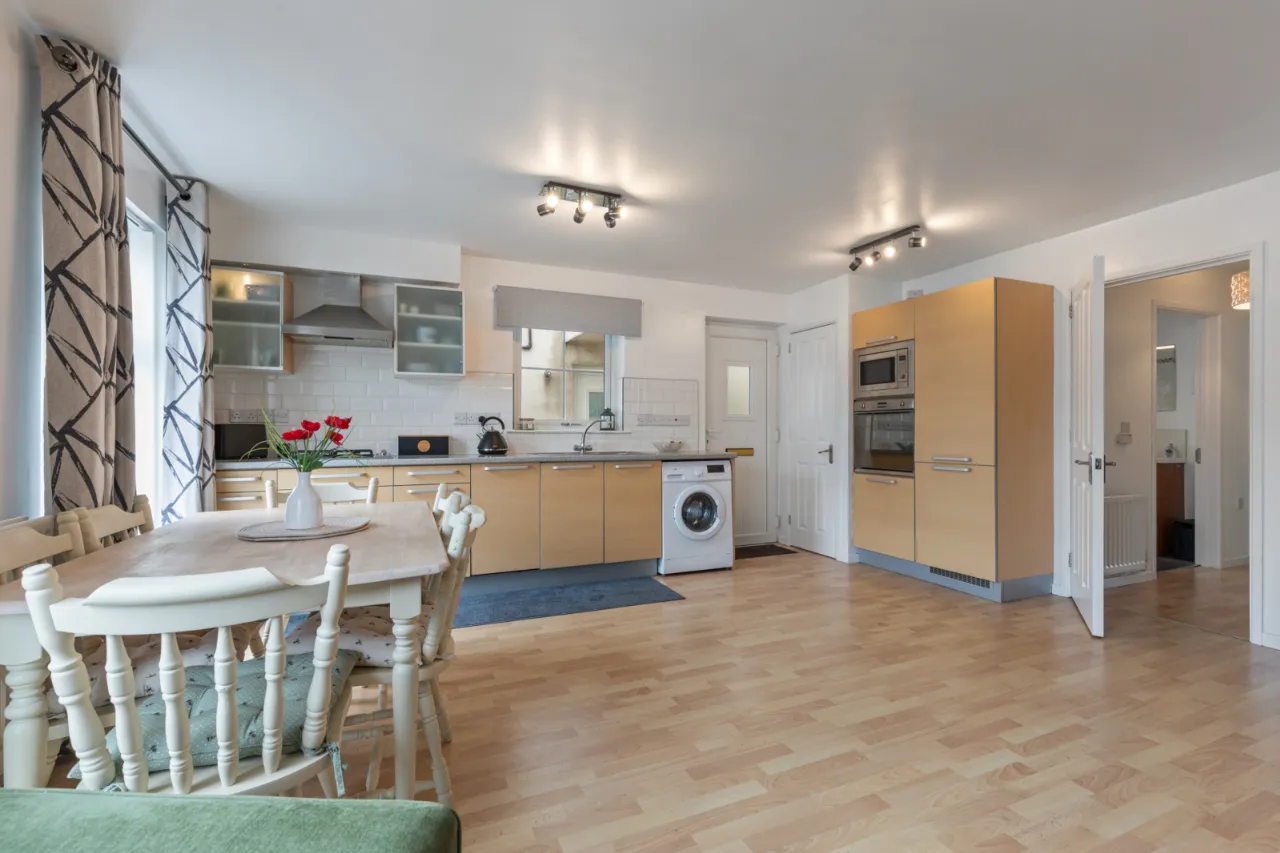
Open-plan modern fitted kitchen
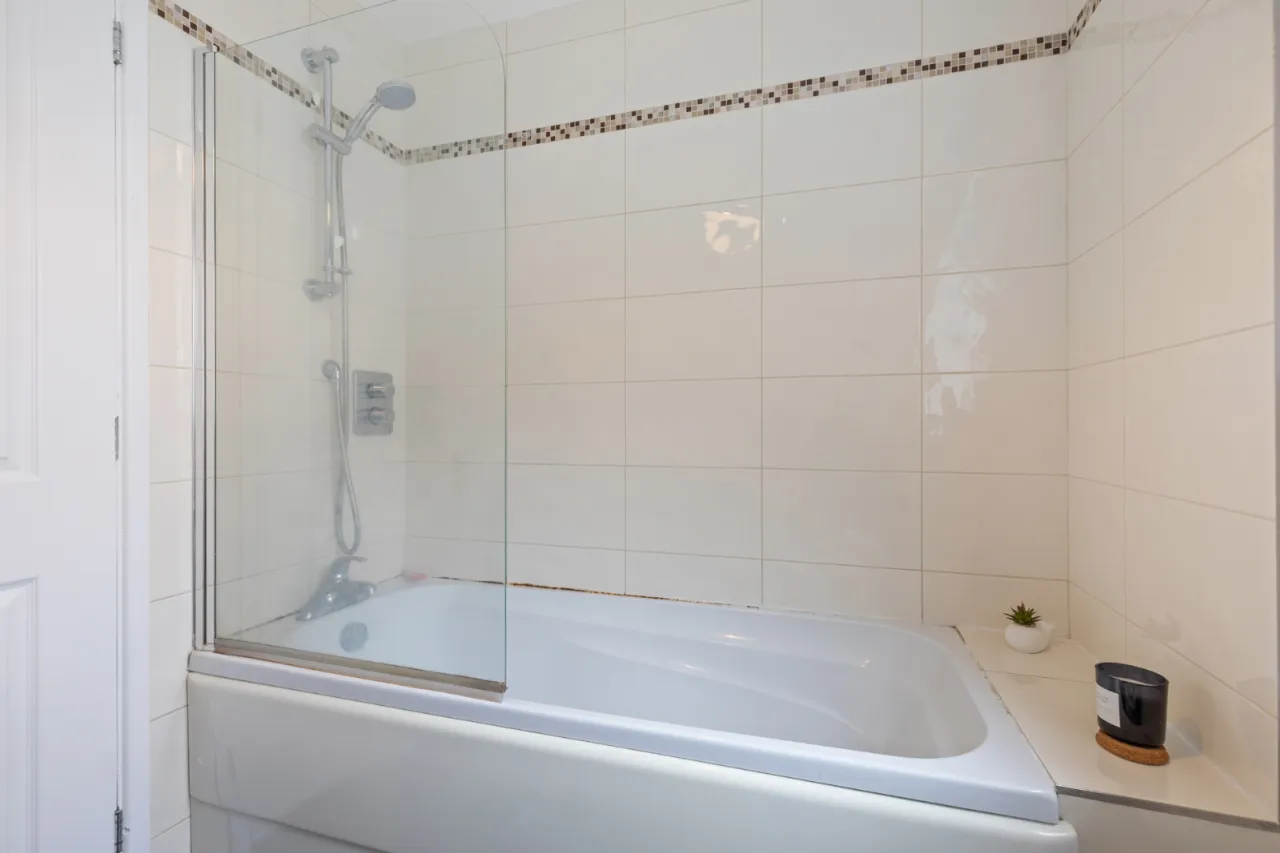
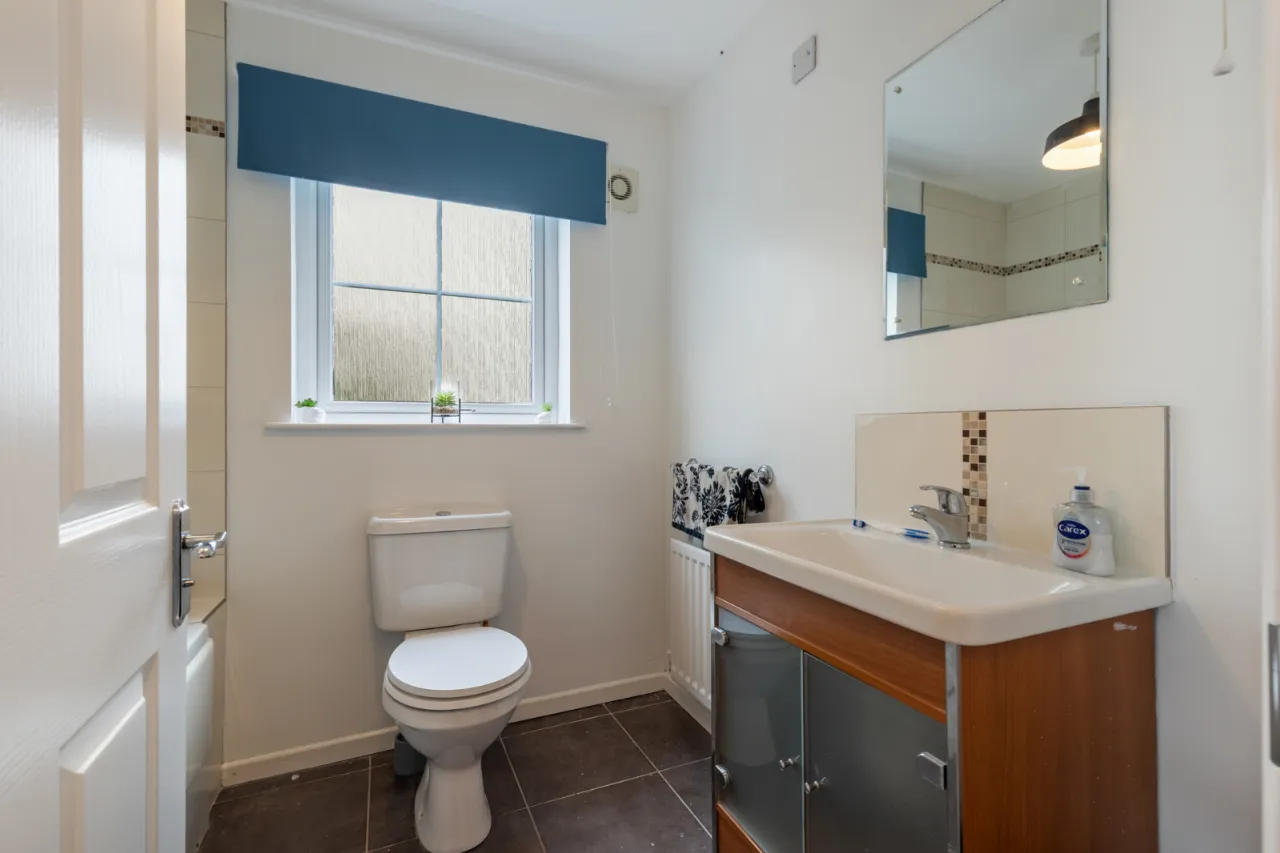
Contemporary bathroom with white suite
Gas central heating
uPVC double glazed windows
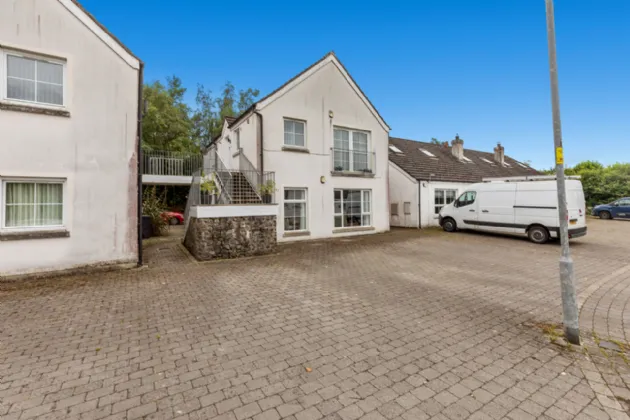
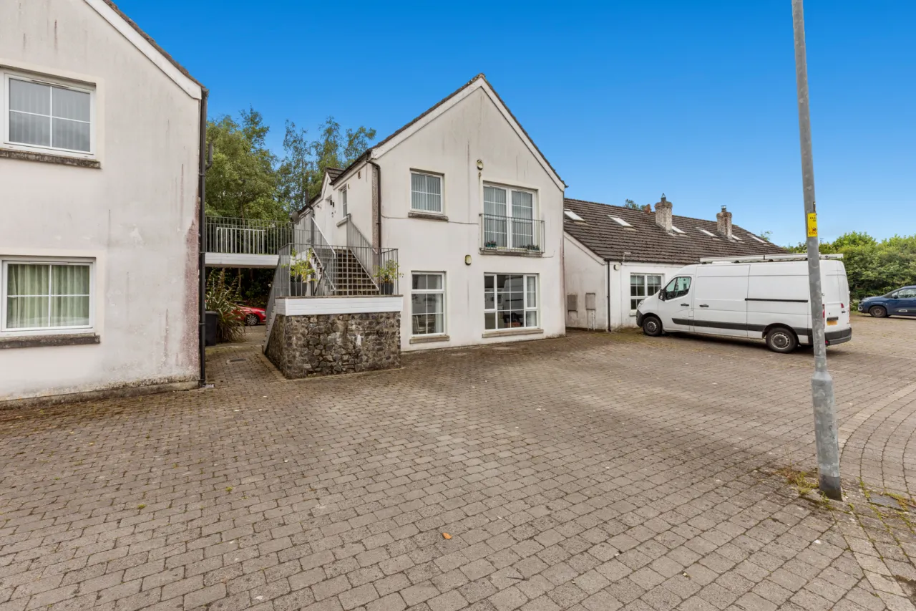
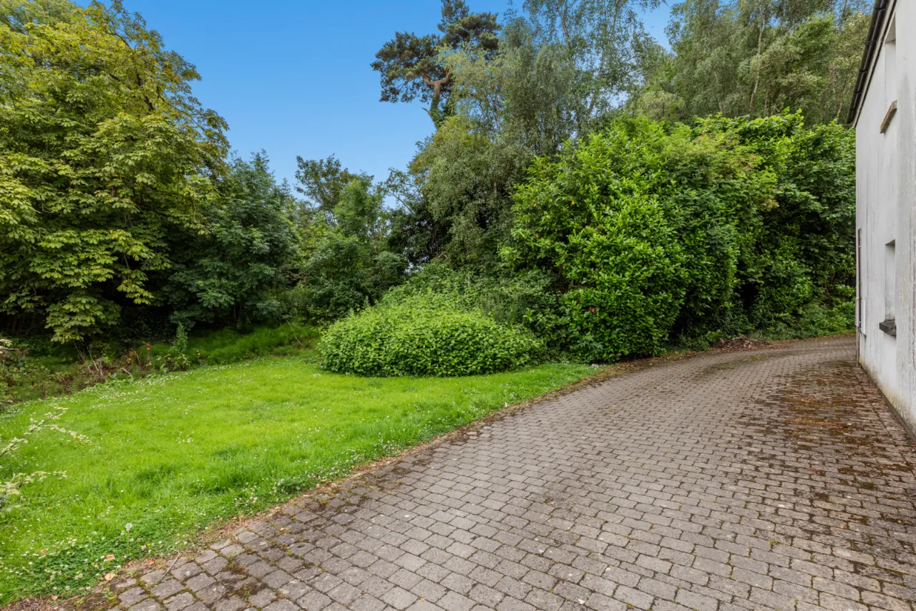
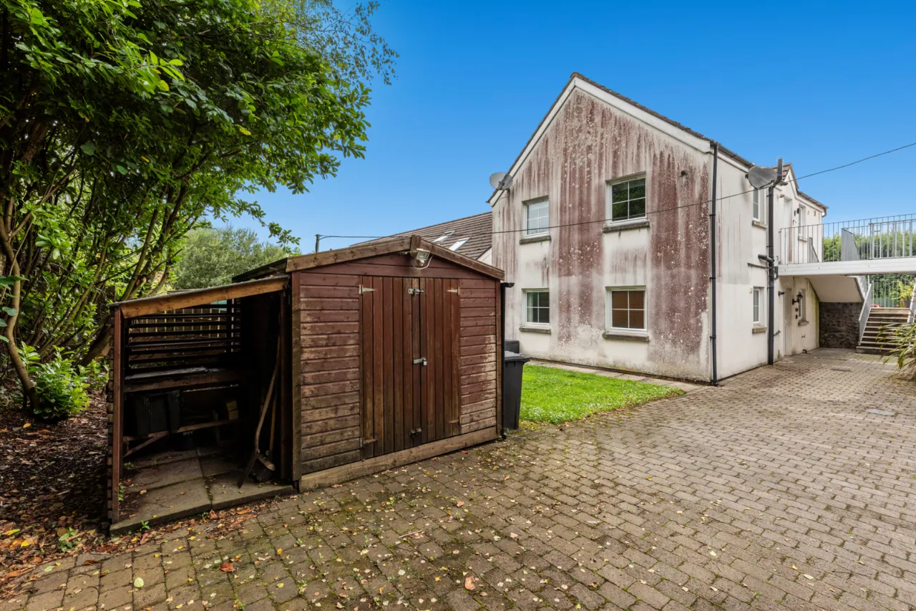
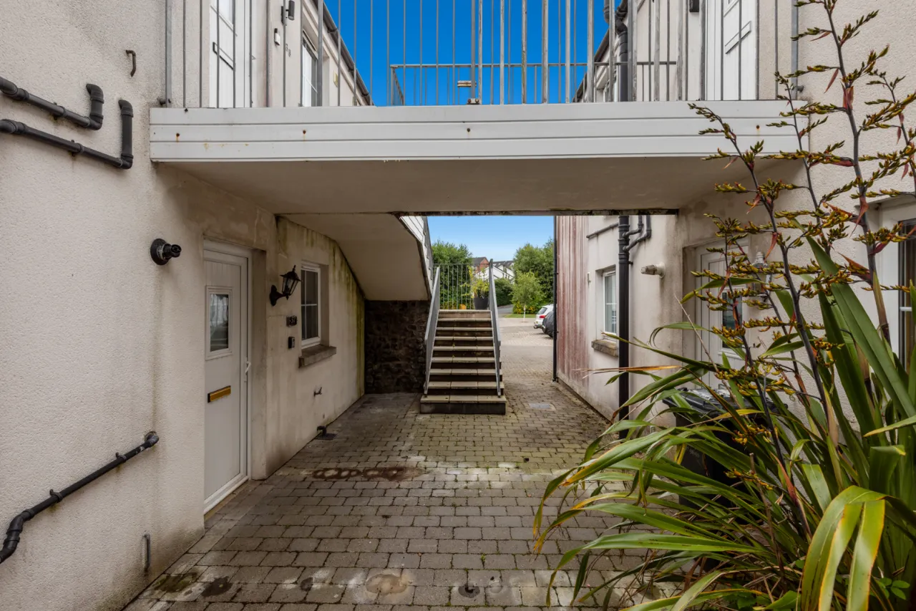
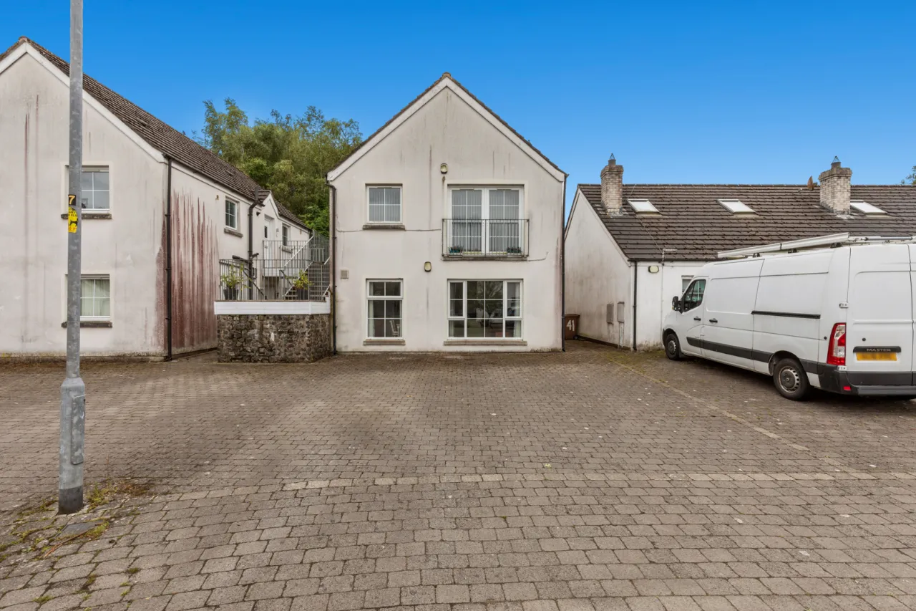
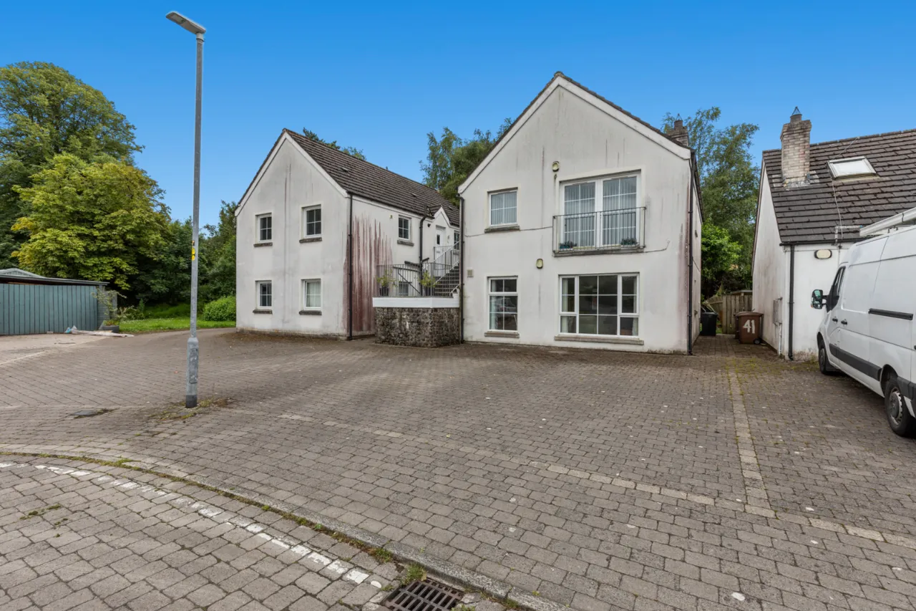
Brick-paved off-street parking to front
Low-maintenance rear garden
Early viewing highly recommended
Description
Ideally positioned within a sought-after development, this well-presented ground floor apartment offers stylish and comfortable living throughout. Finished to a high standard by the current owner, the property boasts bright and spacious accommodation.
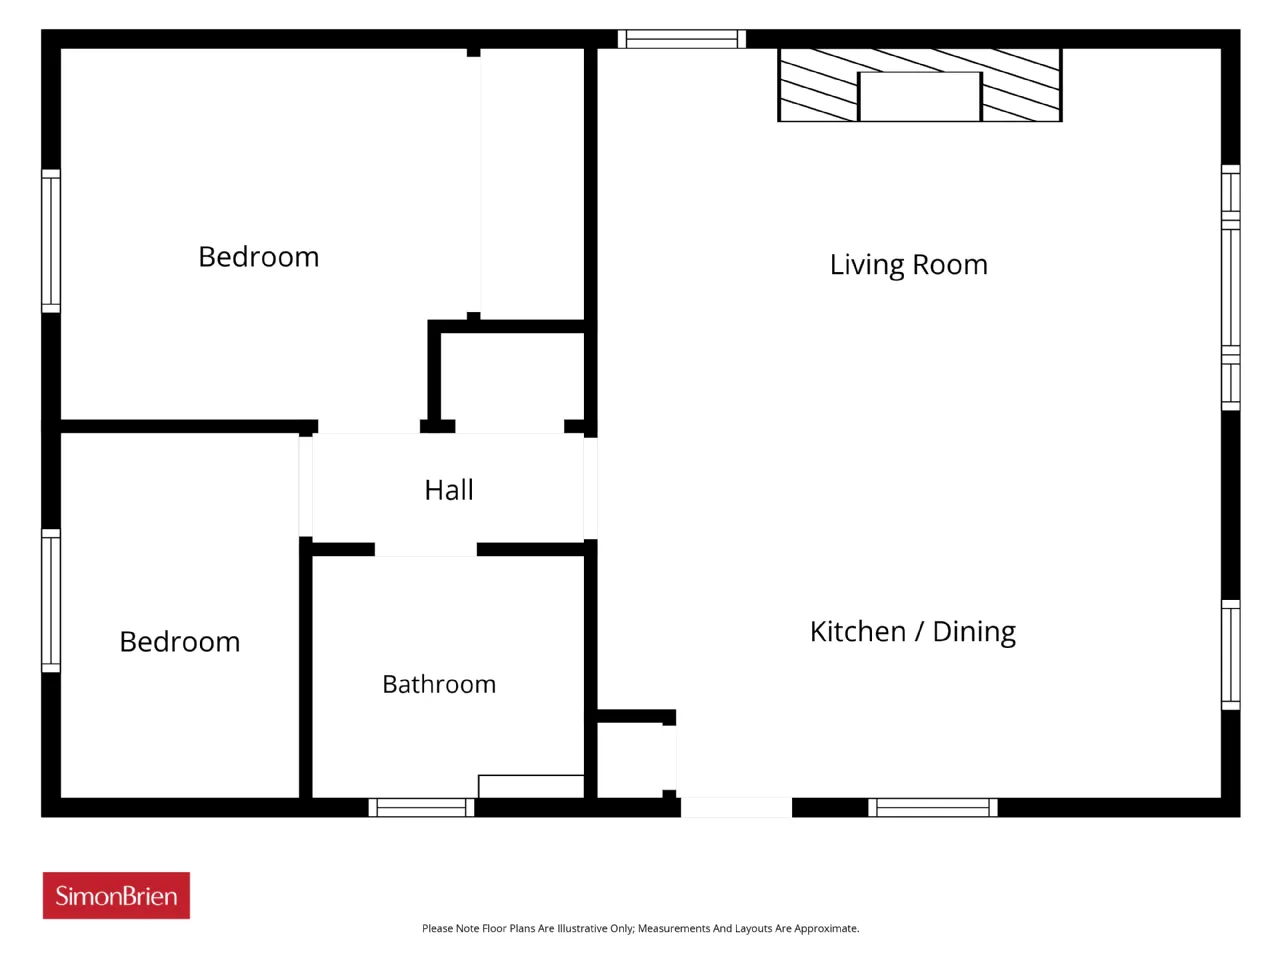
The layout comprises two generous bedrooms, a contemporary bathroom fitted with a modern white suite, and a standout open-plan living space. The spacious lounge seamlessly flows into a dining area and modern fitted kitchen, creating an ideal setting for both relaxing and entertaining.
Additional benefits include gas central heating and uPVC double glazed windows, ensuring comfort and energy efficiency all year round. Externally, the property features brick-paved off-street parking to the front and a low-maintenance garden to the rear.
Conveniently located within walking distance of excellent public transport links, the apartment provides easy access to the city centre. A range of local amenities are also close by, including Dundonald Village, Stormont Estate, and the Ulster Hospital.
This attractive property is sure to appeal to first-time buyers, young professionals, and investors alike. Early viewing is strongly recommended to avoid disappointment.
Rooms
GROUND FLOOR:
Entrance door.
LIVING ROOM WITH KITCHEN AREA: 20'3" x 16'8" (6.17m x 5.08m)
Full range of high and low level units, built in dishwasher, plumbed for washing machine, eye level oven and microwave, 4 ring stainless steel gas hob with stainless steel extractor hood over, stainless steel single drainer sink unit with mixer tap fridge freezer, wood laminate floor, gas fire.
BATHROOM:
White suite comprising: panelled bath with mixer tap and telephone hand shower, low flush WC, vanity sink unit with mixer tap, partly tiled walls, ceramic tiled floor.
BEDROOM 1: 11'0" x 9'10" (3.35m x 3m)
Wardrobes with mirrored sliding doors.
BEDROOM 2: 9'9" x 6'5" (2.97m x 1.96m)
Wood laminate floor.
OUTSIDE:
Parking for one car. Outside to rear are communal gardens.

 Favourite
 Make an Offer
 Book a Viewing
 Get a Mortgage
 Call the Office
 Share
Share