SECOND FLOOR:
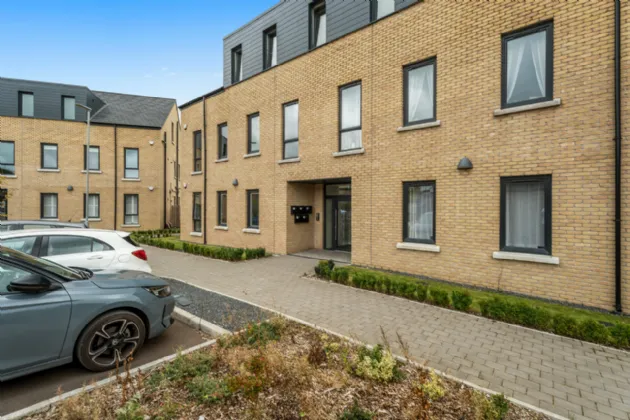
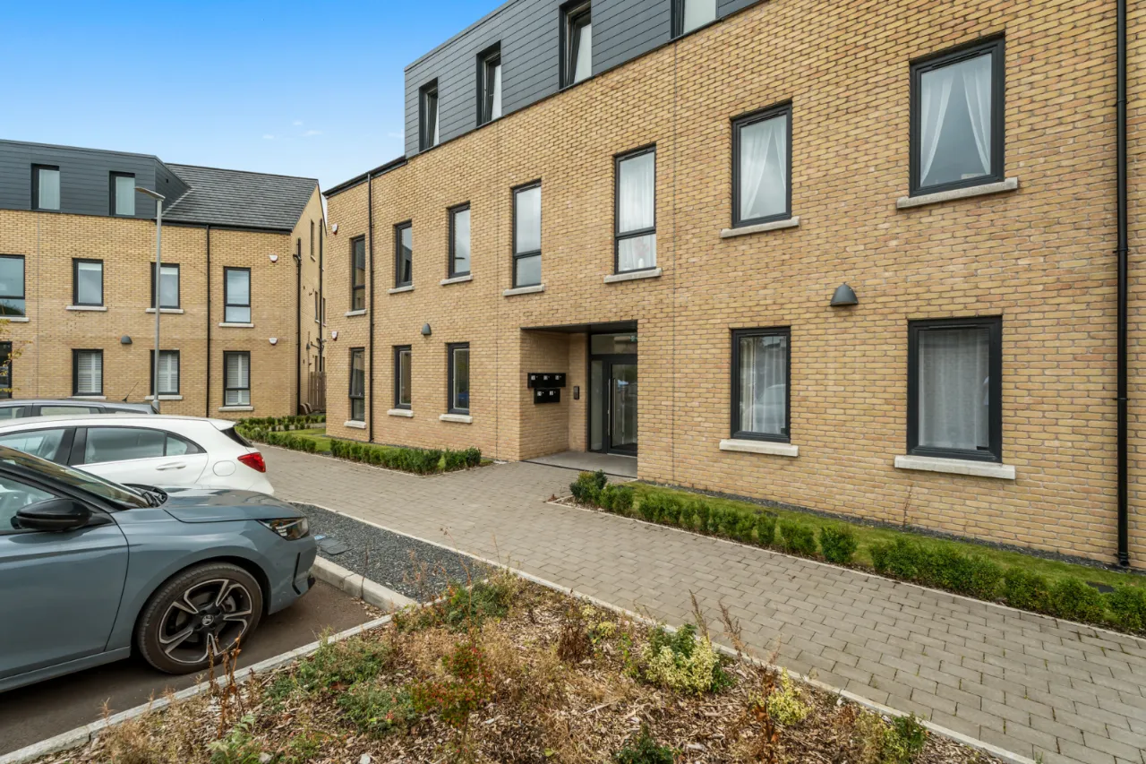
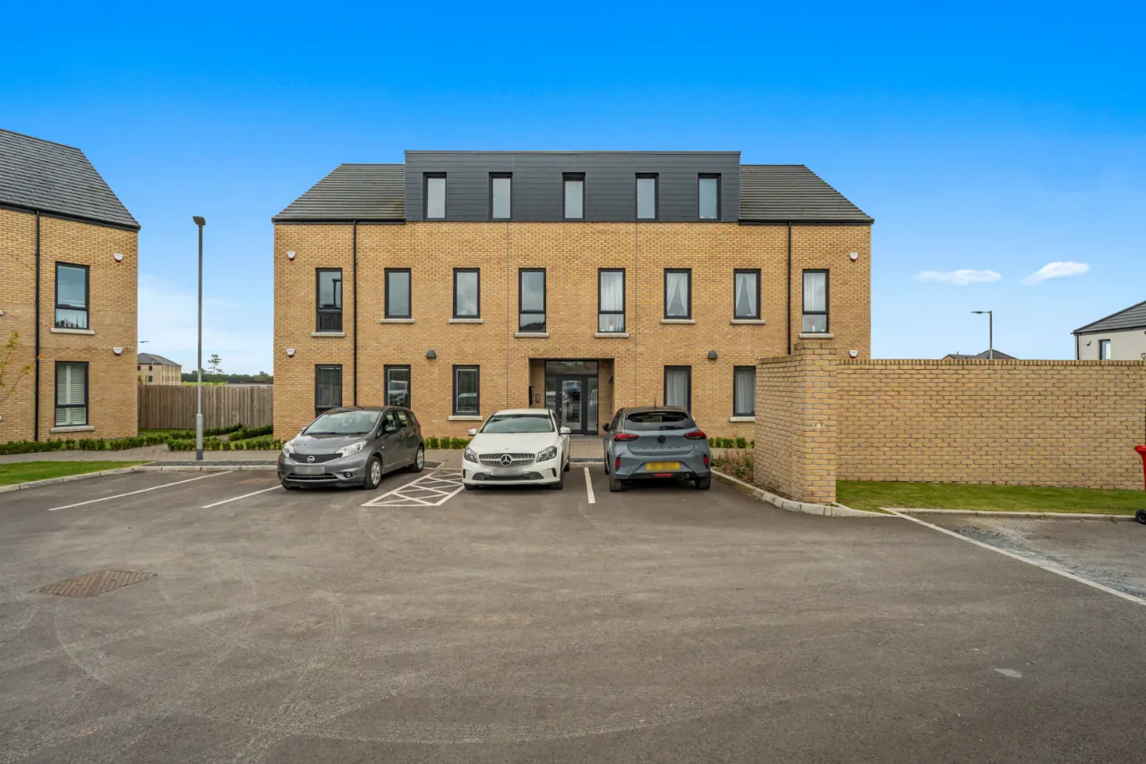
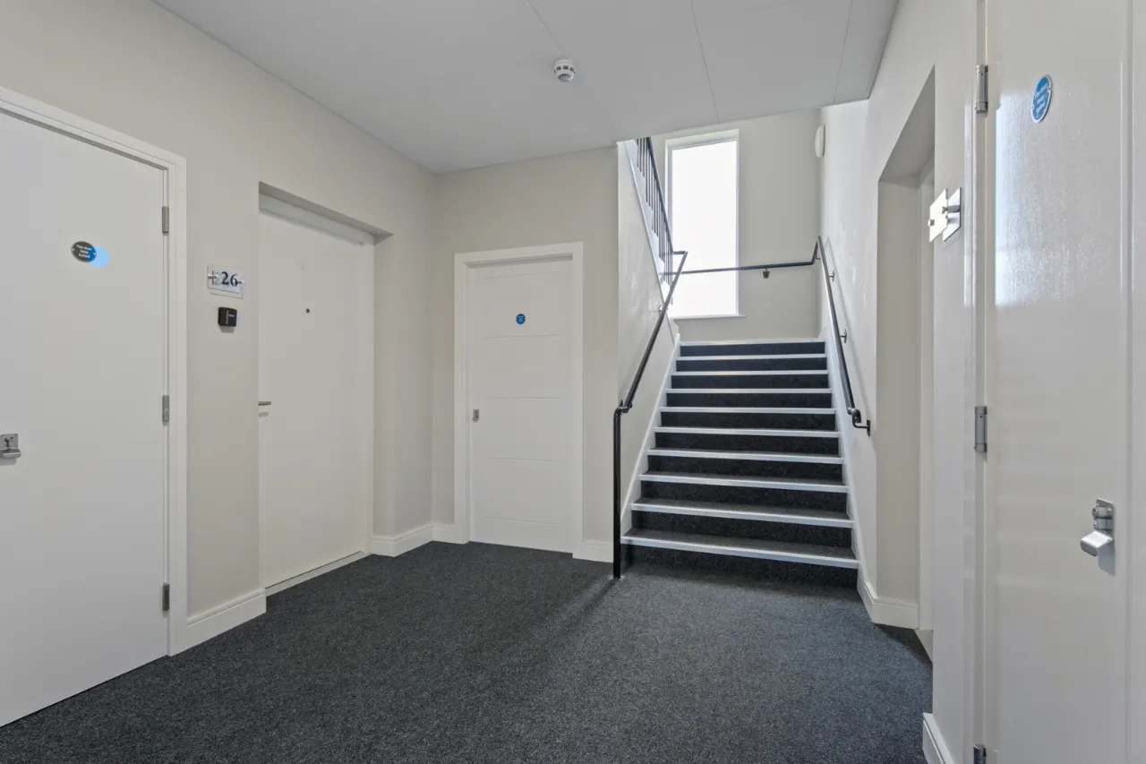
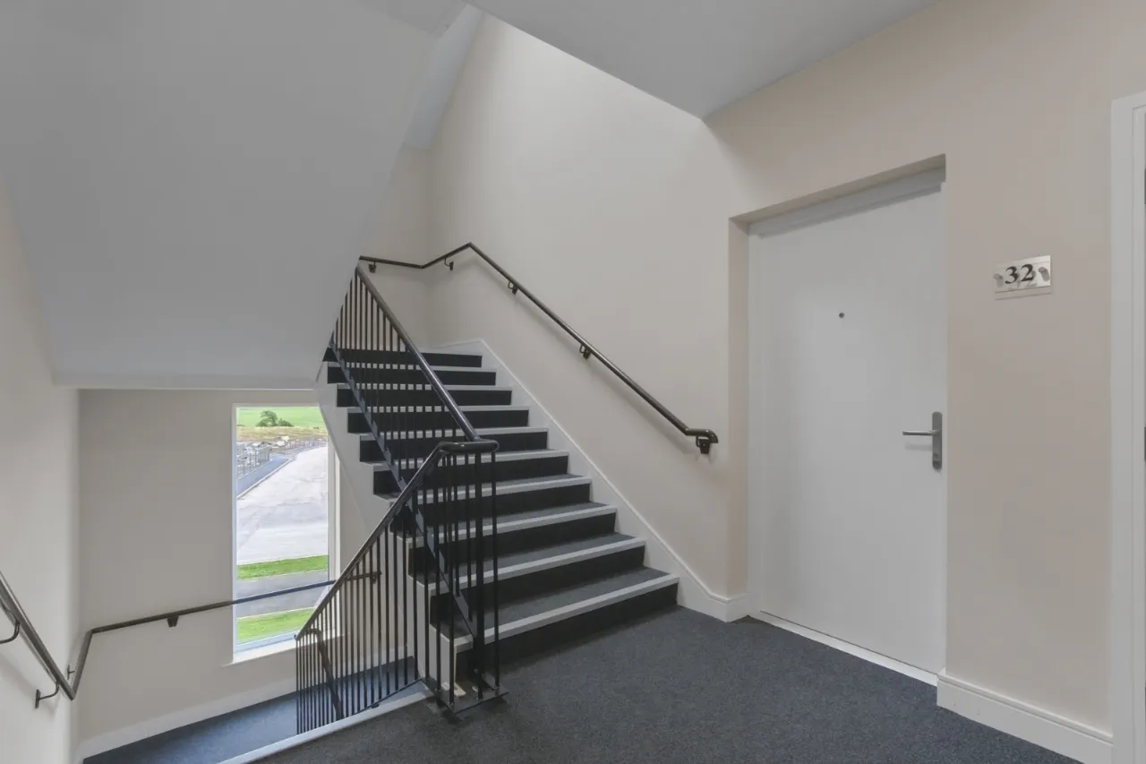
Intercom system. Communal Entrance Hall with stairs to Front door to:
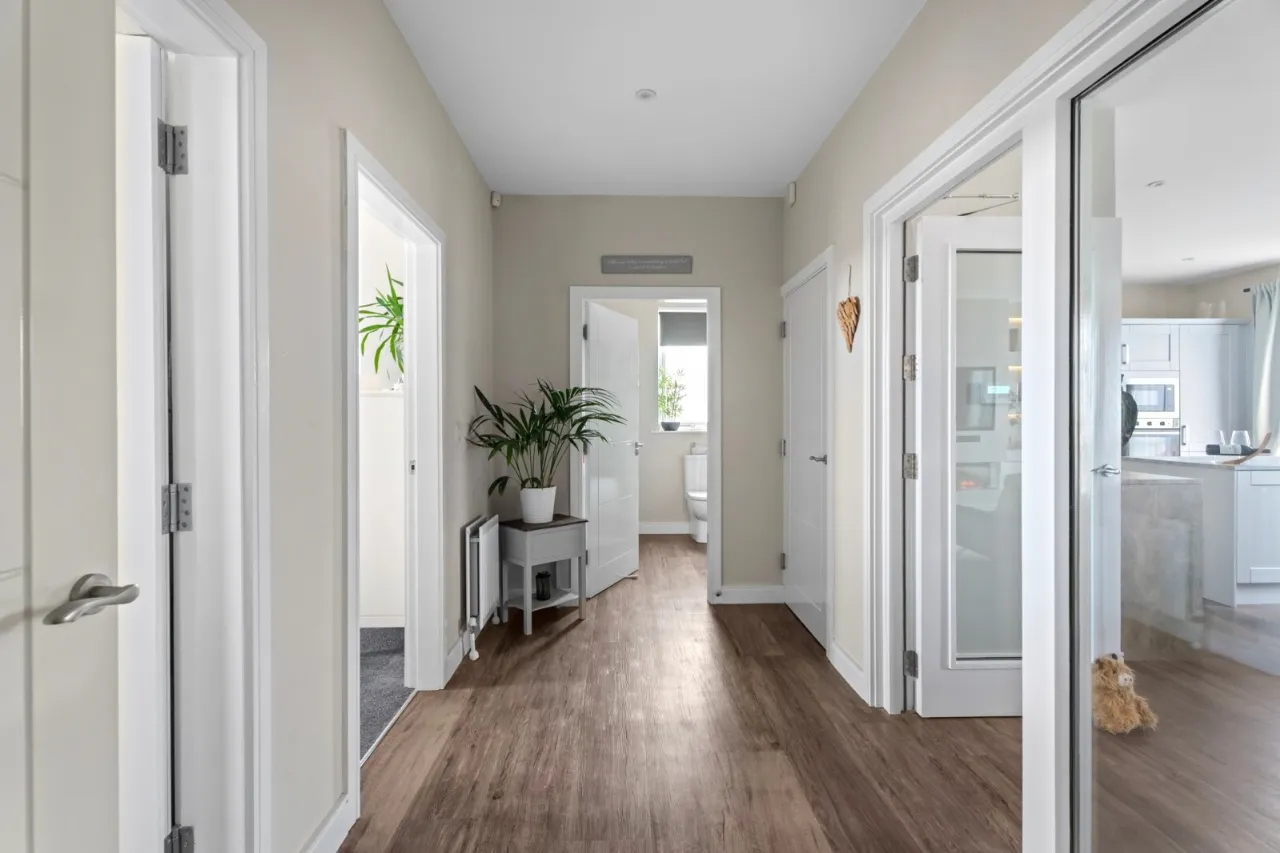
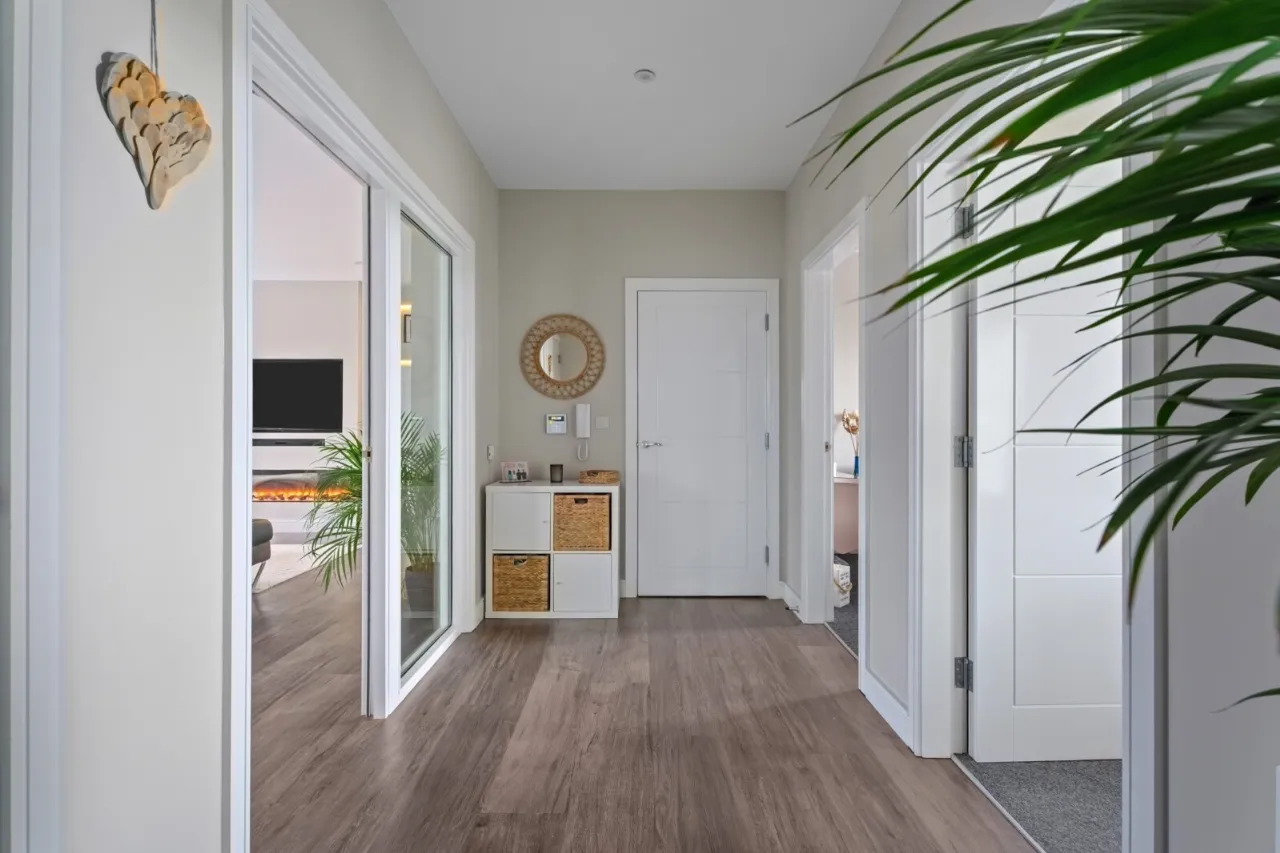
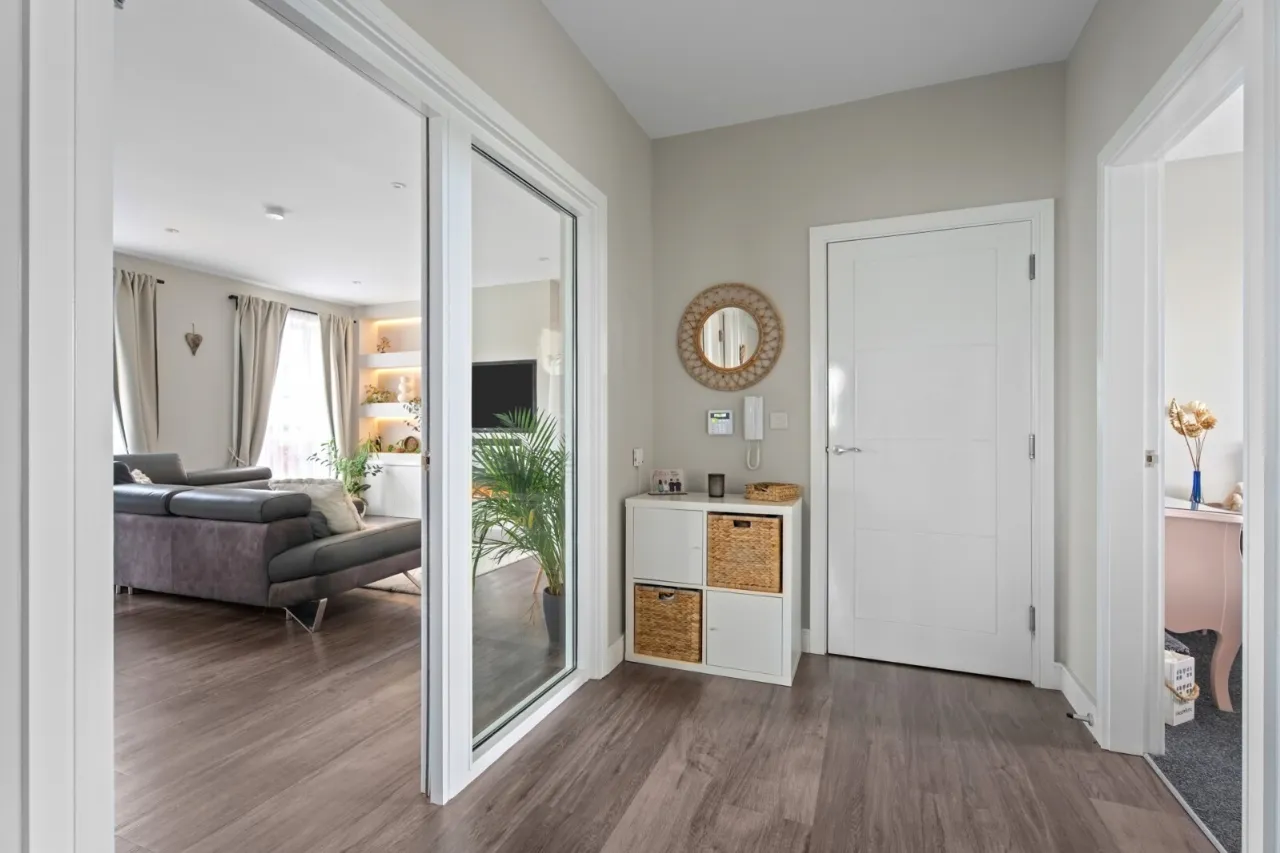
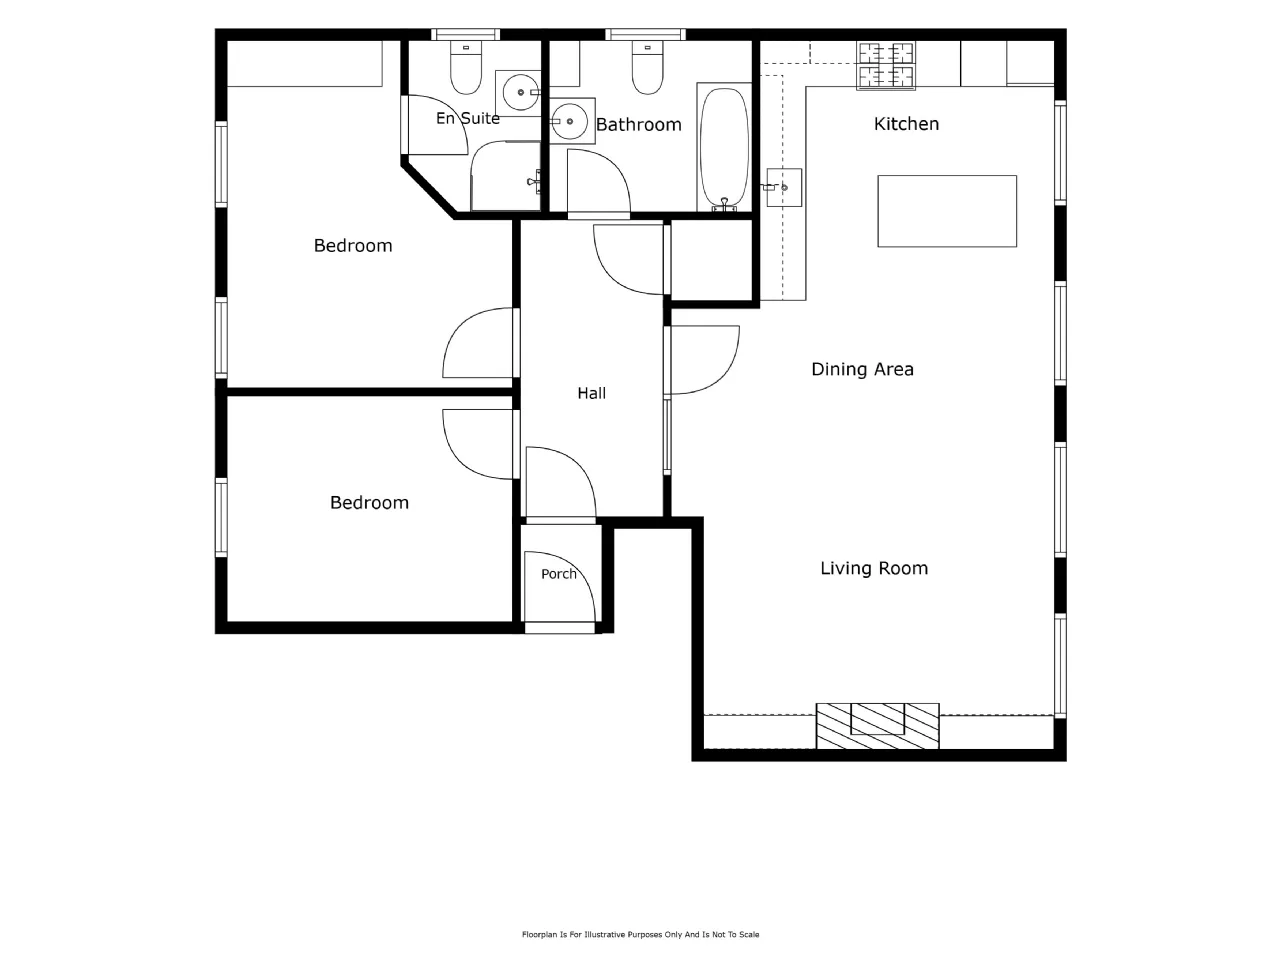
ENTRANCE HALL:
Concealed linen cupboard, polished laminate floor, recessed spotlights. Glazed door and panel to Open Plan Kitchen/Living/Dining.
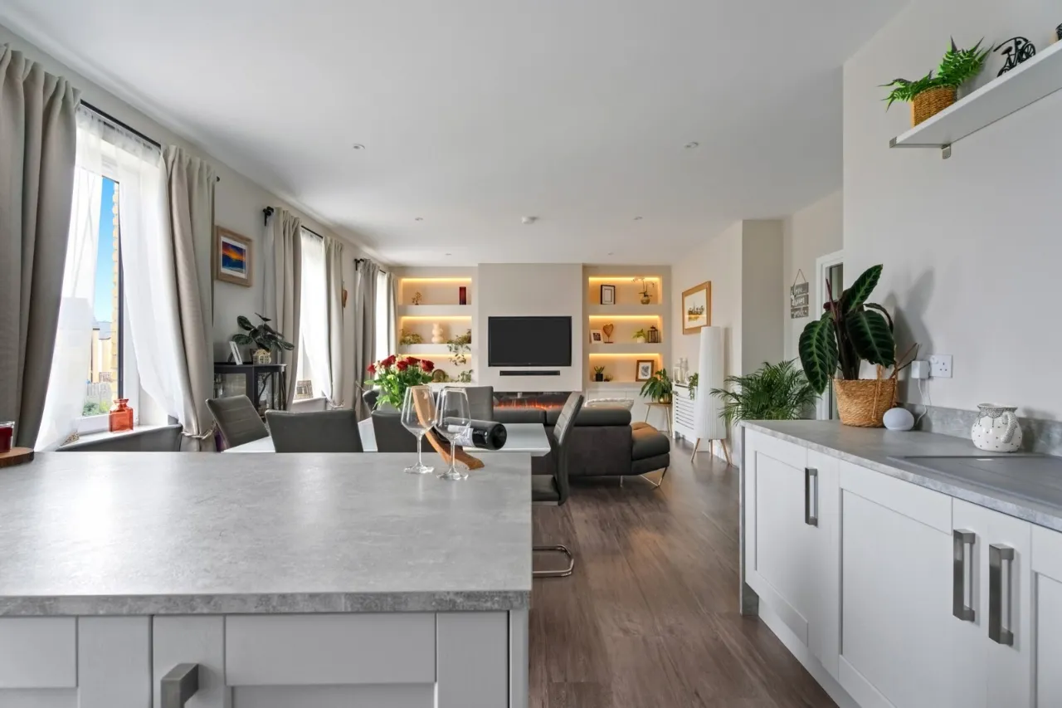
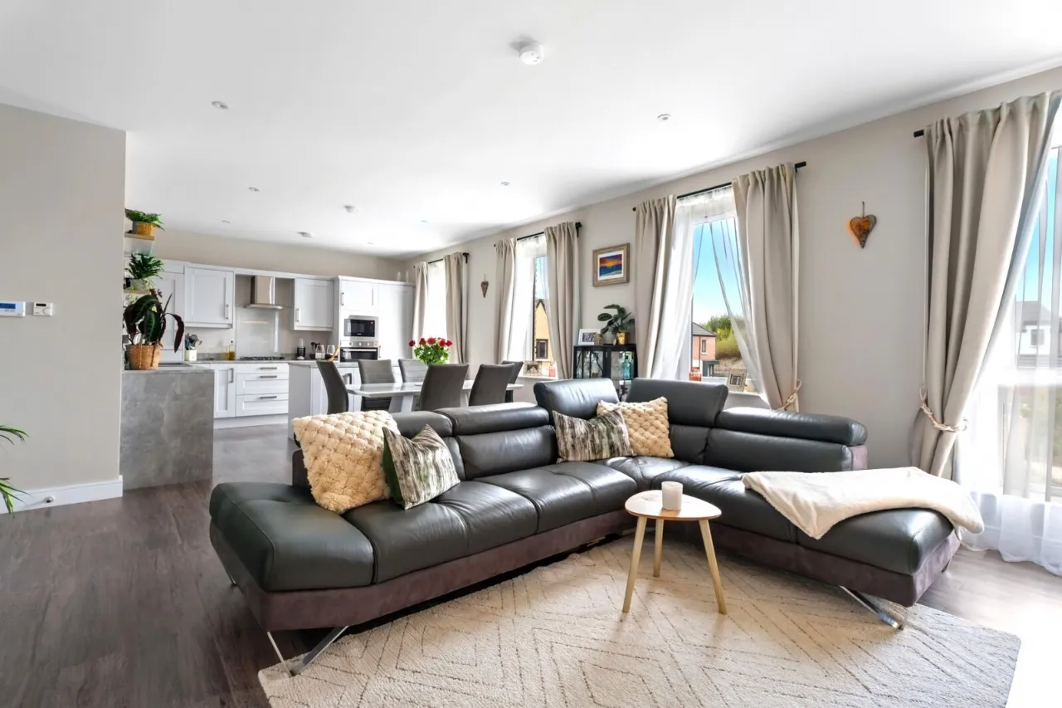
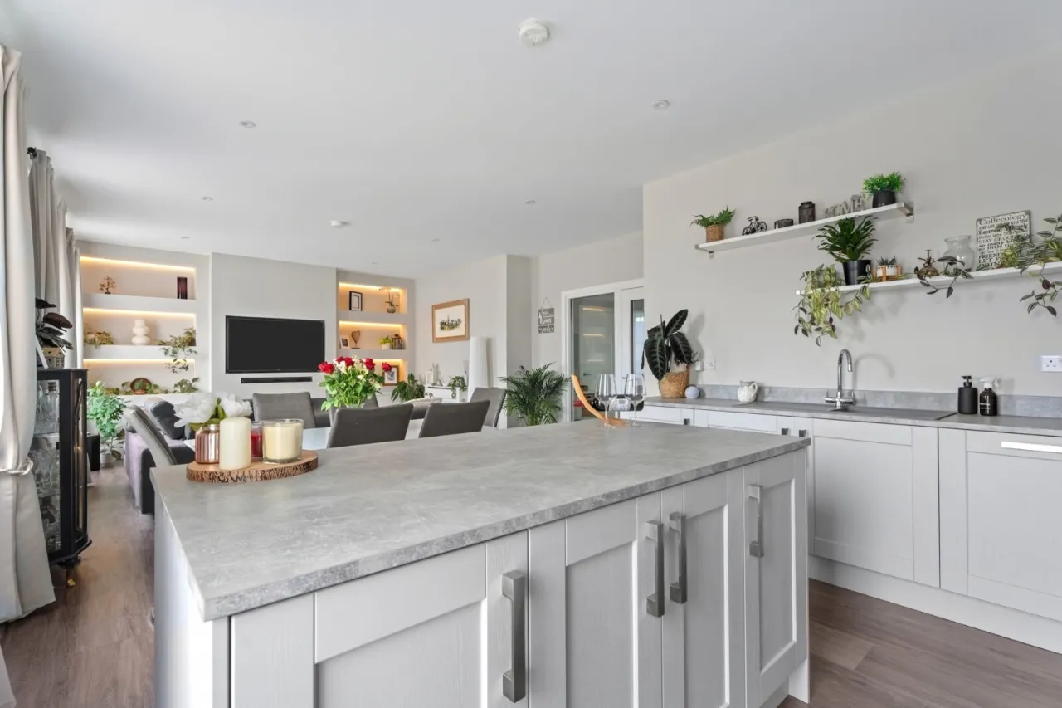
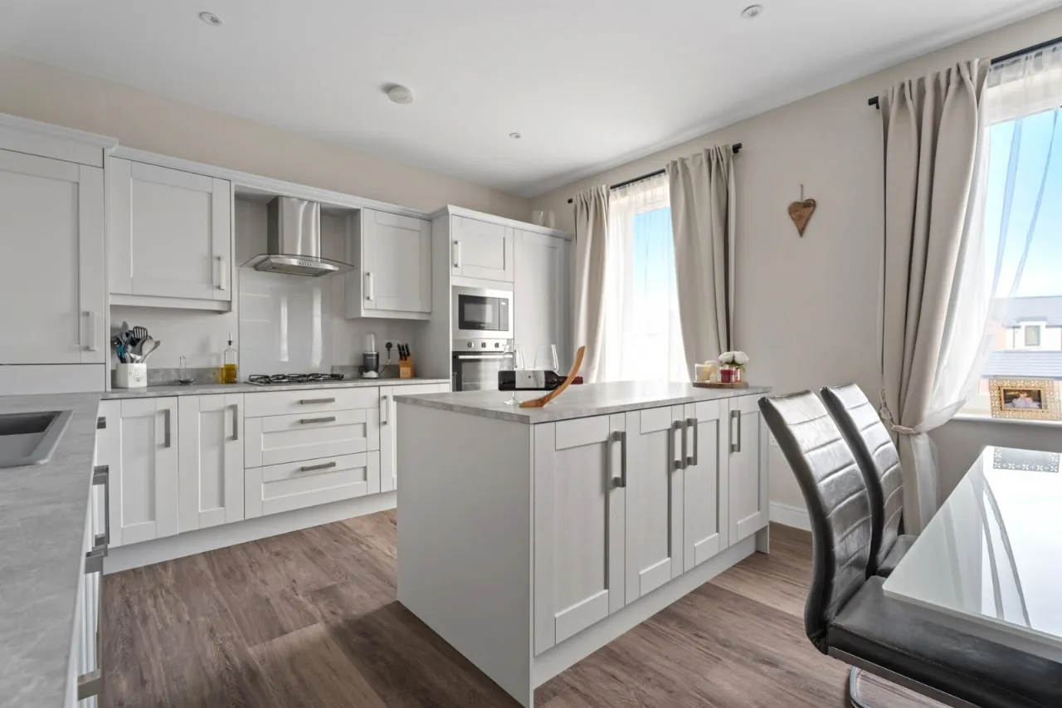
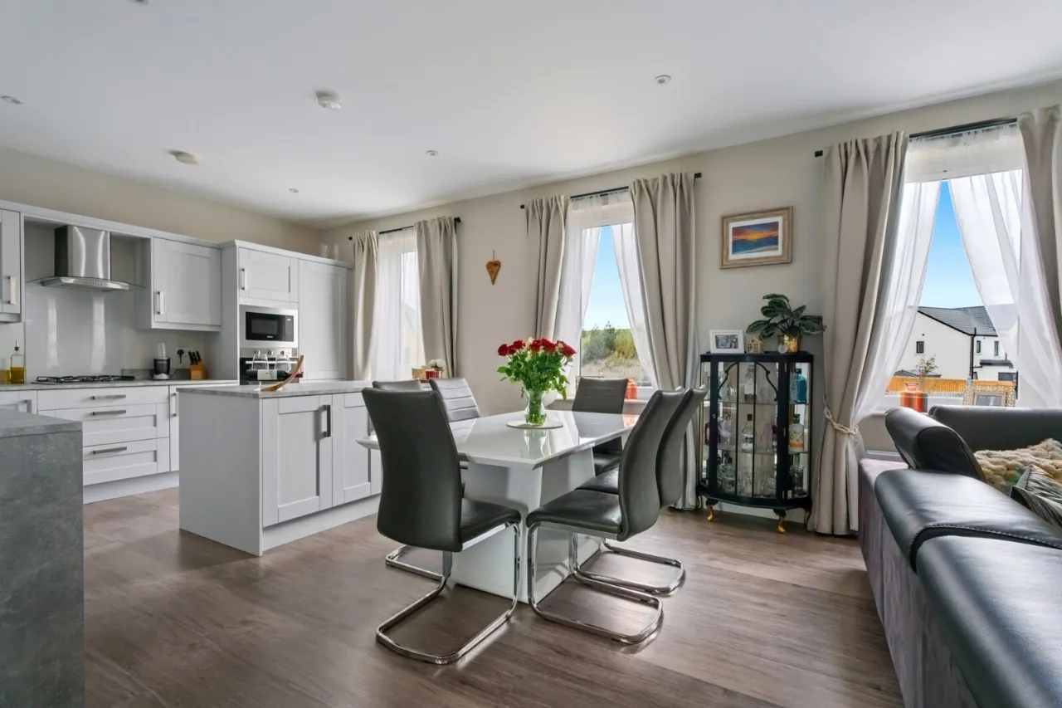
KITCHEN/LIVING/DINING: 29'2" x 1'3" (8.9m x 0.38m)
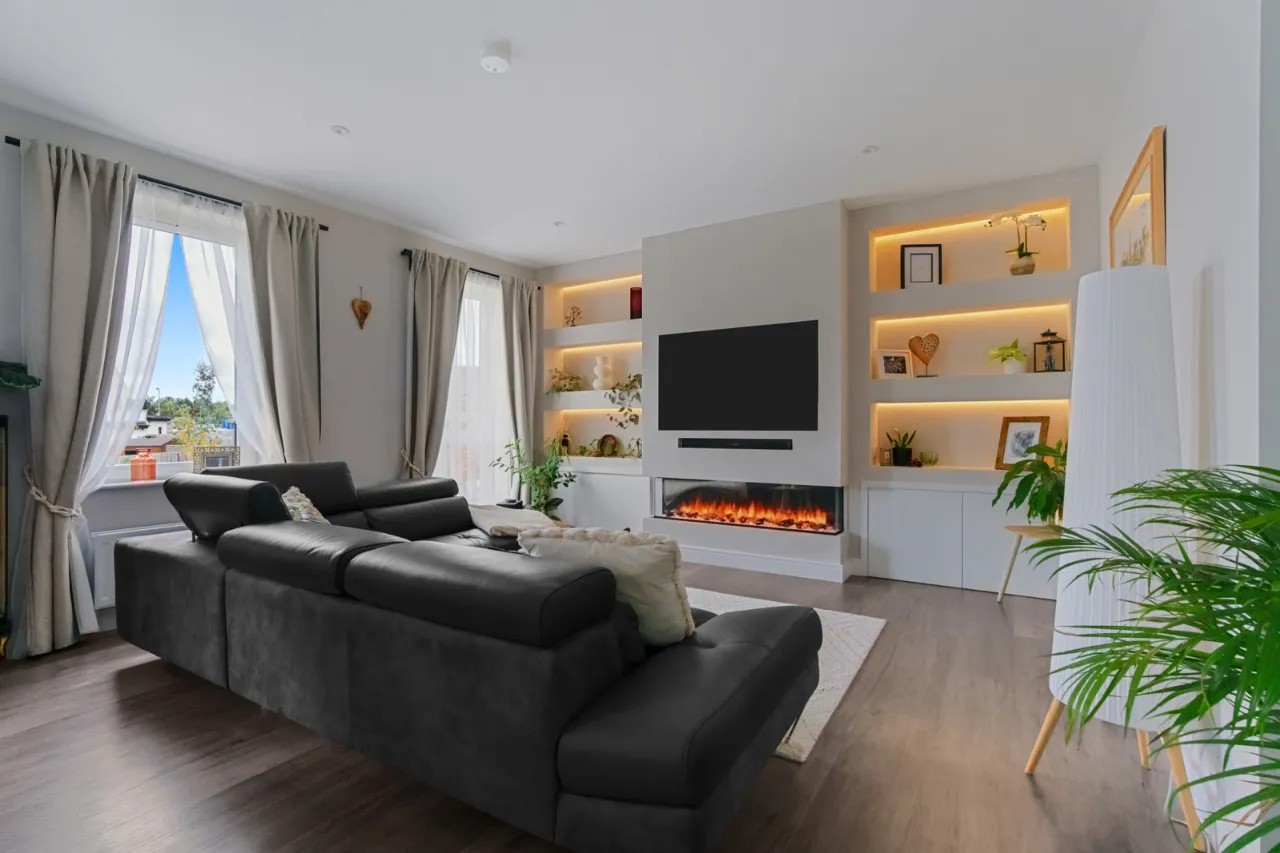
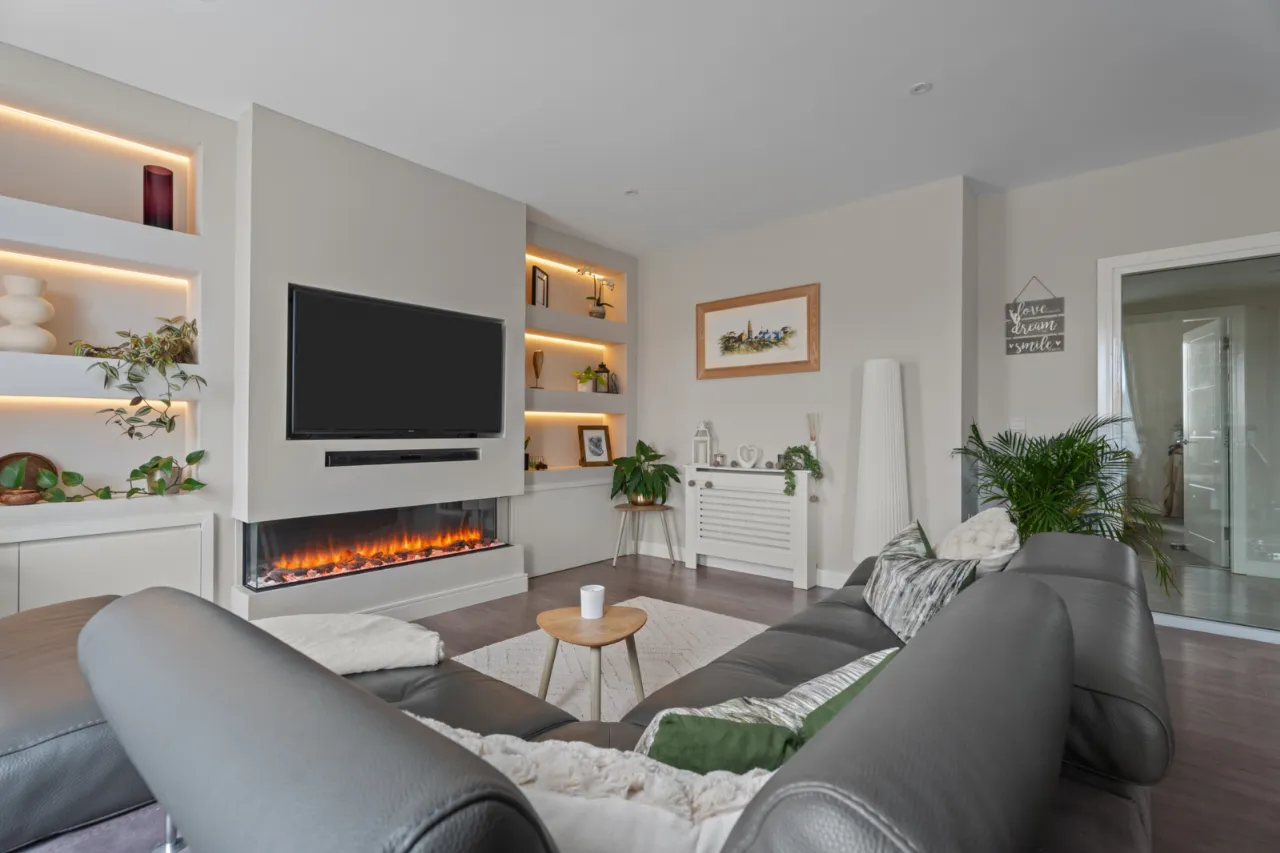
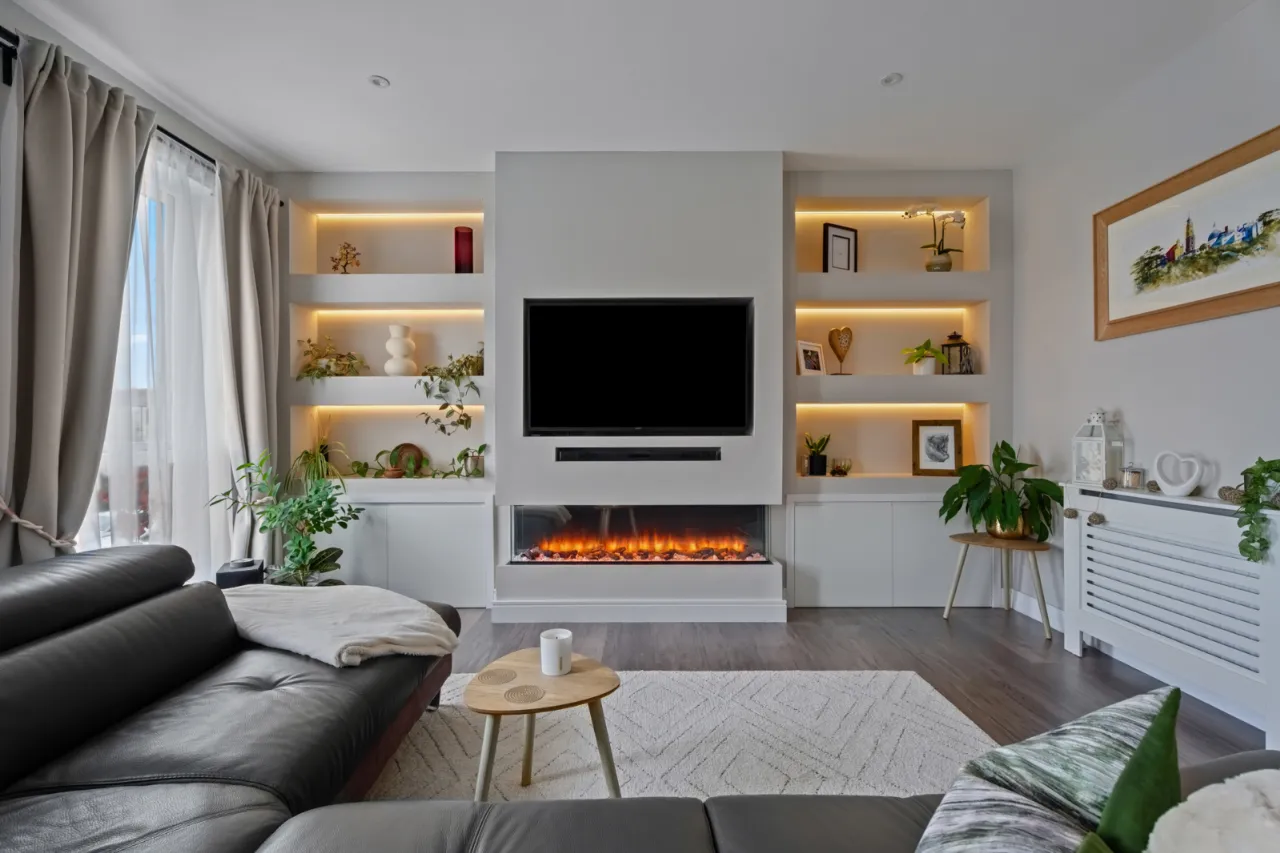
Polished laminate floor, media wall with shelving, underlighting, recess for TV, electric focal fire and concealed storage, recessed spotlights, space for dining.
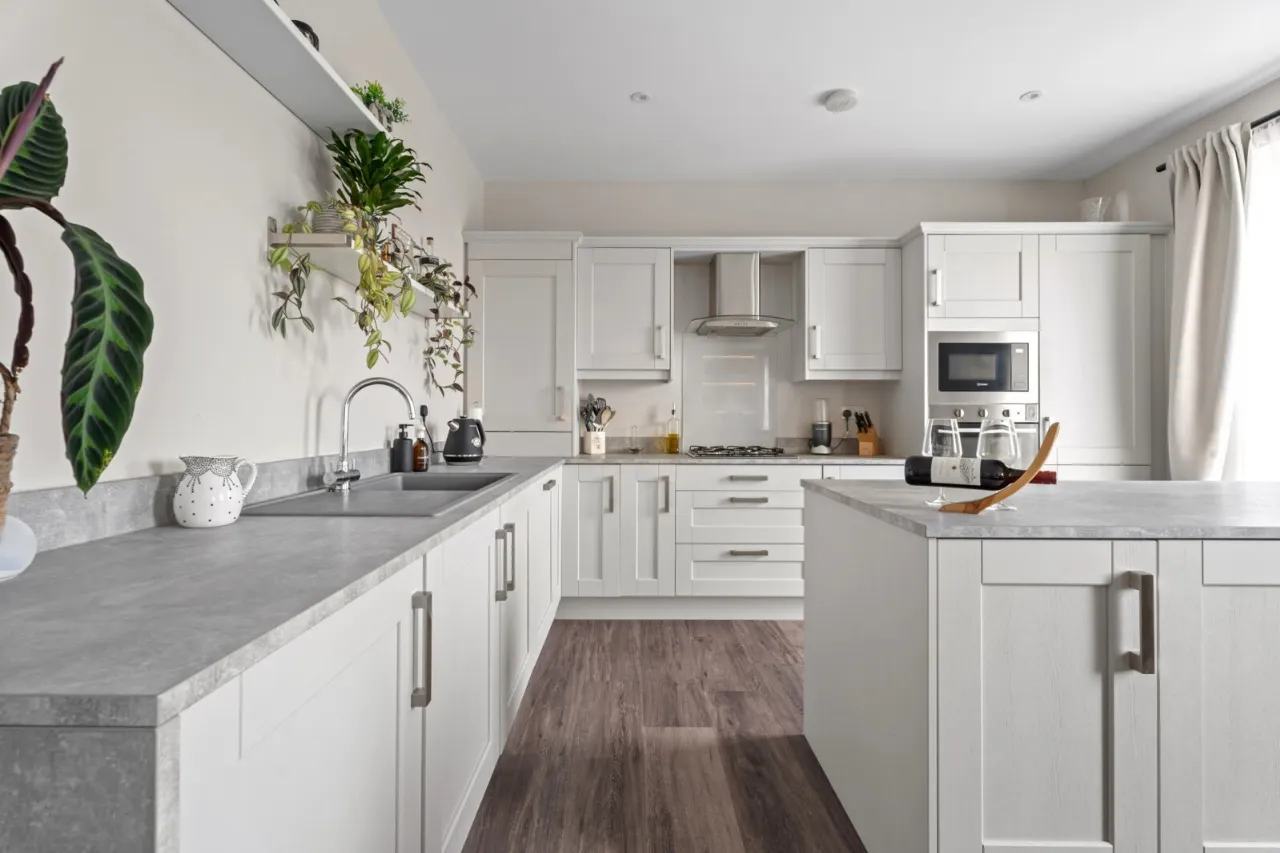
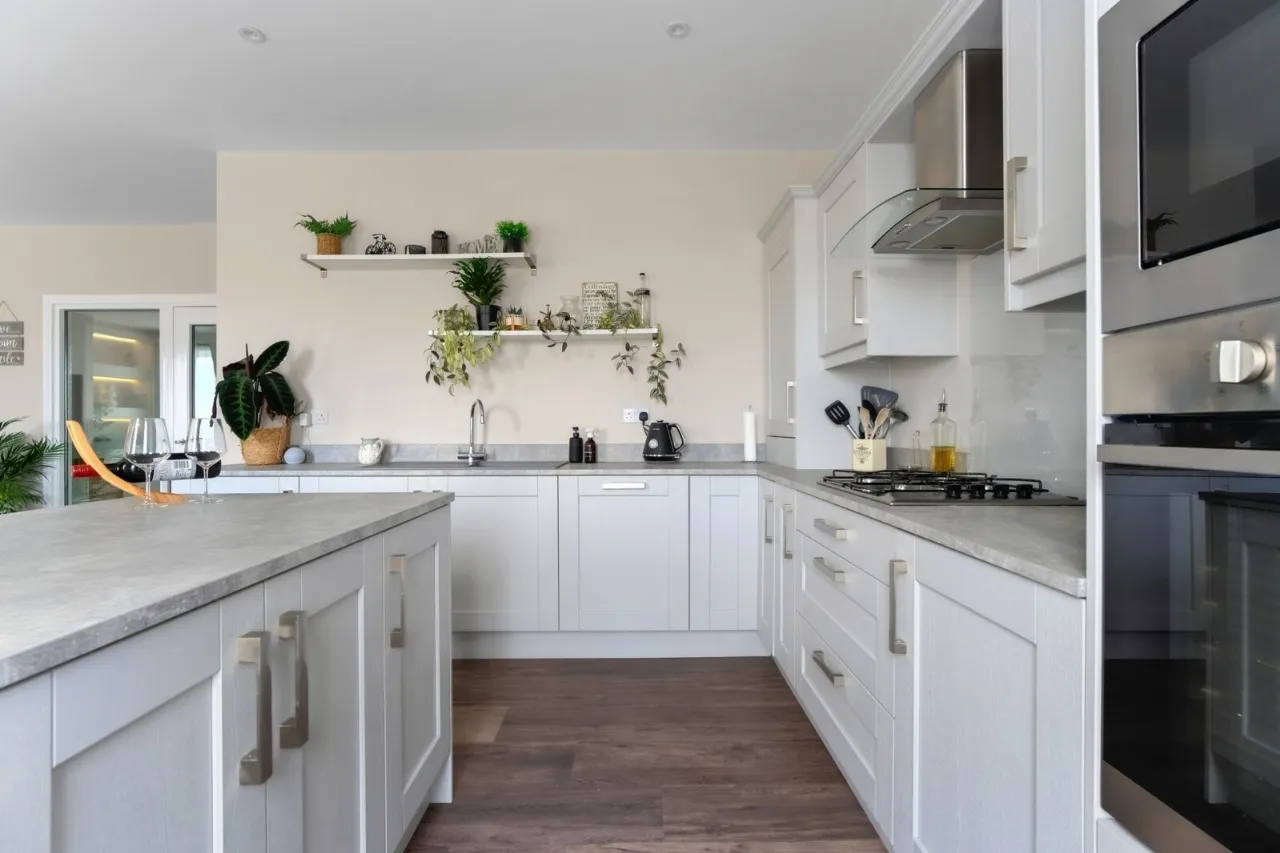
Kitchen: Excellent range of high and low level shaker style units, stone effect Formica roll edge work surfaces, grey Franke sink unit with mixer taps, concealed gas boiler, 4 ring gas hob, glass and stainless steel extractor hood, built in oven and microwave, integrated dishwasher, tumble dryer and washing machine, matching island.
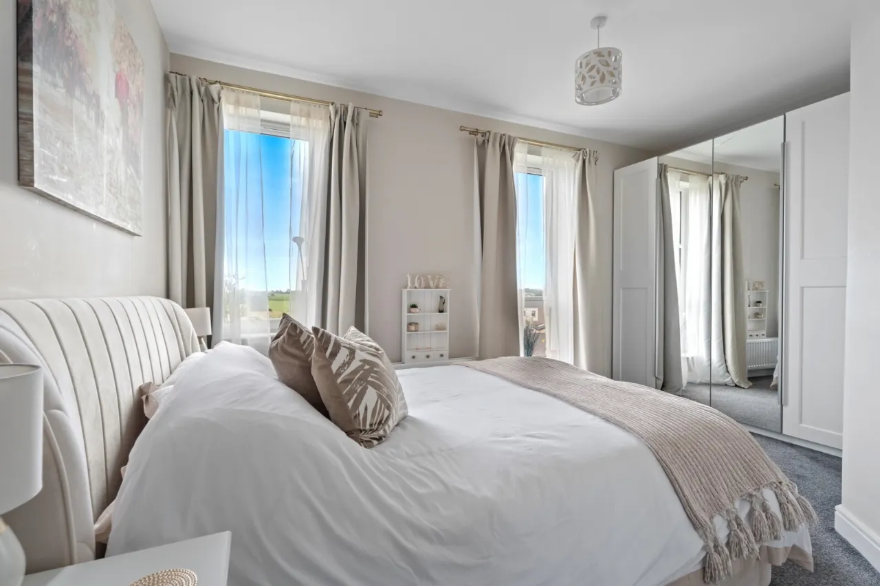
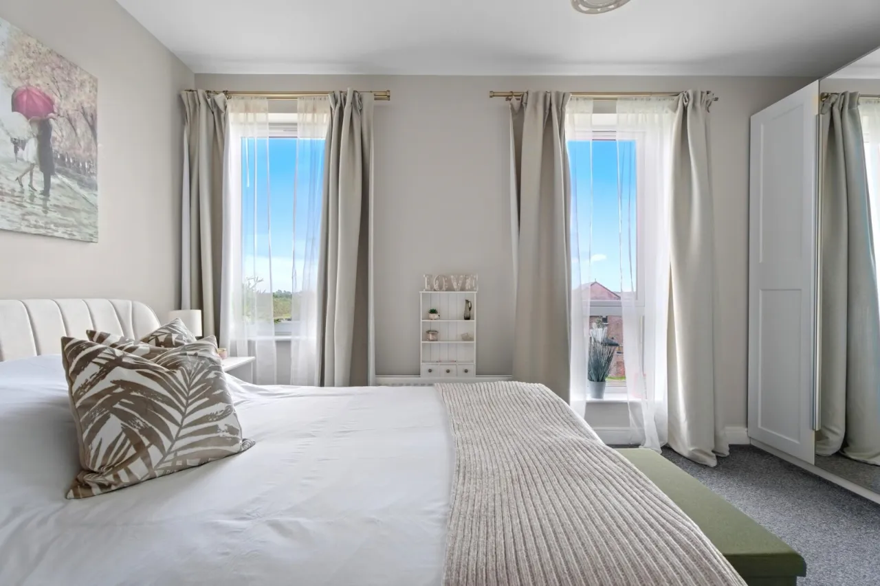
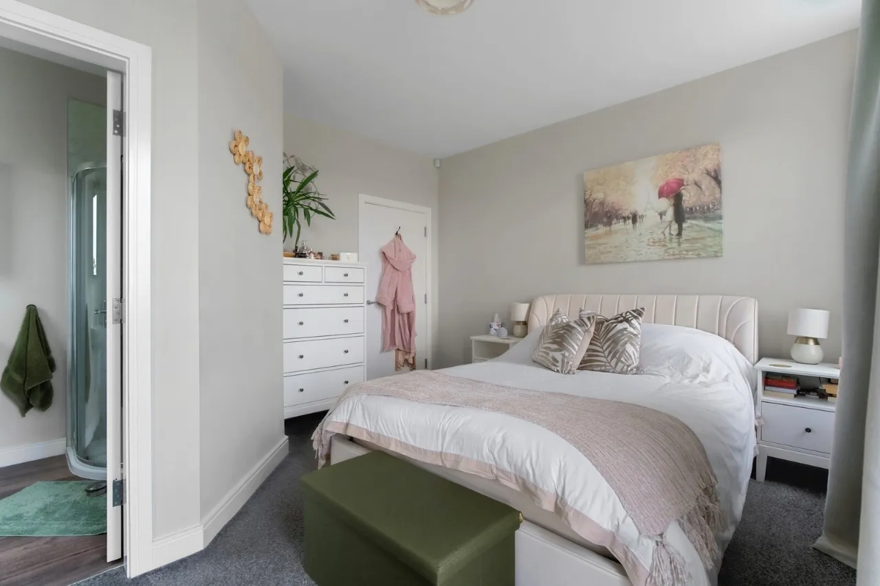
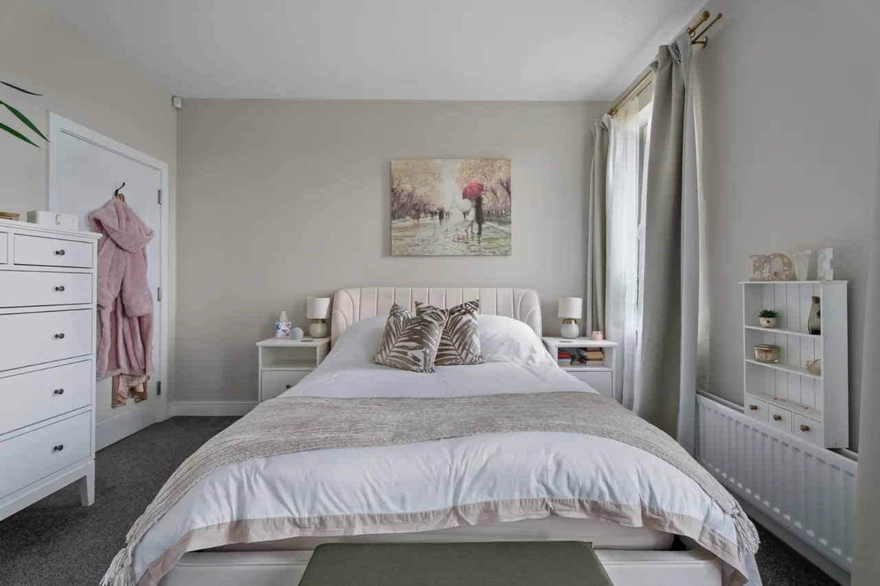
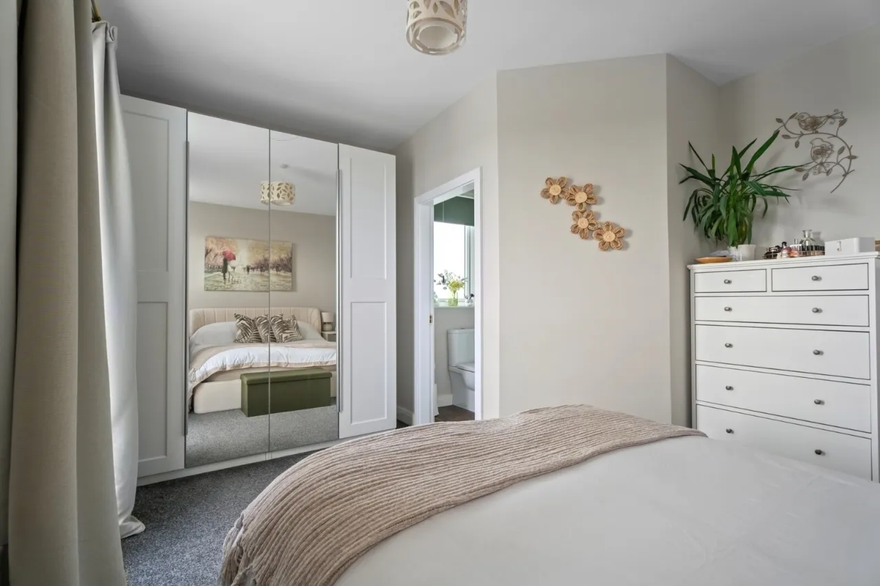
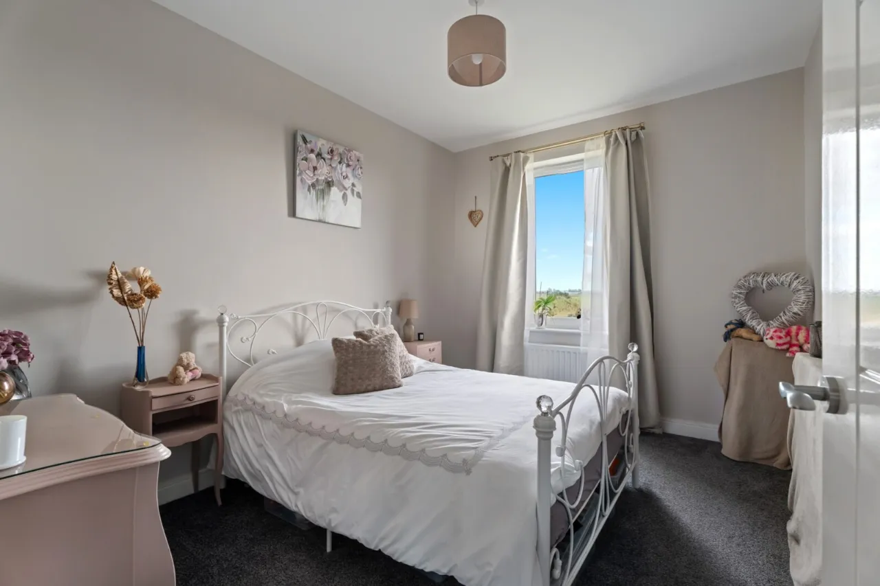
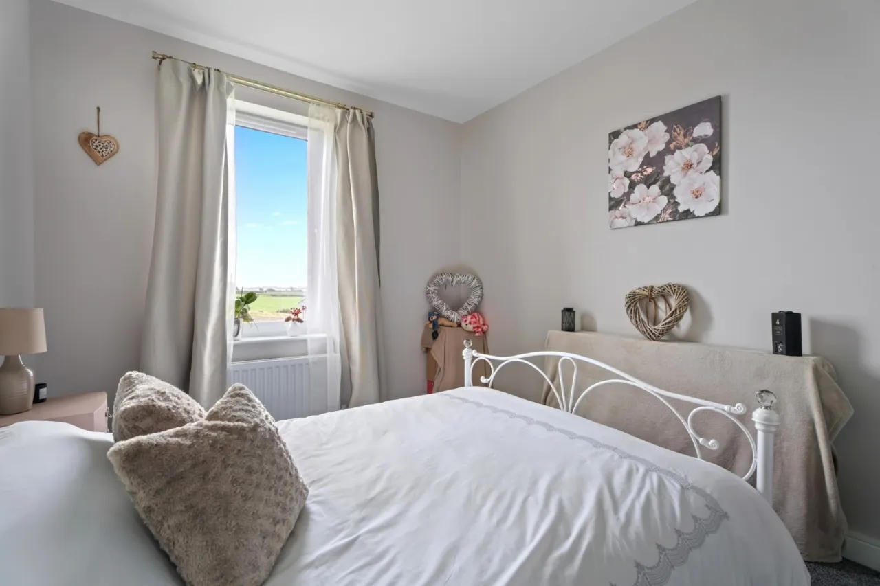
BEDROOM 1: 15'0" x 12'1" (4.57m x 3.68m)
Views to Strangford Lough.
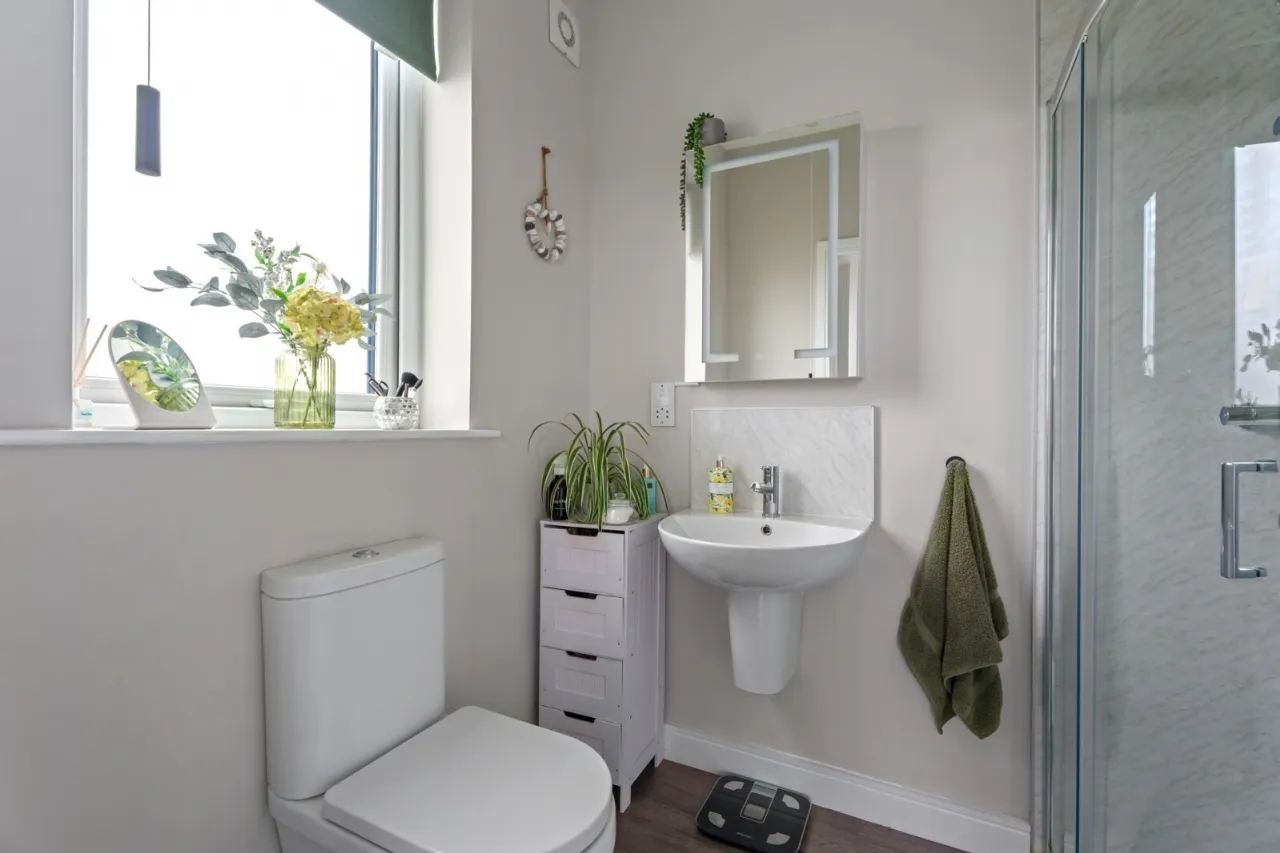
ENSUITE SHOWER ROOM:
Modern white suite comprising: separate shower cubicle with thermostatically controlled shower, wall mounted wash hand basin with mixer taps, push button WC, polished laminate floor, wired for electric mirror, chrome towel radiator, extractor fan.
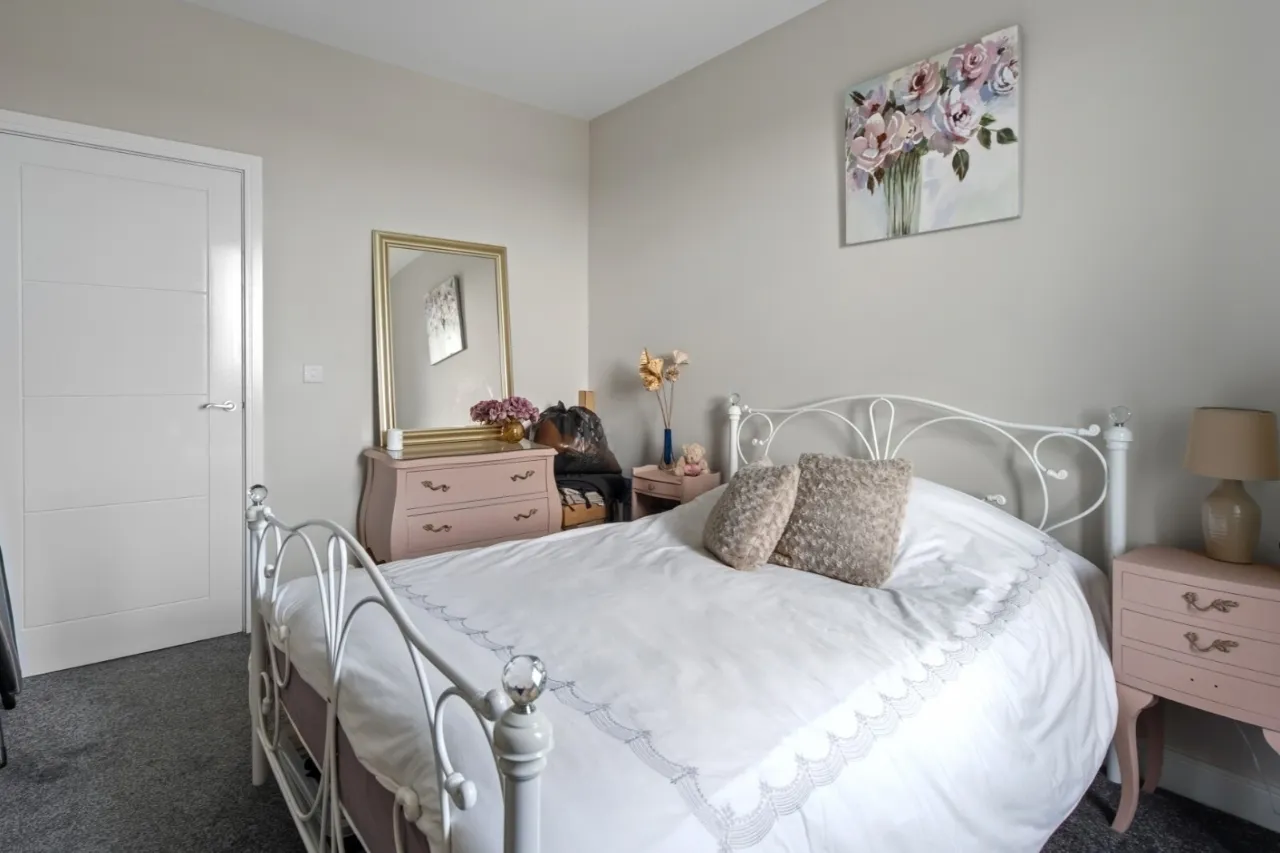
BEDROOM 2: 12'2" x 9'5" (3.7m x 2.87m)
Views to Strangford Lough.
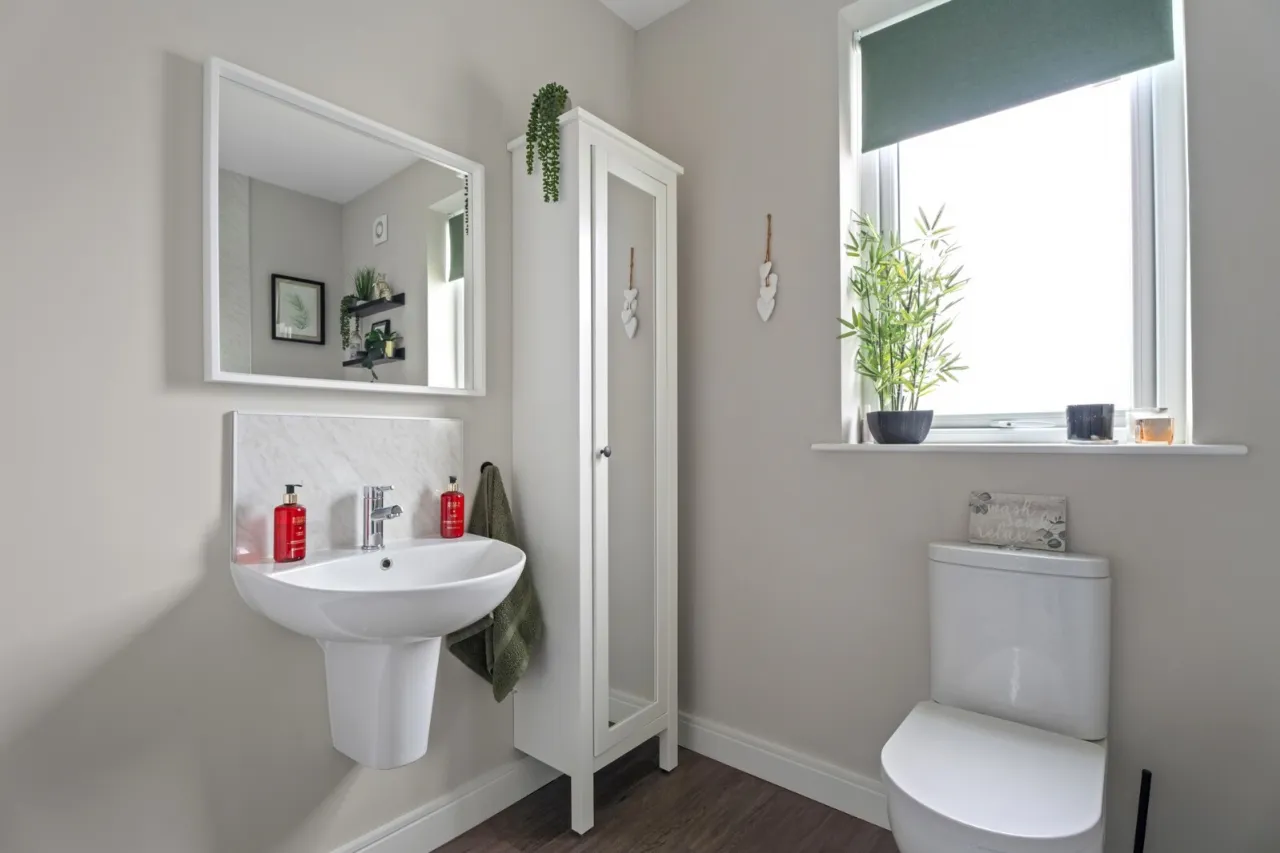
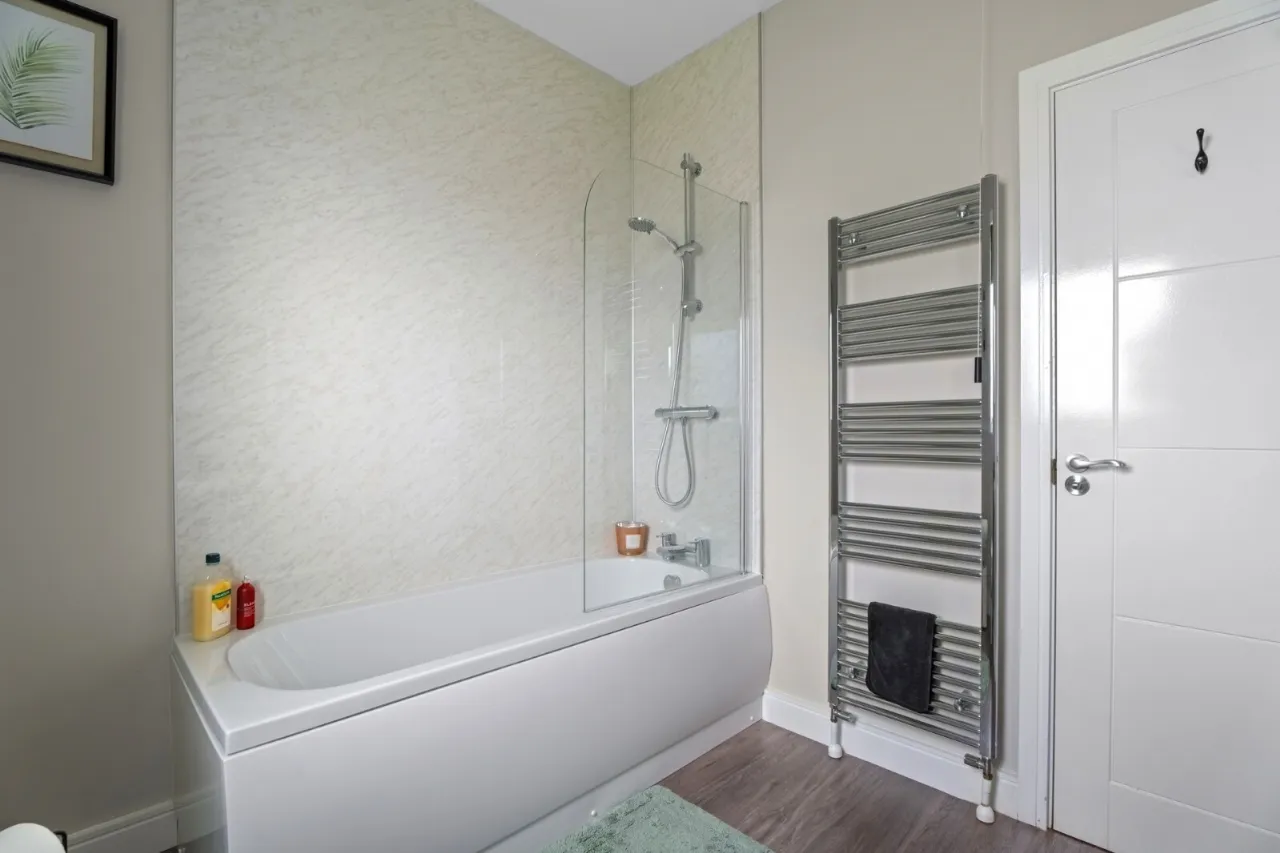
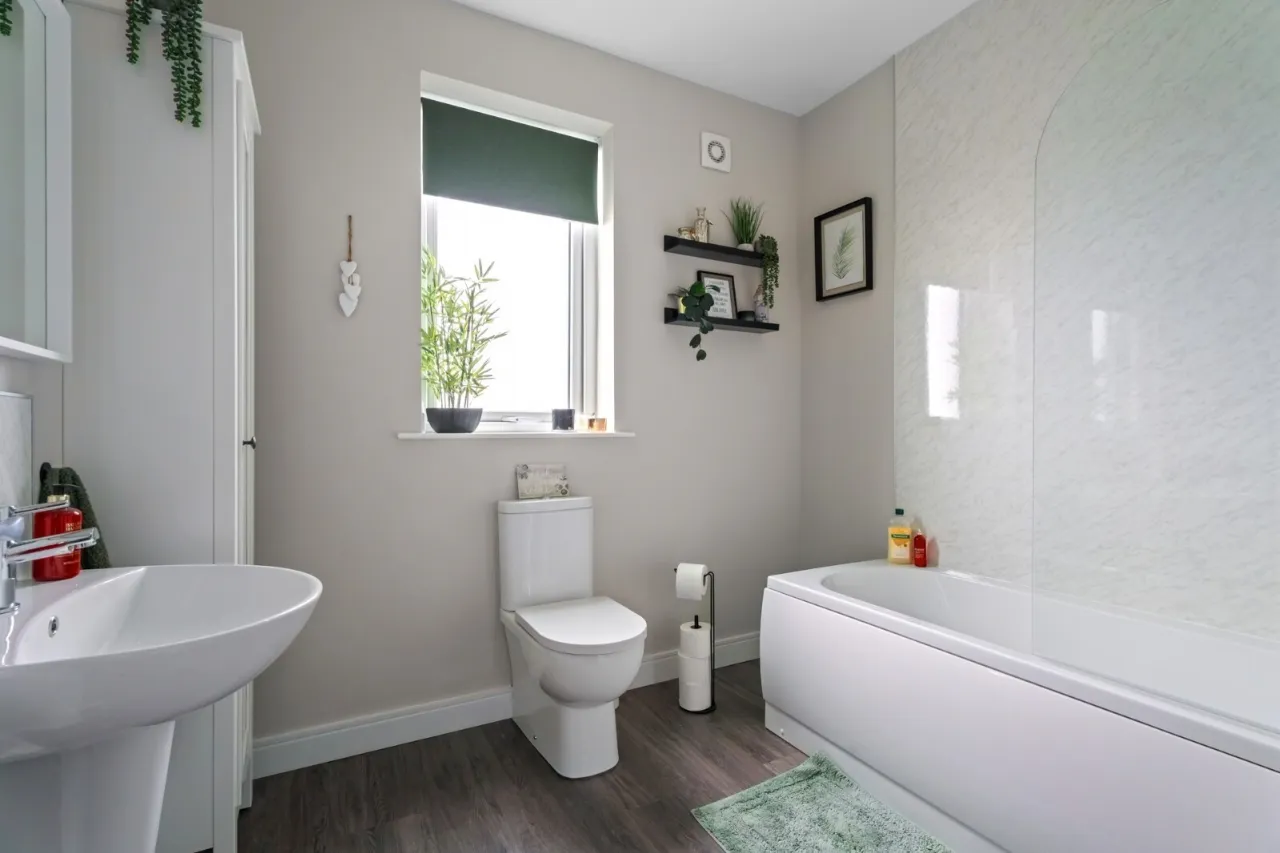
LUXURY FAMILY BATHROOM:
Modern white suite comprising: panelled bath with glass shower screen, thermostatically controlled shower over bath and chrome mixer taps, wall mounted wash hand basin, push button WC, polished laminate floor, extractor fan, large chrome towel radiator.

 Favourite
 Make an Offer
 Book a Viewing
 Get a Mortgage
 Call the Office
 Share
Share