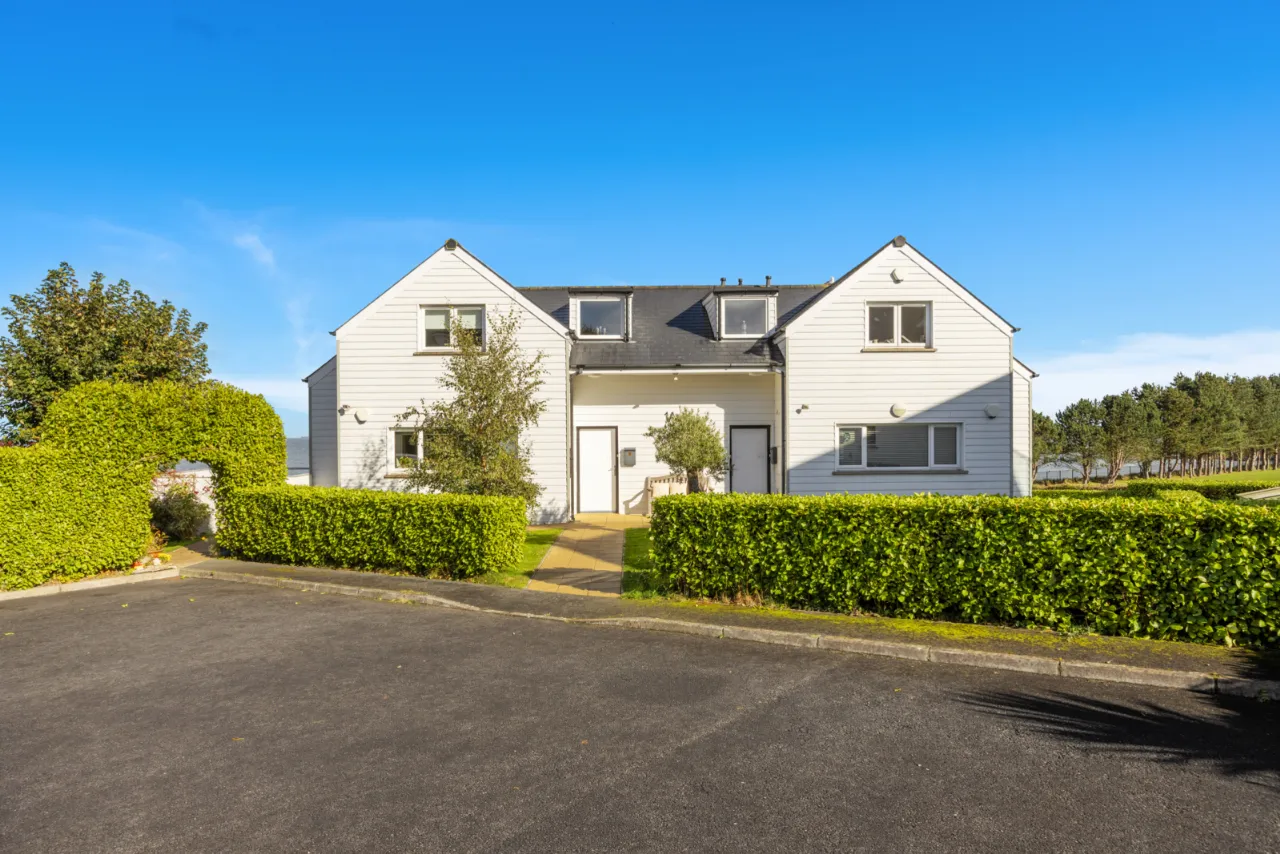
COMMUNAL FRONT DOOR:
Hardwood front door of apt 1
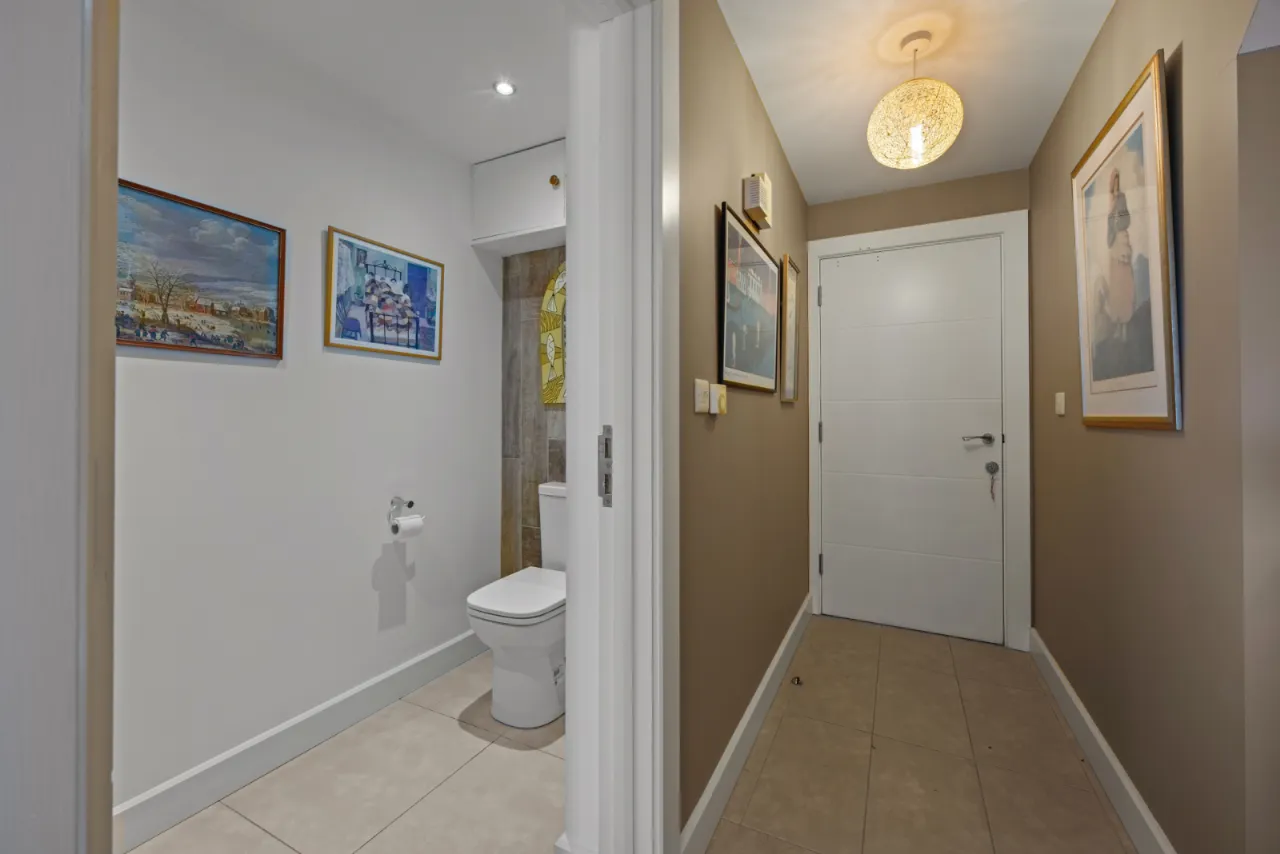
RECEPTION HALL:
Ceramic tiled floor.
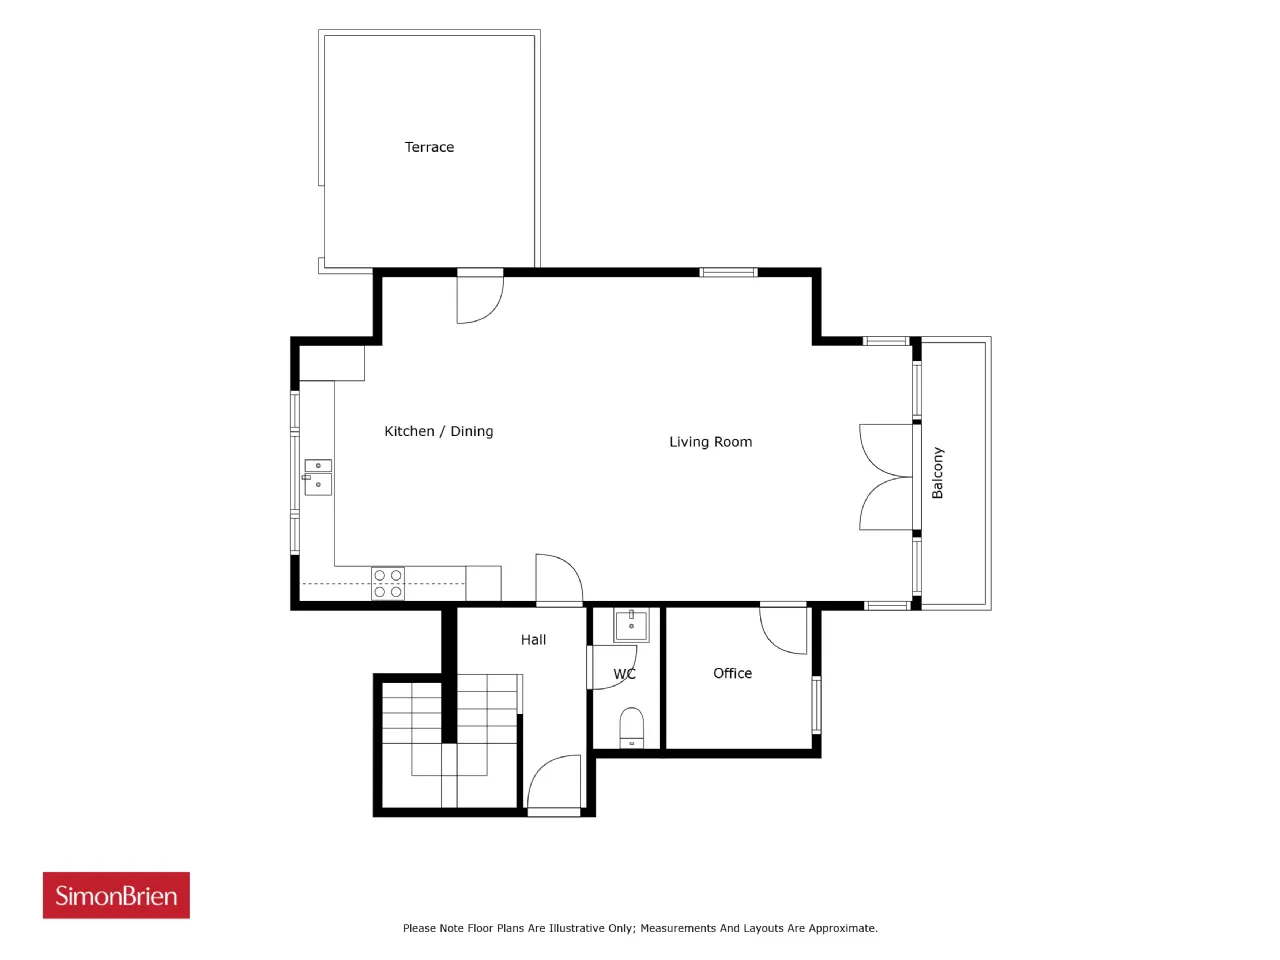
WC::
Low flush WC, wash hand basin with chrome mixer tap in vanity unit. Ceramic tiled floor.
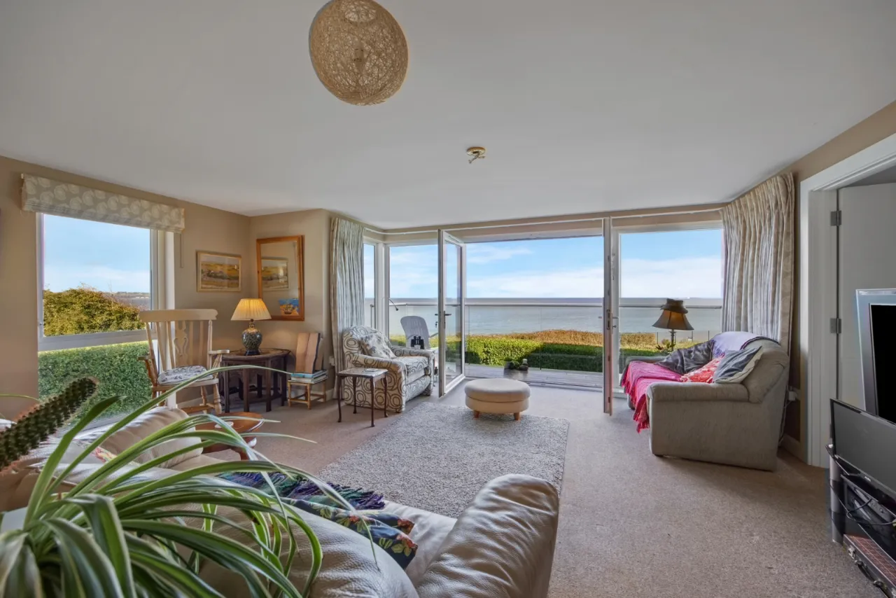
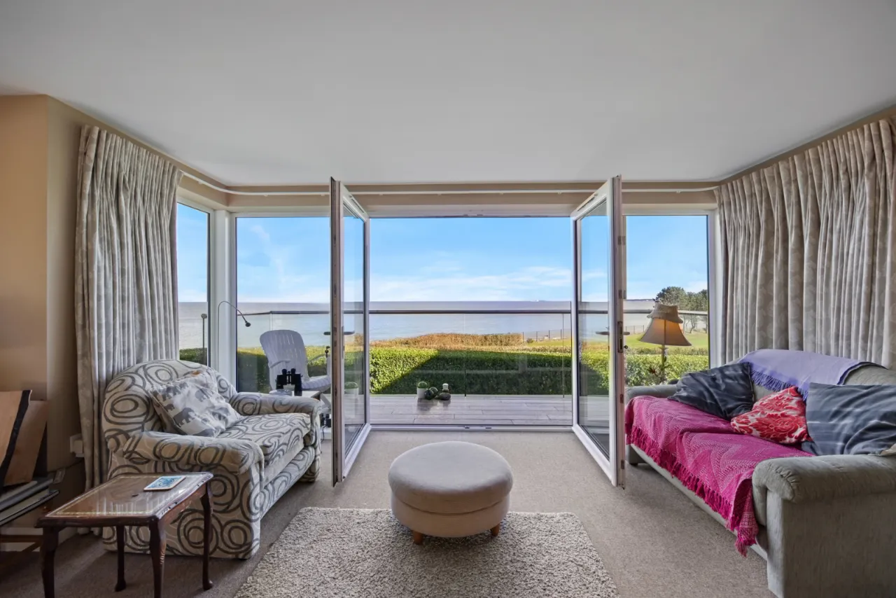
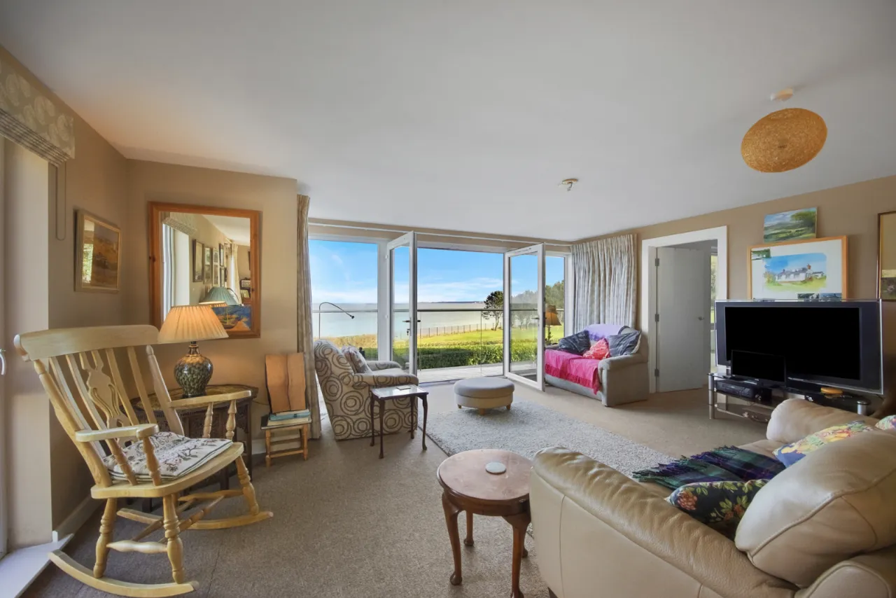
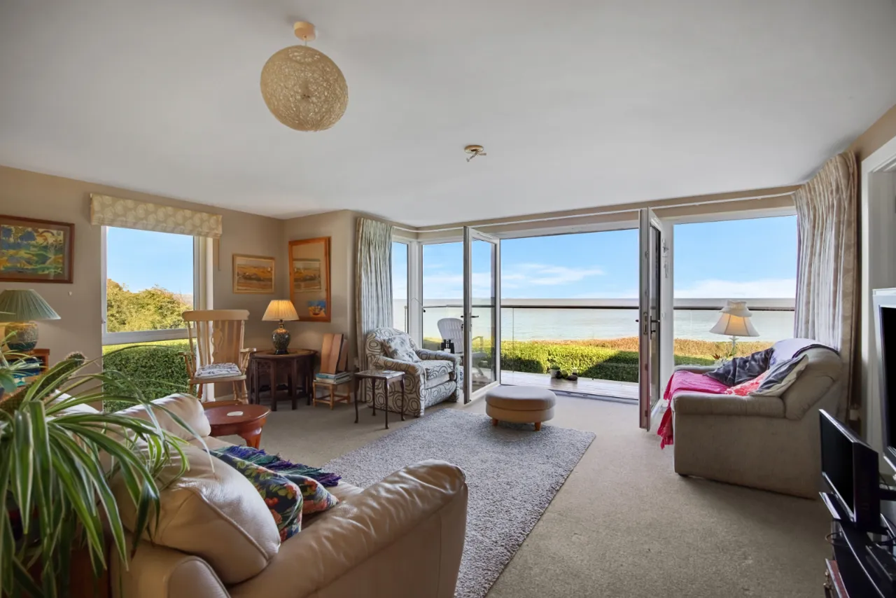
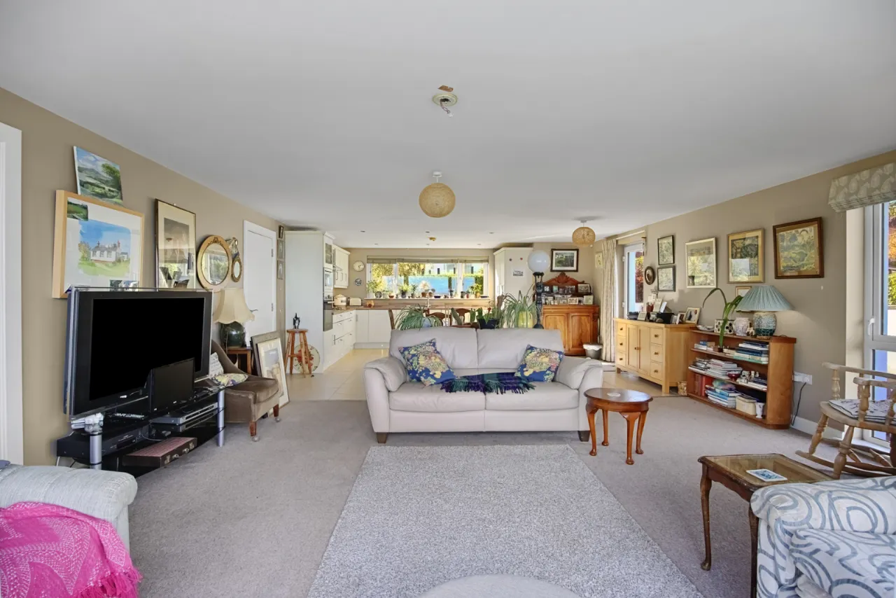
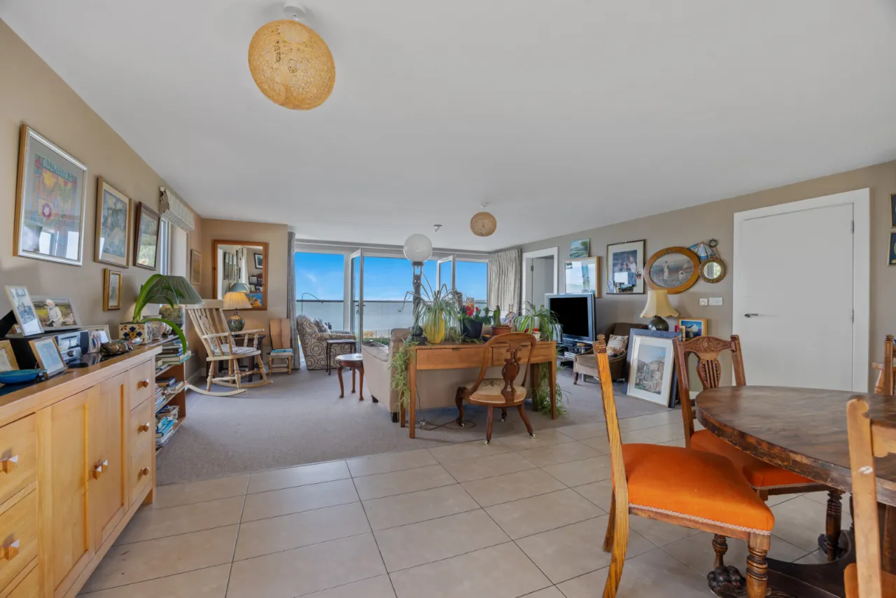
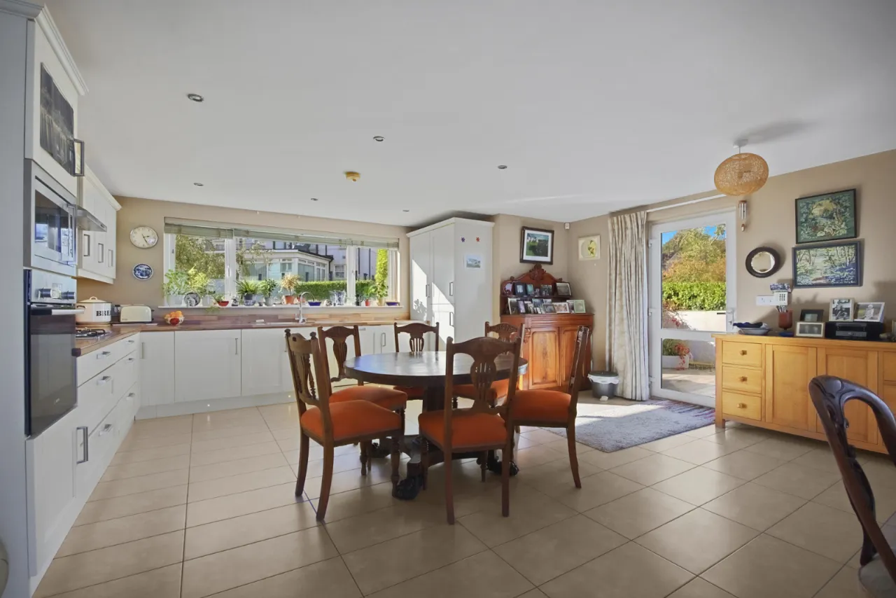
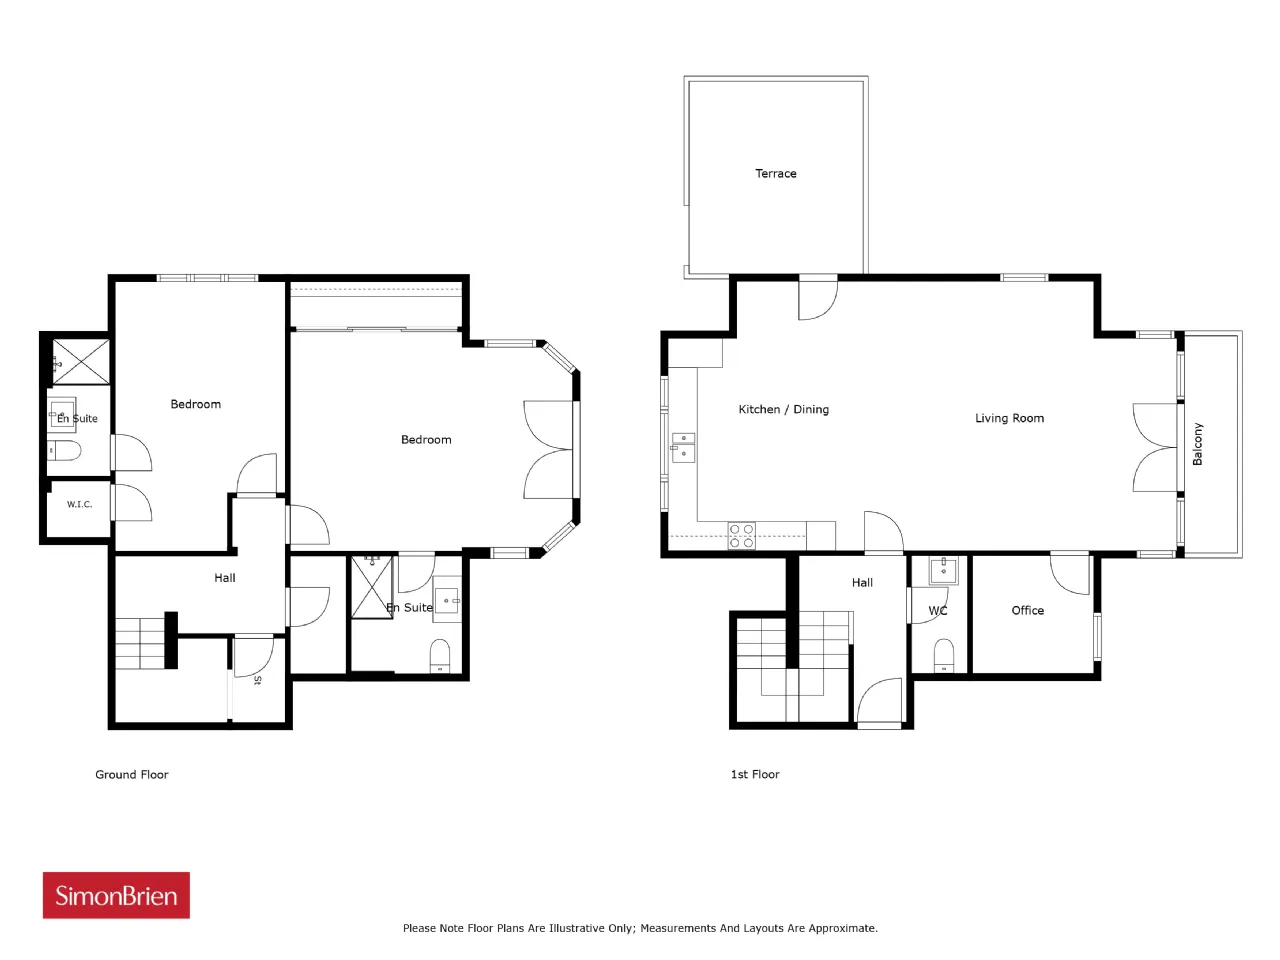
KITCHEN/DINING/LIVING: 34'4" x 18'2" (10.46m x 5.54m (AWP))
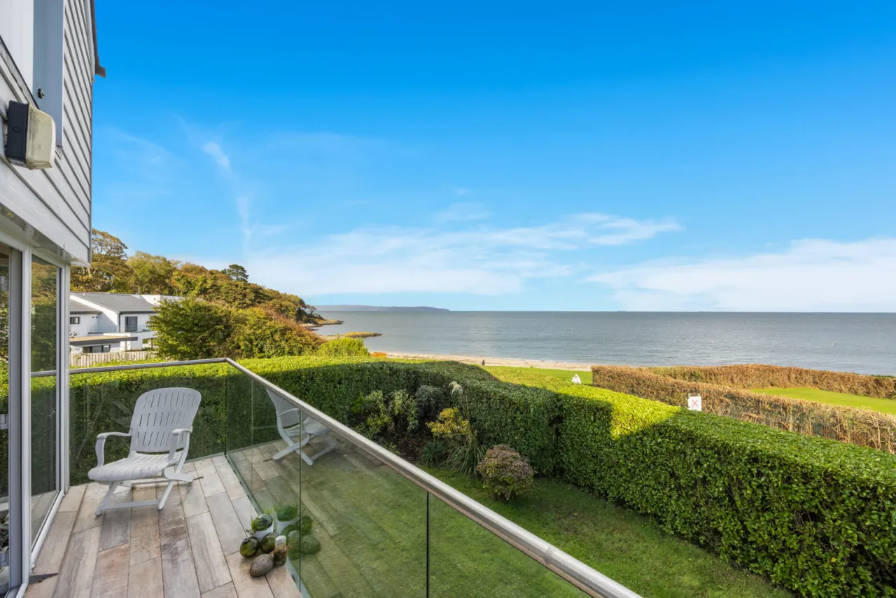
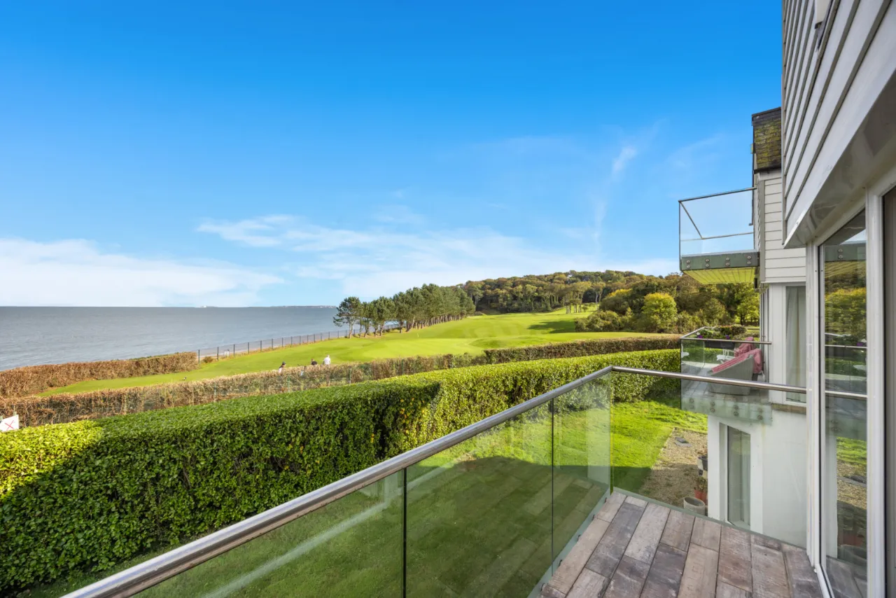
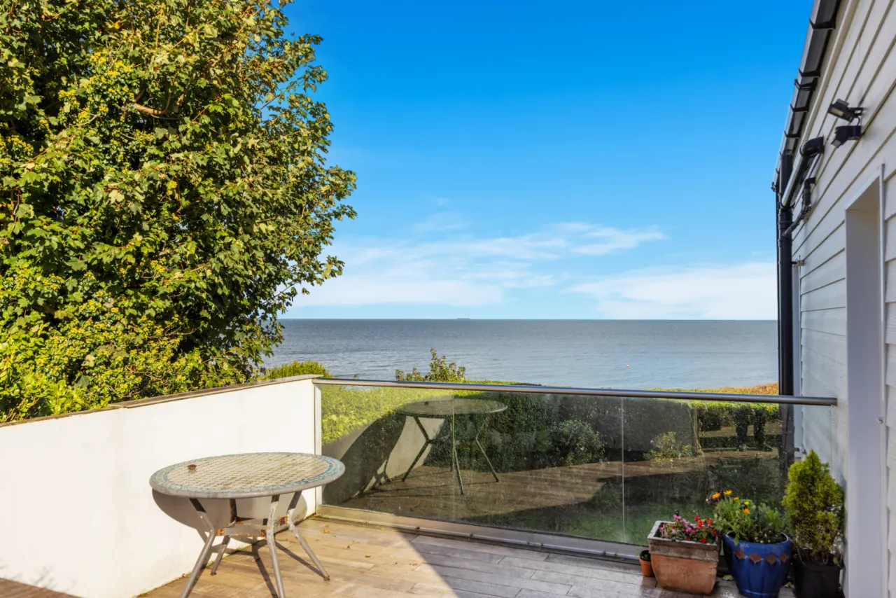
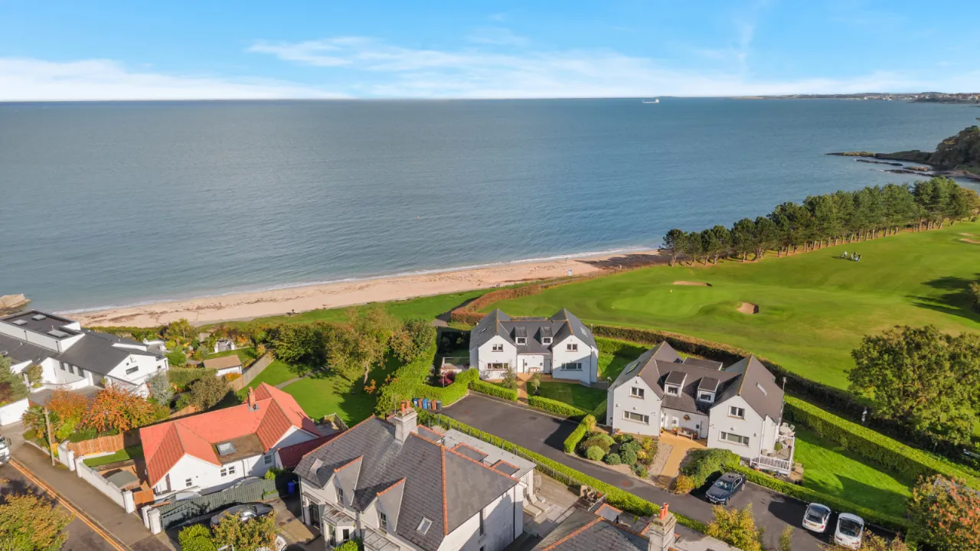
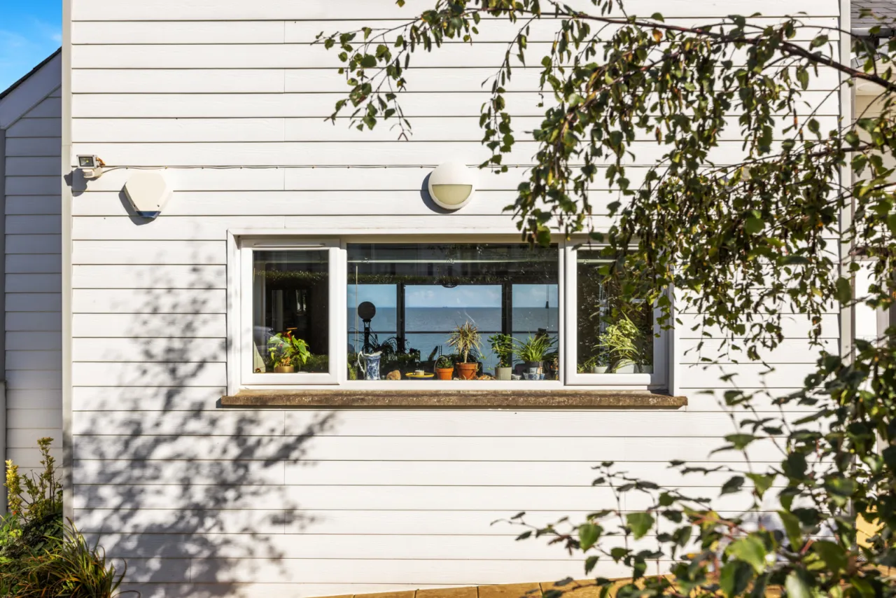
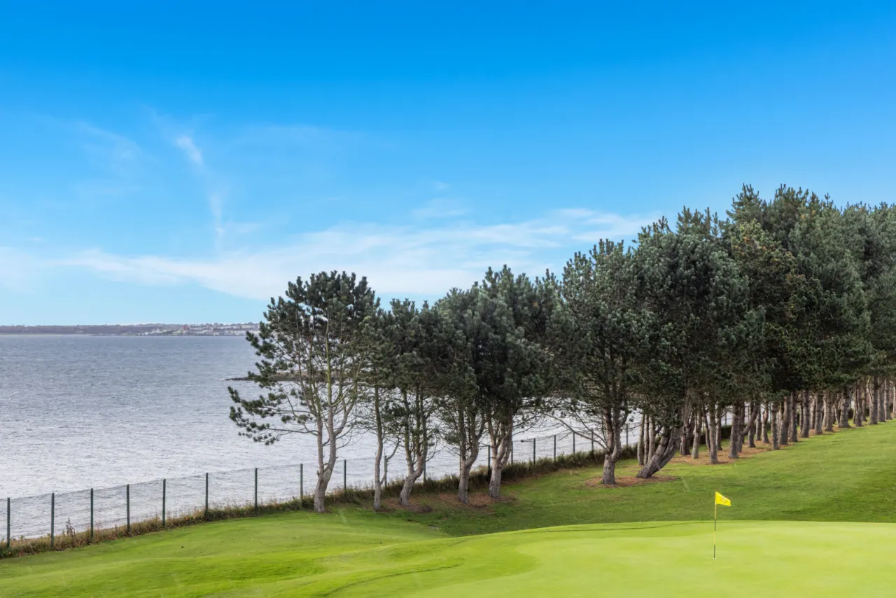
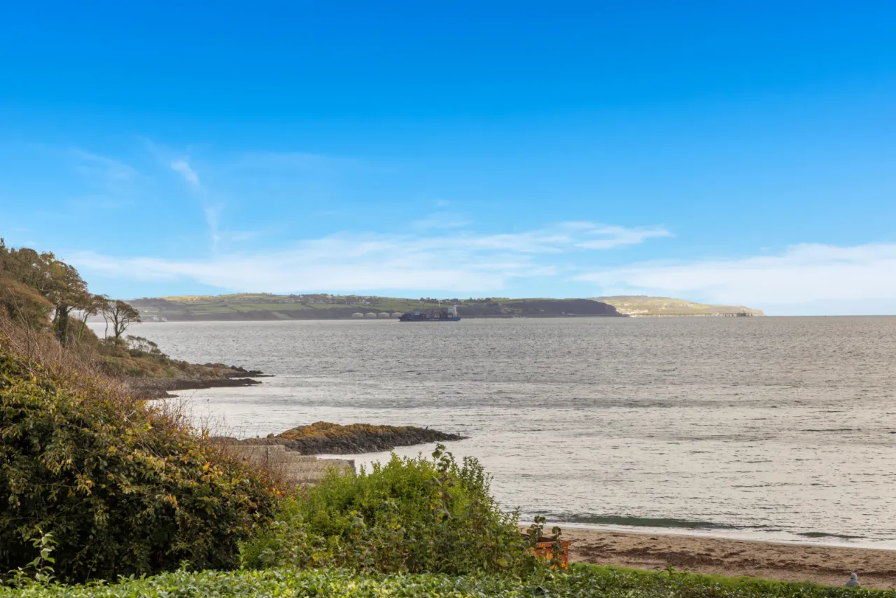
Excellent range of high and low level shaker style units, wood effect units, single drainer separate stainless steel 1/4 sink unit with chrome mixer tap. Integrated dishwasher, fridge/freezer, 4 ring gas hob, stainless steel splash back and extractor fan. Integrated 'Bosch' oven and microwave above. Concealed gas fired boiler, Upvc double glazed side door to tiled terrace. Upvc double glazed french door and side panels to large balcony with sea views.
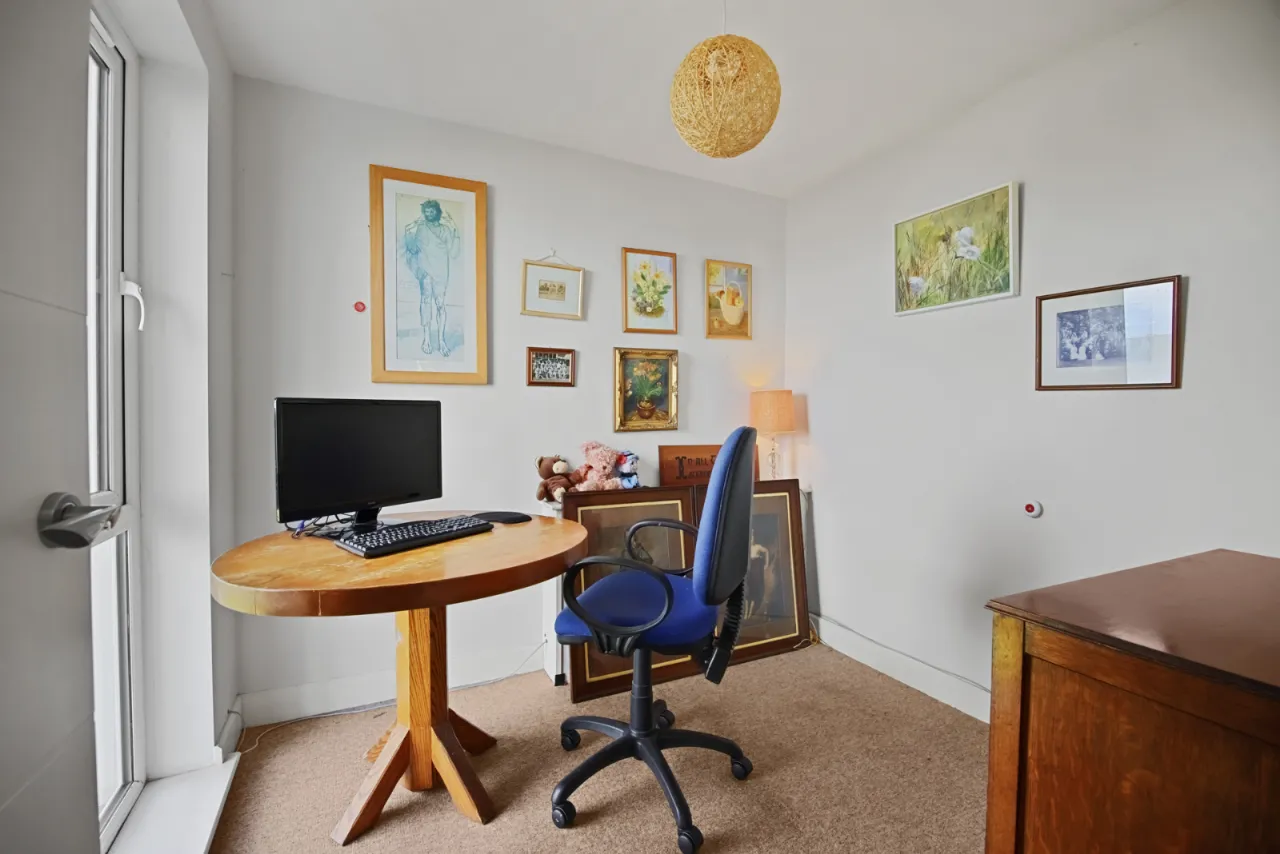
HOME OFFICE: 8'10" x 7'6" (2.7m x 2.29m)
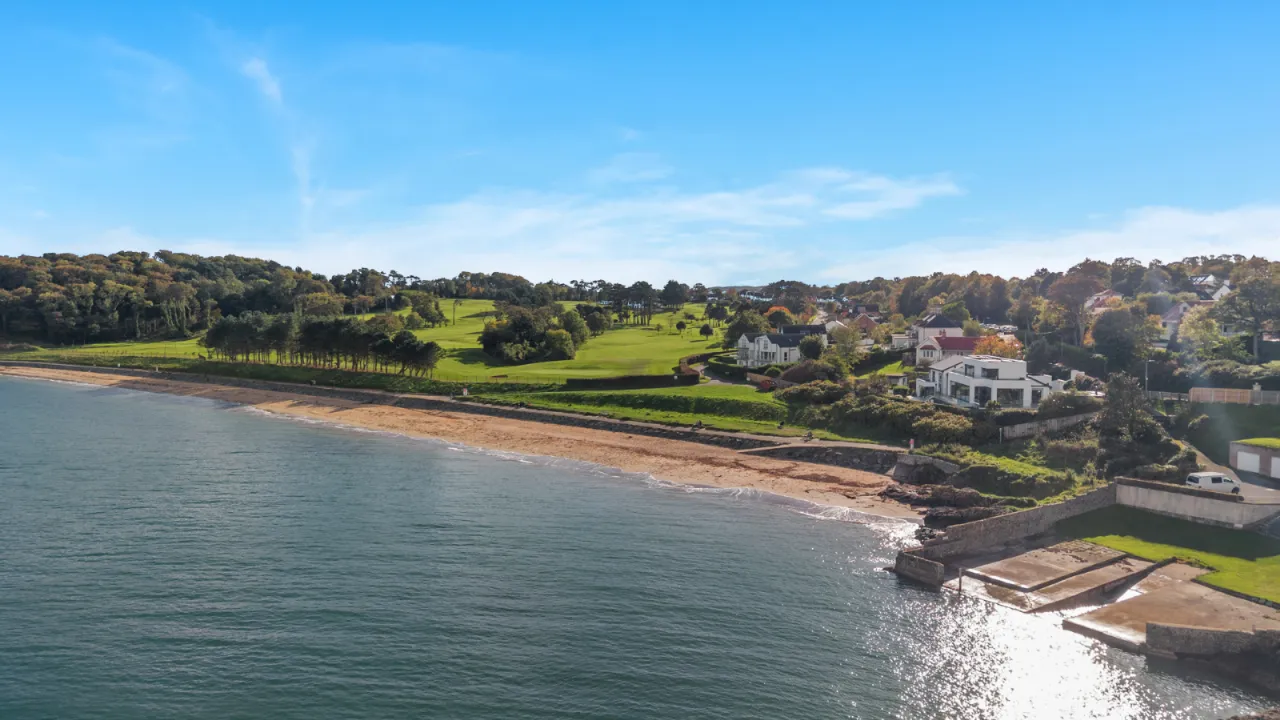
Sea views
LOWER LEVEL:
Under stairs storage area.
UTILITY & STORAGE:
Space for tumble dryer, built in storage.
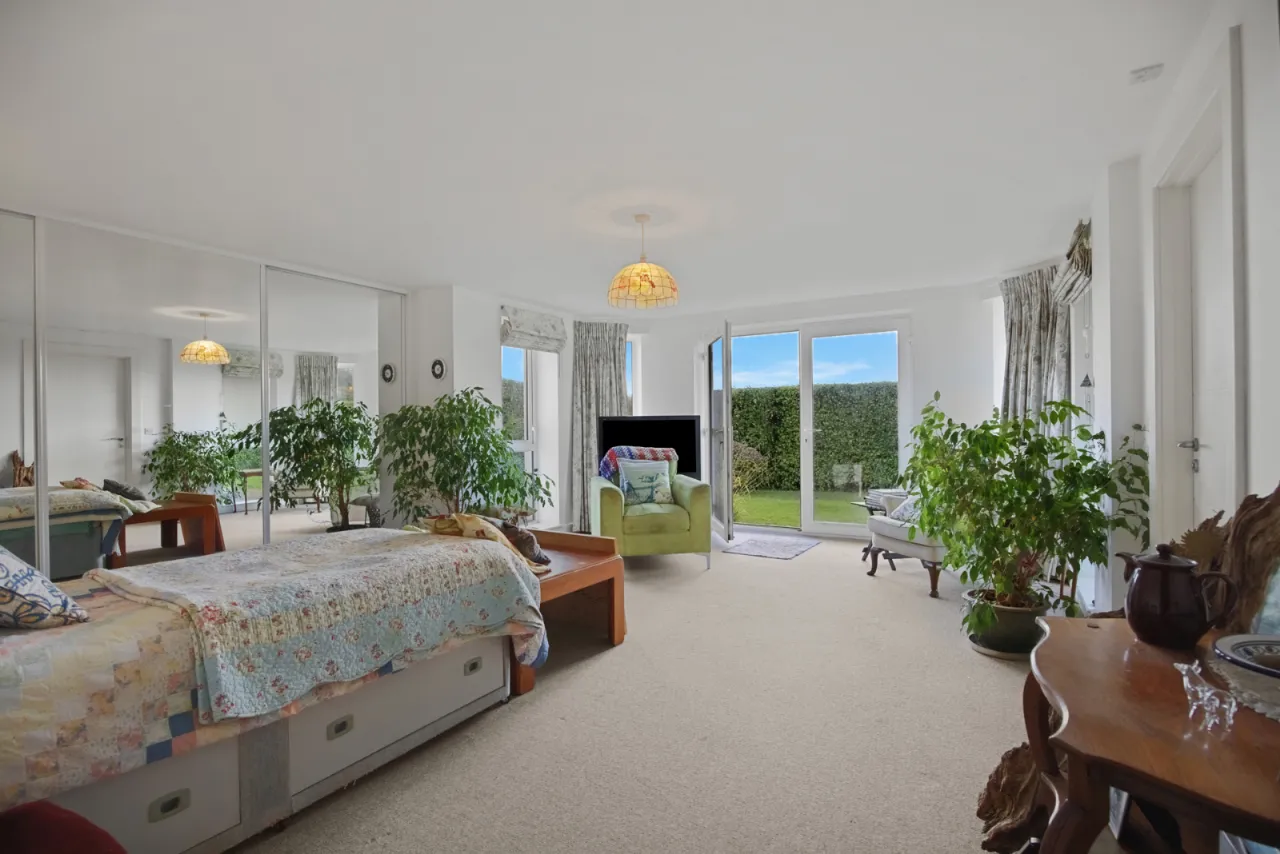
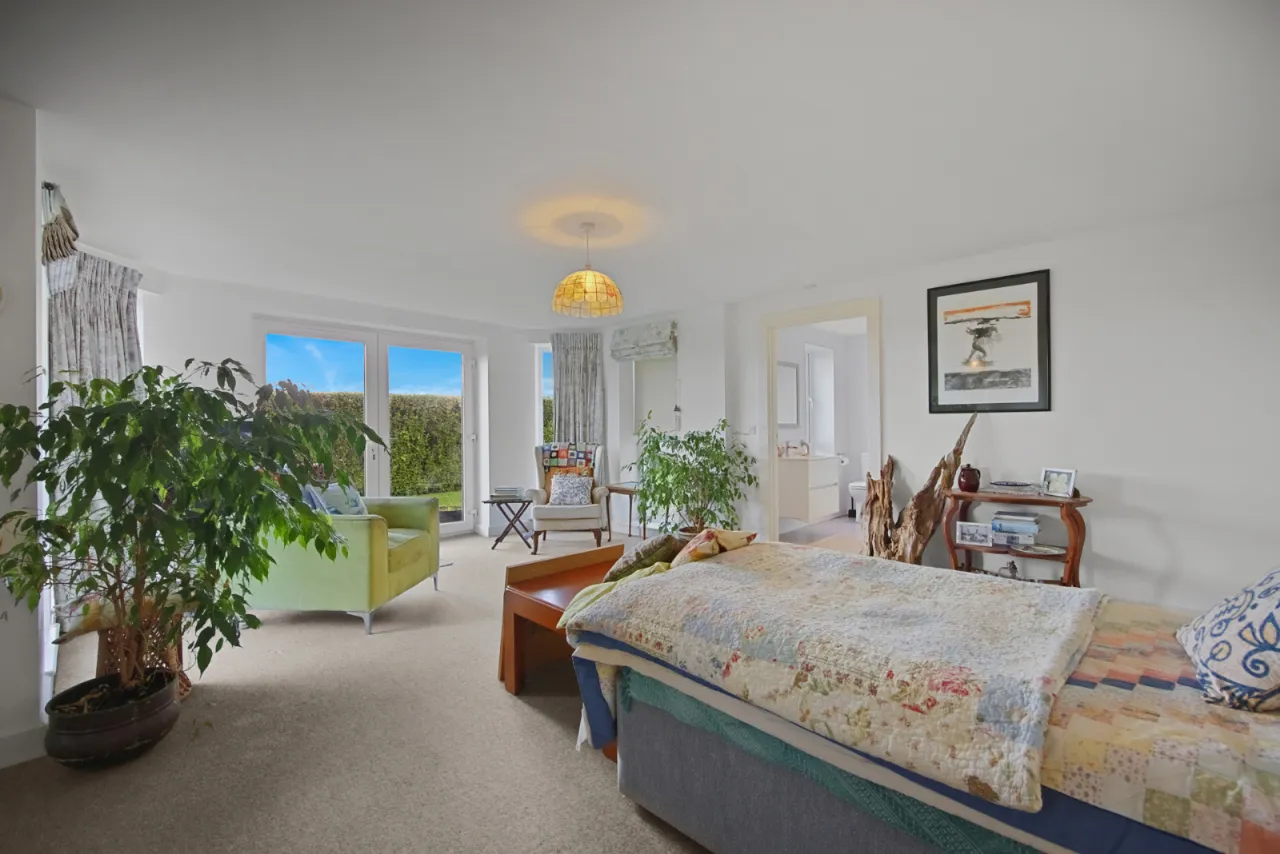
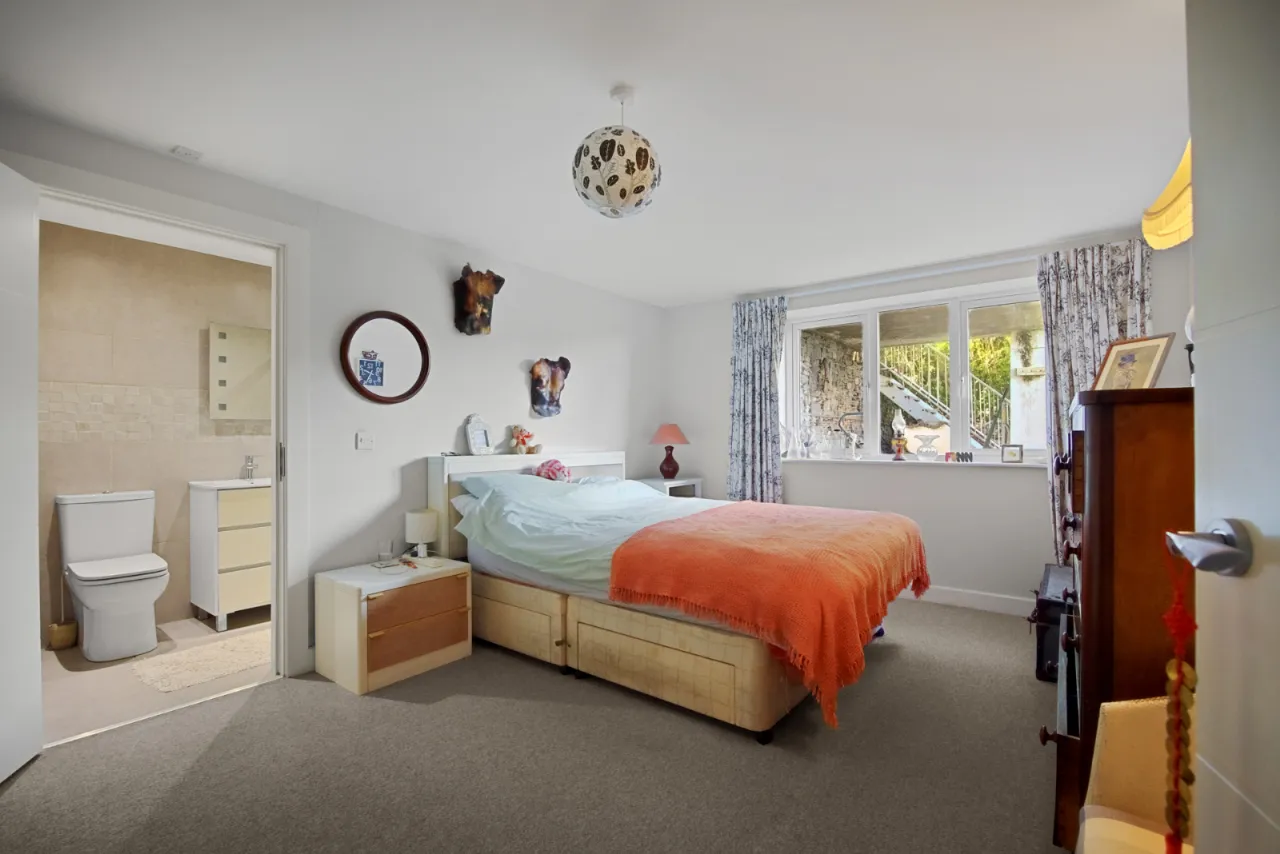
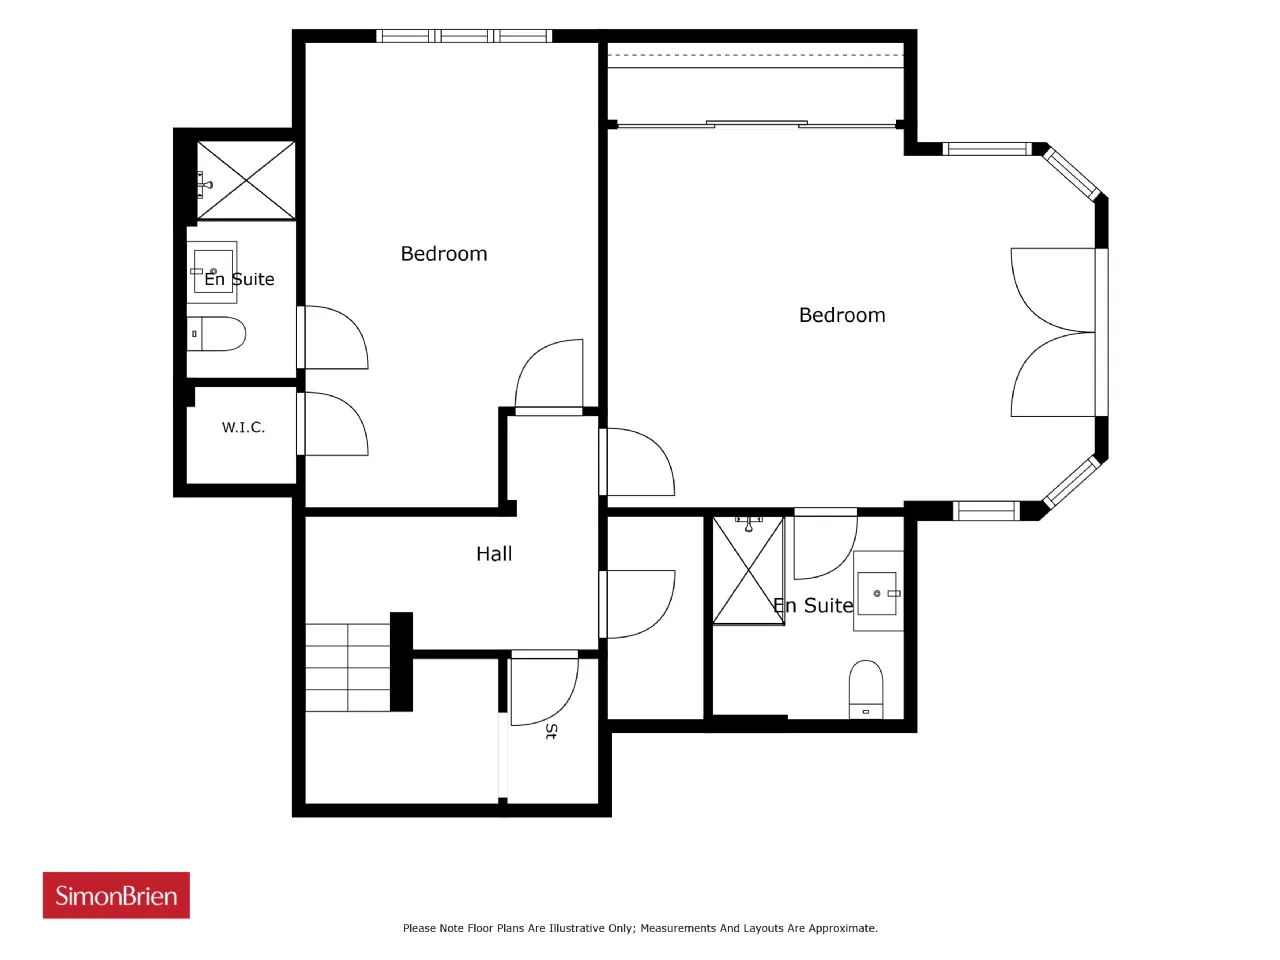
BEDROOM 1: 62'4" x 15'6" (19 x 4.72m)
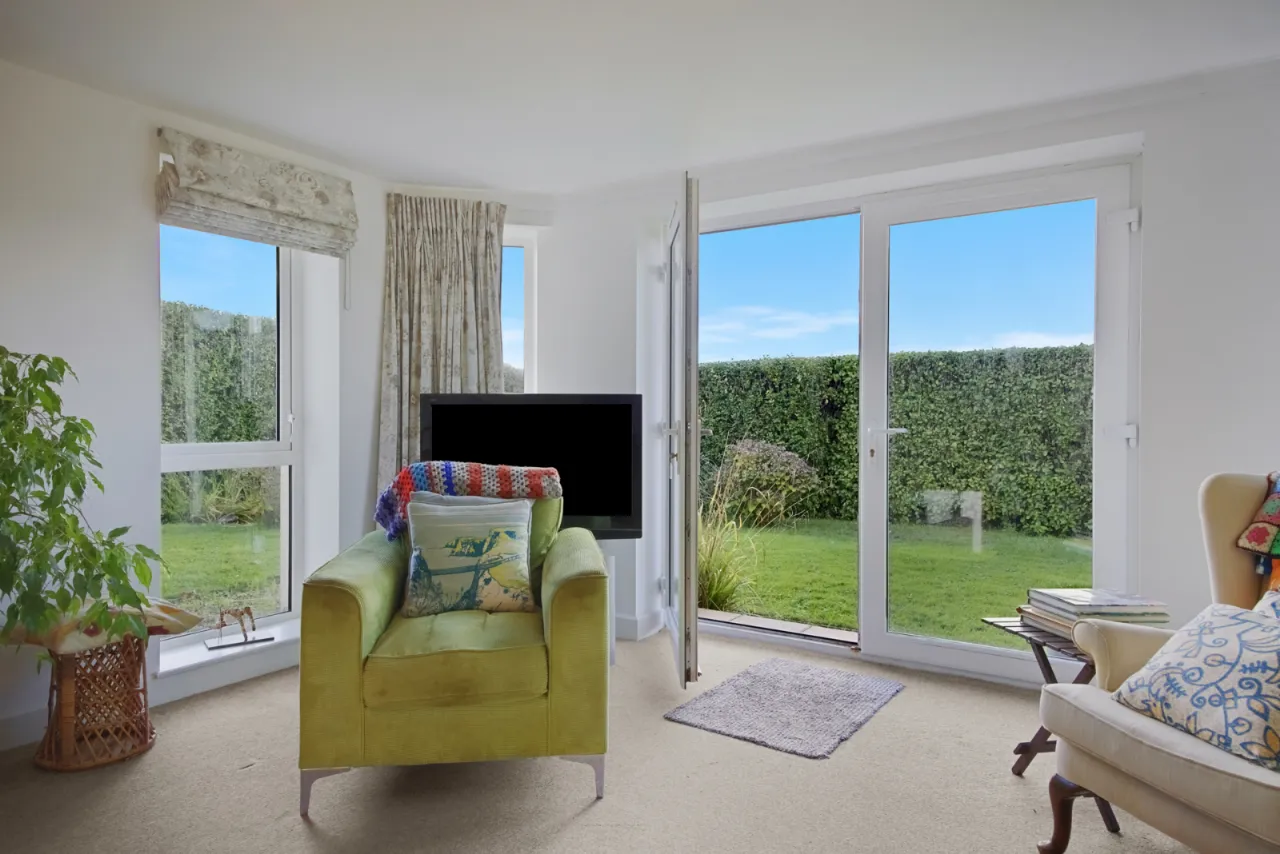
Built in wardrobes, Upvc double glazed French doors to garden.
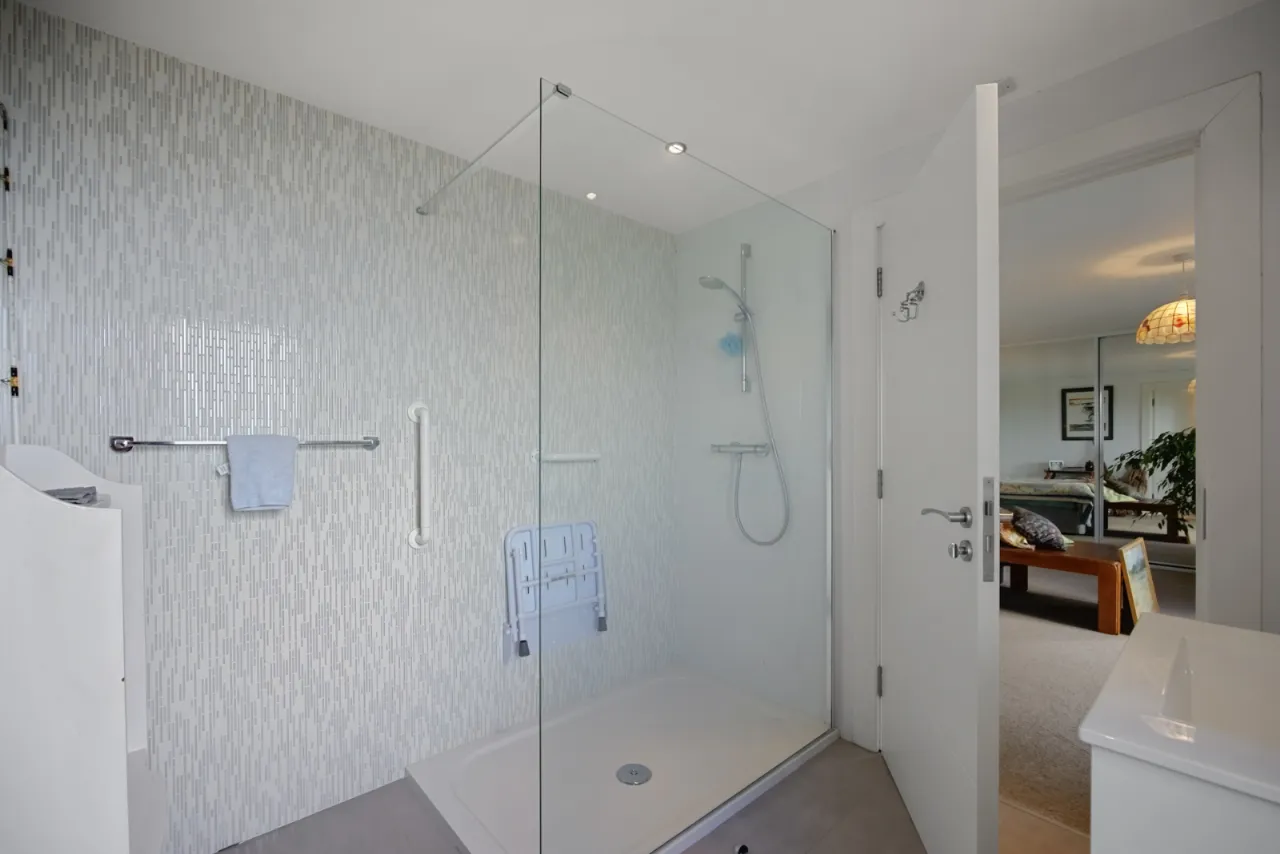
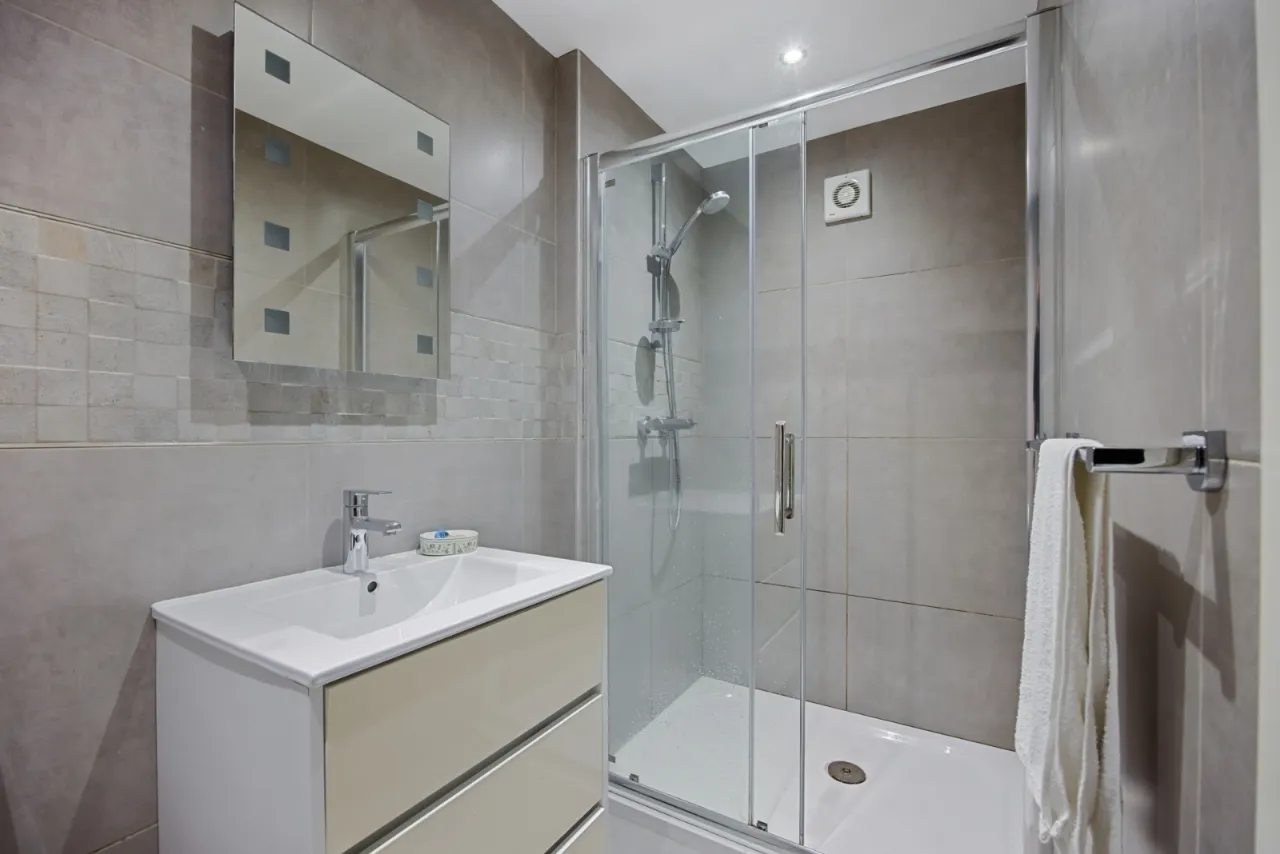
EN-SUITE:
White suite comprising low flush wc, wash hand basin with chrome mixer tap in vanity unit, walk in shower cubicle with chrome thermostatic shower unit, fully tiled walls, ceramic tiled floor.
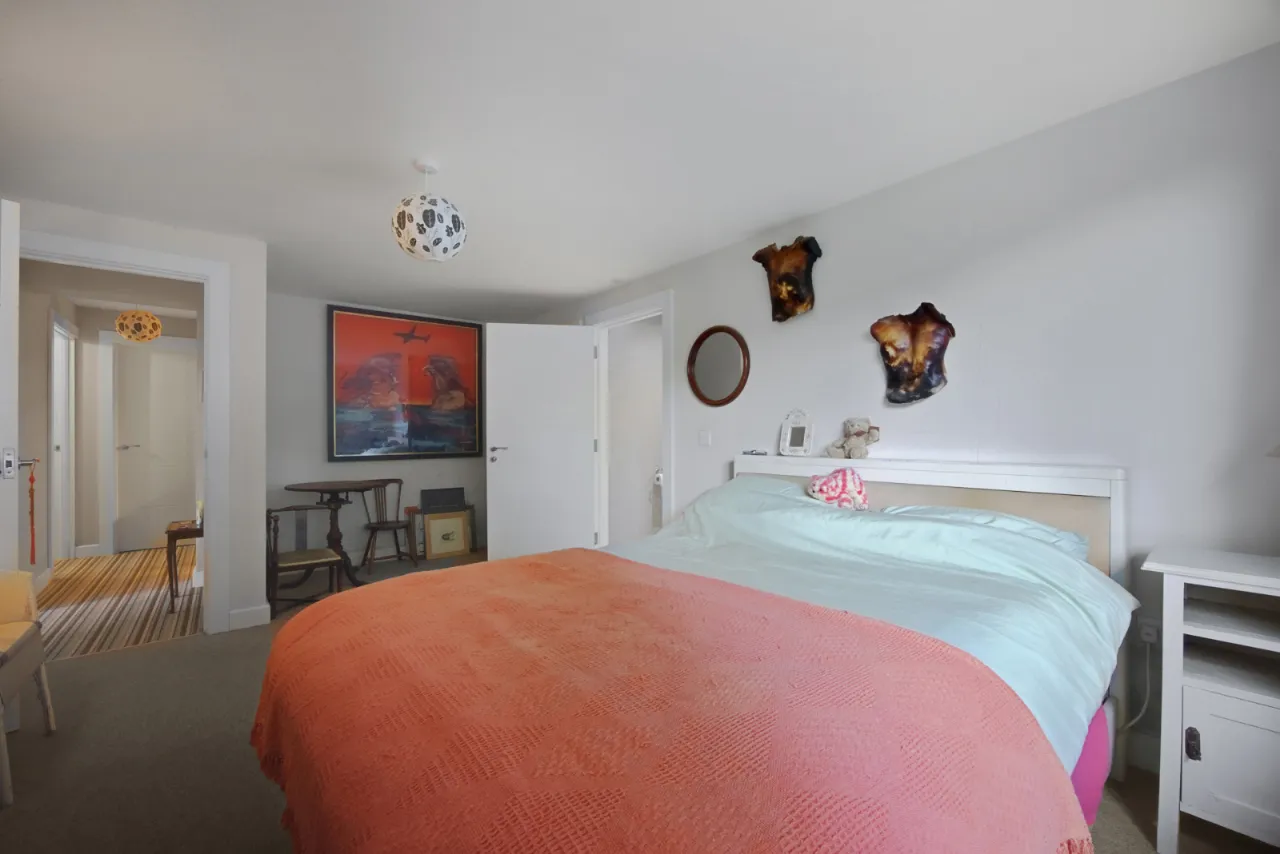
BEDROOM 2: 18'10" x 11'2" (5.74m x 3.4m)
Built in wardrobes.
EN-SUITE:
White suite comprising, low flush wc, wash hand basin with chrome mixer tap in vanity unit, fully tiled walls, ceramic tiled floor.
OUTSIDE:
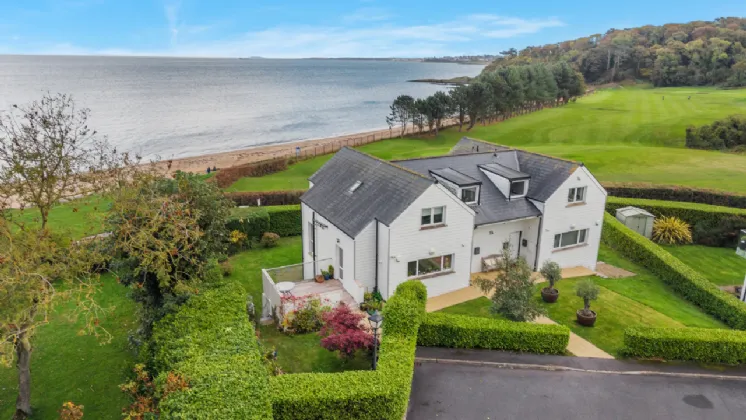
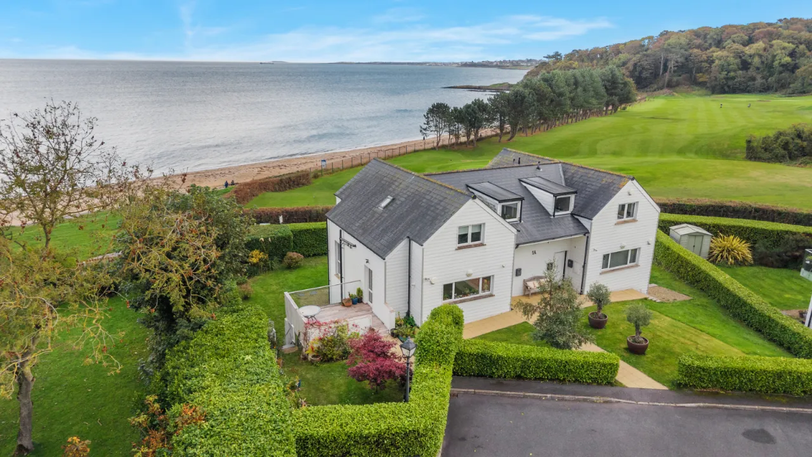
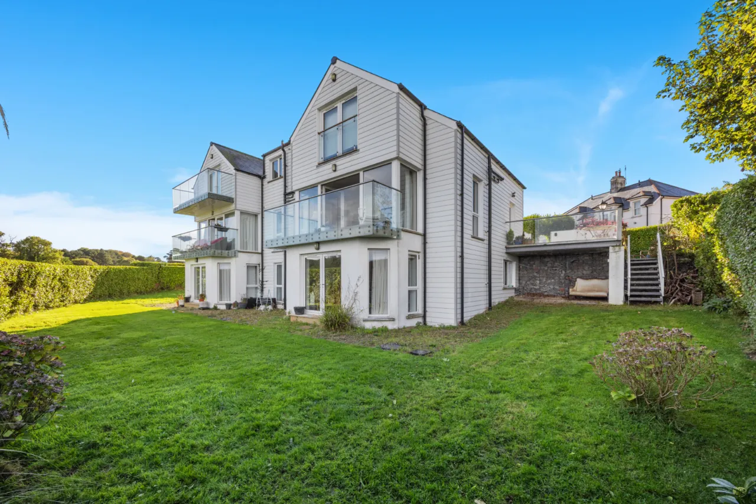
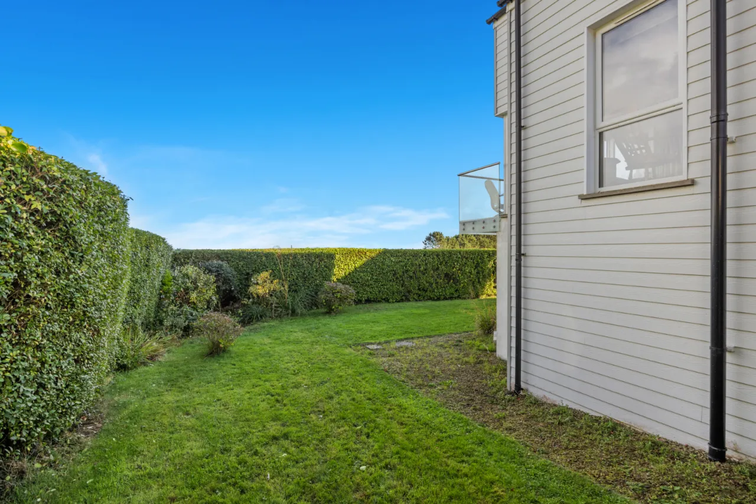
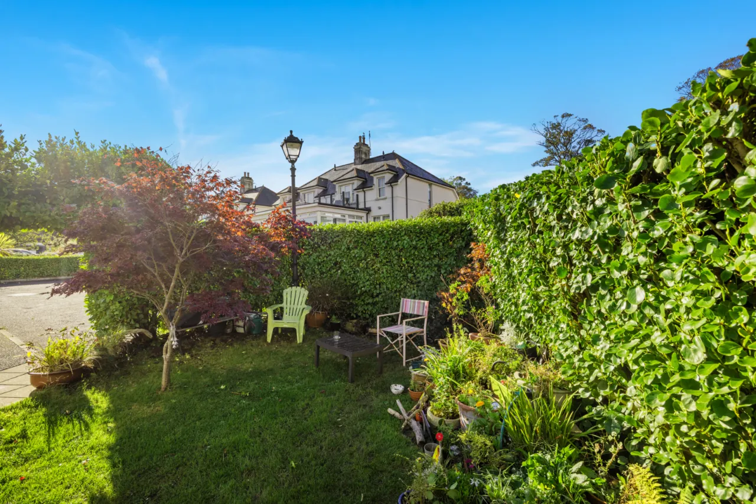
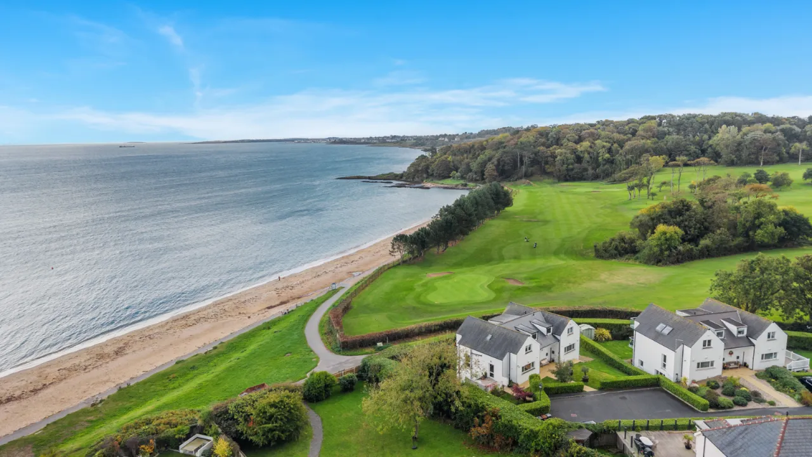
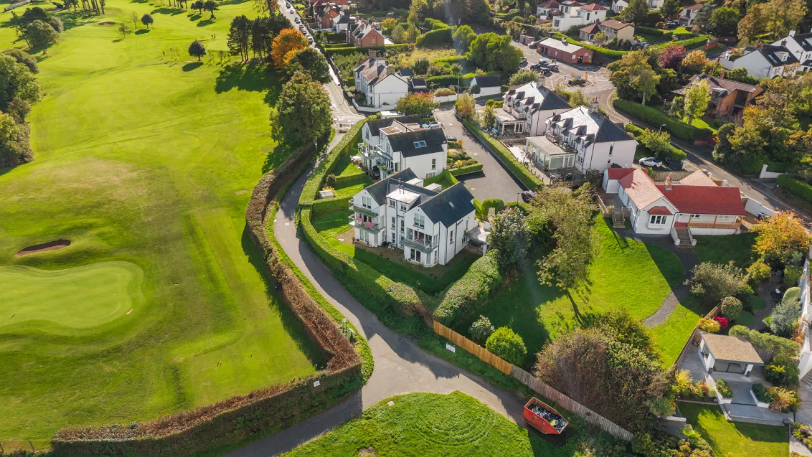
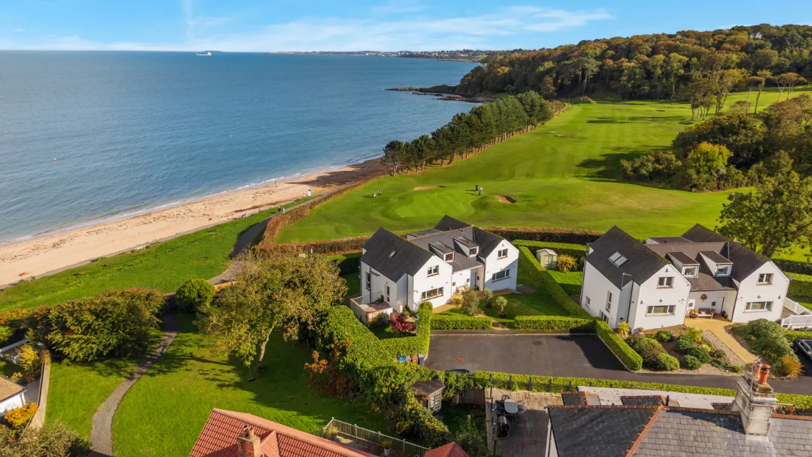
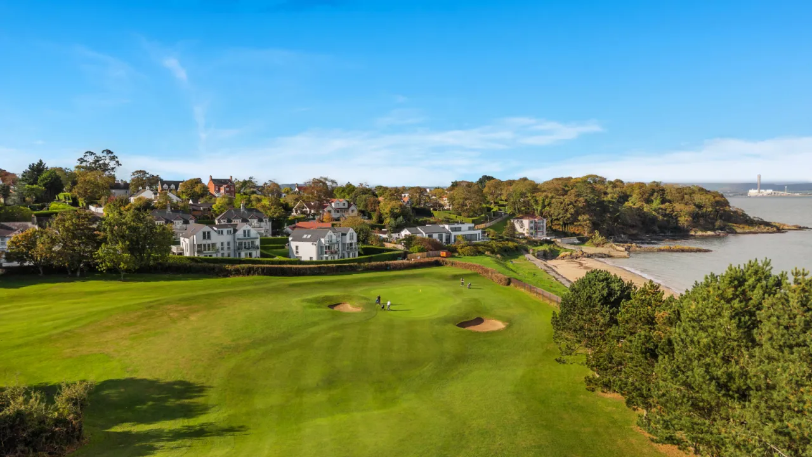
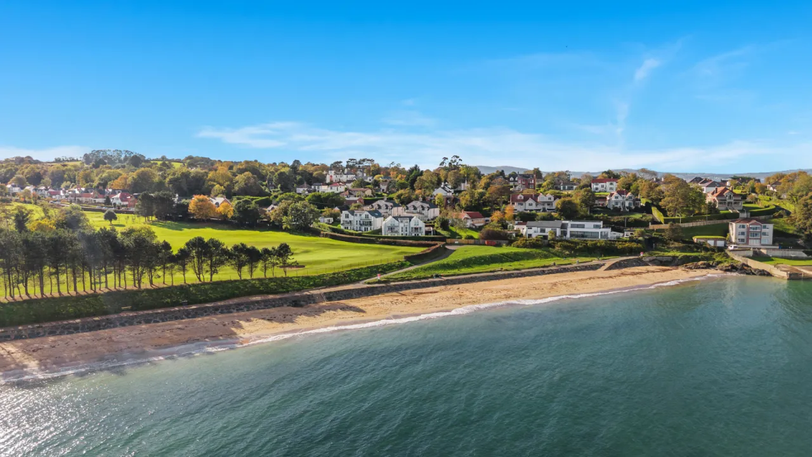
To front, side and rear garden laid in lawns bordered by hedging, outside tap and outside light. Large paved terrace. Allocated parking for two cars.

 Favourite
 Make an Offer
 Book a Viewing
 Get a Mortgage
 Call the Office
 Share