Key Features
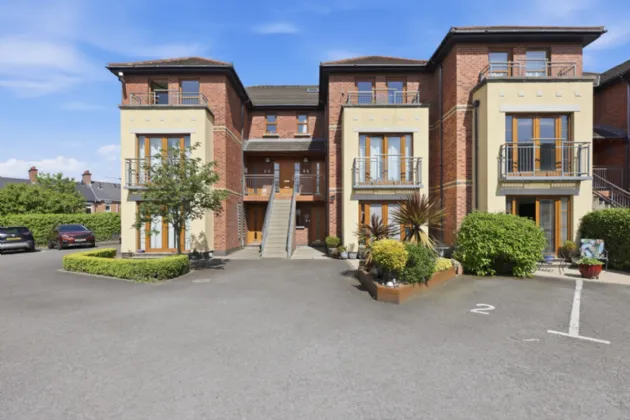
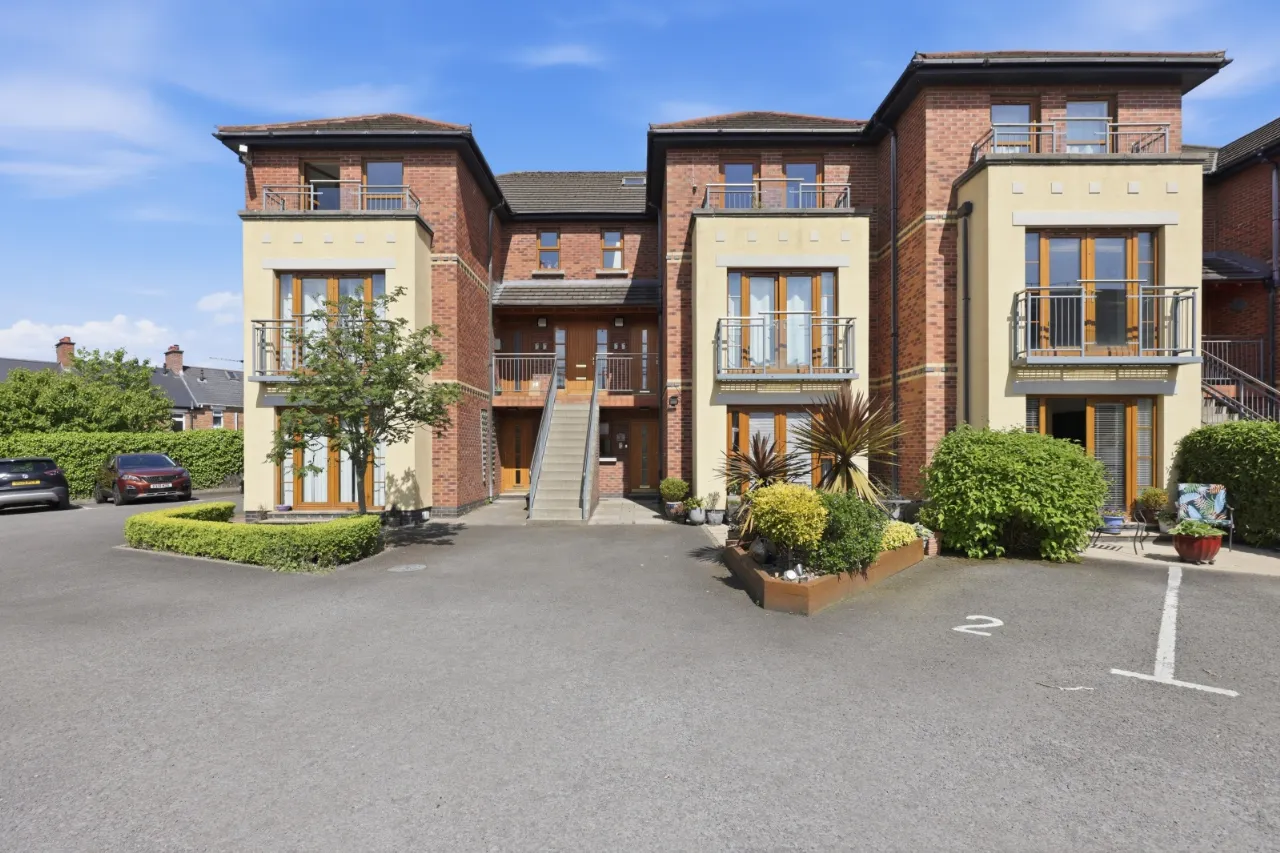
Luxurious First Floor Duplex Apartment Located Just off the Holywood Road in East Belfast
Spacious Accommodation Over Two Floors
Ease of Access to Bustling Villages of Belmont and Ballyhackamore
In Close Proximity to Many Amenities Including George Belfast City Airport, Belfast Town Centre, Holywood Exchange and Connswater Shopping Centre
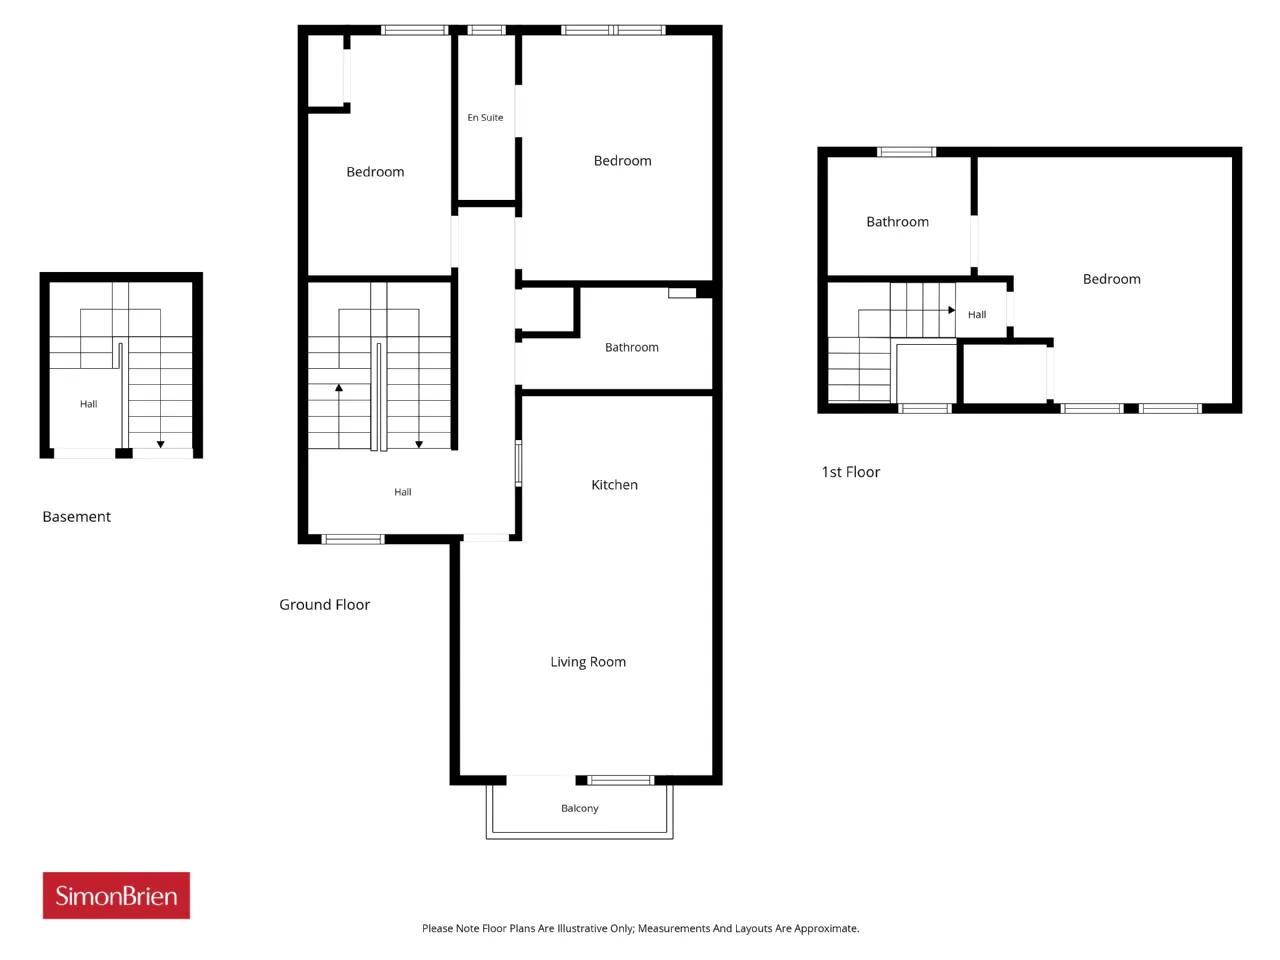
Three Well Proportioned Bedrooms, With Two Bedrooms Incorporating Ensuite Shower Rooms
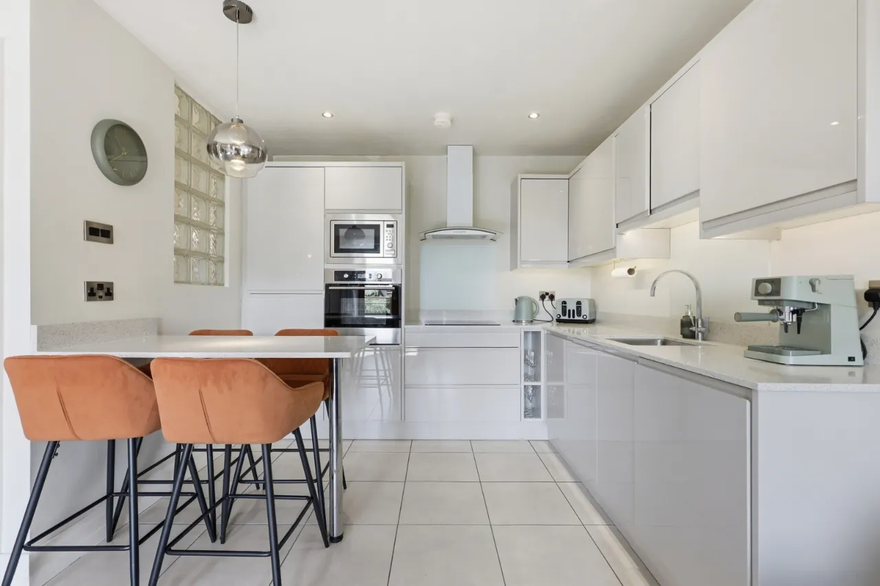
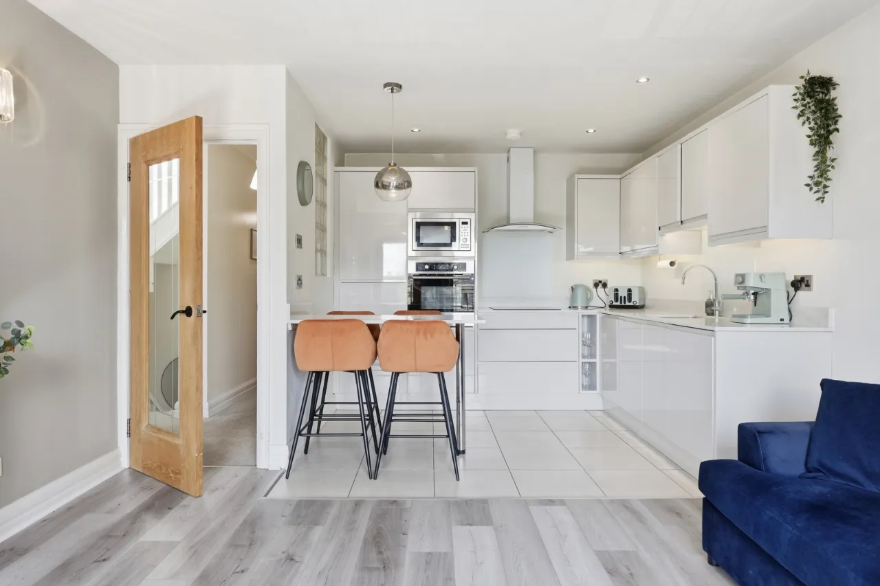
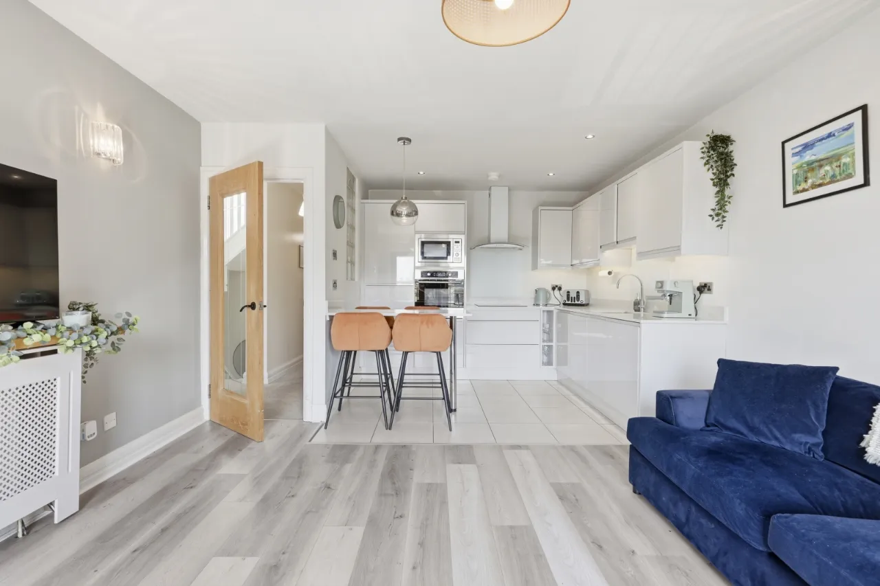
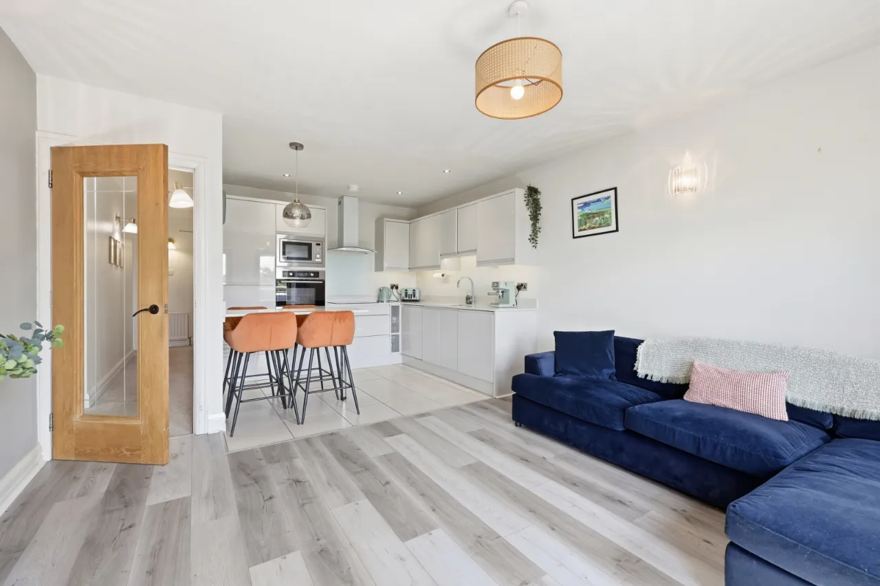
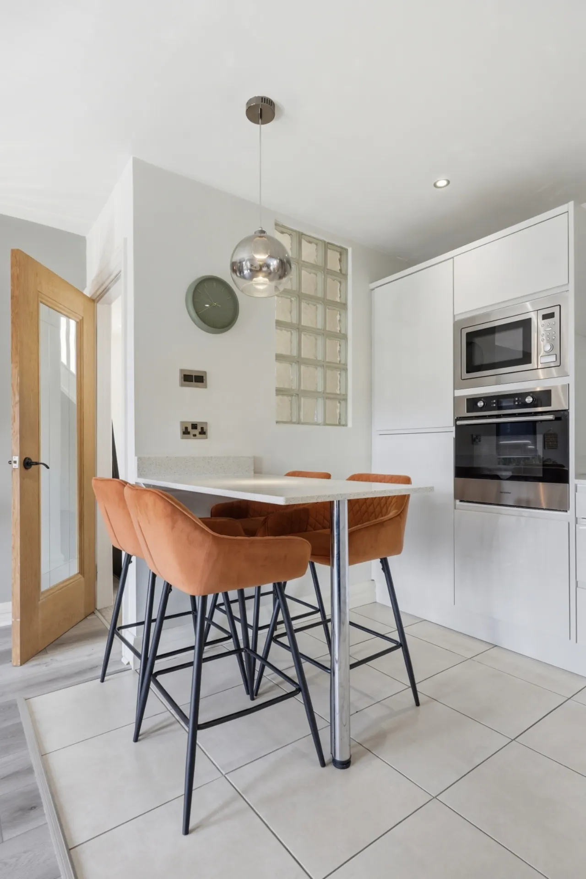
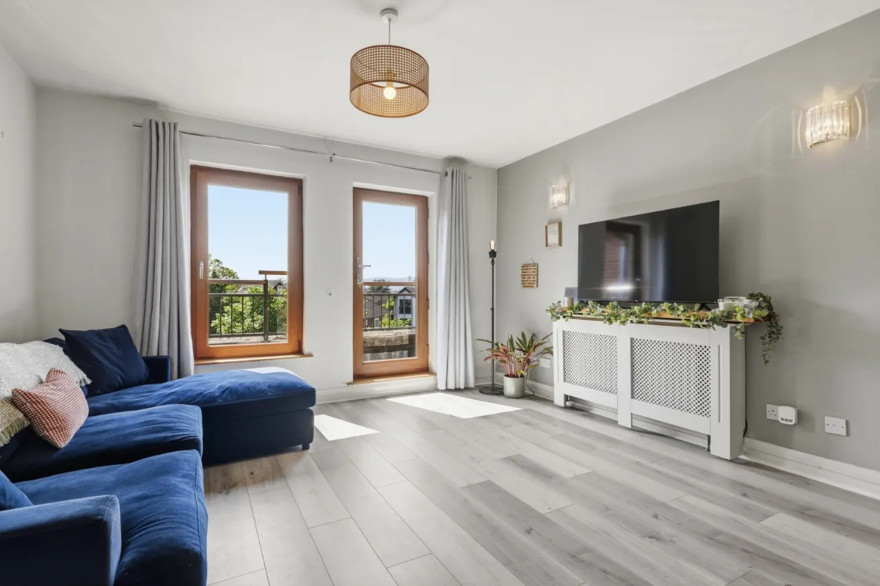
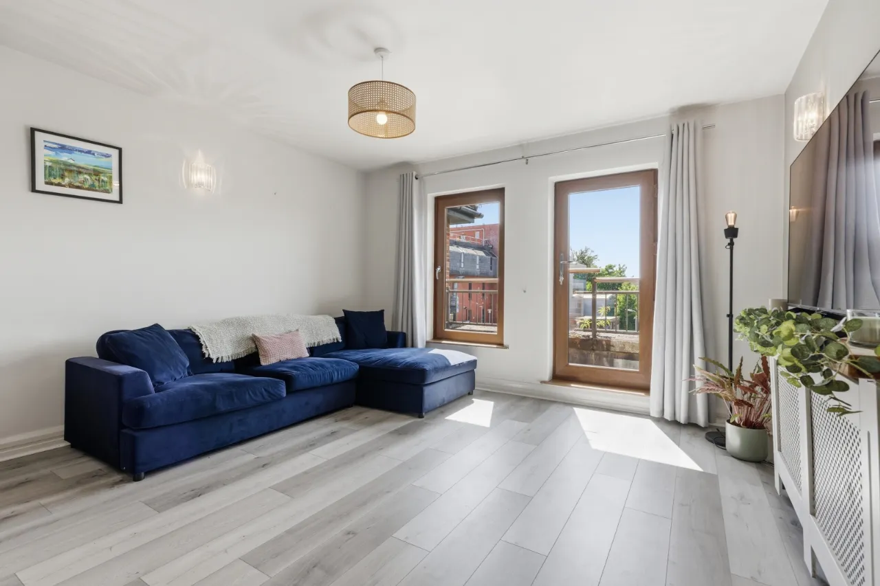
Modern Fitted Kitchen with Quartz Worktop with Casual Breakfast Bar Dining, Open Plan to Ample Living and Dining Space
Family Bathroom with White Suite
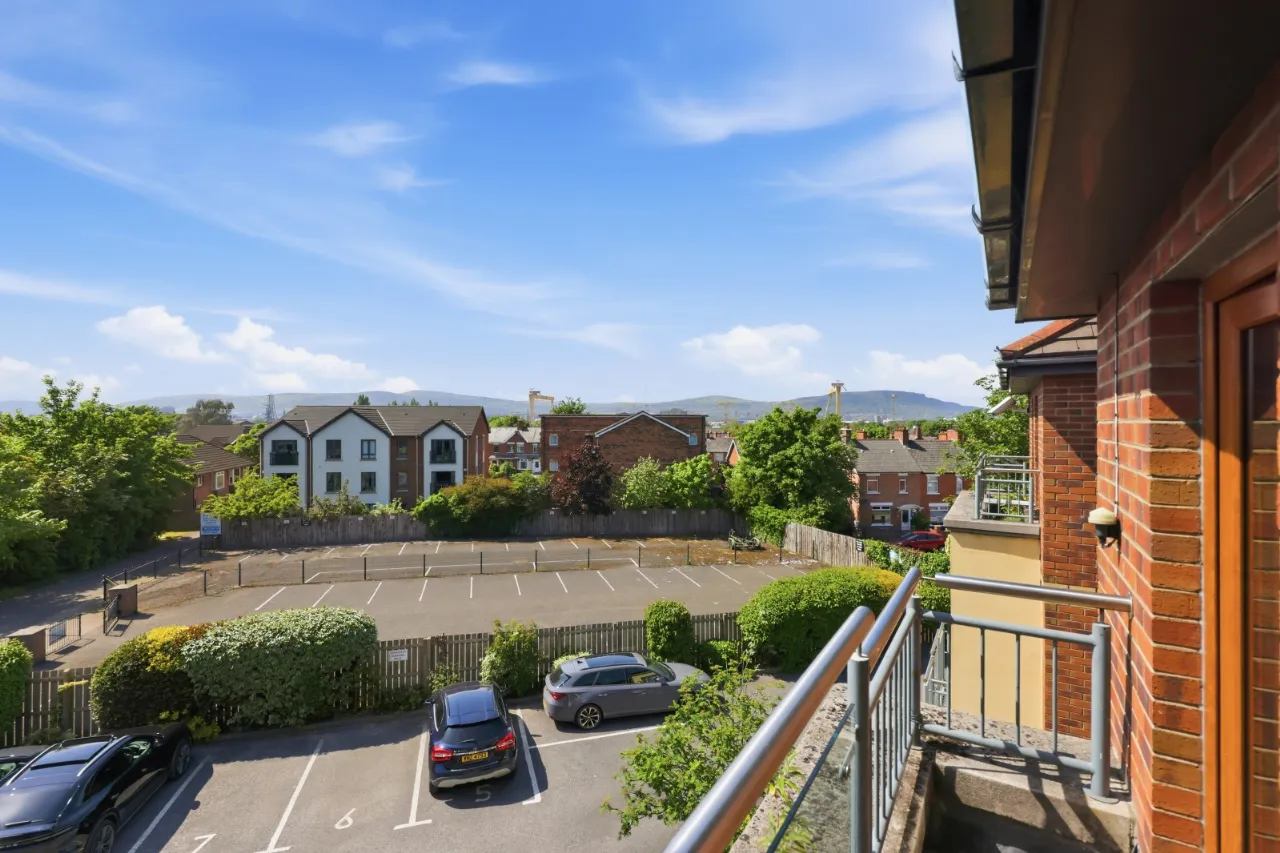
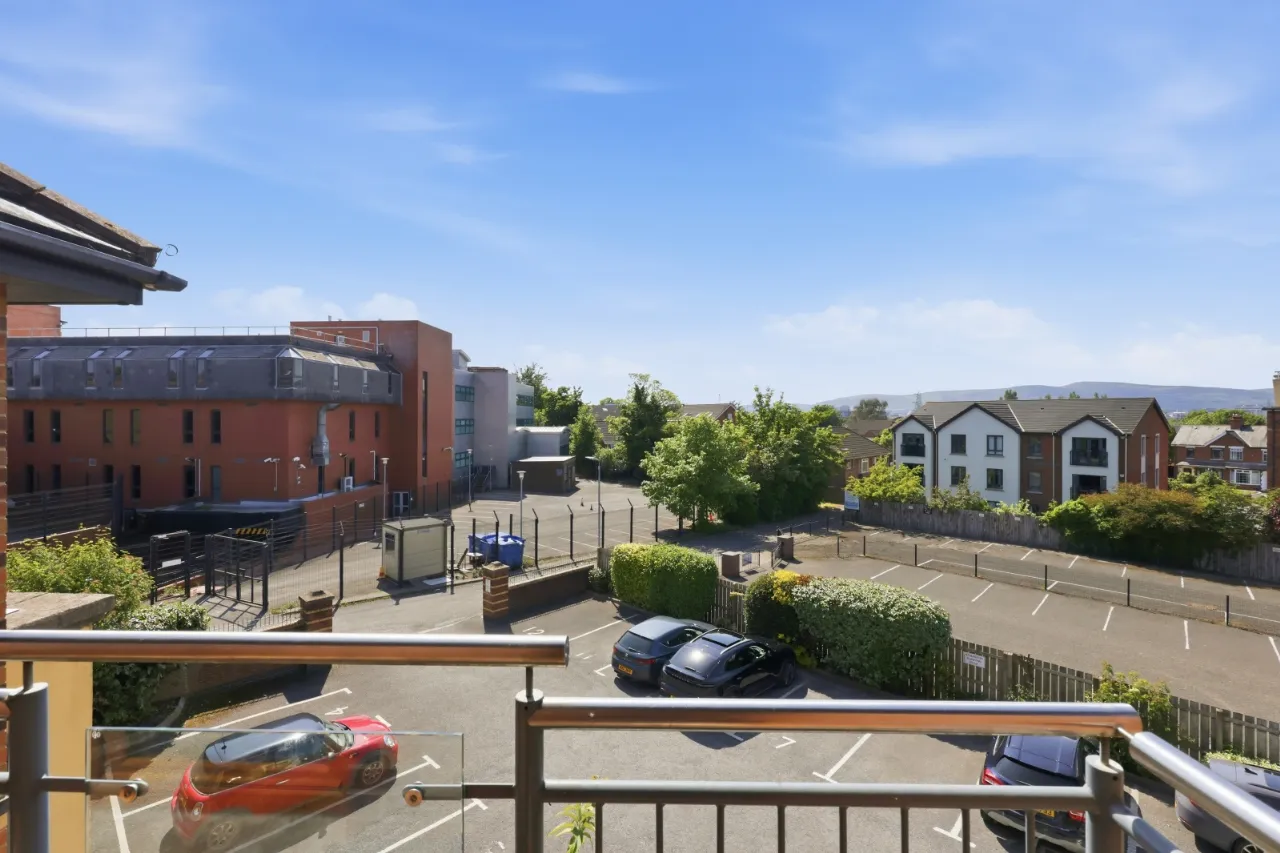
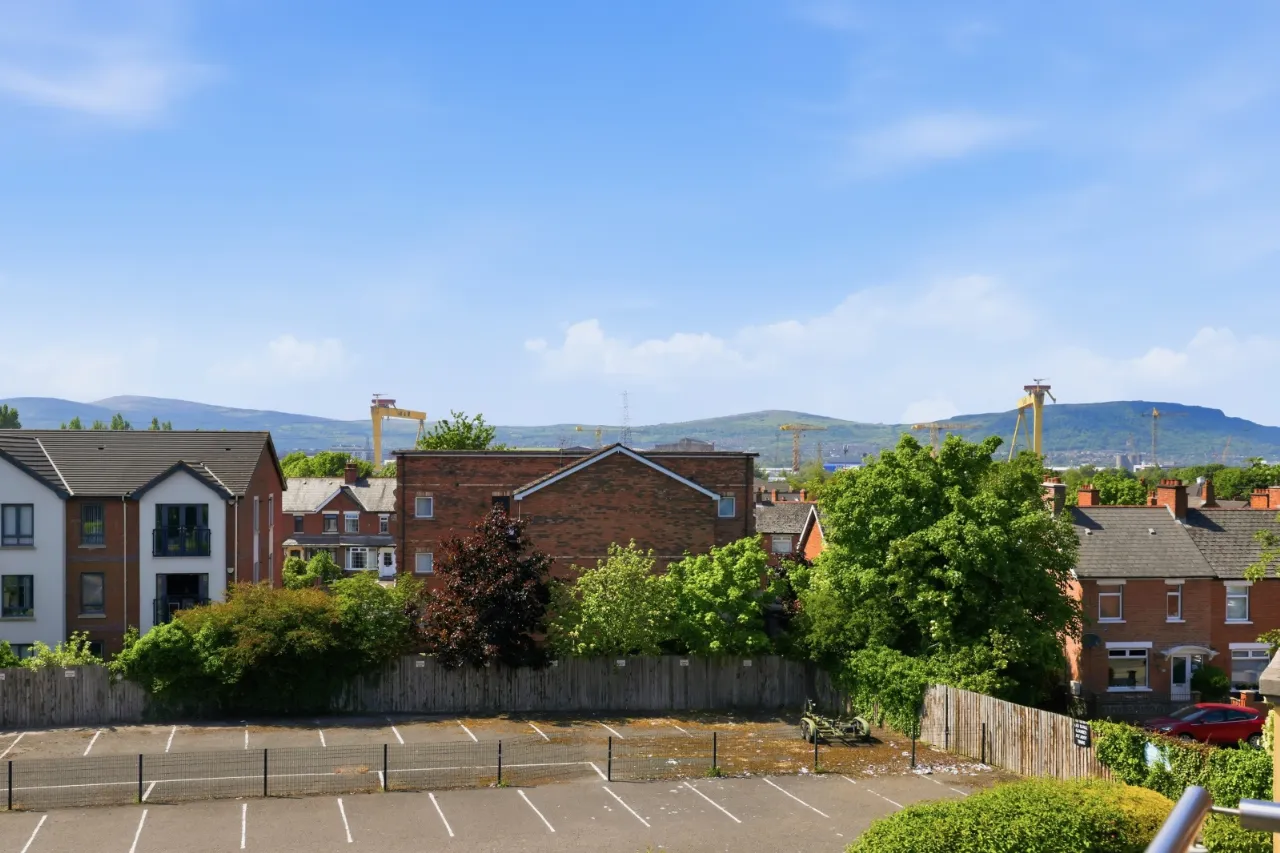
Balcony with Views Across Antrim Hills
Excellent Storage Throughout
Gas Fired Central Heating
UPVC Double Glazing Throughout
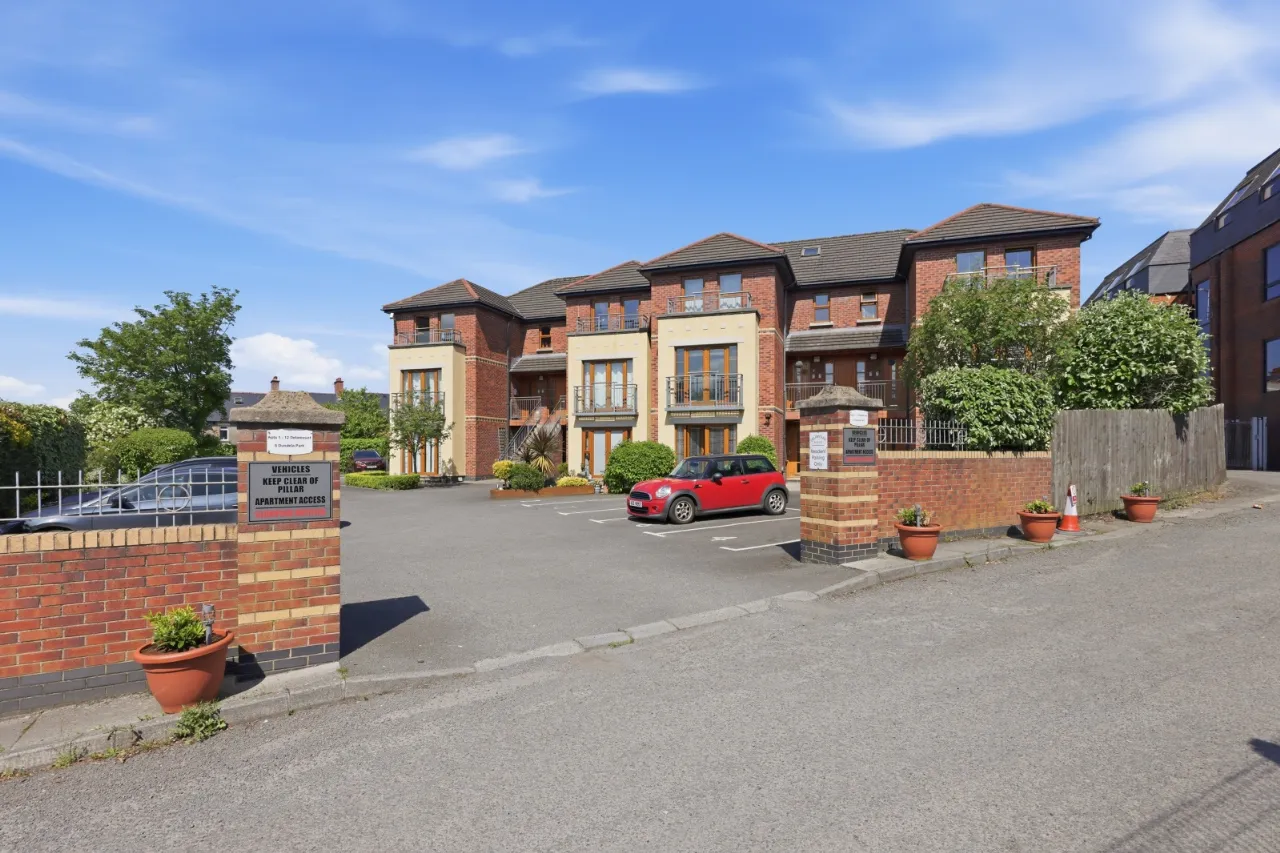
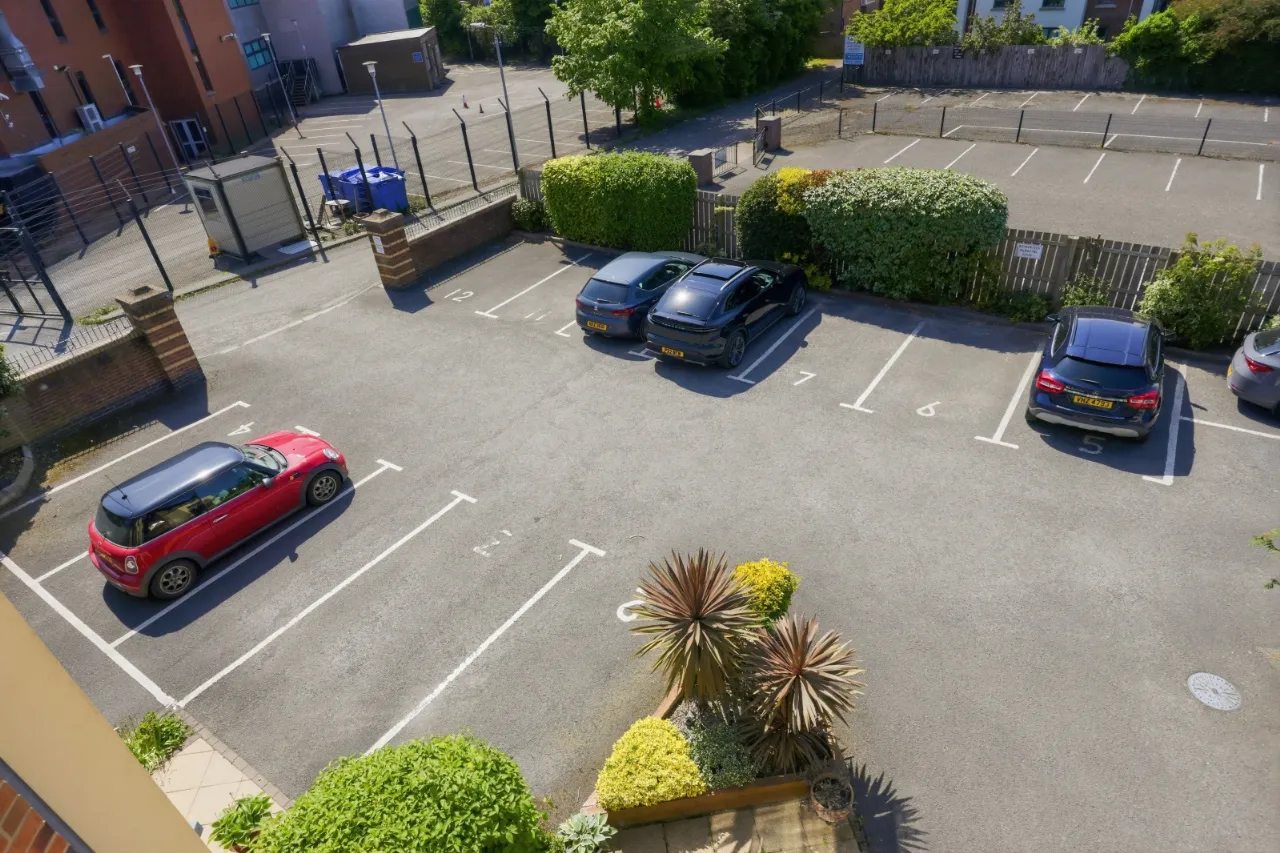
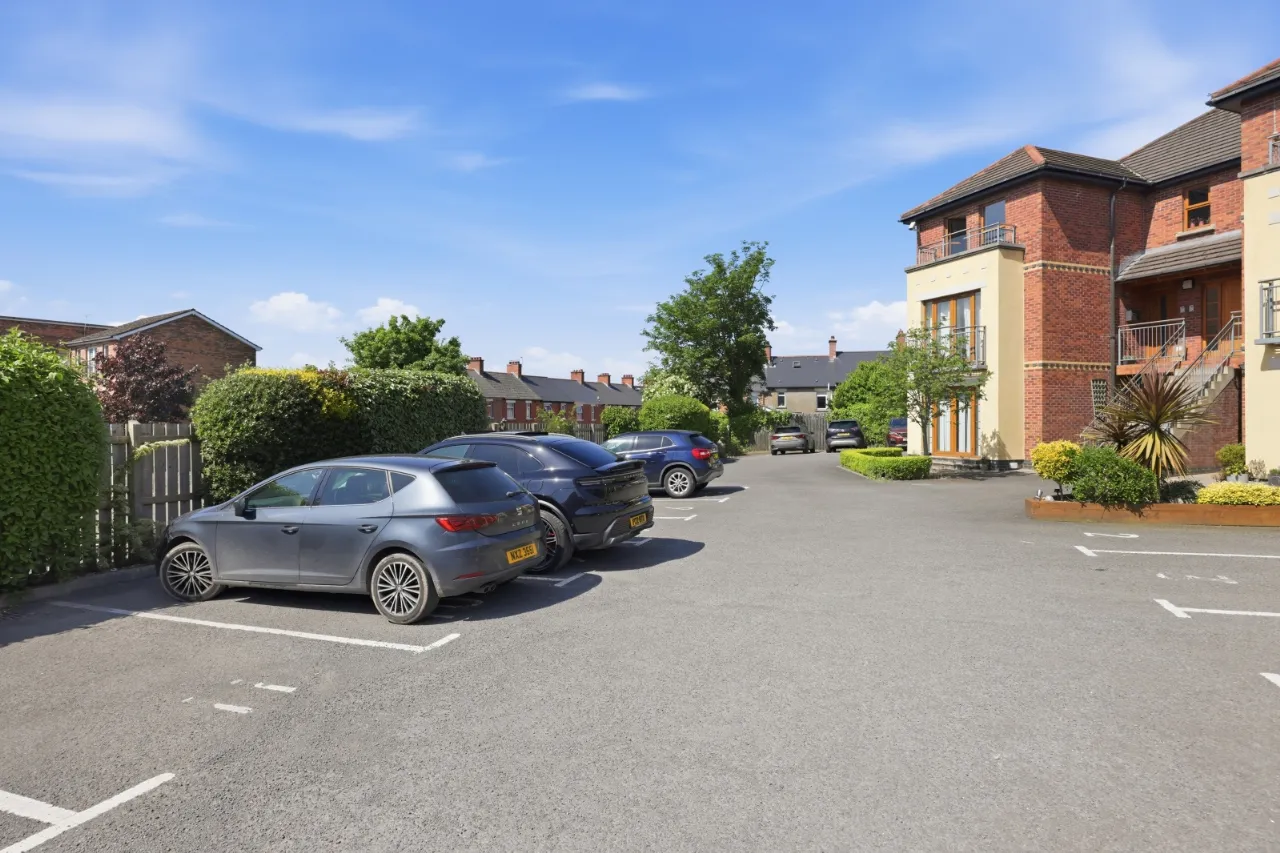
Private Off Street Allocated Parking
Management Fee Approx. £50 PCM
Broadband Speed – Ultrafast
Early Viewing Highly Recommended
Description
Delamount is an exclusive development of apartments located just off the Holywood Road in East Belfast. Number 10 is a luxurious first floor duplex apartment comprising of three well-proportioned bedrooms. The property is ideally situated within minutes of the bustling villages of Belmont and Ballyhackamore with their range of restaurants and shops. It also provides ease of access for the city commuter via main arterial routes and lies within the catchment area to a number of leading primary and secondary schools.
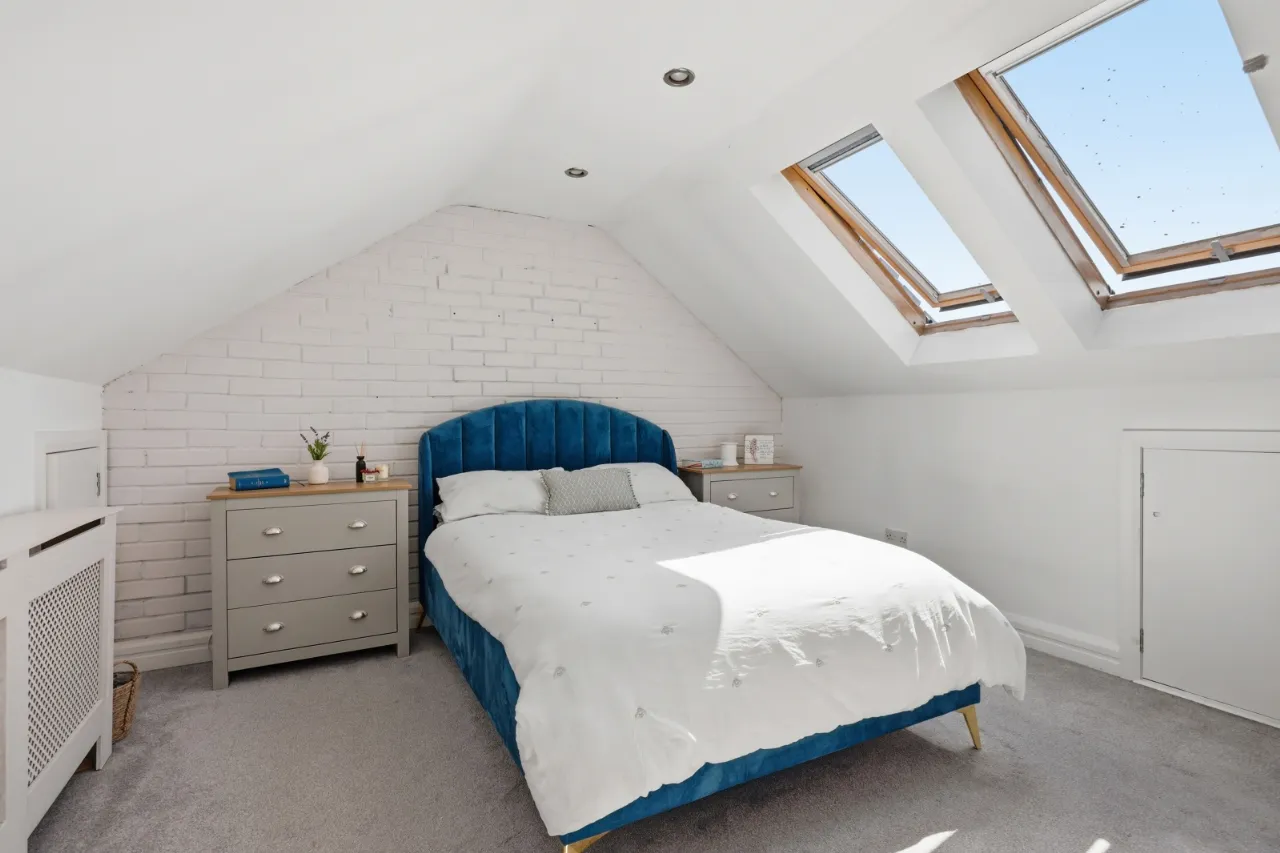
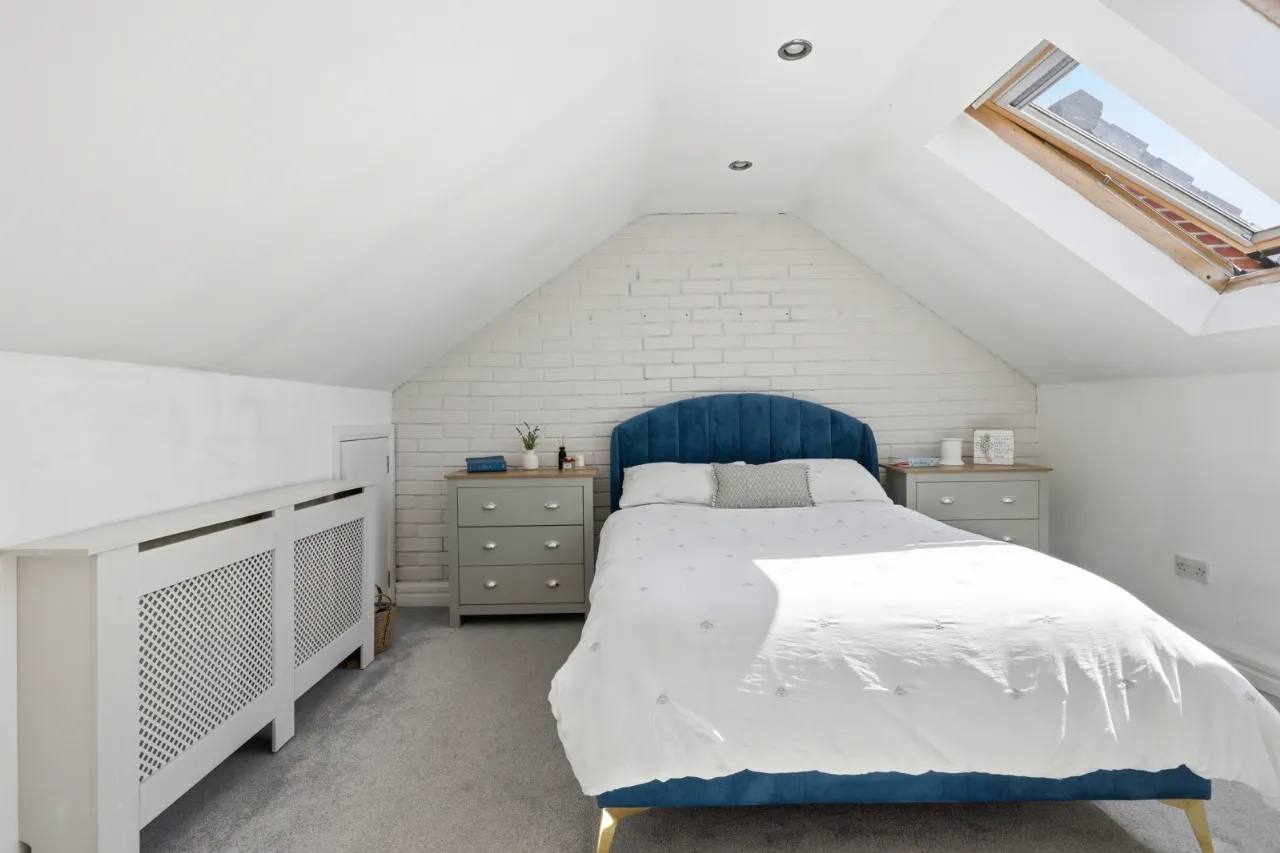
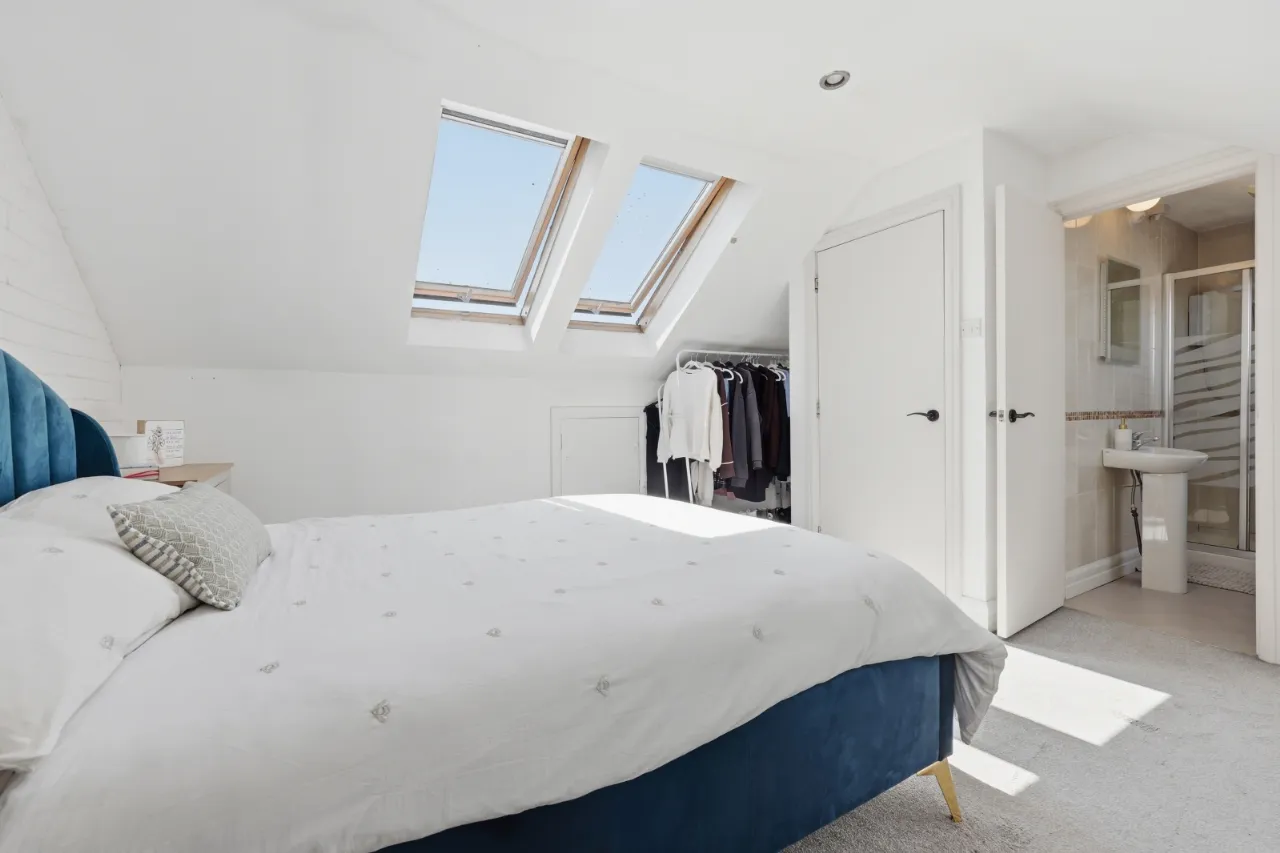
This duplex apartment offers bright and spacious accommodation and incorporates a high standard of fixtures and fittings throughout. Of particular note is the contemporary kitchen with quartz worktops, open plan to ample living space and an excellent principal bedroom on the top floor with ensuite shower room. In addition, there are two further bedrooms, another with ensuite shower room and a separate luxurious family bathroom with white suite.
The property further benefits from gas fired central heating, private allocated parking and uPVC double glazing throughout. With many after attributes and a busy market, this property is sure to gather instant momentum and is a perfect opportunity for first time buyer, young professional or investor alike. We therefore recommend viewing at your earliest convenience.
Rooms
GROUND FLOOR:
COMMUNAL RECEPTION PORCH:
FIRST FLOOR:
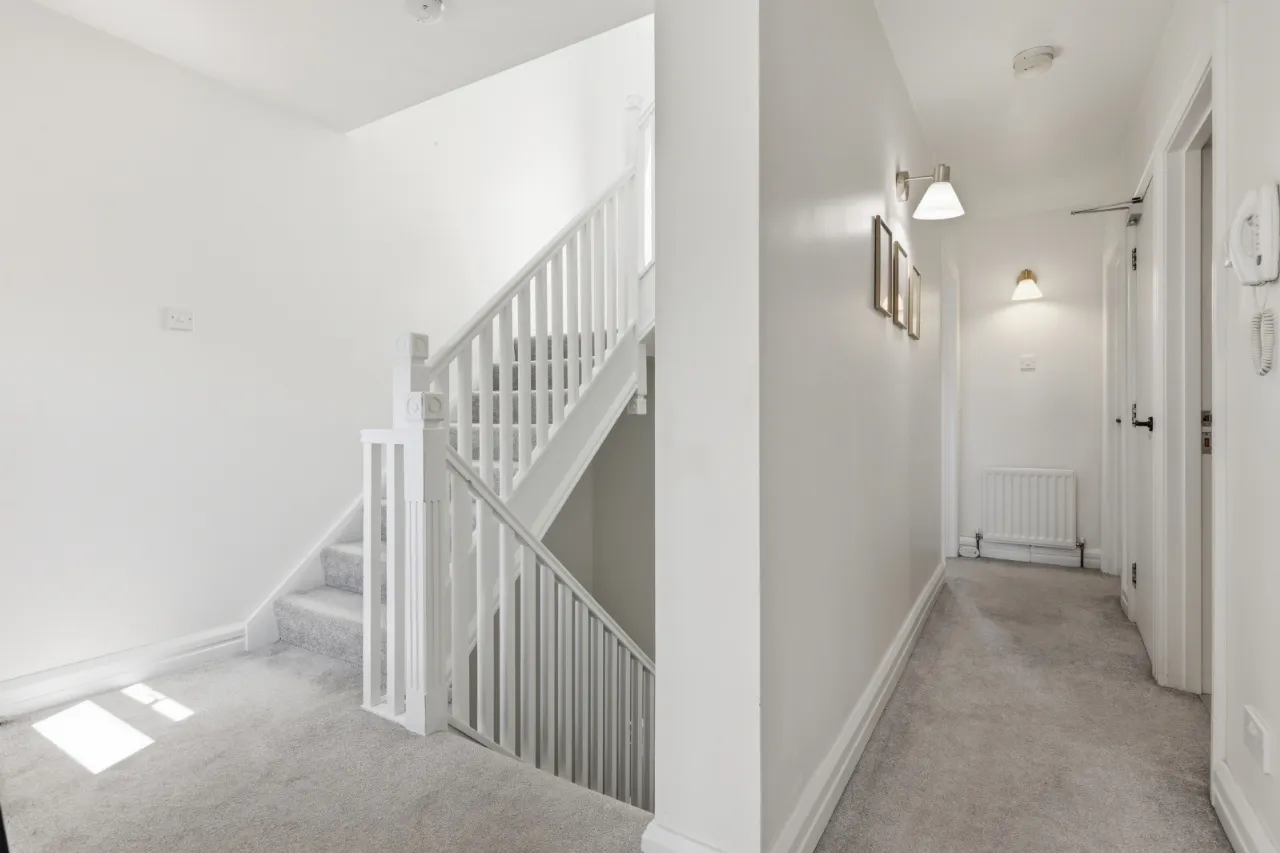
RECEPTION HALL:
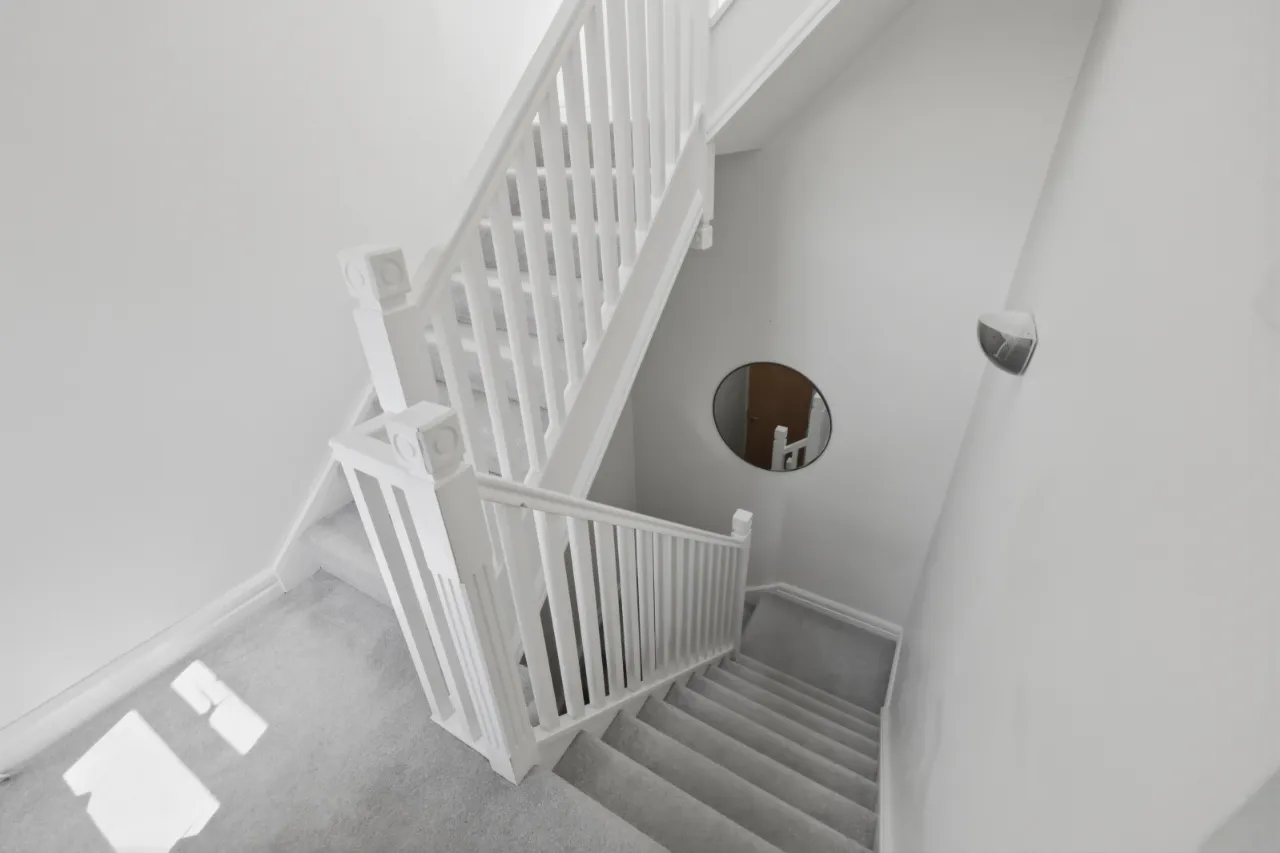
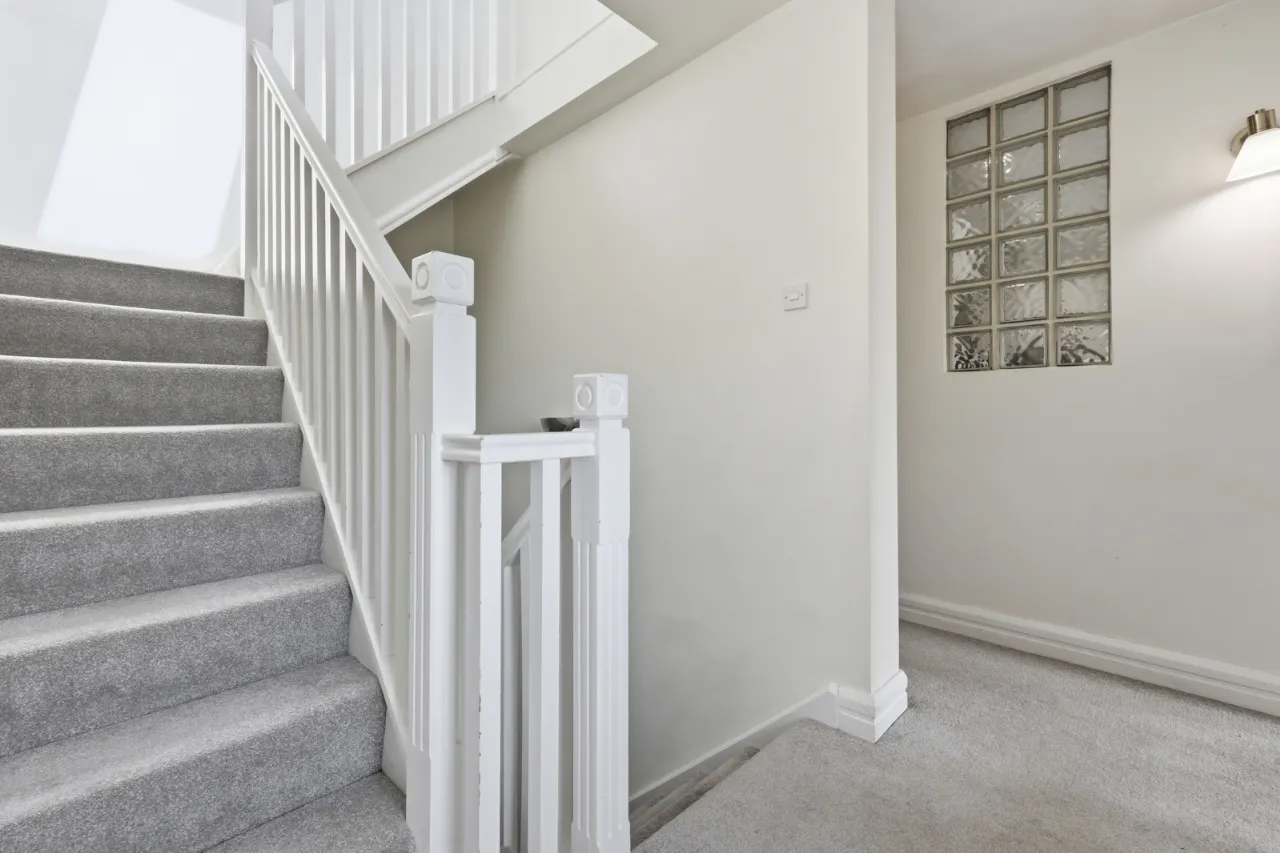
Stairs to:
SECOND FLOOR:
KITCHEN/LIVING/DINING: 20'0" x 13'0" (6.1m x 3.96m)
Full range of high and low level work surfaces, 4 ring induction hob, stainless steel eye level oven and microwave, stainless steel sink unit with mixer taps, built in washing machine, fridge freezer, dishwasher, ceramic tiled floor, French window to Balcony.
BEDROOM 1: 12'2" x 9'6" (3.7m x 2.9m)
ENSUITE:
Fully tiled shower cubicle, pedestal wash hand basin, low flush WC.
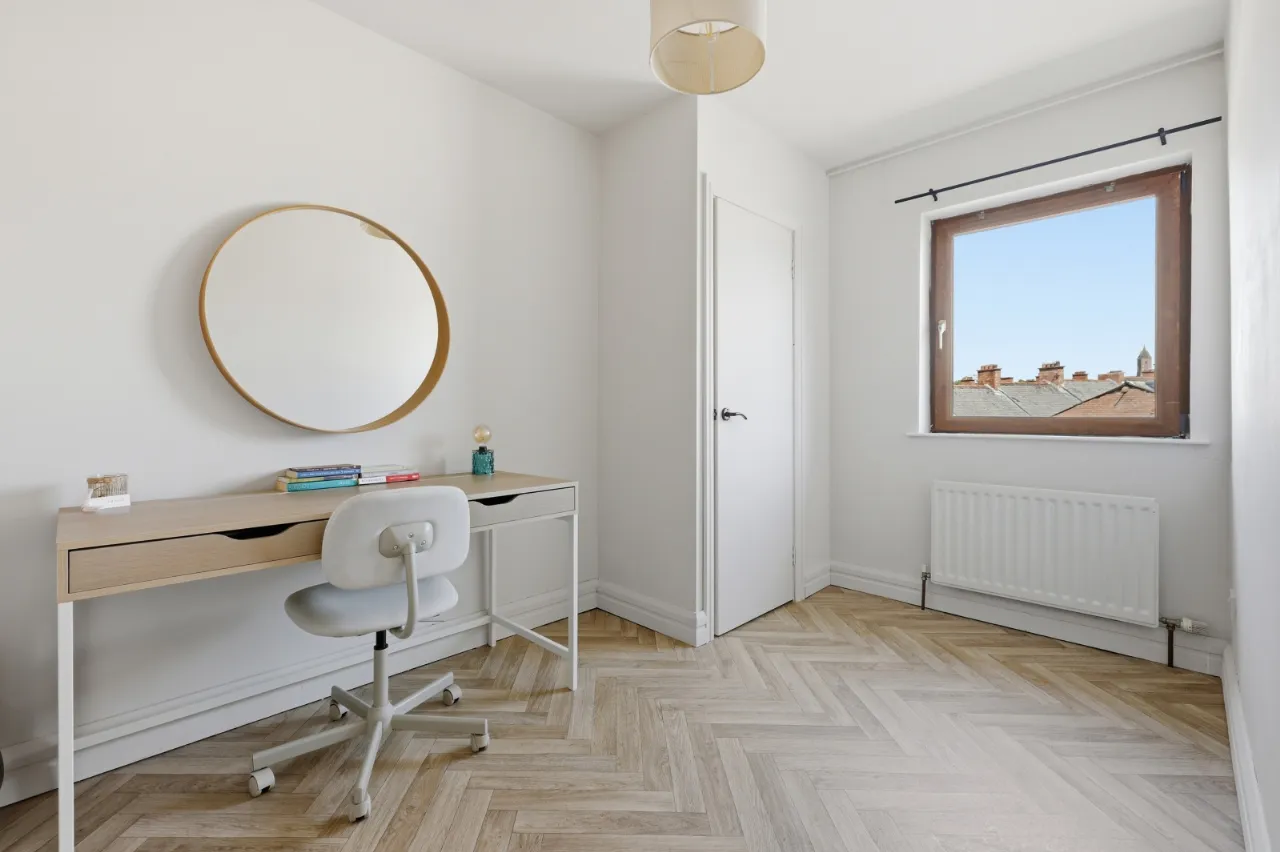
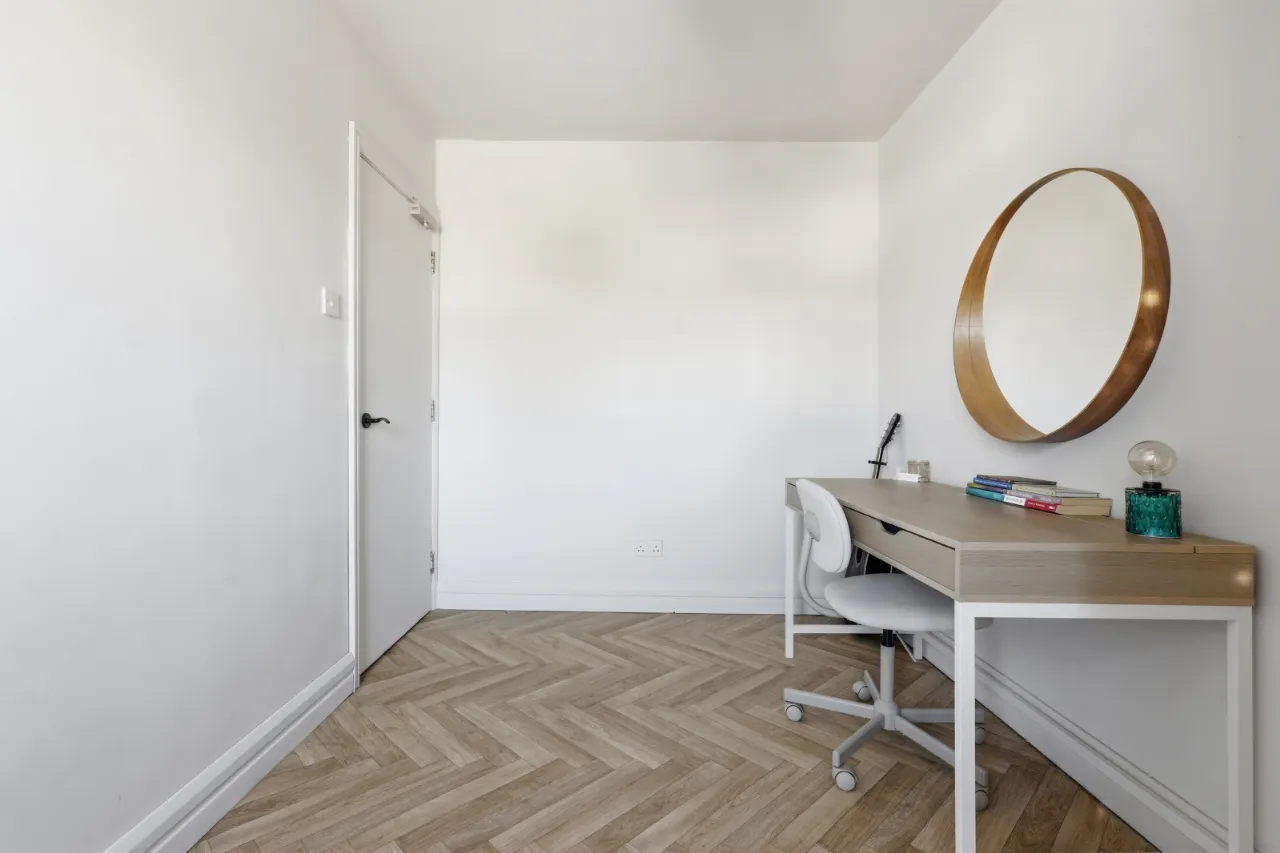
BEDROOM 2: 12'2" x 7'6" (3.7m x 2.29m)
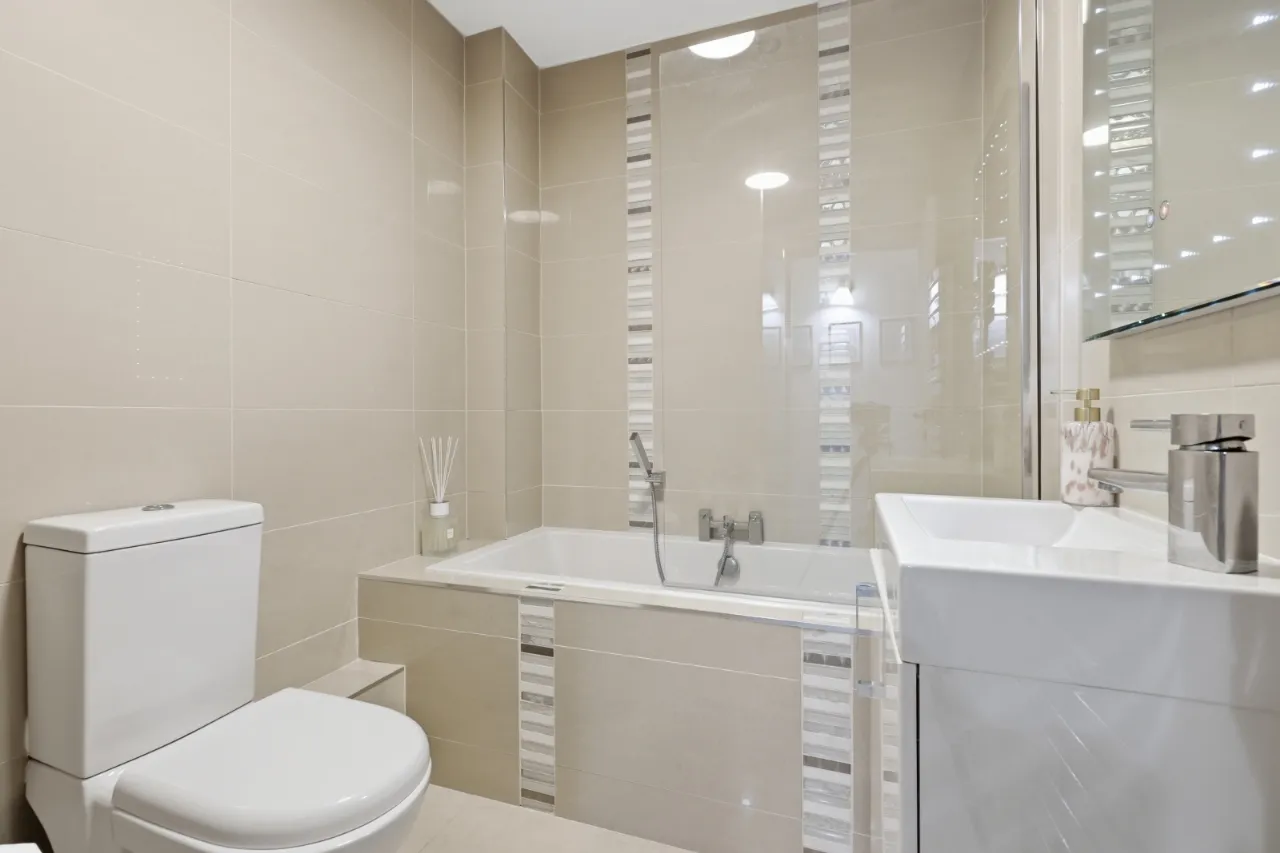
FAMILY BATHROOM:
White suite comprising: Panelled bath with mixer taps, low flush WC, vanity sink unit with mixer taps, pedestal wash hand basin with mixer taps, fully tiled walls, ceramic tiled floor, chrome towel radiator.
THIRD FLOOR:
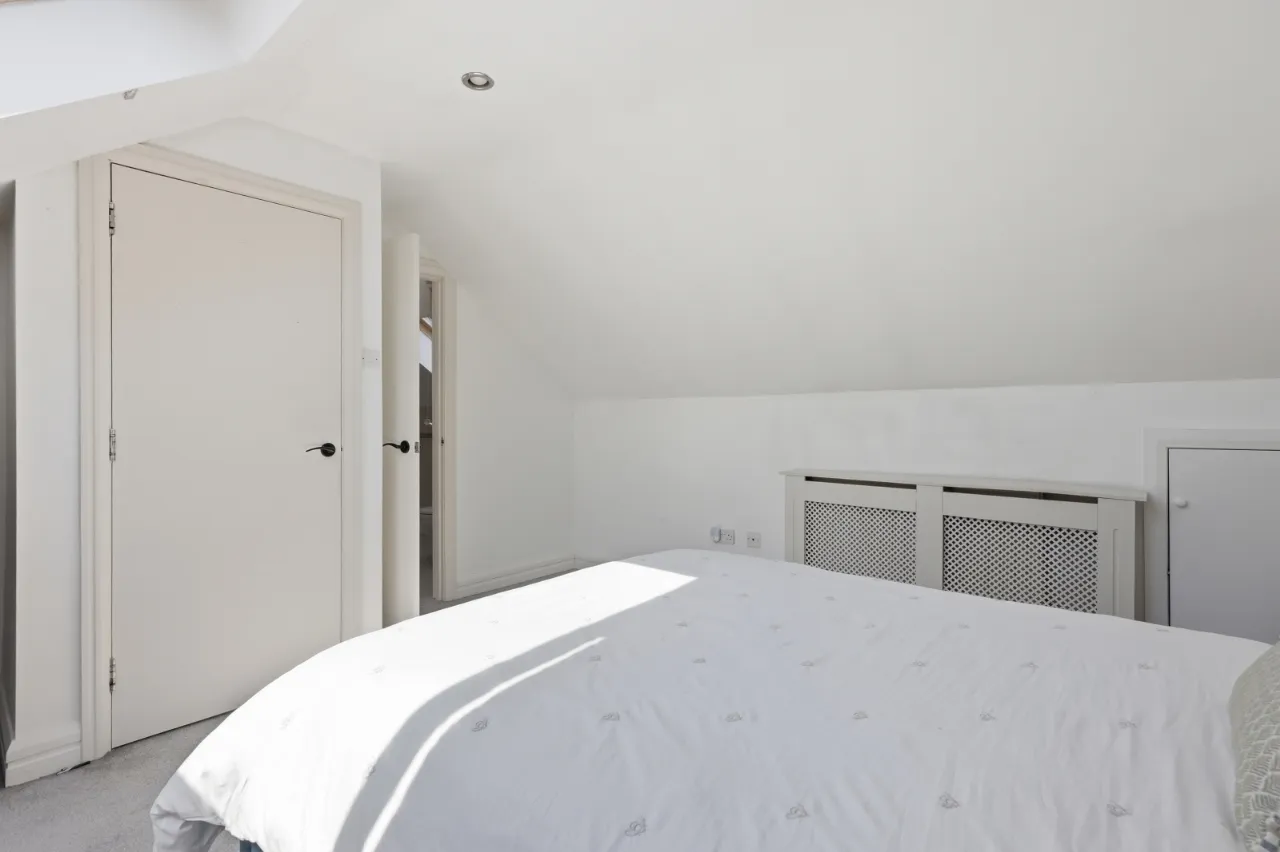
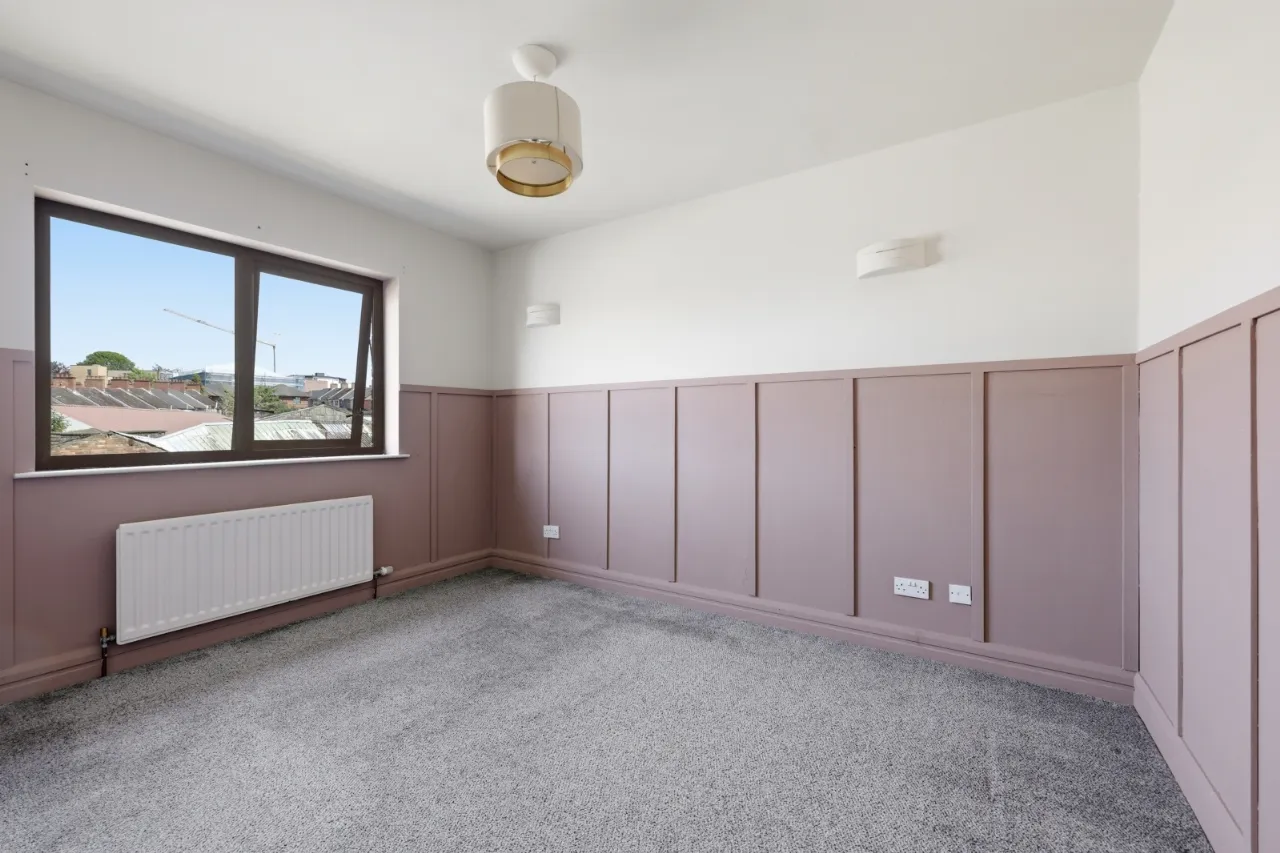
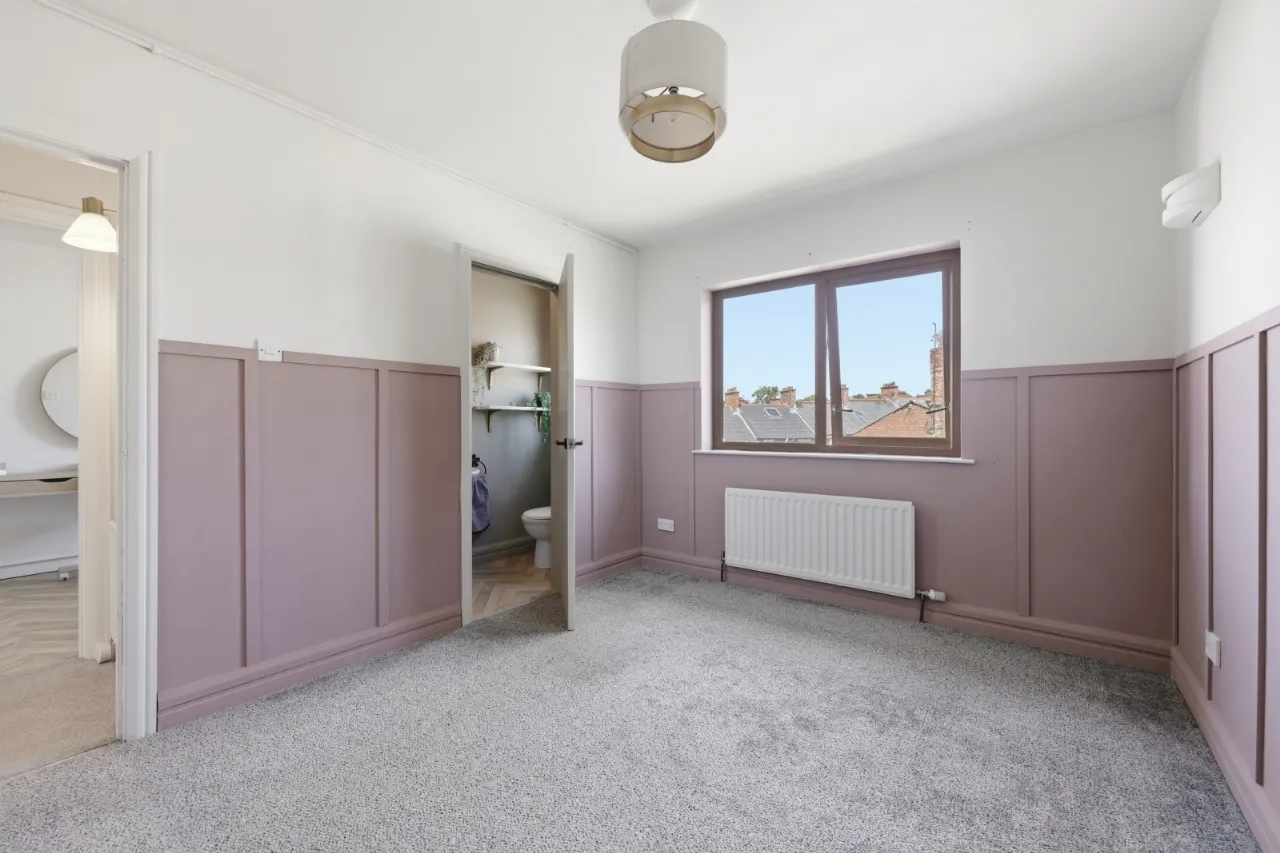
BEDROOM 3: 13'3" x 12'6" (4.04m x 3.8m)
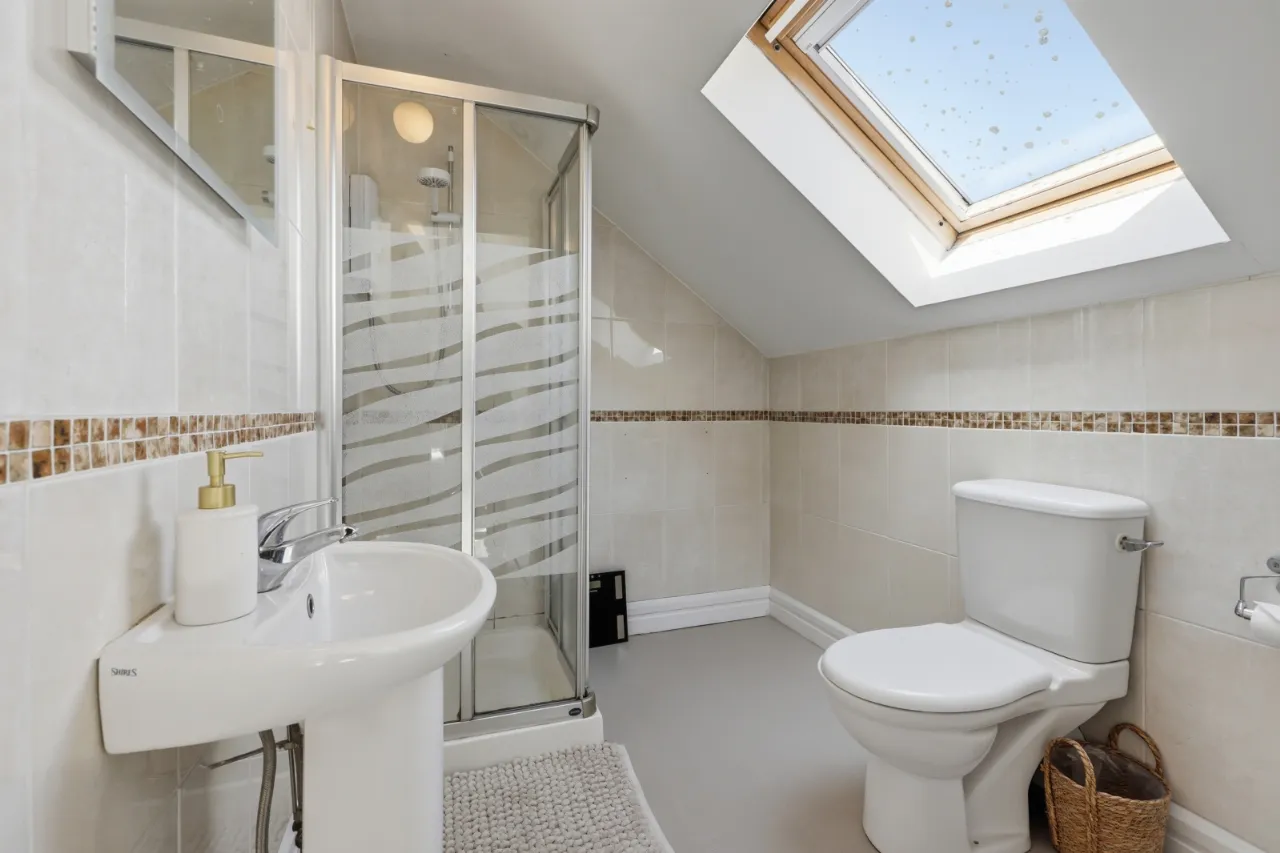
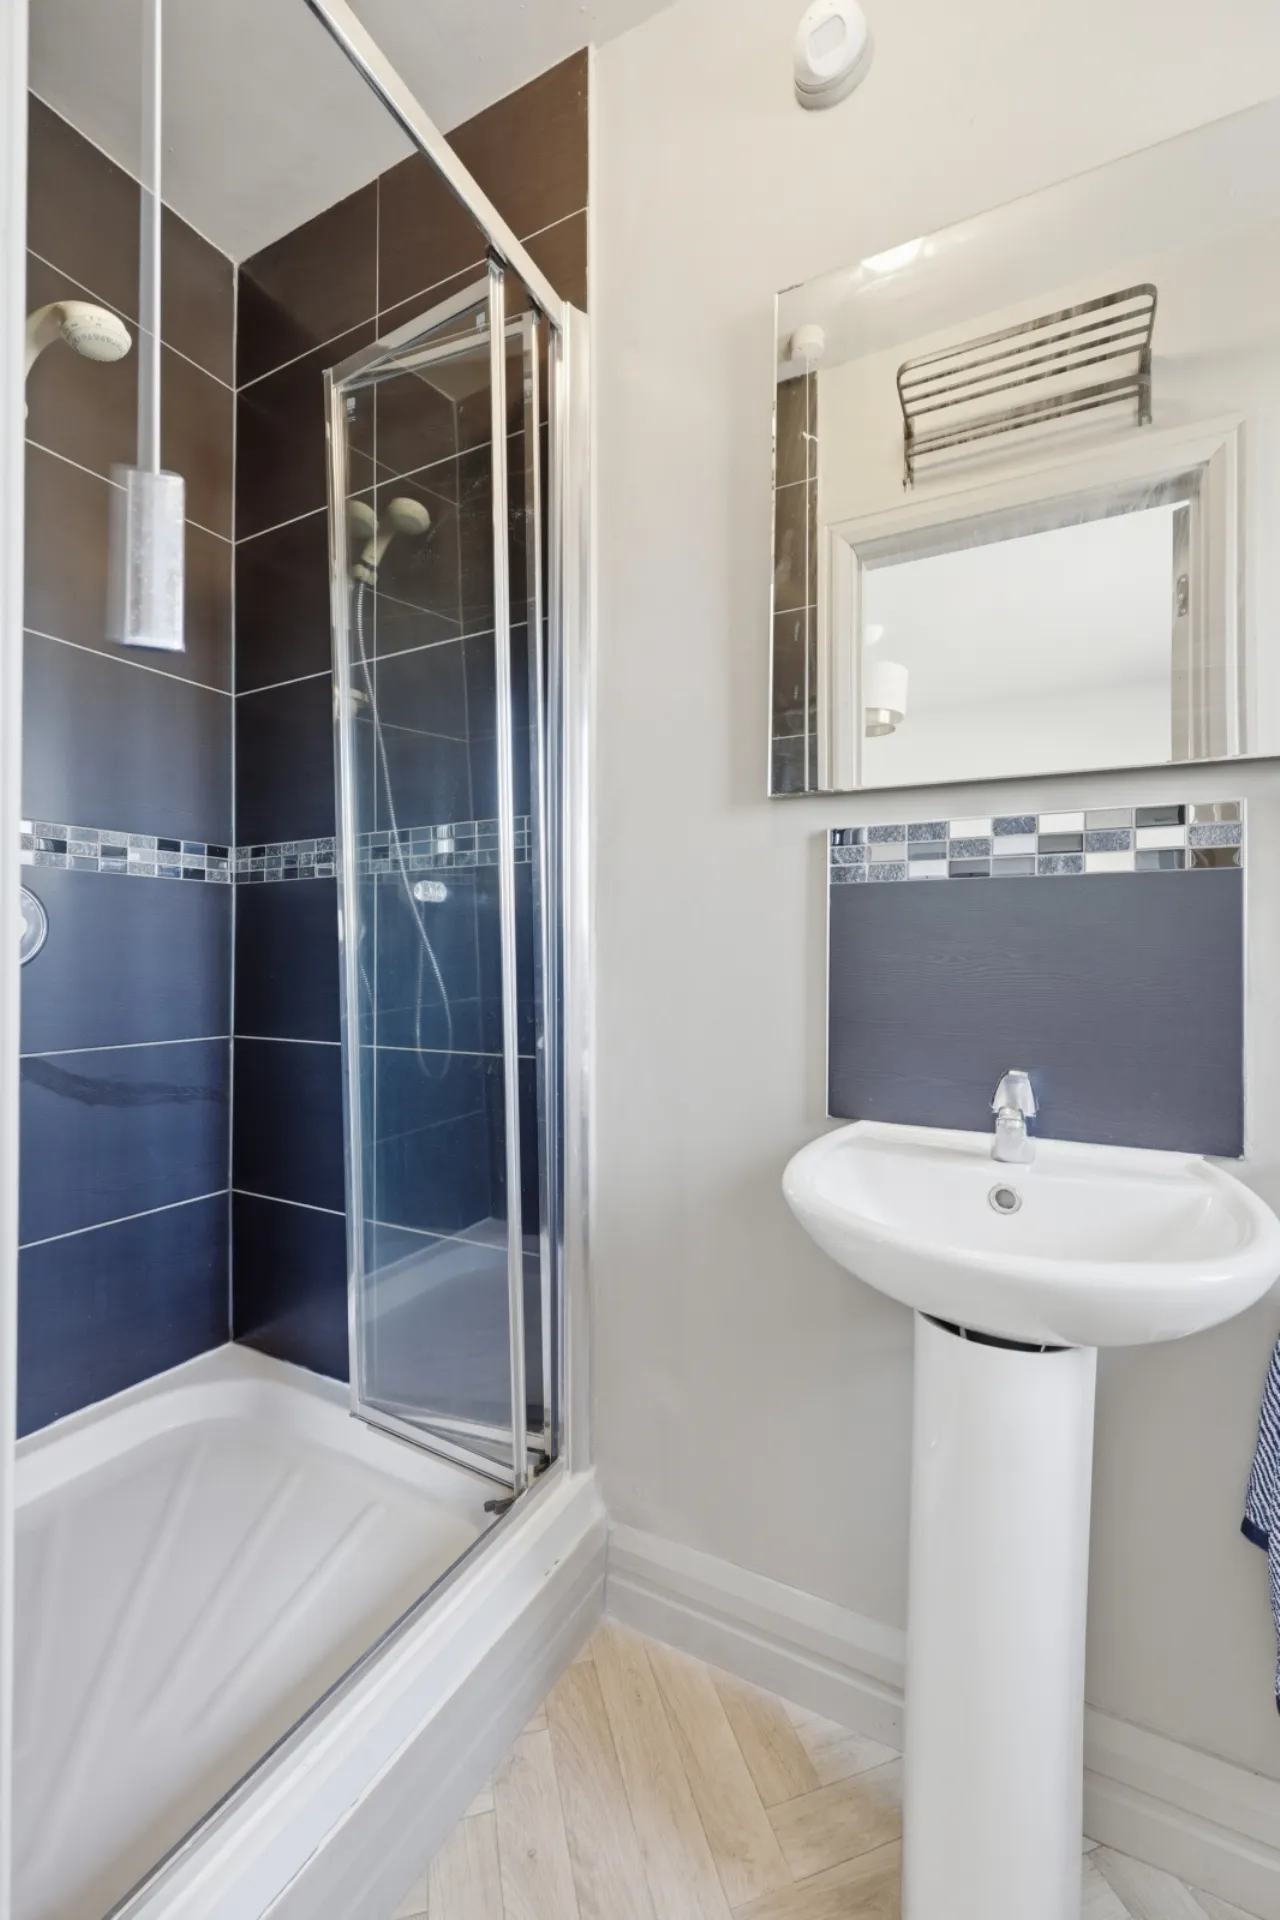
ENSUITE:
Fully tiled shower cubicle with instant heat electric shower, low flush WC, ceramic tiled floor, chrome towel radiator.

 Favourite
 Make an Offer
 Book a Viewing
 Get a Mortgage
 Call the Office
 Share
Share