Key Features
Spacious First Floor Two Bedroom Apartment Within A
Popular Development With Great Views
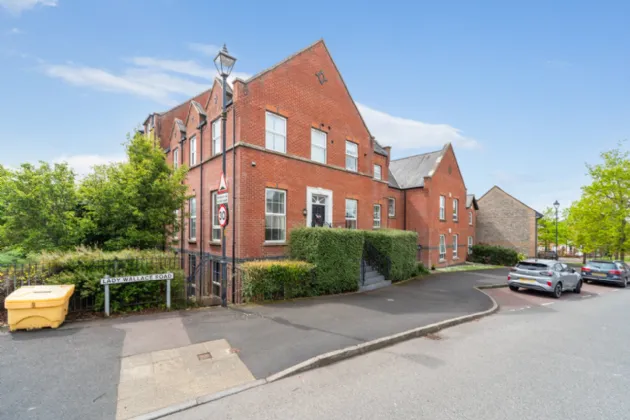
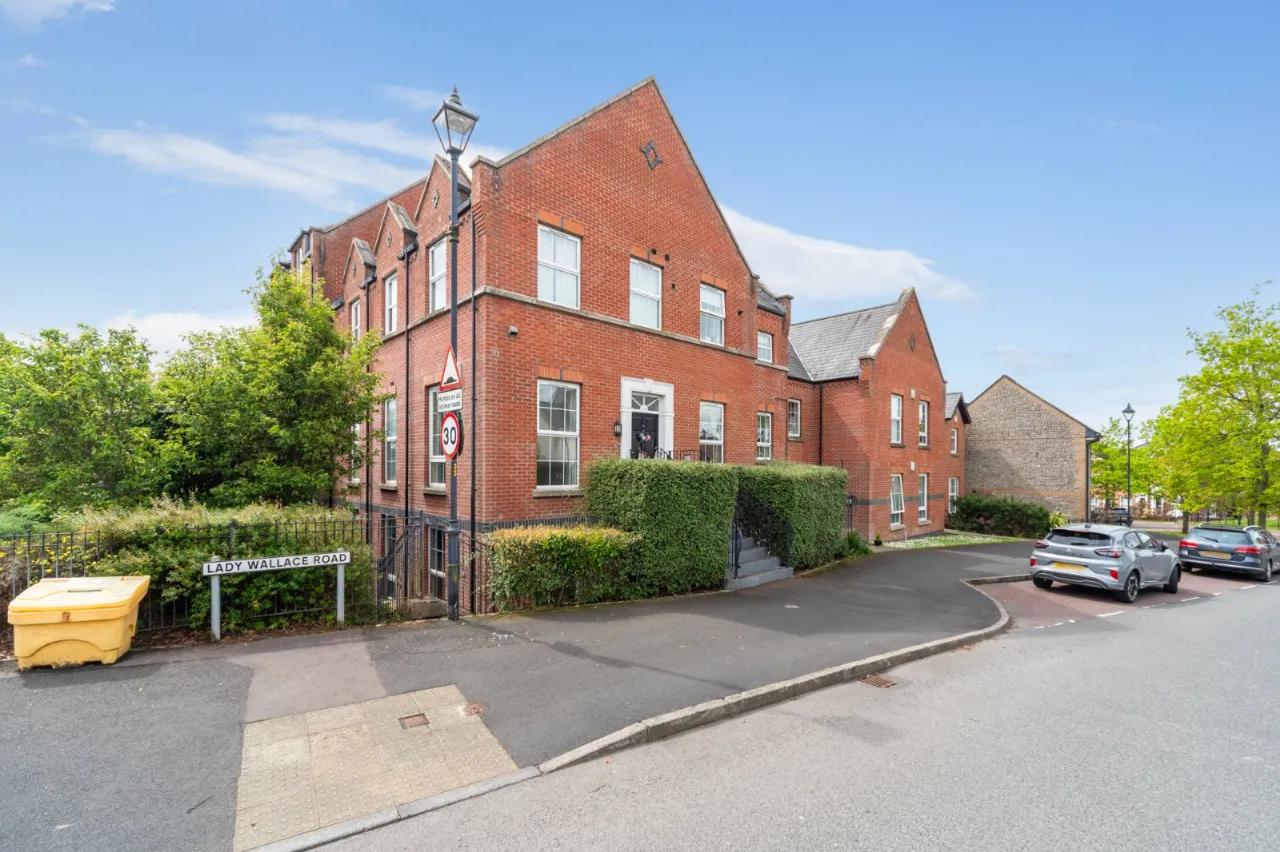
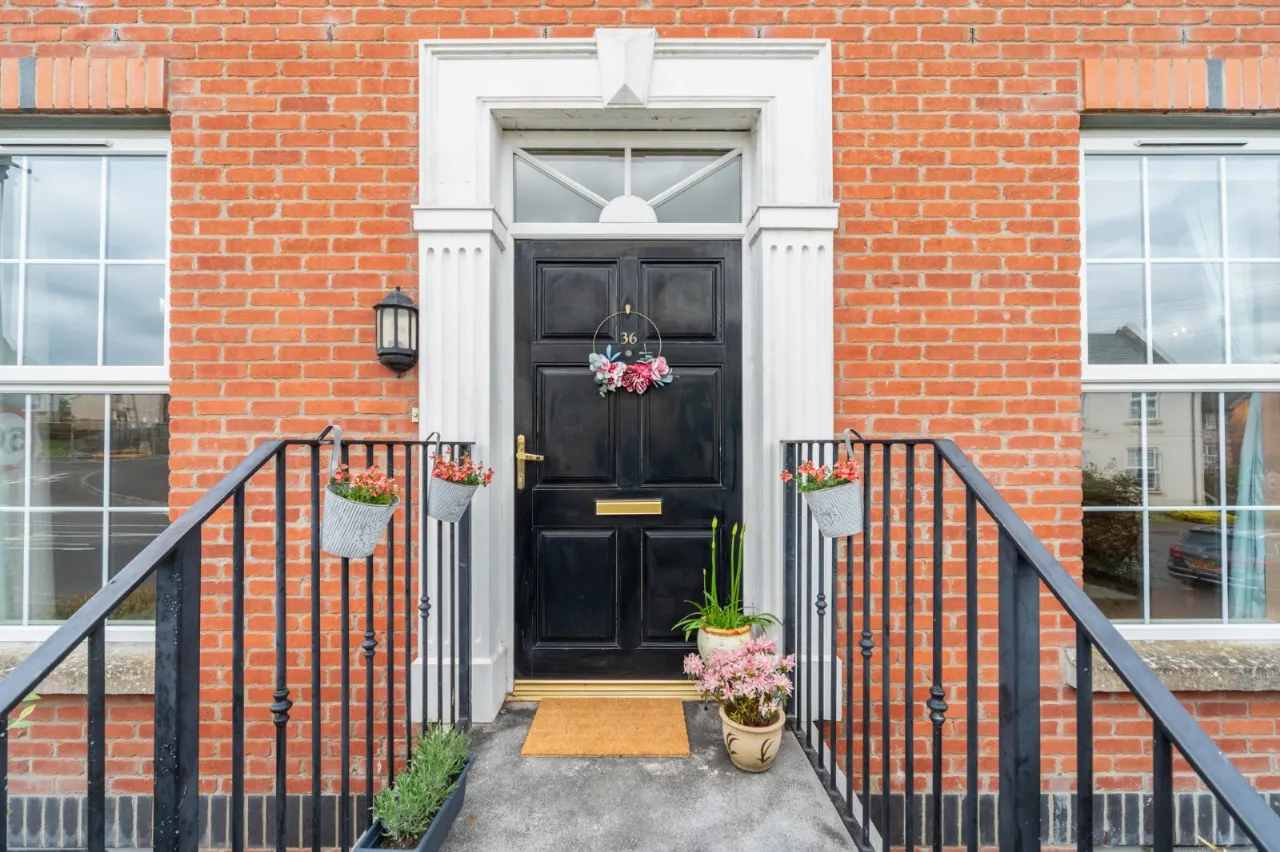
Own Front Door & Separate Door To Apartment Block
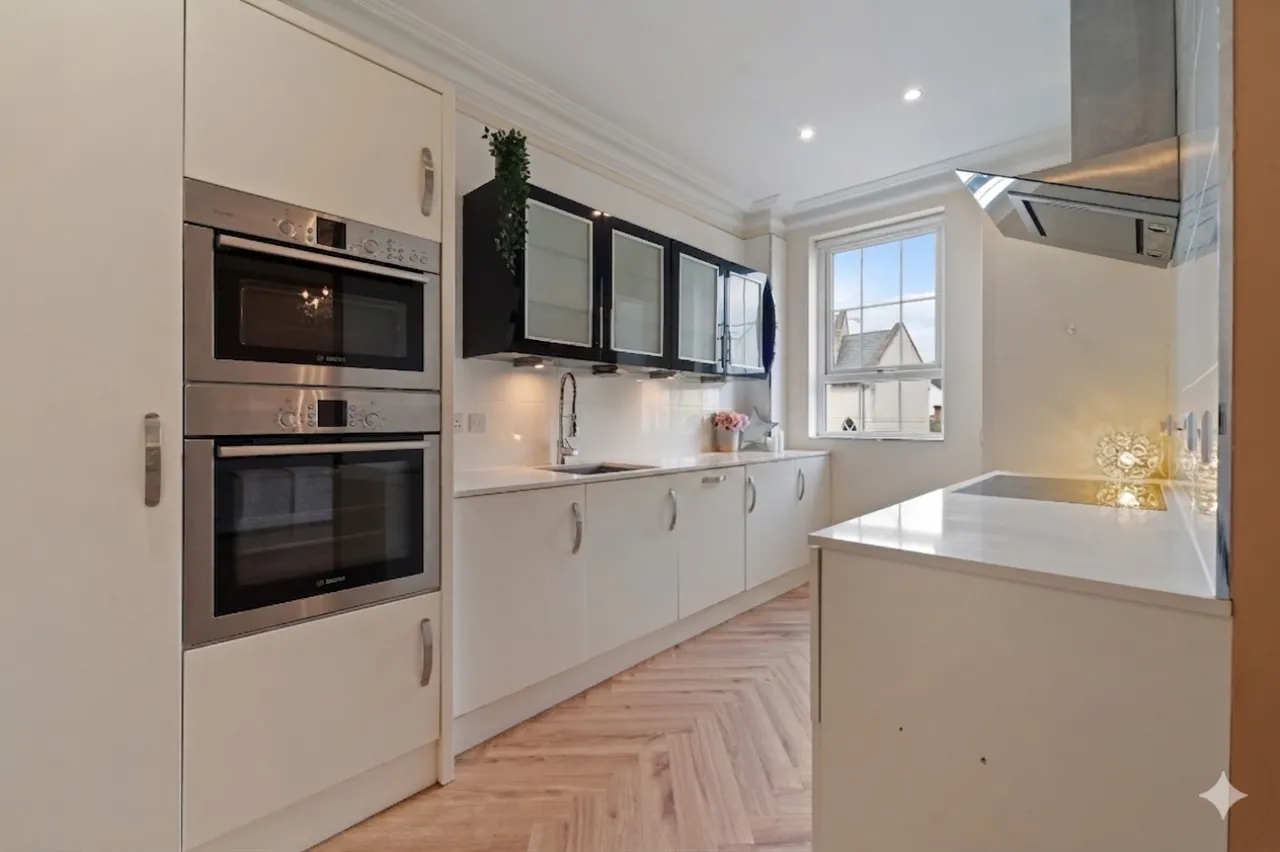
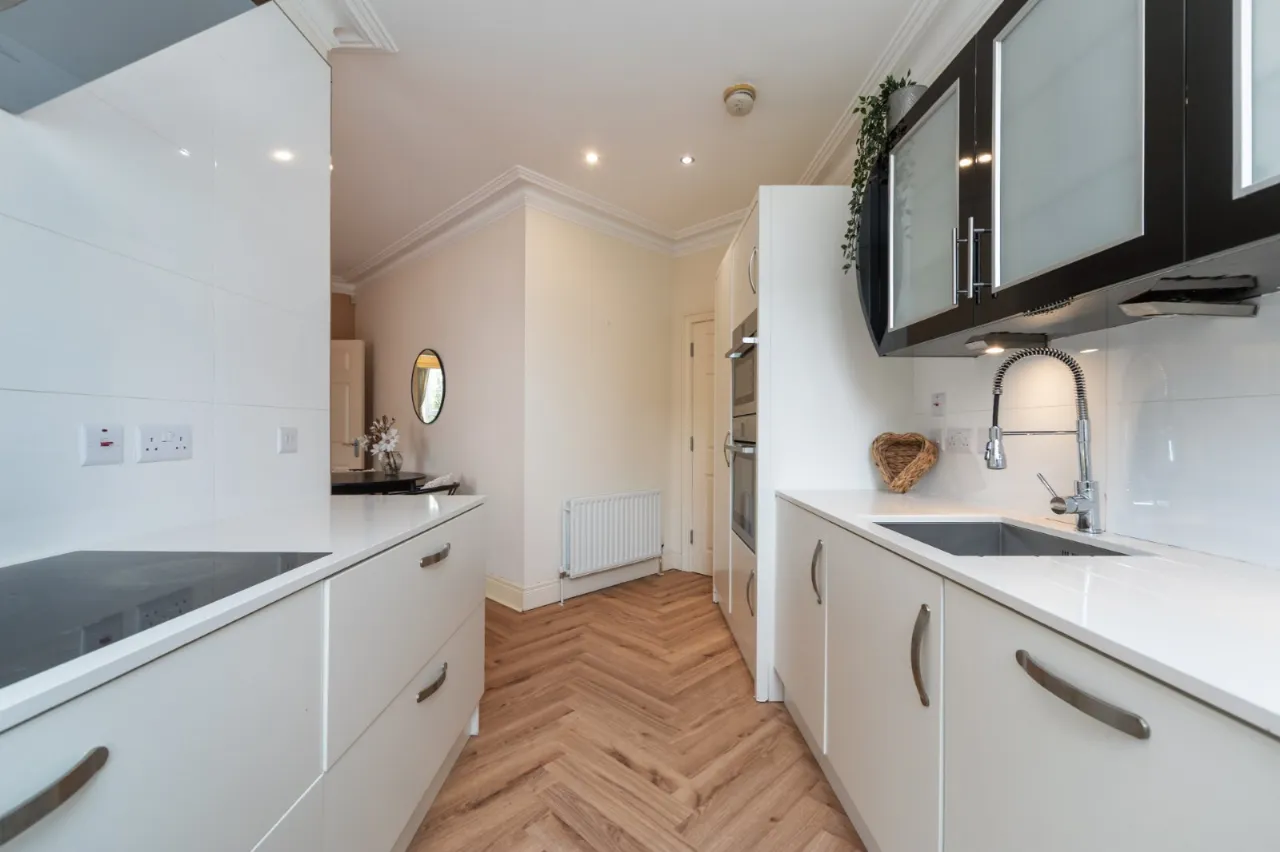
Luxury Fitted Kitchen With Built In Appliances & Quartz
Worktops
Open Plan Lounge Area Off The Kitchen With Newly Fitted
Parque Wood Style Floor
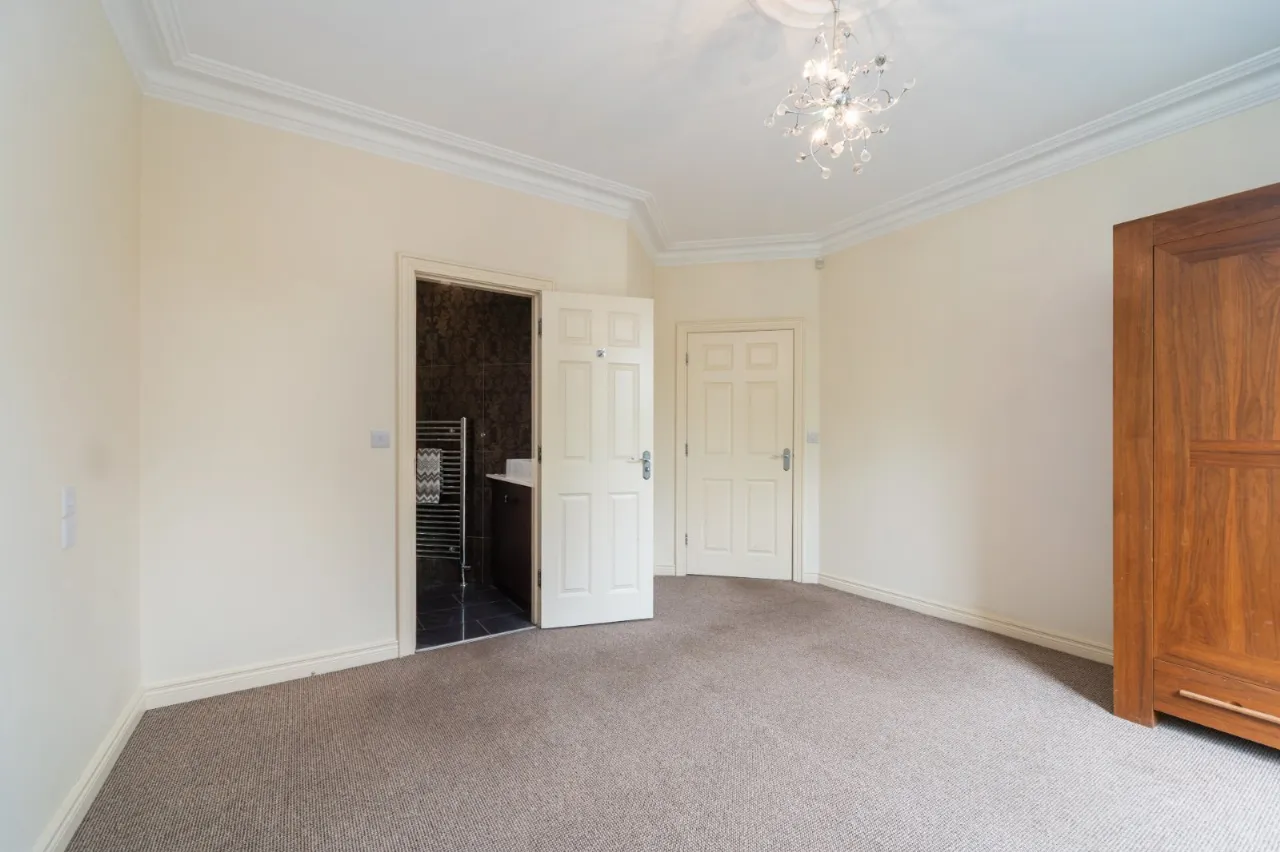
Two Bedrooms – Master With Ensuite Shower Room
Modern Bathroom With White Suite
Recently Fitted Gas Boiler with Gas Central Heating
Lift Access
uPVC Double Glazing Throughout
Well Presented With Many Fine Features Including
Cornicing
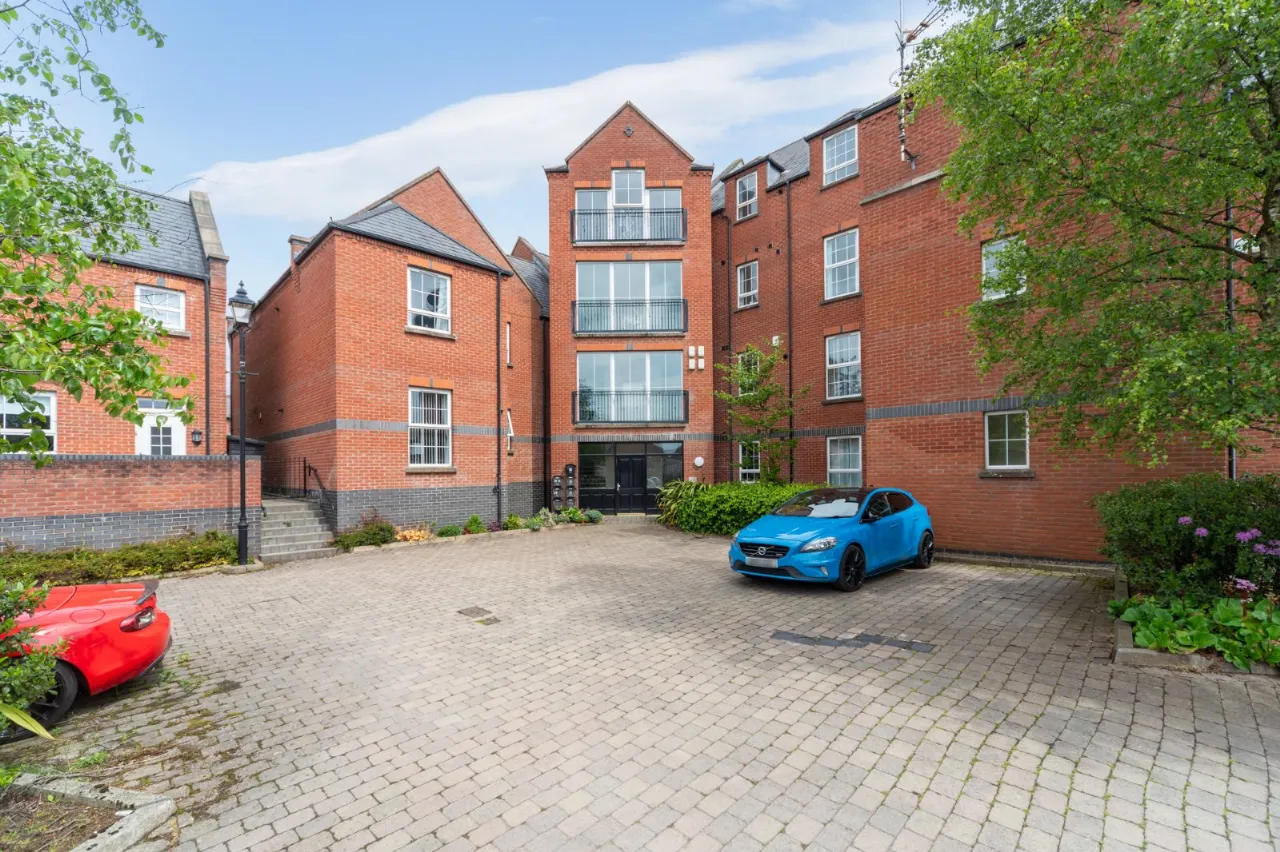
Resident Parking To The Rear In Courtyard
Only Minutes From Lisburn Itself & All Its Amenities
Ideal For Wide Range Of Buyers & Especially Those Looking For Their First Time
Description
Simon Brien Residential are pleased to present to the sale market this excellent two bedroom first floor apartment which is situated within this highly desirable development convenient to Lisburn, Belfast and International Airport.
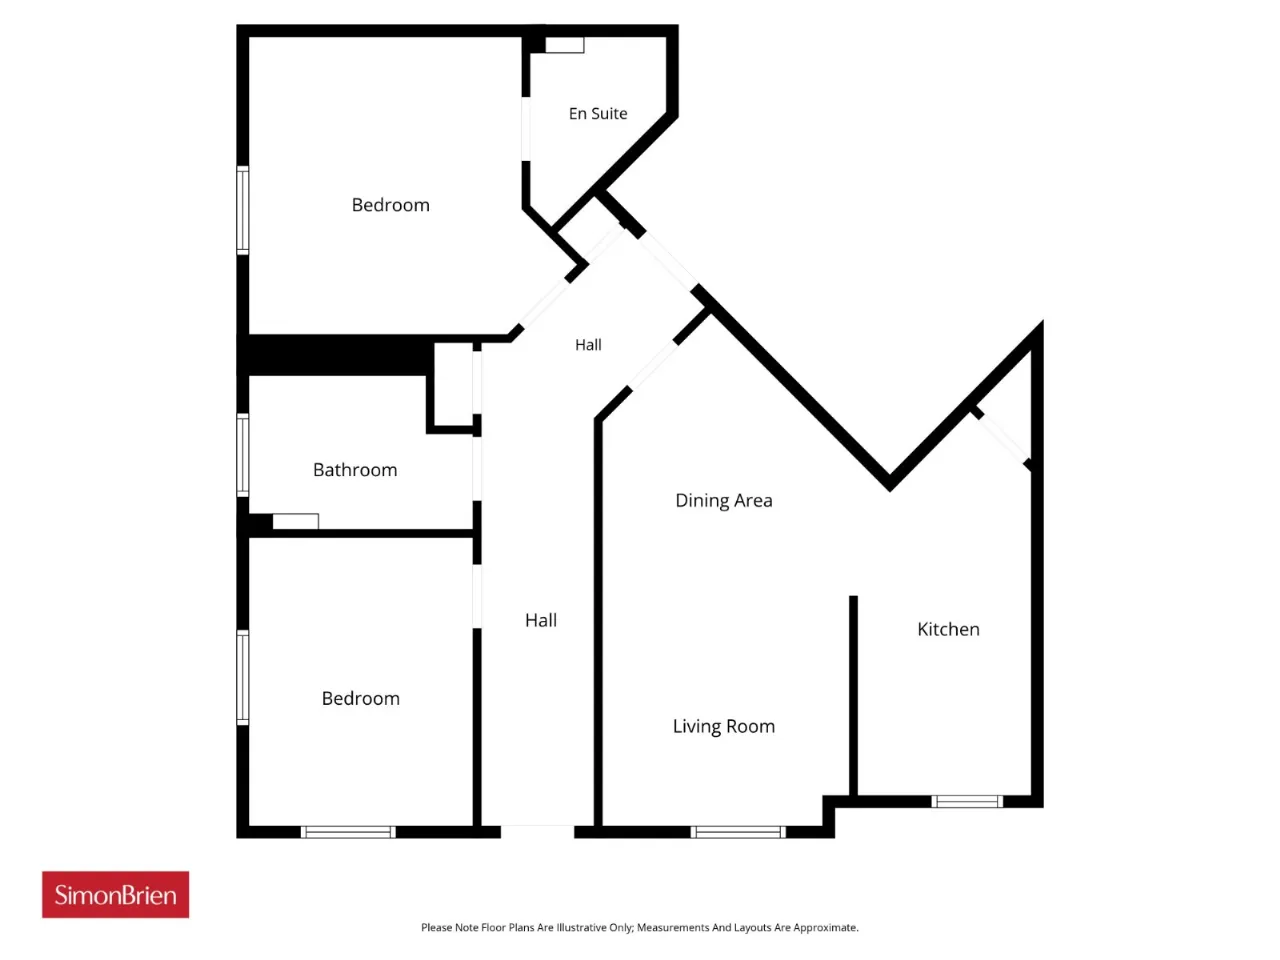
The property is comprised of a spacious open plan lounge, luxury fitted kitchen / dining area with integrated appliances & quartz worktops. The property further boasts two bedrooms with master with shower room en-suite, a modern family bathroom with white suite.
It is equally appealing to those looking to downsize and secure a more accessible low maintenance home, with the convenience with lift access, wide doorways and ease of movement throughout the apartment. The property benefits from recently installed gas boiler and parking in the enclosed courtyard.
Rooms
RECEPTION HALL:
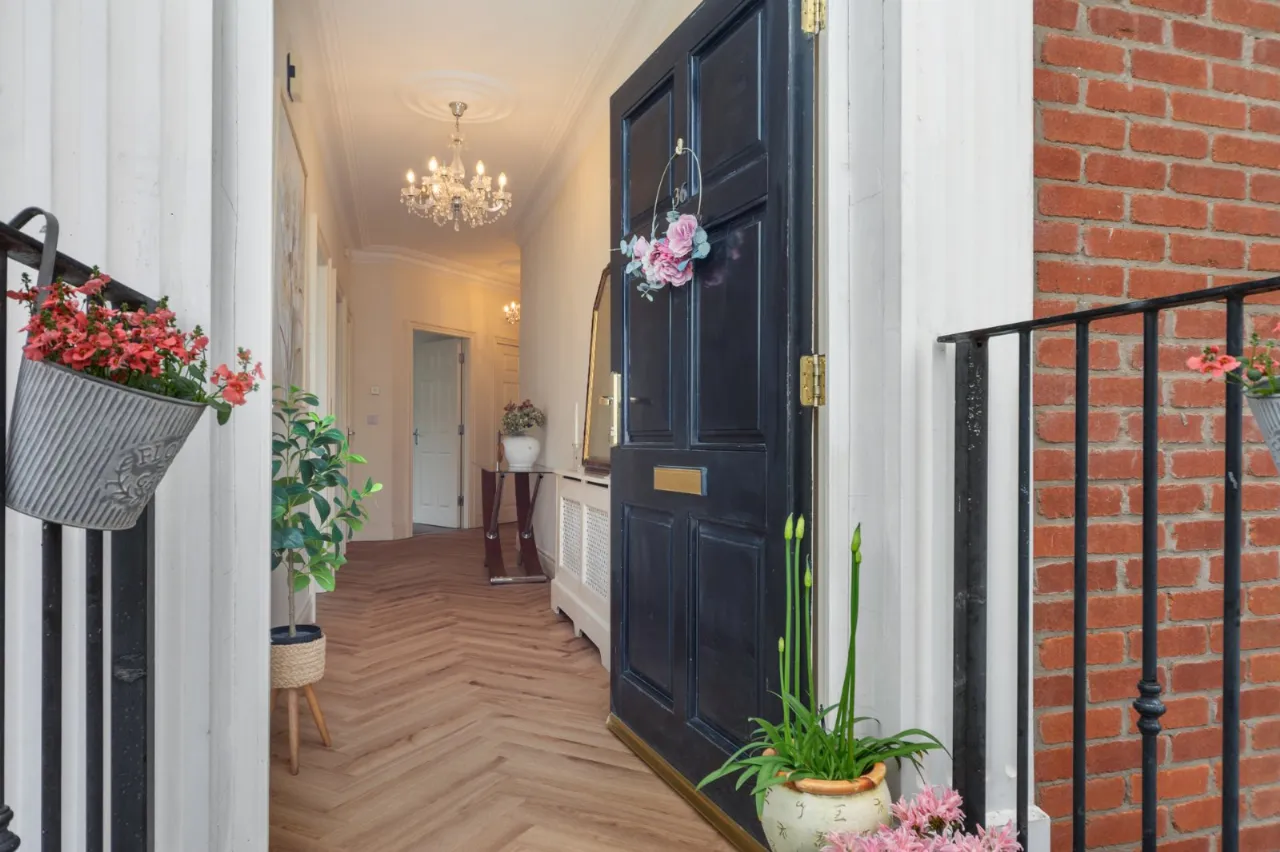
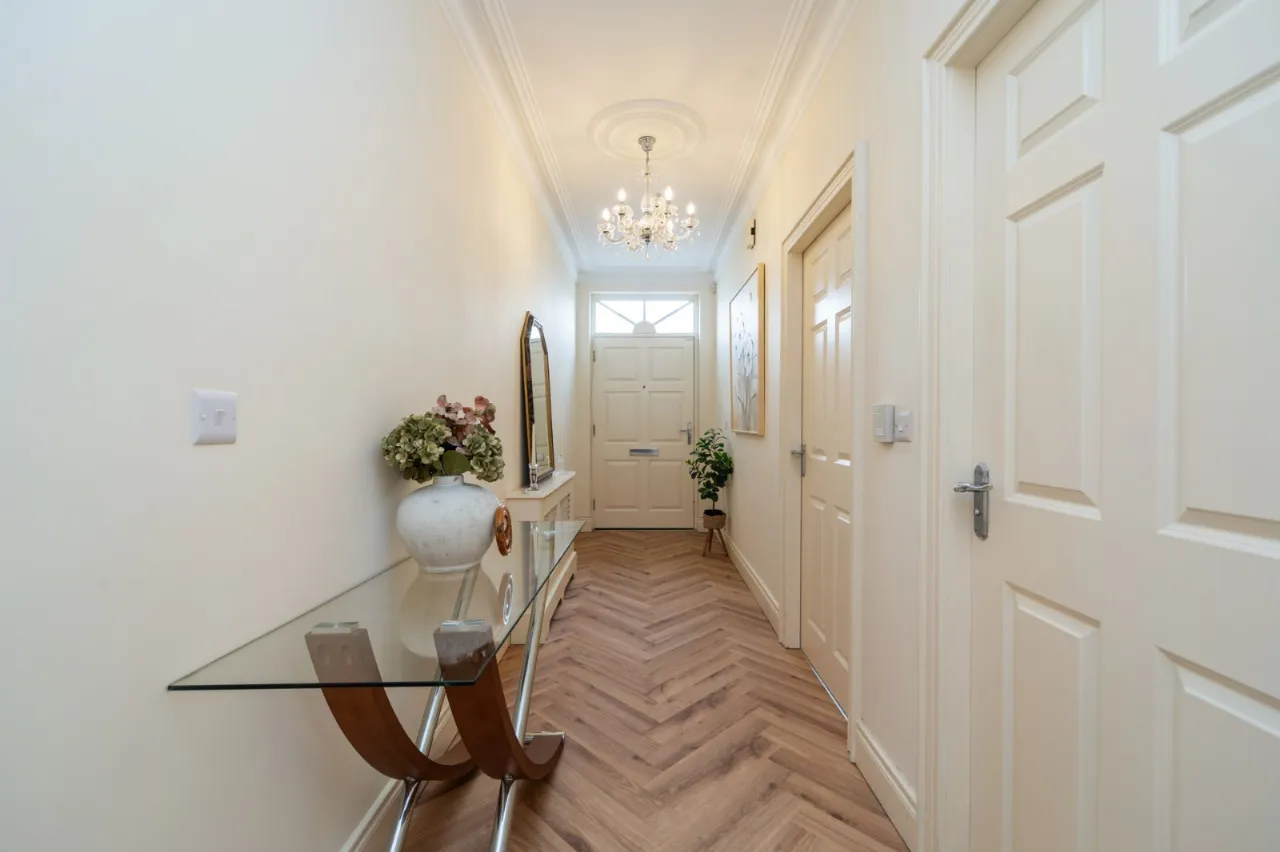
Dual entrance doors. Moulded cornicing and centrepiece lights. Built-in storage. Newly fitted Parque wood styled floor
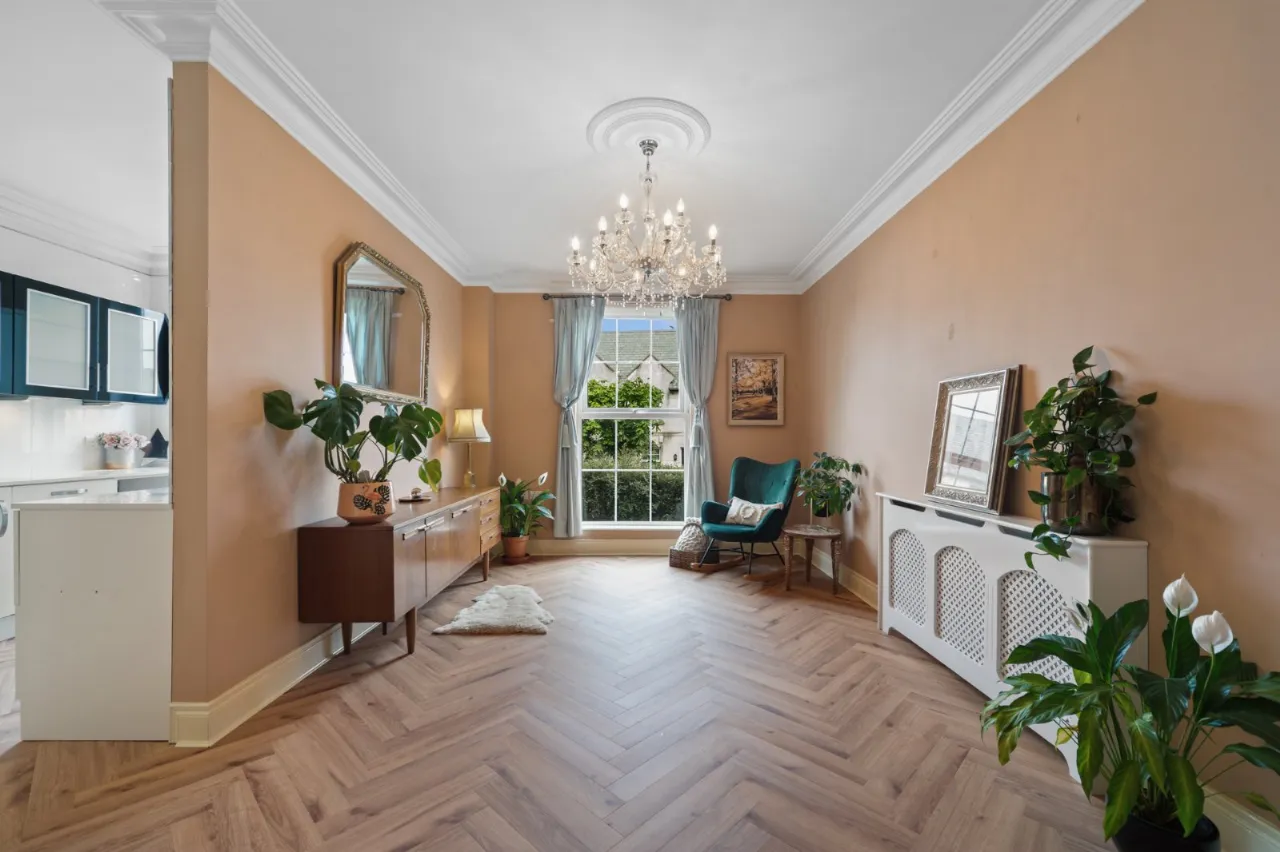
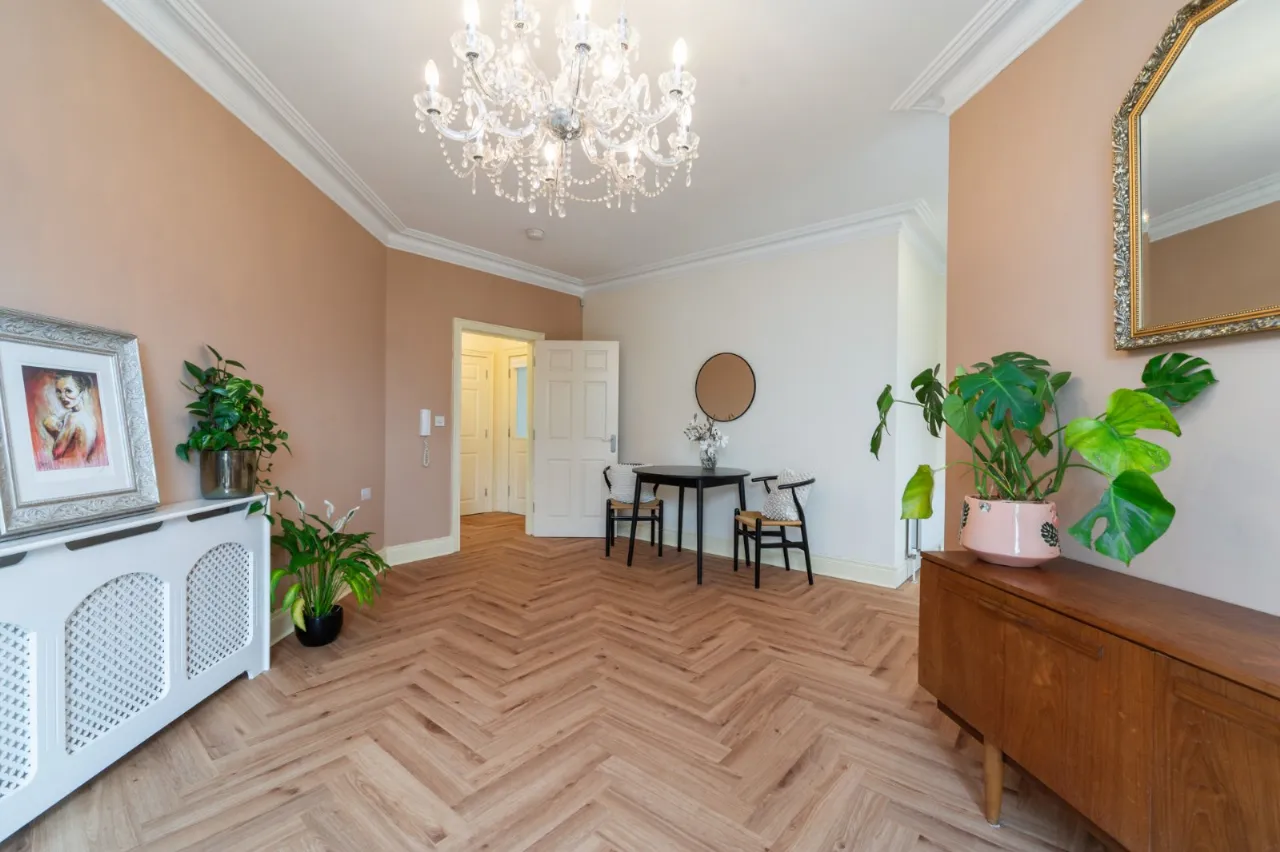
LOUNGE: 22'5" x 10'7" (6.83m x 3.23m)
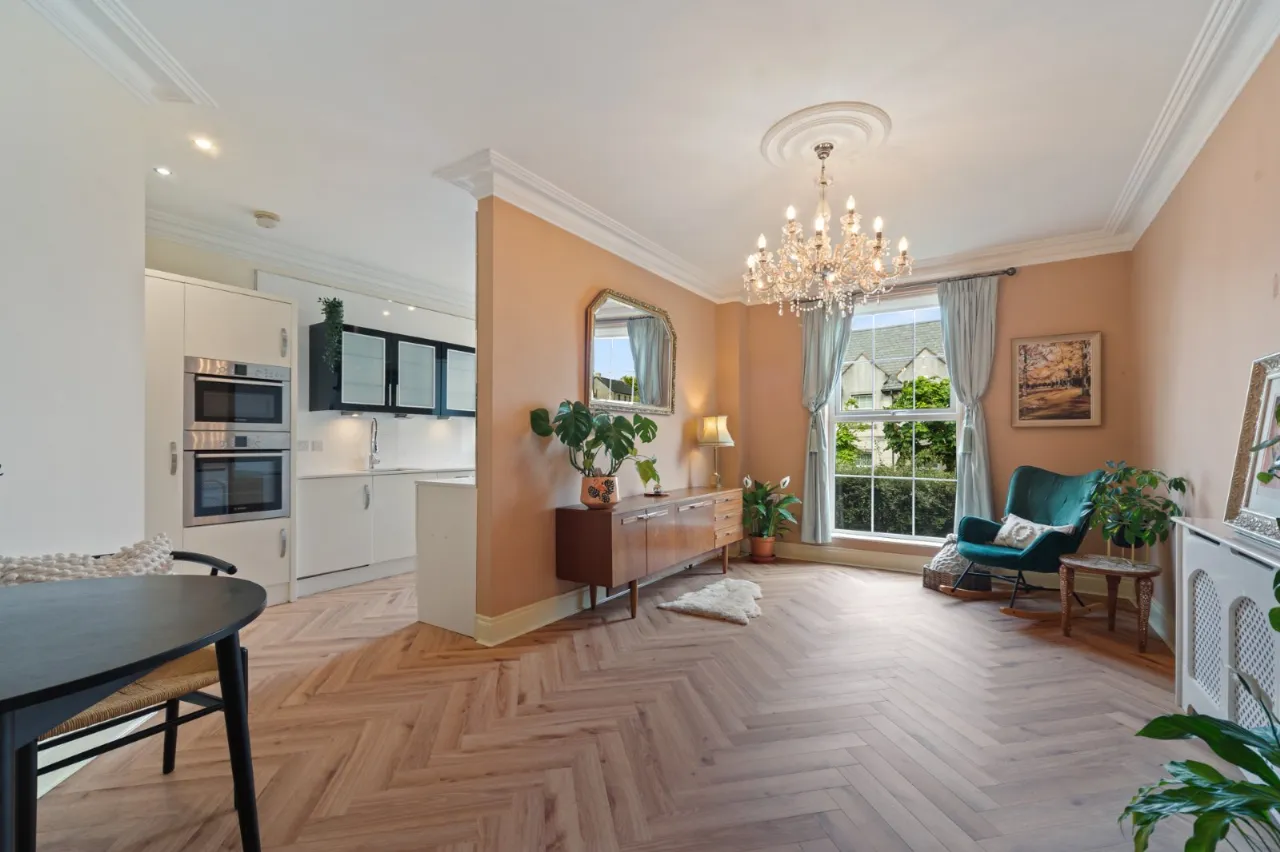
Newly fitted Parque wood styled floor - moulded cornicing and centrepiece lights. Dimmer switch. Intercom system. Open plan to:
KITCHEN: 16'7" x 7'7" (5.05m x 2.3m)
Range of high and low level dark and light high gloss units with complimentary quartz worktop. Inset 'Franke' stainless steel sink unit with mixer tap with hose function. Built0in eye level Bosch electric oven and Bosch microwave oven. 4 ring electric ceramic hob with stainless steel extractor over. Integrated full length fridge. Integrated freezer. Integrated dishwasher. Space and plumbed for washing machine. Part tiled walls. Newly fitted Parque wood styled floor Recessed spotlights. Moulded cornicing. Built-in larder unit.
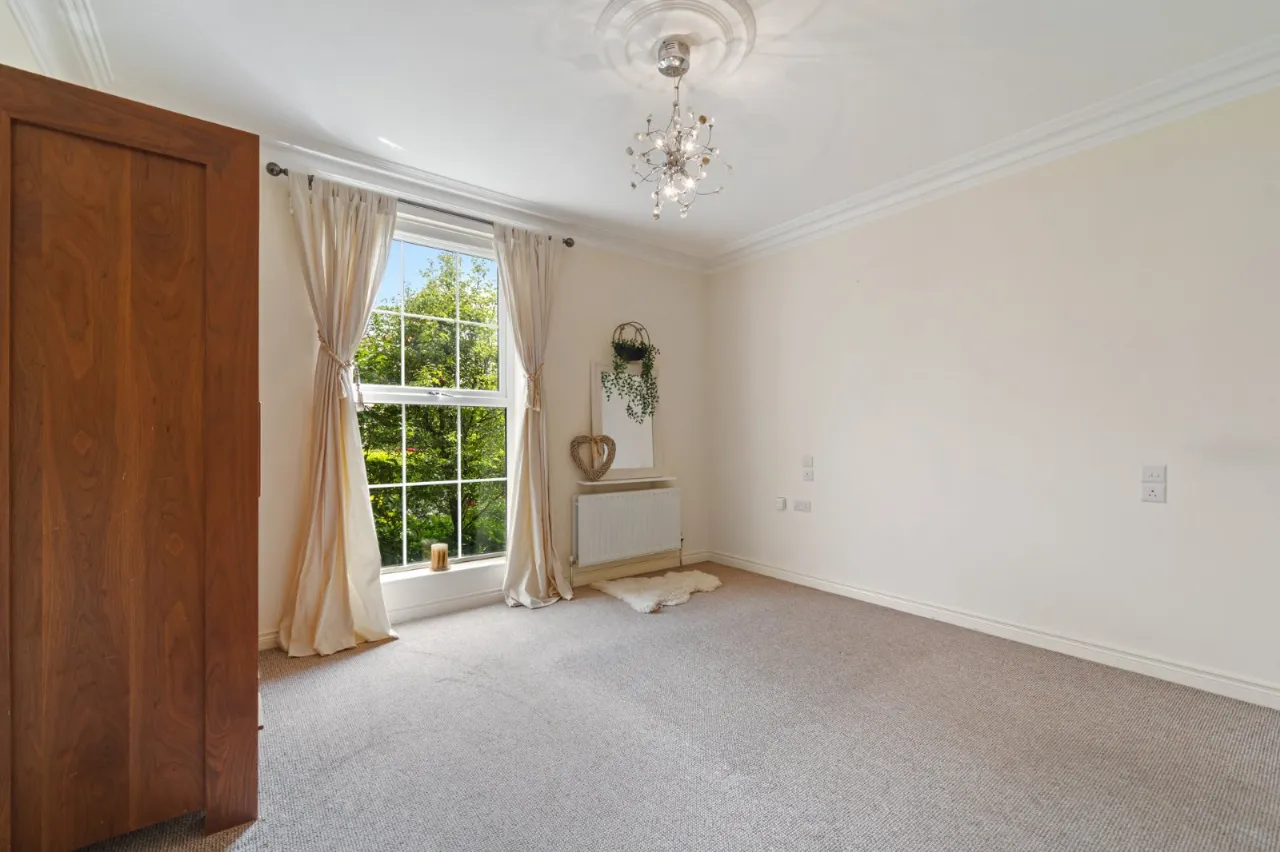
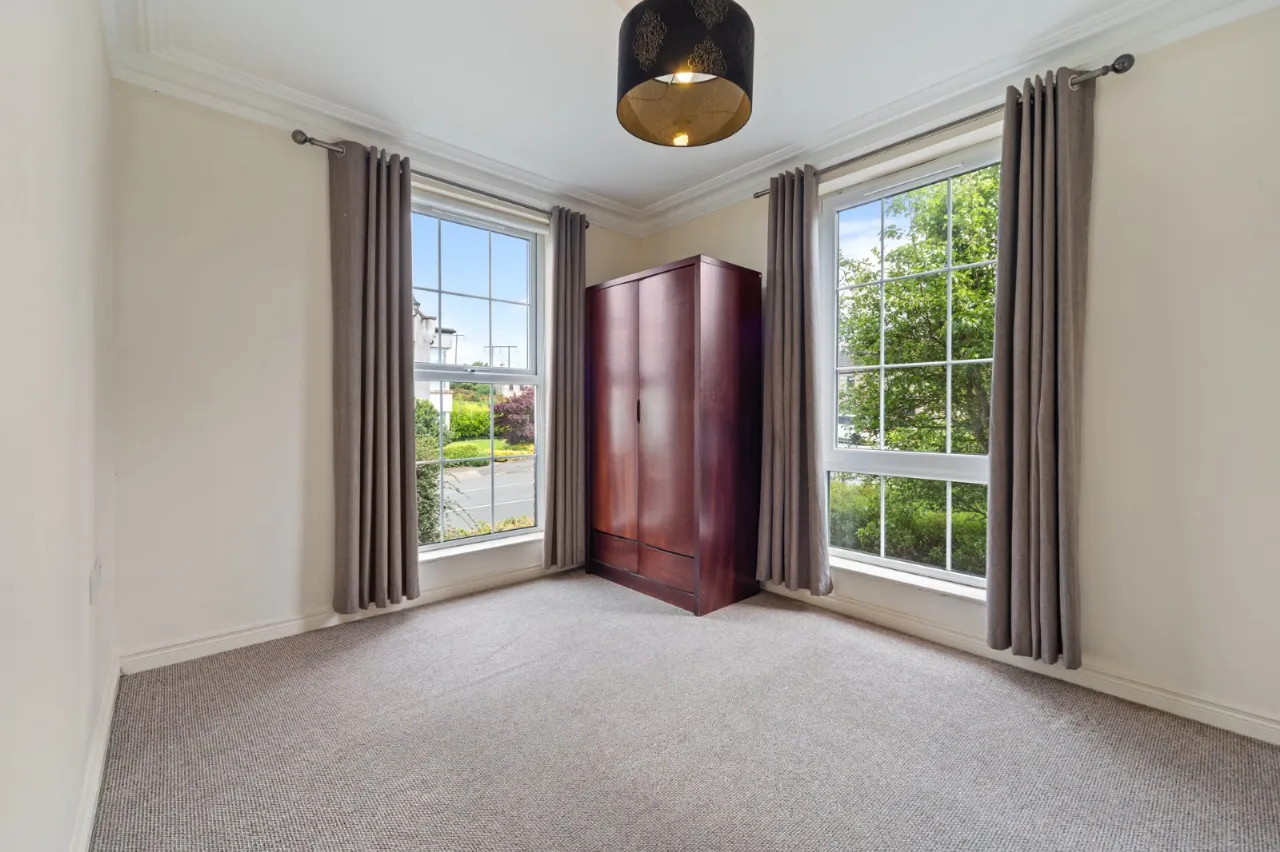
BEDROOM 1: 13'1" x 12'3" (4m x 3.73m)
Moulded cornicing and centrepiece.
ENSUITE:
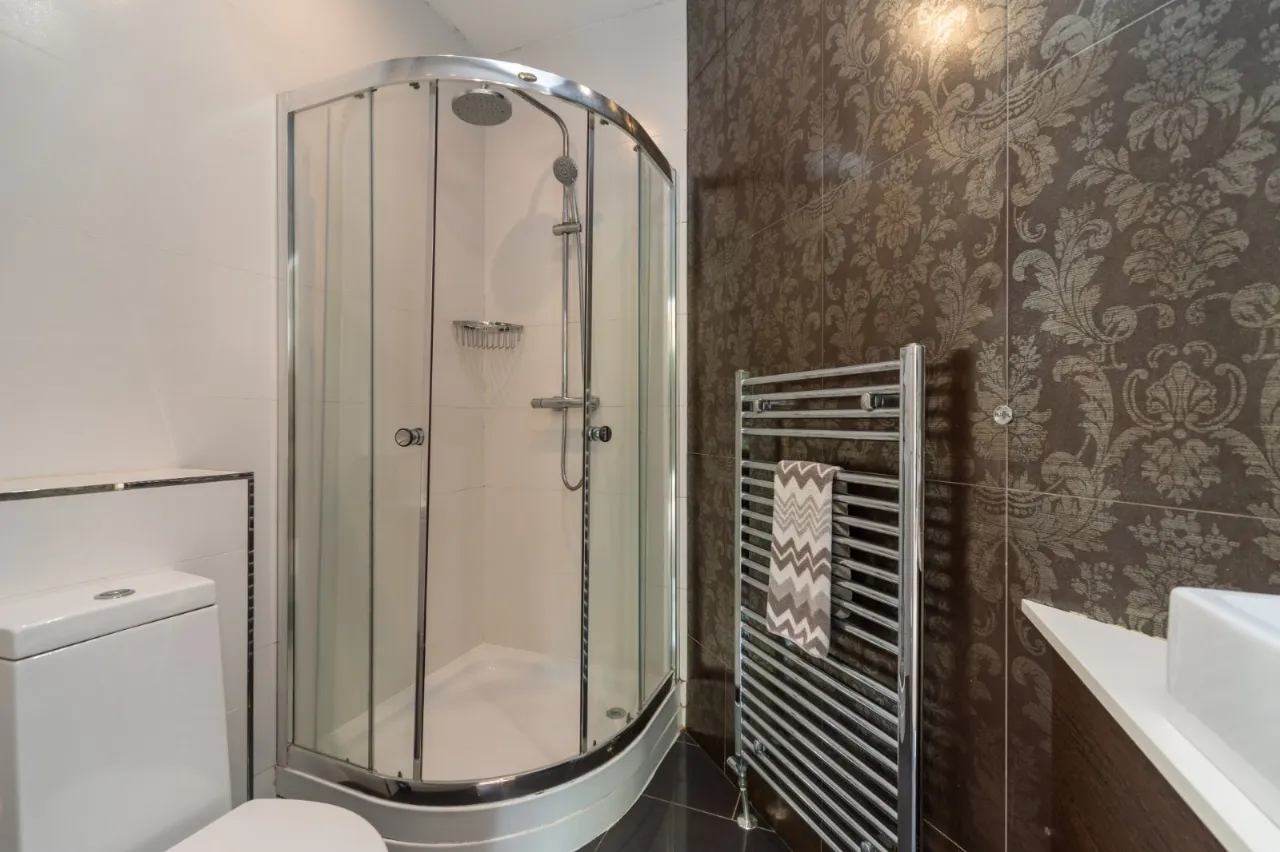
Large fully tiled corner shower with mains fittings to include drench and telephone shower heads. Vanity sink unit with mixer tap. Low flush WC. Chrome towel radiator. Shaver point. Tiled walls and floor. recessed spotlights. Extractor.
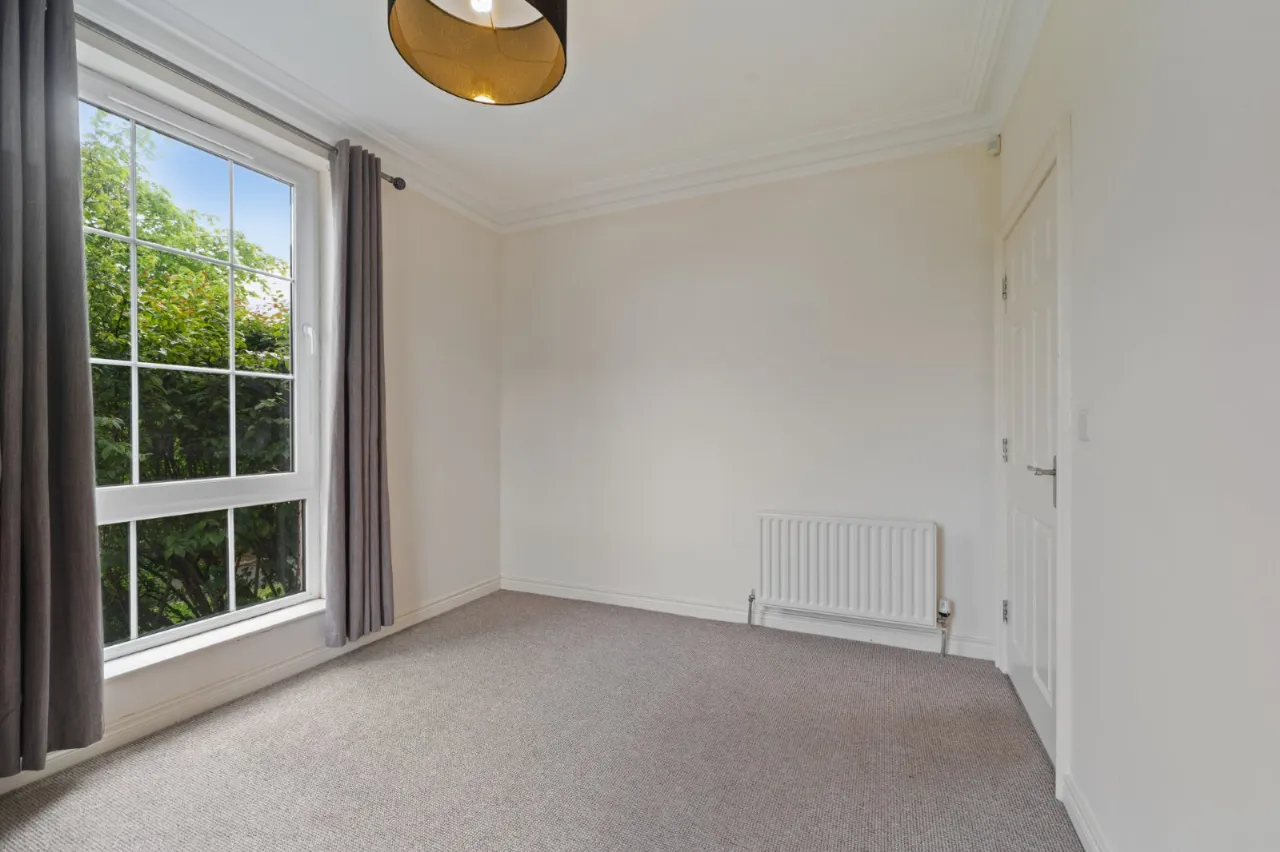
BEDROOM 2: 12'8" x 9'11" (3.86m x 3.02m)
Moulded cornicing and centrepiece.
BATHROOM:
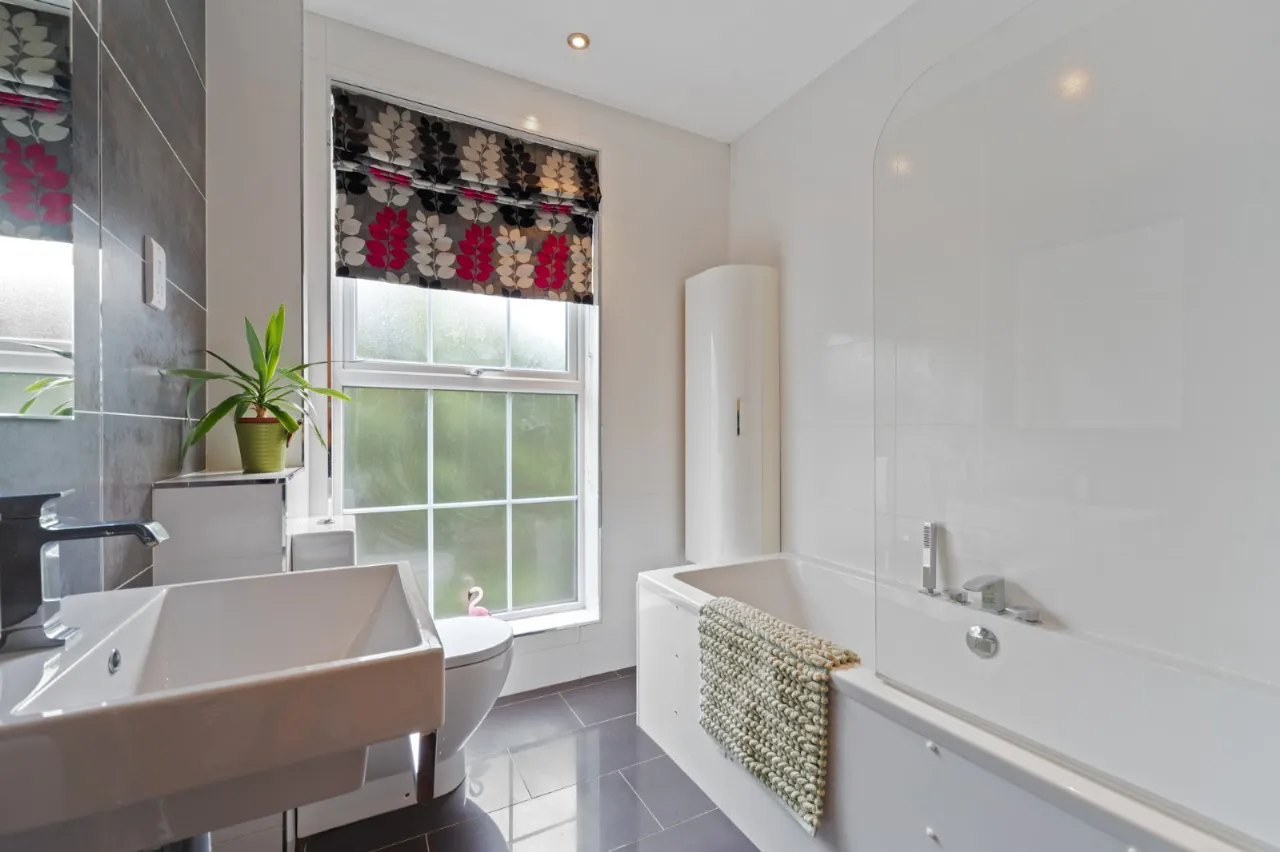
White suite comprising of panelled bath with mixer taps and telephone shower attachment. Mains shower fittings over bath. Shower screen. Floating sink unit with mixer tap. Low flush WC. Chrome towel radiator. Fully tiled walls and floor. Recessed spotlights. Extractor.
OUTSIDE:
Communal private car park to rear (accessed via Lady Wallace Lane) with allocated parking space and communal spaces, access to common entrance hall with lift access.

 Favourite
 Make an Offer
 Book a Viewing
 Get a Mortgage
 Call the Office
 Share
Share