All in the Detail - Luxury Specification
KITCHEN
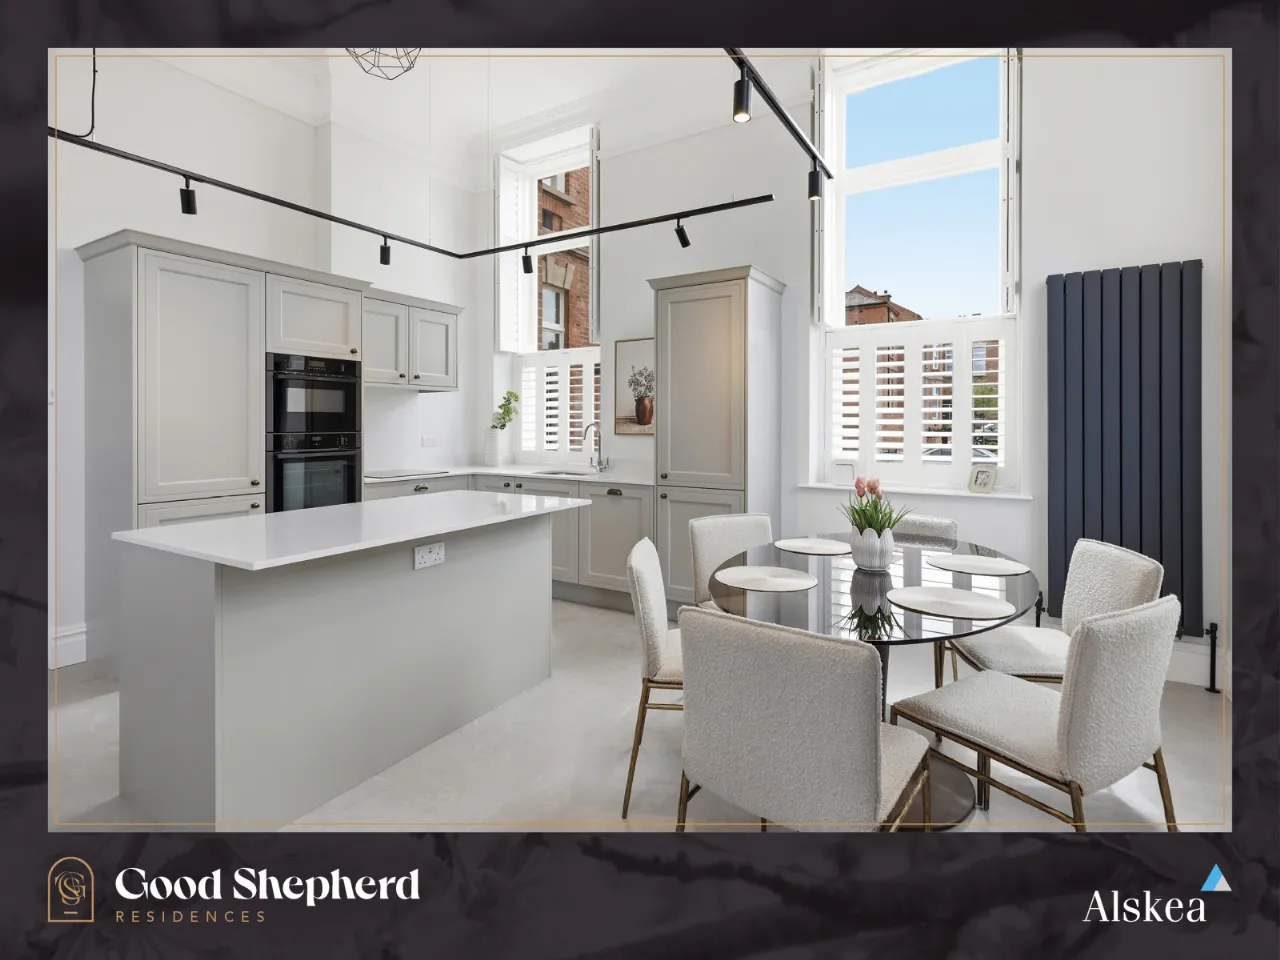
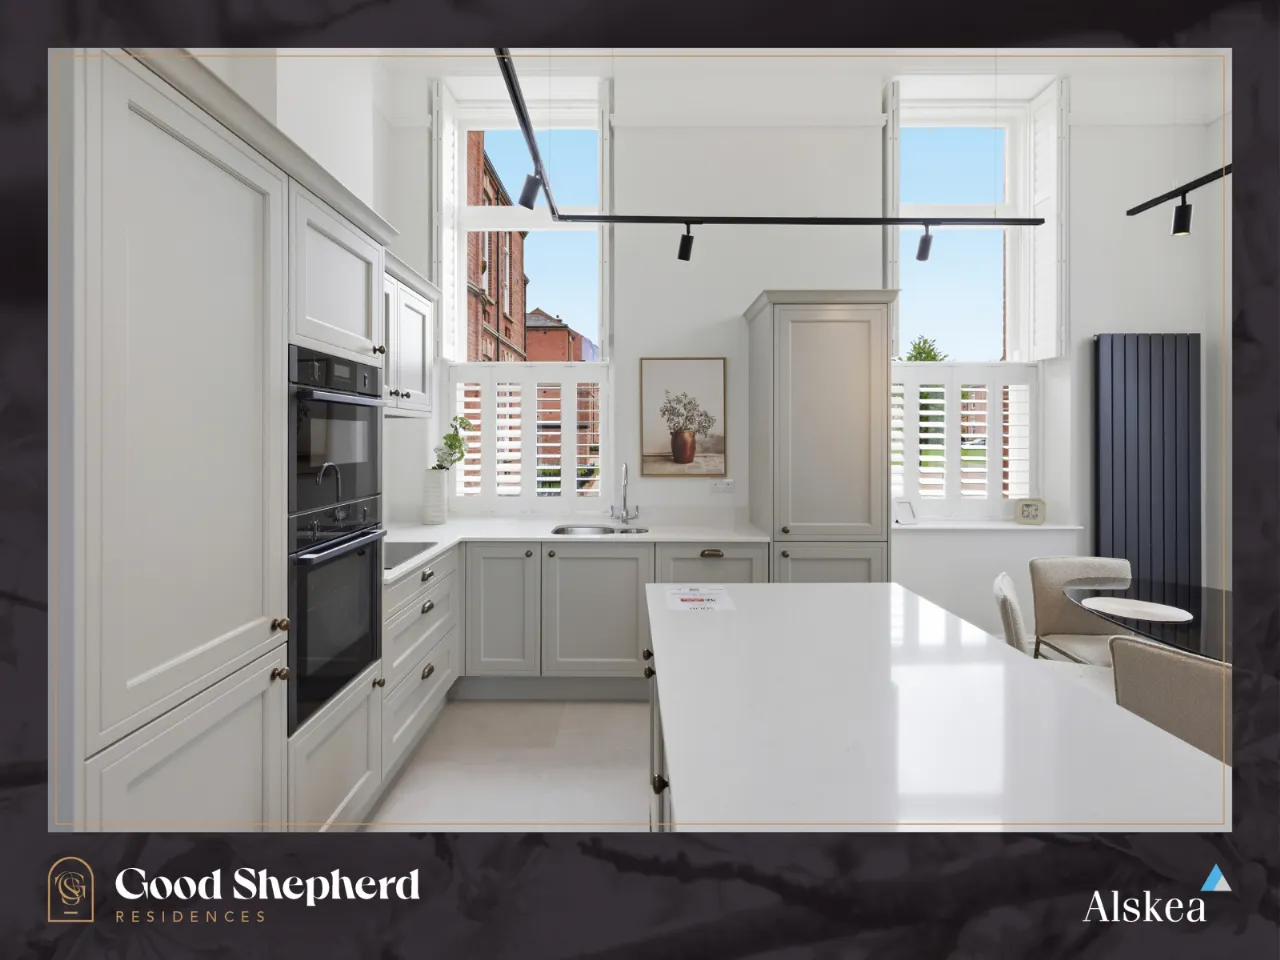
High quality units with choice of traditional / contemporary painted doors with a range of colours and stainless-steel handles
Island units (where applicable)
Quartz worktop and upstand
Soft closing drawers and doors
Branded integrated appliances to include; 4 zone induction hob, eye level electric single oven, combination microwave oven, fridge / freezer, dishwasher and extractor (where applicable)
Contemporary chrome monobloc tap
1.5 bowl low-profile stainless-steel sink
UTILITY ROOM / CUPBOARD (Where Applicable)
High quality units with choice of traditional / contemporary doors with a range of colours and stainless-steel handles
Quartz worktop and upstand (Where applicable)
Range of low level and tall housing storage units (where applicable)
Free standing washing machine and tumble dryer (where applicable)
BATHROOMS & ENSUITES
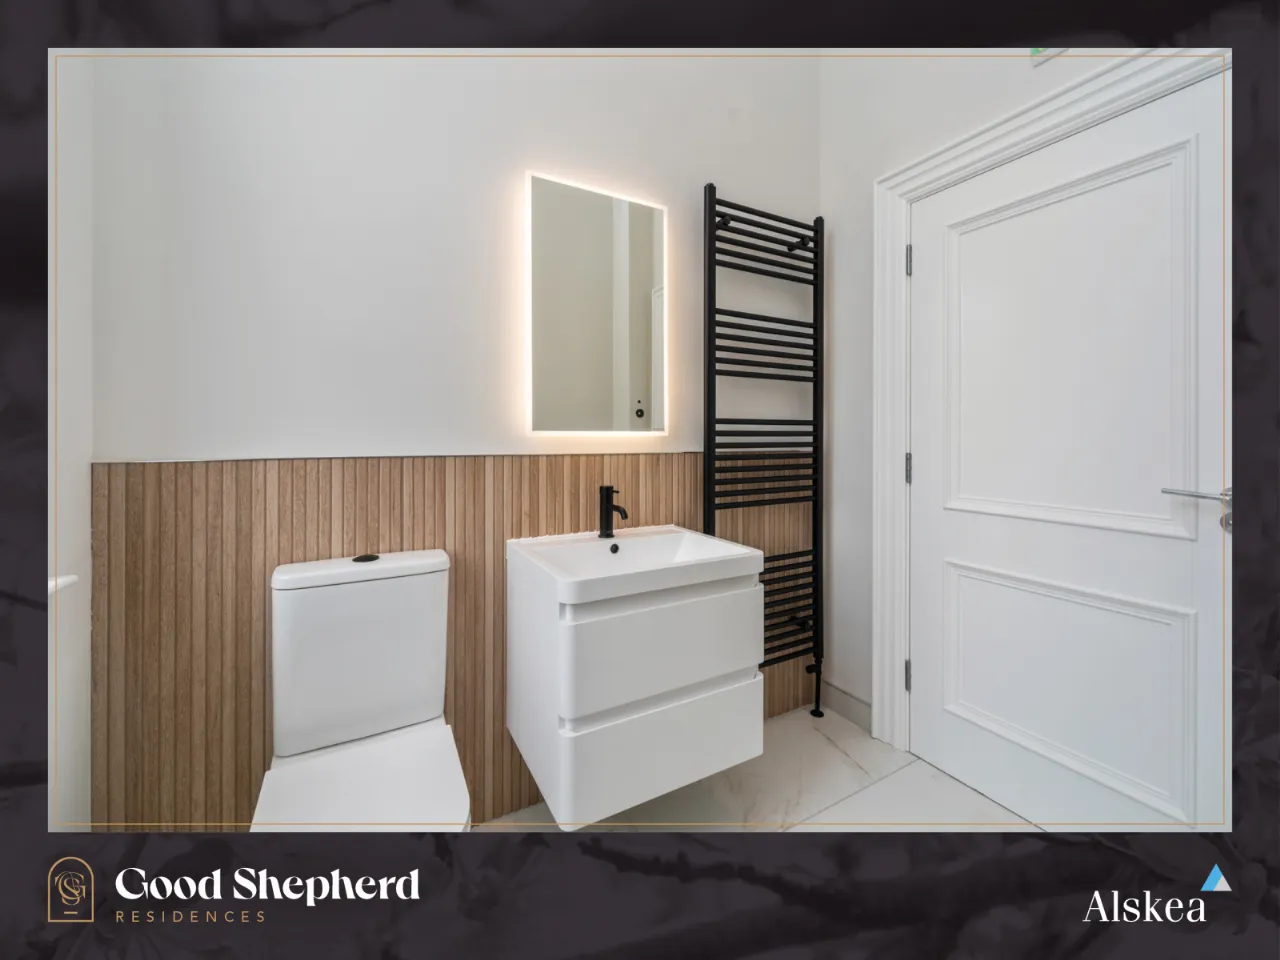
High quality contemporary white sanitary ware
3-or 4-piece contemporary bathroom suite (where applicable)
Feature black framed shower doors, shower fittings, wall hung vanity unit and taps to bathroom (where applicable)
Chrome fittings to ensuite sanitary ware
Free standing bath or insert shower bath (where applicable)
Back to wall WC
Wall hung vanity units to Ensuite
Large inset feature mirror above bath (where applicable)
Low profile shower trays, toughened glass doors and panels throughout
Thermostatic bar showers with dual head: rain drench and separate hand-held fittings
LED mirror light in Bathroom and Ensuite (where applicable)
FLOORING & TILES
Choice of premium quality ceramic floor tiles to Entrance Hall, open plan Kitchen / Dining / Living Area, Bathroom, Ensuite and Utility area (where applicable)
Carpet to Stairs and Landing (where applicable)
Choice of premium quality wall tiles to shower enclosures and feature areas in Bathroom and Ensuite. (where applicable)
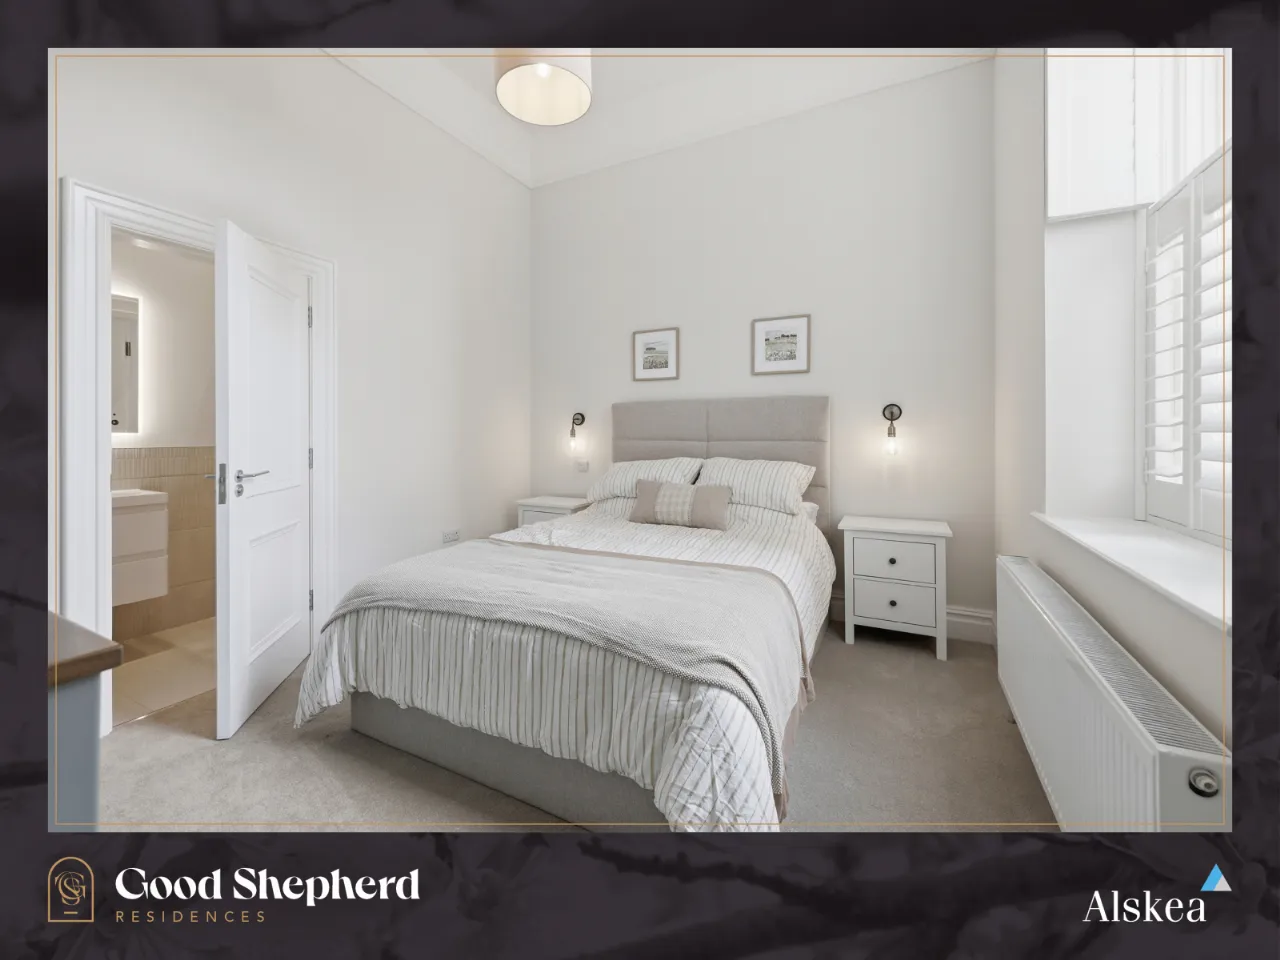
Choice of premium quality timber laminate or carpet to bedrooms
HEATING & VENTILATION
Energy efficient natural gas fired central heating combi boiler with high output radiators
Matt black heated towel rail to Bathroom (where applicable)
Decorative radiator to Kitchen / Dining / Living area
INTERNAL
All walls to be painted light grey matt emulsion
Ceilings and woodwork to be painted white
Classical moulded skirting boards, architrave with hockey stick (where applicable)
White painted internal doors with choice of lever or oval knob door handles
Classical coving to Kitchen / Dining / Living area (where applicable)
Comprehensive range of electrical light fittings and electrical sockets throughout (double socket with USB port to Living Area & Bedrooms) as well as TV points in Living Area and Bedrooms, data point in the Living Area for main BT connection
Suspended bar track fitting with adjustable black spotlights to Kitchen
Feature black drop pendant lighting above island units. (where applicable)
Black wall mounted lights in Main Bedrooms (where applicable)
Black twisted flex pendants throughout (where applicable)
White frame recessed downlighters (where applicable) and black frame recessed downlighters to Bathroom (where applicable)
Pre-wired for BT Fibre Optic and Sky Connection
Mains operated smoke, heat and carbon monoxide detectors
Automated access control to main communal entrance door
Fully installed security alarm
EXTERNAL
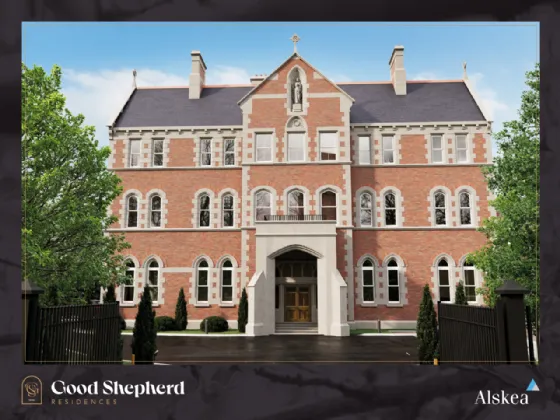
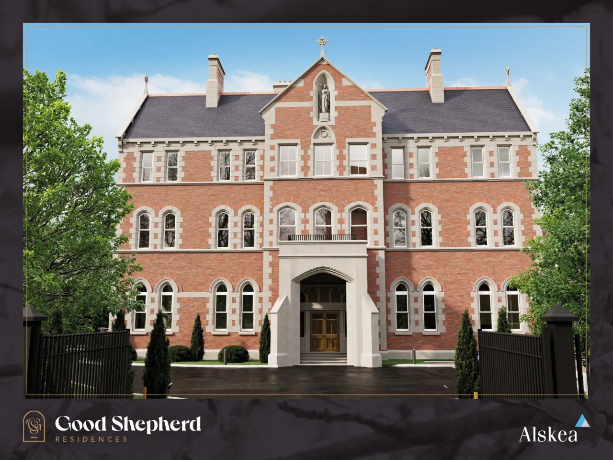
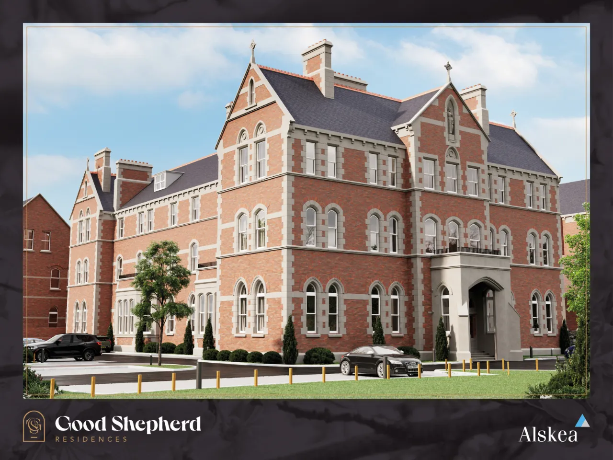
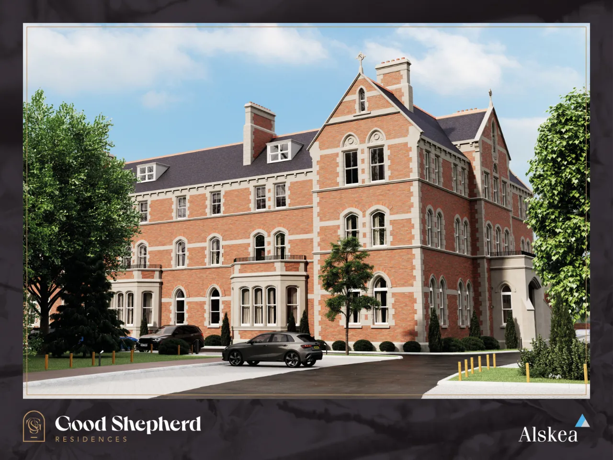
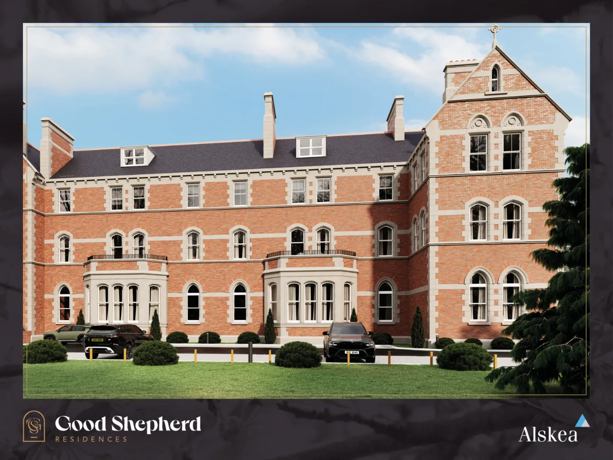
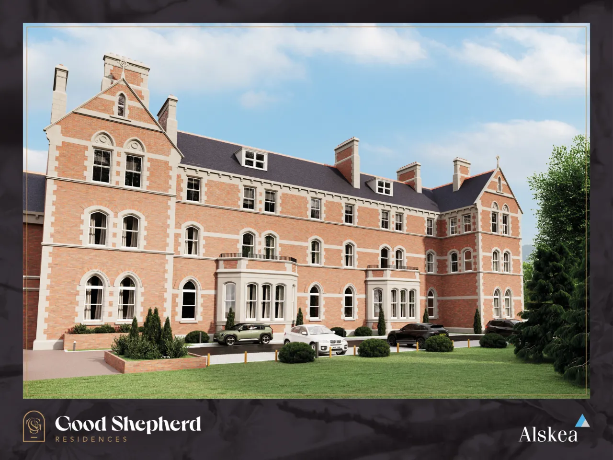
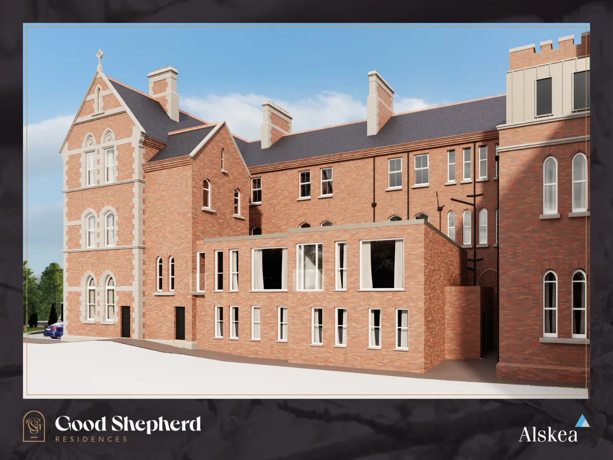
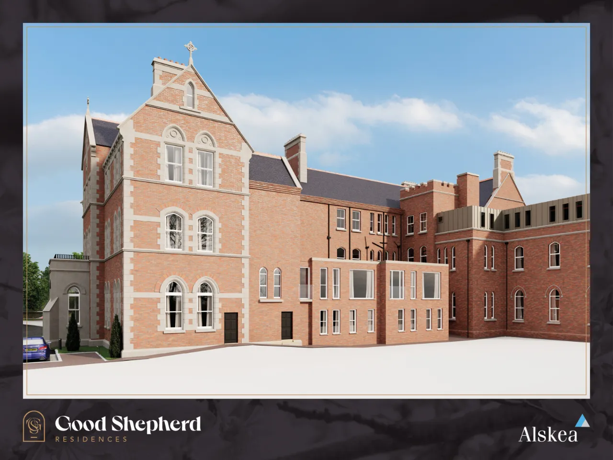
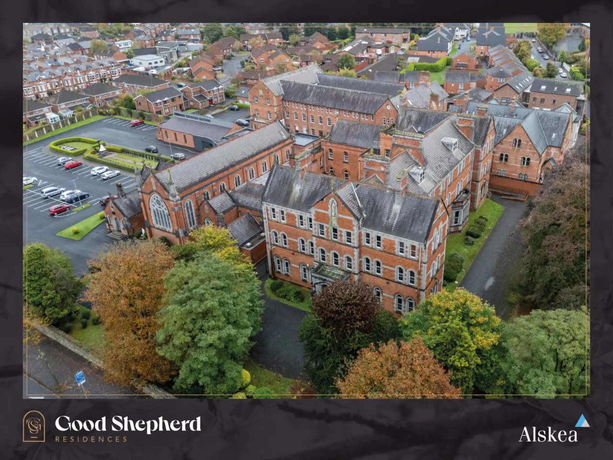
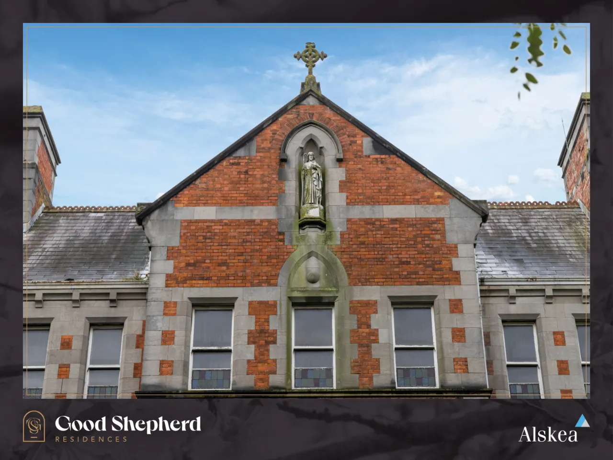
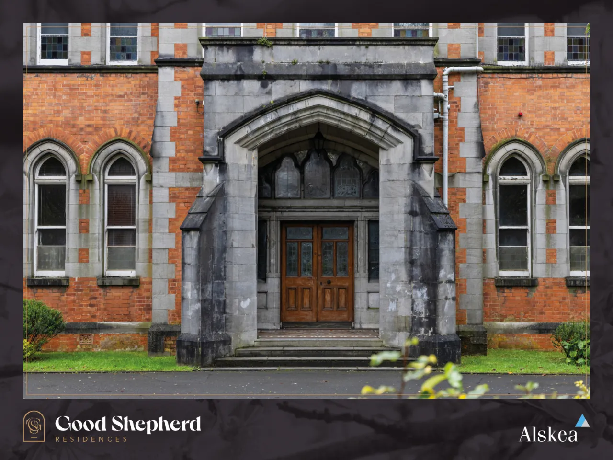
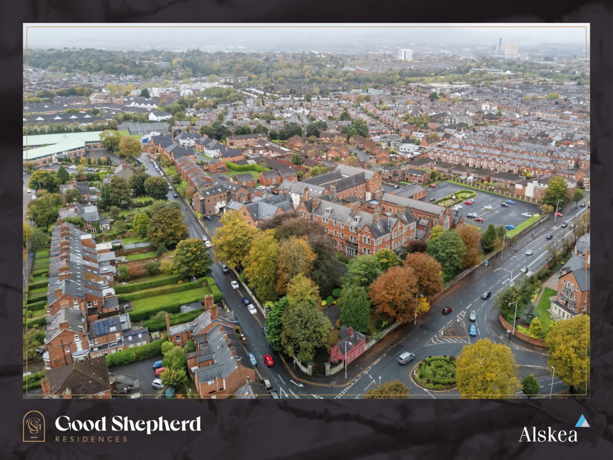
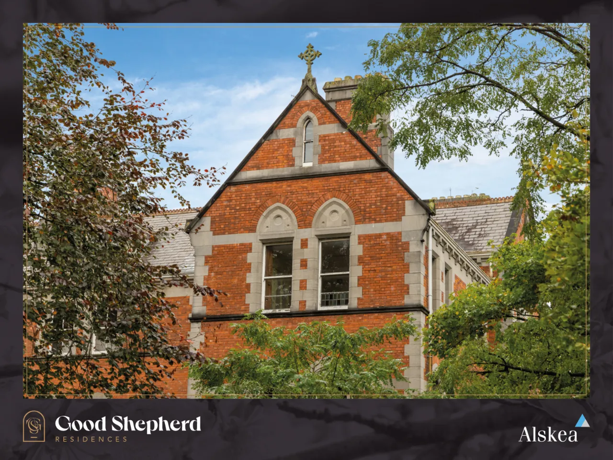
Fully refurbished red clay brick listed building carefully restored with traditional and historic techniques to the approval of the Conservation Architect in Historic Environment Division of BCC
Roof of historic Bangor blue slates in regular courses; red brick chimneys with stepped cornice, limestone dressings and ceramic pots - All sympathetically repaired and refurbished with traditional and historic techniques to the approval of the Conservation Architect in Historic Environment Division of BCC
Painted timber communal entrance doors
Painted timber internal Apartment entrance doors with multi-lock system
White painted hardwood sliding sash window frames with double glazing
Black cast aluminium Ogee style guttering and heritage aluminium down pipes
Resin bound gravel communal walkways (where applicable)
Tegula paving to parking bays
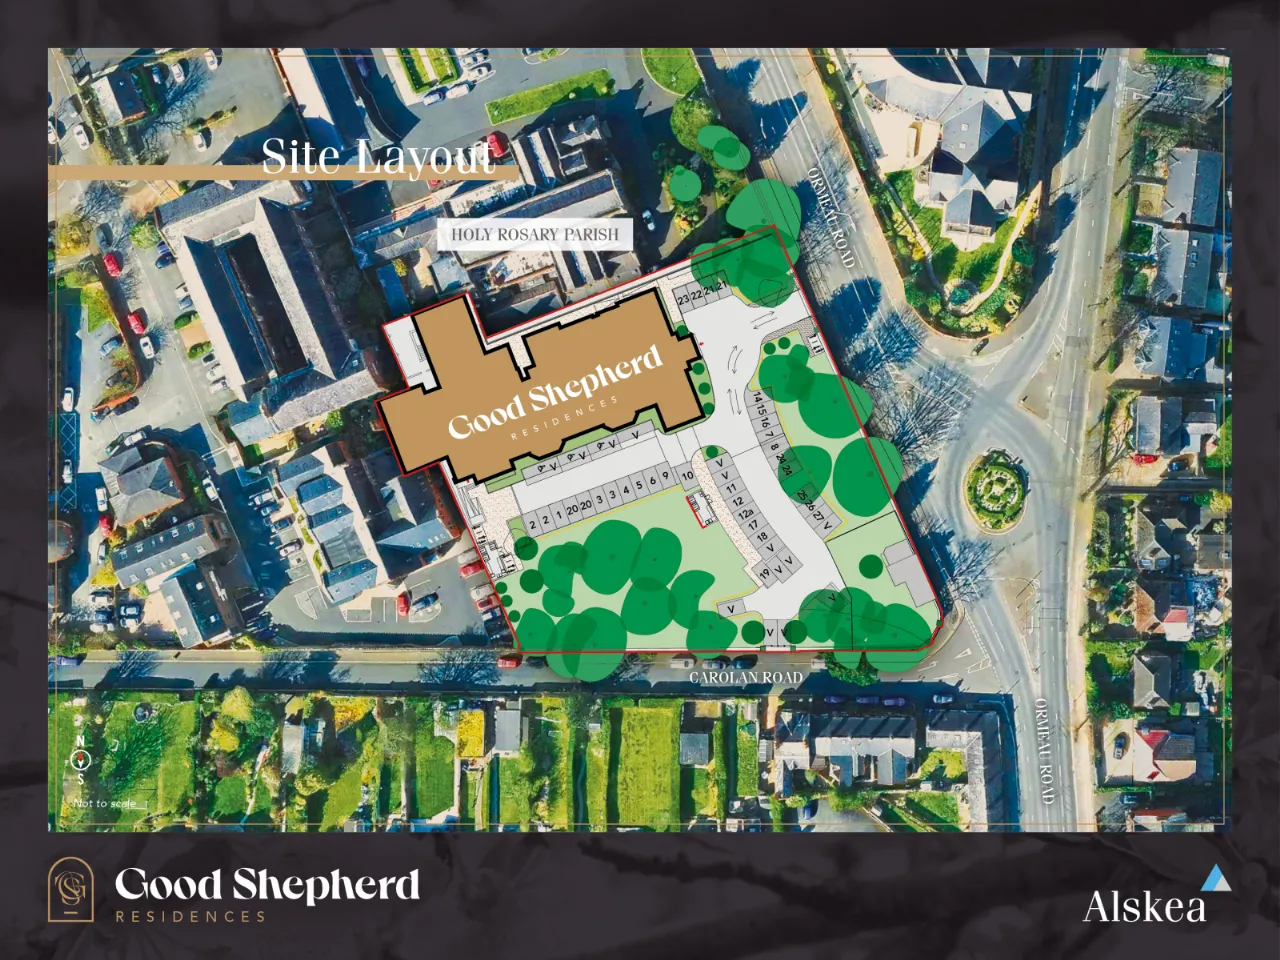
Communal lawns turfed and landscaped areas incorporating planting, hedging and shrubbery
Designated car parking and visitor spaces including accessibility parking
2 no. communal singular electric car charging points
Communal bicycle and bin stores
COMMUNAL ENTRANCE, STAIRS & LANDINGS
Walls, ceilings and woodwork painted white (where applicable)
Moulded skirting boards and architraves
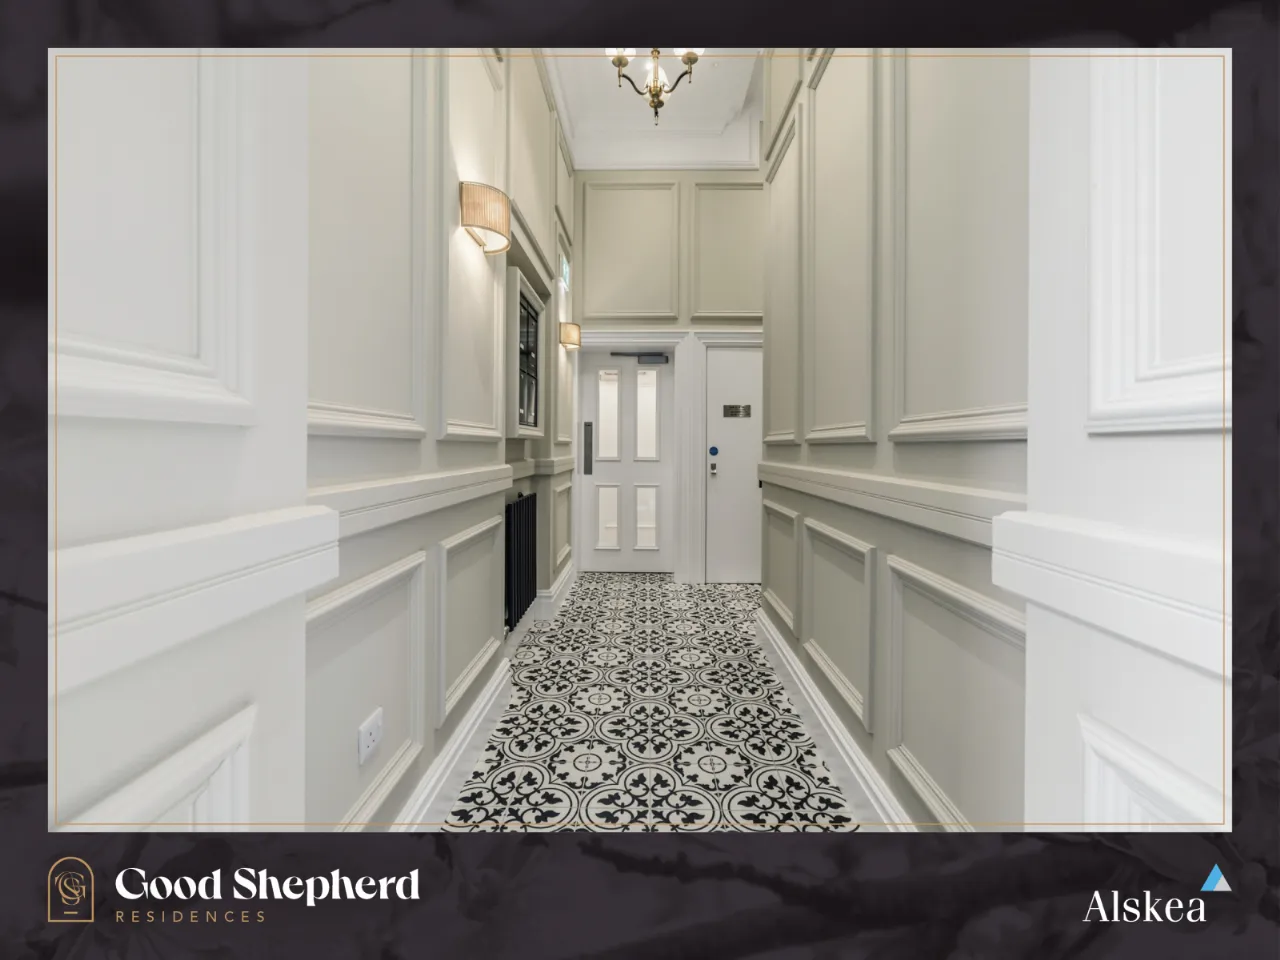
Feature lighting
Feature floor tiling and wood panelling to entrance hall (where applicable)
Feature carpet to stairs and landings
Feature electric anthracite designer radiator heating
WARRANTY
10 year structural warranty provided by ICW Building Warranties

 Favourite
 Make an Offer
 Book a Viewing
 Get a Mortgage
 Call the Office
 Share
Share