Key Features
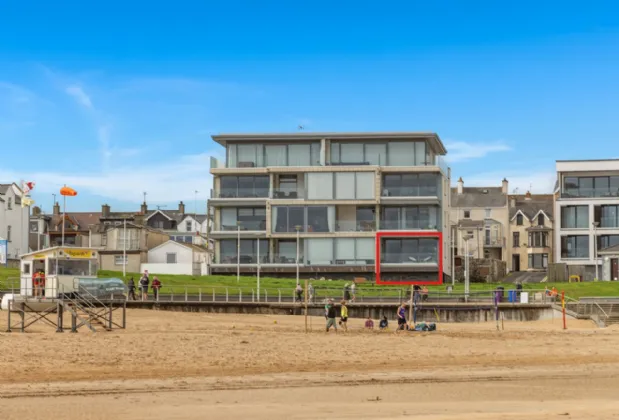
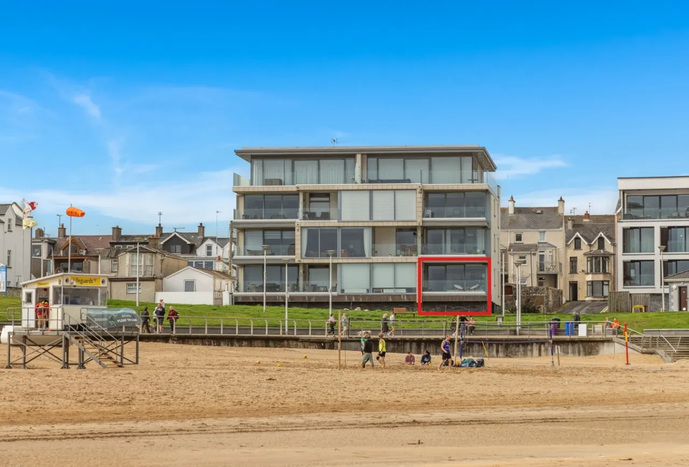
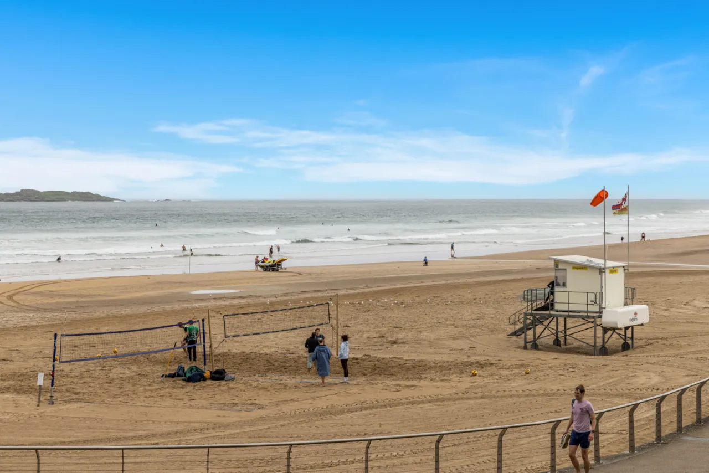
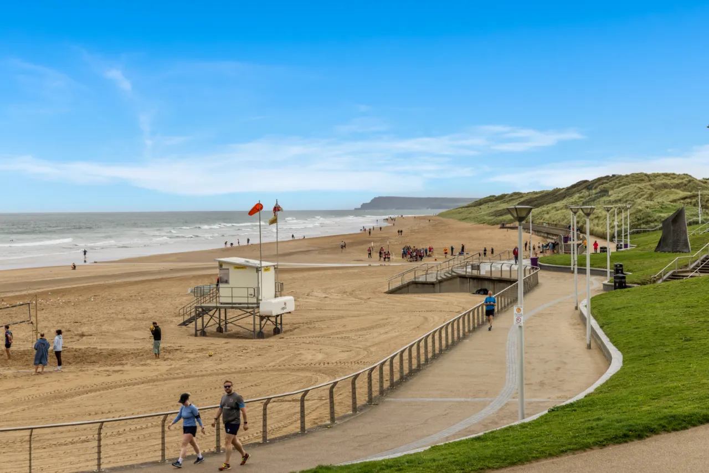
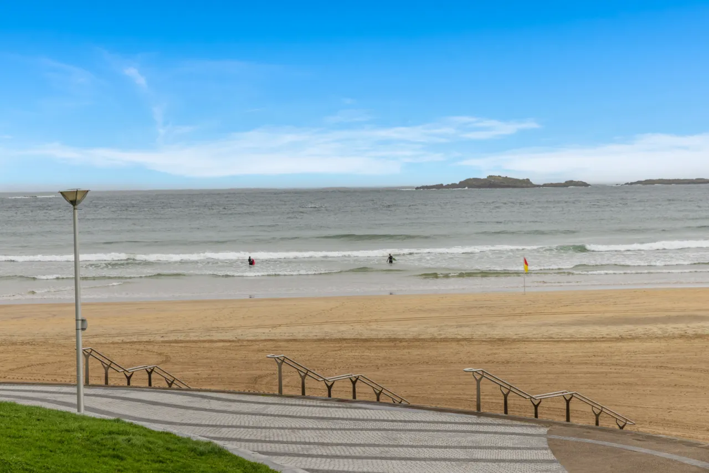
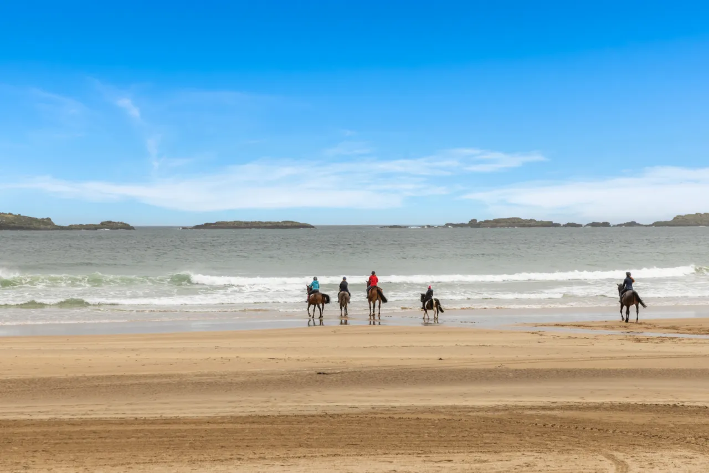
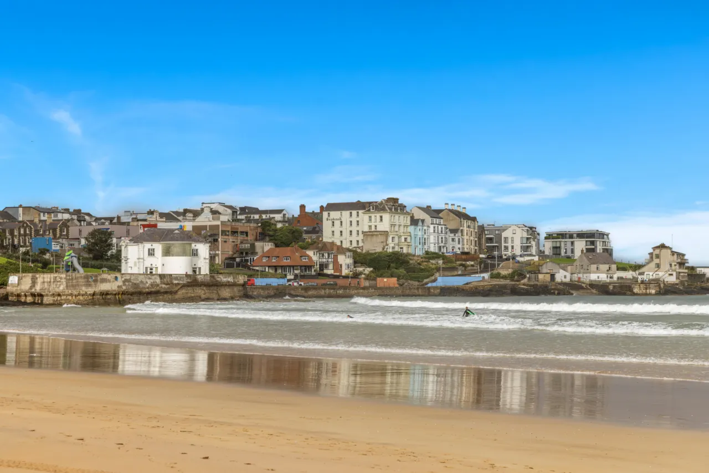
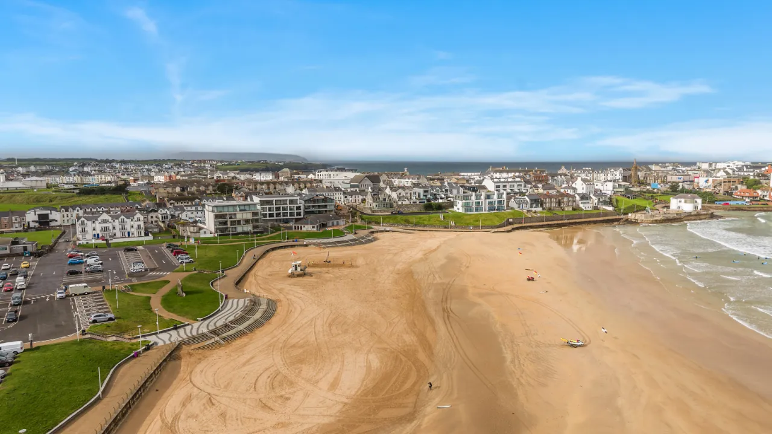
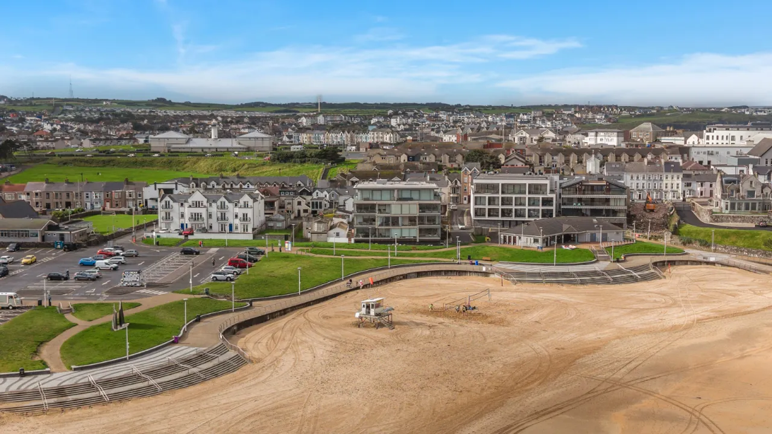
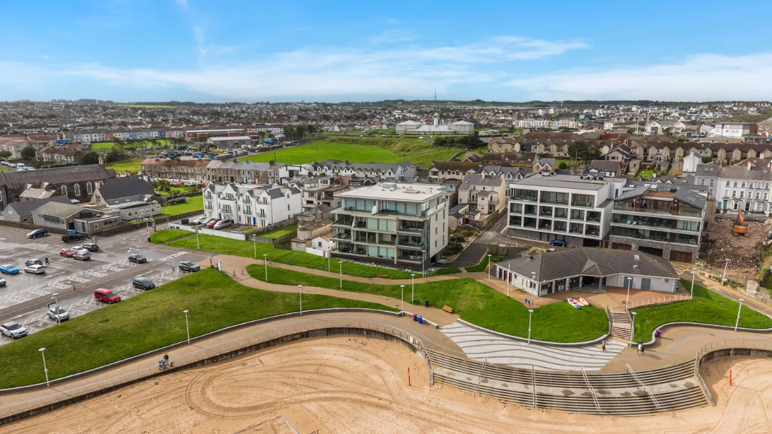
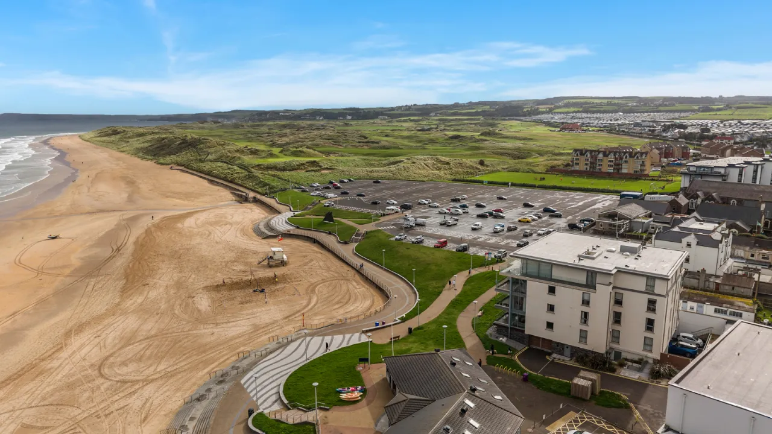
Truly outstanding first floor apartment overlooking The East Strand and Skerries
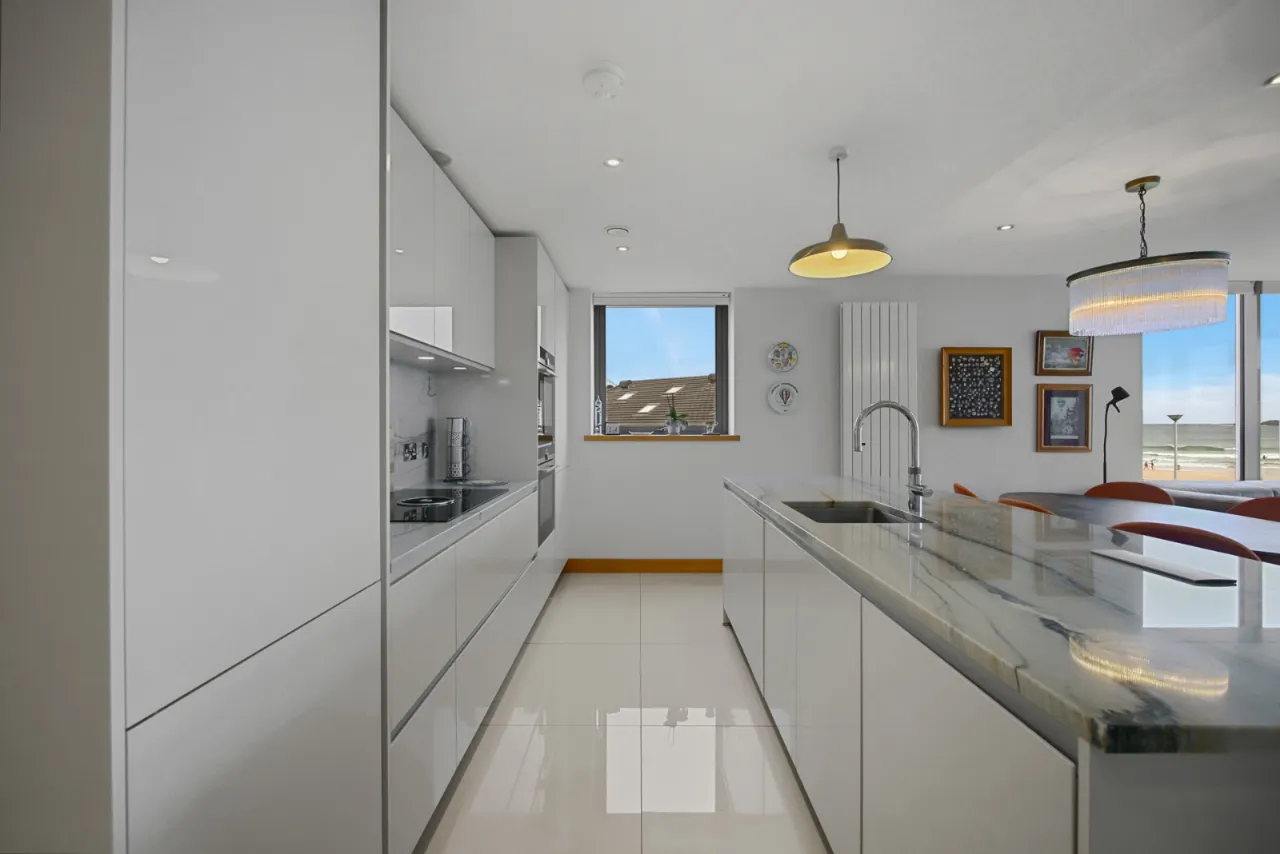
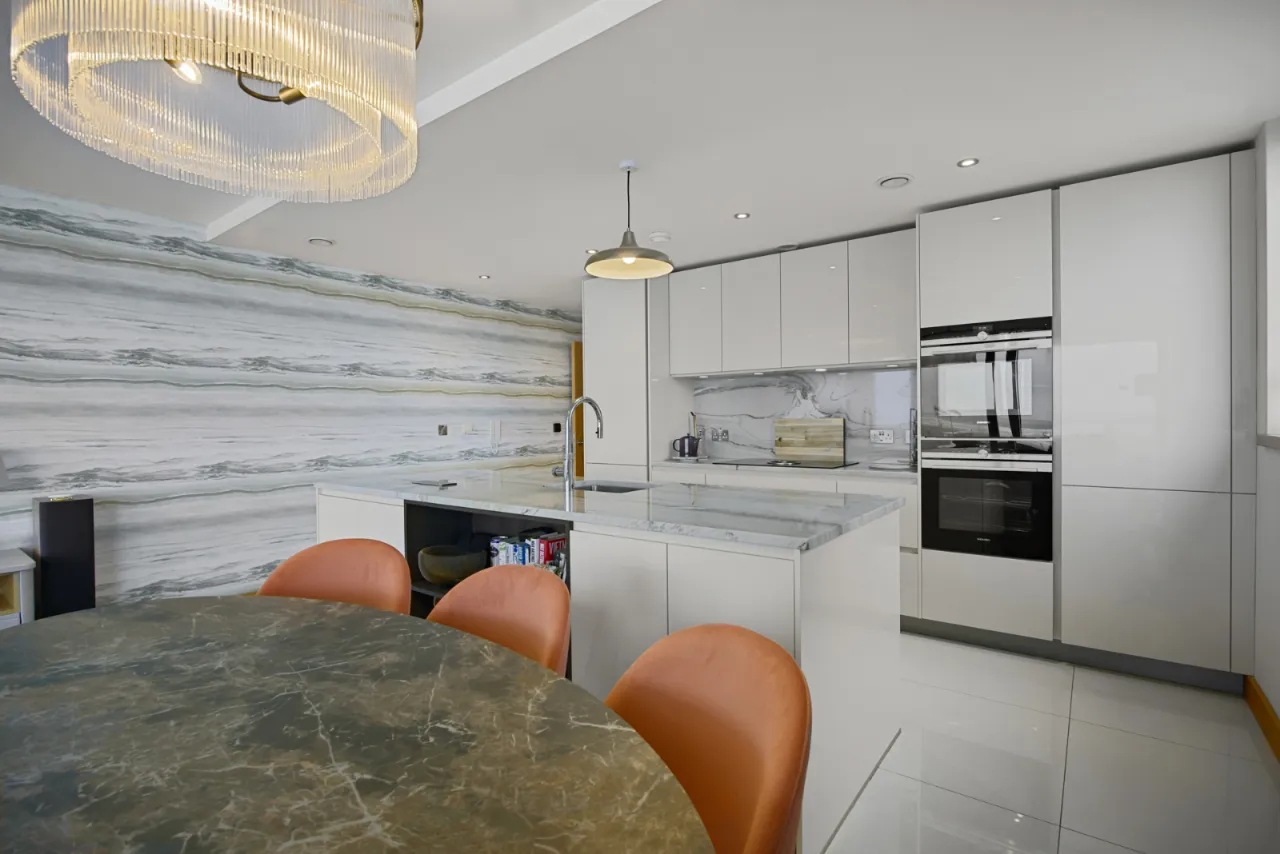
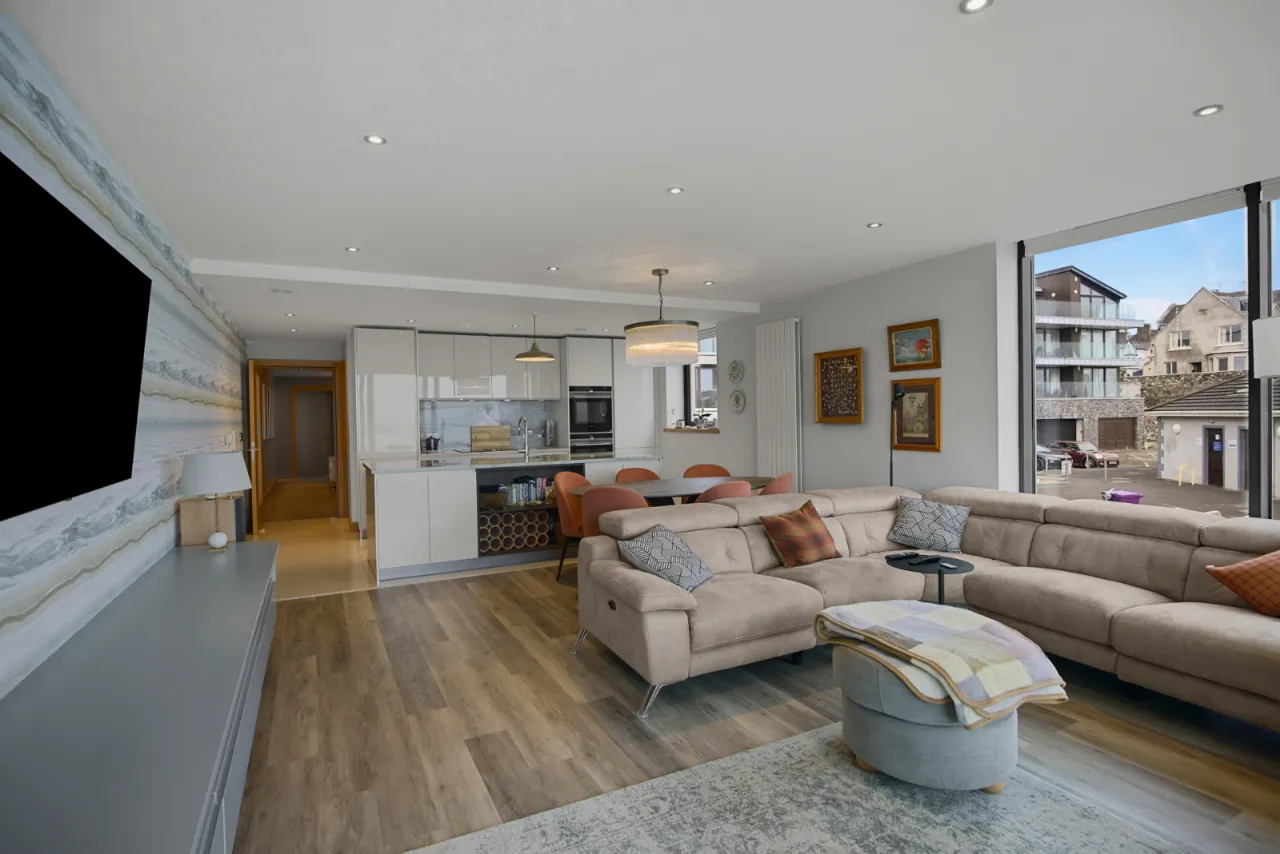
Contemporary kitchen with luxury integrated appliances, island unit and feature work tops
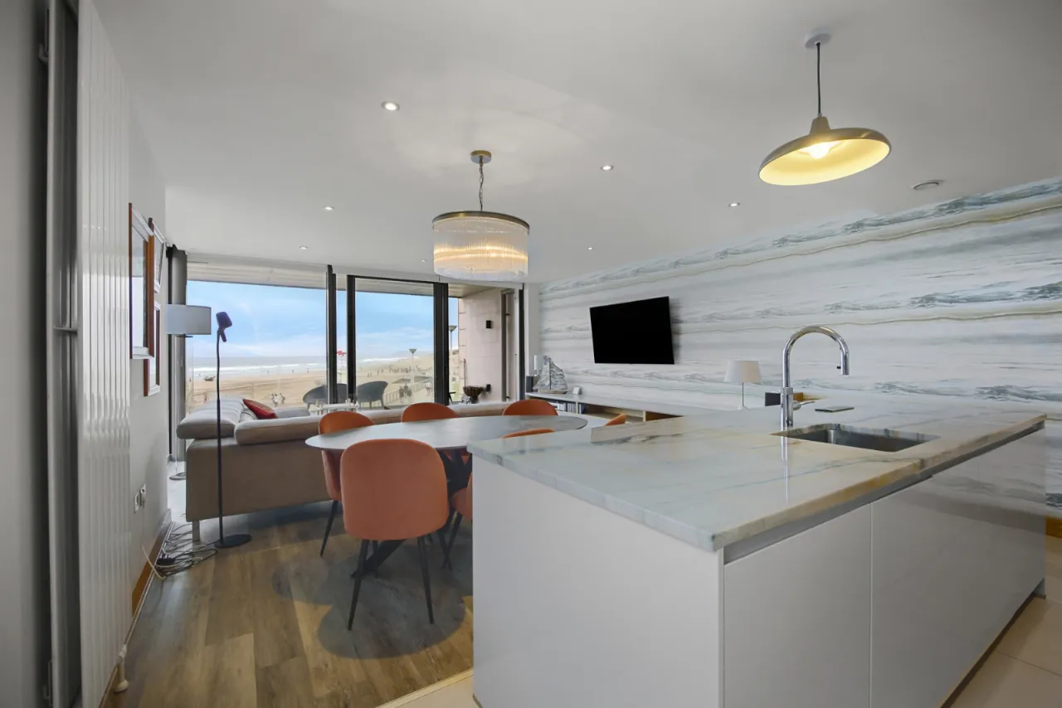
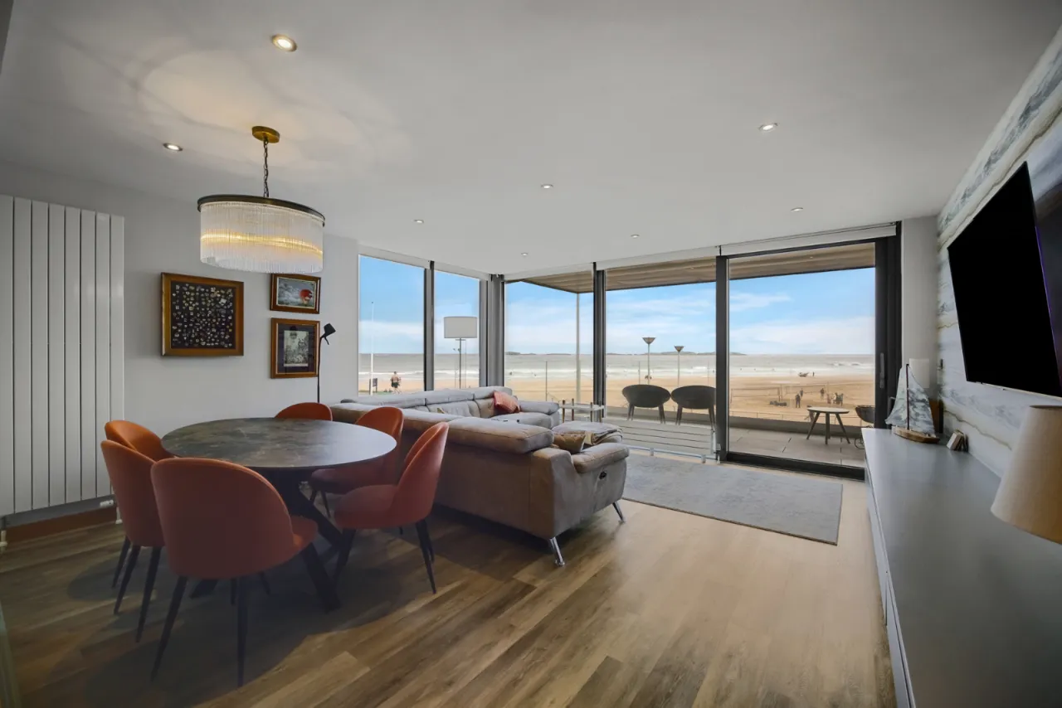
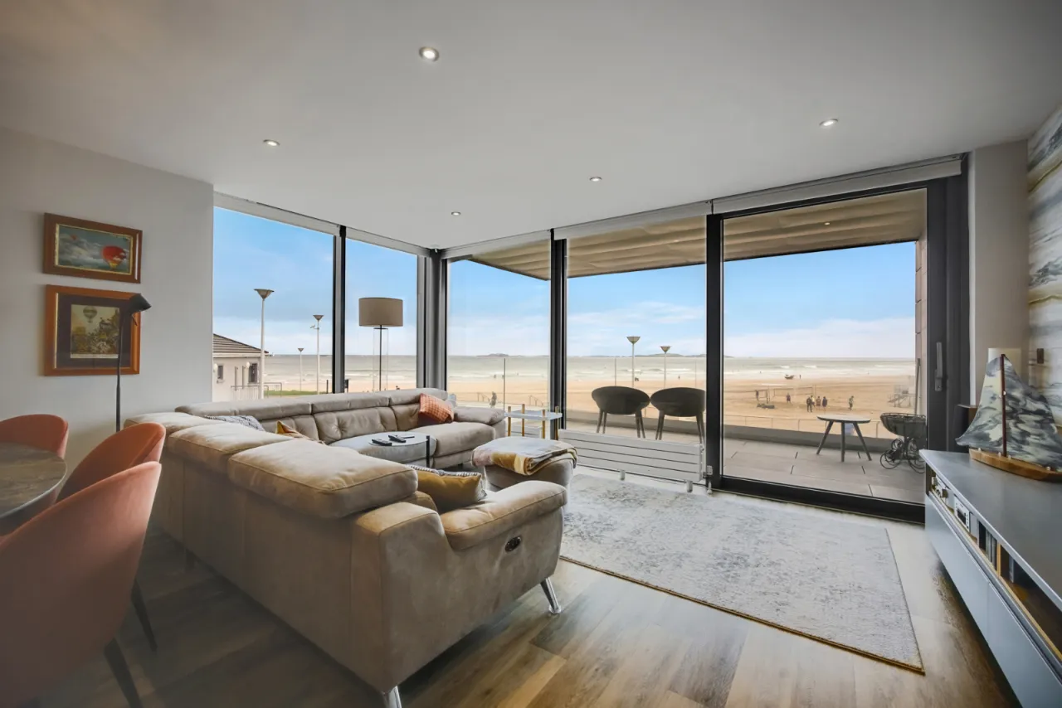
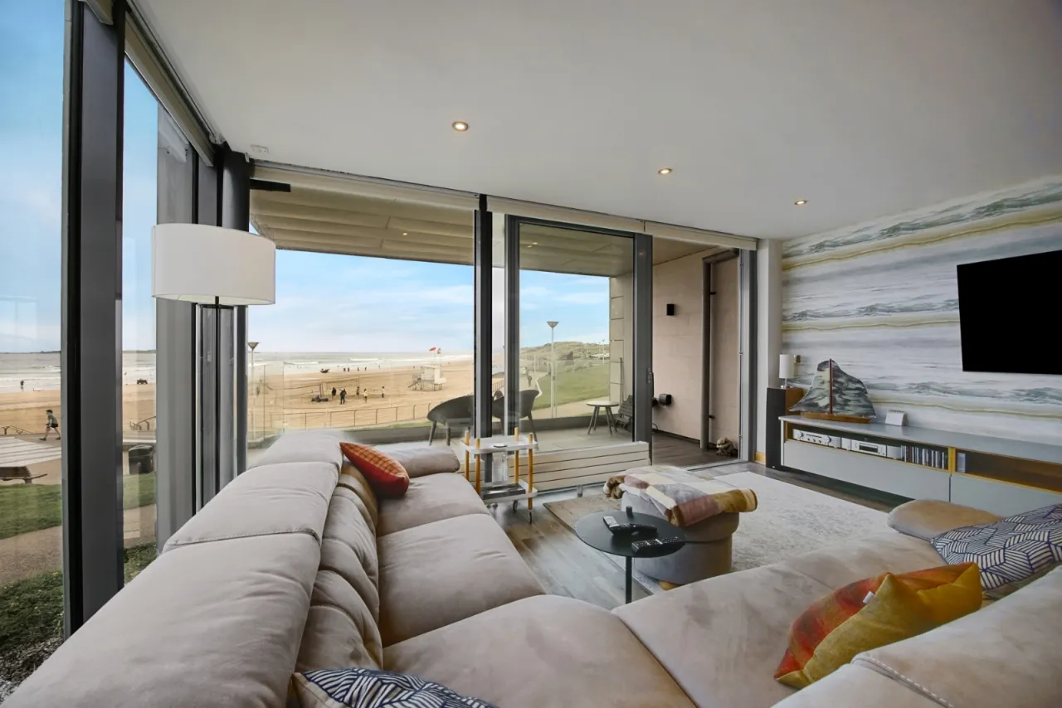
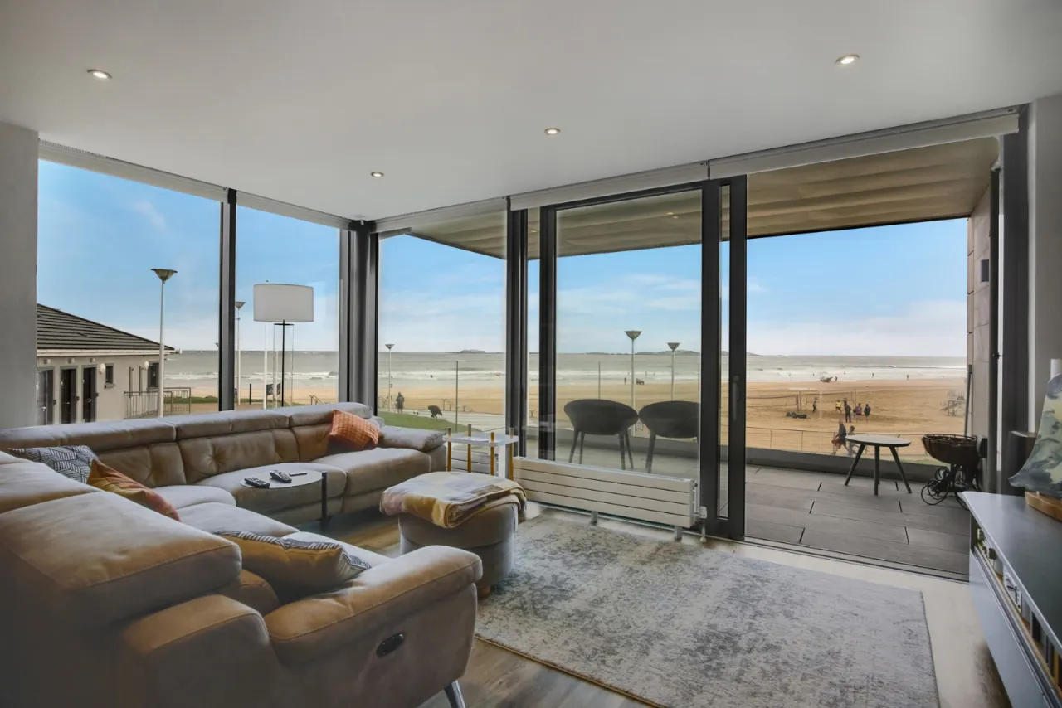
Open plan living/dining room with floor-to-ceiling windows to maximise the views
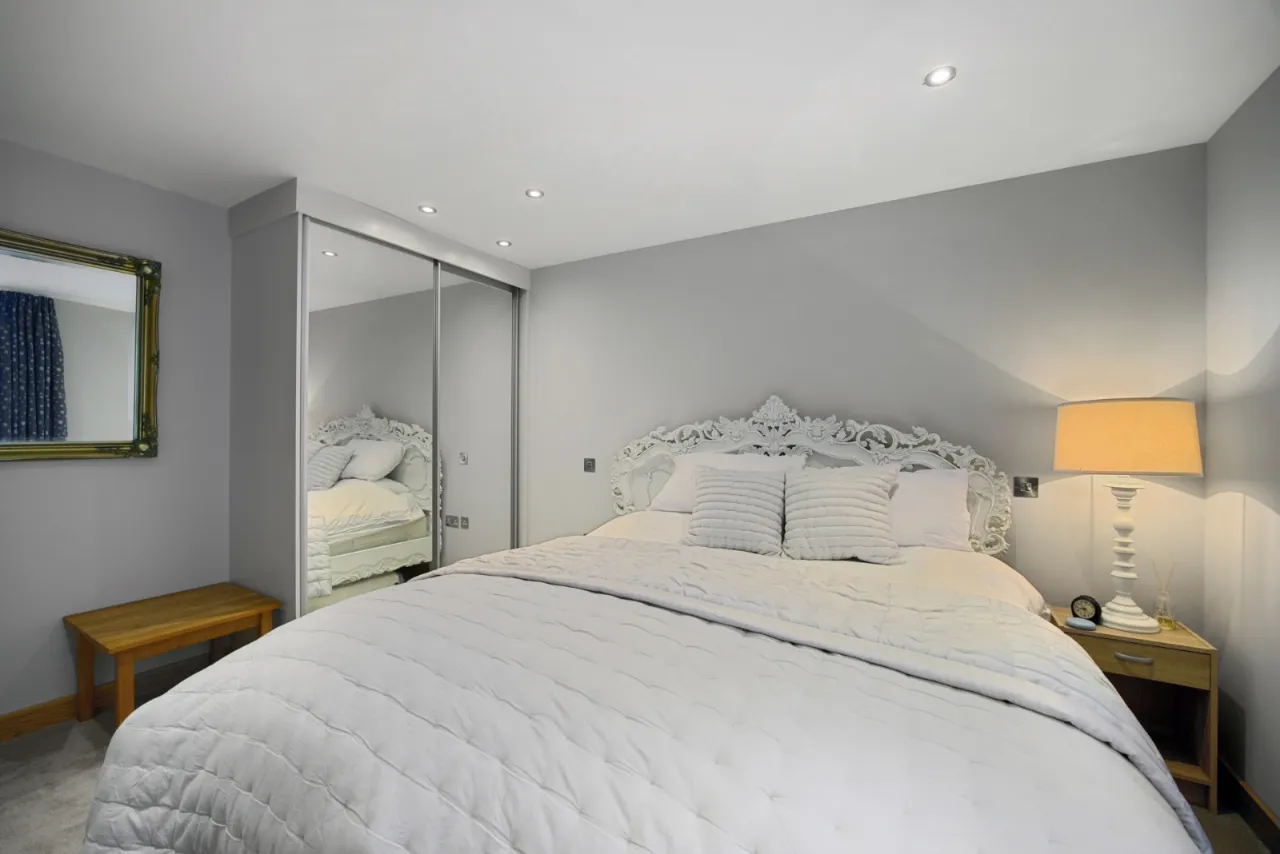
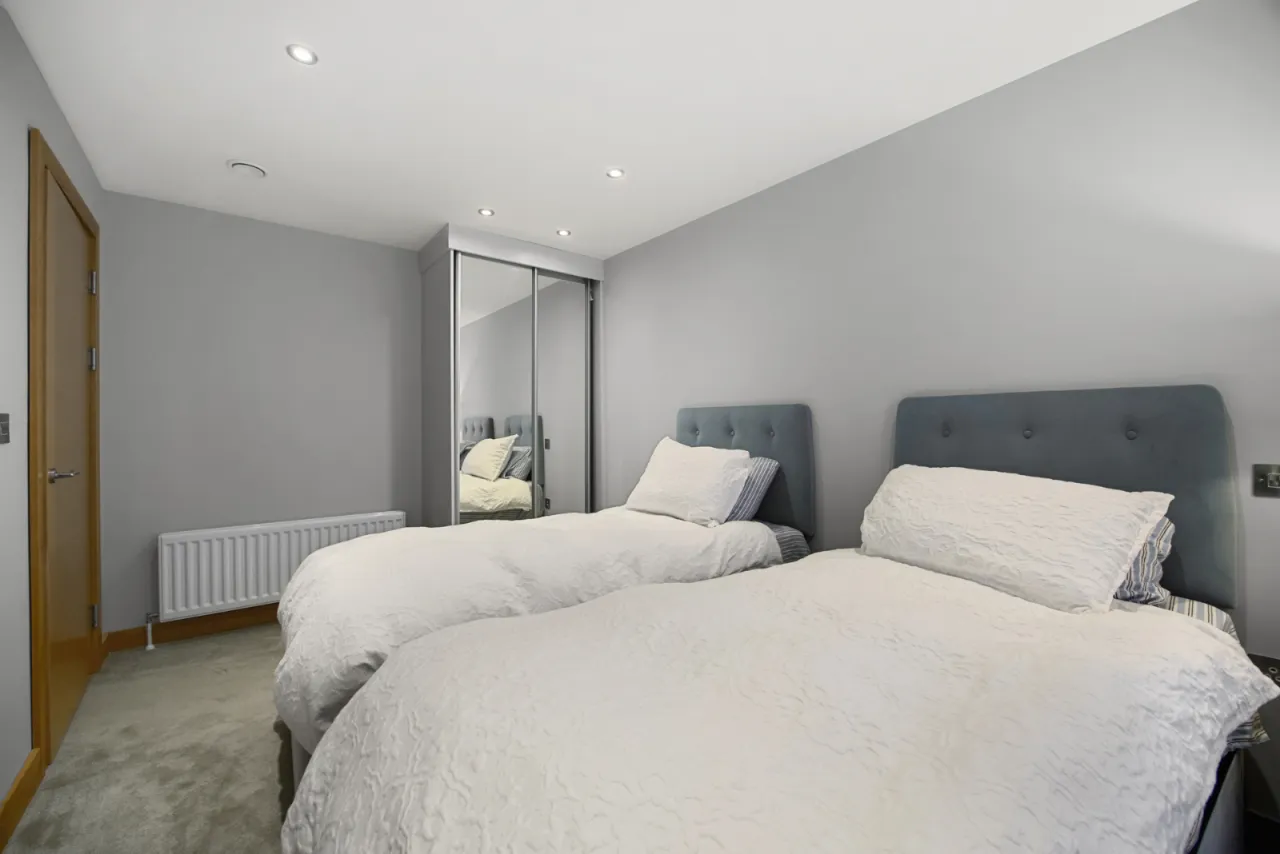
Three double bedrooms, each with built-in sliding robes
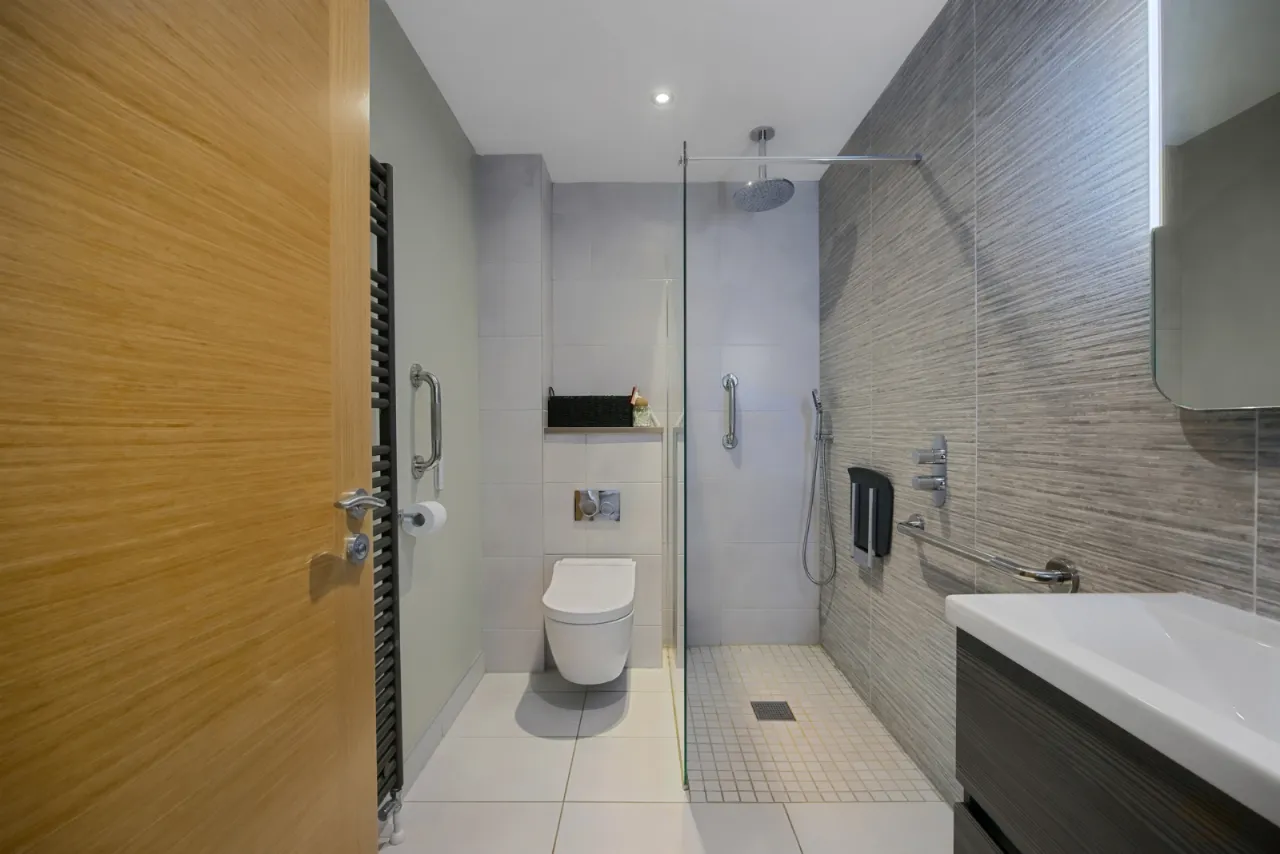
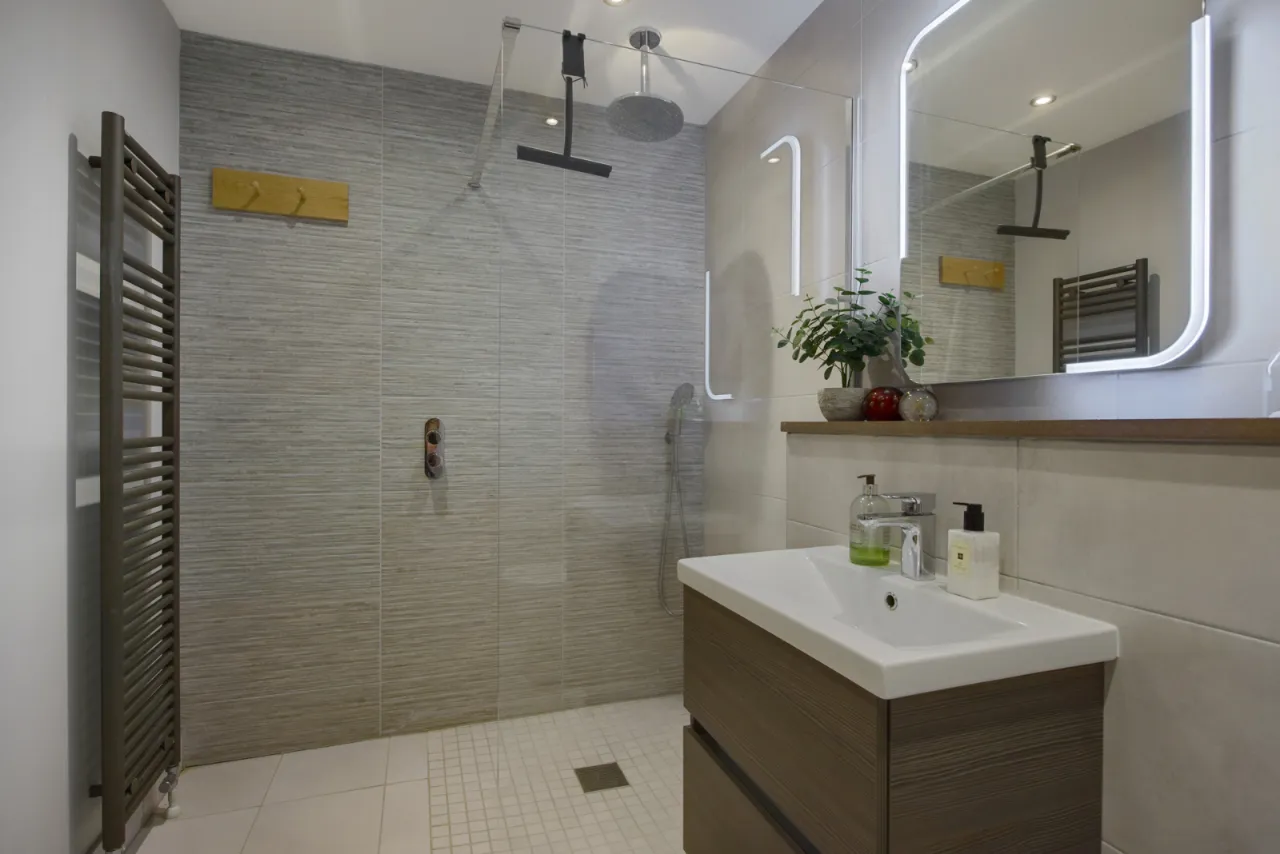
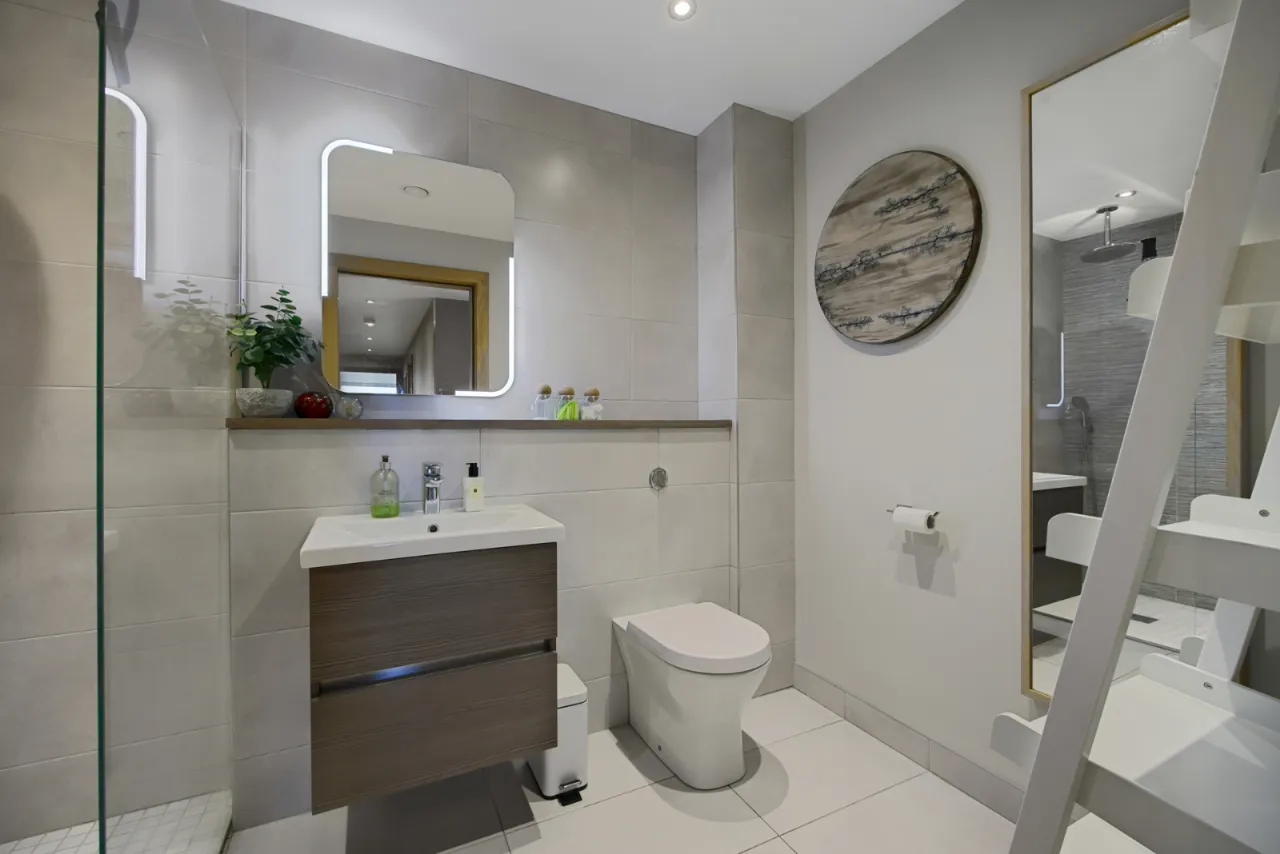
En suite shower room and family bathroom each with contemporary suites
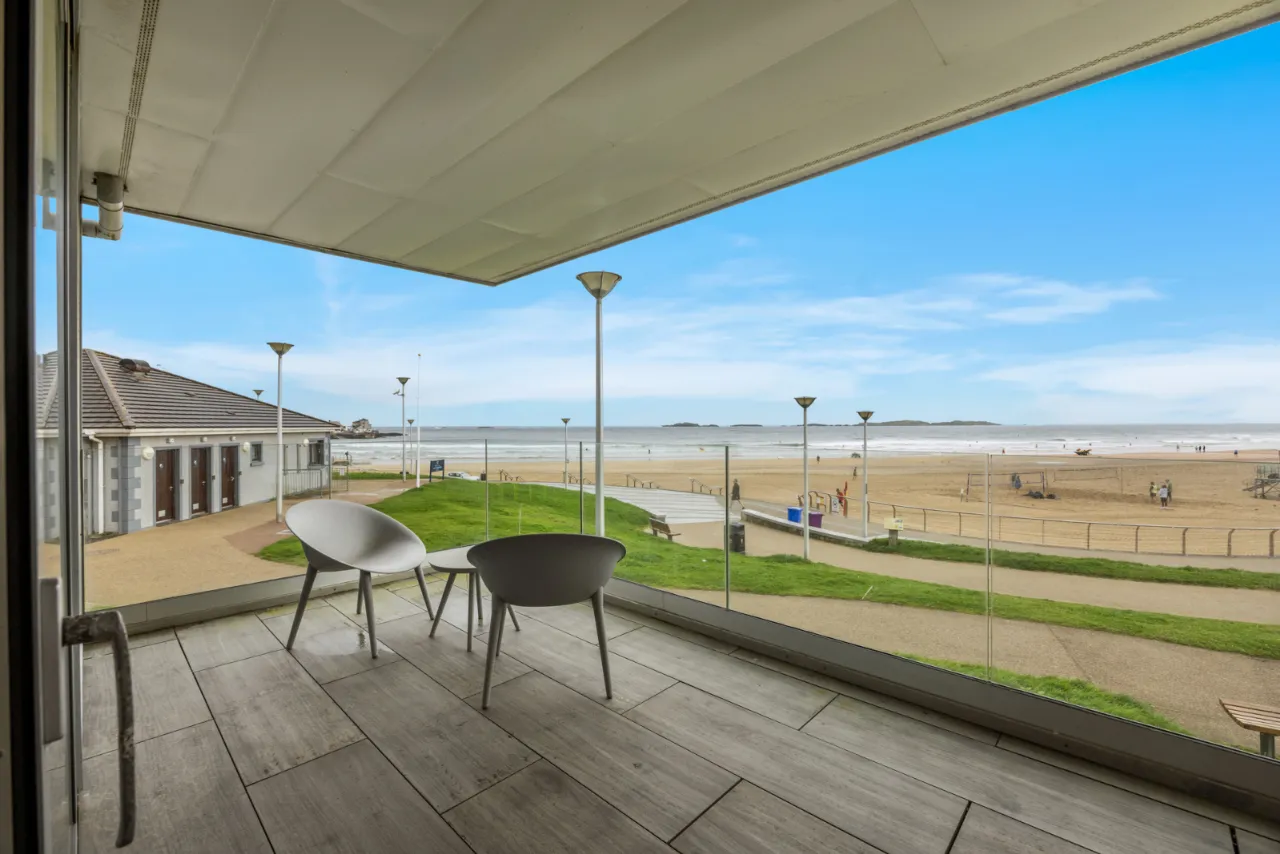
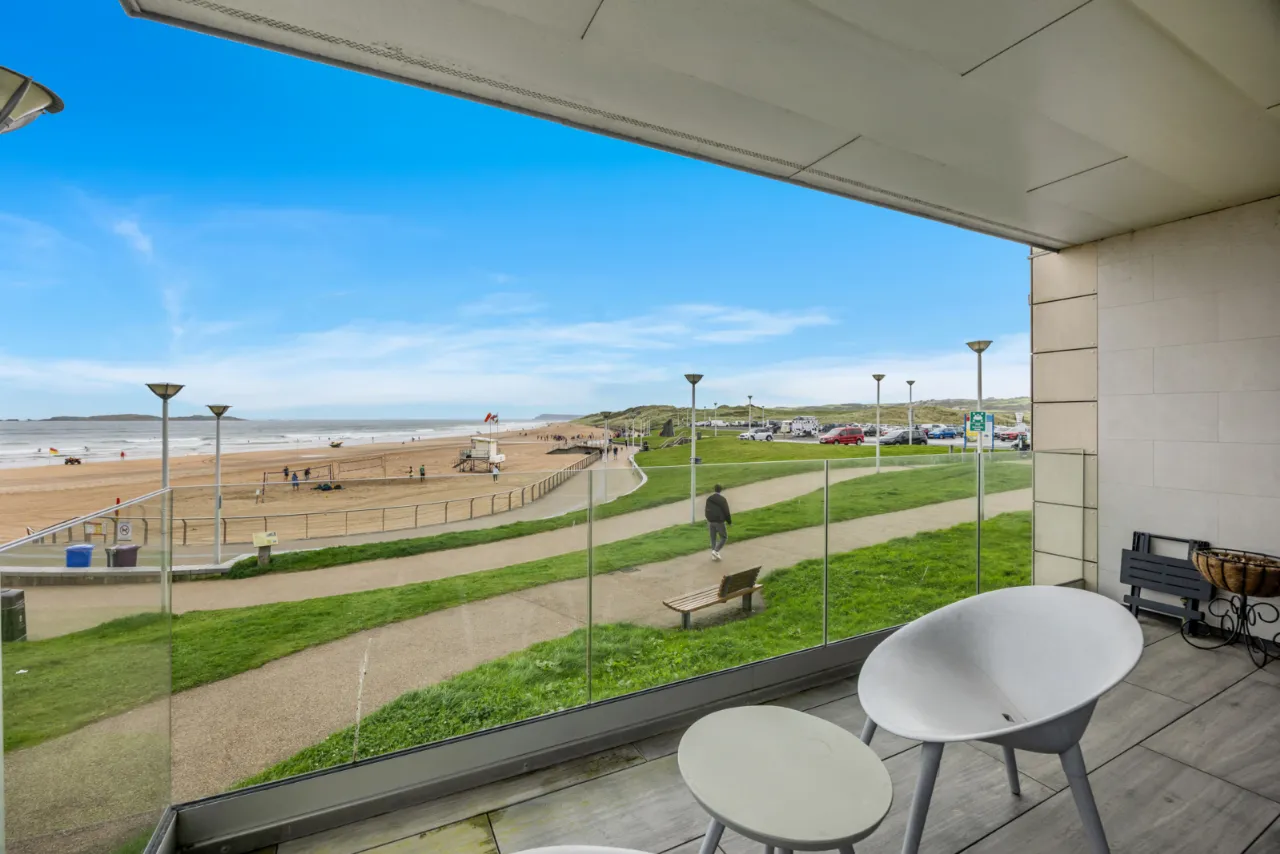
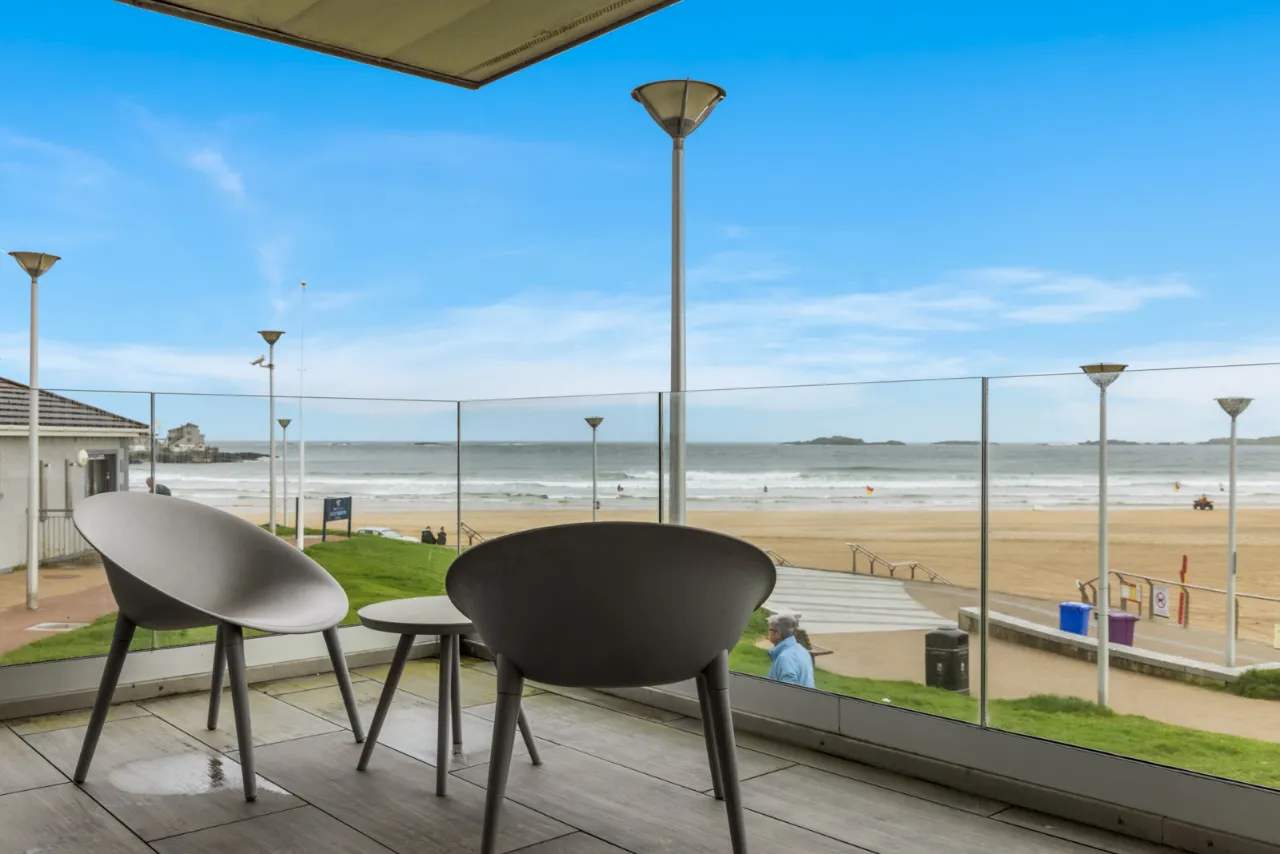
Generous balcony with screening, power supply and stunning views over the East Strand
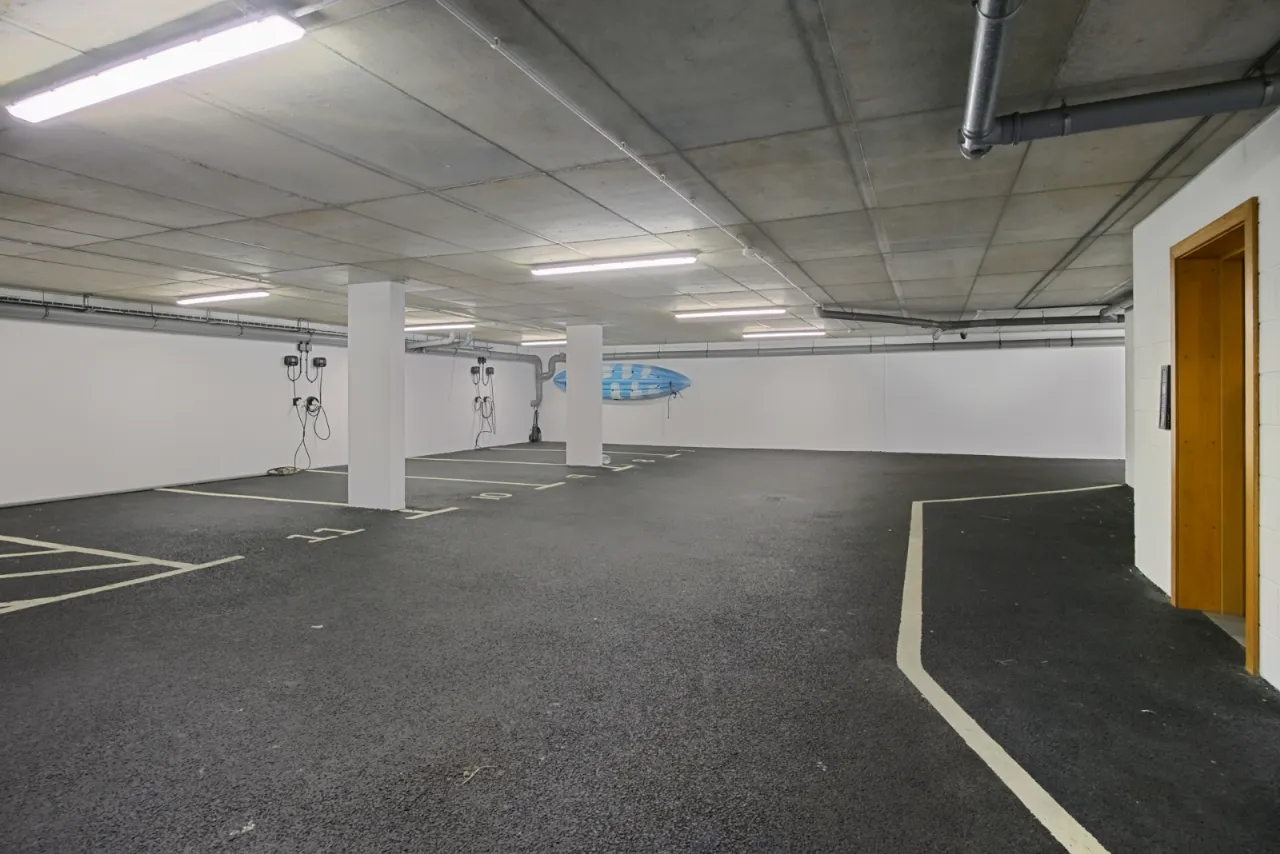
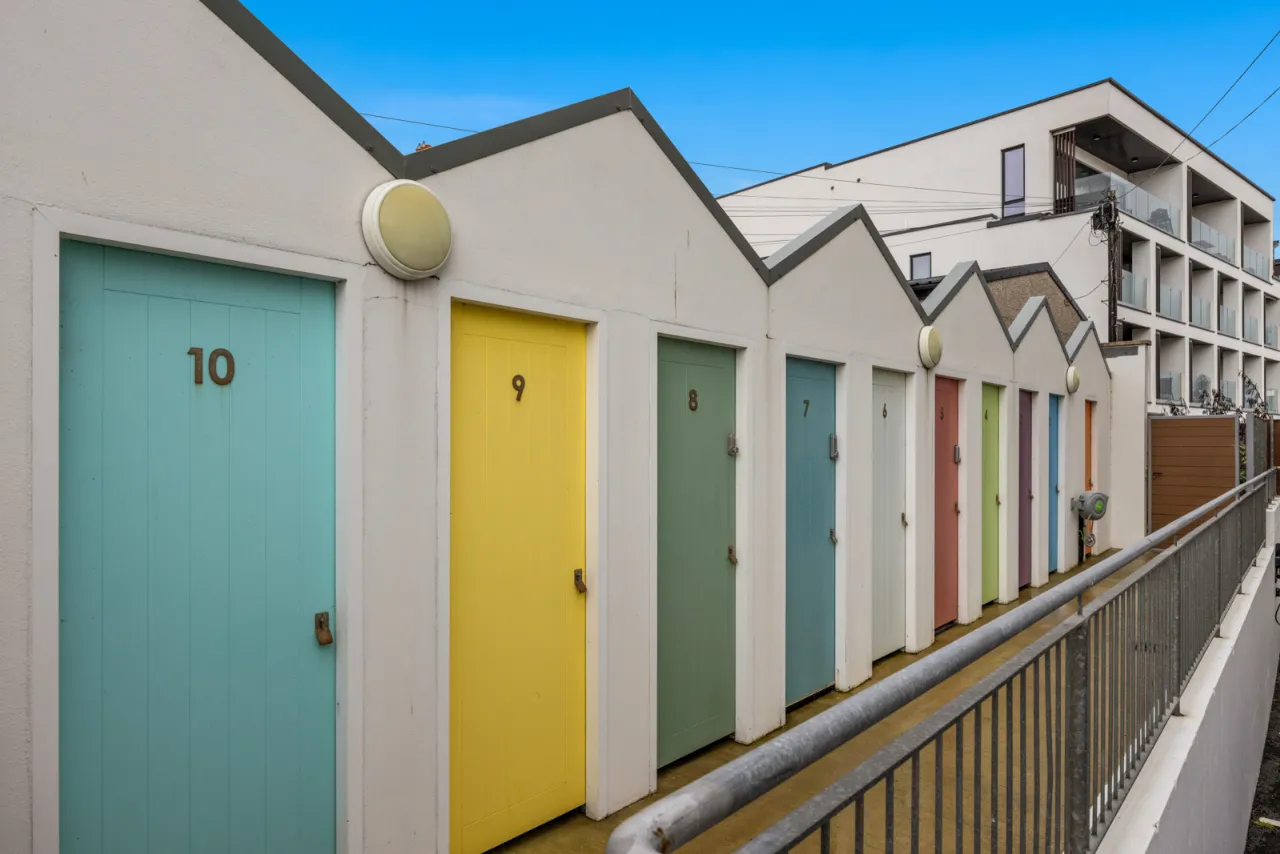
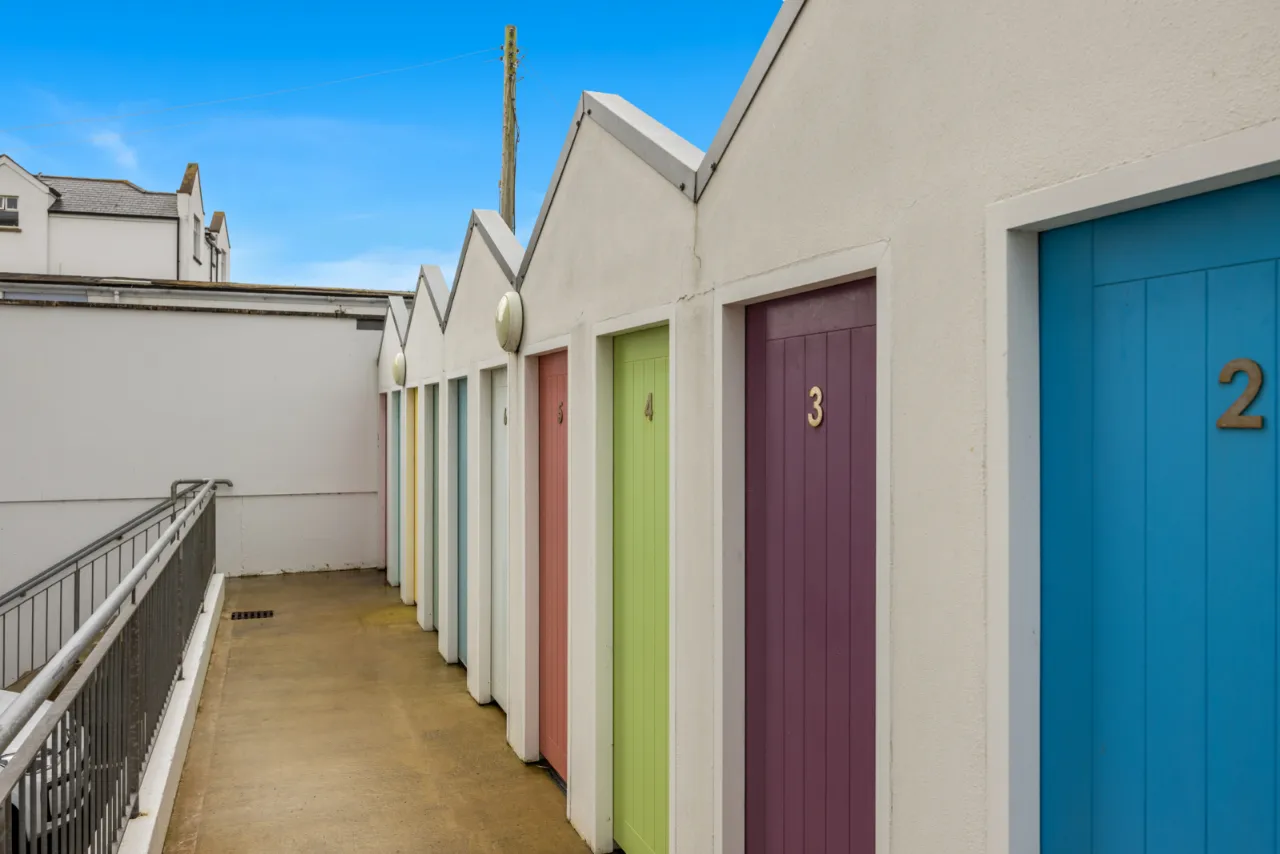
Covered private car parking, generous external private store for recreational equipment
Mains gas central heating, air exchange system, high level of insulation throughout
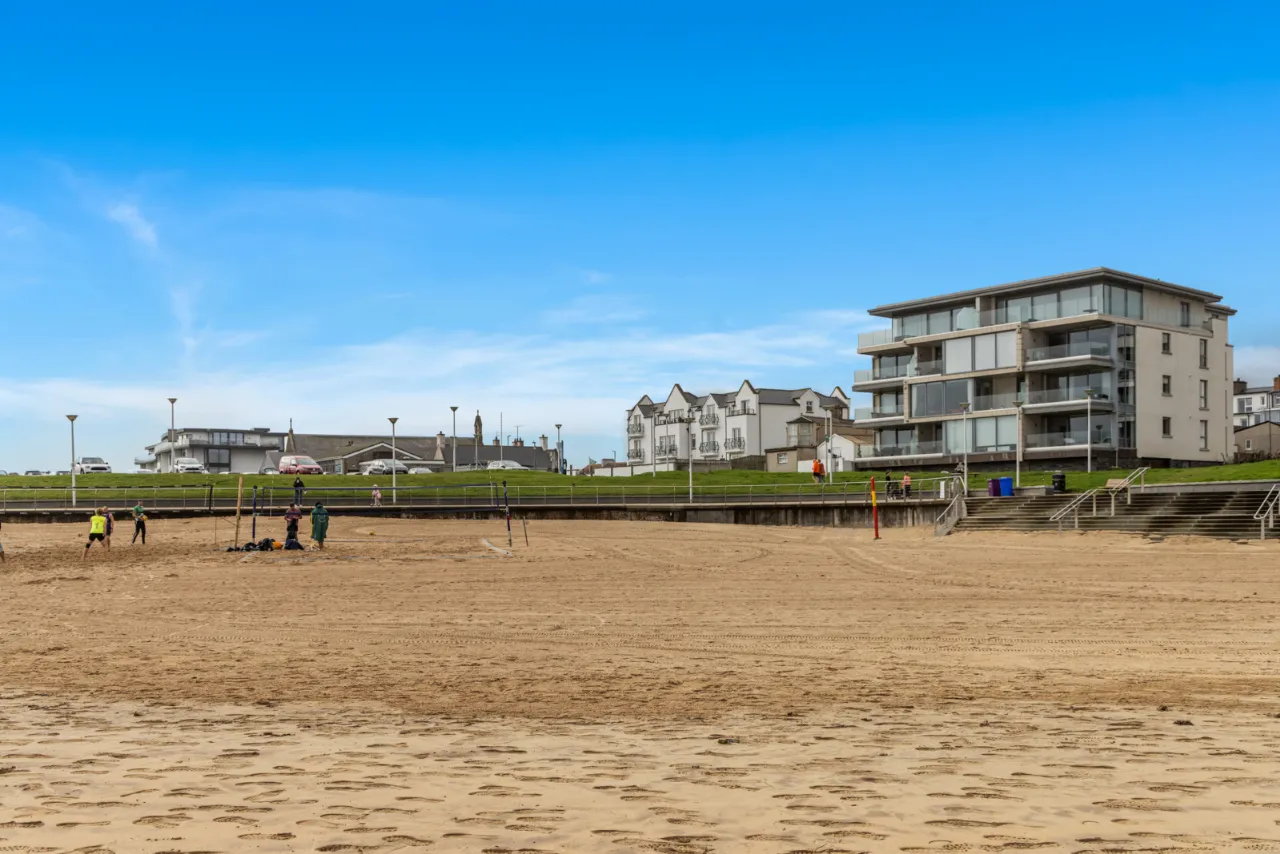
Fabulous central location near to all of Portrush’s many attractions
Description
Boasting a breathtaking location overlooking the Blue Flag awarded East Strand of Portrush, this magnificent apartment therefore is well-positioned to take full advantage of the many fine restaurants, bars and recreational facilities on offer in this world-famous destination.
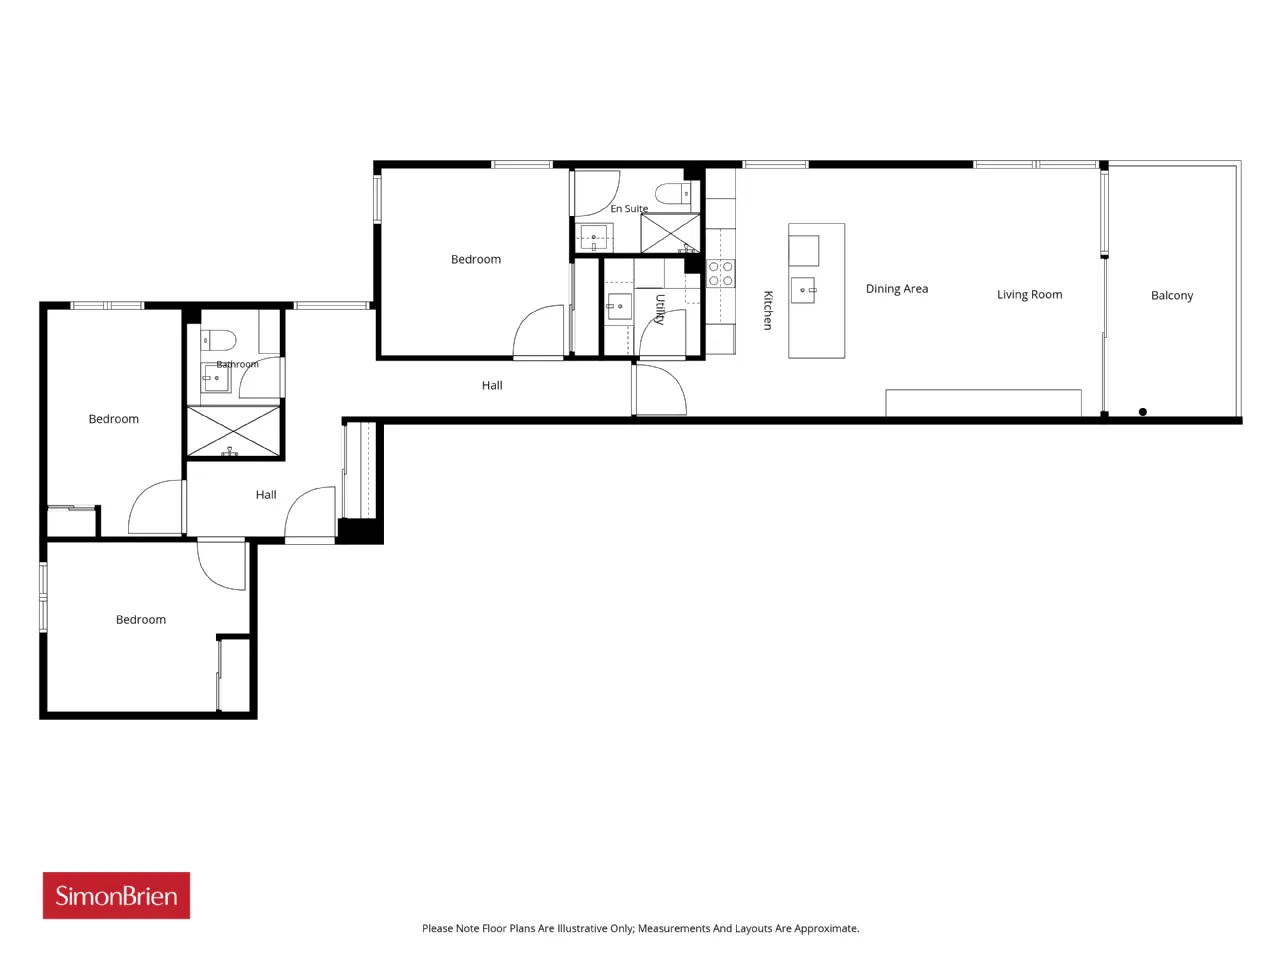
The accommodation has been superbly finished with a luxurious and timeless elegance throughout. Briefly there are three generous bedrooms, each with built-in robes and the master with an en suite shower room to support the family bathroom – each with generous walk-in showers. The kitchen boasts a comprehensive range of integrated appliances, feature work tops and an island unit open plan to the living/dining room which leads to the spacious balcony. Crucially there is private (covered, secure) parking and of further note is the outside store – a great storage place for the boards, bikes or clubs.
A rare opportunity to acquire a luxury home with one of the most enviable views along the North Coast we encourage a viewing at your earliest convenience.
Rooms
ENTRANCE:
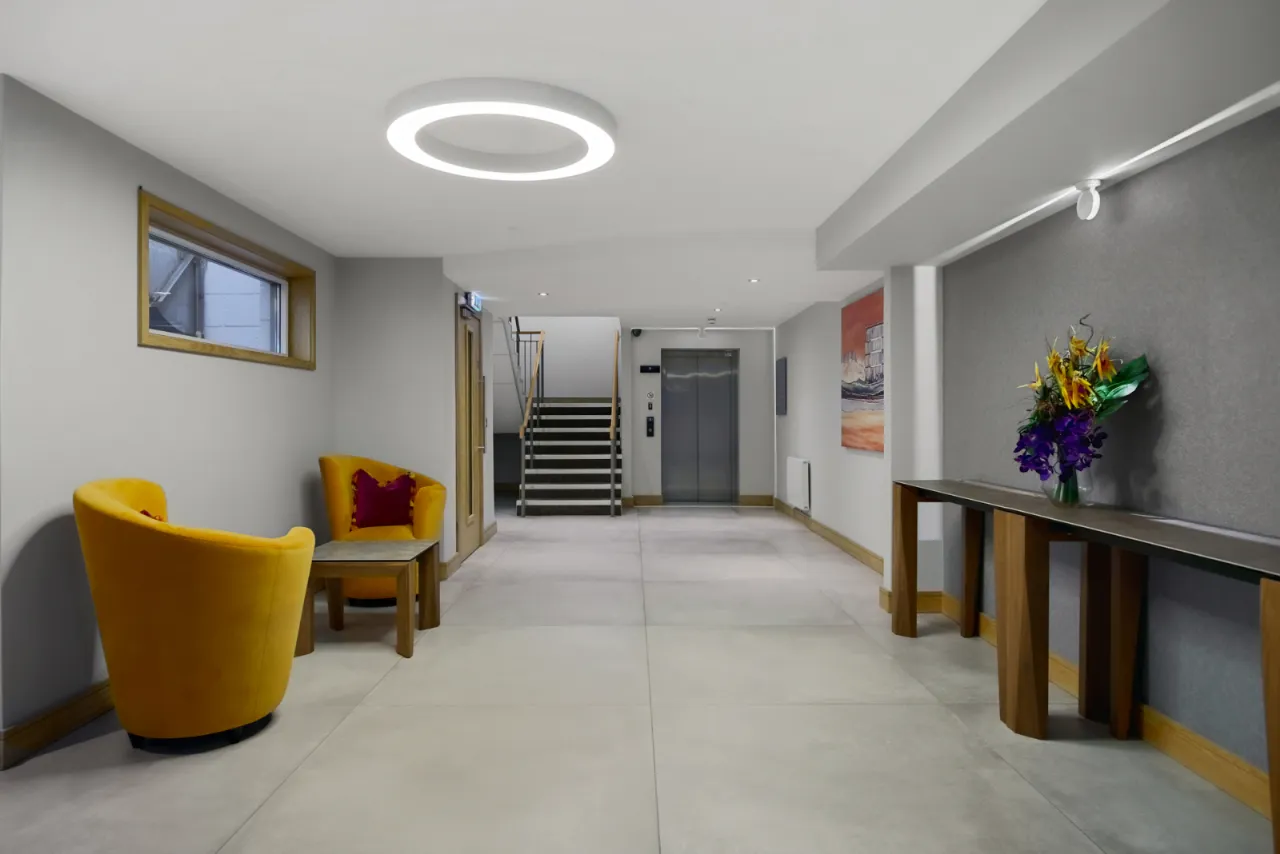
Communal entrance with lift and stairs to First Floor.
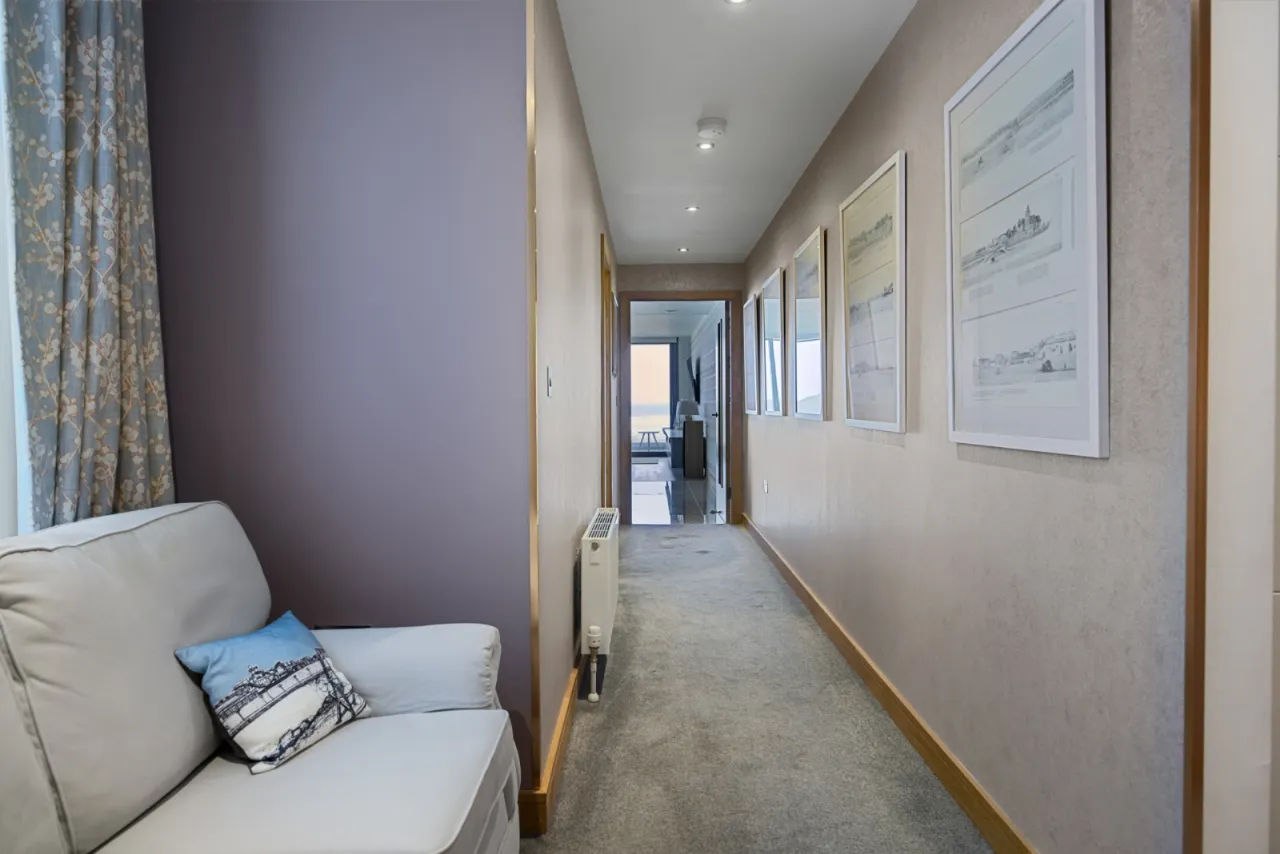
RECEPTION HALL:
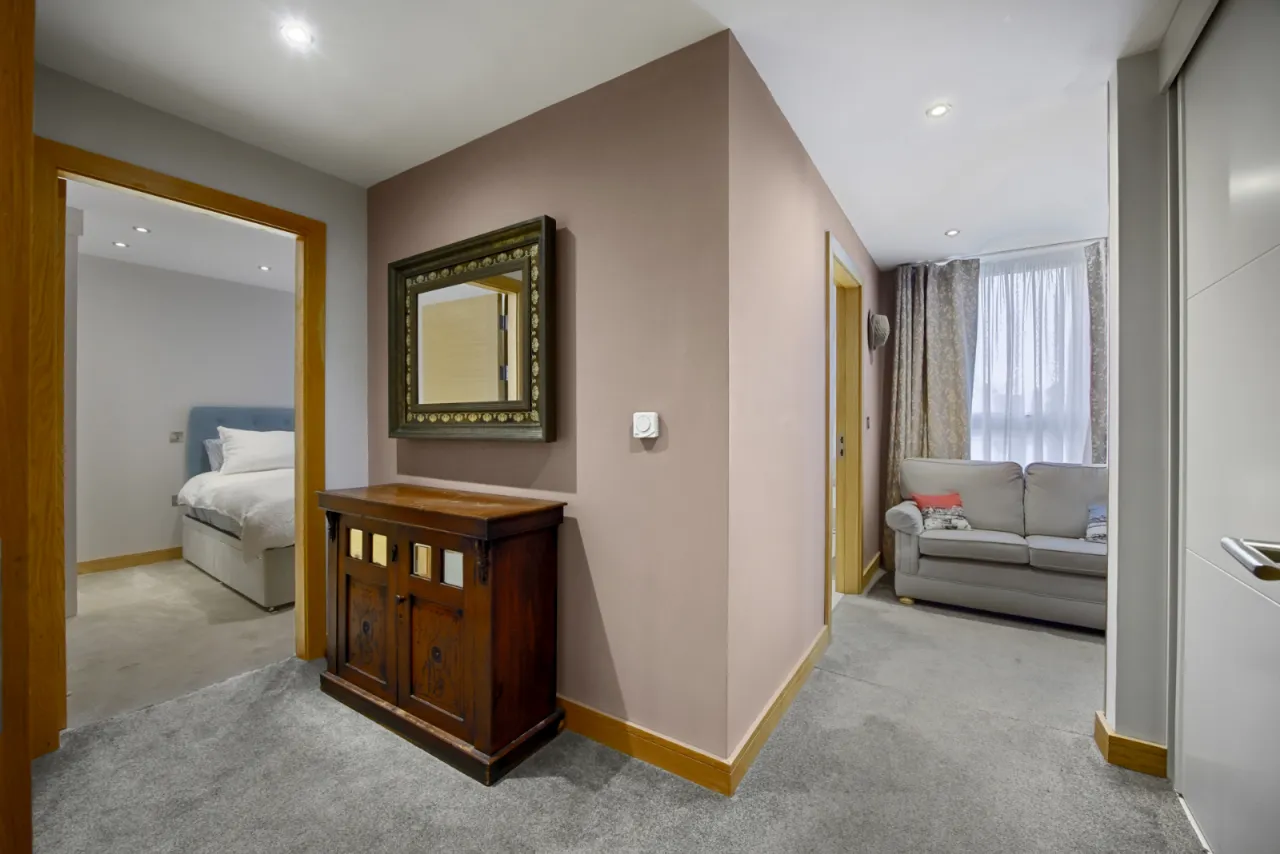
Seating area and sliding doors to generous storage cupboard.
KITCHEN: 16'3" x 29'6" (4.95m x 9)
Luxurious kitchen with excellent range of high and low level units, feature worktops, integrated raised Siemens double oven, induction hob, full height fridge, island unit with matching worktop, prep sink, integrated freezer and dishwasher.
LIVING/DINING ROOM: 16'3" x 16'3" (4.95m x 4.95m)
Wood effect flooring, spectacular views and access onto the spacious balcony.
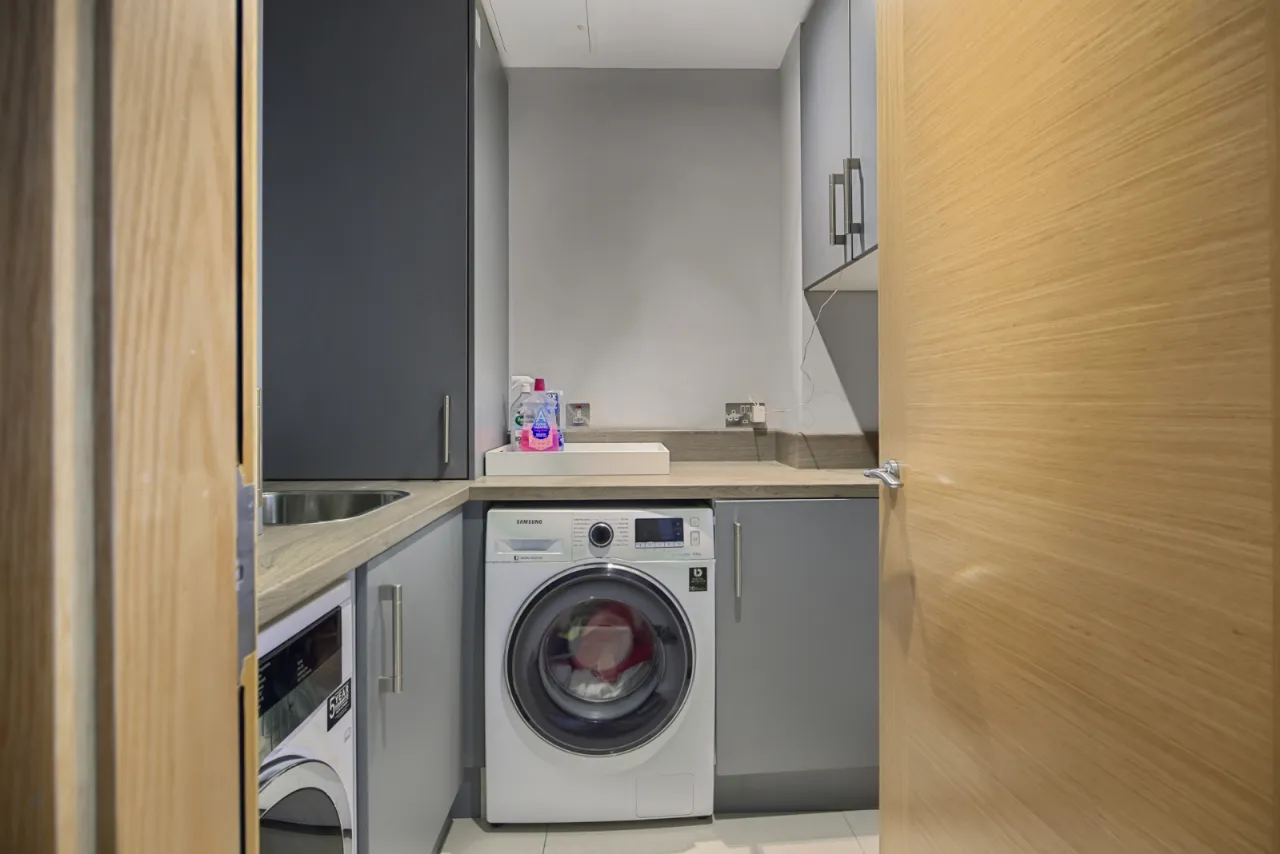
UTILITY ROOM: 6'5" x 6'5" (1.96m x 1.96m)
Range of units and work surfaces, plumbed for washing machine, stainless steel sink unit, Nuaire air exchange system and Vaillant gas boiler.
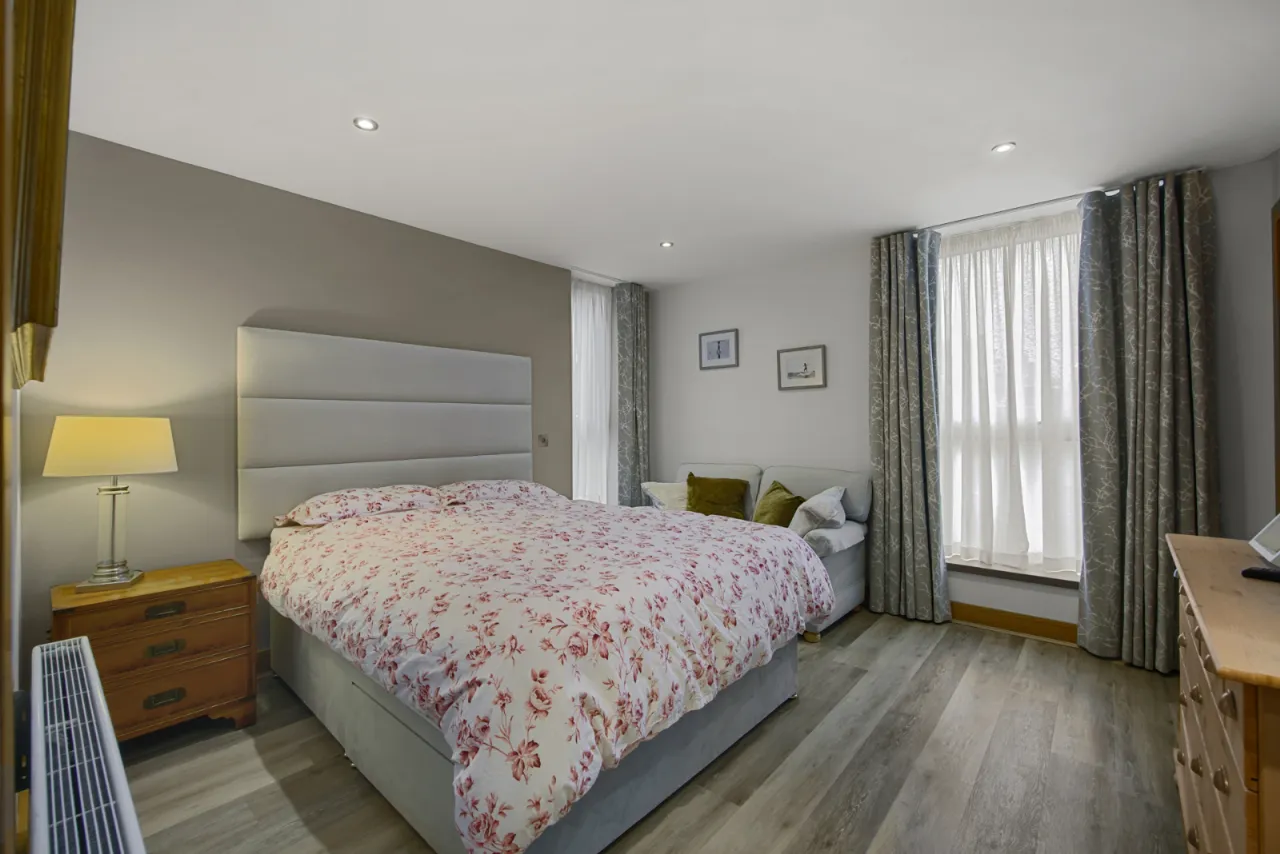
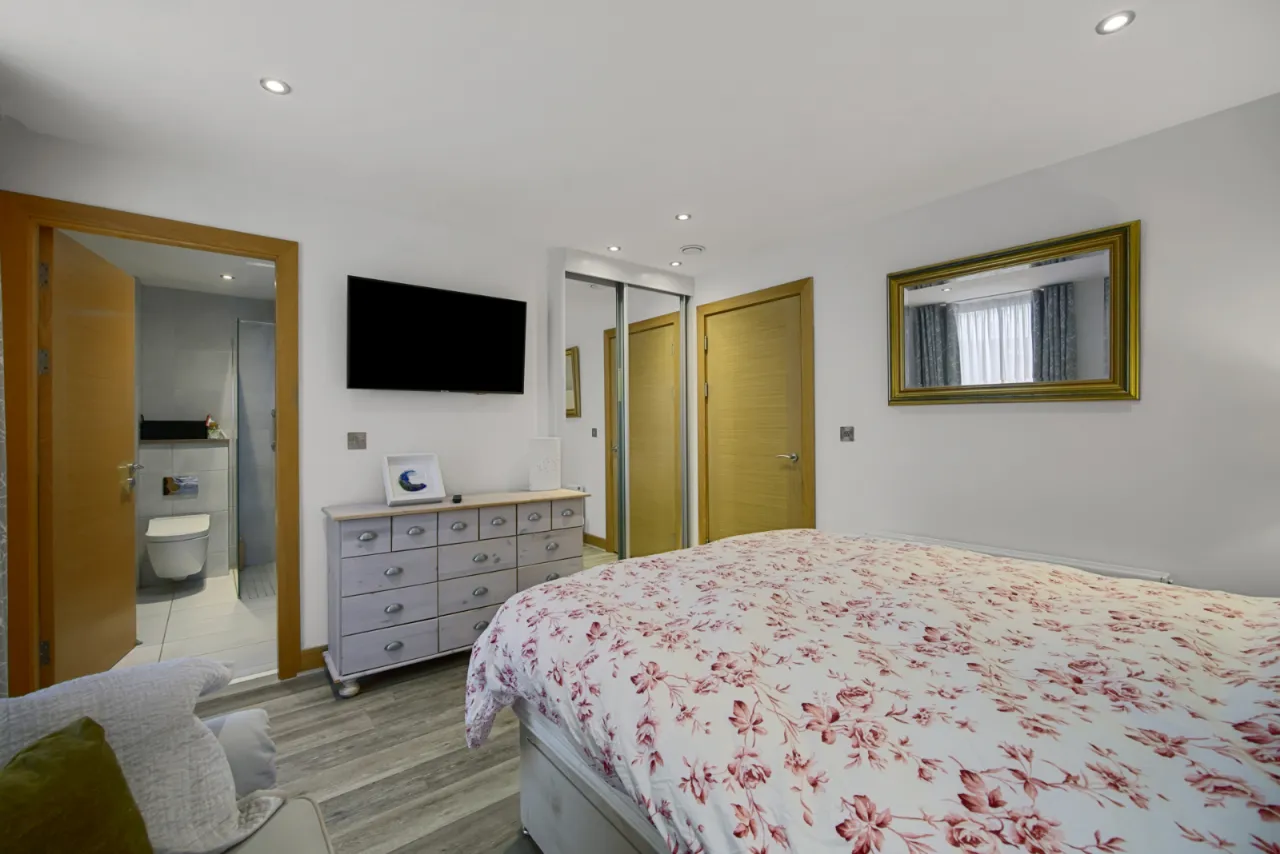
BEDROOM ONE: 12'1" x 12'0" (3.68m x 3.66m)
Built-in sliding robes.
EN SUITE: 8'4" x 5'4" (2.54m x 1.63m)
Contemporary tiled shower room suite.
BEDROOM TWO: 14'9" x 8'9" (4.5m x 2.67m)
Built-in sliding robes.
BEDROOM THREE: 13'3" x 36'1" (4.04m x 11)
Built-in sliding robes.
BATHROOM: 9'5" x 6'0" (2.87m x 1.83m)
Contemporary tiled bathroom suite.
OUTSIDE:
Covered, secure private car parking. Pedestrian gate to communal area with outside tap leading to private storeroom – ideal for wetsuits, beach toys and golf clubs.

 Favourite
 Make an Offer
 Book a Viewing
 Get a Mortgage
 Call the Office
 Share
Share