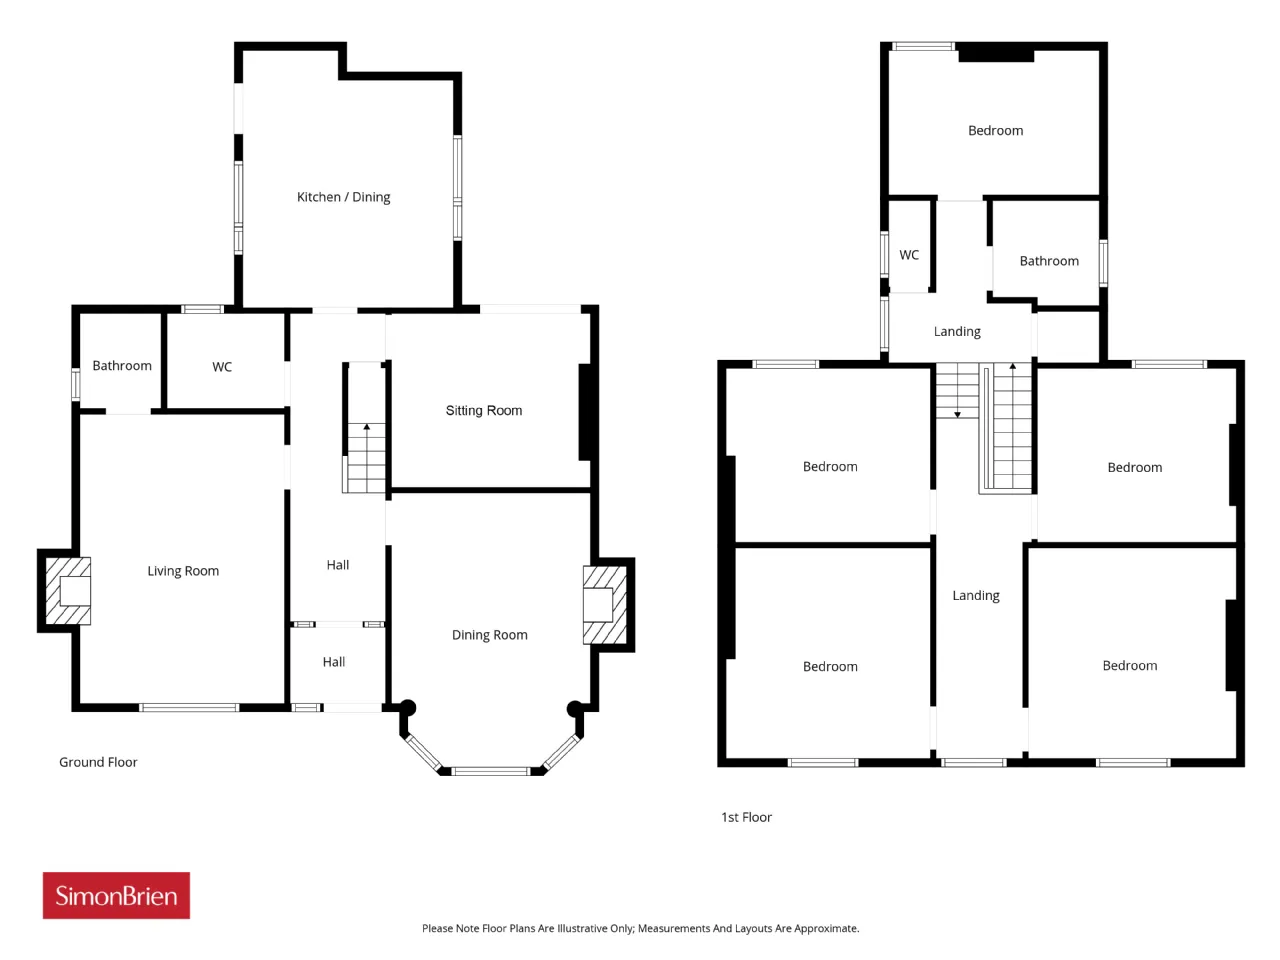
GROUND FLOOR:
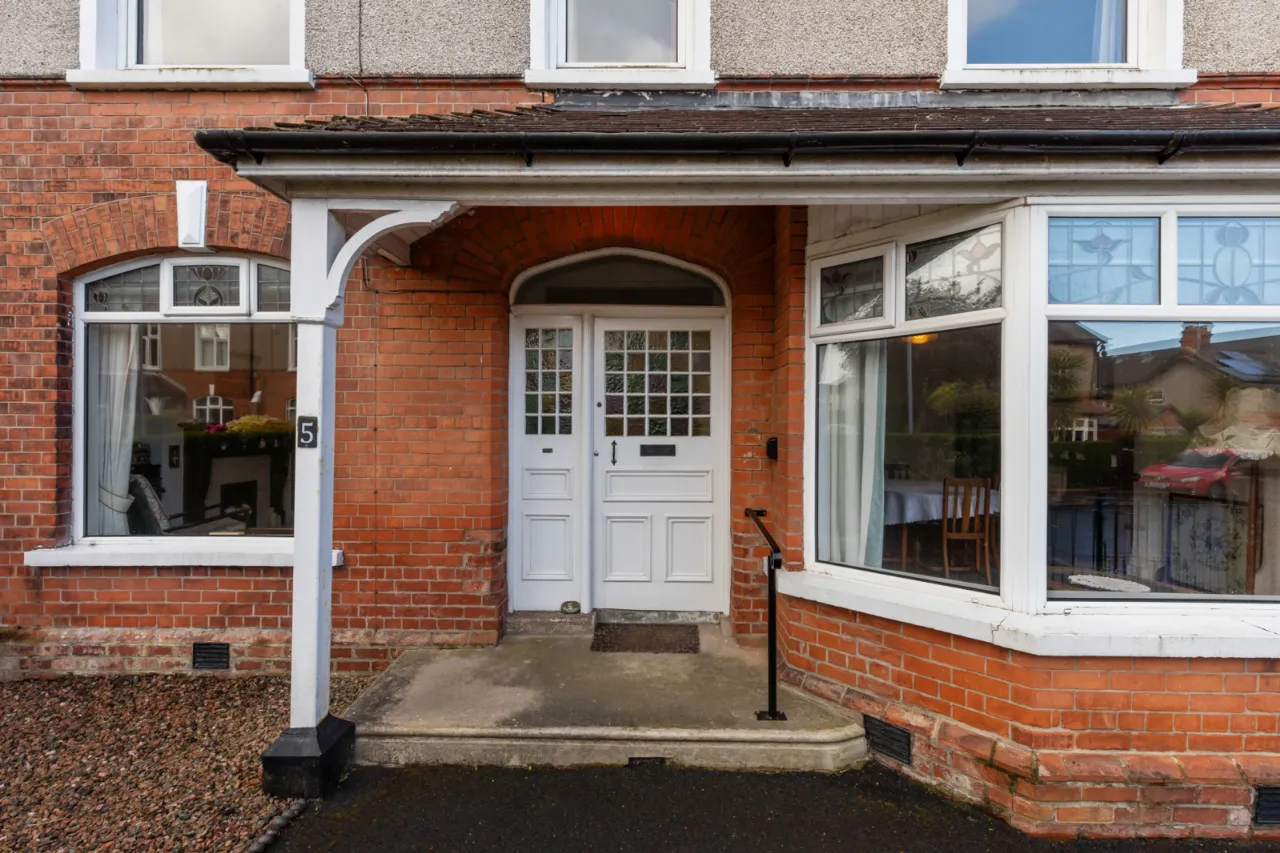
ENCLOSED ENTRANCE PORCH:
Ceramic tiled floor.
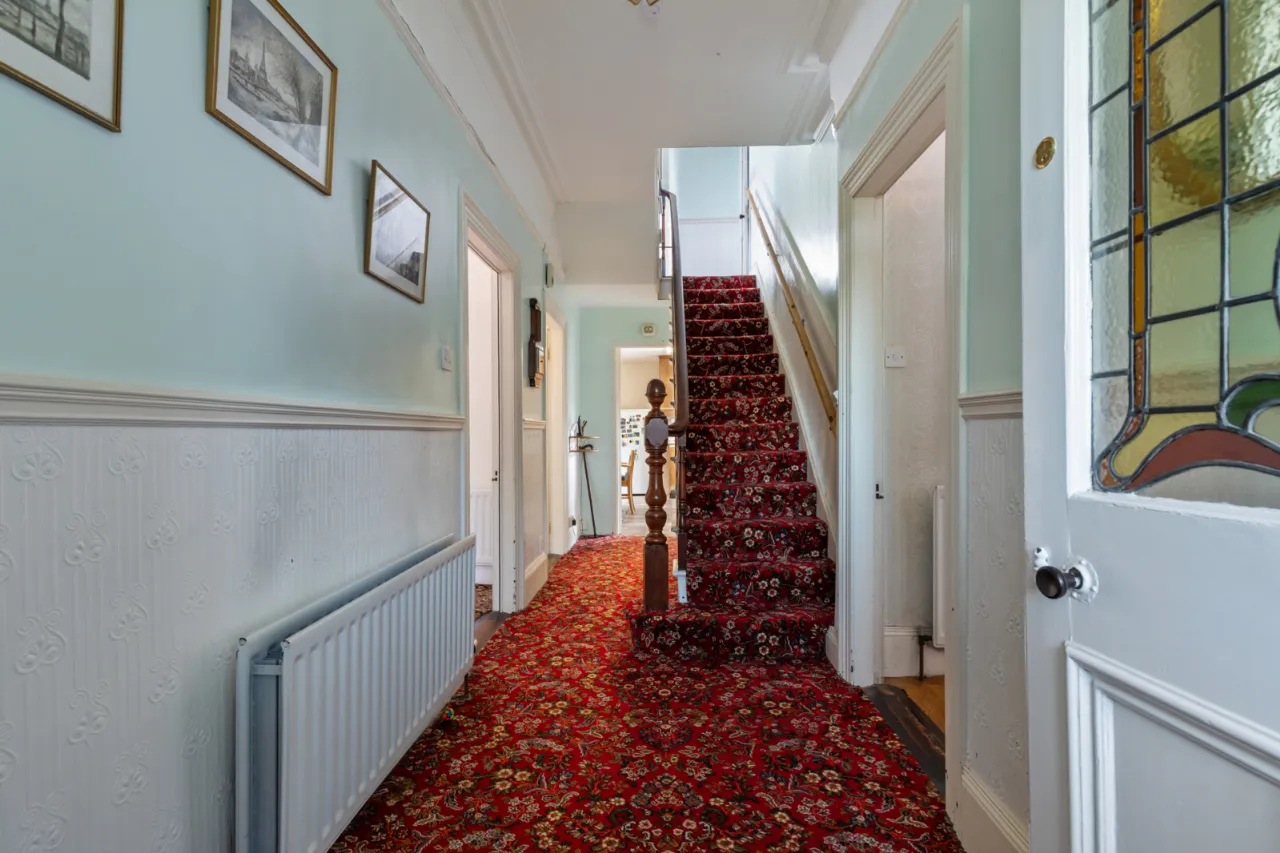
ENTRANCE HALL:
Corniced ceiling.
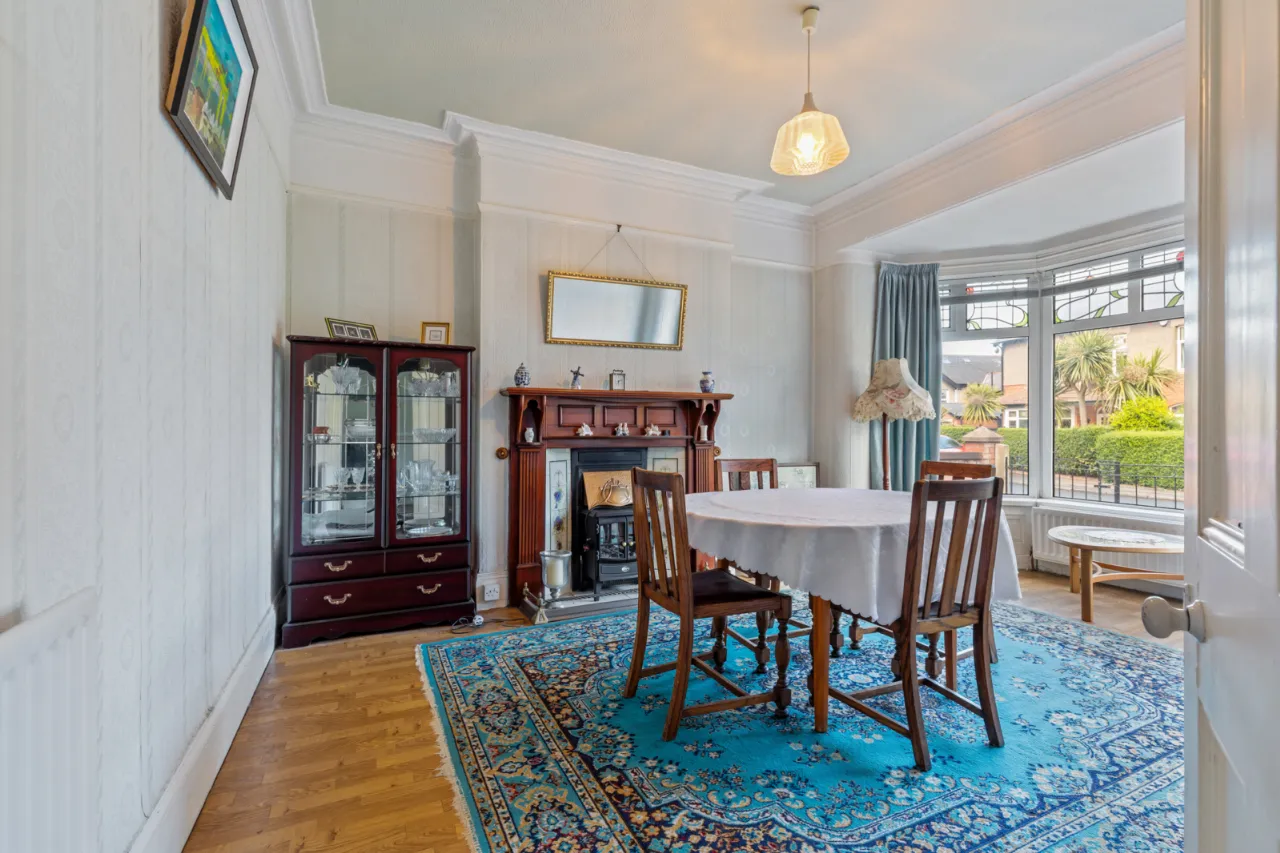
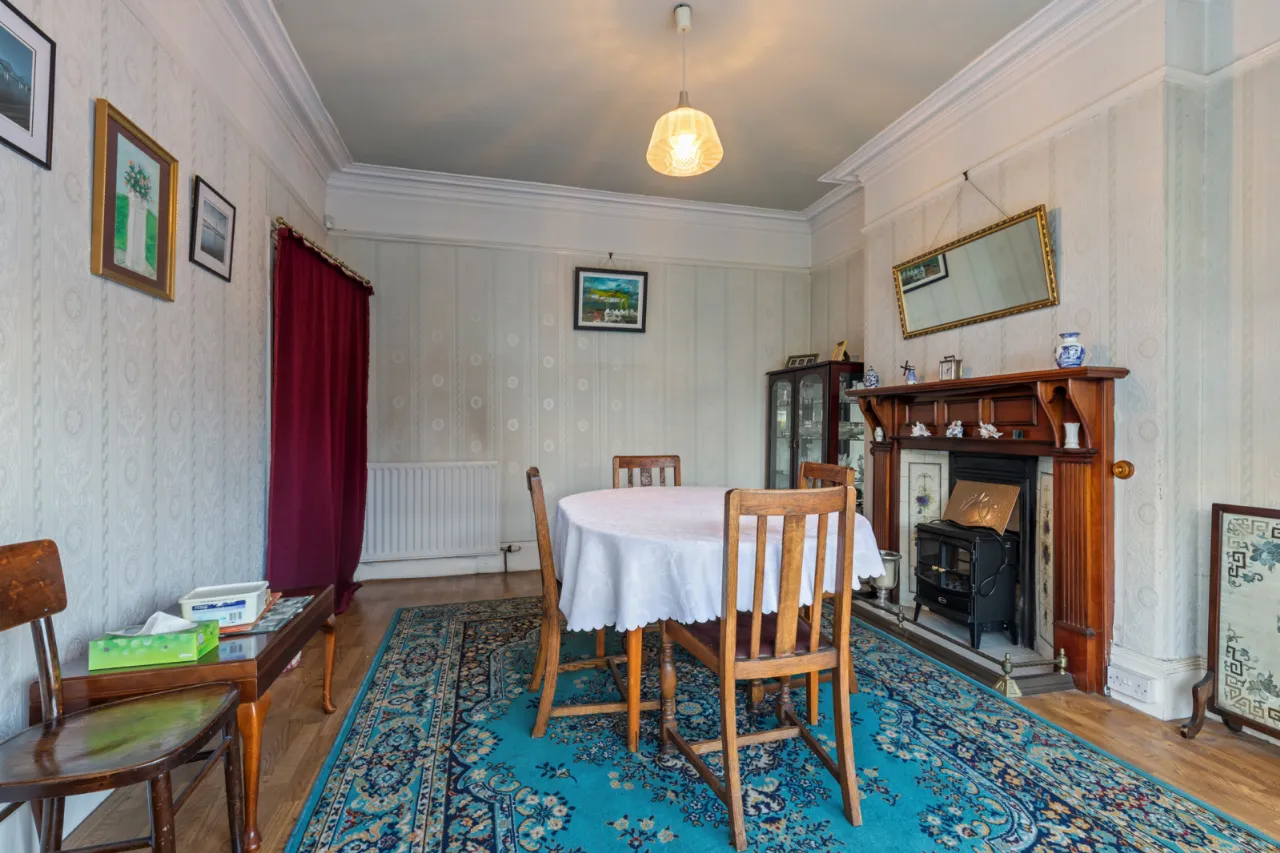
DINING ROOM: 17'0" x 12'4" (5.18m x 3.76m Into bay)
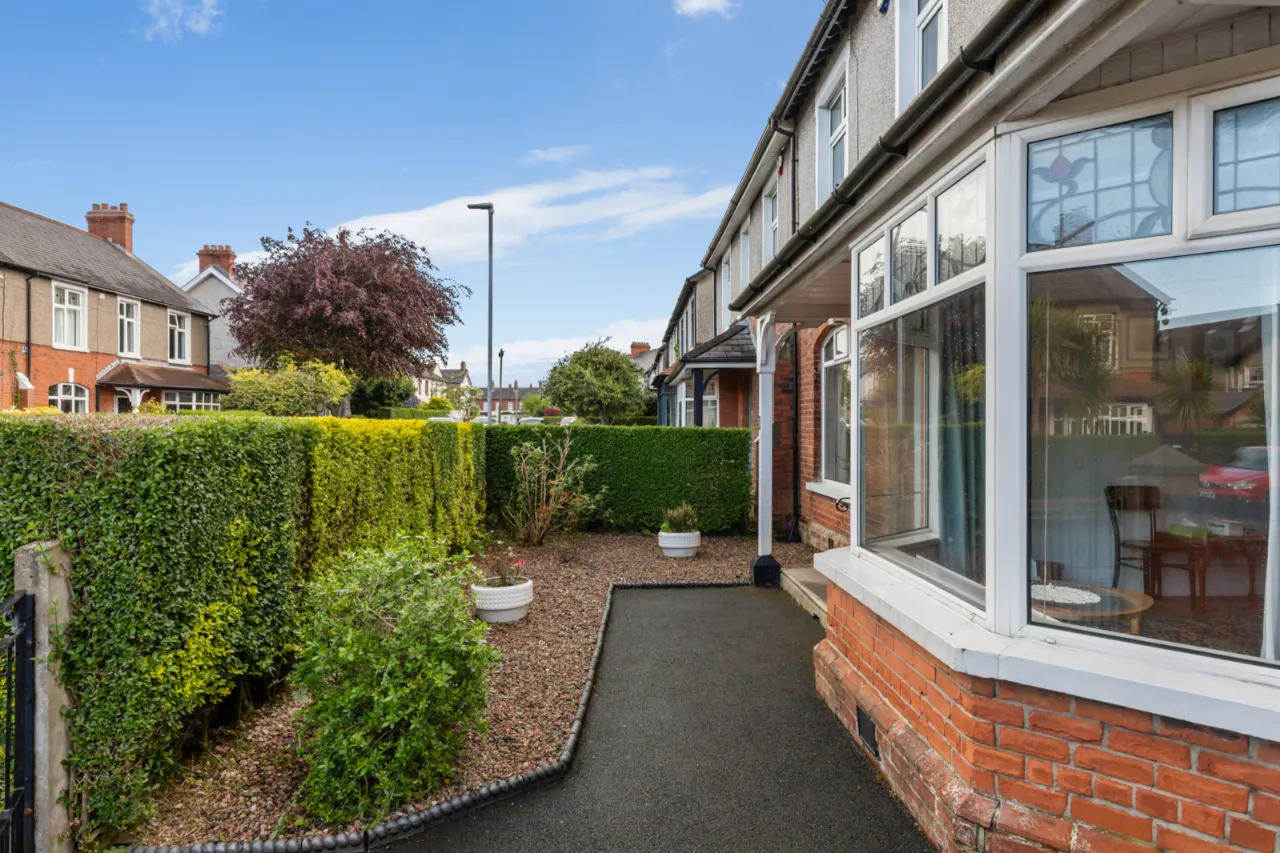
Windows with leaded stained glass upper panes, wood laminate floor, cast iron fireplace with tiled inset.
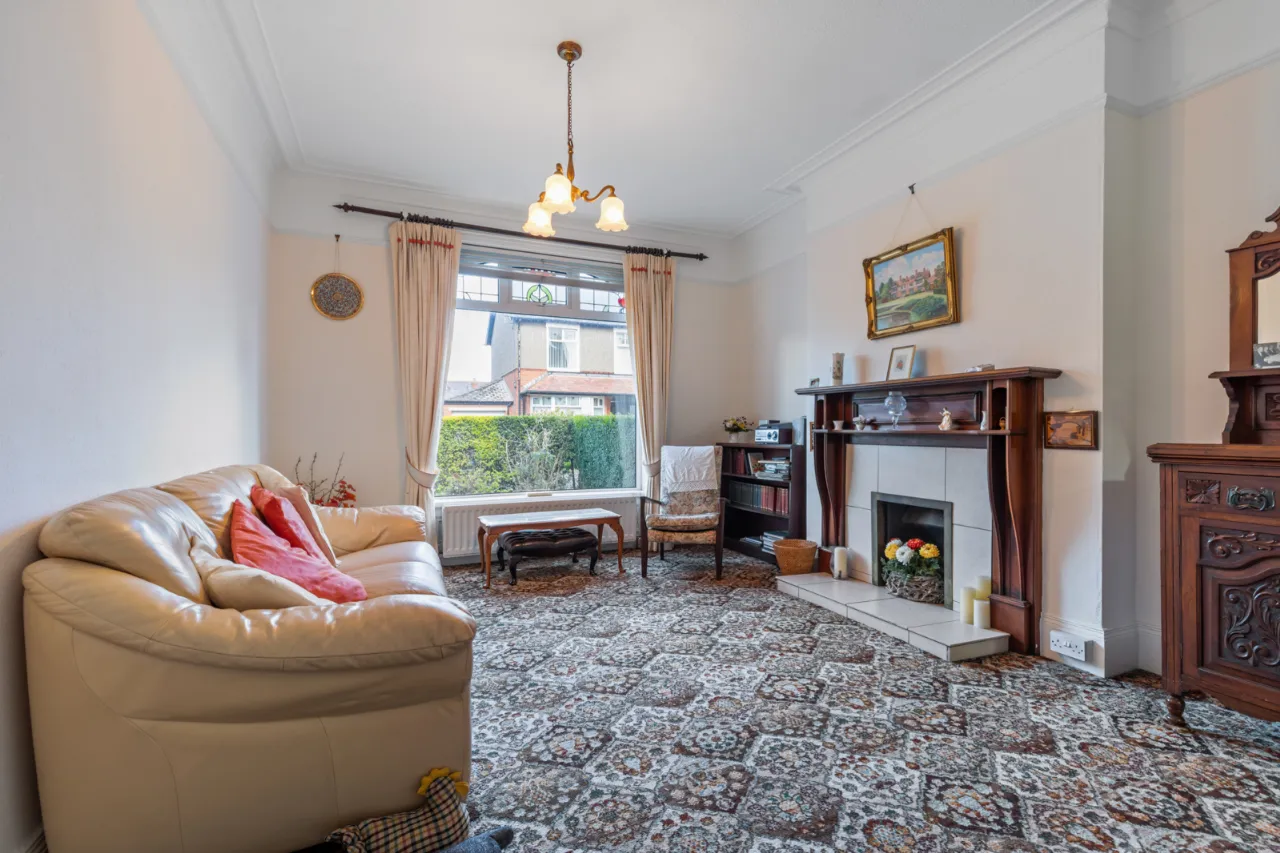
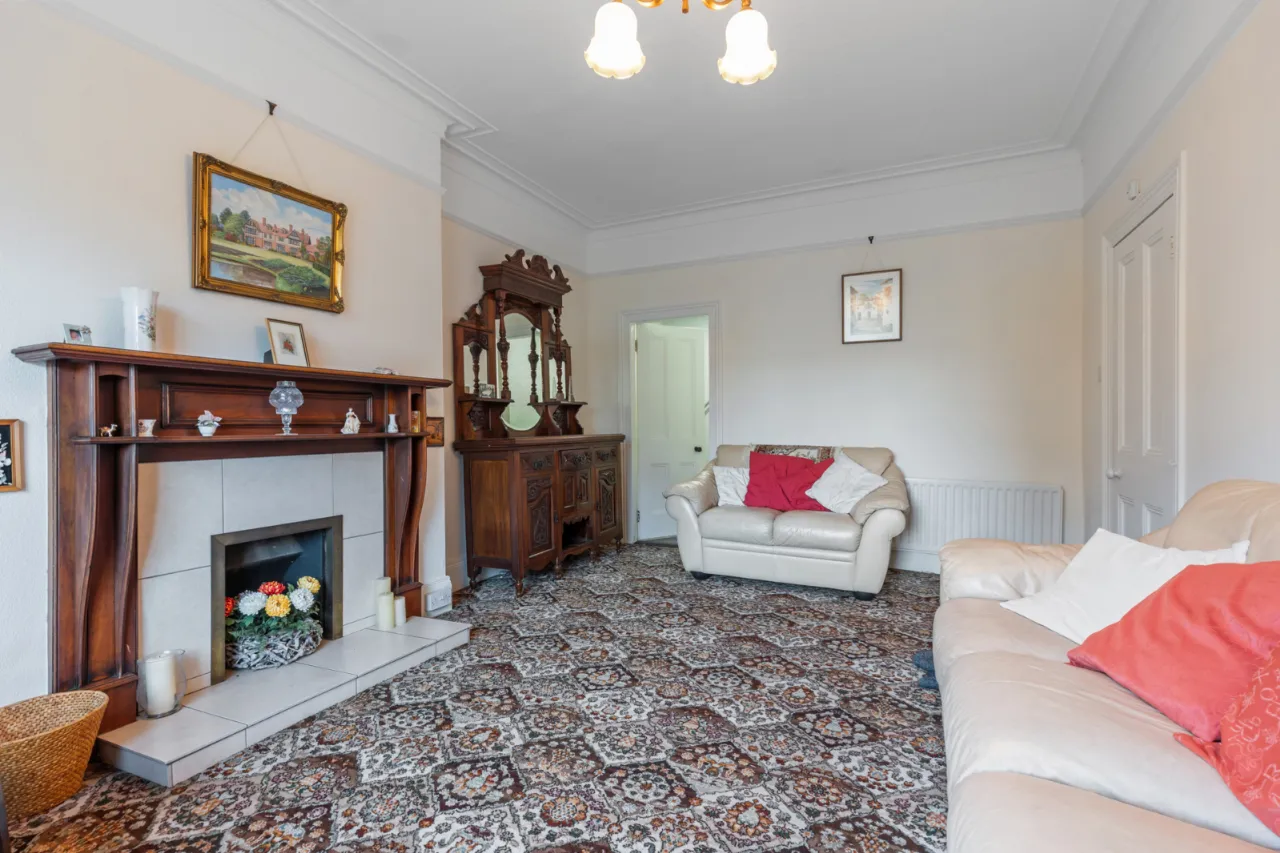
FAMILY ROOM: 17'3" x 12'1" (5.26m x 3.68m)
Tiled fireplace with open fire and mahogany overmantle.
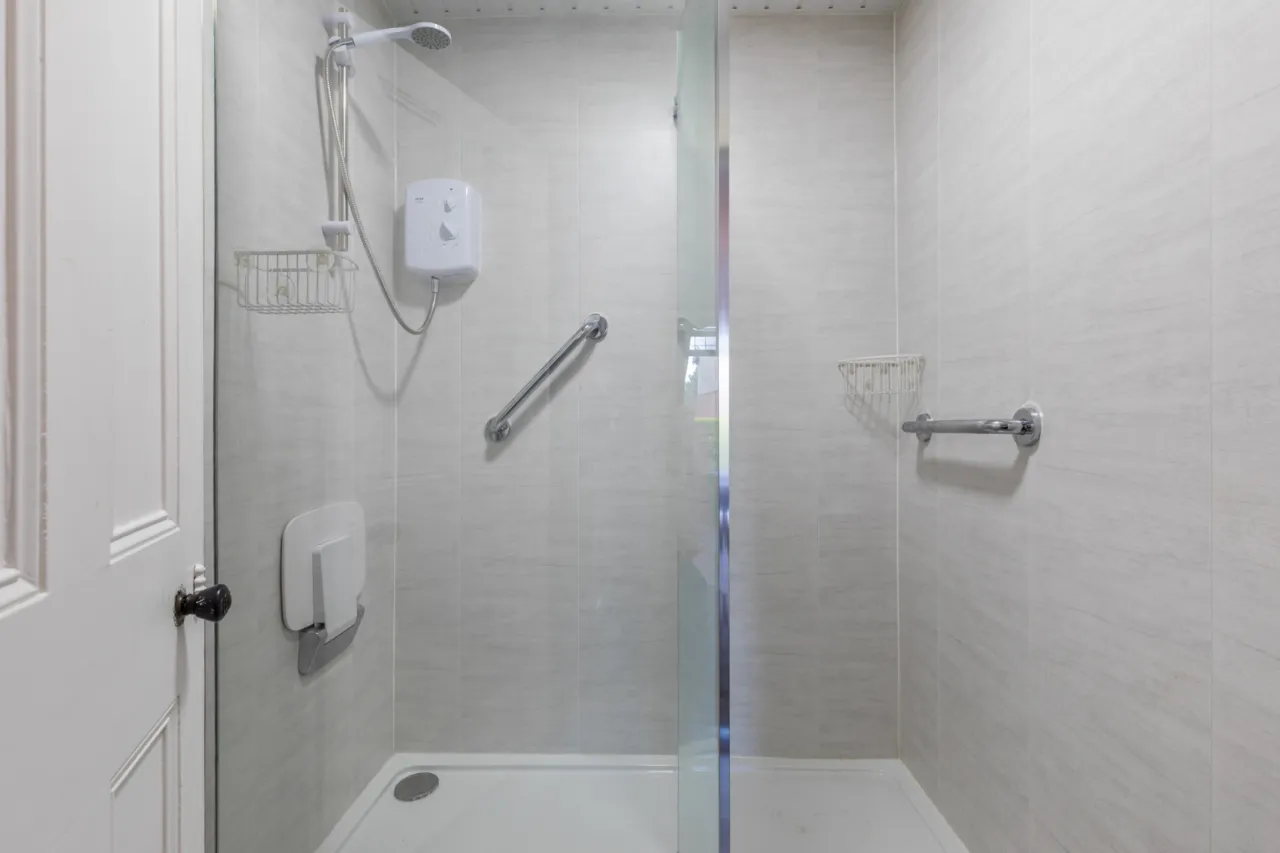
SHOWER ROOM:
Shower cubicle with instant heat electric shower, PVC panelled walls.
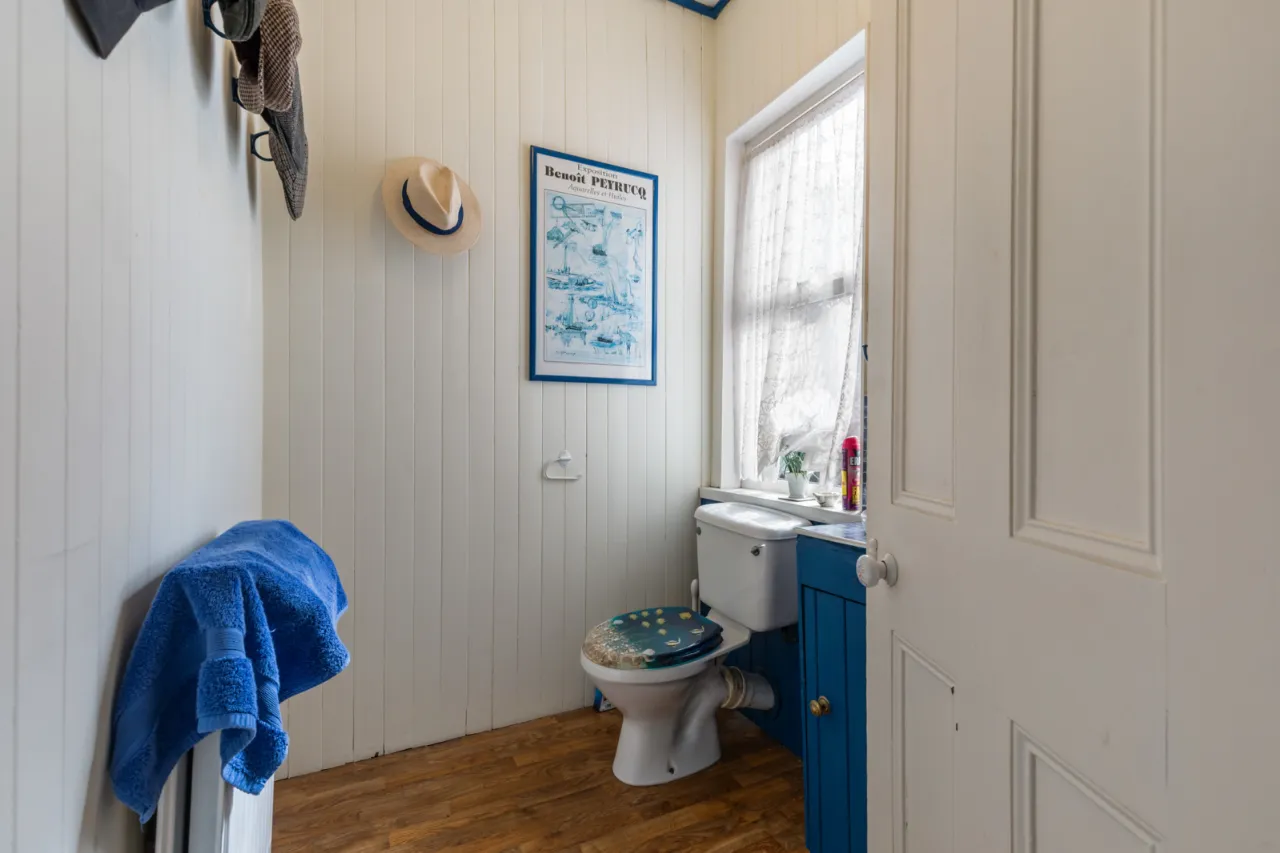
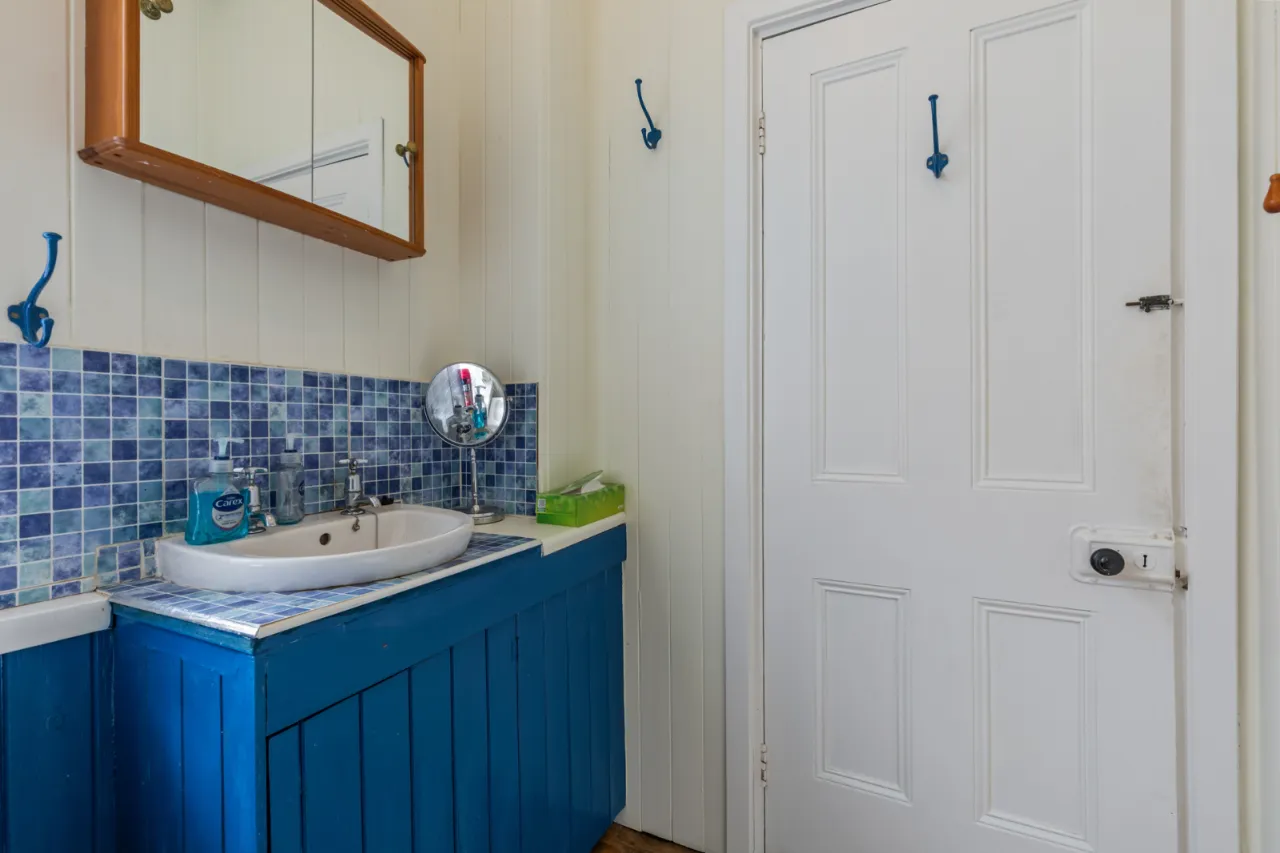
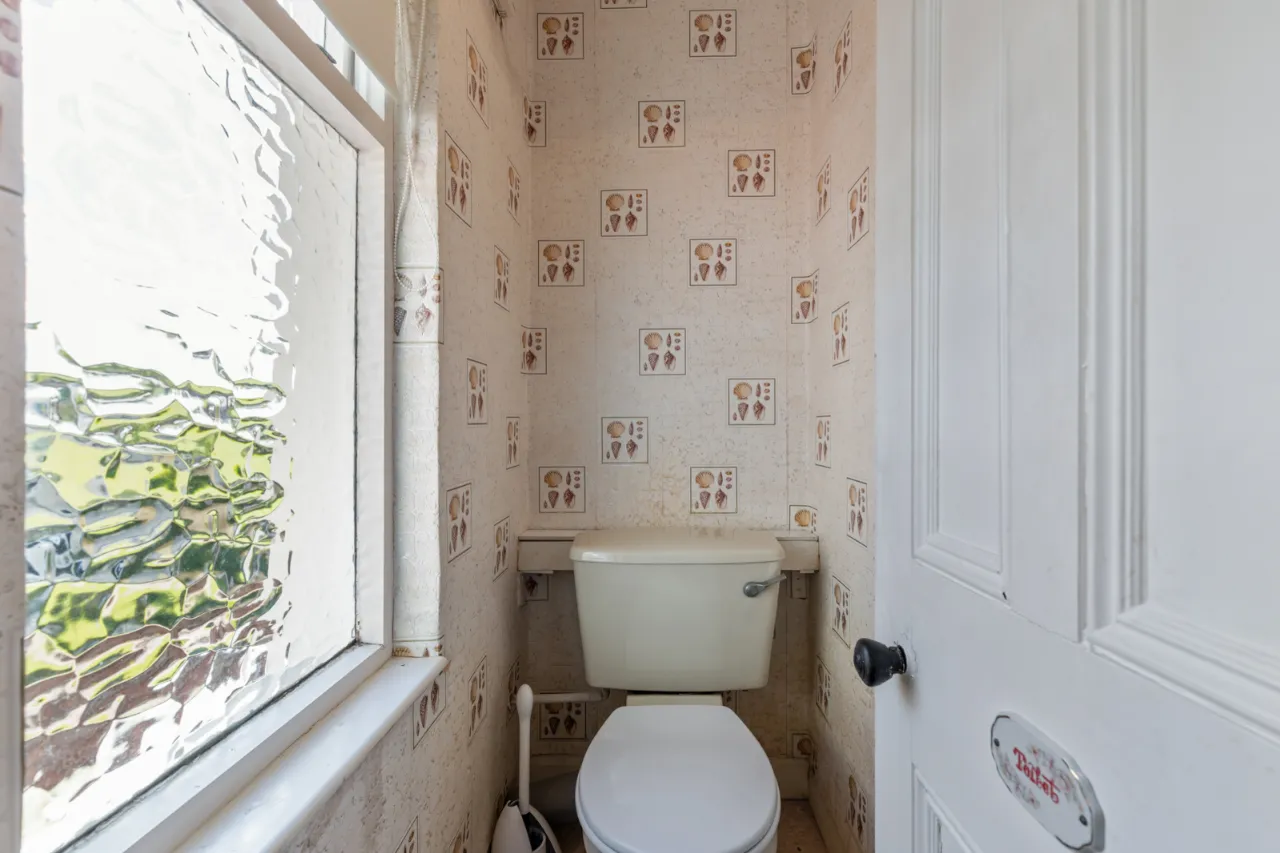
CLOAKROOM:
Low flush WC, vanity sink unit.
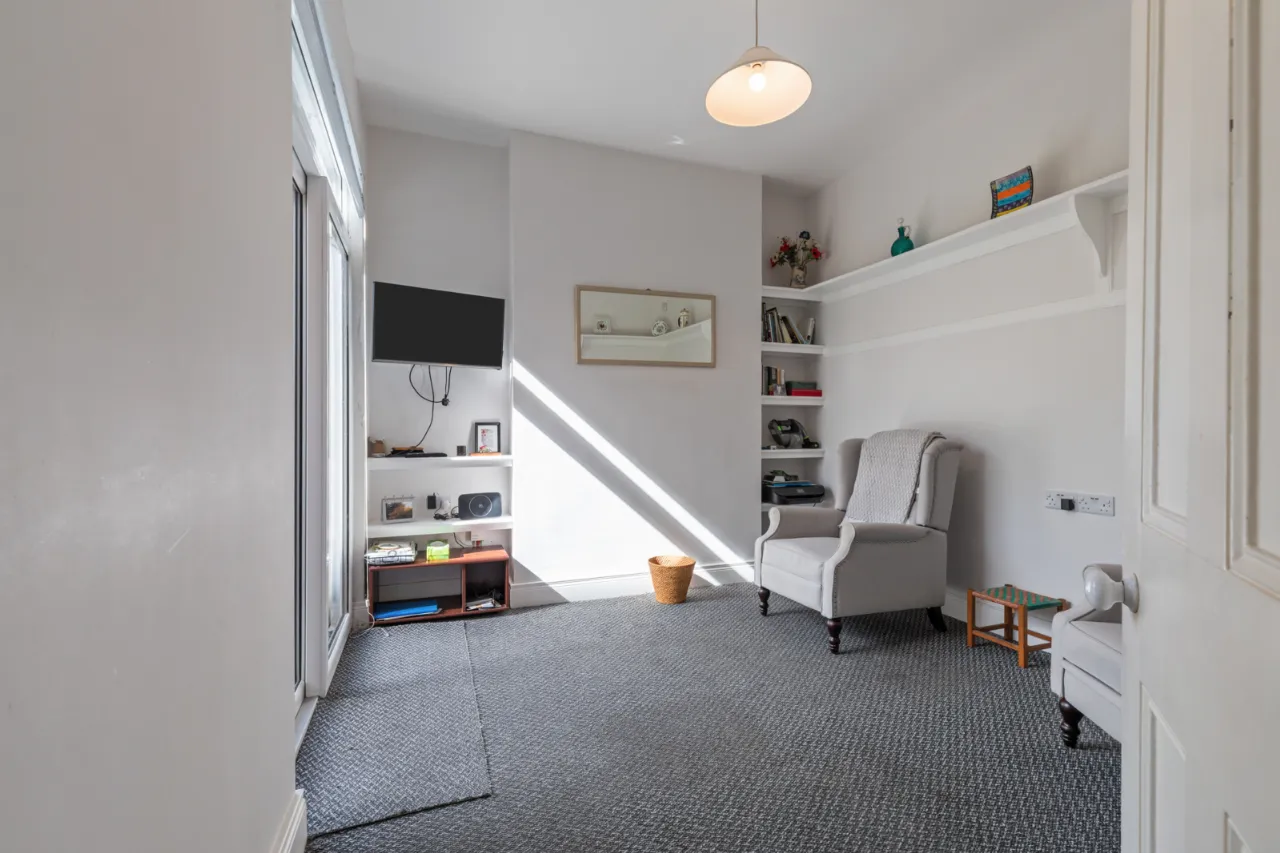
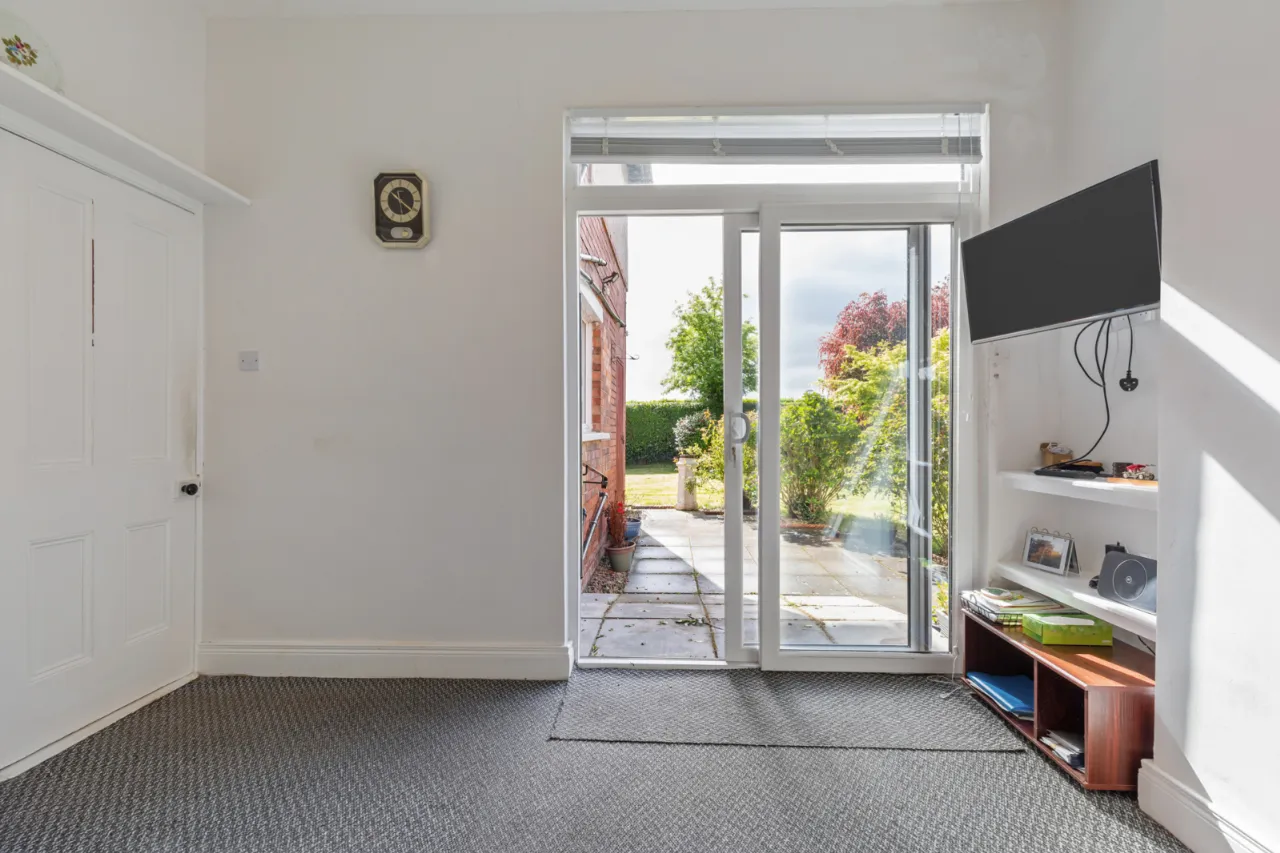
SITTING ROOM: 11'0" x 10'1" (3.35m x 3.07m)
Double glazed sliding door to garden.
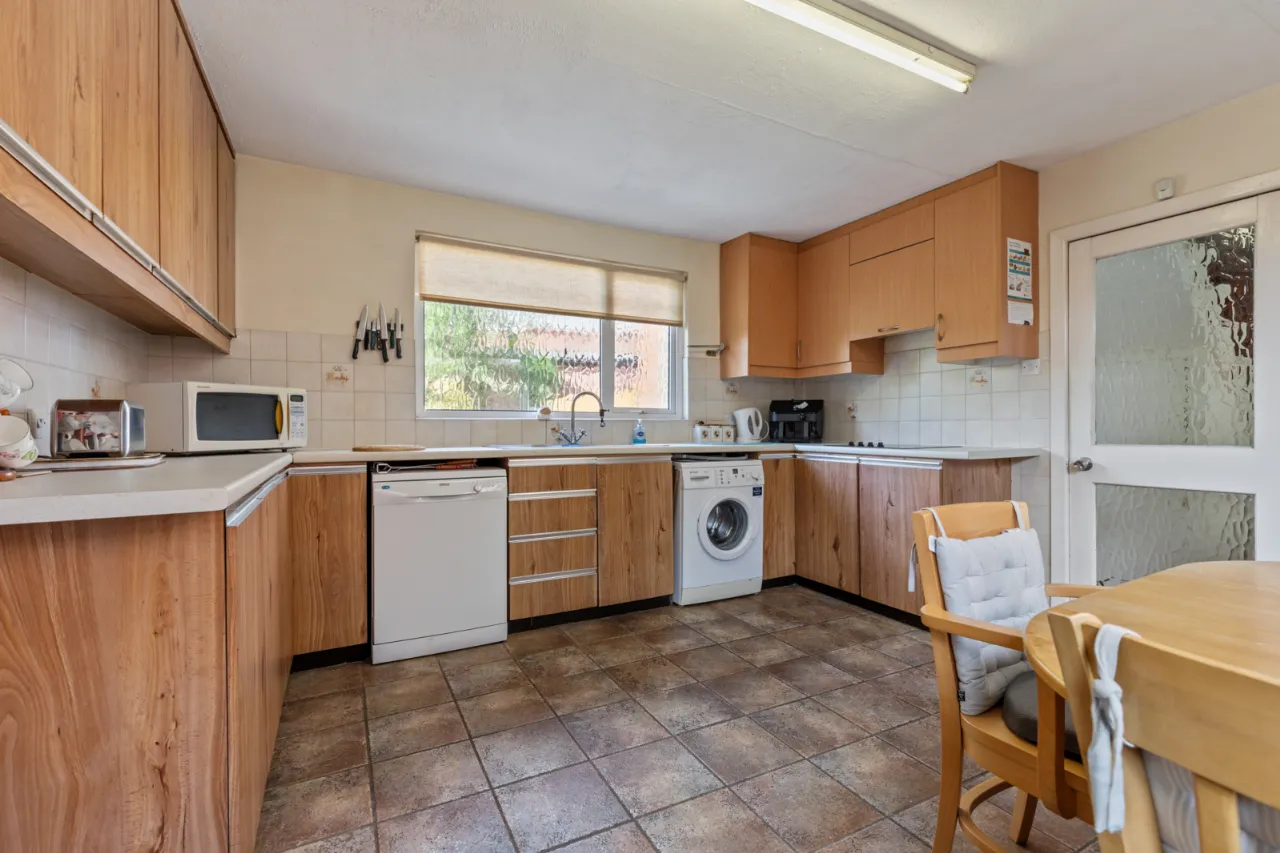
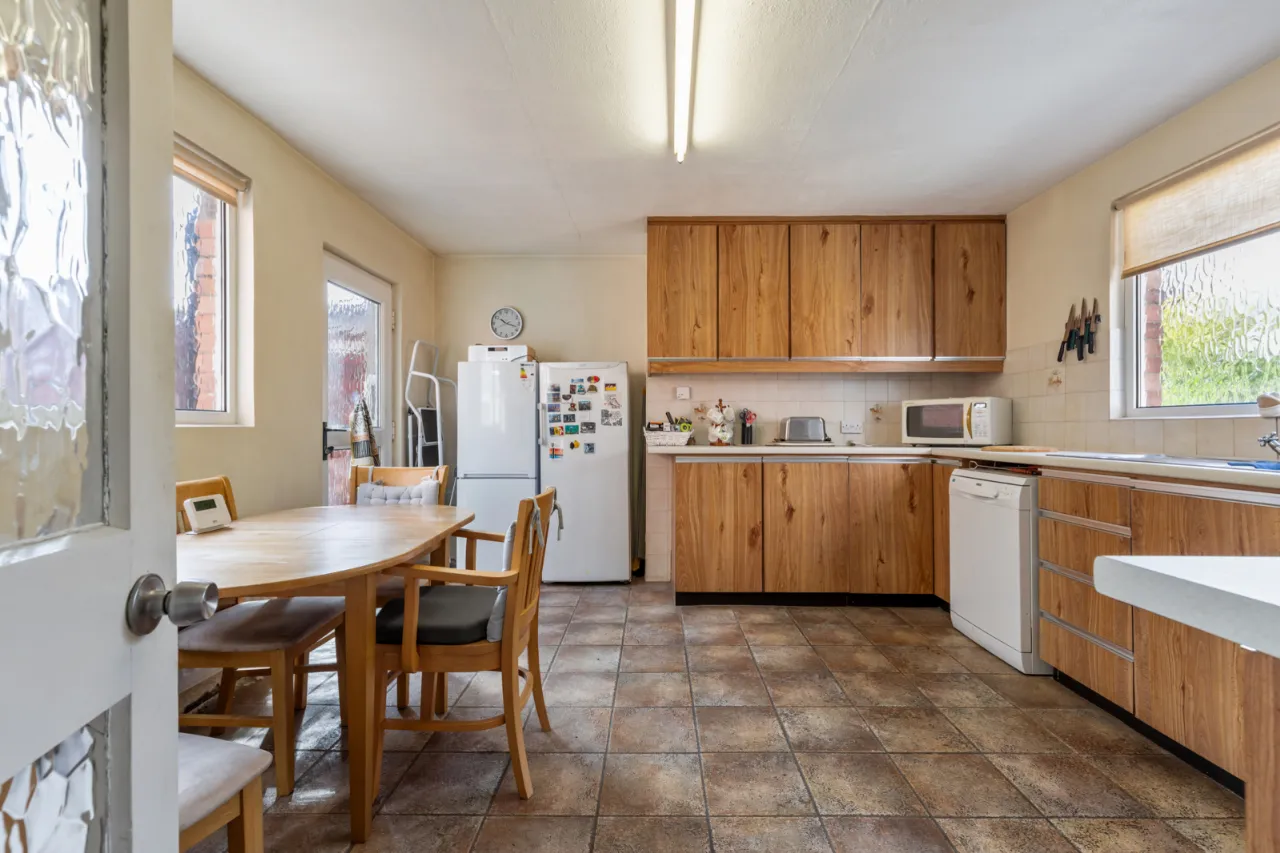
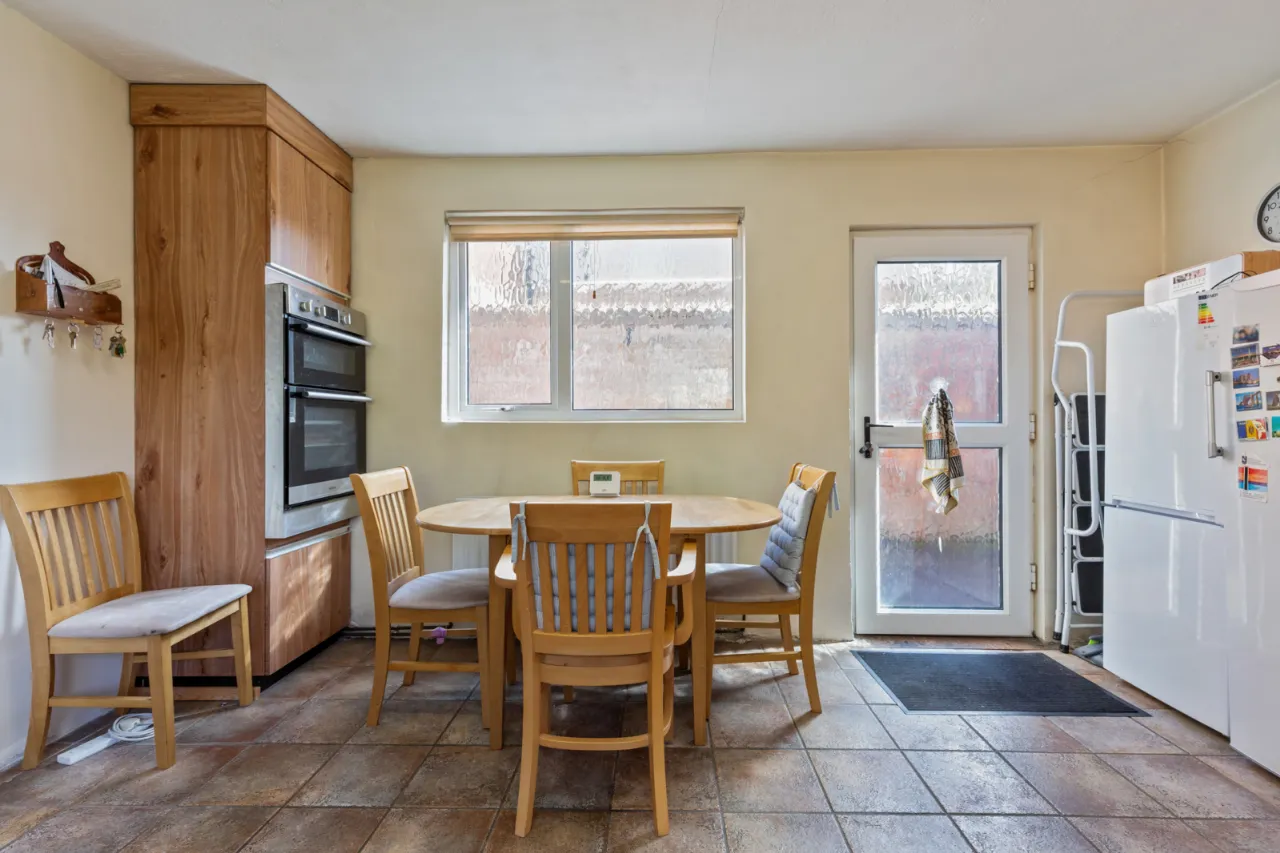
KITCHEN WITH CASUAL DINING: 13'0" x 13'0" (3.96m x 3.96m)
Full range of high and low level units, stainless steel single drainer sink unit with mixer taps, plumbed for washing machine, ceramic tiled floor, partly tiled walls.
RETURN LANDING:
Access to shelved Hotpress.
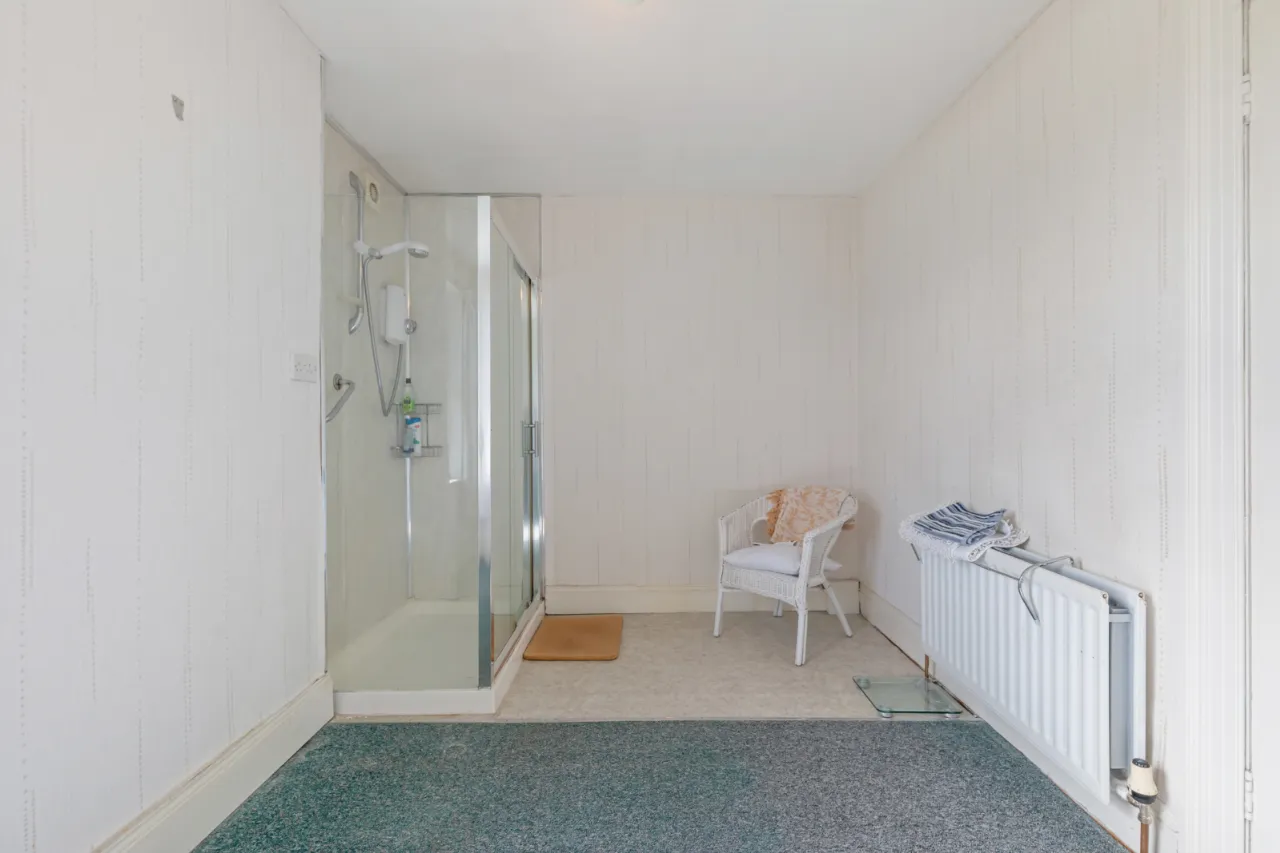
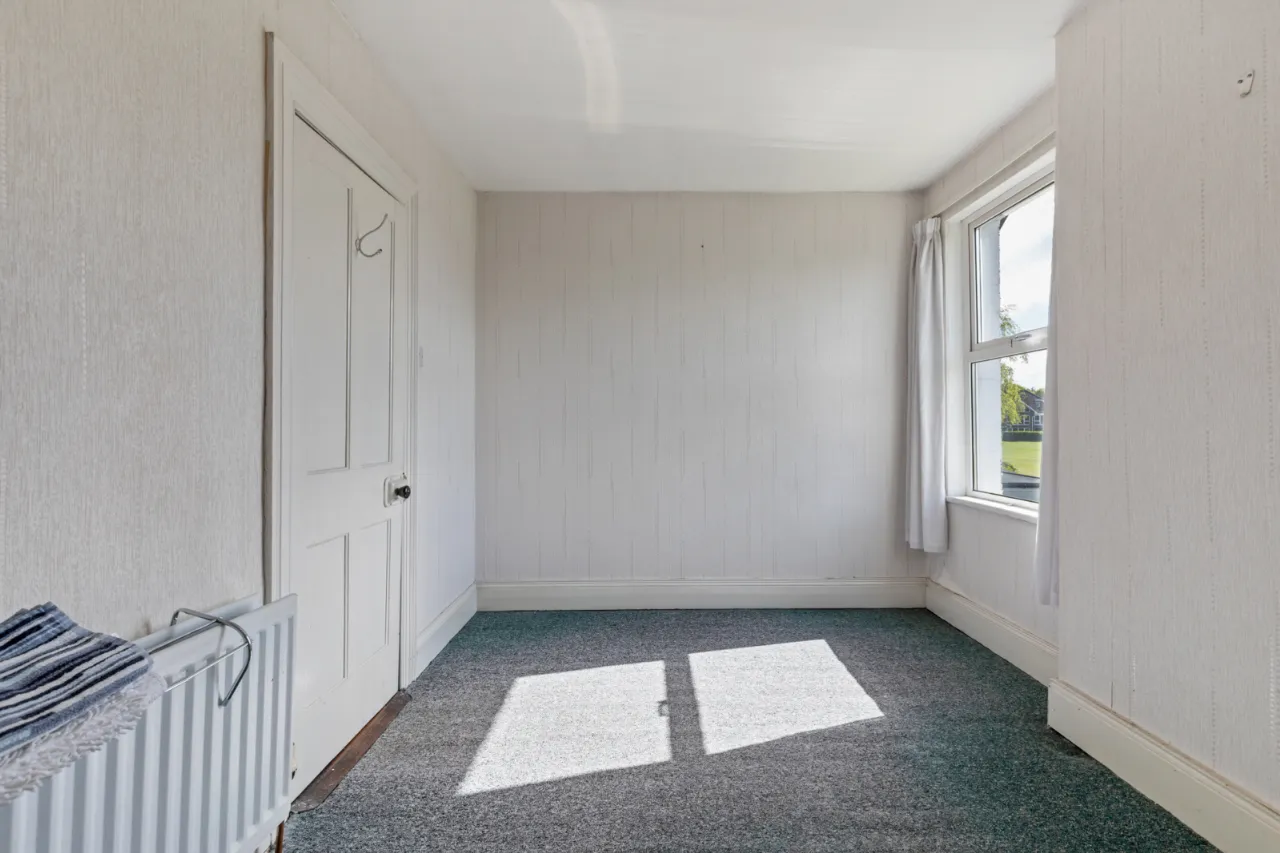
BEDROOM 5: 12'7" x 8'7" (3.84m x 2.62m)
Shower cubicle with instant heat shower.
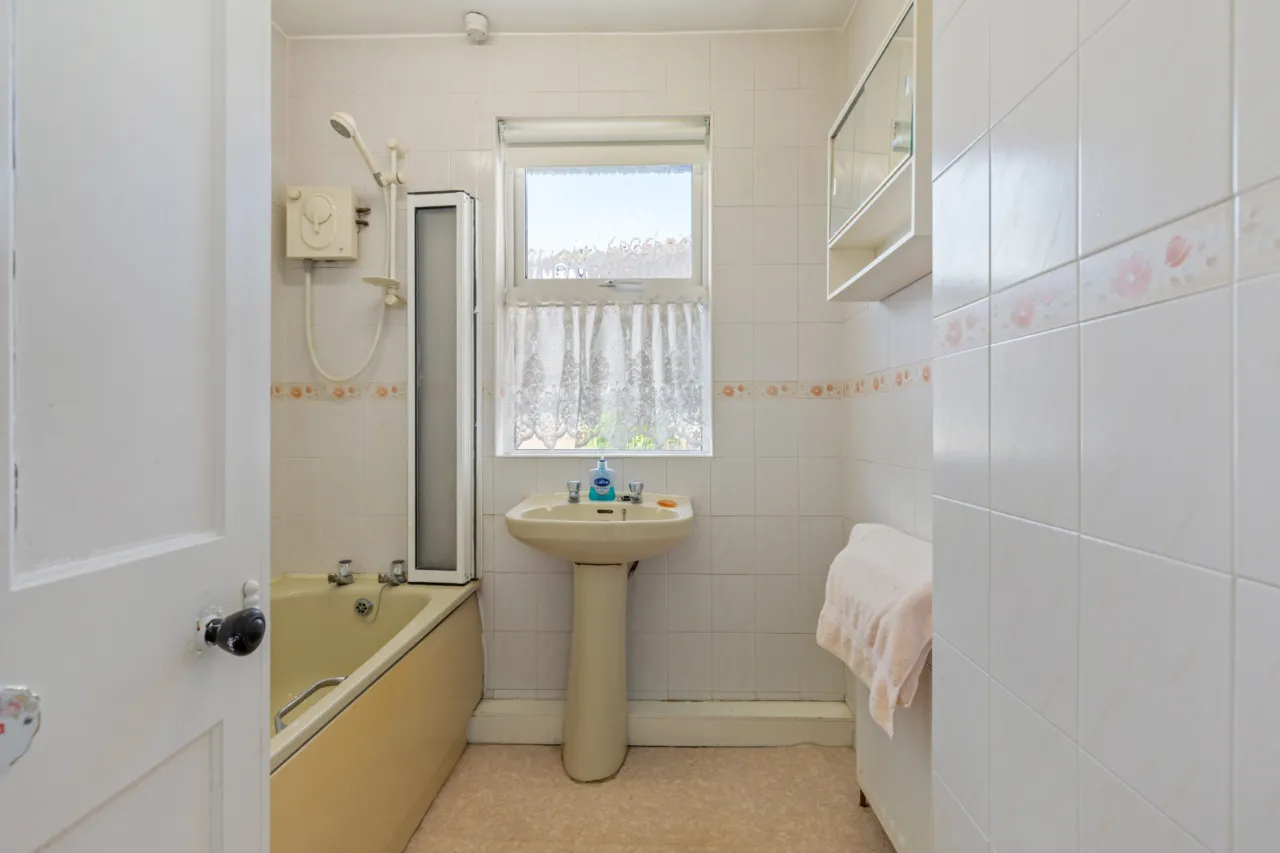
BATHROOM:
Coloured suite comprising: Panelled bath with instant heat shower, pedestal wash hand basin with mixer taps, fully tiled walls.
FIRST FLOOR:
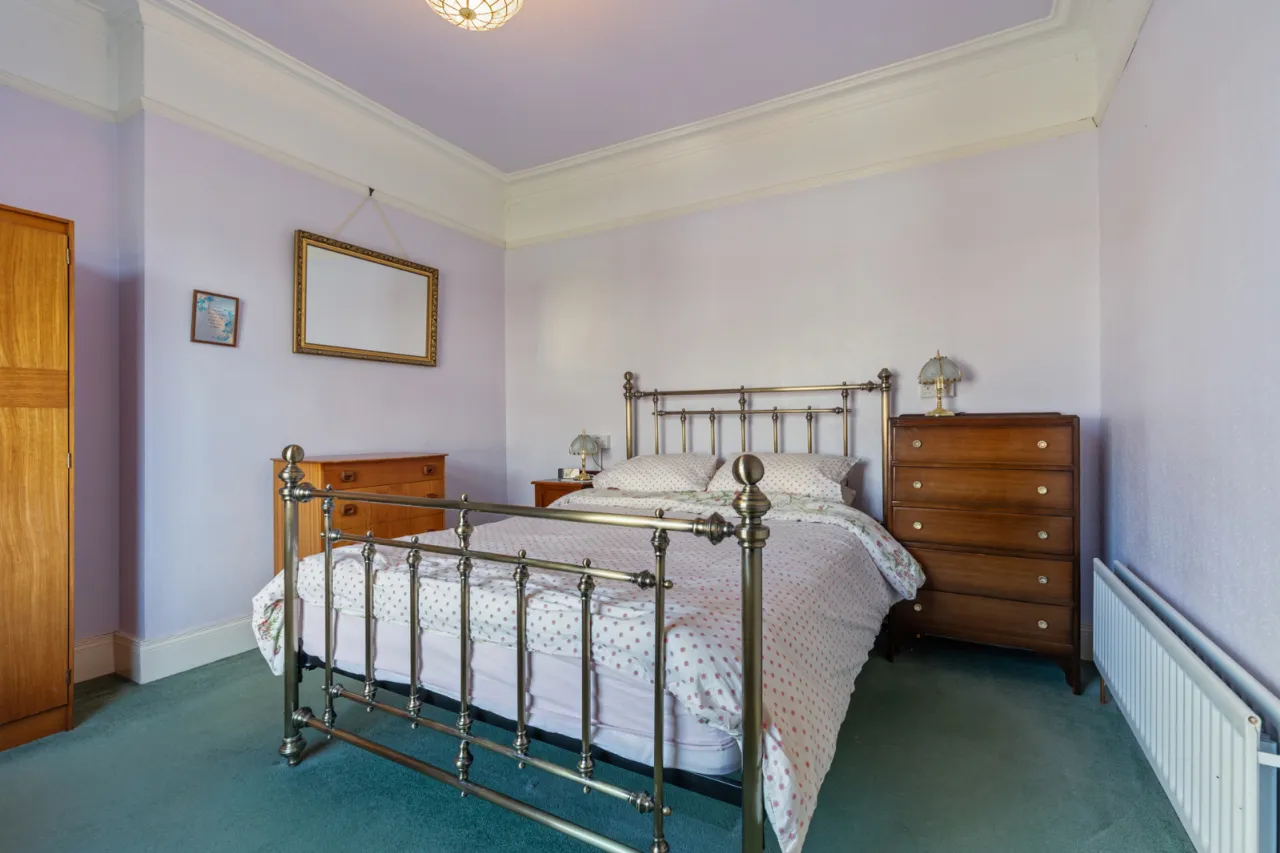
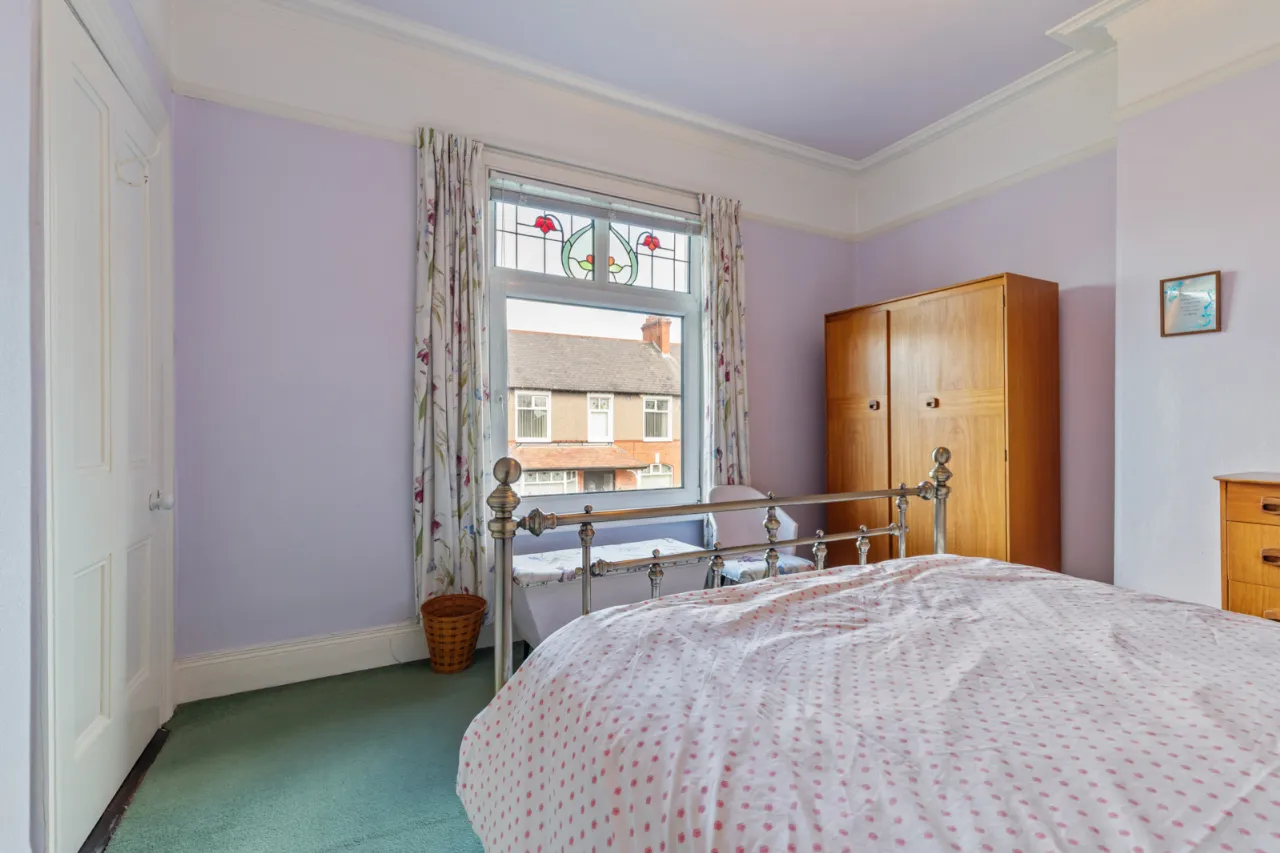
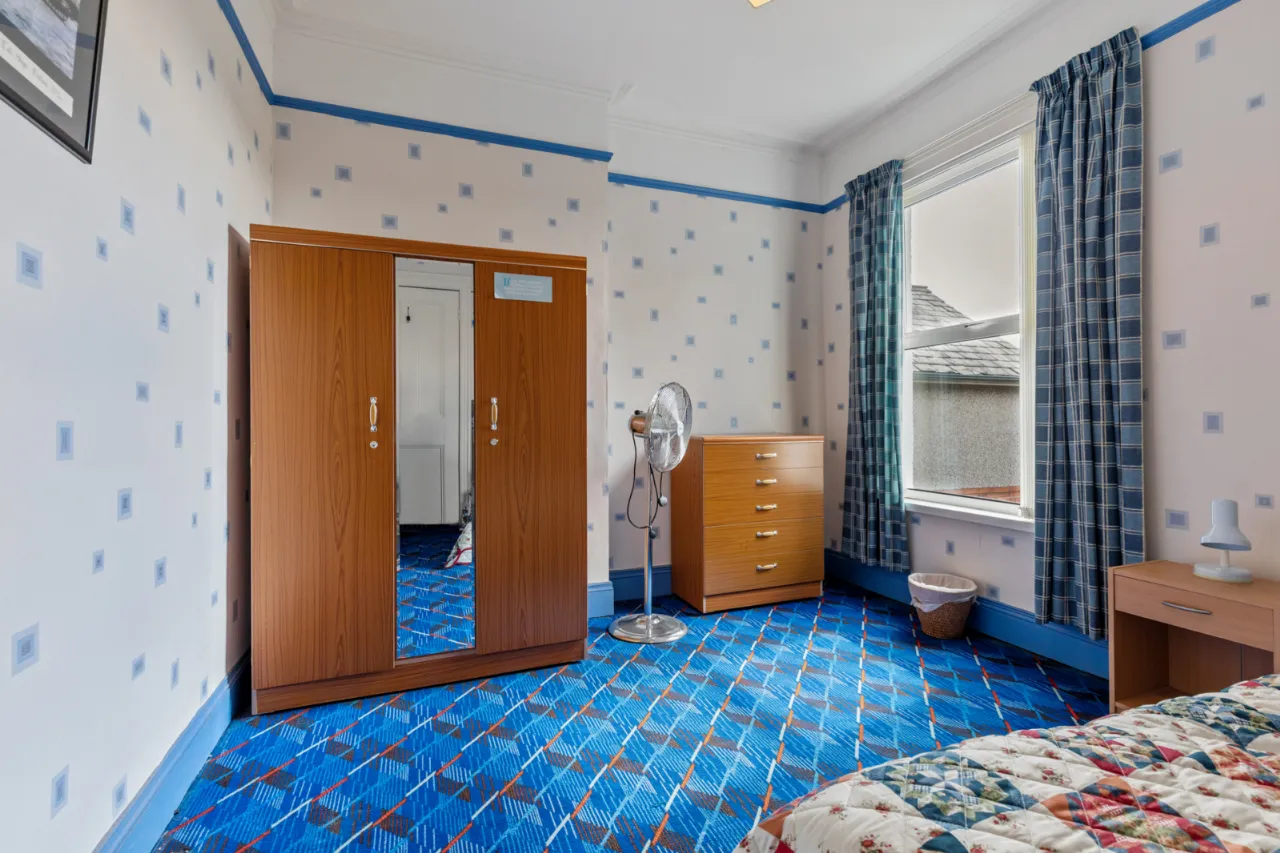
BEDROOM 1: 12'5" x 12'4" (3.78m x 3.76m)
Windows with leaded stained glass upper panes.
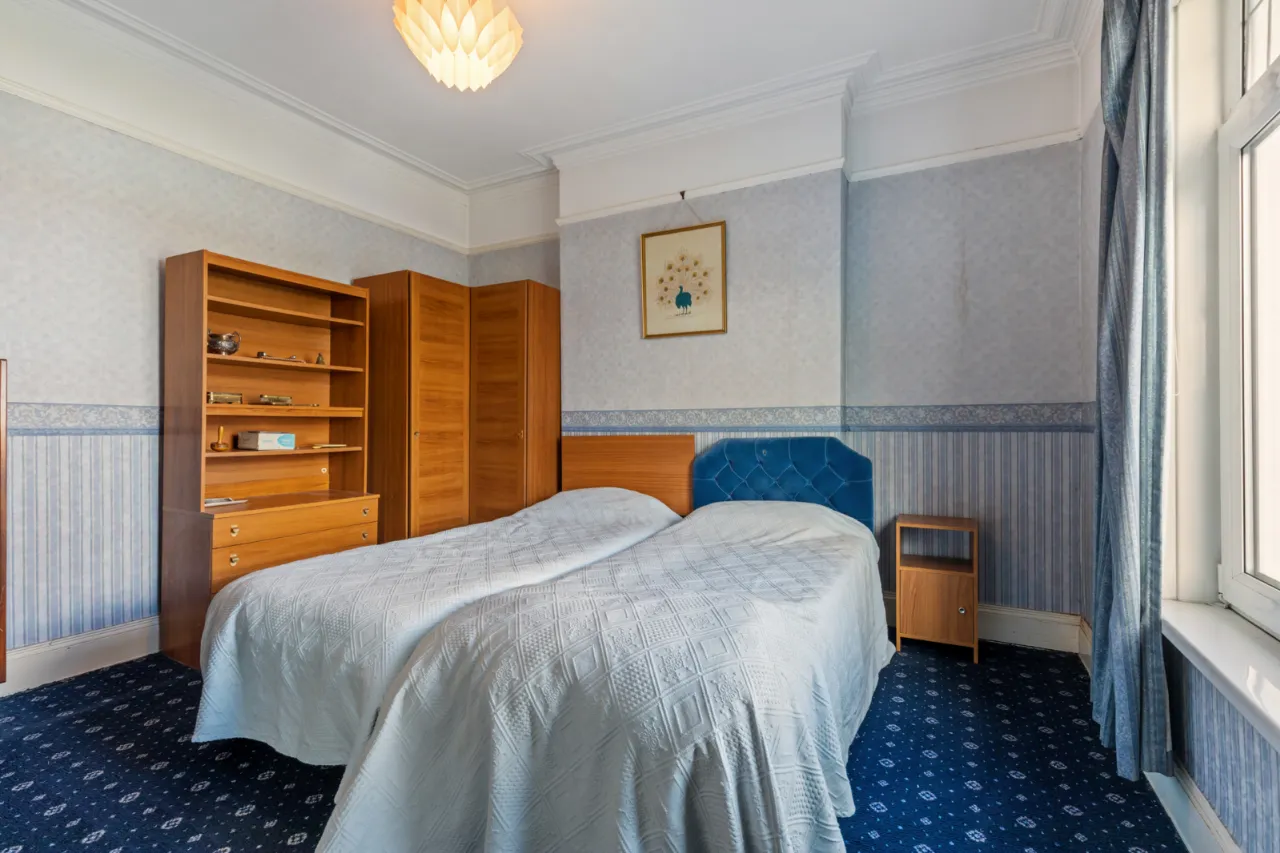
BEDROOM 2: 12'3" x 12'2" (3.73m x 3.7m)
Windows with leaded stained glass upper panes.
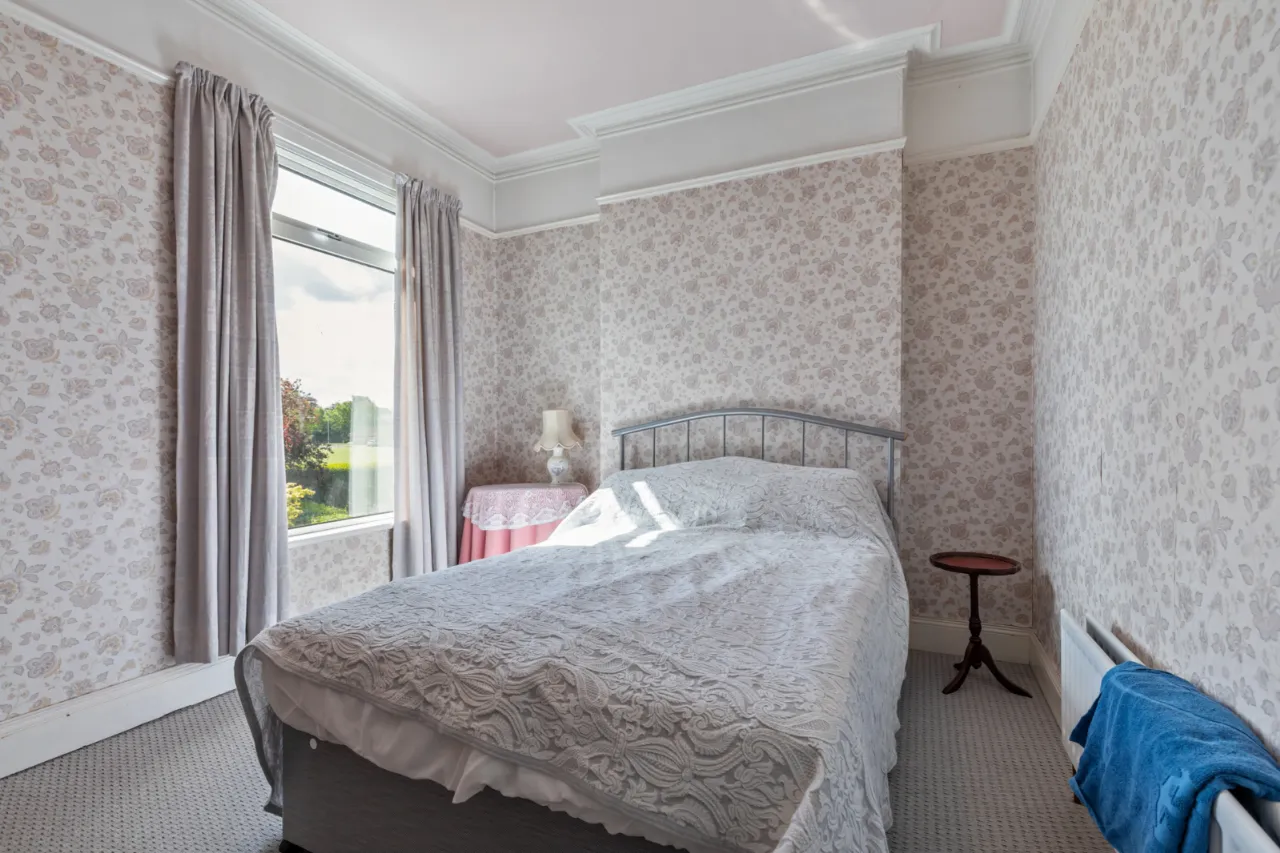
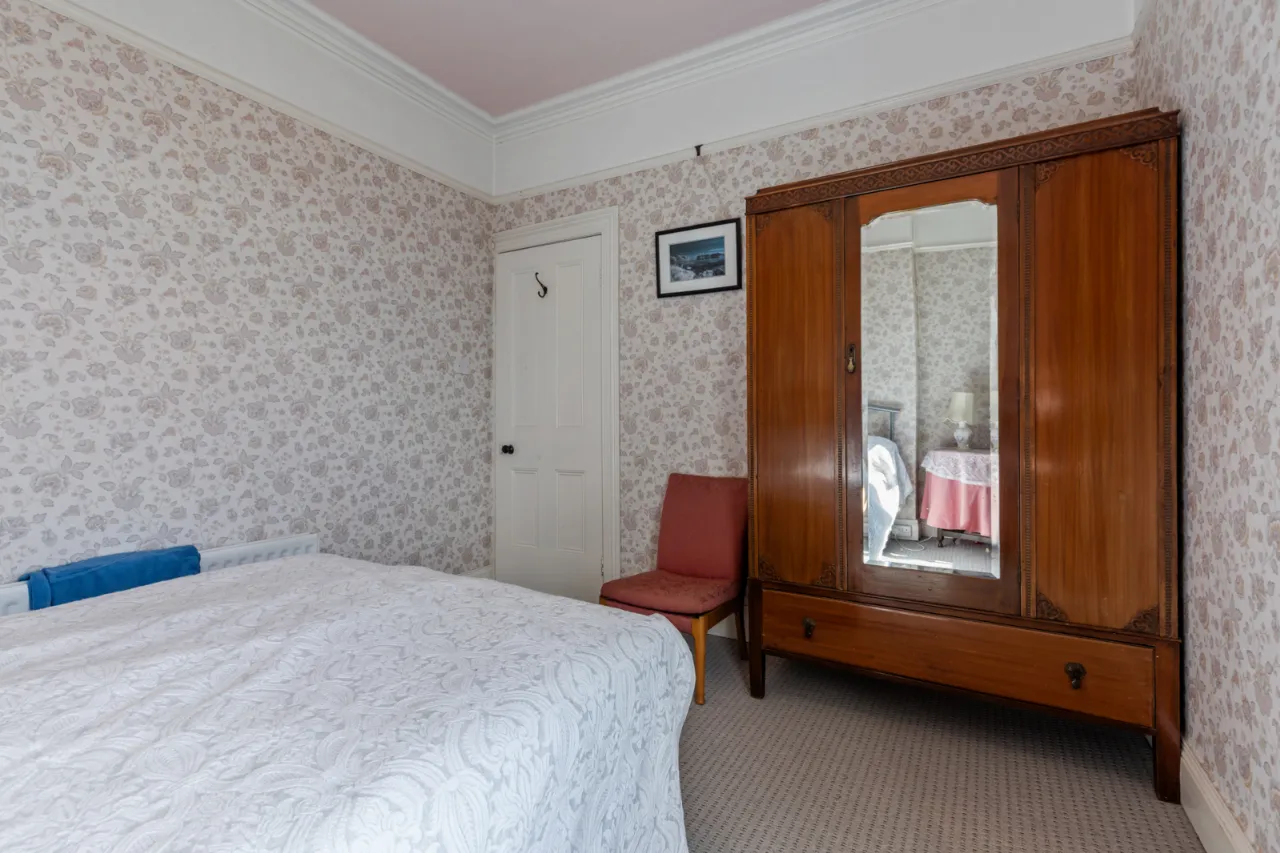
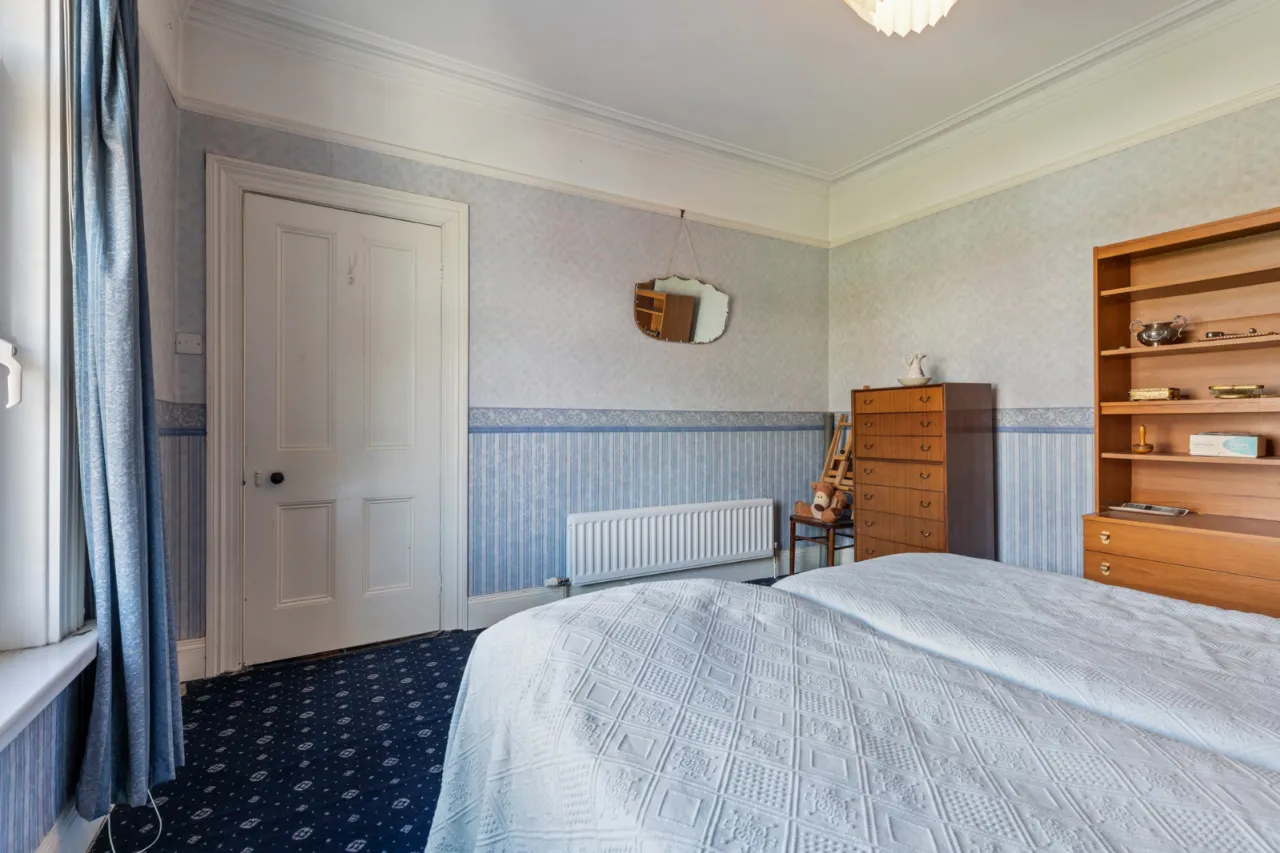
BEDROOM 3: 12'1" x 10'2" (3.68m x 3.1m)
Corniced ceiling.
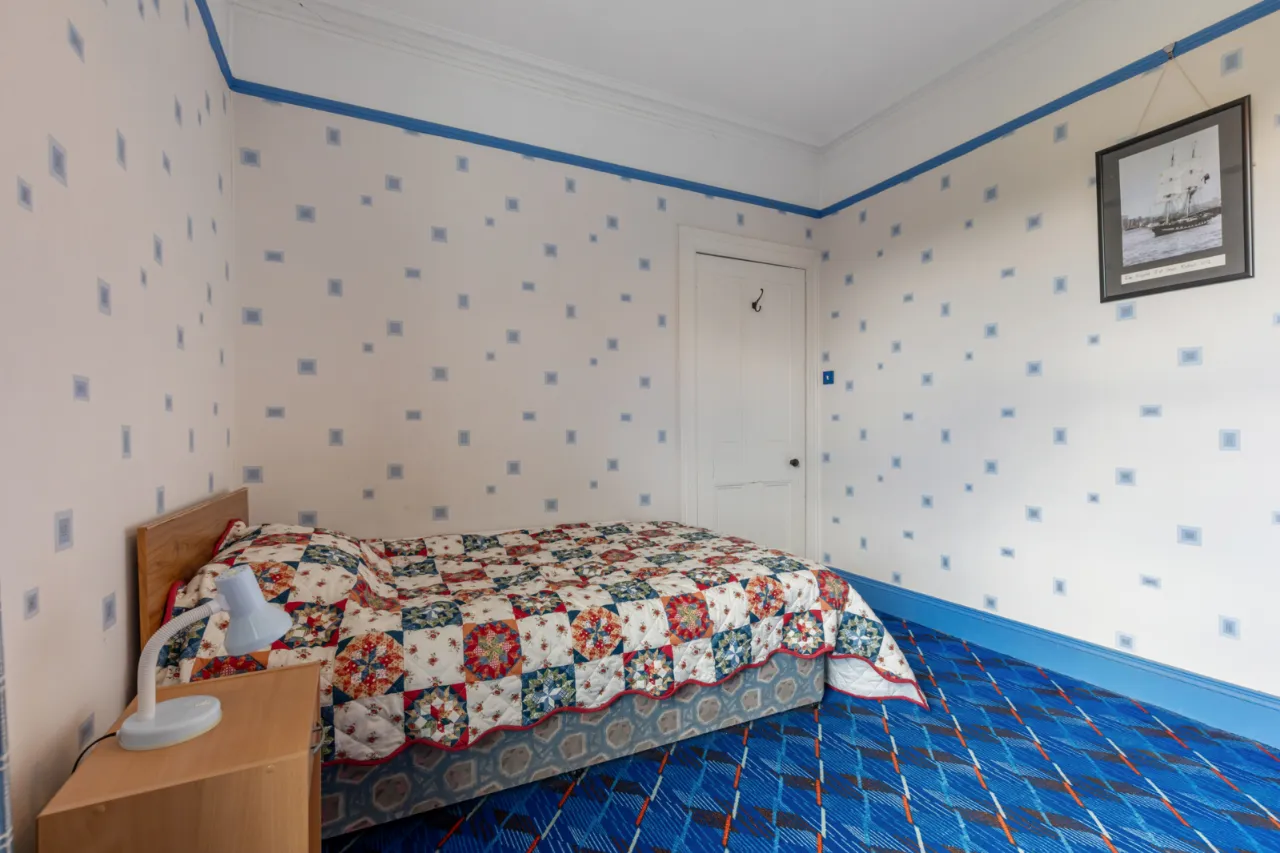
BEDROOM 4: 11'1" x 10'0" (3.38m x 3.05m)
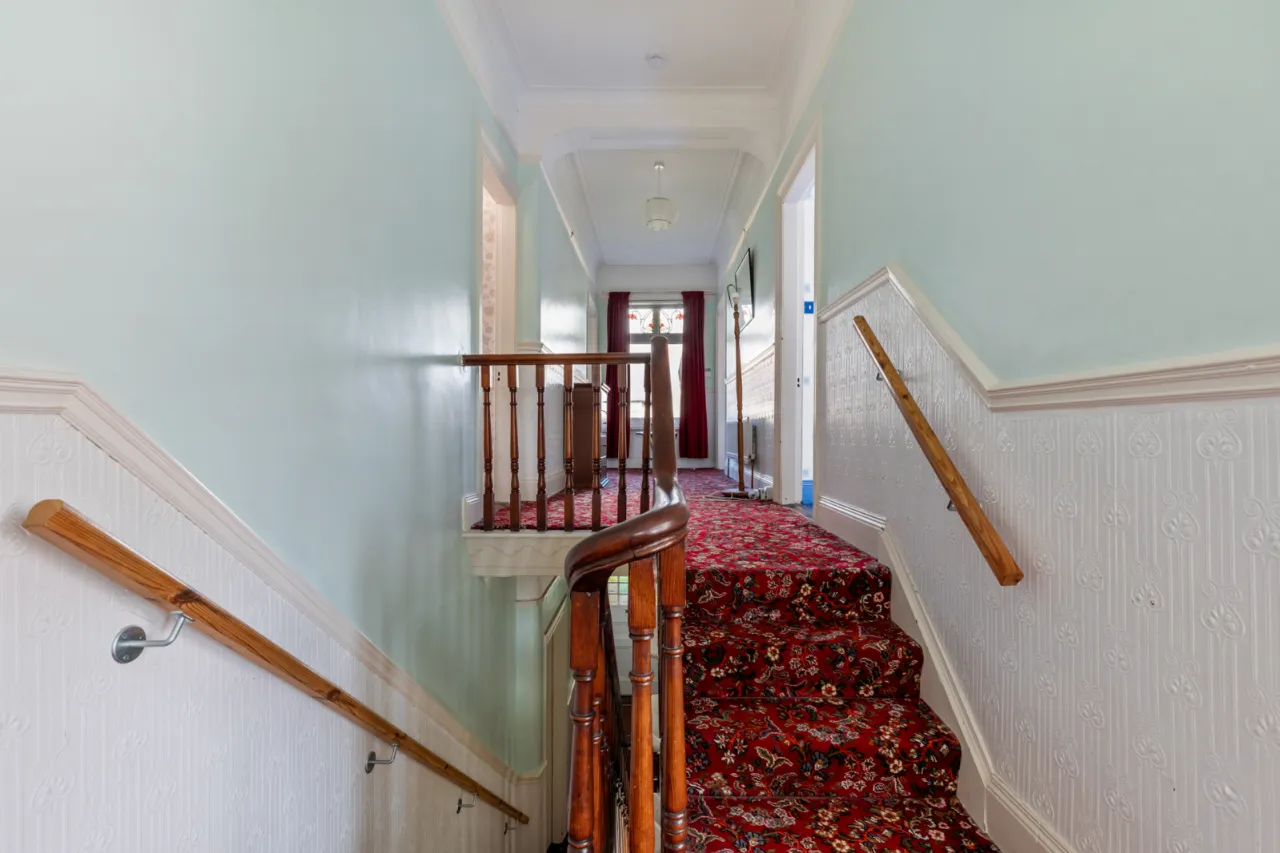
SPACIOUS LANDING:
Window with leaded stained glass upper panes.
OUTSIDE:
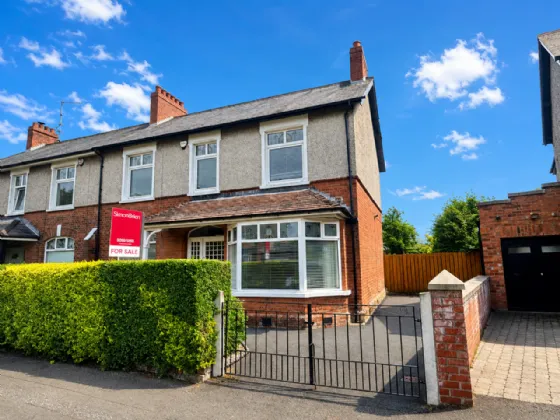
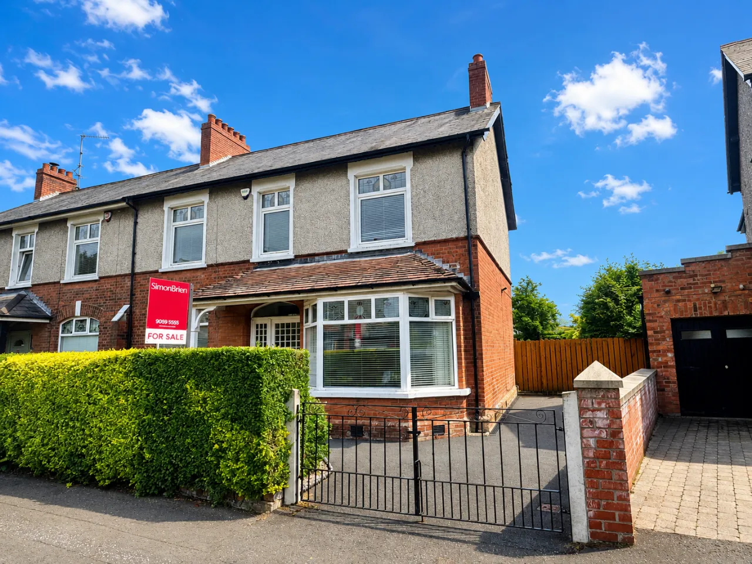
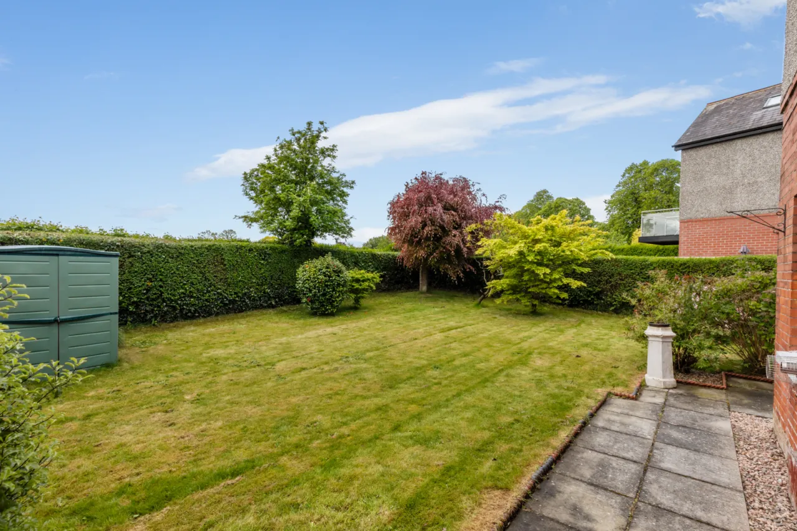
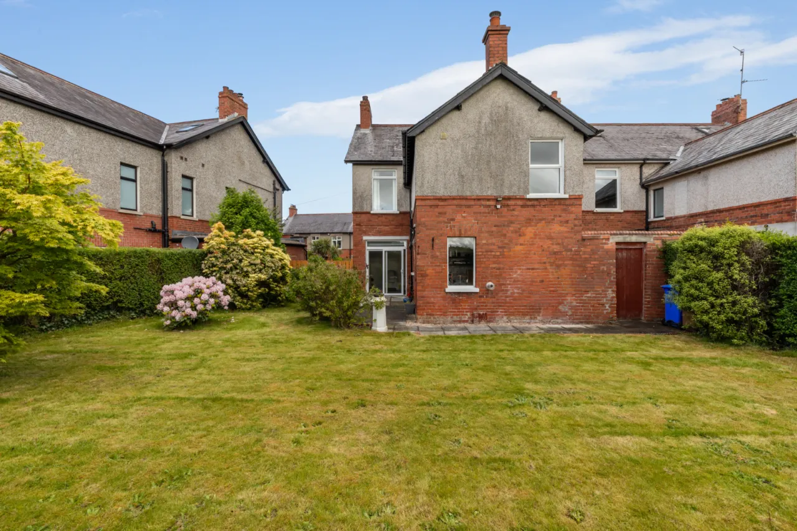
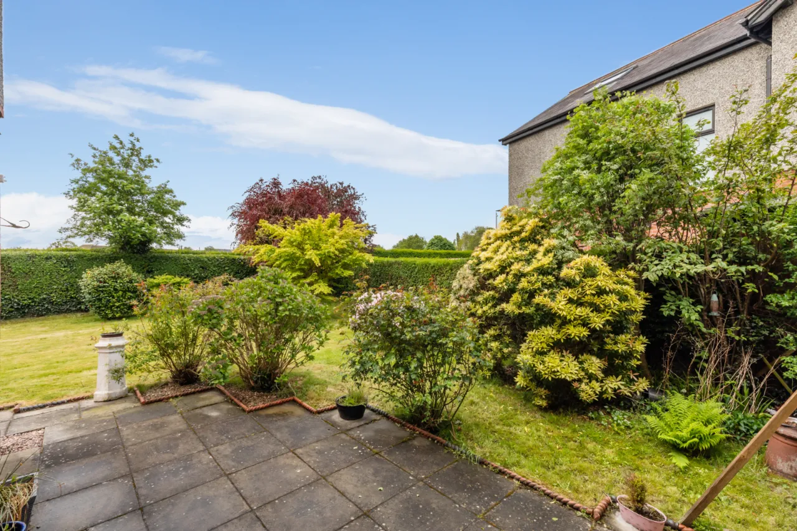
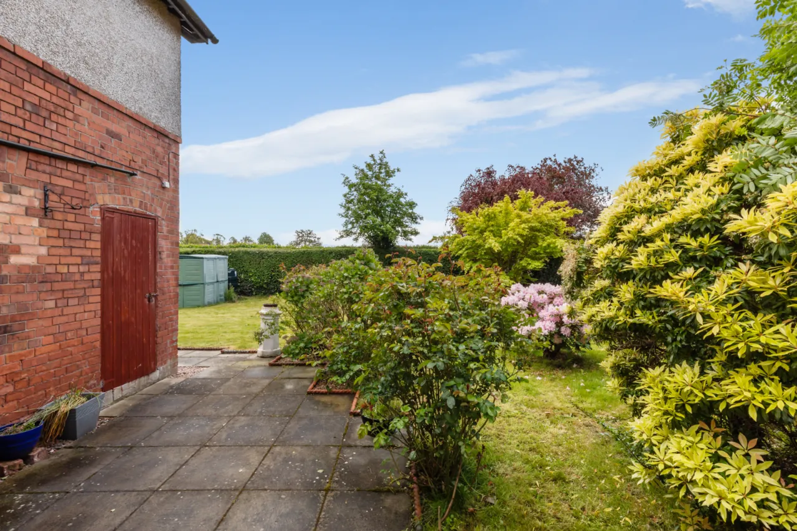
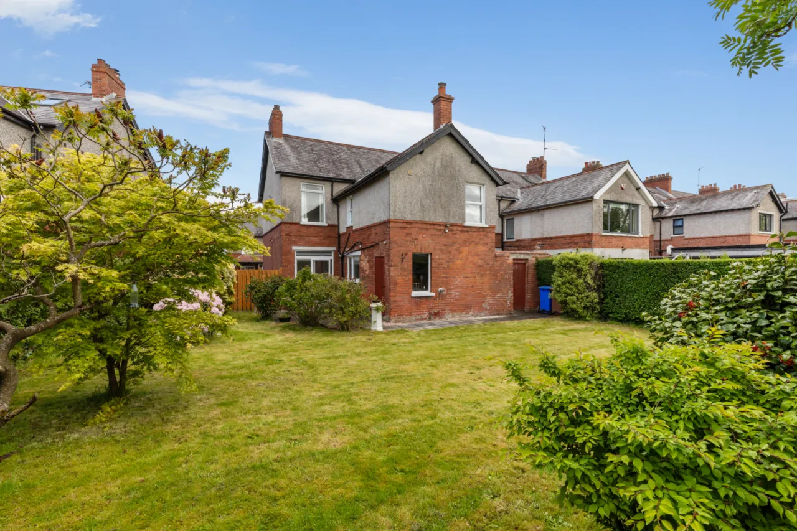
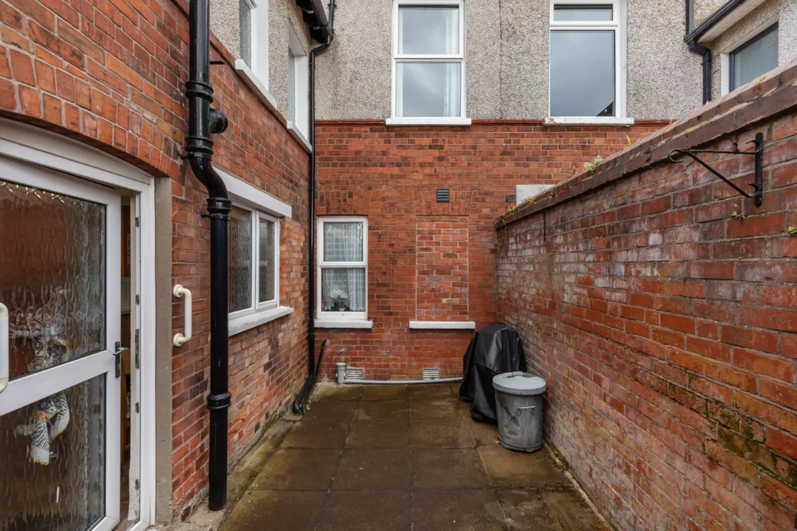
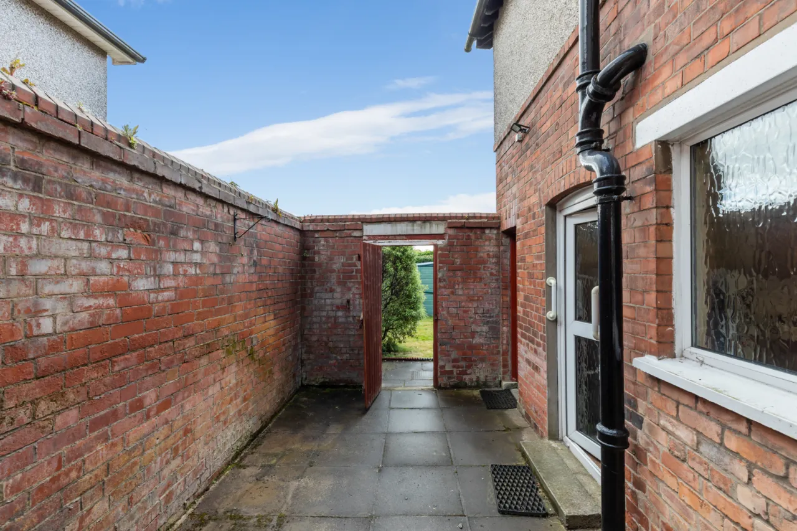
To the rear is an enclosed yard area. Garden store. To the front is a driveway with parking and small garden area.

 Favourite
 Make an Offer
 Book a Viewing
 Get a Mortgage
 Call the Office
 Share
Share