:
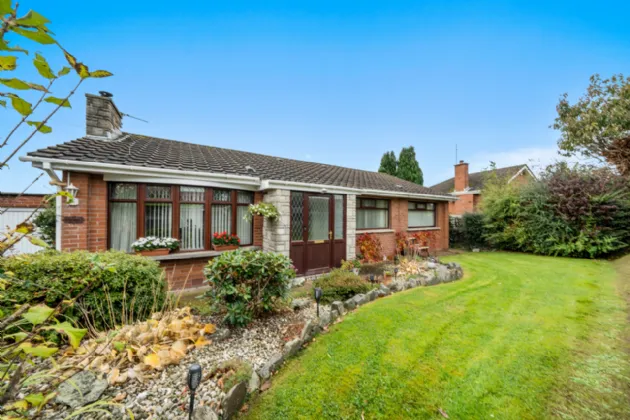
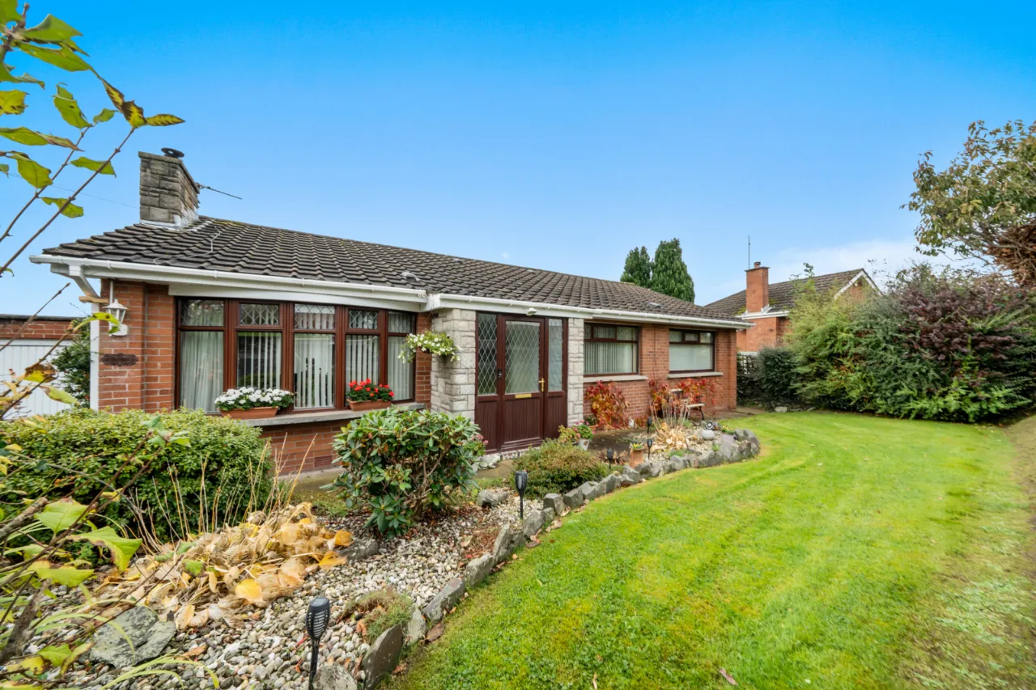
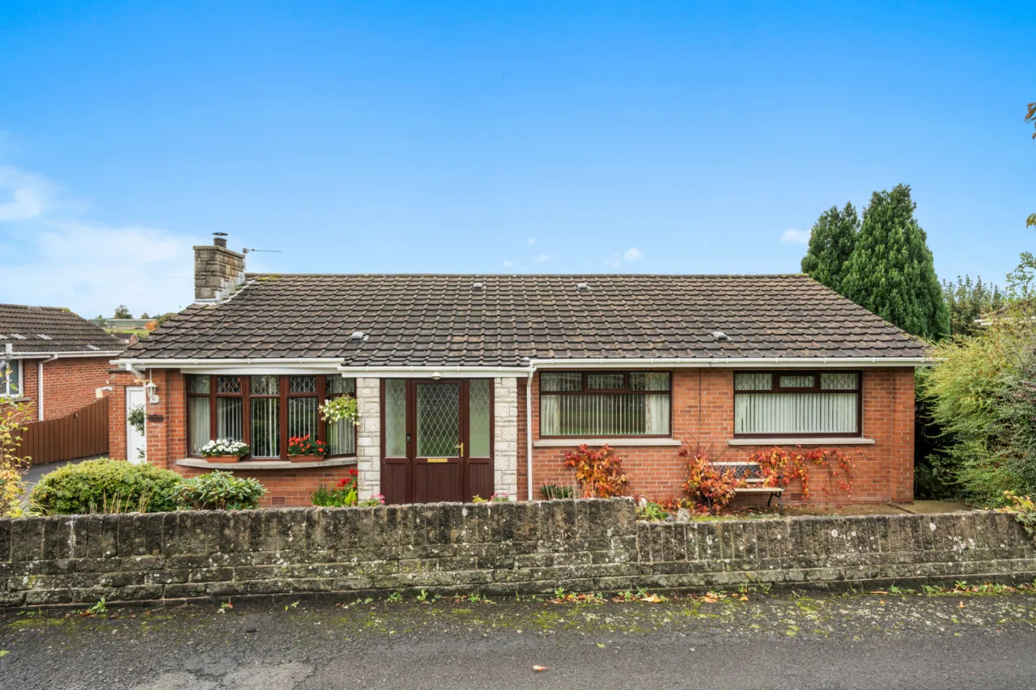
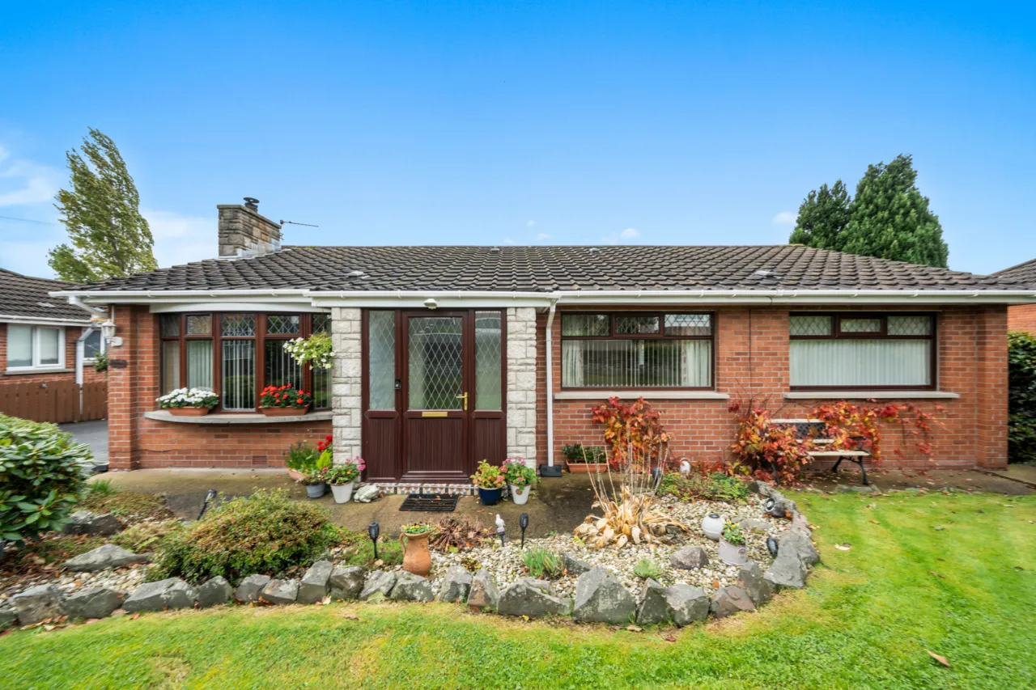
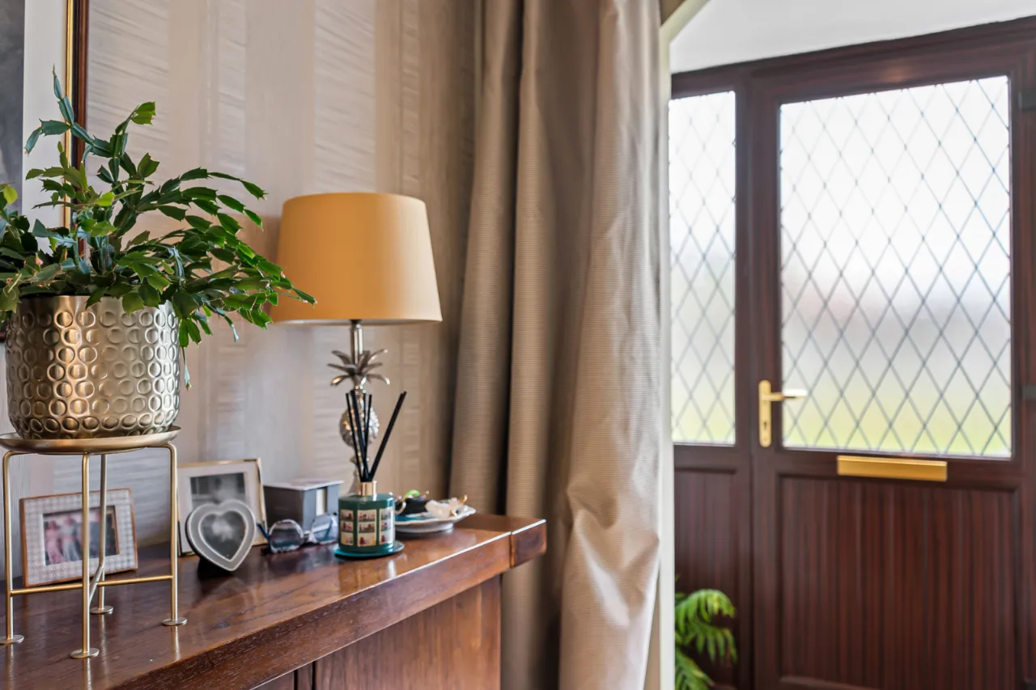
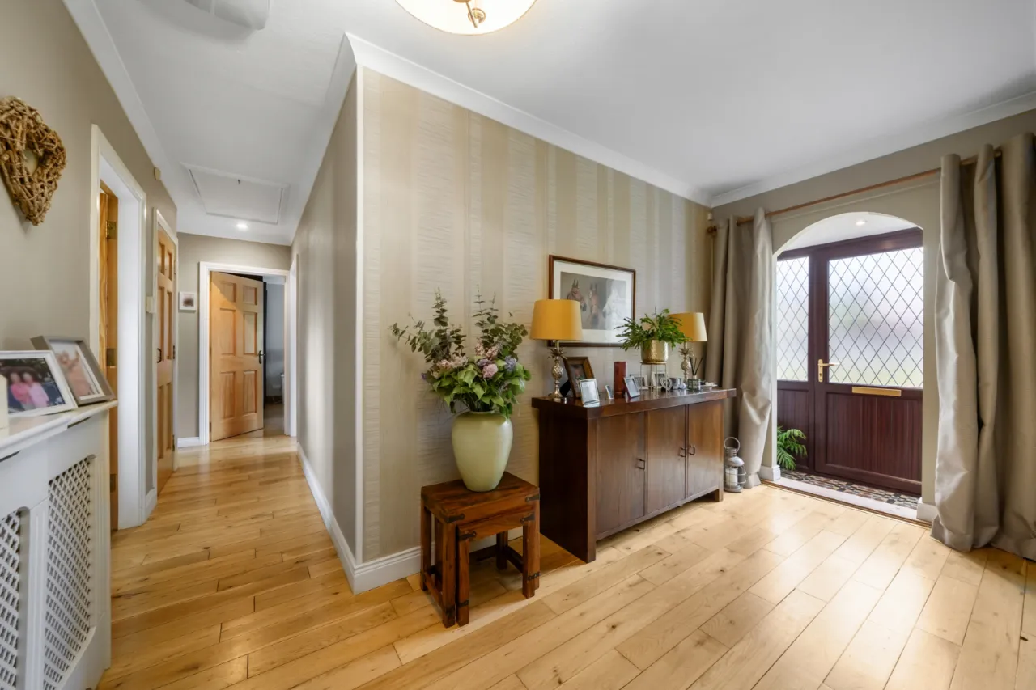
Upvc double glazed front door with matching side lights to: -
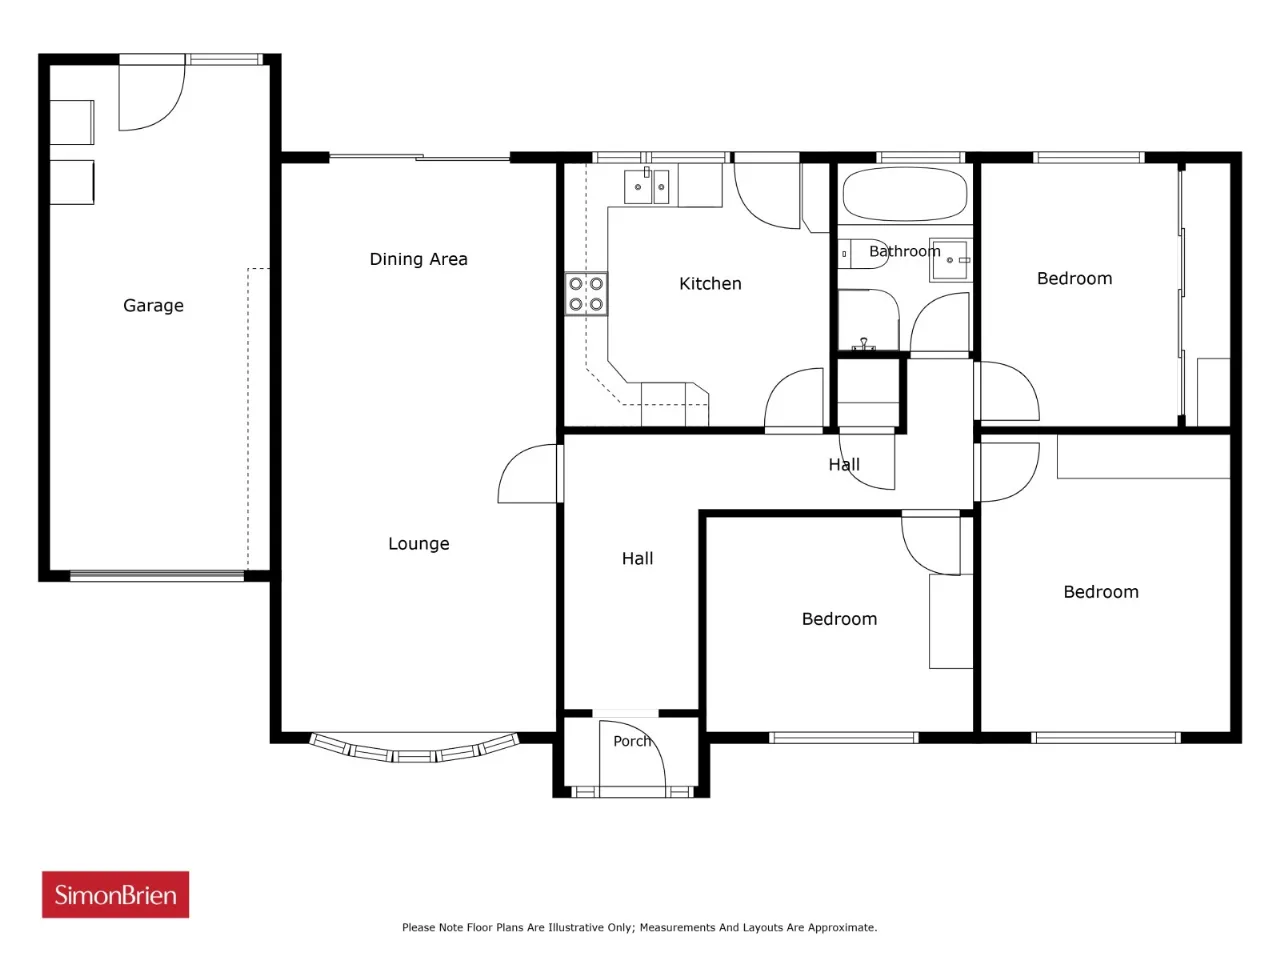
ENTRANCE PORCH:
Period style ceramic tiled floor
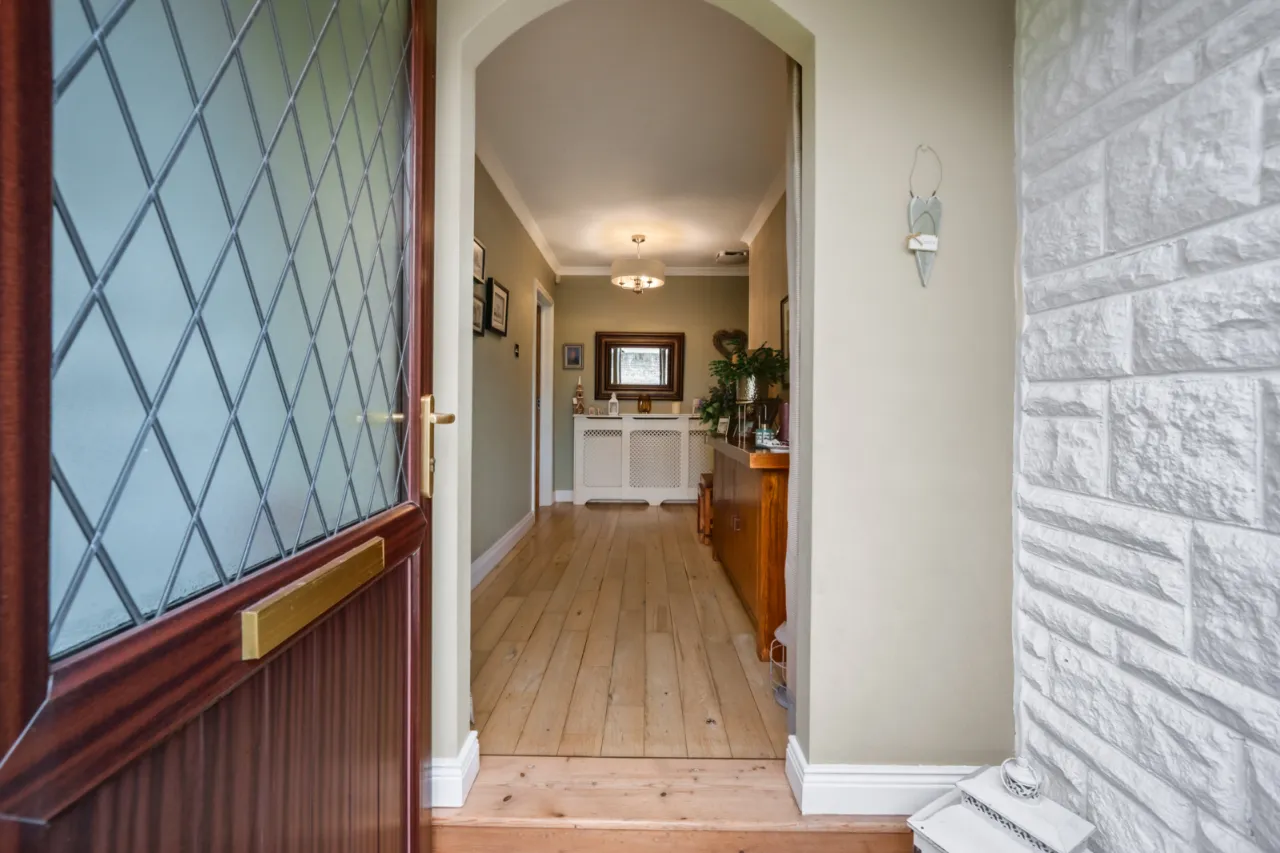
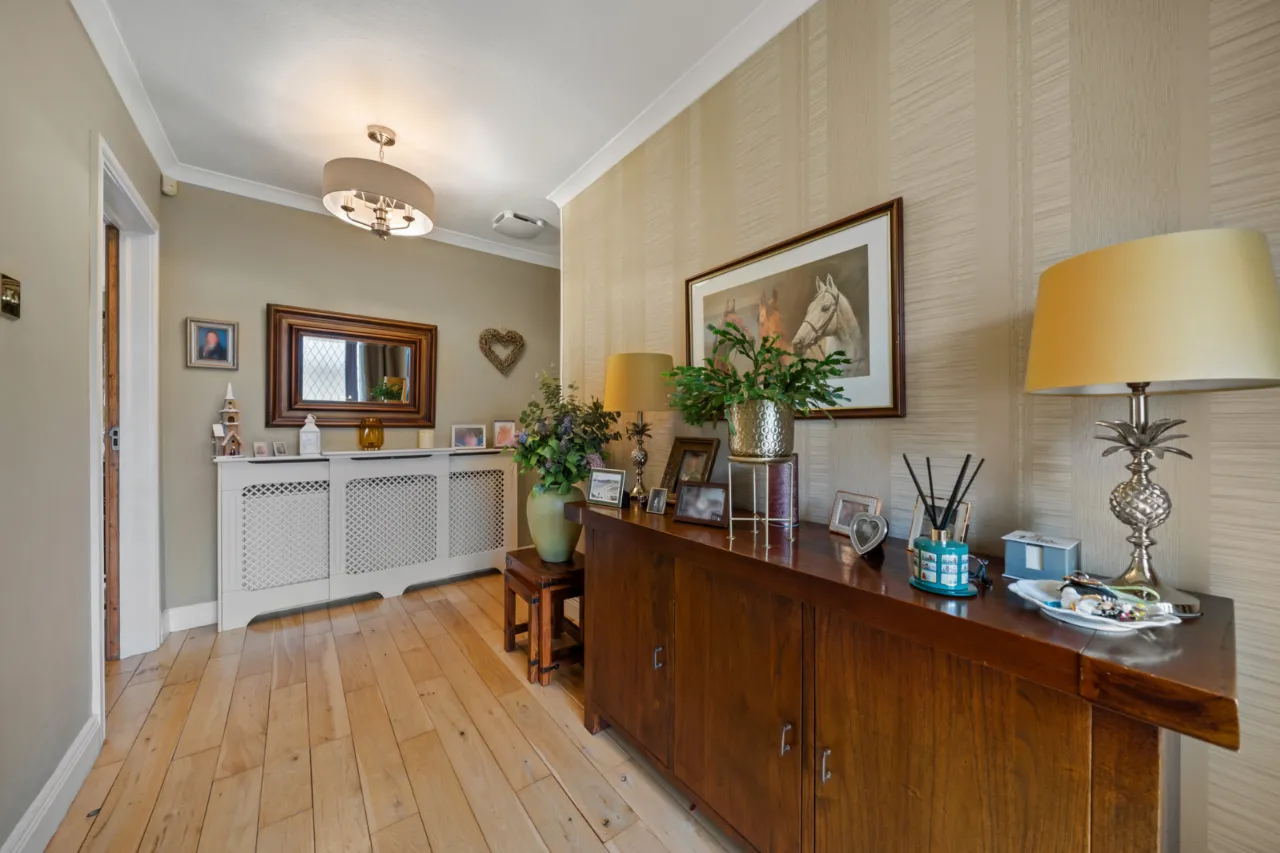
ENTRANCE HALL:
Polished oak floor, telephone point, cloaks cupboard, roof space access via integrated ladder, corniced ceiling.
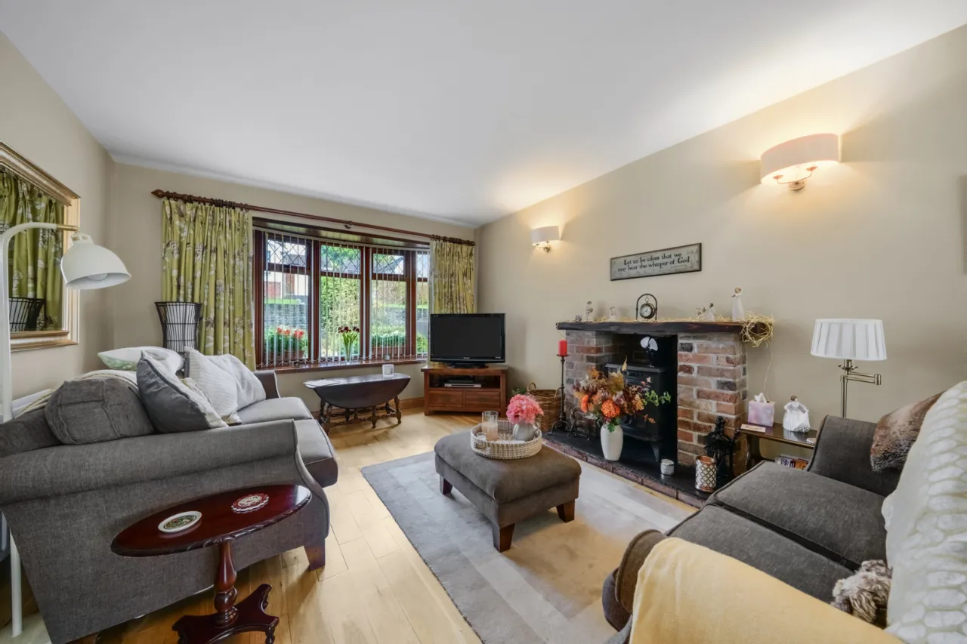
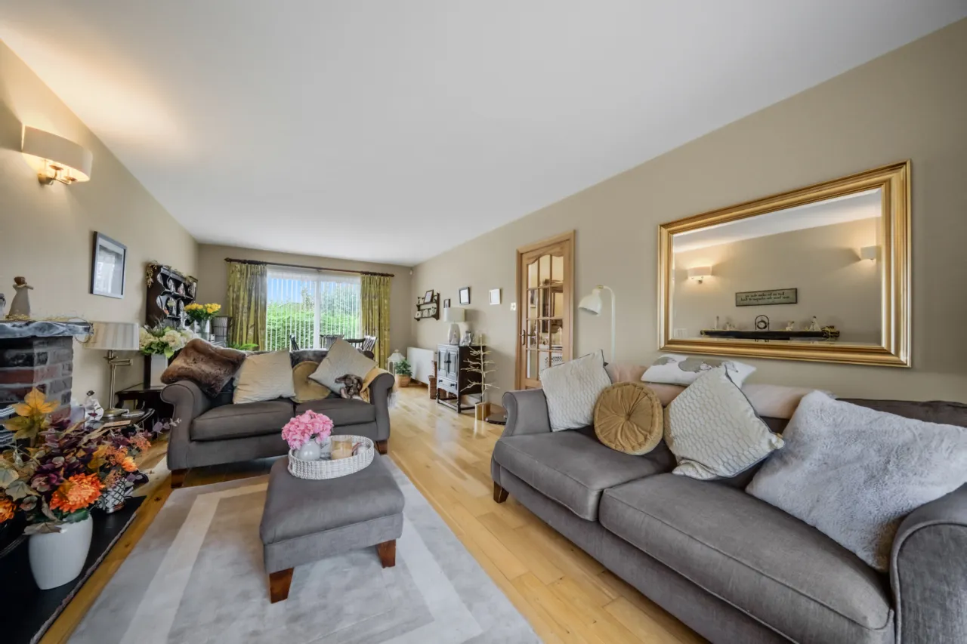
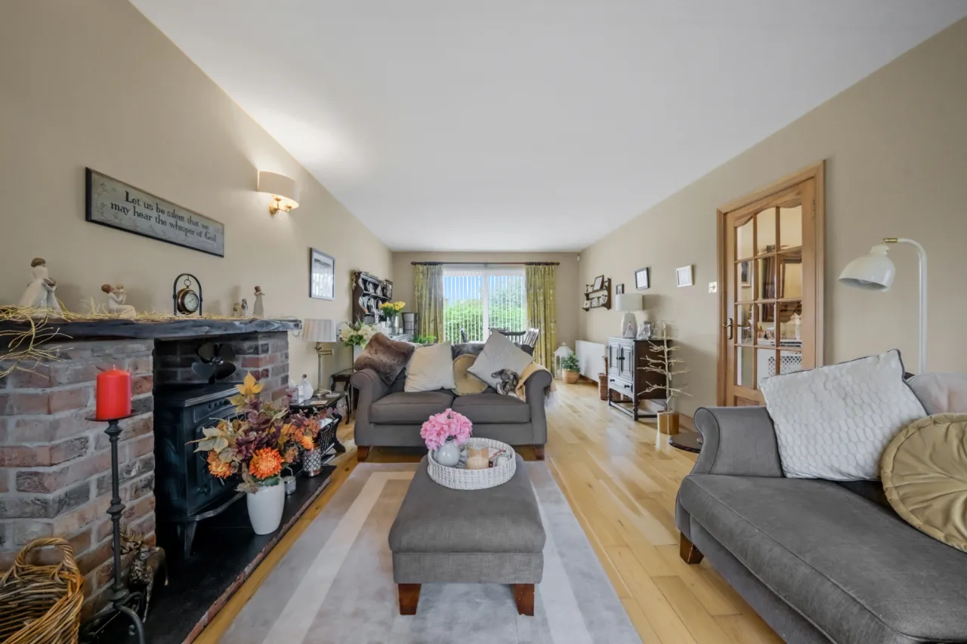
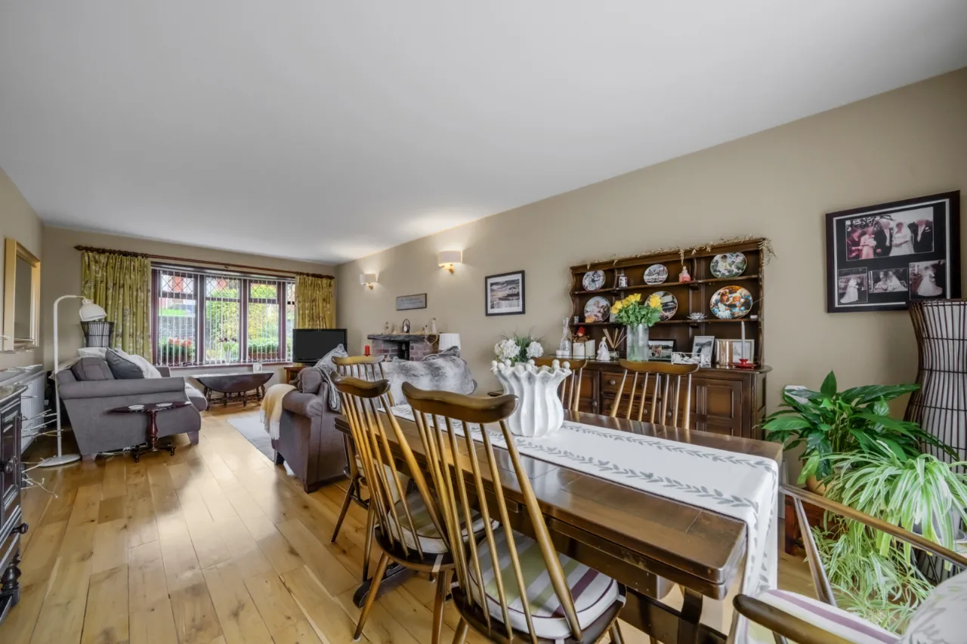
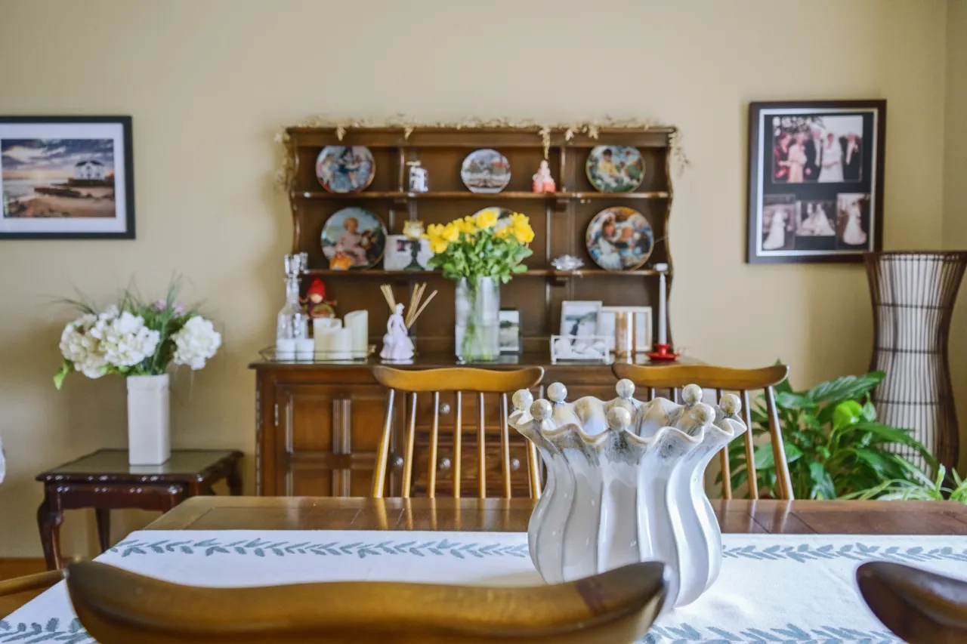
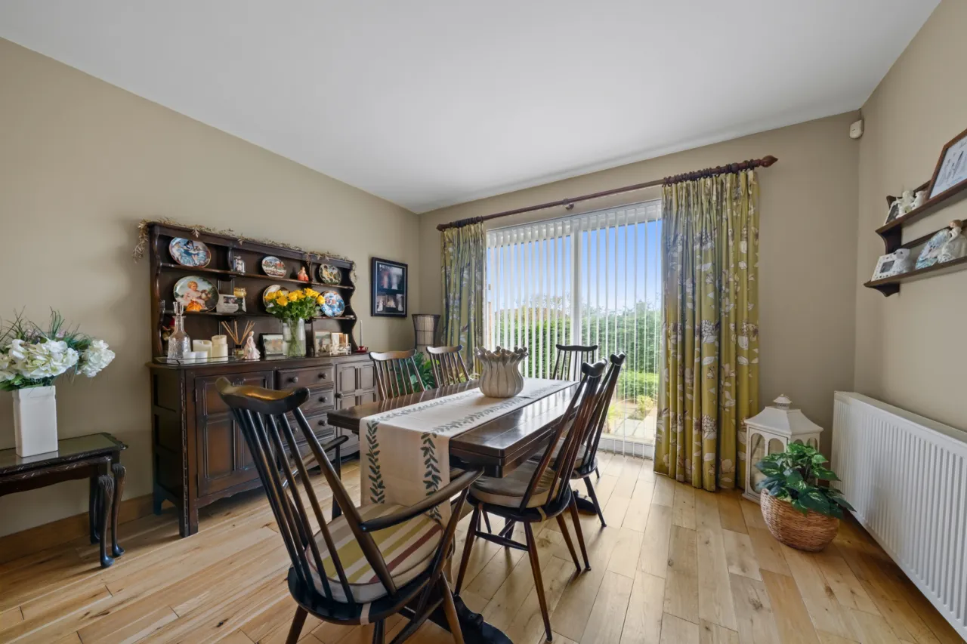
LOUNGE/DINING: 24'10" x 11'11" (7.57m x 3.63m)
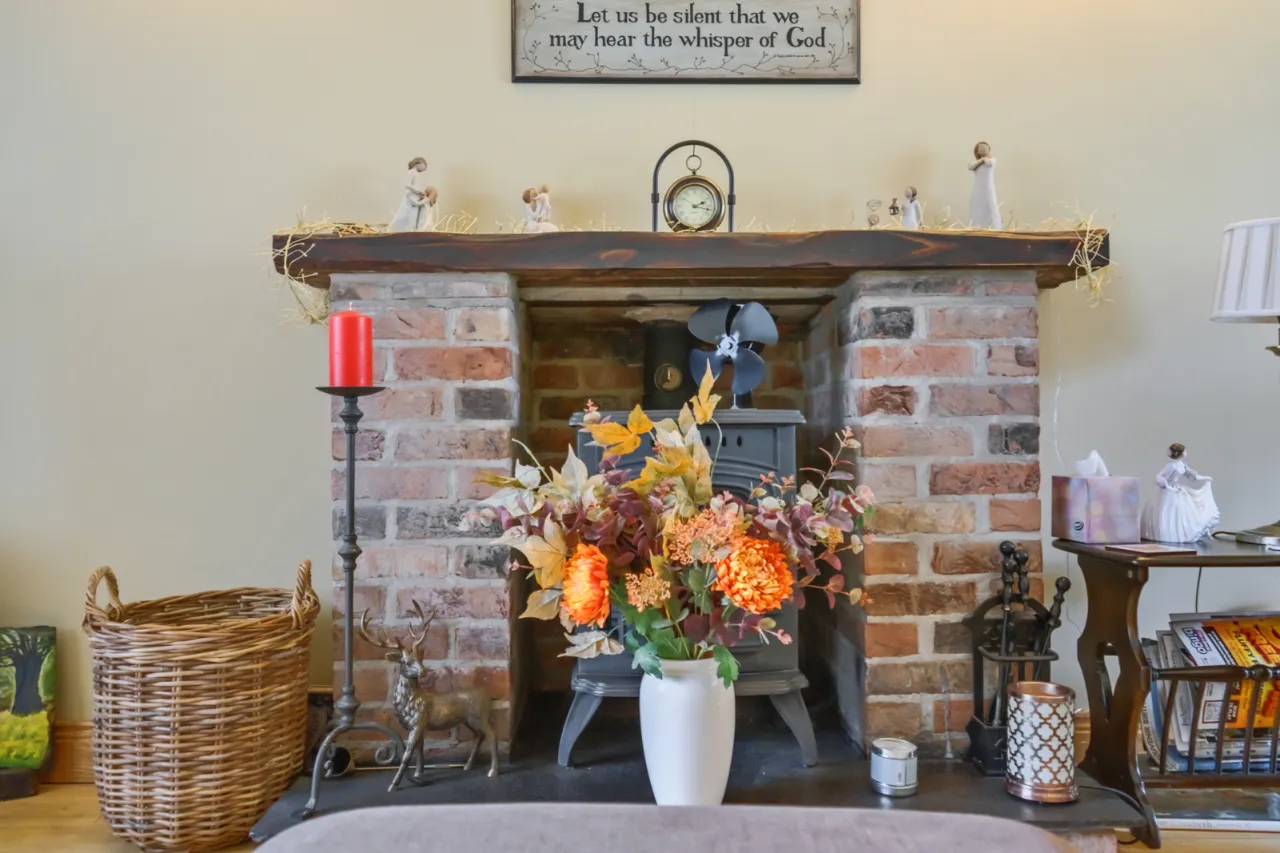
Attractive Belfast brick fireplace, sleeper mantle, wood burning stove, slate hearth, polished oak floor, wall light points, TV point, Upvc double glazed sliding patio door to: -
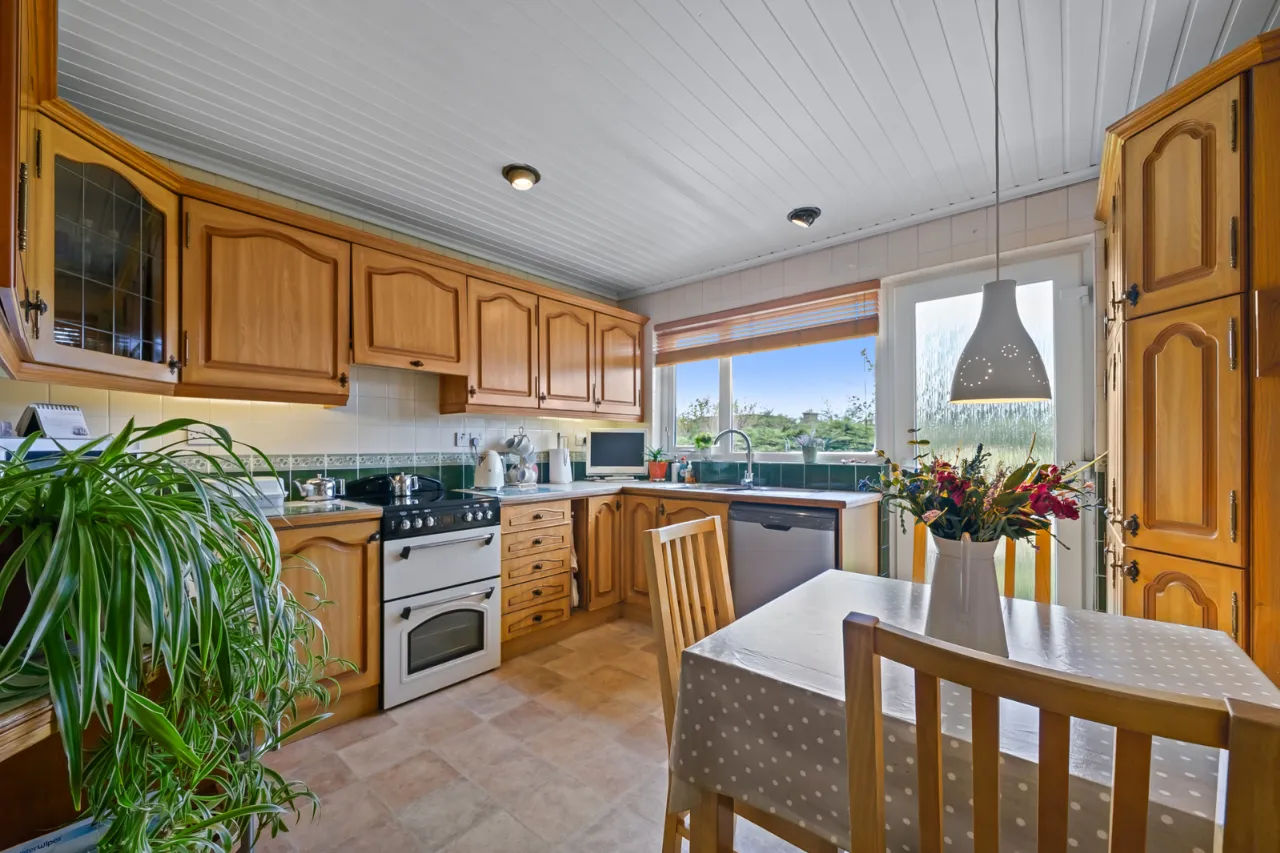
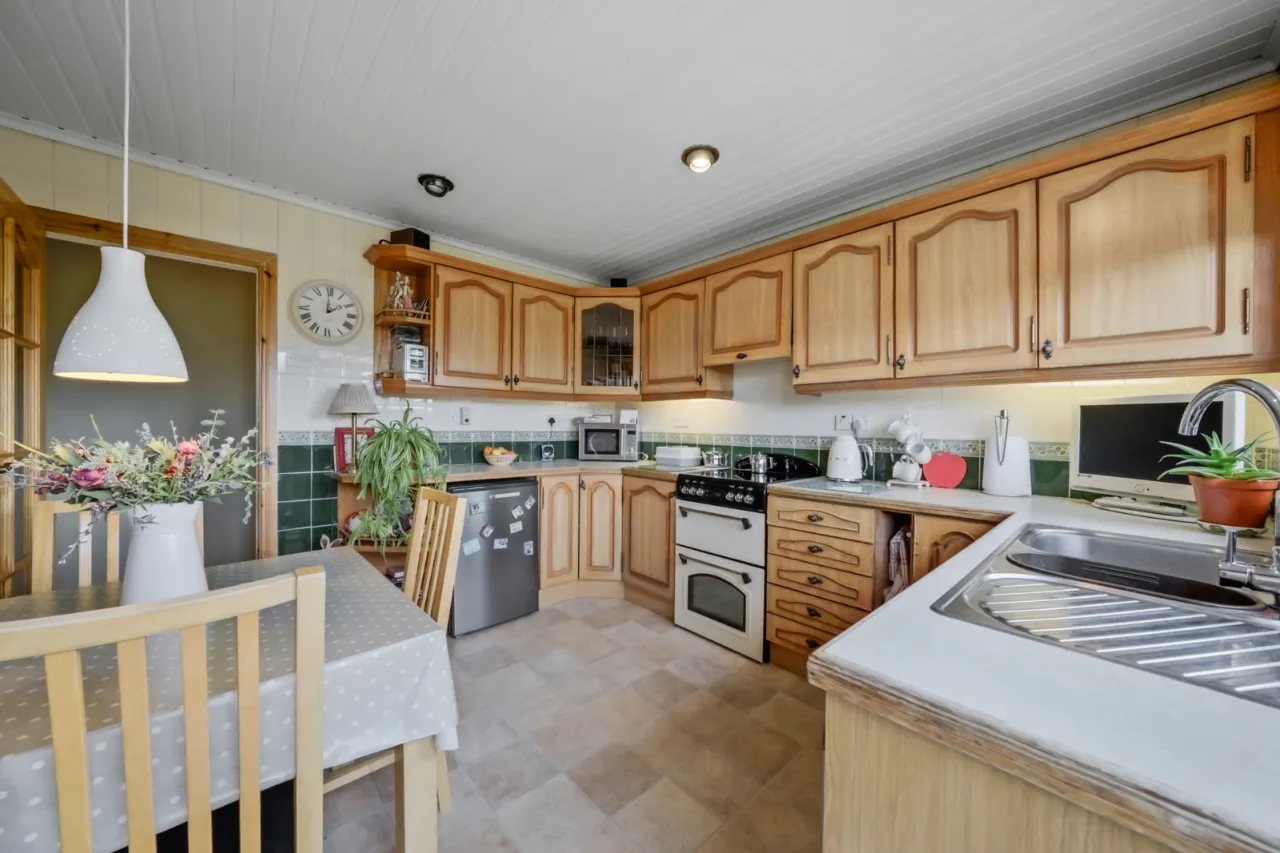
DELUXE FITTED KITCHEN/BREAKFAST ROOM: 11'6" x 11'3" (3.5m x 3.43m)
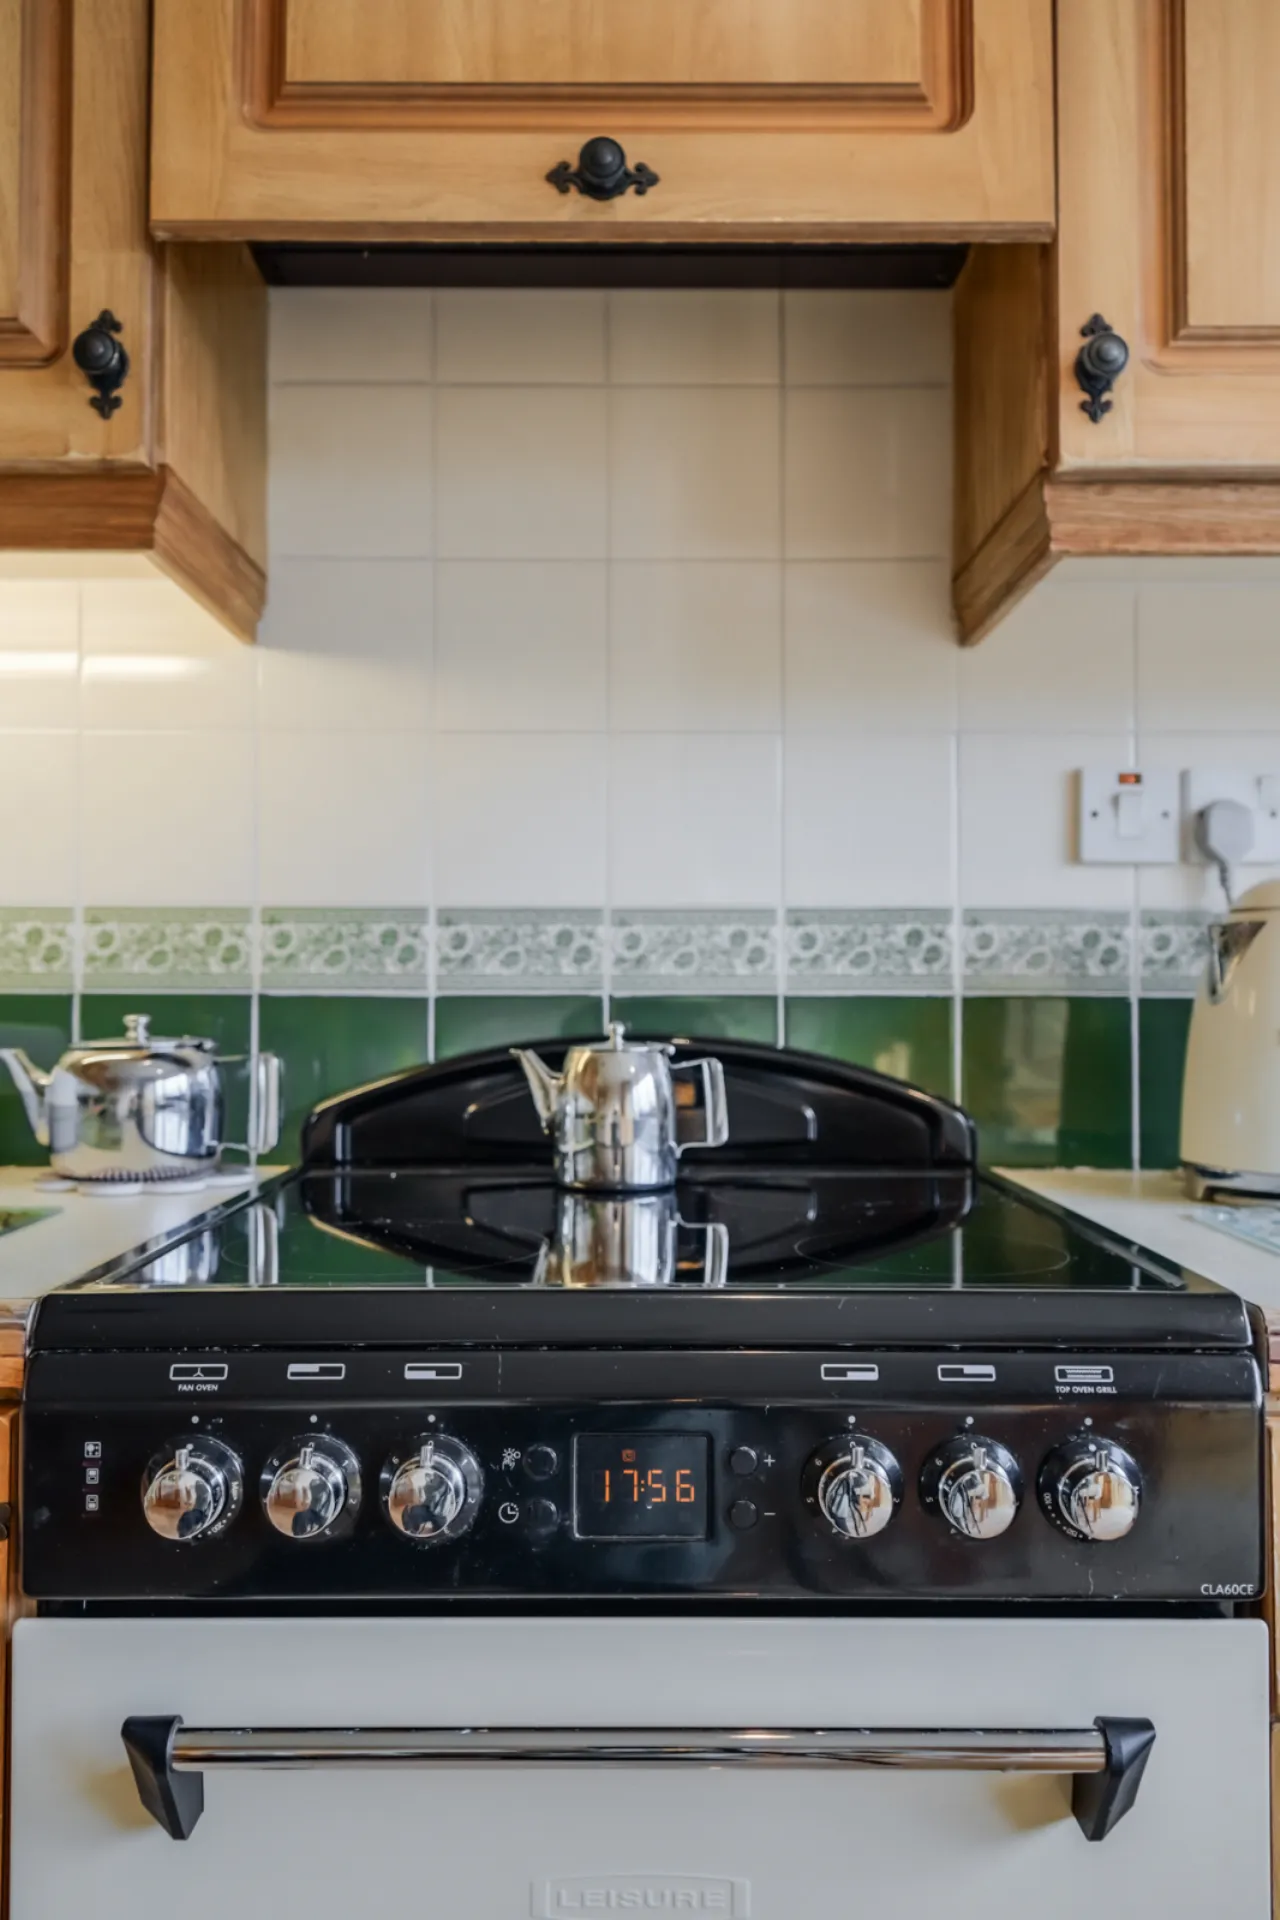
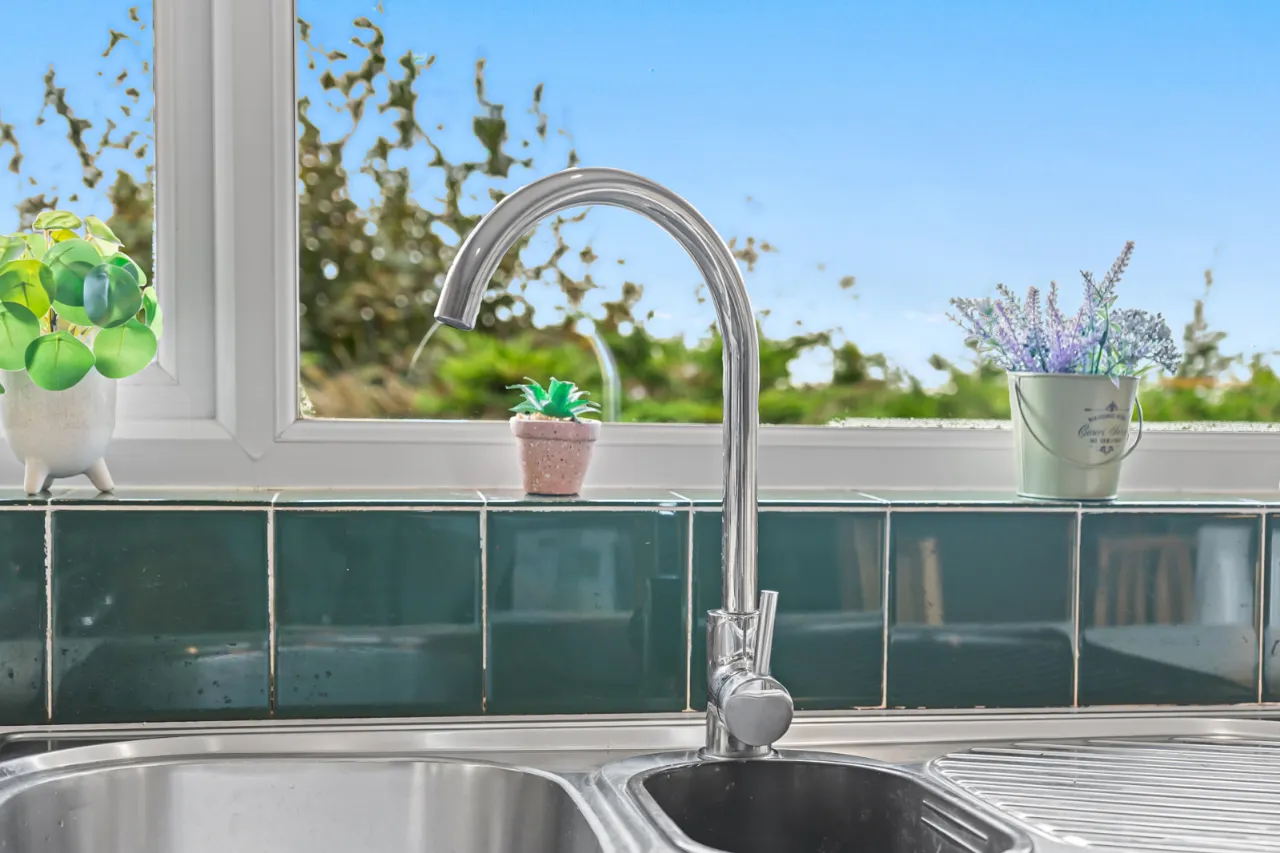
1 1/2 tub single drainer stainless steel sink unit with mixer taps, range of high and low level oak units, formica roll edge work surfaces, cream leisure freestanding cooker, extractor hood, plumbed for washing machine, recess for undercounter fridge, wall tiling, display cabinet, concealed lighting, tongue and groove painted ceiling, Upvc double glazed door to rear.
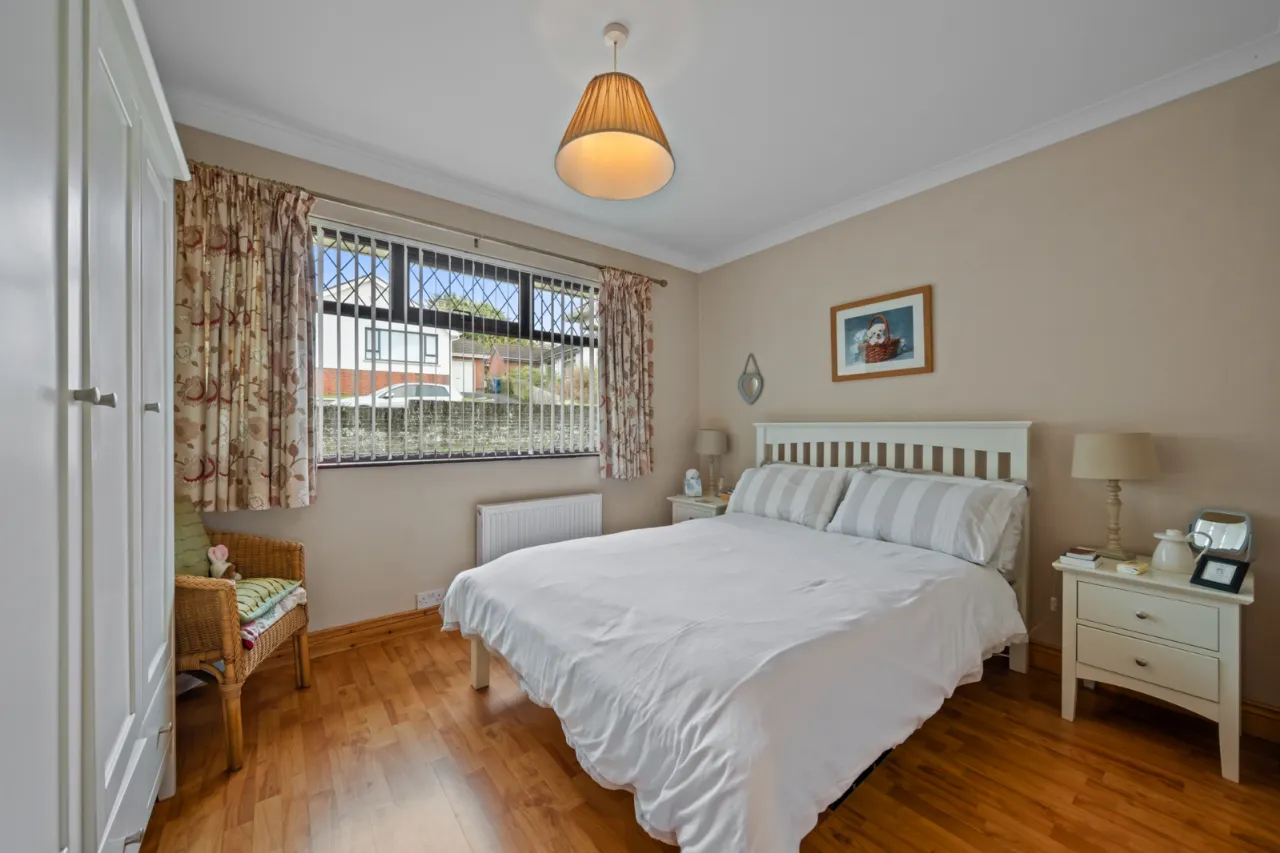
BEDROOM 1: 13'0" x 10'11" (3.96m x 3.33m)
Polished laminate floor, corniced ceiling.
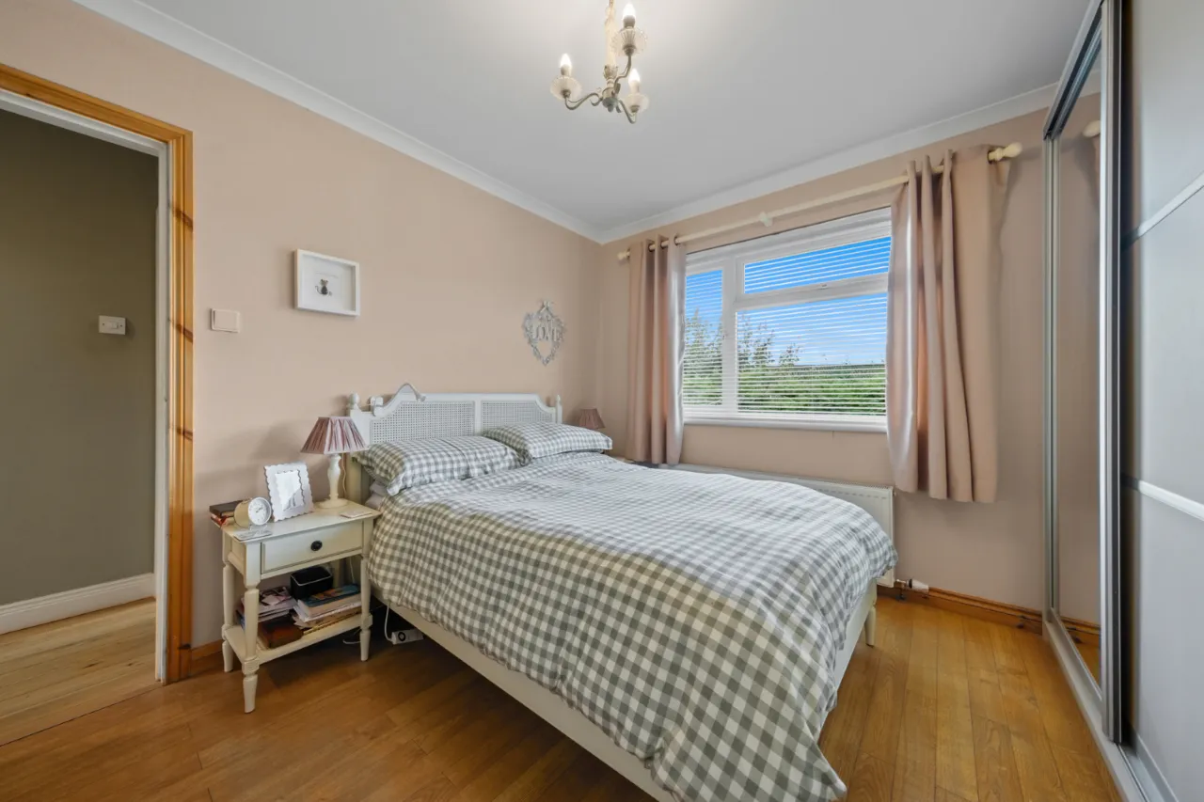
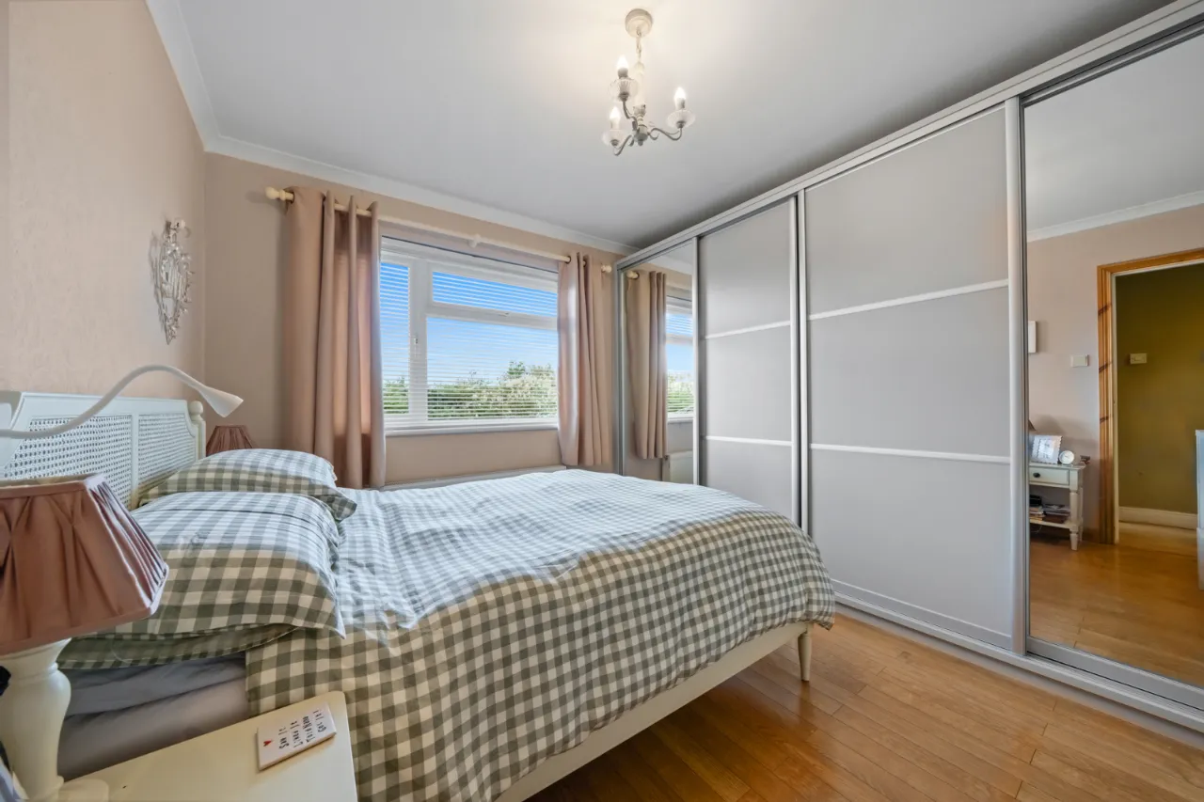
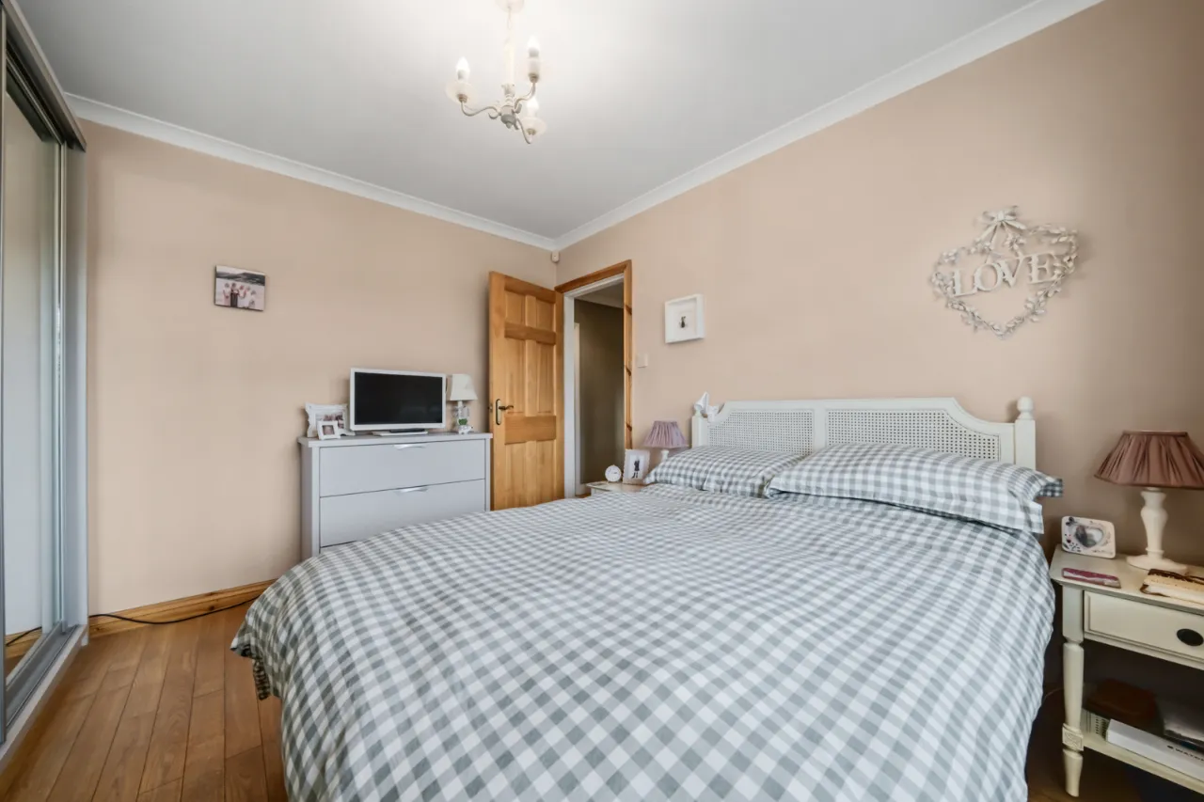
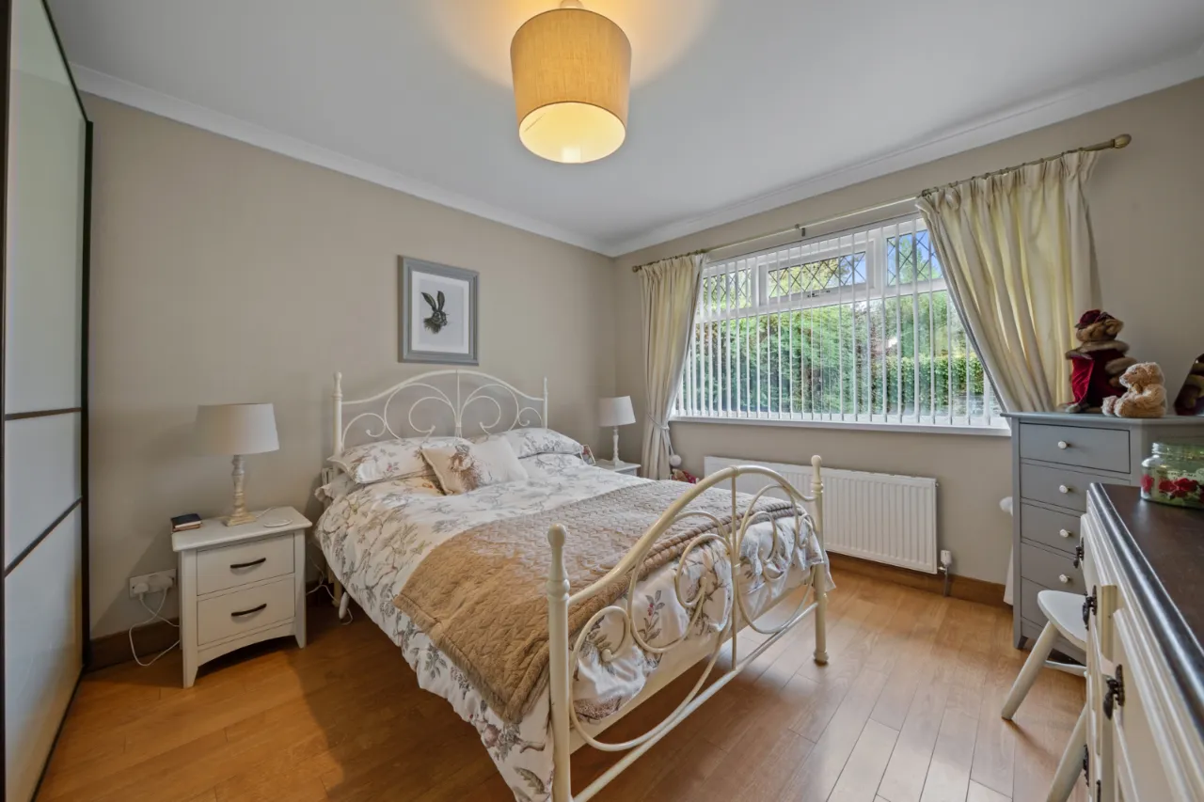
BEDROOM 2: 11'3" x 10'9" (3.43m x 3.28m)
(AWPs), Full width modern sliding robes, polished laminate floor, corniced ceiling.
BEDROOM 3: 11'8" x 9'6" (3.56m x 2.9m)
Polished laminate floor, corniced ceiling.
LUXURY BATHROOM:
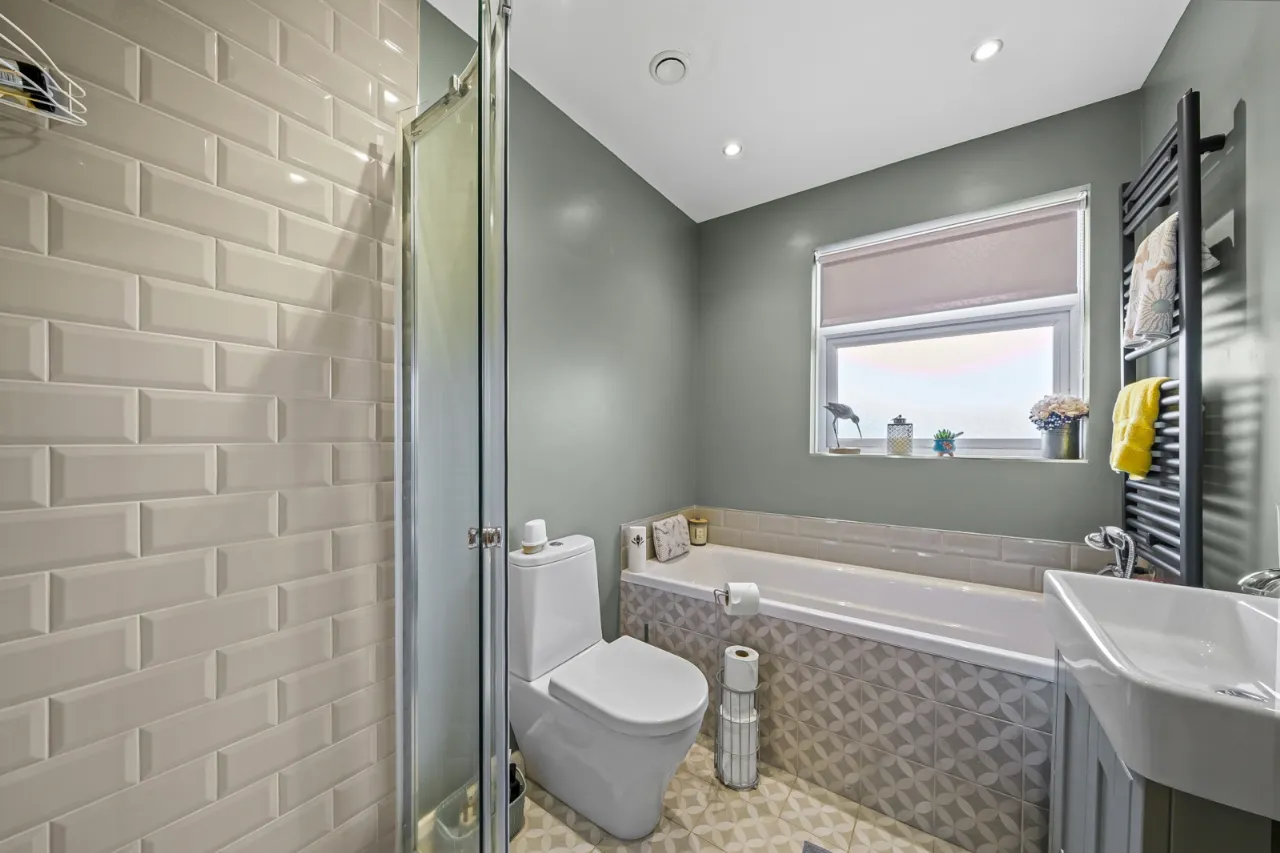
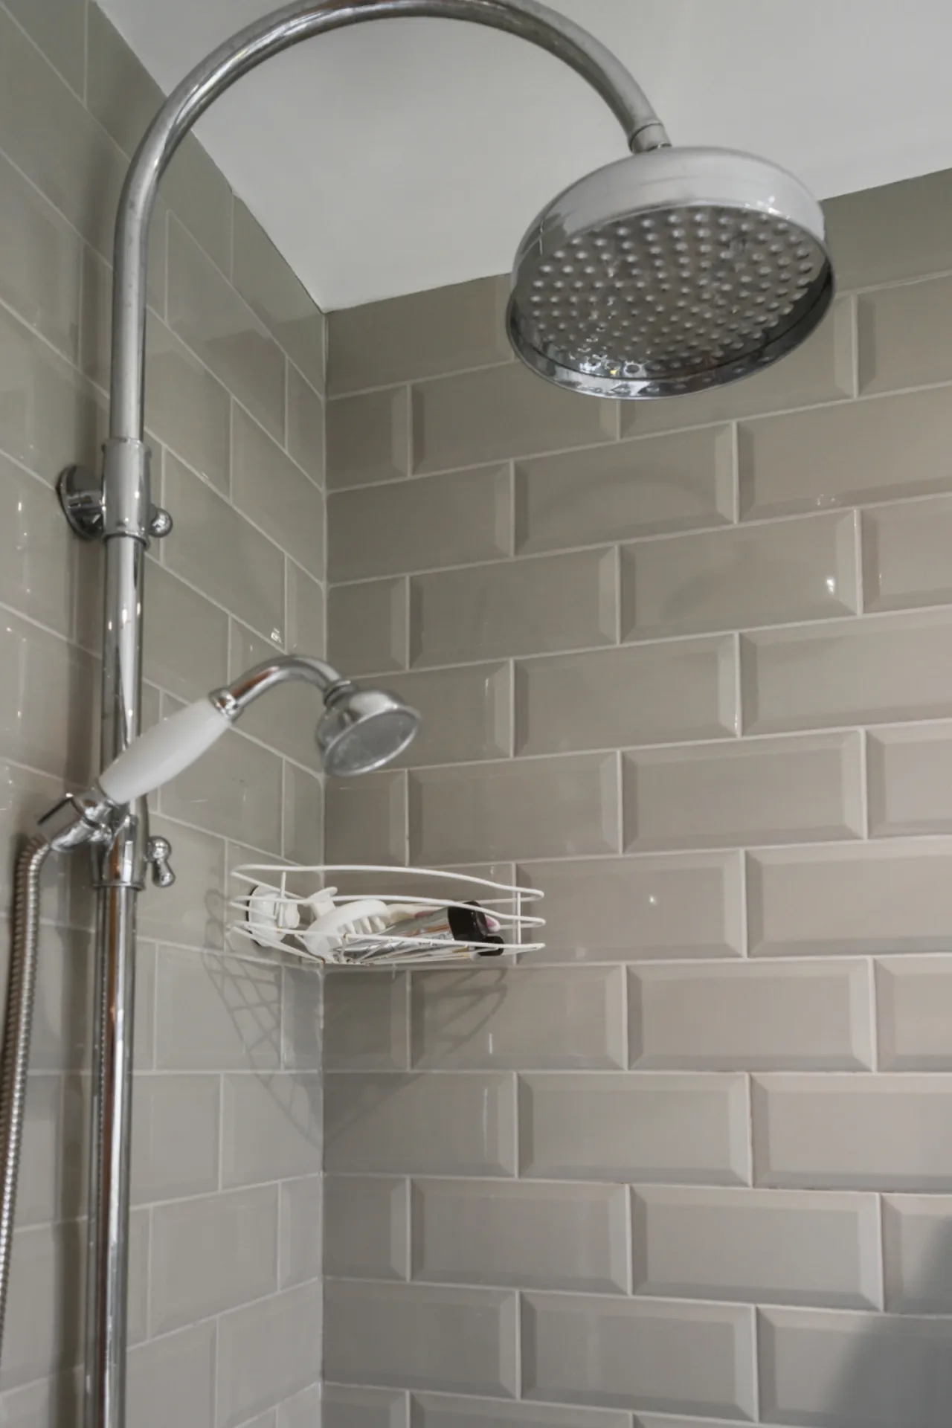
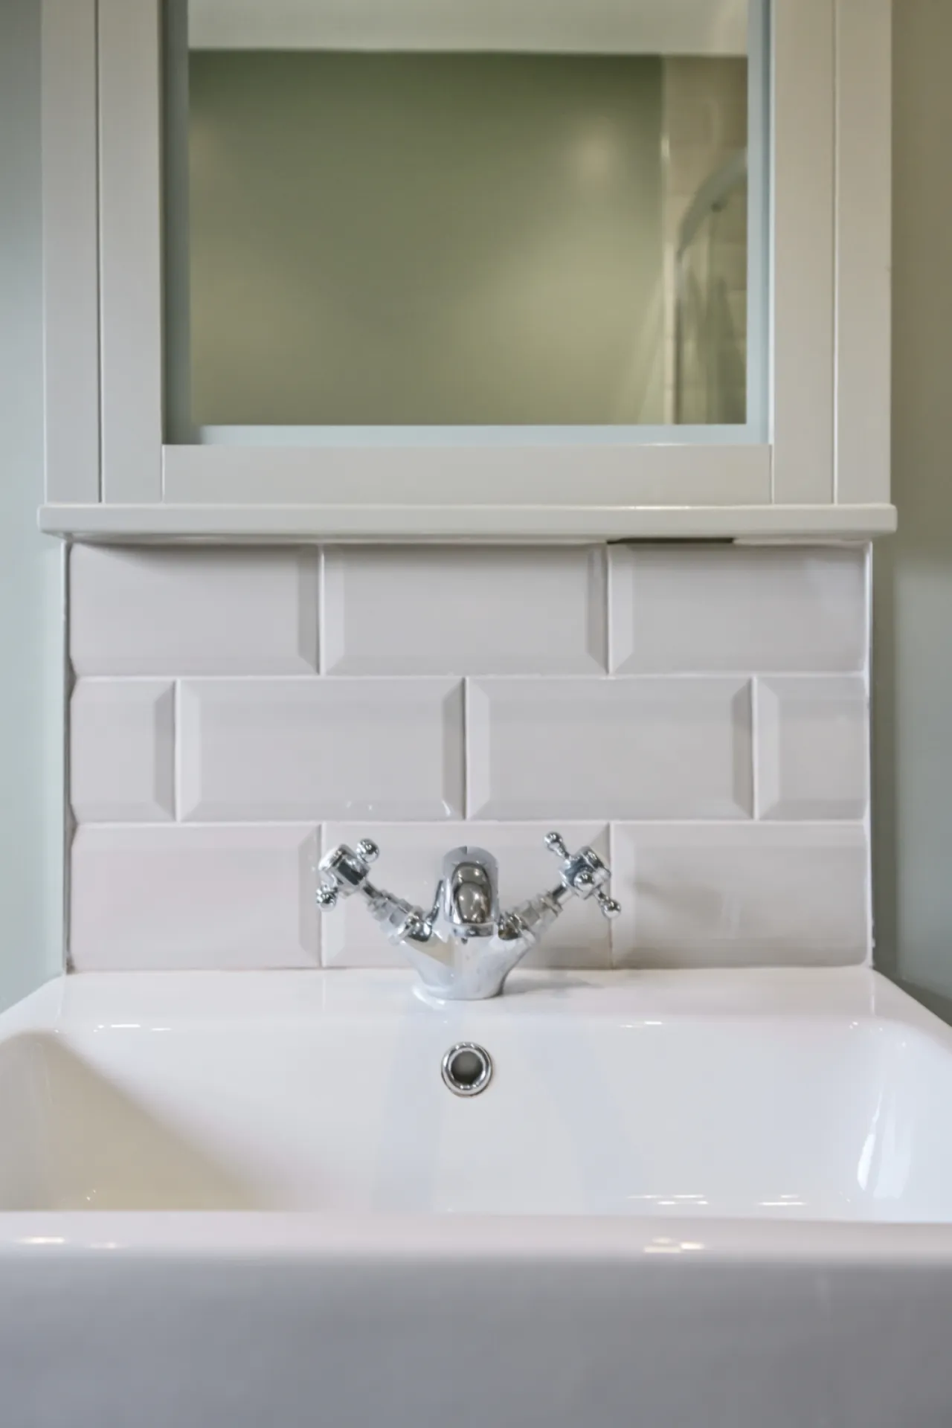
Comprising modern traditional style white suite, panelled bath with mixer taps and telephone hand shower over bath, separate fully tiled shower cubicle, thermostatically controlled shower, rain head and telephone hand shower. Shaker style vanity unit wash hand basin with mixer taps, push button wc, wall tiling, feature ceramic tiled floor, LED recessed spotlighting, extractor fan, towel radiator.
OUTSIDE:
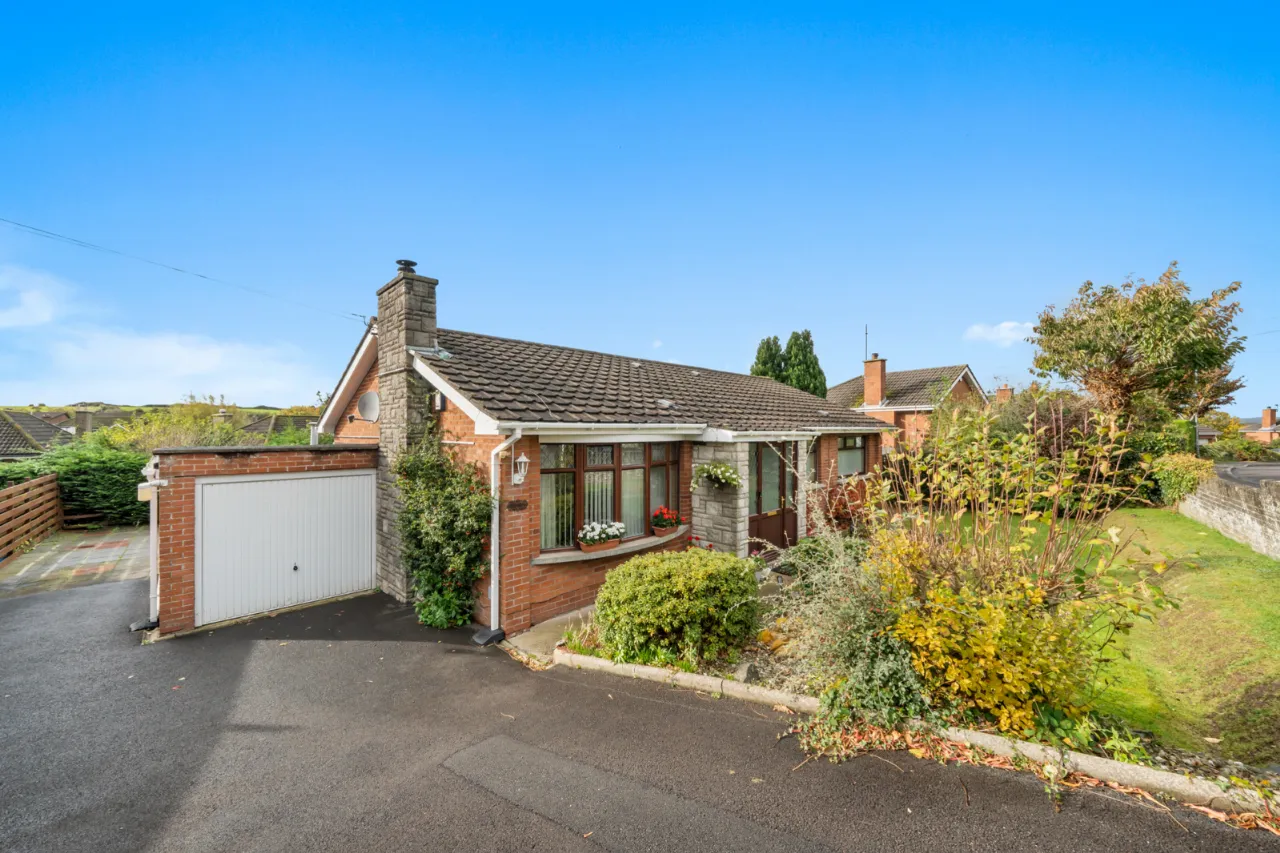
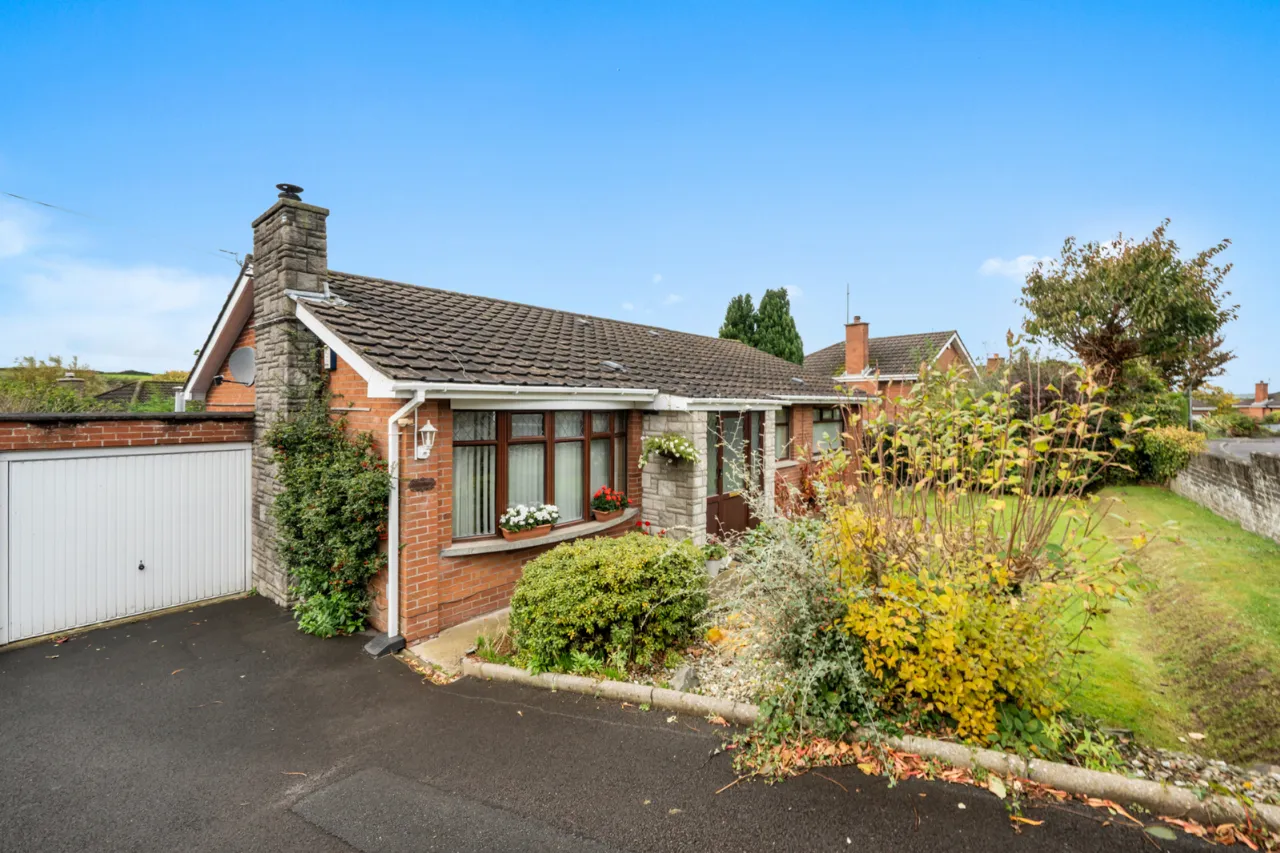
ATTACHED GARAGE: 18'7" x 9'0" (5.66m x 2.74m)
Up & over door, light and power, gas boiler, approached via large tarmac driveway leading on to the rear of the property.
GARDENS:
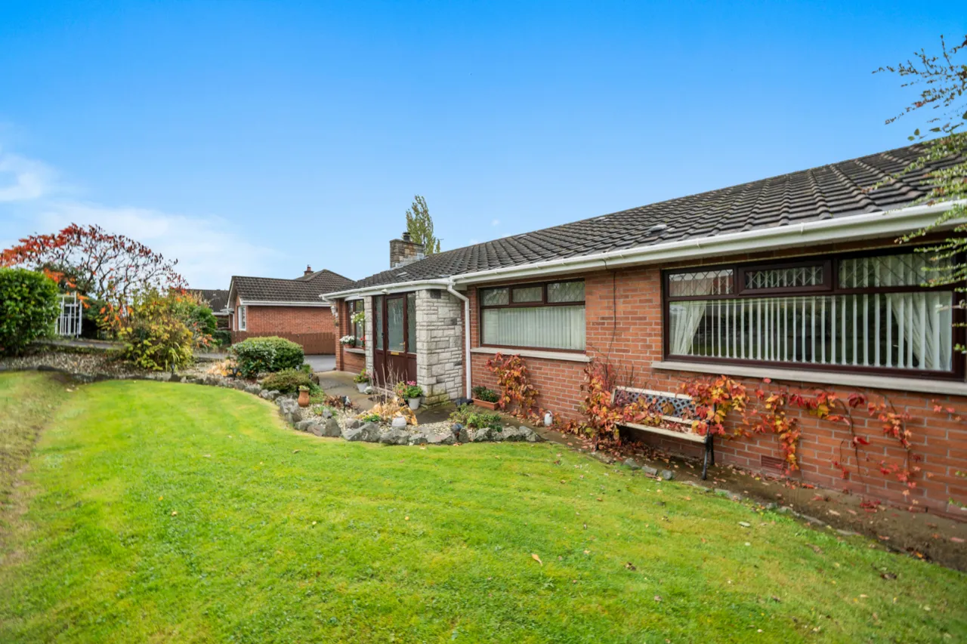
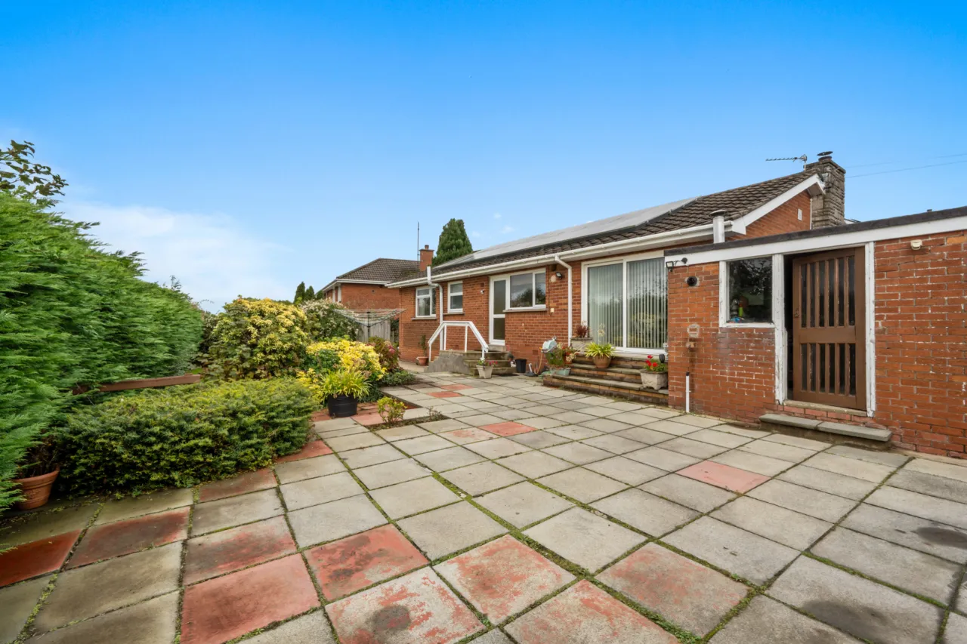
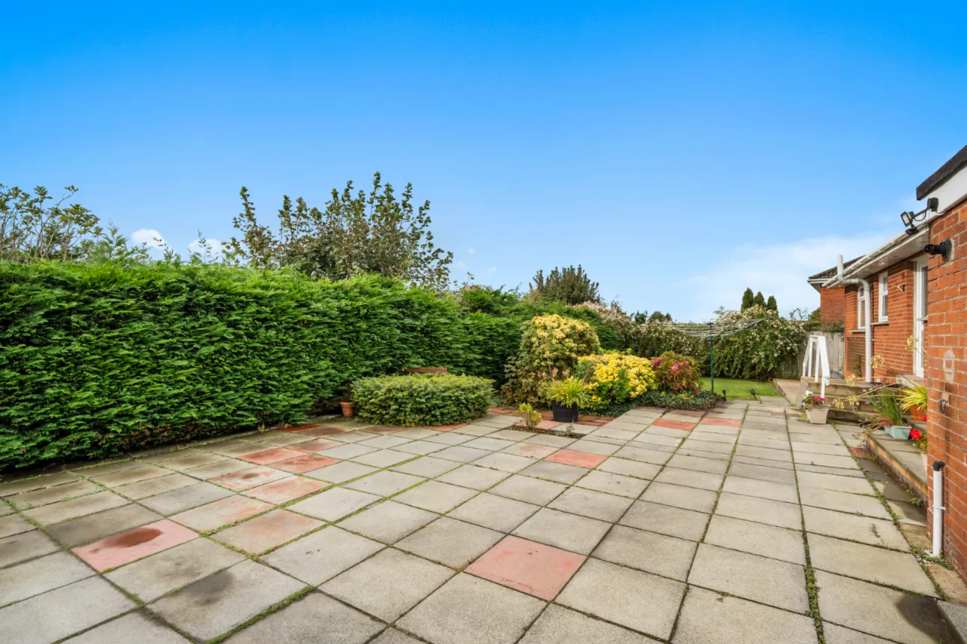
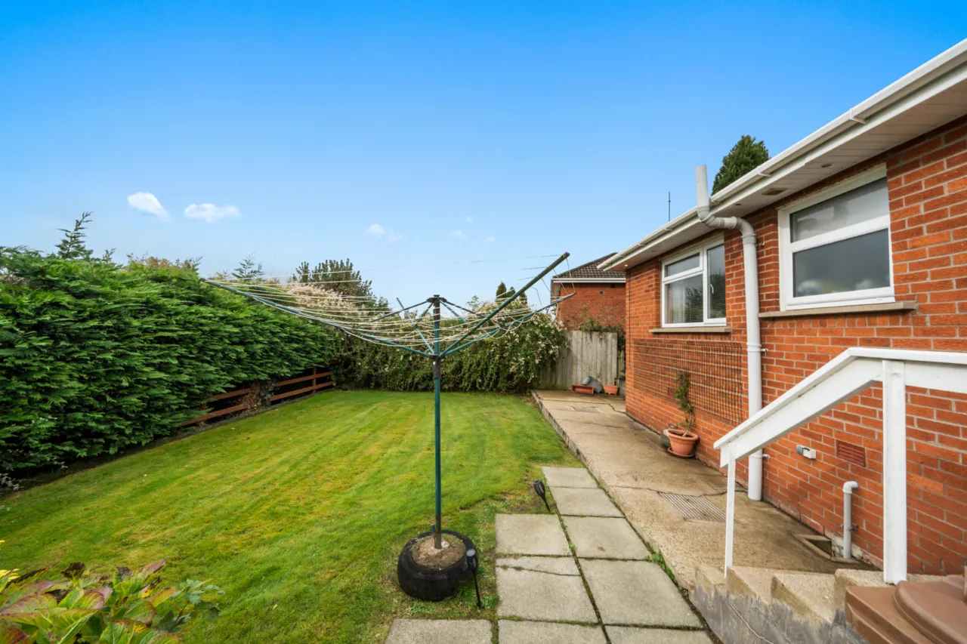
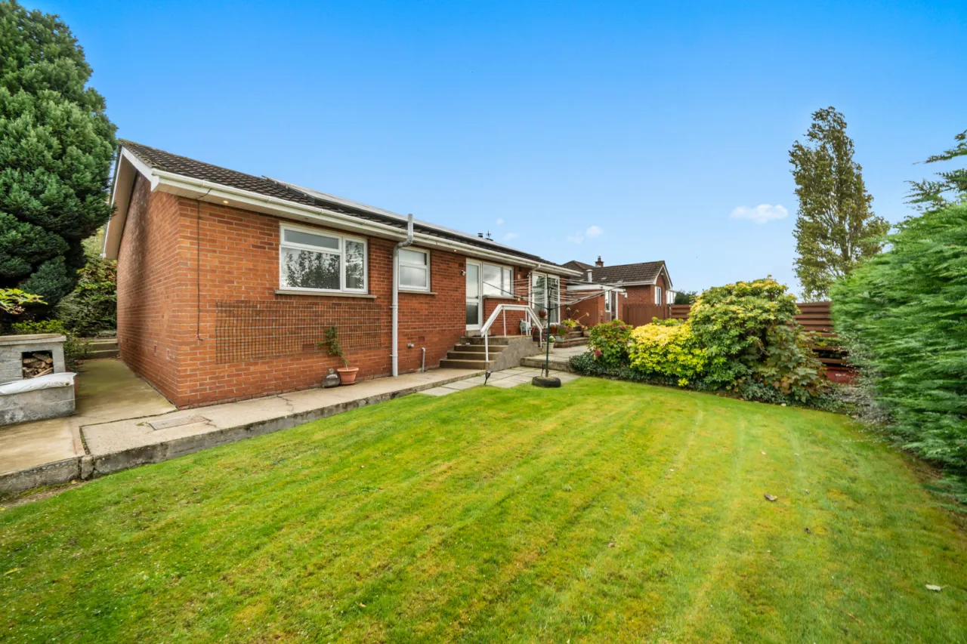
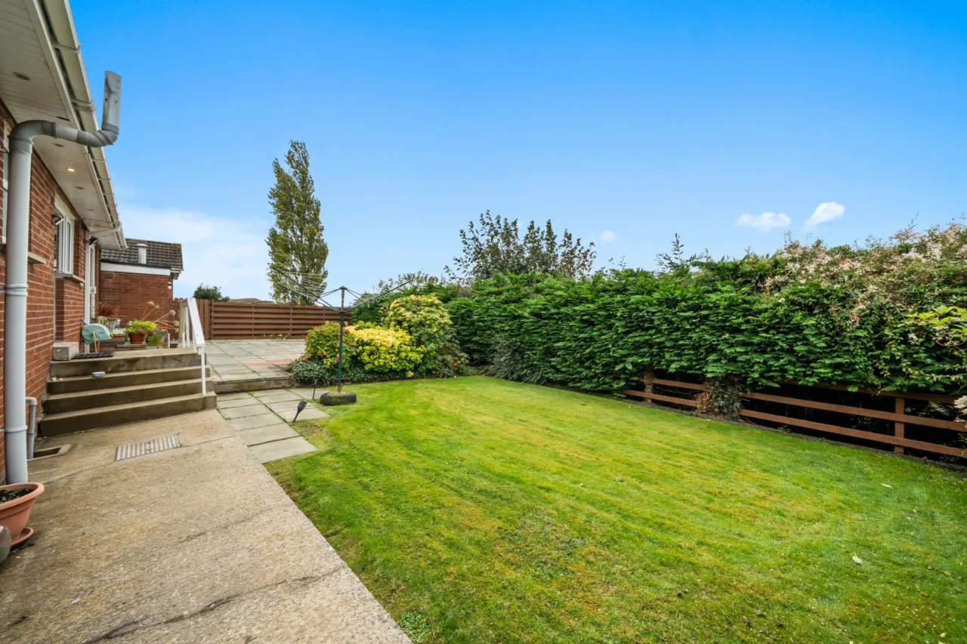
To front and rear laid out in manicured lawns, well stocked flowerbeds in plants, shrubs and bushes, extensive paved patio area, fencing, outside light, outside water tap, access to side.
:
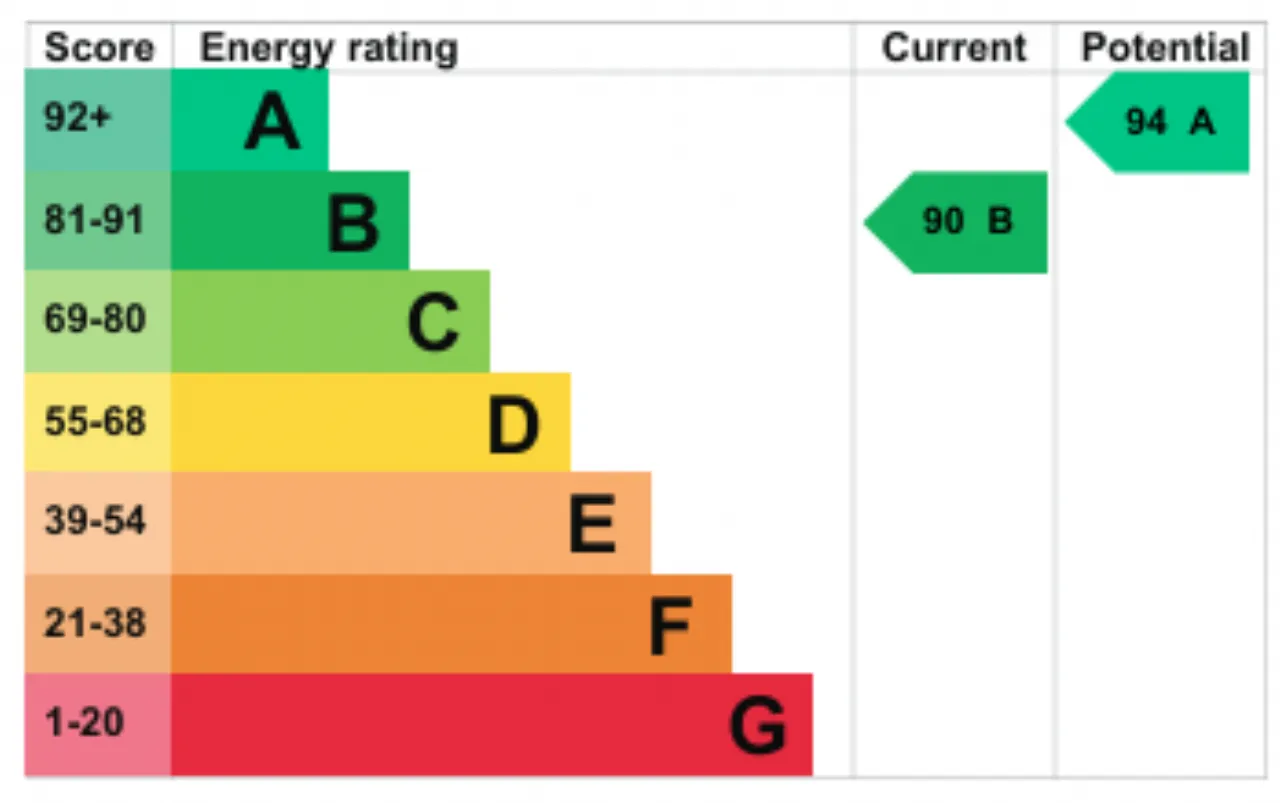
18 Solar Voltaic panels

 Favourite
 Make an Offer
 Book a Viewing
 Get a Mortgage
 Call the Office
 Share