Key Features
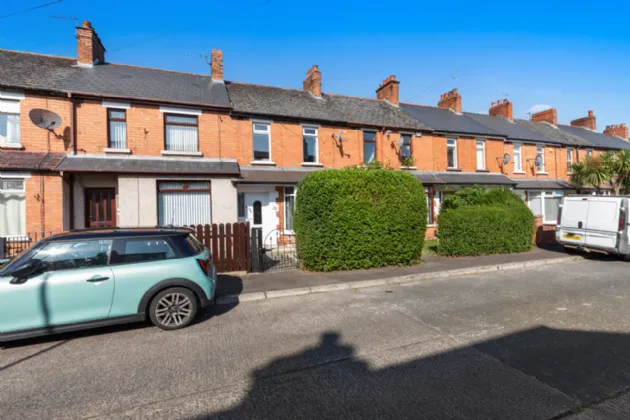
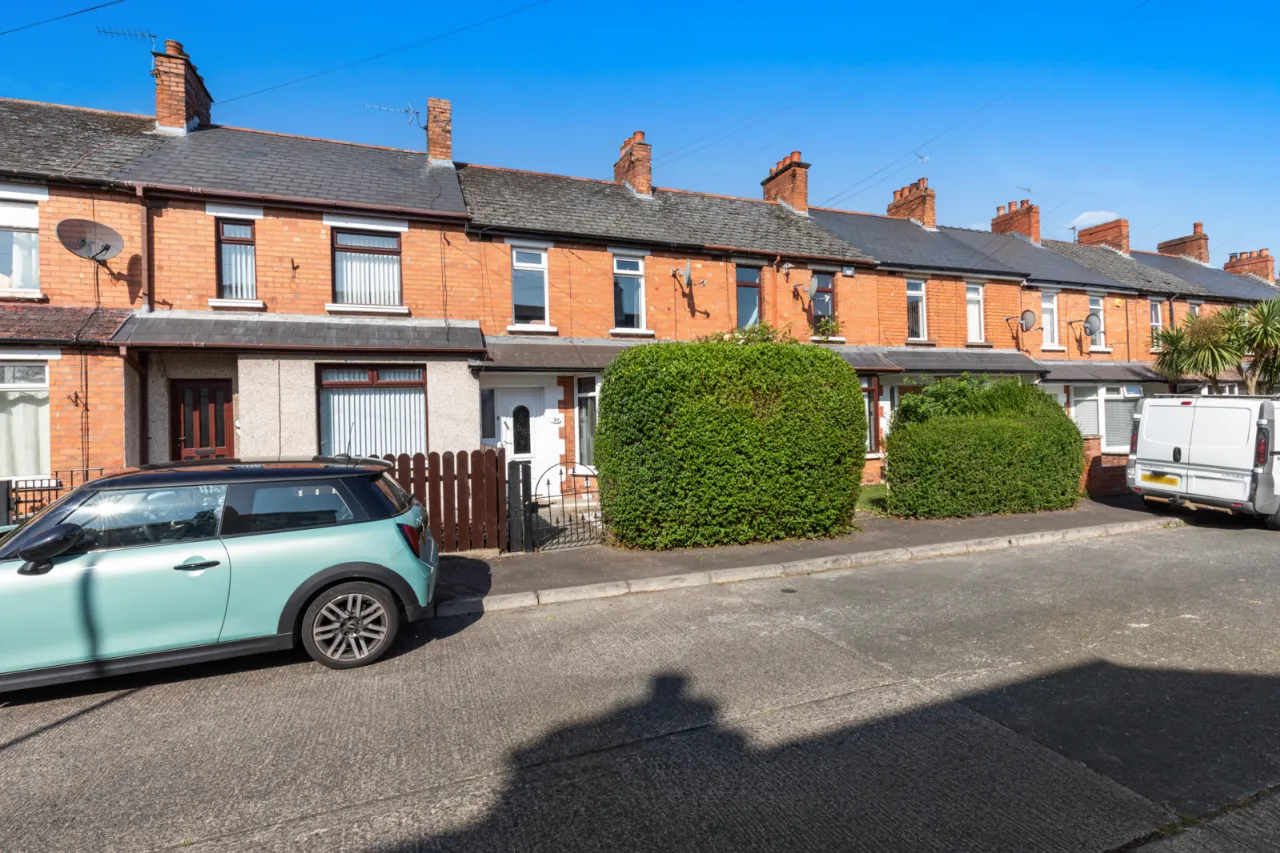
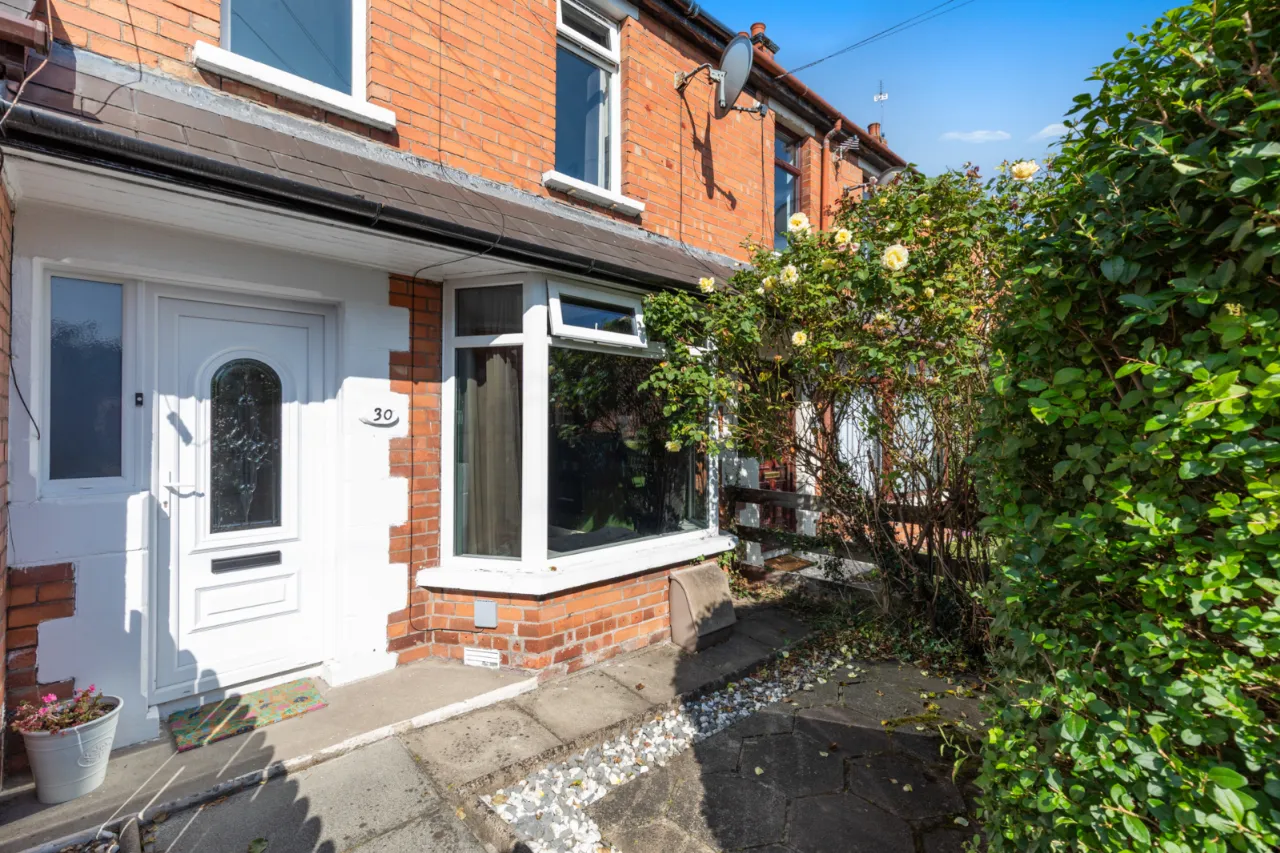
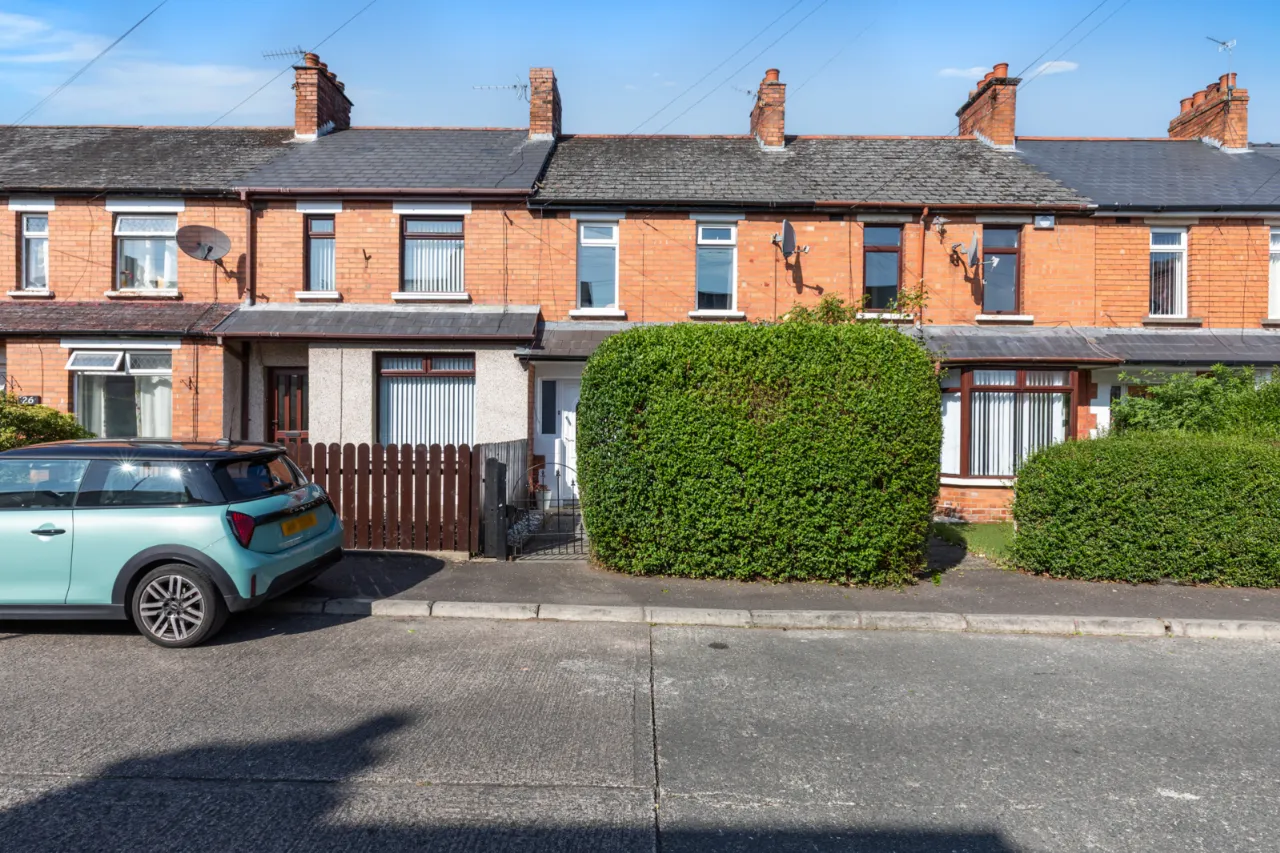
Extended Mid Terrace
Well Presented Throughout
Two Bedrooms
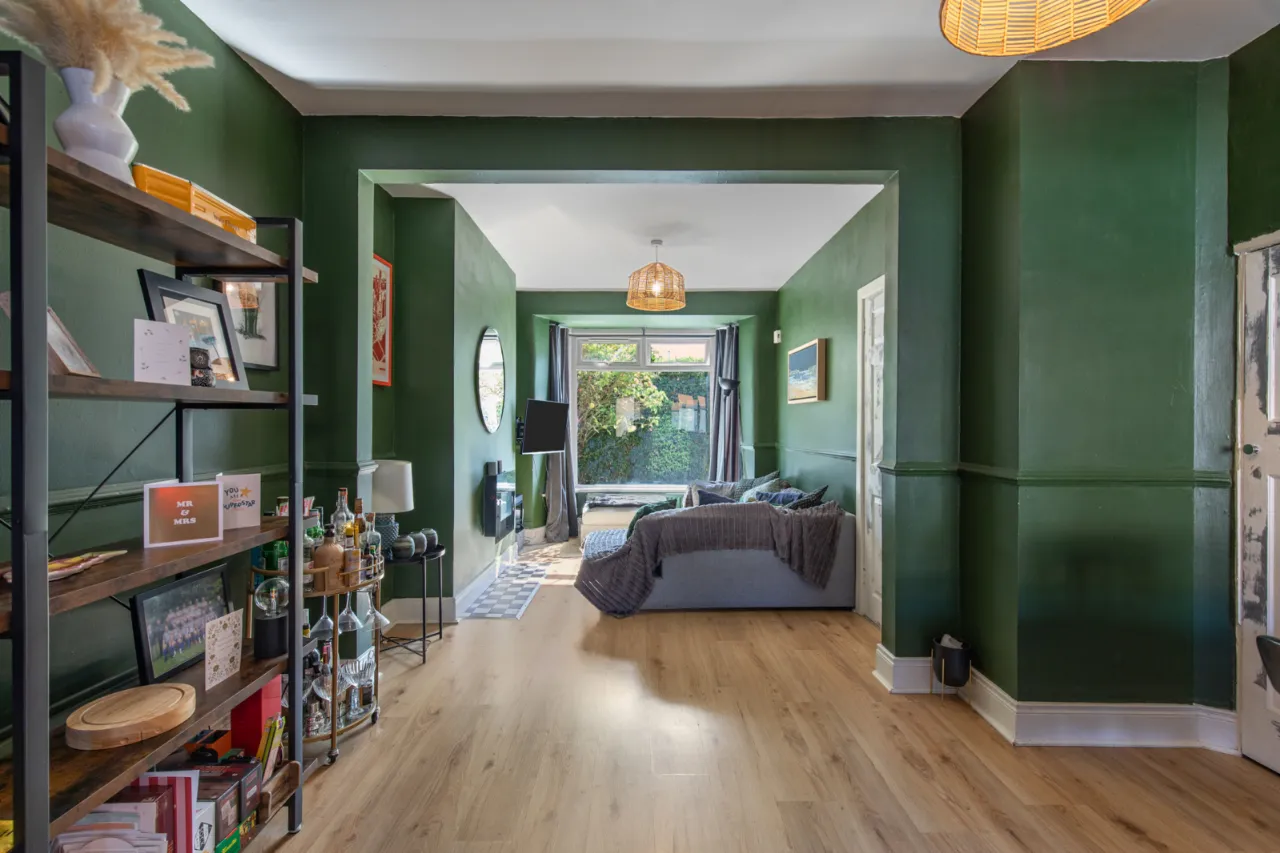
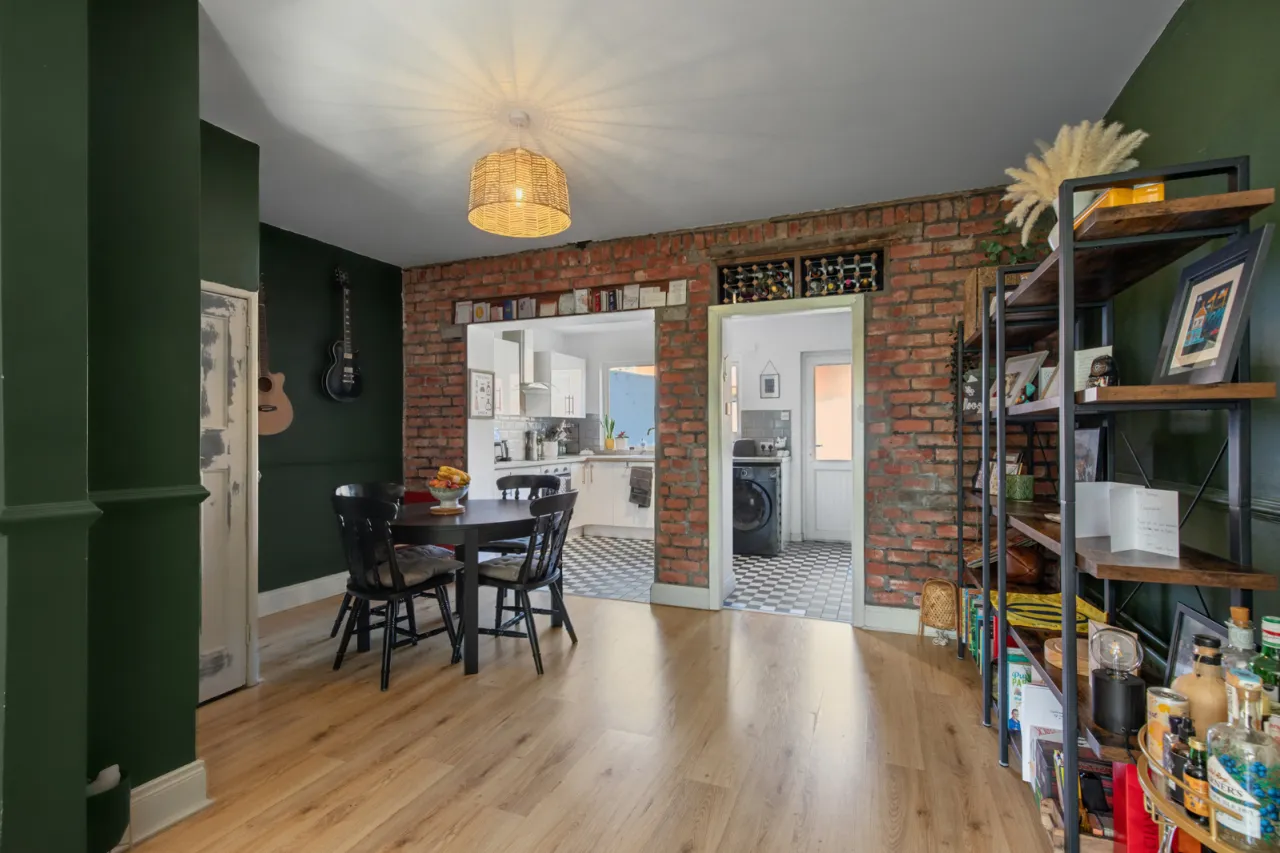
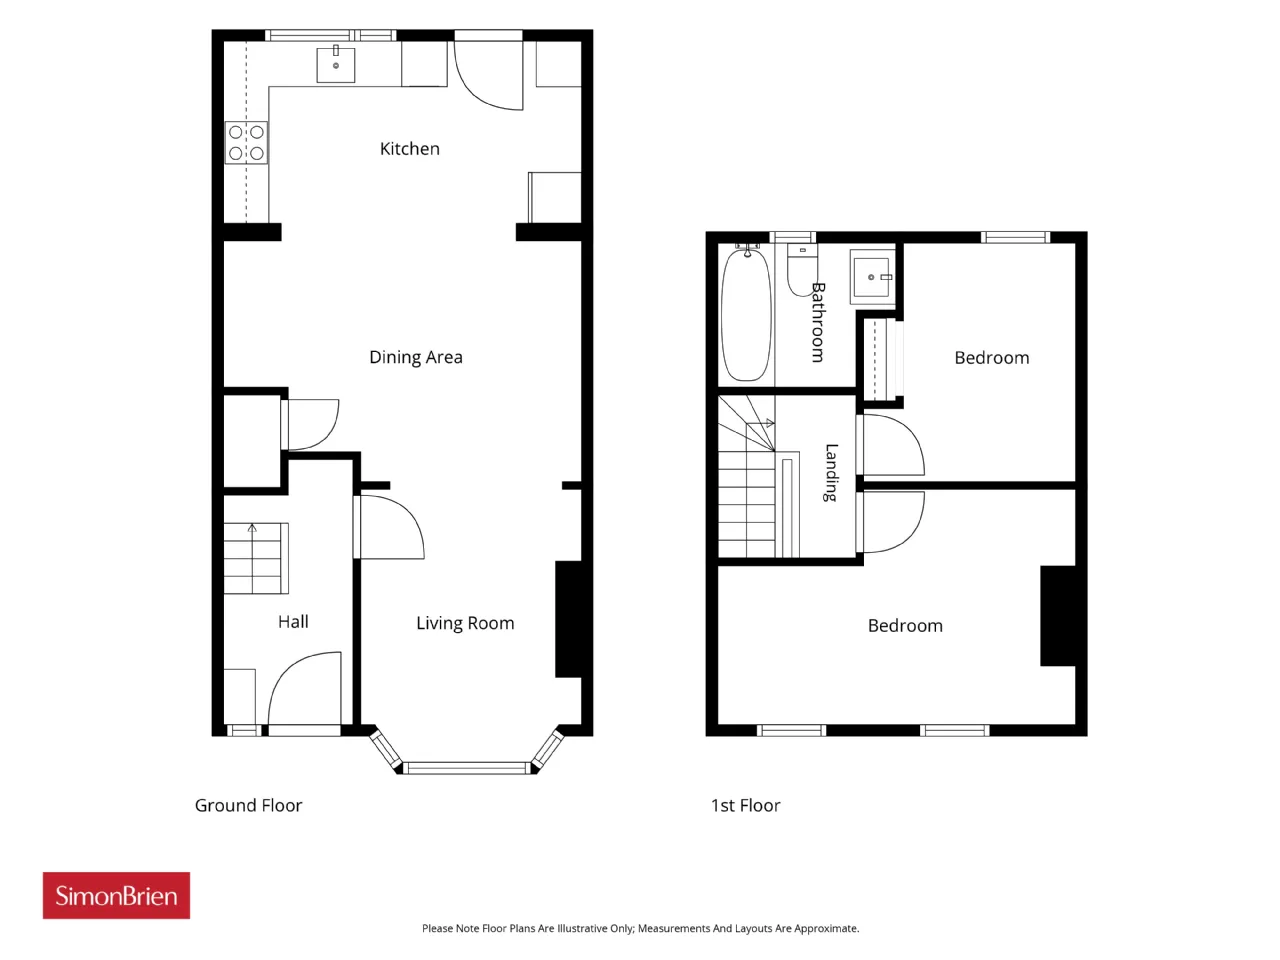
Open Plan Receptions with living and Dining
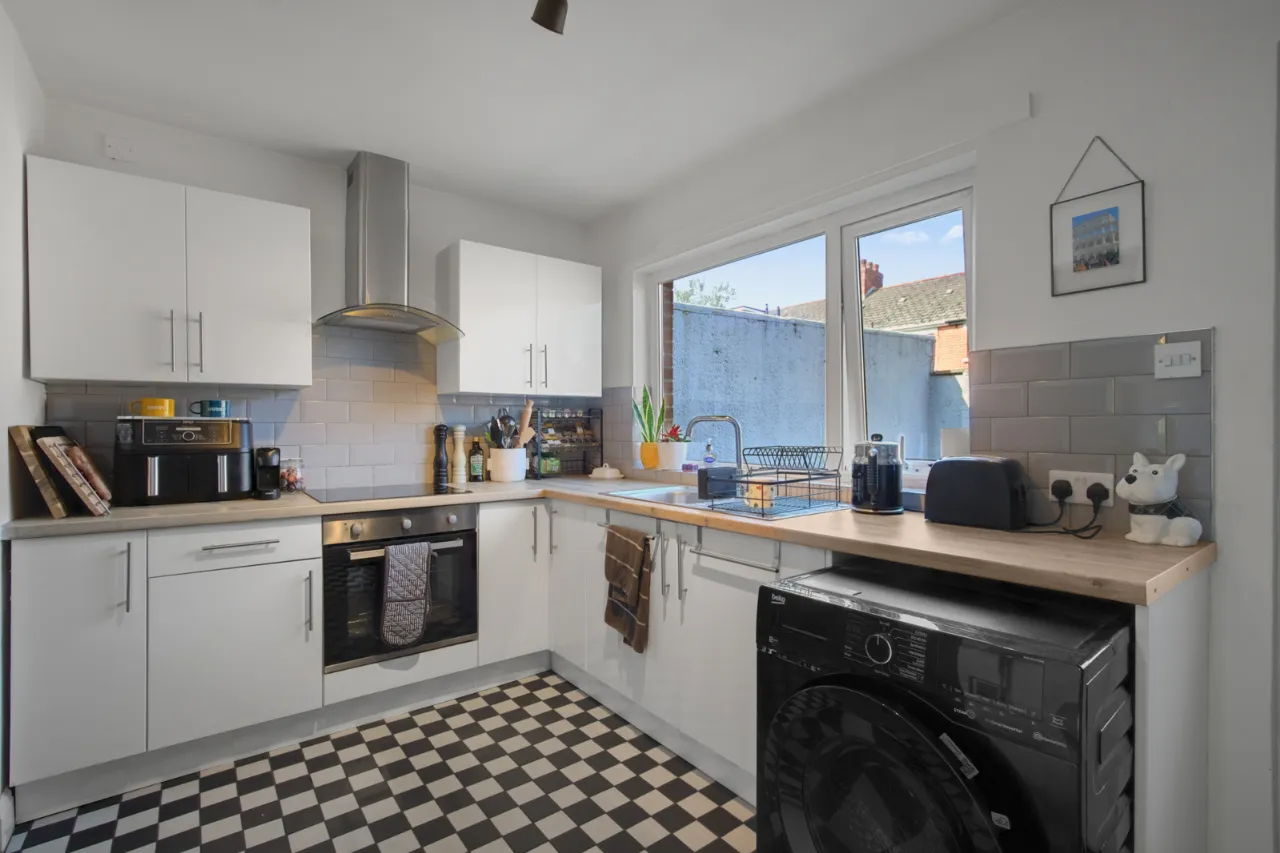
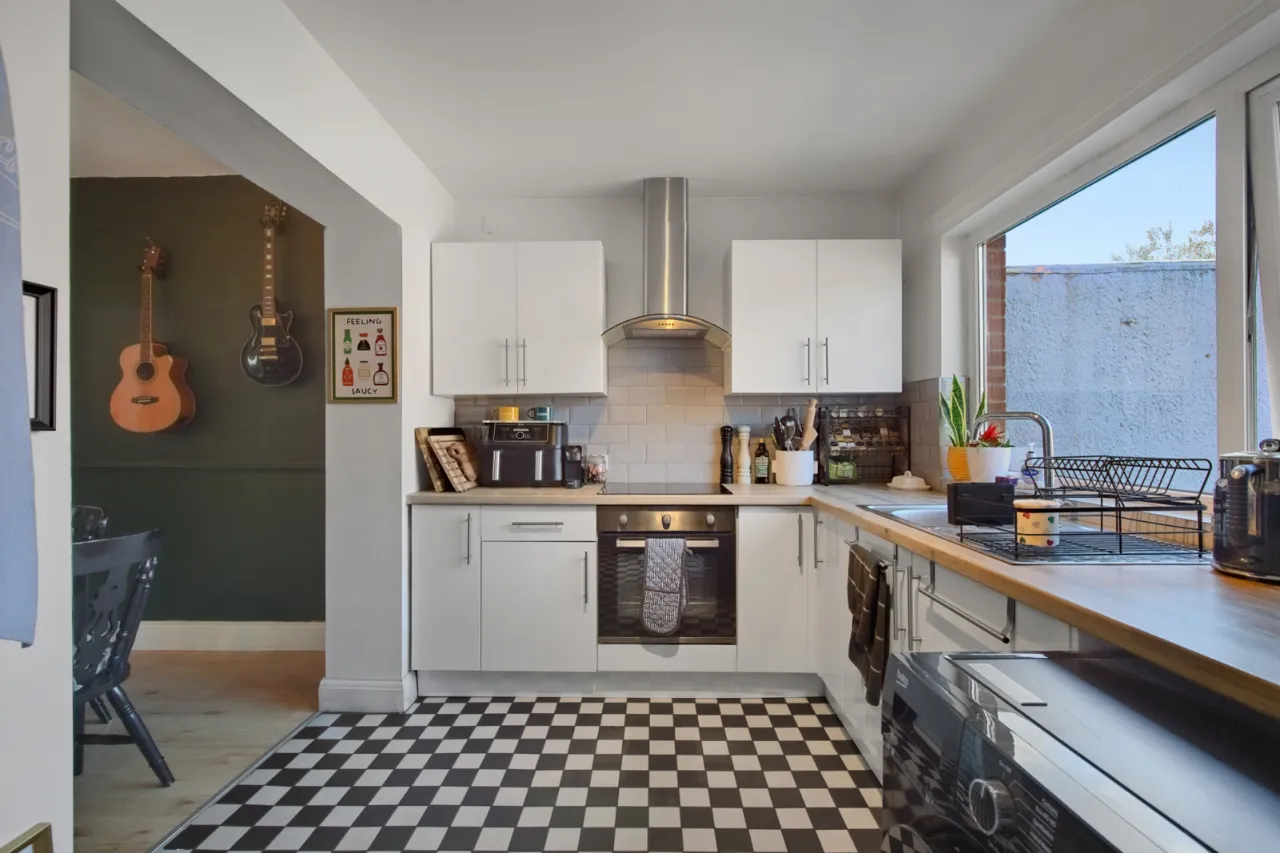
Fitted Kitchen
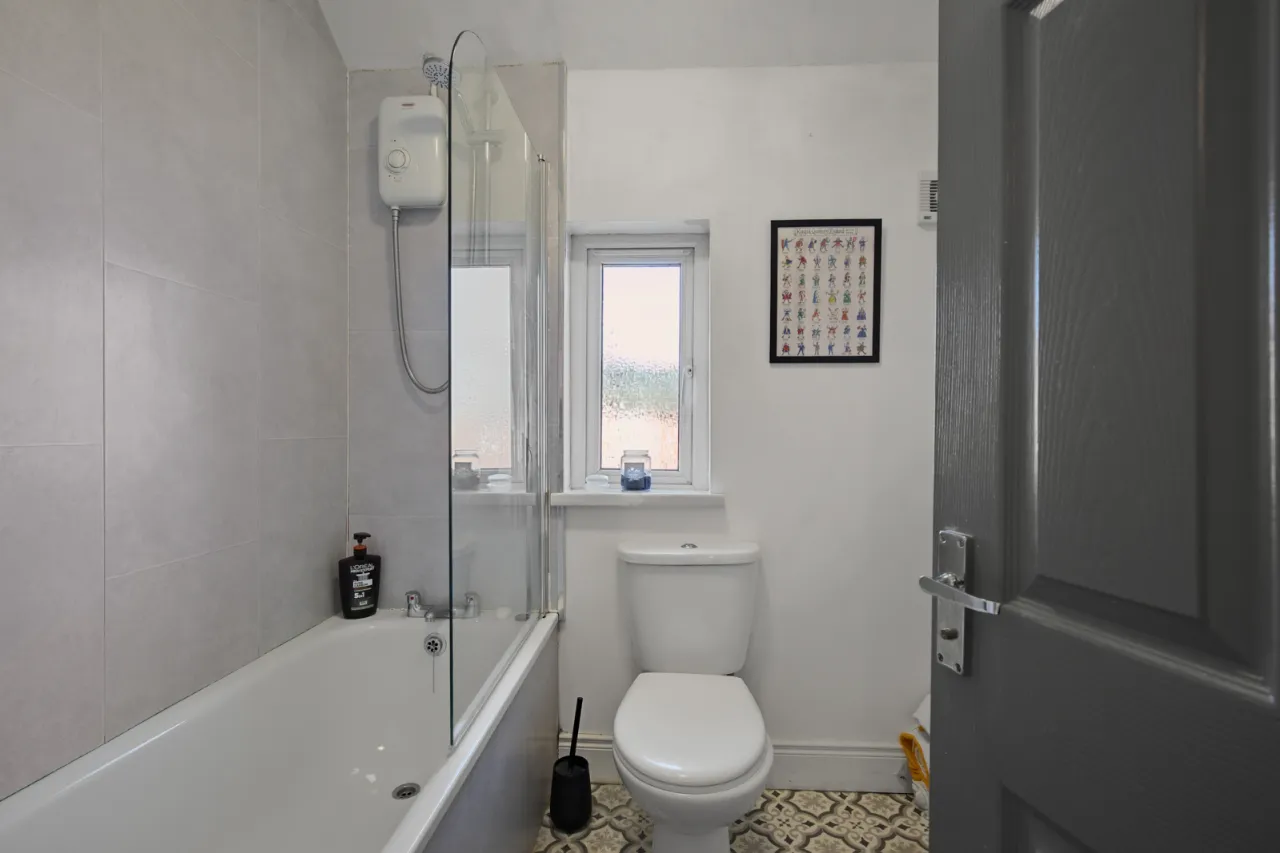
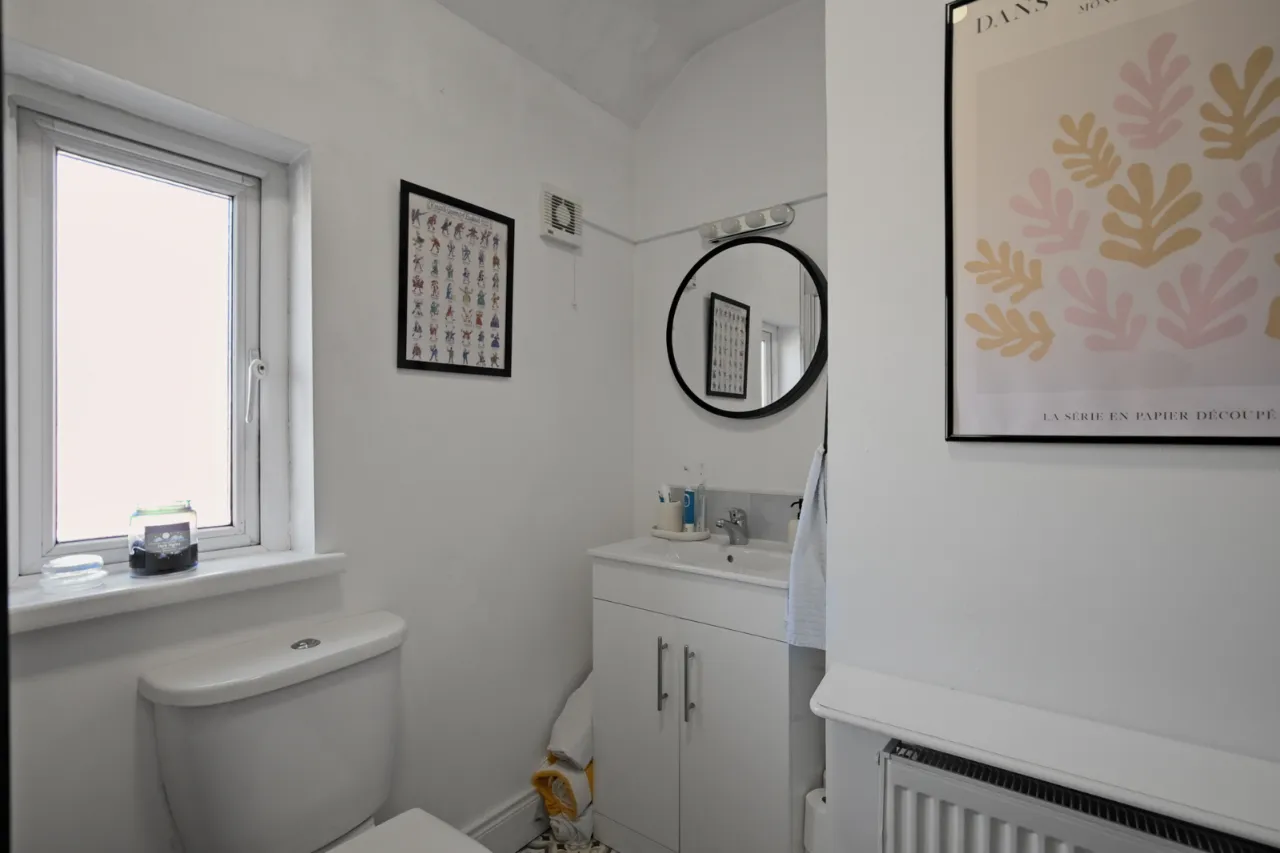
Modern Bathroom With White Suite
Gas Fired Central Heating
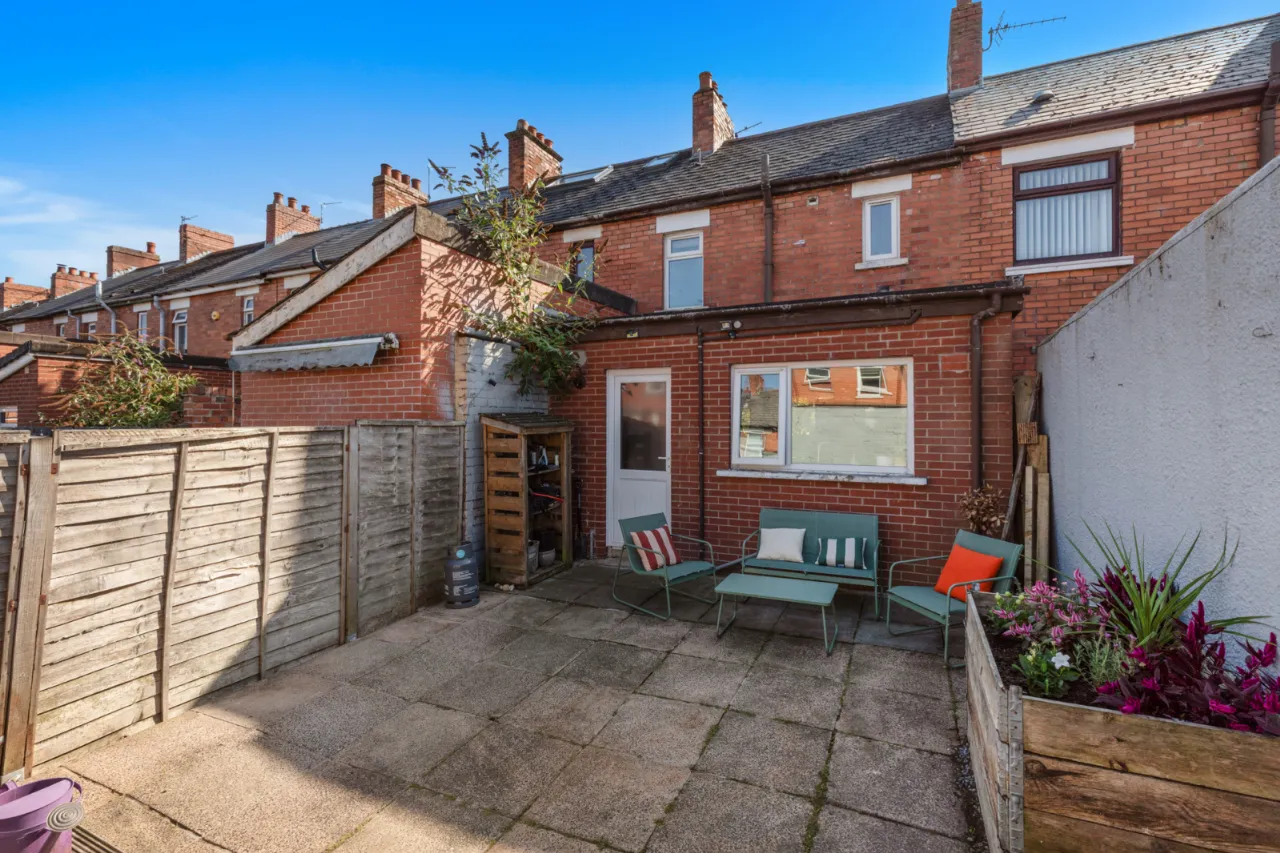
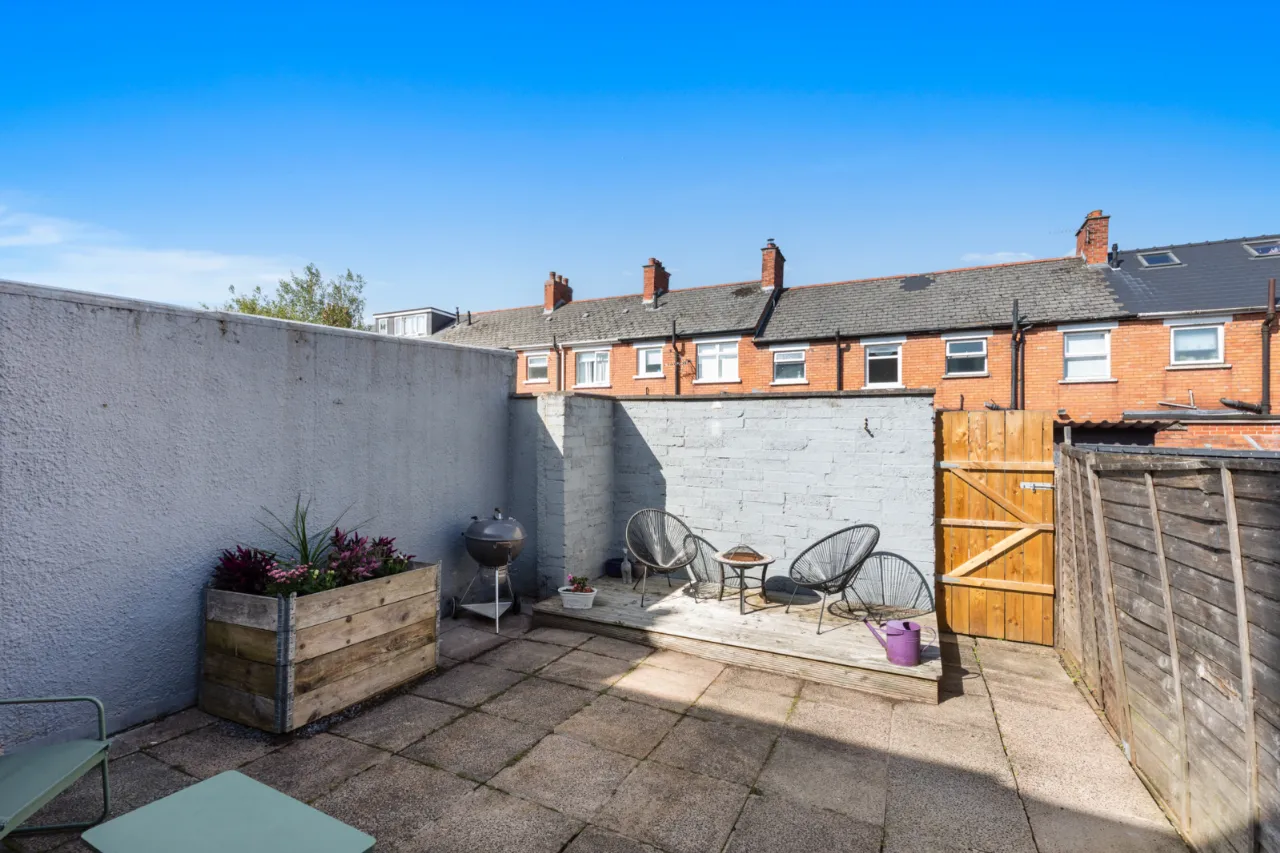
Enclosed Rear Courtyard
UPVC Double Glazing
Sought After Location
Easy Access To City Centre
Excellent First Time Buy
Viewing Highly Advised
Description
Situated in a sought-after location with easy access to the City Centre, this attractive home offers spacious and well-presented accommodation throughout. The property boasts an open plan living and dining area, creating a bright and welcoming space ideal for both relaxing and entertaining. A fitted kitchen provides ample storage and workspace, while the modern bathroom is finished with a contemporary white suite.
Additional benefits include gas fired central heating, uPVC double glazing, and an enclosed rear courtyard offering a low-maintenance outdoor space. Combining convenience, comfort, and excellent value, this property is an ideal first-time purchase or investment opportunity.
Early viewing is highly recommended to fully appreciate all that this home has to offer.
Rooms
GROUND FLOOR:
Entrance door.
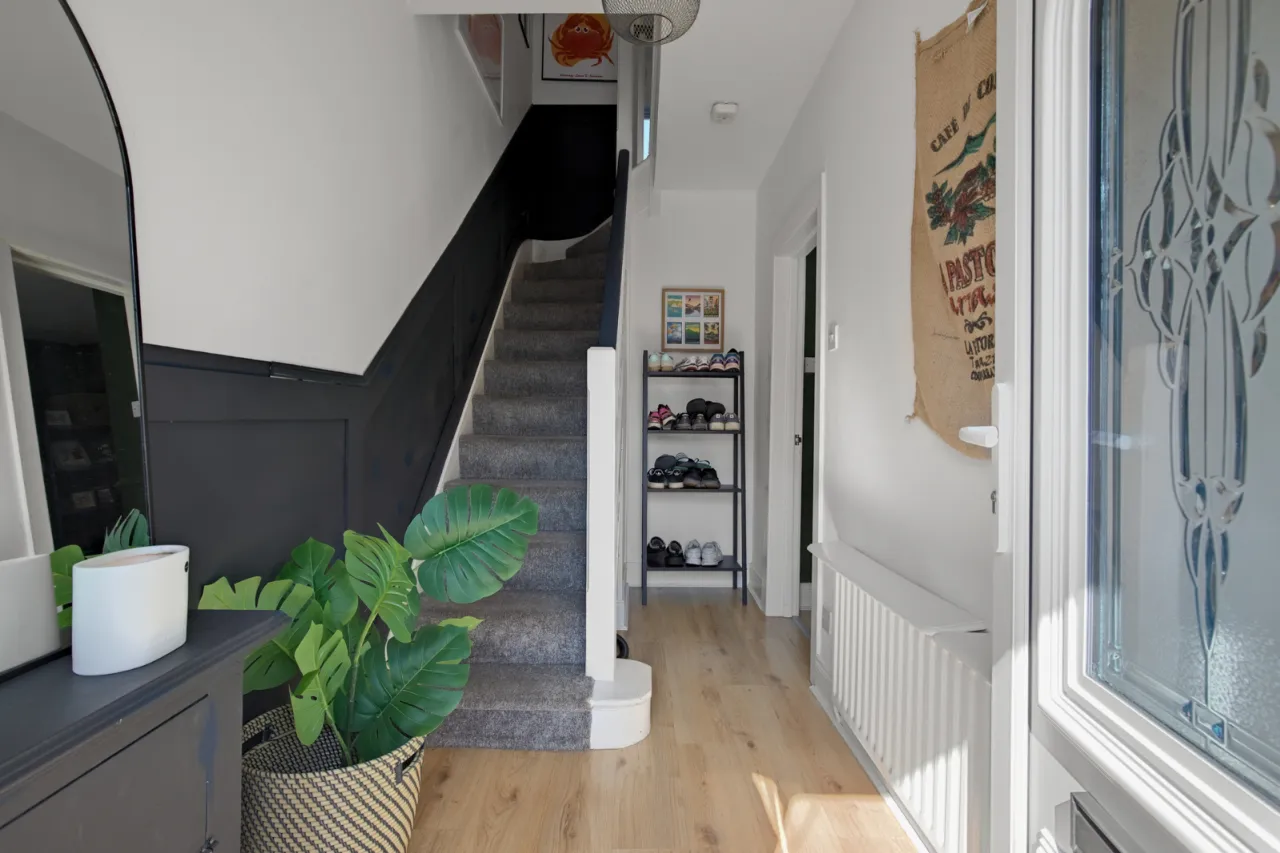
ENTRANCE HALL:
Wood laminate flooring.
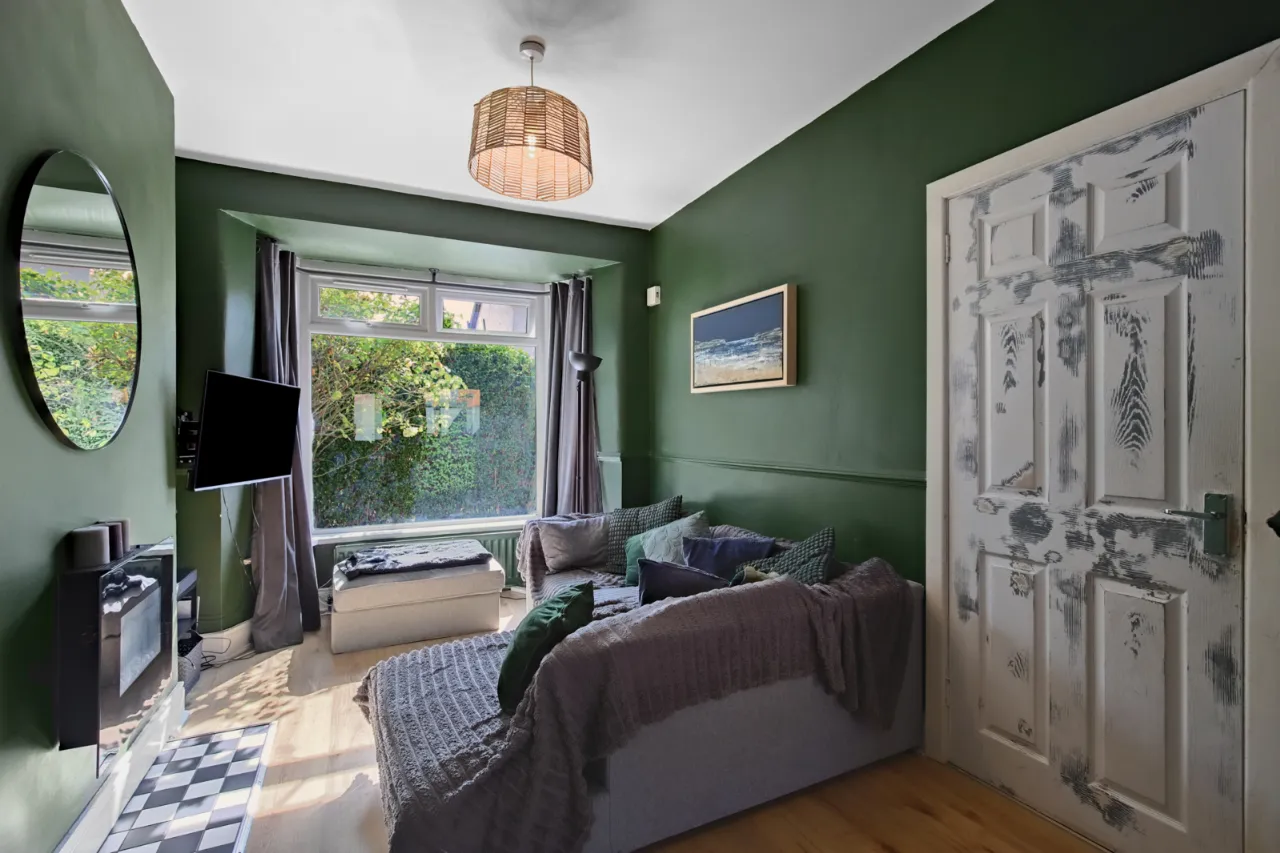
THROUGH LOUNGE: 23'6" x 9'6" (7.16m x 2.9m Dining Area extends to 4.62m)
Wood laminate flooring. Open arch to:
EXTENDED KITCHEN: 14'3" x 7'1" (4.34m x 2.16m)
Full range of high and low level units, stainless steel single drainer sink unit with mixer tap, 4 ring ceramic hob and under oven, built in dishwasher, plumbed for washing machine, partly tiled walls, ceramic tiled floor.
FIRST FLOOR:
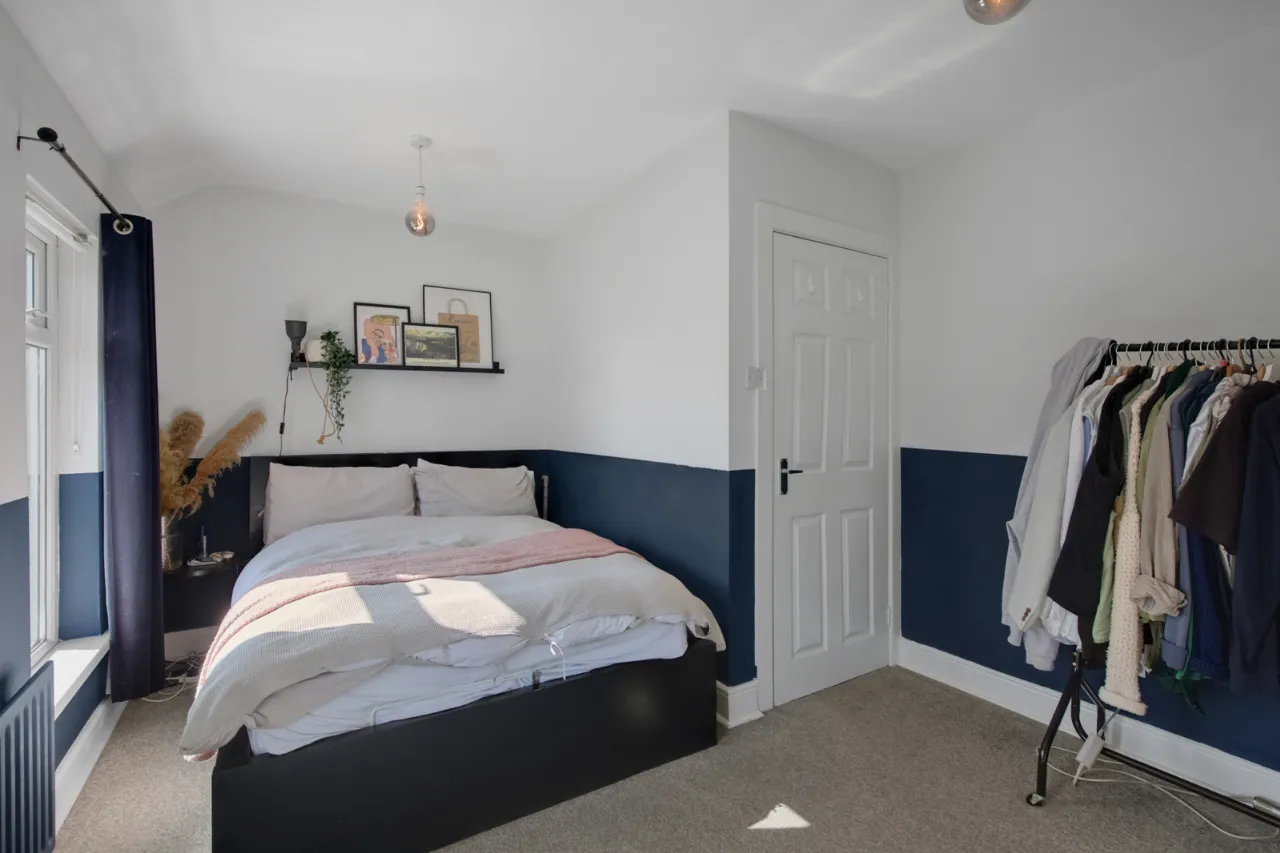
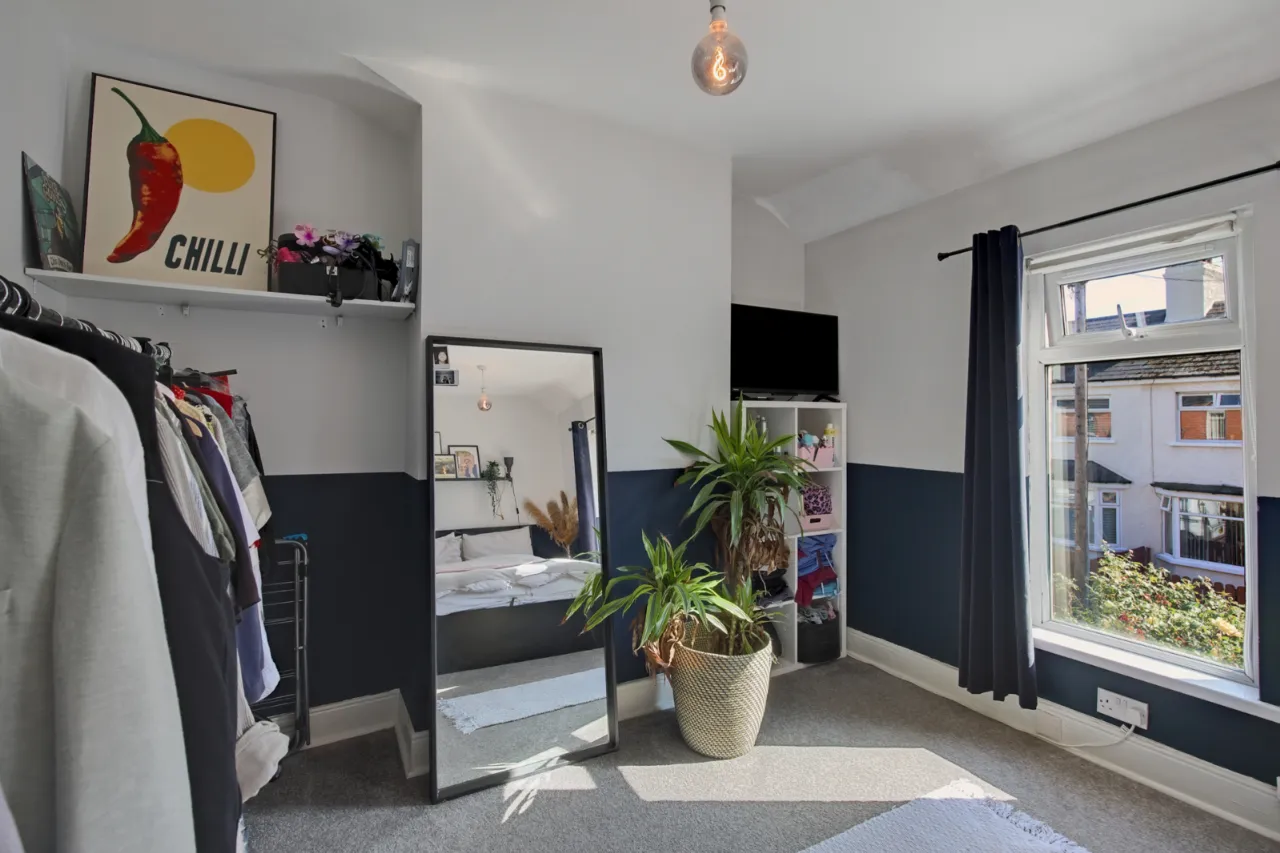
BEDROOM 1: 14'0" x 10'5" (4.27m x 3.18m)
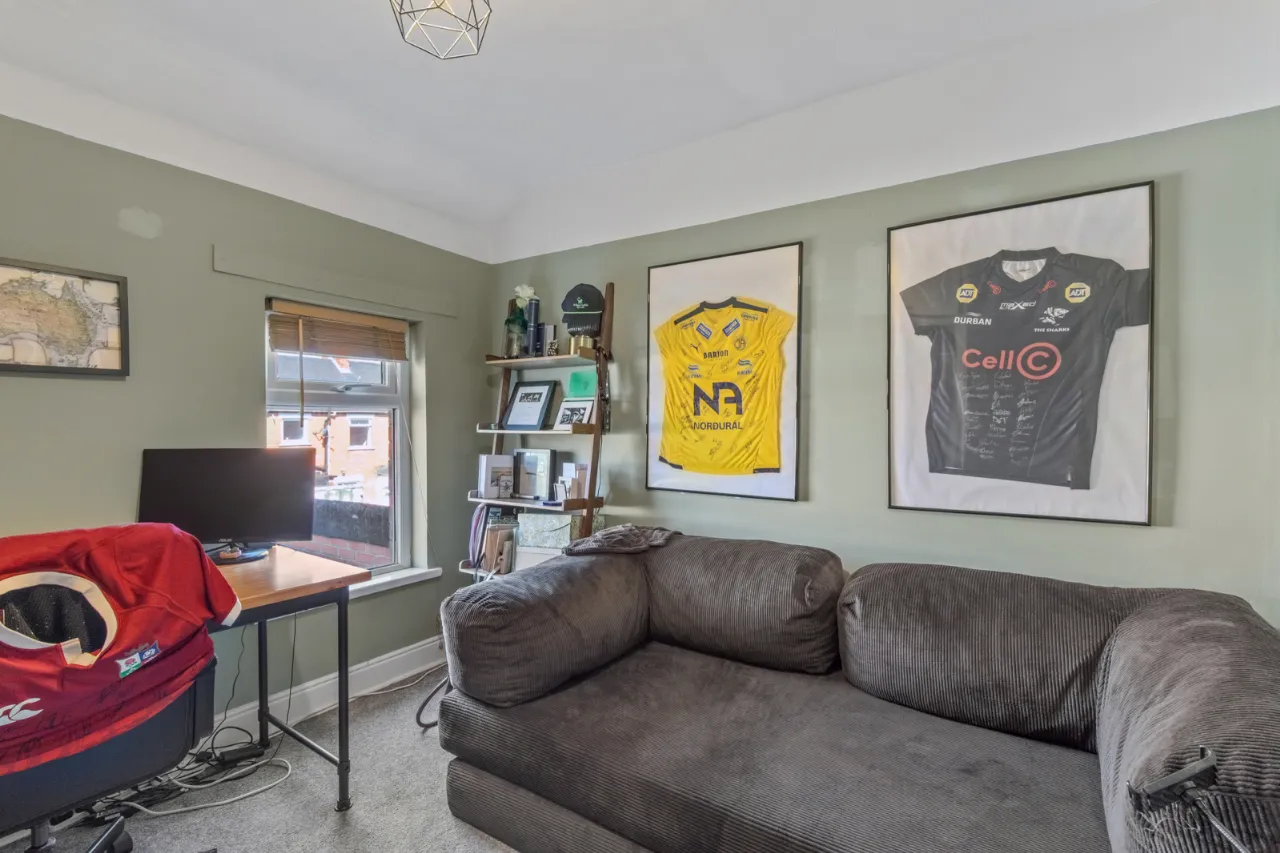
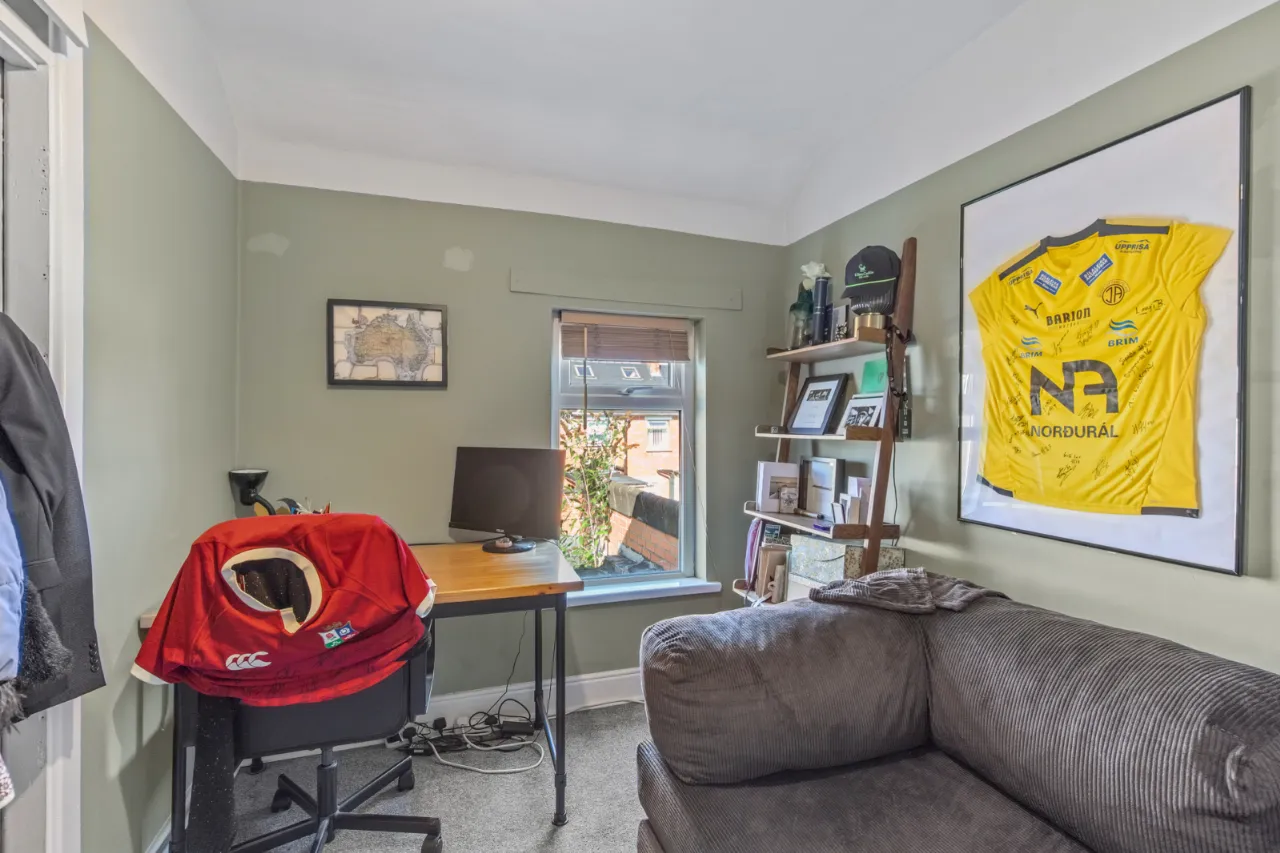
BEDROOM 2: 10'0" x 7'8" (3.05m x 2.34m)
Built in wardrobes.
BATHROOM:
White suite comprising: Panelled bath with mixer taps, instant heat electric shower, vanity sink unit with mixer taps, low flush WC.
OUTSIDE:
Enclosed rear courtyard.

 Favourite
 Make an Offer
 Book a Viewing
 Get a Mortgage
 Call the Office
 Share
Share