Key Features
Beautifully renovated four-bedroom home
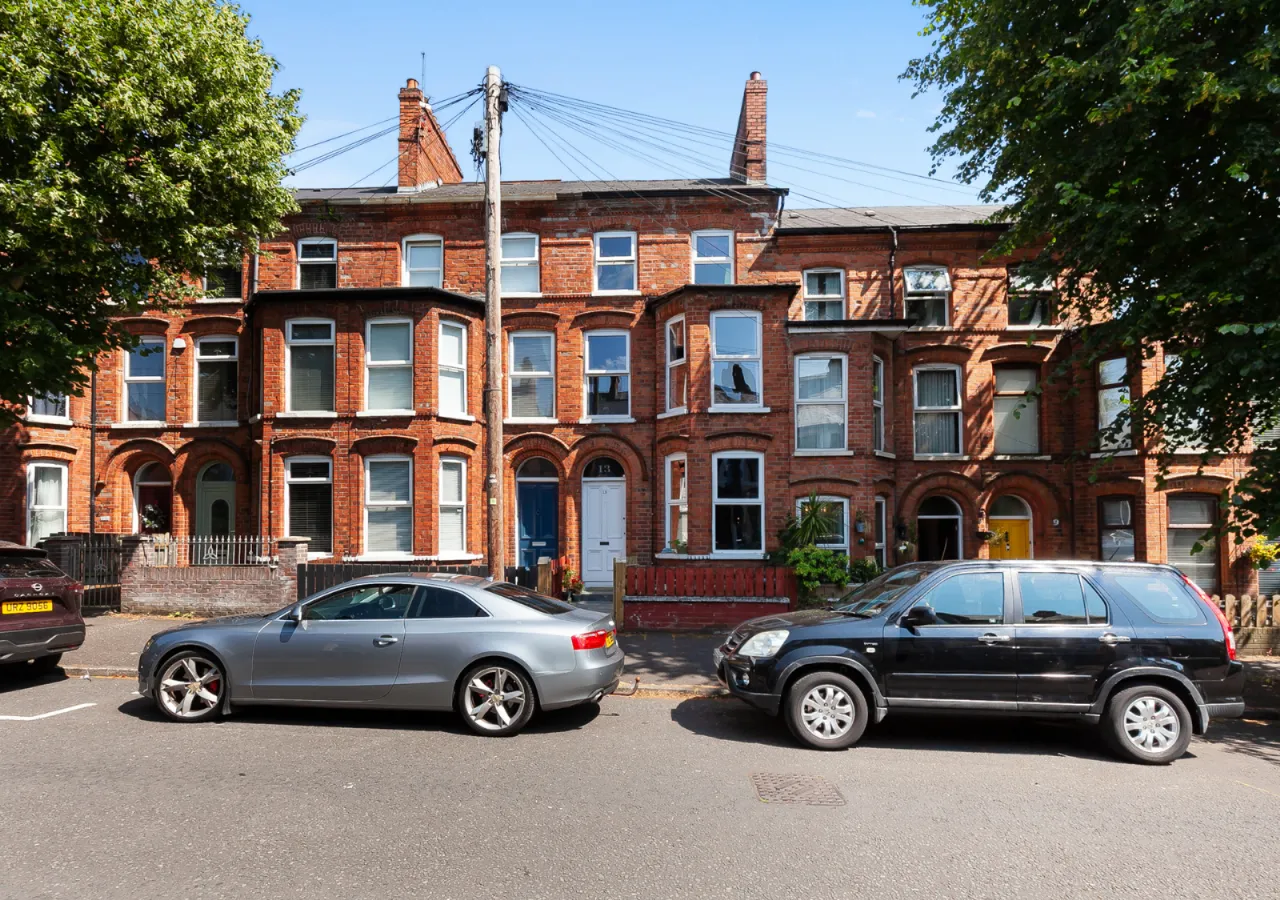
Charming period home
Spacious open-plan living areas
South-facing patio garden
Gas-fired central heating
uPVC triple glazed windows
Great access to local transport links
Walking distance to local shops and ammenities
Description
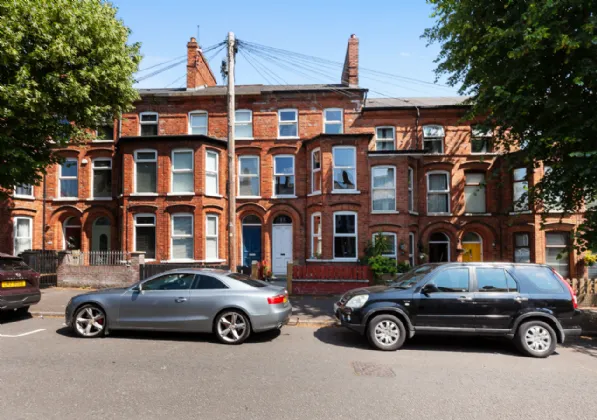
13 Glantane Drive is a charming and beautifully renovated four-bedroom detached home, ideally located just off the highly sought-after Antrim Road. Finished to an excellent standard throughout, this attractive property offers stylish, modern living while retaining plenty of character and offering a warm and welcoming atmosphere.
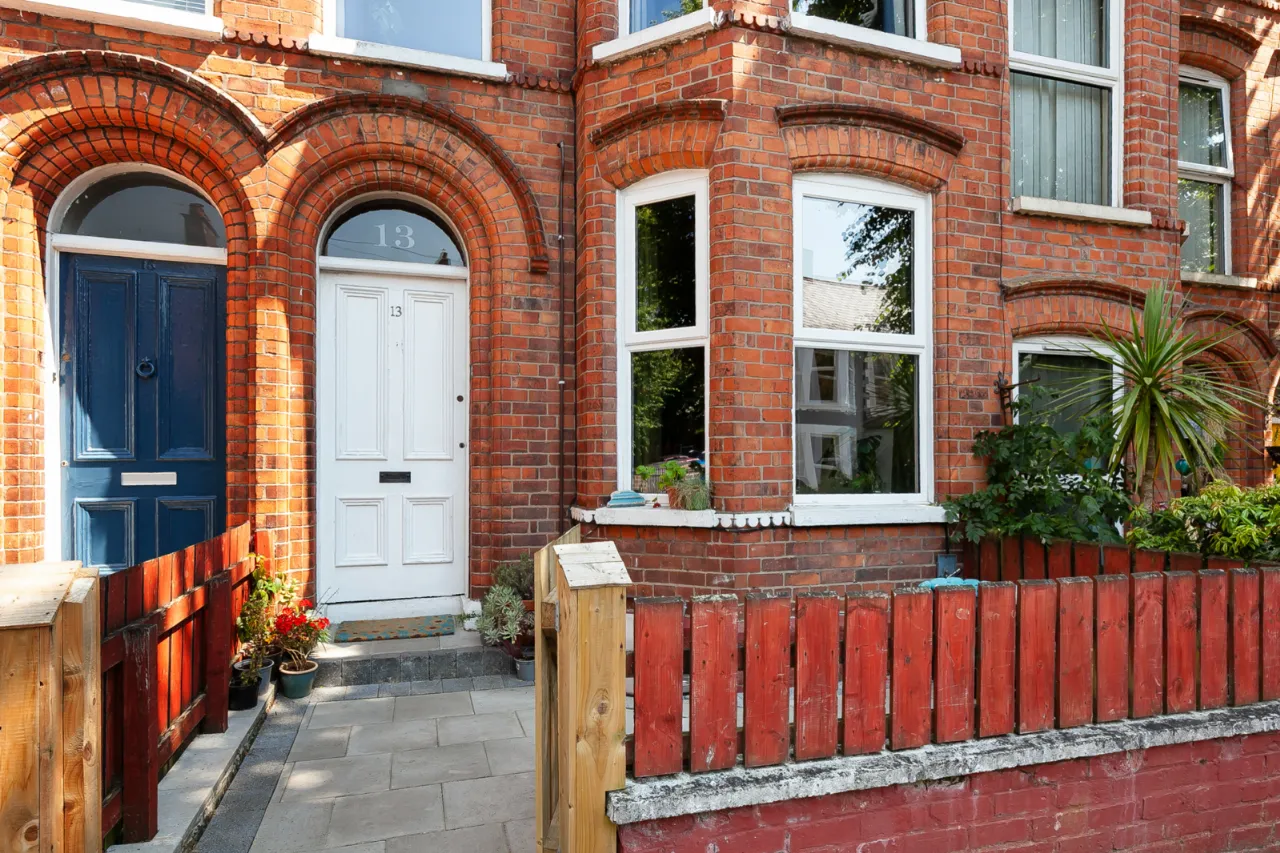
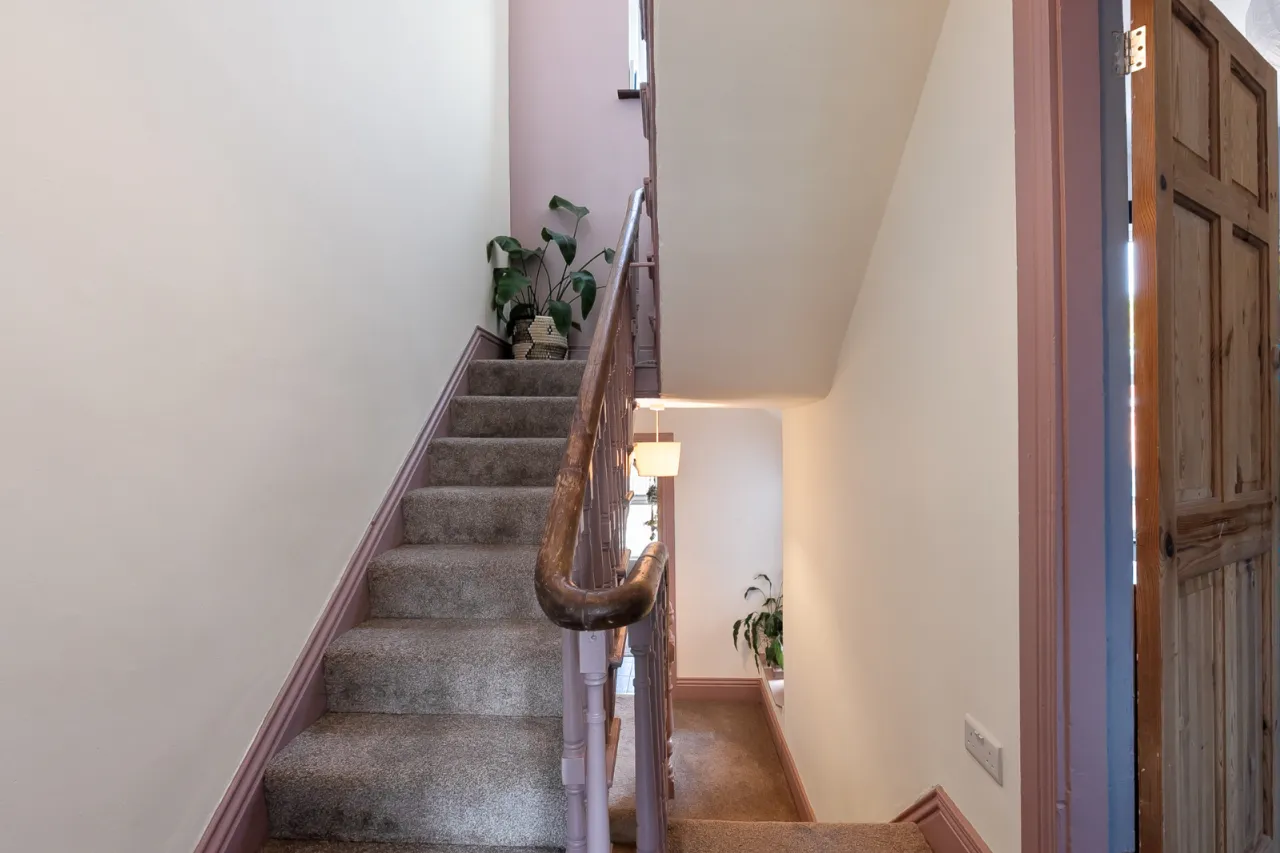
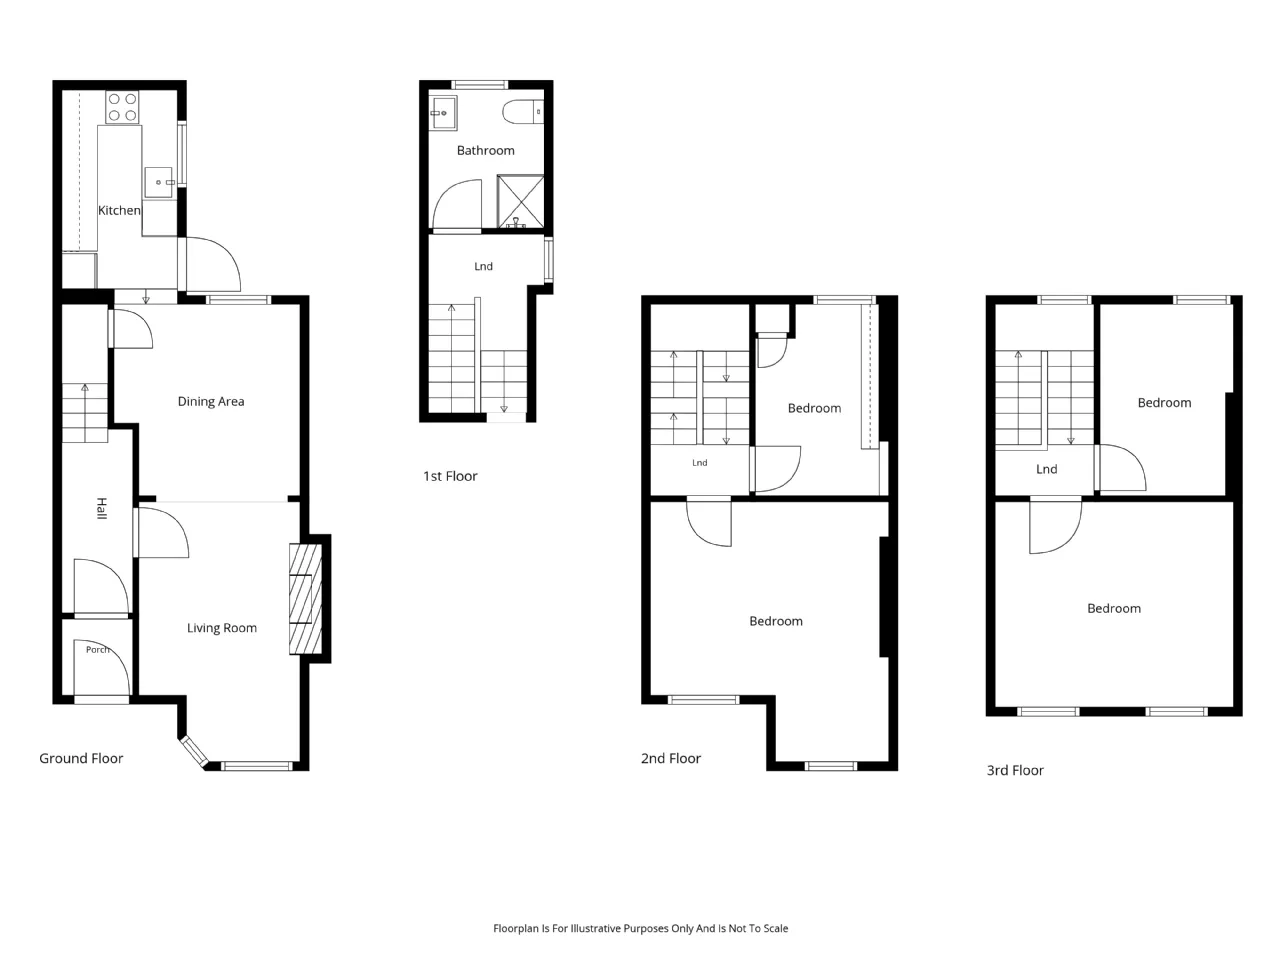
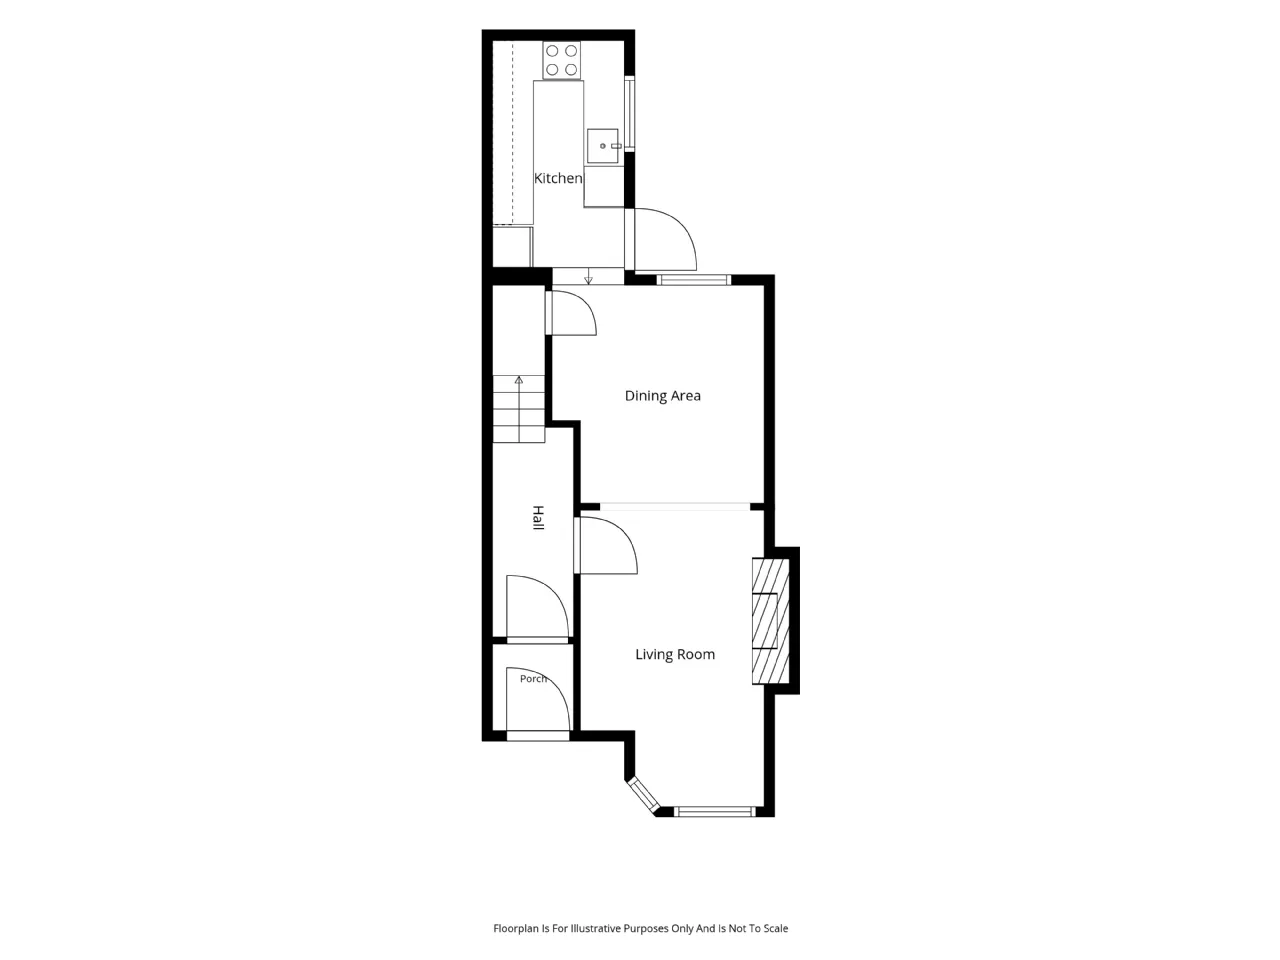
Accessed via a gated front patio area with step leading to the porch, the property opens into a bright and inviting entrance hall. The ground floor features a spacious open-plan layout comprising a comfortable living area, dining space, and a modern fitted kitchen to the rear, creating an ideal setting for both everyday family life and entertaining.
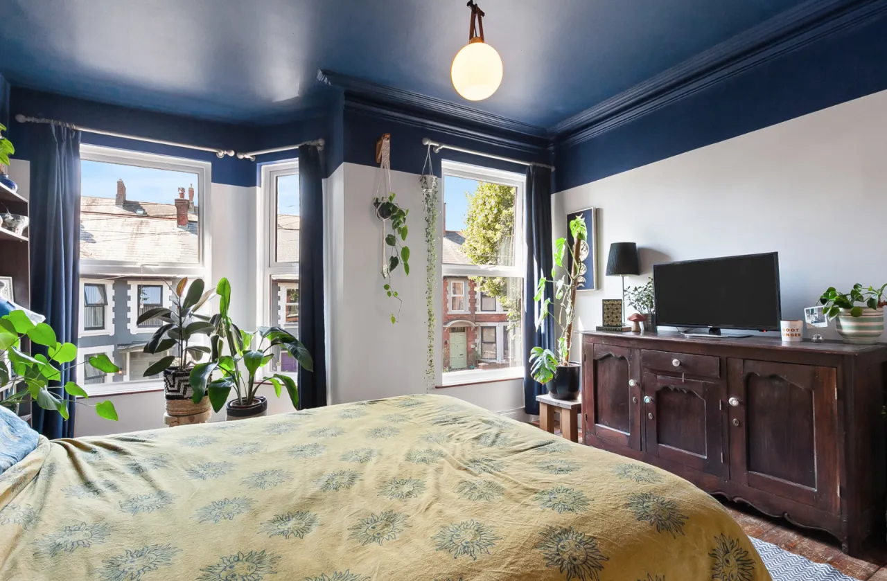
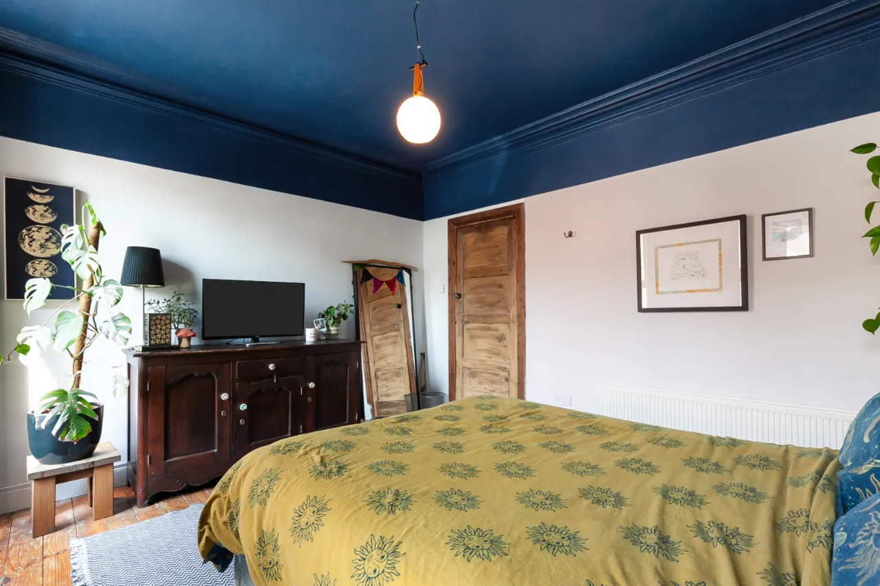
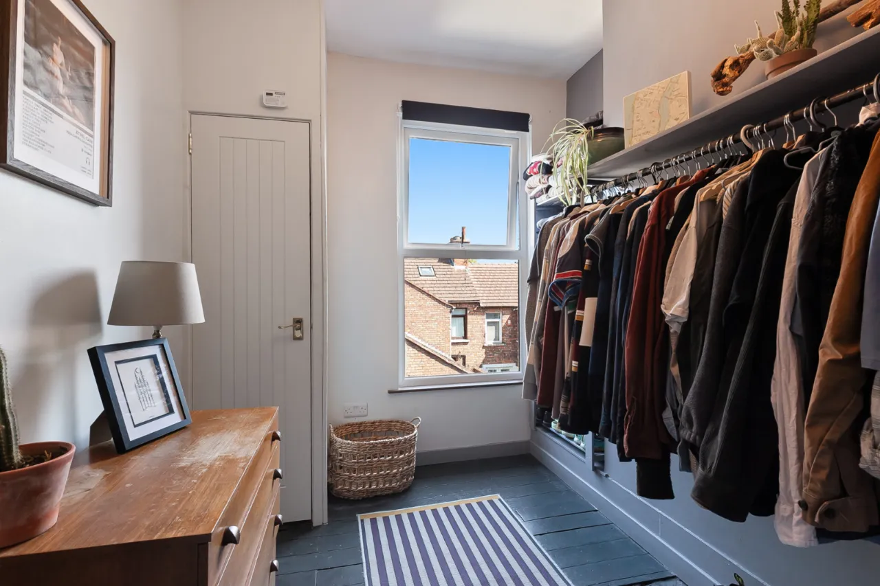
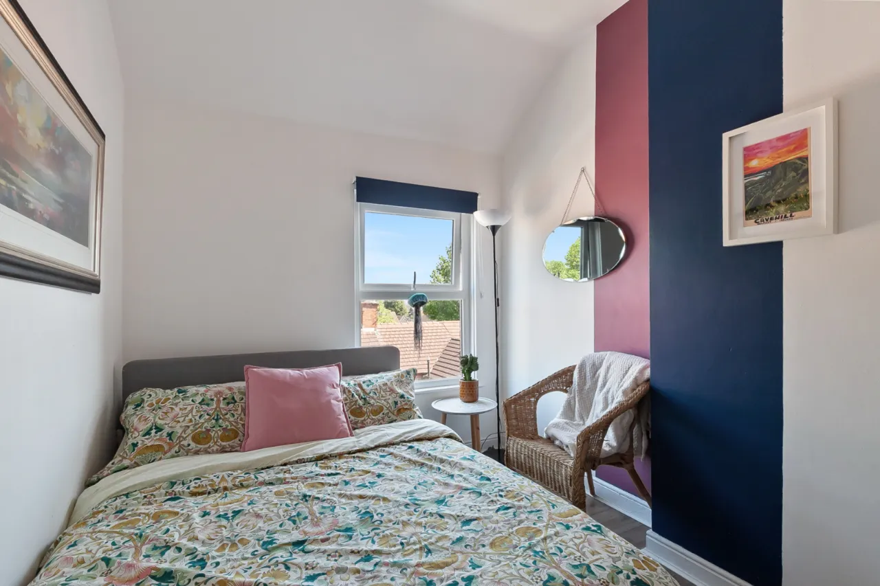
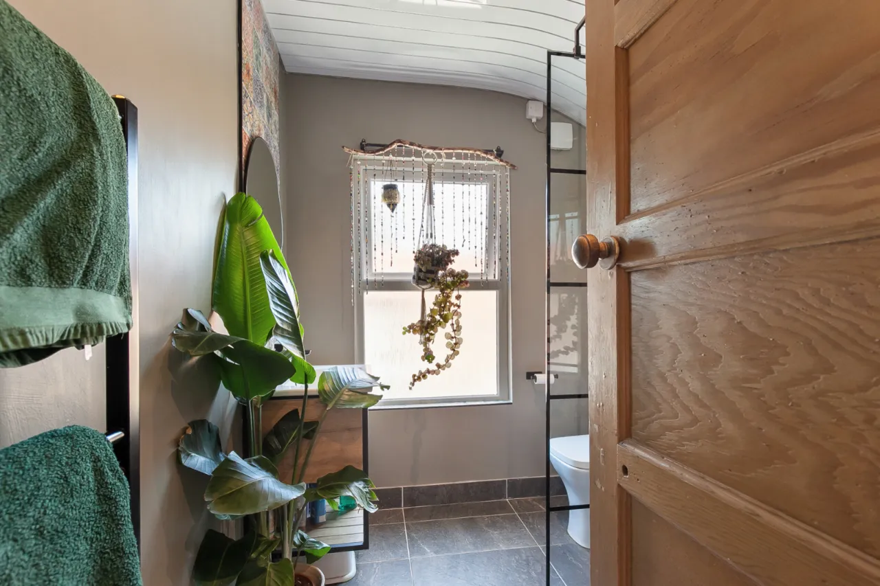
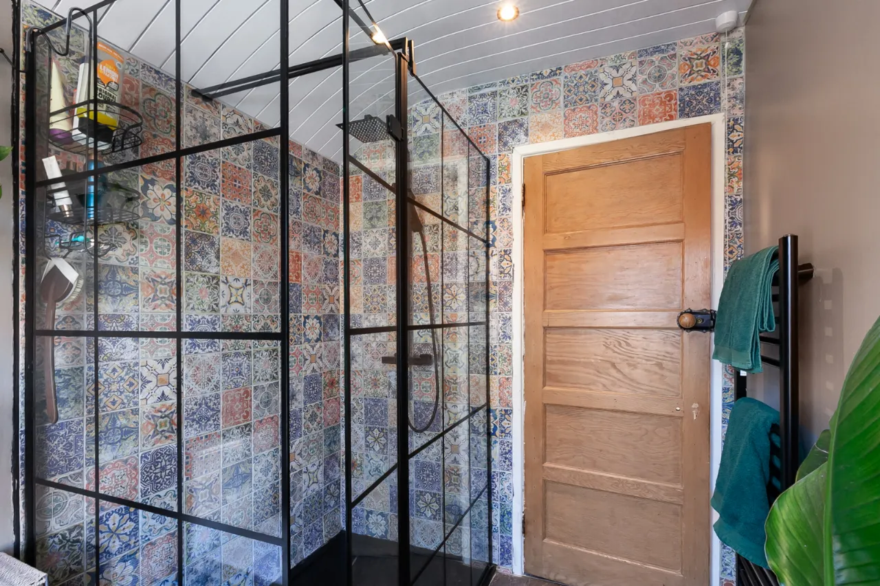
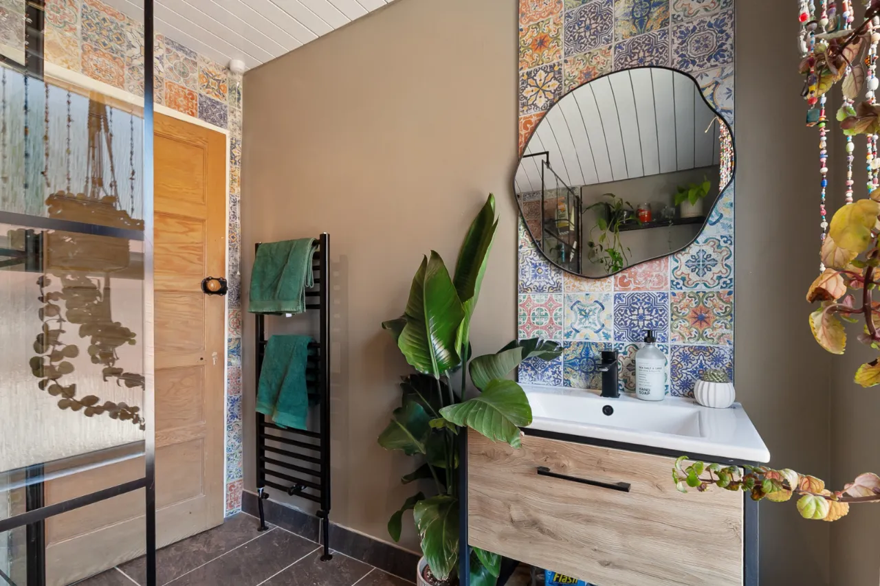
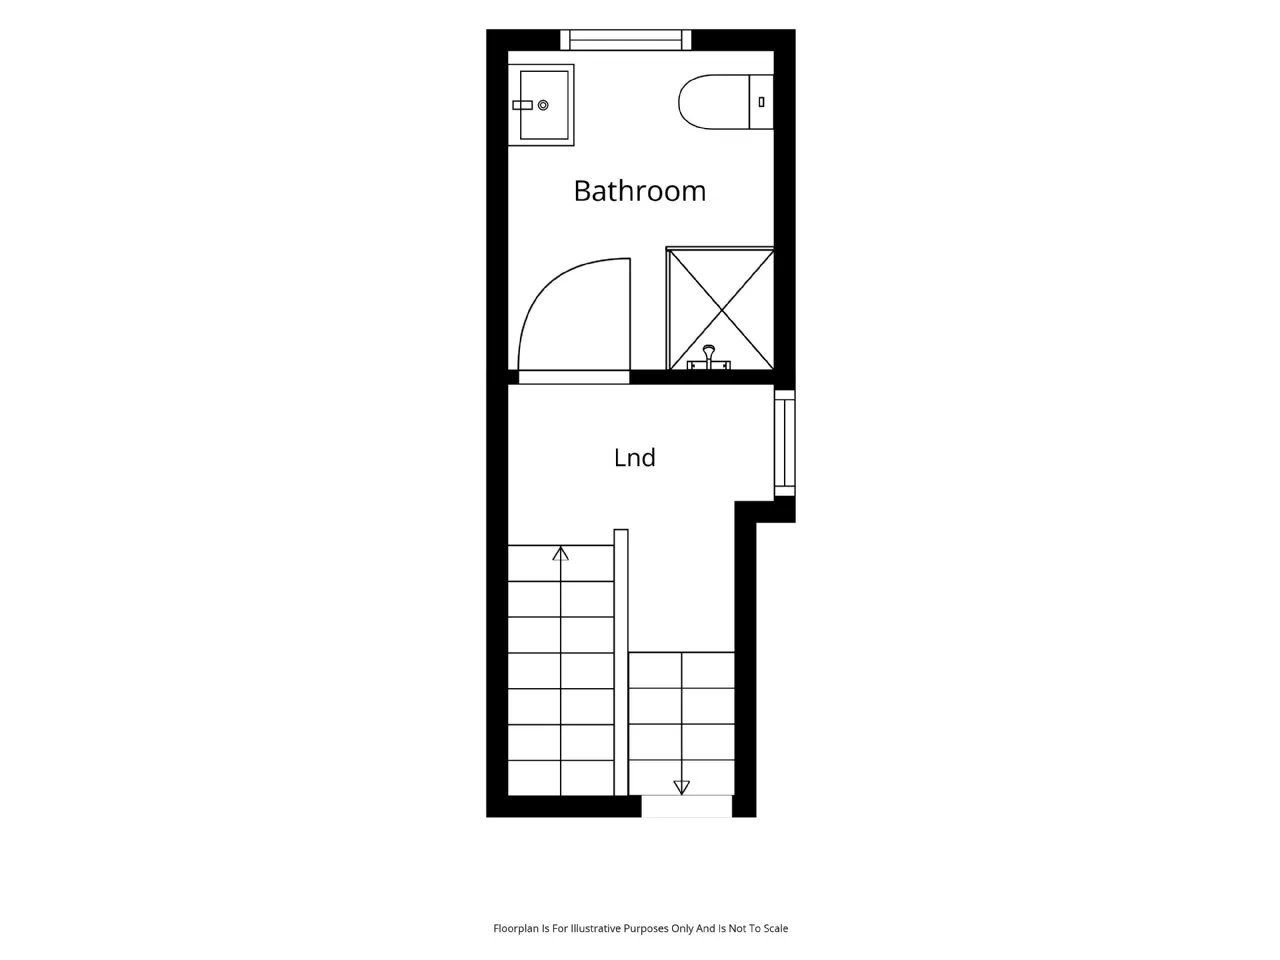
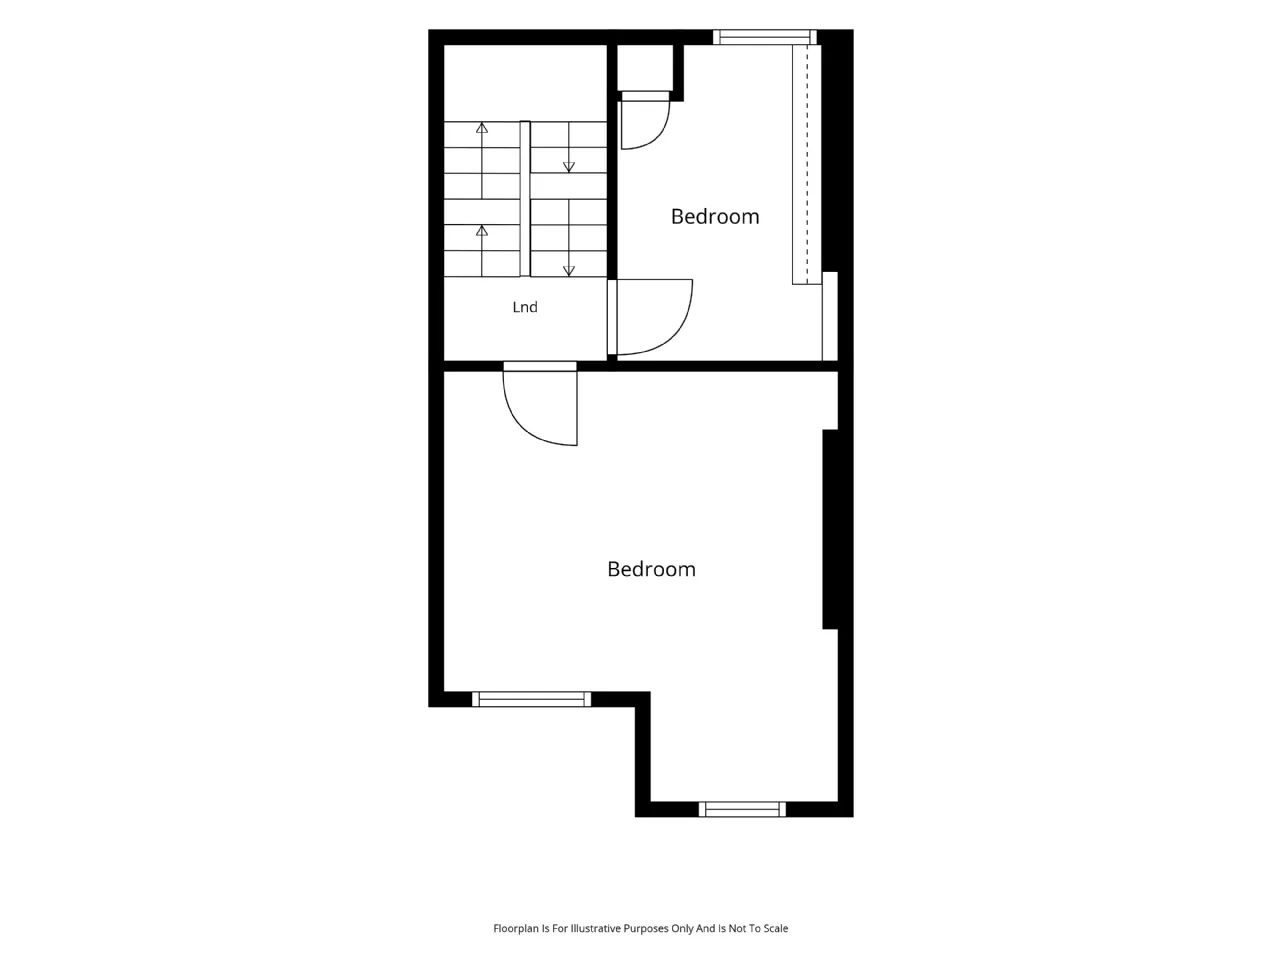
On the first floor, the property benefits from a tastefully renovated bathroom, complete with a large walk-in shower enclosure. Also on this level are the generous principal bedroom to the front and a second bedroom, currently utilised as a dressing room.
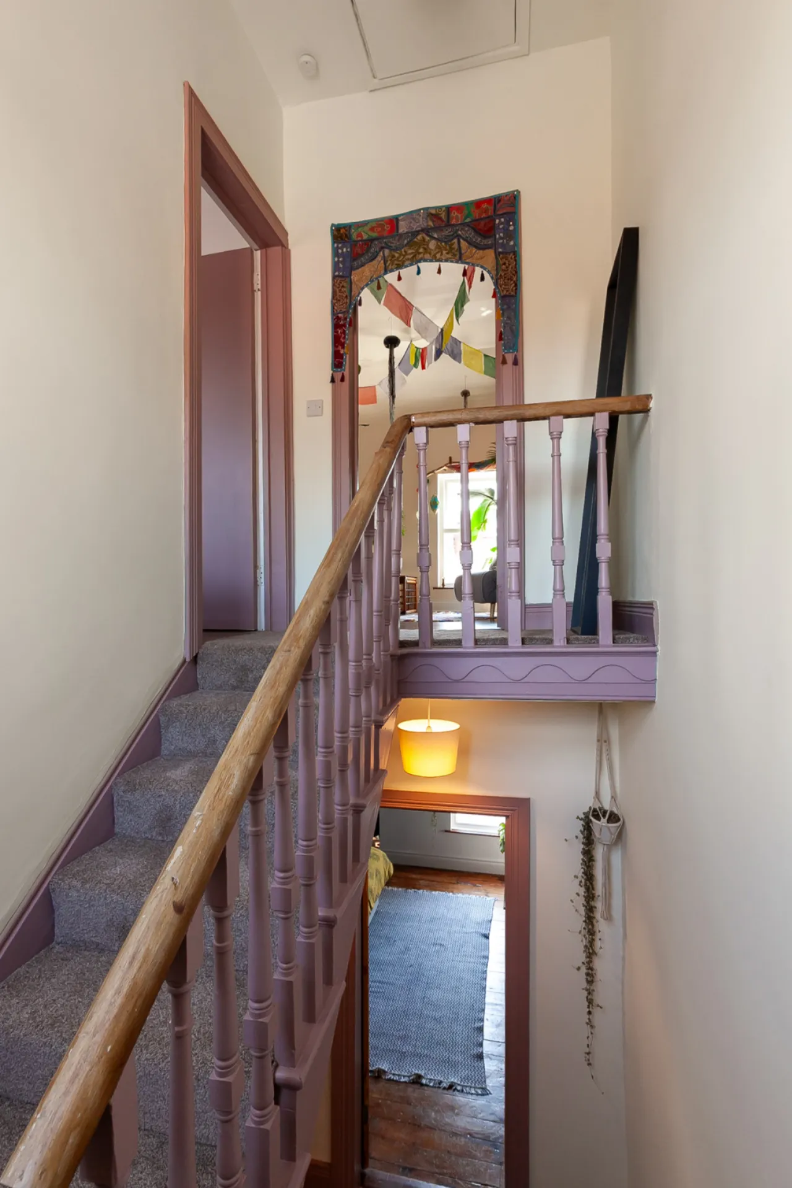
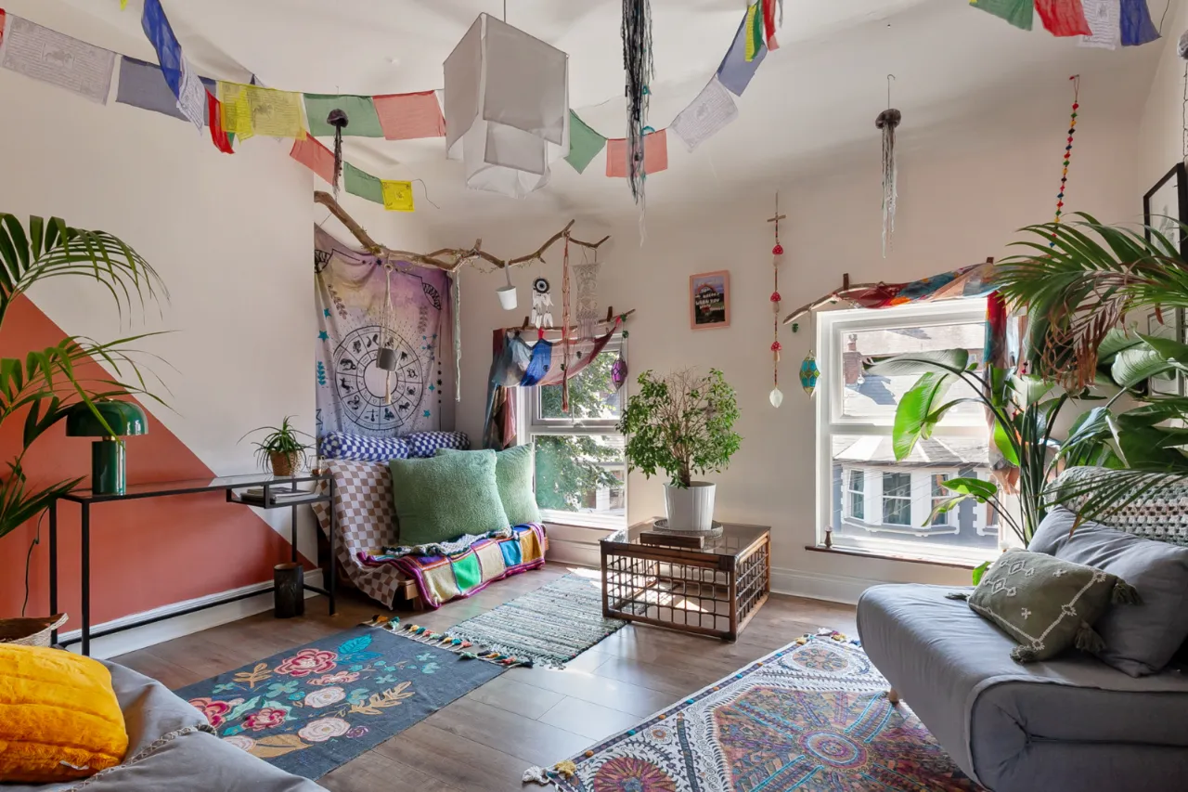
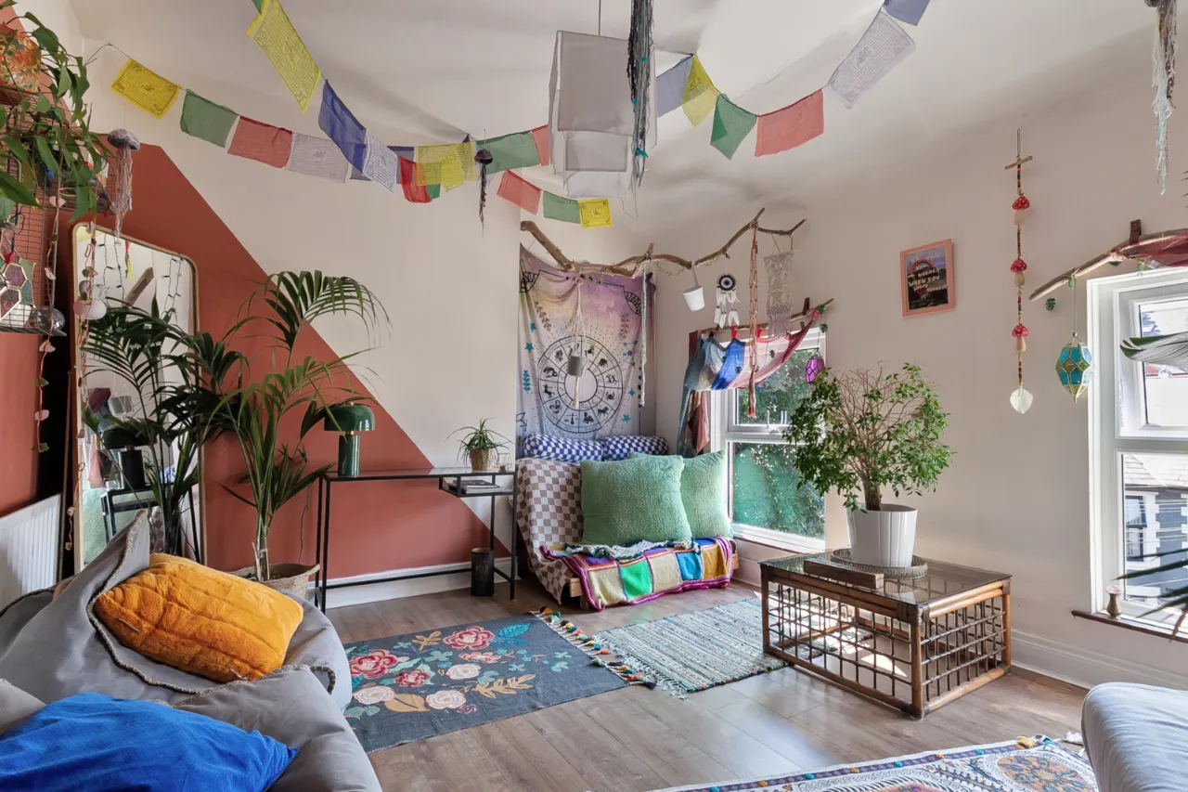
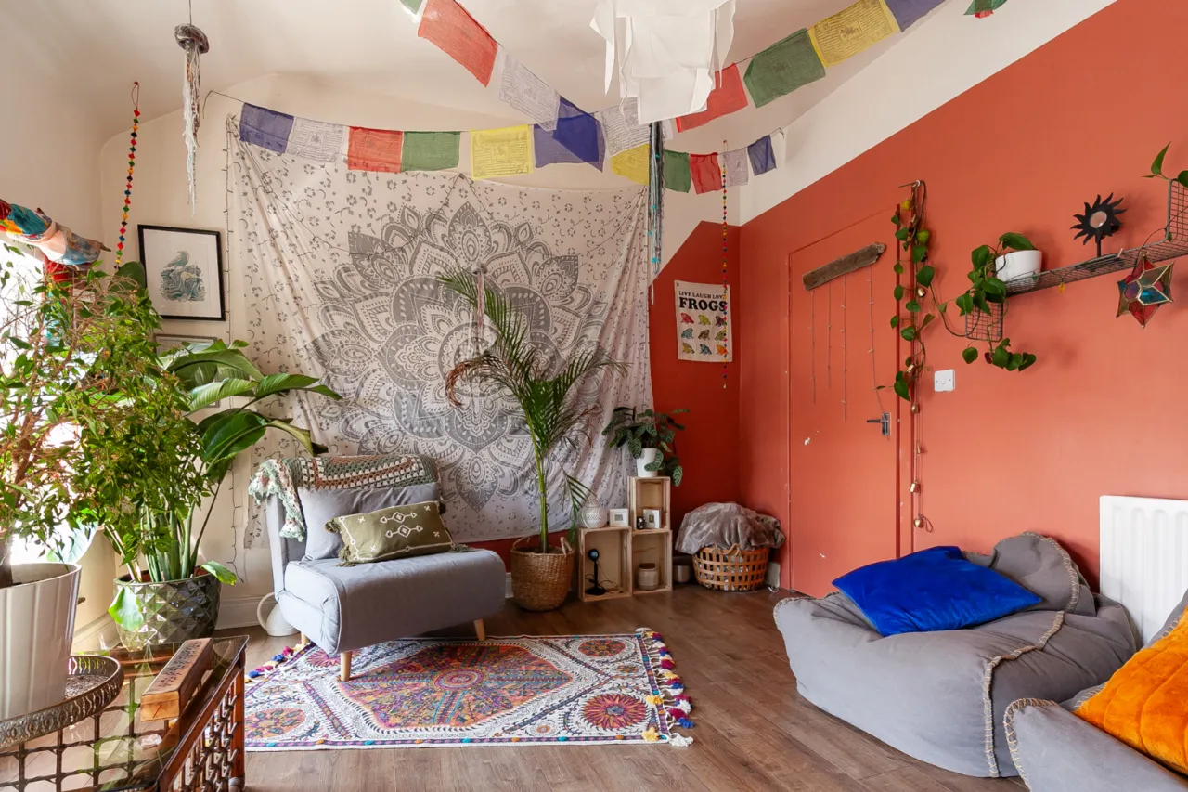
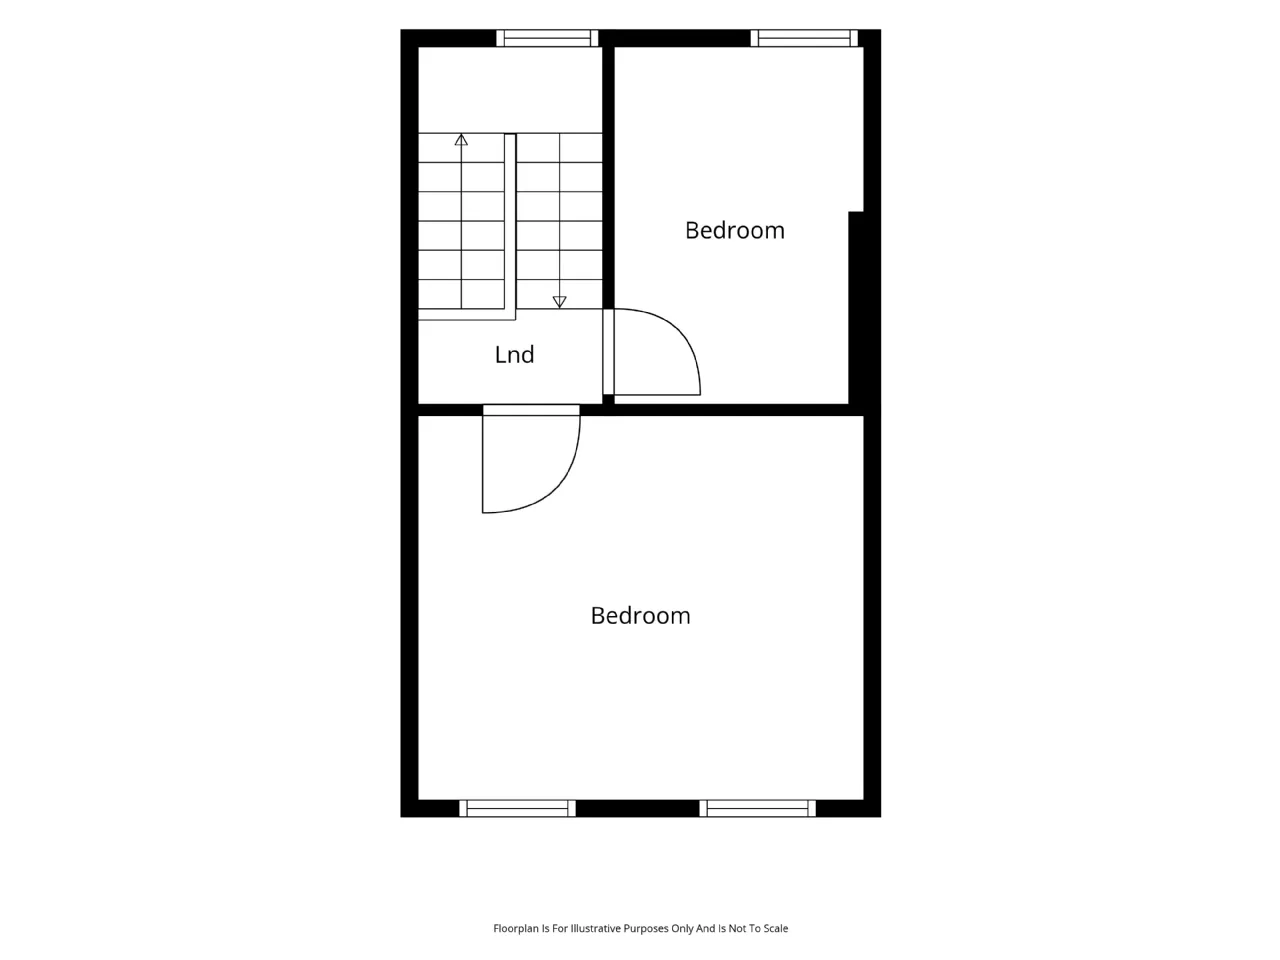
The second floor provides two further well-proportioned double bedrooms, offering flexible accommodation suitable for growing families, guest rooms, or a dedicated home office.
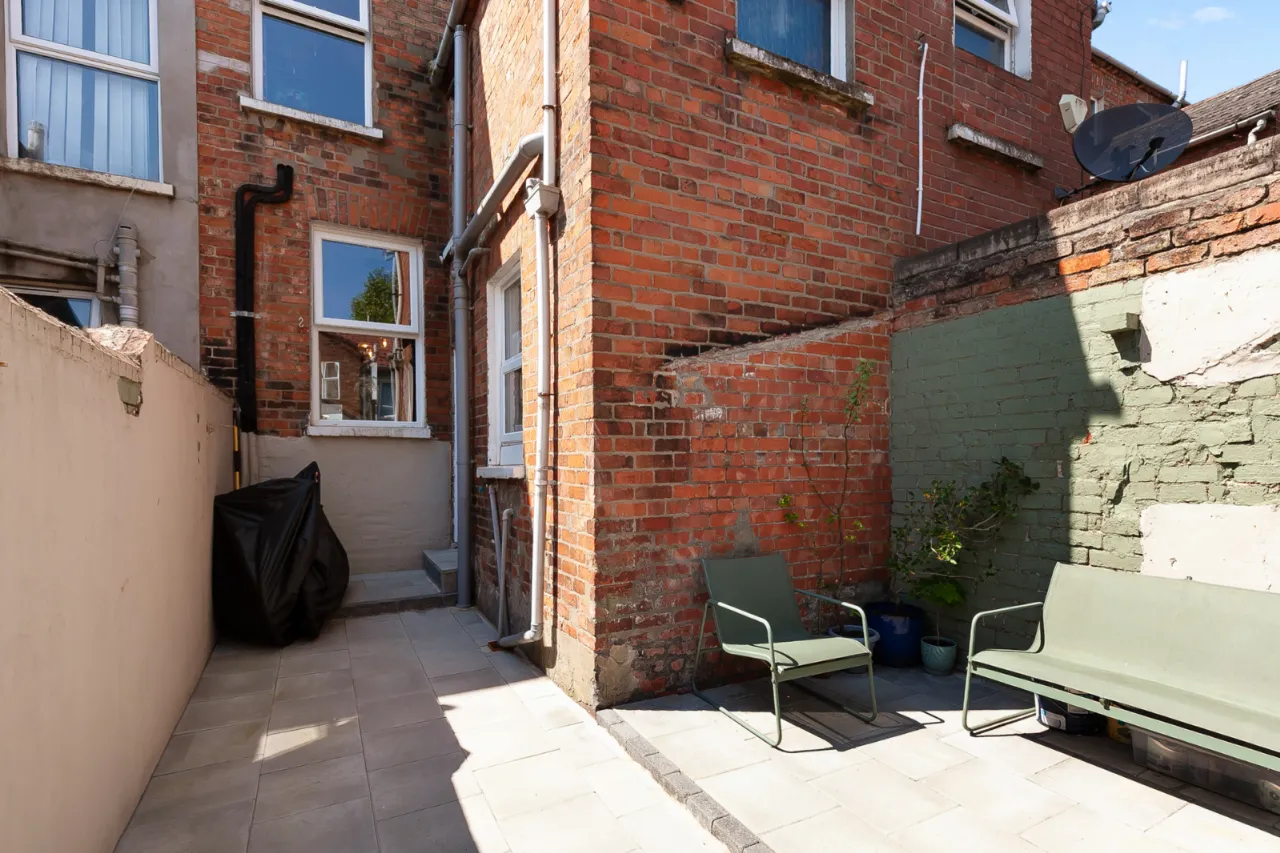
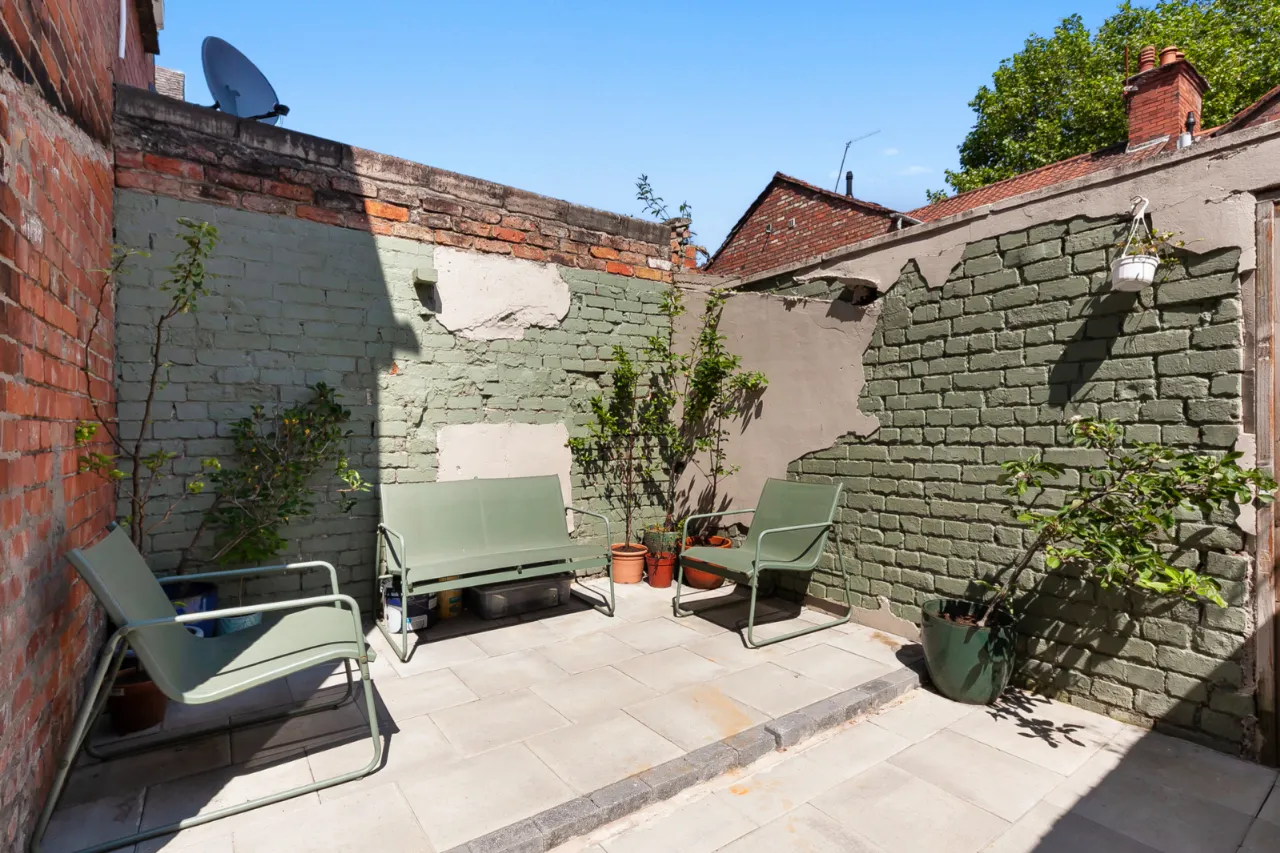
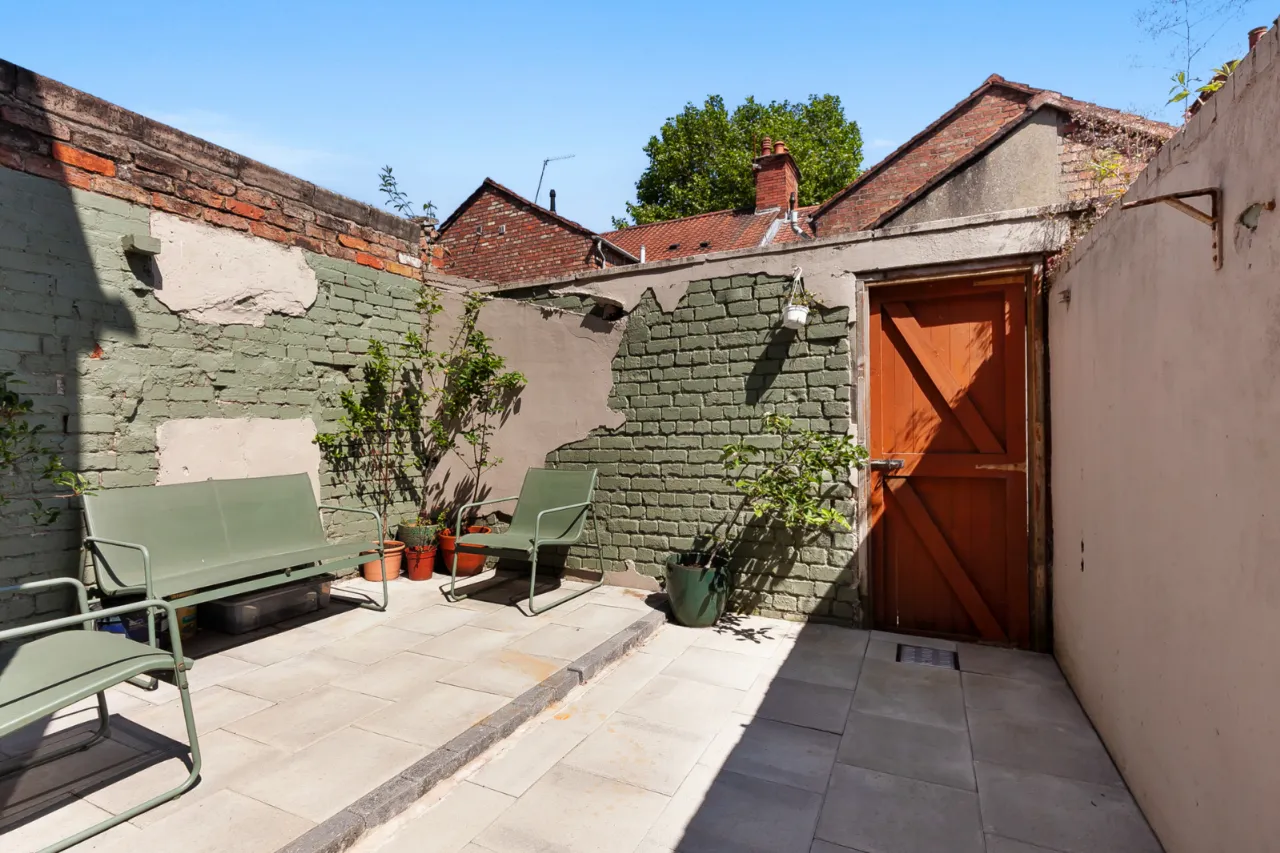
Externally, the property enjoys a private south-facing rear patio, perfect for outdoor dining and relaxation, along with convenient rear access to the adjoining alleyway.
The current owners have undertaken extensive improvements throughout the home, including a full electrical rewire, installation of a new gas-fired central heating system, triple-glazed windows, and a damp-proof course. As a result, the property is presented in true walk-in condition, allowing purchasers to move in and enjoy their new home immediately with no further work required.
Rooms
ENTRANCE PORCH:
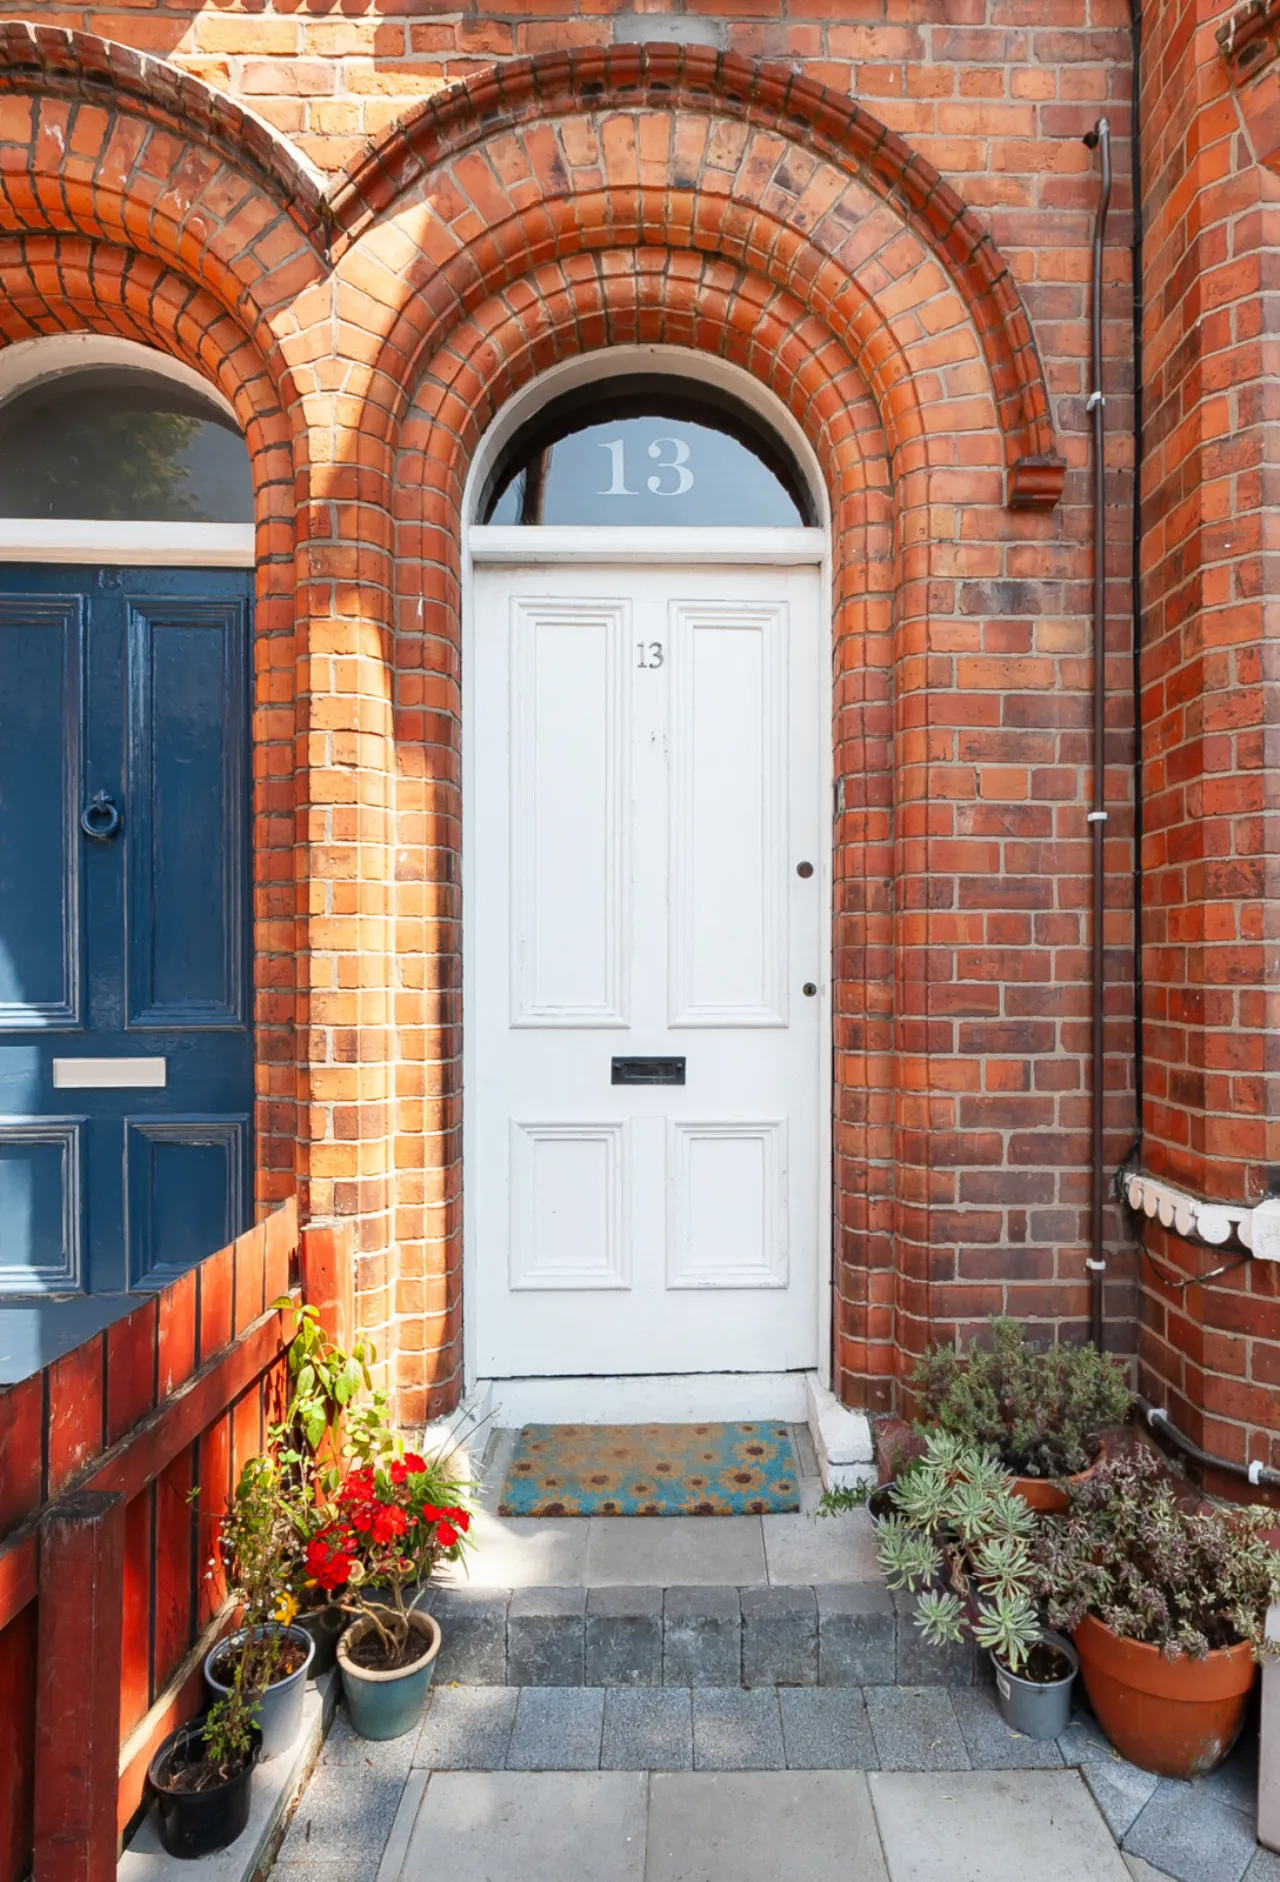
Steps up to porch, wooden front door, tiled floor and overhead window.
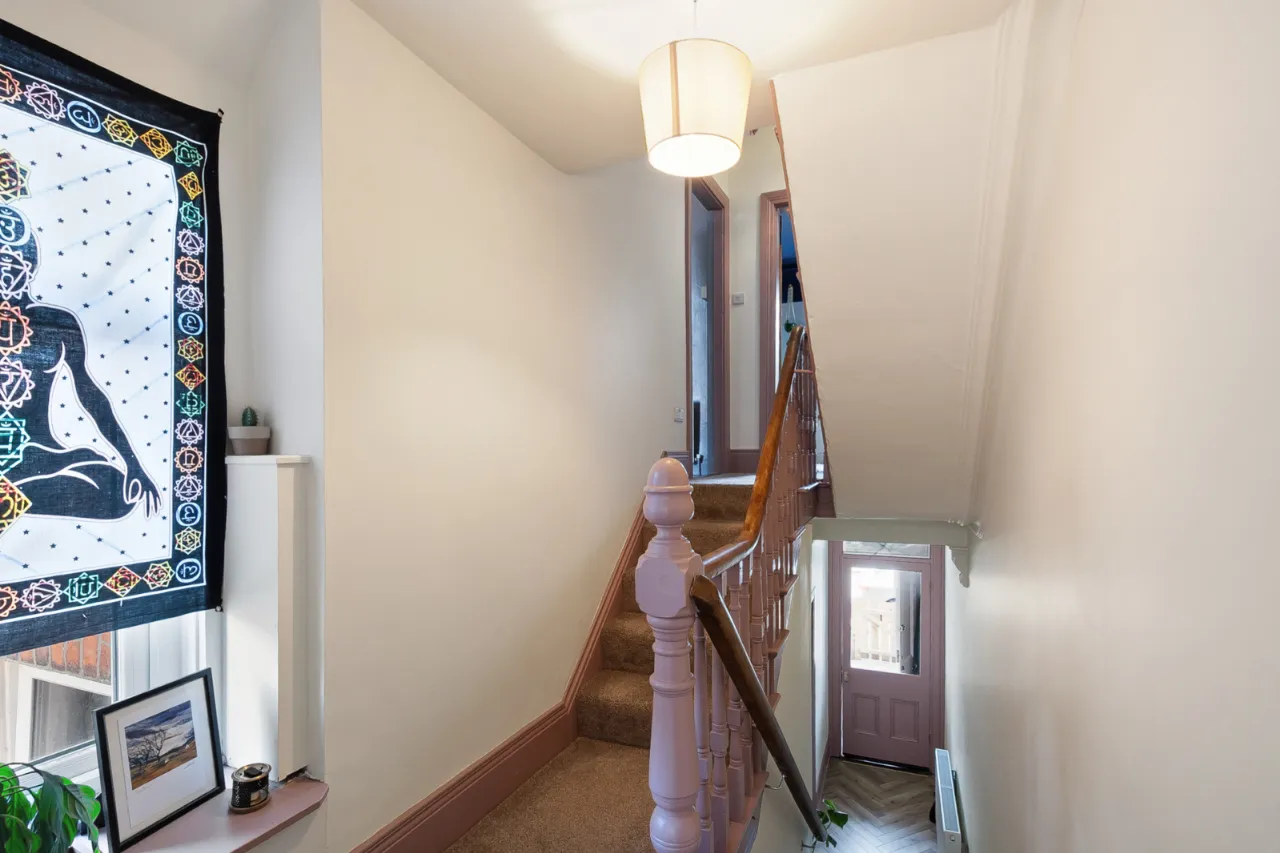
ENTRANCE HALL:
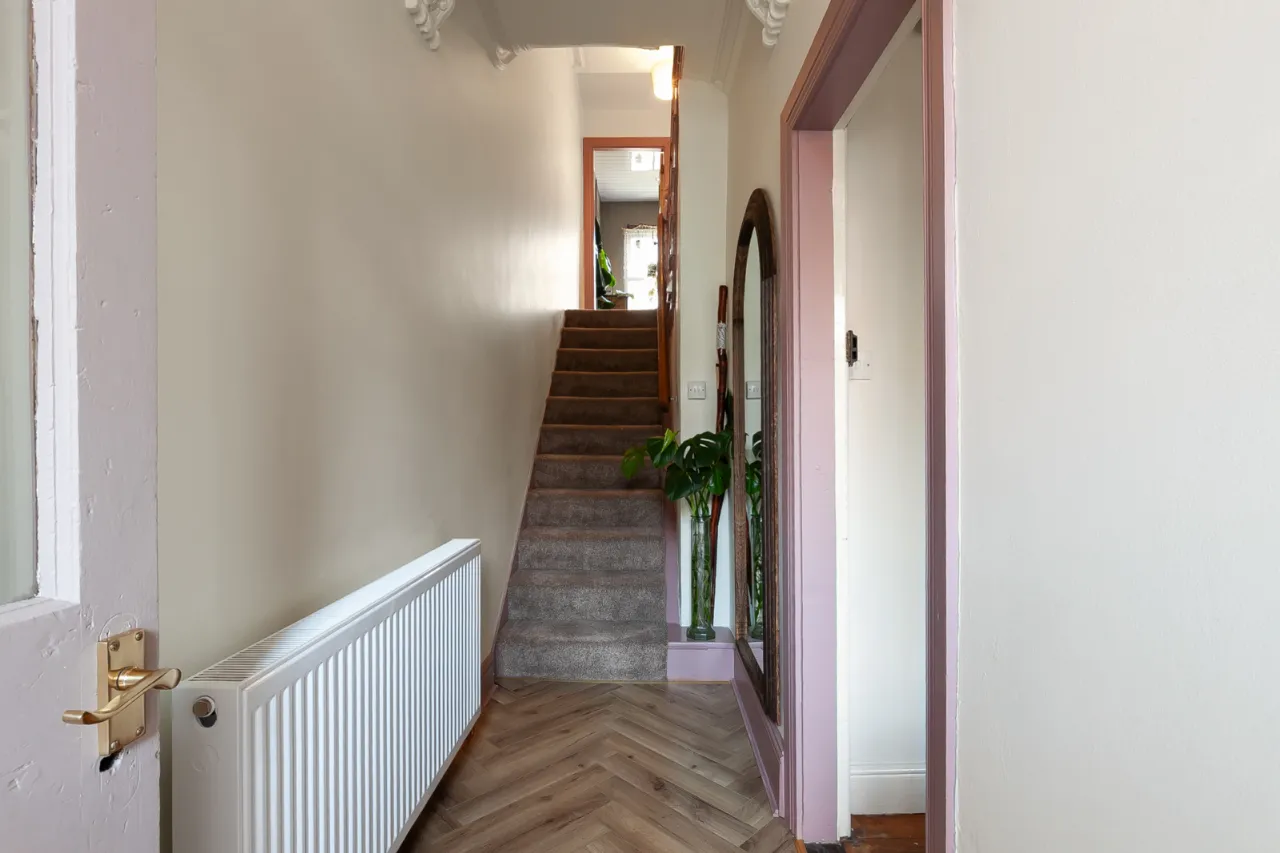
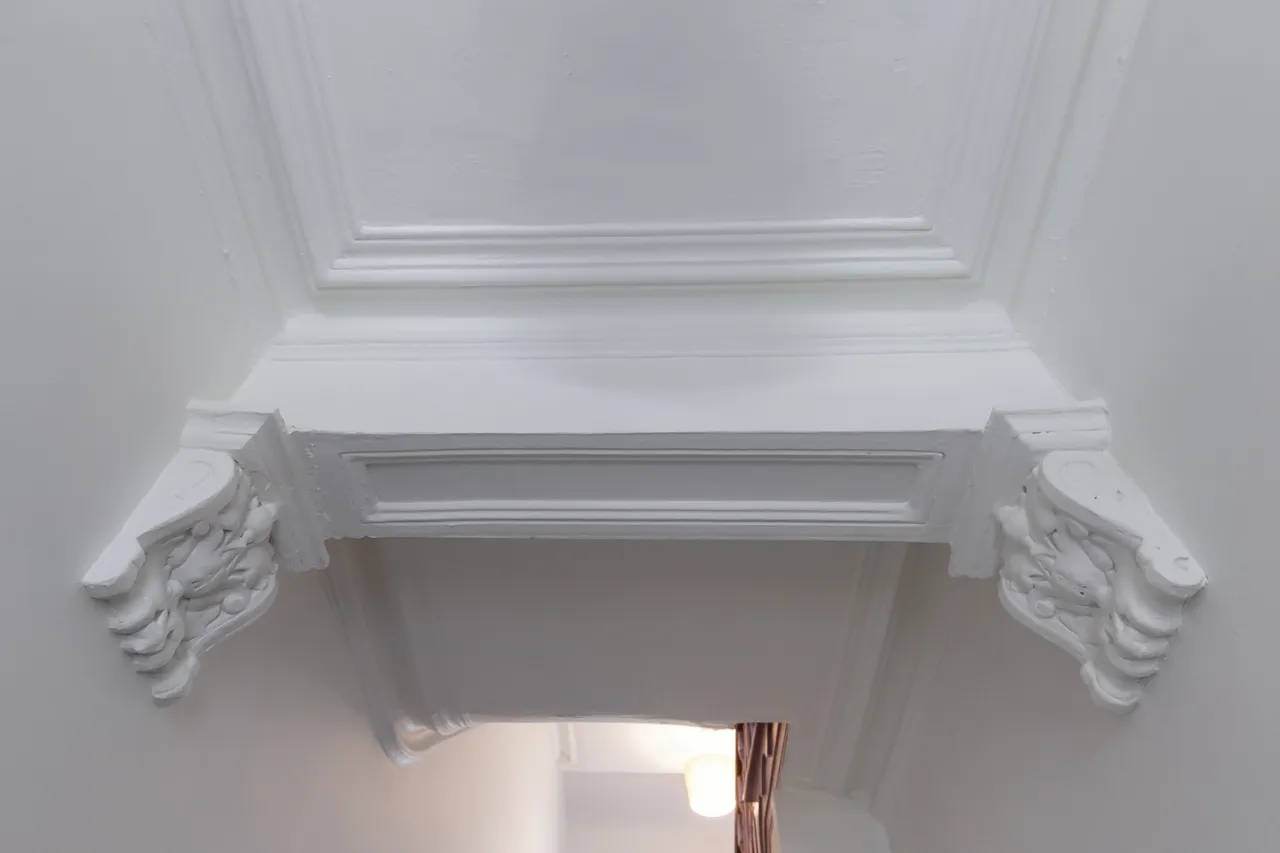
Herringbone floor and corniced ceiling.
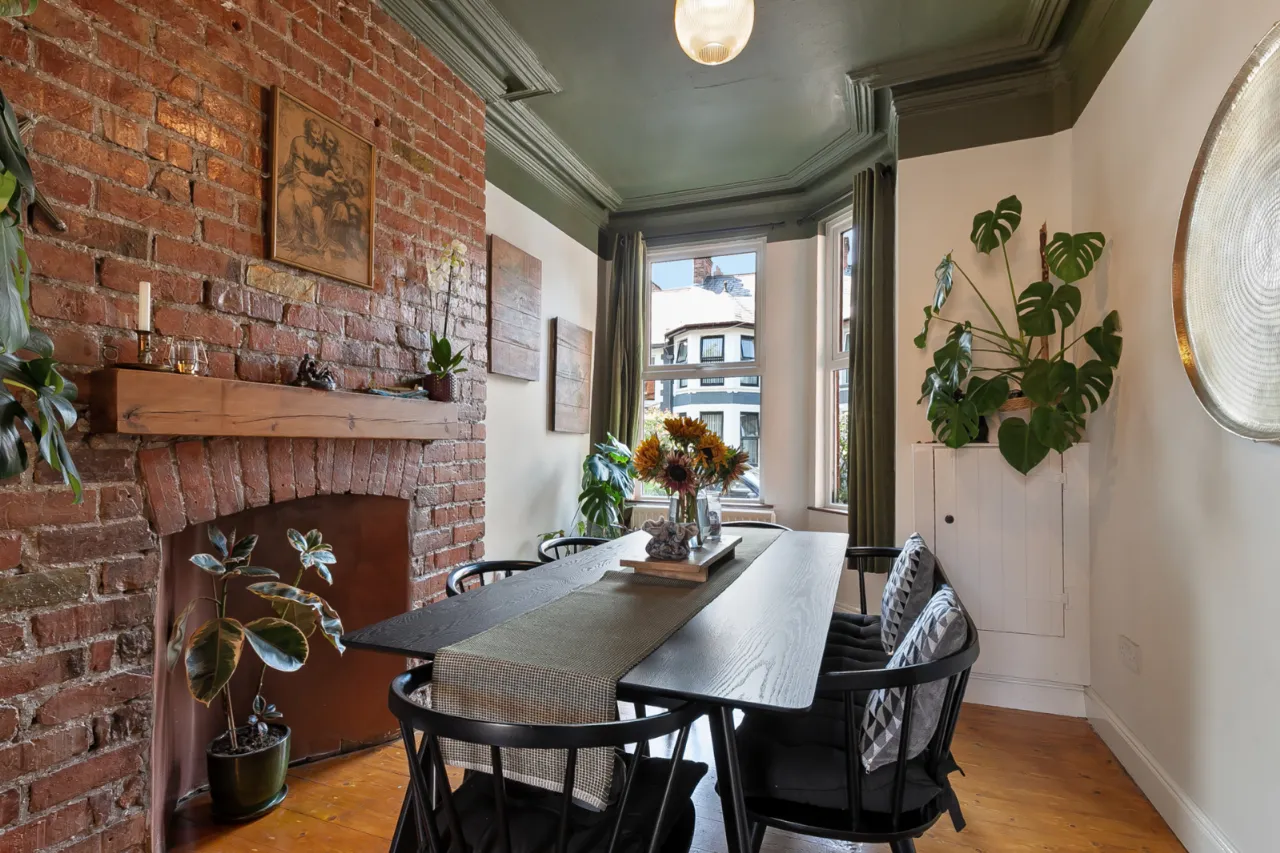
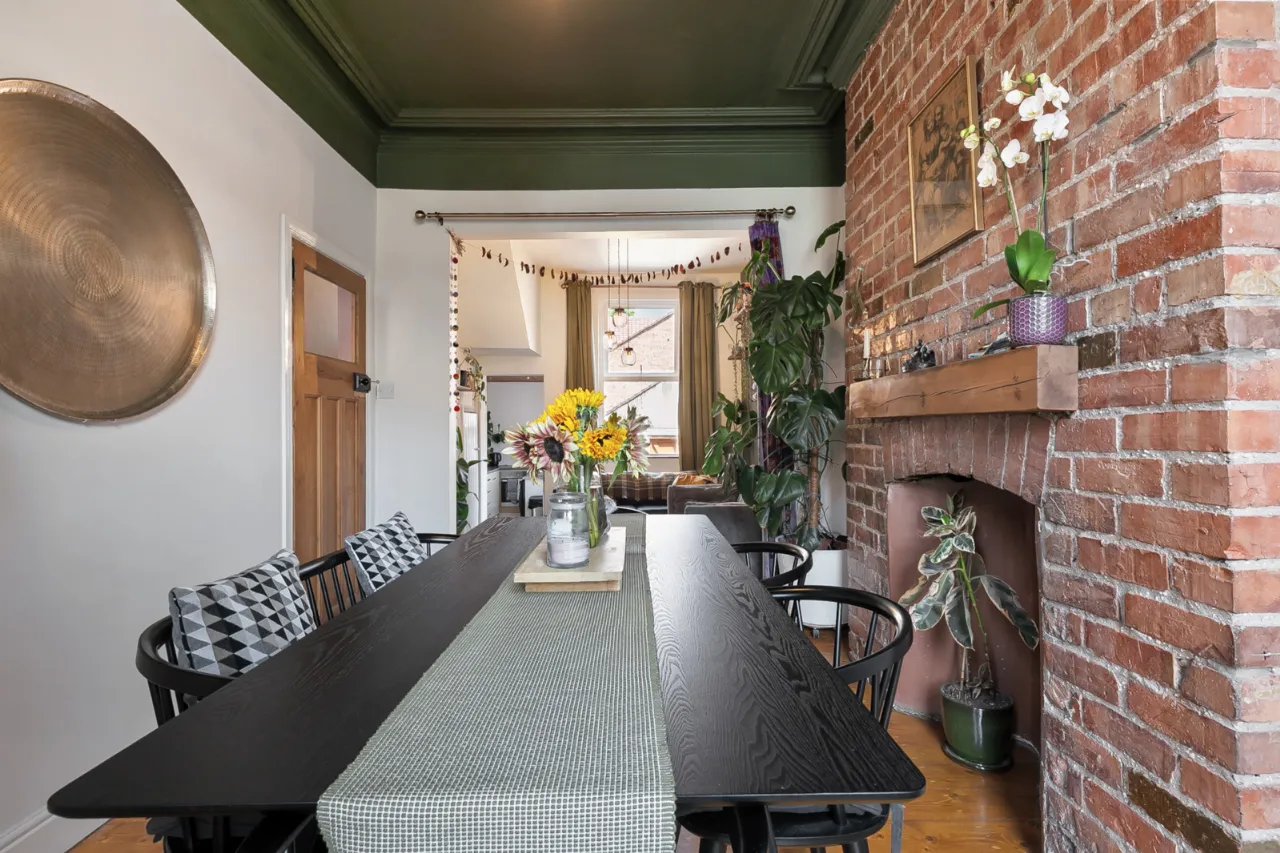
DINING ROOM: 14'7" x 9'2" (4.45m x 2.80m)
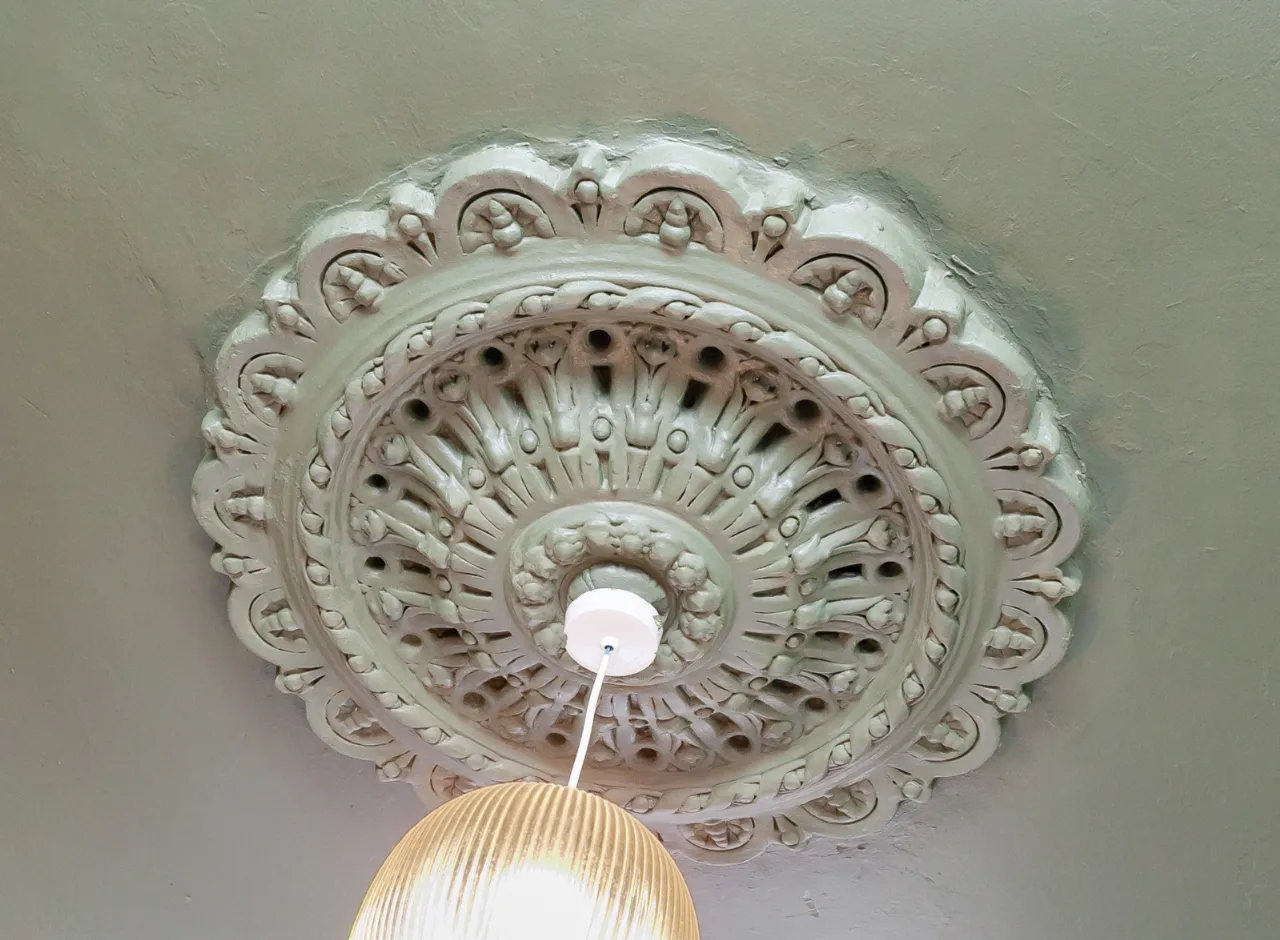
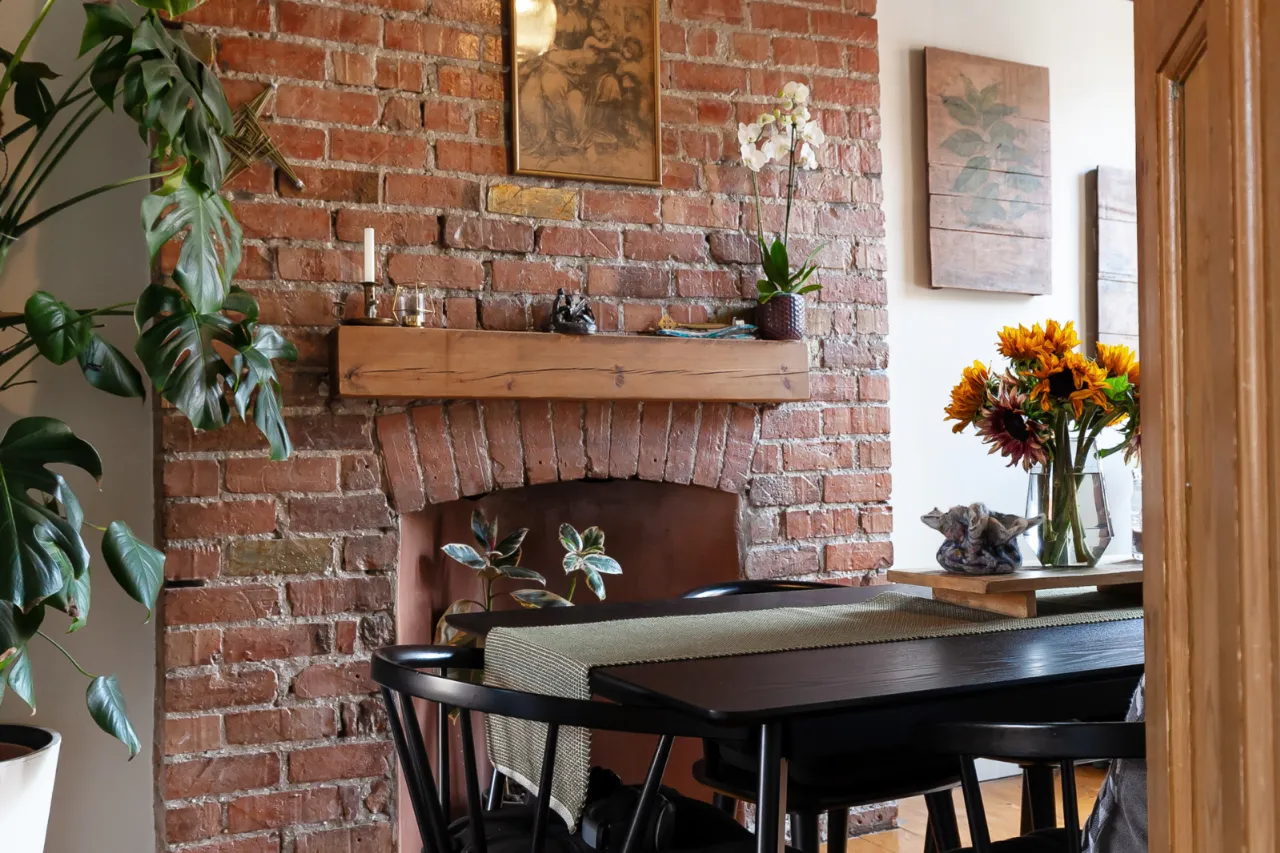
Wood floor, corniced ceiling, ceiling rose and brick feature fireplace.
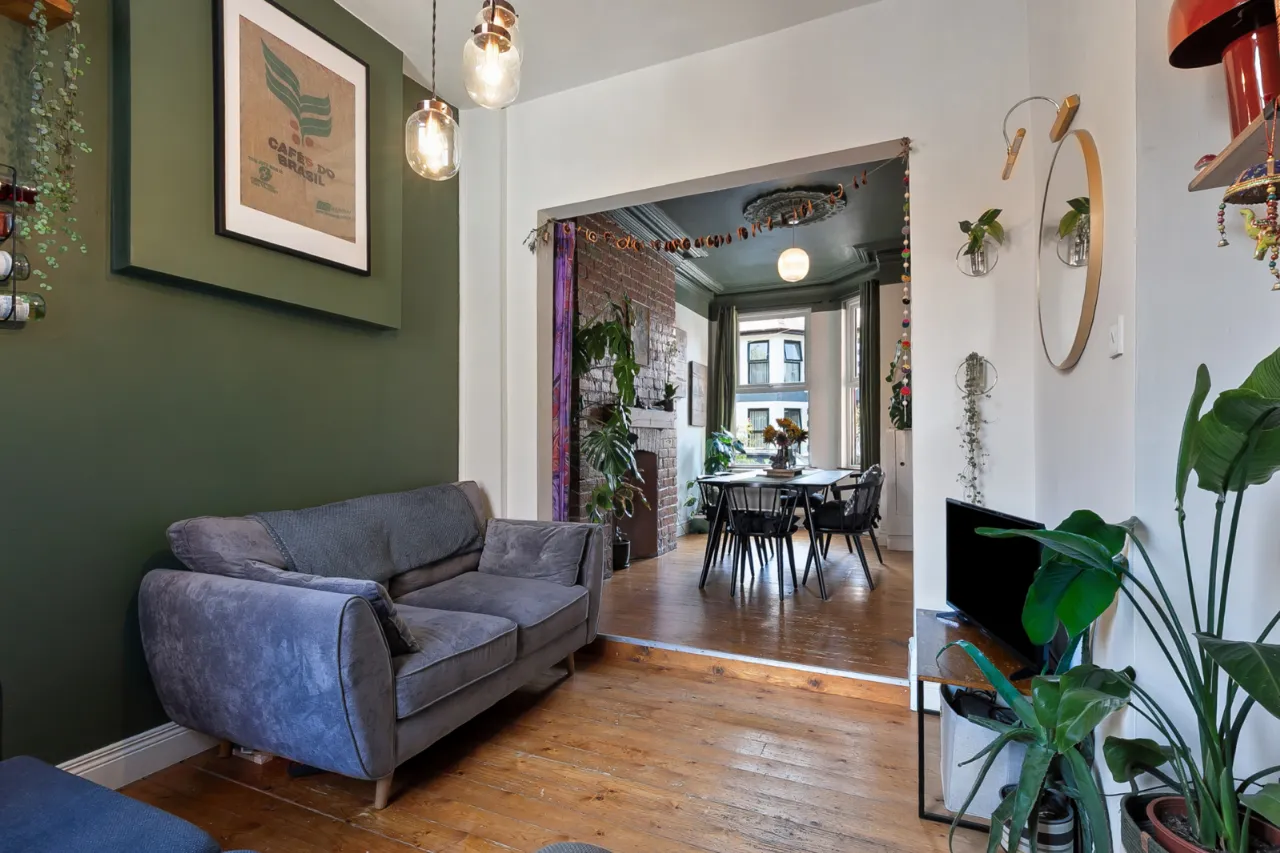
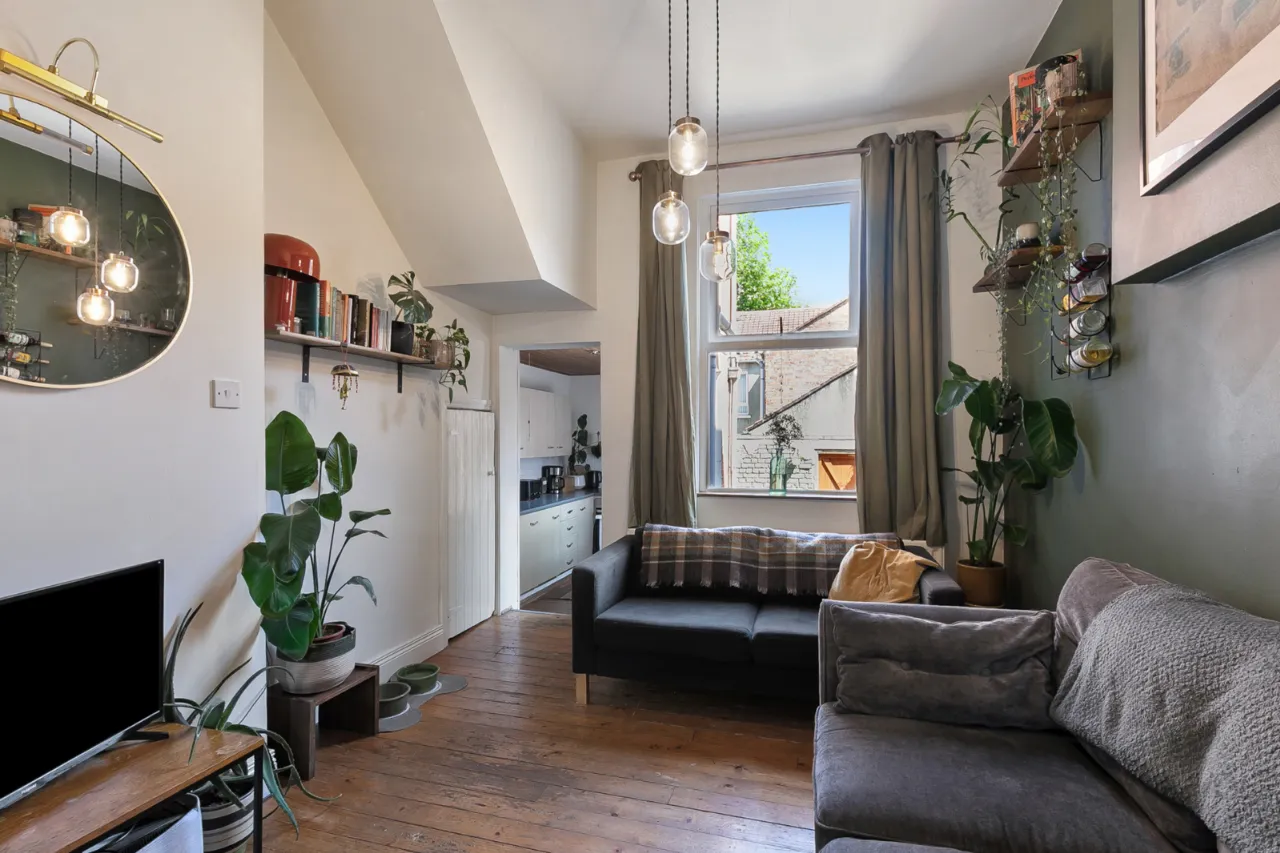
LIVING ROOM: 10'7" x 10'1" (3.23m x 3.07m)
Wood floor, under stair storage and open plan to dining area.
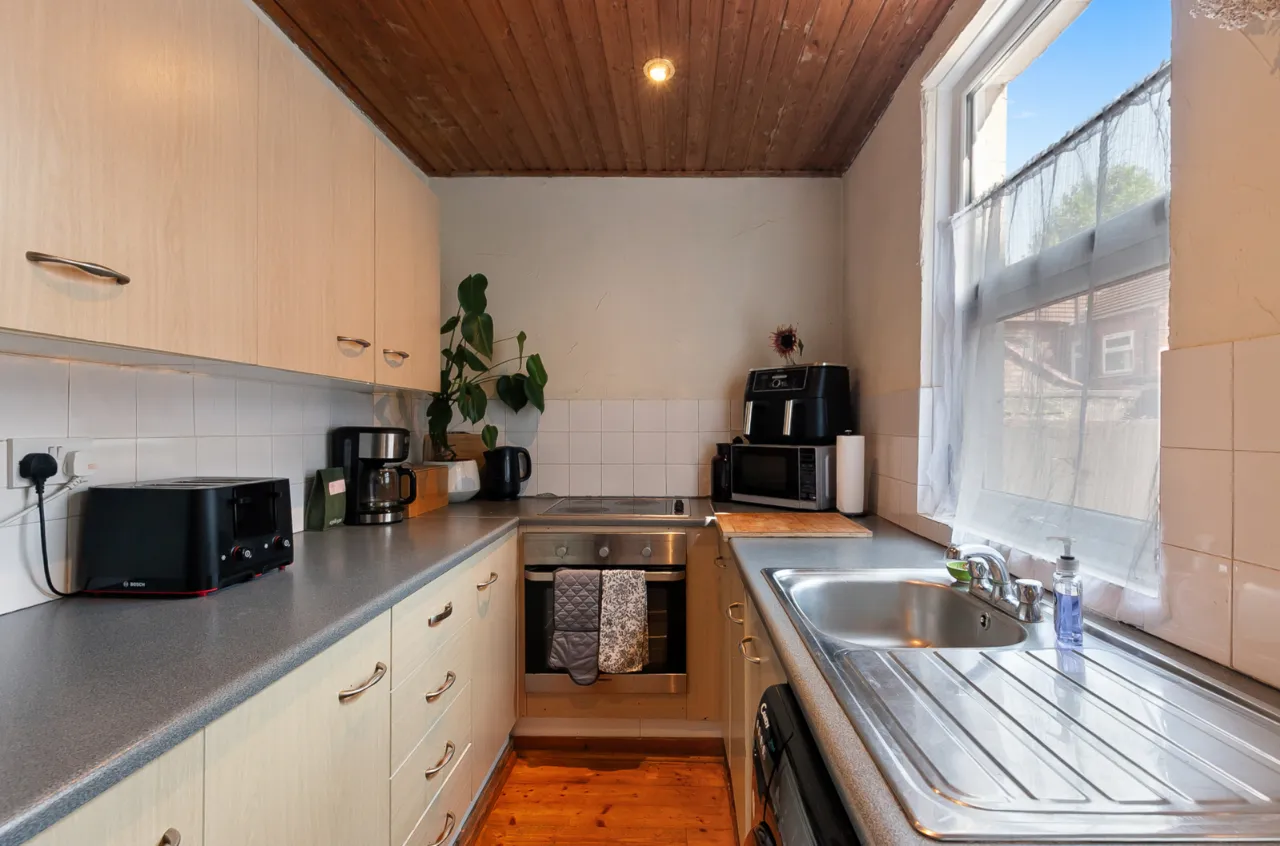
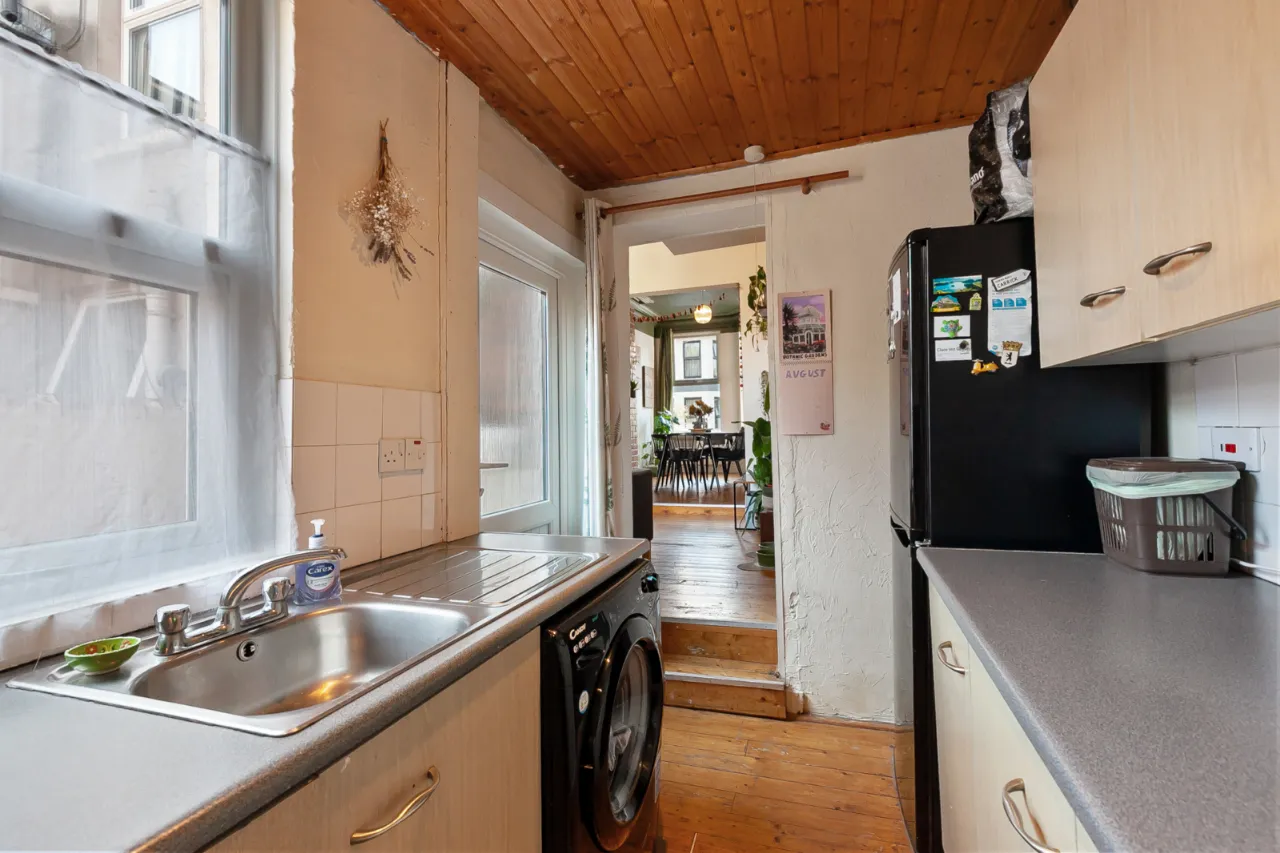
KITCHEN: 11'3" x 6'4" (3.44m x 1.92m)
Range of high and low level units, electric oven and hob, stainless steel sink unit with mixer tap, space for washing machine and fridge freezer and recessed lighting.
FIRST FLOOR RETURN:
BATHROOM: 7'10" x 6'3" (2.38m x 1.91m)
Refurbished bathroom comprising of large shower cubicle with dual shower head, Portuguese inspired tiles, low flush WC, sink with mixer tap and vanity storage underneath. Tiled floor, heated towel rail, recessed lighting and extractor fan.
FIRST FLOOR:
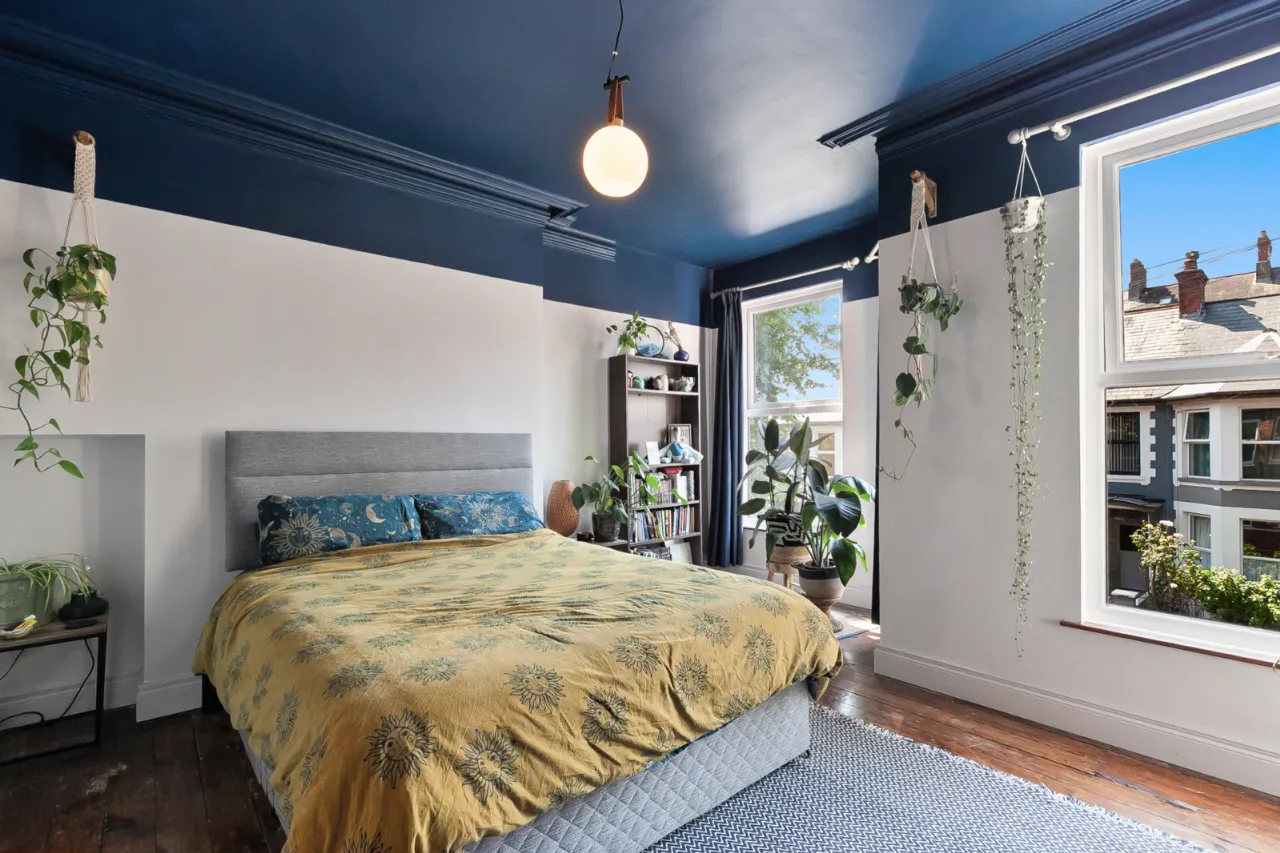
BEDROOM ONE: 14'9" x 12'7" (4.5m x 3.83m)
Wood floor, corniced ceiling, bay window and original door.
BEDROOM TWO: 7'8" x 6'9" (2.34m x 2.06m)
Wood floor and built in storage with boiler.
SECOND FLOOR:
BEDROOM THREE: 10'7" x 7'9" (3.23m x 2.35m)
High quality laminate floor.
BEDROOM FOUR: 12'10" x 11'5" (3.91m x 3.49m)
High quality laminate floor.
OUTSIDE:
FRONT:
Gated patio area.
REAR:
Patio area, outside tap and access to alleyway.

 Favourite
 Make an Offer
 Book a Viewing
 Get a Mortgage
 Call the Office
 Share
Share