Key Features
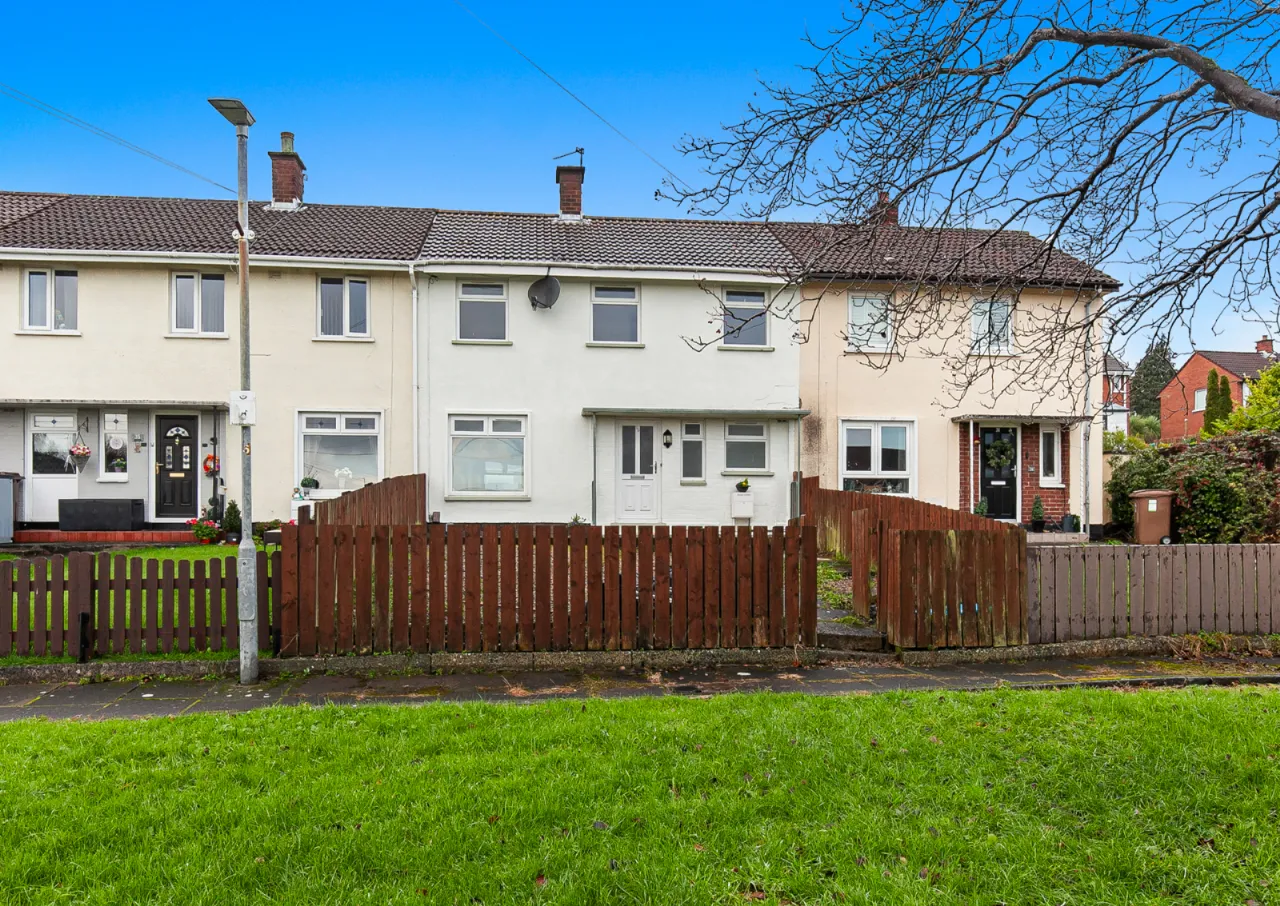
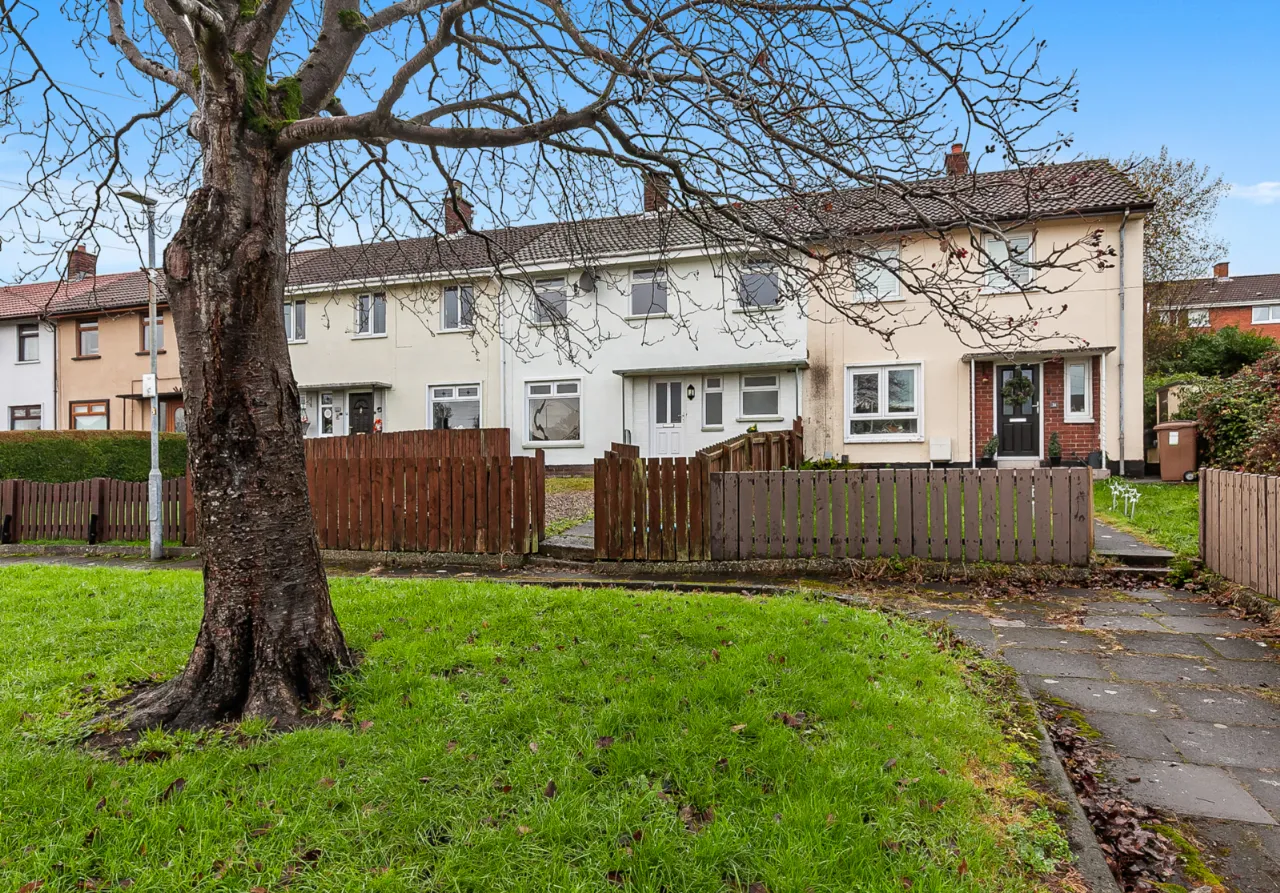
Spacious mid-terrace property in a popular North Belfast location
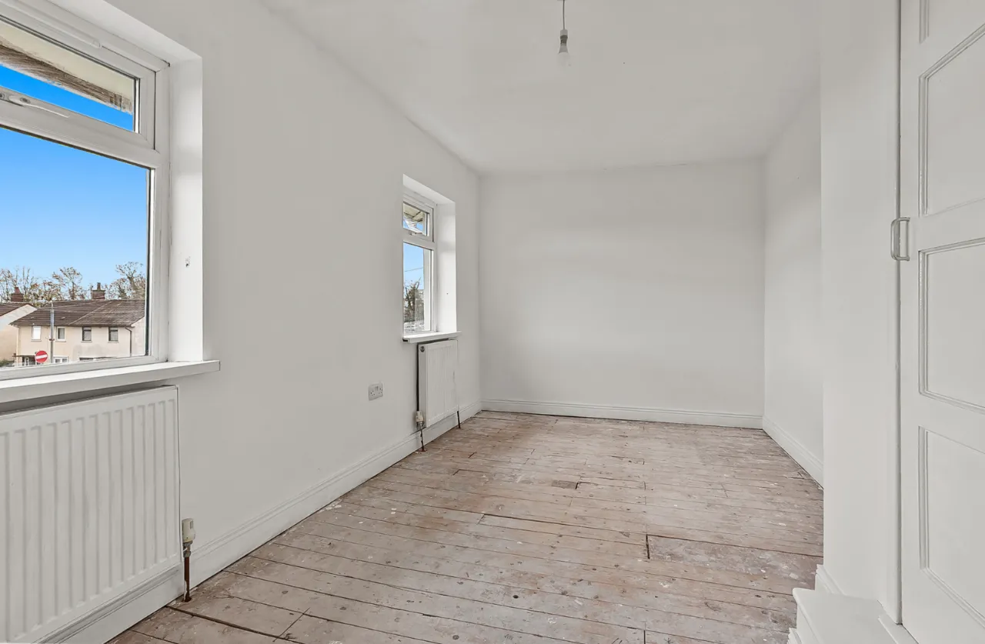
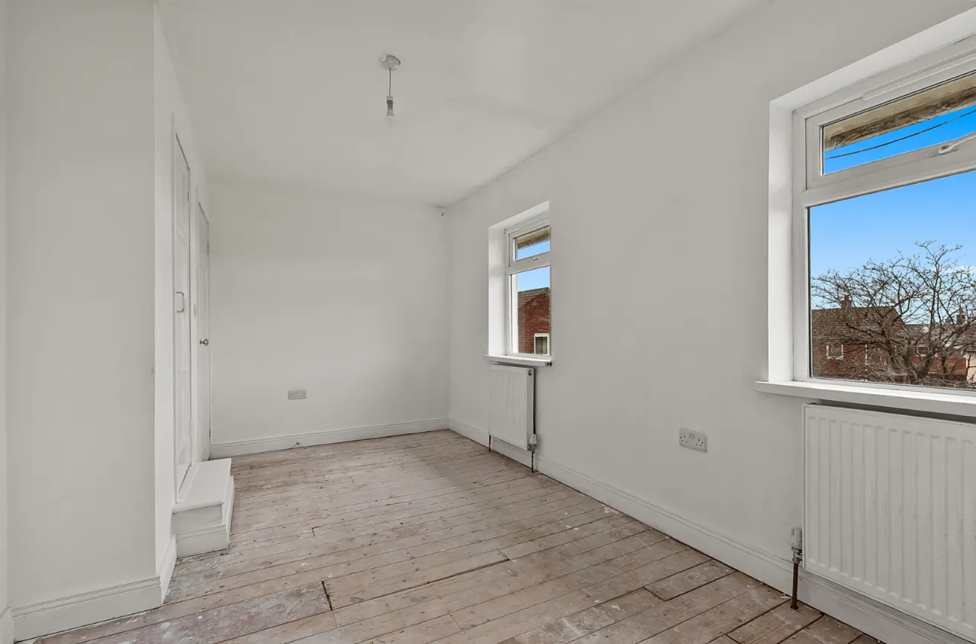
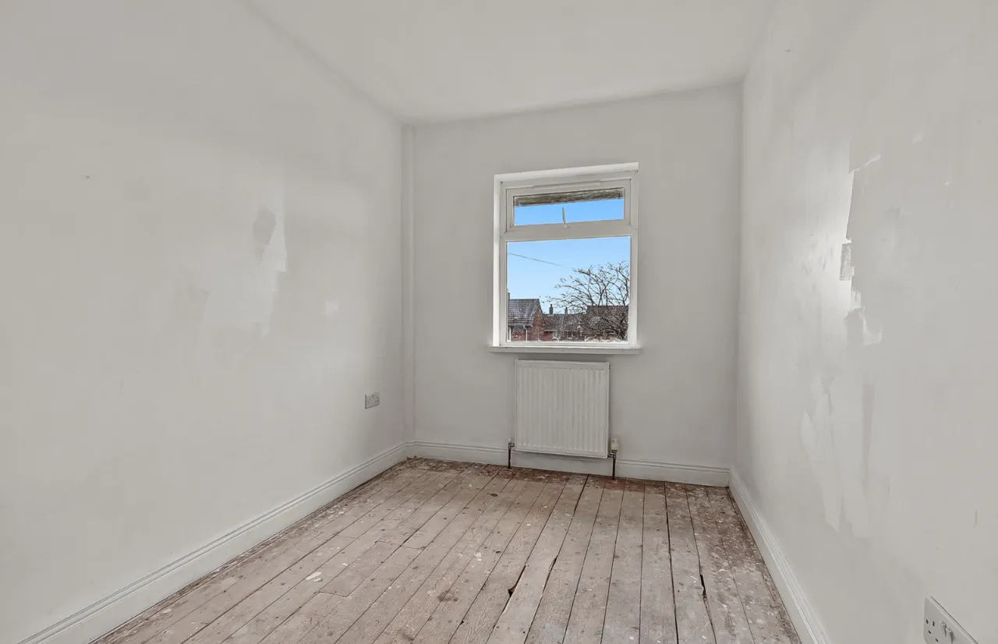
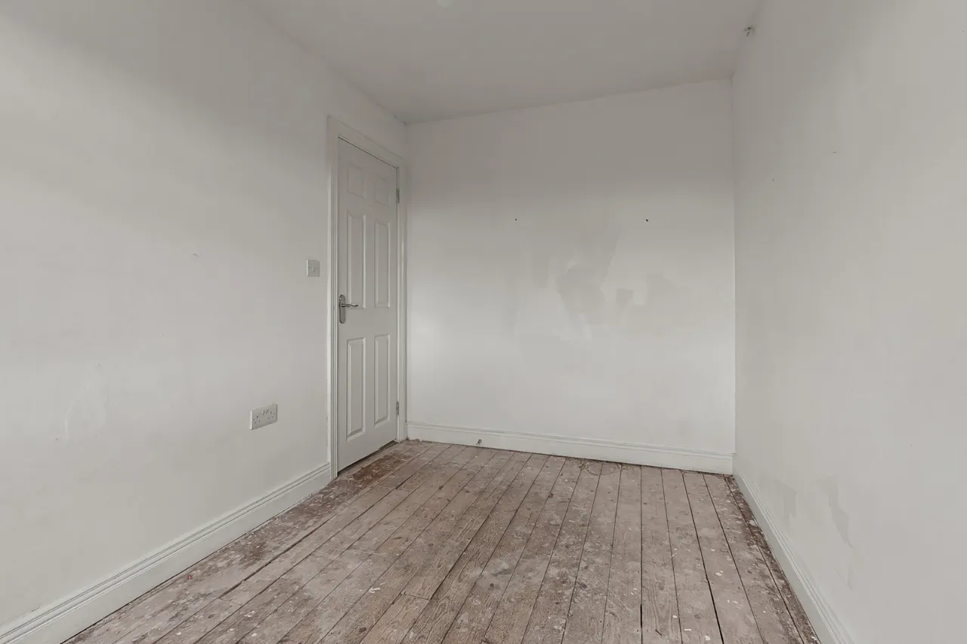
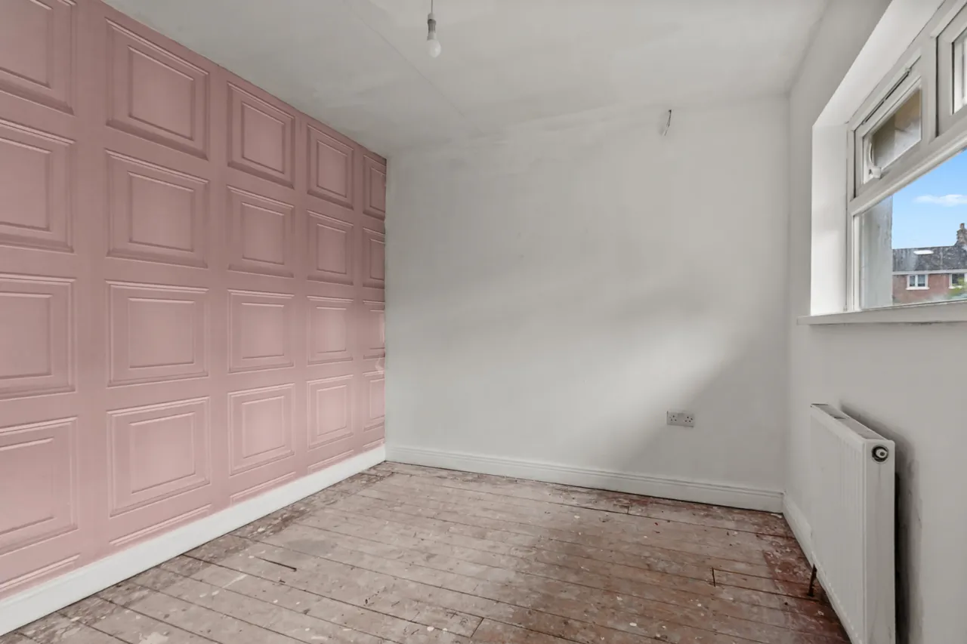
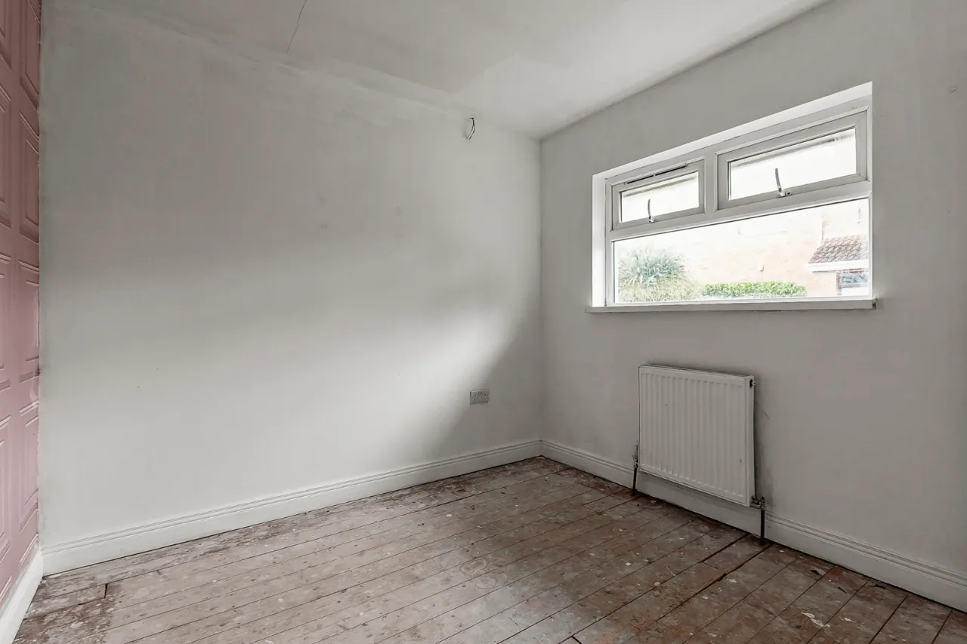
Three generous double bedrooms
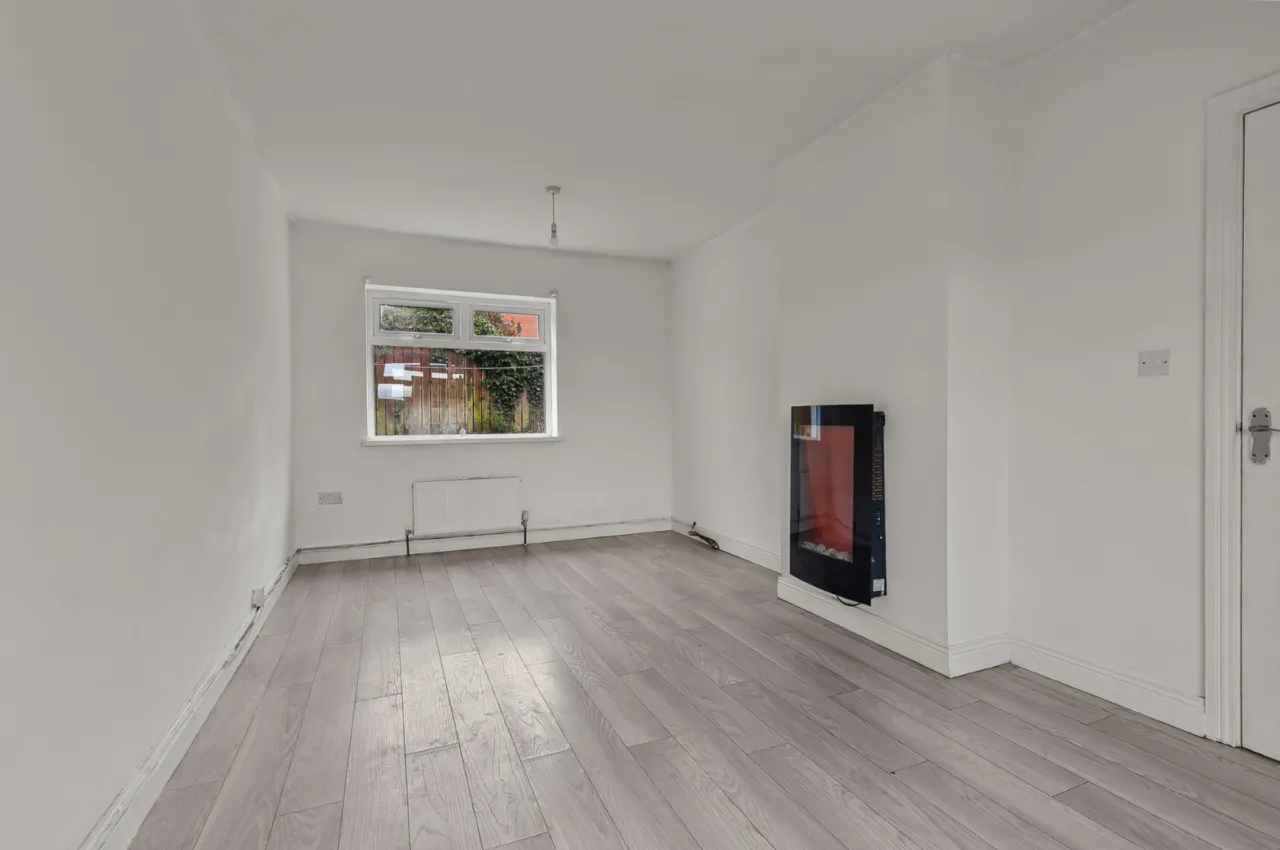
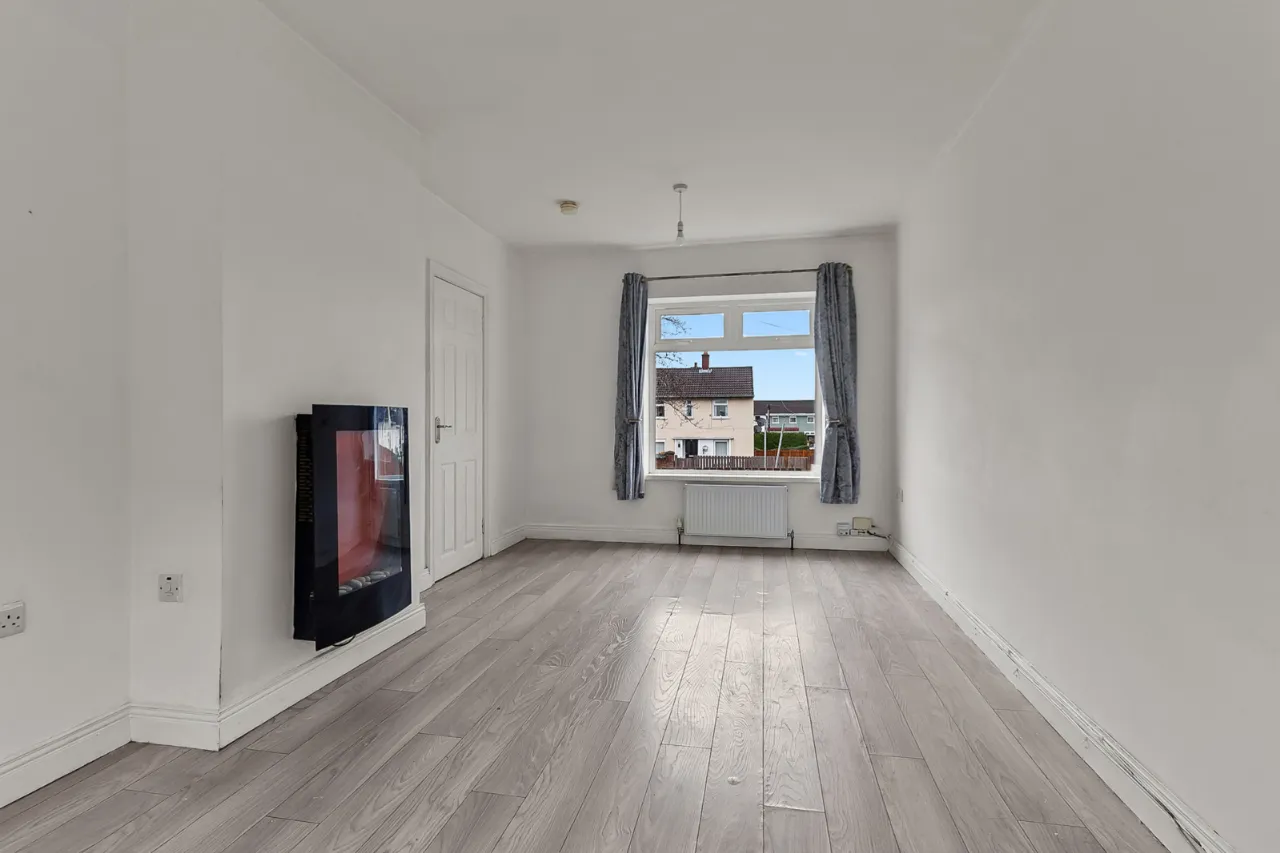
Bright and spacious living room
Practical fitted kitchen with plenty of storage
Ground floor WC
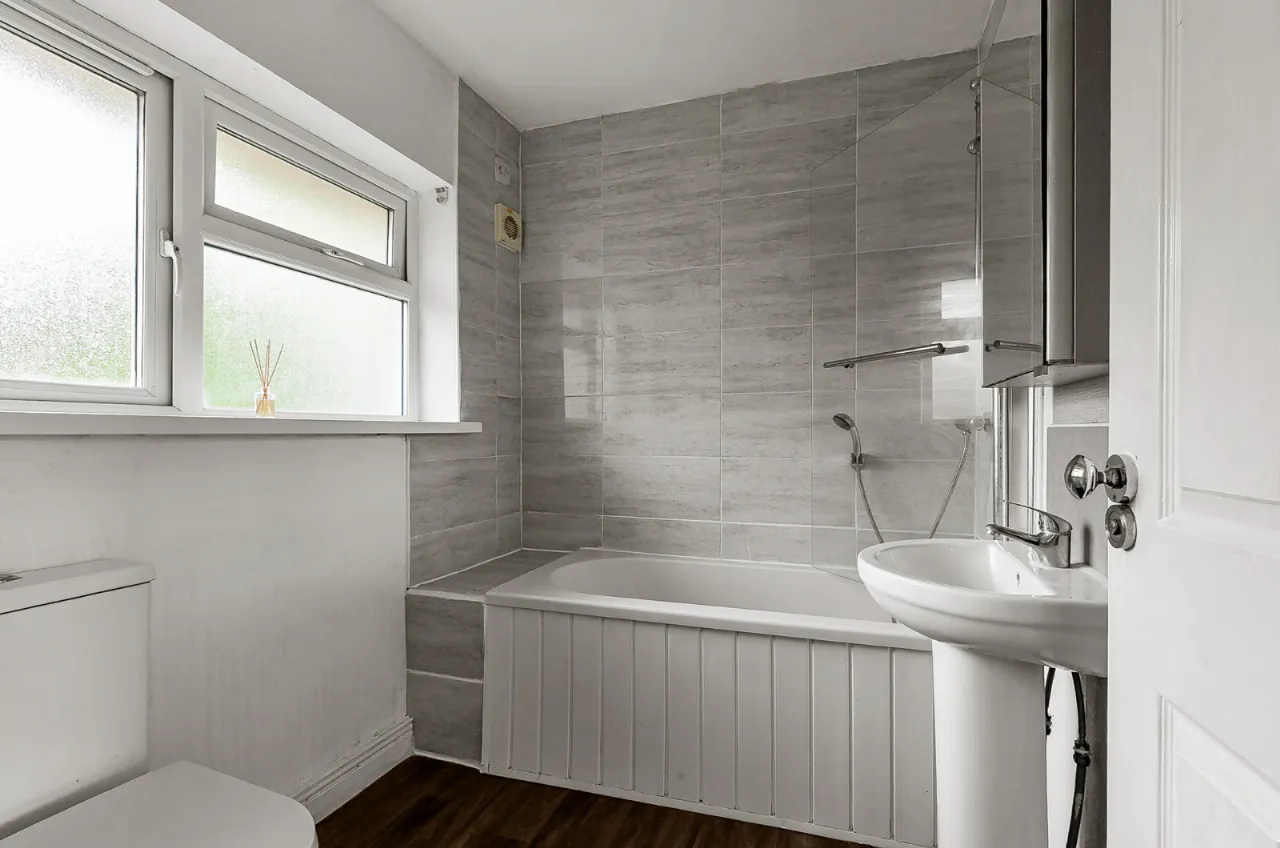
Family bathroom on first floor
Gas-fired central heating
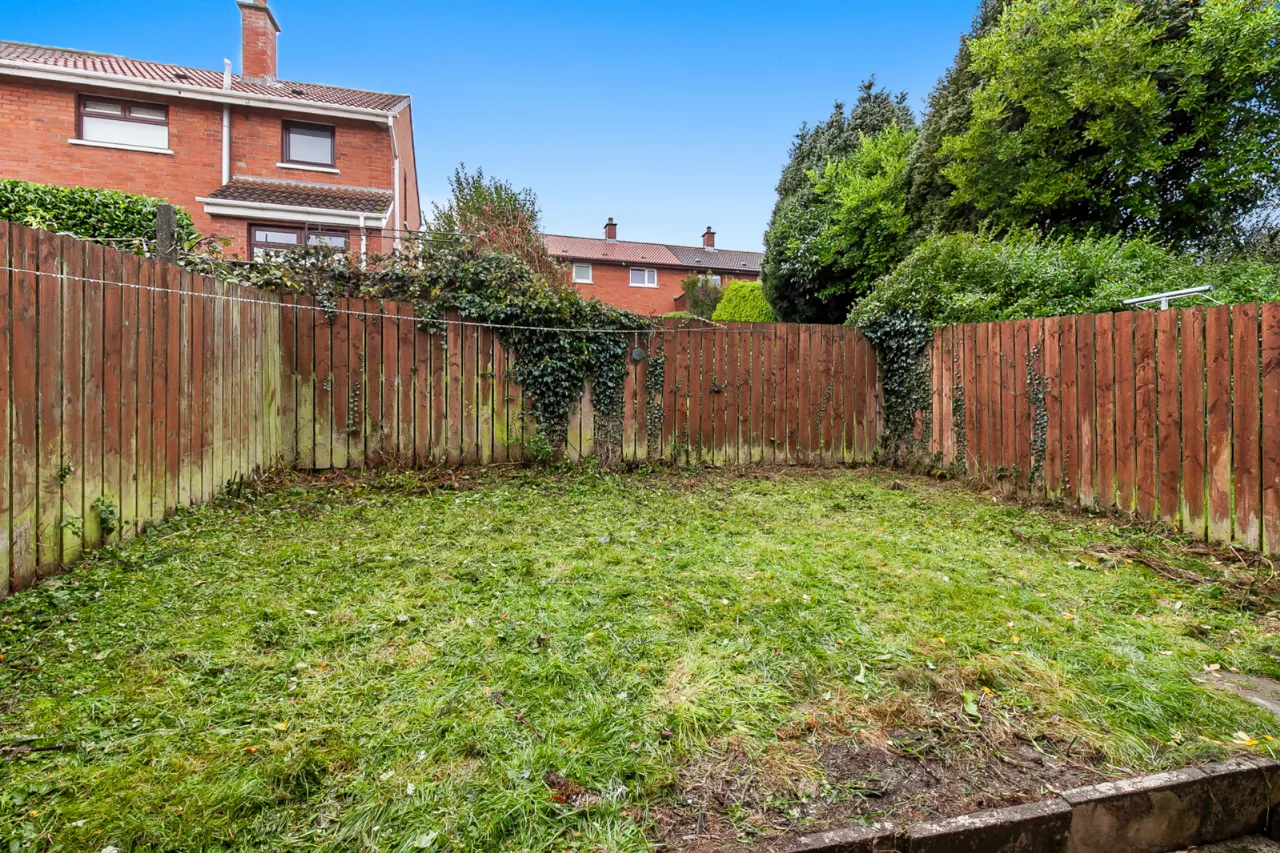
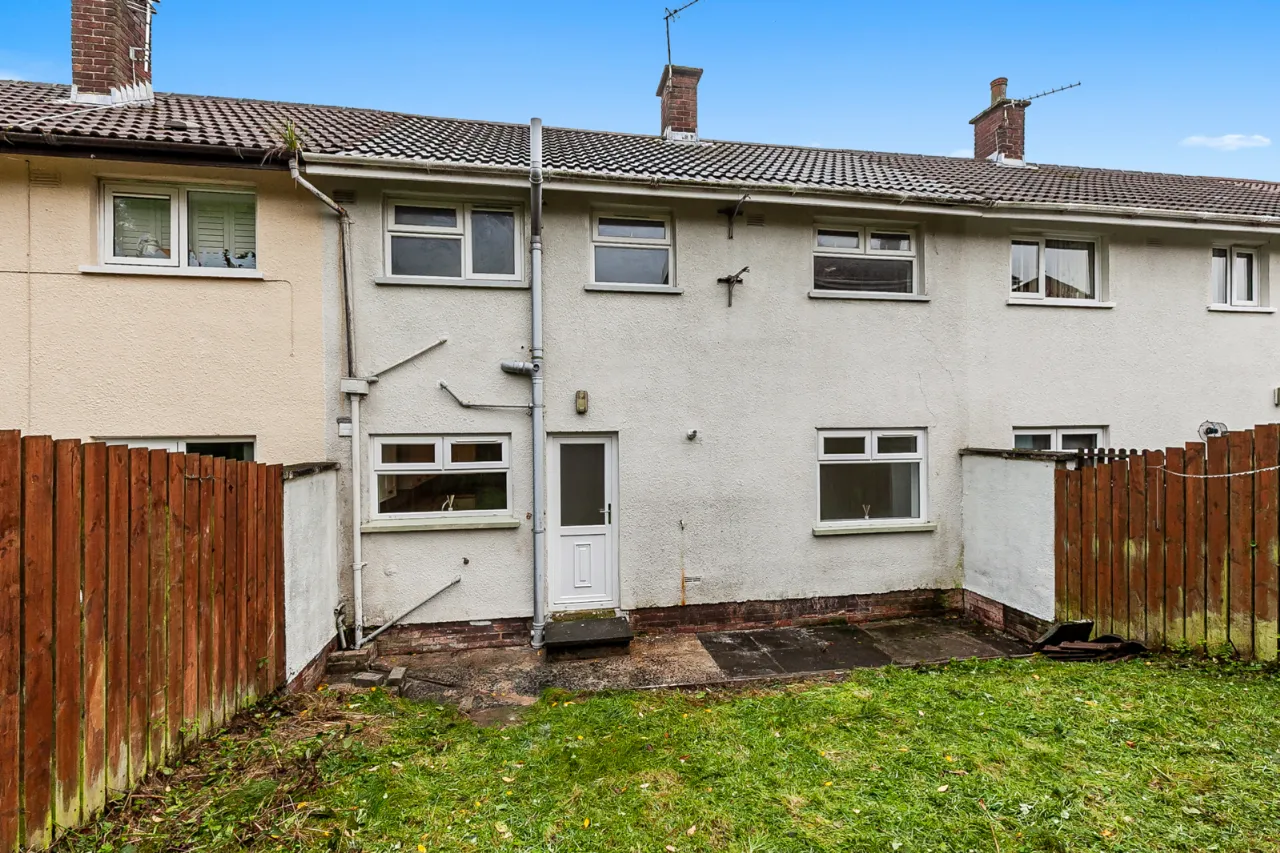
Enclosed front and rear garden
On-street parking
Conveniently located close to local schools, shops and transport links.
Ideal for first-time buyers, families and investors
Chain-free sale
Description
Situated in the heart of North Belfast, this spacious three-bedroom mid-terrace property offers excellent accommodation for first-time buyers, growing families, and investors alike. Conveniently located close to a range of local amenities, schools, shops, and public transport links, the property provides comfortable and practical living throughout.
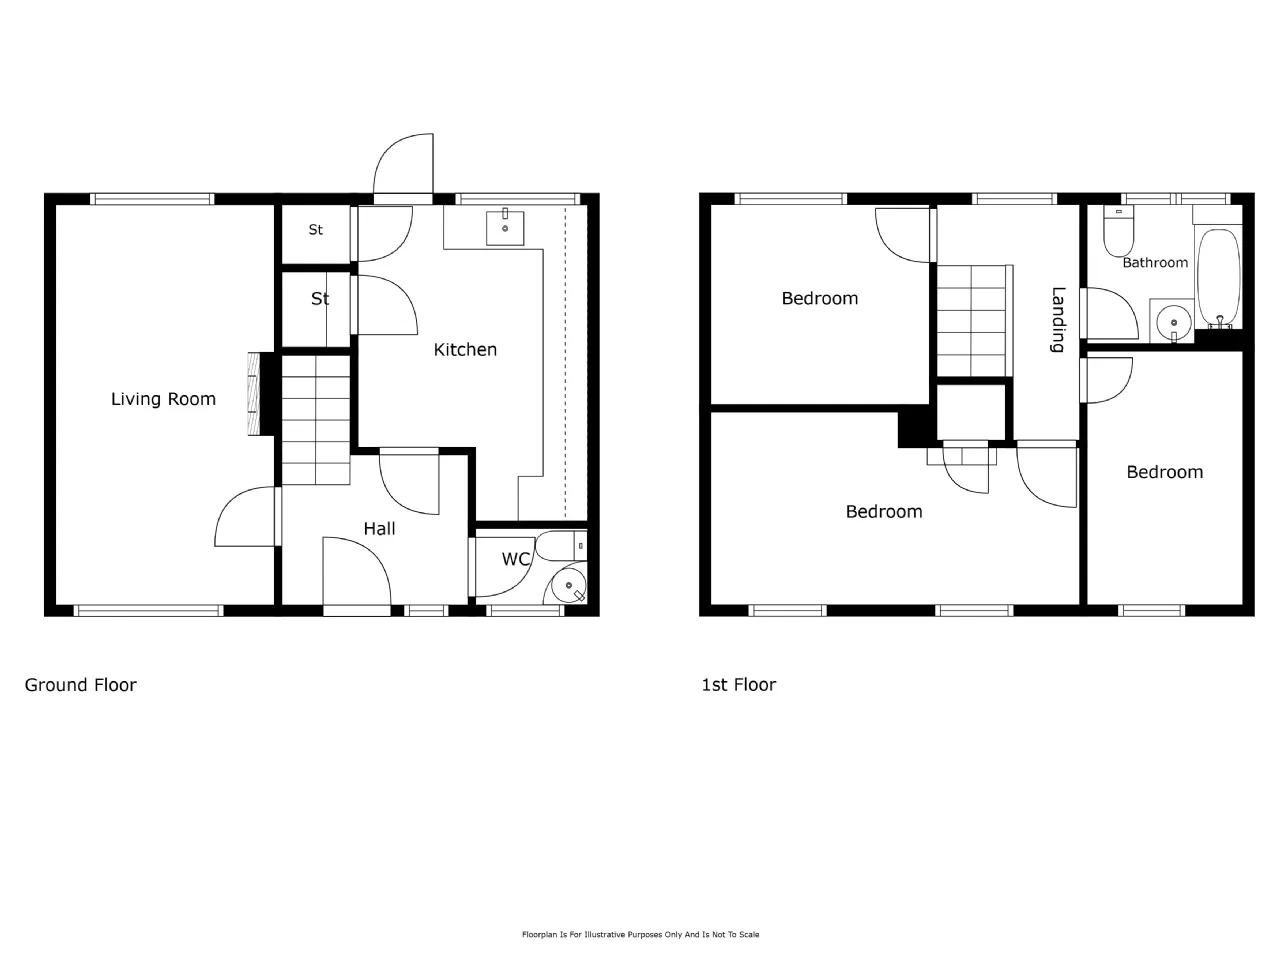
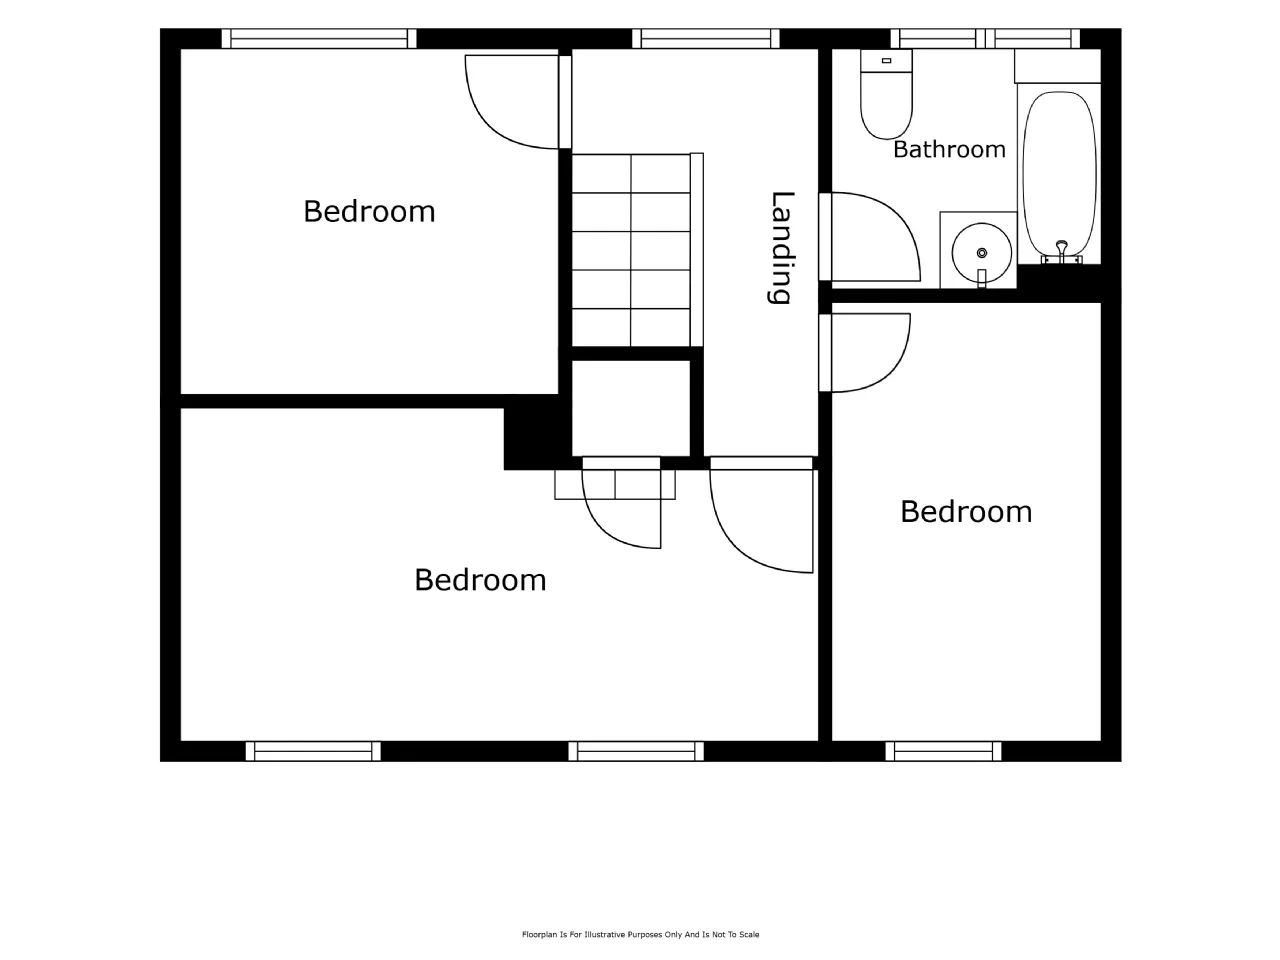
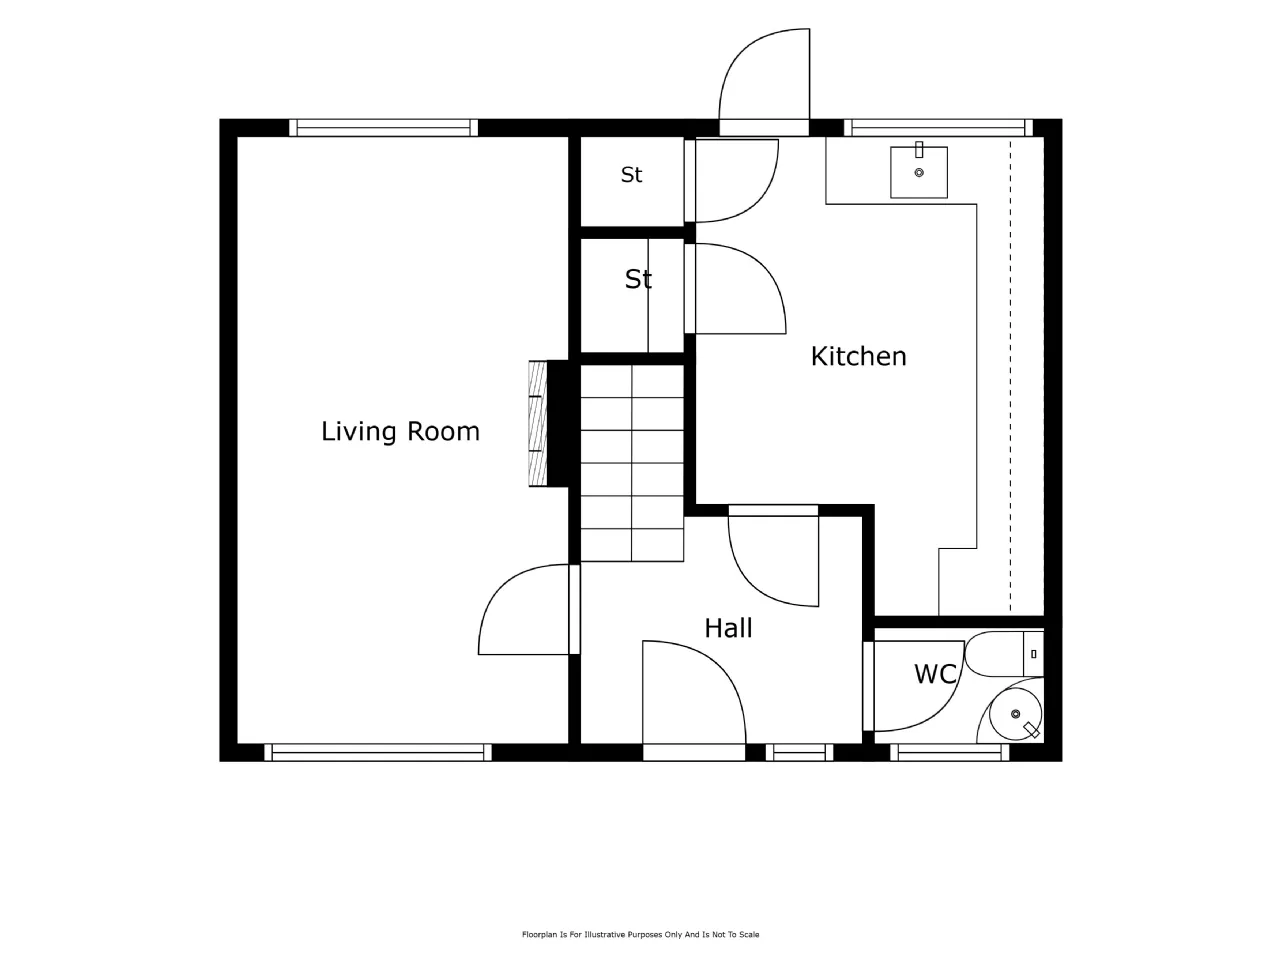
Internally, the home comprises a bright and spacious living room, a practical fitted kitchen, and the added convenience of a ground floor WC. Upstairs, there are three exceptionally generous bedrooms and a family bathroom.
Further benefits include gas-fired central heating, enclosed front and rear gardens, and on-street parking. Offering excellent accommodation in a popular residential location, this property is sure to appeal to a wide range of purchasers.
Early viewing is highly recommended.
Rooms
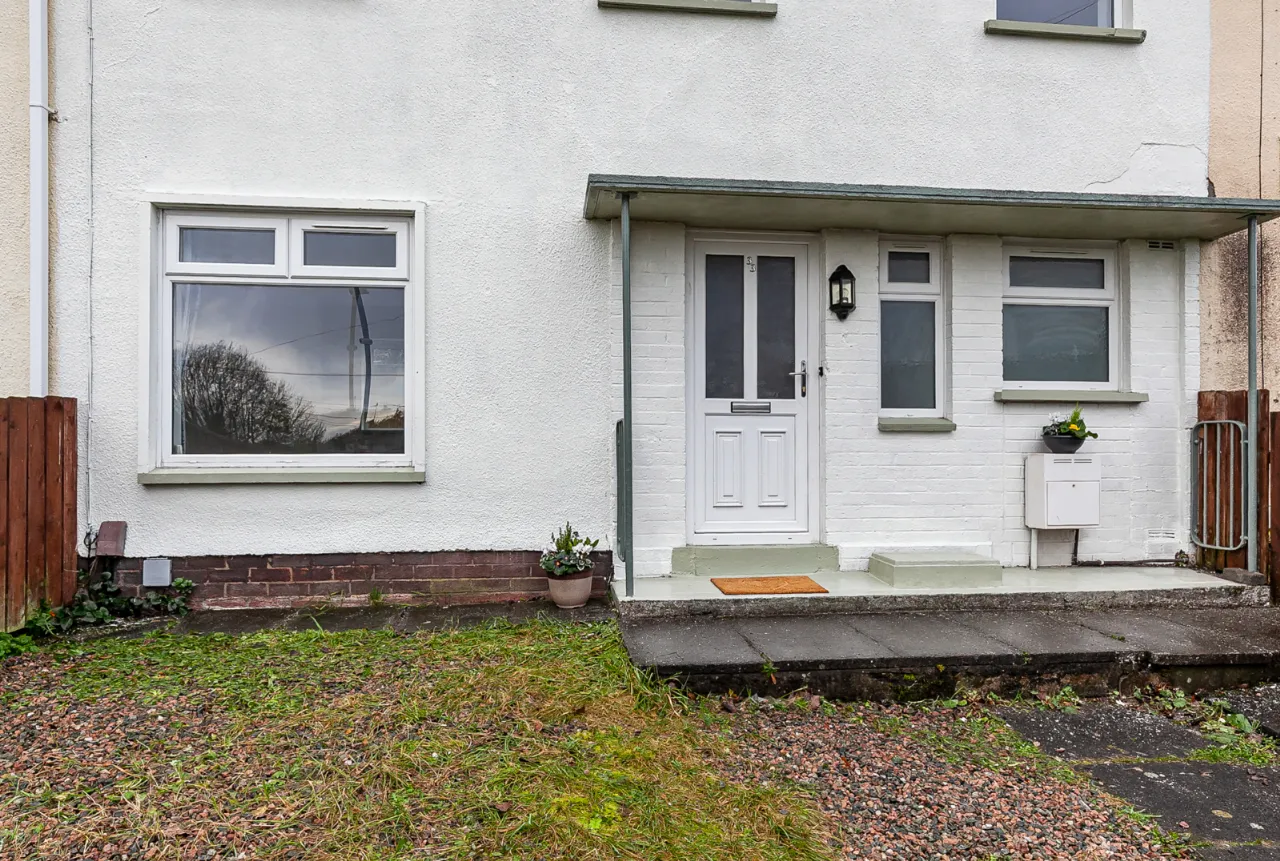
ENTRANCE:
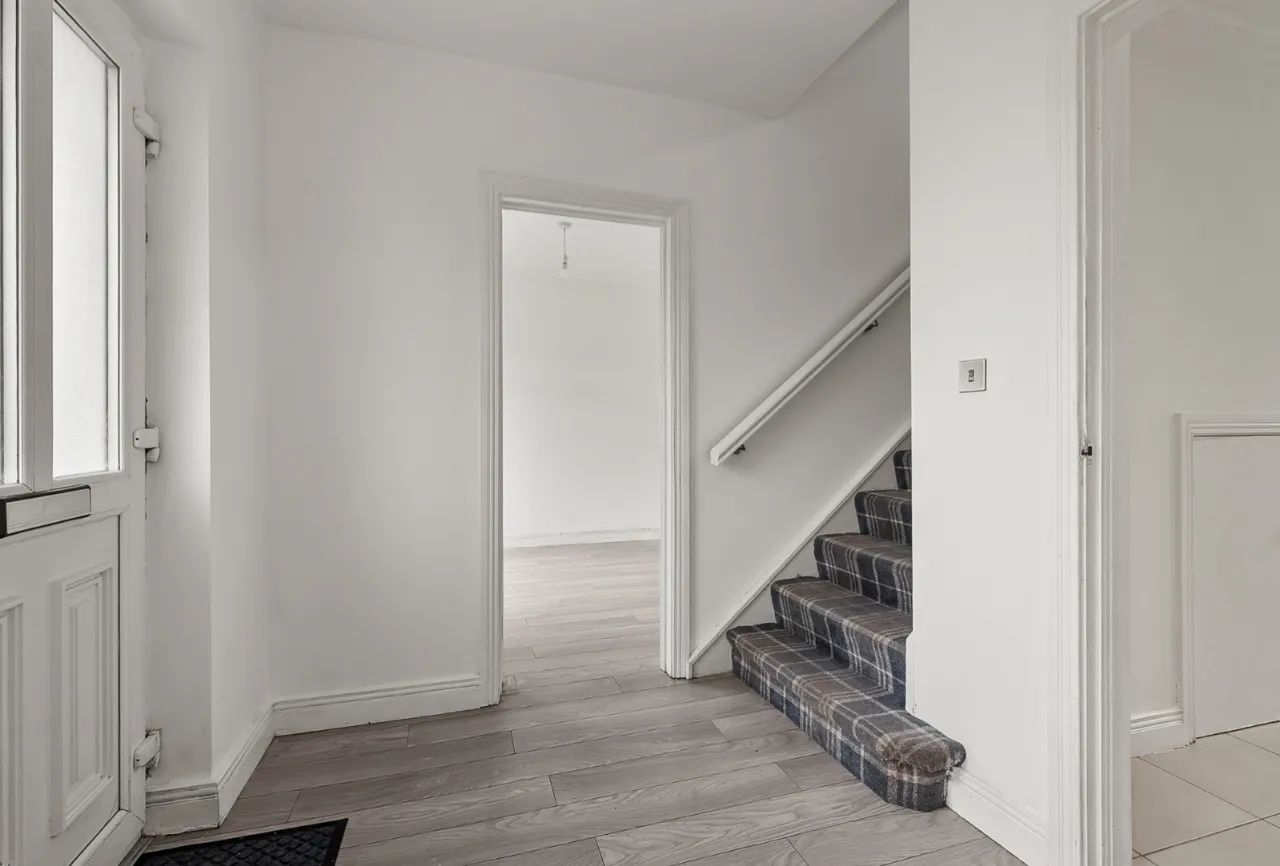
uPVC front door with glazed insets and glazed side panels.
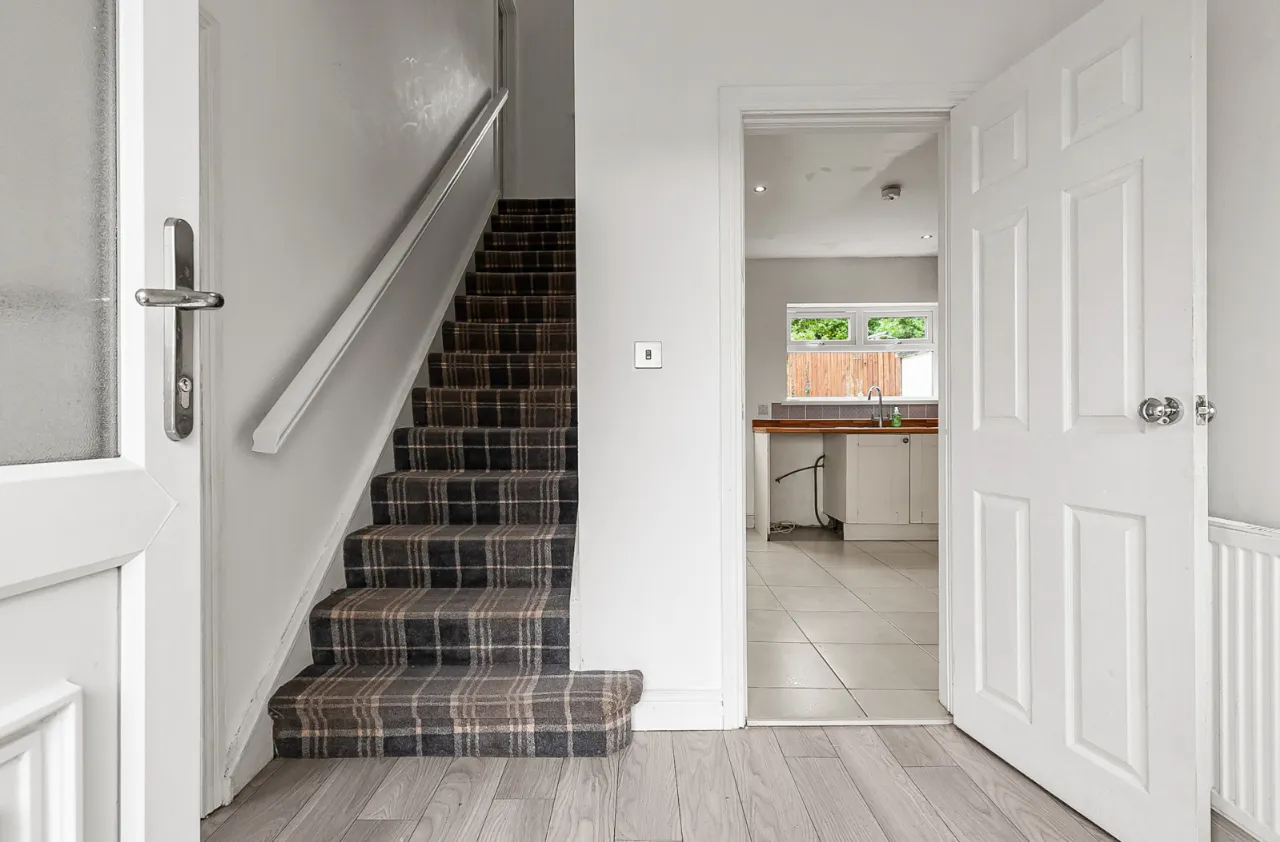
ENTRANCE HALL:
Wood effect flooring.
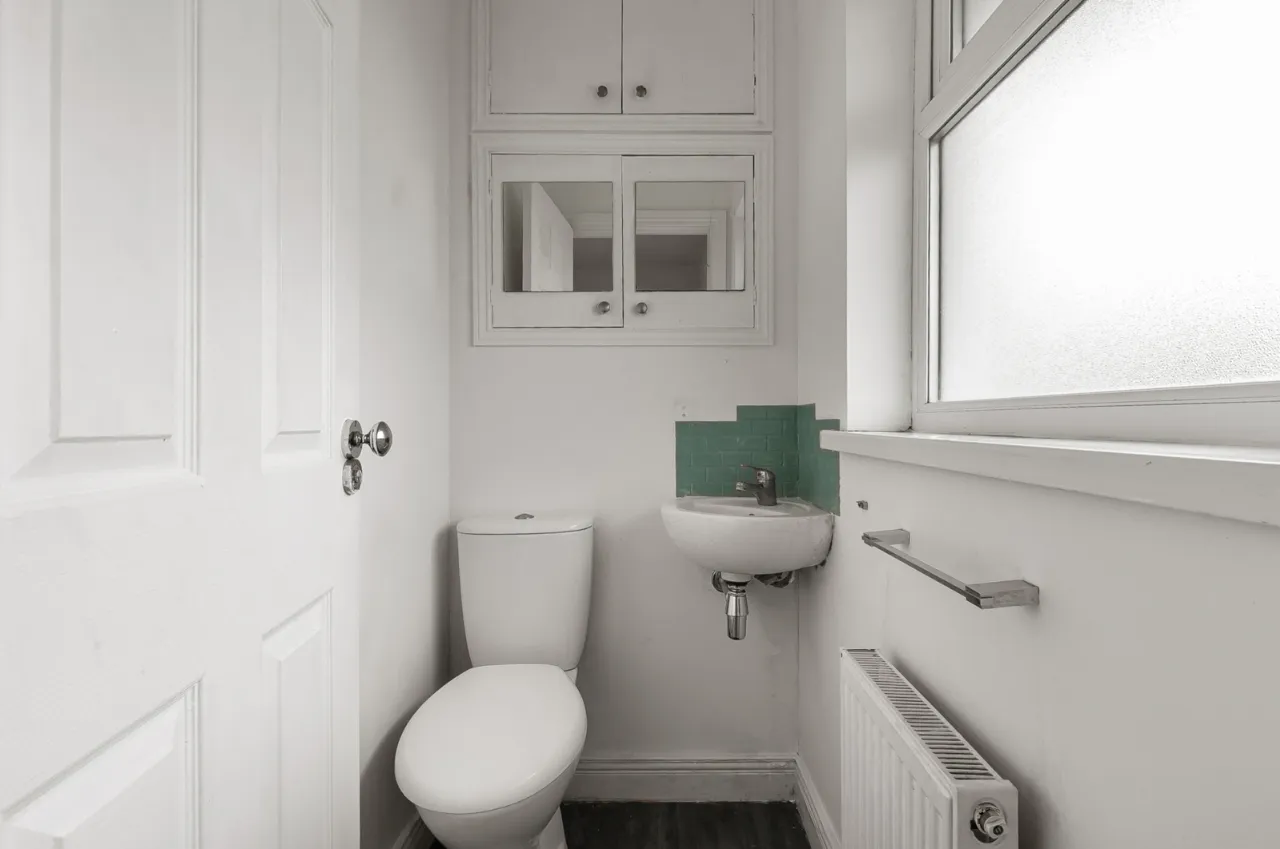
GROUND FLOOR WC:
Comprises of low flush WC, ceramic wall hung sink bowl with mixer tap and wood effect flooring.
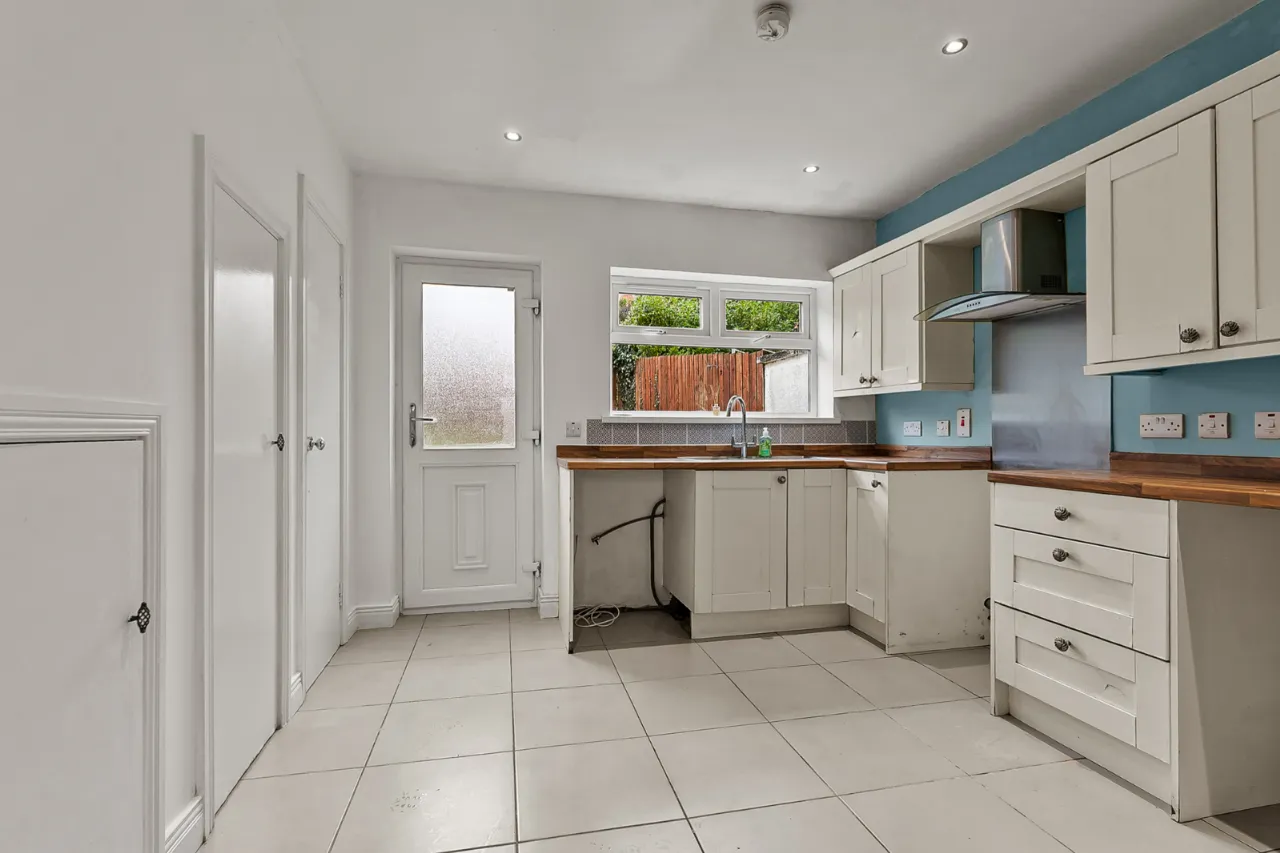
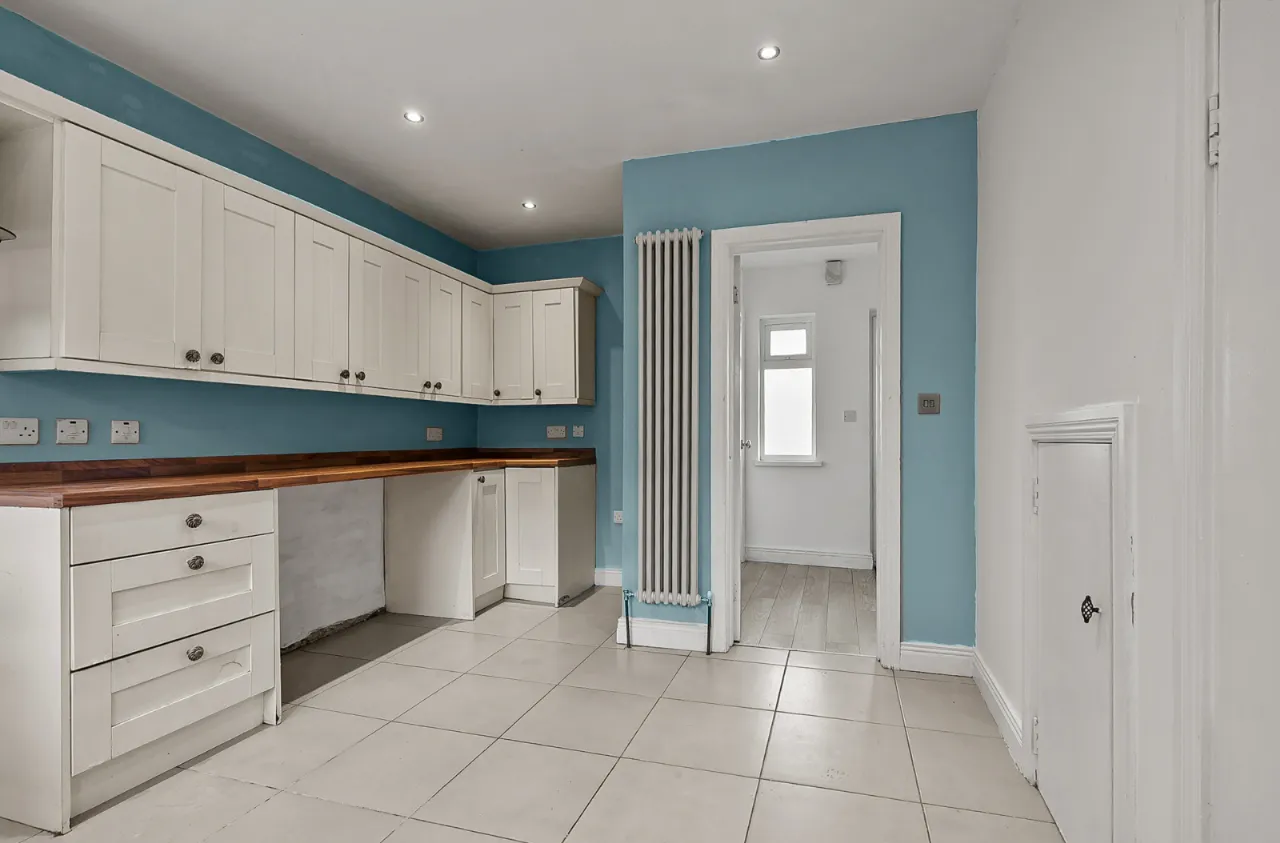
KITCHEN:
Range of high and low level units with contrasting worktops, stainless steel sink unit and drainer with chrome tap. Plumbed for washing, space for dishwasher and cooker, overhead stainless steel extractor fan and splash back. Double column vertical radiator, access to built in storage with shelving, under stair storage, recessed spotlights, gas boiler and tiled flooring.
LIVING ROOM:
Wood effect flooring and electric fireplace.
FIRST FLOOR:
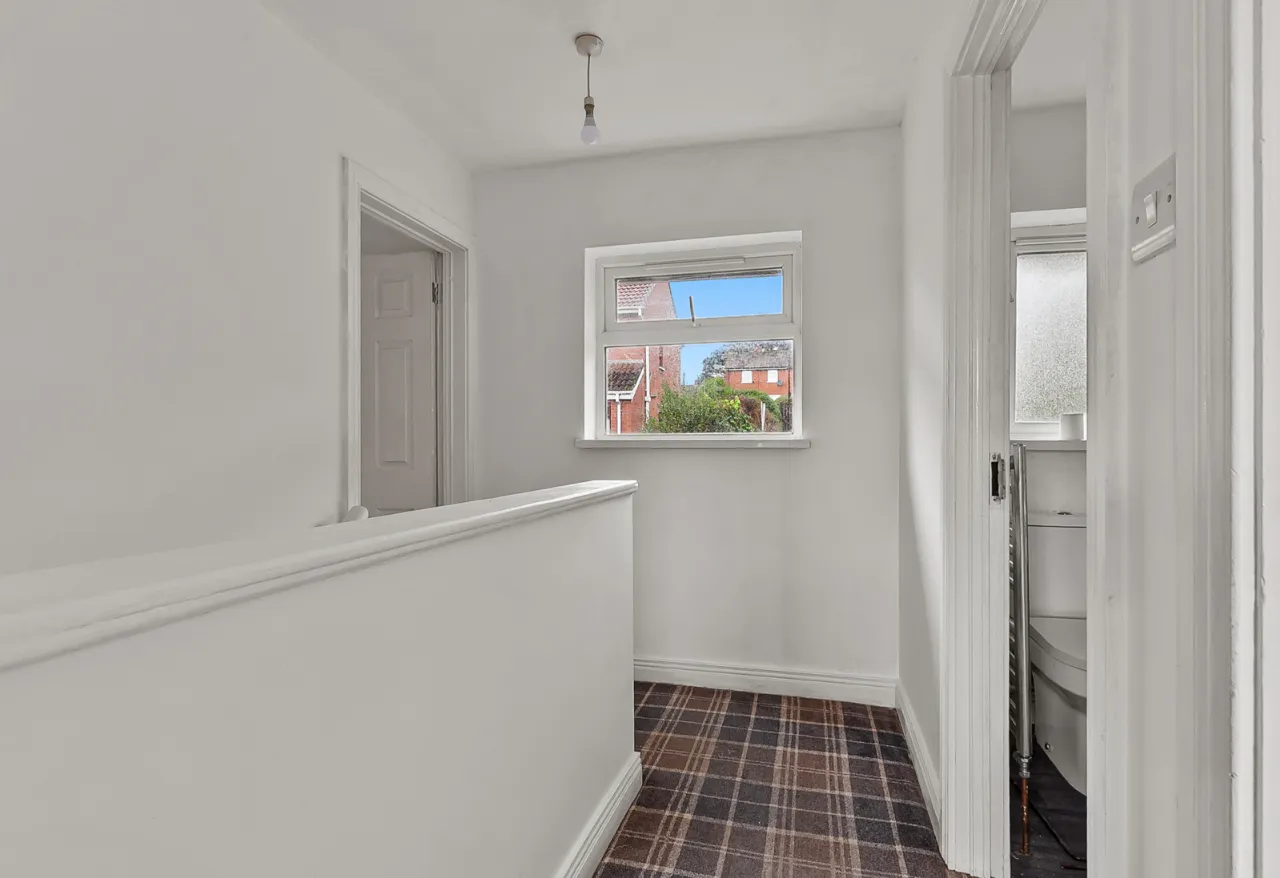
LANDING:
Access to roof space via pull down Slingsby ladder.
BEDROOM ONE:
Built in storage.
BEDROOM TWO:
BEDROOM THREE:
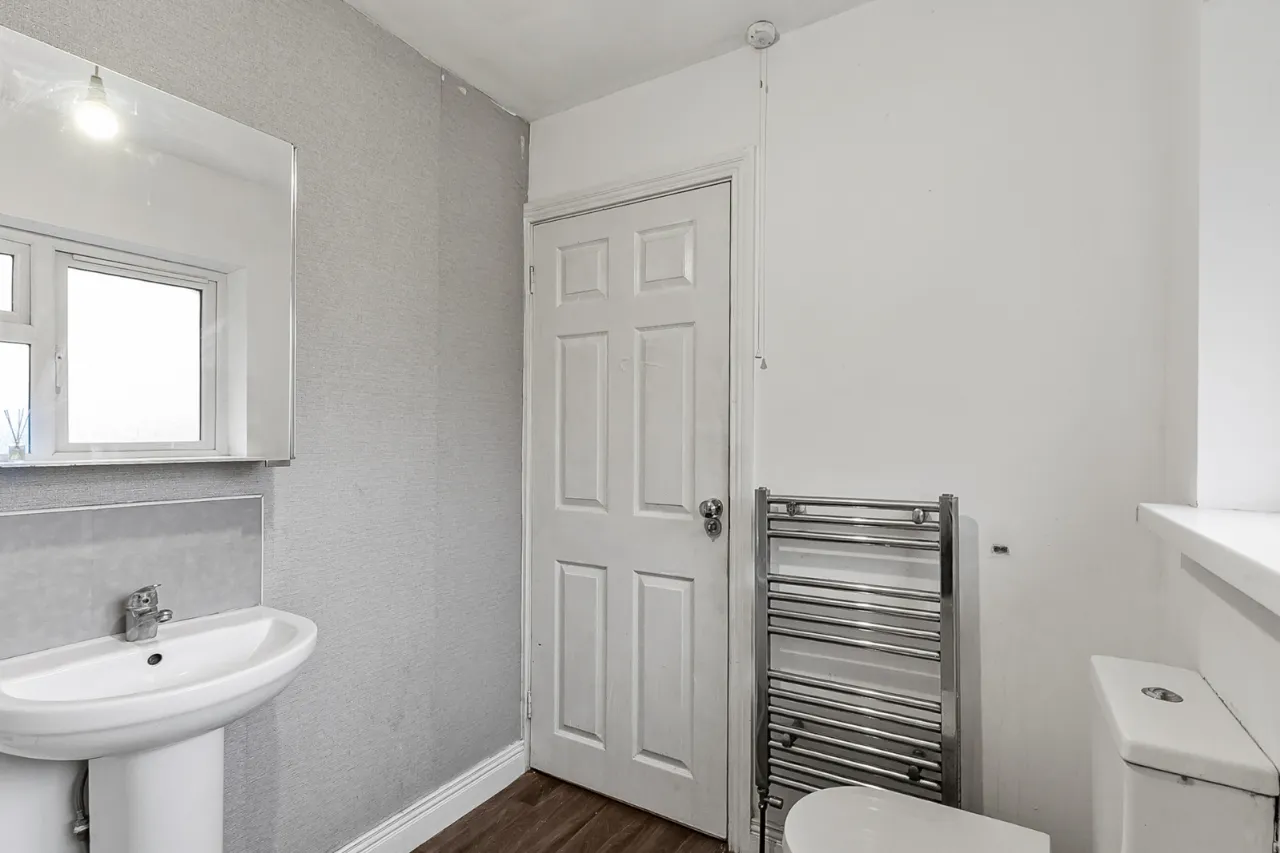
BATHROOM:
Comprises of paneled bath with chrome mixer taps, overhead shower, partly tiled walls, low flush WC, ceramic pedestal sink with chrome mixer tap. Mirrored unit with storage, chrome towel radiator and wood effect flooring.
FRONT GARDEN:
Finished in stone, paved pathway with surrounding wooden fence.
REAR GARDEN:
Enclosed rear garden laid in lawn, surrounding fencing, paving, outside tap and light.

 Favourite
 Make an Offer
 Book a Viewing
 Get a Mortgage
 Call the Office
 Share