ENTRANCE:
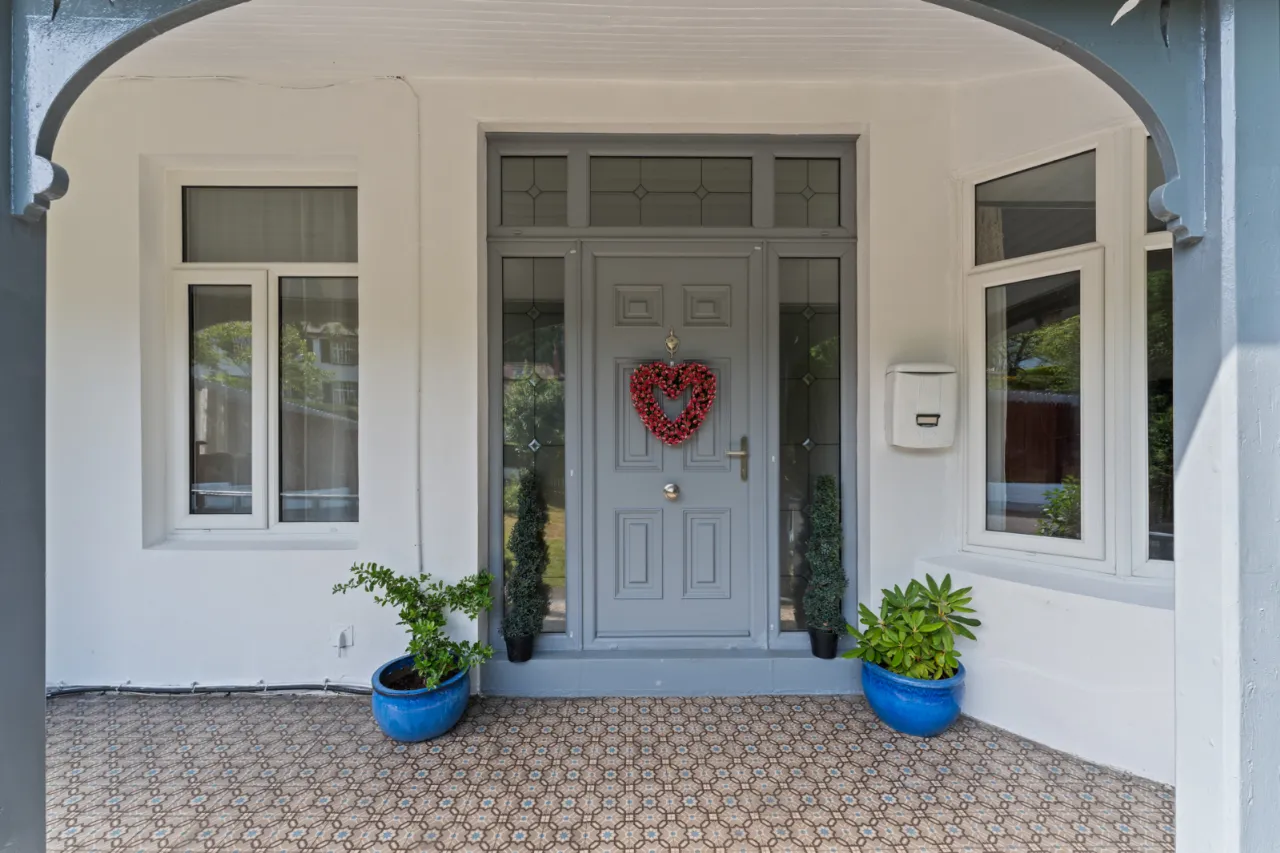
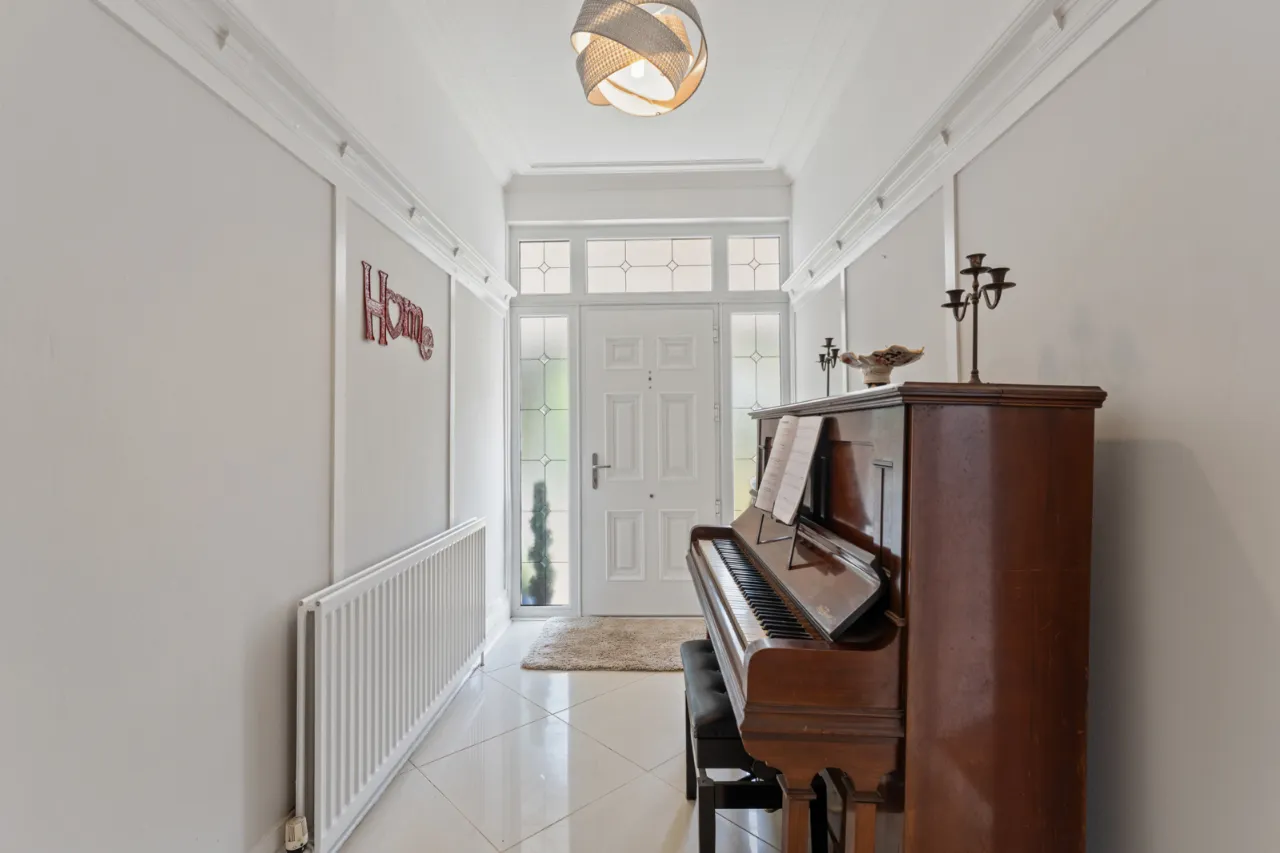
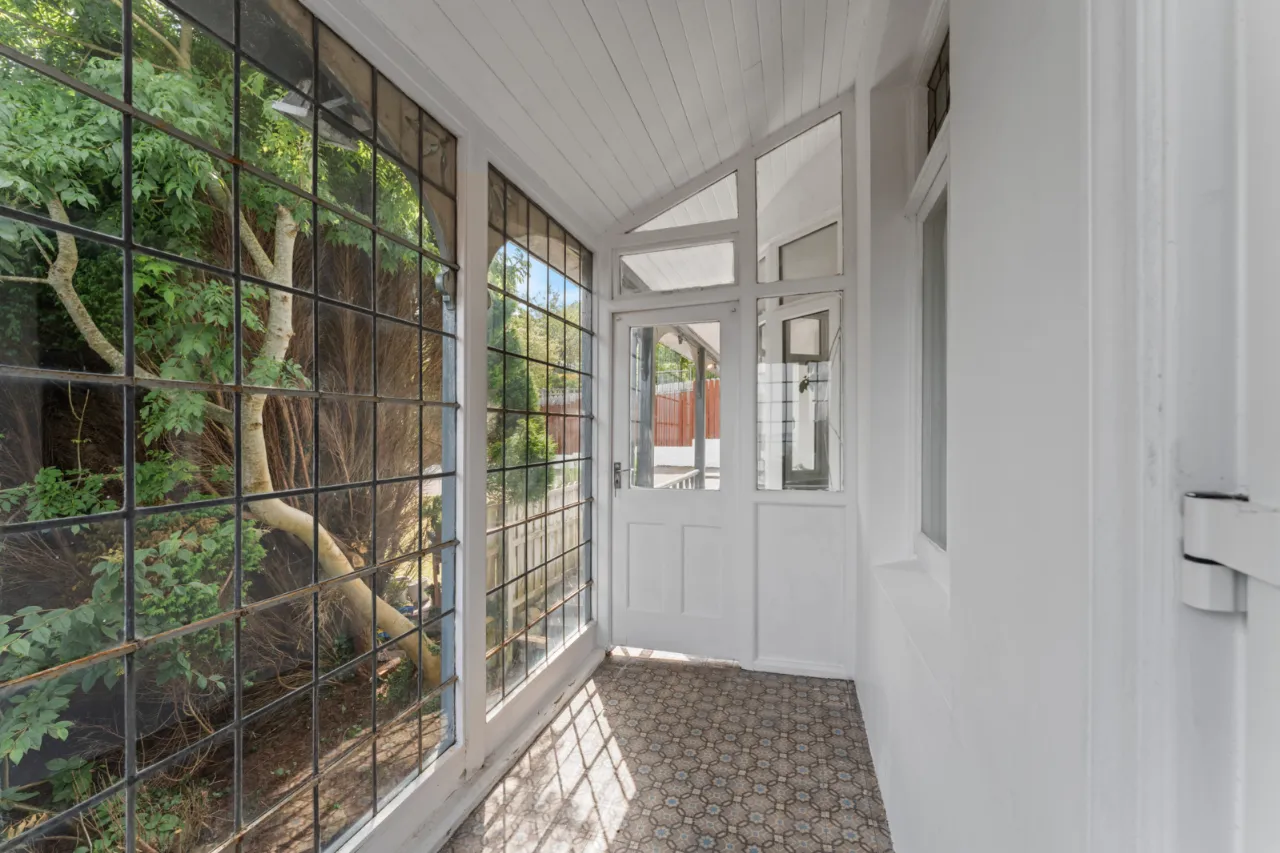
Stunning Entrance Porch with mosaic tiled floor leading to composite front door with glass side panels.
ENTRANCE HALL:
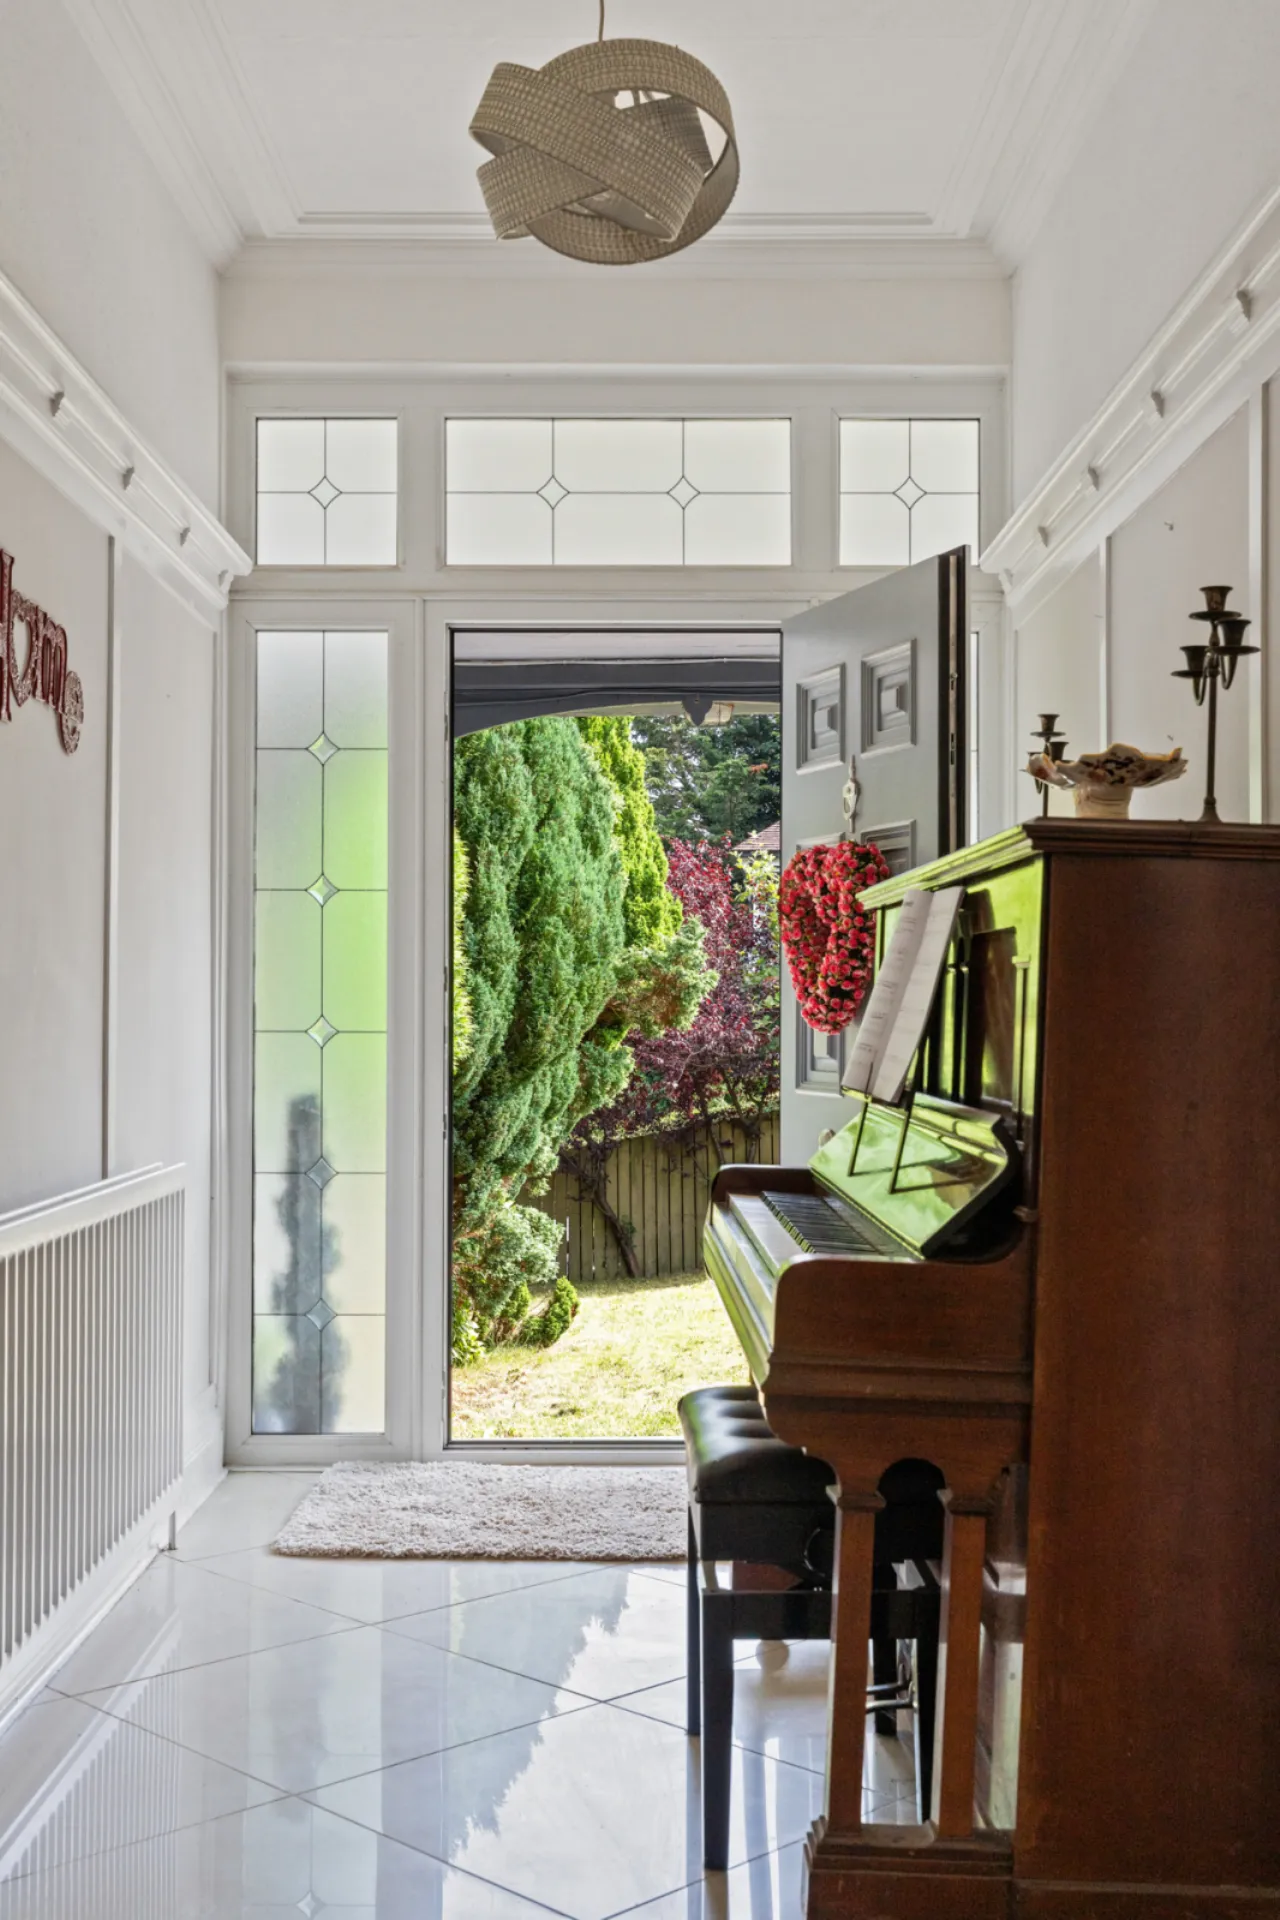
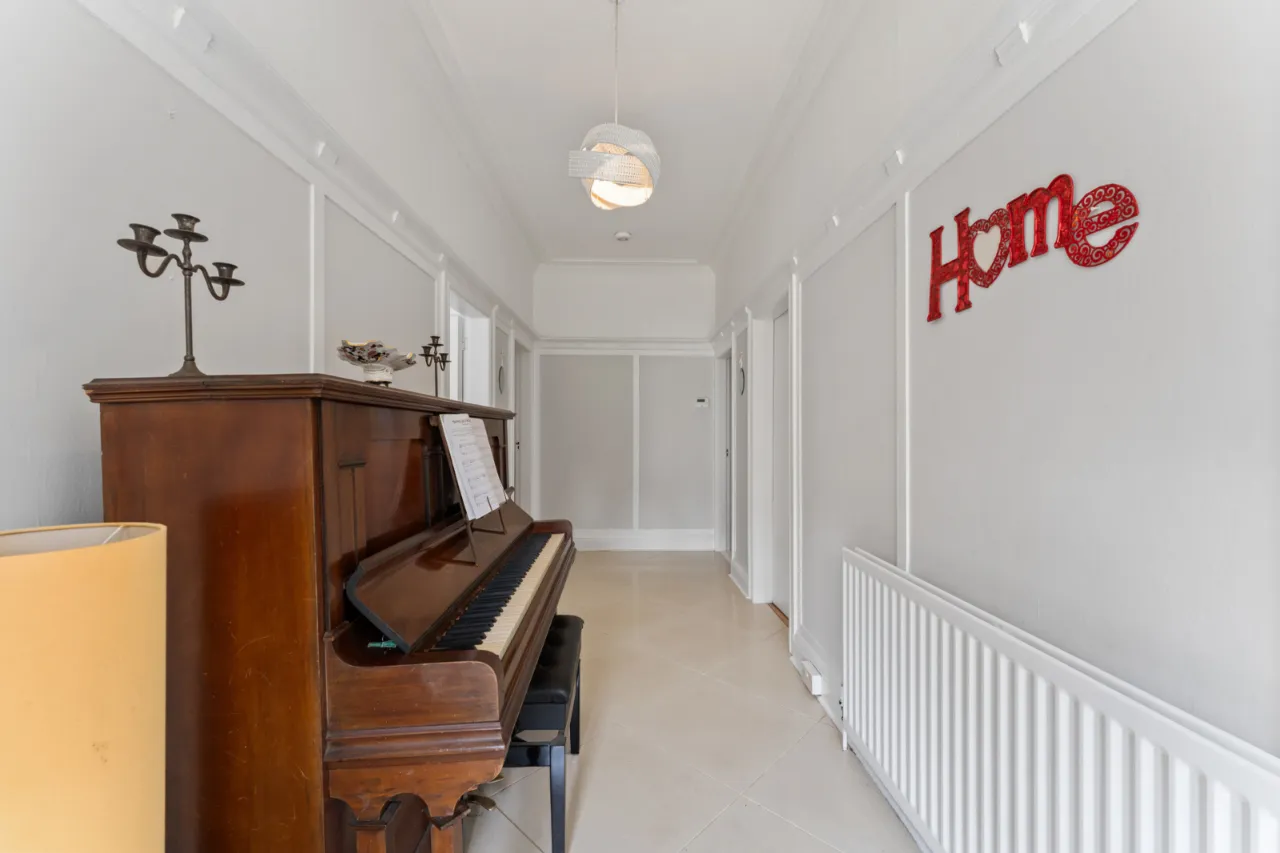
Ceramic tiled floor, plate rail, corniced ceiling.
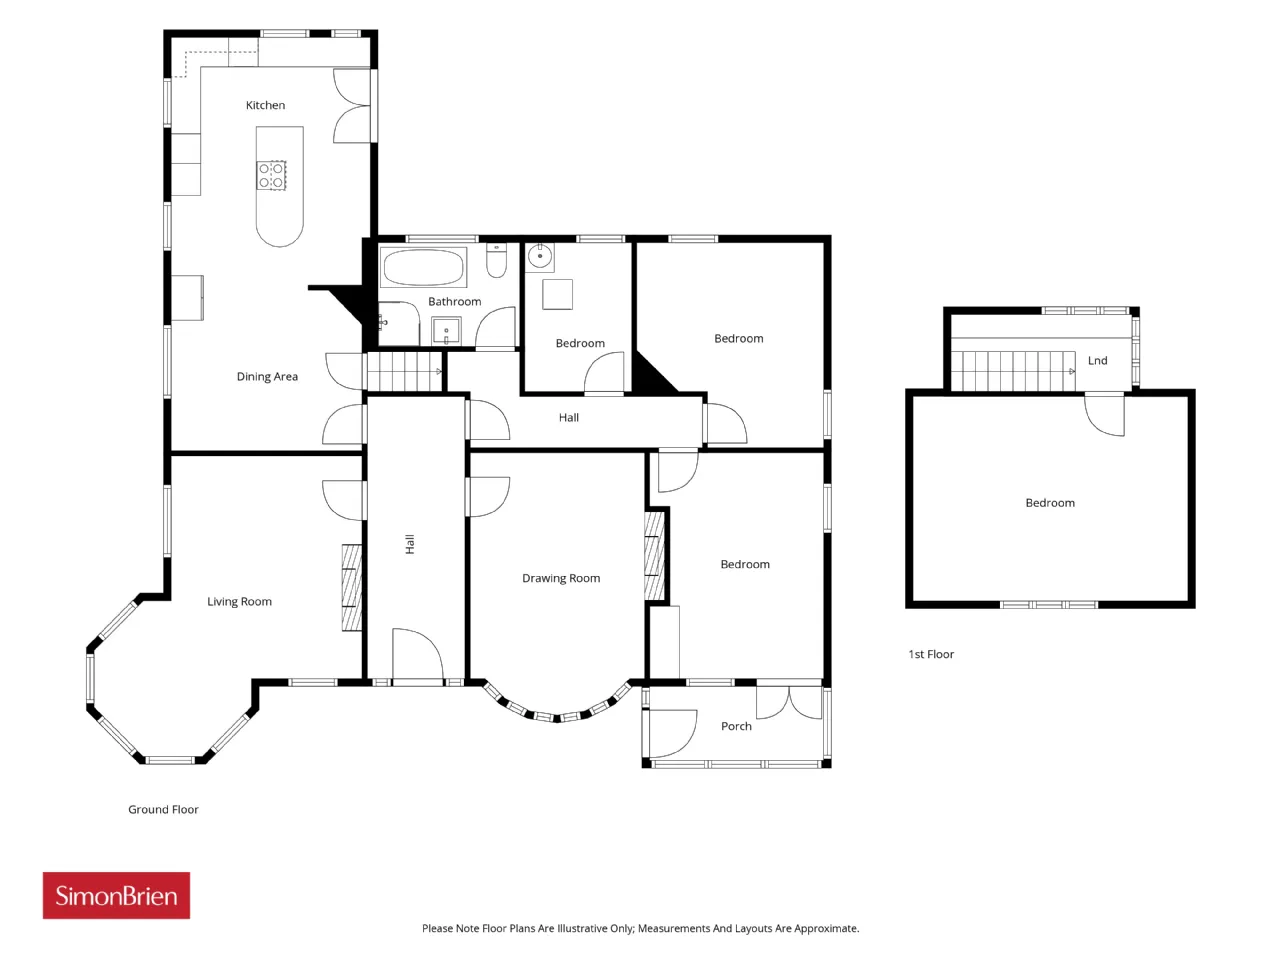
LOUNGE: 11'4" x 11'4" (3.45m x 3.45m)
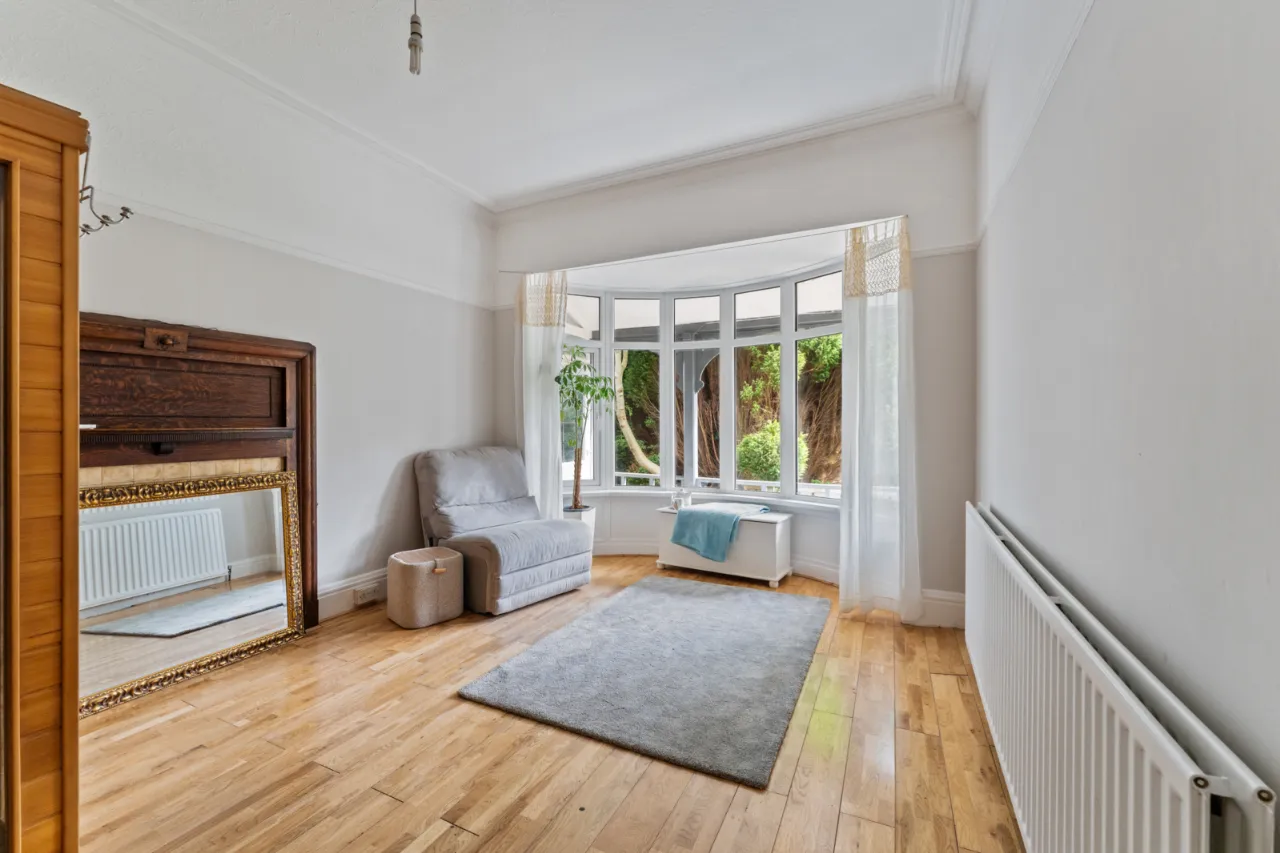
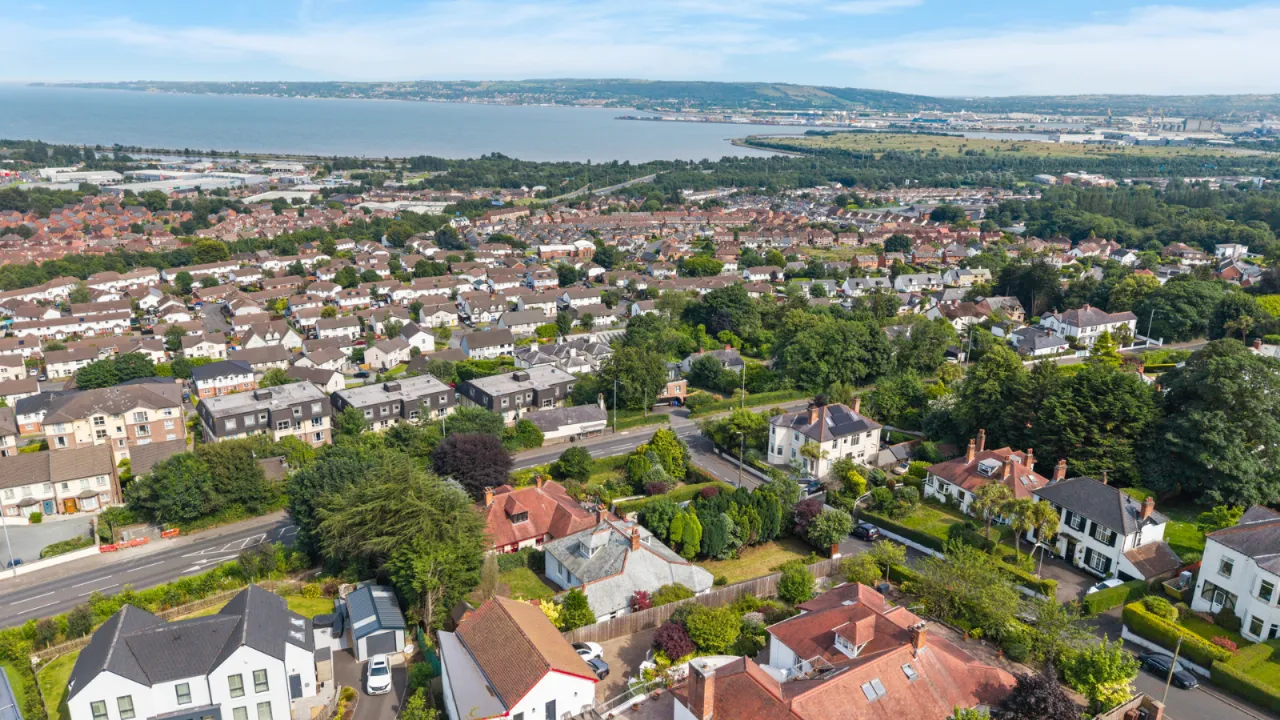
Bow window with views towards Belfast Lough, picture rail, corniced ceiling.
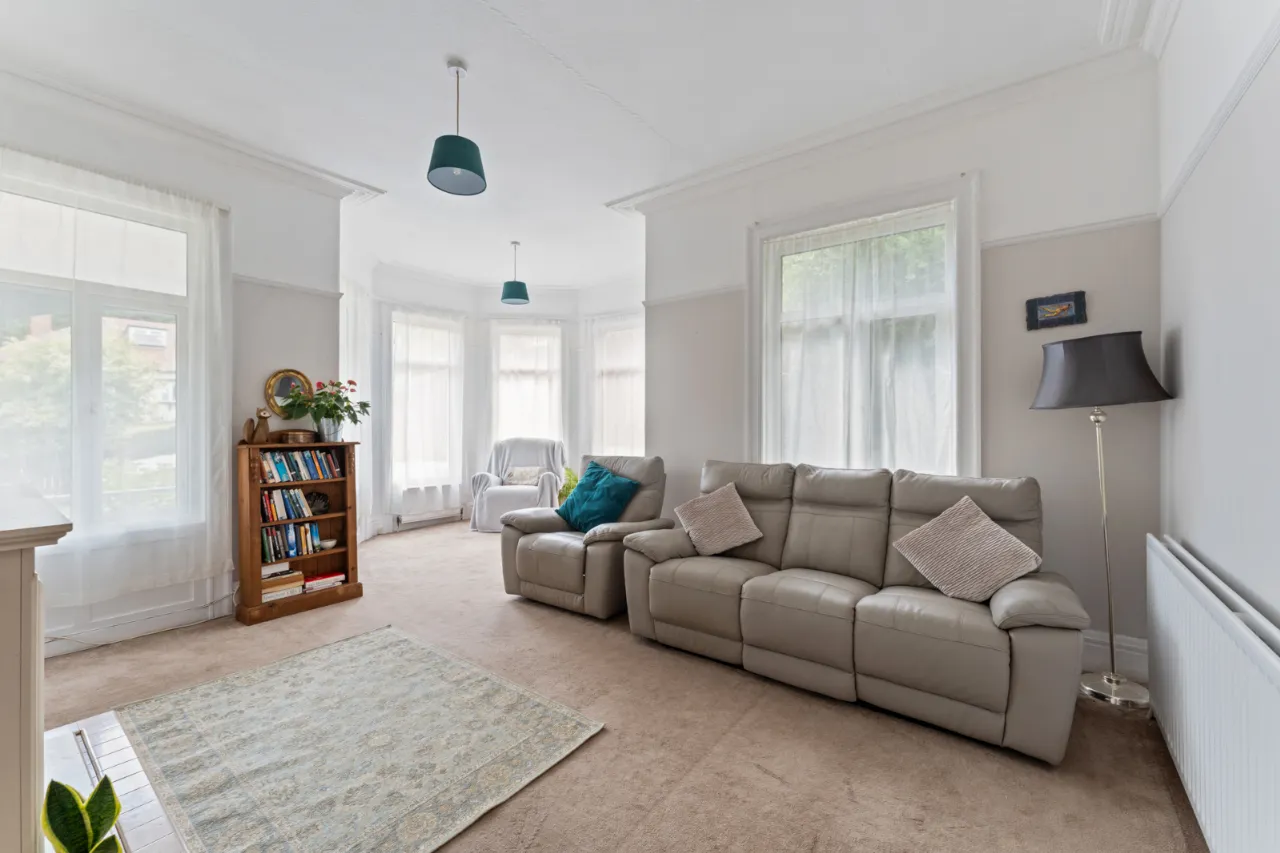
LIVING AREA: 20'1" x 17'10" (6.12m x 5.44m)
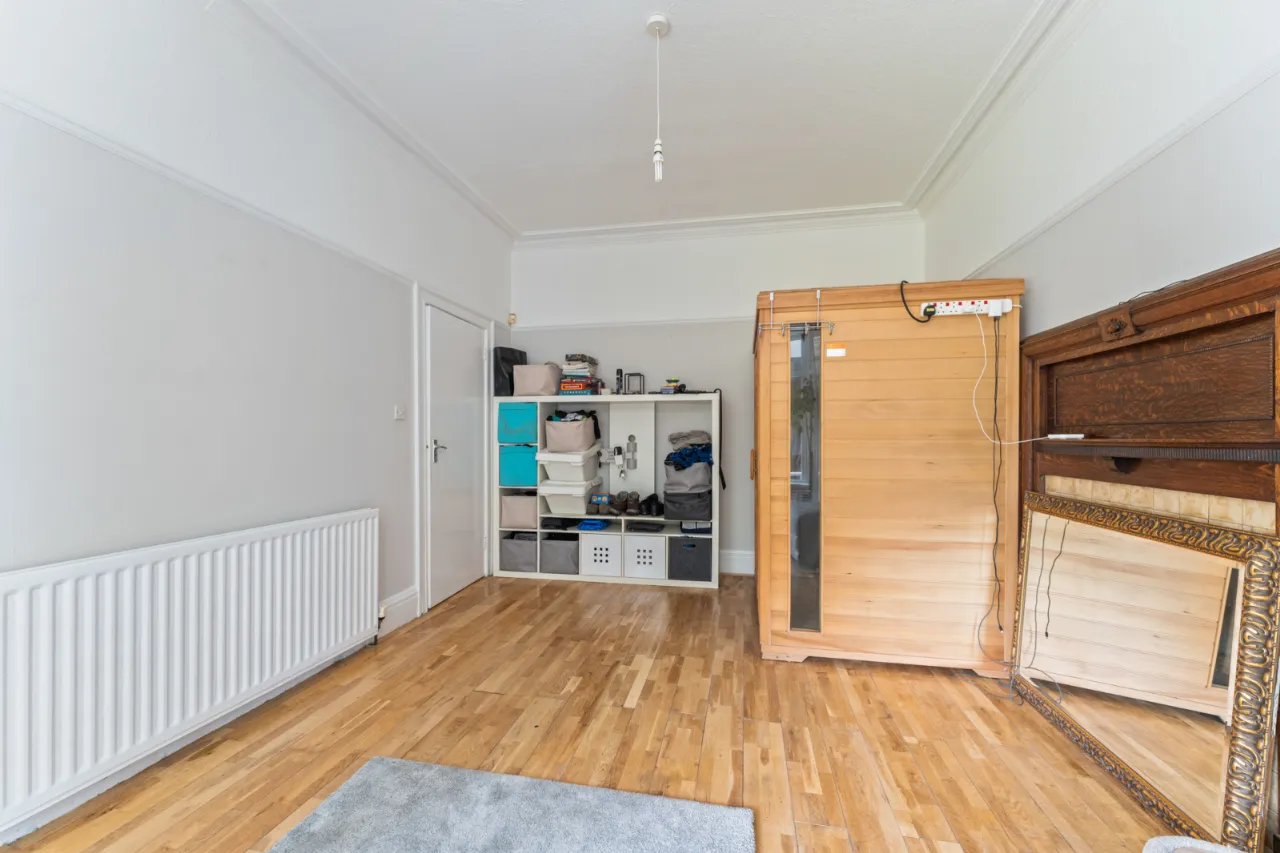
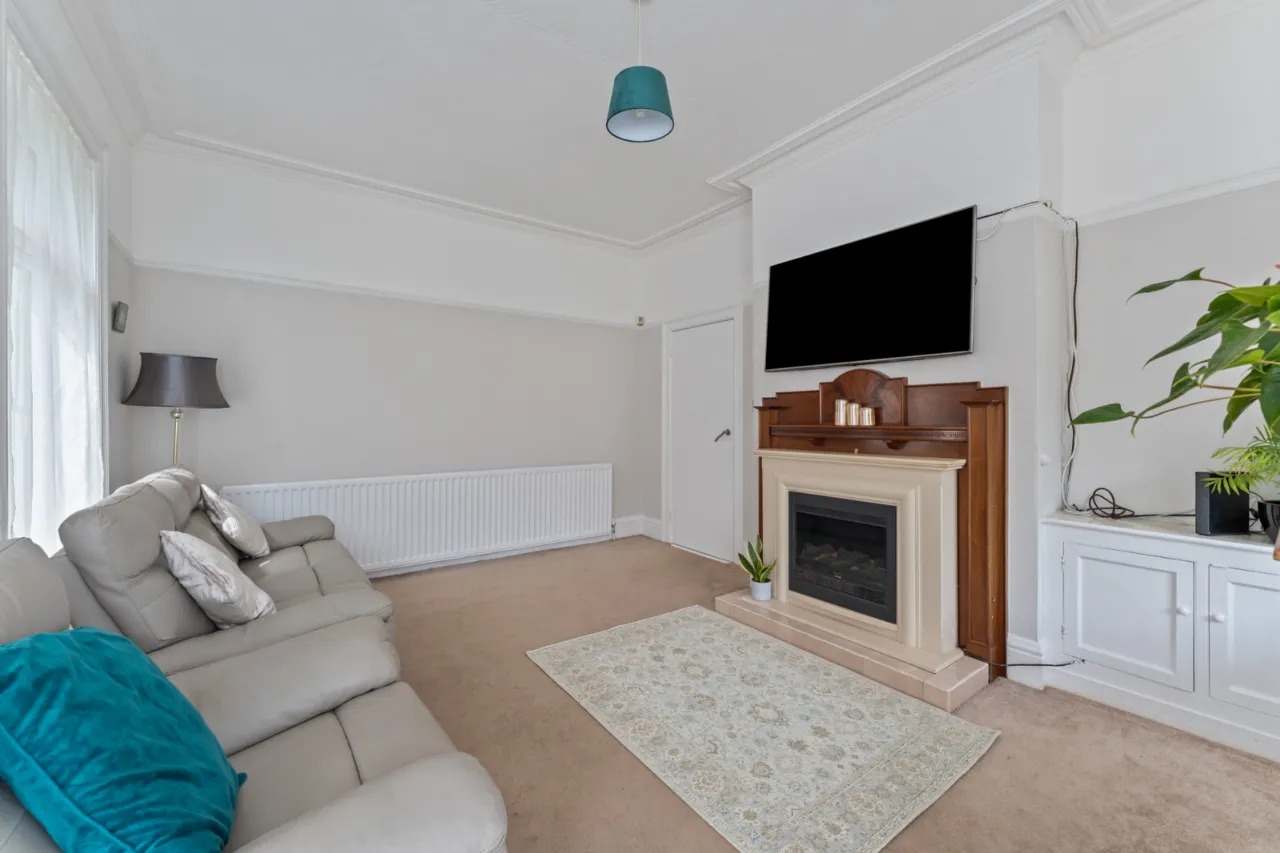
Abundance of natural light from front and side windows, picture rail, corniced ceiling.
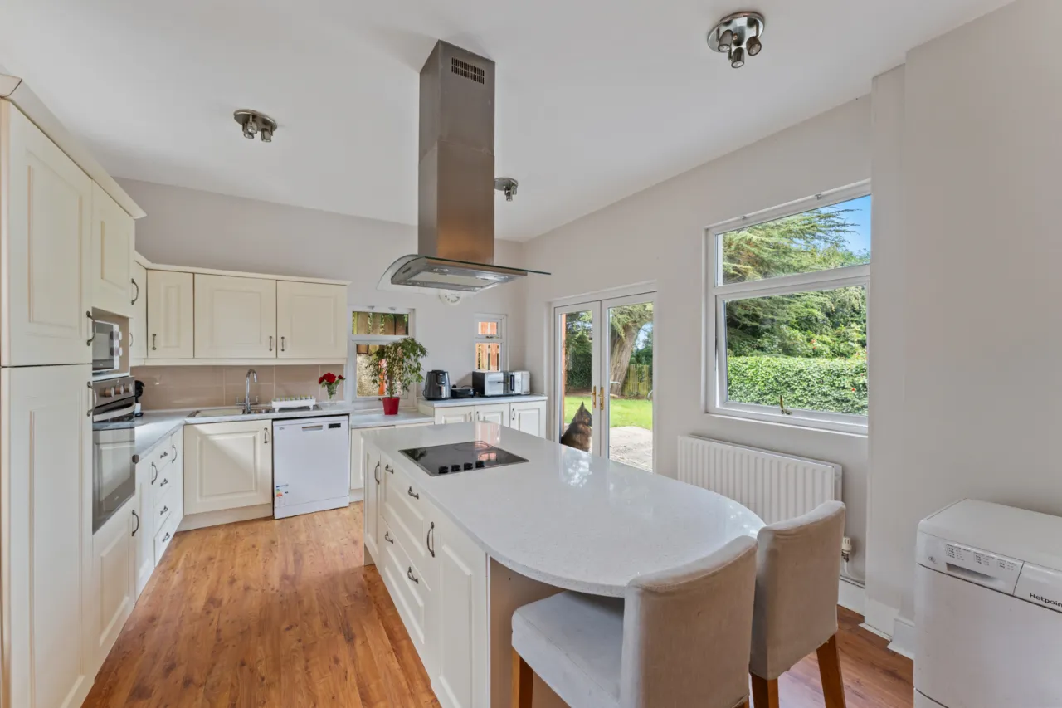
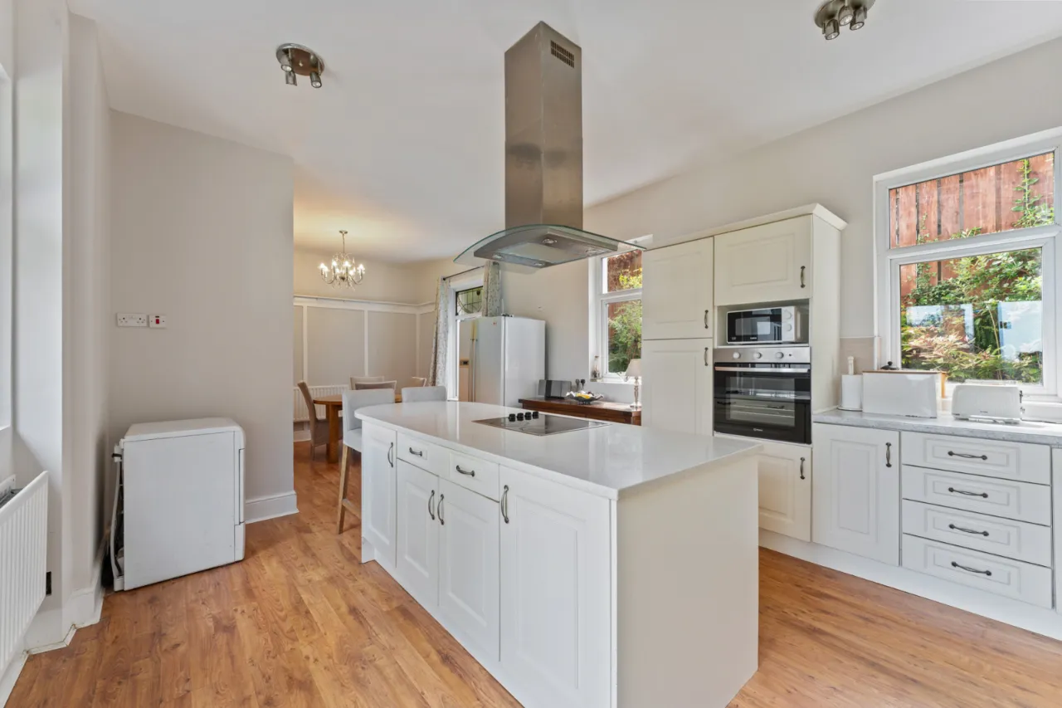
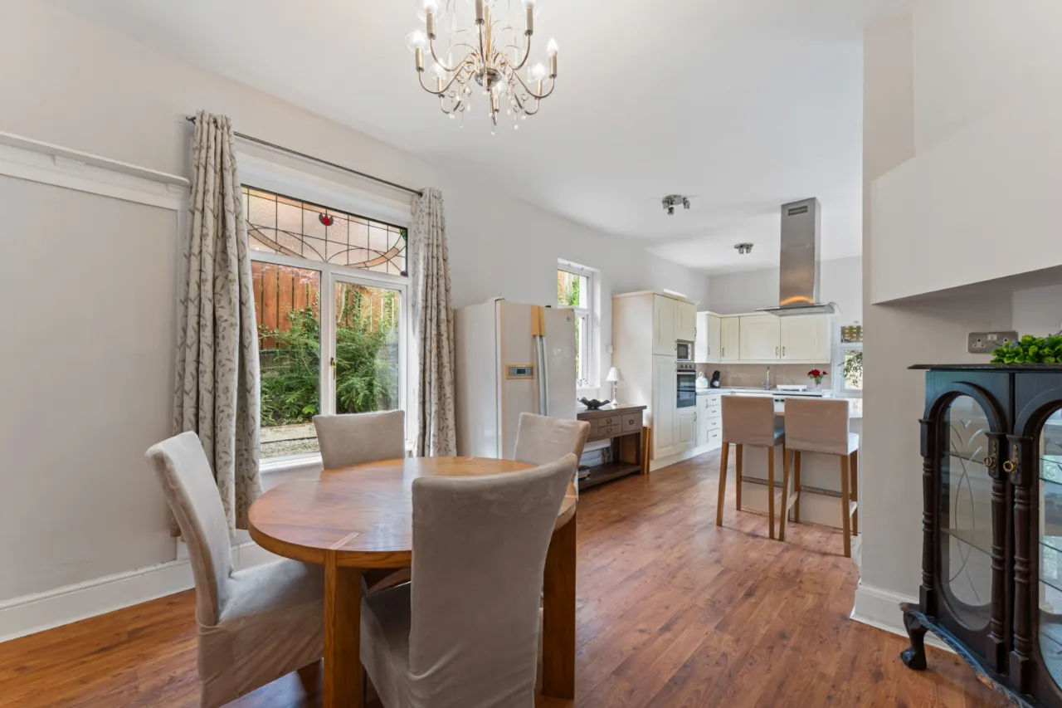
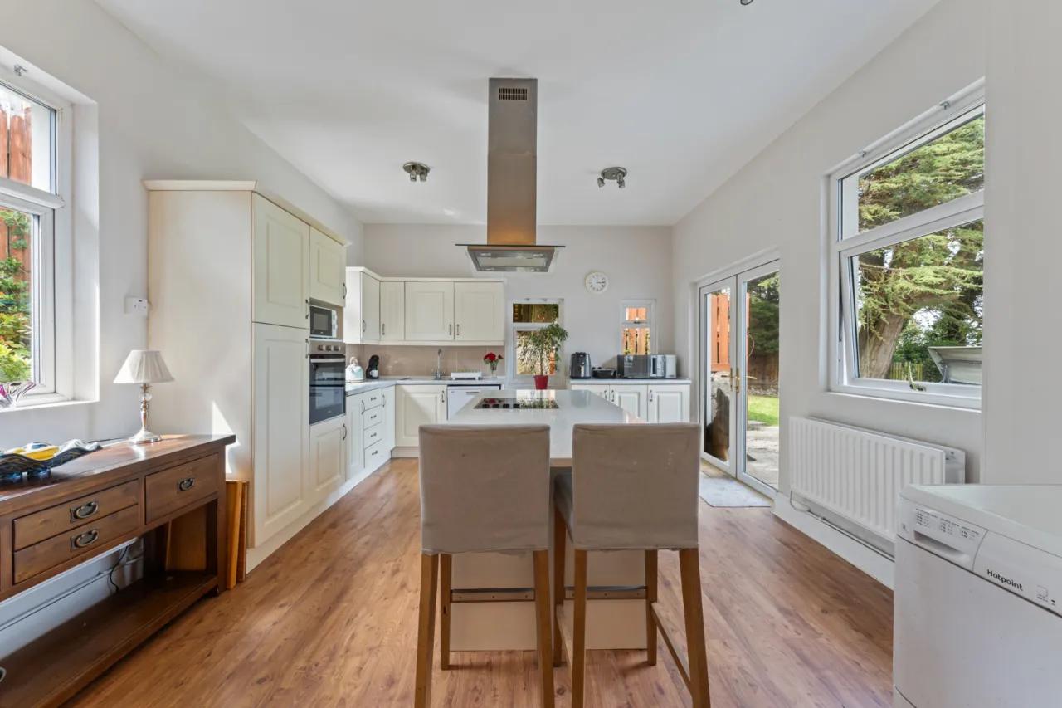
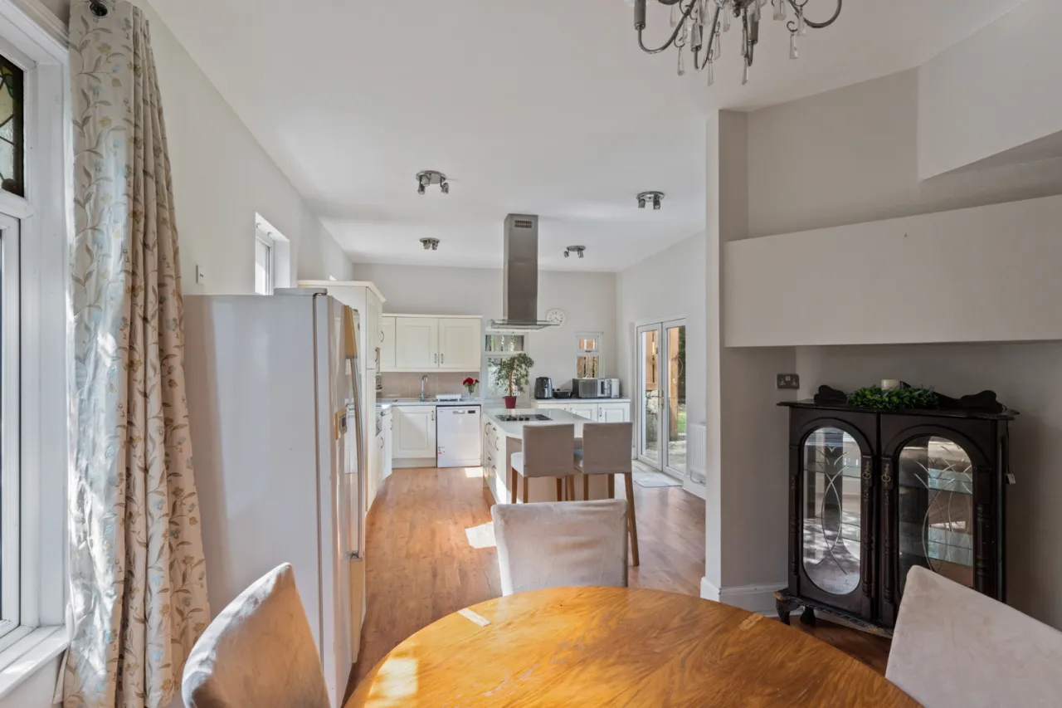
OPEN PLAN KITCHEN/DINING: 27'4" x 13'11" (8.33m x 4.24m)
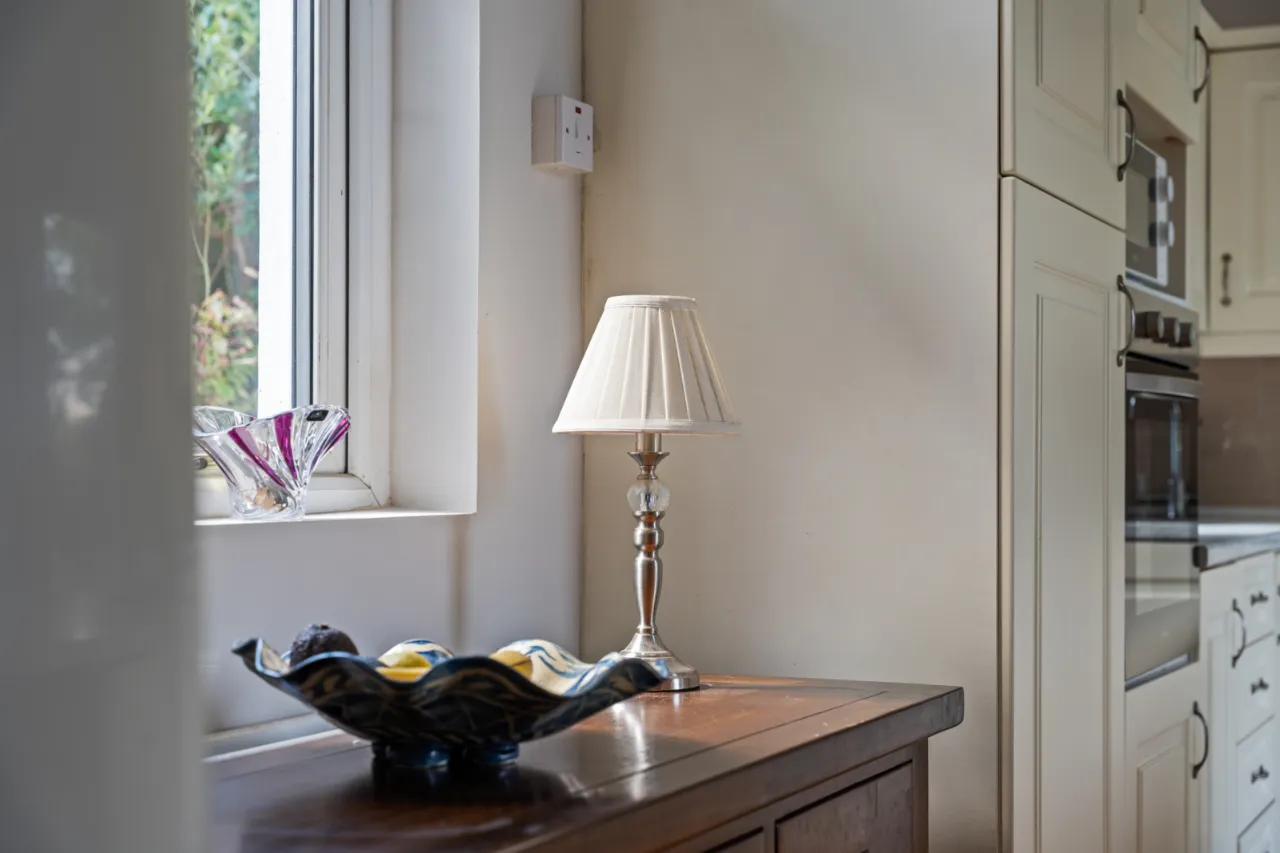
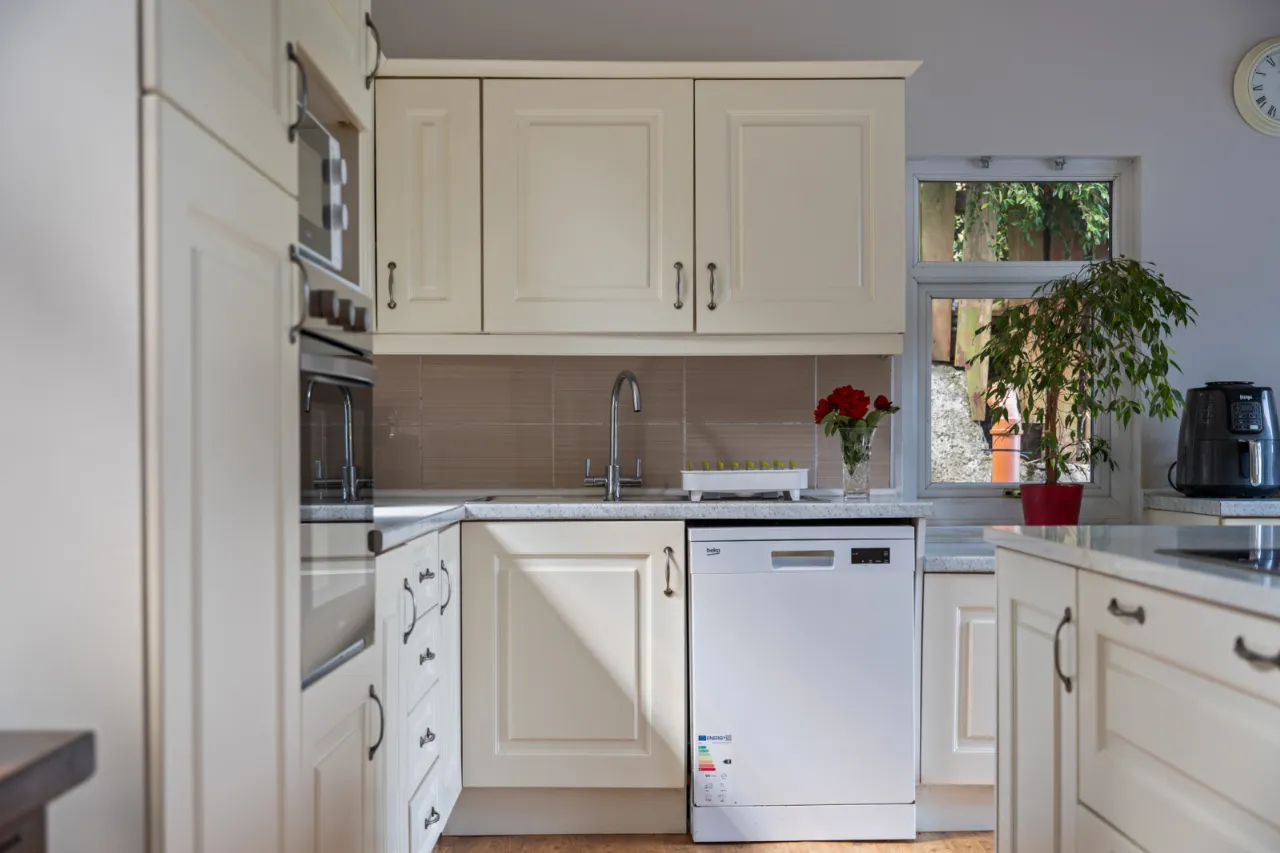
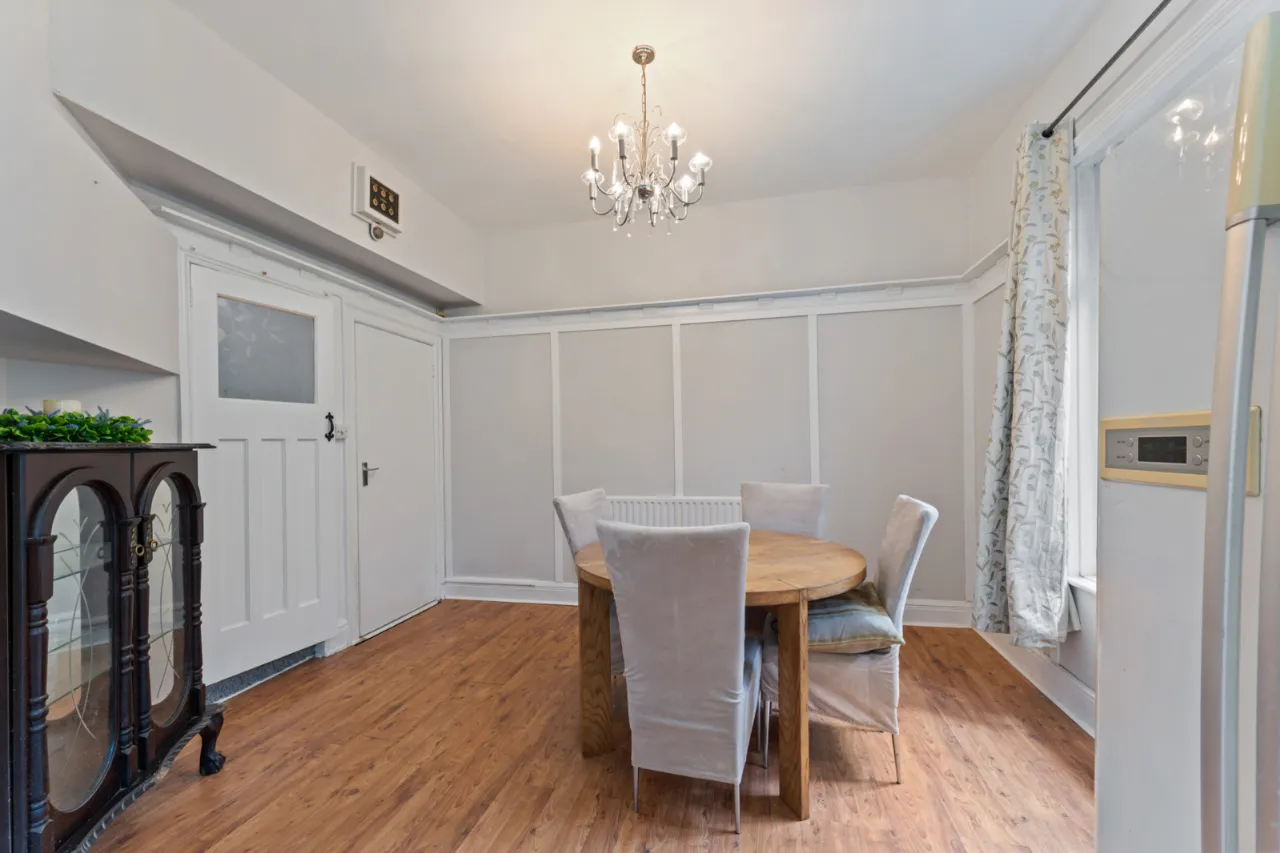
An excellent range of high and low level units with centrepiece feature island with granite worktops, kitchen island with casual dining and living space with views towards Belfast Lough, 4 ring induction hob with overhead stainless steel extractor hood, 1.5 drainer sink unit with mixer tap and drainer, plumbed for dishwasher, integral oven and grill, space for tumble dryer, plumbing for washing machine, open plan to formal dining space with access to rear garden.
REAR ENTRANCE HALL:
Solid wooden floor, panelled walls.
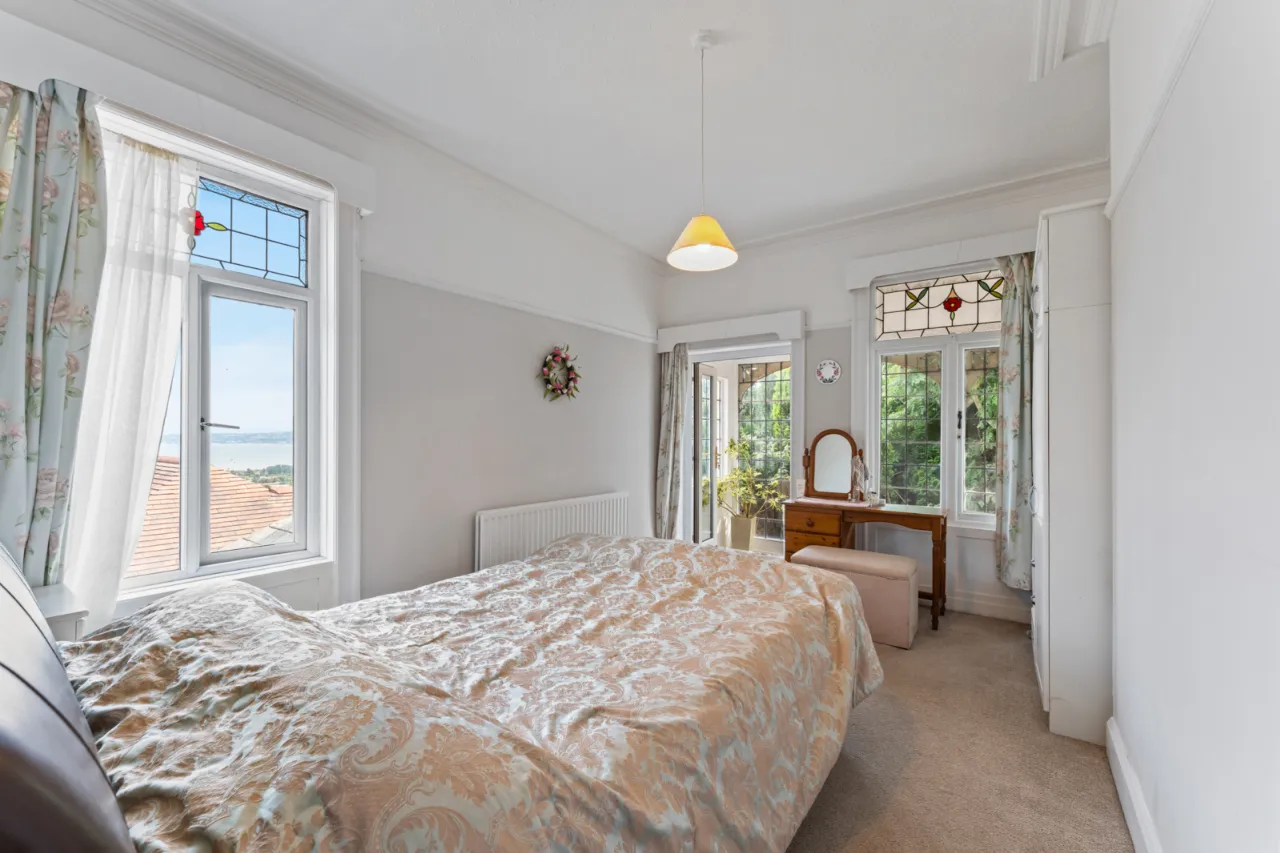
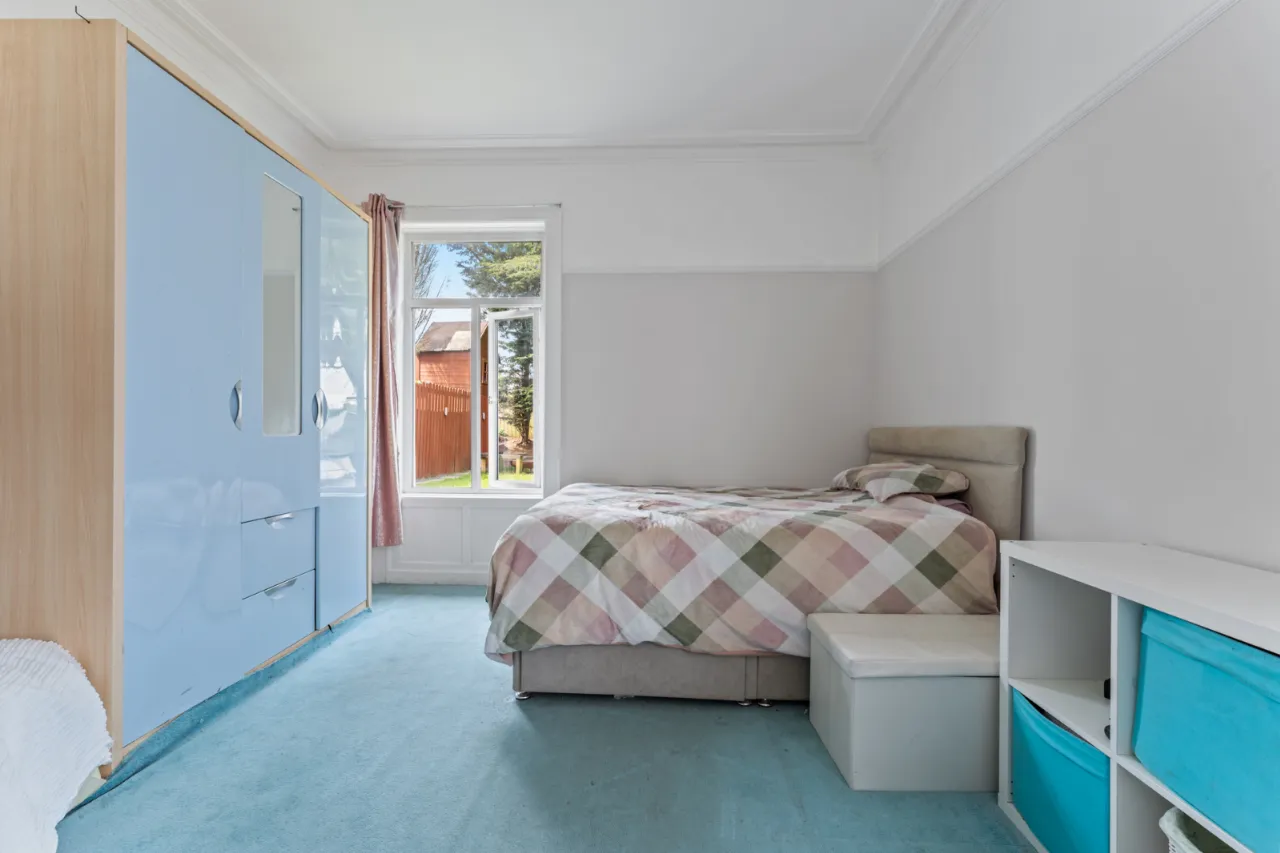
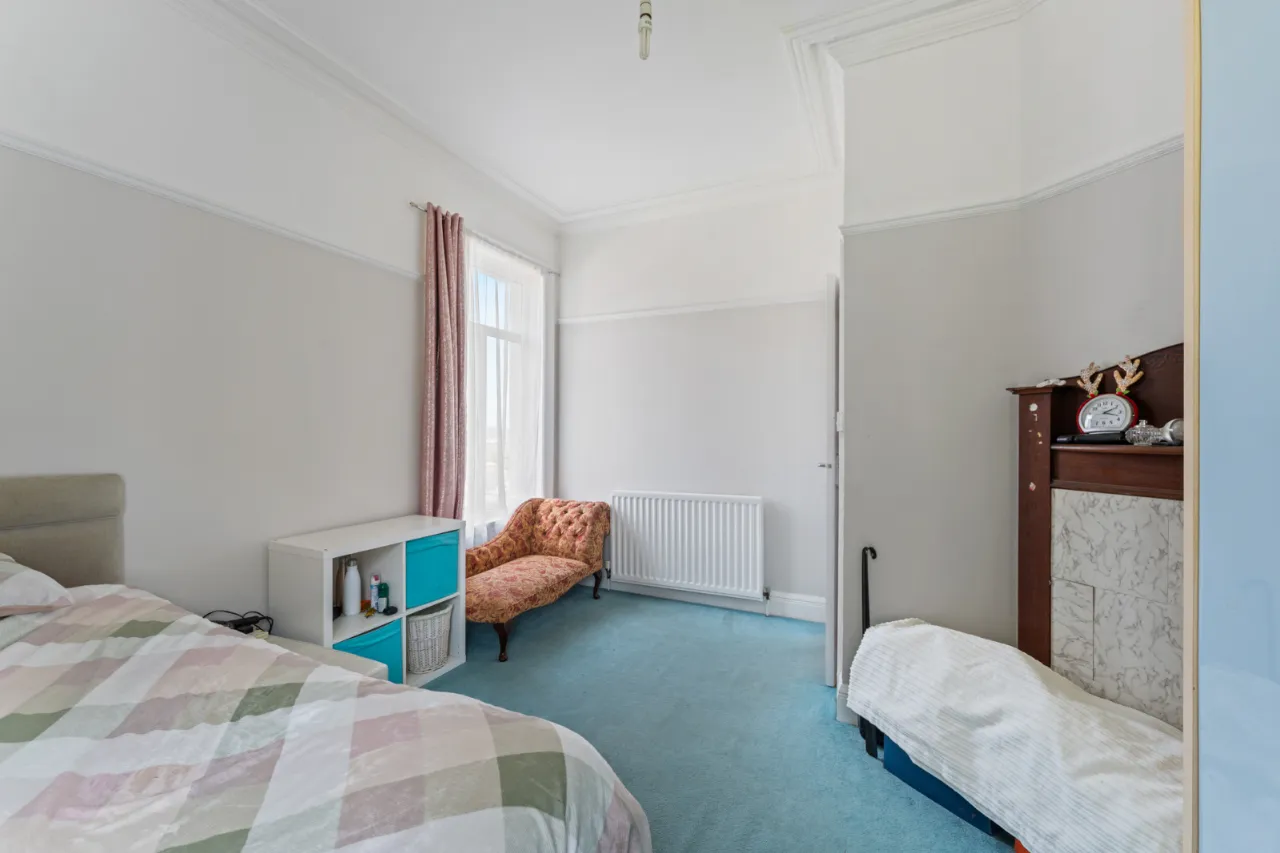
BEDROOM 1: 14'10" x 11'8" (4.52m x 3.56m)
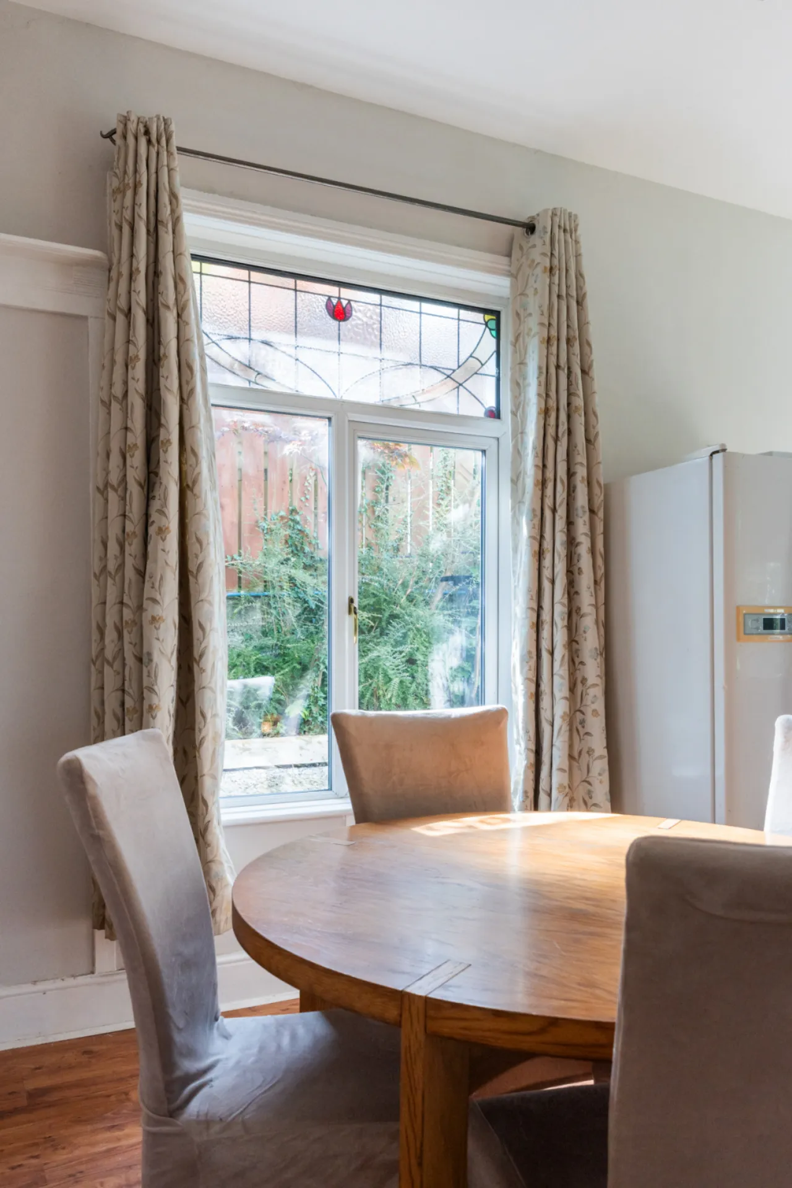
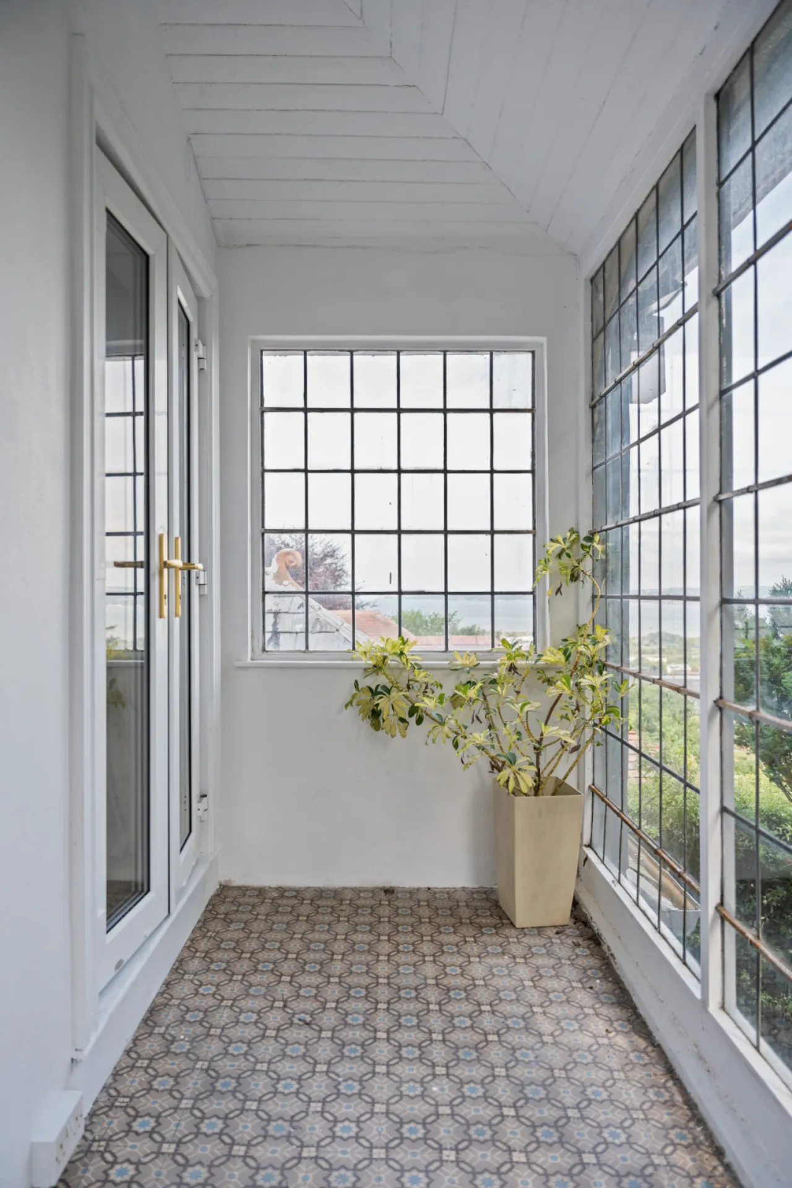
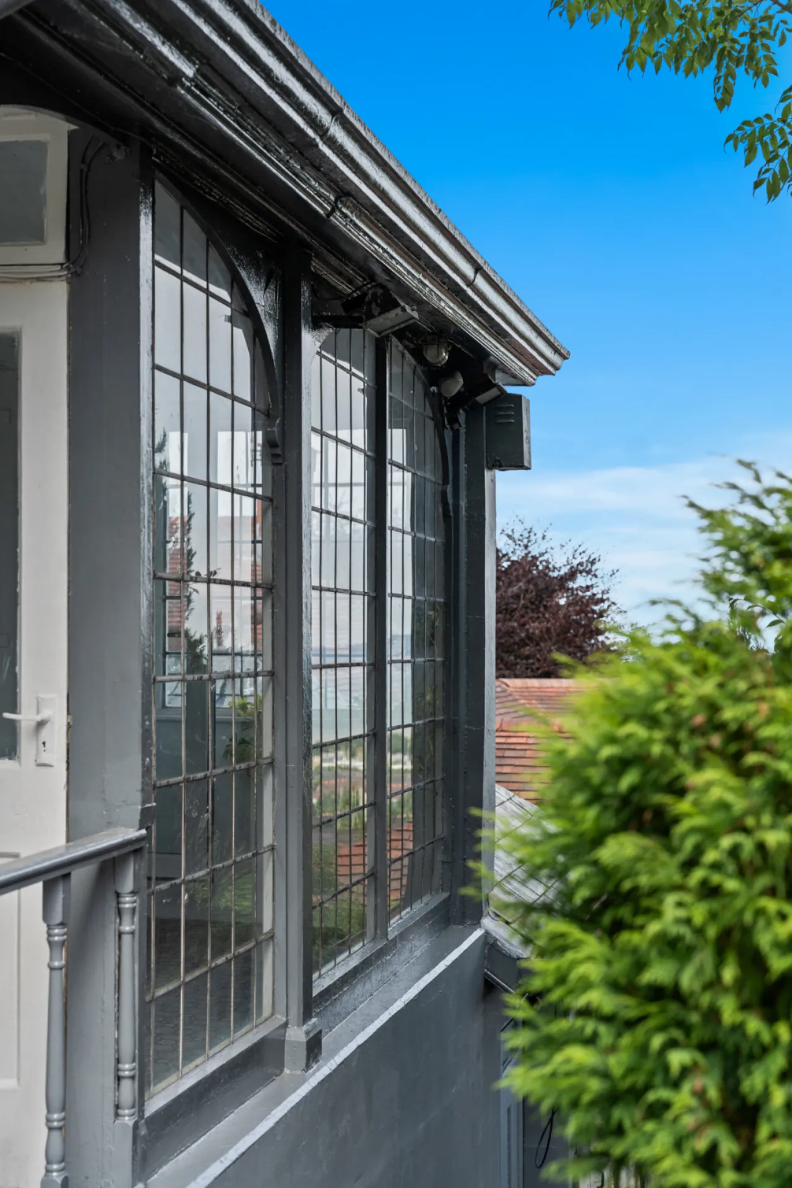
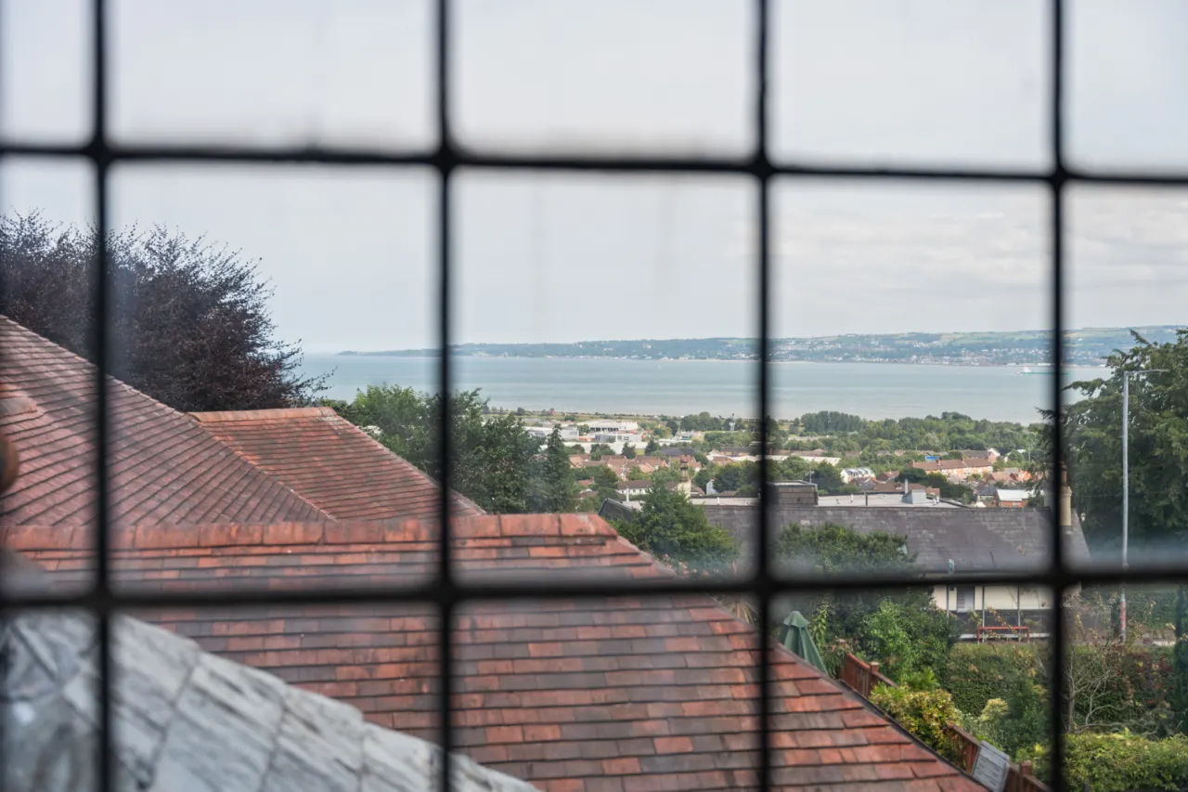
Stunning views over Belfast Lough, picture rail, corniced ceiling, feature stained glass windows, access to porch.
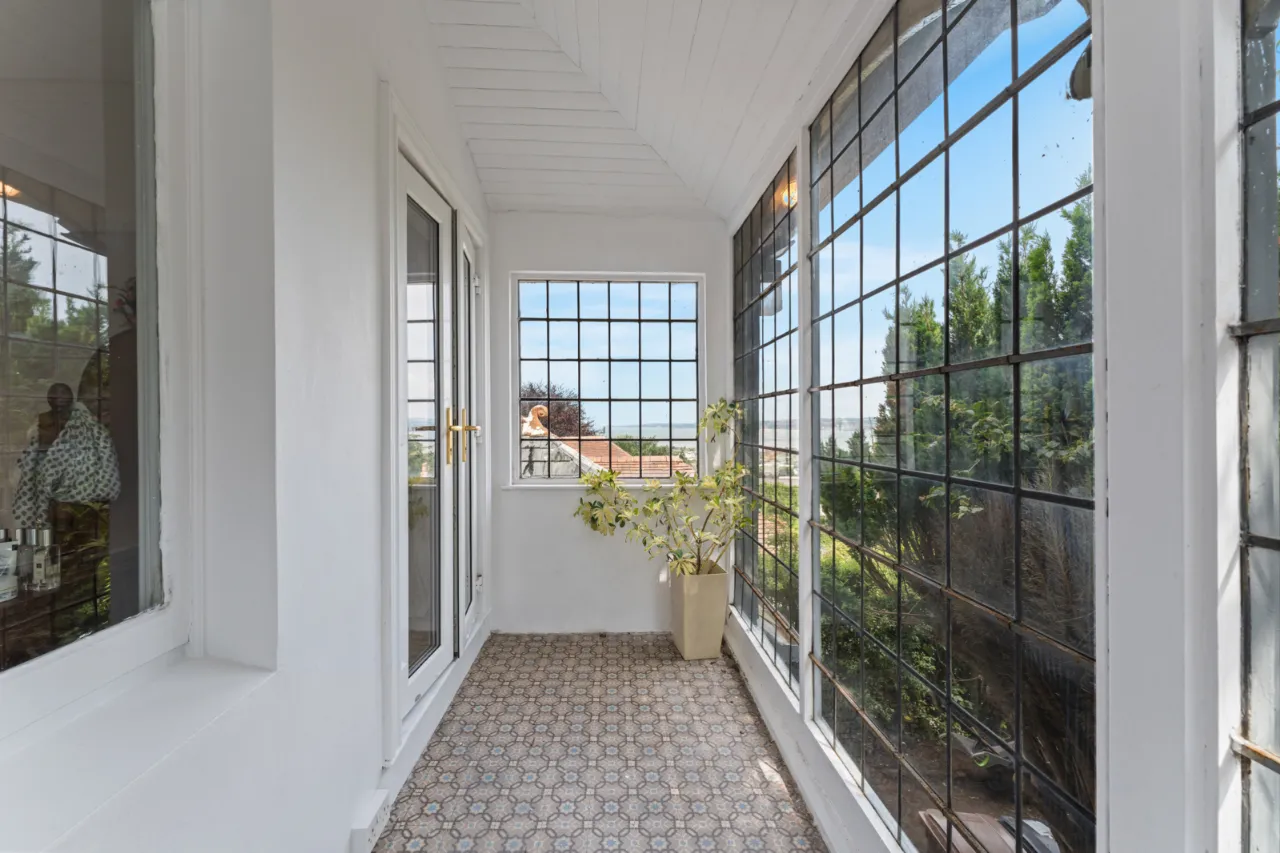
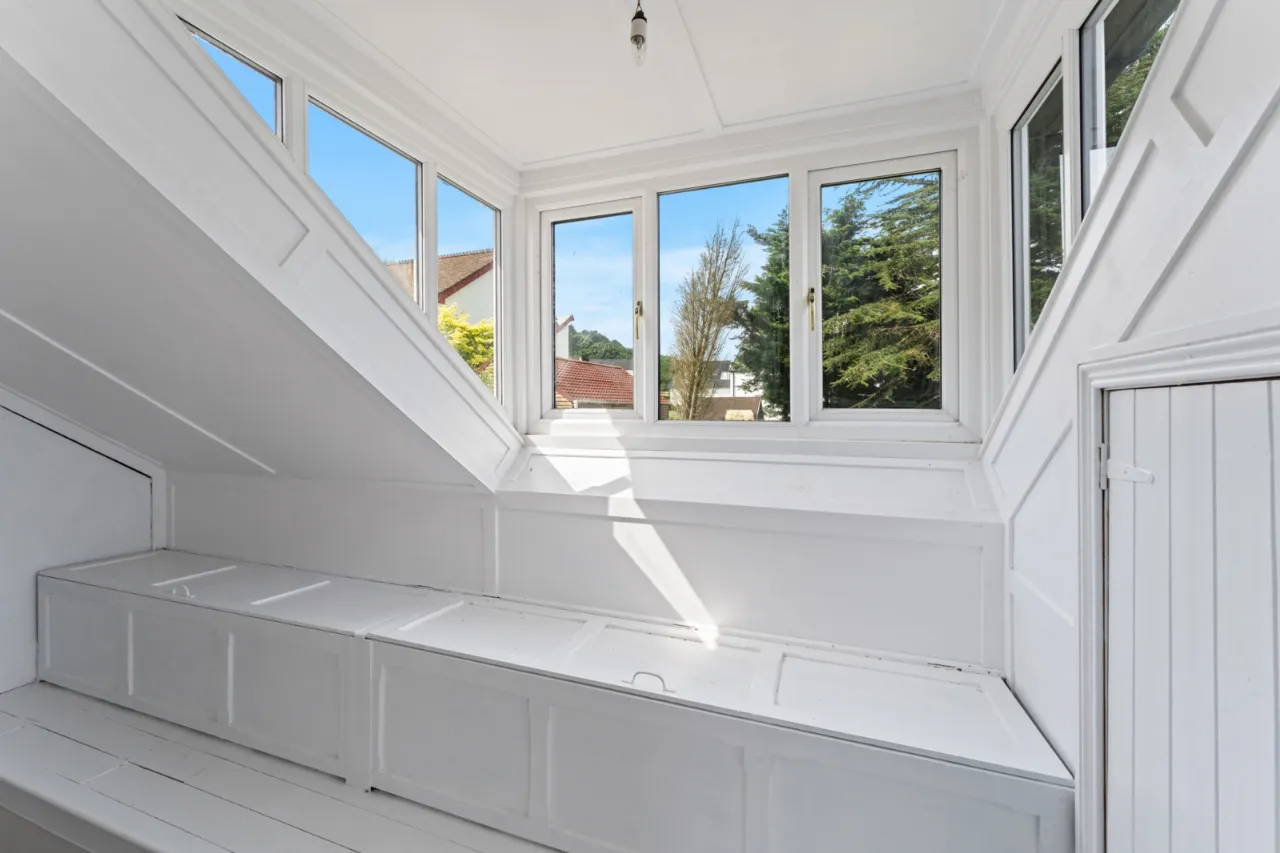
PORCH: 11'11" x 5'2" (3.63m x 1.57m)
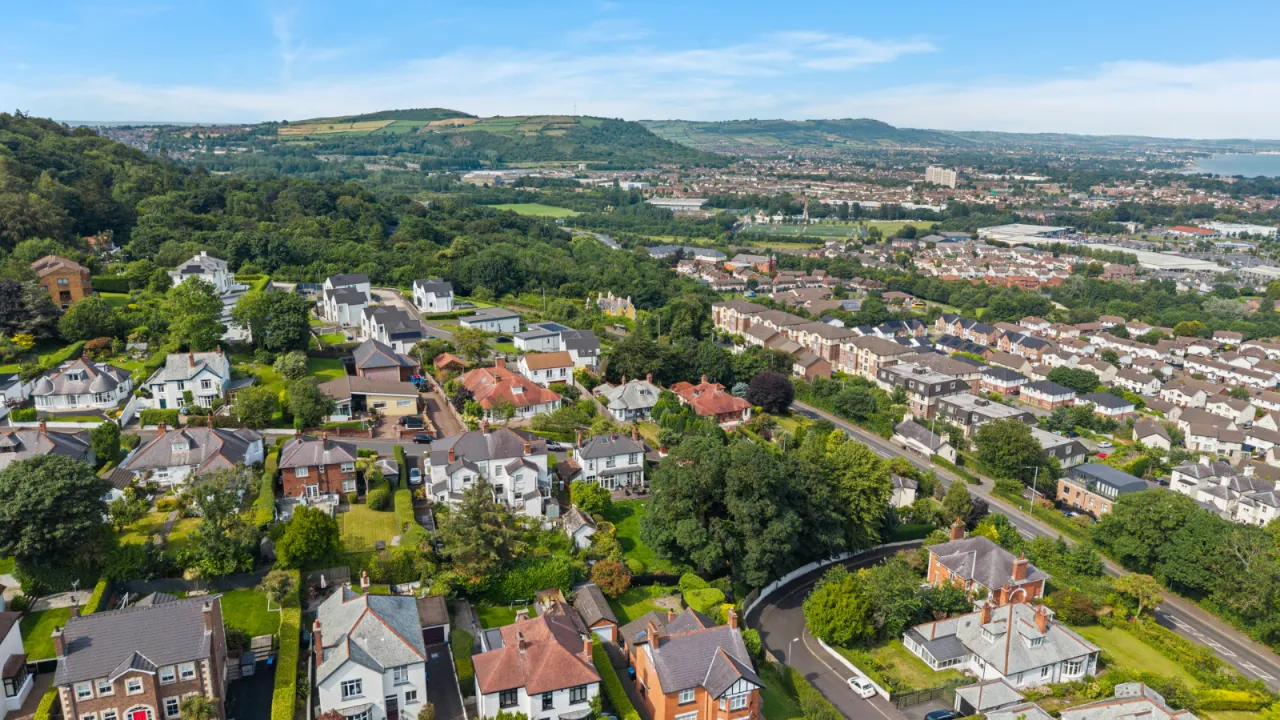
Mosaic tiled floor with breathtaking views over Belfast Lough and Cavehill, access to Front Porch.
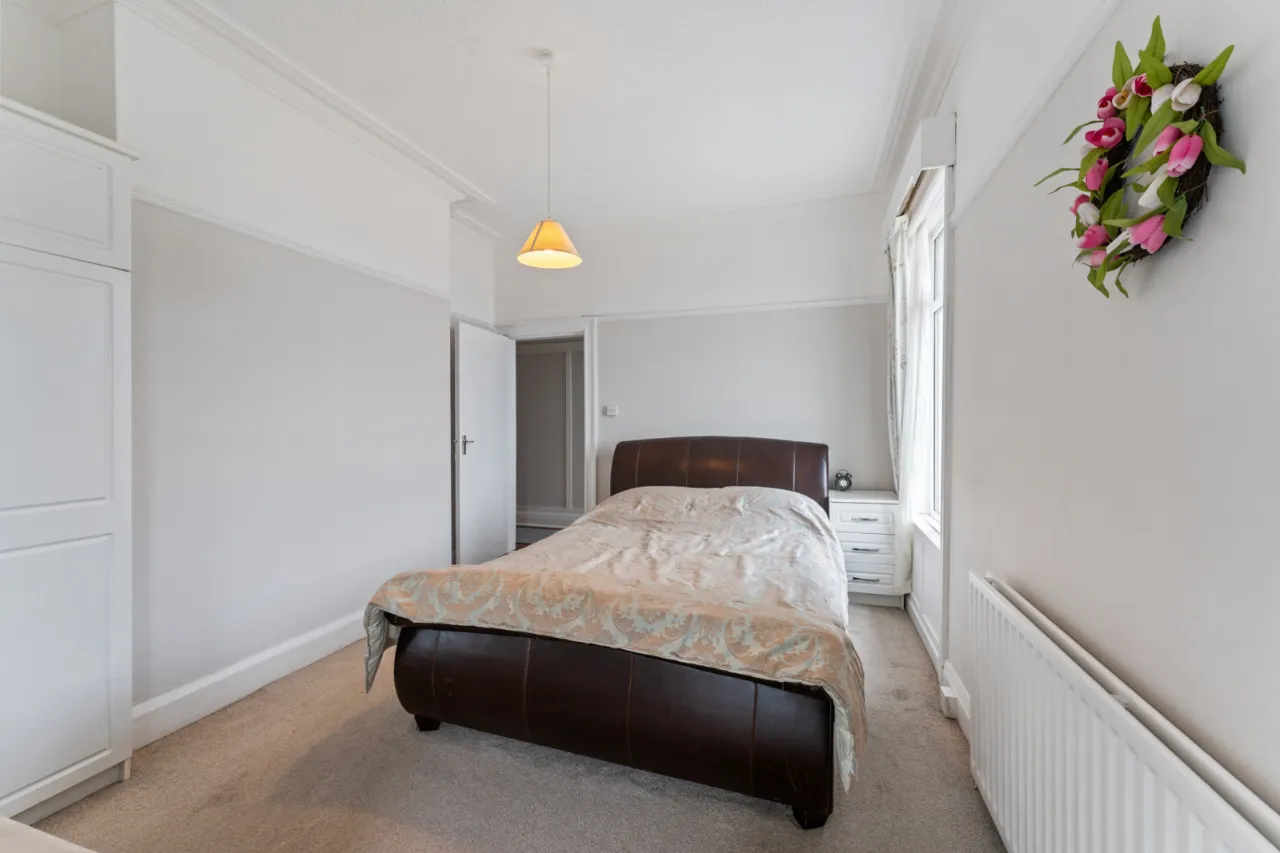
BEDROOM 2: 13'6" x 12'1" (4.11m x 3.68m)
Picture rail, corniced ceiling, pedestal wash hand basin and views over Belfast Lough.
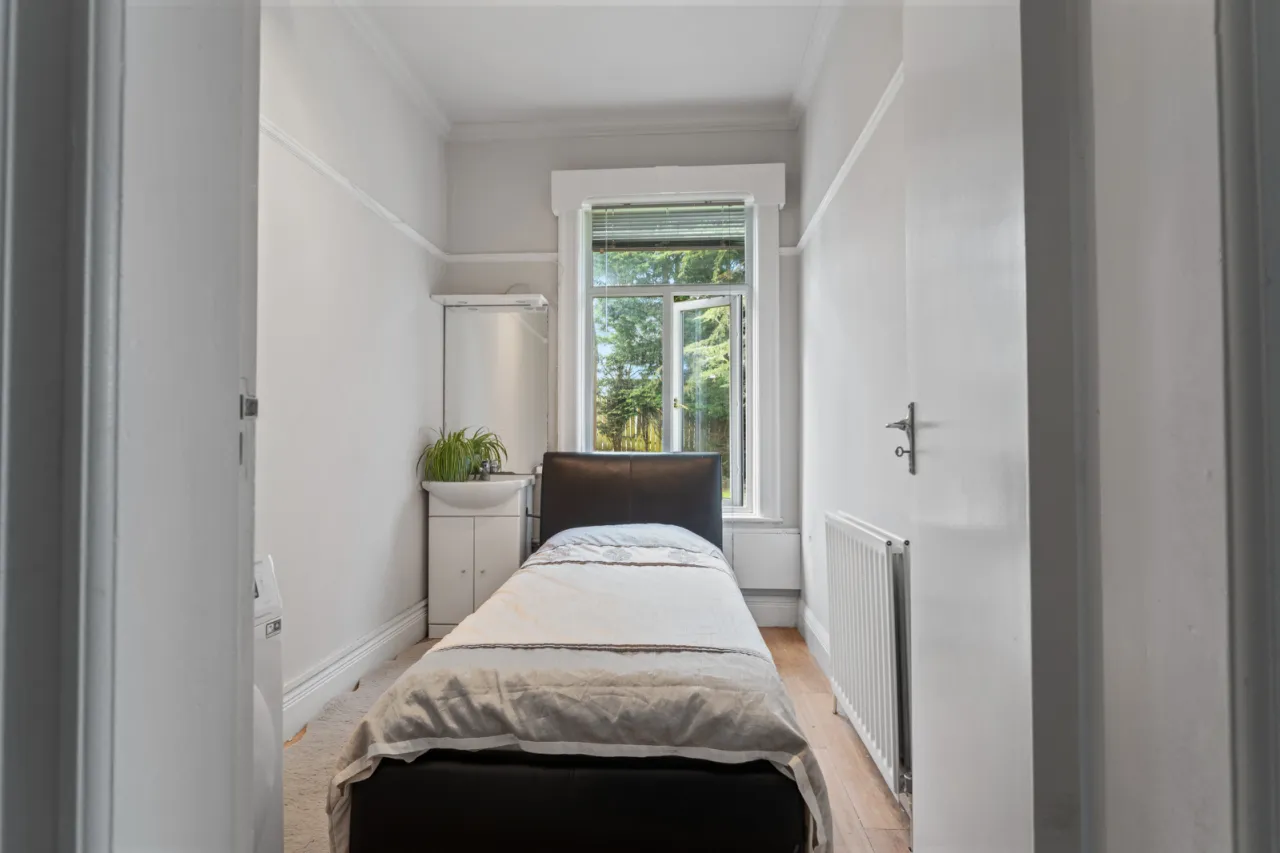
BEDROOM 3: 9'10" x 6'10" (3m x 2.08m)
Picture rail, corniced ceiling, pedestal wash hand basin.
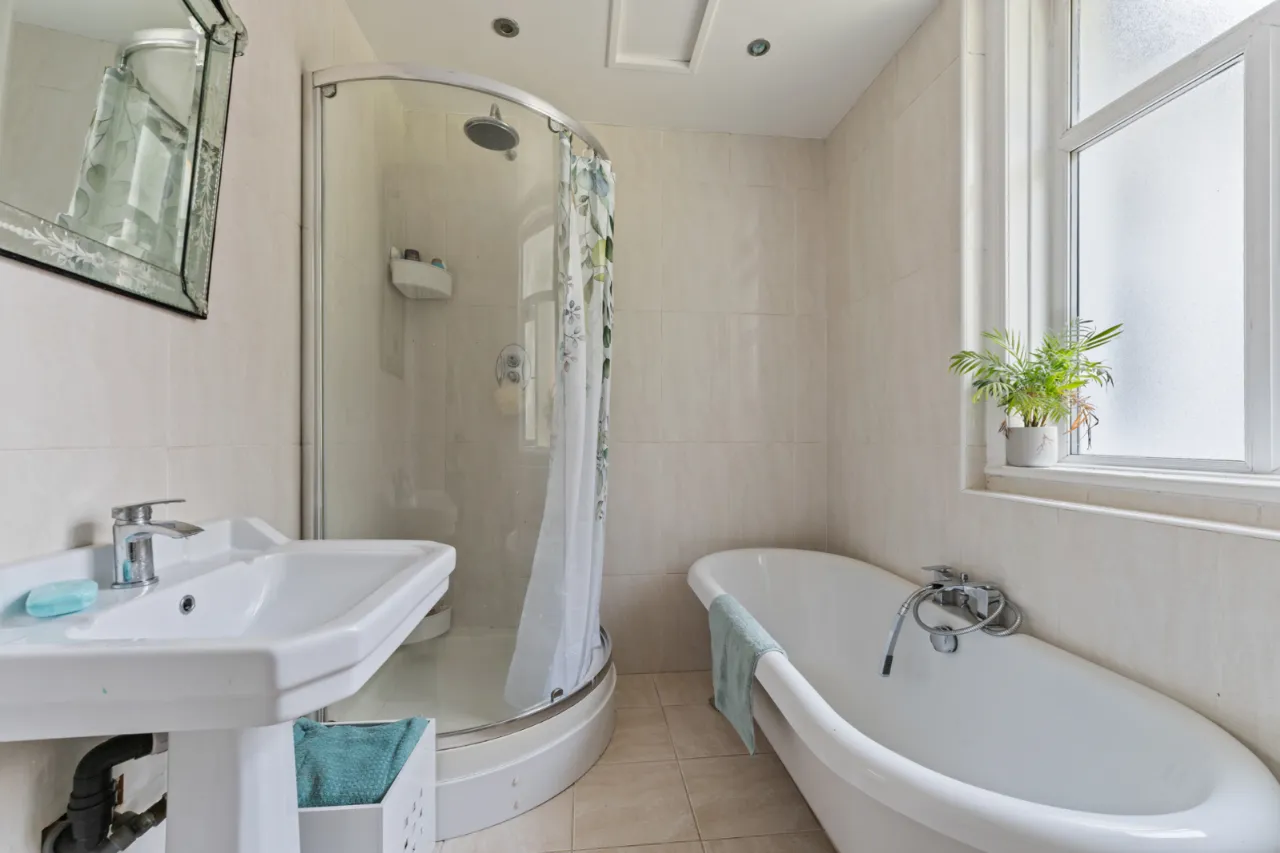
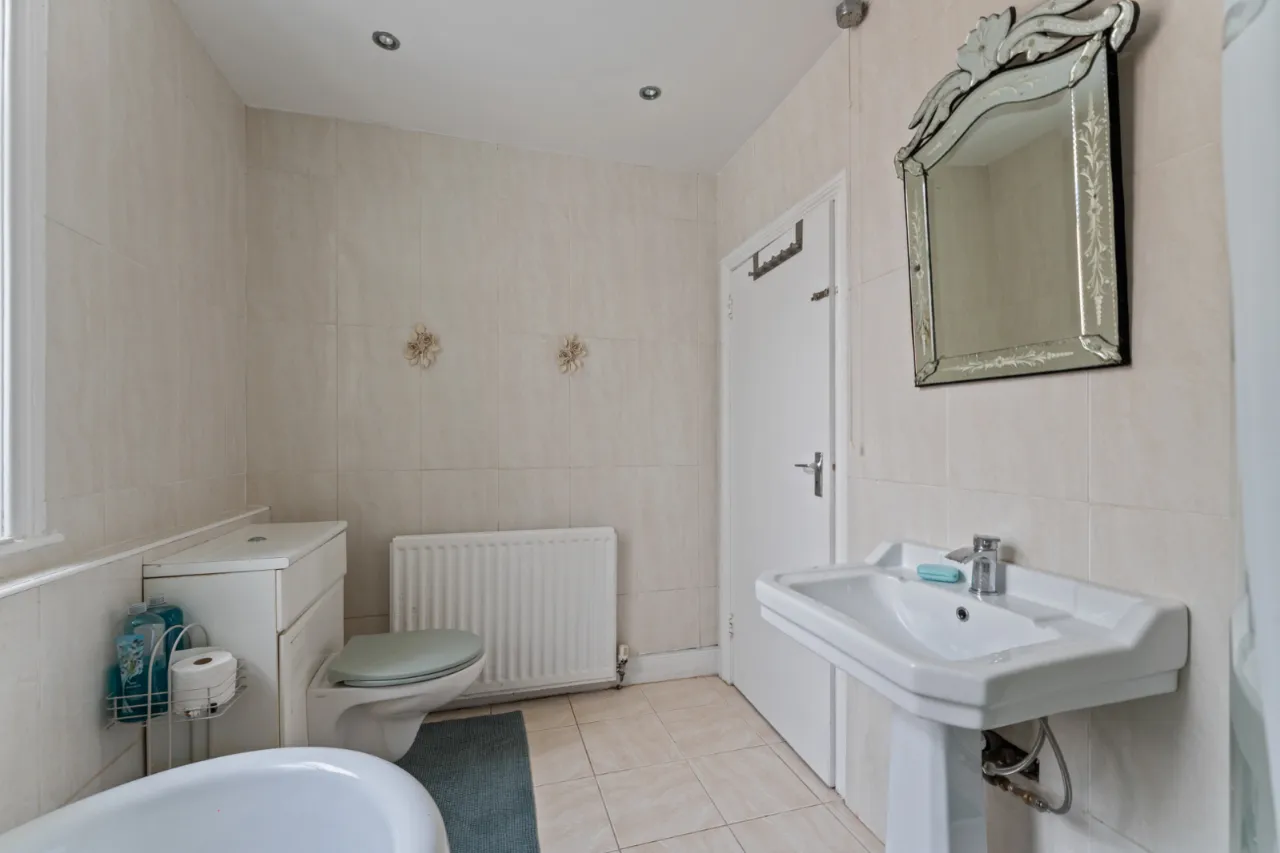
BATHROOM:
Comprising: free standing bathtub with mixer tap and telephone hand shower, enclosed corner shower with shower screen, pedestal wash hand basin with mixer tap, low flush WC, recessed lighting, ceramic tiled floor, fully tiled walls.
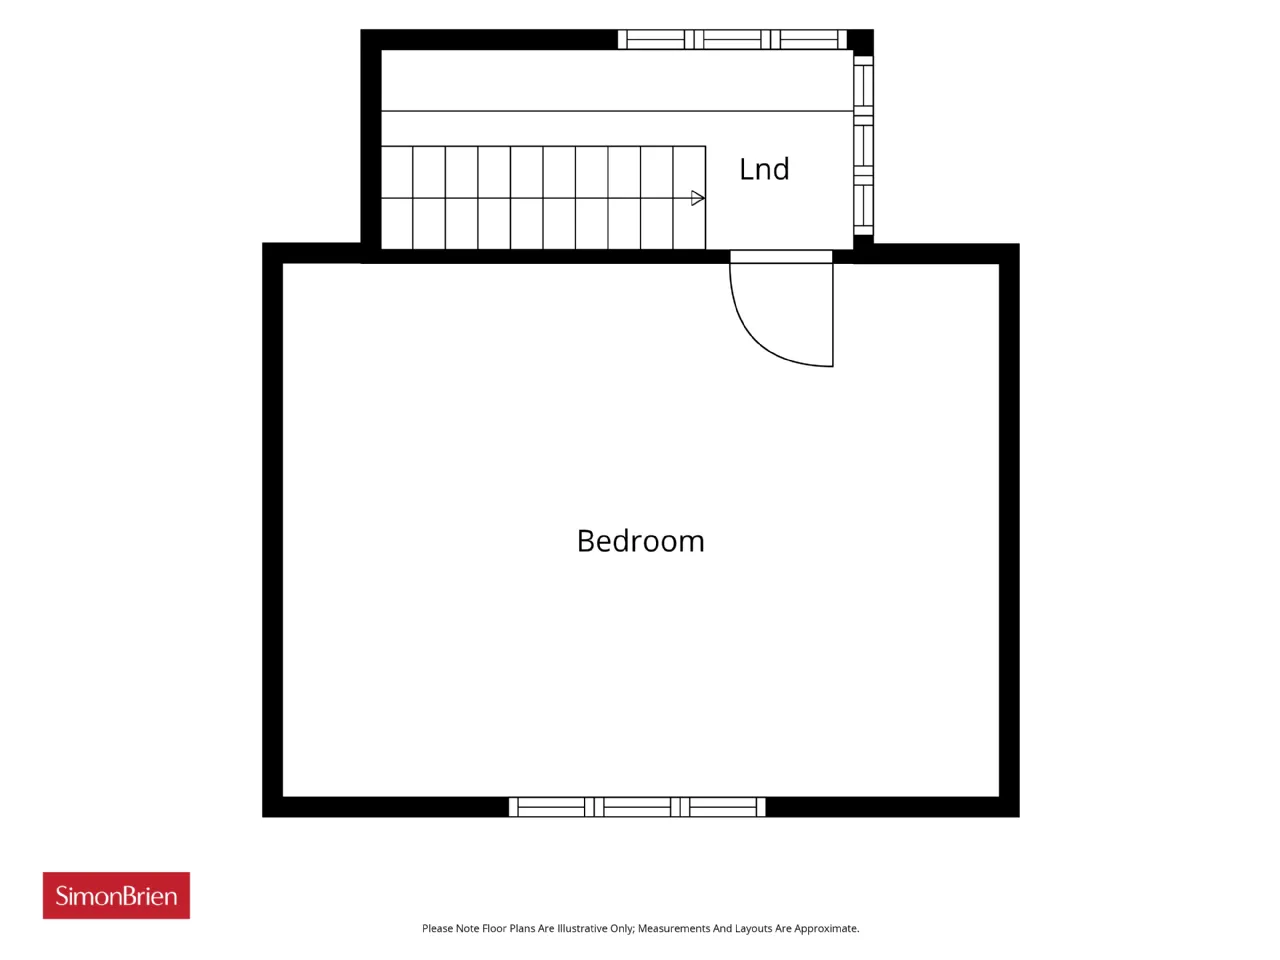
FIRST FLOOR:
LANDING:
Excellent enclosed storage, views over Cavehill and Belfast Lough.
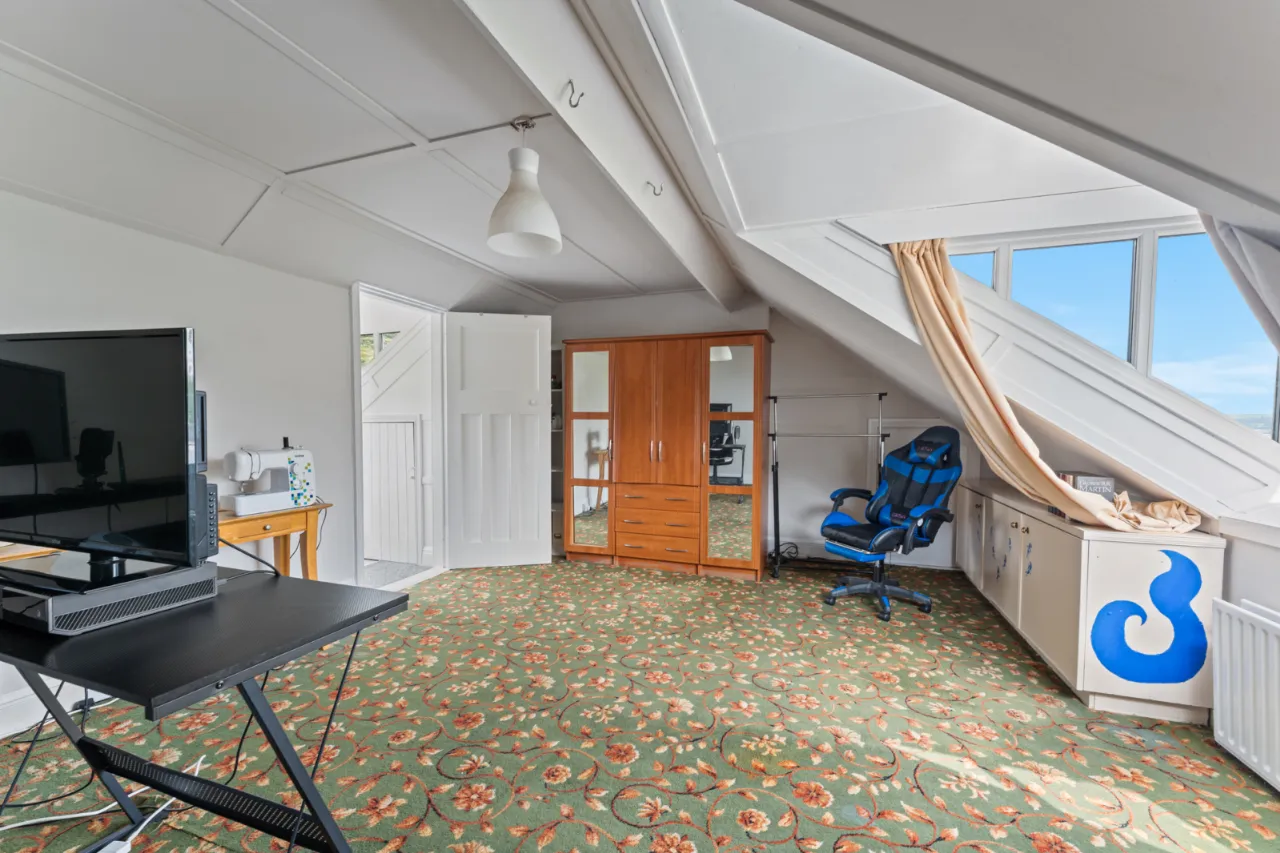
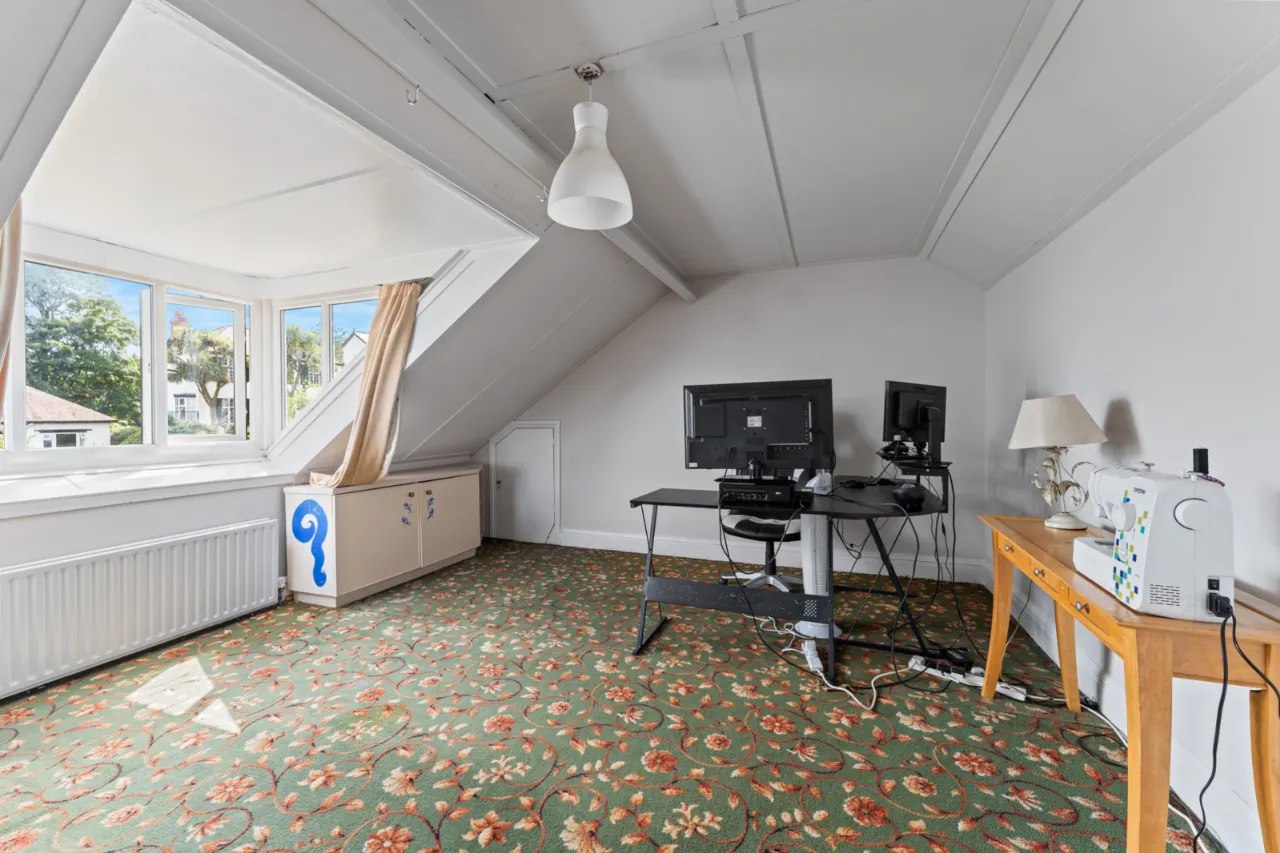
BEDROOM 4: 18'2" x 15'0" (5.54m x 4.57m)
Views over Belfast Lough and Cavehill, excellent eaves storage.
OUTSIDE:
GARAGE: 19'1" x 8'11" (5.82m x 2.72m)
Gas boiler and storage.
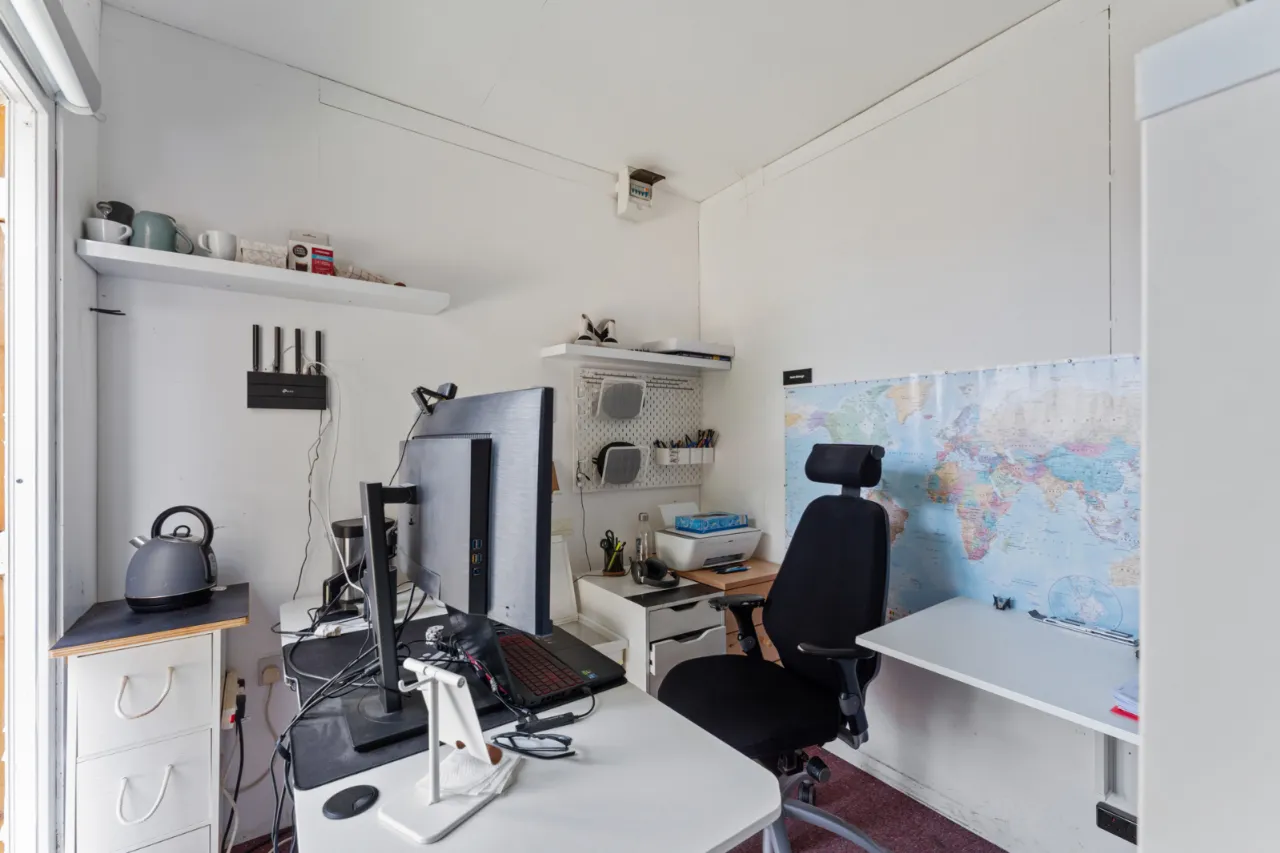
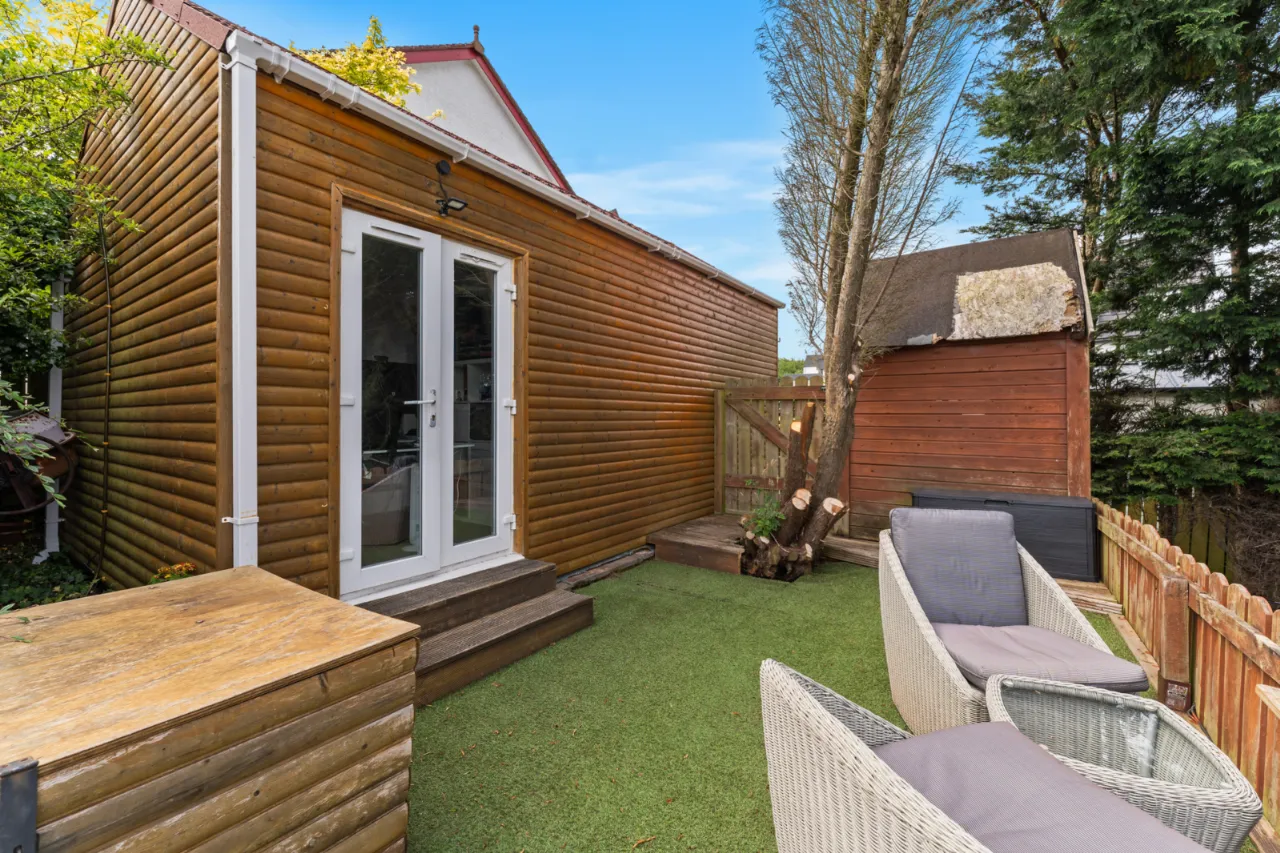
HOME OFFICE: 8'4" x 7'4" (2.54m x 2.24m)
Electric and broadband, views over Belfast Lough.
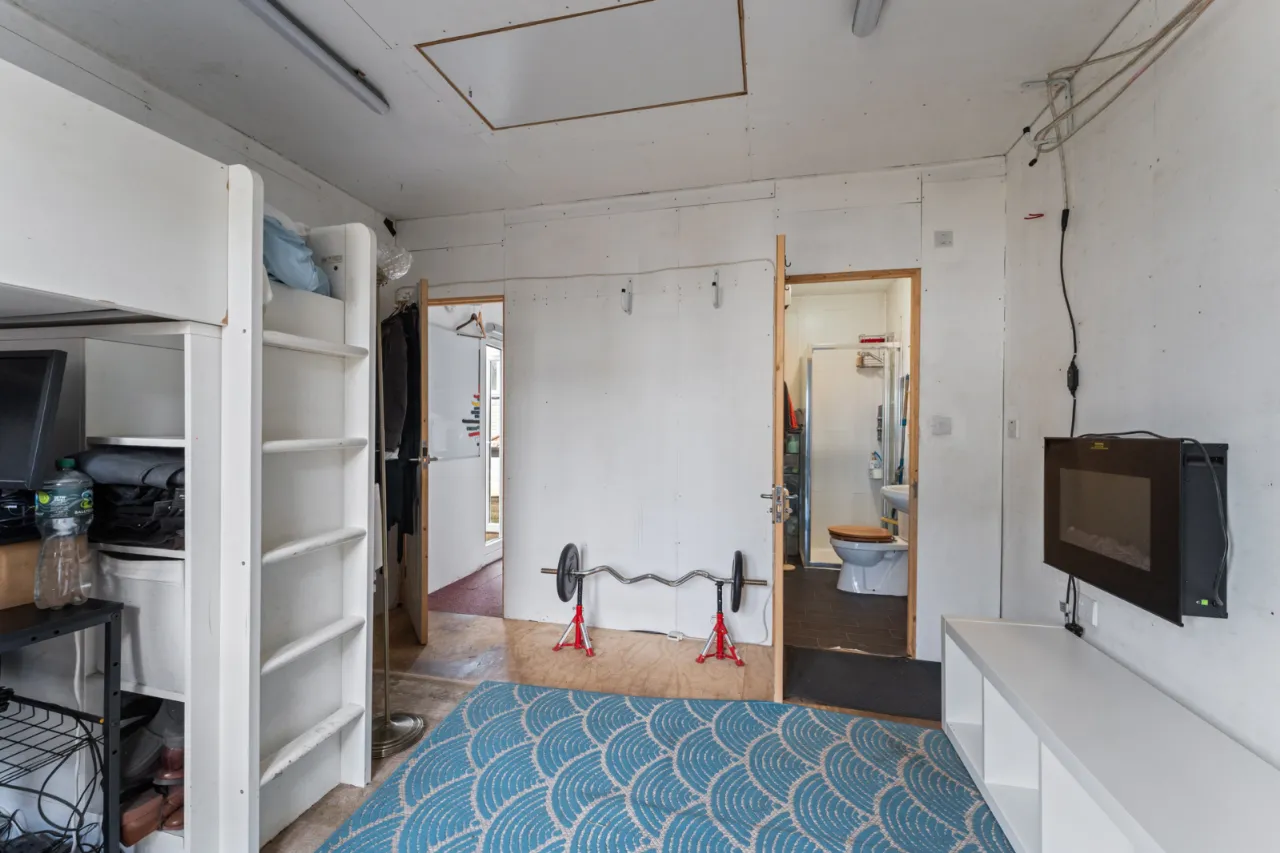
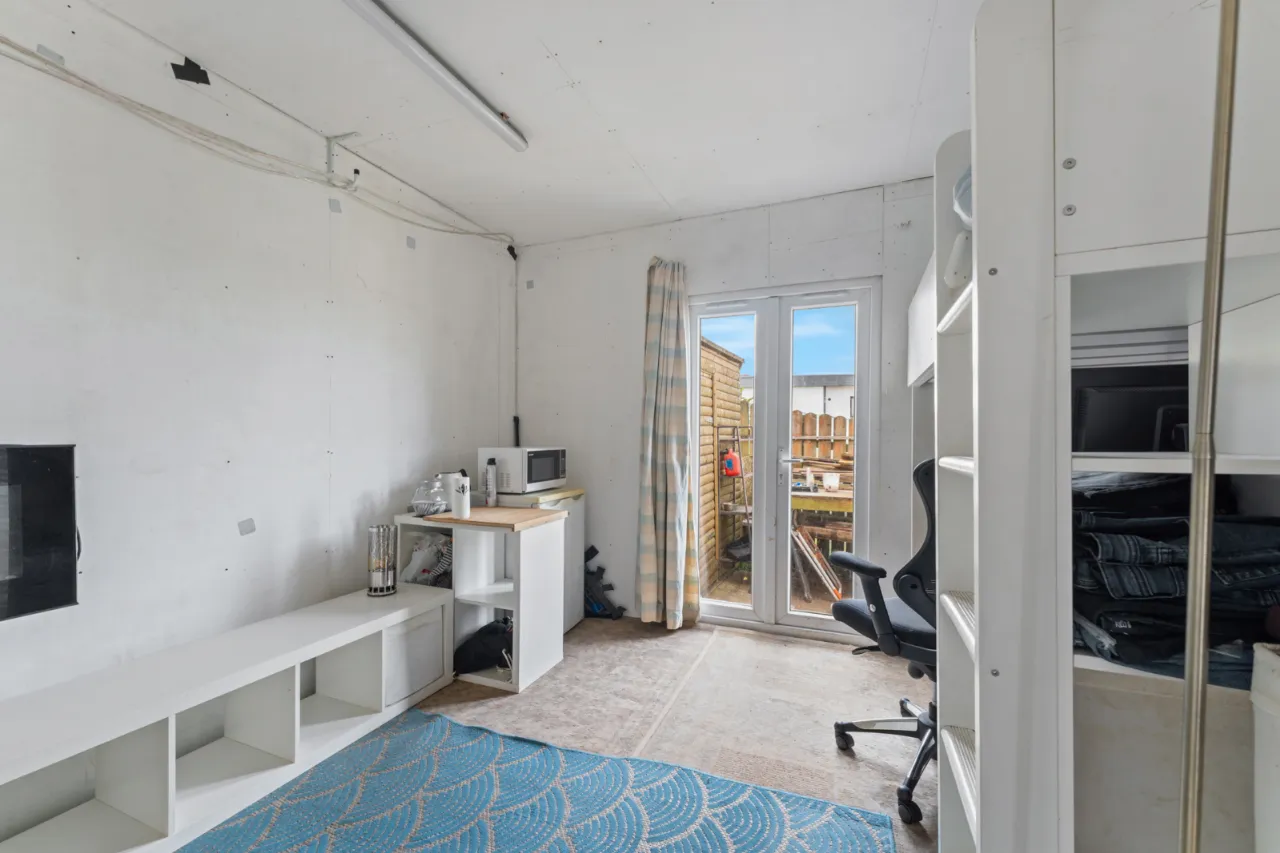
ANNEX: 12'1" x 11'6" (3.68m x 3.5m)
Insulated, electric and access to Shower Room.
SHOWER ROOM:
Comprising of enclosed shower unit with shower screen, pedestal wash hand basin with mixer tap, low flush WC, extractor fan.
OUTSIDE:
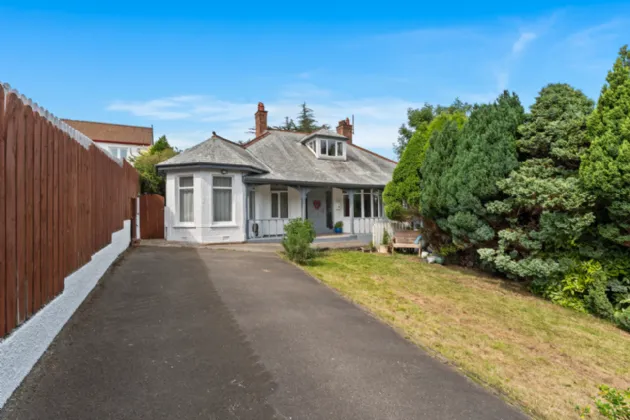
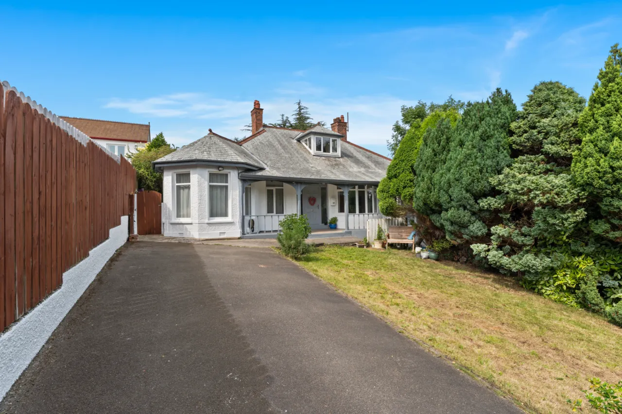
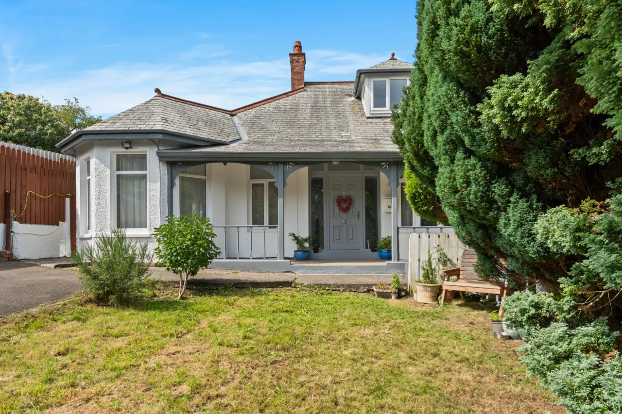
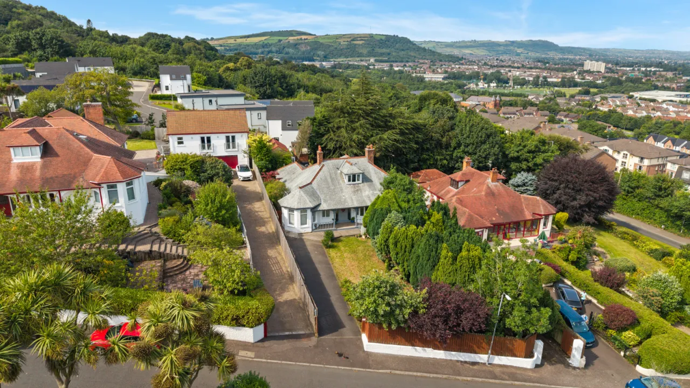
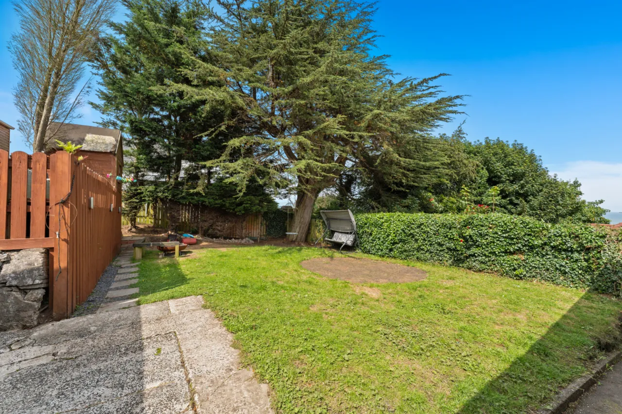
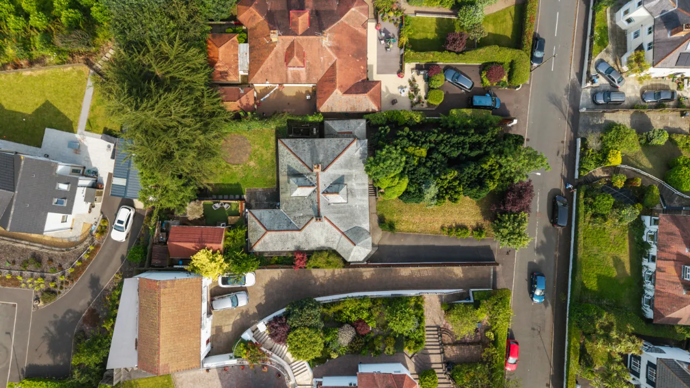
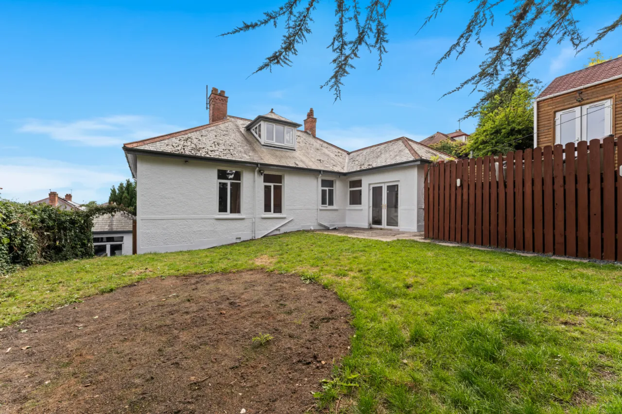
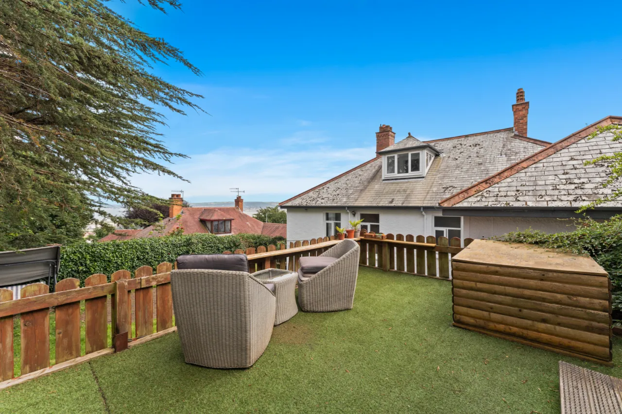
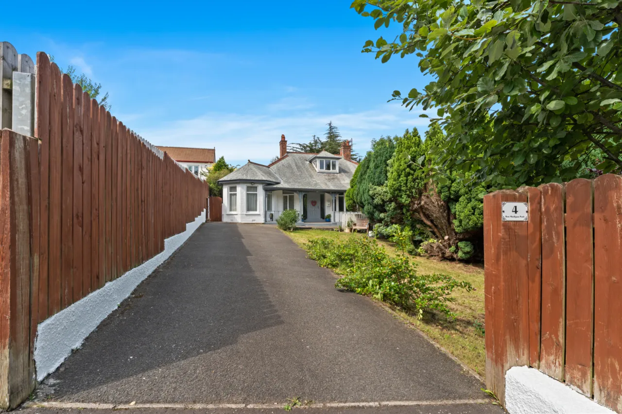
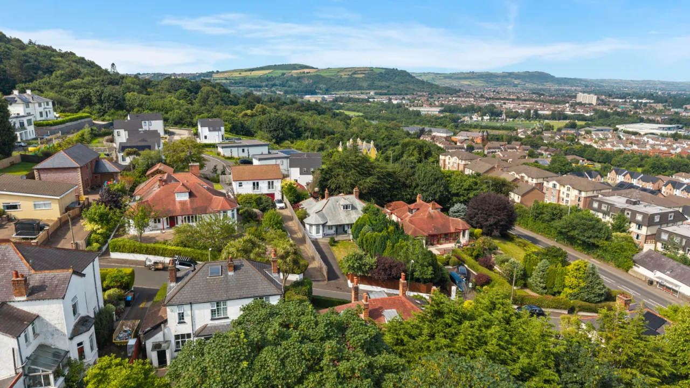
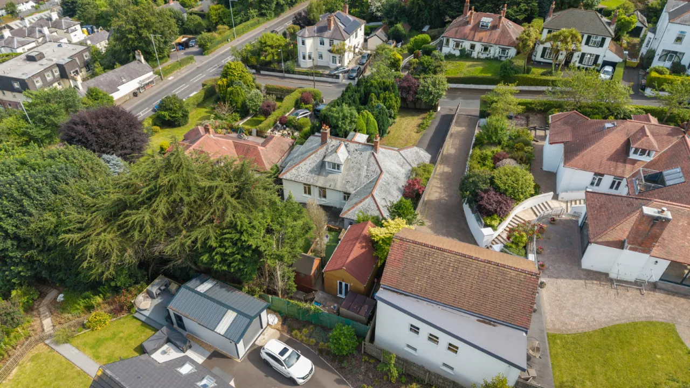
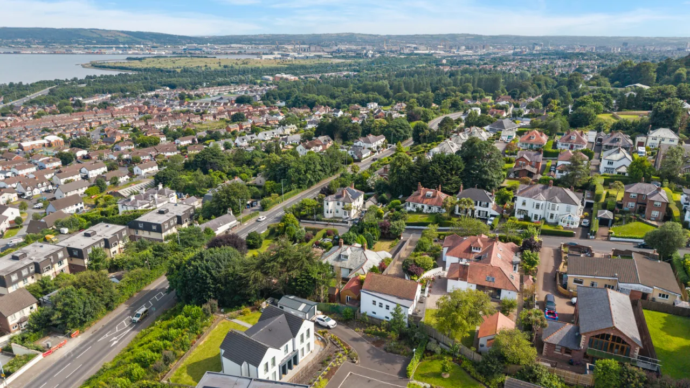
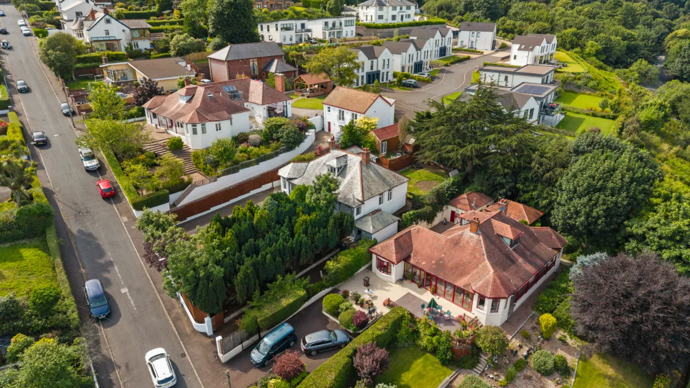
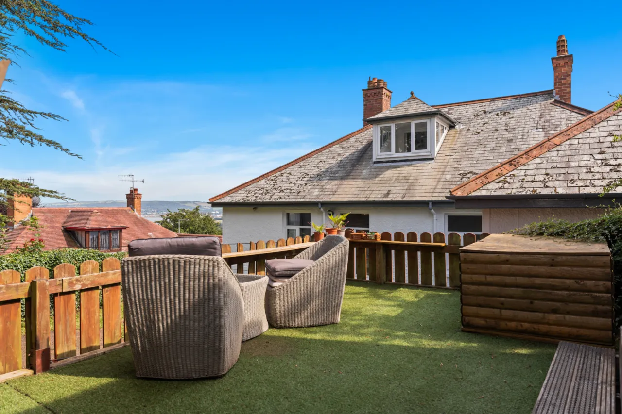
Rear garden laid in lawn with mature trees giving excellent privacy, border hedging, access to raised sitting area providing stunning view over Belfast Lough, two storage shed units on upper raised decking area. Side of property provides useful bin storage space, outside tap, pleasant range of flowerbeds, enclosed. To the front there are two large driveways, mature trees and garden laid in lawn.

 Favourite
 Make an Offer
 Book a Viewing
 Get a Mortgage
 Call the Office
 Share
Share