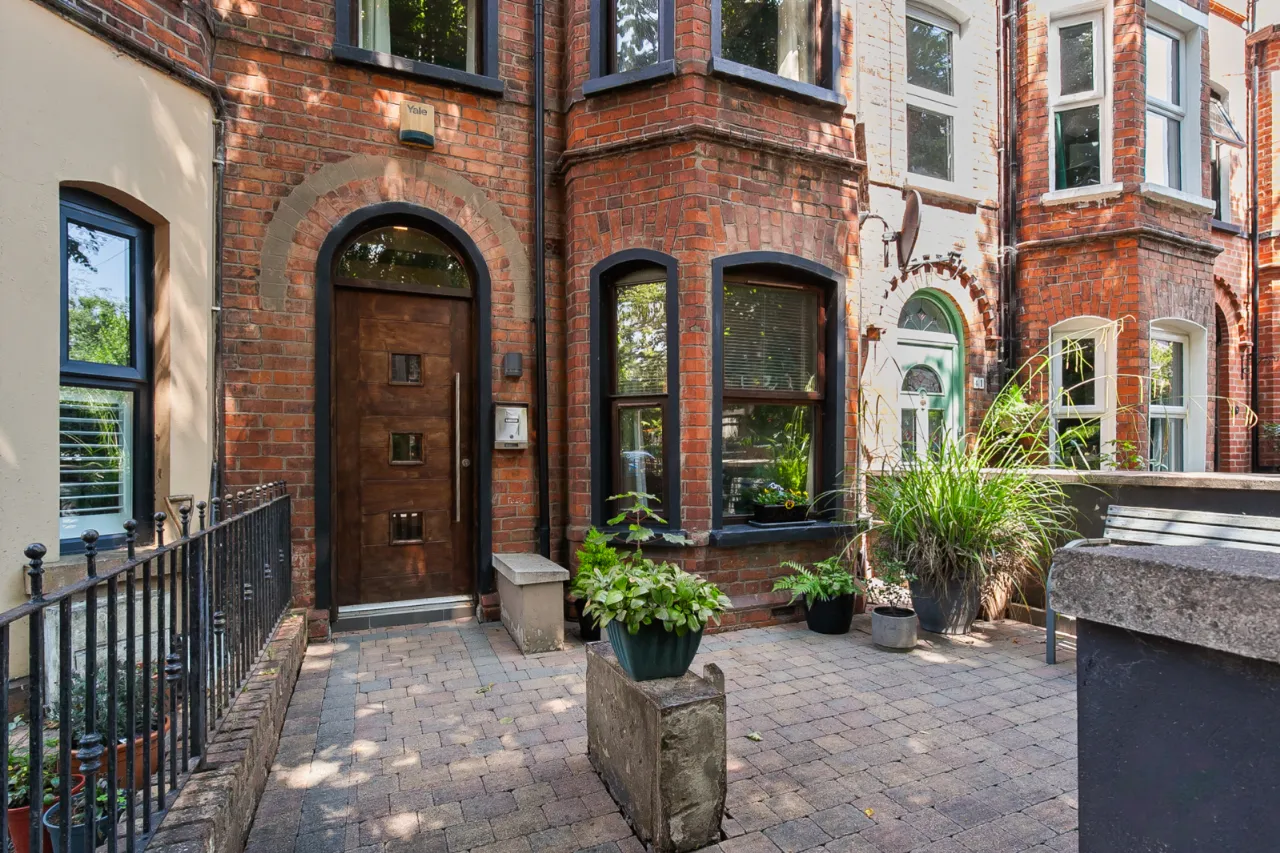
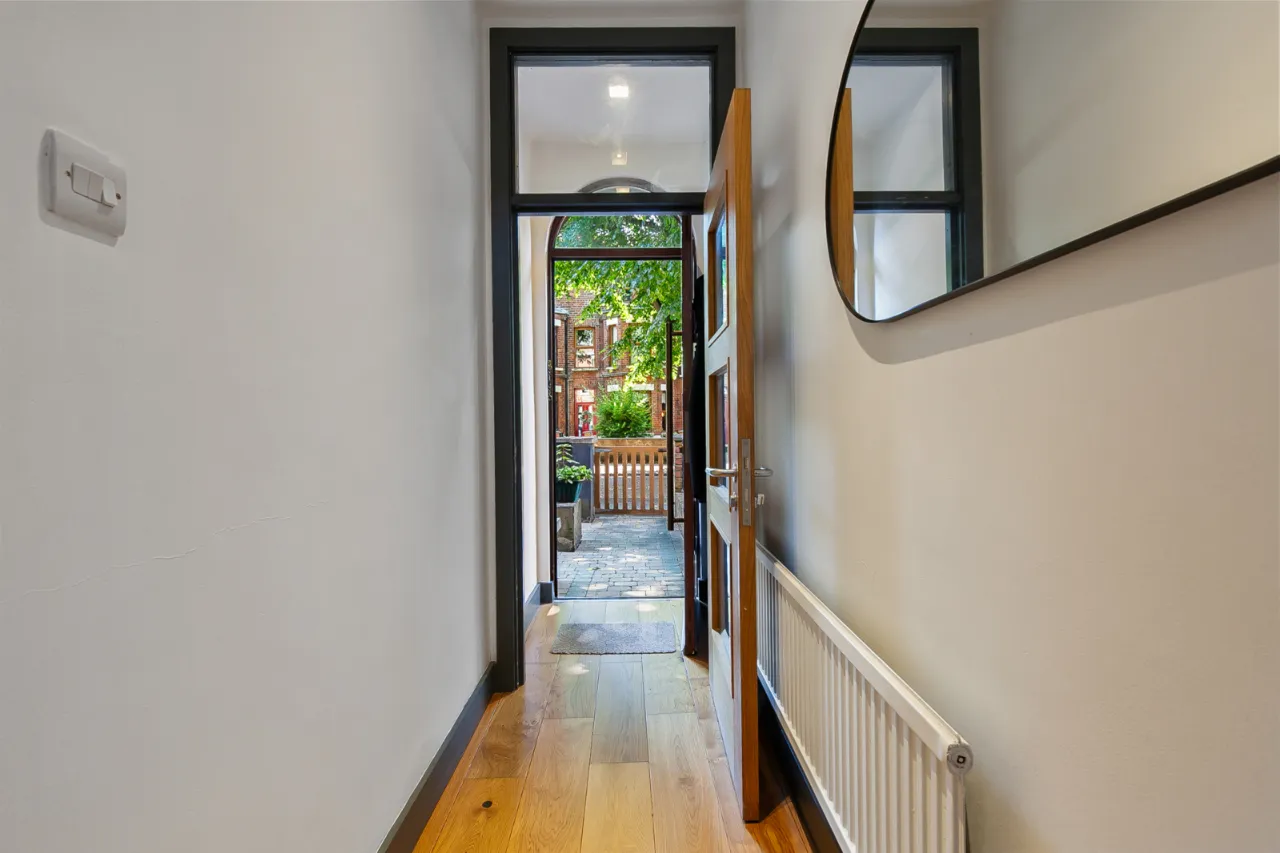
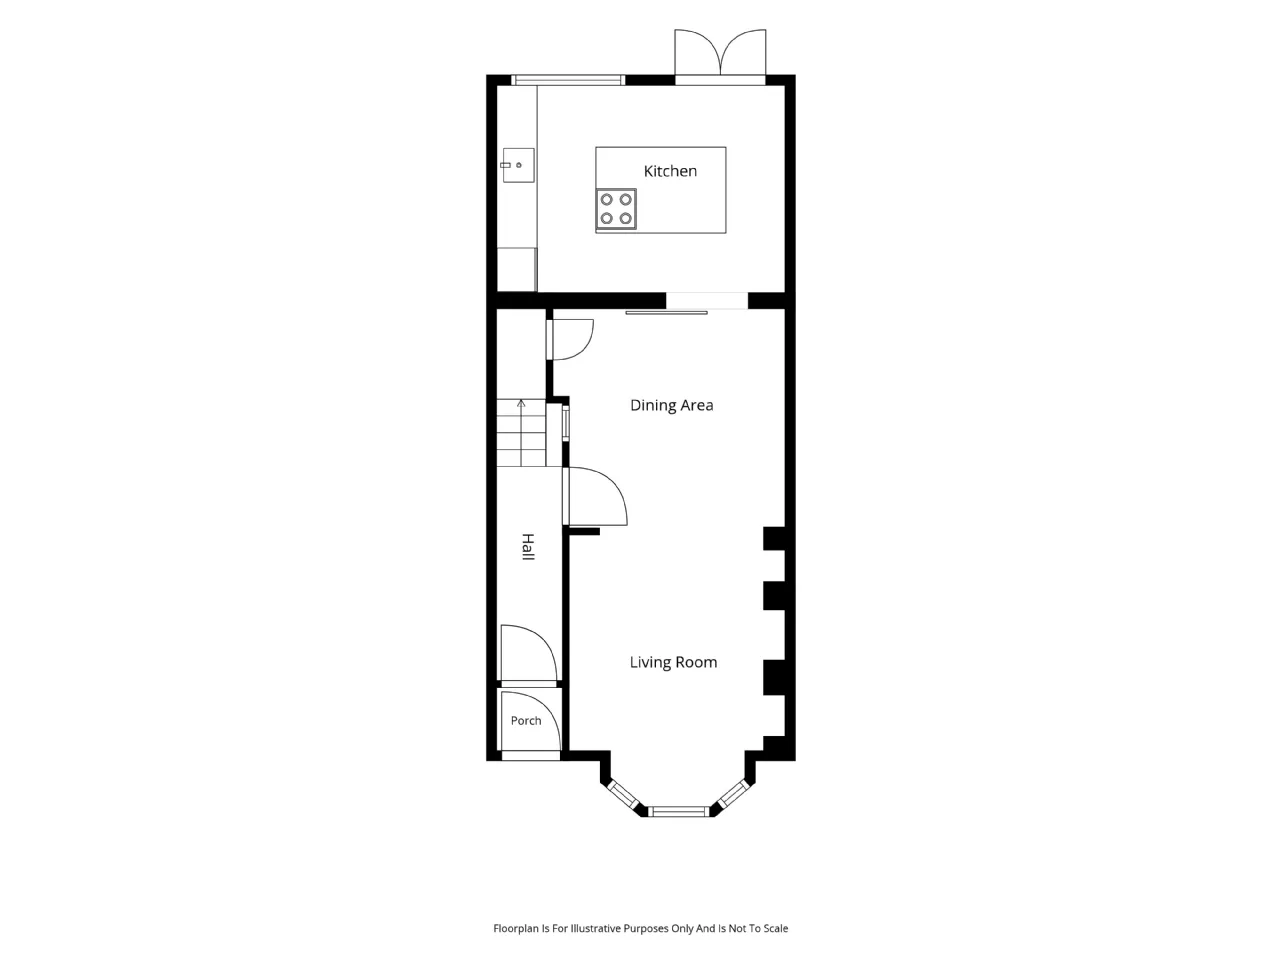
ENTRANCE:
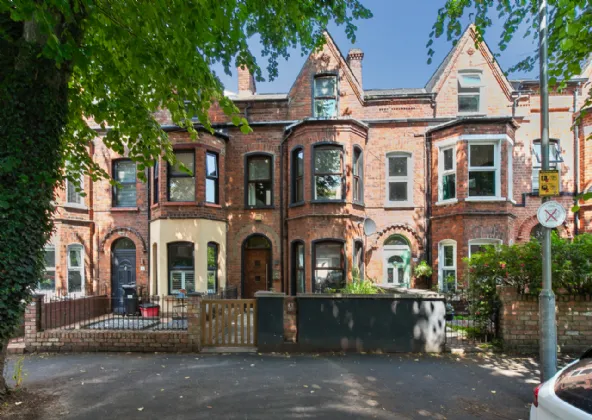
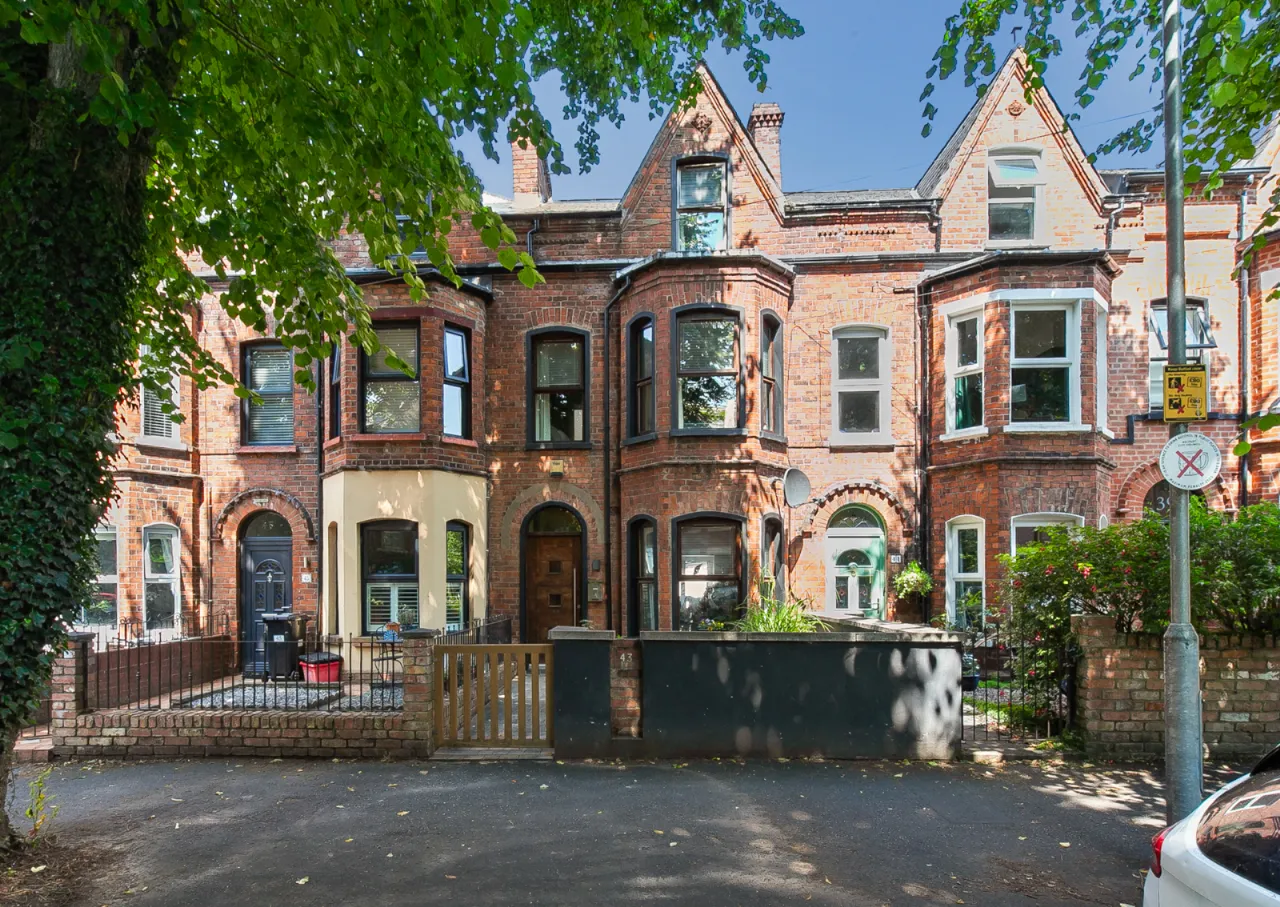
Solid wood front door.
ENTRANCE PORCH:
Laminate wooden door with glass panels.
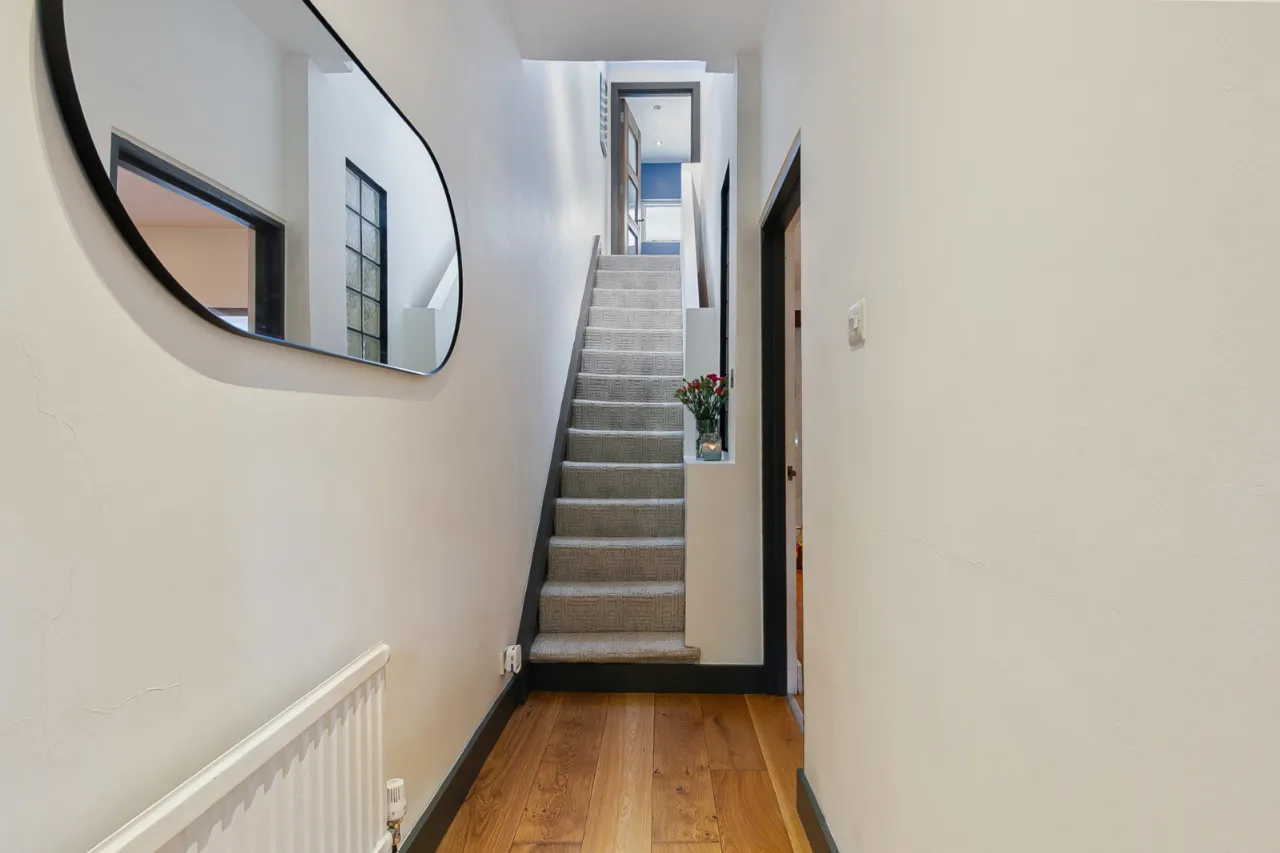
ENTRANCE HALL:
Leading to: -
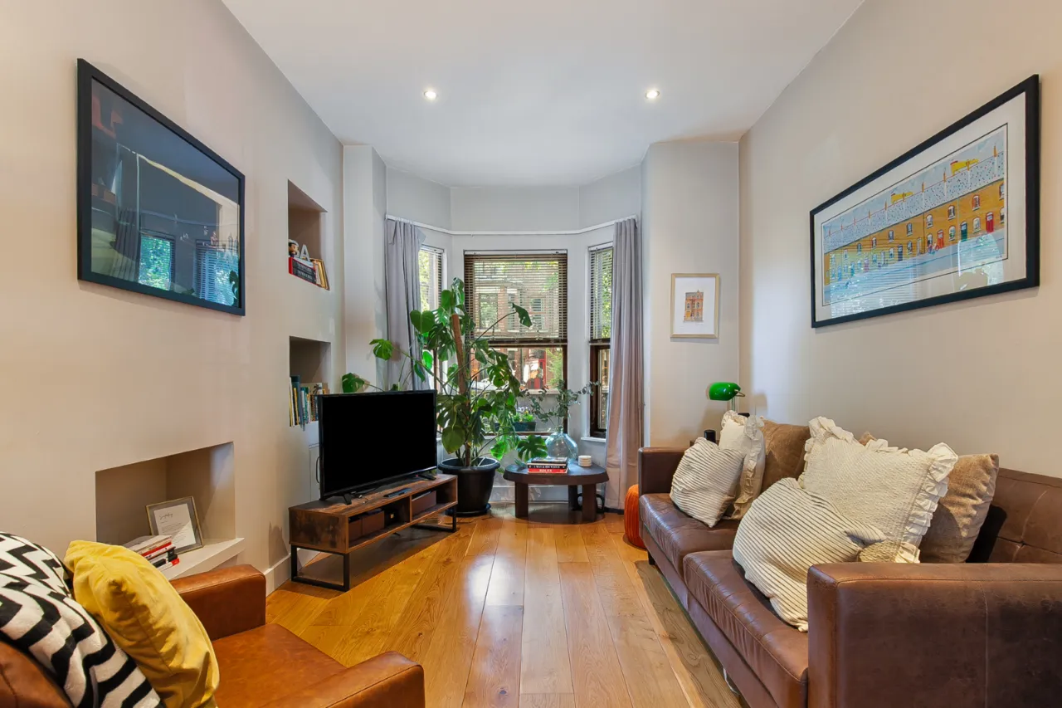
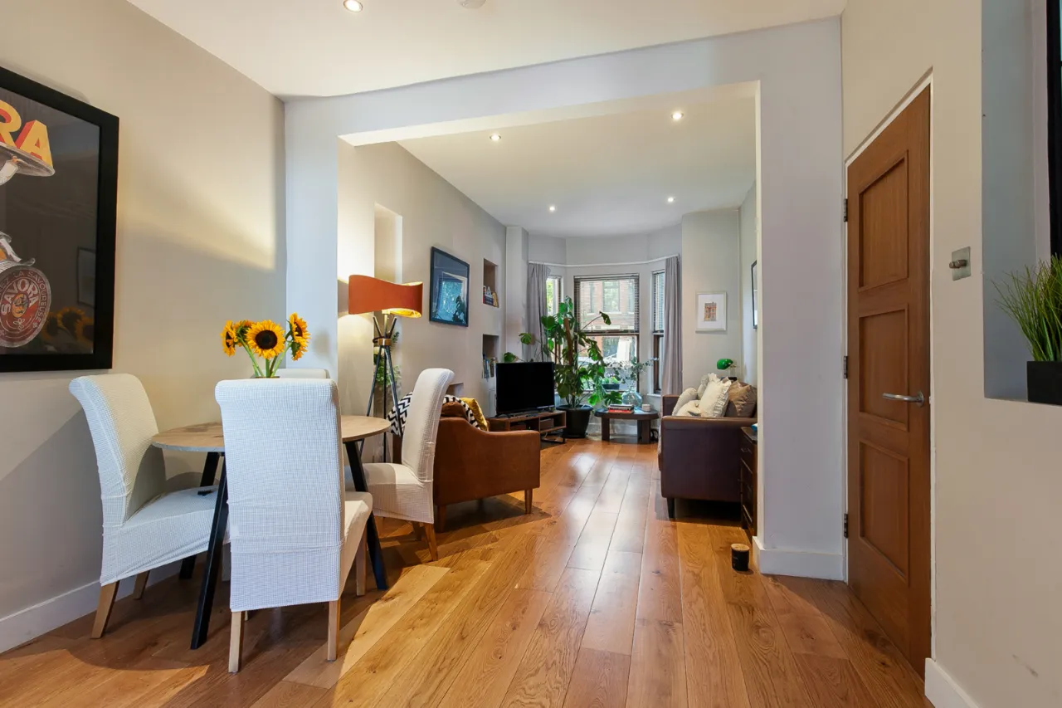
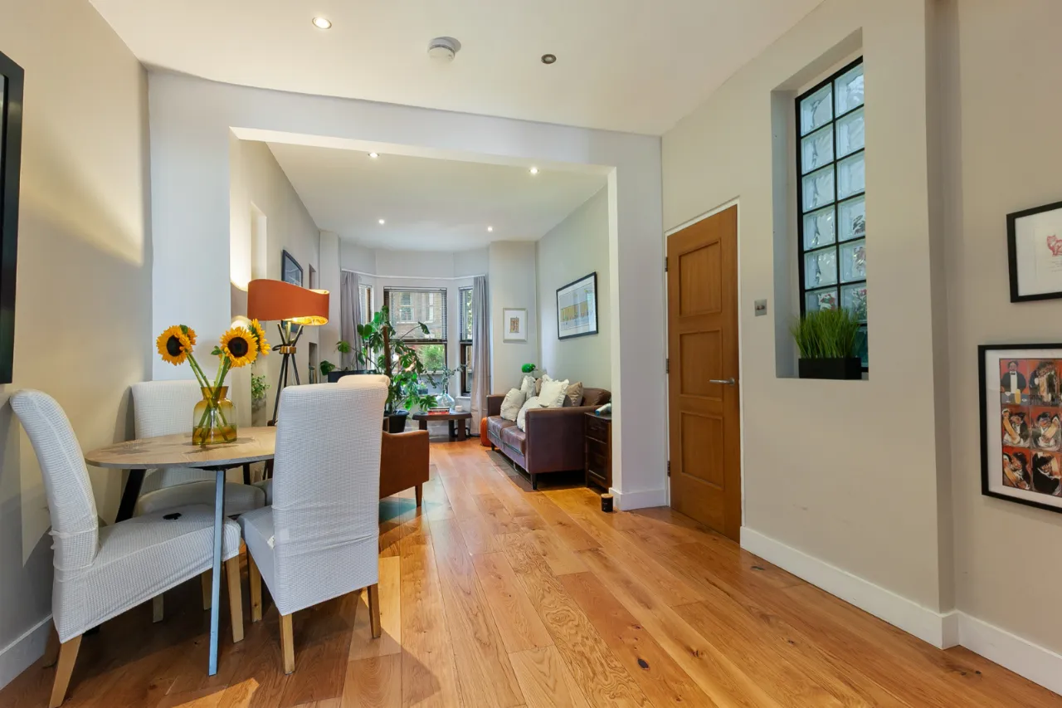
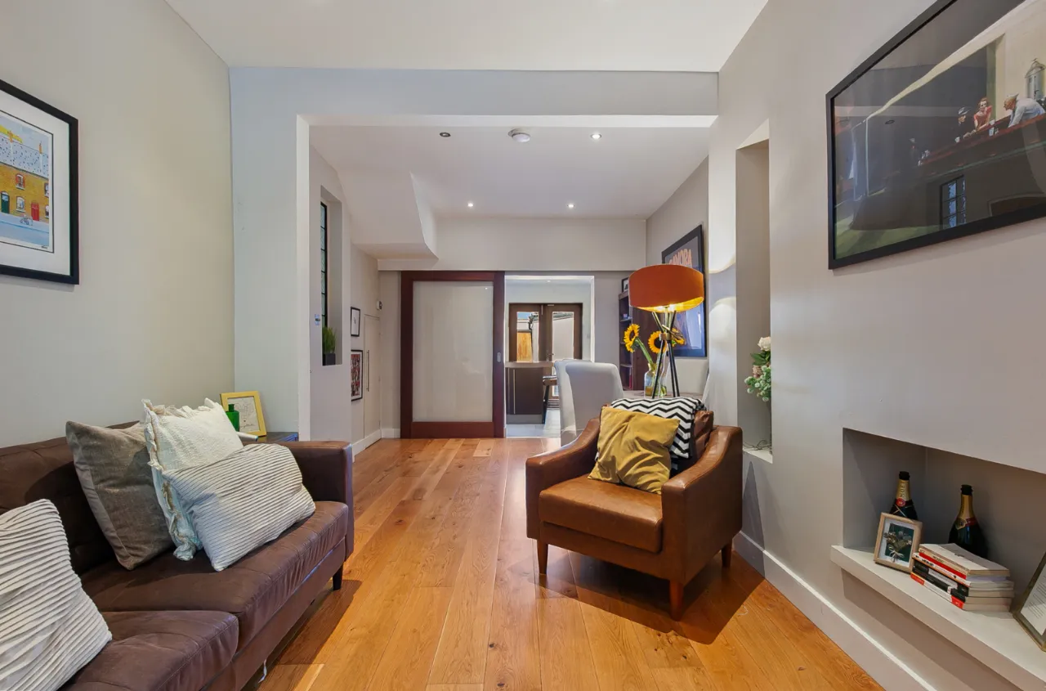
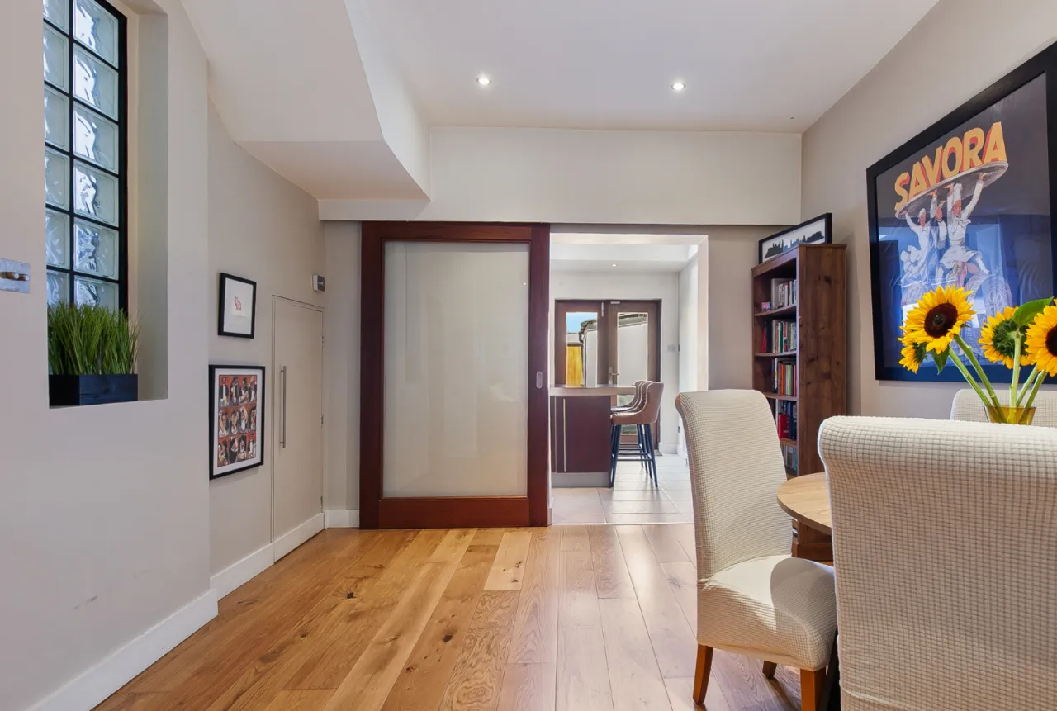
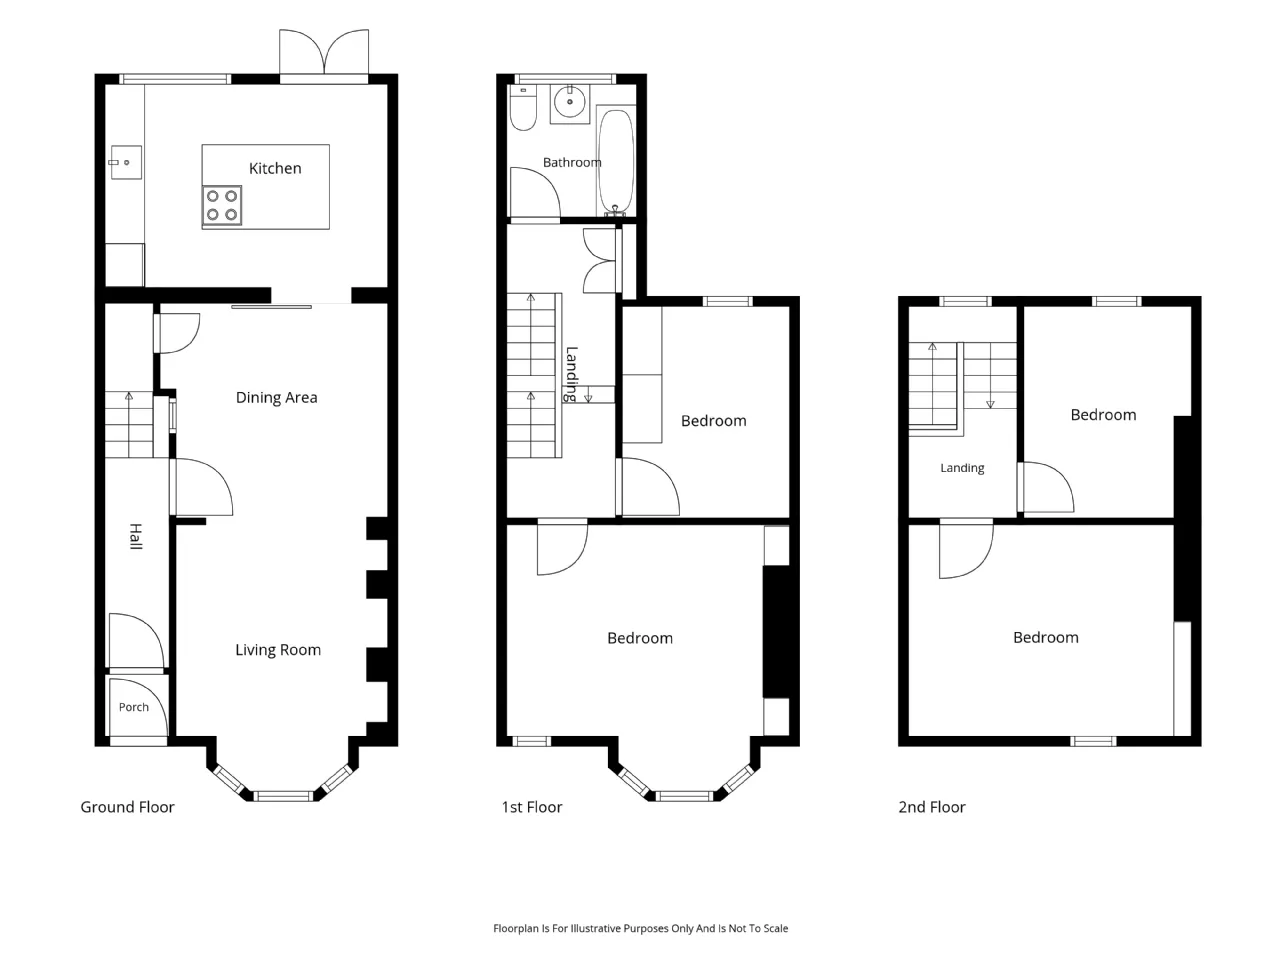
OPEN PLAN LIVING/DINING ROOM: 23'11" x 10'6" (7.3m x 3.2m)
Feature underfloor heating, feature bay window, bespoke shelving units, ample dining space, recessed lighting, under stairs storage. access to: -
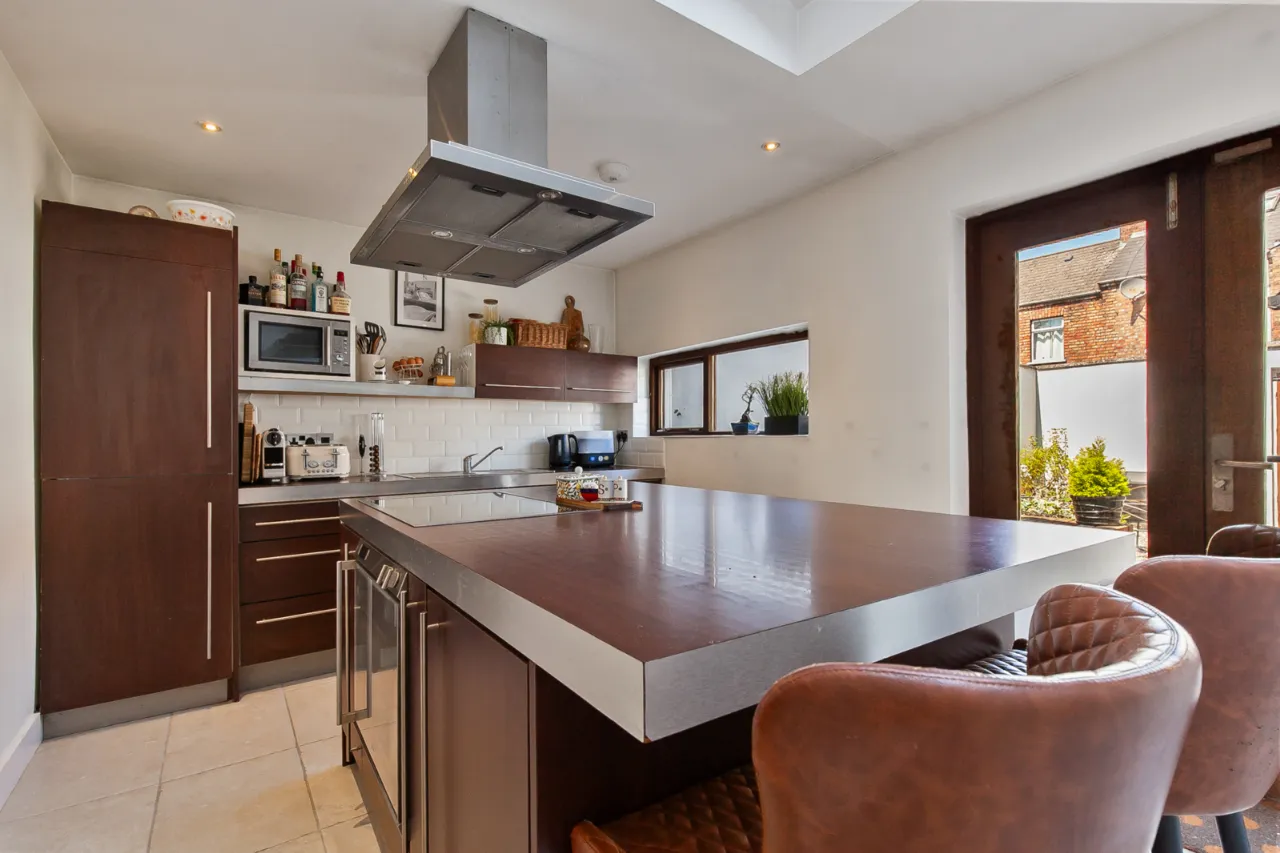
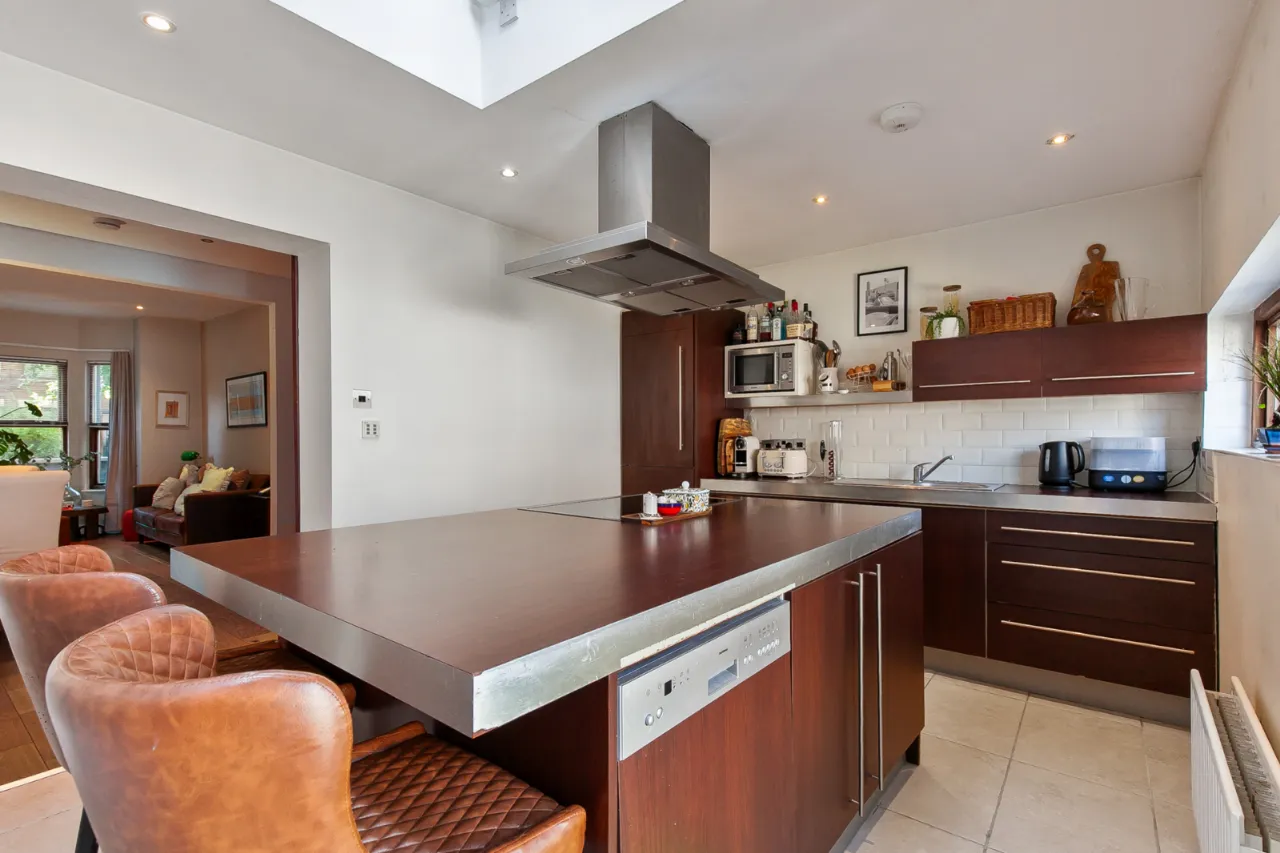
KITCHEN: 13'11" x 10'5" (4.24m x 3.18m)
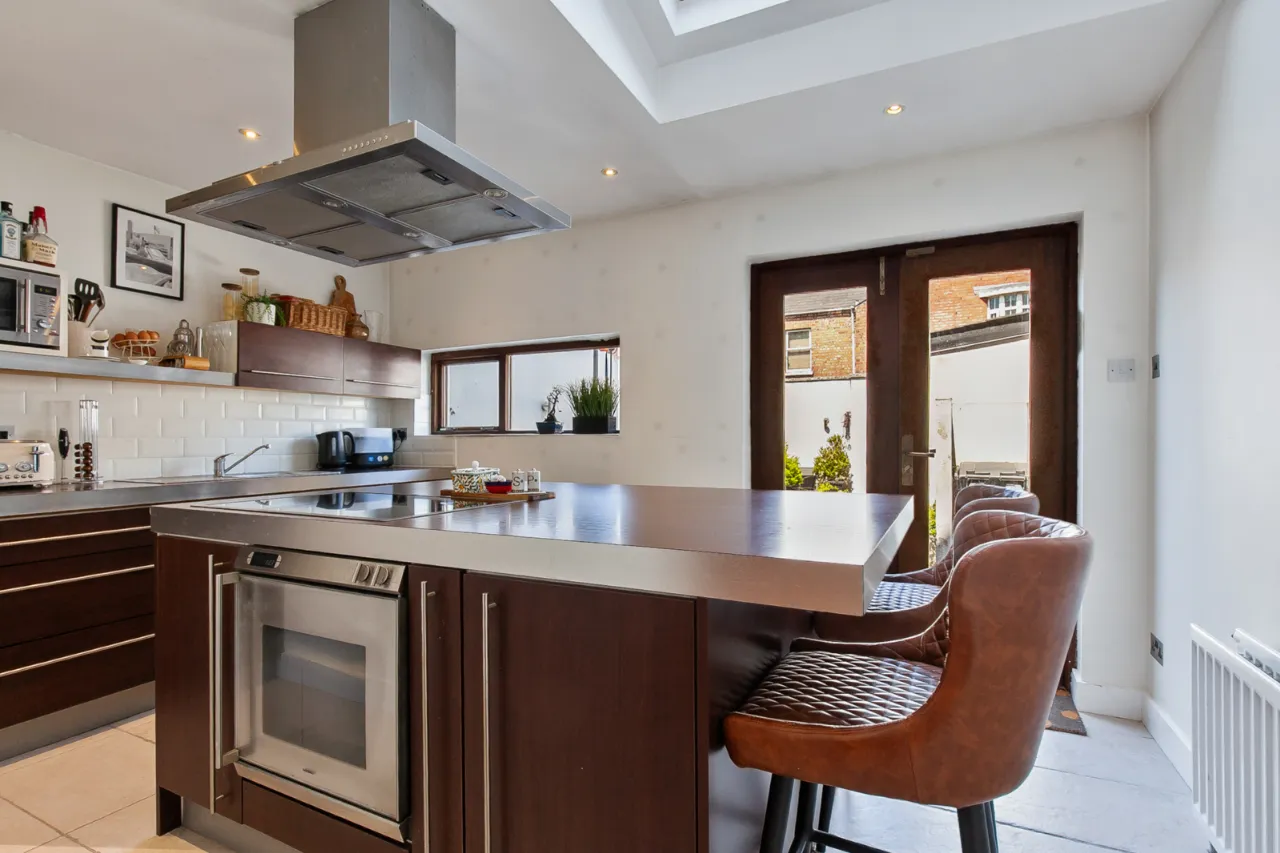
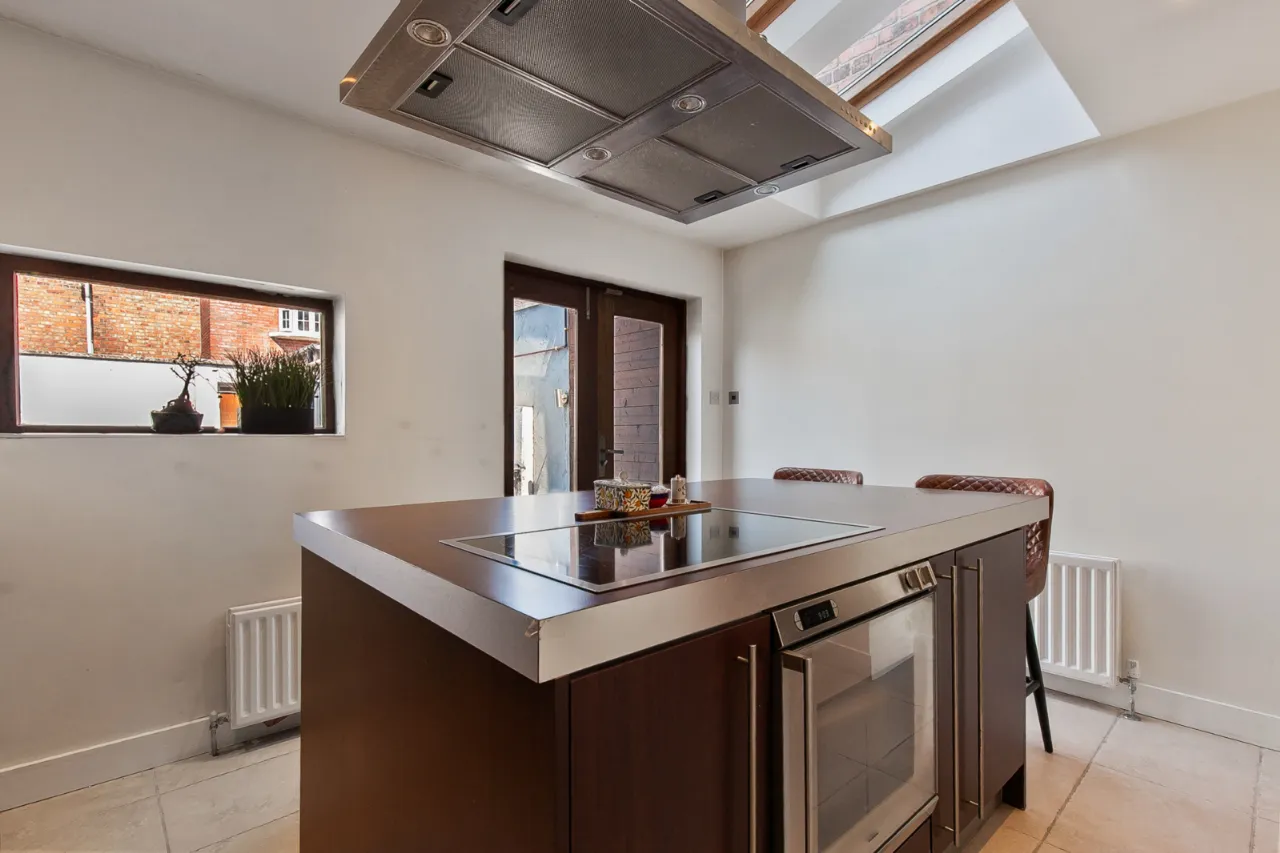
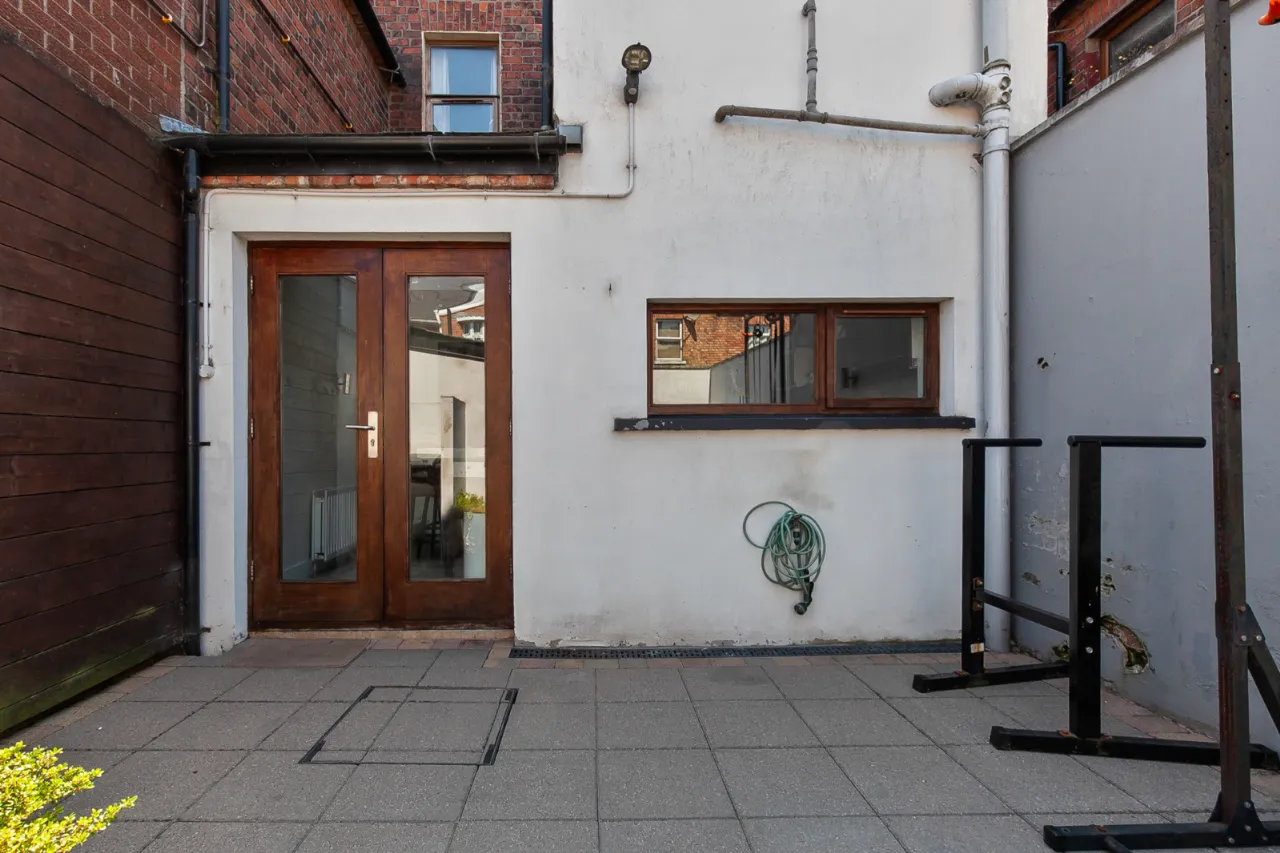
Comprises of an excellent range of high and low level units, 1.5 drainer stainless steel sink unit with mixer taps and tiled splash back, feature kitchen island with casual dining space, integrated dishwasher, integrated washing machine, 4 ring 'Gaggenau' hob with overhead stainless steel extractor hood and underbench oven, integrated fridge/freezer, recessed lighting and access to rear garden. An abundance of natural light throughout via sky lights.
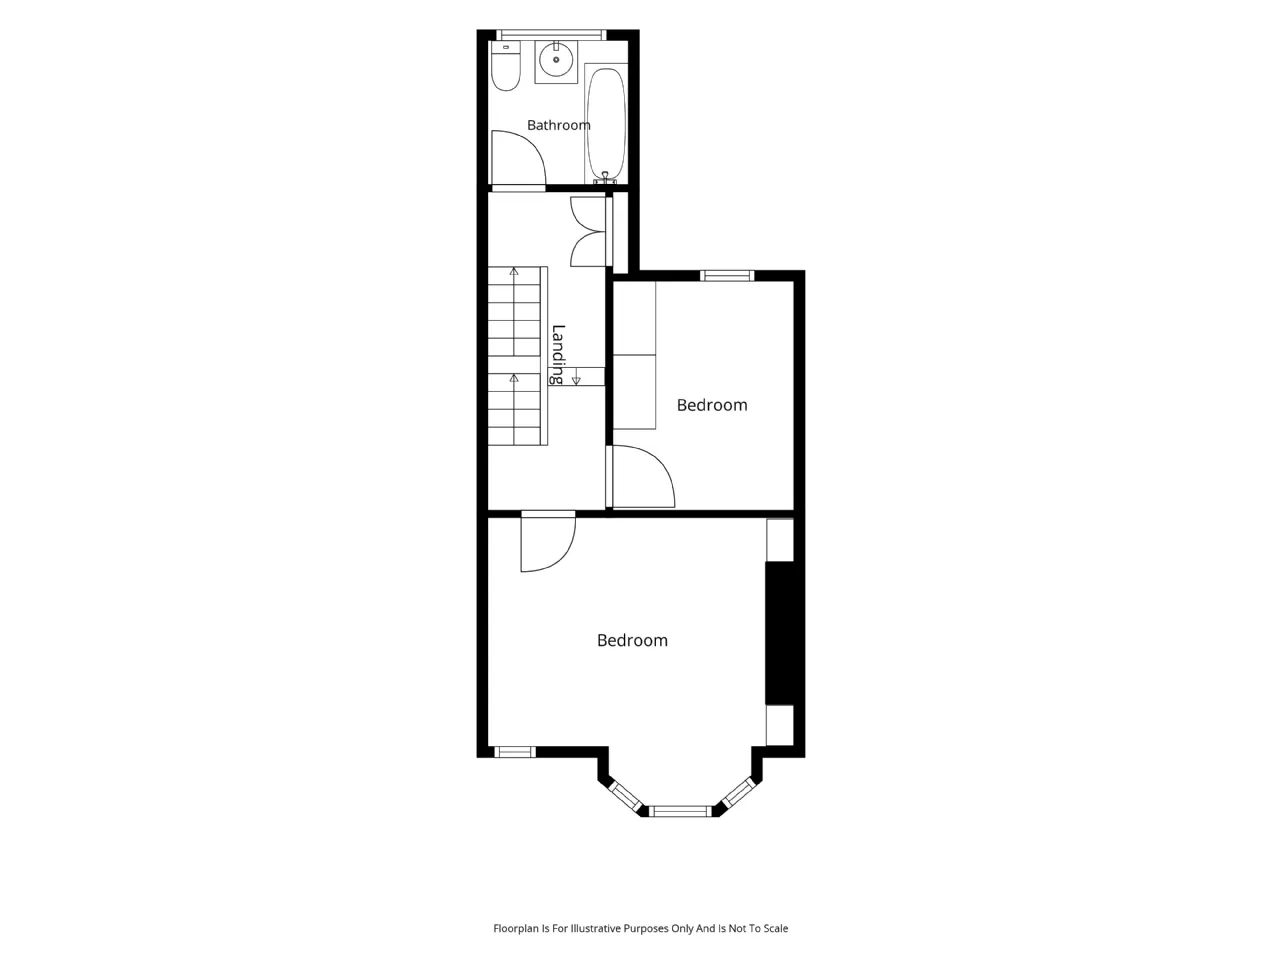
FIRST FLOOR:
LANDING:
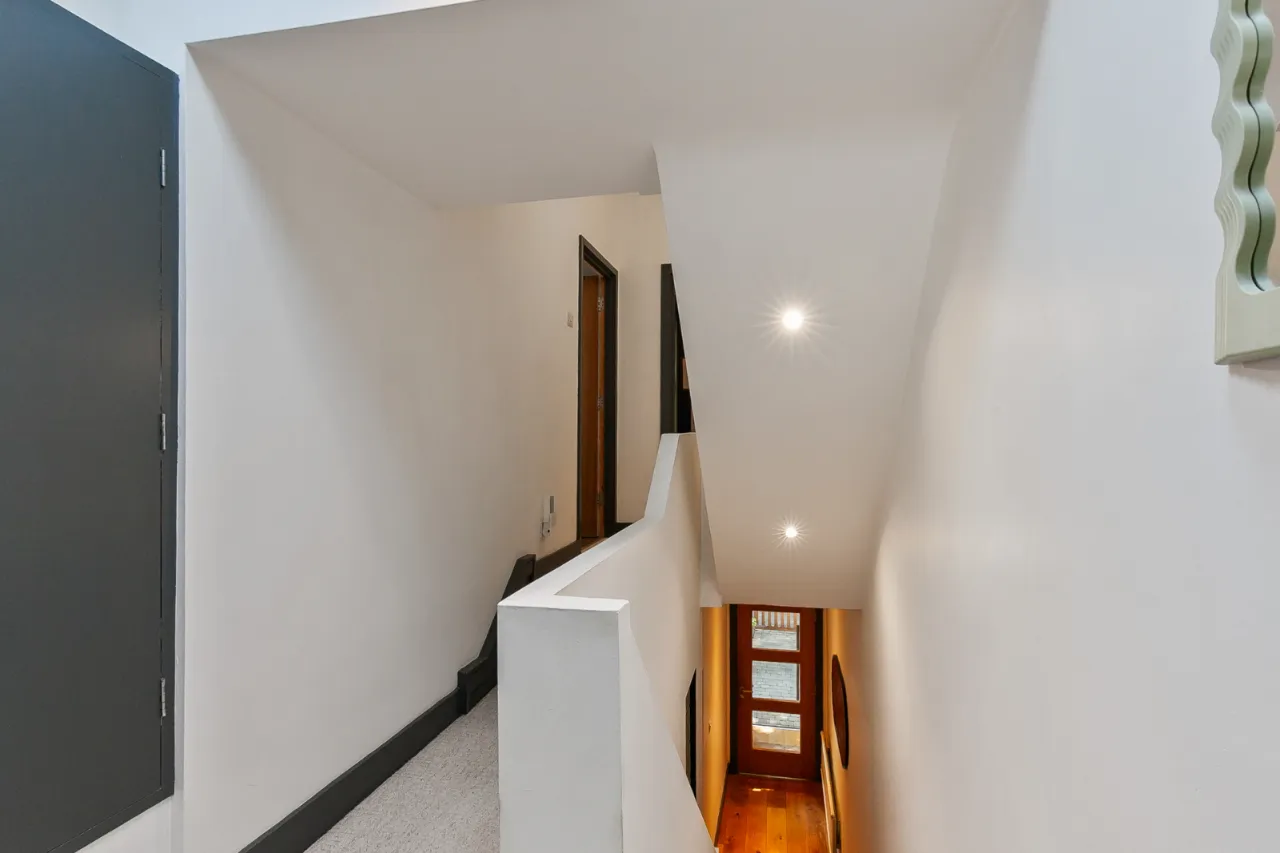
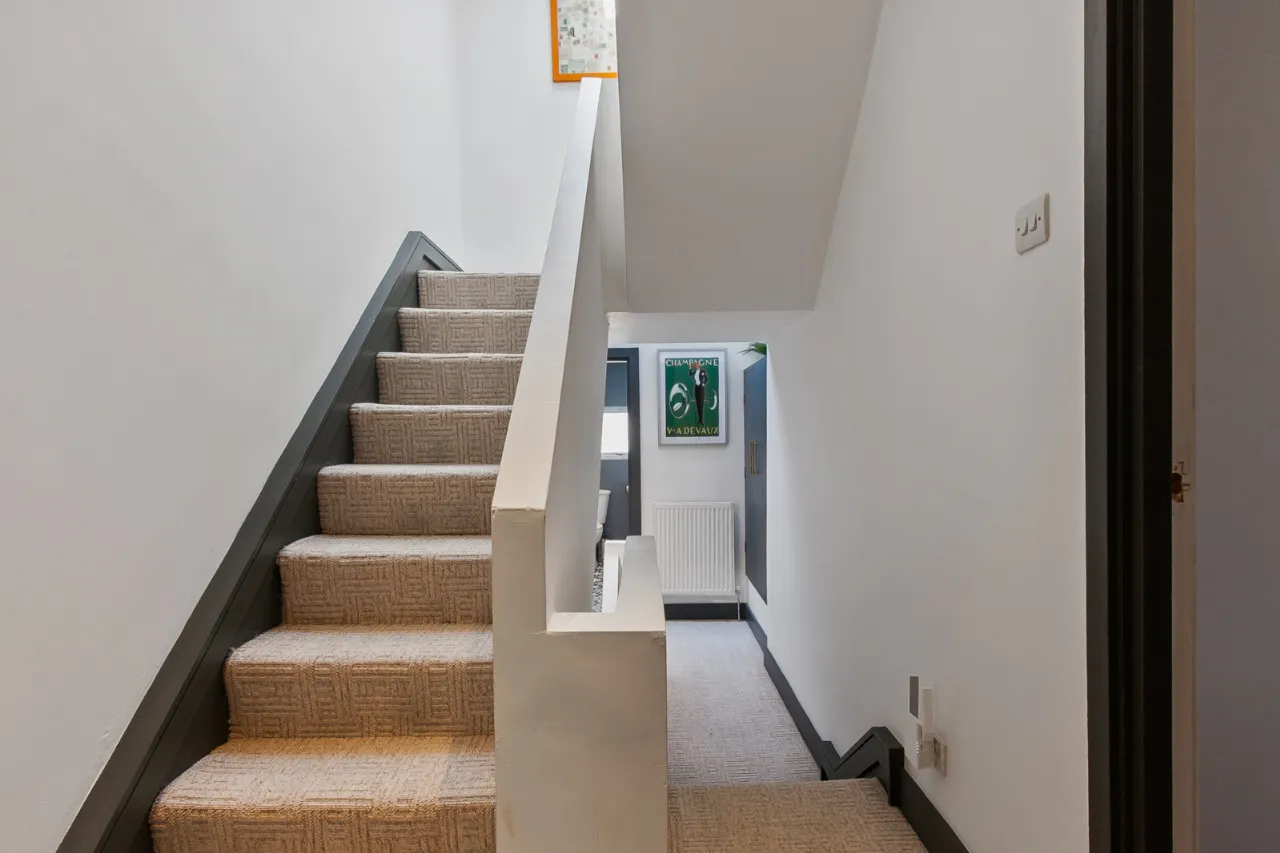
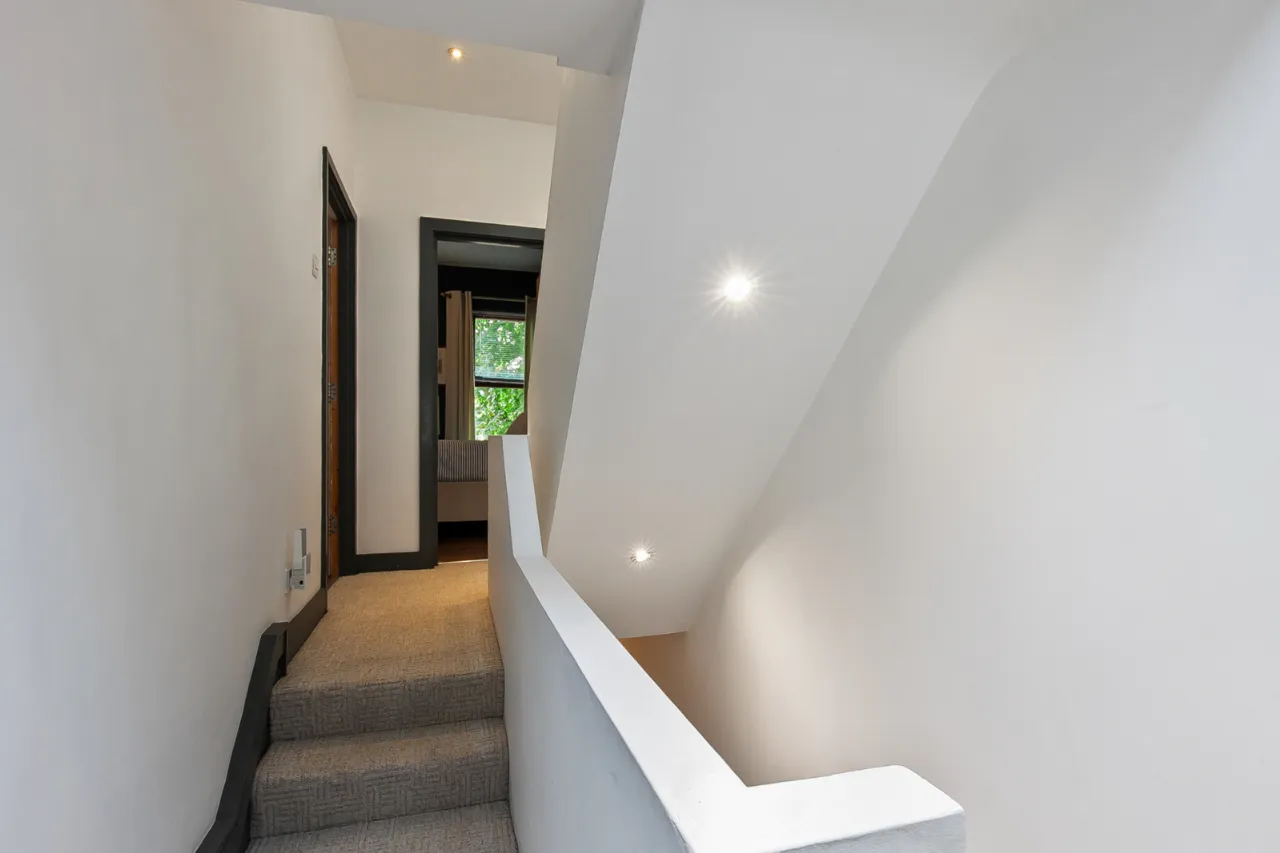
Natural light via sky lights, bespoke shelving.
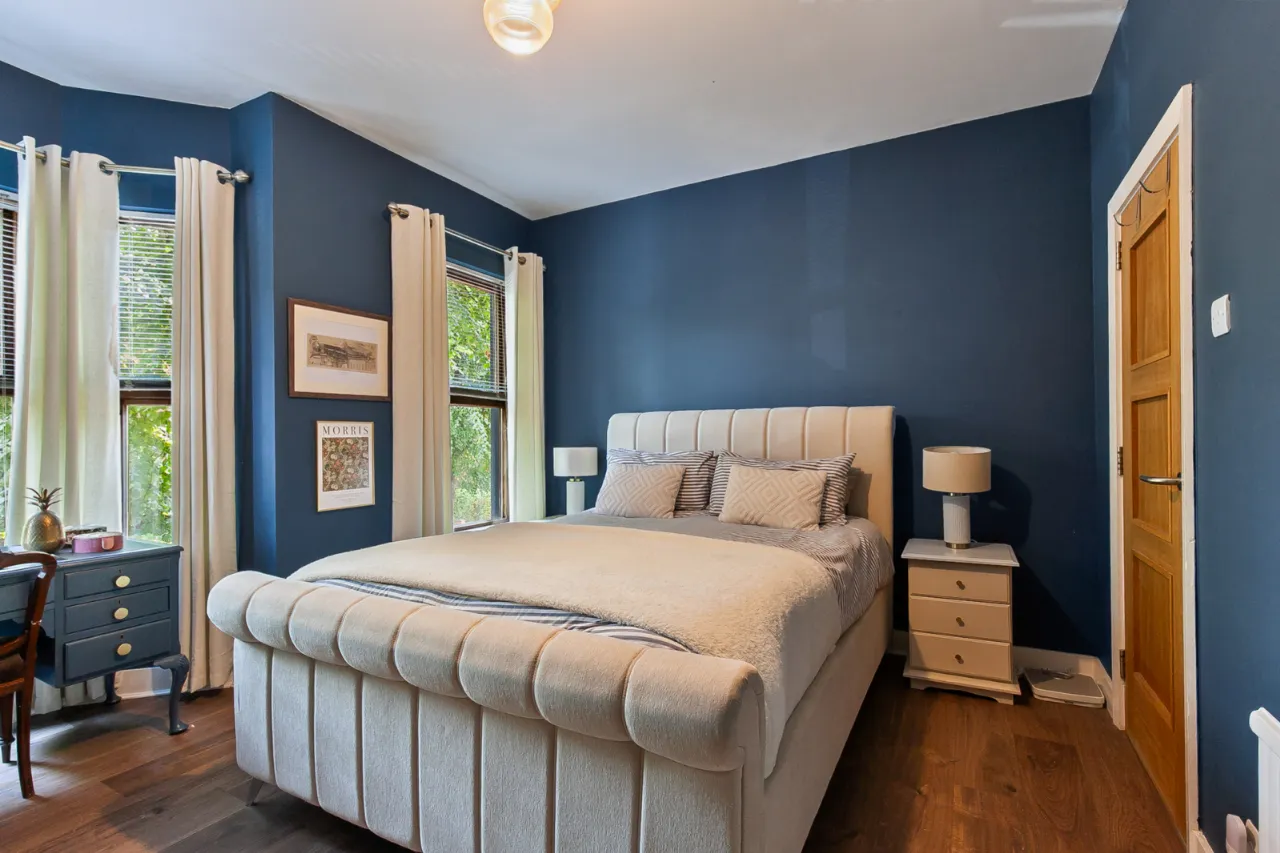
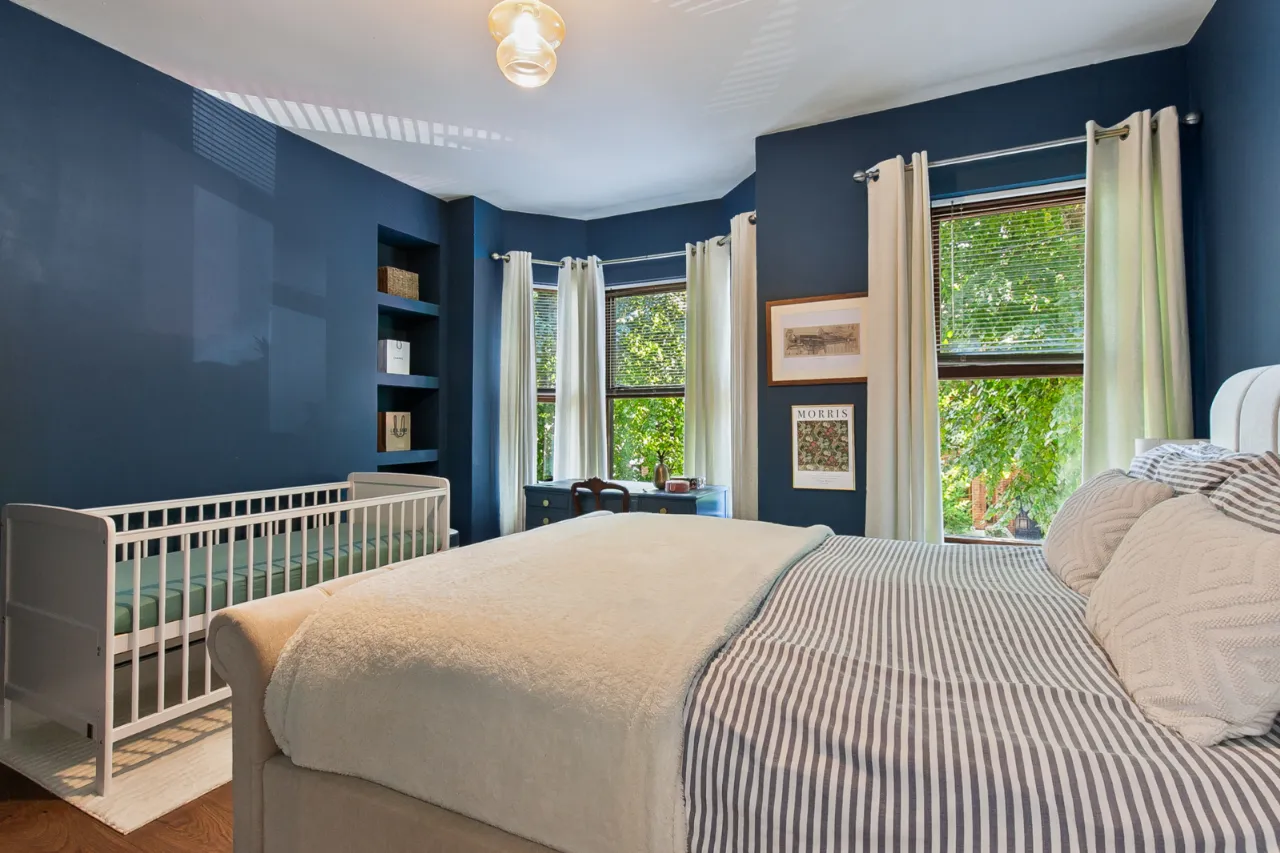
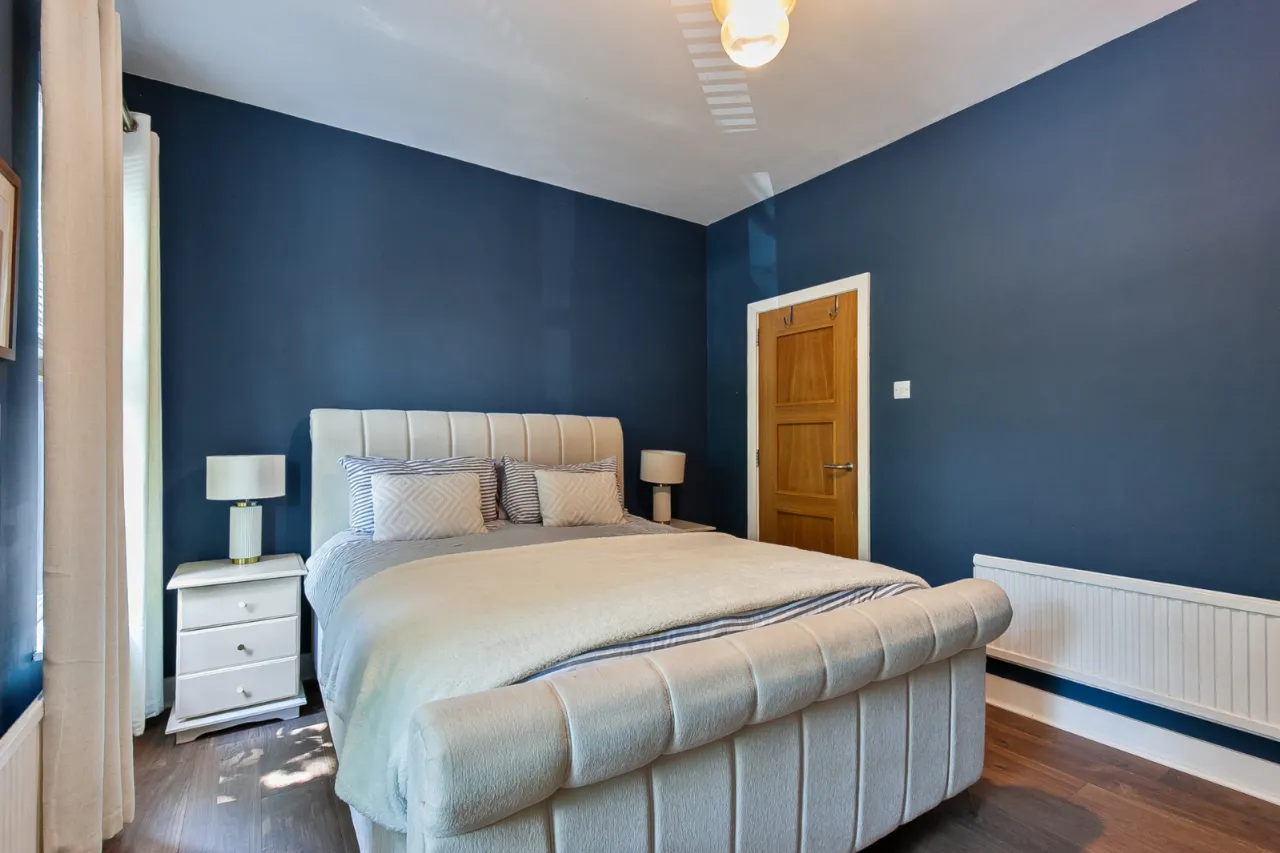
BEDROOM 1: 14'3" x 13'4" (4.34m x 4.06m)
Feature bay window, bespoke shelves.
BEDROOM 2: 11'2" x 8'6" (3.4m x 2.6m)
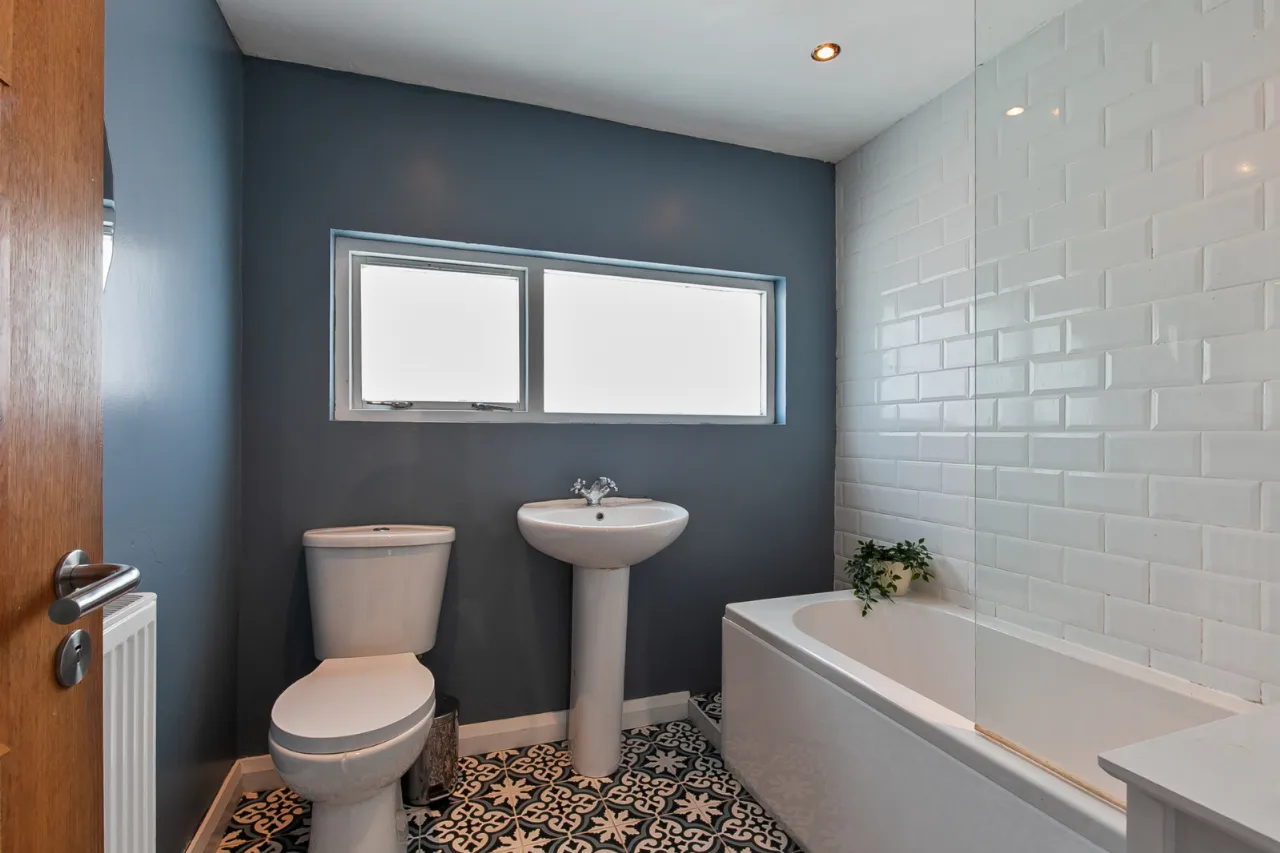
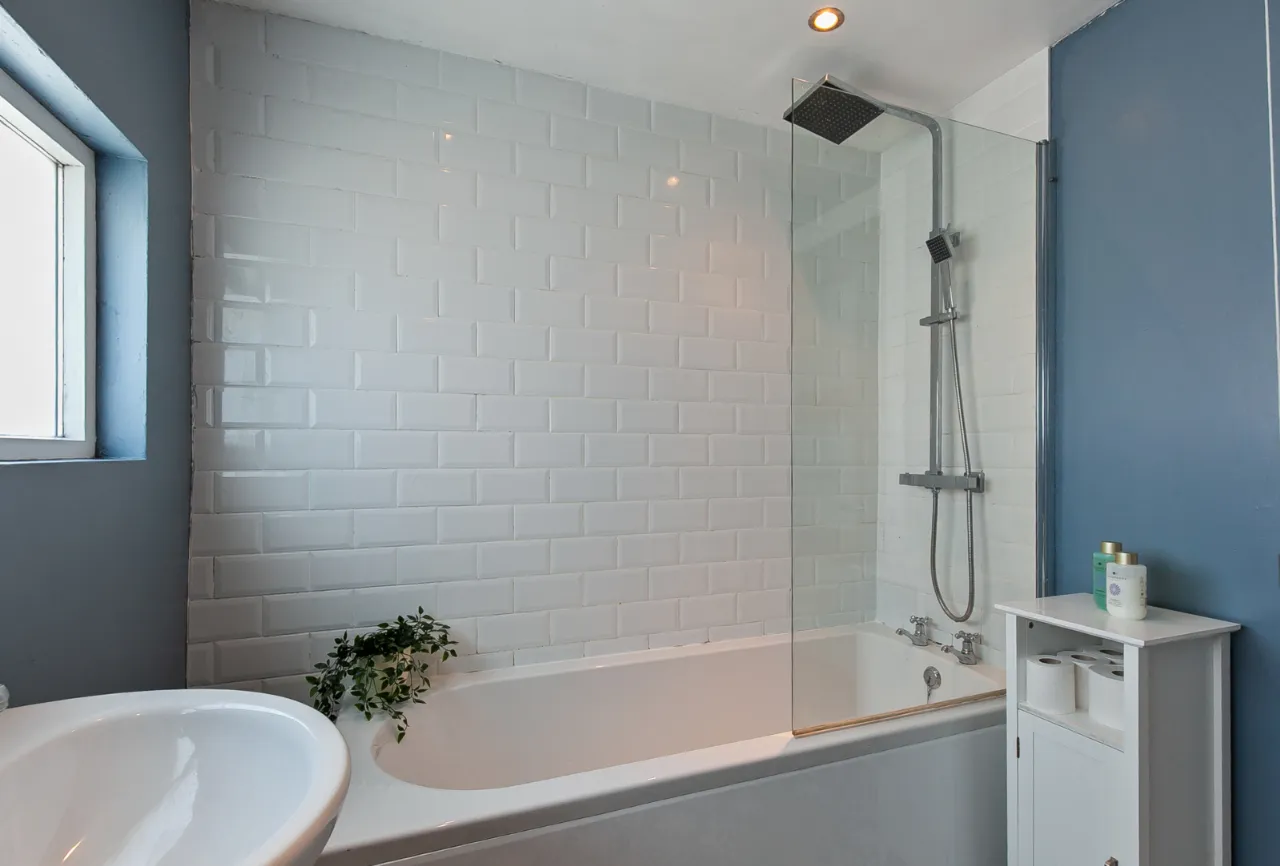
BATHROOM:
Comprising of panelled bath with overhead shower, rain shower head, telephone hand shower, stainless steel pedestal wash hand basin with mixer taps, low flush wc, part tiled walls, recessed lighting.
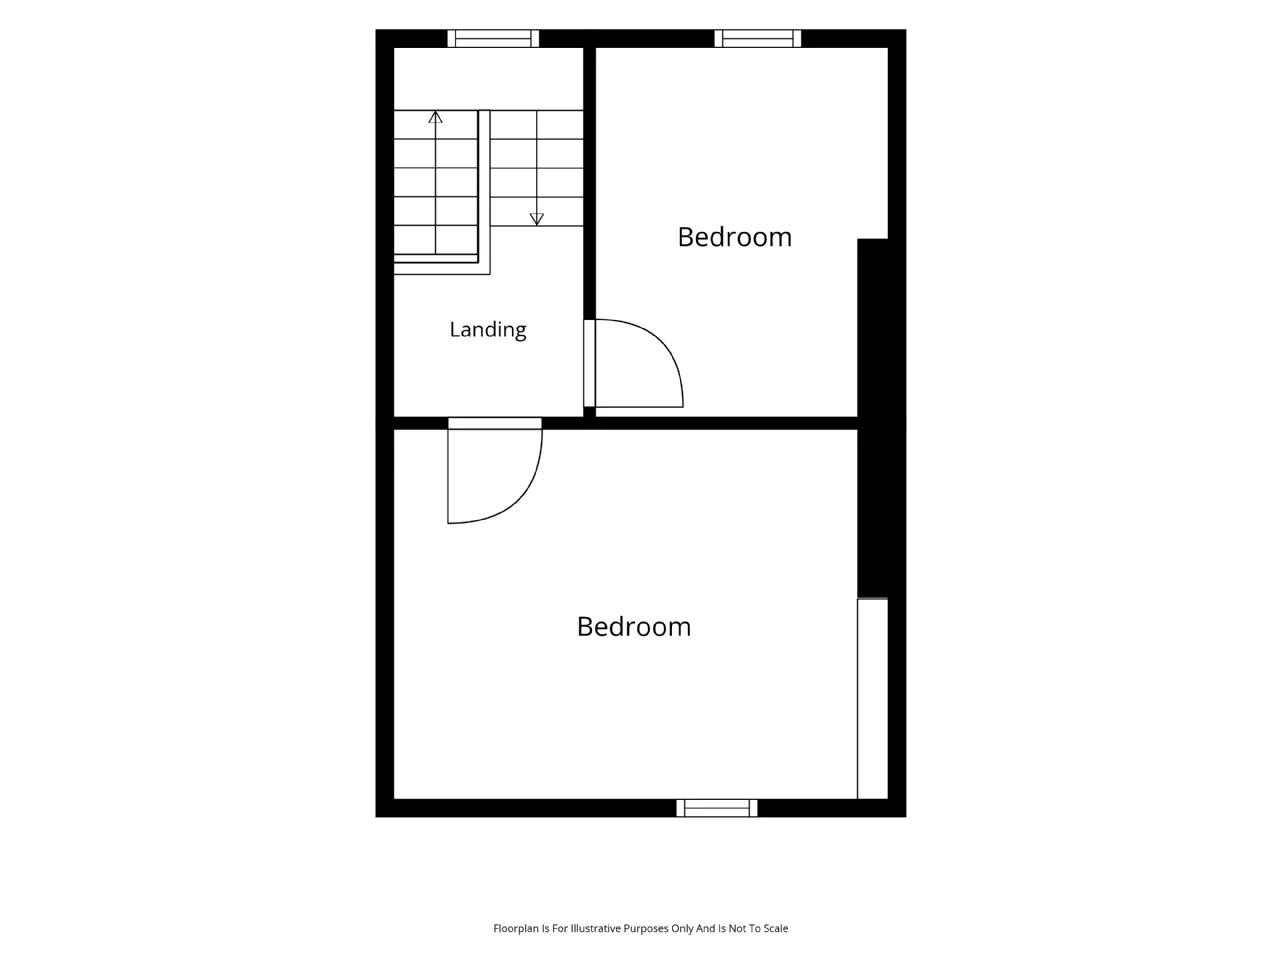
SECOND FLOOR:
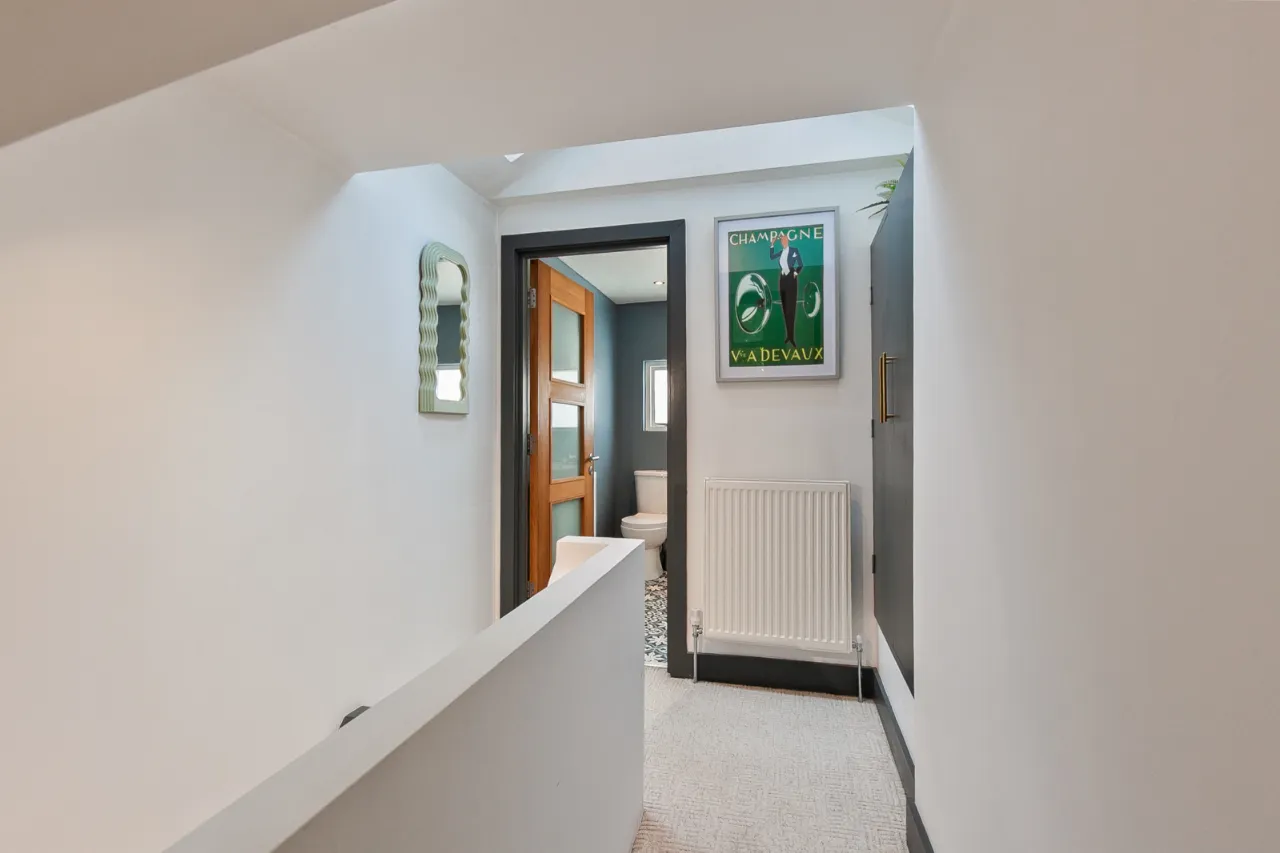
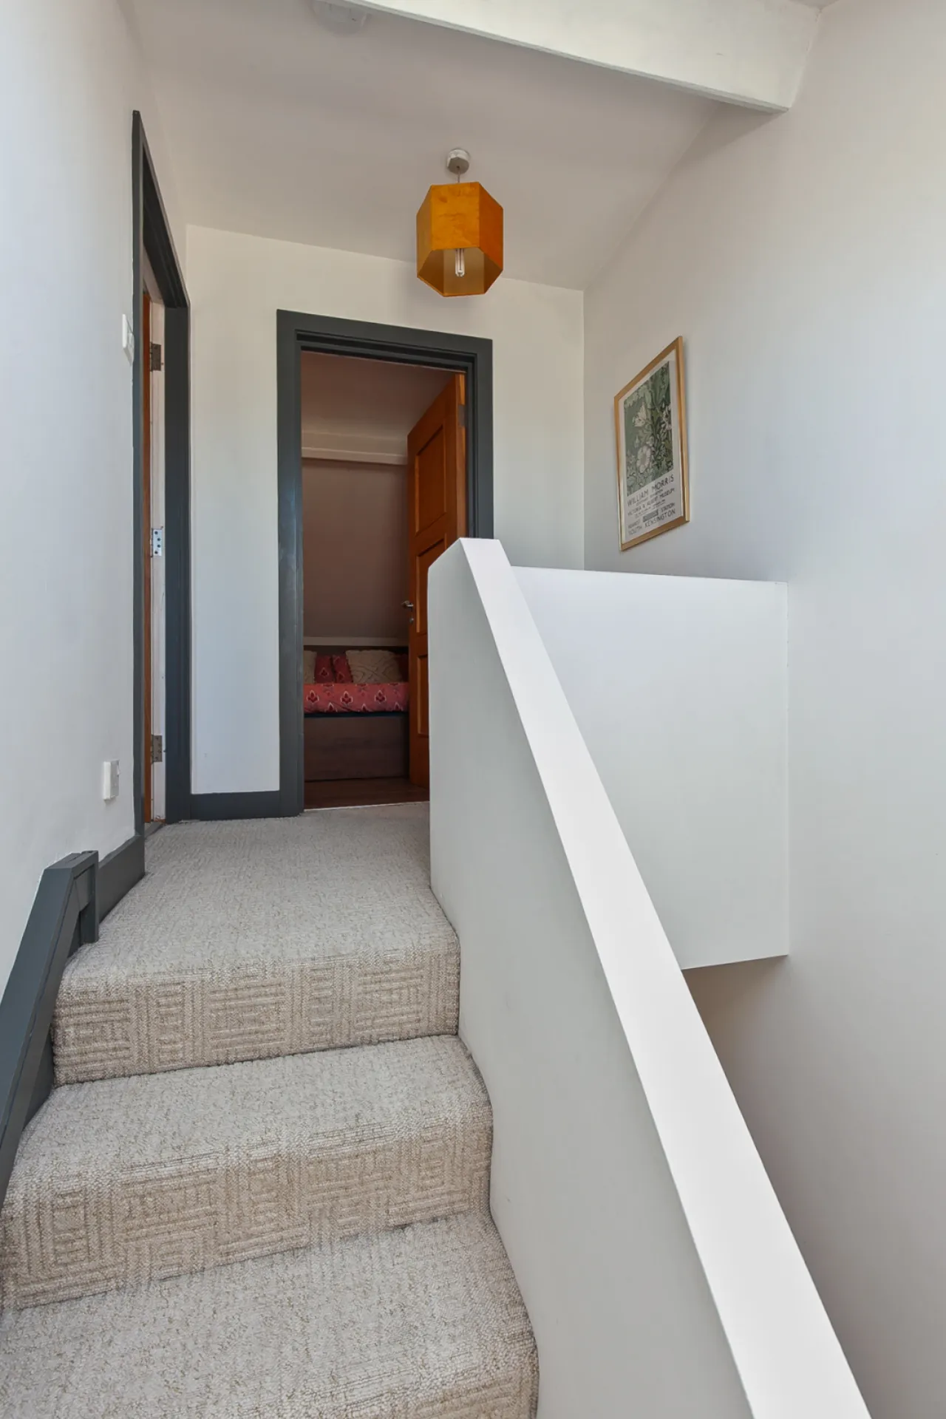
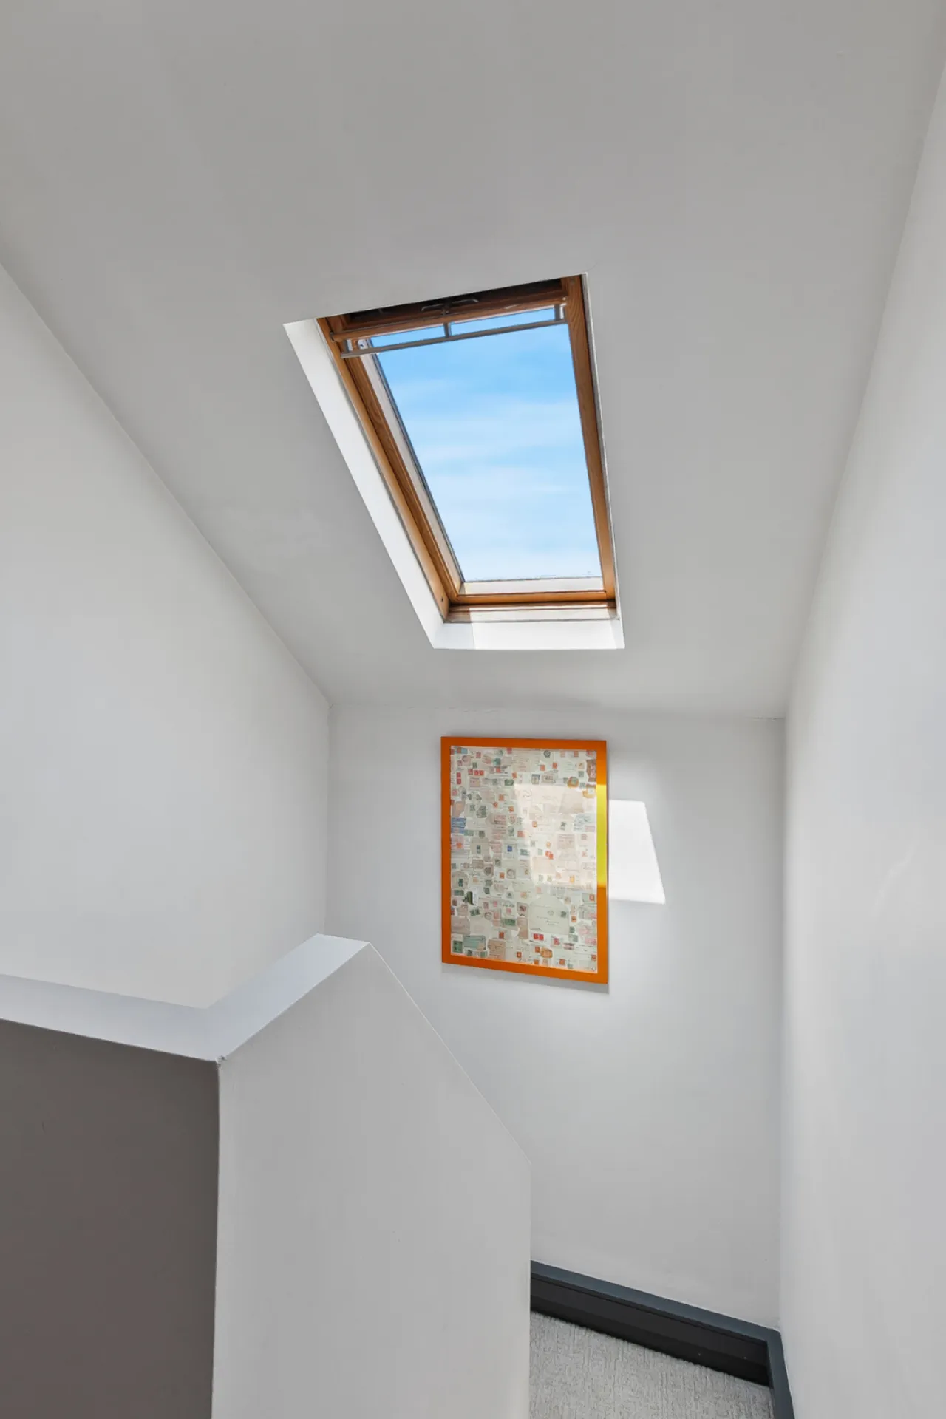
LANDING:
Views over Cavehill via skylight.
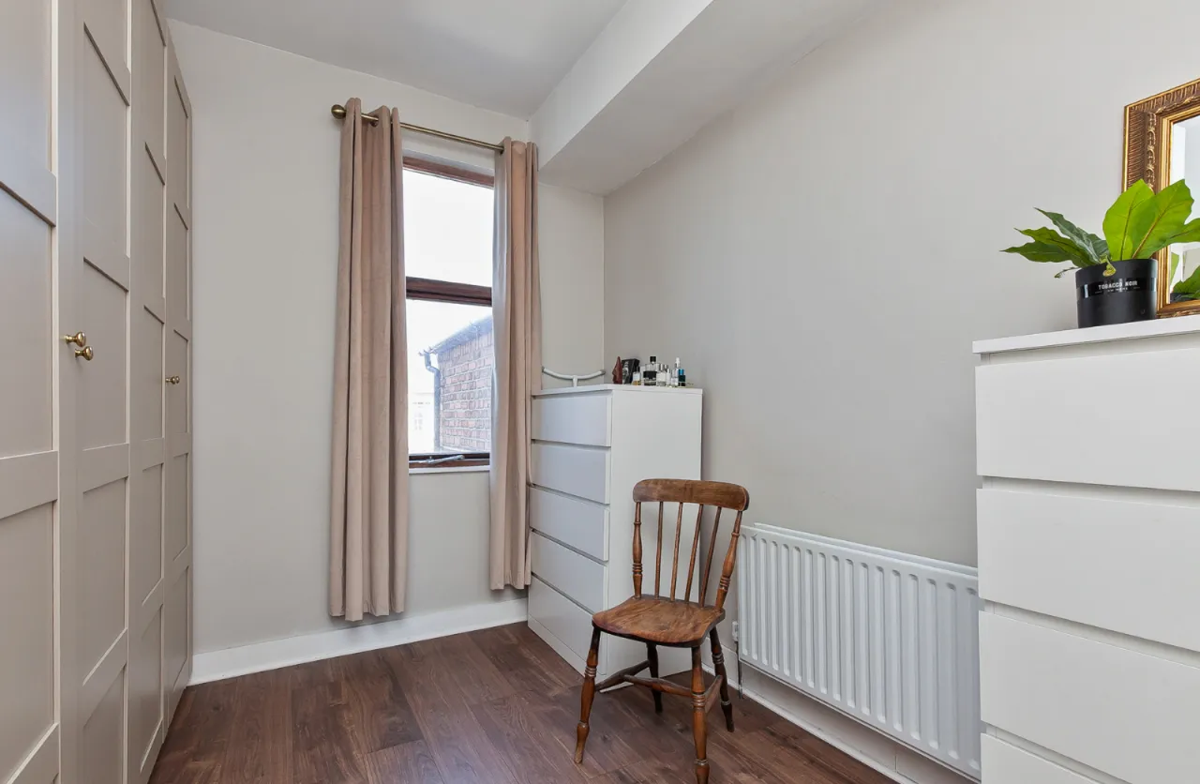
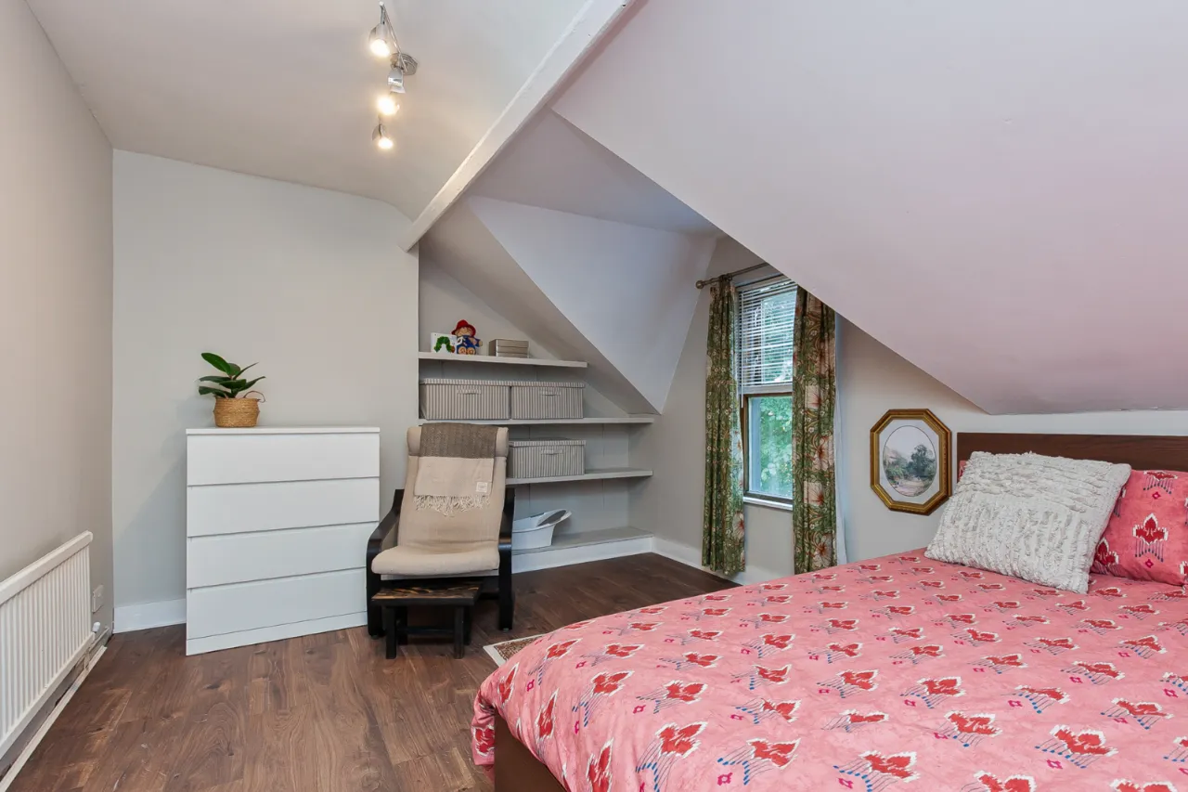
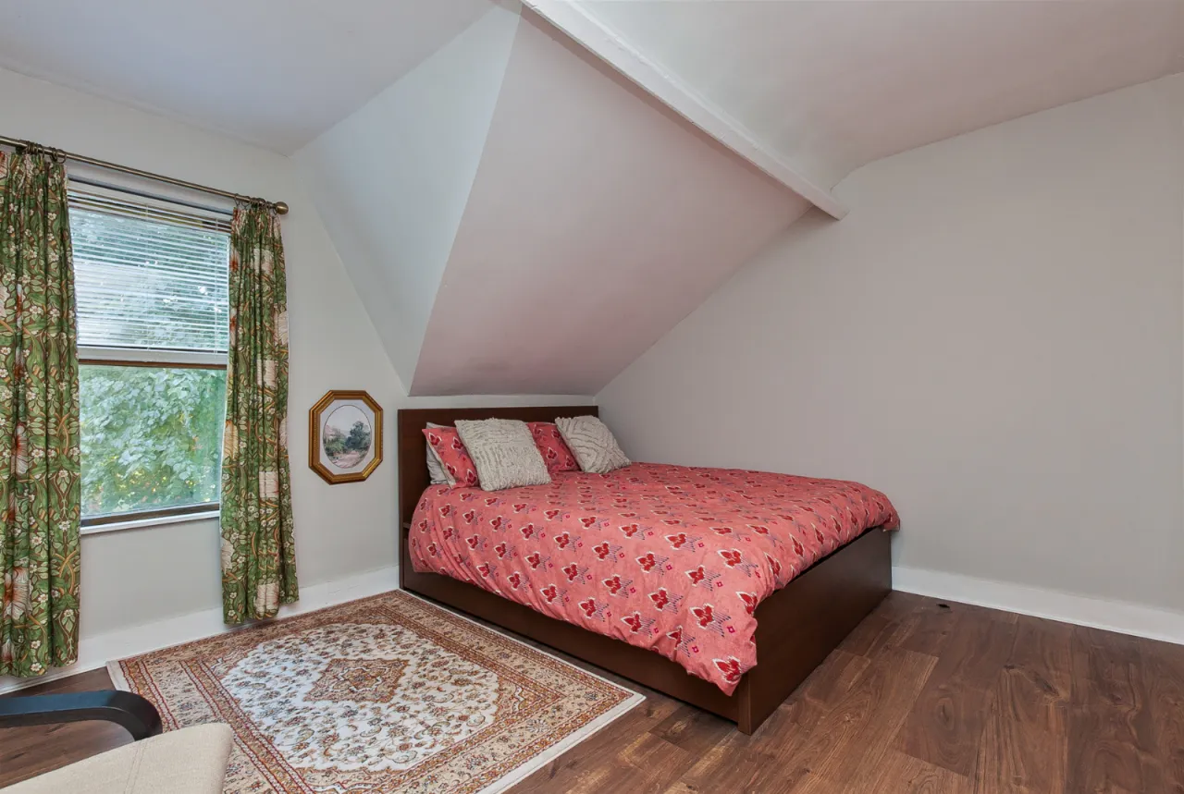
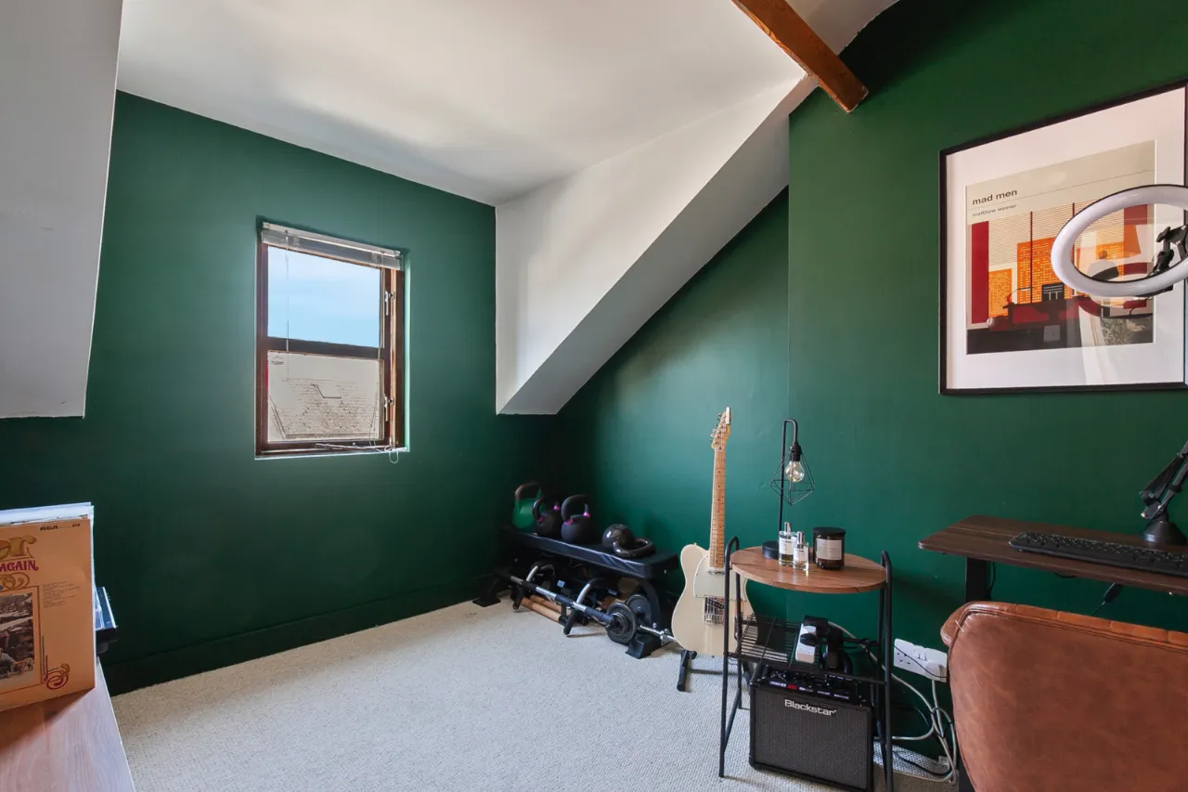
BEDROOM 3: 10'10" x 8'6" (3.3m x 2.6m)
Views over Cavehill.
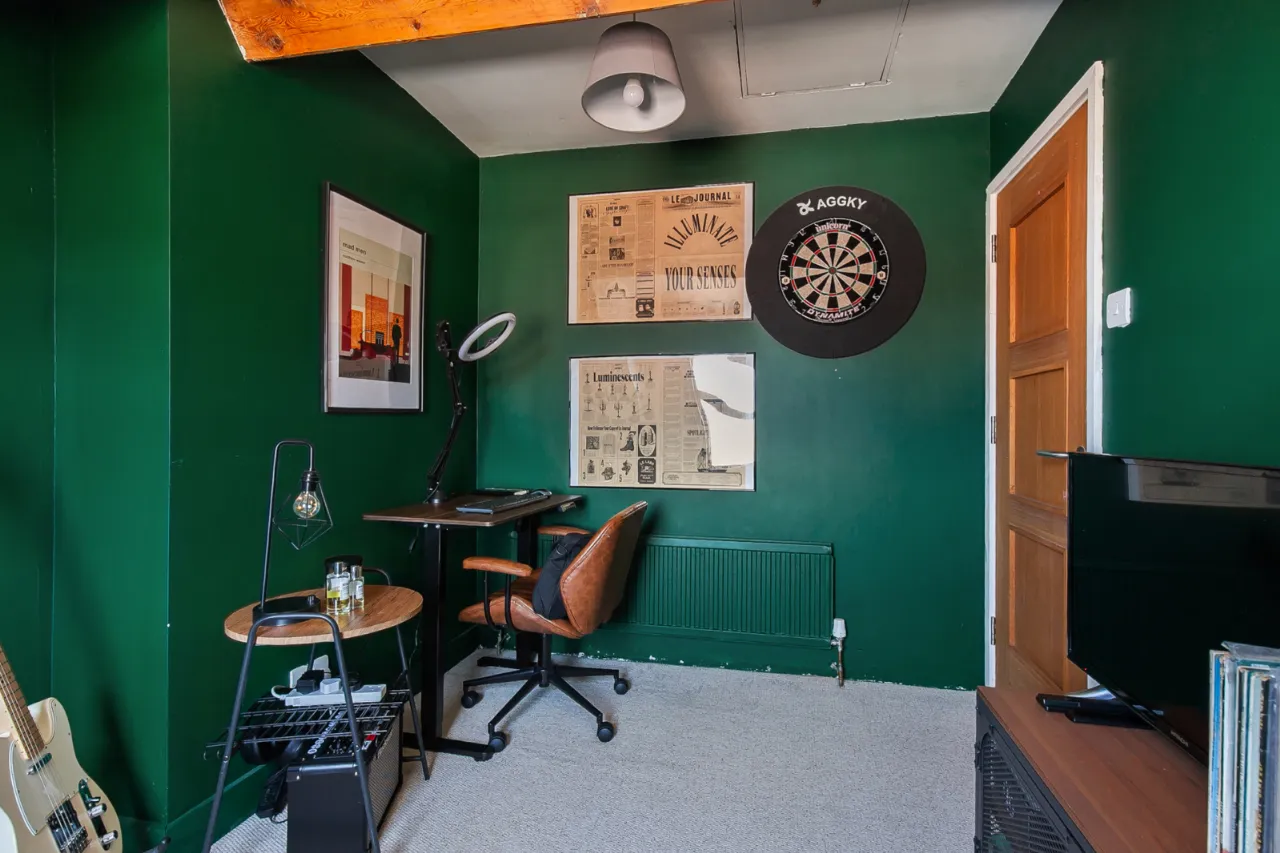
BEDROOM 4: 14'3" x 10'8" (4.34m x 3.25m)
OUTSIDE:
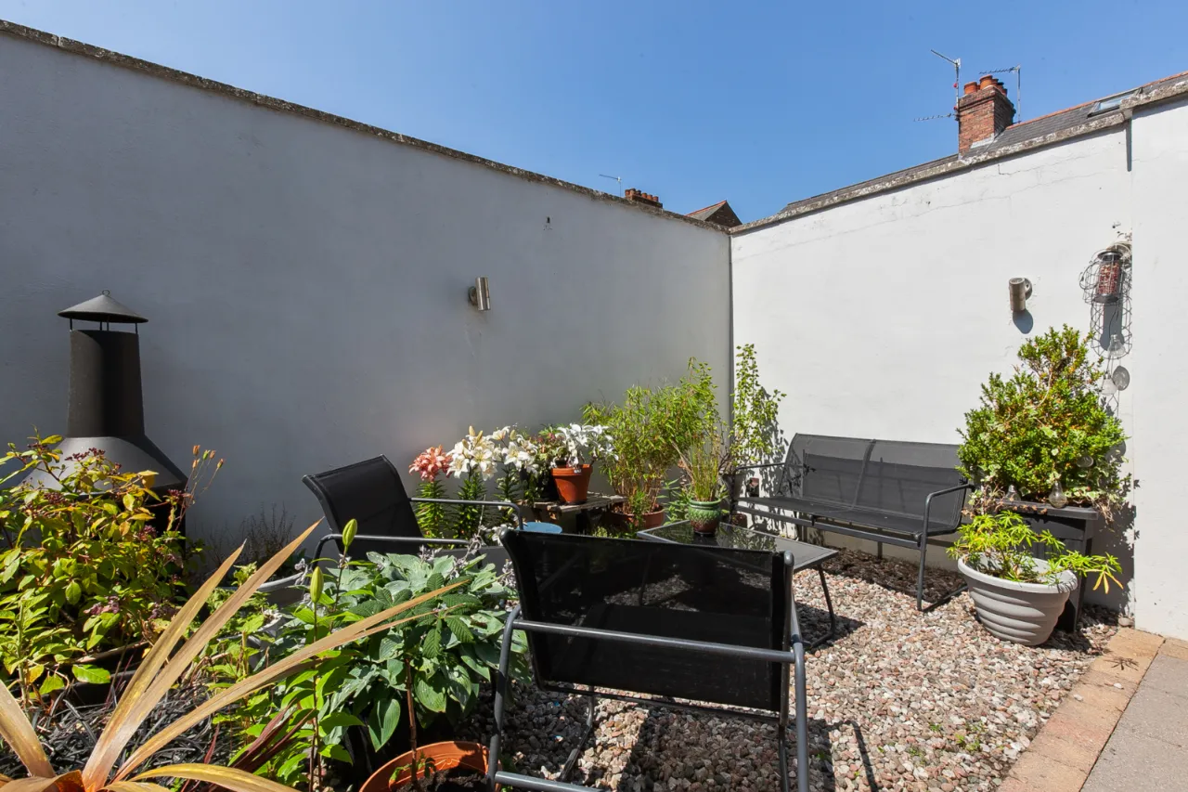
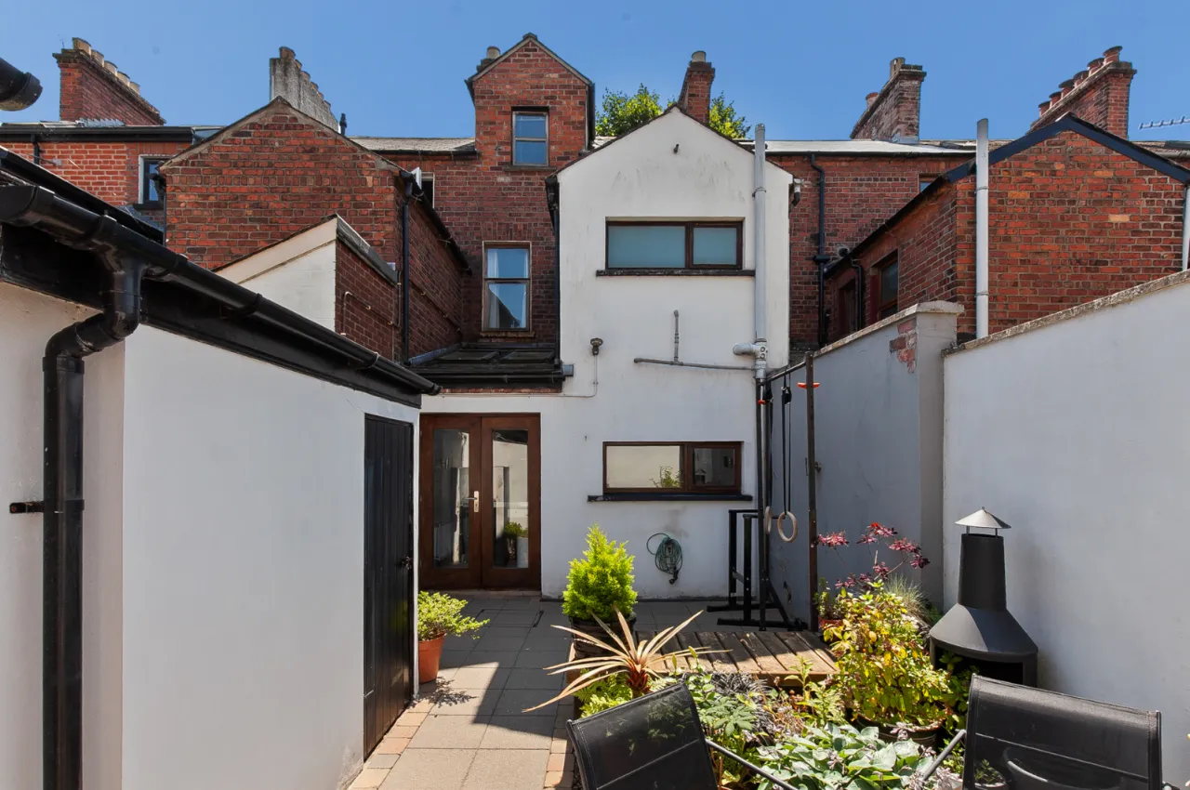
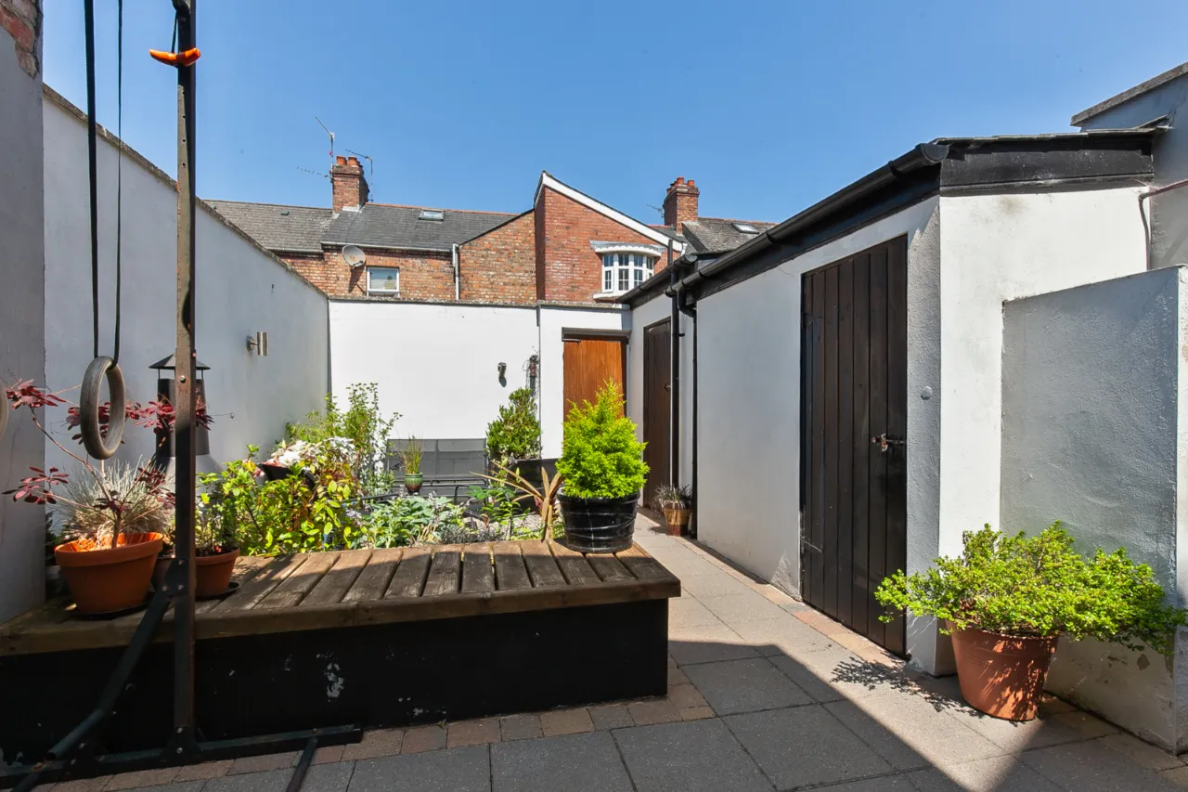
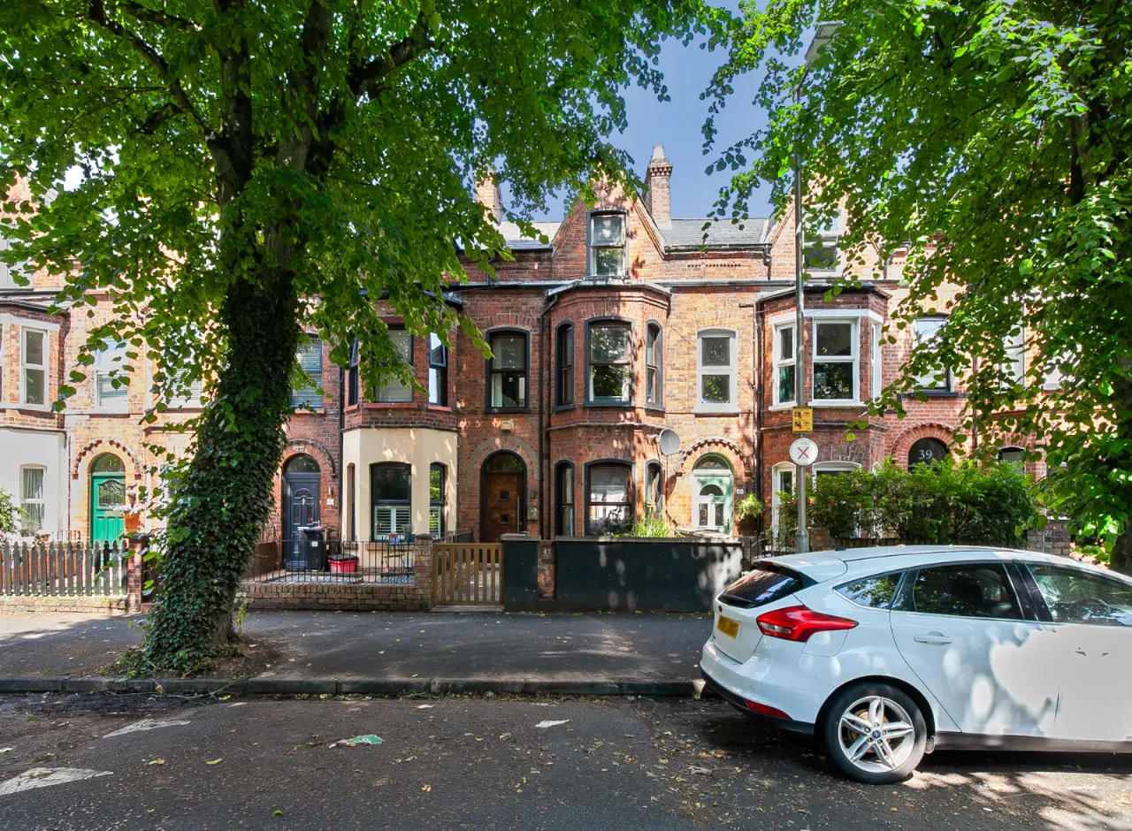
Excellent outdoor storage with additional boiler house, landscaped rear paved and stoned garden designed to maximise sun and hosting. Pleasant range of planting, access to rear alley for bin access, bin storage, outside tap. Front with enclosed paved forecourt.

 Favourite
 Make an Offer
 Book a Viewing
 Get a Mortgage
 Call the Office
 Share
Share