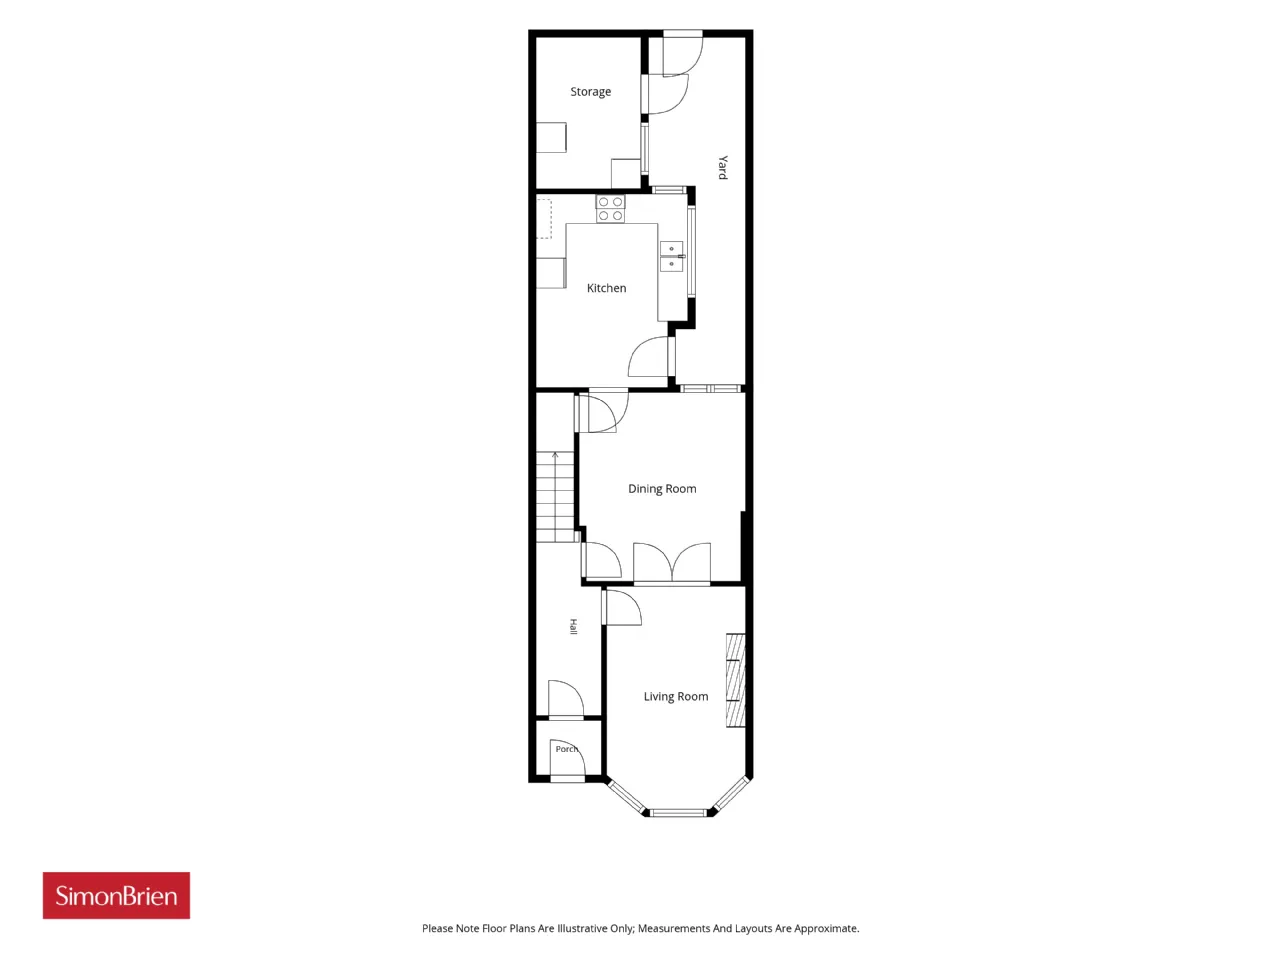
ENTRANCE:
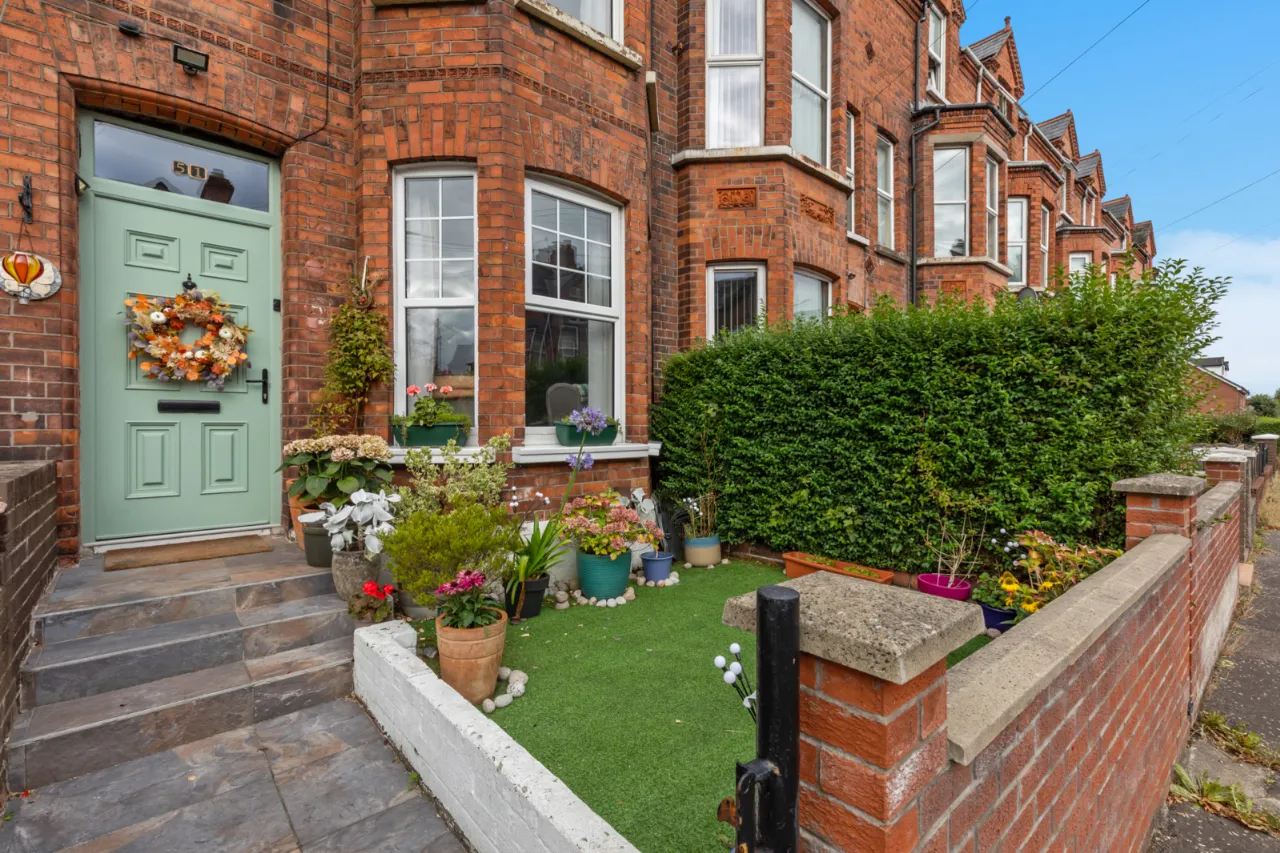
uPVC front door.
ENTRANCE PORCH:
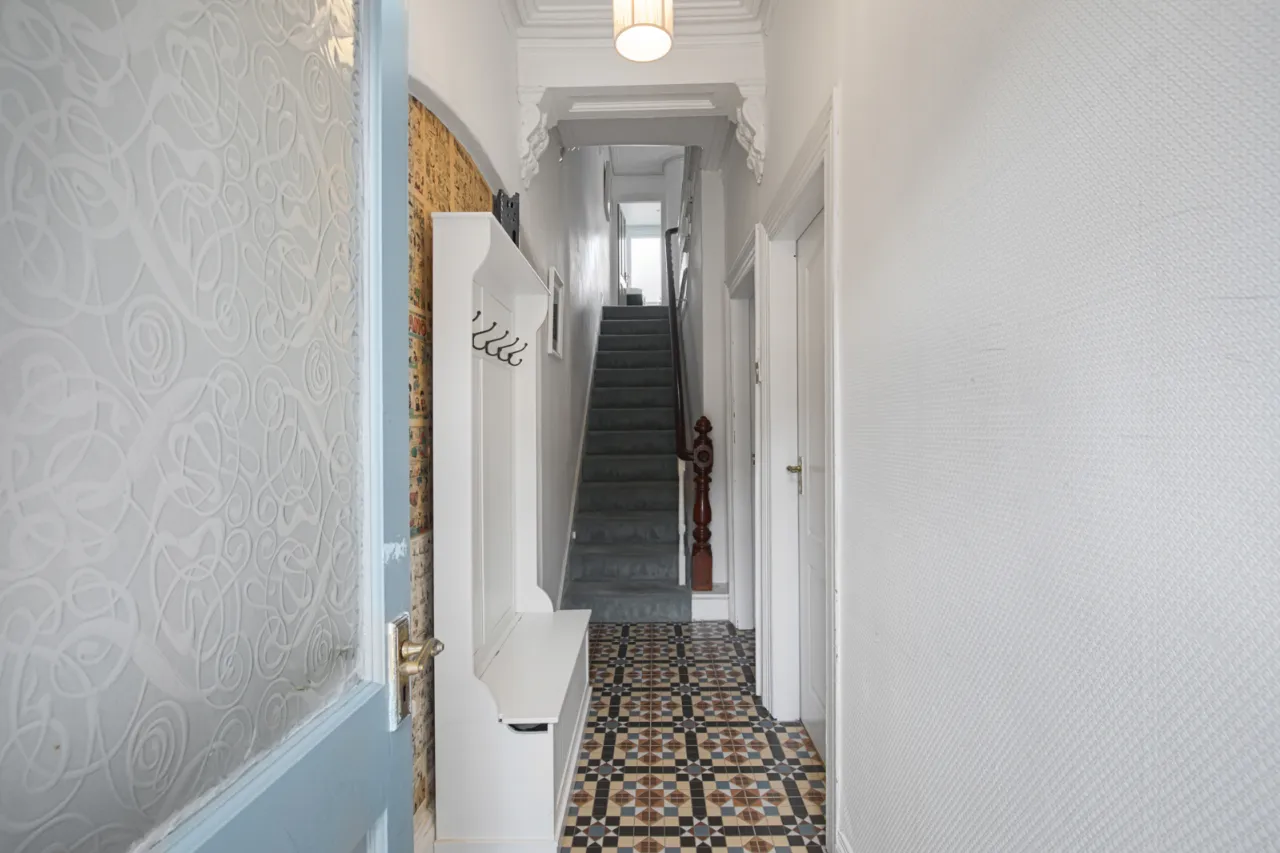
Original mosaIc tiled floor, dado rail, corniced ceiling, and inner wooden front door.
ENTRANCE HALL:
Italian mosaic tiles, ceiling corbel and corniced ceiling.
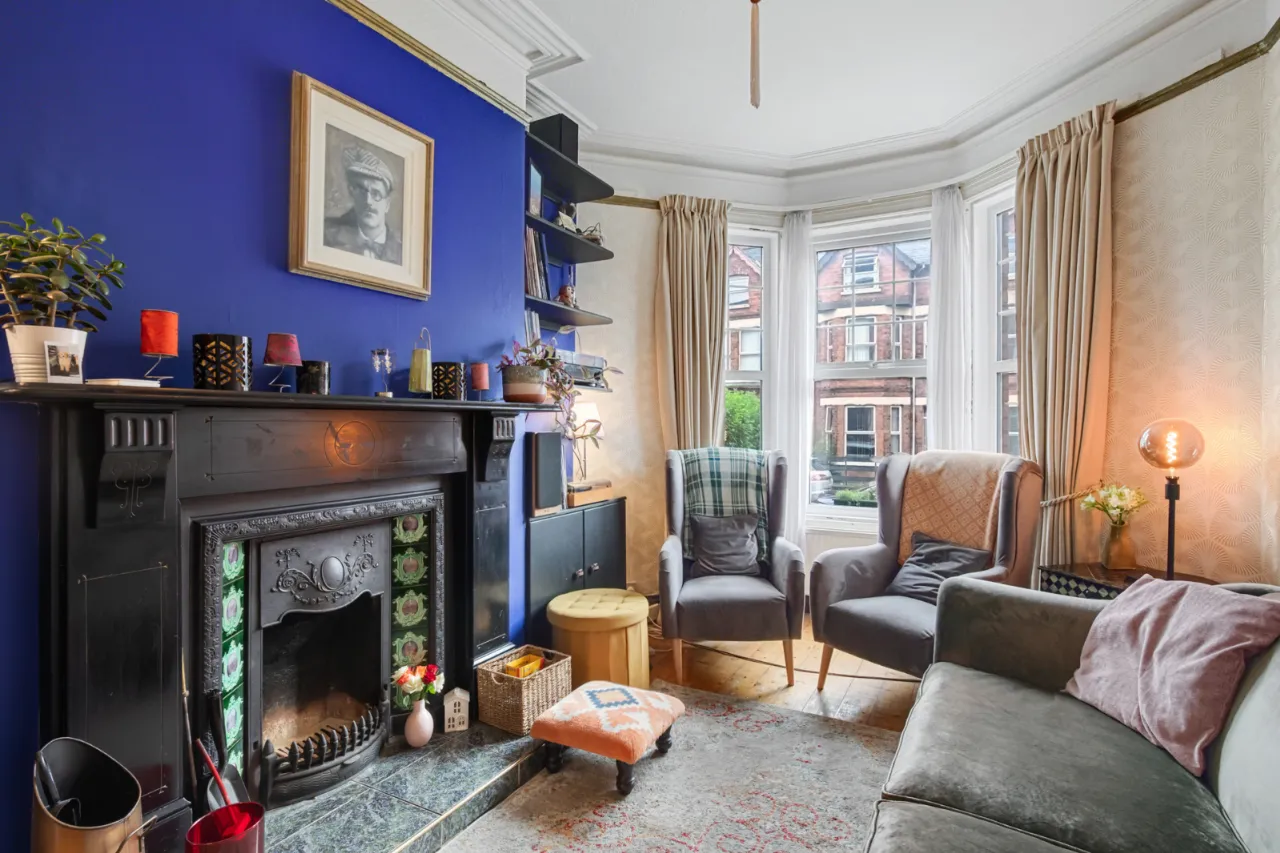
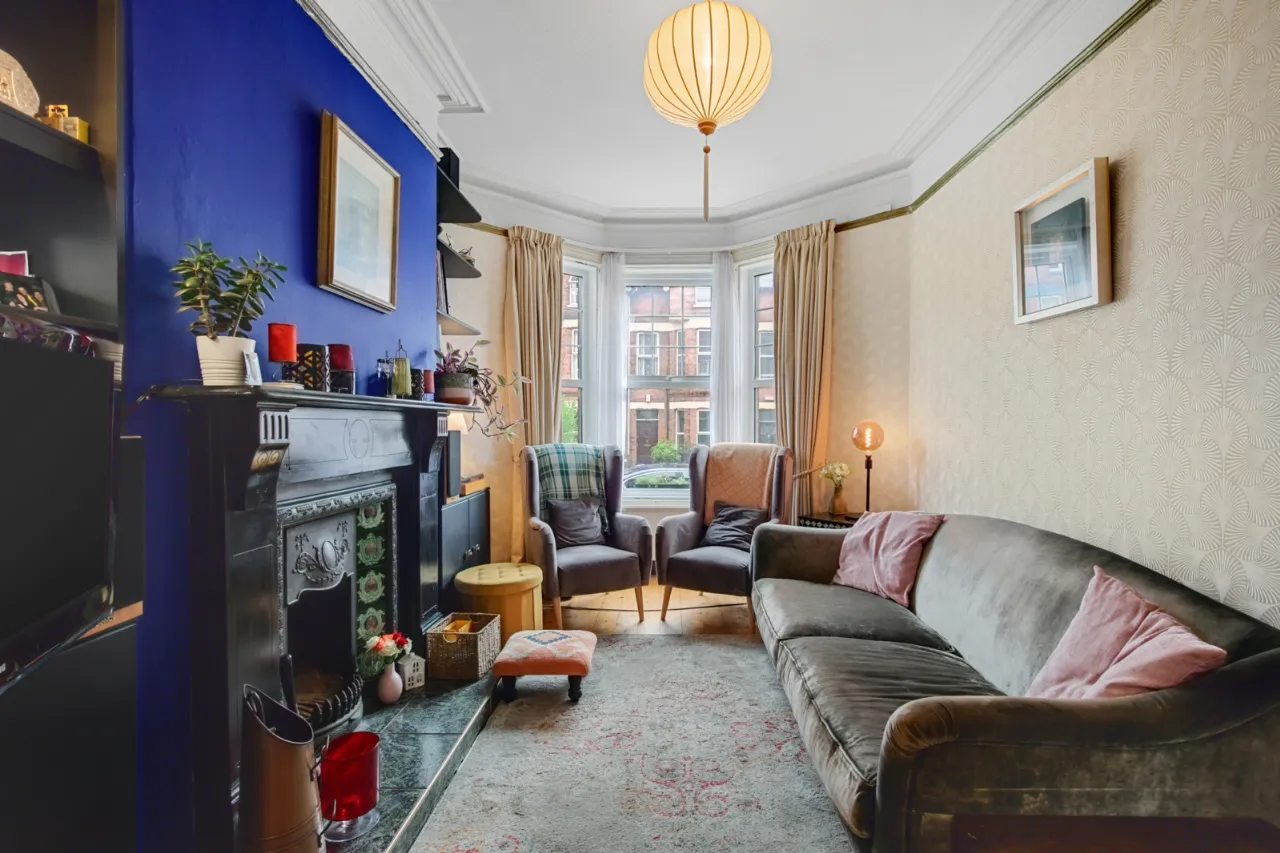
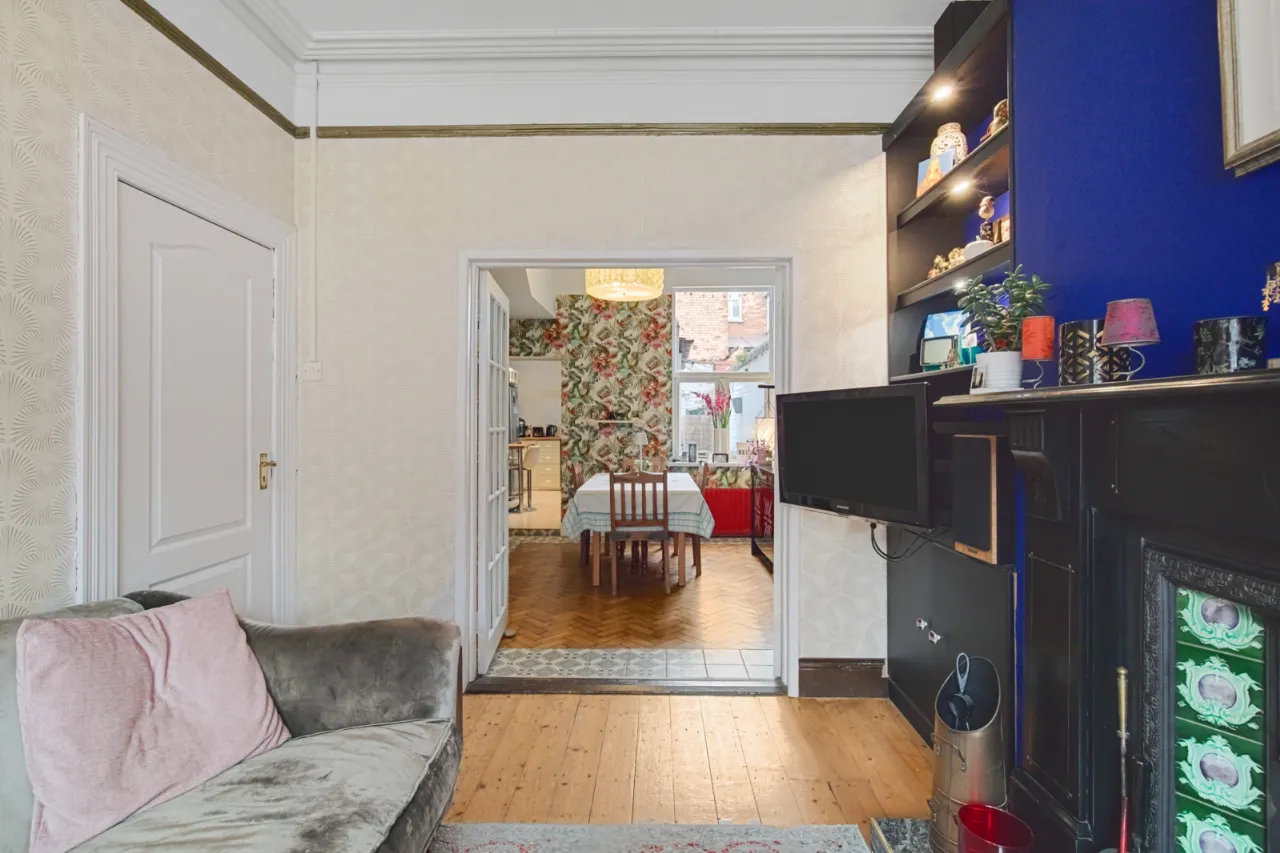
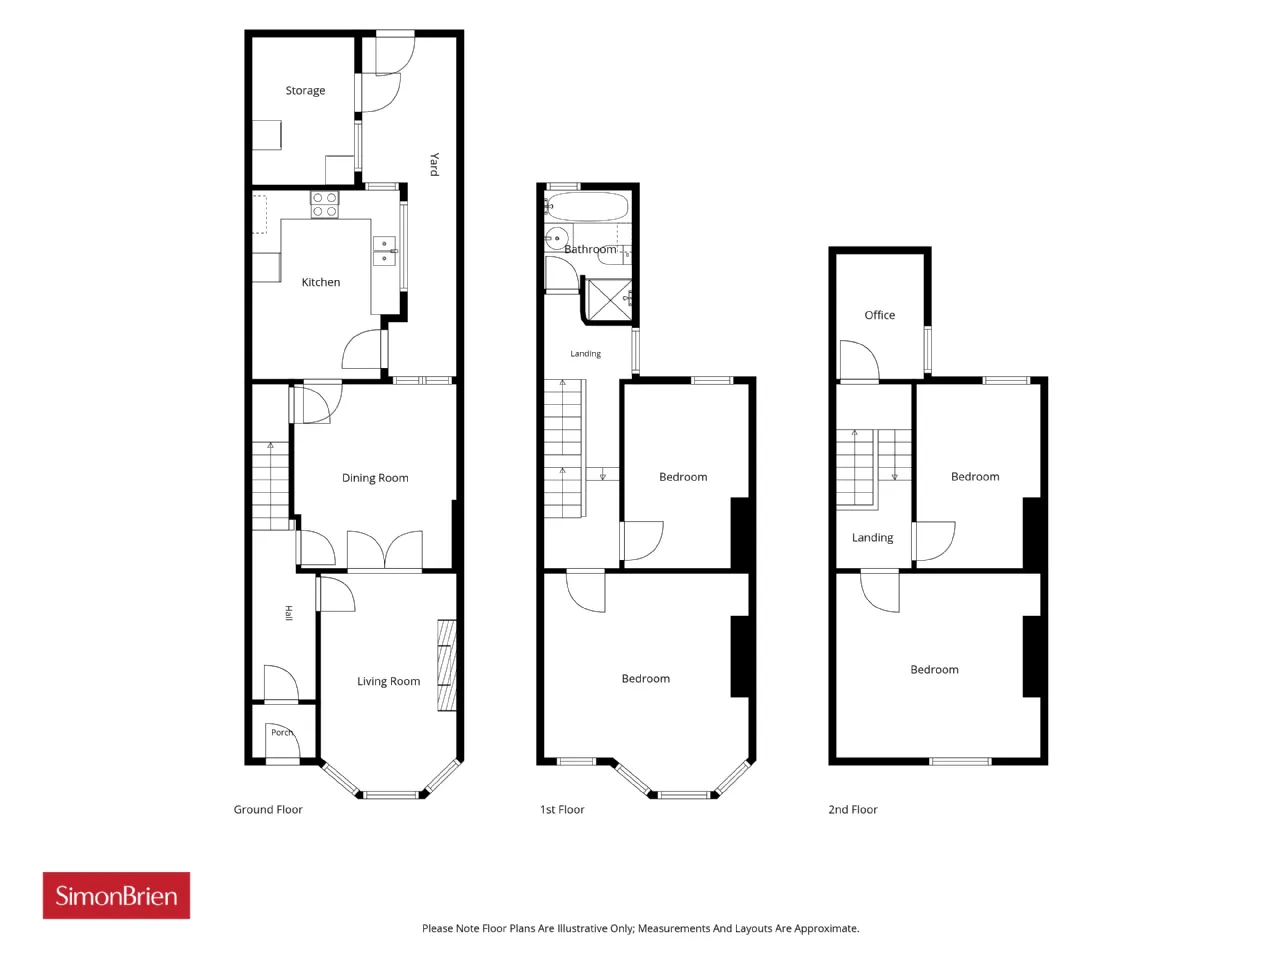
LIVING ROOM: 15'6" x 12'2" (4.72m x 3.71m)
Feature bay window, feature fireplace (open) picture rail, corniced ceiling, wood strip flooring and bespoke book shelving.
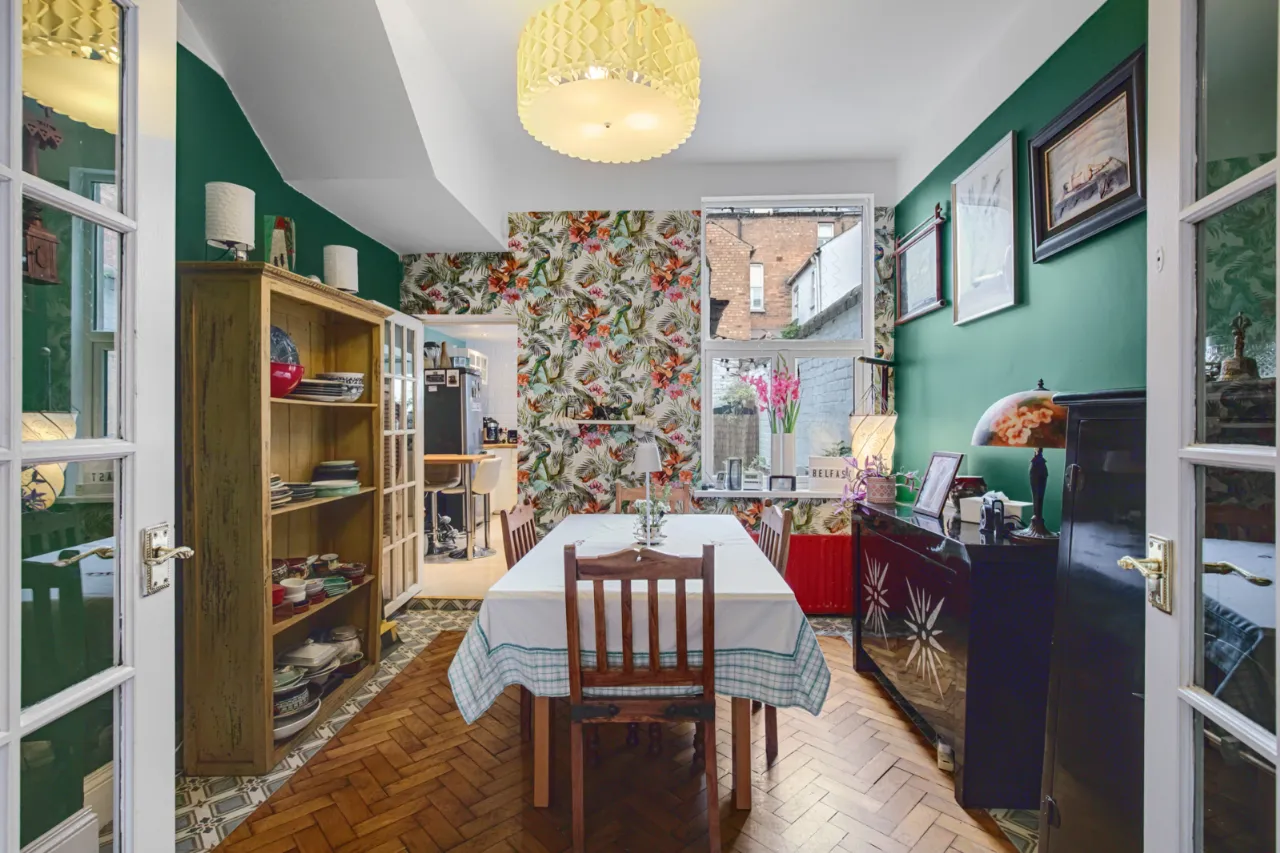
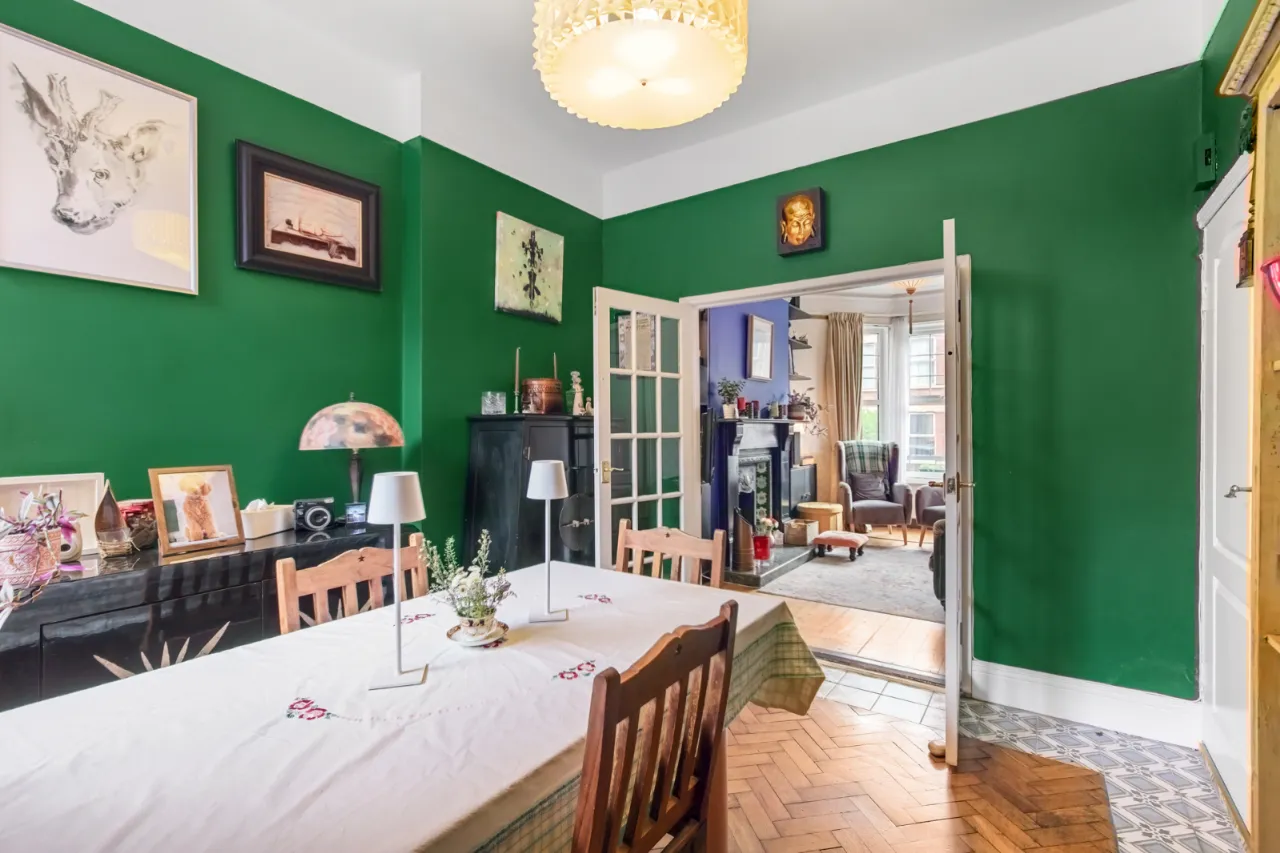
DINING ROOM: 11'11" x 10'6" (3.62m x 3.2m)
Parquet wood floor with tiled trim, picture rail and under stair storage leading to...
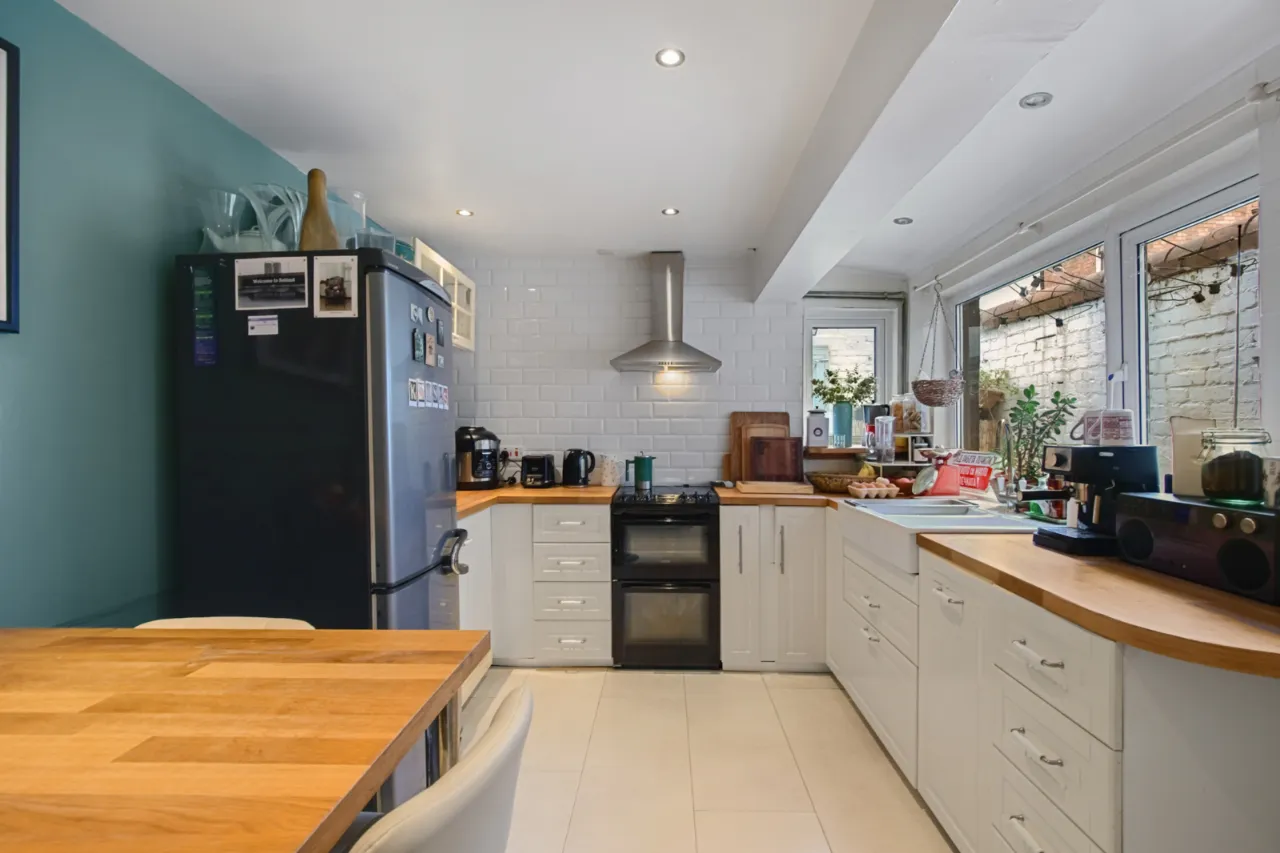
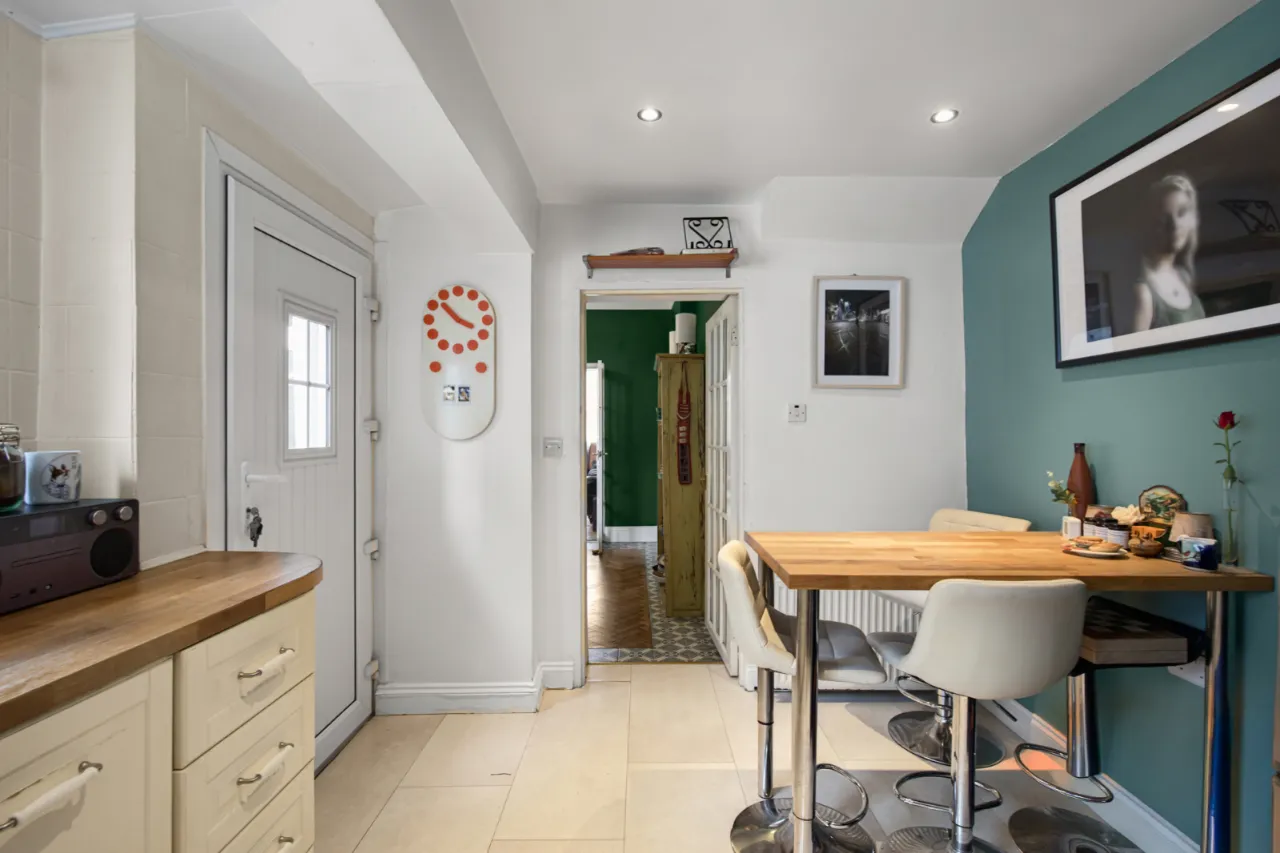
KITCHEN: 12'10" x 10'0" (3.92m x 3.04m)
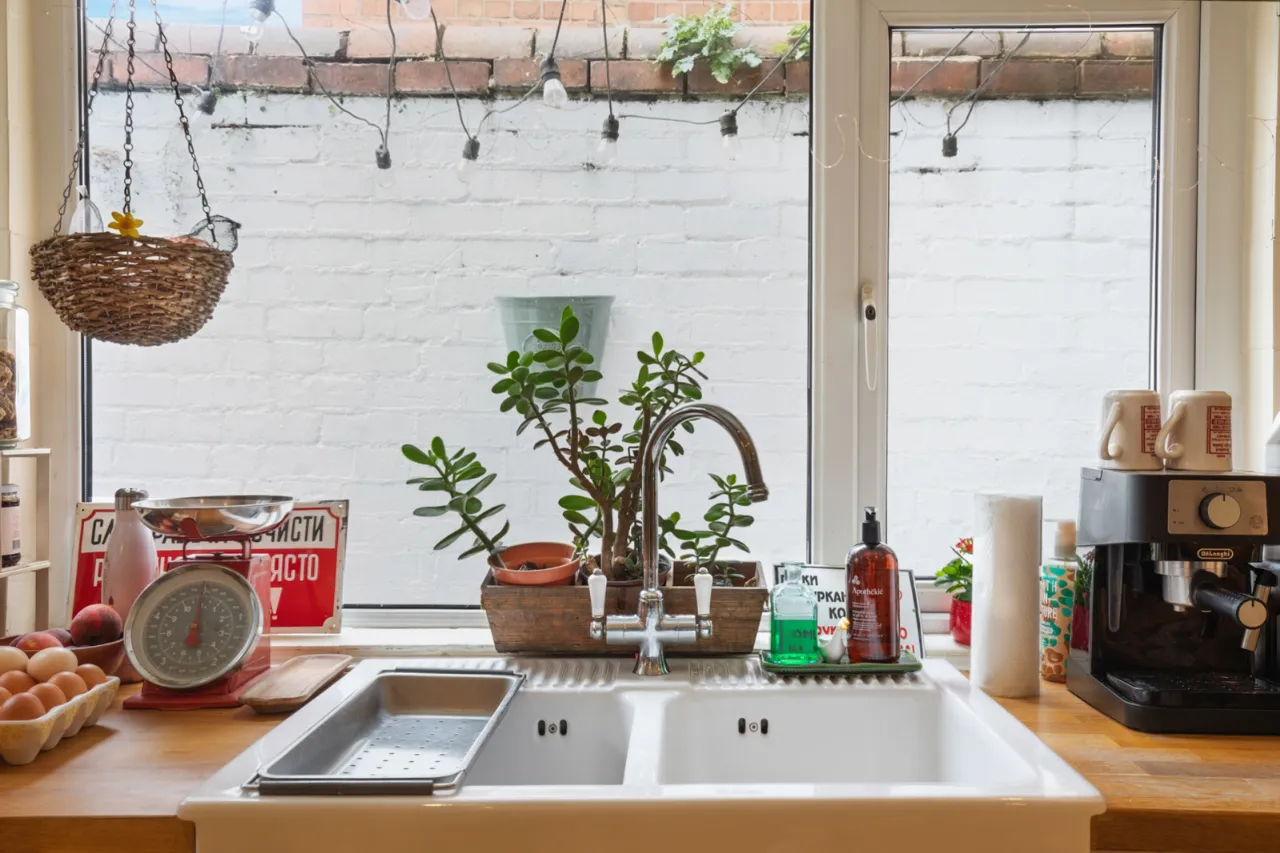
An excellent range of high and low level units and wooden worktops. Belfast sink unit with mixer tap and drainer. Integrated dishwasher, space for fridge freezer, space for four ring hob and under bench oven and grill with stainless steel extractor hood. Partly tiled walls, recessed lighting, breakfast bar for casual dining and hosting, recessed lighting and tiled floor. Access to rear garden.
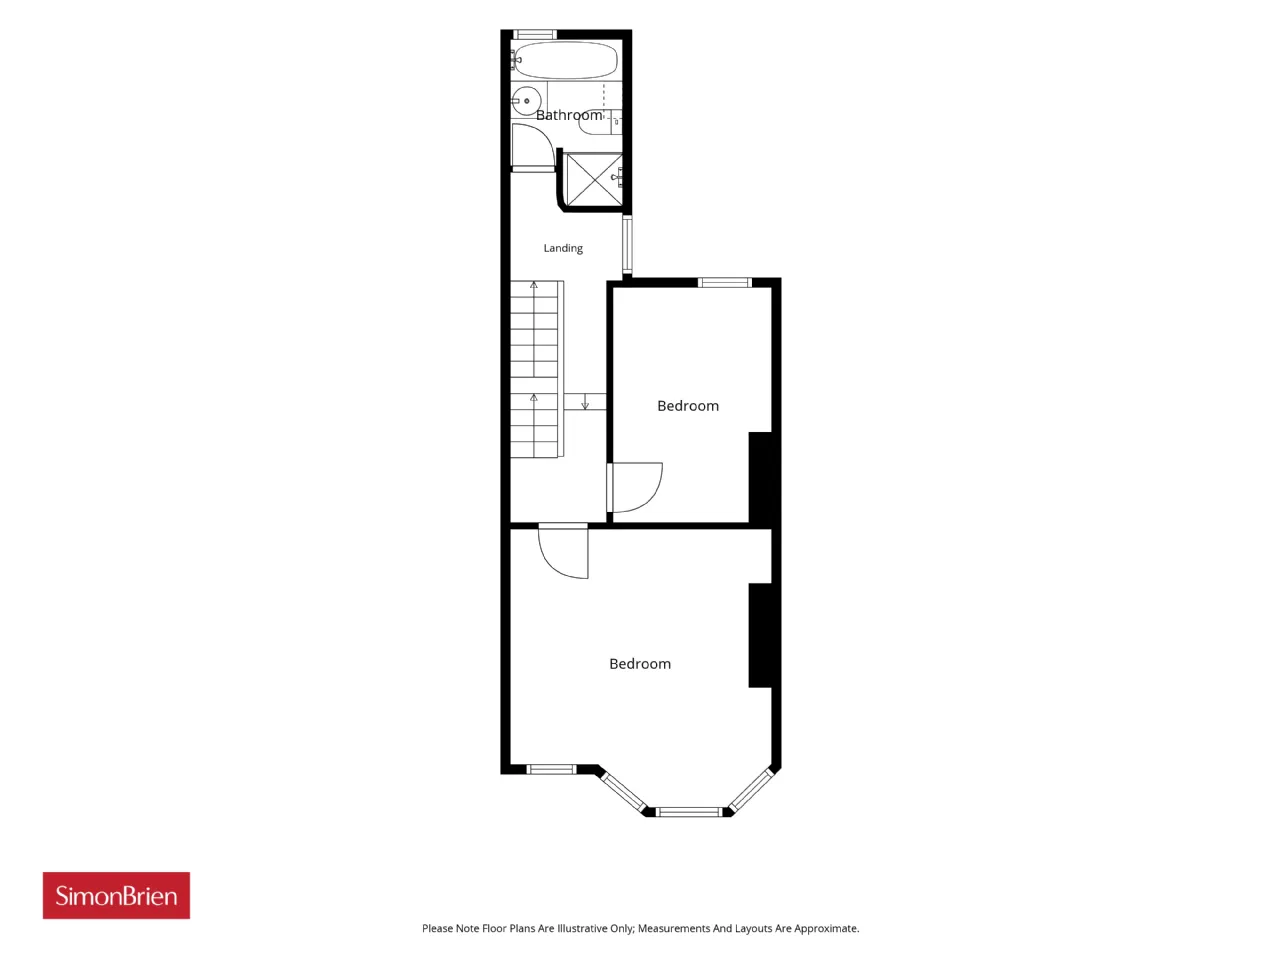
FIRST FLOOR:
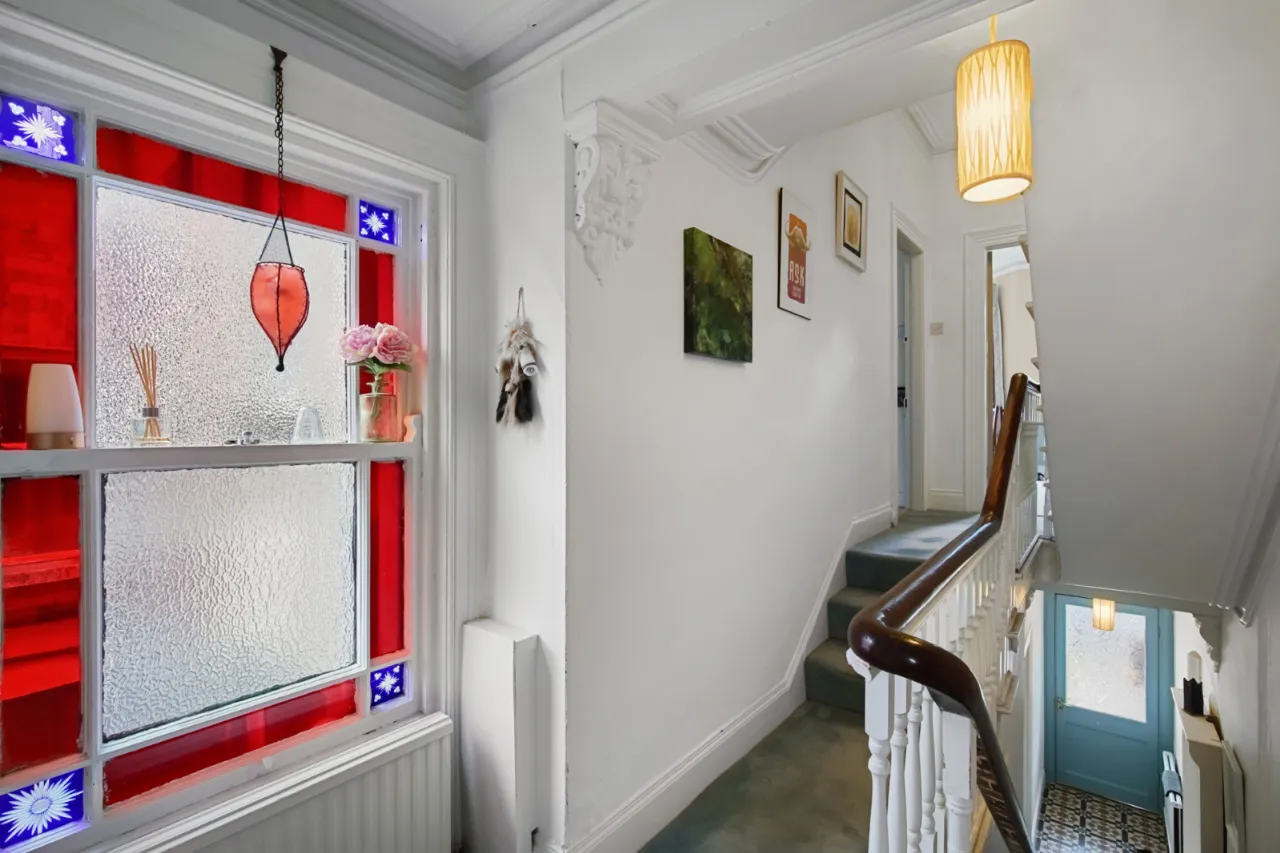
LANDING:
Feature stain glass window, corniced ceiling and ceiling corbel.
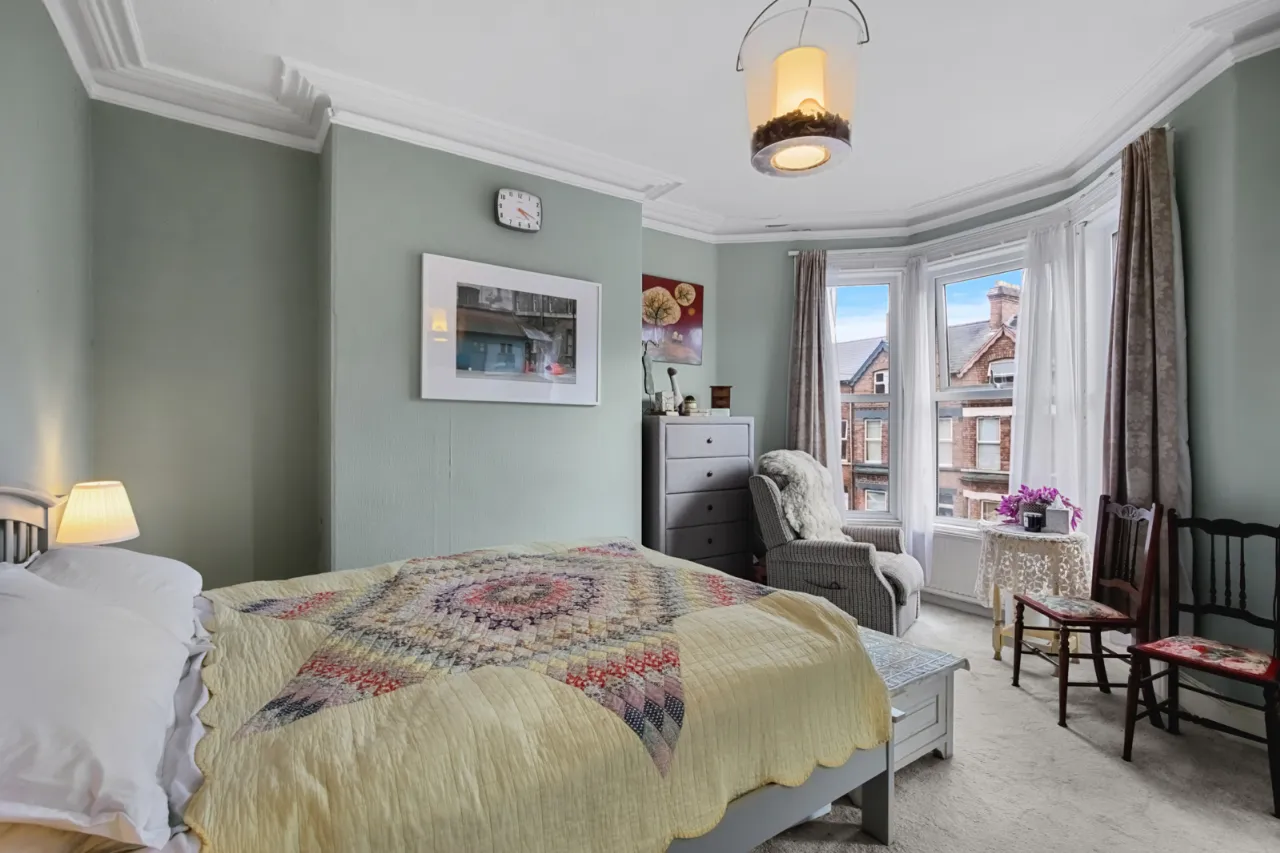
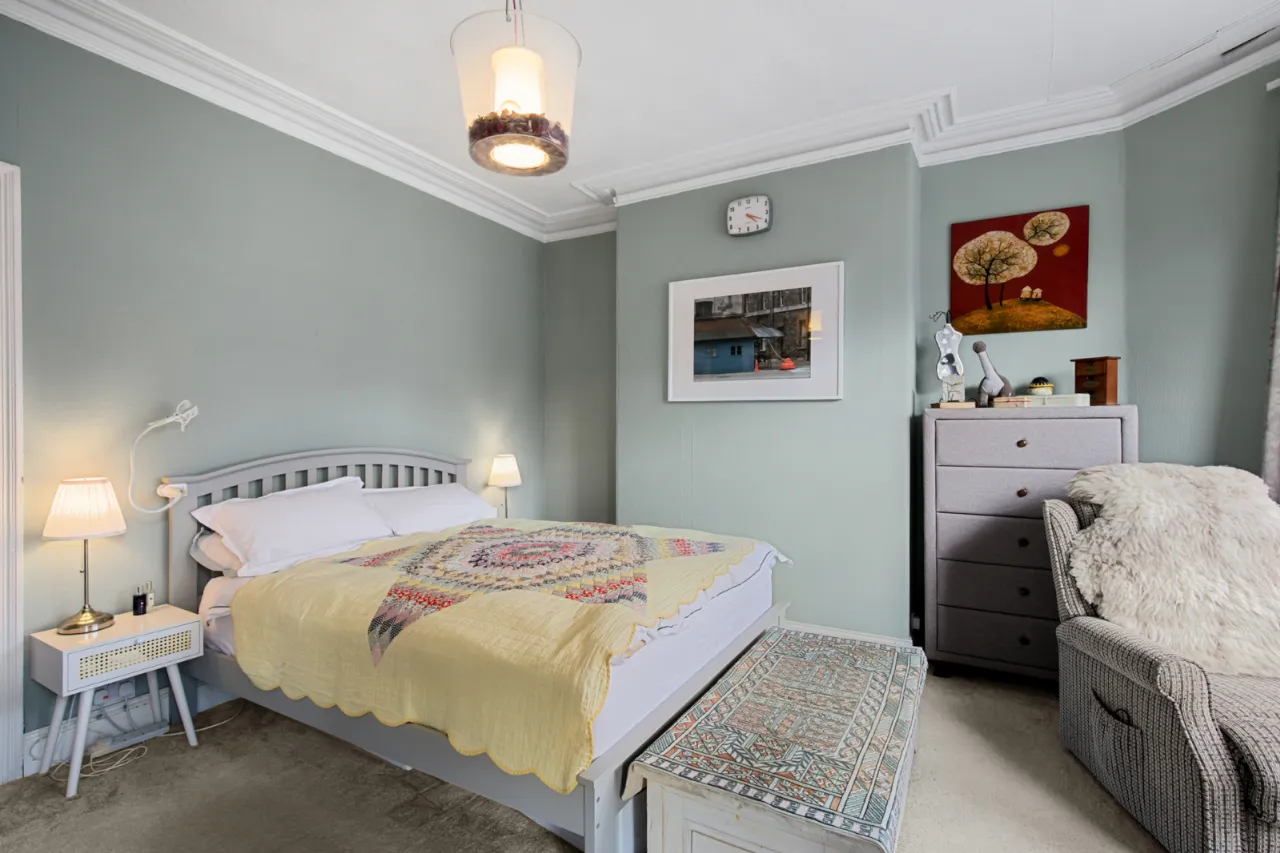
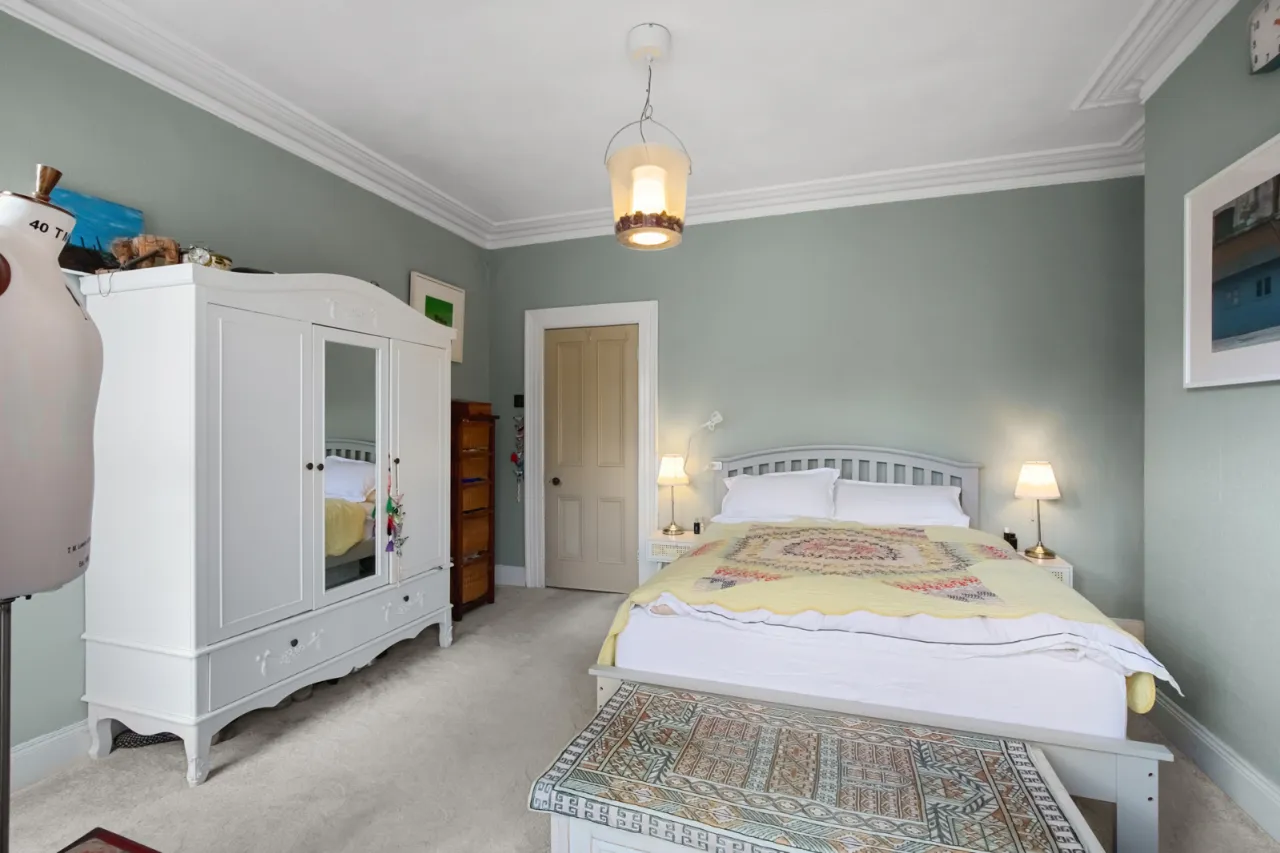
BEDROOM ONE: 15'5" x 14'3" (4.7m x 4.35m)
Feature bay window and corniced ceiling.
BEDROOM TWO: 12'3" x 8'4" (3.73m x 2.53m)
Corniced ceiling.
BATHROOM:
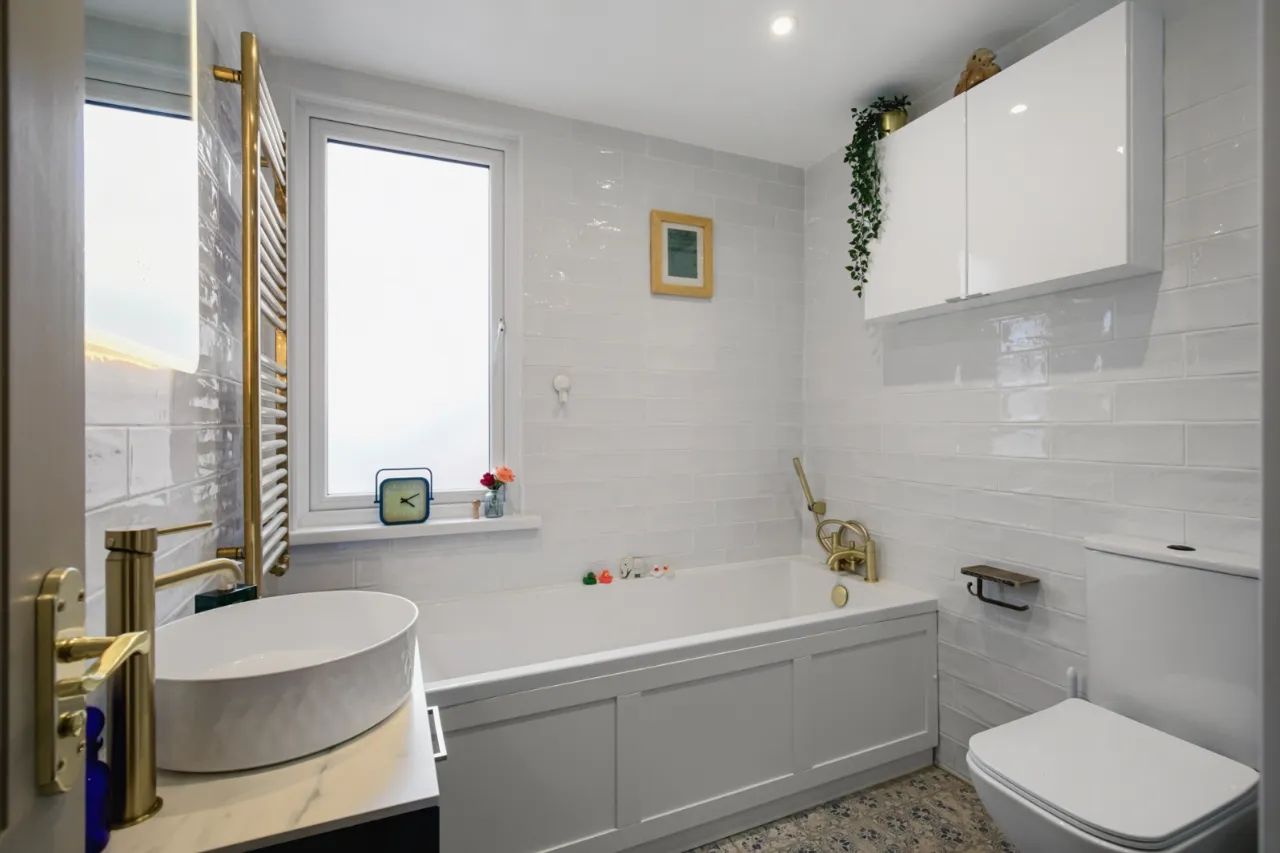
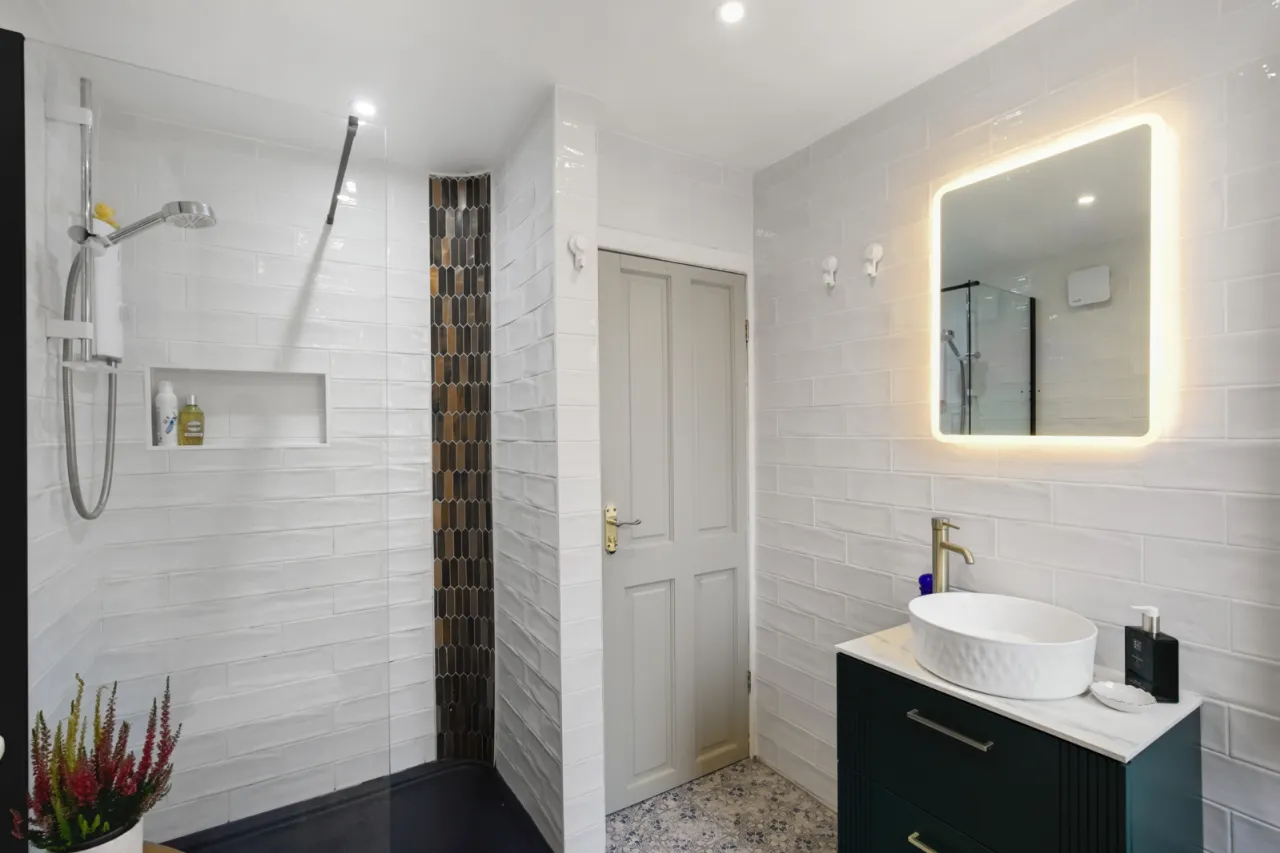
Contemporary bathroom suite comprising of paneled bath with mixer tap, walk in shower with inset storage and glass shower screen. Ceramic bowl sink unit with mixer tap and vanity storage underneath. Heated towel rail, low flush WC, tiled walls and floor. Recessed lighting and extractor fan.
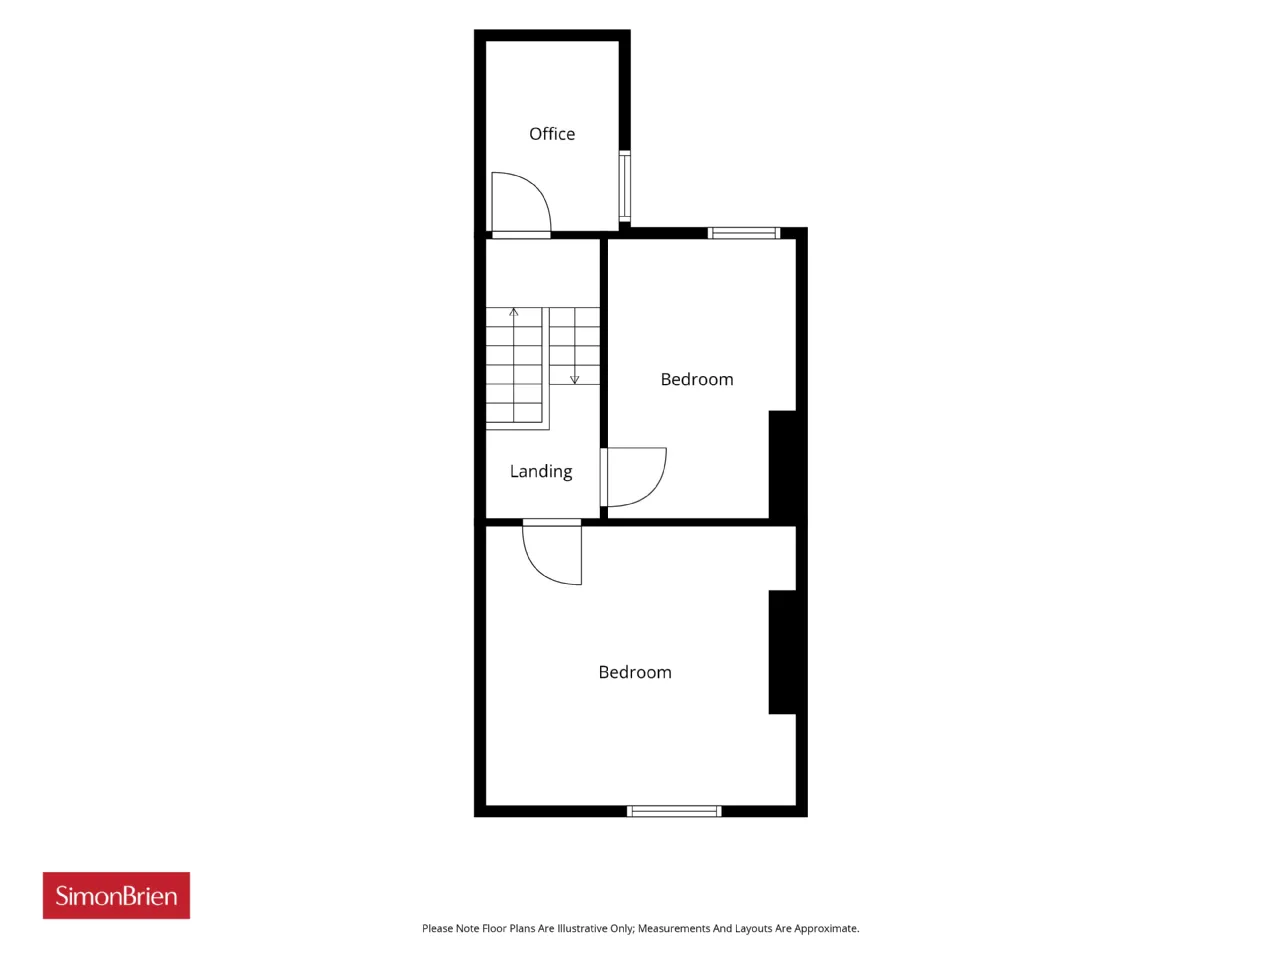
SECOND FLOOR:
LANDING:
Access to loft.
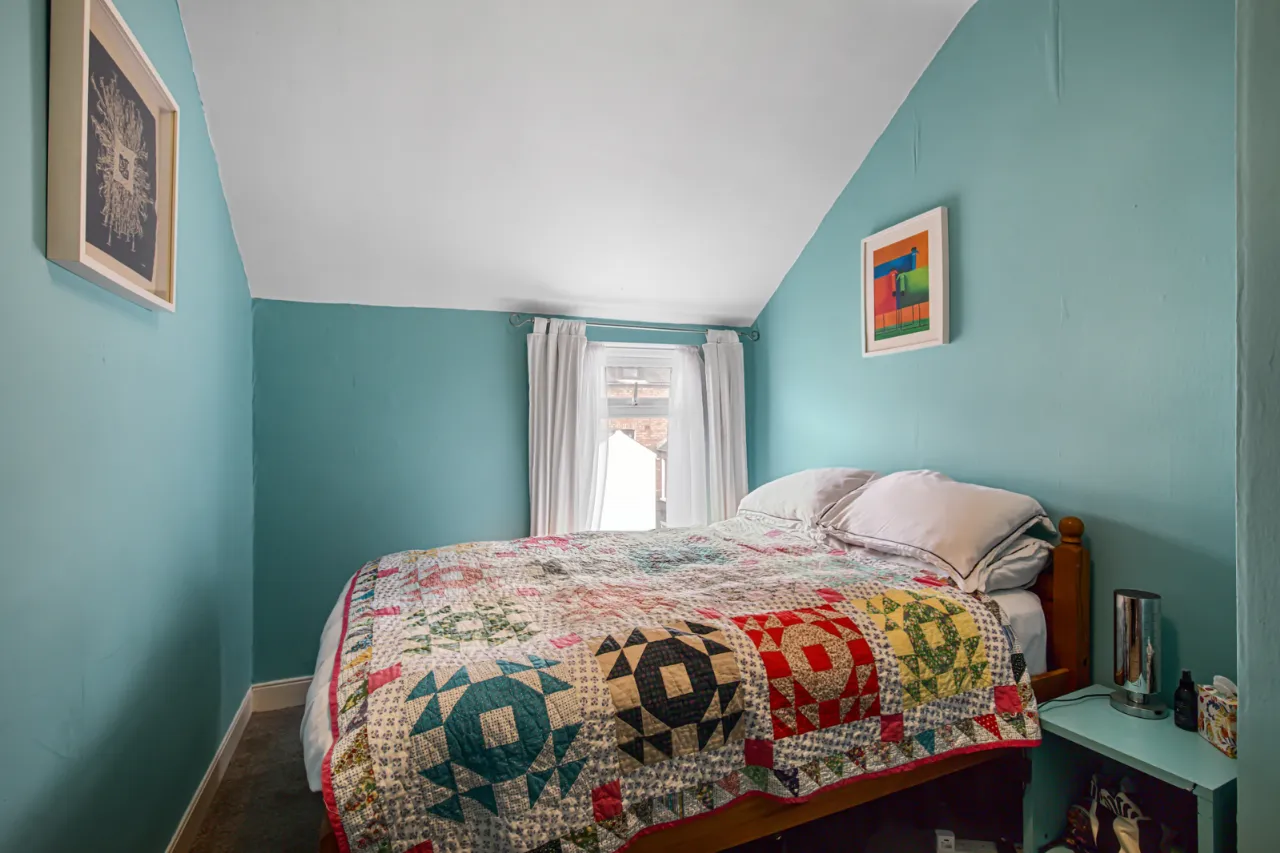
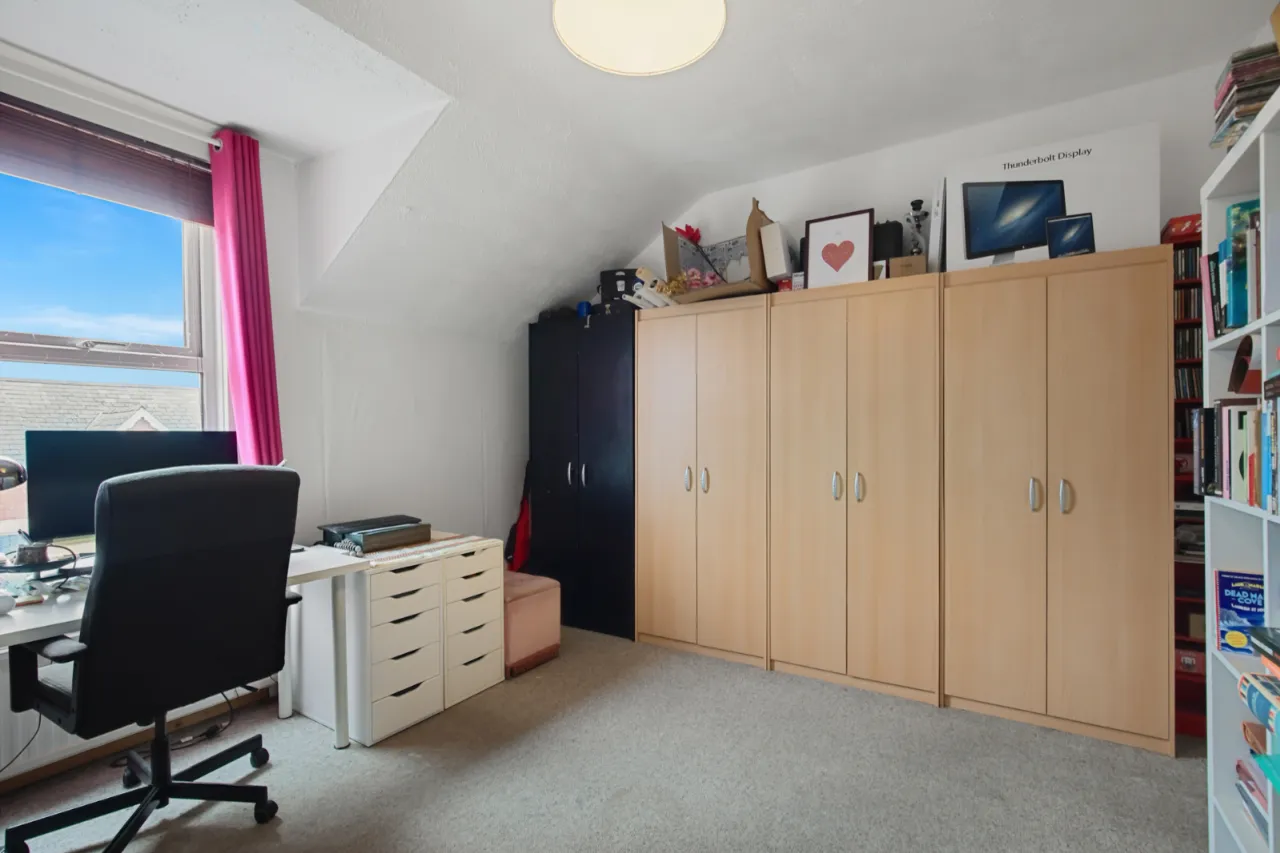
BEDROOM THREE: 14'2" x 12'4" (4.31m x 3.75m)
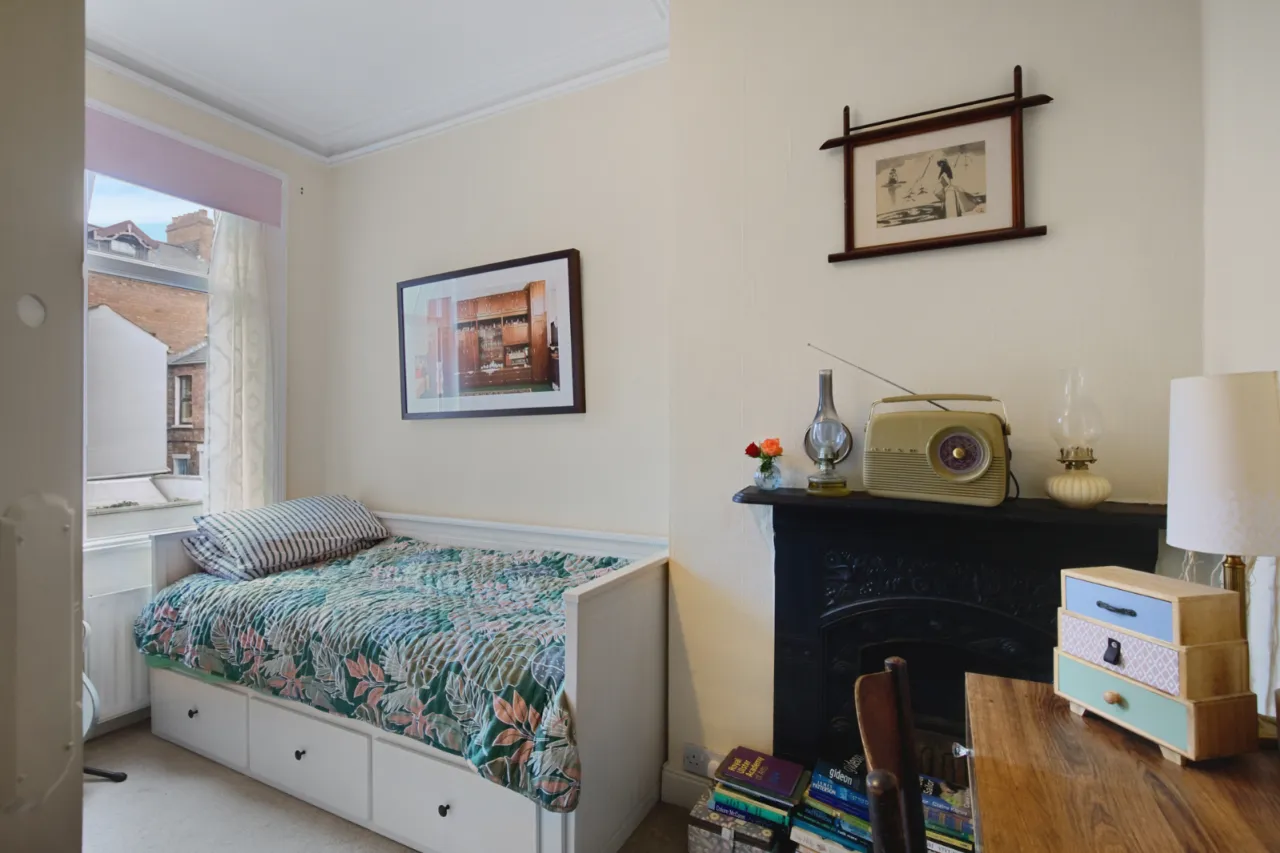
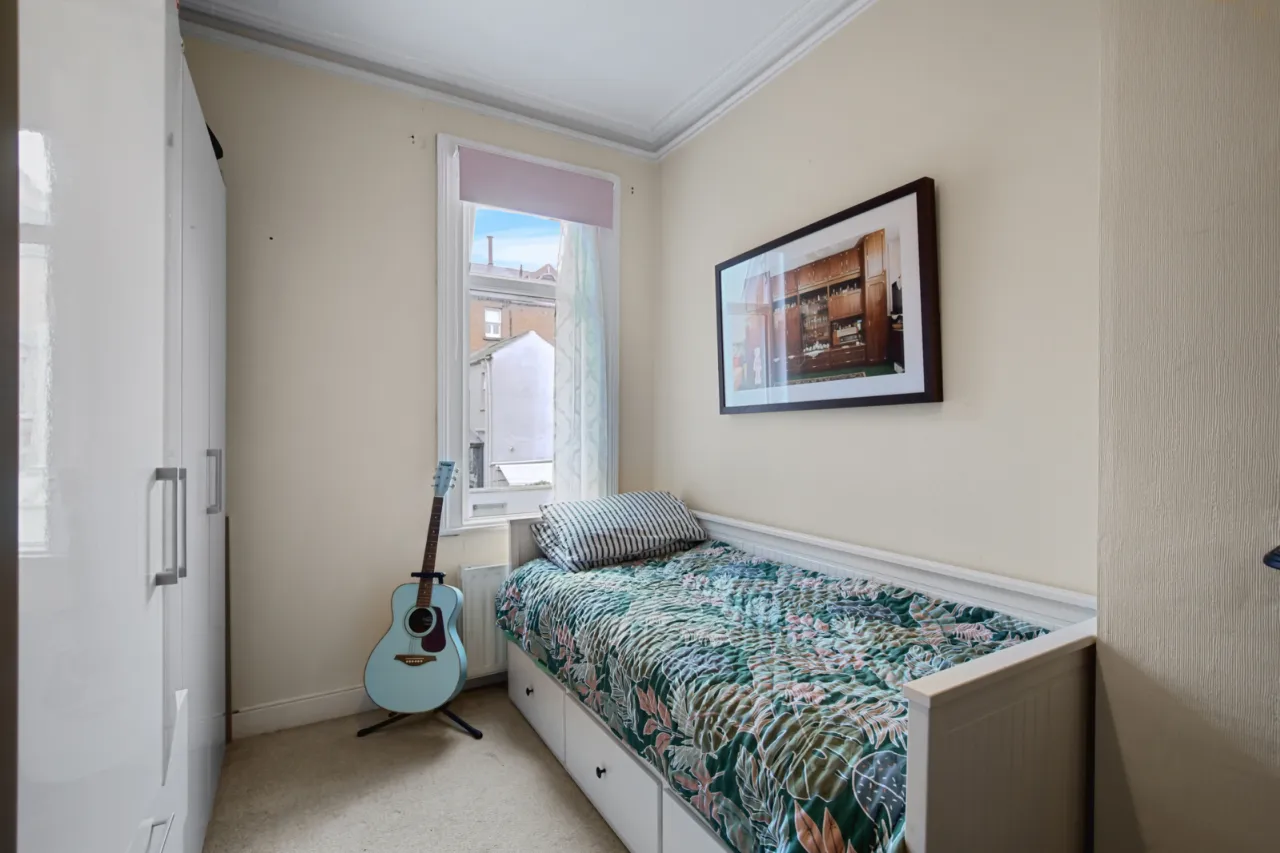
BEDROOM FOUR: 11'10" x 8'5" (3.6m x 2.56m)
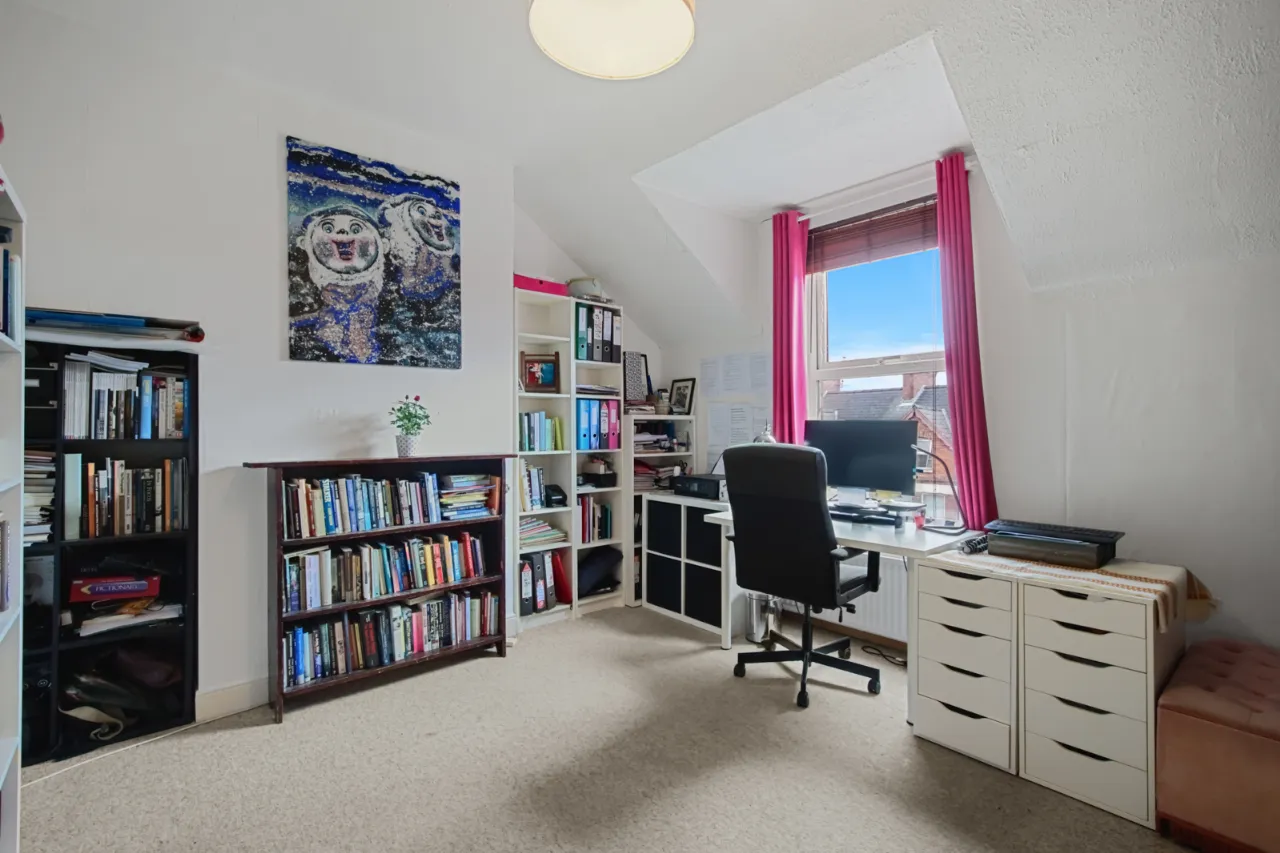
OFFICE: 8'6" x 8'6" (2.58m x 2.58m)
OUTSIDE:
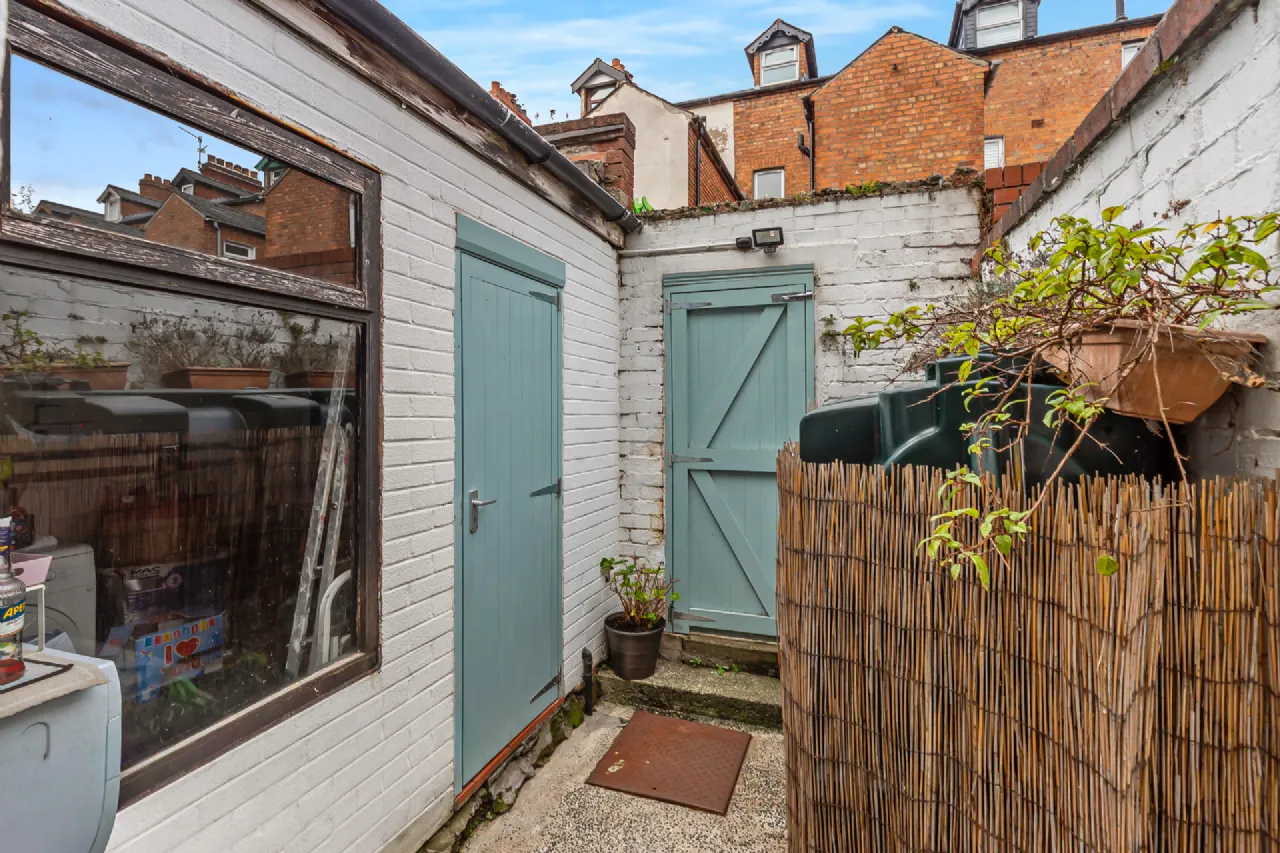
UTILITY: 9'7" x 7'5" (2.92m x 2.27m)
Plumbed for washing machine, space for tumble dryer.
REAR:
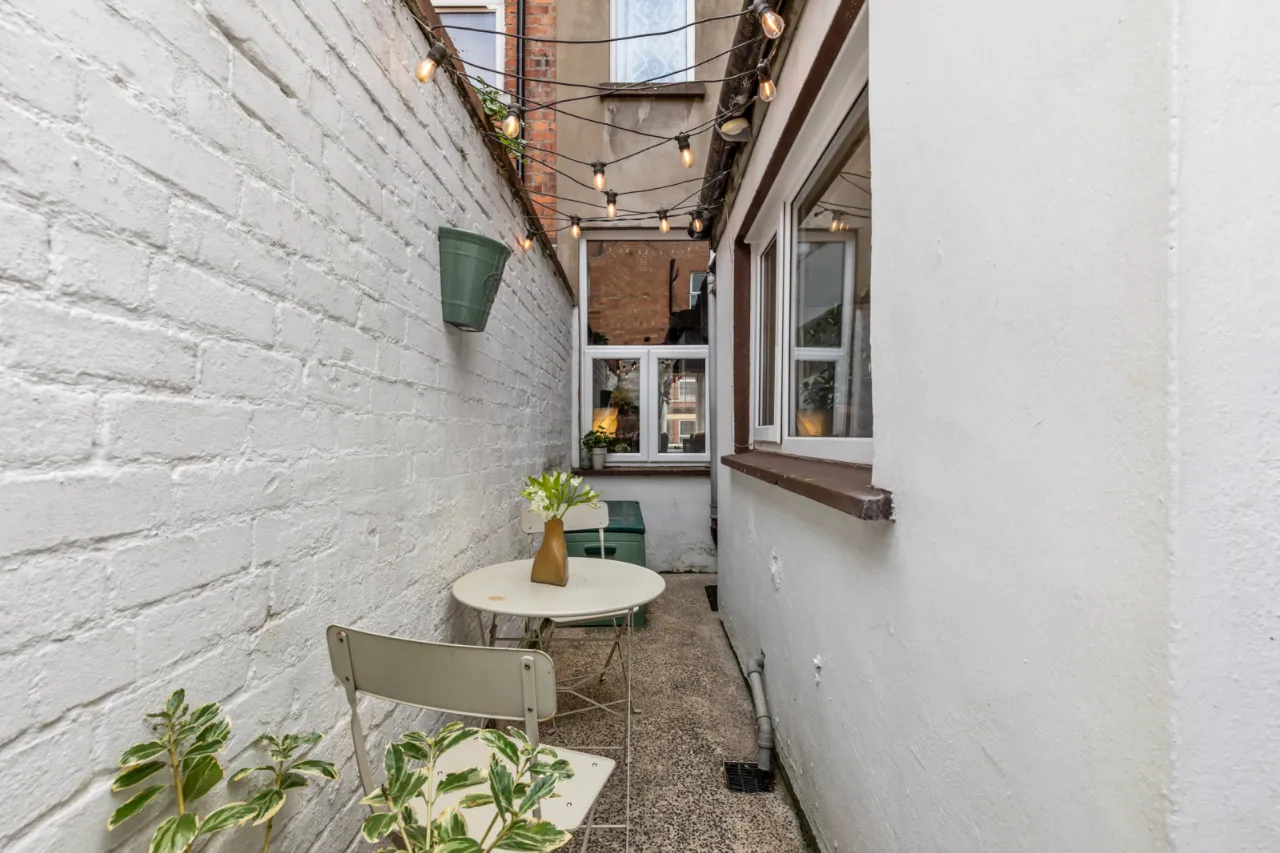
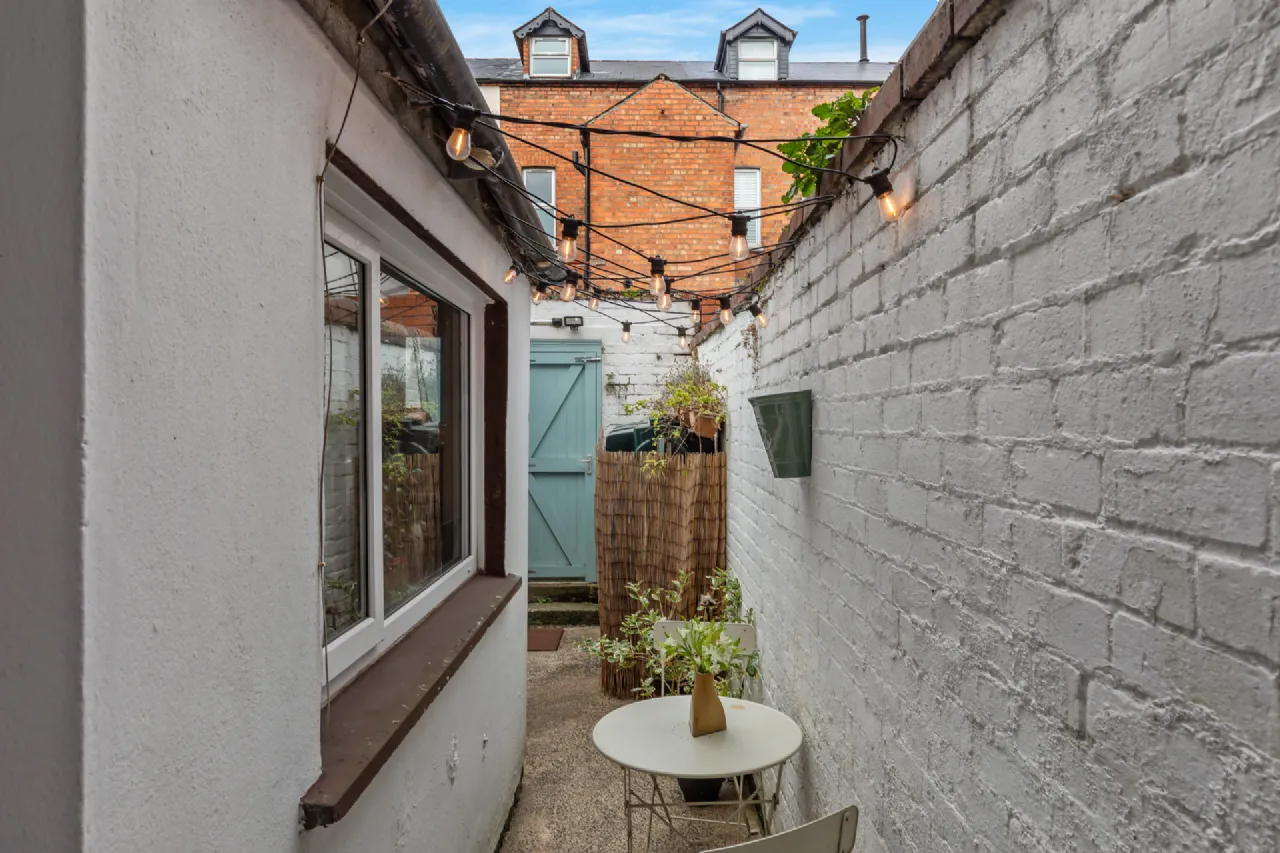
Courtyard, fully enclosed with outside tap and light.
FRONT:
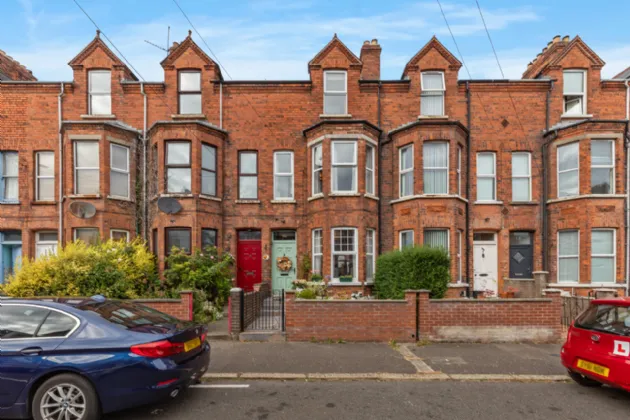
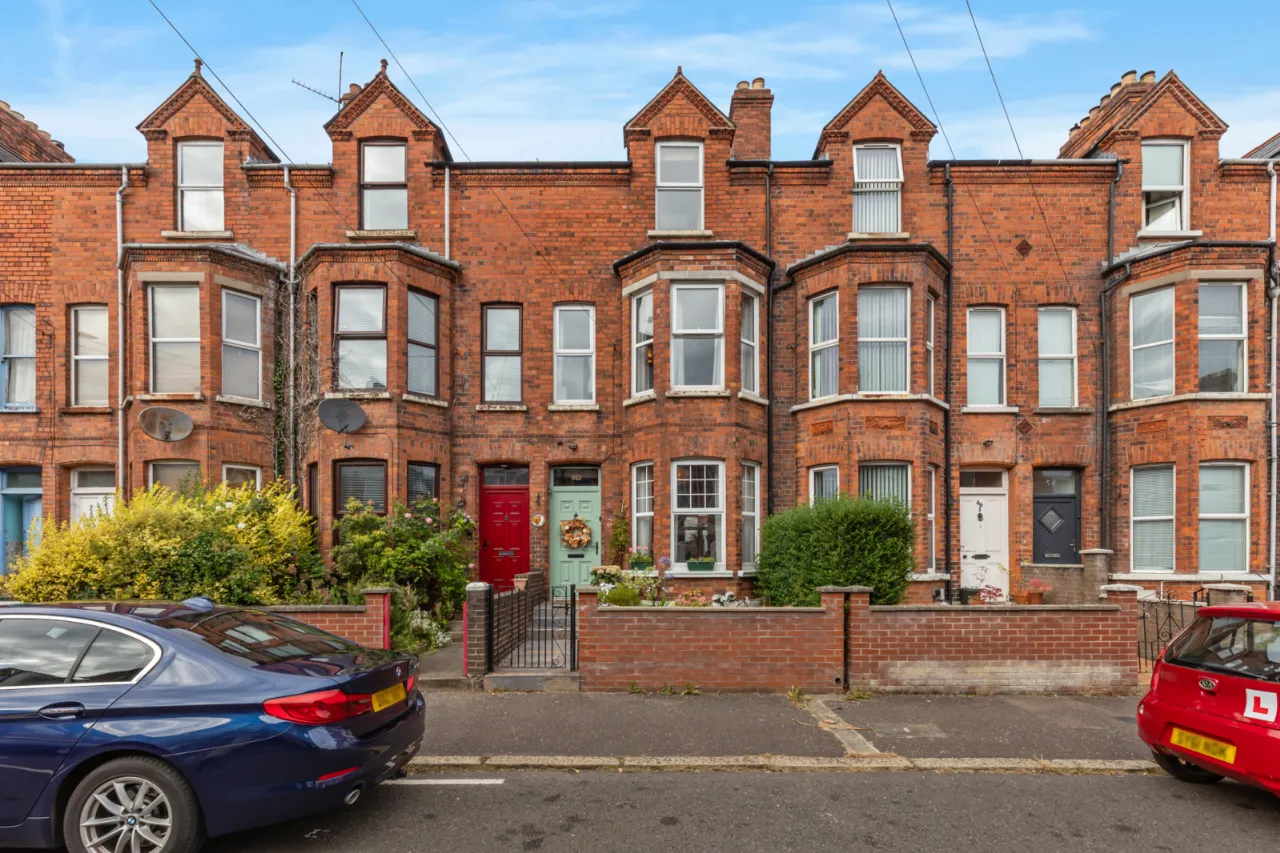
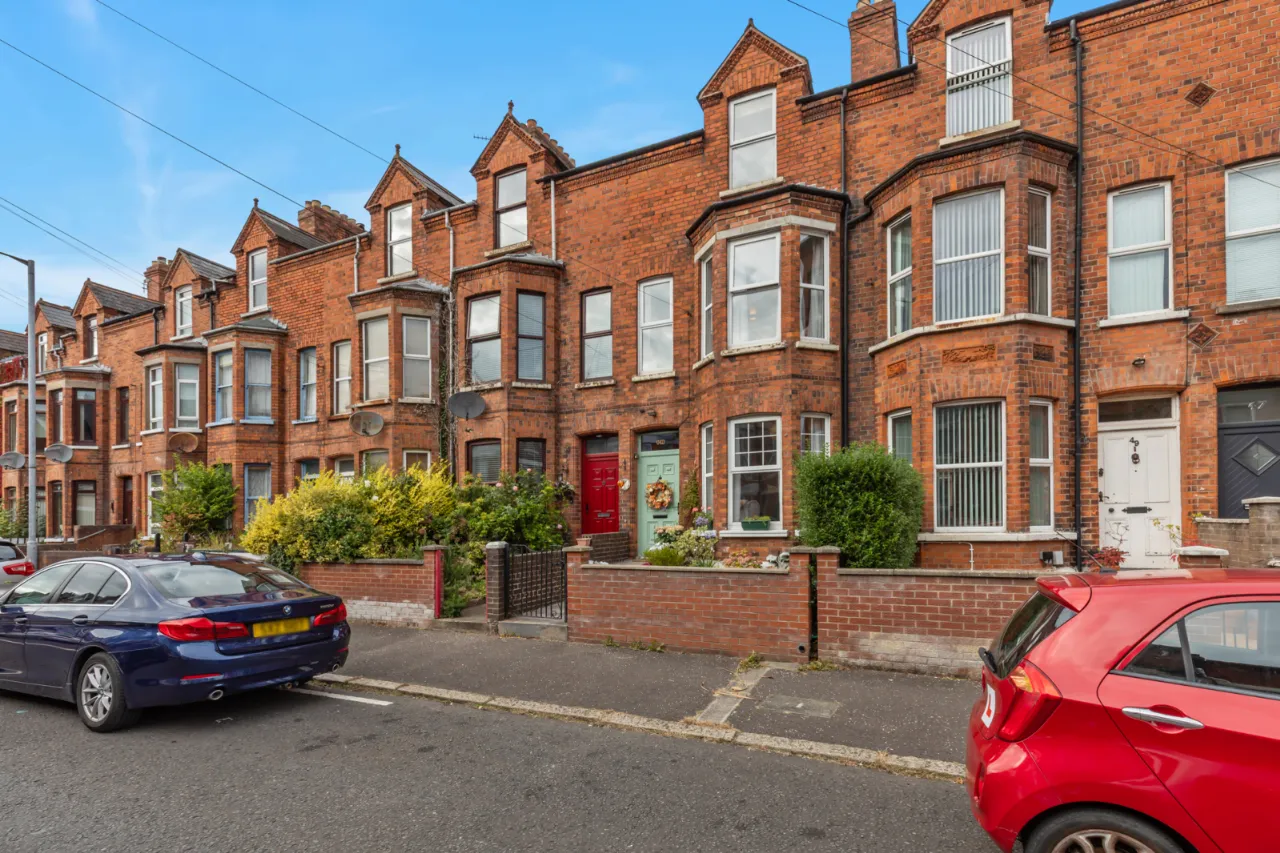
Enclosed forecourt with artificial grass and steps heading to front door.

 Favourite
 Make an Offer
 Book a Viewing
 Get a Mortgage
 Call the Office
 Share
Share