Key Features
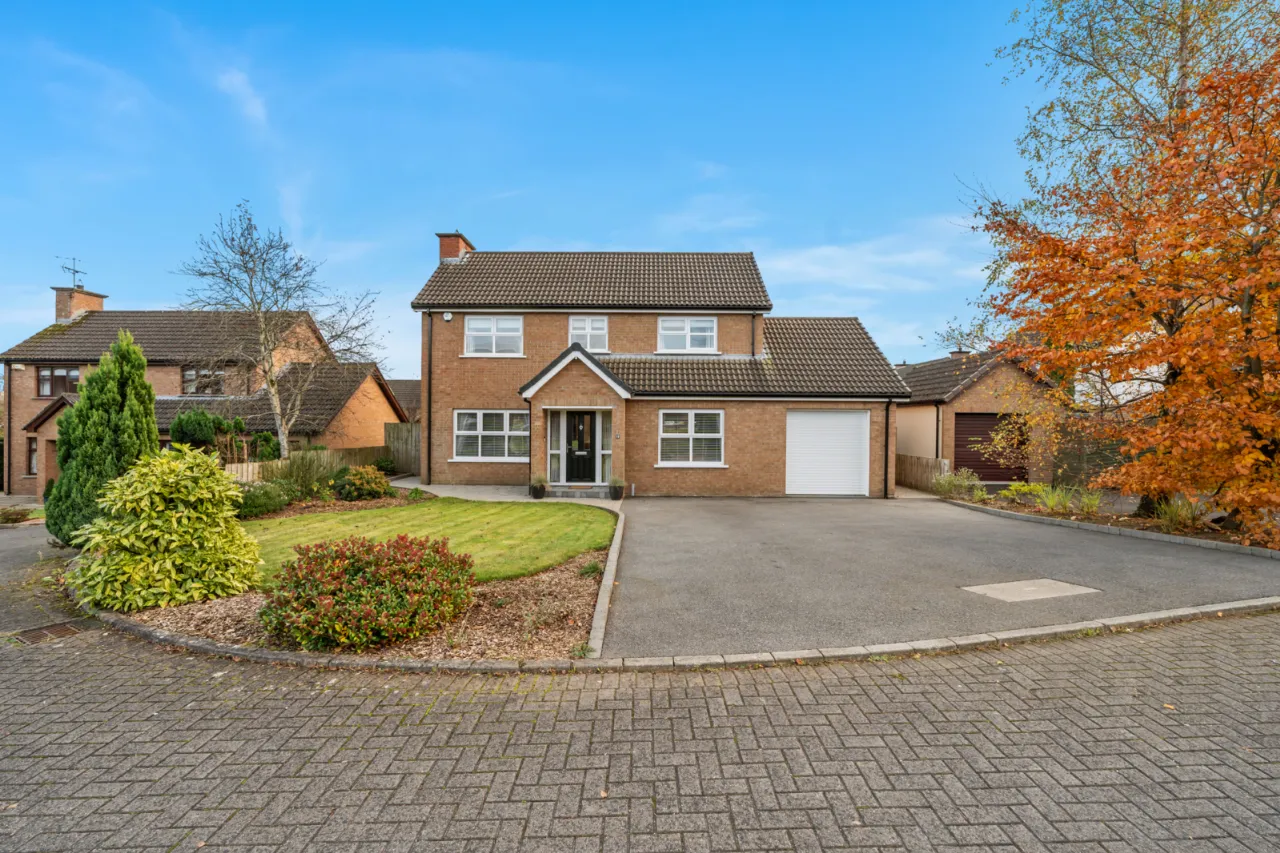
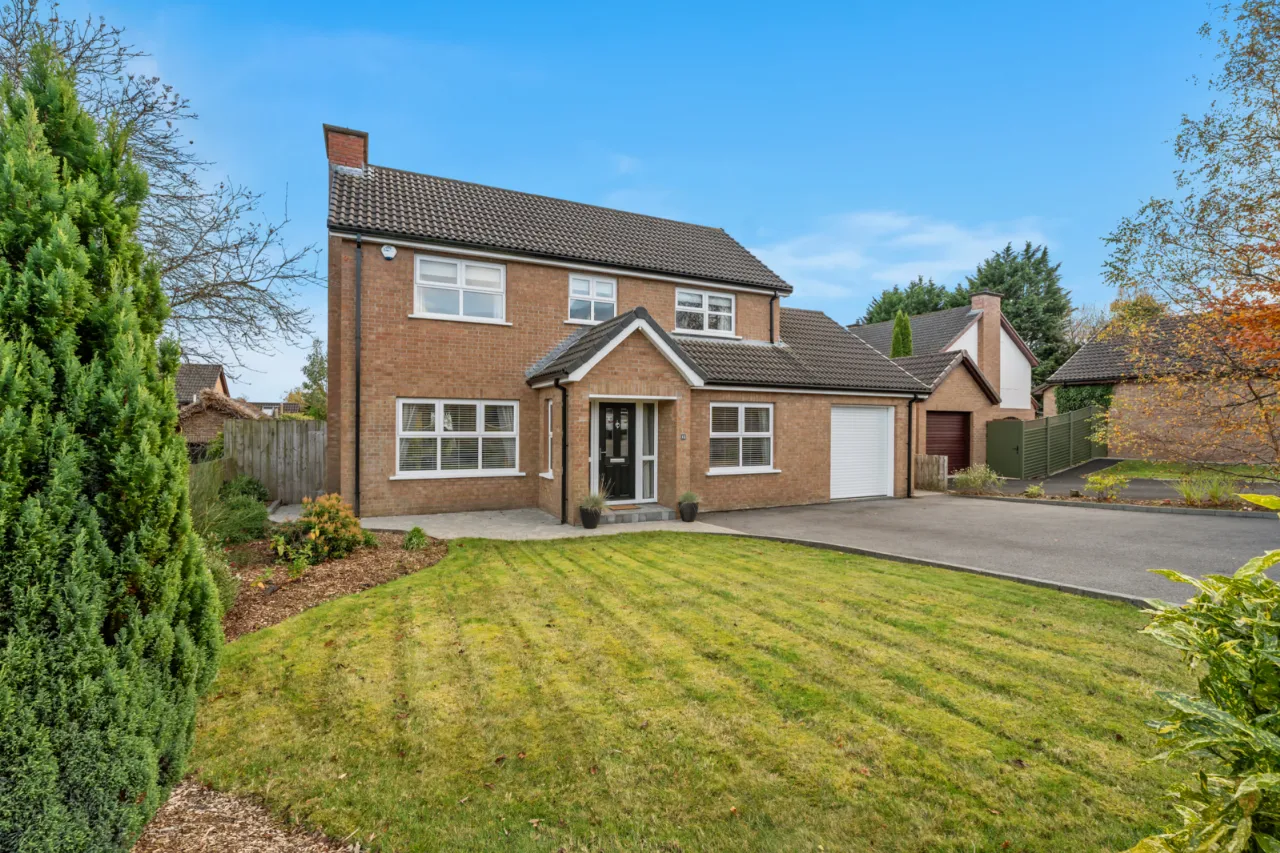
Superbly presented, bright and spacious detached family home
Quiet and convenient cul-de-sac location near to many amenities
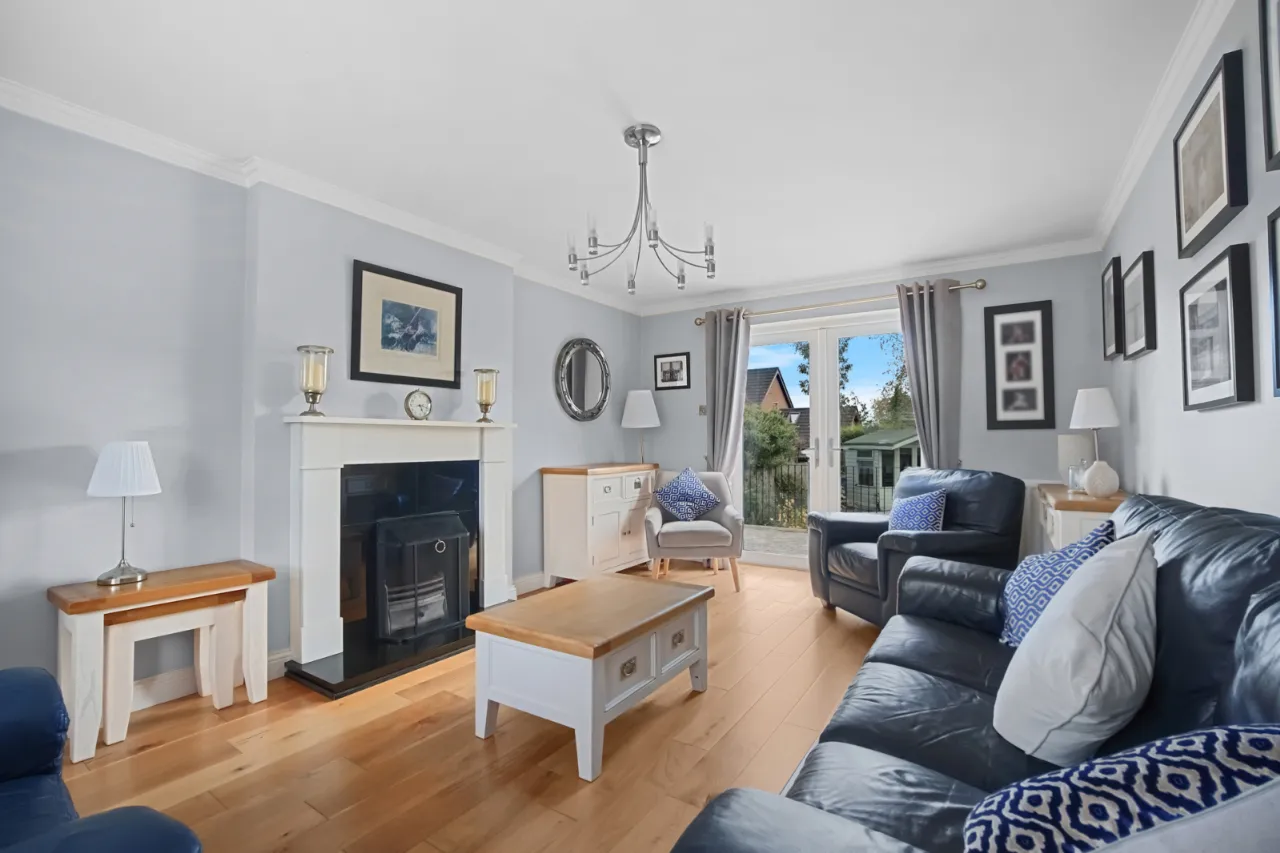
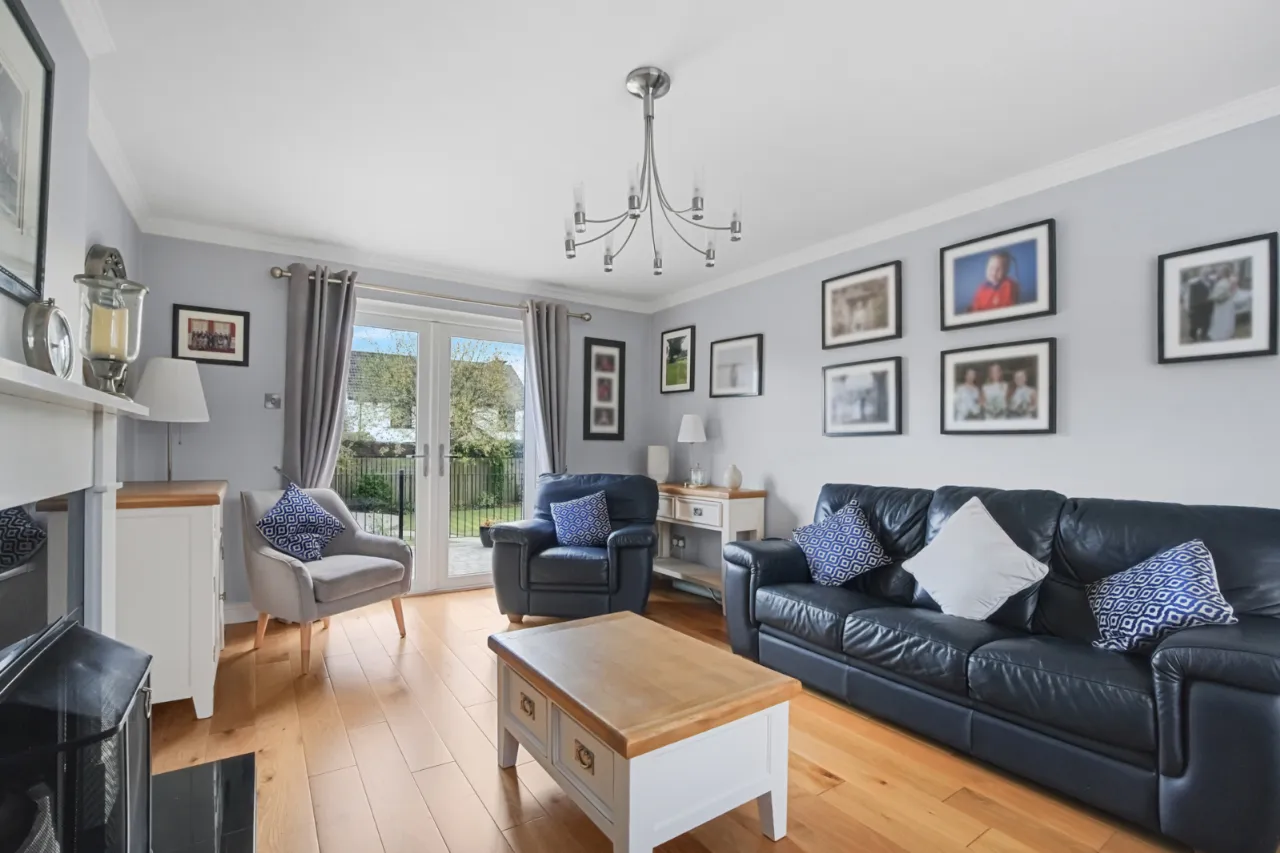
Generous living room with feature fireplace and double doors to the rear garden
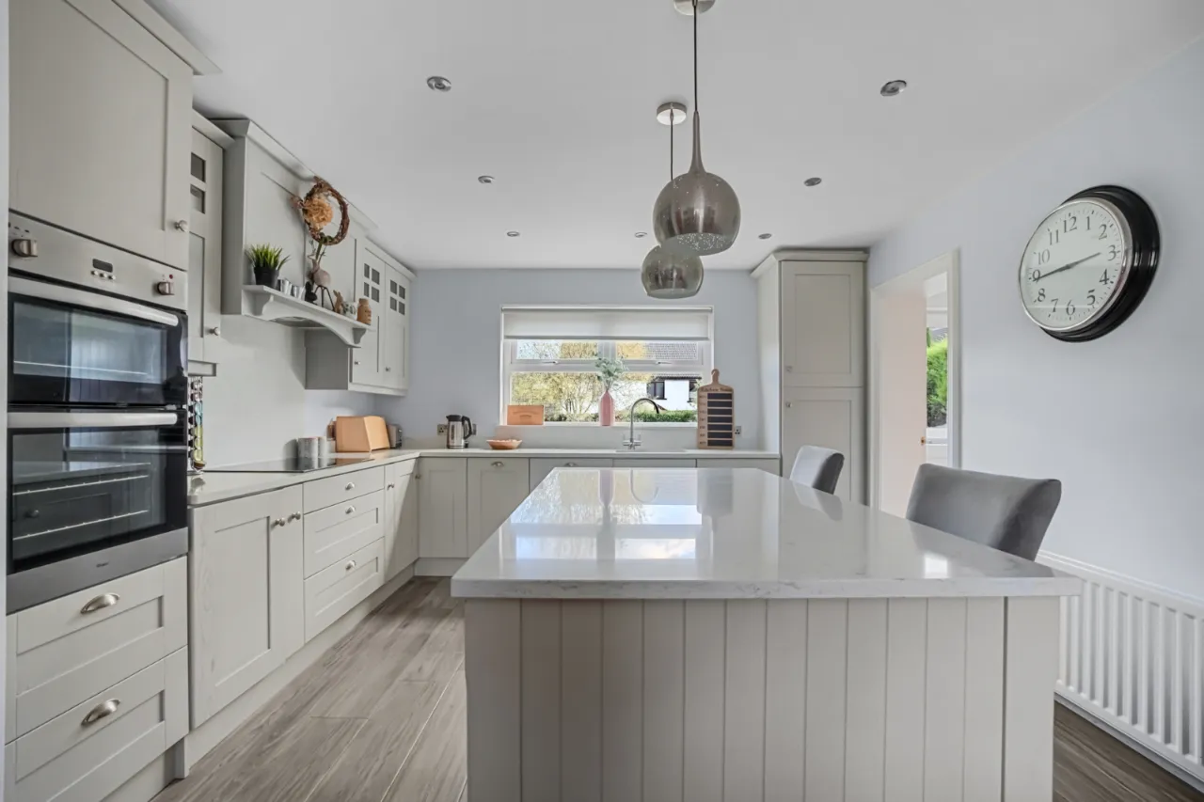
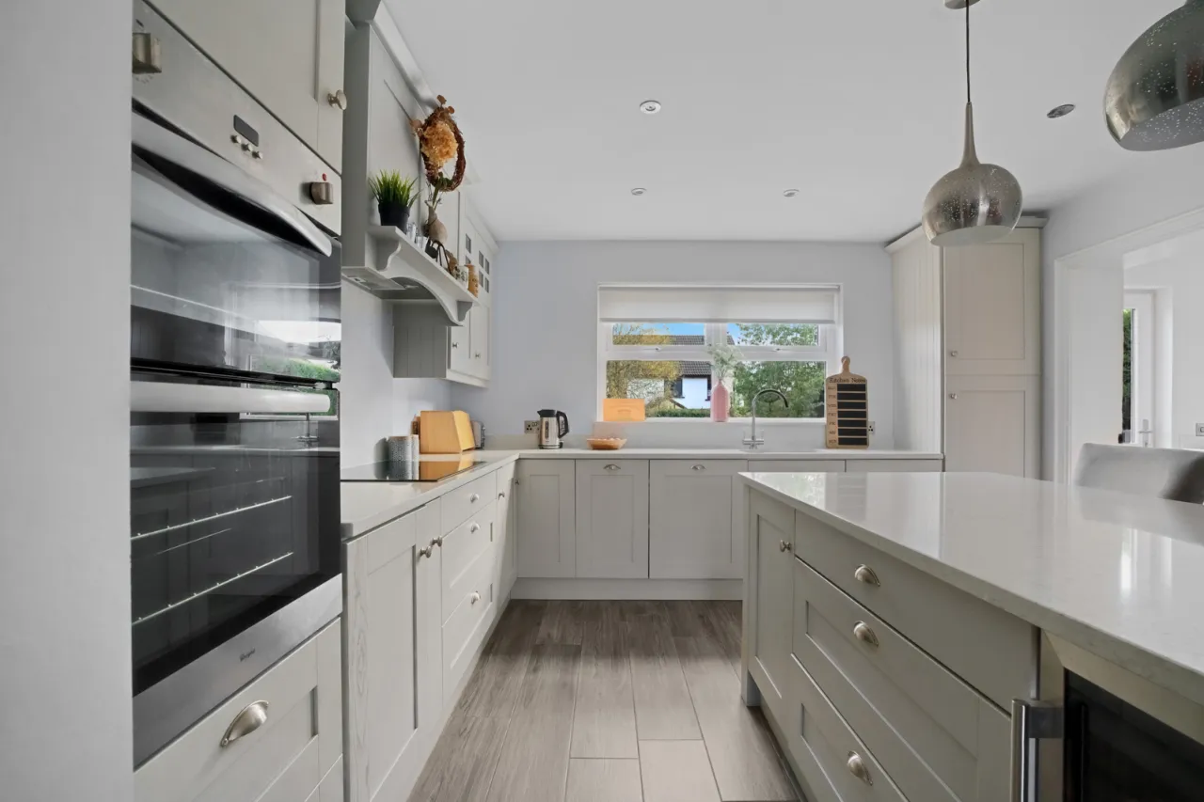
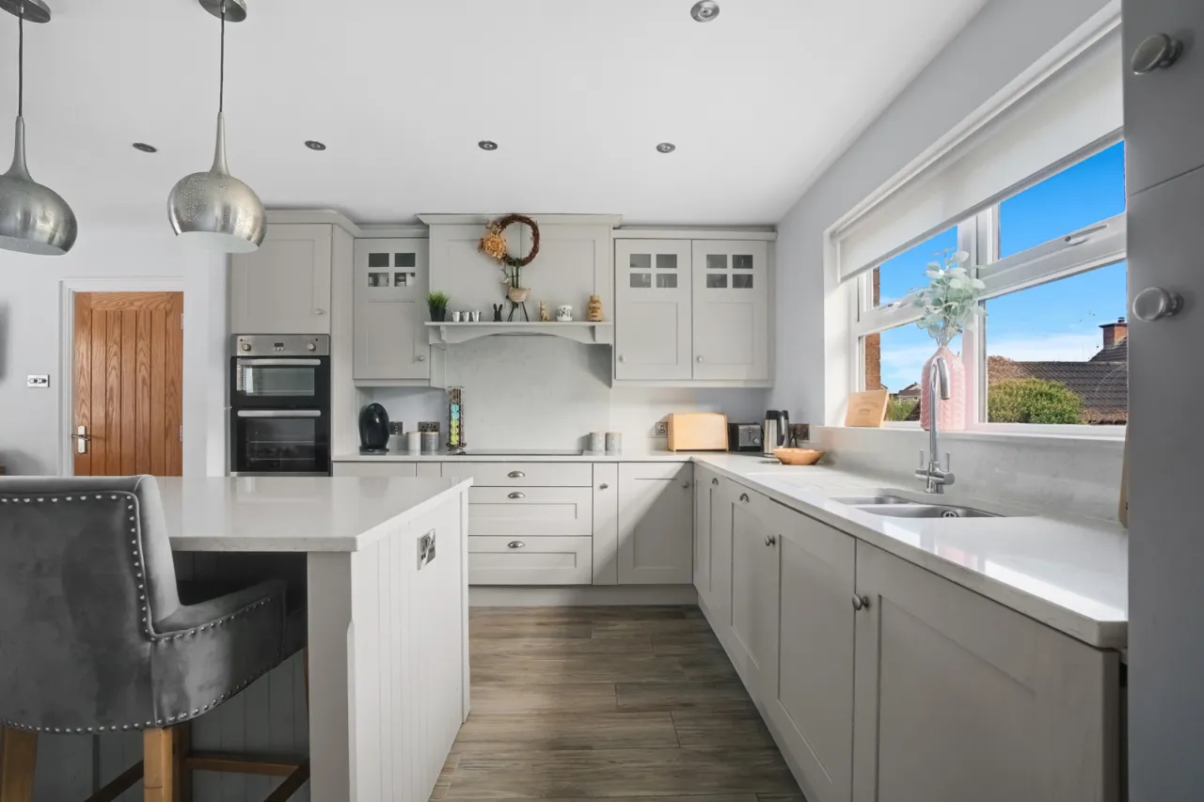
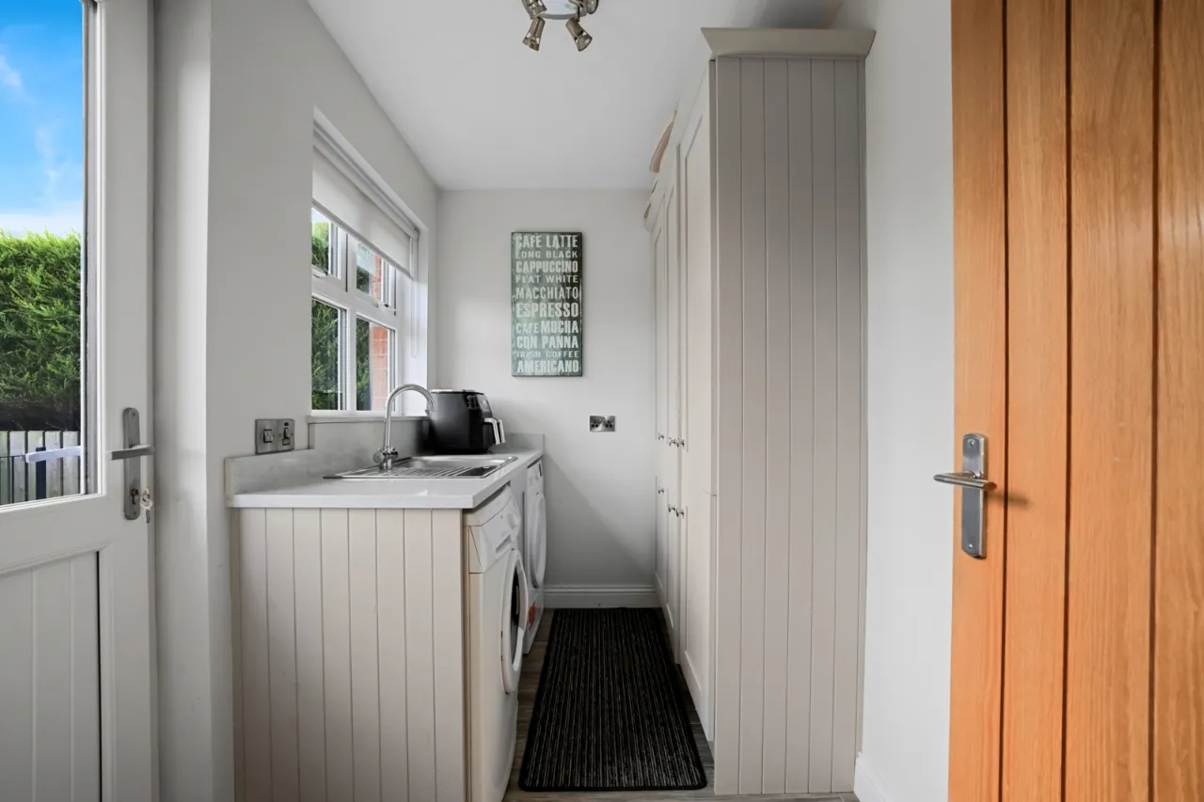
Magnificent kitchen with a luxurious range of integrated appliances, separate utility room
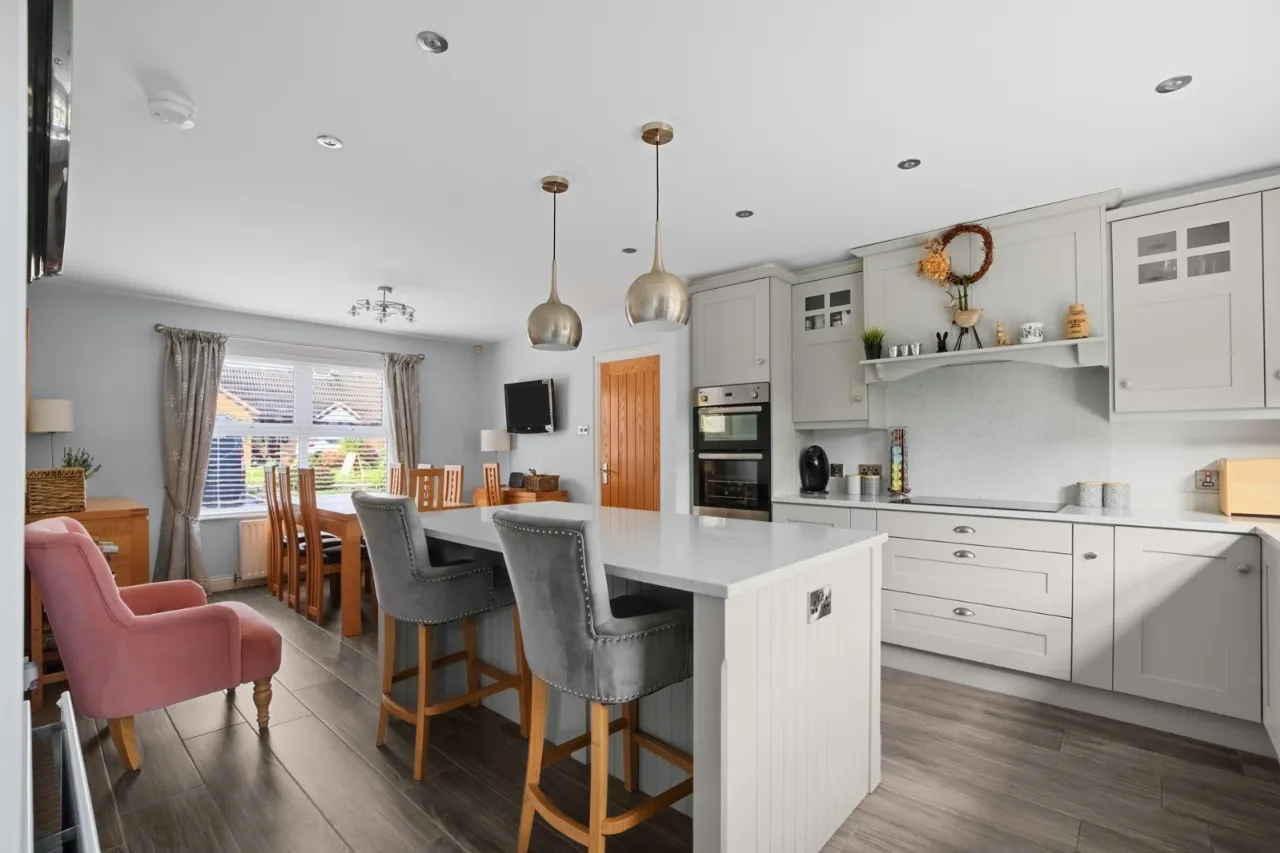
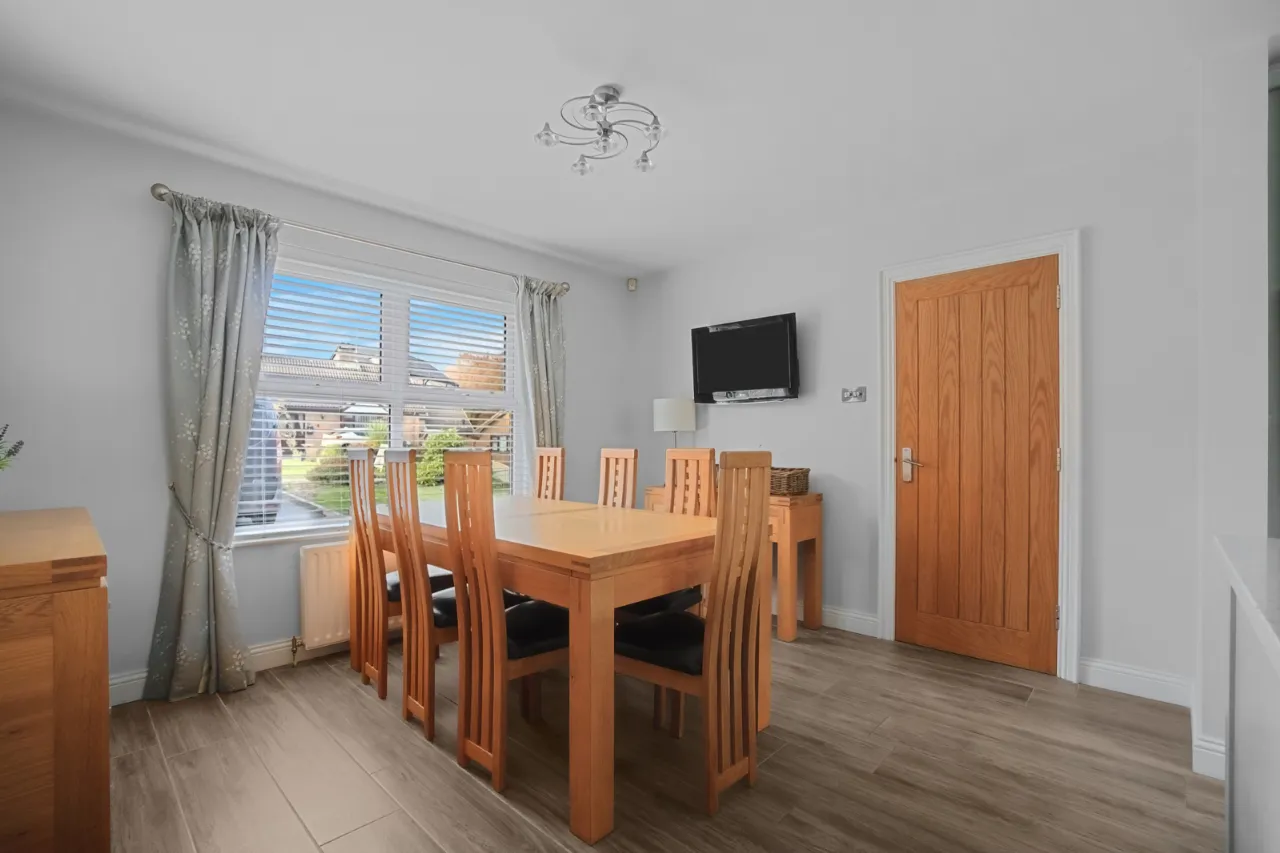
Open plan dining/family room
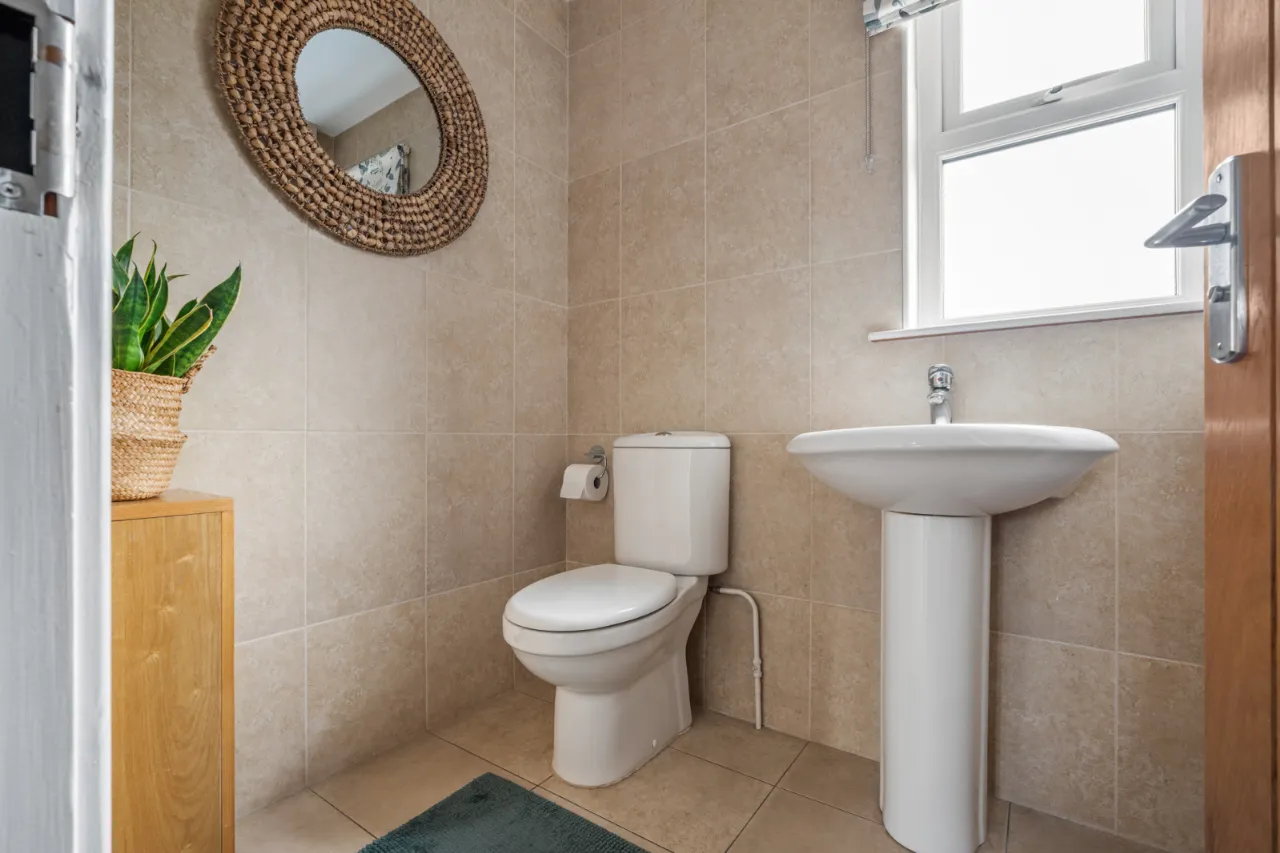
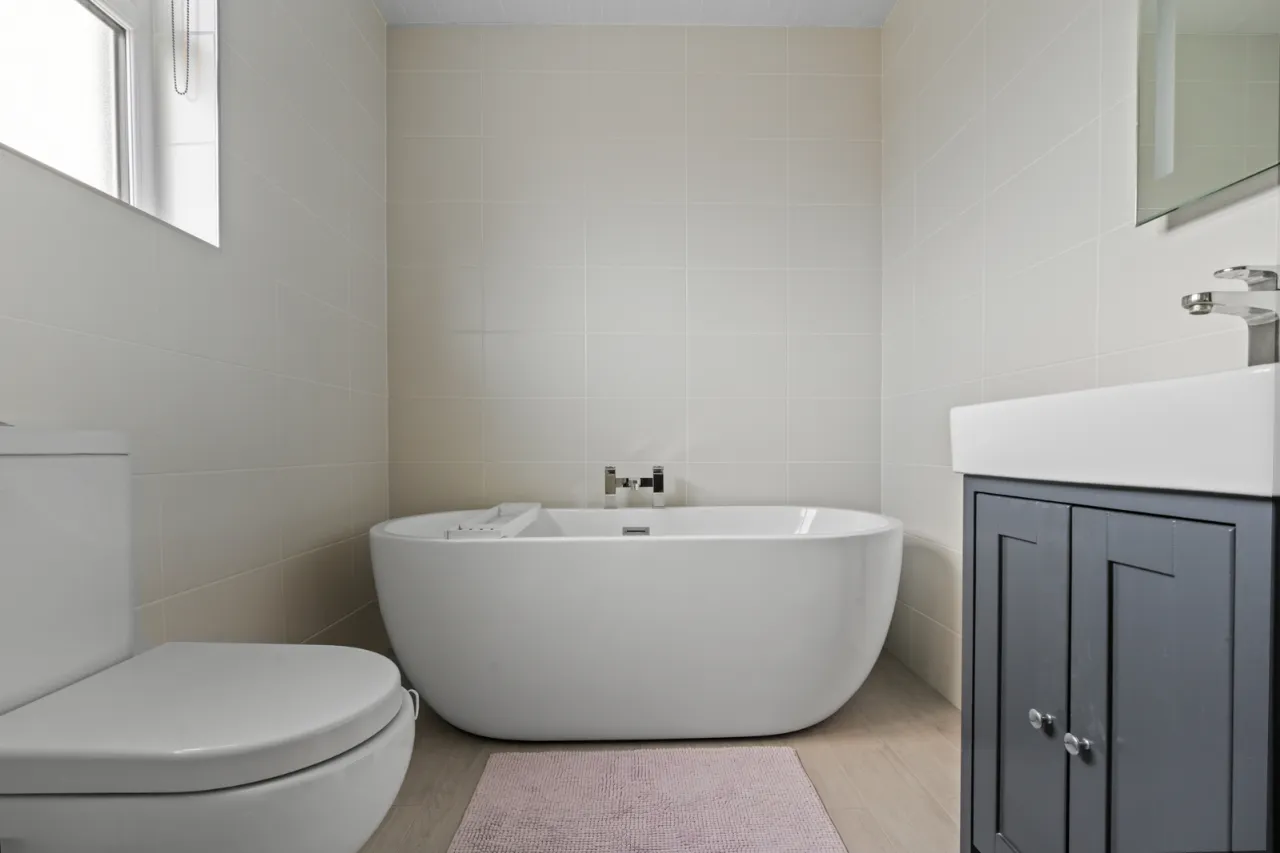
Cloakroom with WC, first floor family bathroom
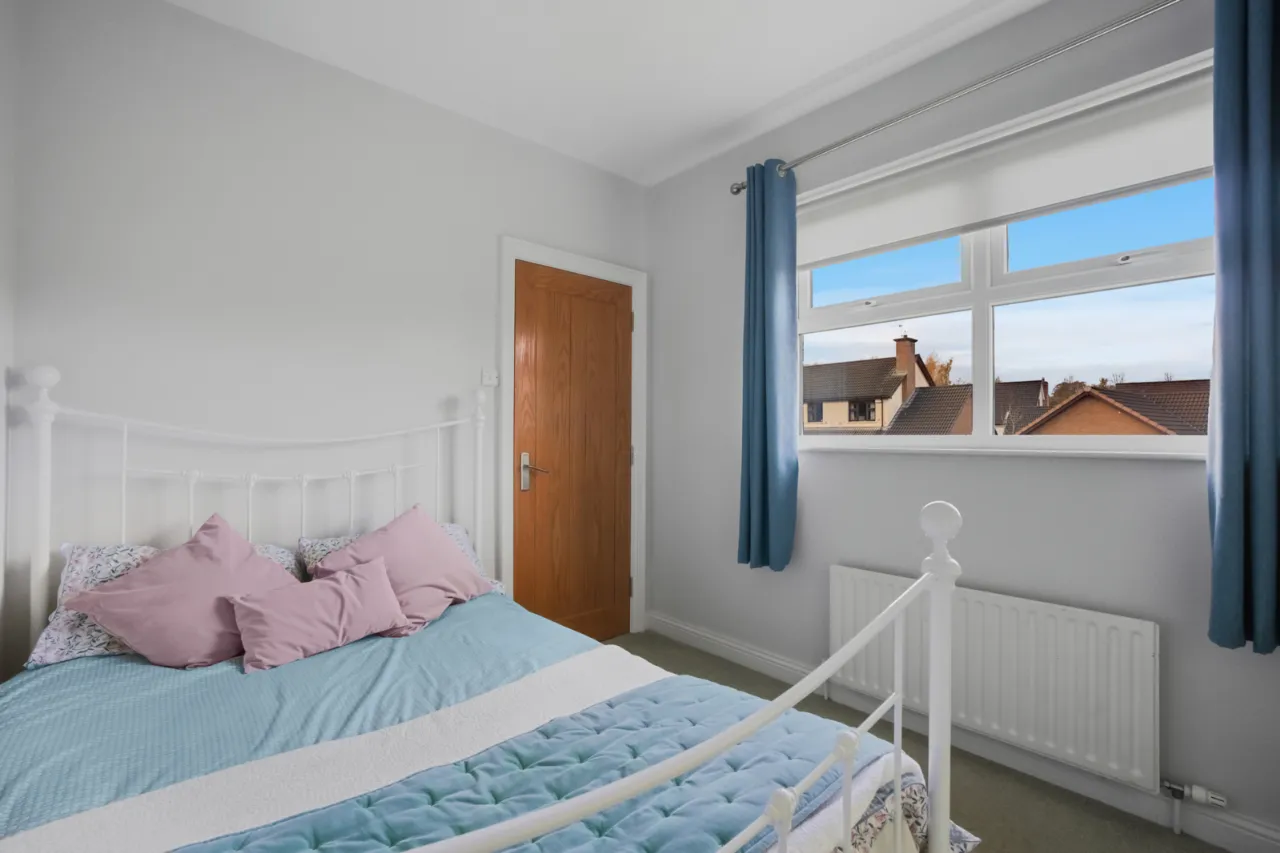
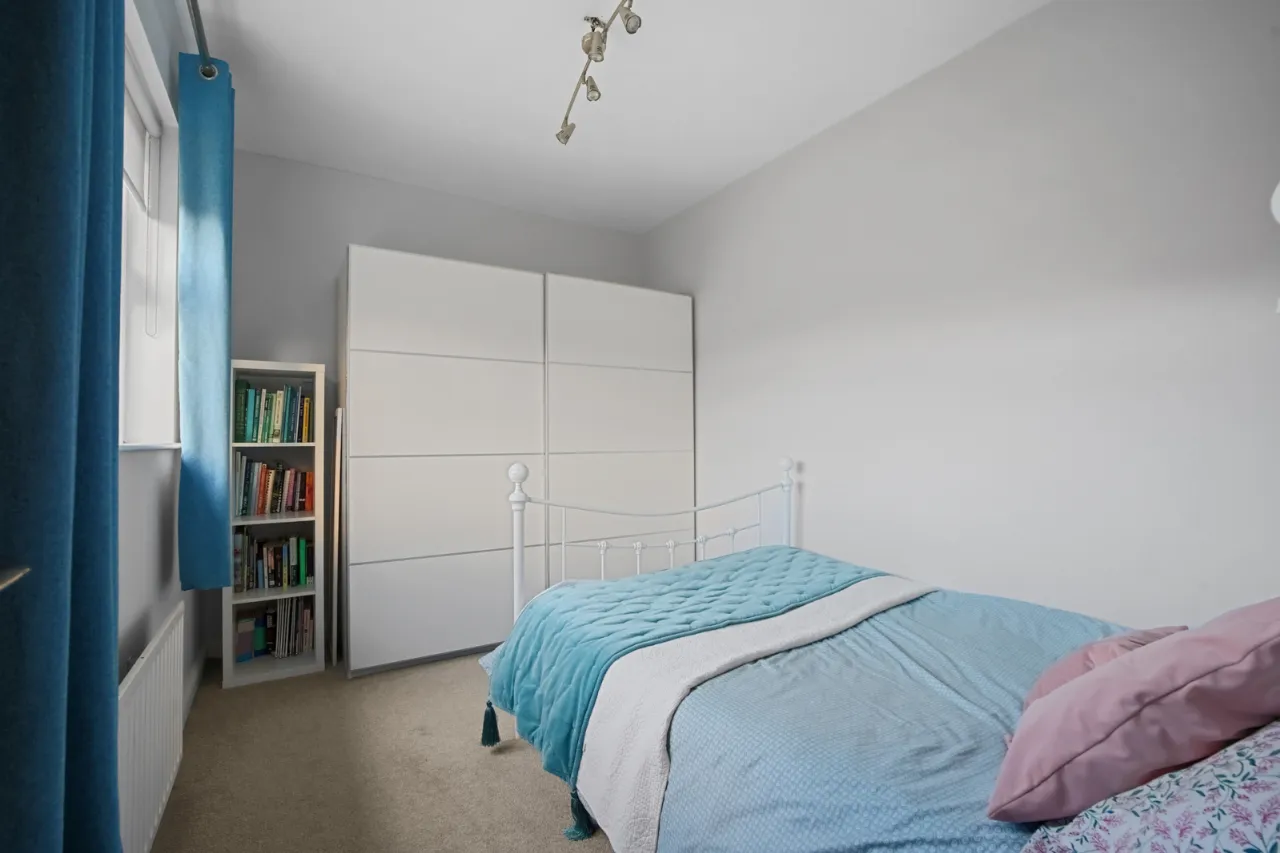
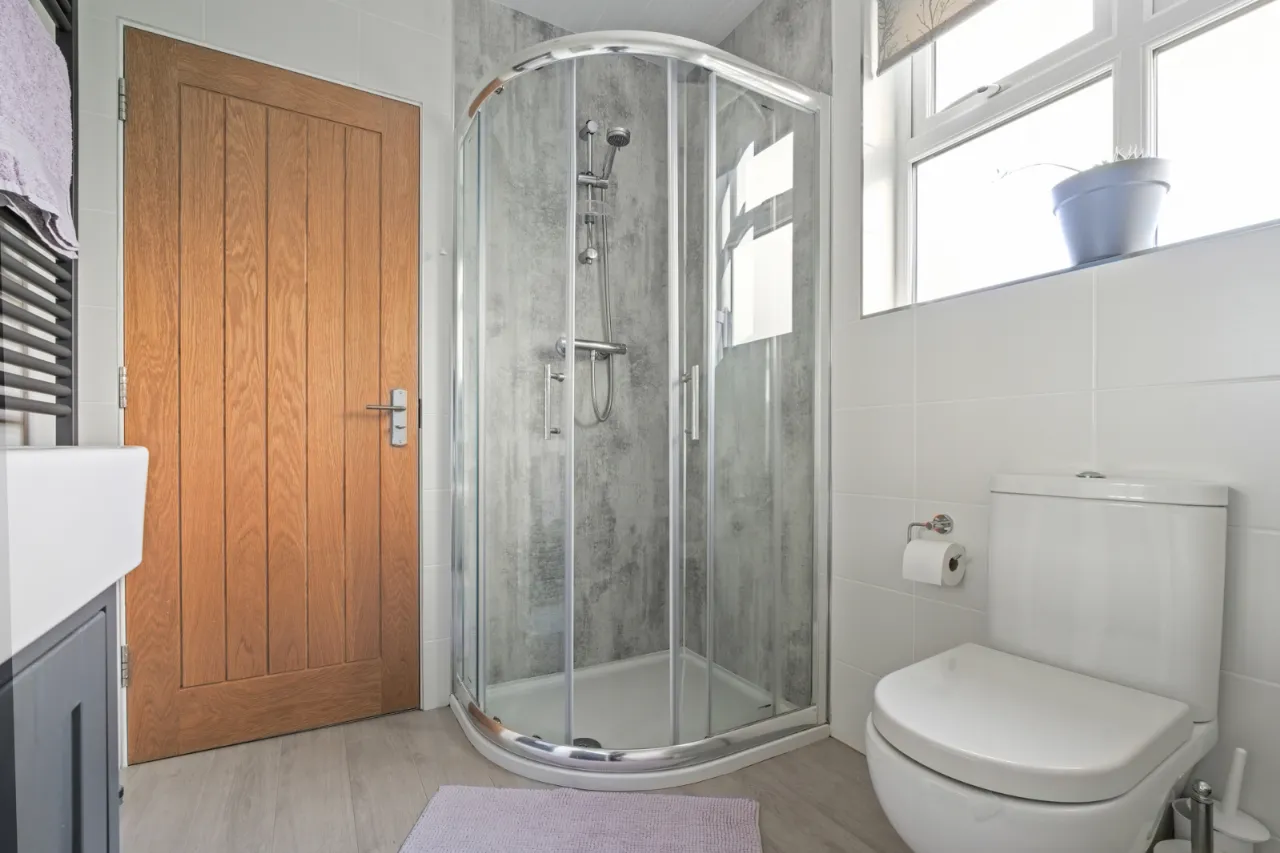
Three excellent bedrooms, principal with en suite shower room
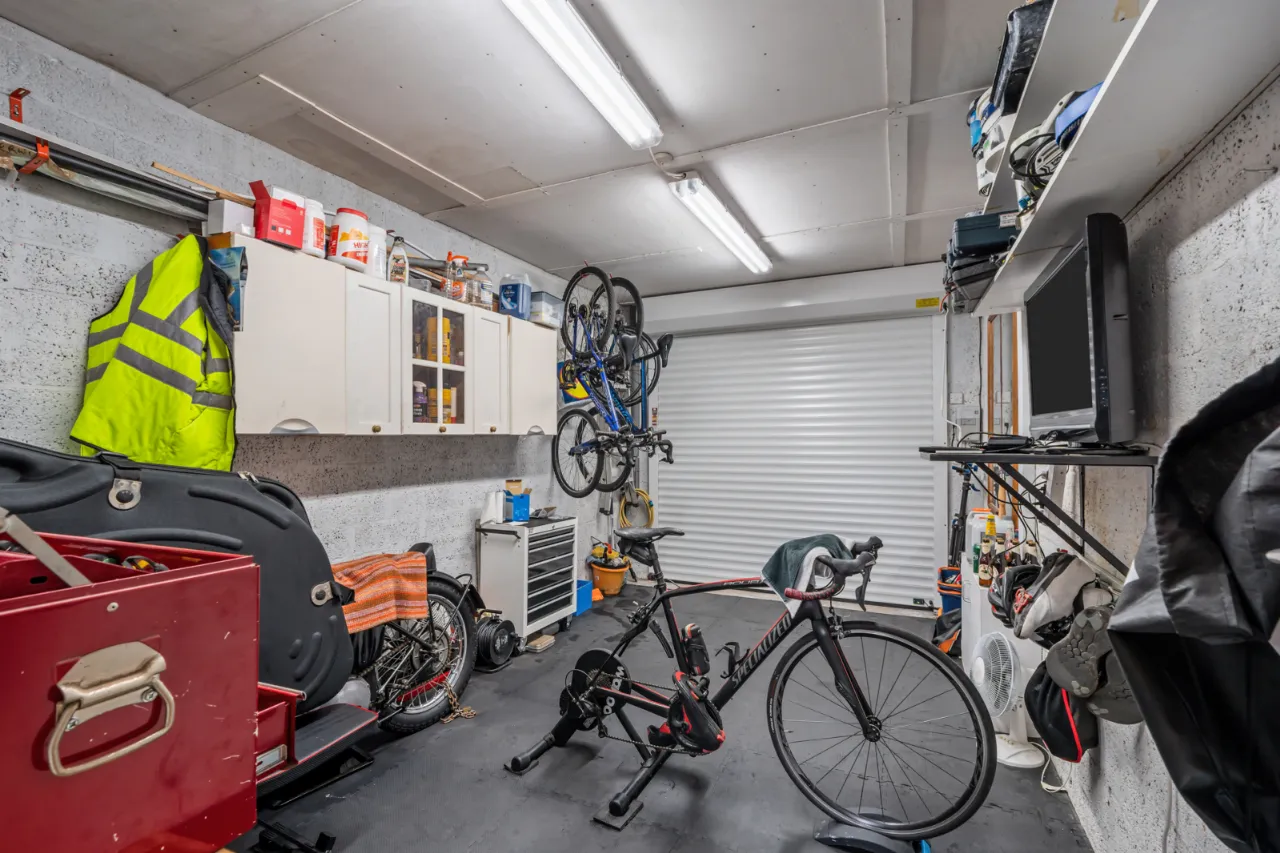
Ample driveway parking leading to an integral garage
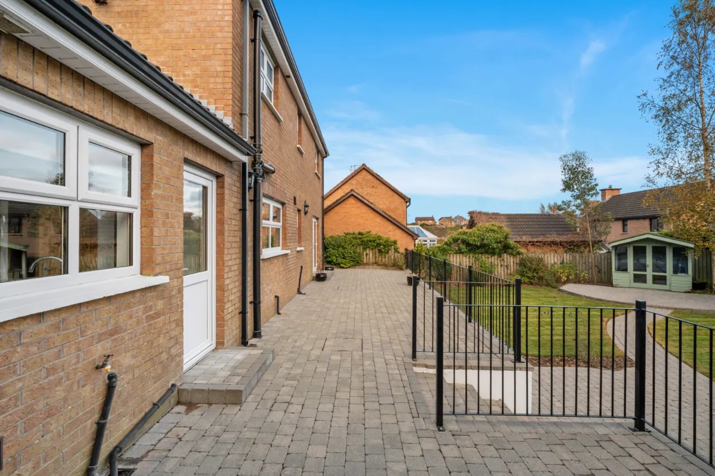
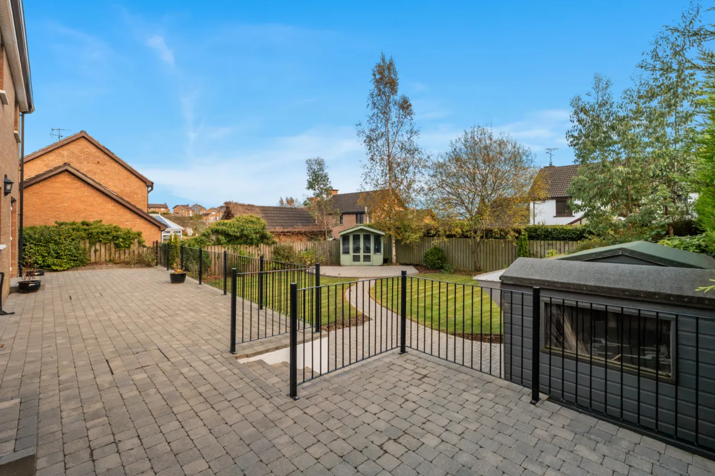
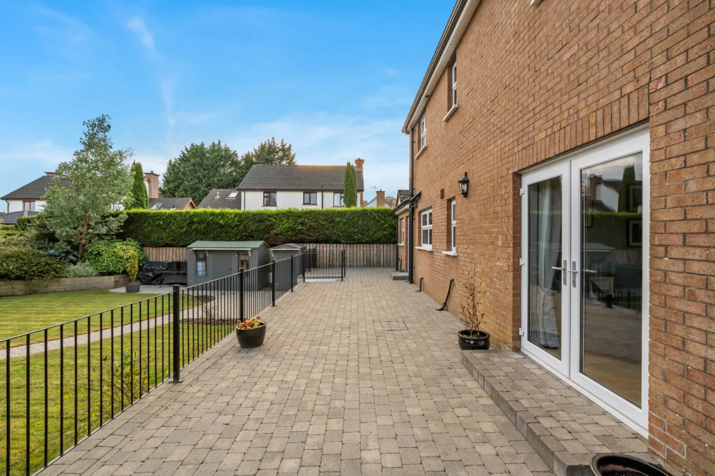
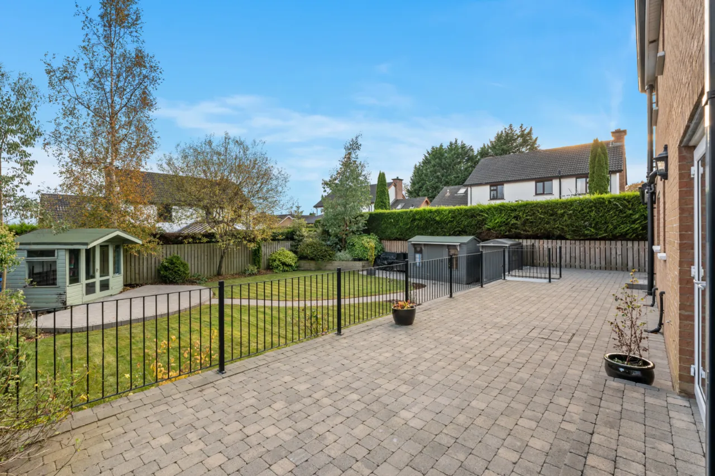
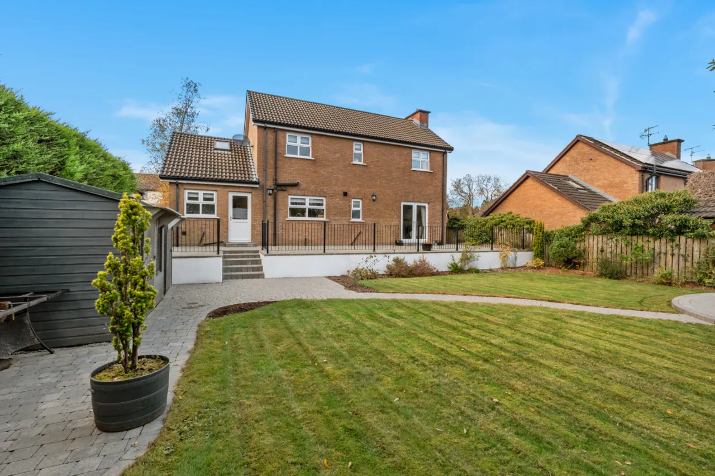
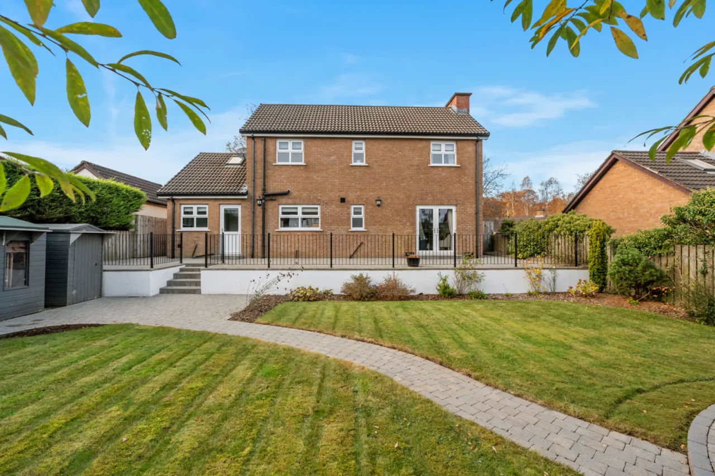
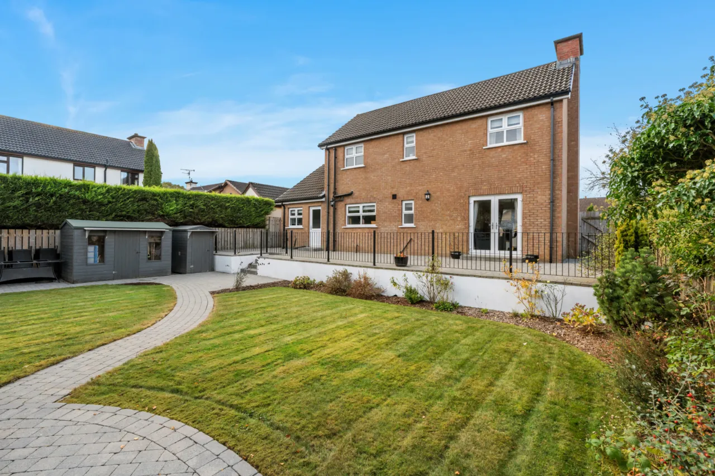
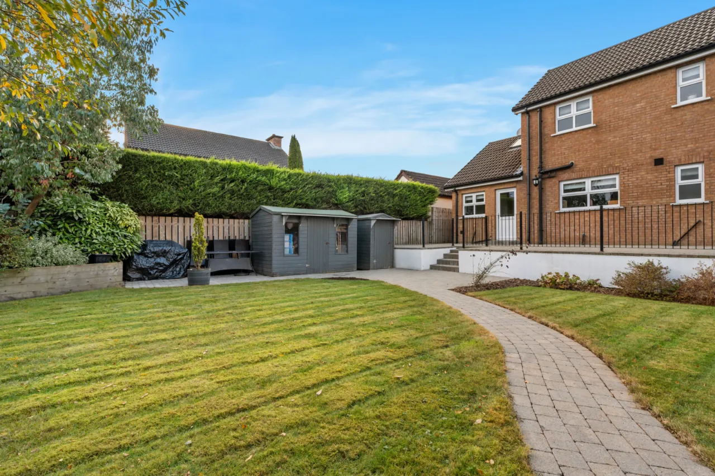
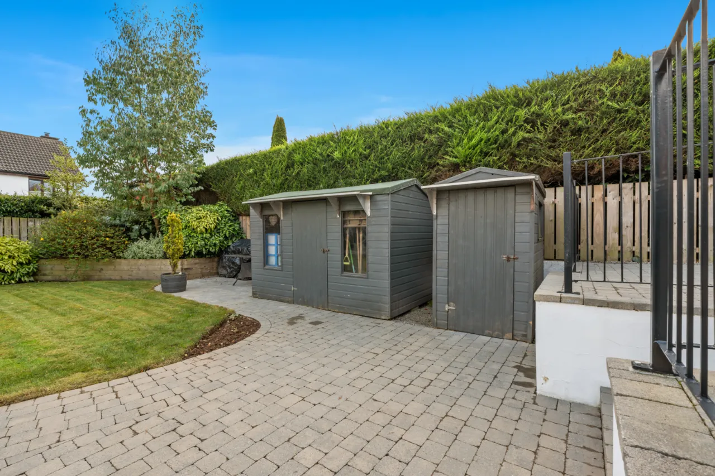
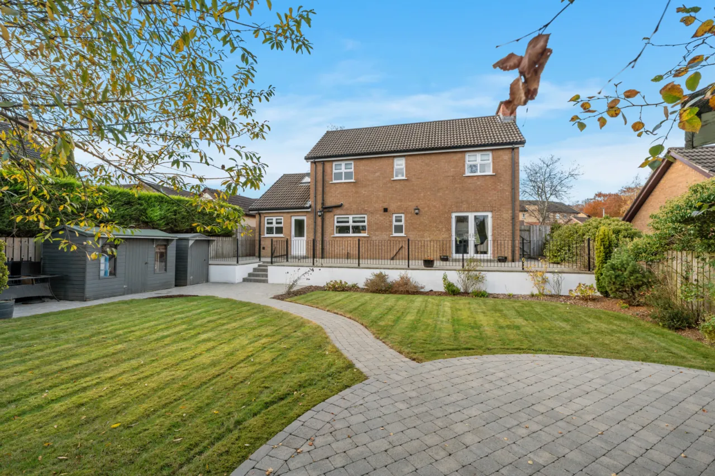
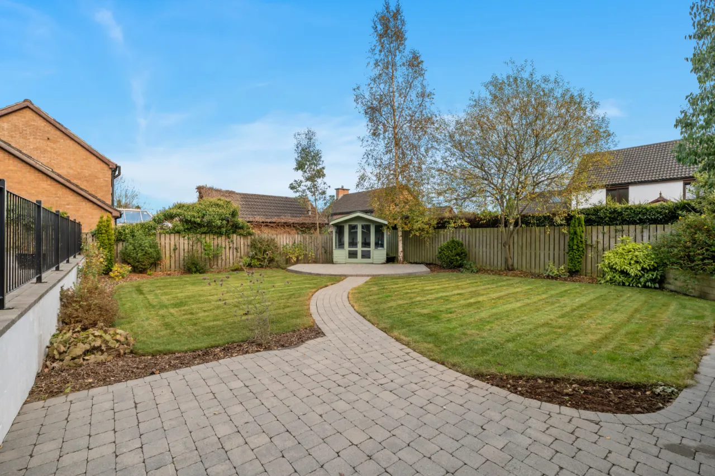
Magnificent gardens in lawns and terrace in paviors
Mains gas central heating, double glazed and well insulated throughout
Description
Enjoying a quiet yet most convenient location near the Galgorm Road this fabulous family home is therefore in close proximity to leading schools, road networks and many shops and services.
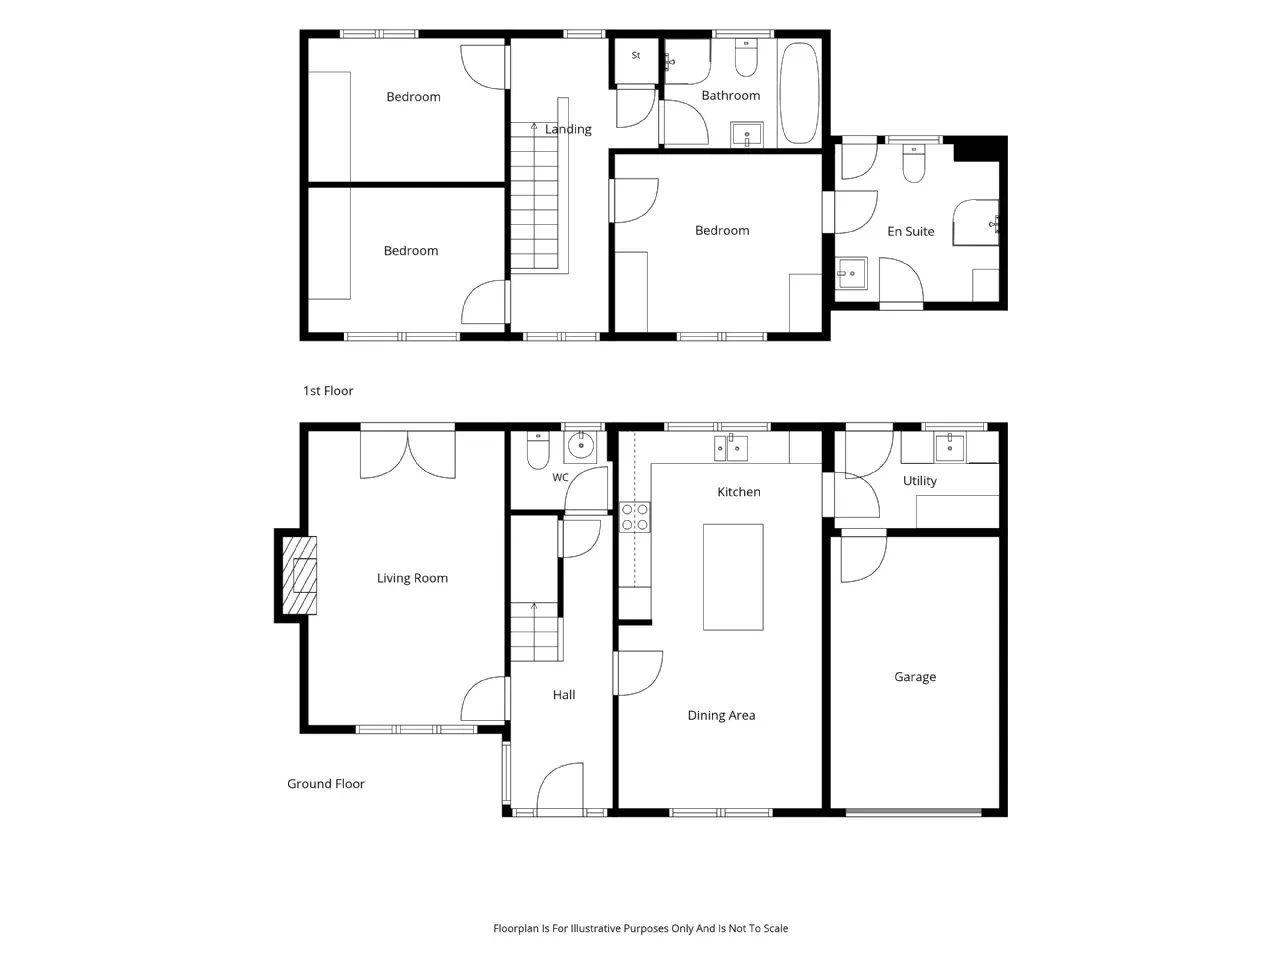
The accommodation has been tastefully presented throughout, briefly comprising a generous living room with natural light pouring in from both ends, a contemporary kitchen with breakfast bar open plan to a dining/family room, separate utility, cloakroom with WC, first floor family bathroom and three double bedrooms – master en suite. Externally there is ample driveway parking and an excellent integral garage. Of special note is the rear garden with extensive level terrace and manicured gardens in lawns.
Suitable to a range of buyers we recommend an internal viewing at your convenience.
Rooms
GROUND FLOOR:
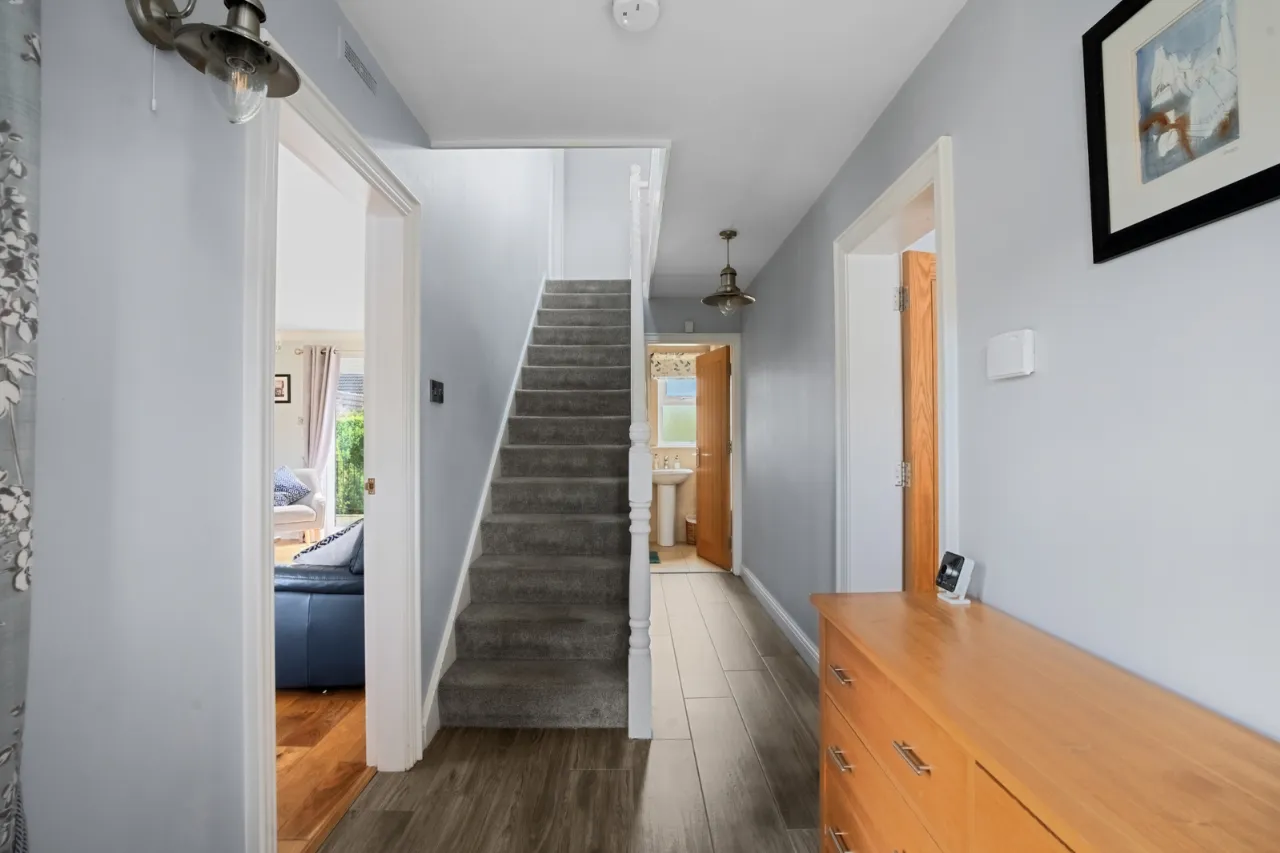
RECEPTION HALL:
Wood effect flooring
CLOAKROOM:
Low flush suite
LIVING ROOM: 17'9" x 11'10" (5.4m x 3.6m)
Wood effect flooring, feature fireplace, double doors to rear garden
DINING AREA: 12'3" x 11'0" (3.74m x 3.36m)
Wood effect flooring. Open to:
KITCHEN: 12'3" x 11'9" (3.74m x 3.57m)
Contemporary kitchen with luxurious range of integrated appliances, quartz worktops and matching island unit with breakfast bar
UTILITY ROOM: 10'0" x 5'10" (3.05m x 1.79m)
Range of units, plumbed for washing machine, door to rear, door to integral garage.
FIRST FLOOR:
LANDING:
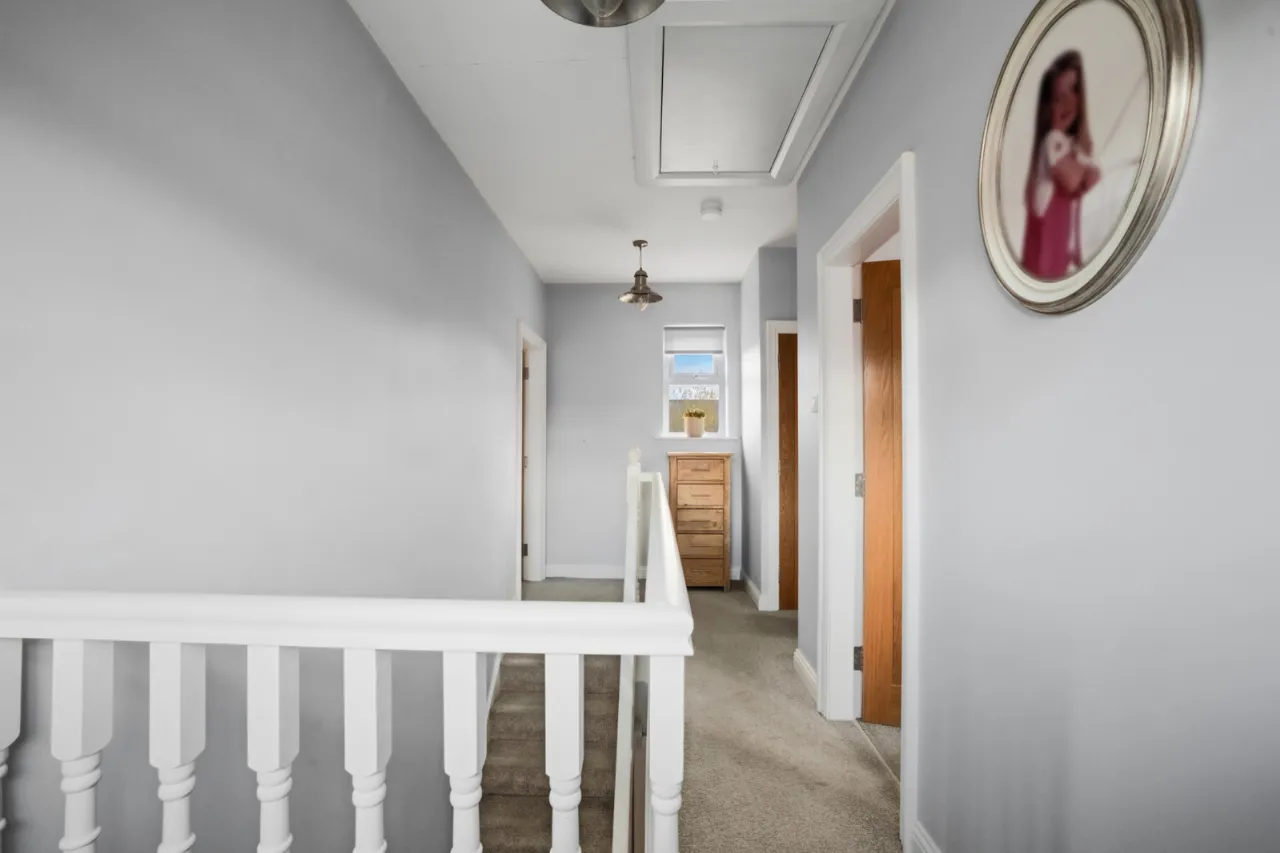
Shelved airing cupboard, folding wooden ladder to partially floored roof space
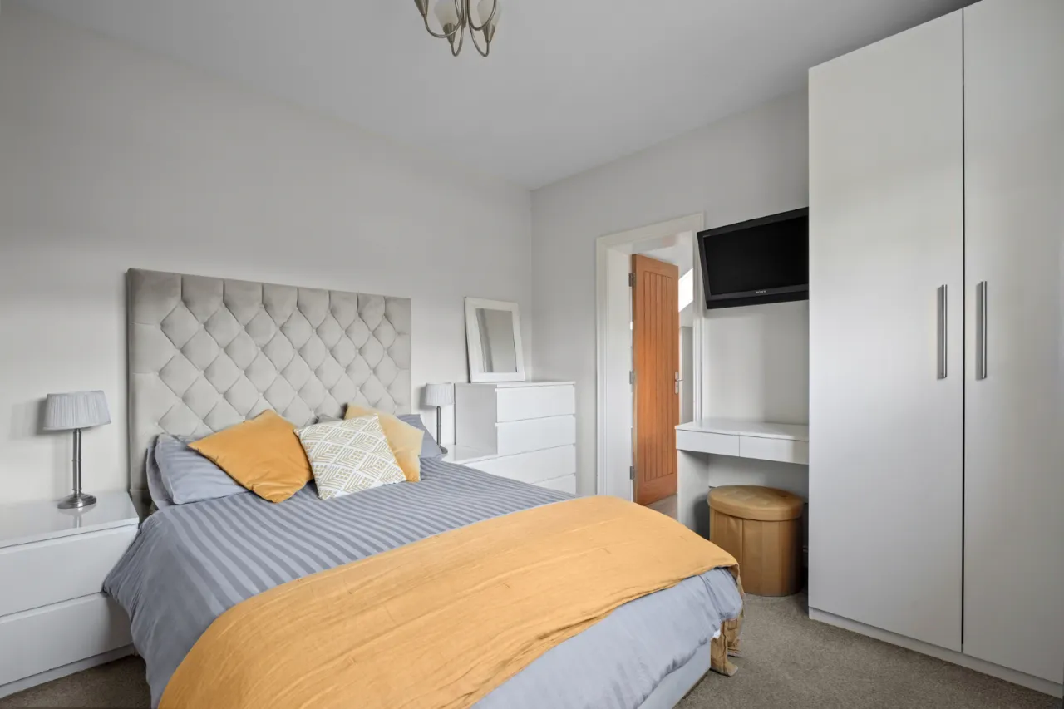
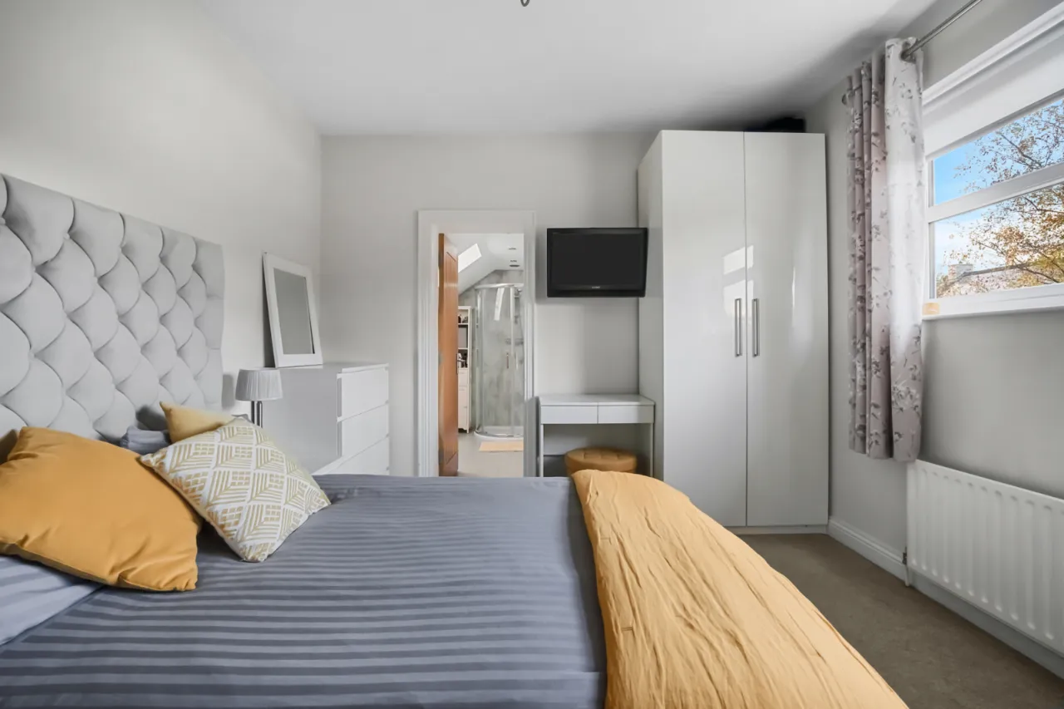
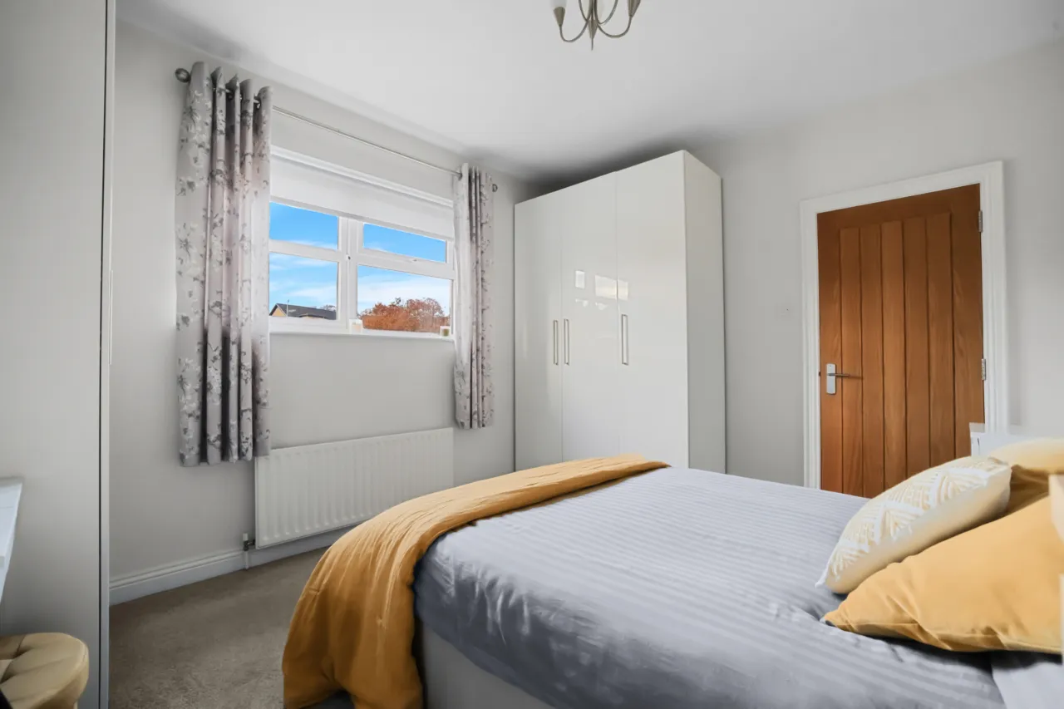
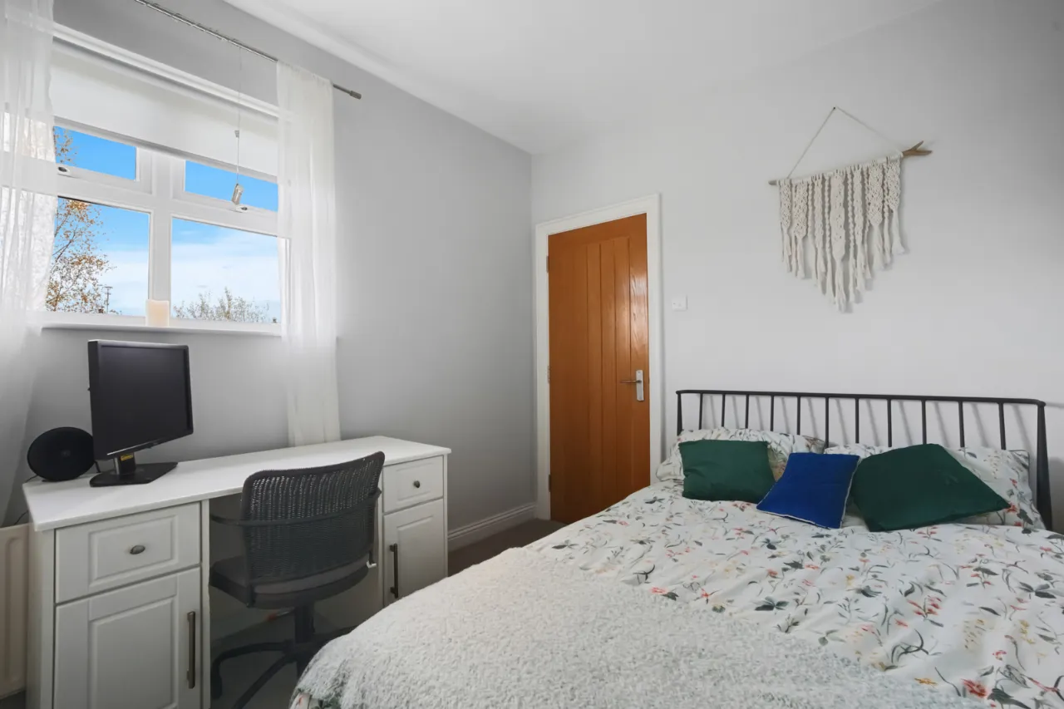
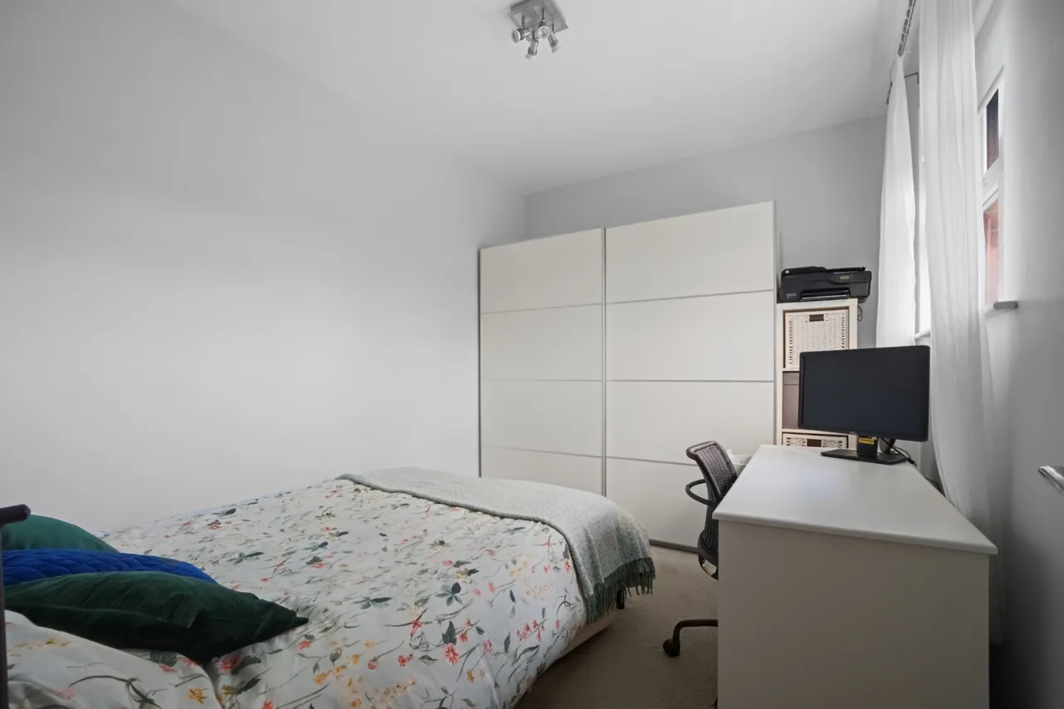
BEDROOM 1: 12'6" x 10'9" (3.81m x 3.27m)
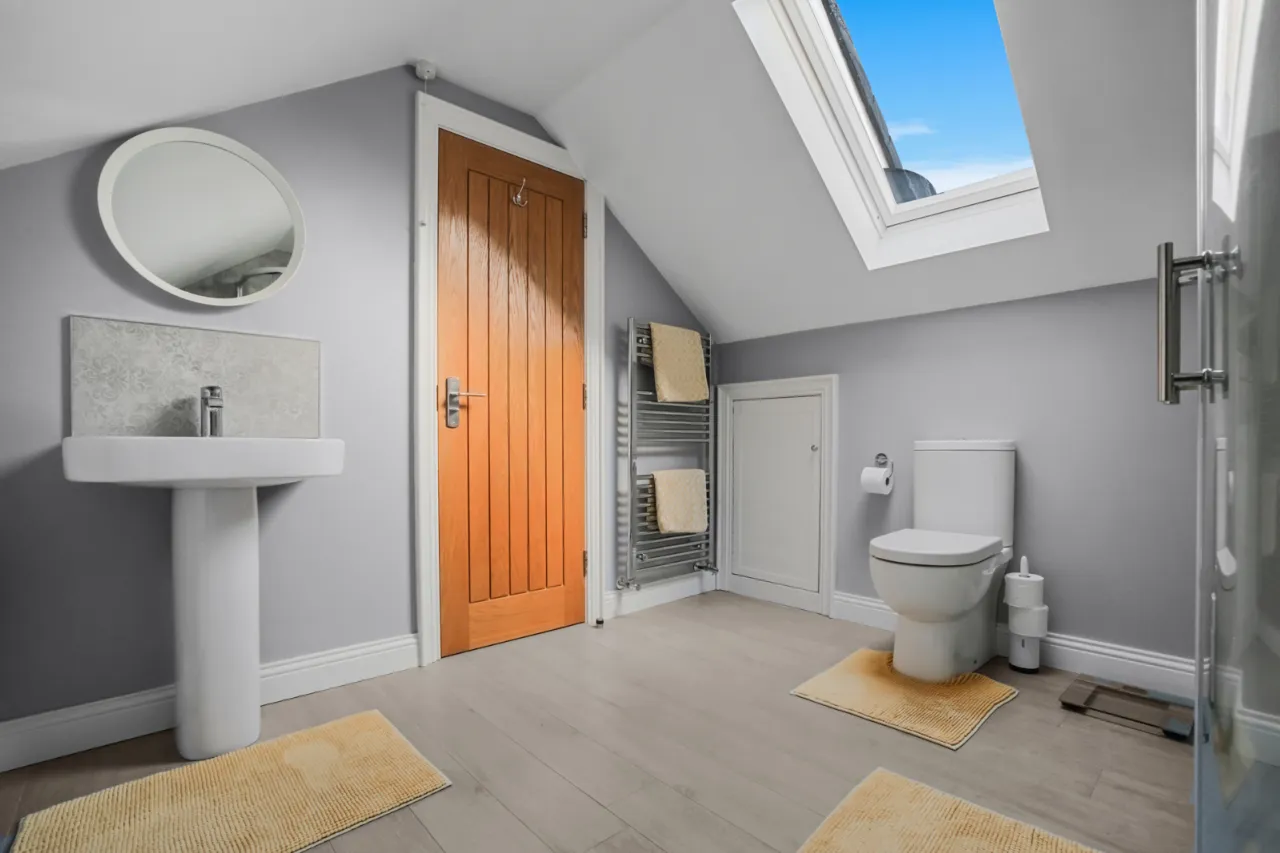
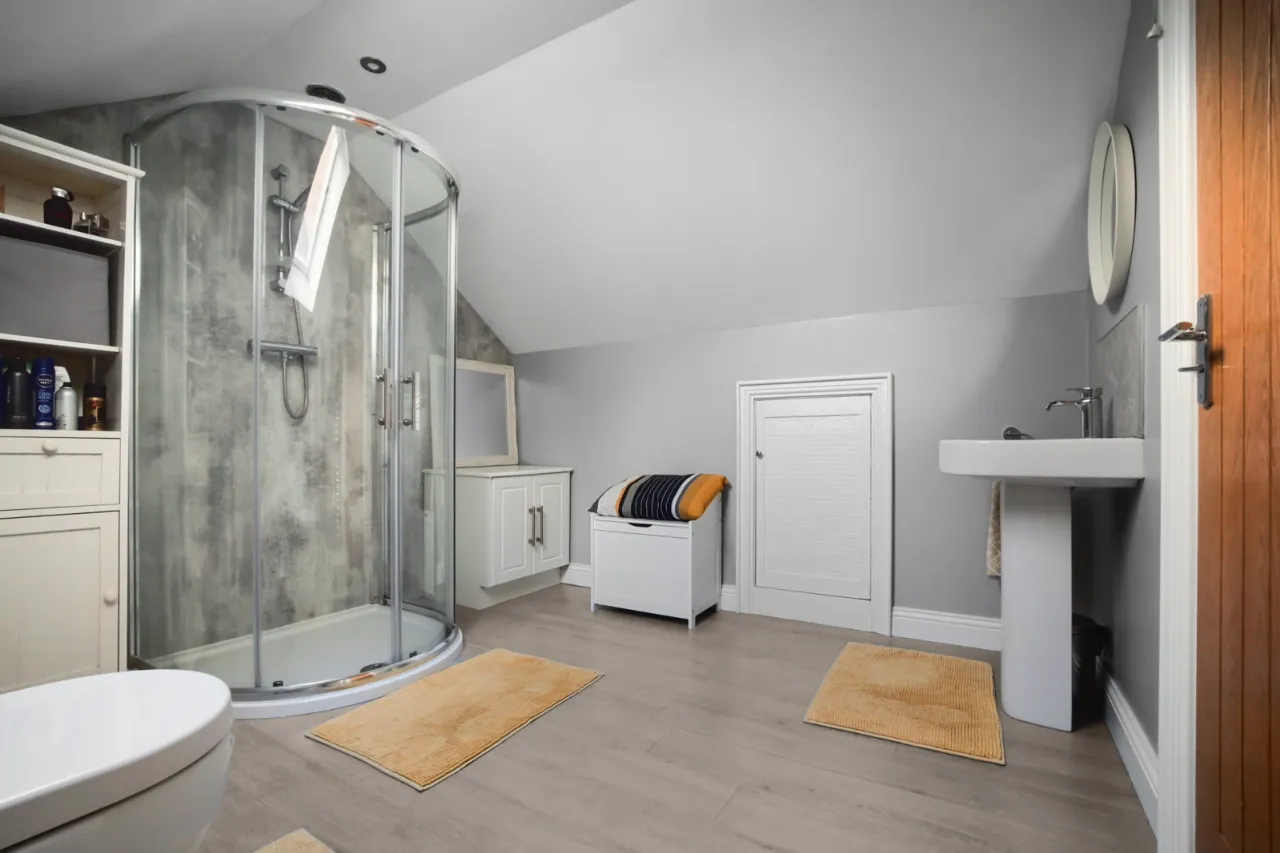
EN SUITE: 9'11" x 9'6" (3.02m x 2.9m)
Contemporary shower room
BEDROOM 2: 11'10" x 8'9" (3.61m x 2.66m)
BEDROOM 3: 11'10" x 8'8" (3.61m x 2.64m)
BATHROOM: 9'6" x 6'8" (2.9m x 2.03m)
Modern bathroom suite
OUTSIDE:
Driveway parking for multiple vehicles leading to an integral garage with light and power. Front gardens in lawns with mature beds. Generous rear terrace in paving with steps to the well tended lawn. Pathway to patio area and summer house. Boundary fencing and mature plants, trees and shrubs.
INTEGRAL GARAGE: 16'4" x 10'2" (4.99m x 3.10m)
Up and over door, light and power

 Favourite
 Make an Offer
 Book a Viewing
 Get a Mortgage
 Call the Office
 Share