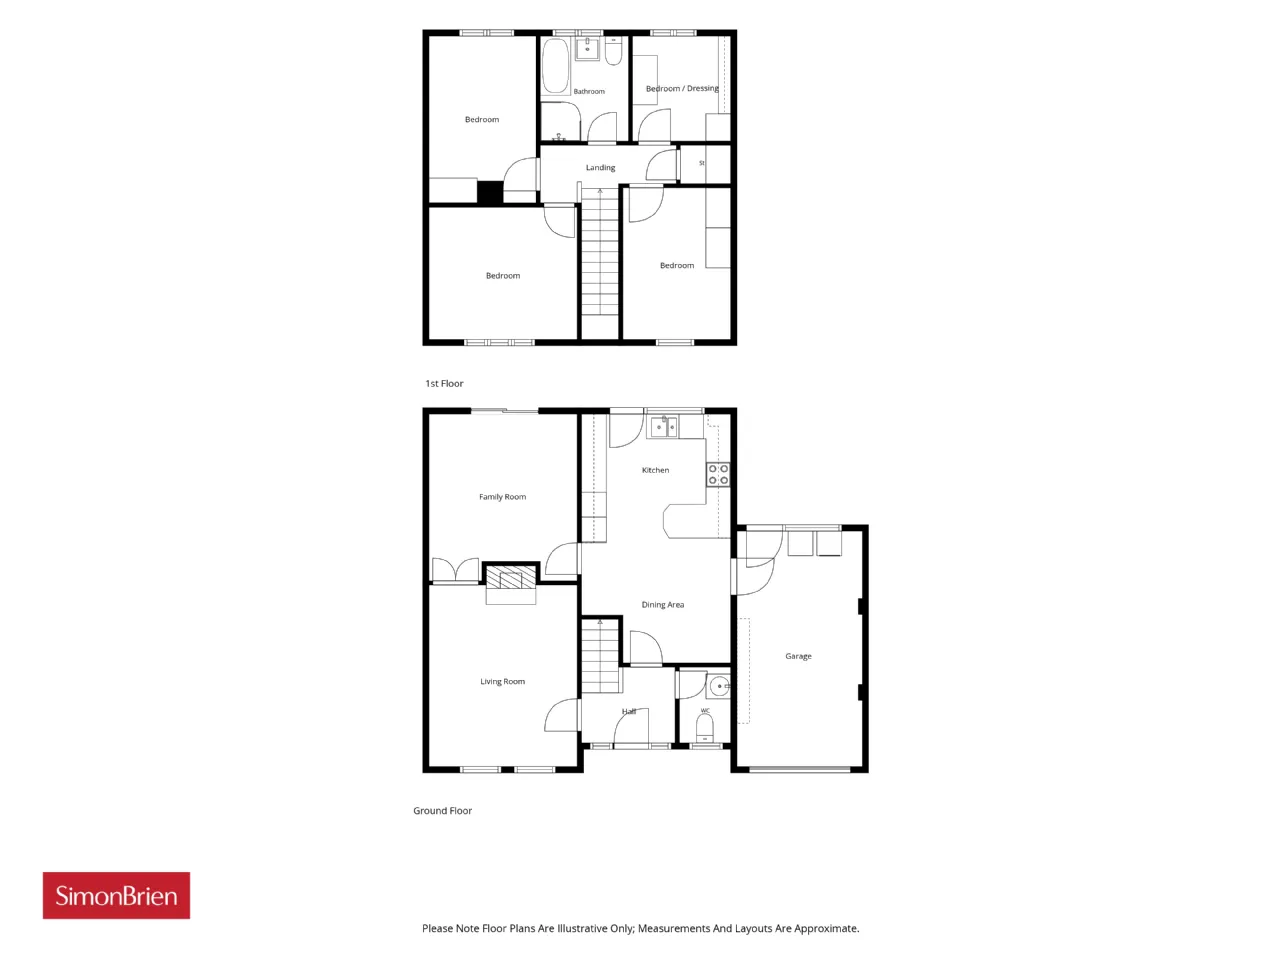
GROUND FLOOR:
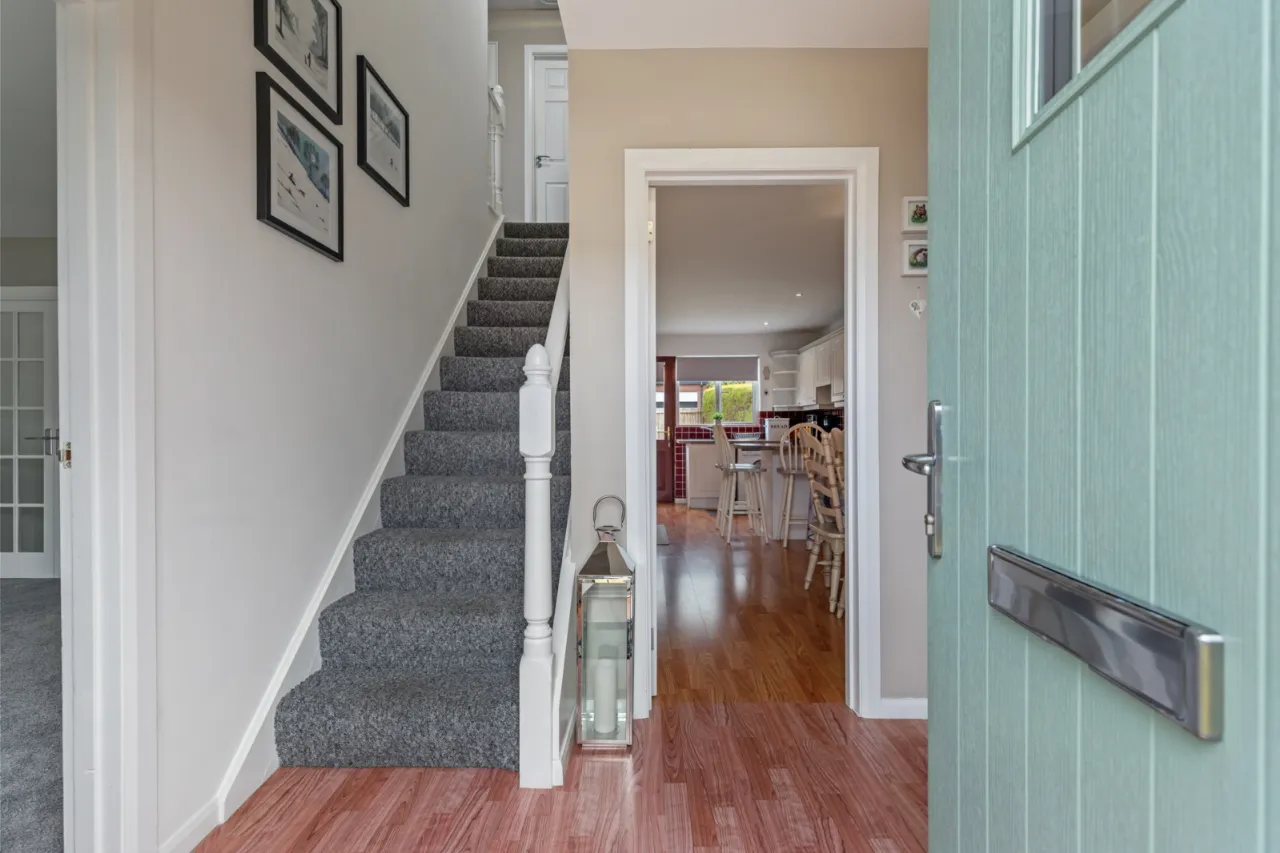
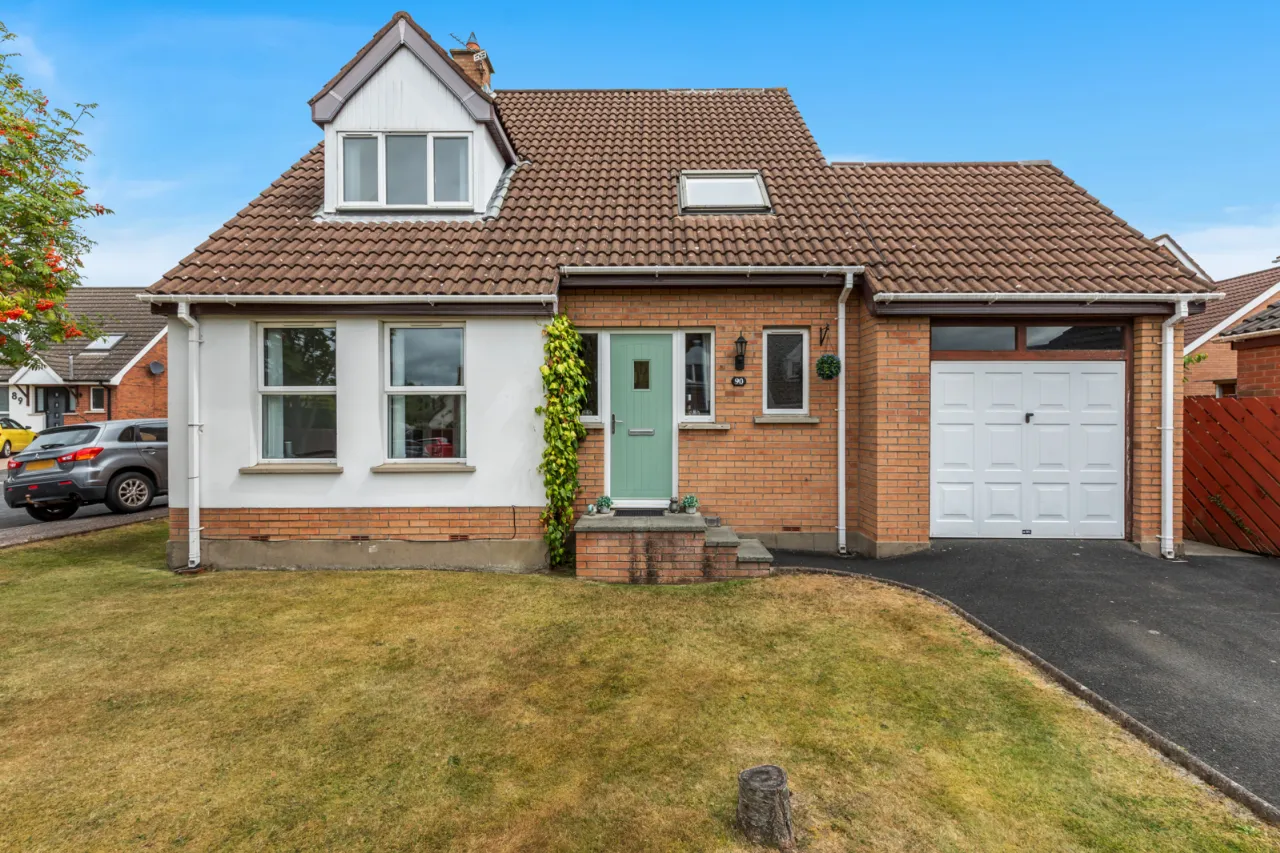
uPVC double glazed front door.
RECEPTION HALL:
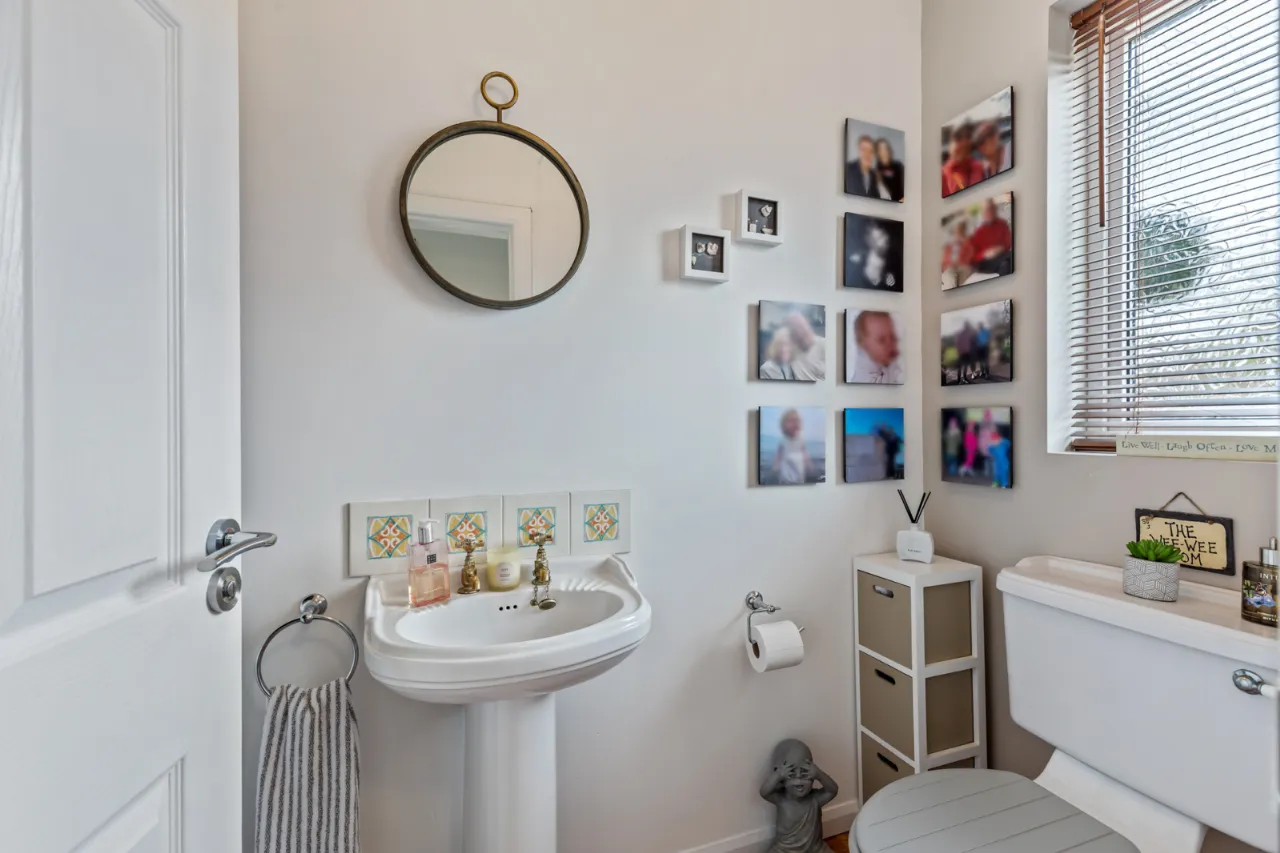
GROUND FLOOR WC:
Low flush WC, pedestal wash hand basin with tiled splashback, laminate wood flooring, cloaks area.
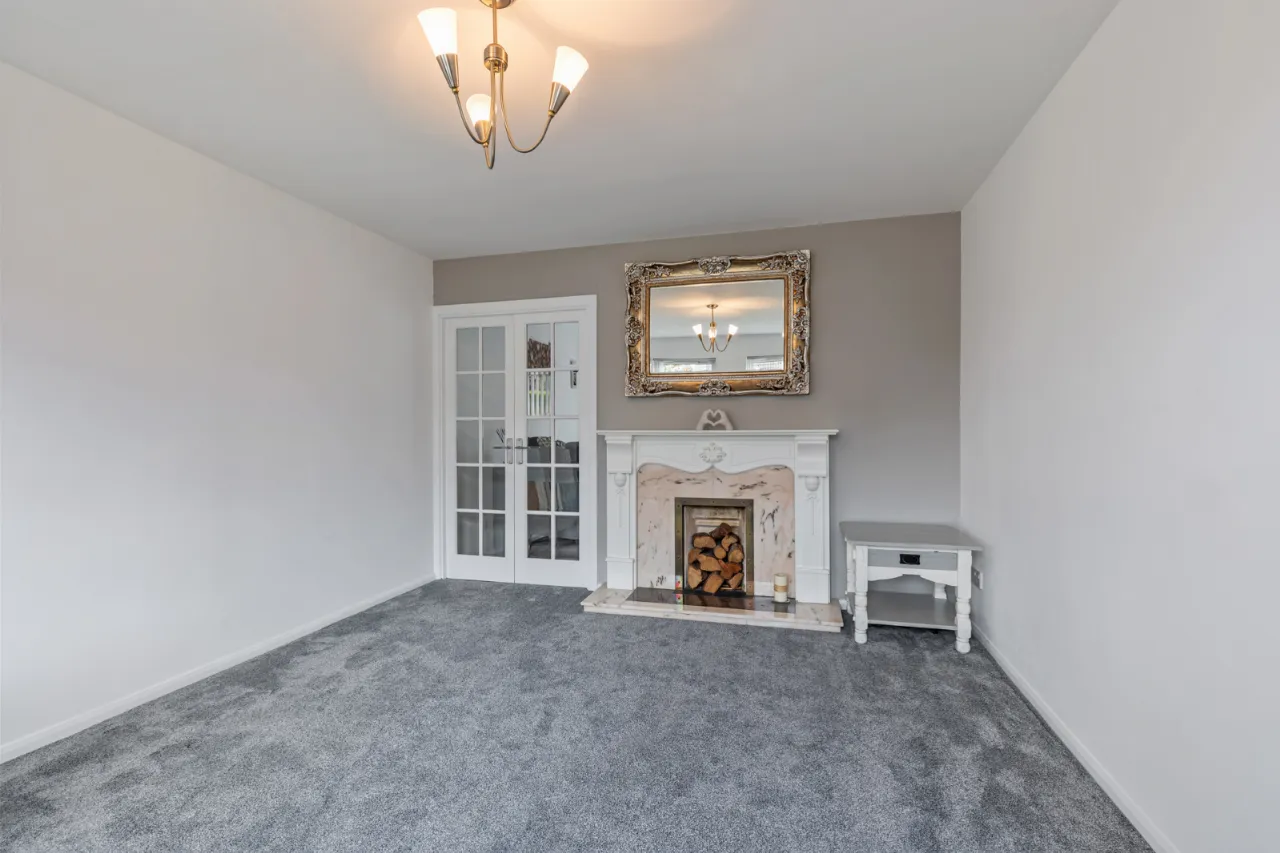
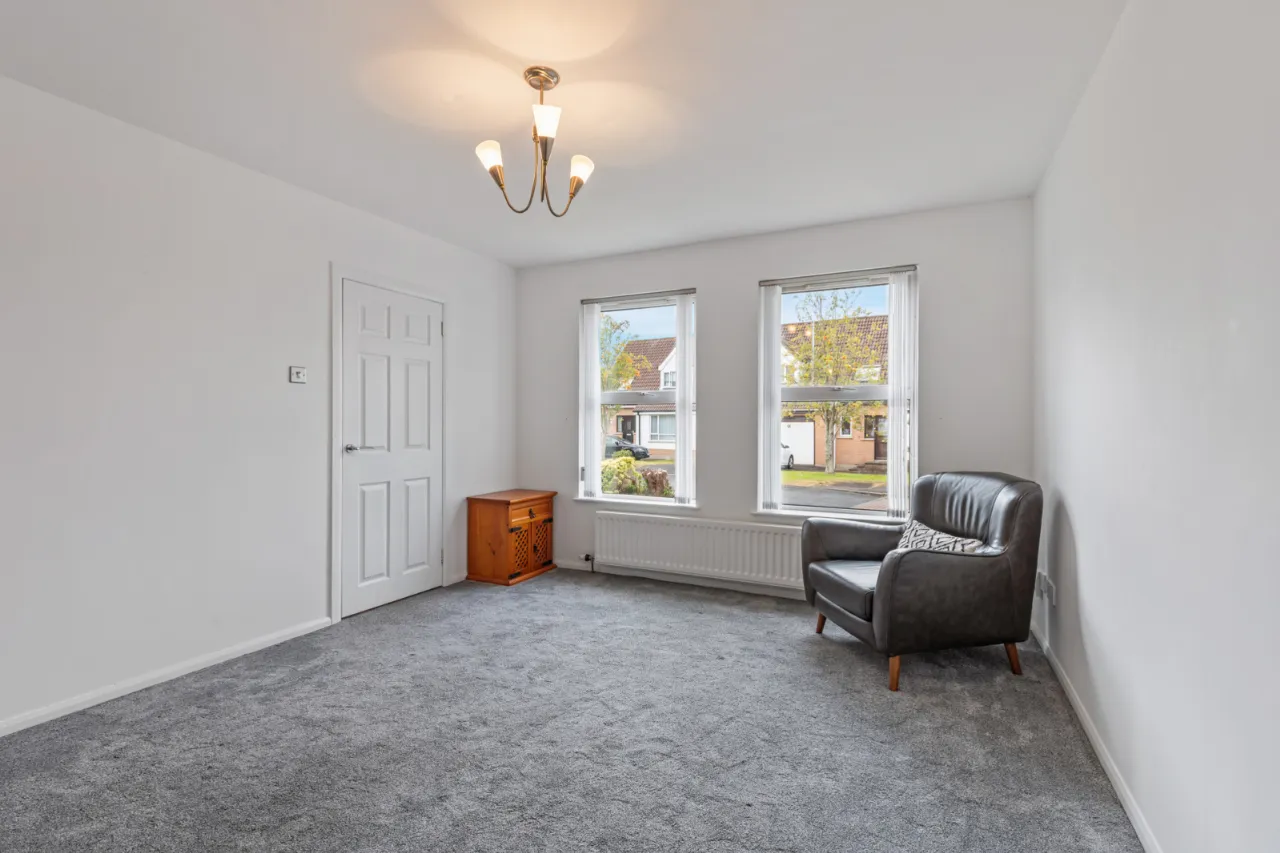
LIVING ROOM: 14'5" x 11'7" (4.4m x 3.53m)
Hardwood fireplace surround, granite inset and hearth, piped for gas fire.
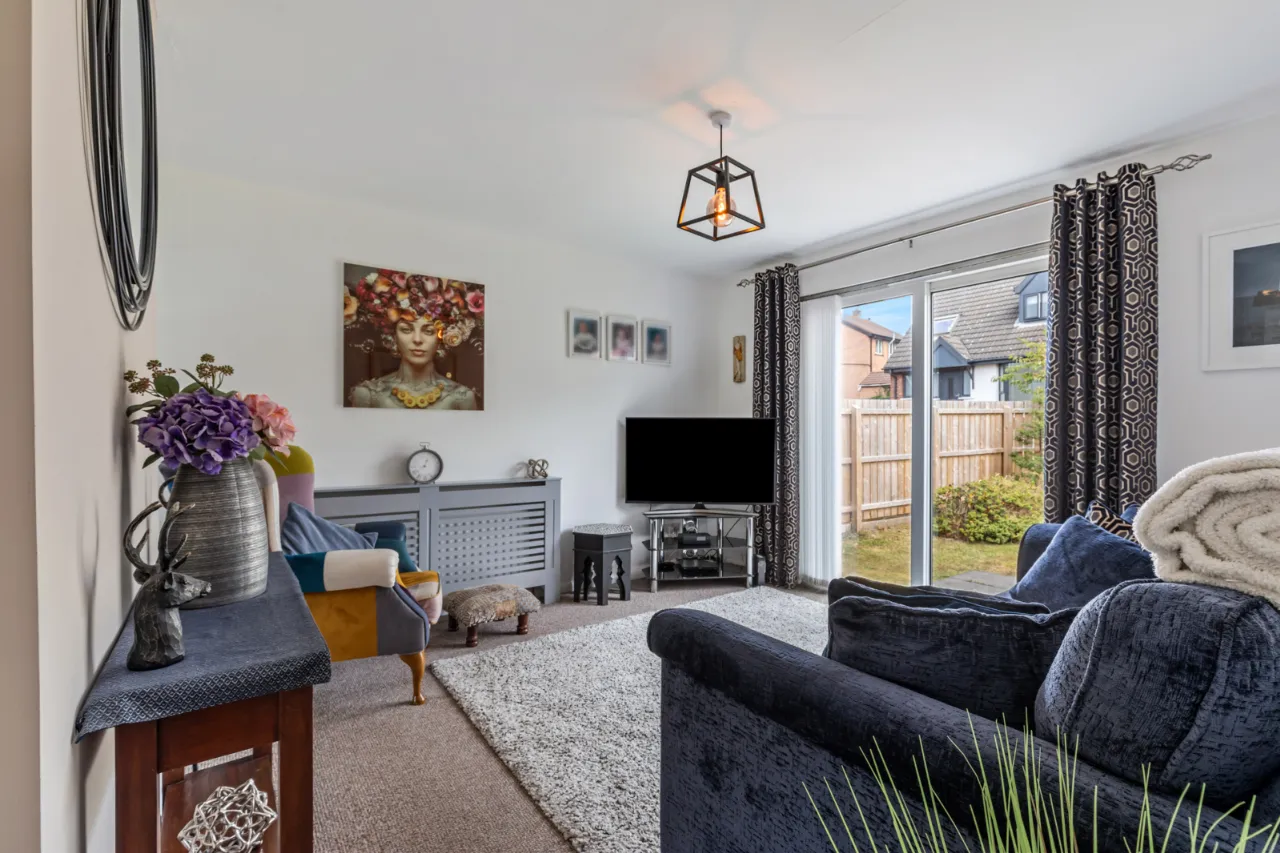
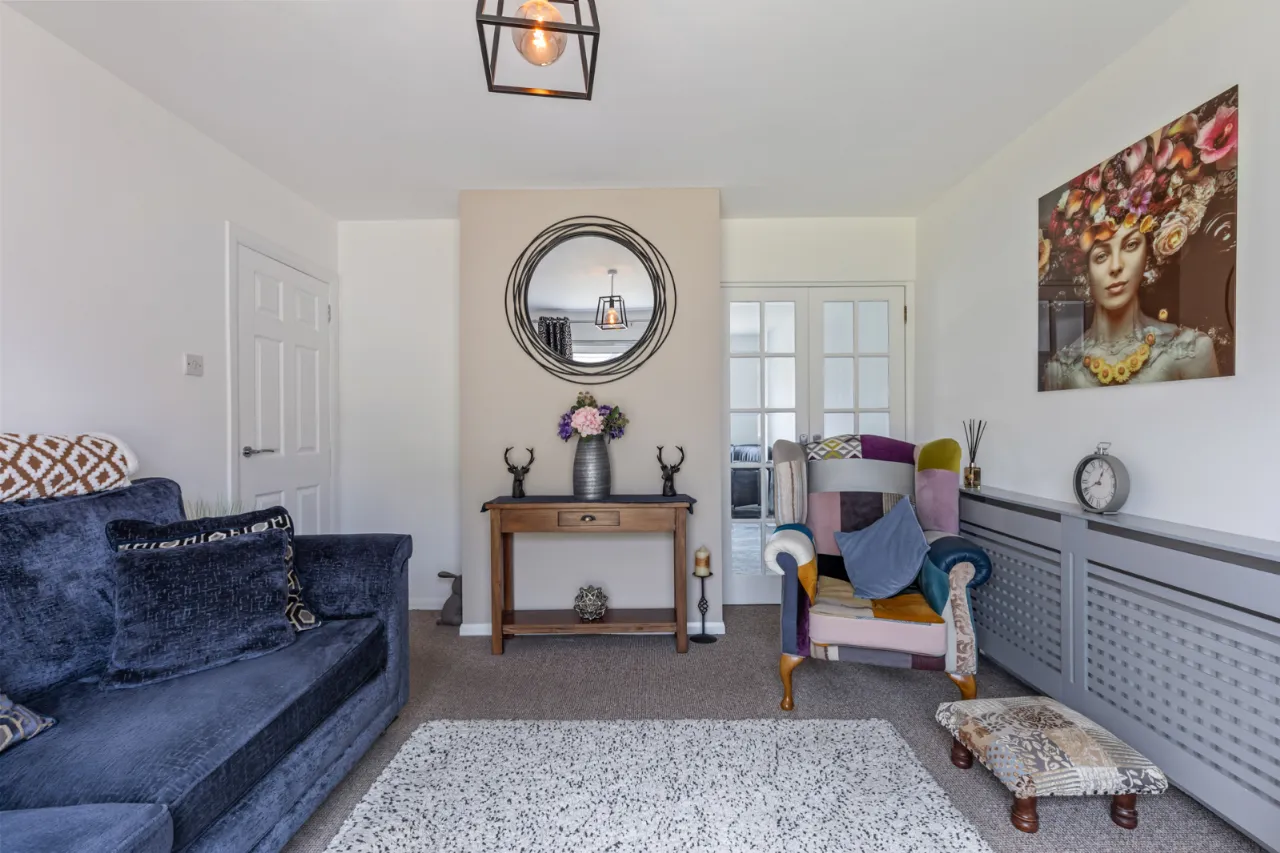
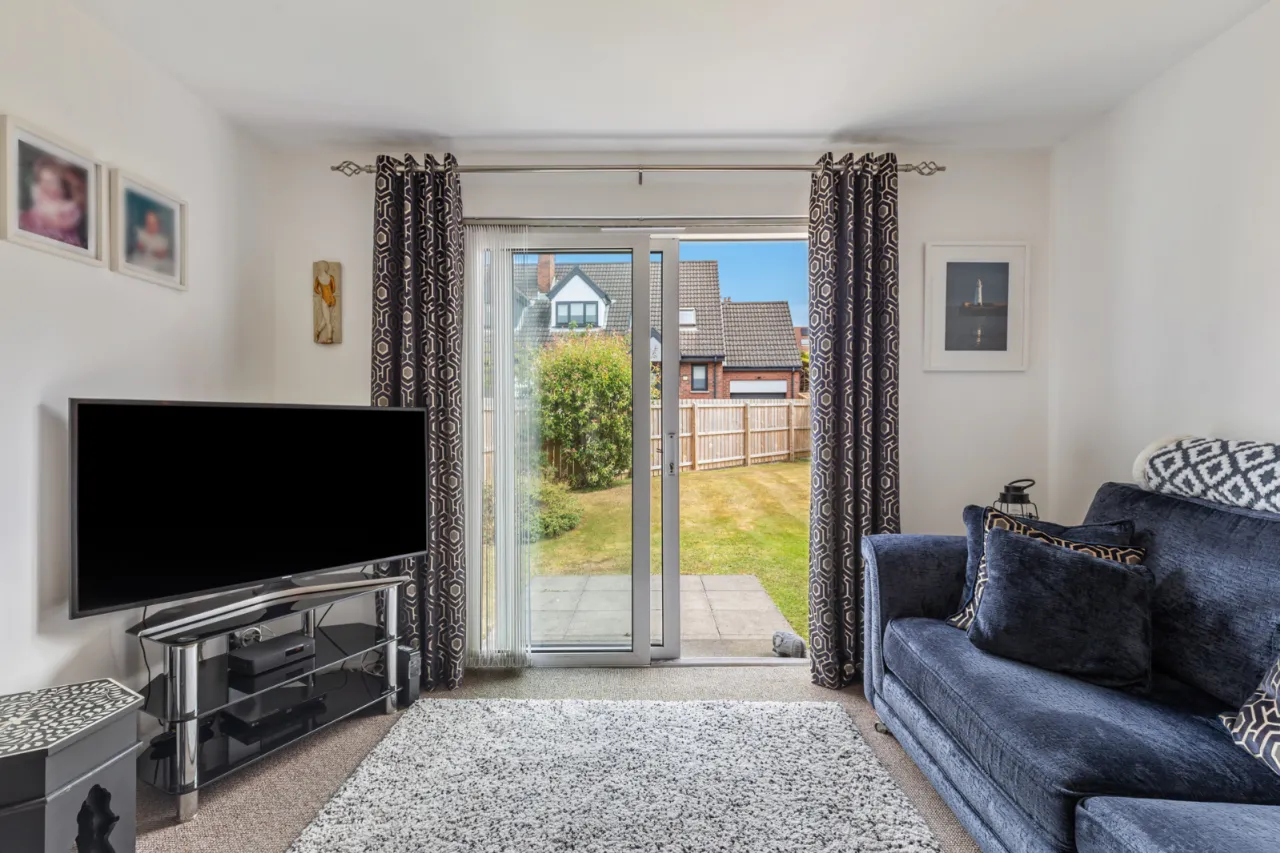
FAMILY ROOM: 11'8" x 11'7" (3.56m x 3.53m)
uPVC double glazed sliding doors to patio.
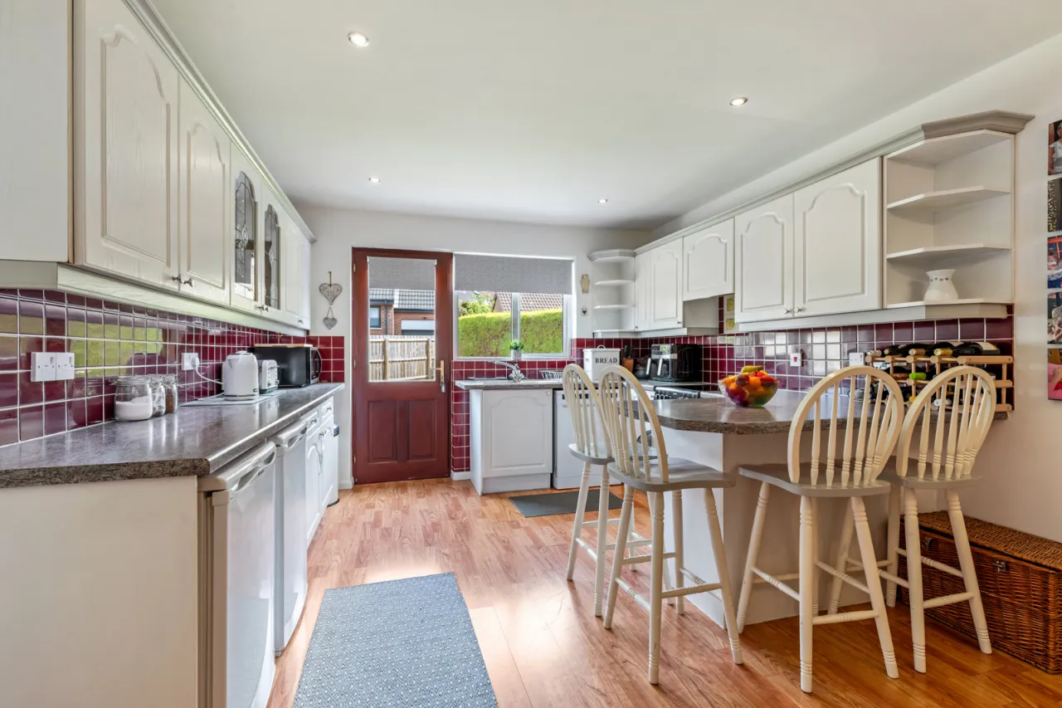
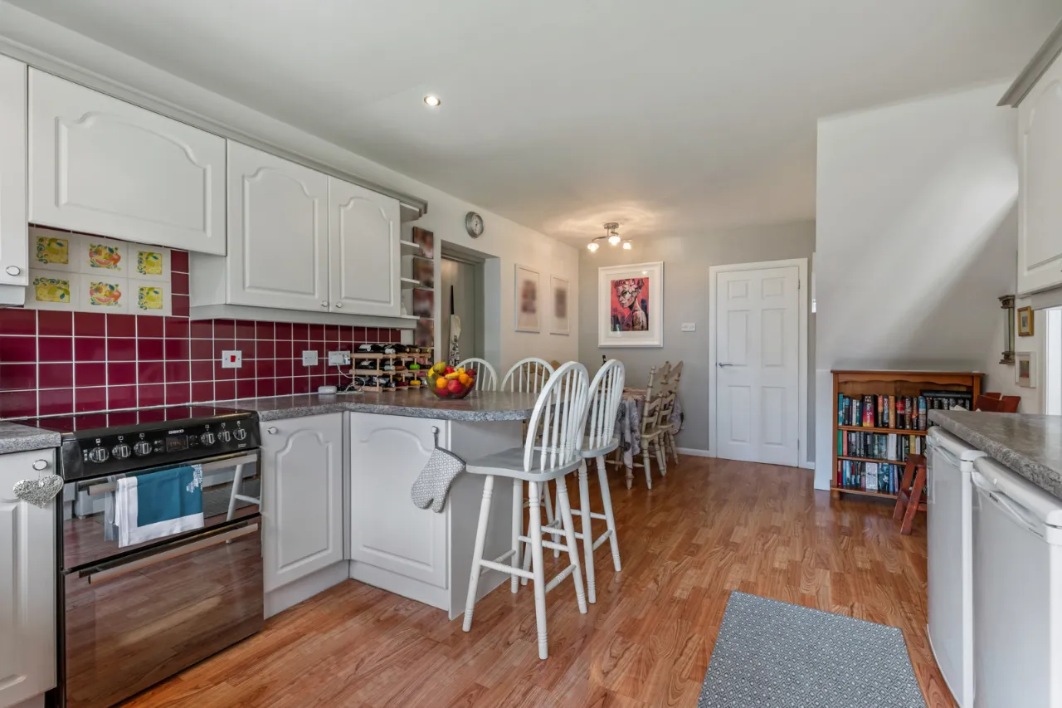
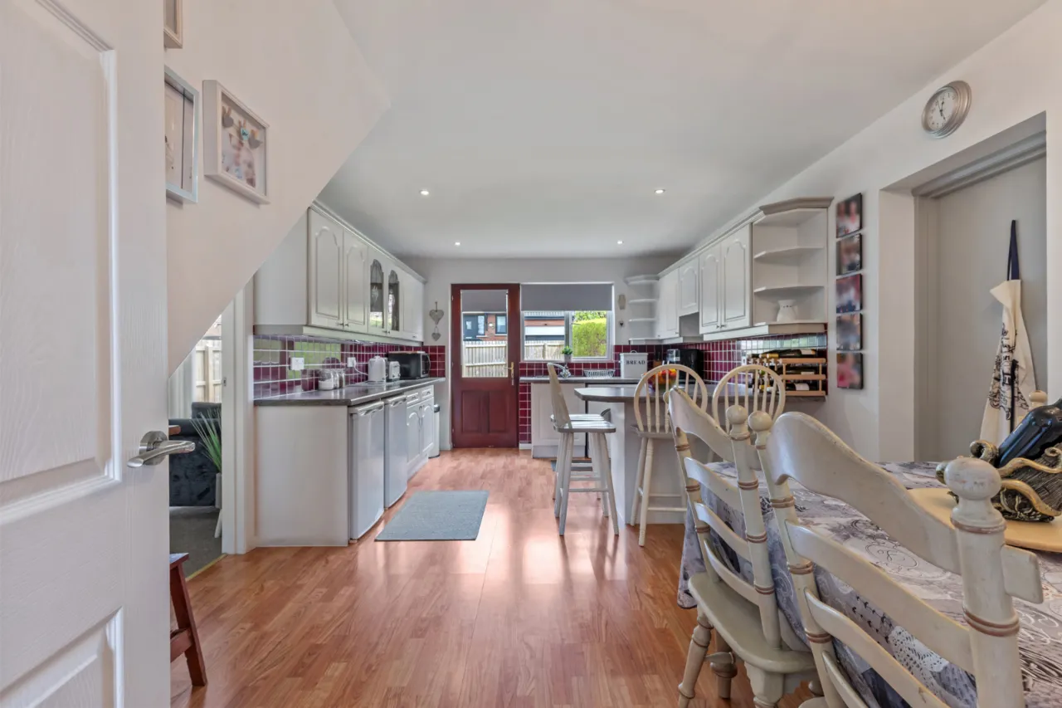
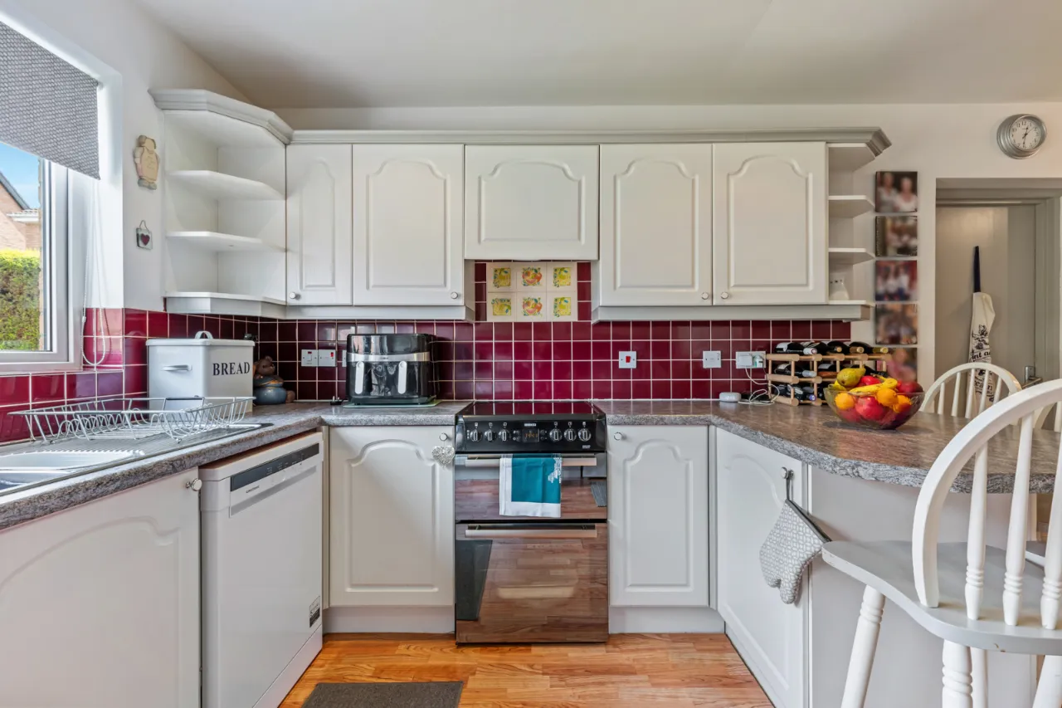
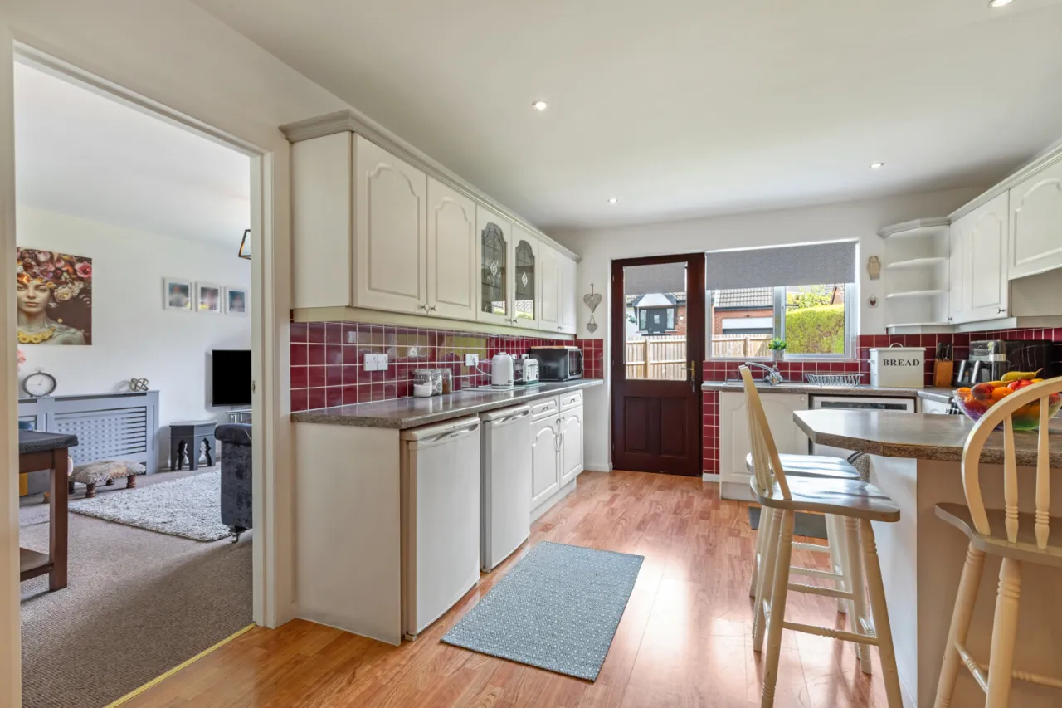
KITCHEN/DINING: 19'9" x 11'6" (6.02m x 3.5m)
Range of high and low level units with laminate work surfaces, breakfast bar, space for dining, space for fridge freezer, hardwood door to garden, partly tiled walls, access to garage.
FIRST FLOOR:
LANDING:
Lagged copper cylinder, built in storage.
BEDROOM 1: 13'1" x 8'4" (4m x 2.54m)
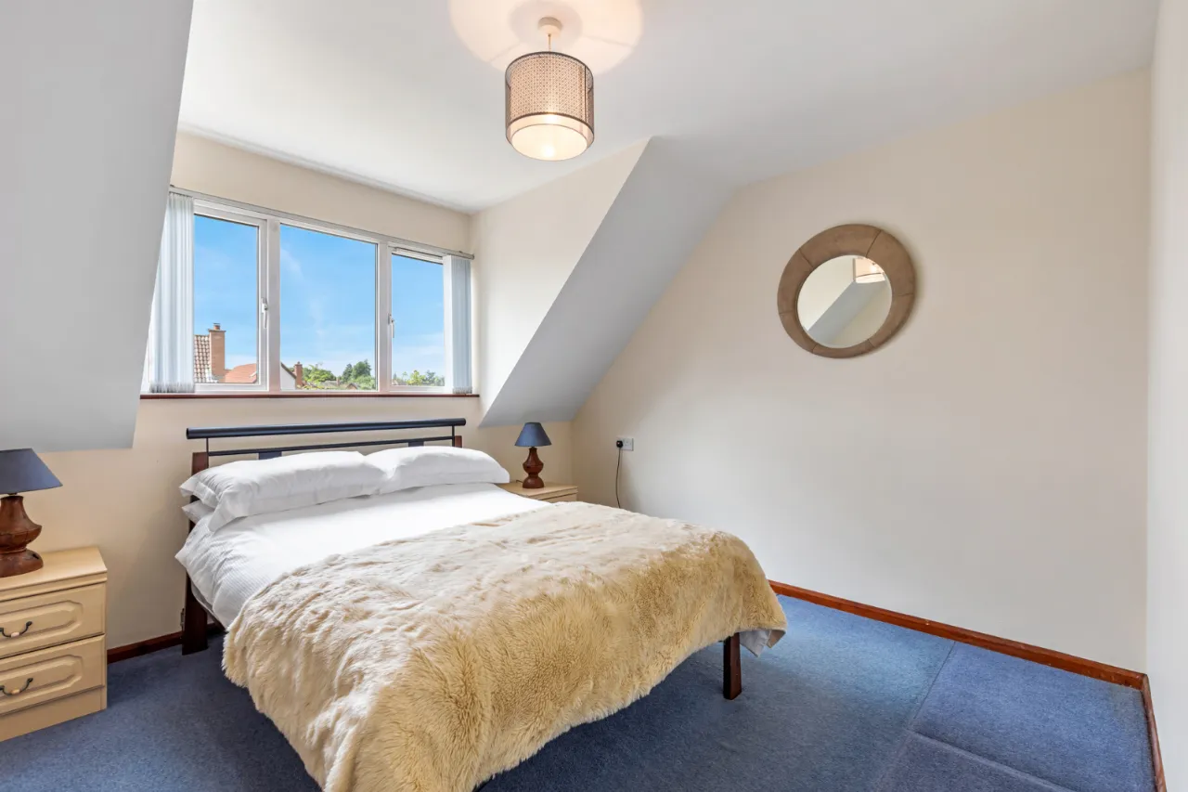
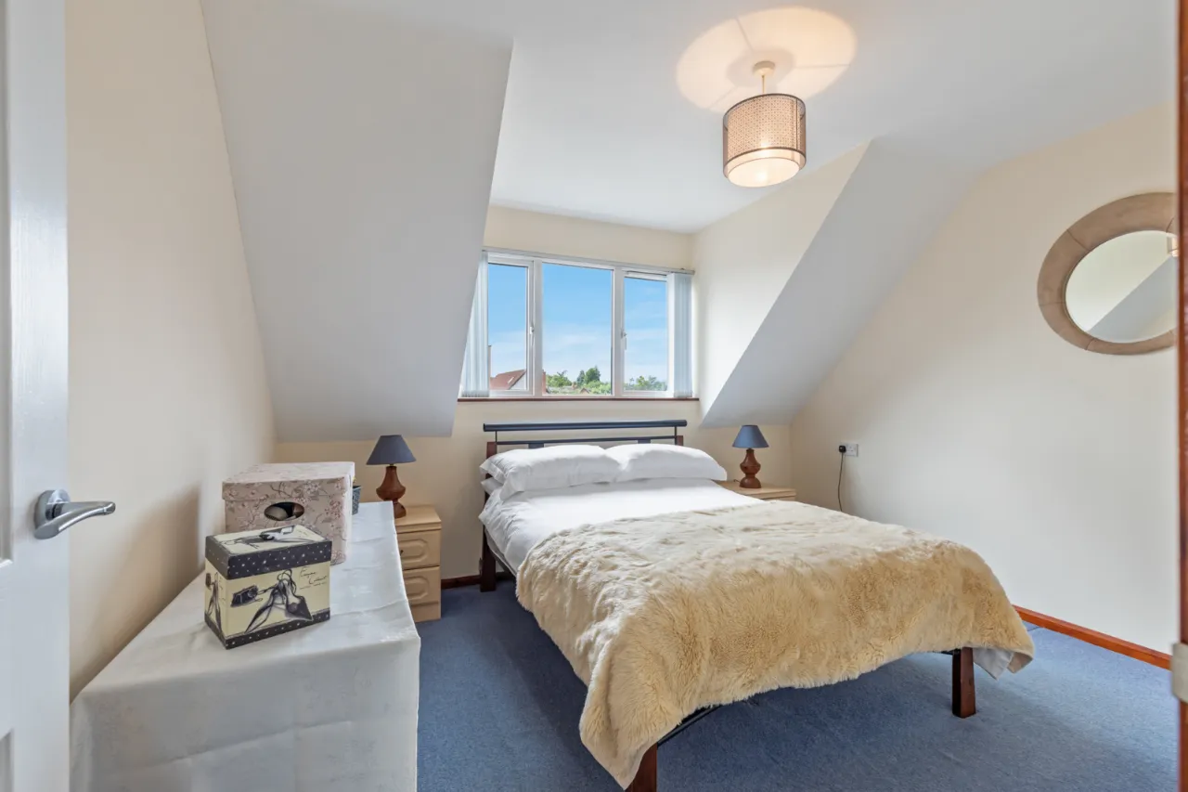
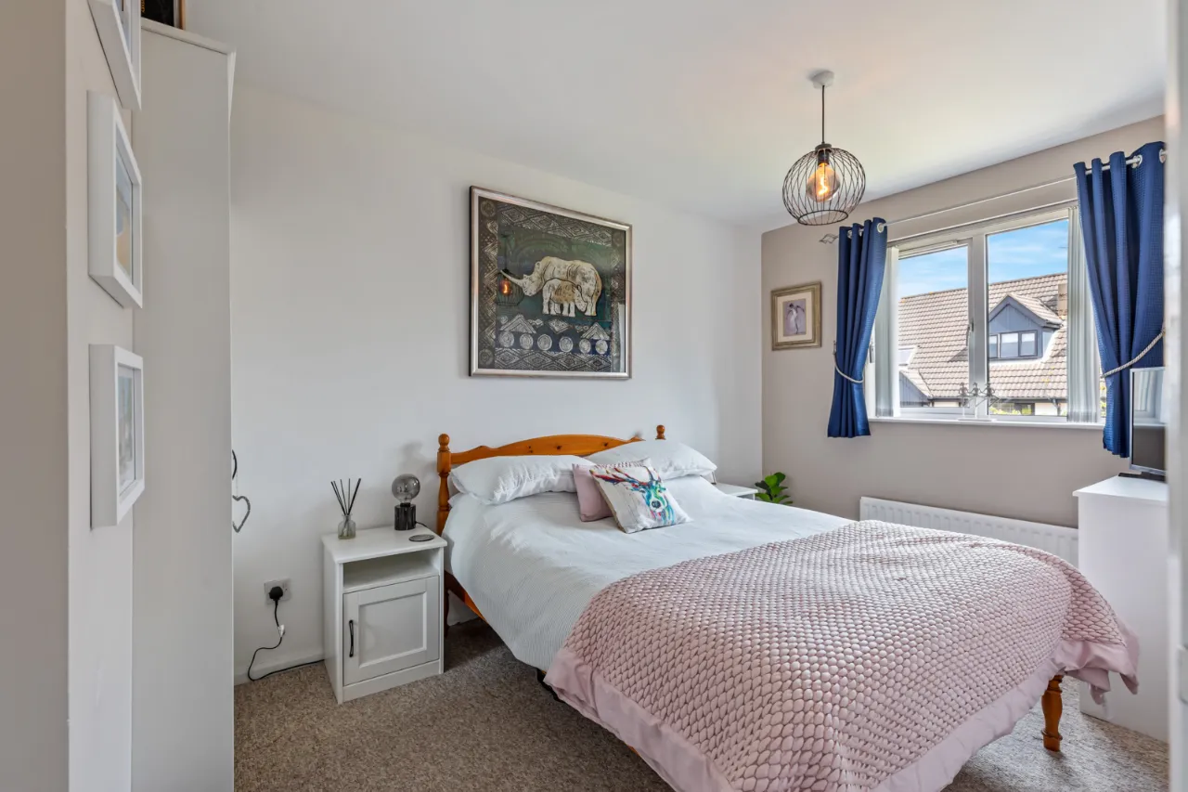
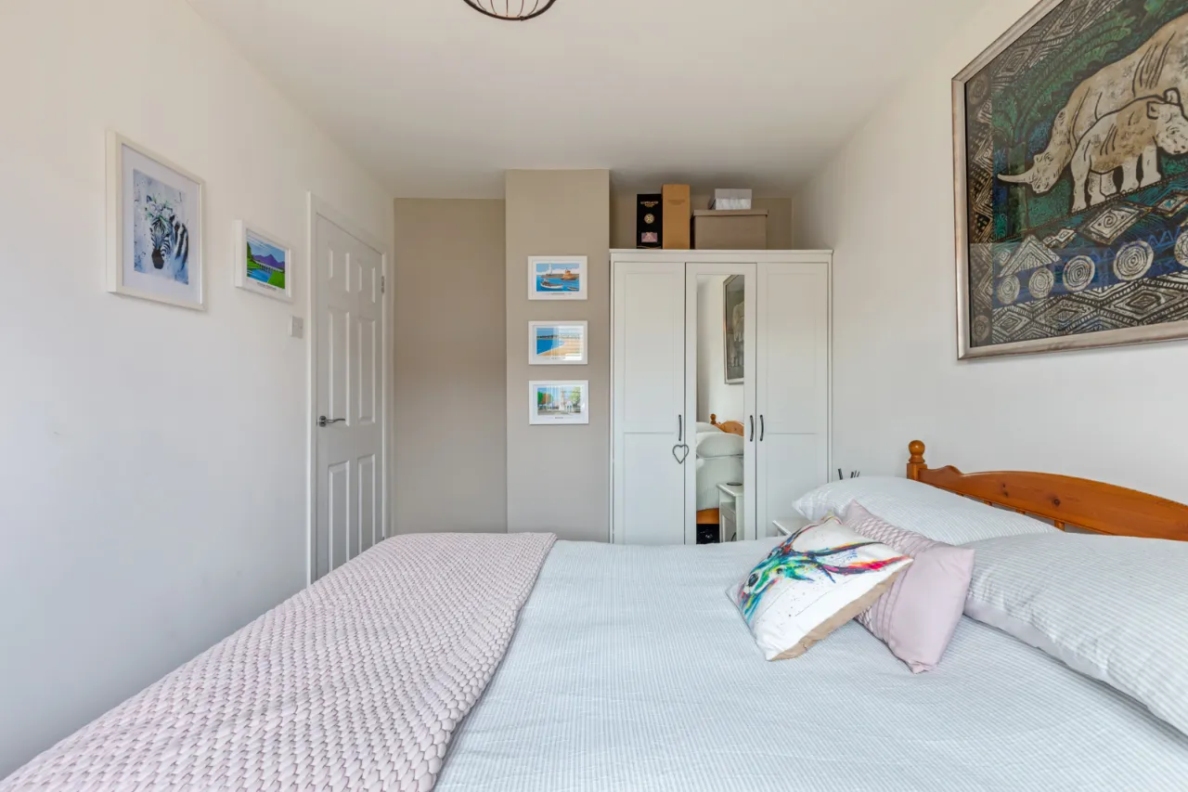
BEDROOM 2: 11'8" x 10'5" (3.56m x 3.18m)
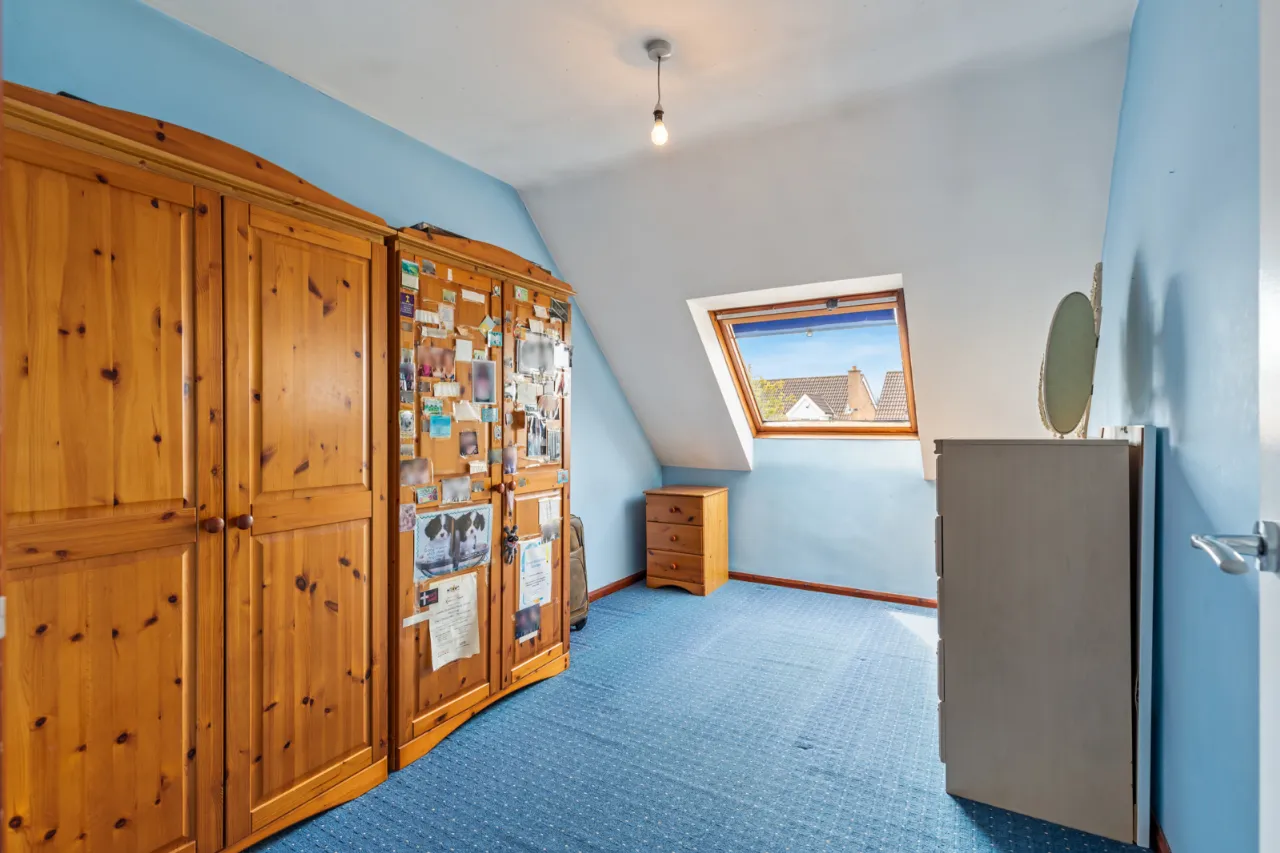
BEDROOM 3: 12'9" x 8'5" (3.89m x 2.57m)
Velux window.
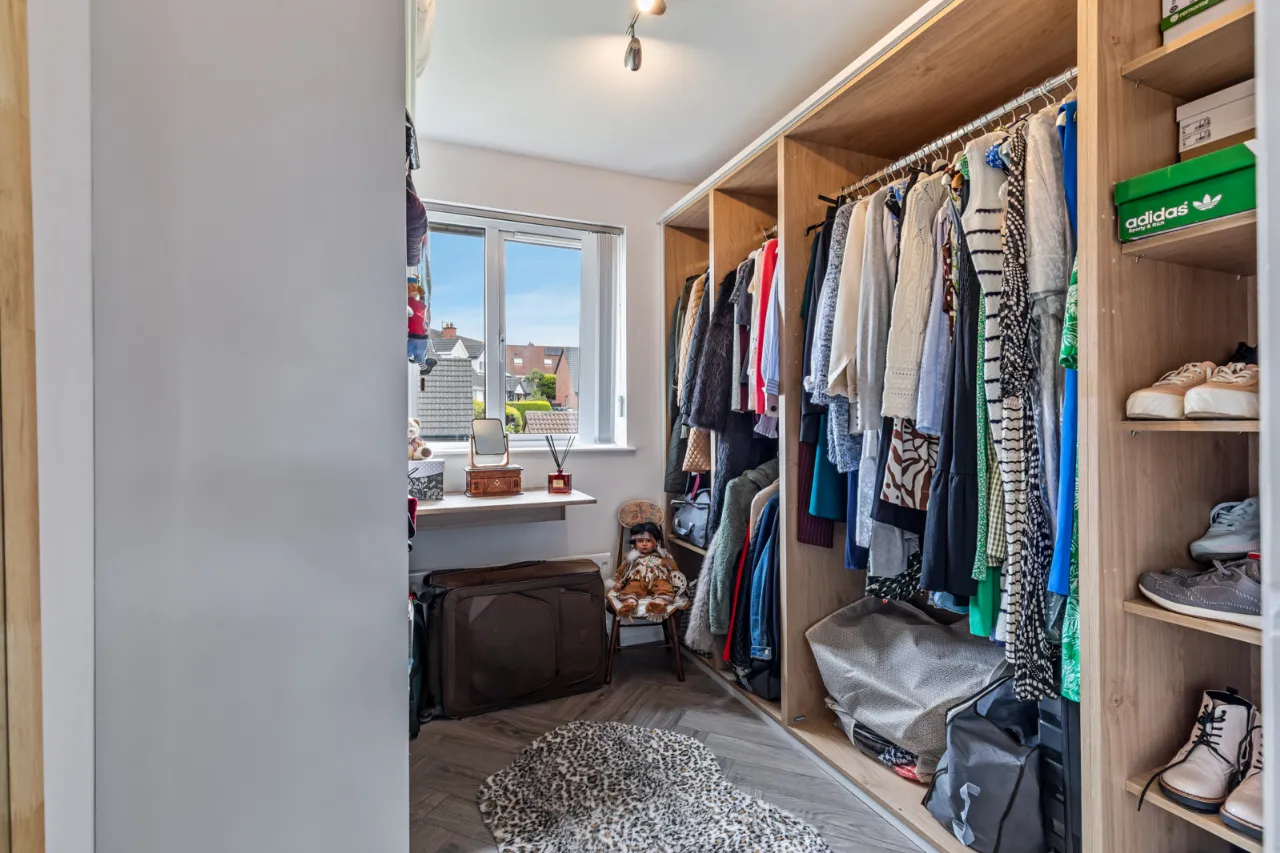
BEDROOM 4/DRESSING ROOM: 8'5" x 7'2" (2.57m x 2.18m At widest points.)
Herringbone effect laminate wood flooring, range of built in wardrobes and shelving.
BATHROOM:
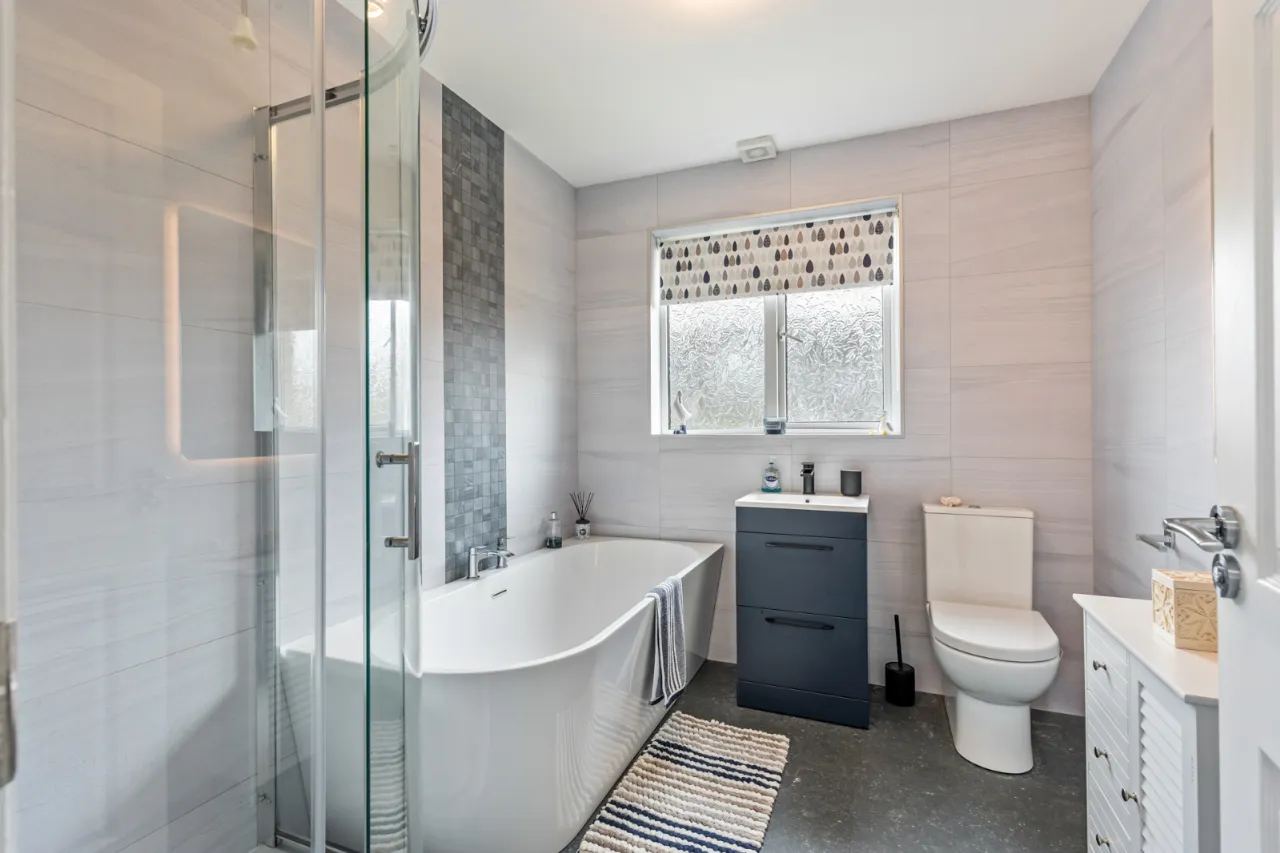
Recently fitted white suite comprising: Low flush WC, wash hand basin with chrome mixer taps in vanity unit, panelled bath with chrome mixer taps, fully tiled shower cubicle with electric shower unit, fully tiled walls, extractor fan.
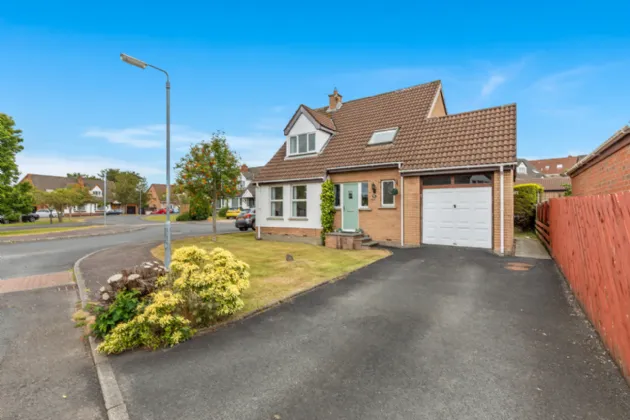
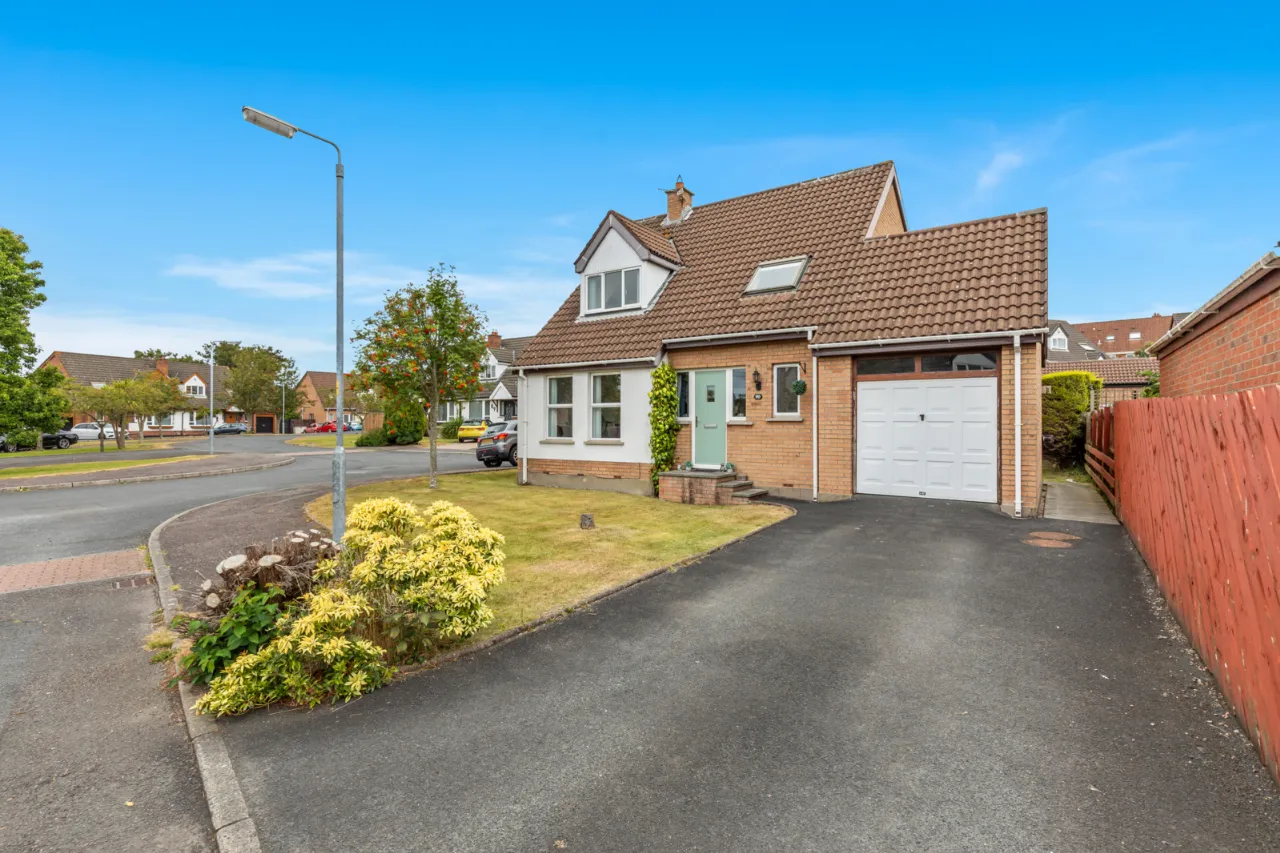
INTEGRAL GARAGE: 19'4" x 9'9" (5.9m x 2.97m)
Oil fired boiler, plumbed for washing machine, up and over door, hardwood door to garden.
OUTSIDE:
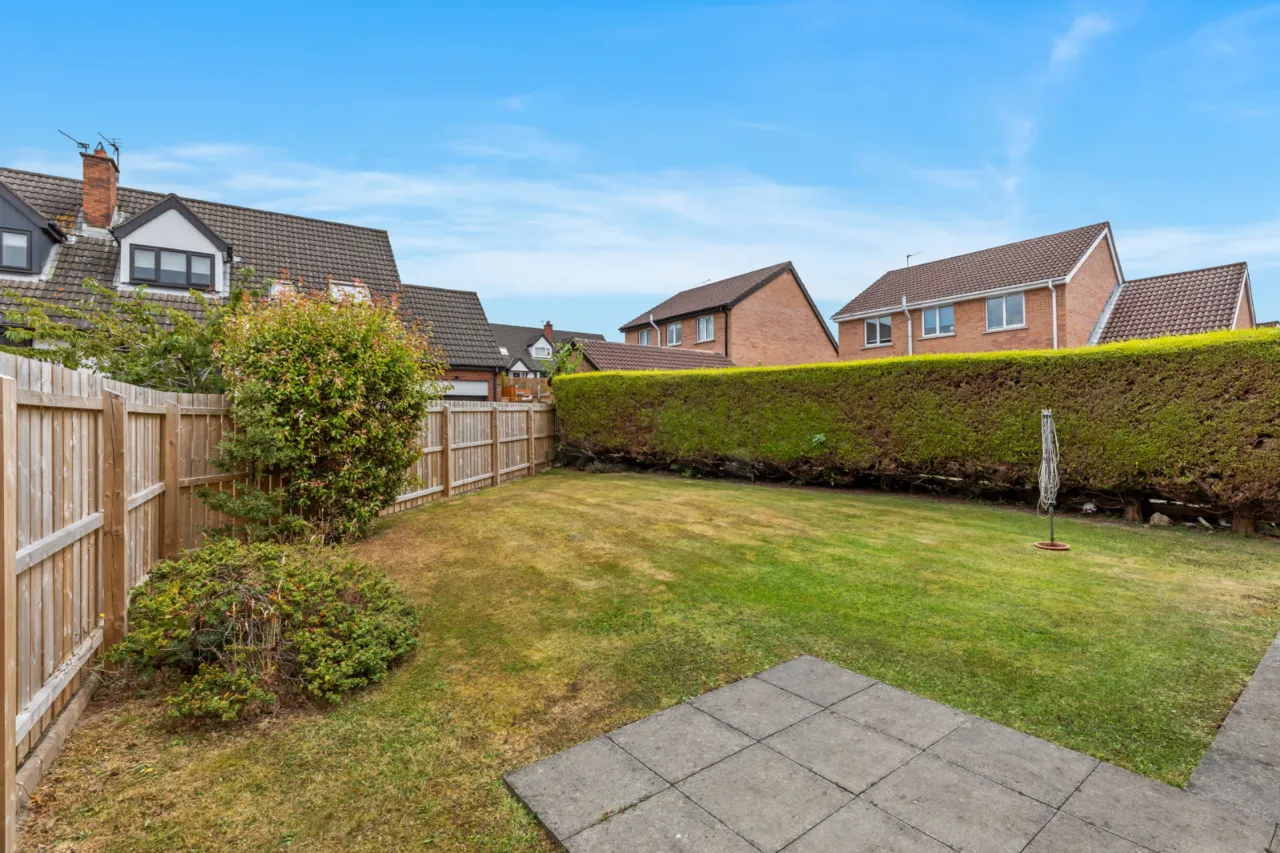
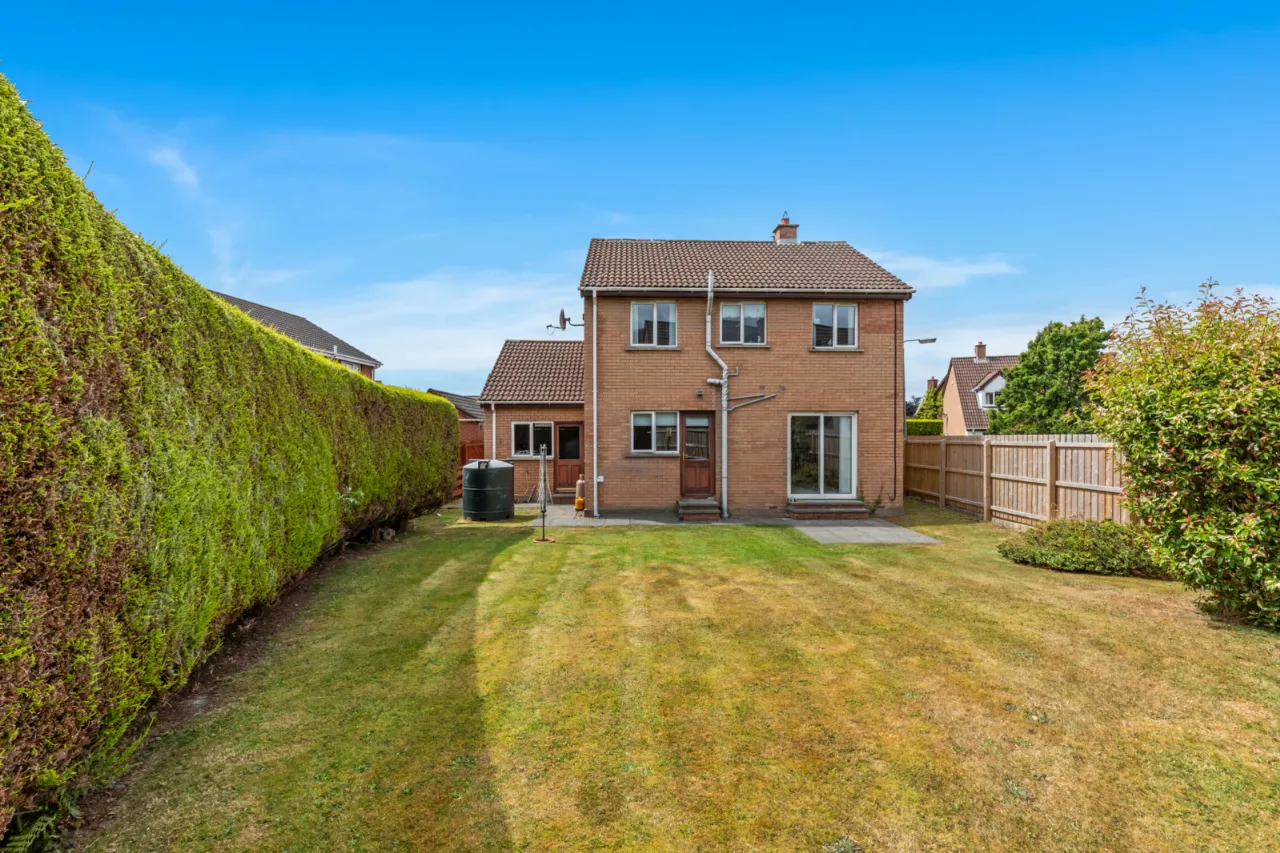
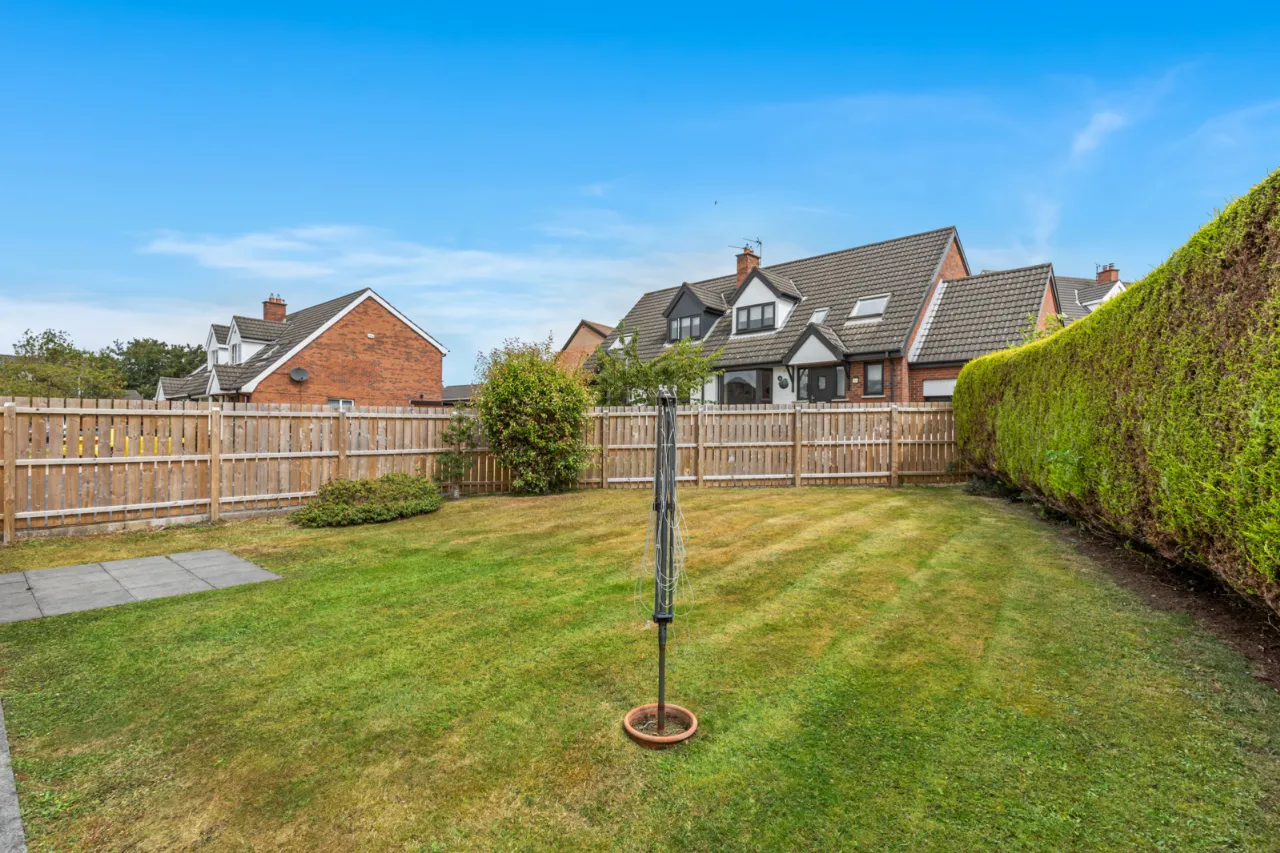
Garden laid in lawn. Paved patio area. PVC oil tank. Light and power. Outside tap.

 Favourite
 Make an Offer
 Book a Viewing
 Get a Mortgage
 Call the Office
 Share
Share