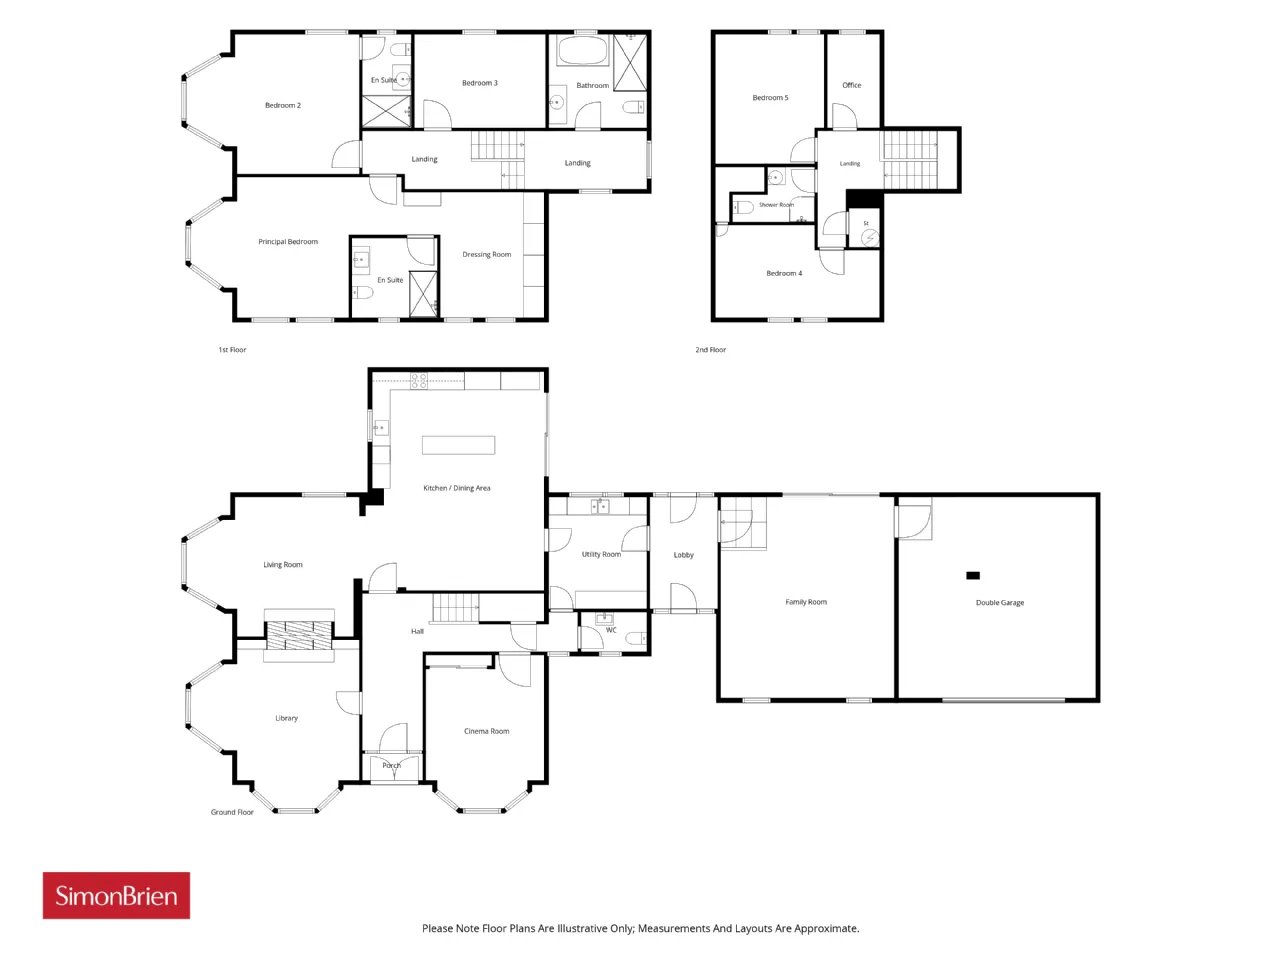
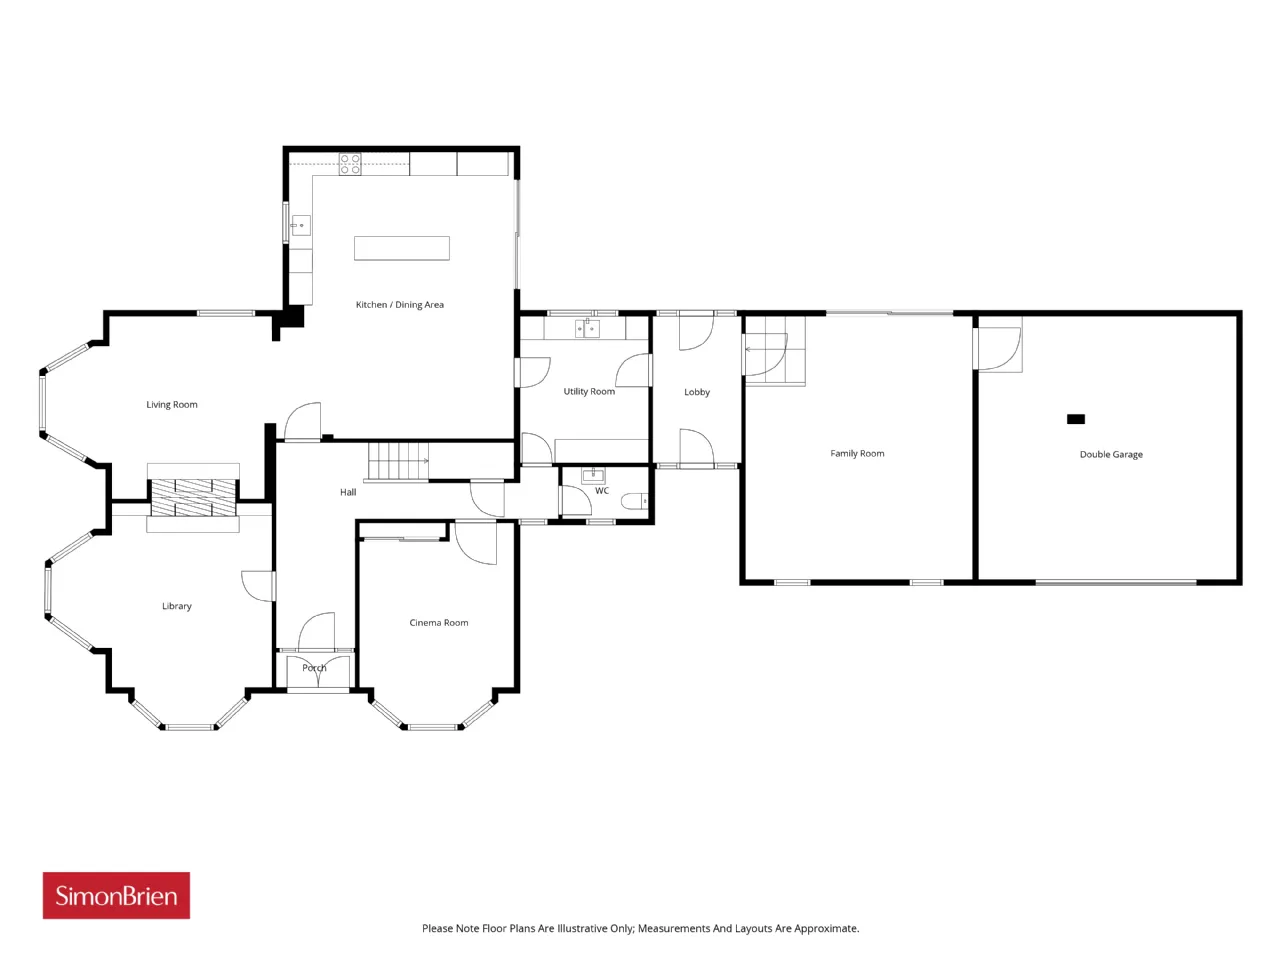
GROUND FLOOR:
Original hardwood double opening doors and top light.
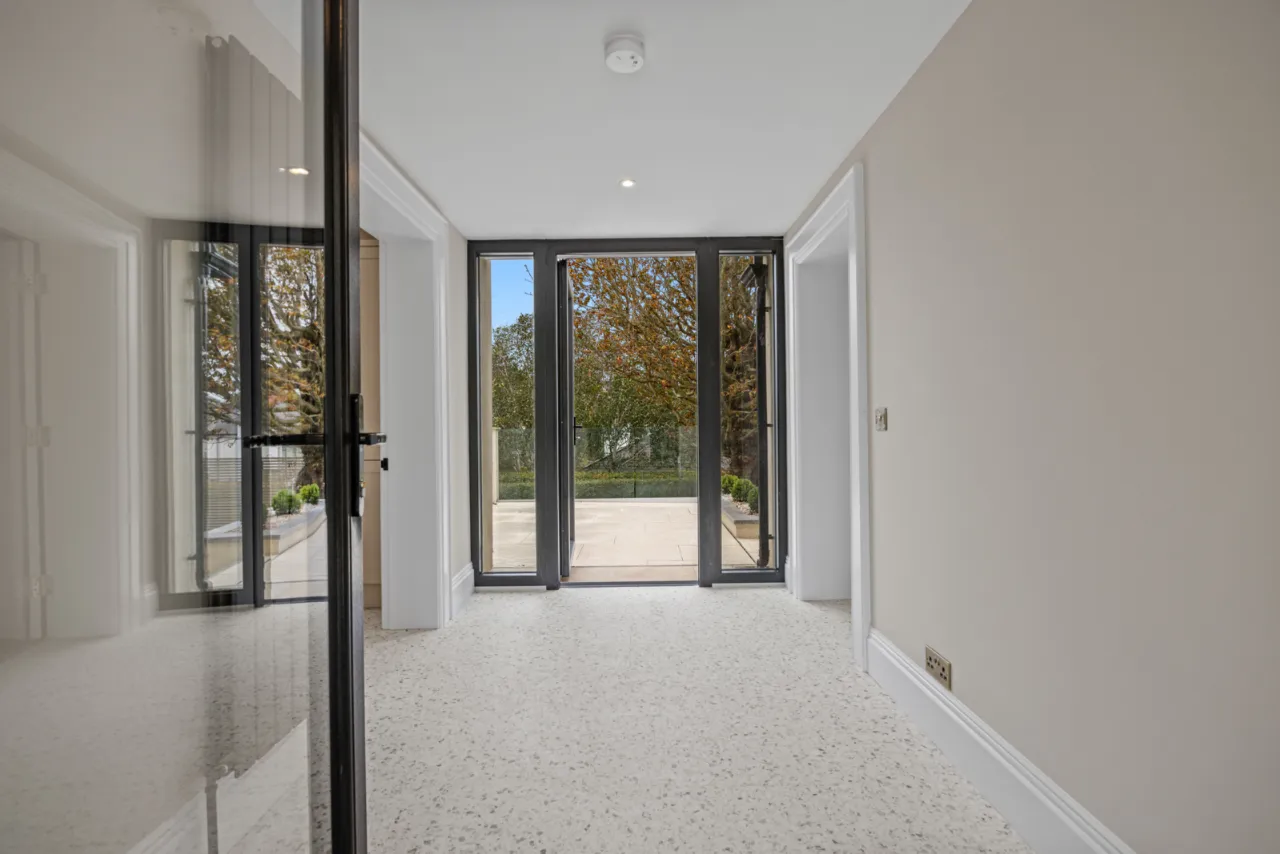
RECEPTION PORCH:
Original tiled floor, newly fitted crittall style double glazed inner door and side panel.
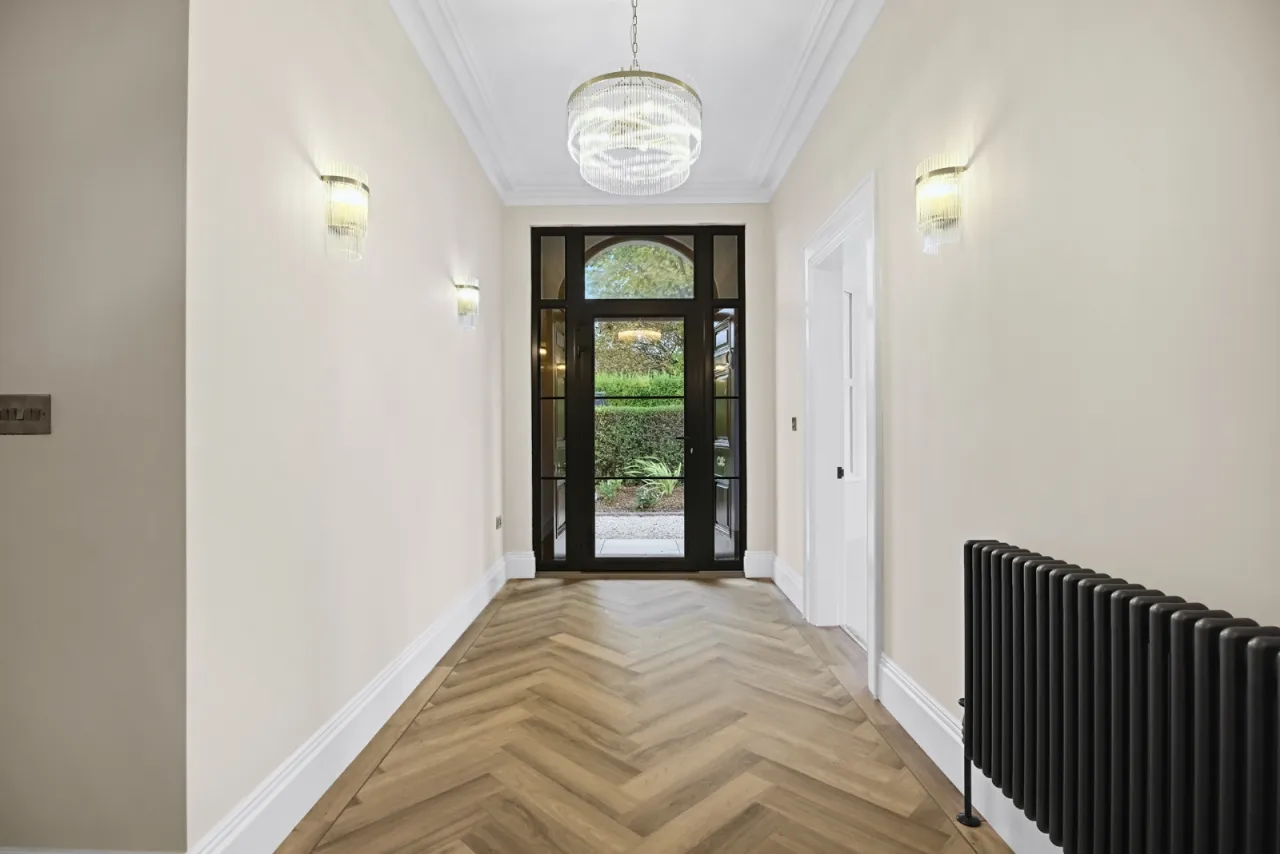
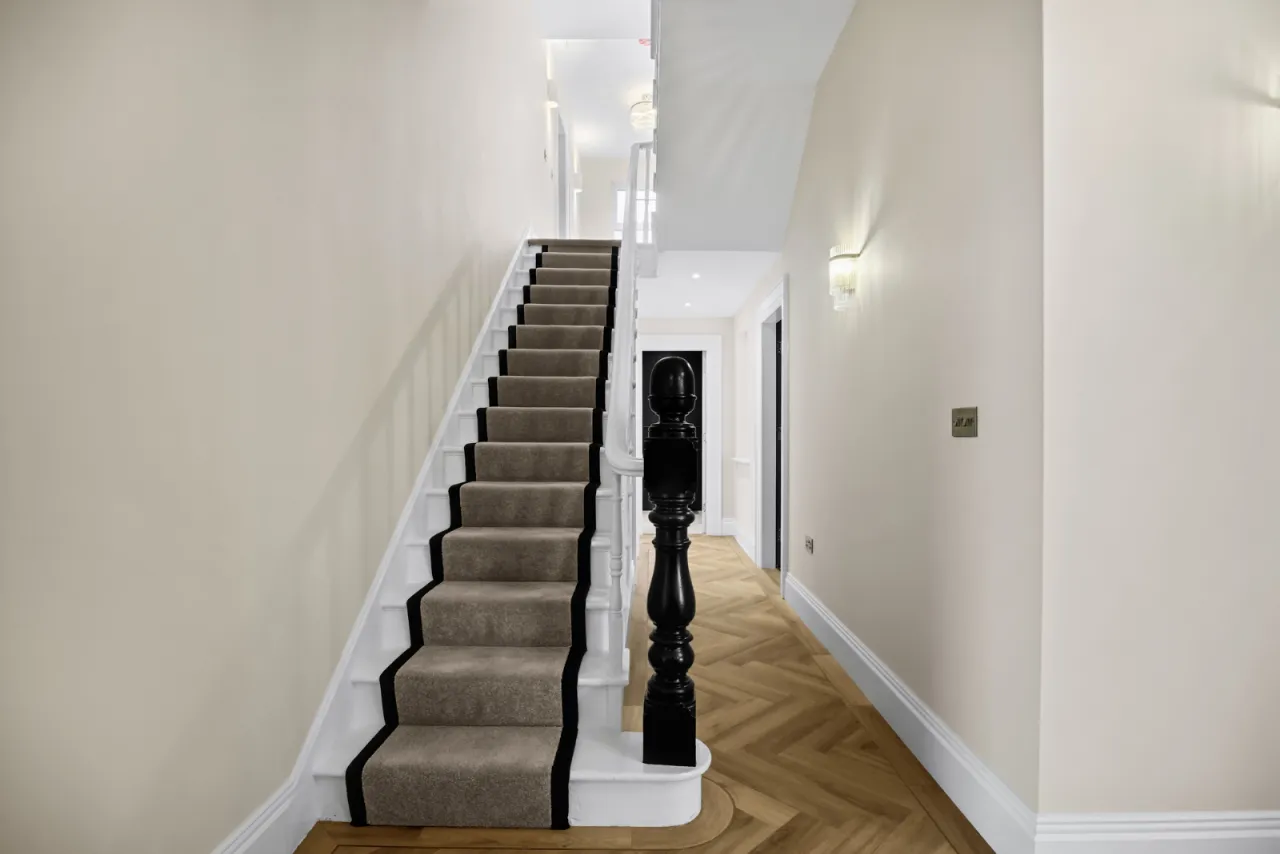
SPACIOUS RECEPTION HALL:
Ornate corniced ceiling, ceiling rose, herringbone luxury vinyl tile flooring, feature cast iron radiators, feature wall lighting, under stairs storage cupboard.
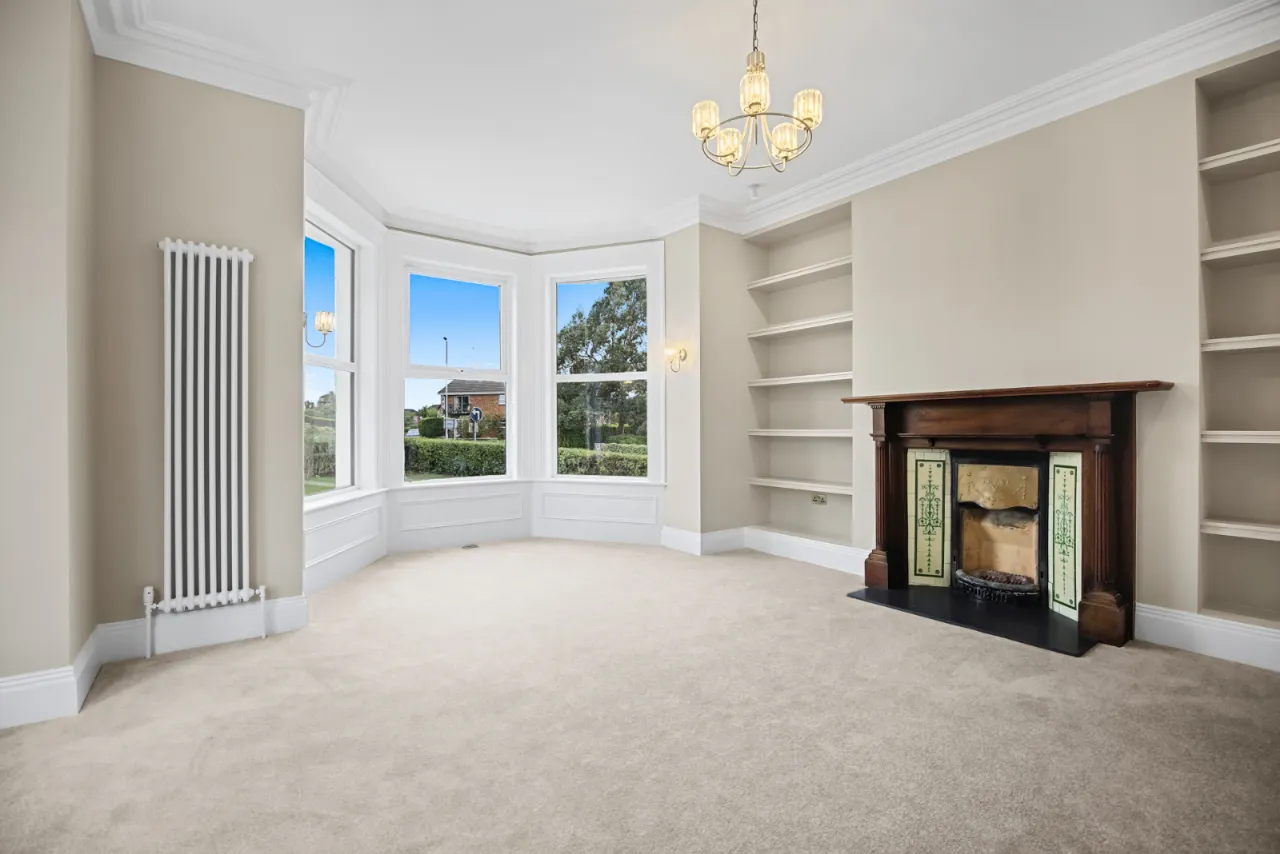
LIBRARY ROOM: 18'8" x 18'3" (5.7m x 5.56m Into bay windows.)
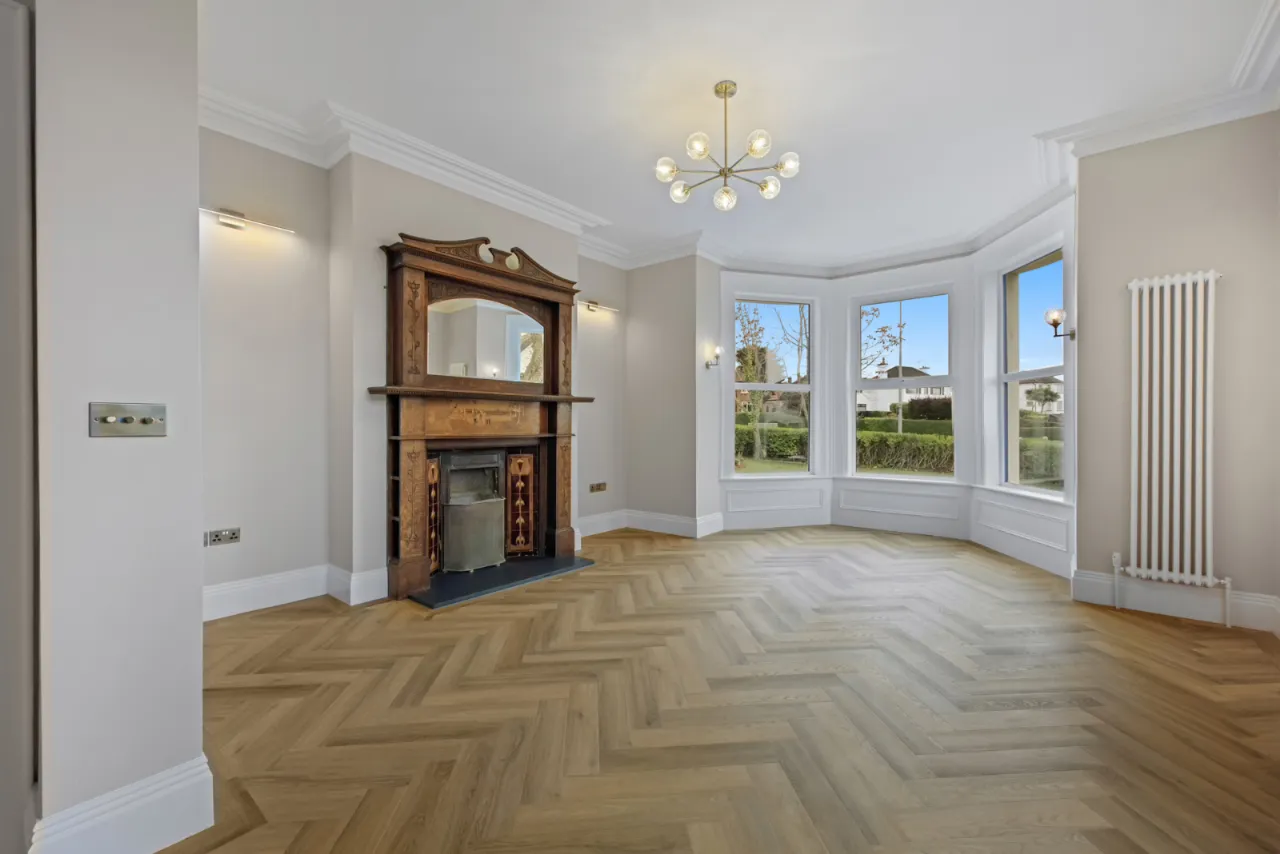
Ornate corniced ceiling, built in storage, original hardwood fireplace, tiled inset, slate hearth, open fire.
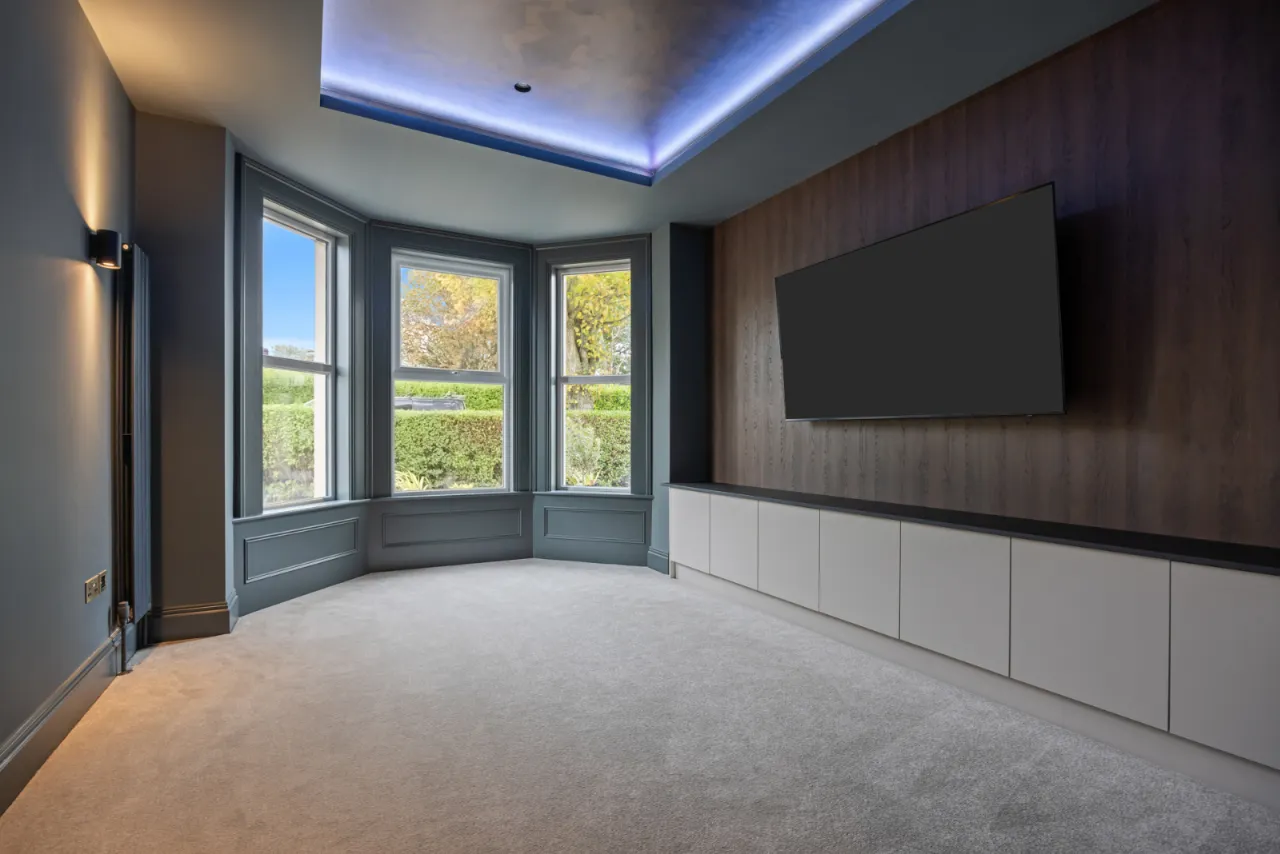
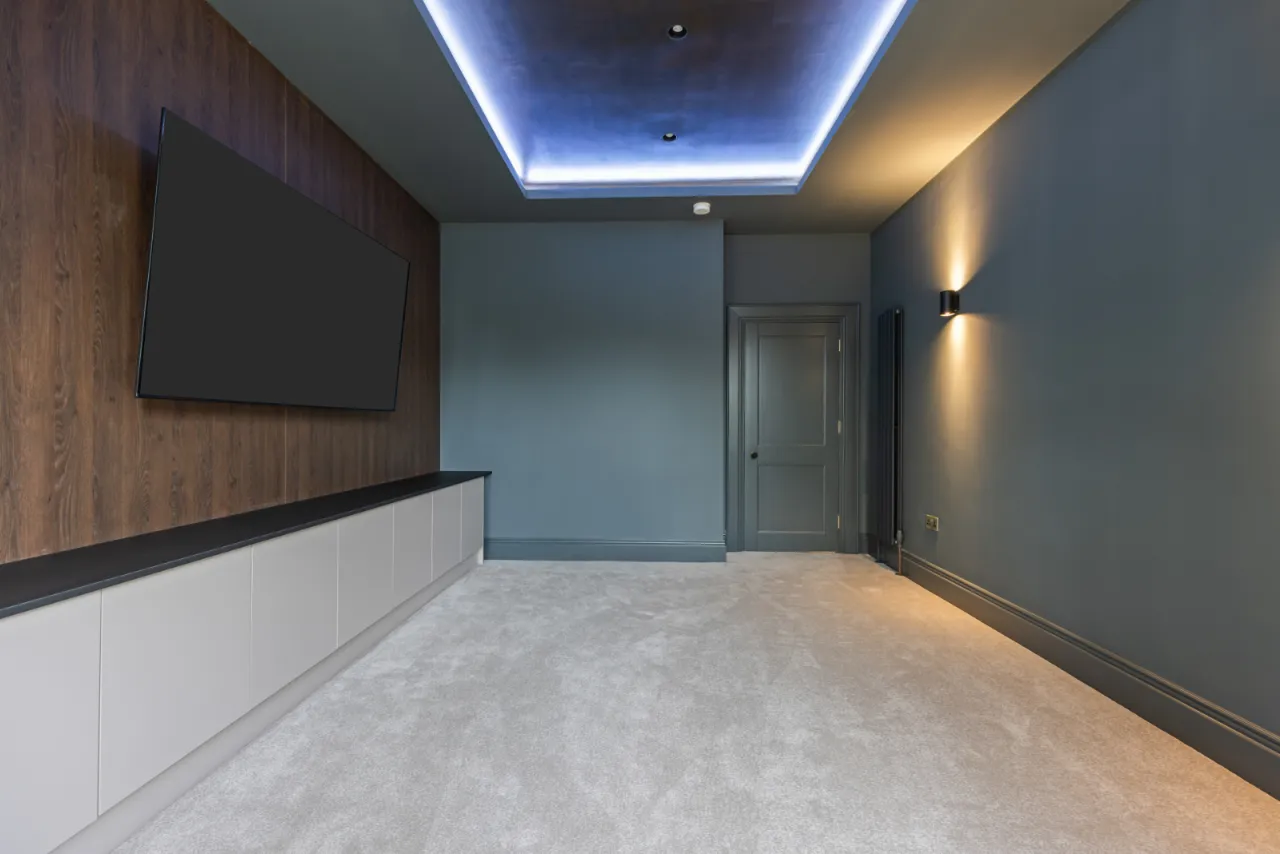
CINEMA ROOM: 16'1" x 12'0" (4.9m x 3.66m Into bay.)
Built in cabinets and new 75" tv, shadow box ceiling and pre wired for surround sound.
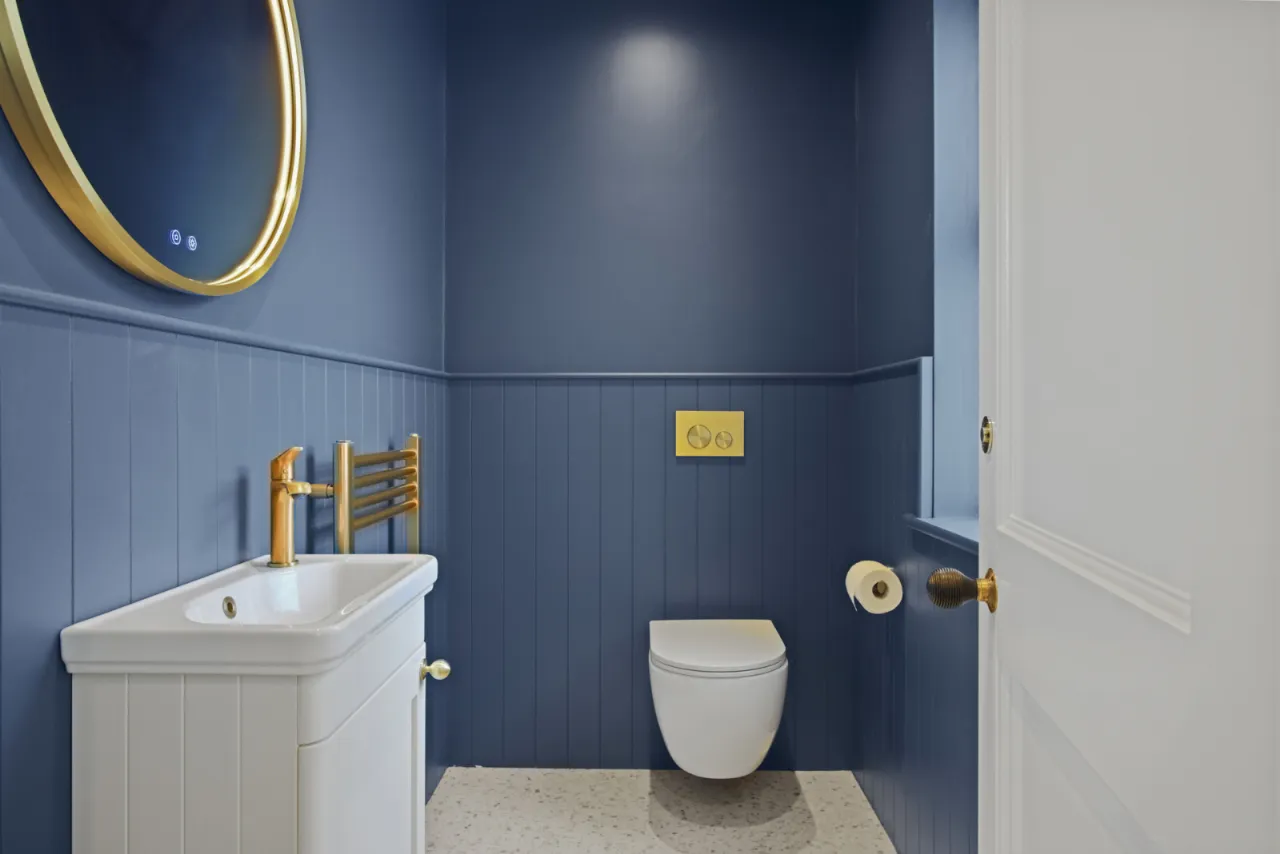
GROUND FLOOR WC:
Close coupled WC, wash hand basin with mixer tap in vanity unit. Part panelled walls, low voltage spotlights.
Terrazzo luxury vinyl tile flooring.
LIVING ROOM: 18'7" x 15'4" (5.66m x 4.67m)
Ornate corniced ceiling, herringbone luxury vinyl tile flooring, original hardwood fireplace surround with tiled inset and slate hearth, open fire with overmantle mirror, wall lighting, feature radiators. Open to:
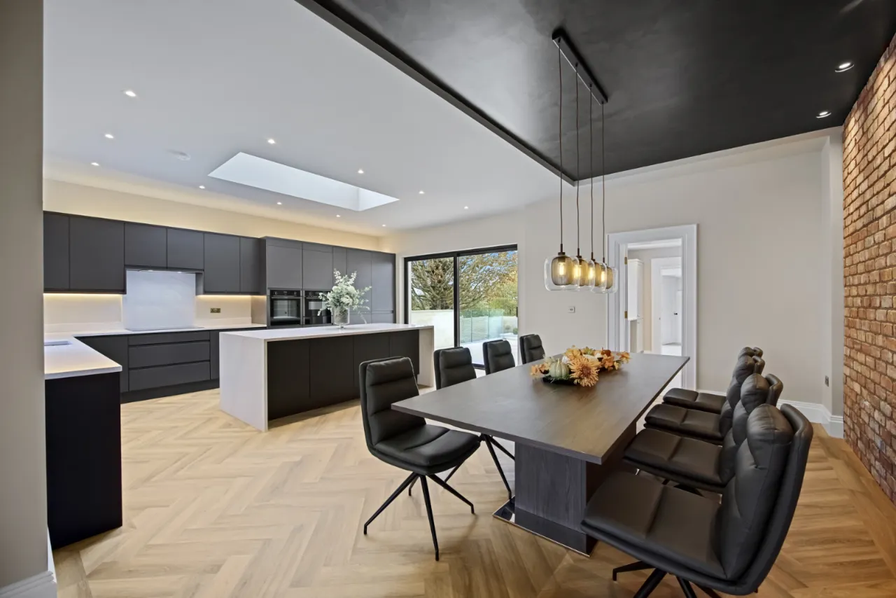
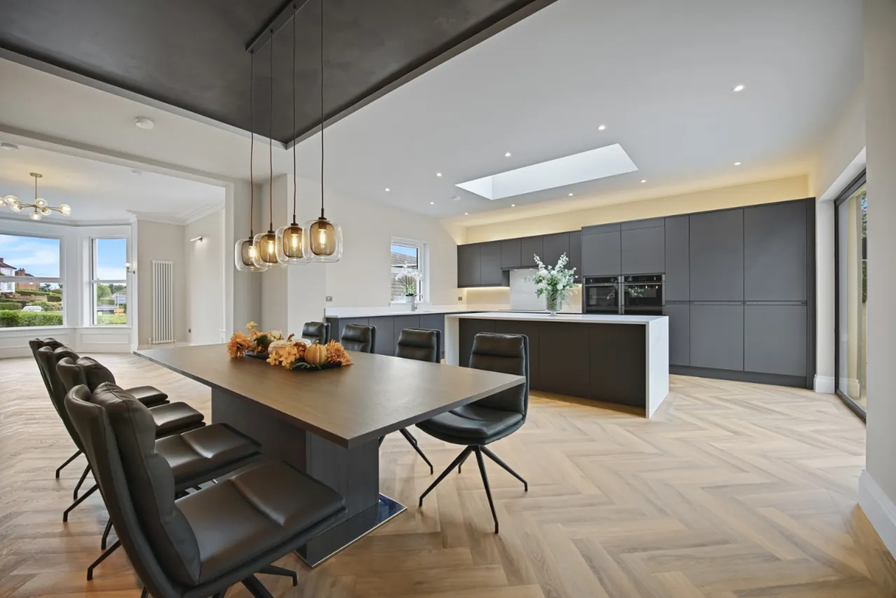
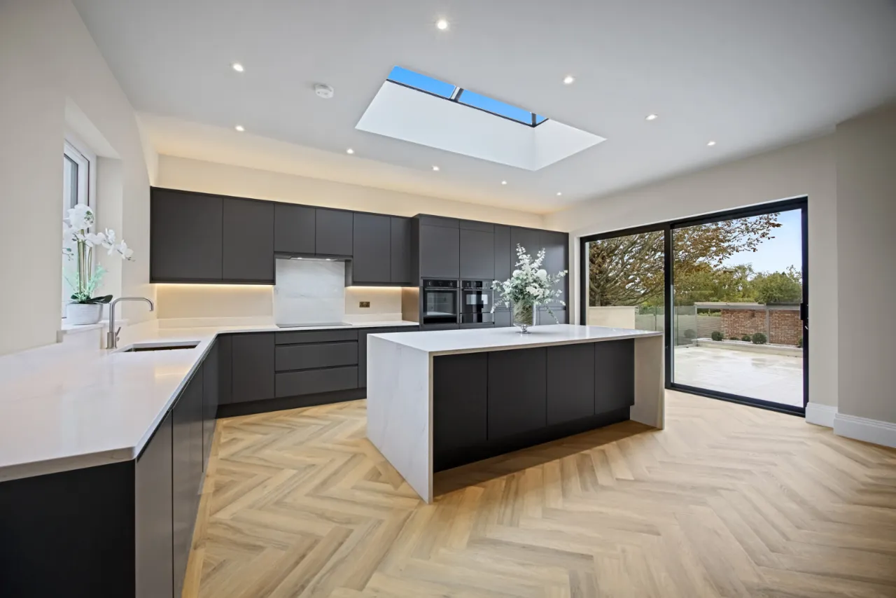
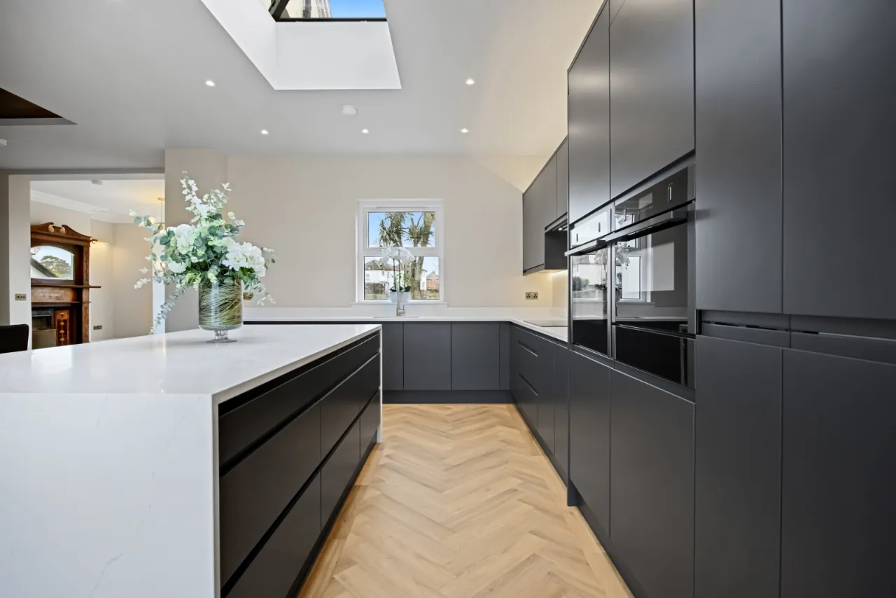
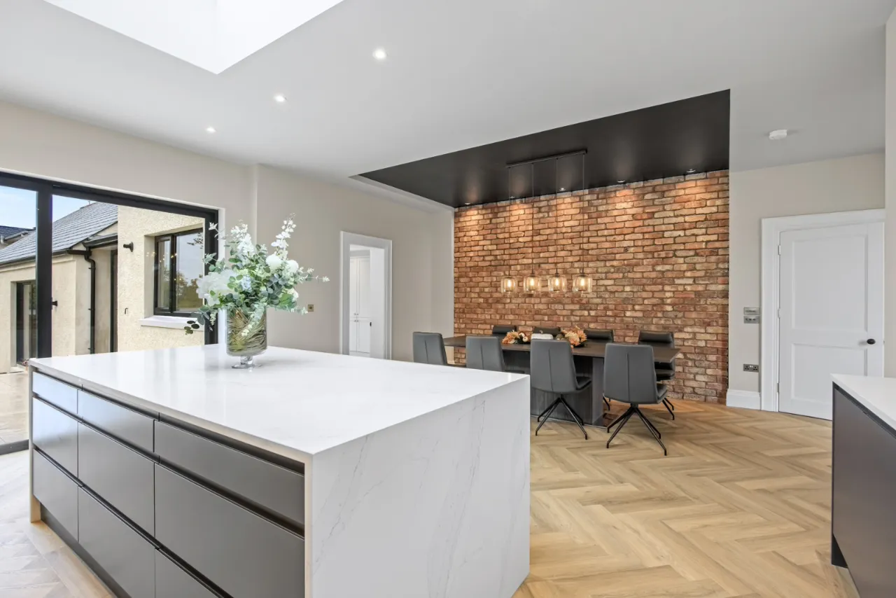
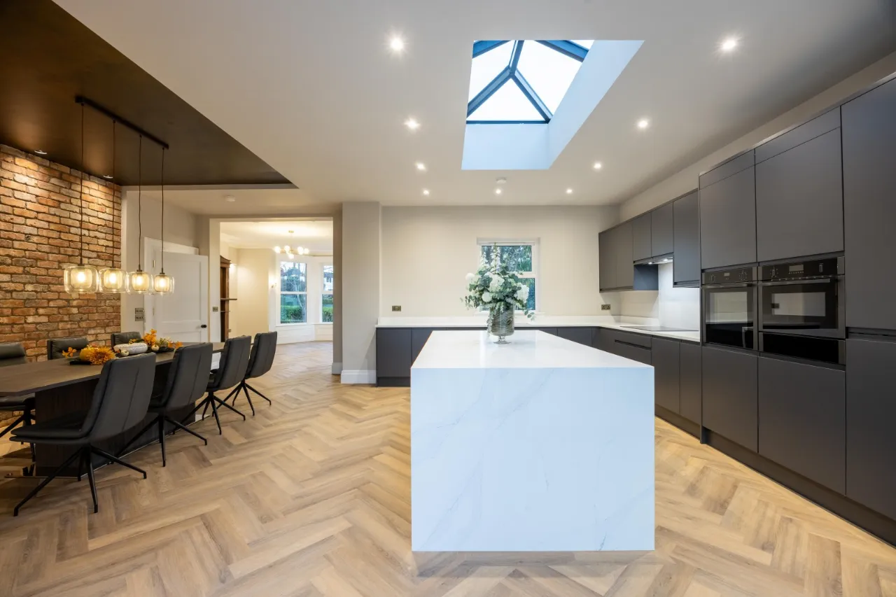
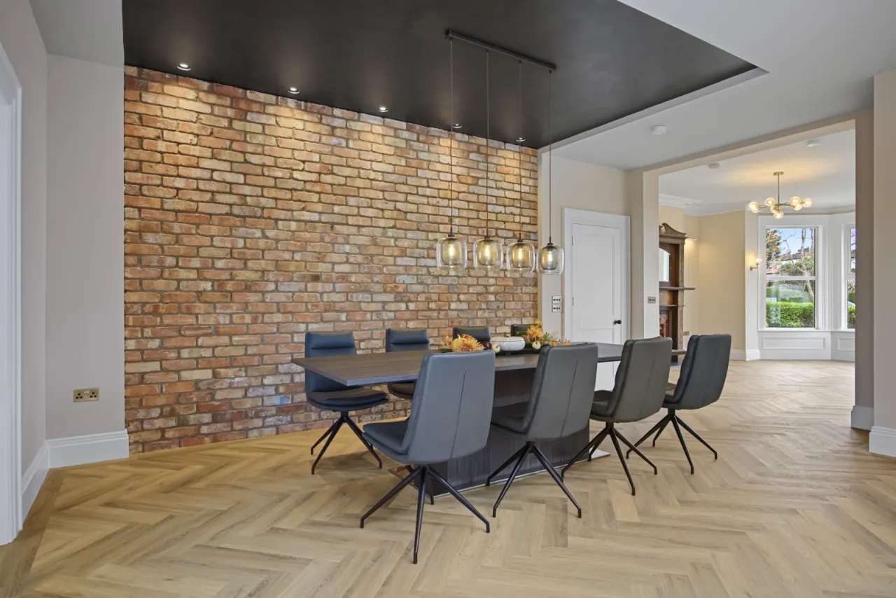
KITCHEN/DINING: 23'8" x 18'5" (7.21m x 5.61m At widest points.)
Newly fitted hand painted kitchen with excellent range of high and low level units, Quartz work surfaces, concealed extractor fan above, high level Neff single oven, warming drawer, combination oven and induction hob, integrated full height fridge and freezer, integrated Bosch dishwasher, feature inset stainless steel sink unit, large central island with breakfast bar, feature roof lantern, herringbone luxury vinyl tile flooring, low voltage spotlights, aluminium double glazed sliding doors to patio and garden.
Feature red brick wall built using the original bricks reclaimed from the house's chimney during the renovation. Shadow box ceiling in dining area with pendant lighting.
Under floor heating throughout the kitchen / dining area.
UTILITY ROOM: 12'4" x 11'7" (3.76m x 3.53m)
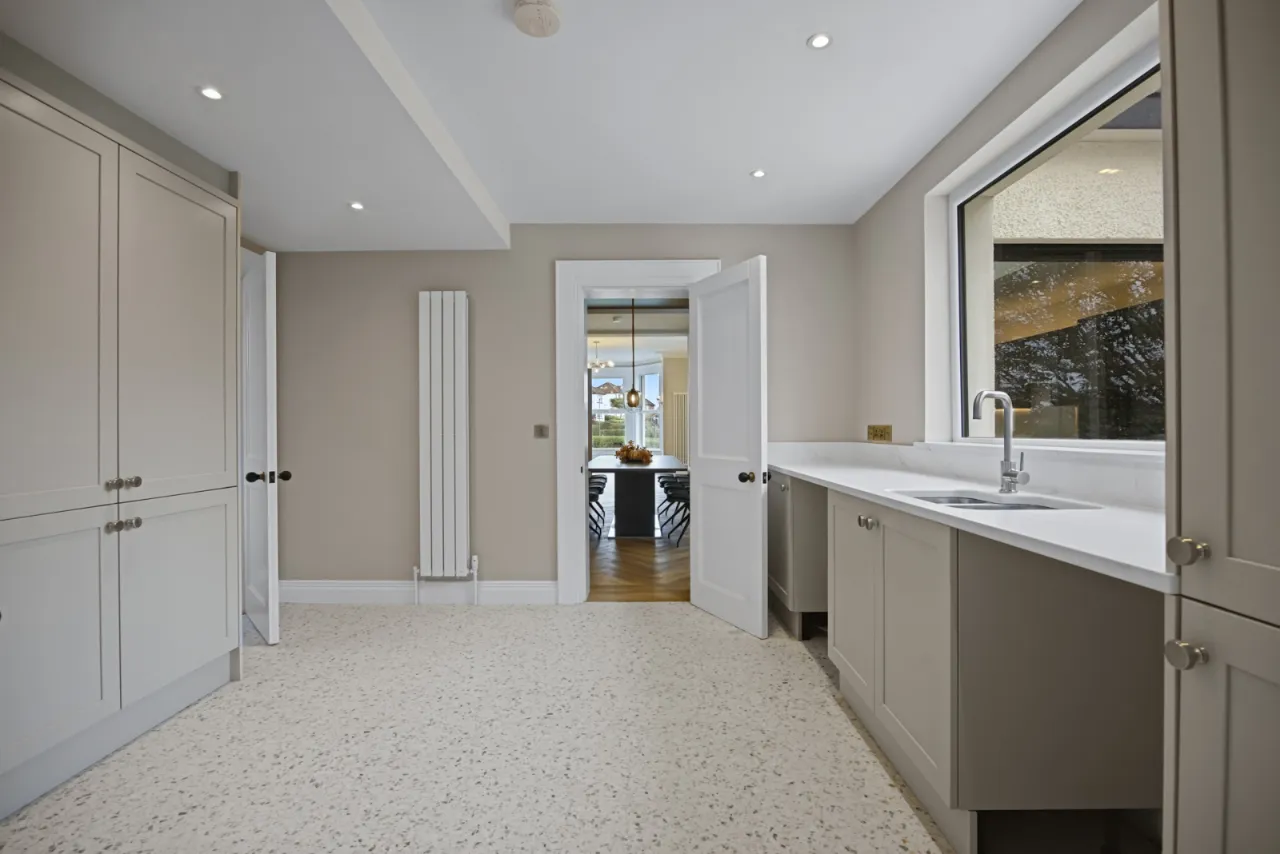
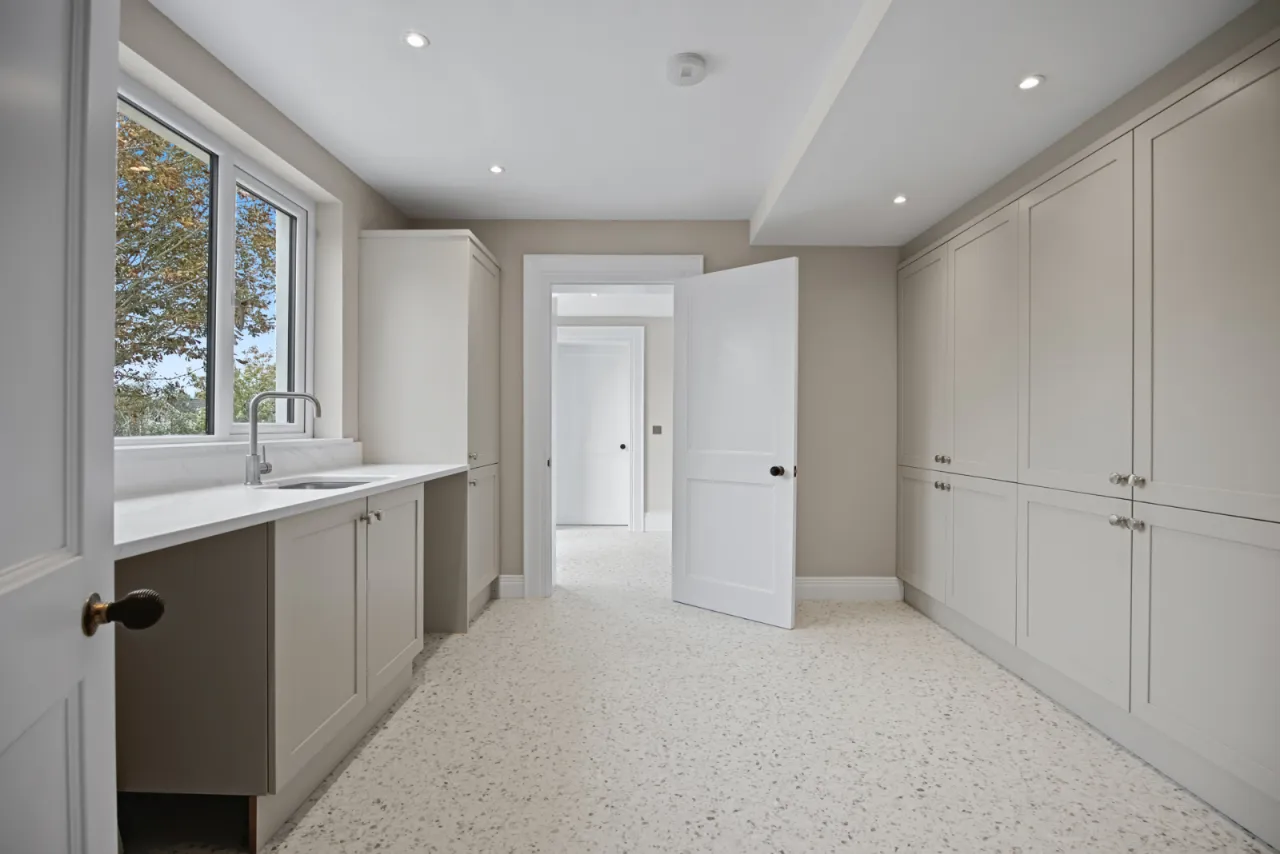
Newly fitted range of high and low level shaker style units, inset stainless steel Franke 1 1/4 bowl sink unit with chrome mixer taps, Quartz worksurface and upstand, plumbed for washing machine, space for tumble dryer, Terrazzo luxury vinyl tile flooring, access to:
LOBBY:
Newly fitted uPVC double glazed door to driveway. Newly fitted uPVC double glazed door to terrace and garden.
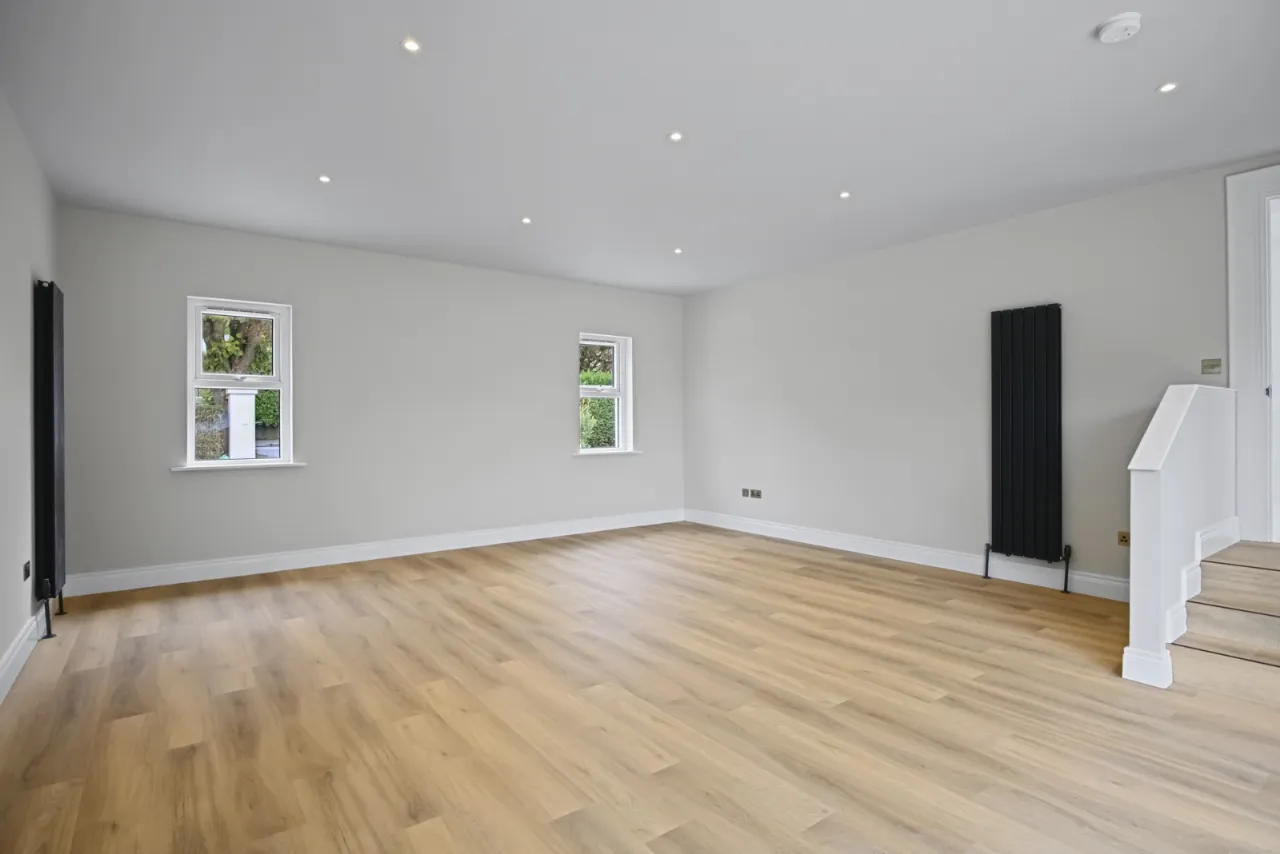
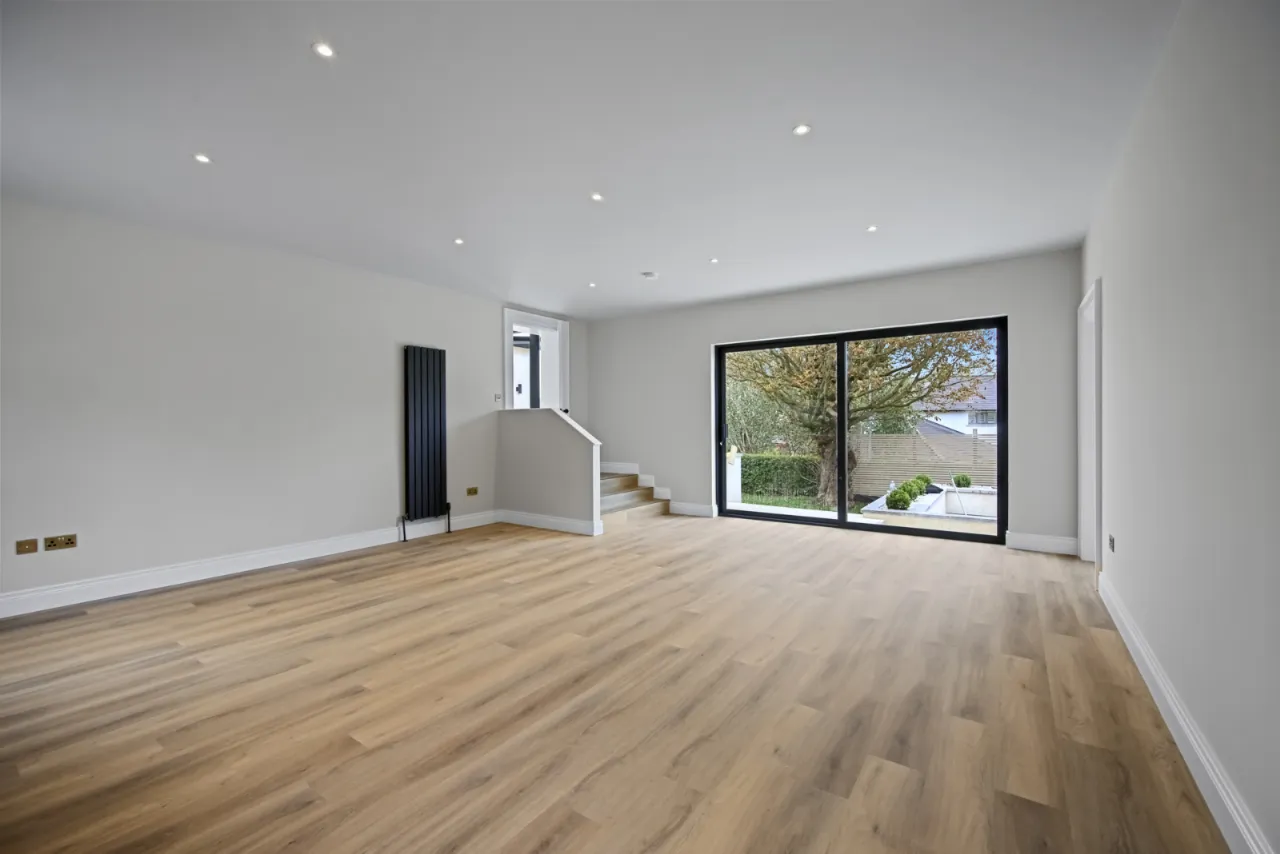
FAMILY ROOM: 21'3" x 18'5" (6.48m x 5.61m)
Herringbone luxury vinyl tile flooring, low voltage spot lighting, newly fitted aluminium double glazed sliding doors to terrace and garden.
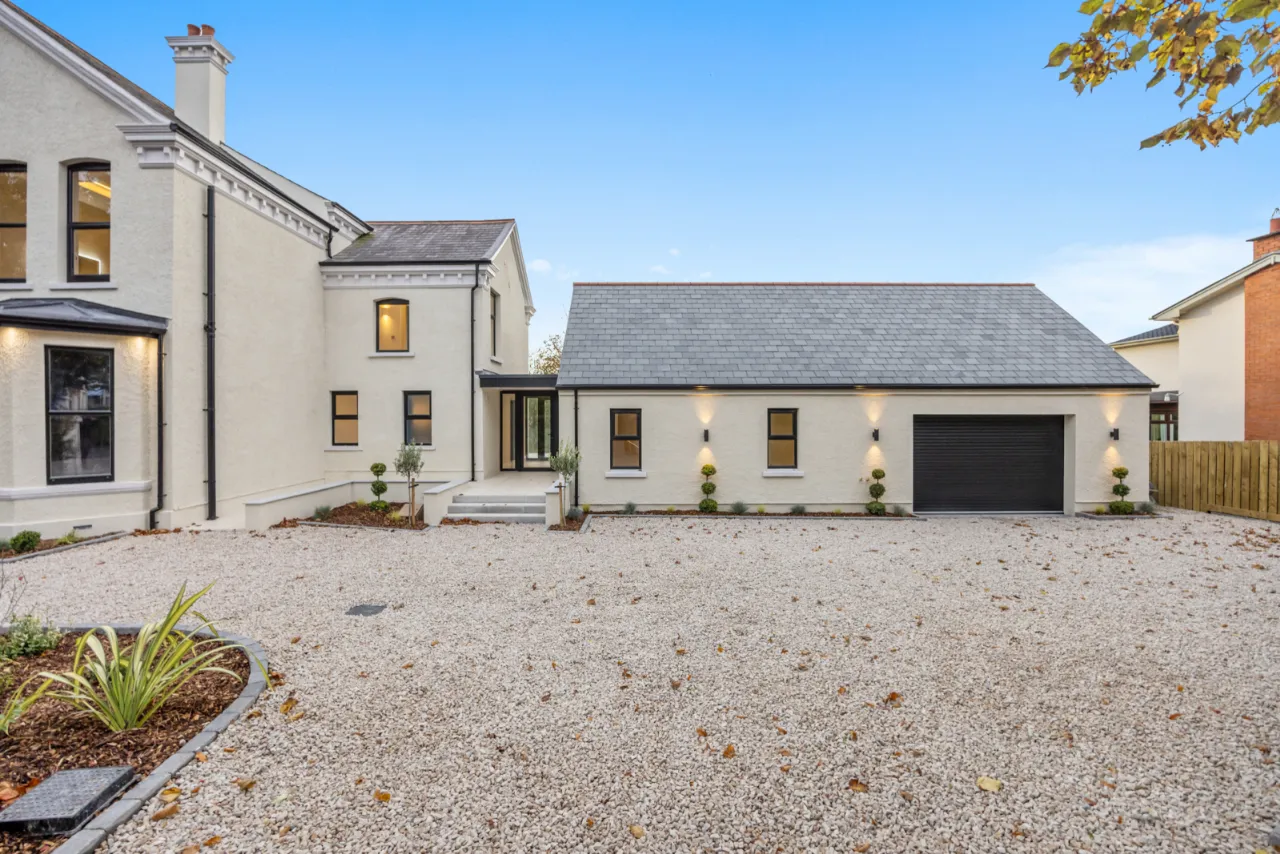
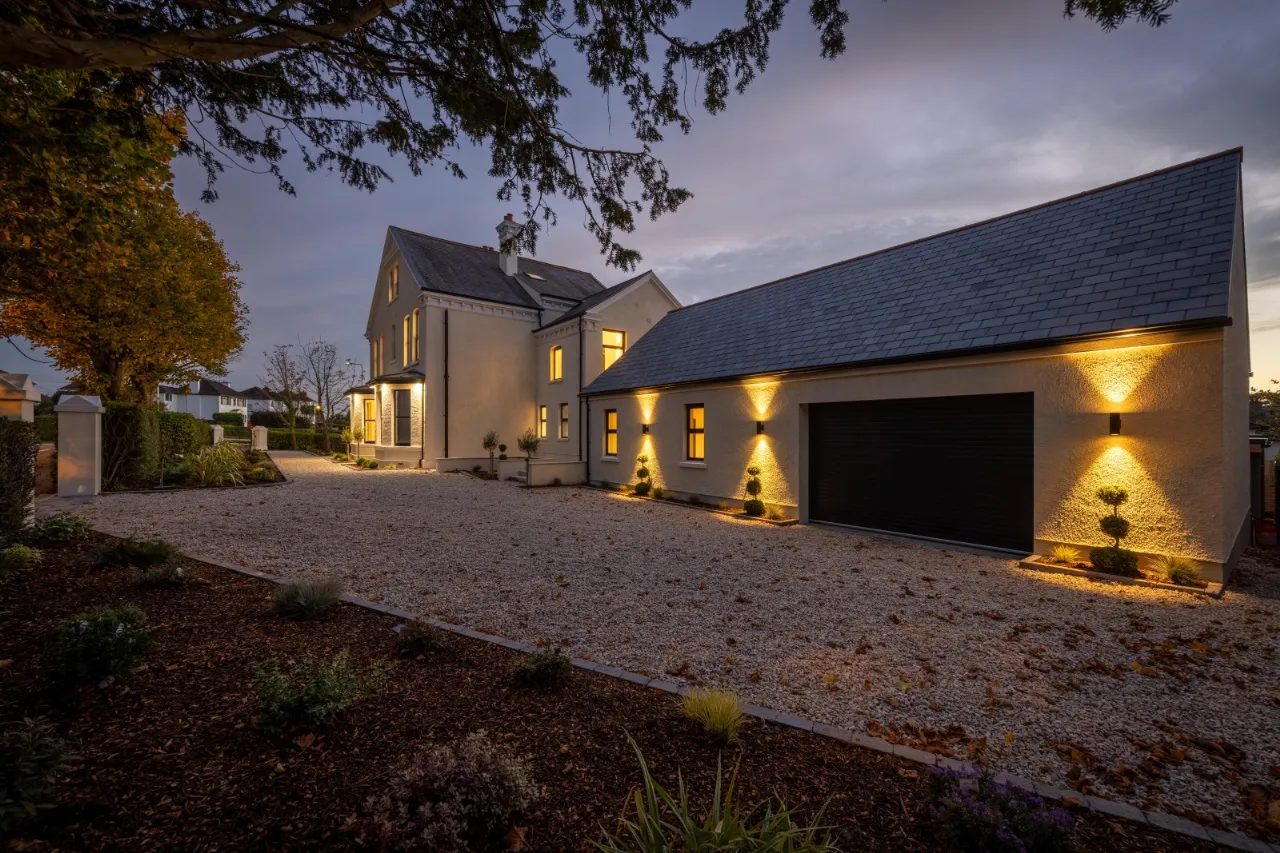
DOUBLE GARAGE: 25'3" x 21'8" (7.7m x 6.6m)
Newly installed automated insulated roller door. Light and power. Service door. Access to large partially floored attic space via slingsby ladder.
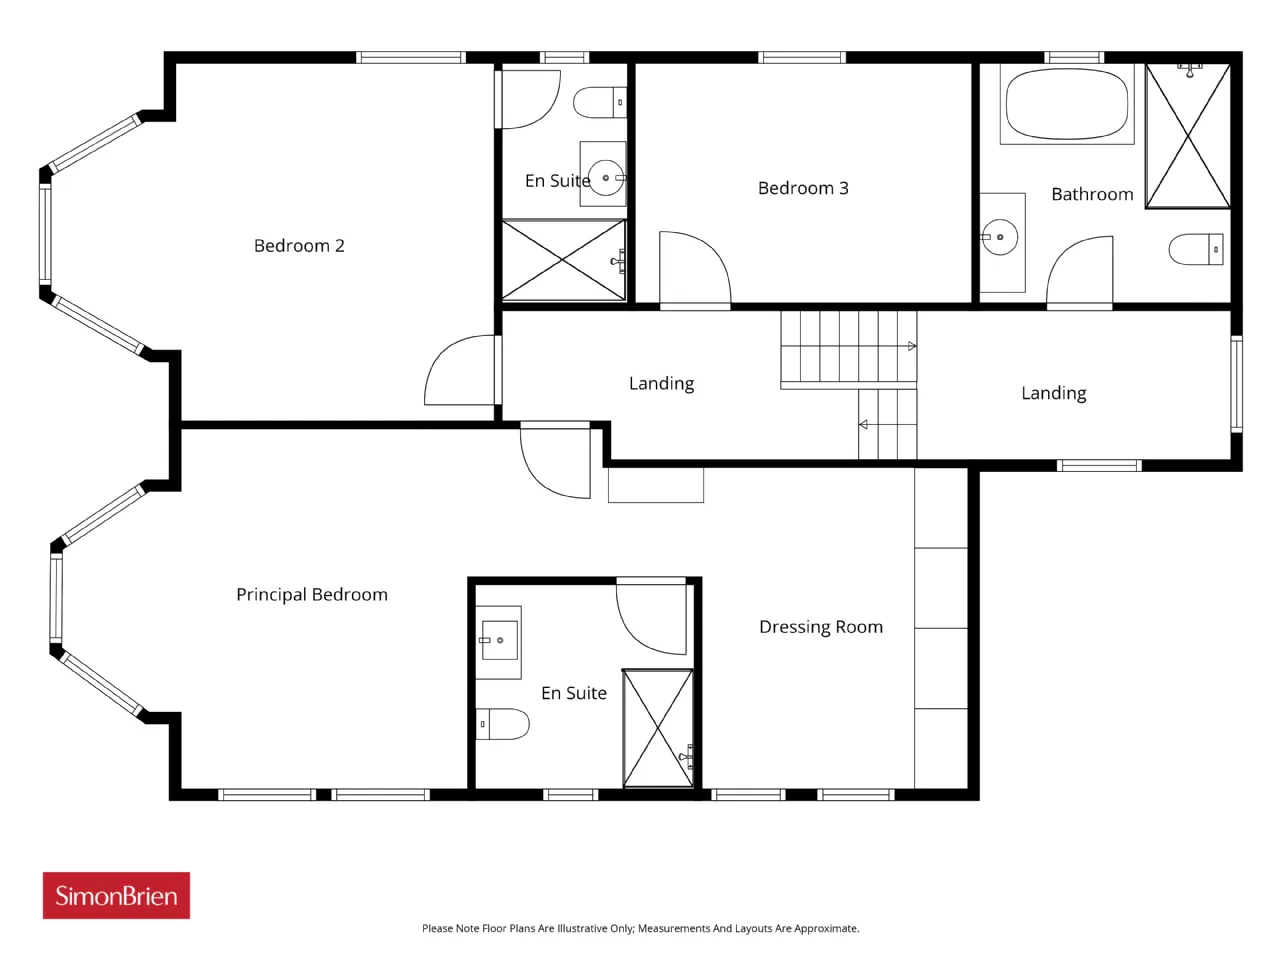
FIRST FLOOR RETURN:
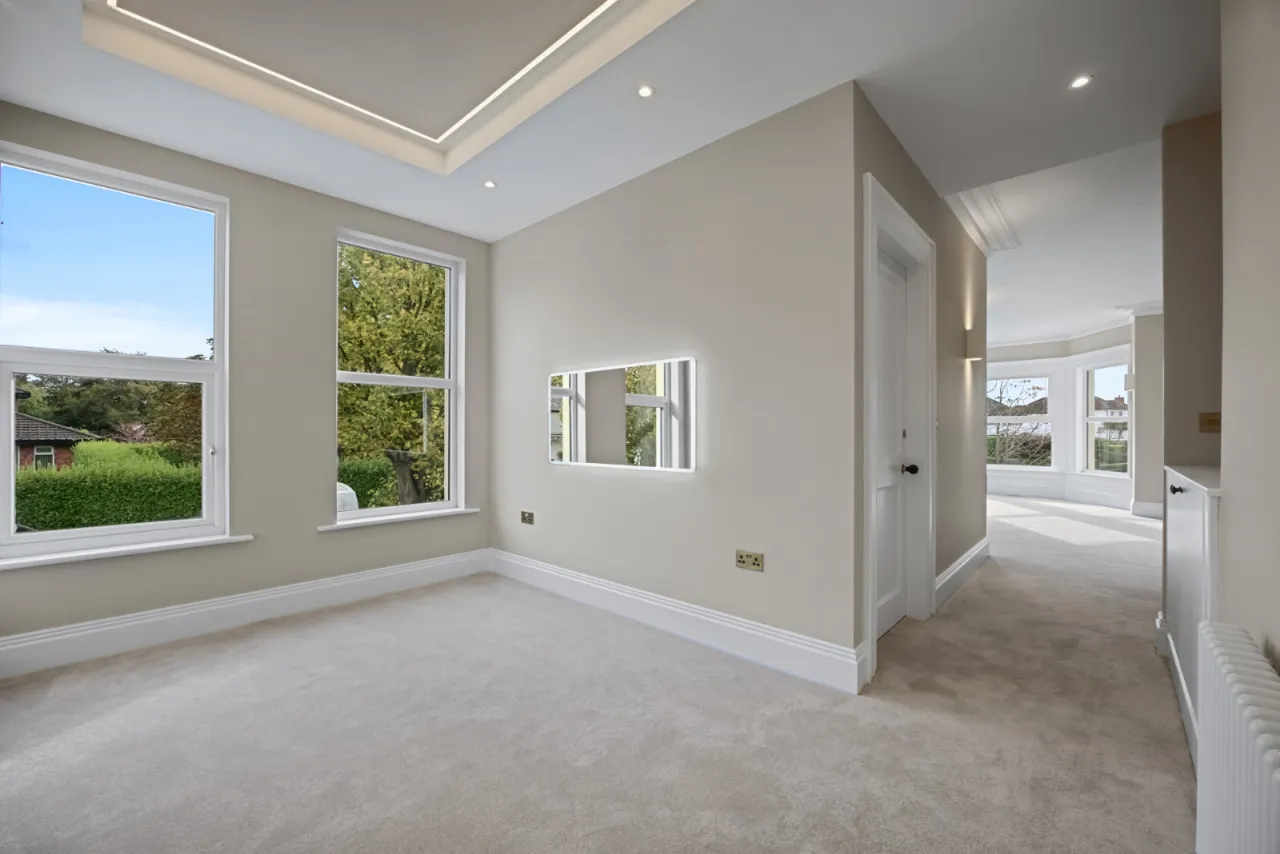
Access to roofspace, feature radiators, wall lighting.
BATHROOM:
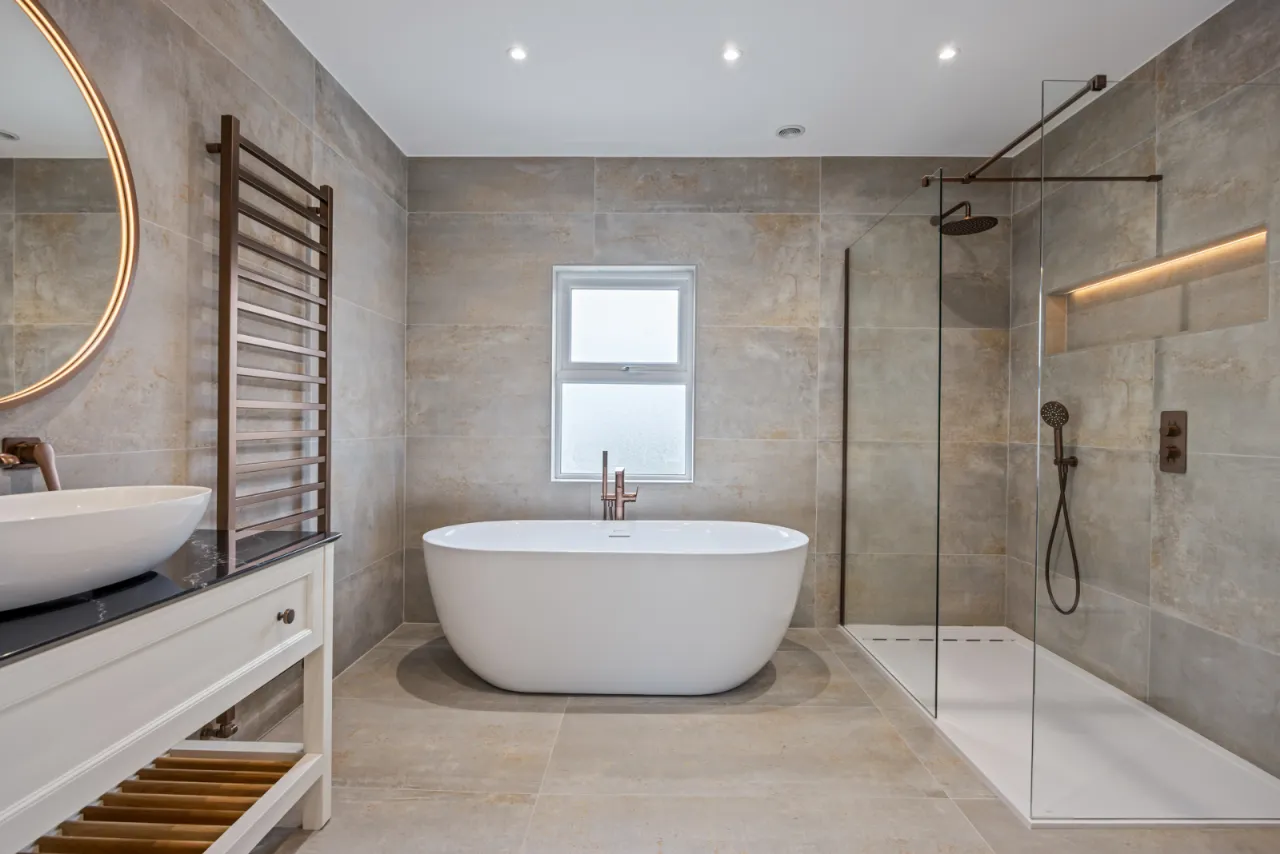
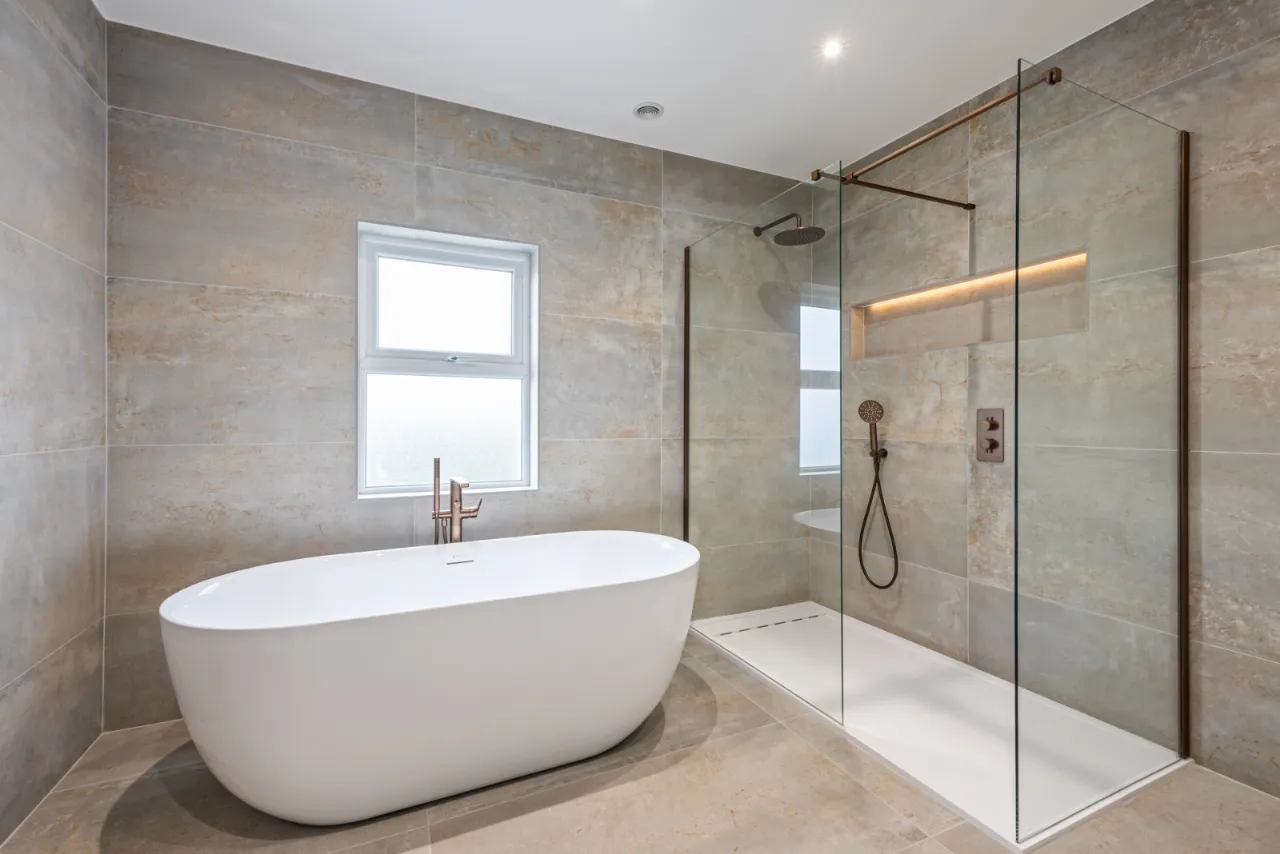
Newly installed suite comprising: concealed cistern WC, feature free standing bath with feature mixer taps and telephone hand shower, large walk in shower cubicle with mixer taps and waterfall shower head. Wash hand basin in wash stand with granite worksurface, feature mixer tap and overhead illuminated wall mirror, heated towel radiator, Porcelain tiled floor, Aqualla brassware.
FIRST FLOOR:
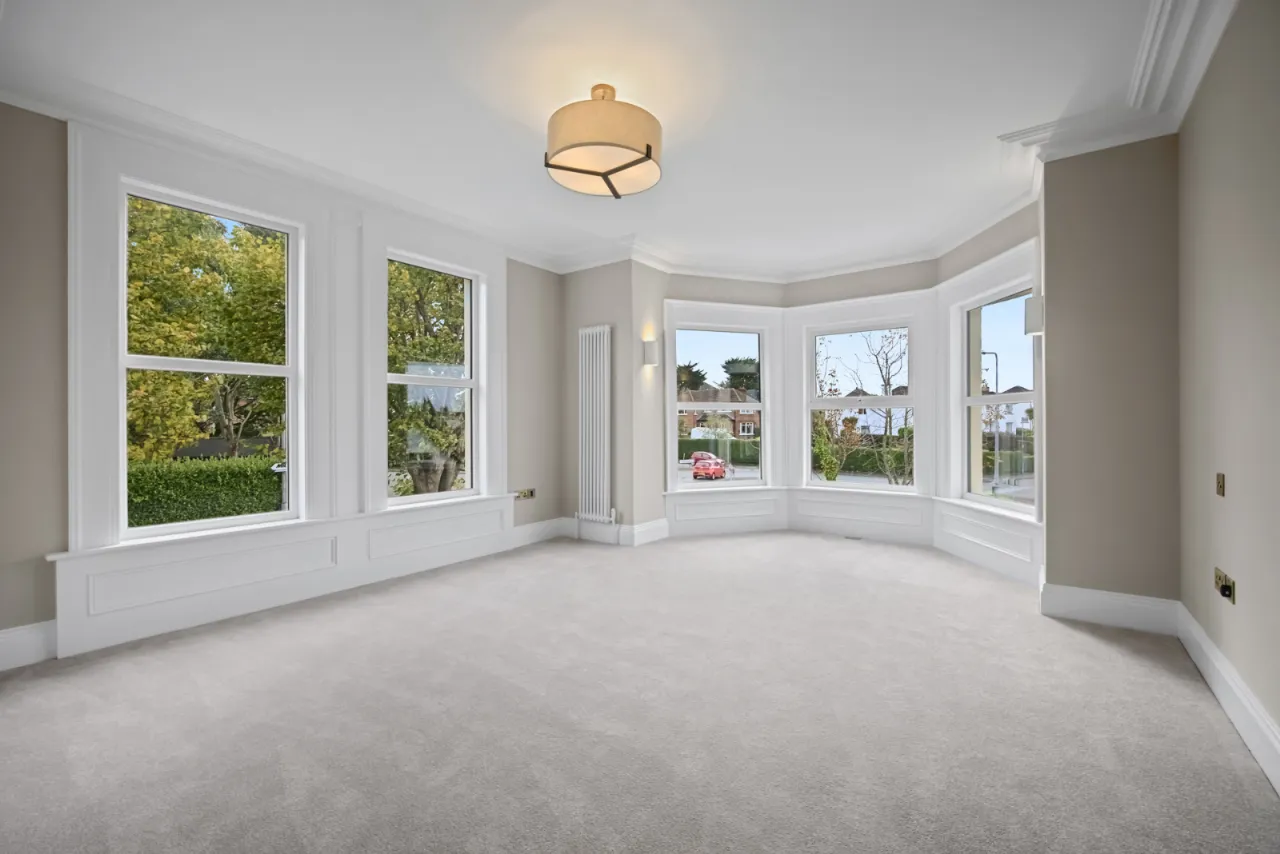
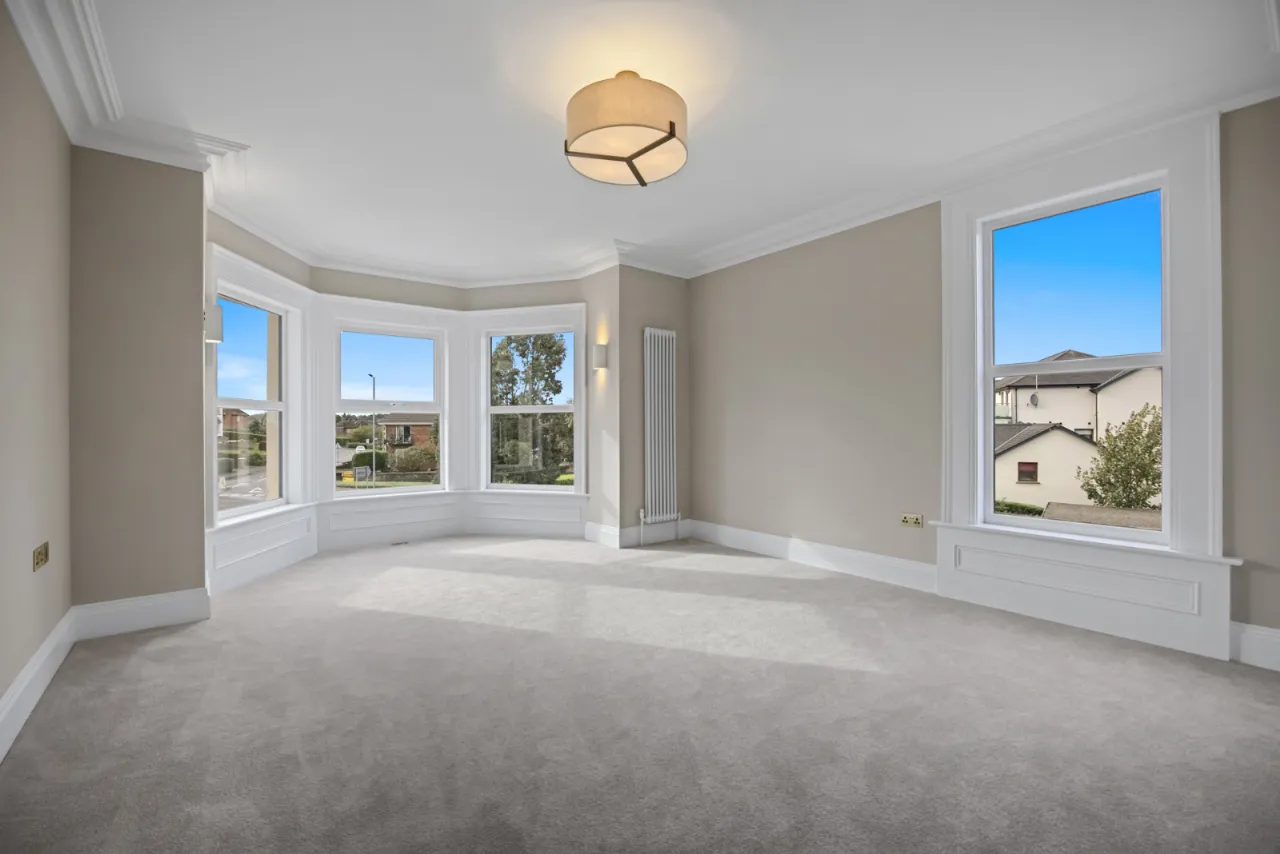
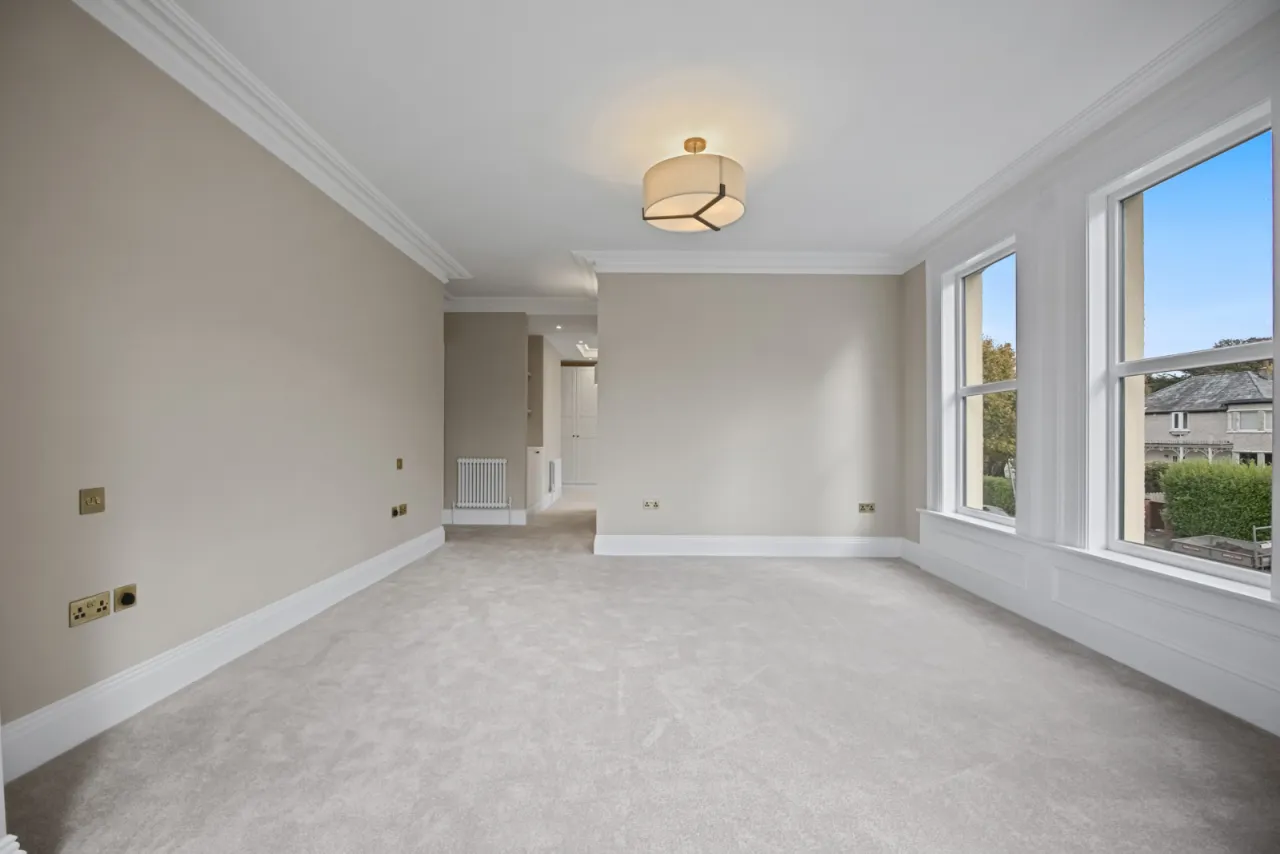
PRINCIPAL BEDROOM: 23'9" x 11'2" (7.24m x 3.4m At widest points and into bay.)
Ornate corniced ceiling.
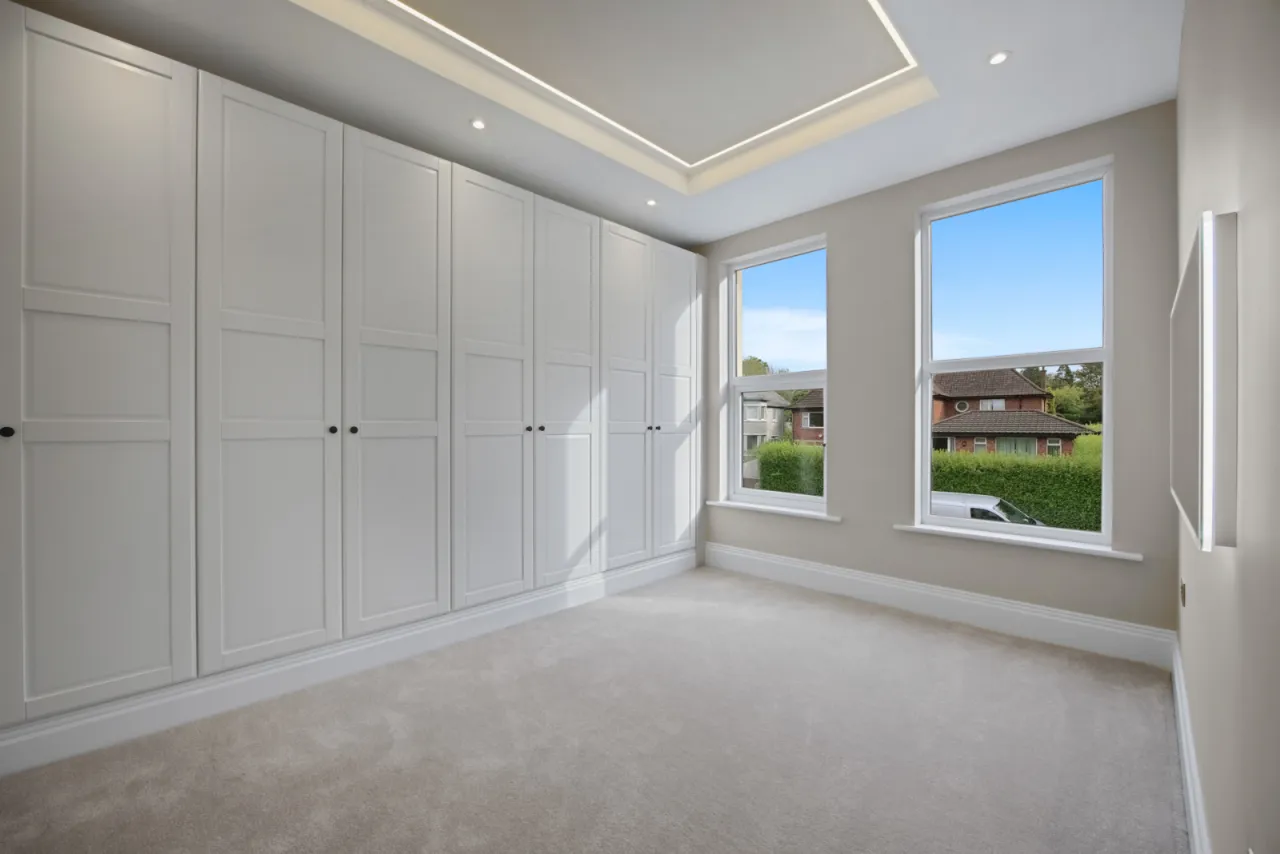
DRESSING ROOM: 13'7" x 8'6" (4.14m x 2.6m)
Deep corniced ceiling with lighting, wall to wall built in robes with lighting, hanging and shelving, additional built in cabinet and shelving.
ENSUITE:
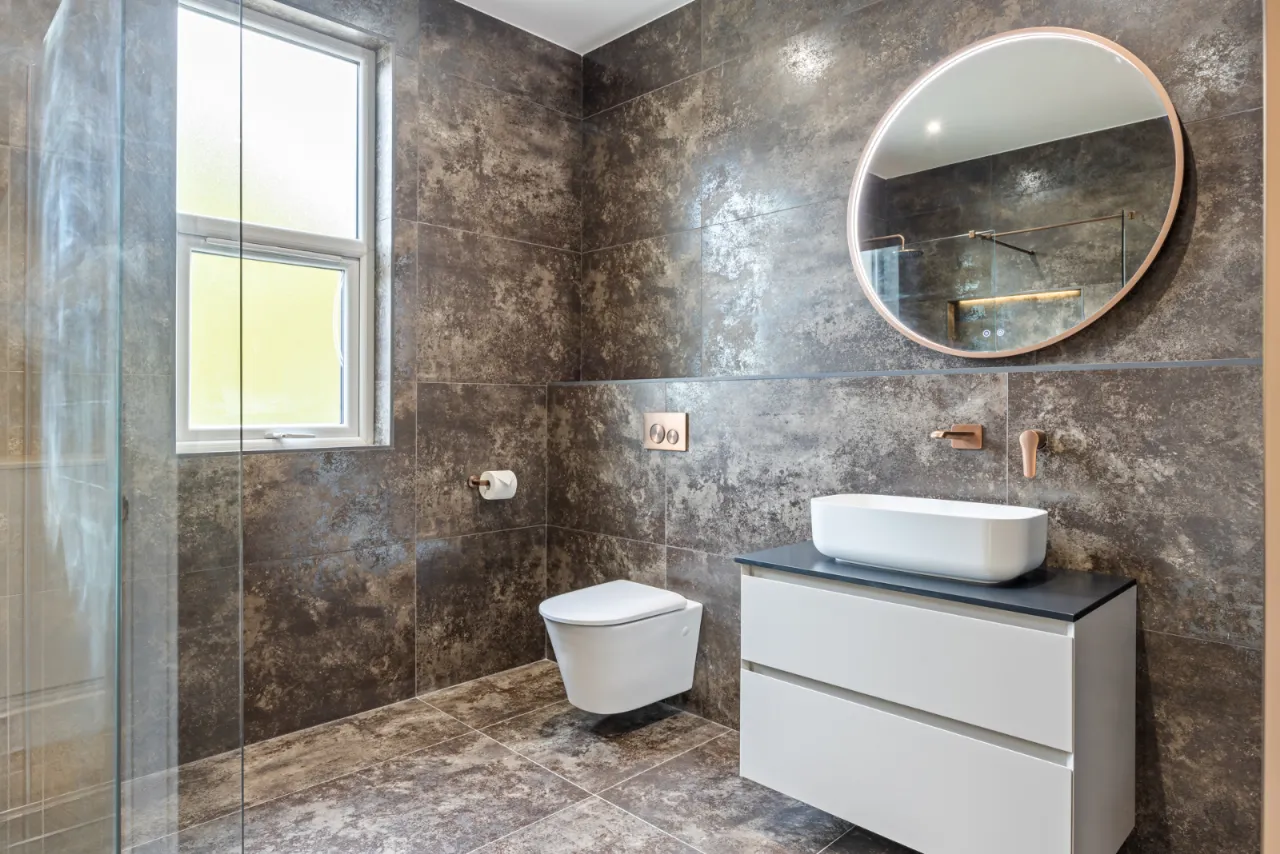
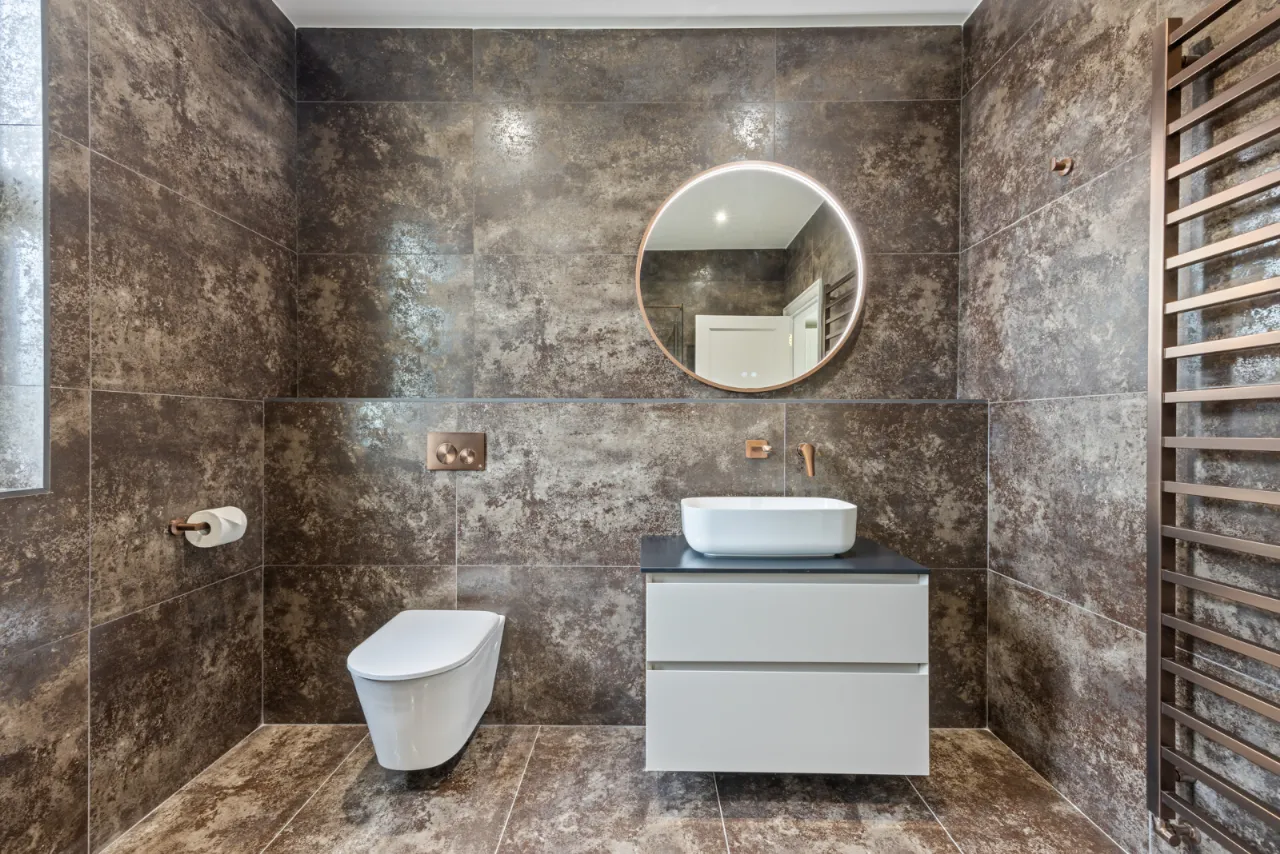
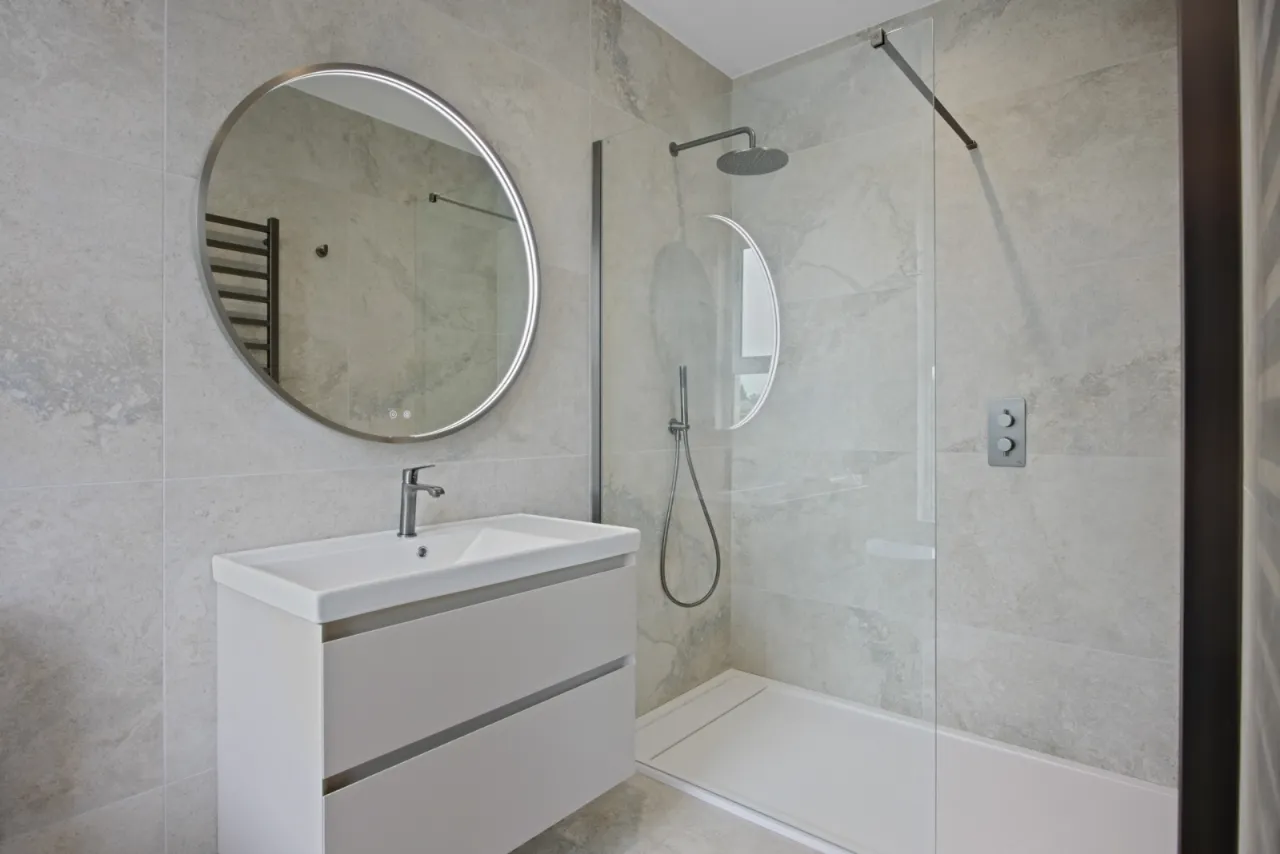
Newly installed suite including concealed cistern WC, large walk in shower cubicle with telephone hand and overhead drench shower head. Porcelain tiled floor and walls, illuminated wall mirror, heated towel radiator, wash hand basin with mixer taps in vanity unit, Aqualla brassware.
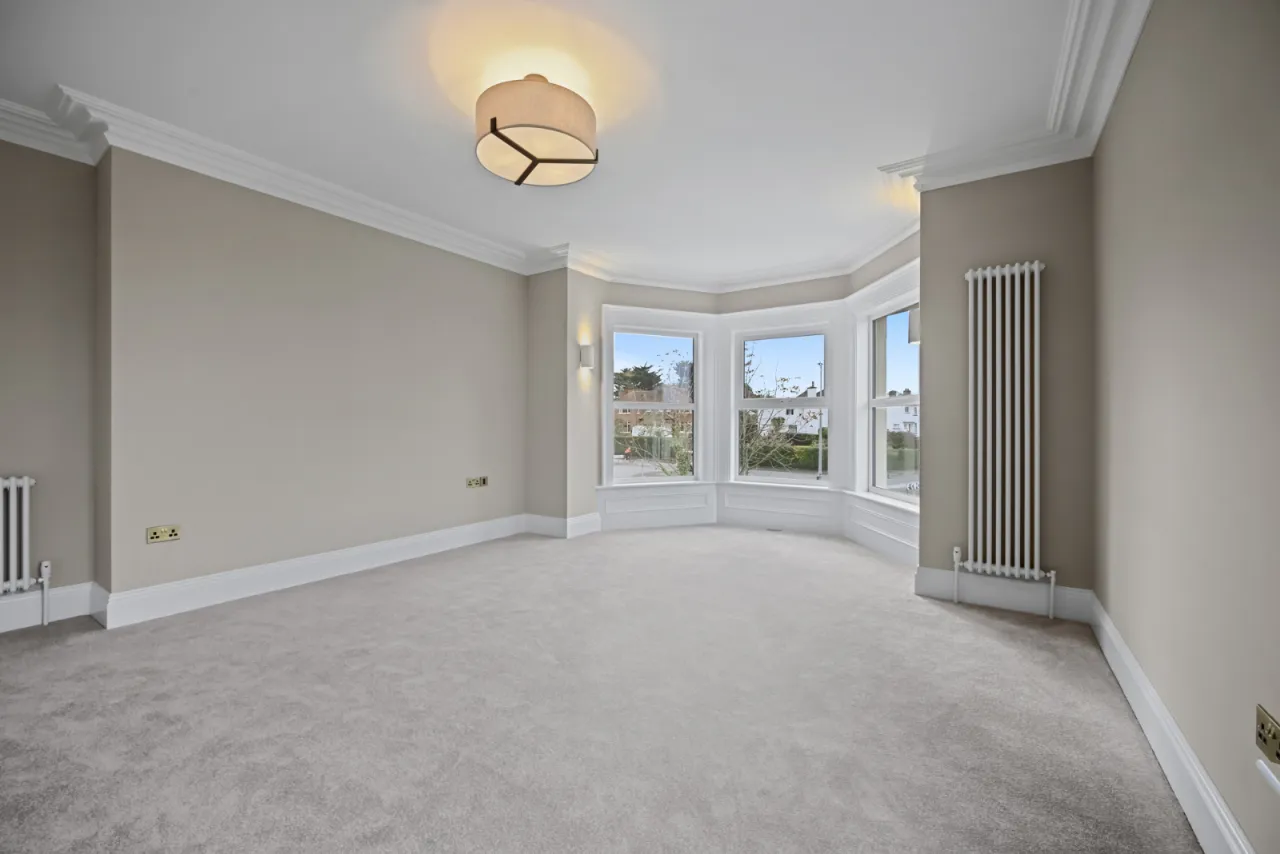
BEDROOM 2: 18'7" x 14'2" (5.66m x 4.32m Into bay.)
Ornate corniced ceiling.
ENSUITE SHOWER ROOM:
Newly fitted suite including low flush WC, wash hand basin with mixer taps in vanity unit, large walk in shower cubicle with telephone hand and drench shower head, heated towel radiator, Porcelain tiled walls and floor, low voltage spotlights, Aqualla brassware.
BEDROOM 3: 13'7" x 10'3" (4.14m x 3.12m)
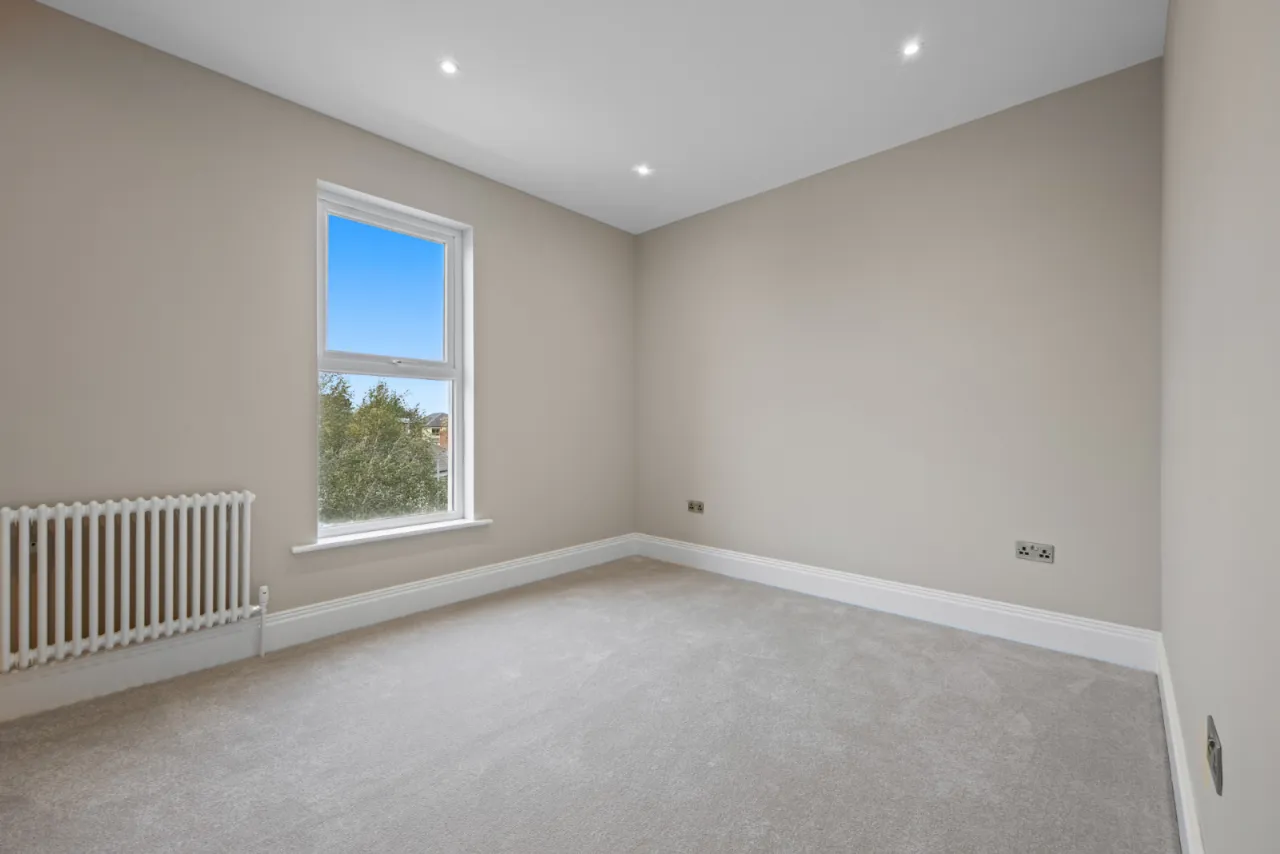
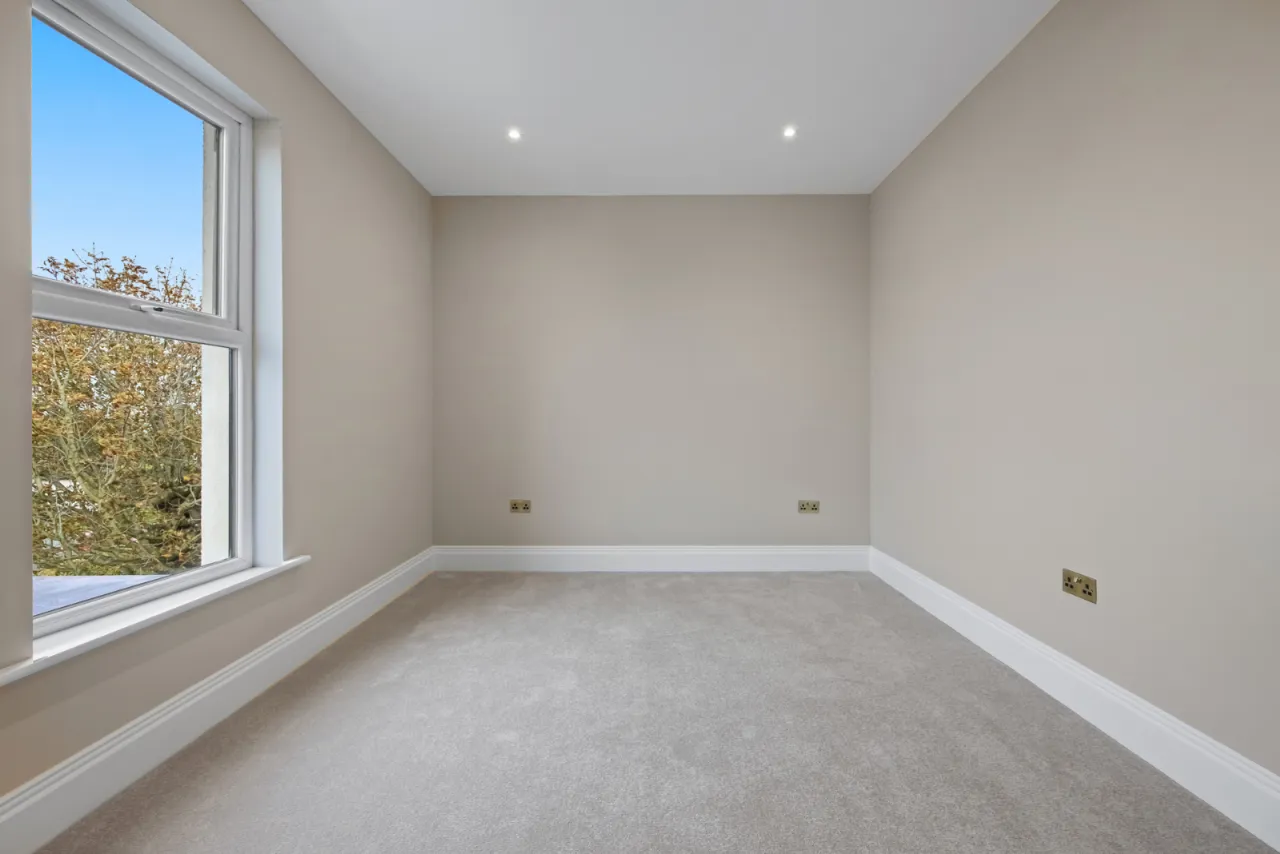
Low voltage spotlights.
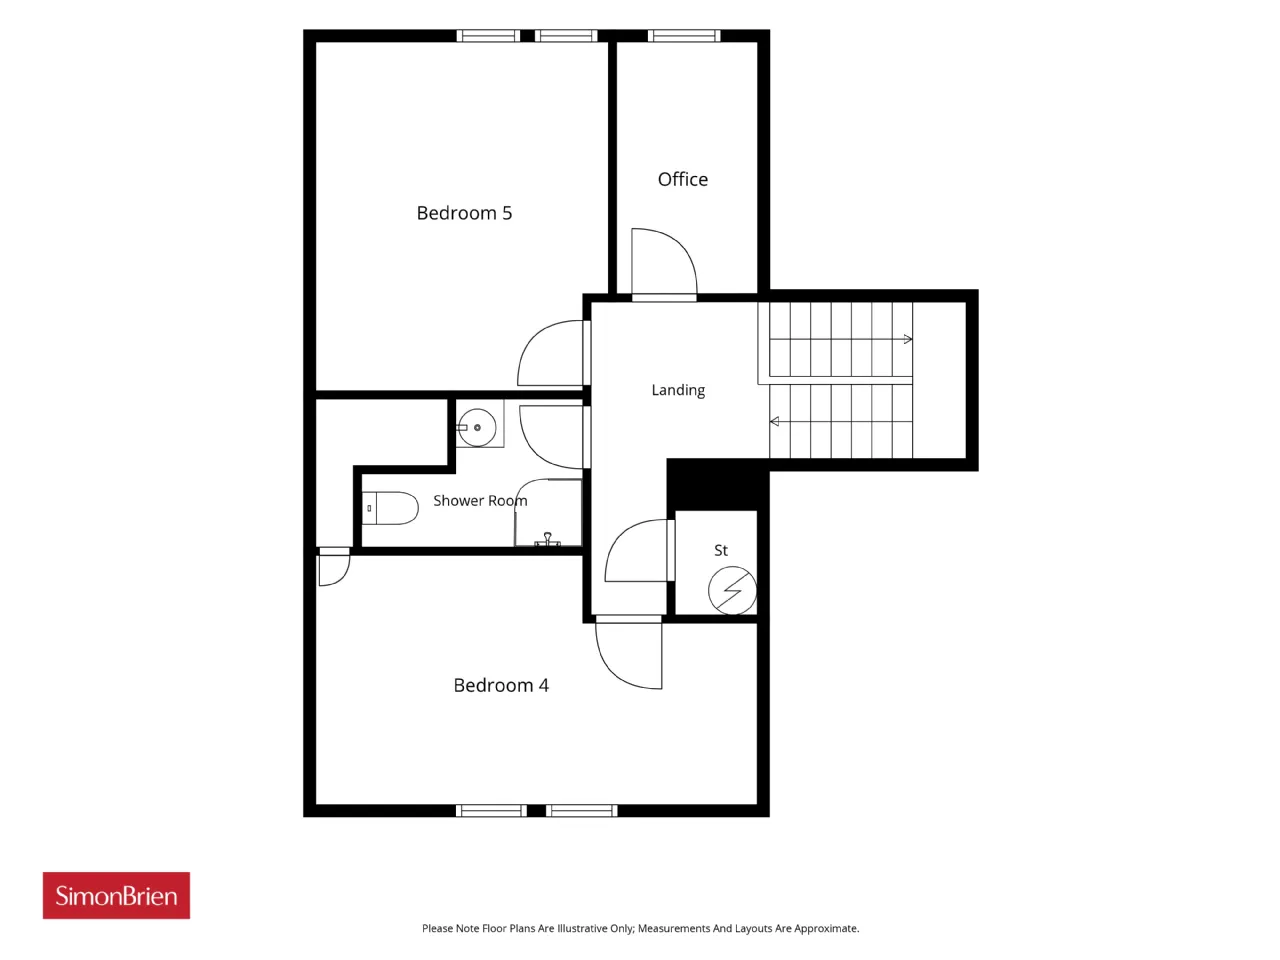
SECOND FLOOR: (Landing)
Velux window, built in storage cupboard with pressurised water cylinder. Low voltage spotlights.
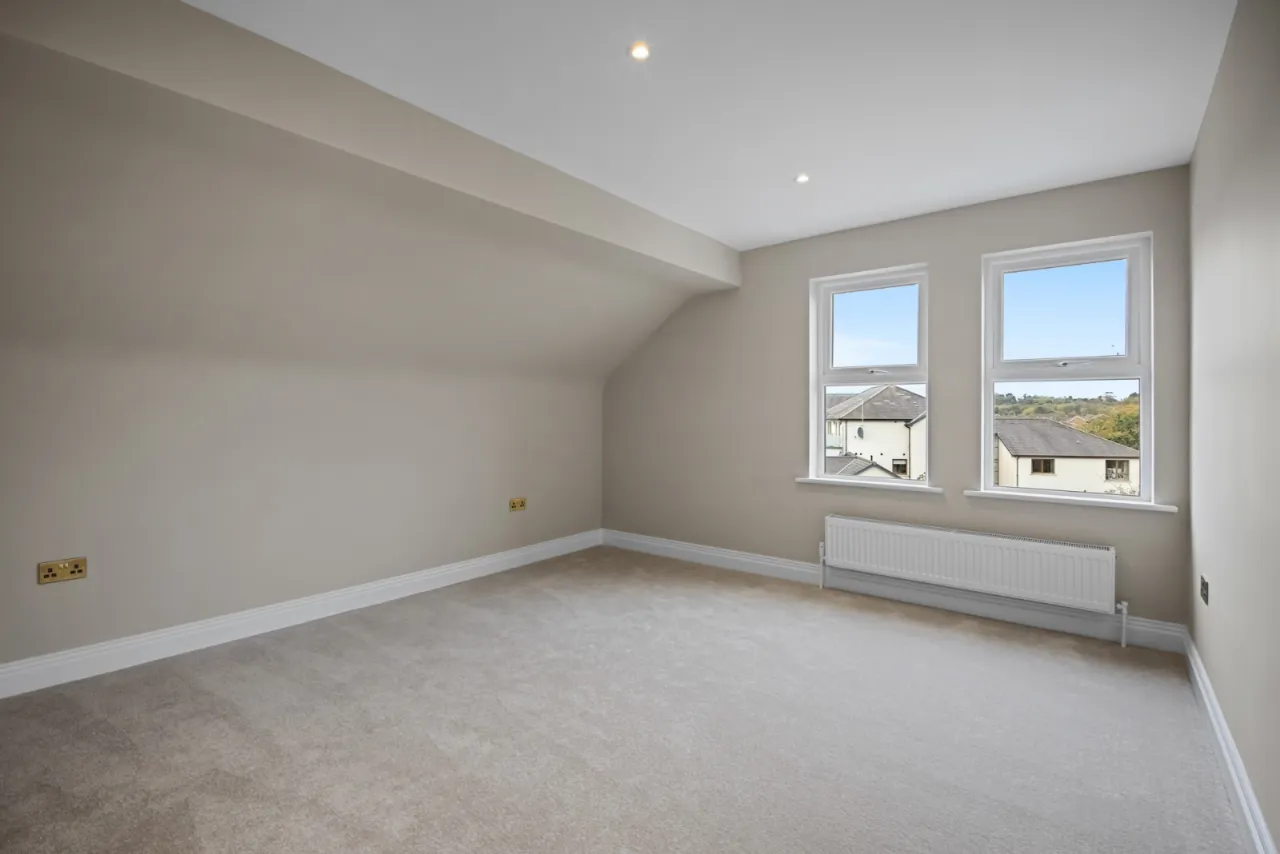
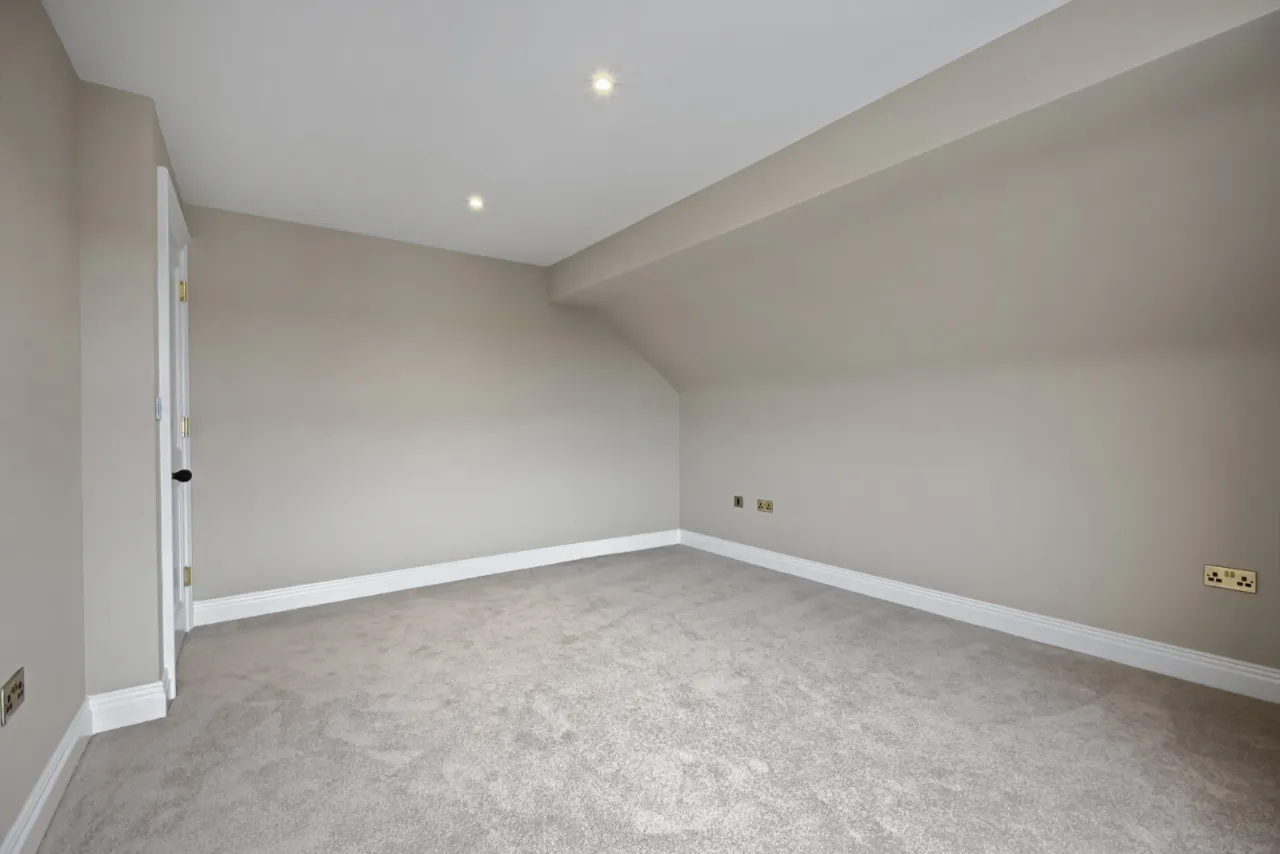
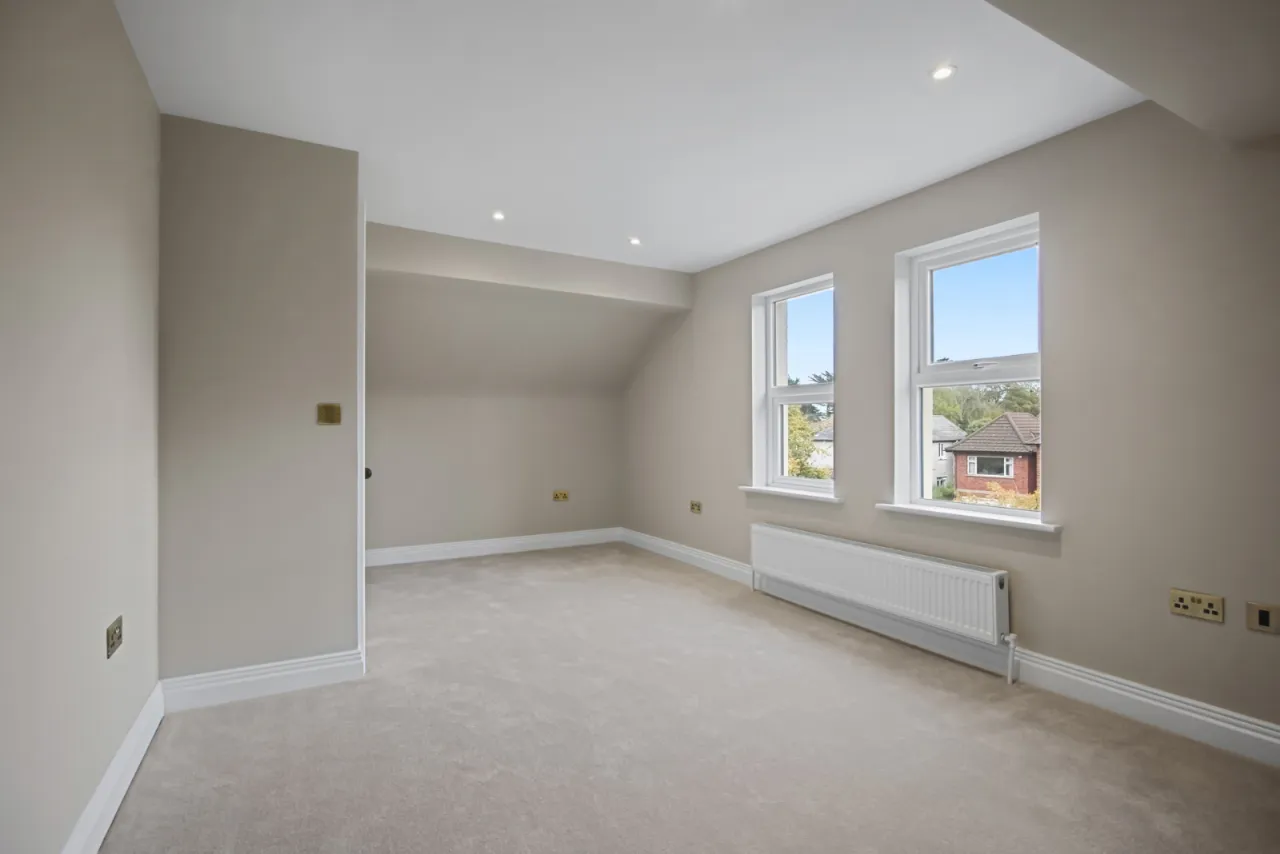
BEDROOM 4: 18'9" x 10'5" (5.72m x 3.18m)
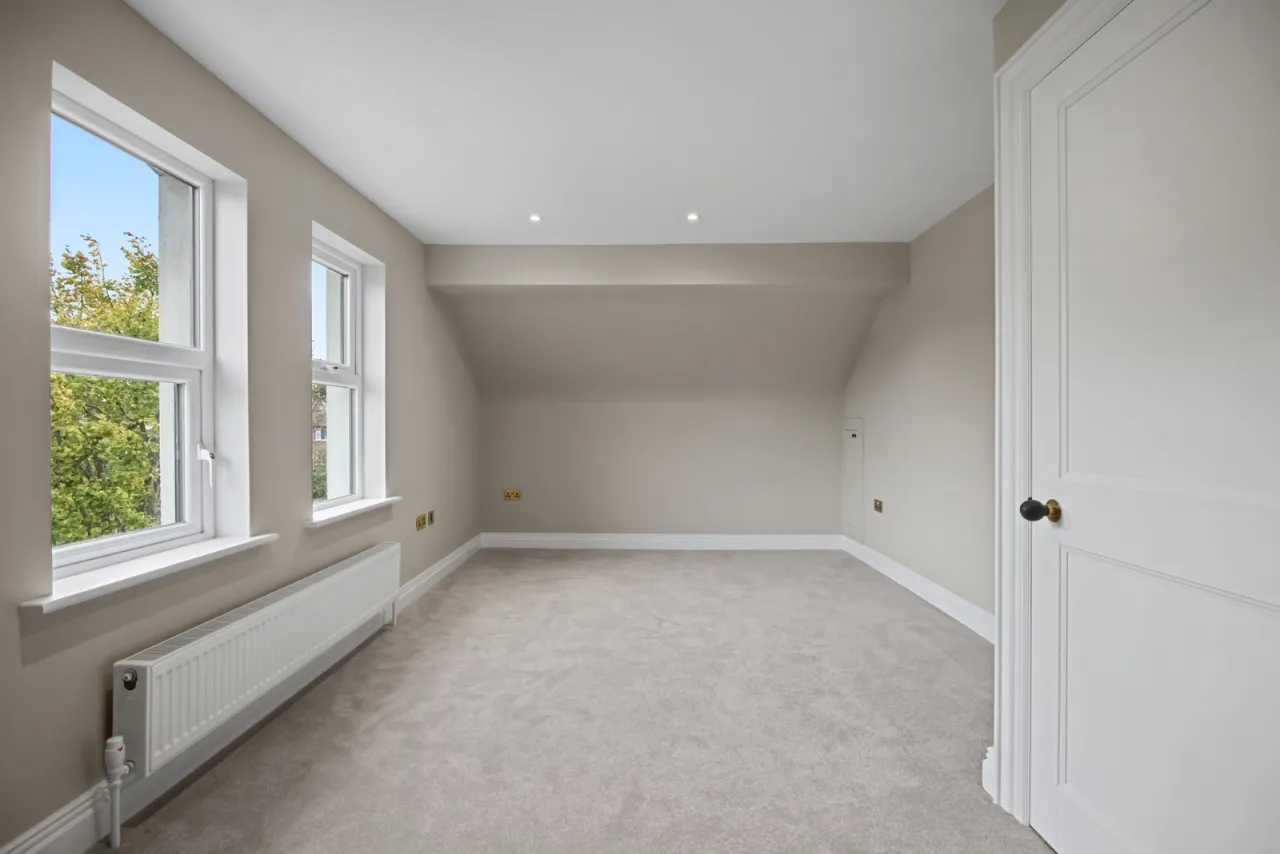
Low voltage spotlighting.
BEDROOM 5: 14'2" x 12'0" (4.32m x 3.66m)
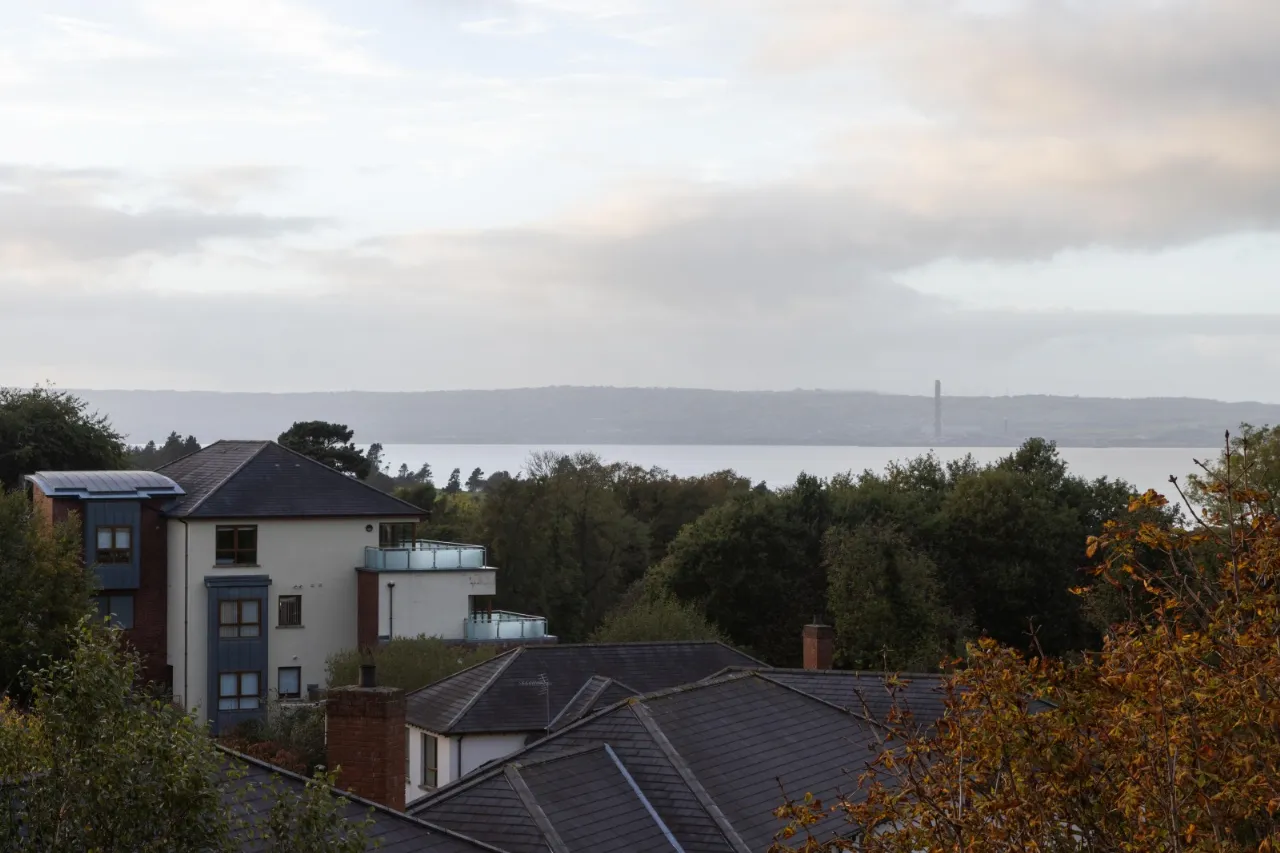
Views to Belfast Lough and the County Antrim coastline, low voltage spotlights.
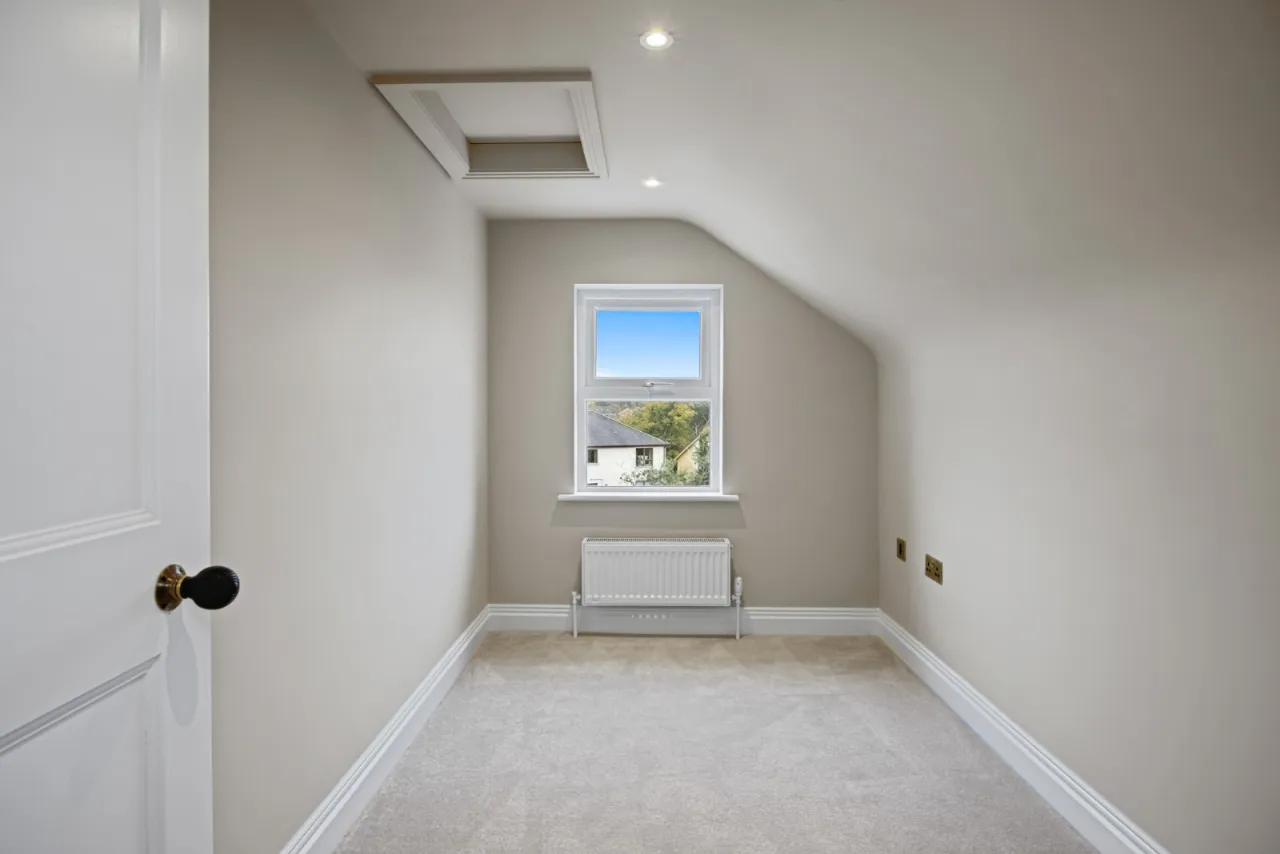
OFFICE: 10'3" x 6'3" (3.12m x 1.9m)
Access to roofspace. Low voltage spotlights, views to Belfast Lough and the Antrim coastline.
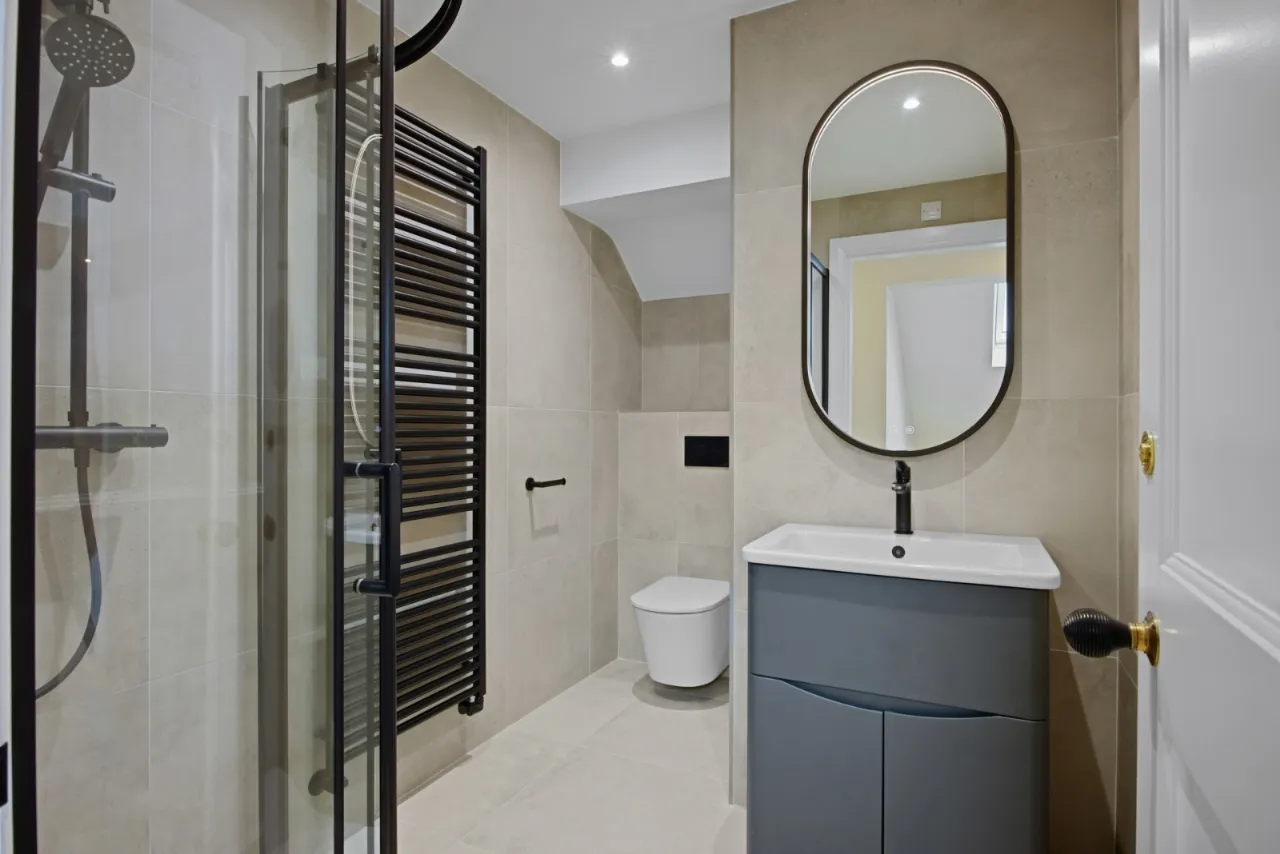
SHOWER ROOM:
Newly fitted suite comprising: Wash hand basin with mixer taps in vanity unit, fully tiled shower cubicle, telephone hand shower and drench shower head, heated towel radiator, concealed cistern WC, Porcelain tiled floor and walls, low voltage spotlights, illuminated wall mirror. Aqualla brassware.
OUTSIDE:
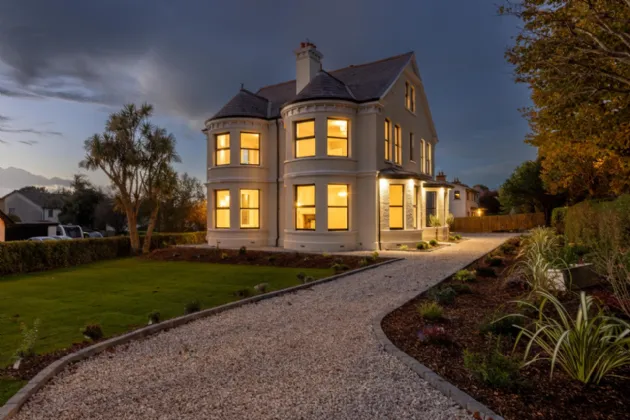
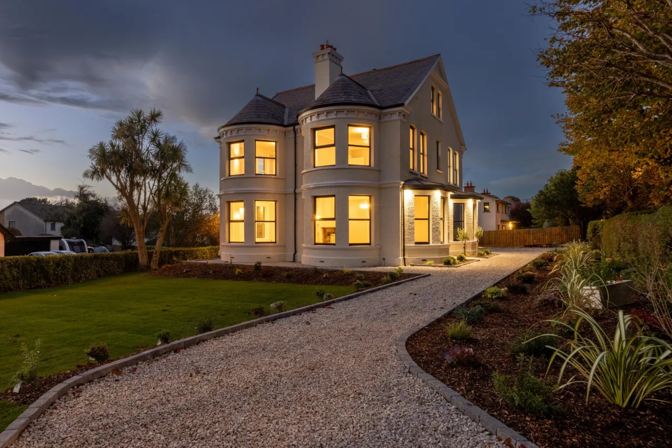
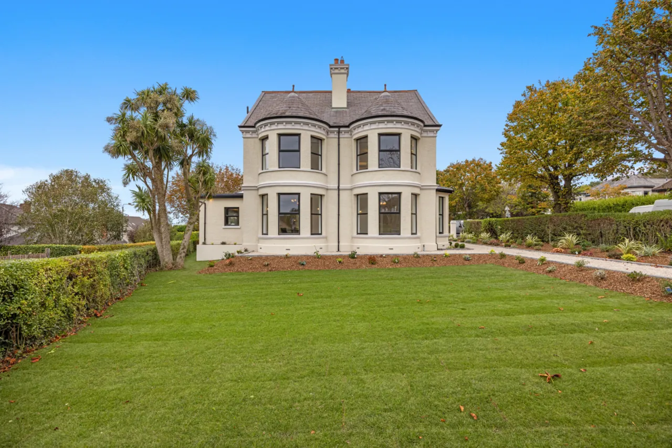
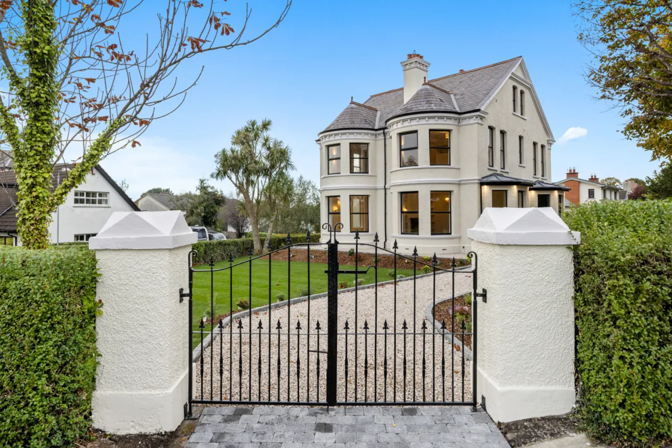
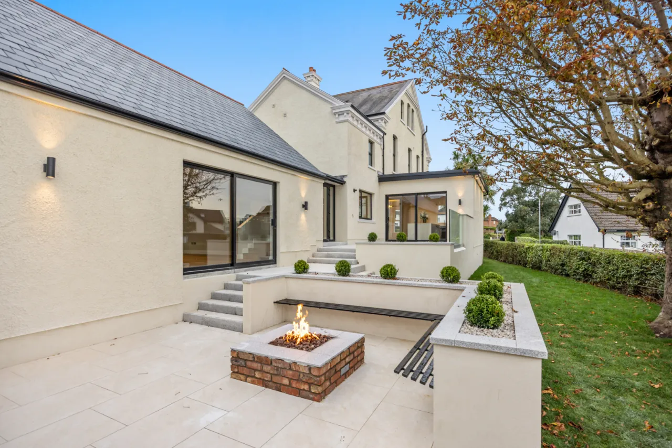
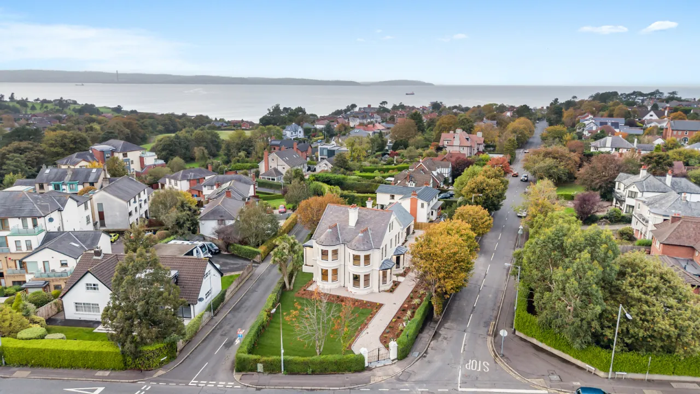
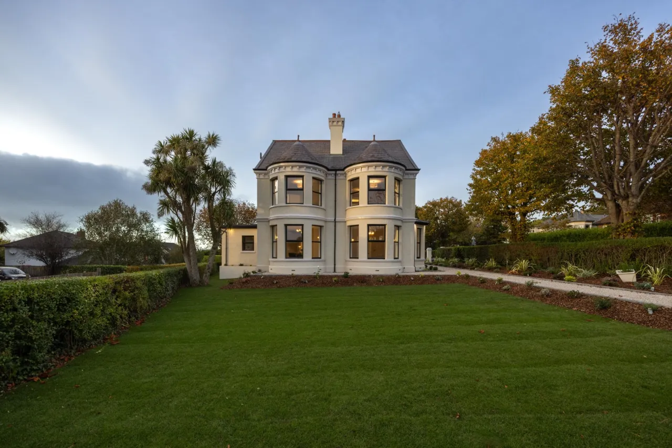
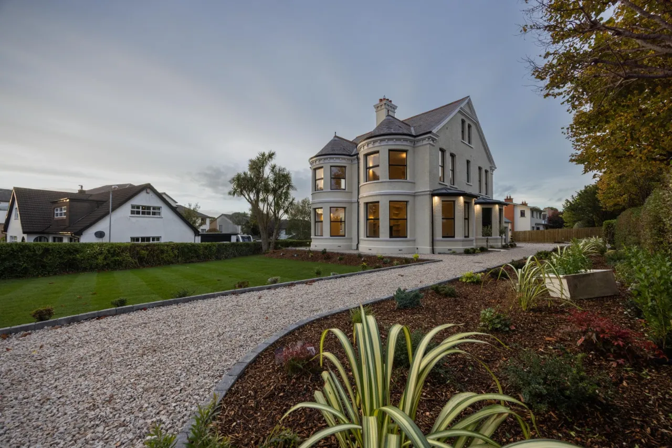
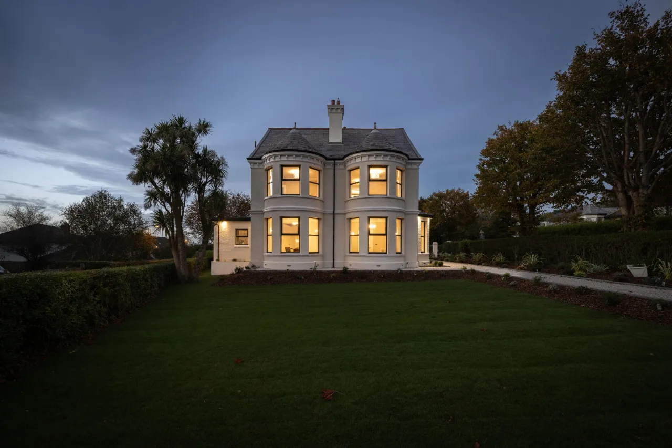
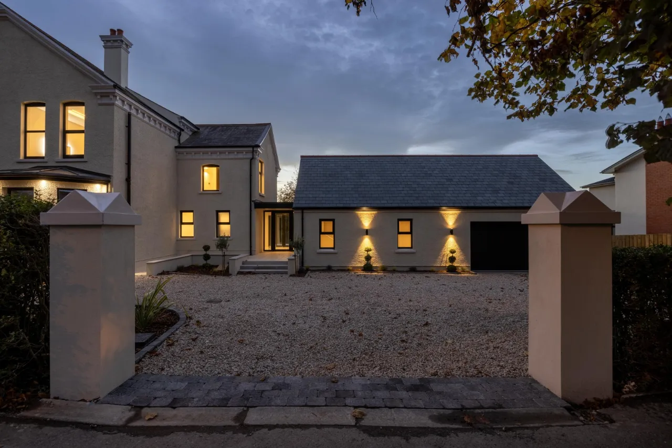
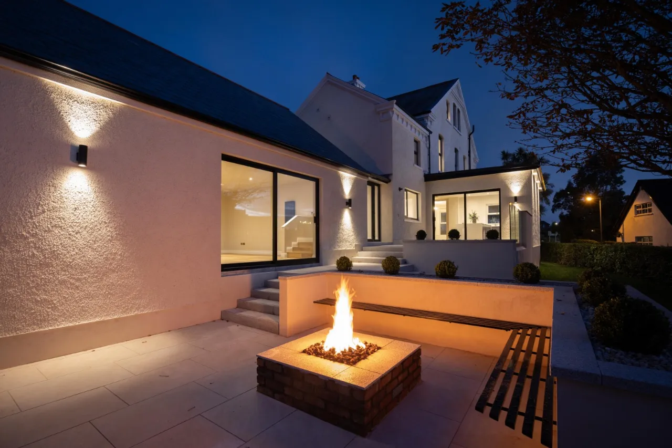
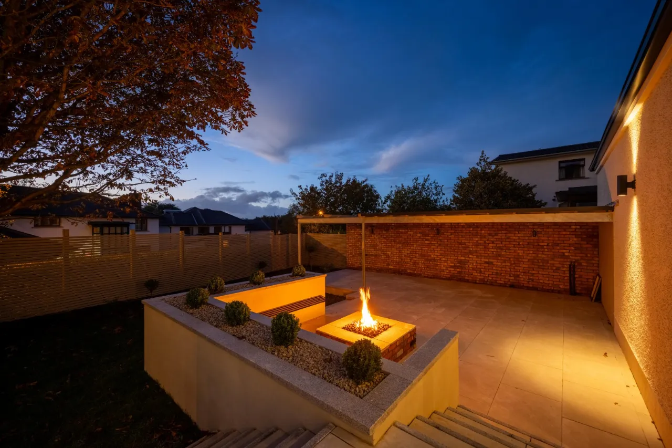
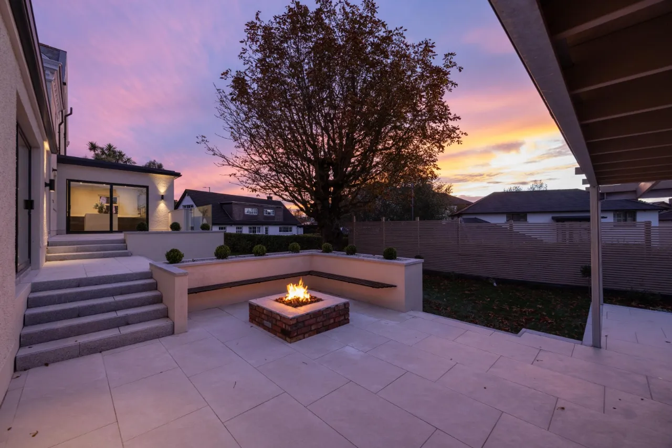
Landscaped gardens laid in lawns with mature planting. Extensive paved patio with sunken seating area, gas fire pit, pergola and covered terrace. Loose gravel stone driveway providing generous parking leading to attached double garage with automated roller door. Generous outdoor lighting.

 Favourite
 Make an Offer
 Book a Viewing
 Get a Mortgage
 Call the Office
 Share