:
uPVC double glazed French doors to: -
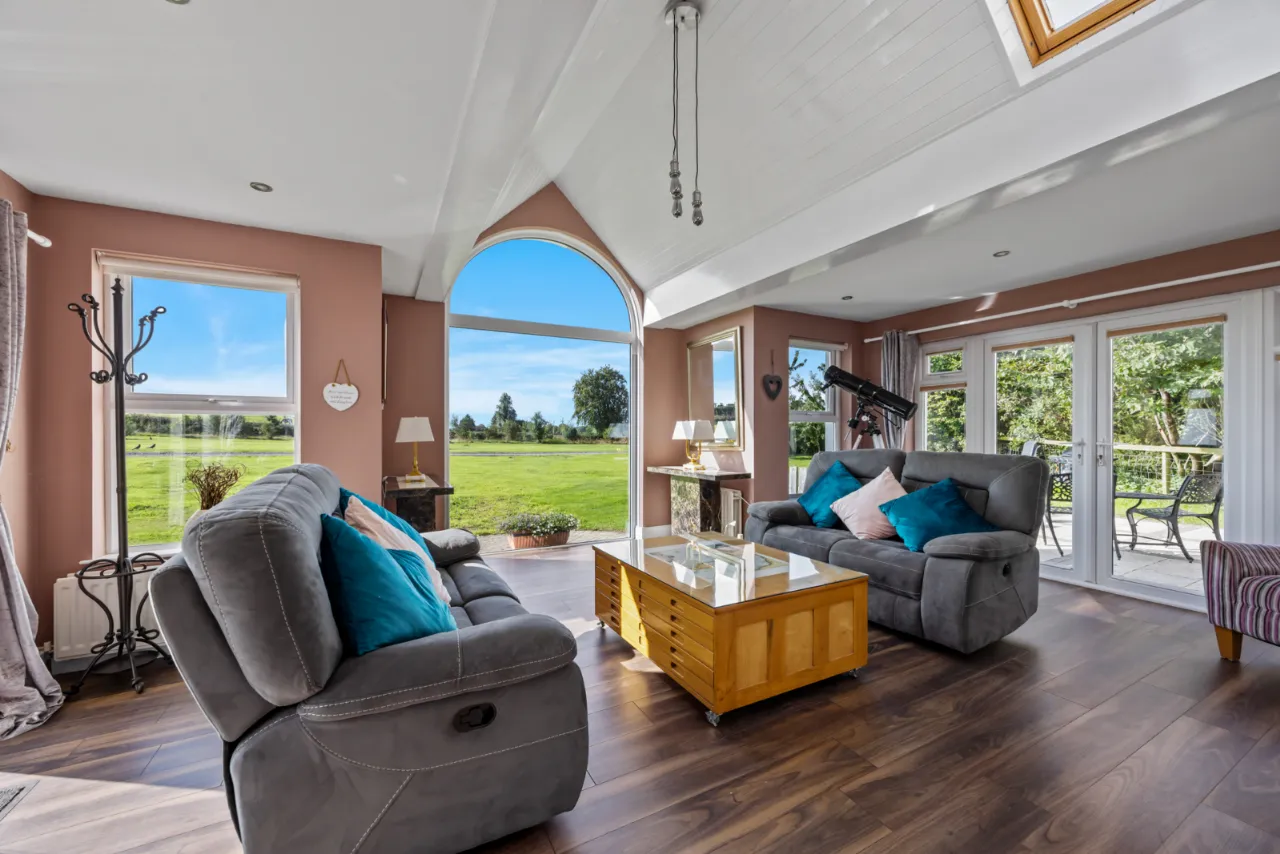
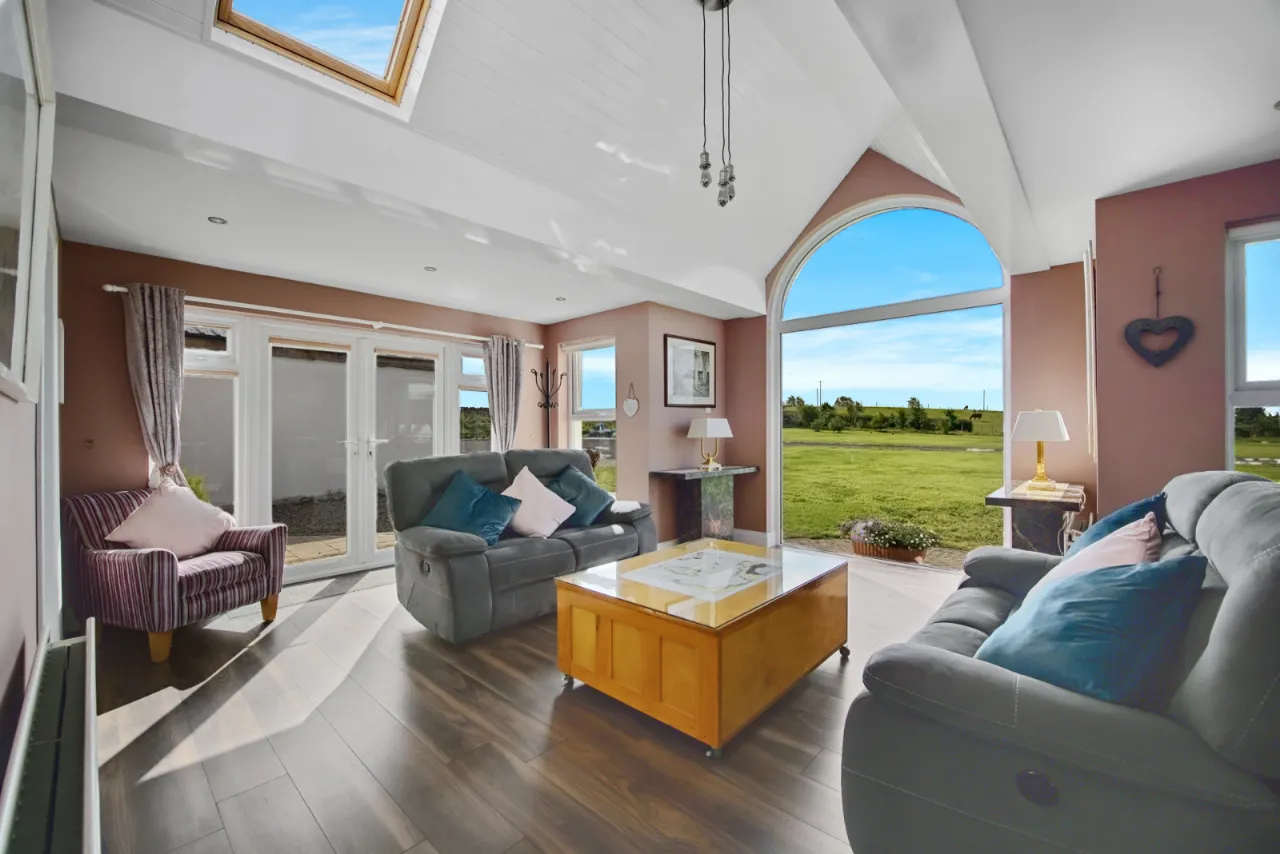
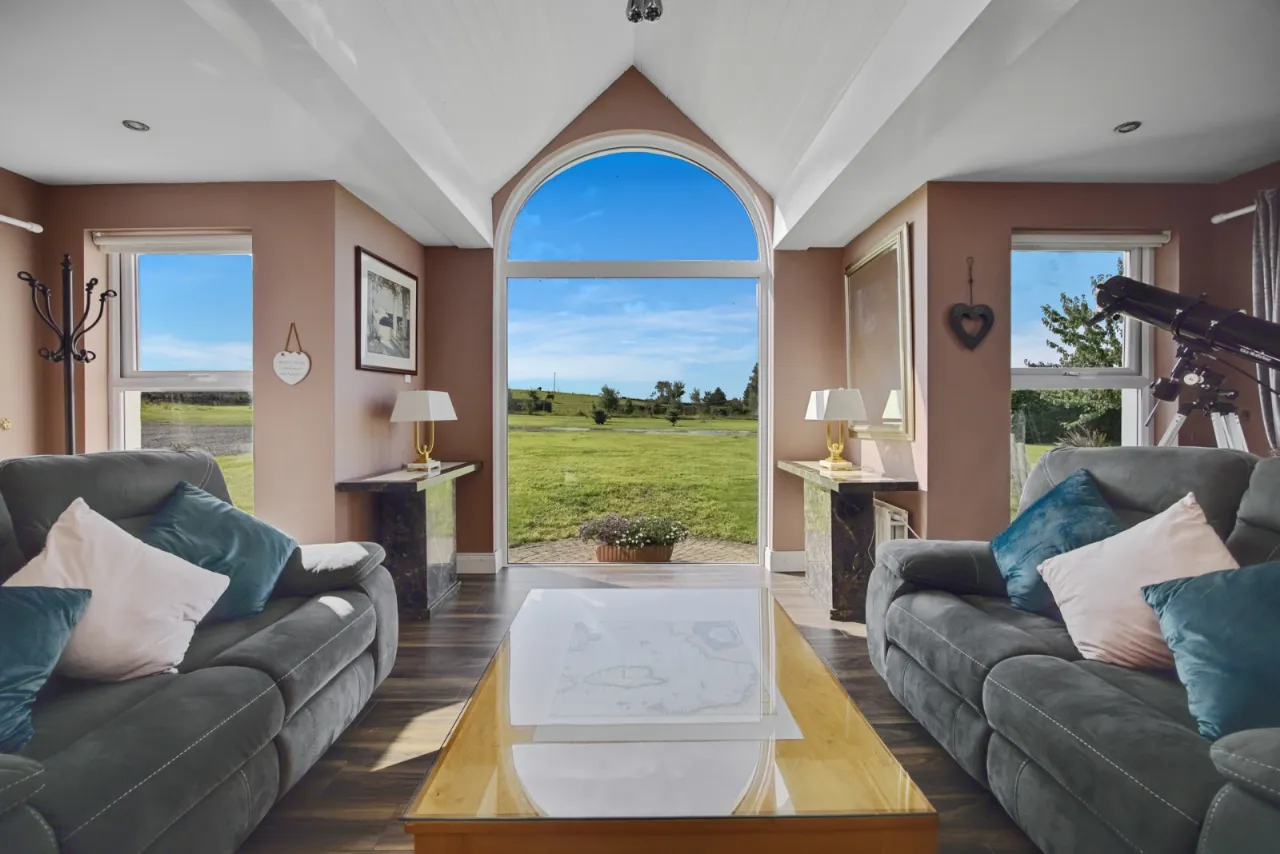
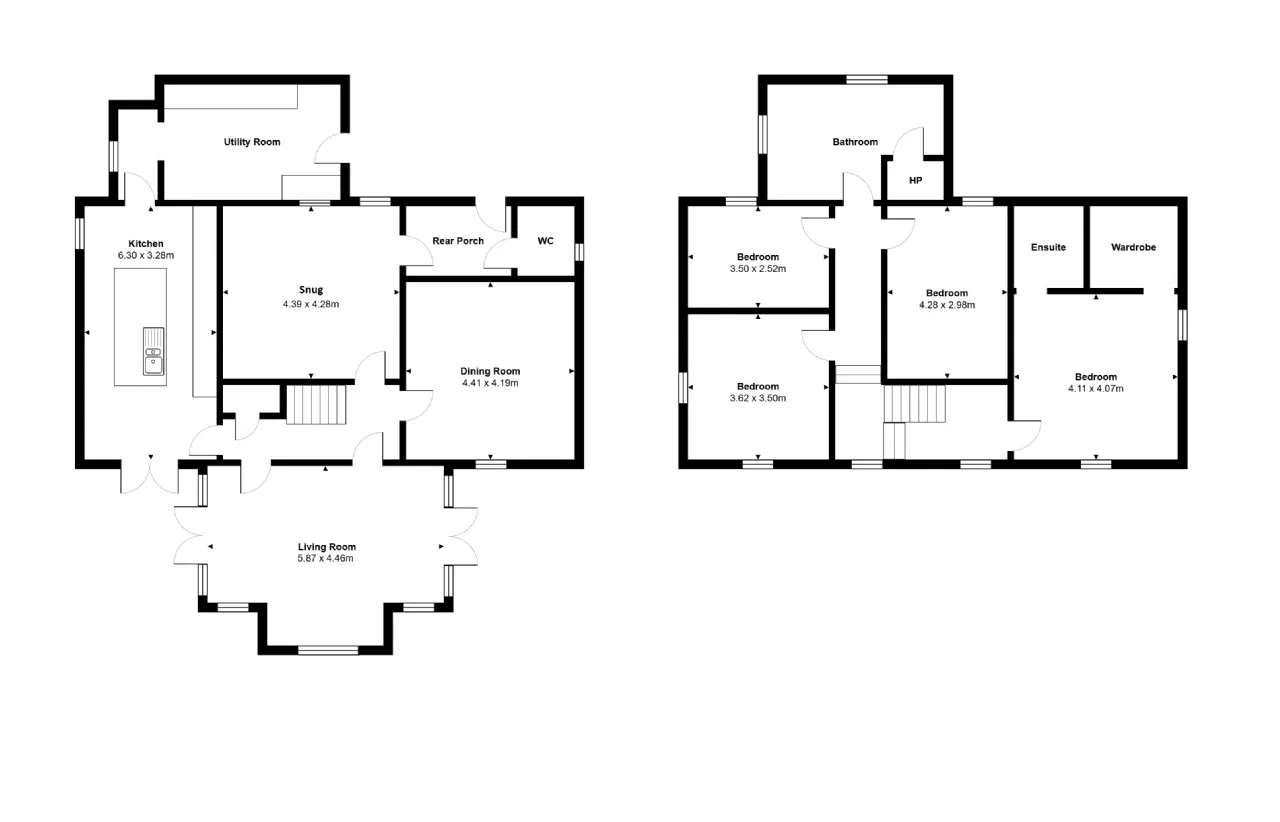
LIVING ROOM: 19'7" x 15'5" (5.97m x 4.7m)
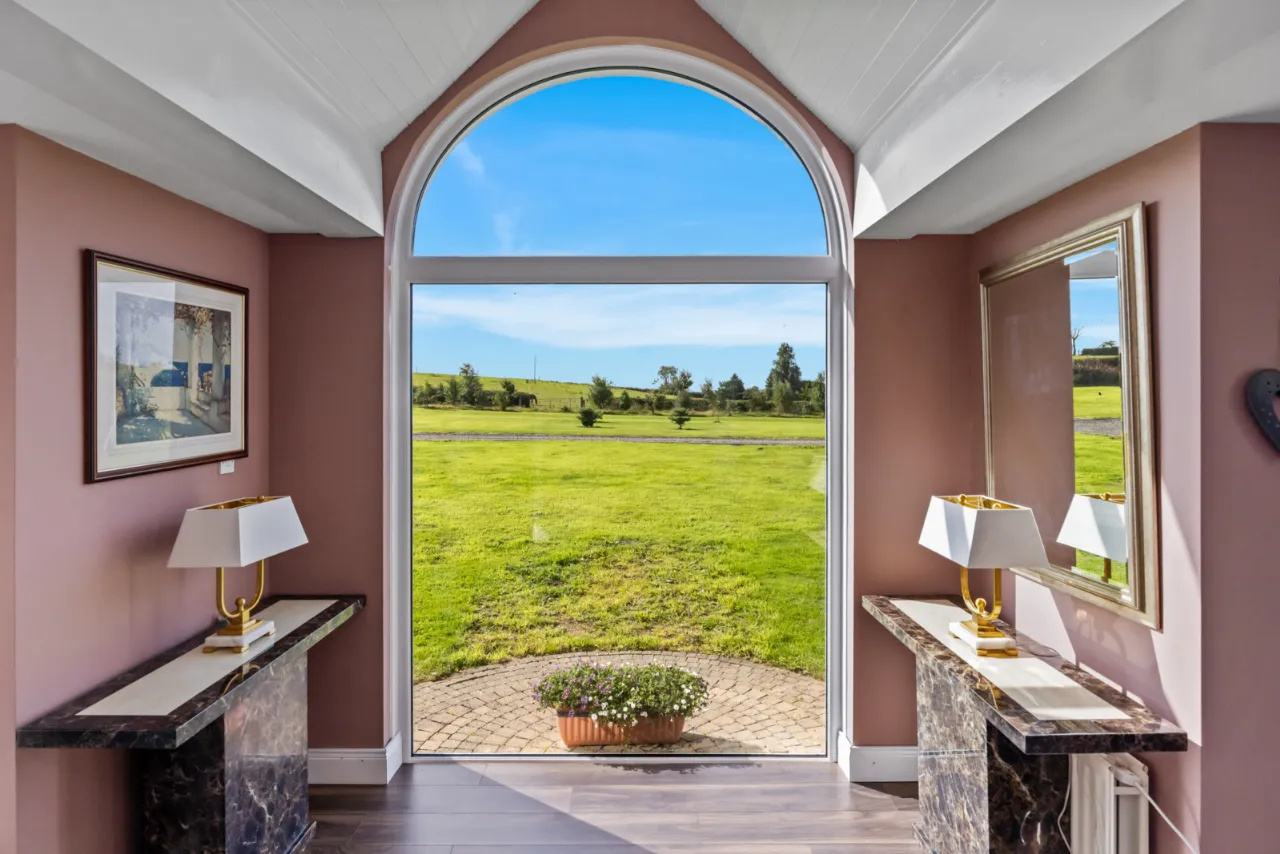
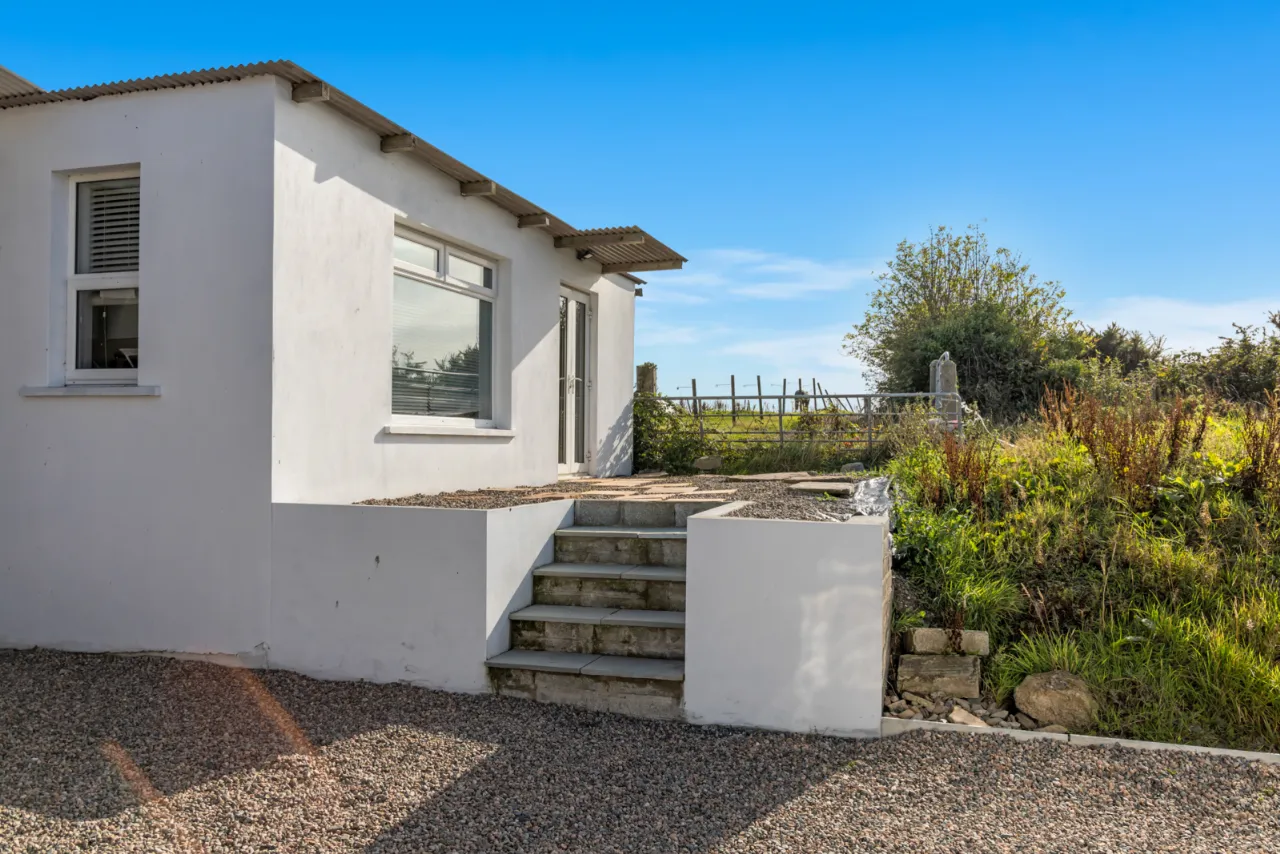
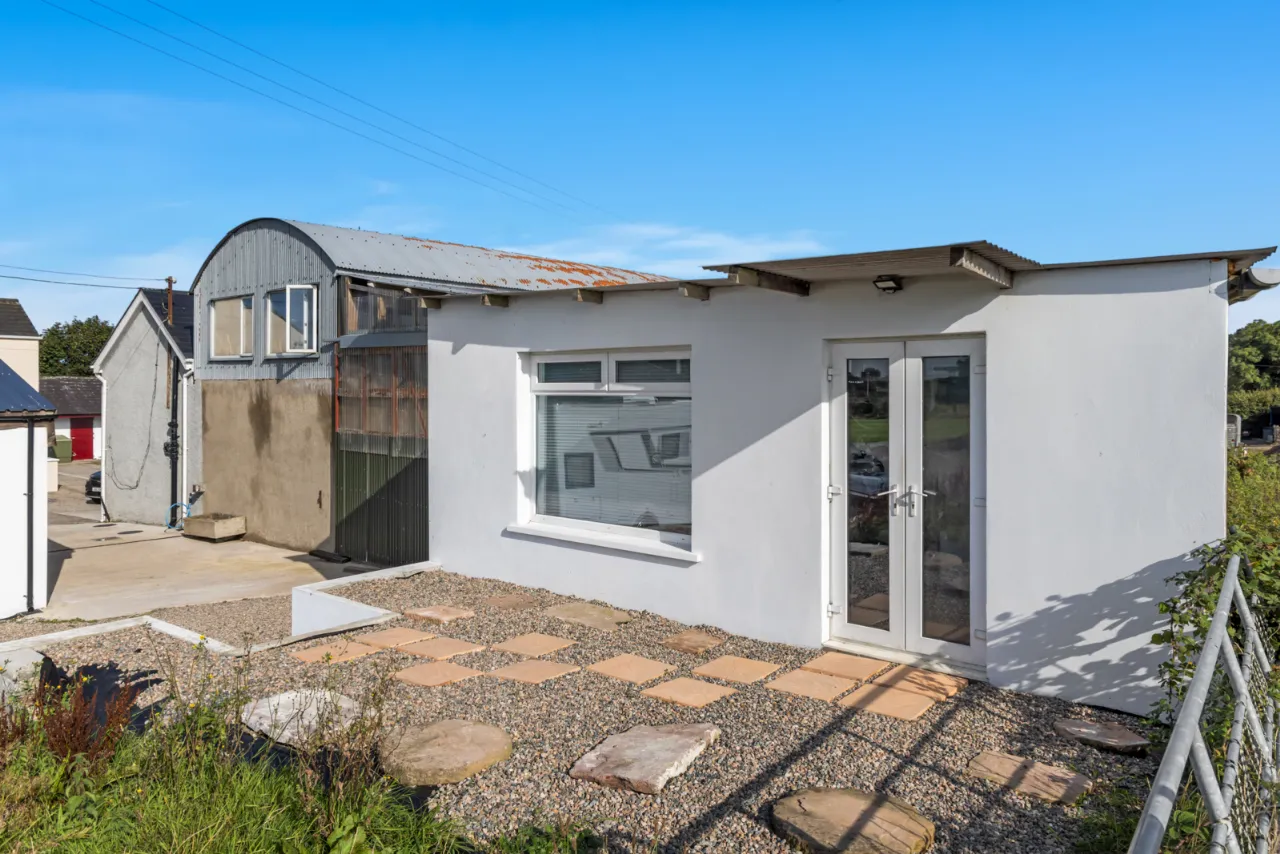
Feature part vaulted ceiling, large front window with fan light over, two velux windows, LED recessed spotlighting, polished laminate floor, uPVC double glazed French doors to paved patio area, two glazed doors to:
ENTRANCE HALL:
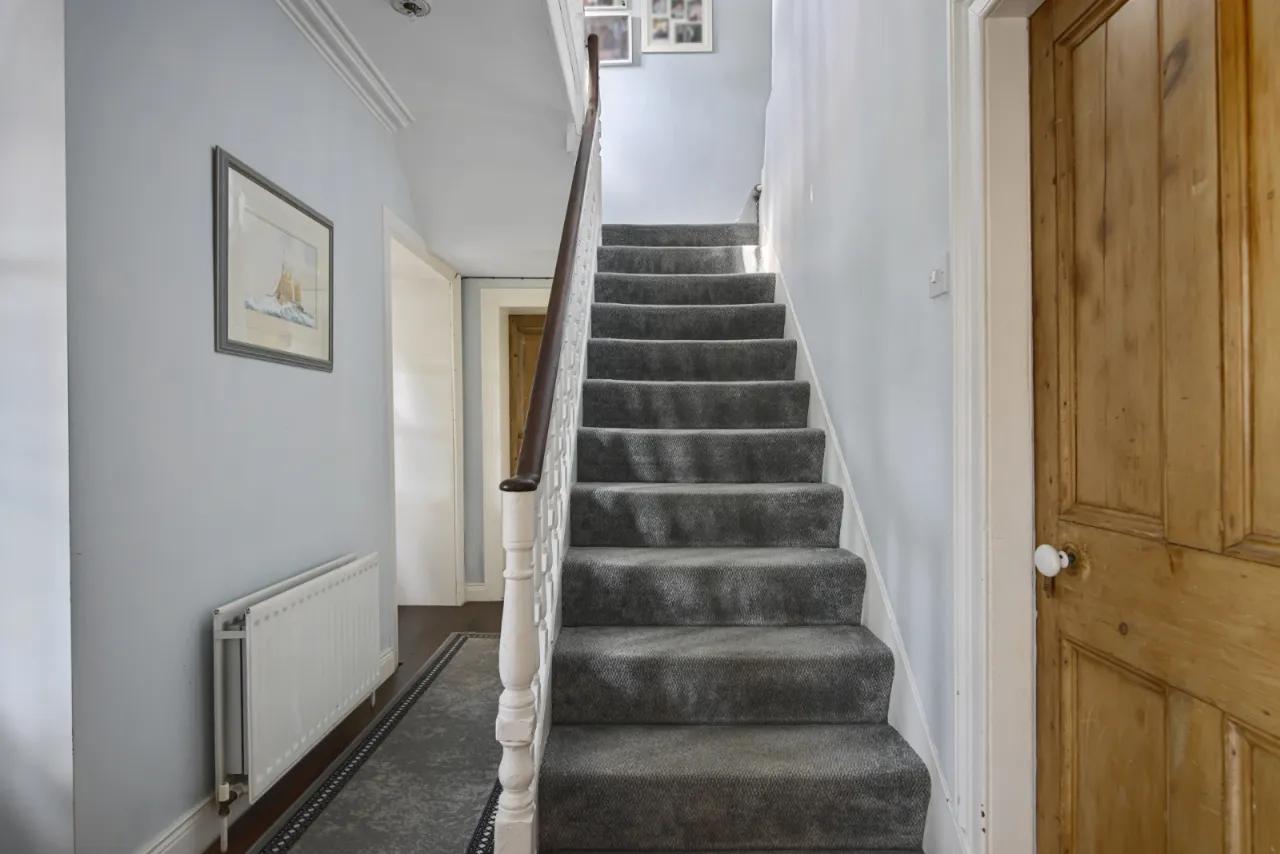
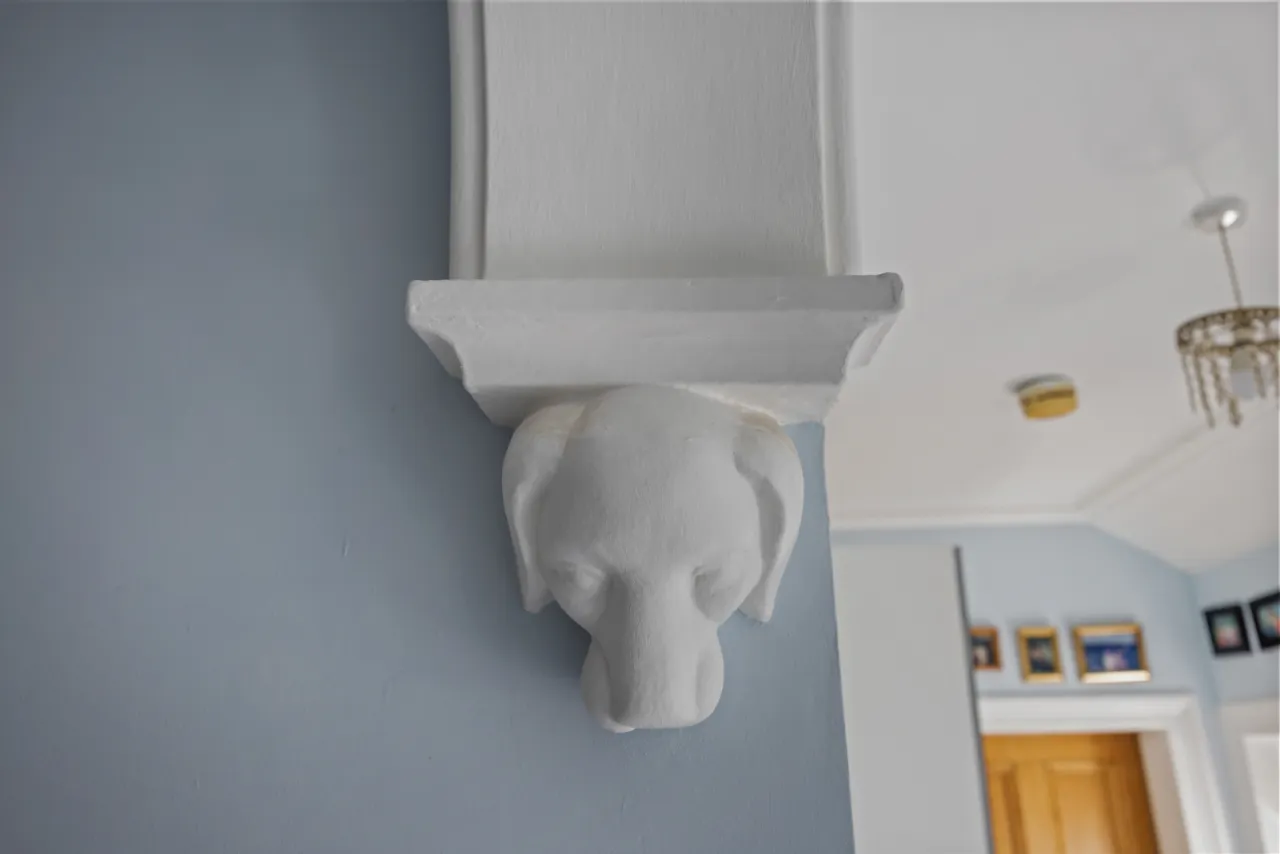
Polished laminate floor, corniced ceiling and ceiling rose, under stairs cloaks storage.
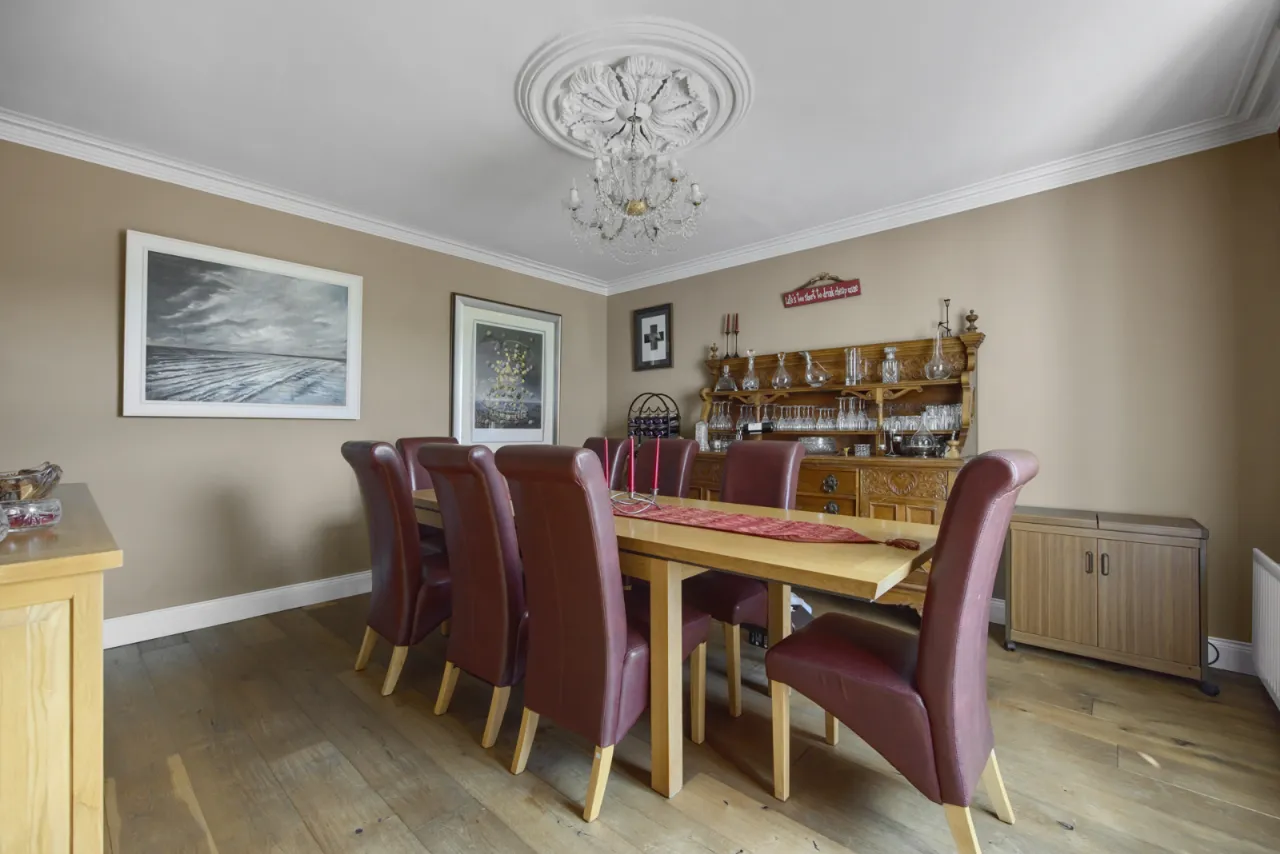
FORMAL DINING ROOM: 14'3" x 13'10" (4.34m x 4.22m)
Engineered oak flooring, corniced ceiling, ceiling rose, feature timber window surrounds with opening shutters.
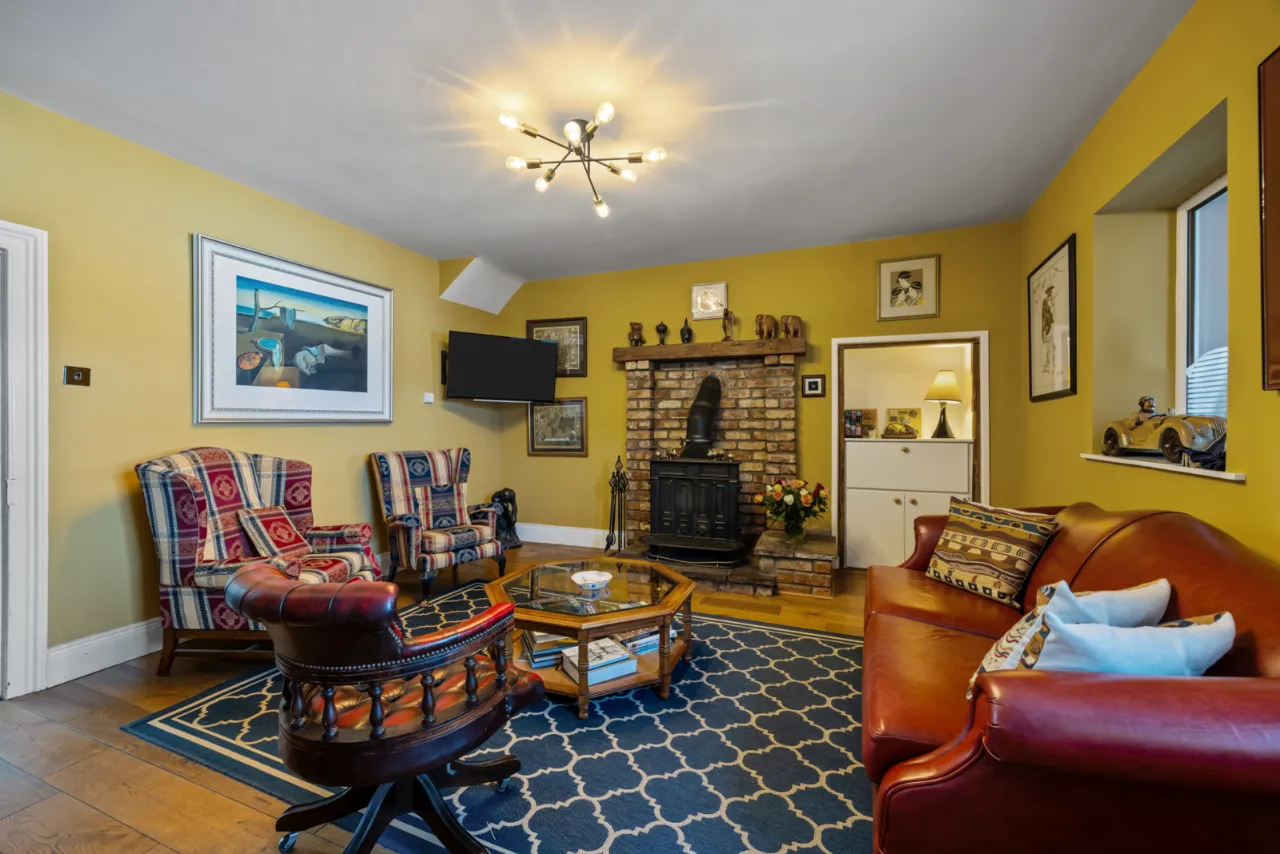
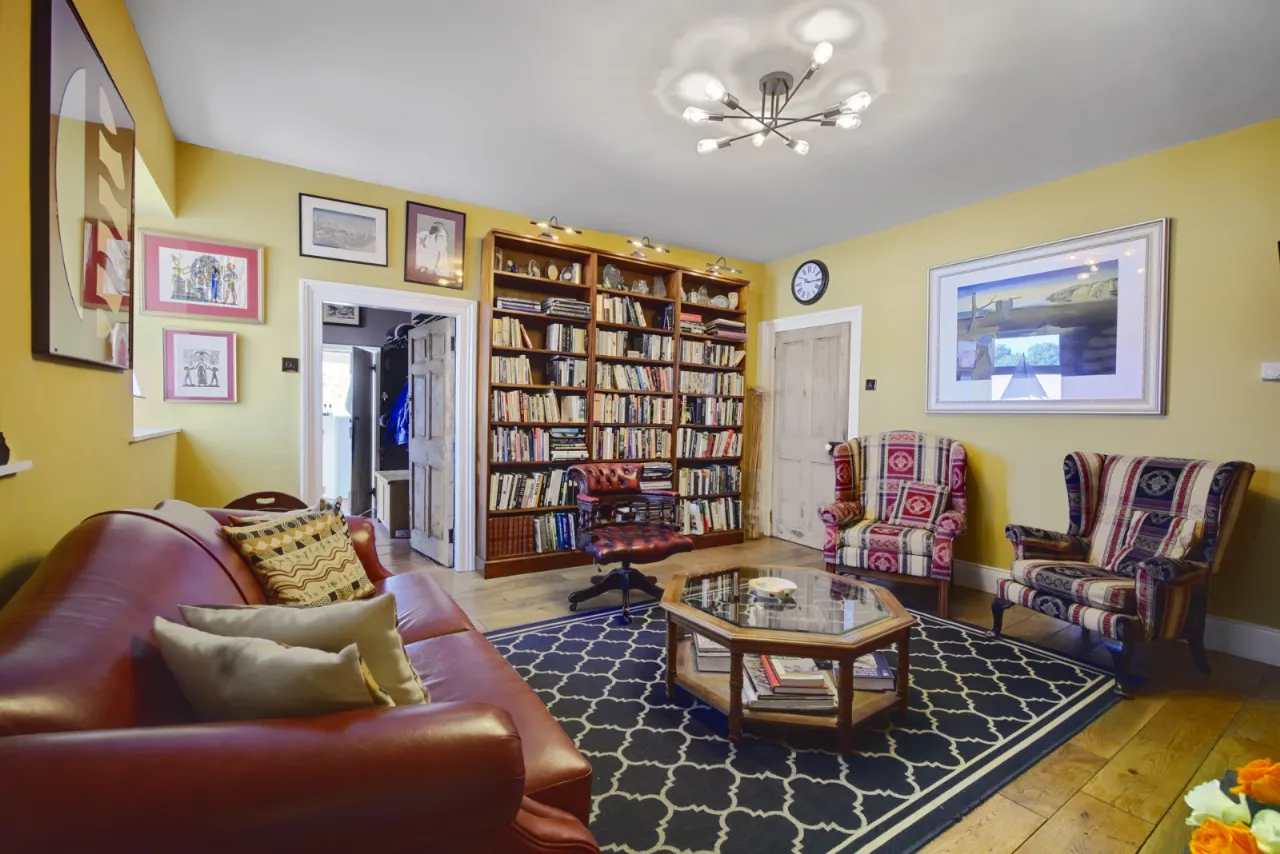
SNUG: 14'5" x 14'0" (4.4m x 4.27m)
Attractive Belfast brick fireplace, cast iron multi fuel stove, tiled hearth, engineered oak flooring, wired for wall mounted TV.
BACK HALL:
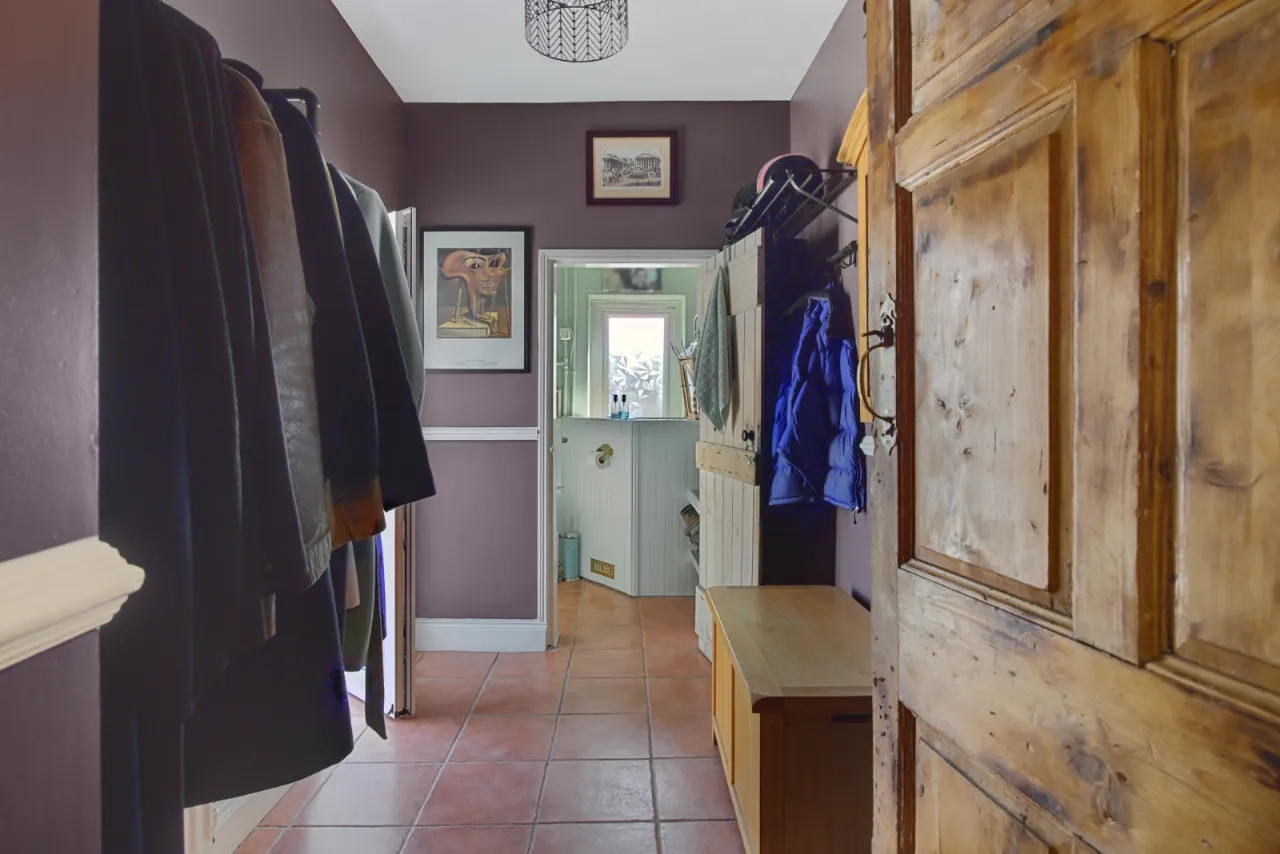
Ceramic tiled floor, uPVC double glazed door to rear, timber door to:
CLOAKROOM:
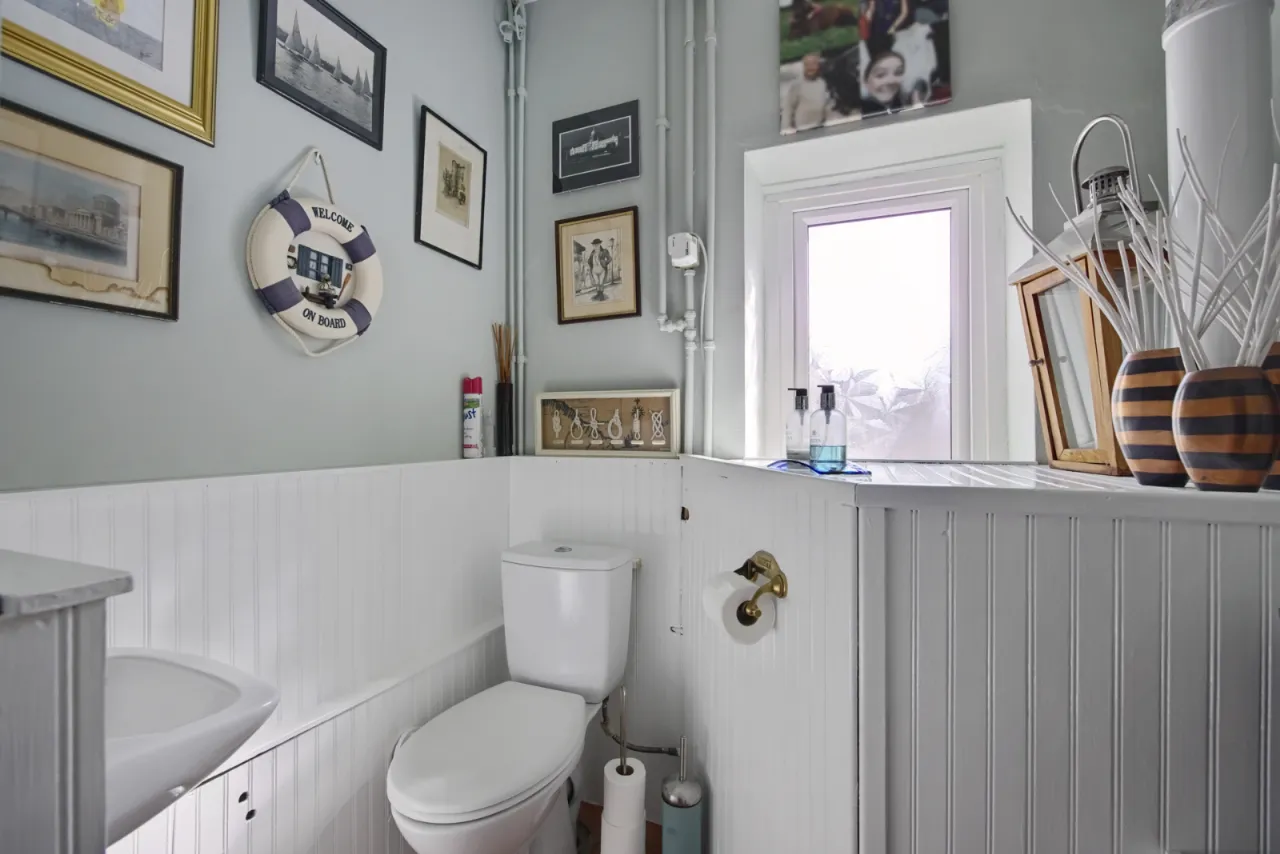
Cloakroom with ample space for boots and riding equipment with adjoining W/C with white suite comprising: Wall mounted wash hand basin with mixer tap, push button WC, concealed oil fired boiler.
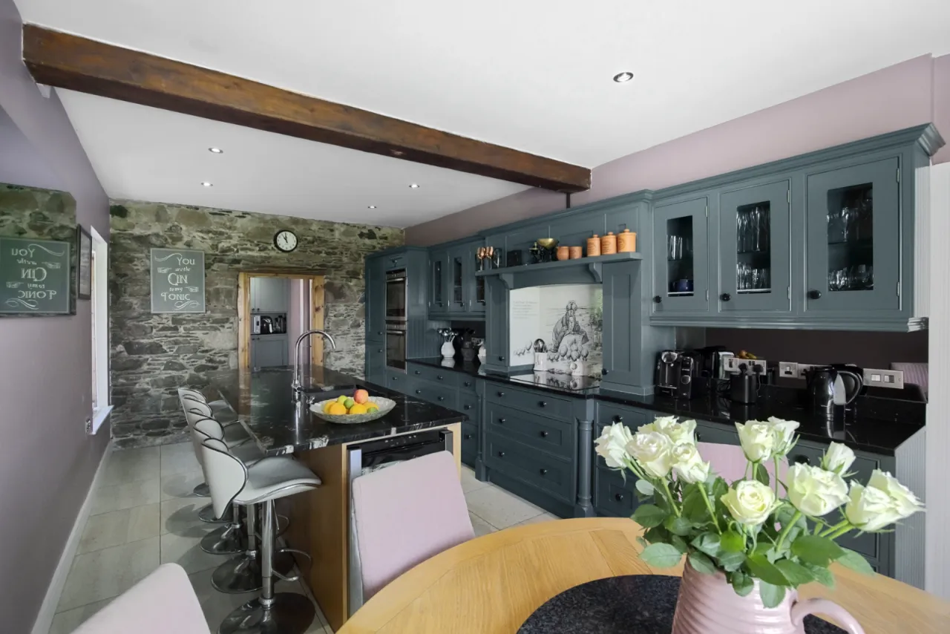
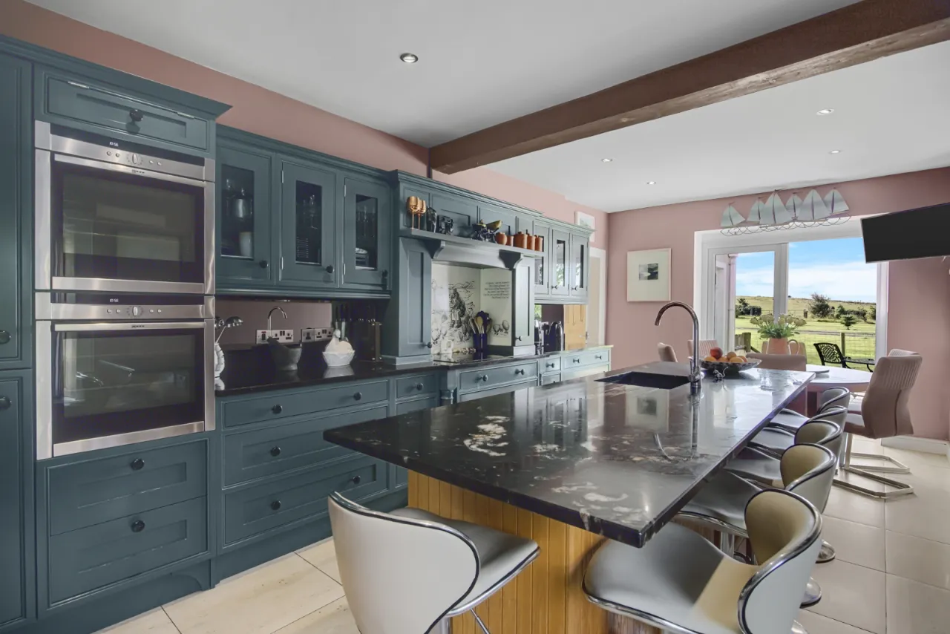
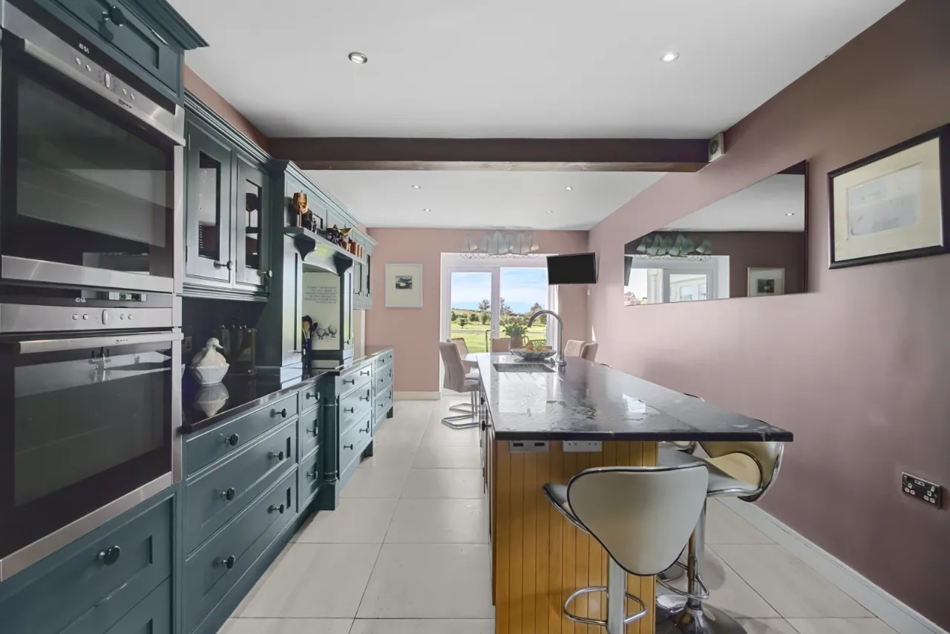
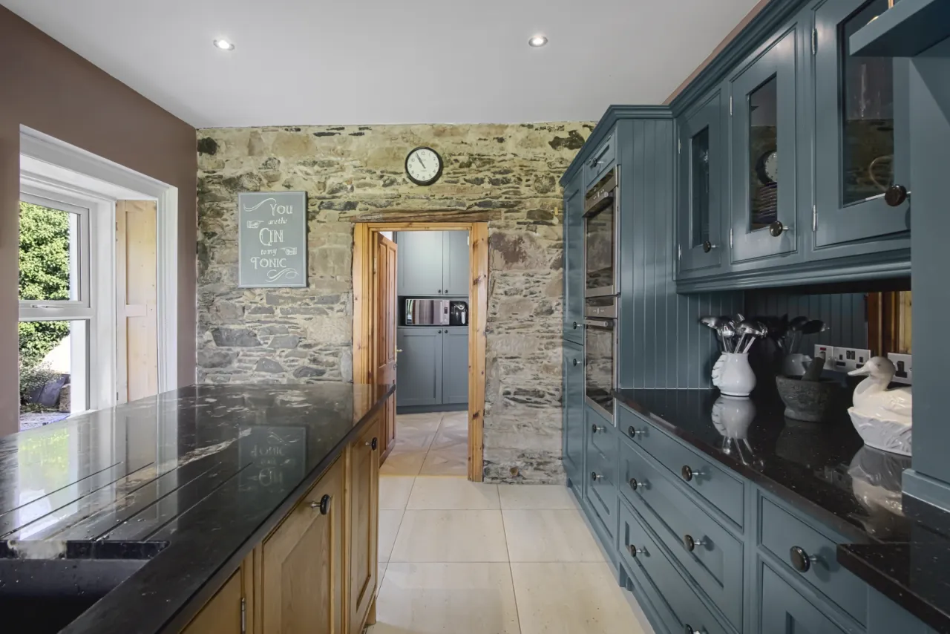
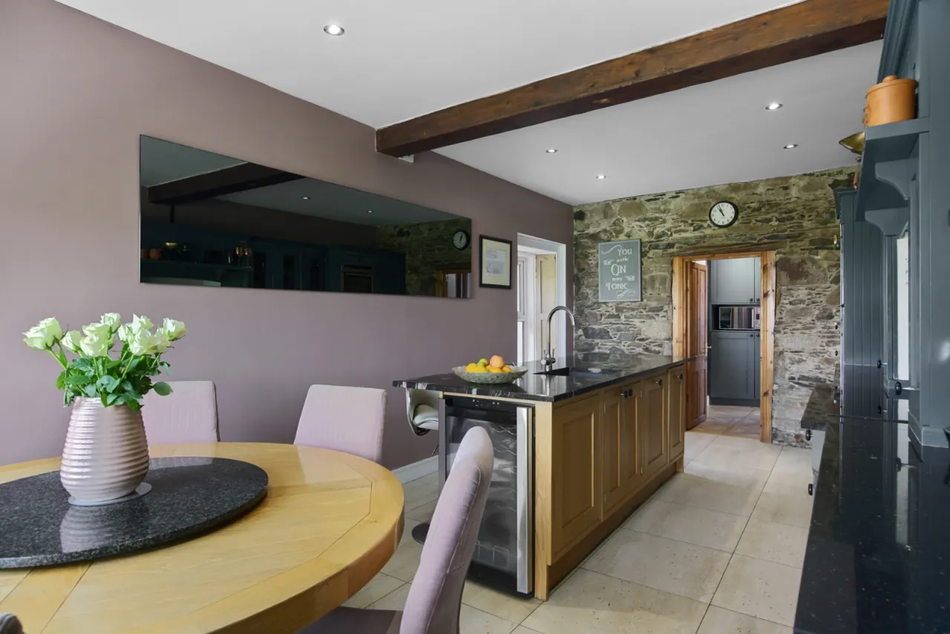
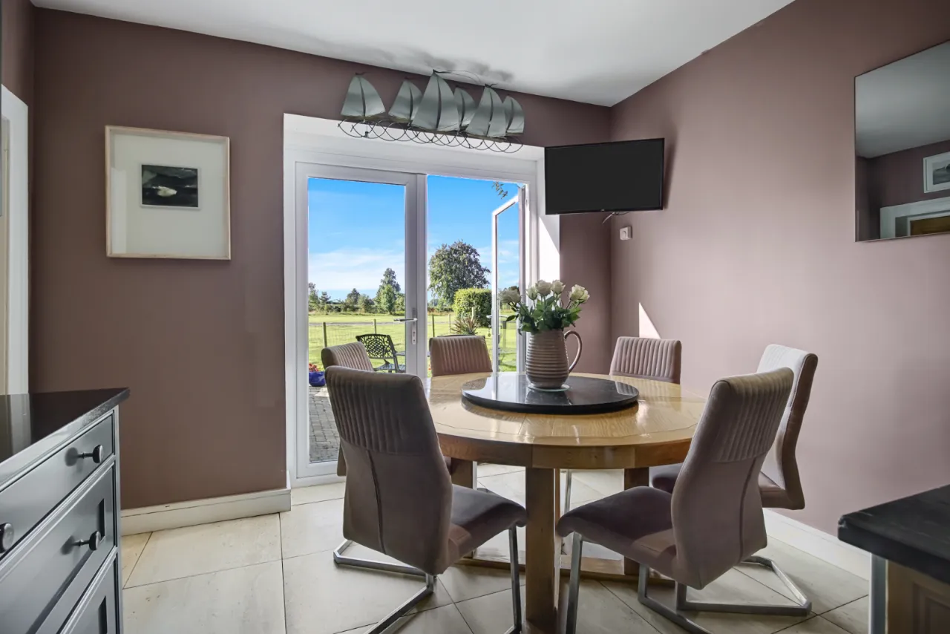
LUXURY KITCHEN/BREAKFAST ROOM: 21'2" x 10'9" (6.45m x 3.28m)
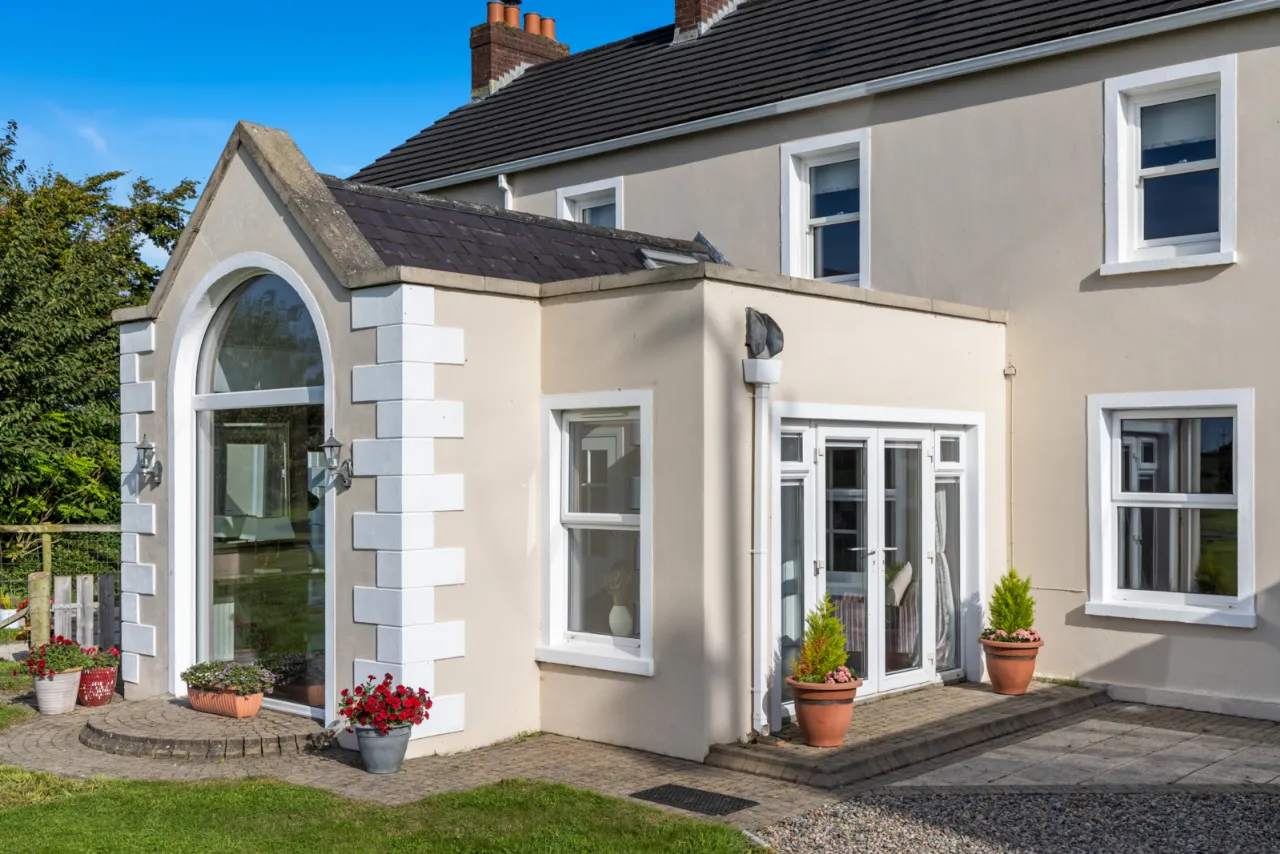
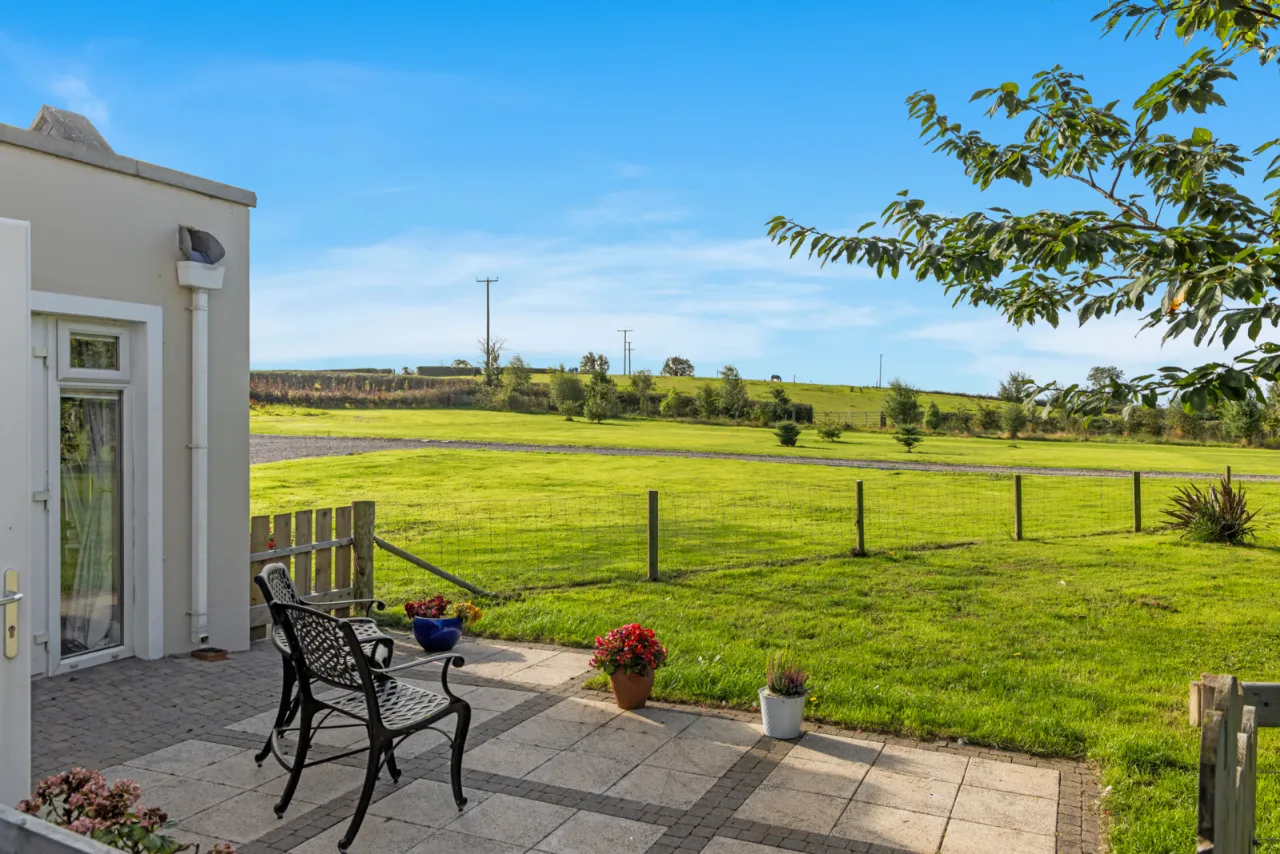
Excellent range of high and low level shaker style painted units with granite worktops, large 5 ring ceramic hob unit with Inglenook style surround, two built in ovens, integrated fridge freezer and dishwasher, freestanding wine fridge, integrated bin storage, centre island with 1.5 tub sink unit with mixer taps, marble top and 'Oak' shaker style units, dual aspect, ceramic tiled floor, LED recessed spotlighting, uPVC double glazed French doors to front patio, attractive exposed stone wall, door to:
SECOND KITCHEN: 19'6" x 9'11" (5.94m x 3.02m)
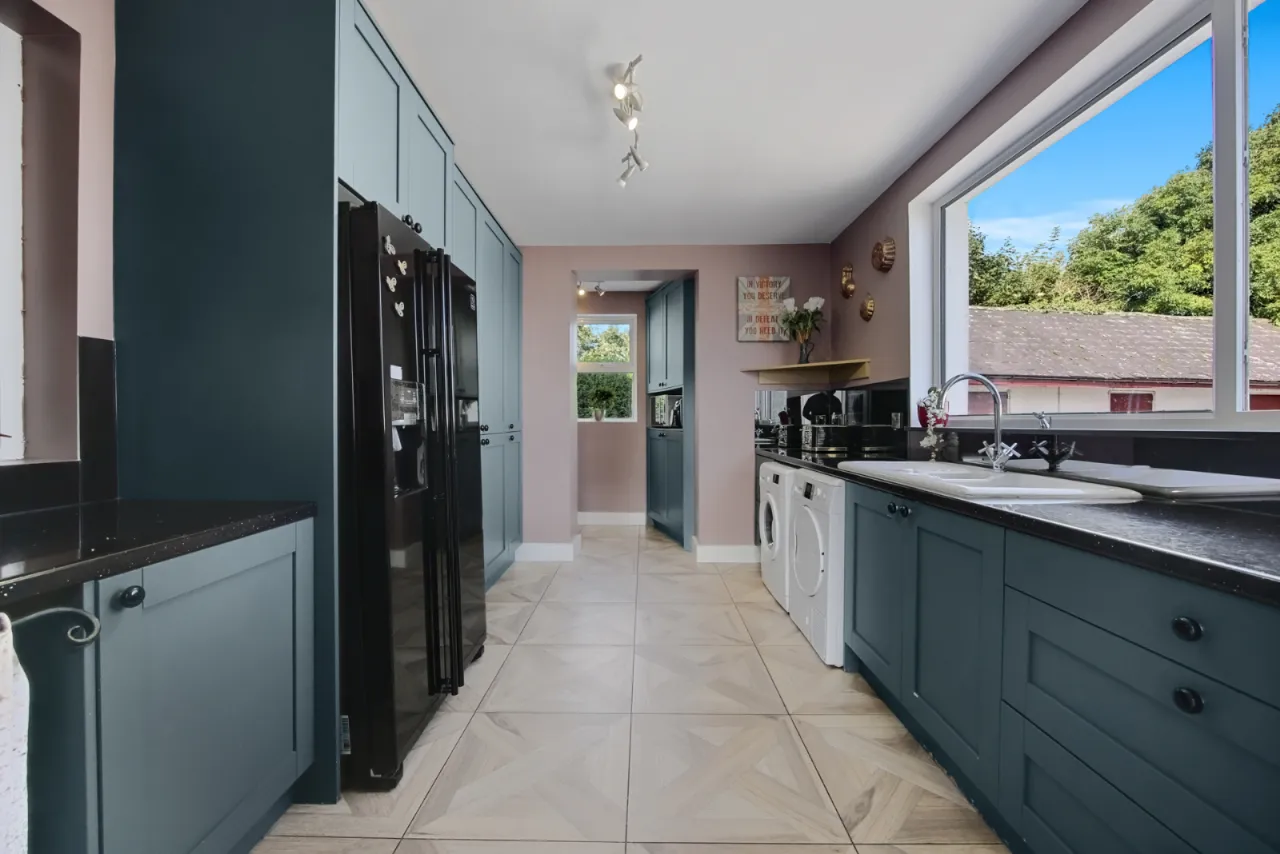
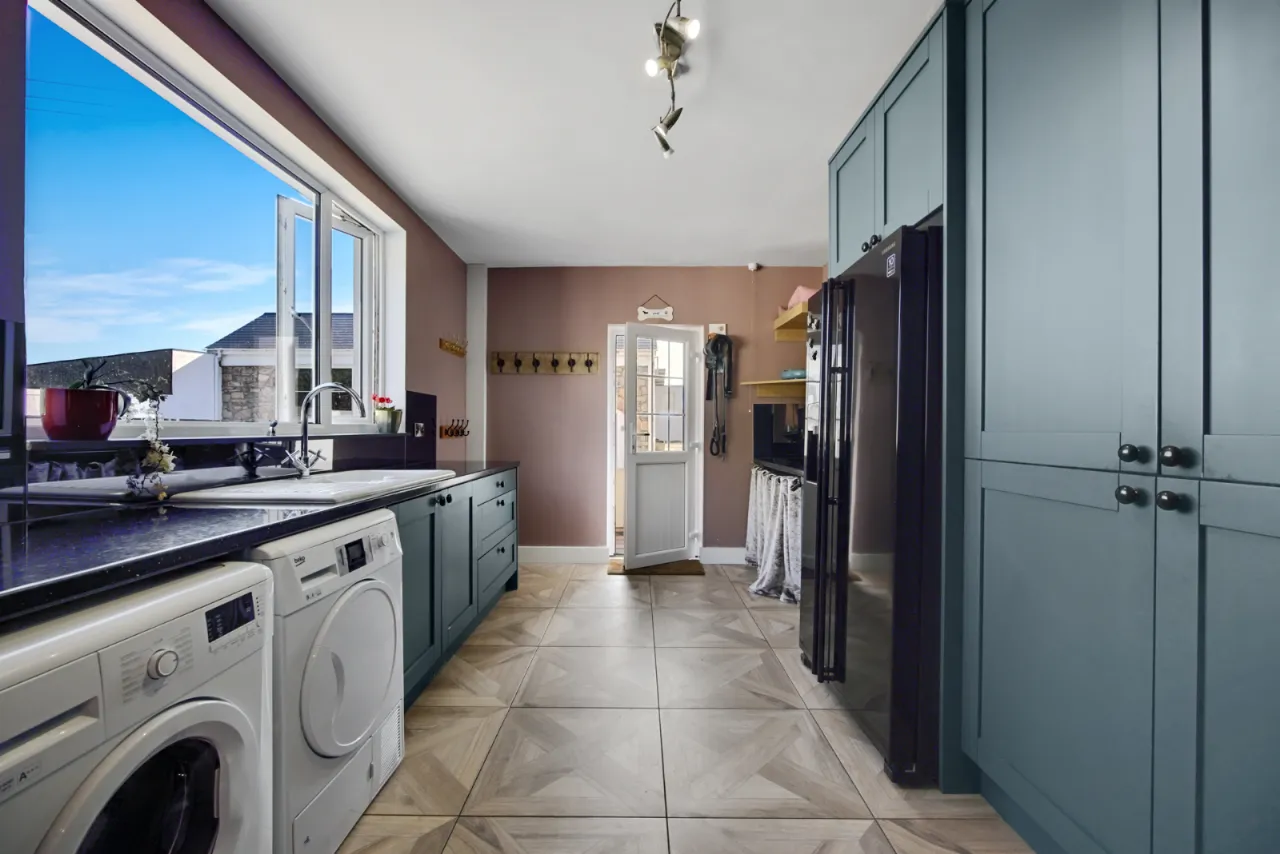
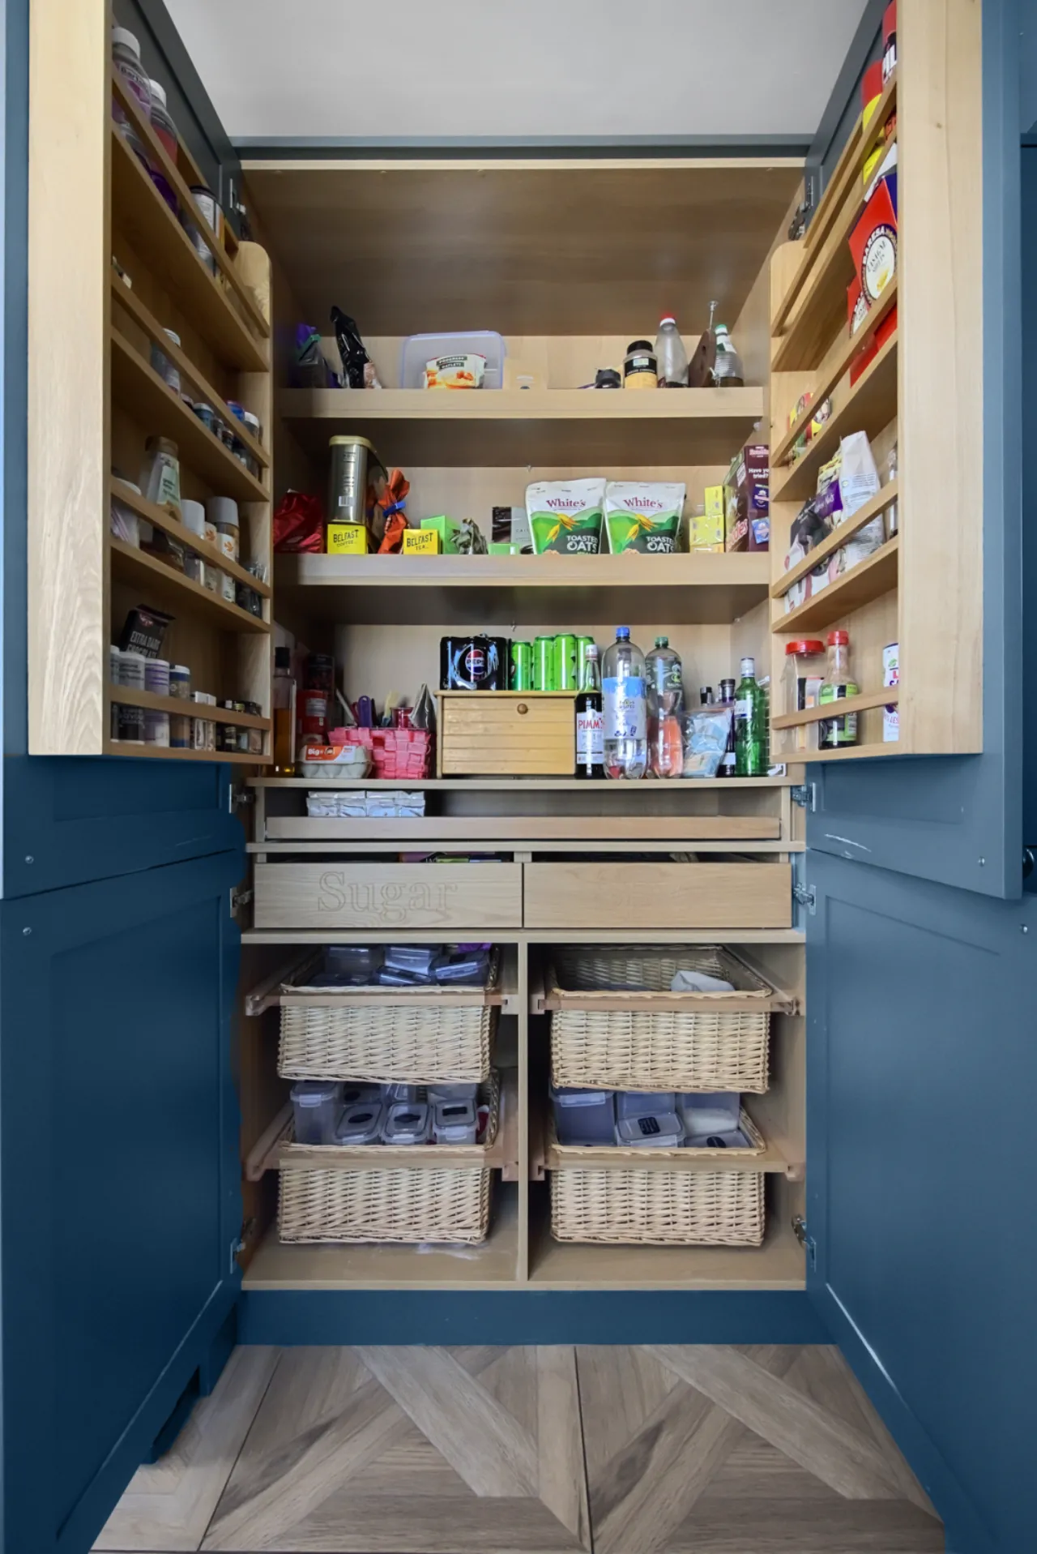
White 1.5 tub enamel sink unit with mixer taps, range of high and low level shaker style units, granite effect Formica roll edge work surfaces, recess for American style fridge freezer, custom double pantry with drawers, basket storage, shelving and door racks, broom cupboard, wood effect ceramic tiled floor, plumbed for washing machine, uPVC double glazed door to rear.
ORIGINAL STAIRCASE:
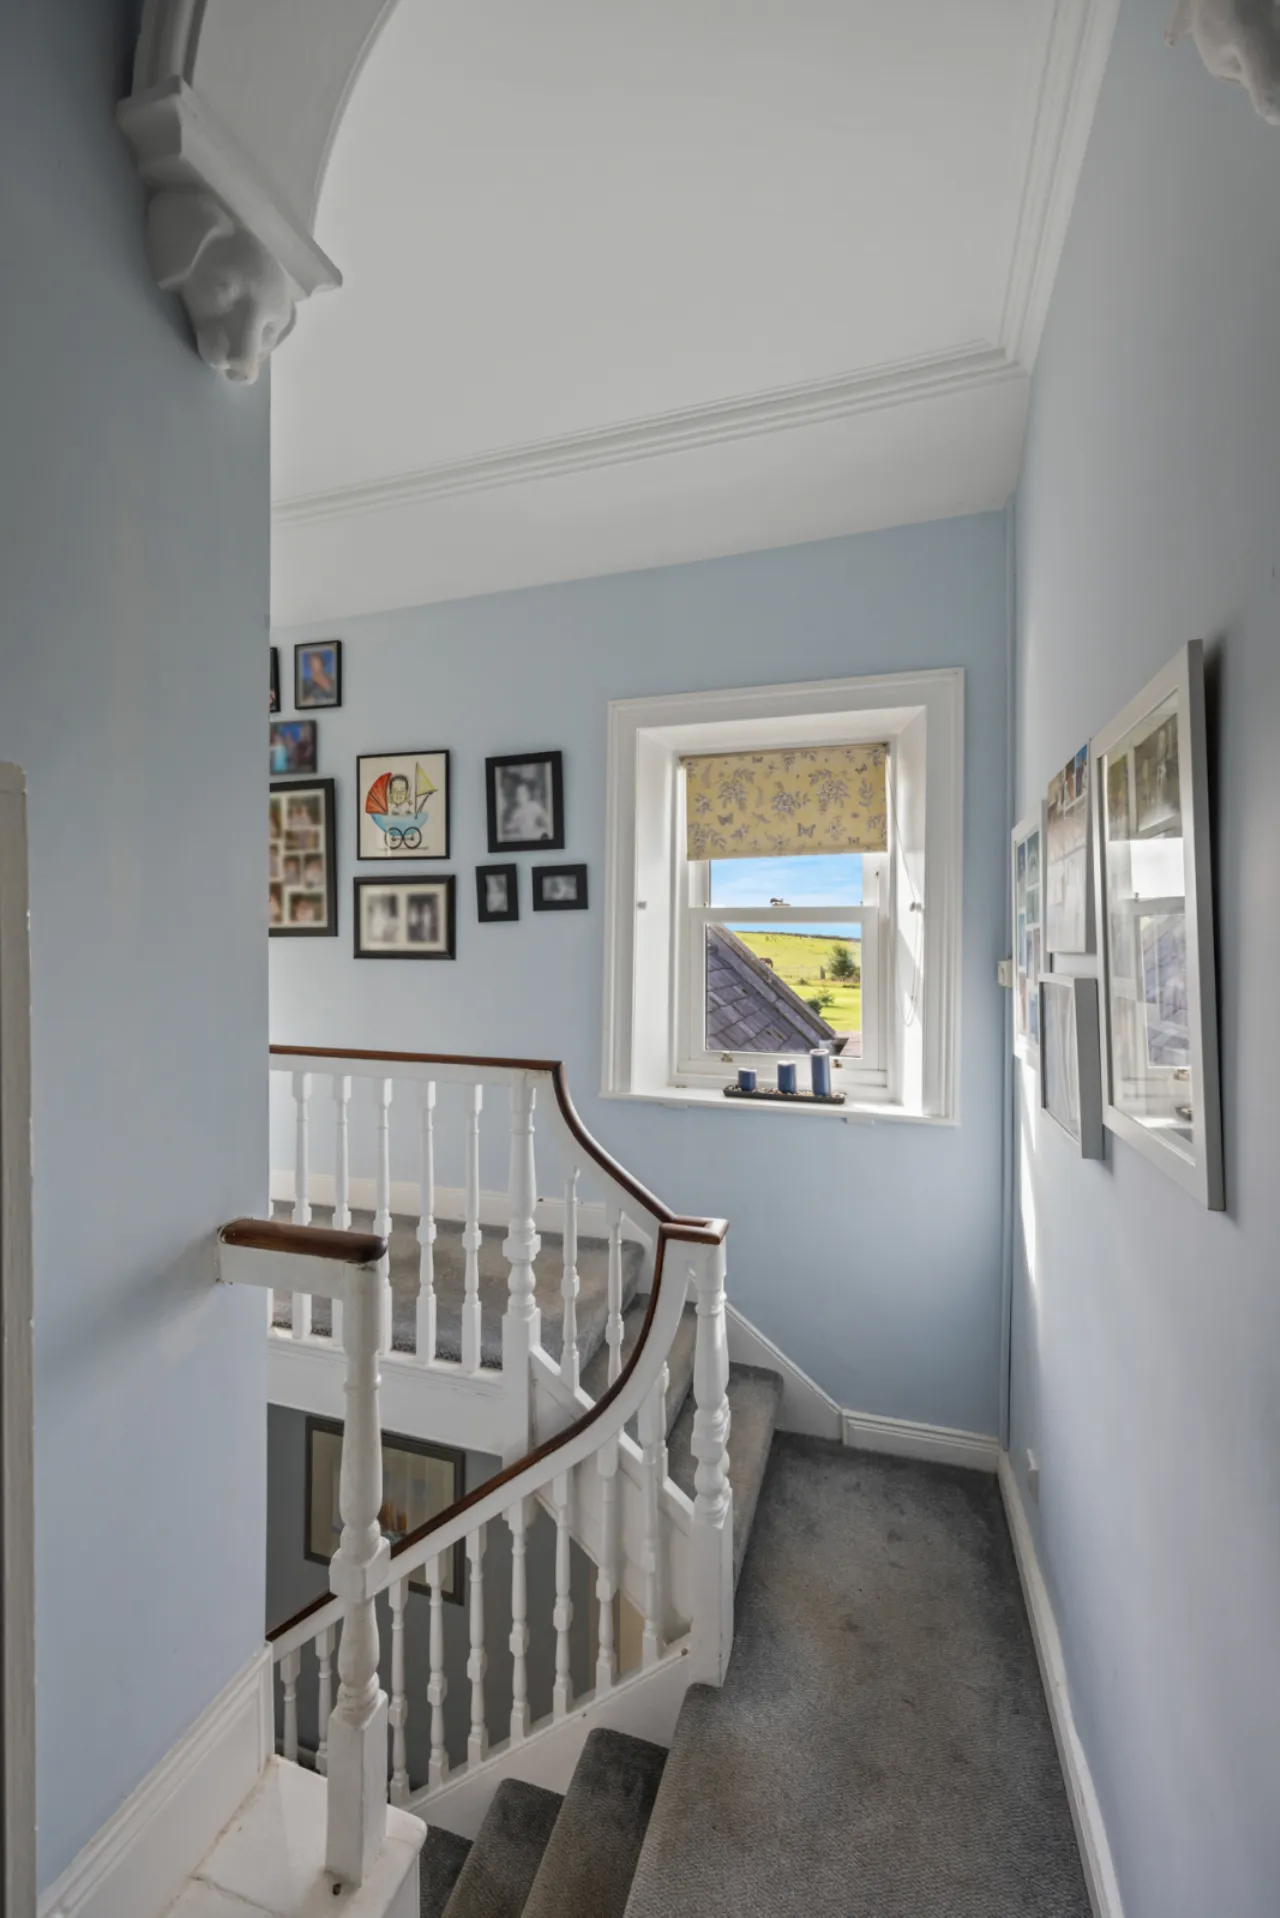
With painted spindles and oak handrails leading to First Floor.
LANDING:
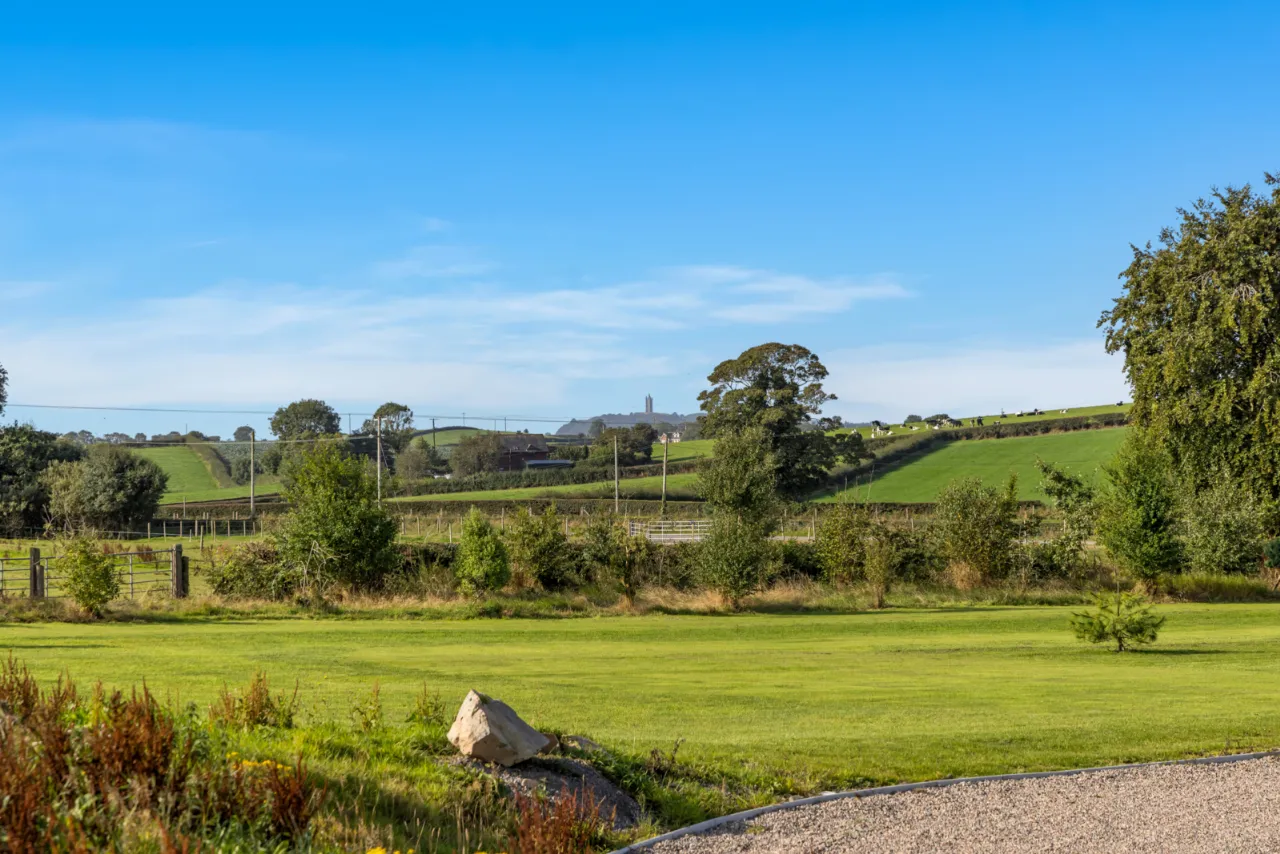
Part corniced ceiling, access to roofspace, countryside views.
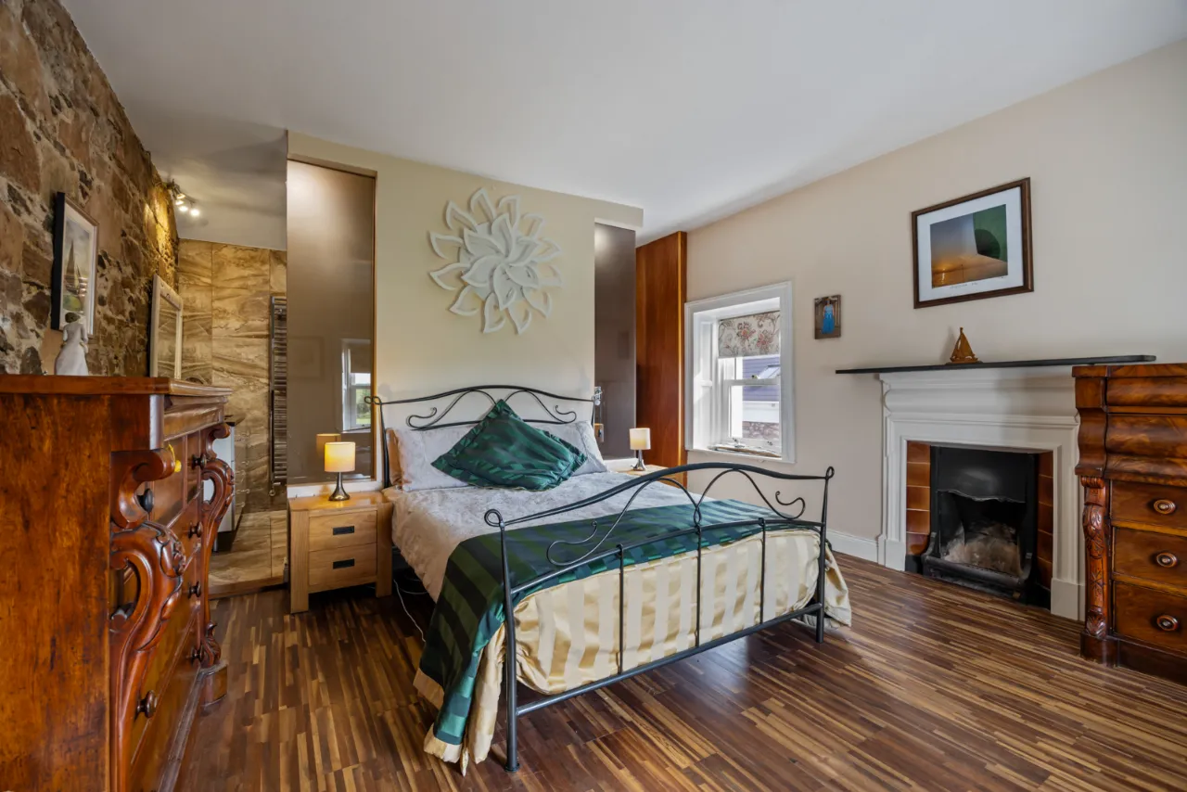
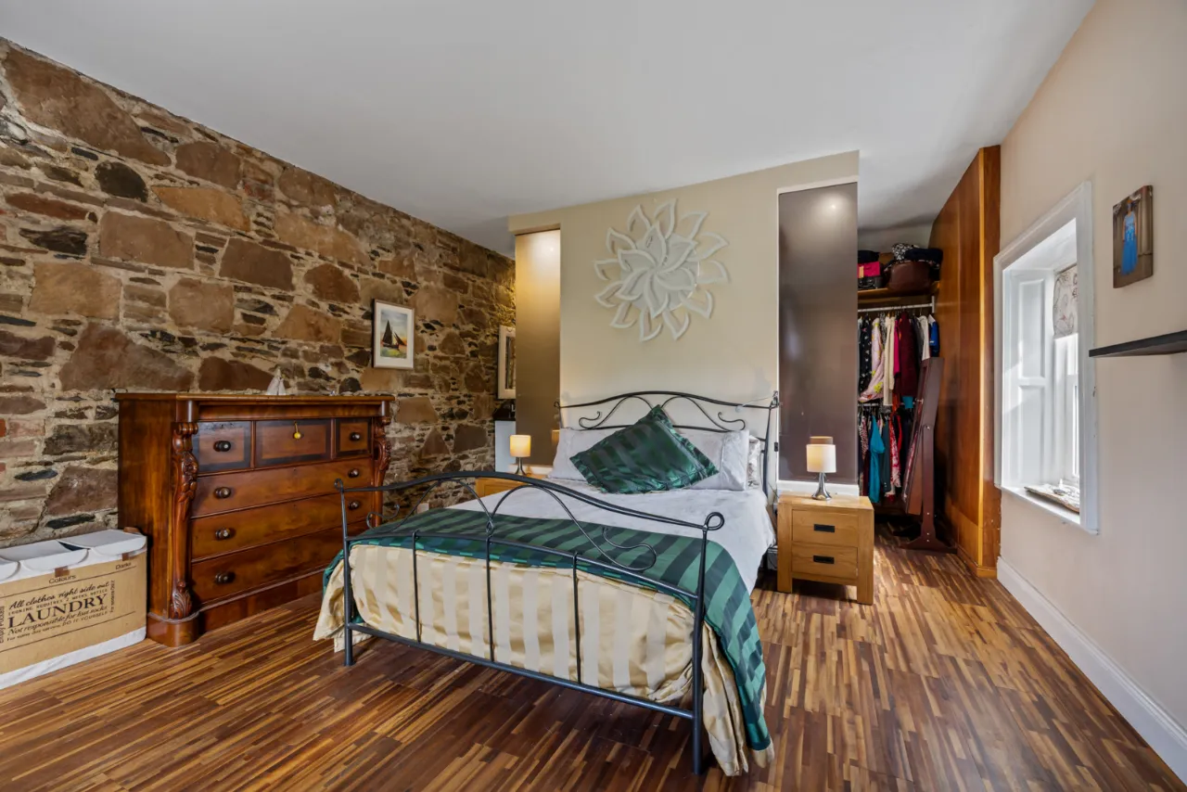
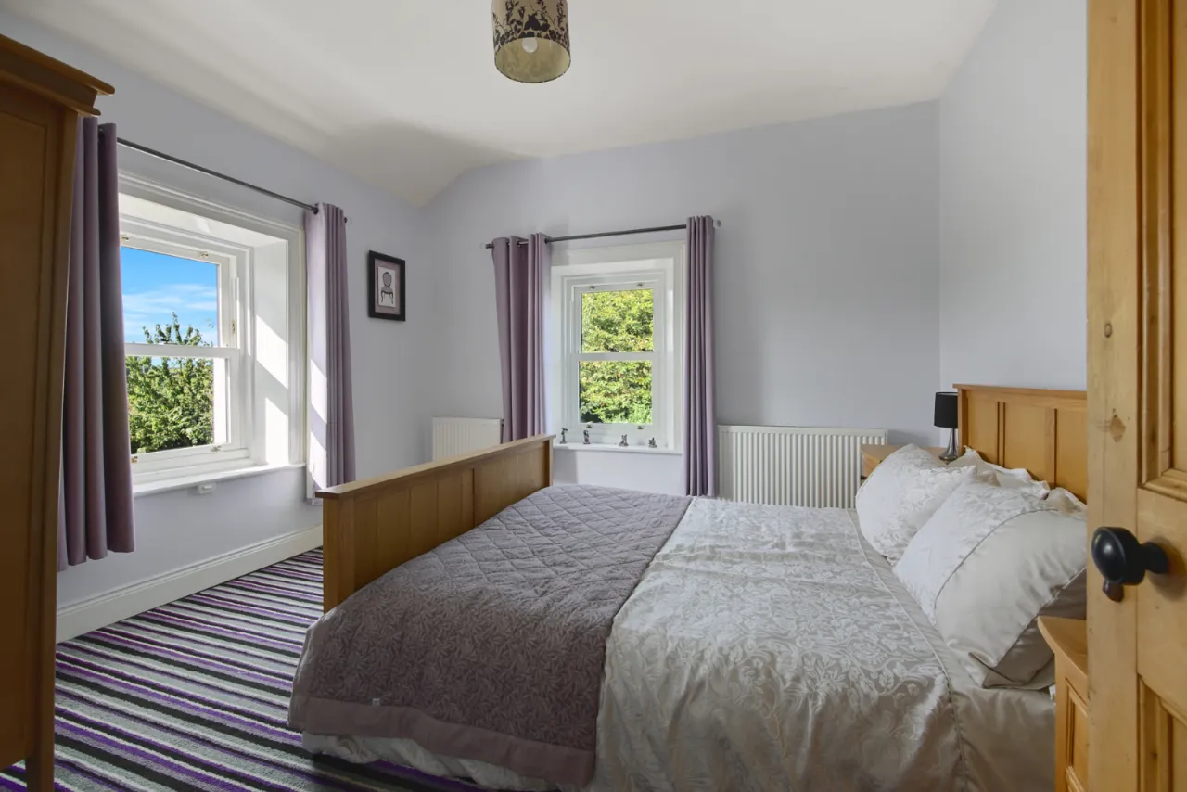
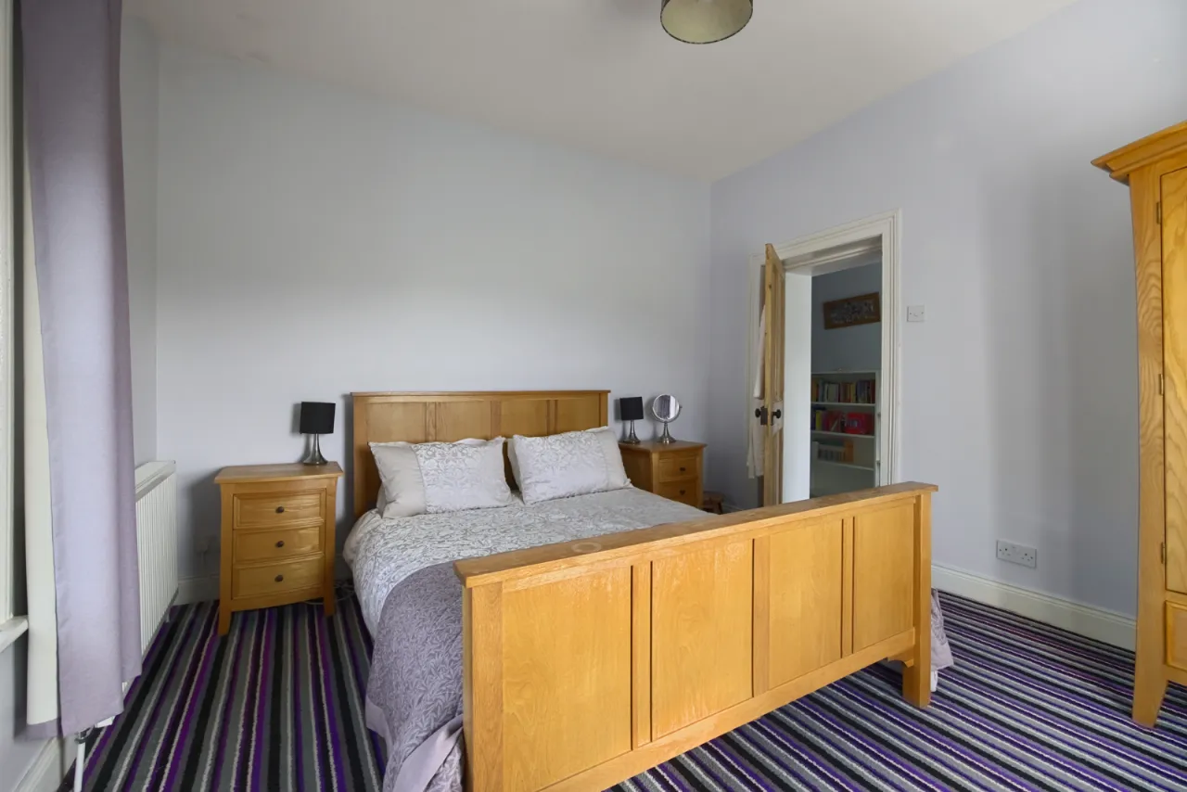
PRINCIPAL BEDROOM: 14'1" x 13'11" (4.3m x 4.24m)
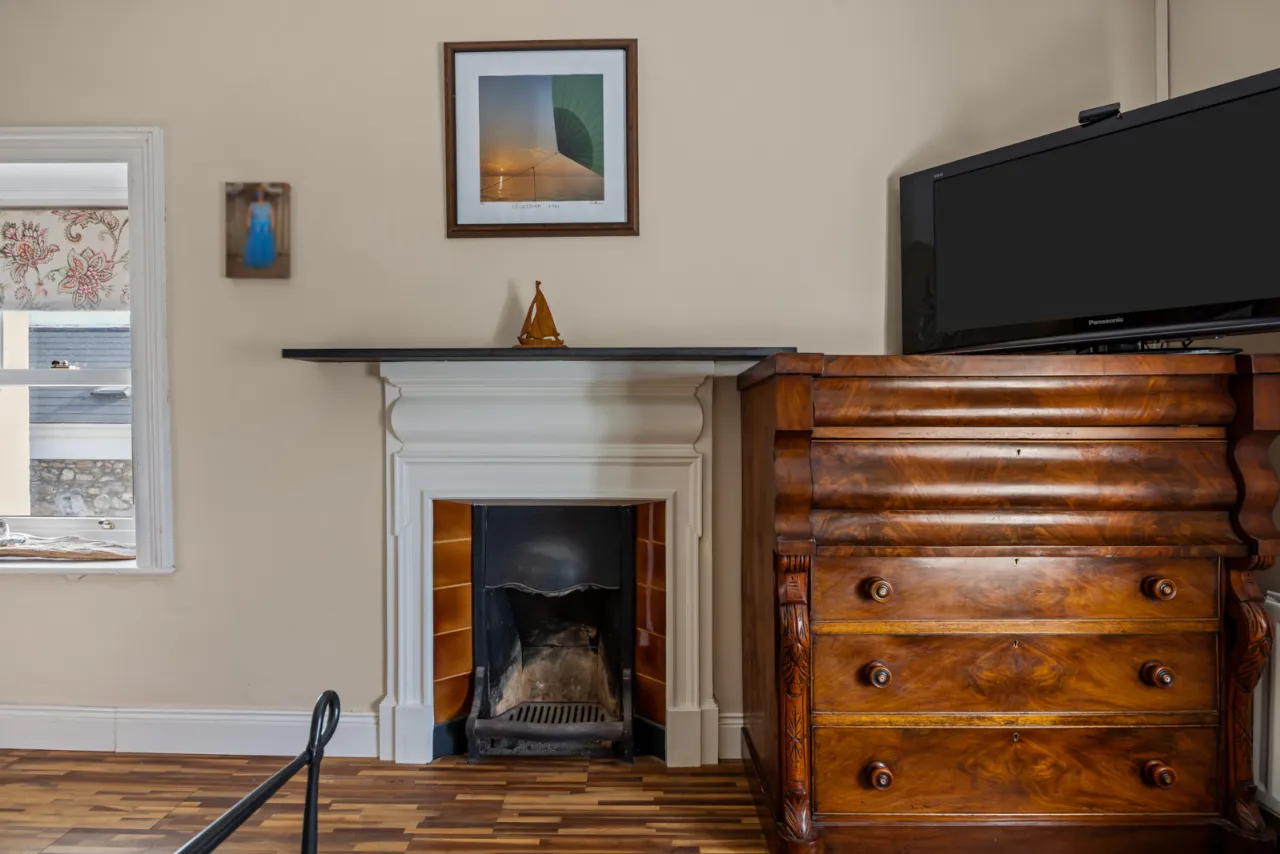
Feature painted cast iron fireplace surround, slate mantle, cast iron inset, coloured tile detailing, open fire, polished laminate floor, dual aspect with feature timber surrounds and countryside views, feature exposed stone wall.
WALK IN WARDROBE: 7'2" x 6'7" (2.18m x 2m)
Polished laminate floor.
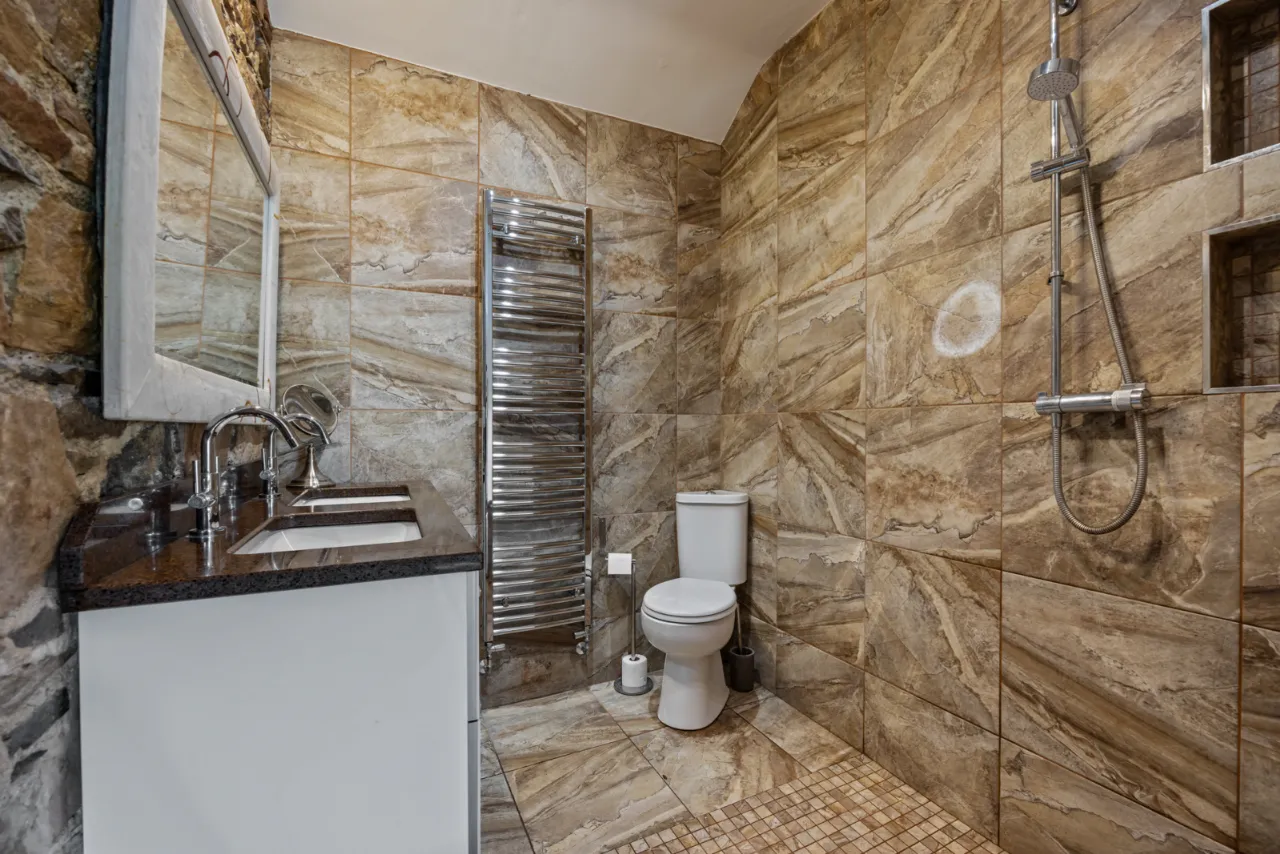
WET ROOM:
Modern white suite comprising: Walk in shower cubicle with thermostatically controlled shower, rain head and telephone hand shower, modern white high gloss vanity unit with granite top and twin wash hand basins with mixer taps, large chrome towel radiator, exposed stone wall, extractor fan, electric under floor heating.
BEDROOM 2: 12'2" x 11'6" (3.7m x 3.5m)
Dual aspect with countryside views.
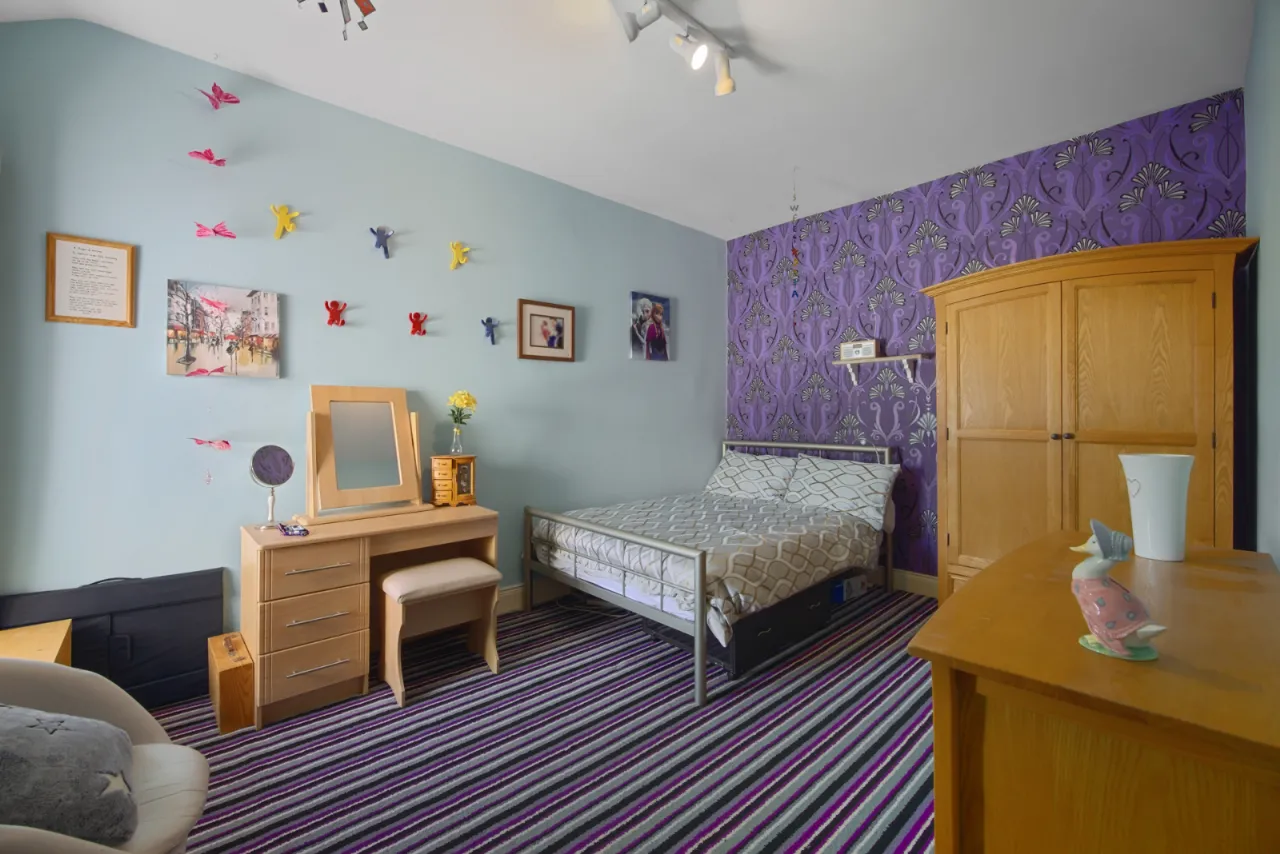
BEDROOM 3: 14'6" x 10'1" (4.42m x 3.07m)
Countryside views.
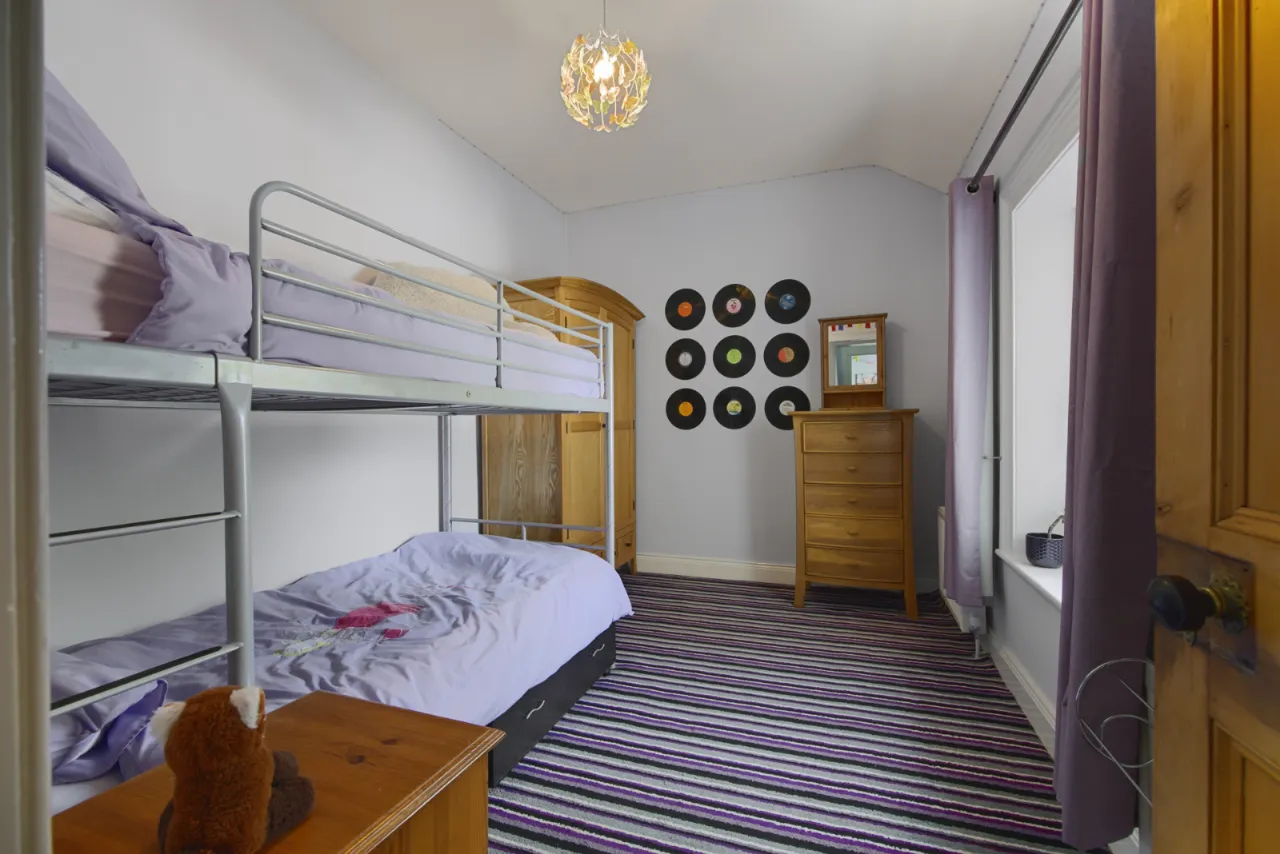
BEDROOM 4: 11'9" x 8'7" (3.58m x 2.62m)
Countryside views.
LARGE LUXURY FAMILY BATHROOM:
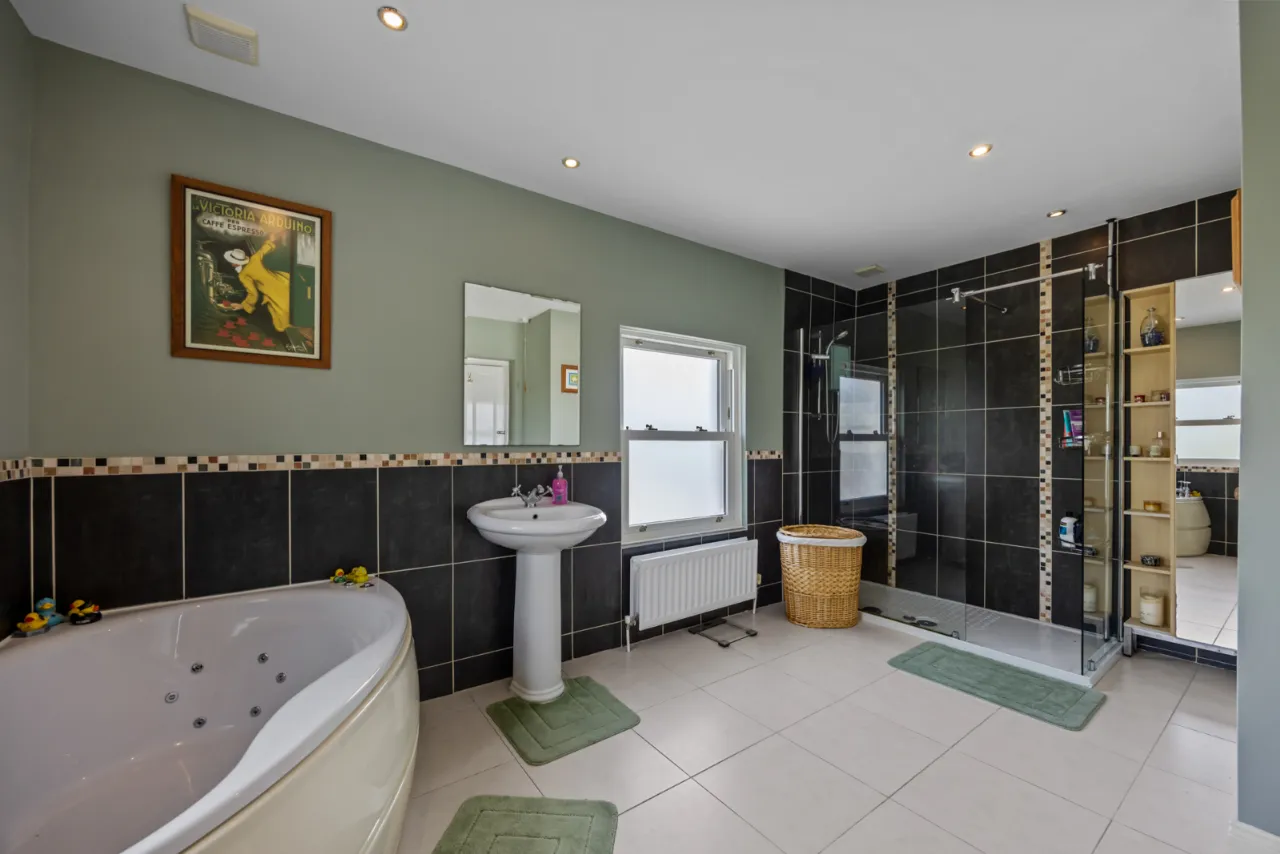
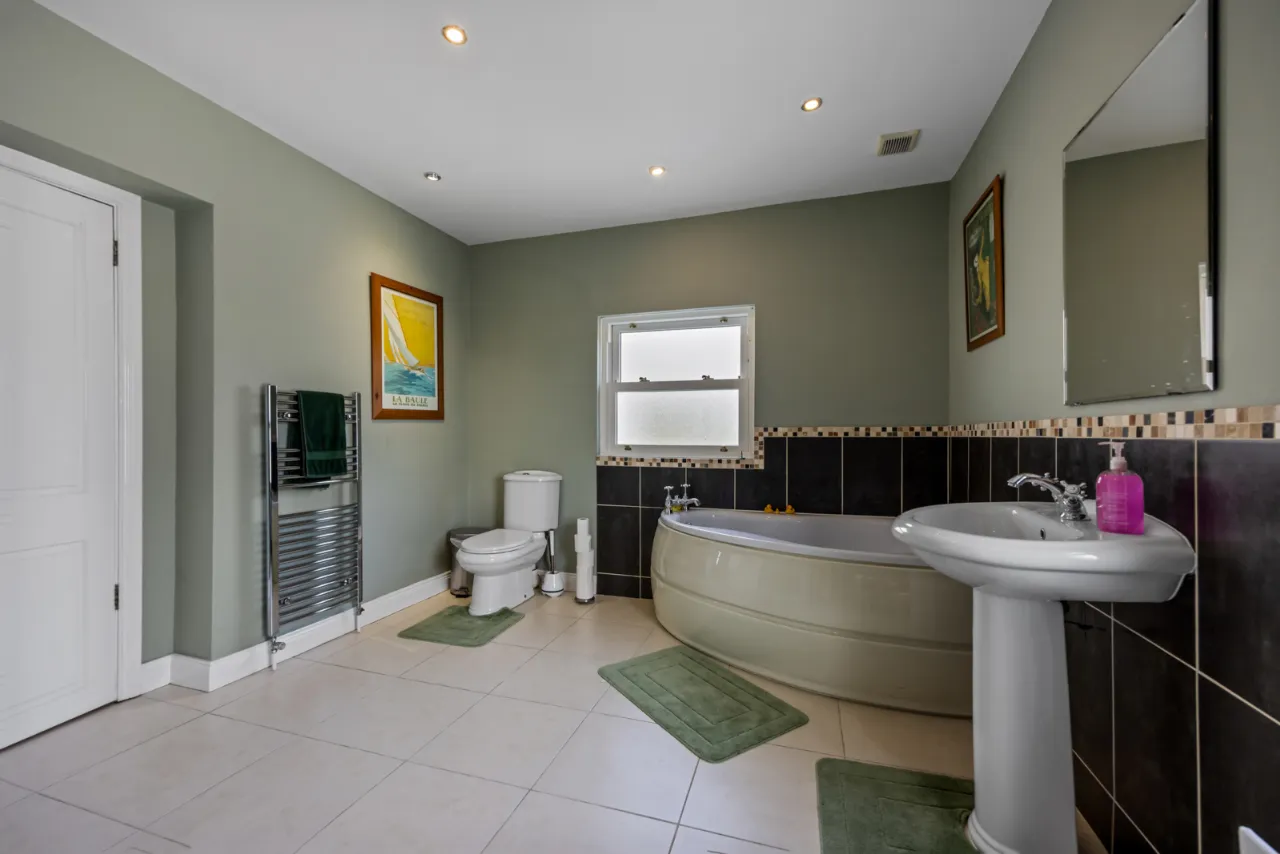
Modern white suite comprising: Panelled multi-jet bath with mixer taps, large walk in separate fully tiled shower cubicle with glass panel, 'Mira' thermostatic shower unit, pedestal wash hand basin with mixer taps, push button WC, chrome towel radiator, wall tiling, ceramic tiled floor, LED recessed spotlighting, extractor fan, Hotpress with Megaflo cylinder.
OUTSIDE:
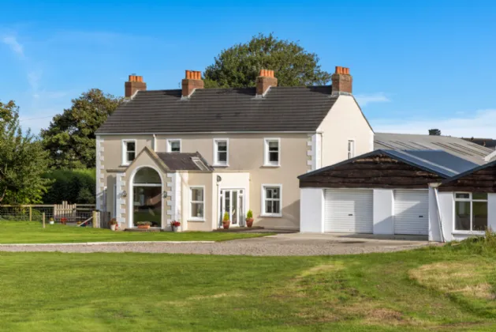
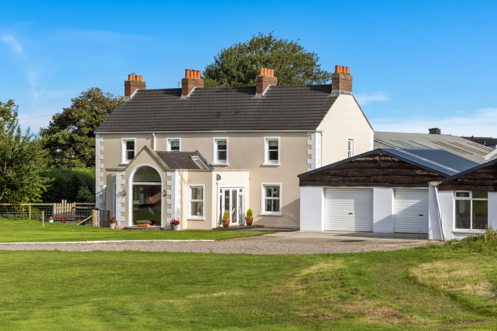
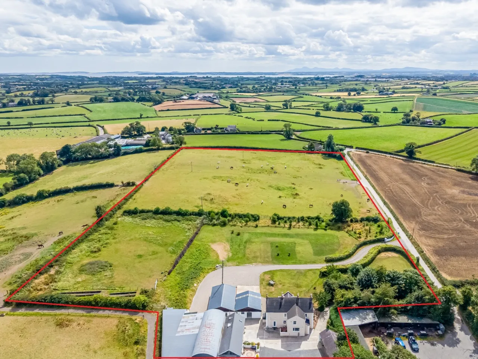
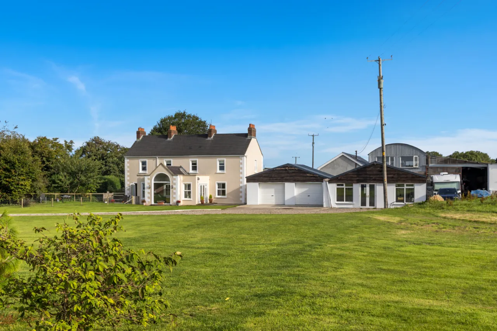
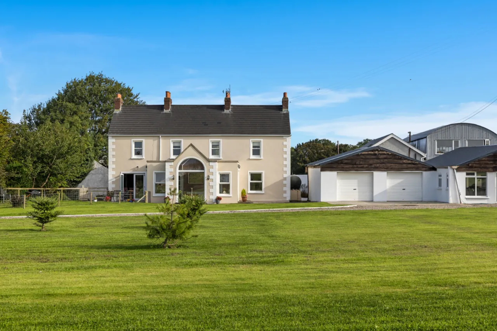
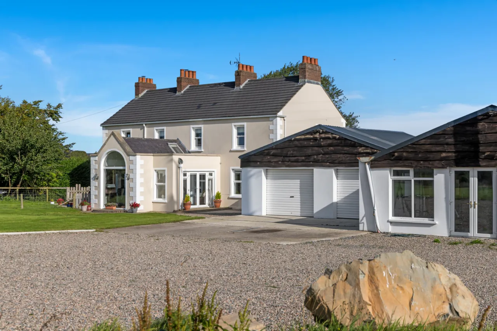
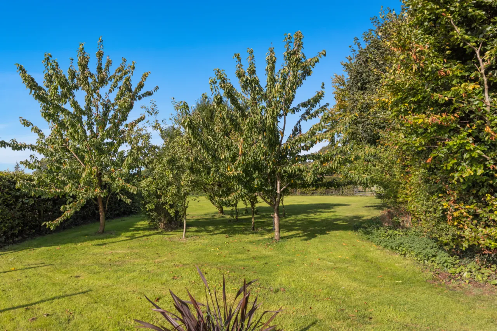
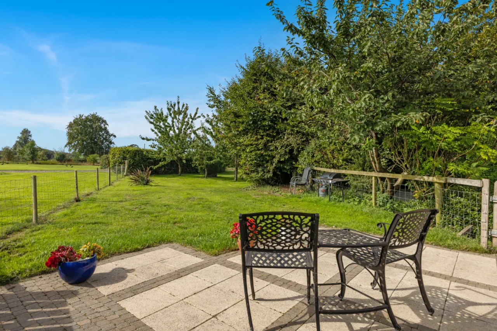
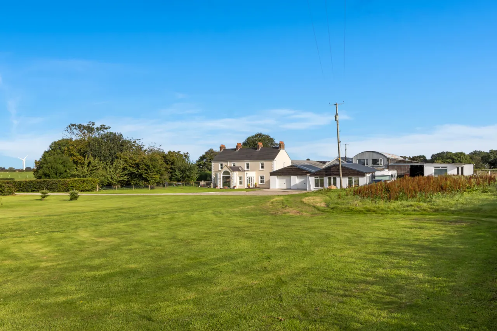
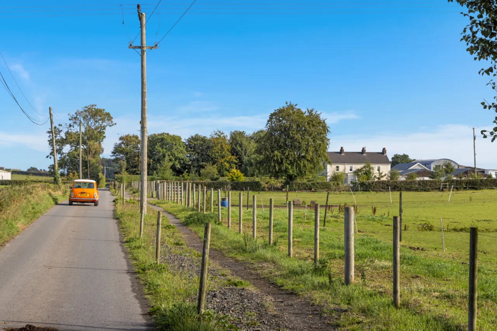
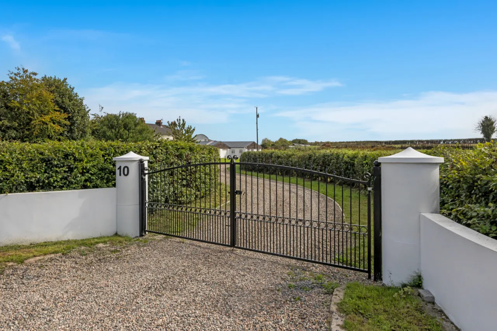
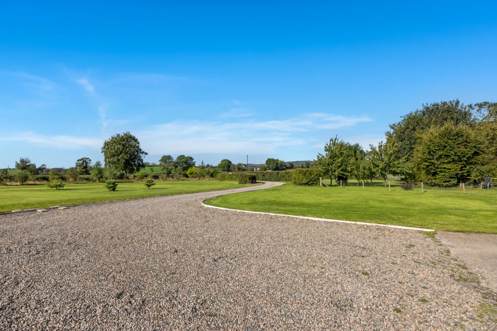
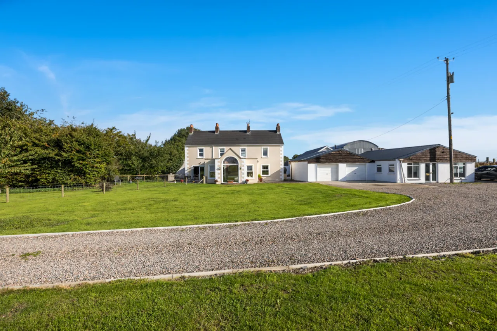
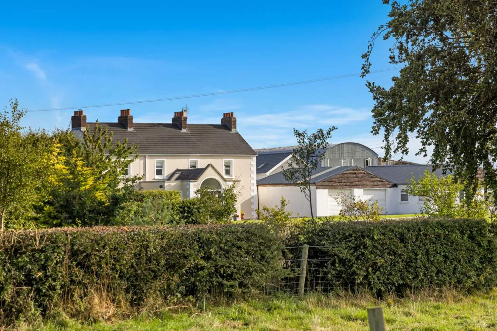
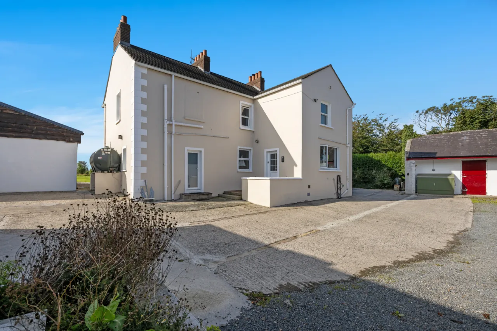
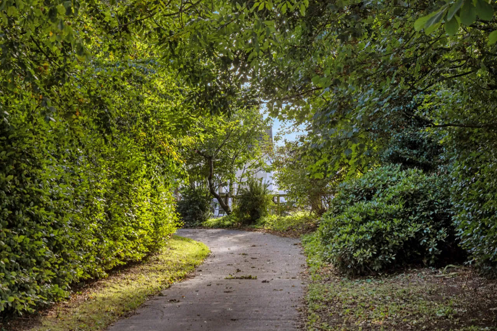
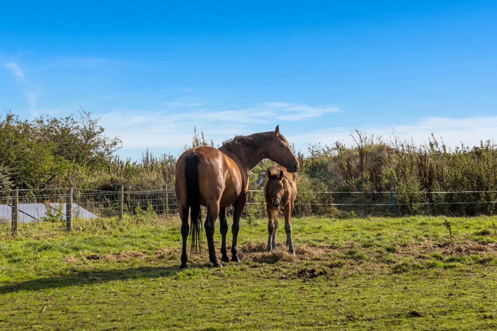
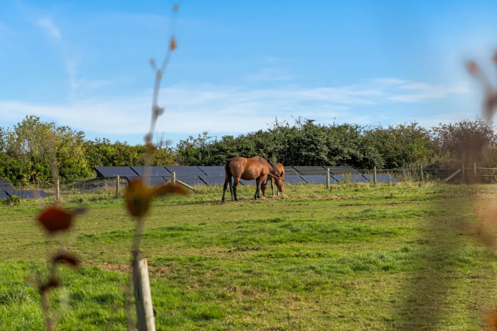
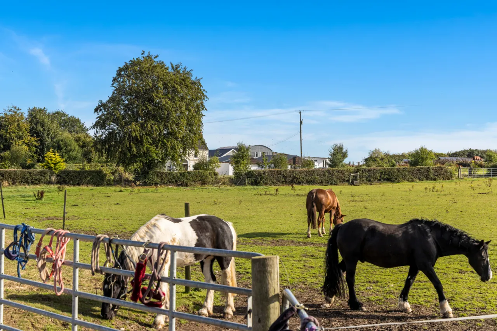
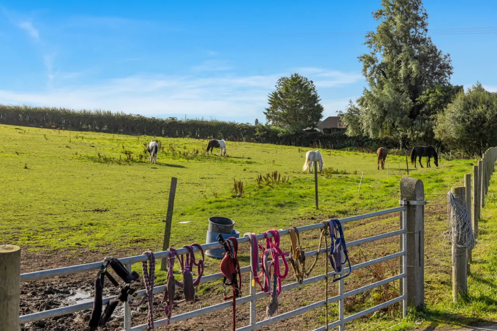
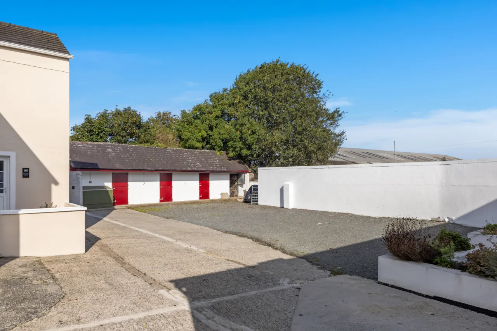
Gardens to front and back in extensive lawn areas, an orchard, and recent planting of C.100 native trees, attractive selection of Beech, Cherry Blossom, Pine trees and feature Beech hedging, paved patio areas and gravel parking areas. Approached via shared tarmac lane leading to private driveway with extensive parking, turning, space for cars, guests, horse lorry or yacht storage.
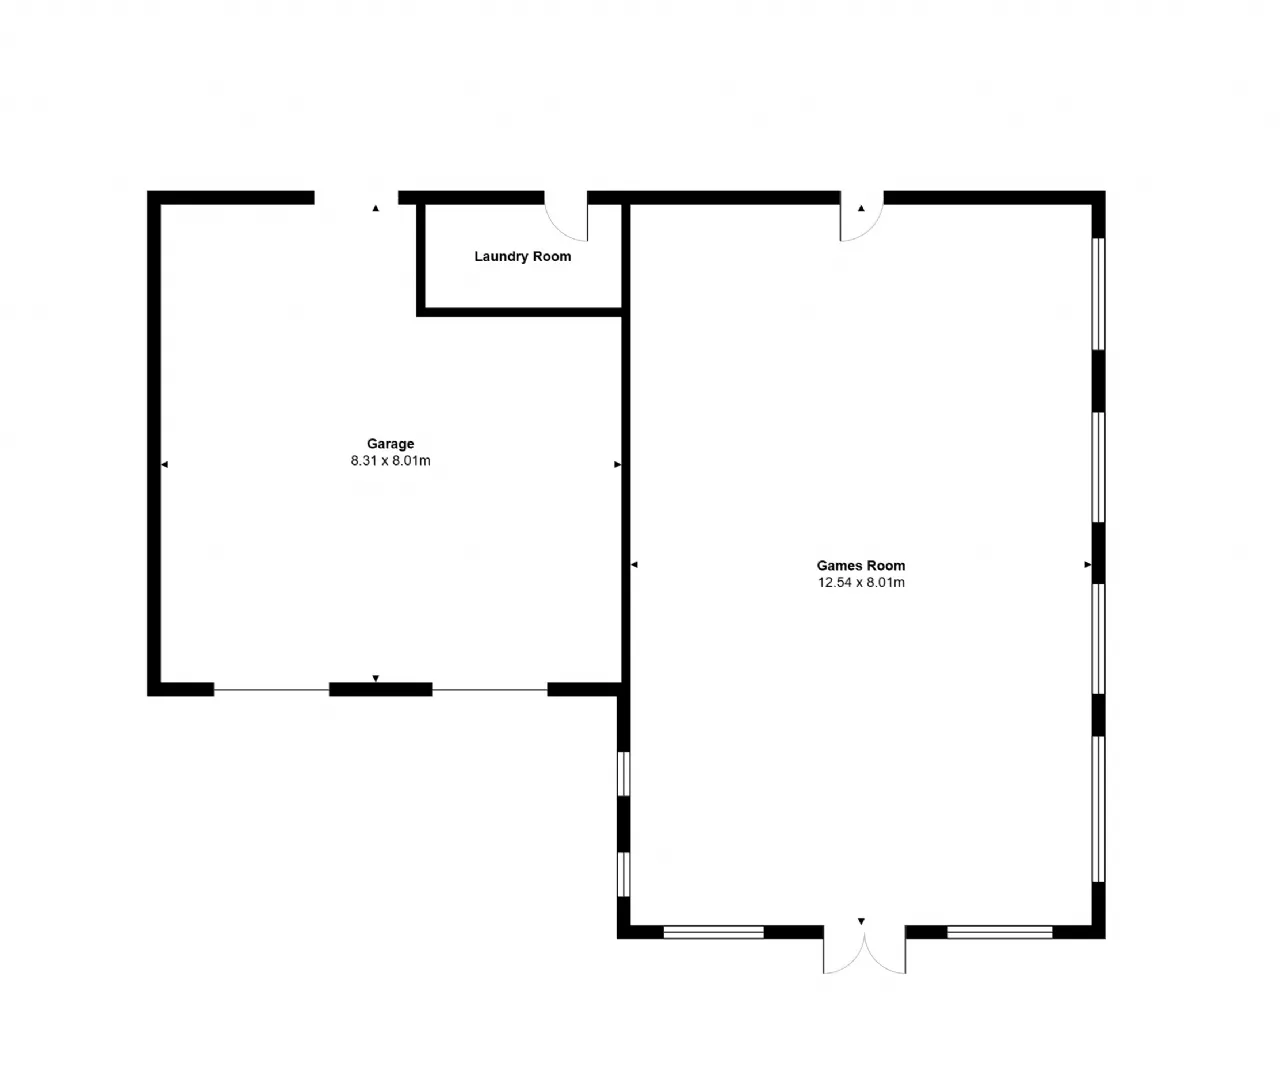
LARGE DOUBLE GARAGE: 27'2" x 26'2" (8.28m x 7.98m)
Remote operated electric garage doors.
ADDITIONAL ACCOMMODATION:
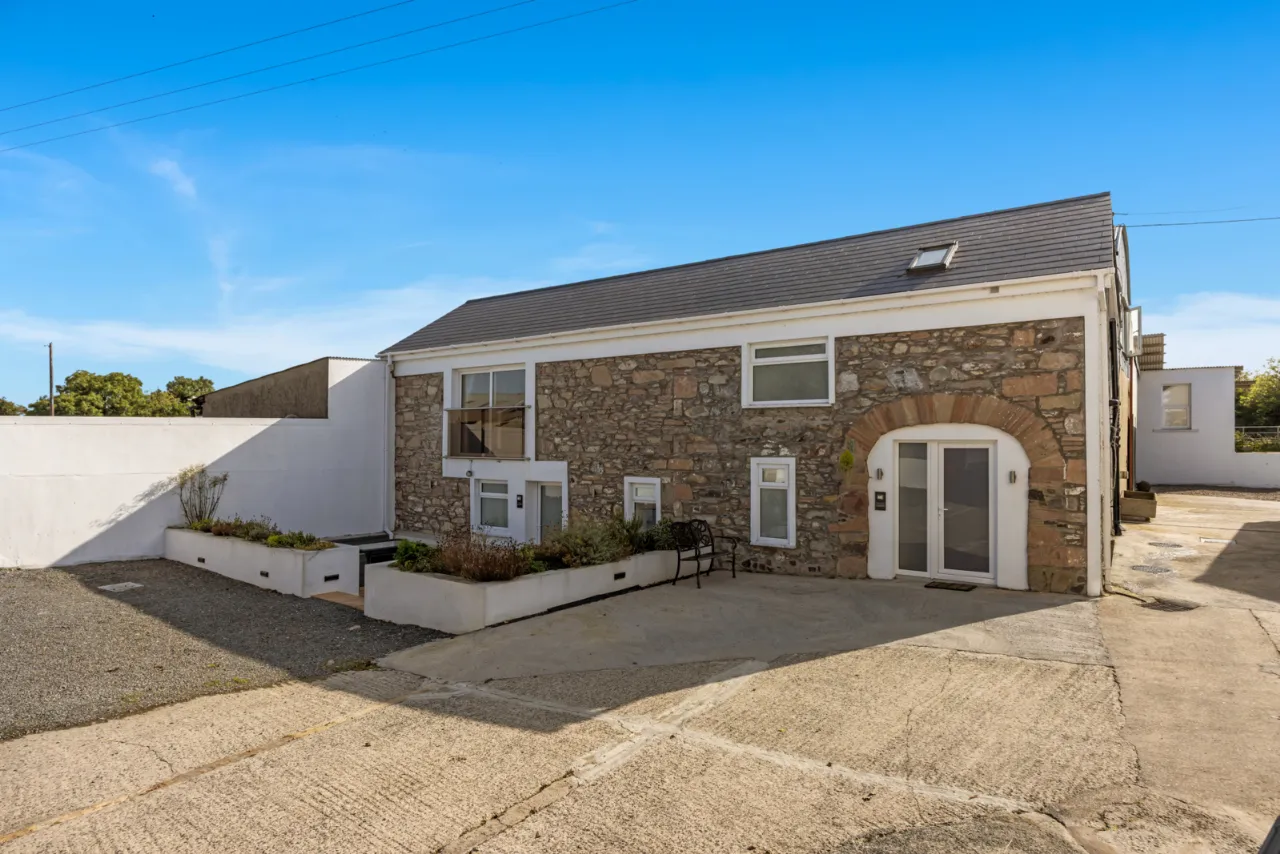
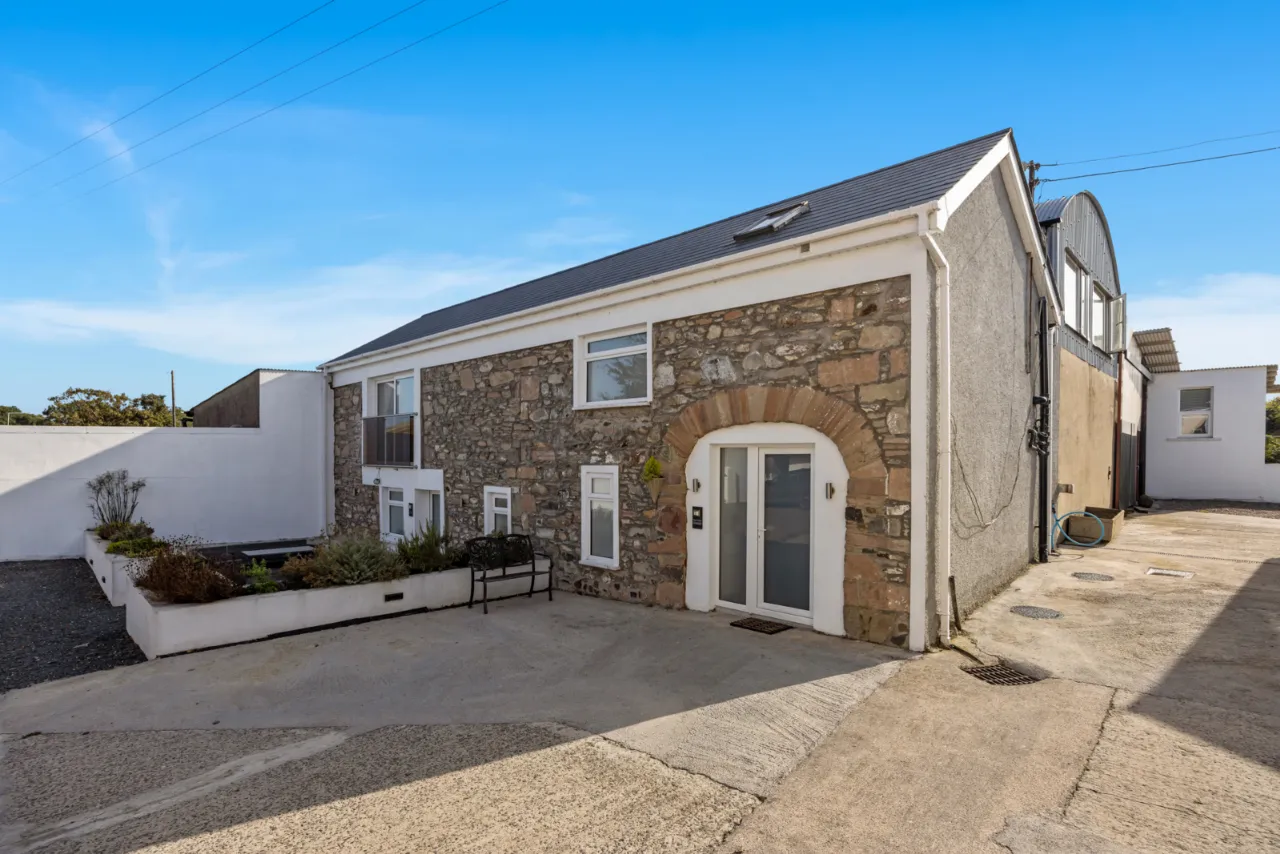
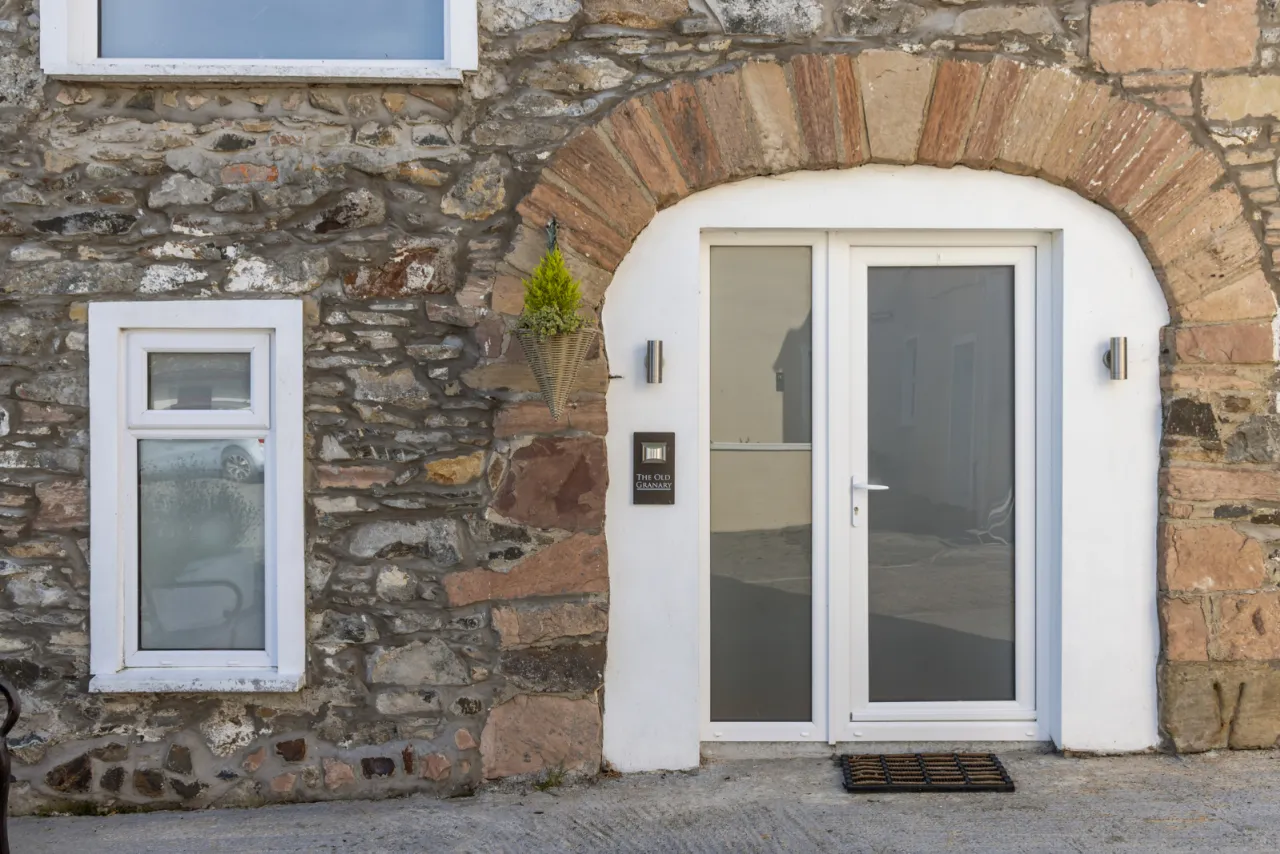
'THE OLD GRANARY':
uPVC double glazed front door with outside light to:
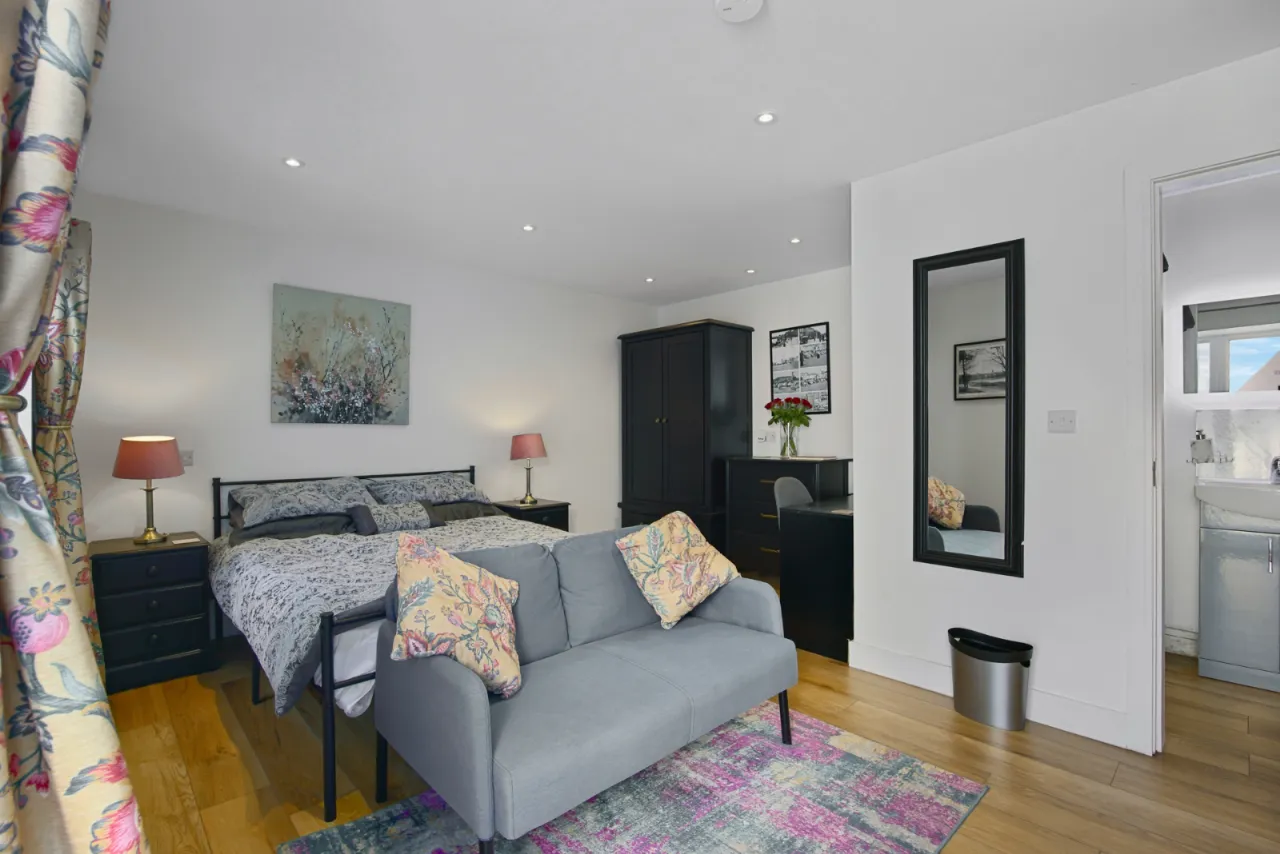
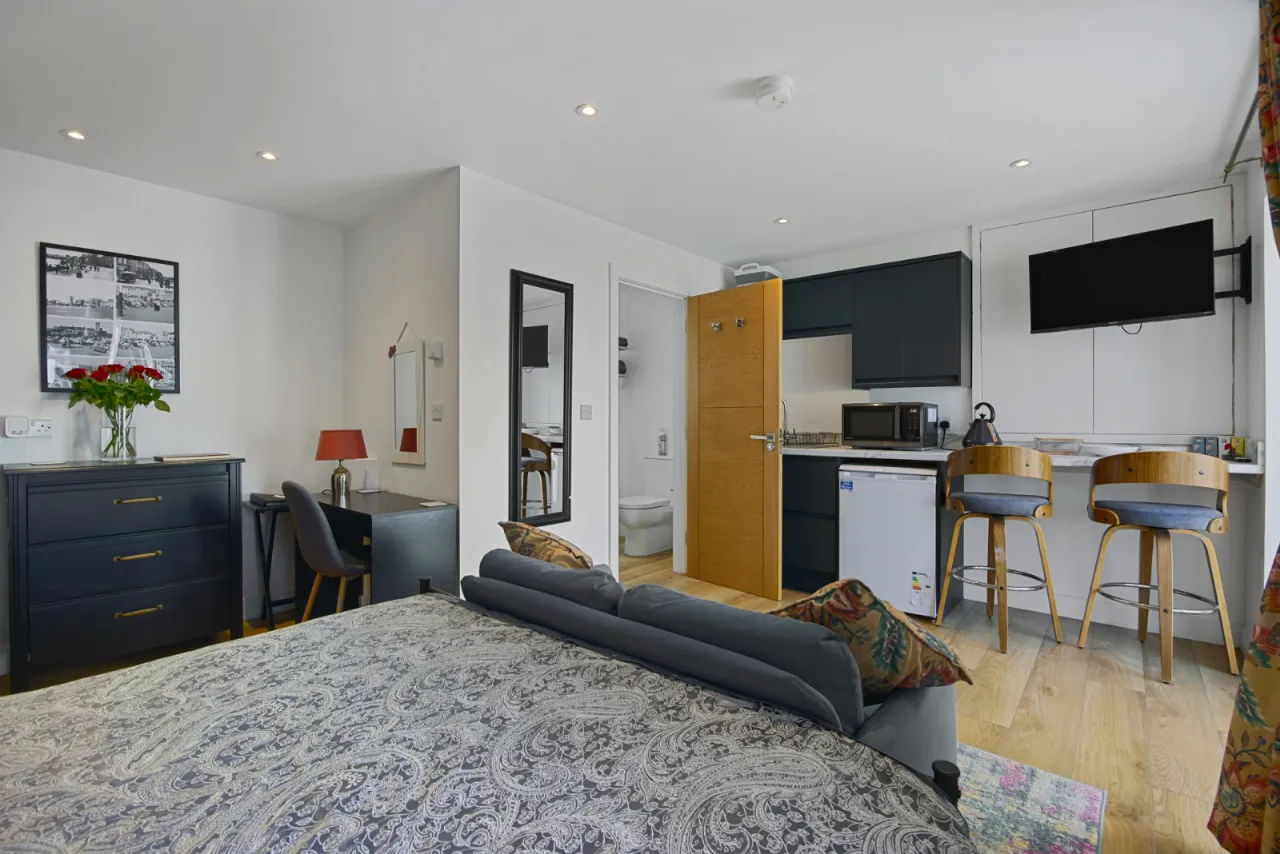
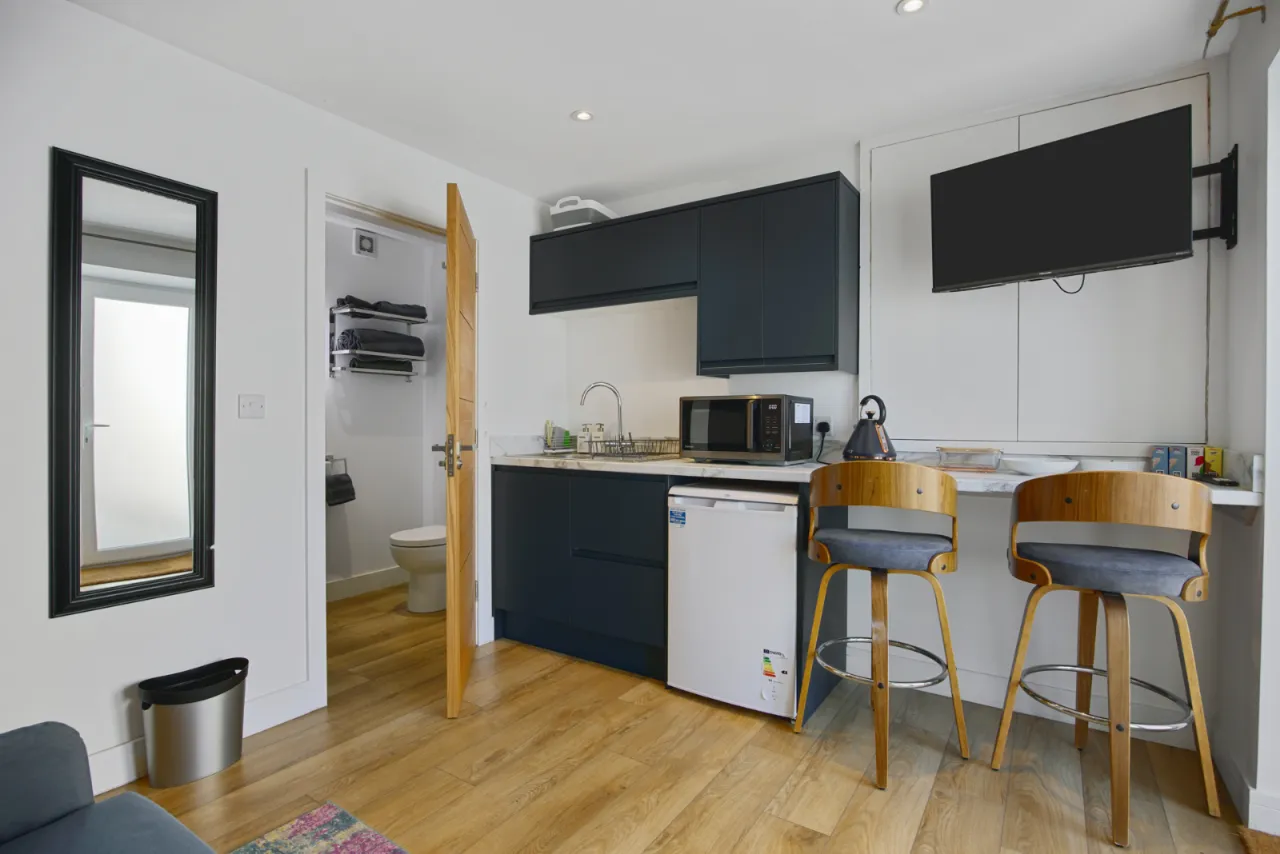
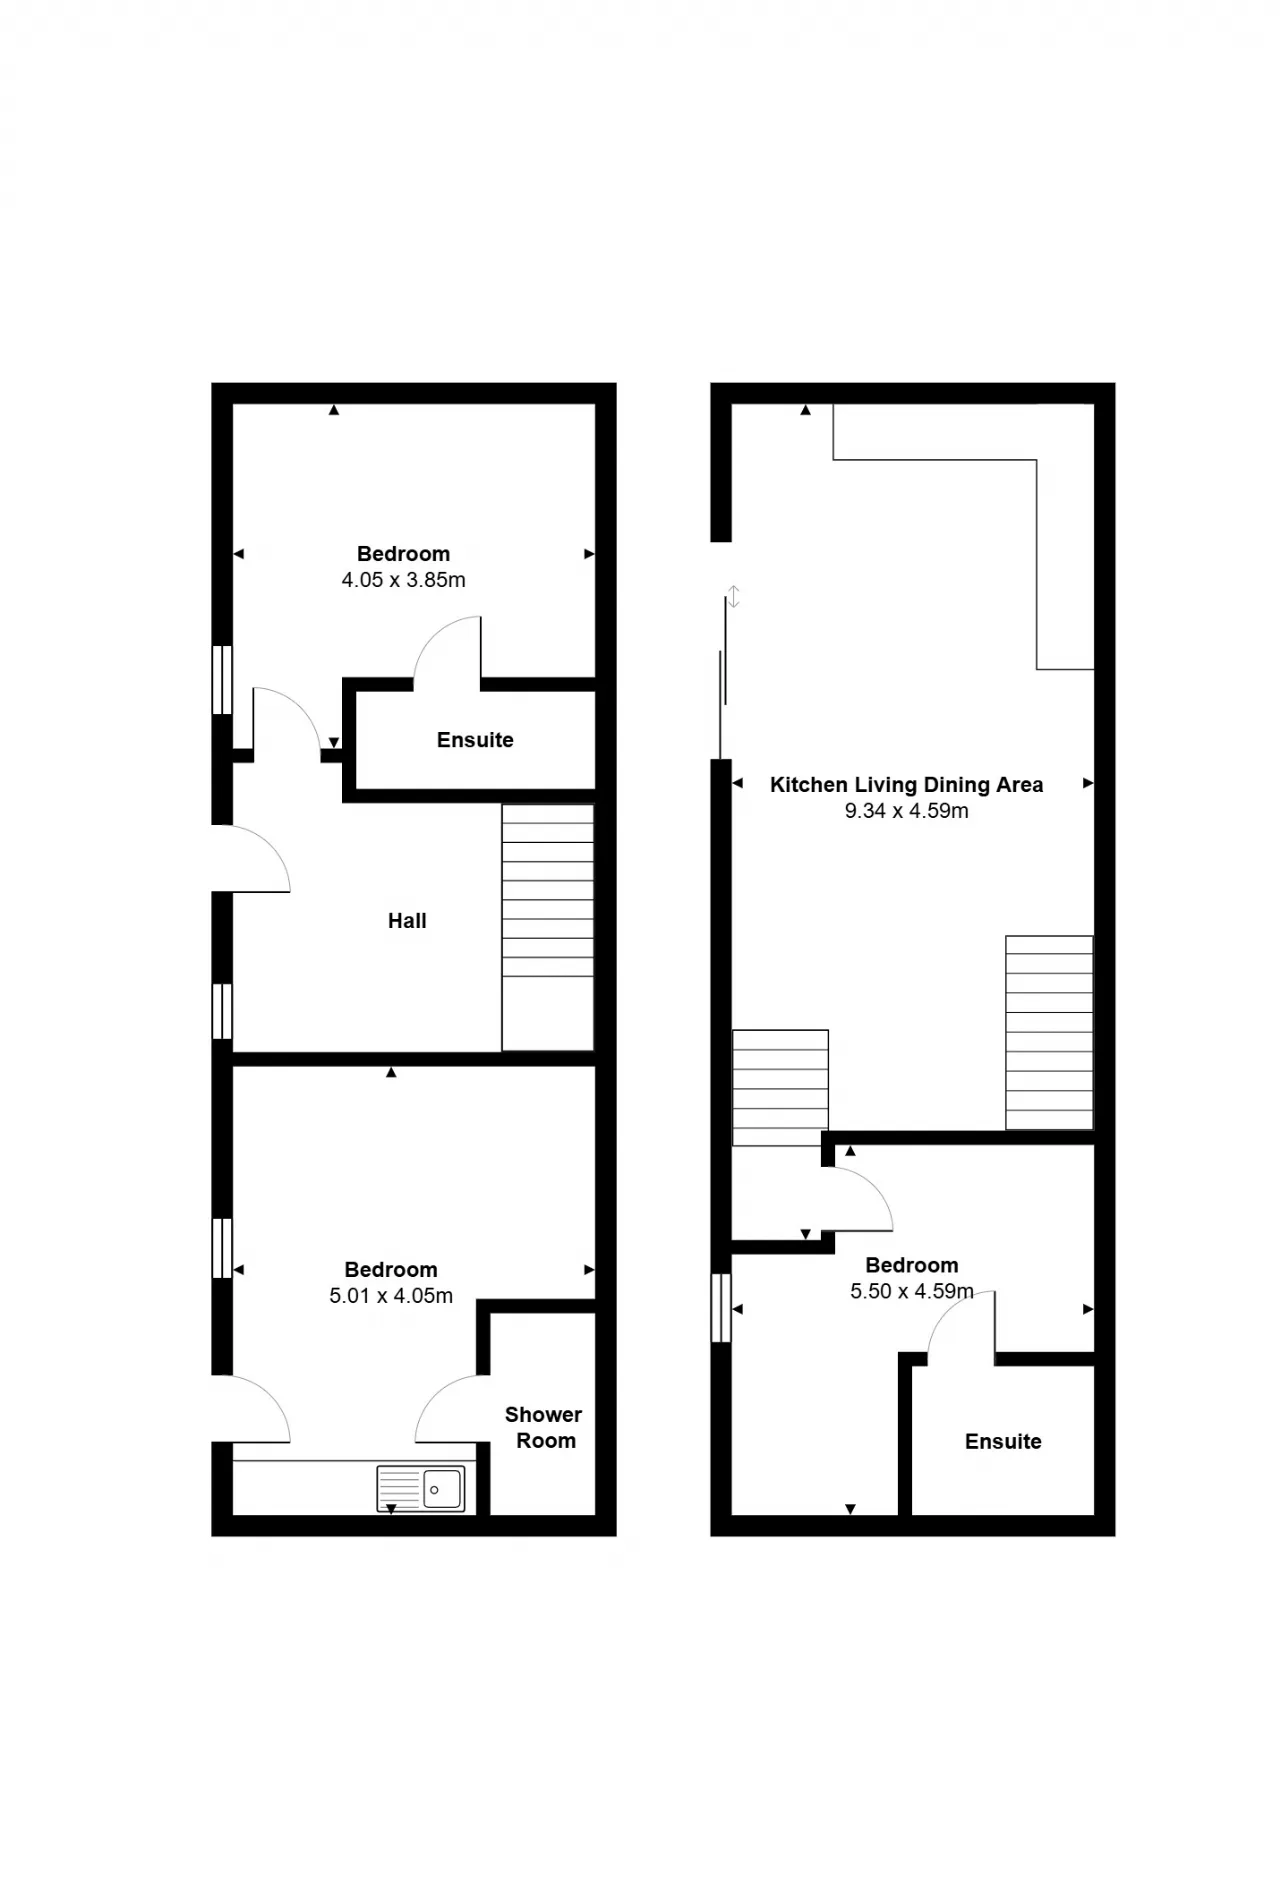
OPEN PLAN KITCHENETTE/BEDROOM: 16'10" x 13'7" (5.13m x 4.14m At widest points.)
Single drainer stainless steel sink unit with mixer taps, range of high and low level modern coloured units, marble effect Formica roll edge work surfaces, free standing fridge, polished laminate floor, LED recessed spotlighting.
LUXURY ENSUITE:
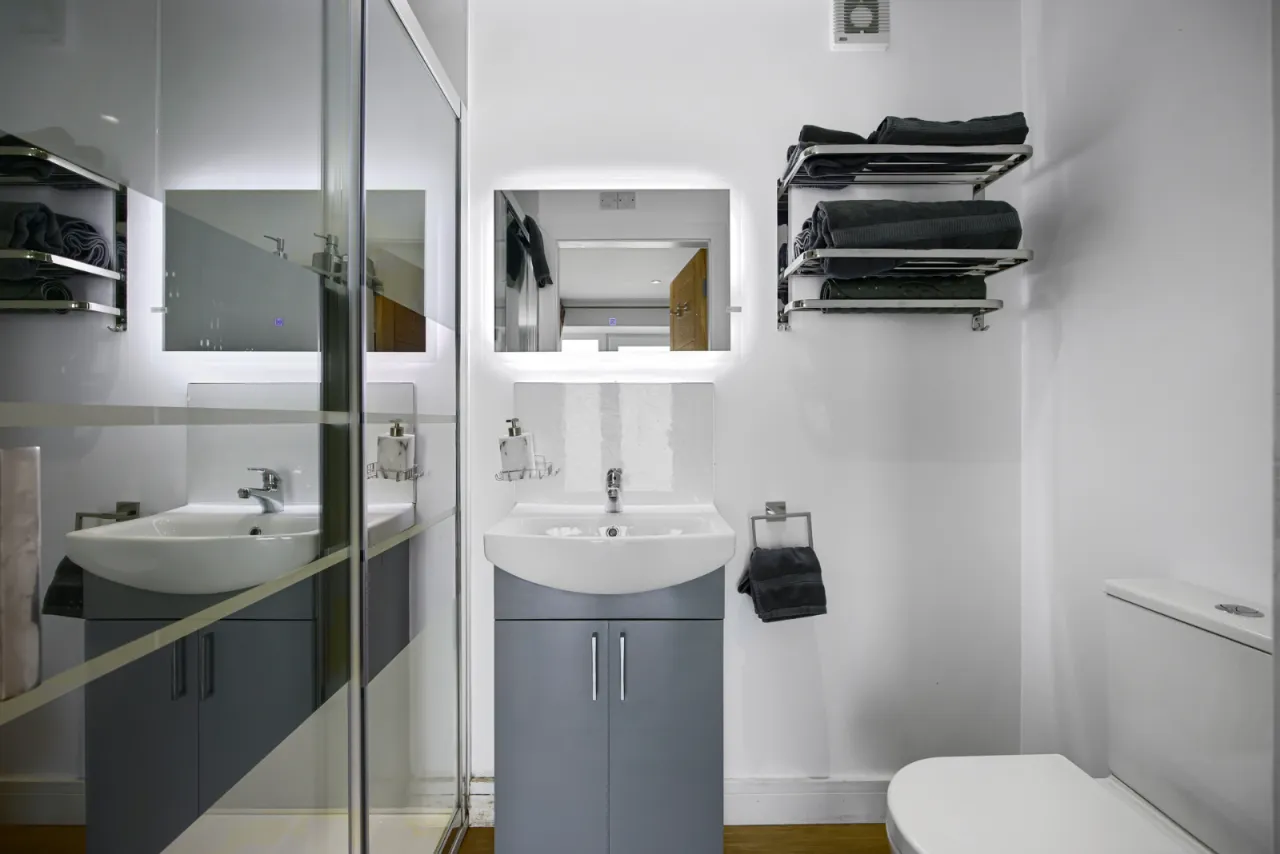
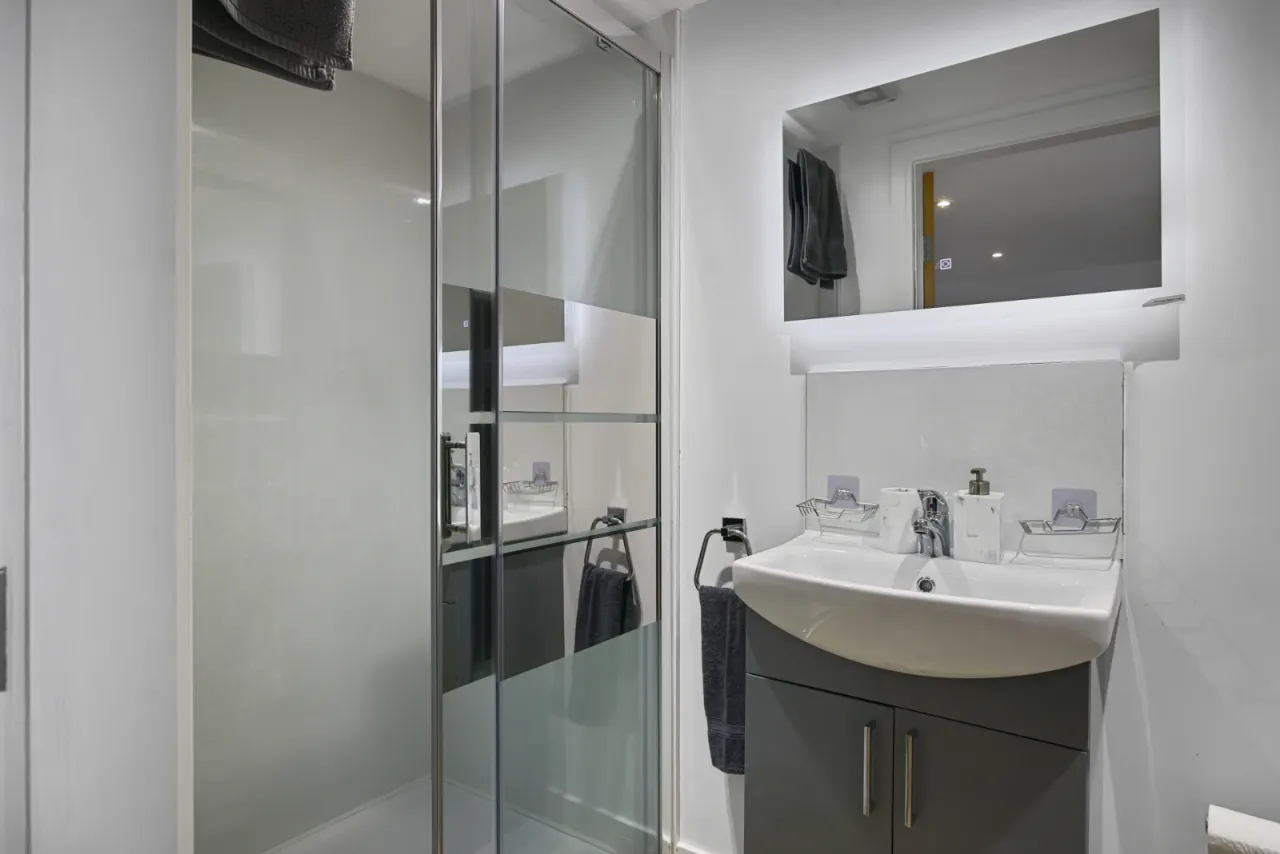
Modern white suite comprising: Large separate shower cubicle with thermostatically controlled shower, rain head and telephone hand shower, modern light grey high gloss vanity unit with wash hand basin with mixer taps, push button WC, polished laminate floor, LED recessed spotlighting, extractor fan.
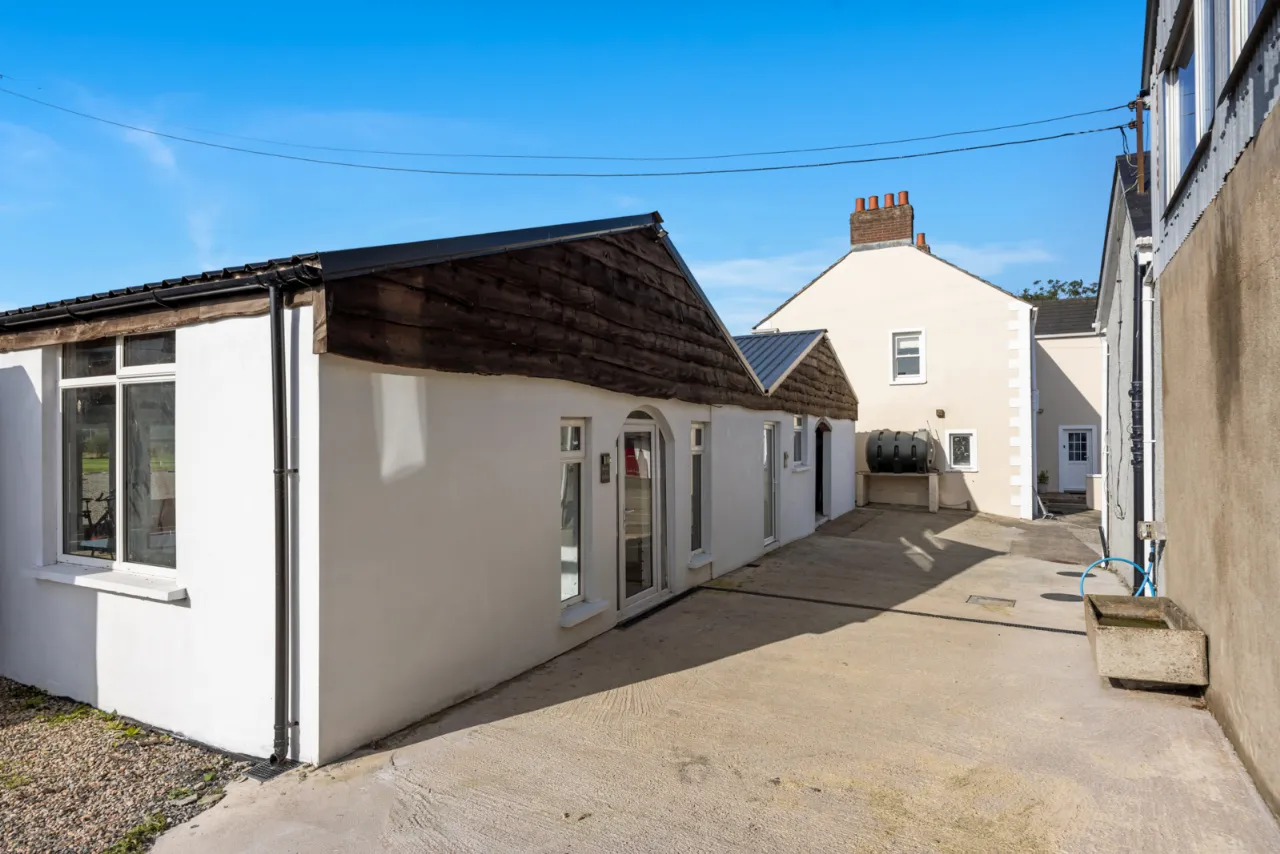
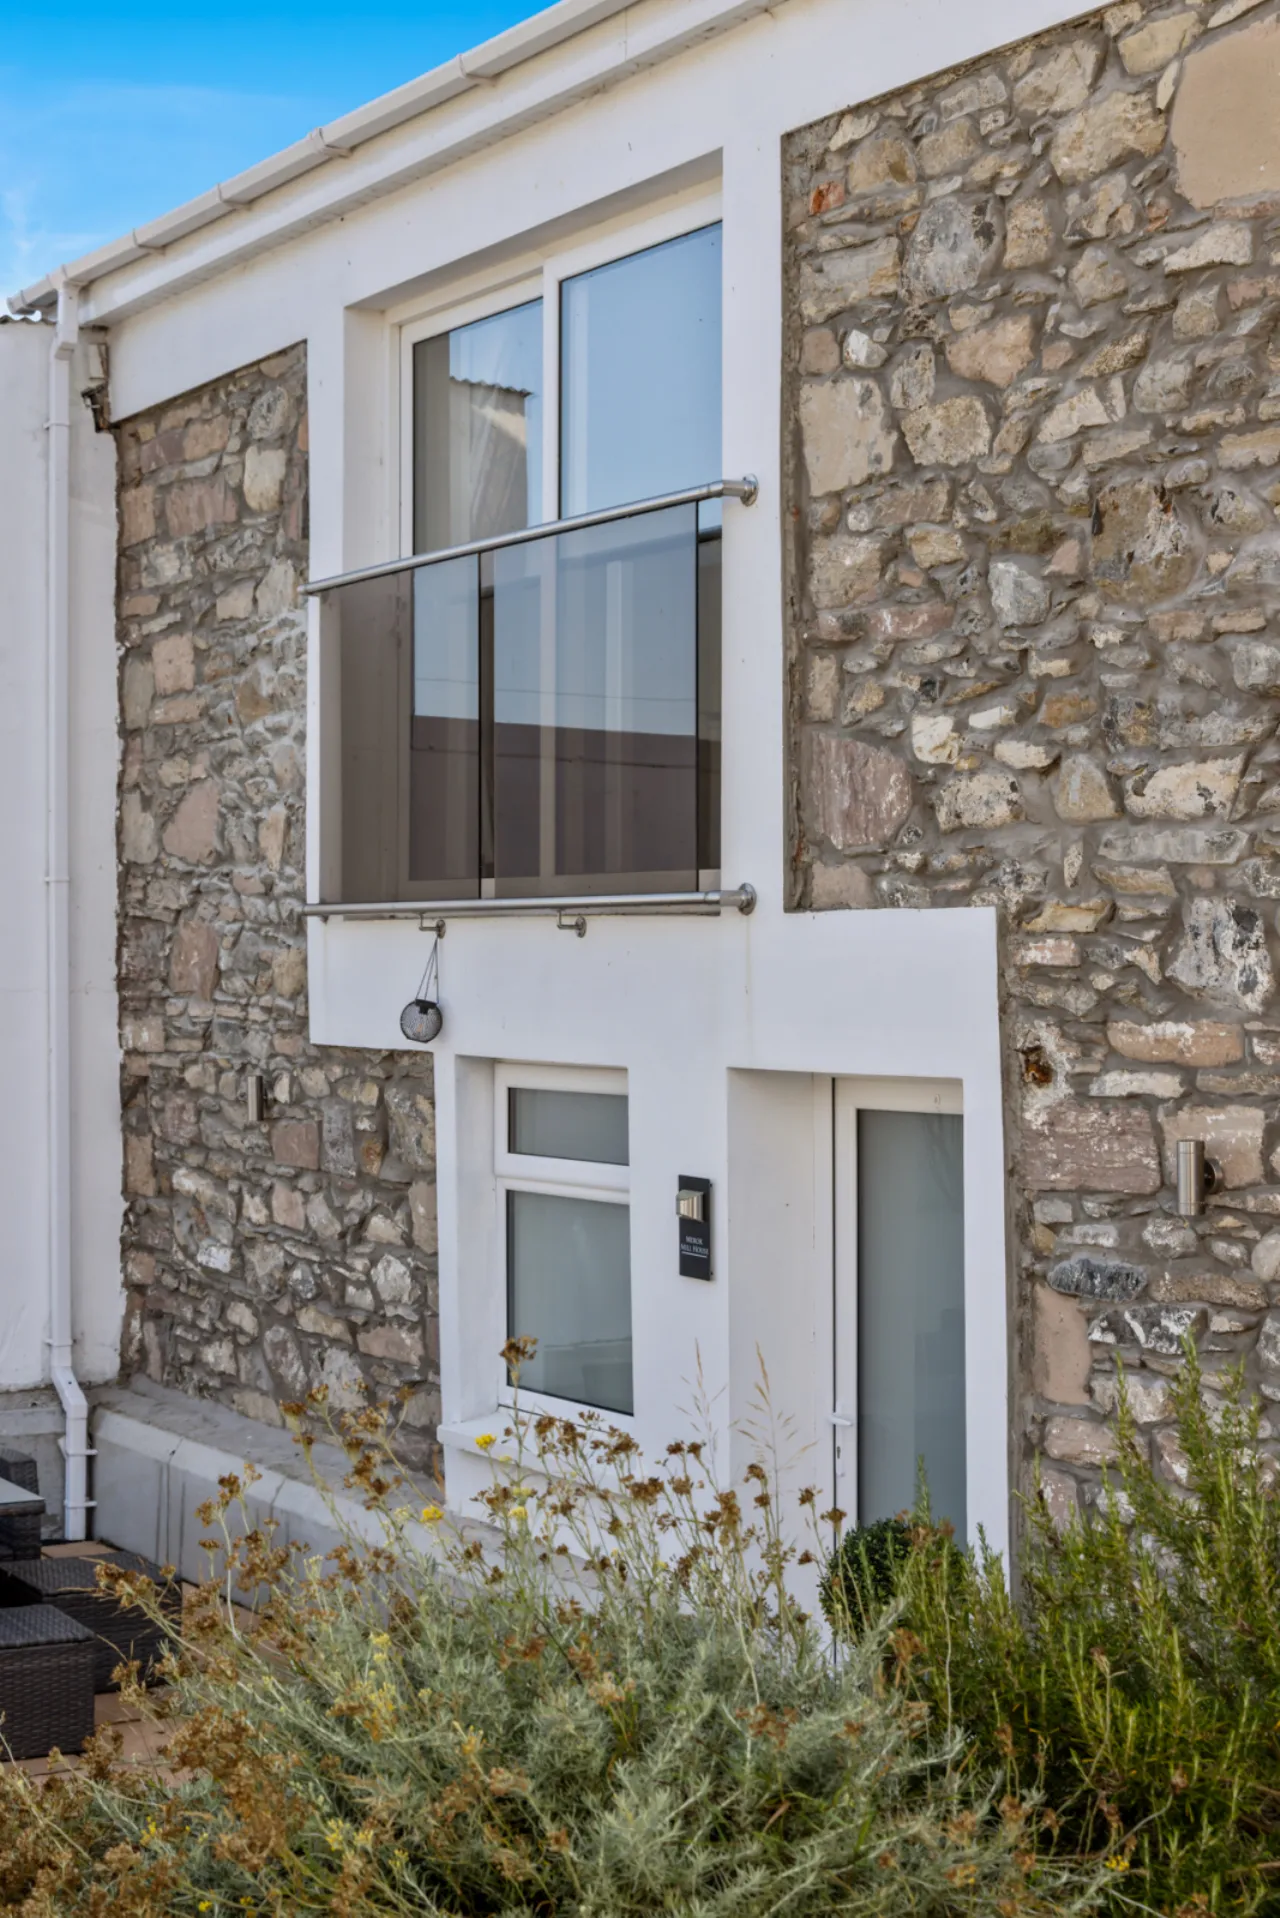
'MEROK MILL HOUSE':
Semi enclosed paved patio seating area with mature herb garden surround leading to uPVC double glazed front door with outside light to:
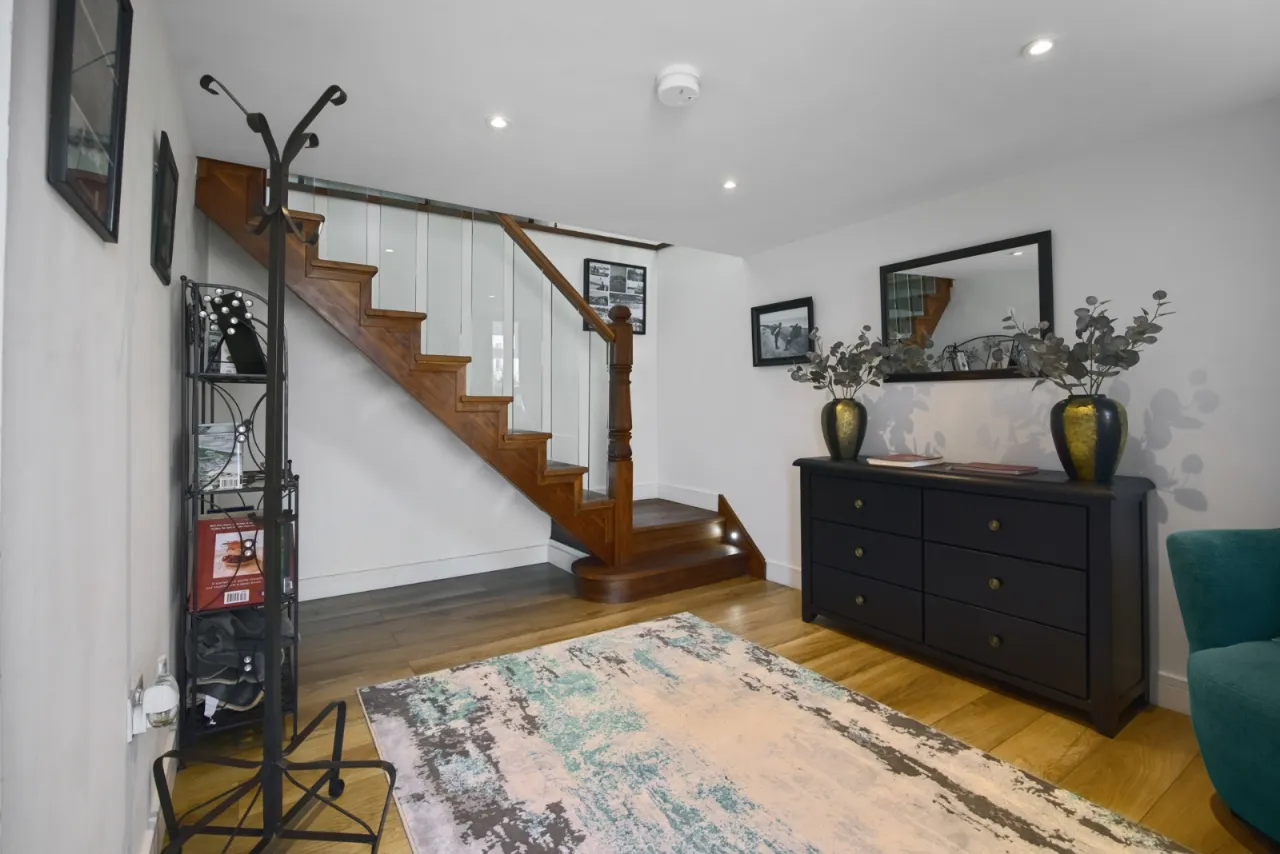
ENTRANCE HALL: 13'3" x 9'9" (4.04m x 2.97m)
Automatic LED recessed spotlighting, polished laminate floor, feature Walnut staircase leading to First Floor.
BEDROOM 2: 13'3" x 9'11" (4.04m x 3.02m)
Polished laminate floor, LED recessed spotlighting, wired for wall mounted TV.
LUXURY ENSUITE:
Modern white suite comprising: Large separate shower cubicle with thermostatically controlled shower with rain head and telephone hand shower, modern light grey vanity unit with wash hand basin with mixer taps, push button WC, polished laminate floor, LED recessed spotlighting, extractor fan.
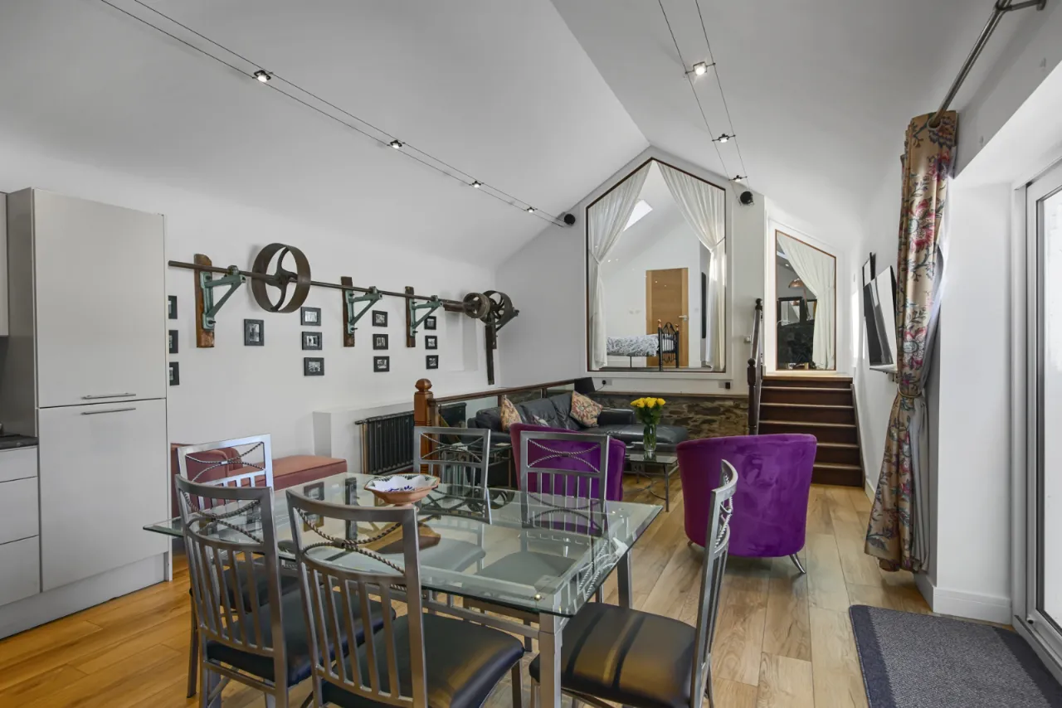
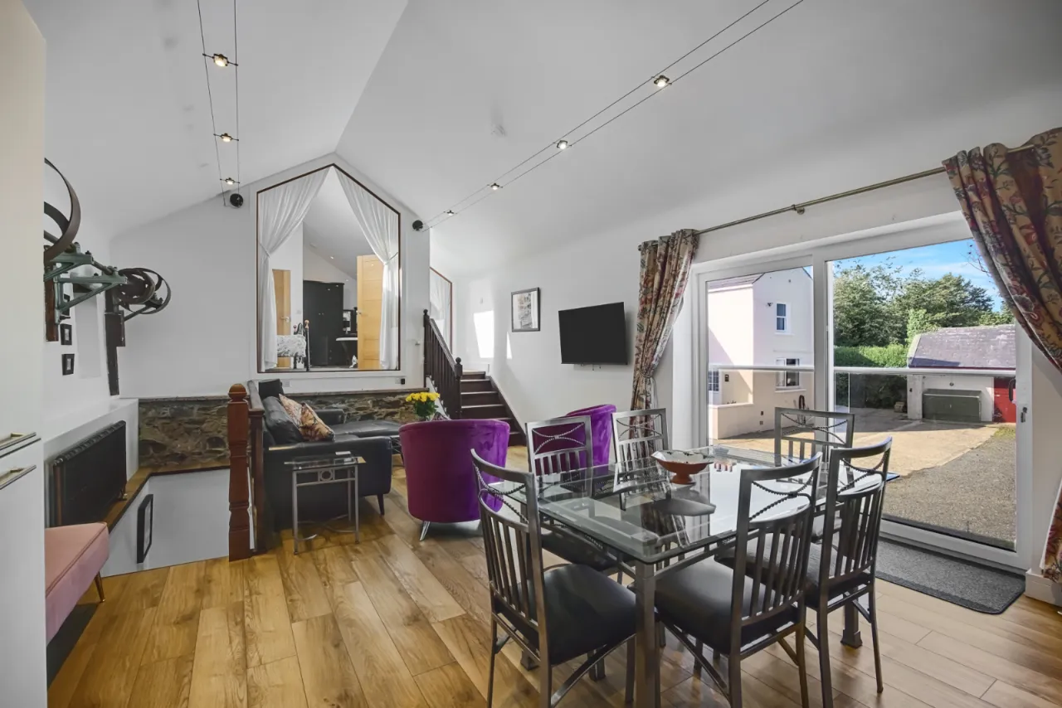
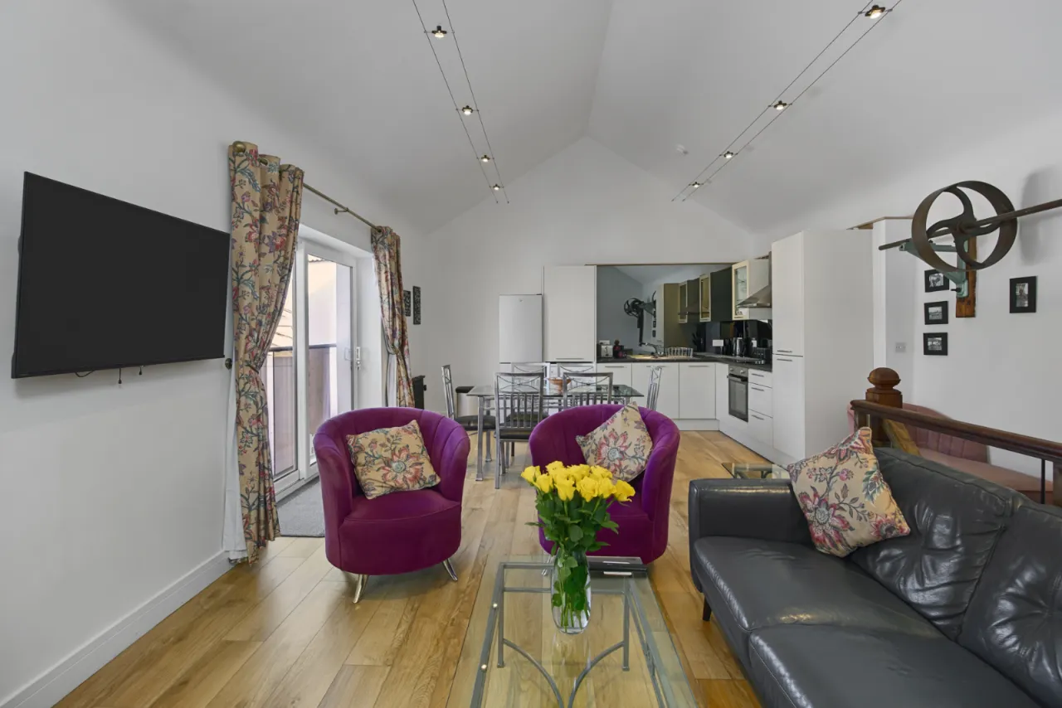
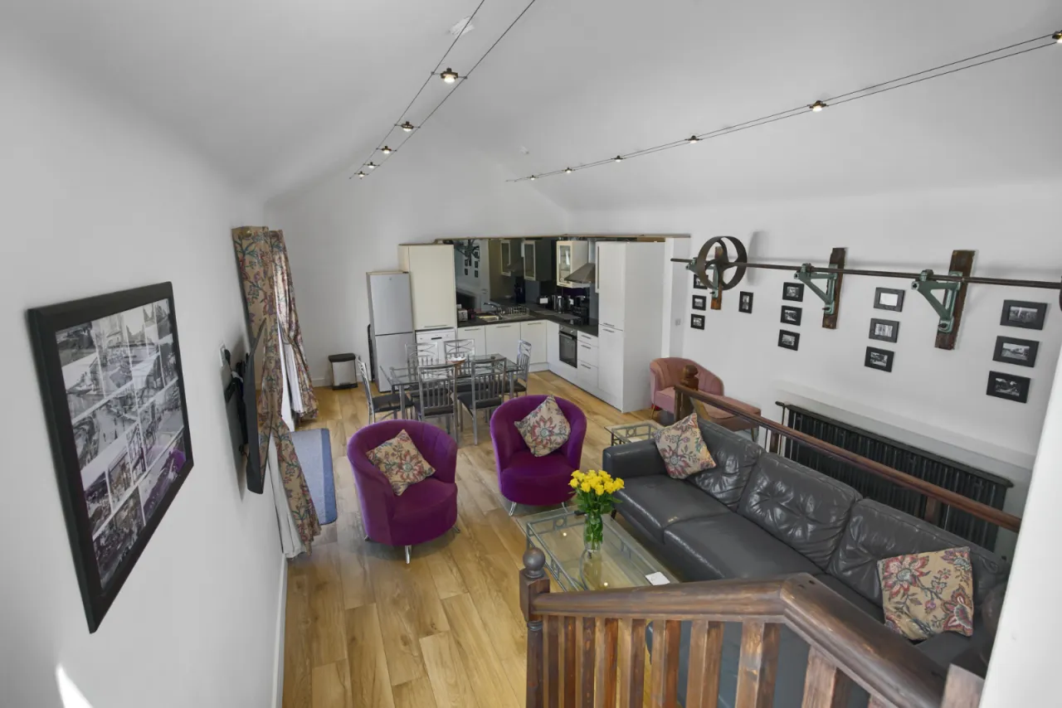
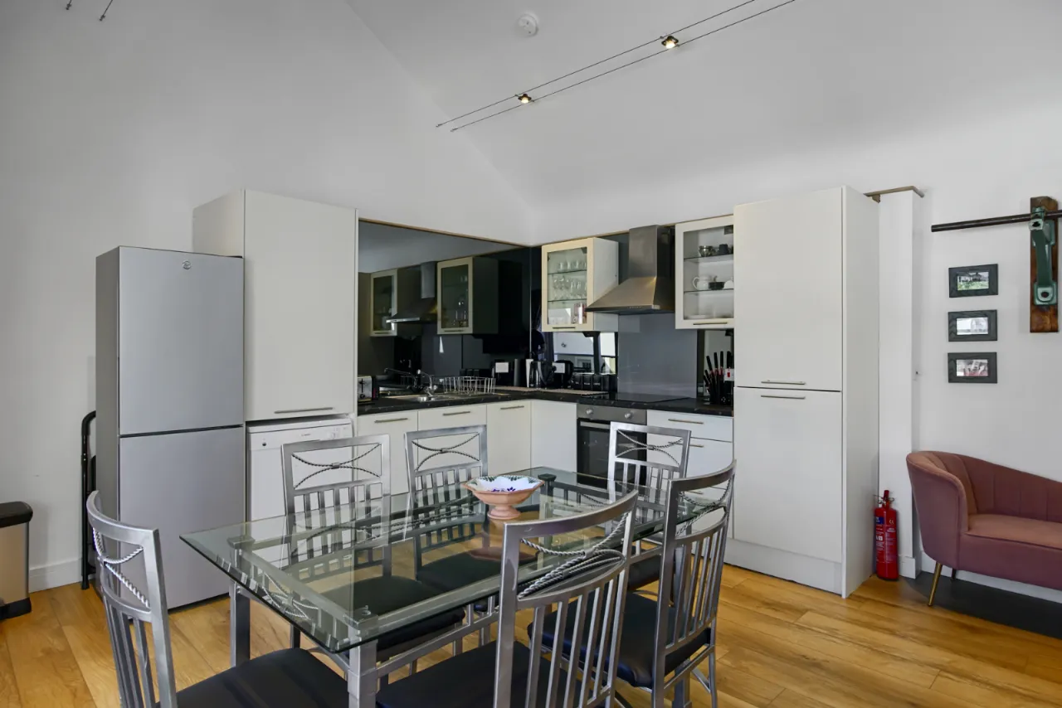
OPEN PLAN LUXURY KITCHEN/DINING/LIVING ROOM: 27'0" x 15'7" (8.23m x 4.75m)
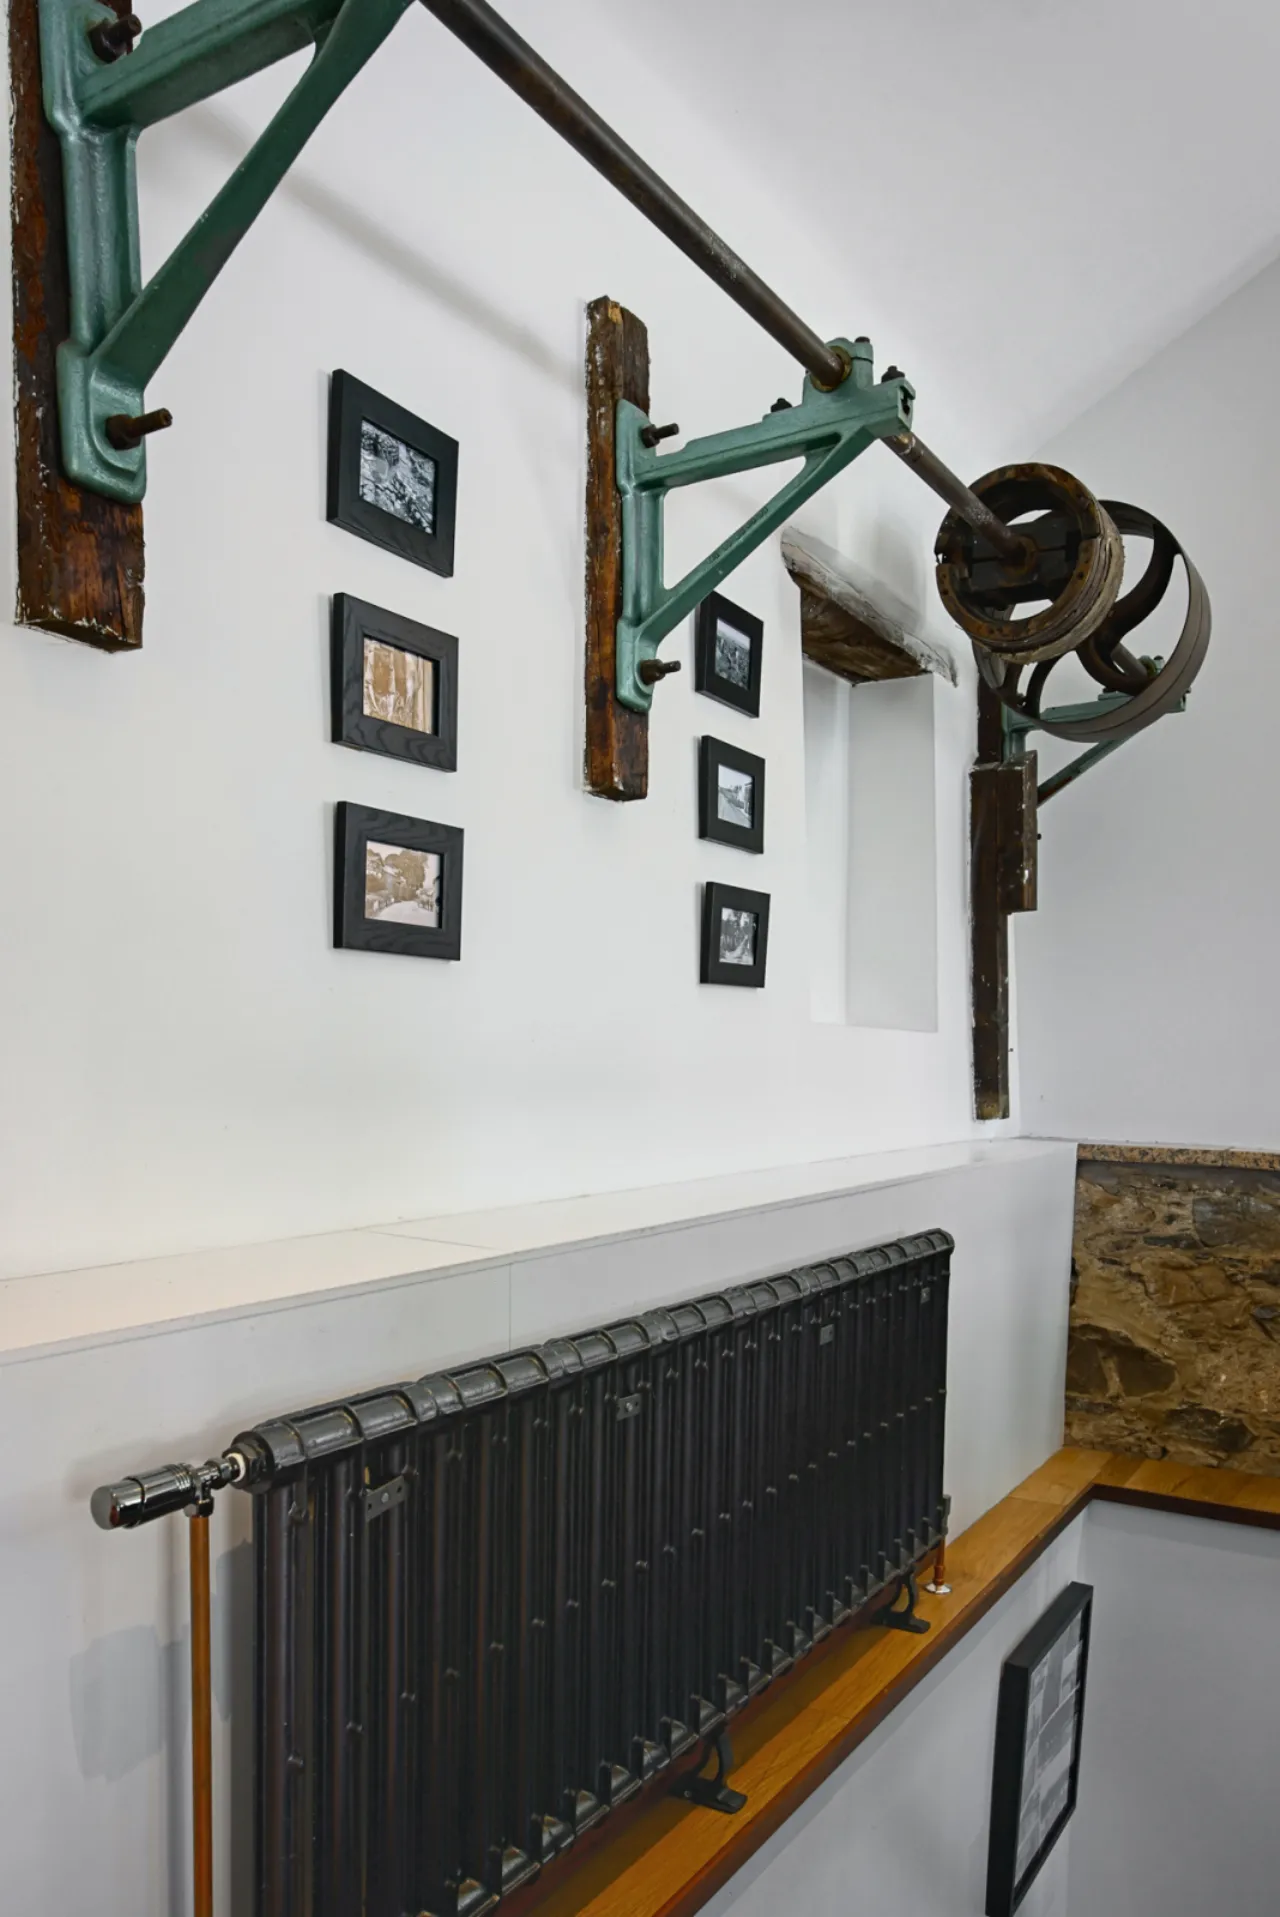
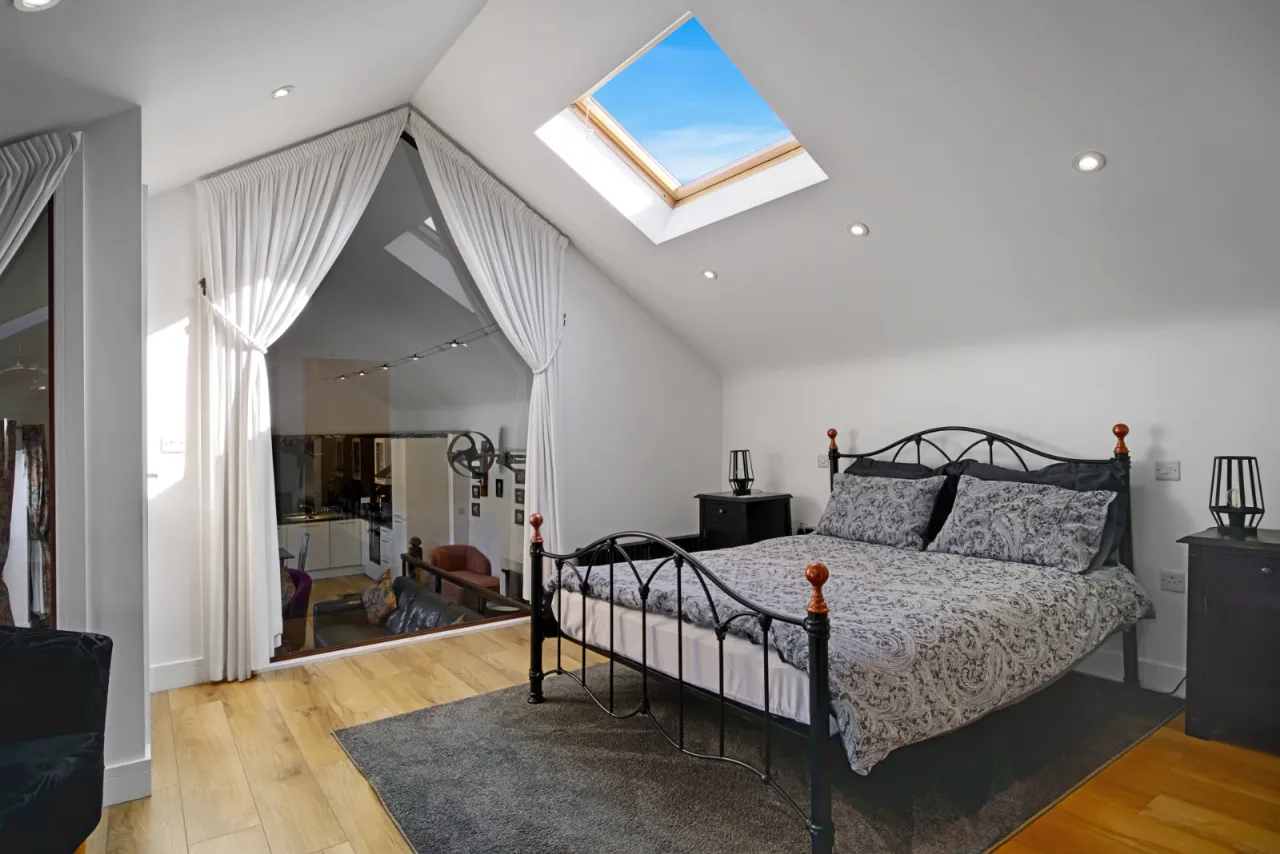
Vaulted ceiling, single drainer stainless steel sink unit with mixer taps, range of high and low level cream units, Formica roll edge work surfaces, 4 ring ceramic hob unit, built in oven, glass splashback, stainless steel extractor hood, display cabinets, plumbed for dishwasher, polished laminate floor, LED recessed spotlighting, uPVC double glazed sliding doors to Juliet balcony, wired for wall mounted TV, original Mill Pulley Wheels, steps to:
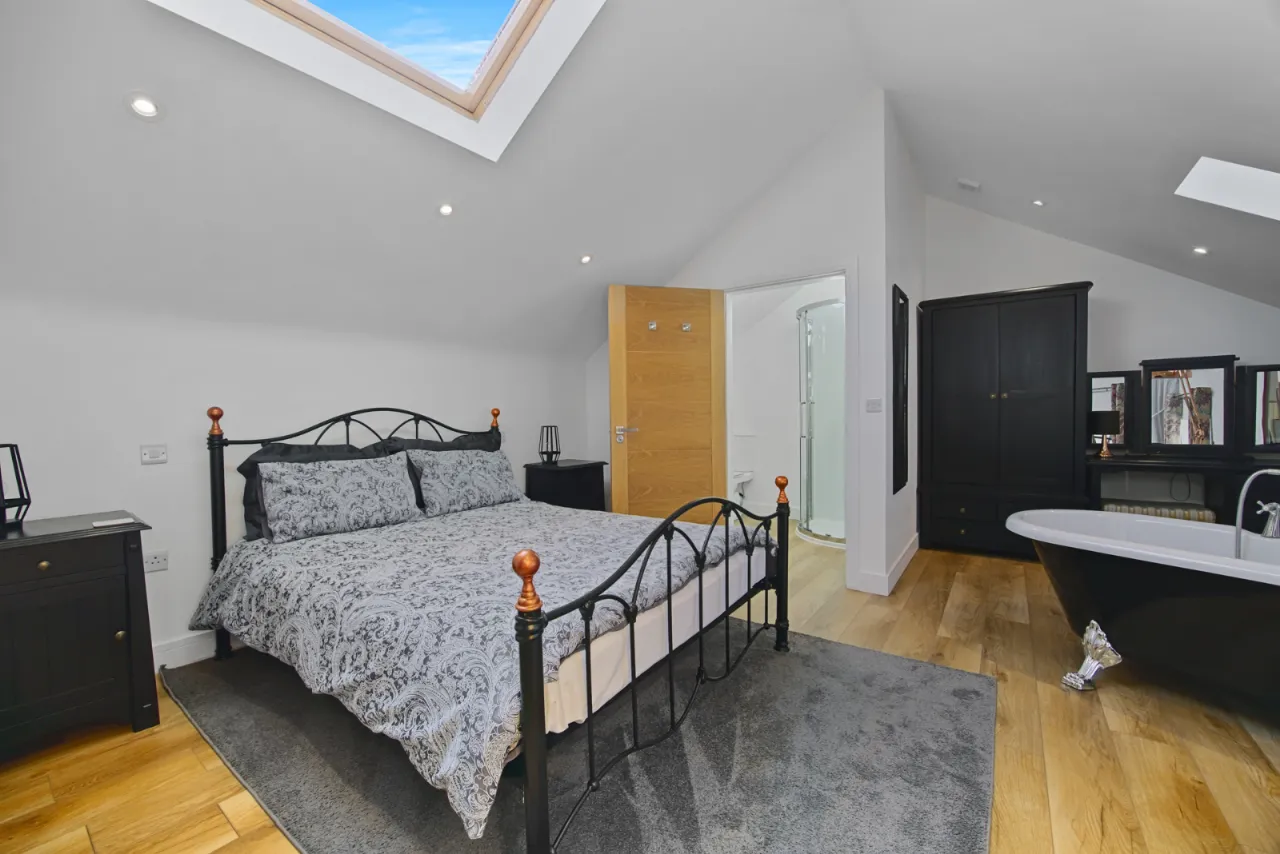
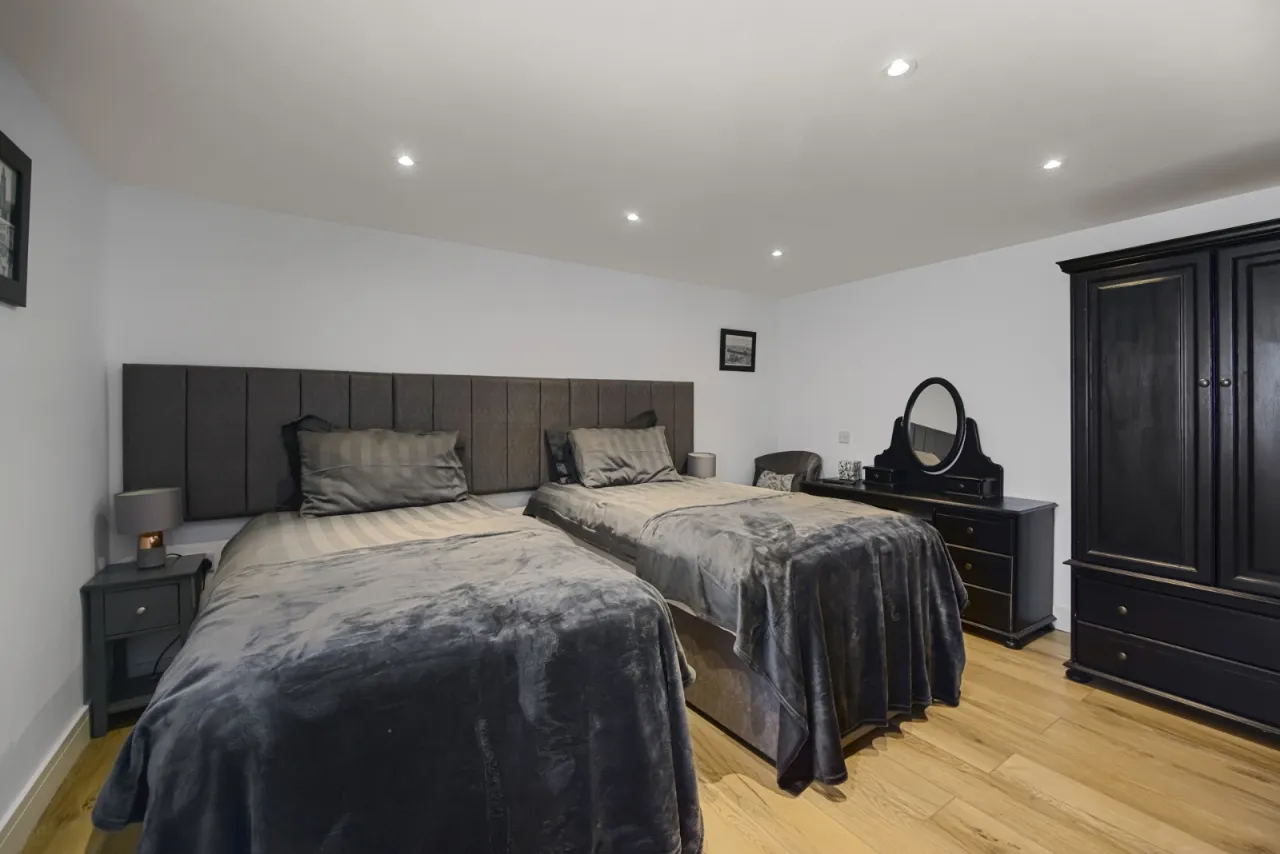
BEDROOM 1: 18'7" x 15'3" (5.66m x 4.65m At widest points.)
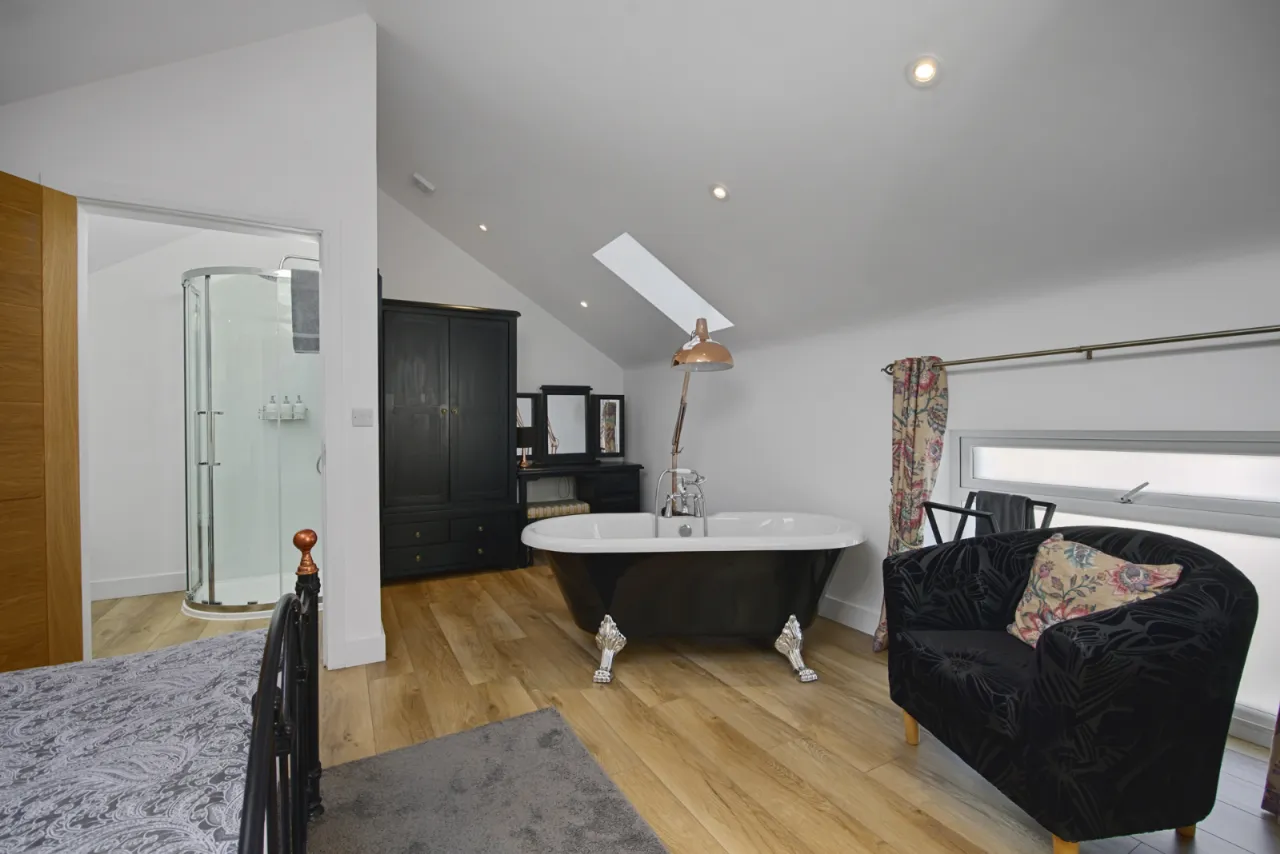
Vaulted ceiling, polished laminate floor, acrylic roll top bath on claw feet, chrome mixer taps, two roof lights, low level window, LED recessed spotlighting.
LUXURY ENSUITE:
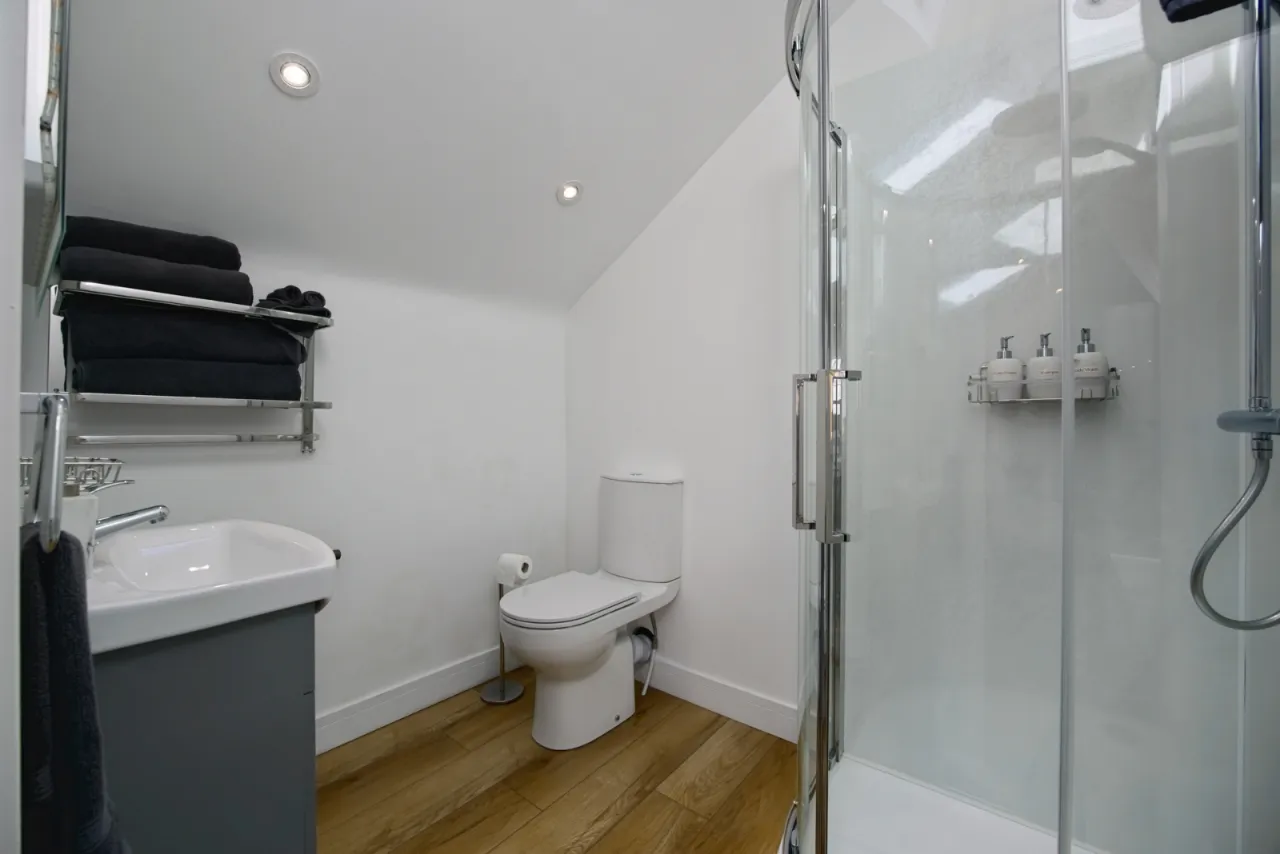
Modern white suite comprising: Separate shower cubicle with thermostatically controlled shower, rain head and telephone hand shower, modern light grey high gloss vanity unit with wash hand basin with mixer taps, push button WC, polished laminate floor, LED recessed spotlighting, roof light.
LAUNDRY ROOM: 11'8" x 5'11" (3.56m x 1.8m)
Single drainer sink unit with mixer taps, Formica roll edge work surfaces, plumbed for washing machine, light and power, uPVC double glazed window and door.
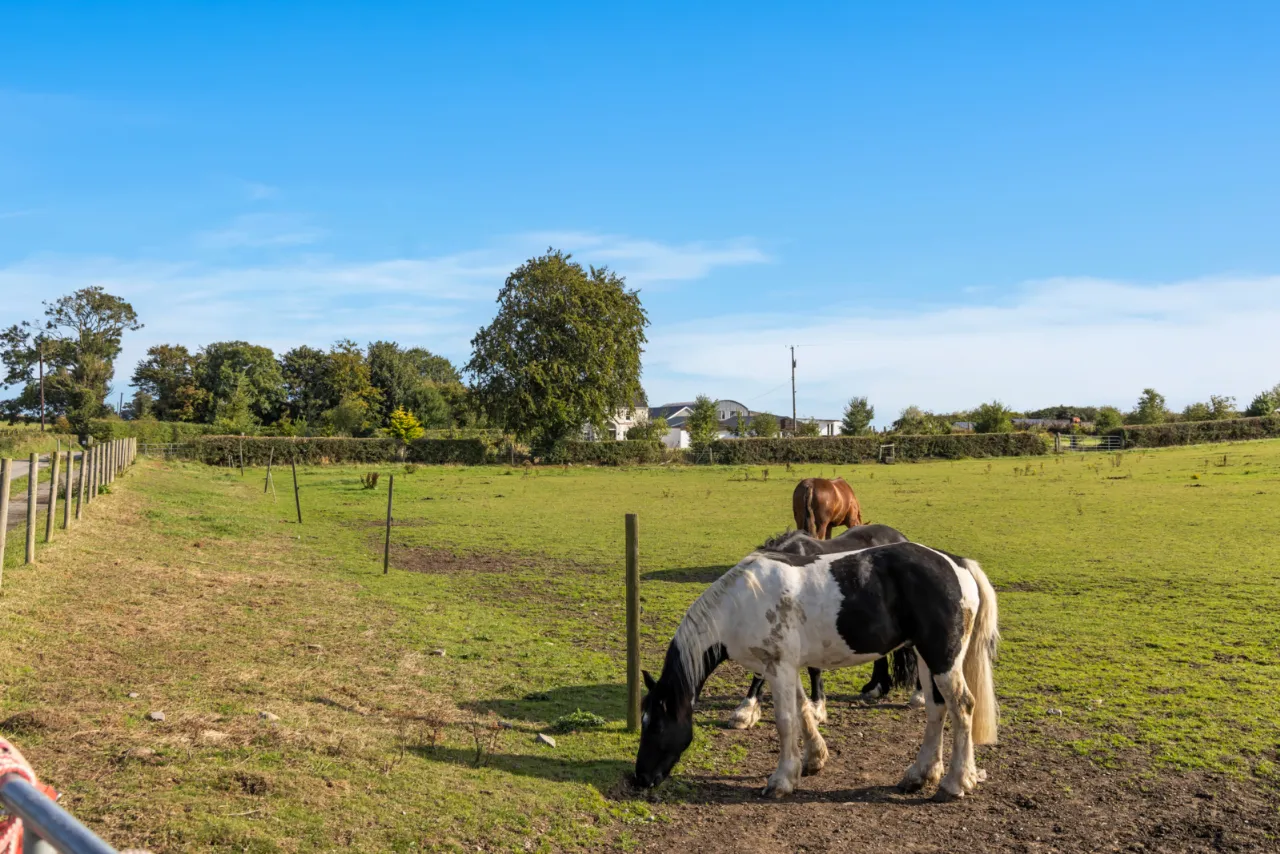
STABLE BLOCK:
STABLE 1: 12'5" x 12'5" (3.78m x 3.78m)
STABLE 2: 12'4" x 11'5" (3.76m x 3.48m)
STABLE 3: 12'5" x 11'5" (3.78m x 3.48m)
STABLE 4: 12'2" x 10'9" (3.7m x 3.28m)
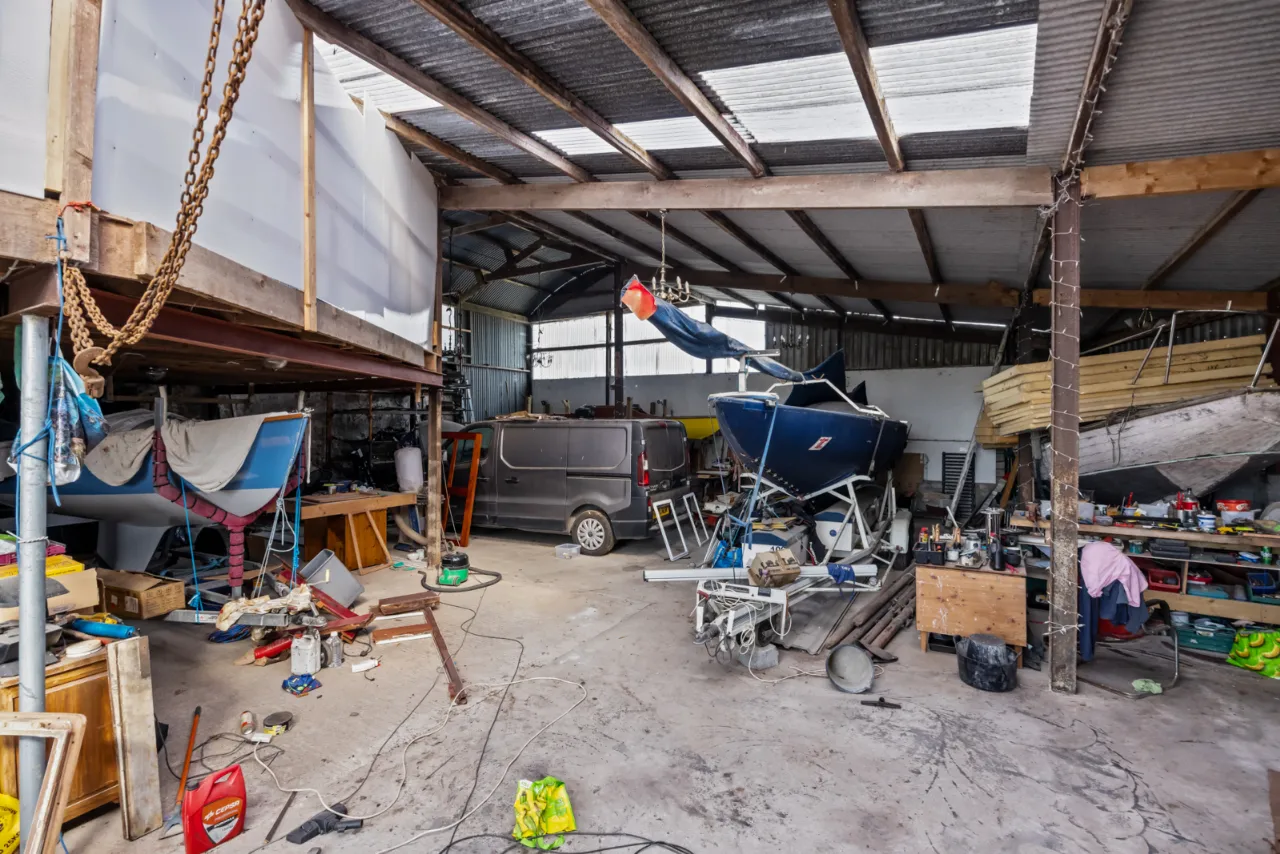
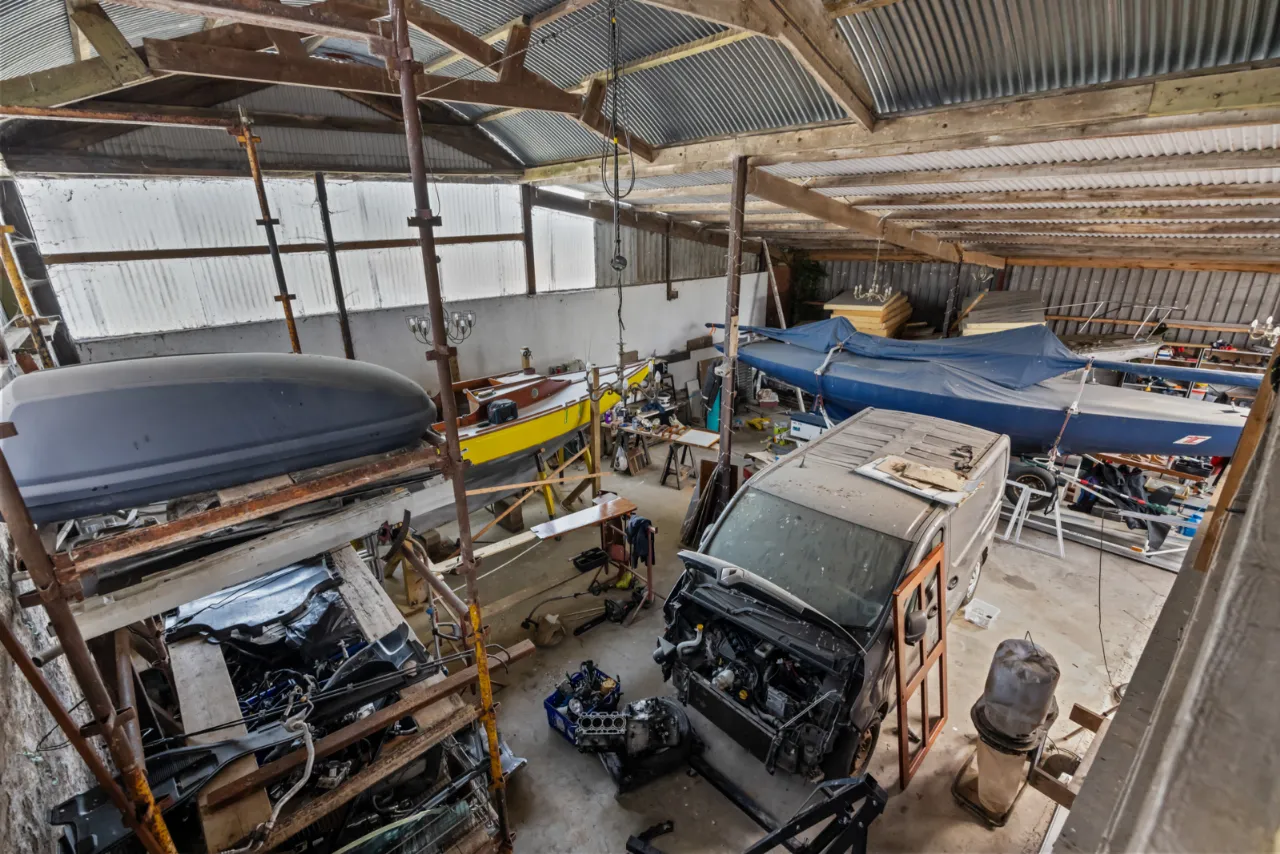
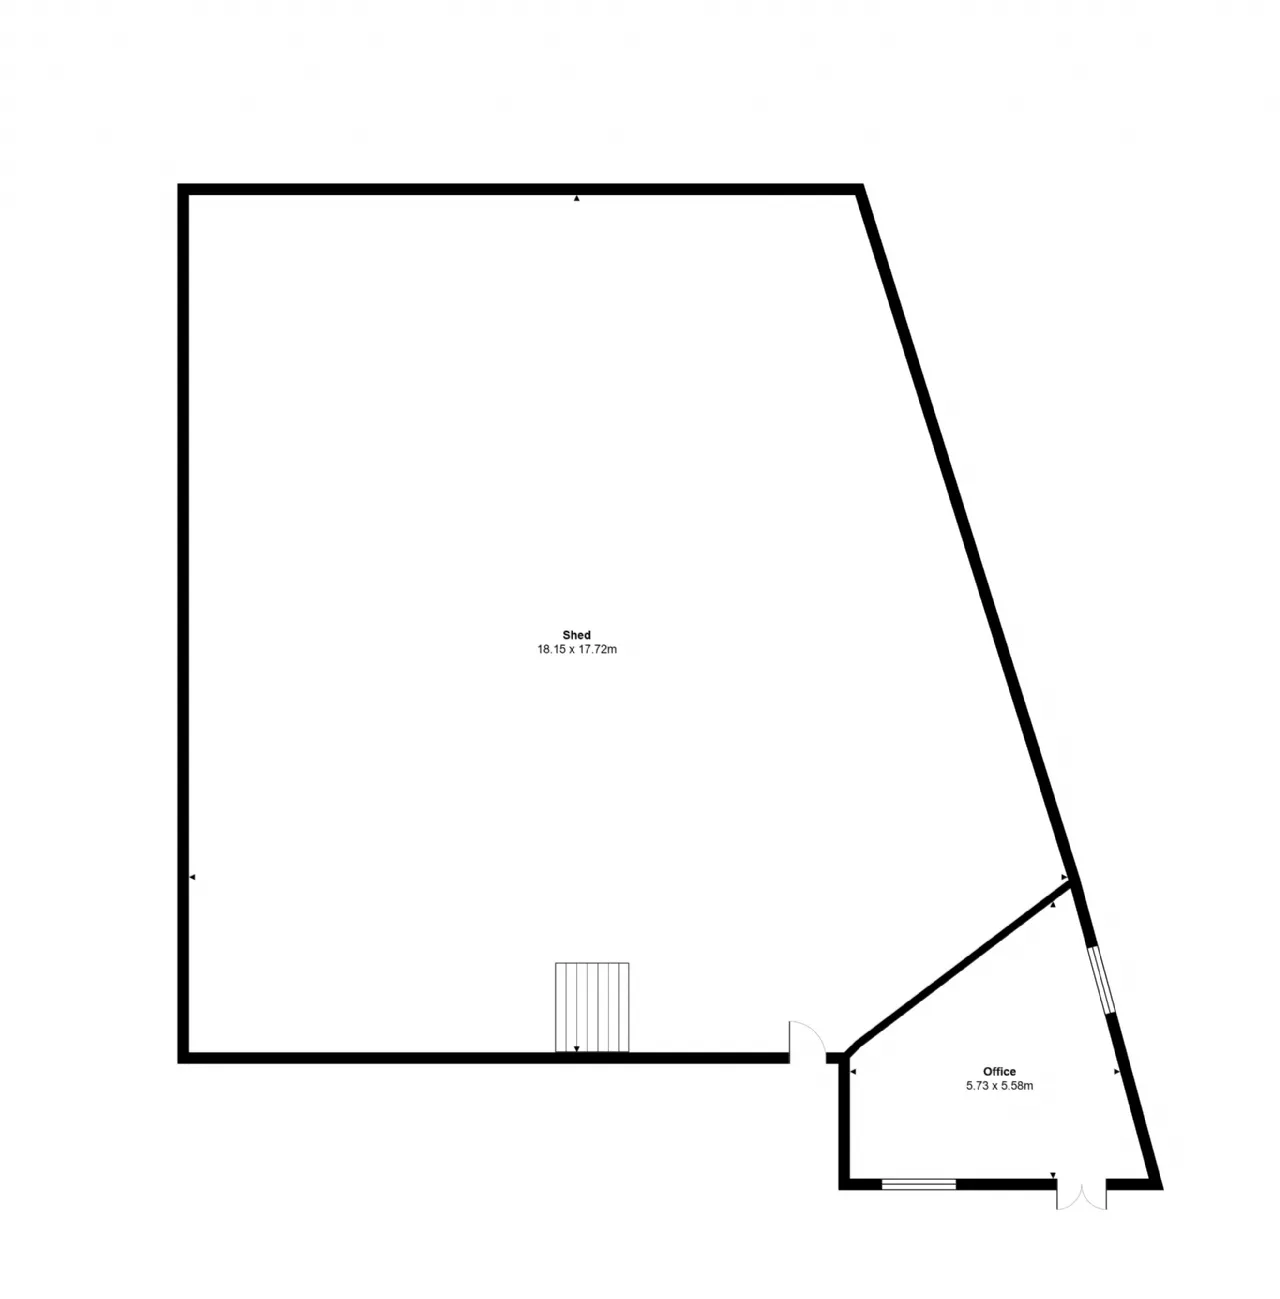
BARN: 57'7" x 54'0" (17.55m x 16.46m)
Double height sliding door, light and power, staircase to mezzanine.
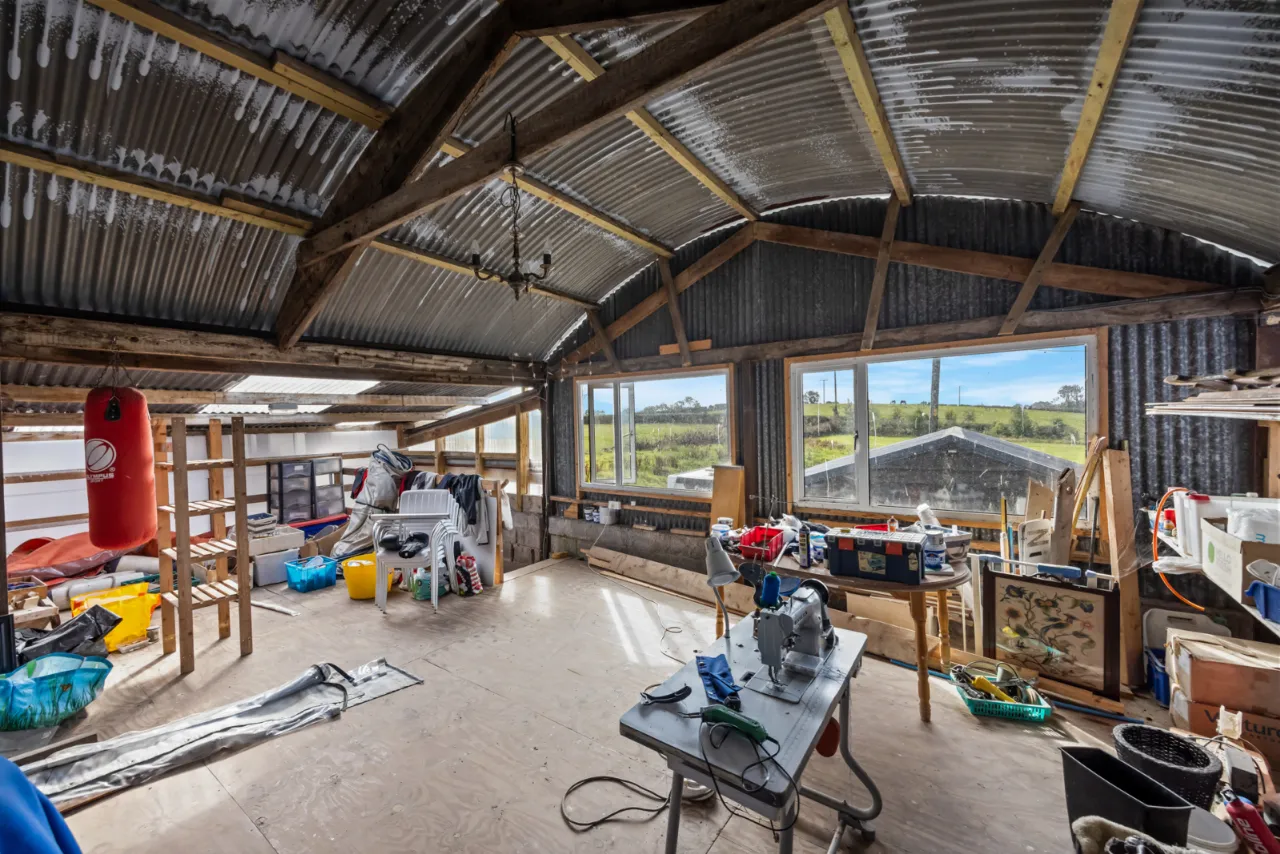
MEZZANINE LEVEL: 30'3" x 28'4" (9.22m x 8.64m)
Far reaching countryside views.
OFFICE: 18'3" x 17'3" (5.56m x 5.26m (At widest points))
Insulated, light and power, polished laminate floor, uPVC double glazed windows.
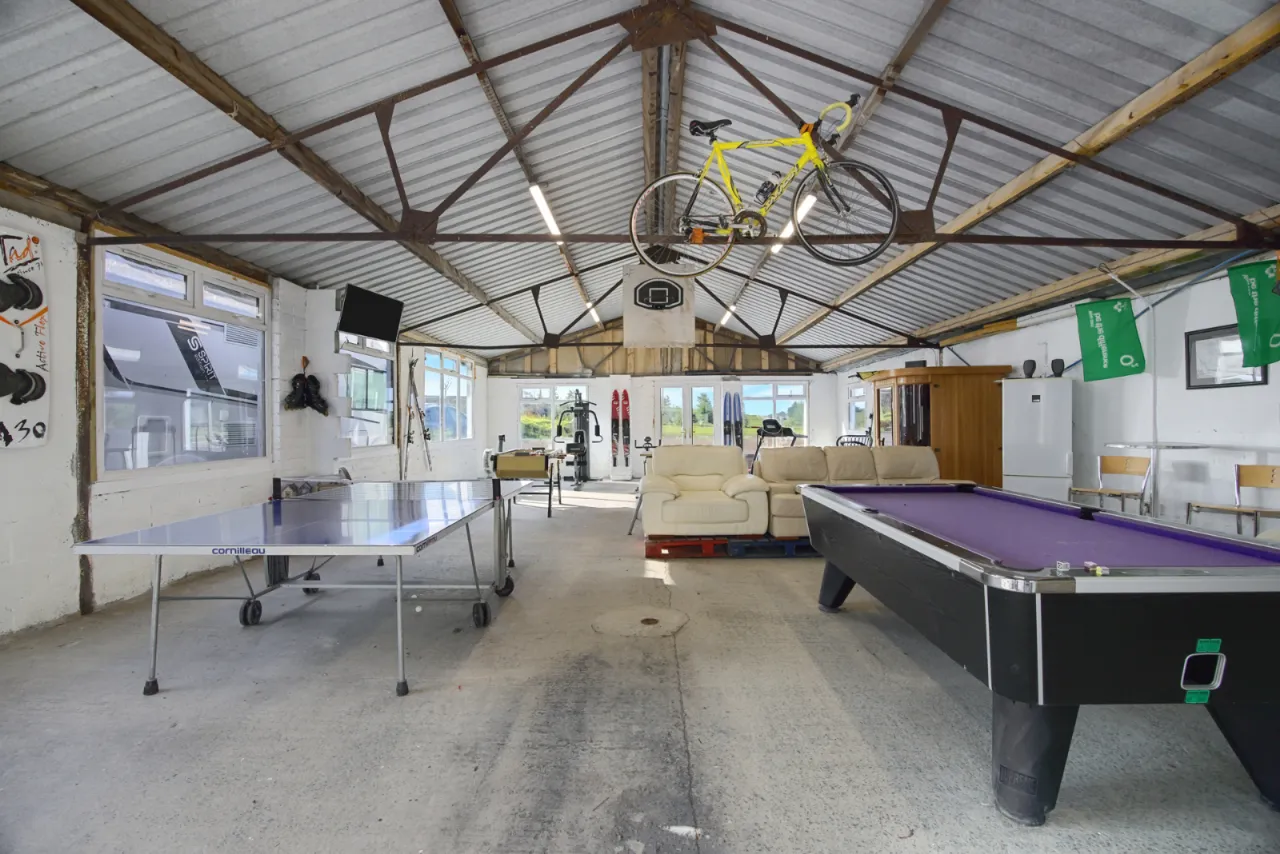
GAMES/RECREATION ROOM: 41'6" x 26'6" (12.65m x 8.08m)
Light and power, uPVC double glazed windows, uPVC double glazed French doors to the front, single door to rear.

 Favourite
 Make an Offer
 Book a Viewing
 Get a Mortgage
 Call the Office
 Share
Share