Key Features
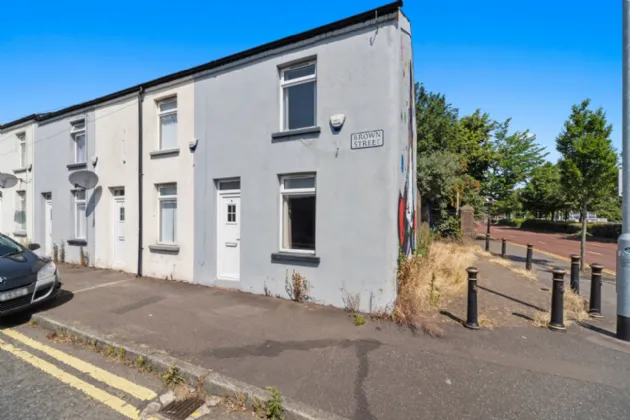
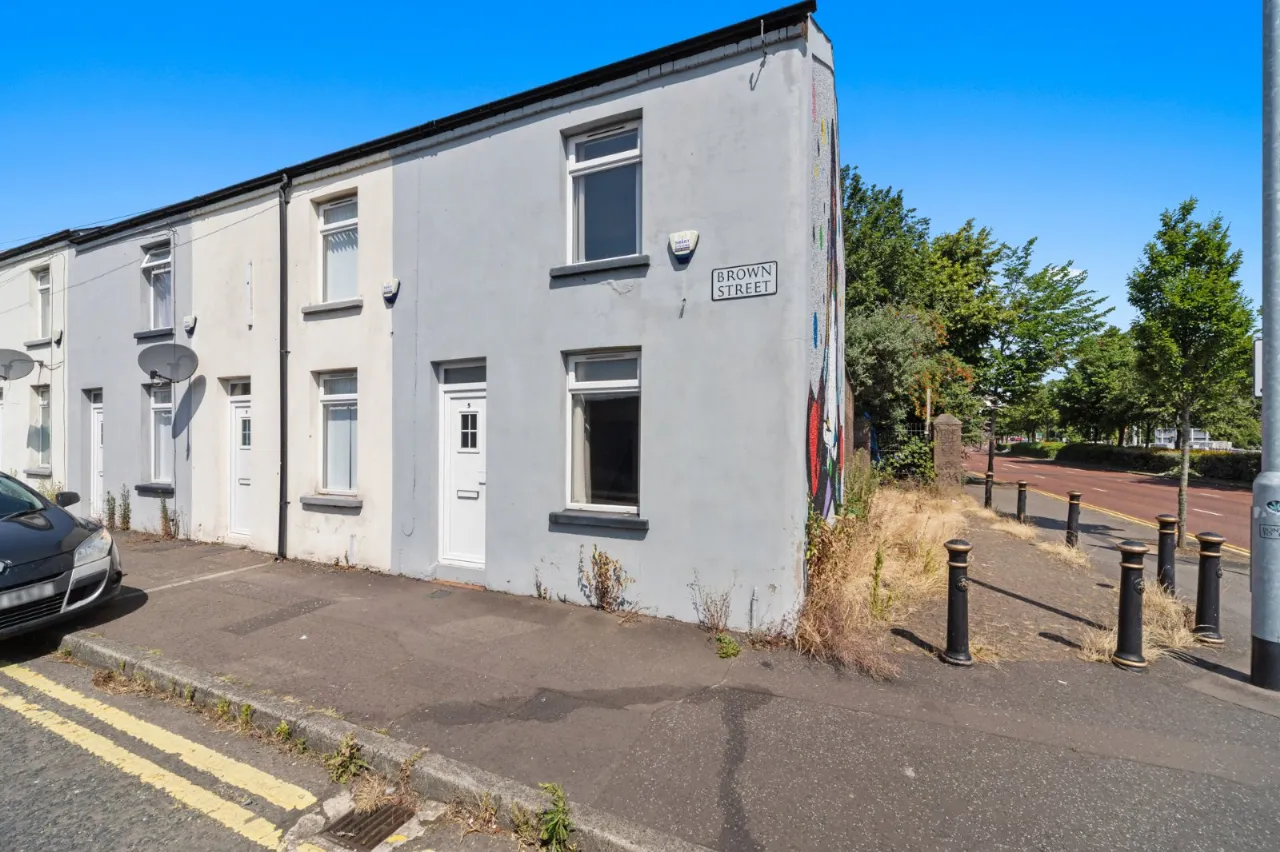
Bright and well presented terraced home within the City Centre
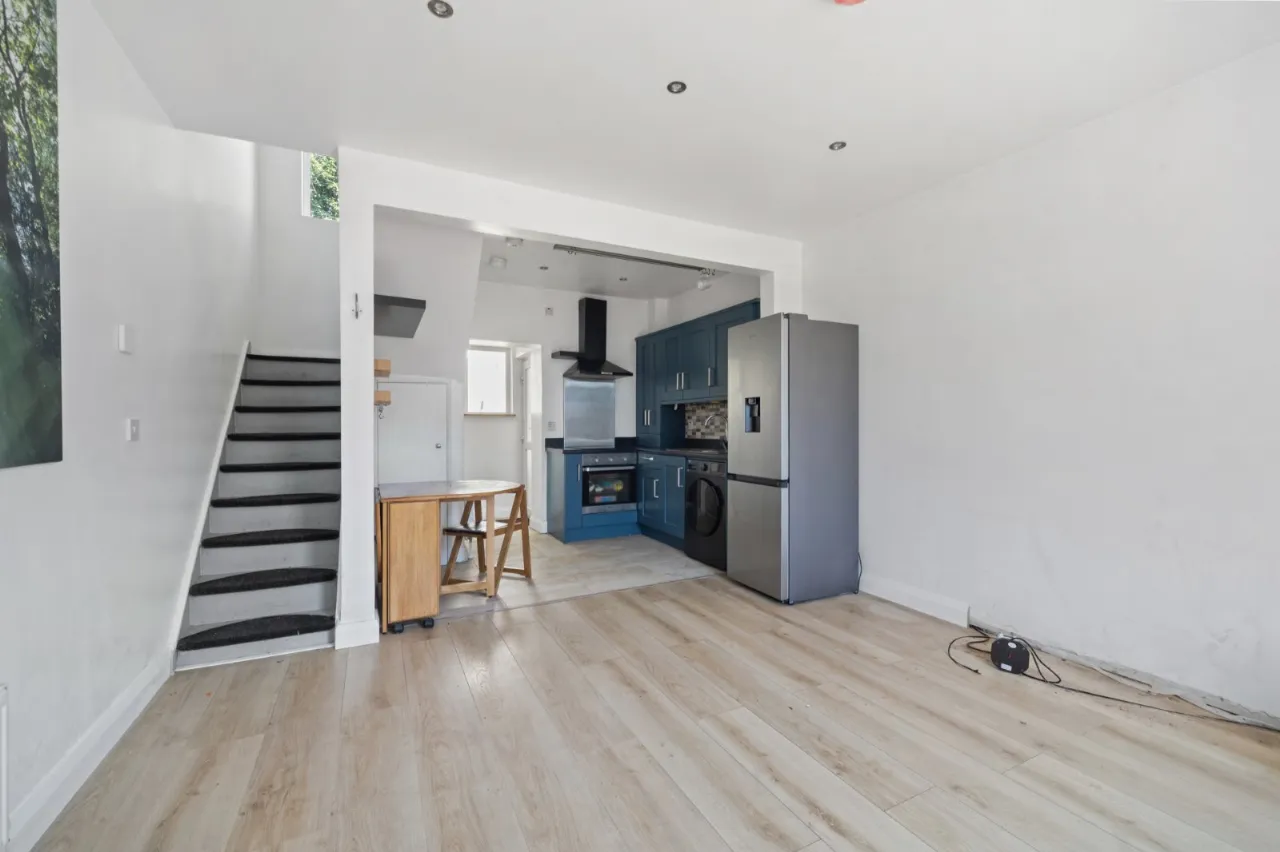
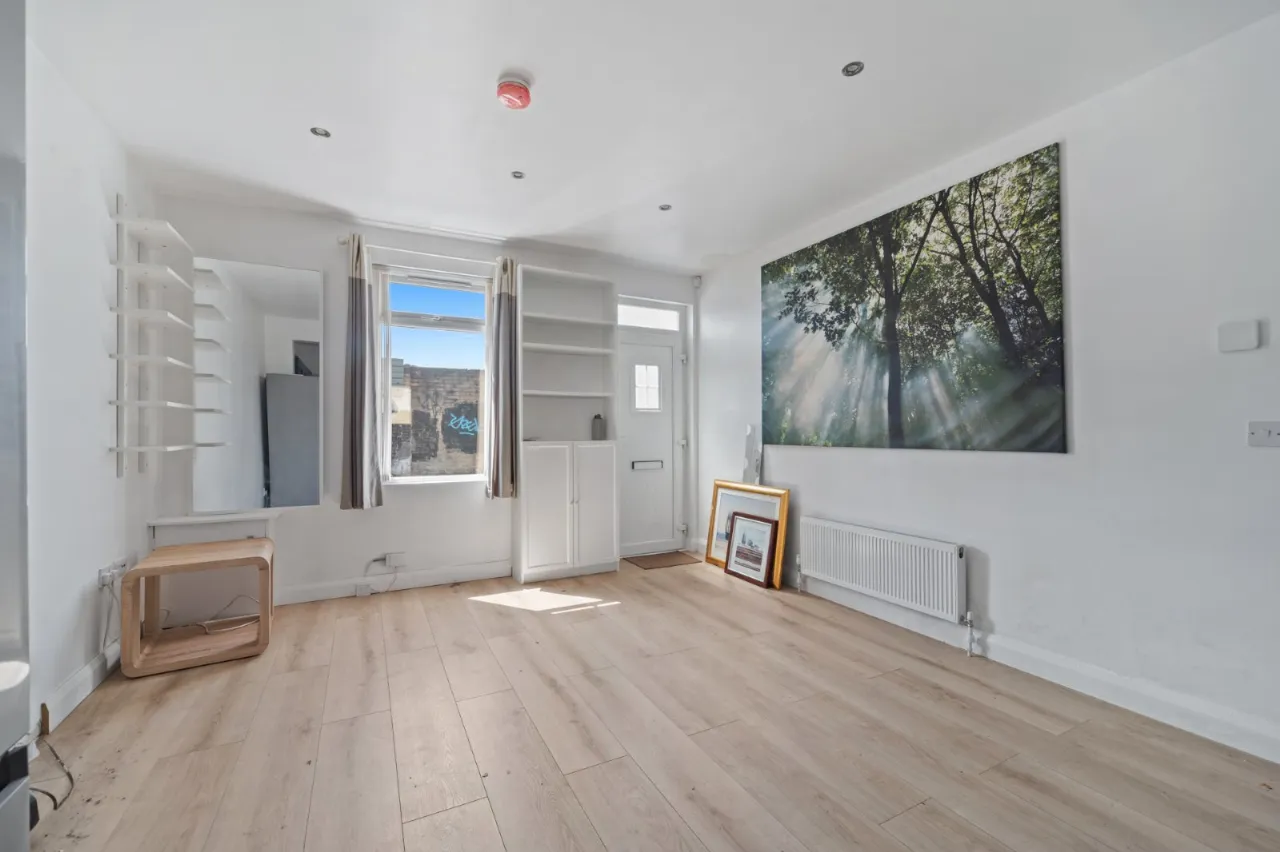
Spacious living room open plan to dining
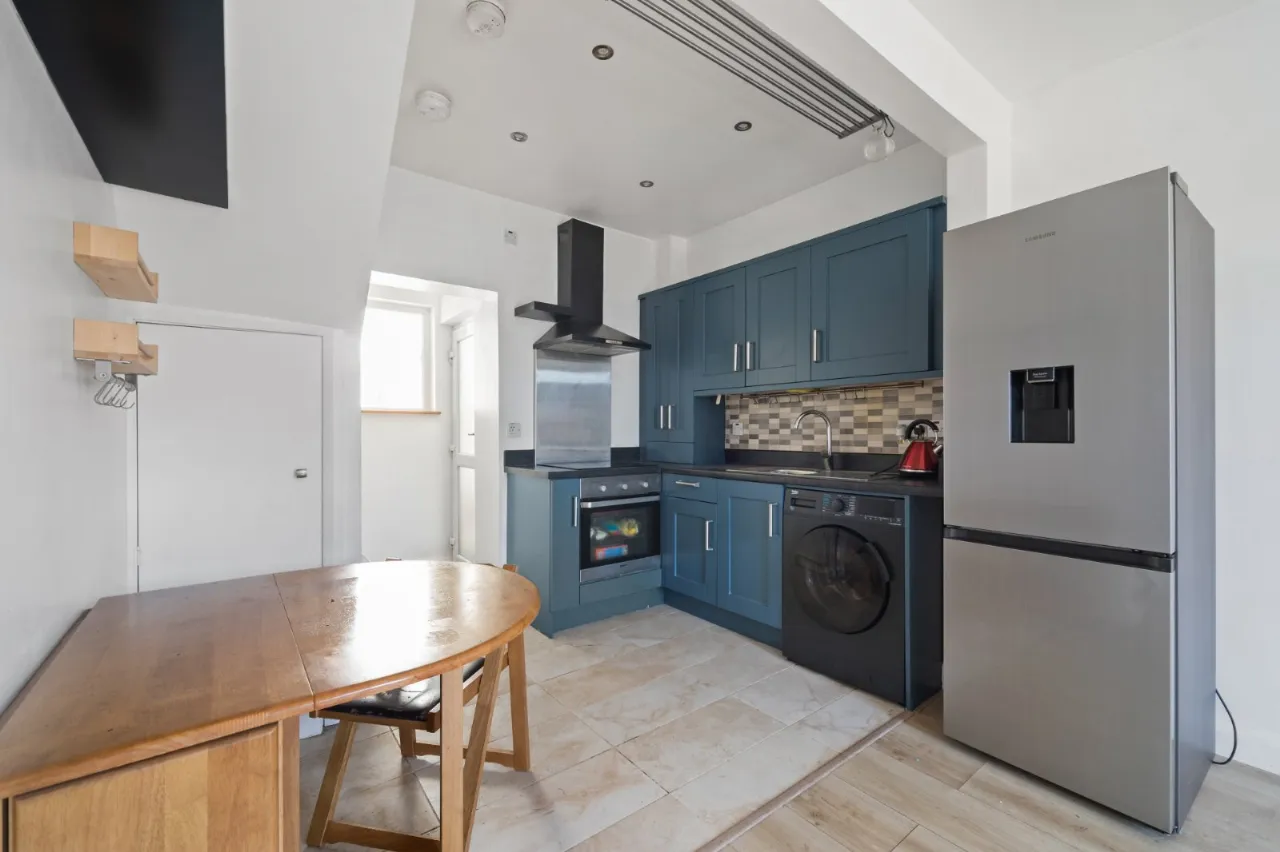
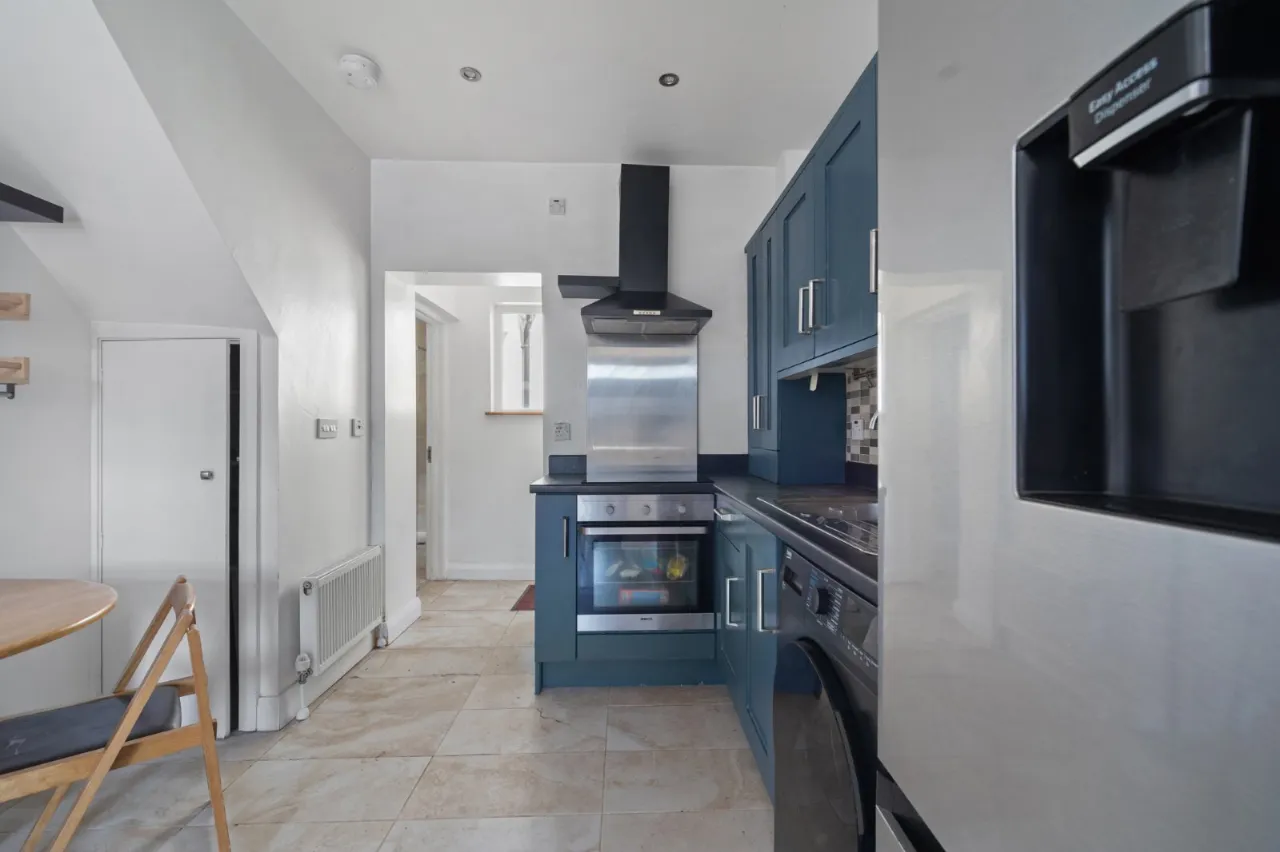
Modern fitted kitchen with integrated appliances
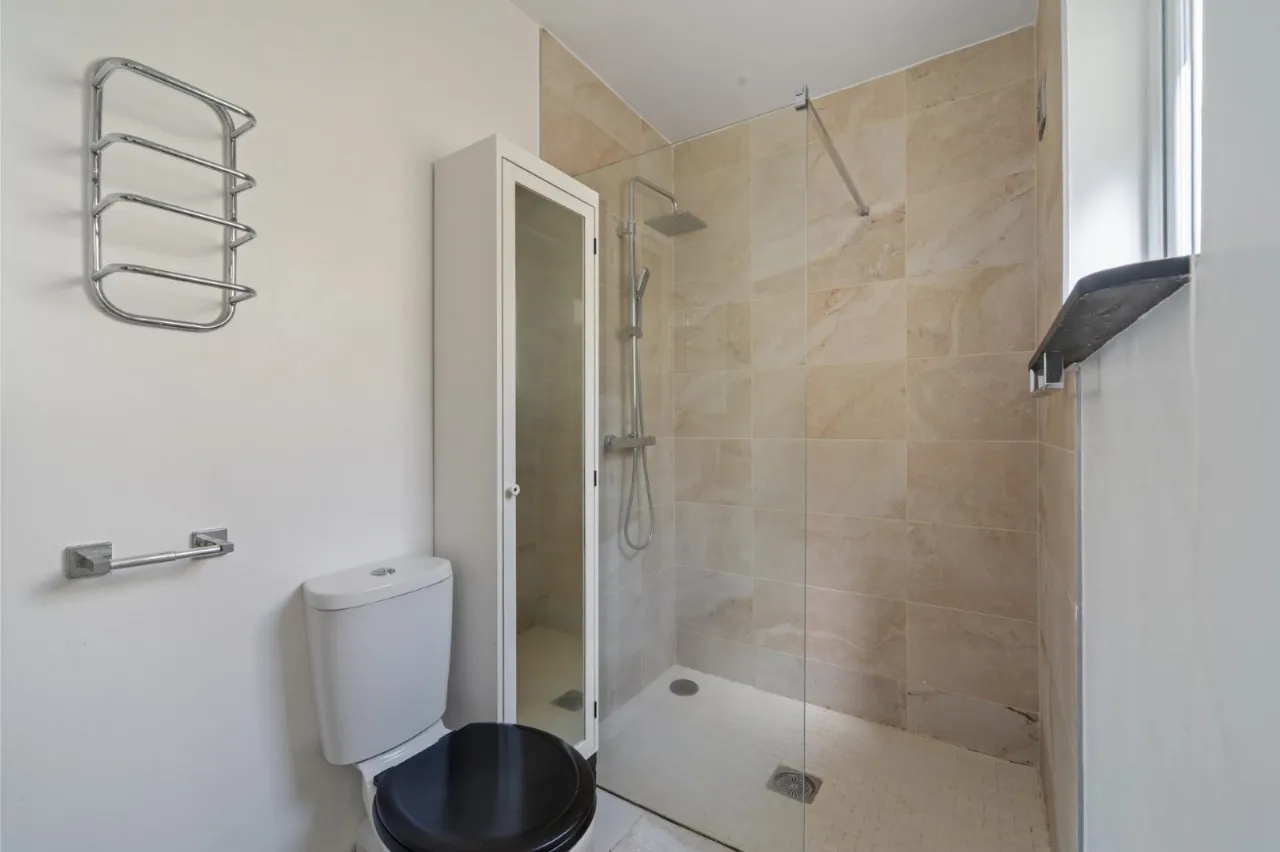
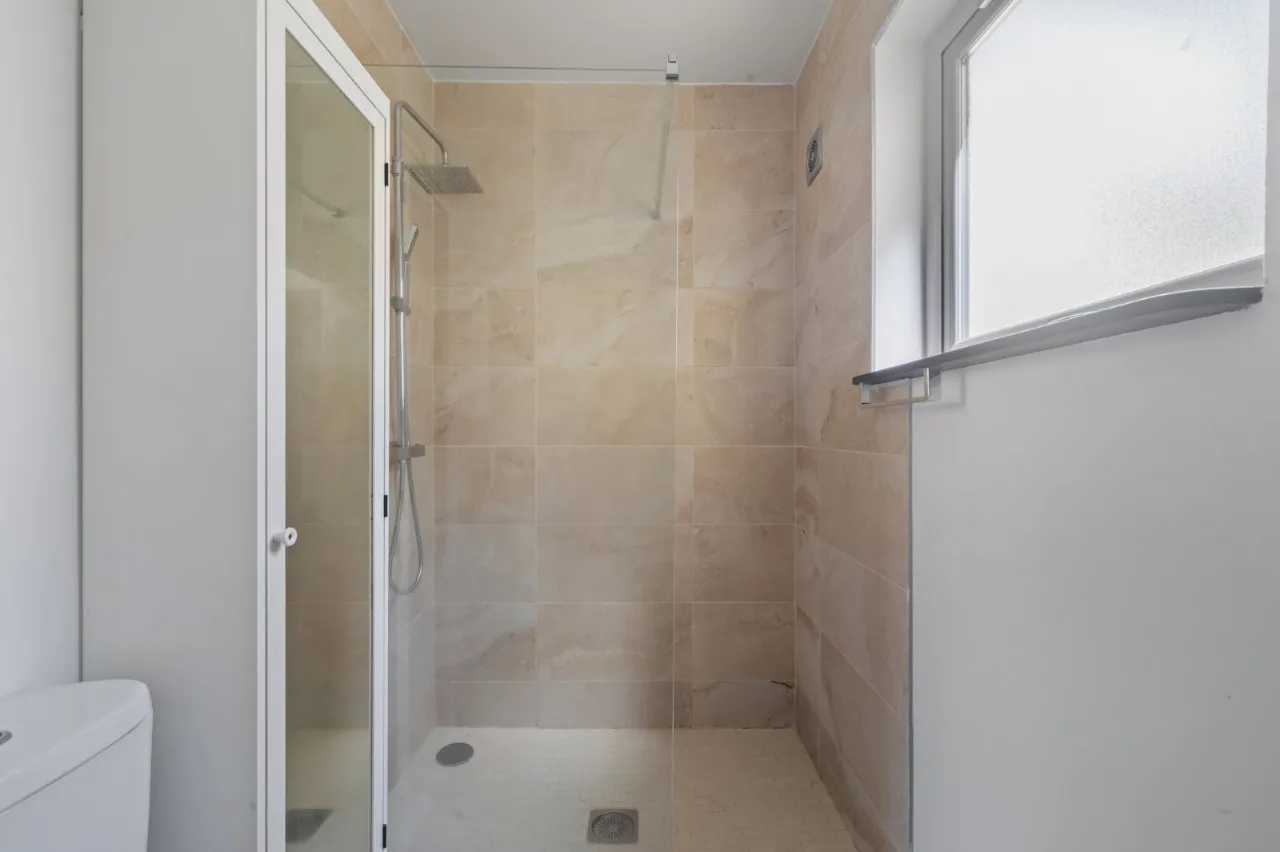
Ground floor shower room with
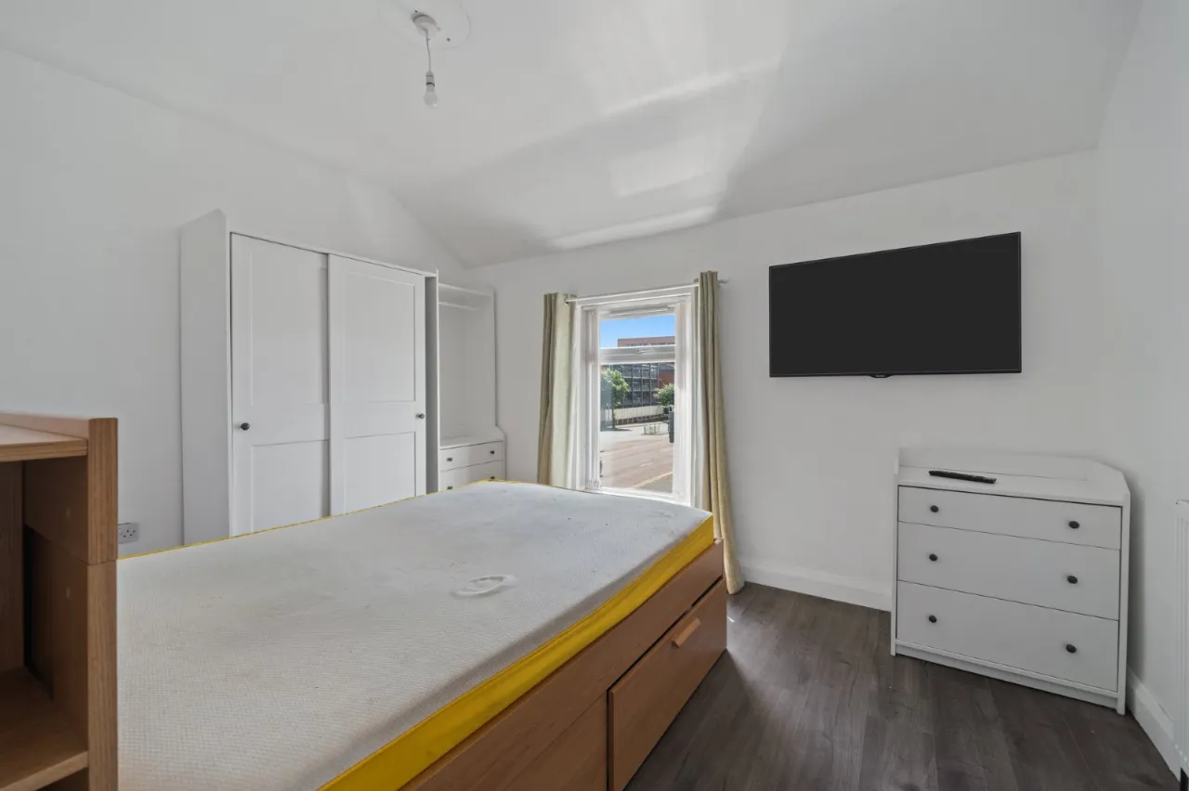
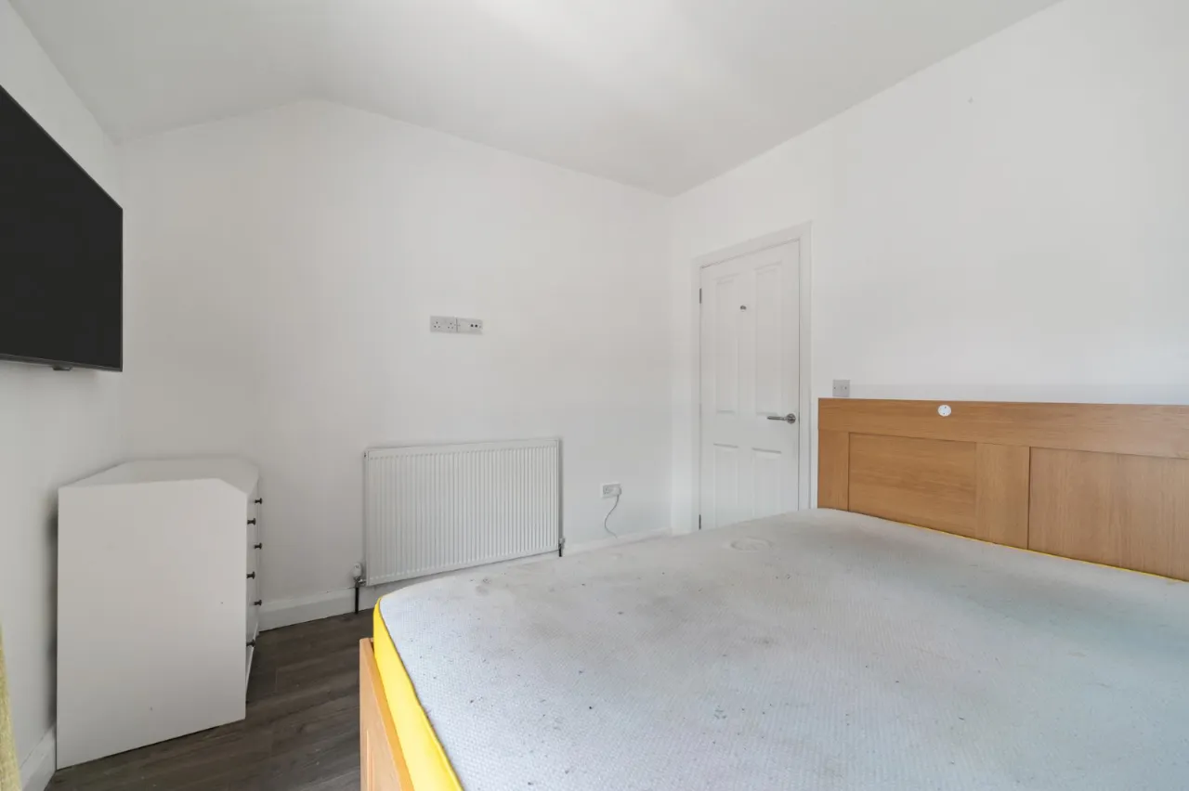
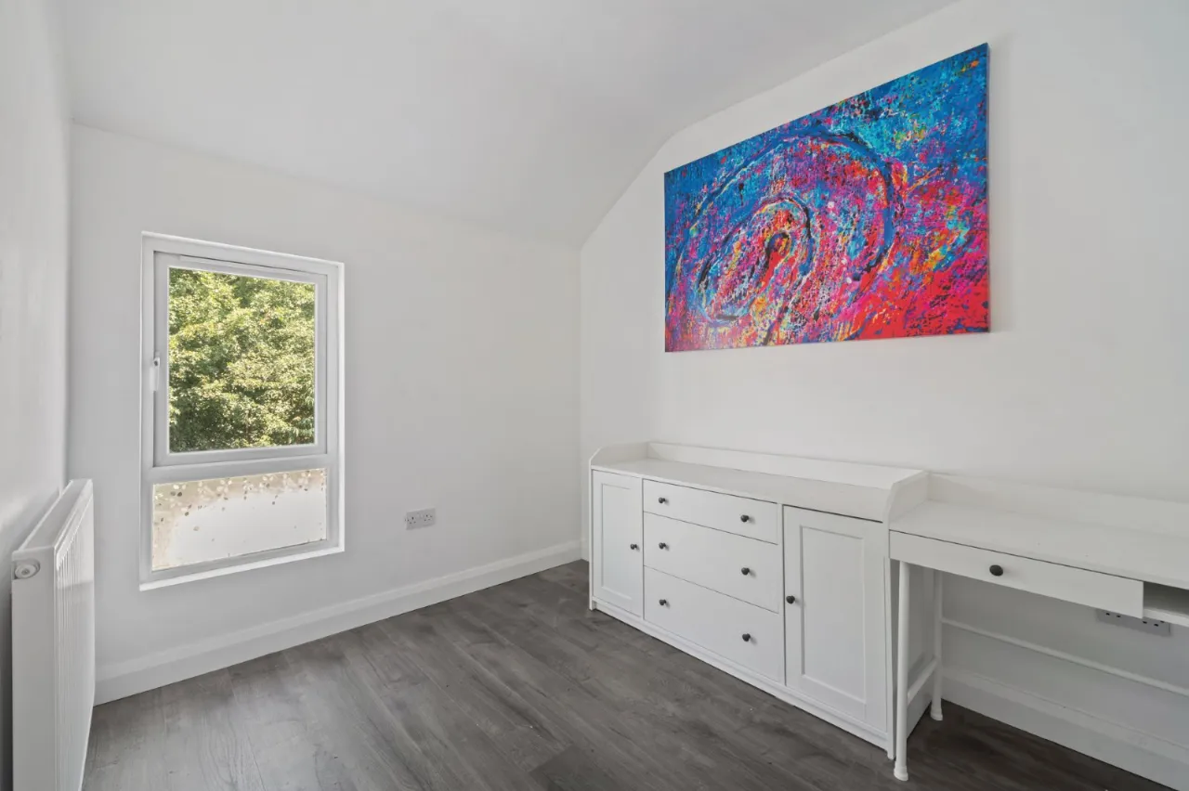
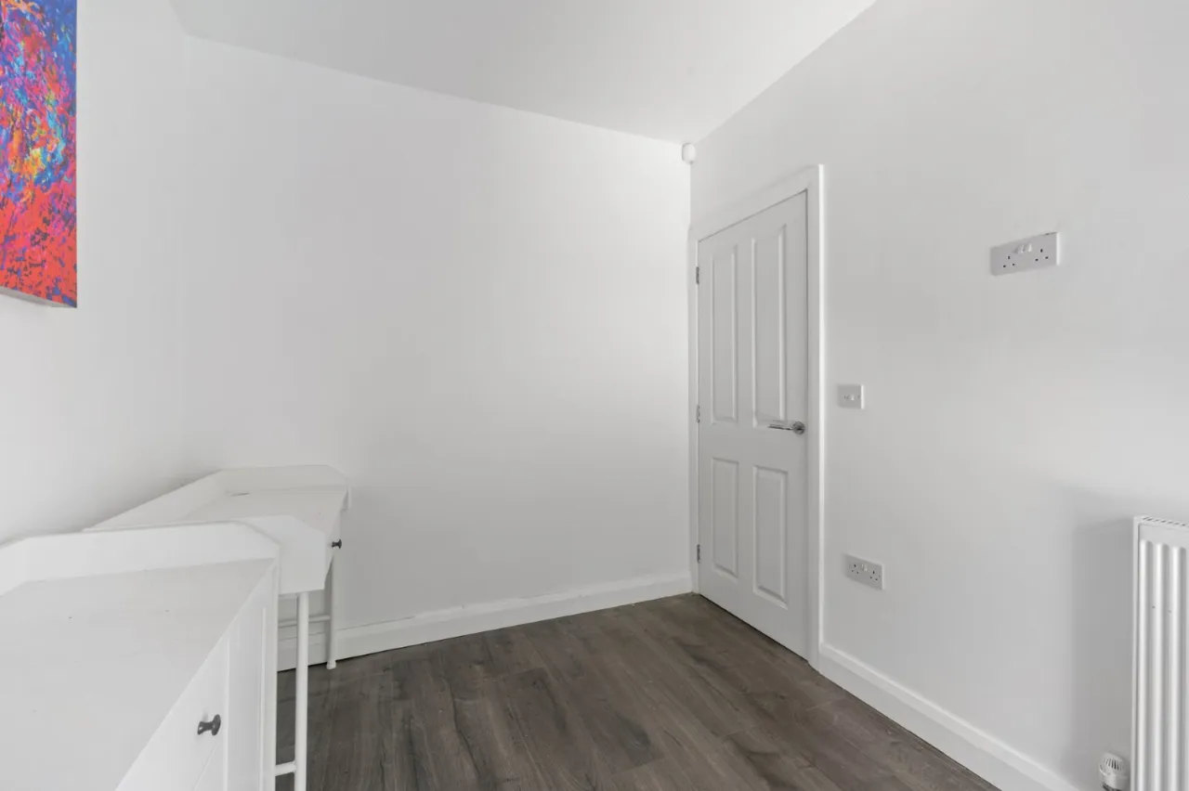
Two generous bedrooms
Mains gas central heating, uPVC double glazing
Suitable to a broad range of buyers
Description
Located in Belfast’s thriving City Centre this well presented home therefore benefits from a diverse range of amenities immediately to hand and offers ease of access to arterial networks.
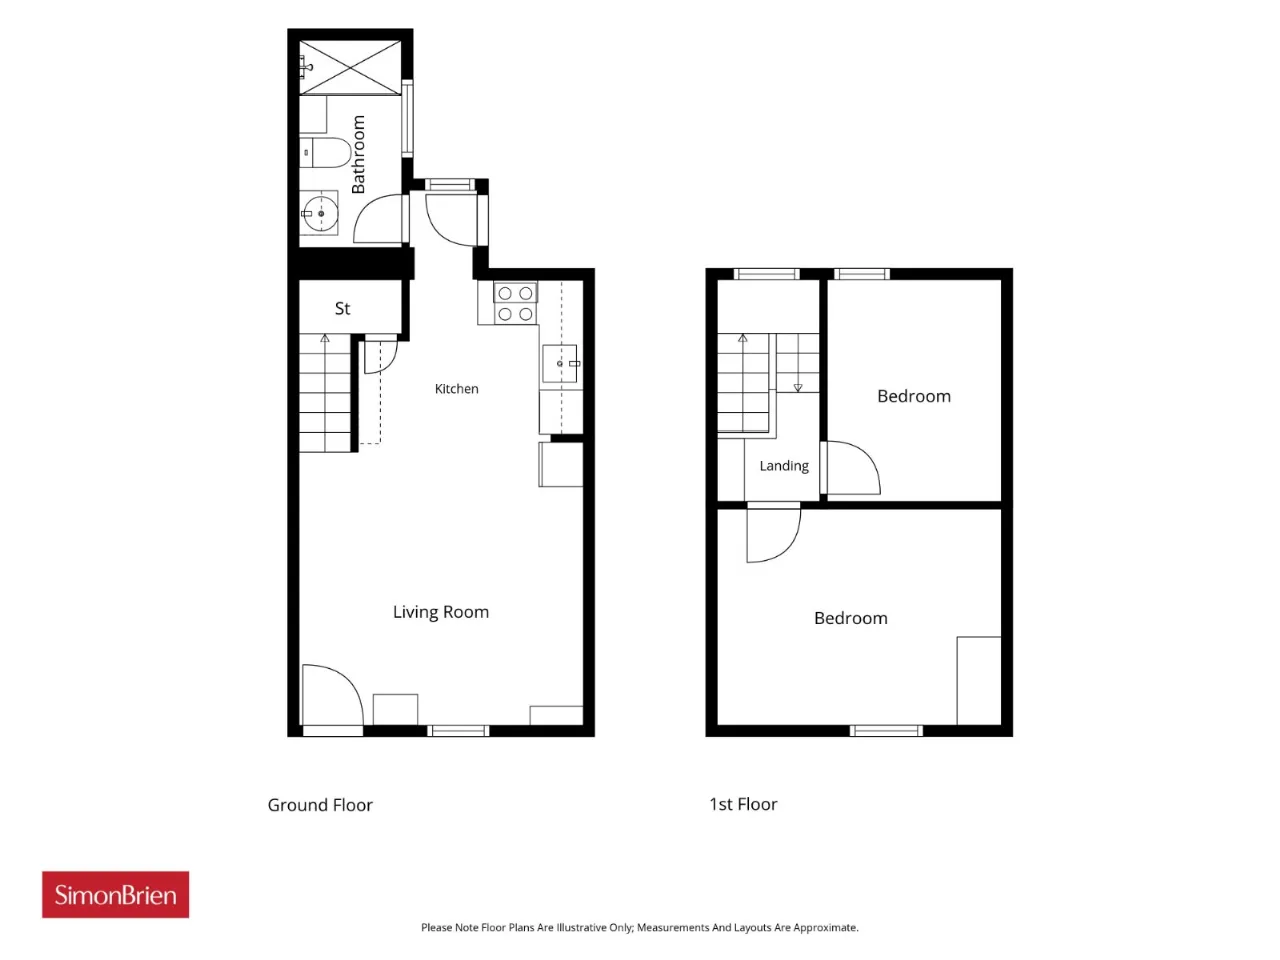
The accommodation comprises an open plan living/dining room with modern kitchen featuring integrated appliances. There is a ground floor shower room with a contemporary suite and two first floor double bedrooms. The property is further enhanced with mains gas central heating and uPVC double glazing.
Of interest to a broad range of buyers we encourage an early viewing
Rooms
LIVING ROOM: 12'7" x 10'7" (3.84m x 3.23m)
KITCHEN/DINING: 13'2" x 12'7" (4.01m x 3.84m)
Modern kitchen with good range of units and integrated appliances.
SHOWER ROOM: 9'2" x 4'7" (2.8m x 1.4m)
Modern suite with WC, wash hand basin, towel rail and double shower tray
FIRST FLOOR:
Access to roofspace
BEDROOM 1: 12'7" x 9'7" (3.84m x 2.92m)
BEDROOM 2: 9'10" x 7'9" (3m x 2.36m)
OUTSIDE:
Enclosed rear yard

 Favourite
 Make an Offer
 Book a Viewing
 Get a Mortgage
 Call the Office
 Share
Share