ENTRANCE:
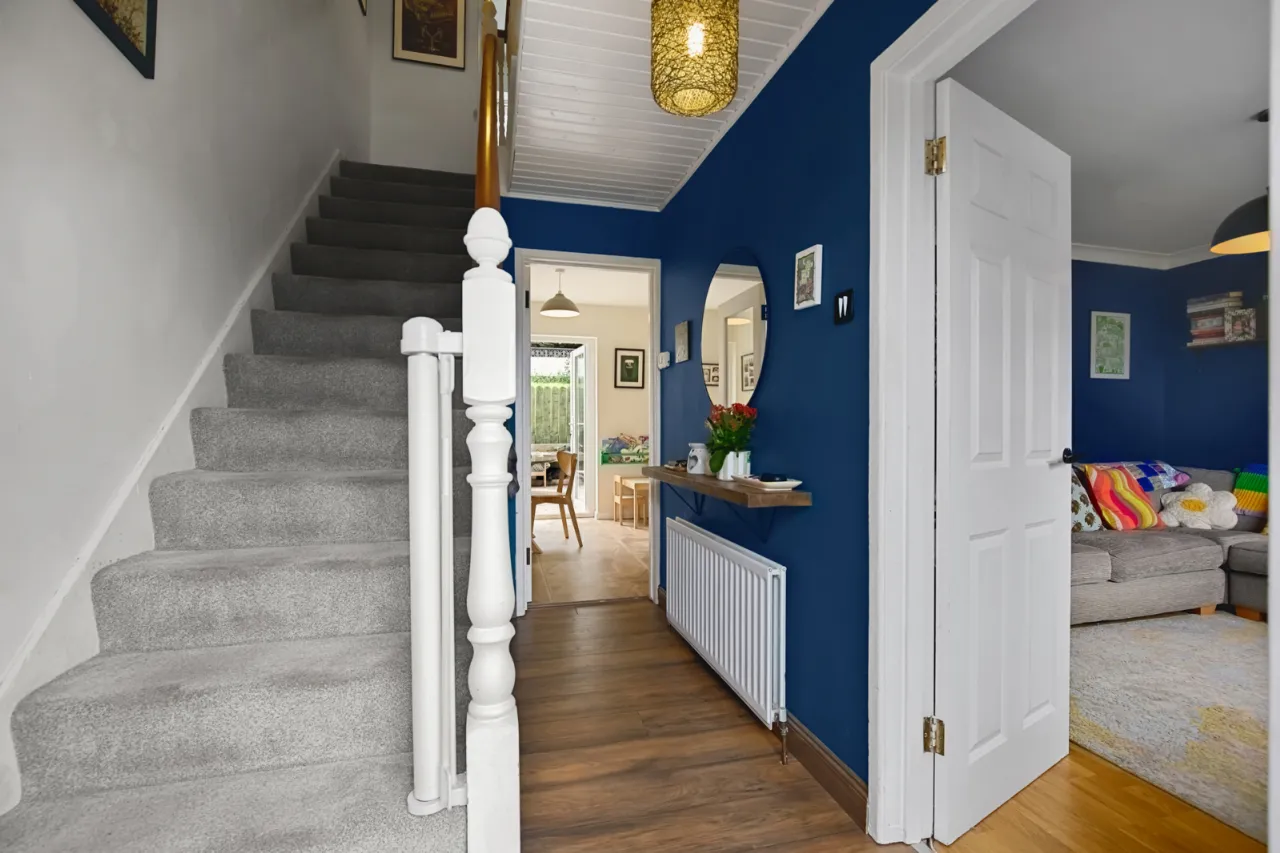
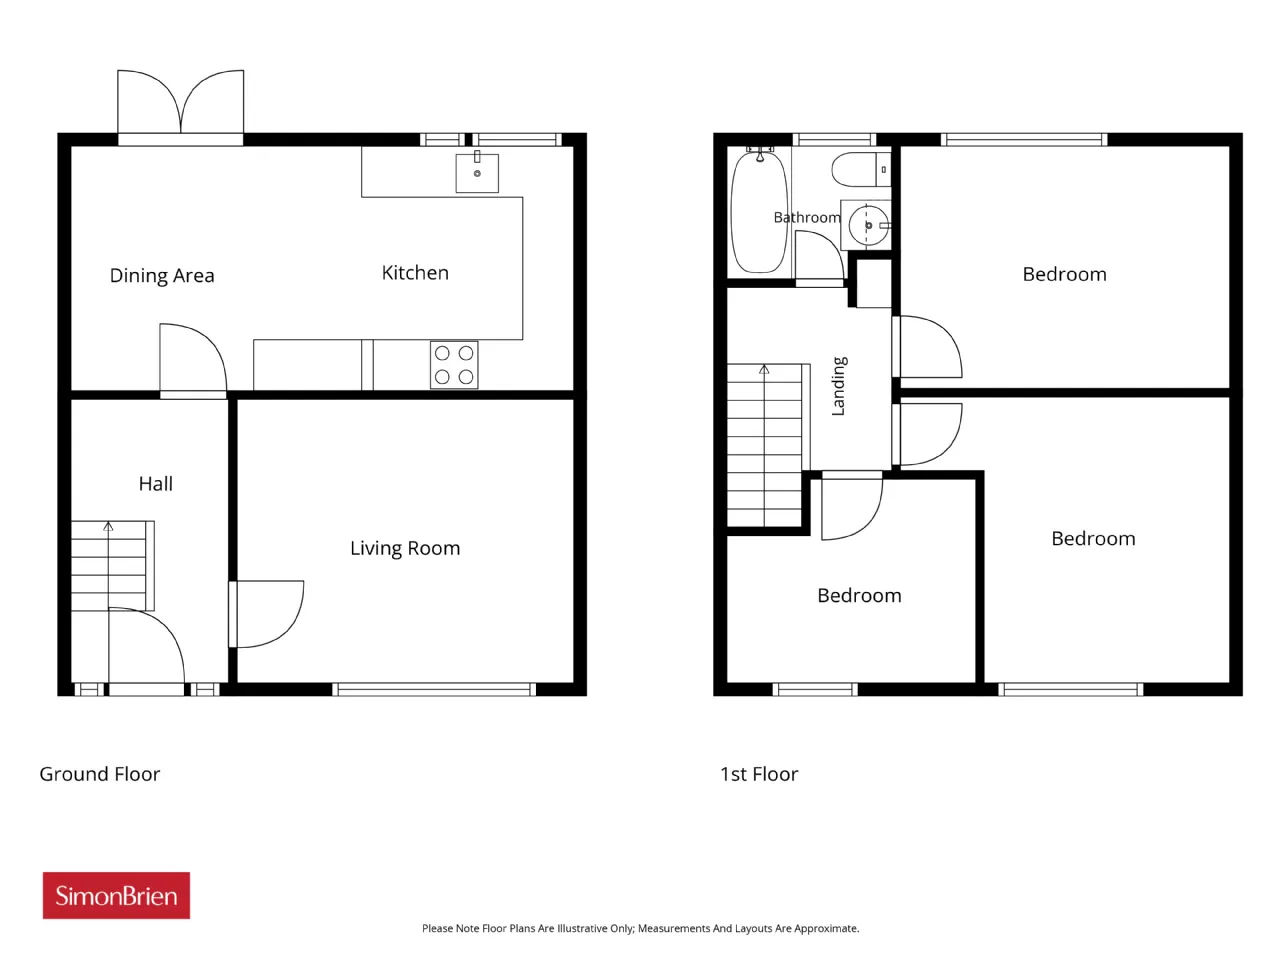
uPVC front door with glass inset and matching sidelight, leading through to reception hall.
RECEPTION HALL:
Laminate wood effect flooring, open cloaks area below stairs.
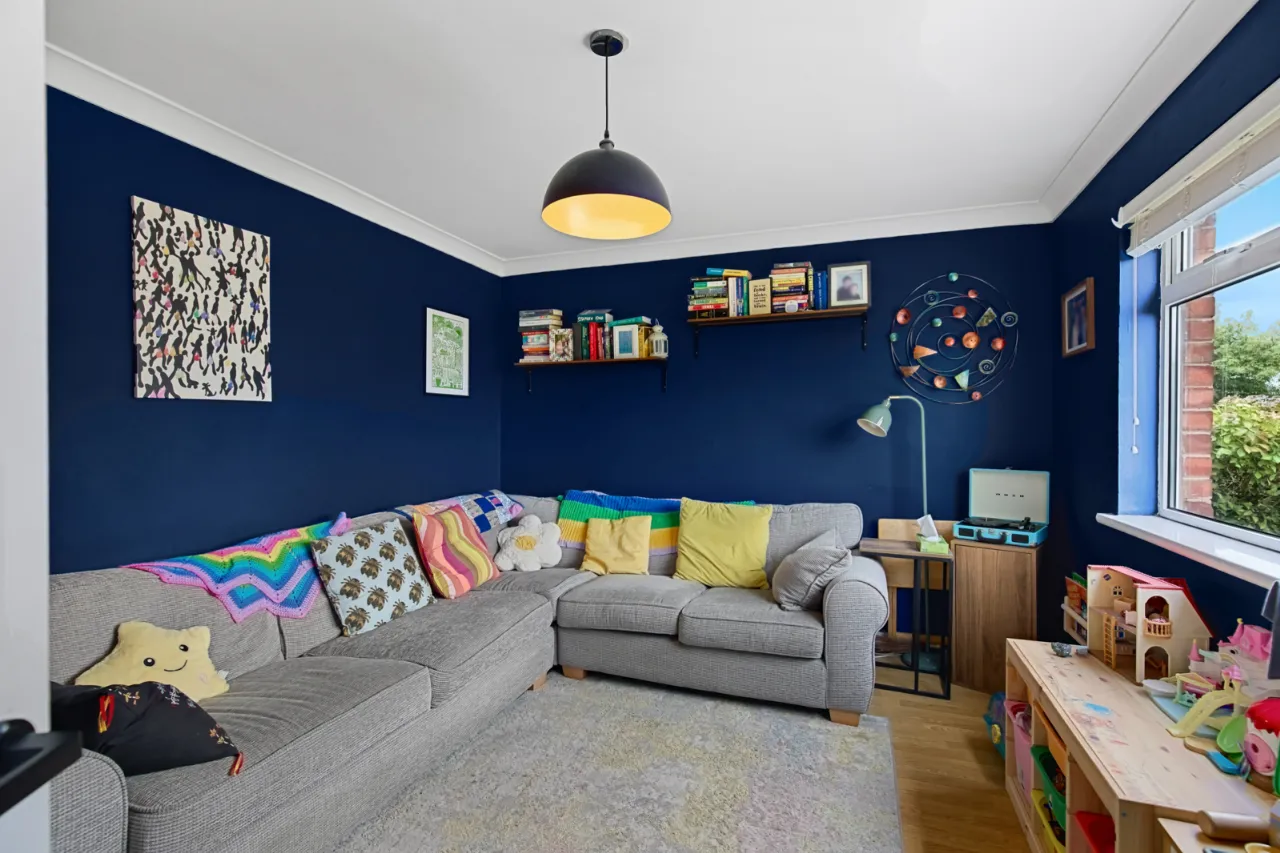
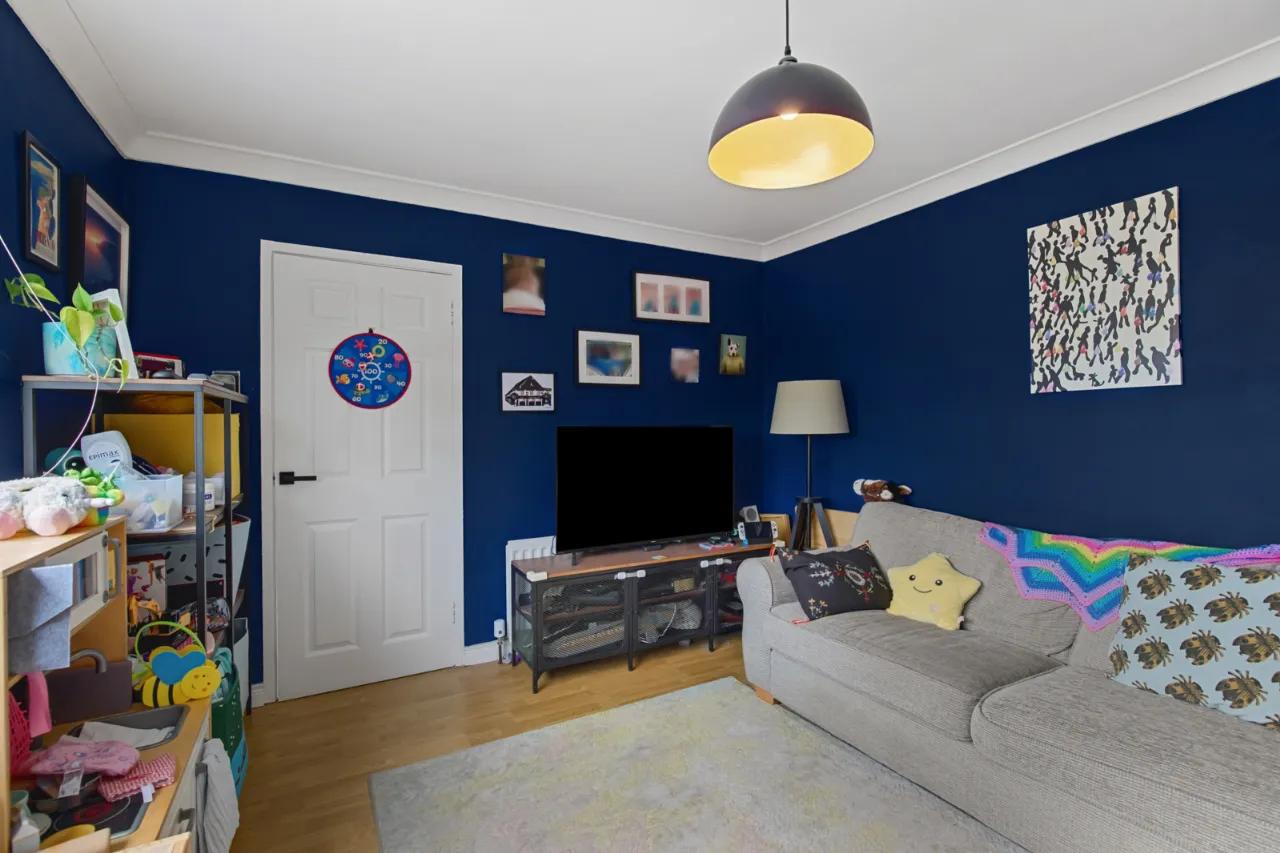
LIVING ROOM: 13'2" x 11'5" (4.01m x 3.48m)
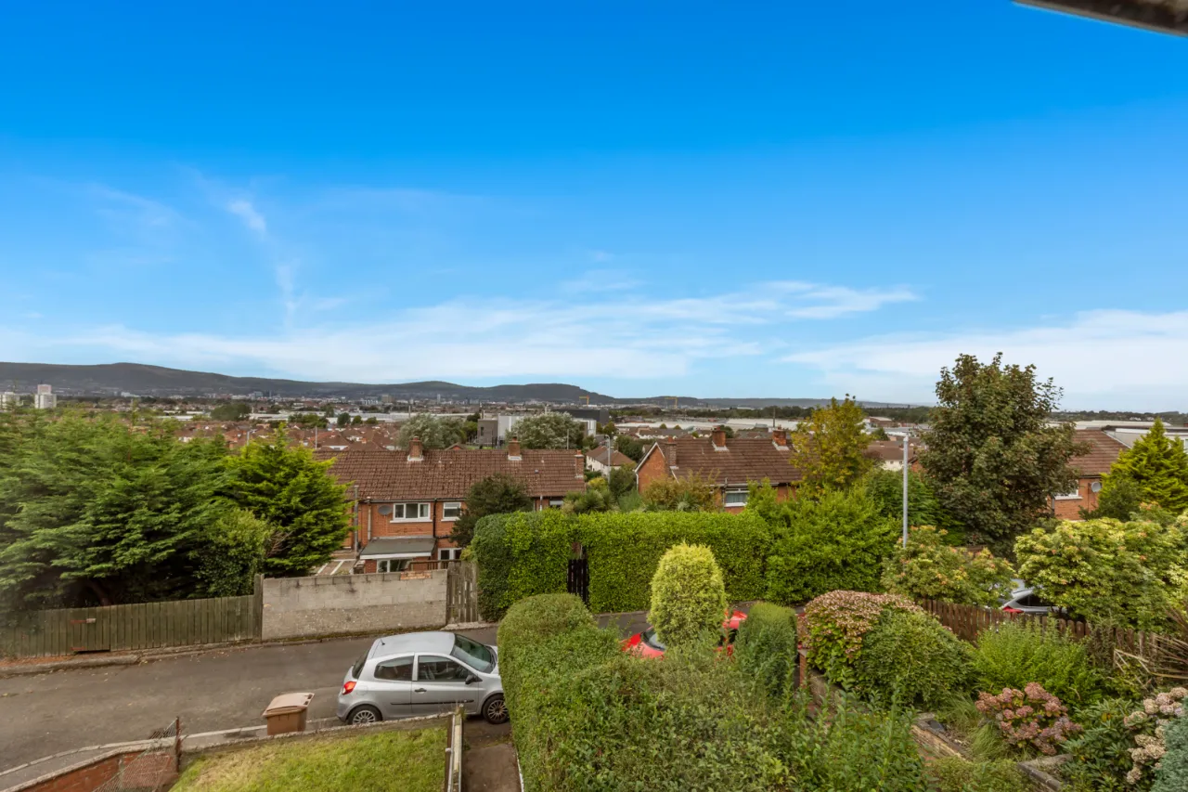
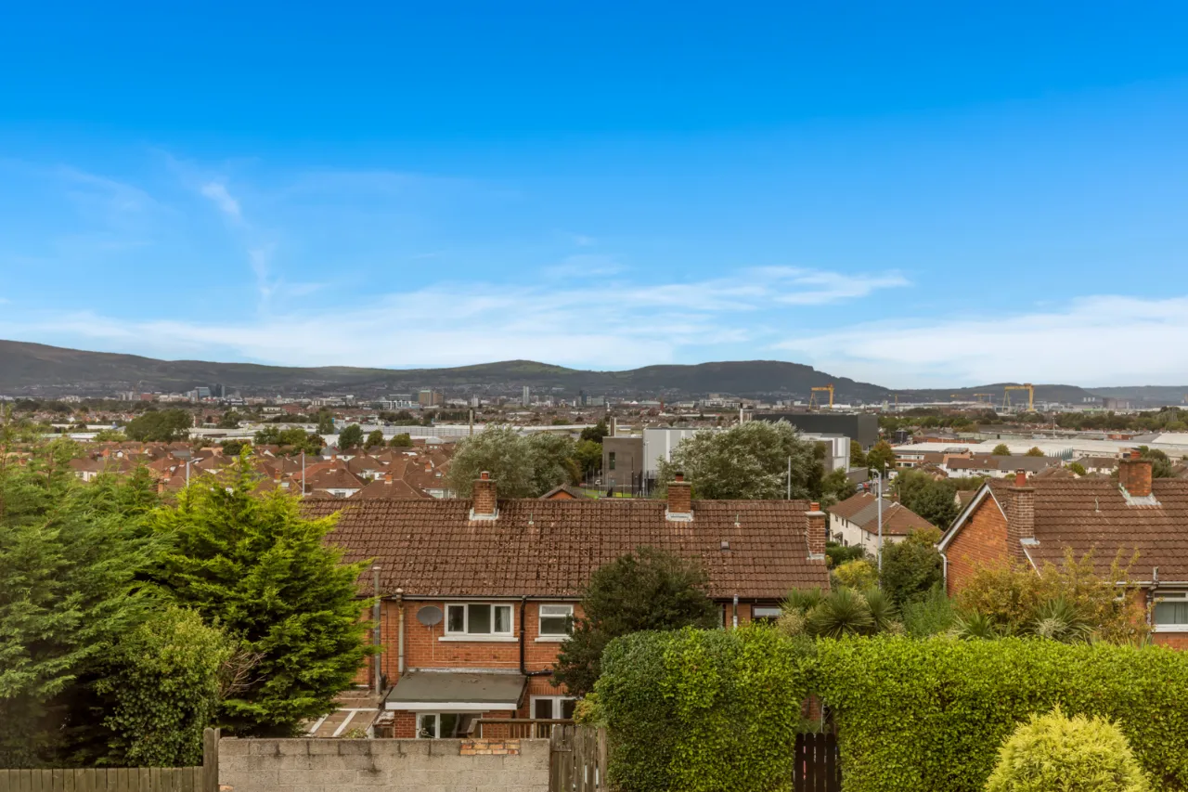
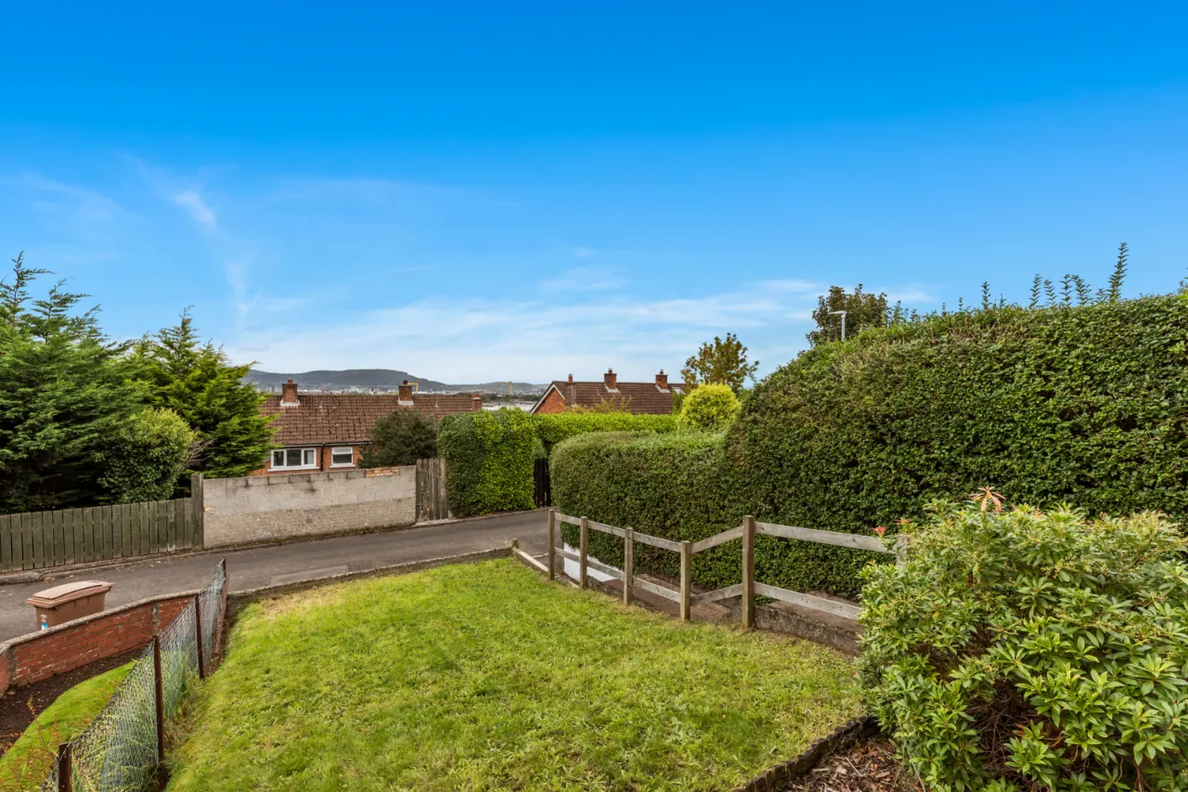
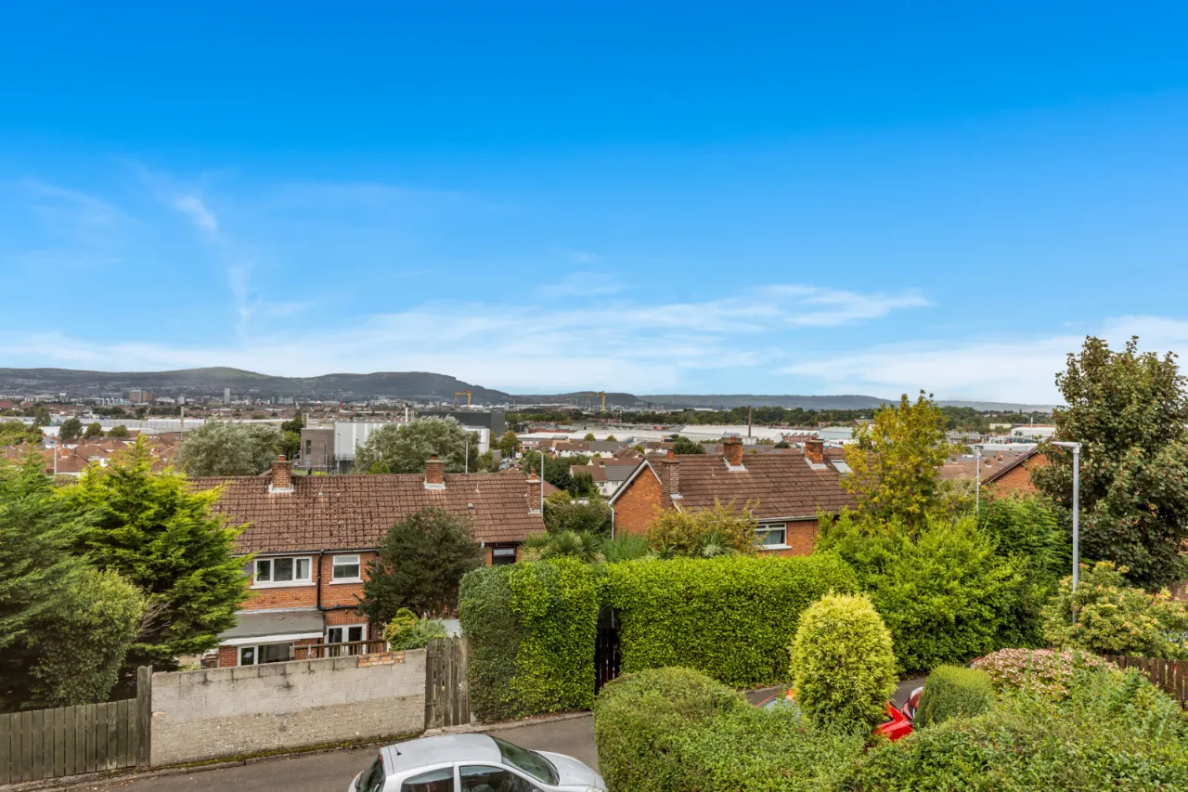
Laminate wood effect flooring, cornice ceiling, outlook to front with fantastic views over Belfast City Centre, Harland & Wolf and Cavehill.
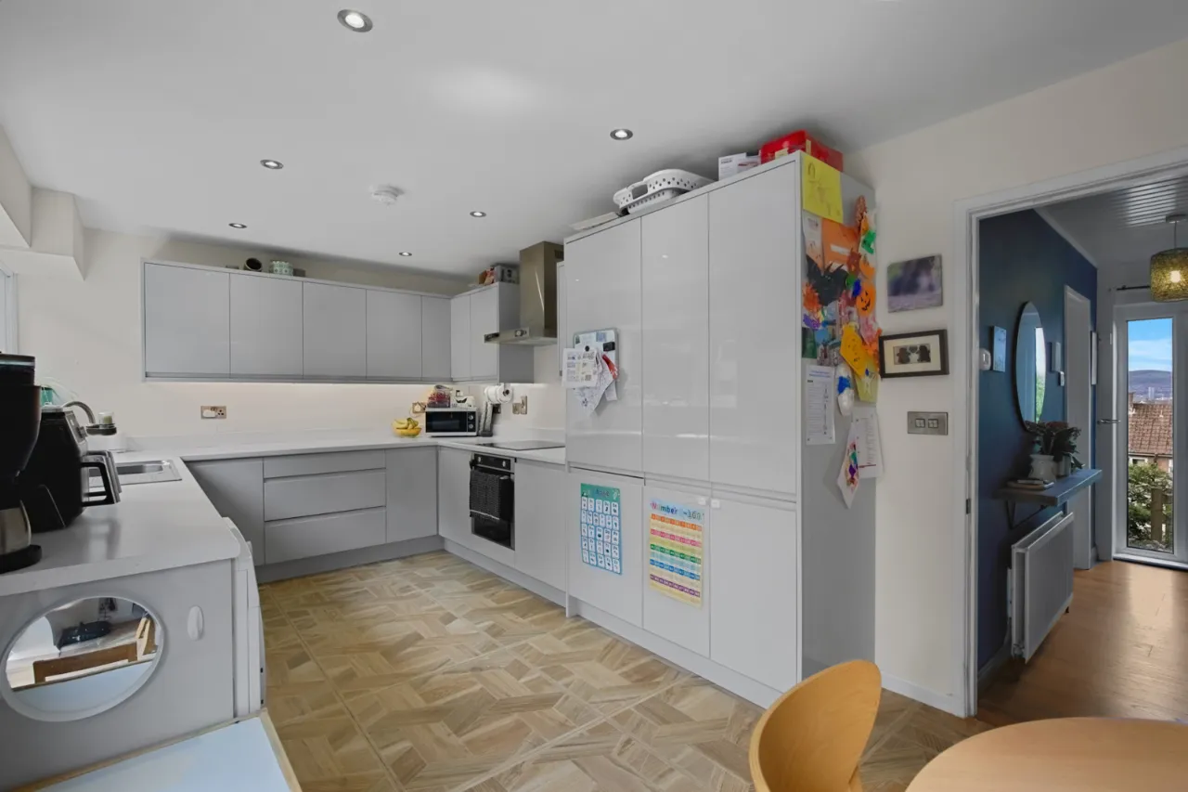
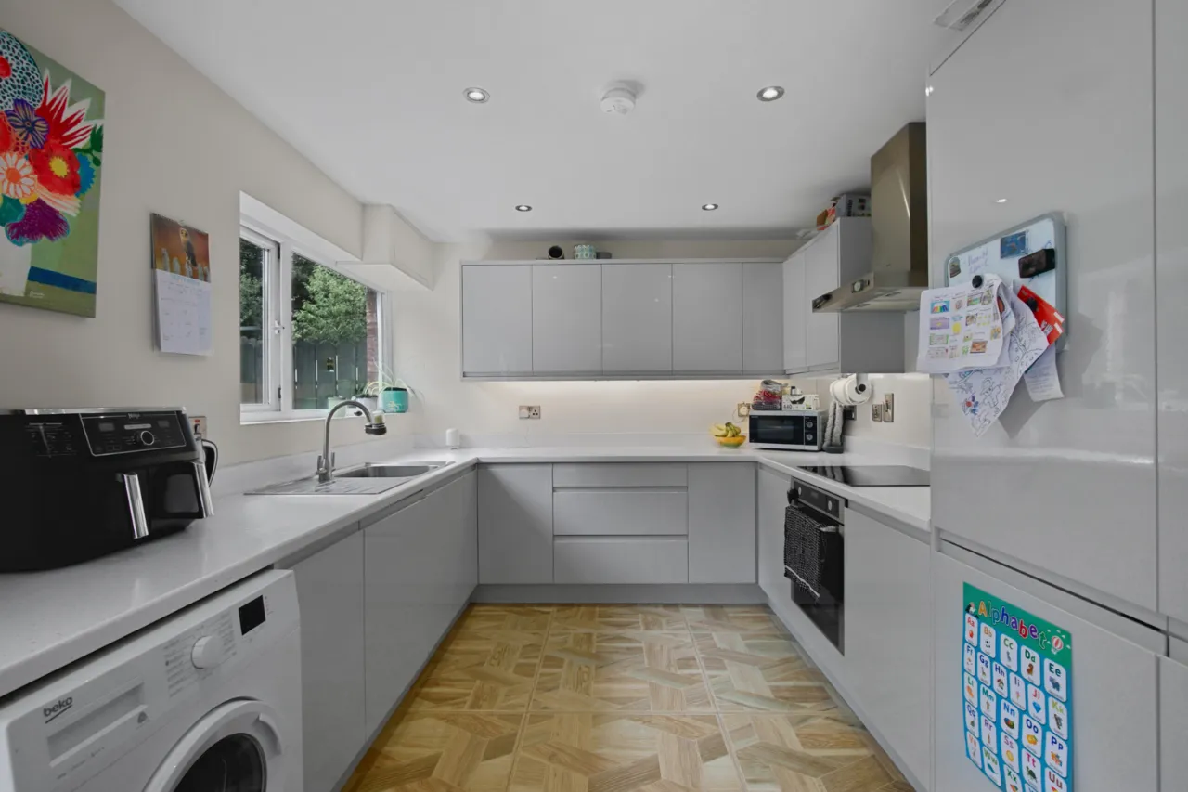
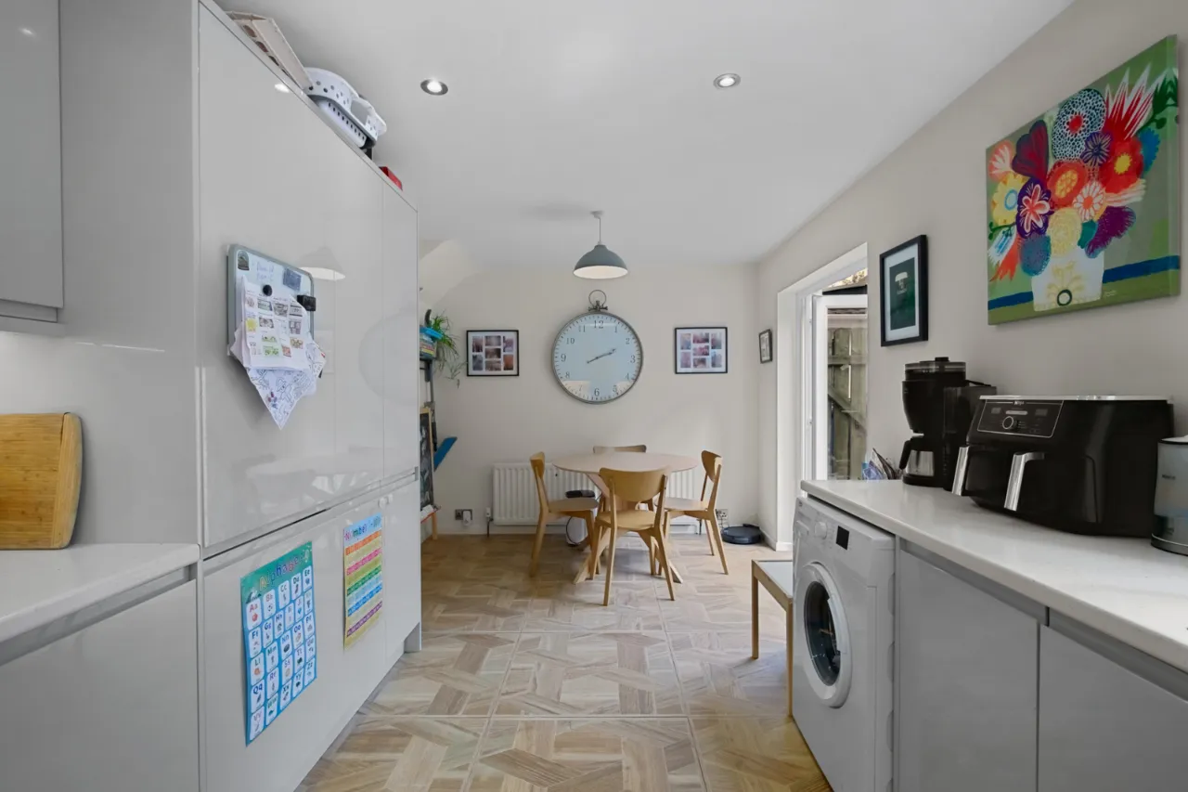
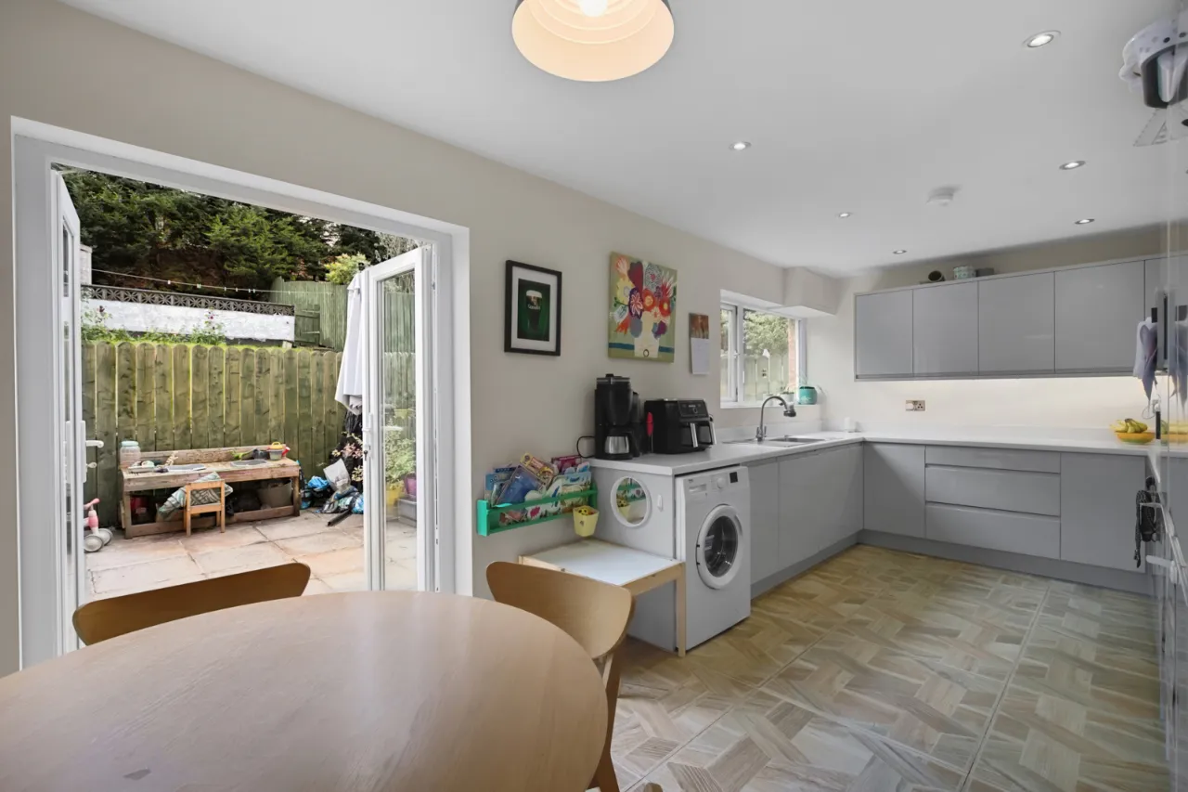
KITCHEN DINING: 19'5" x 10'0" (5.92m x 3.05m)
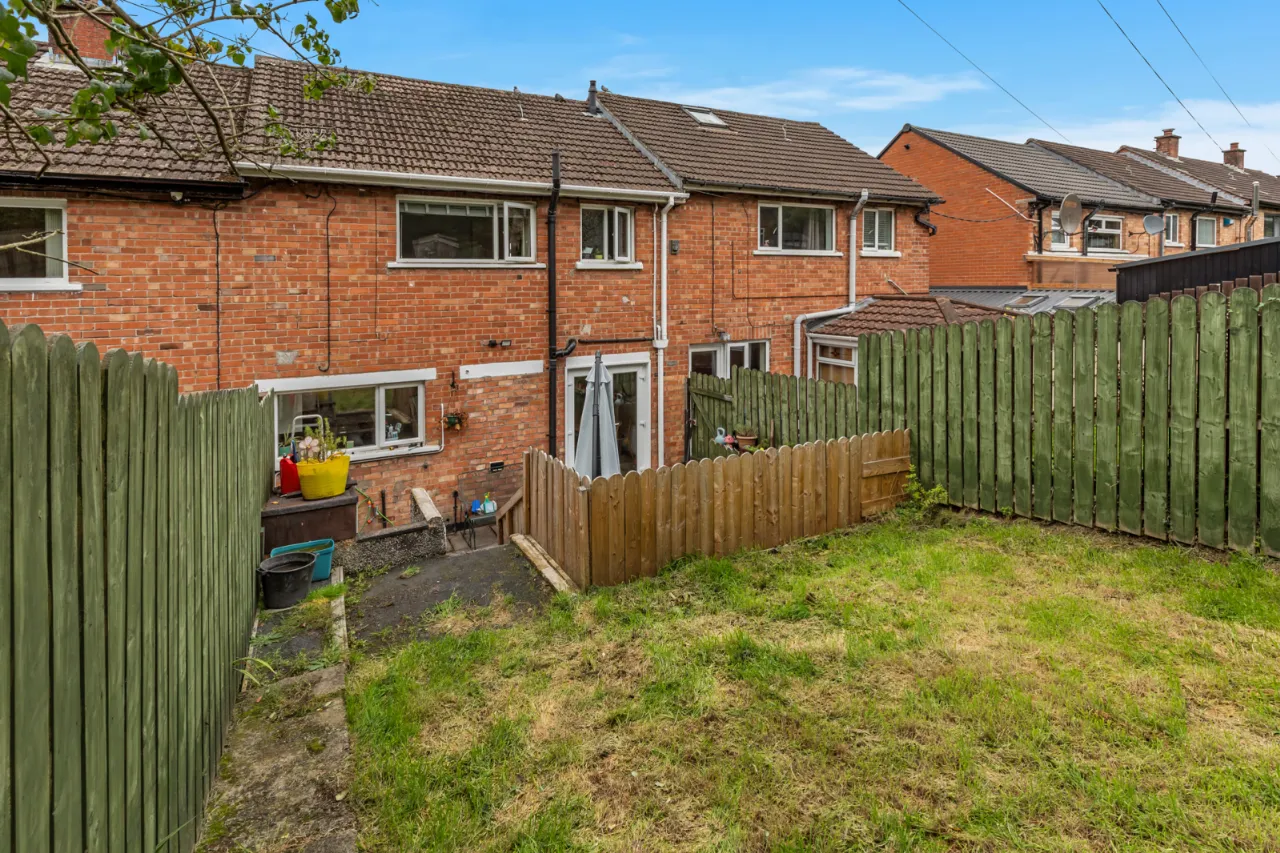
Fantastic range of high and low level units, Formica work surface with stainless steel sink unit and drainer 1 tub with mixer tap, integrated oven, four ring induction hob, stainless steel extractor fan, integrated fridge freezer, integrated dishwasher, plumbed for washing machine, recessed spotlighting, tiled wood effect flooring, open to dining area, French double doors leading through to rear garden.
STAIRS & LANDING:
Storage, access to roof space, roof space partly floored.
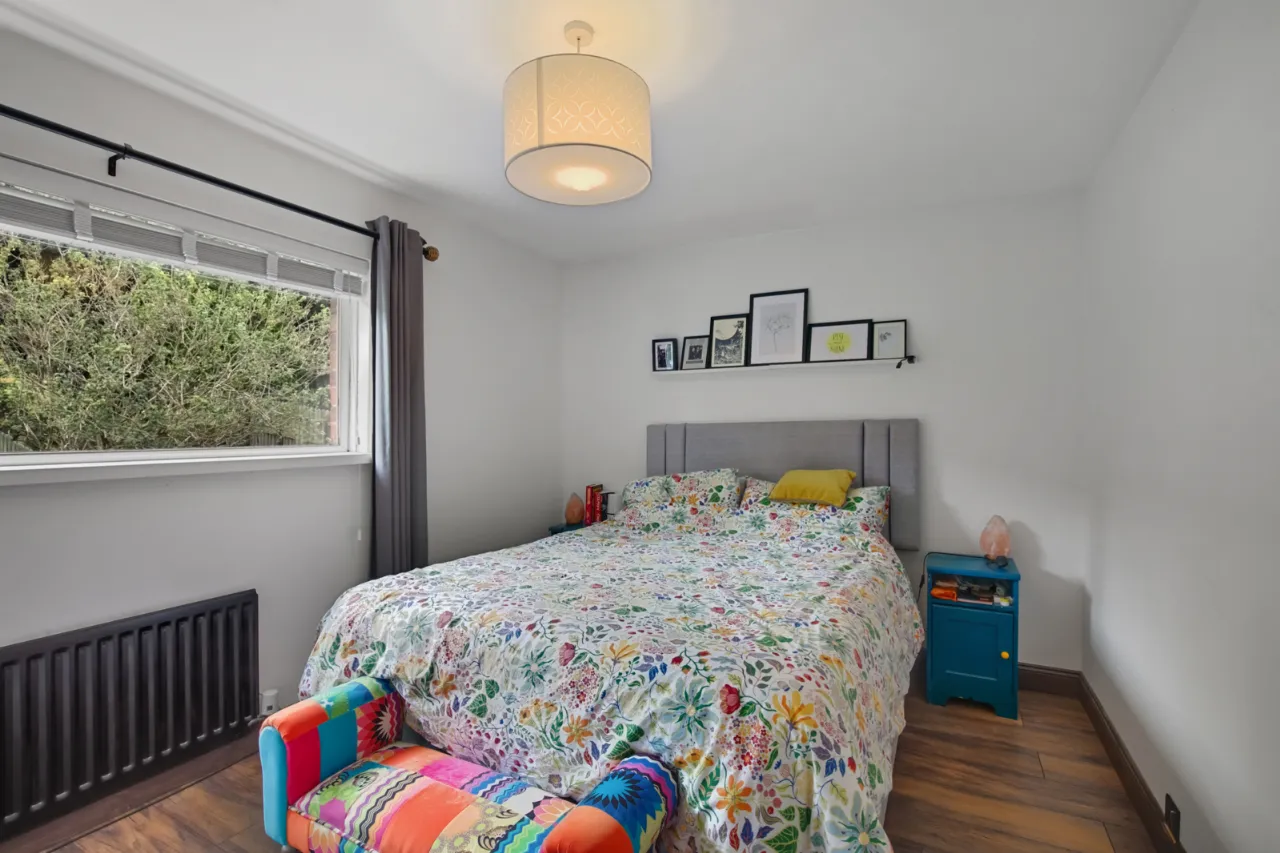
BEDROOM 1: 12'9" x 10'1" (3.89m x 3.07m)
Outlook to rear, laminate wood effect flooring.
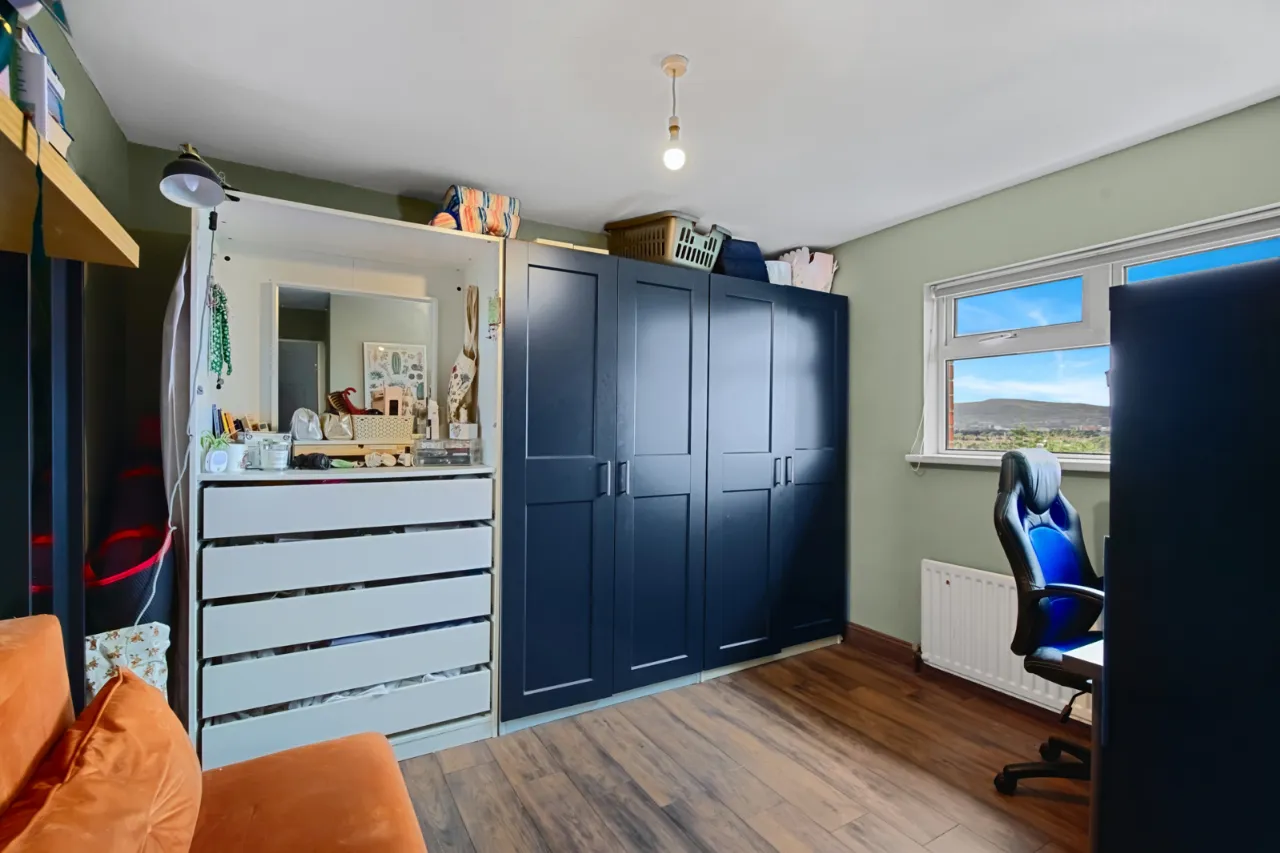
BEDROOM 2: 12'9" x 10'10" (3.89m x 3.3m)
Outlook to front with fantastic views over Belfast City Centre, Harland & Wolf and Cavehill, laminate wood effect flooring.
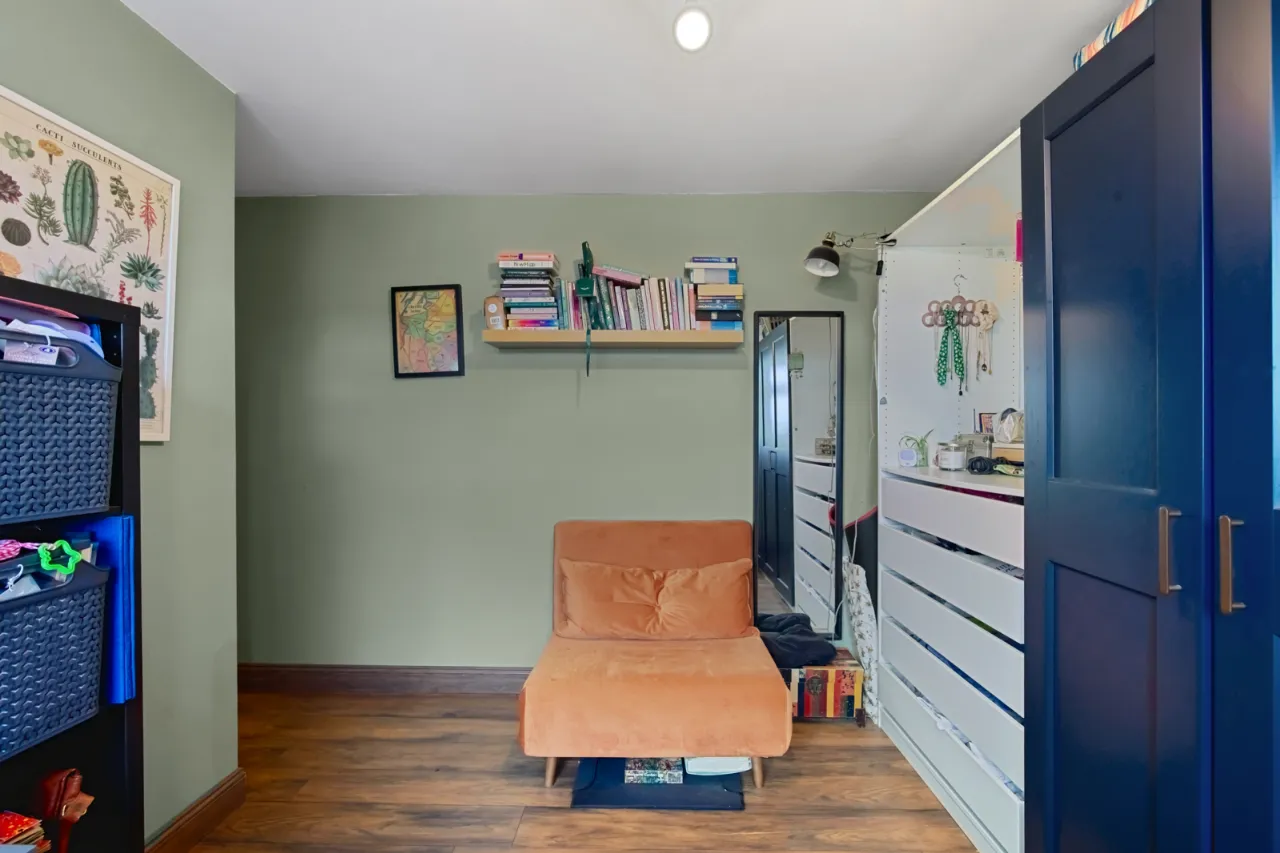
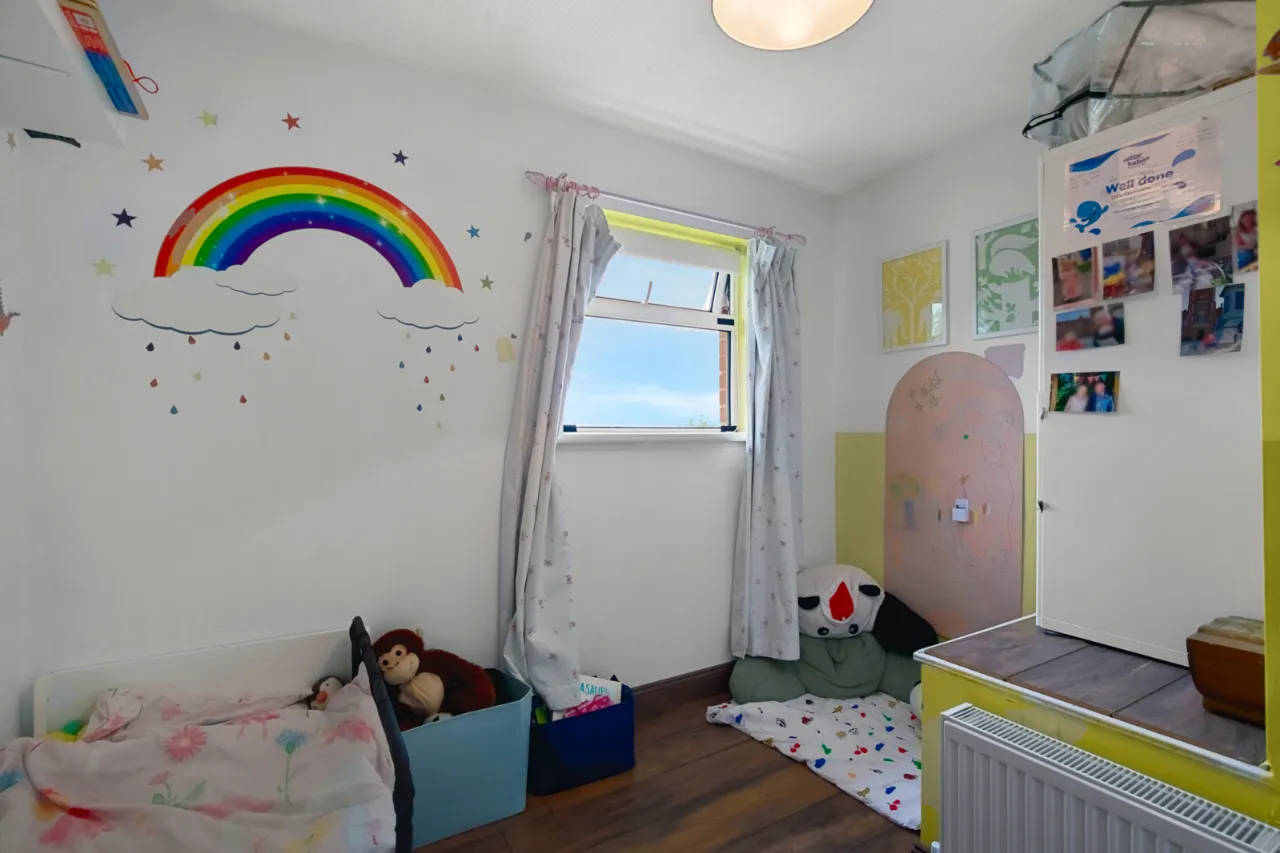
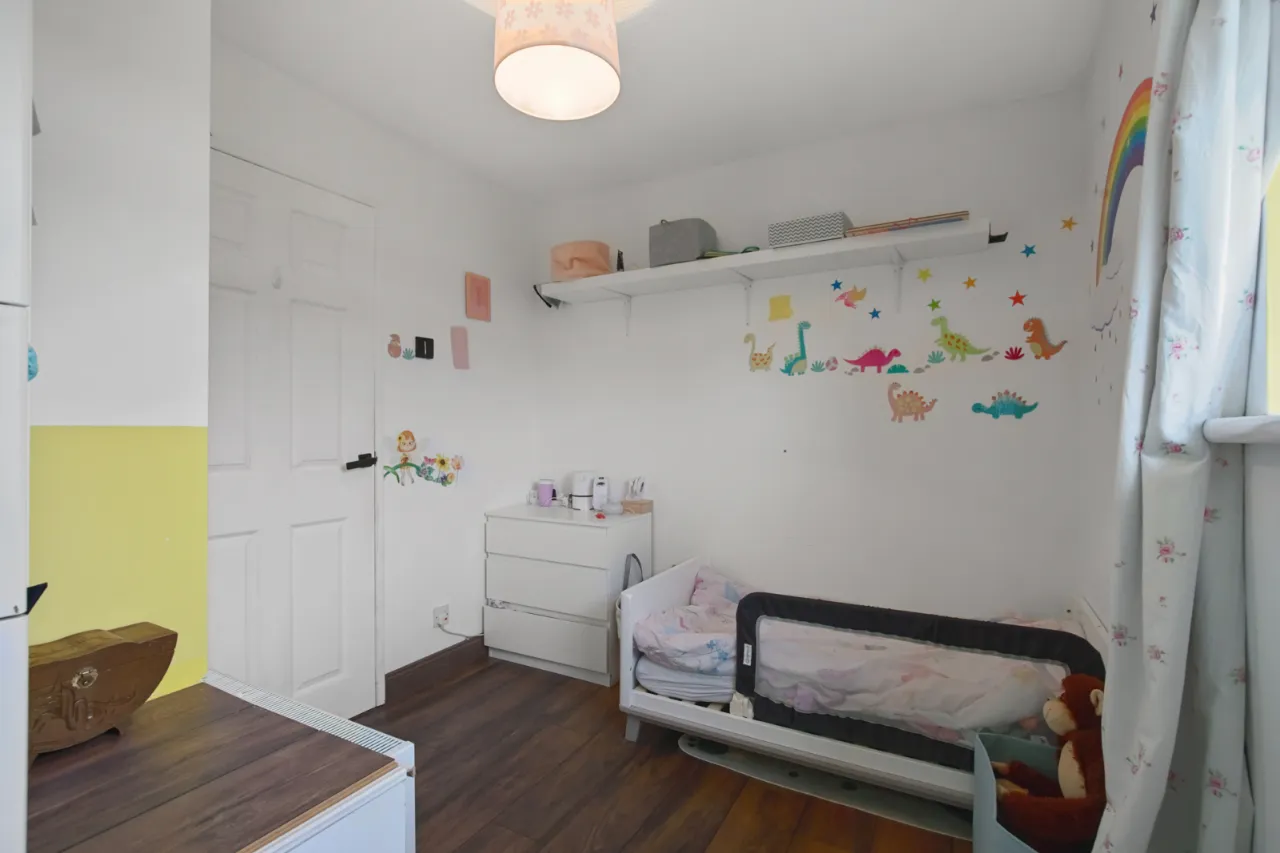
BEDROOM 3: 9'7" x 8'0" (2.92m x 2.44m)
Laminate wood effect flooring, outlook to front with fantastic views.
BATHROOM:
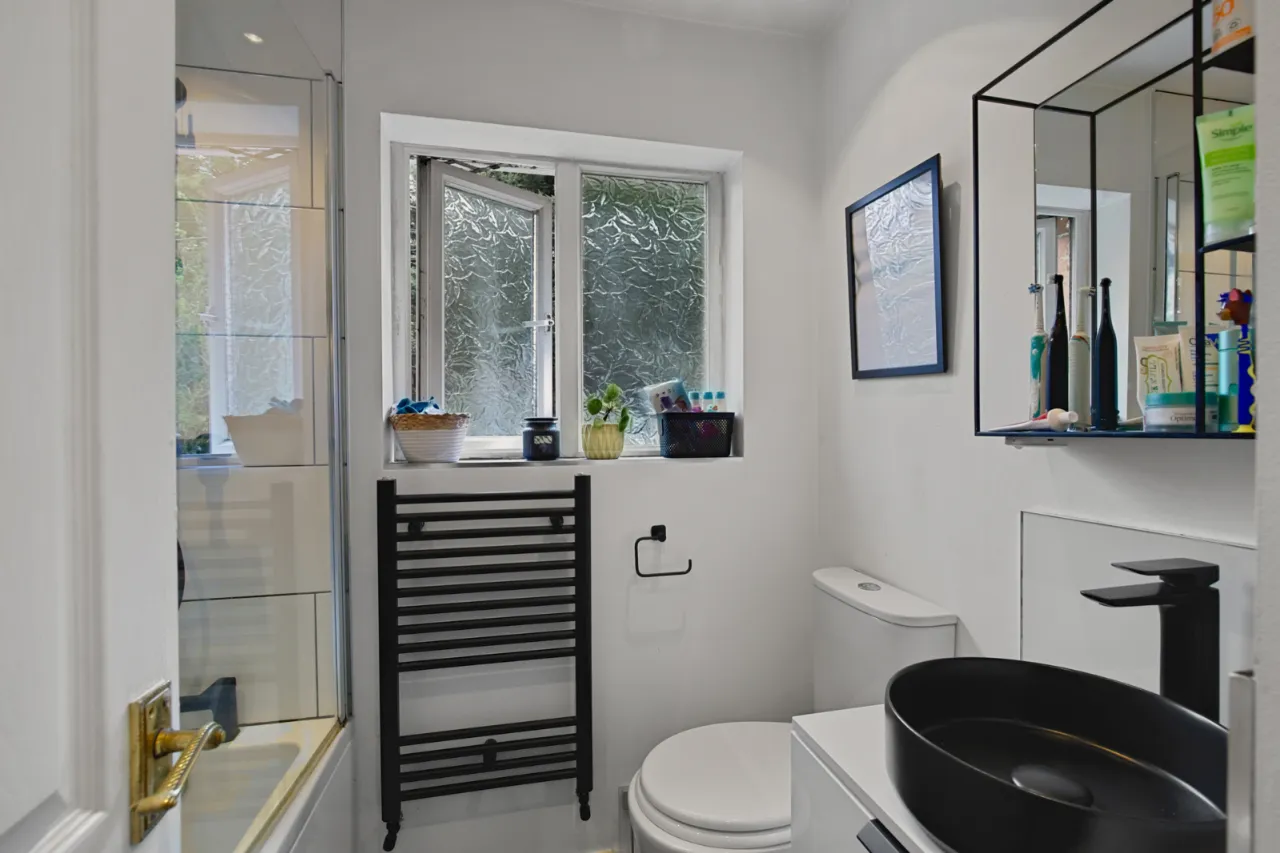
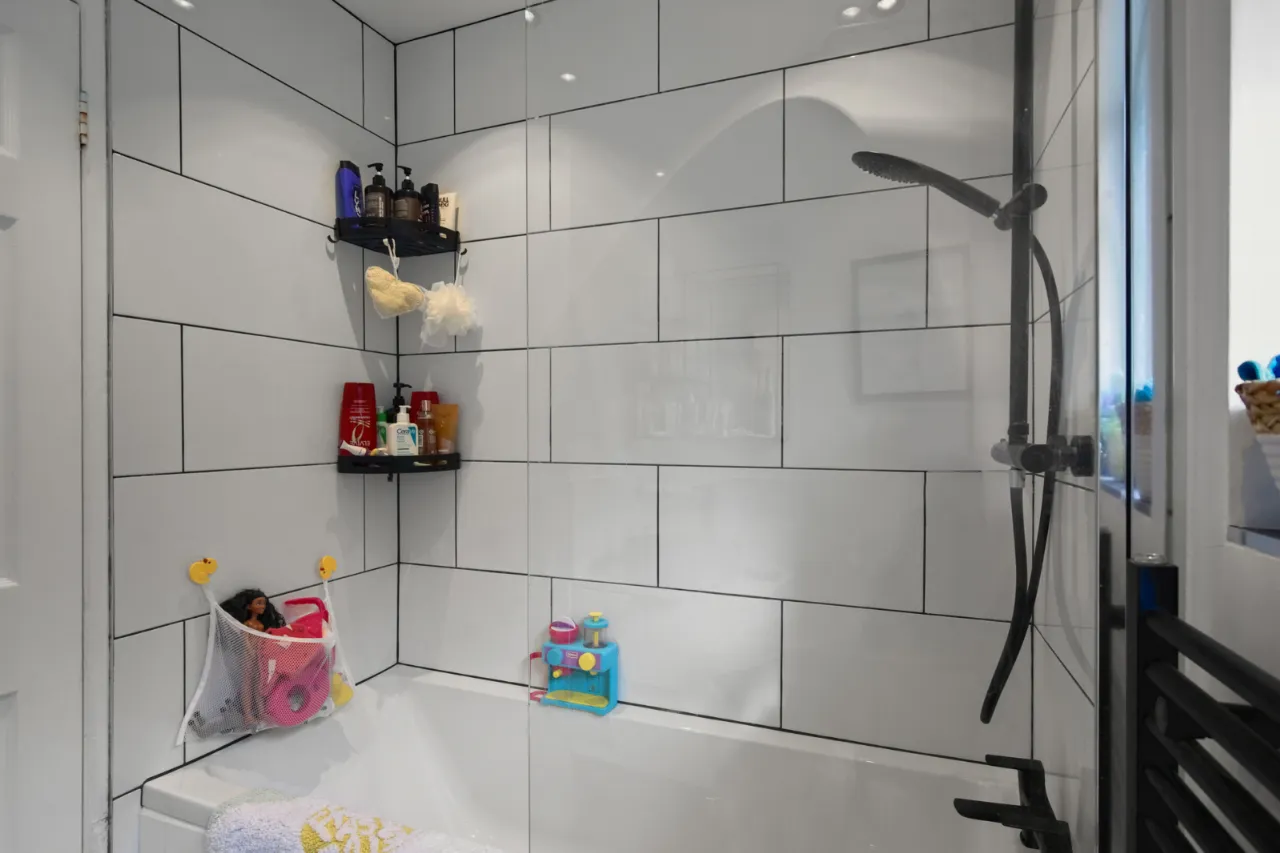
White suite comprising of low flush WC, vanity unit with wash hand basin and mixer tap, paneled bath with thermostatically controlled shower, rainfall showerhead and handset, partly tiled walls, tiled flooring, recessed spotlighting.
OUTSIDE:
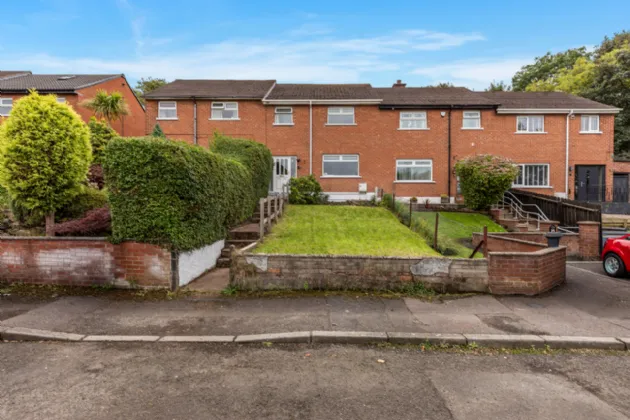
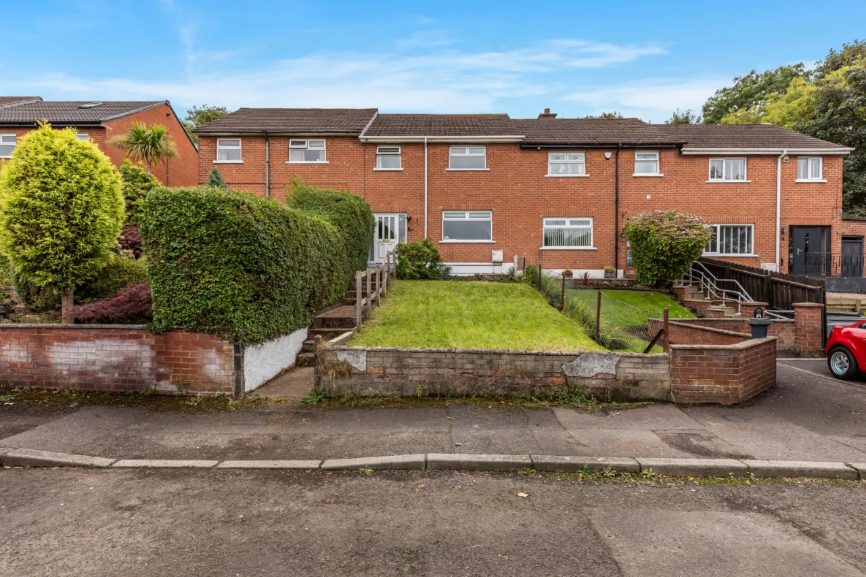
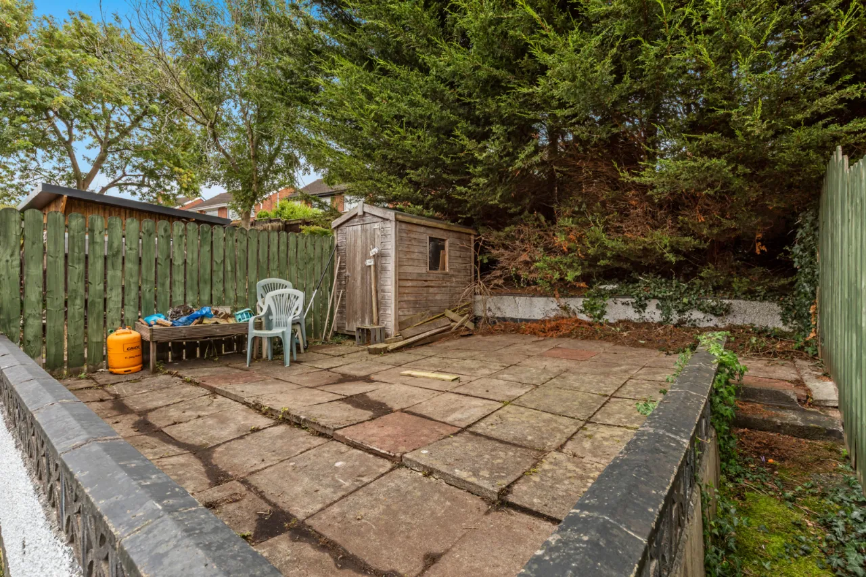
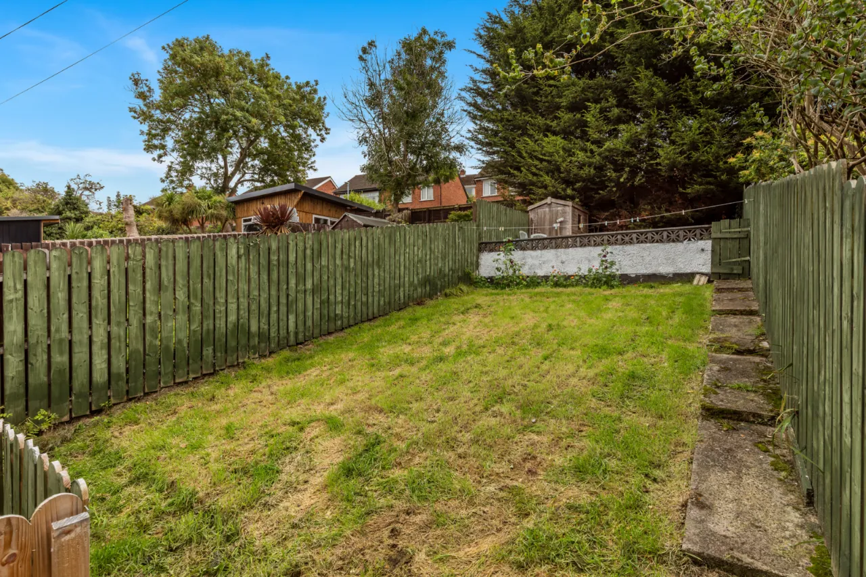
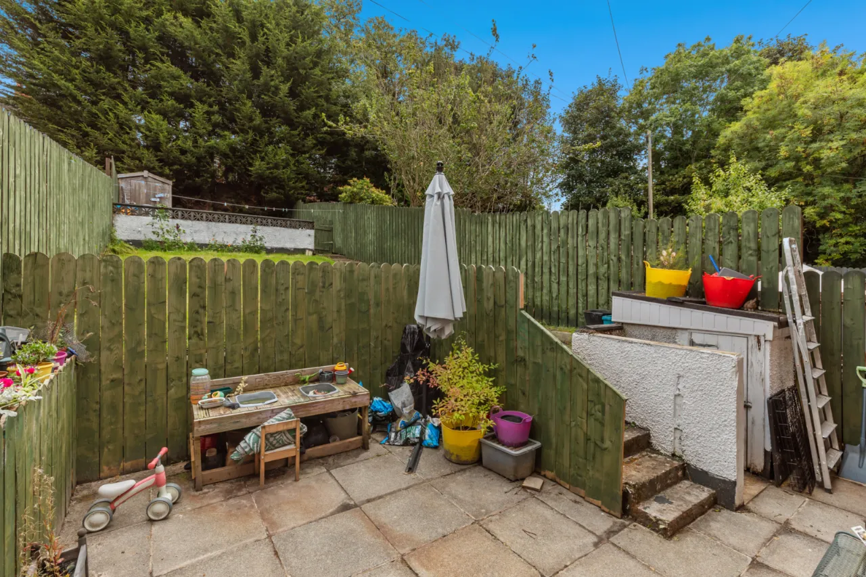
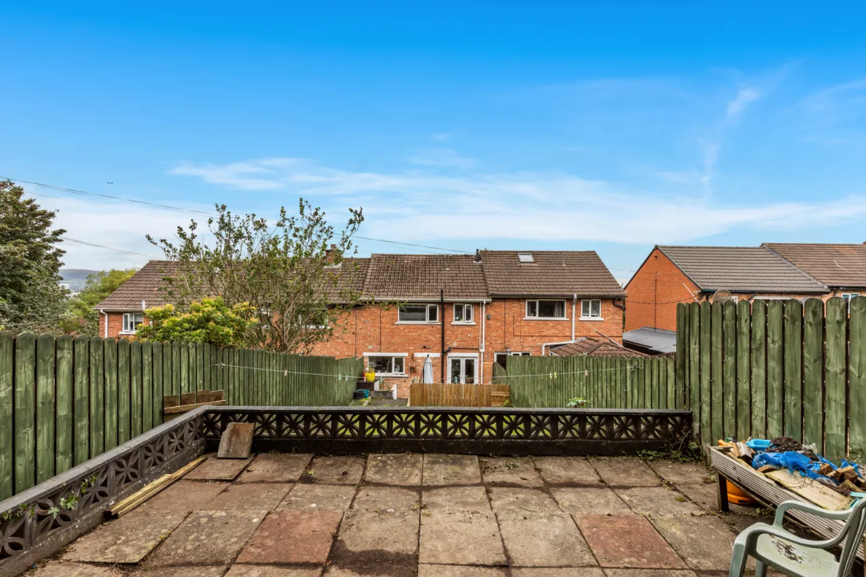
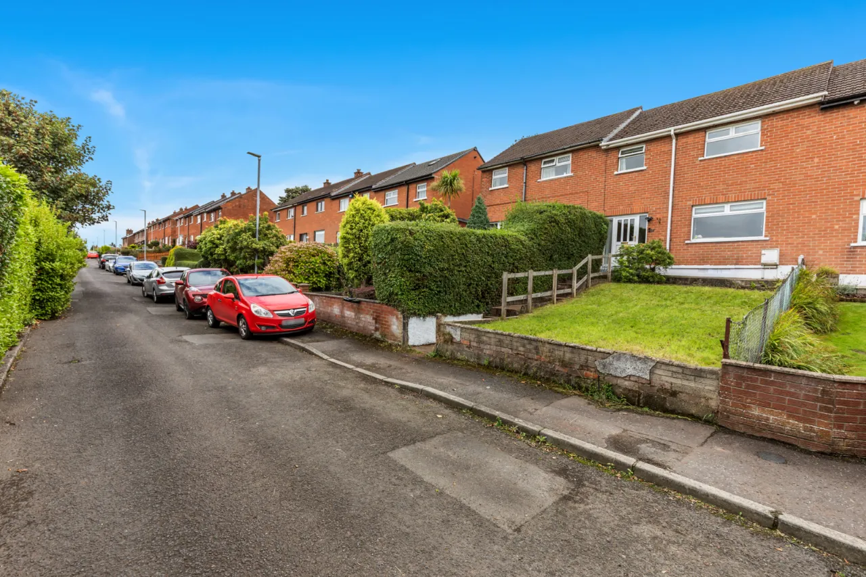
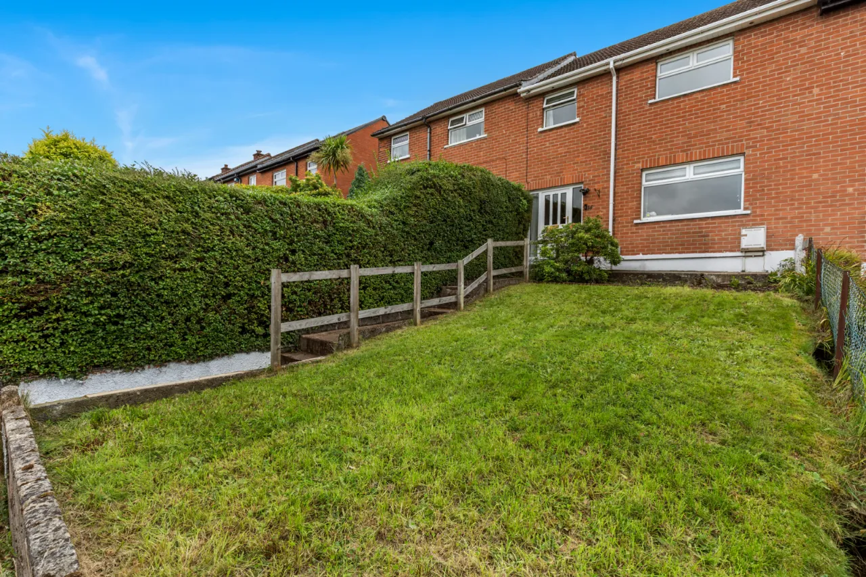
Outside to front. Pathway leading up to front door. Rear garden laid in lawn with paved patio, ideal for outdoor entertaining, elevated paved patio area, ideal for outdoor entertaining, outdoor electric socket, outside tap.

 Favourite
 Make an Offer
 Book a Viewing
 Get a Mortgage
 Call the Office
 Share
Share