Key Features
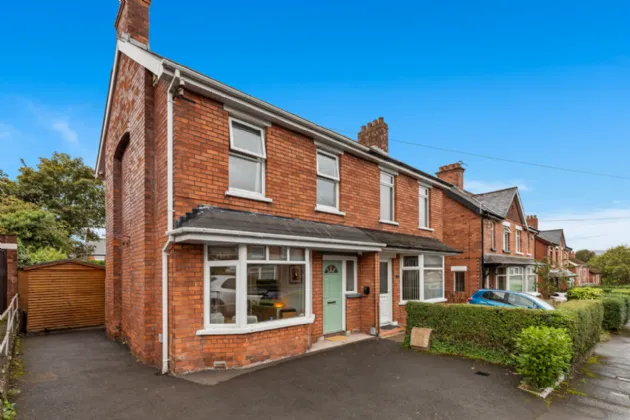
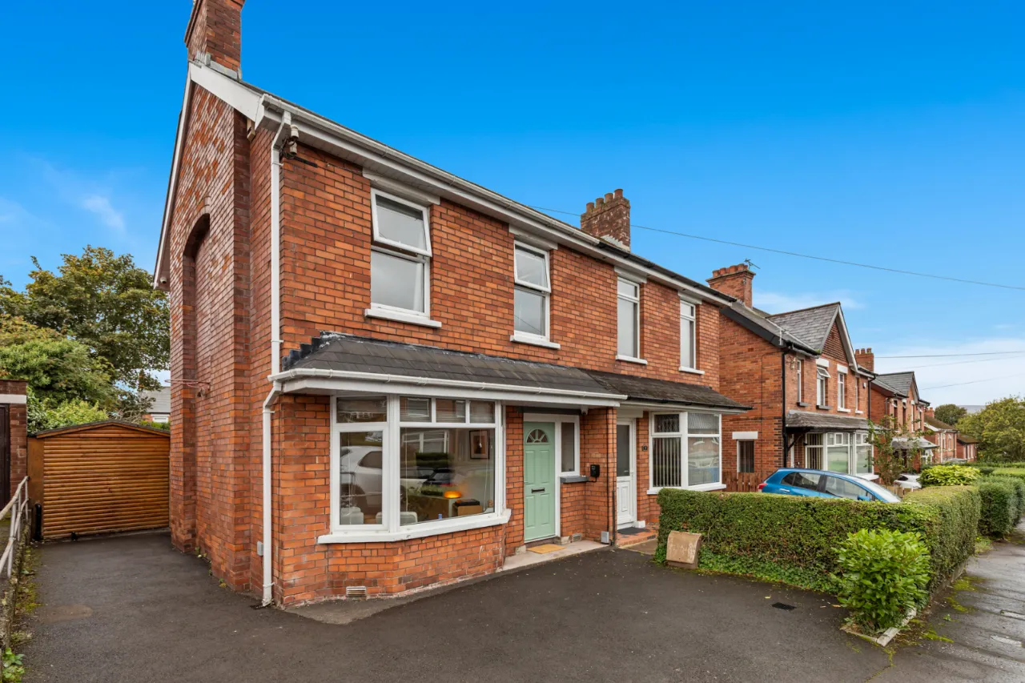
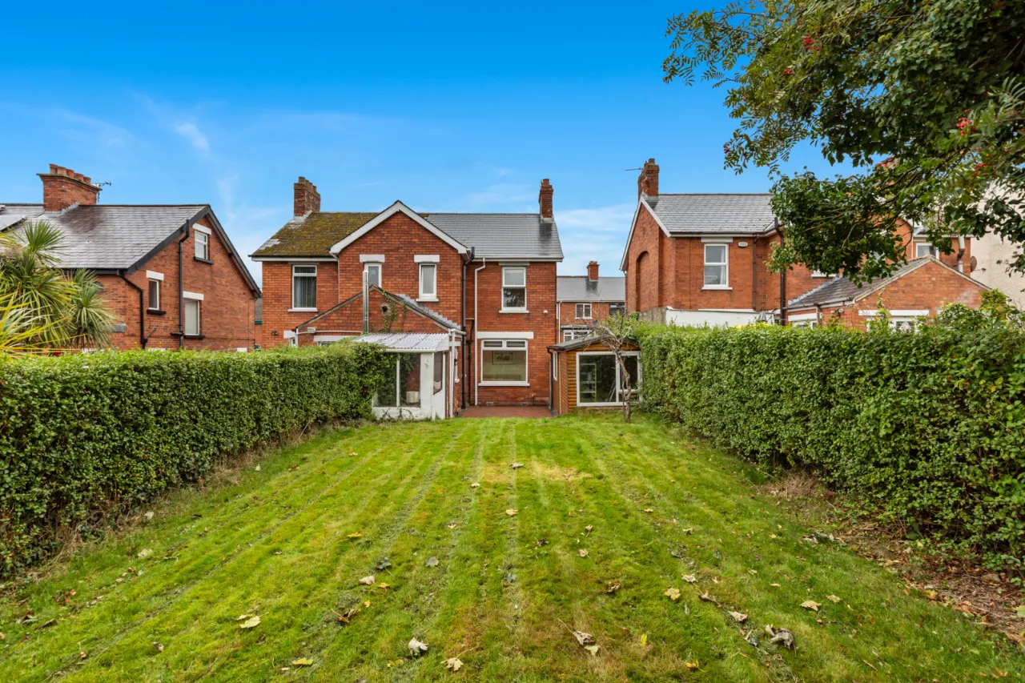
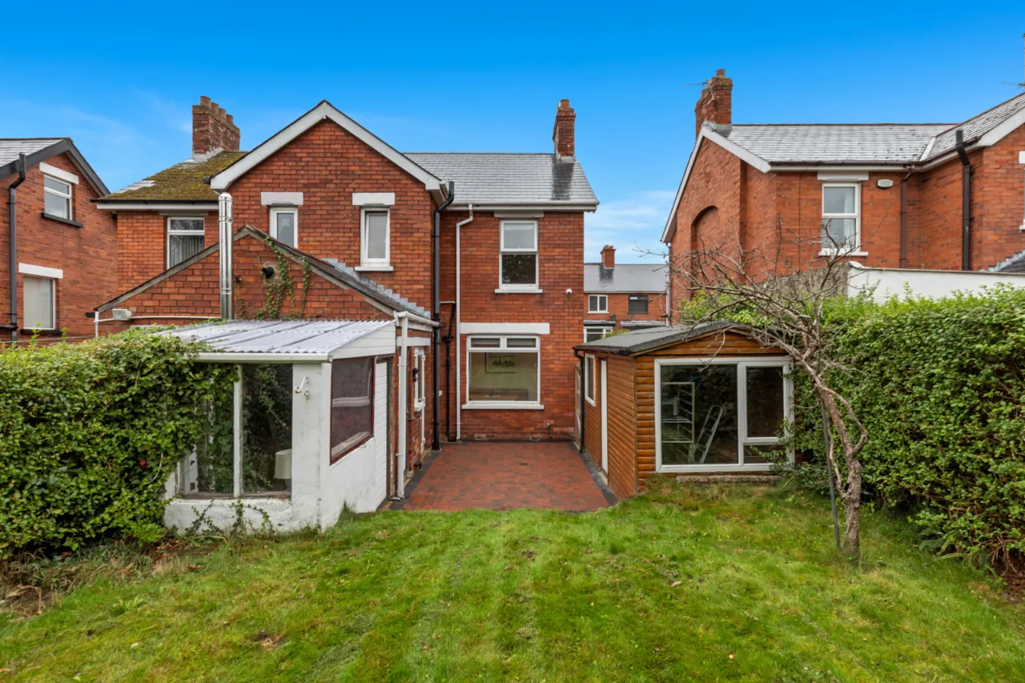
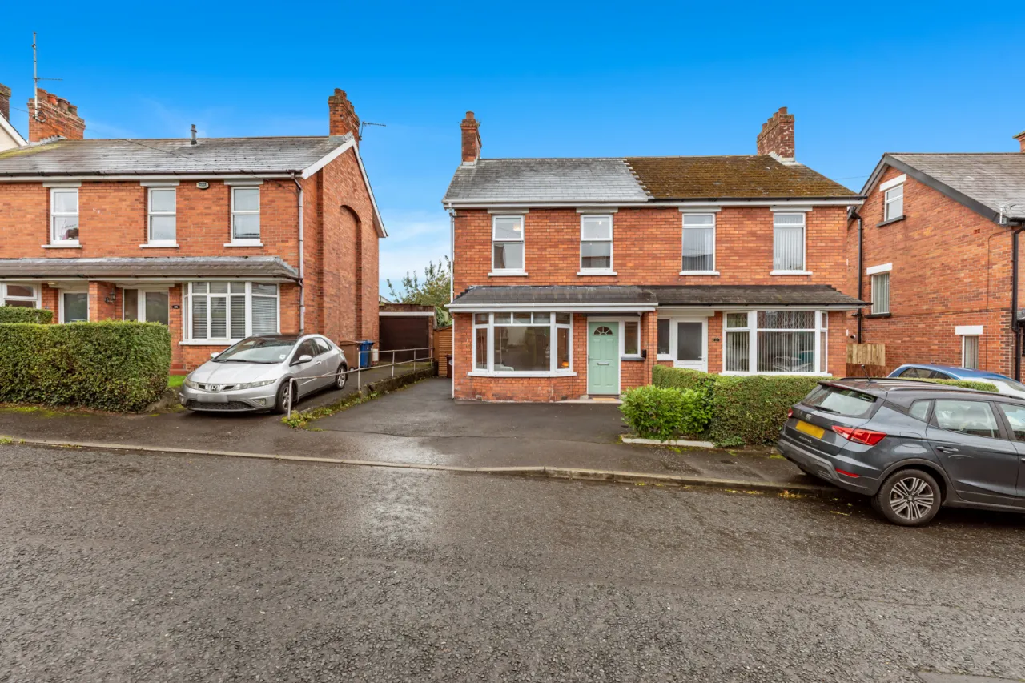
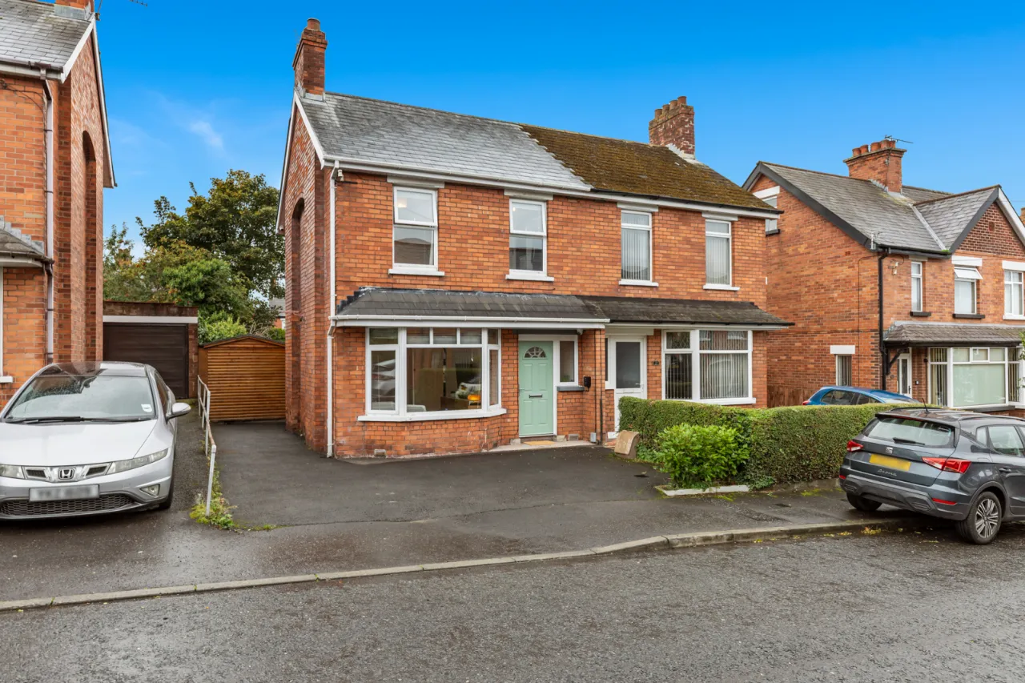
Attractive Red Brick Semi Detached Villa
Well Presented Throughout
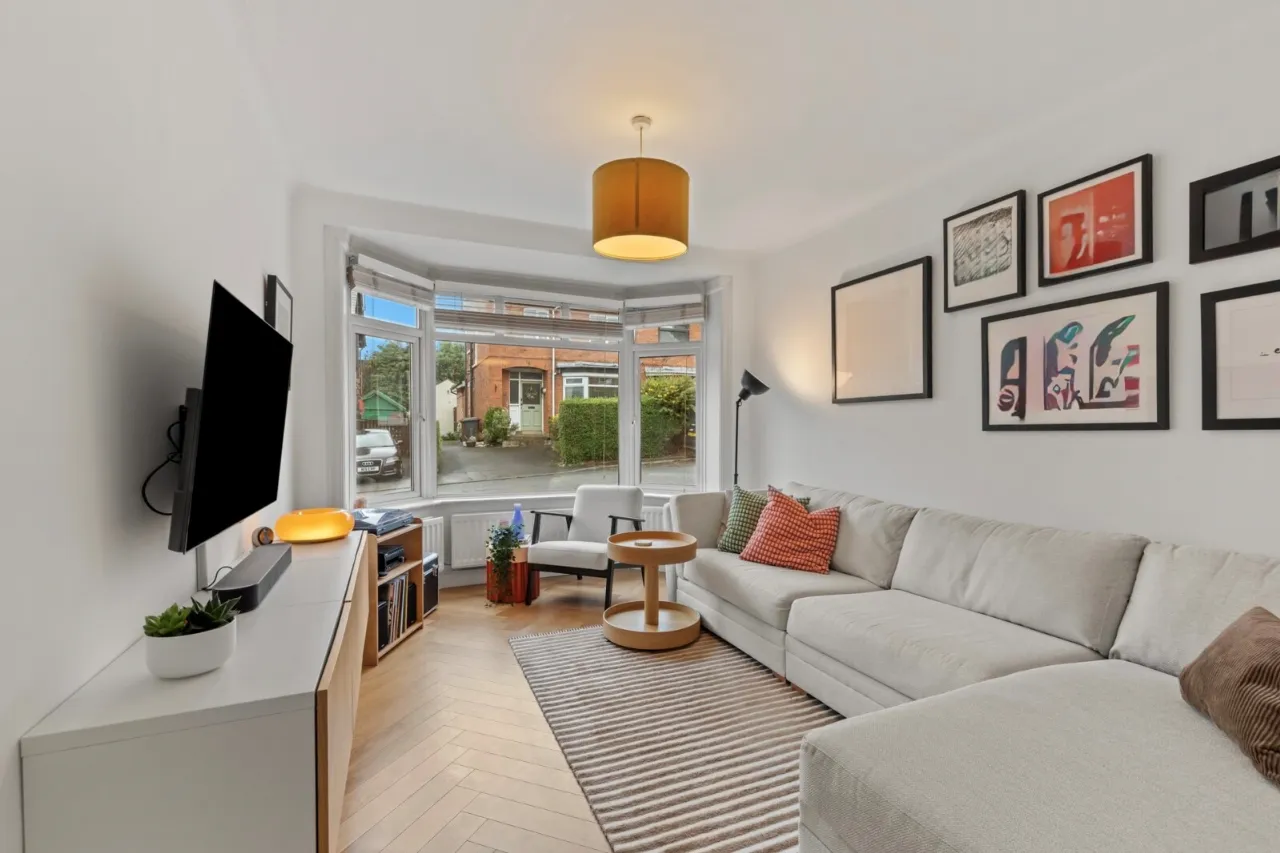
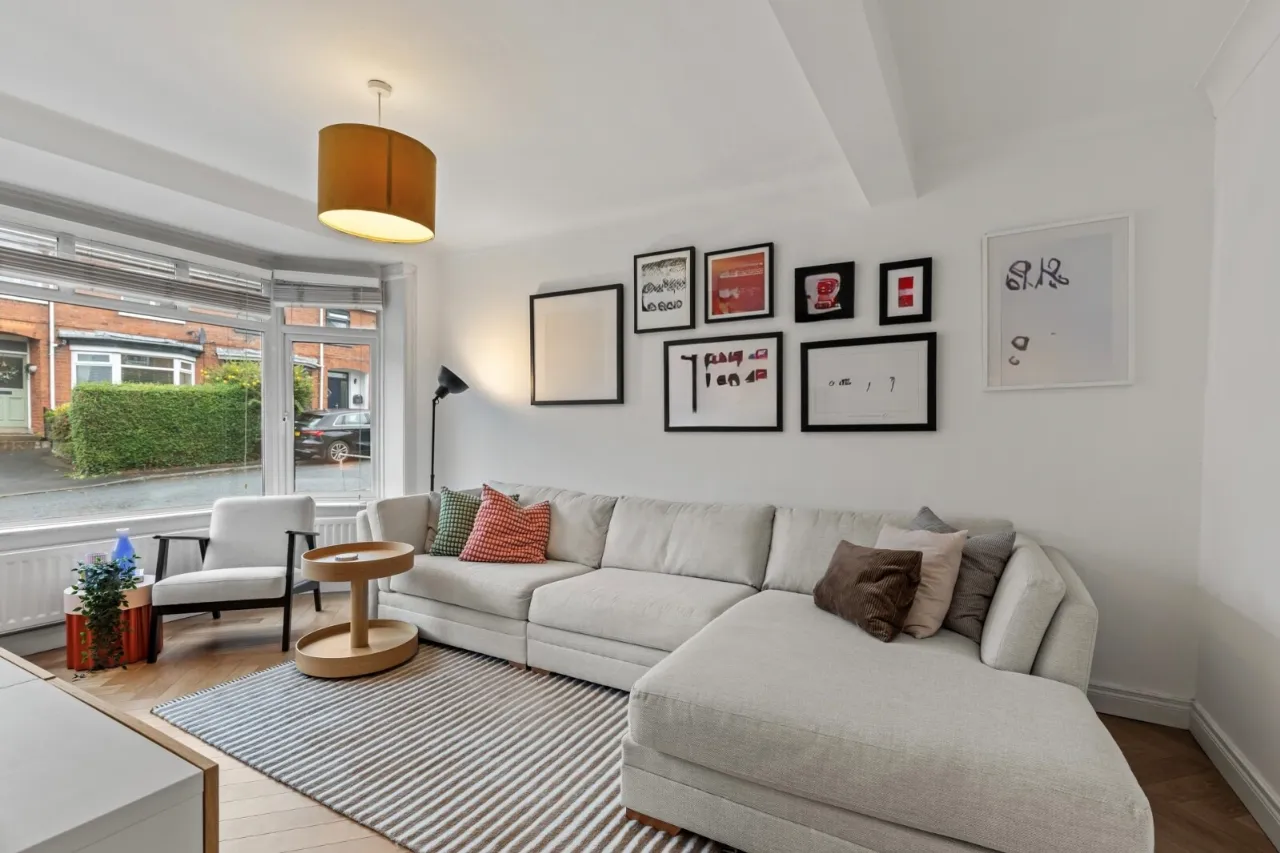
Living Room with Herring Bone Parquet Floor
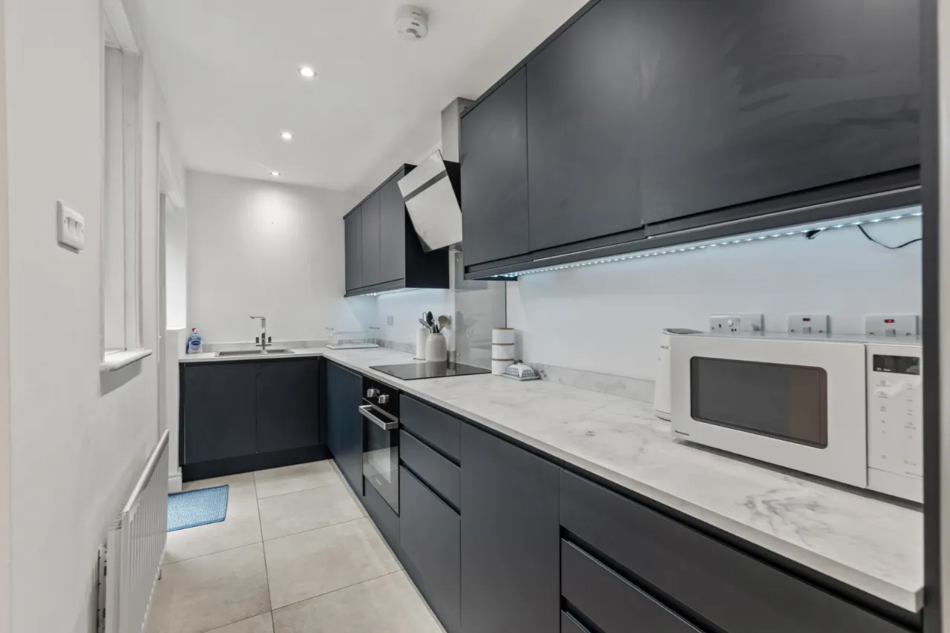
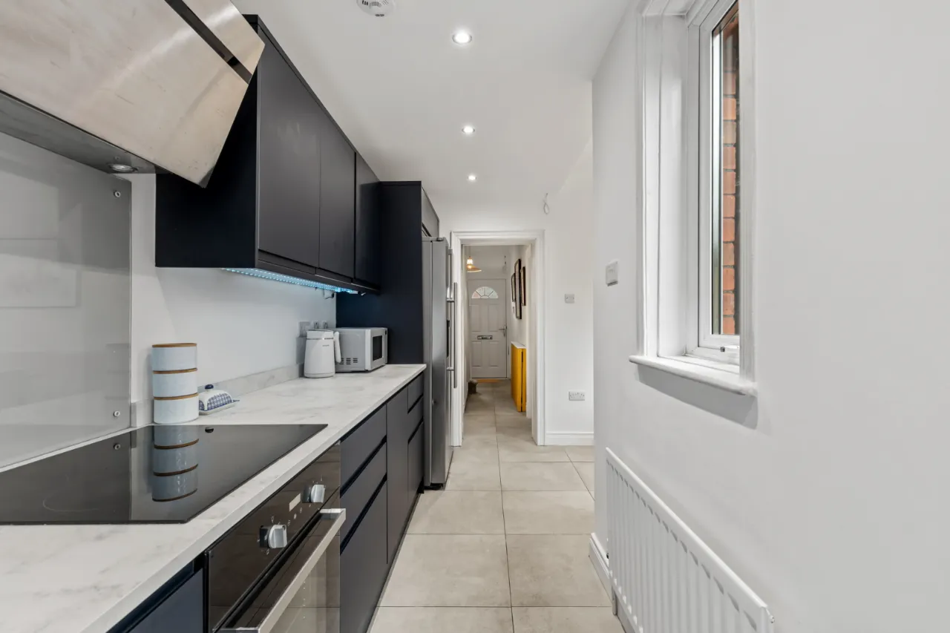
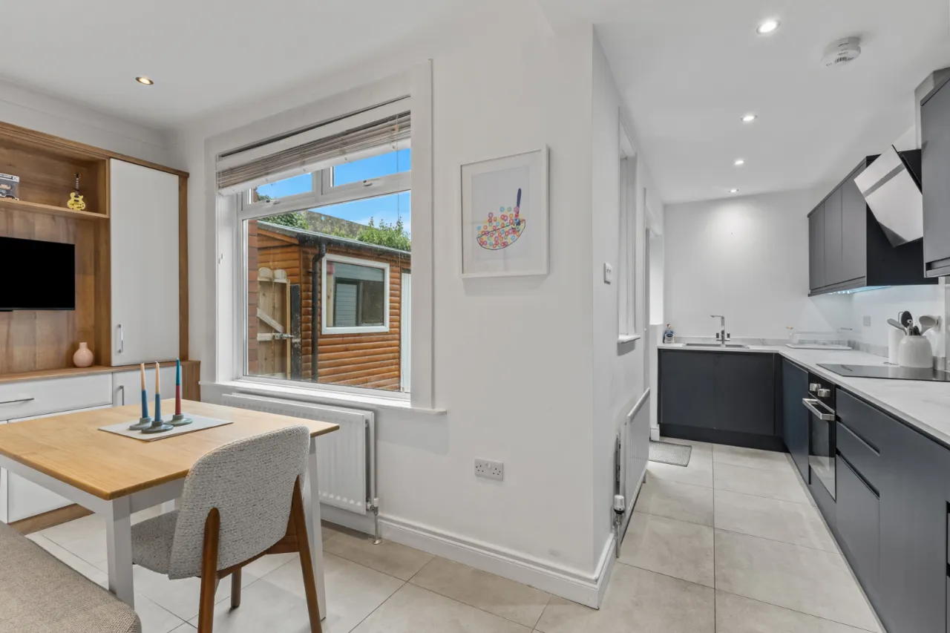
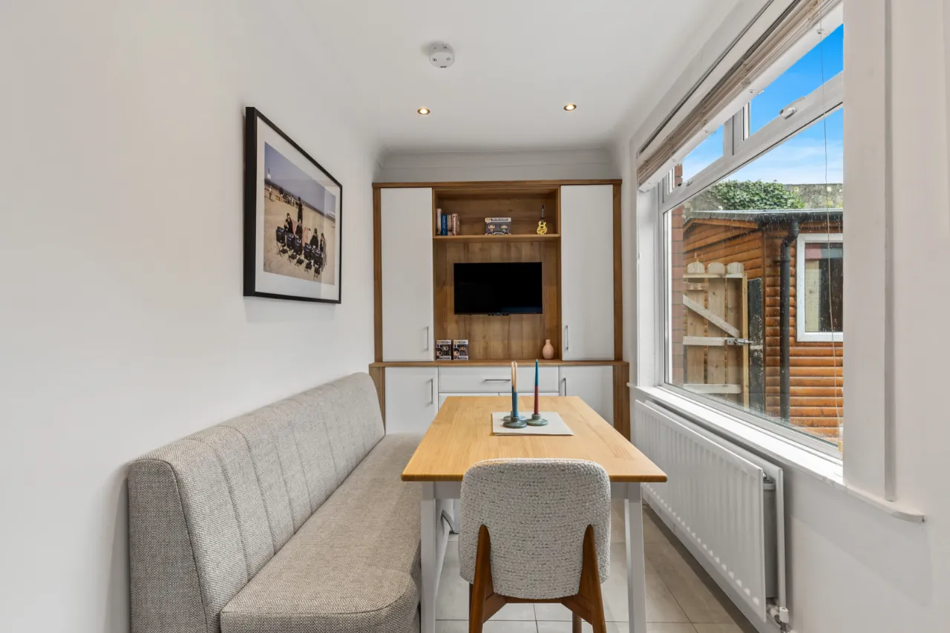
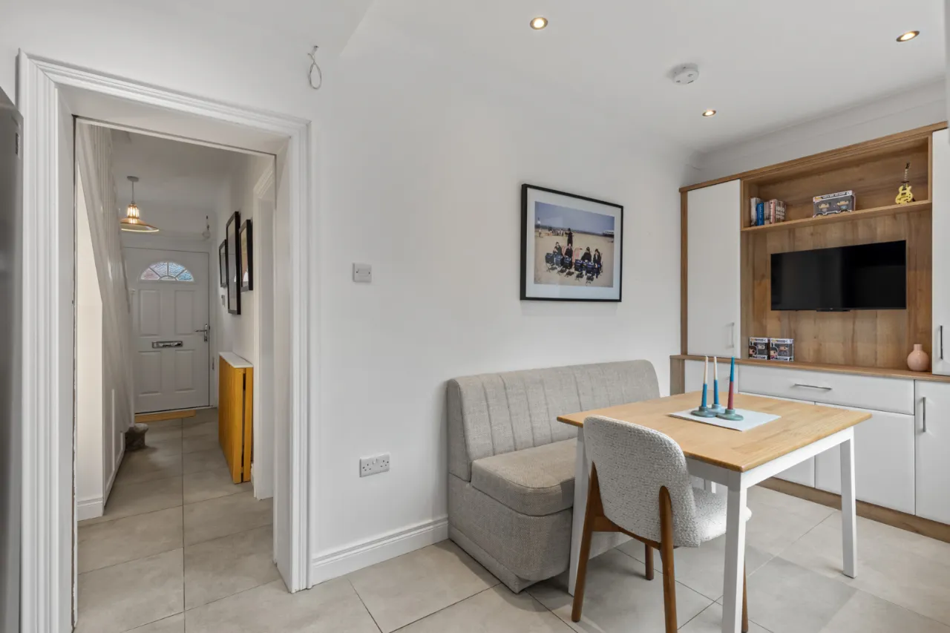
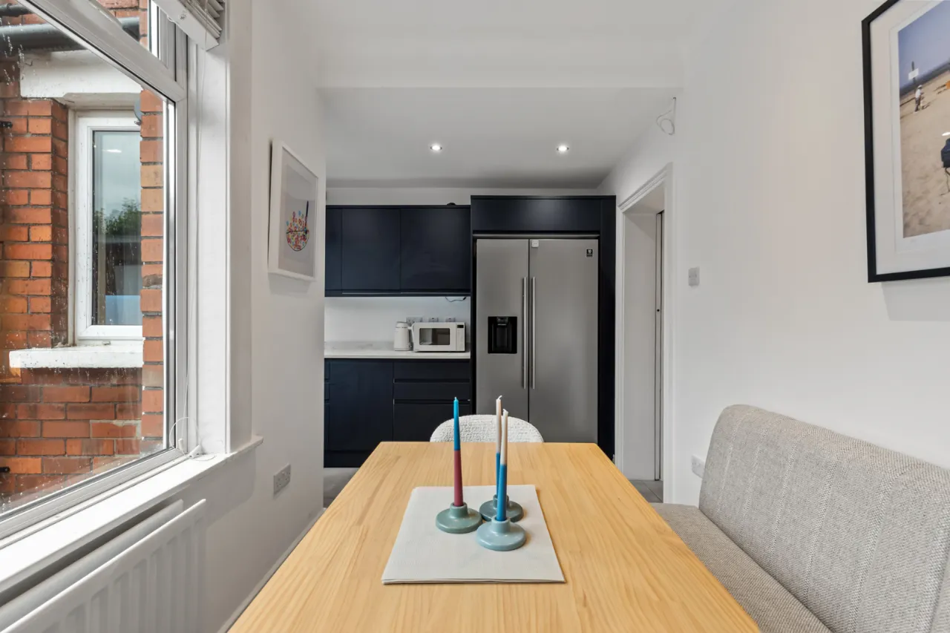
Galley Kitchen open to Dining Area
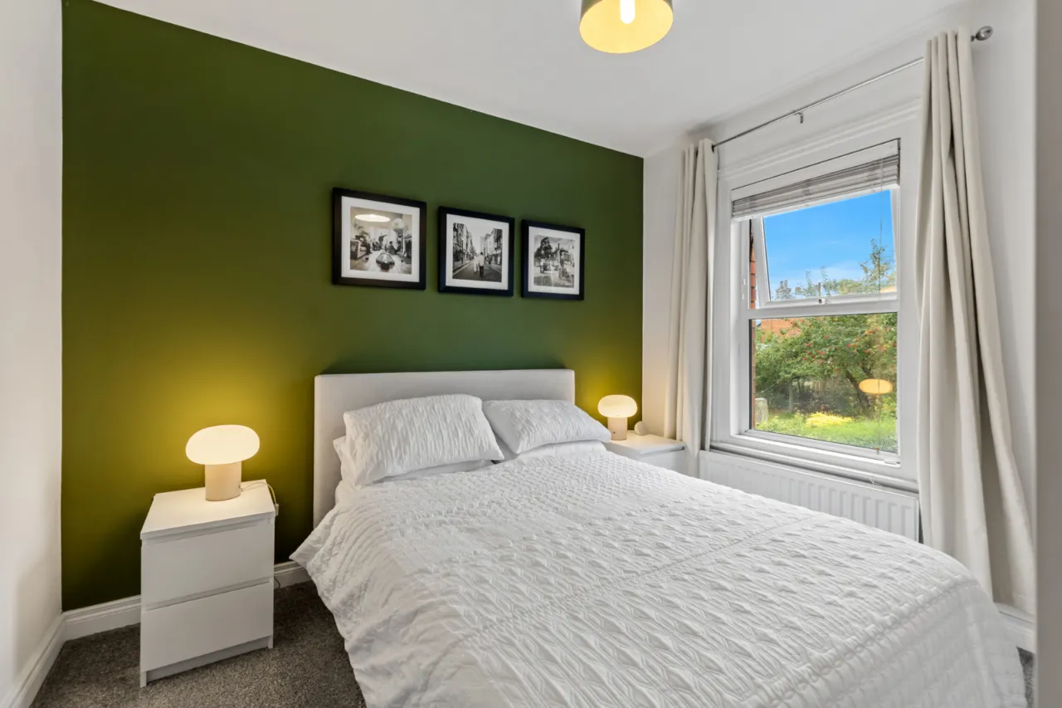
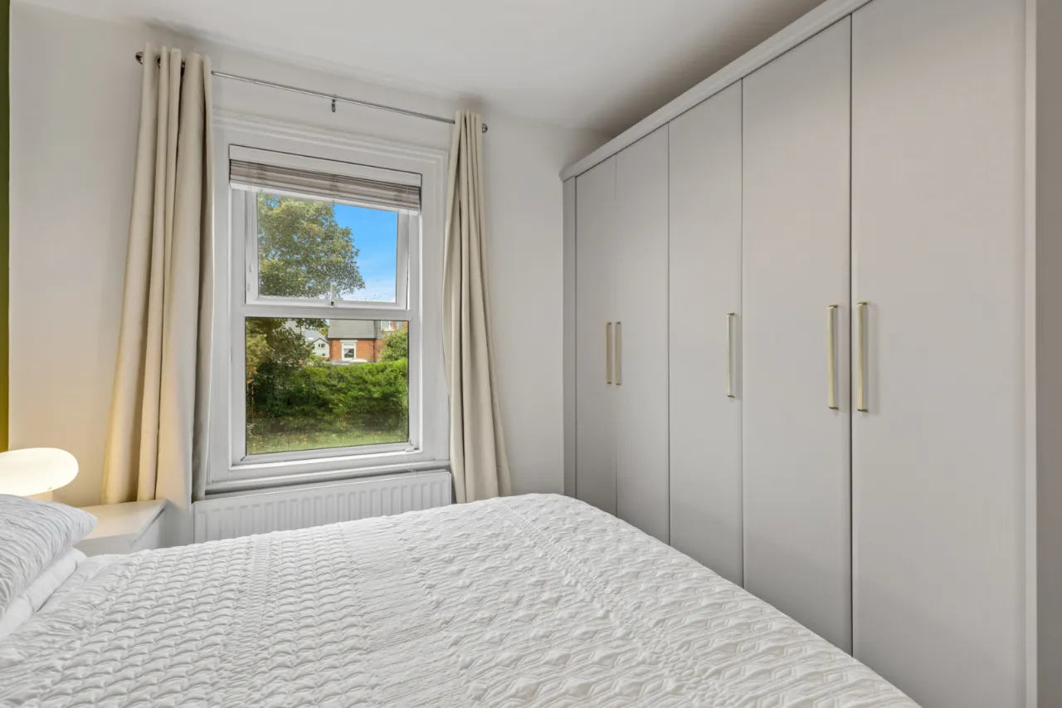
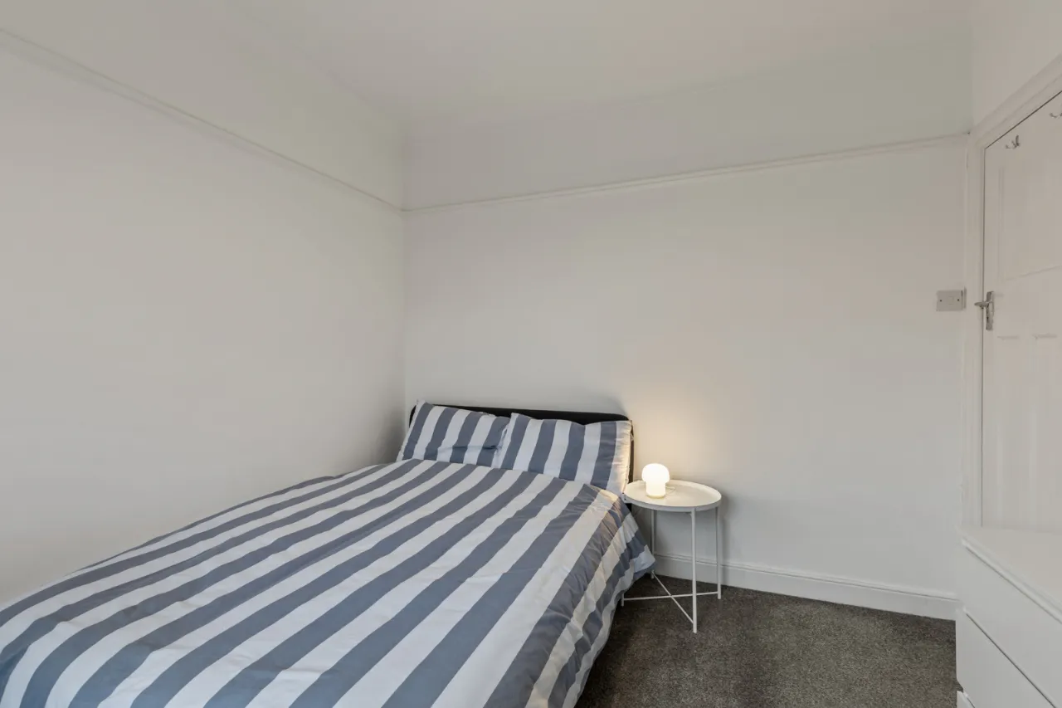
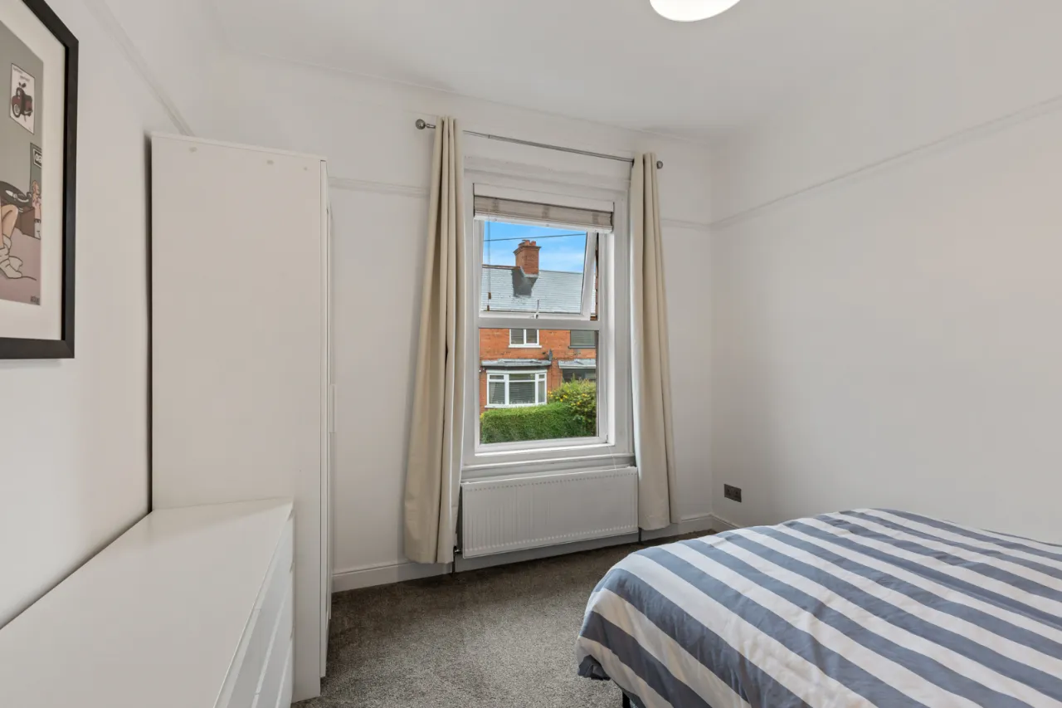
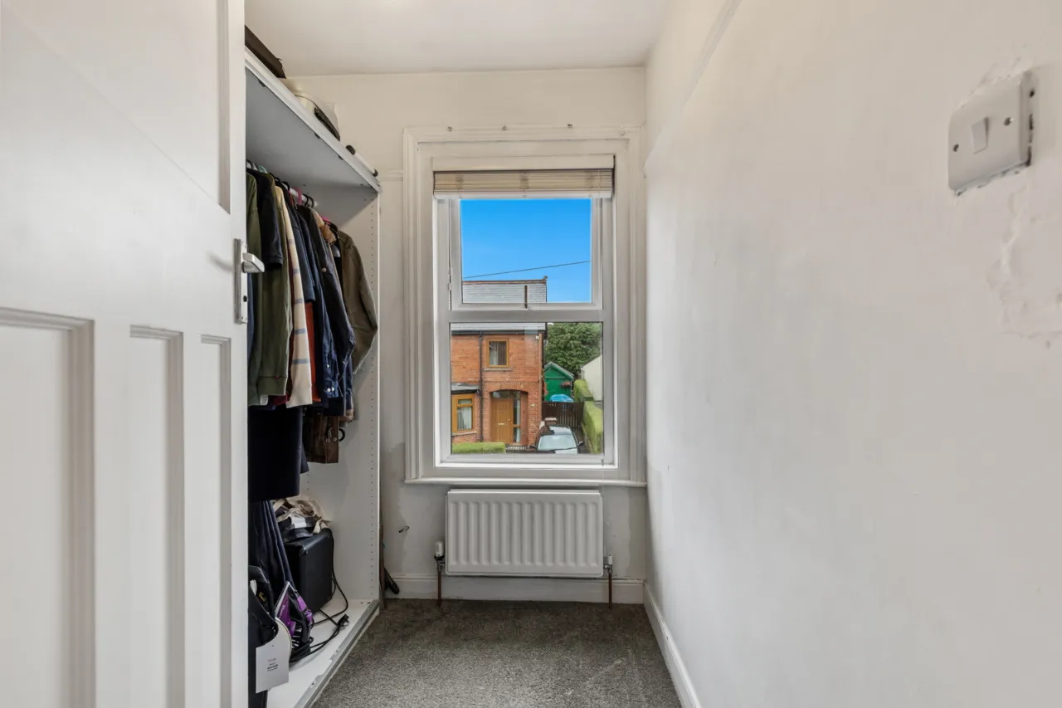
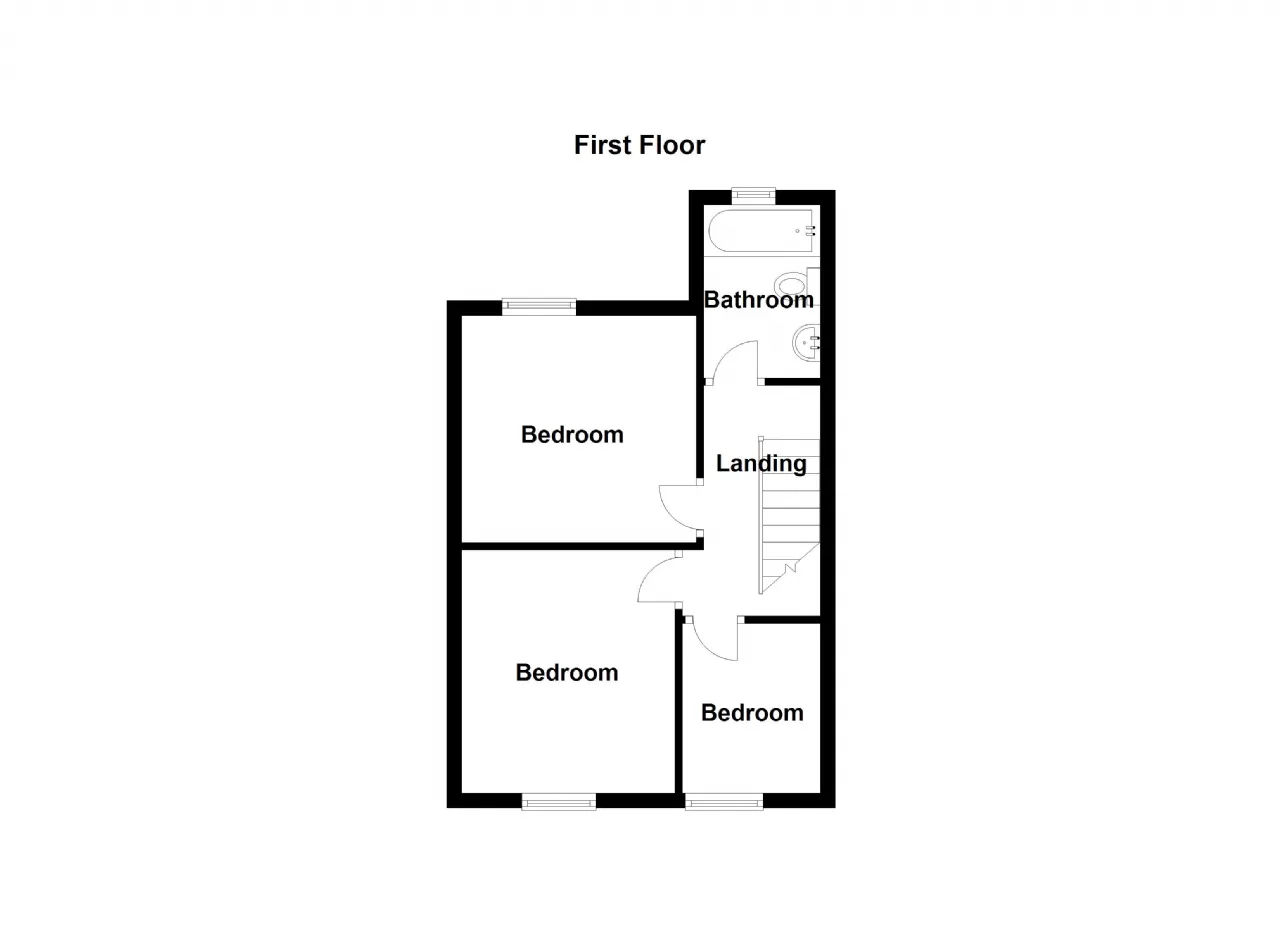
Three First Floor Bedrooms
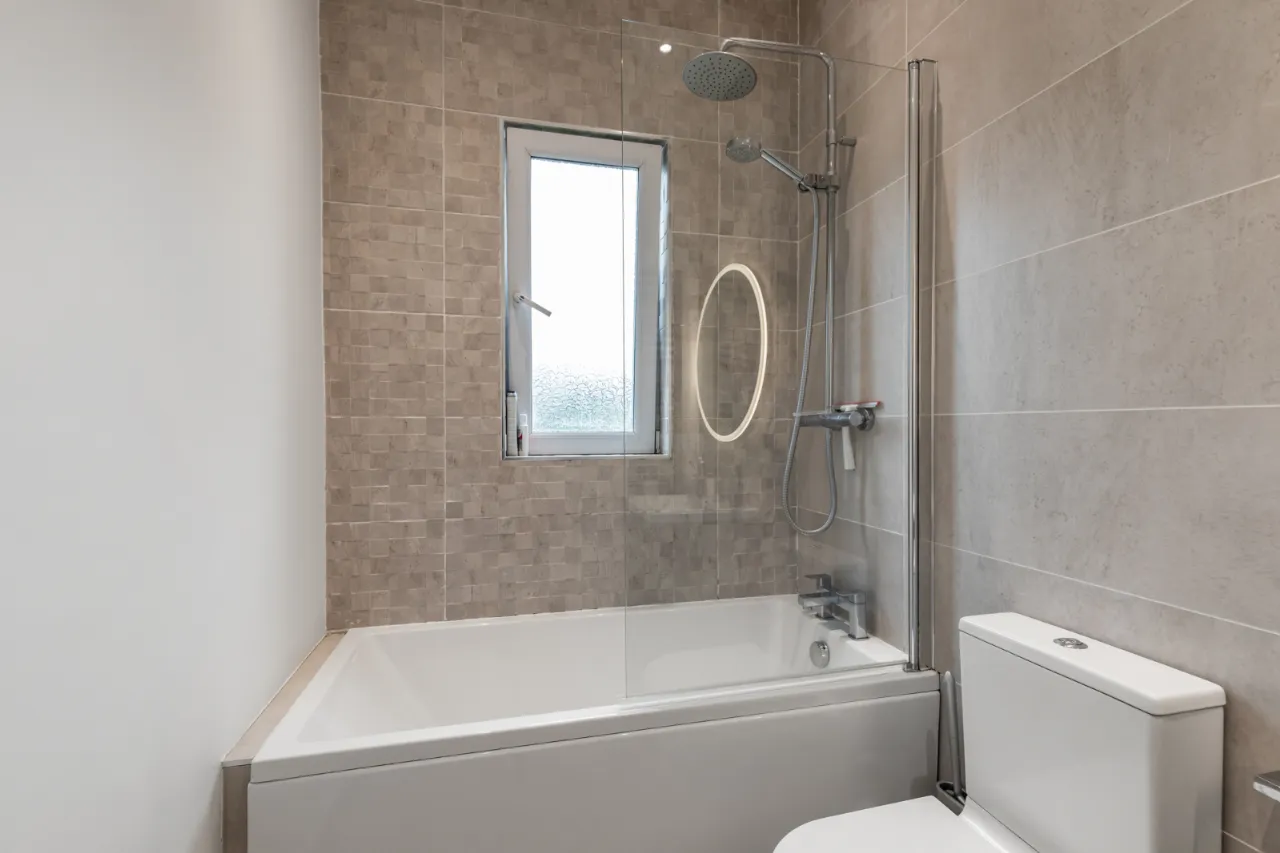
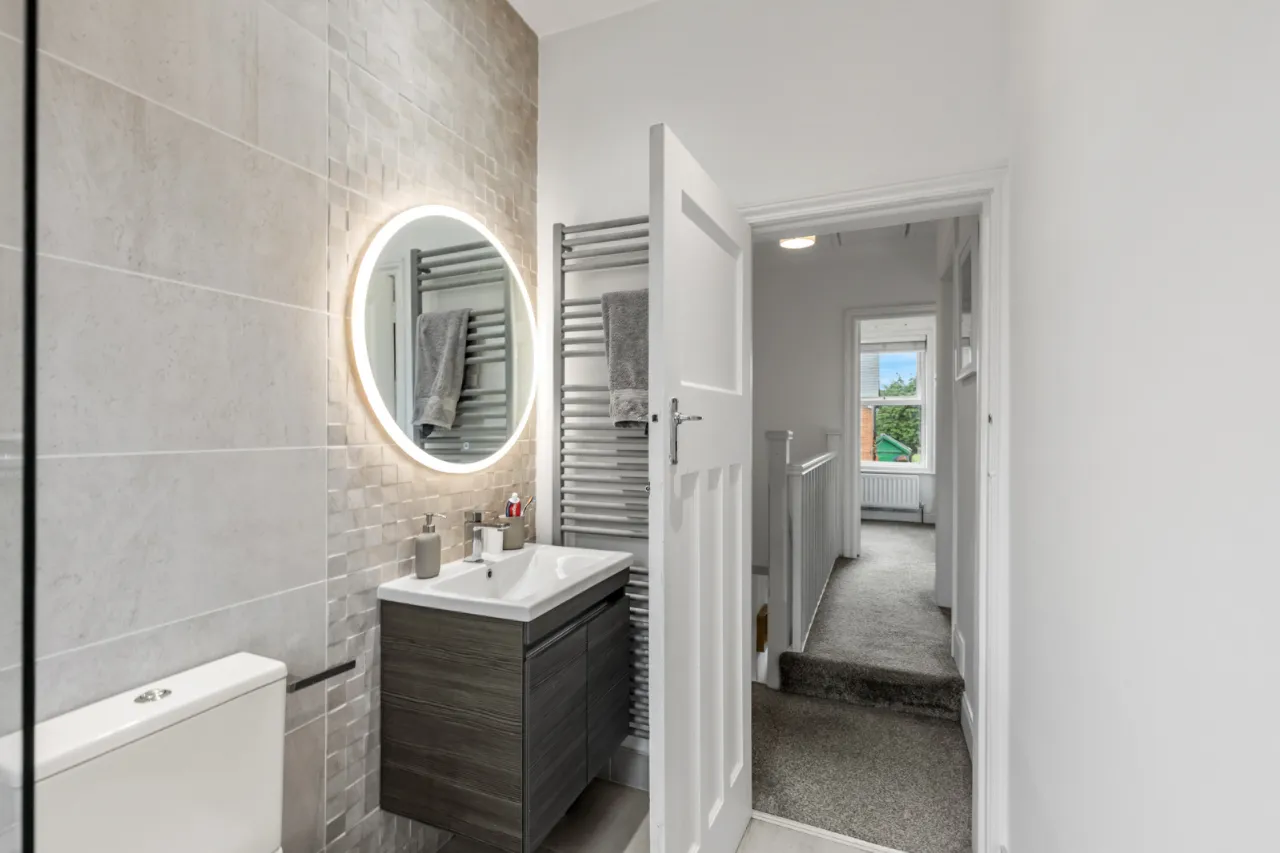
White Bathroom Suite
Gas Fired Central Heating/uPVC Double Glazed Windows
Driveway Parking With Electric Car Charger
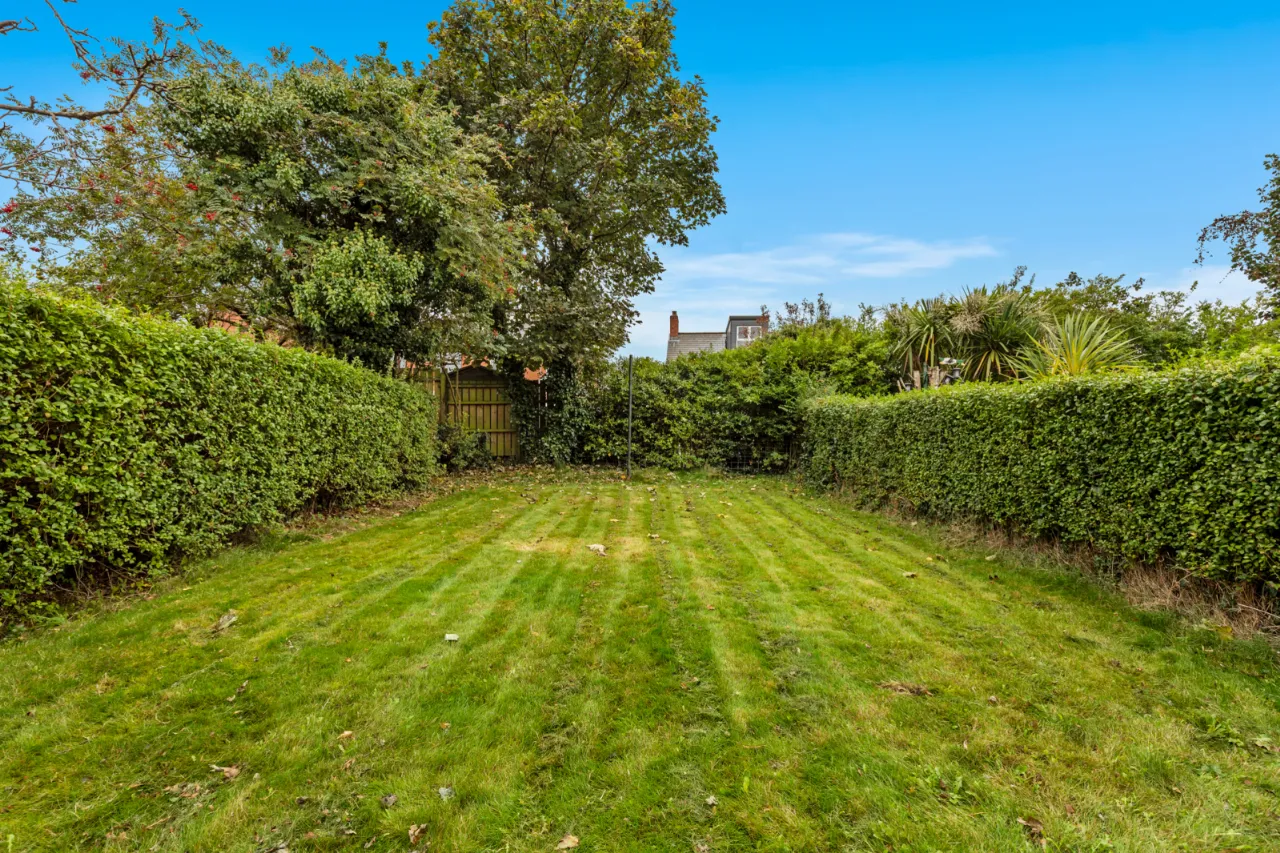
Generous Rear Gardens in Lawns
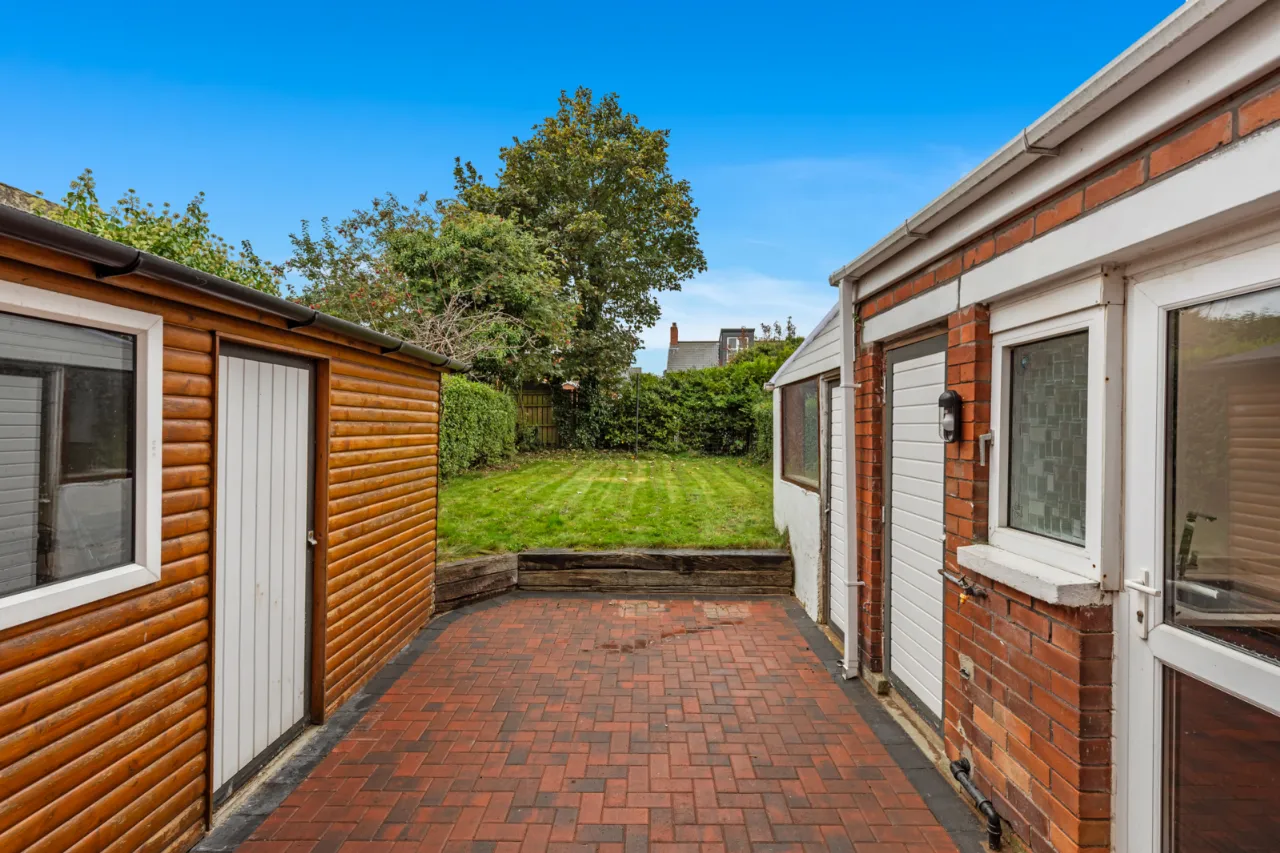
Large Shed And Potting Shed
Description
This attractive red brick semi-detached villa occupies a highly sought-after residential location just off the Upper Newtownards Road, offering superb convenience to a wide range of local amenities. Ballyhackamore and Belmont Villages are both within easy reach, providing an excellent selection of cafés, restaurants, shops and supermarkets, including Marks & Spencer. The property also benefits from excellent transport links to Belfast City Centre and is only minutes from George Best Belfast City Airport. For those who enjoy outdoor pursuits, the nearby Comber Greenway, Stormont Estate, Craigantlet Hills and the scenic North Down coastline offer an abundance of walking and cycling opportunities.
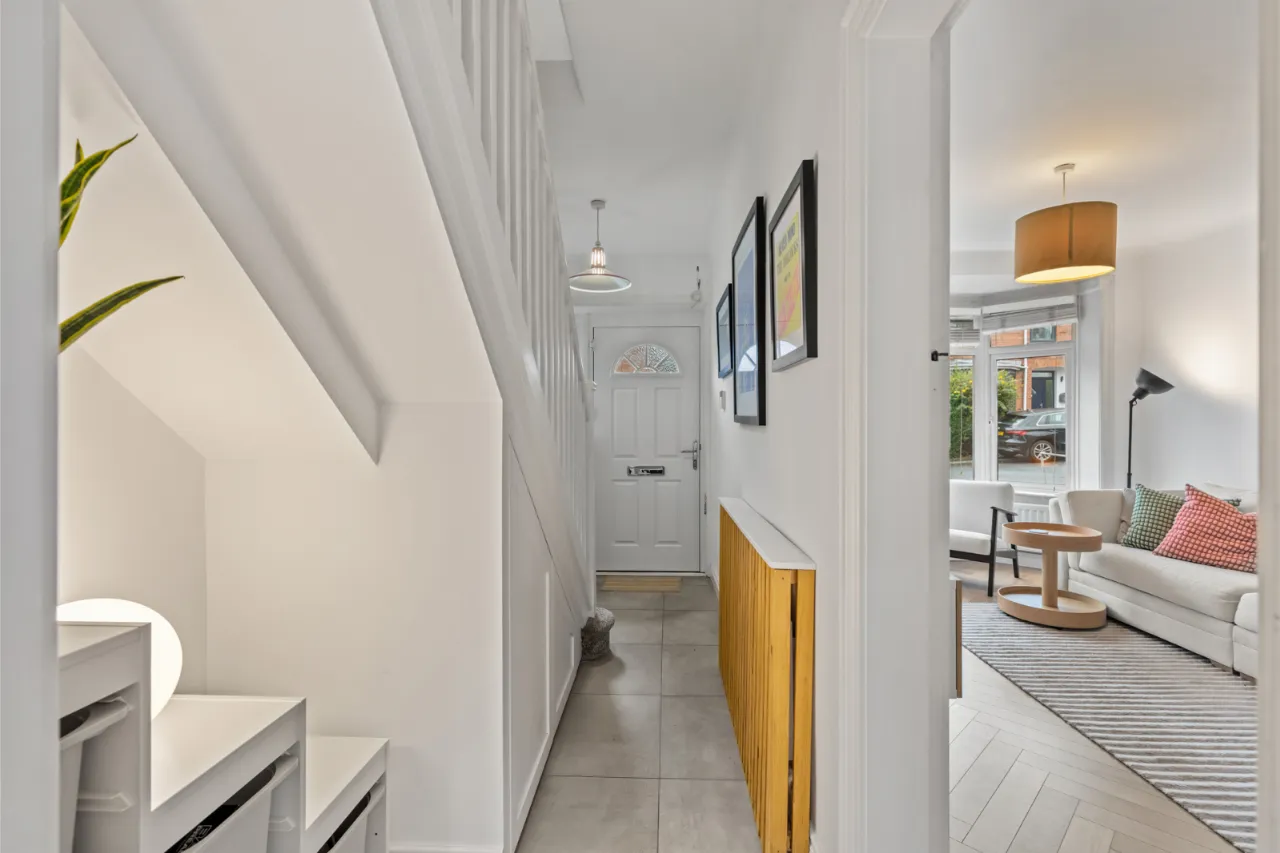
Internally, the home has been beautifully maintained and is presented to a high standard throughout. The accommodation is both bright and welcoming, with a charming living room featuring an attractive herringbone parquet floor, creating a warm and stylish focal point. The kitchen is open plan to a dining area, providing an ideal space for both everyday family living and entertaining.
On the first floor, there are three well-proportioned bedrooms and a modern white bathroom suite. Additional benefits include gas fired central heating and uPVC double glazing throughout.
Externally, the property enjoys generous rear gardens laid in lawn, offering an excellent degree of privacy and space for children, gardening enthusiasts or outdoor entertaining. A substantial garden shed and separate potting shed provide excellent storage and workspace, while driveway parking (with electric car charger) completes this superb home.
This is an excellent opportunity to acquire a well-presented family home in one of East Belfast's most desirable and convenient locations.
Rooms
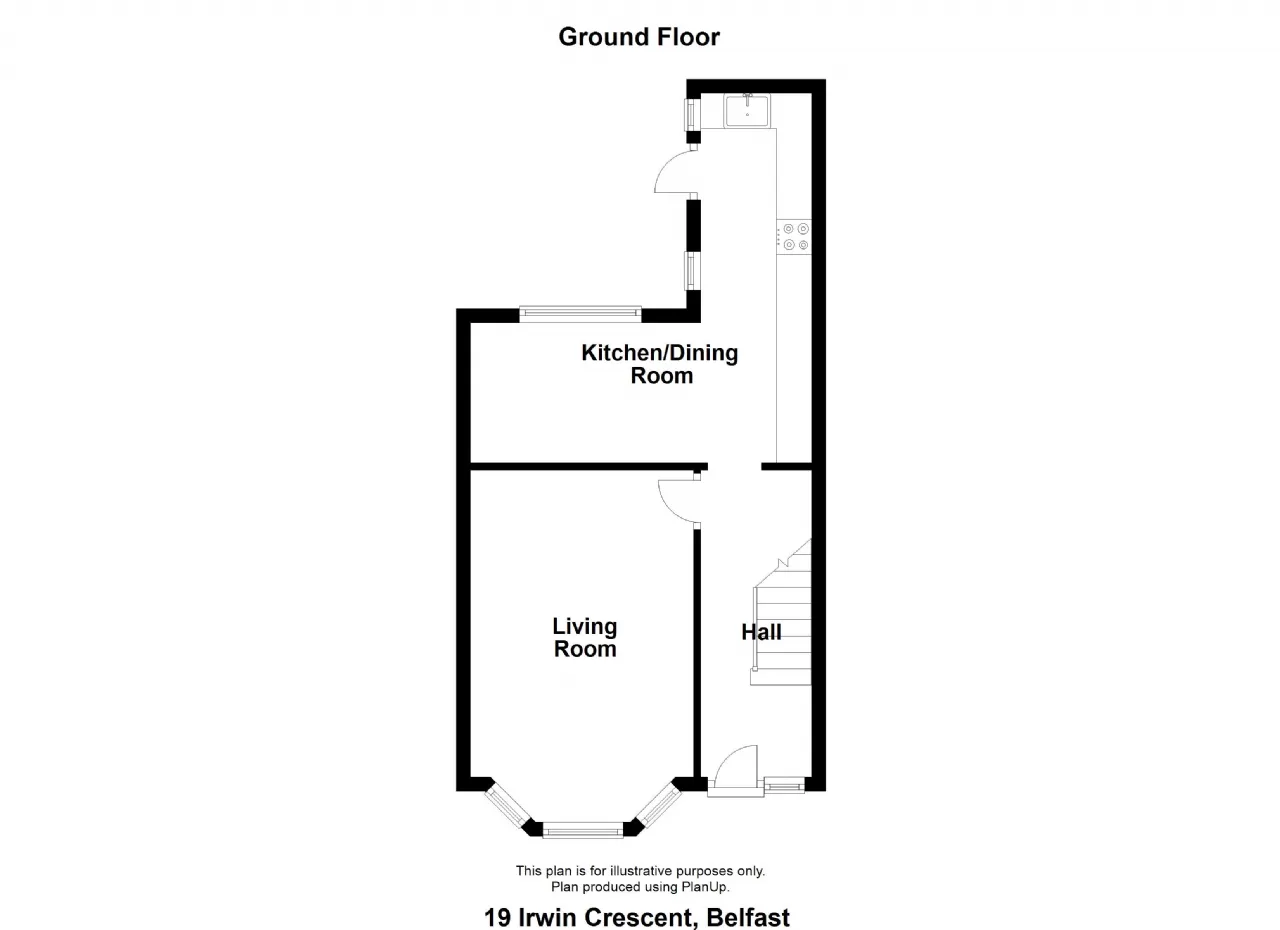
GROUND FLOOR: (Entrance)
Composite Entrance Door with double glazed side panels leading to:
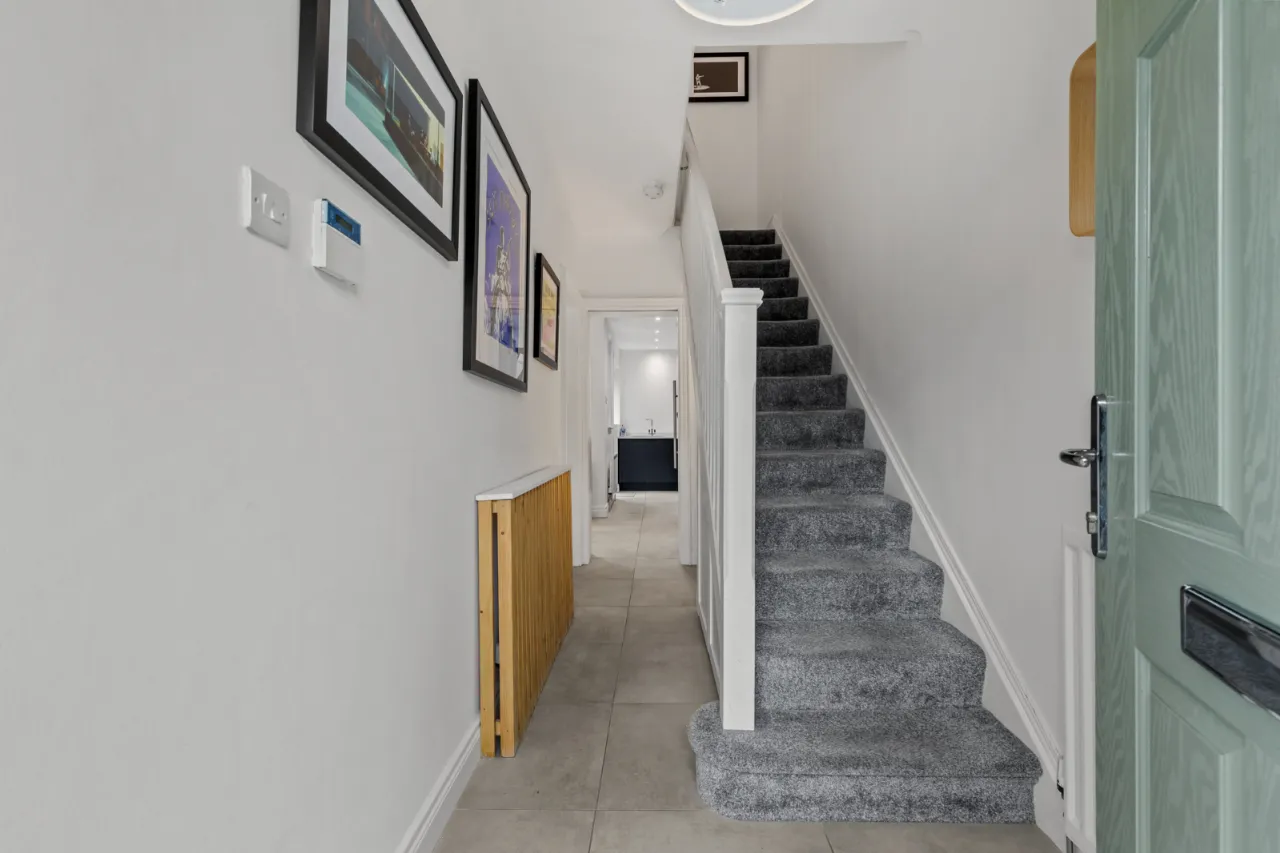
ENTRANCE HALL:
Ceramic tiled floor.
LIVING ROOM: 16'9" x 10'5" (5.1m x 3.18m)
Oak herringbone parquet floor.
GALLEY KITCHEN: 17'1" x 5'1" (5.2m x 1.55m)
Full range of high and low level units, sink unit. 4 ring ceramic hob with stainless steel extractor hood over, under oven. Open to:
DINING ROOM: 10'10" x 6'3" (3.3m x 1.9m)
Media Wall with cabinets and wired for TV, ceramic tiled floor.
FIRST FLOOR:
BEDROOM 1: 10'7" x 10'5" (3.23m x 3.18m)
BEDROOM 2: 10'5" x 9'7" (3.18m x 2.92m)
BEDROOM 3: 7'2" x 6'2" (2.18m x 1.88m)
BATHROOM:
White suite comprising panelled bath with mixer taps and overhead rain shower. Low flush WC with vanity unit. Part tiled walls. Ceramic tiled floor. Light mirror and towel radiator.
OUTSIDE:
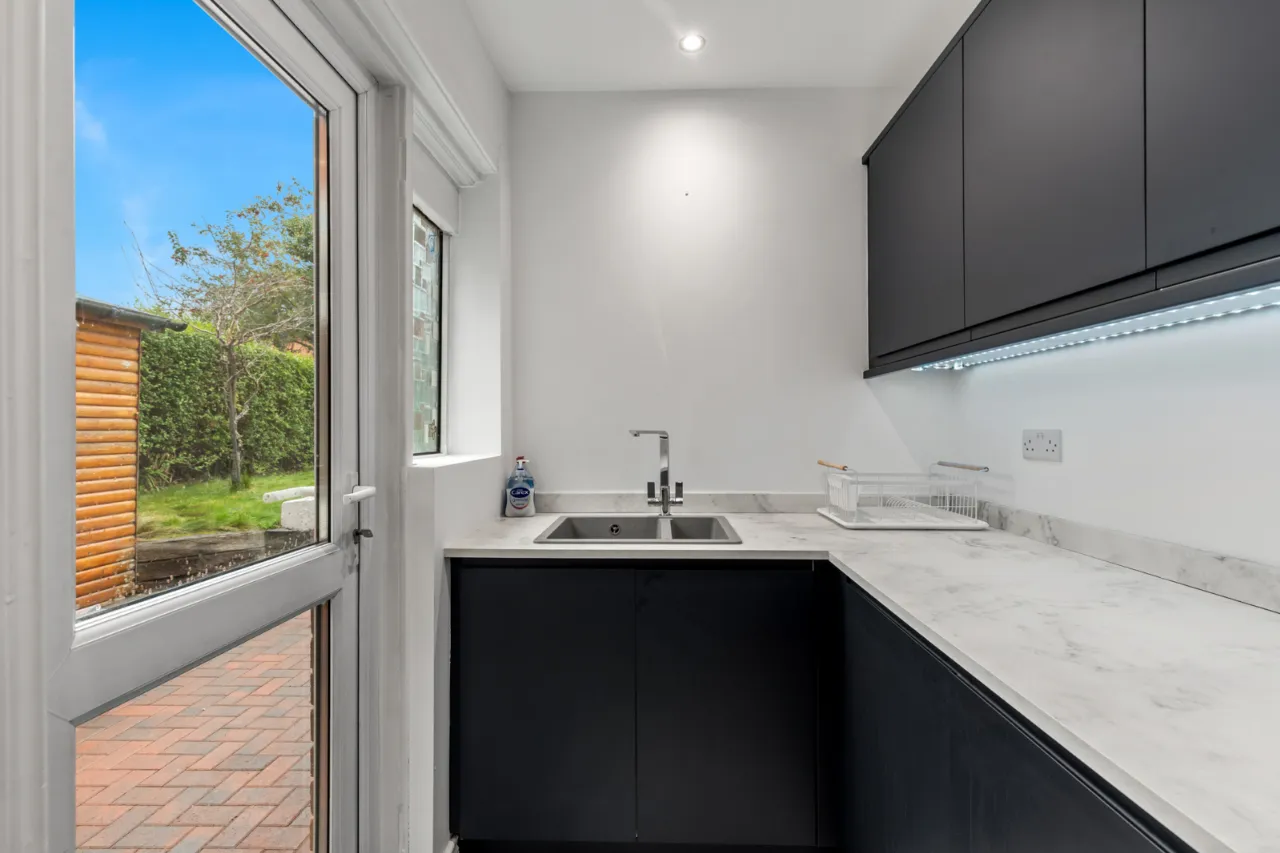
To the front is a garden and driveway with electric car charger. To the rear is a newly laid paved patio area and generous gardens laid in lawns with a southerly aspect. Boiler house with gas boiler. Garden store.
GARDEN ROOM: 13'2" x 6'4" (4.01m x 1.93m)
Power and light.
LOCATION OF PROPERTY:
Off Newtownards Road

 Favourite
 Make an Offer
 Book a Viewing
 Get a Mortgage
 Call the Office
 Share
Share