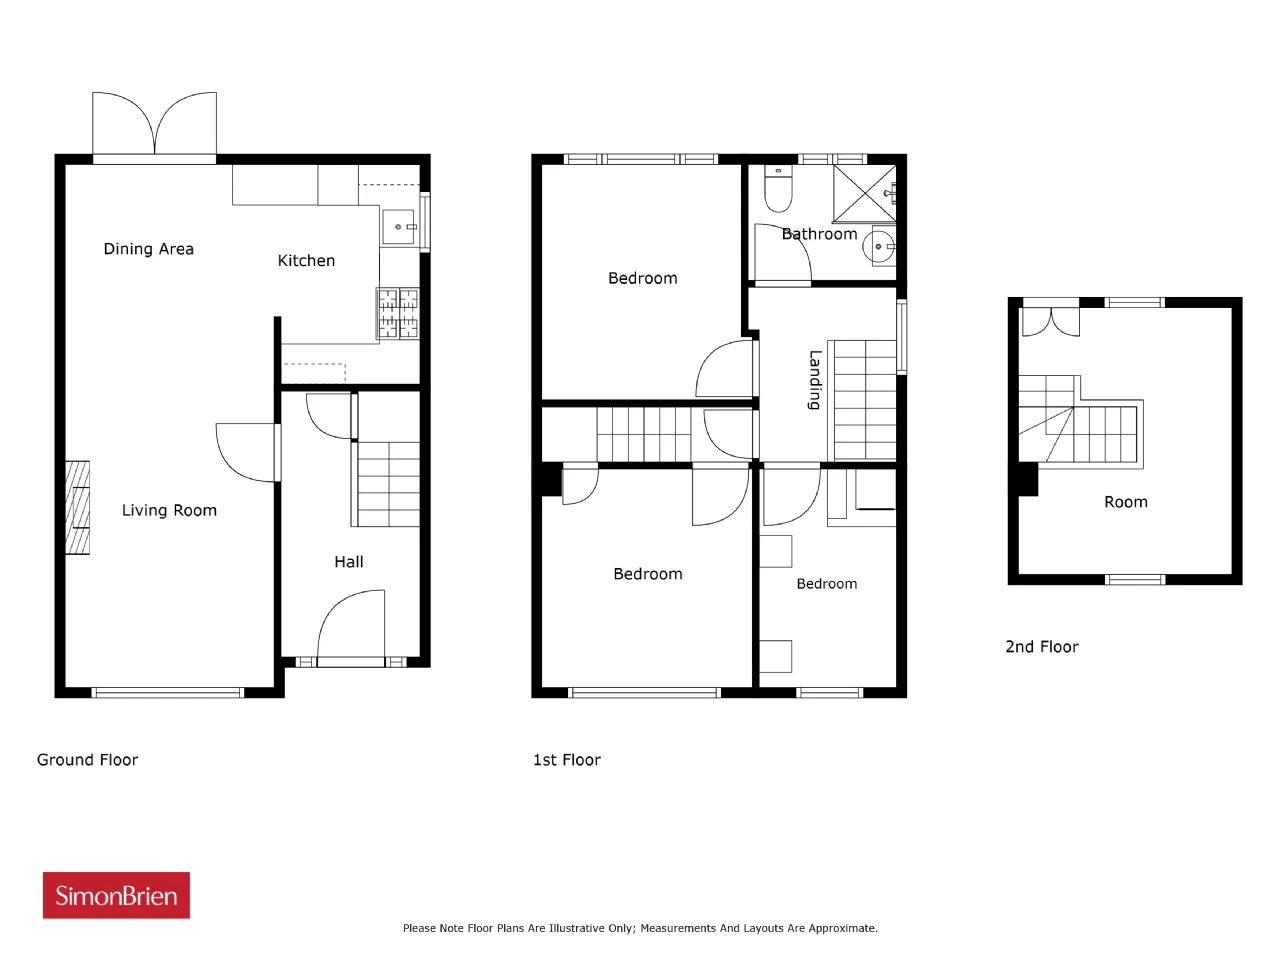
GROUND FLOOR:
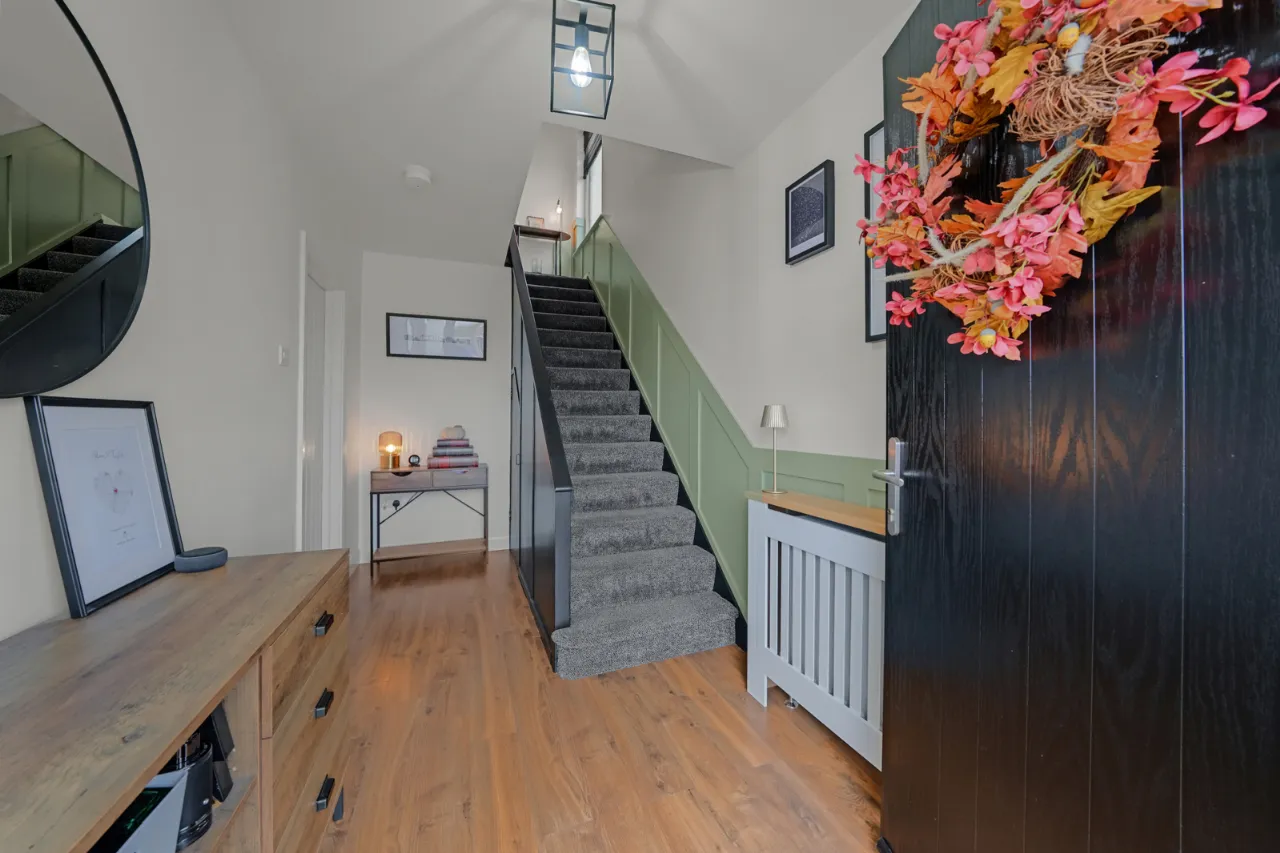
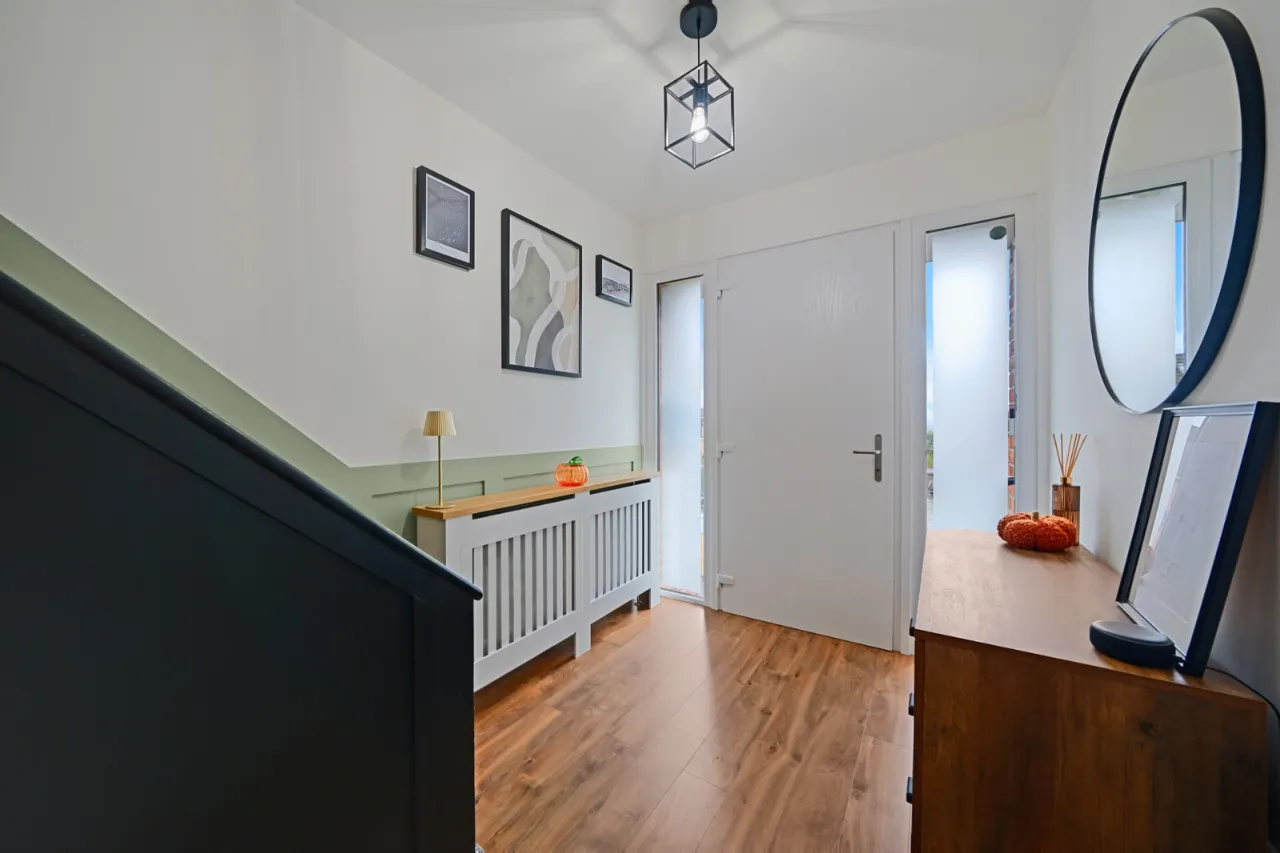
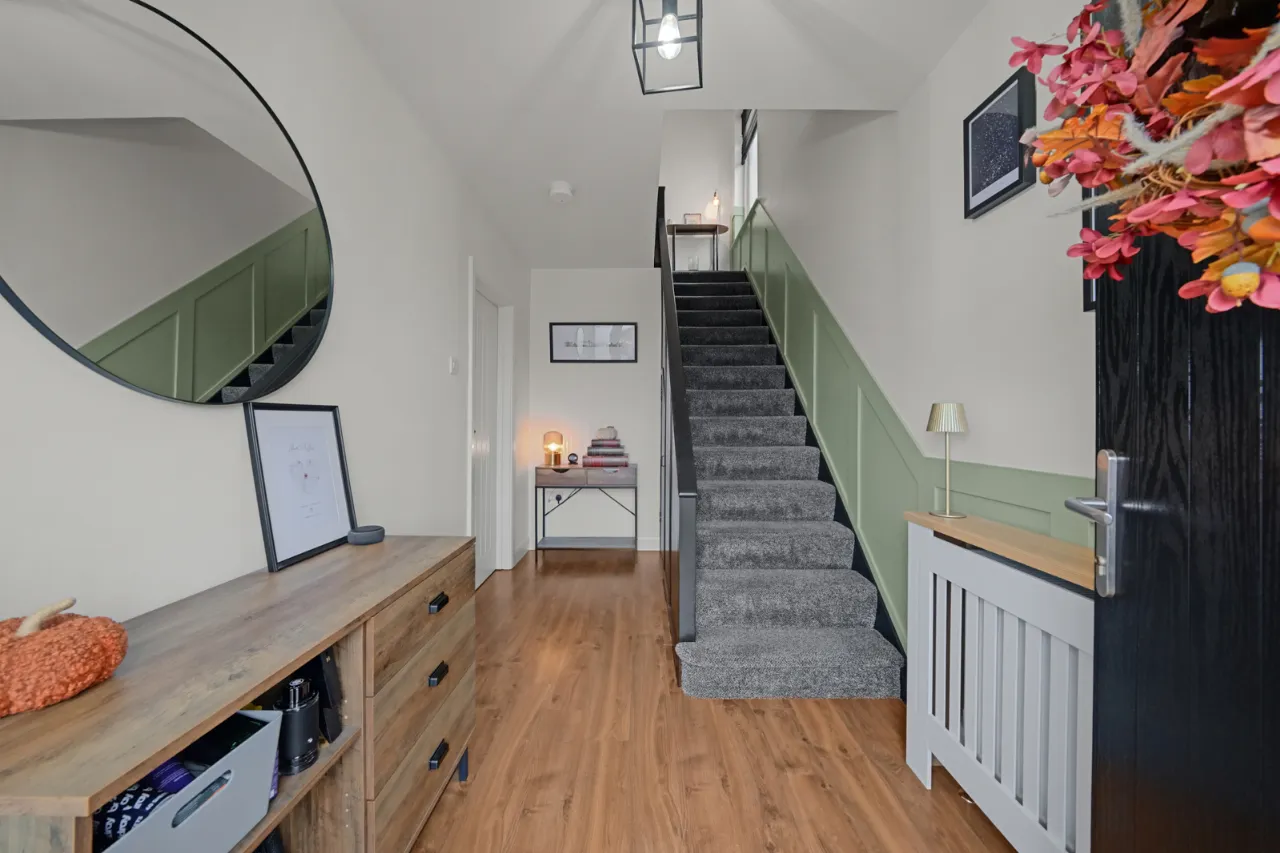
Composite front door with double glazed side panels.
ENTRANCE HALL:
Under stairs storage cupboard.
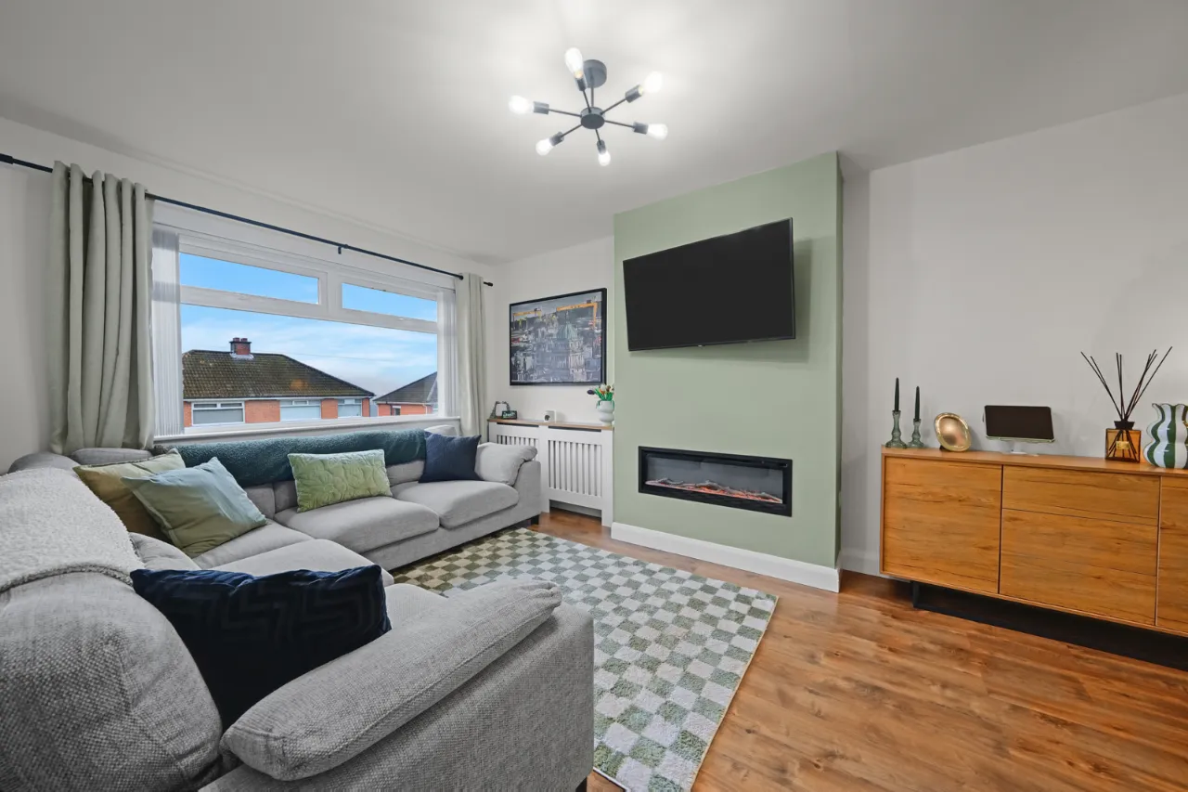
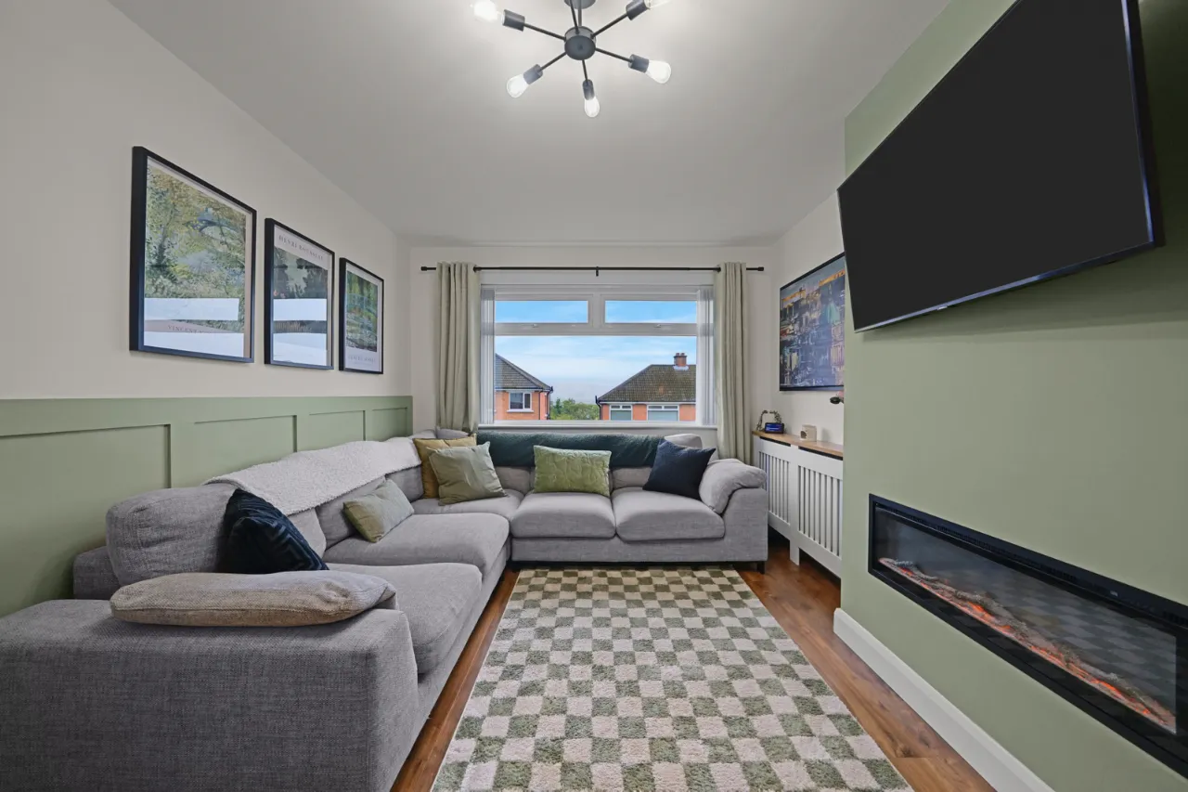
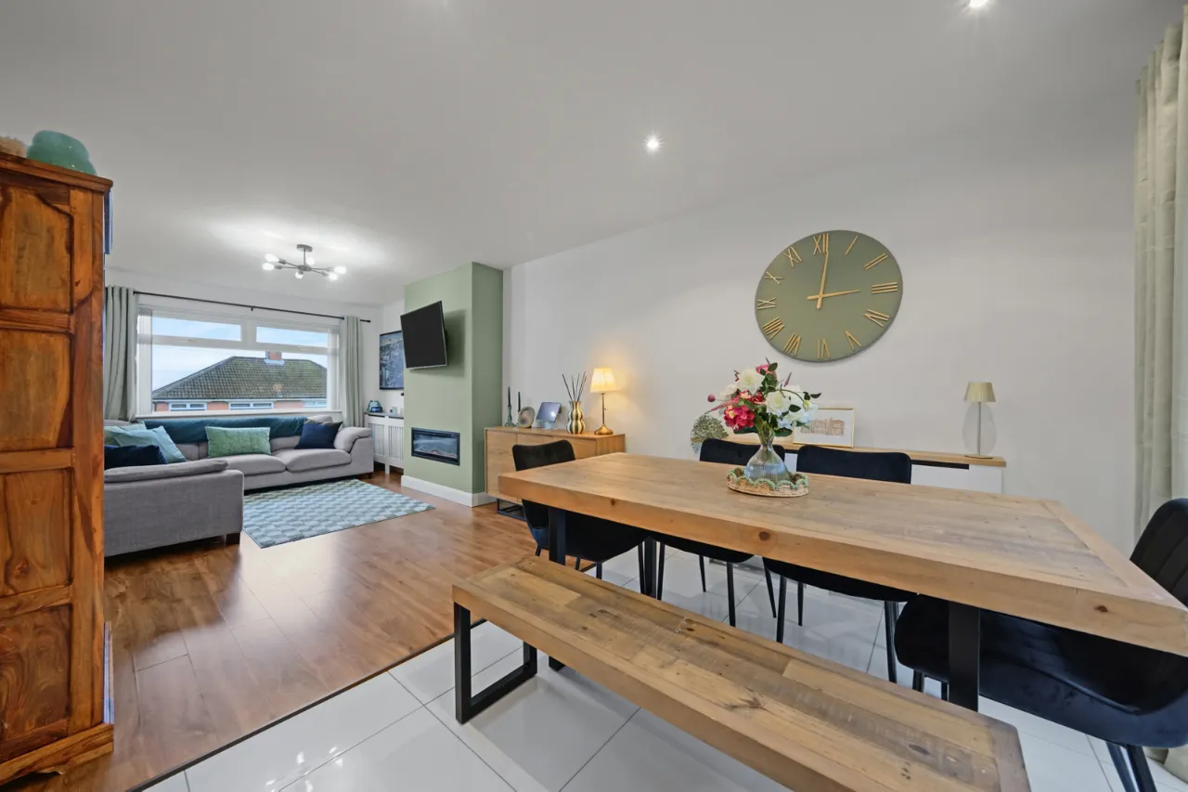
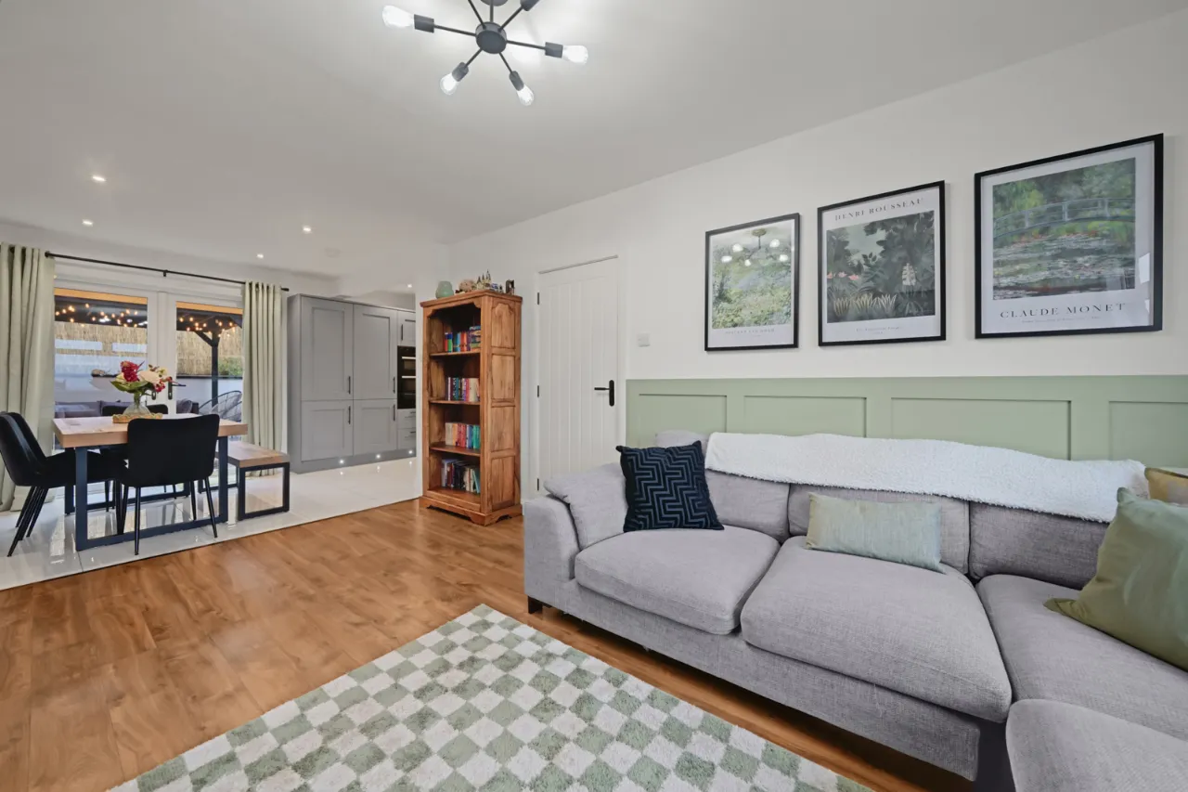
LIVING ROOM: 16'2" x 10'4" (4.93m x 3.15m)
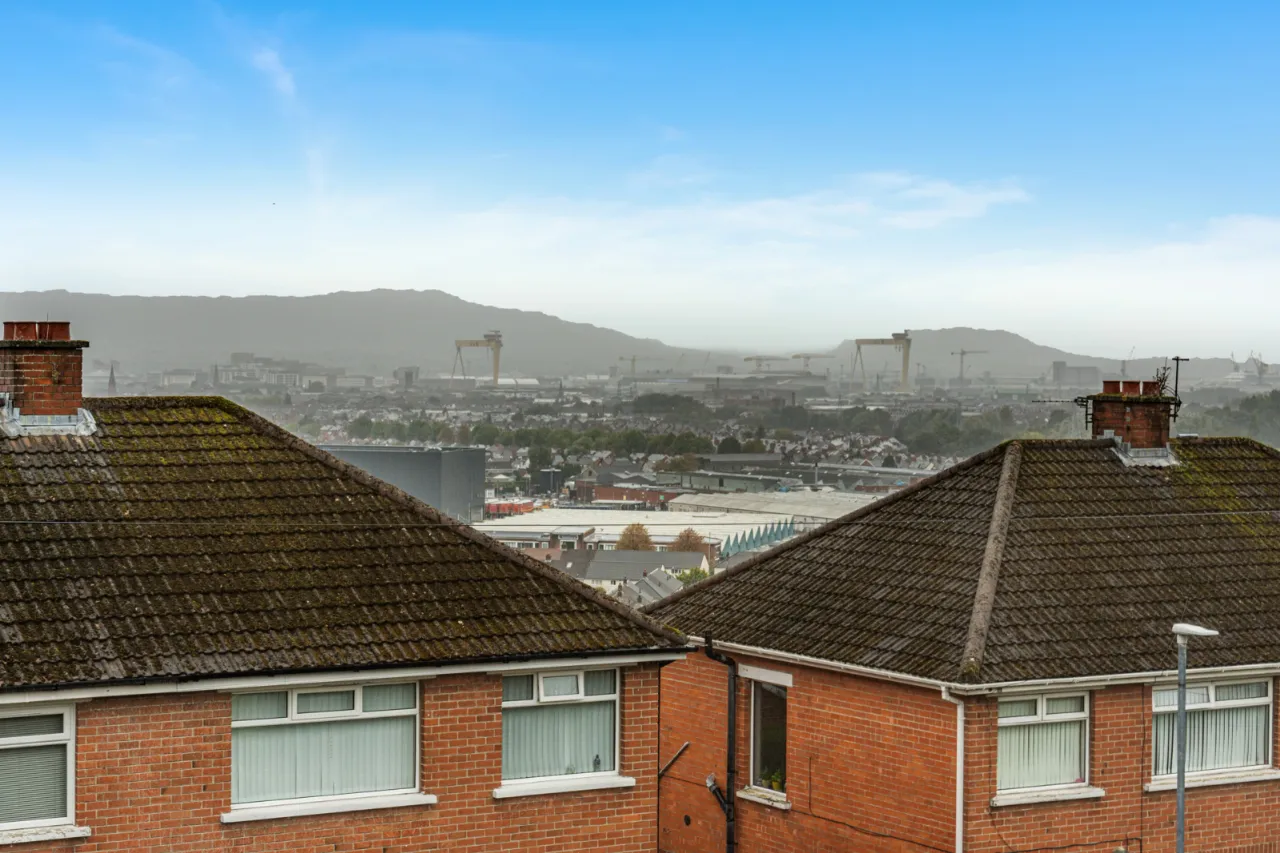
Gap views to City. Open to:
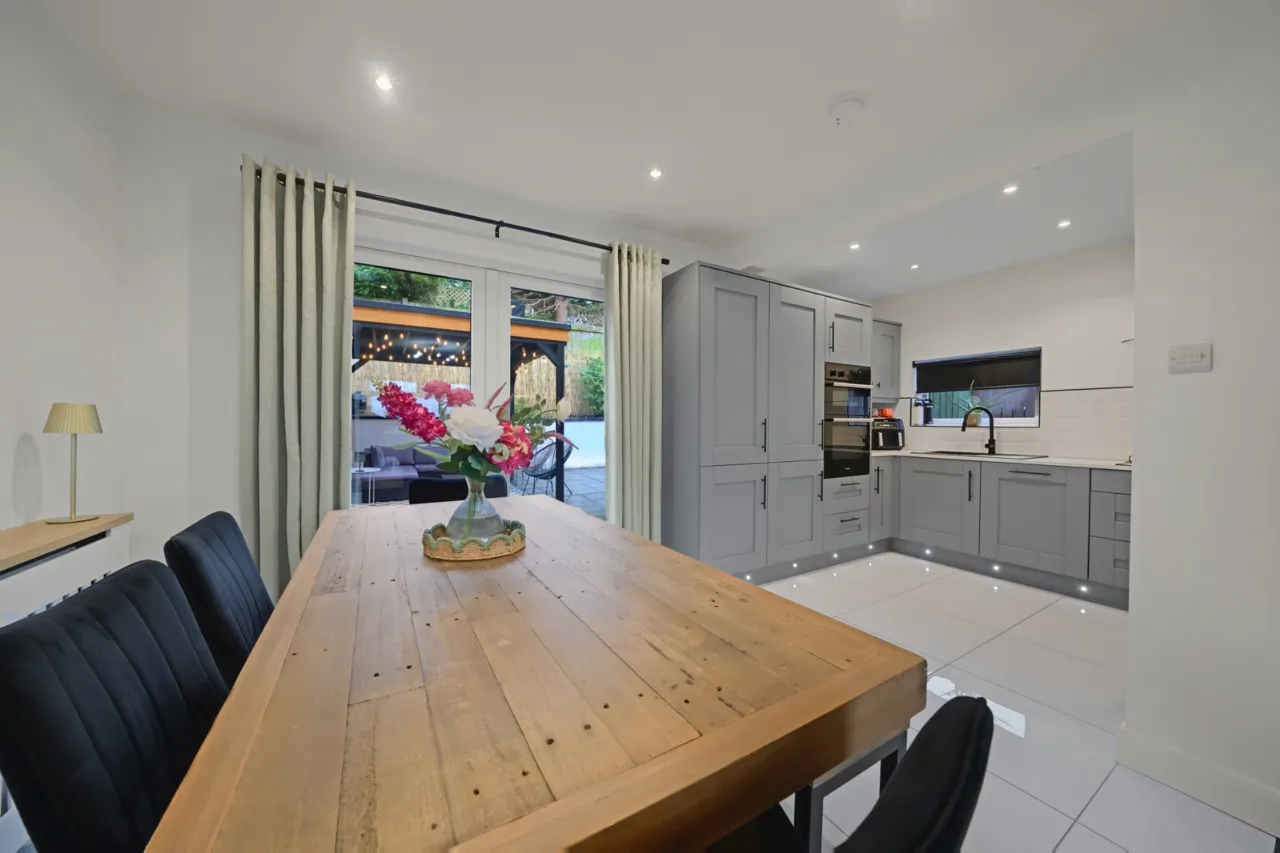
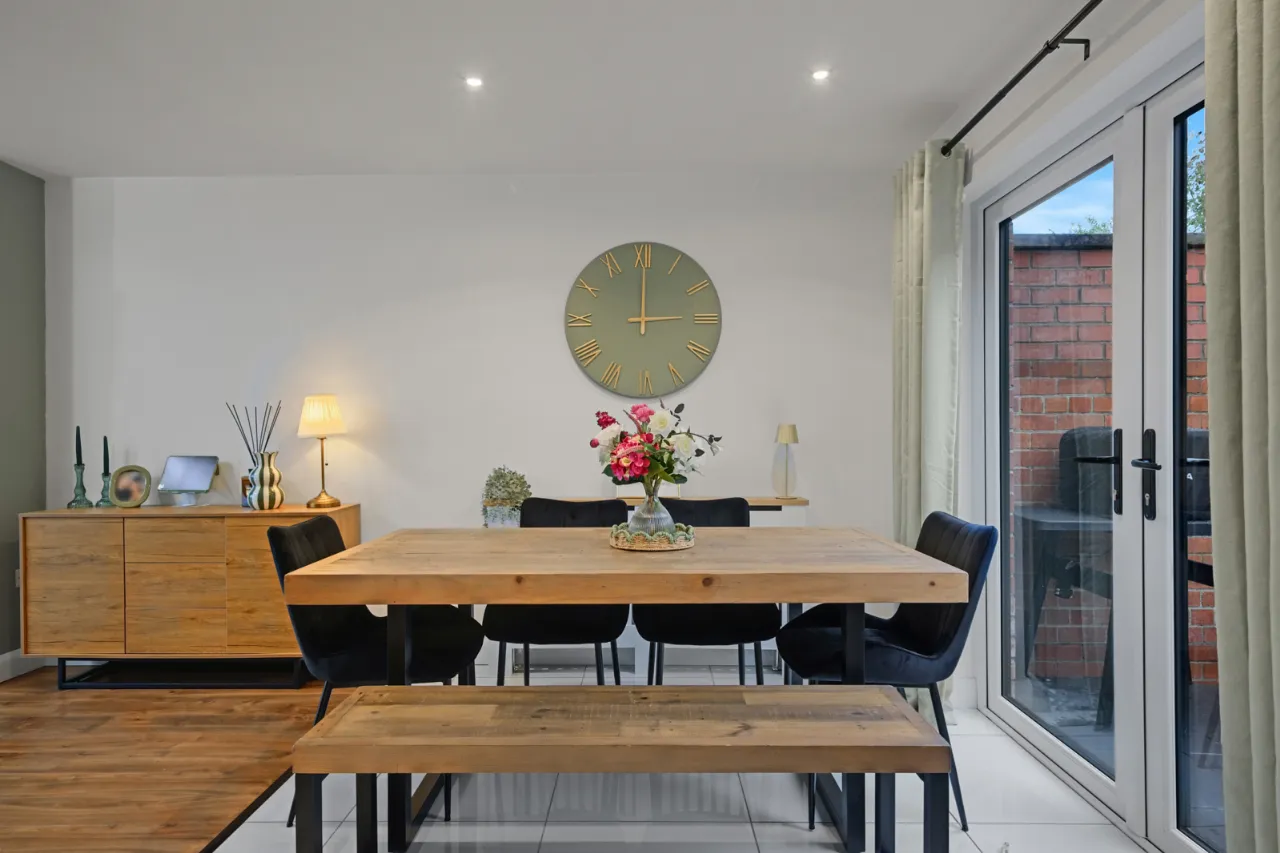
DINING ROOM: 16'2" x 10'5" (4.93m x 3.18m)
Ceramic tiled floor.
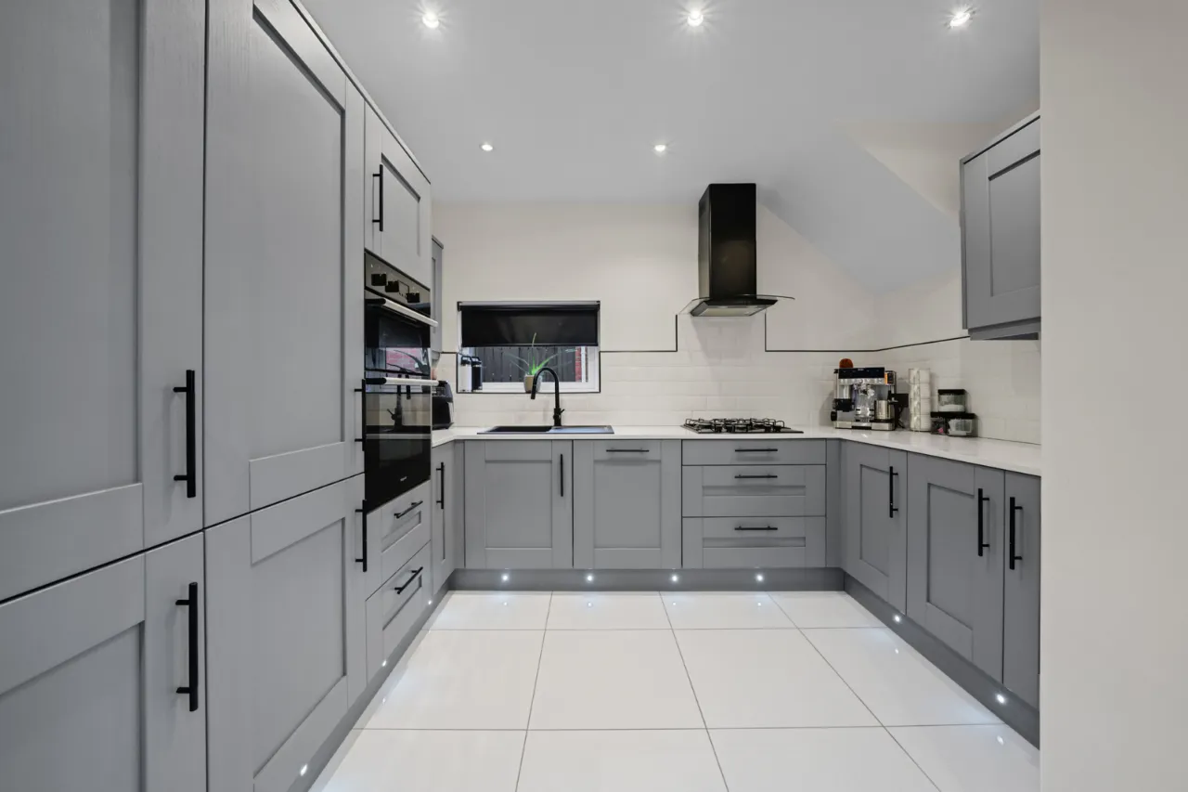
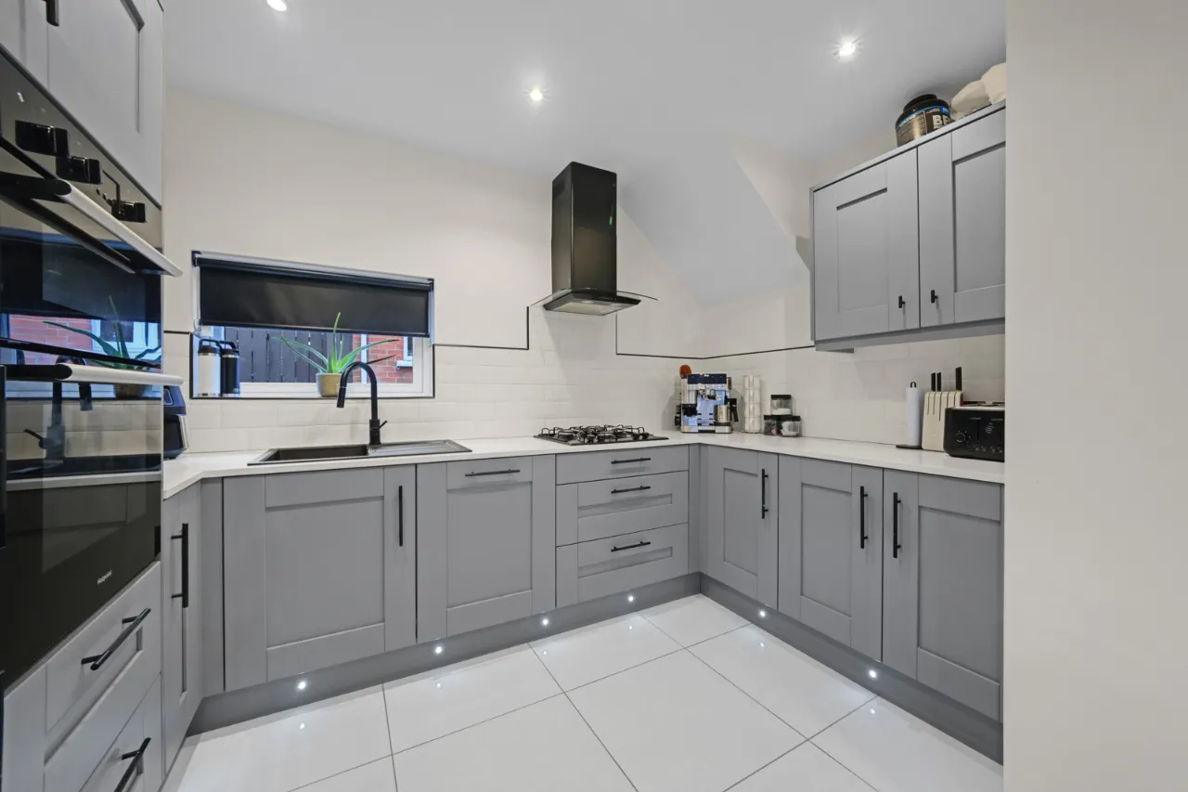
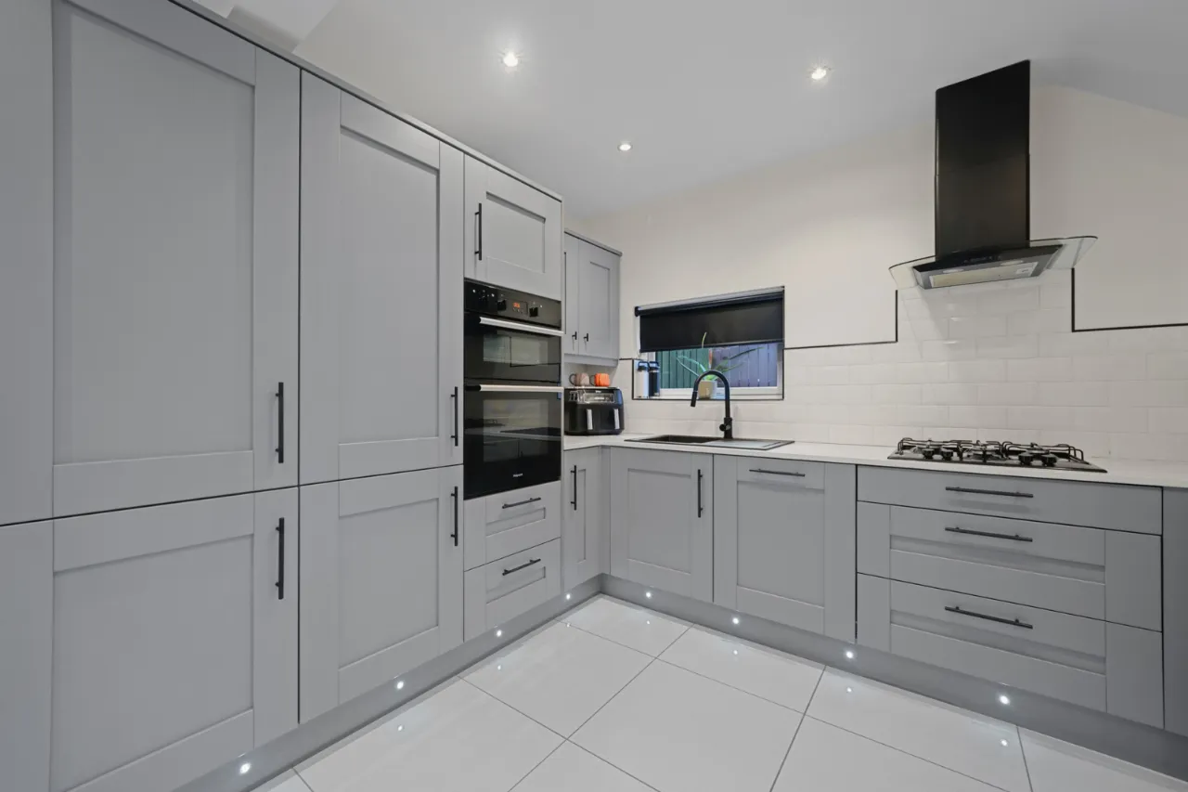
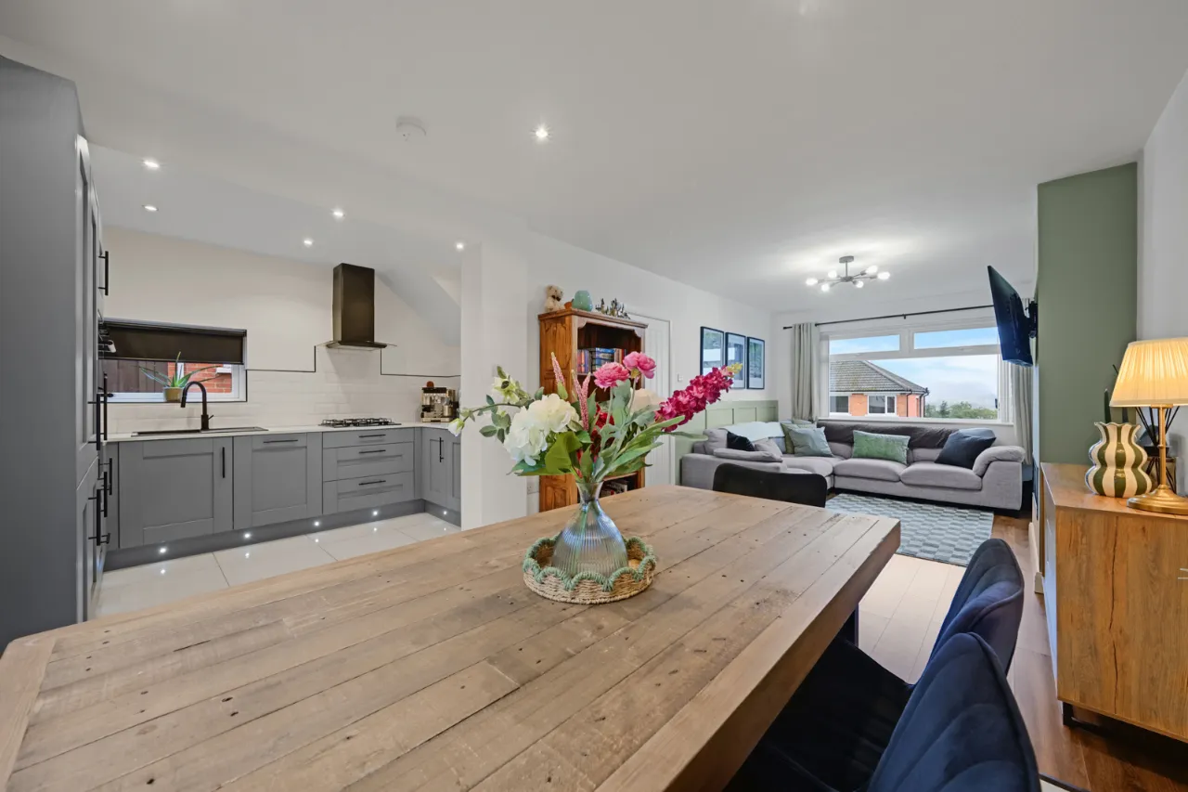
KITCHEN: 17'7" x 7'9" (5.36m x 2.36m)
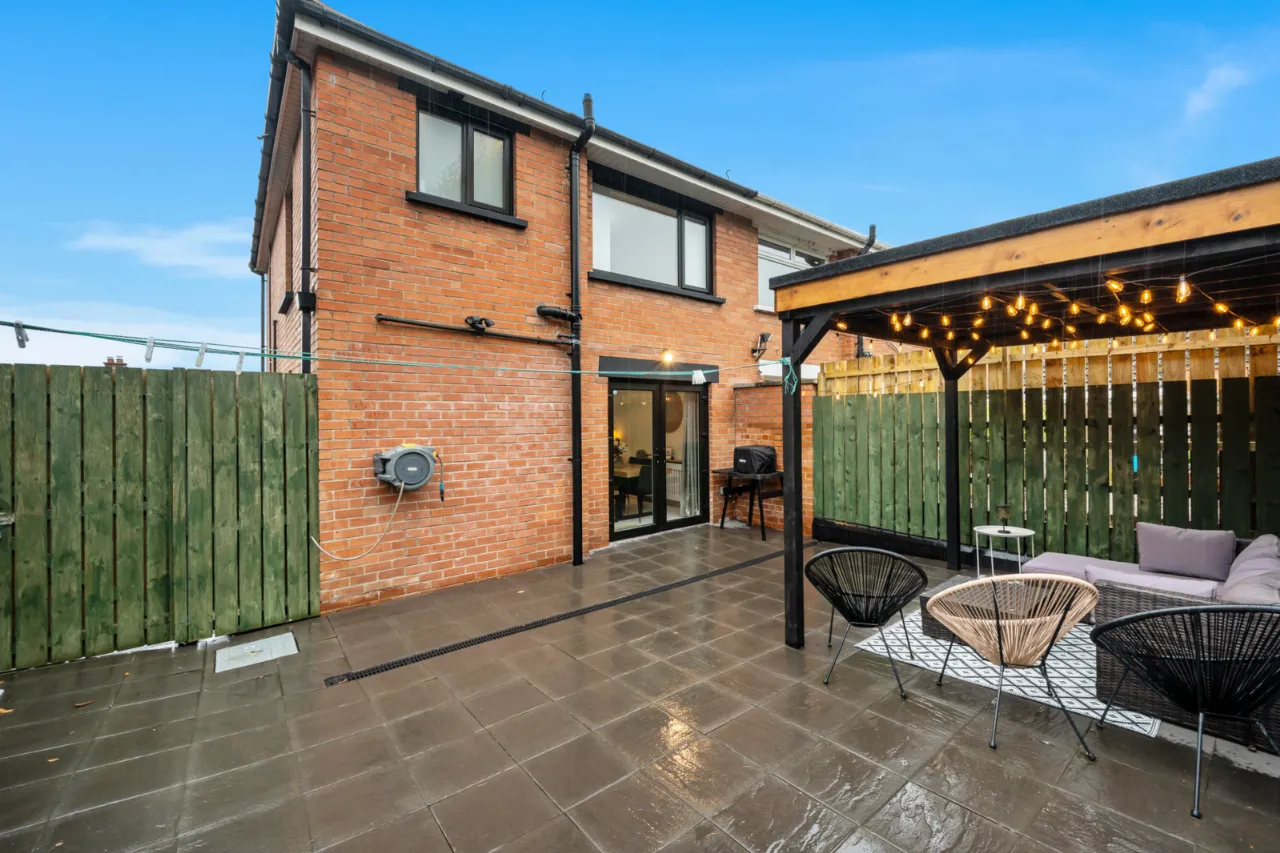
Full range of high and low level units, sink unit with mixer taps, 4 ring gas hob, eye level oven, fridge freezer, dishwasher, ceramic tiled floor, partly tiled walls, French double doors to rear.
FIRST FLOOR:
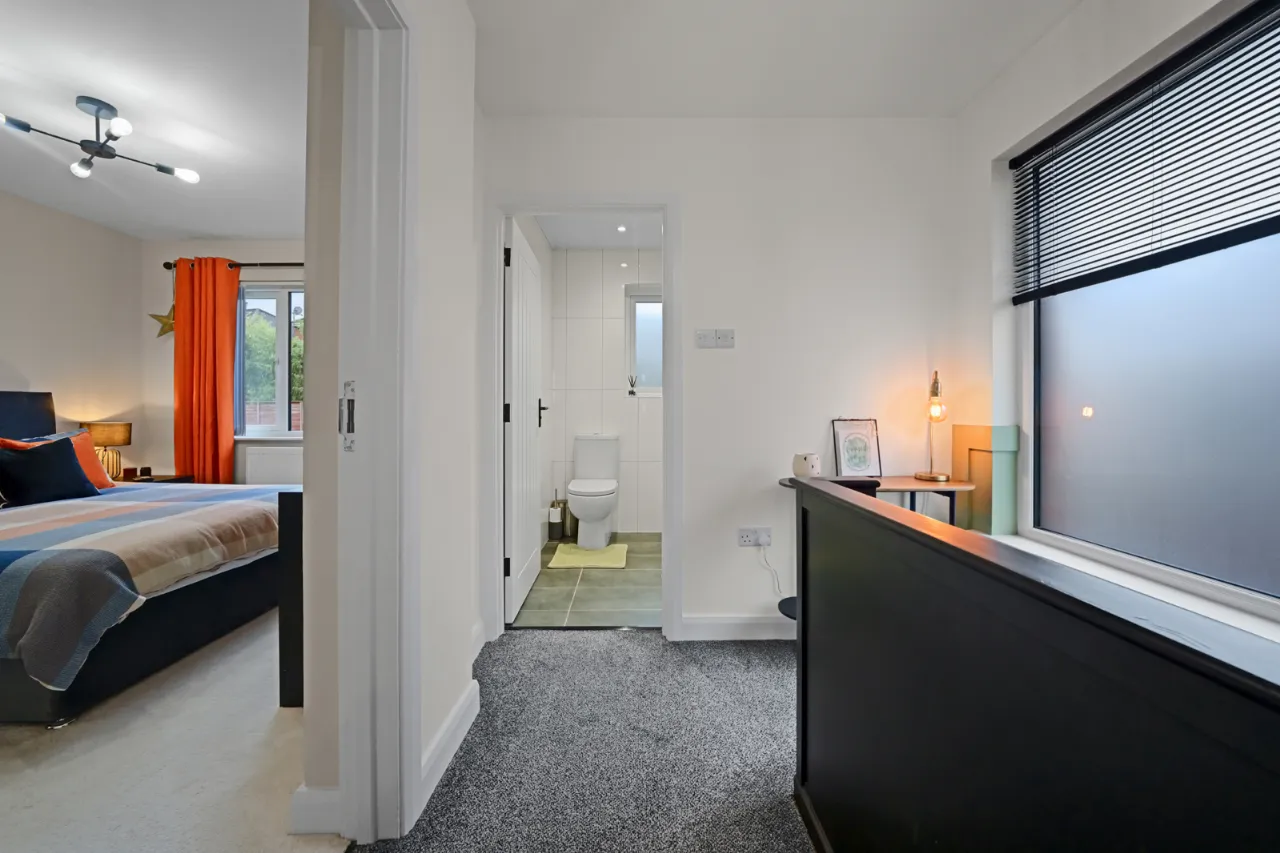
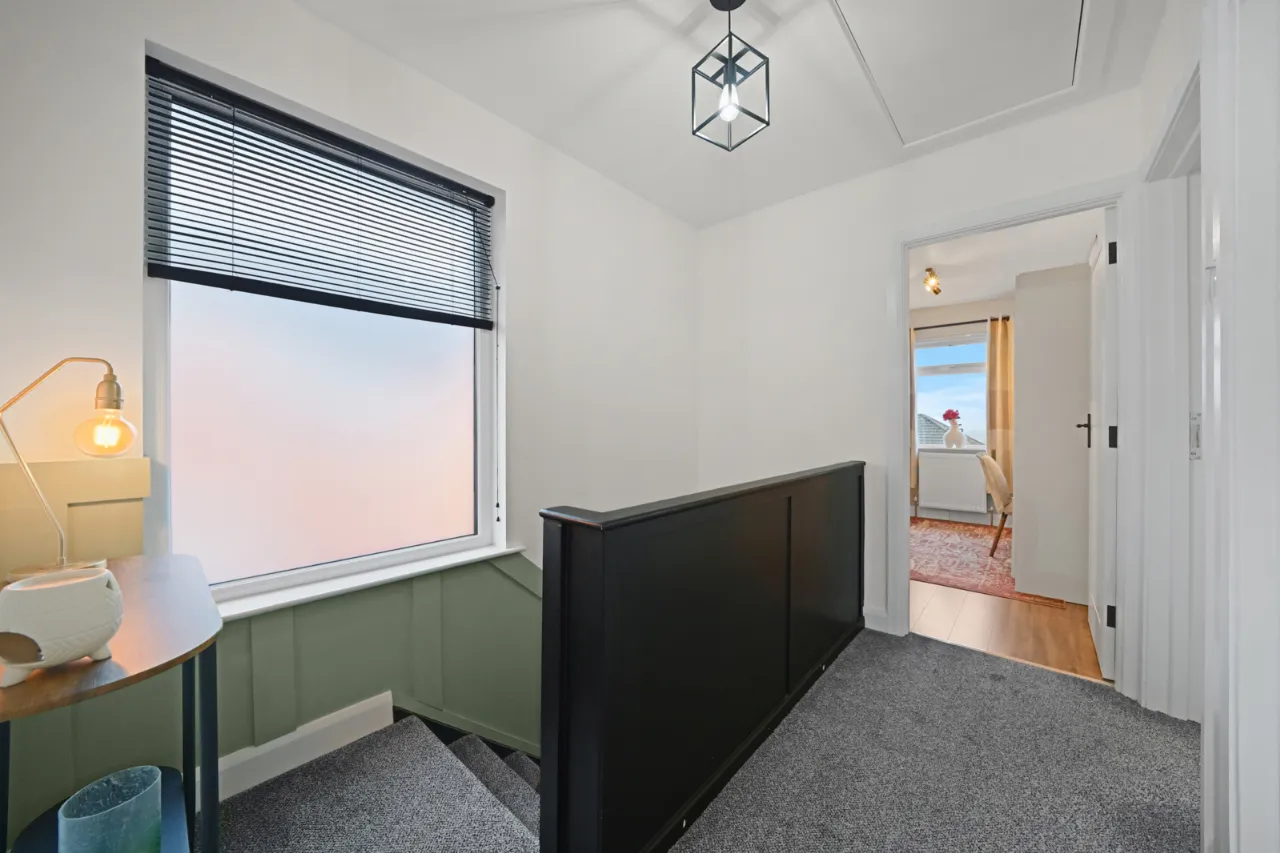
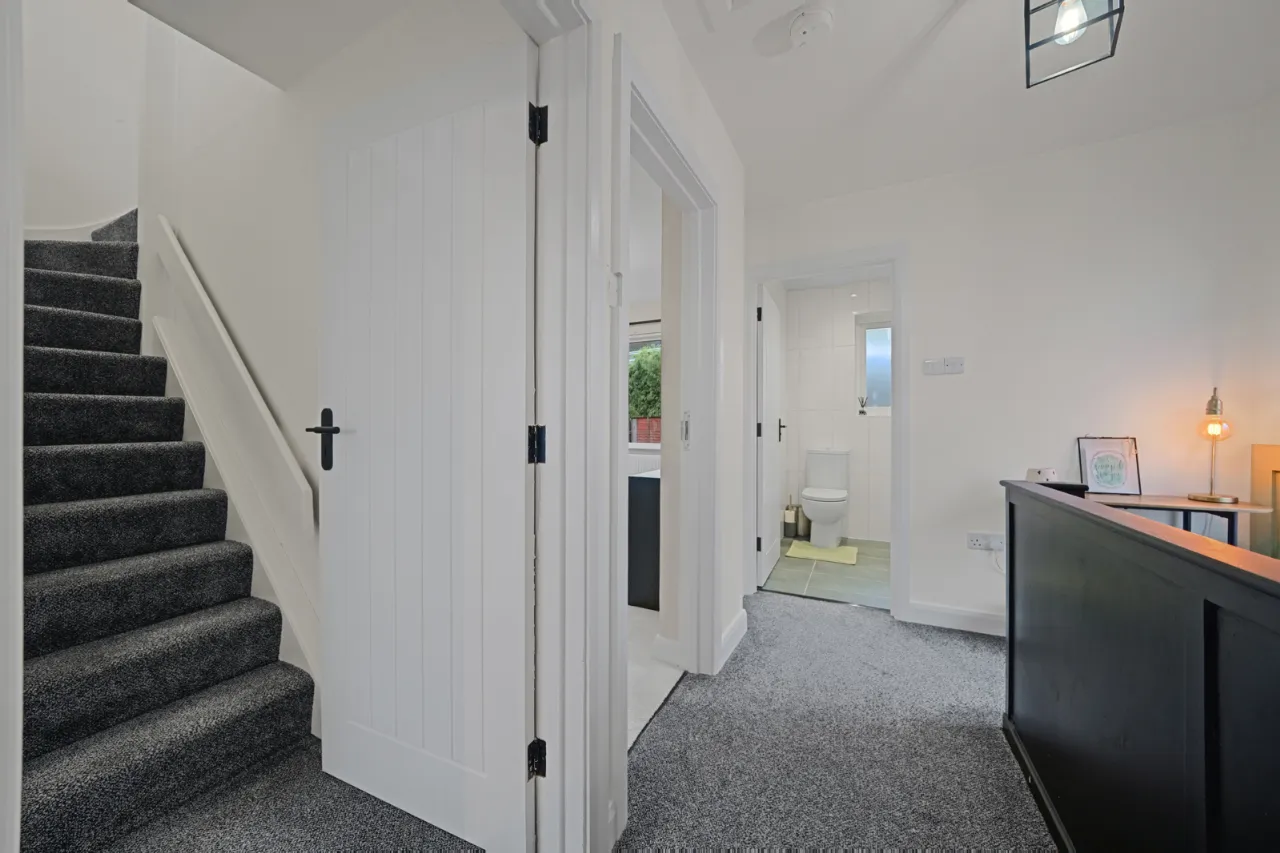
LANDING:
Access to roofspace.
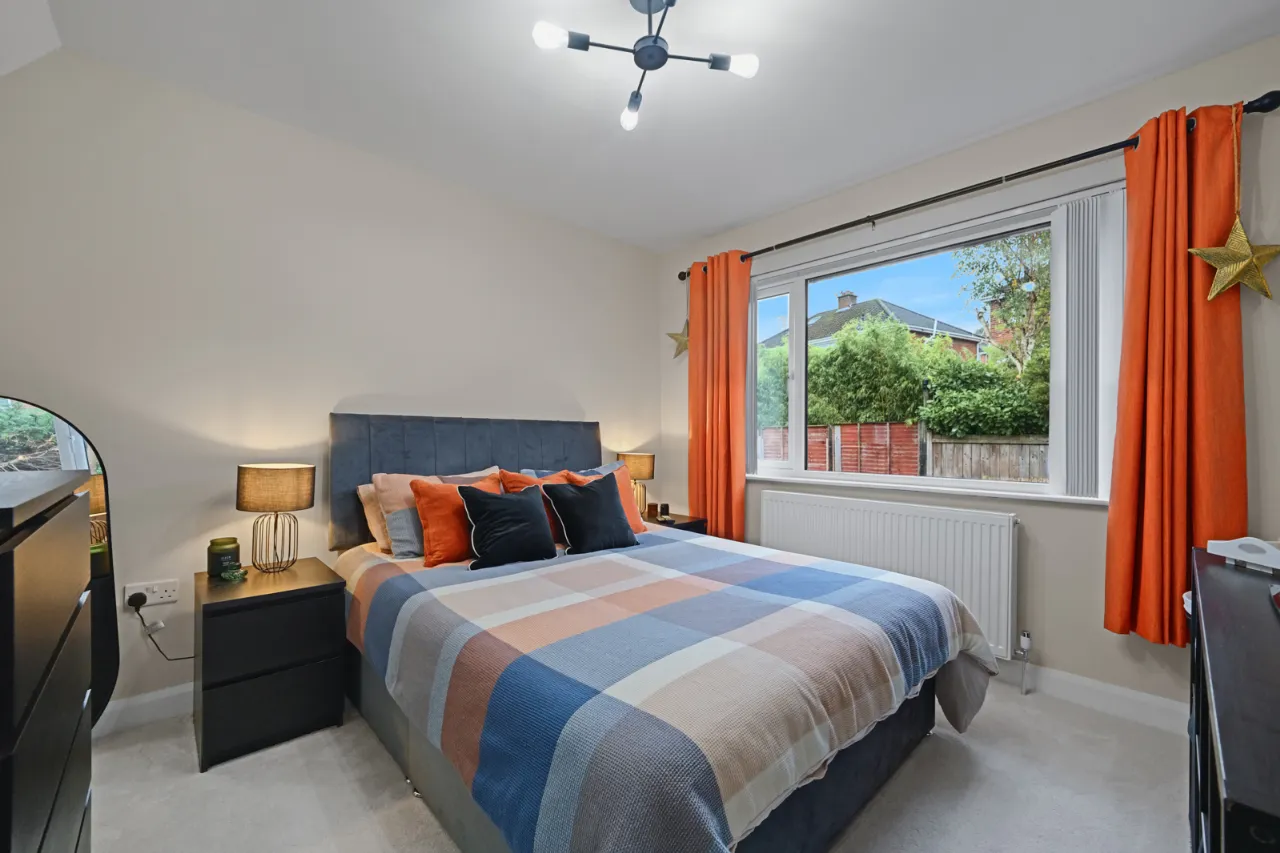
BEDROOM 1: 11'0" x 10'0" (3.35m x 3.05m)
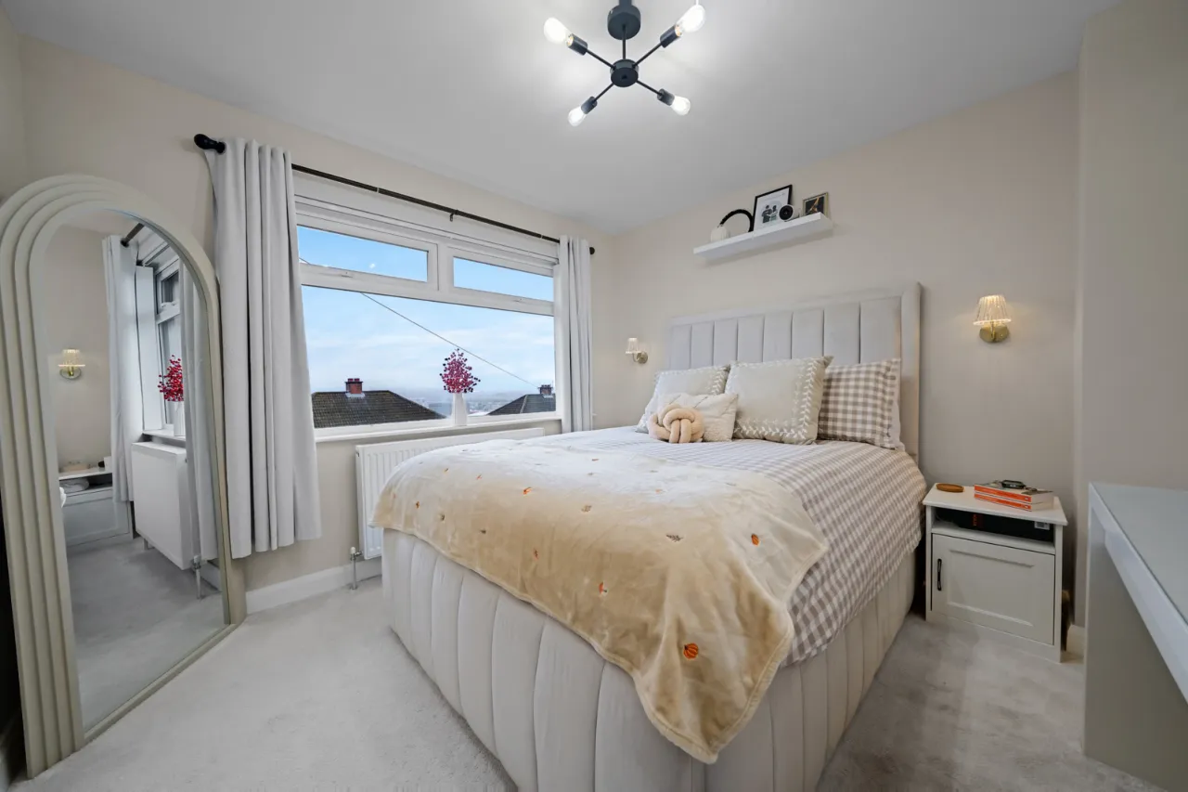
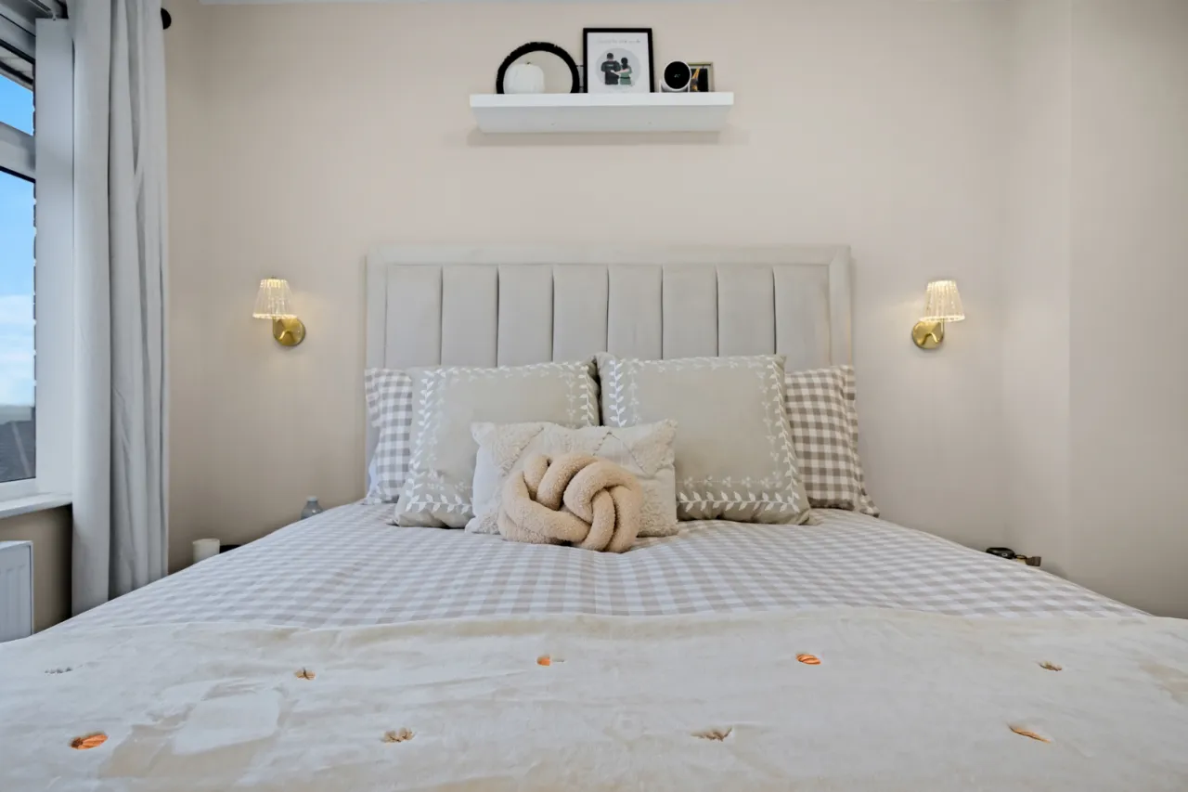
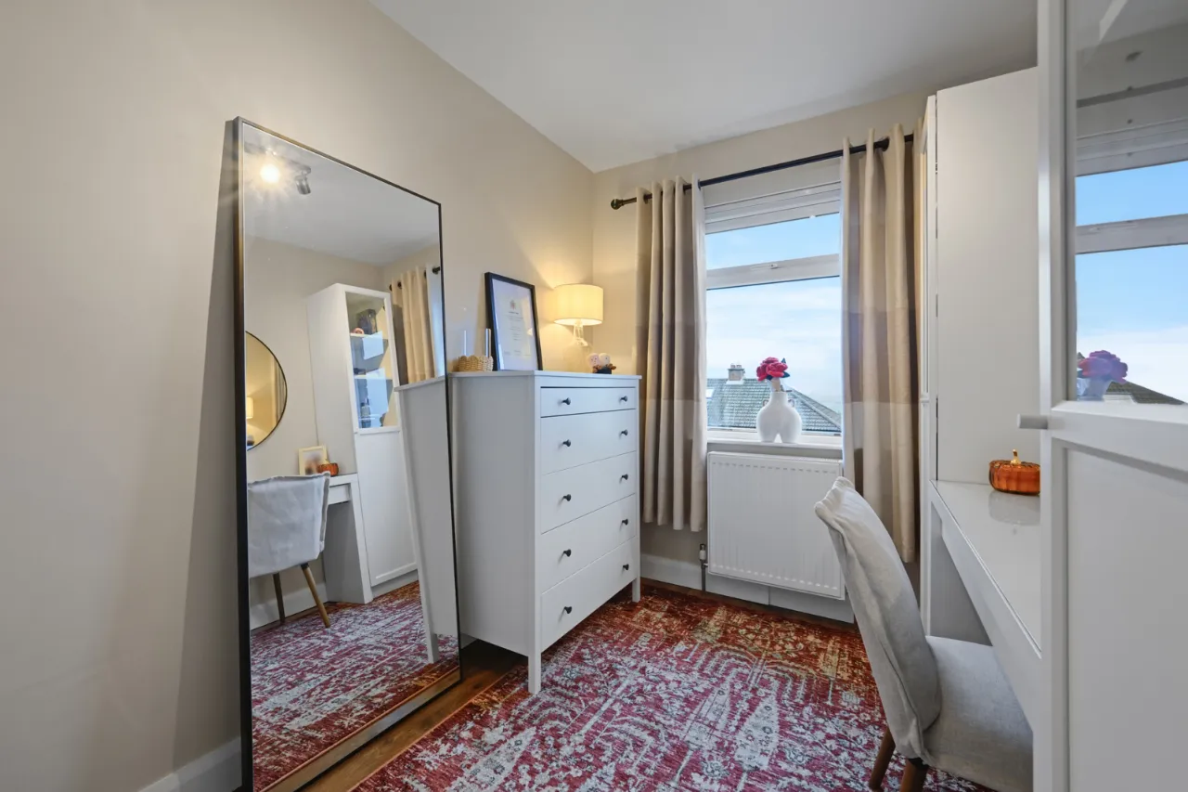
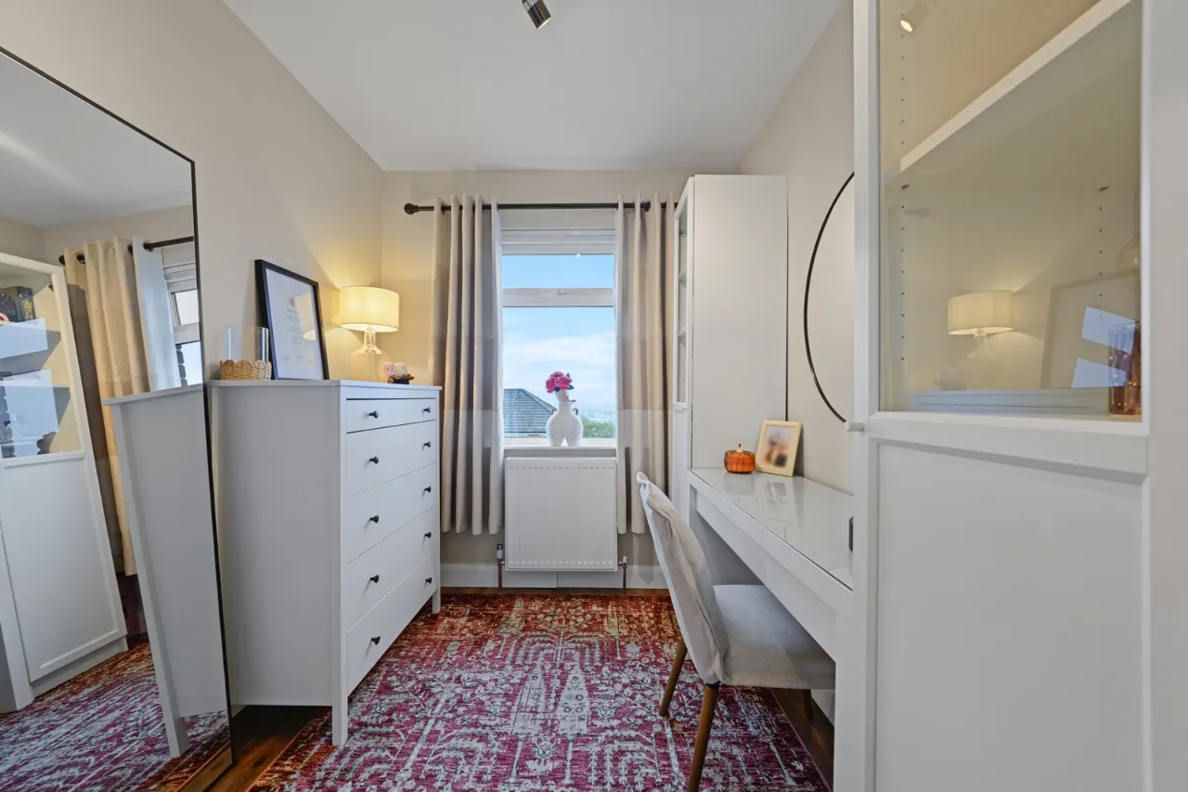
BEDROOM 2: 10'5" x 10'1" (3.18m x 3.07m)
Views over rooftop to City and Harbour.
BEDROOM 3: 10'9" x 6'9" (3.28m x 2.06m)
Views over rooftop to City and Harbour. Plumbed for washing machine and tumble dryer.
SHOWER ROOM:
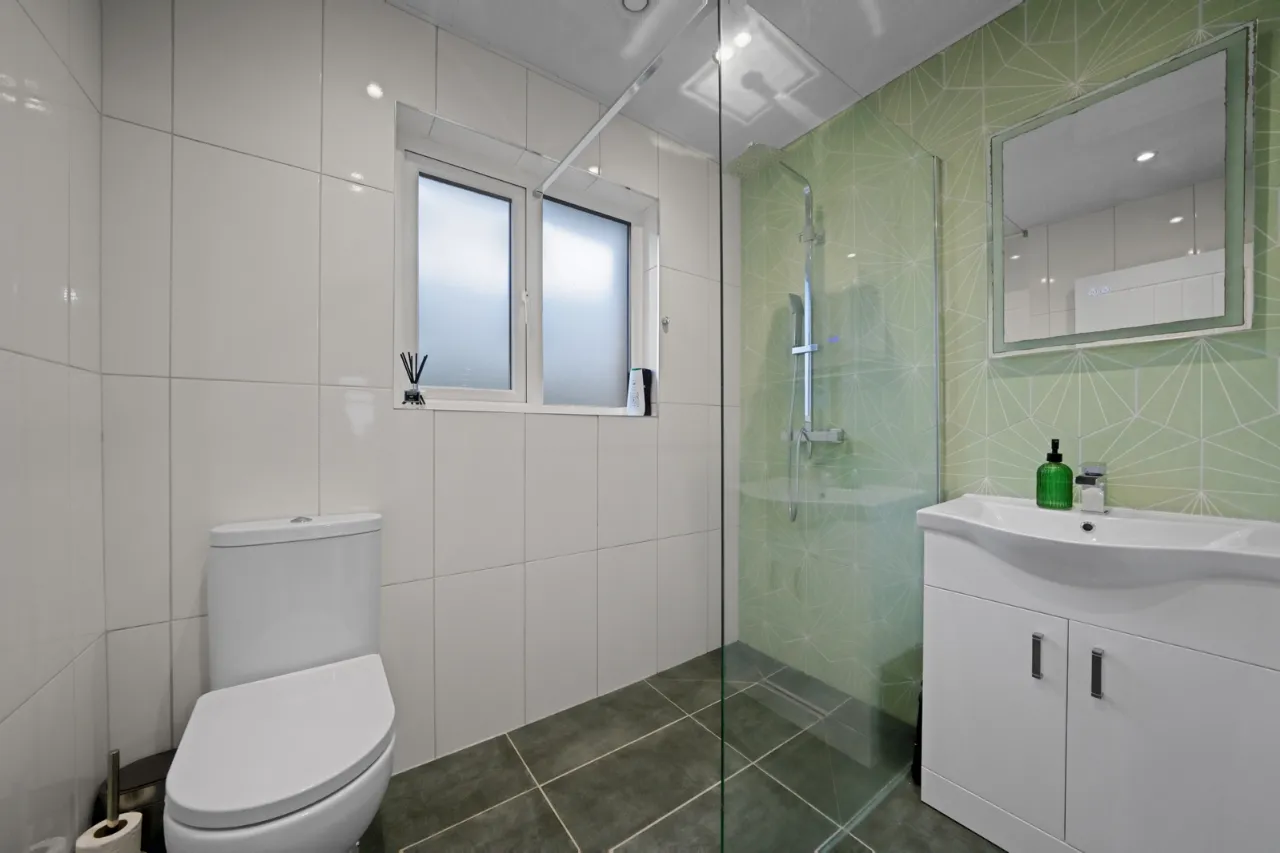
Contemporary white suite comprising: Walk in shower cubicle with thermostatic shower unit, low flush WC, vanity sink unit with mixer taps, chrome towel radiator, ceramic tiled floor, fully tiled walls, light mirror, PVC ceiling.
STAIRS TO::
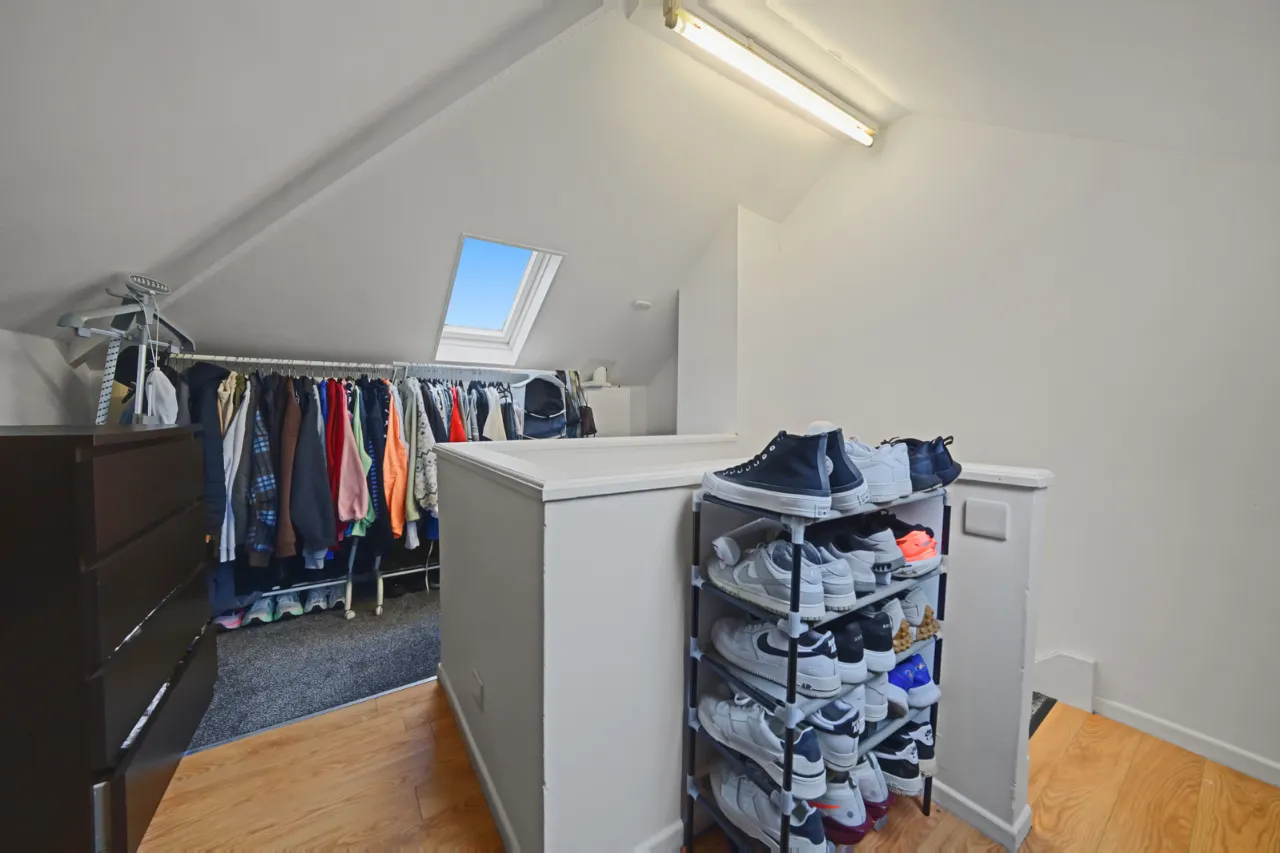
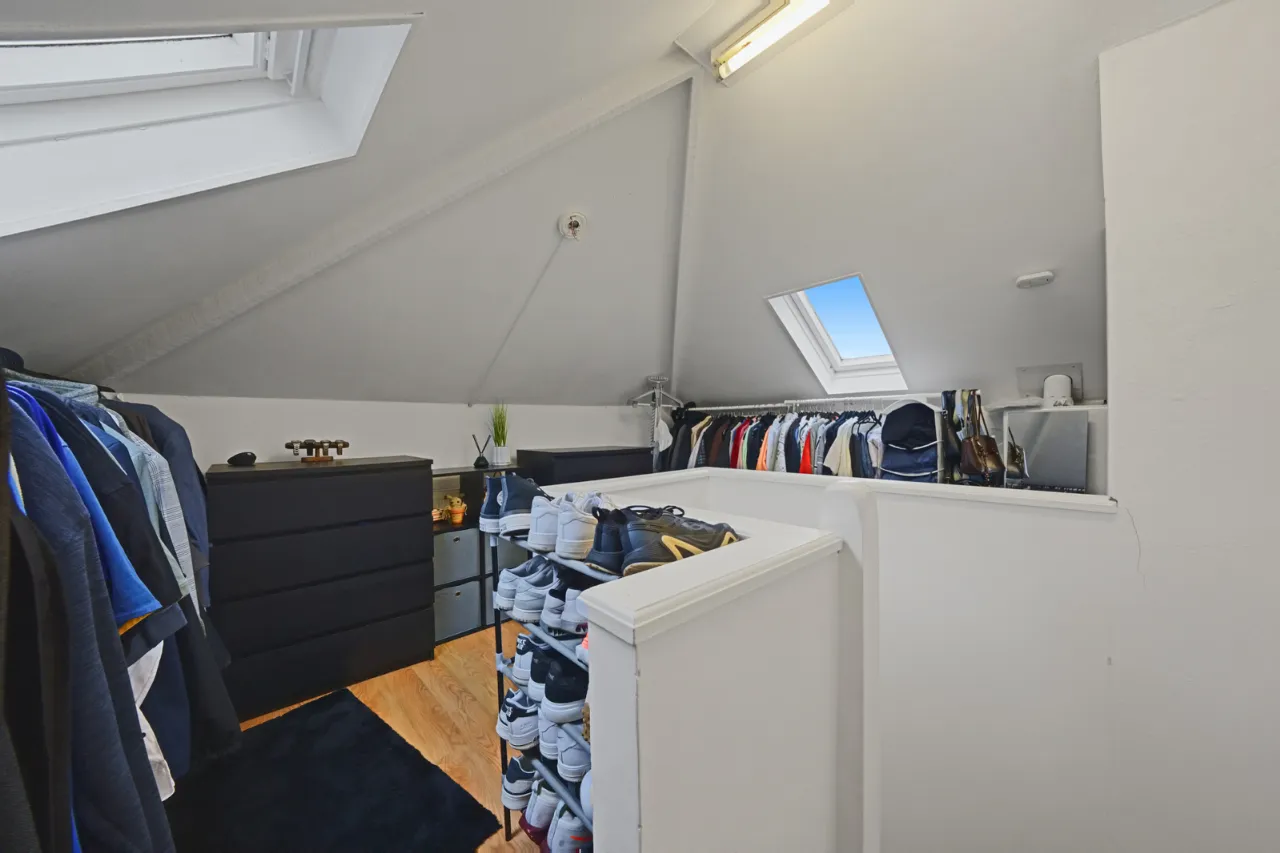
BUILDING CONTROL APPROVED STORAGE IN ROOFSPACE:
Power and light, eaves storage.
OUTSIDE:
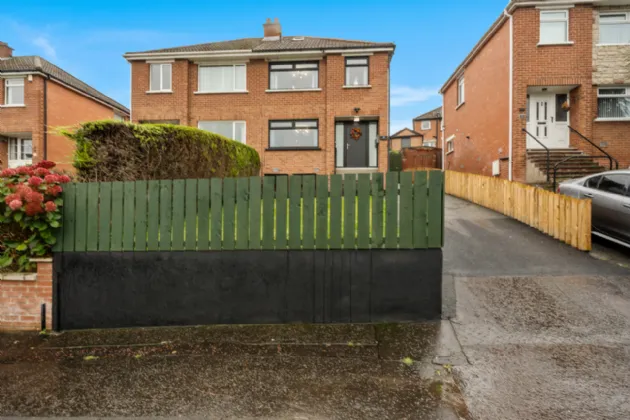
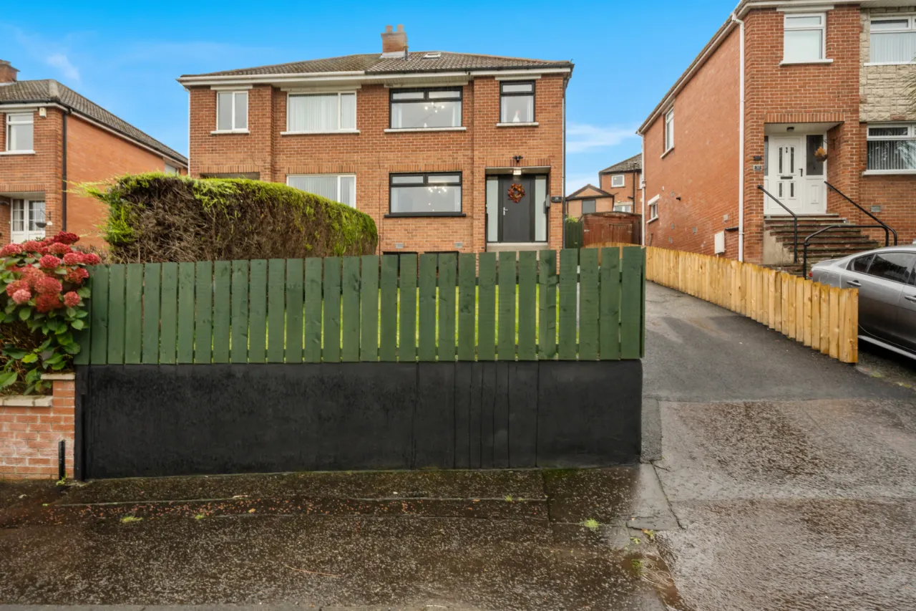
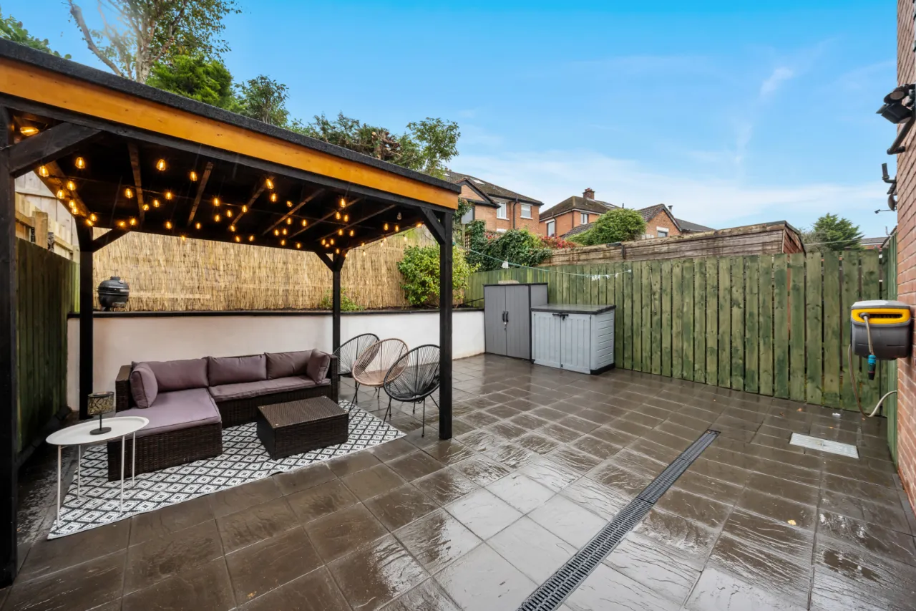
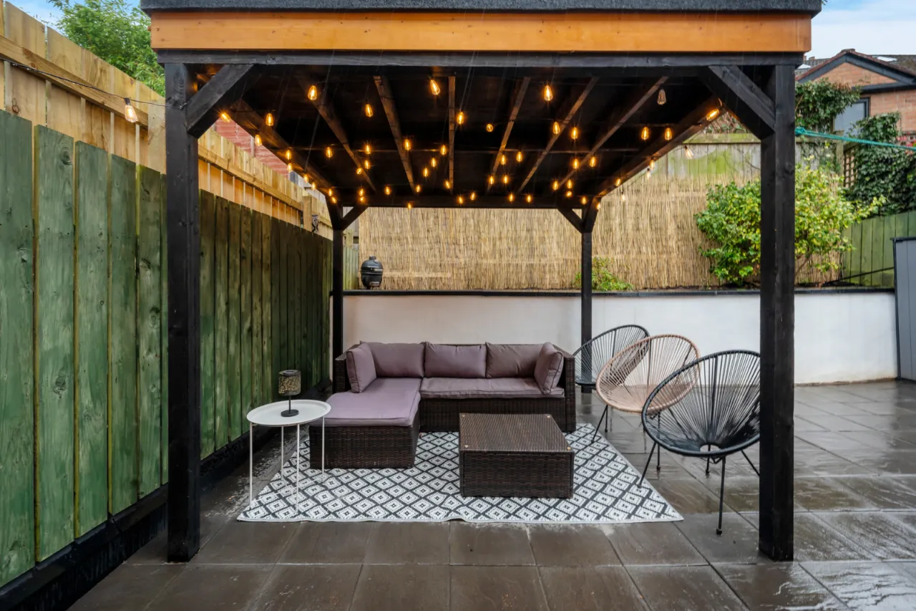
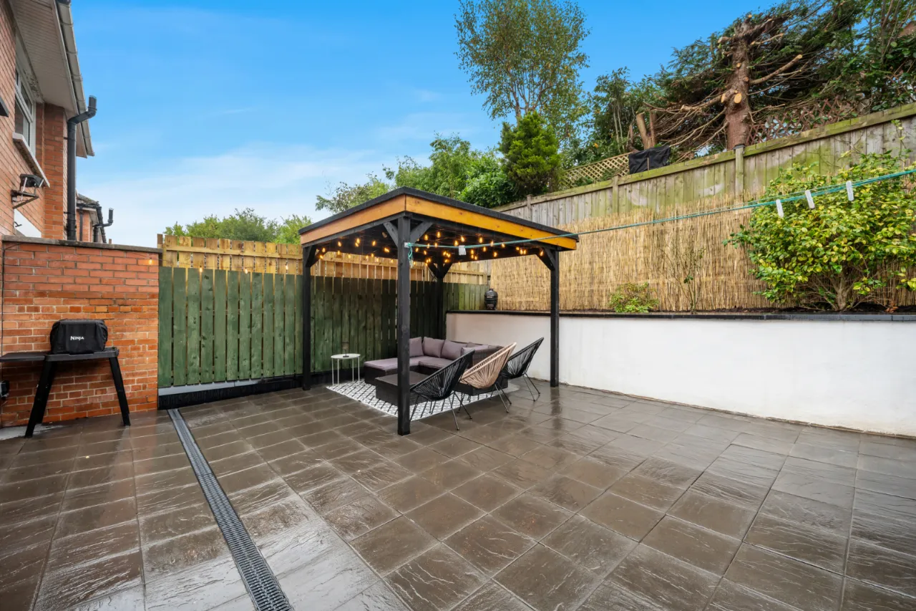
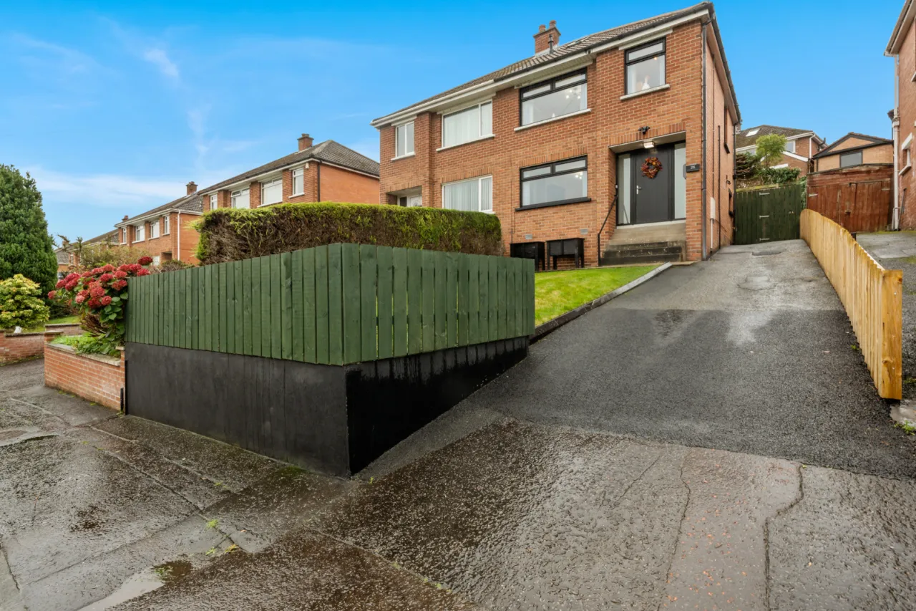
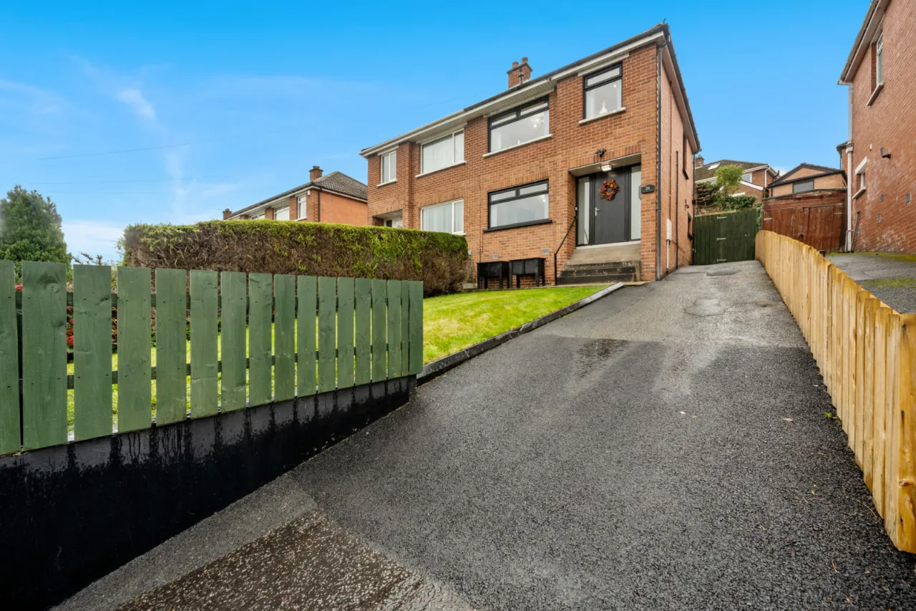
Tarmac driveway to front. South facing rear paved patio, raised shrub beds. Outside tap and lighting, outside power socket.

 Favourite
 Make an Offer
 Book a Viewing
 Get a Mortgage
 Call the Office
 Share
Share