SOLID WOOD FRONT DOOR TO:
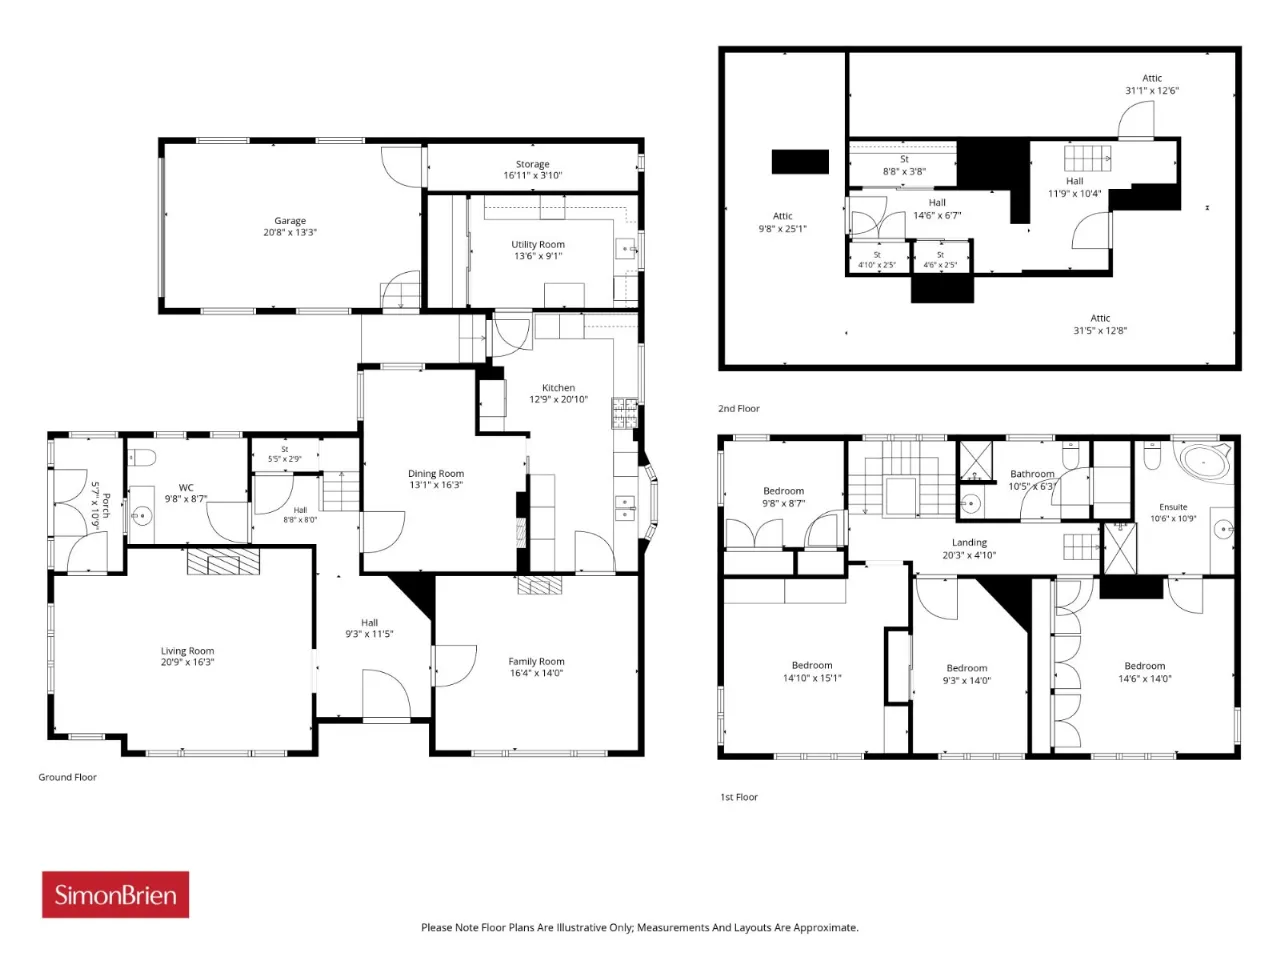
RECEPTION HALL:
Storage cupboard
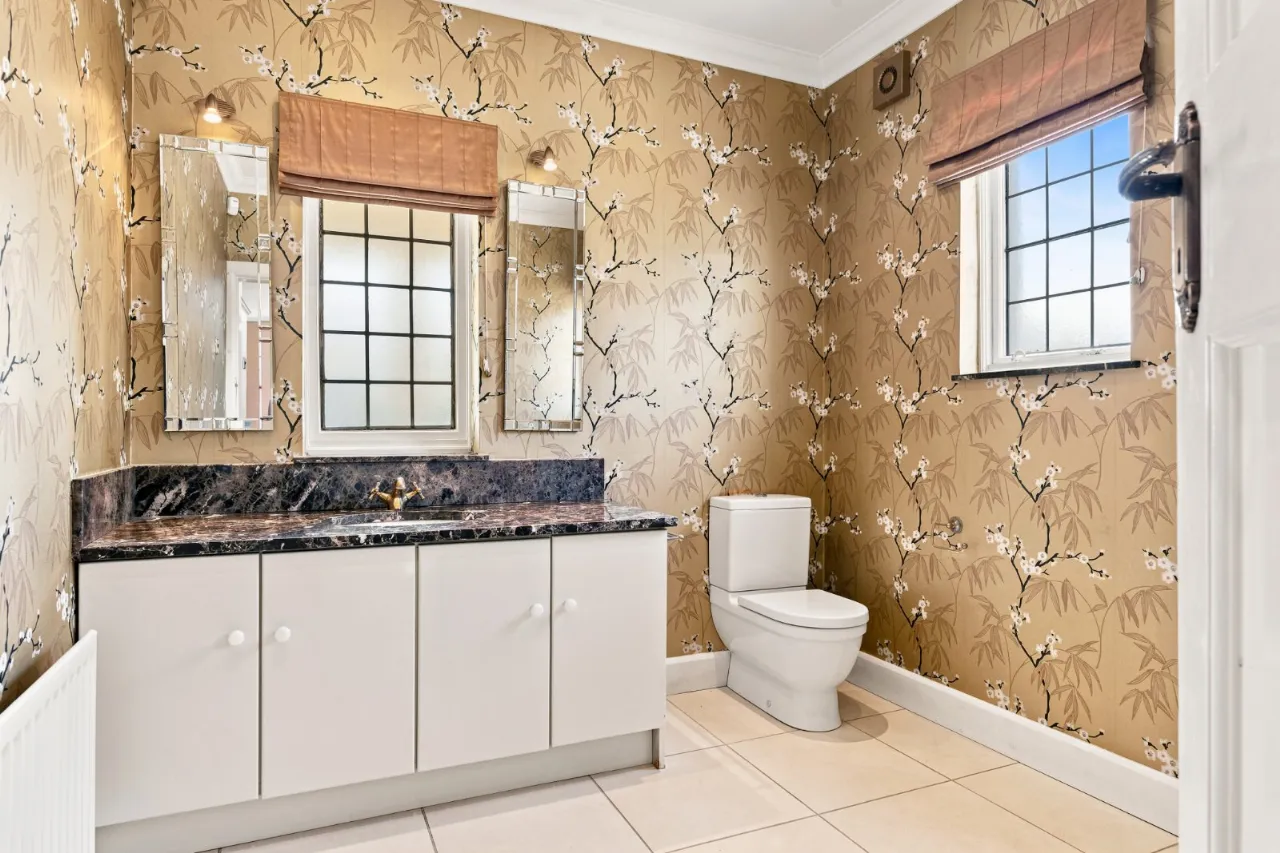
CLOAKROOM:
Tiled floor, low flush WC, pedestal wash hand basin with vanity unit, spotlighting
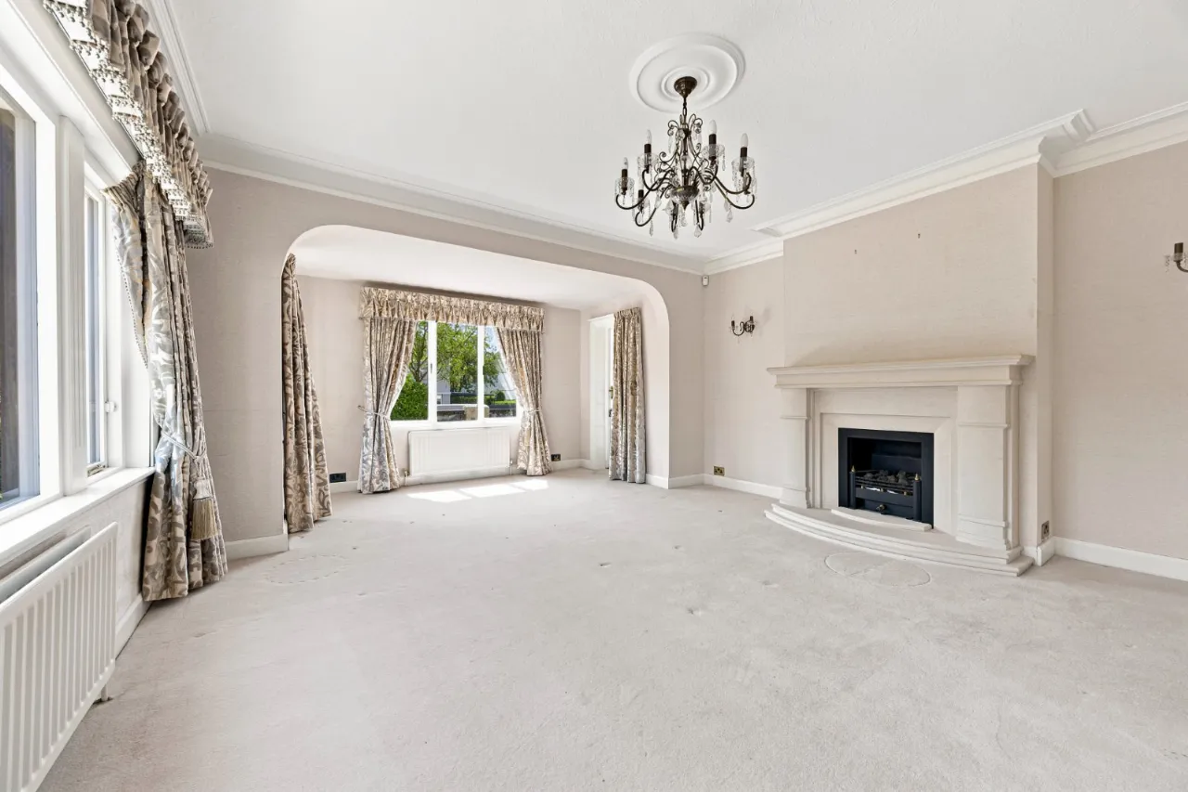
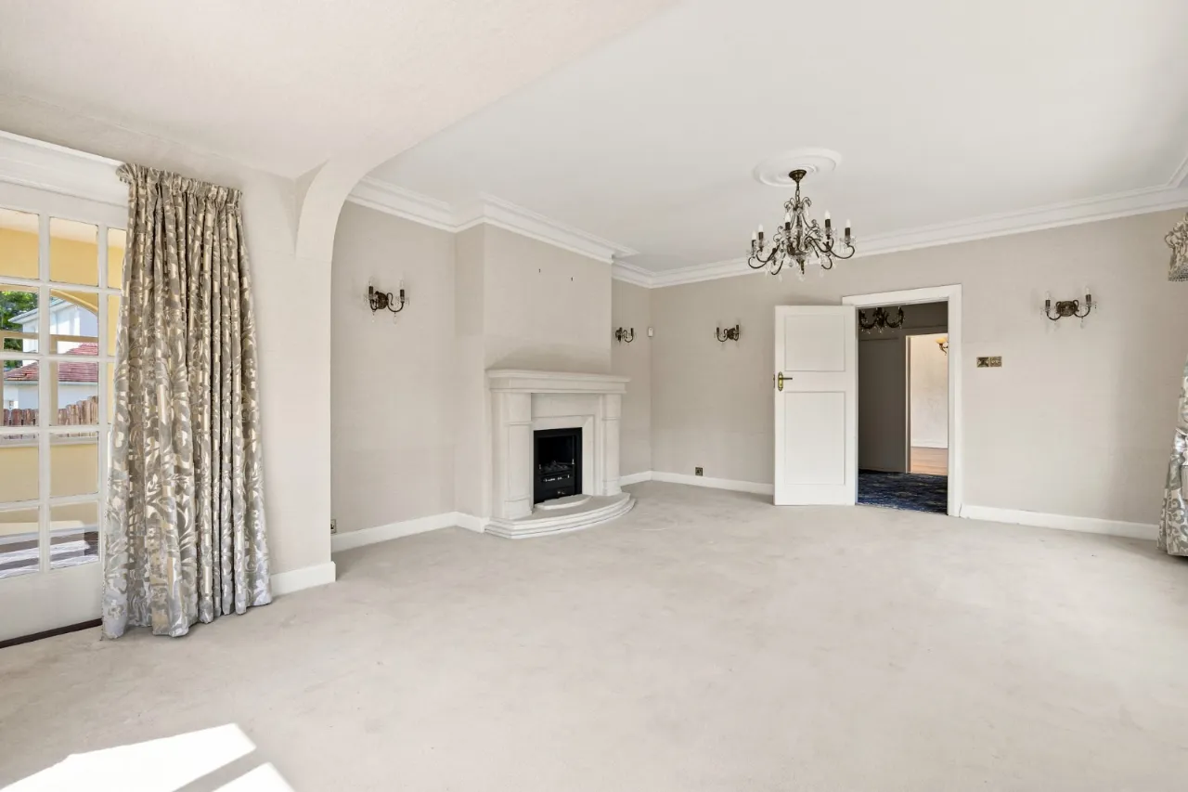
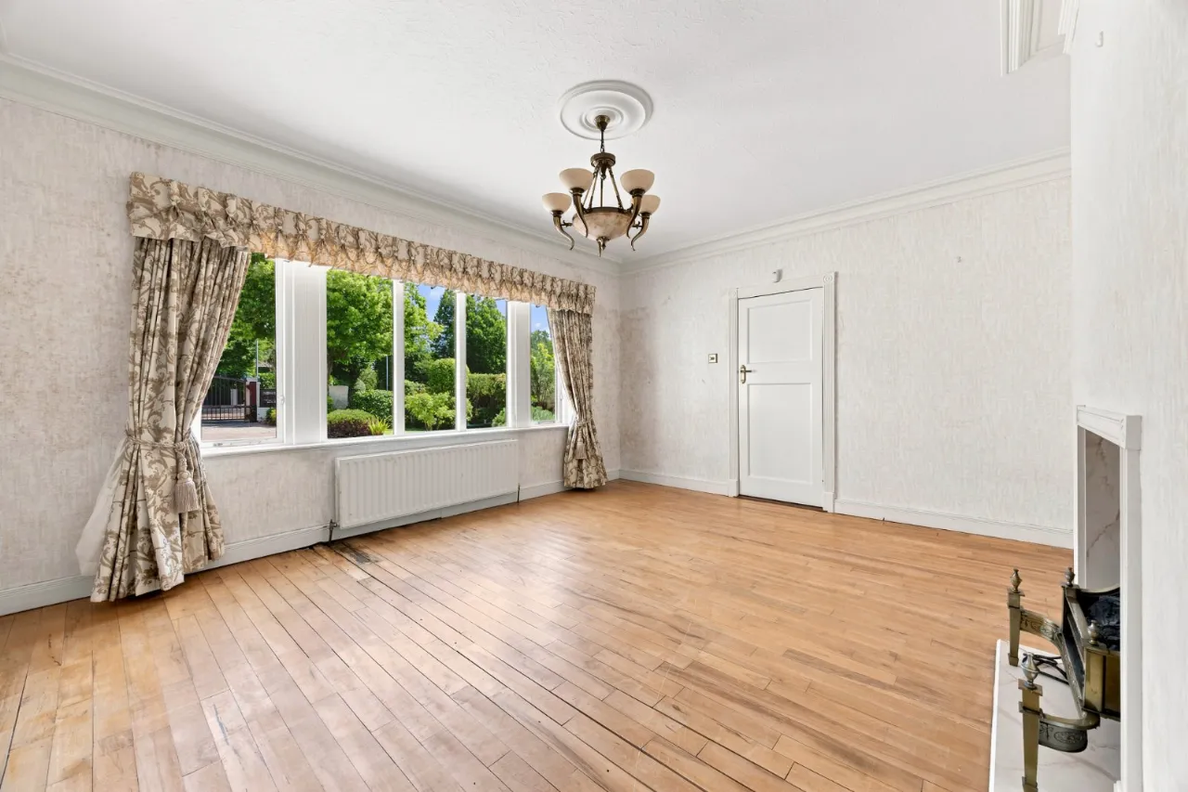
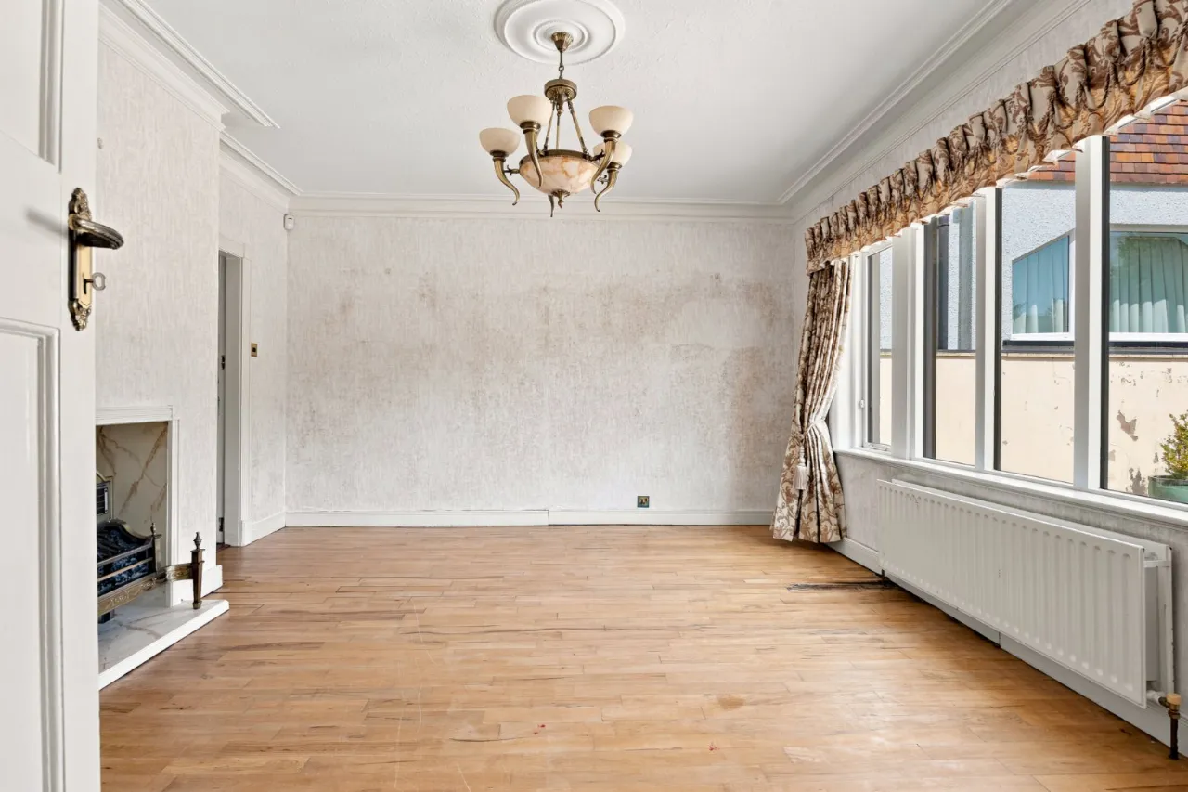
DRAWING ROOM: 20'3" x 15'9" (6.17m x 4.8m)
Cornice ceiling, cornice rose, sandstone fireplace with gas fire, glazed door to
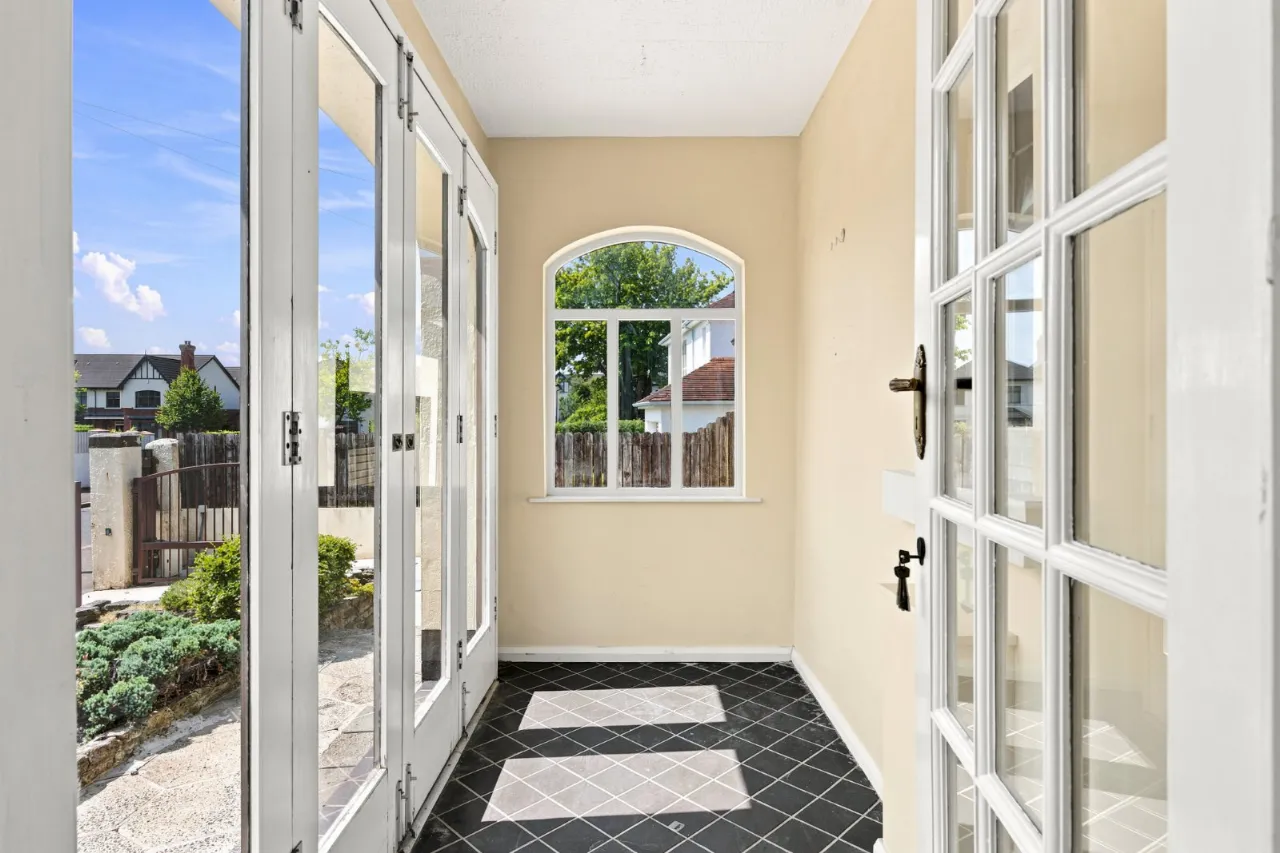
SUN PORCH:
Tiled floor, bi-folding glazed doors leading outside
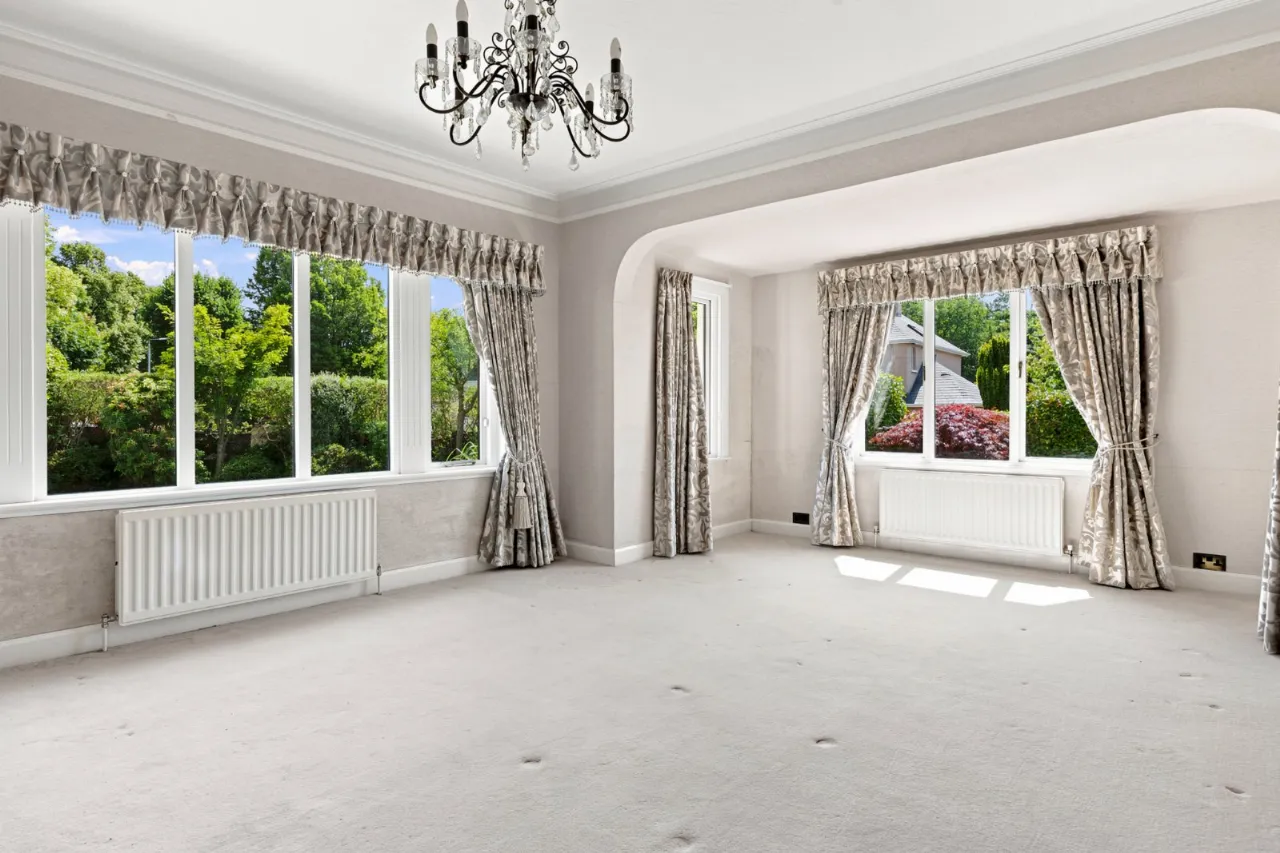
LIVING ROOM: 16'3" x 13'8" (4.95m x 4.17m)
Cornice ceiling, cornice rose, solid wood floor, fireplace
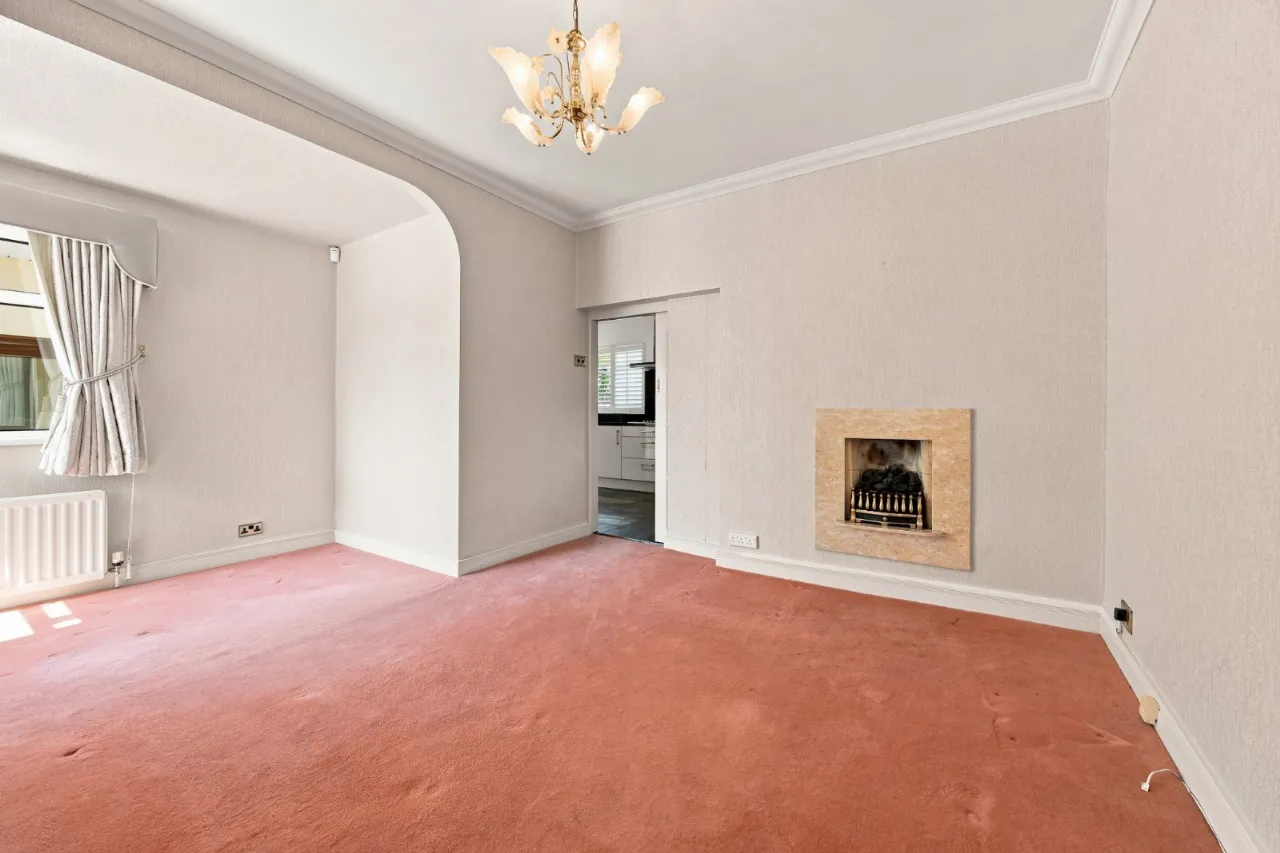
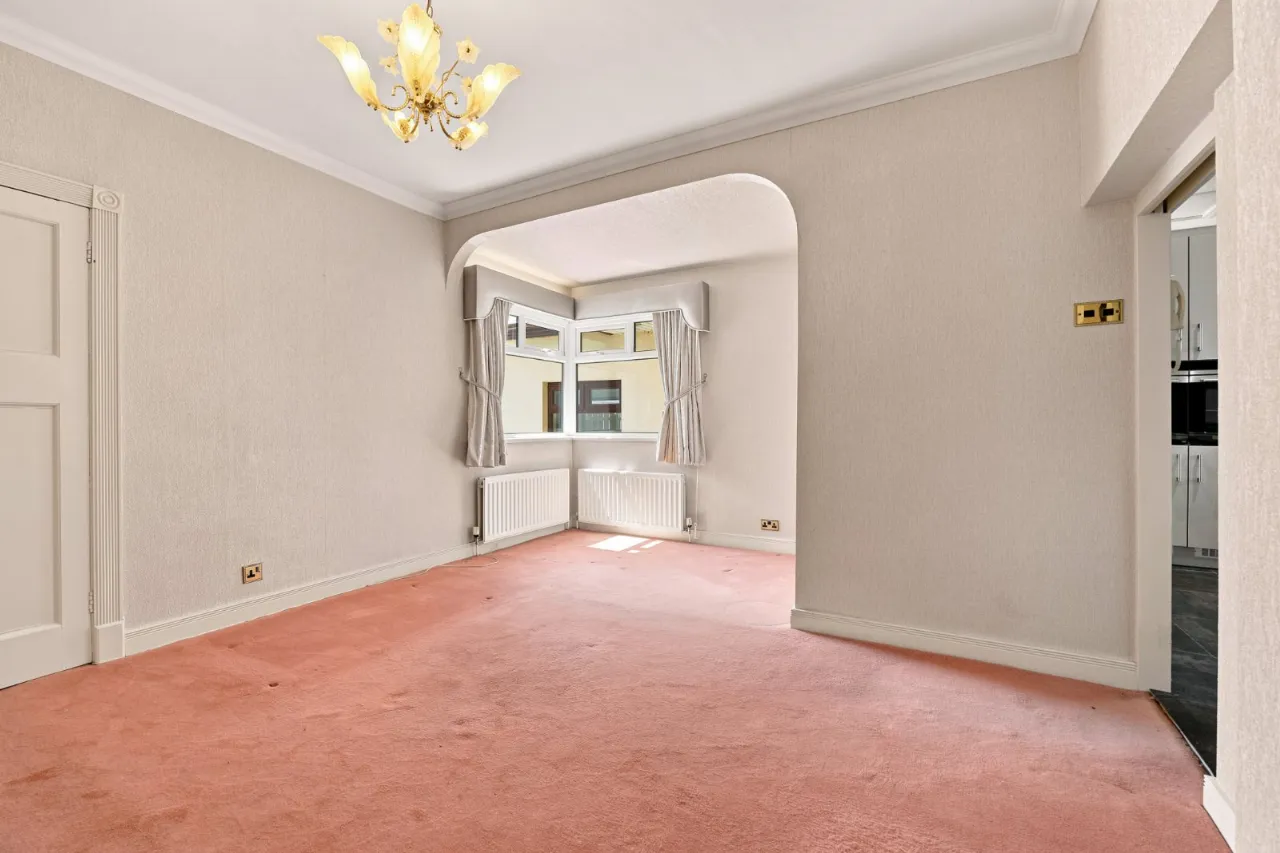
DINING ROOM: 16'2" x 12'9" (4.93m x 3.89m)
Cornice ceiling, feature gas fire
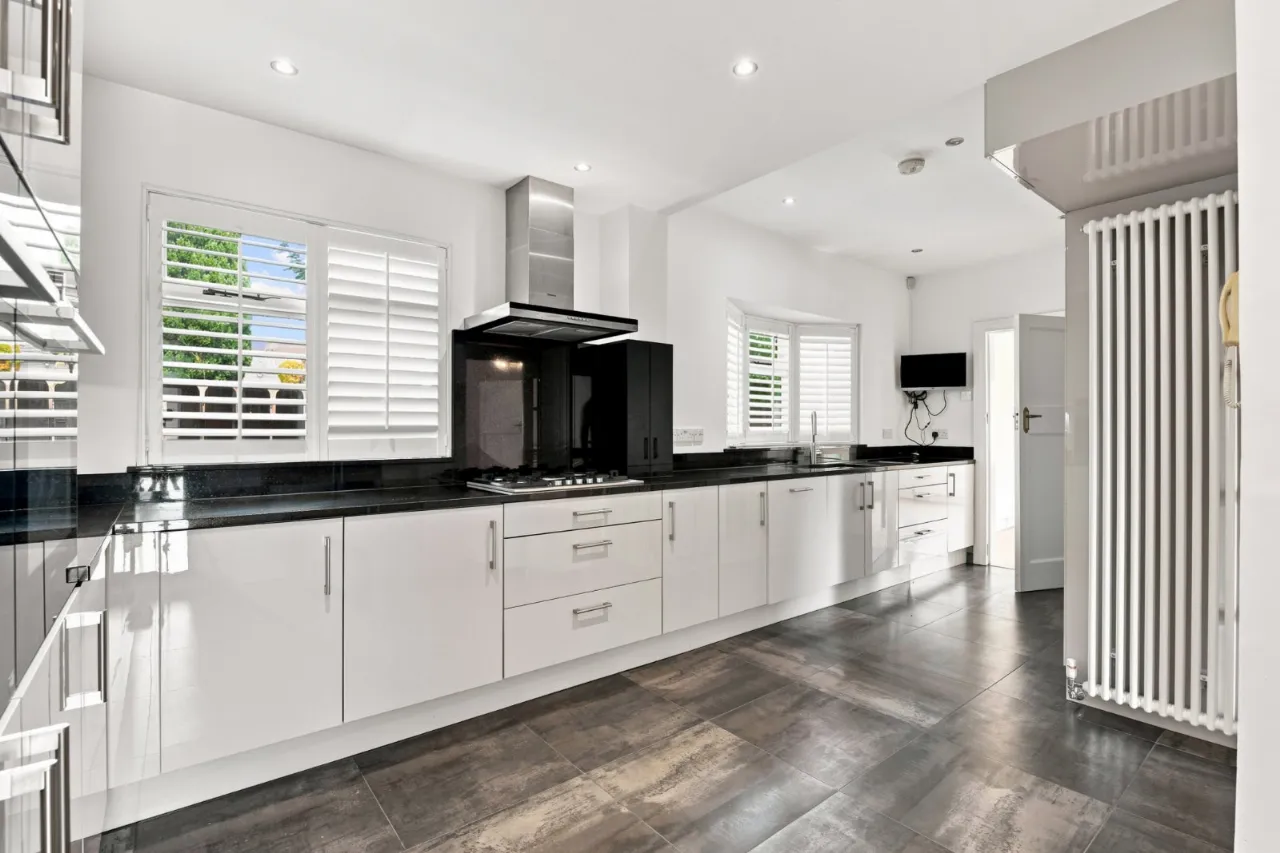
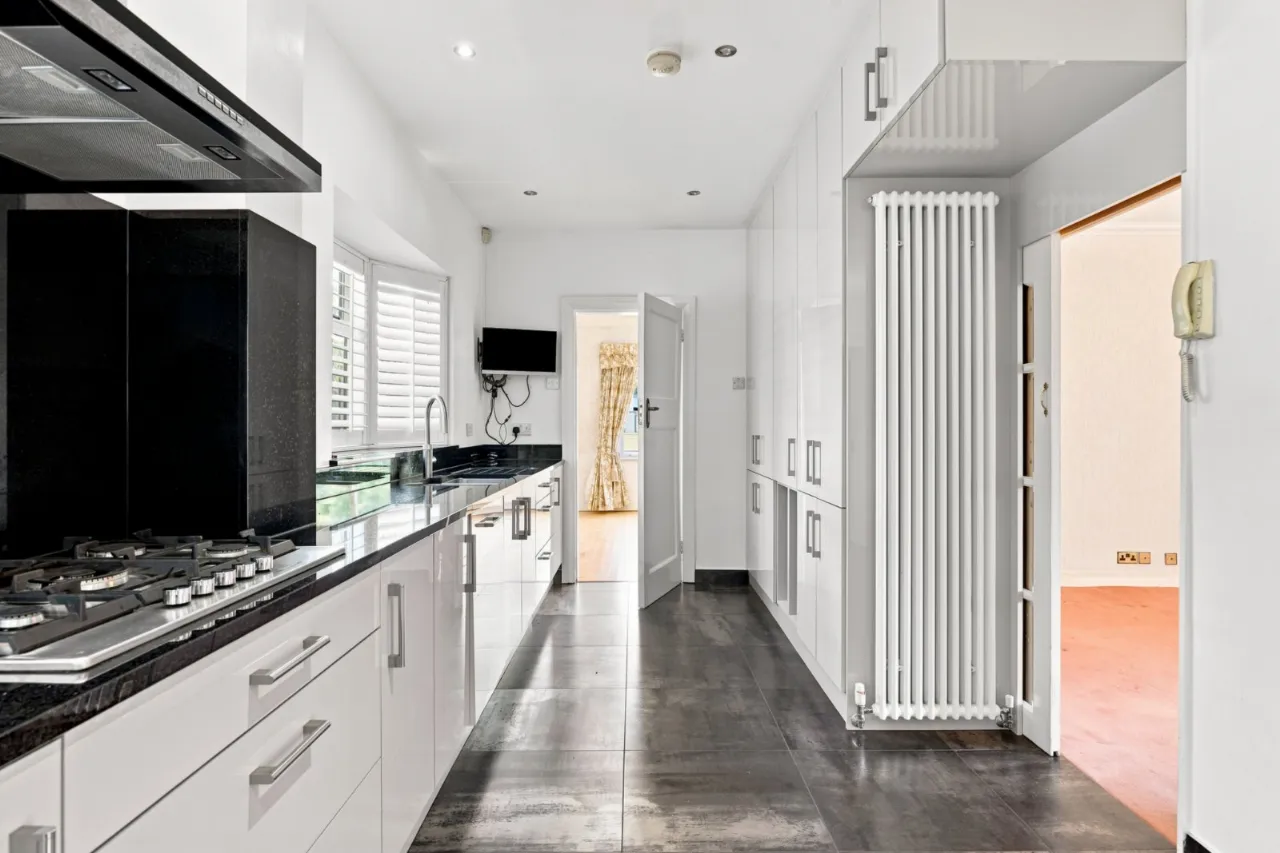
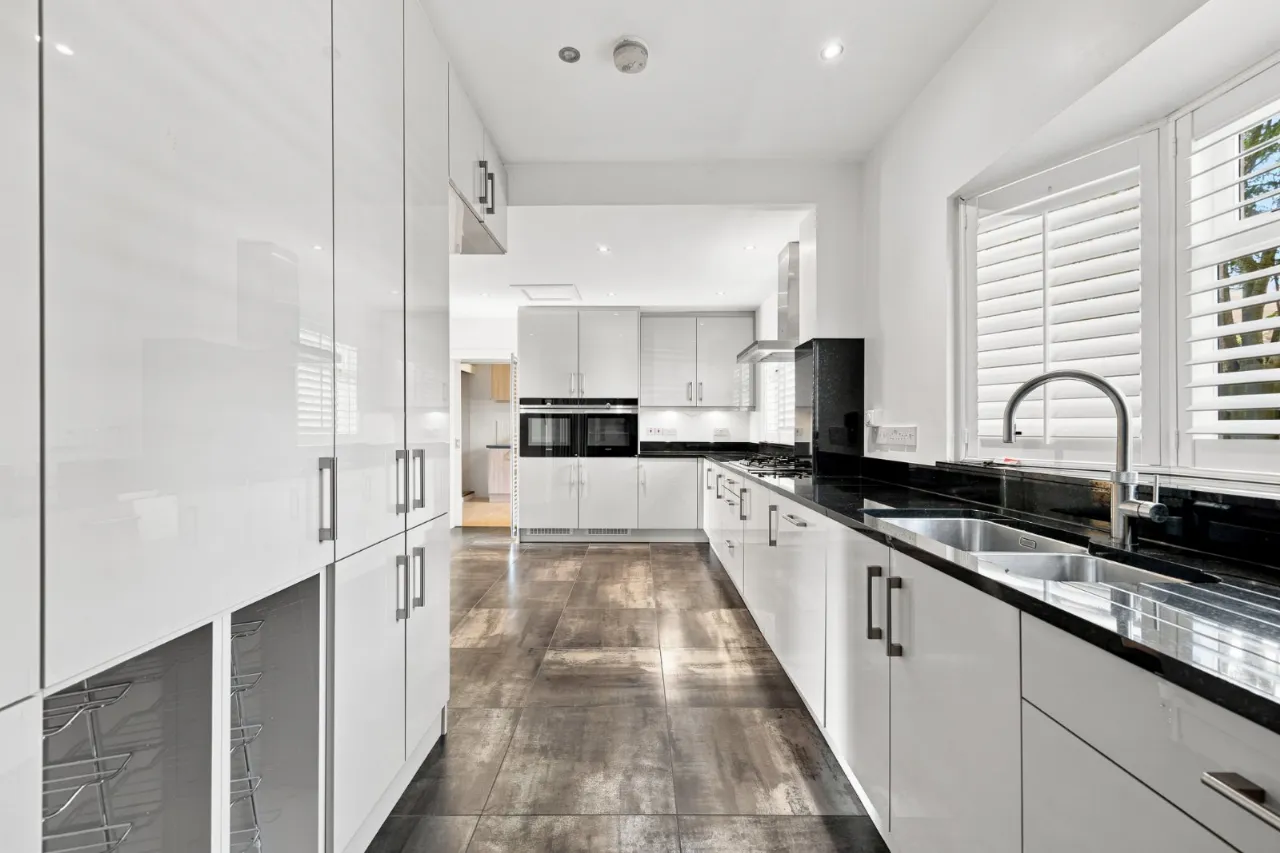
KITCHEN: 20'6" x 10'3" (6.25m x 3.12m)
Range of high and low level unit, granite worktops, 'siemens' 5 ring gas hob and extractor fan, twin 'siemens' electric ovens, integrated dishwasher, 1.5 bowl stainless steel inset sink unit with 'Quooker' hot water tap, space for American fridge freezer, tiled floor, spotlighting
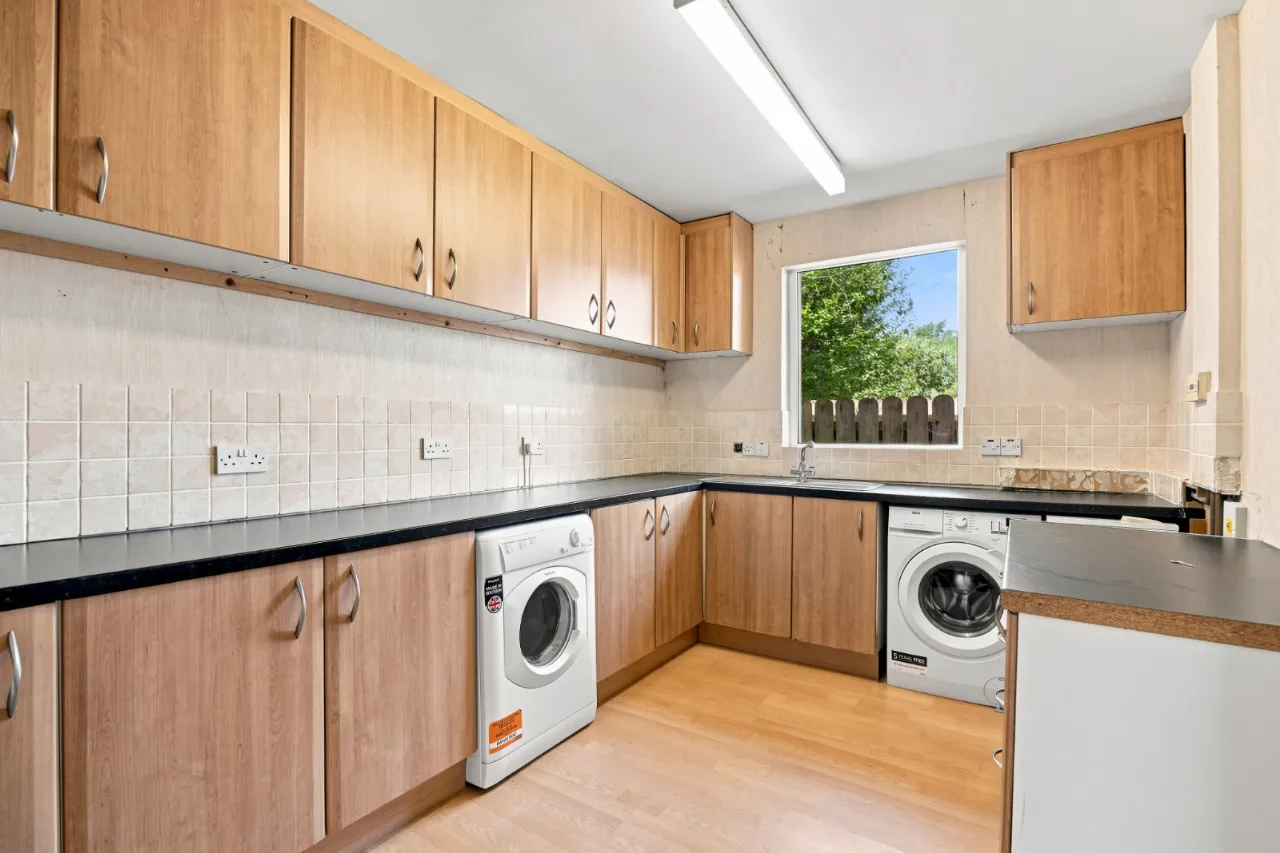
UTILITY ROOM:
Range of high and low level units, stainless steel sink unit, plumbed for washing machine, space for tumble dryer, oil fired boiler
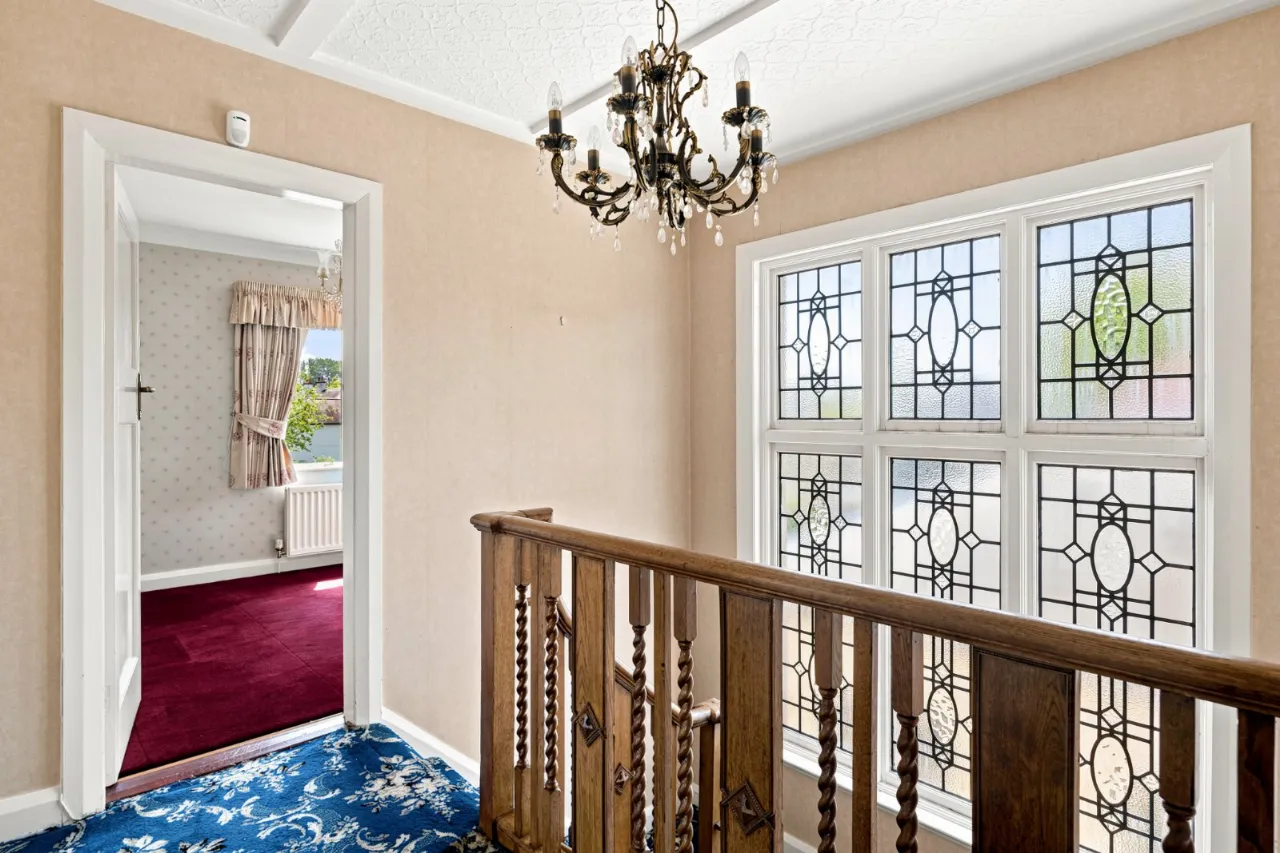
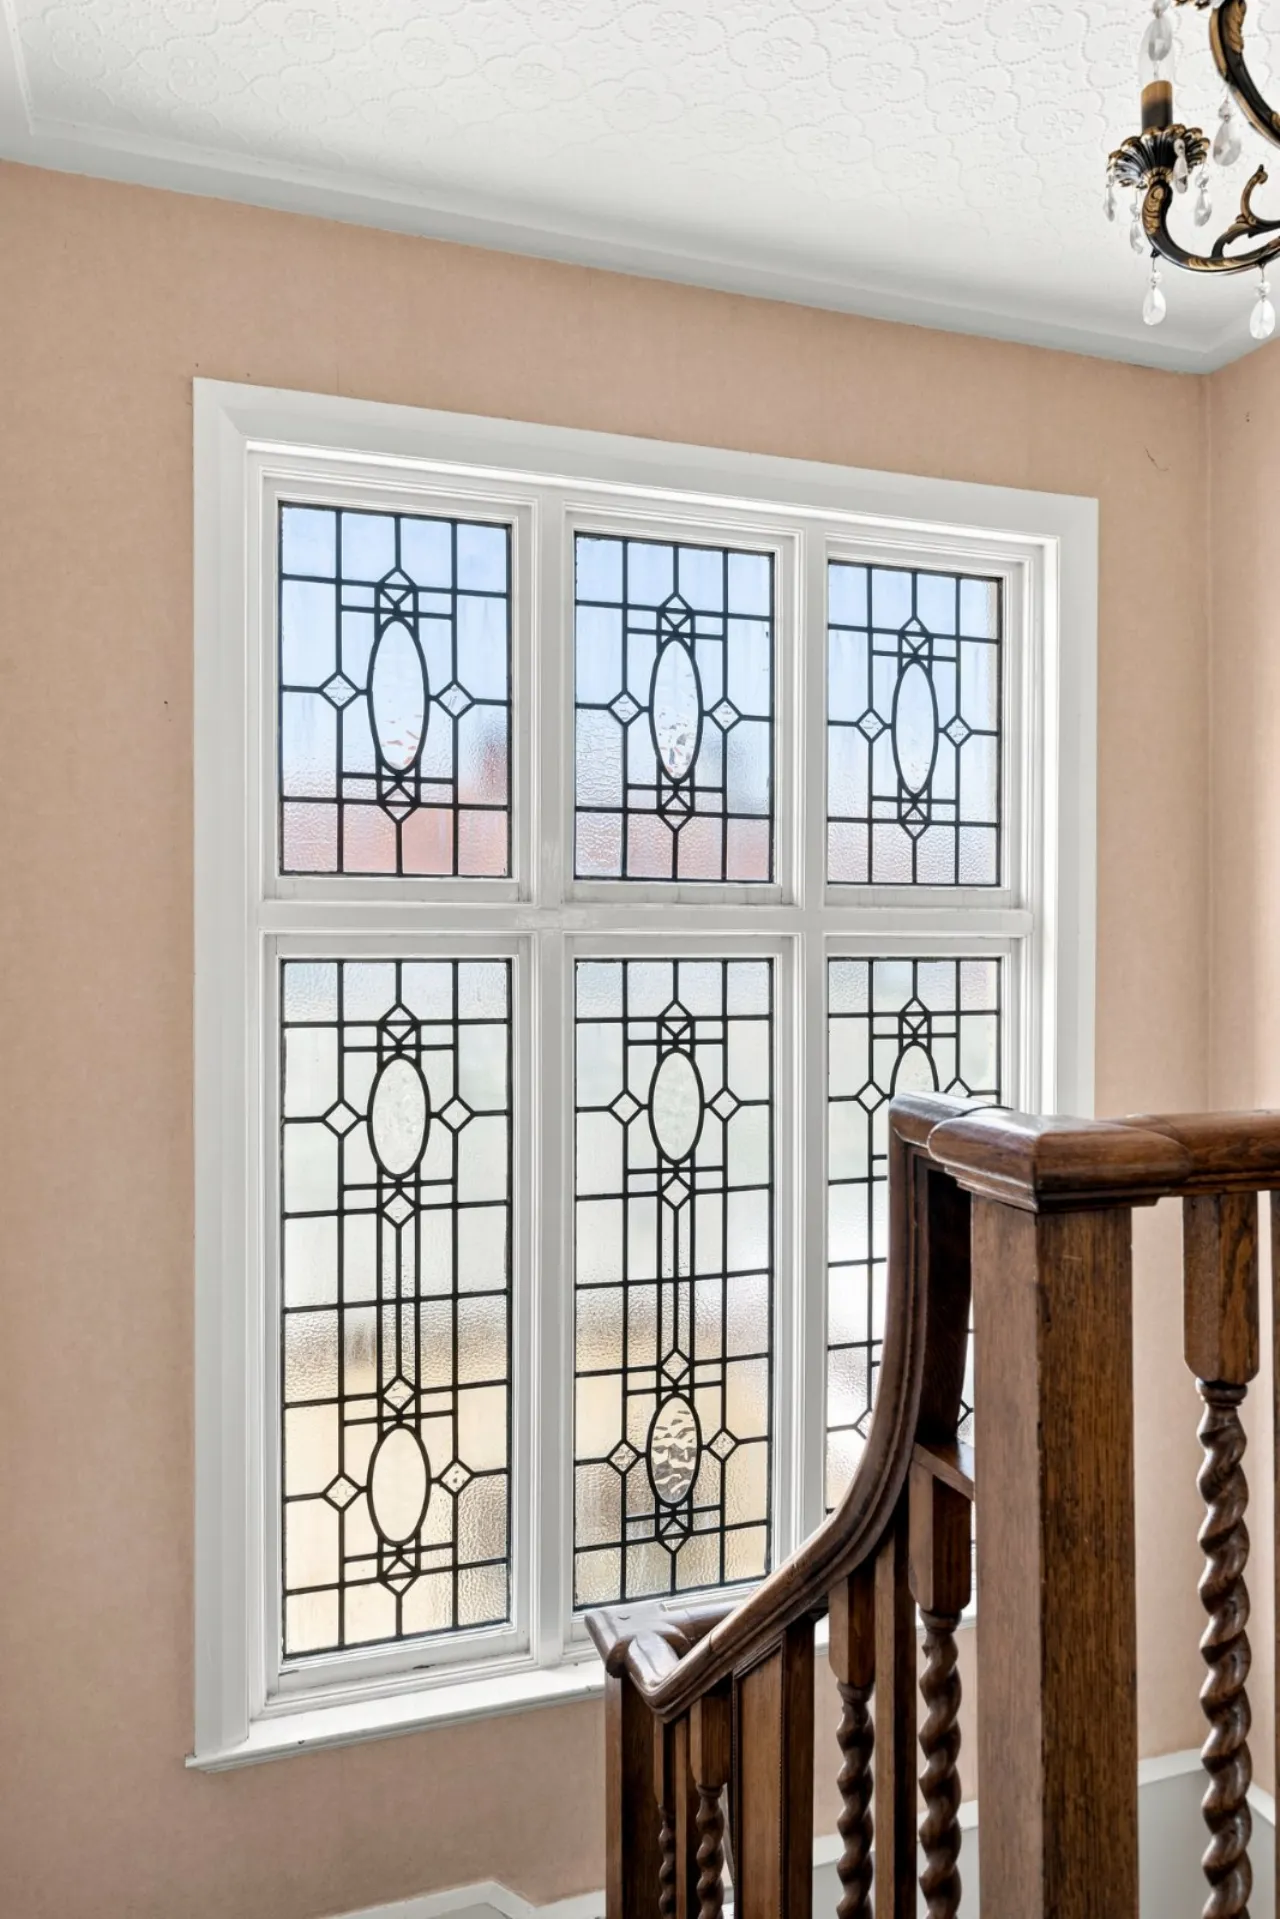
FIRST FLOOR LANDING:
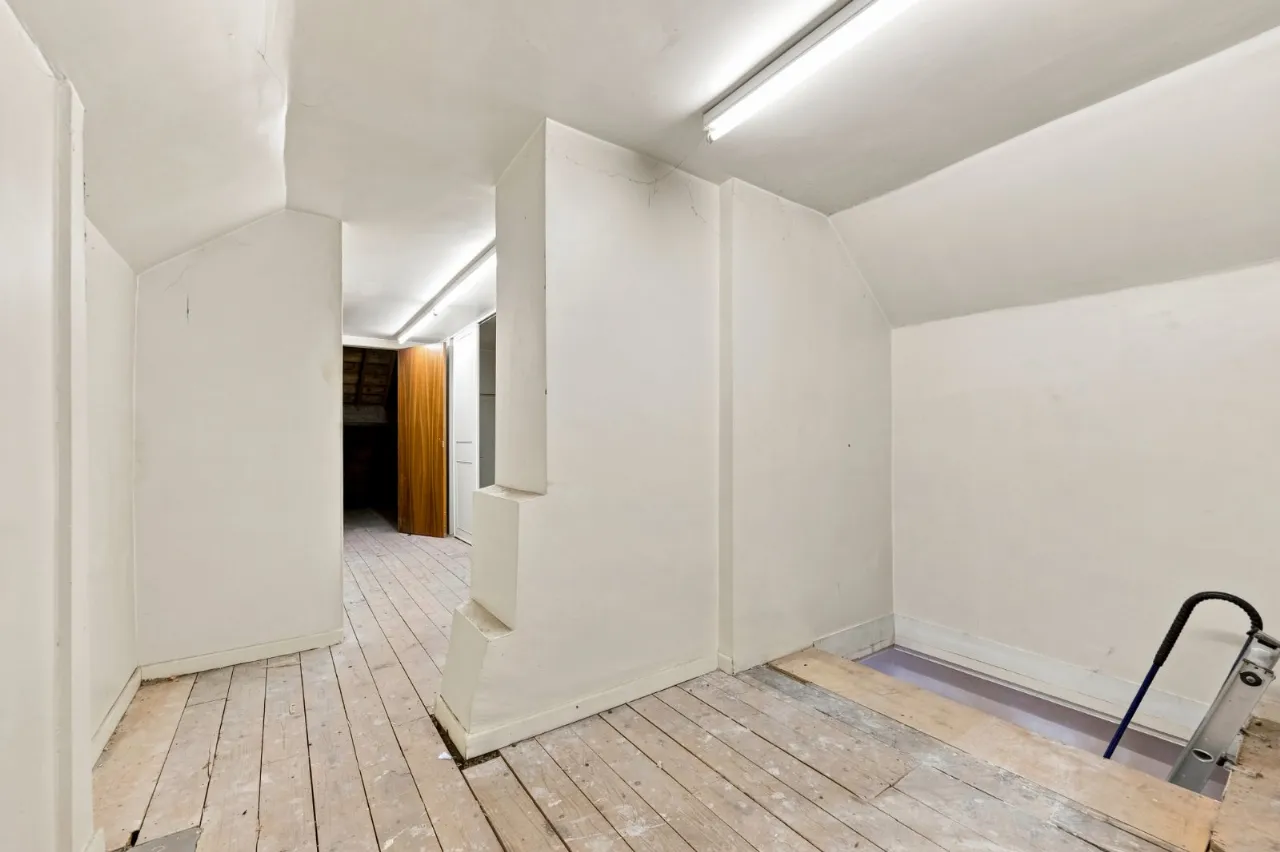
Access to roofspace via pull down ladder
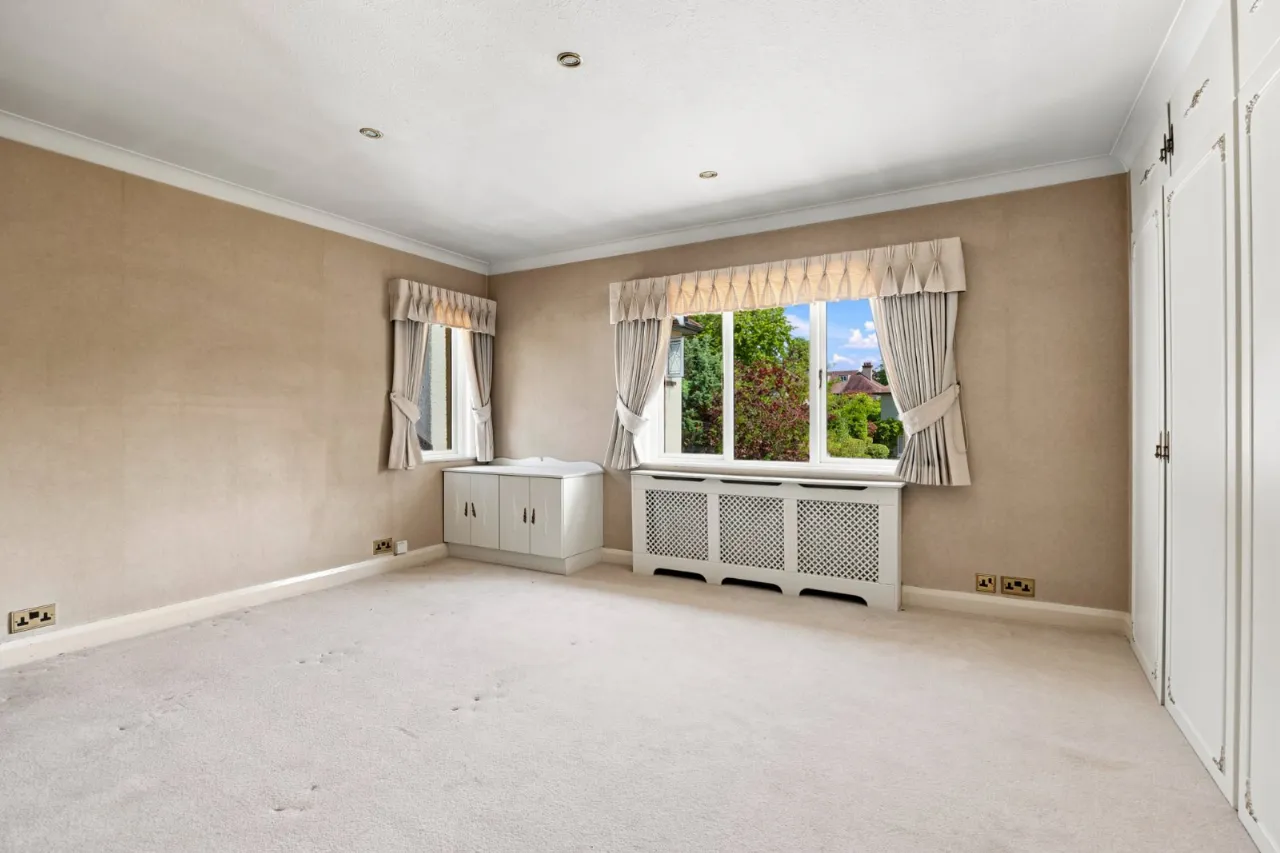
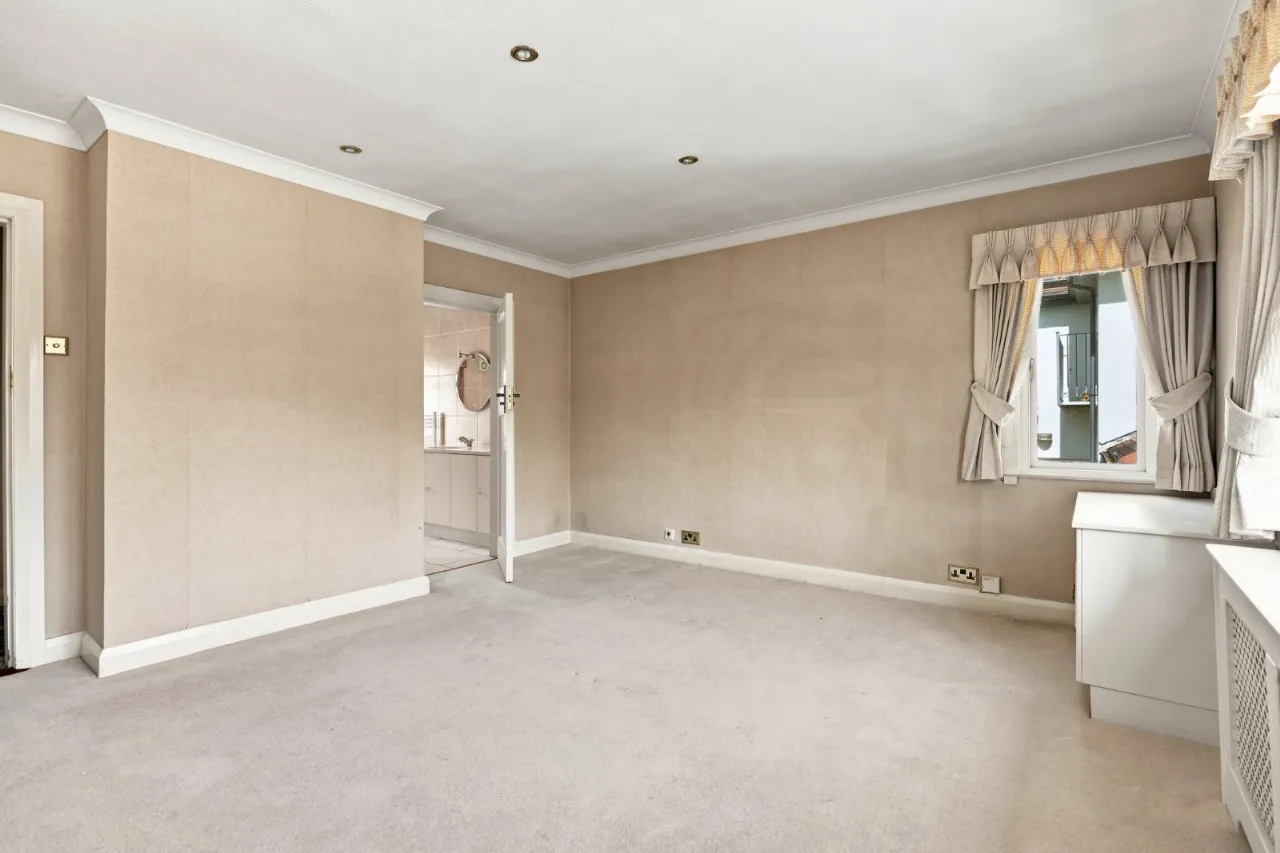
PRINCIPAL BEDROOM: 14'3" x 13'8" (4.34m x 4.17m)
Built in cupboards
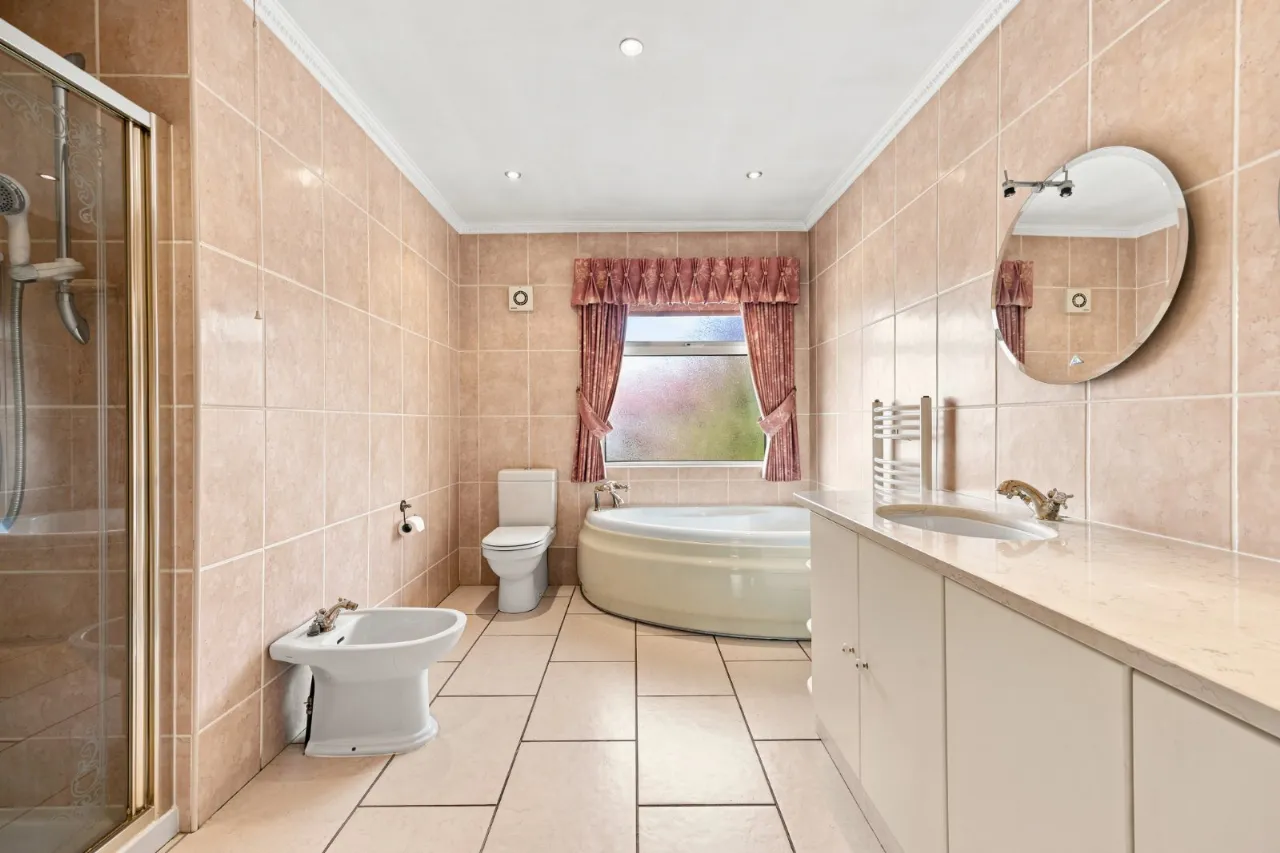
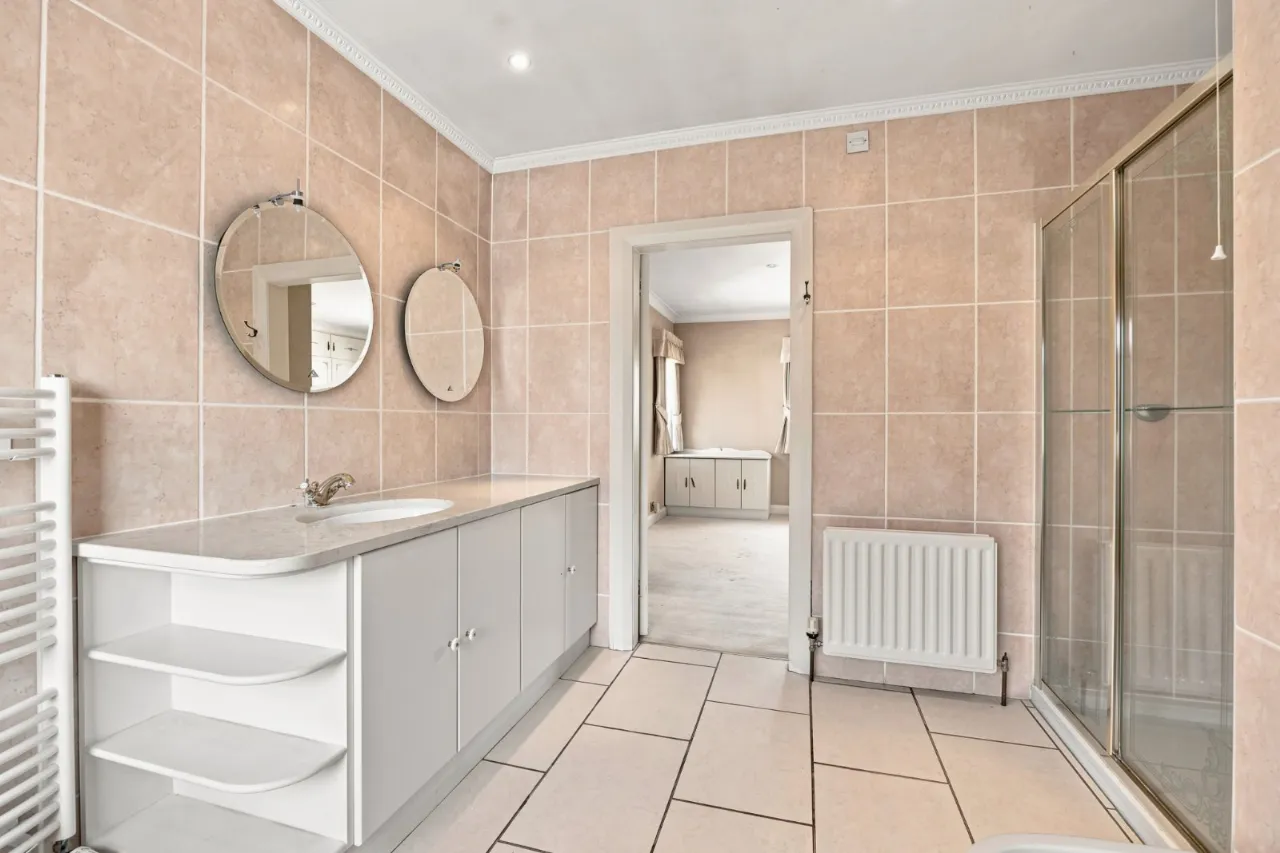
ENSUITE:
Low flush WC, pedestal wash hand basin with vanity unit, corner bath, fully tiled shower cubicle with Aqualisa electric shower, spotlighting
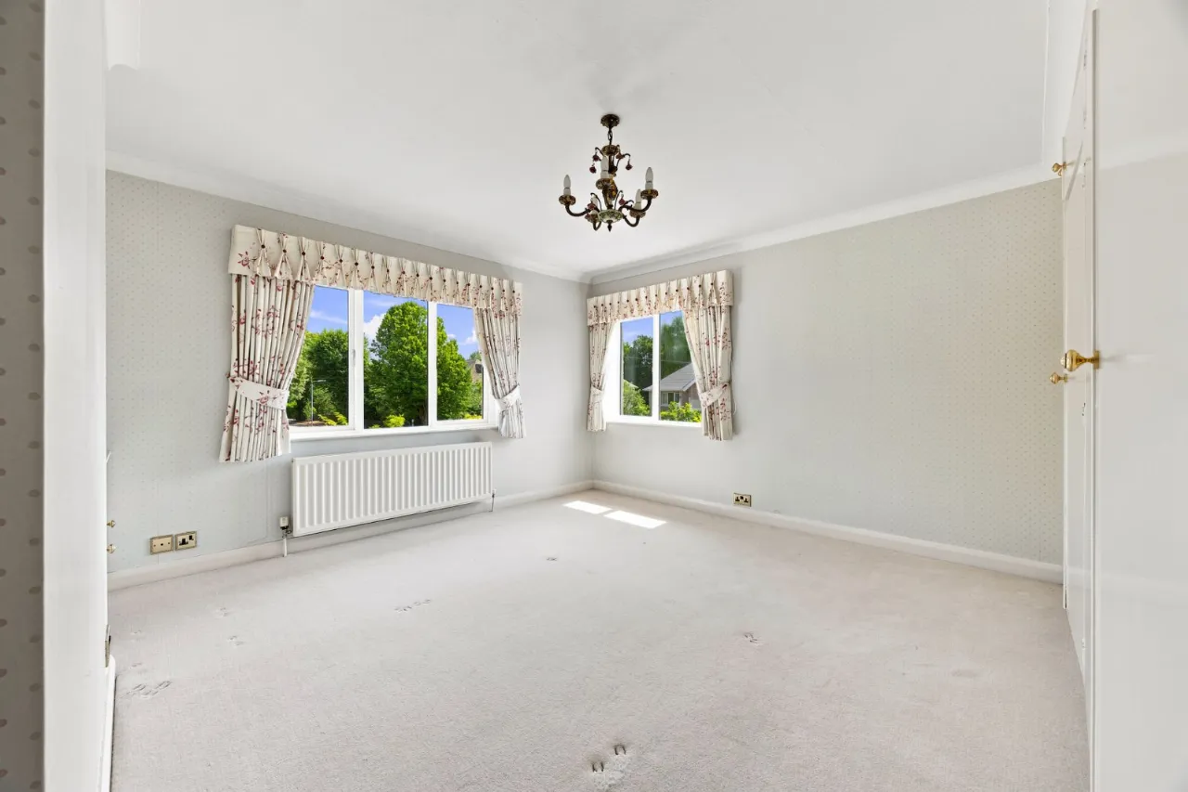
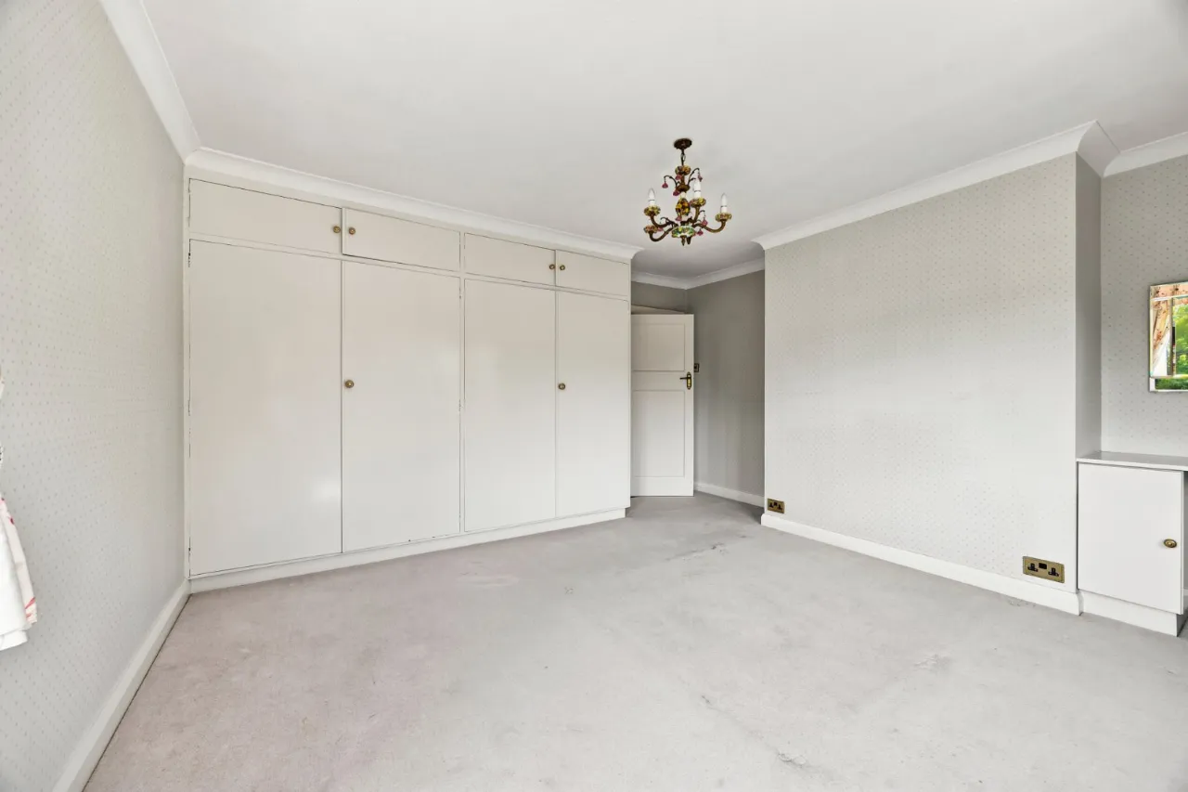
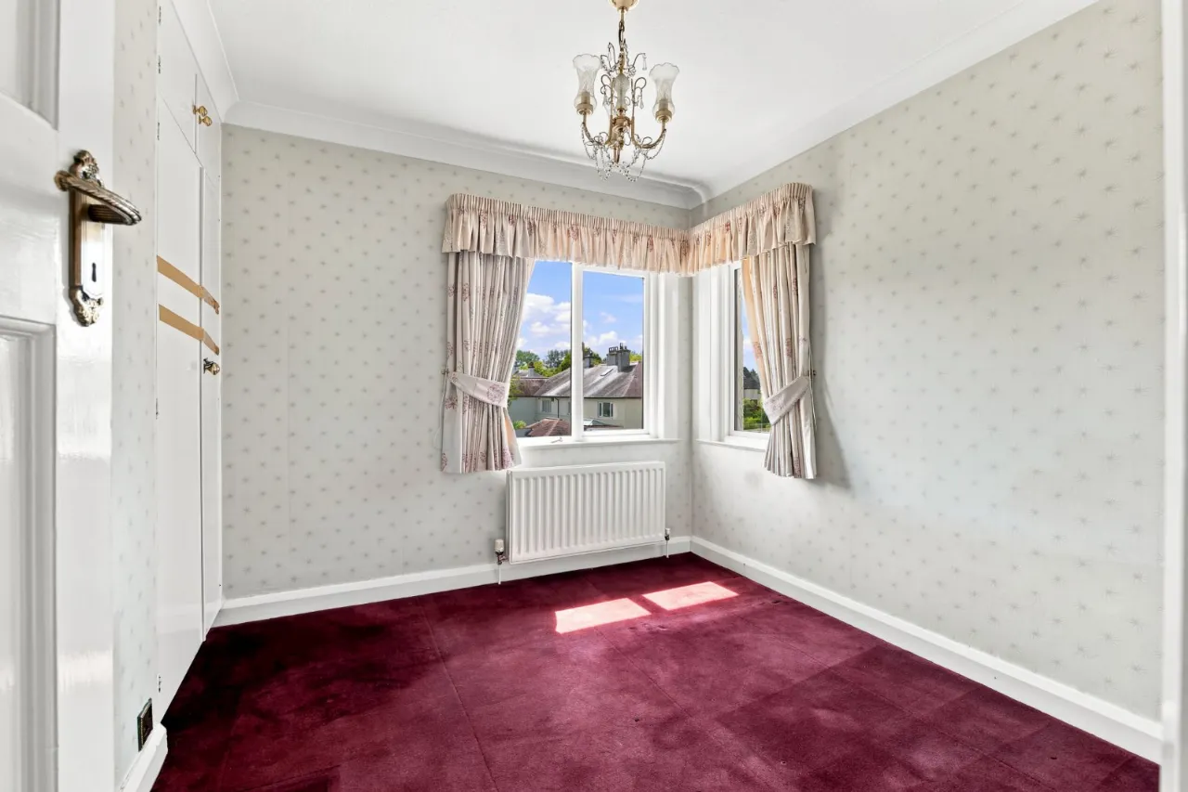
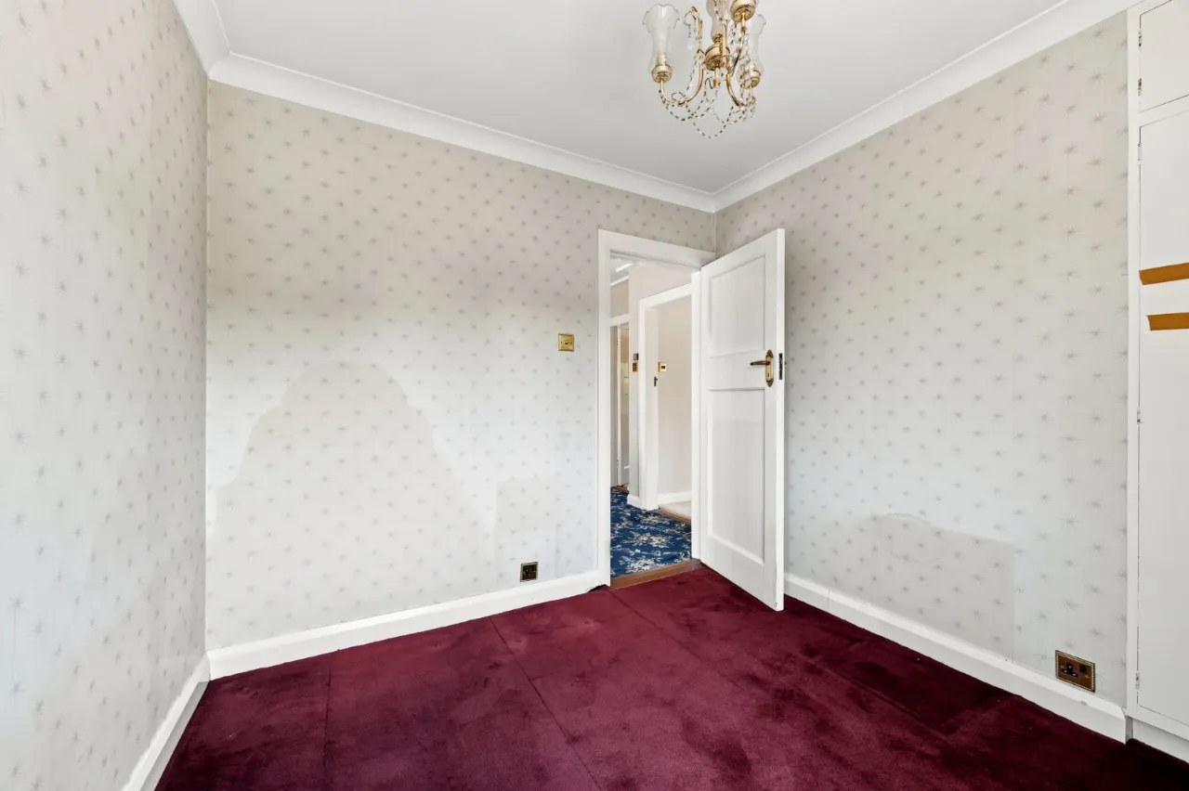
BEDROOM 2: 14'3" x 12'3" (4.34m x 3.73m)
Built in wardrobe, dual aspect view
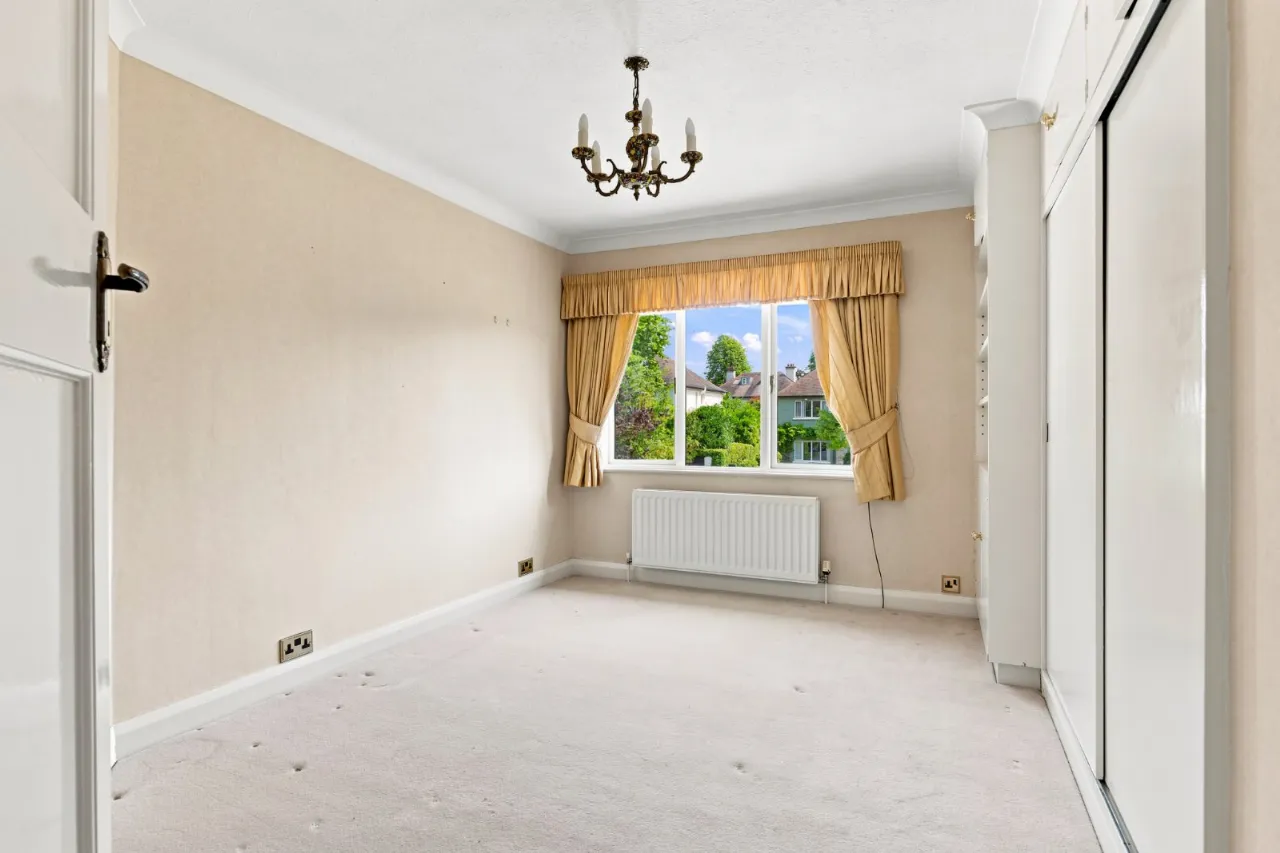
BEDROOM 3: 13'8" x 9'4" (4.17m x 2.84m)
Built in wardrobe
BEDROOM 4: 9'3" x 8'8" (2.82m x 2.64m)
SHOWER ROOM:
Low flush WC, pedestal wash hand basin, spotlighting, fully tiled shower cubicle with Aqualisa electric shower, radiator, hotpress
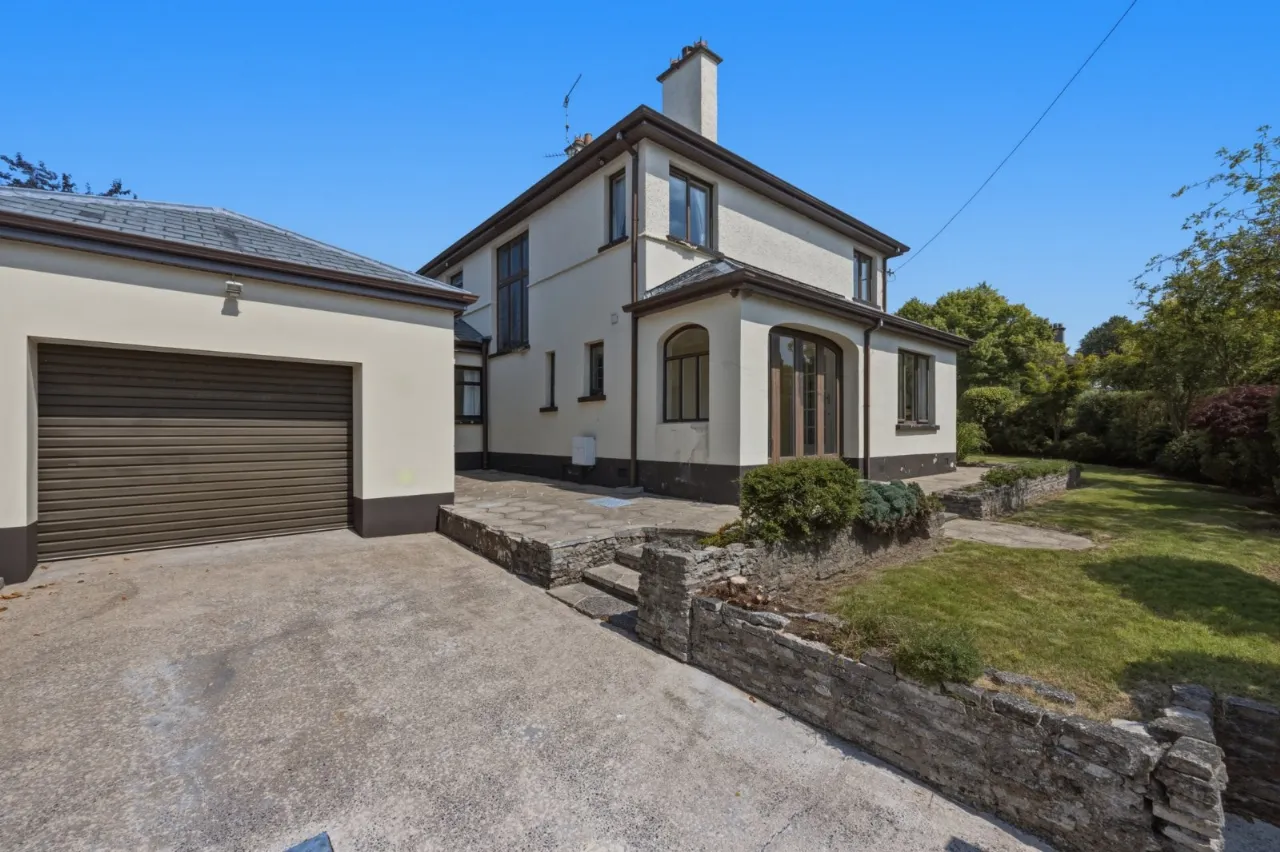
ATTACHED GARAGE: 20'7" x 13'3" (6.27m x 4.04m)
Power and light, tap, electric roller shutter door, door to store
OUTSIDE:
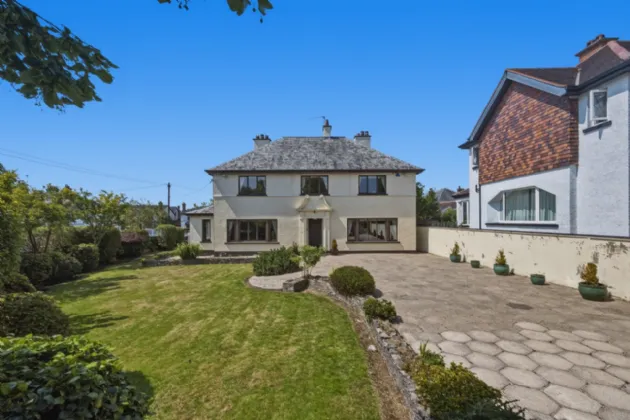
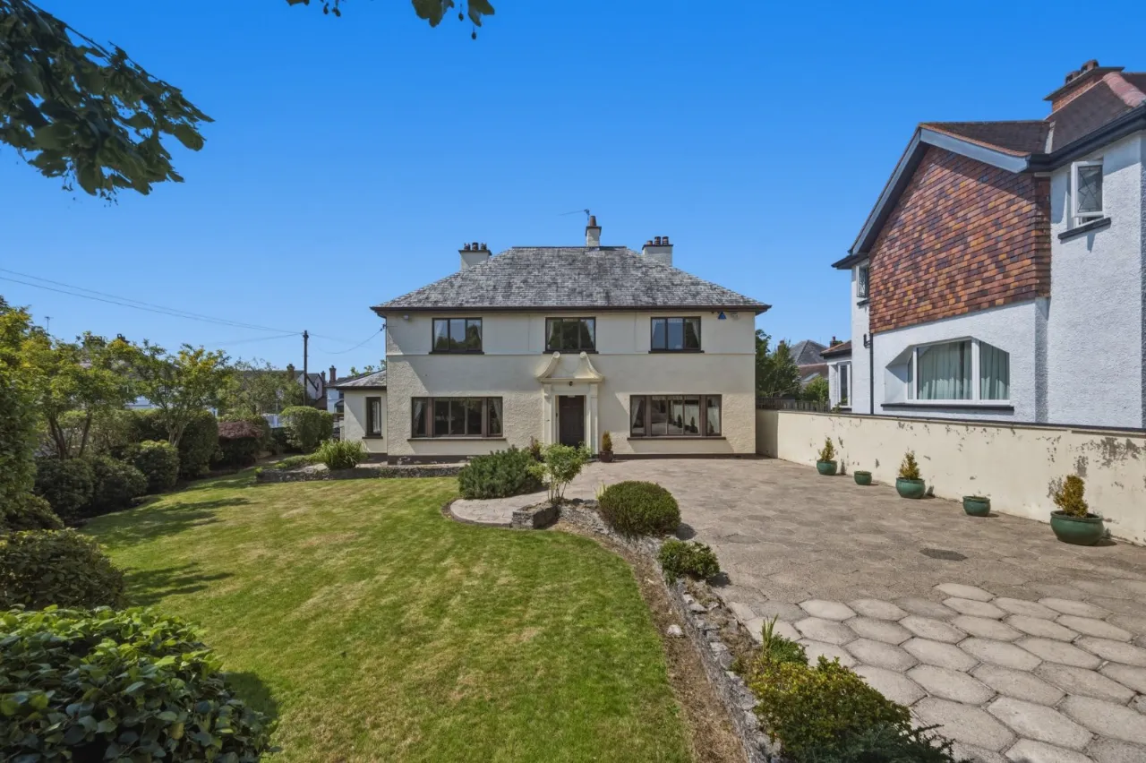
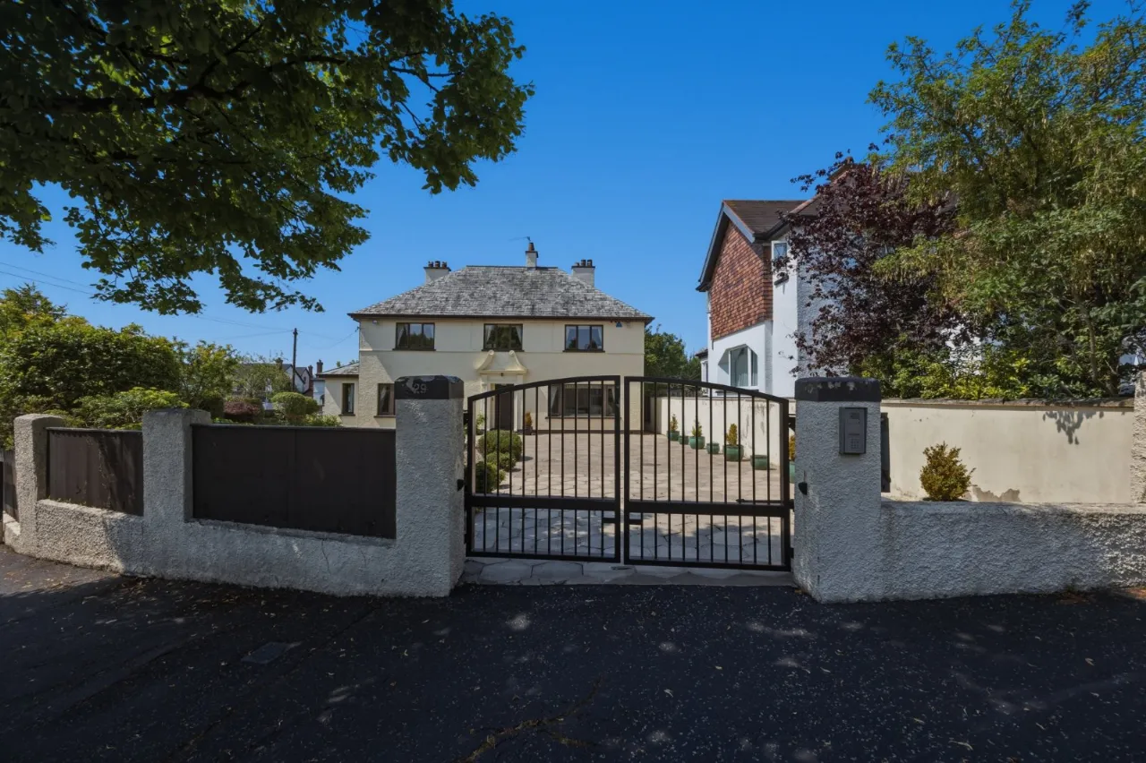
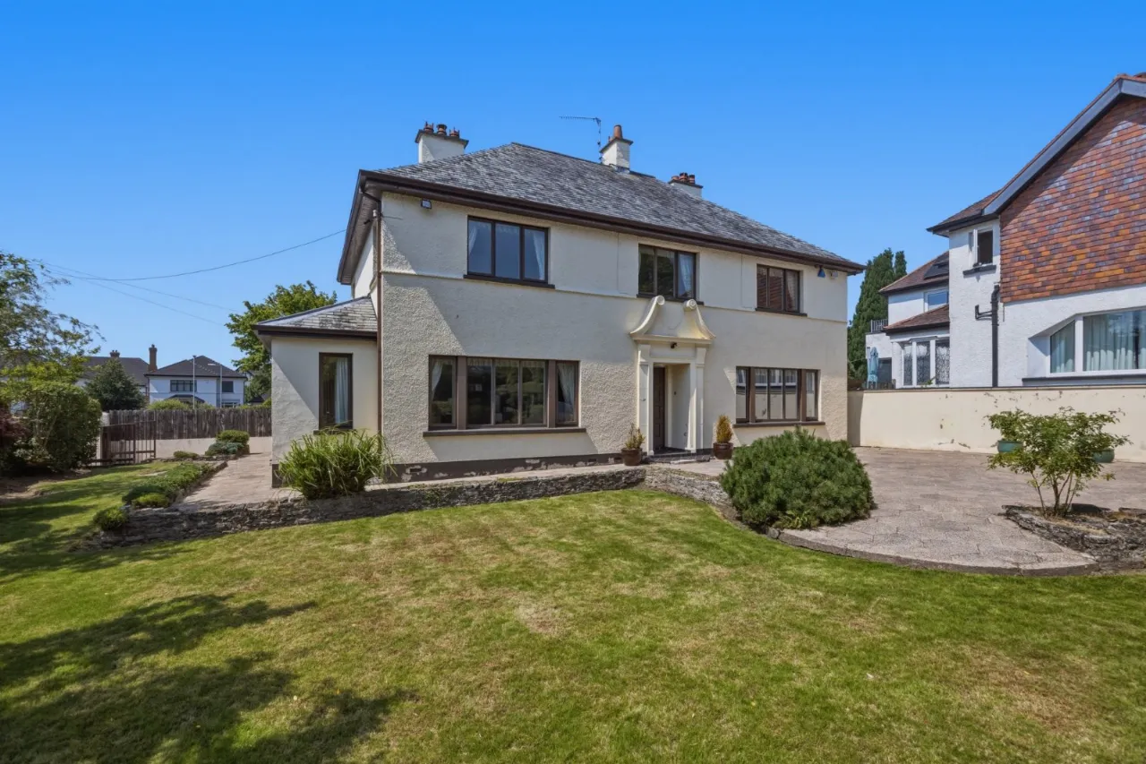
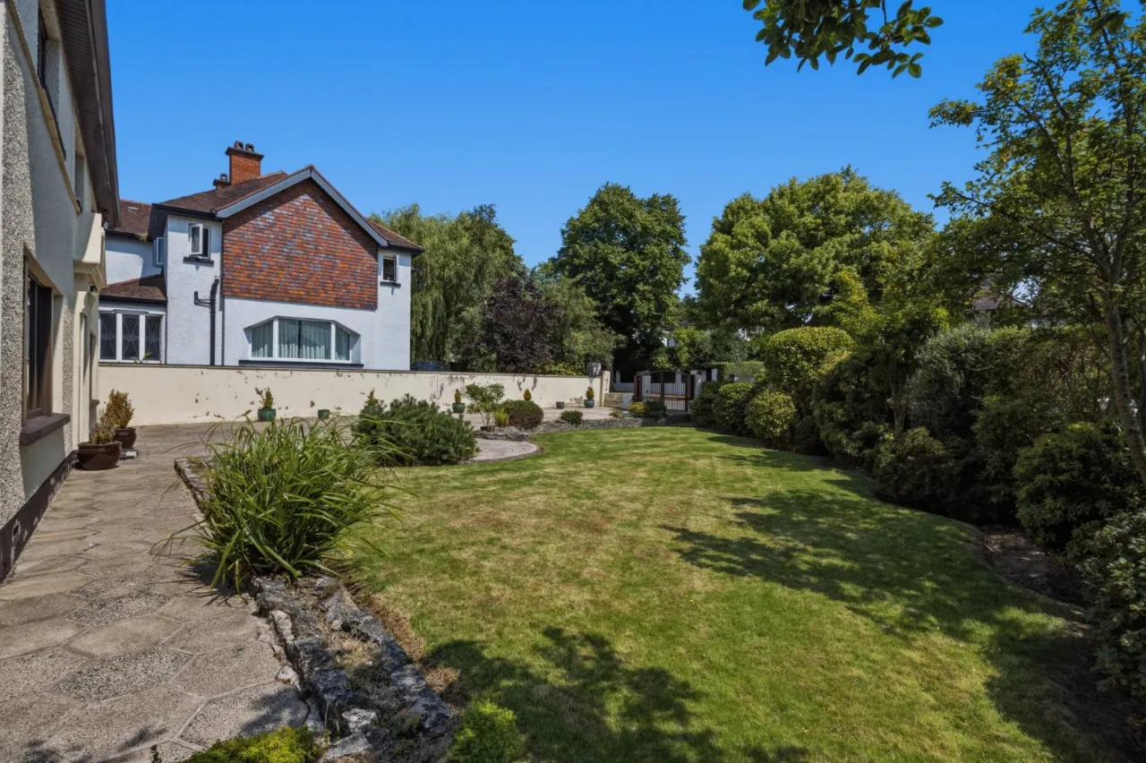
Corner site, twin entrance pillars with electric gates leading to paved and concrete driveway parking. Mature garden in lawn with a selection of mature plants and shubs enclosed by a concrete wall and fence

 Favourite
 Make an Offer
 Book a Viewing
 Get a Mortgage
 Call the Office
 Share
Share