Key Features
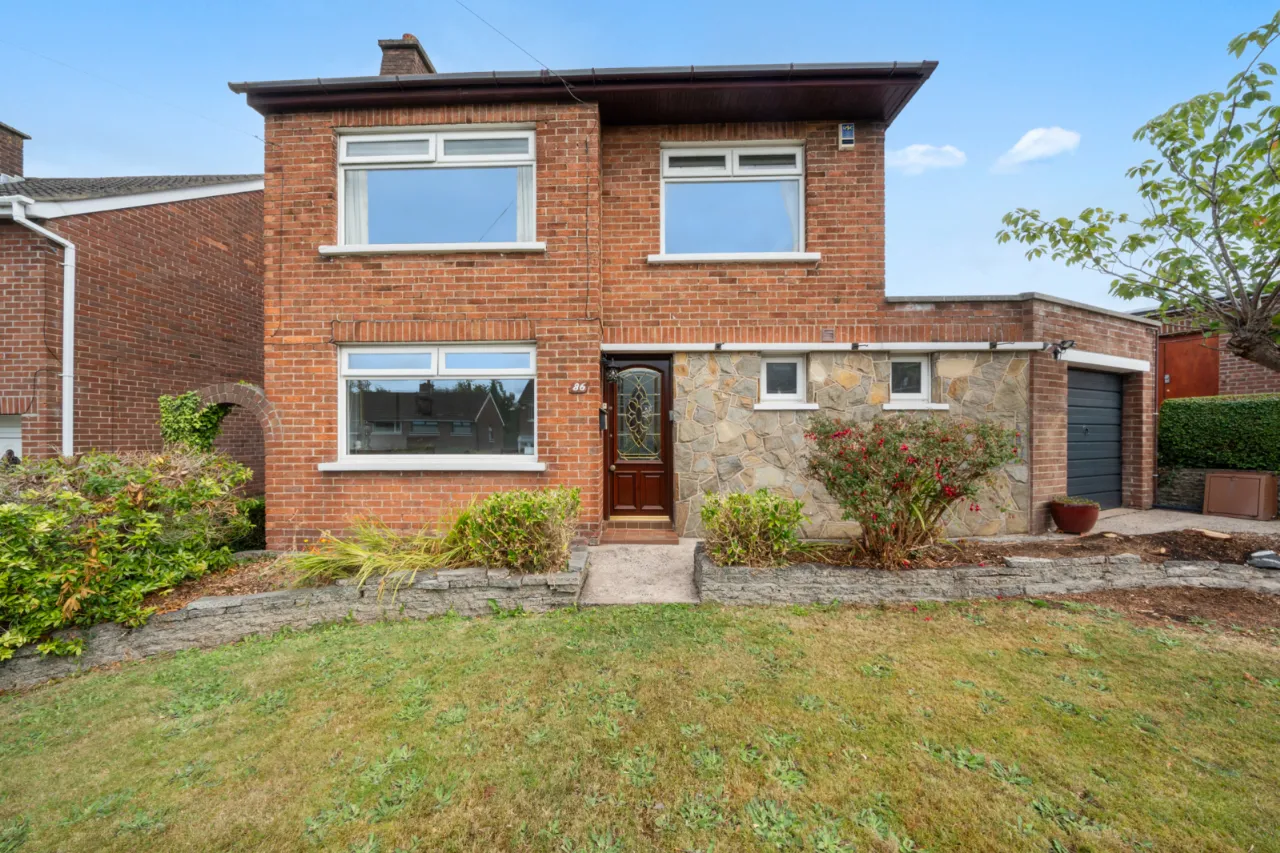
Constructed in 1957 to Vendors Design
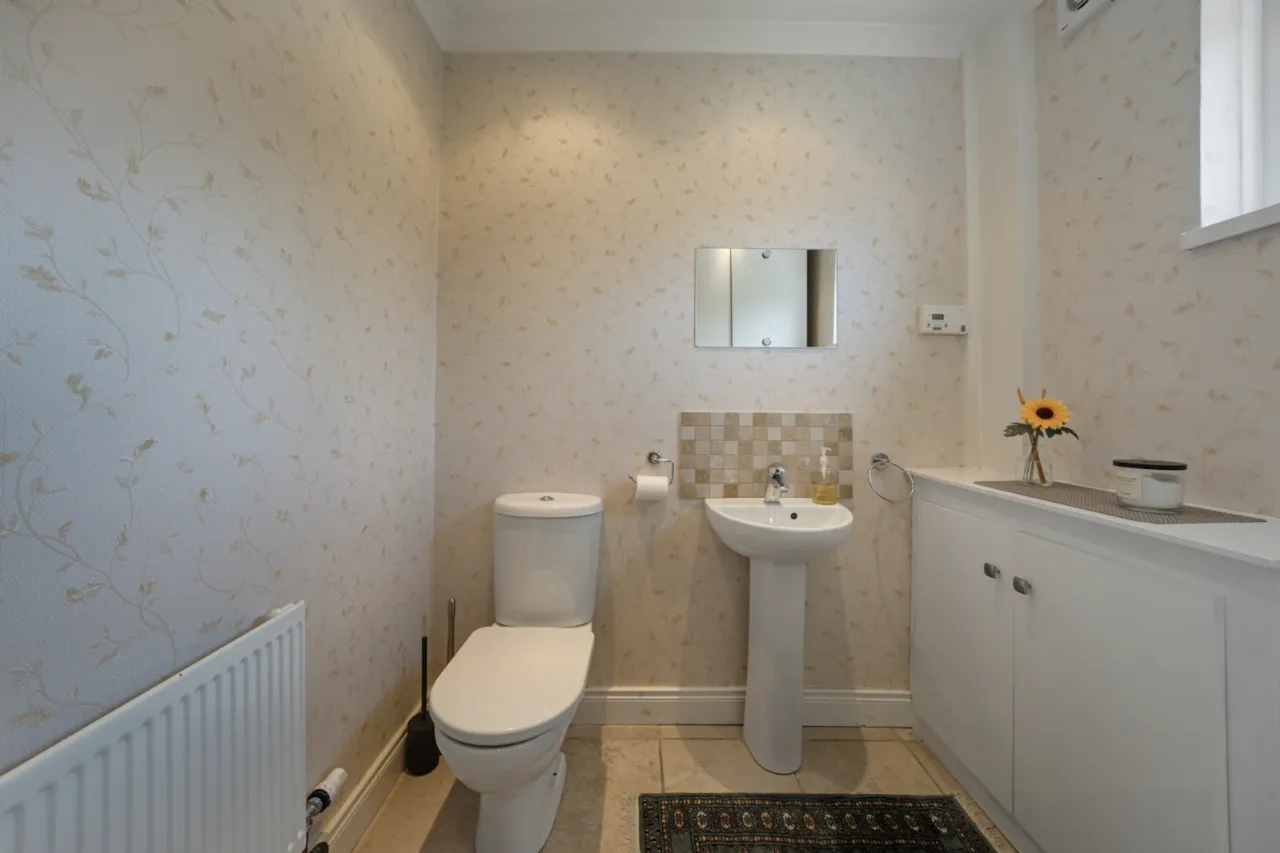
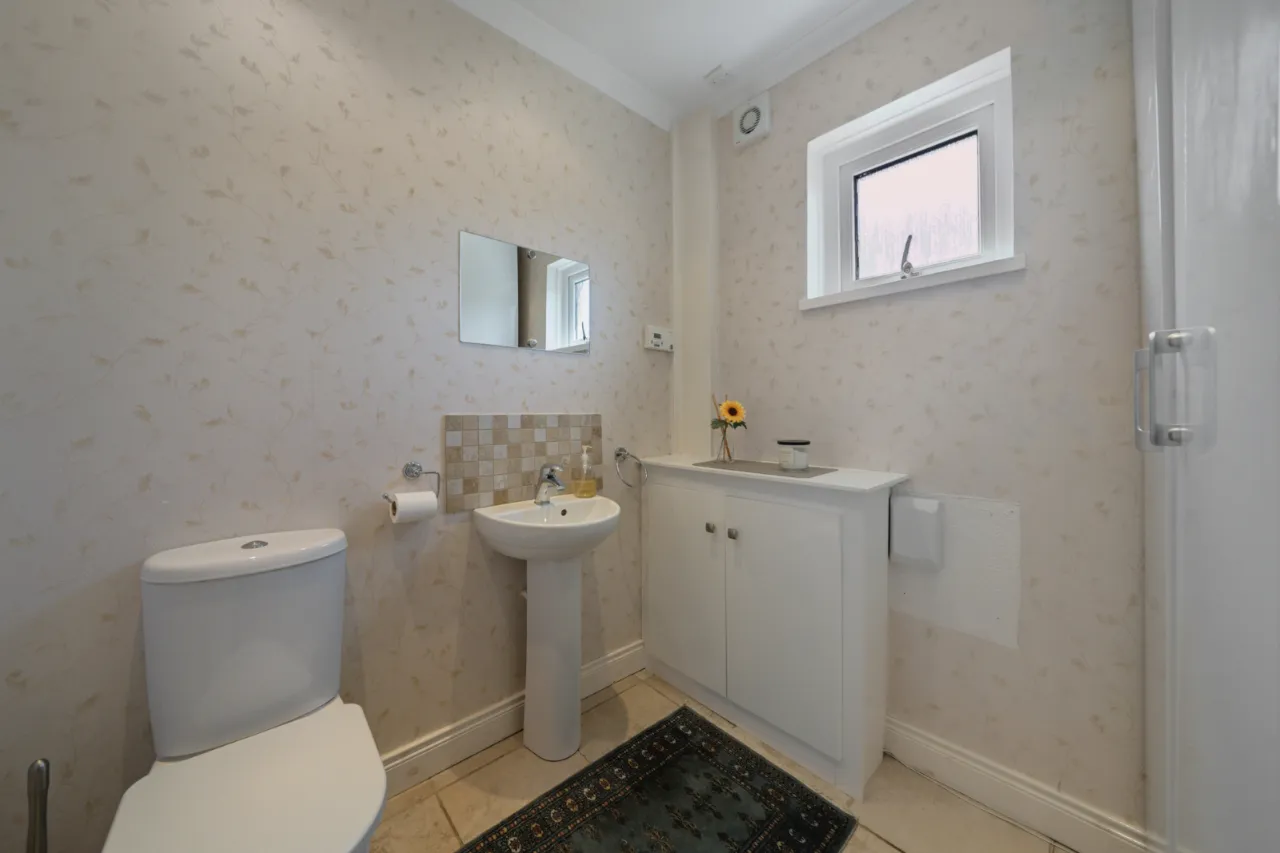
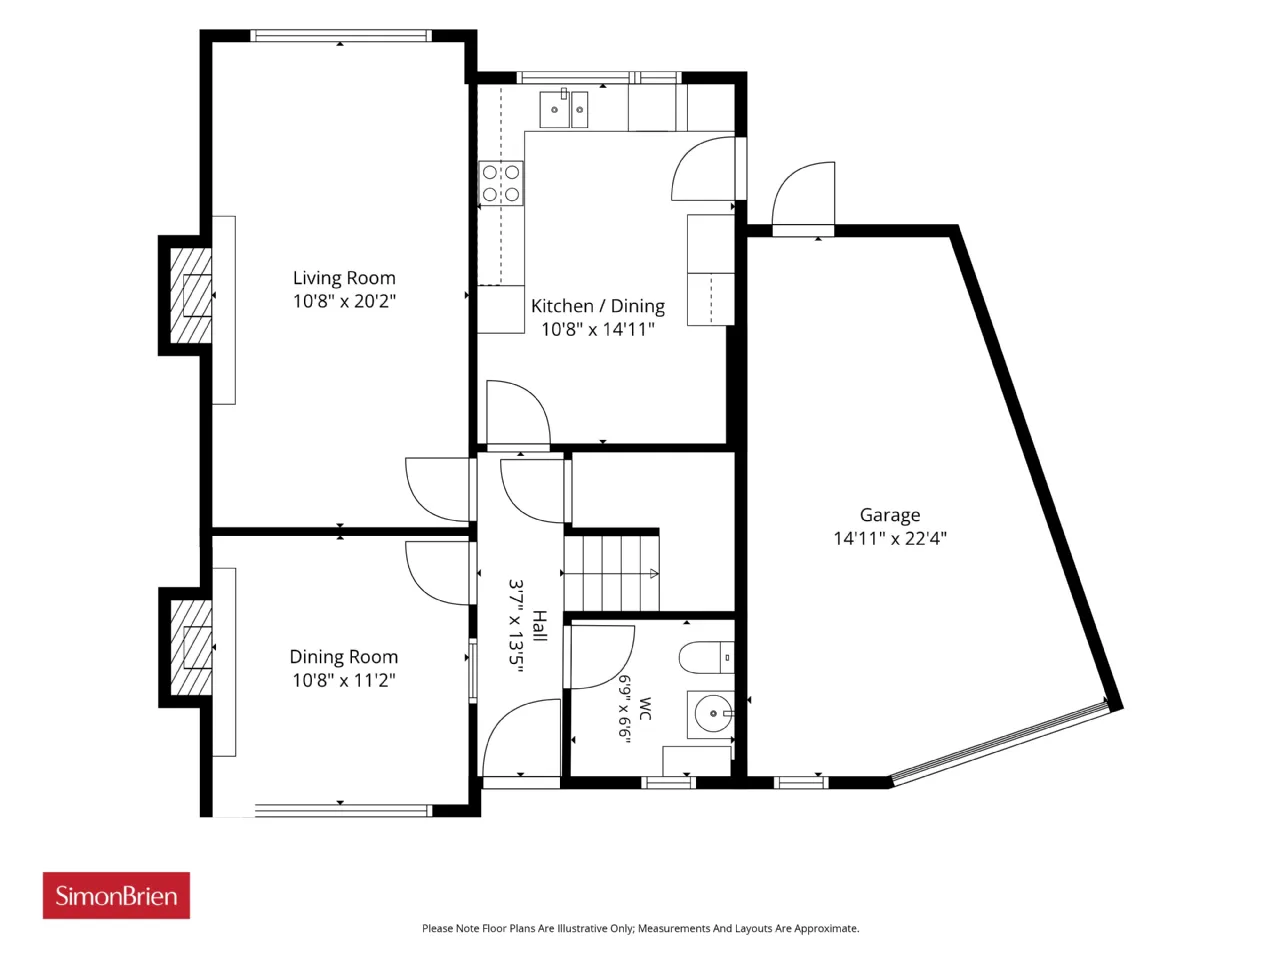
Cloakroom with wc
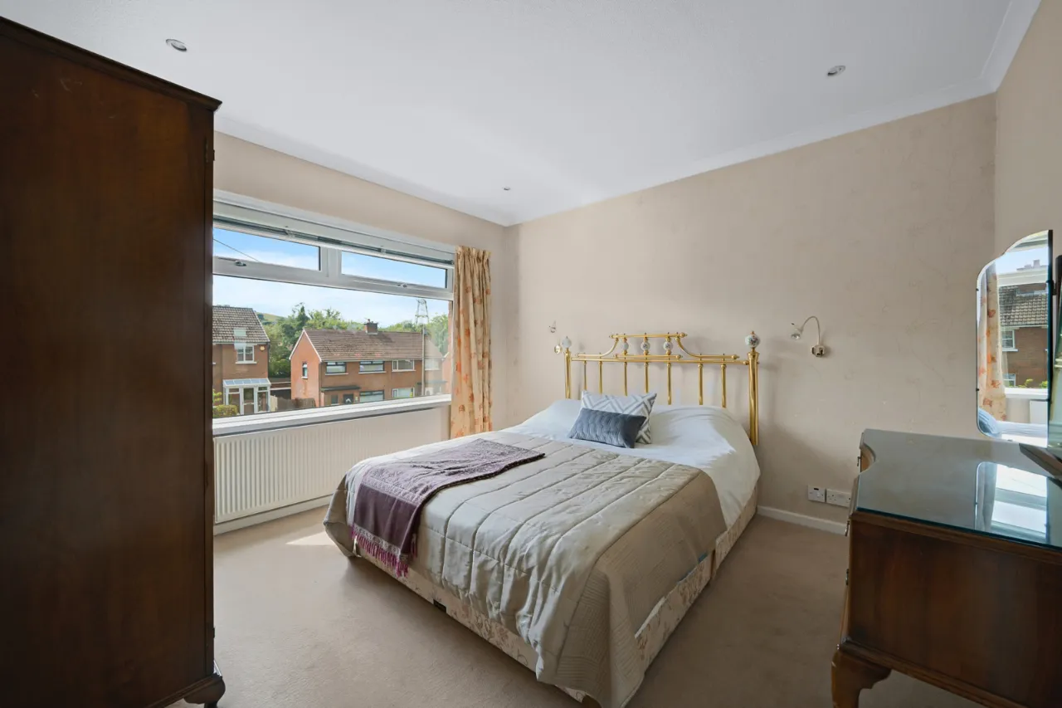
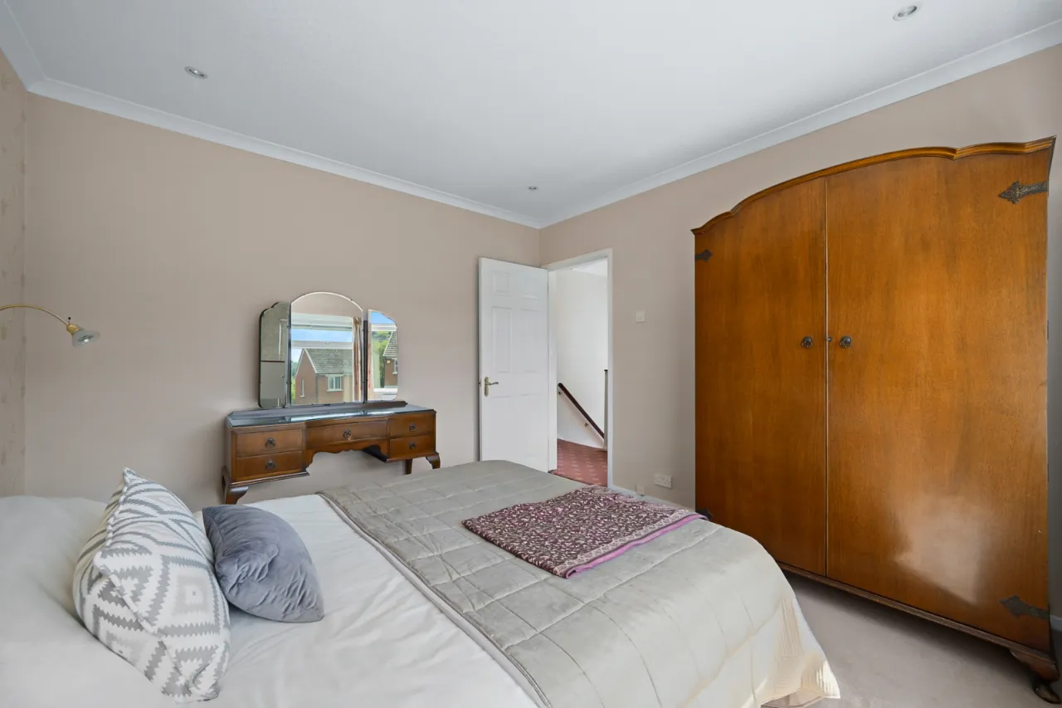
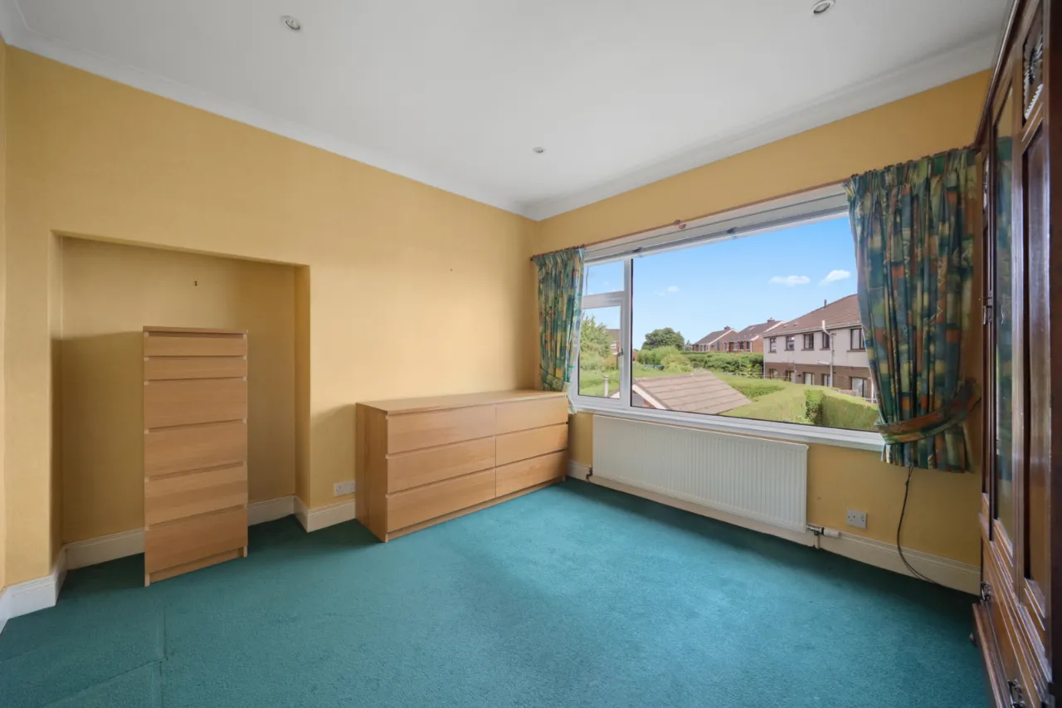
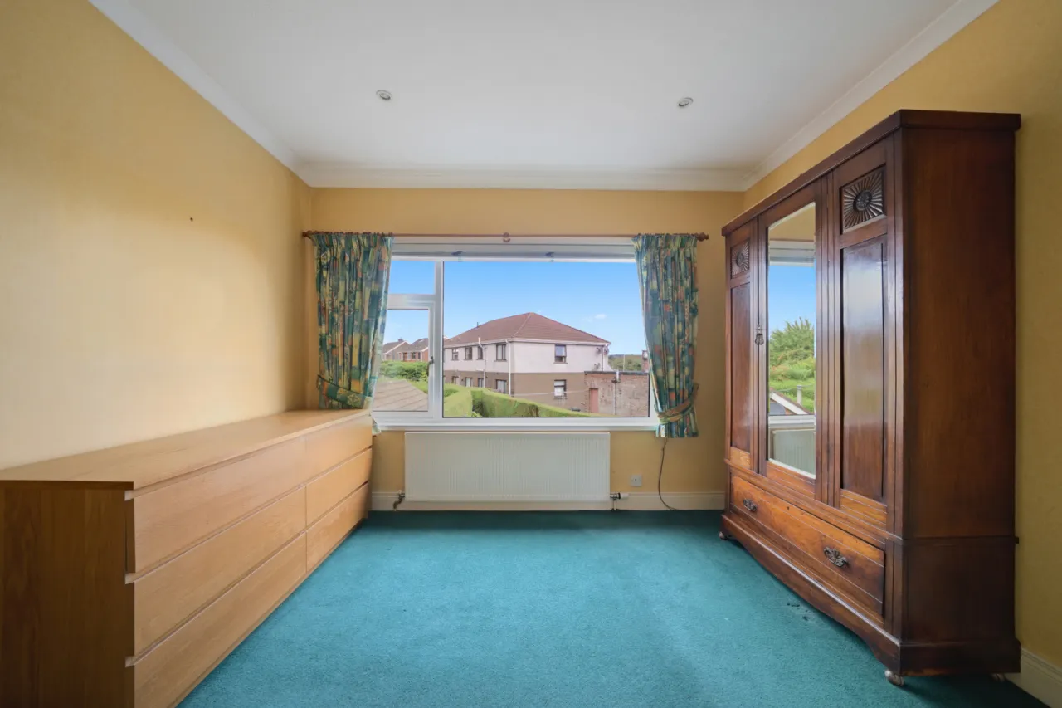
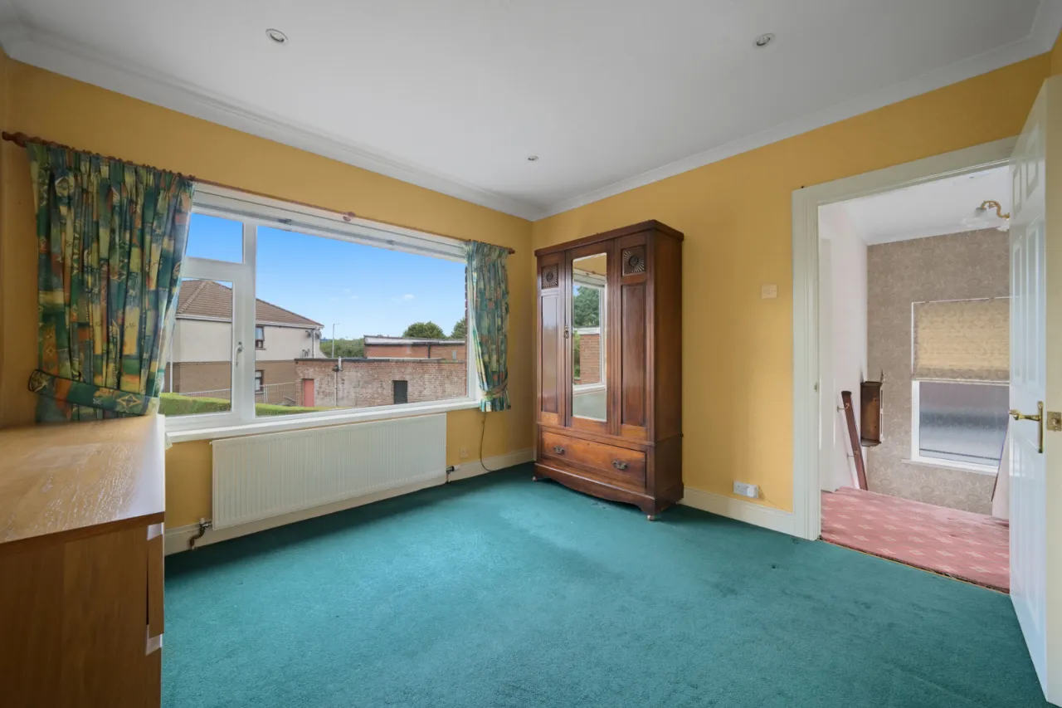
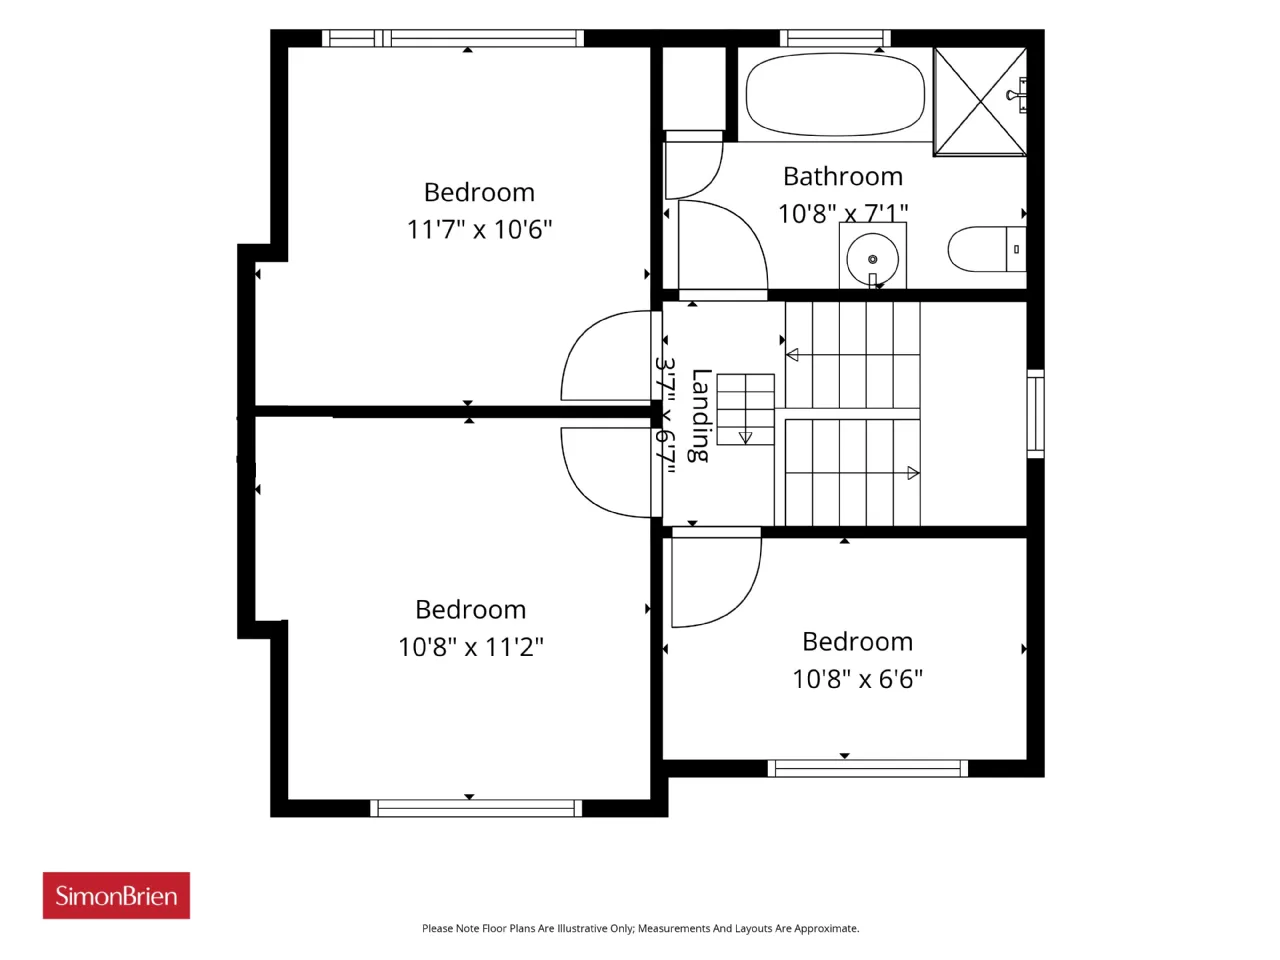
Three Bedrooms
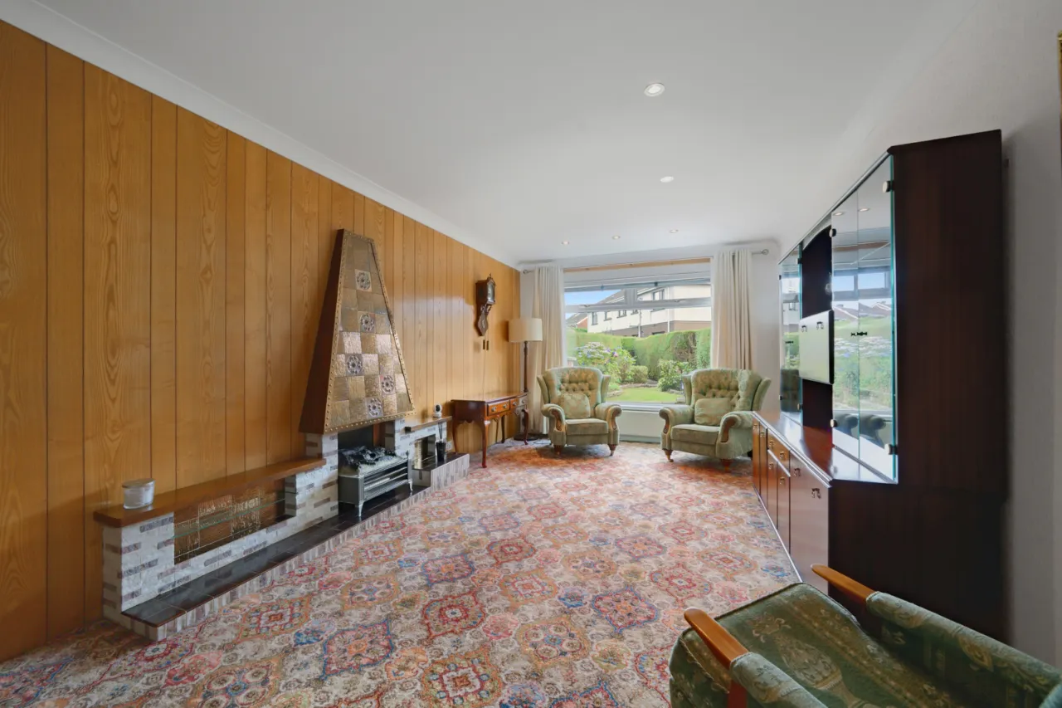
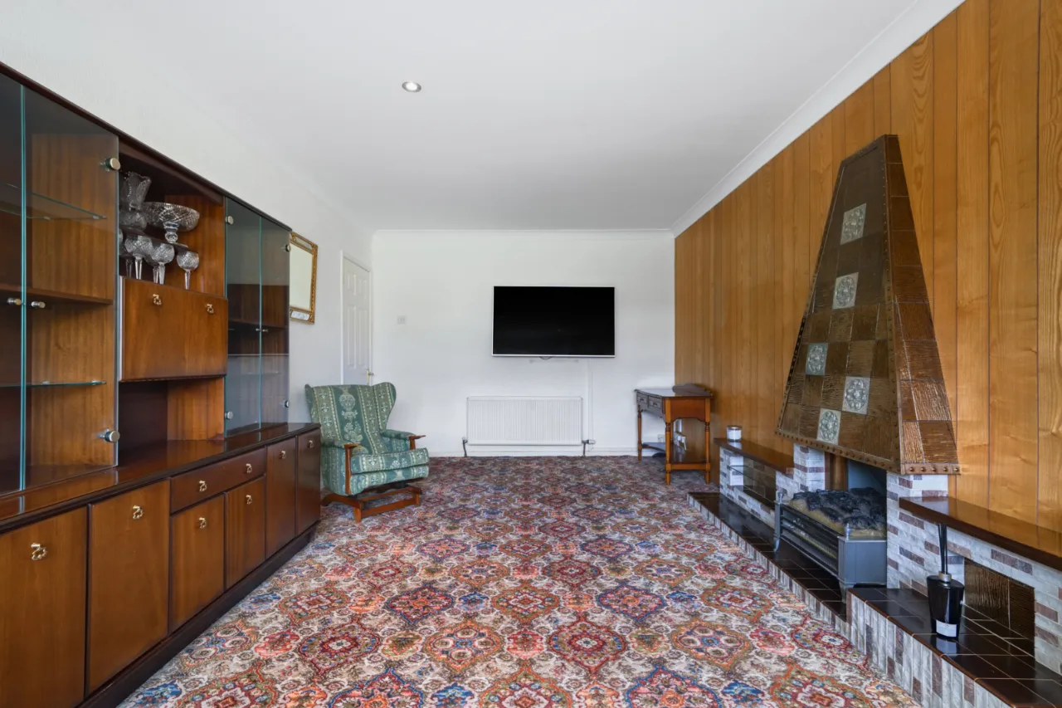
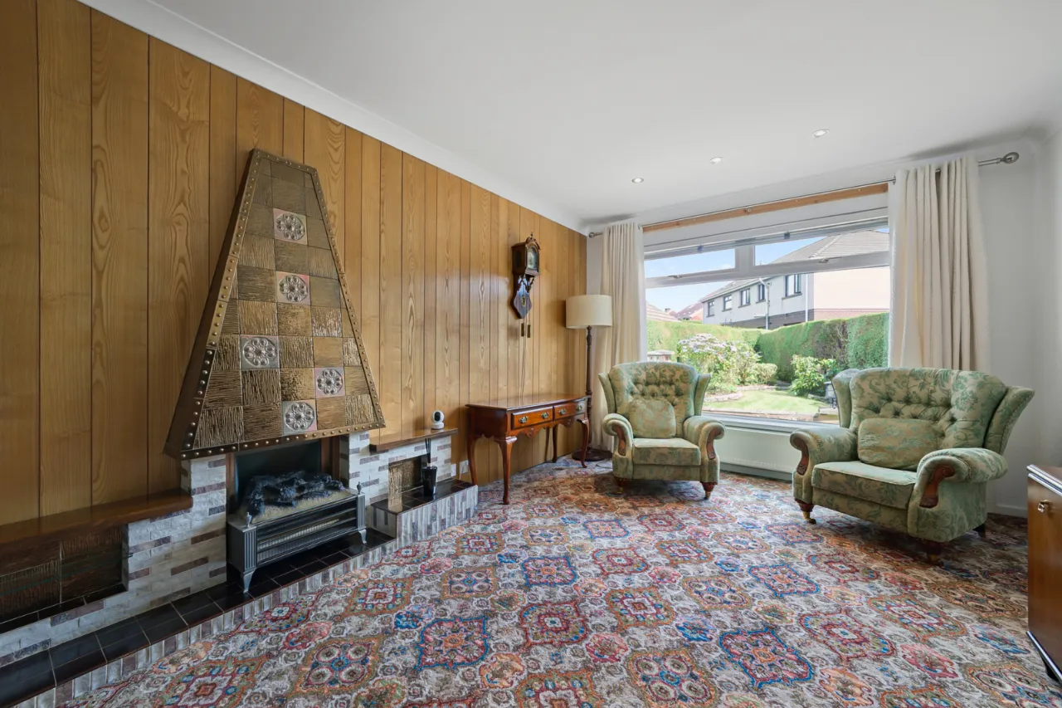
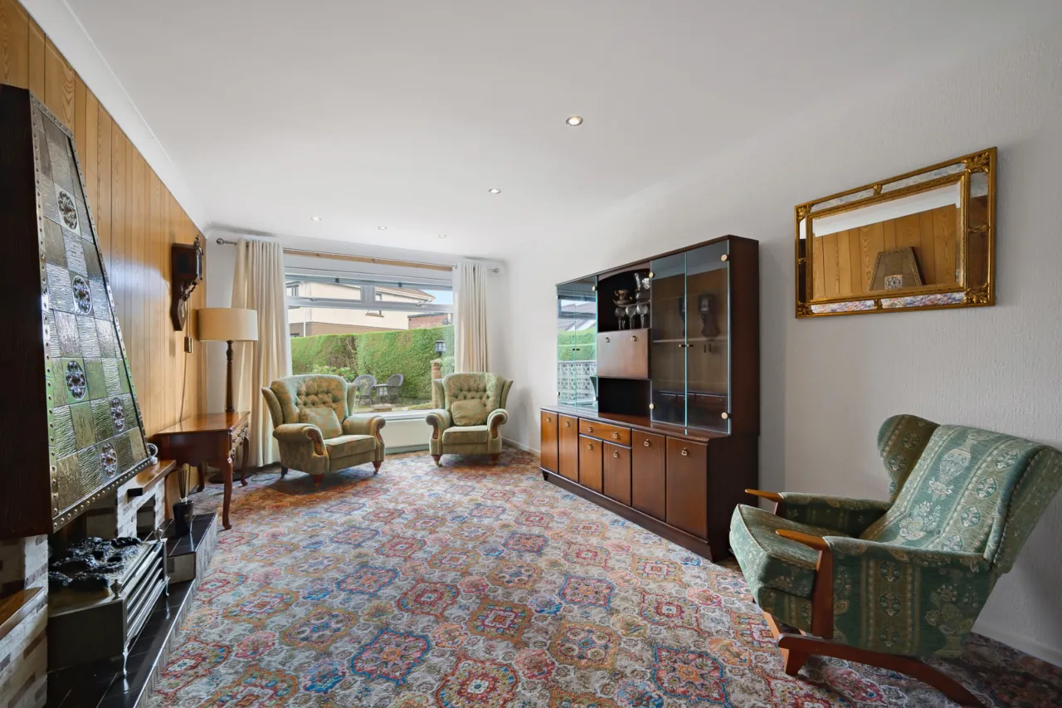
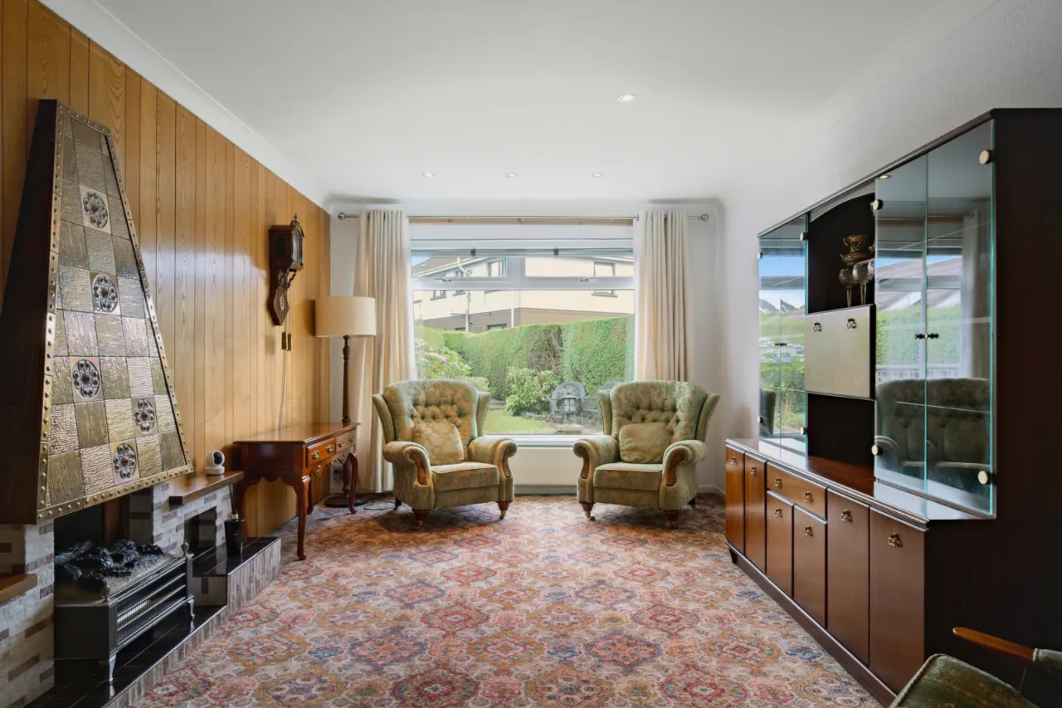
Living room
Extended Family Room
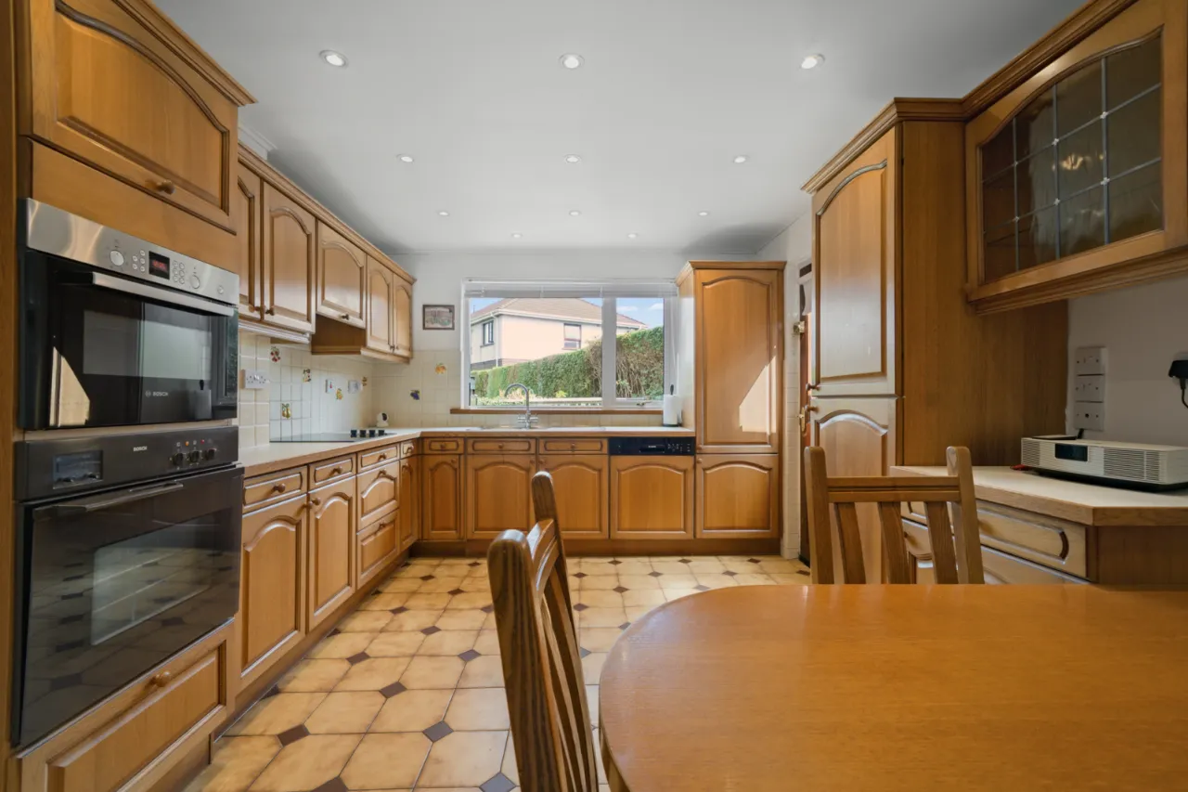
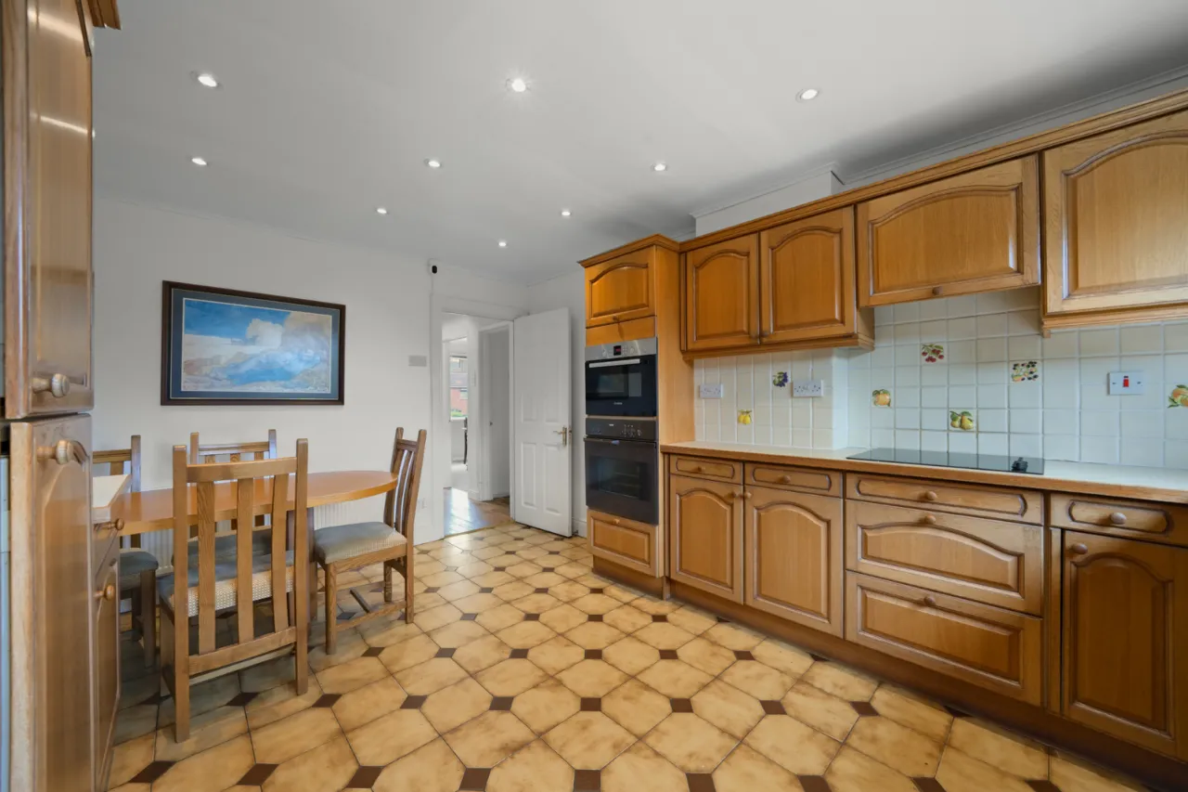
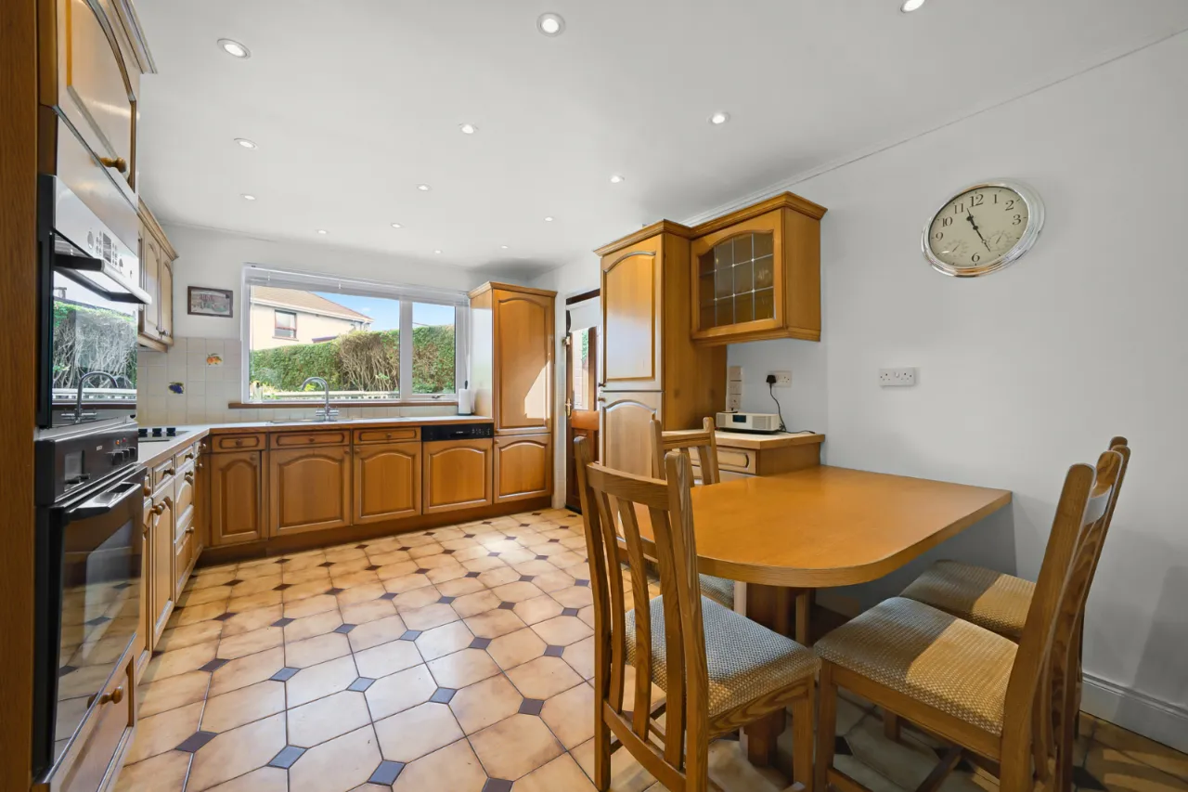
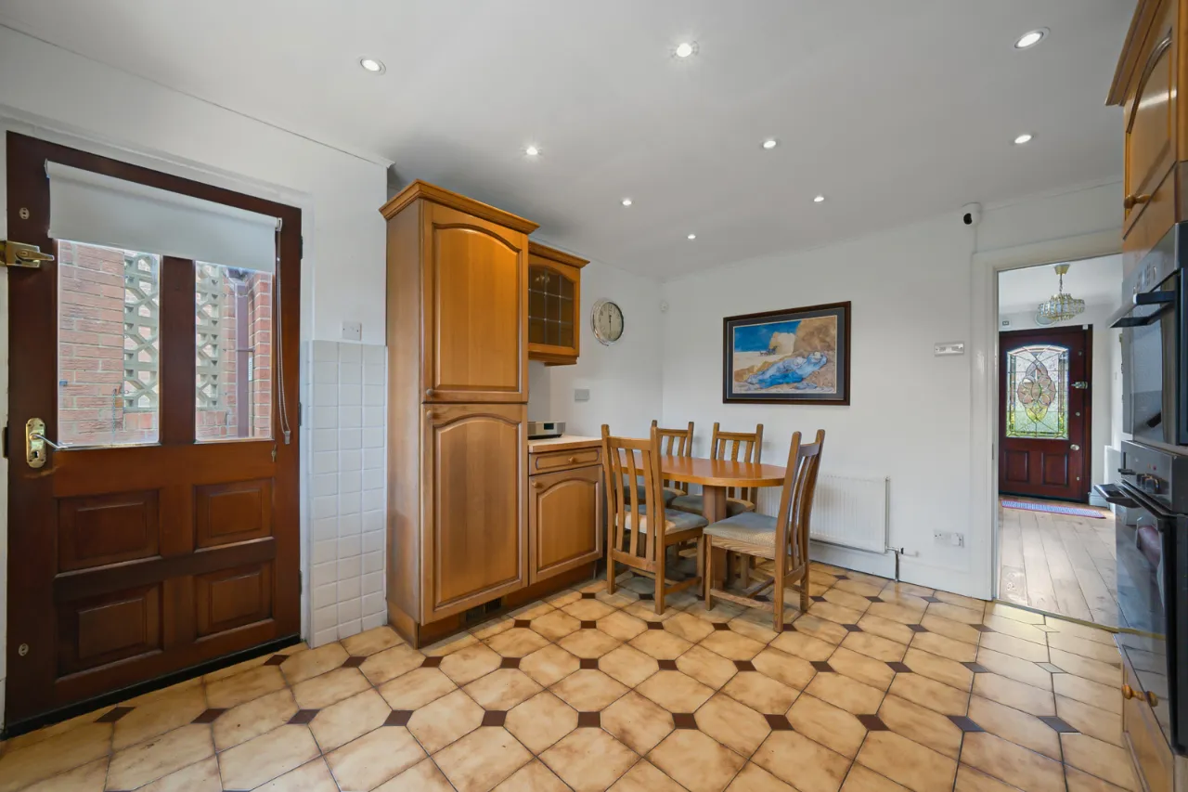
Kitchen with Casual Dining Room
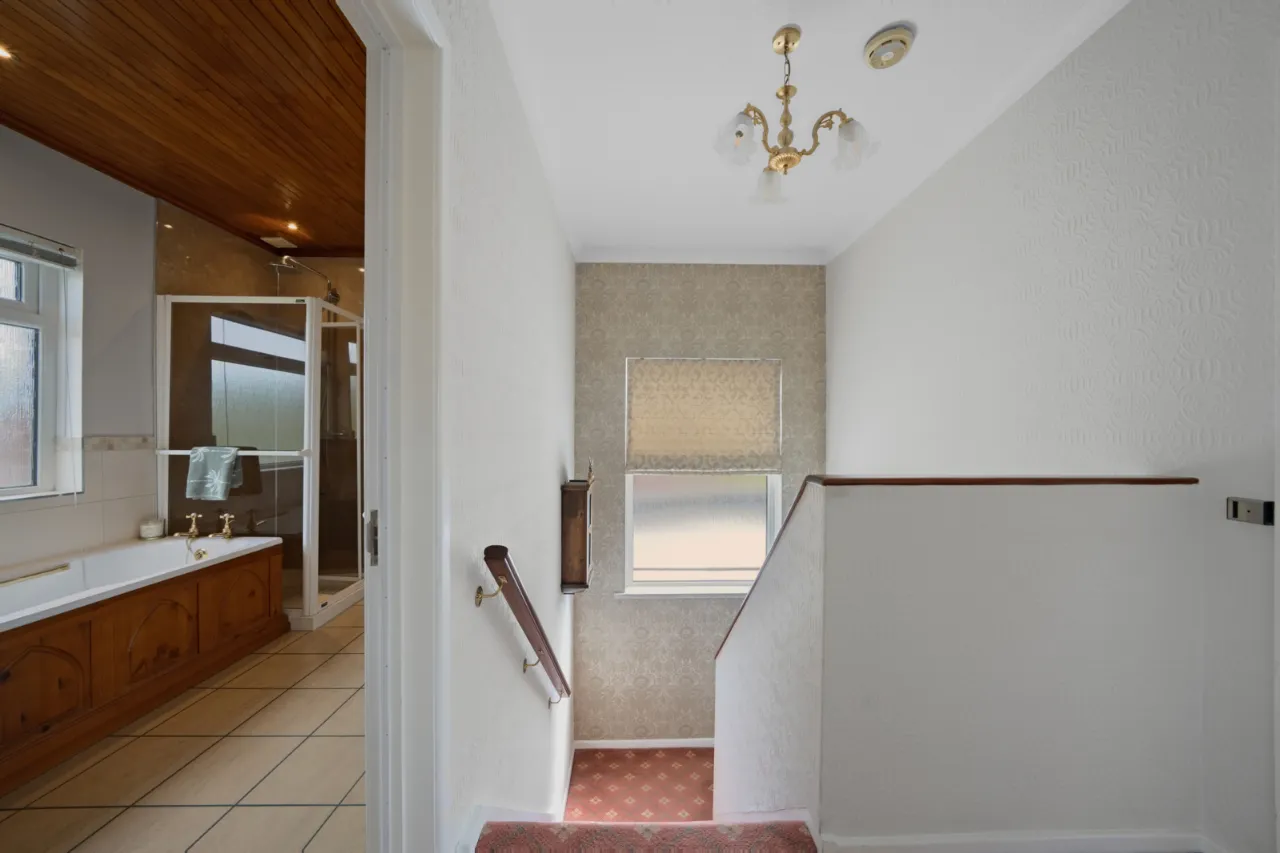
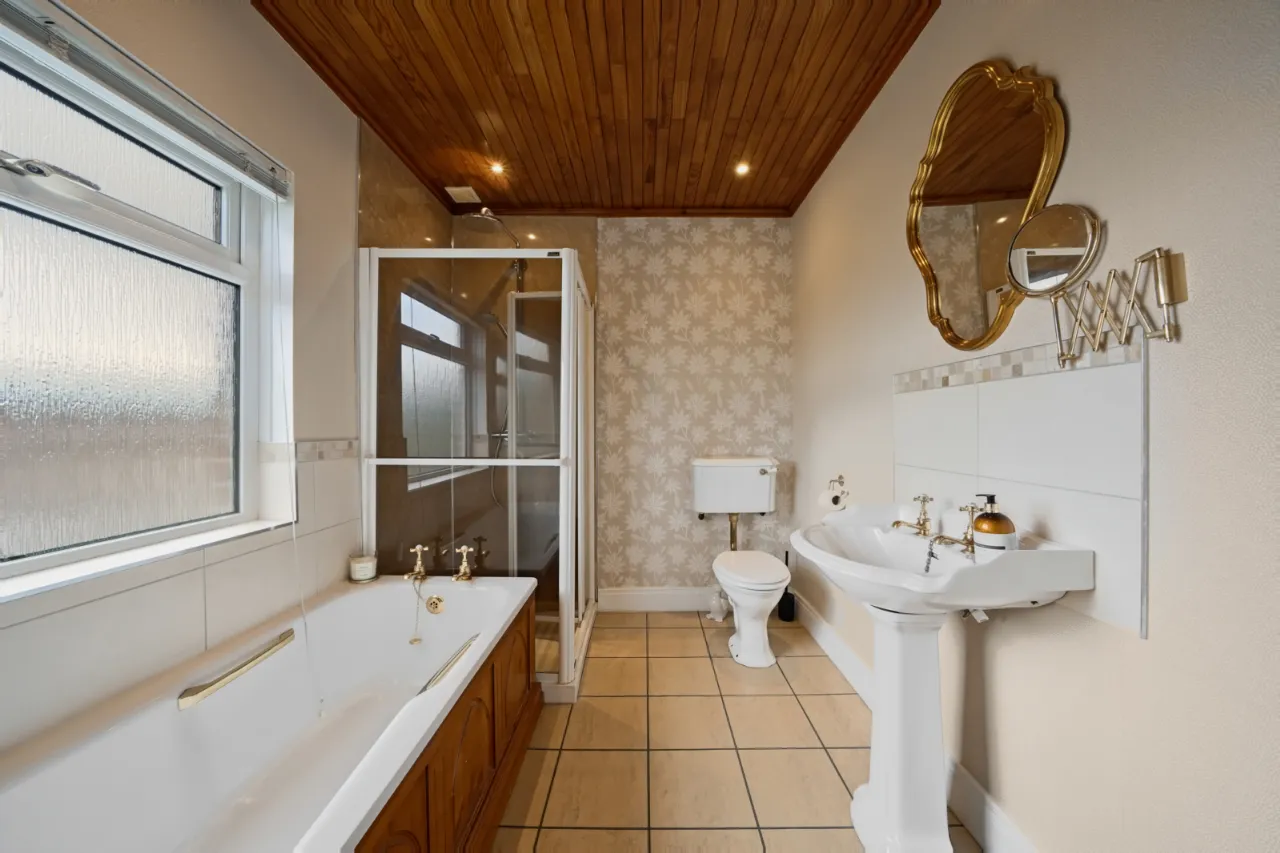
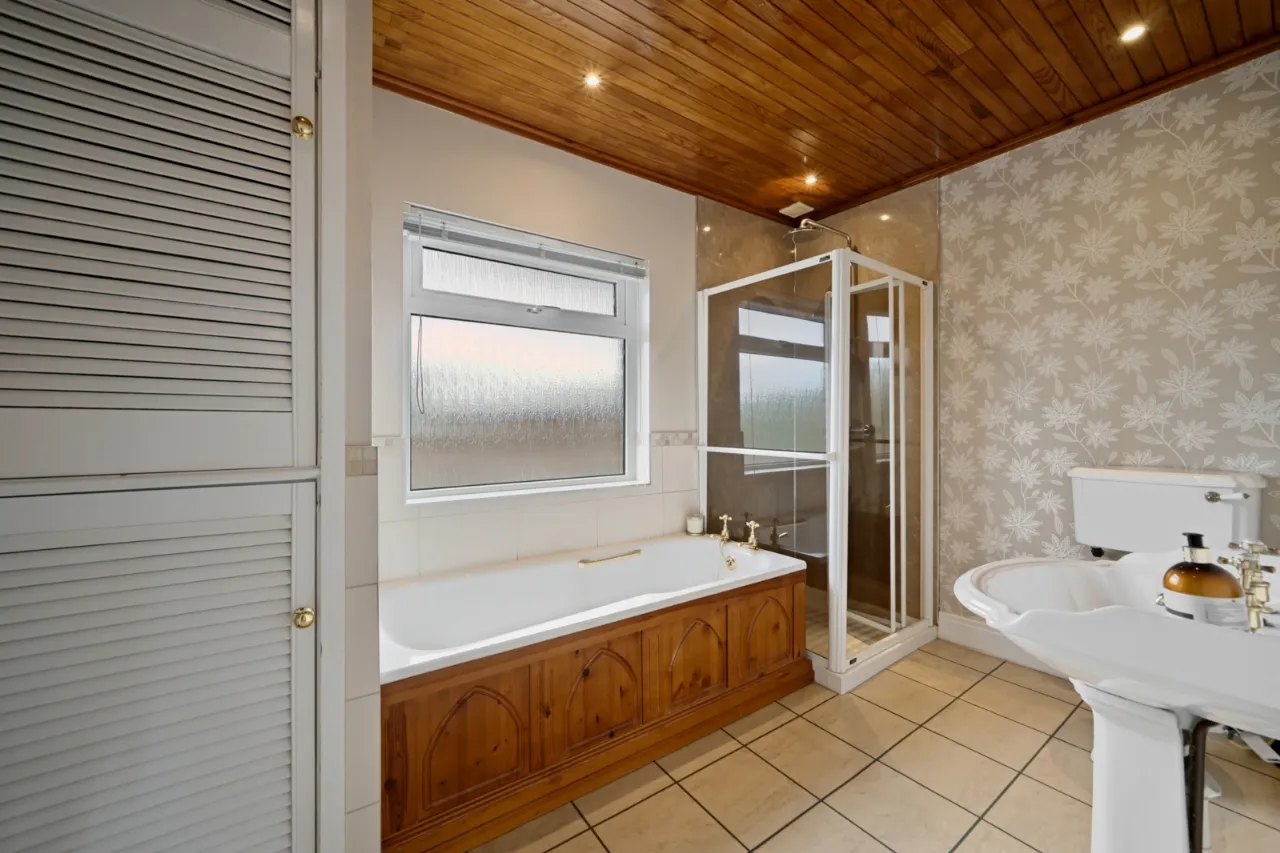
Bathroom in white suite
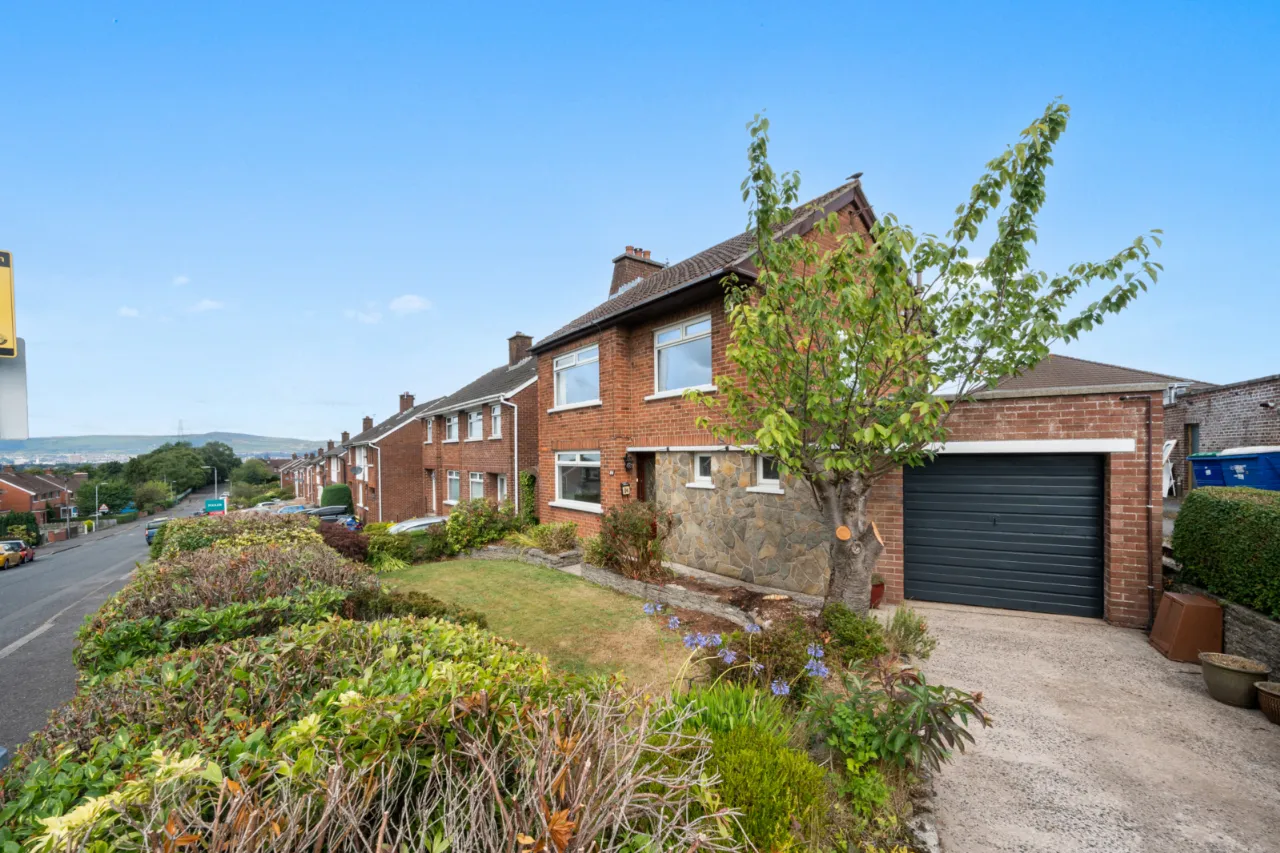
Attached Garage and Driveway
Cavity Wall Insulation
Gas Central Heating
Double Glazing
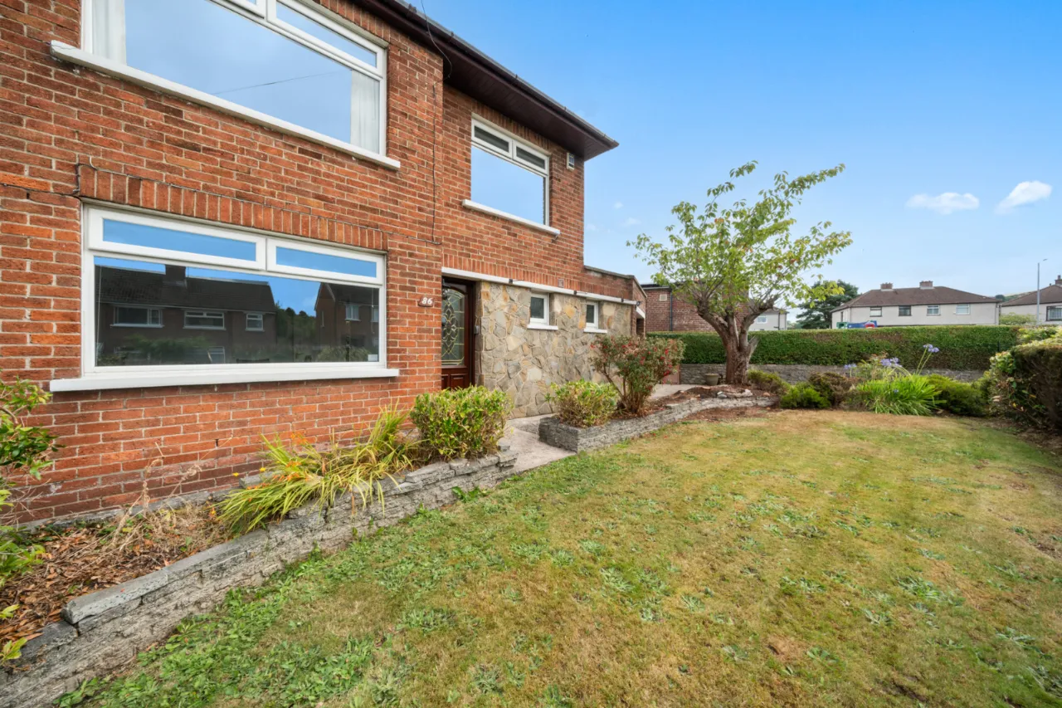
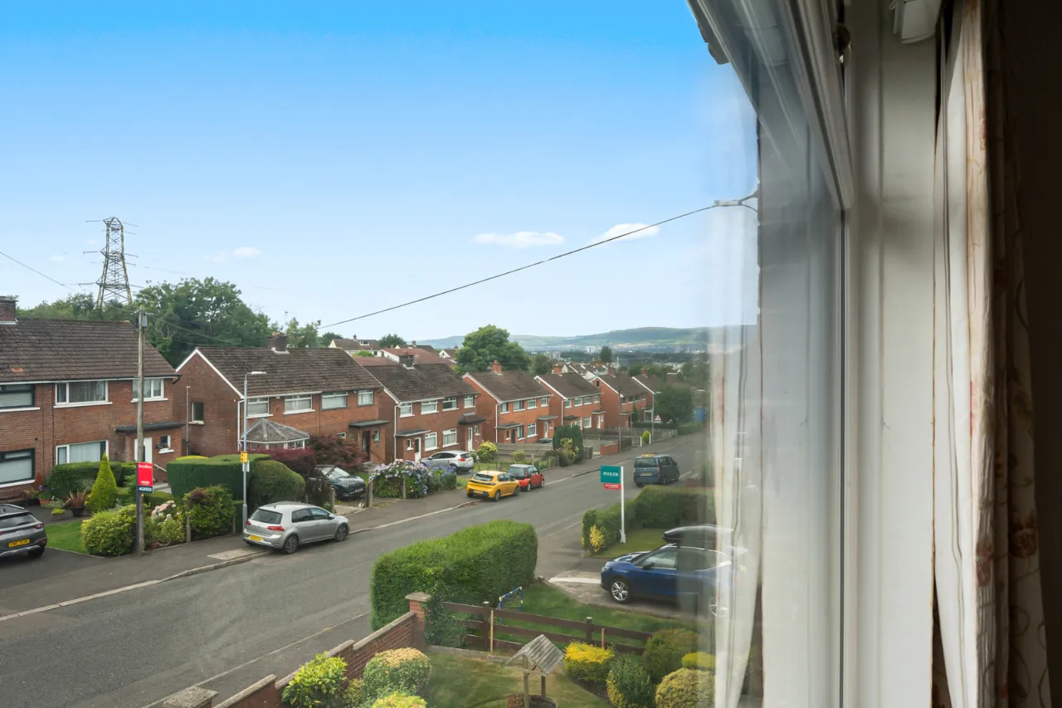
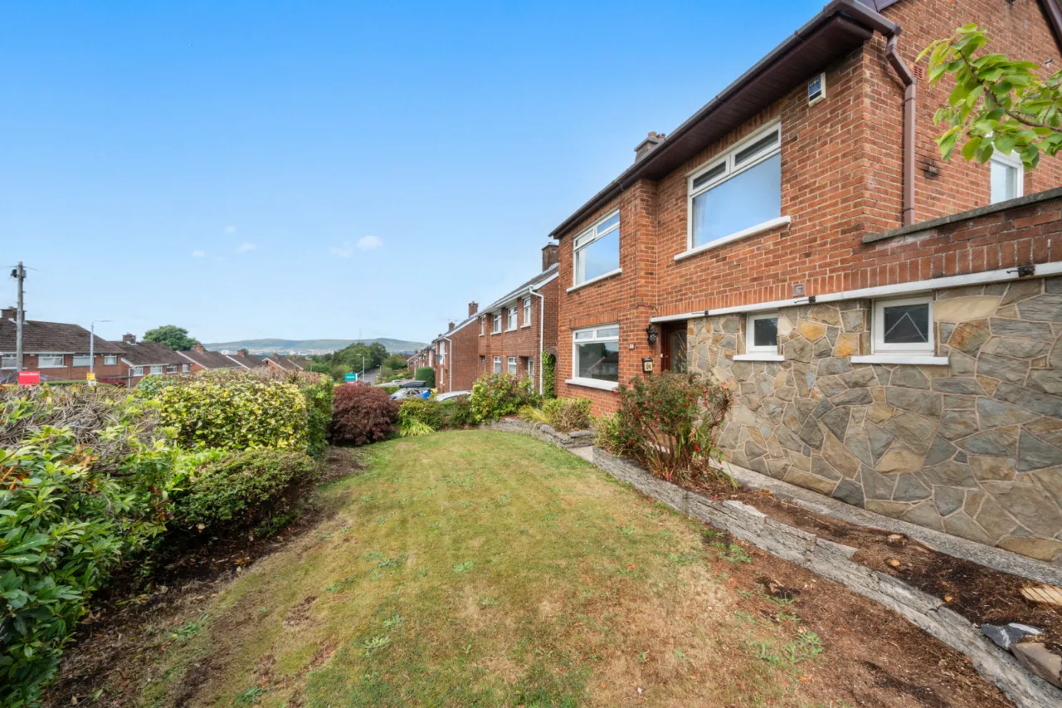
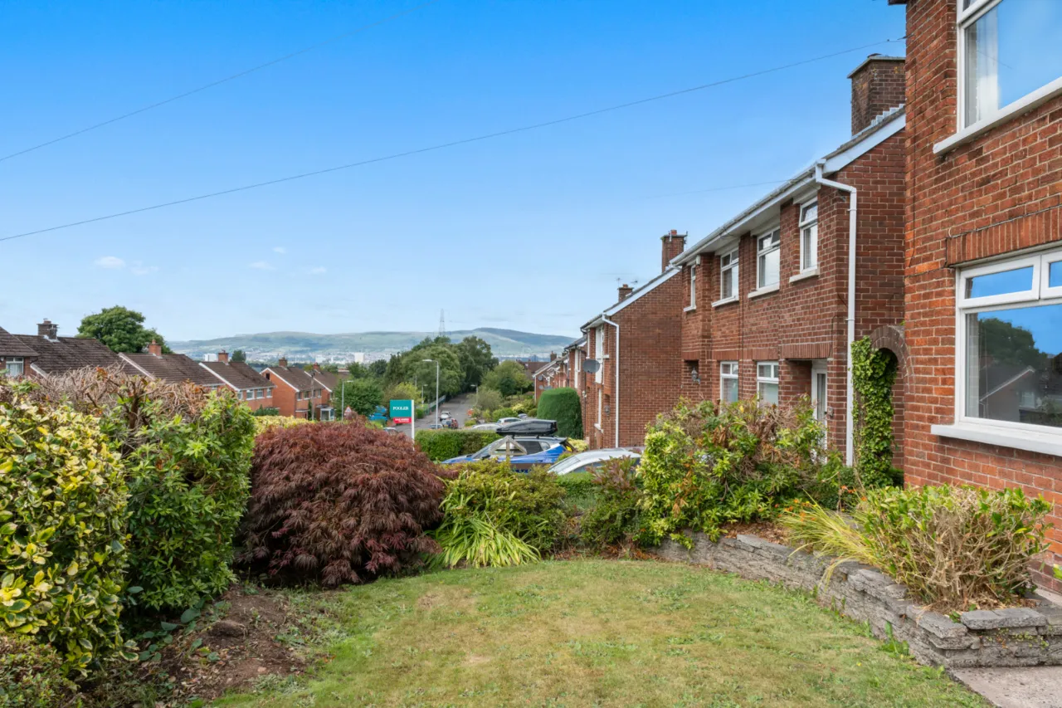
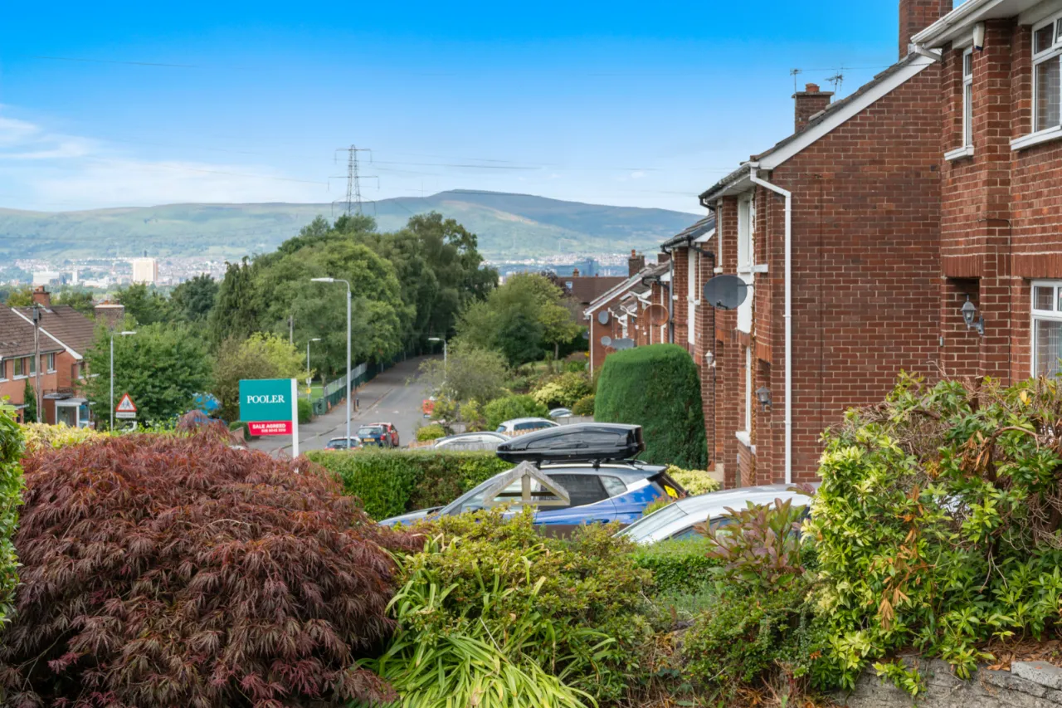
Generous Gardens to front
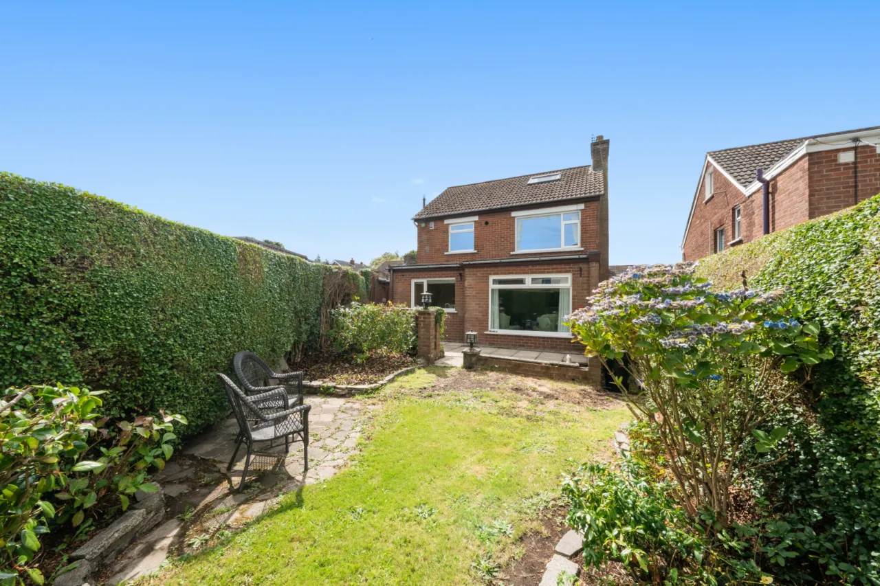
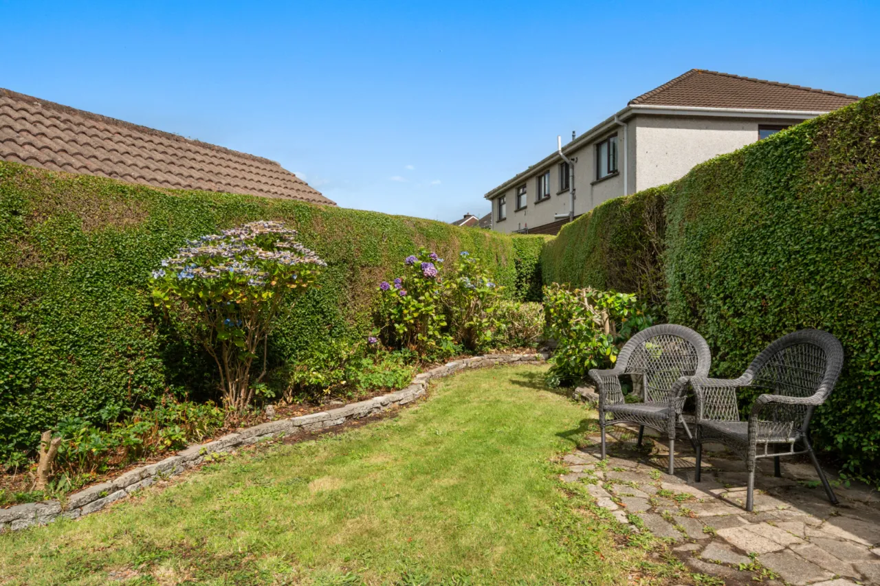
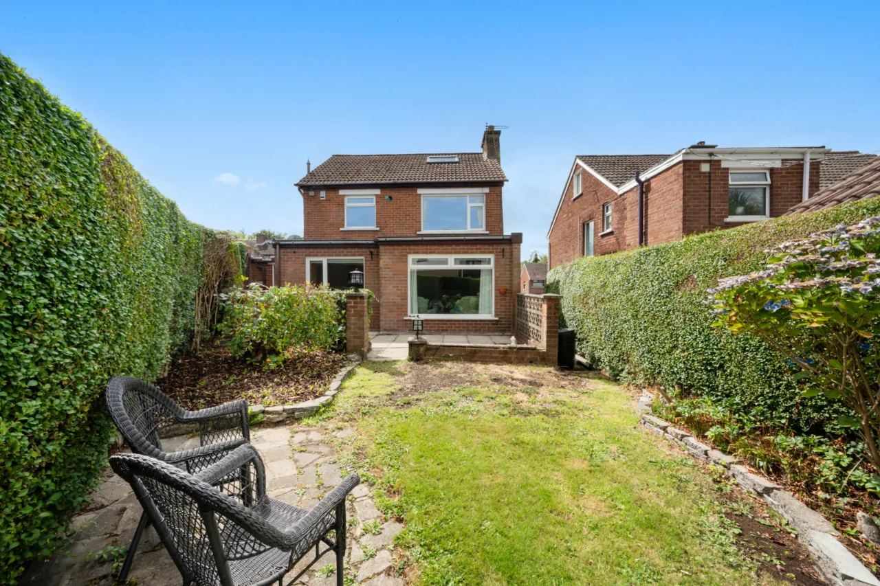
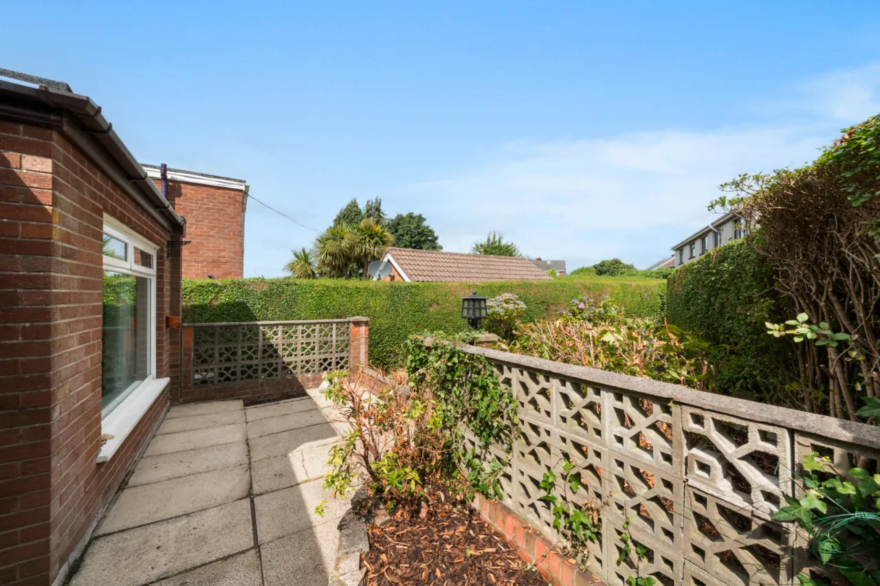
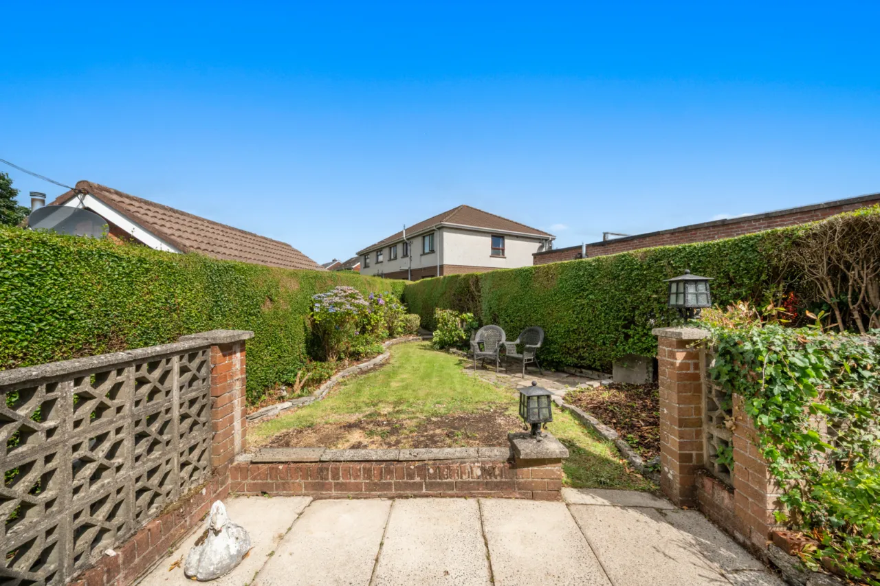
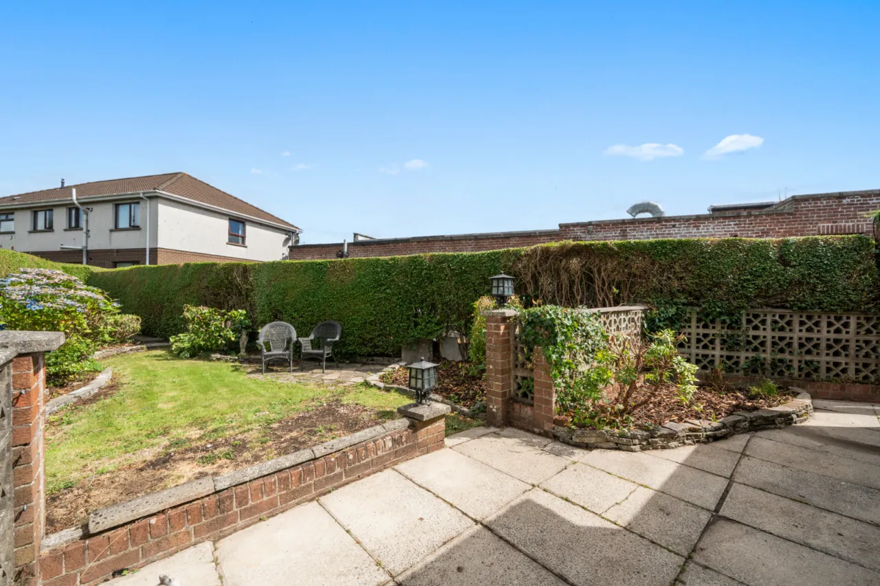
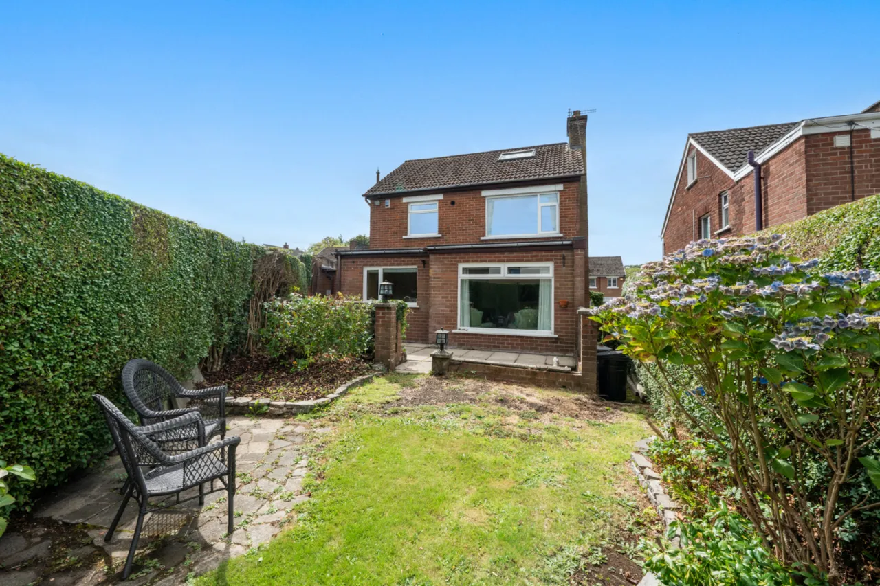
Large garden to rear with patio area
Description
Interested in this property? Sign up for MY Simon Brien to arrange your viewing, see current offers or make your own offer. Register now at SimonBrien.com.
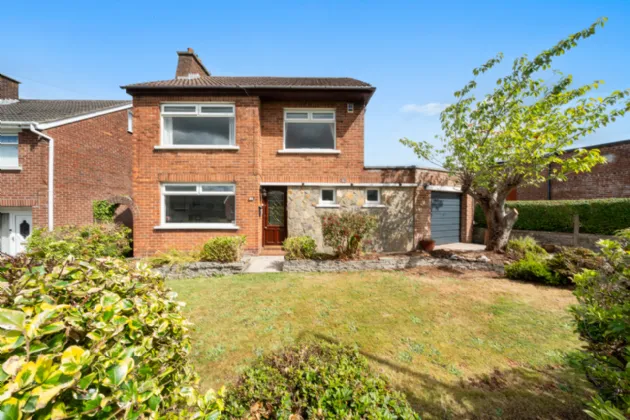
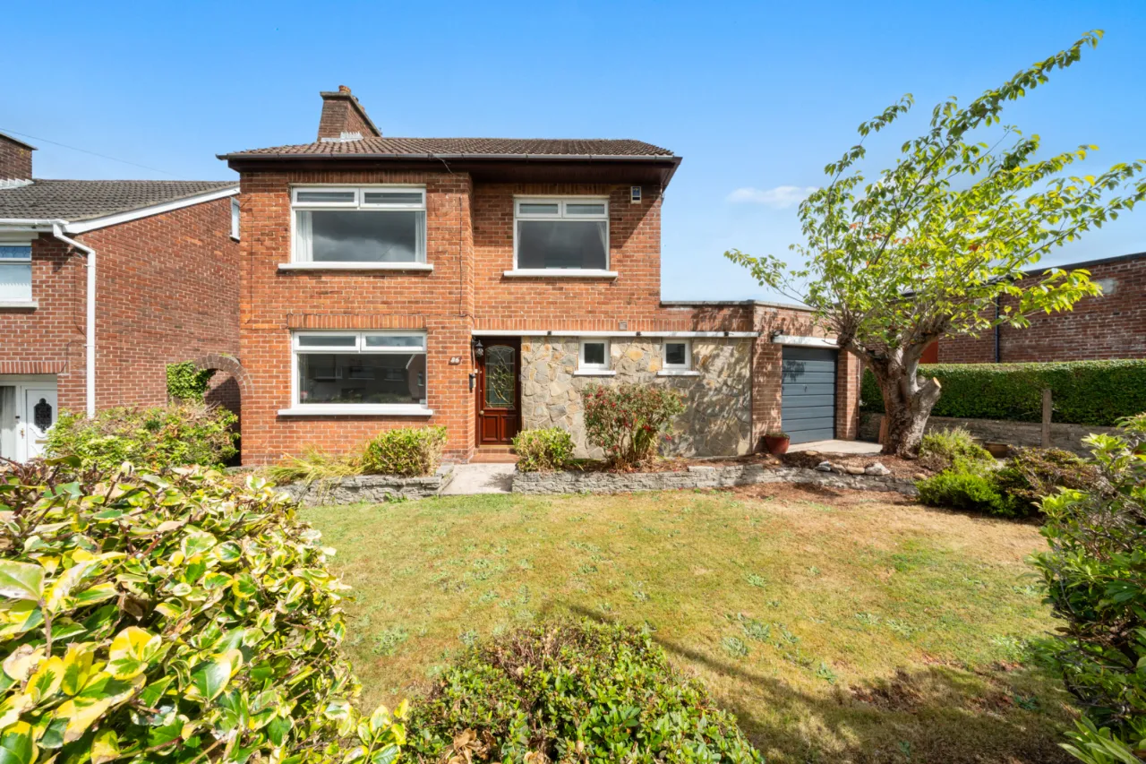
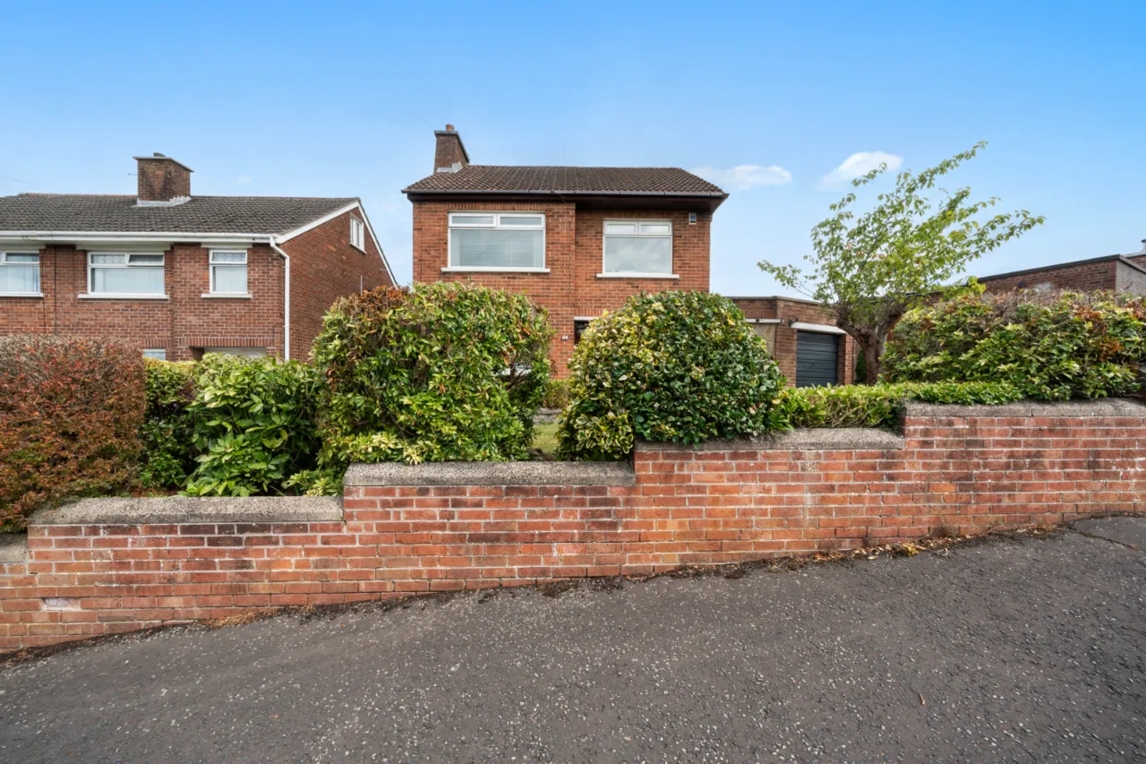
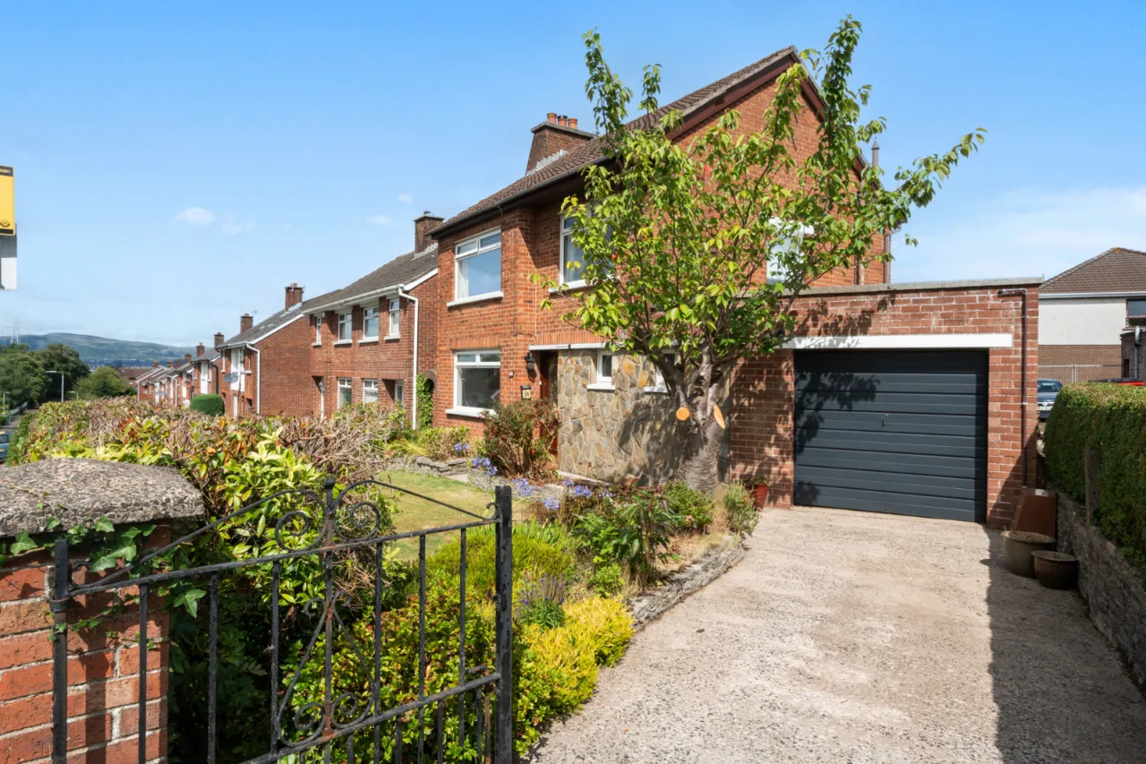
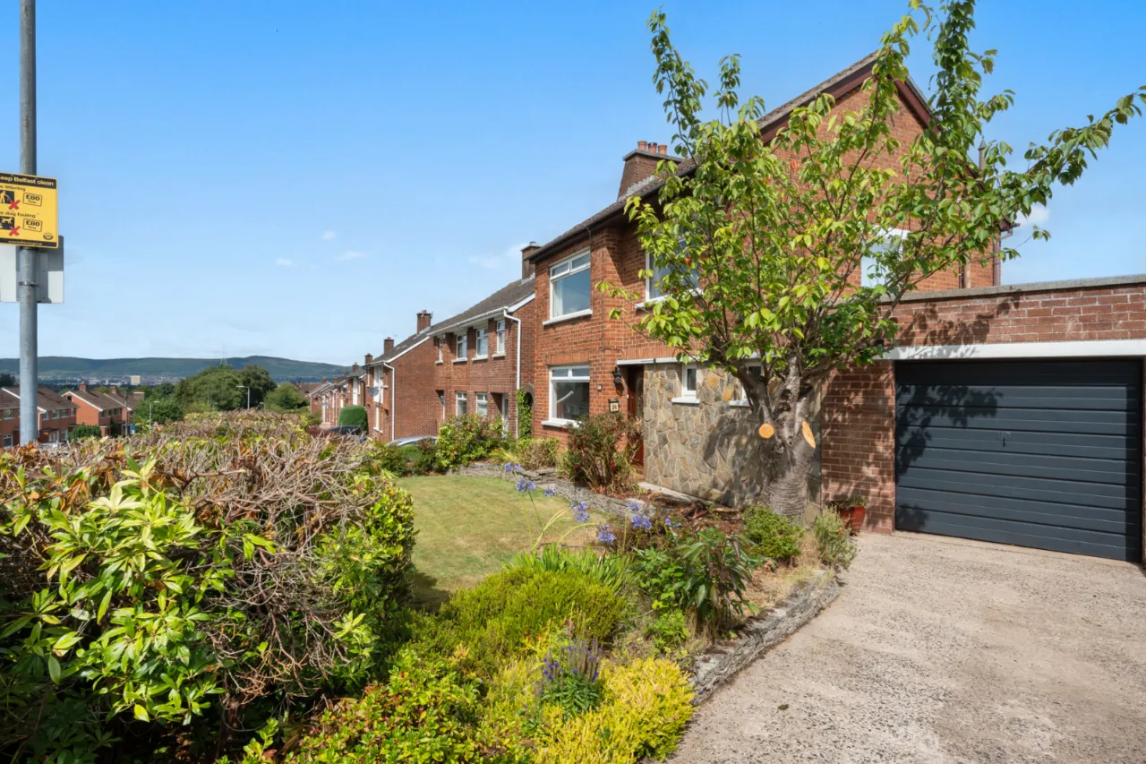
This attractive extended detached villa occupies a prime position within one of the area's most sought-after residential locations. Individually designed by the vendor and constructed in 1953, the property offers a superb blend of character, generous accommodation and excellent outdoor space, making it an ideal family home.
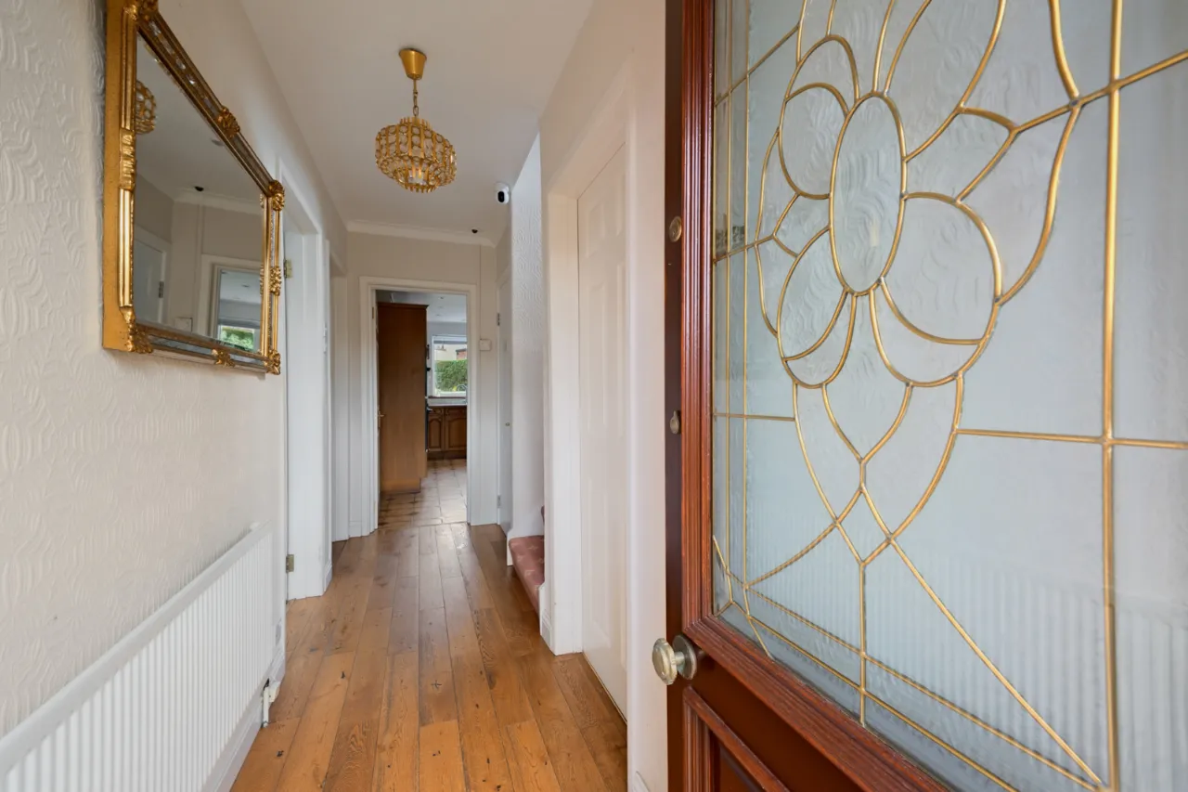
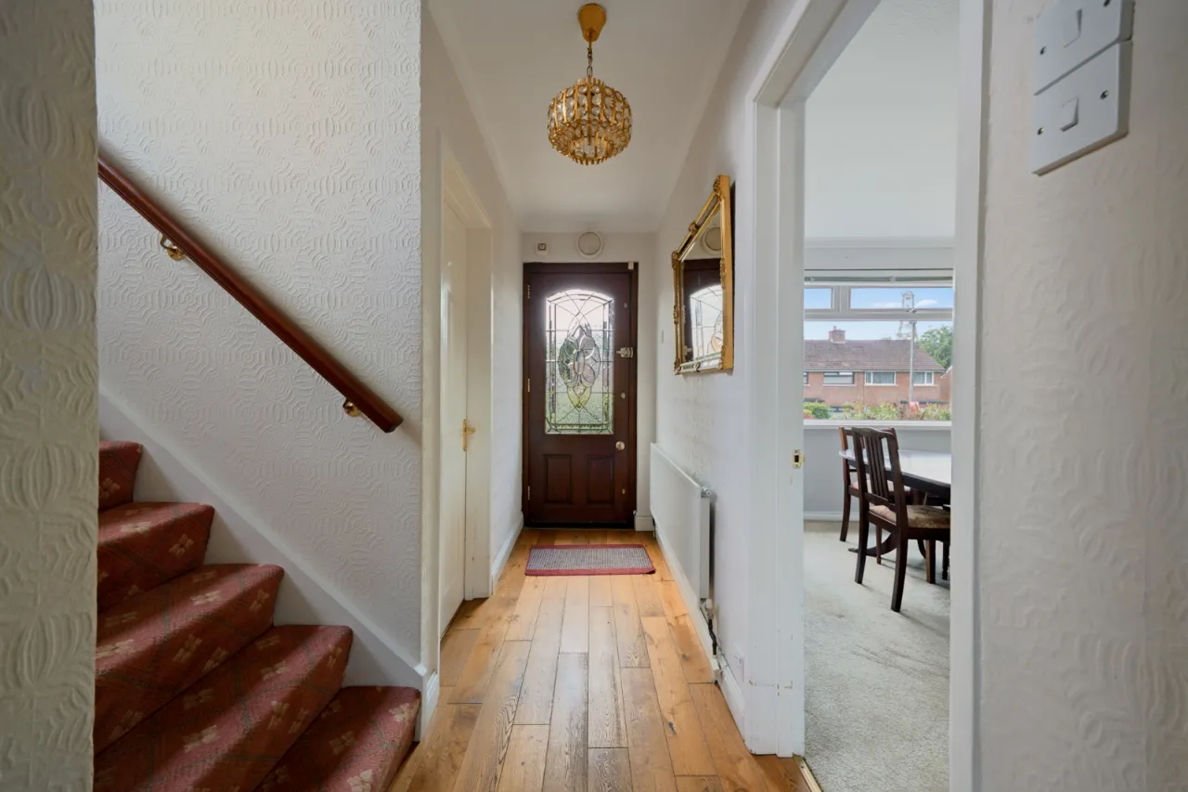
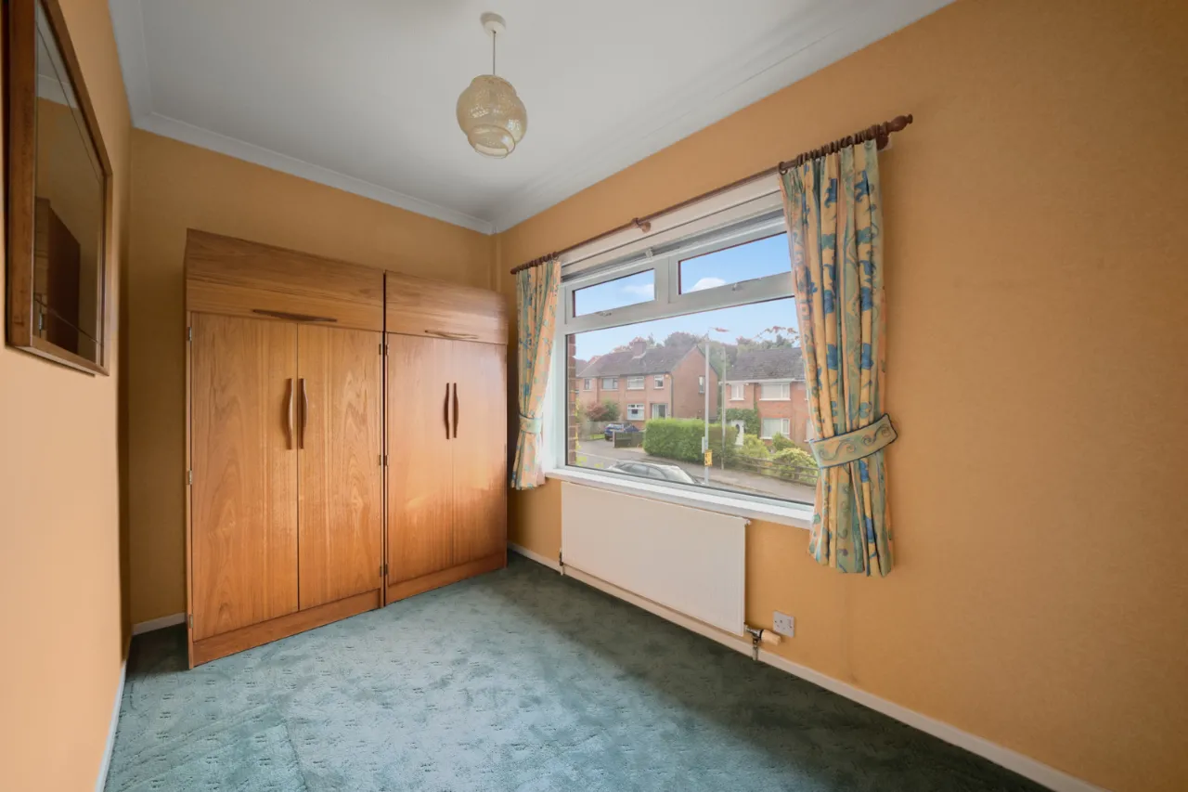
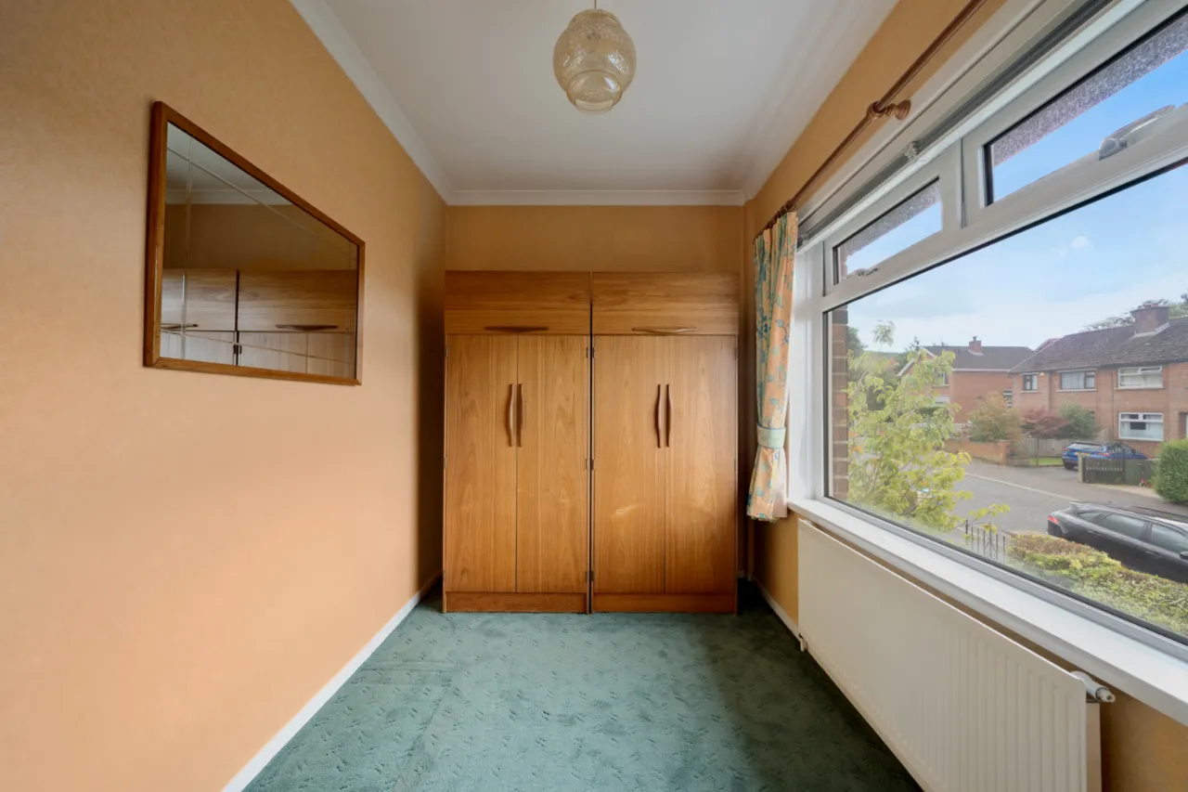
The well-proportioned accommodation comprises a welcoming entrance hall, downstairs cloakroom with WC which could be easily converted to a shower room, bright and spacious living room, and an impressive extended family room providing additional reception space for modern family living. The kitchen is complemented by a casual dining area, perfect for everyday meals and informal entertaining. Upstairs, there are three well-appointed bedrooms and a family bathroom fitted with a white suite.
Further benefits include gas-fired central heating, double glazing throughout, cavity wall insulation, an attached garage and a private driveway providing excellent off-street parking.
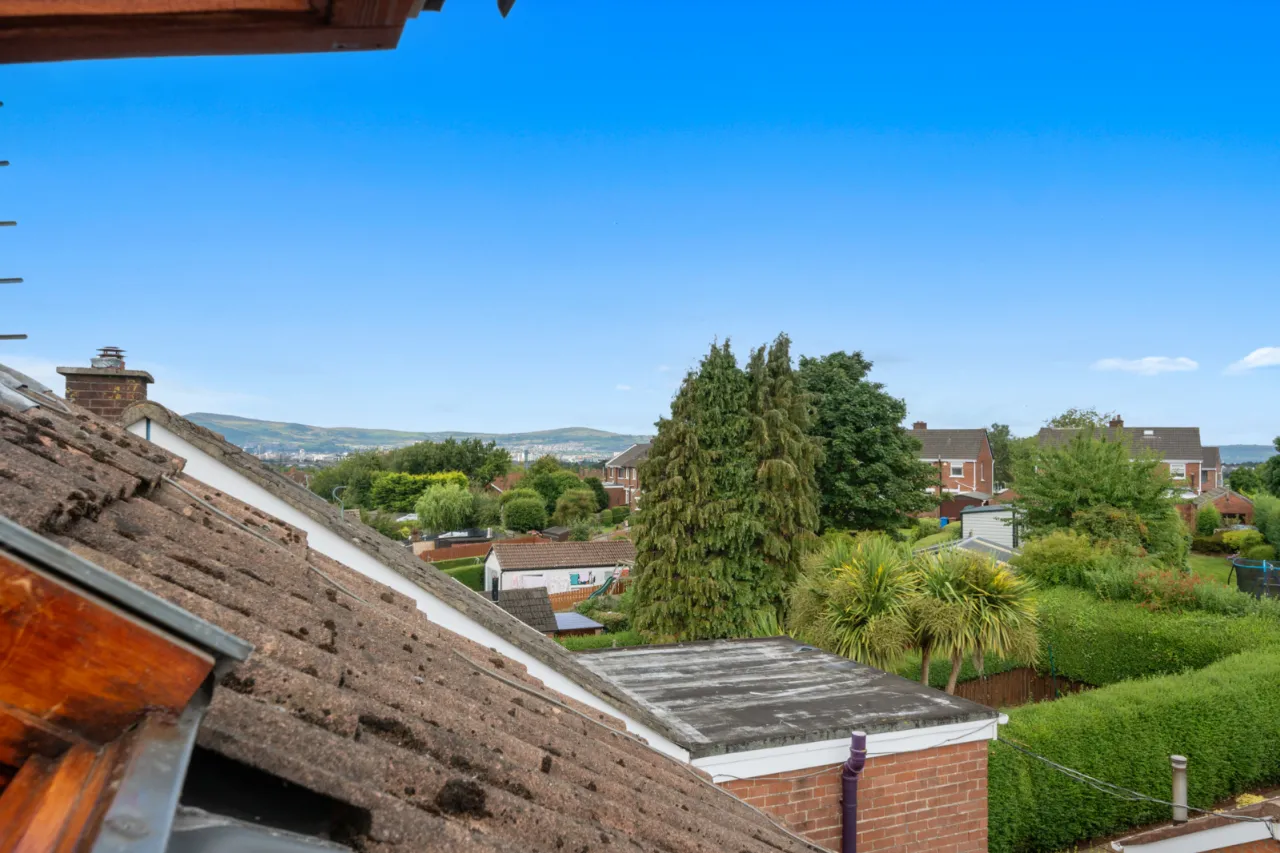
Externally, the property enjoys generous front gardens, while the substantial rear garden offers a superb outdoor space with a patio area ideal for relaxing, entertaining and family enjoyment.
A rare opportunity to acquire a distinctive detached home in a highly regarded and convenient location, early viewing is highly recommended.
Rooms
GROUND FLOOR:
Entrance door.
ENTRANCE HALL:
Oak floor.
CLOAKROOM:
Under stairs.
LIVING ROOM: 20'1" x 10'8" (6.12m x 3.25m)
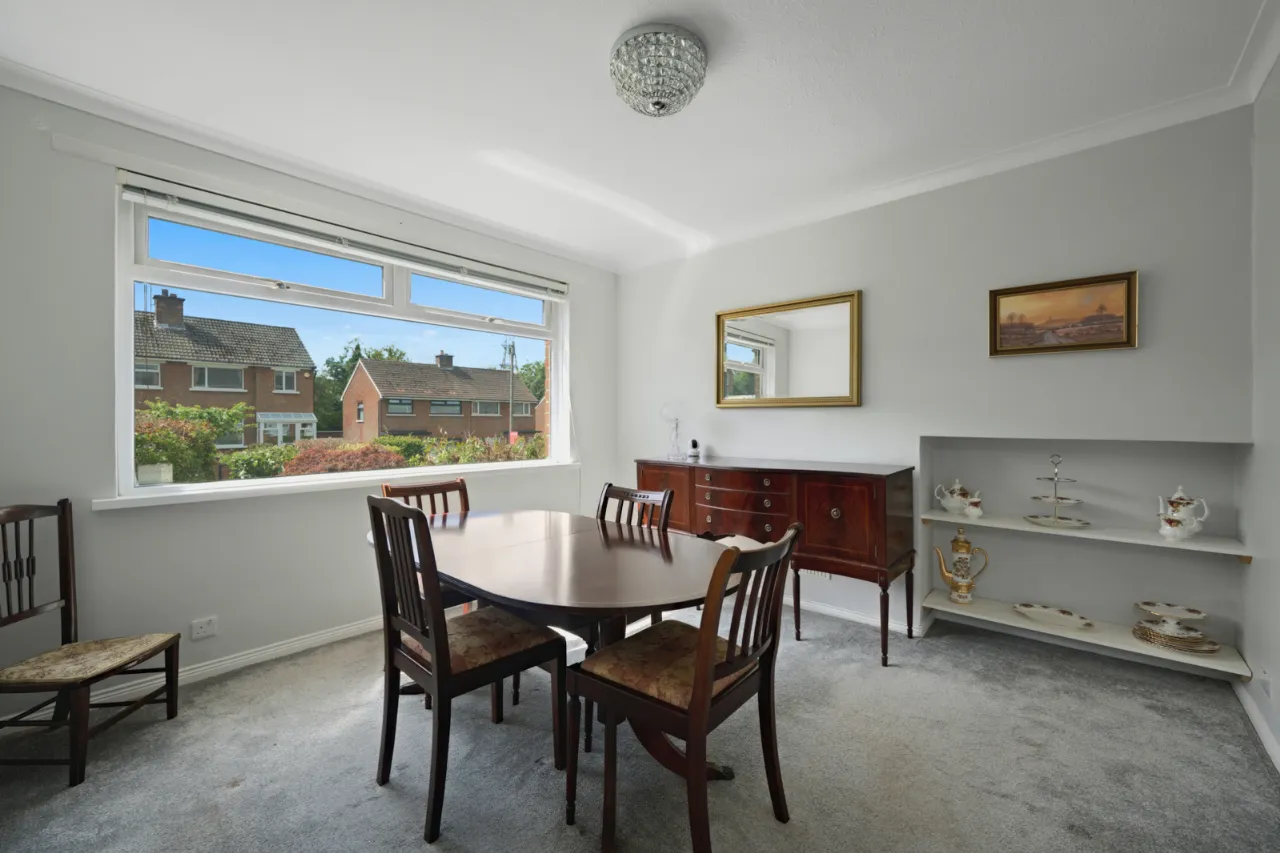
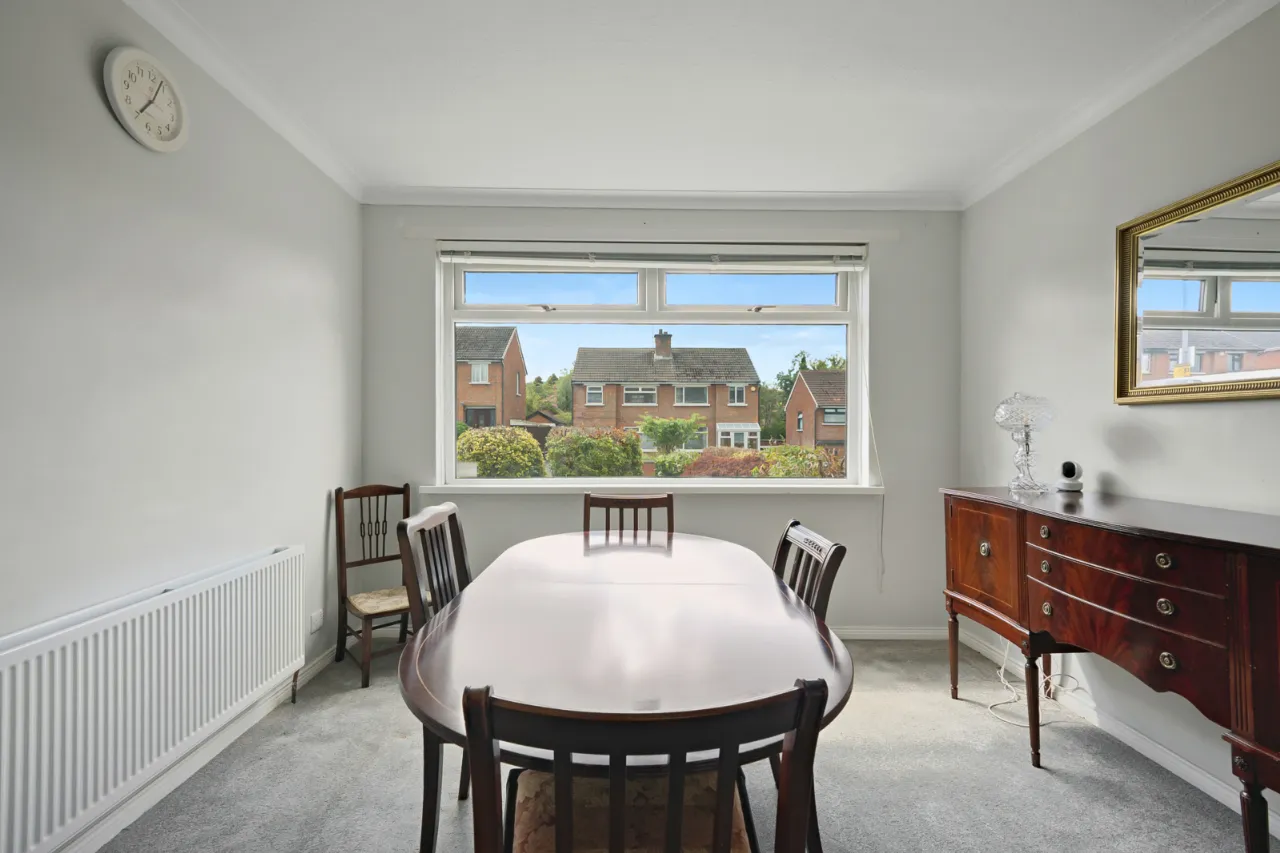
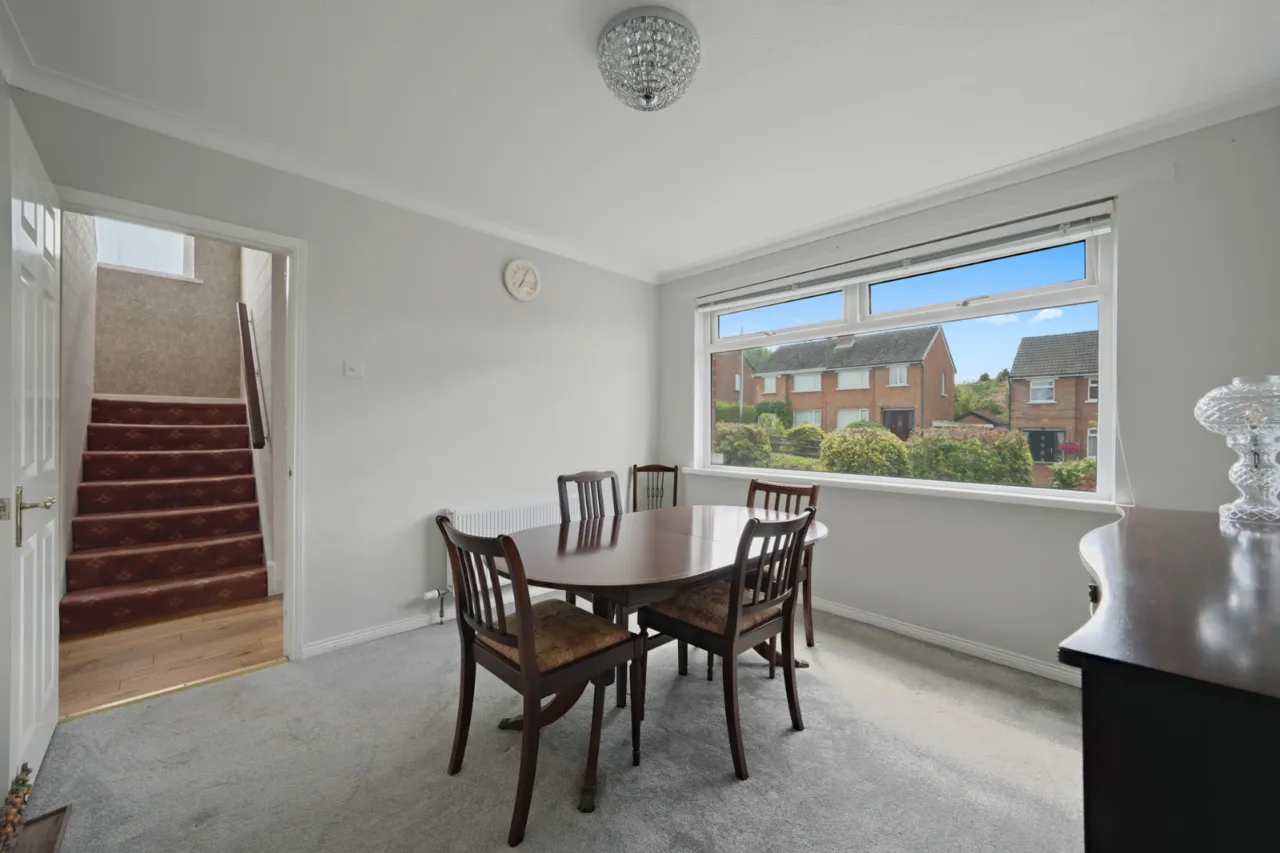
DINING ROOM: 11'9" x 11'1" (3.58m x 3.38m)
EXTENDED KITCHEN WITH CASUAL DINING AREA: 14'8" x 10'8" (4.47m x 3.25m)
Full range of high and low level oak units, stainless steel single drainer 1.5 bowl sink unit with mixer taps, built in dishwasher, fridge freezer, 4 ring ceramic hob, eye level Bosch oven/microwave, ceramic tiled floor.
BEDROOM 1: 10'9" x 10'6" (3.28m x 3.2m)
BEDROOM 2: 11'2" x 10'9" (3.4m x 3.28m)
BEDROOM 3: 10'9" x 6'5" (3.28m x 1.96m)
BATHROOM:
White suite comprising: Panelled bath, enclosed shower cubicle with overhead rain shower, low flush WC, pedestal wash hand basin, Amtico floor.
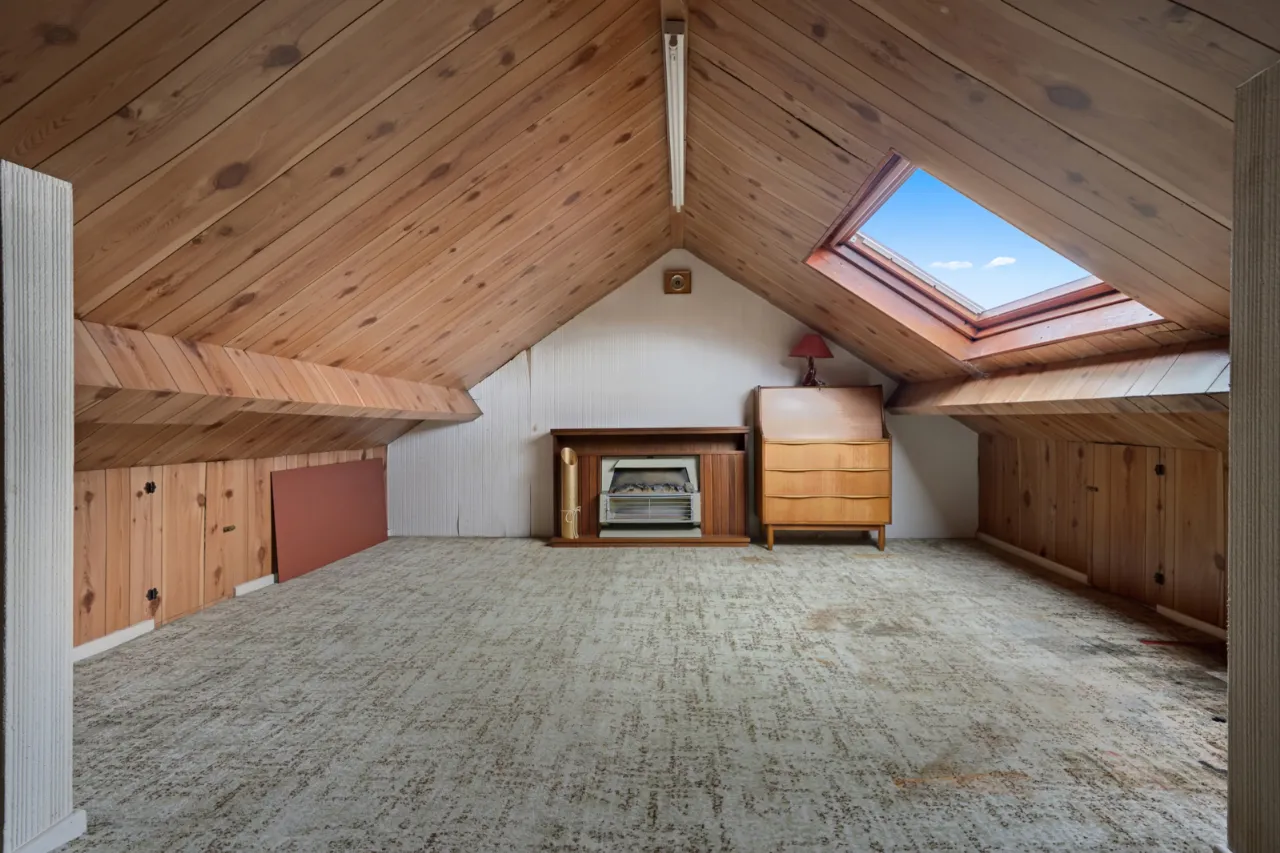
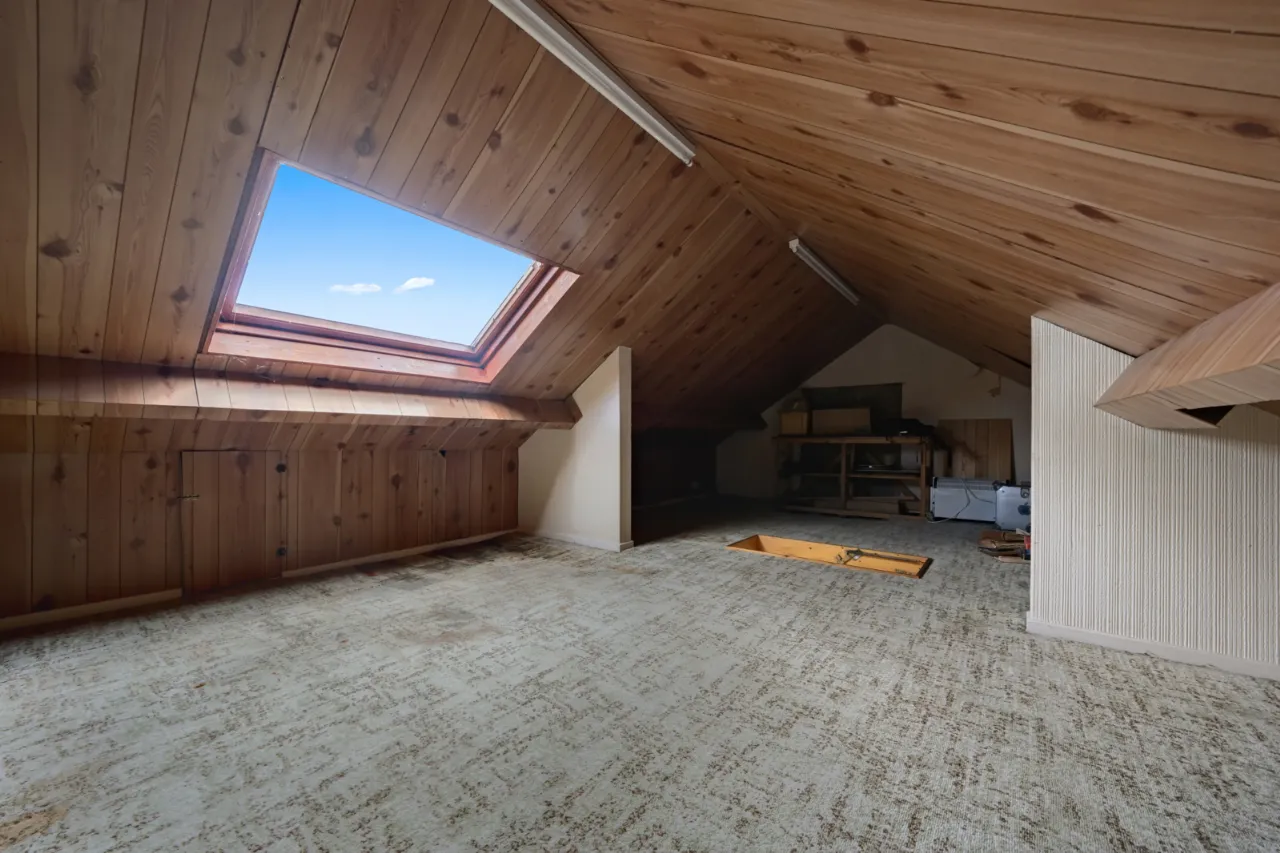
FLOORED ATTIC:
Power and light.
GARAGE: 22'0" x 9'0" (6.7m x 2.74m Average.)
Up and over door, power and light.

 Favourite
 Make an Offer
 Book a Viewing
 Get a Mortgage
 Call the Office
 Share
Share