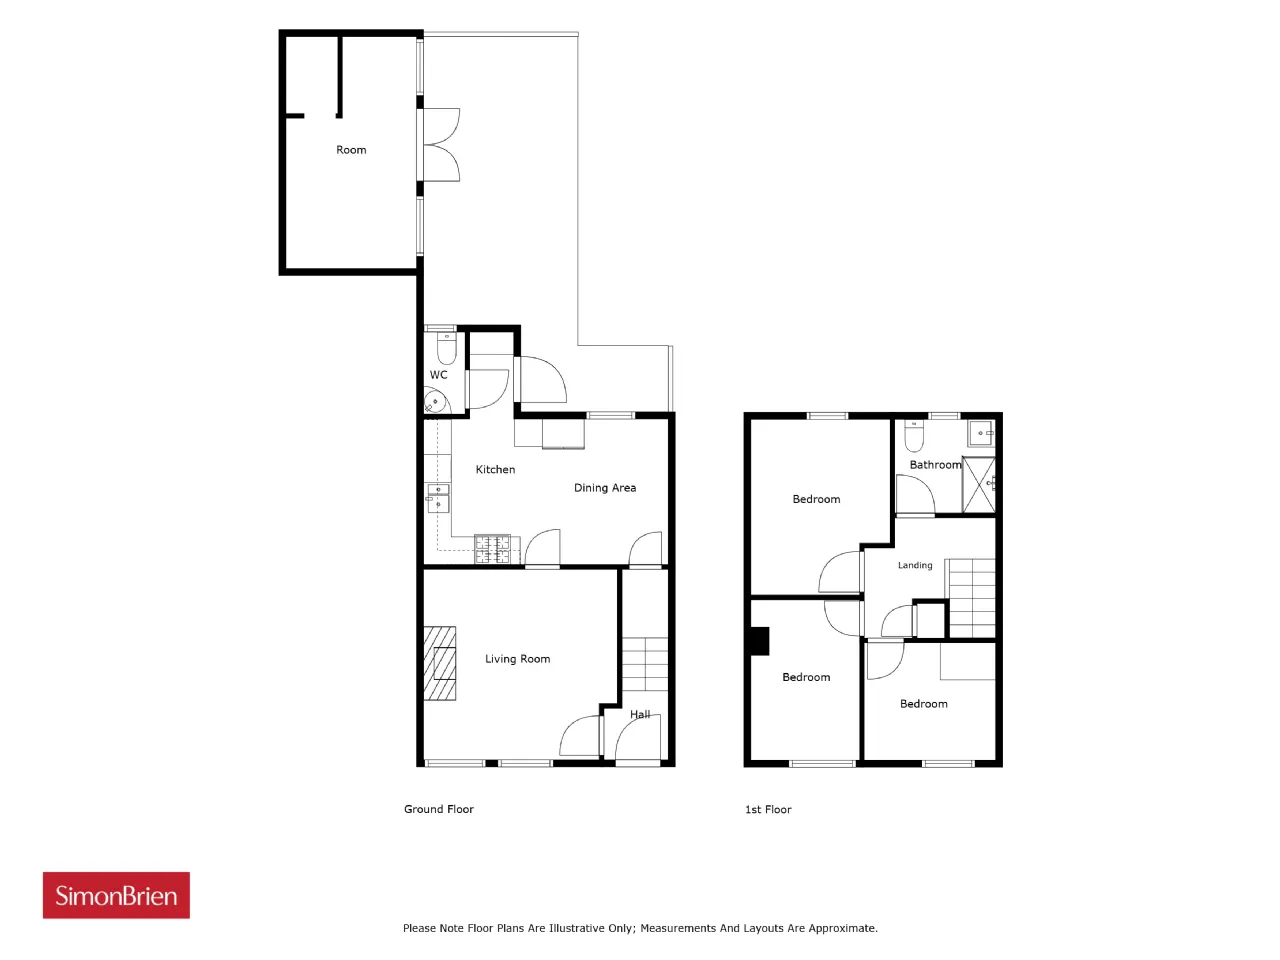
GROUND FLOOR:
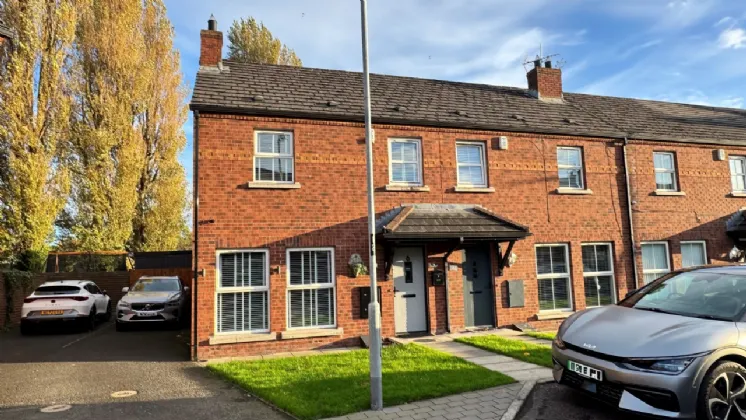
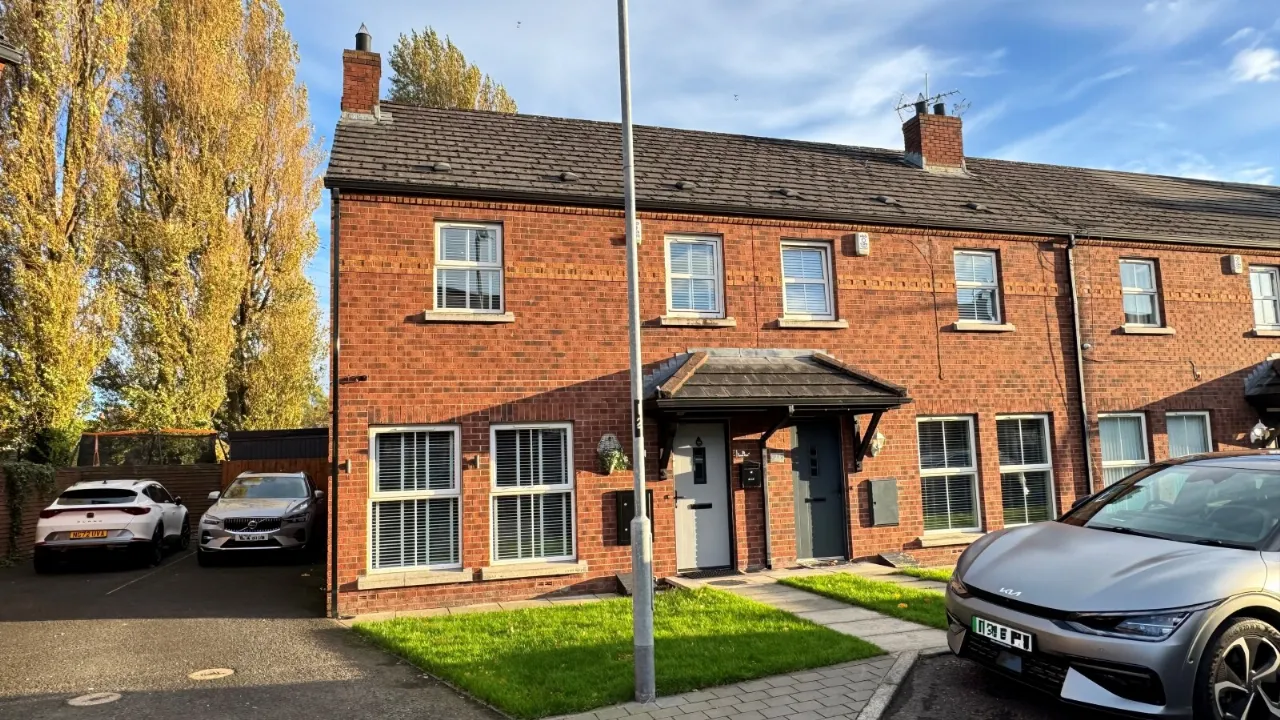
Hardwood front door.
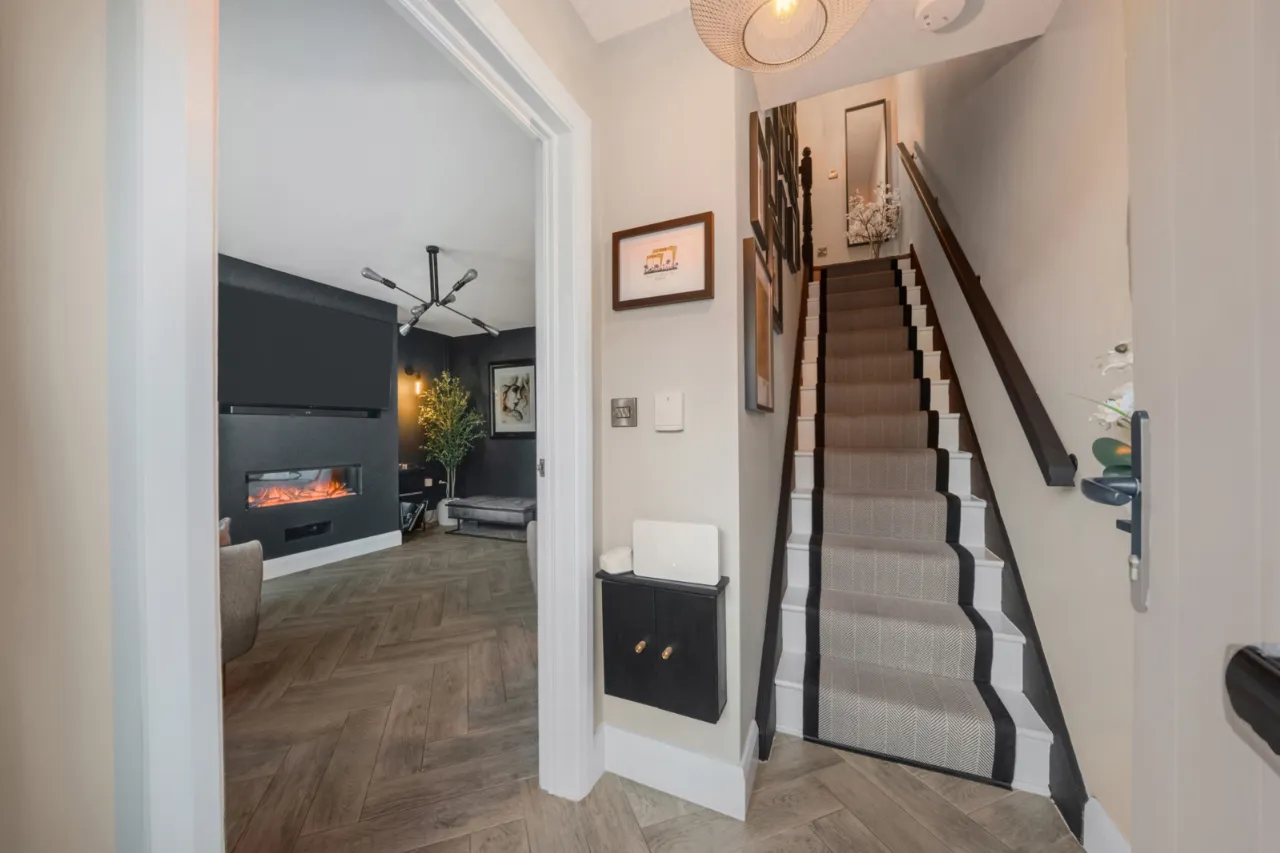
ENTRANCE HALL:
Ceramic tiled floor.
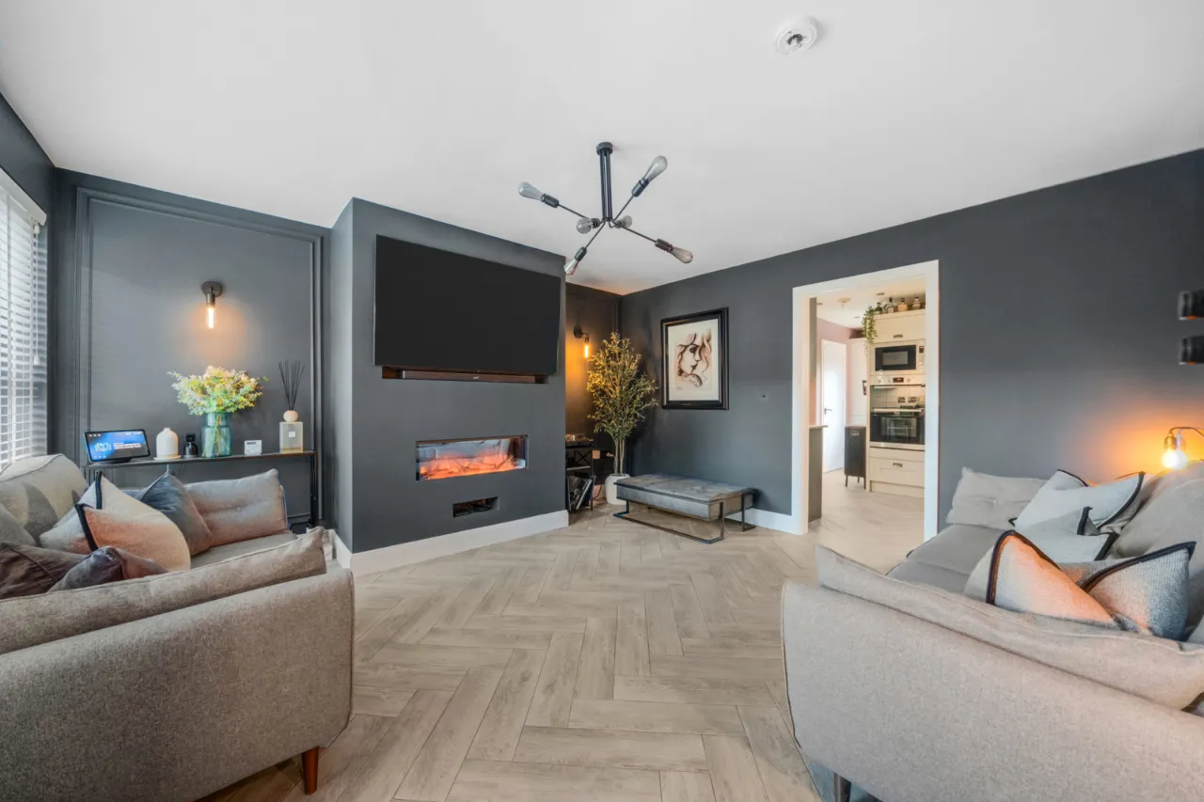
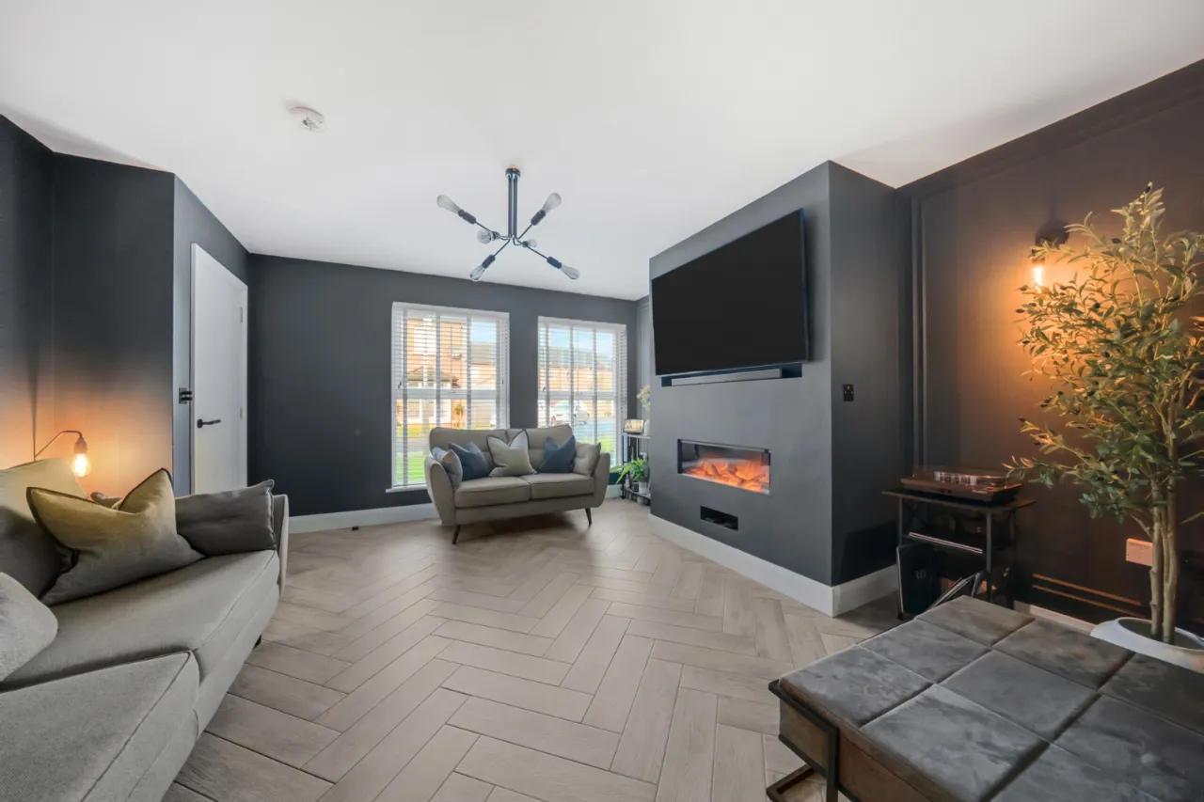
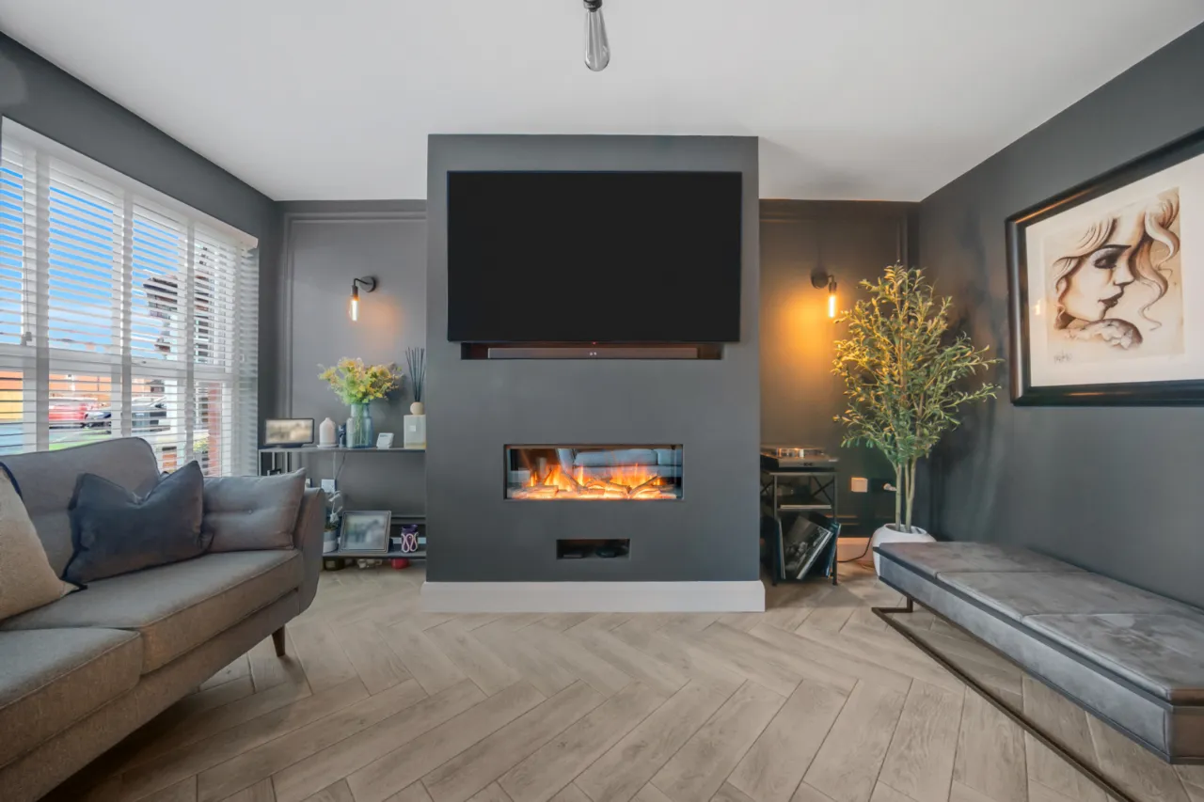
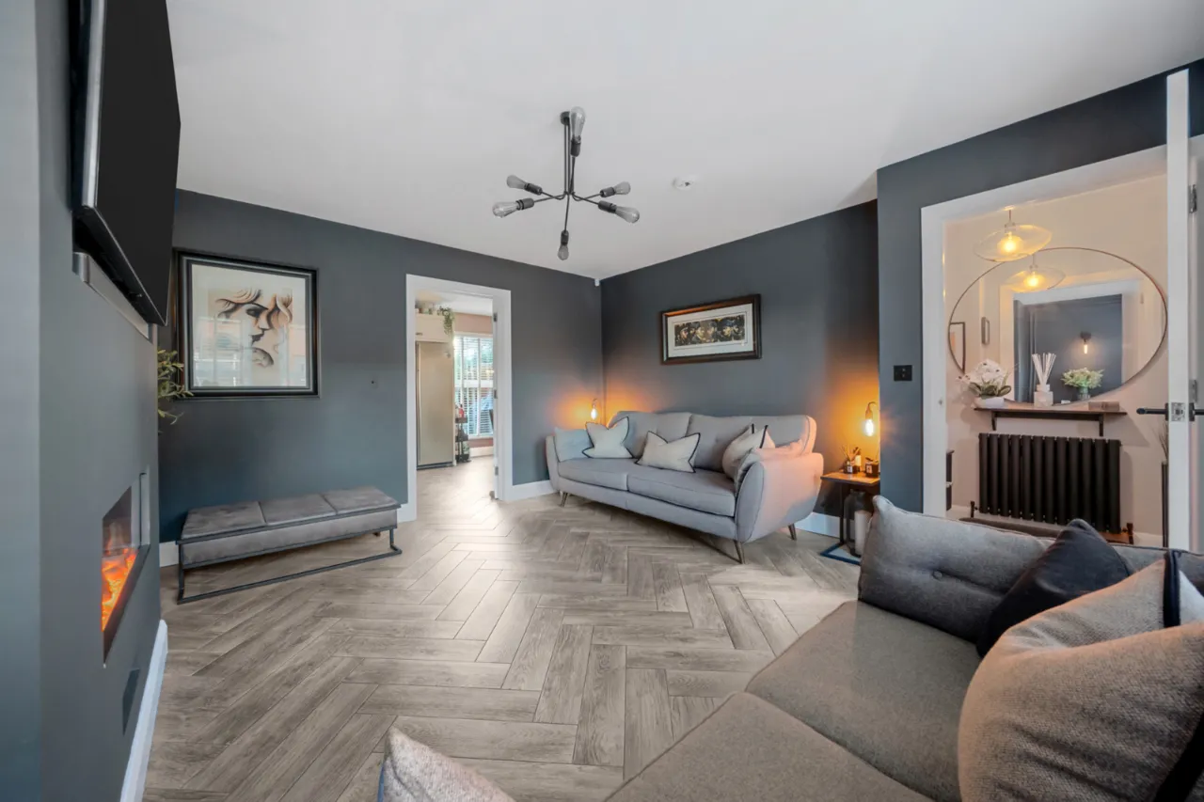
LIVING ROOM: 14'3" x 14'0" (4.34m x 4.27m)
Feature hole in the wall fireplace with electric fire, ceramic tiled floor, wired for wall lights.
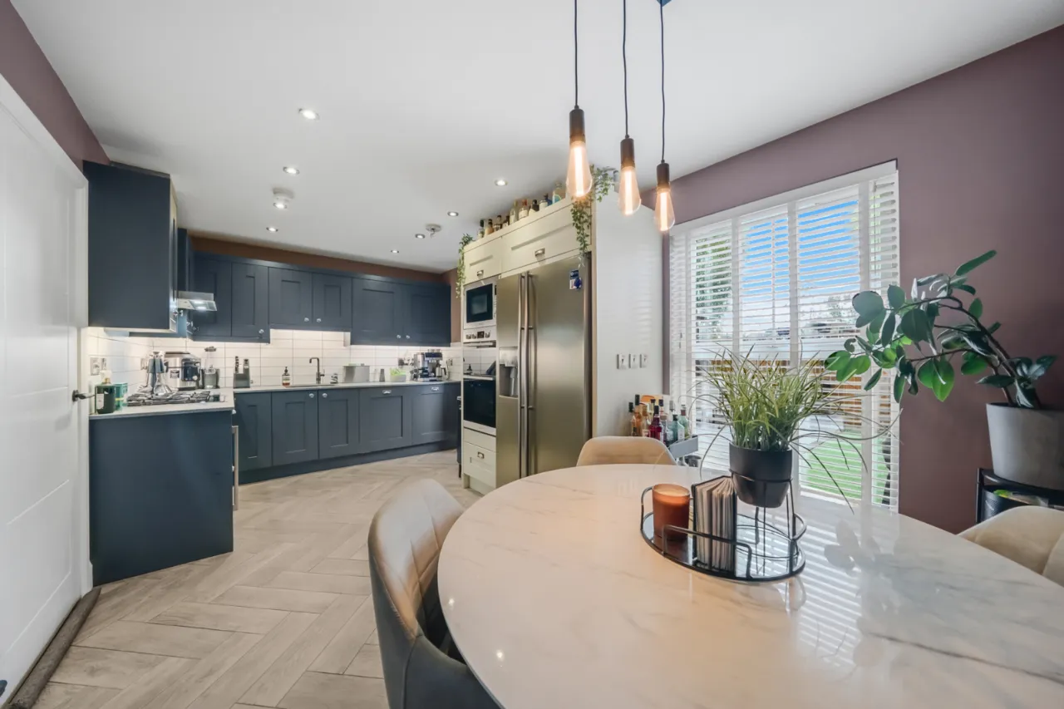
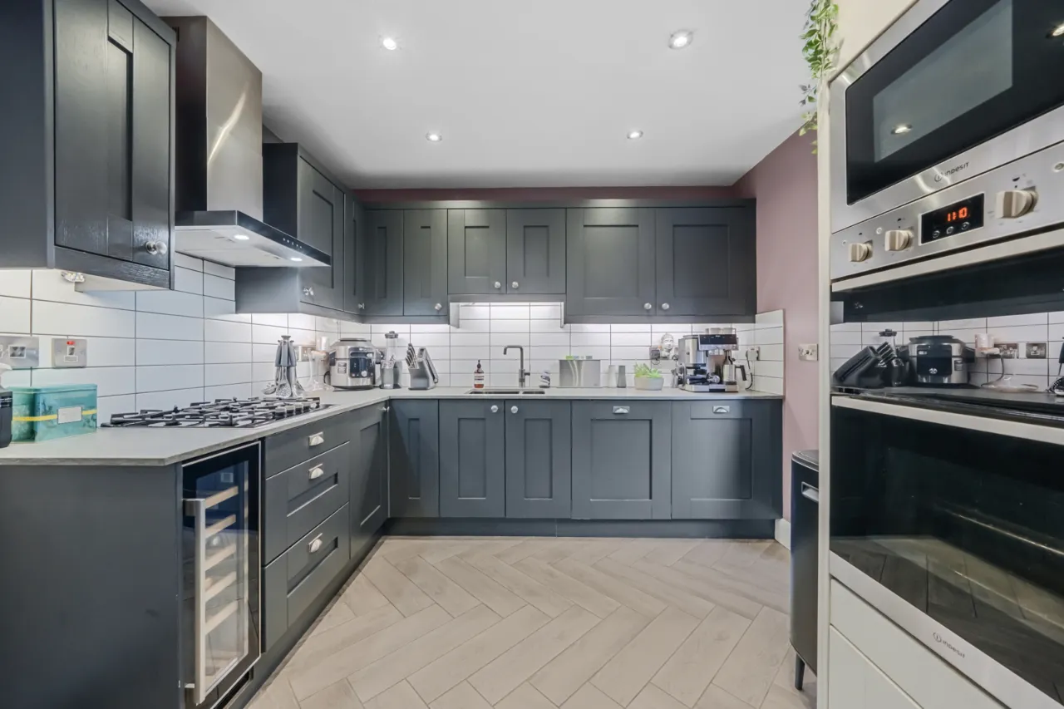
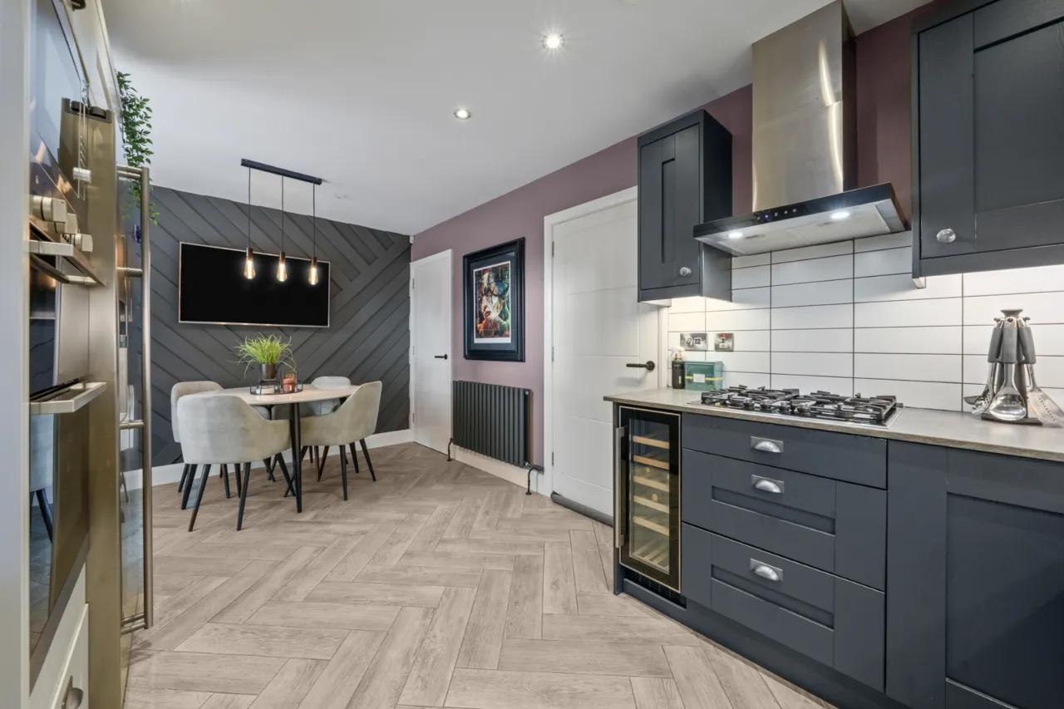
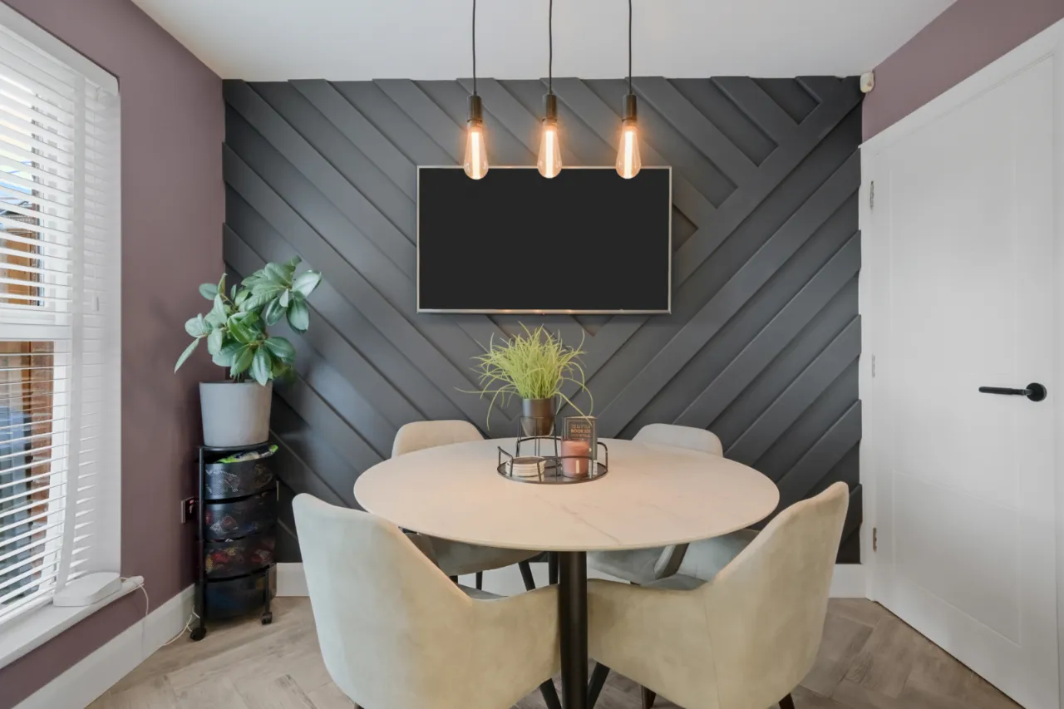
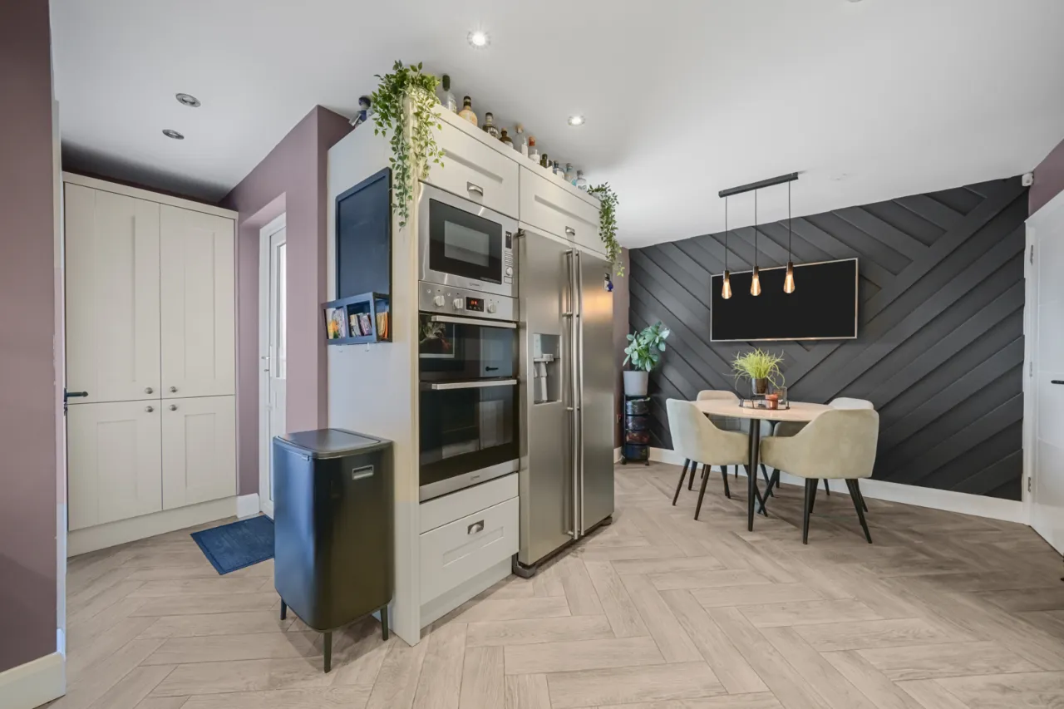
KITCHEN WITH CASUAL DINING AREA: 17'4" x 9'0" (5.28m x 2.74m)
Full range of high and low level units, single drainer 1.5 bowl stainless steel sink with mixer taps, boiling water tap, Neff four ring glass and gas hob with extractor canopy above, recess for large fridge freezer, eye level double oven and built in microwave, dishwasher, ceramic tiled floor, under stairs storage.
CLOAKROOM:
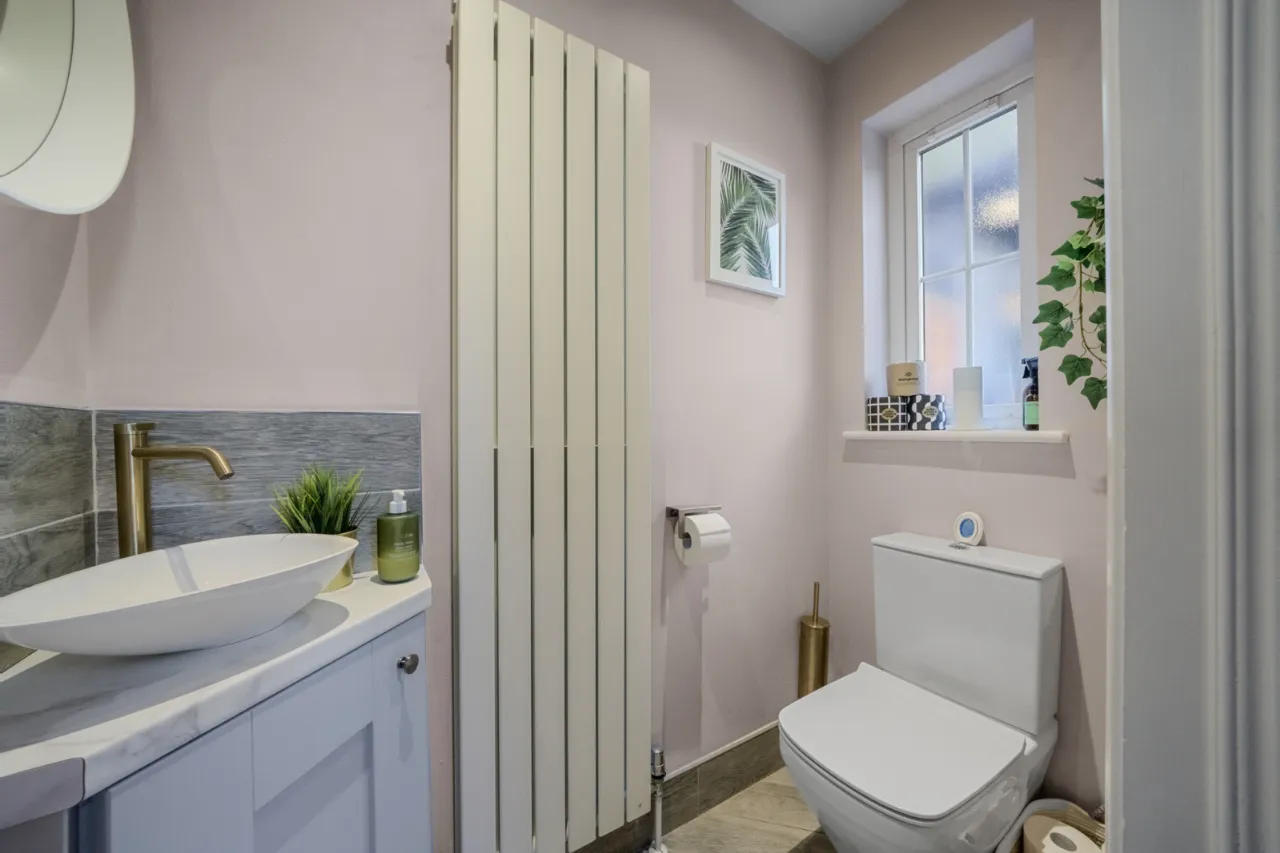
White suite comprising: vanity sink unit, low flush WC, ceramic tiled floor.
FIRST FLOOR:
LANDING:
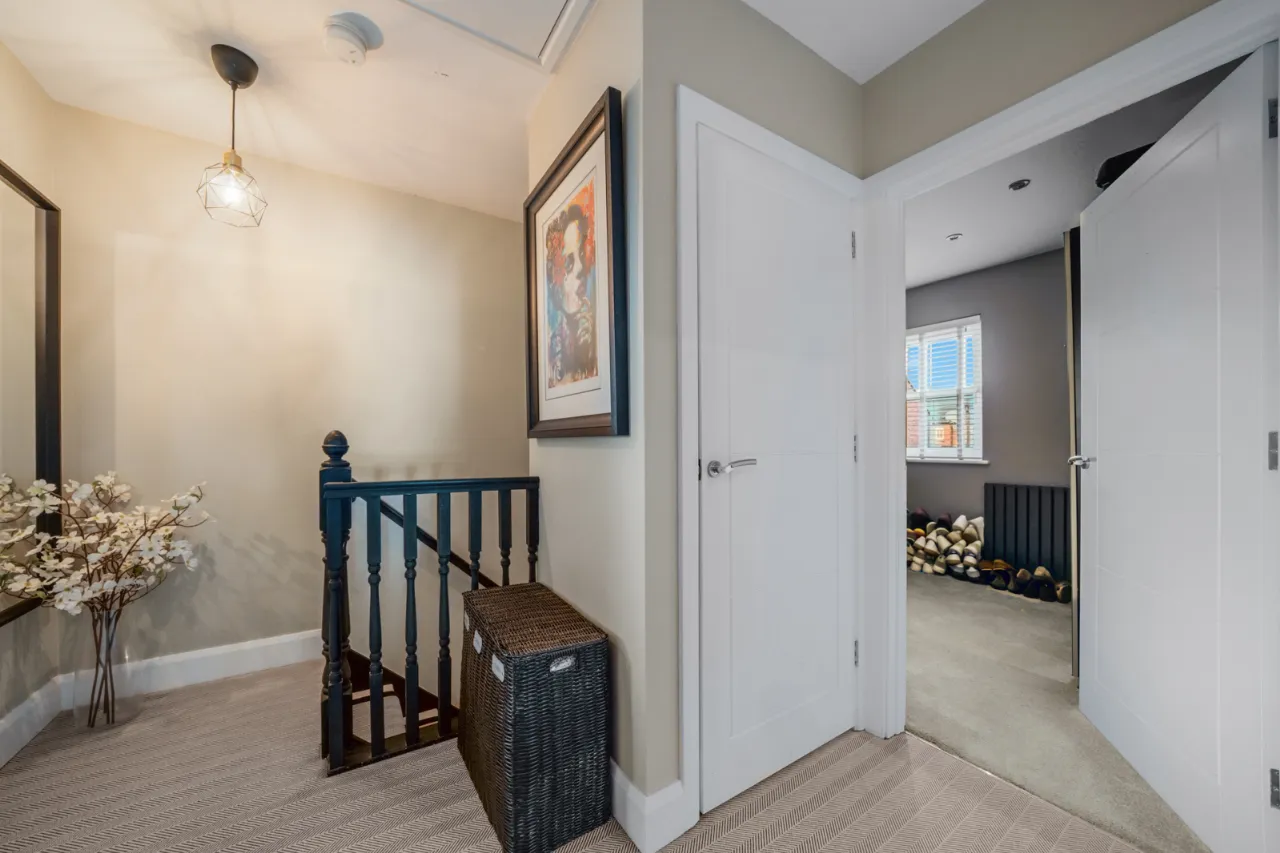
Access to shelved hotpress.
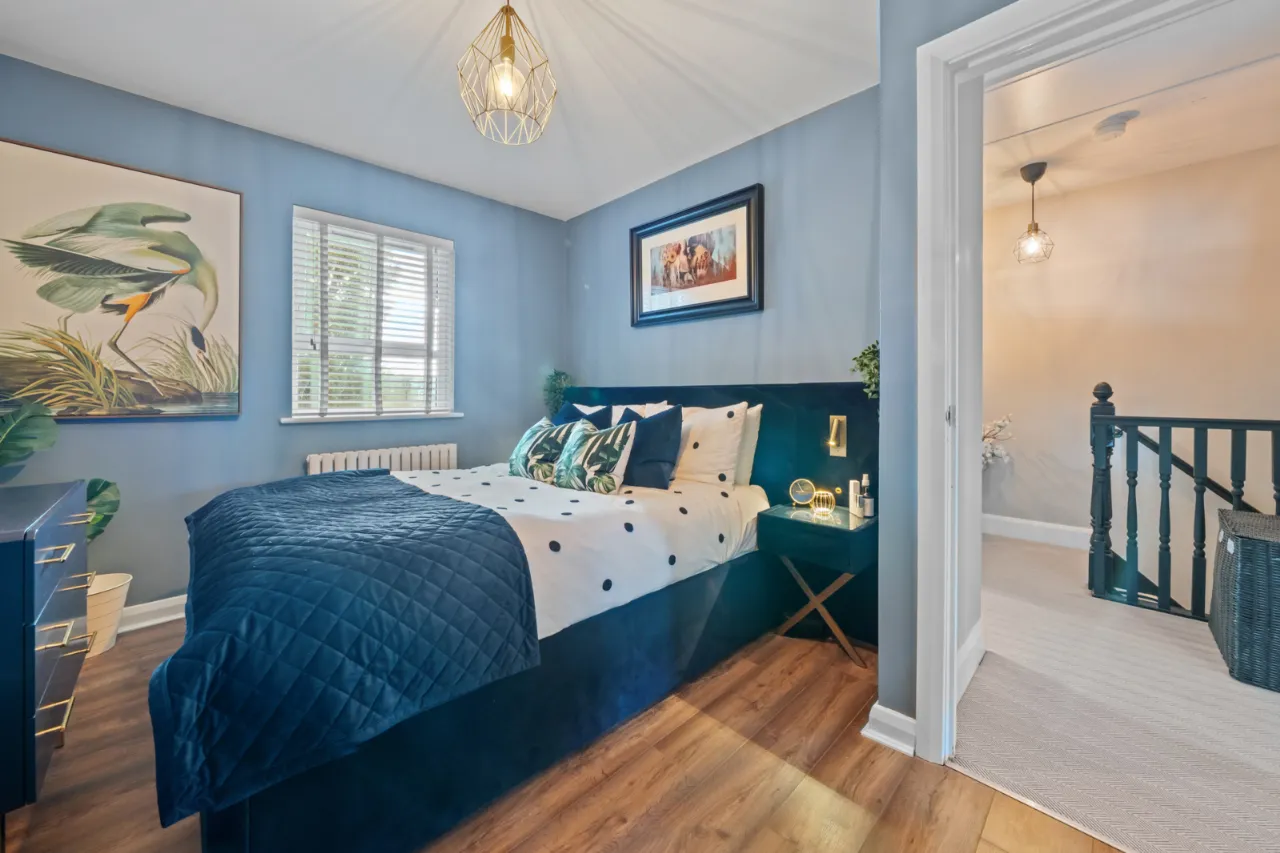
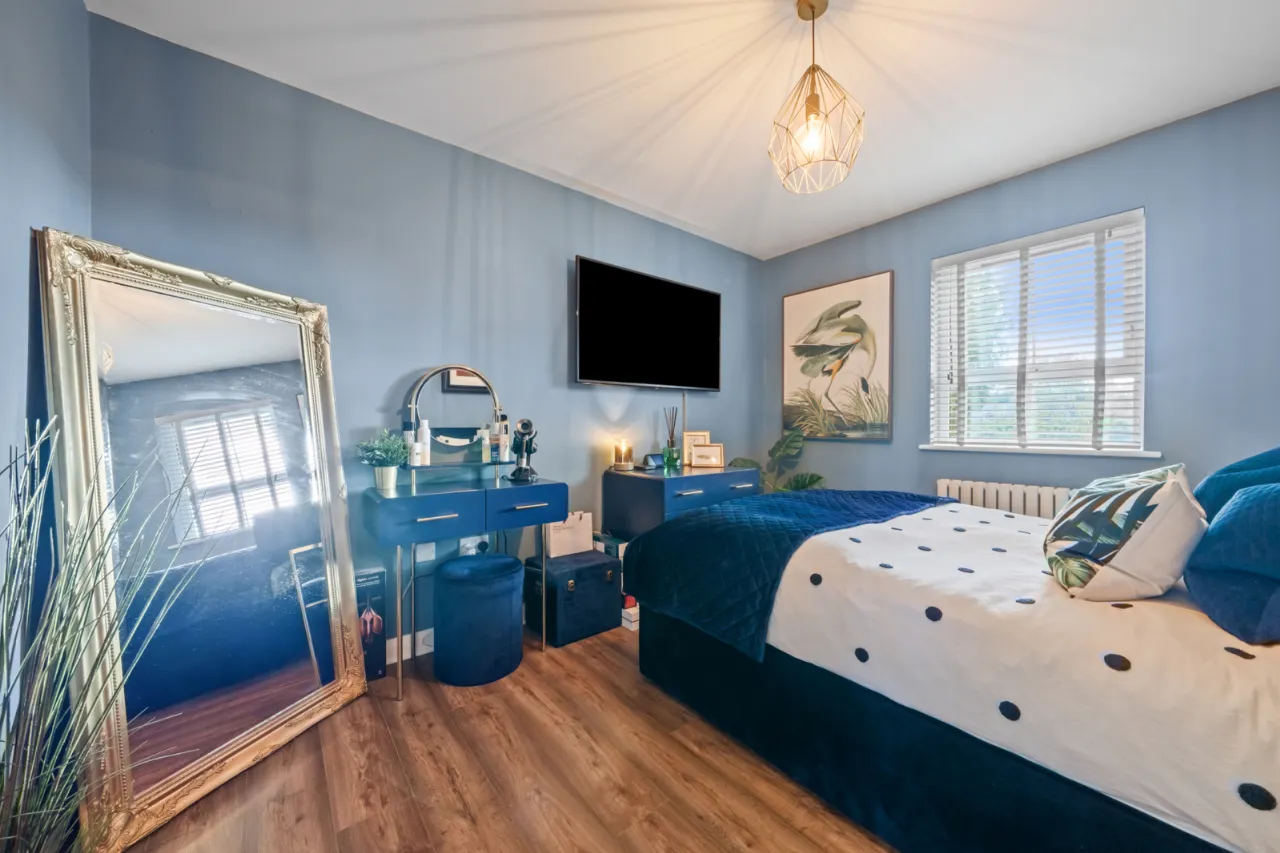
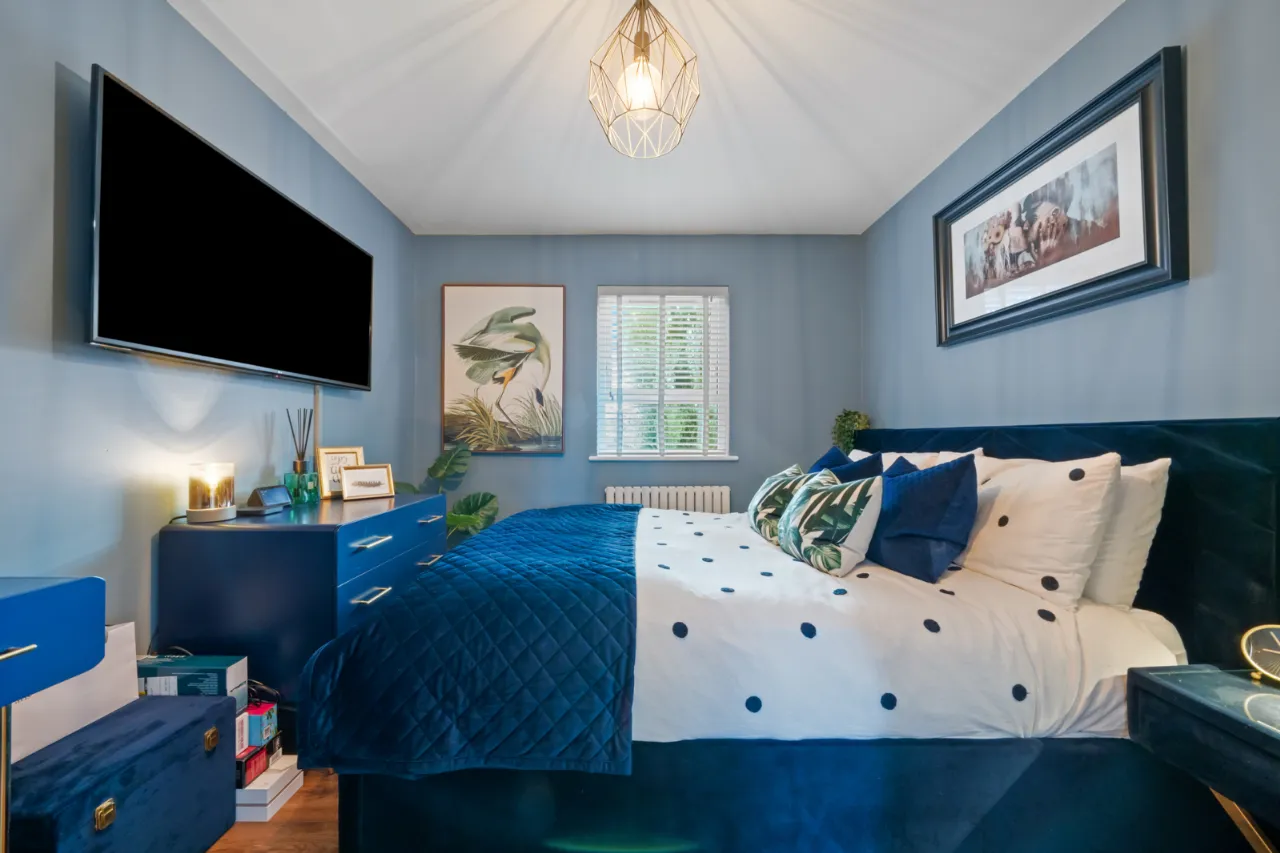
BEDROOM 1: 12'4" x 10'1" (3.76m x 3.07m)
Wood laminate floor.
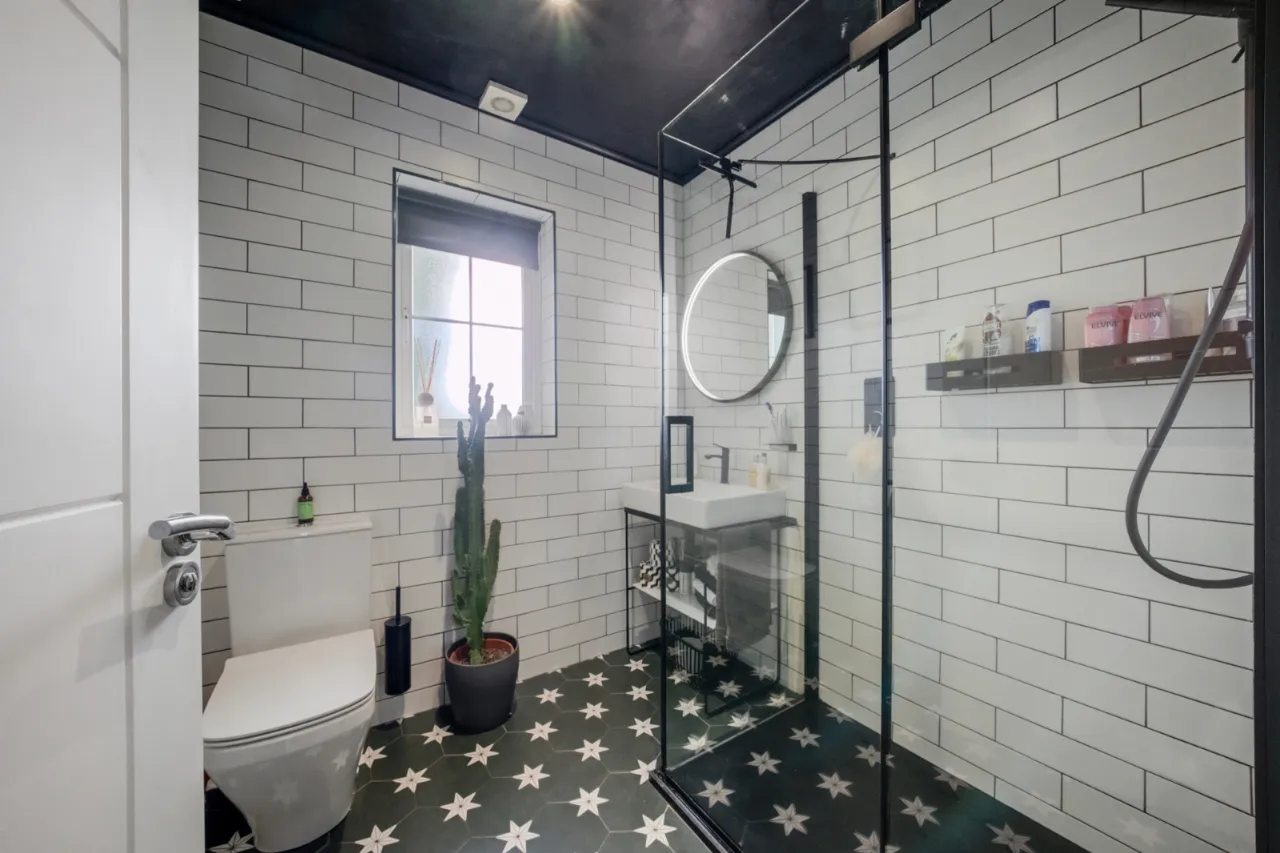
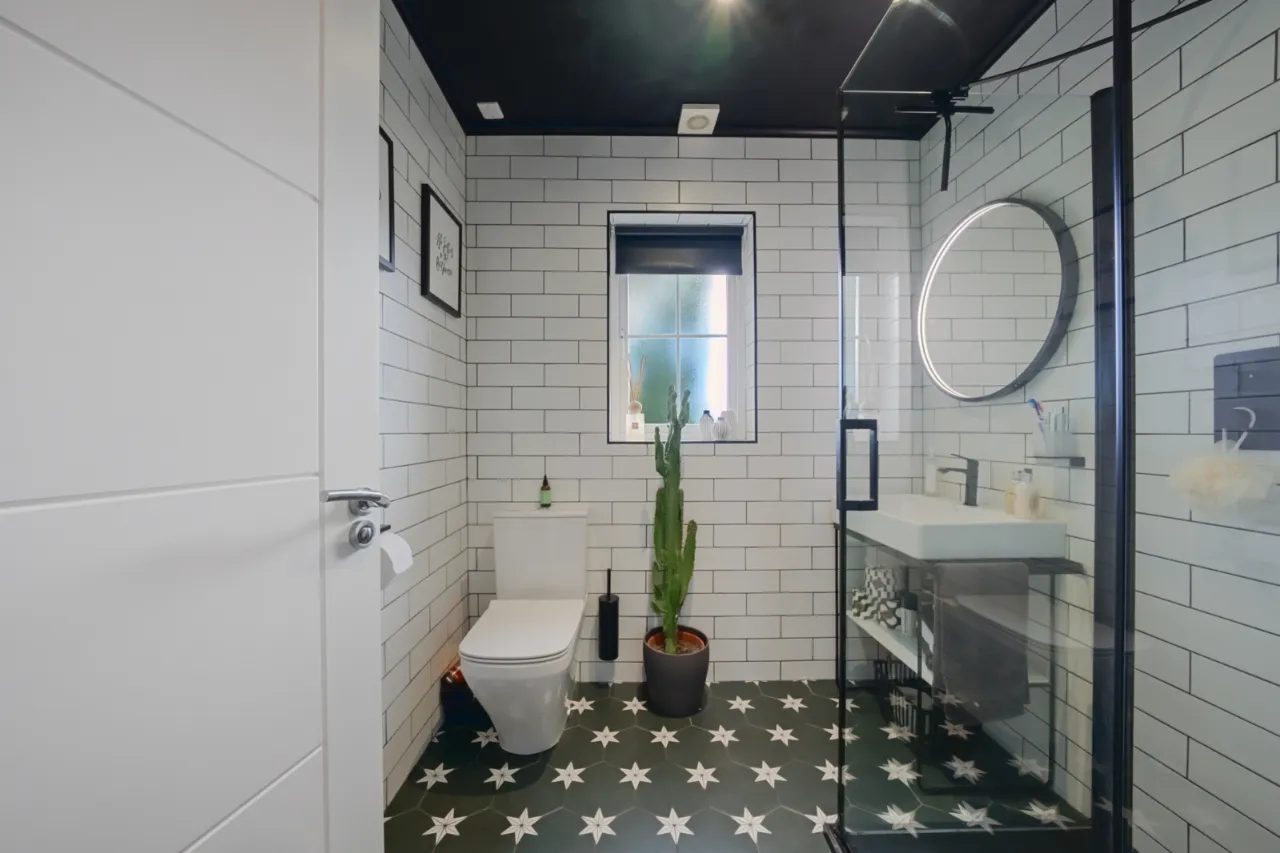
SHOWER ROOM:
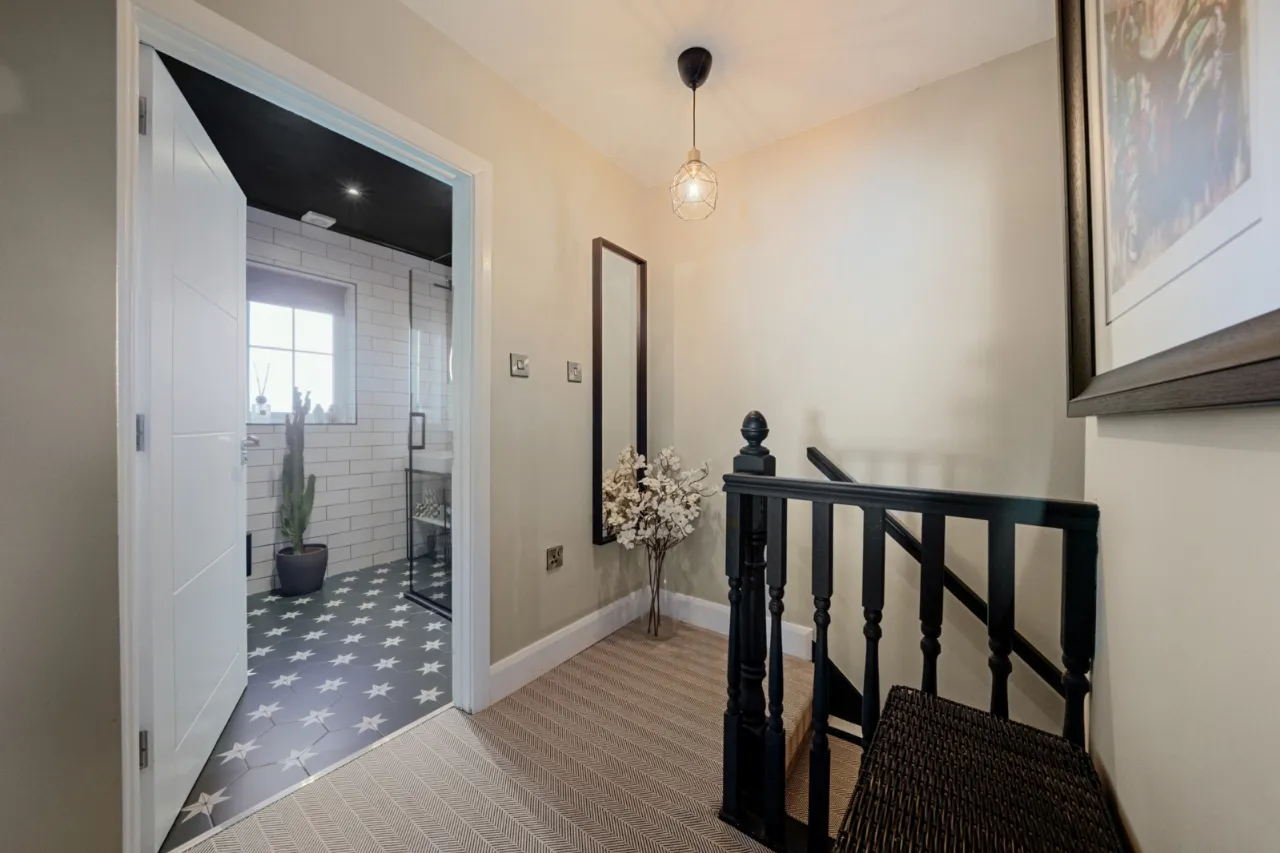
Fully tiled shower cubicle with black framed enclosure, thermostatic shower, overhead rain shower, Duravit vanity sink unit with mixer taps, Duravit low flush WC, fully tiled walls, ceramic tiled floor, heated towel radiator, light mirror.
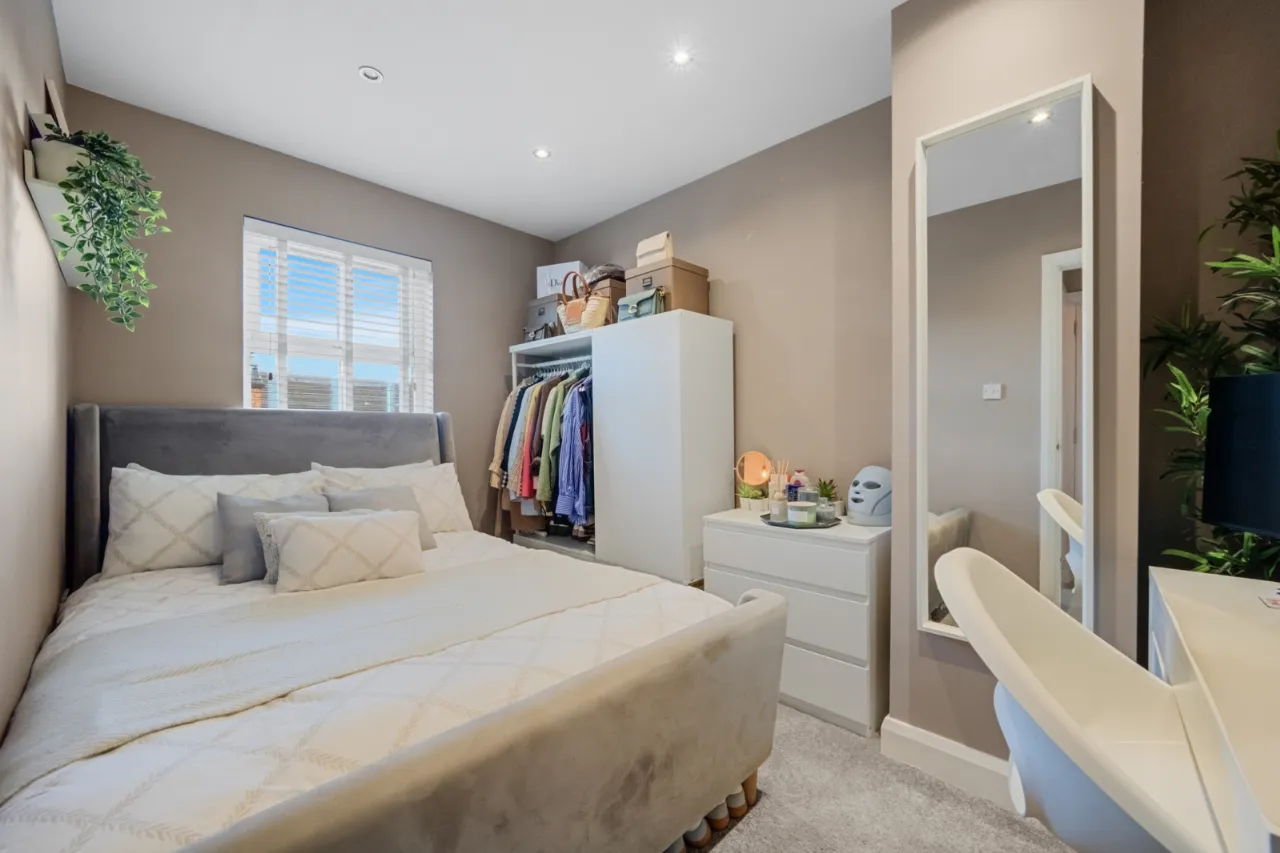
BEDROOM 2: 11'9" x 7'9" (3.58m x 2.36m)
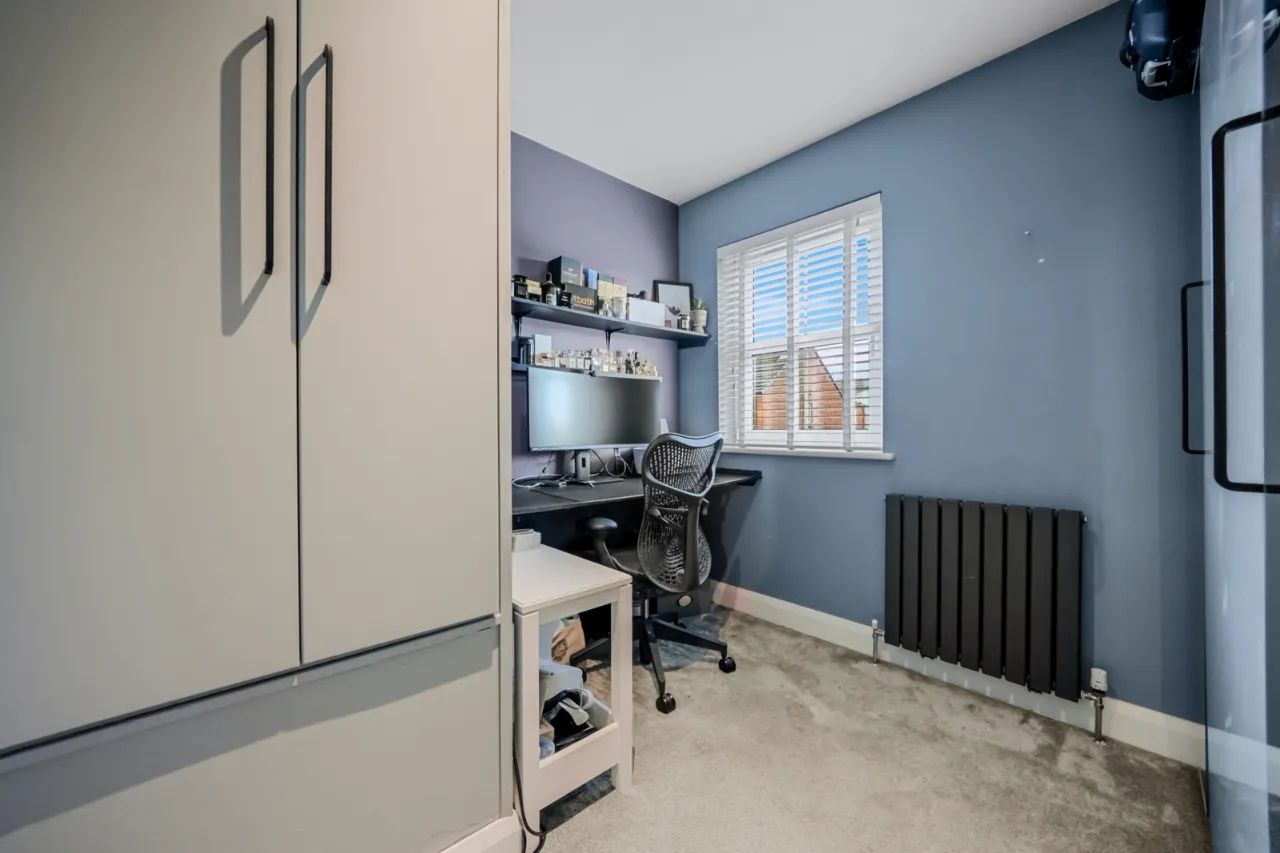
BEDROOM 3: 9'1" x 8'3" (2.77m x 2.51m)
Built in wardrobes and study desk.
OUTSIDE:
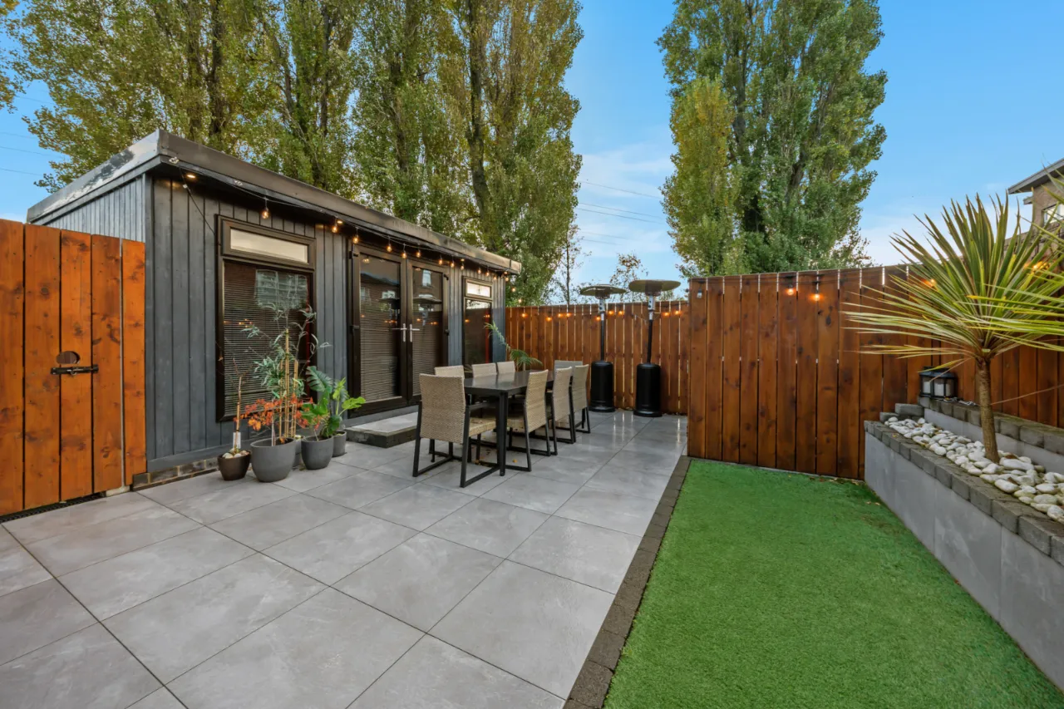
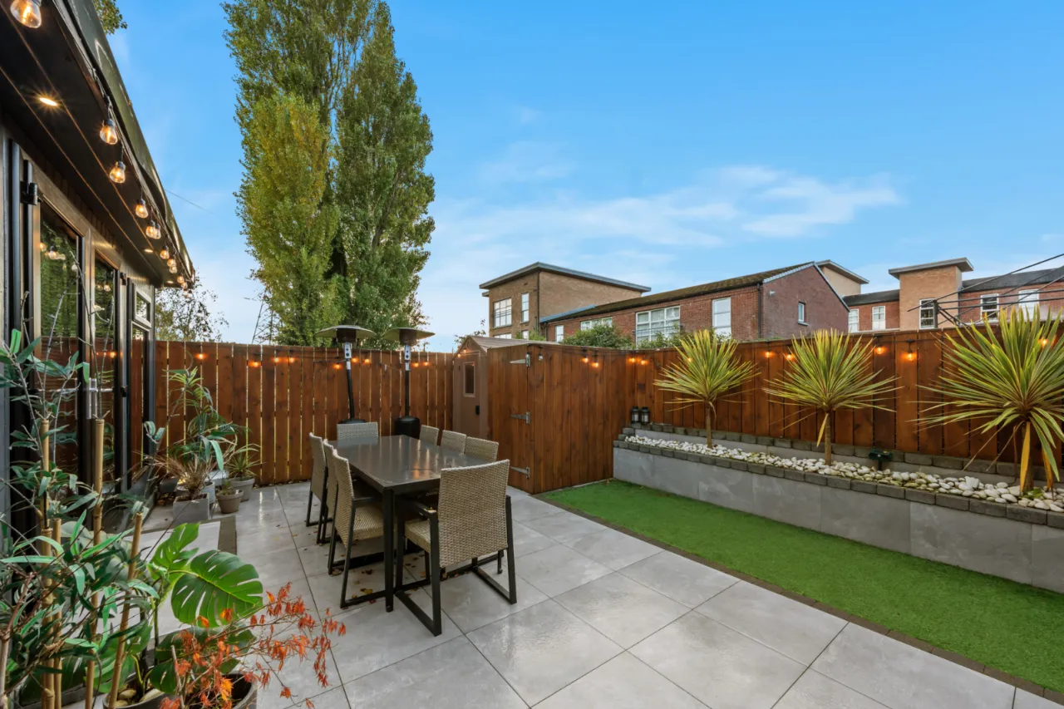
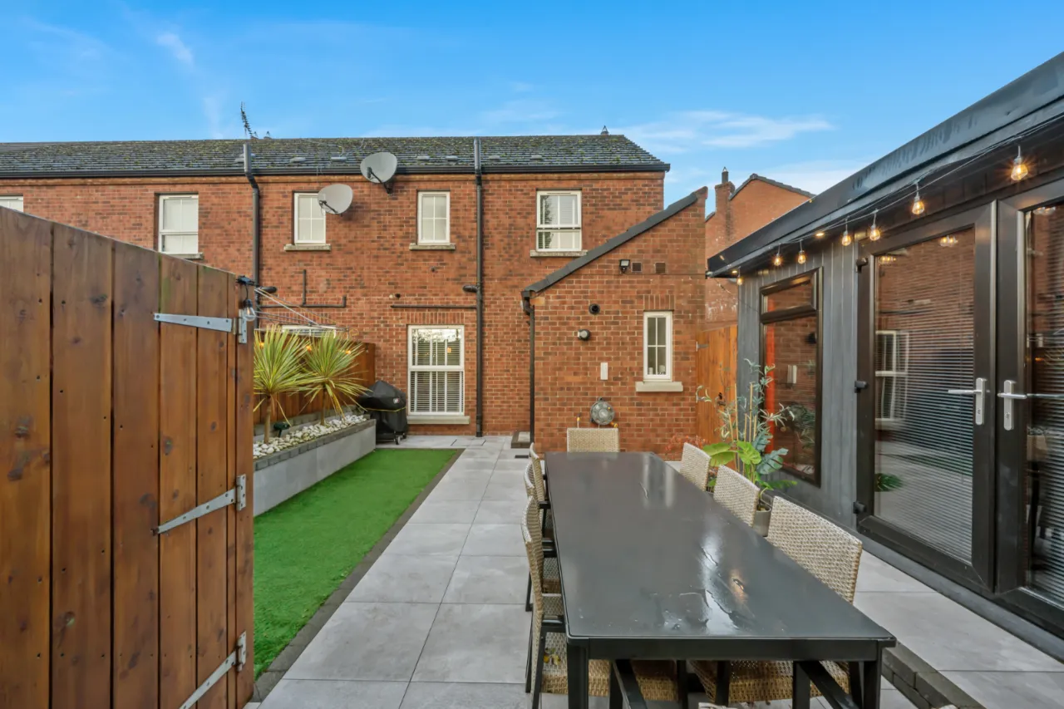
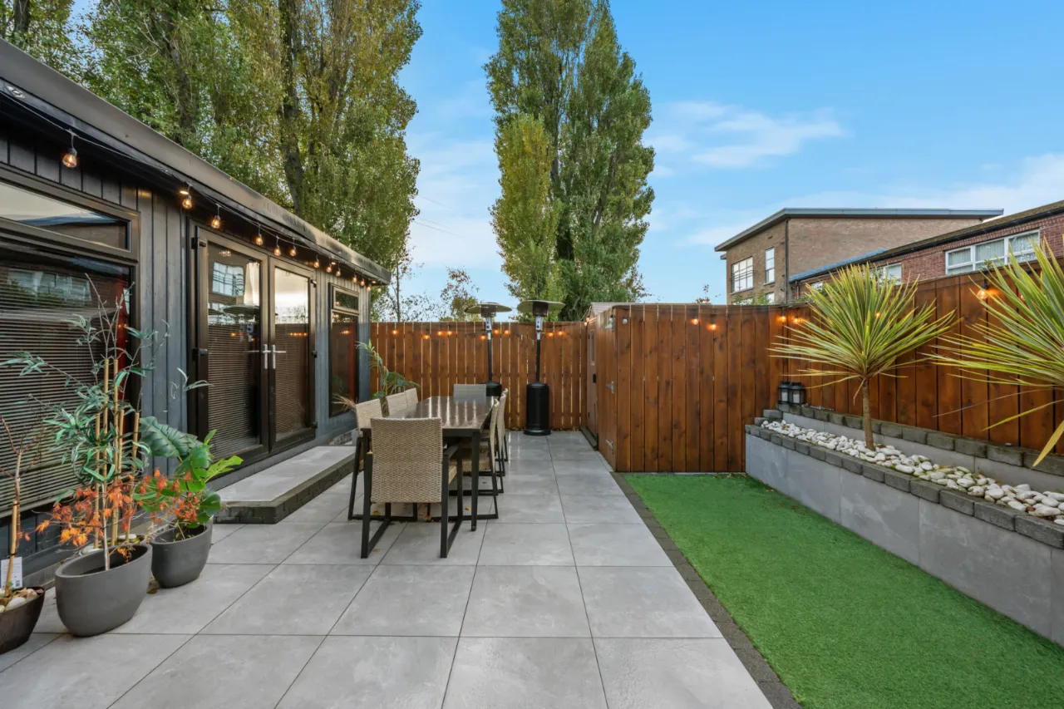
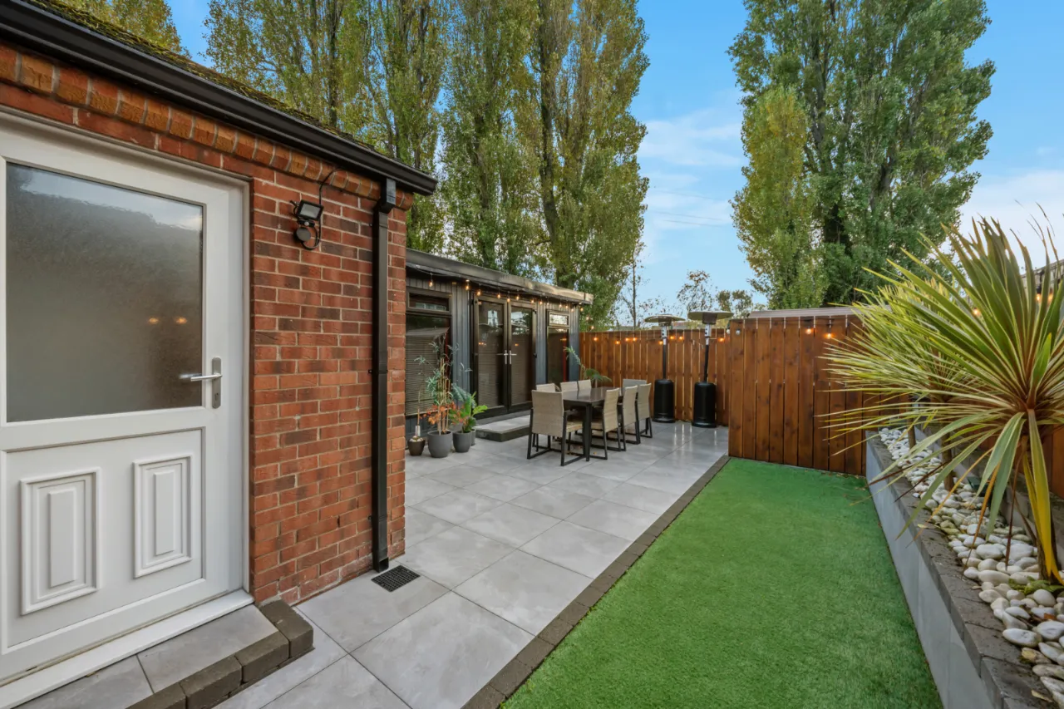
To the rear is an enclosed garden with paved porcelain tile patio with artificial grass with Southerly aspect enjoying afternoon sunshine.
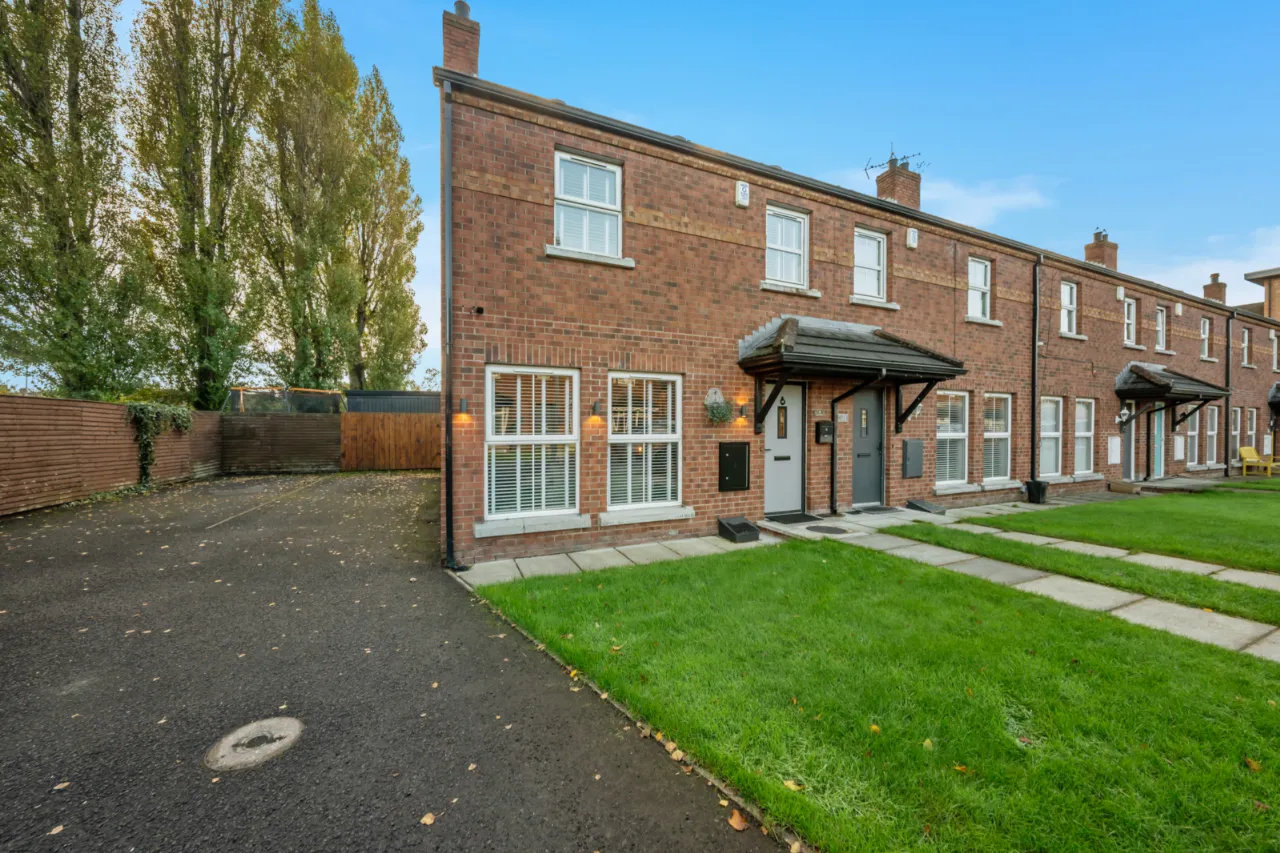
Driveway to the side. External double power socket. Ember Heating controls. External water tap.
GARDEN ROOM: 18'0" x 10'0" (5.49m x 3.05m)
Bespoke garden room which is fully insulated, with gas heating, light and power.
COMPOSITE SHED:

 Favourite
 Make an Offer
 Book a Viewing
 Get a Mortgage
 Call the Office
 Share