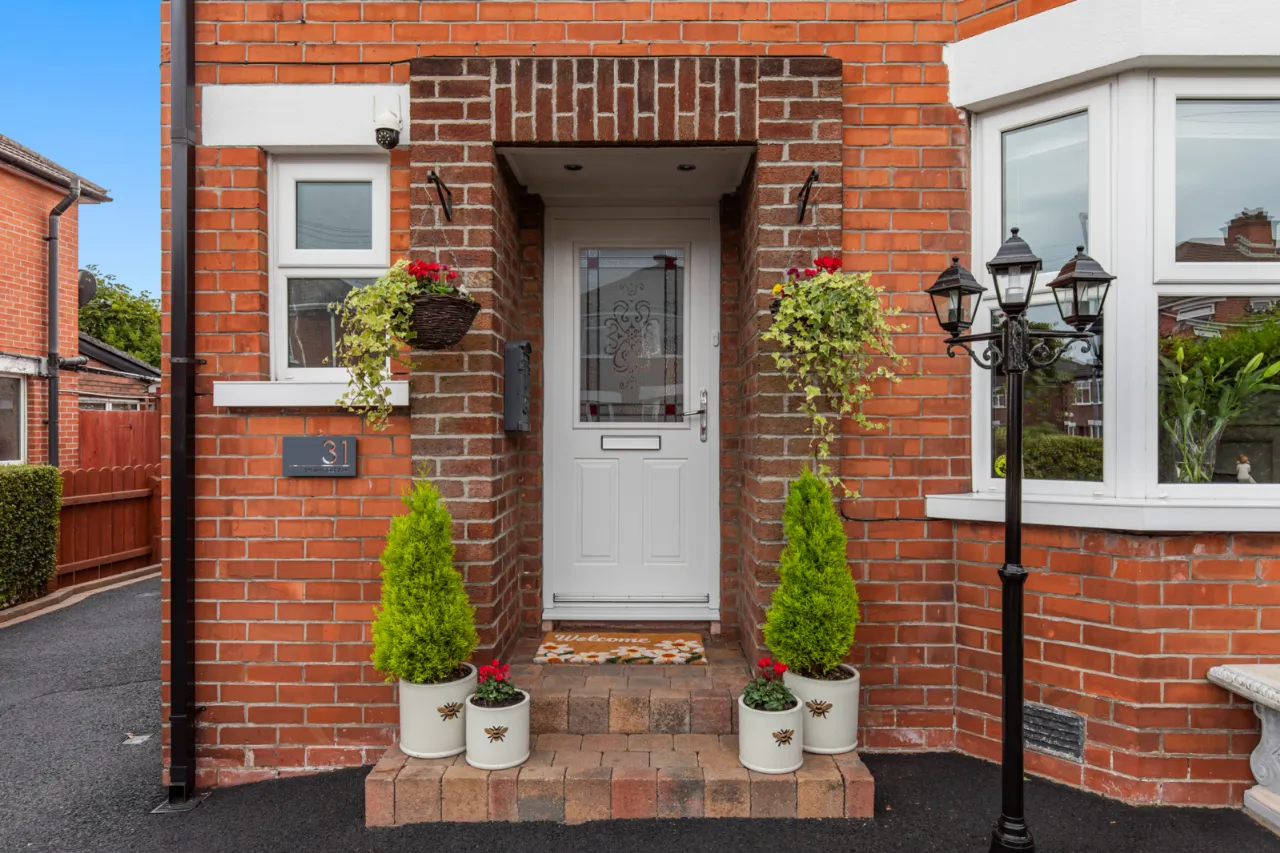
GROUND FLOOR: (Entrance door.)
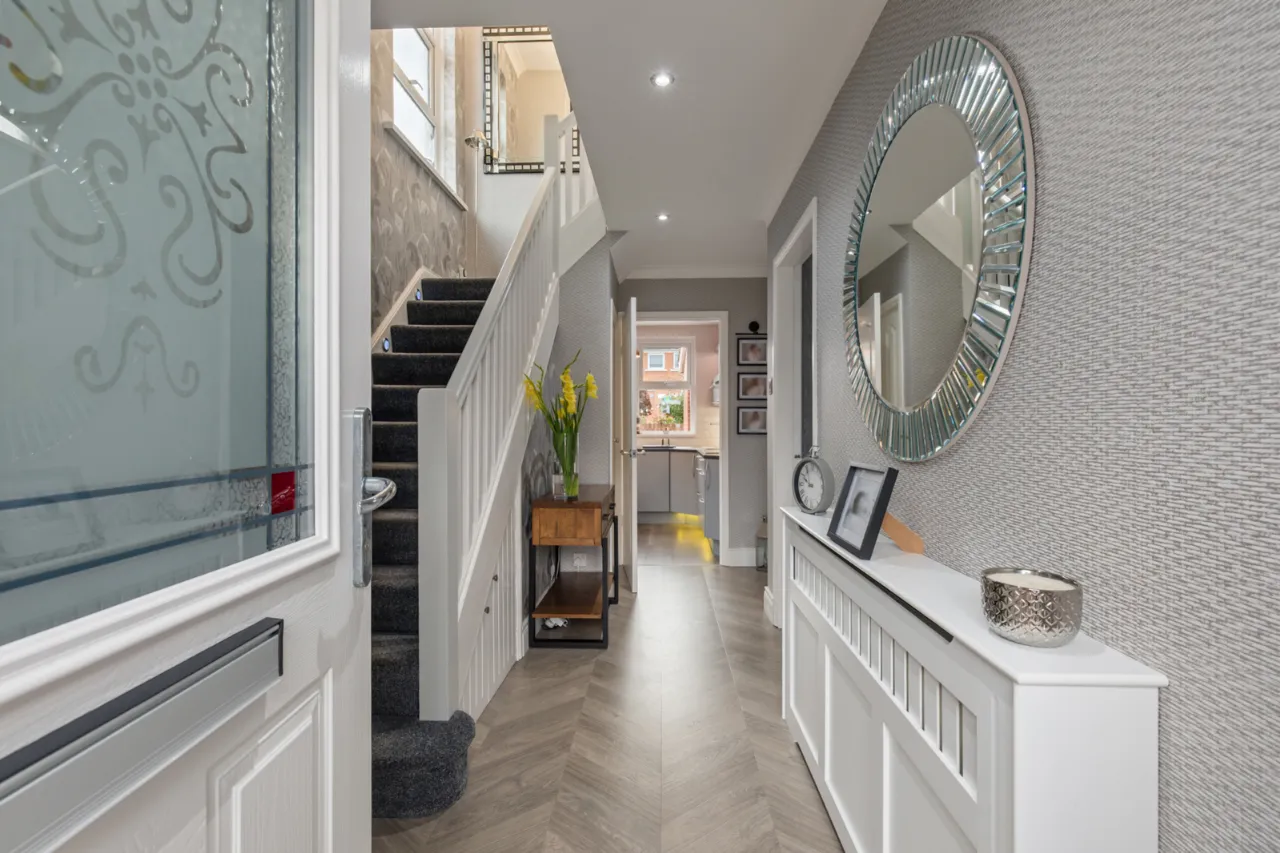
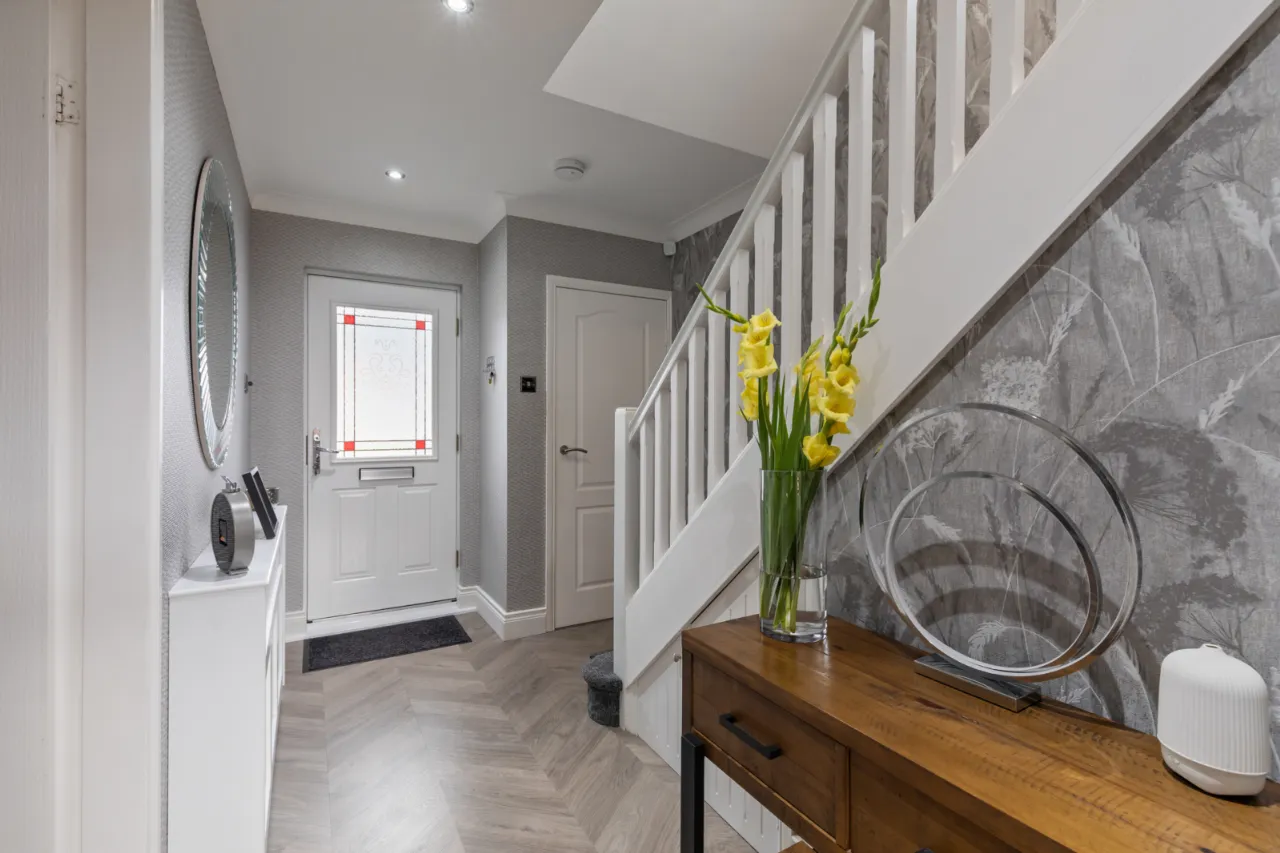
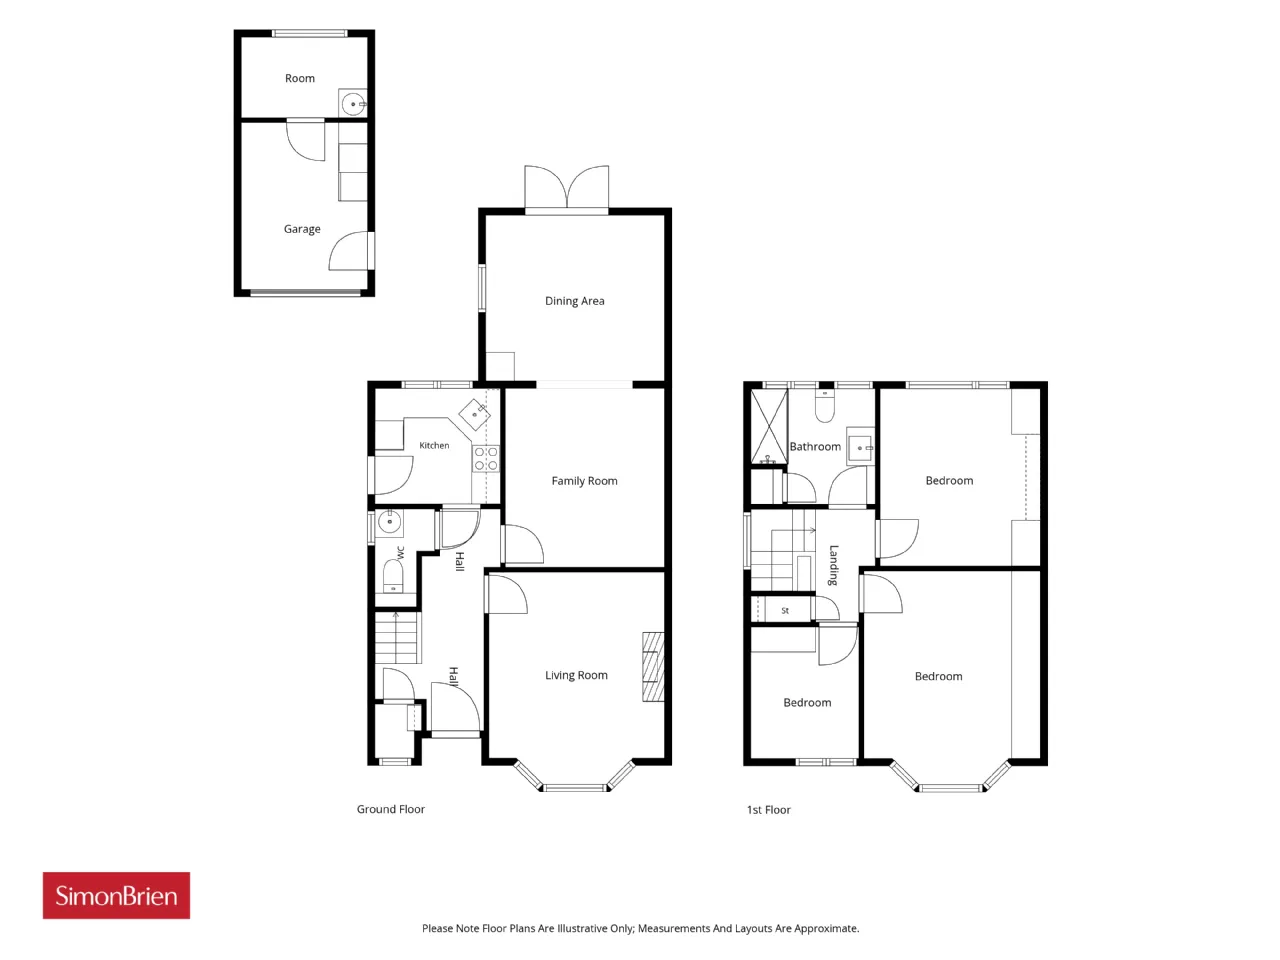
ENTRANCE HALL:
Wood laminate flooring.
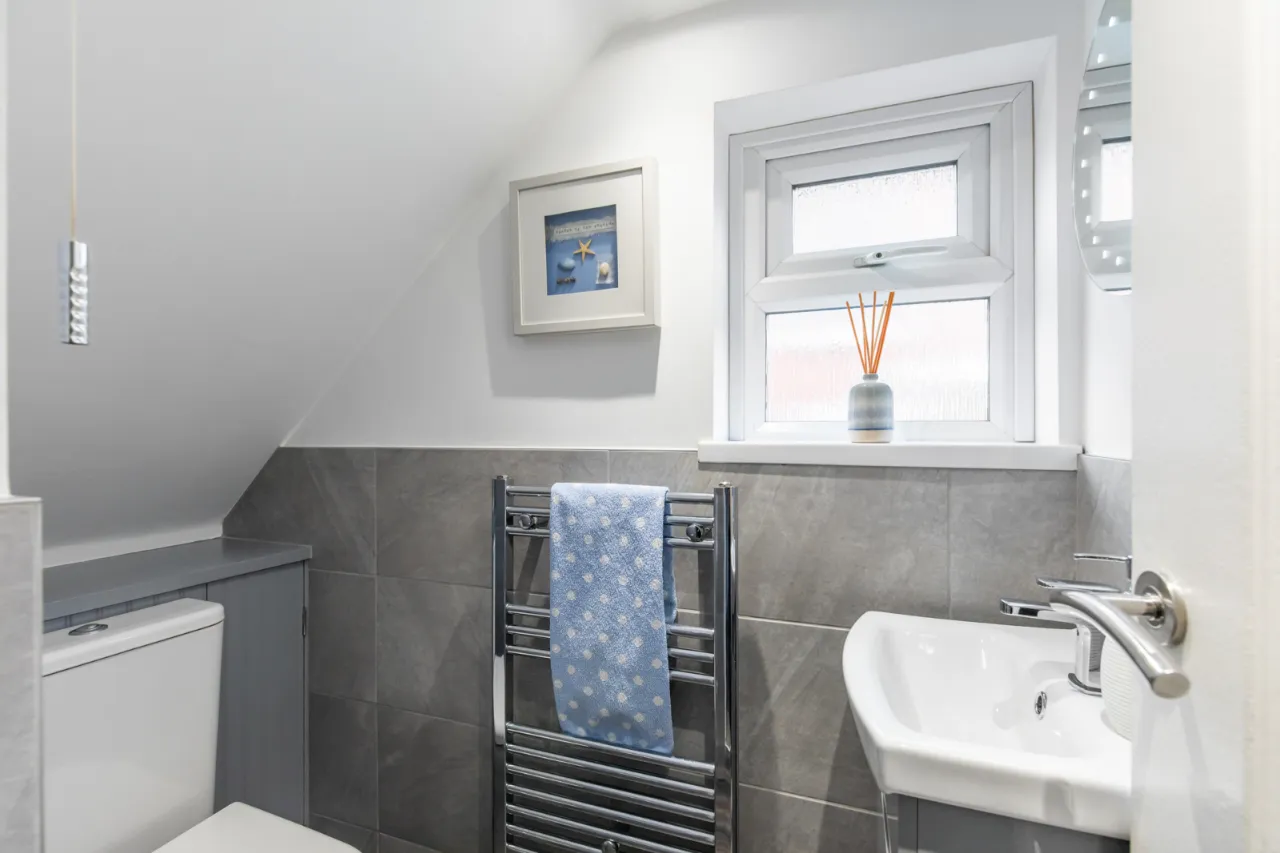
CLOAKROOM:
Low flush WC, vanity sink unit with mixer taps, ceramic tiled floor, partly tiled walls. Cloaks cupboard.
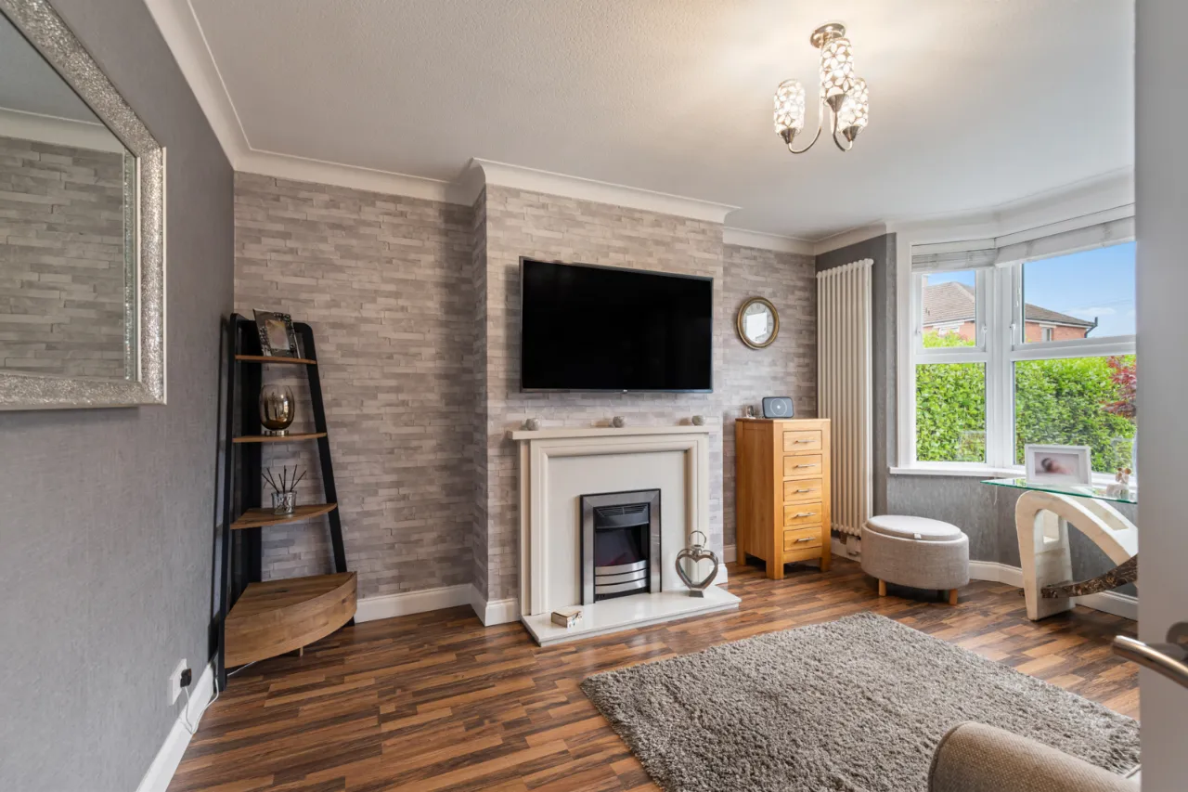
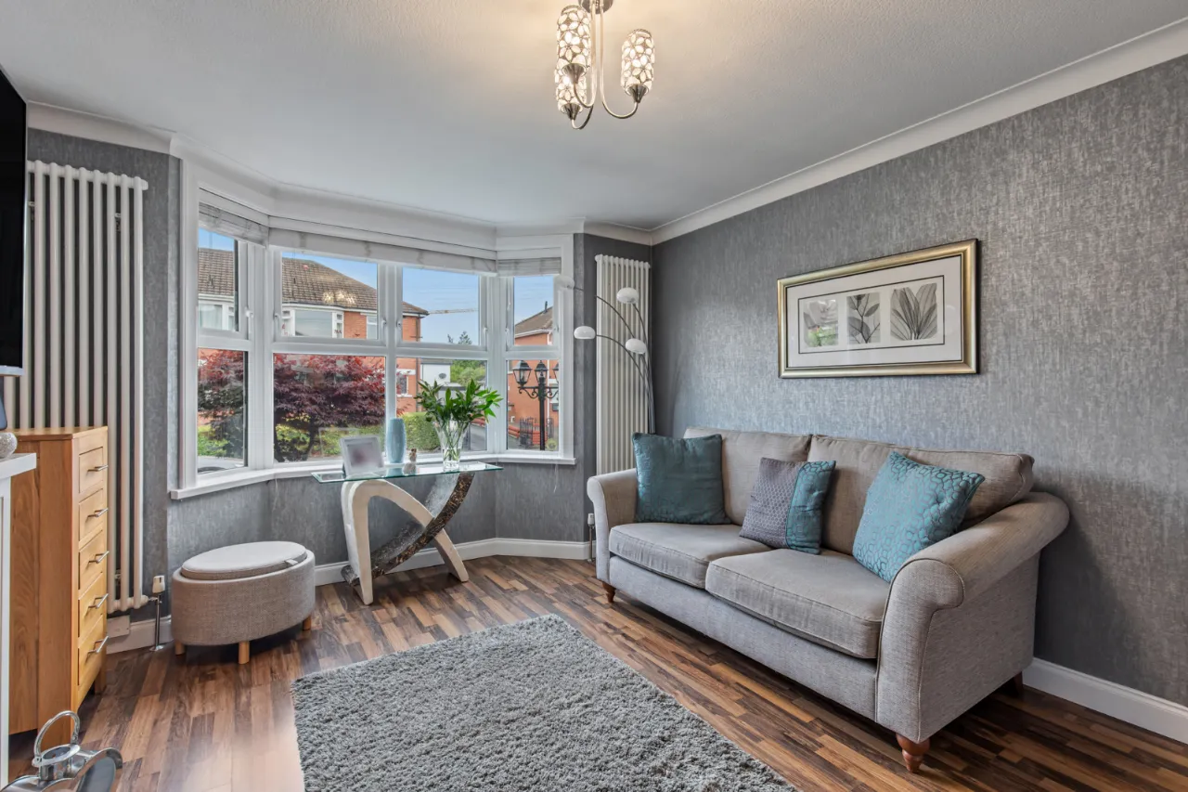
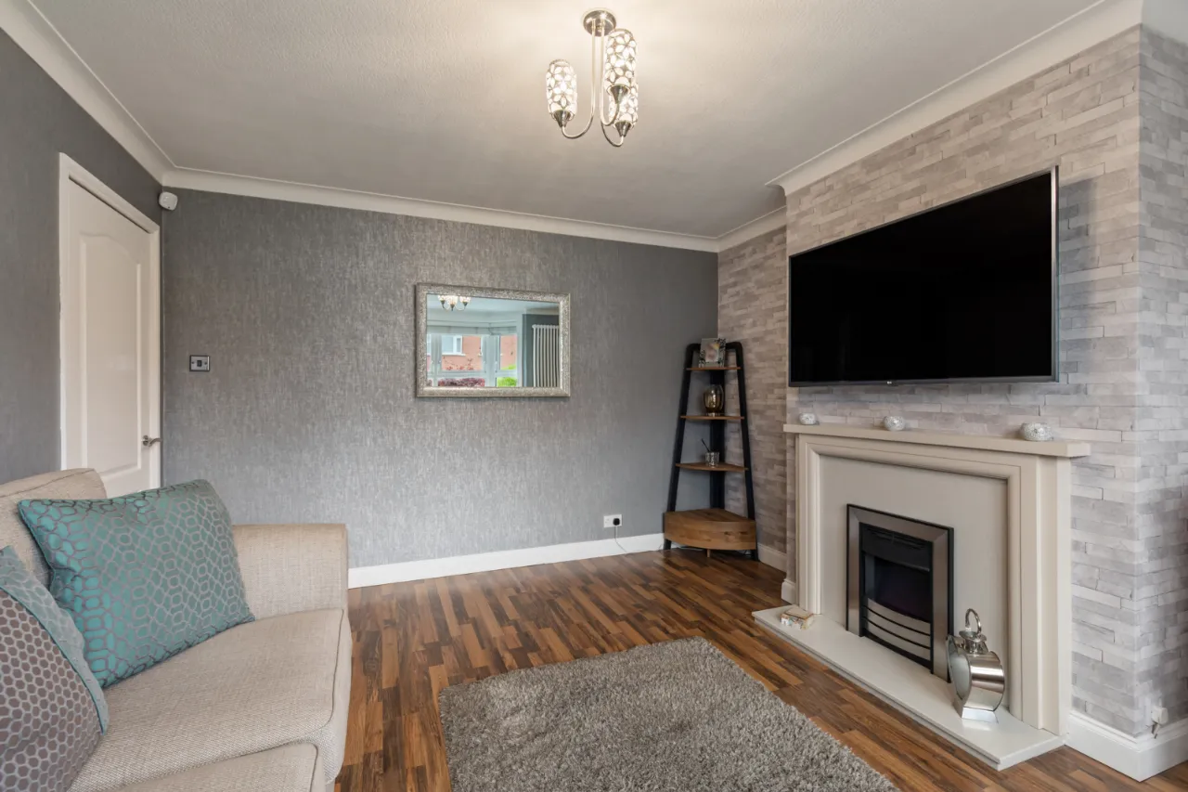
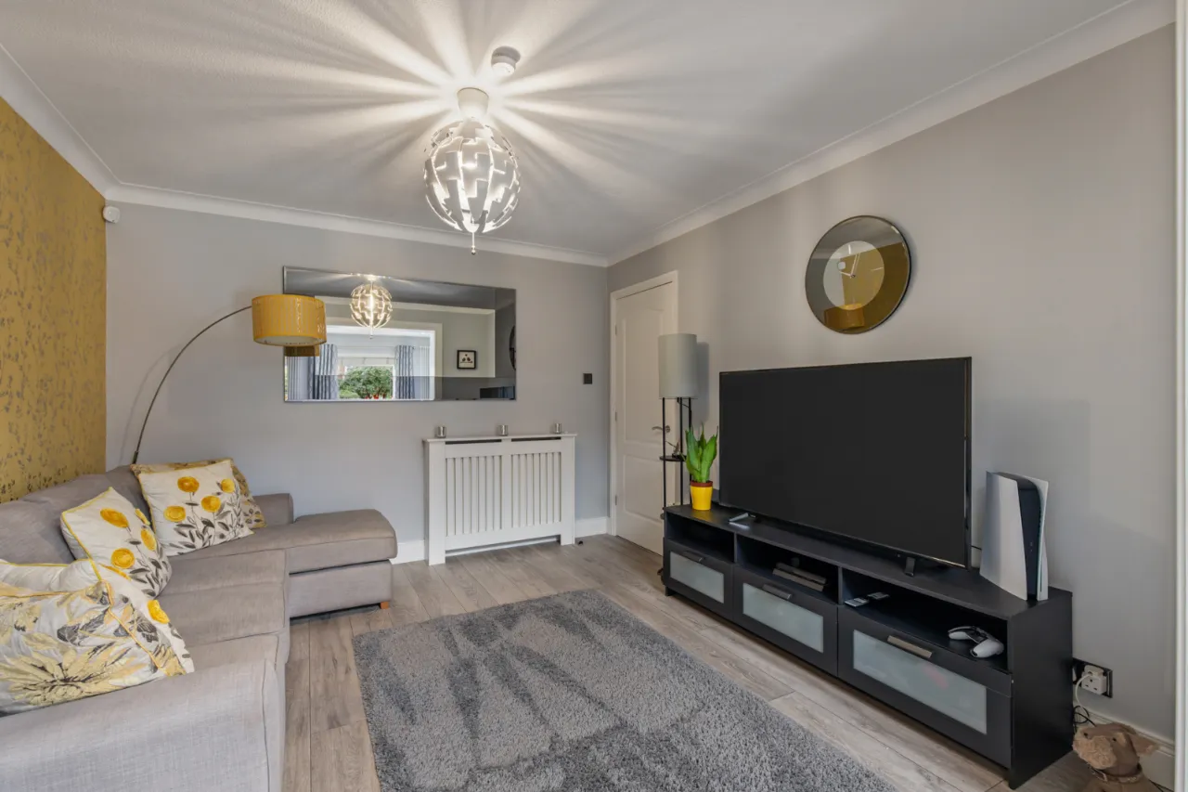
LIVING ROOM: 14'4" x 12'0" (4.37m x 3.66m Into bay.)
Fireplace with Quartz inset and electric fire, wood laminate flooring.
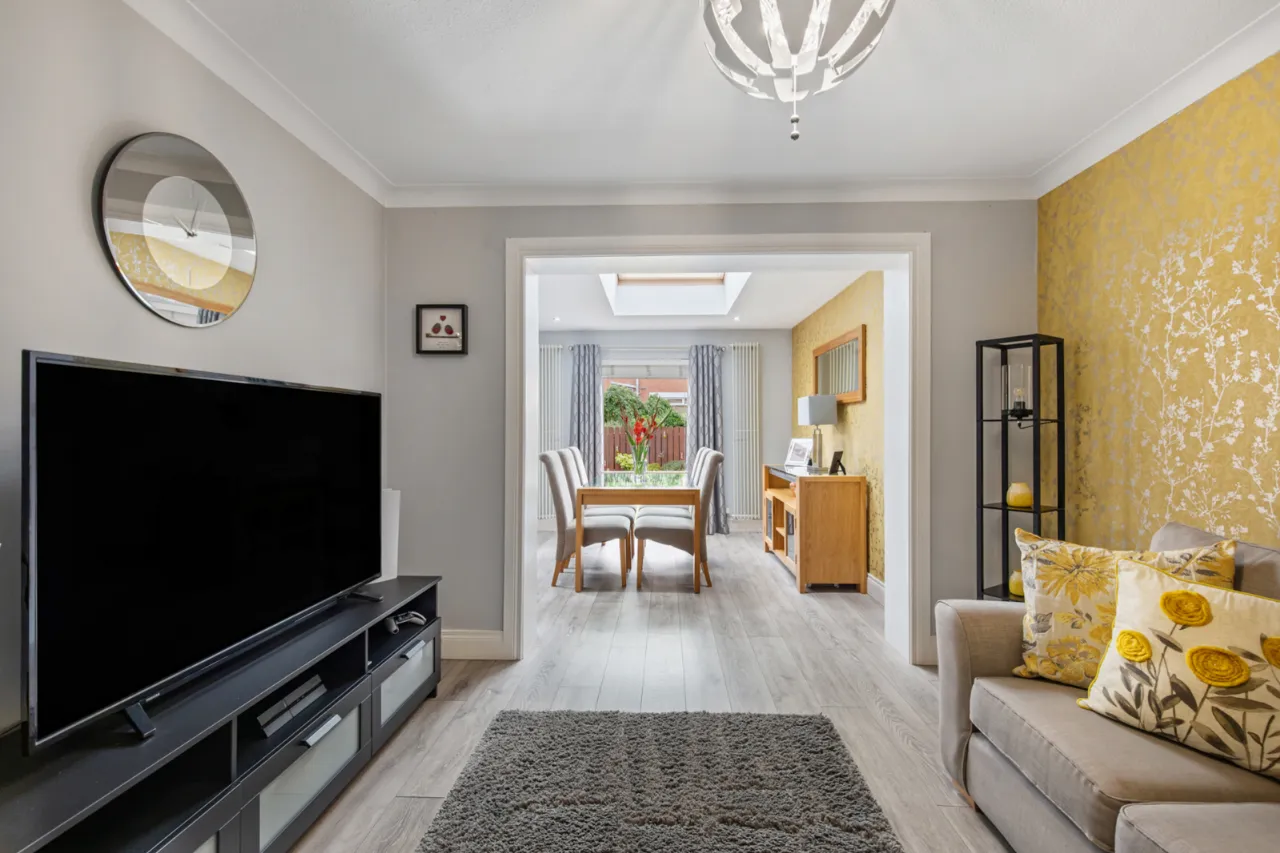
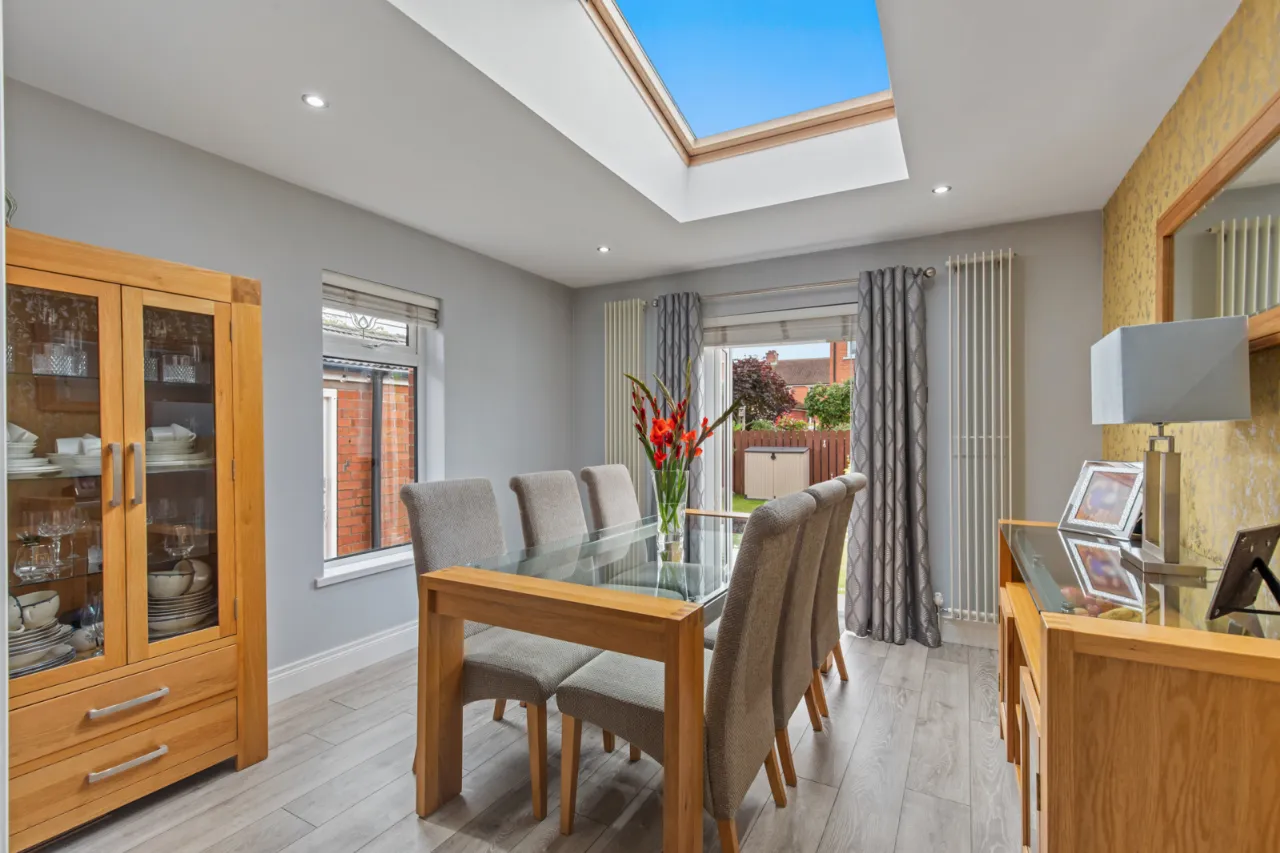
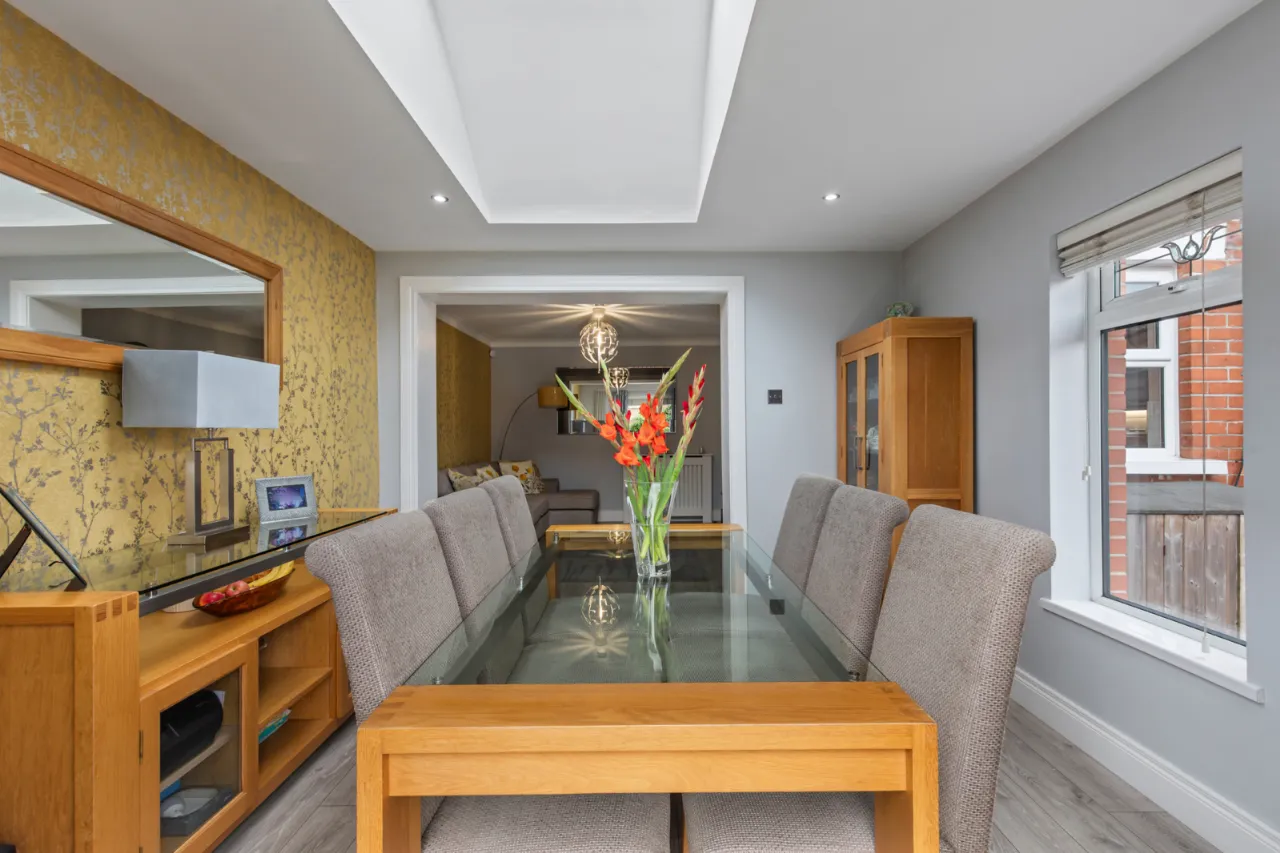
DINING ROOM: 12'1" x 11'0" (3.68m x 3.35m)
Wood laminate floor, open to:
EXTENDED SUN ROOM: 10'10" x 11'0" (3.3m x 3.35m)
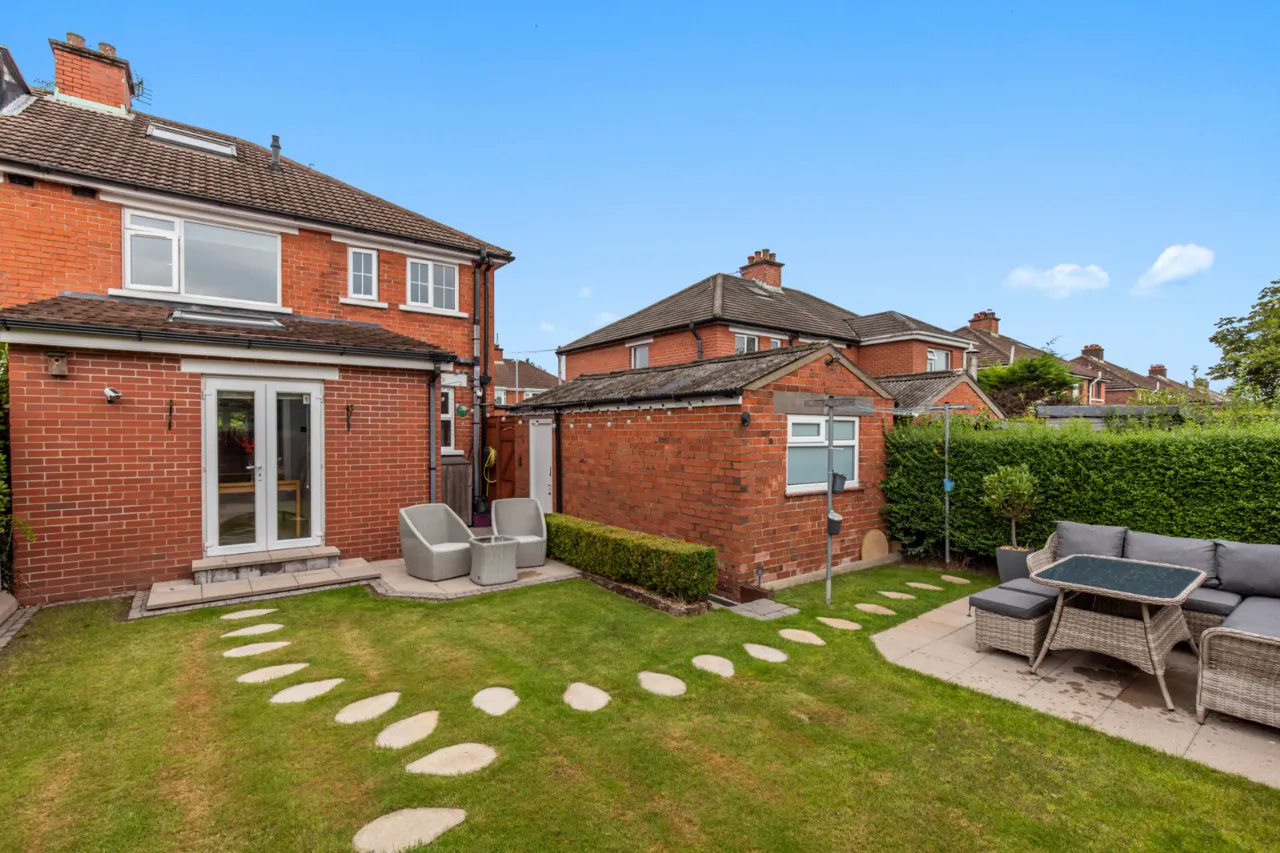
Wood laminate flooring, French double doors to rear.
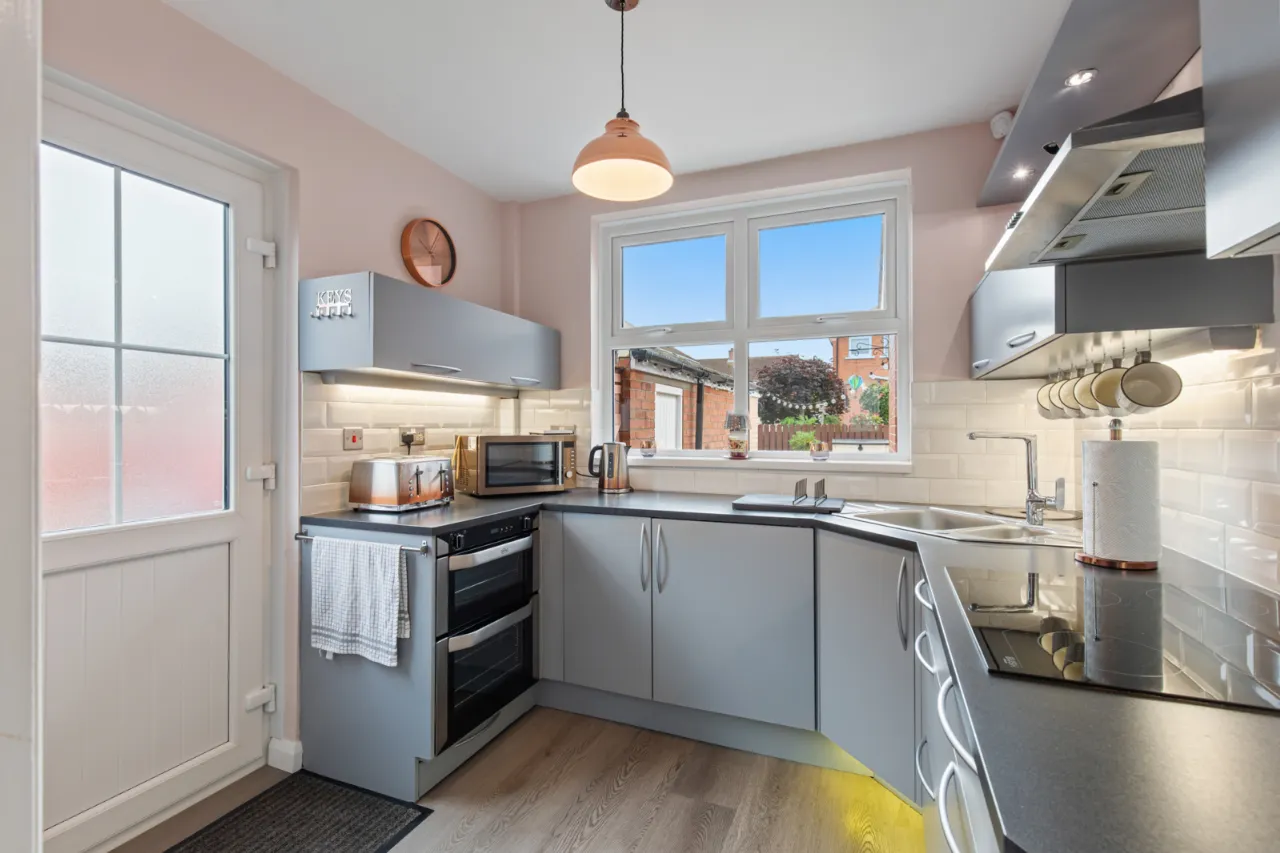
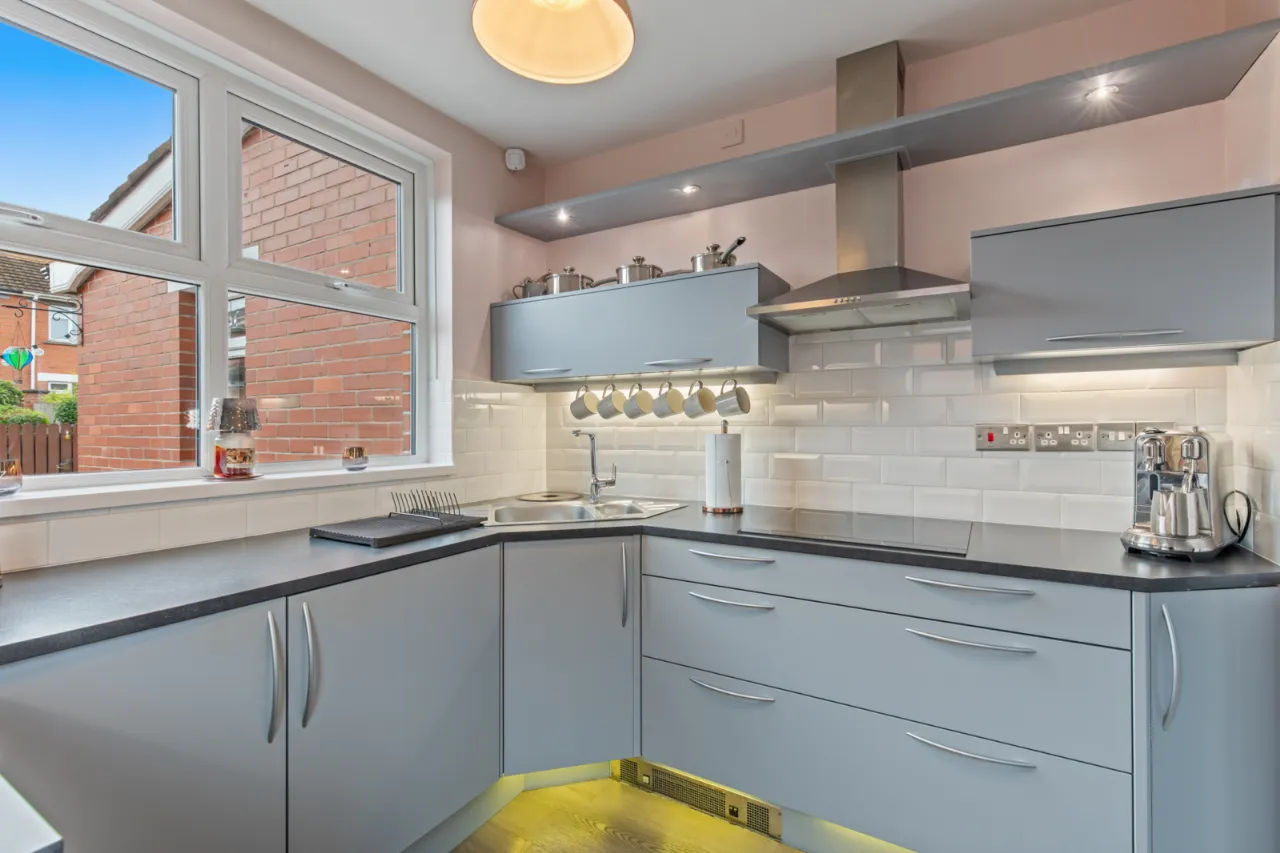
KITCHEN: 8'5" x 7'10" (2.57m x 2.4m)
Full range of high and low level units, stainless steel single drainer sink unit with mixer taps, 4 ring ceramic hob, stainless steel extractor canopy over, double under oven, partly tiled walls.
FIRST FLOOR:
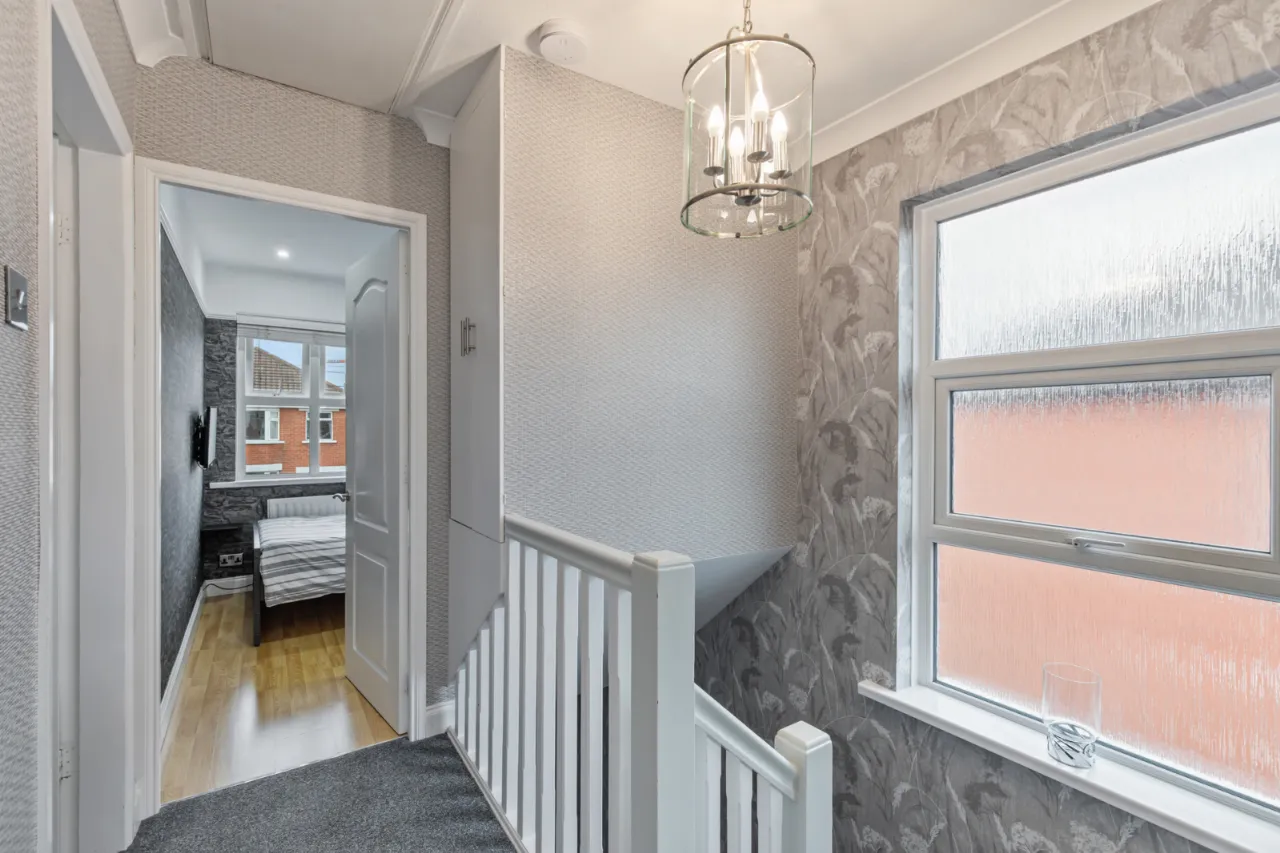
LANDING:
Access to roofspace via folding ladder, power and light, velux window, partly floored.
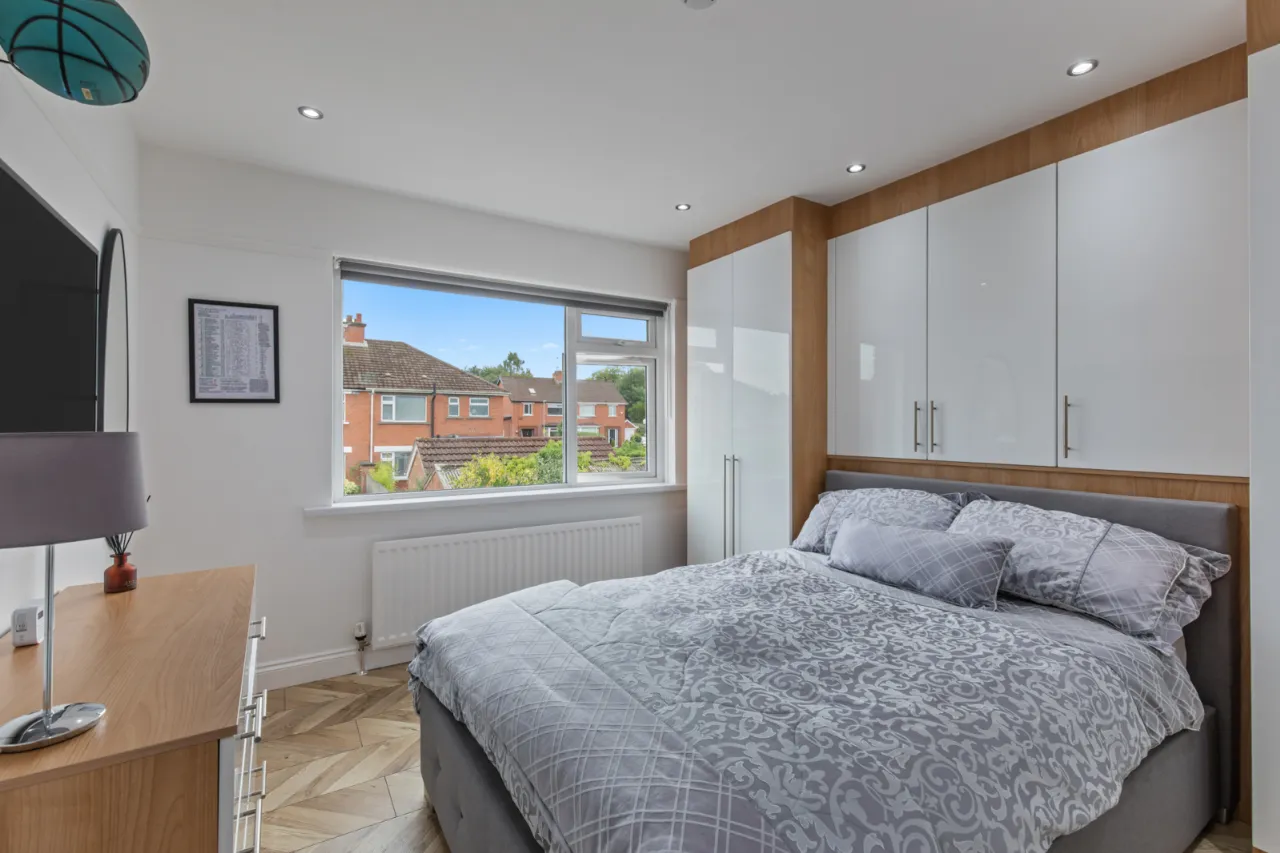
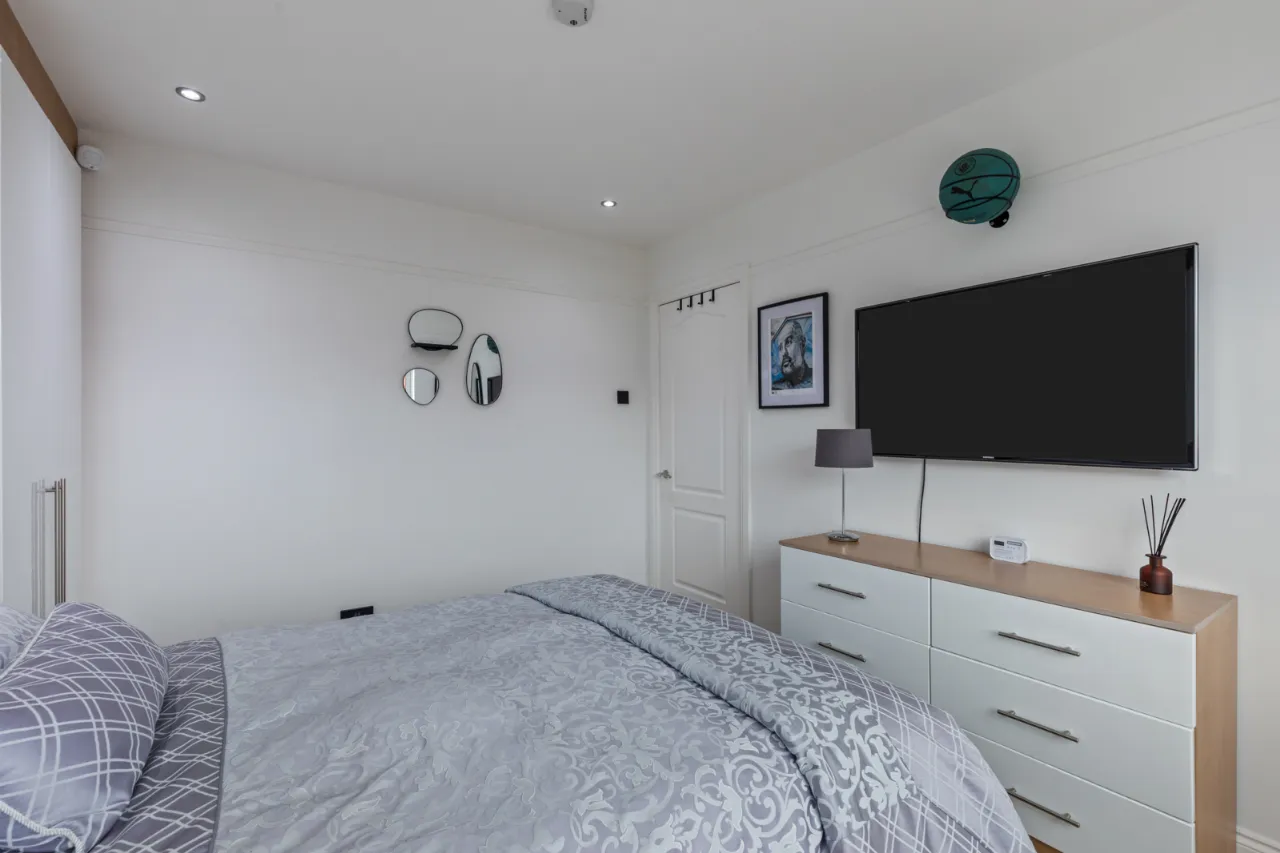
BEDROOM 1: 12'2" x 9'9" (3.7m x 2.97m To robes.)
Built in wardrobes, wood laminate floor.
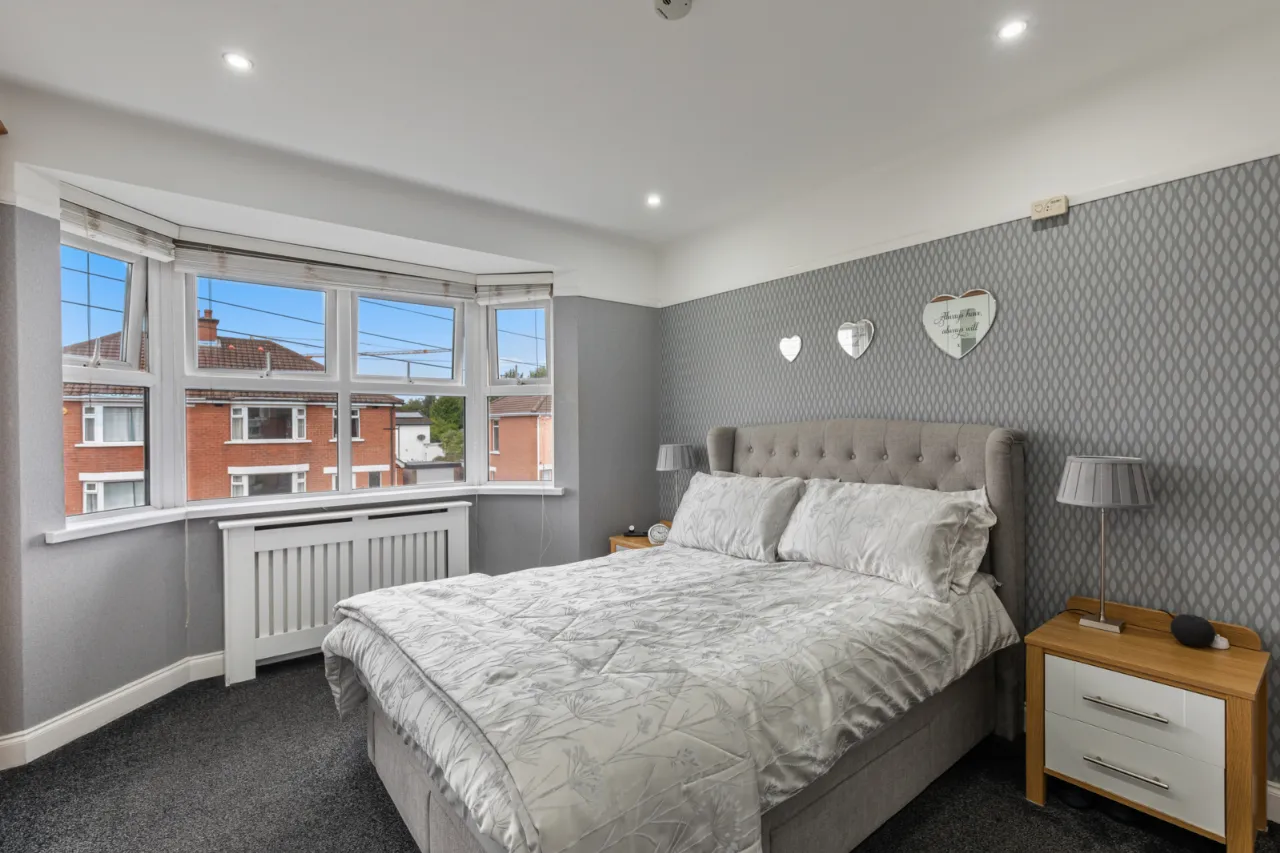
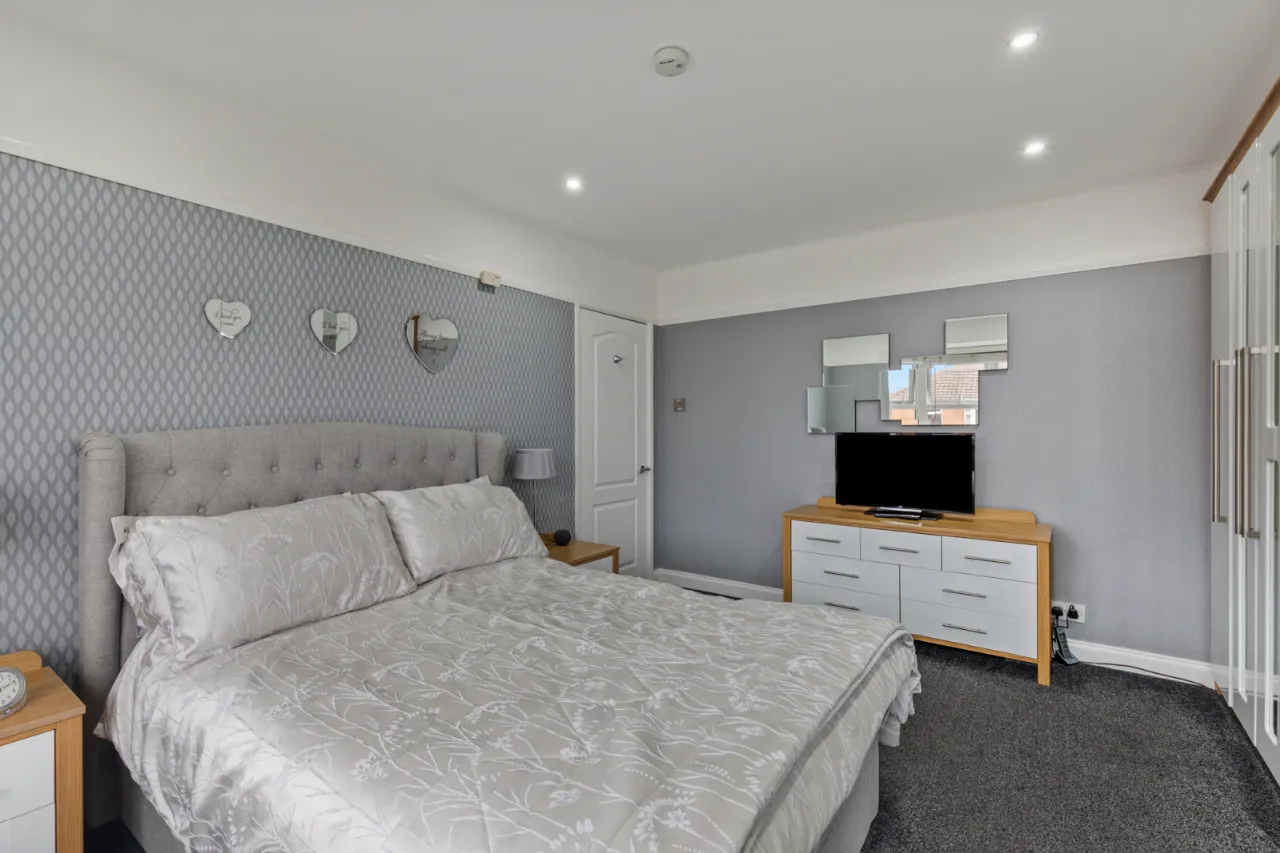
BEDROOM 2: (4.5m into bay x 3.7m to robes.)
Built in wardrobes.
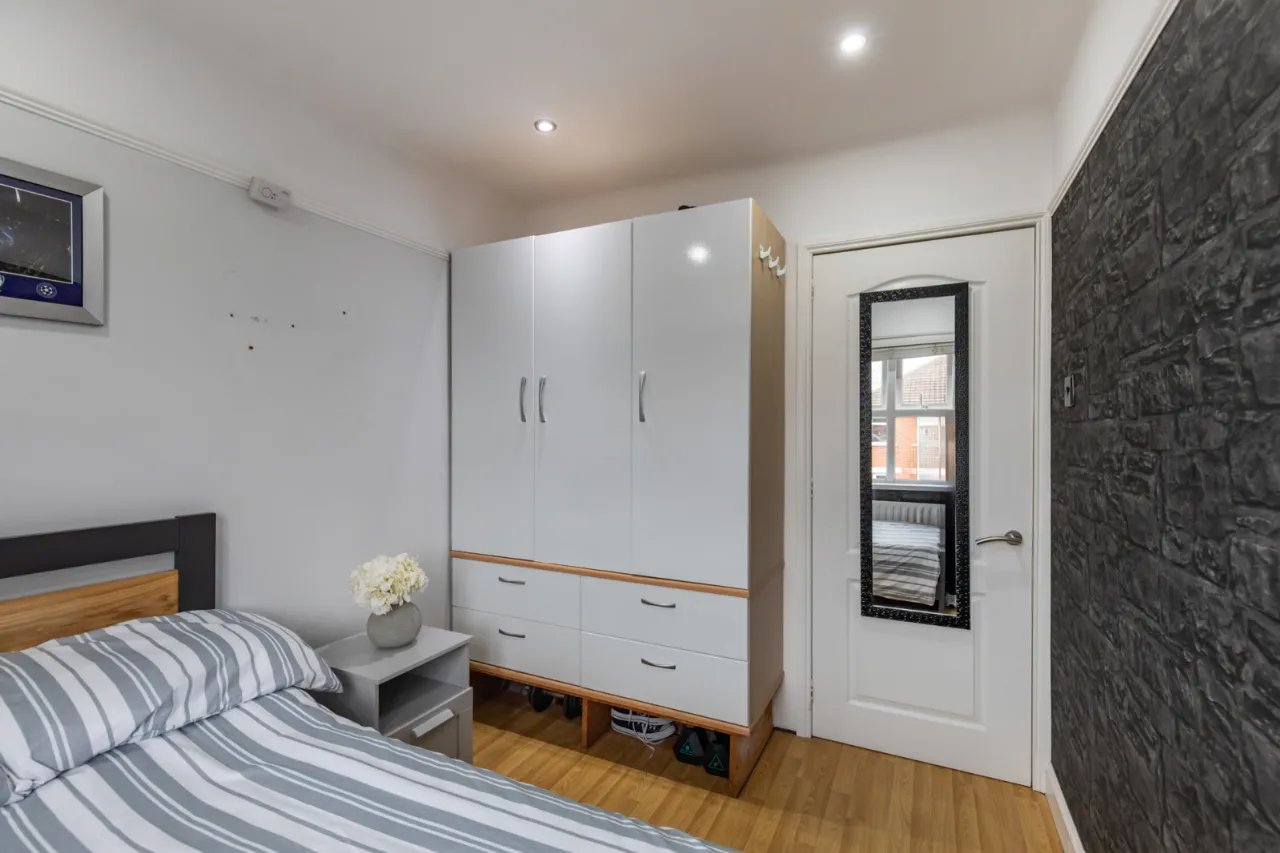
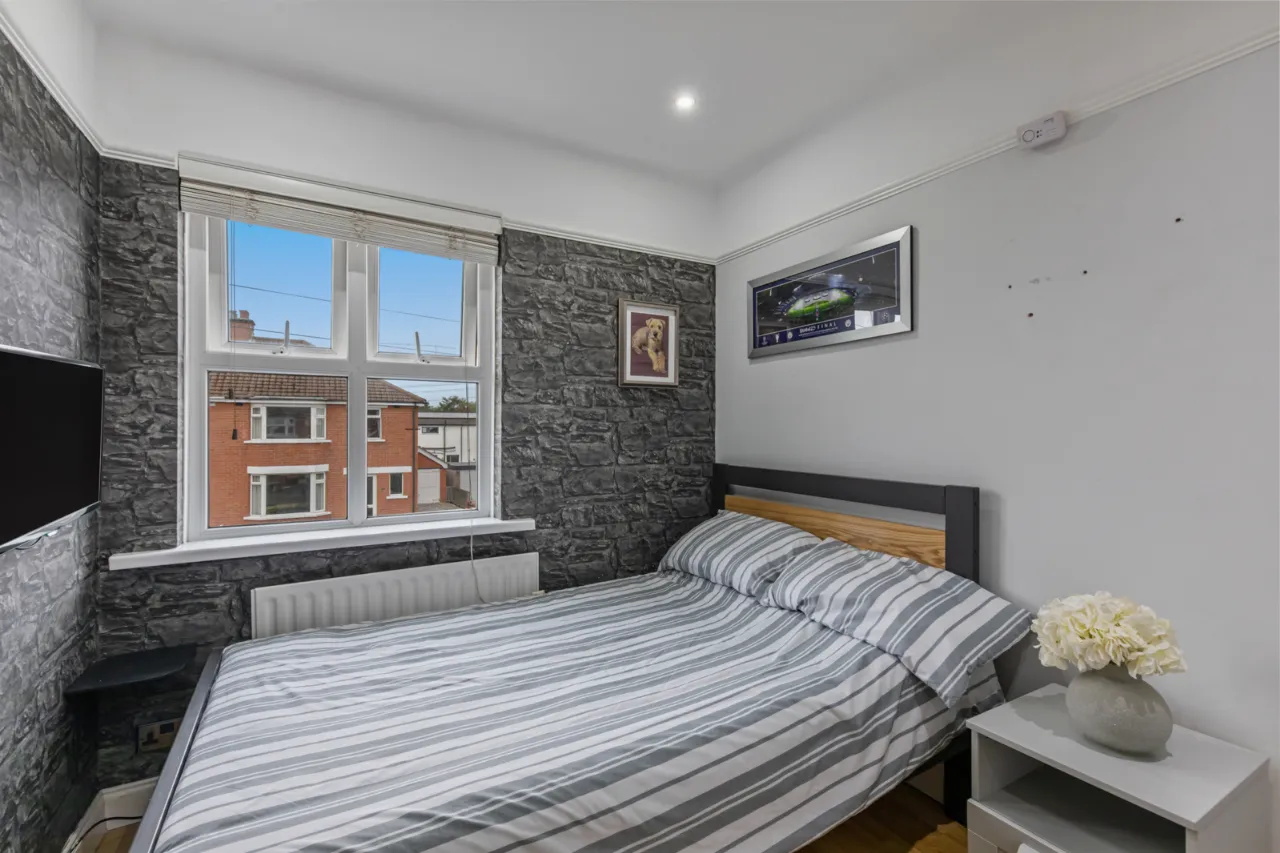
BEDROOM 3: 9'2" x 7'6" (2.8m x 2.29m)
Wood laminate flooring.
SHOWER ROOM:
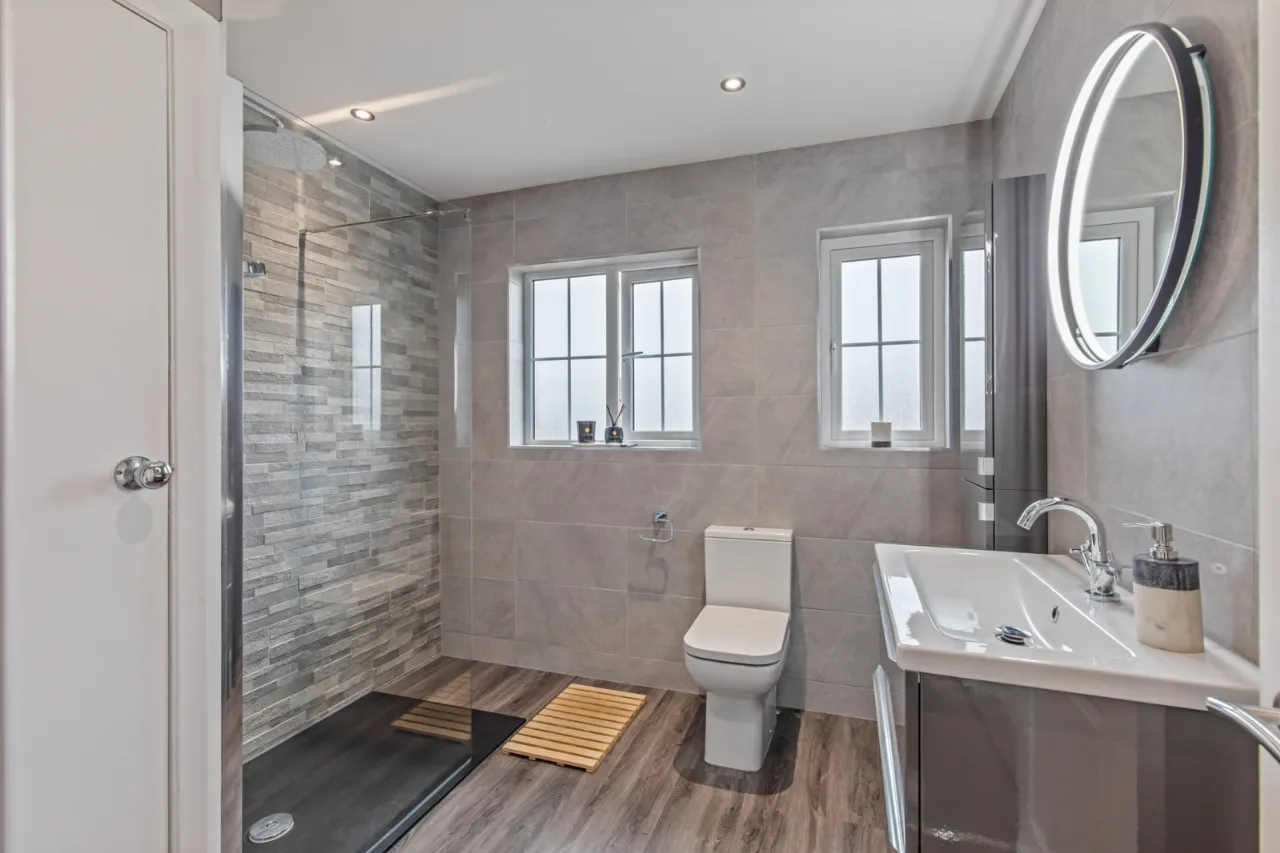
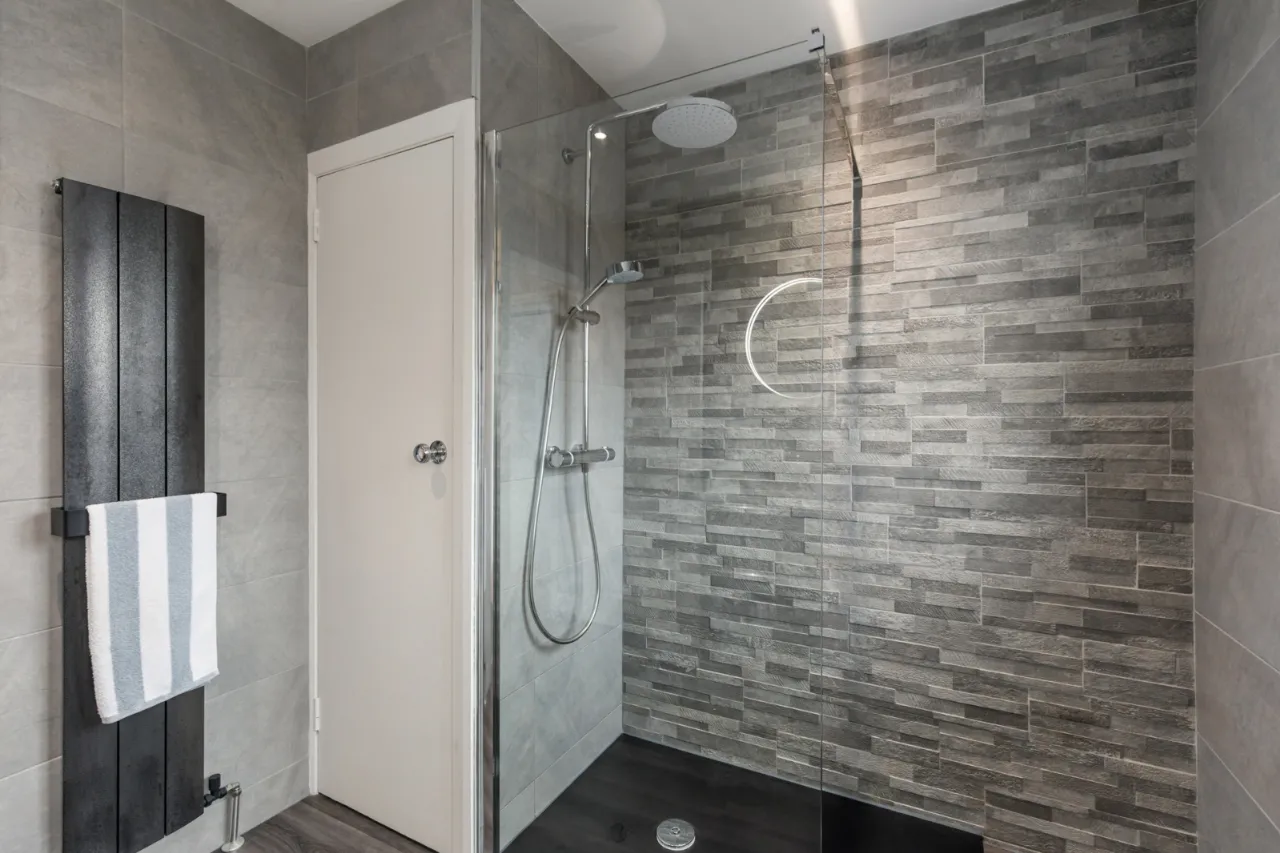
Walk in shower cubicle with thermostatic shower and overhead rain shower, low flush WC, vanity sink unit with mixer taps, fully tiled walls, wood laminate flooring, towel radiator.
OUTSIDE:
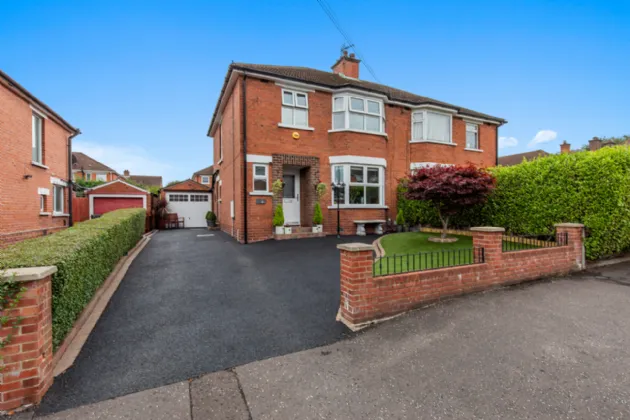
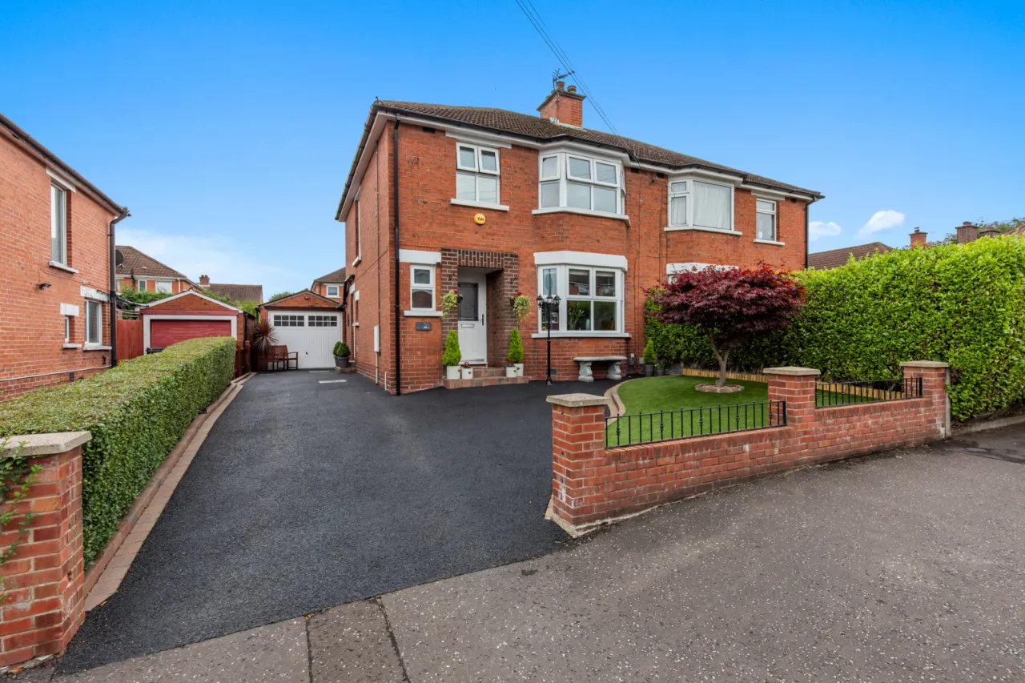
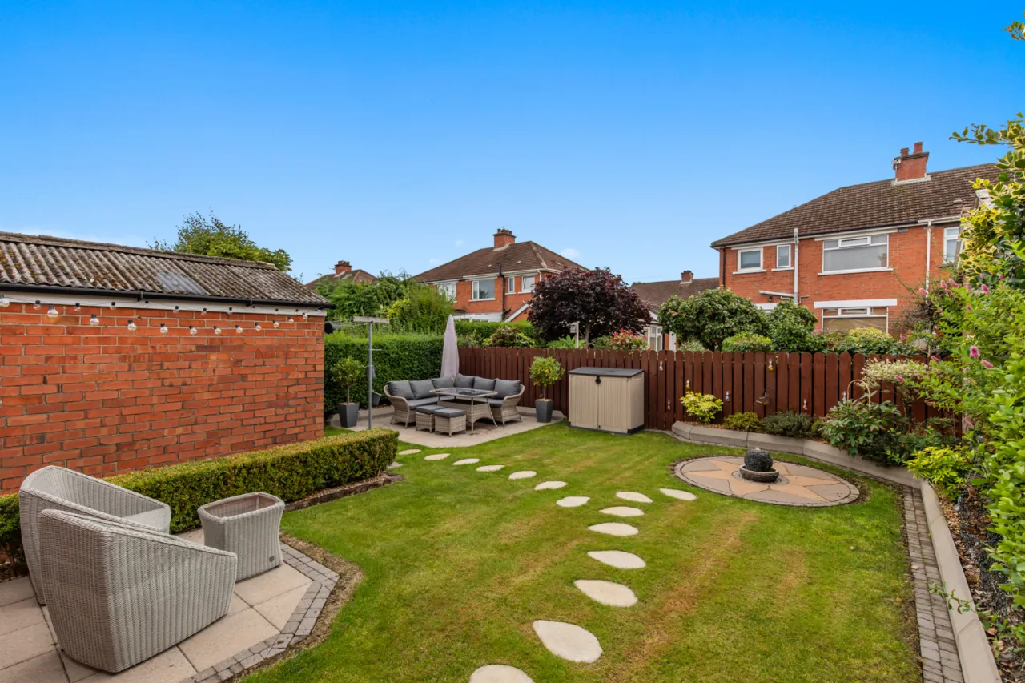
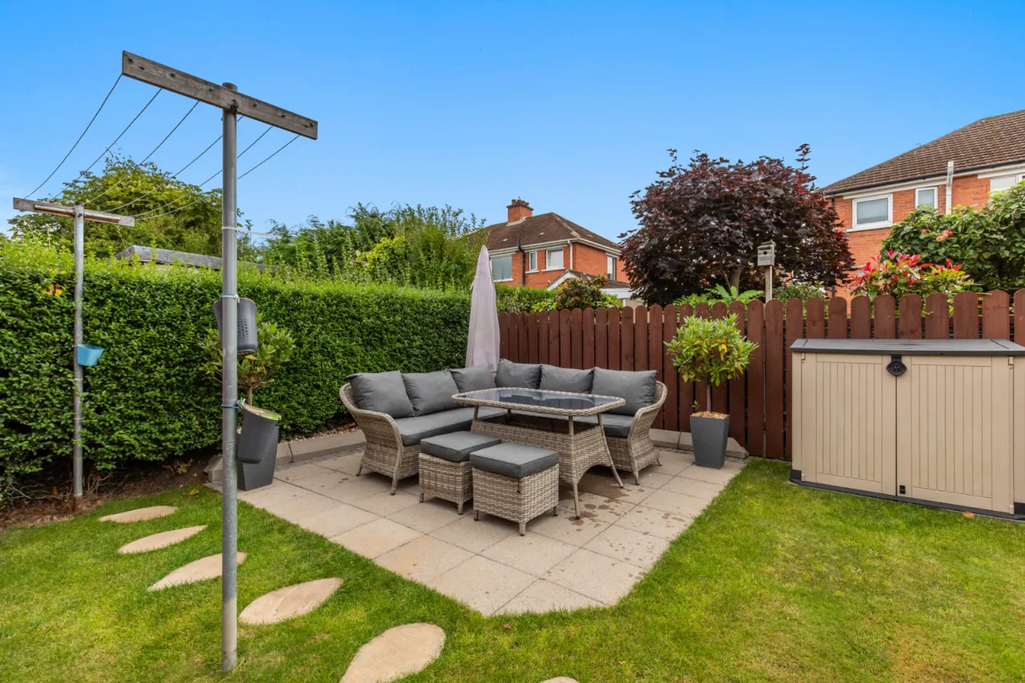
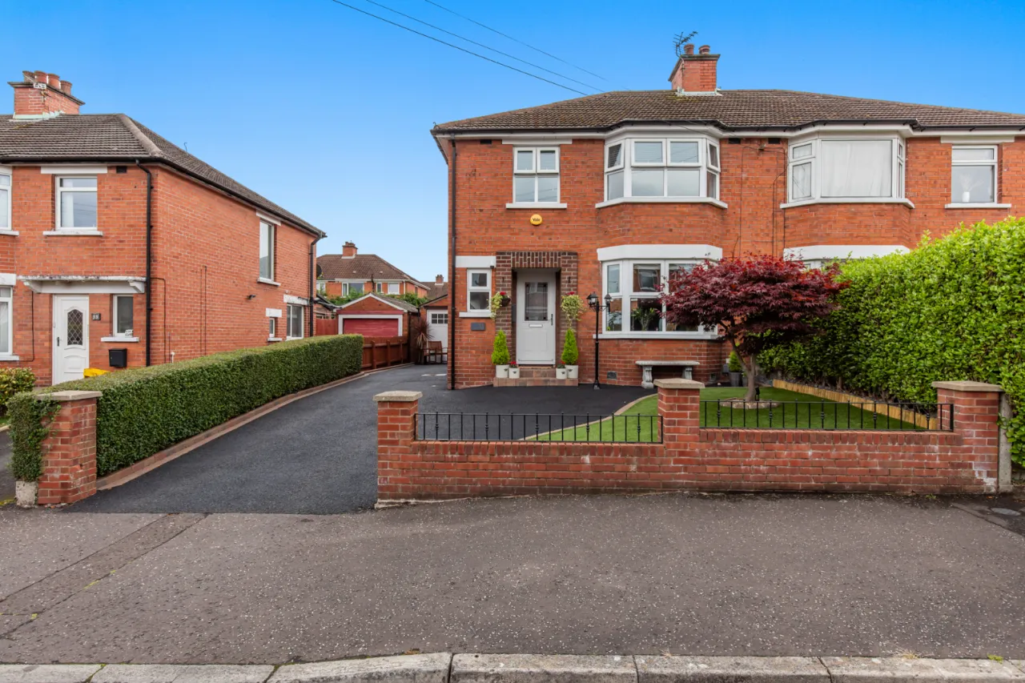
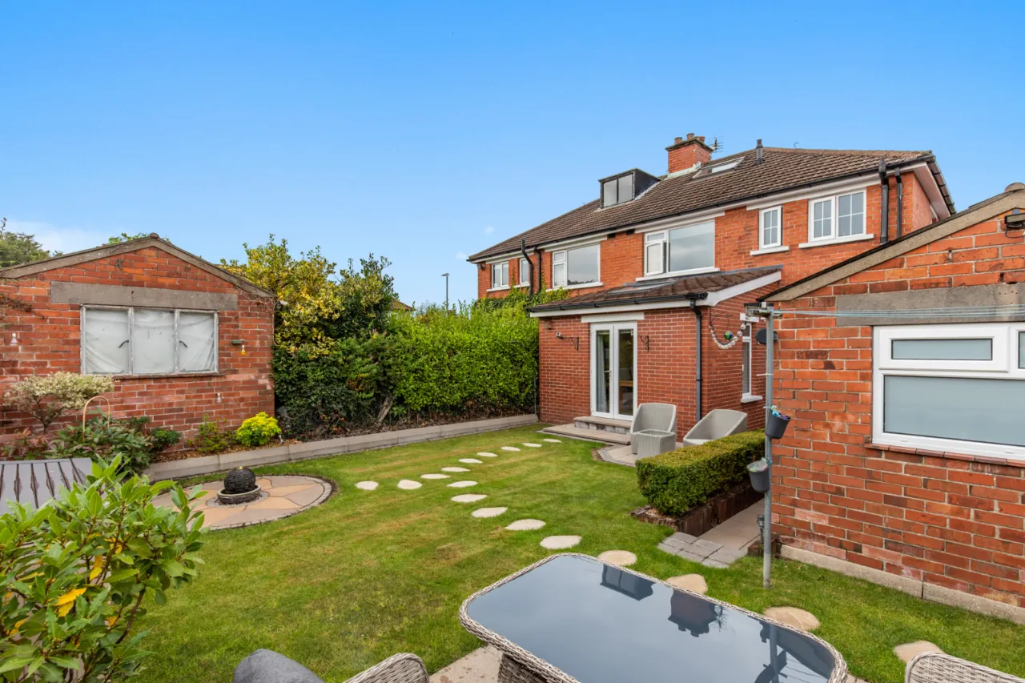
To the front is a driveway with ample parking and garden laid in lawn. To the rear is a paved patio area and South facing garden laid in lawn.
DETACHED GARAGE: 17'6" x 8'8" (5.33m x 2.64m)
Store. Up and over door.

 Favourite
 Make an Offer
 Book a Viewing
 Get a Mortgage
 Call the Office
 Share
Share