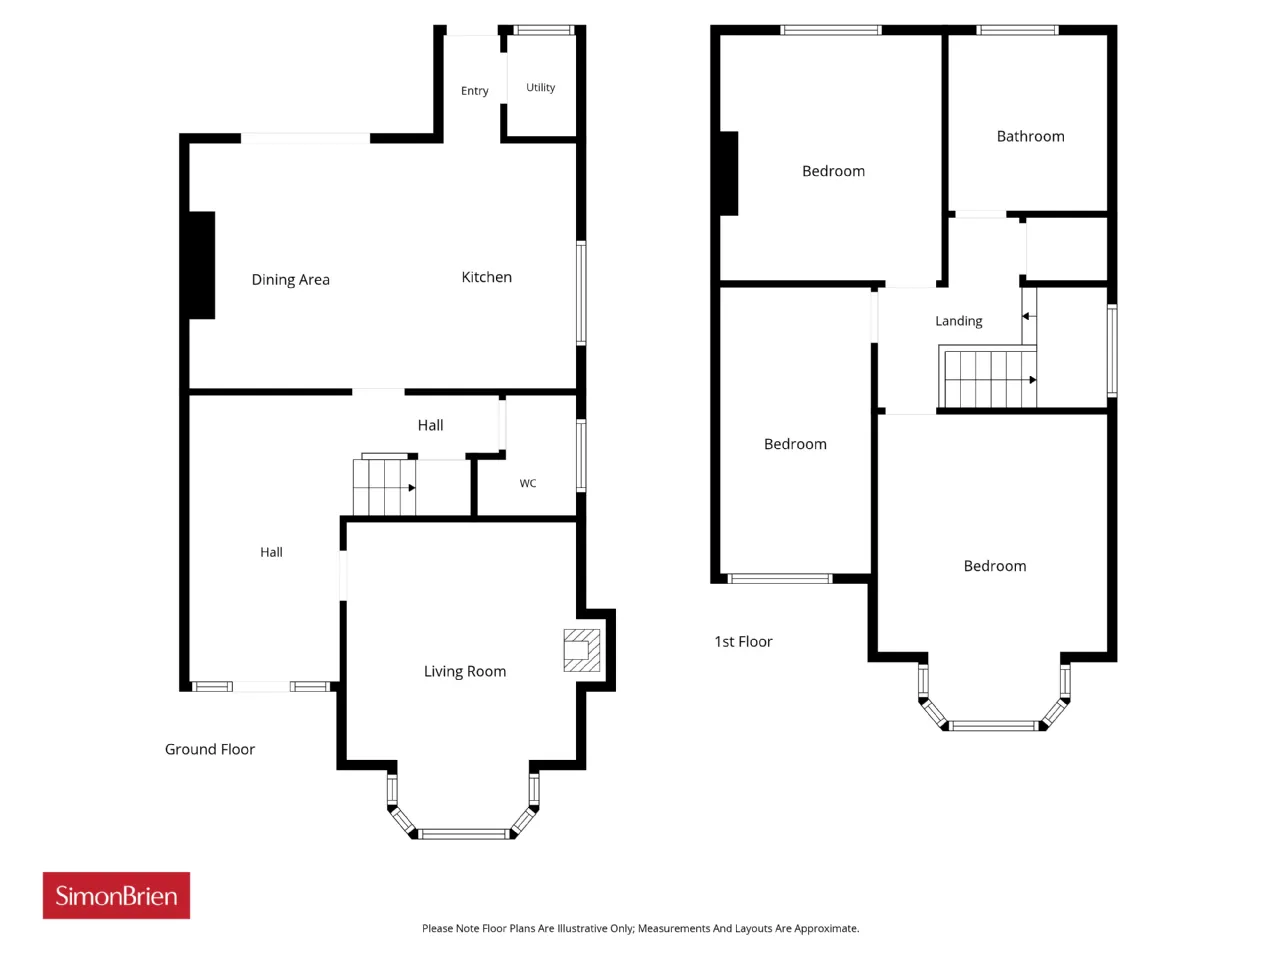
GROUND FLOOR:
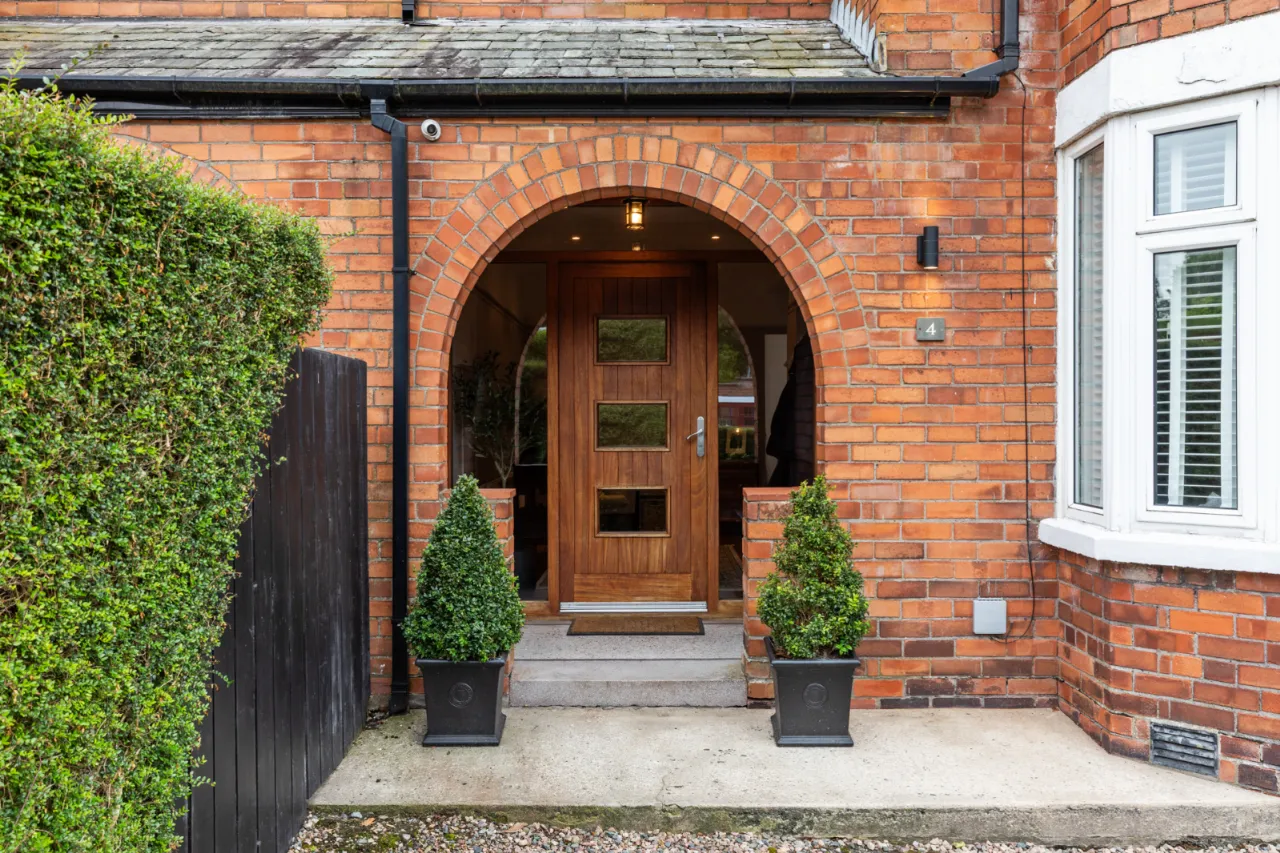
OPEN ENTRANCE PORCH:
Terrazzo flooring. Entrance door with double glazed side panels.
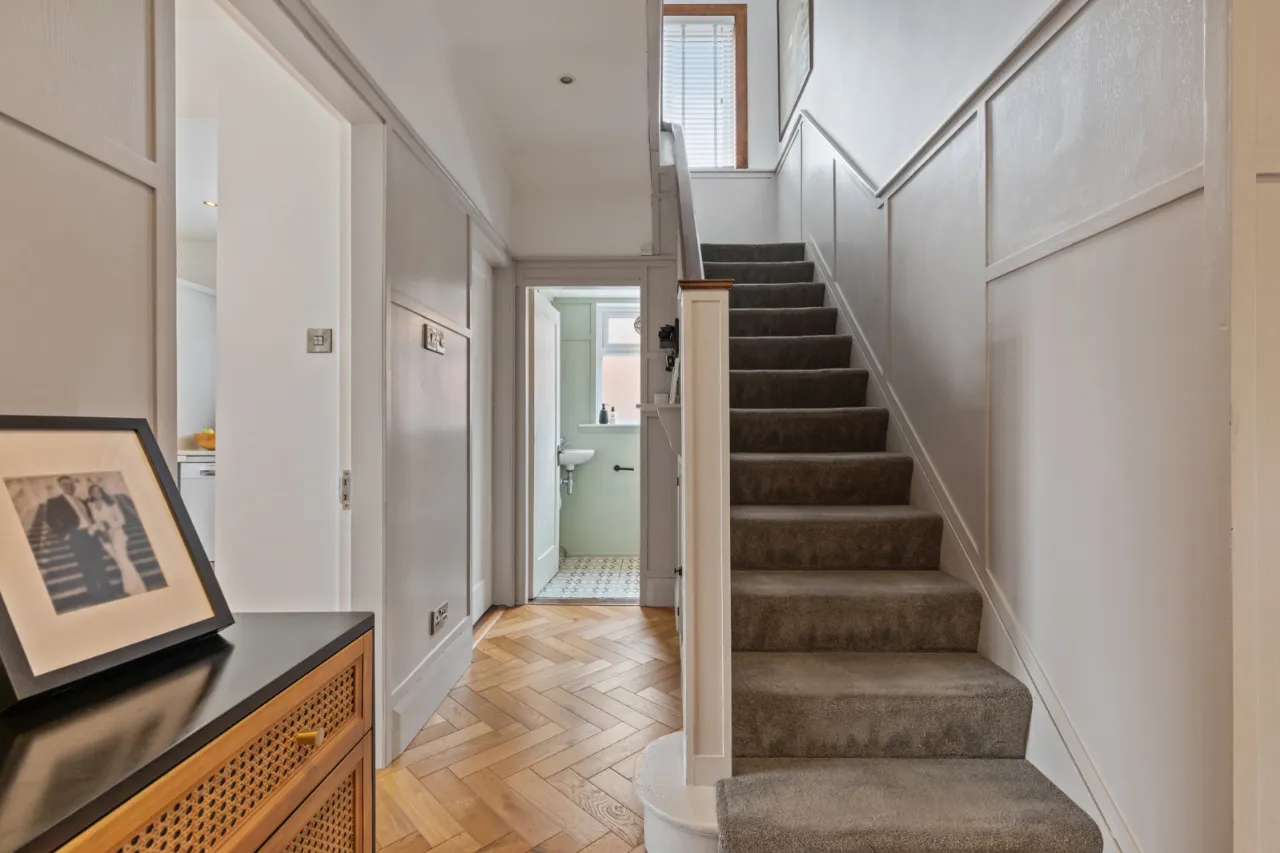
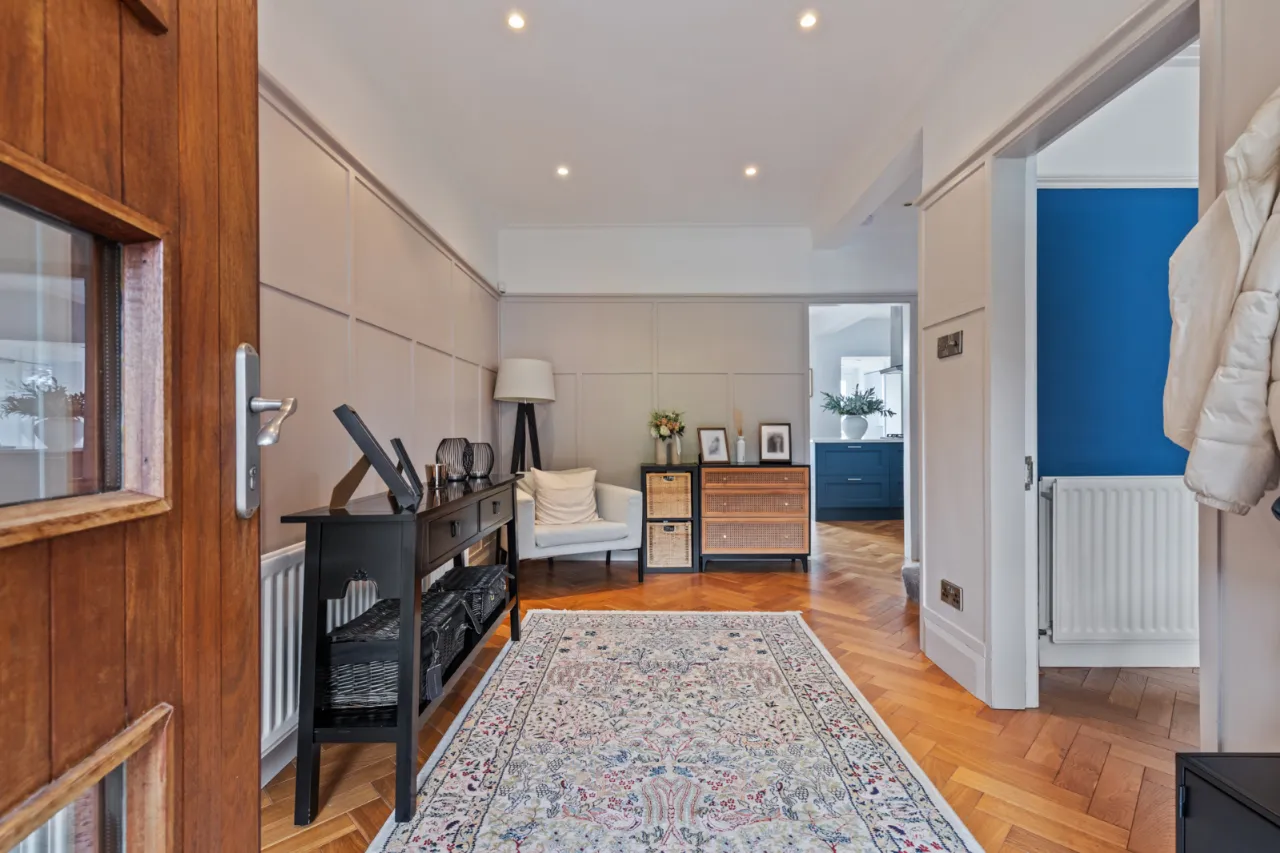
ENTRANCE HALL:
Oak parquet herringbone wood block floor. Corniced ceiling.
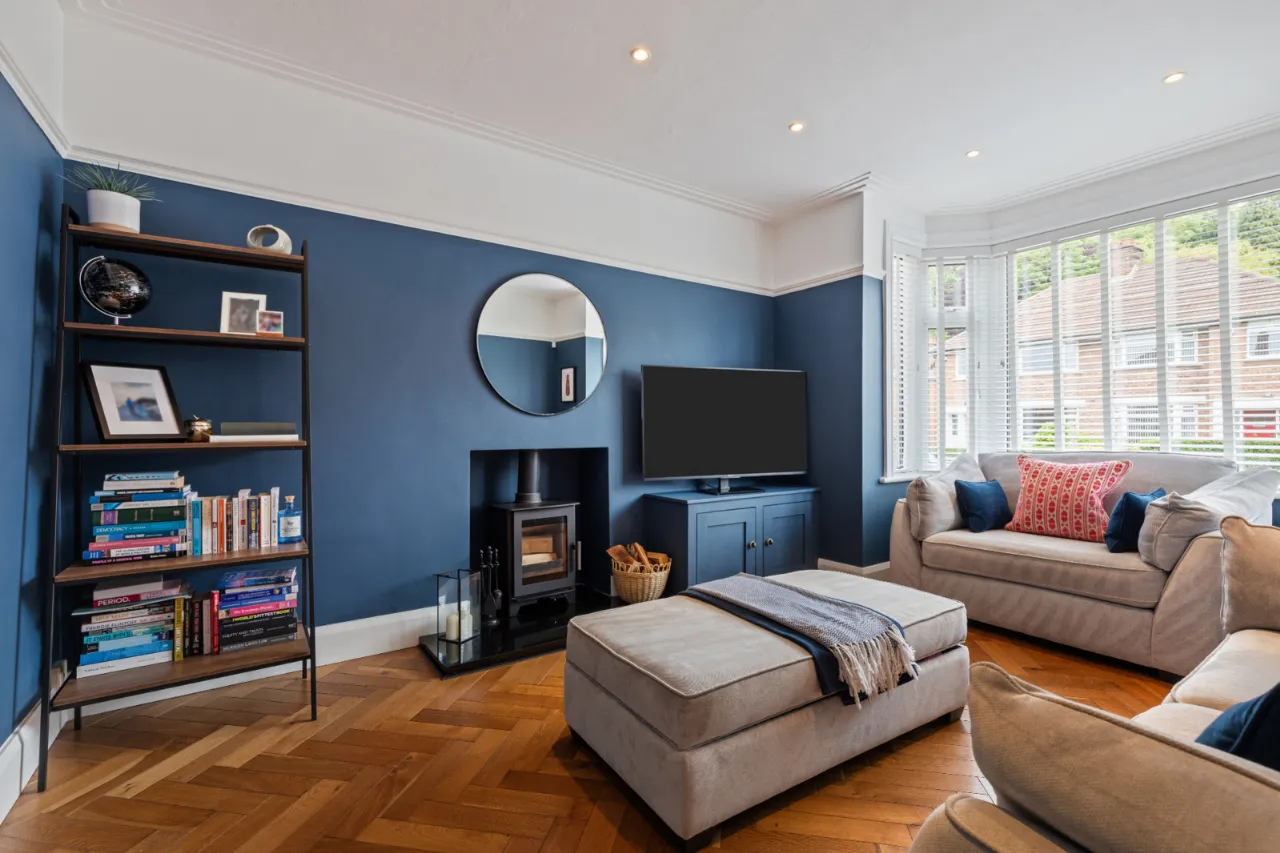
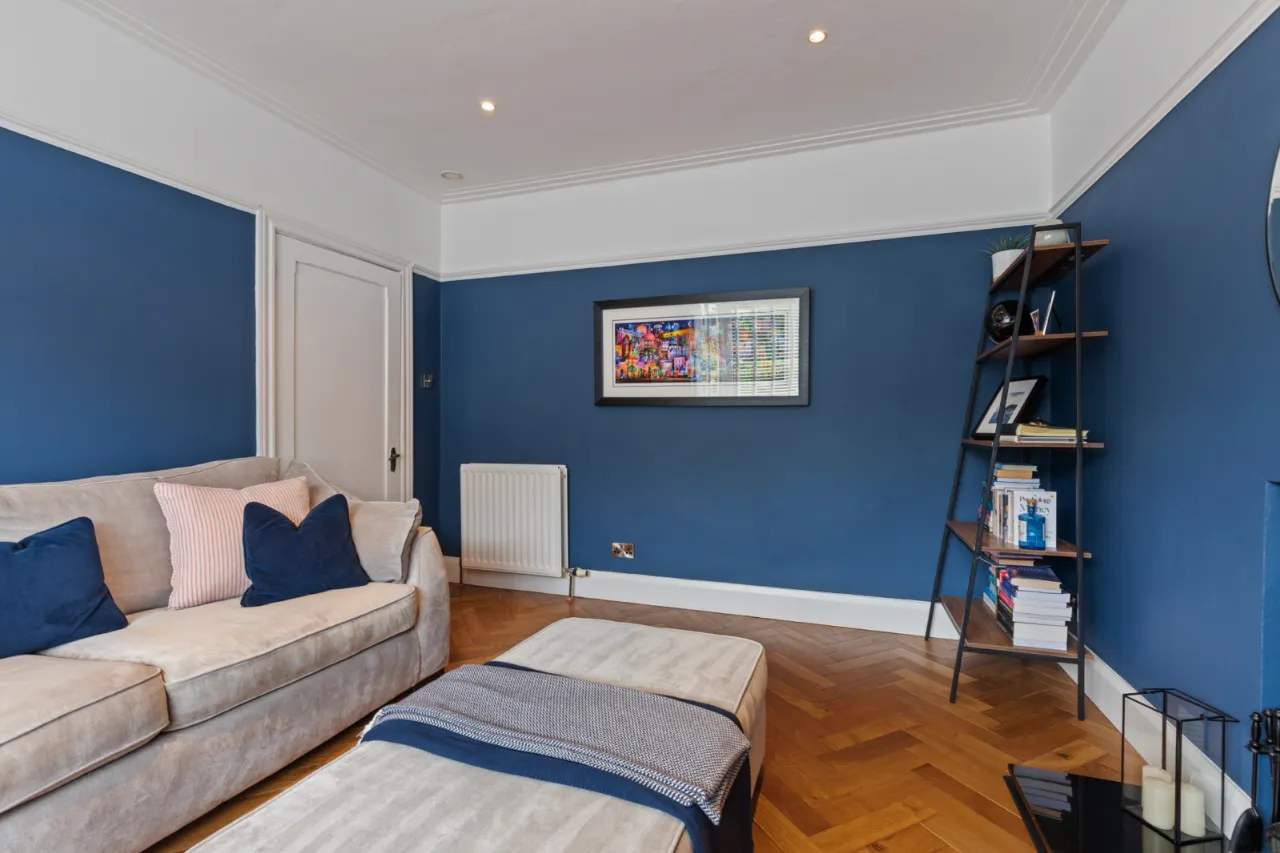
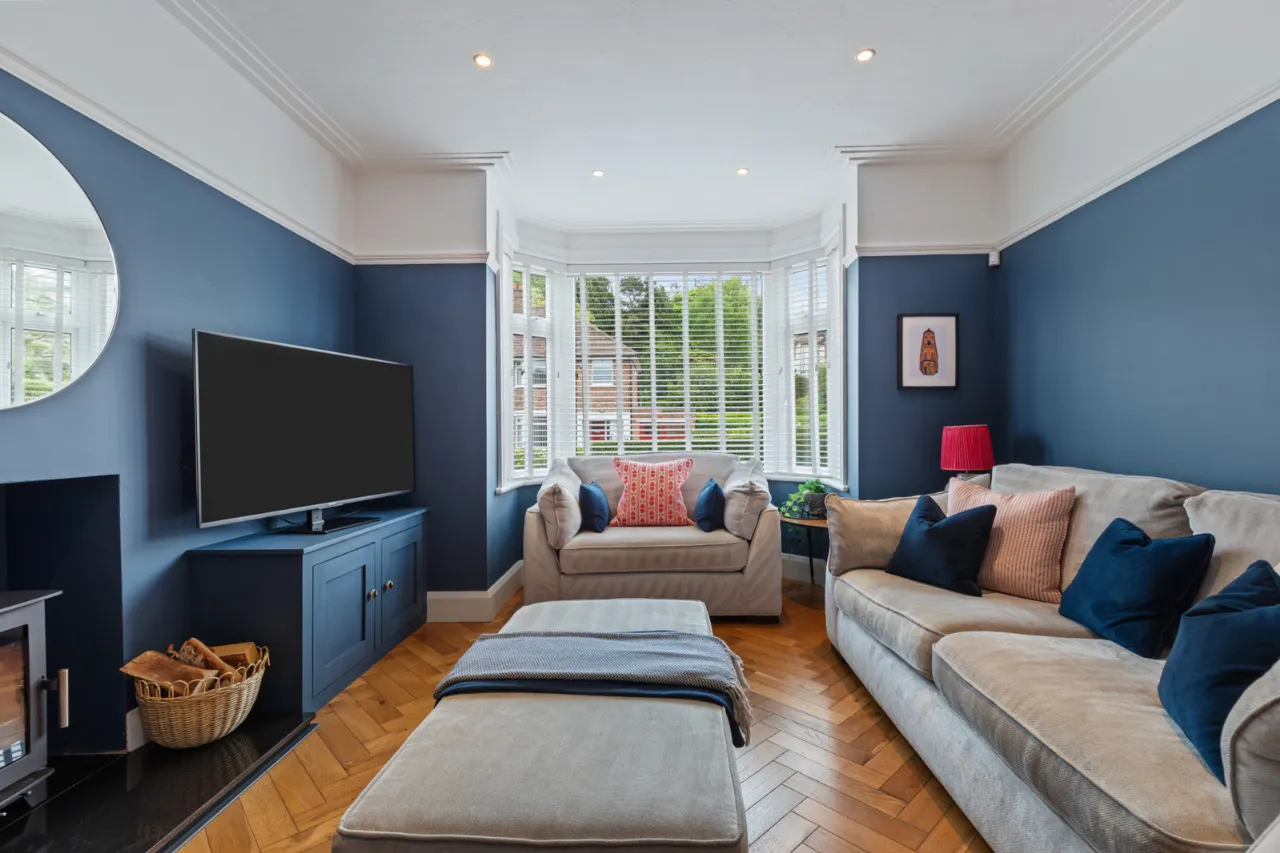
LIVING ROOM: 16'0" x 11'10" (4.88m x 3.6m)
Cast iron wood burning stove, parquet herringbone wood block floor, corniced ceiling.
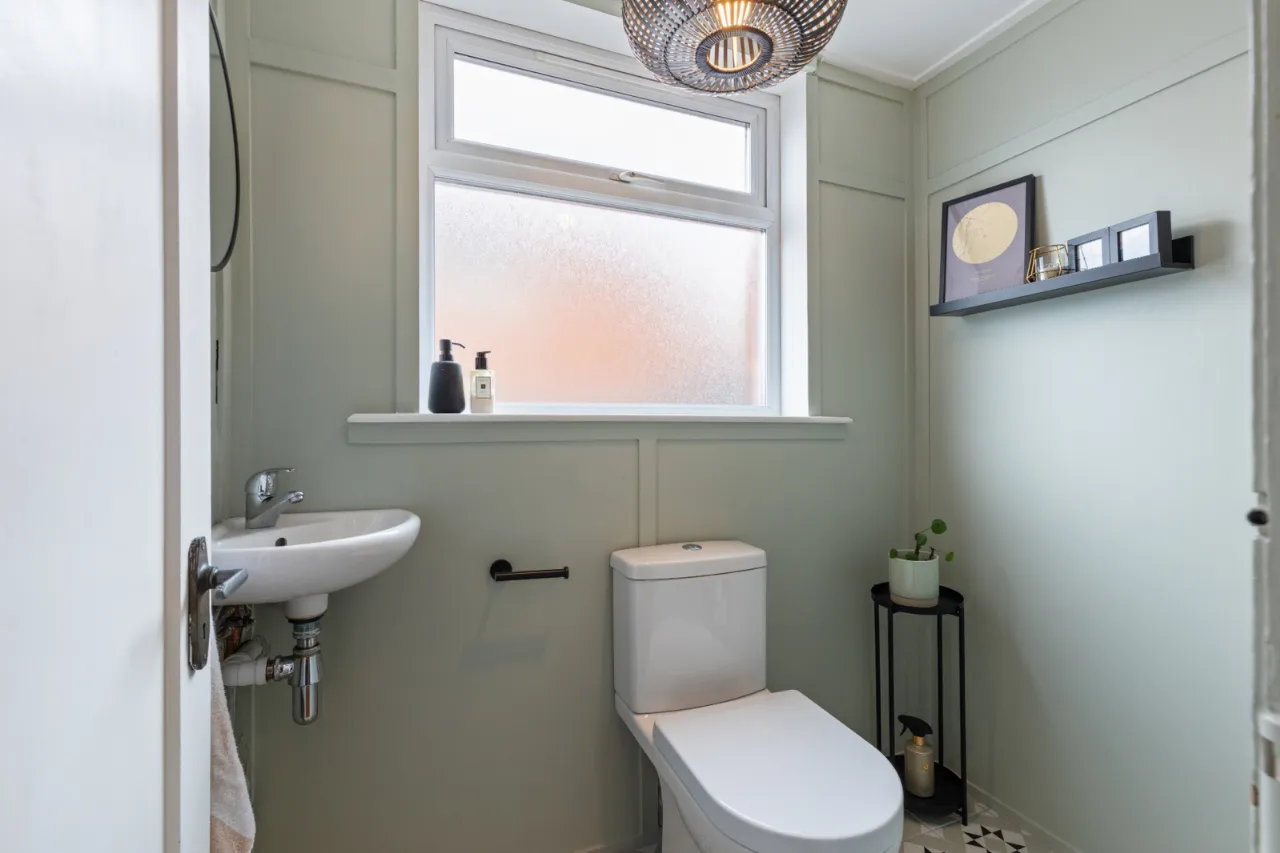
CLOAKROOM:
Low flush WC, corner wash hand basin with mixer taps, ceramic tiled floor.
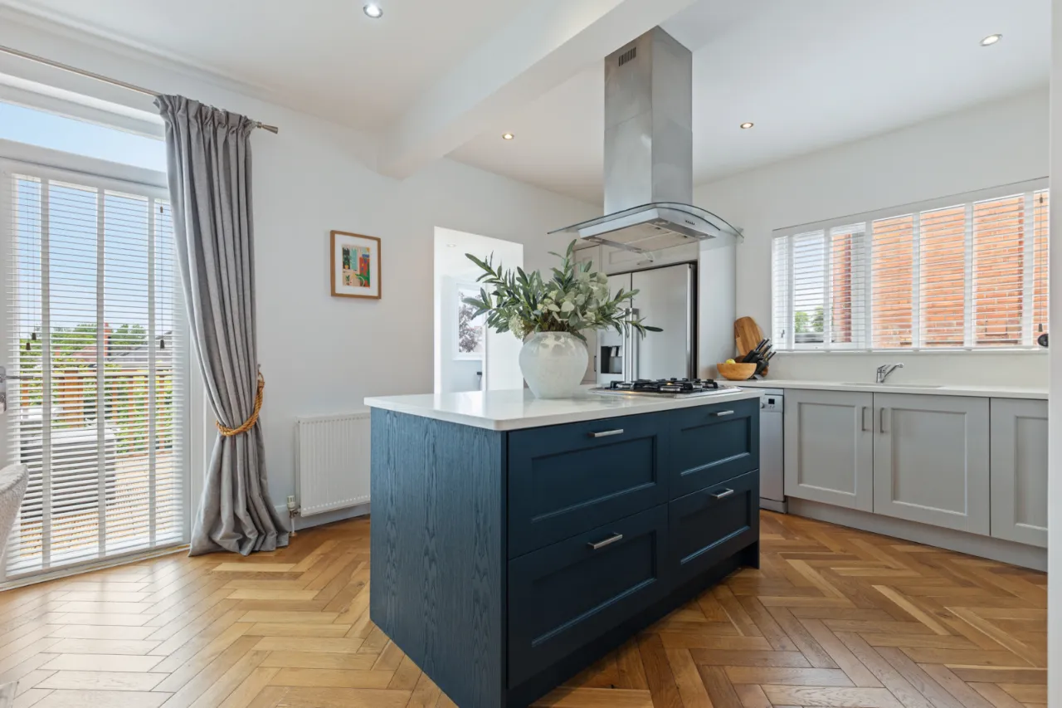
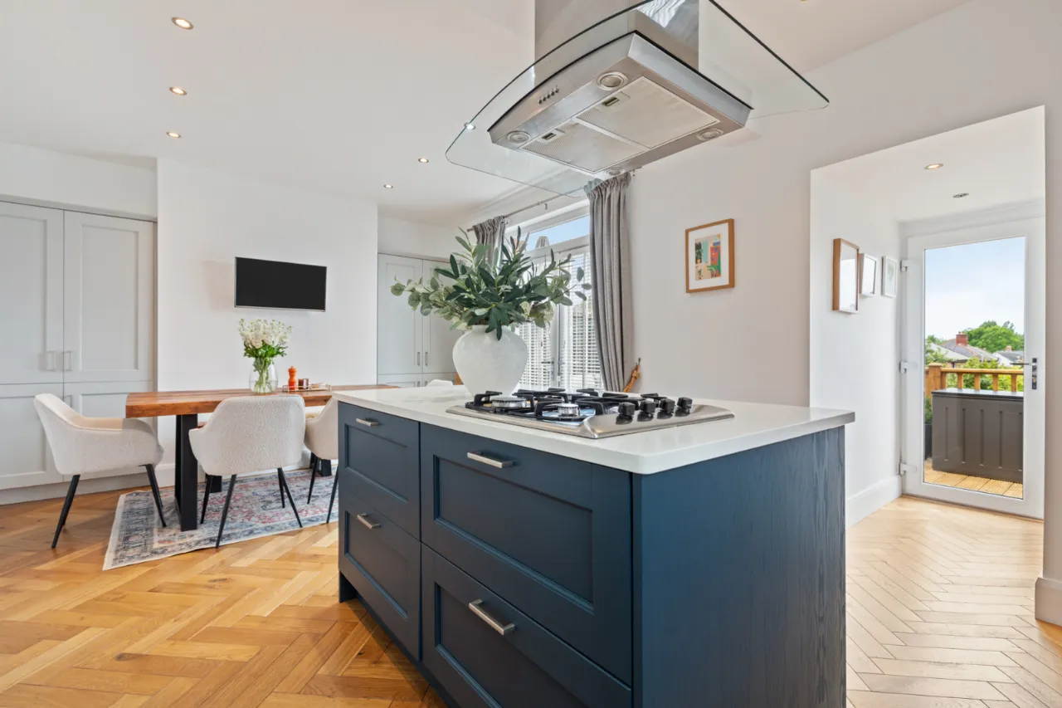
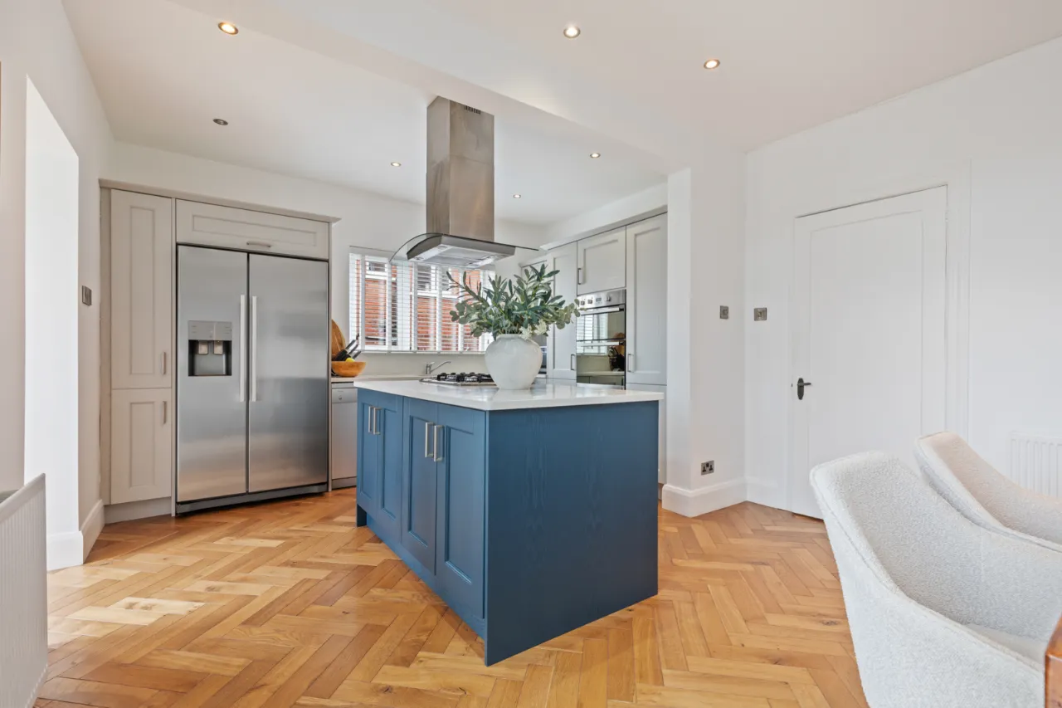
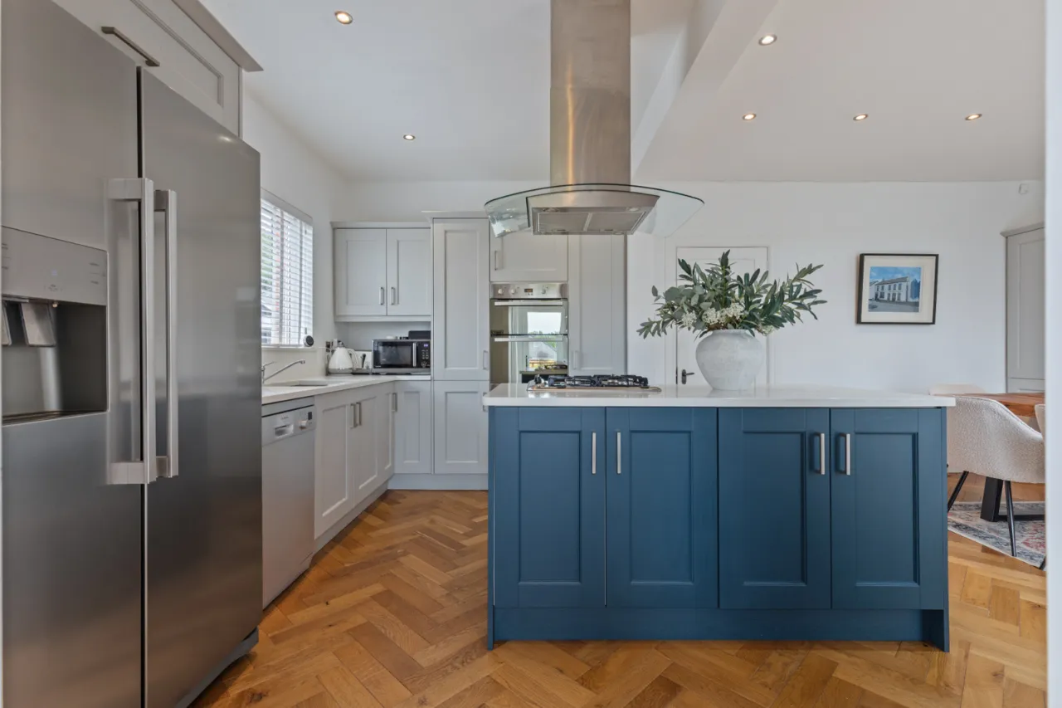
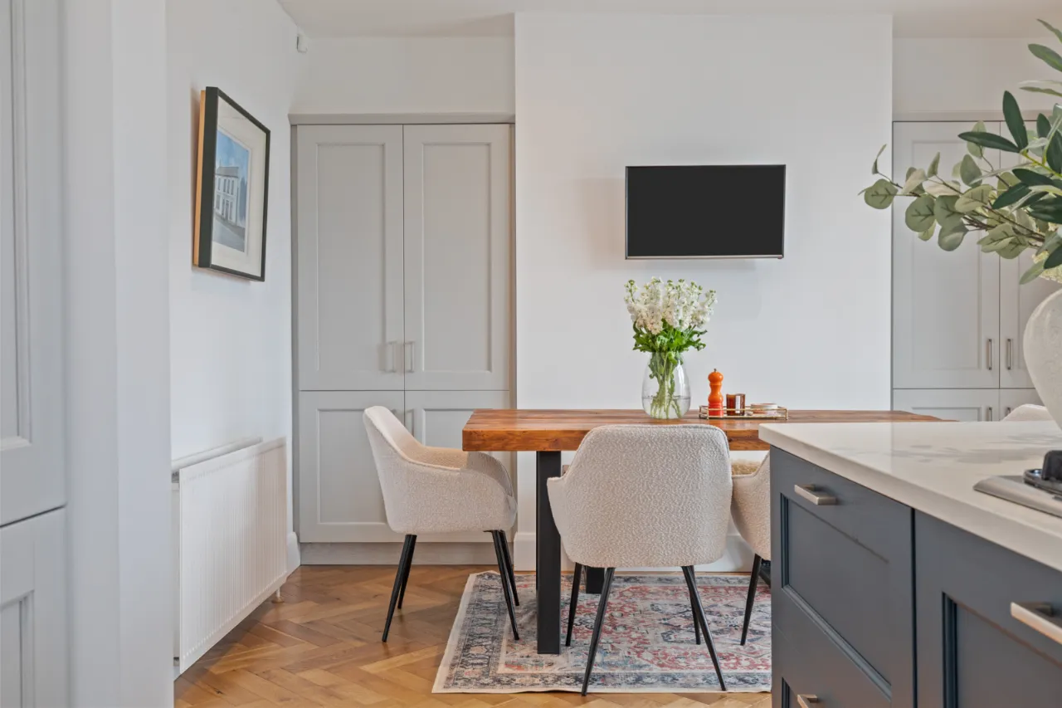
KITCHEN WITH CASUAL DINING AREA: 19'0" x 12'7" (5.8m x 3.84m)
Full range of high and low level units with Quartz work surfaces, stainless steel single drainer 1.5 bowl sink unit, recess for large fridge freezer, centre island, 4 ring ceramic hob, stainless steel extractor canopy over, Oak parquet herringbone wood block floor, French double doors to rear.
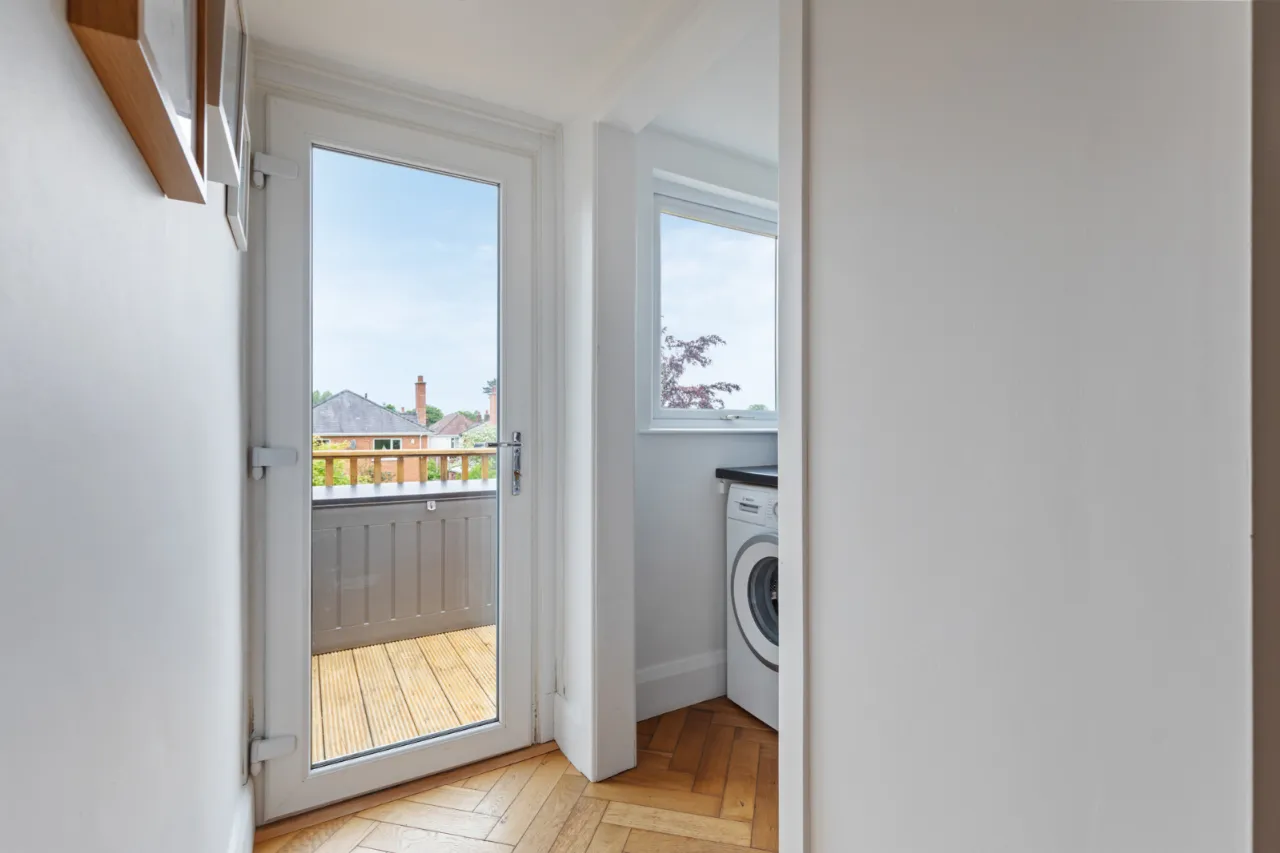
UTILITY ROOM: 5'3" x 3'8" (1.6m x 1.12m)
Plumbed for washing machine and tumble dryer,
FIRST FLOOR:
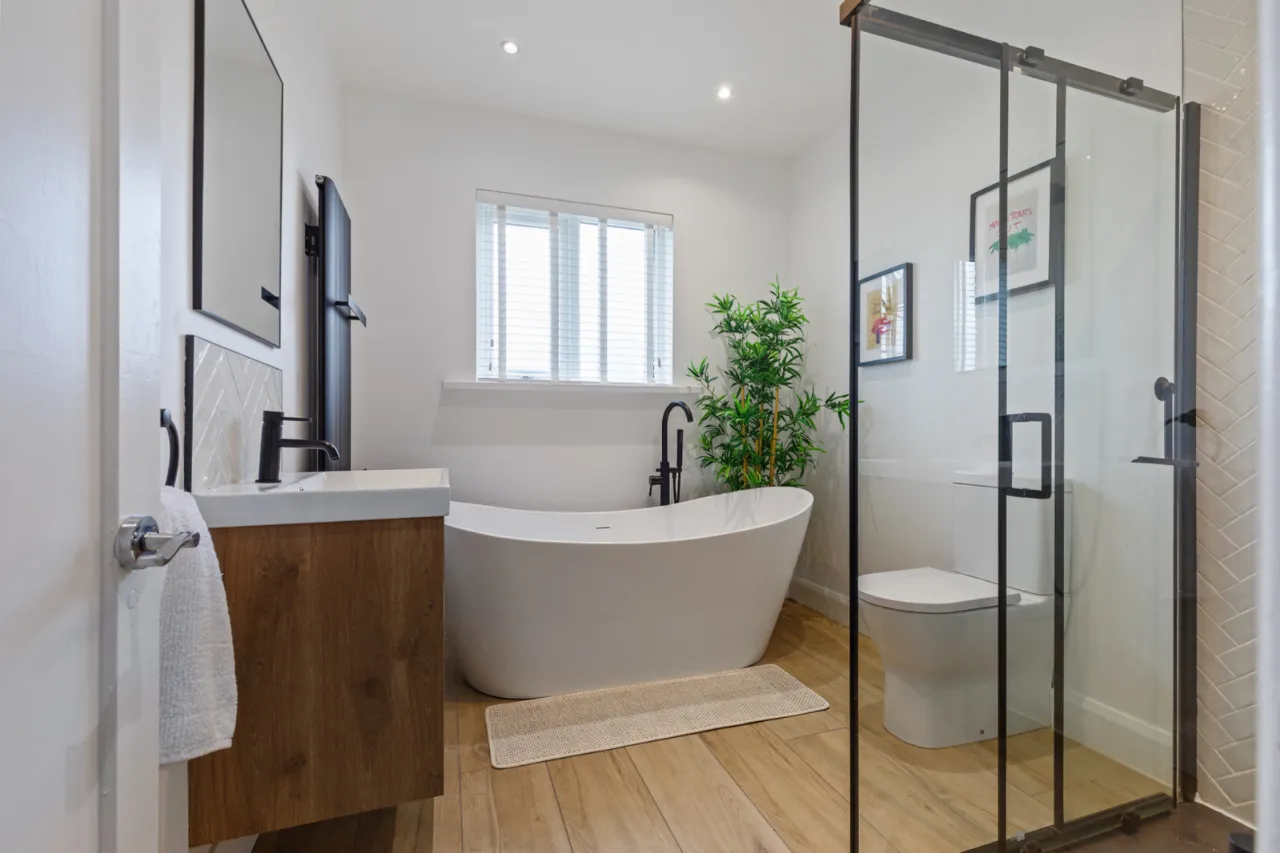
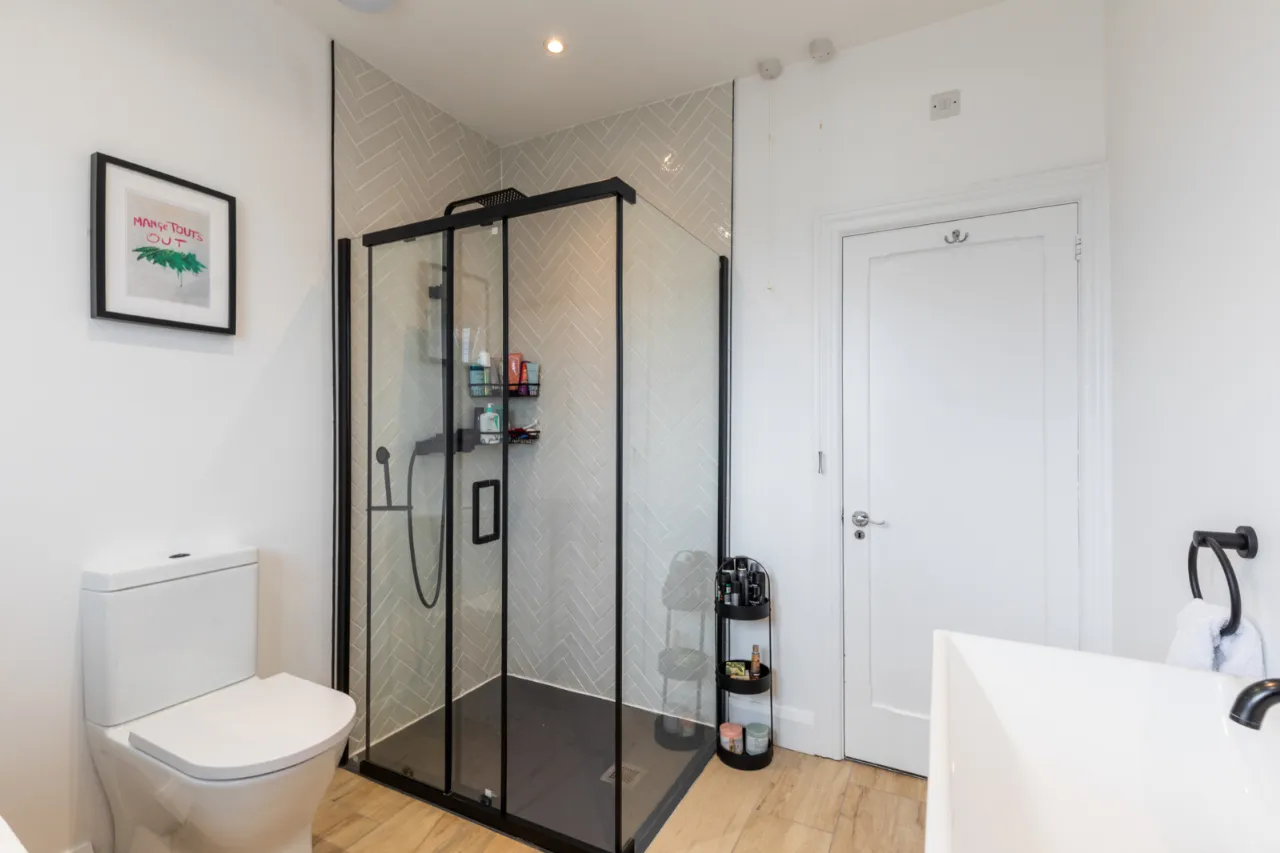
BATHROOM:
Free standing bath with mixer tap and shower fitting, fully tiled shower cubicle with overhead rain shower, vanity sink unit with mixer taps, towel radiator, partly tiled walls, ceramic tiled floor.
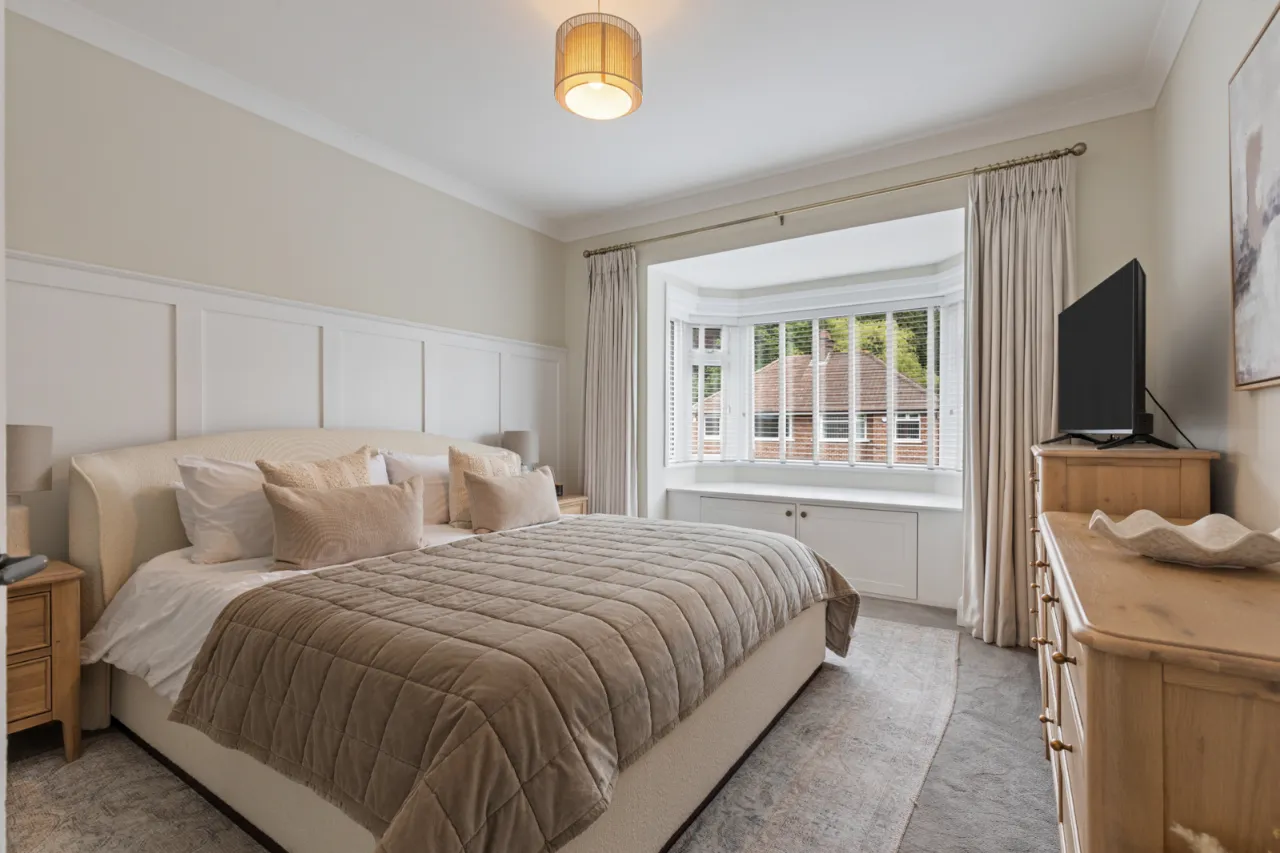
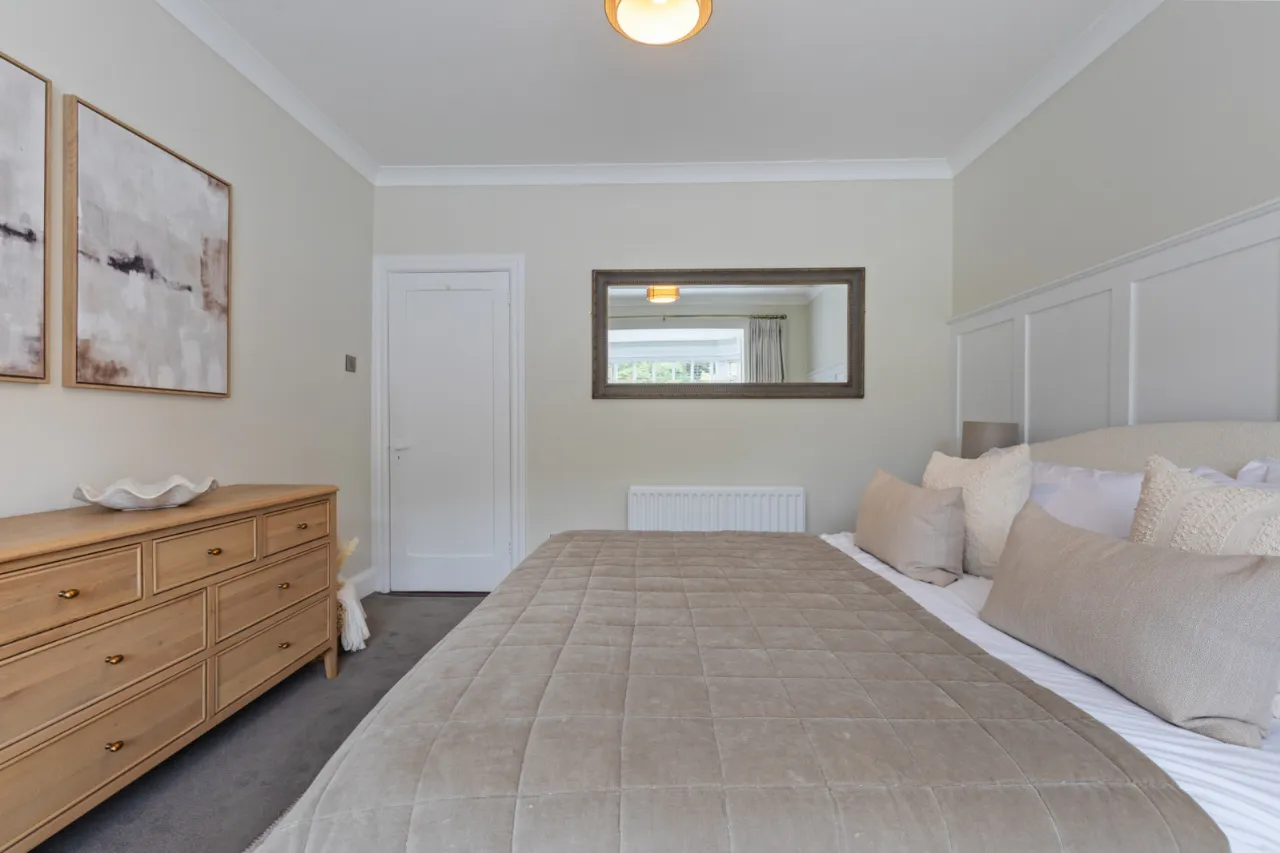
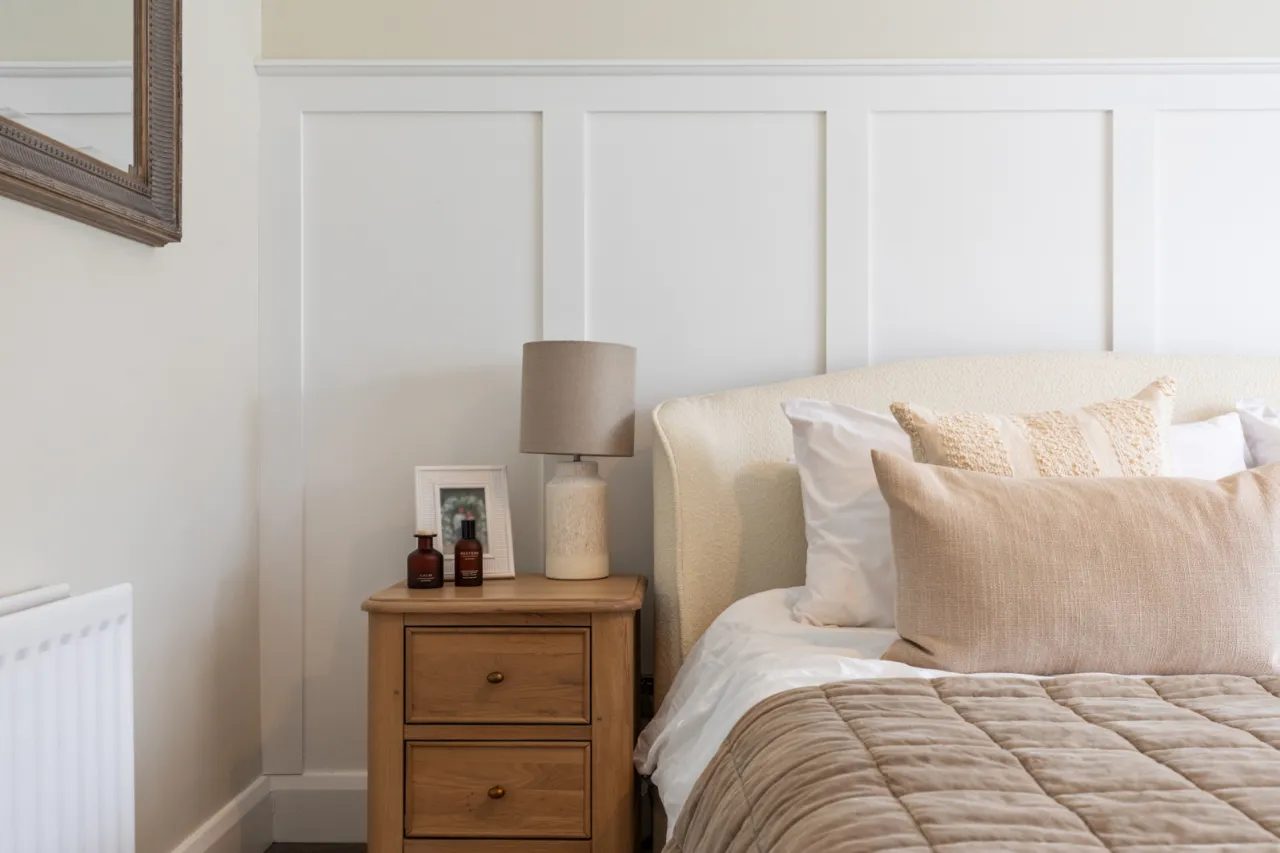
BEDROOM 1: 16'1" x 11'8" (4.9m x 3.56m Into bay.)
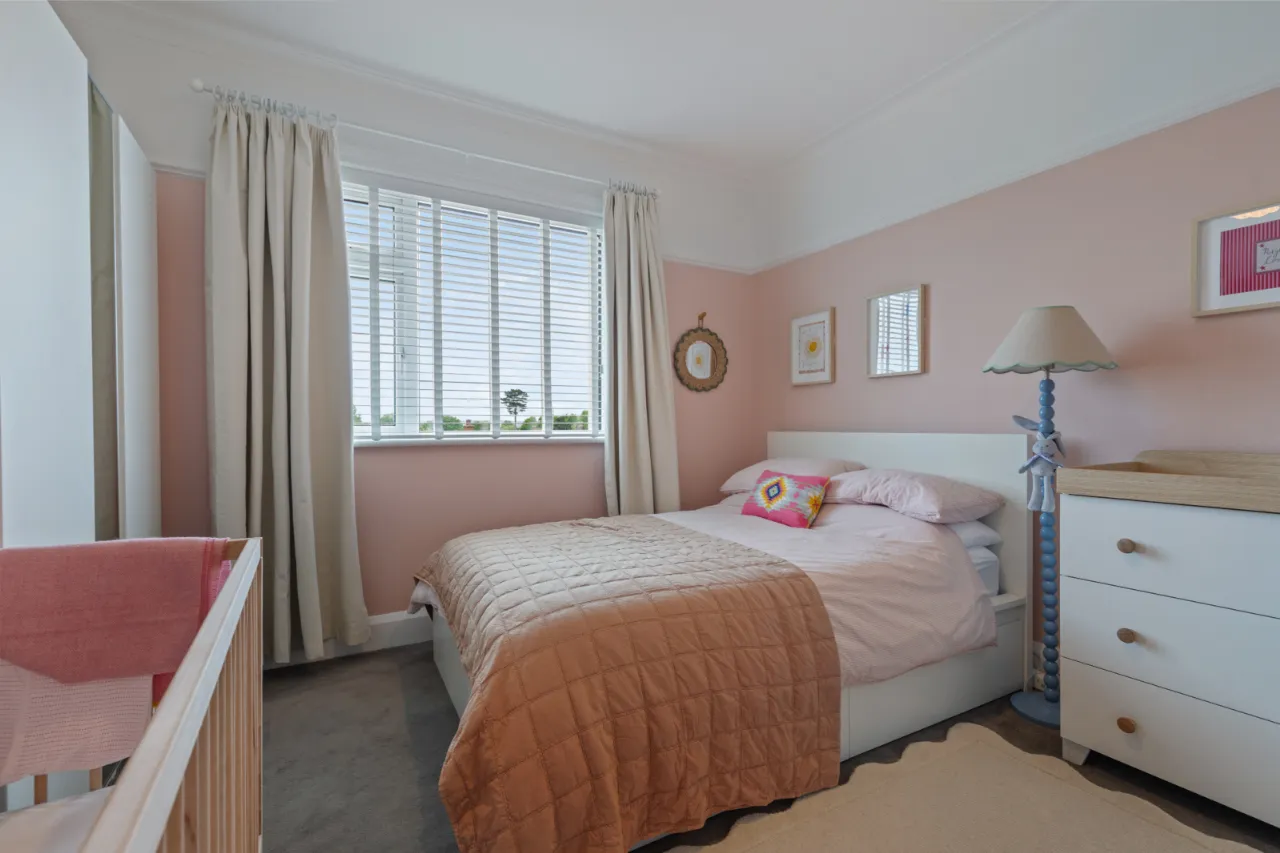
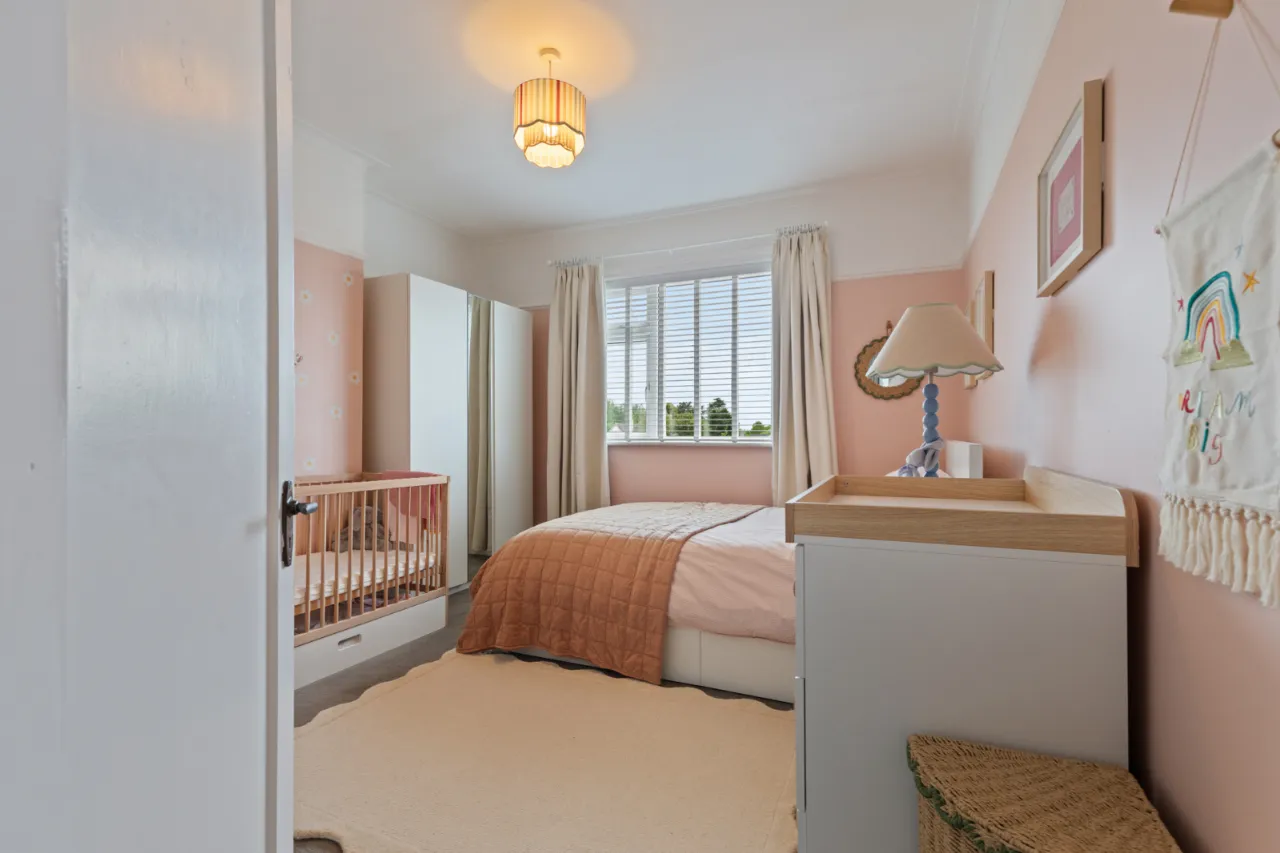
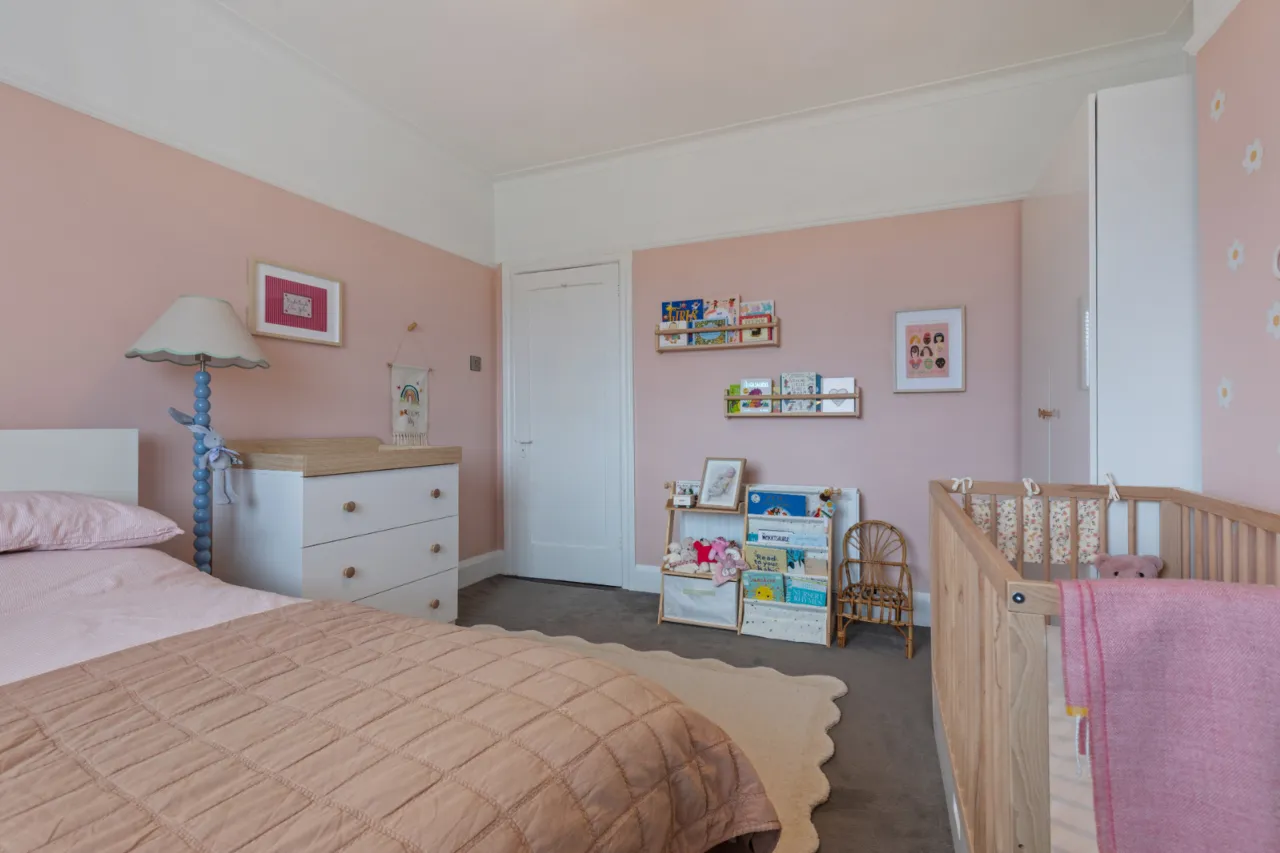
BEDROOM 2: 12'8" x 12'0" (3.86m x 3.66m)
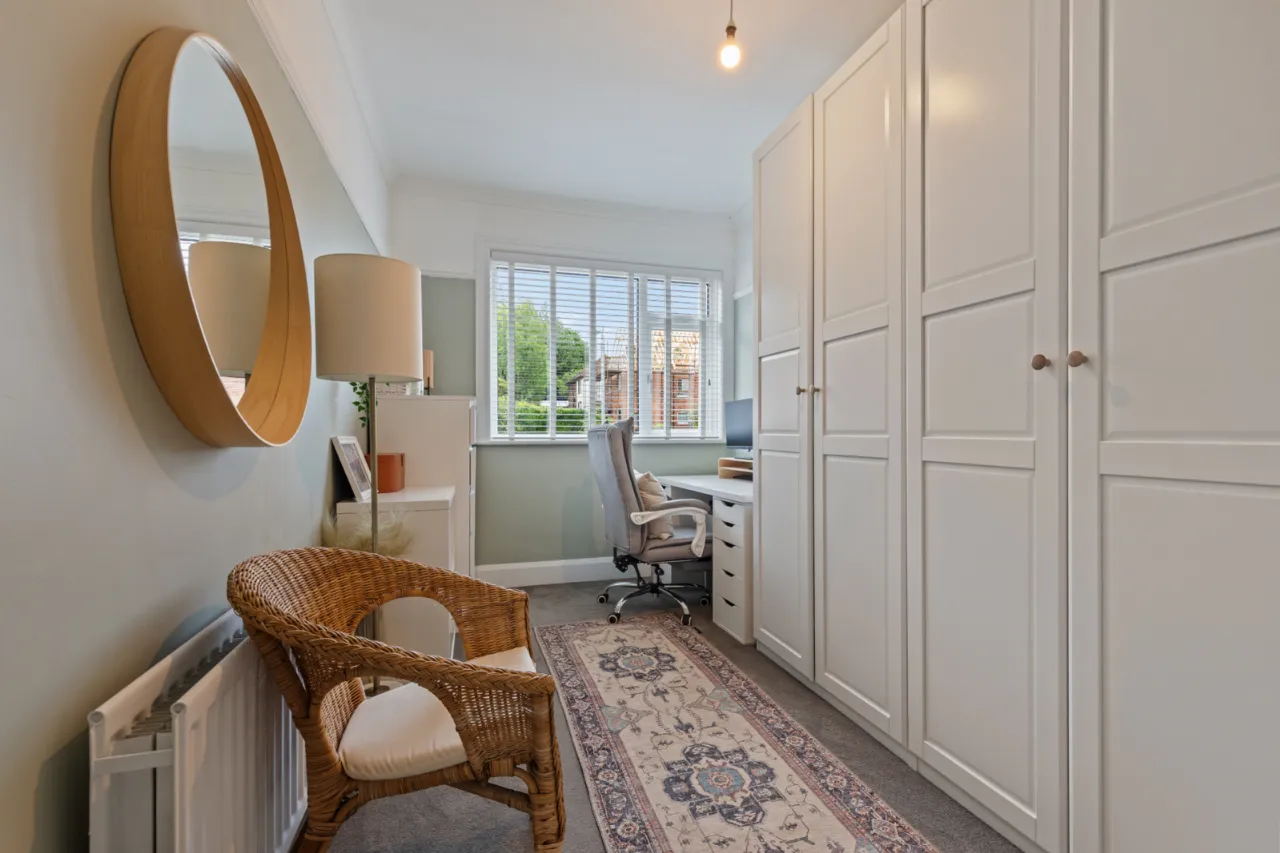
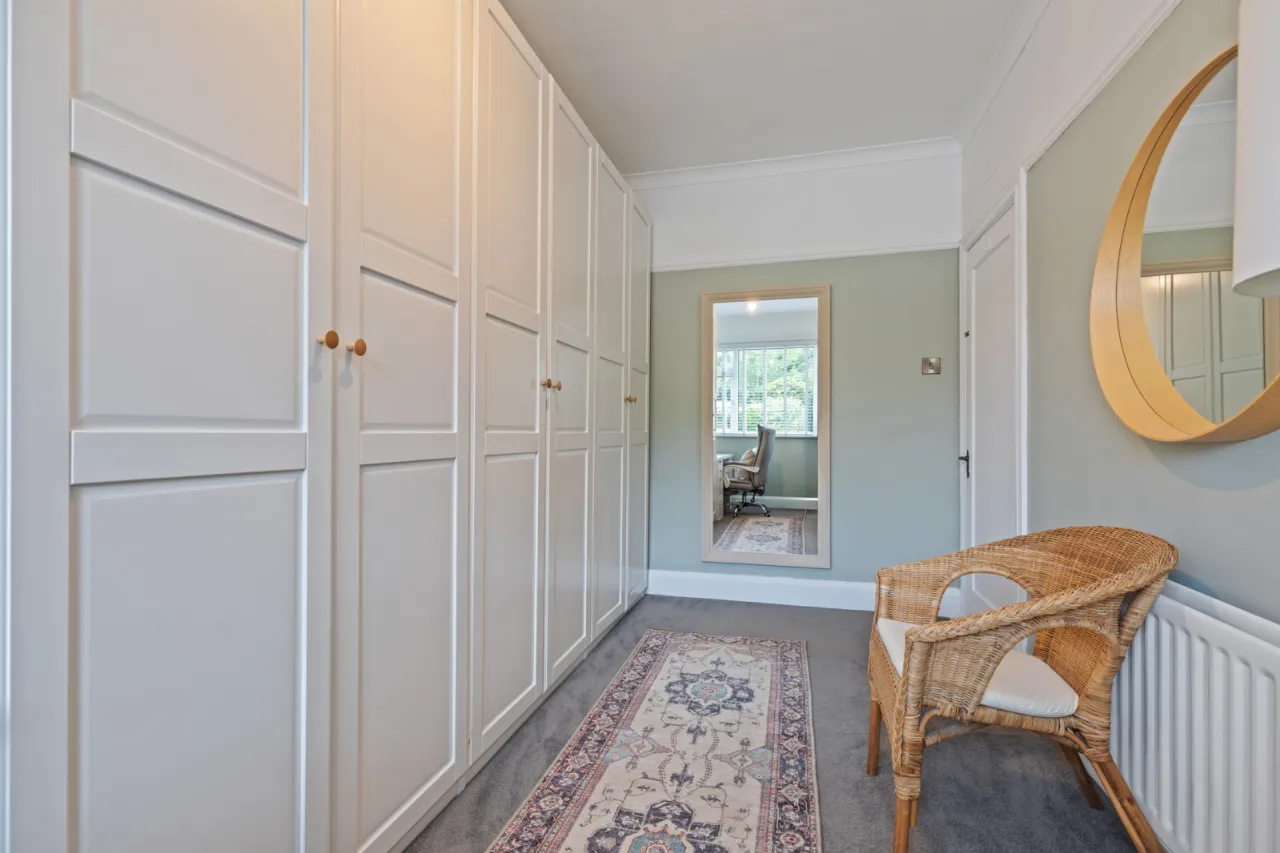
BEDROOM 3: 15'0" x 7'10" (4.57m x 2.4m)
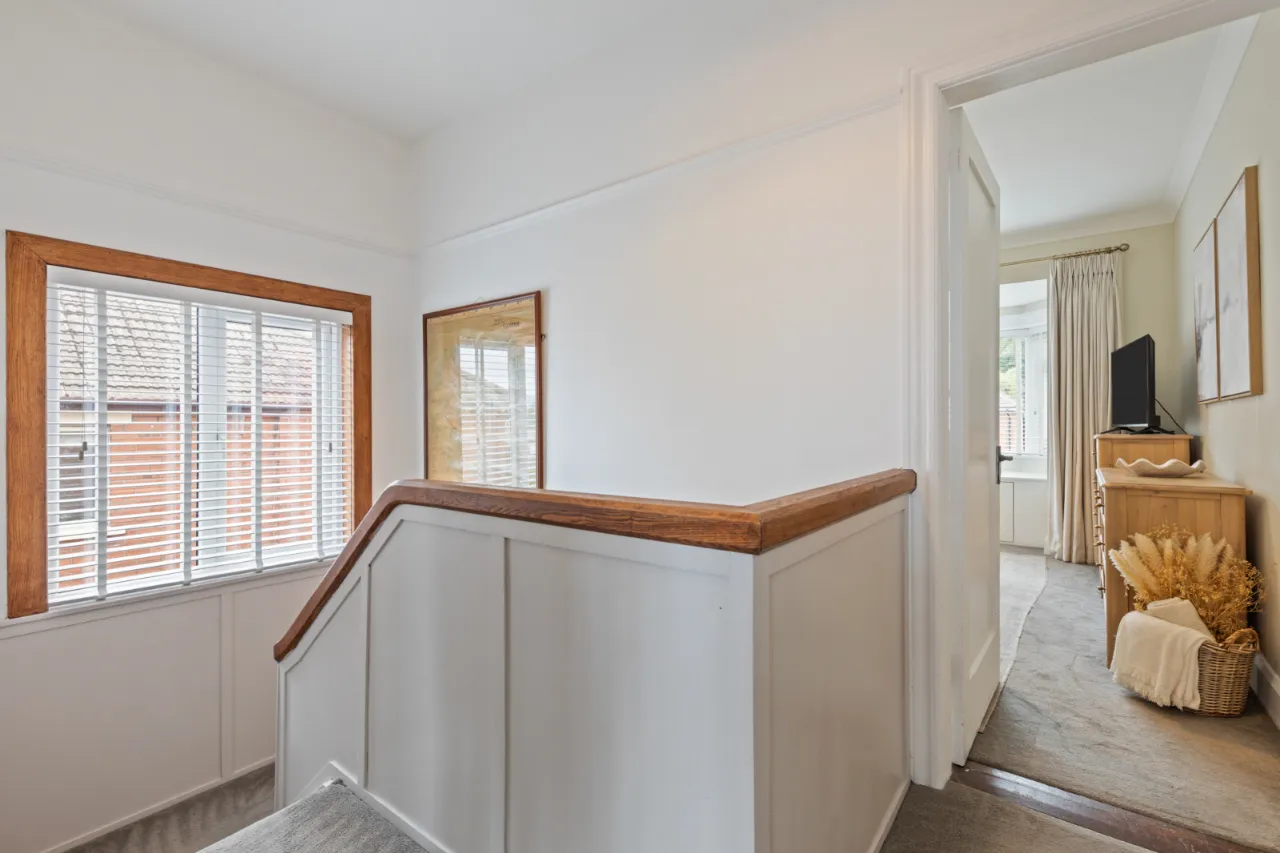
LANDING AREA:
Access to airing cupboard.
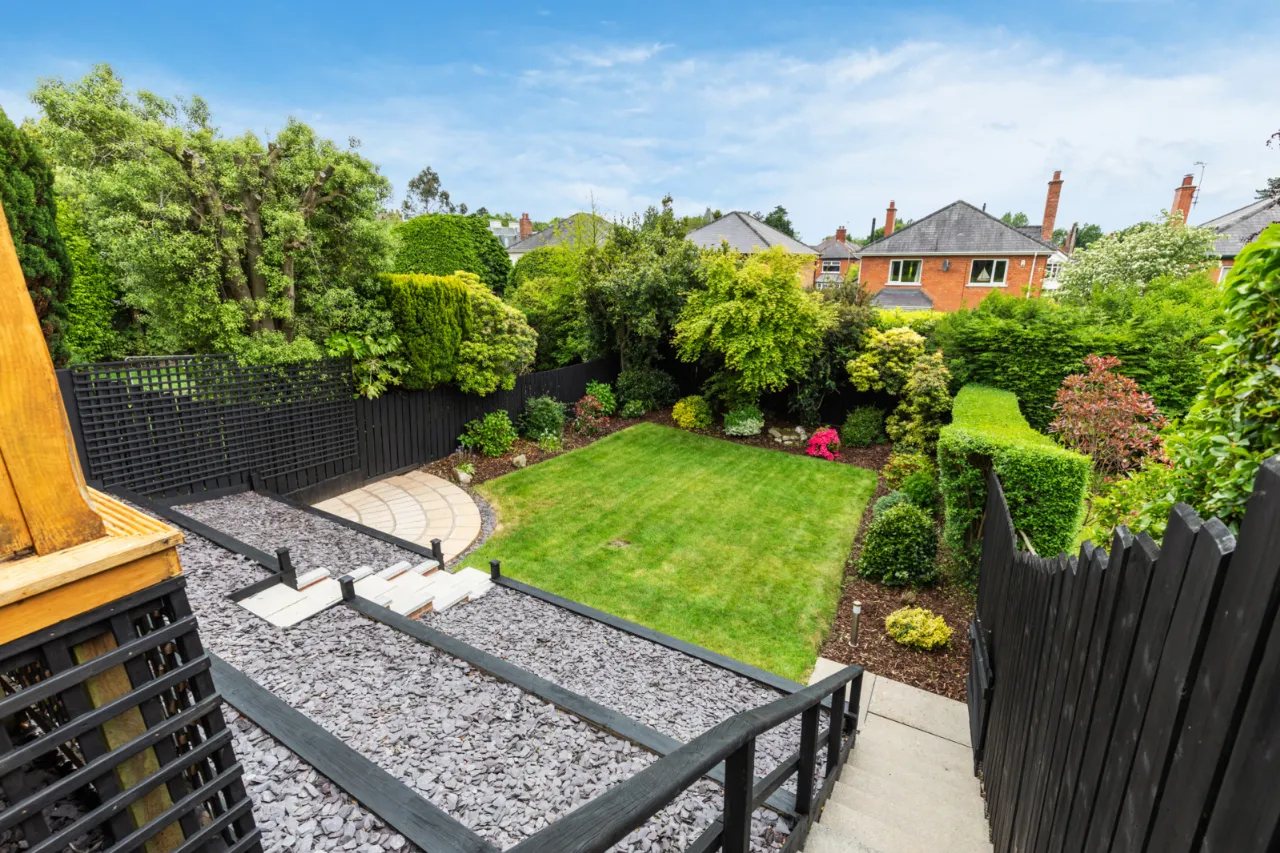
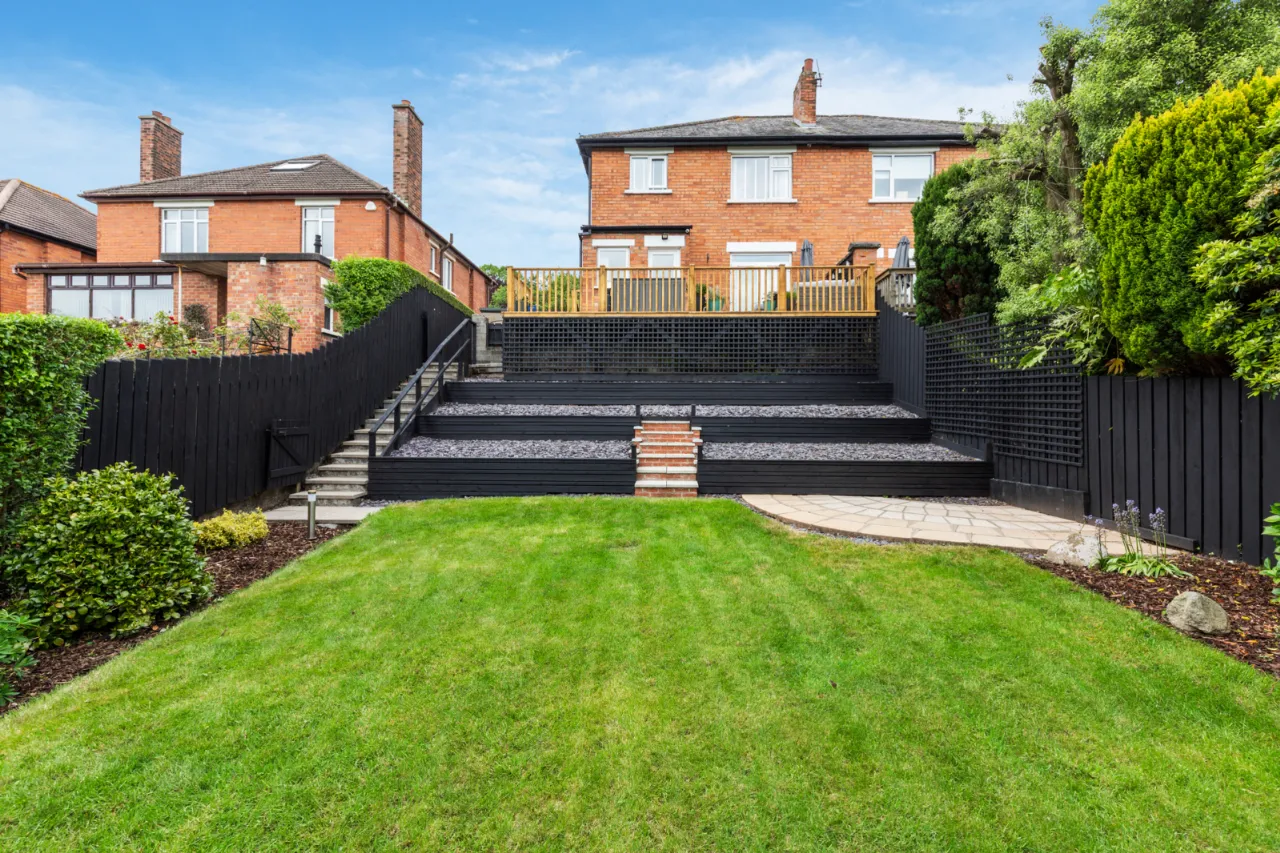
OUTSIDE:
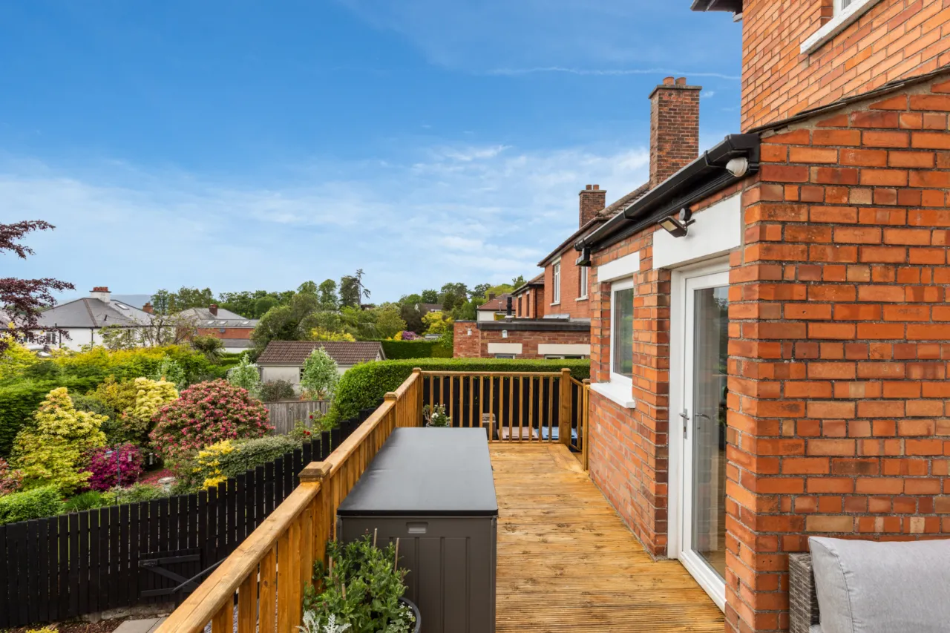
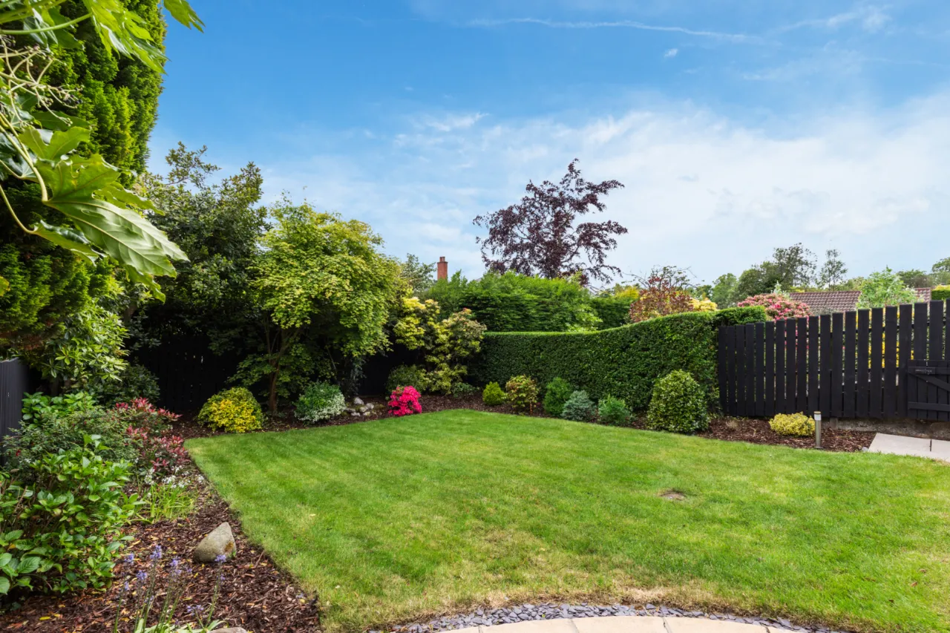
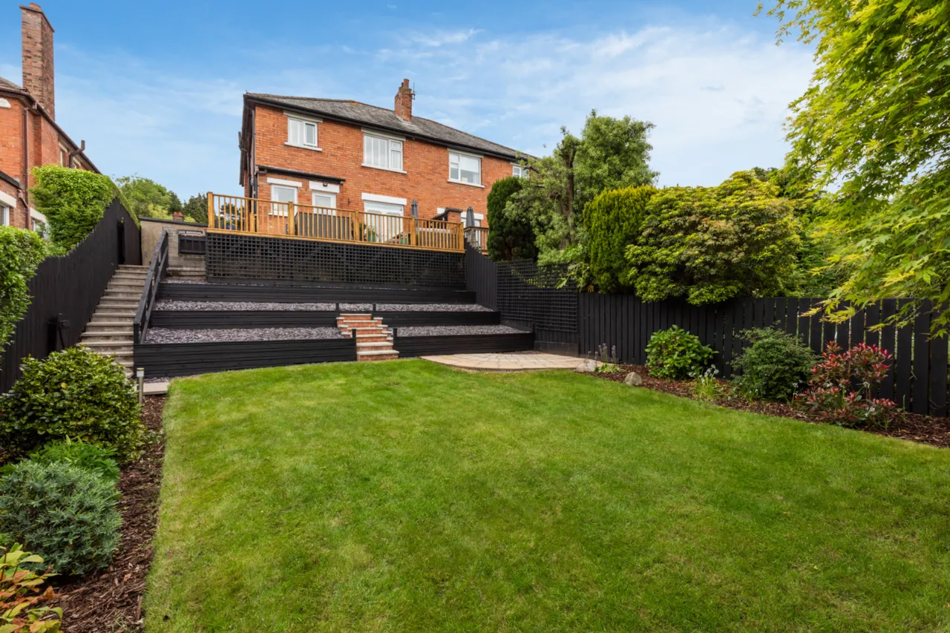
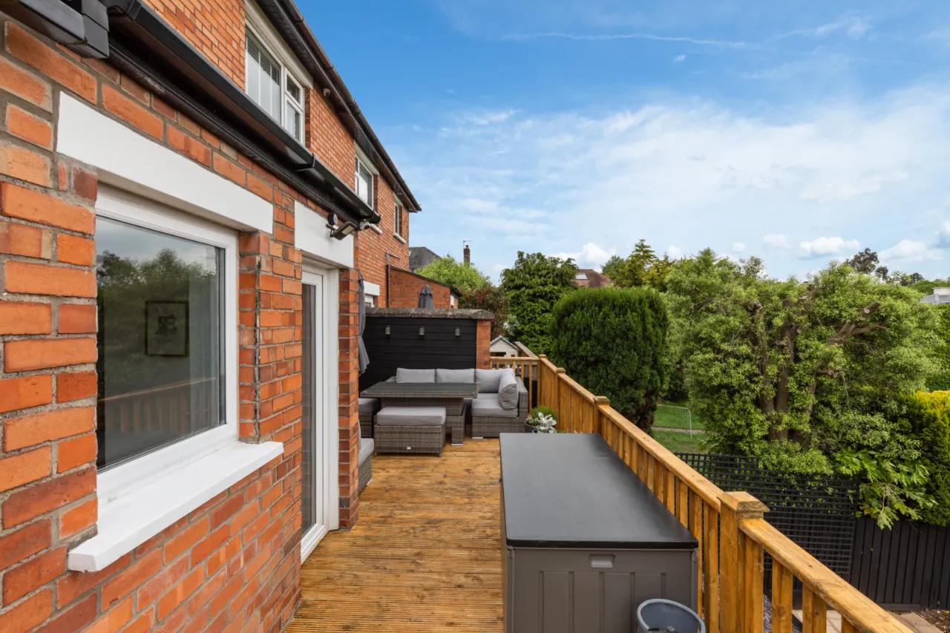
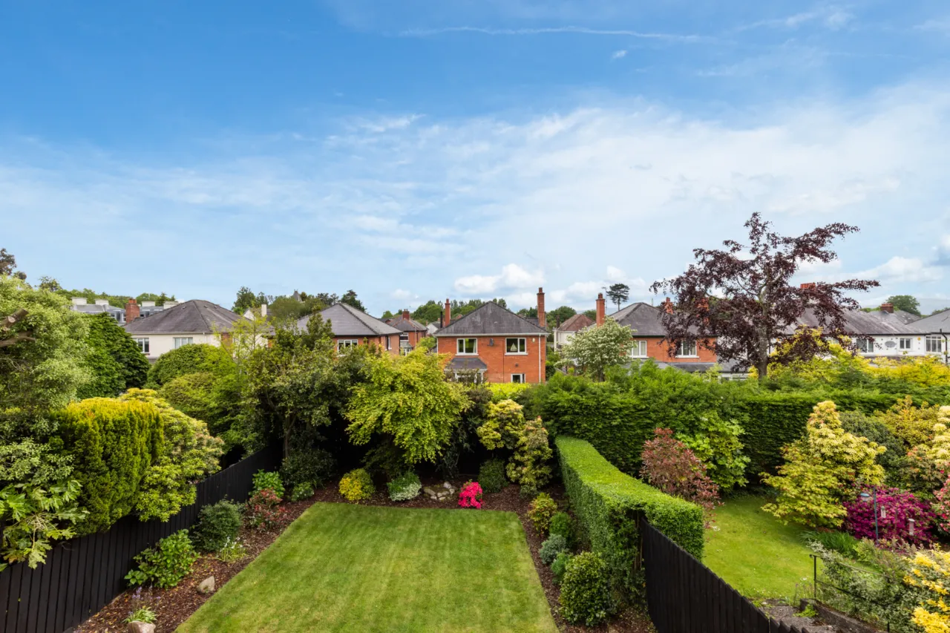
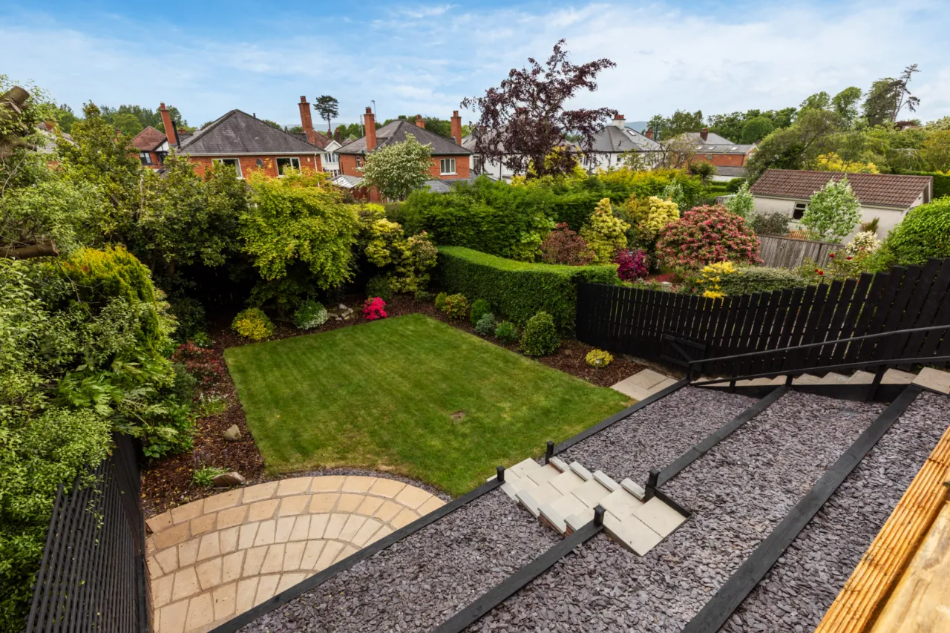
To the rear is a patio leading to South Westerly generous garden laid in lawn with mature trees and shrubs.
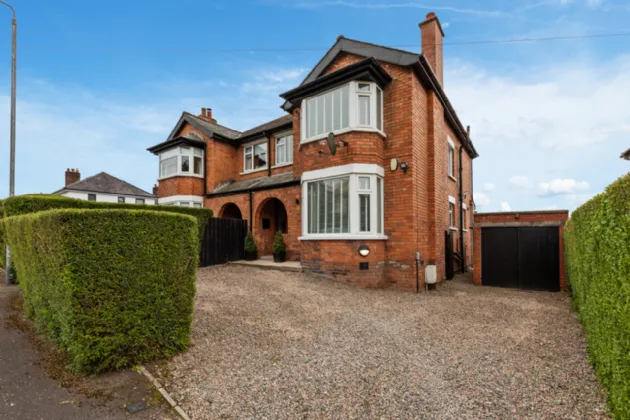
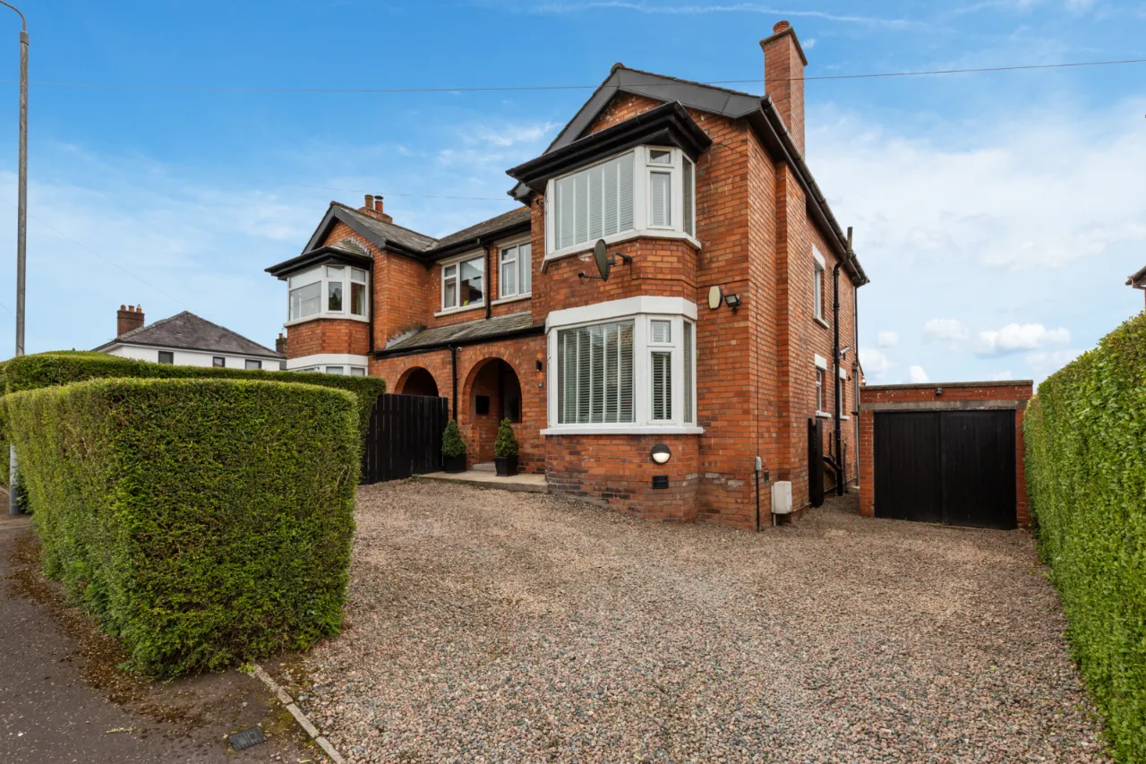
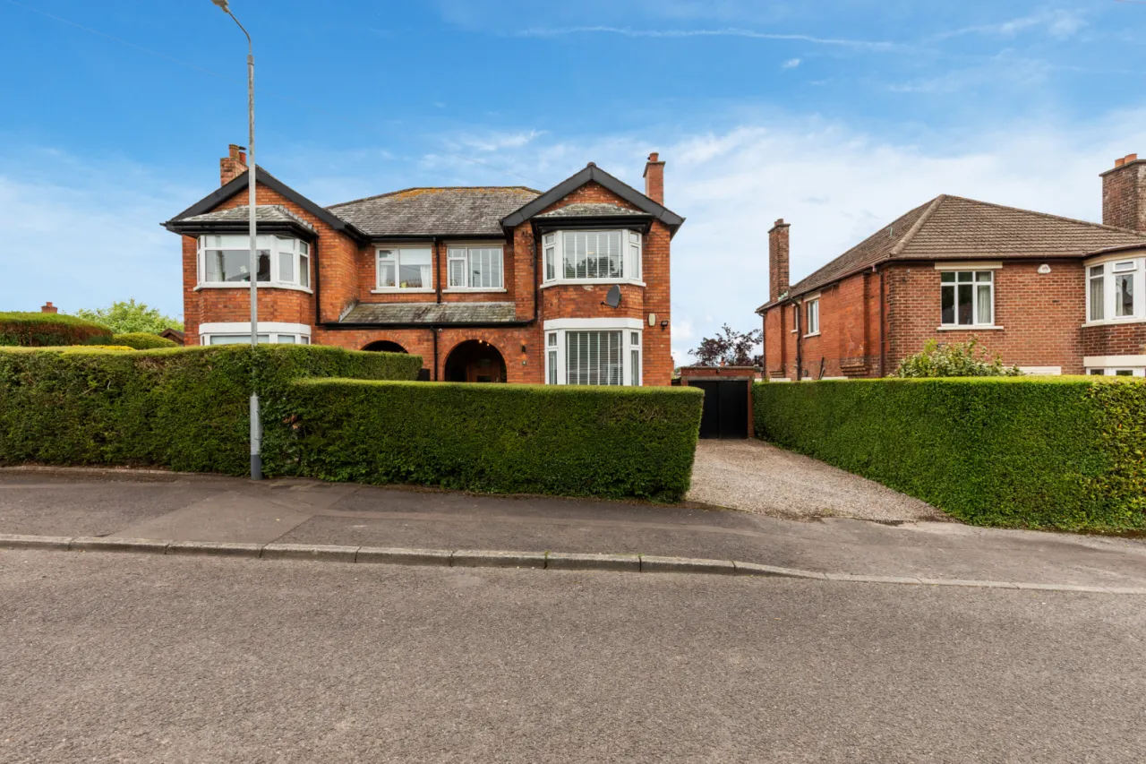
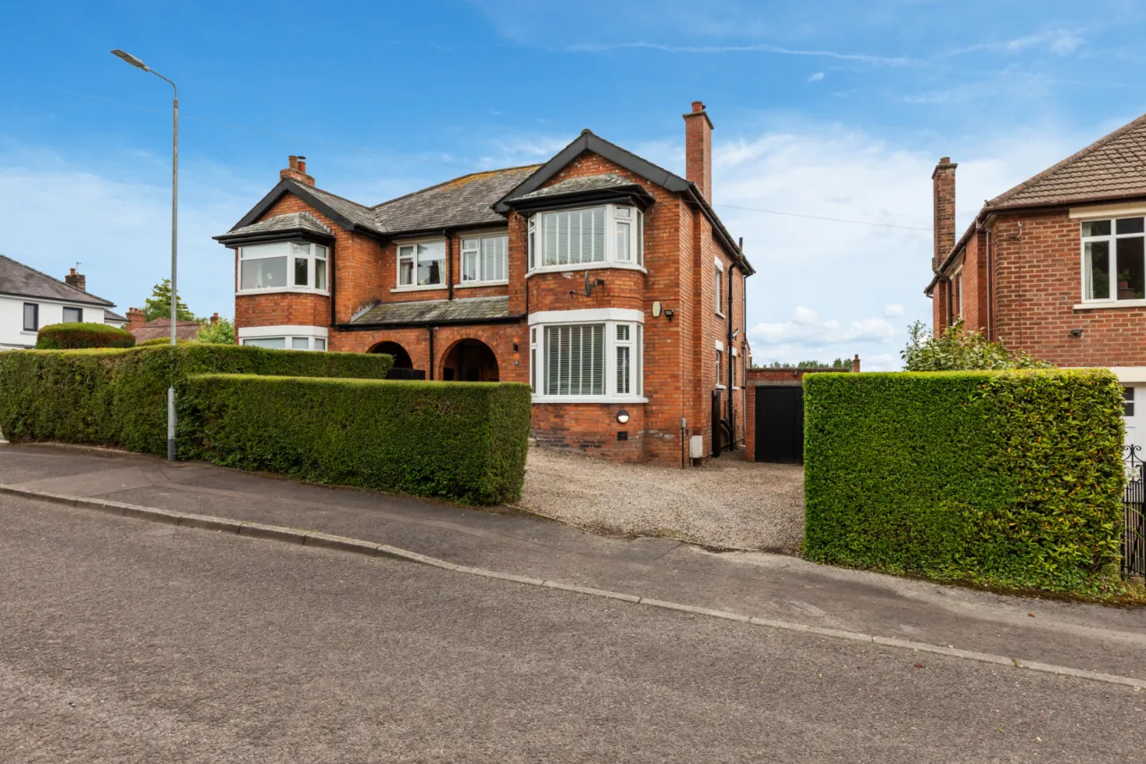
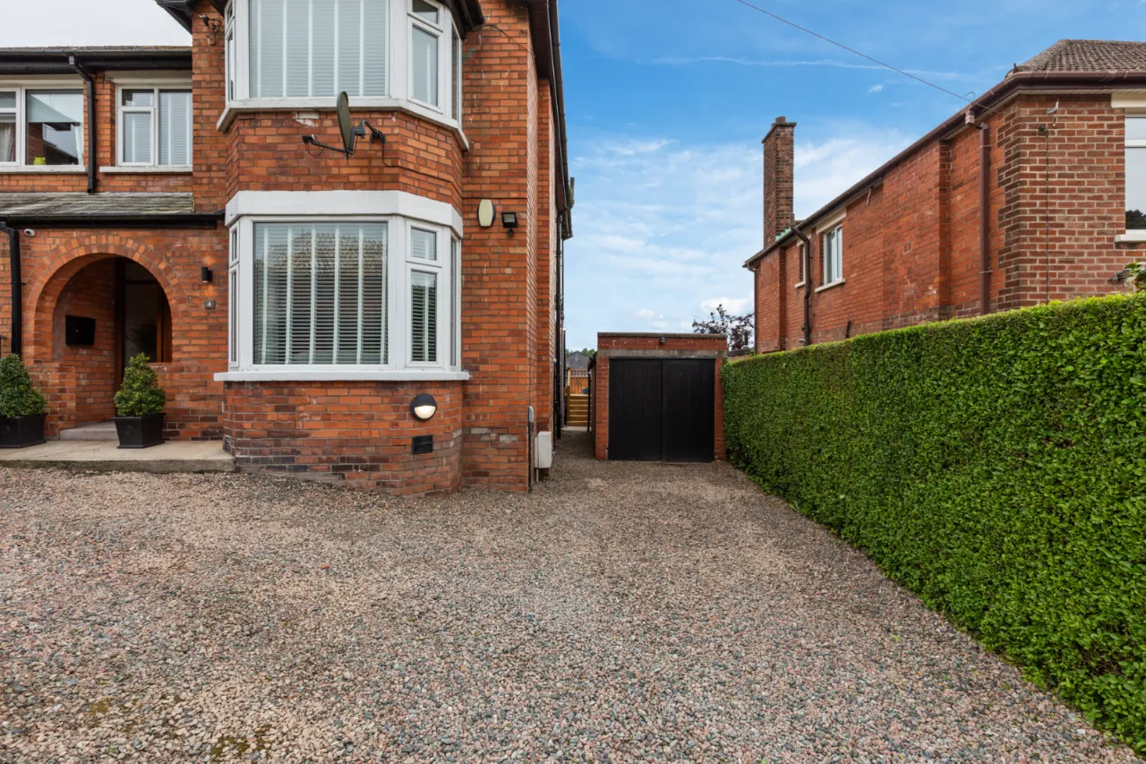
DETACHED GARAGE: 17'0" x 7'6" (5.18m x 2.29m)
Double opening doors, power and light.

 Favourite
 Make an Offer
 Book a Viewing
 Get a Mortgage
 Call the Office
 Share
Share