LOWER GROUND FLOOR:
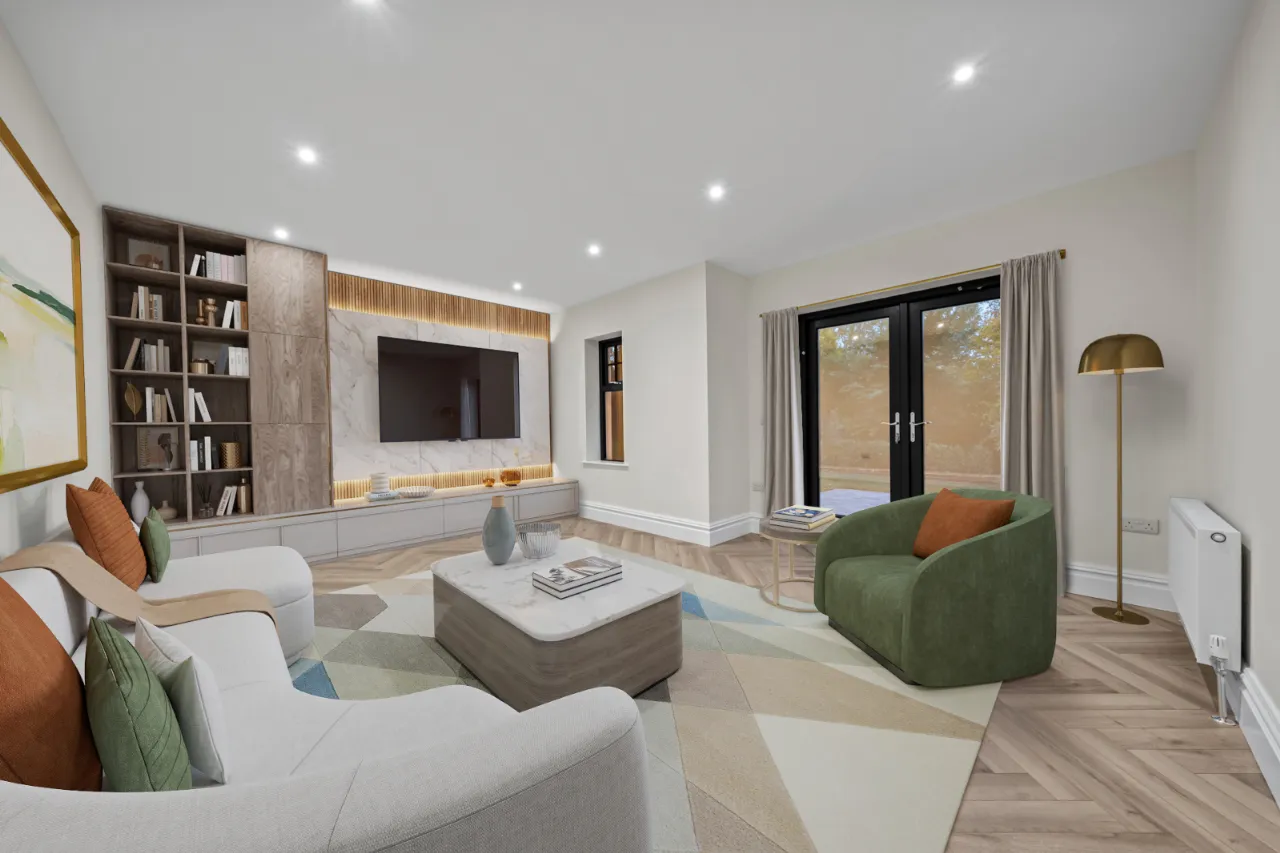
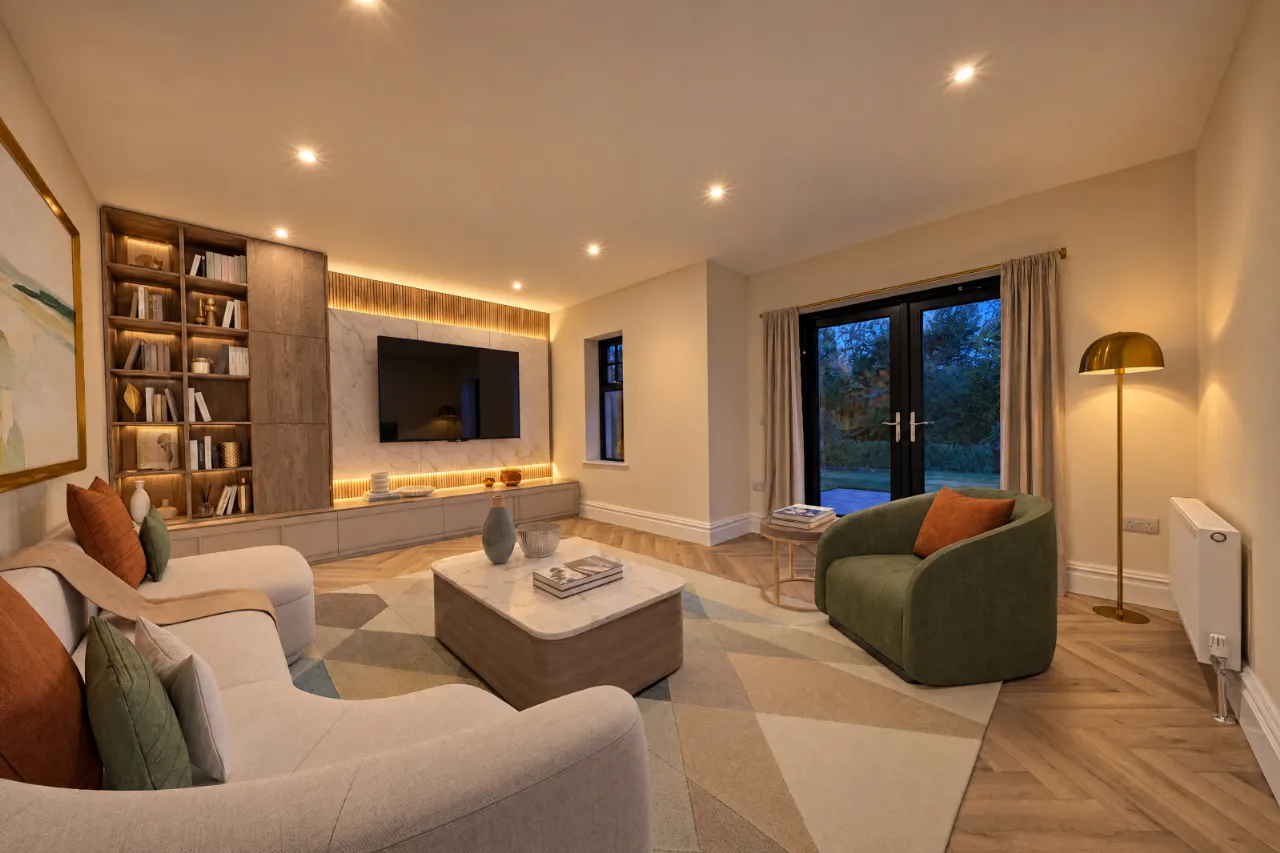
FAMILY: 17'3" x 12'0" (5.26m x 3.66m)
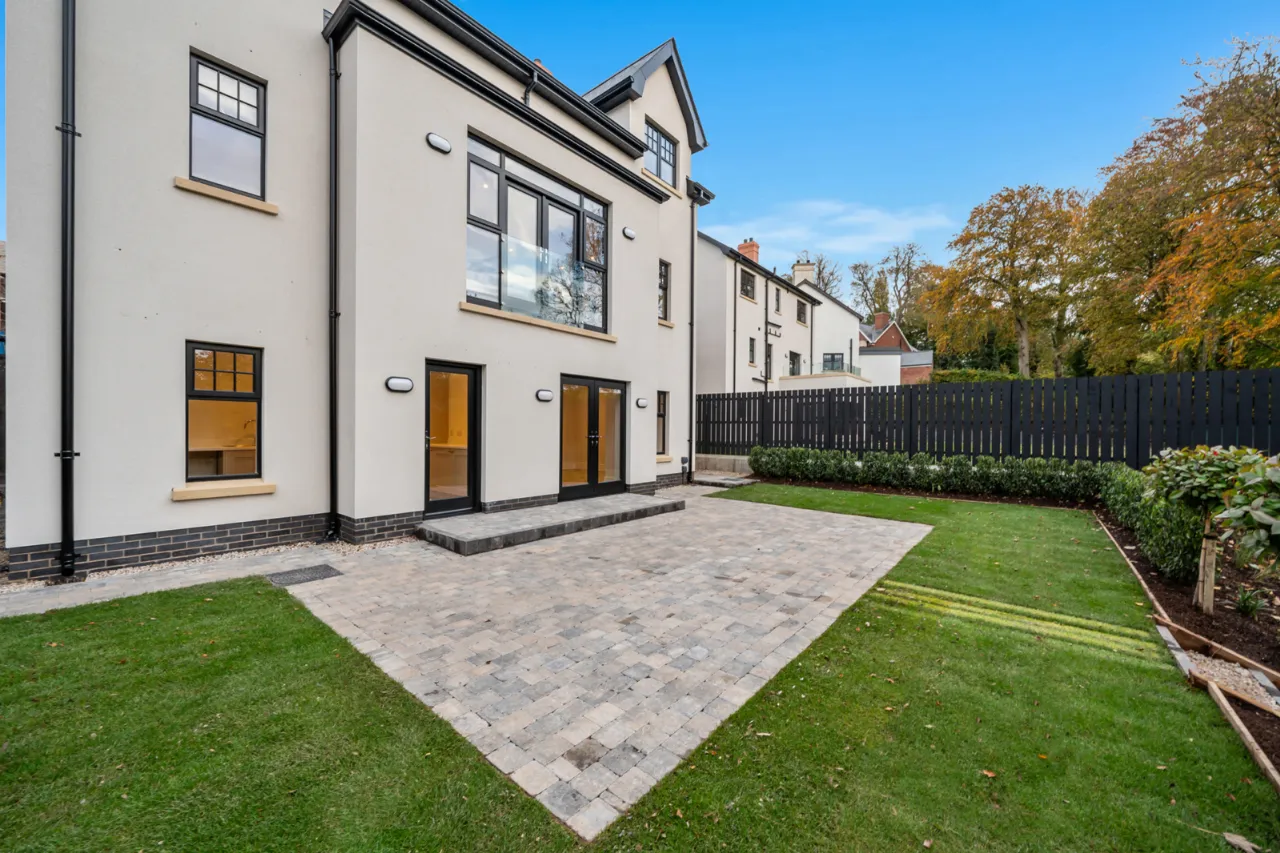
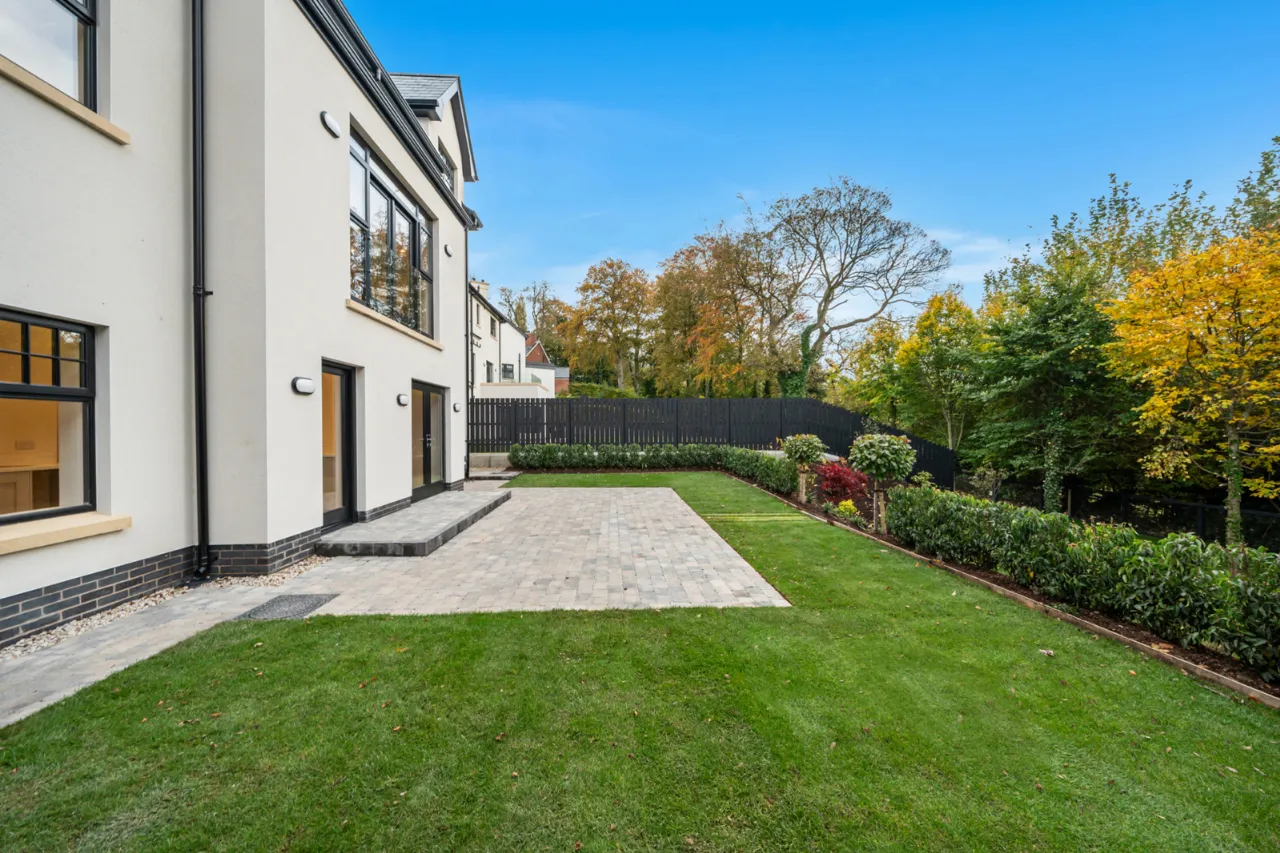
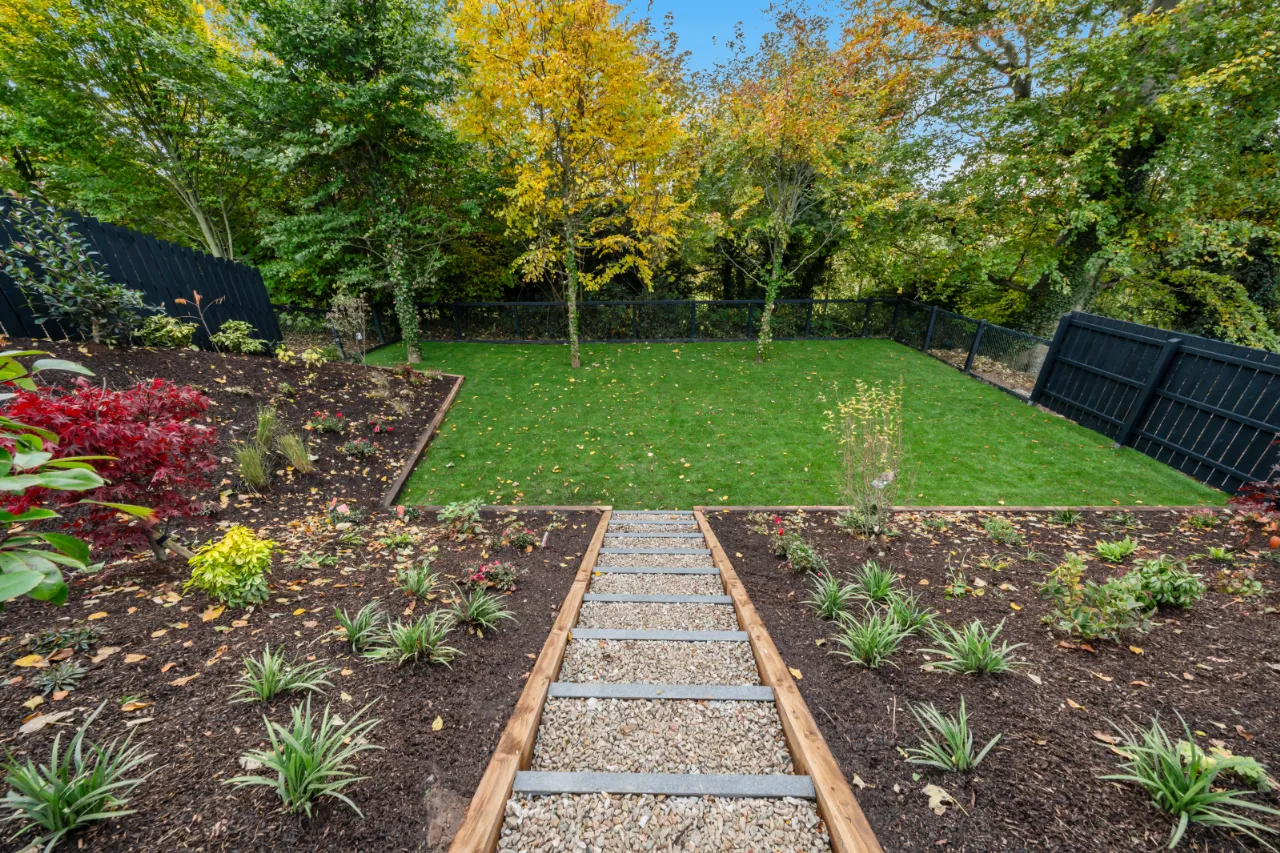
Taupe Oak Laminate Flooring - In Herringbone. Access to rear garden from Patio Doors.
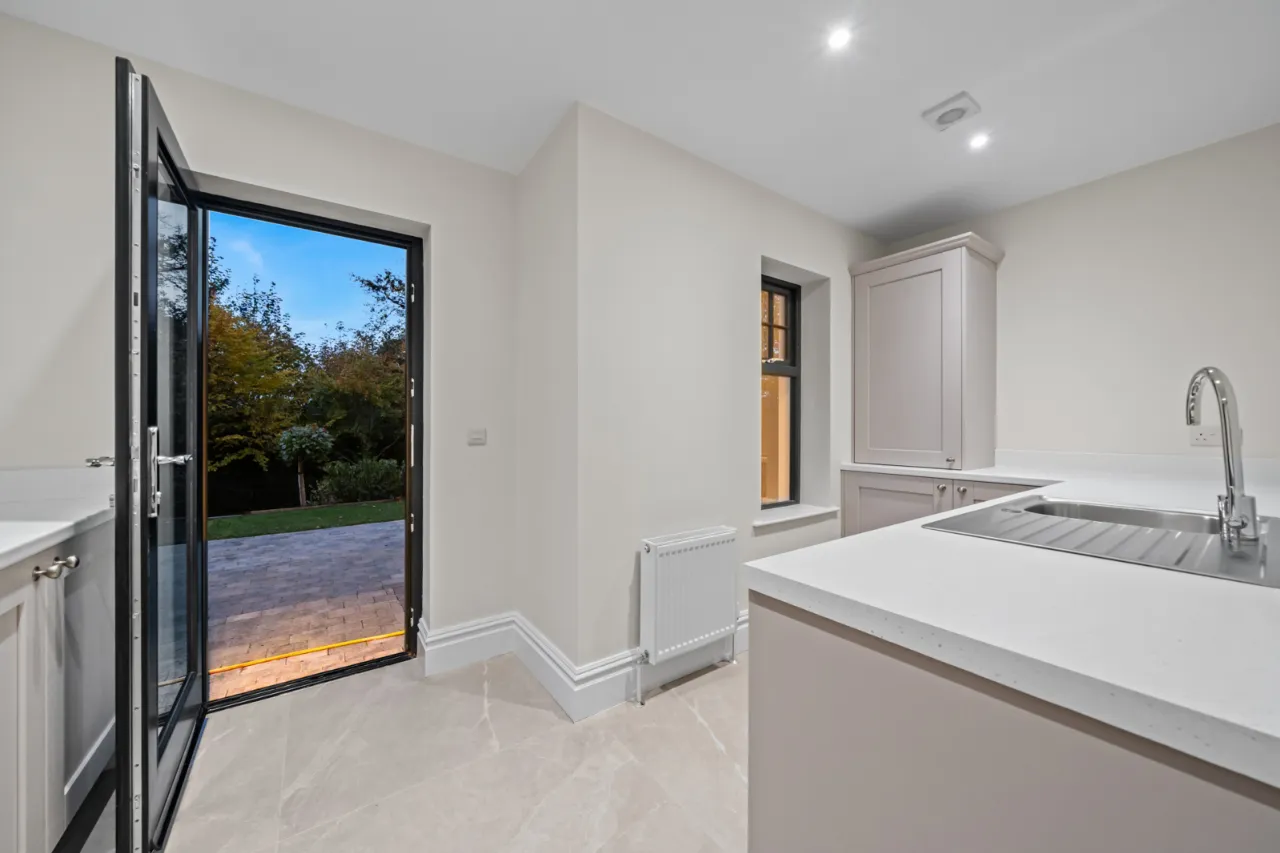
UTILITY ROOM: 14'5" x 10'3" (4.4m x 3.12m)
Bodo Biege Floor Tiling 1000 x 1000 mm with beige grout. Kensington Cashmere Cupboard Doors, Andromeda White Worktop, Momo Hampton Dull Nickel Cup & Knob Handles. Brushed Chrome Tap and Stainless Steel single bowl. Access to rear garden from Utility Room.
STORE: 17'8" x 4'4" (5.38m x 1.32m)
Store Room on Lower Ground Floor.
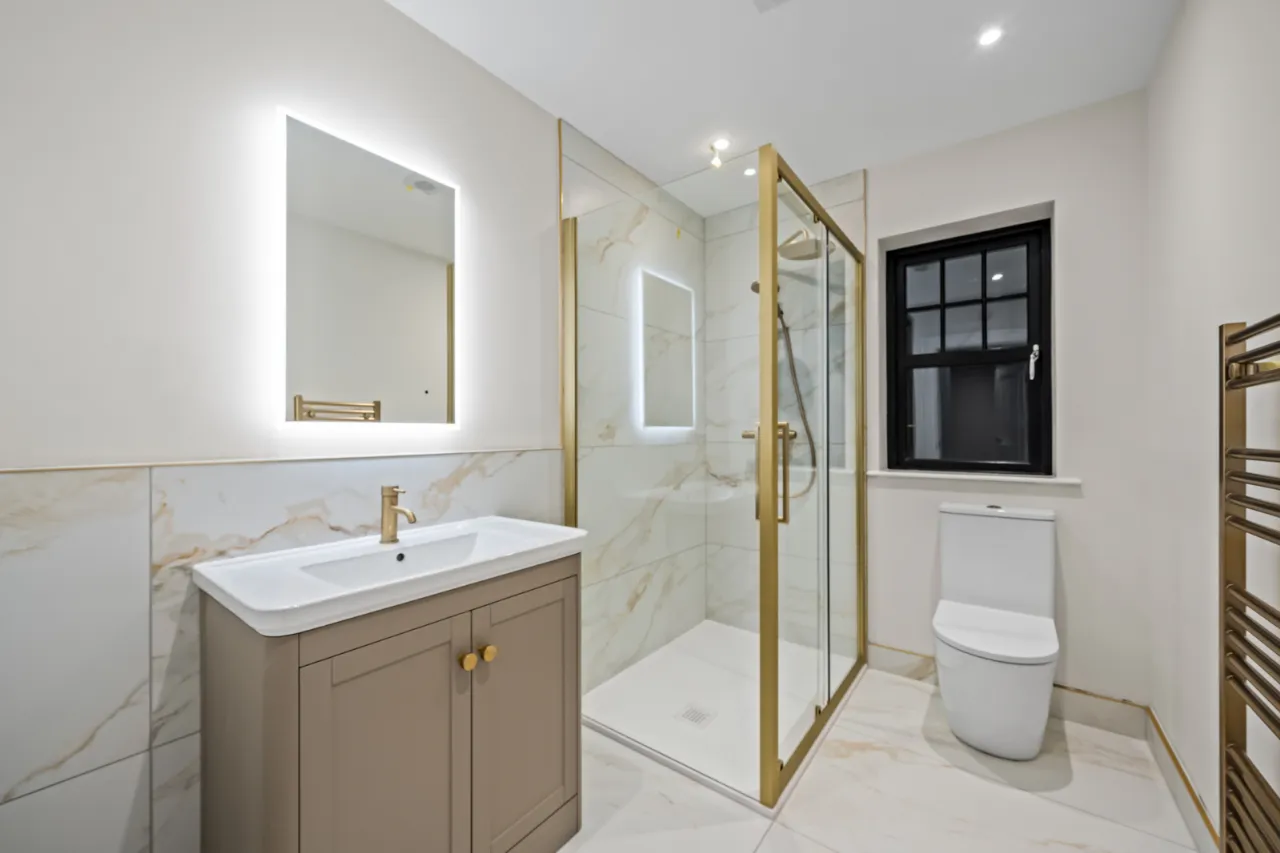
SHOWER ROOM: 8'7" x 6'2" (2.62m x 1.88m)
Regen 120 x 60mm Tiles on Floor, Panel at Wash Hand Basin and Shower Wall with Silver Grey Grout. Brushed Gold Shower and Taps. Vermont 800 mm White Vanity Unit. Brushed Gold Towel Rail.
GROUND FLOOR:
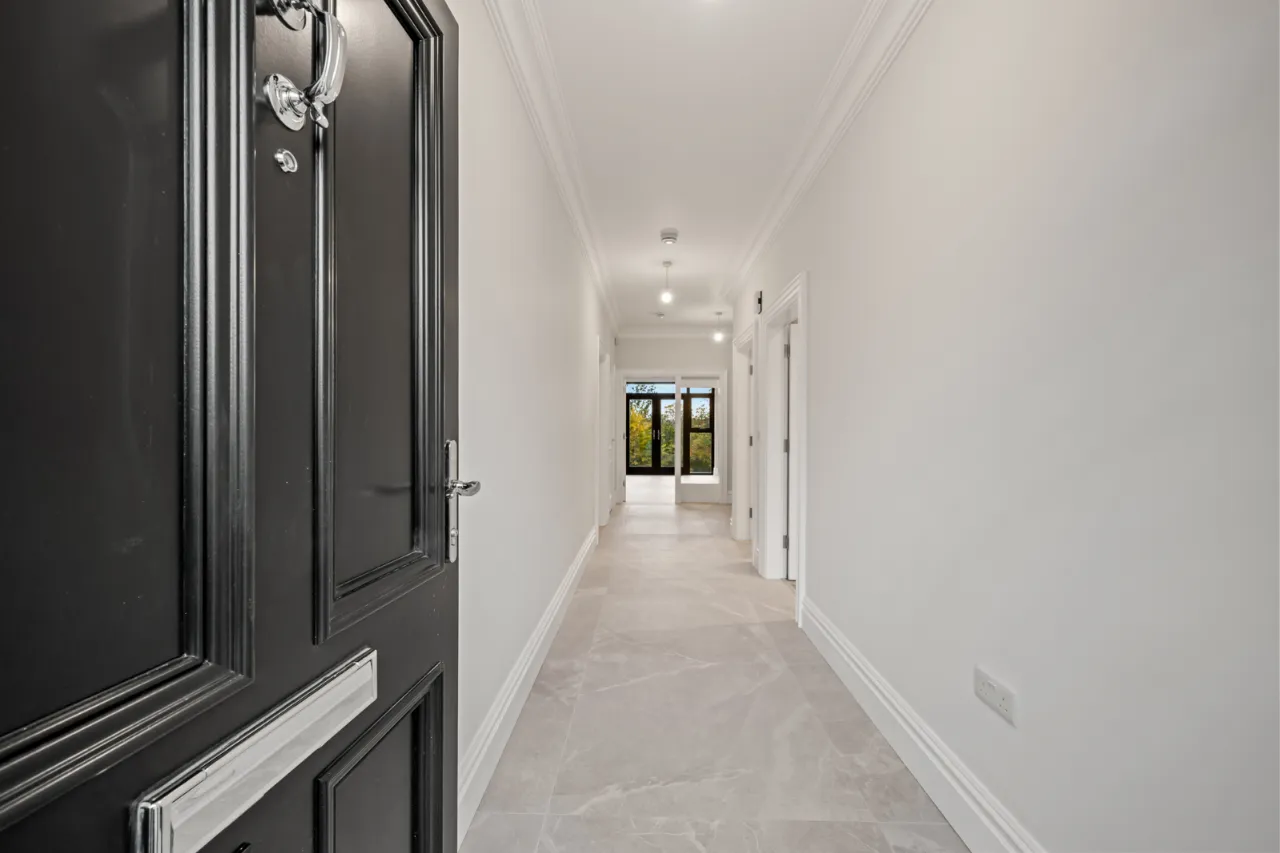
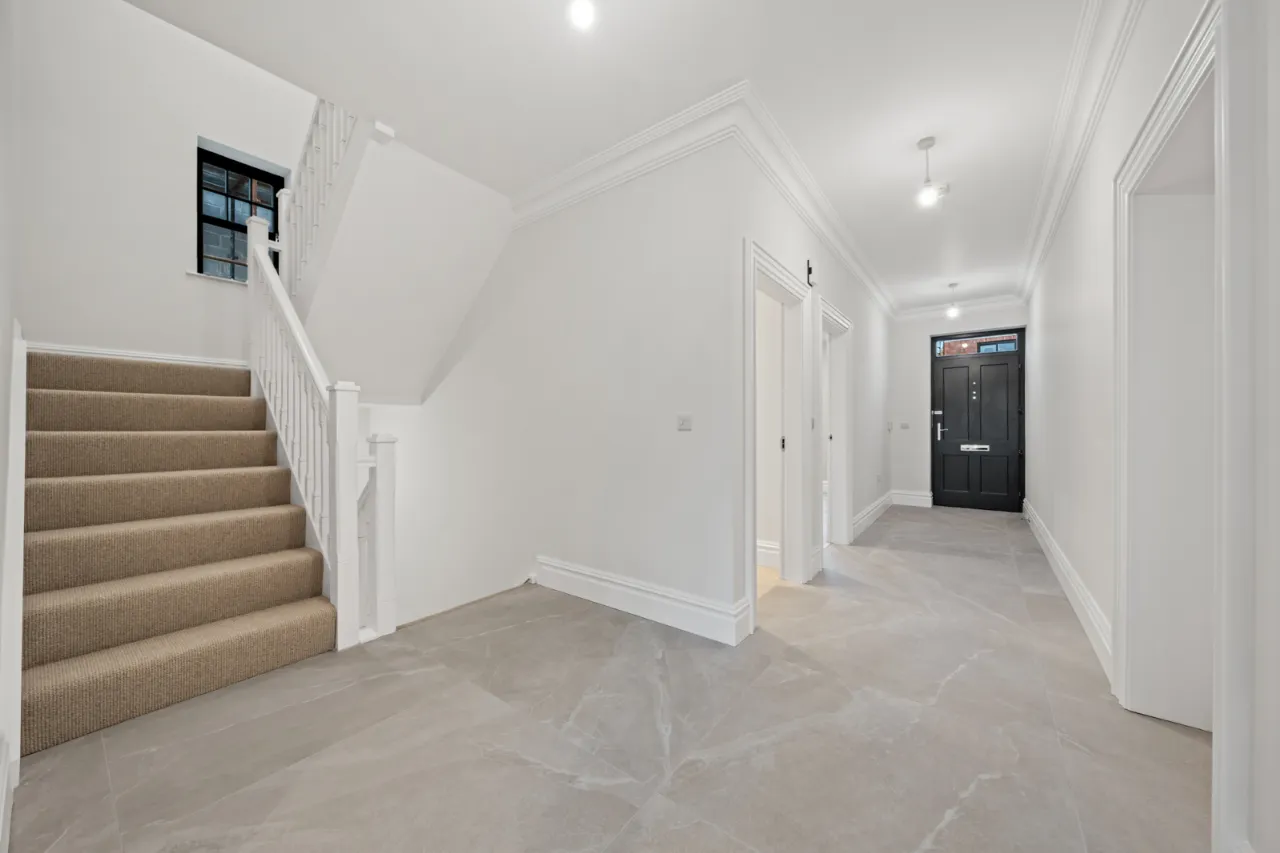
ENTRANCE HALL:
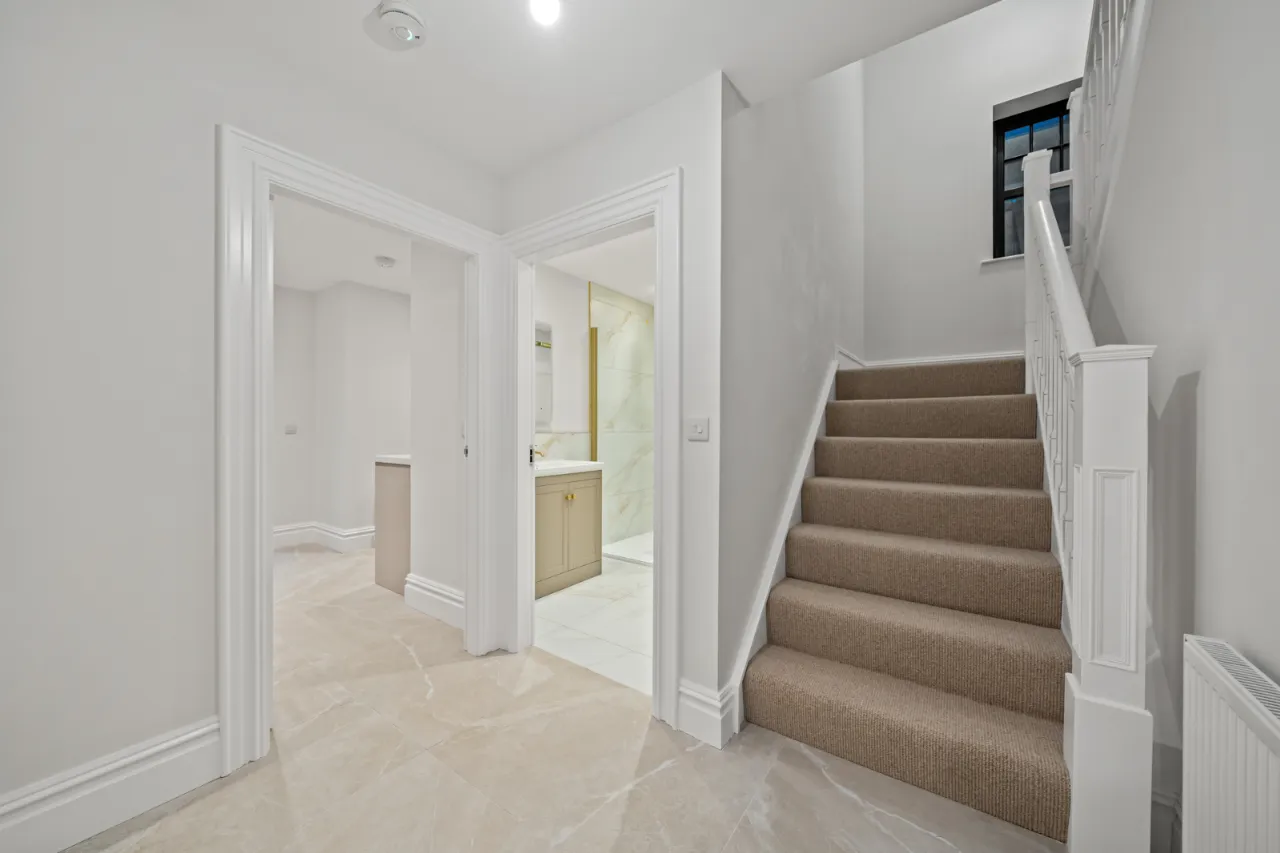
Bodo Biege Floor Tiling 1000 x 1000 mm with beige grout.
Carpet to Stairs Casablanca Rib Balm.
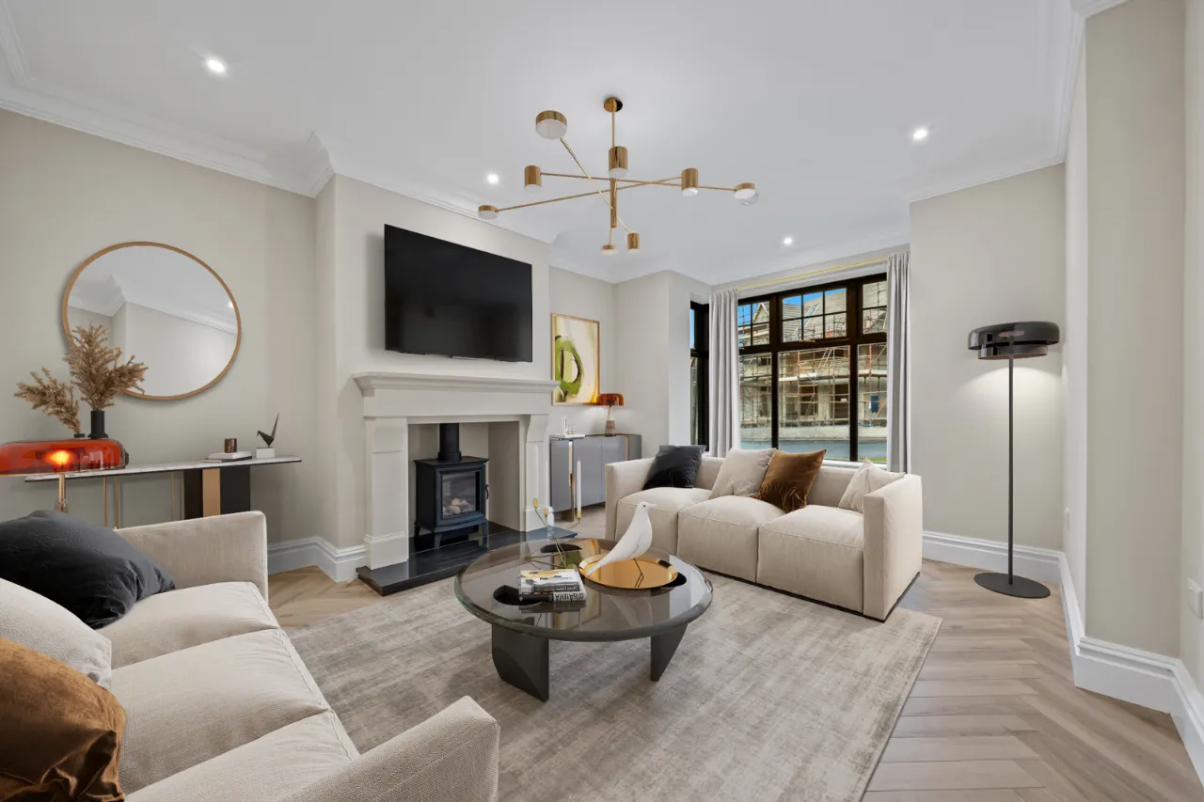
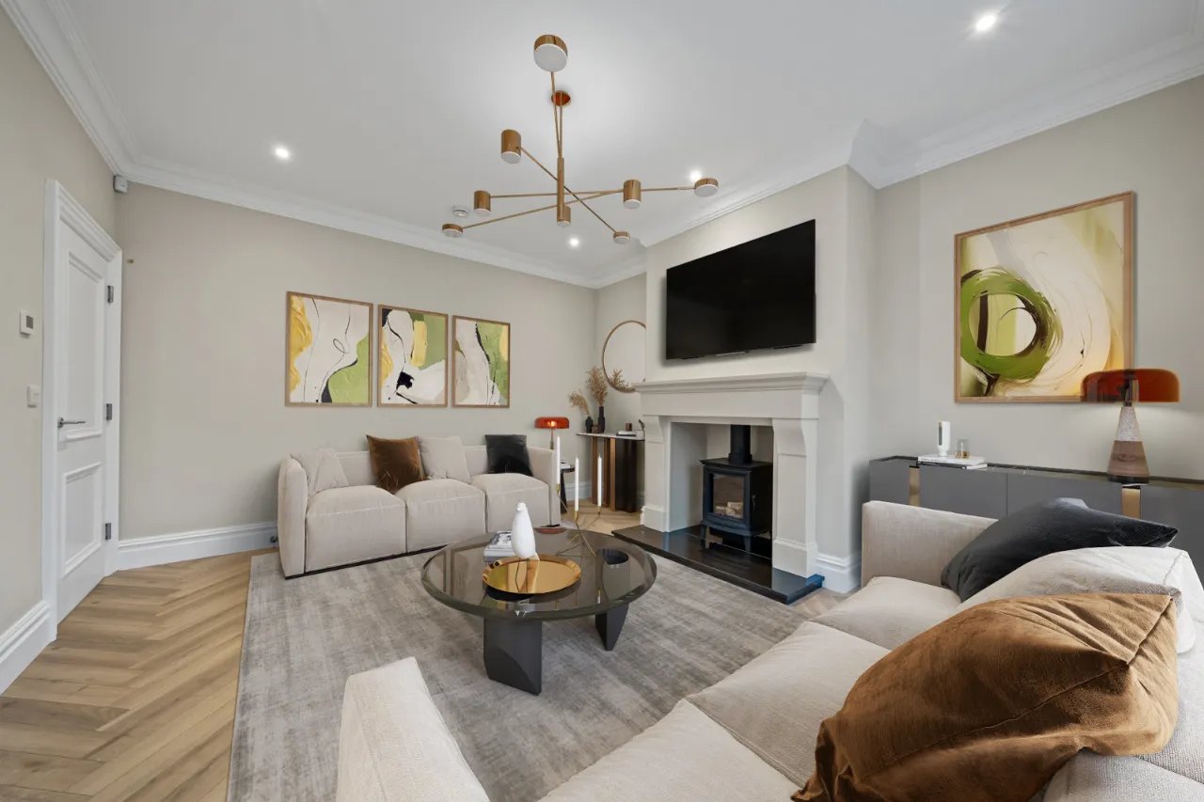
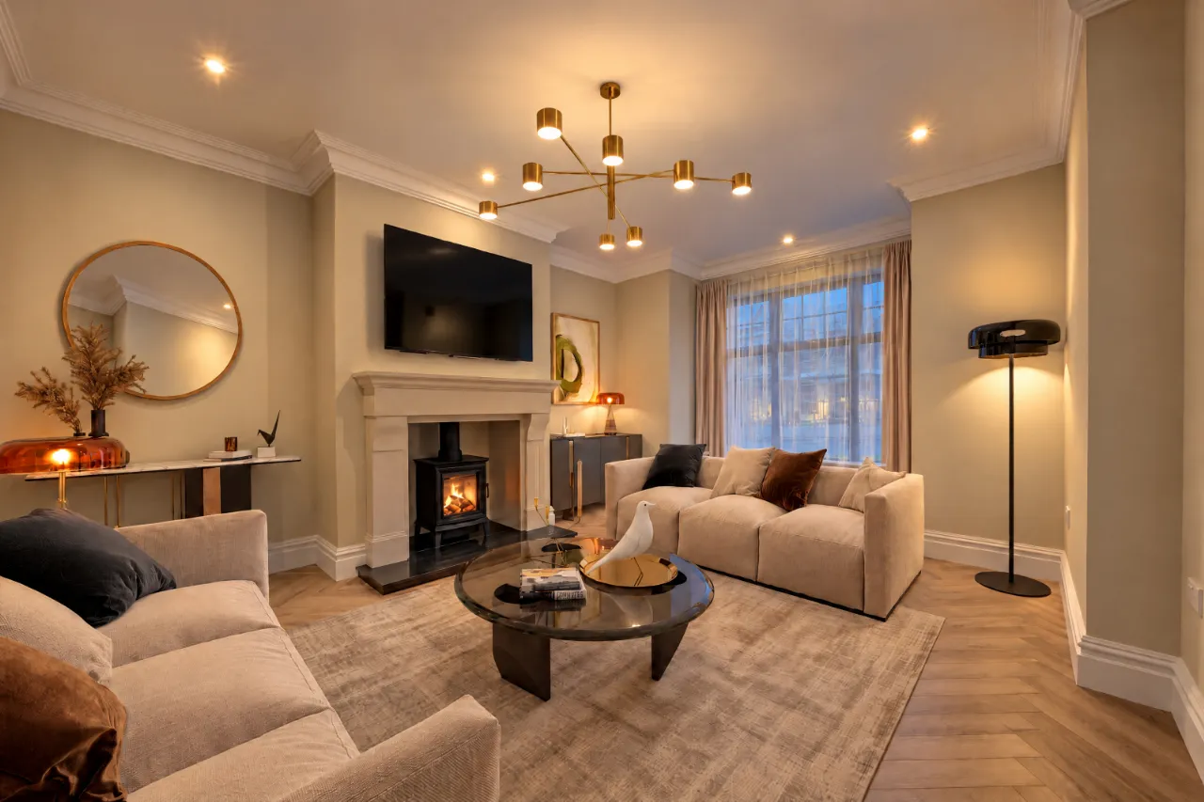
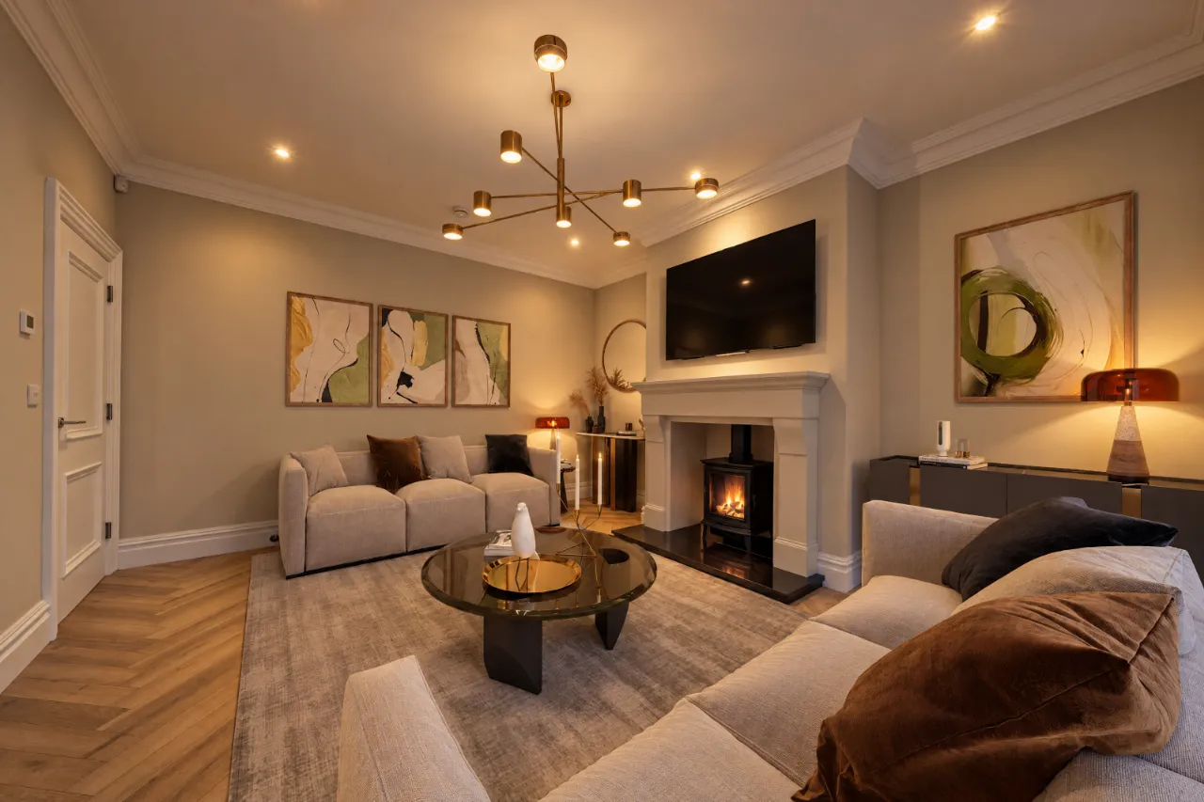
LOUNGE: 17'6" x 13'1" (5.33m x 4m)
(max) Taupe Oak Laminate Flooring - In Herringbone. Chesterfield Flued Stove and Cabra Cream Fire Surround.
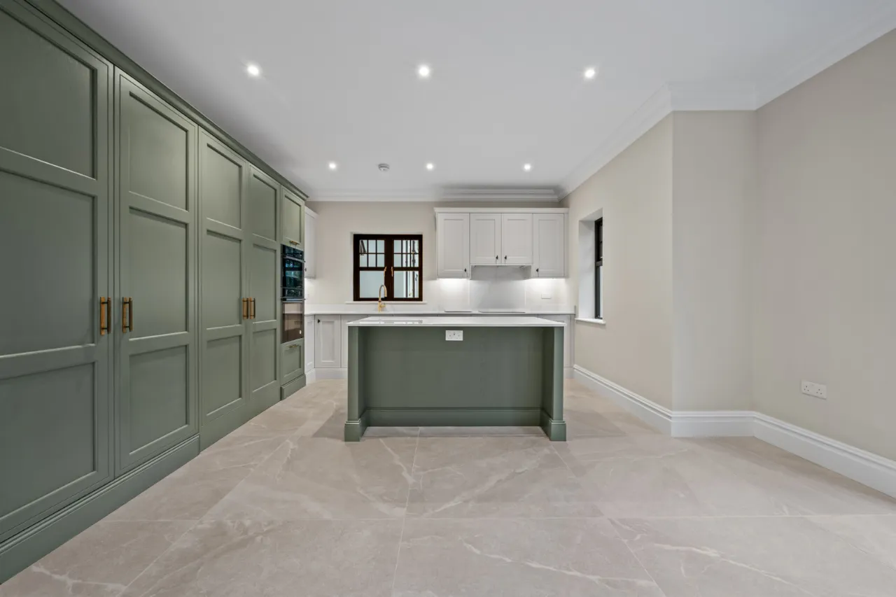
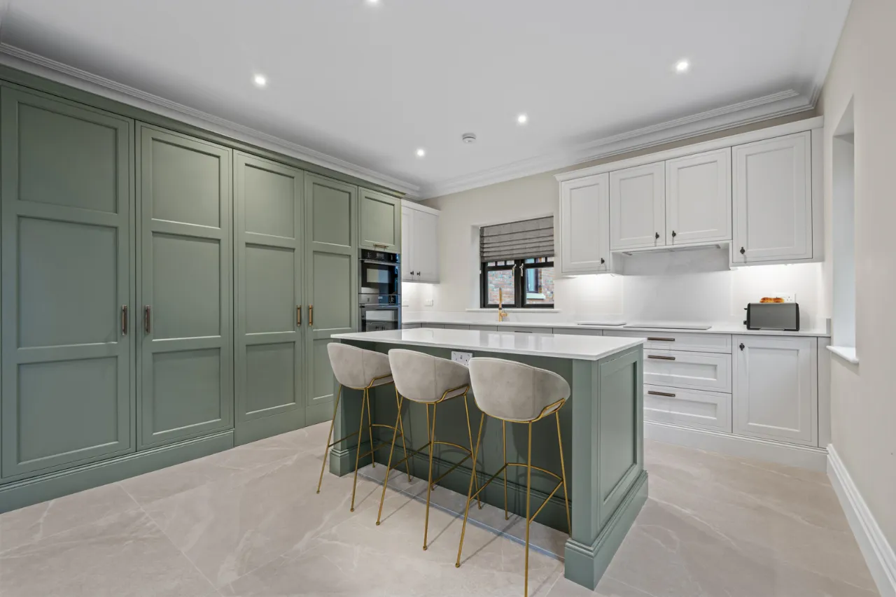
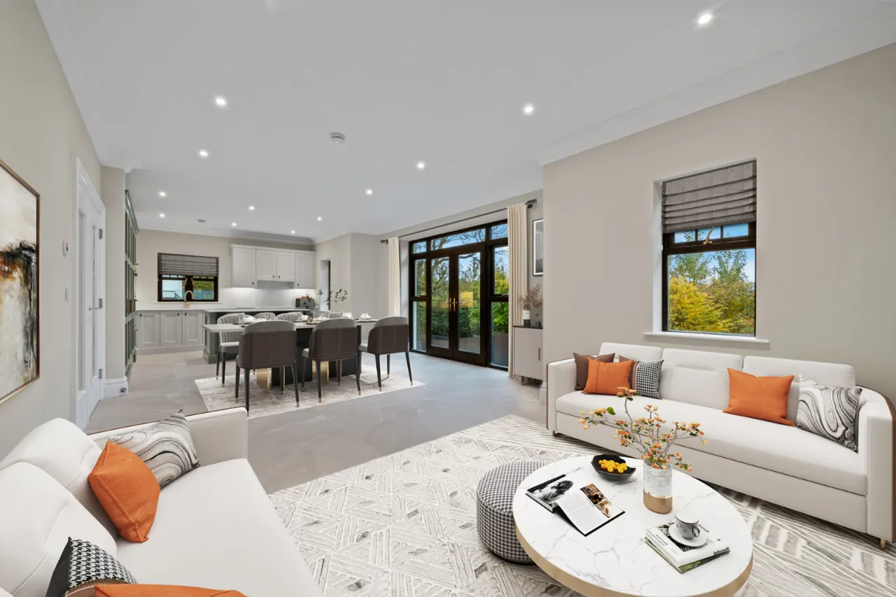
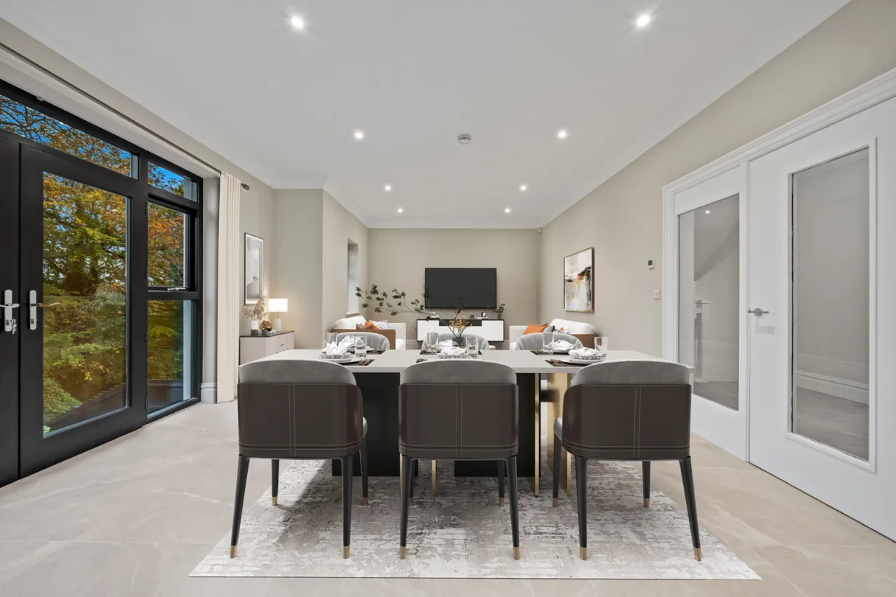
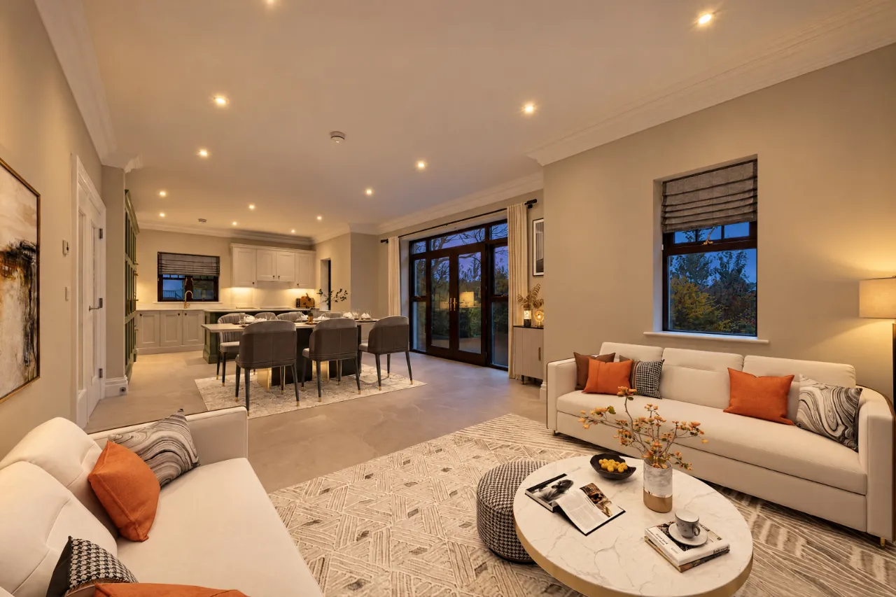
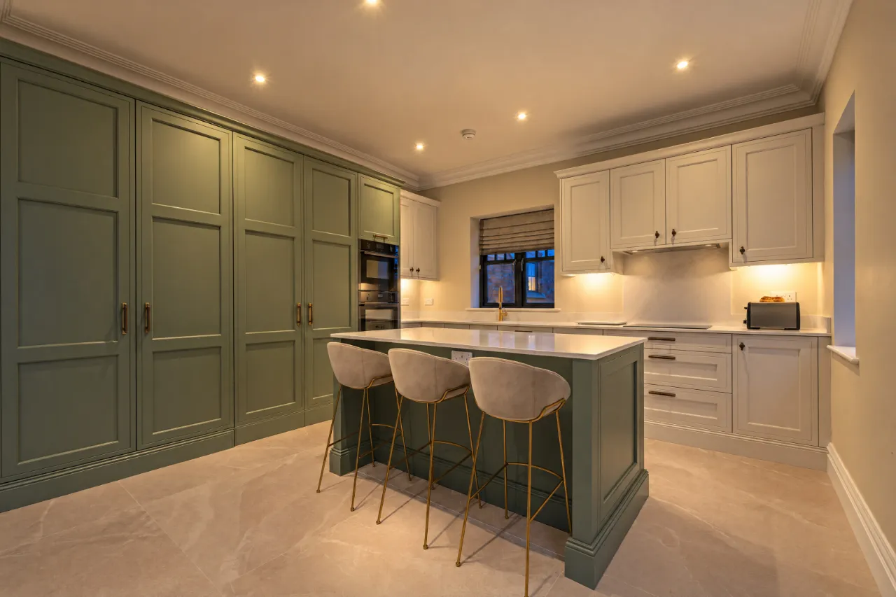
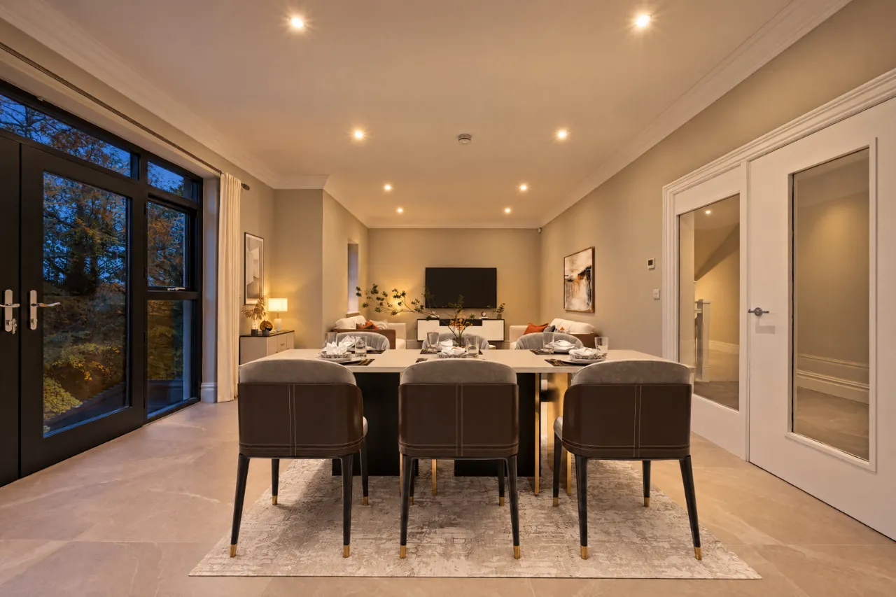
KITCHEN / DINING / LIVING: 32'2" x 12'0" (9.8m x 3.66m)
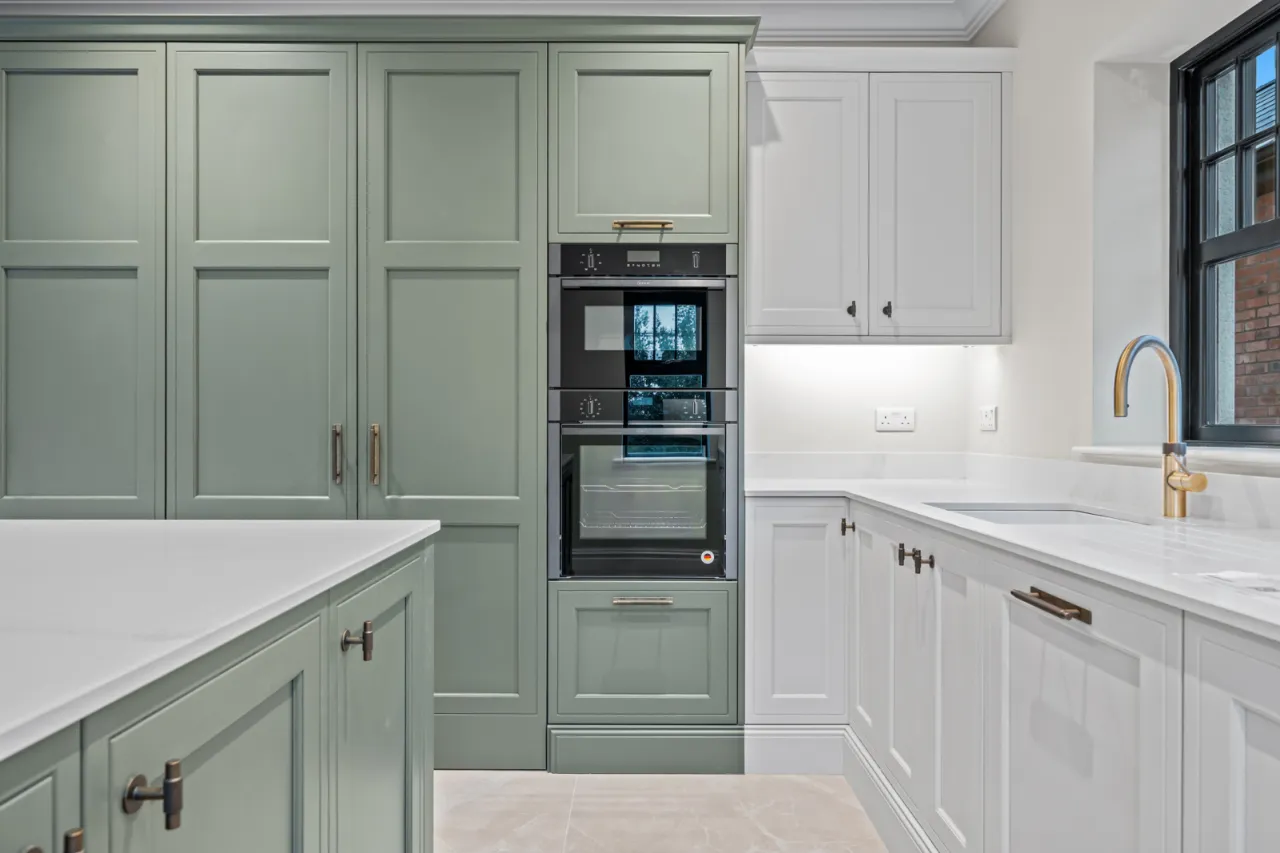
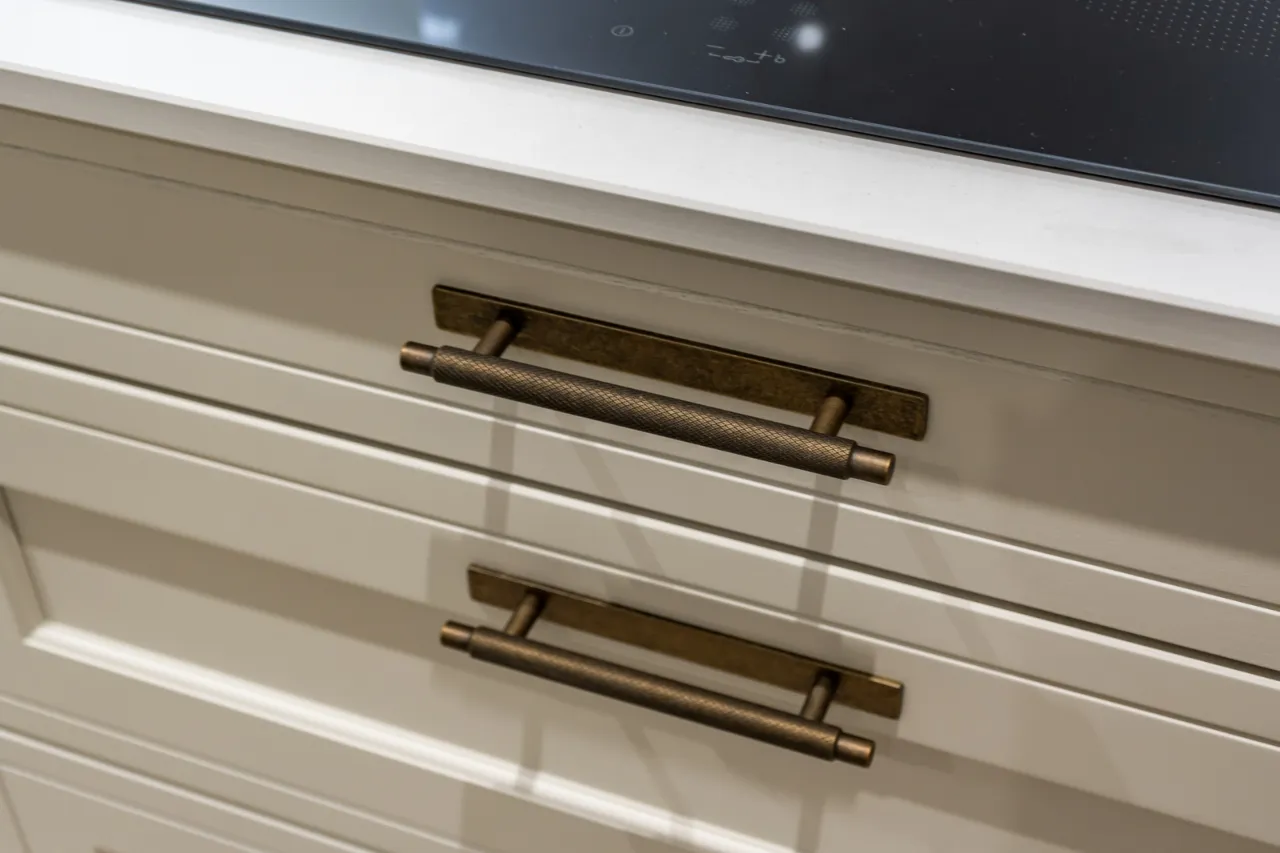
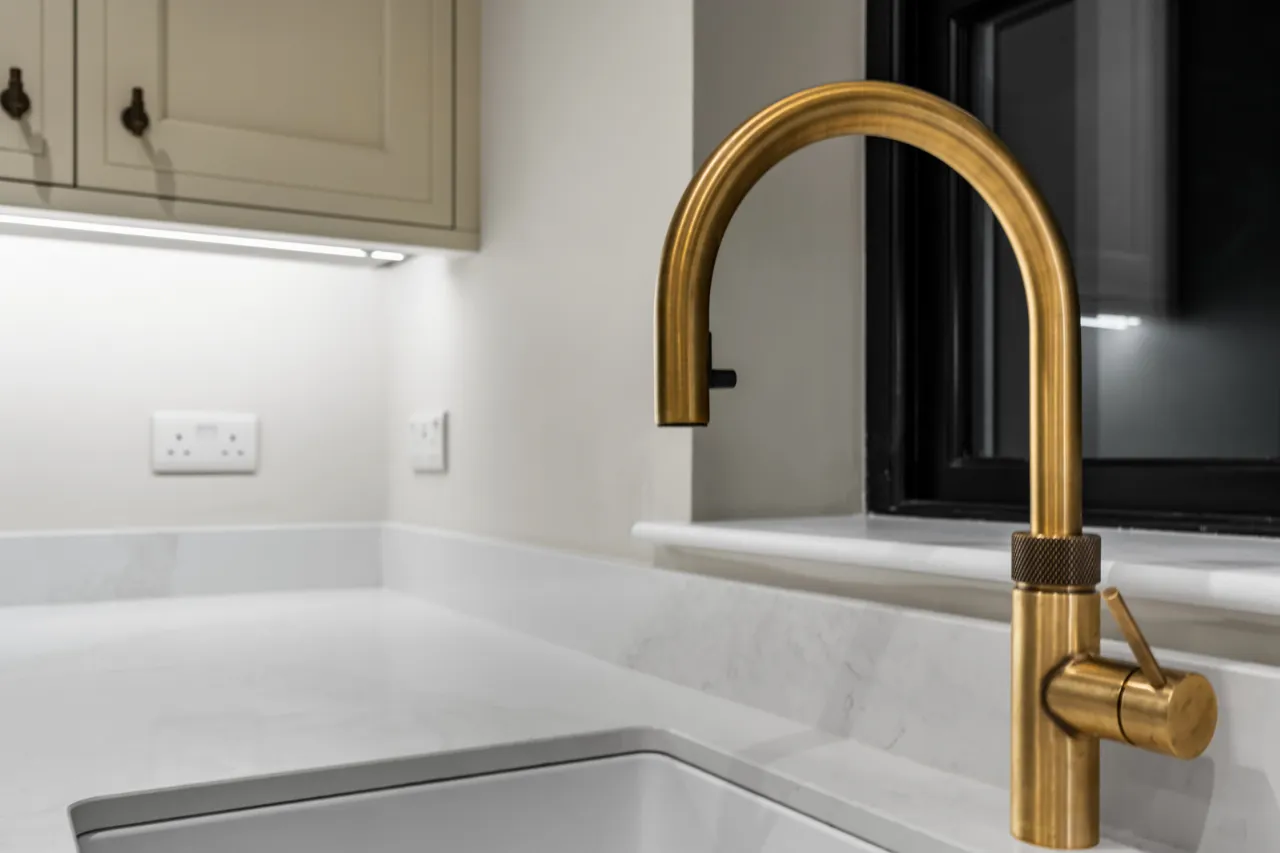
(min) Bodo Biege Floor Tiling 1000 x 1000 mm with beige grout. Mock Inframe Winslow Shell with added Feature Plinth Cupboards, Mock Inframe Winslow Willow with added feature plinth. 'Bronze Rivers' stone with full height splashback at hob. Brass Knurled Handles (long handles on tall units / drawers and dishwasher - small handles on cupboards). Brass Quooker Tap. White Composite Bowl & Half Sink.
PANTRY: 9'2" x 3'2" (2.8m x 0.97m)
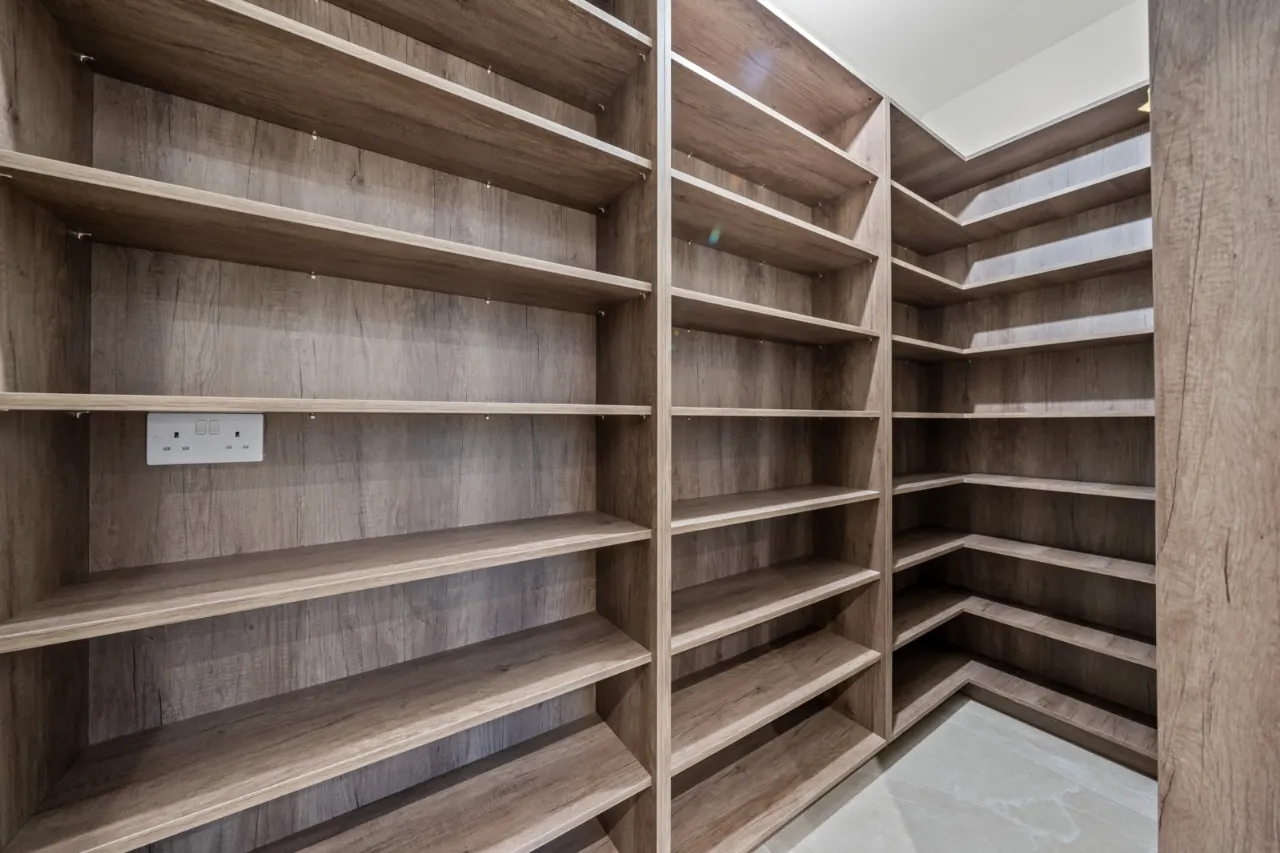
Grey Nebraska Oak Pantry Shelves.
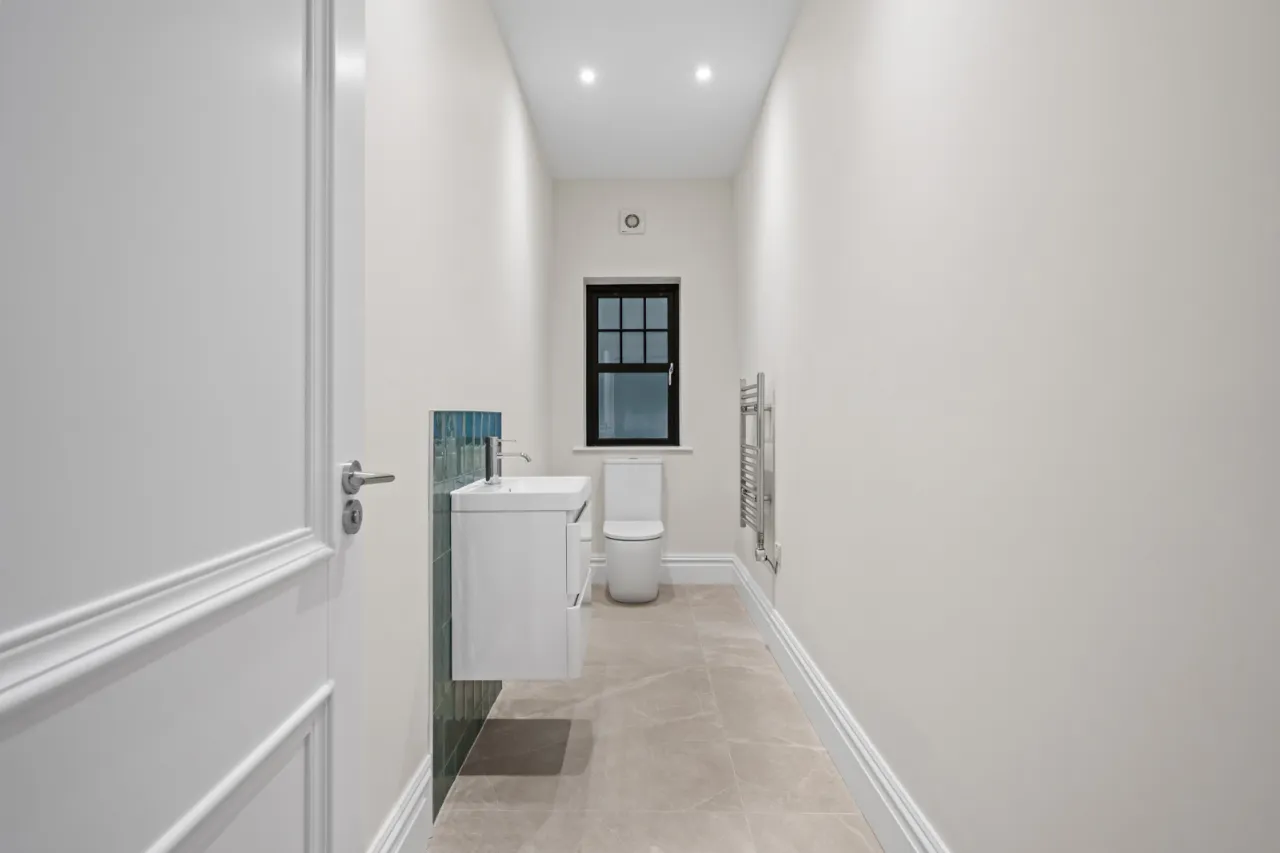
WC: 13'1" x 3'9" (4m x 1.14m)
Bodo Biege Floor Tiling 1000 x 1000 mm with beige grout. Splashback is 'Chriwic Green' 200 x 100mm Tile laid portrait stack with green grout to match tile.
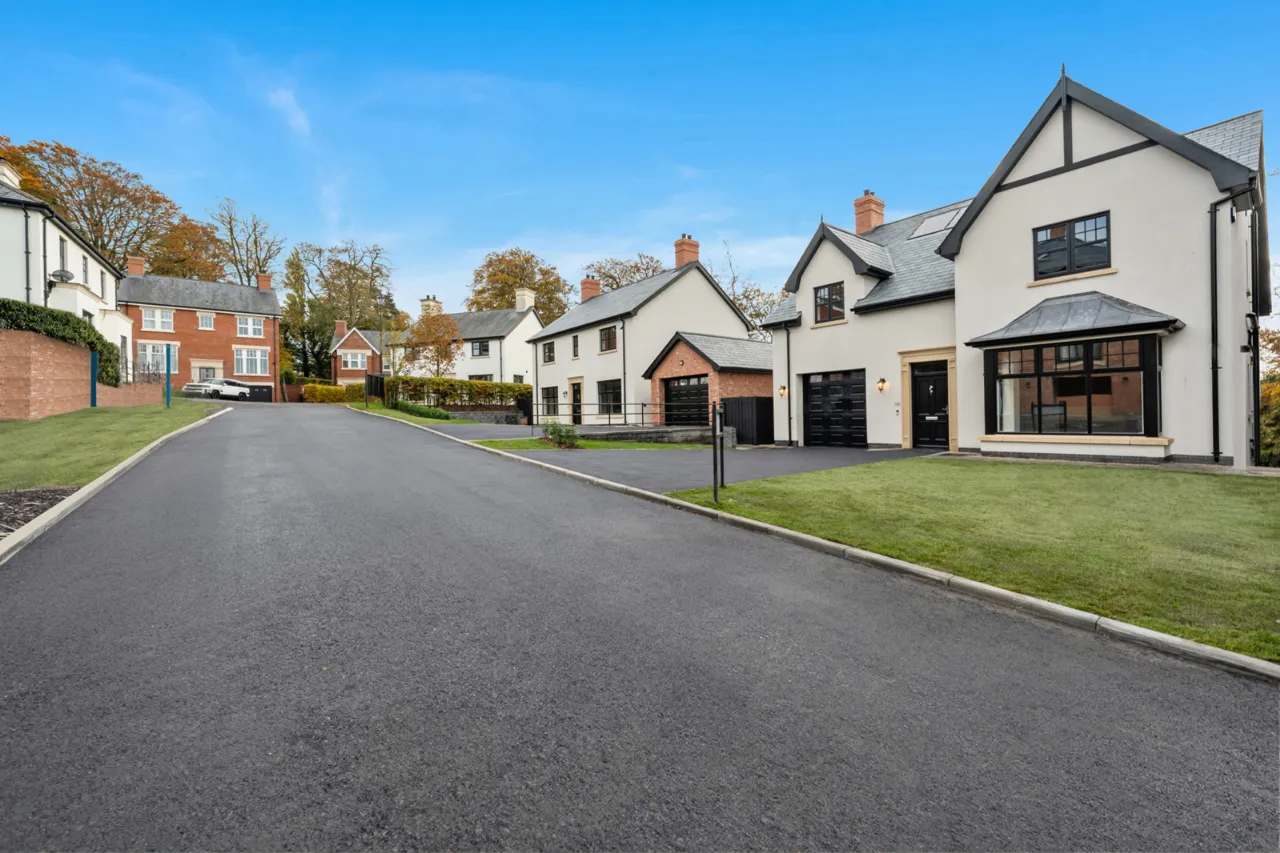
GARAGE: 18'6" x 12'5" (5.64m x 3.78m)
Main Light. Electric sockets.
FIRST FLOOR:
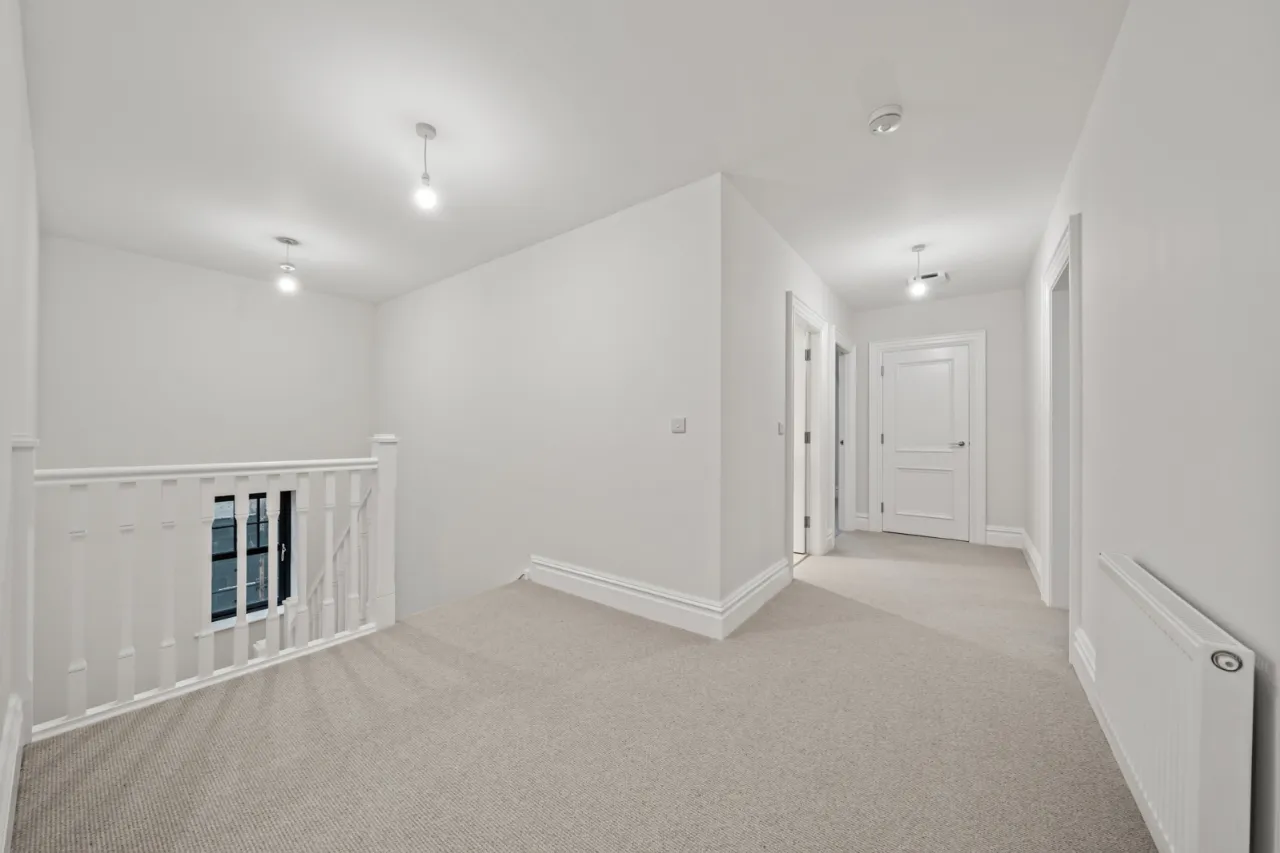
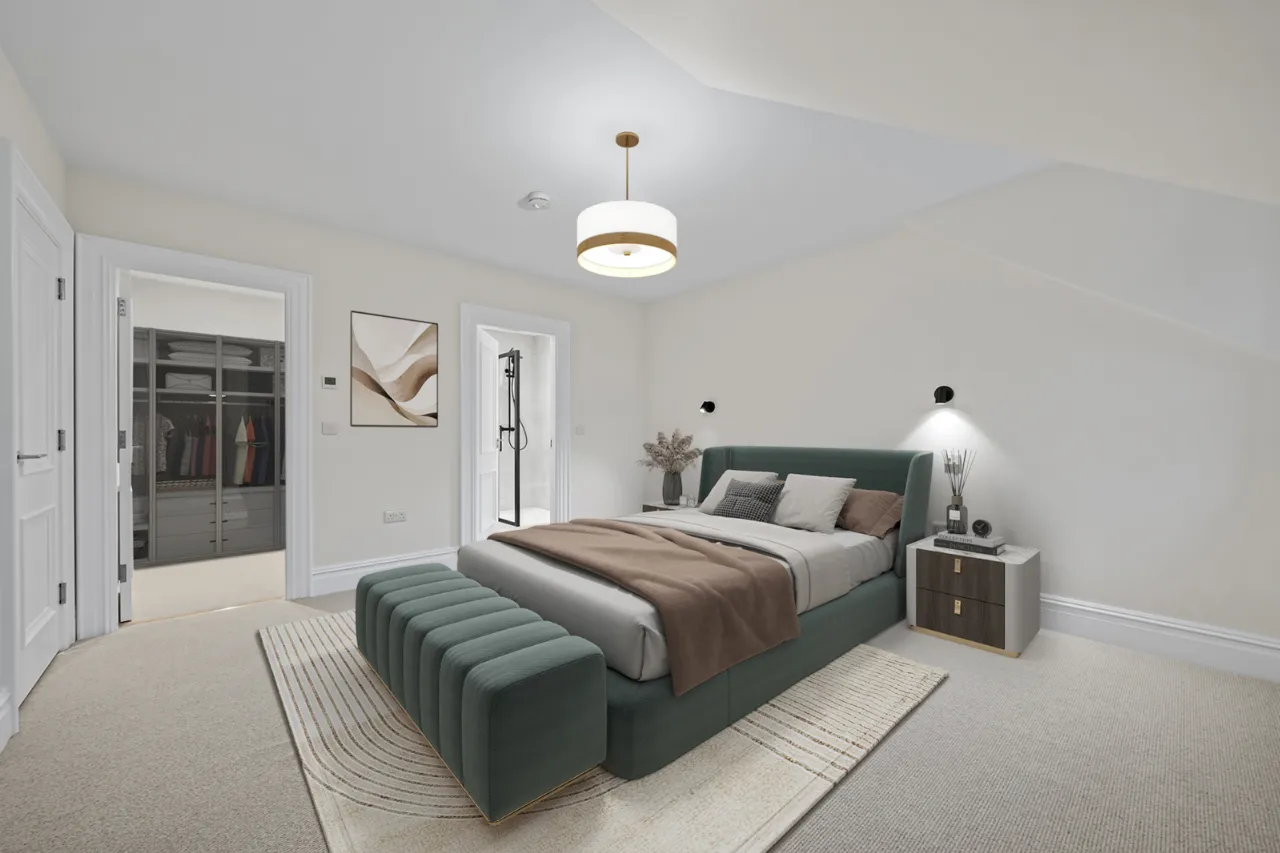
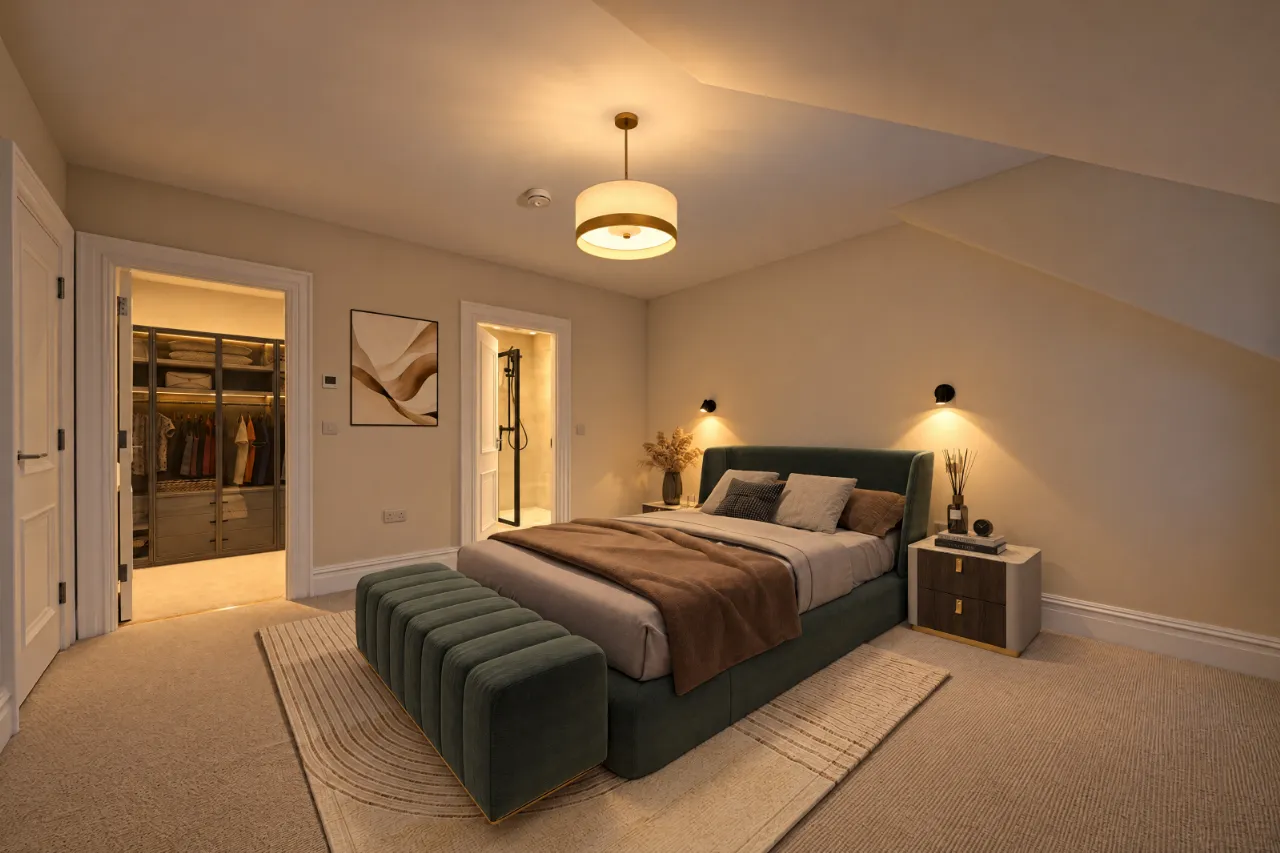
PRINCIPAL BEDROOM: 14'0" x 13'3" (4.27m x 4.04m)
Carpet to Stairs Casablanca Rib Balm. Fitted Wall Black Lights at Each Bed Side.
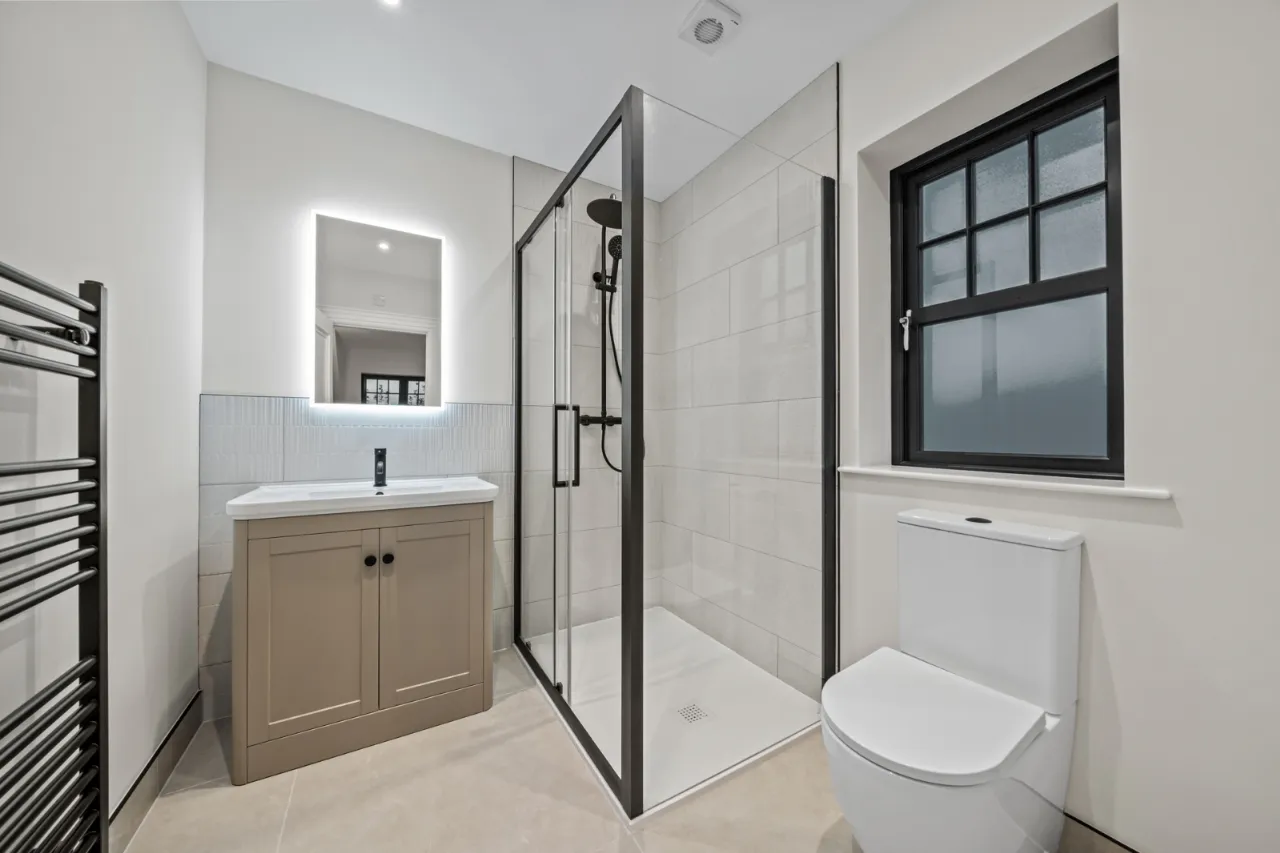
ENSUITE BATHROOM: 7'4" x 6'7" (2.24m x 2m)
Mater Moon 80 x 80mm Tiles with light grey grout on Floor and Panel at Wash Hand Basin. Wall Tile at Shower ‘Art Marb White Décor’ 330 x 990mm laid third brick bond light grey grout. Matt Black Shower and Taps. Vermont 800mm White Vanity Unit. Matt Black Towel Rail.
DRESSING ROOM: 7'4" x 6'1" (2.24m x 1.85m)
Carpet to Stairs Casablanca Rib Balm.
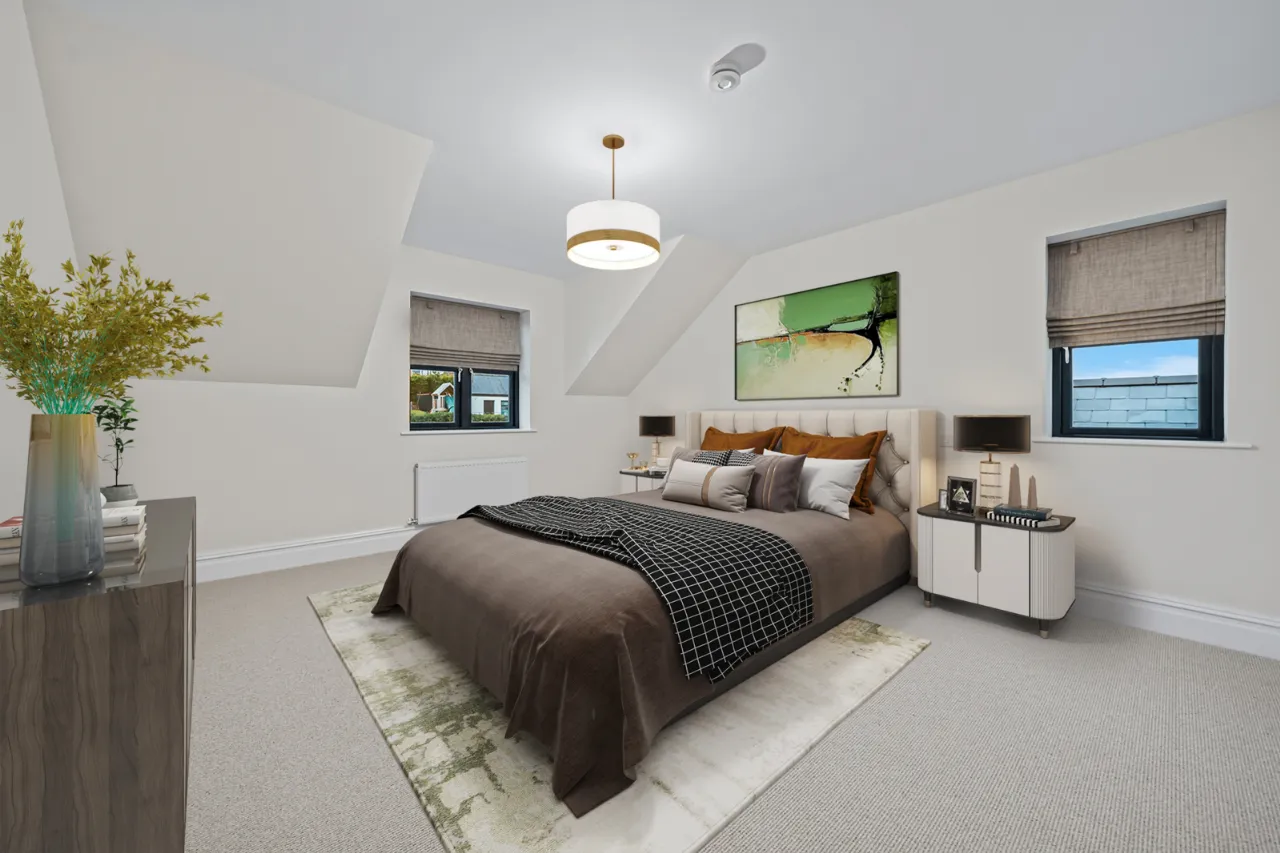
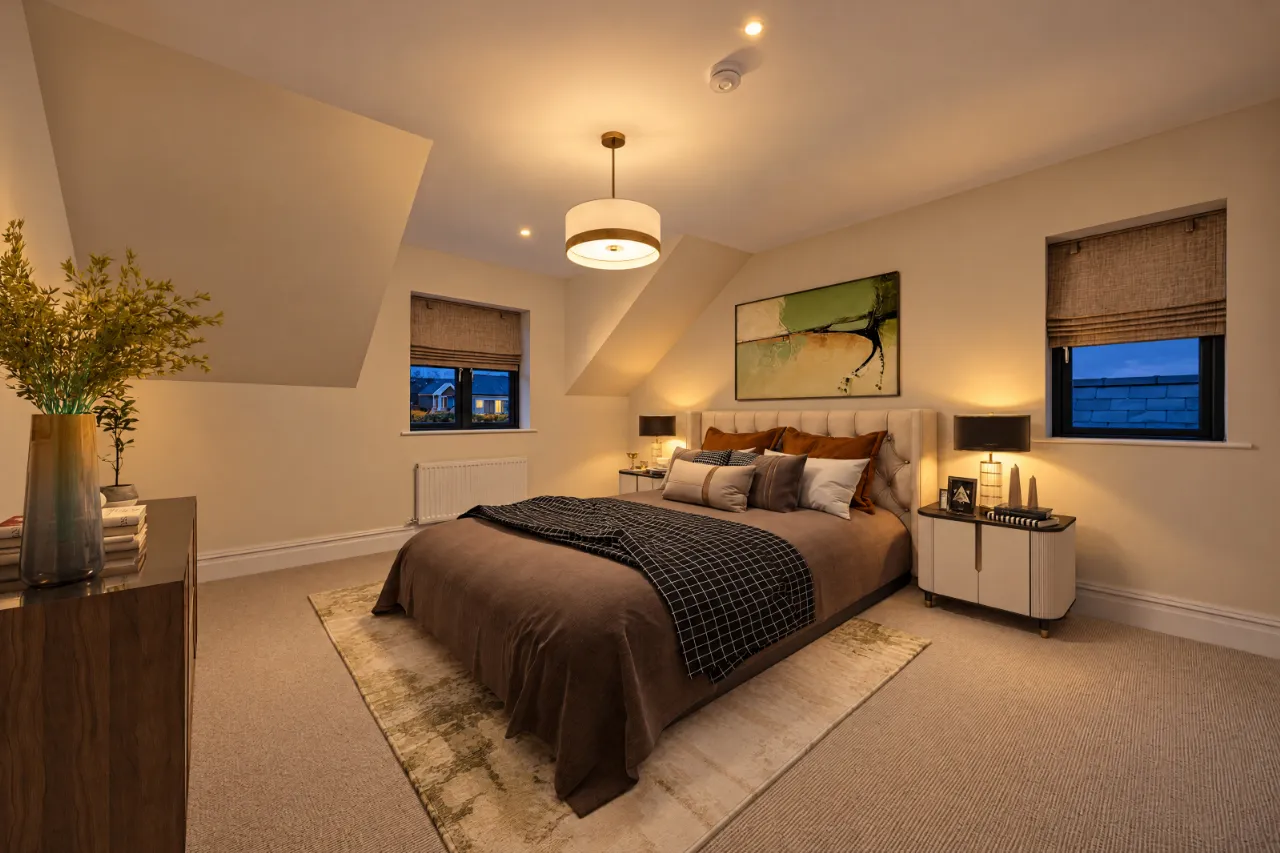
BEDROOM 2: 14'7" x 13'2" (4.45m x 4.01m)
Carpet to Stairs Casablanca Rib Balm.
BEDROOM 3: 13'0" x 12'0" (3.96m x 3.66m)
(max) Carpet to Stairs Casablanca Rib Balm.
BEDROOM 4: 13'0" x 12'0" (3.96m x 3.66m)
Carpet to Stairs Casablanca Rib Balm.
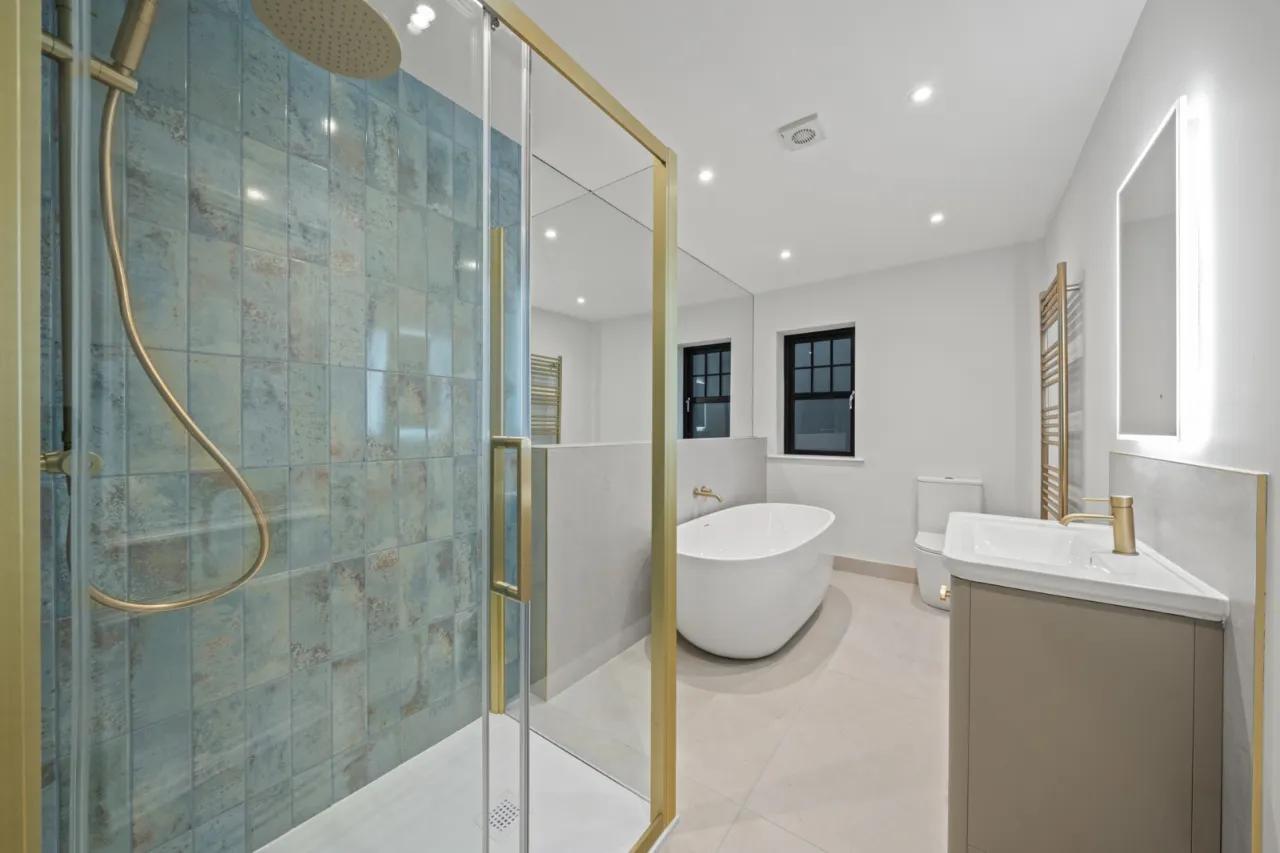
BATHROOM: 13'2" x 6'7" (4.01m x 2m)
‘Bro Bone’ 1000 x 1000mm with light grey grout Floor Tiles, Panel at Wash Hand Basin and Tile Behind Bath. 'Lux Aqua' Tile Laid Portrait with Light Blue Grout to Match.
Brushed Gold Shower and Taps. Vermont 800mm Vanity Unit White. Brushed Gold Towel Rail.

 Favourite
 Make an Offer
 Book a Viewing
 Get a Mortgage
 Call the Office
 Share