Key Features
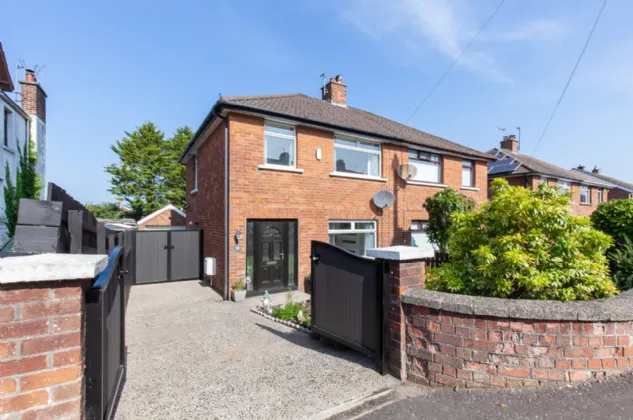
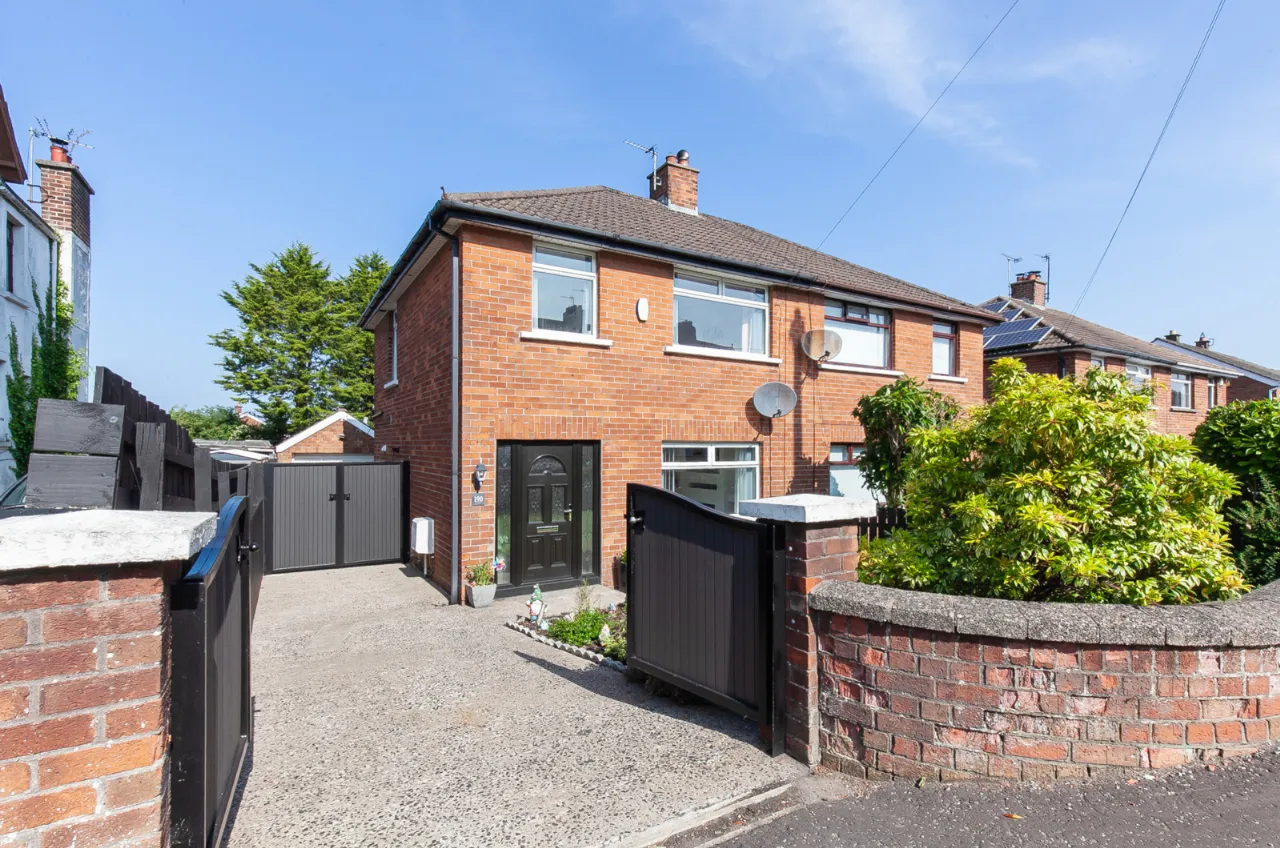
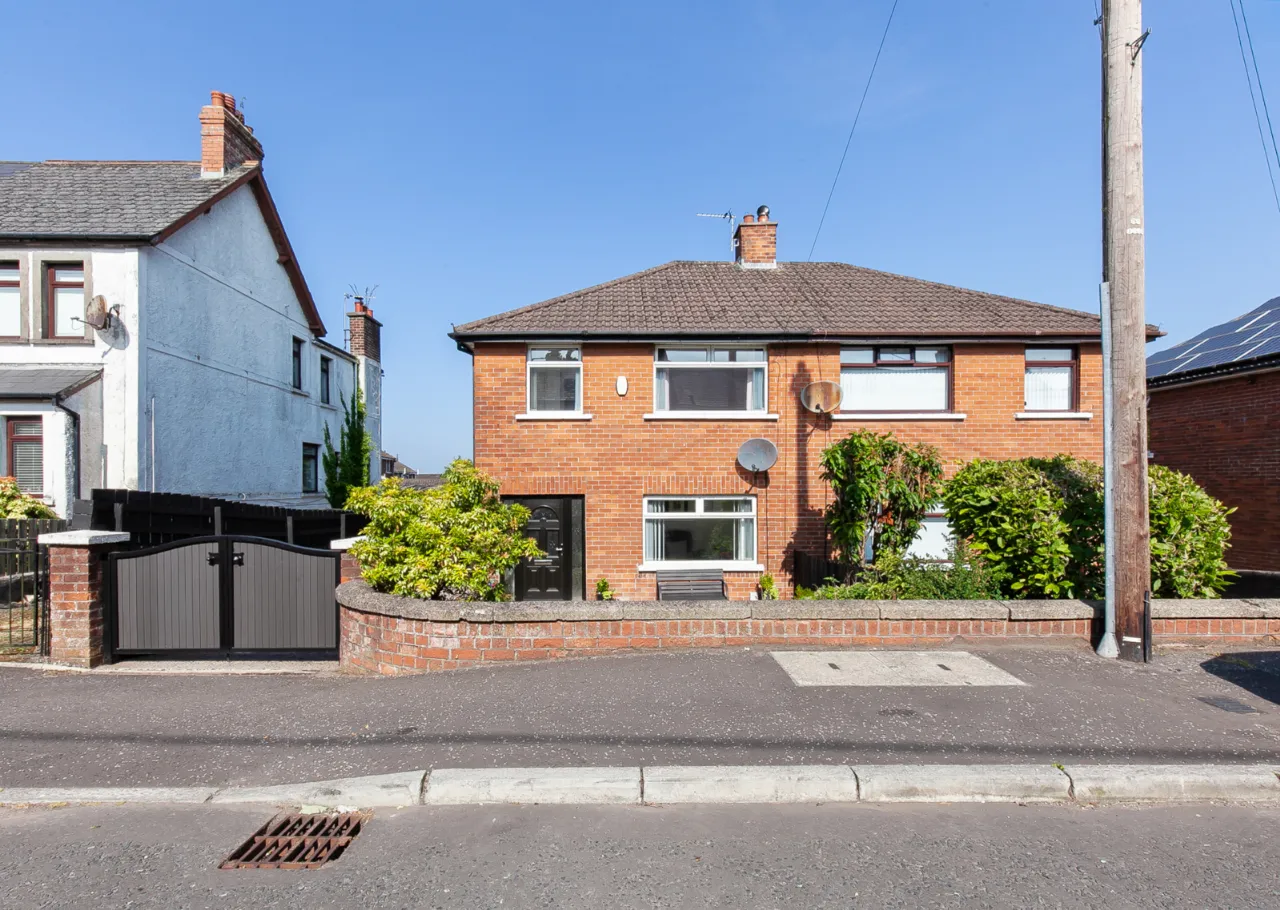
Beautifully presented and modernised three bedroom semi-detached home
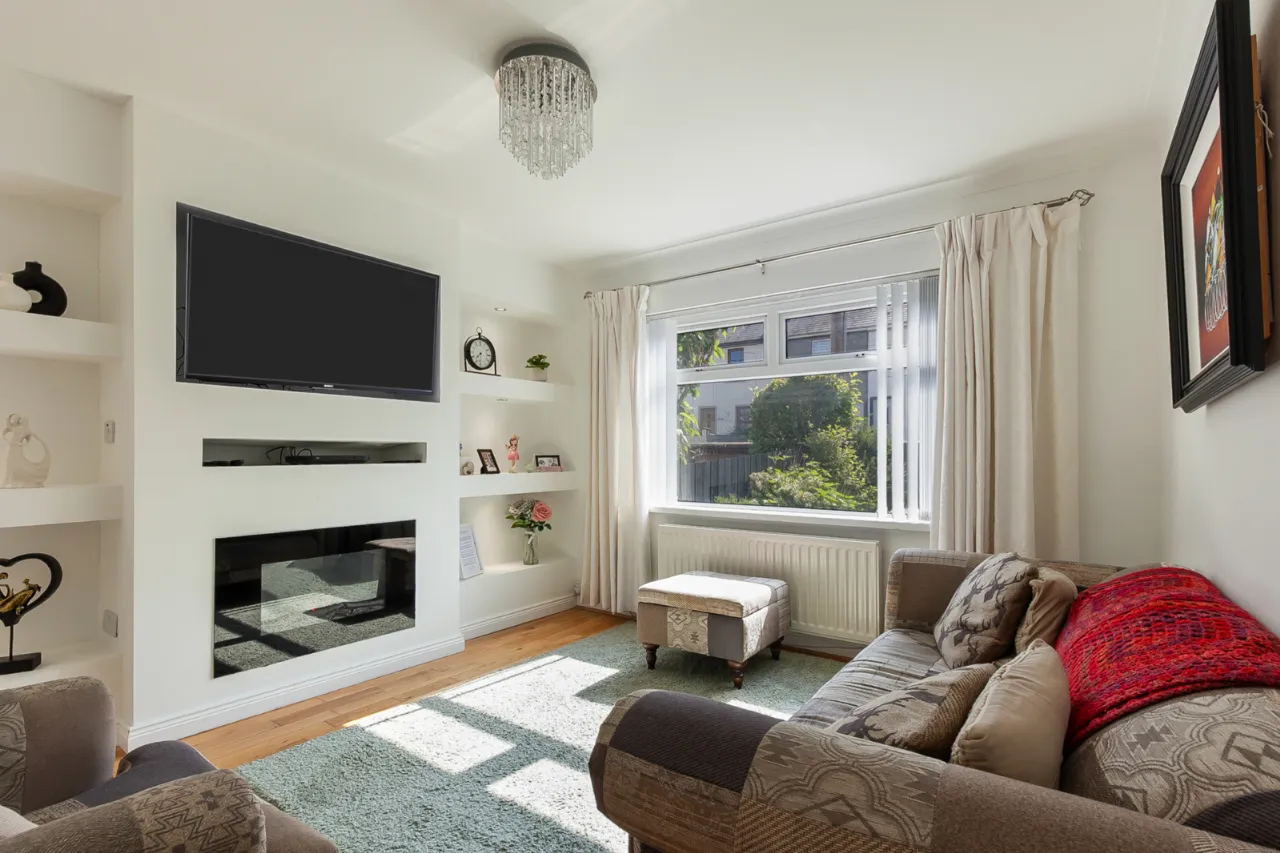
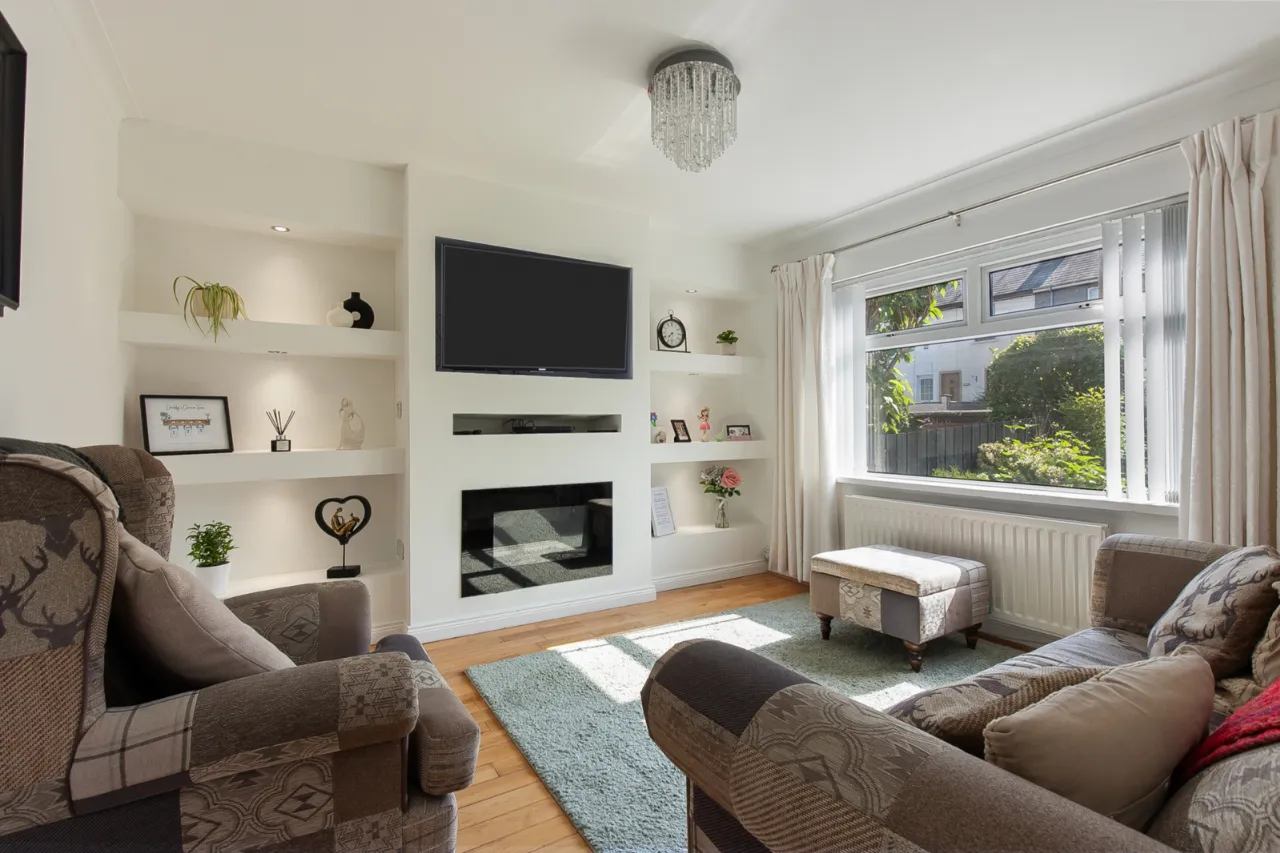
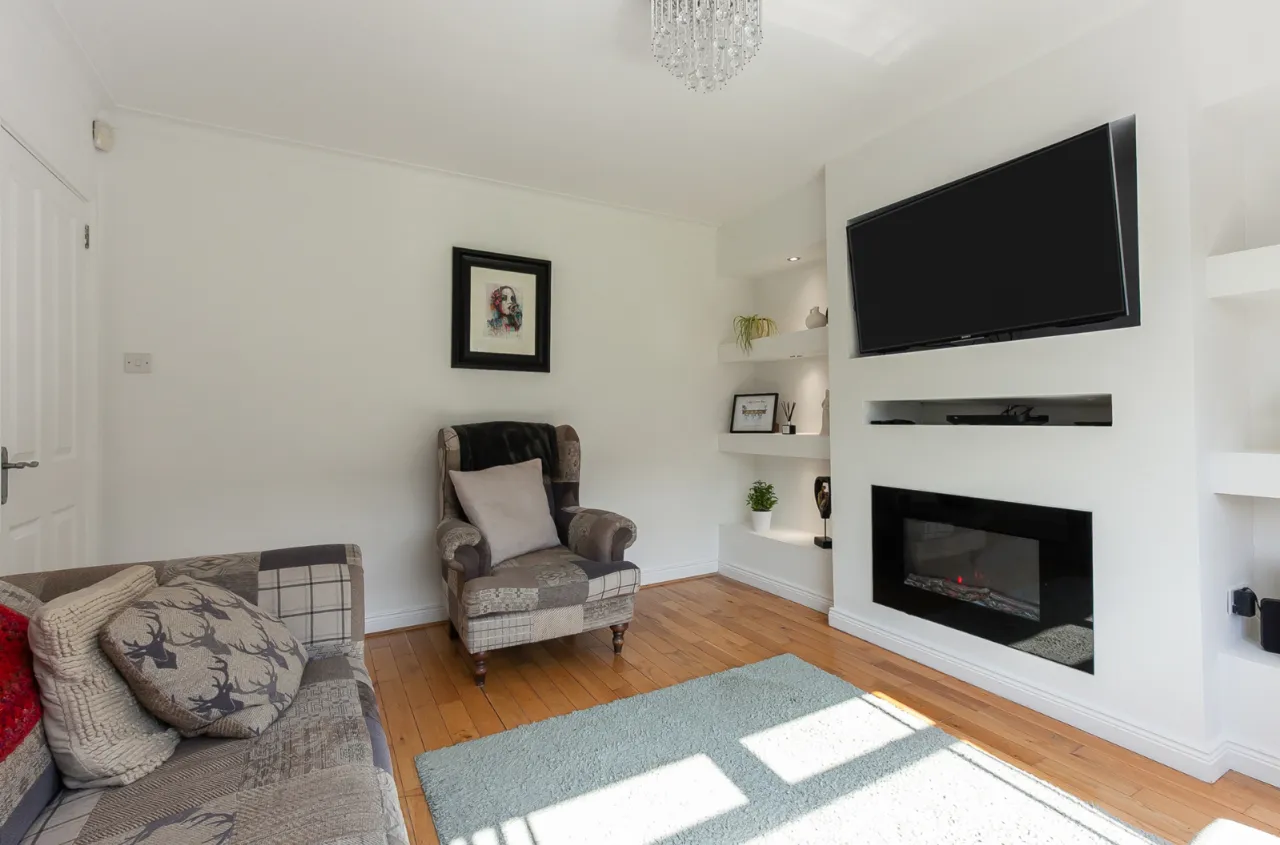
Spacious front lounge with bespoke media wall and built-in shelving
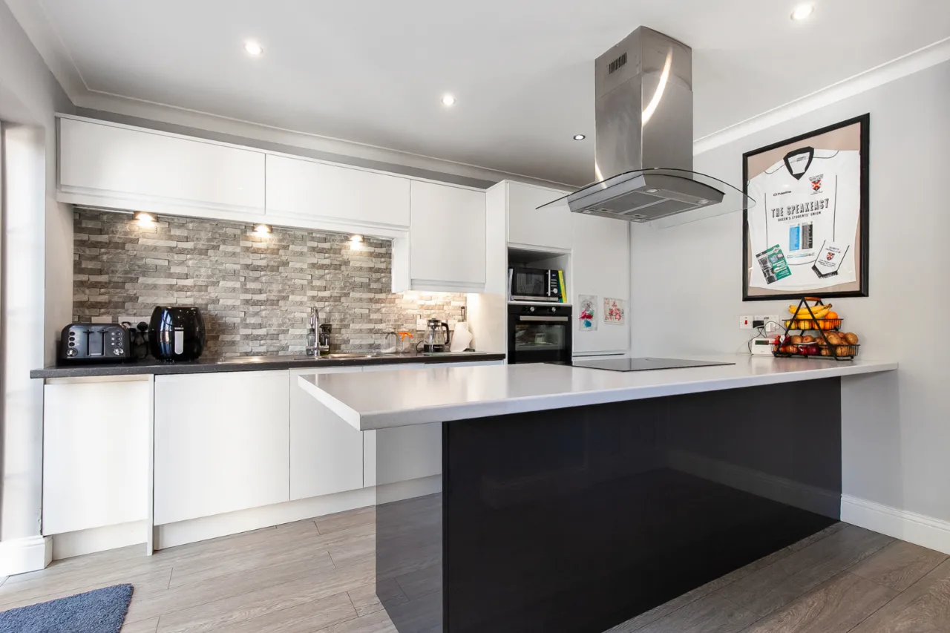
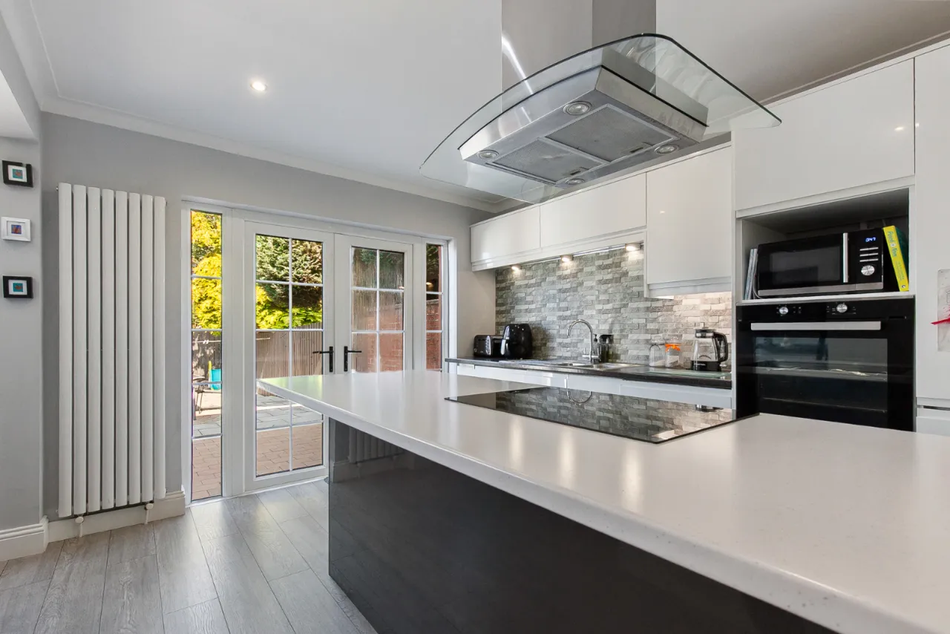
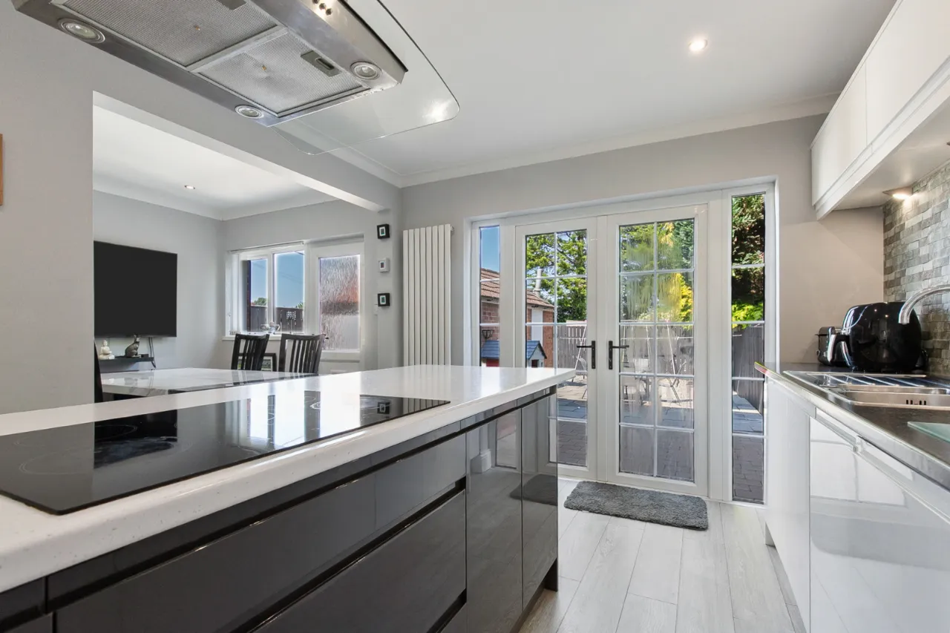
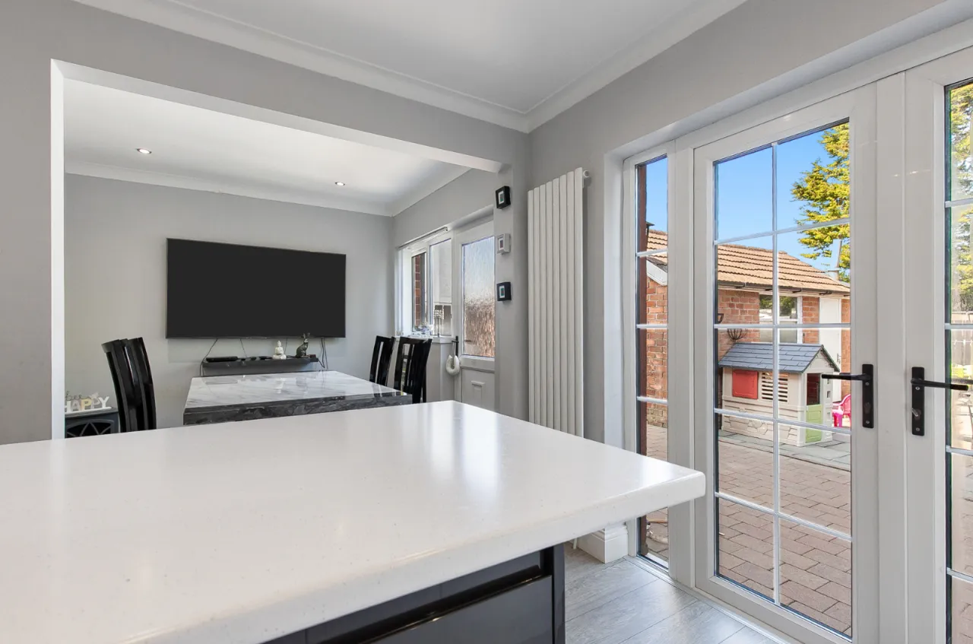
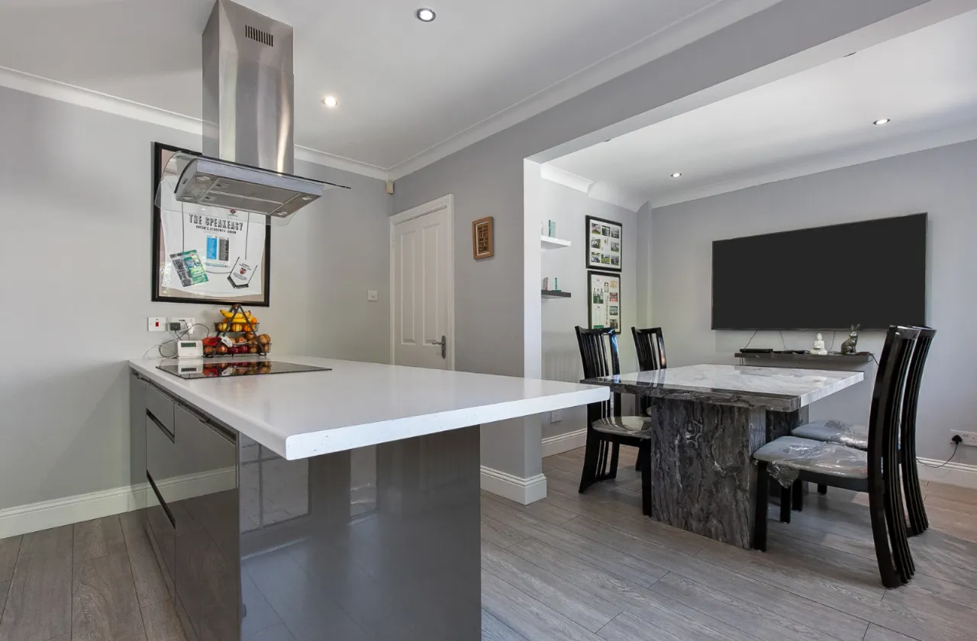
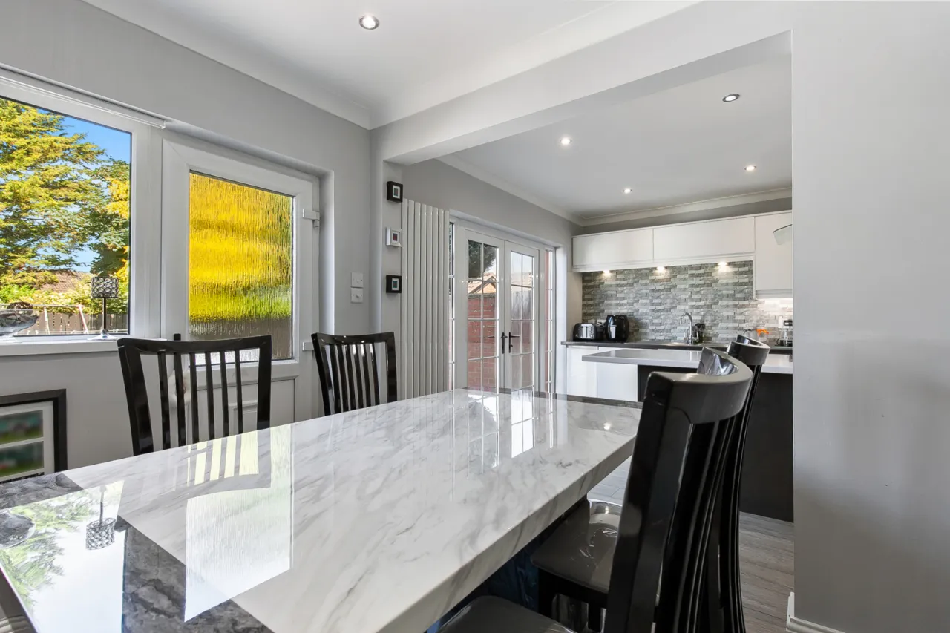
Contemporary open plan kitchen and dining area
Feature kitchen island
Modern kitchen with sleek finishes throughout
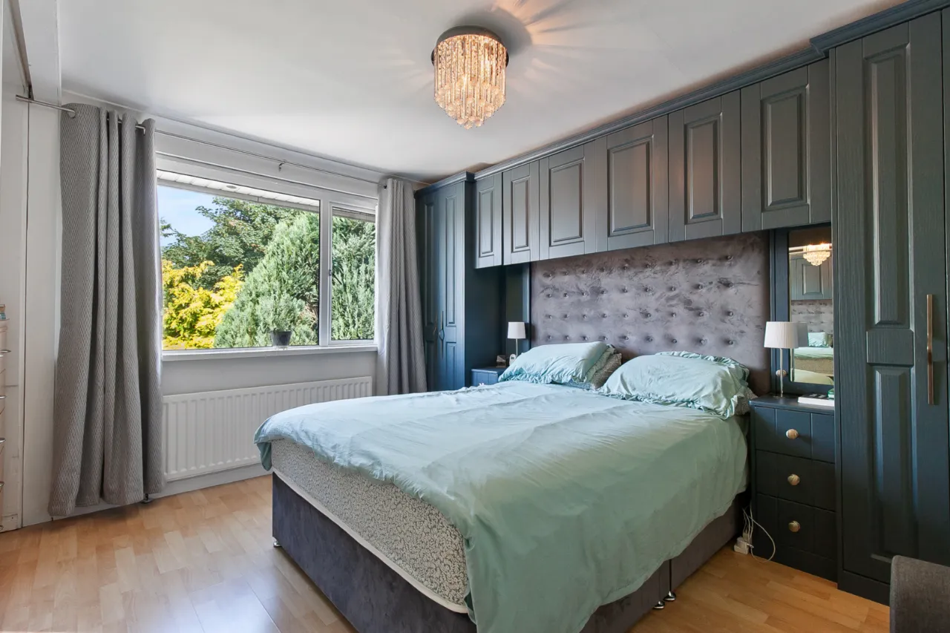
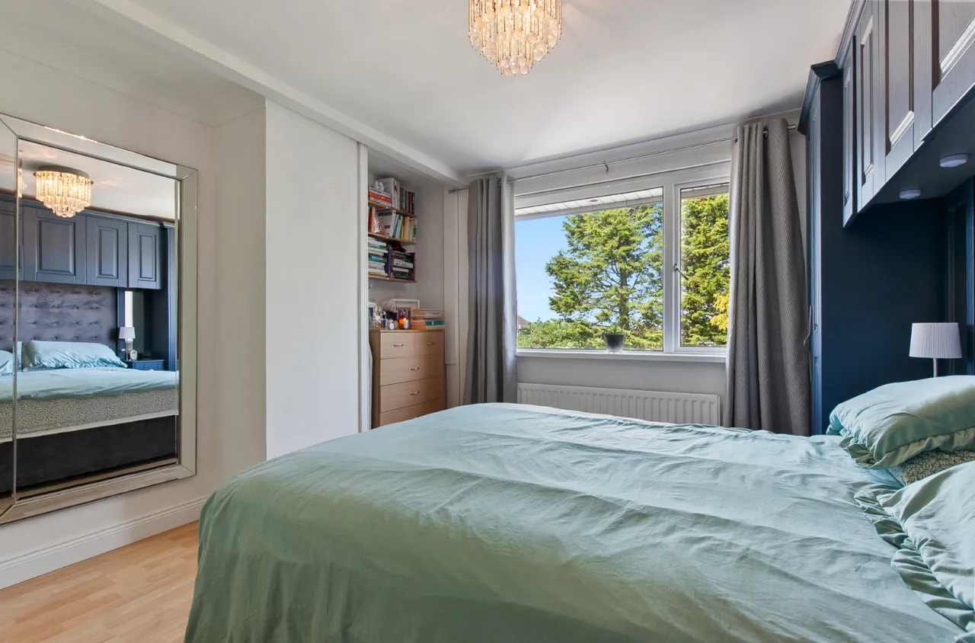
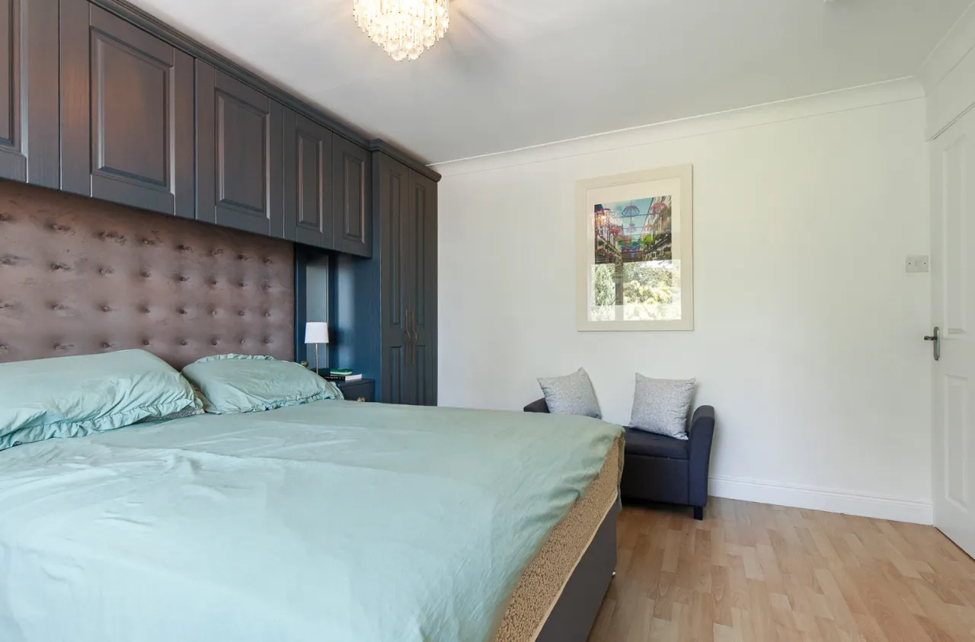
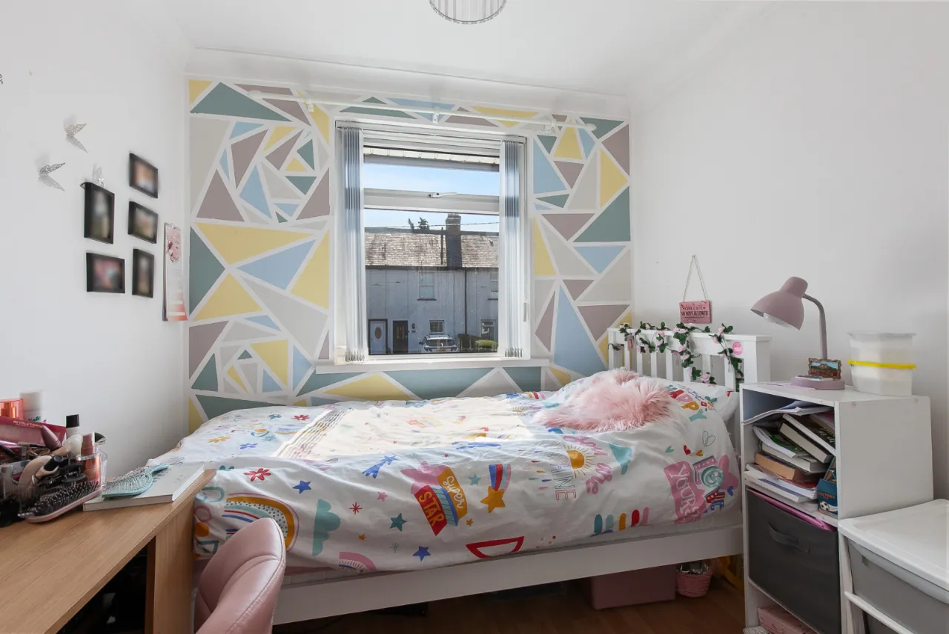
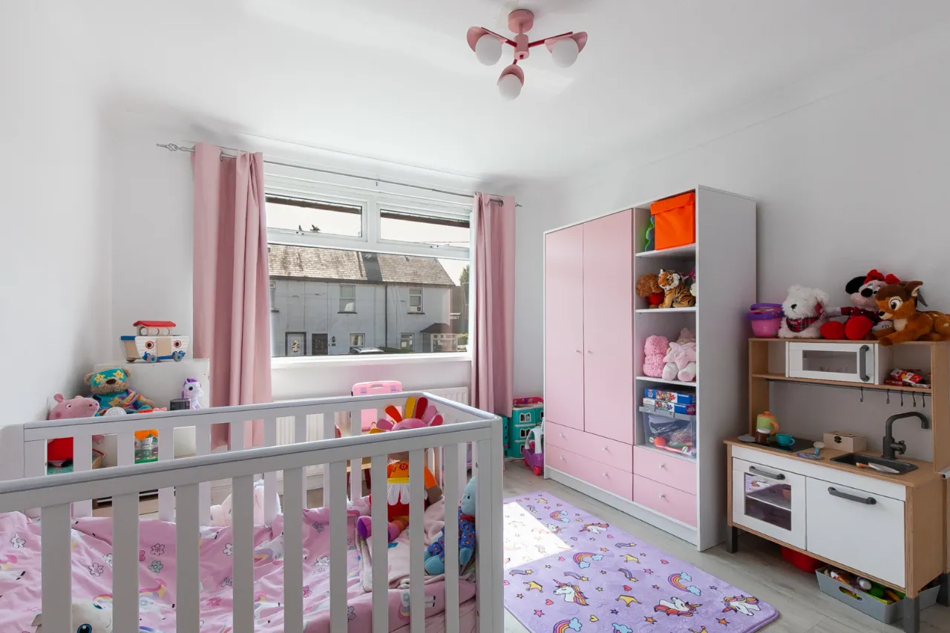
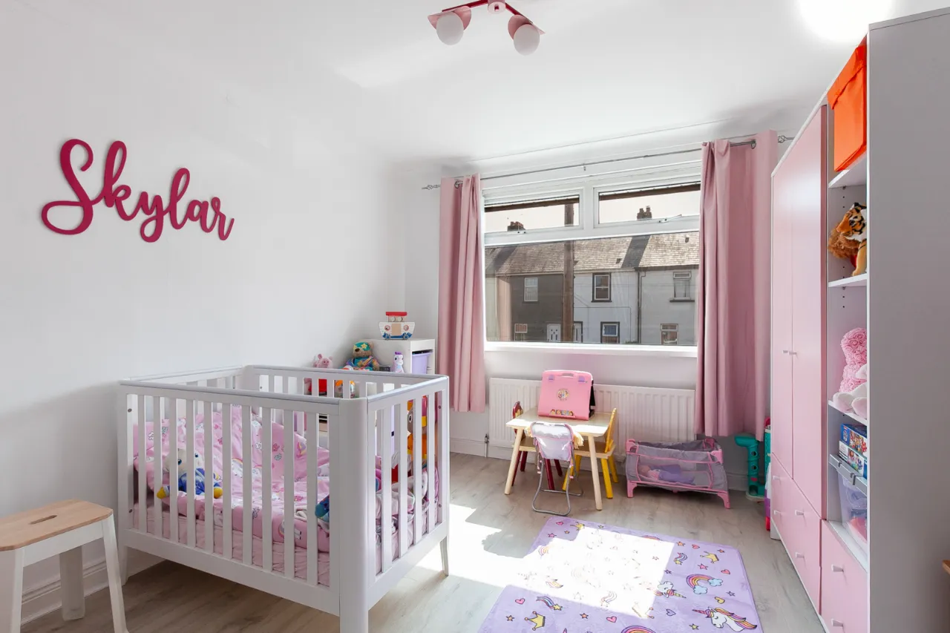
Three well-proportioned bedrooms
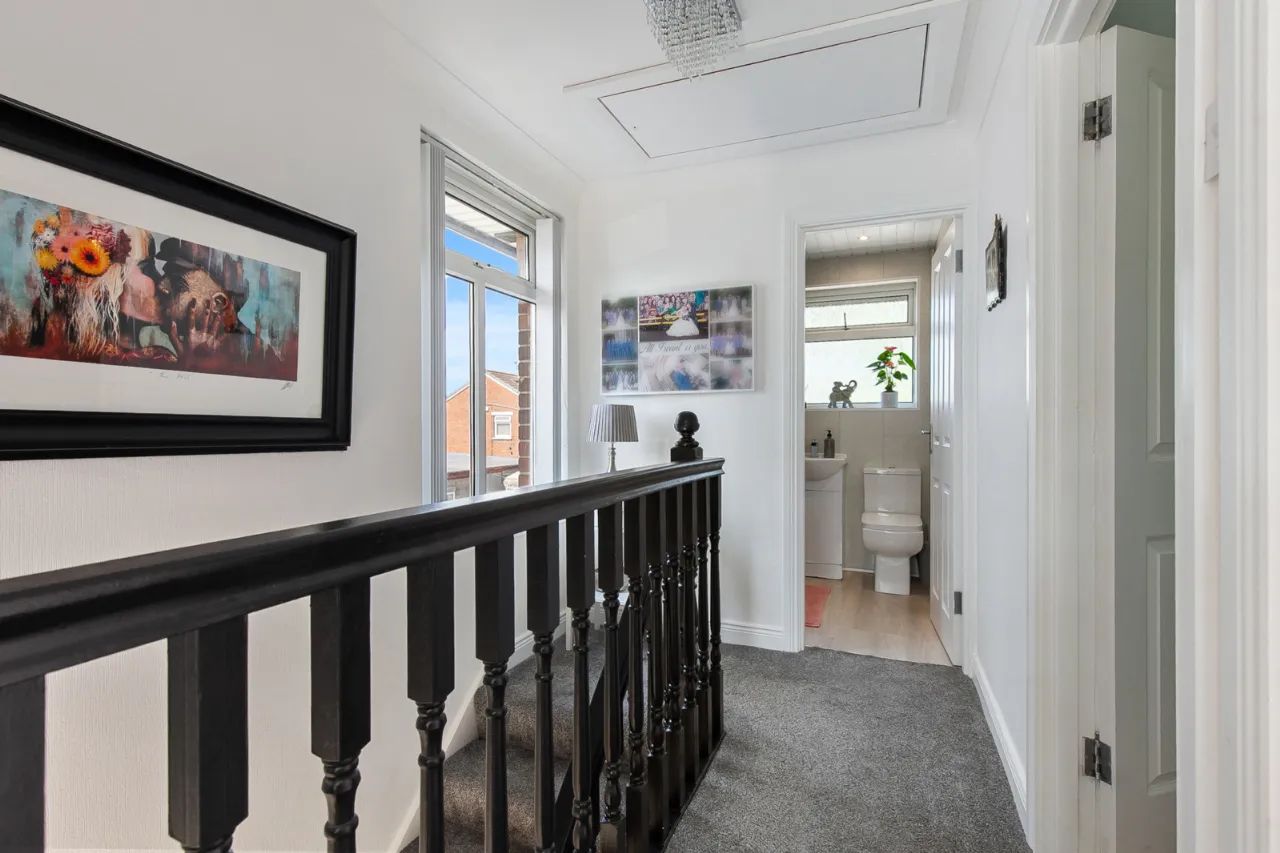
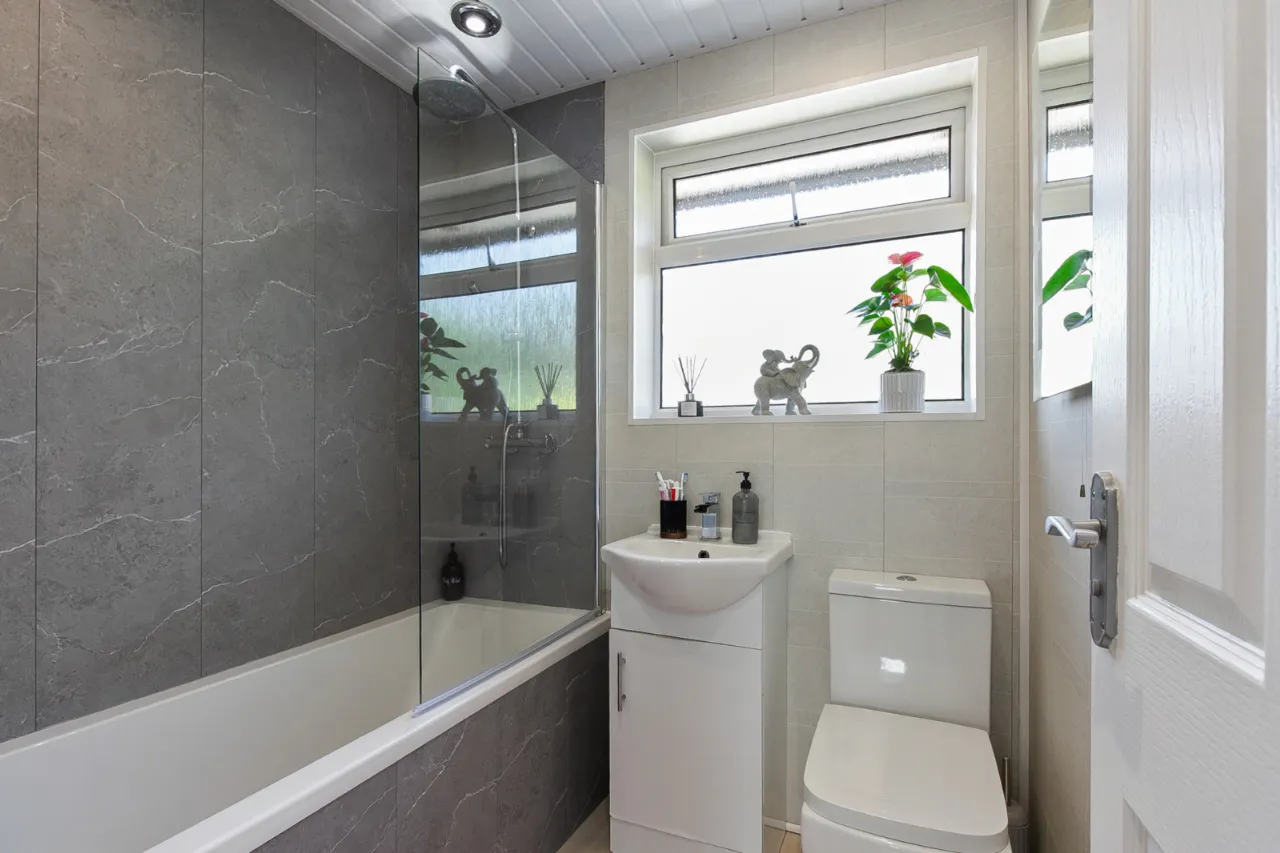
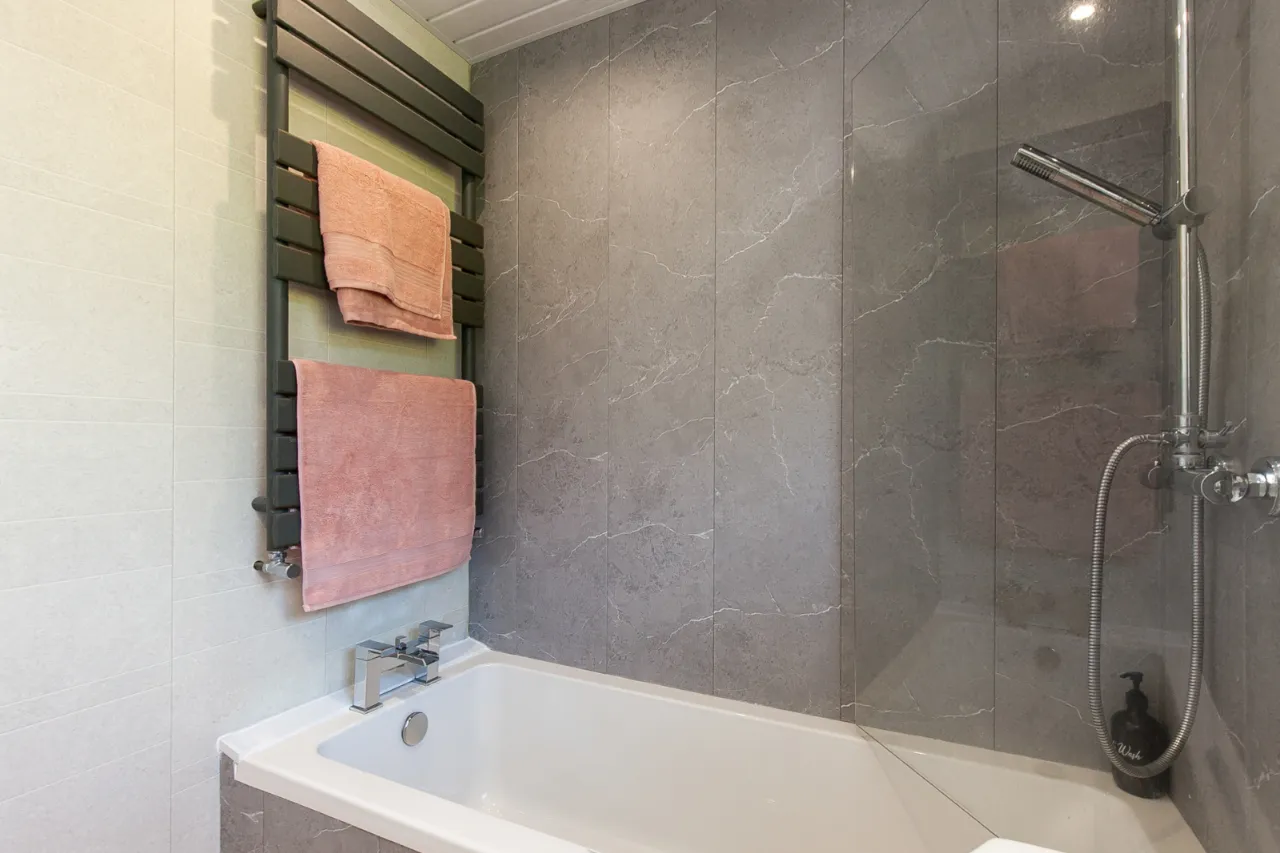
Modern first floor family bathroom
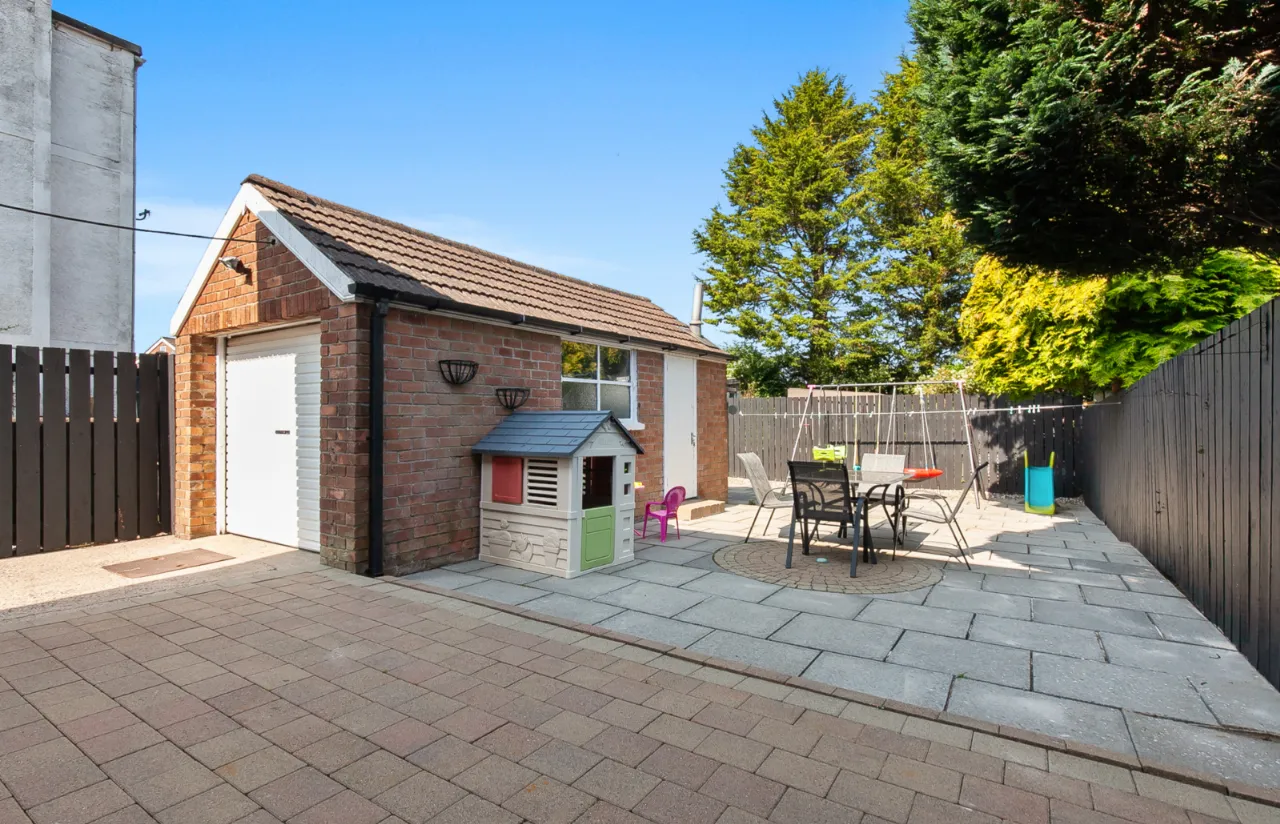
Garage
Private driveway parking
Contemporary entrance gates
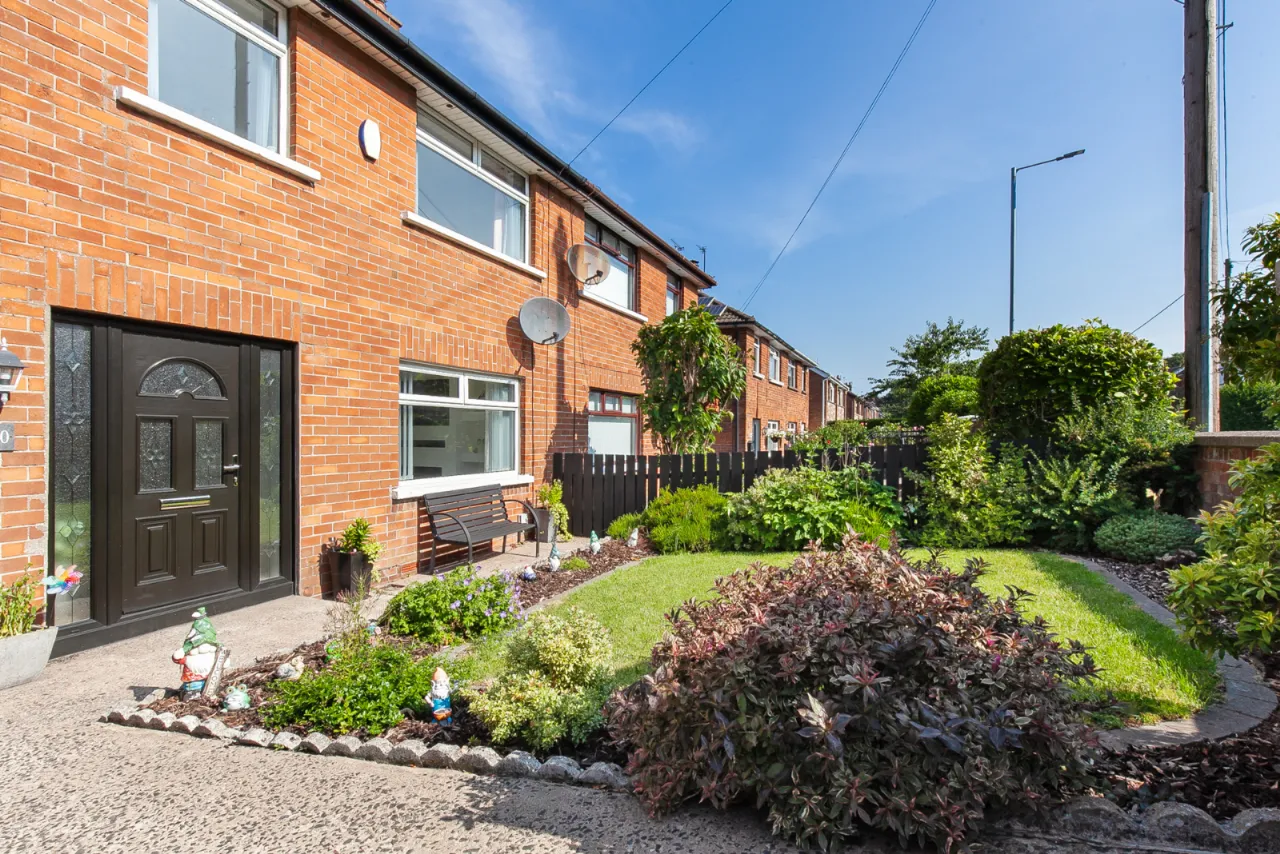
Landscaped front garden laid in lawn
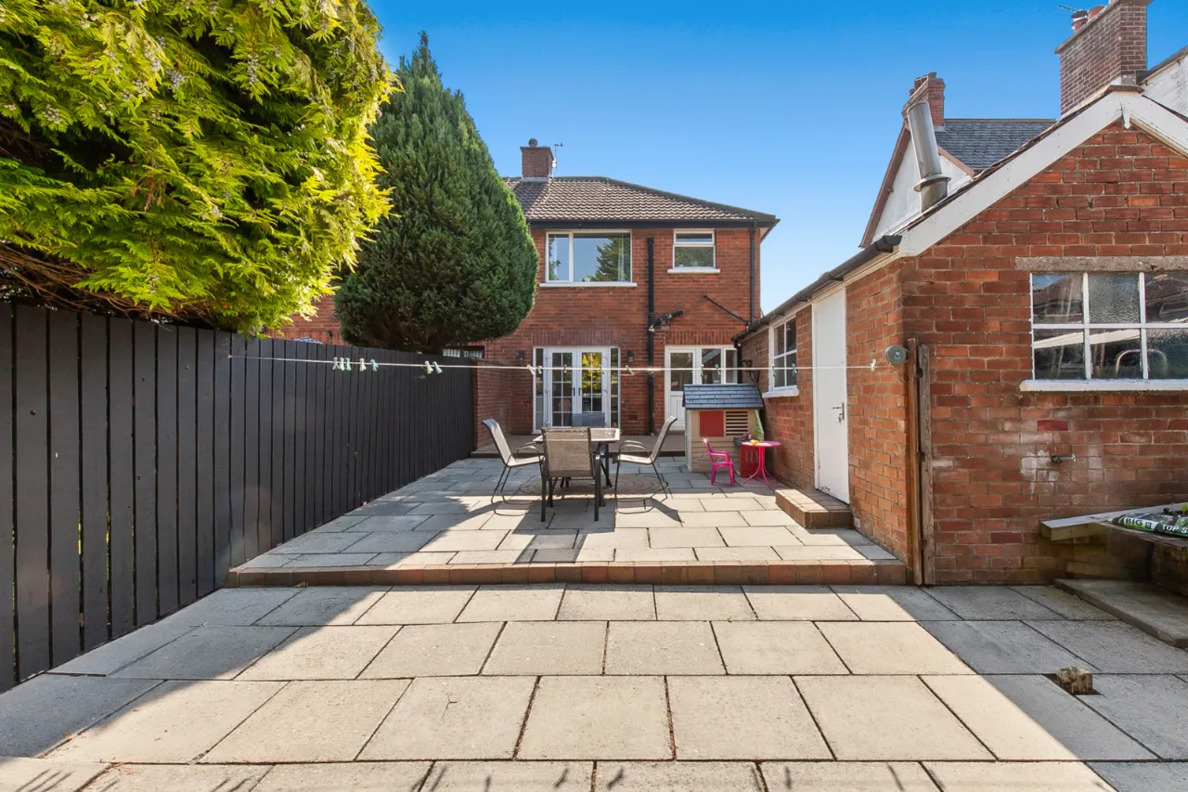
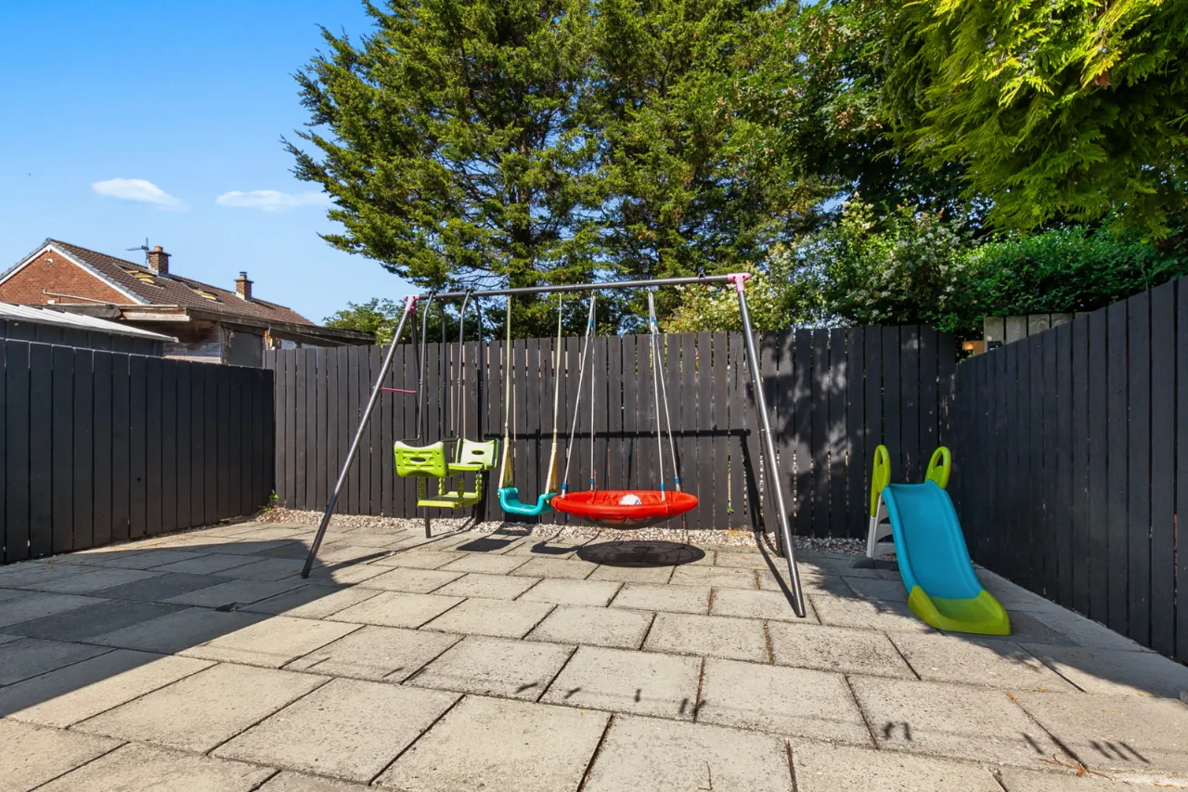
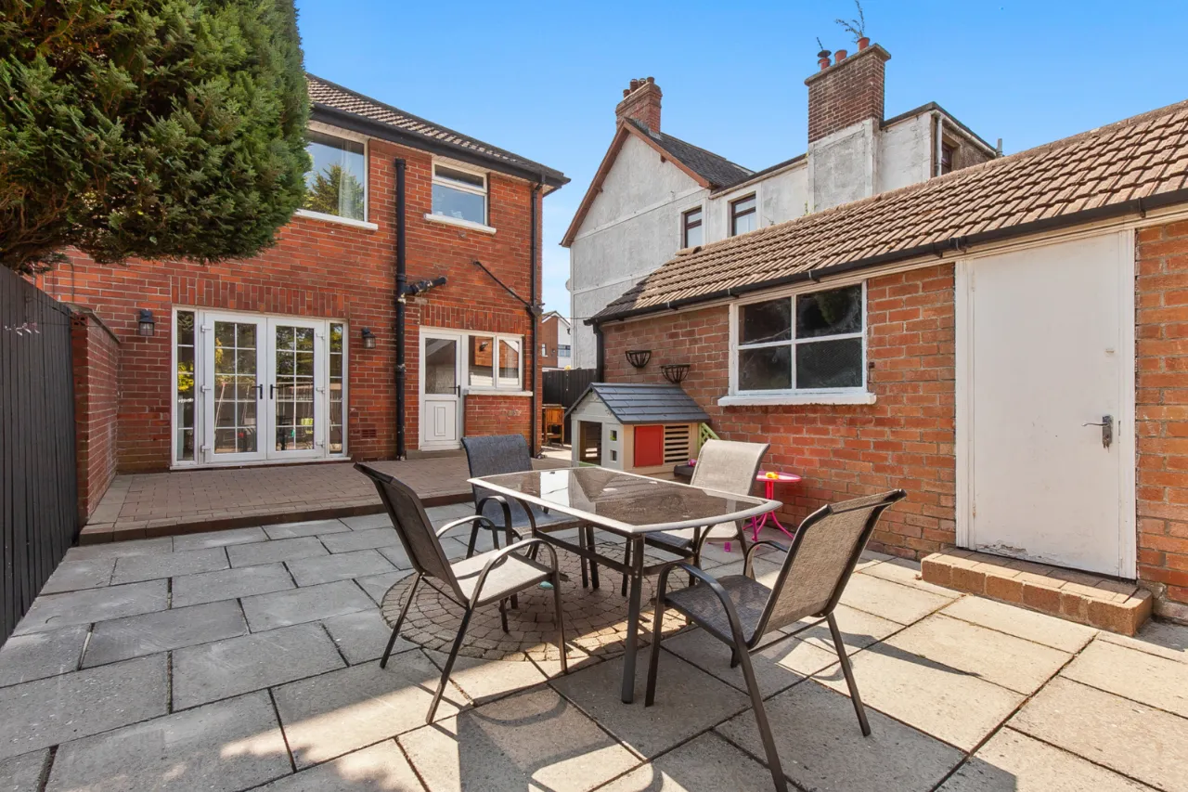
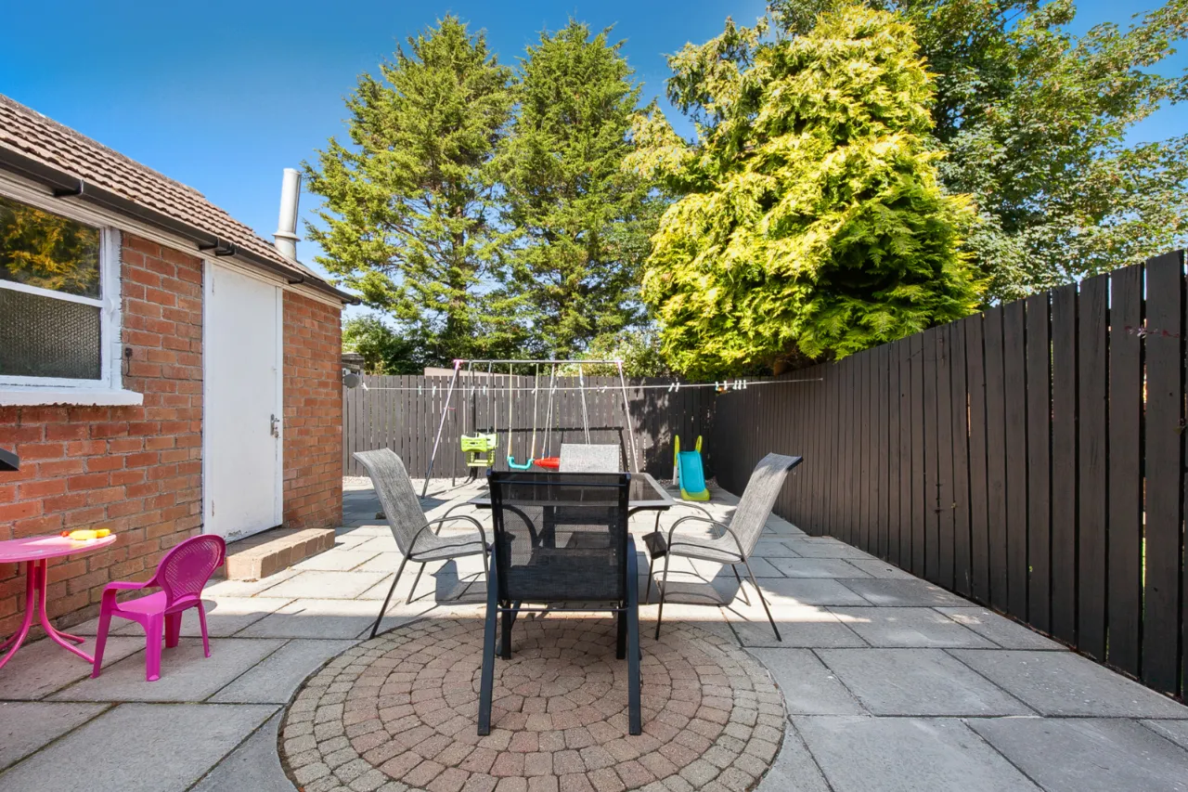
Large private rear garden
Excellent outdoor entertaining space
Convenient and sought-after location
Move-in ready accommodation throughout
Description
Situated in a highly convenient and well-established residential location, this superbly maintained and thoughtfully modernised three bedroom semi-detached property offers stylish accommodation perfectly suited to first-time buyers, young professionals and growing families alike.
The property is immaculately presented throughout and benefits from a modern finish that allows any purchaser to move straight in and enjoy.
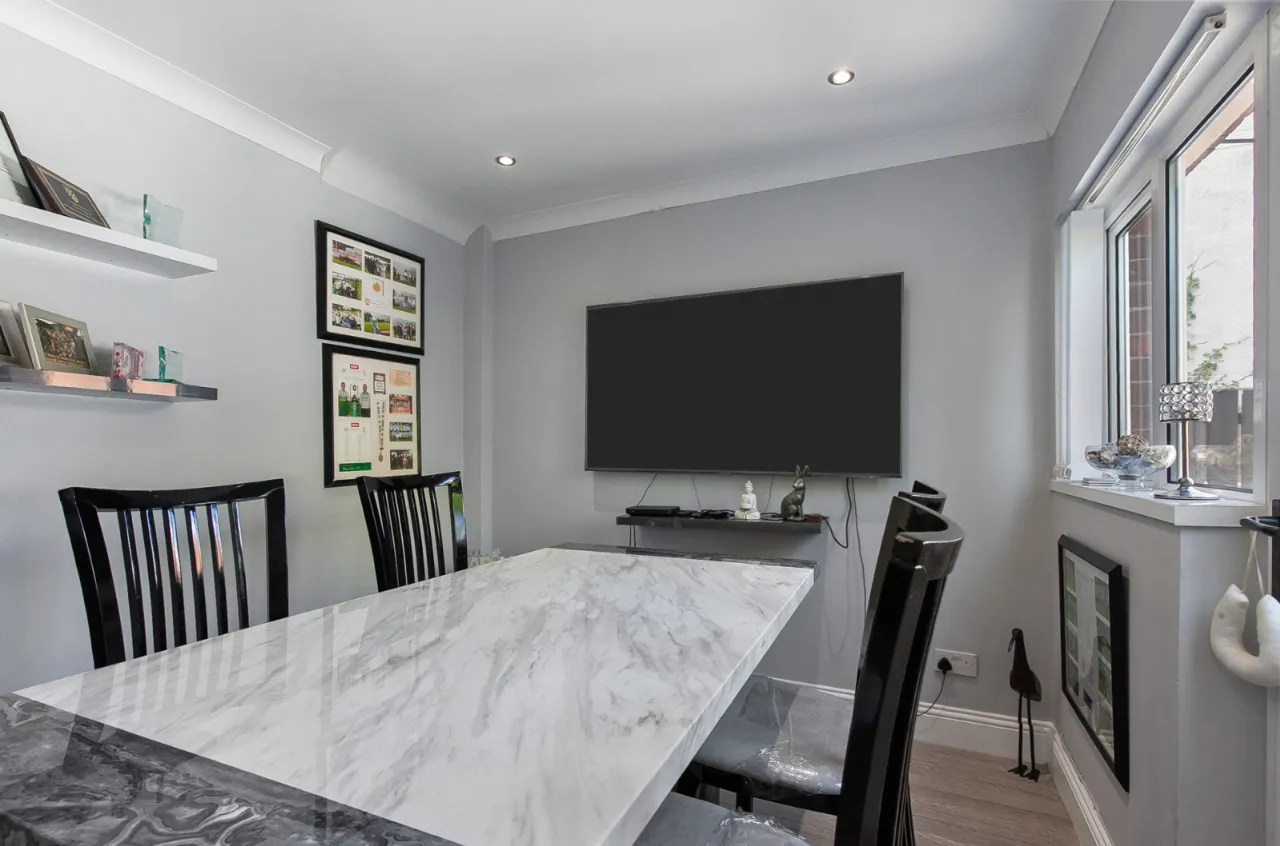
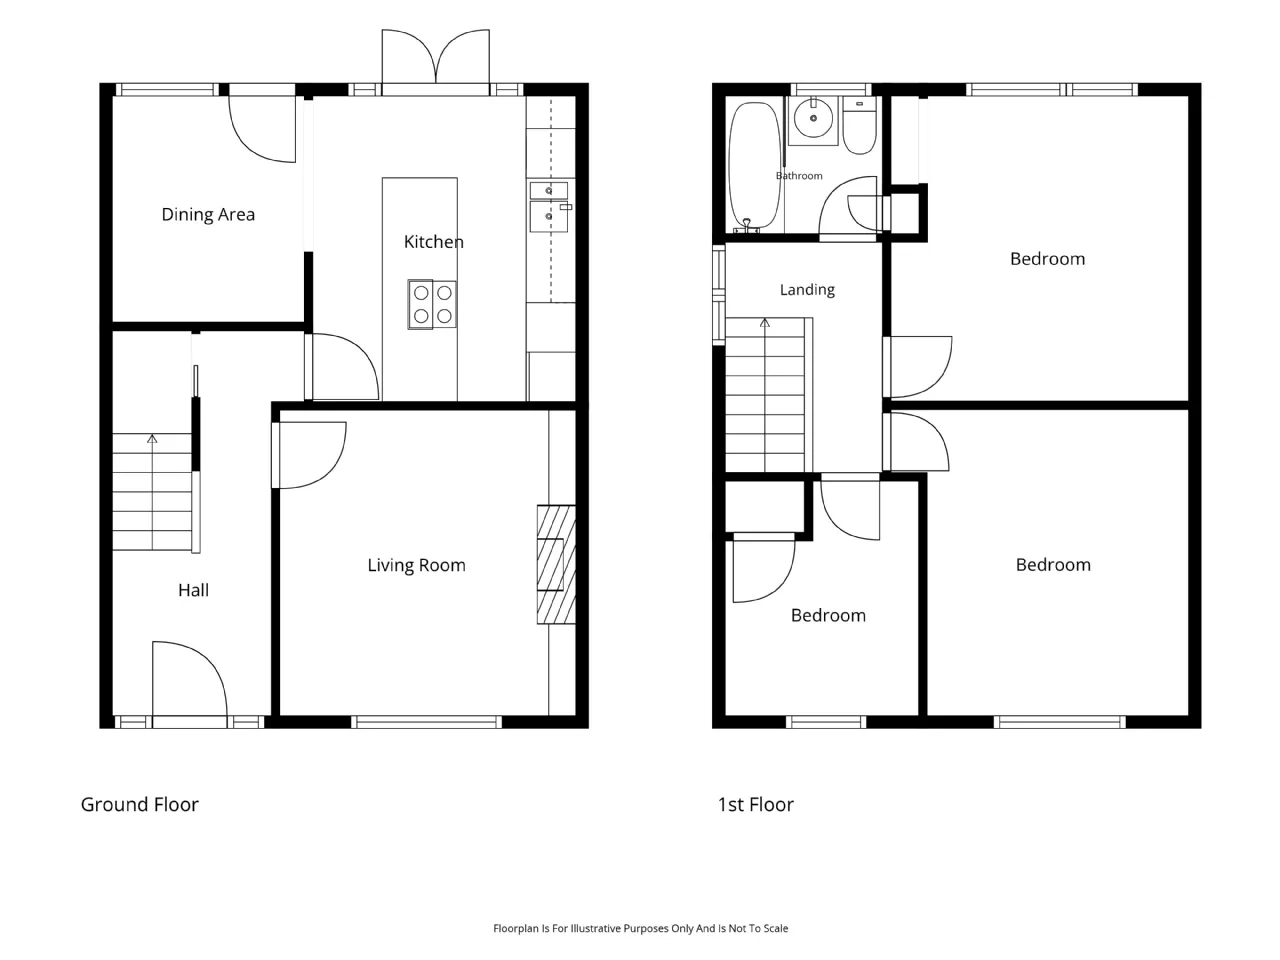
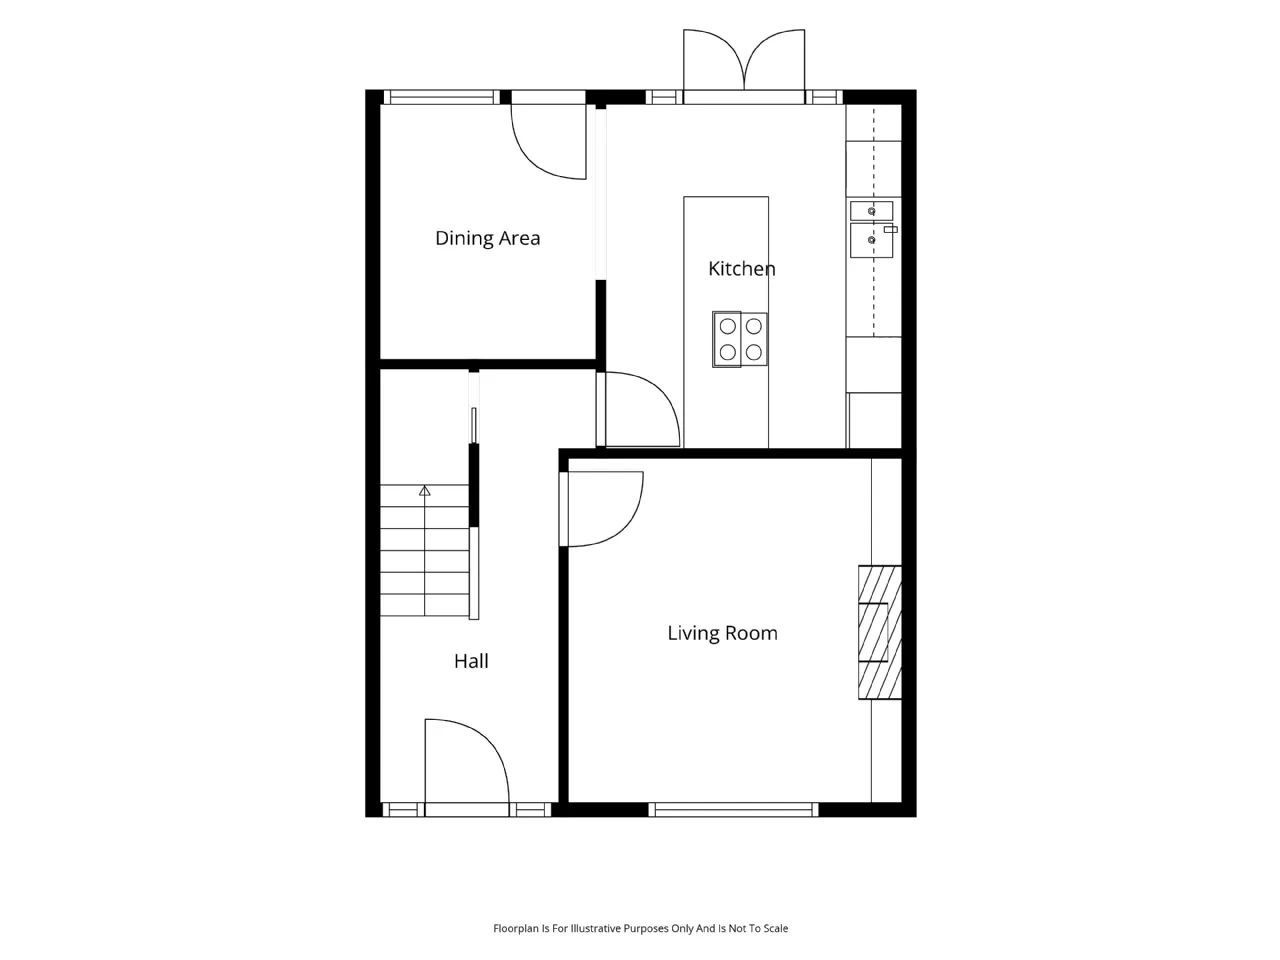
Upon entering, a welcoming entrance hall leads to an attractive front lounge featuring a bespoke media wall with built-in shelving, creating a contemporary focal point and an ideal space for relaxation and entertaining. To the rear of the property is a stunning open plan kitchen and dining area, designed with modern living in mind. The sleek fitted kitchen boasts quality finishes and a feature central island, providing both additional workspace and an excellent social hub for family life. The dining area enjoys direct access to the rear garden, seamlessly connecting indoor and outdoor living.
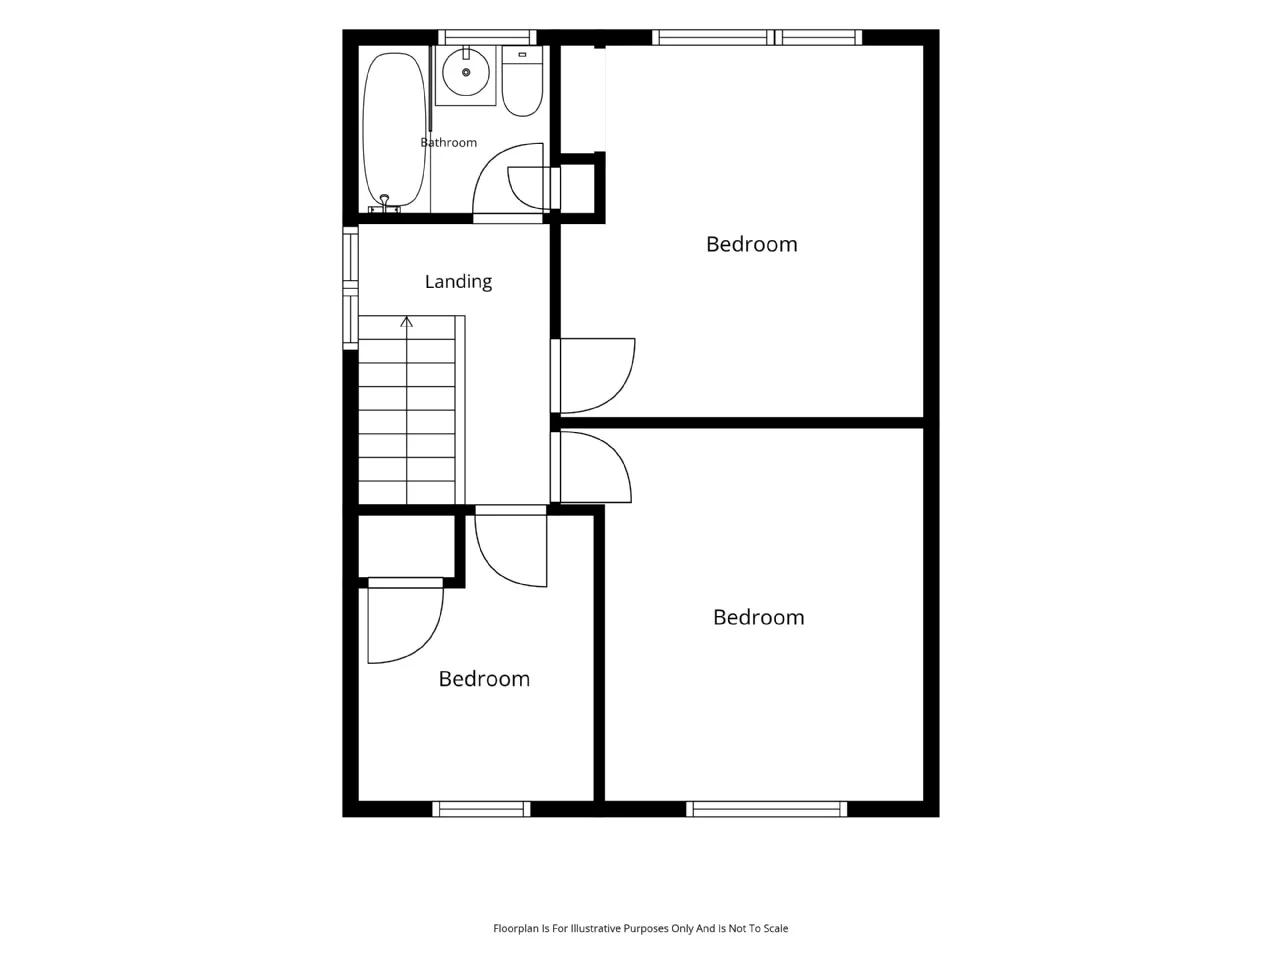
The first floor comprises three well-proportioned bedrooms together with a modern family bathroom finished to a high standard.
Externally, the property continues to impress. To the front, contemporary gates open onto a private driveway providing off-street parking, while the landscaped garden adds to the home's excellent kerb appeal. A garage provides valuable storage or additional parking options. To the rear, the generous garden offers a high degree of privacy and an ideal setting for outdoor dining, entertaining and family enjoyment.
Offering stylish accommodation, quality finishes and excellent outdoor space, this outstanding home is sure to appeal to a wide range of purchasers.
Rooms
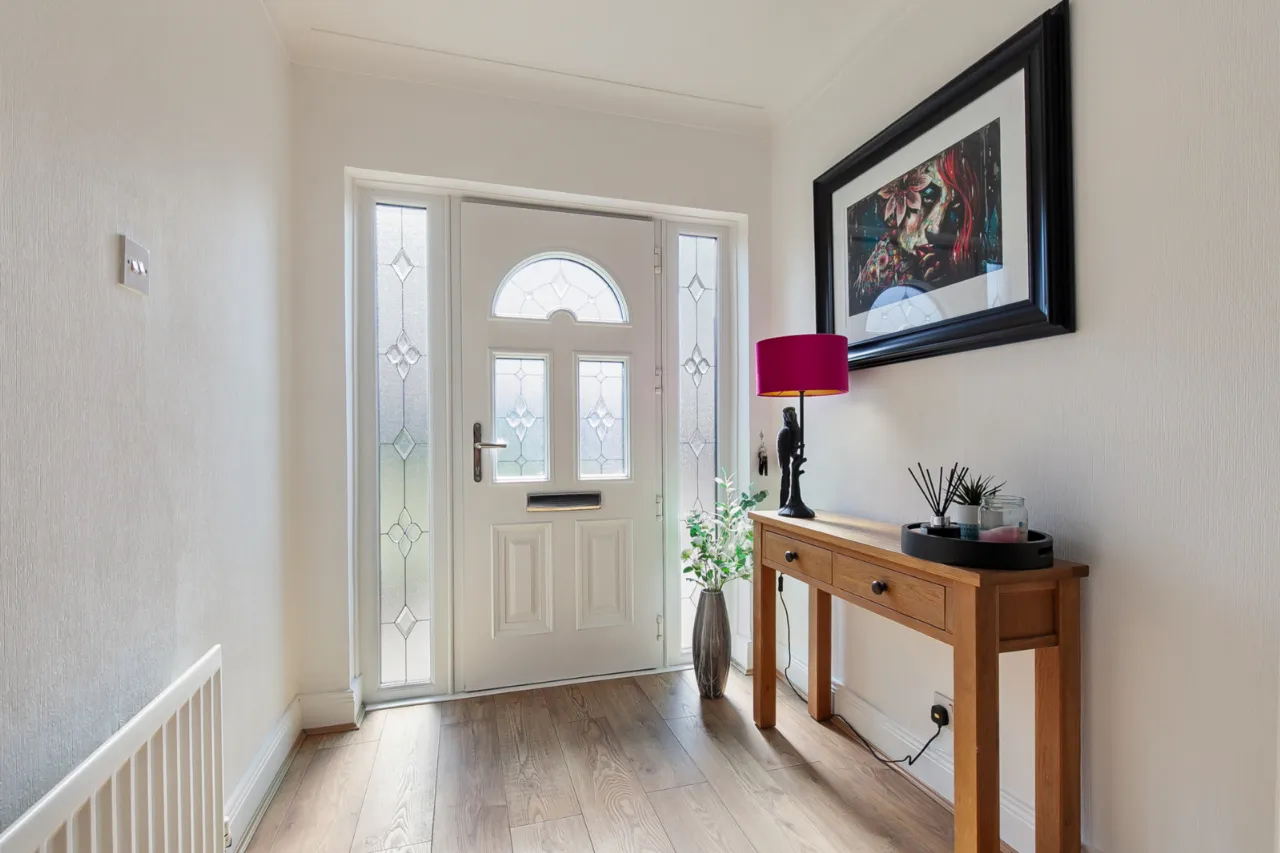
ENTRANCE:
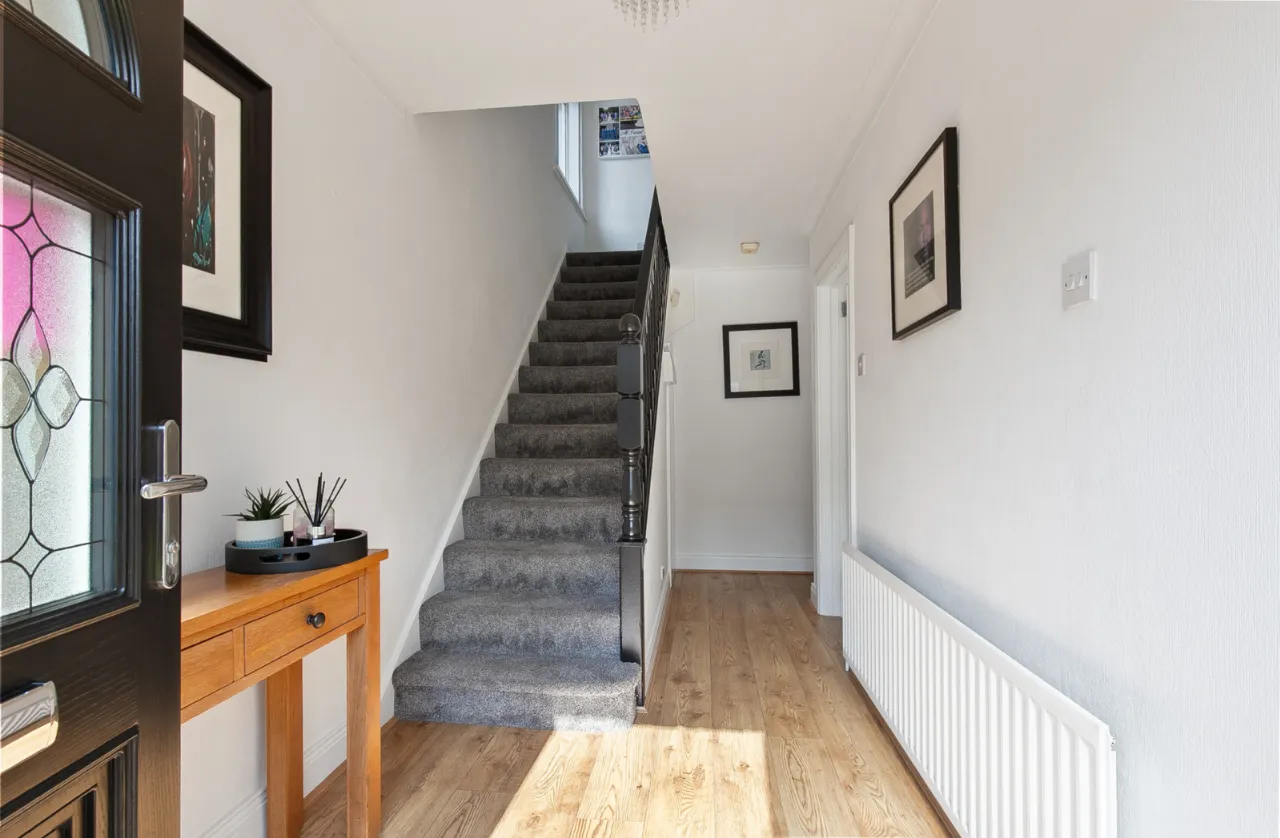
Composite front door with glass side panels.
ENTRANCE HALL:
Corniced ceiling and under stair storage.
LOUNGE: 12'2" x 12'0" (3.7m x 3.66m)
Solid wood floor, bespoke media wall and bespoke shelving units.
OPEN PLAN KITCHEN/ DINING: 18'6" x 12'7" (5.64m x 3.84m)
An excellent range of high and low level units with feature kitchen island, five ring induction hob and overhead stainless steel extractor hood. Stainless steel sink unit with mixer tap and drainer, integrated dishwasher, integrated washing machine, integrated fridge freezer, open plan into formal dining room with access to rear garden.
FIRST FLOOR:
LANDING:
Access to loft via Slingsby ladder.
BEDROOM ONE: 12'3" x 11'3" (3.73m x 3.43m)
Range of fitted wardrobes.
BEDROOM TWO: 12'1" x 11'11" (3.68m x 3.63m)
BEDROOM THREE: 9'0" x 7'9" (2.74m x 2.36m)
BATHROOM:
Comprises of paneled bath with overhead shower and glass shower screen. Ceramic bowl sink unit with mixer tap, vanity storage, low flush WC, heated towel rail, recessed lighting and extractor fan.
OUTSIDE:
GARAGE: (5.97m 2.9m)
Electric and power.
REAR:
West facing rear garden with an excellent degree of privacy, outside tap and security light.
FRONT:
Garden landscaped, laid in lawn and off street driveway parking.

 Favourite
 Make an Offer
 Book a Viewing
 Get a Mortgage
 Call the Office
 Share
Share