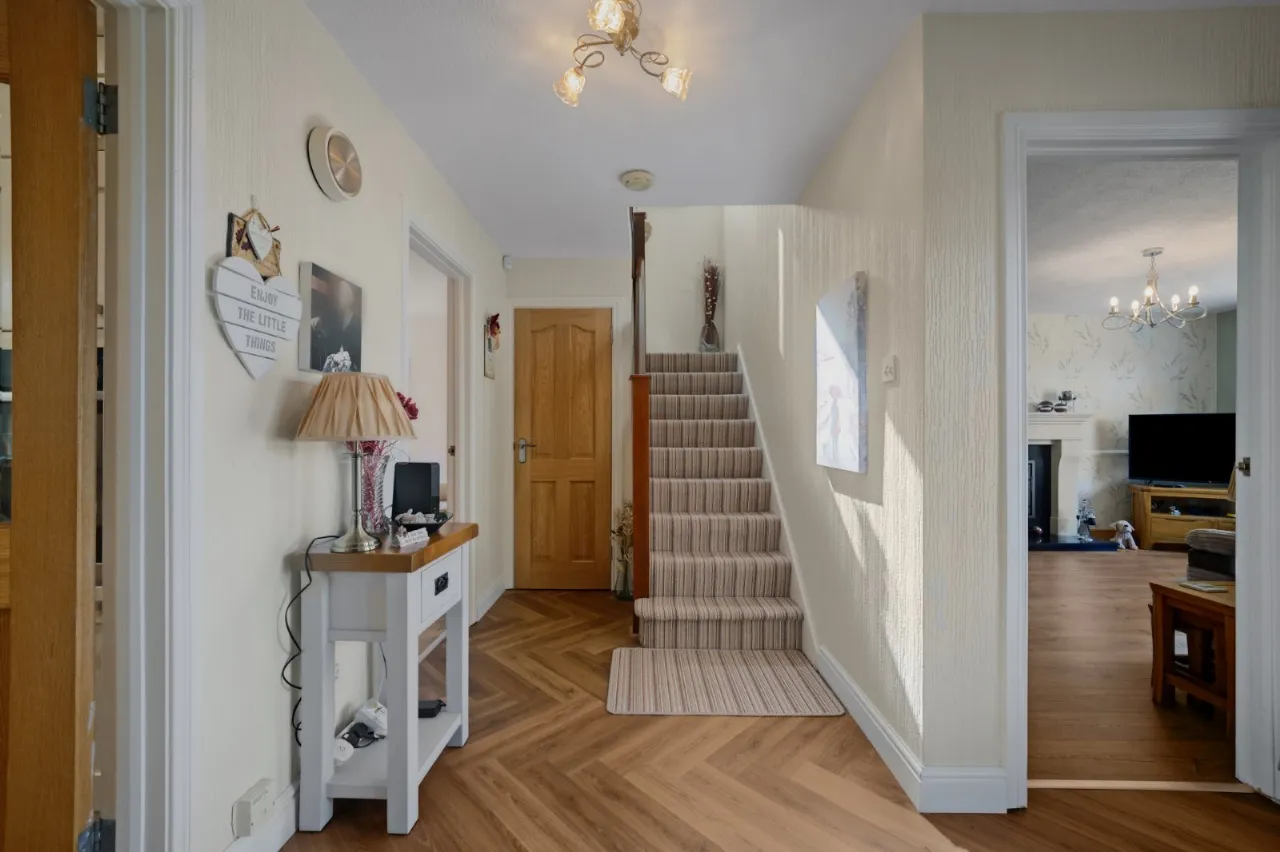
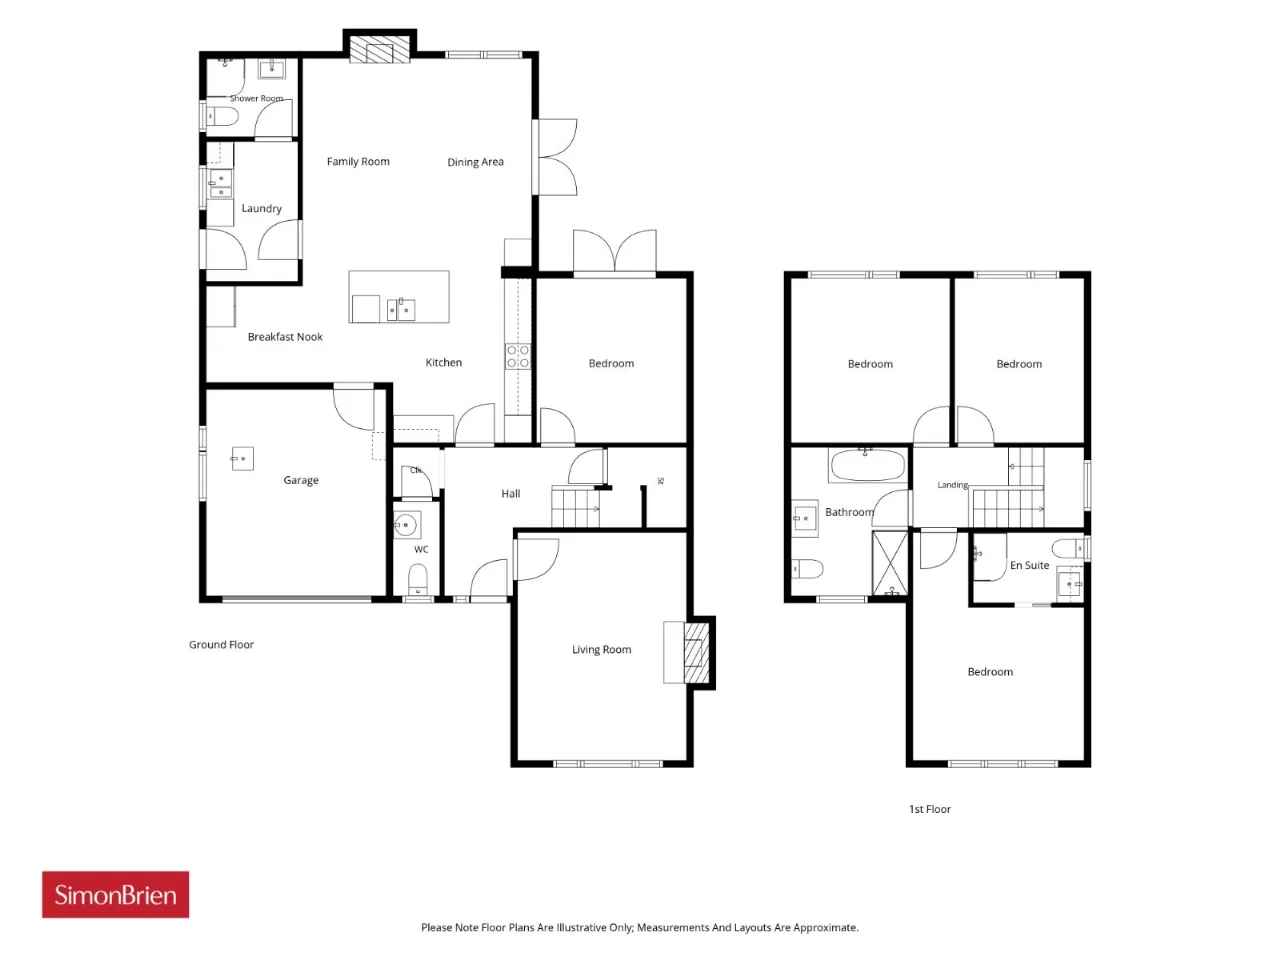
ENTRANCE HALL:
LVT Flooring
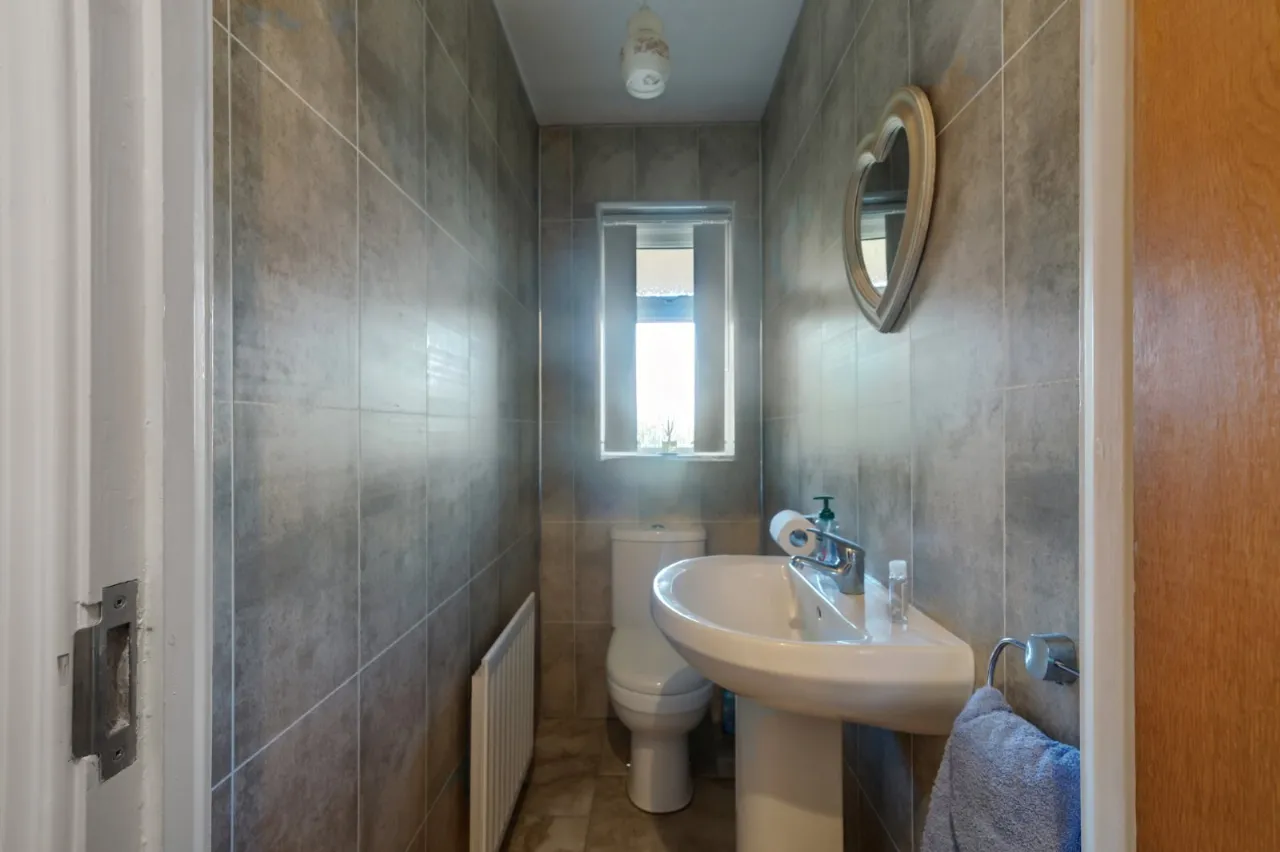
WC:
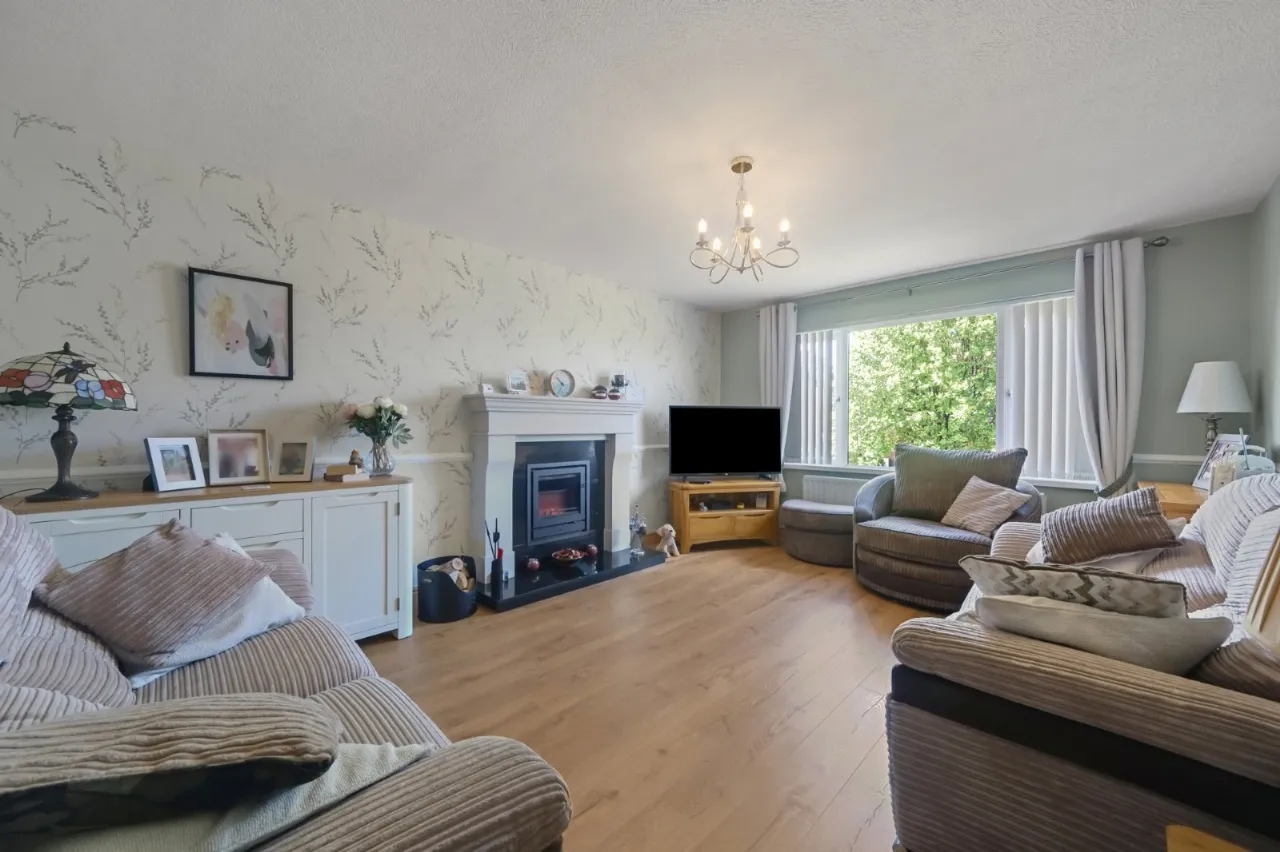
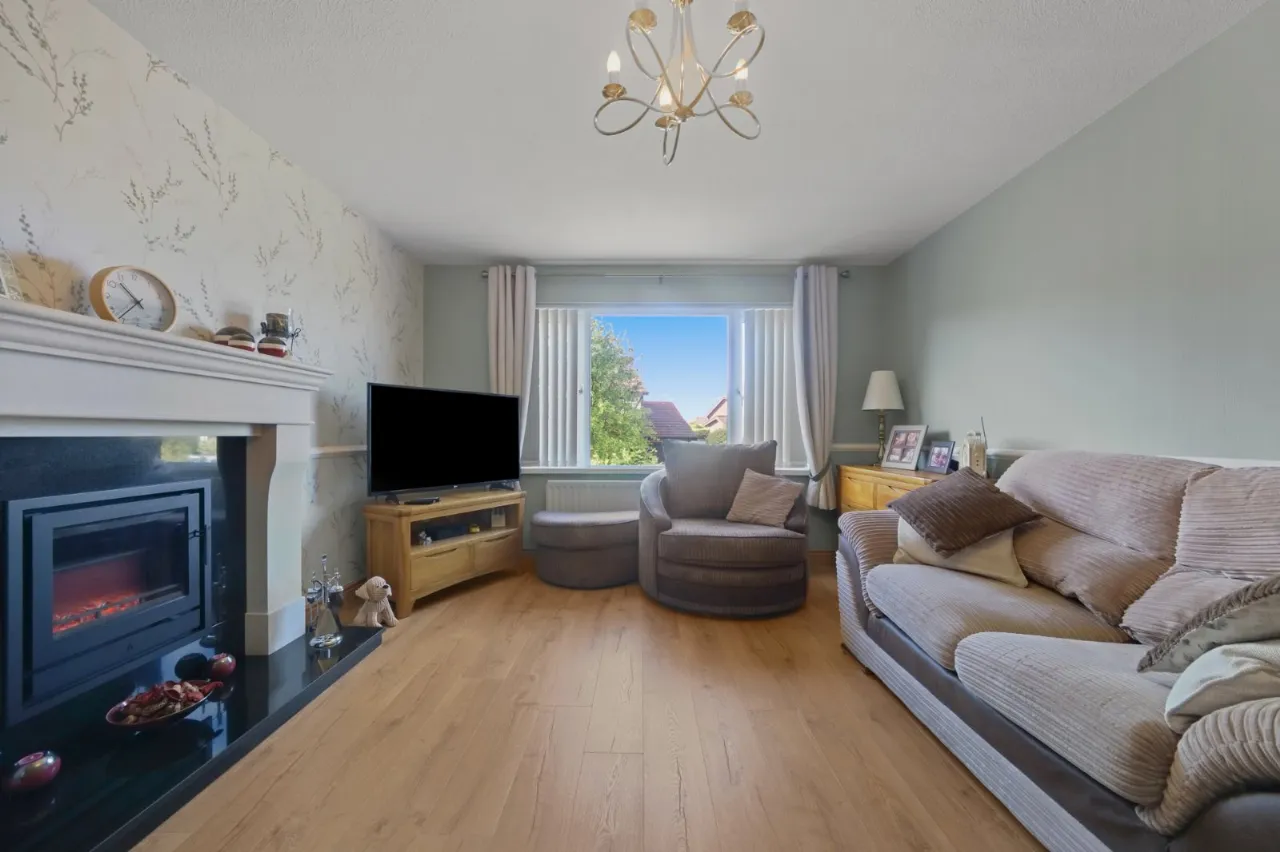
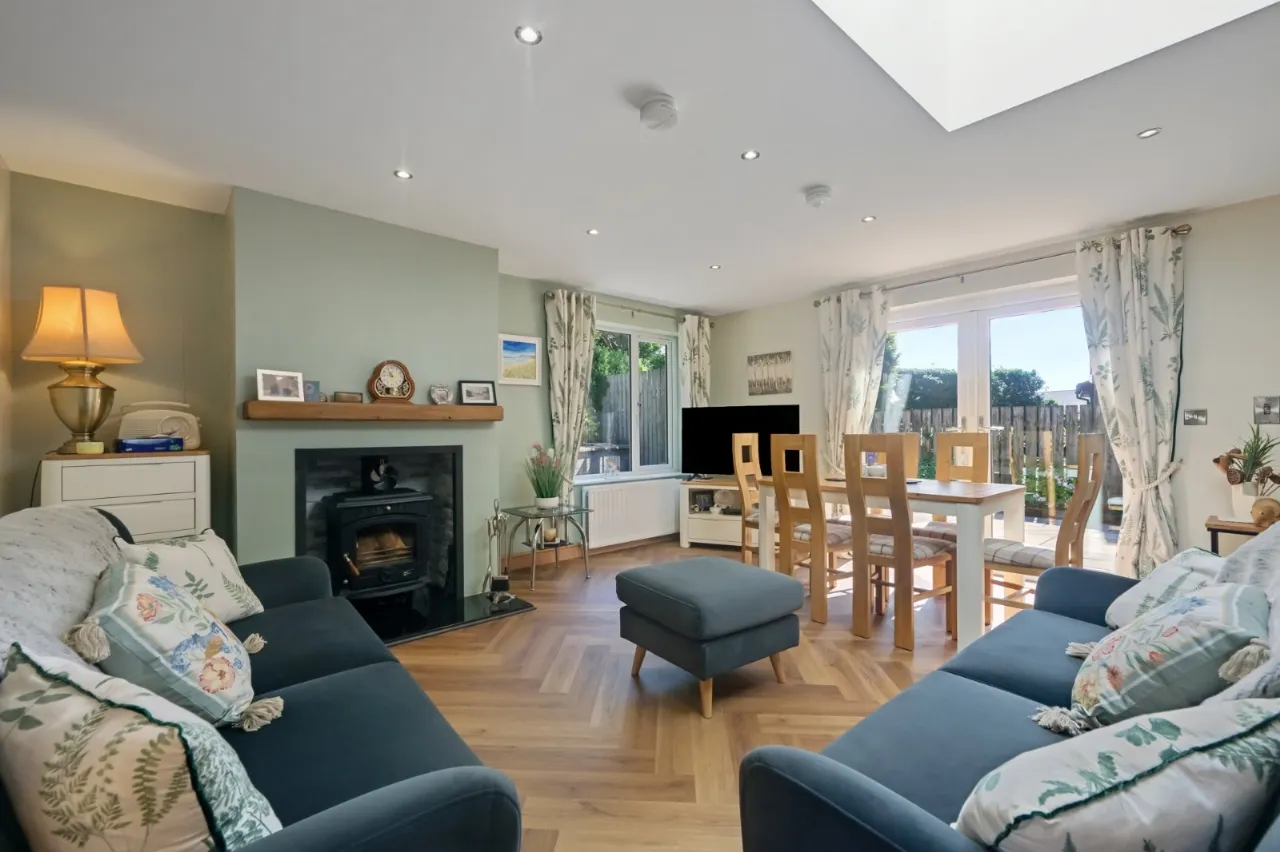
LIVING ROOM: 16'6" x 12'2" (5.03m x 3.7m)
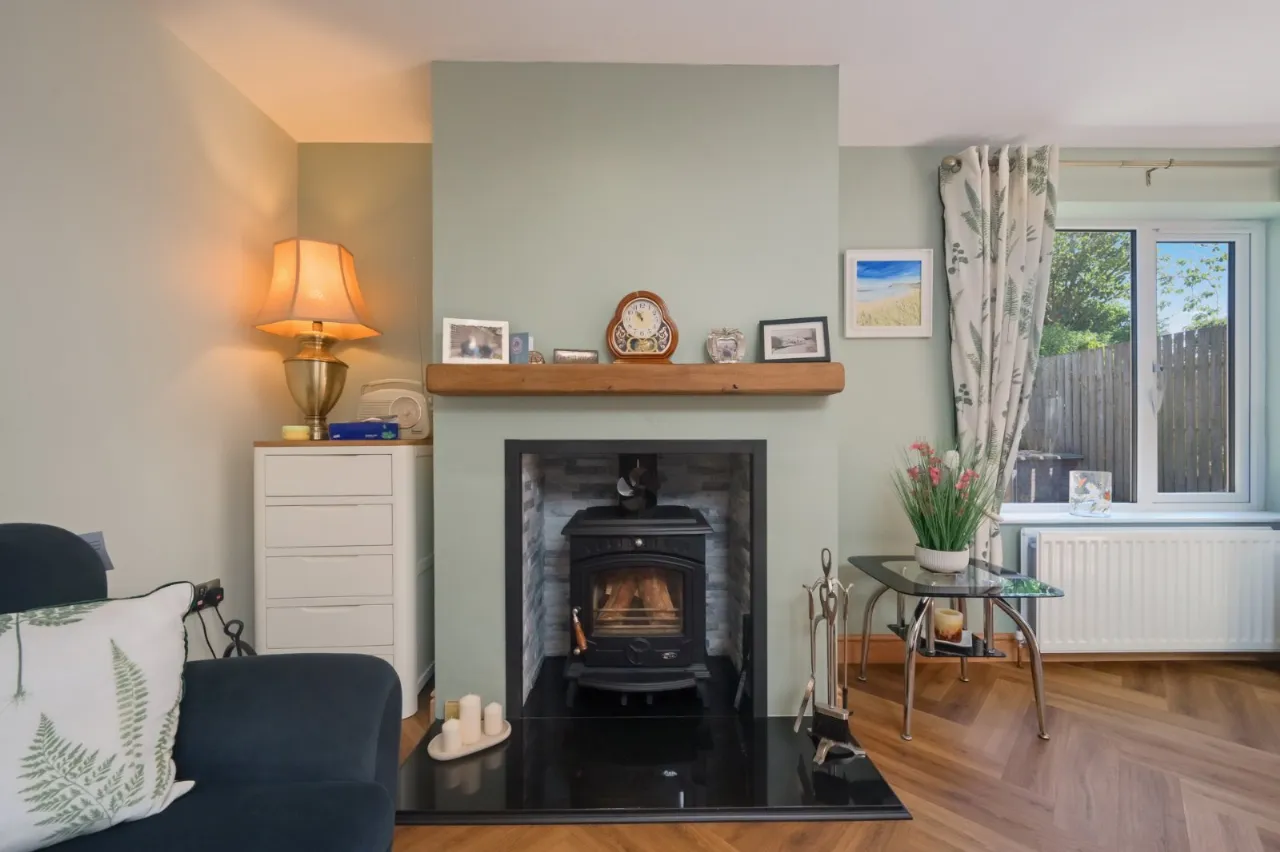
French stone fireplace with RIVA log burner
and marble hearth
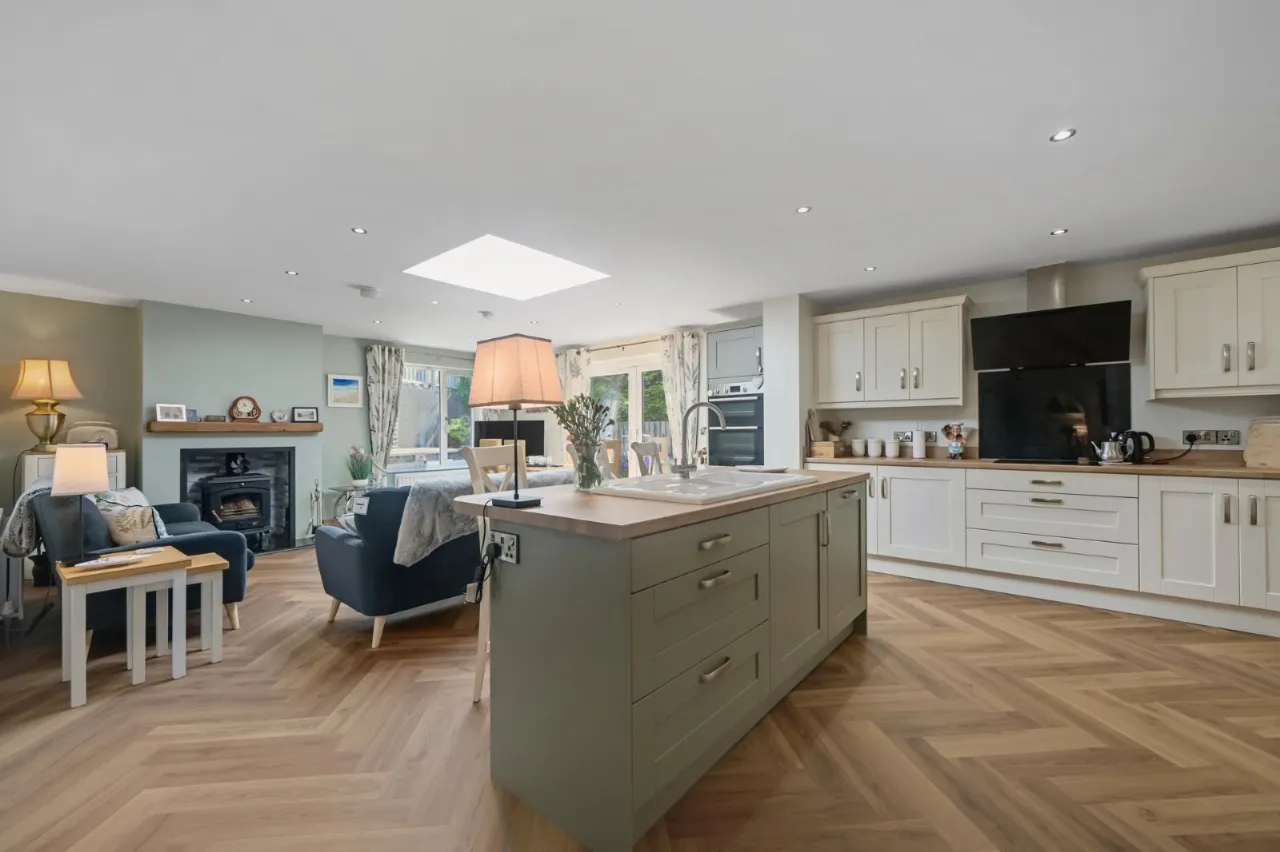
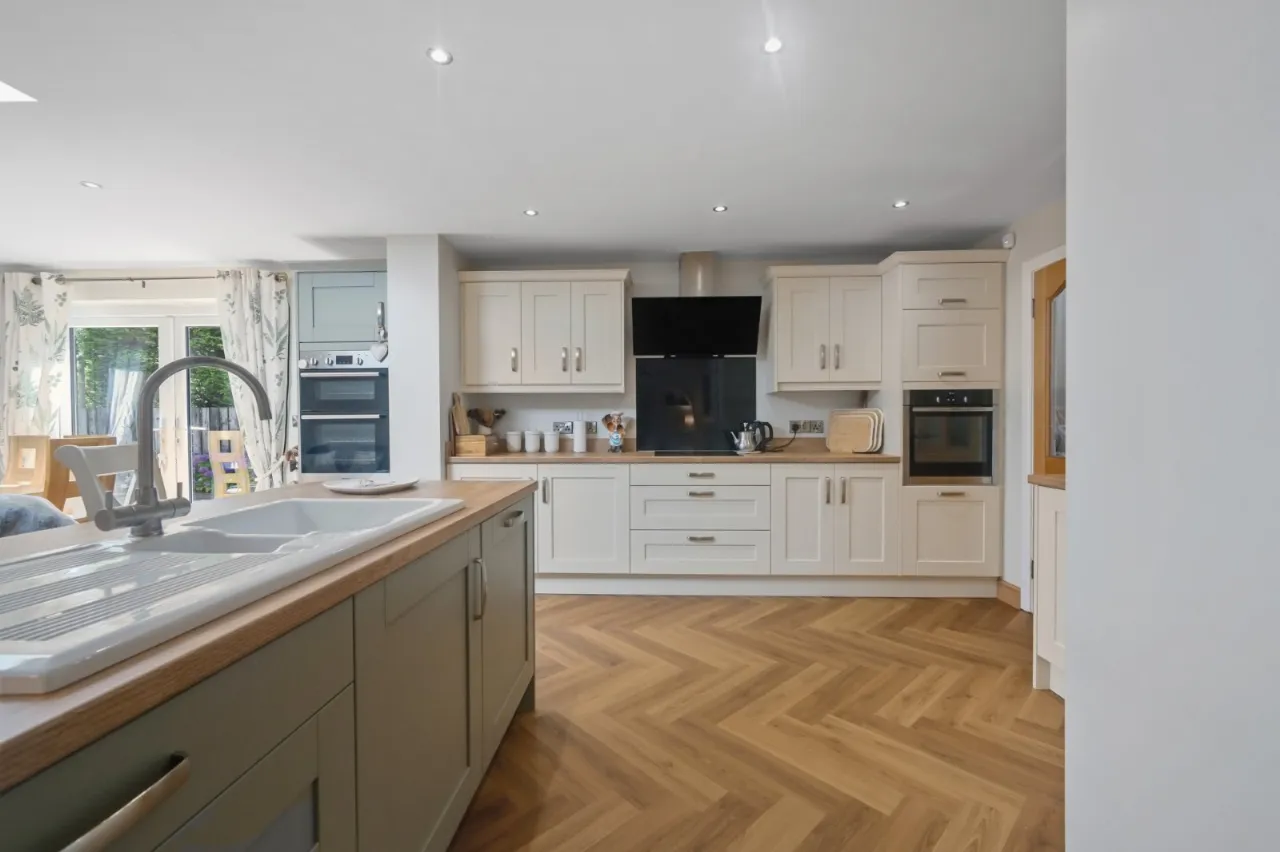
KITCHEN: 13'2" x 12'5" (4.01m x 3.78m)
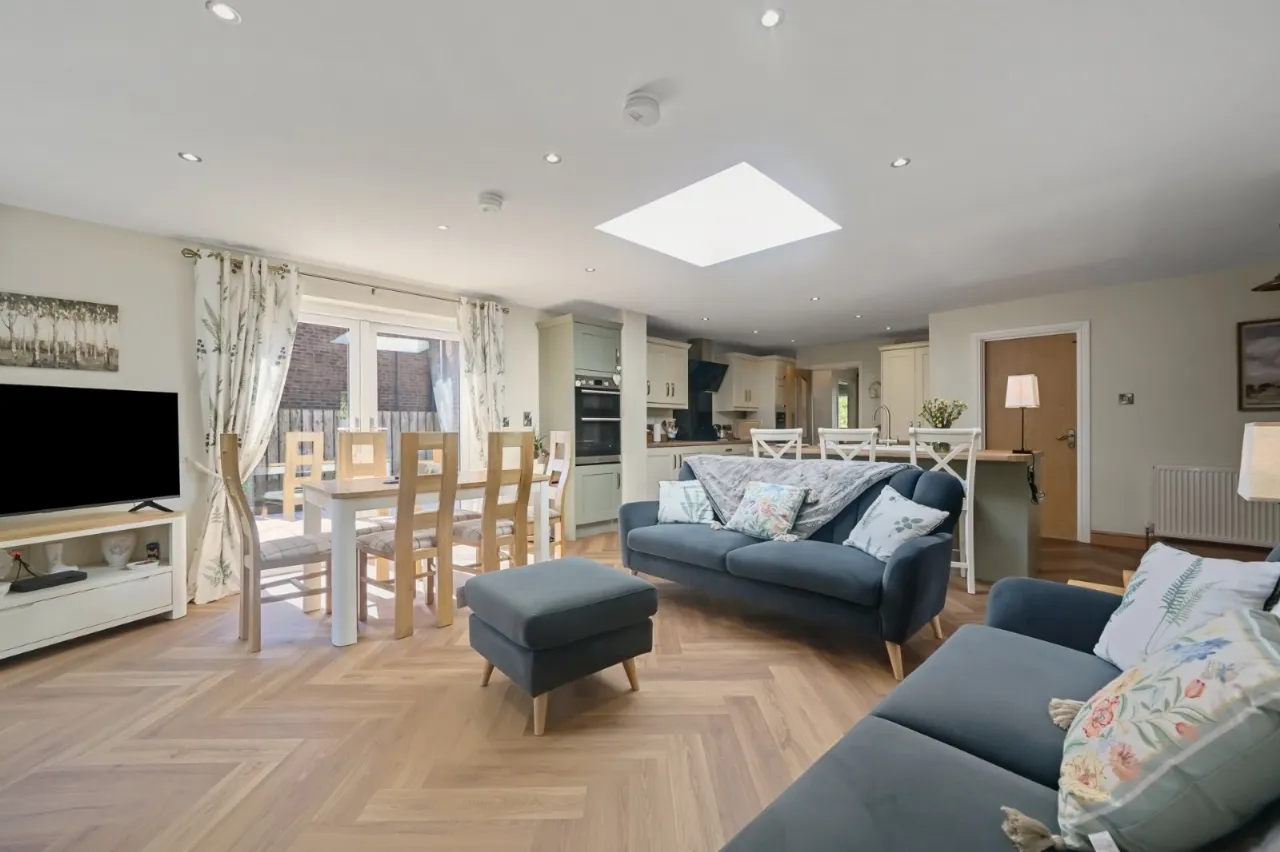
Excellent range of high and low level units. Integrated ‘Neff’ oven. 4 ring Neff induction hob and slide and hide oven. Integrated Nordemende dishwasher. 1.5 bowl stainless steel sink unit. Additional double oven. Ceramic sink . LVT Herringbone flooring throughout. Tiled floor. Door to rear. Through to:
BREAKFAST NOOK: 10'4" x 8'1" (3.15m x 2.46m)
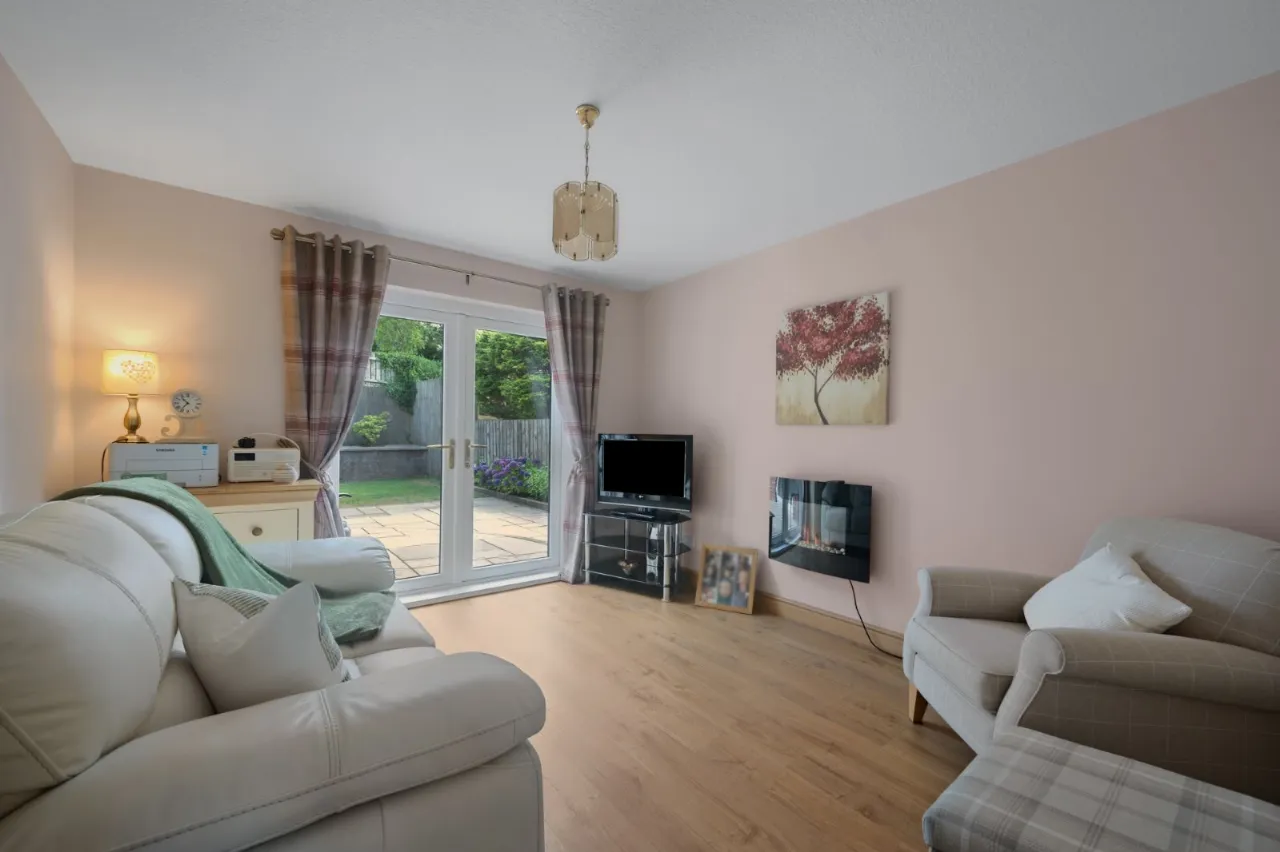
FAMILY ROOM/DINING AREA: 15'9" x 15'4" (4.8m x 4.67m)
Stanley multi fuel stove. Double doors to rear.
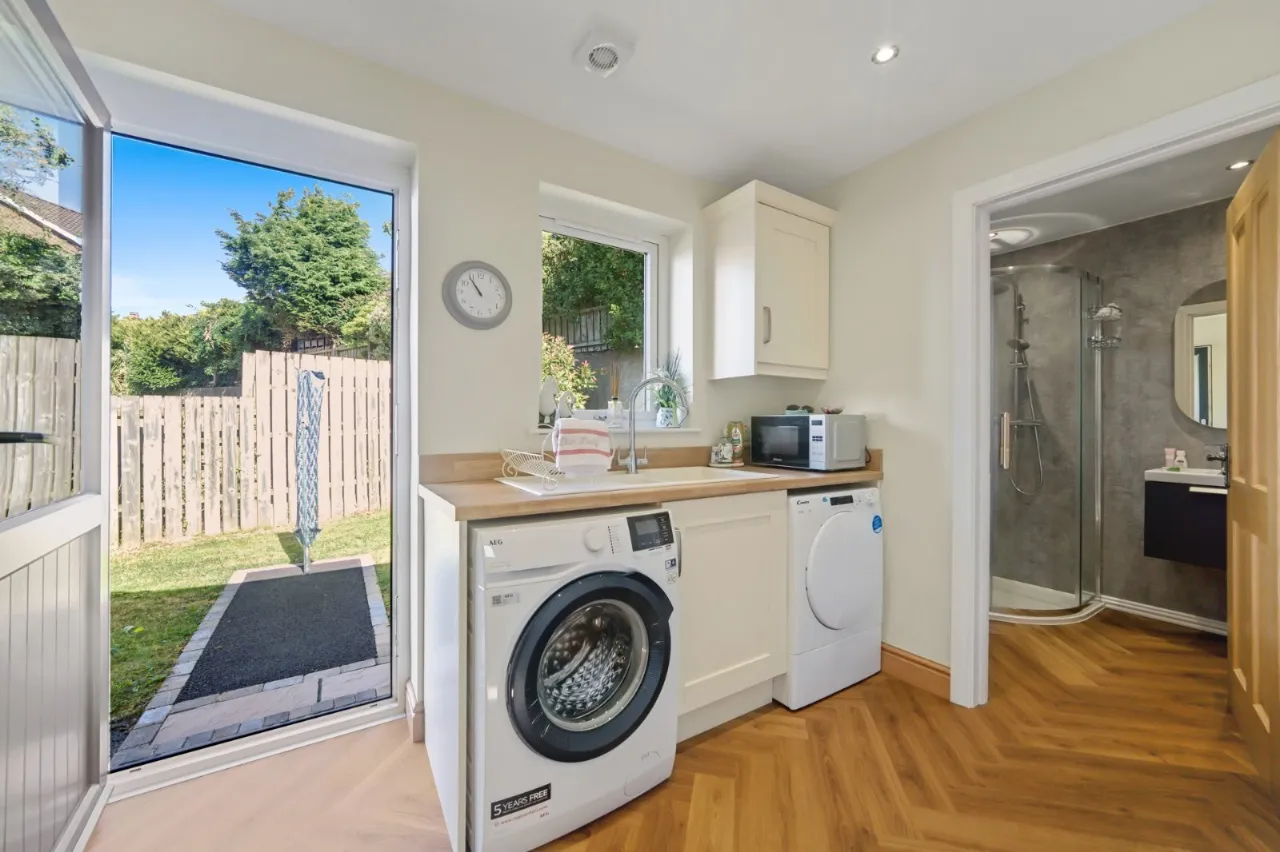
UTILITY ROOM: 10'1" x 6'7" (3.07m x 2m)
Plumbed for washing machine Vented for tumble dryer.
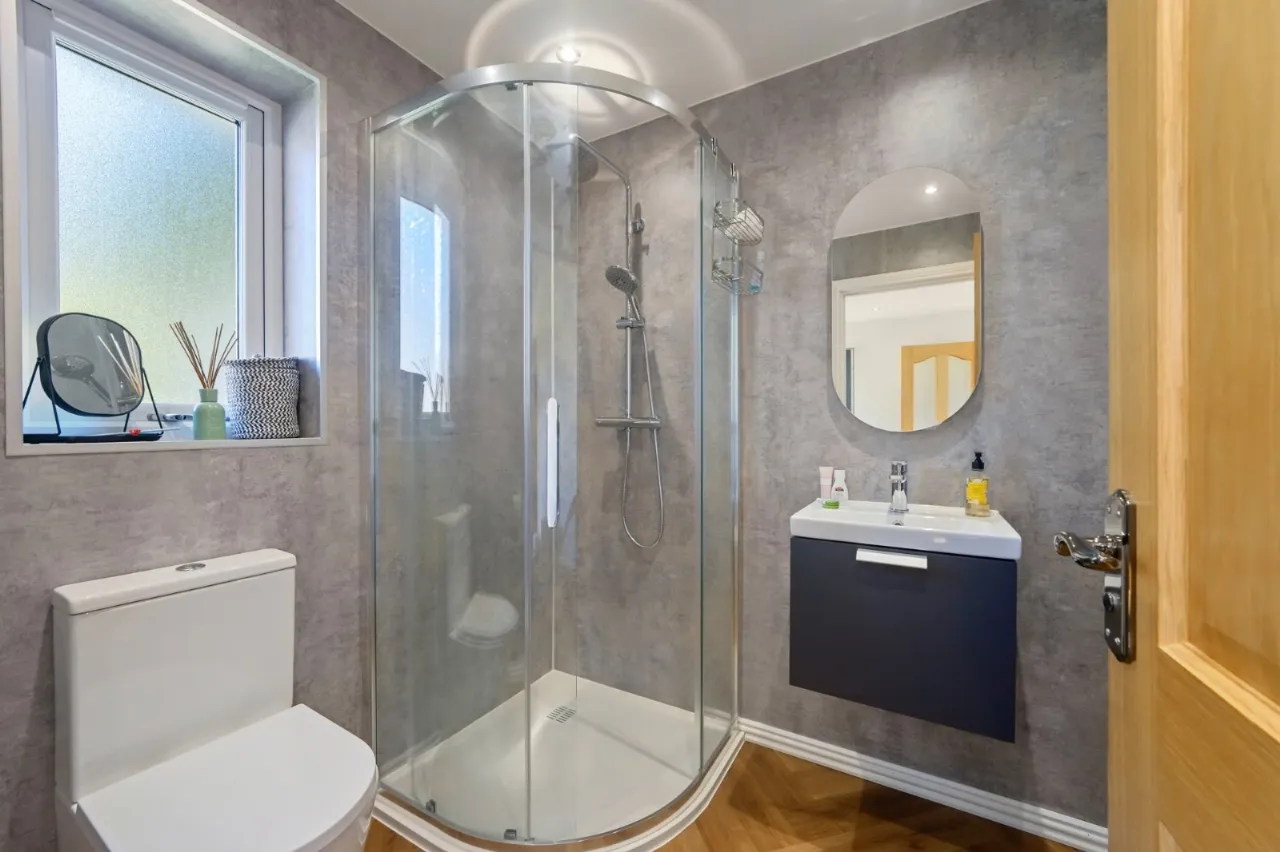
SHOWER ROOM: 6'7" x 5'8" (2m x 1.73m)
Full size shower enclosure. Low flush WC Sink unit.
BEDROOM: 11'10" x 10'10" (3.6m x 3.3m)
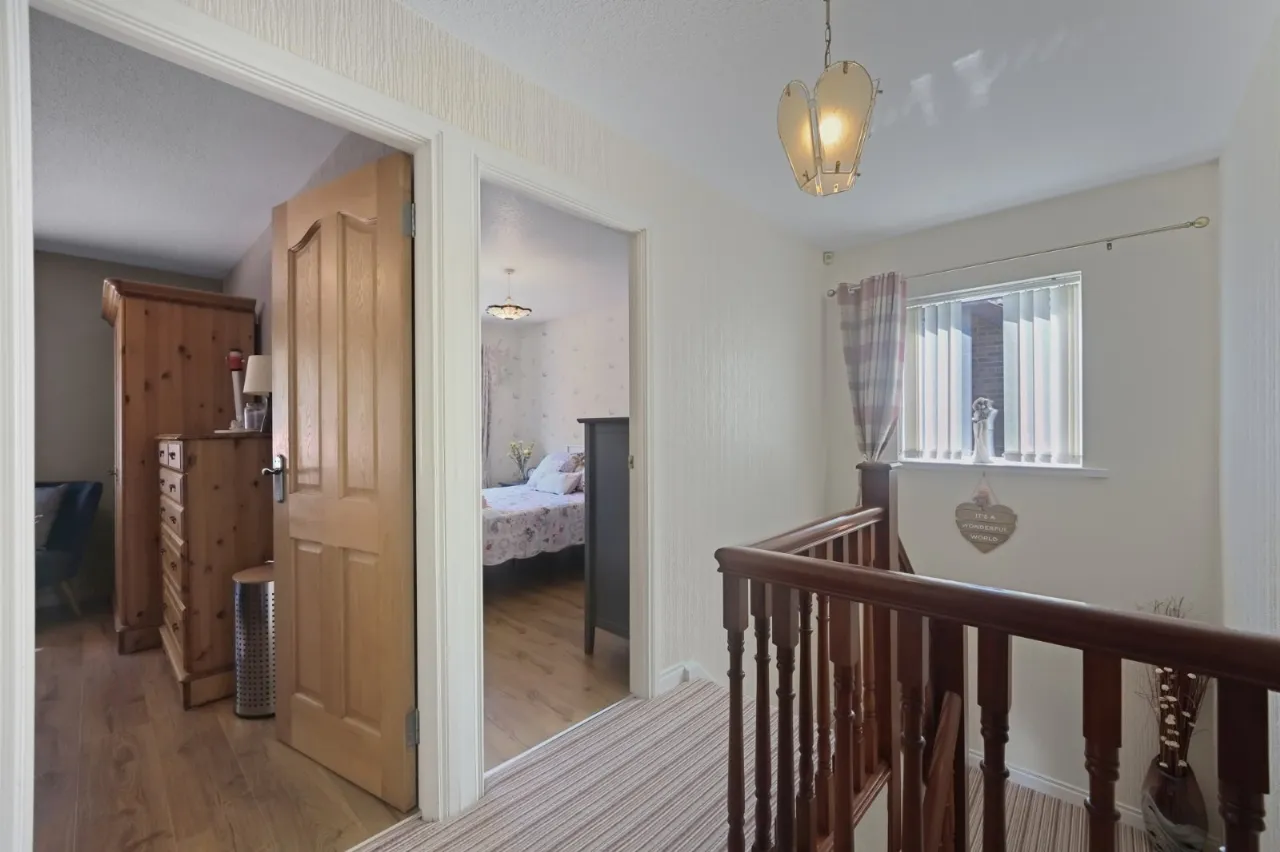
FIRST FLOOR LANDING:
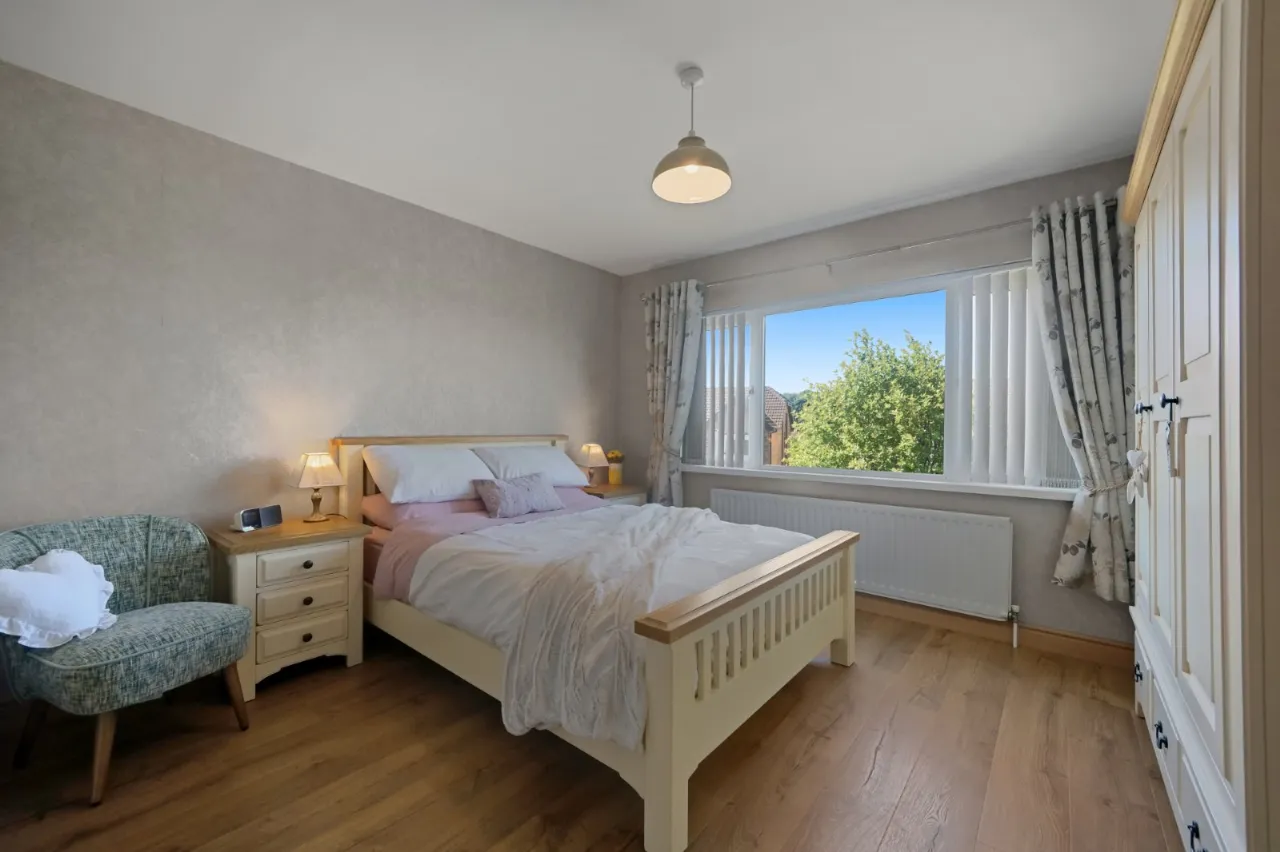
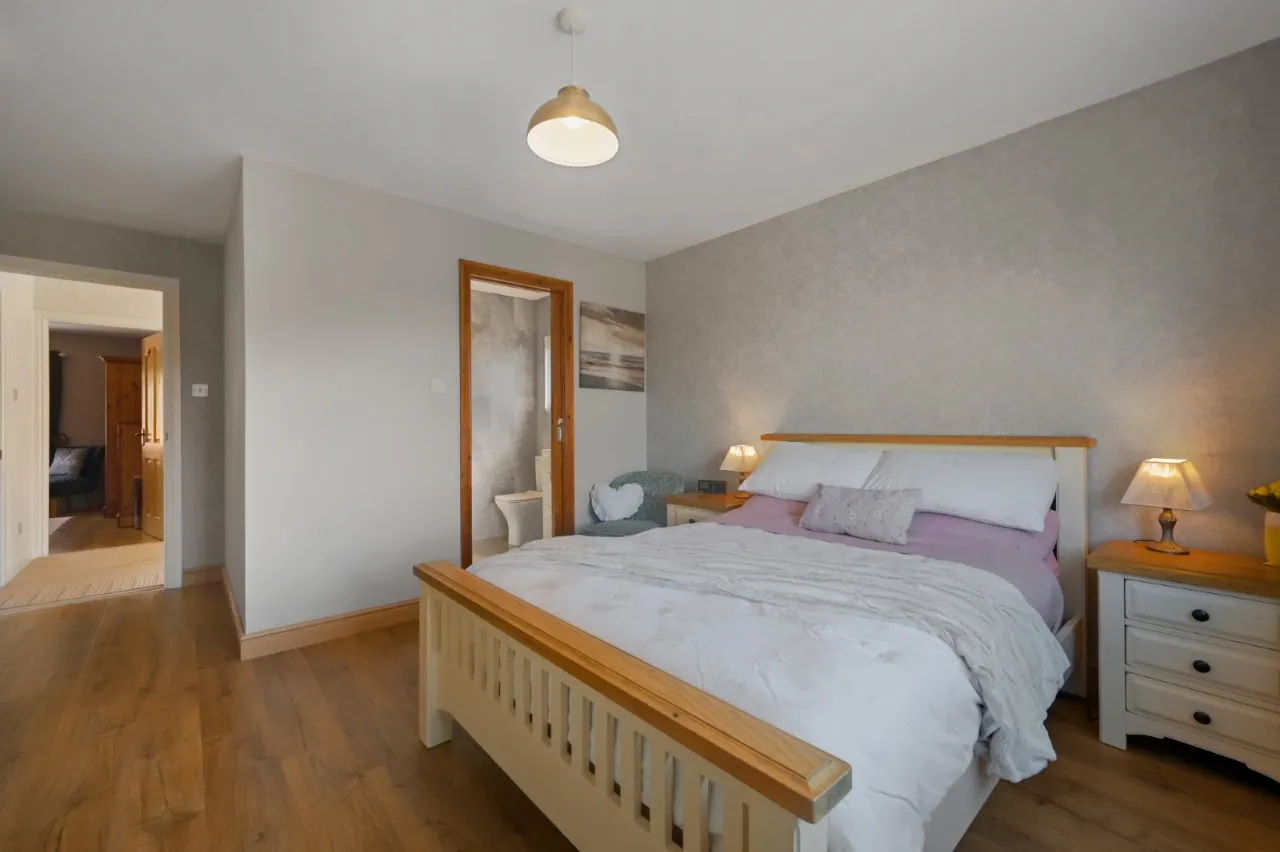
BEDROOM 1: 16'6" x 12'4" (5.03m x 3.76m)
Wood strip flooring.
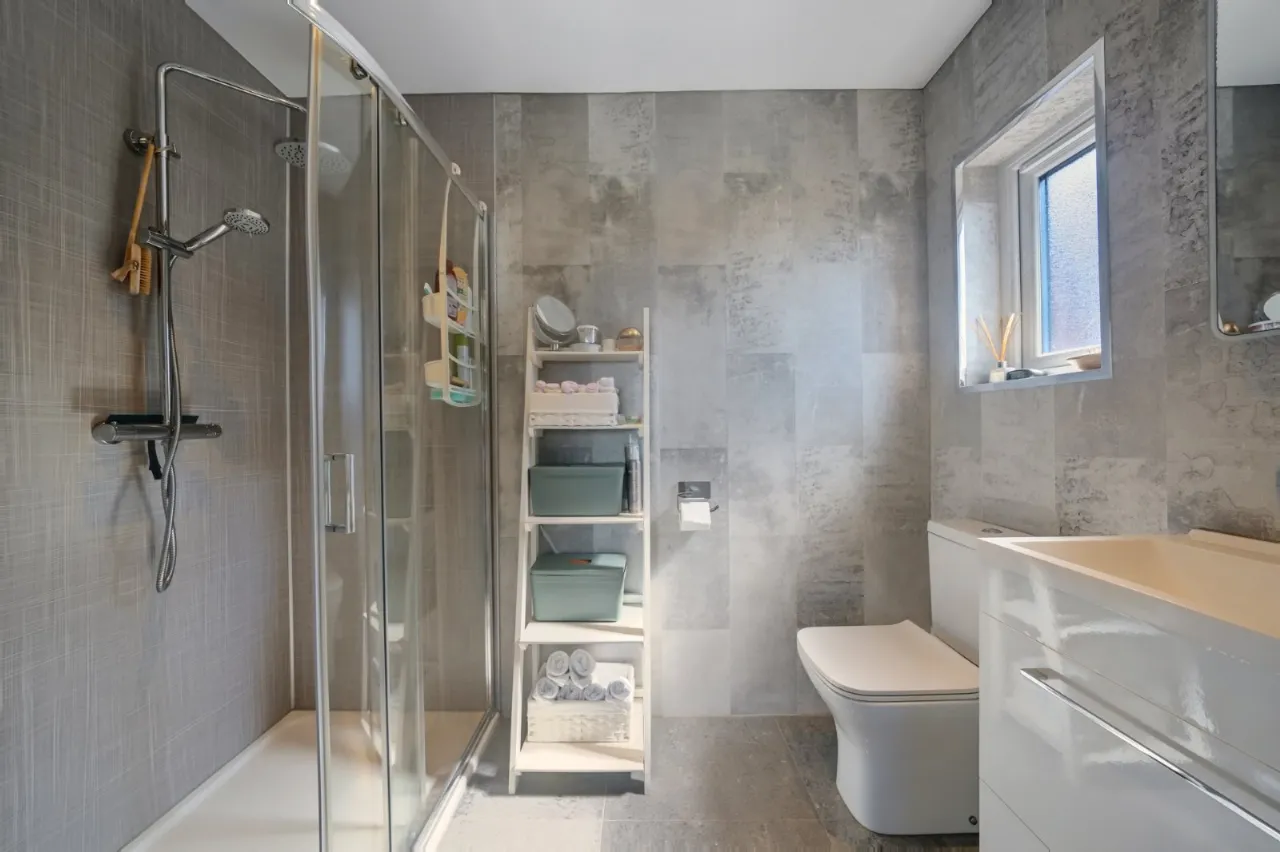
ENSUITE:
Shower enclosure. Low flush WC. Wash hand basin.
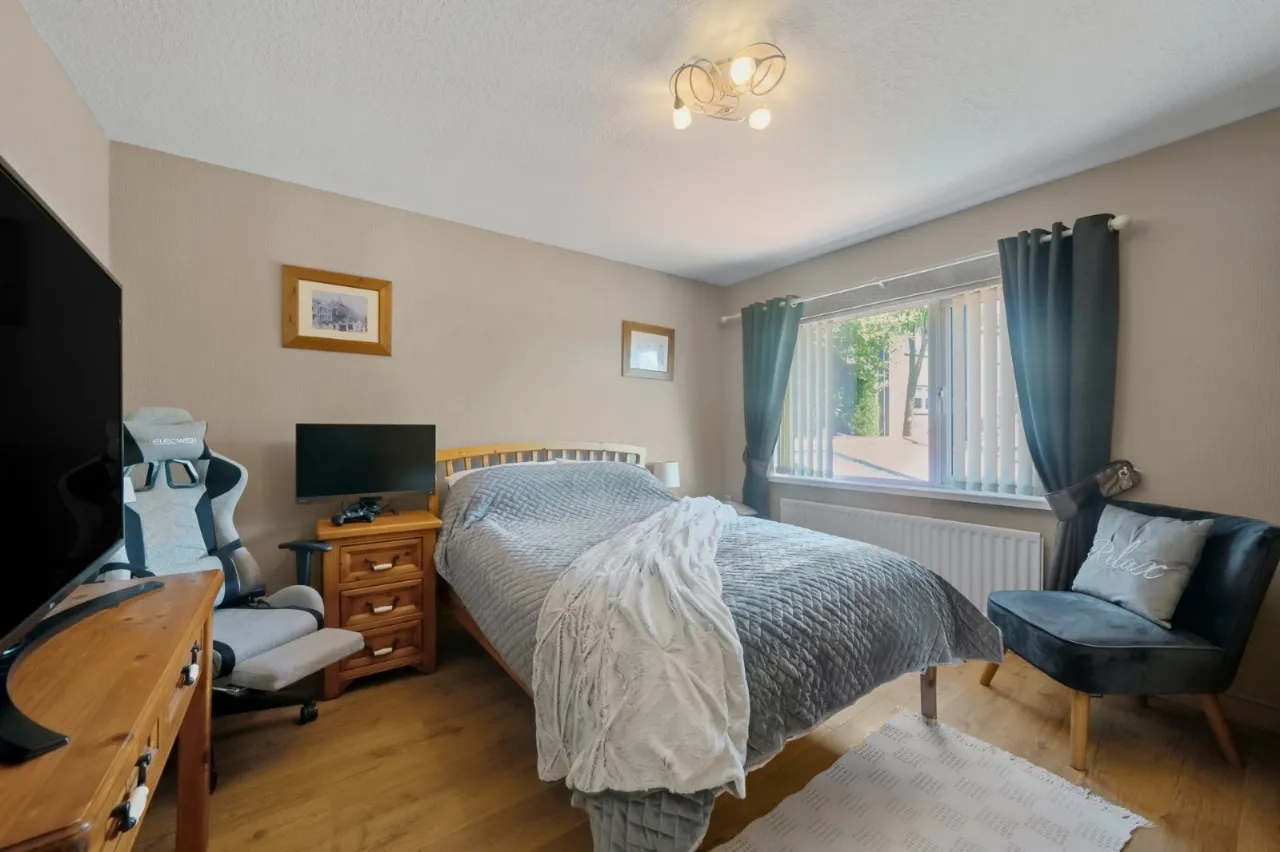
BEDROOM 2: 11'10" x 11'6" (3.6m x 3.5m)
Wood strip flooring.
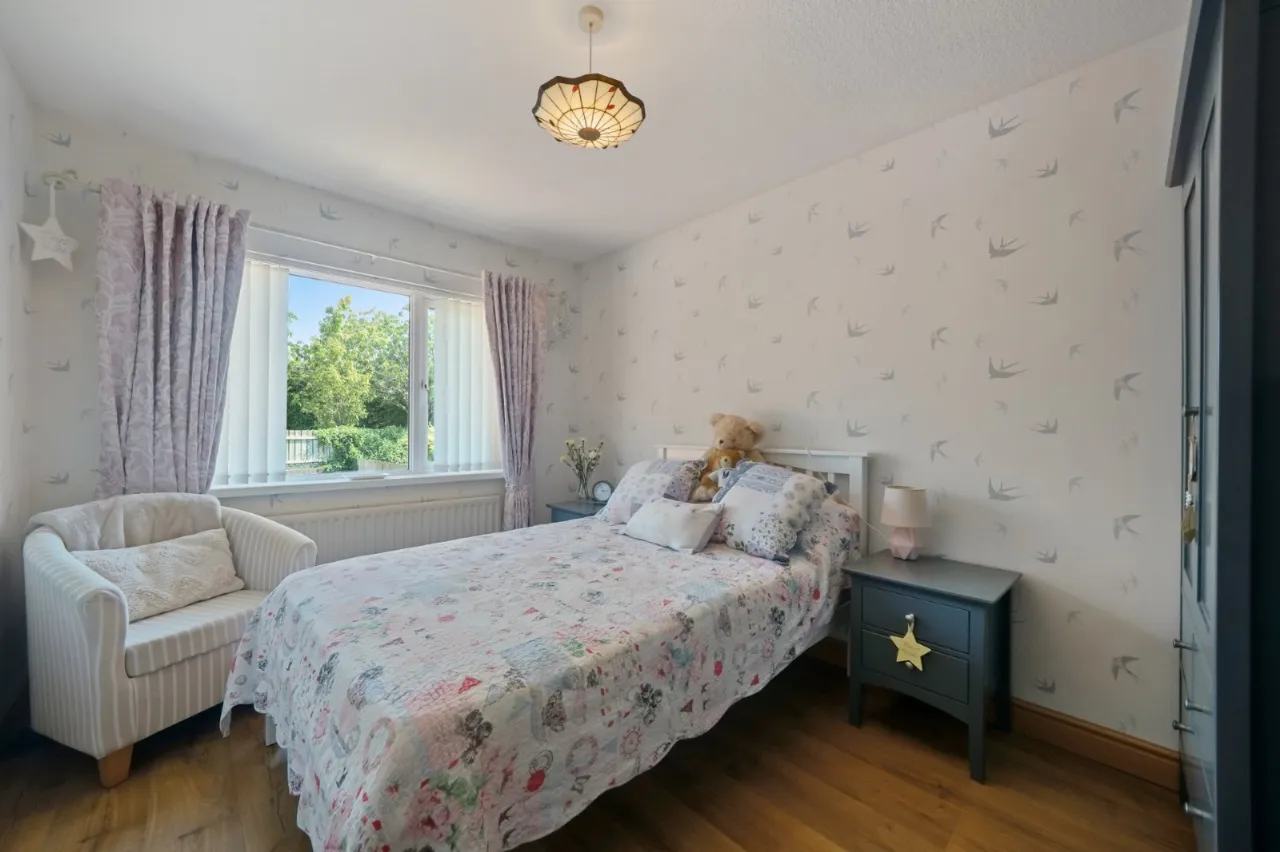
BEDROOM 3: 11'10" x 9'4" (3.6m x 2.84m)
Wood strip flooring.
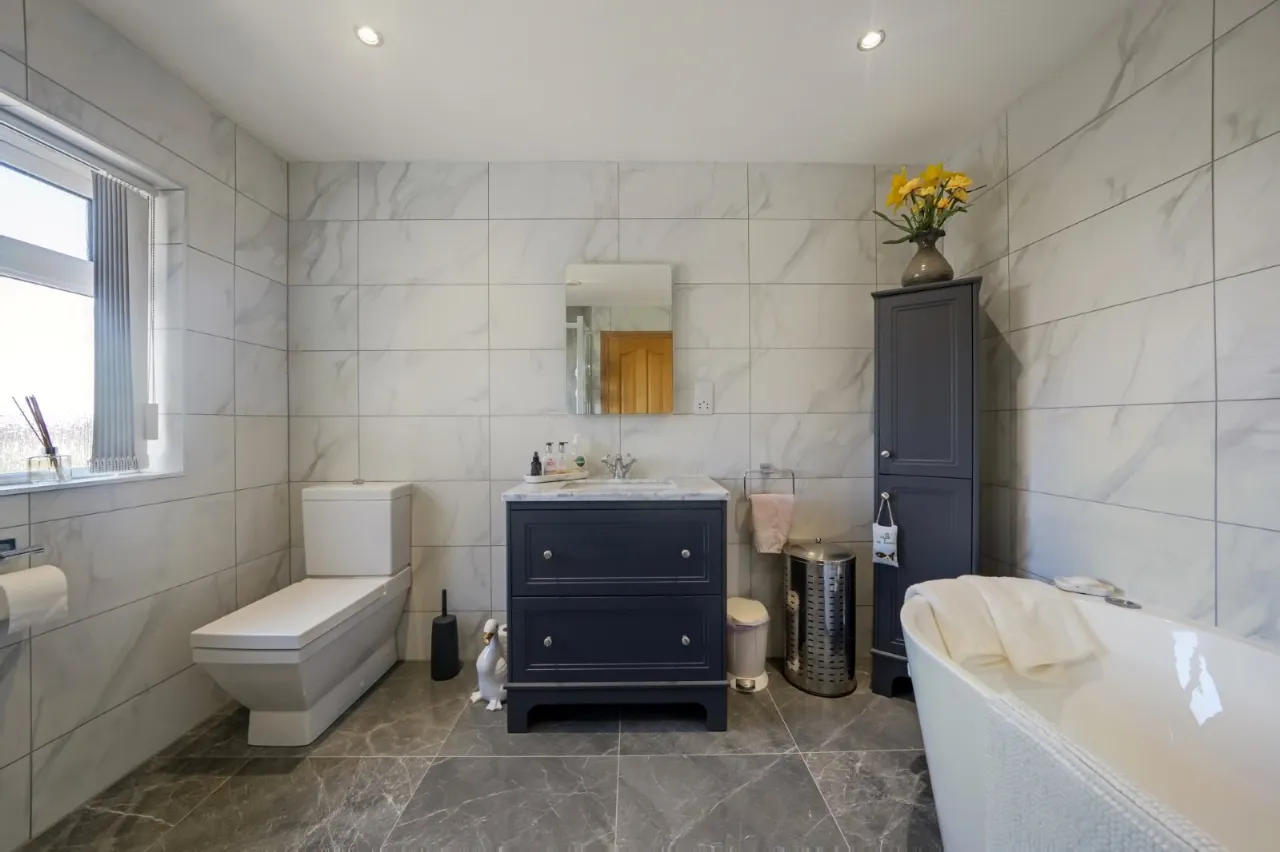
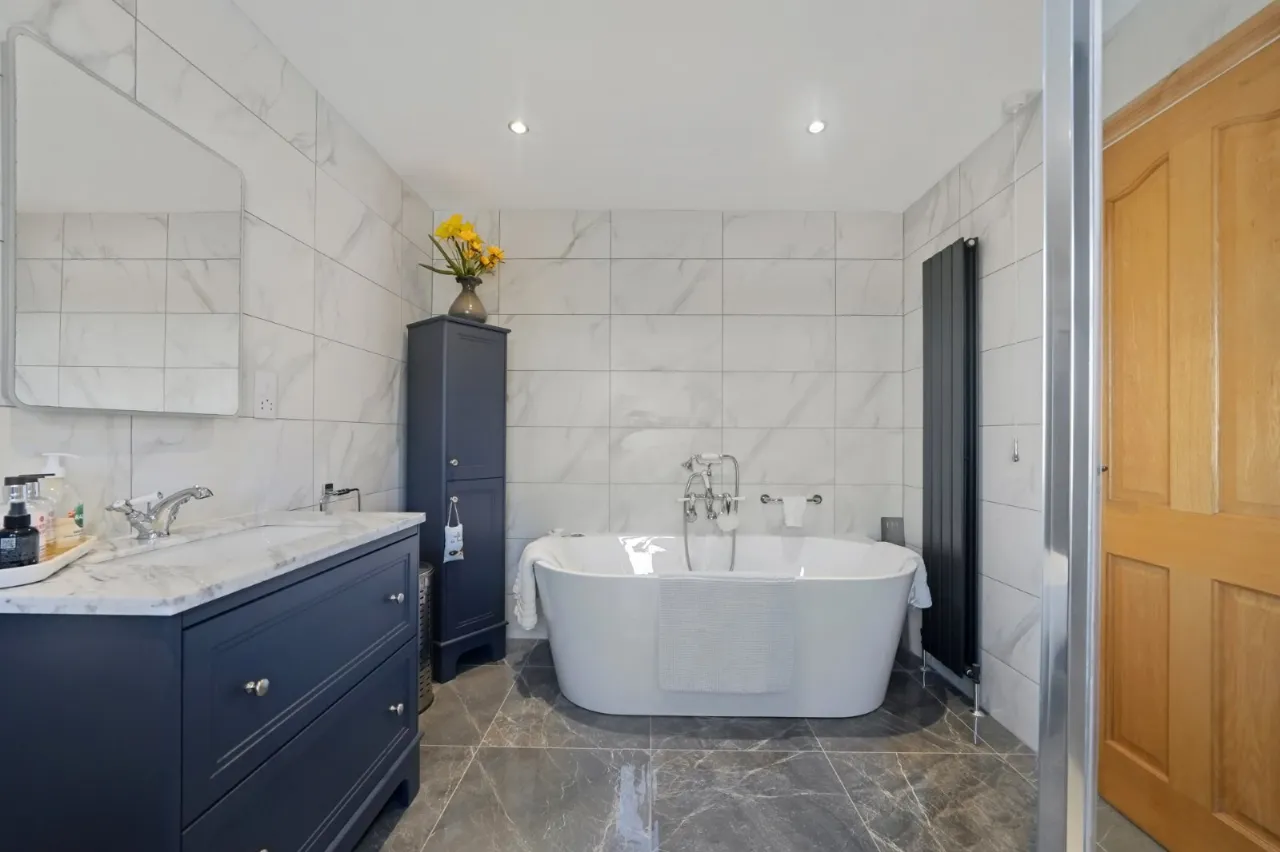
BATHROOM:
Modern white bathroom suite comprising, freestanding bath with mixer taps and telephone hand shower. Separate shower enclosure. Low flush WC. Wash hand basin in vanity unit. Matching tall storage unit.
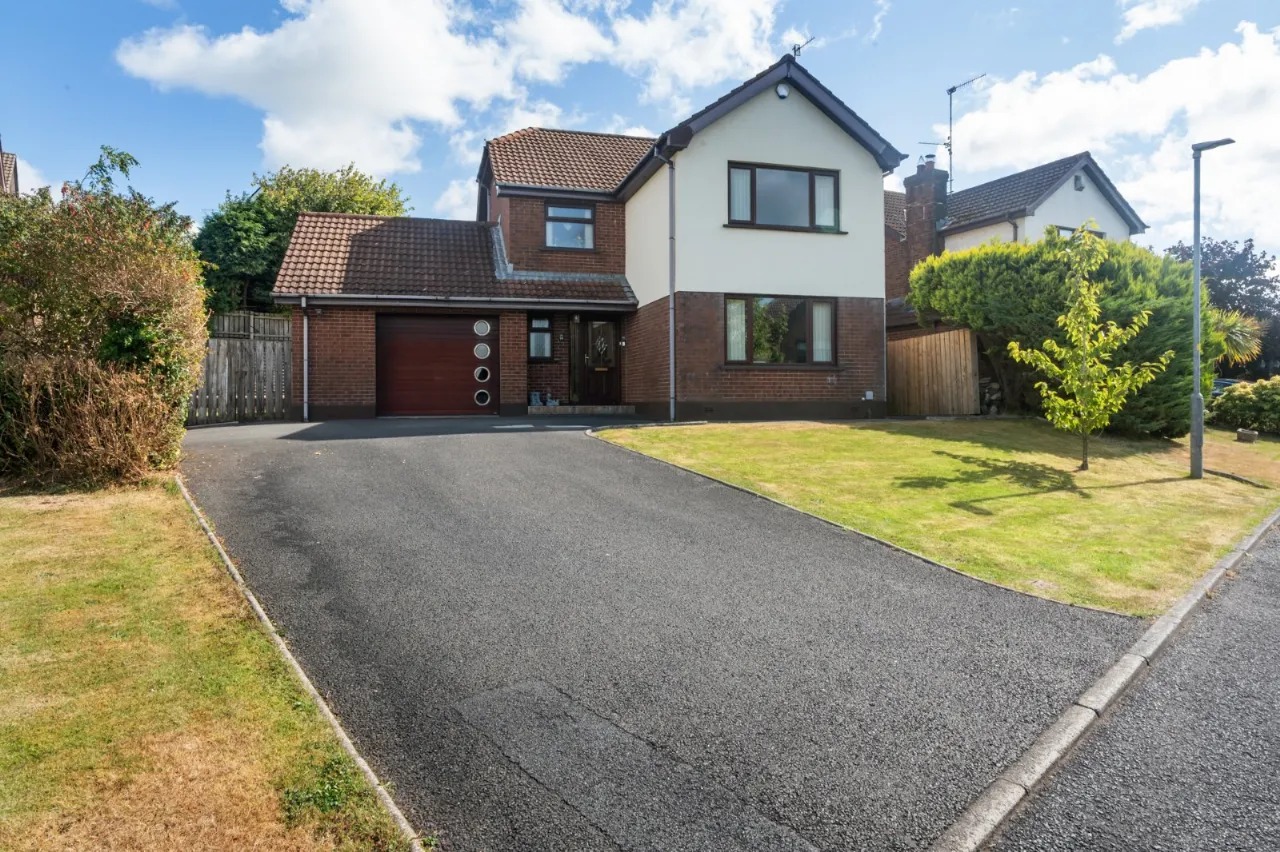
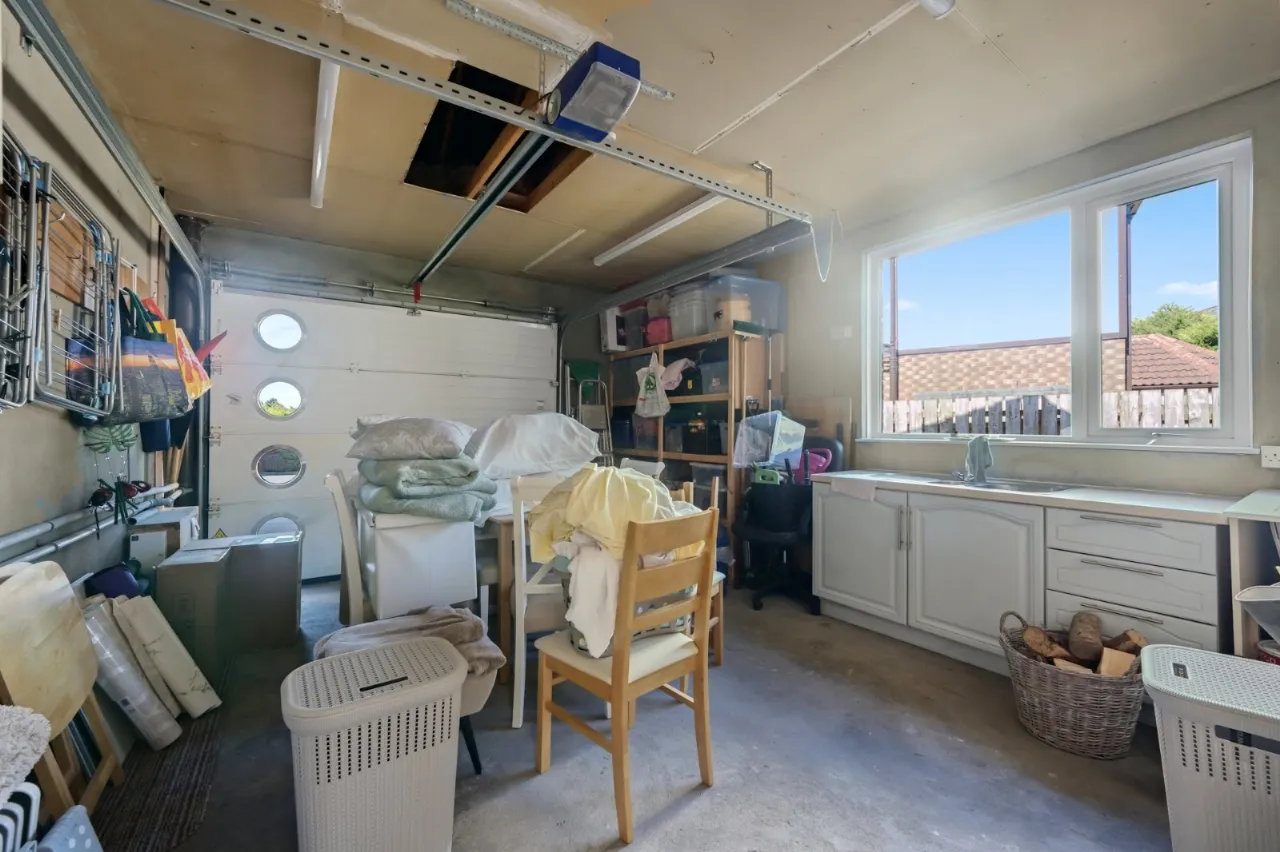
INTEGRAL GARAGE: 14'10" x 12'11" (4.52m x 3.94m)
Electric up and over door. Low level units, single drainer sink unit, vented for tumble dryer, light and power, gas boiler, shelving.
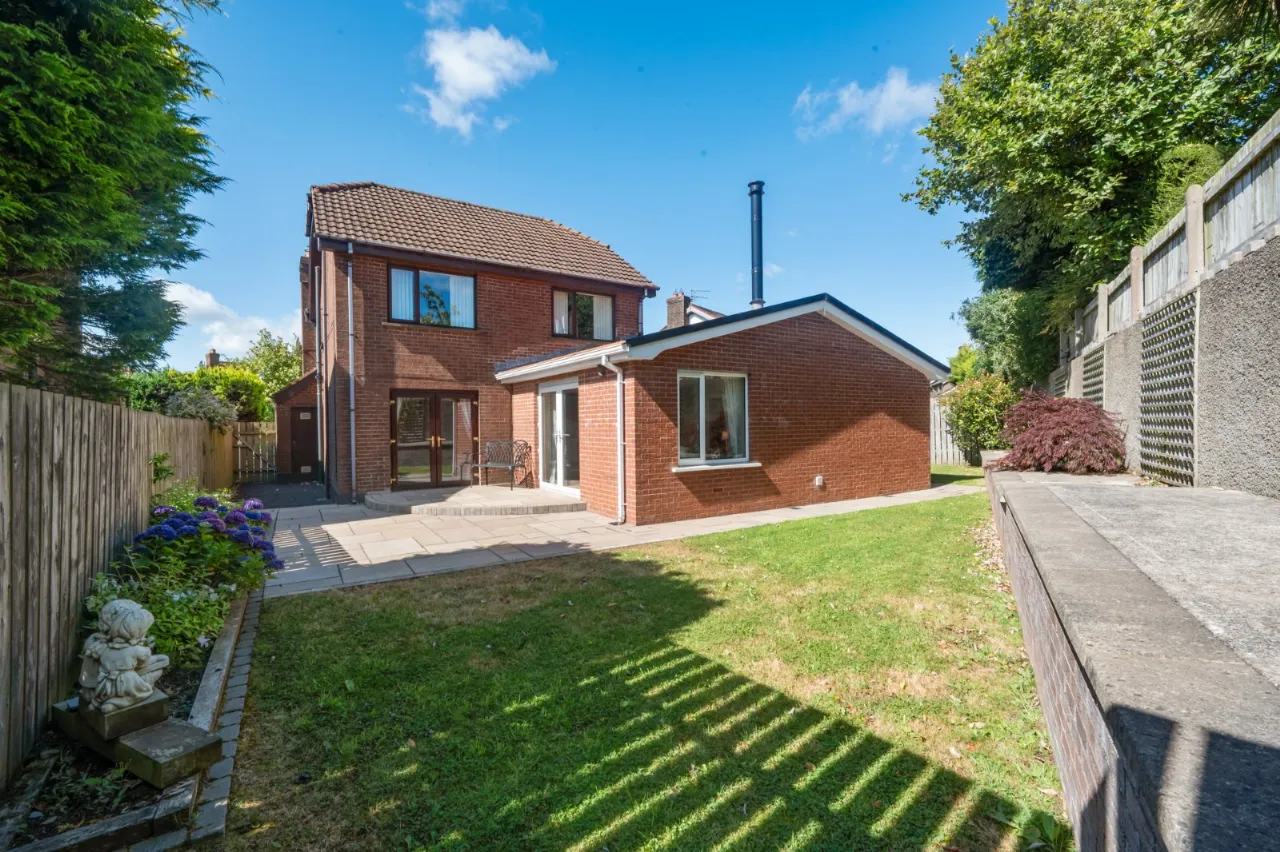
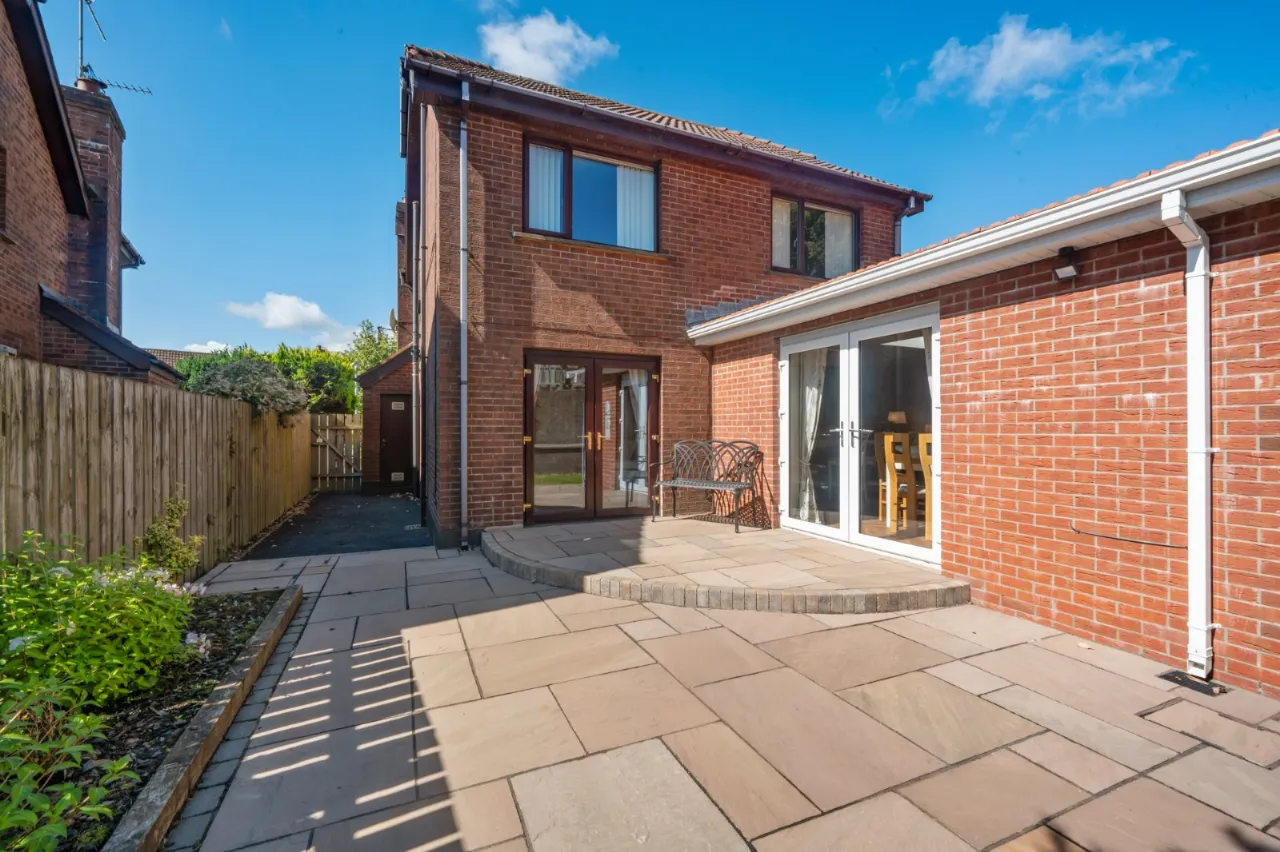
OUTSIDE:
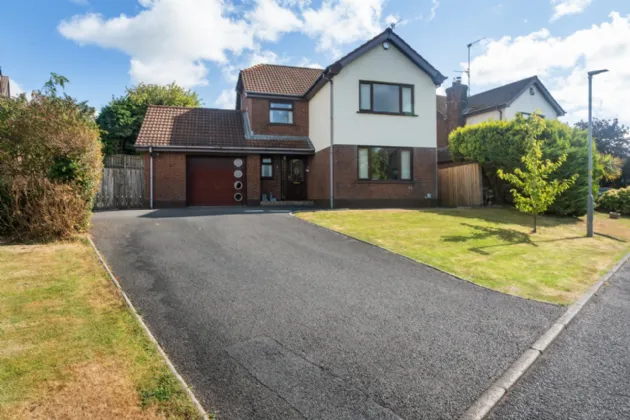
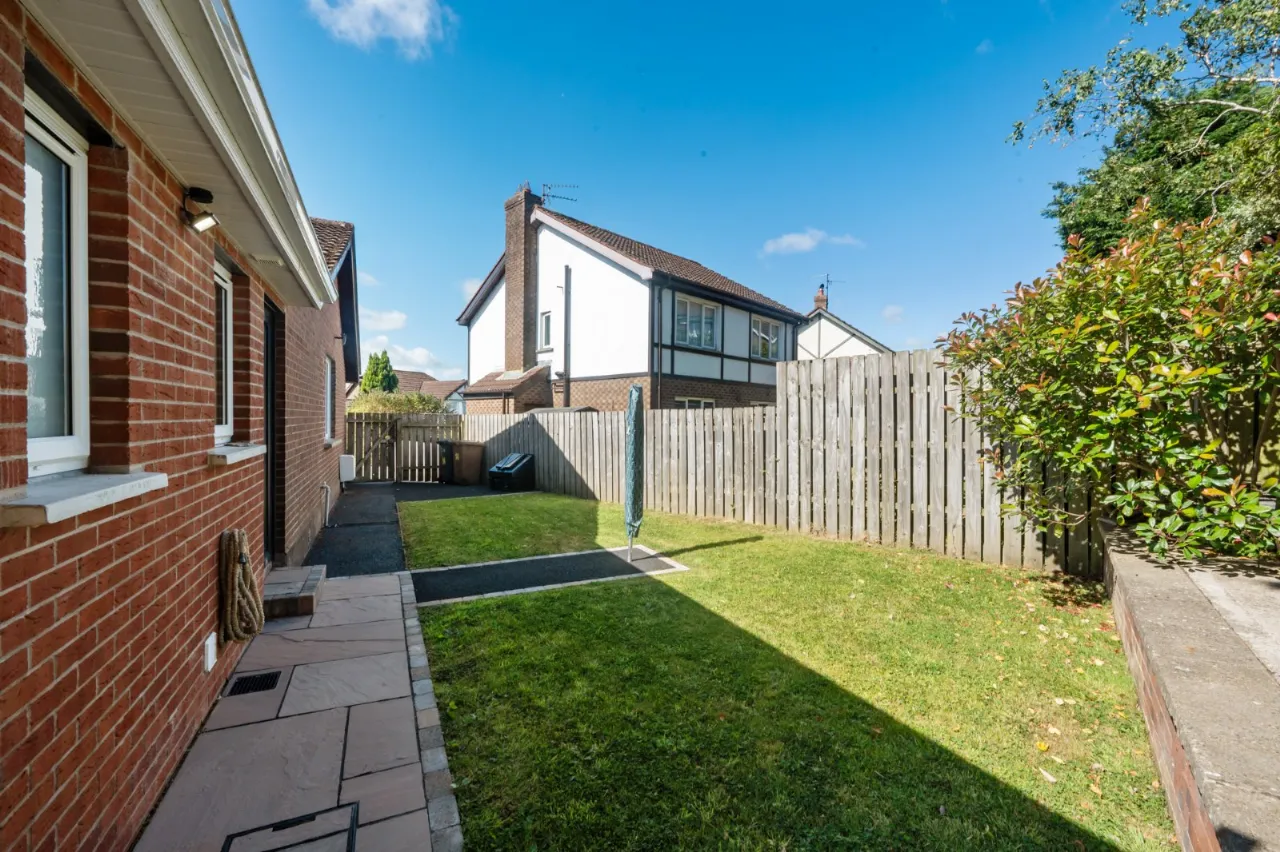
Fully enclosed rear garden in lawns to rear and side.

 Favourite
 Make an Offer
 Book a Viewing
 Get a Mortgage
 Call the Office
 Share
Share