Key Features
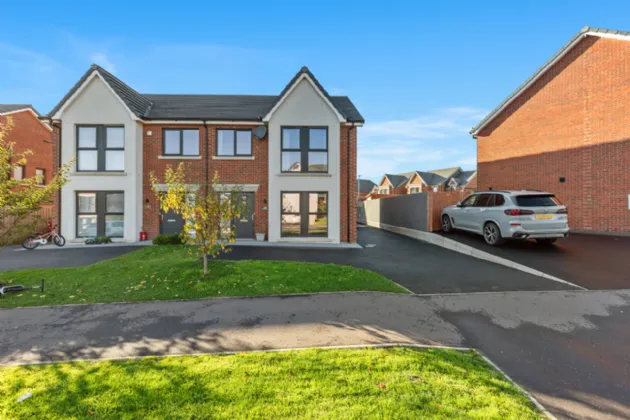
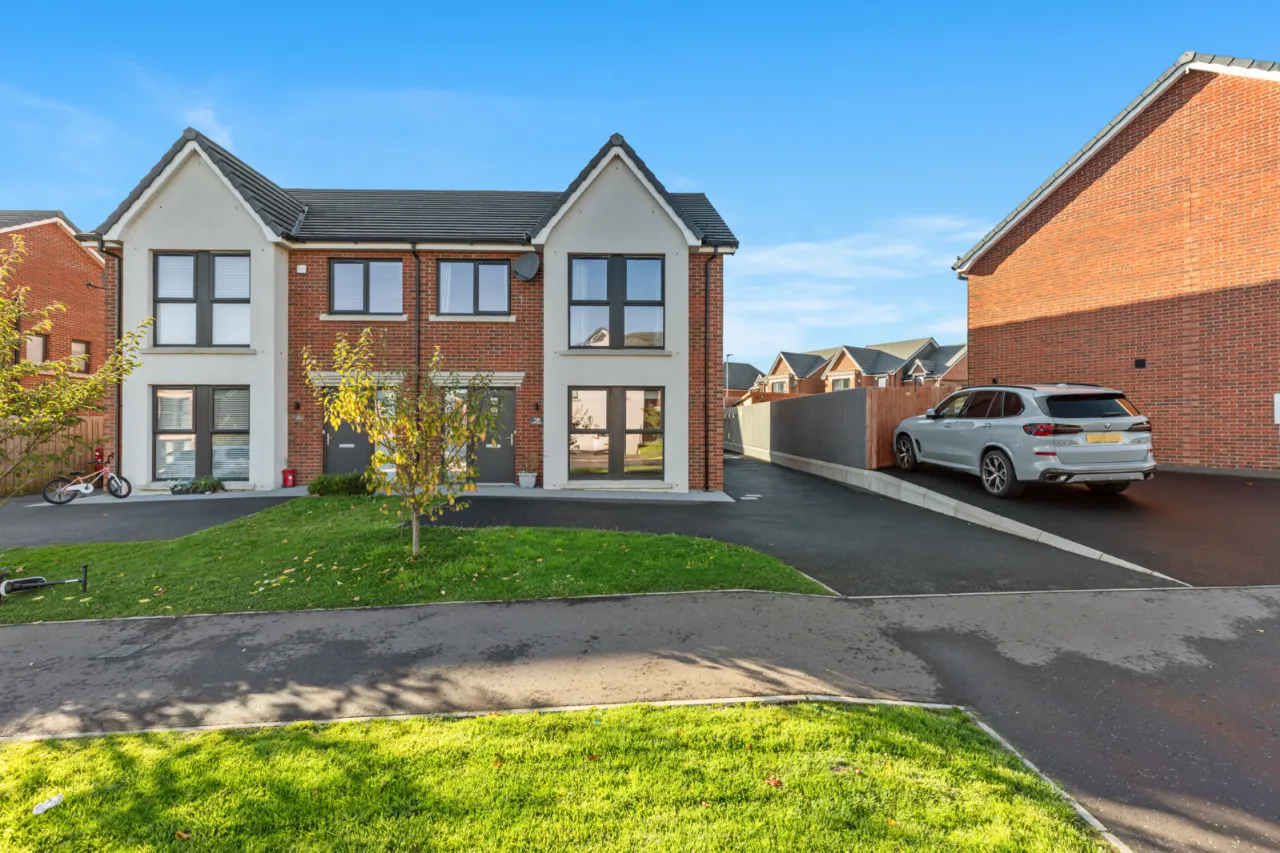
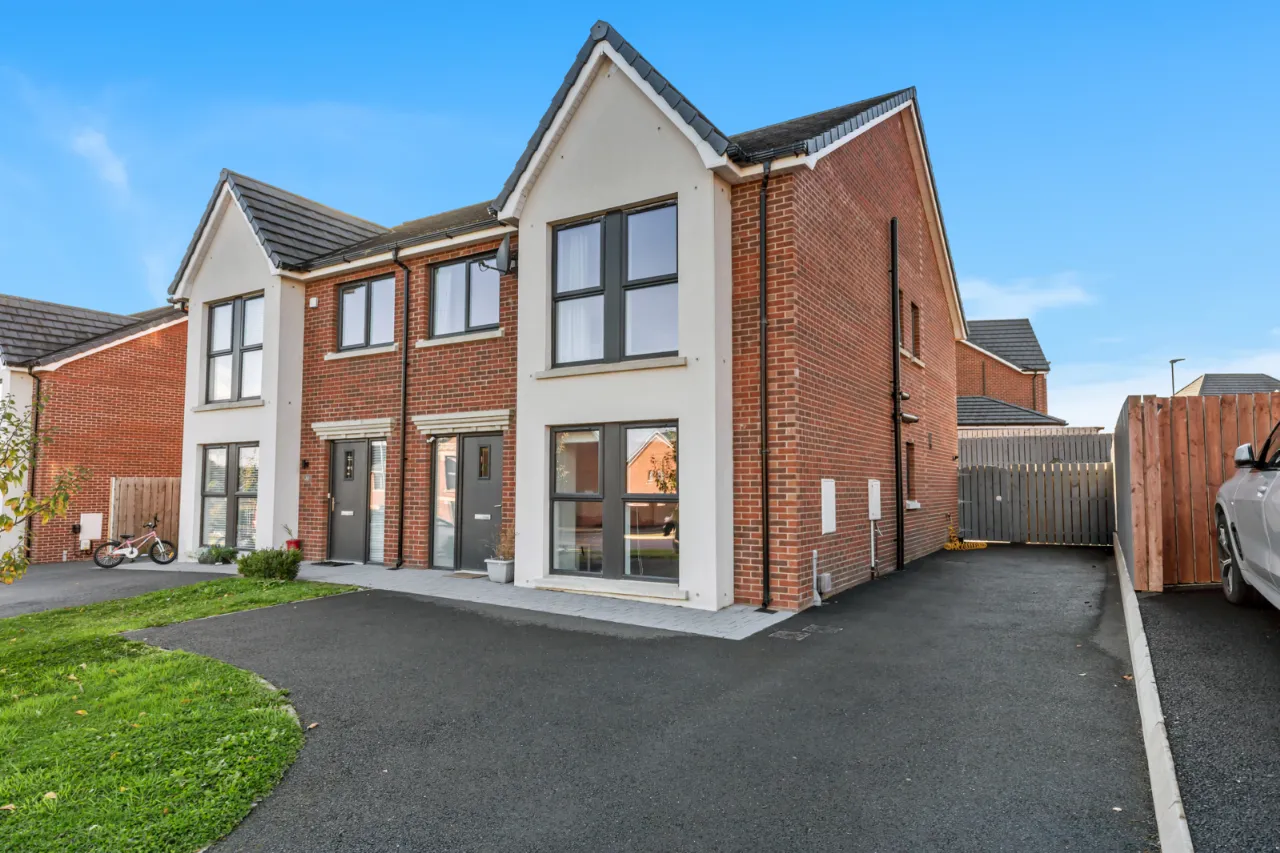
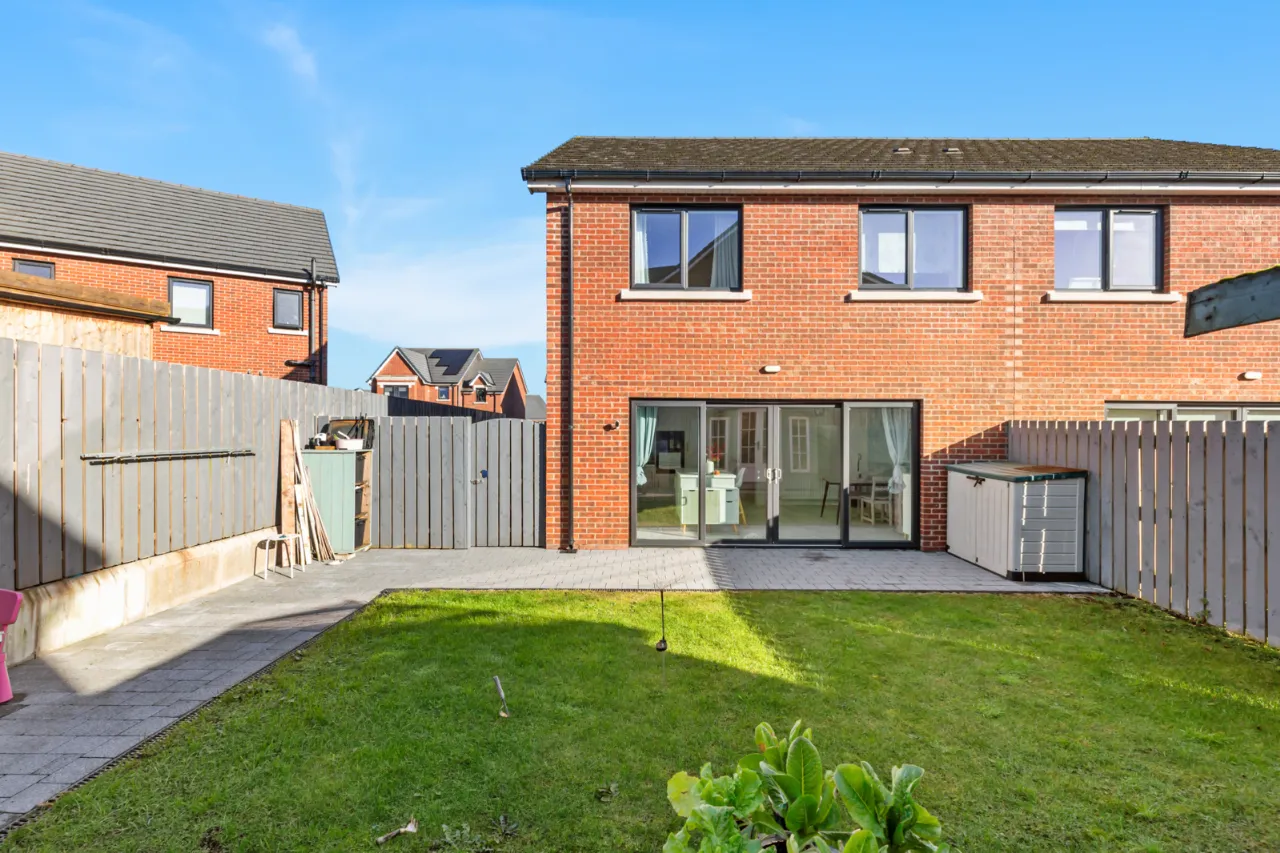
Attractive recently constructed semi detached family home
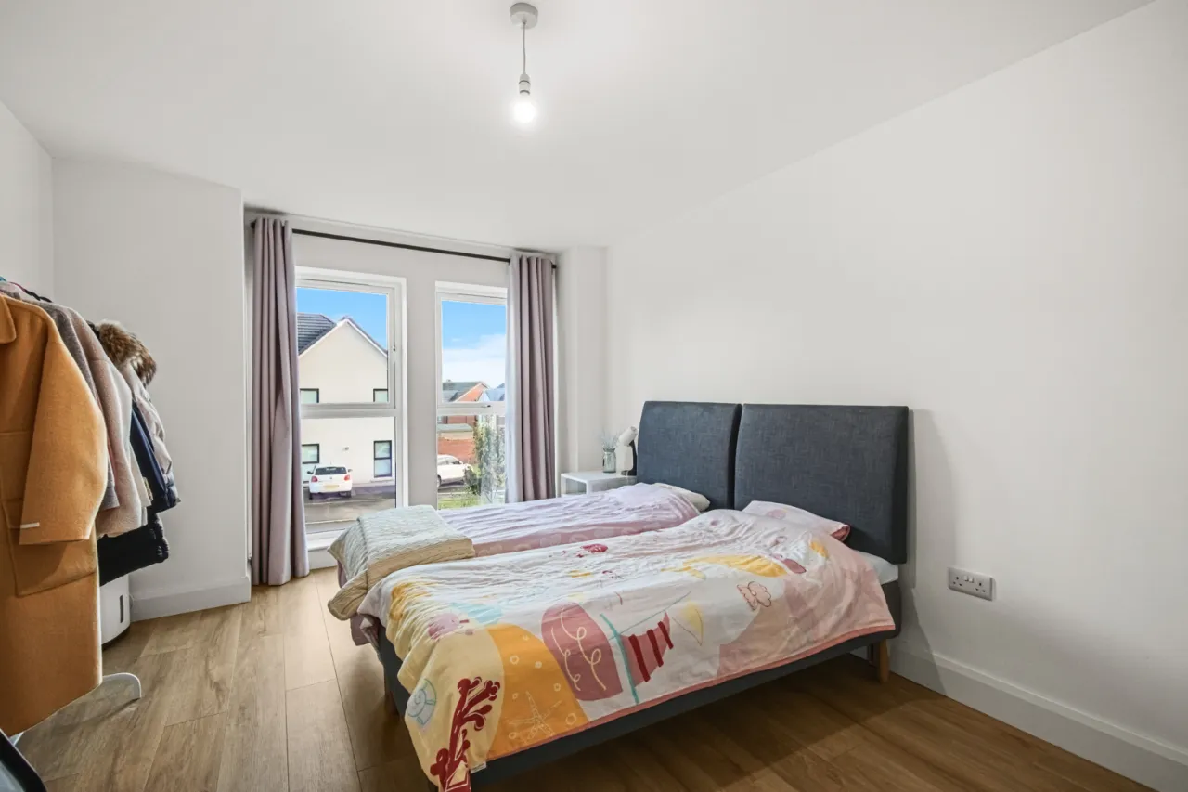
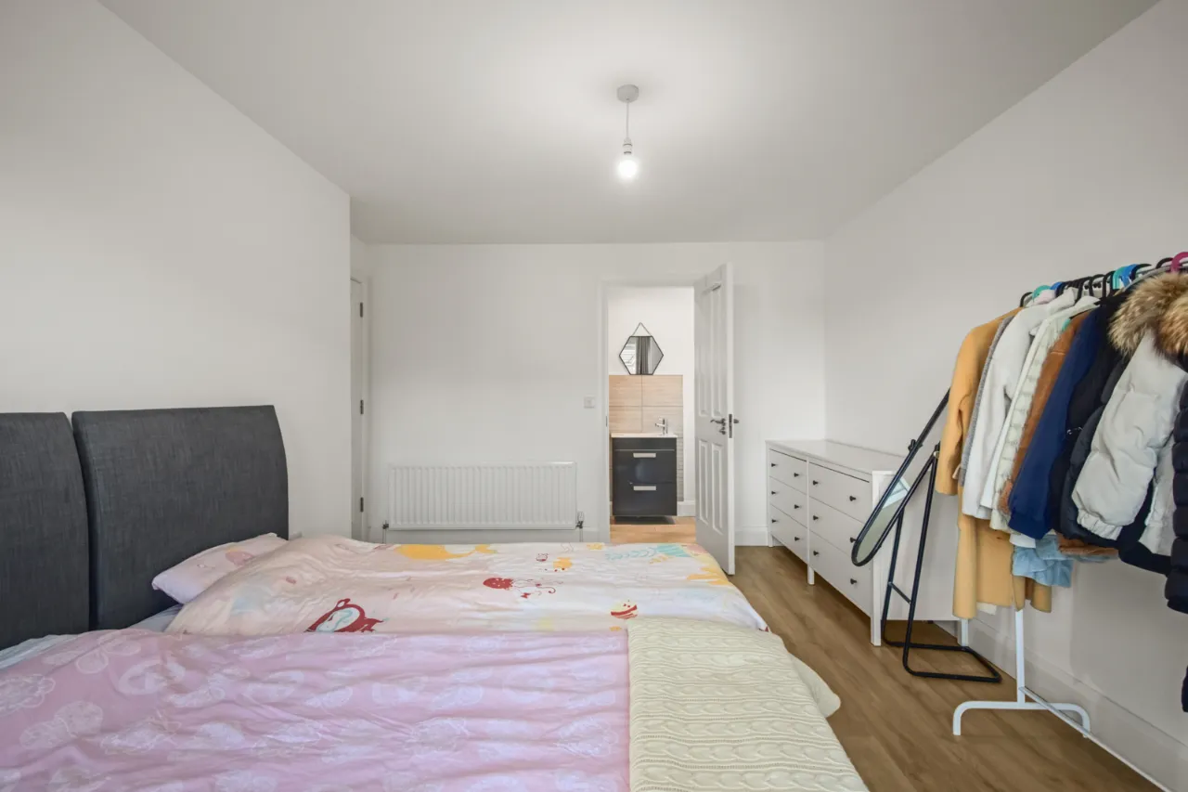
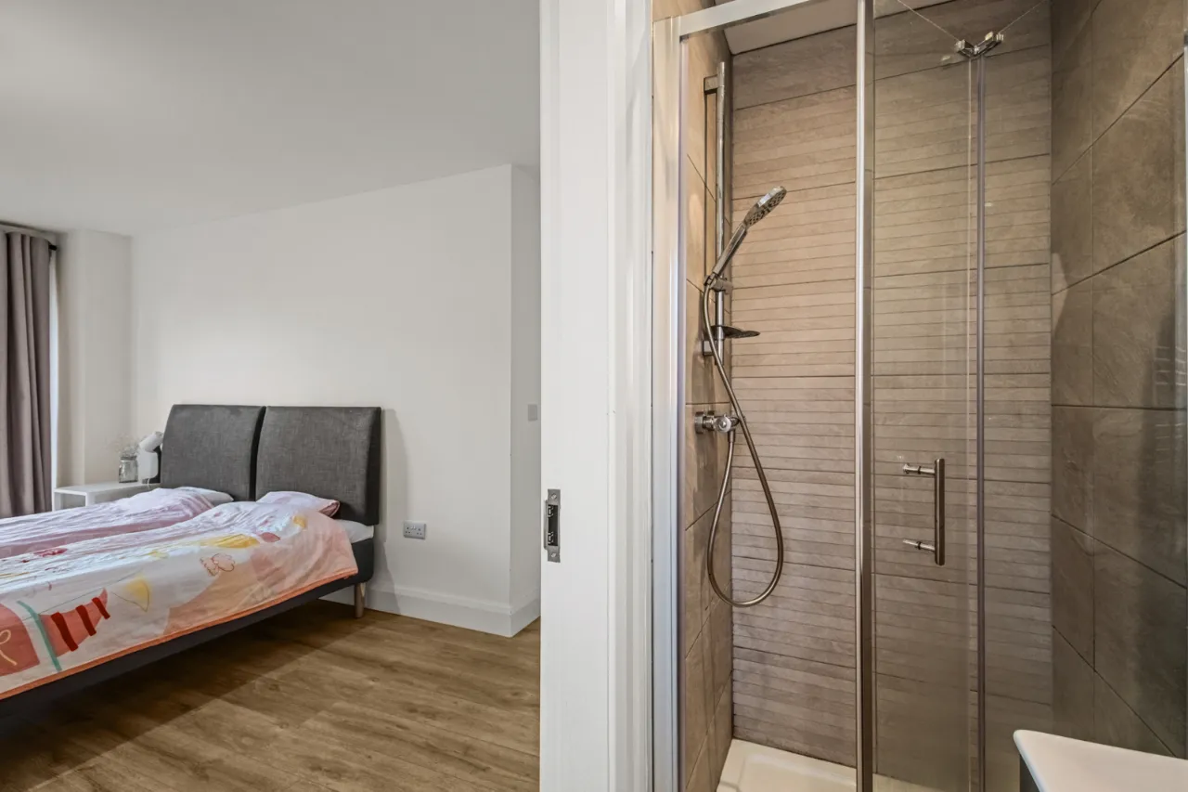
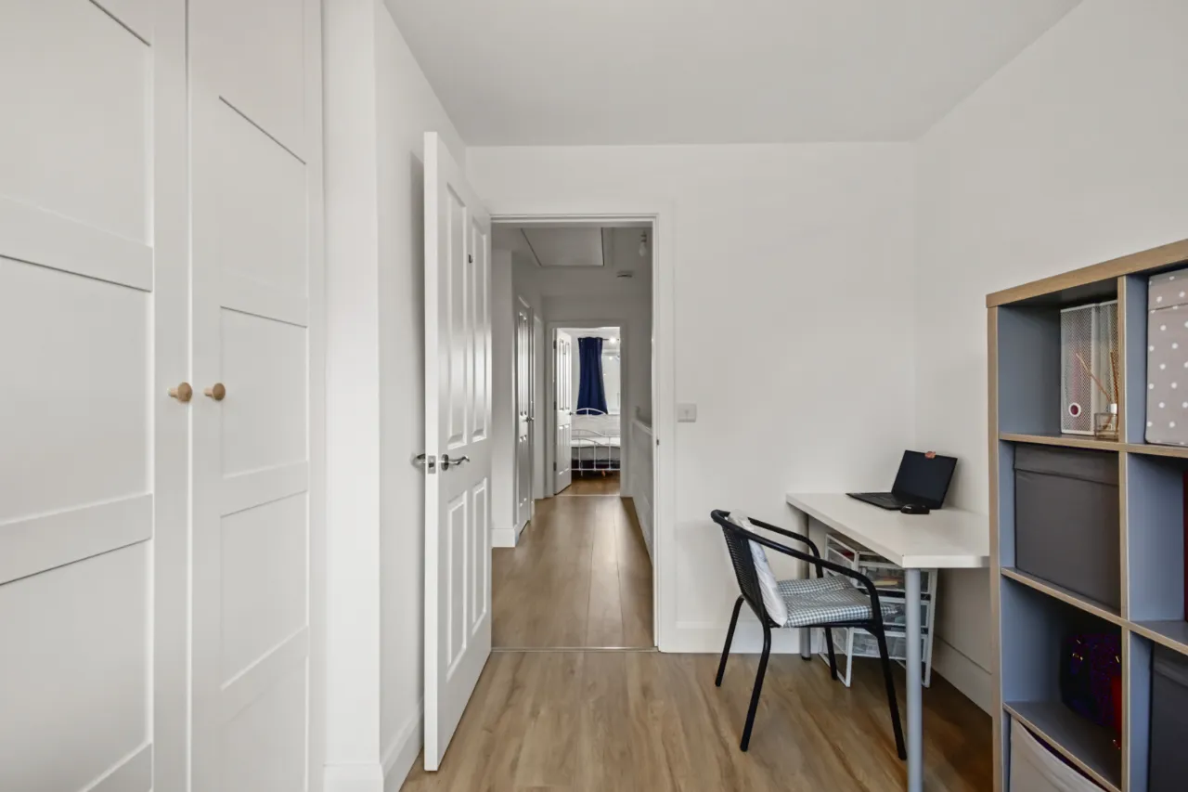
Four generous bedrooms, principal with en suite shower room
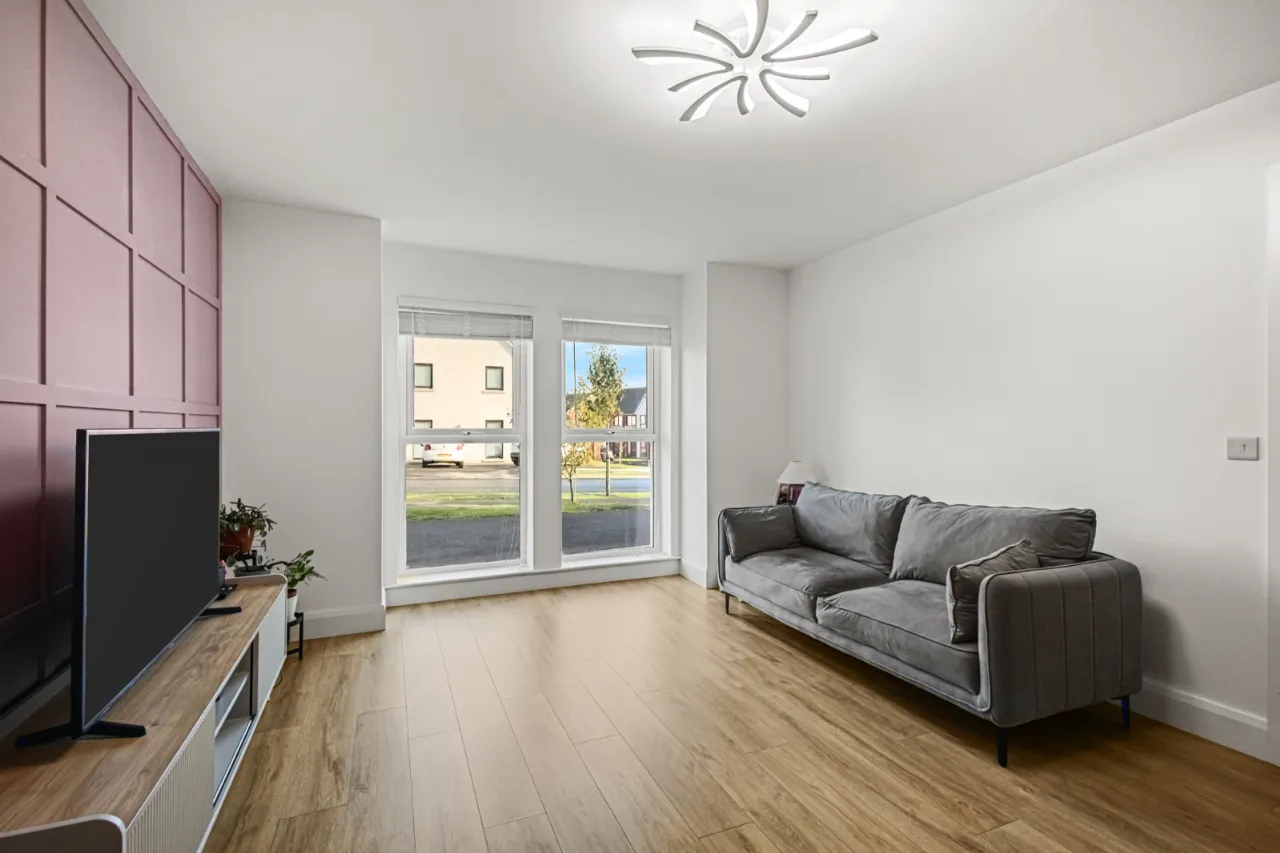
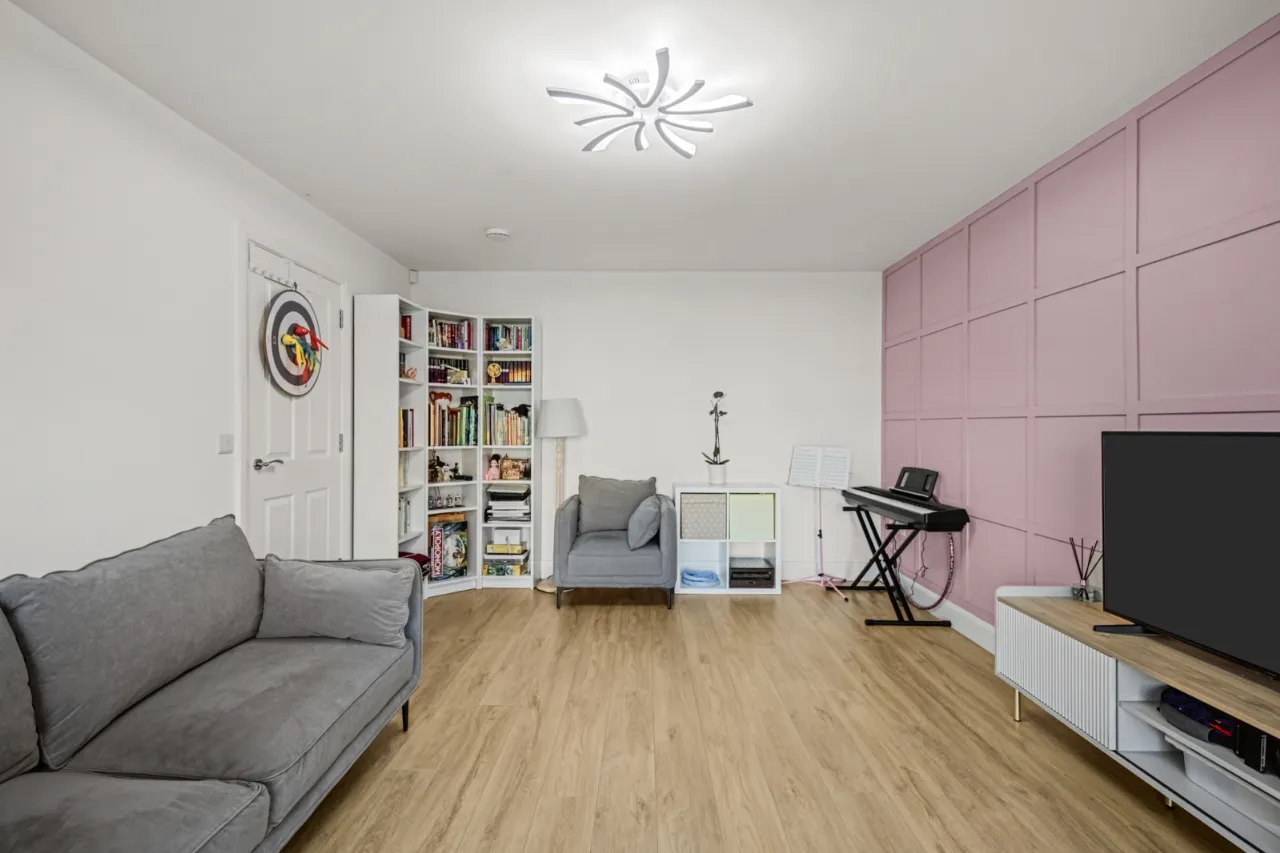
Spacious living room with wood effect flooring
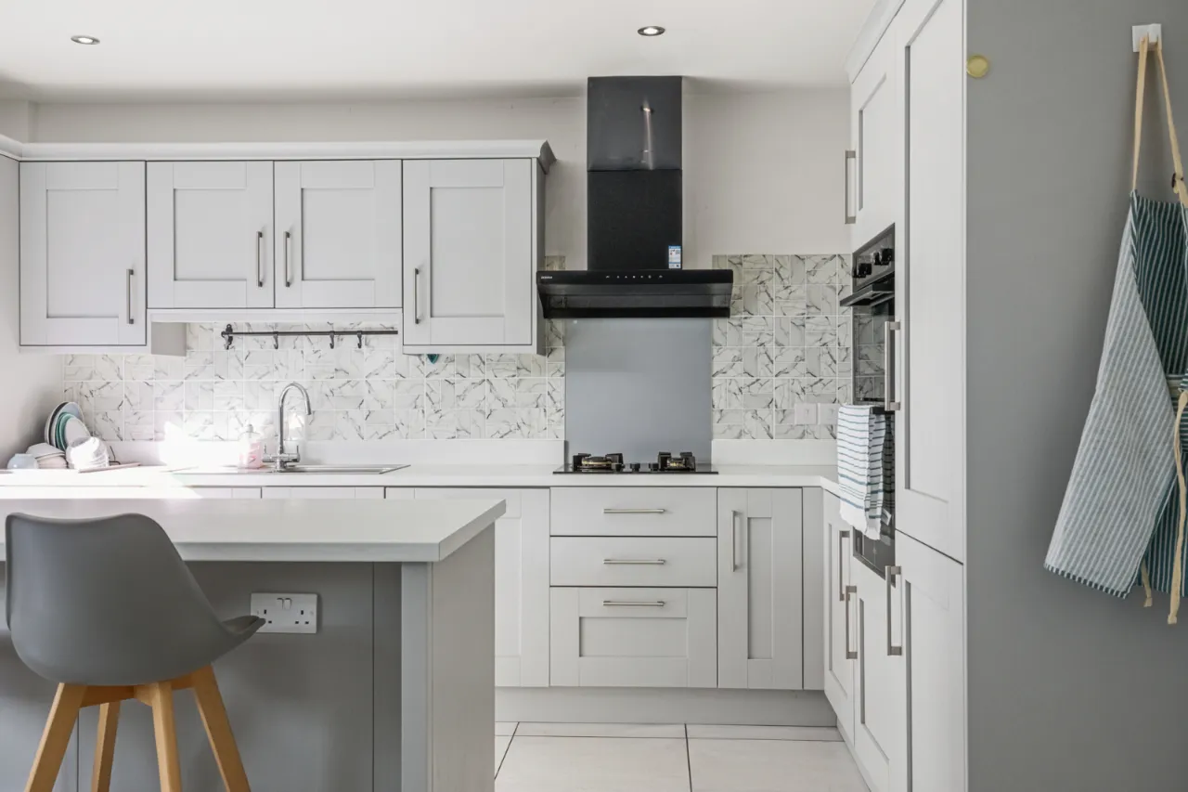
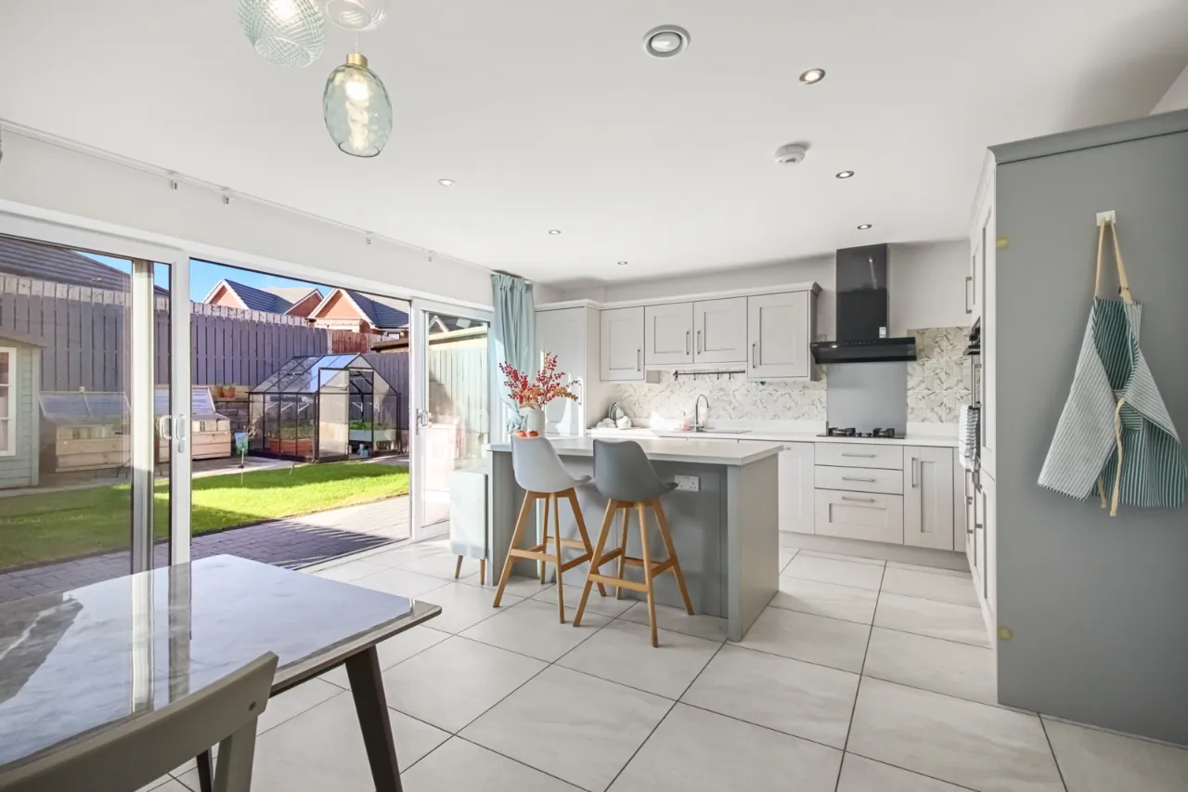
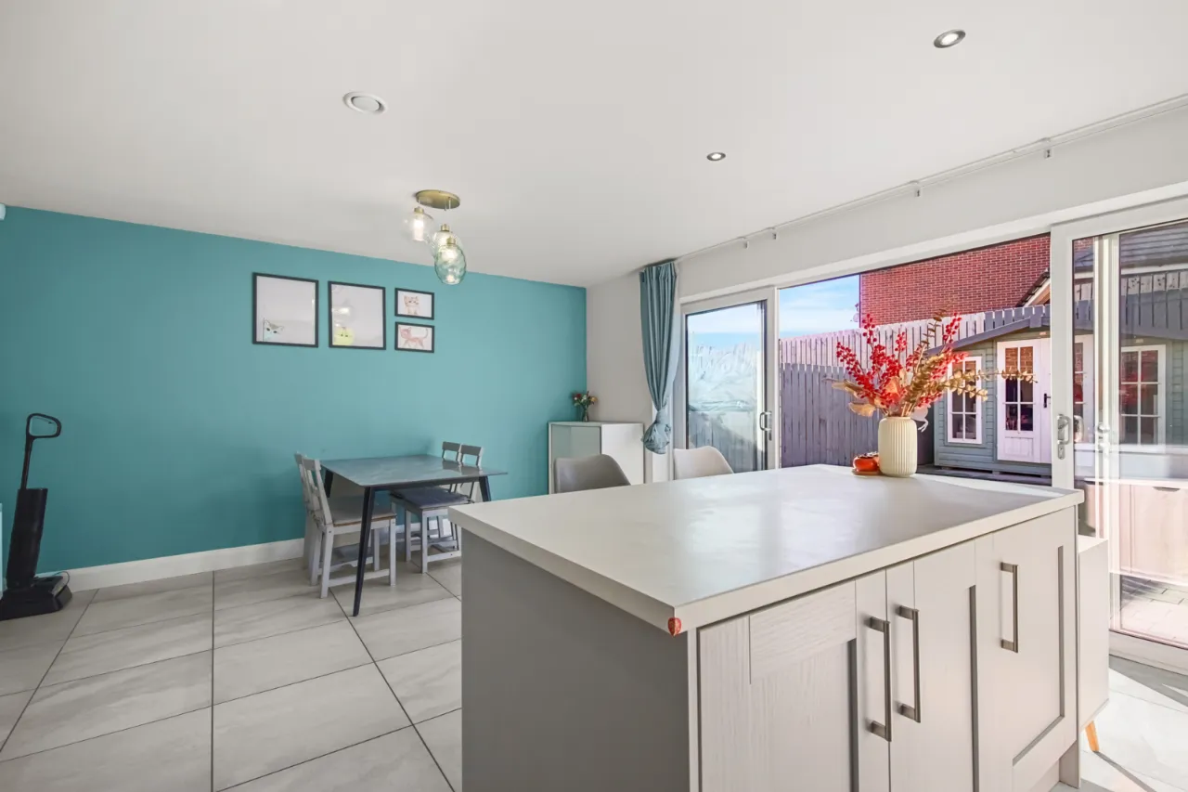
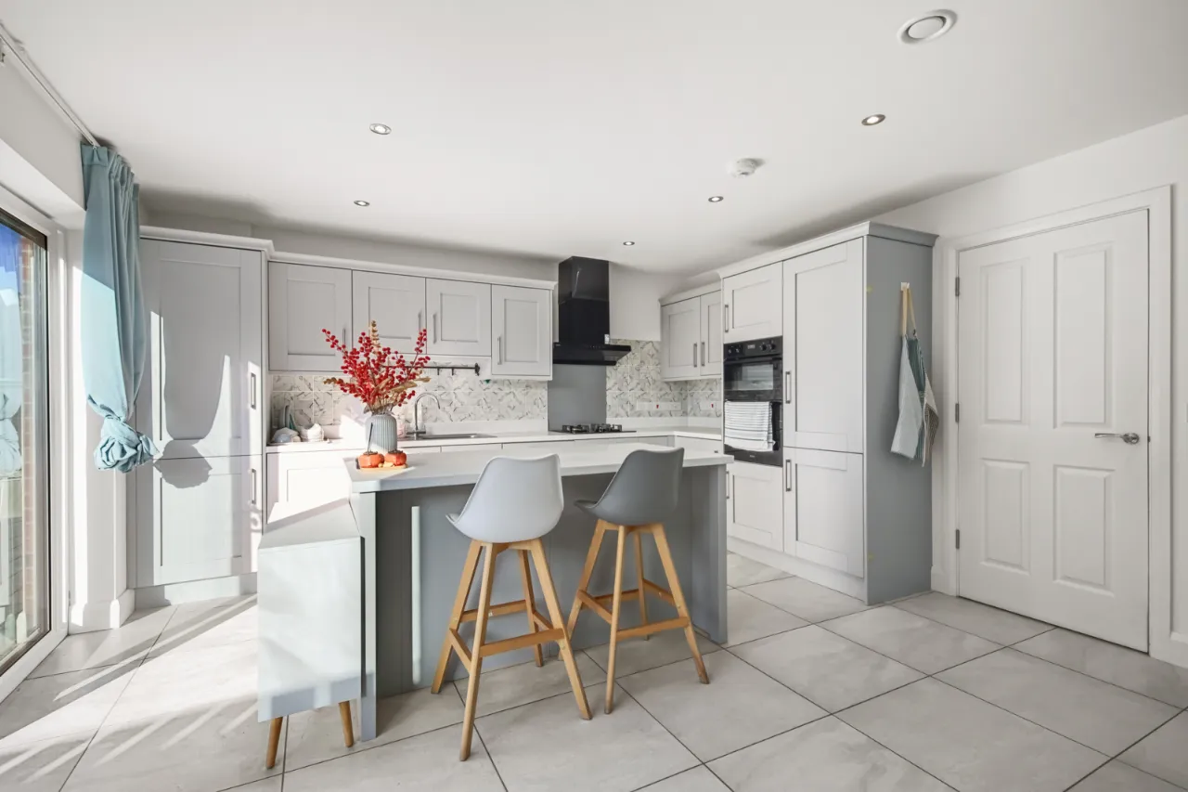
Modern kitchen with a range of integrated appliances open to dining
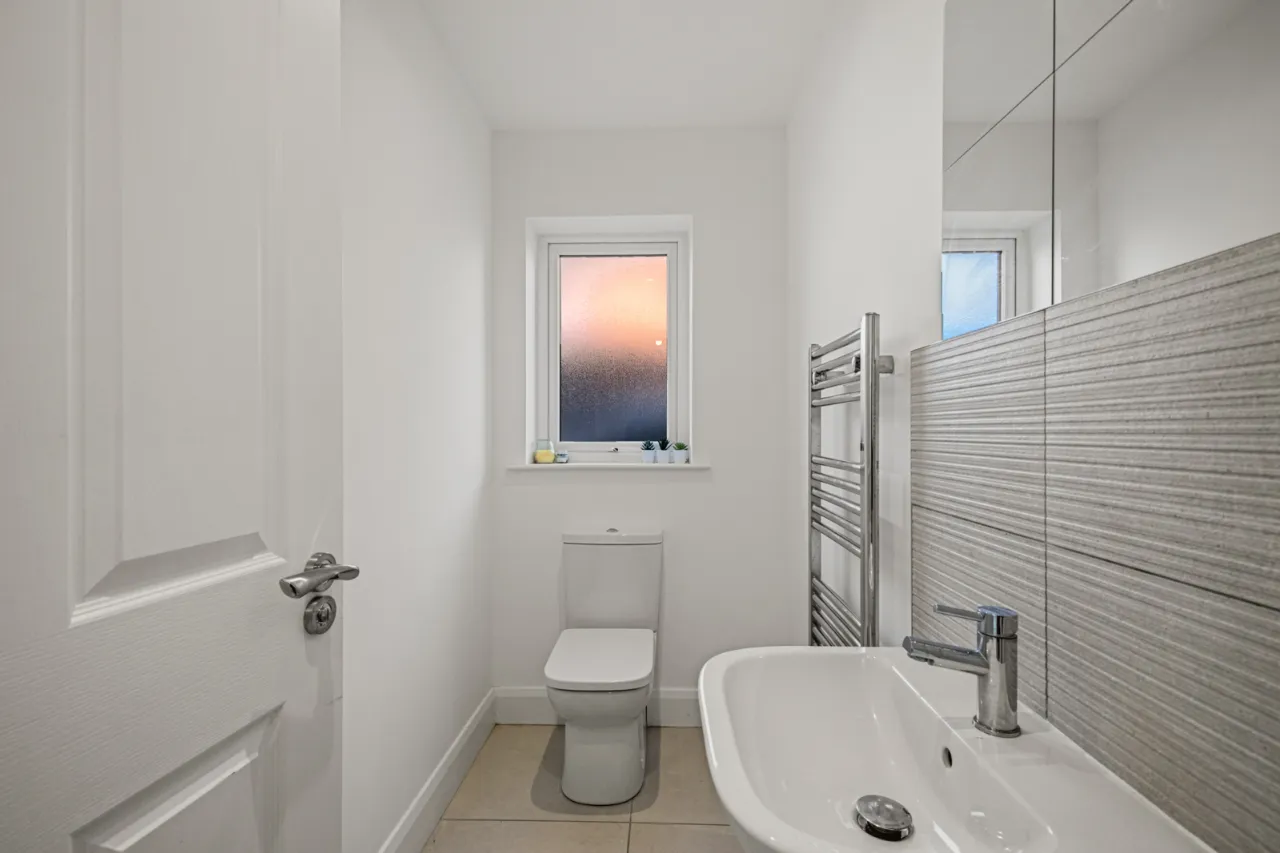
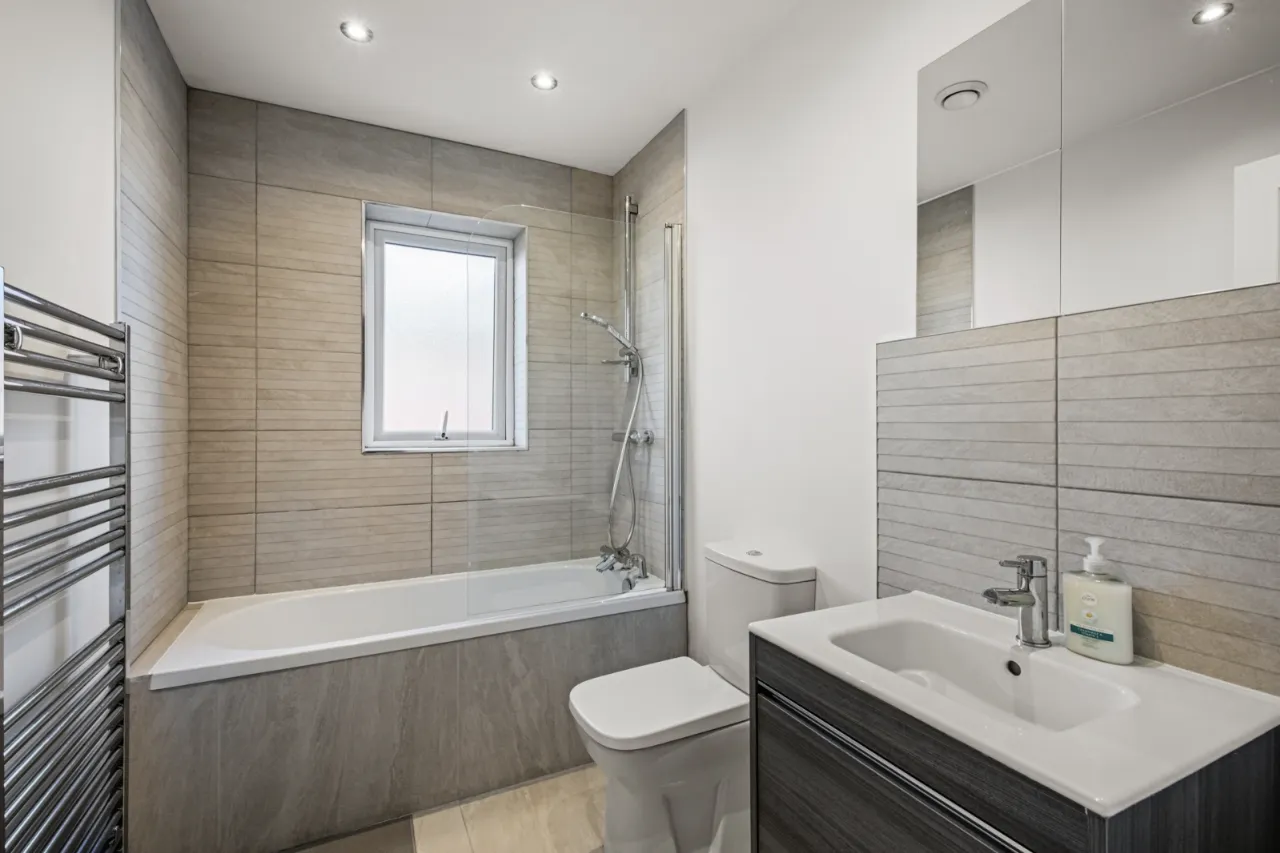
Downstairs cloakroom with WC, first floor family bathroom
Gas fired central heating, heat recovery system
uPVC double glazing, alarm system installed
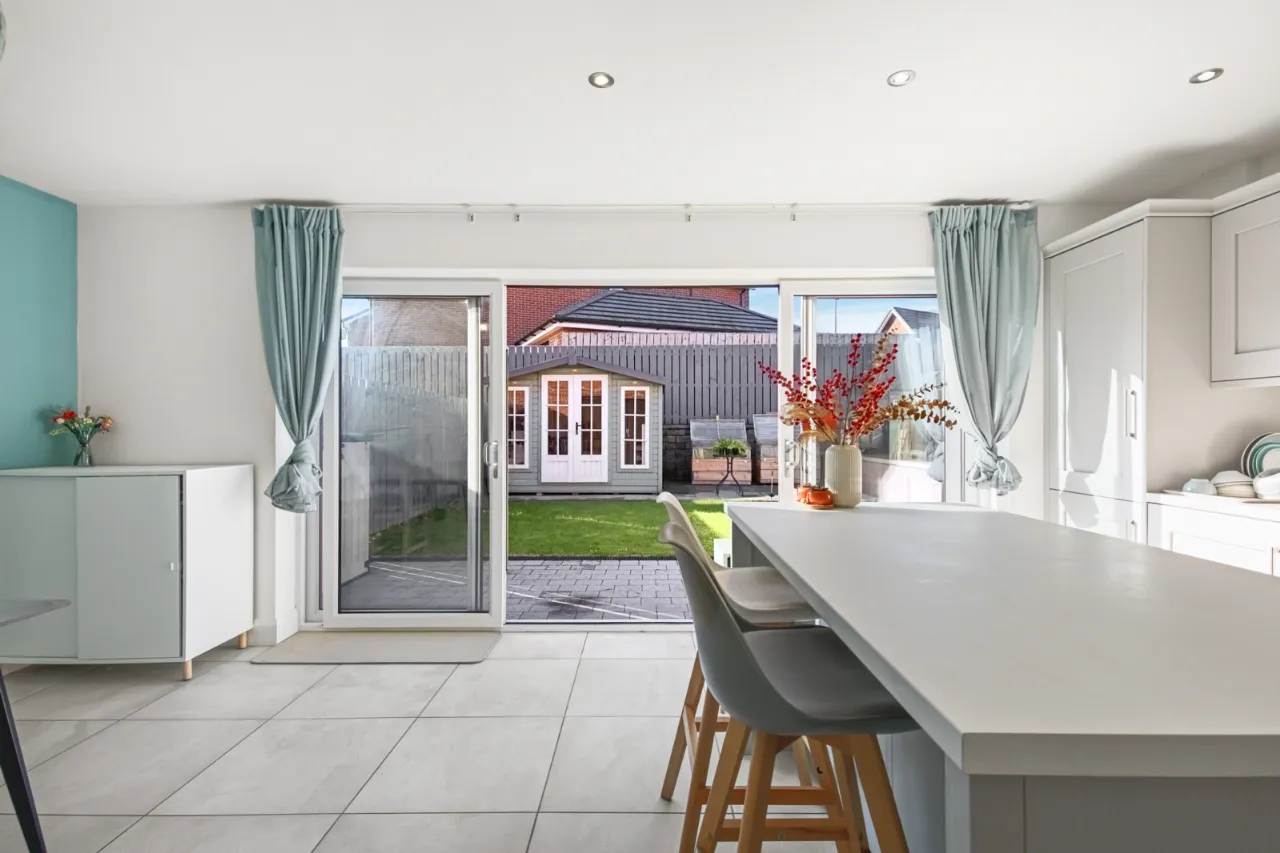
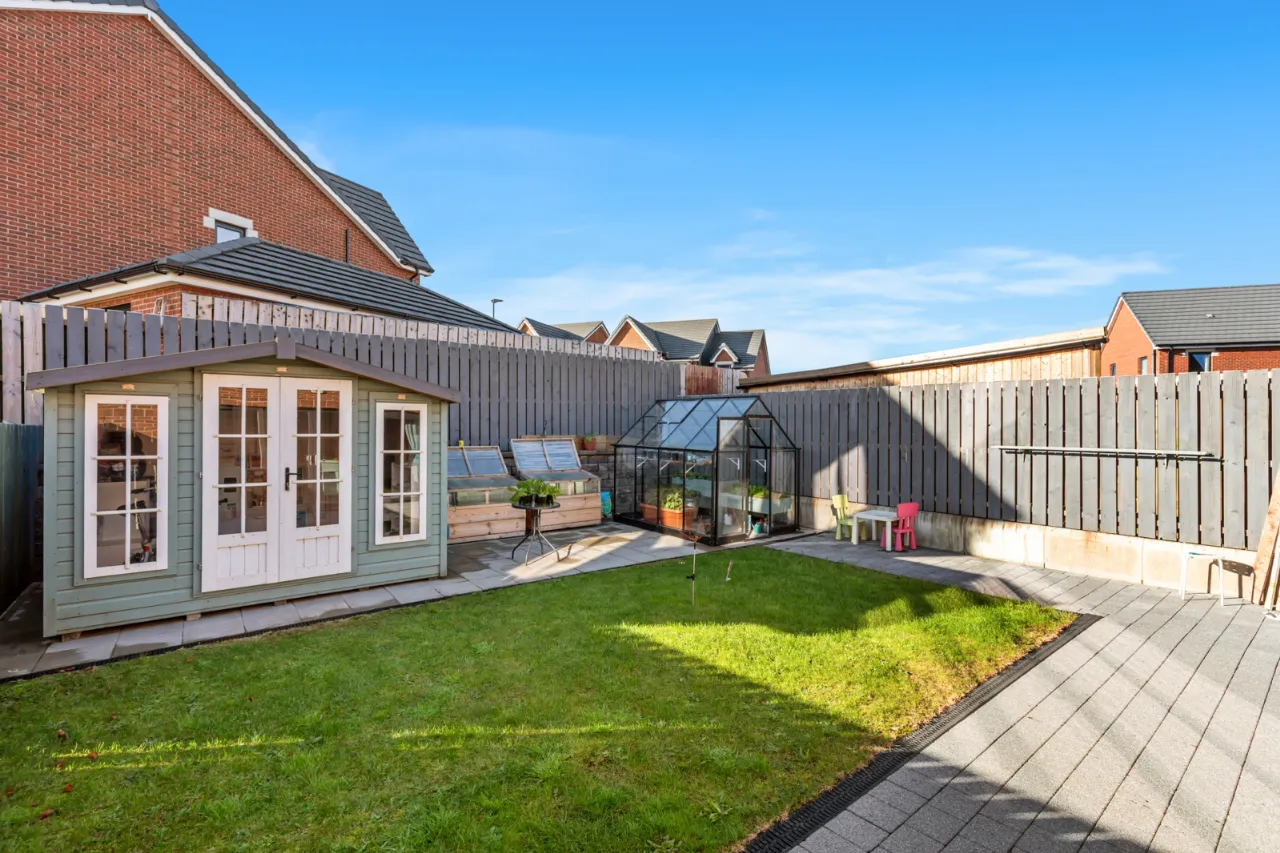
Well tended gardens to in lawns with extensive rear patio
Tarmac driveway parking
Close to Local Amenities, Schooling and Transport Routes
Description
We are delighted to sell this recently constructed, red brick semi-detached home in the highly sought after Baronsgrange development in Carryduff.
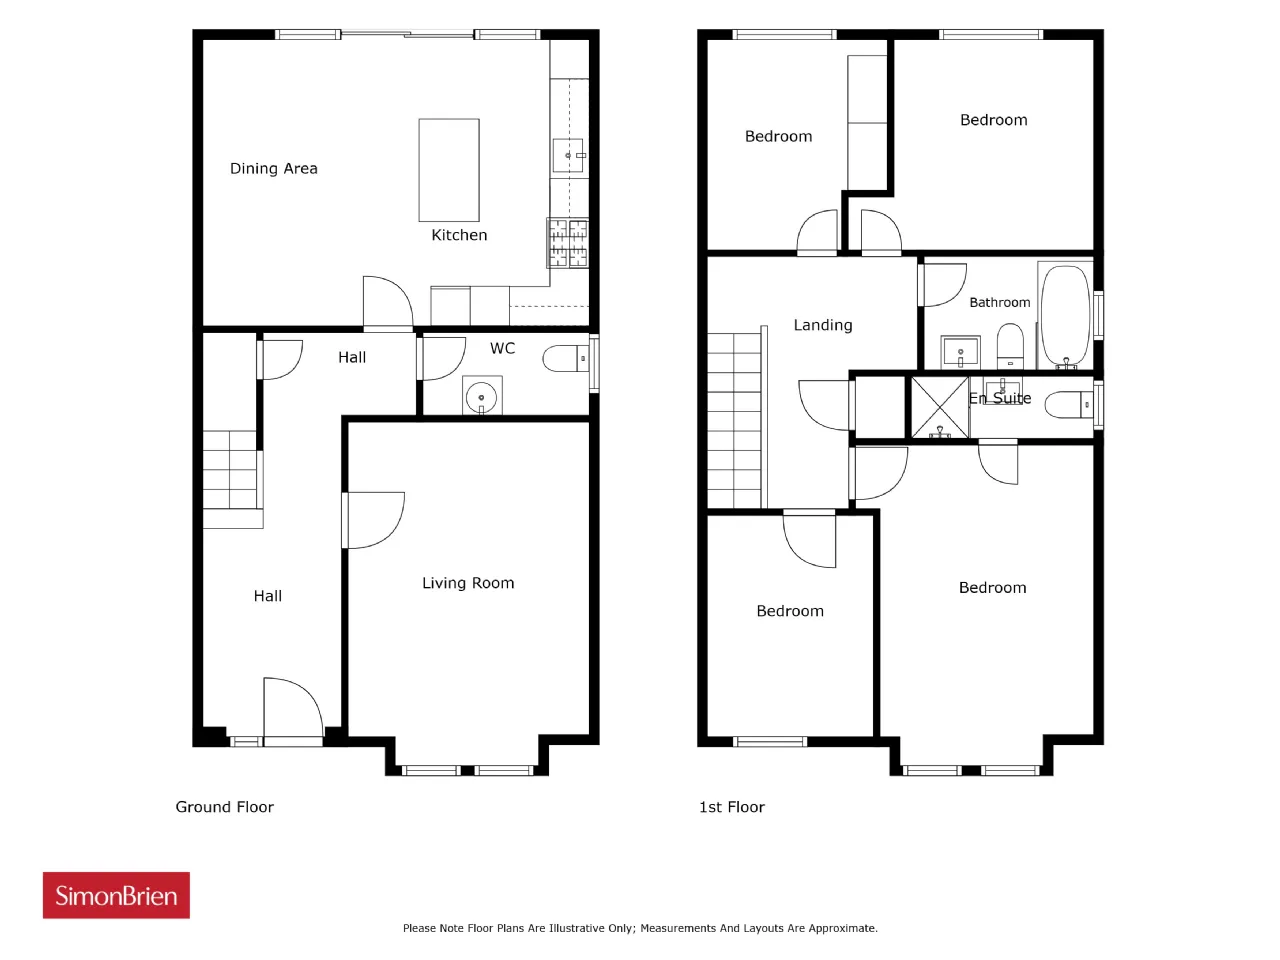
The superb home offers beautiful spacious accommodation throughout, with the ground floor comprising a living room, a kitchen with integrated appliances, island unit and ample dining space, as well as a downstairs WC. The first floor provides four generous bedrooms with the master having an ensuite shower room, and there is also a modern family bathroom suite. Externally this home provides a tarmac driveway with ample car parking space, and beautifully maintained front and rear gardens laid in lawn with paved sitting area.
Just 6 miles south of Belfast City Centre, Carryduff is perfectly situated for commuting to Belfast or Lisburn. Excellent transport links include a regular bus service within walking distance of the development and the Cairnshill Park and Ride which is just two miles along the Saintfield Road. Local cafes and restaurants include the Ivanhoe Inn, Eight South and Woodlawn Garden Centre. Forestside Shopping Centre is a short drive away with an excellent range of stores including Sainsburys, Marks and Spencers and Dunnes Stores. Carryduff also offers a range of creches, nursery schools and two primary schools with numerous school bus links to grammar and secondary schools. Local parks include the Lough Moss play park and Carryduff Park with Belvoir Forest Park and Shawsbridge a short drive away.
With nothing to do but move in and enjoy we recommend an internal viewing at your convenience.
Rooms
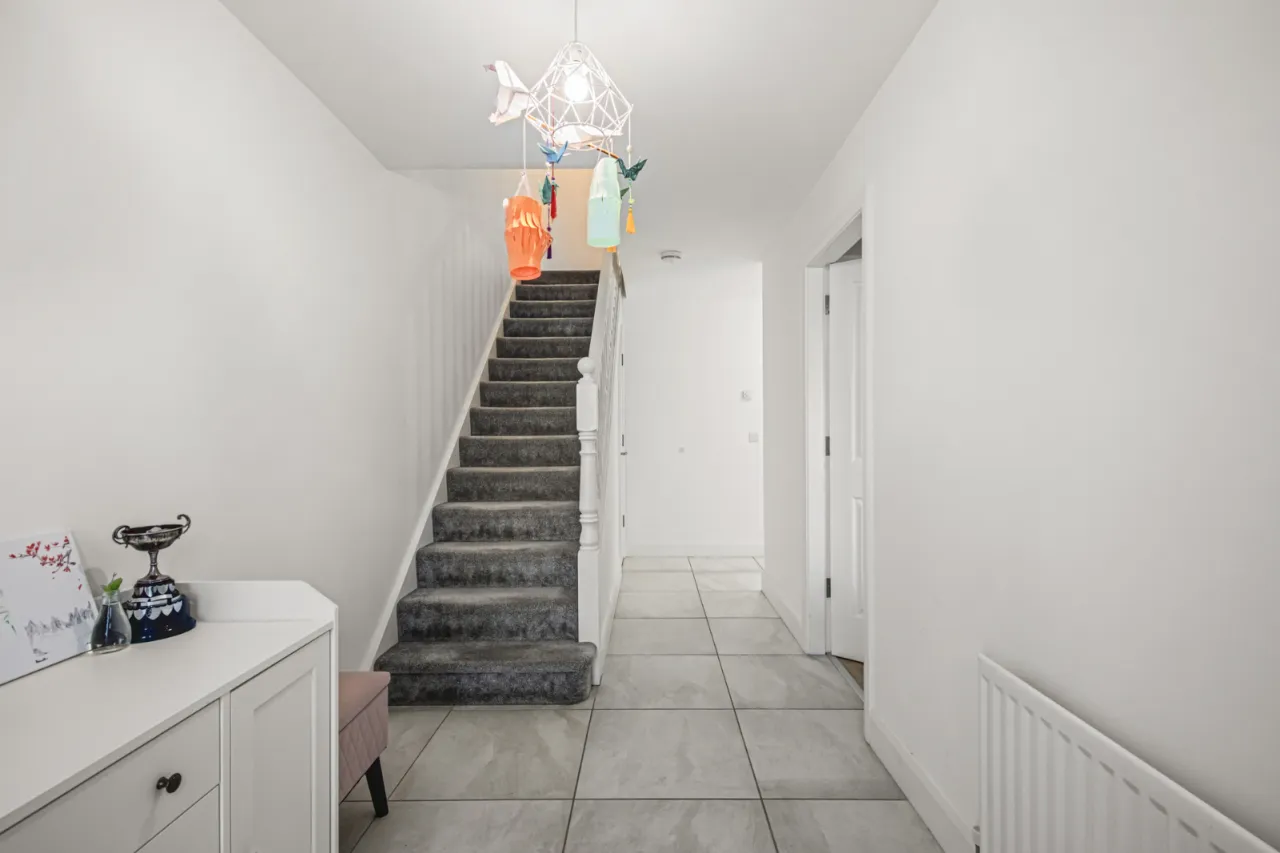
RECEPTION HALL:
Mosaic tiled floor, tiled storage cupboard understairs.
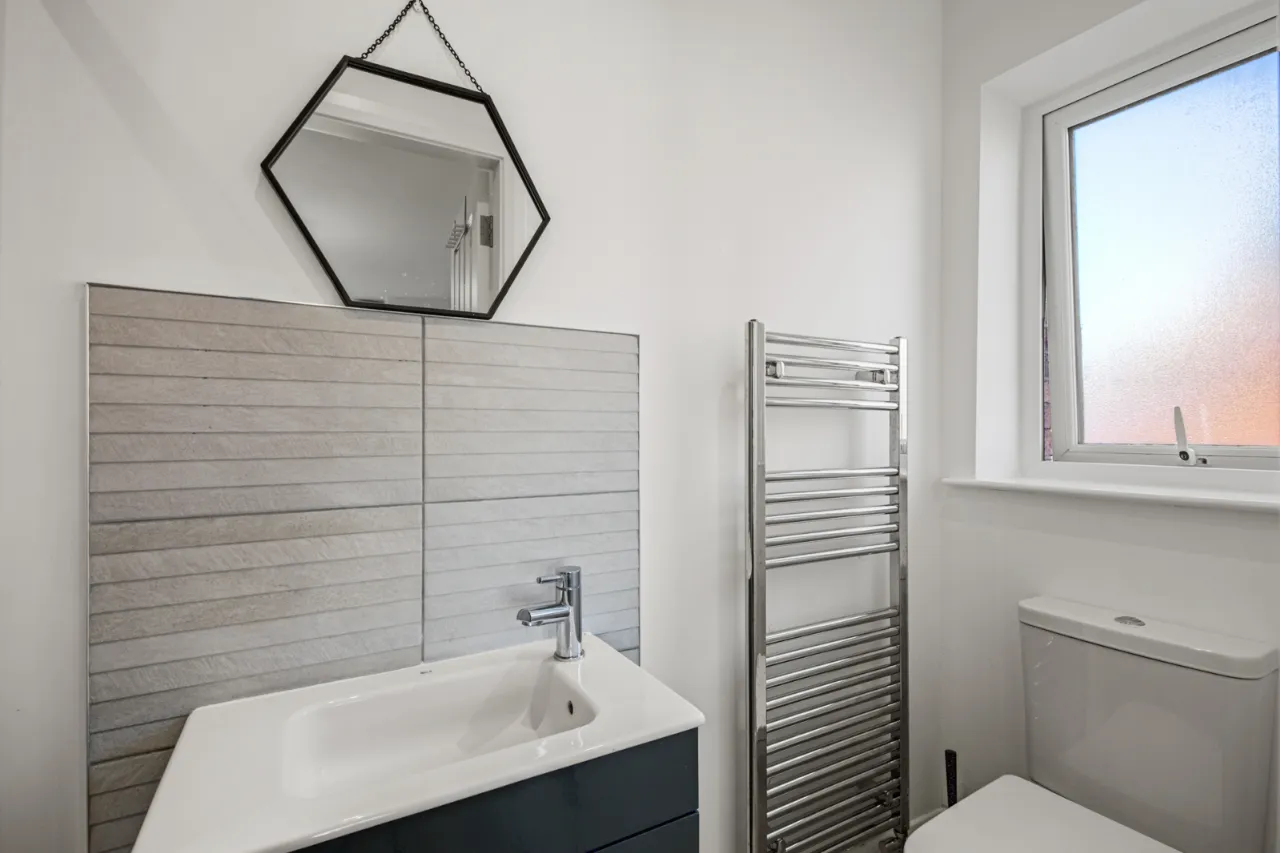
WC:
Low flush suite and heated towel rail.
LIVING ROOM: 17'1" x 12'2" (5.2m x 3.7m)
Wood effect flooring.
KITCHEN/DINING: 19'4" x 14'2" (5.9m x 4.32m)
Luxury fitted kitchen with excellent range of units, integrated appliances and matching island unit. Feature tiling and patio door to rear.
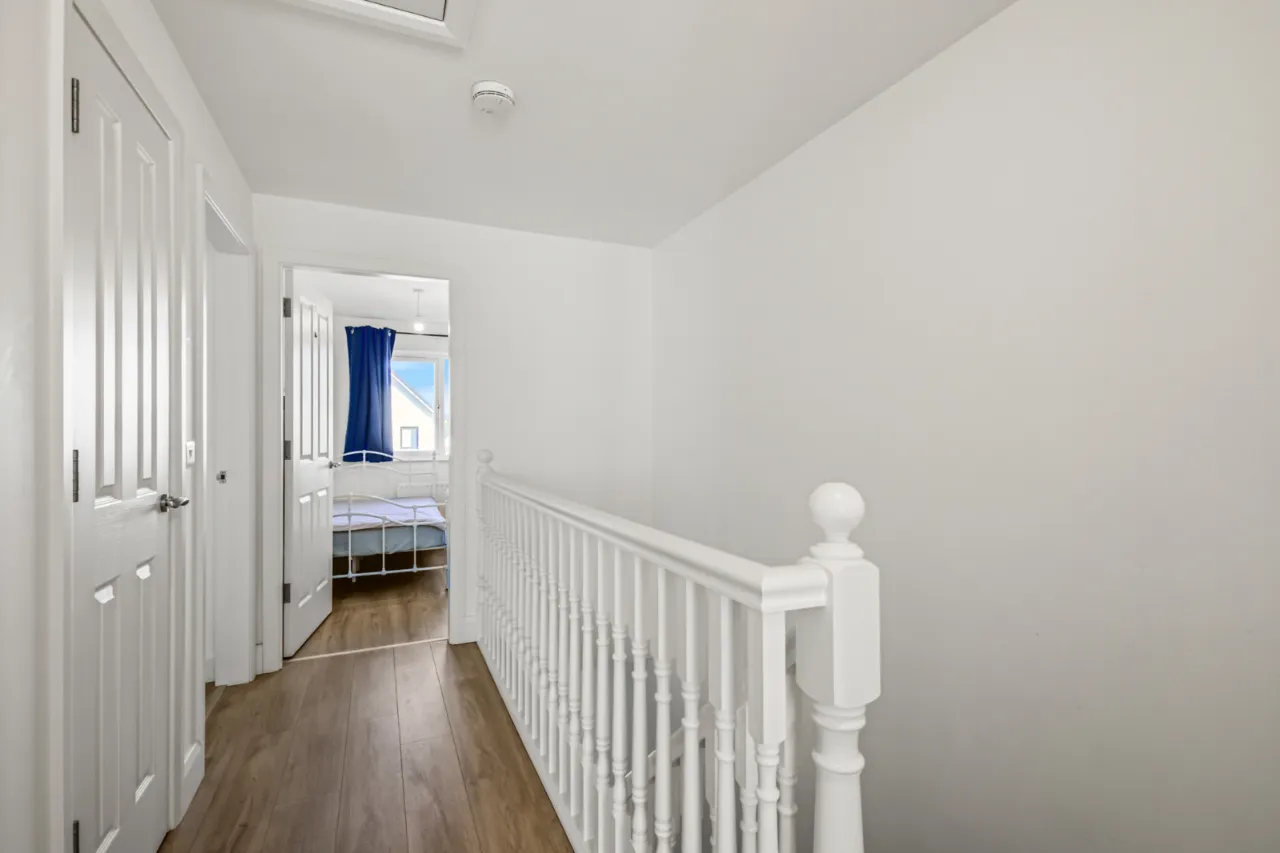
FIRST FLOOR LANDING:
Access to roofspace, airing cupboard.
BEDROOM ONE: 15'10" x 10'7" (4.83m x 3.23m)
Wood effect flooring.
EN SUITE:
Contemporary shower room suite.
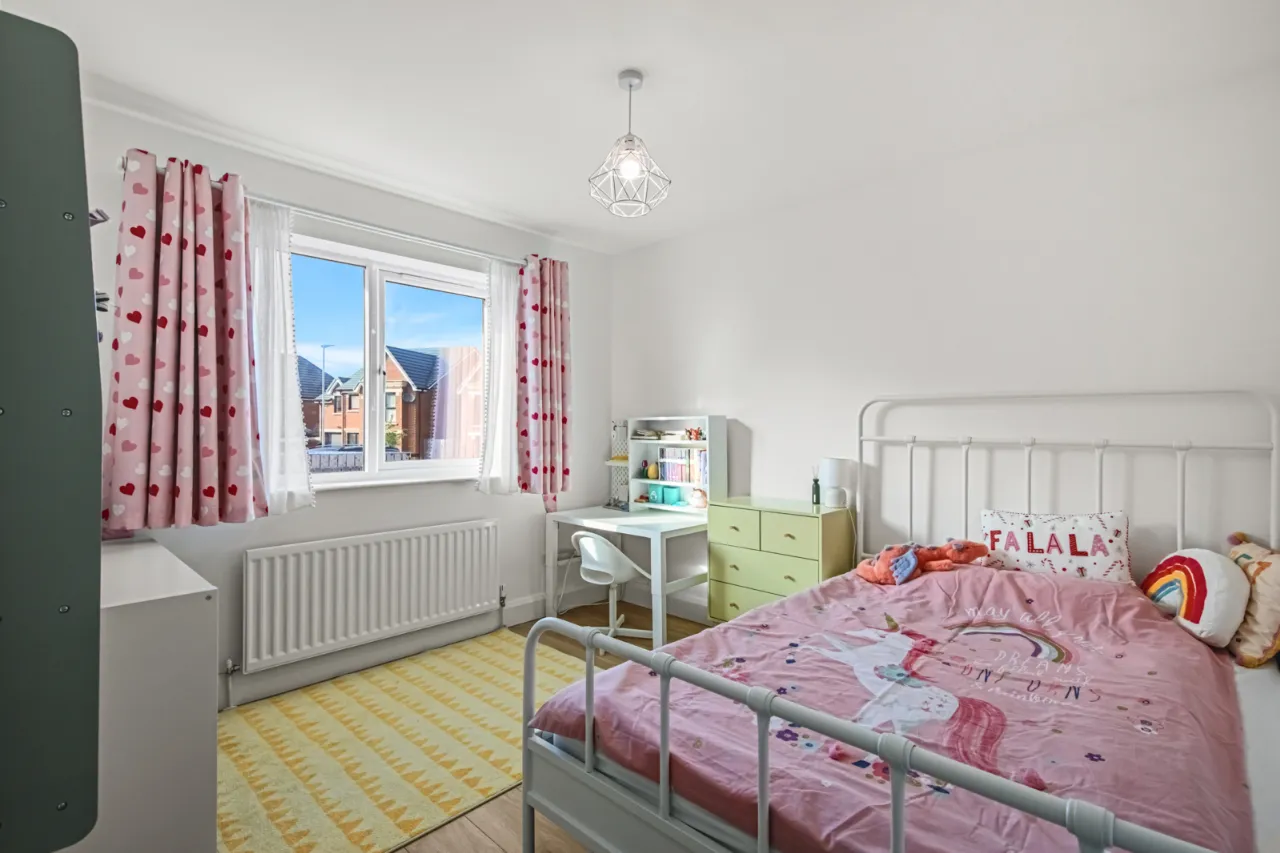
BEDROOM TWO: 10'7" x 9'6" (3.23m x 2.9m)
Wood effect flooring.
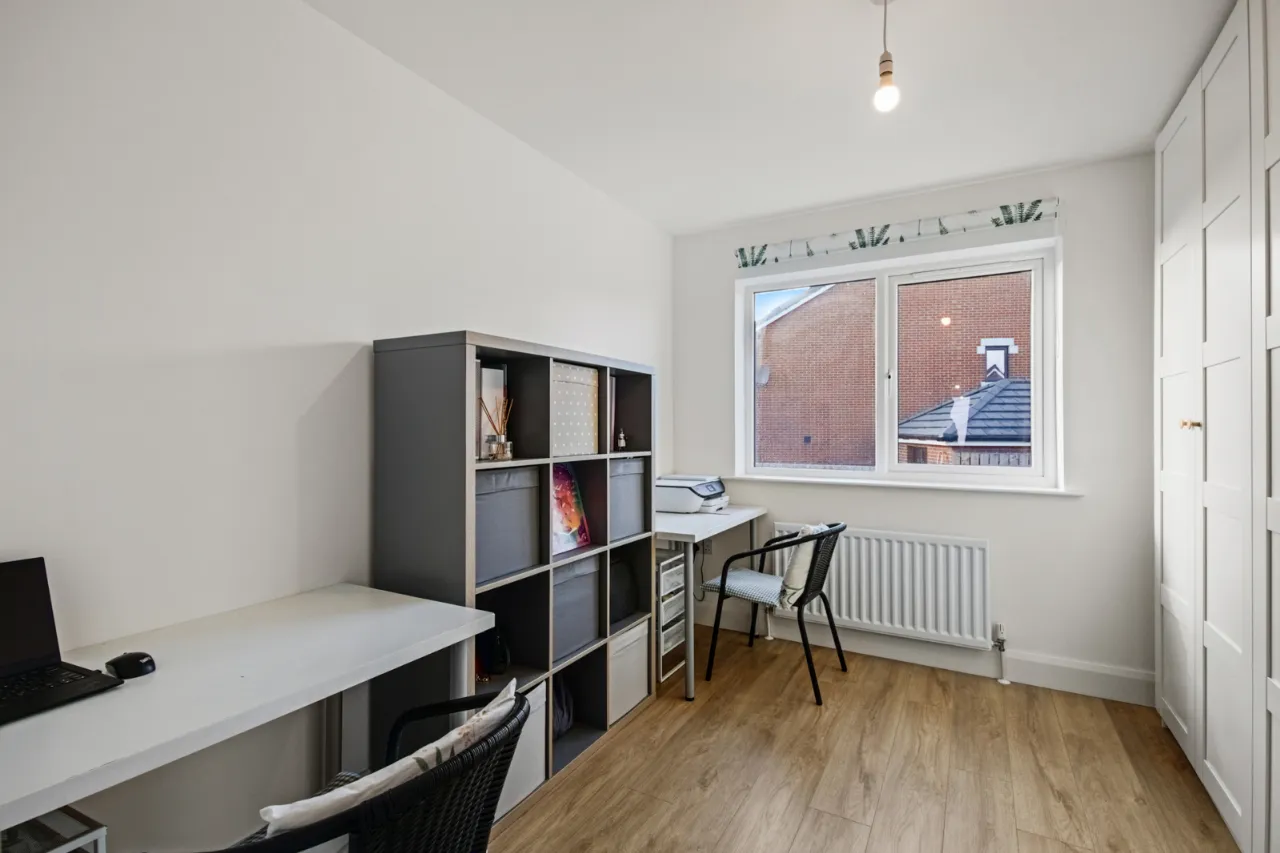
BEDROOM THREE: 10'7" x 9'6" (3.23m x 2.9m)
Wood effect flooring.
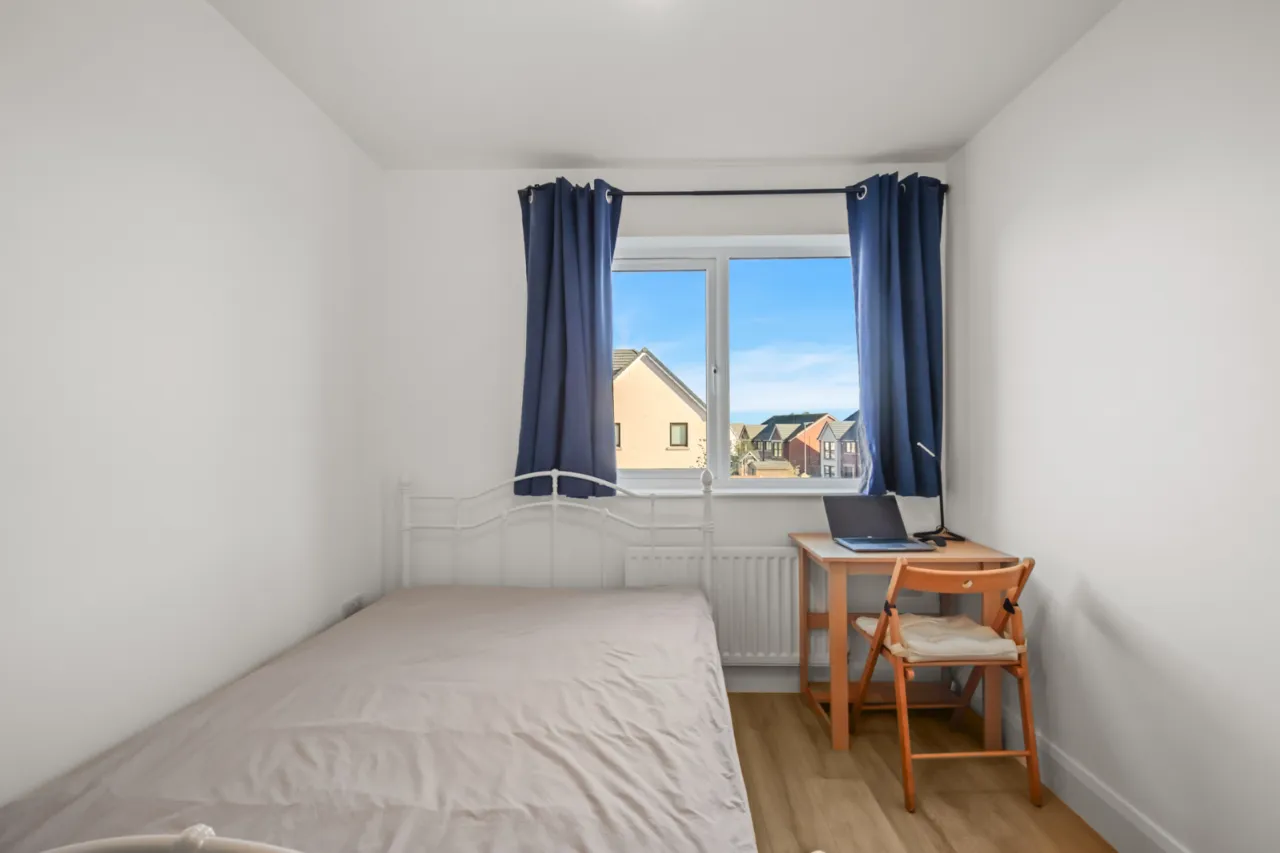
BEDROOM FOUR: 10'6" x 8'4" (3.2m x 2.54m)
Wood effect flooring.
OUTSIDE:
Driveway parking and landscaped gardens with patio and lawn.

 Favourite
 Make an Offer
 Book a Viewing
 Get a Mortgage
 Call the Office
 Share
Share