Key Features
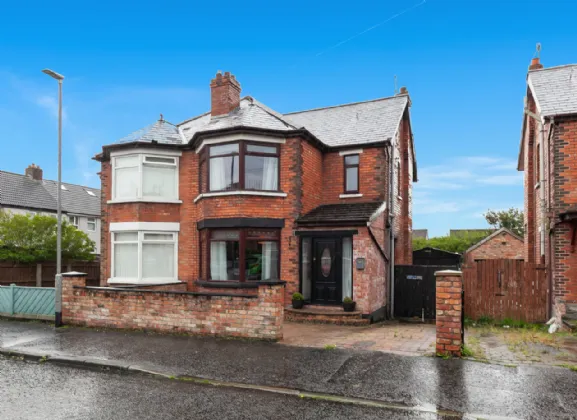
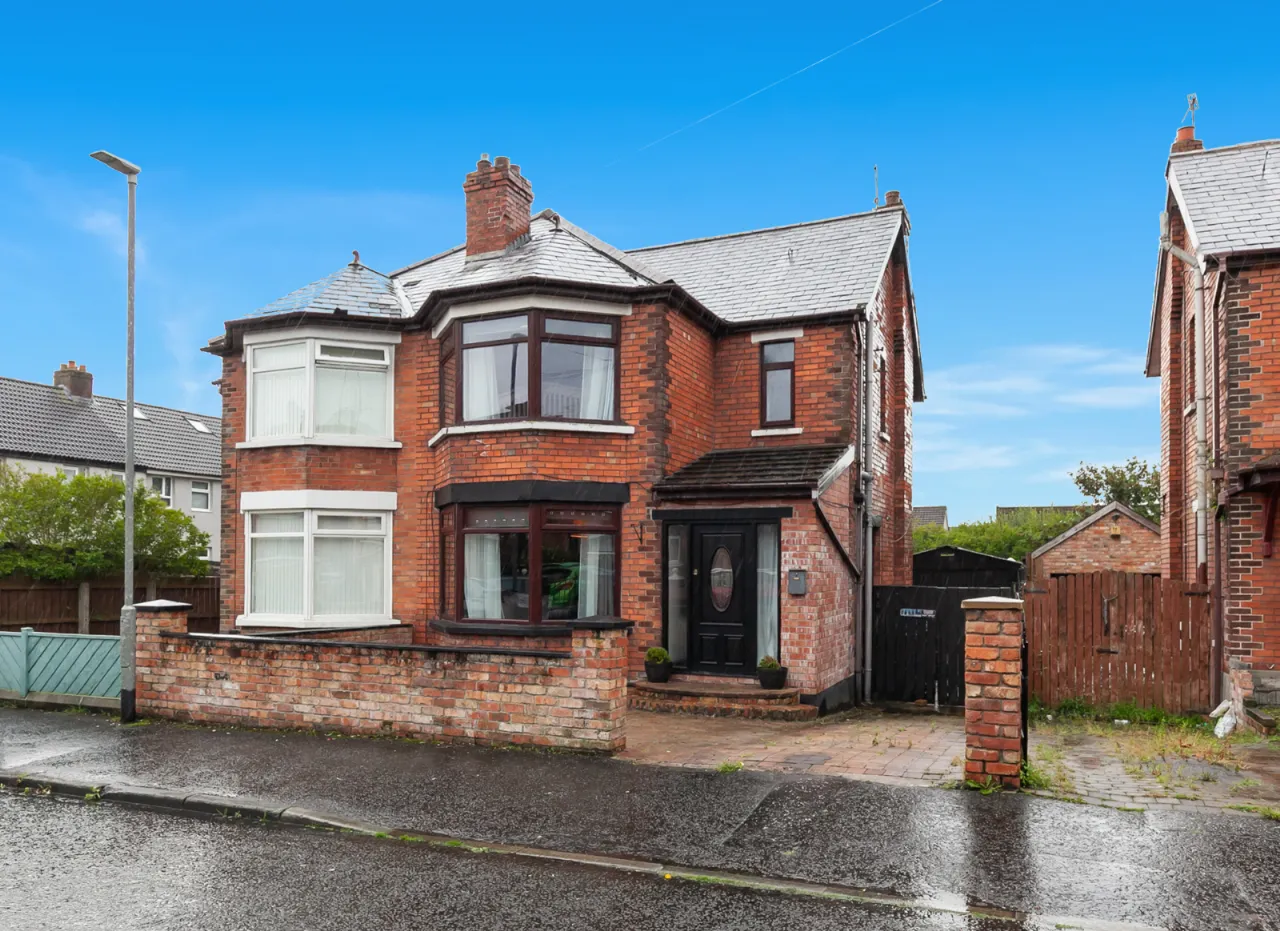
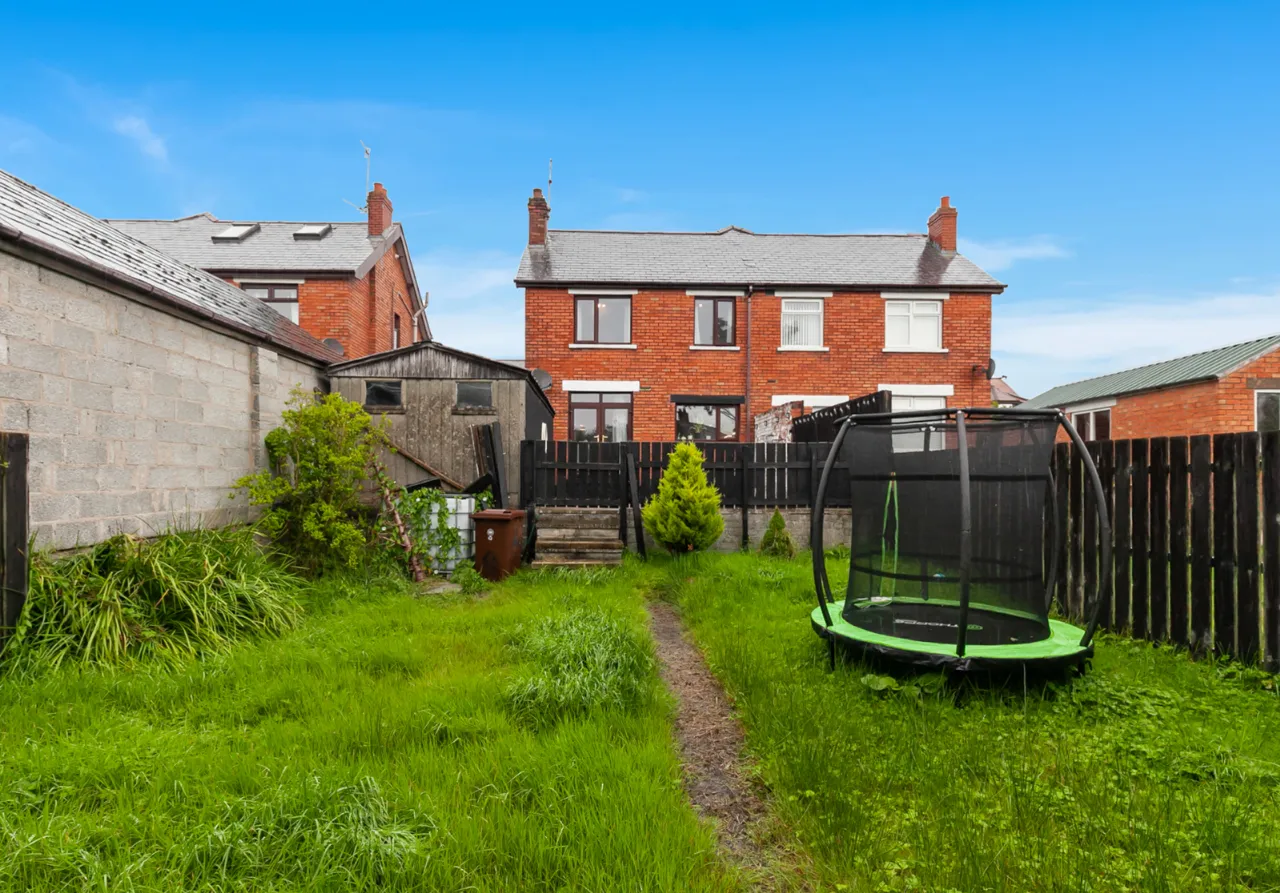
Attractive bay-fronted red brick semi-detached home
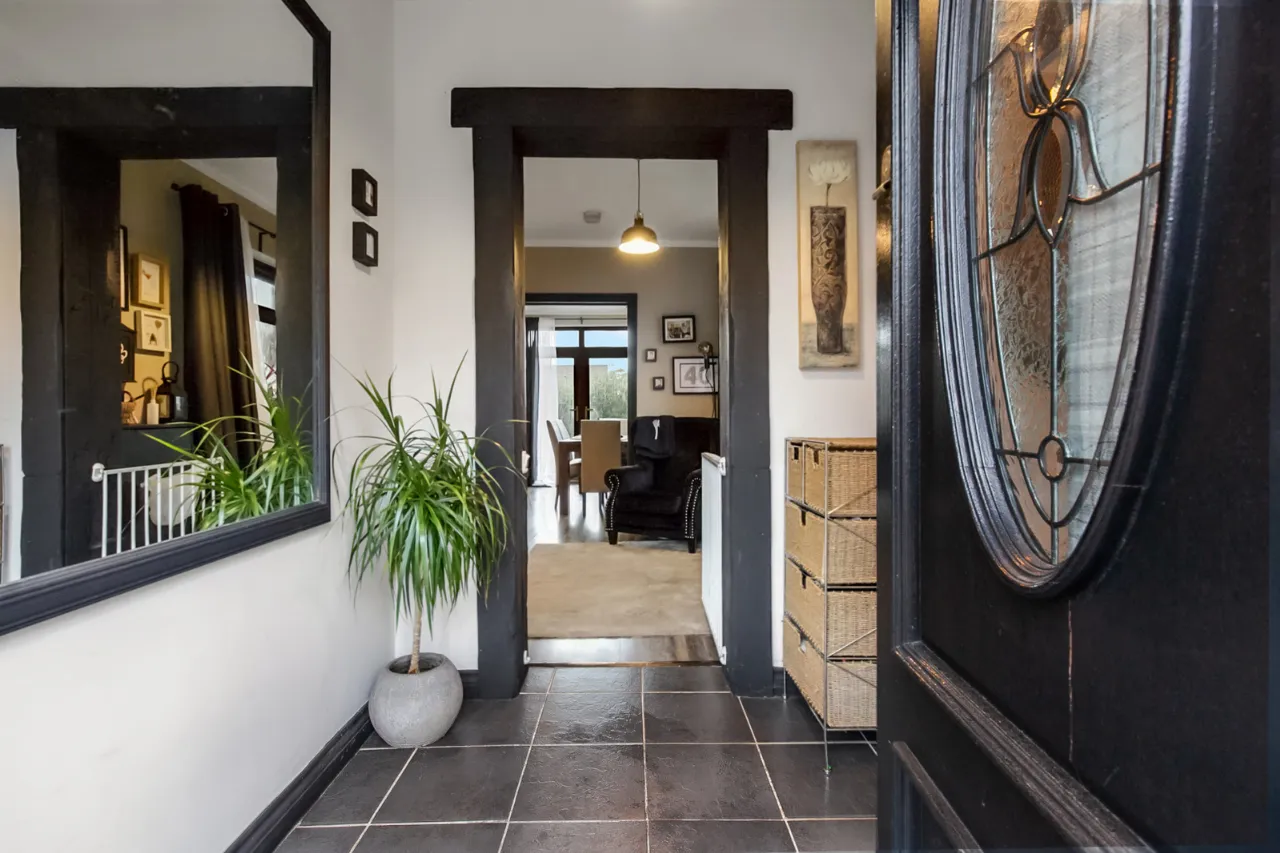
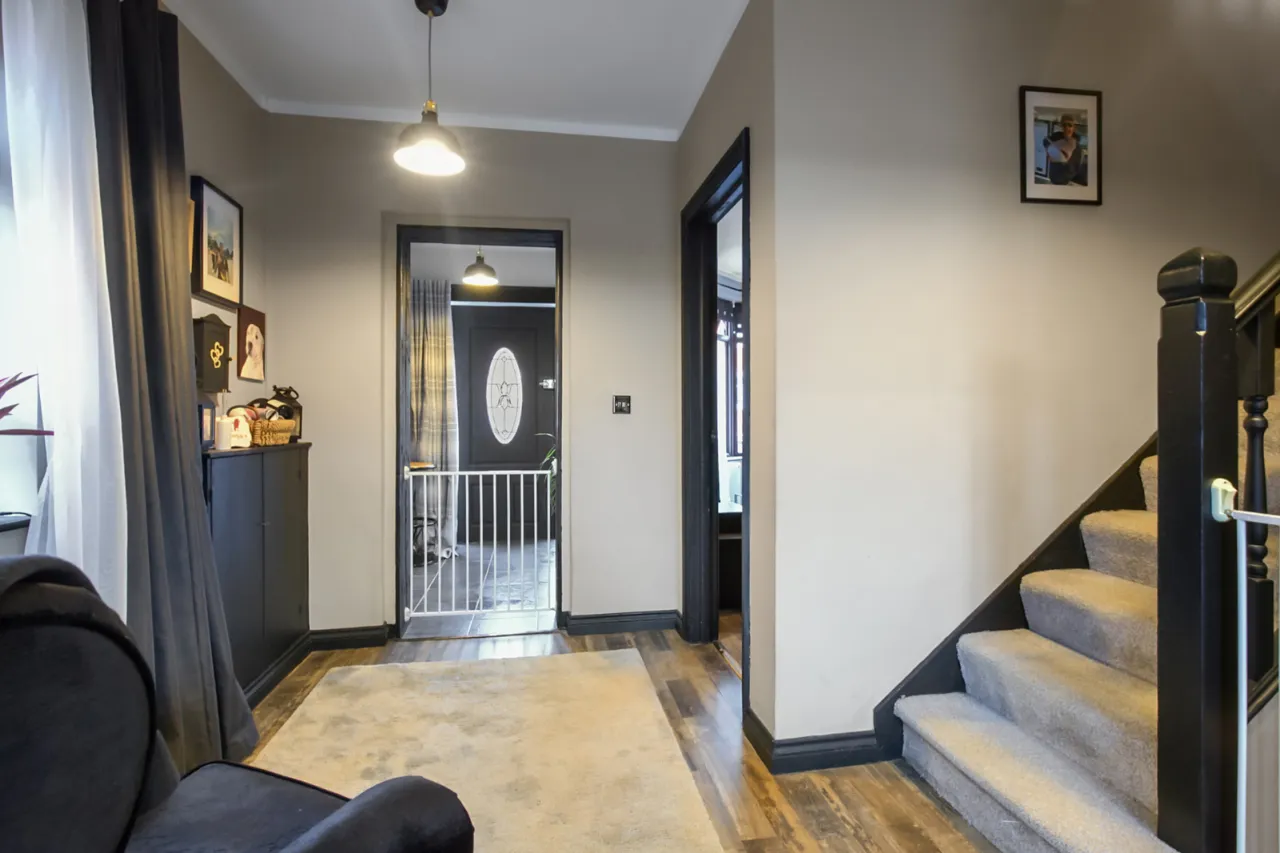
Bright and welcoming entrance hallway
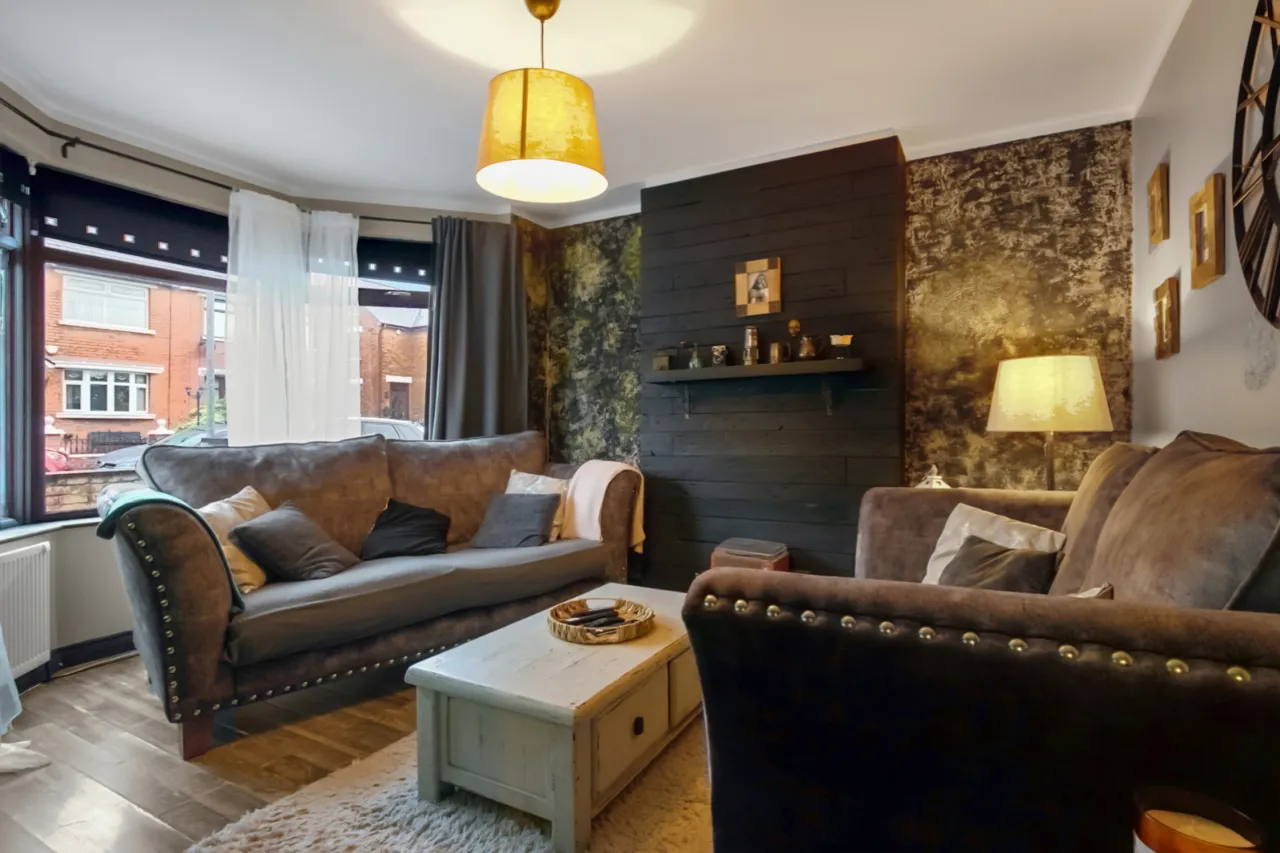
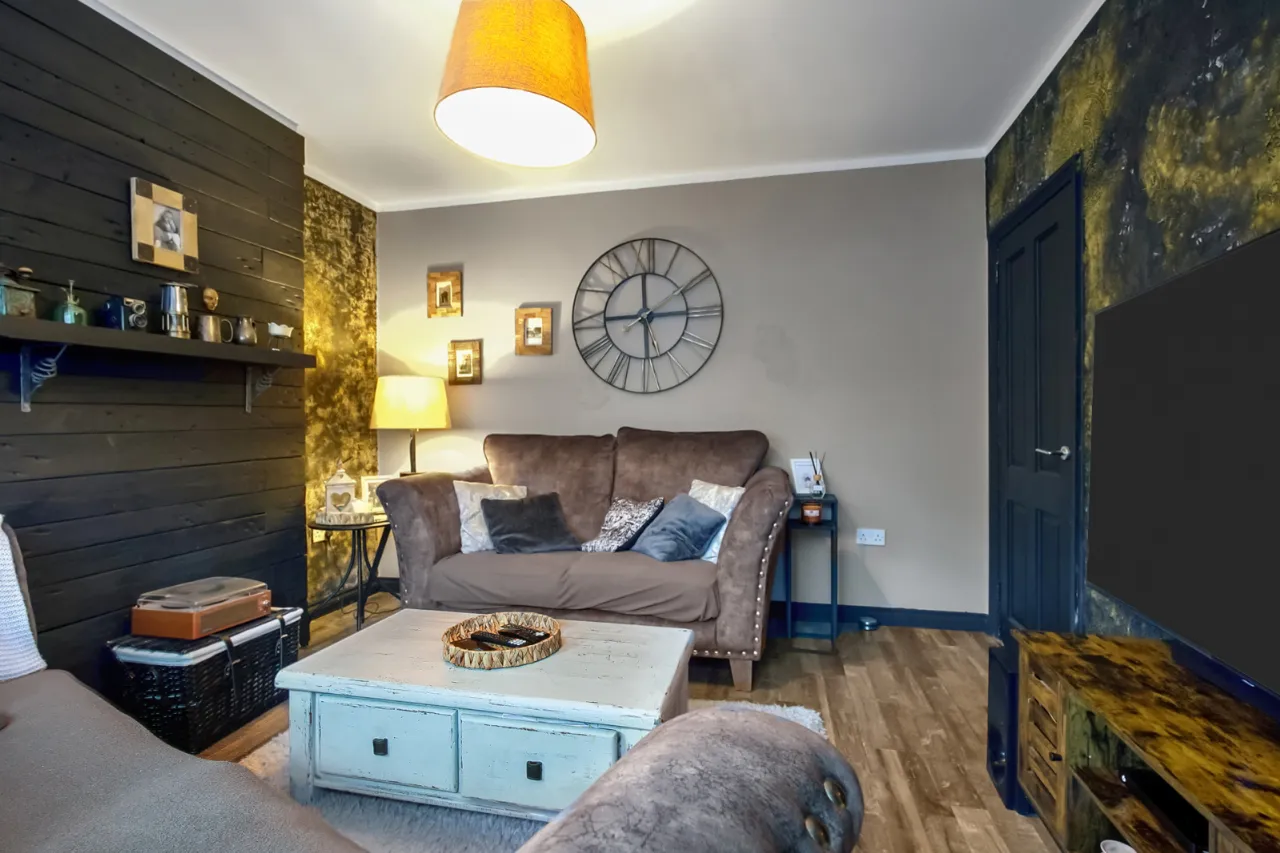
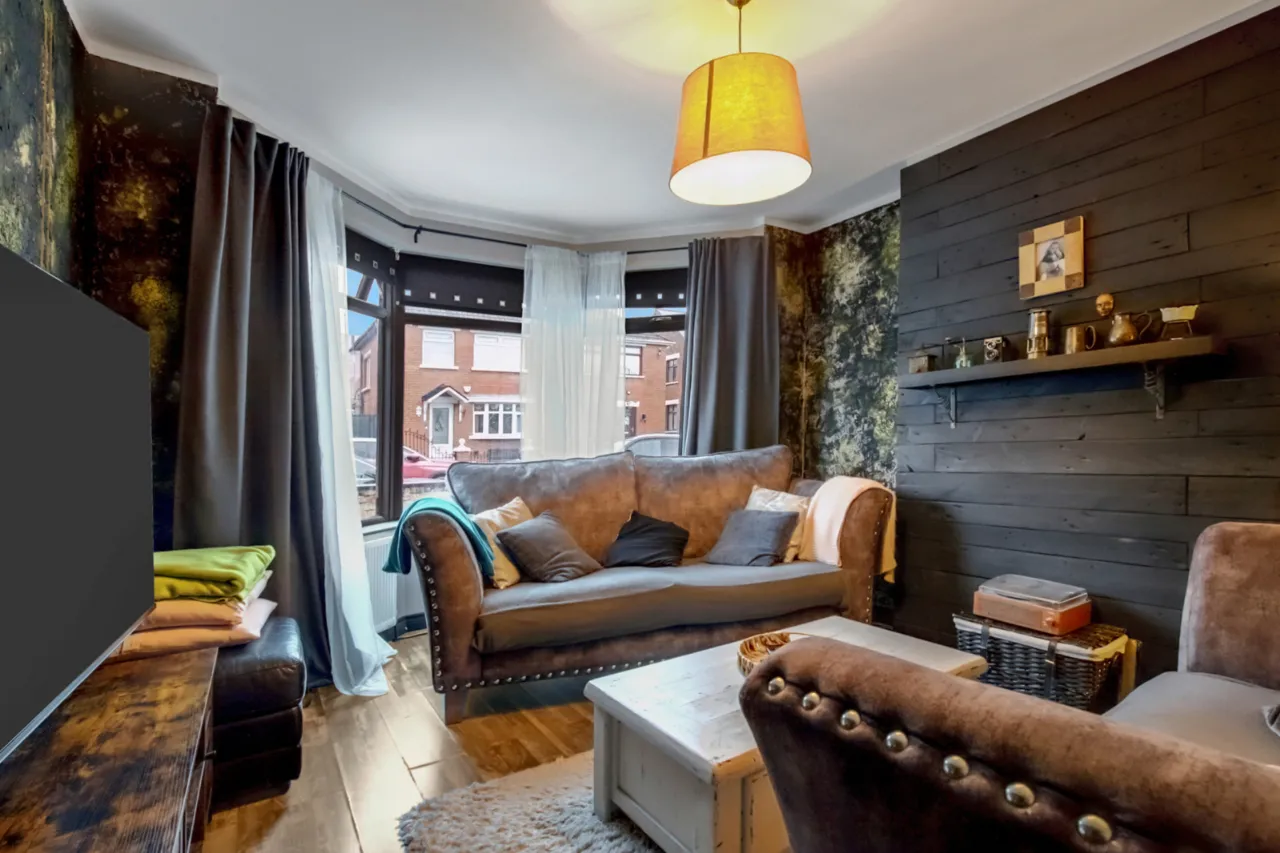
Spacious front lounge with feature bay window
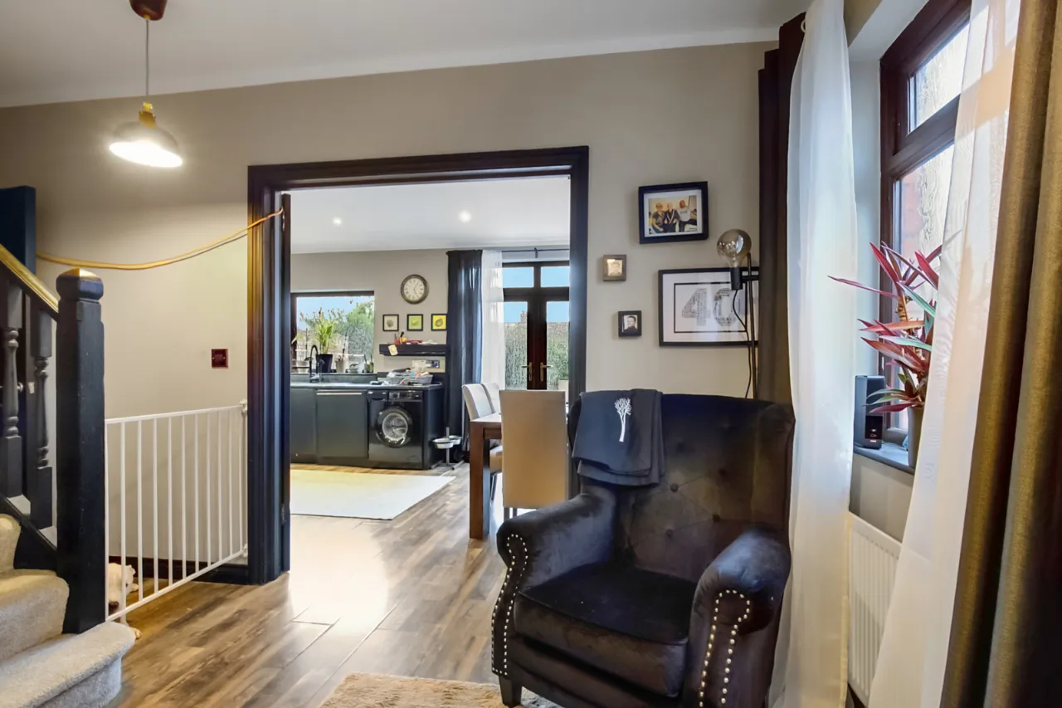
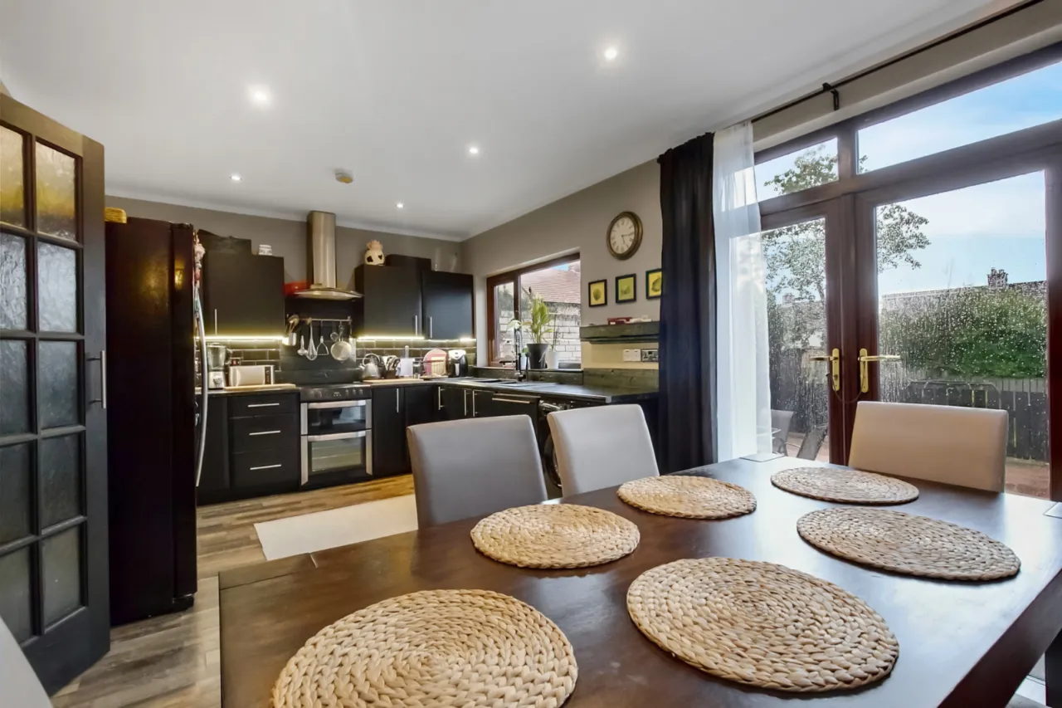
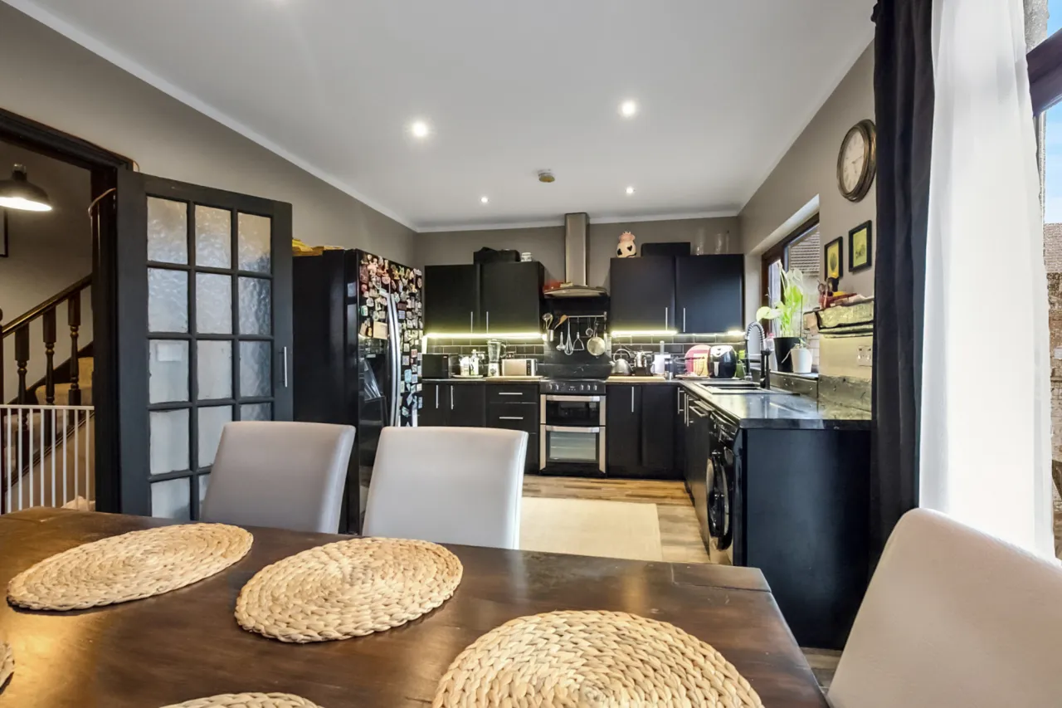
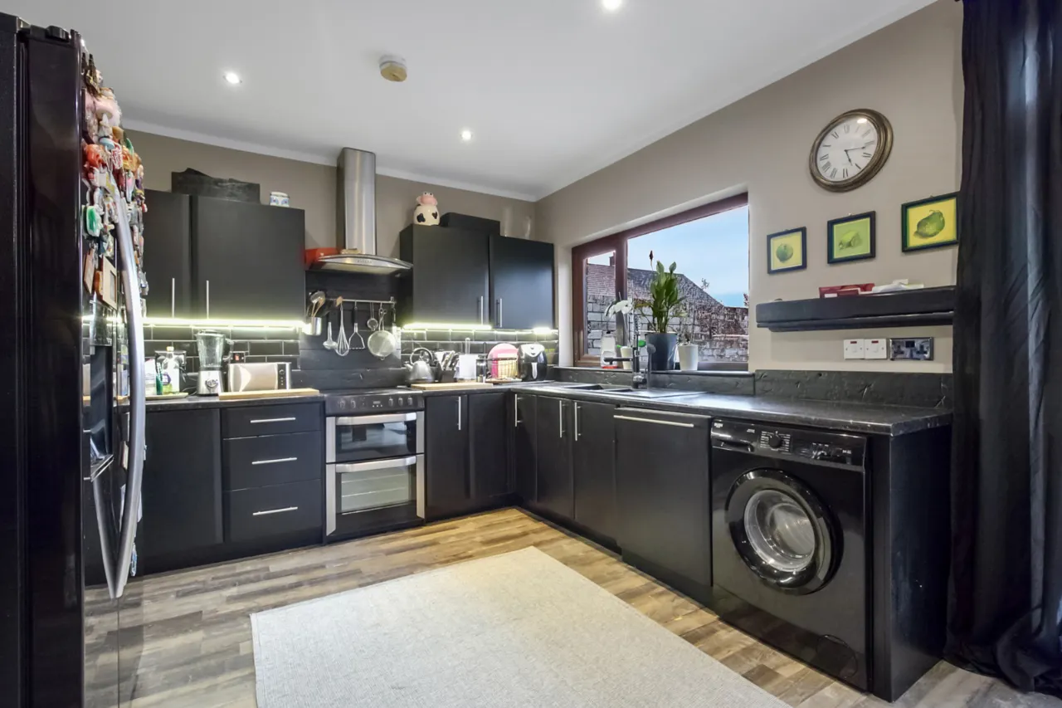
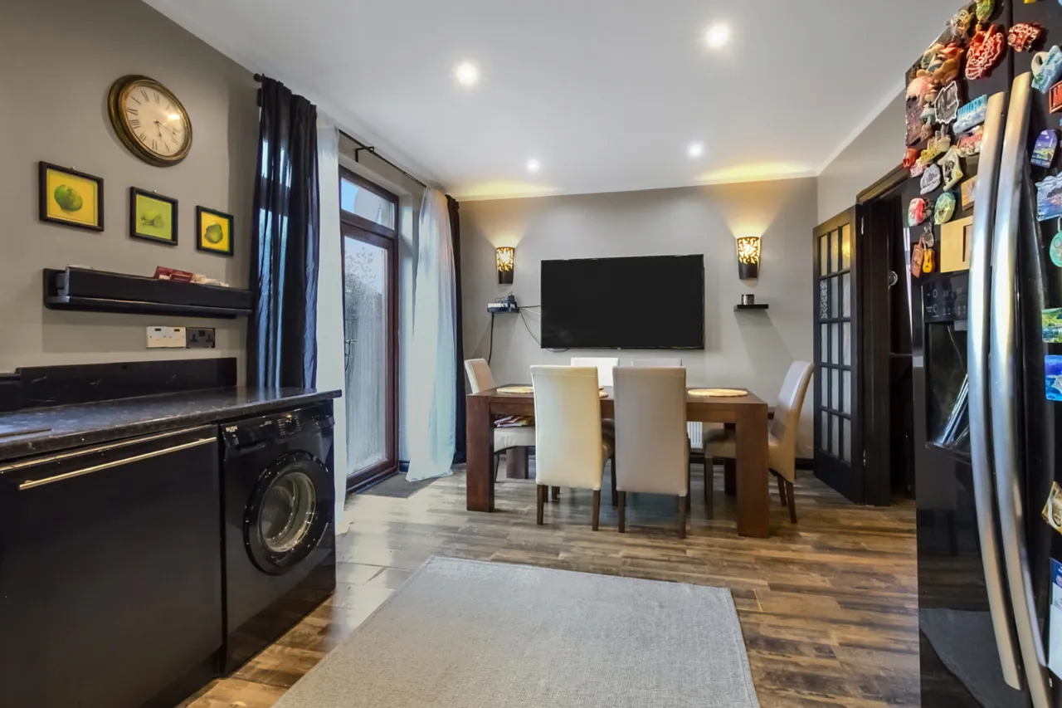
Modern kitchen open plan to formal dining area
Under-stair storage plumbed for downstairs WC
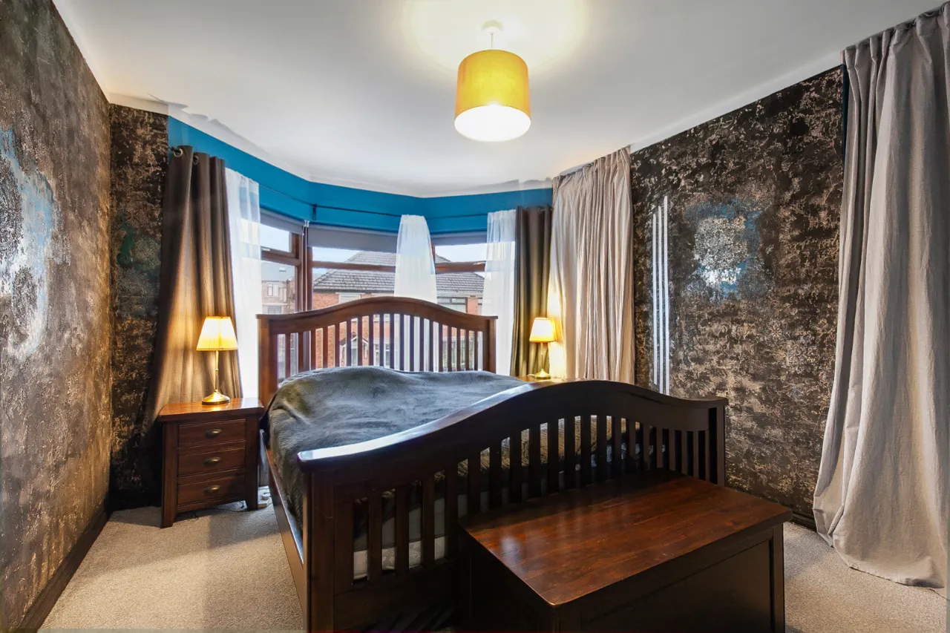
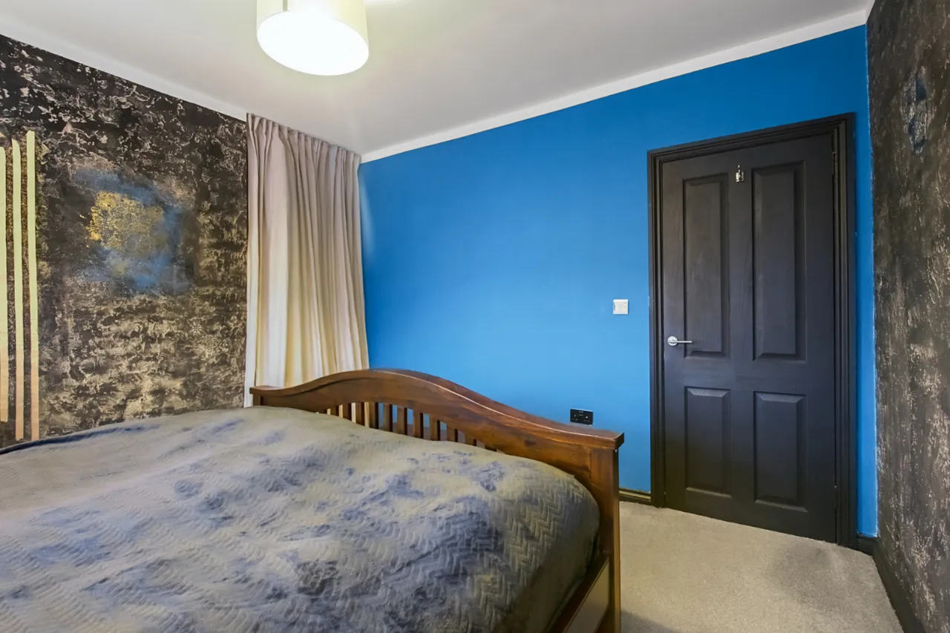
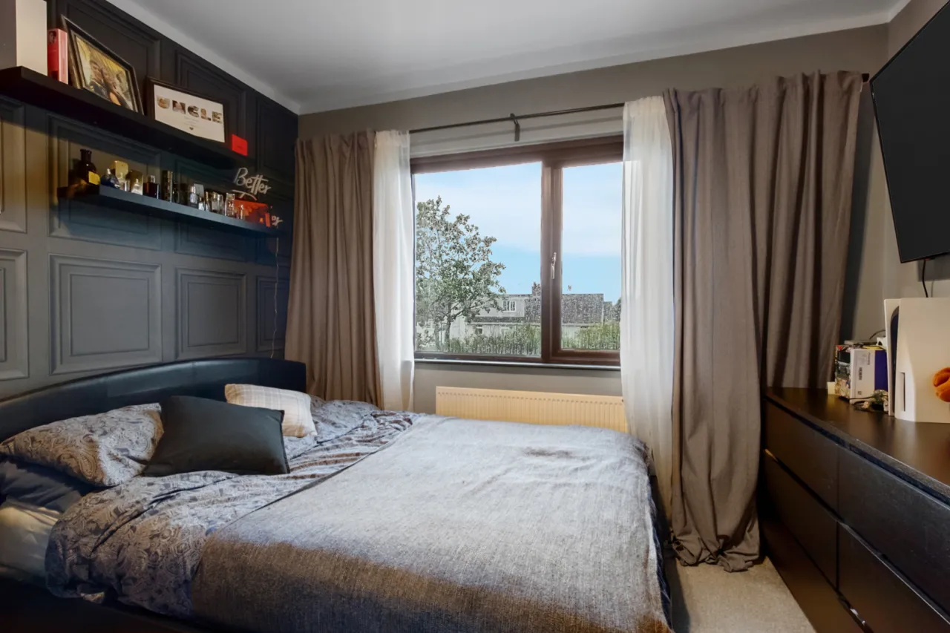
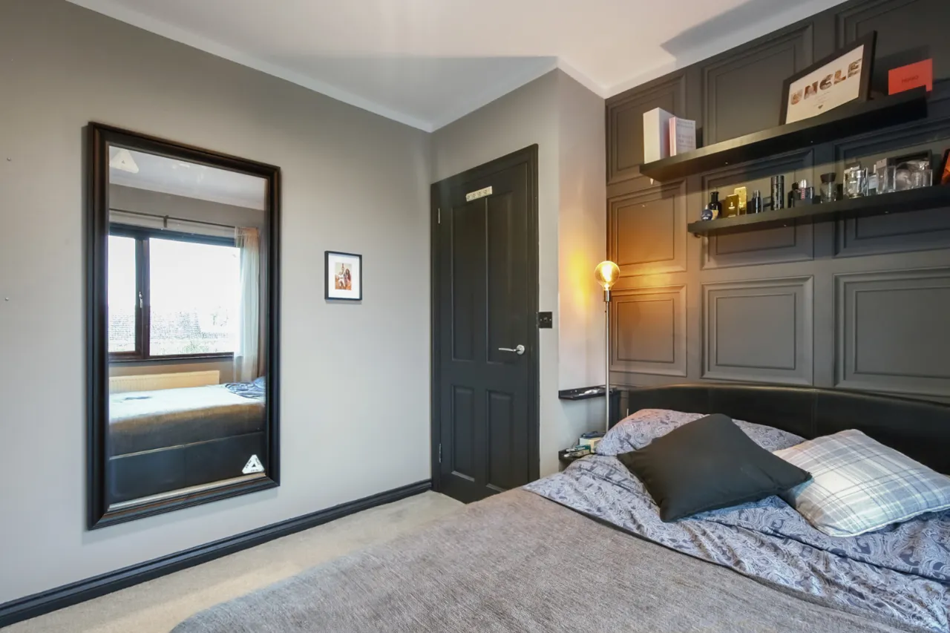
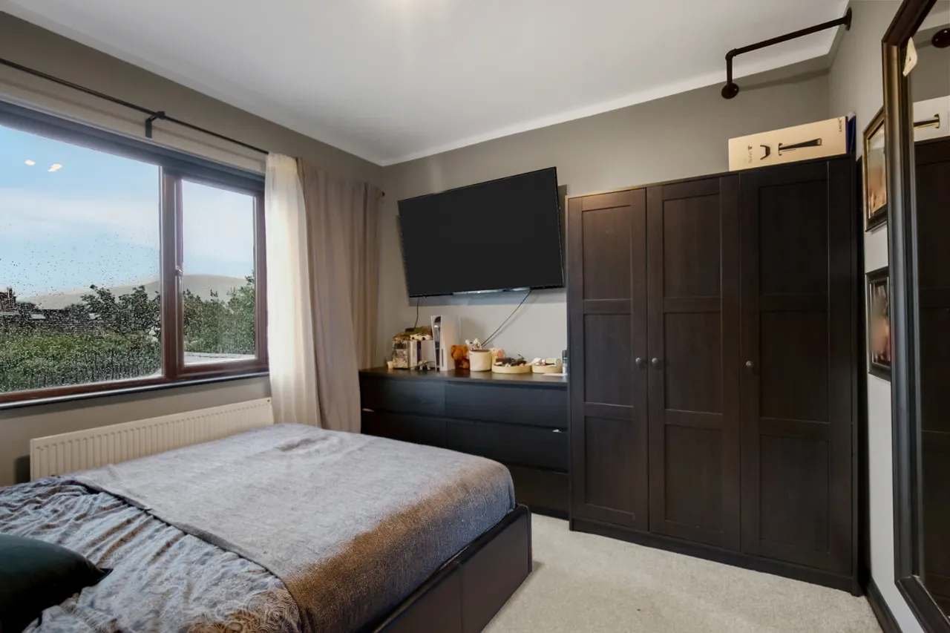
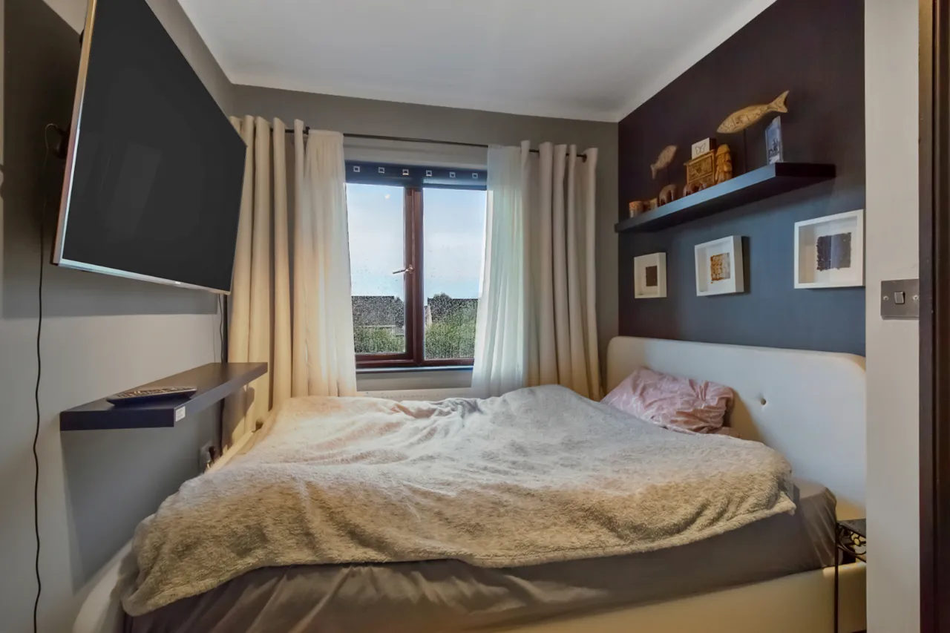
Three generous double bedrooms
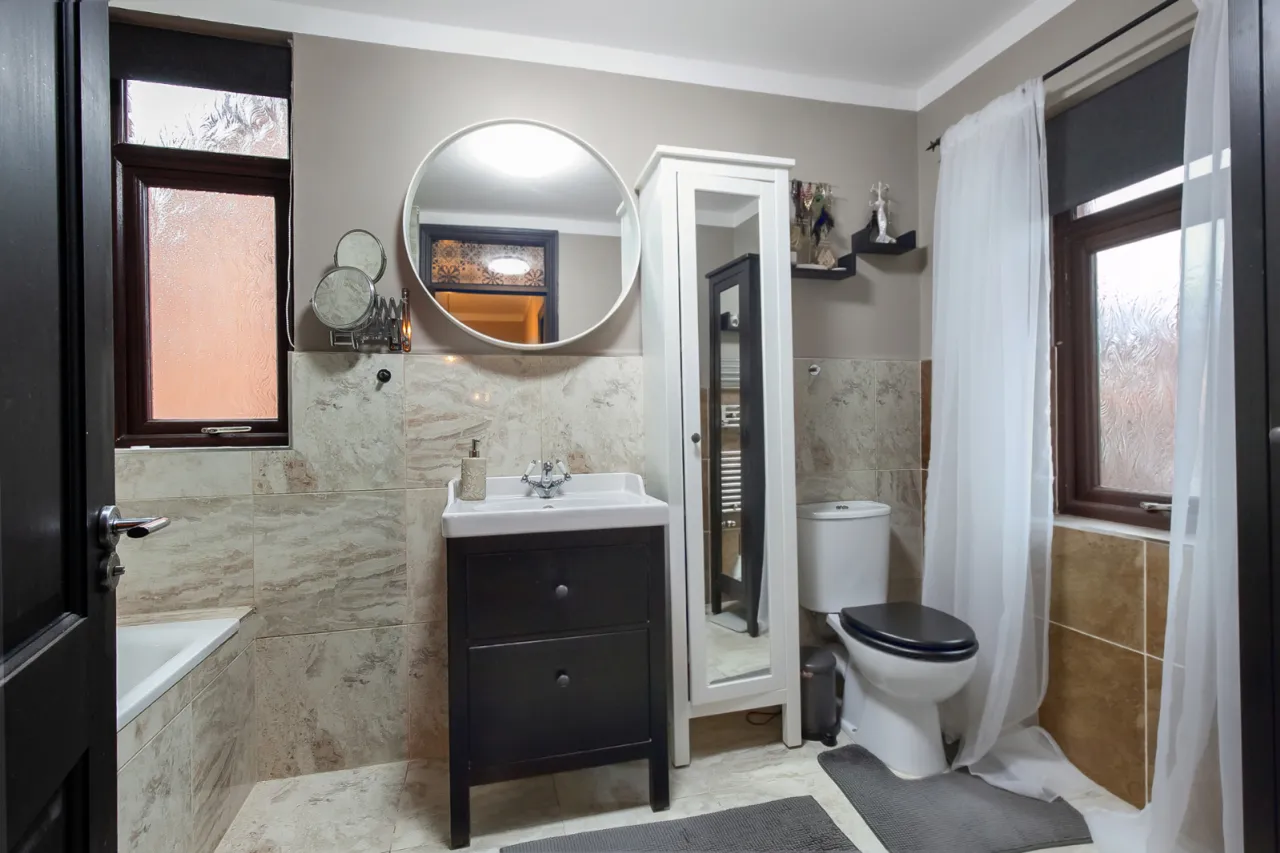
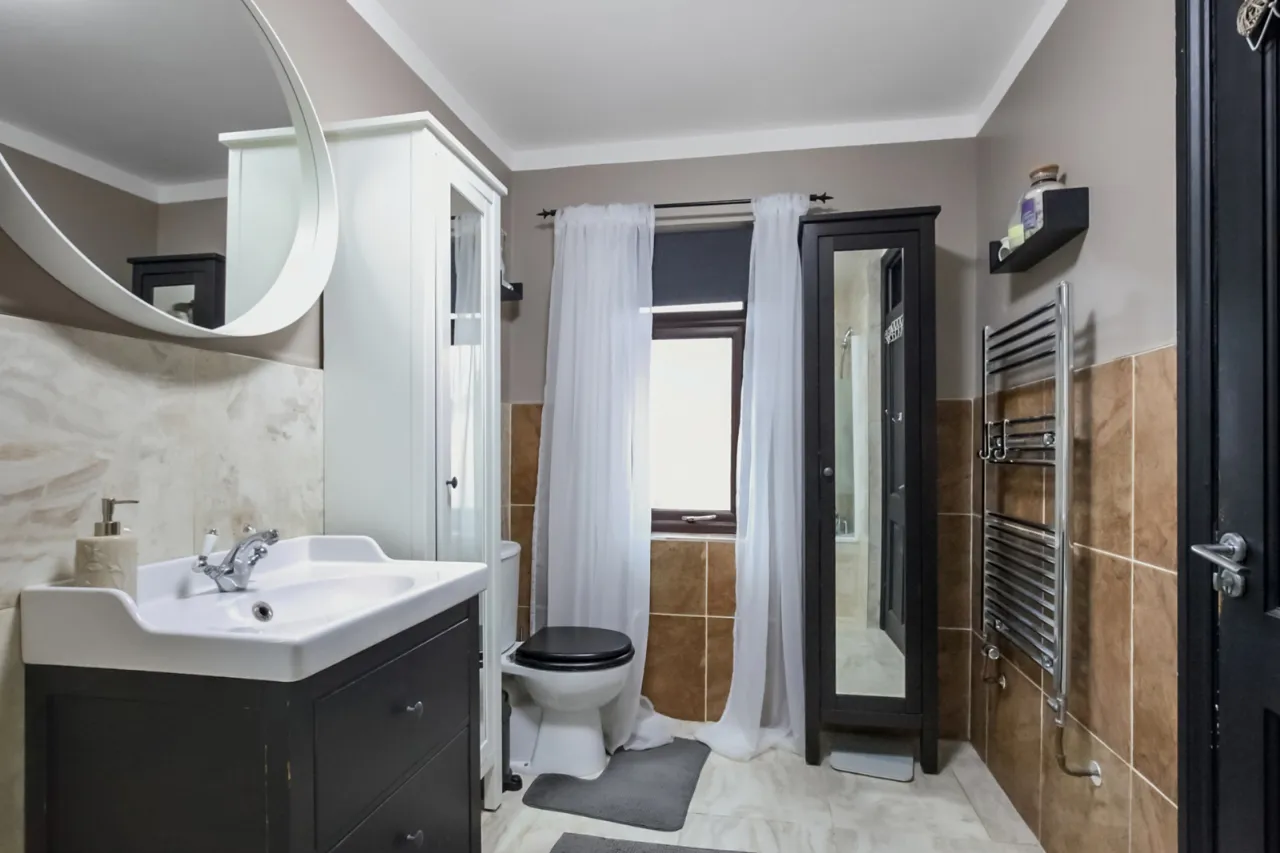
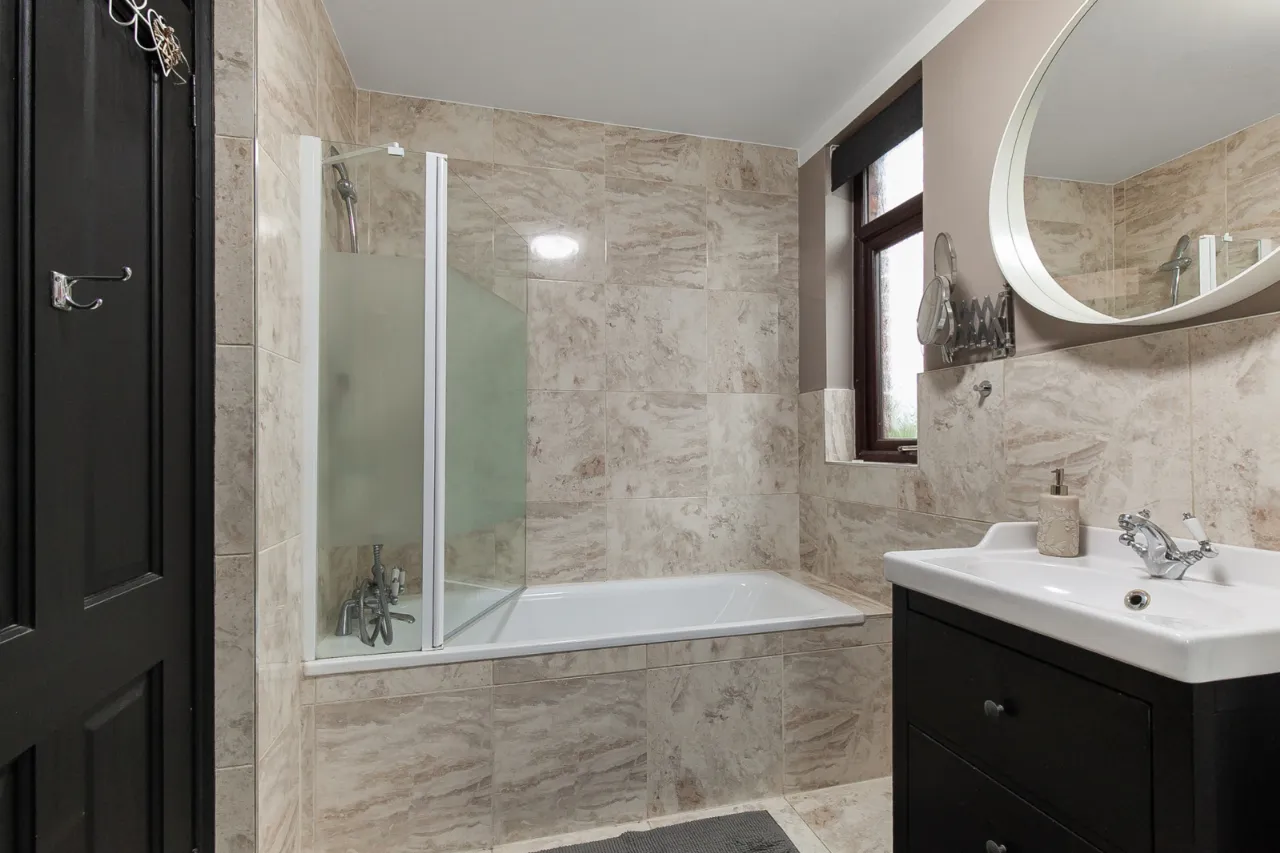
Contemporary family bathroom suite
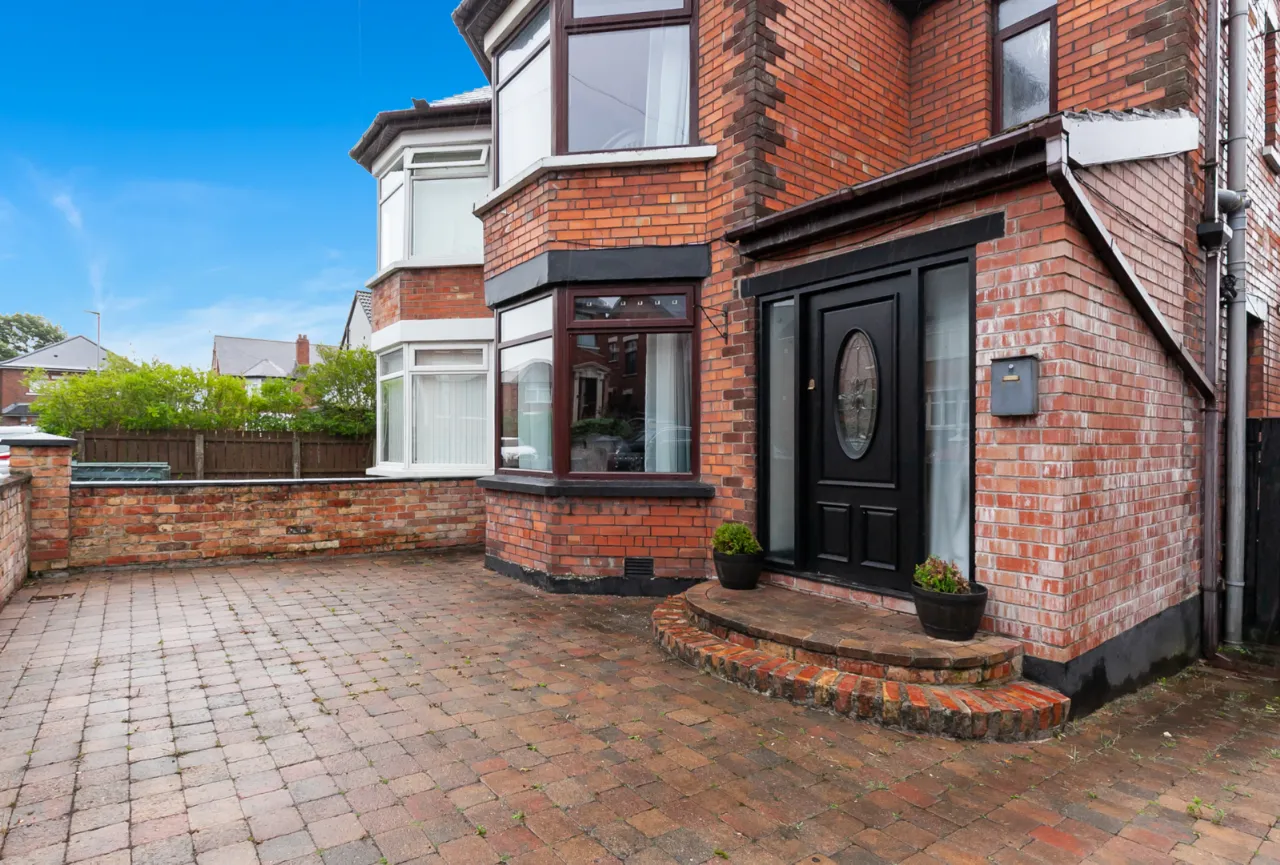
Off-street driveway parking
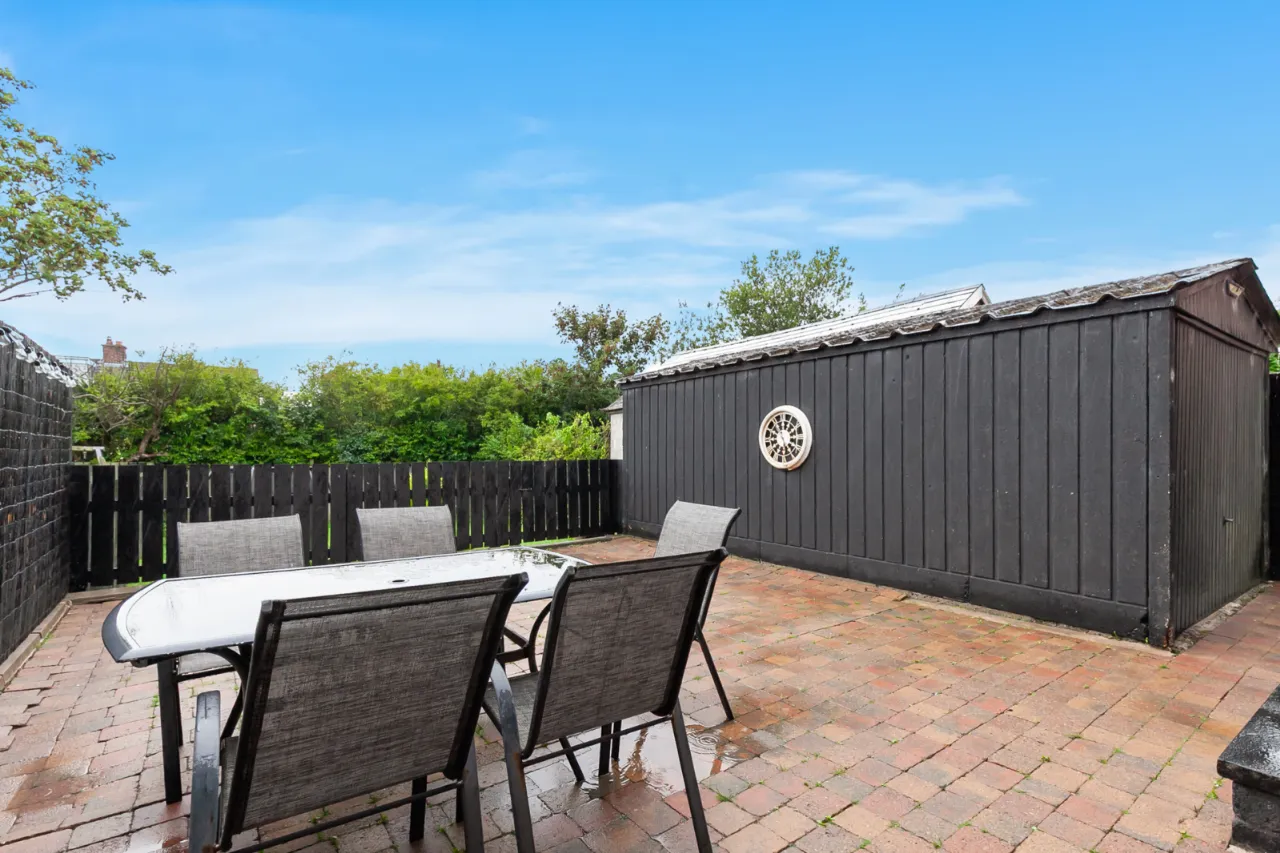
Detached garage
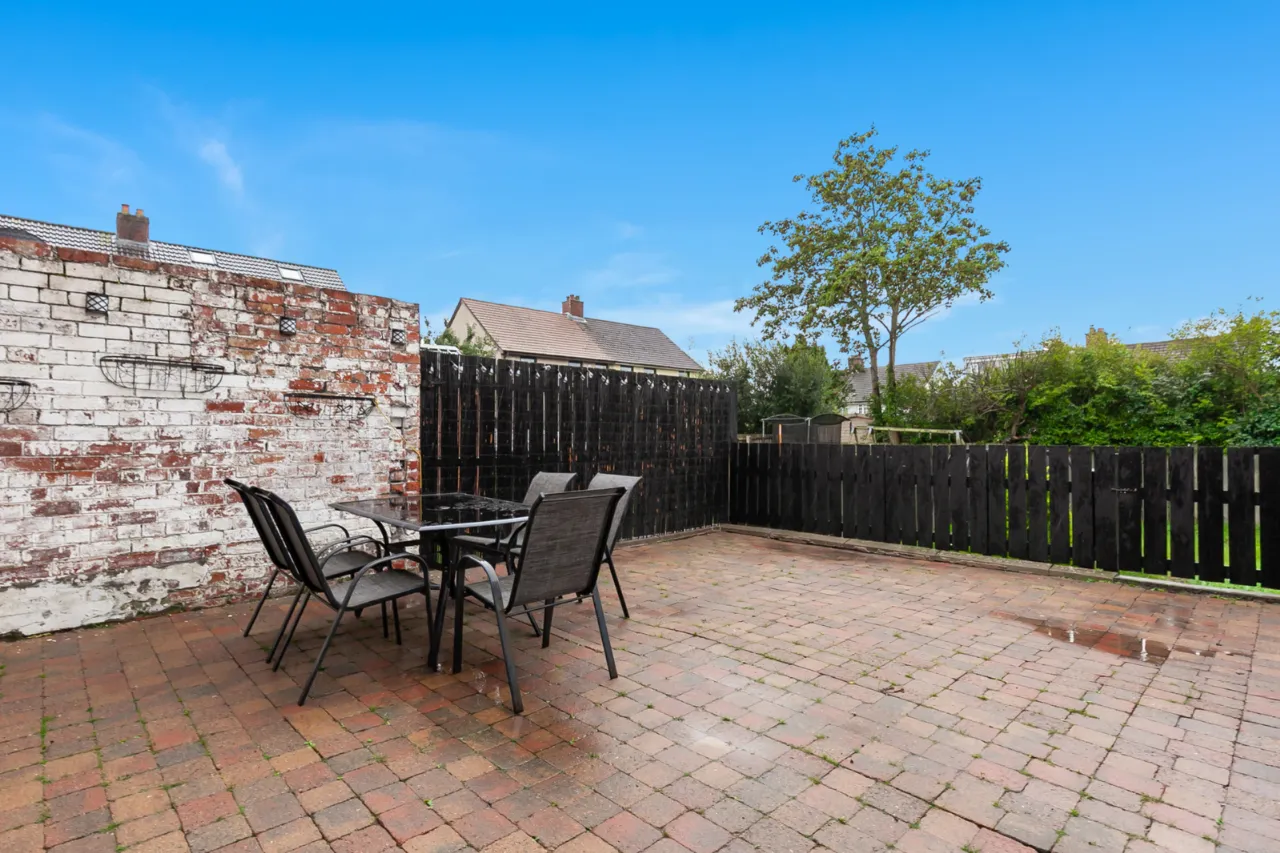
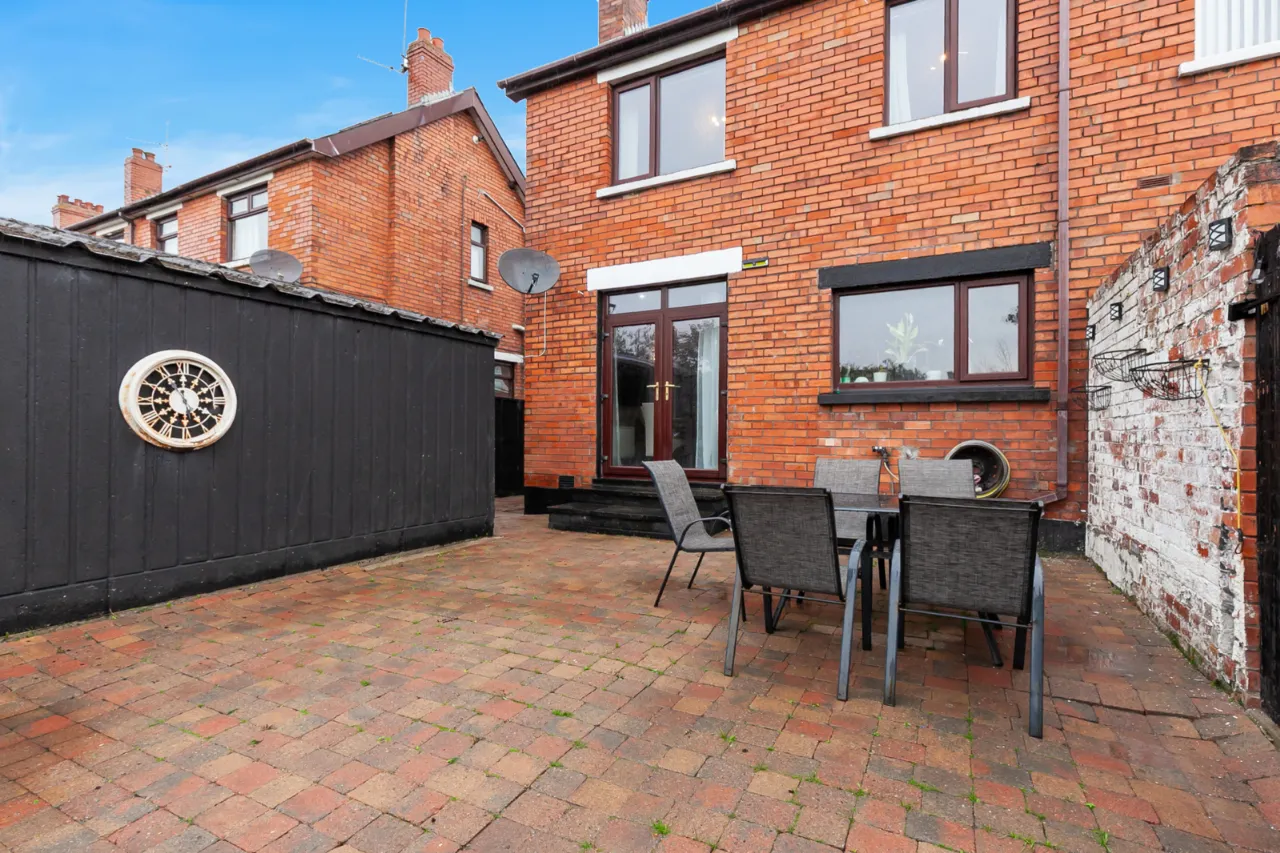
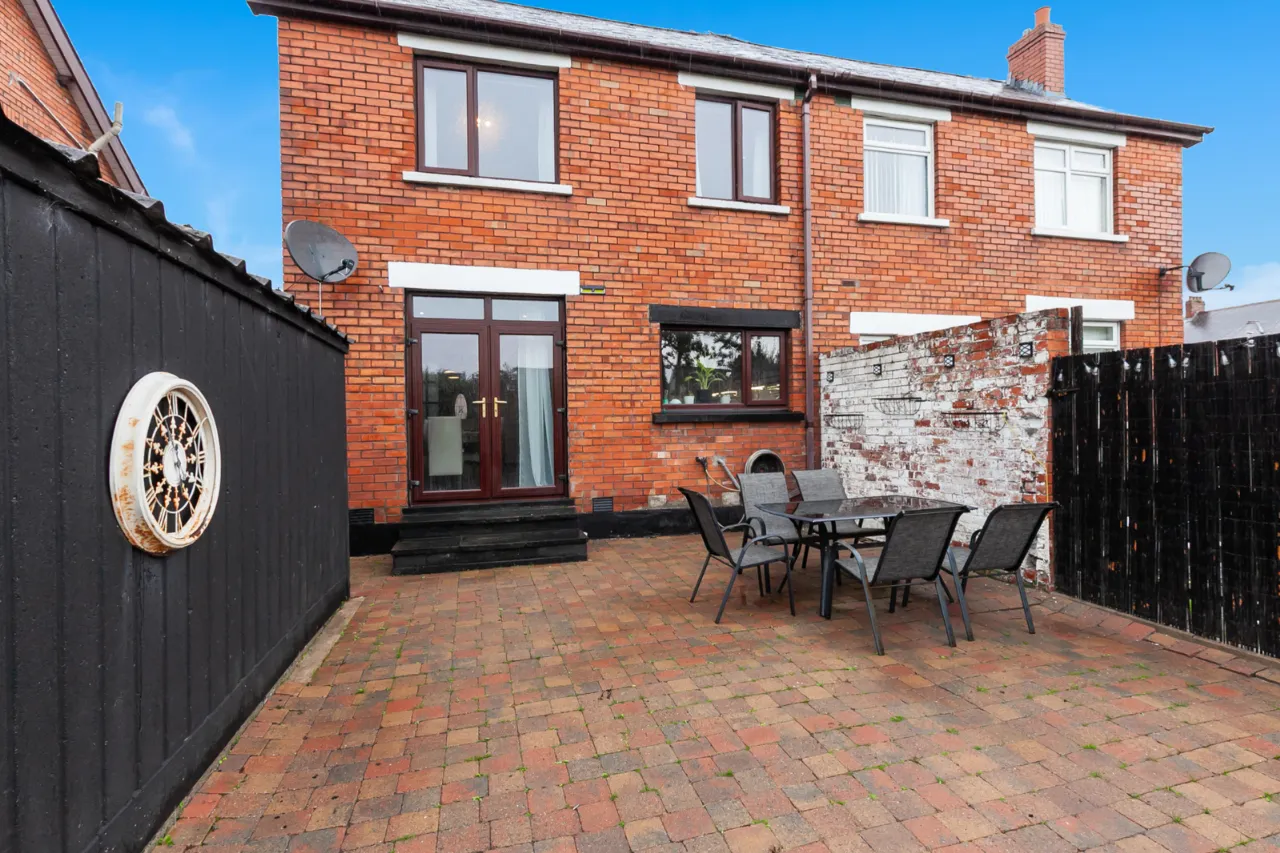
Large paved patio area
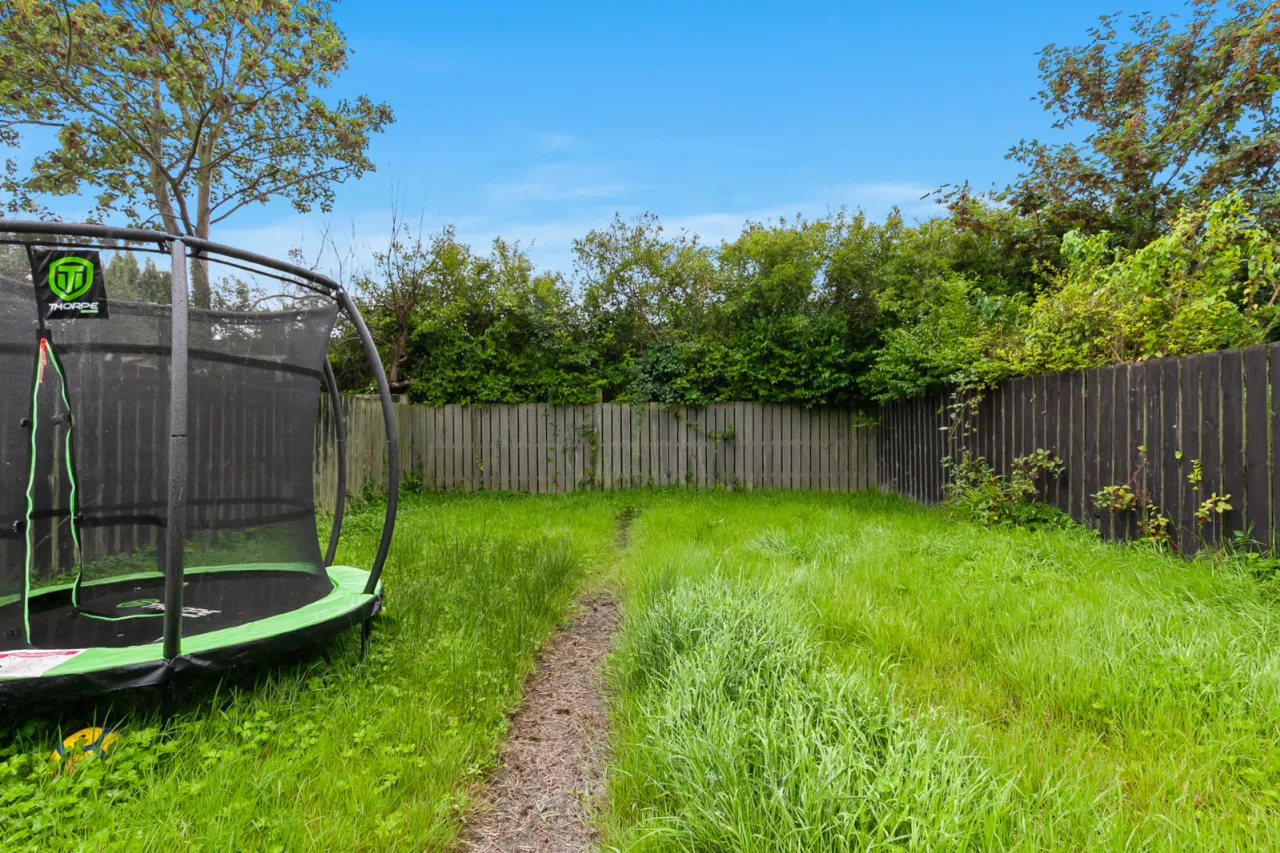
Private rear garden laid in lawn with sunny aspect
Ideal for families, first-time buyers and those seeking additional space
Convenient location close to local amenities, schools and transport links
Description
This attractive bay-fronted red brick semi-detached home offers spacious and well-presented accommodation, perfectly suited to growing families and first-time buyers alike.
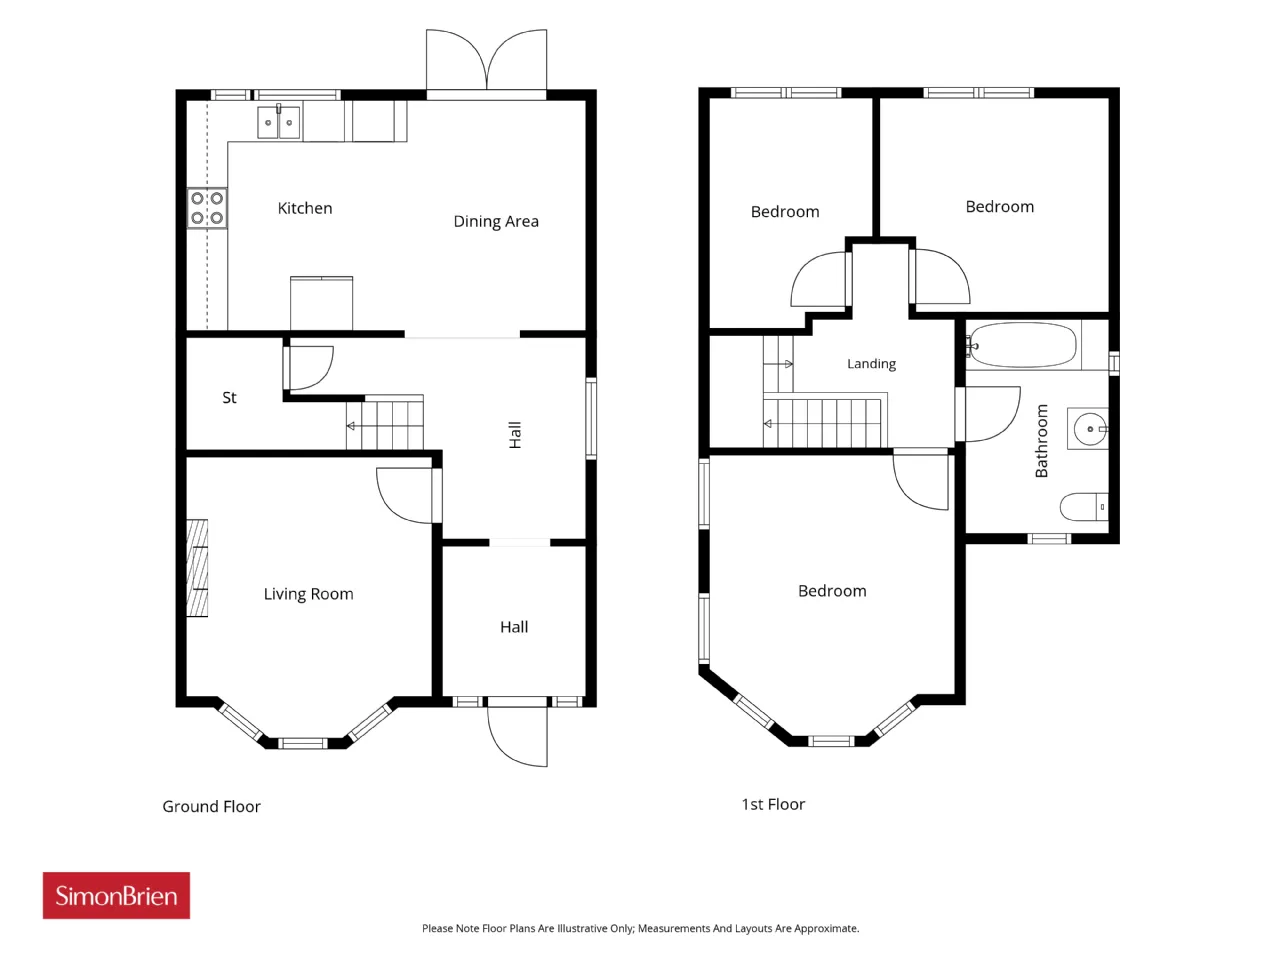
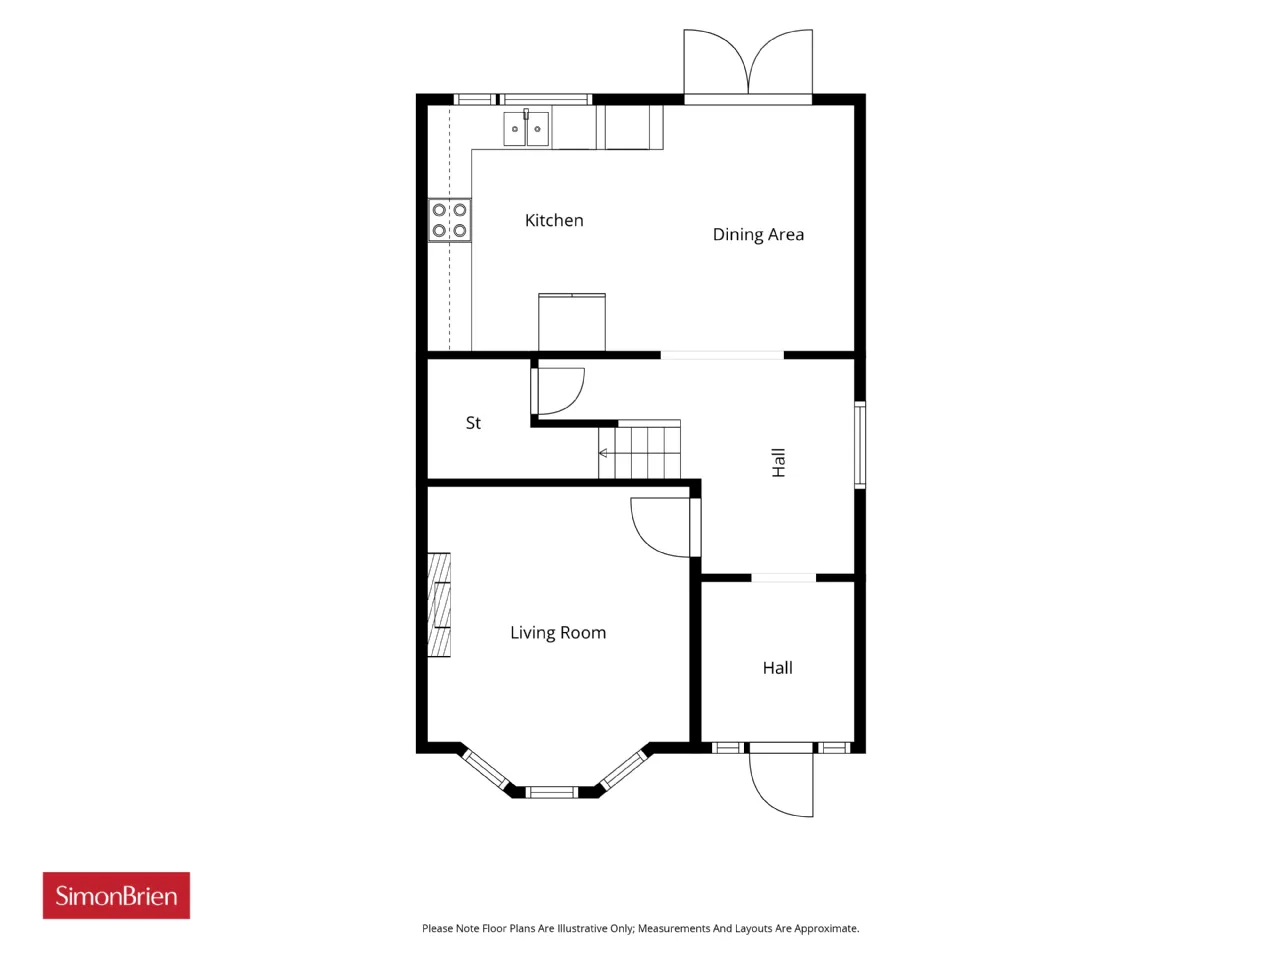
Internally, the property comprises a bright and welcoming entrance hallway leading to a spacious front lounge, enhanced by a feature bay window that floods the room with natural light. To the rear, the modern kitchen is open plan to a formal dining area, creating an ideal space for everyday living and entertaining, with direct access to the rear garden. An under-stair storage area is conveniently plumbed for a WC, offering excellent potential for a downstairs cloakroom.
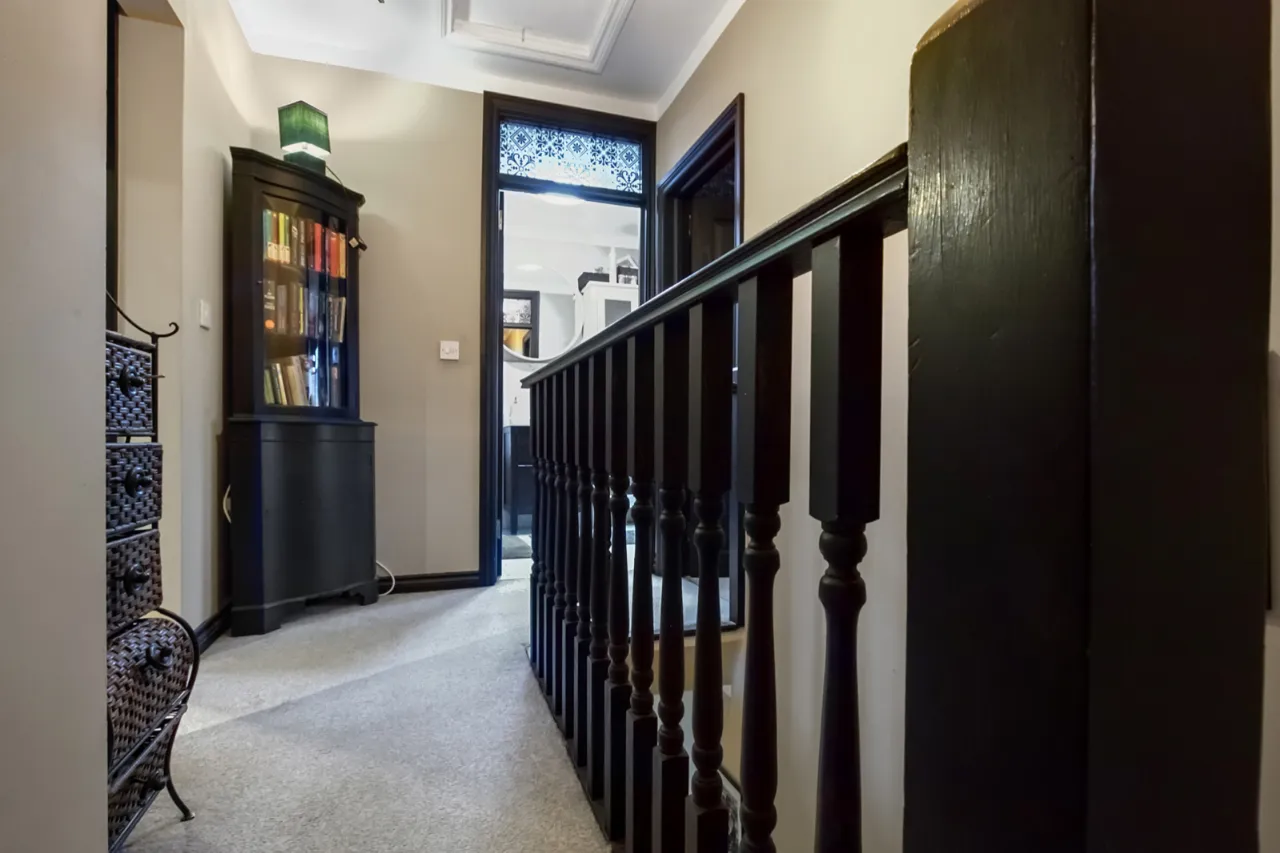
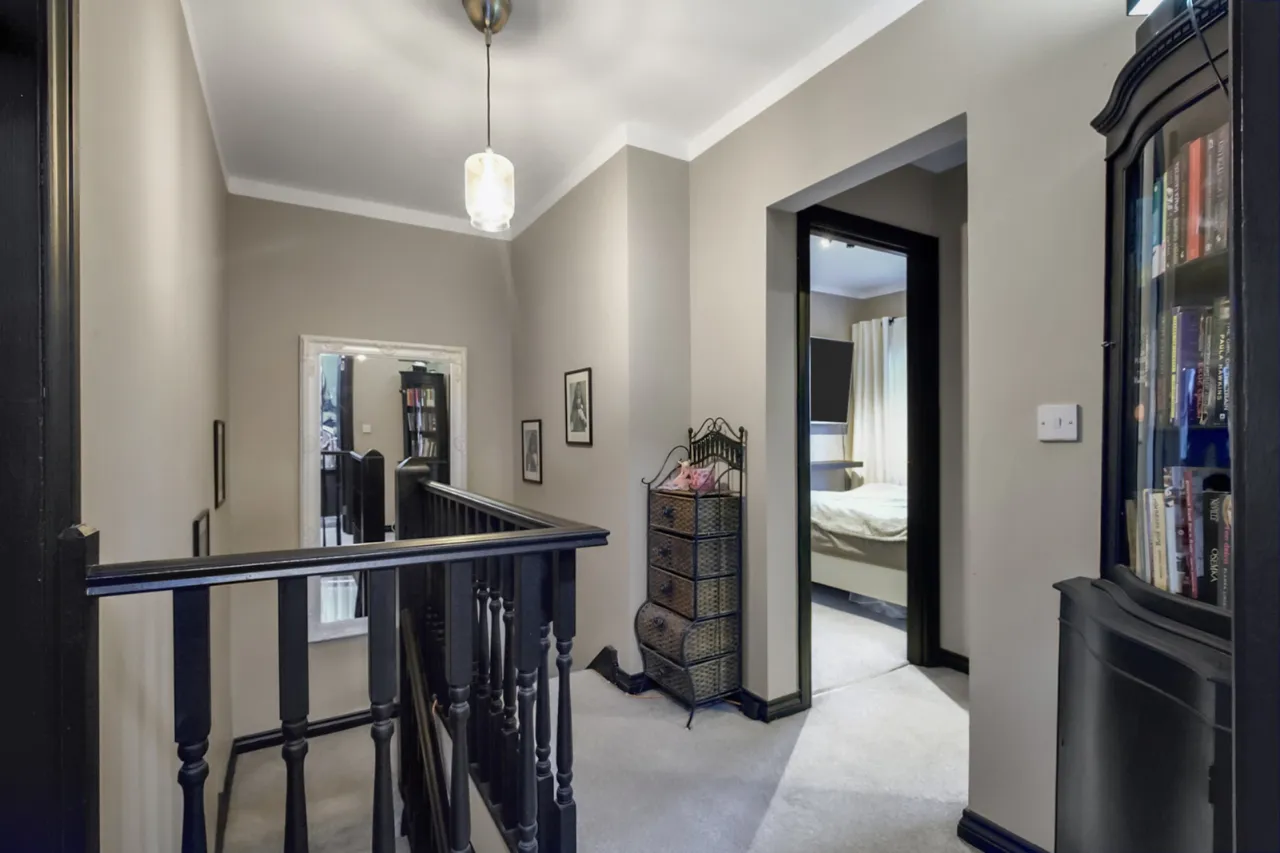
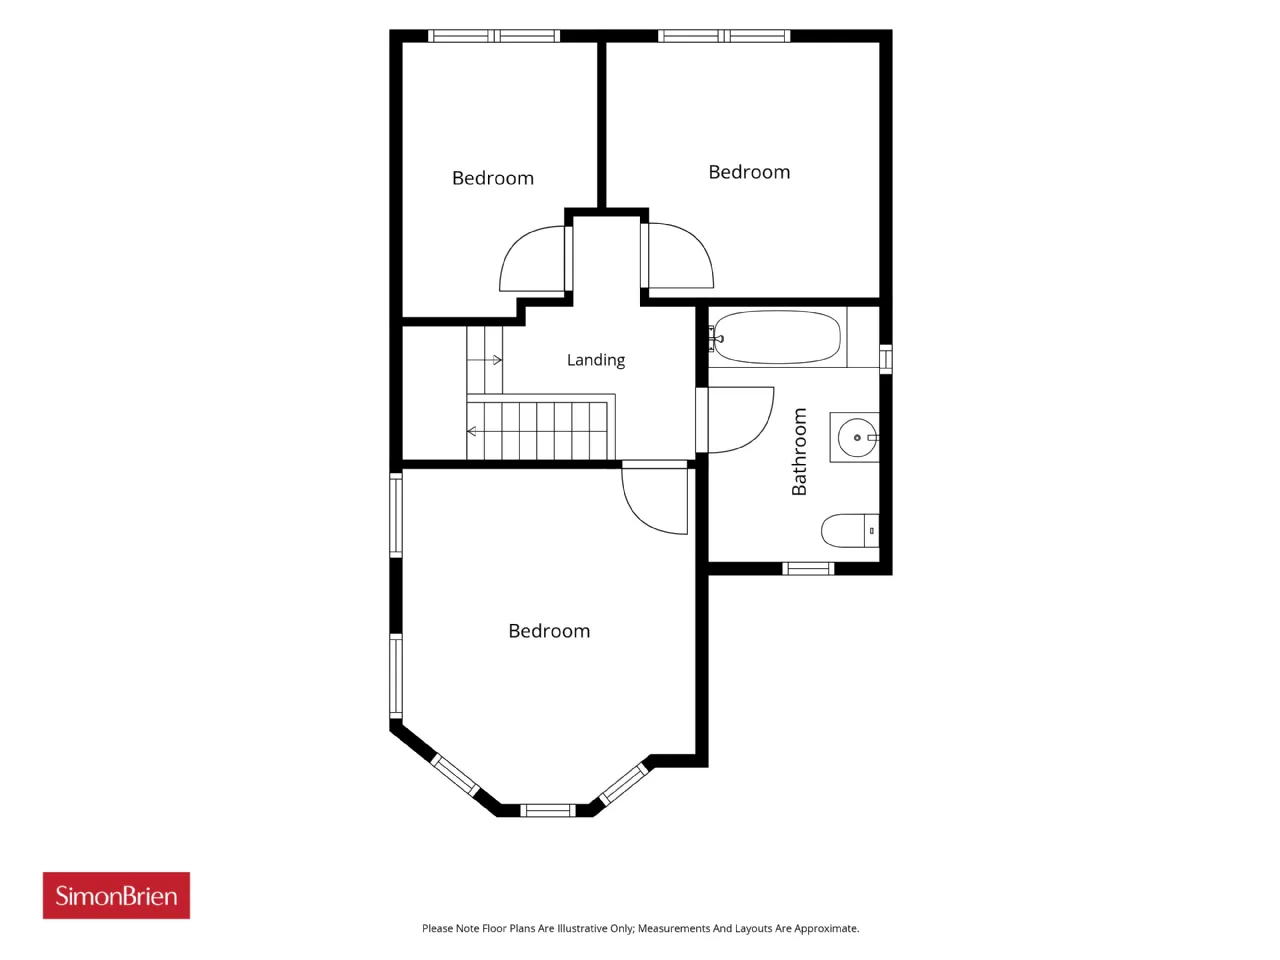
The first floor hosts three well-proportioned double bedrooms along with a contemporary family bathroom fitted with a modern white suite.
Externally, the property benefits from off-street driveway parking leading to a detached garage. To the rear, a large paved patio provides the perfect area for outdoor dining and relaxation, extending to a generous lawned garden enjoying excellent privacy and a sunny aspect.
Offering generous accommodation, superb outdoor space, and a convenient location, this delightful home is sure to appeal to a wide range of purchasers.
Rooms
ENTRANCE:
Wooden front door with glass side panels.
ENTRANCE PORCH:
Tiled floor leading to...
ENTRANCE HALL:
Under stair storage.
LIVING ROOM: 14'5" x 11'10" (4.4mx 3.6m)
Feature bay window.
KITCHEN/ DINING: 19'0" x 11'5" (5.8m x 3.47m)
Comprises of excellent range of high and low level units, one and a half bowl sink unit with mixer tap and drainer. Integrated dishwasher, space for four ring hob and over head stainless steel extractor unit, under bench oven and grill. Plumbed for washing machine, space for fridge freezer, ample dining space and access to rear garden.
FIRST FLOOR:
LANDING:
Access to loft.
BEDROOM ONE: 14'4" x 10'11" (4.38m x 3.32m)
Feature bay window.
BEDROOM TWO: 10'8" x 10'5" (3.249m x 3.181m)
BEDROOM THREE: 11'2" x 8'0" (3.41m x 2.45m)
BATHROOM:
Paneled bath with mixer tap and shower screen. Ceramic bowl sink with mixer tap and vanity storage underneath. Low flush WC, chrome heated towel rail, tiled floor and partly tiled walls.
GARAGE: 18'1" x 9'2" (5.51m x 2.8m)
Space for freezer, space for tumble dryer, electric and power.
OUTSIDE:
Paved patio area, enclosed large rear garden laid in grass and off street driveway parking for multiple vehicles.

 Favourite
 Make an Offer
 Book a Viewing
 Get a Mortgage
 Call the Office
 Share
Share