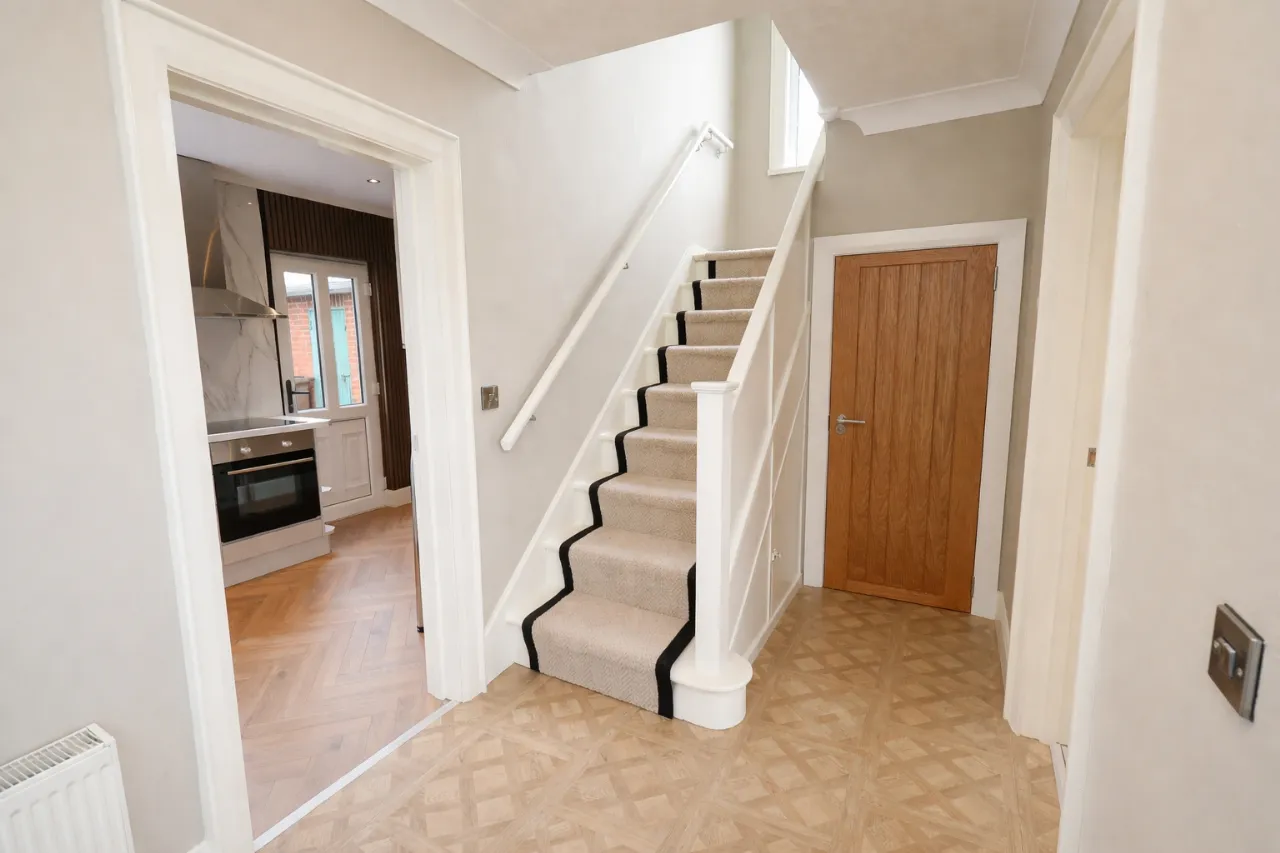
RECEPTION HALL:
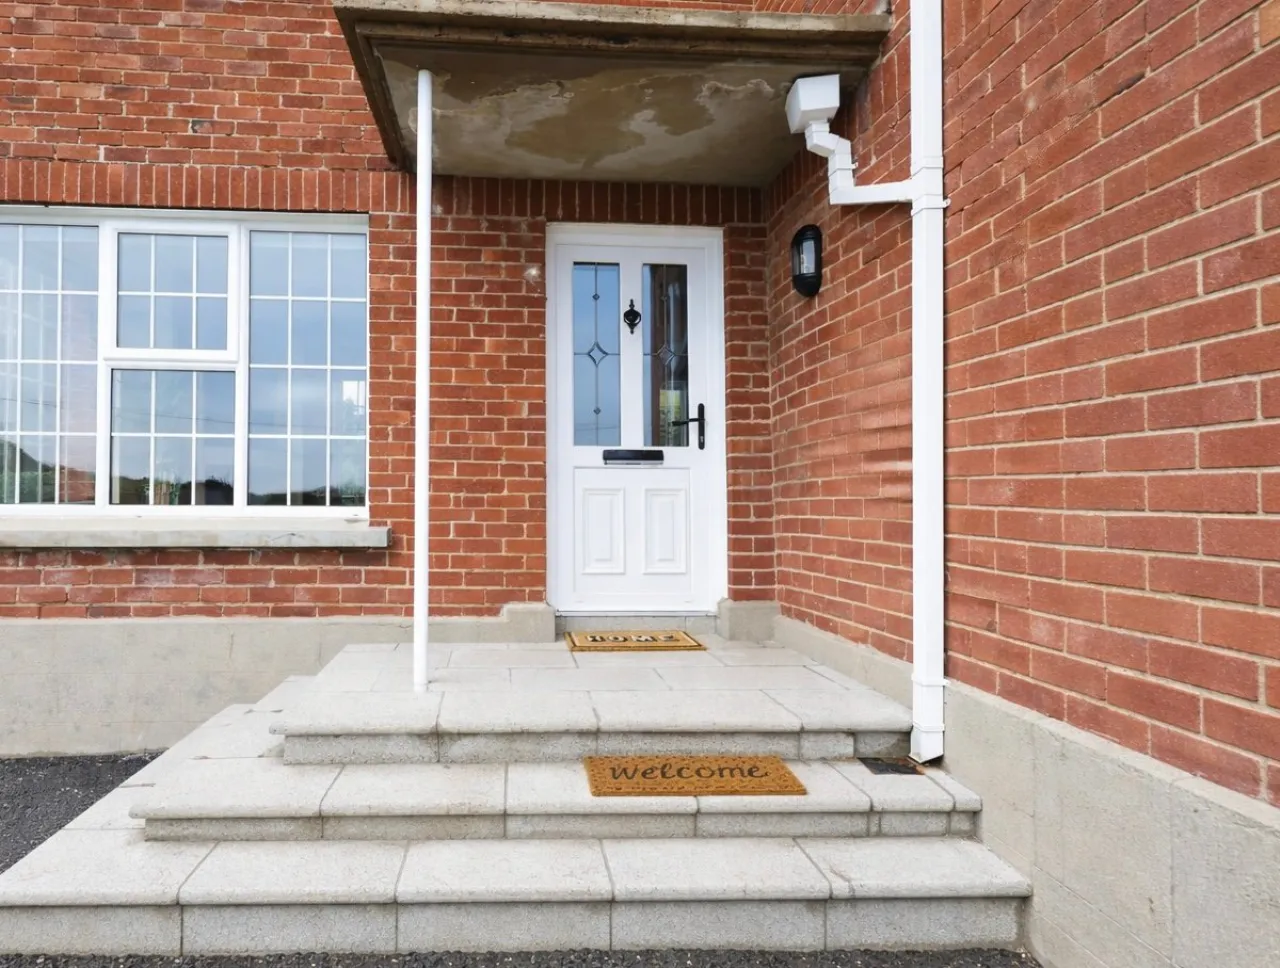
Glazed PVC front door, laminate flooring, cornicing and ceiling rose.
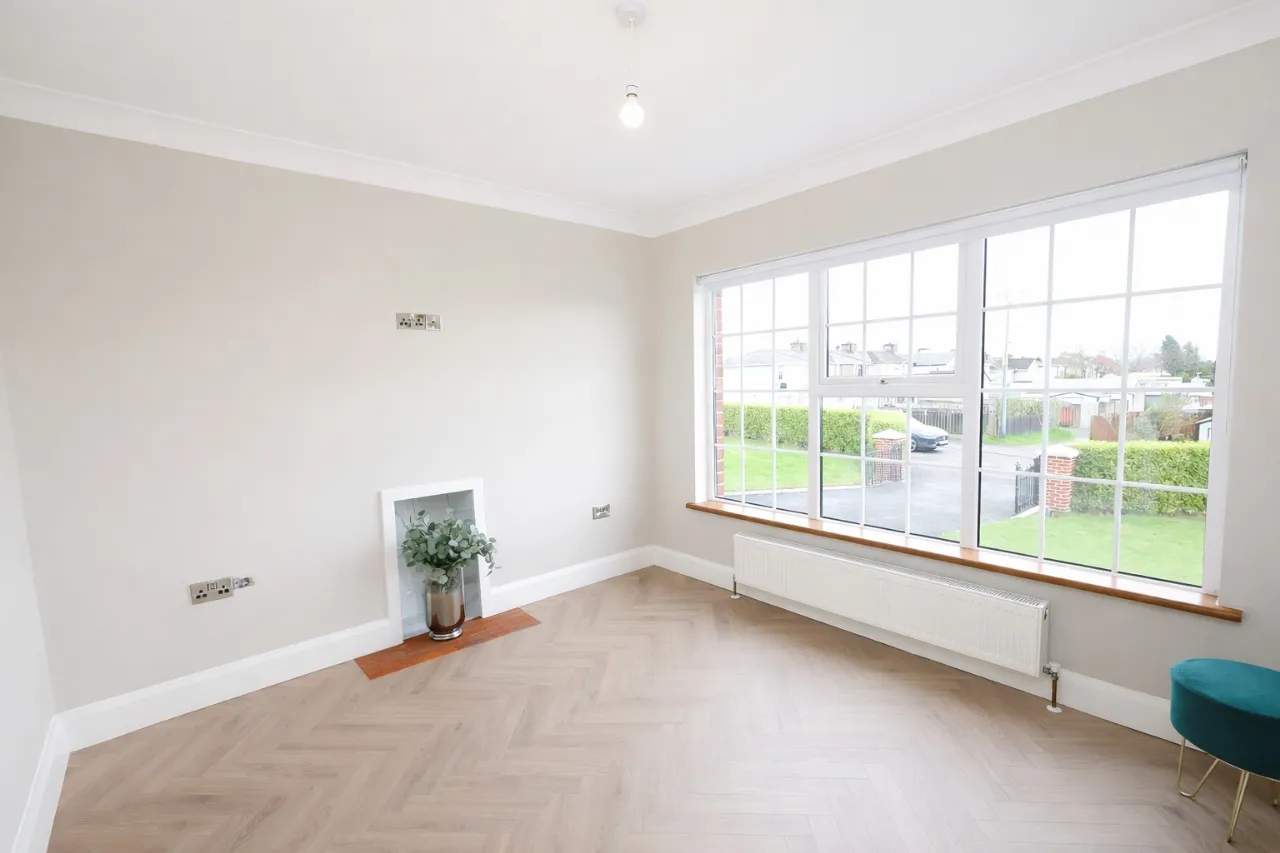
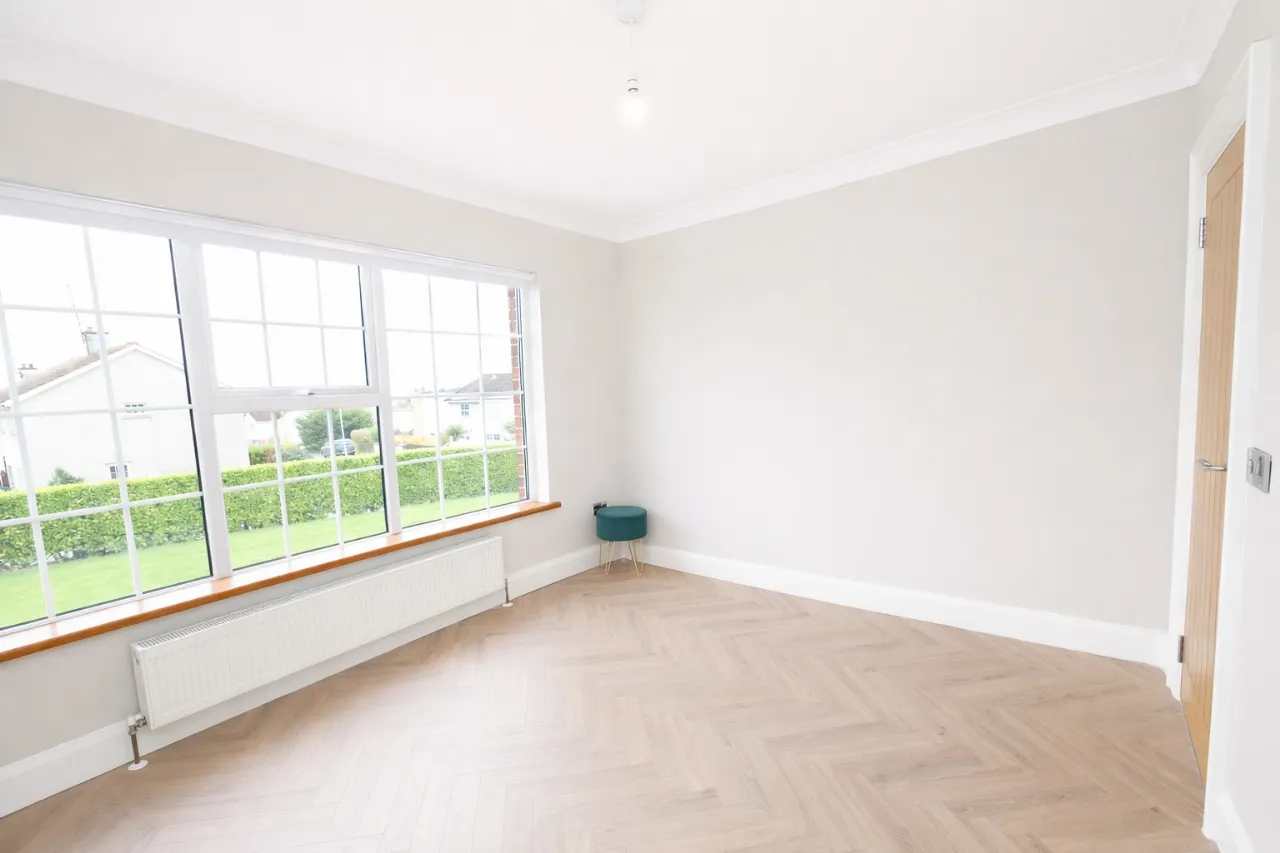
LIVING ROOM: 11'8" x 10'6" (3.56m x 3.21m)
Herringbone laminate flooring, space for cast iron stove, cornicing.
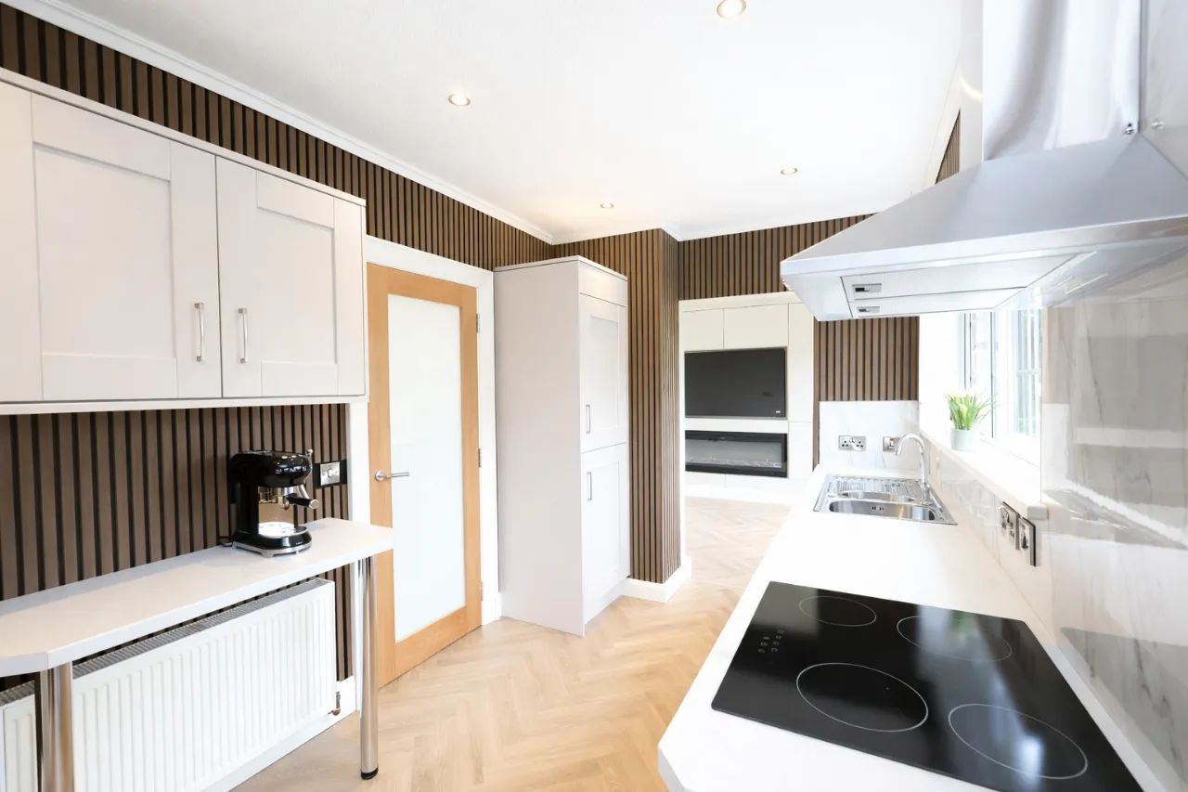
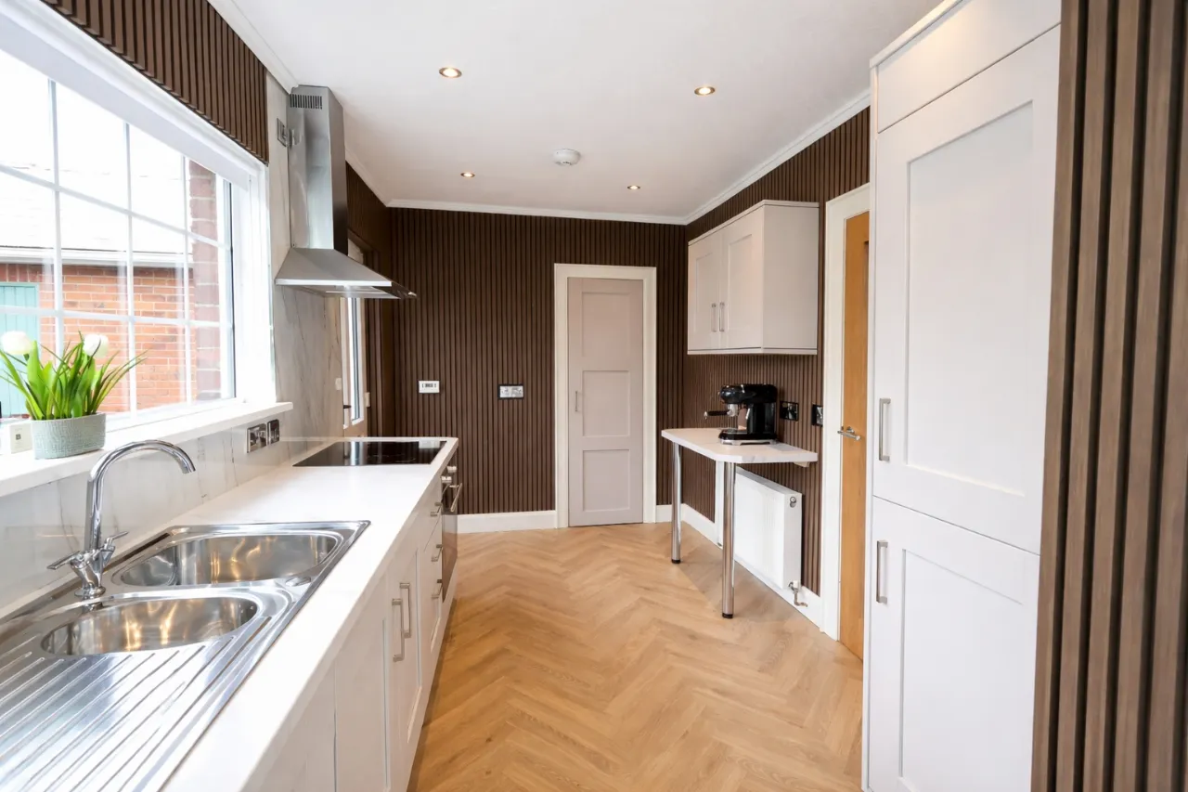
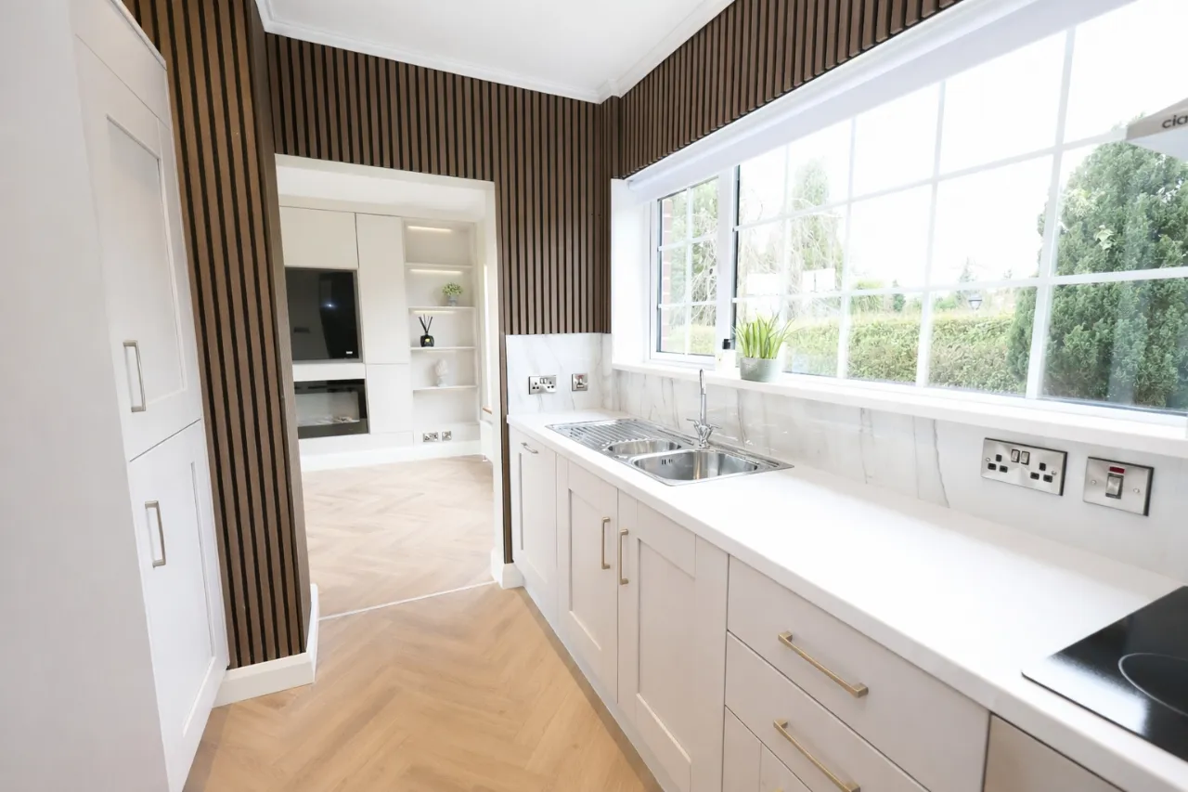
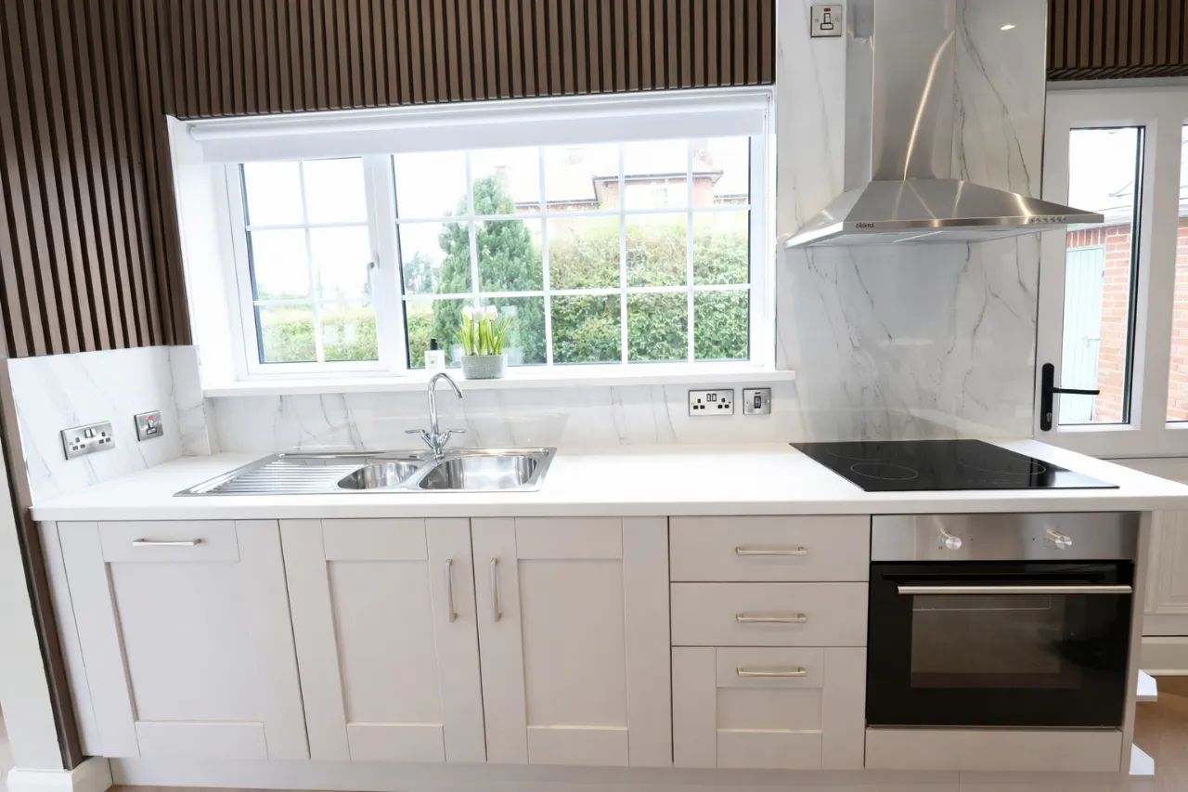
KITCHEN: 13'3" x 7'8" (4.03m x 2.33m)
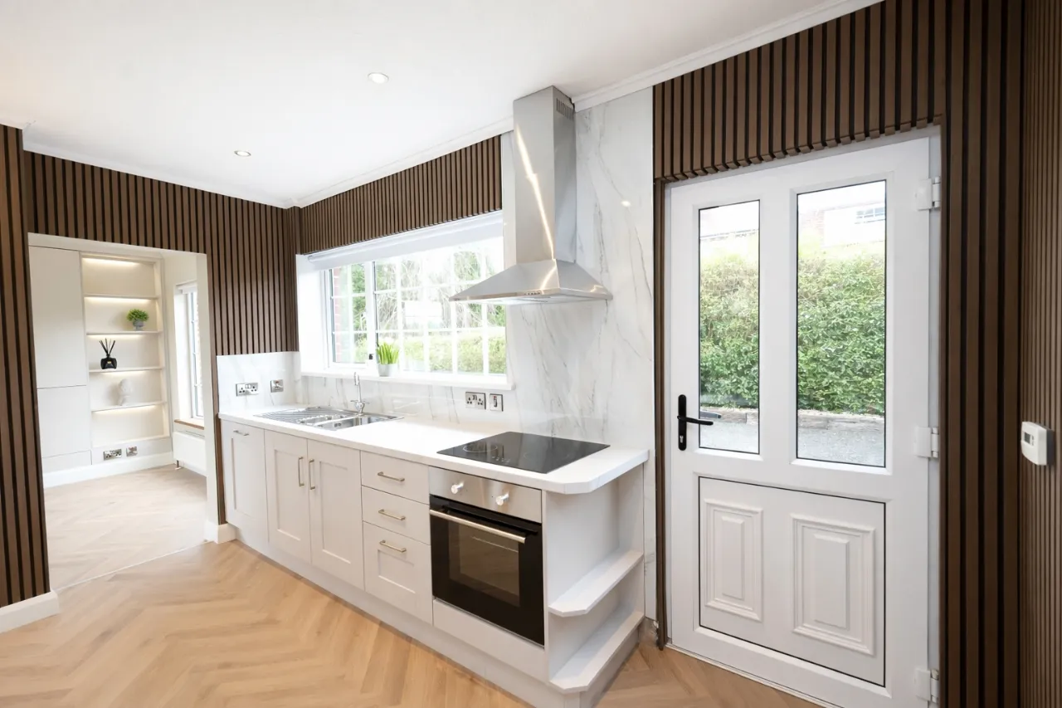
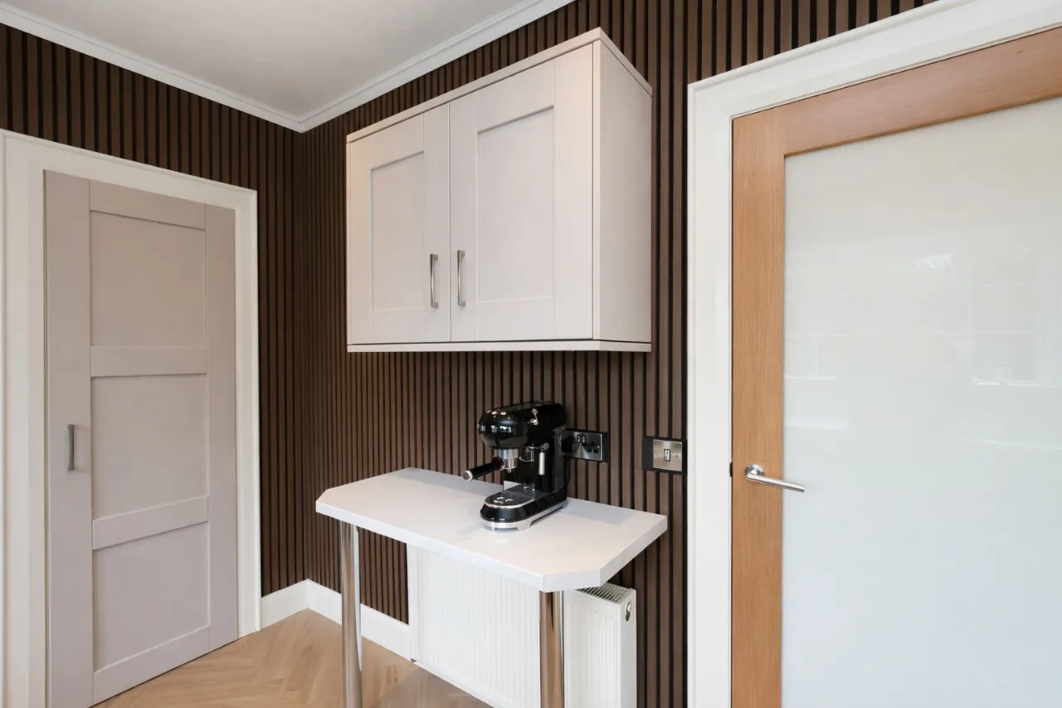
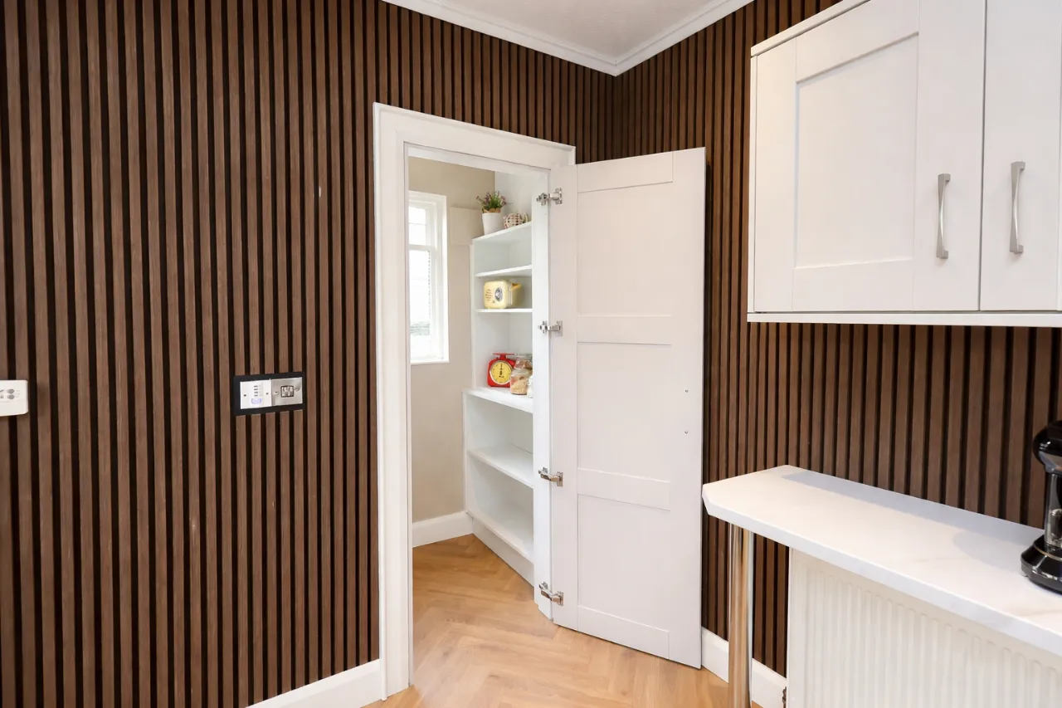
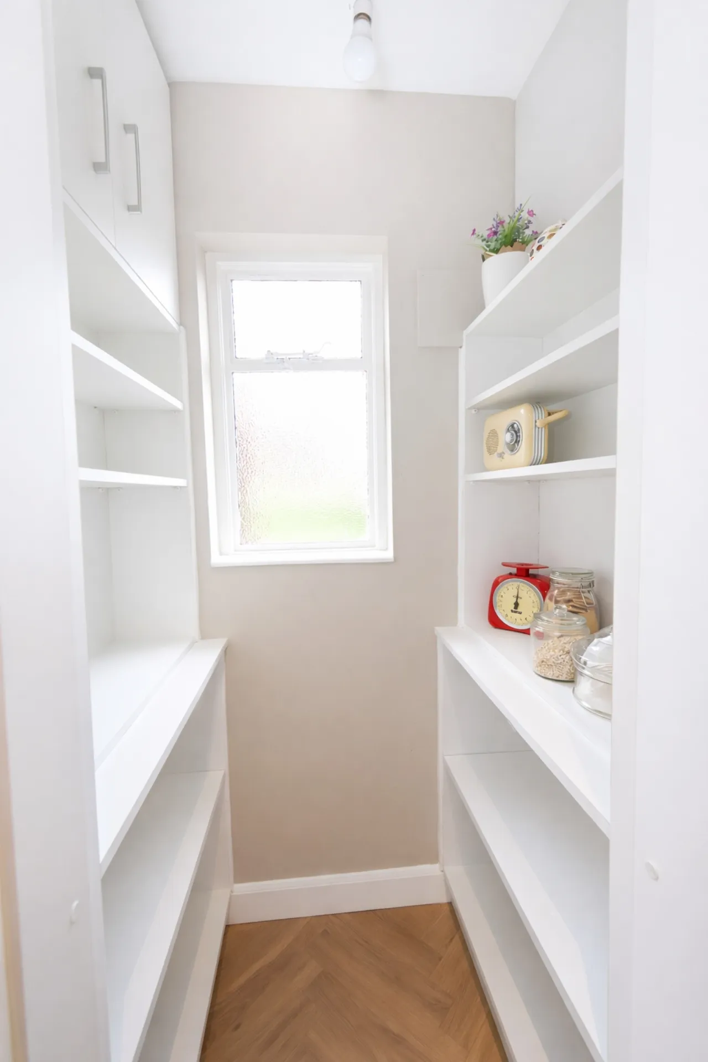
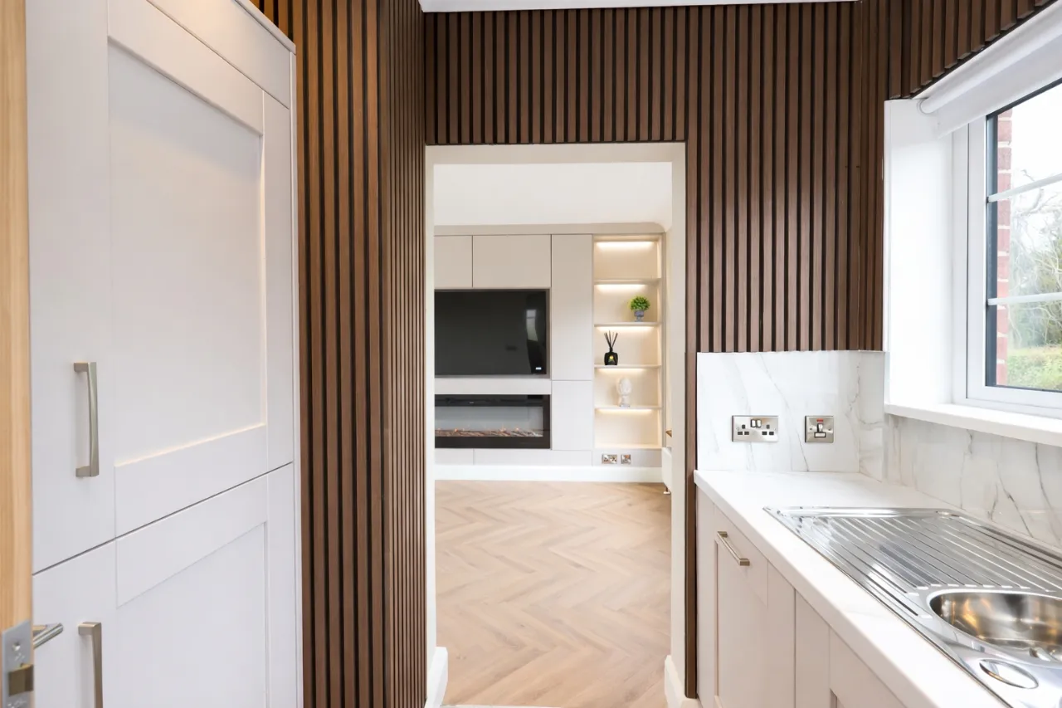
Modern range of high and low level units with brand new integrated appliances including built-in fridge freezer, cooker, hob and extractor fan. 1.5 bowl stainless steel sink unit, splashback and slatted wall panelling, pantry with built-in shelving, spot lighting and herringbone laminate flooring.
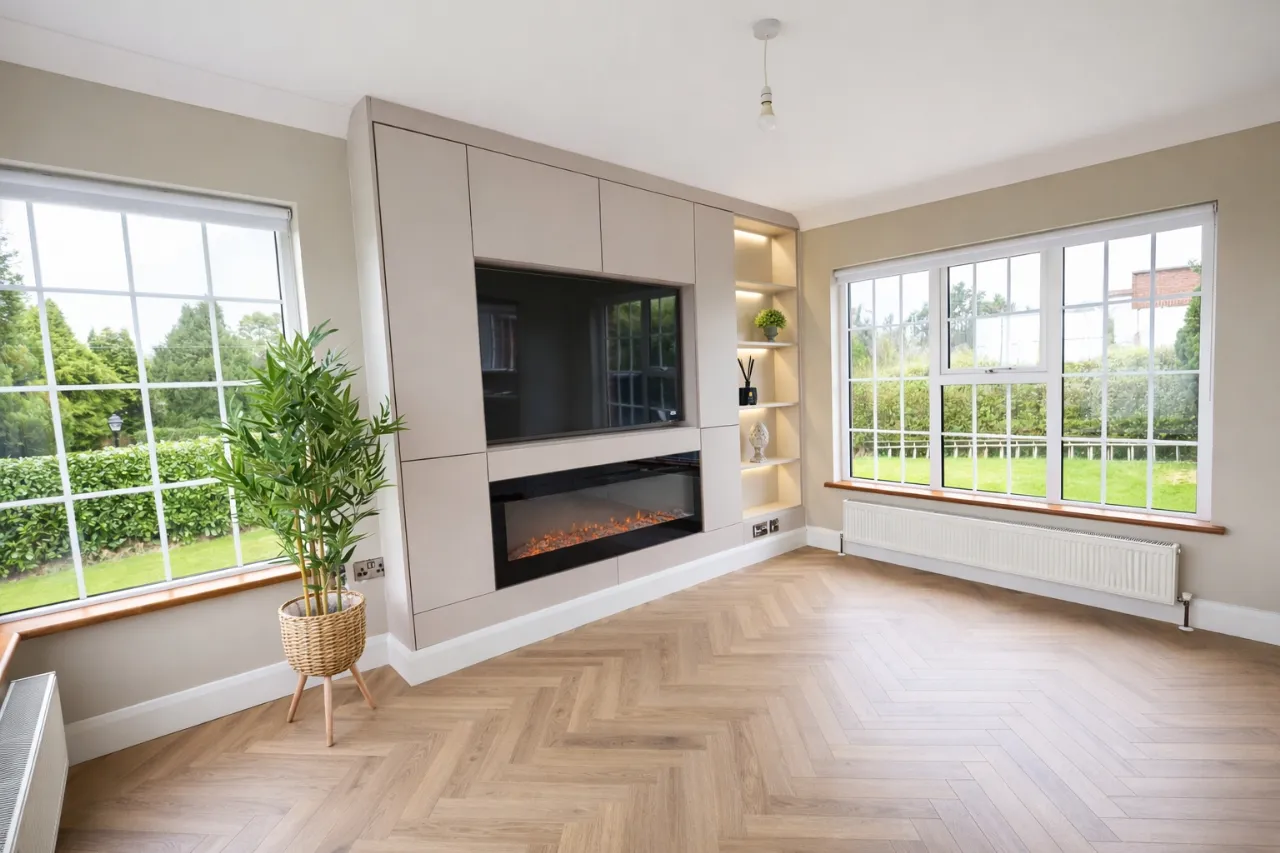
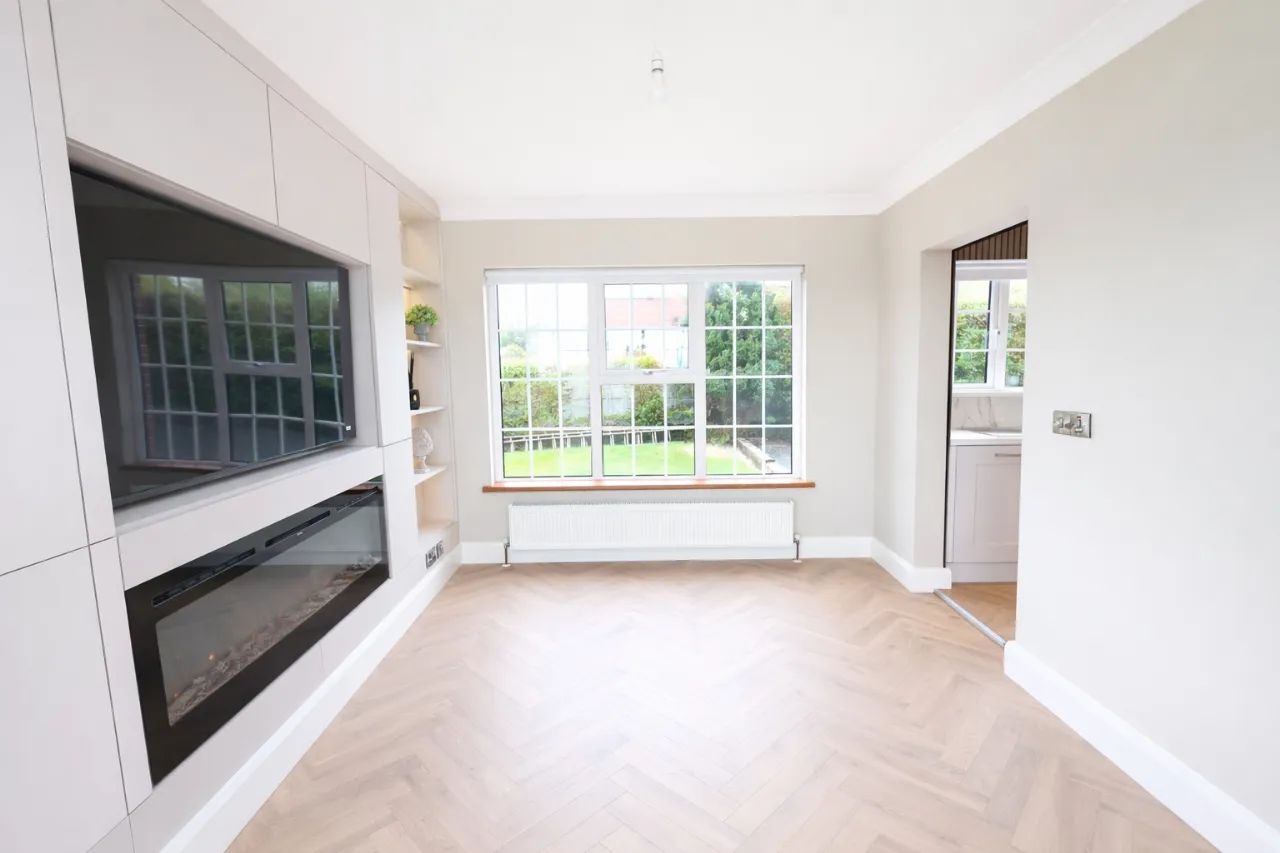
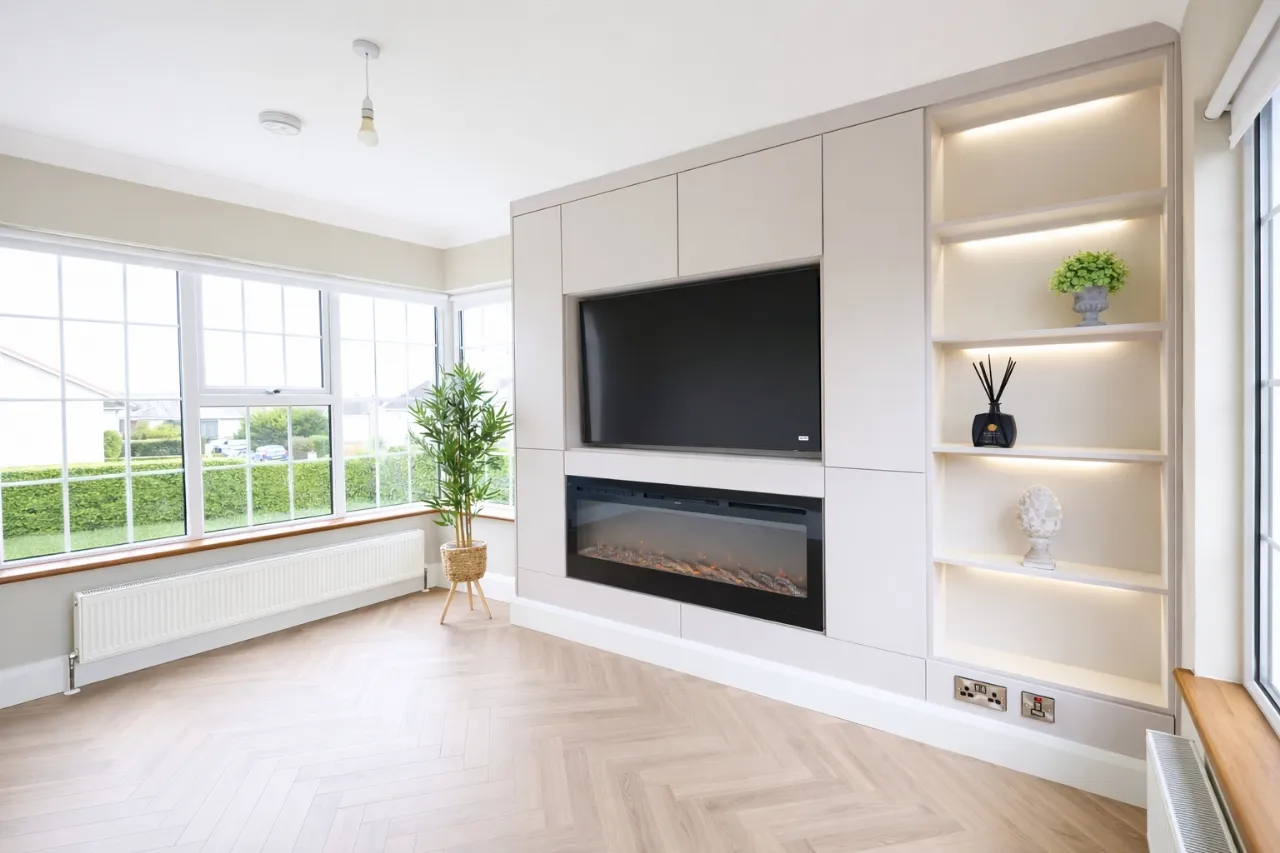
FAMILY ROOM: 14'3" x 10'1" (4.34m x 3.07m)
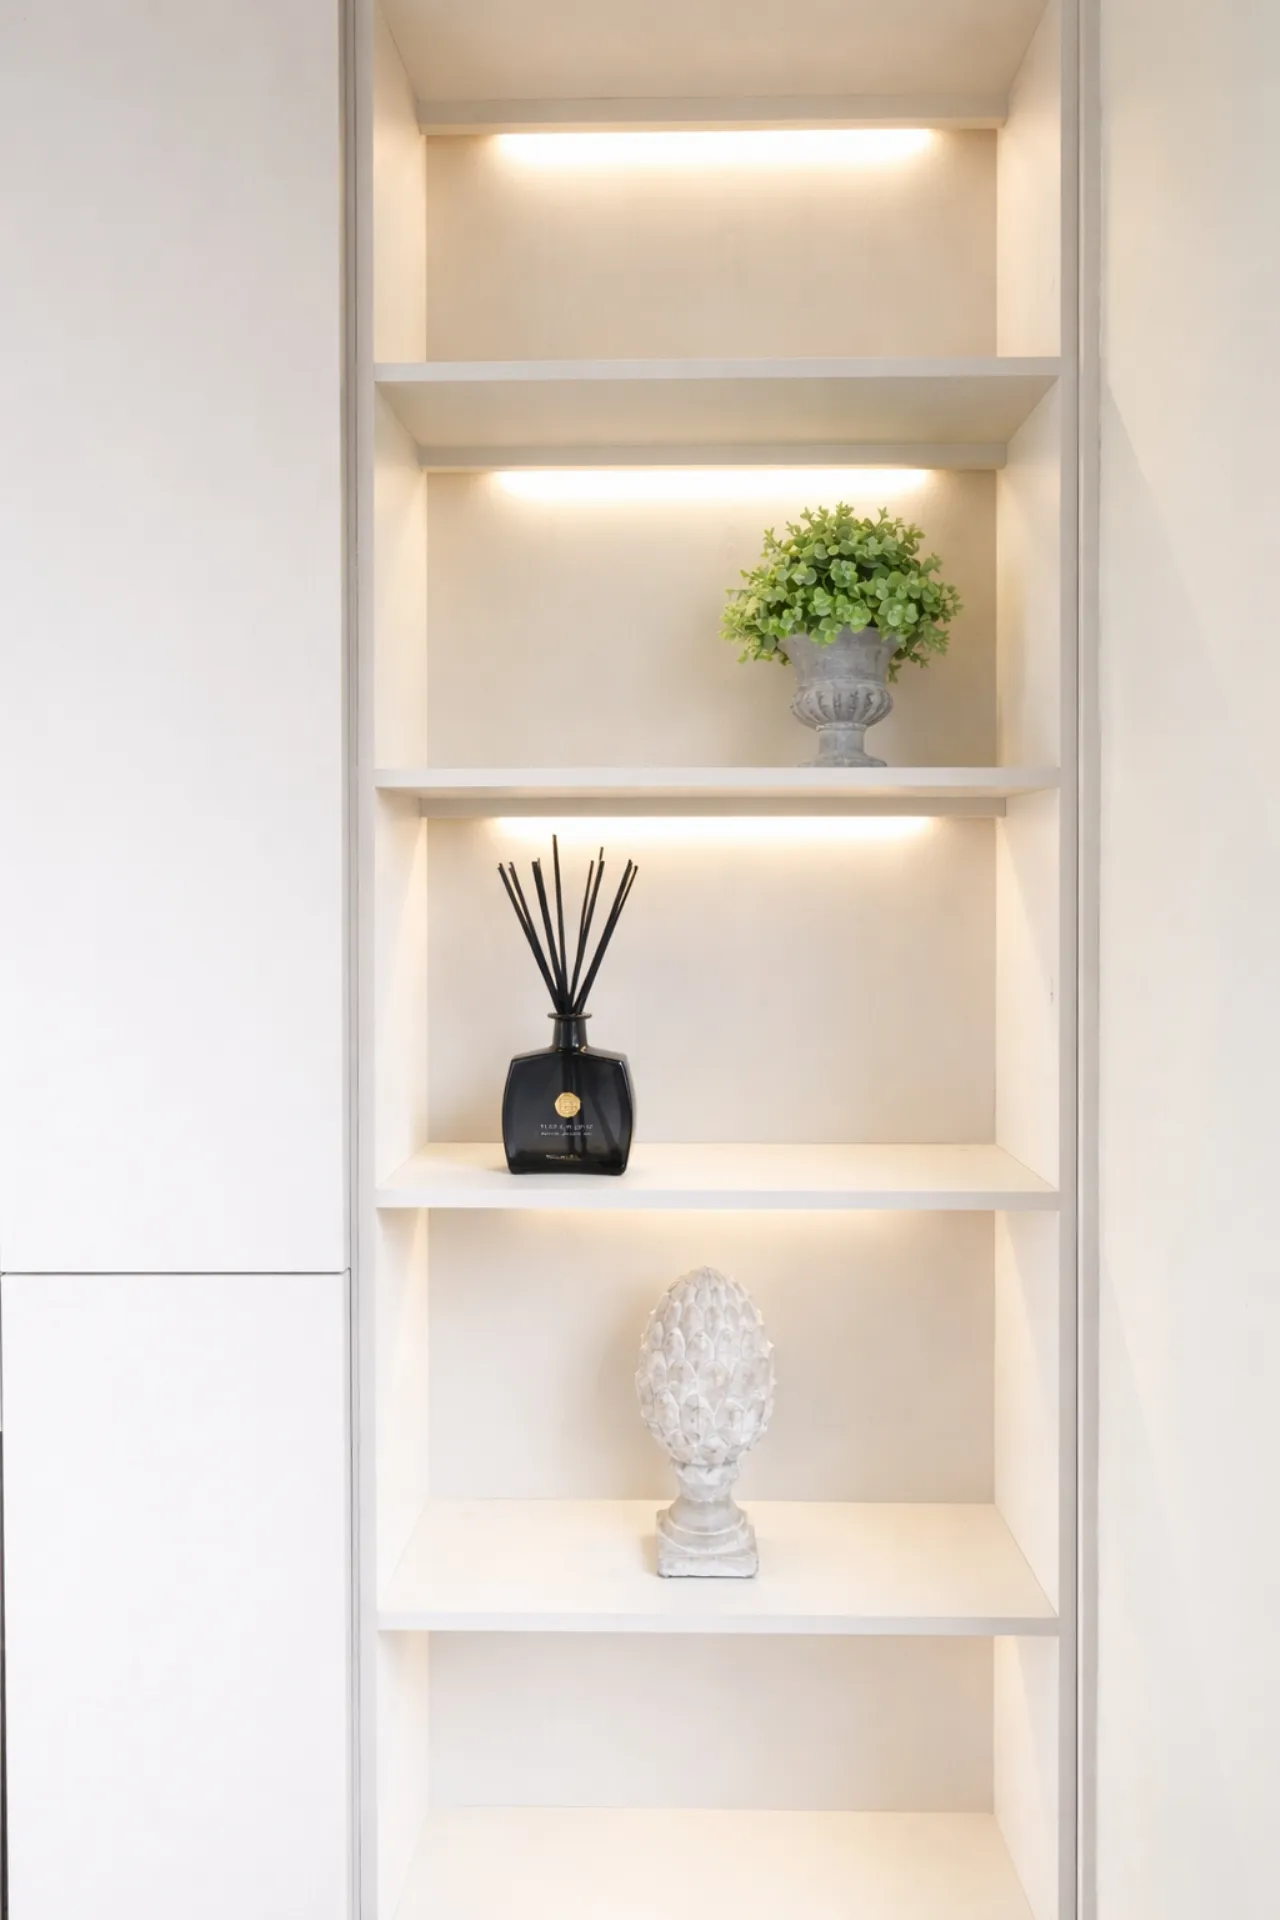
Feature built-in media wall with electric fire, space for TV, backlit shelving units, dual aspect windows, herringbone laminate flooring and cornicing.
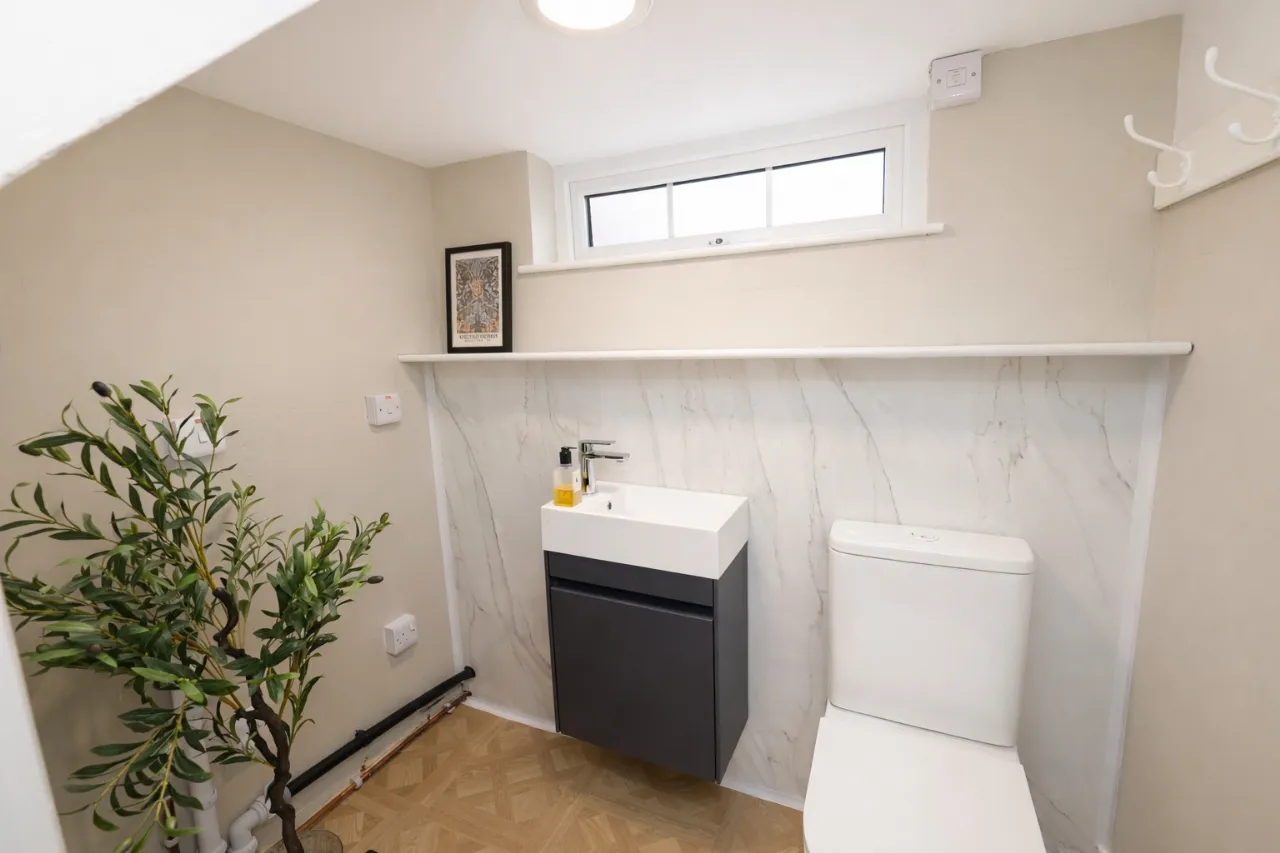
WC: 5'11" x 4'4" (1.8m x 1.32m)
Close coupled WC, vanity wash hand basin, laminate flooring and space for washing machine.
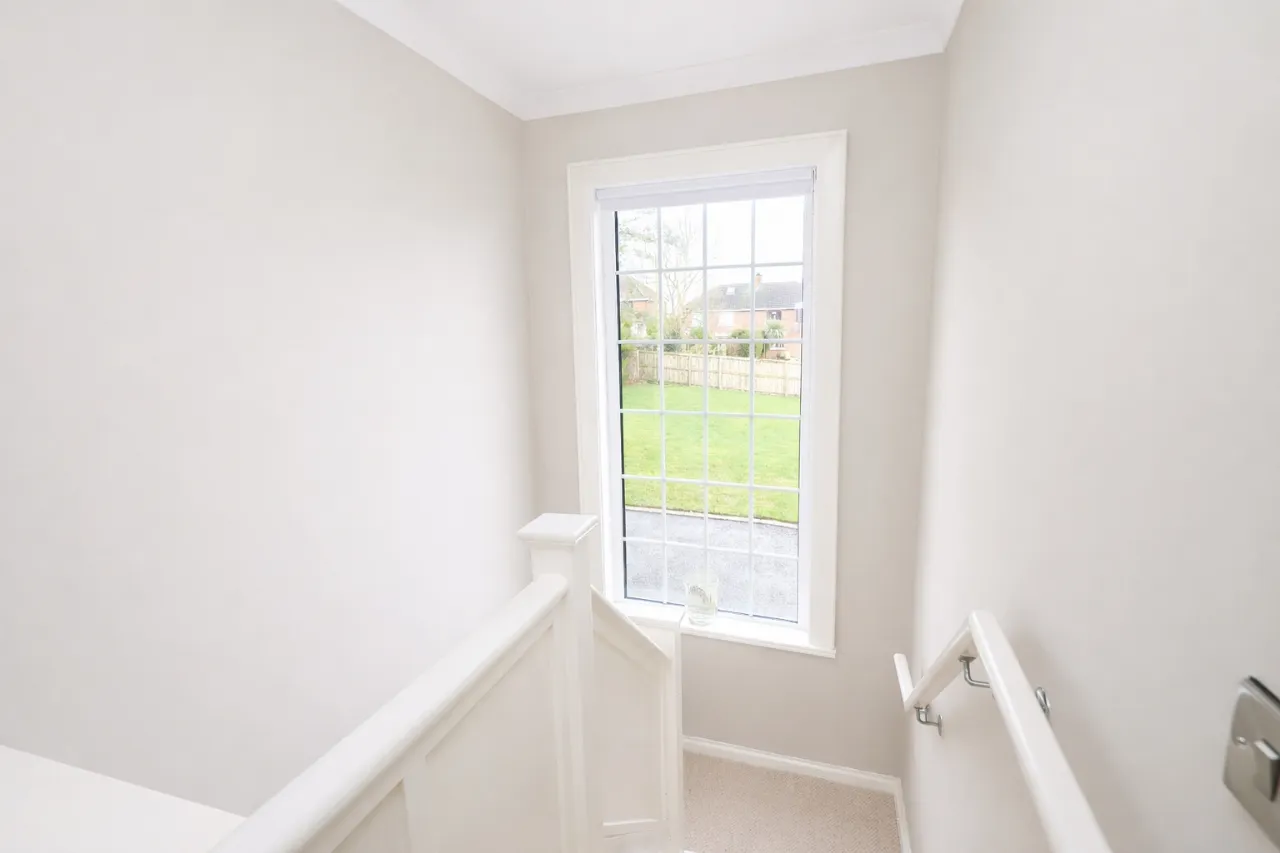
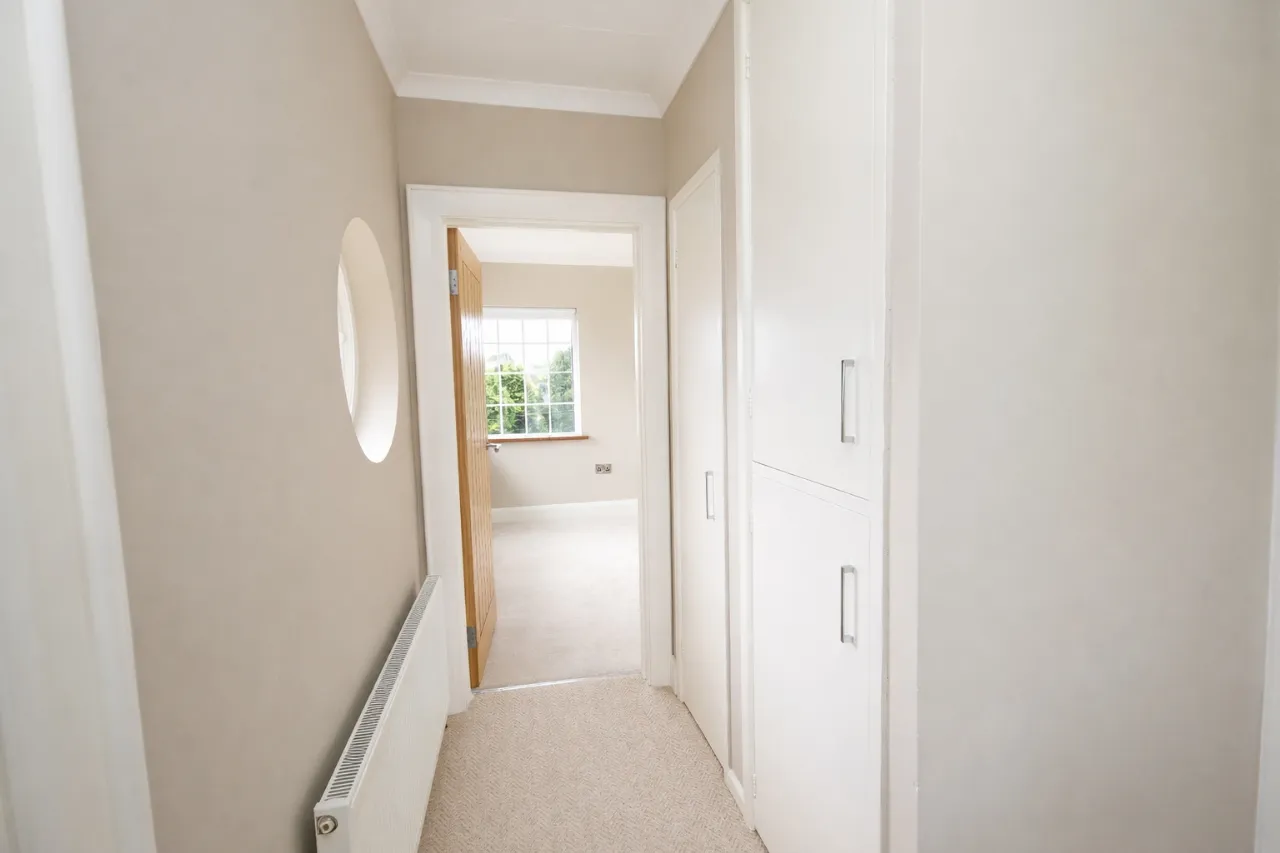
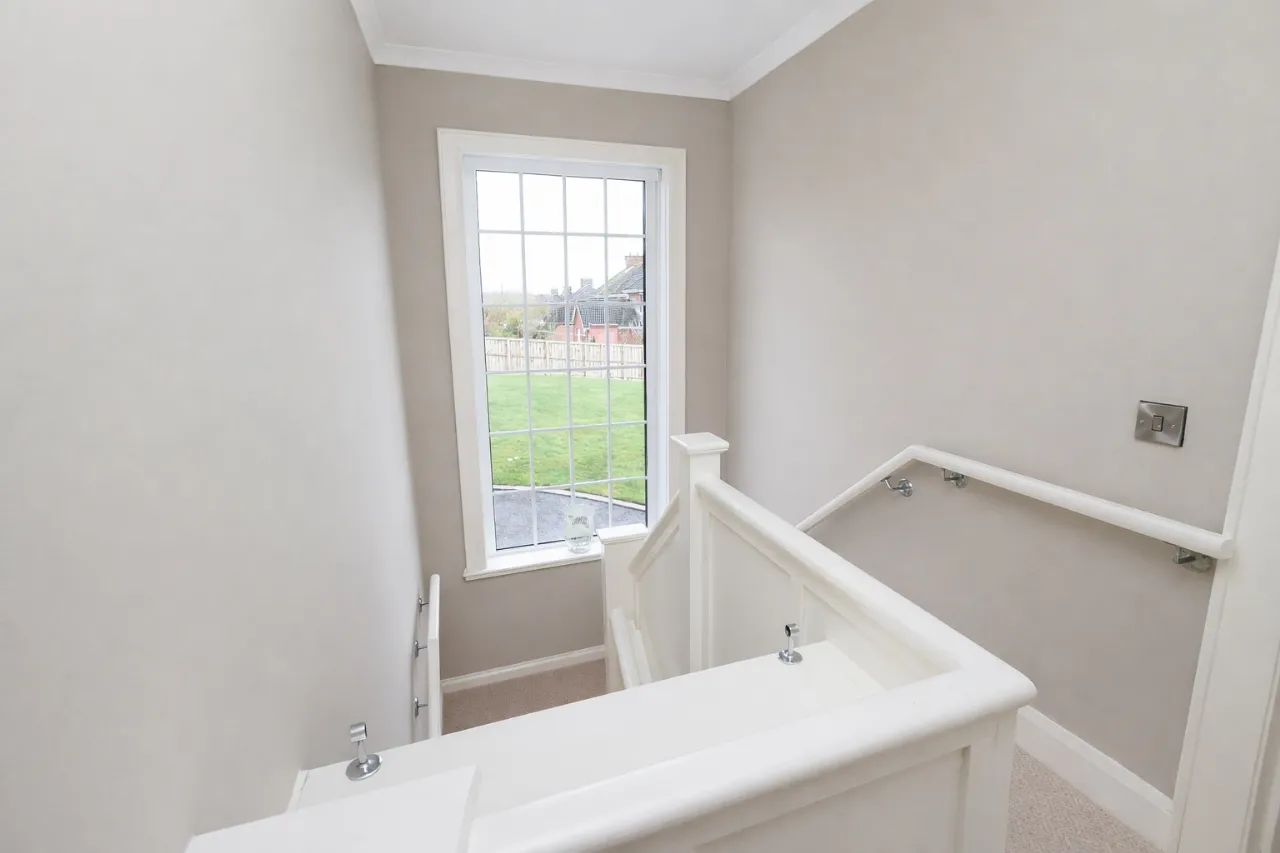
FIRST FLOOR LANDING: 11'9" x 8'4" (3.58m x 2.53m)
At widest point
Large feature window, storage cupboard, hot press, cornicing.
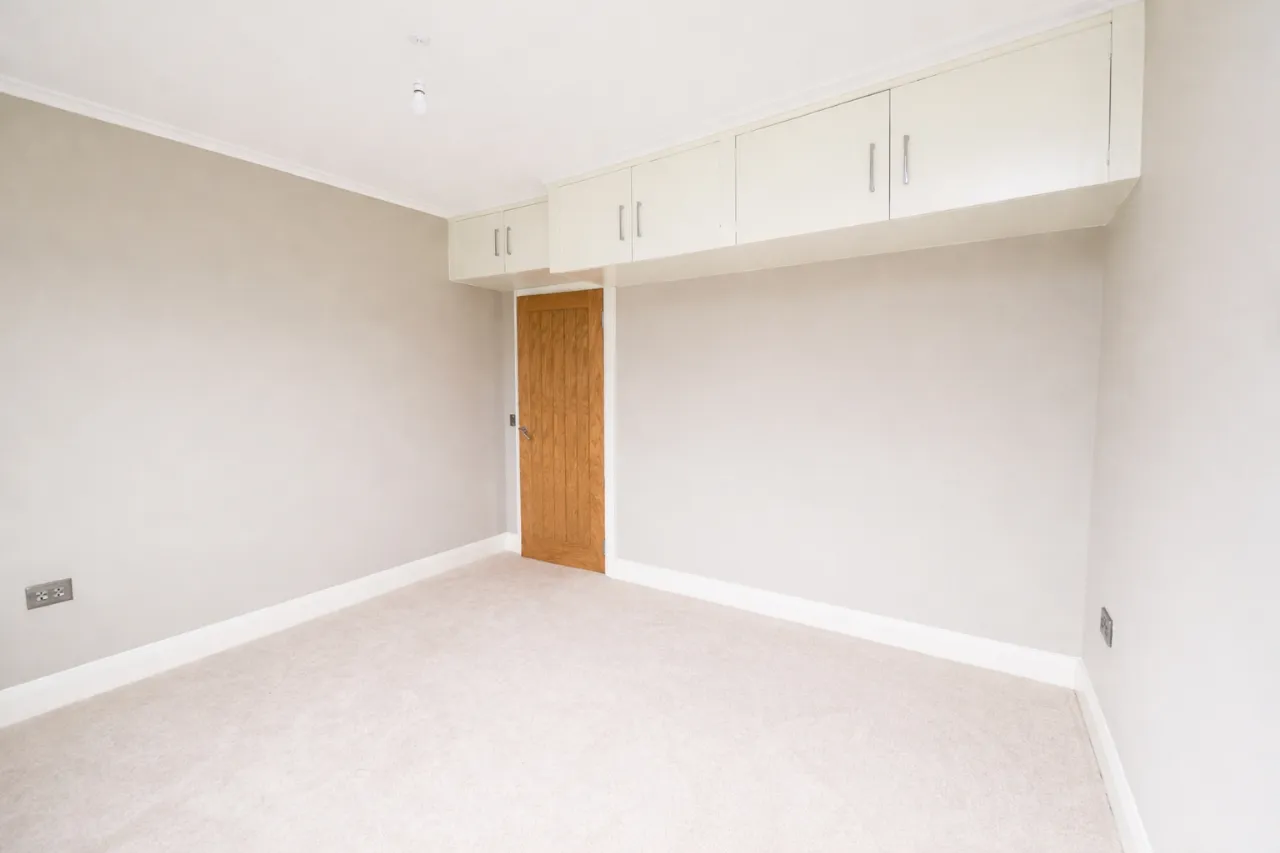
BEDROOM 1: 11'9" x 10'6" (3.57m x 3.21m)
Built-in storage cupboards, carpet flooring, cornicing.
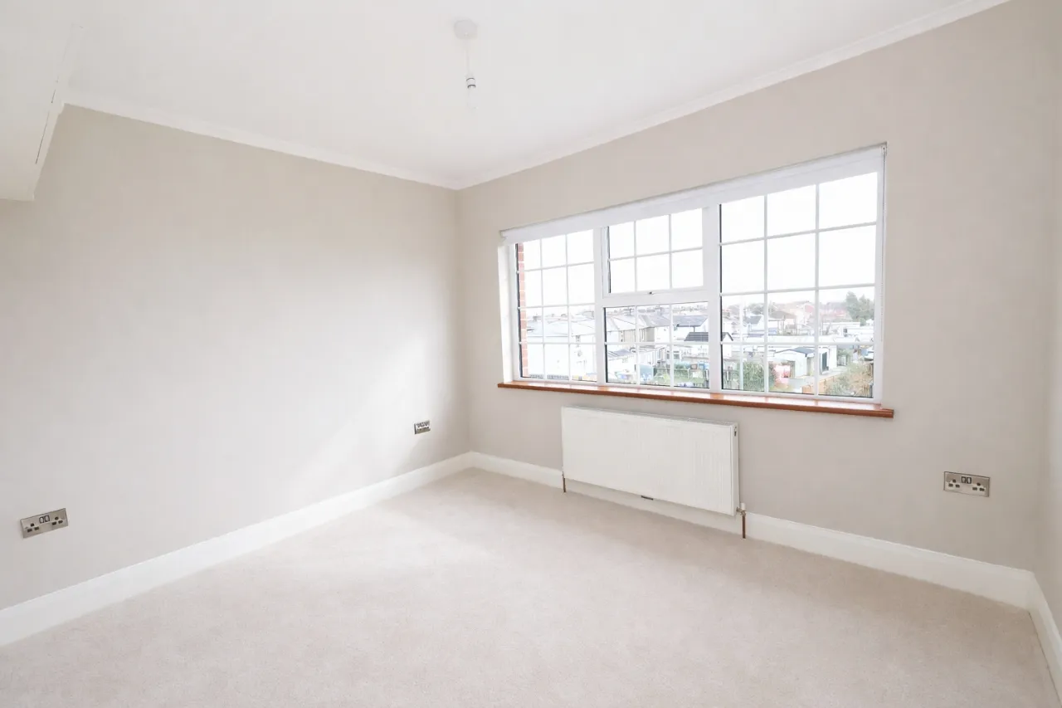
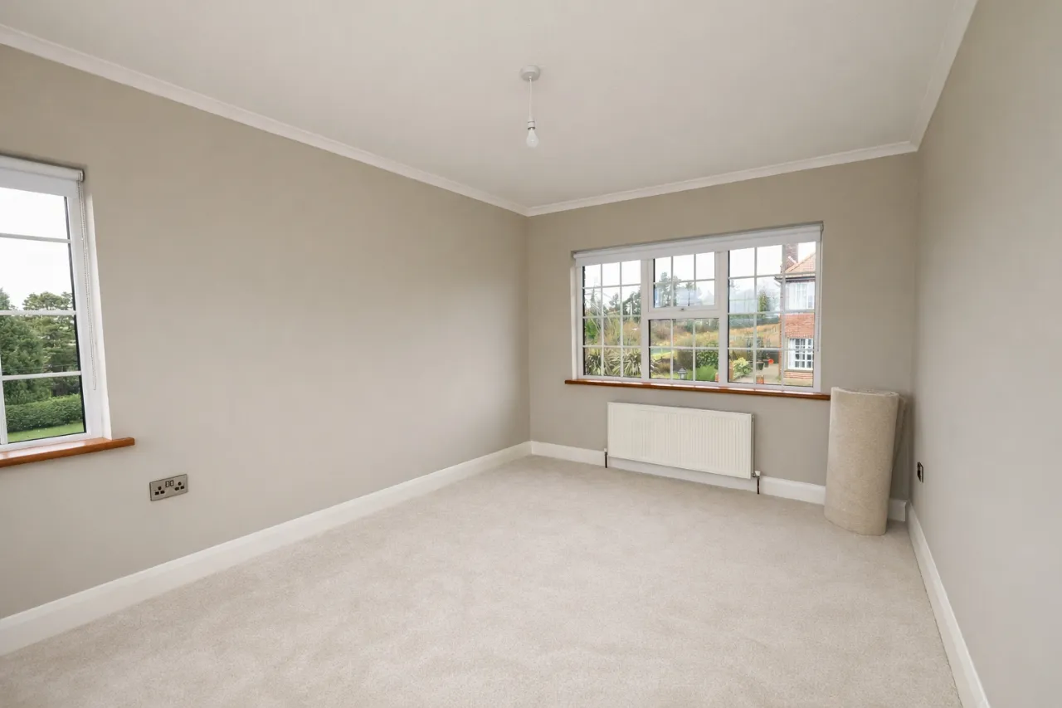
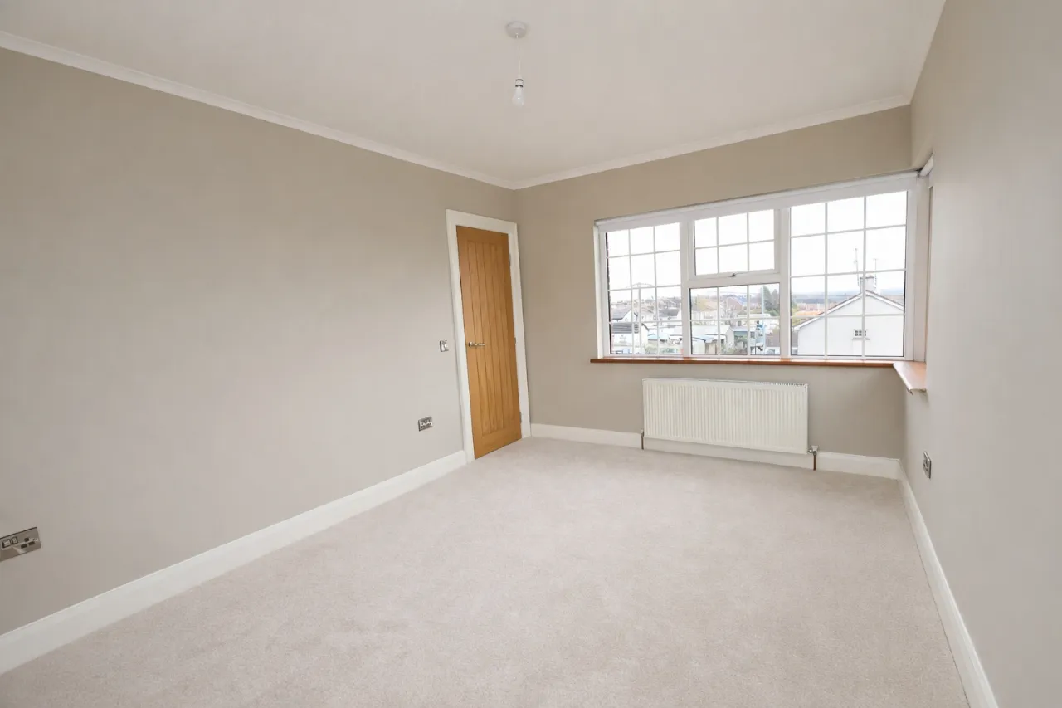
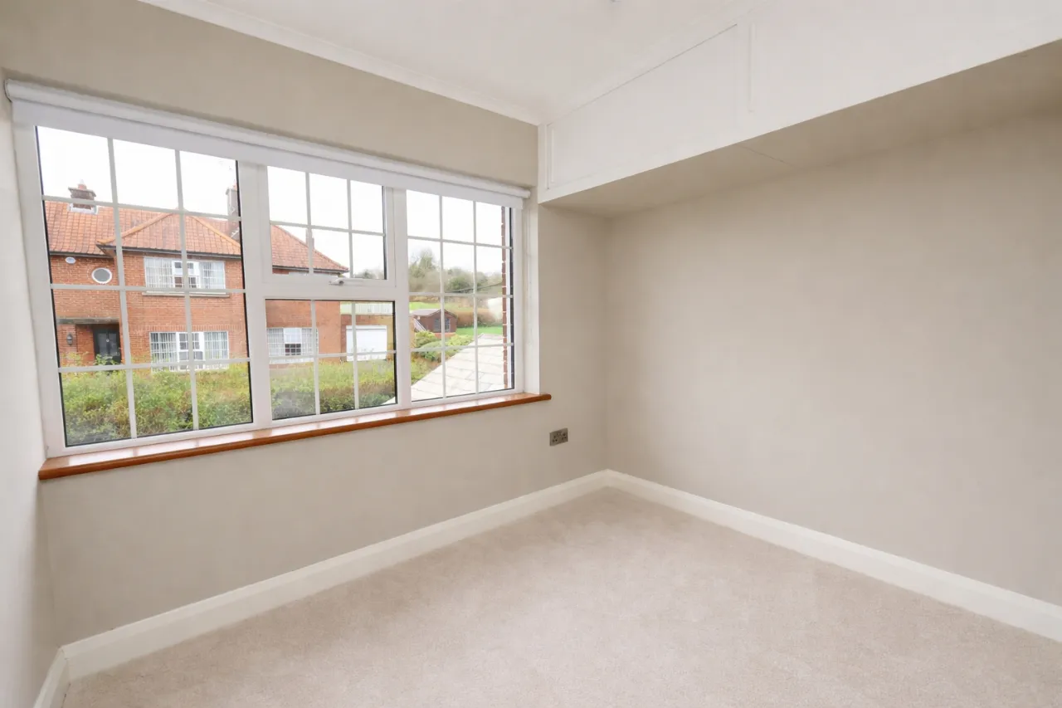
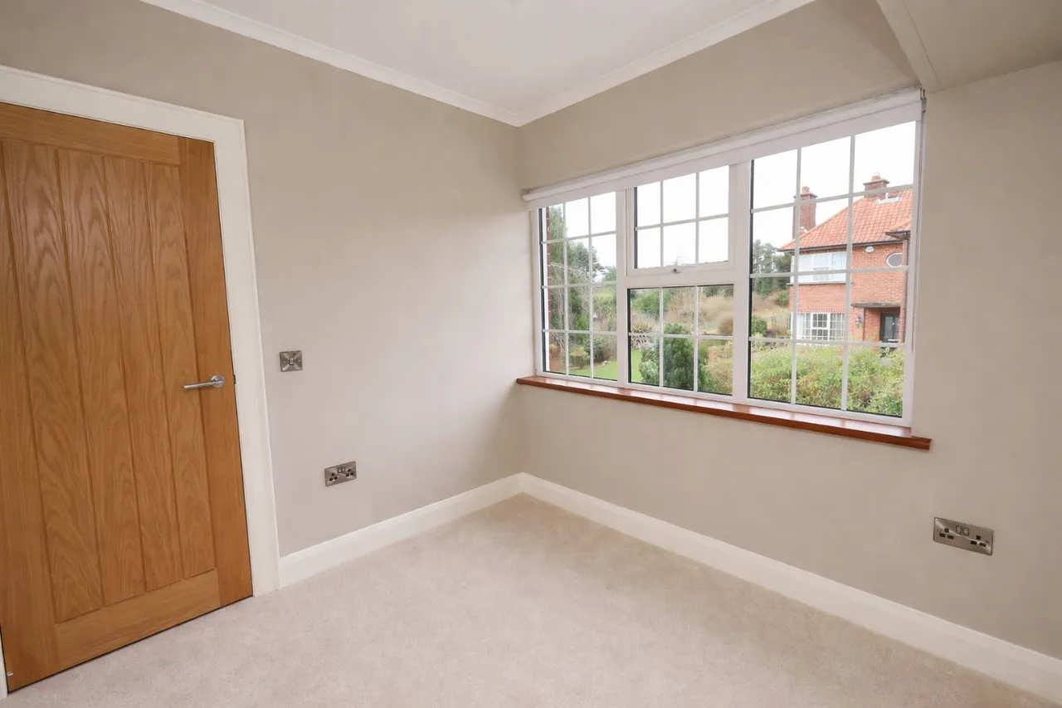
BEDROOM 2: 14'2" x 10'0" (4.32m x 3.05m)
Dual aspect windows, carpet flooring, cornicing.
BEDROOM 3: 8'9" x 7'10" (2.66m x 2.38m)
At widest point
Built-in storage cupboards, carpet flooring, cornicing.
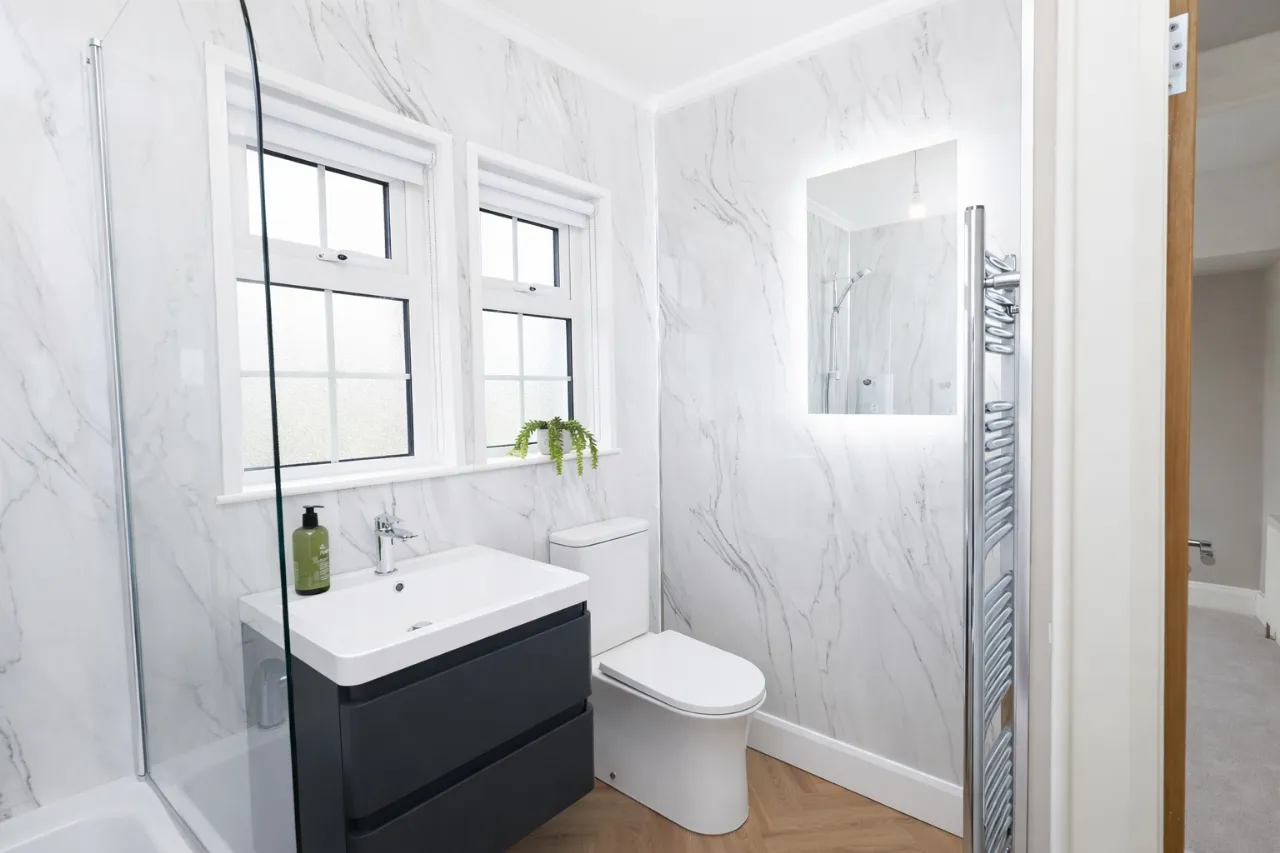
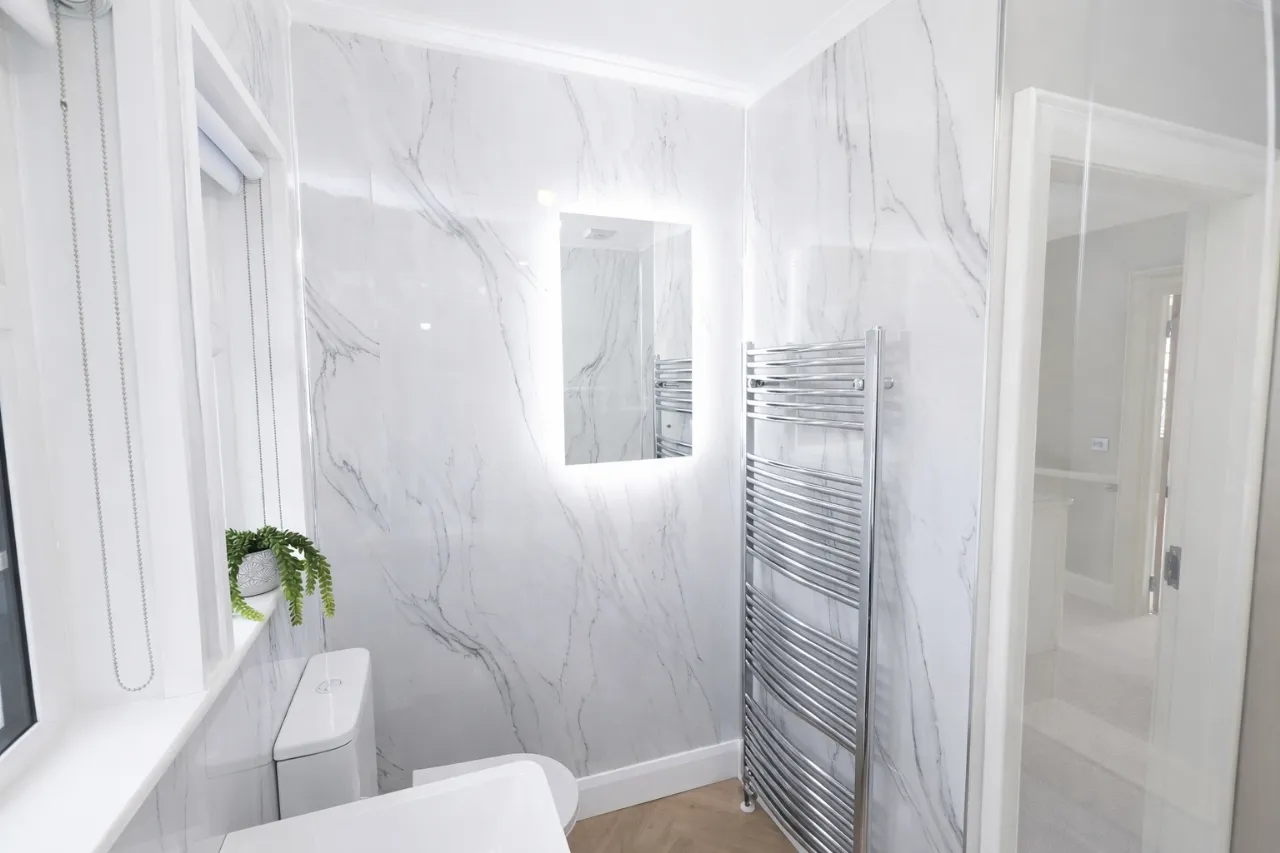
BATHROOM: 7'11" x 7'6" (2.41m x 2.29m)
Close coupled WC, vanity wash hand basin, panel bath with electric shower over, heated towel rail, backlit vanity mirror, herringbone laminate flooring, panelled walls and cornicing.
OUTSIDE:
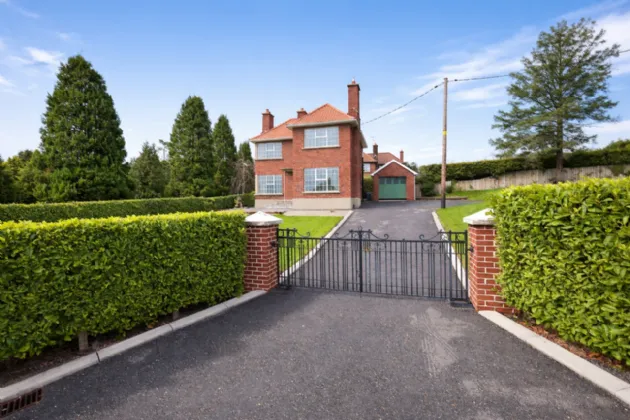
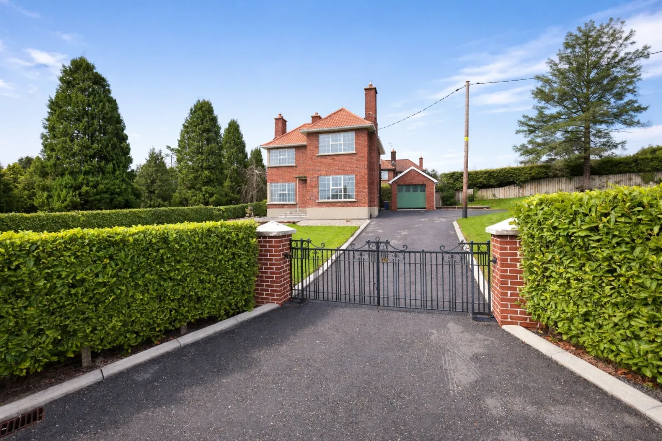
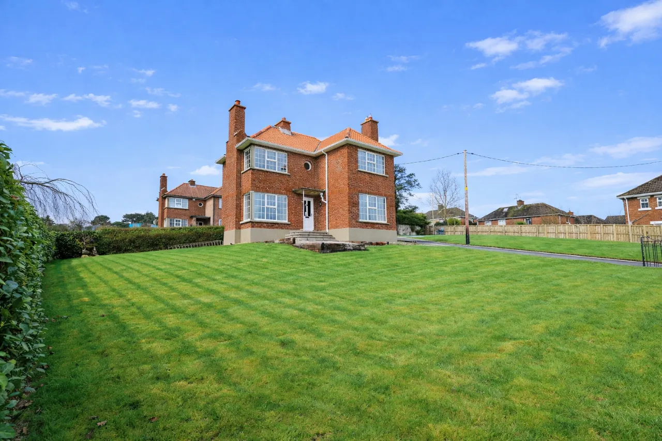
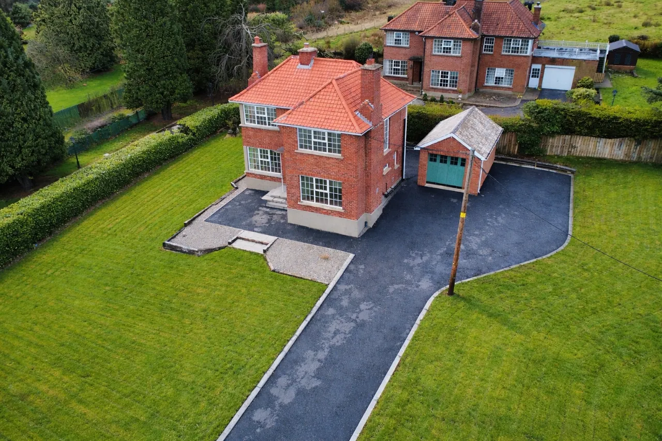
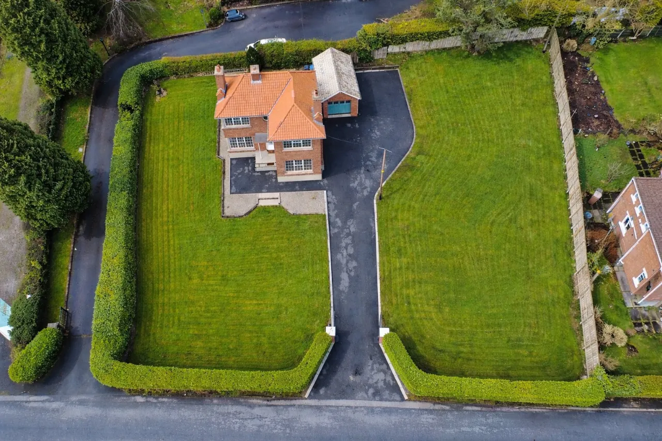

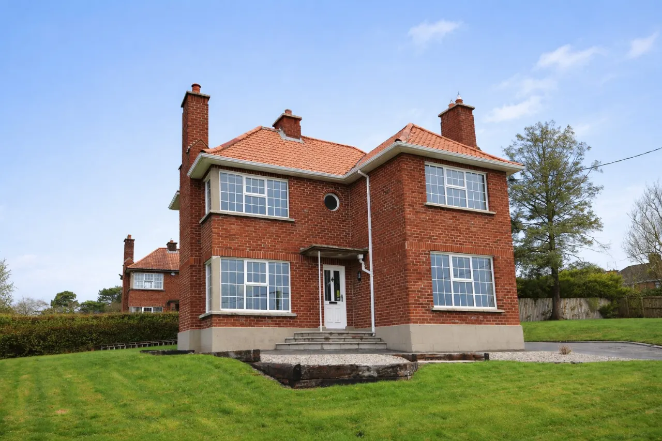
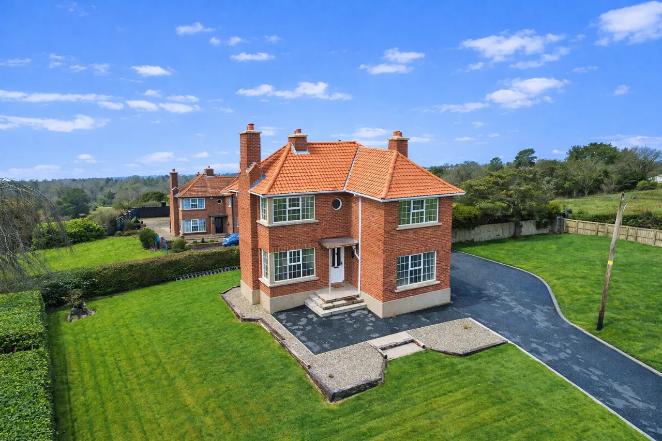
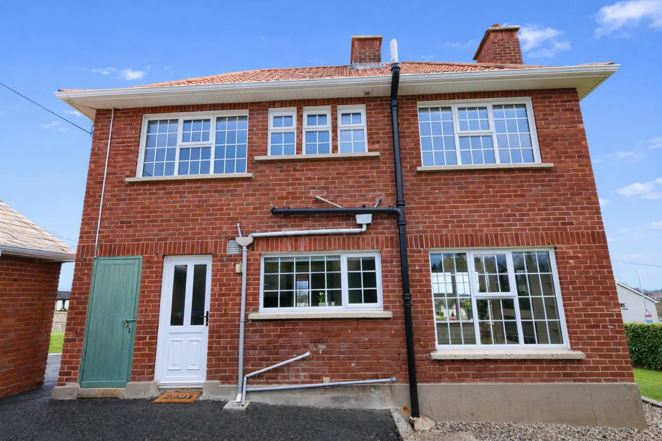
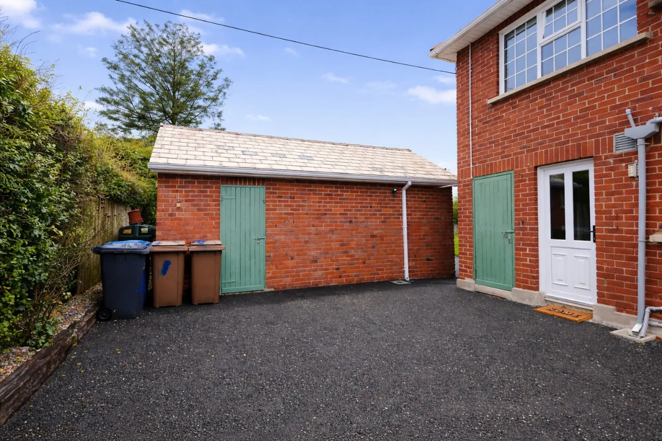
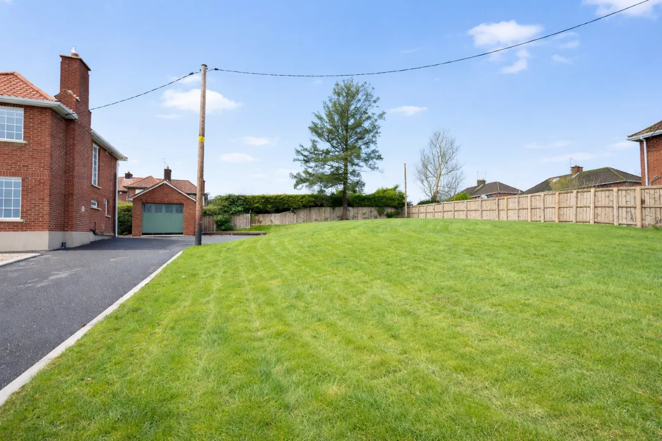
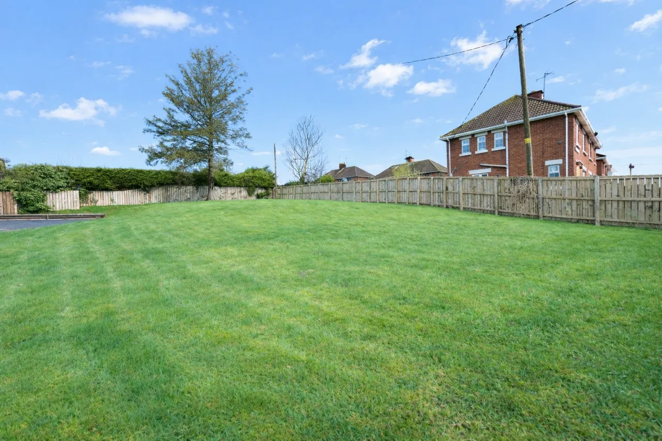
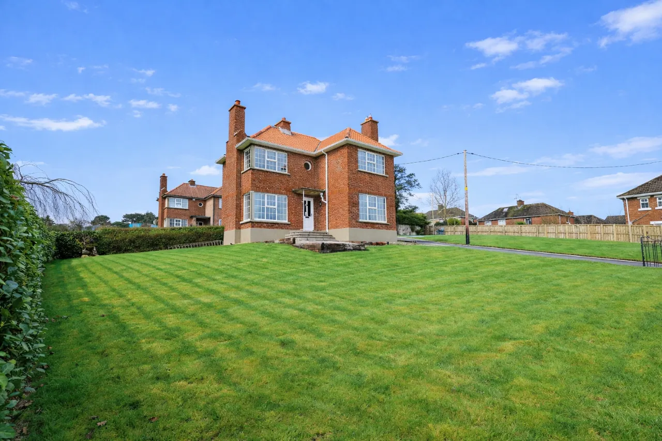
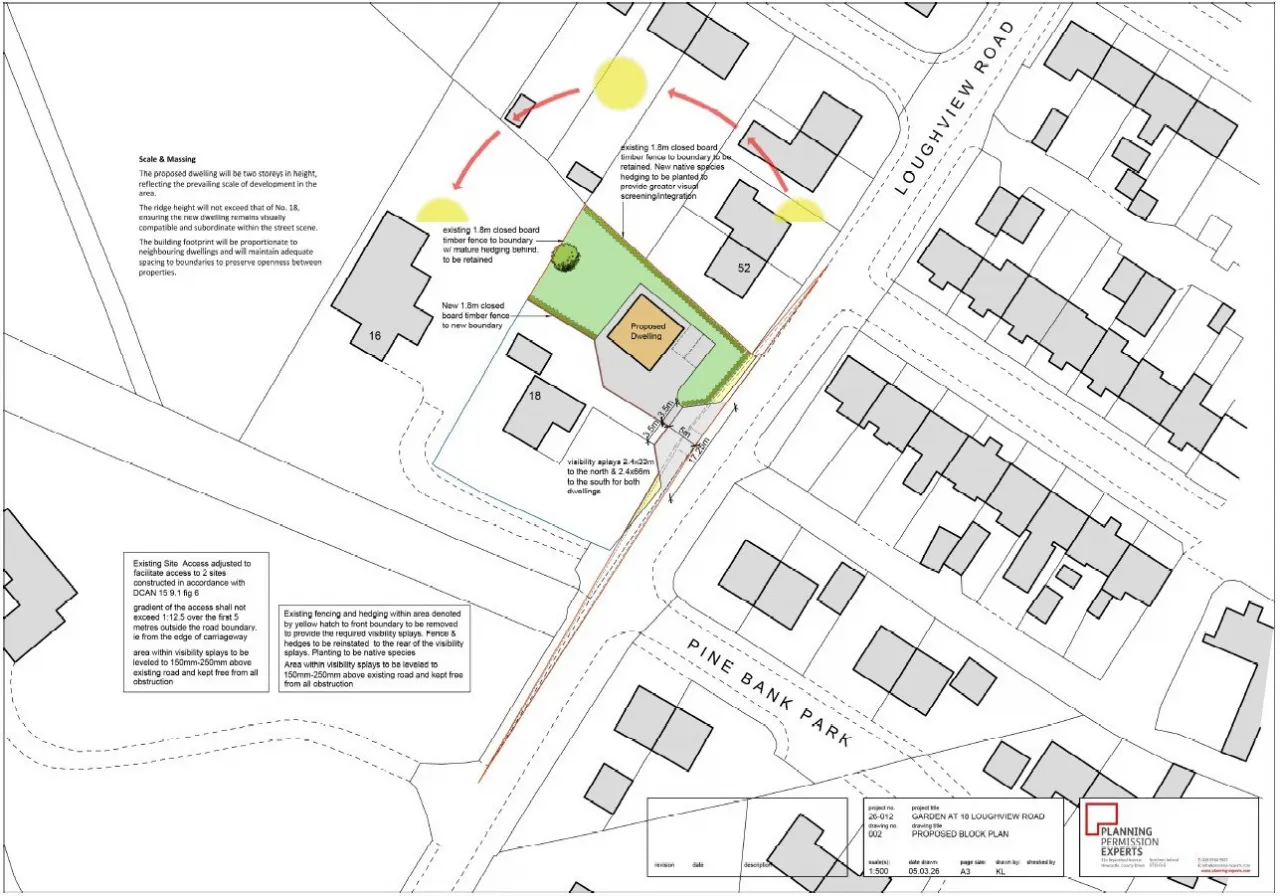
Externally, the property benefits from an outdoor storage room, generous front, rear and side gardens with landscaped areas, a tarmac driveway and cast iron entrance gates.
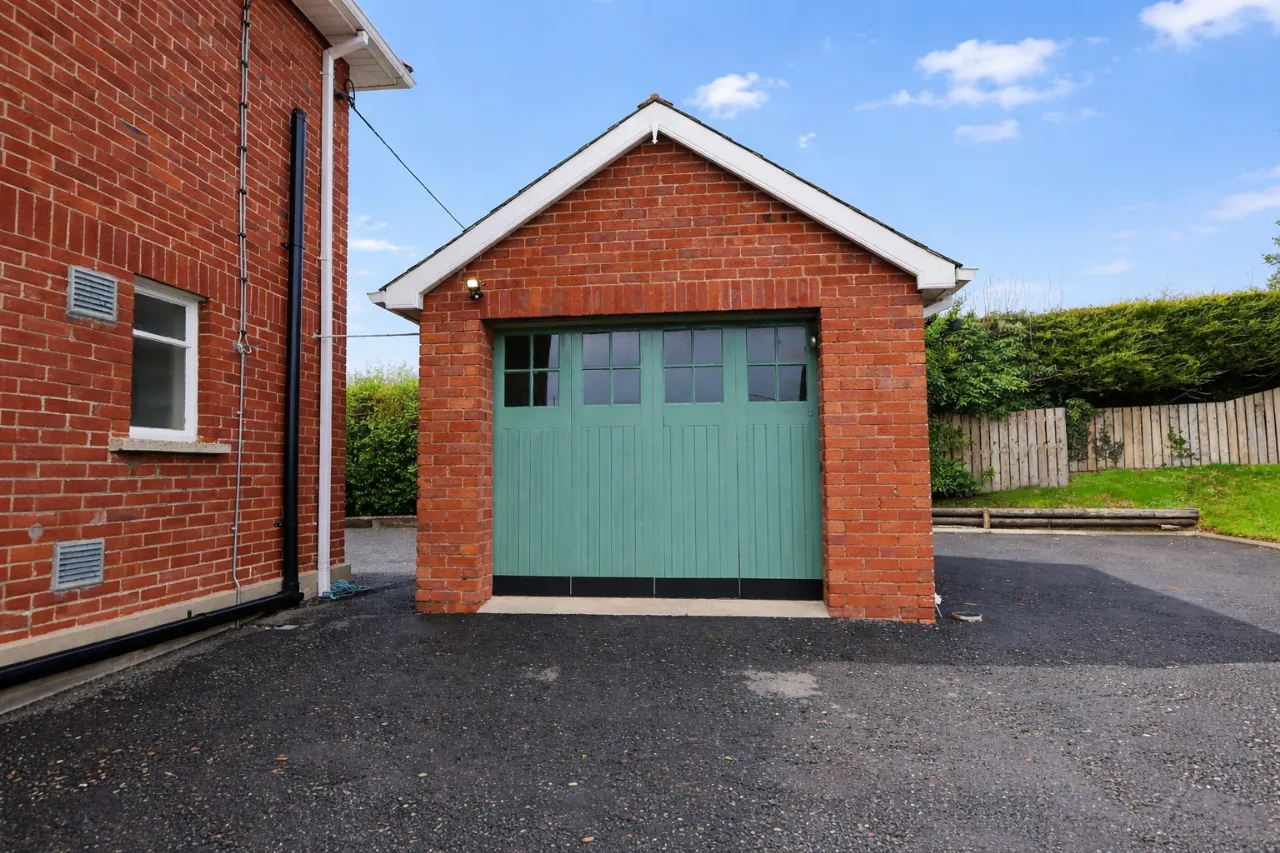
DETACHED GARAGE: 19'11" x 10'0" (6.07m x 3.05m)
Vehicular door and side pedestrian access.

 Favourite
 Make an Offer
 Book a Viewing
 Get a Mortgage
 Call the Office
 Share
Share