GROUND FLOOR:
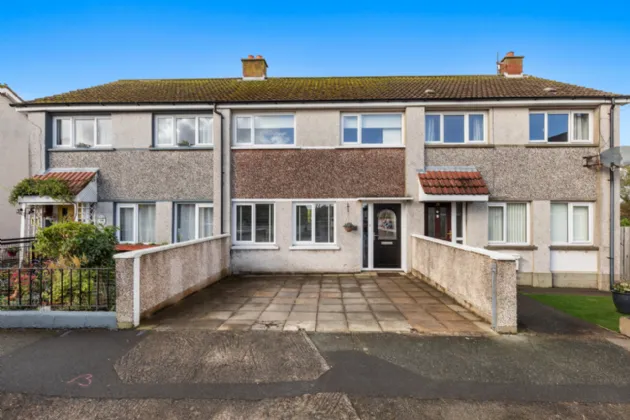
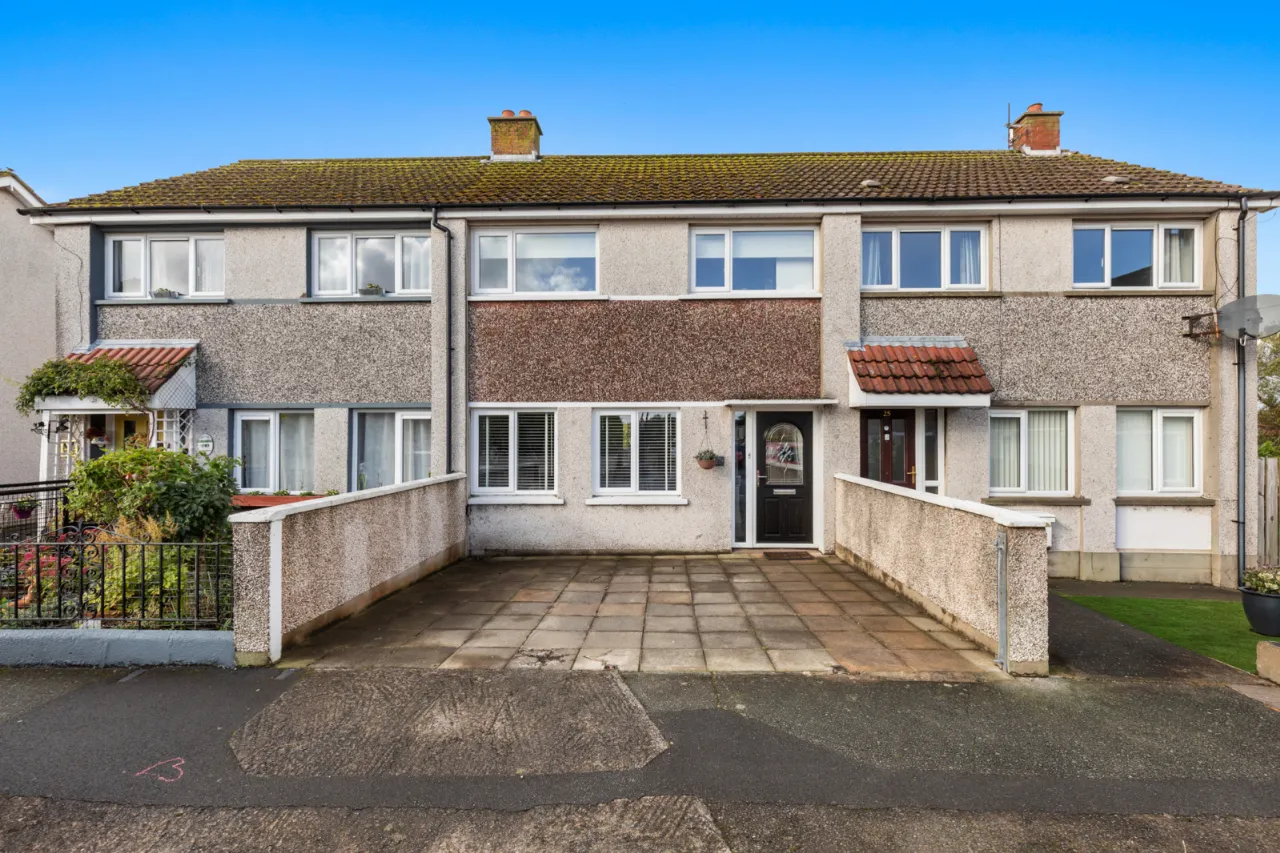
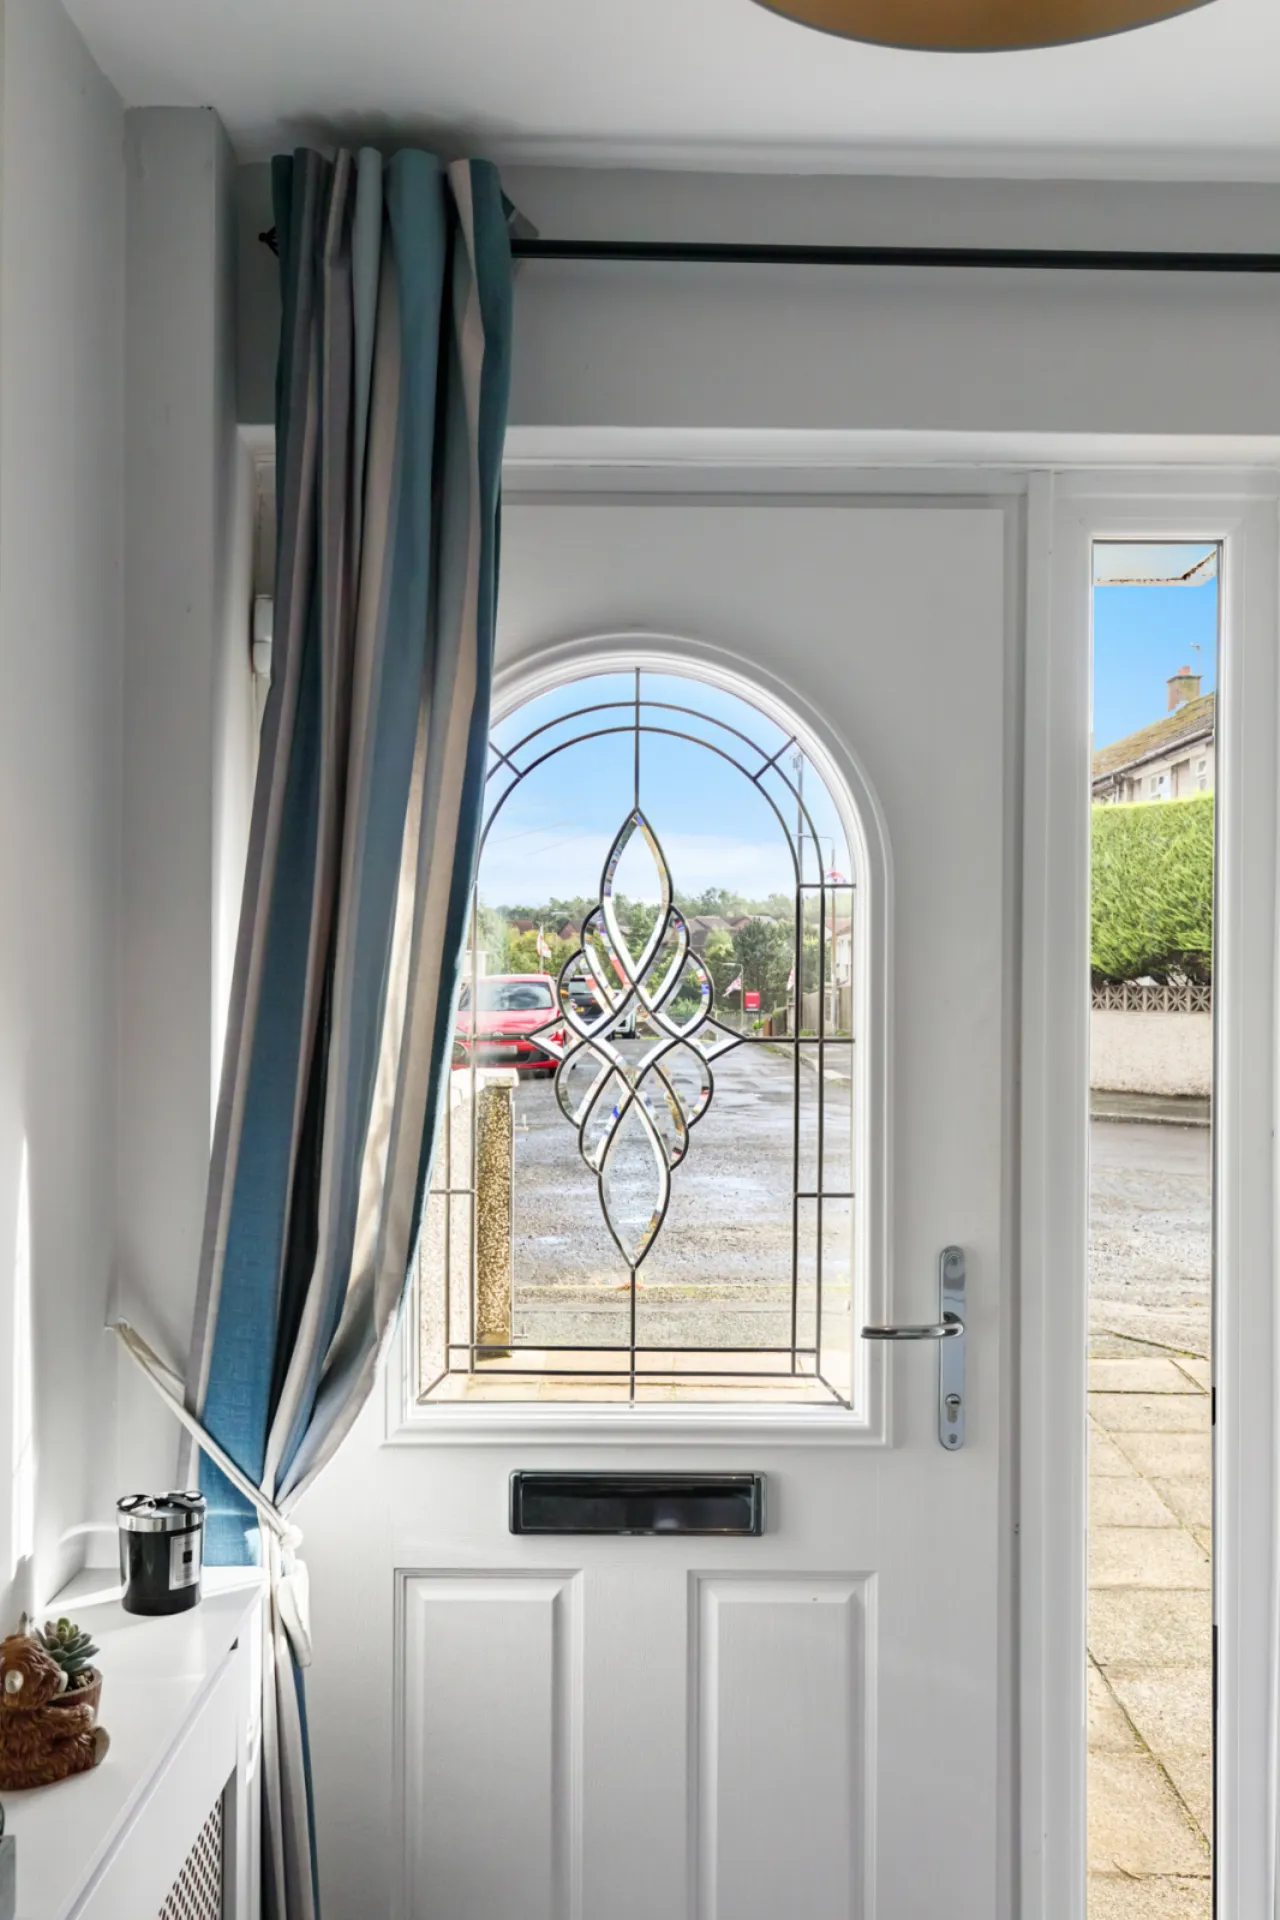
uPVC double glazed front door with outside light to:
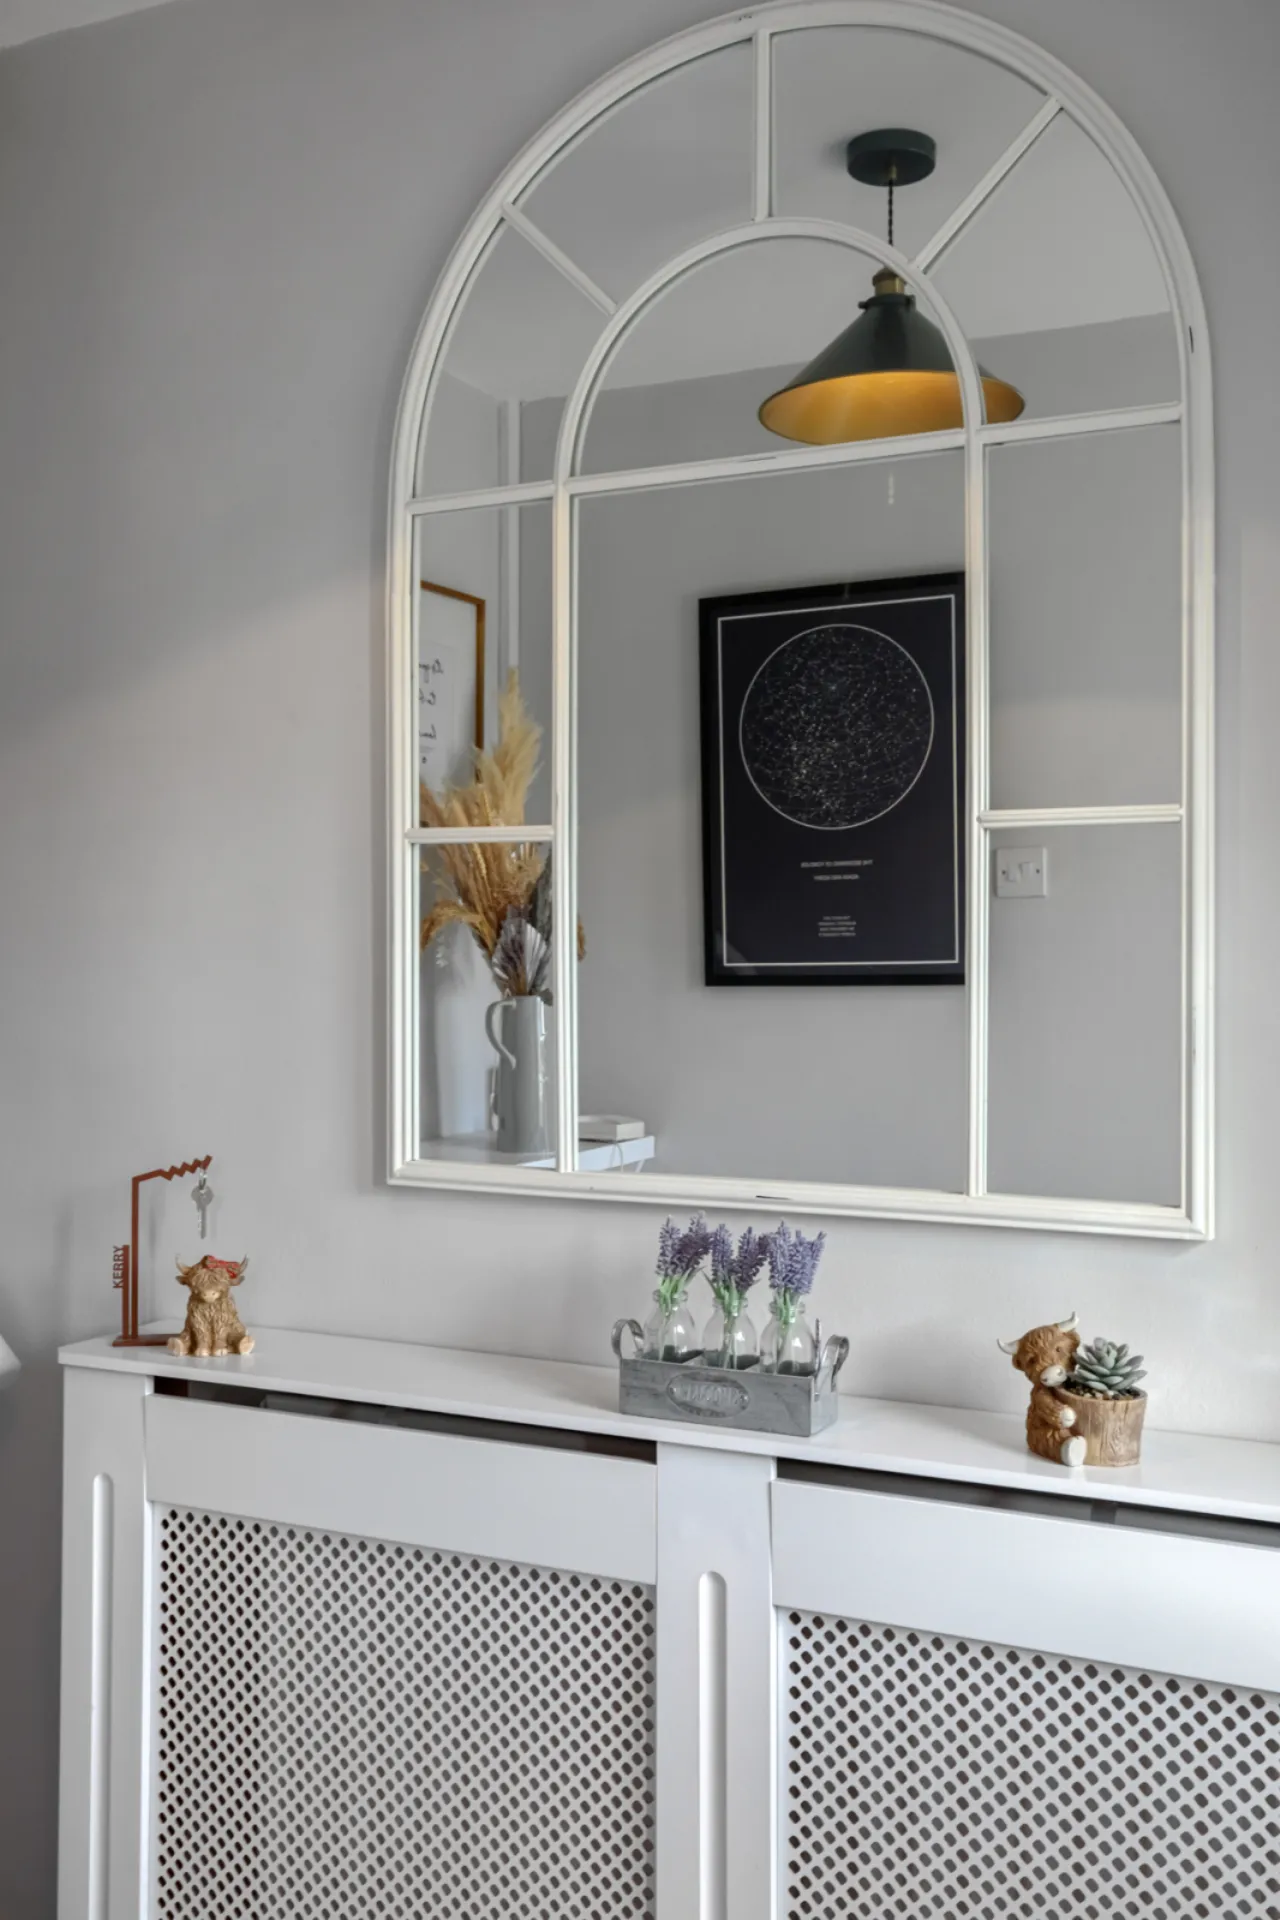
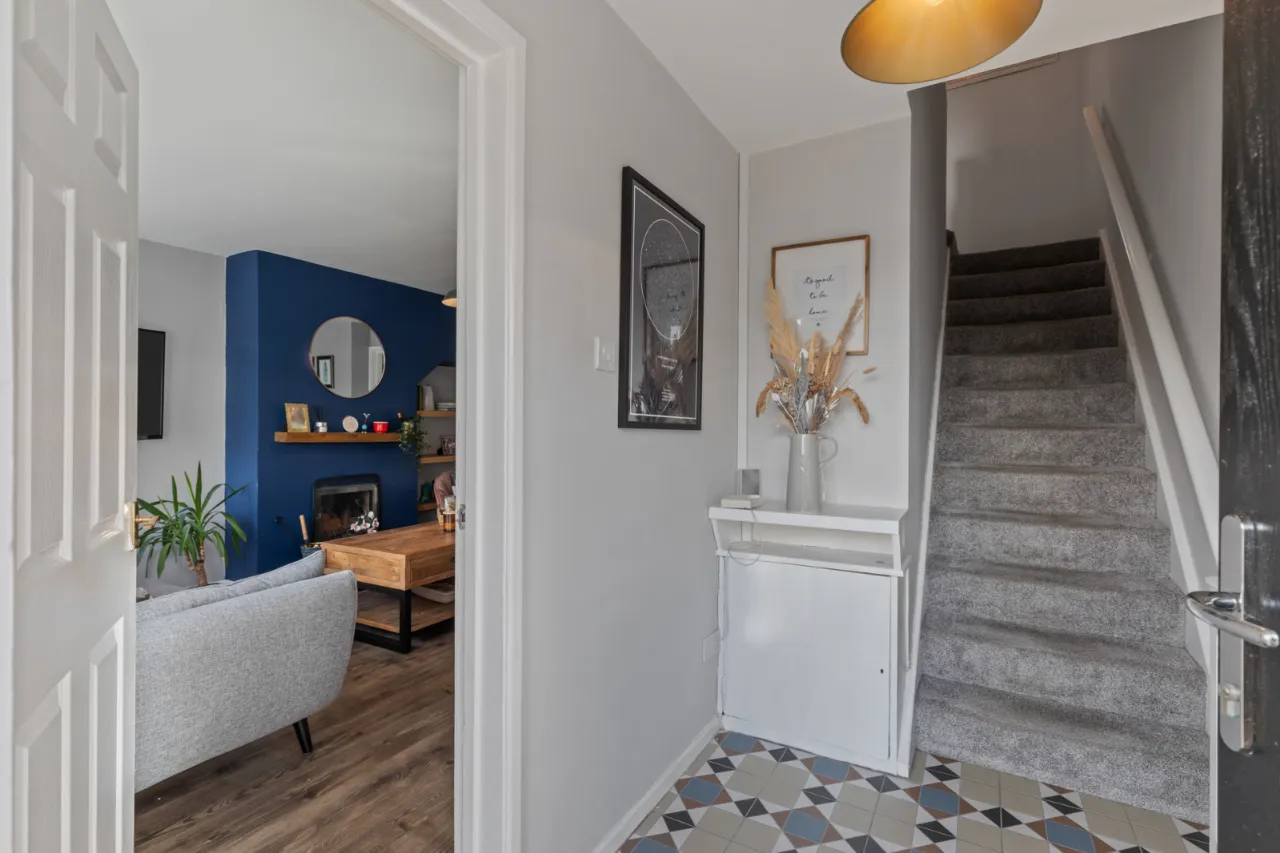
ENTRANCE HALL:
Feature period style ceramic tiled floor, telephone point.
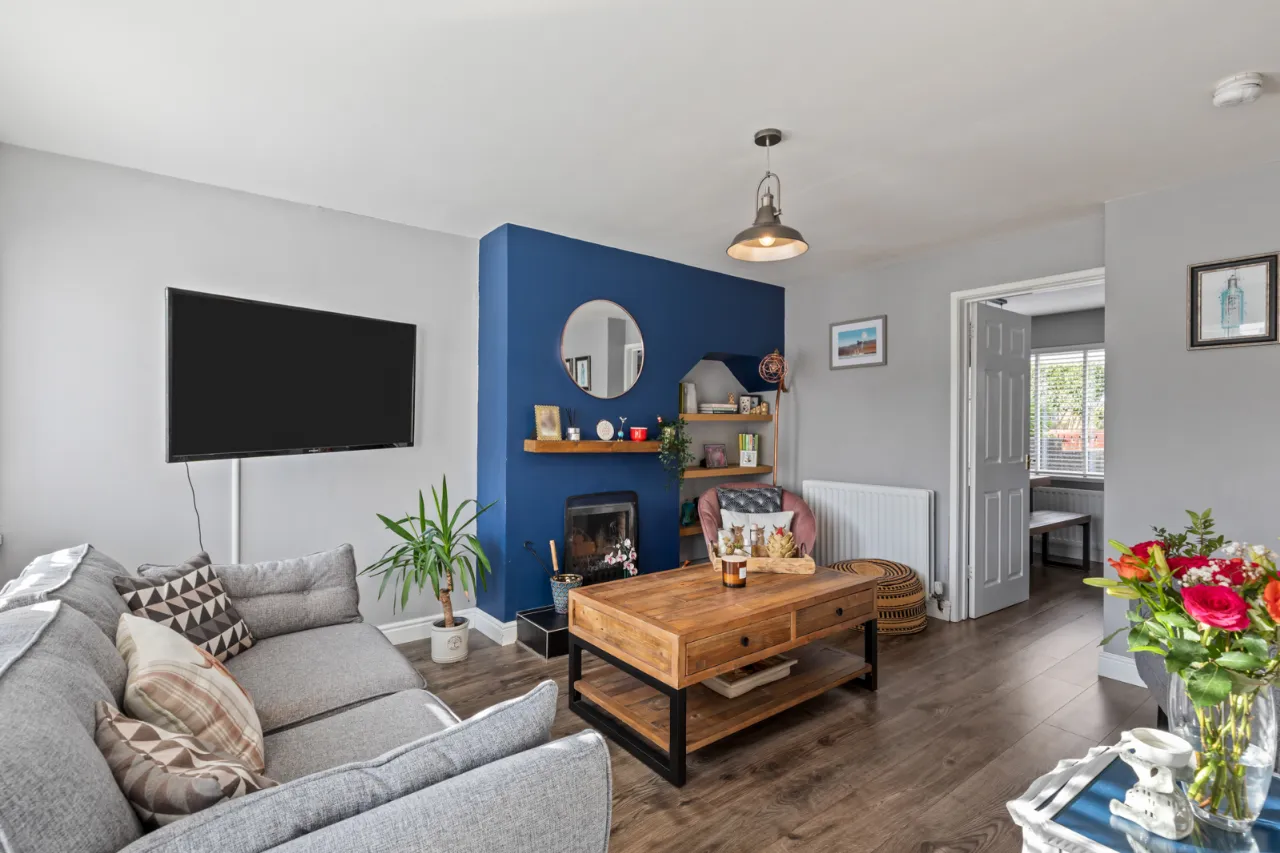
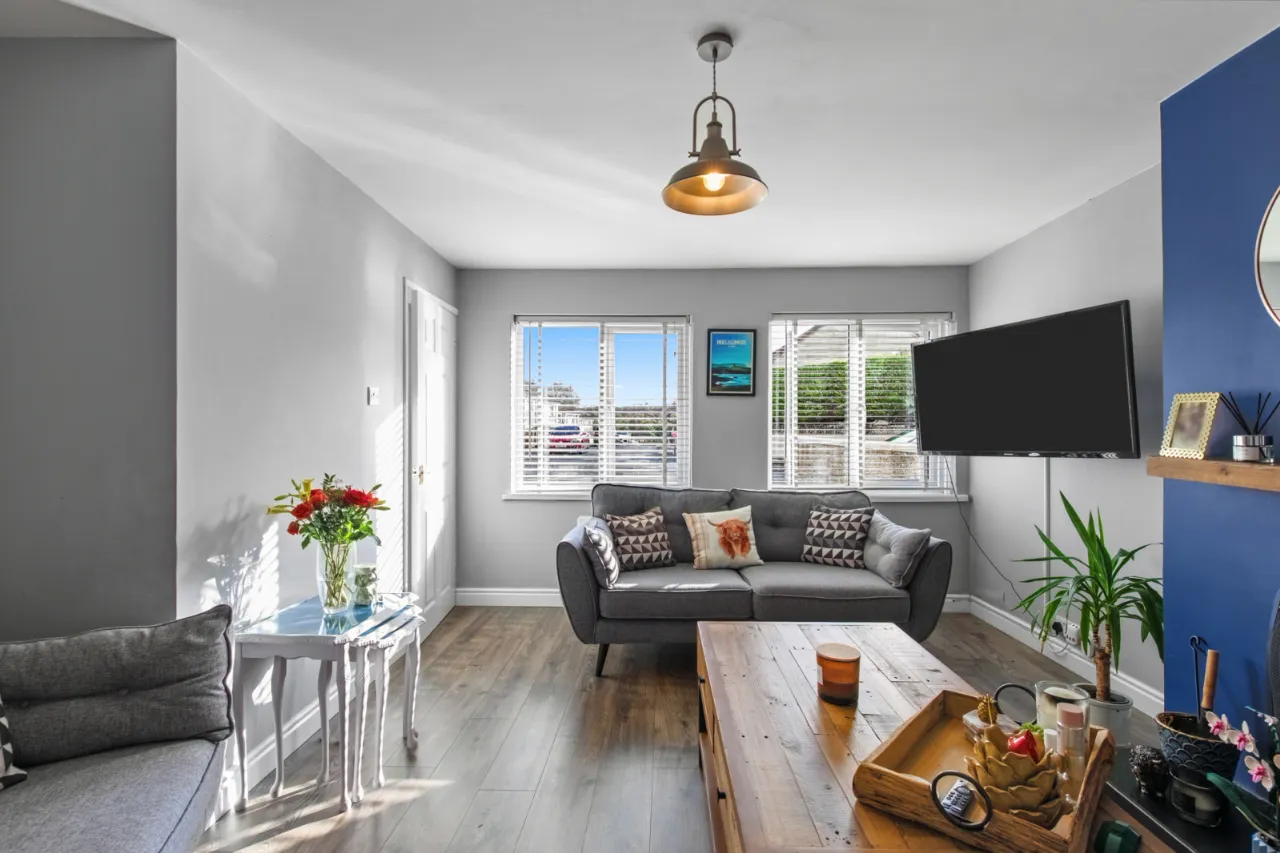
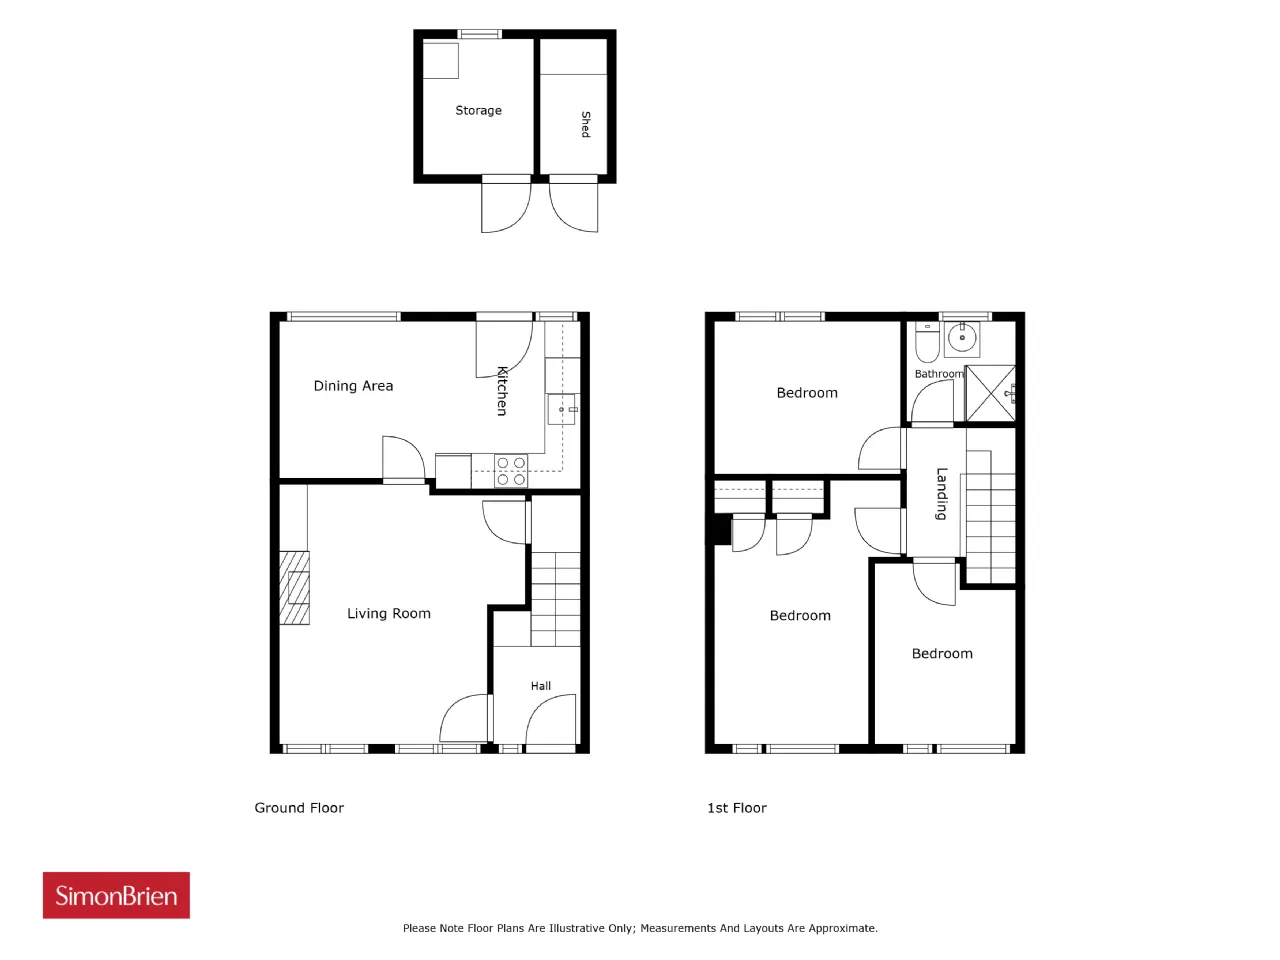
LOUNGE: 13'6" x 13'5" (4.11m x 4.1m)
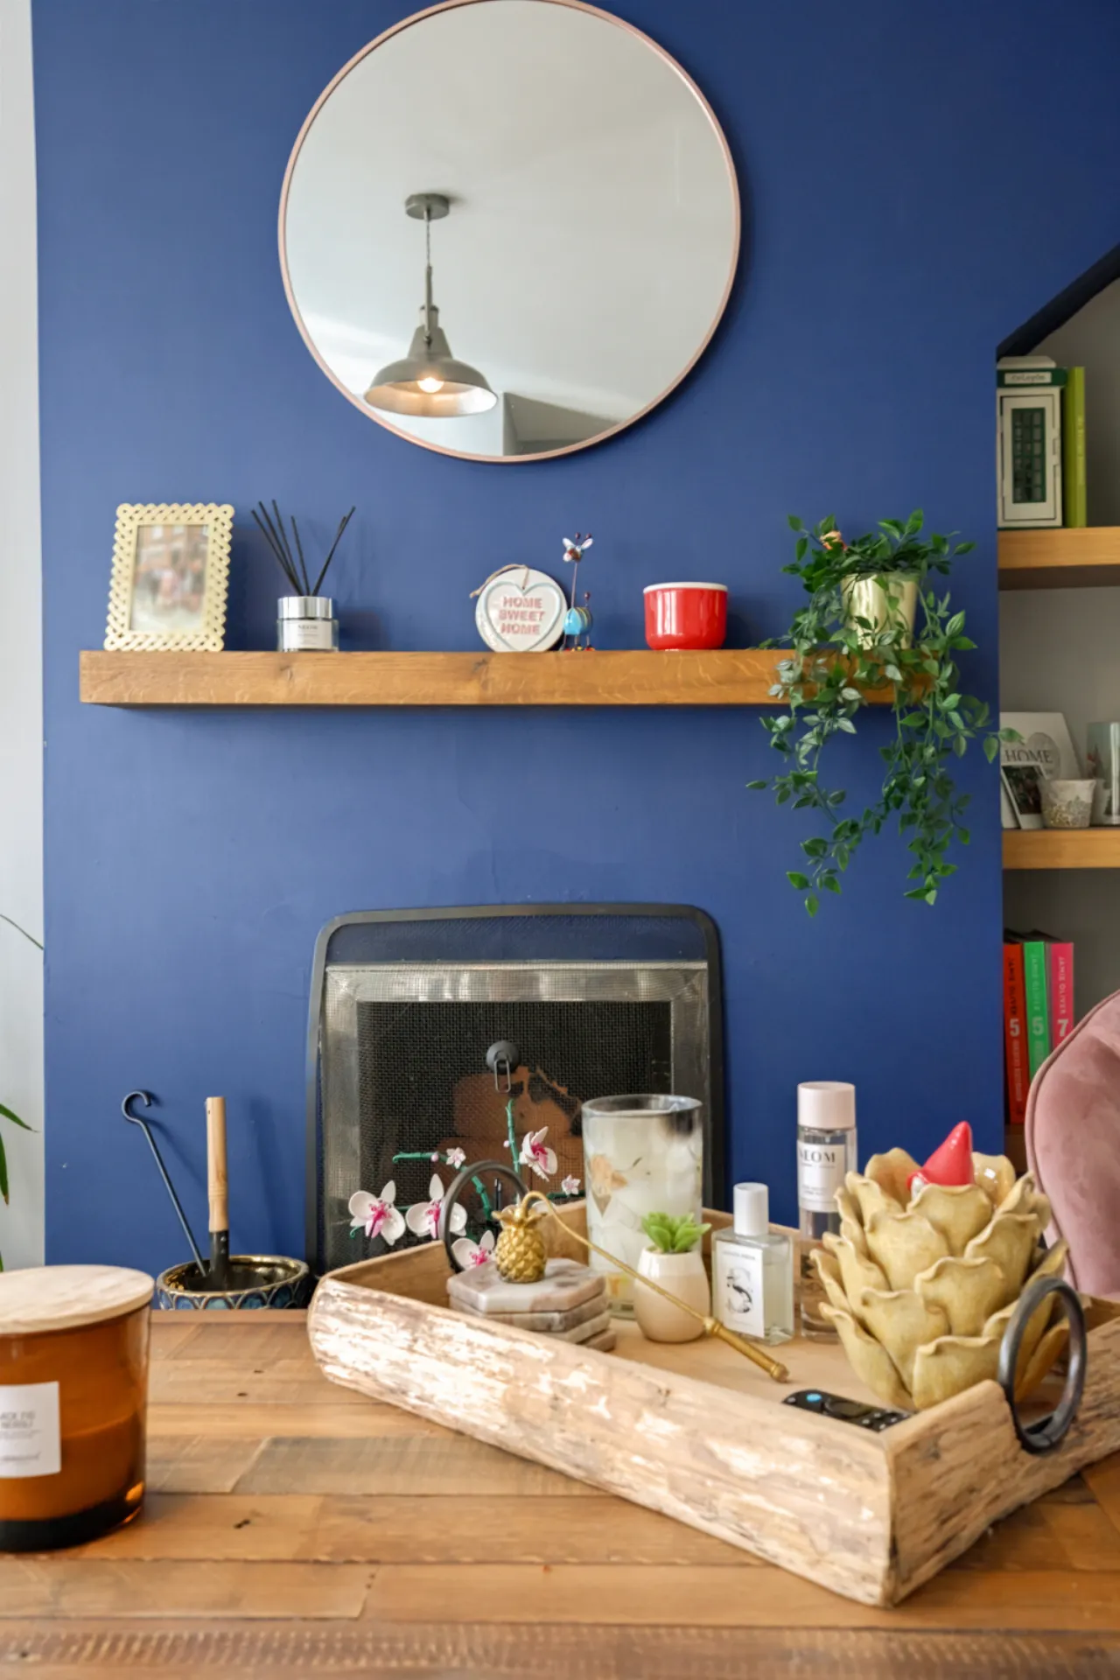
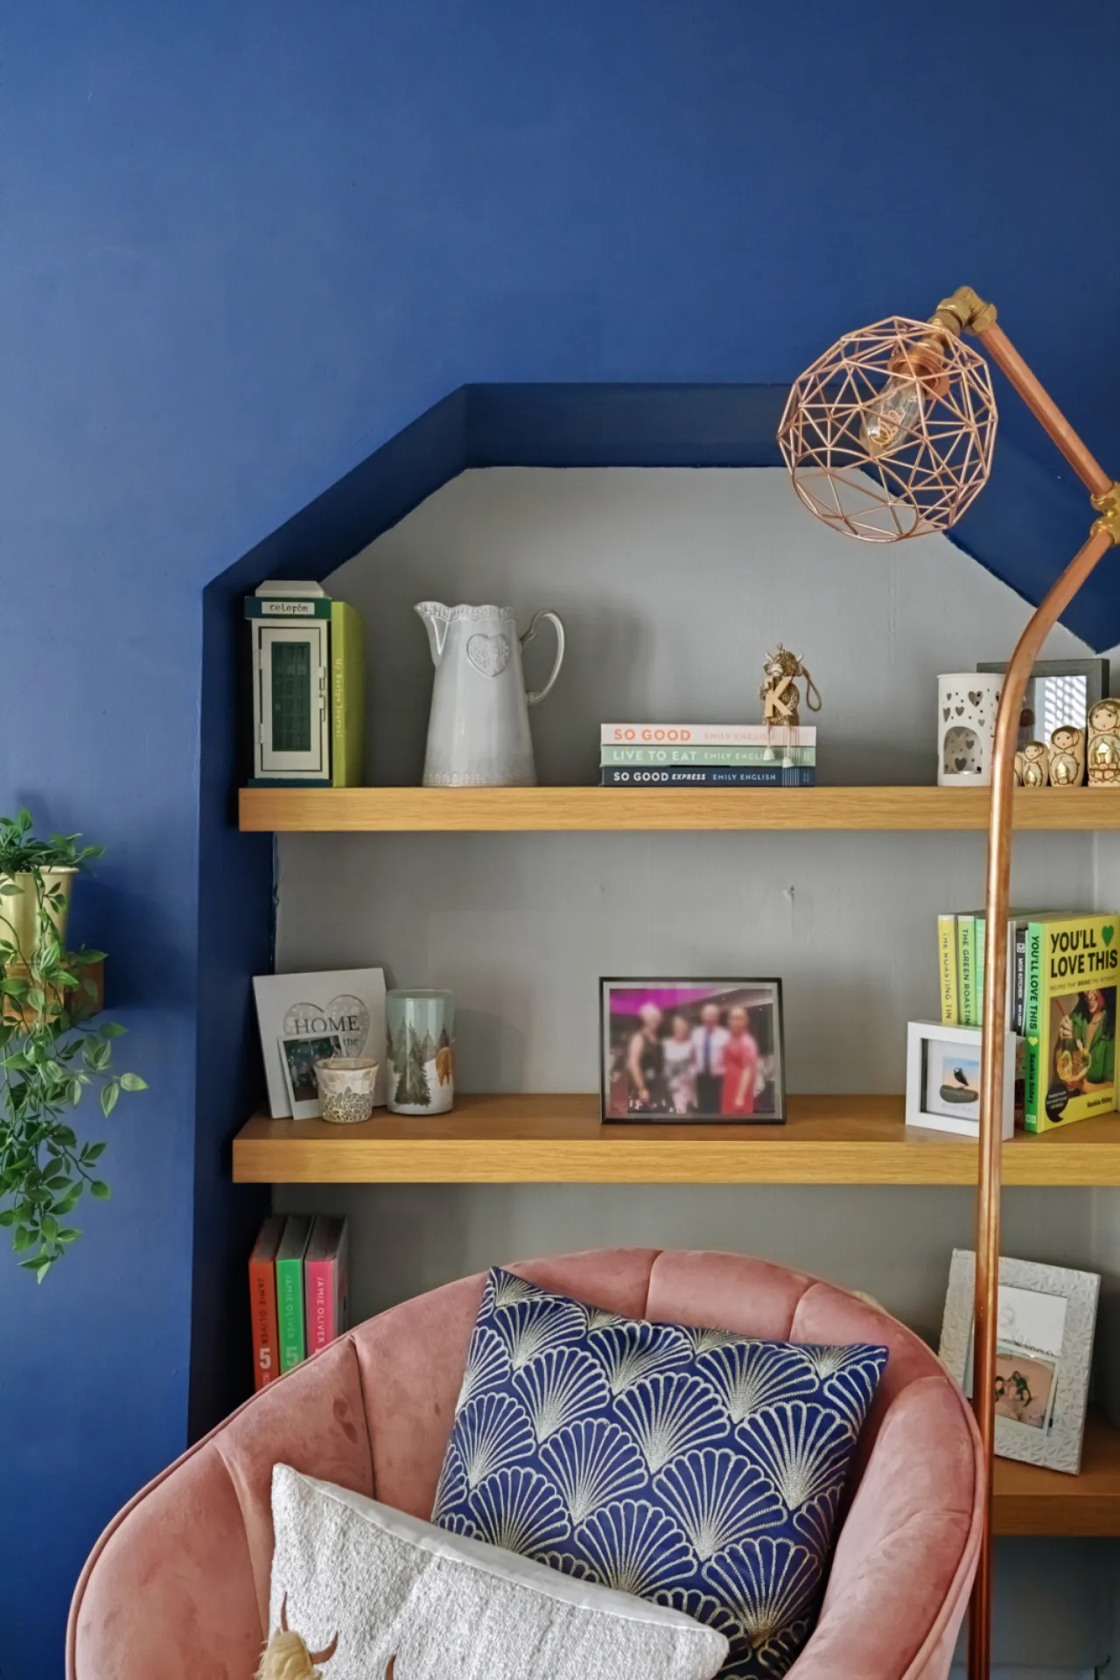
Feature fireplace, floating sleeper mantle, open fire, tiled hearth, polished laminate floor, cloaks cupboard under stairs.
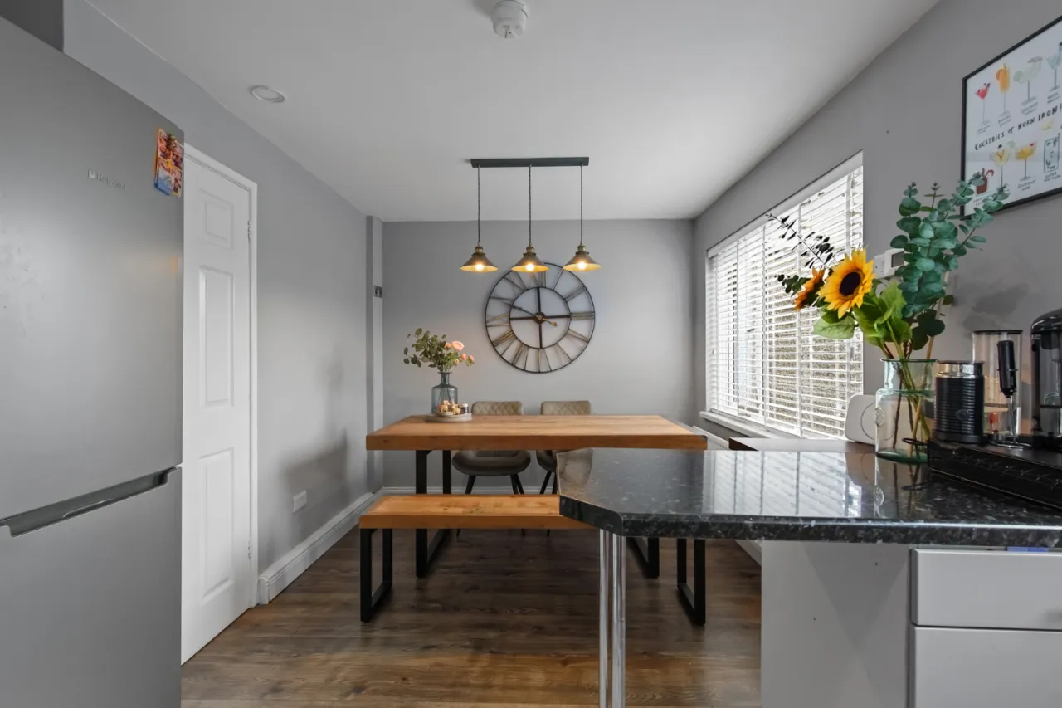
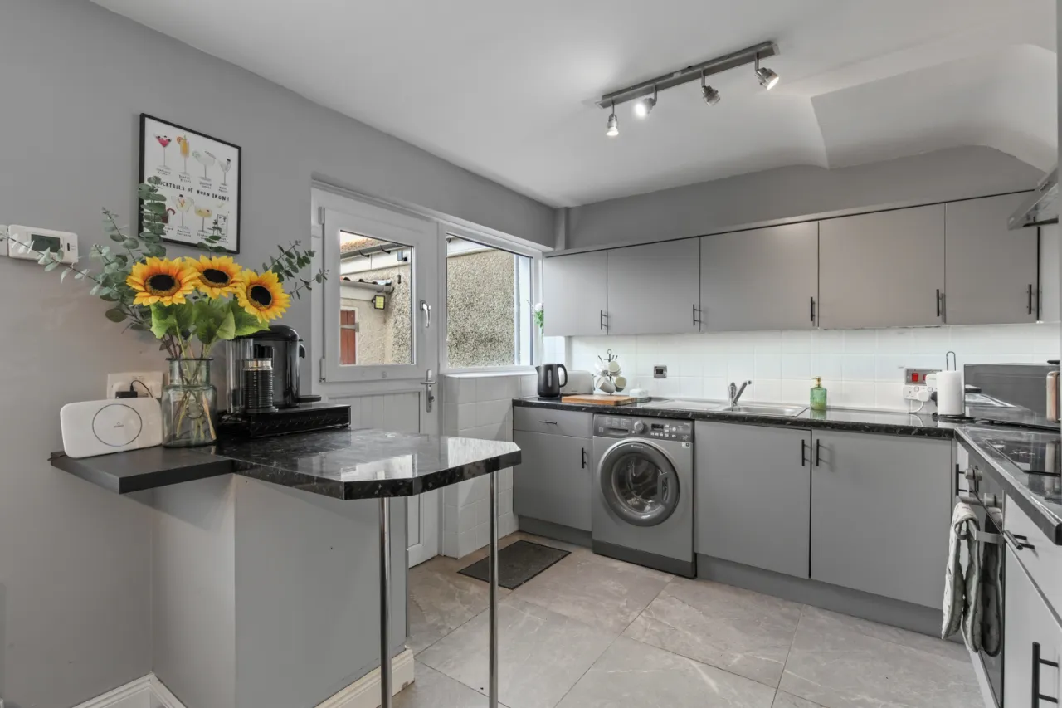
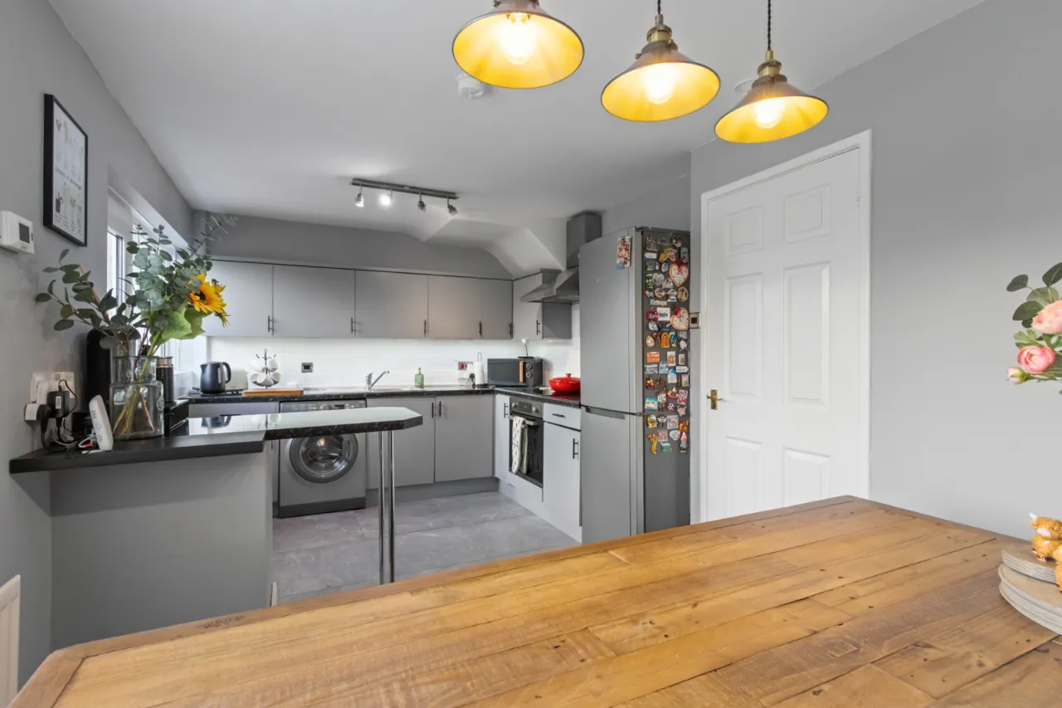
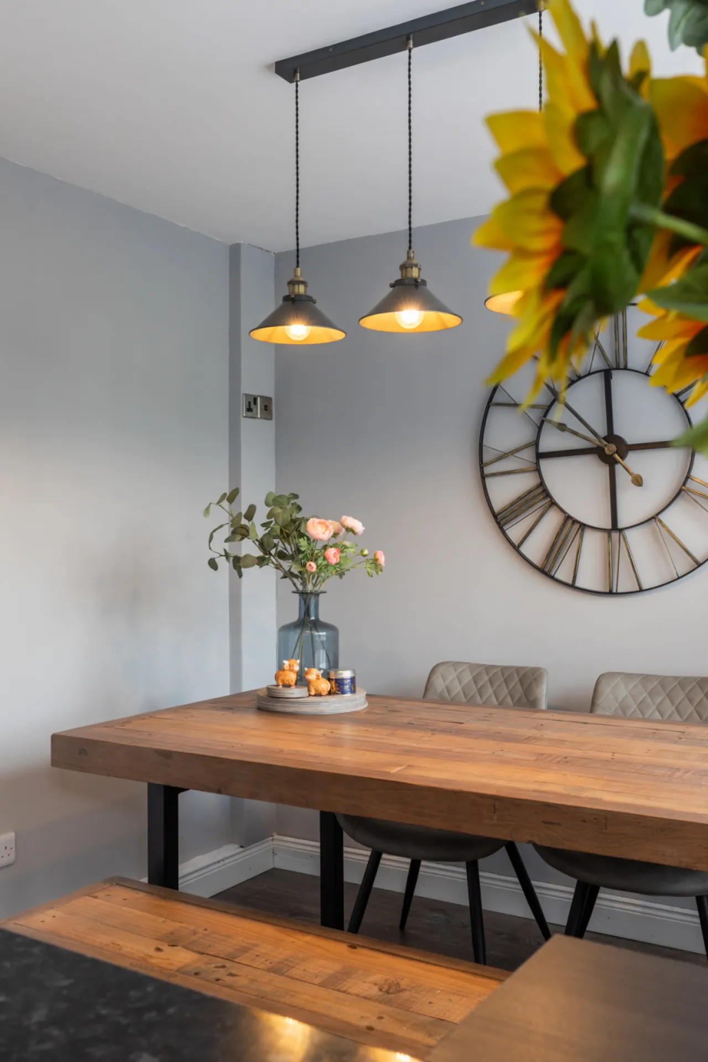
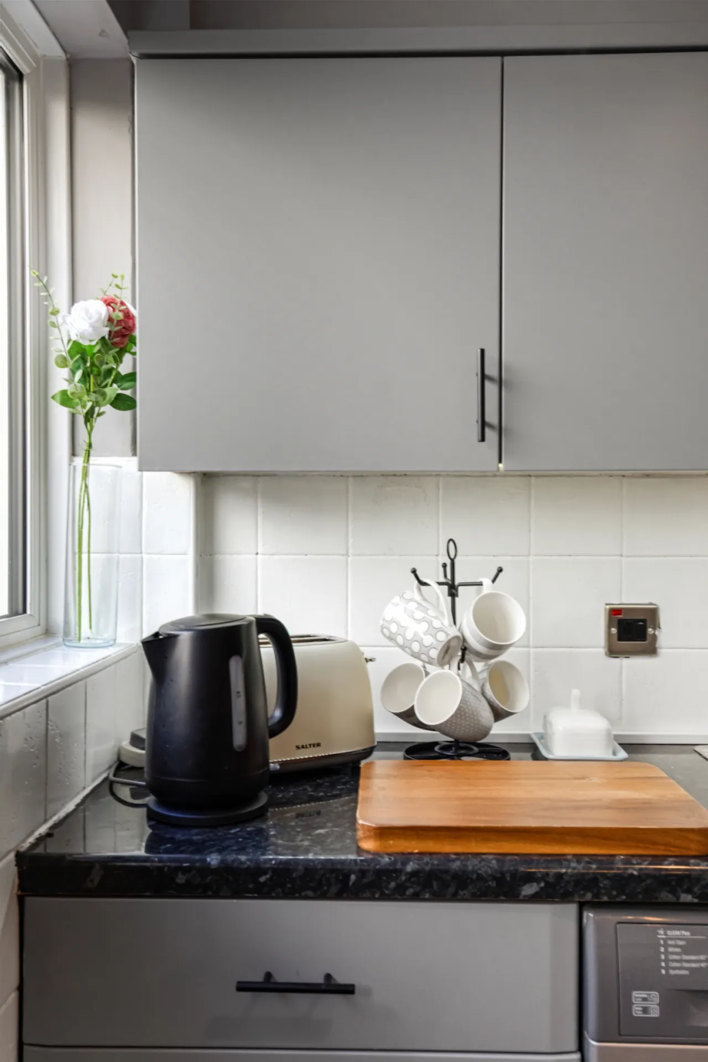
LUXURY FITTED KITCHEN/DINING: 16'11" x 9'4" (5.16m x 2.84m)
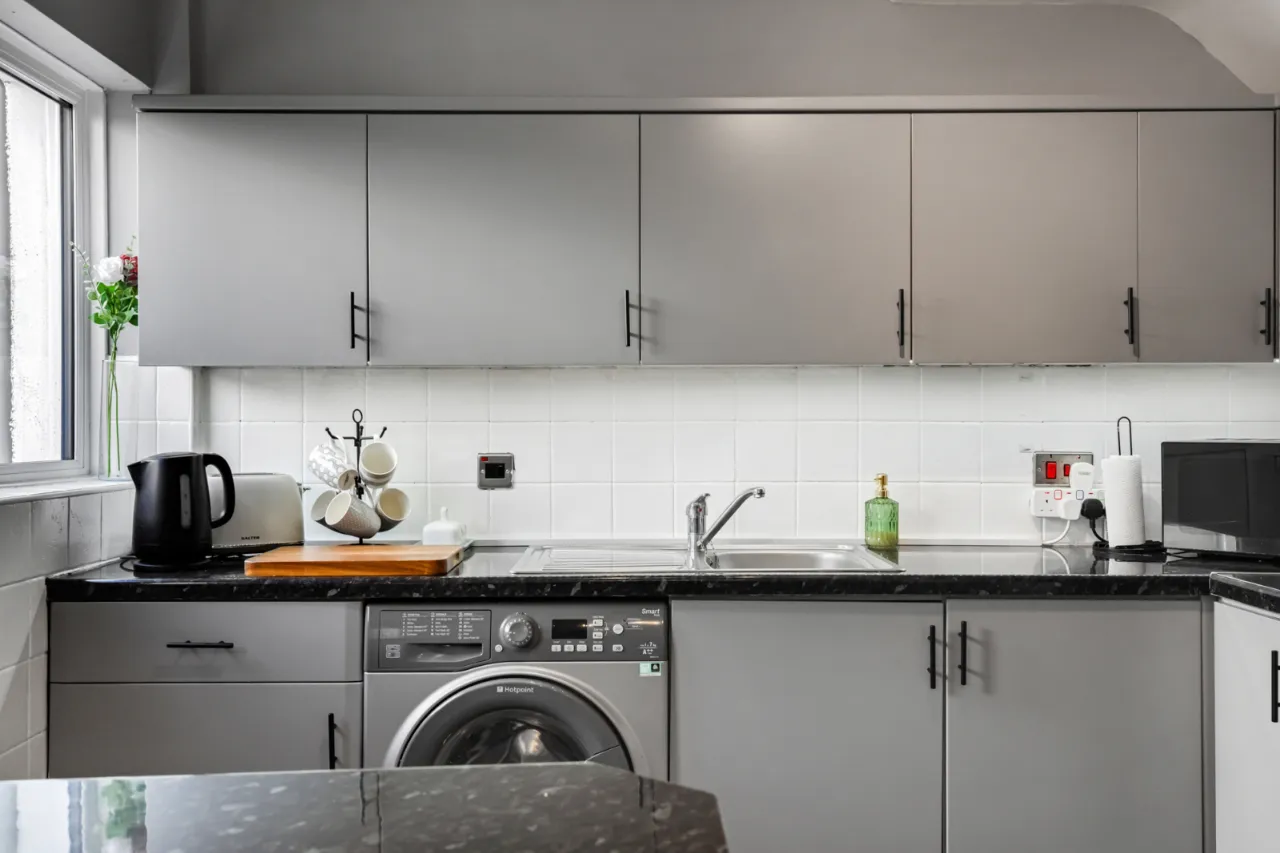
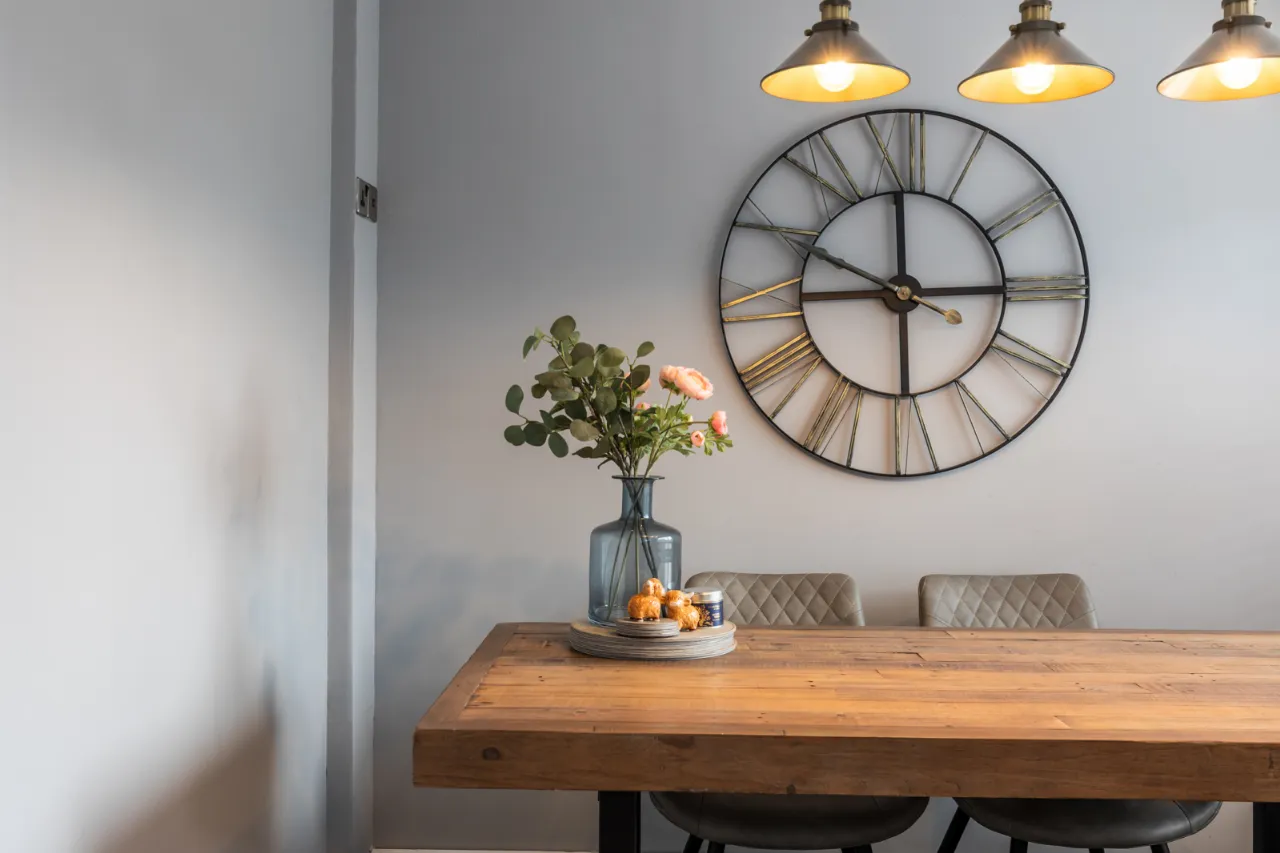
Single drainer stainless steel sink unit with mixer taps, range of high and low level grey units, granite effect Formica roll edge work surfaces, 4 ring ceramic hob unit, built in oven, stainless steel extractor hood, plumbed for washing machine, breakfast bar, ceramic tiled floor, polished laminate floor to dining area, uPVC double glazed stable style door to rear.
FIRST FLOOR: (Landing)
Access to roofspace.
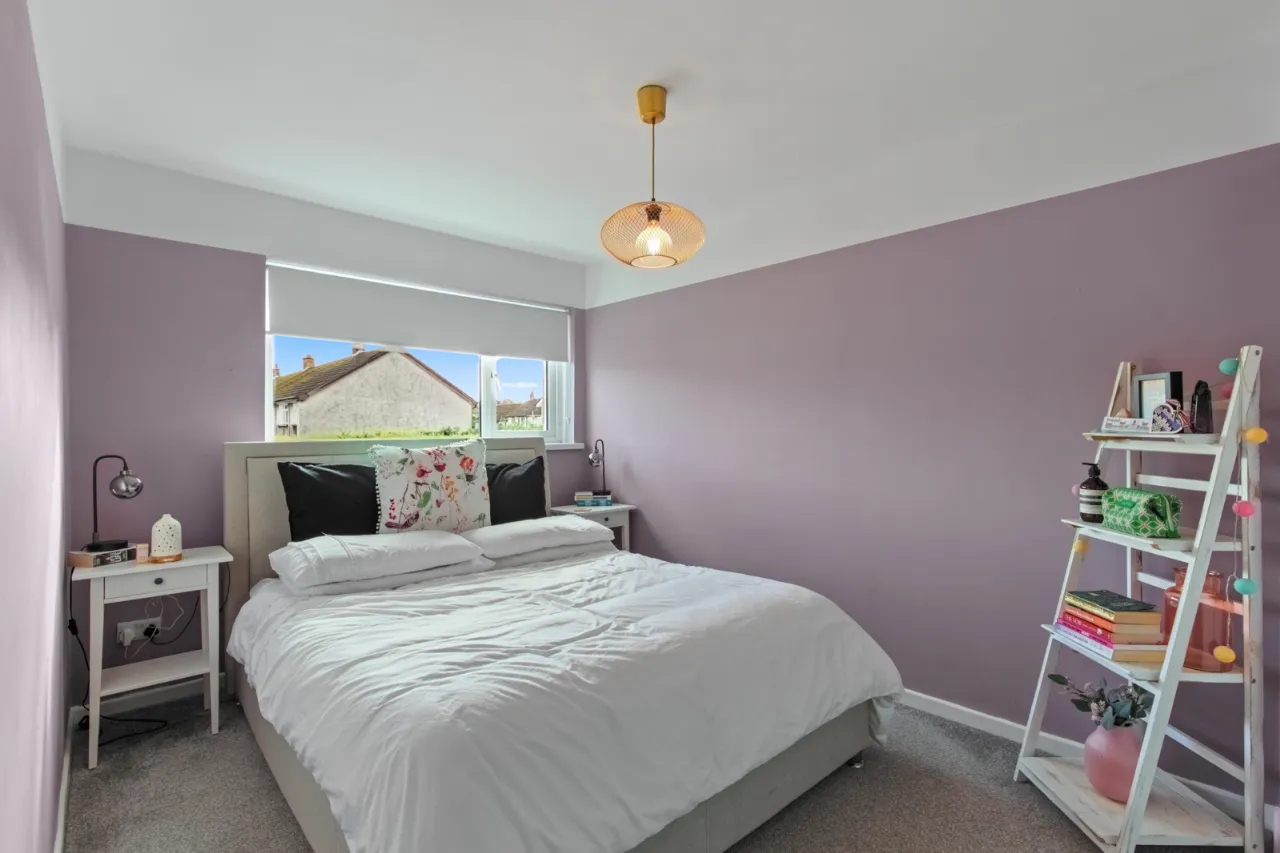
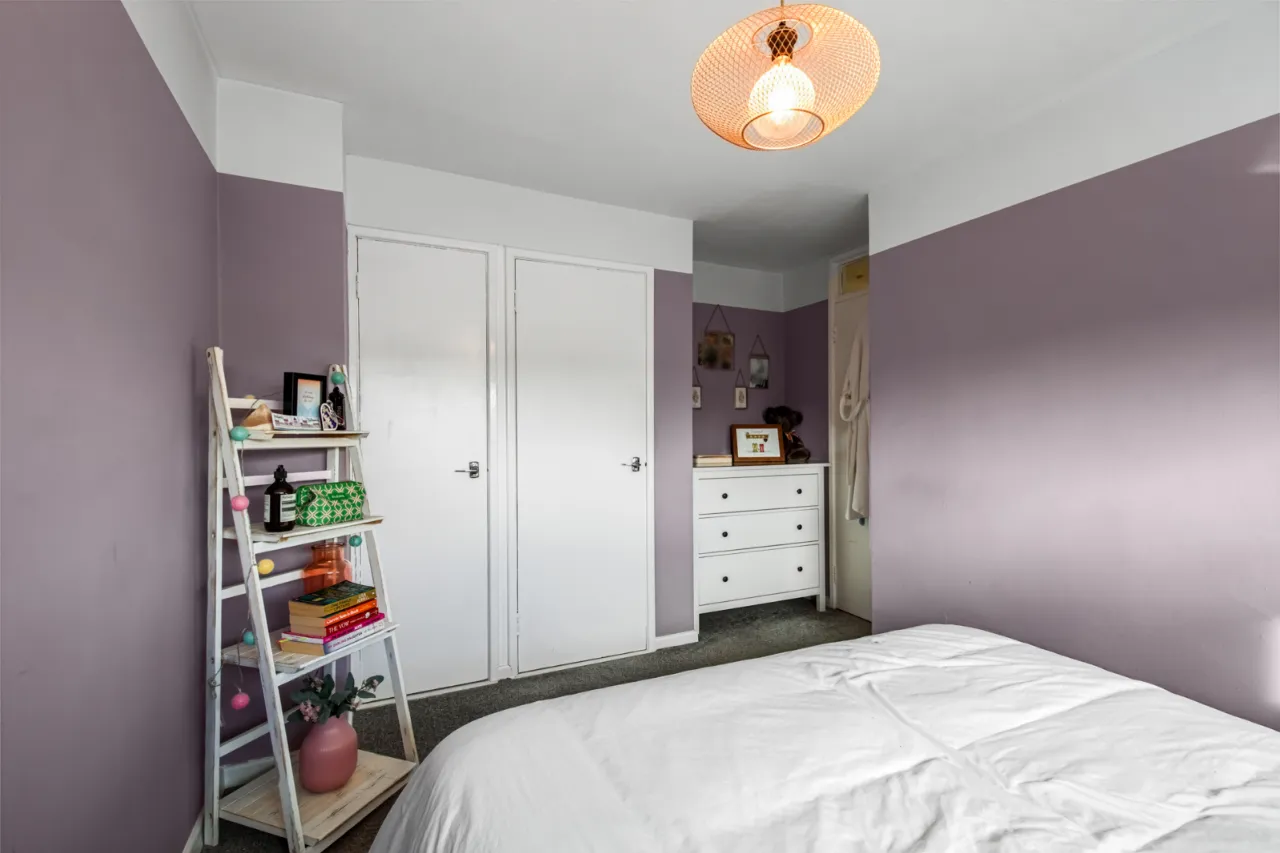
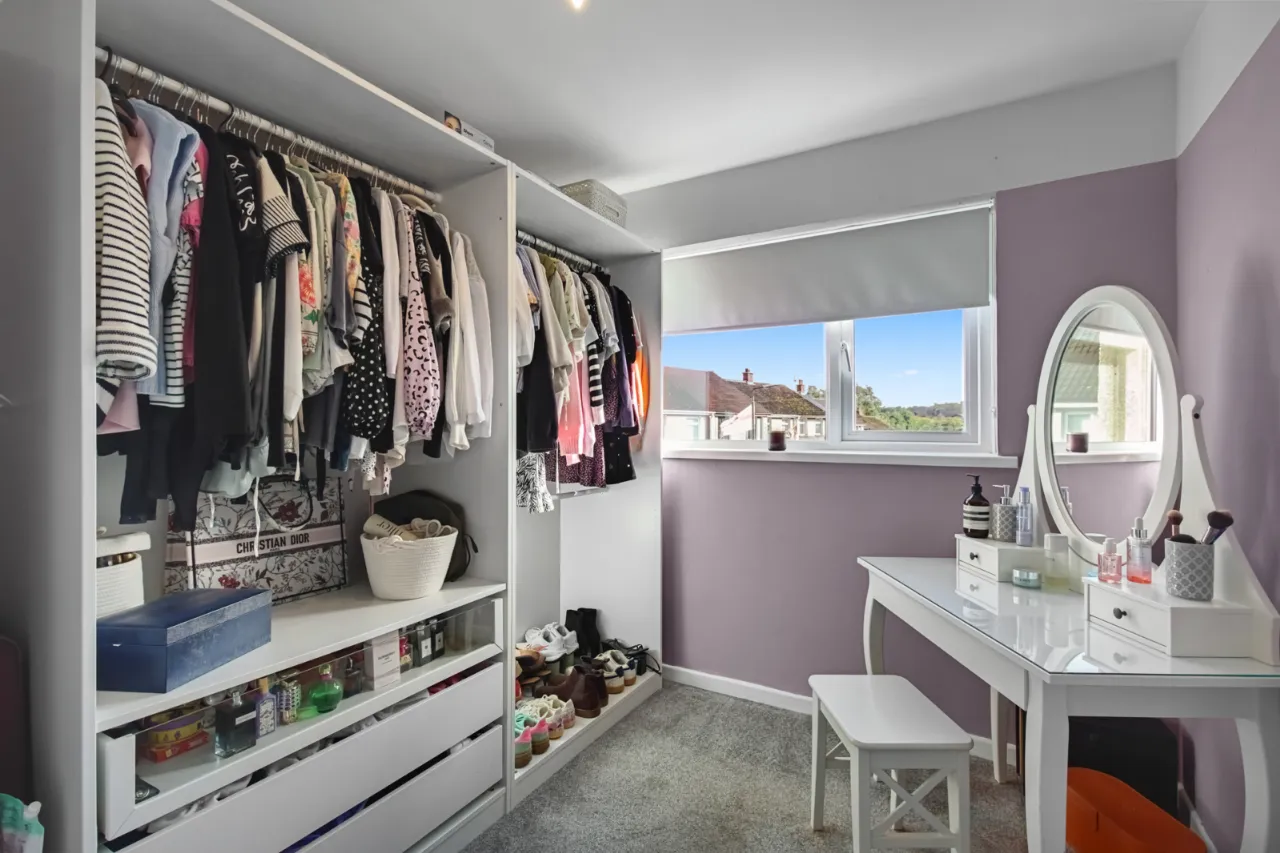
BEDROOM 1: 14'6" x 8'8" (4.42m x 2.64m At widest points)
Hotpress with copper cylinder and immersion heater, separate built in robe.
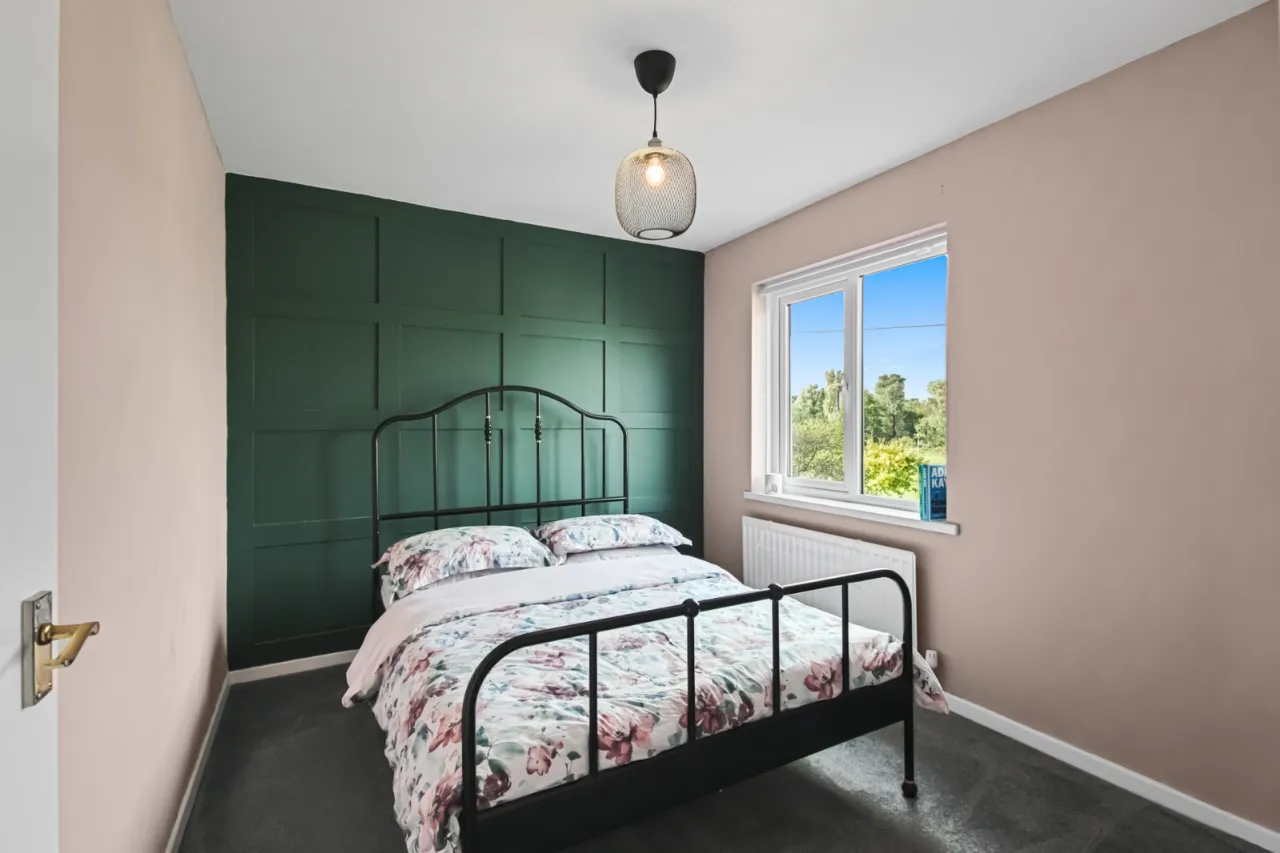
BEDROOM 2: 10'6" x 8'7" (3.2m x 2.62m)
Feature wall panelling, view over park to rear.
BEDROOM 3: 9'10" x 7'10" (3m x 2.4m)
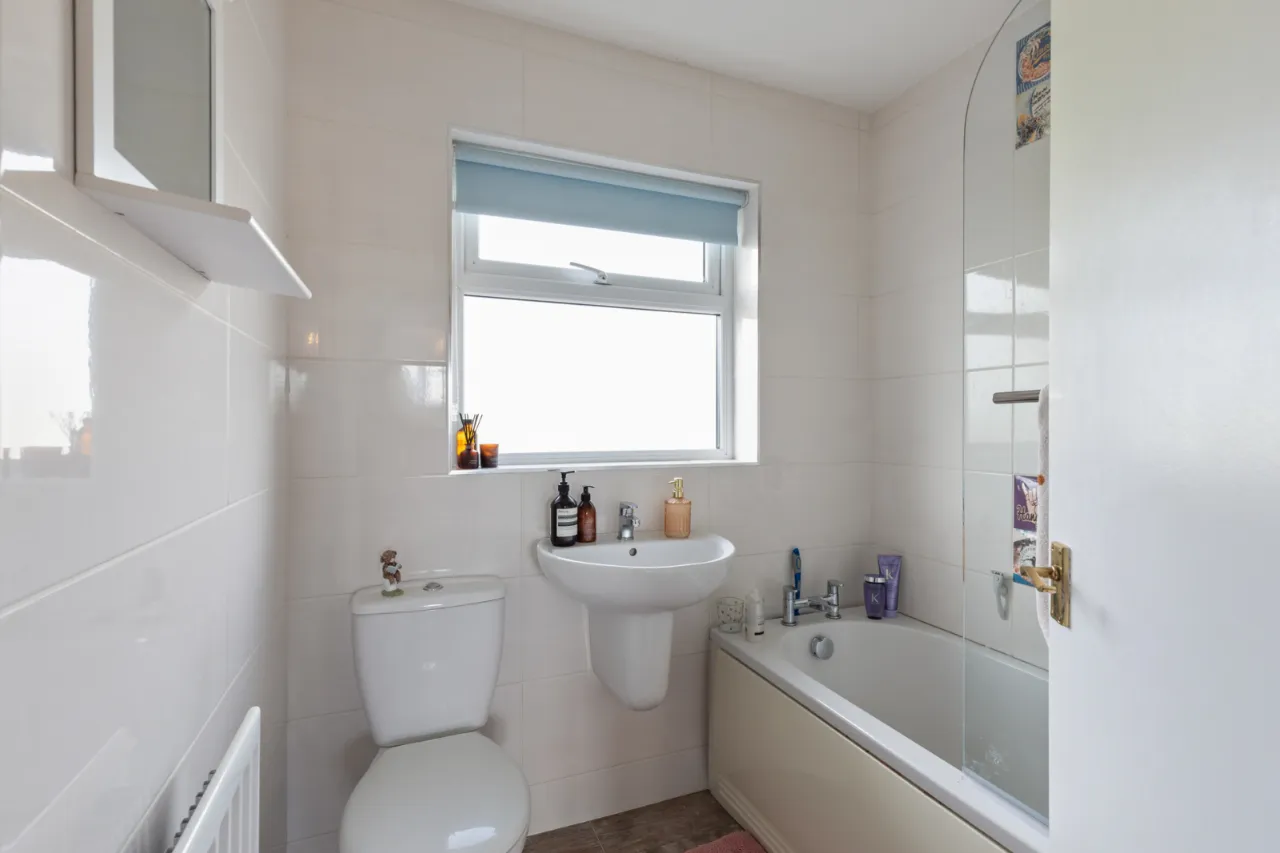
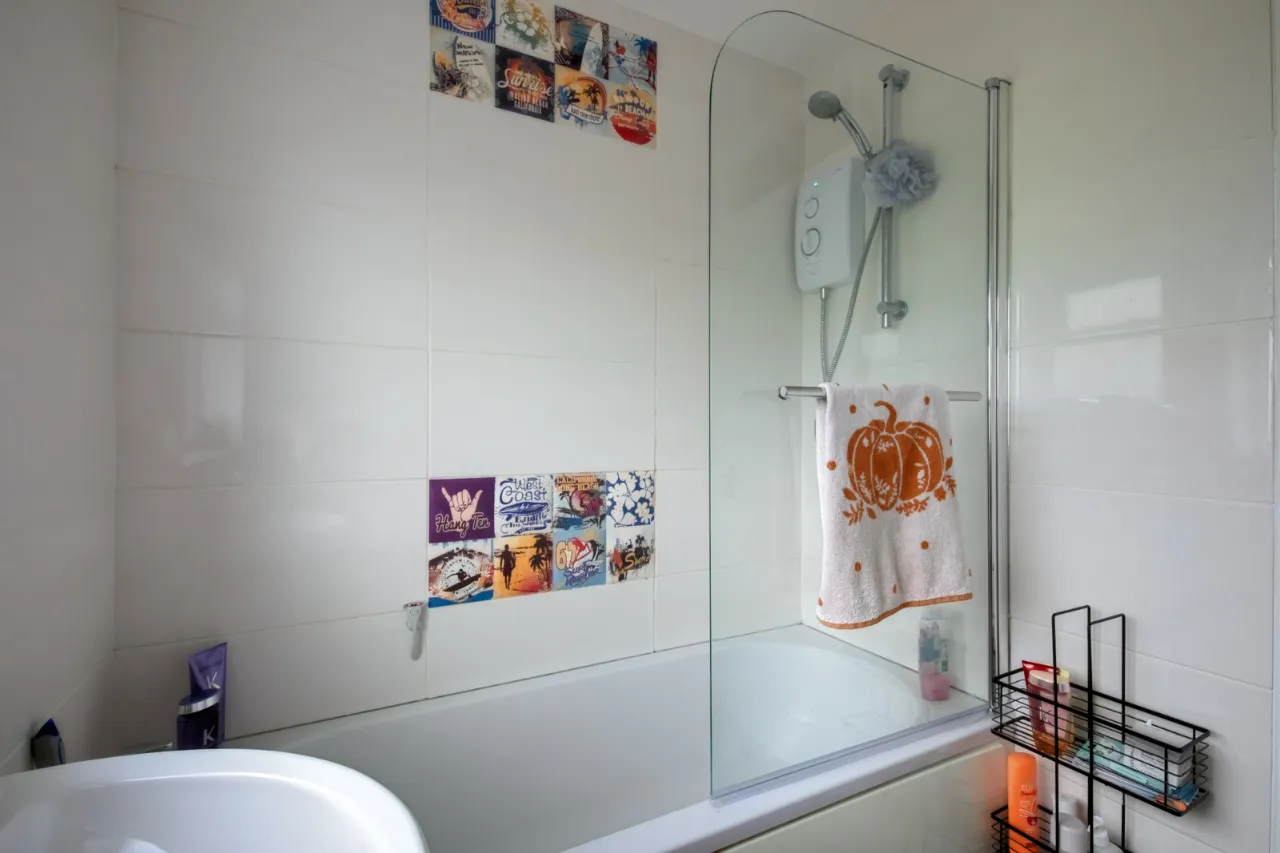
DELUXE BATHROOM:
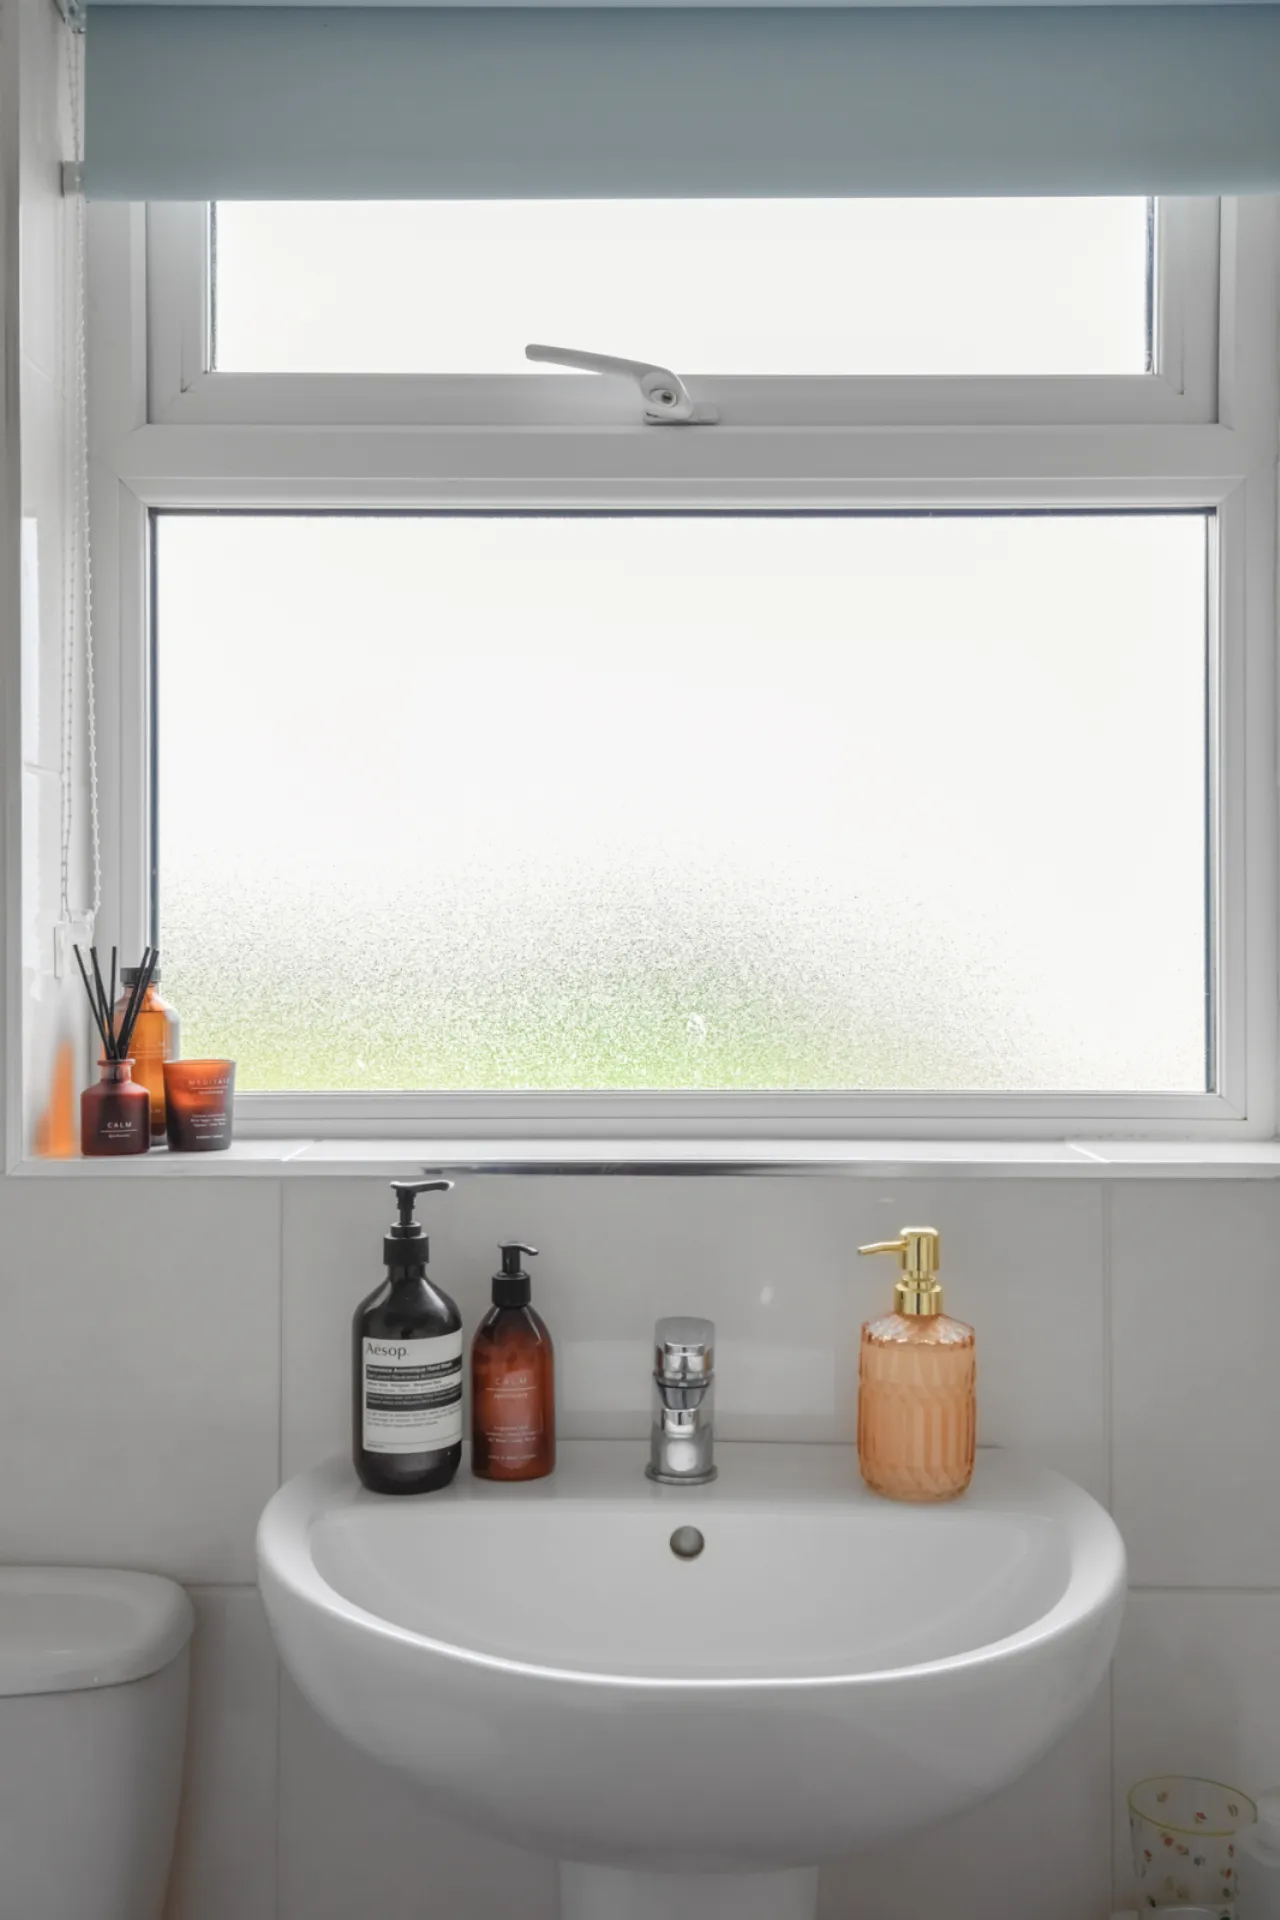
Modern white suite comprising: Panelled bath with mixer taps, 'Mira' thermostatic shower unit over bath, glass screen, wall mounted wash hand basin with mixer taps, push button WC, fully tiled walls, ceramic tiled floor, LED recessed spotlighting, extractor fan.
OUTSIDE:
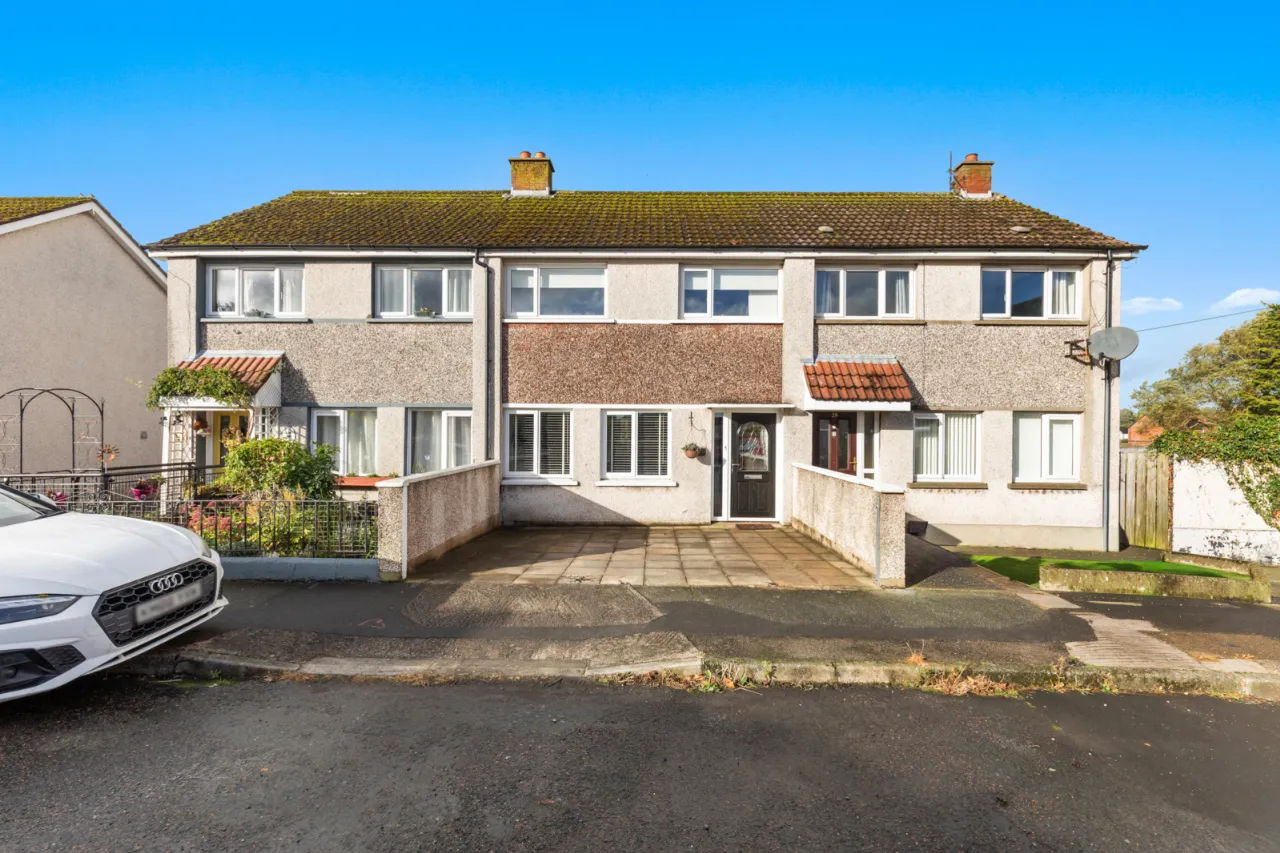
Double width paved driveway to front.
GARDEN:
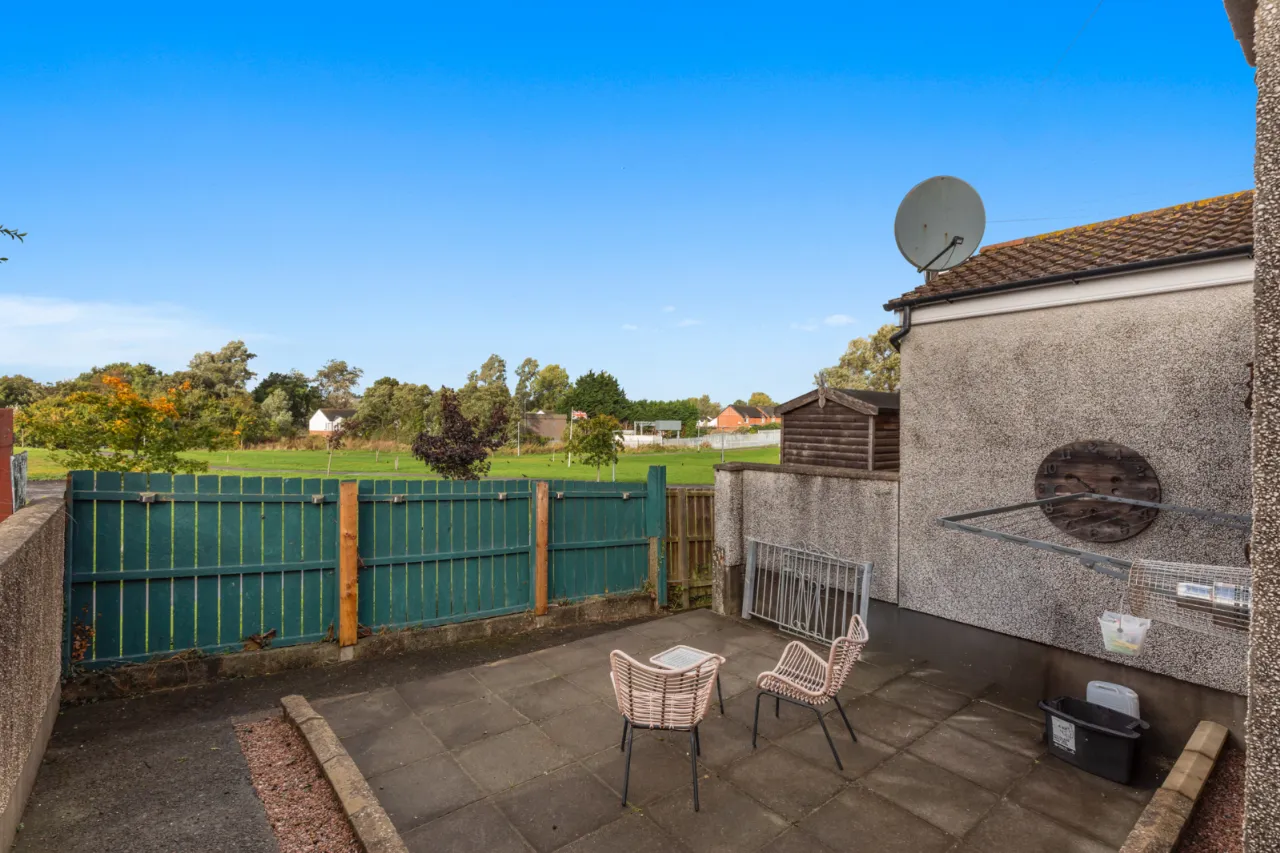
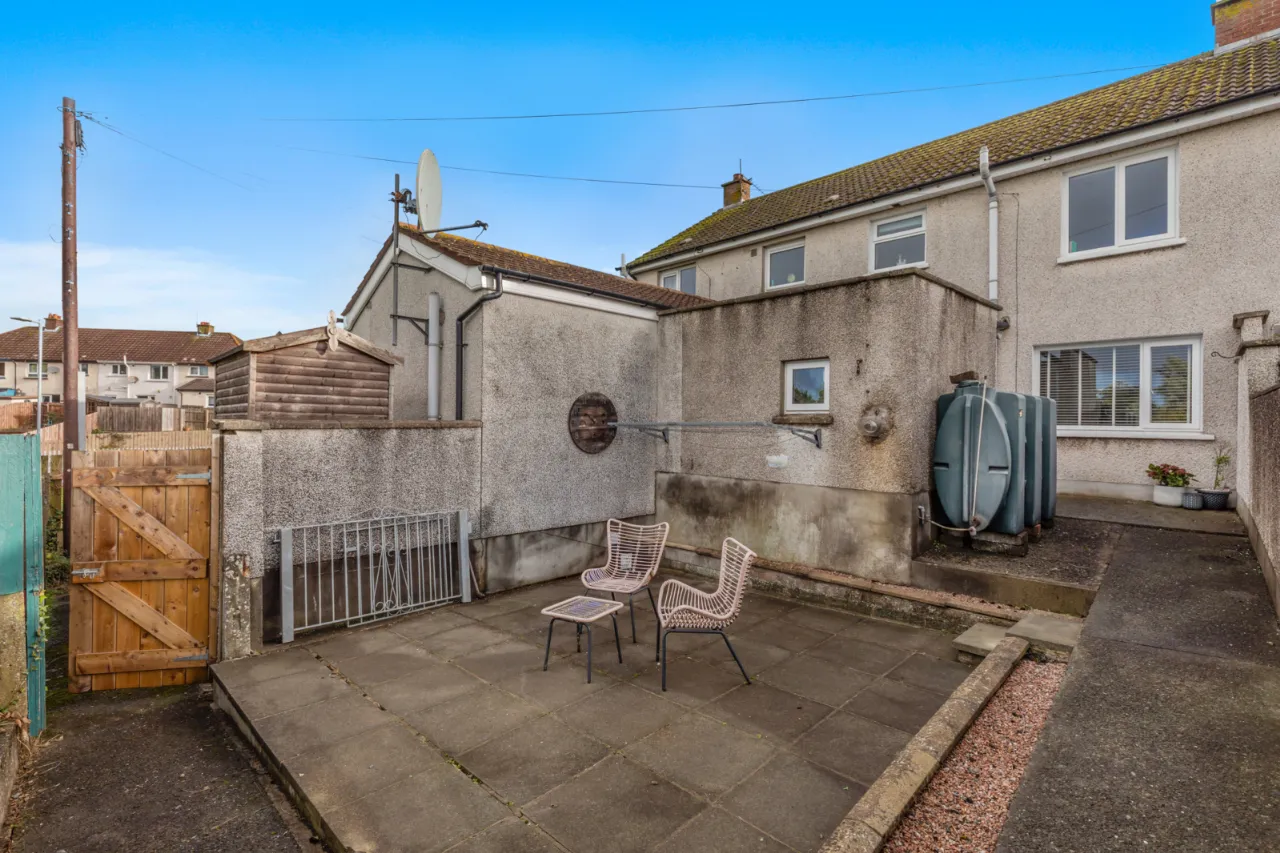
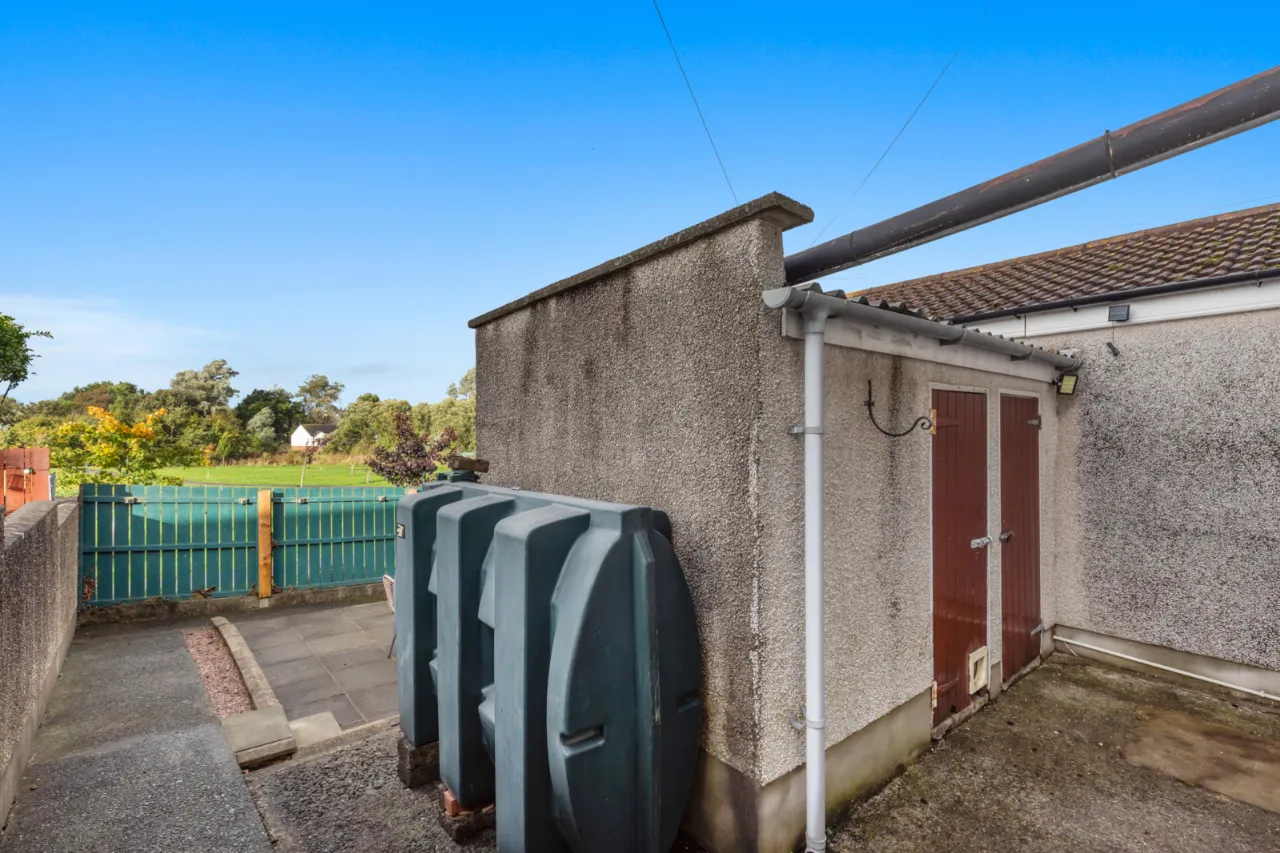
Enclosed garden to rear laid out in large paved patio area, concrete patio and path, outside water tap, oil storage tank, fencing, views over park to rear.
BLOCK STORE 1: 7'7" x 6'5" (2.3m x 1.96m)
Grant Euroflame condensing oil fired boiler, uPVC double glazed window.
STORE 2: 7'7" x 3'9" (2.3m x 1.14m)

 Favourite
 Make an Offer
 Book a Viewing
 Get a Mortgage
 Call the Office
 Share
Share