:
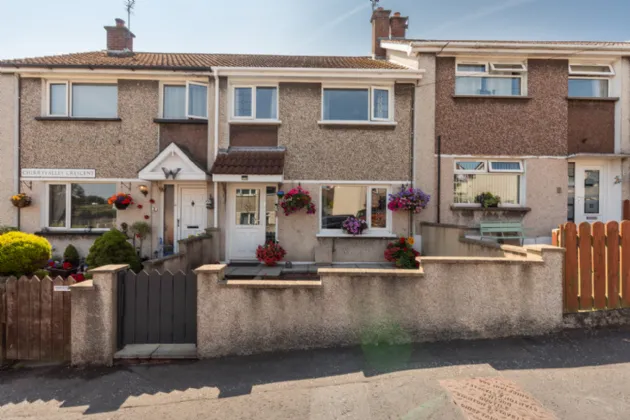
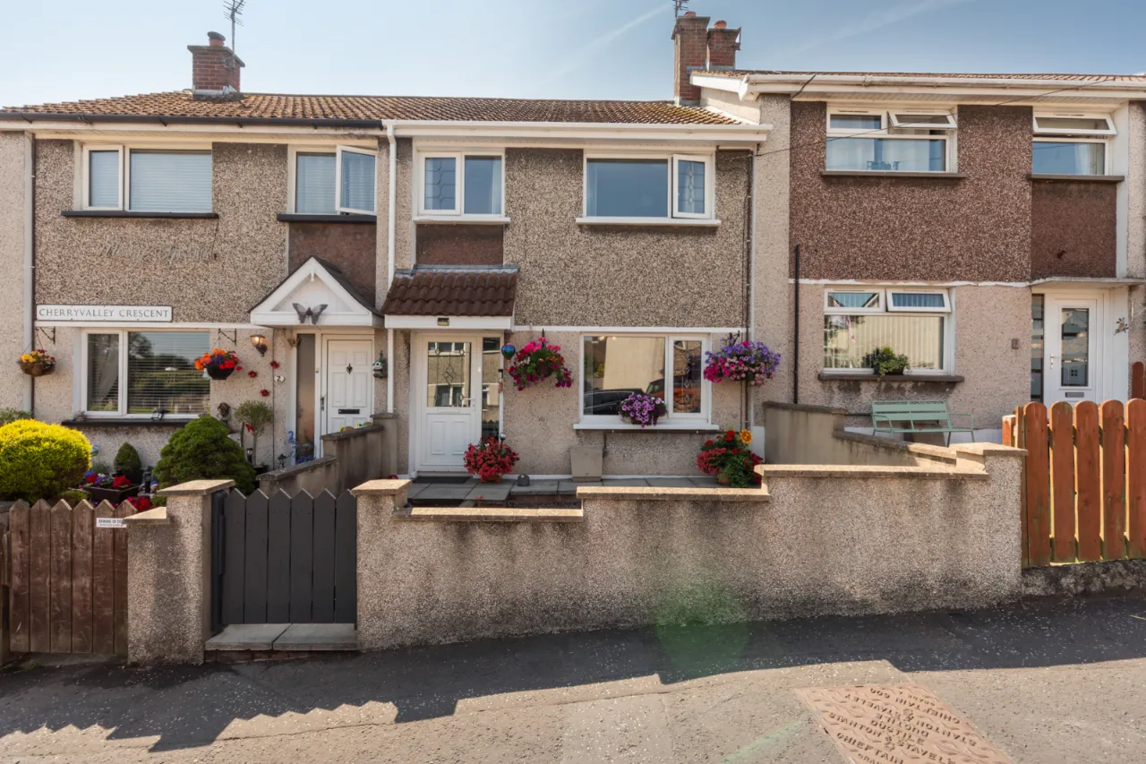
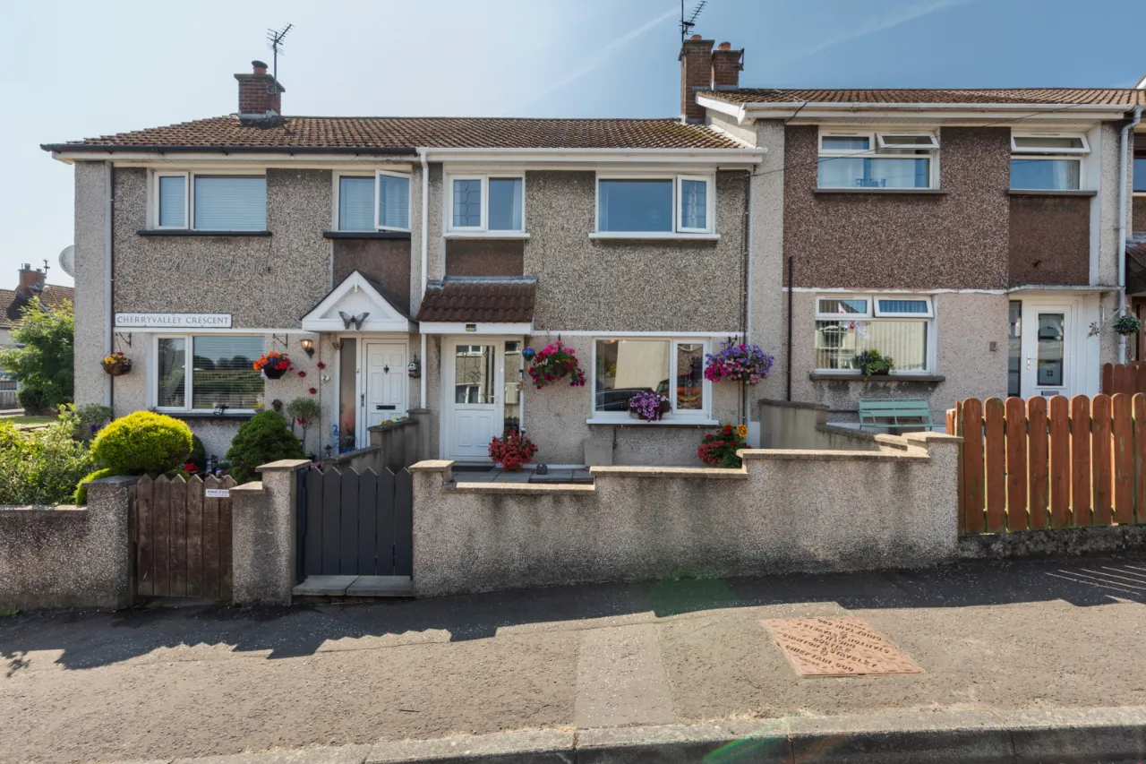
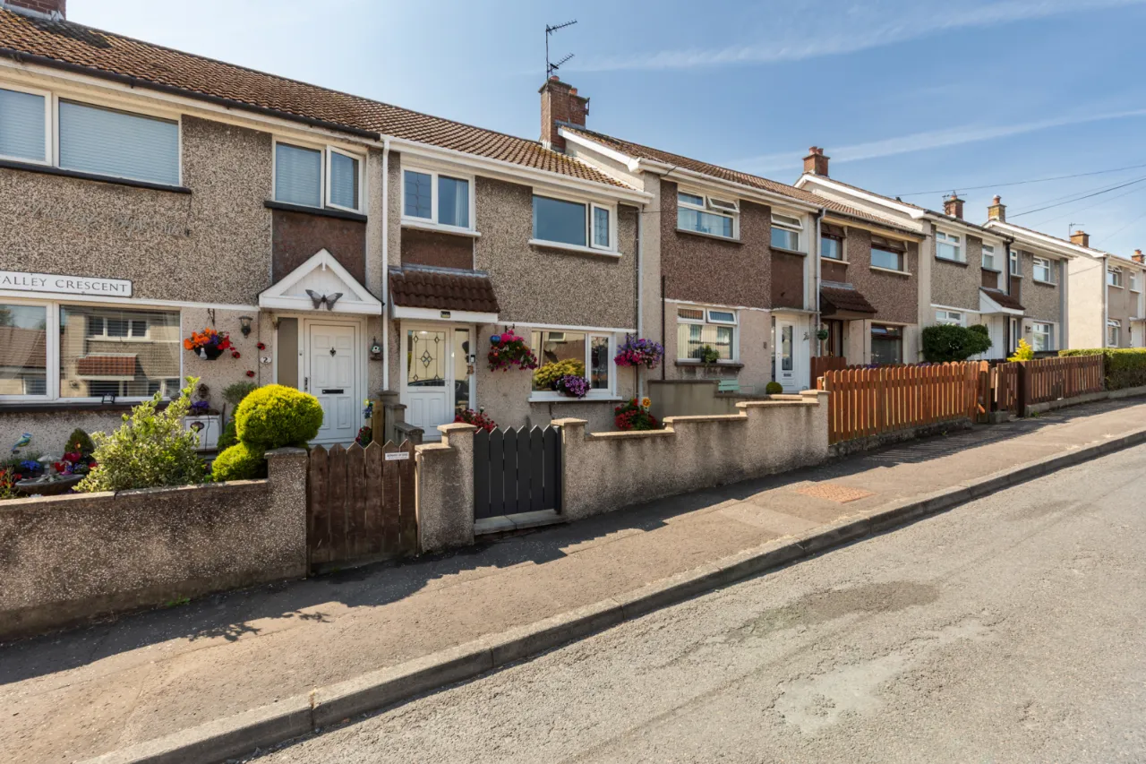
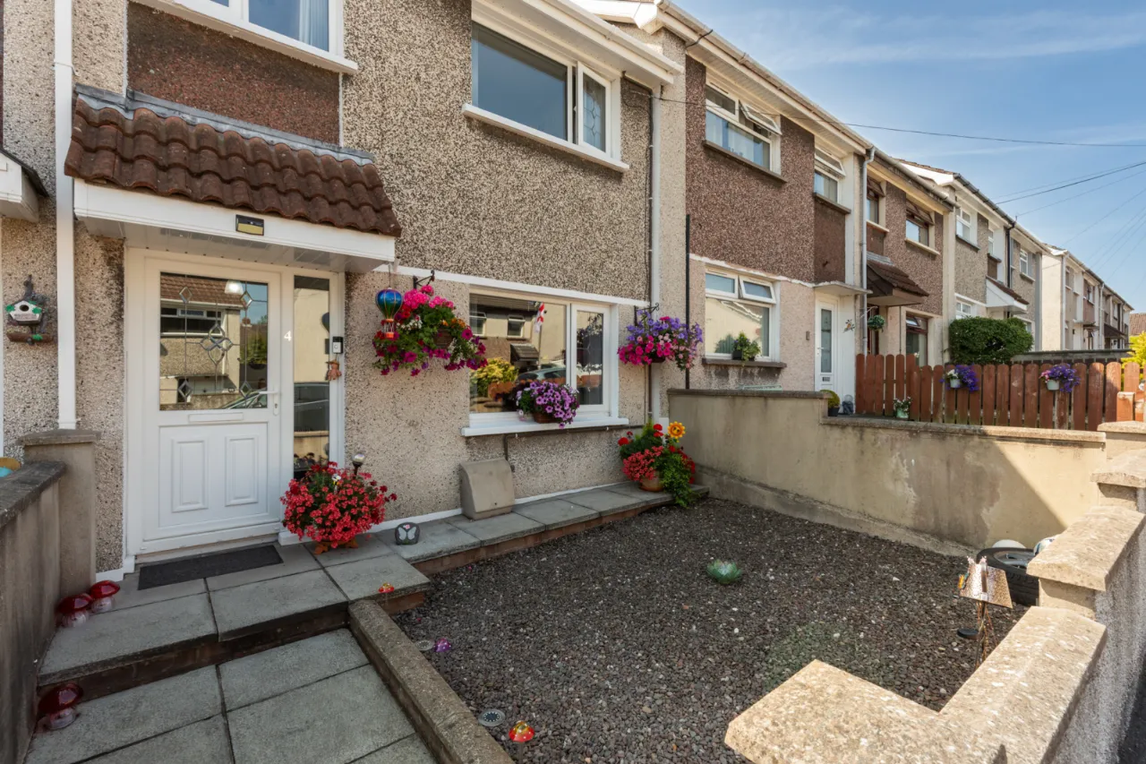
Front laid in gravel and paved patio leading to: -
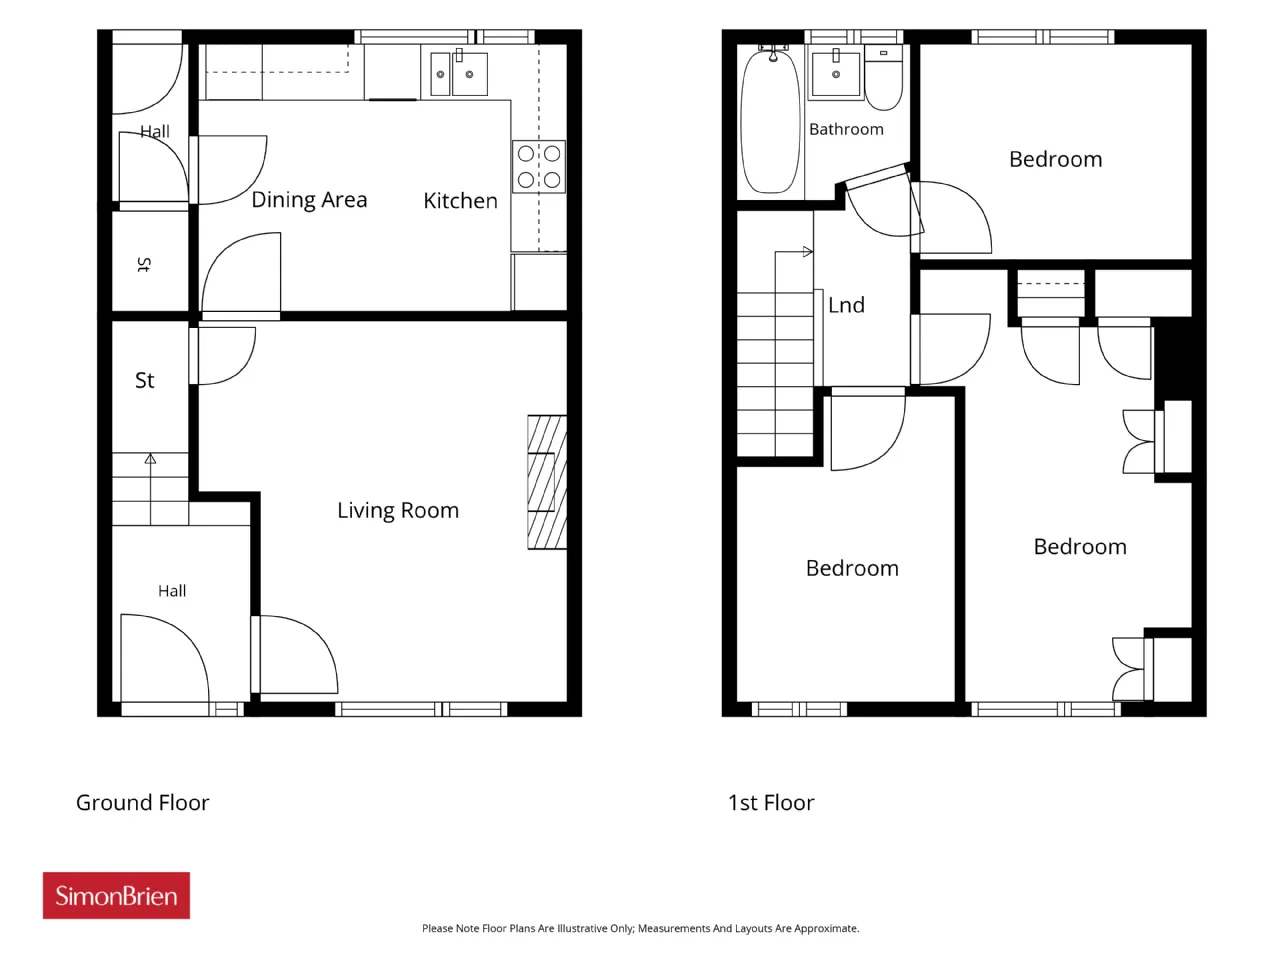
OPEN ENTRANCE PORCH:
Upvc double glazed front door to: -
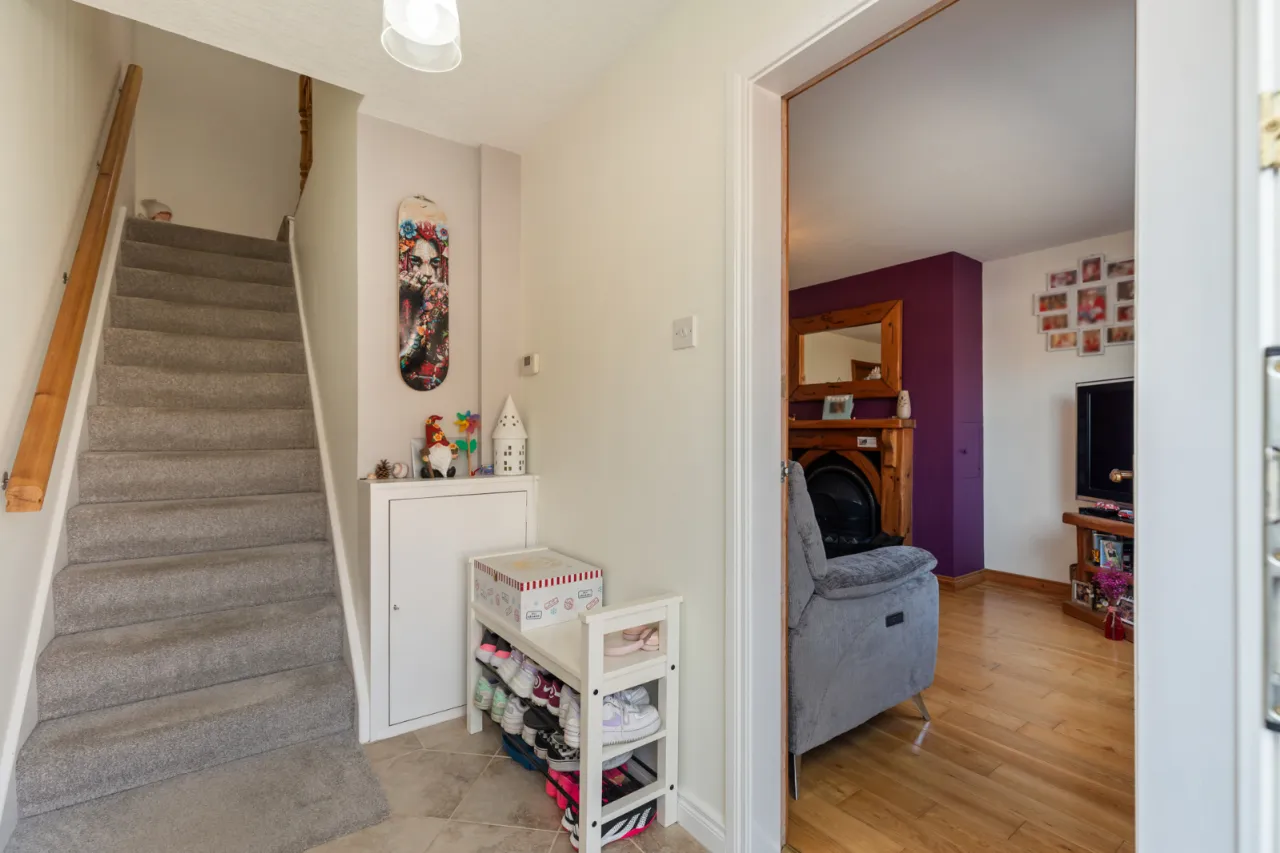
ENTRANCE HALL:
Ceramic tiled floor.
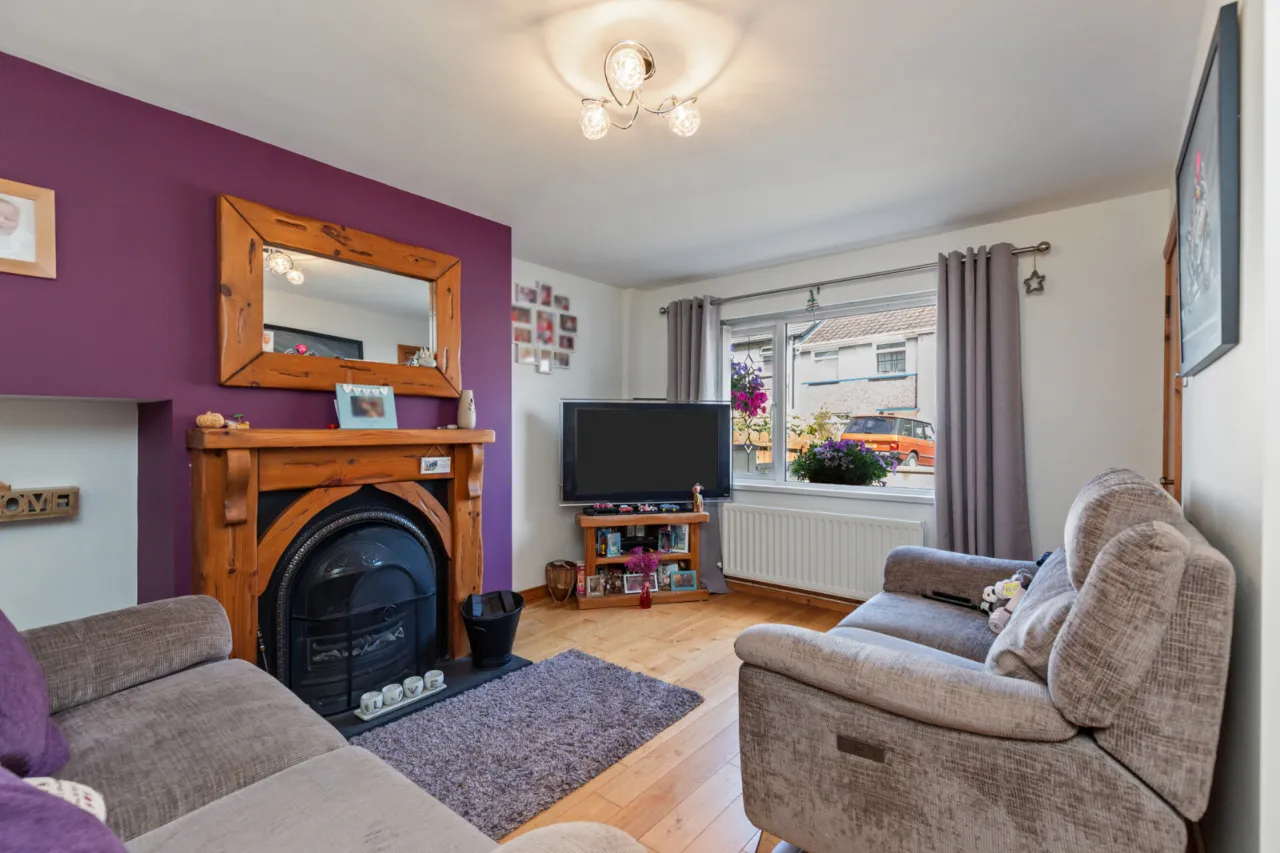
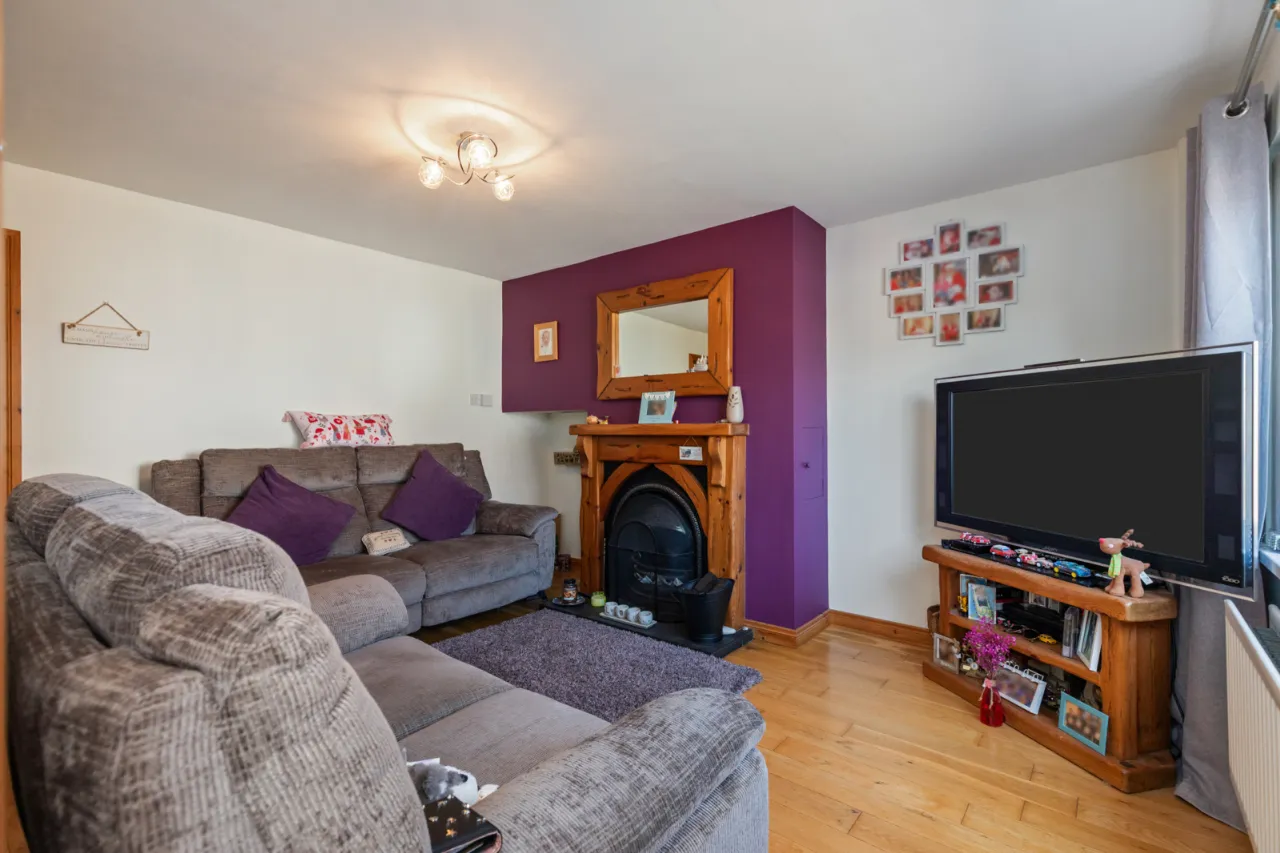
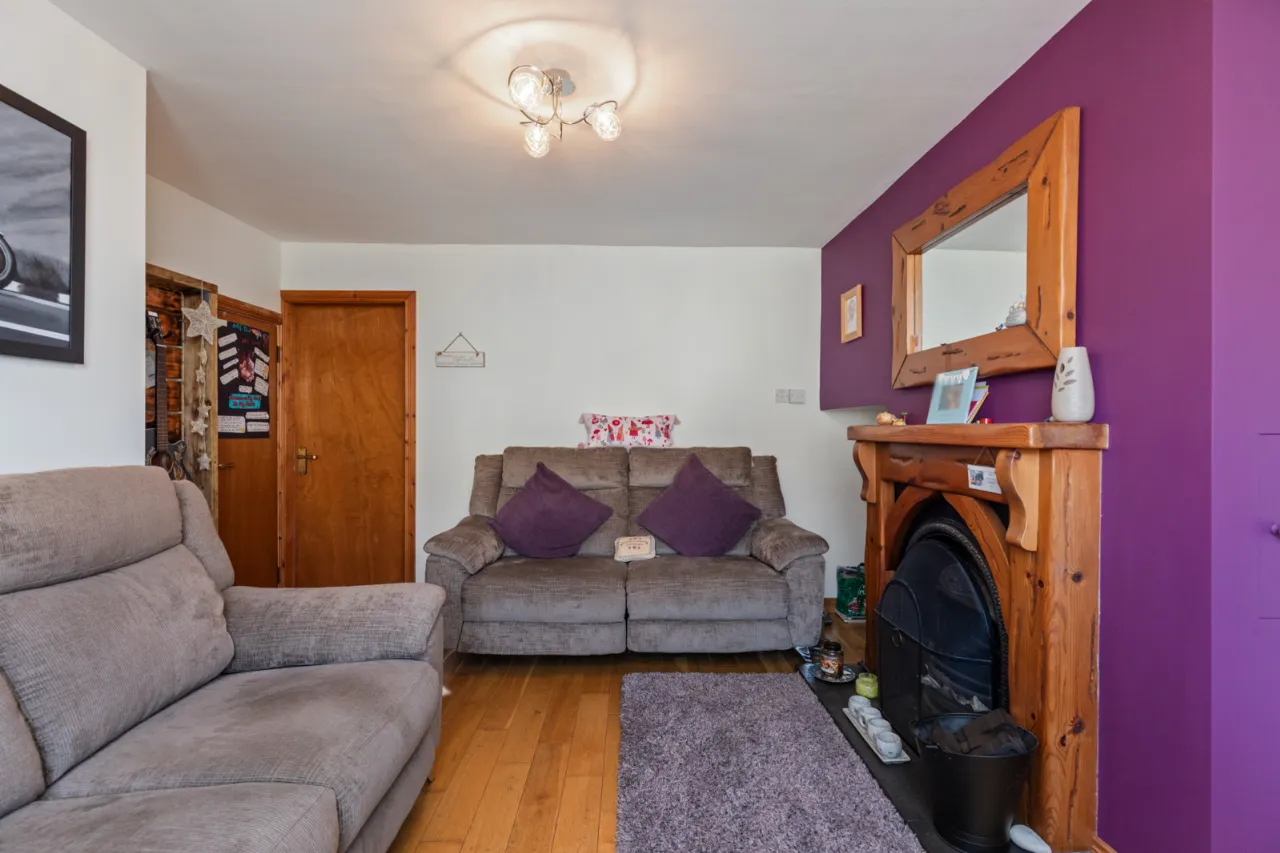
LOUNGE: 13'5" x 10'8" (4.1m x 3.25m)
Attractive carved timber mantle and surround, open fire, cast iron inset, tiled hearth, engineered oak floor, concealed storage.
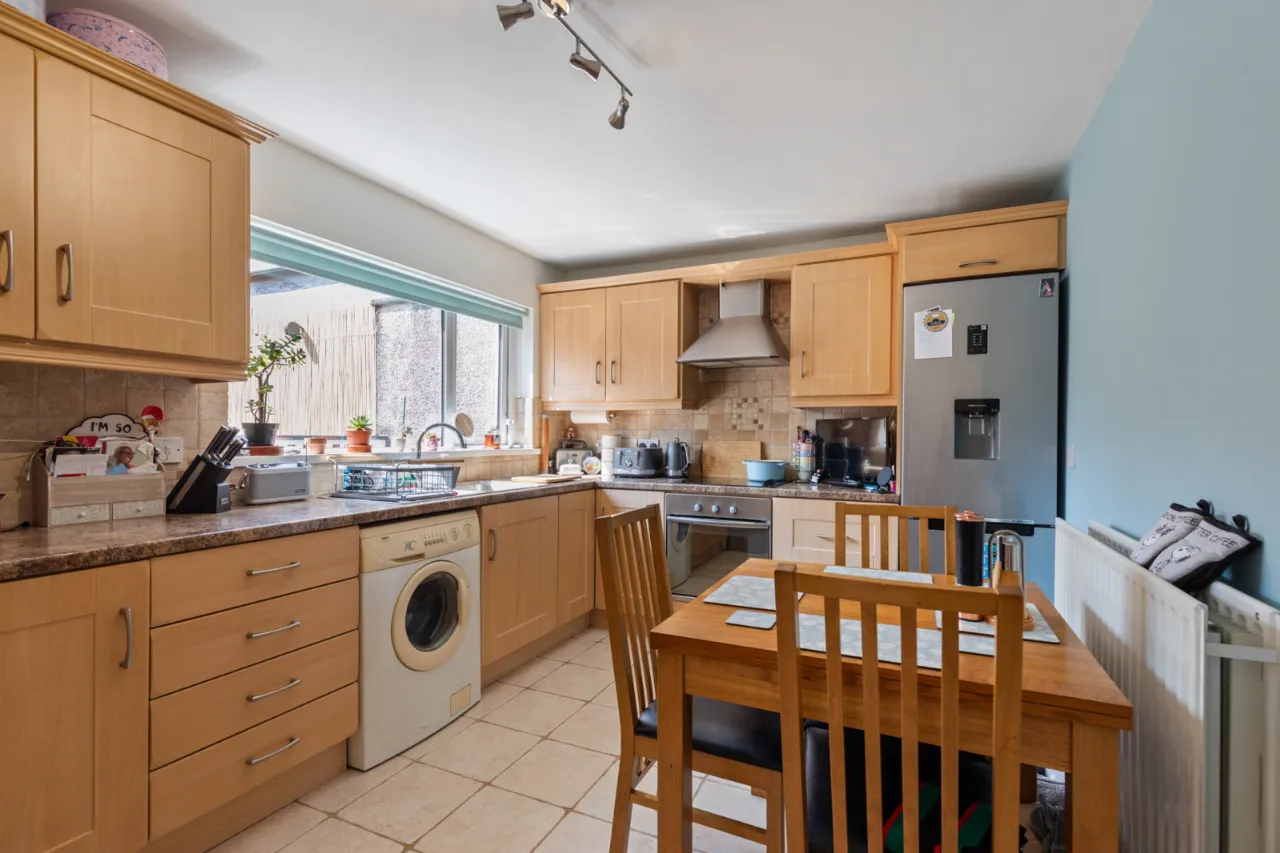
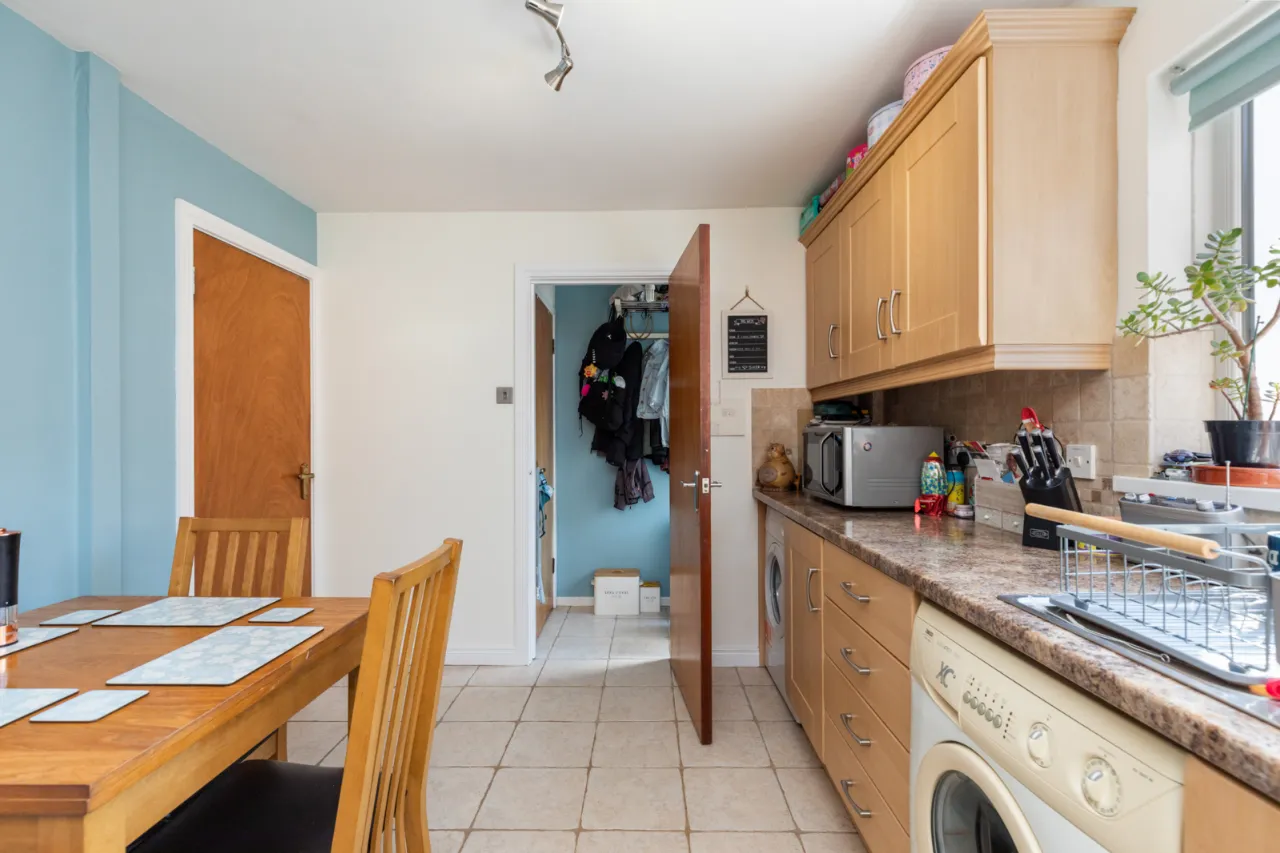
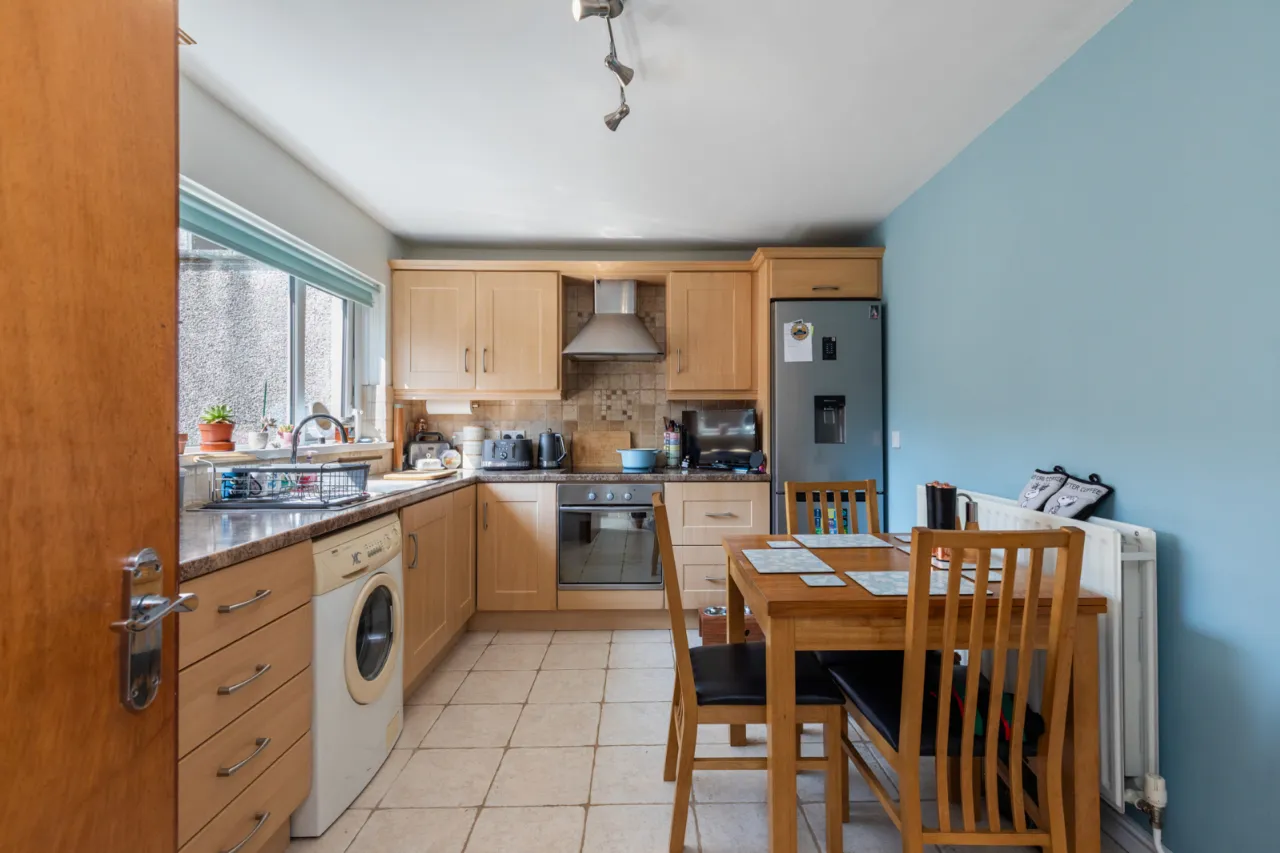
KITCHEN: 12'9" x 9'3" (3.89m x 2.82m)
Excellent range of high and low level shaker style units, 1.5 tub stainless steel single drainer sink unit with mixer taps, built in oven, 4 ring ceramic hob, stainless steel extractor hood, recess for fridge/freezer, plumbed for washing machine, wall tiling, ceramic tiled floor, recess for tumble dryer.
BACK HALLWAY:
With under stairs storage, uPVC double glazed pedestrian door to rear.
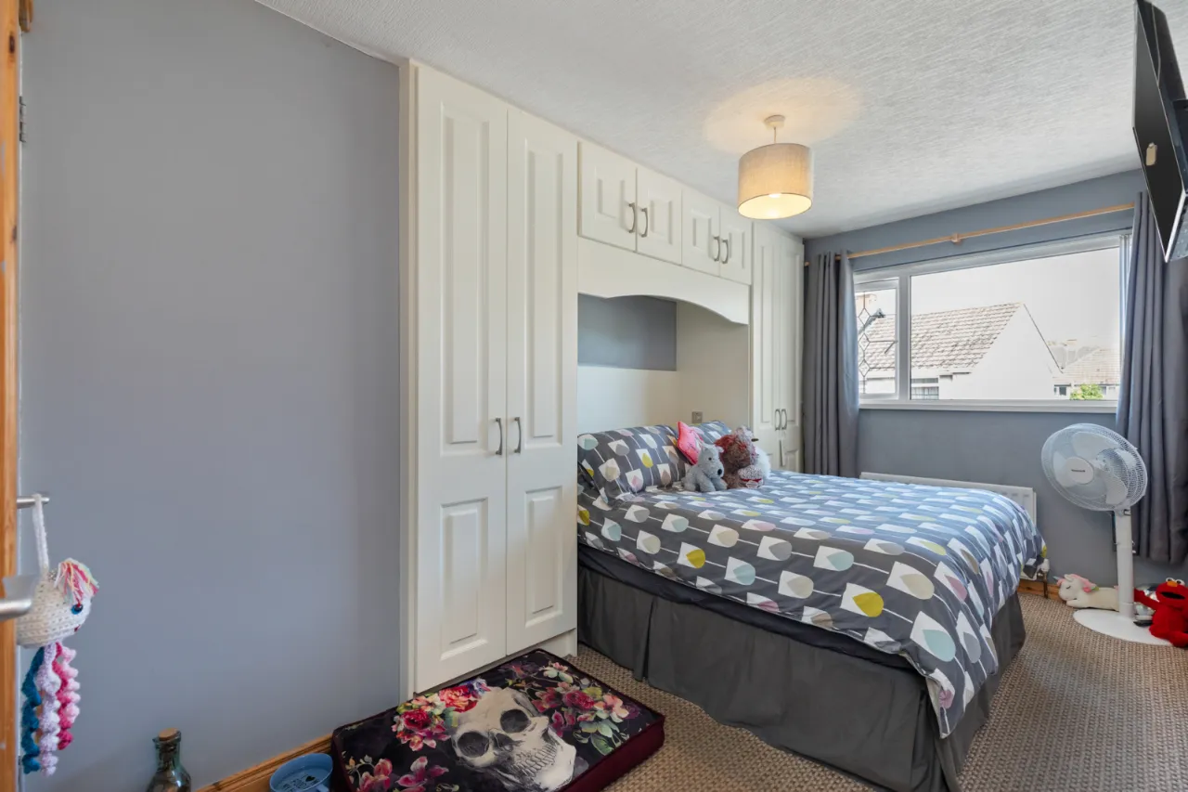
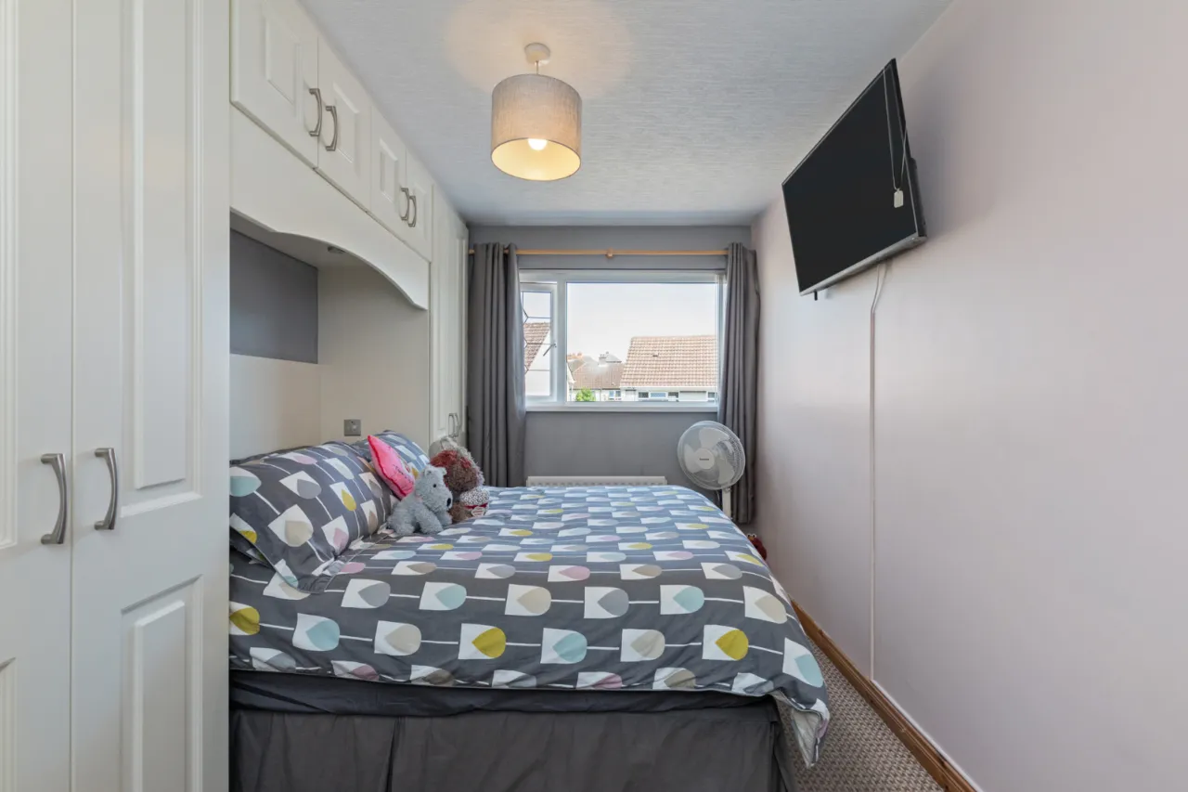
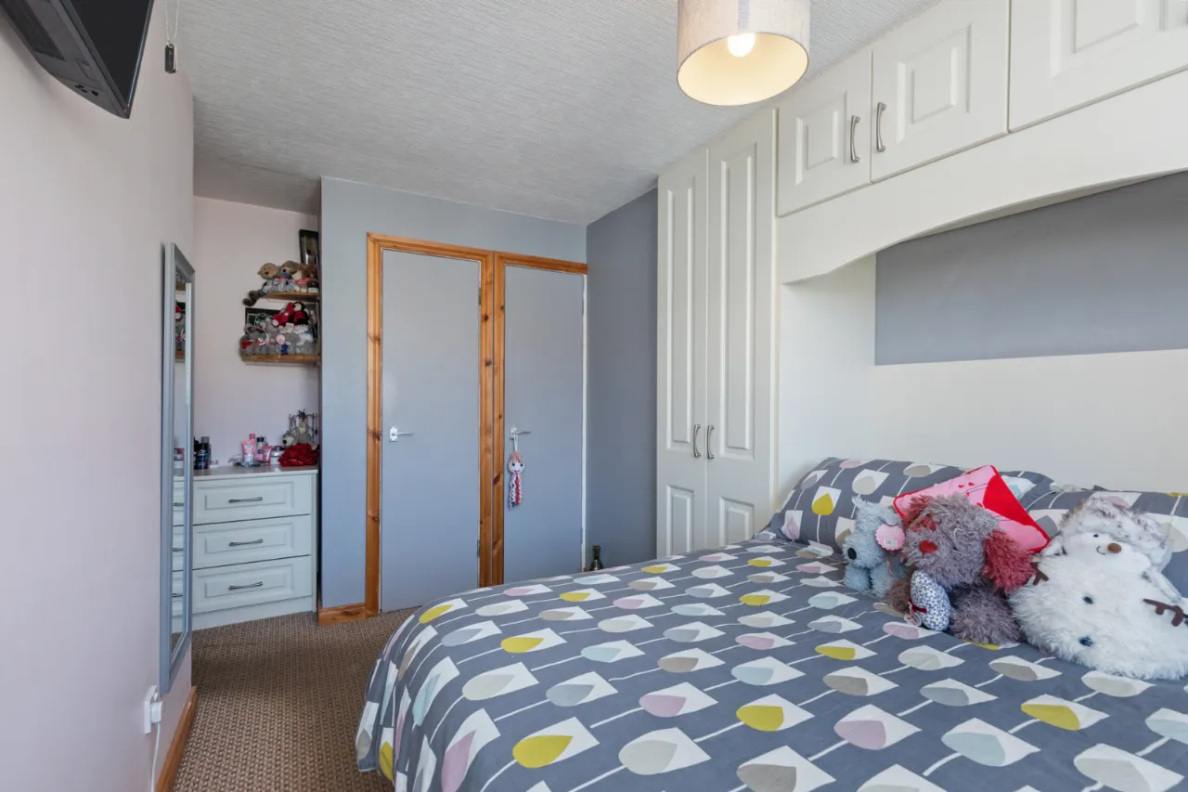
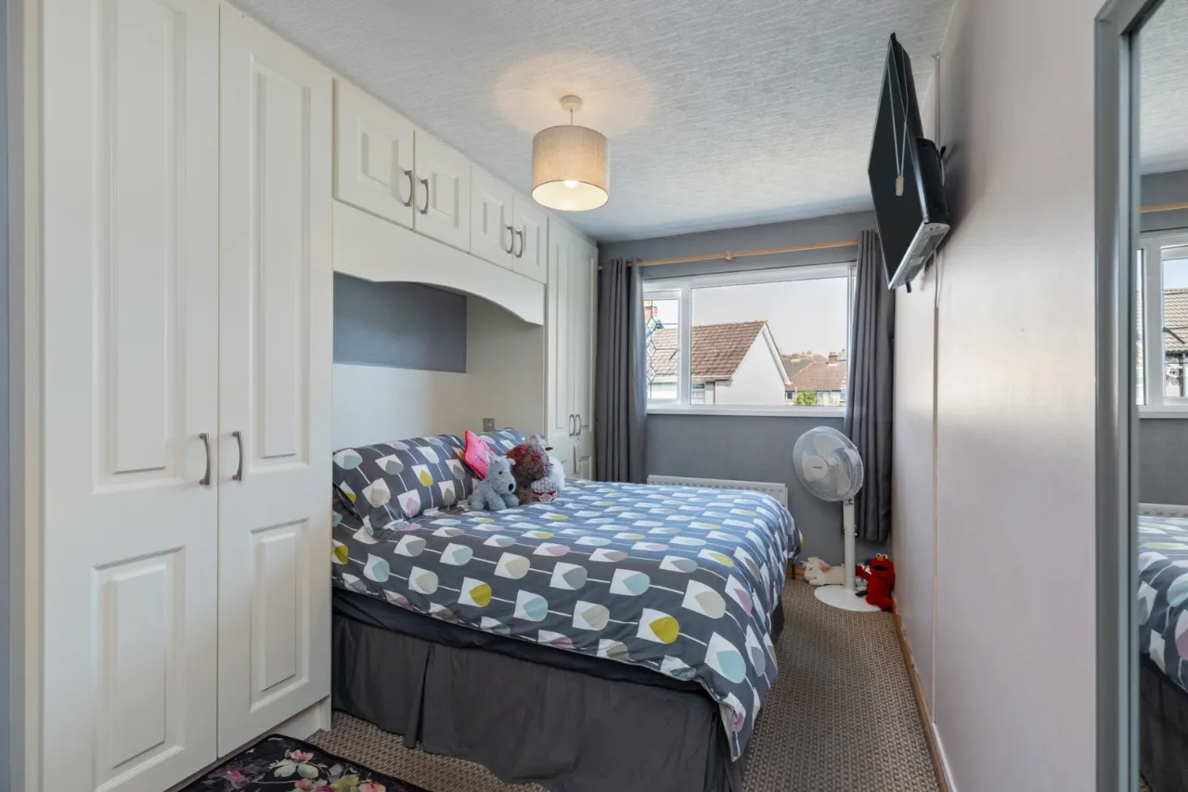
BEDROOM 1: 13'3" x 6'6" (4.04m x 1.98m)
Built in robes.
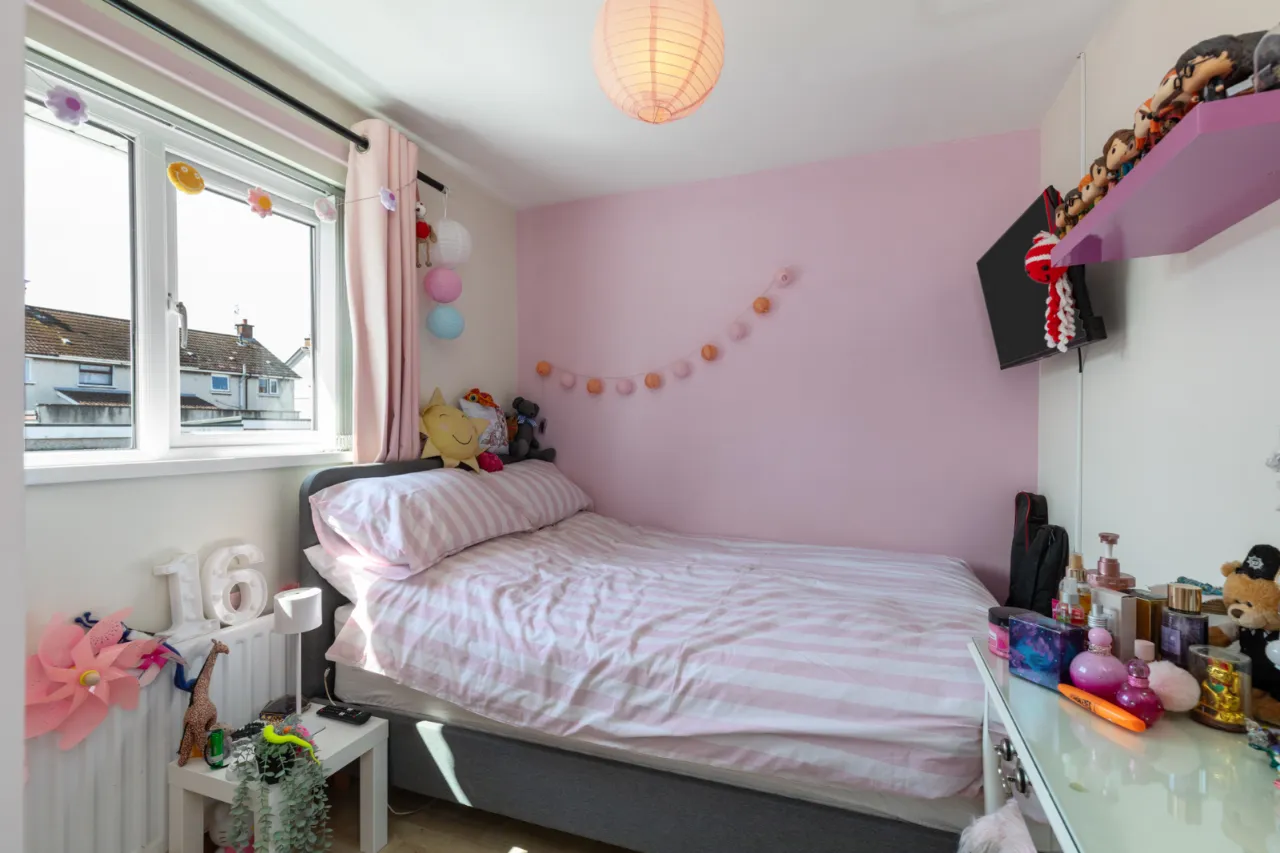
BEDROOM 2: 9'6" x 7'6" (2.9m x 2.29m)
Polished laminate floor.
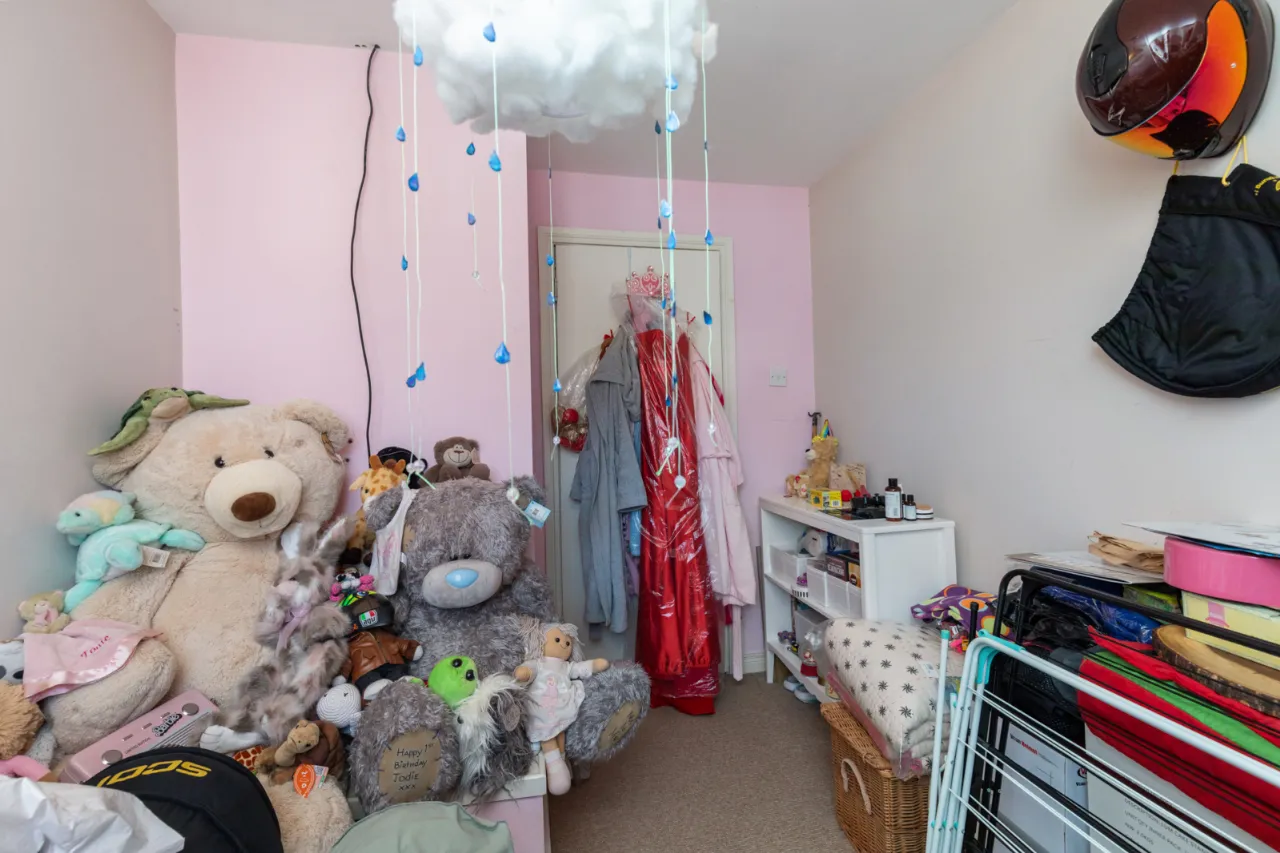
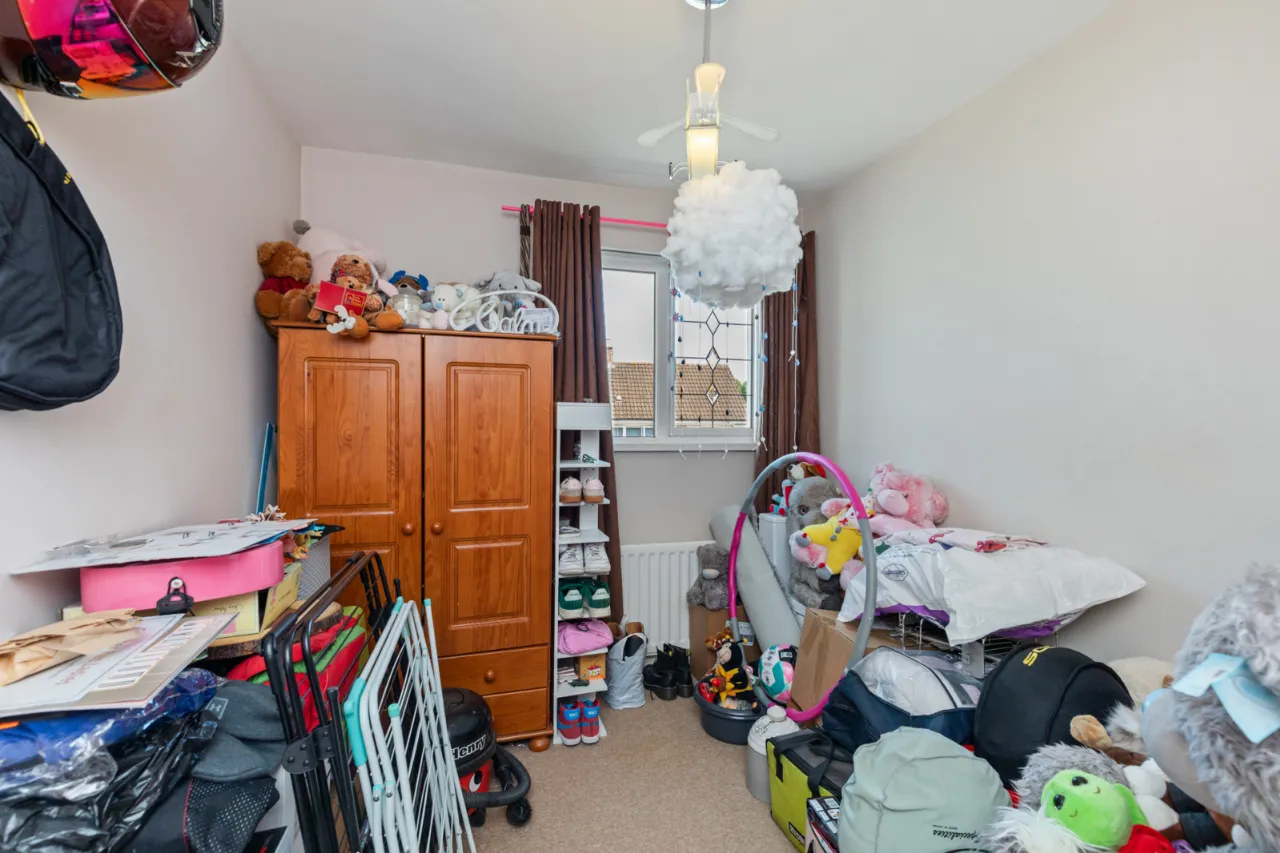
BEDROOM 3: 8'4" x 7'7" (2.54m x 2.3m)
BATHROOM:
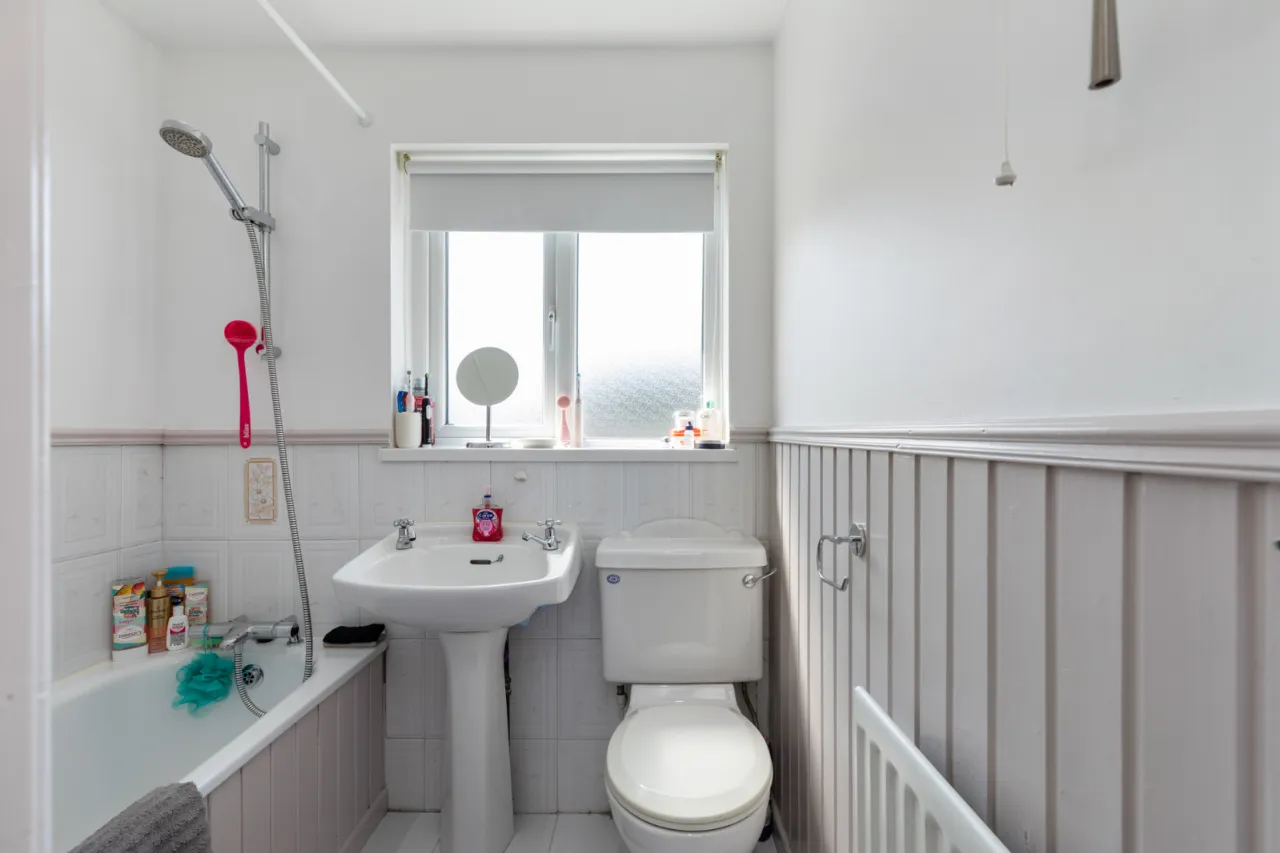
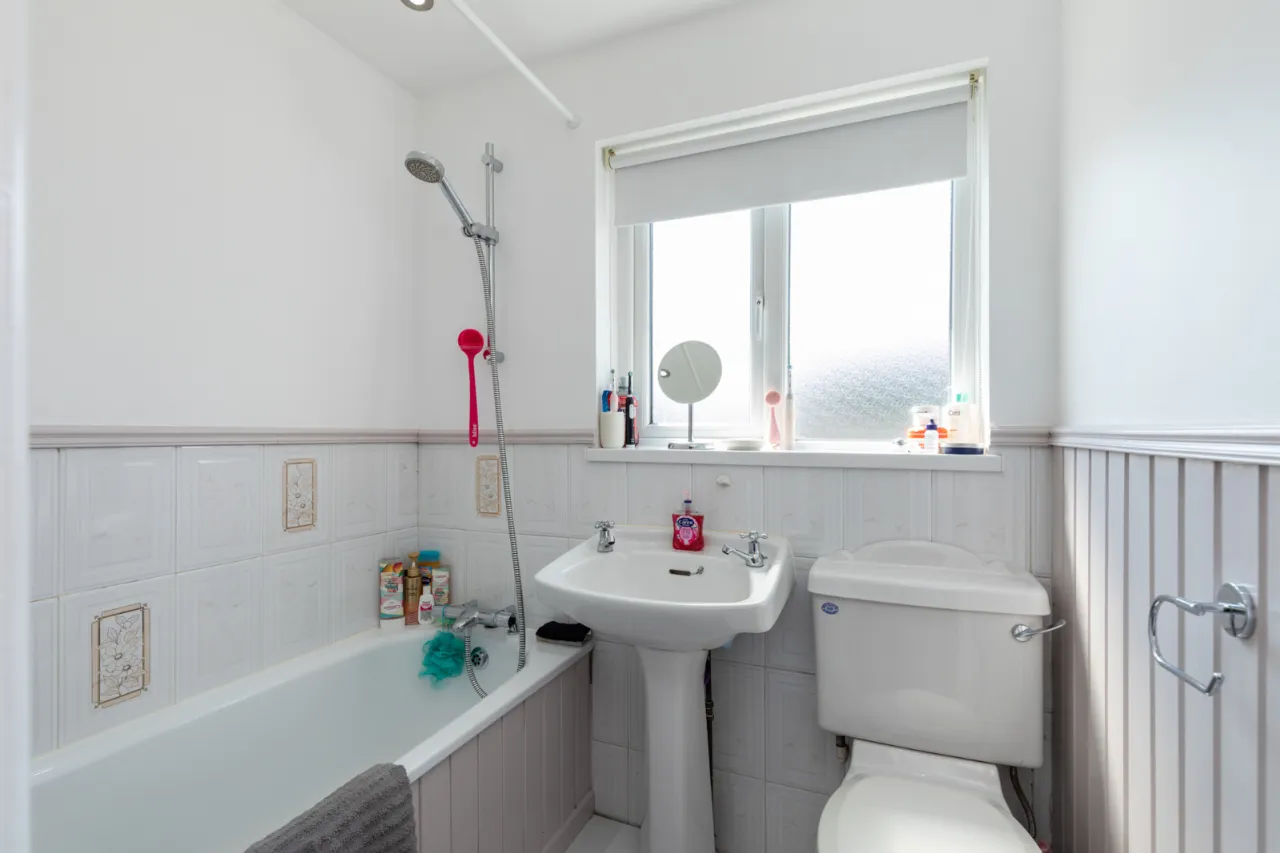
Comprising white suite, panelled bath with mixer taps, telephone hand shower over bath, pedestal wash hand basin, low flush wc, wall tiling, feature panelling, ceramic tiled floor.
LANDING:
Stairs with pine banister and spindles leading to landing. Access to roof space, partially floored, recessed spotlights, extractor fan.
GARDEN:
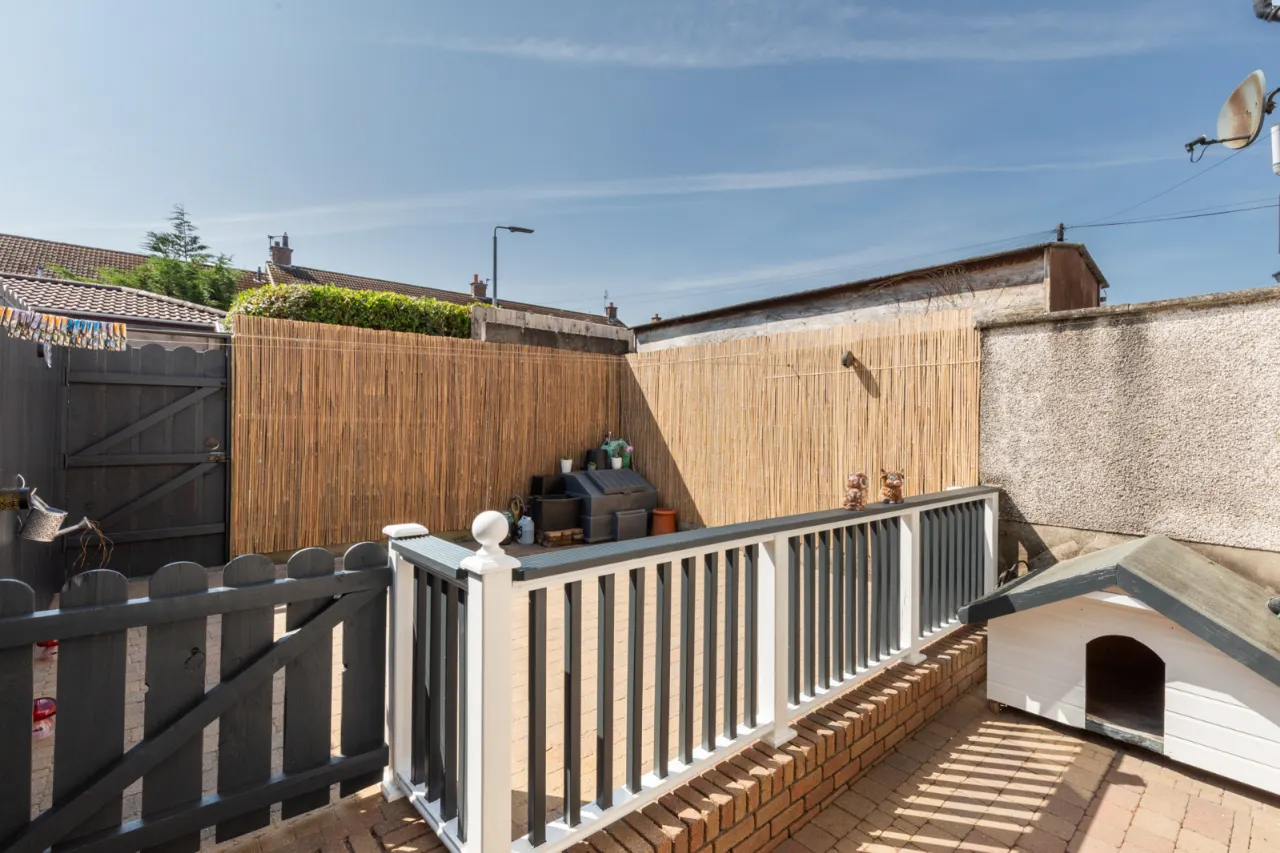
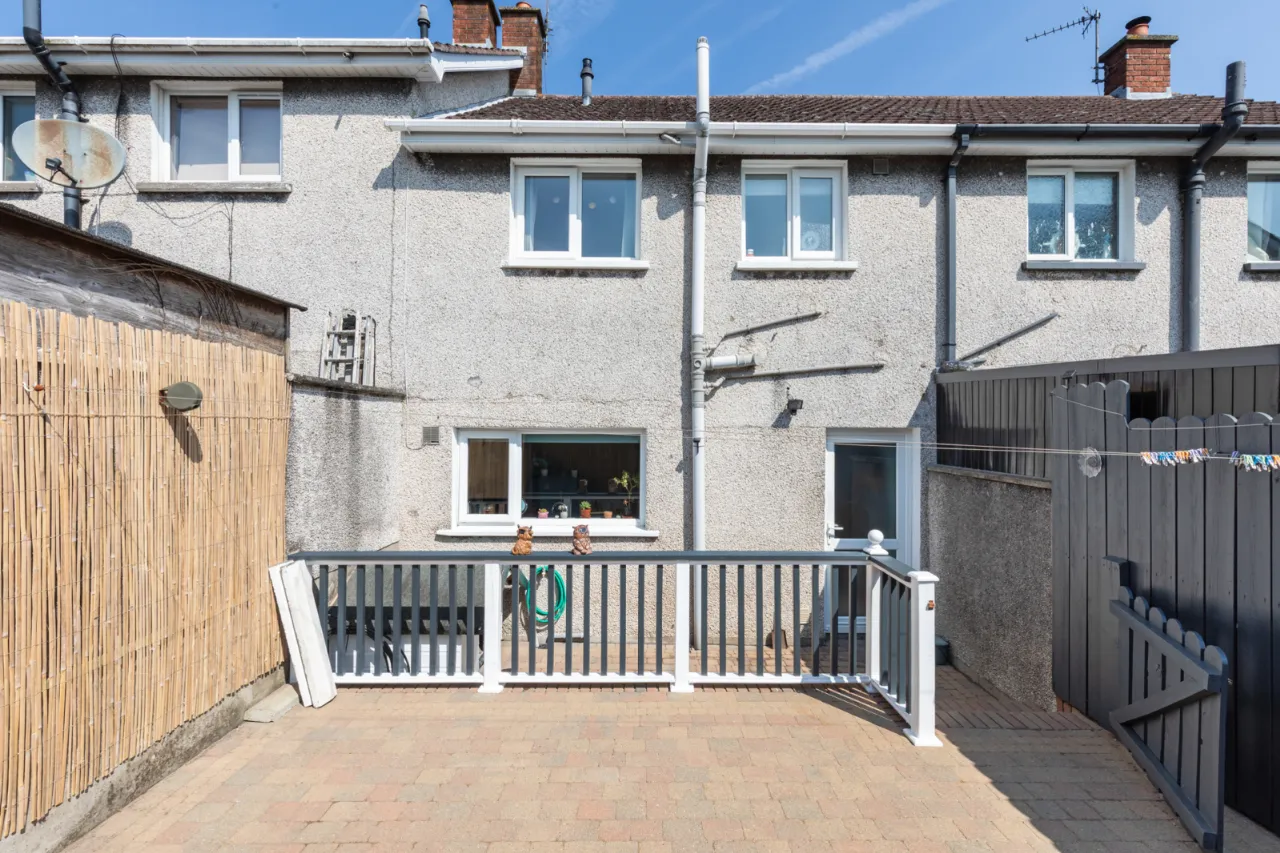
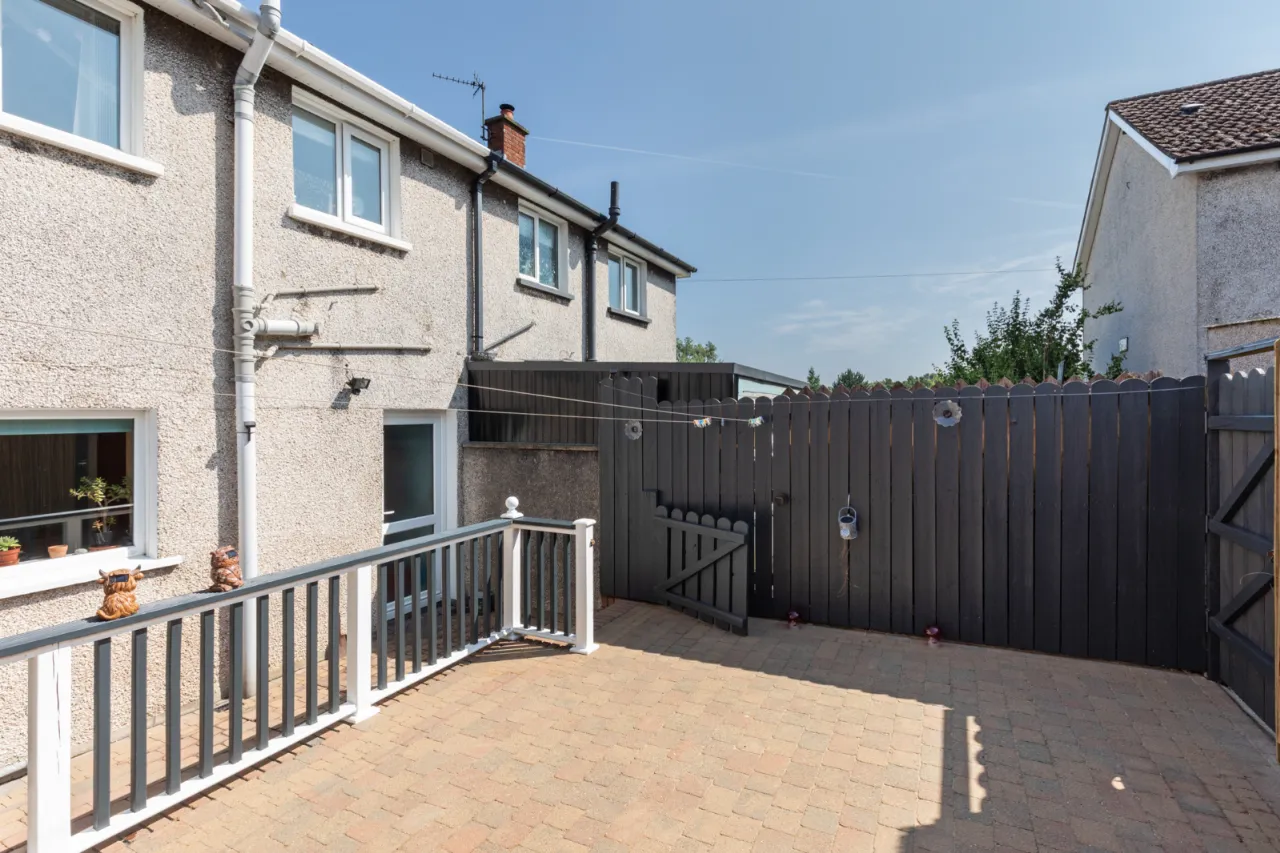
Fully enclosed rear south facing garden, laid in brick patio, outside light, outside water tap, access to back for bins etc.

 Favourite
 Make an Offer
 Book a Viewing
 Get a Mortgage
 Call the Office
 Share
Share