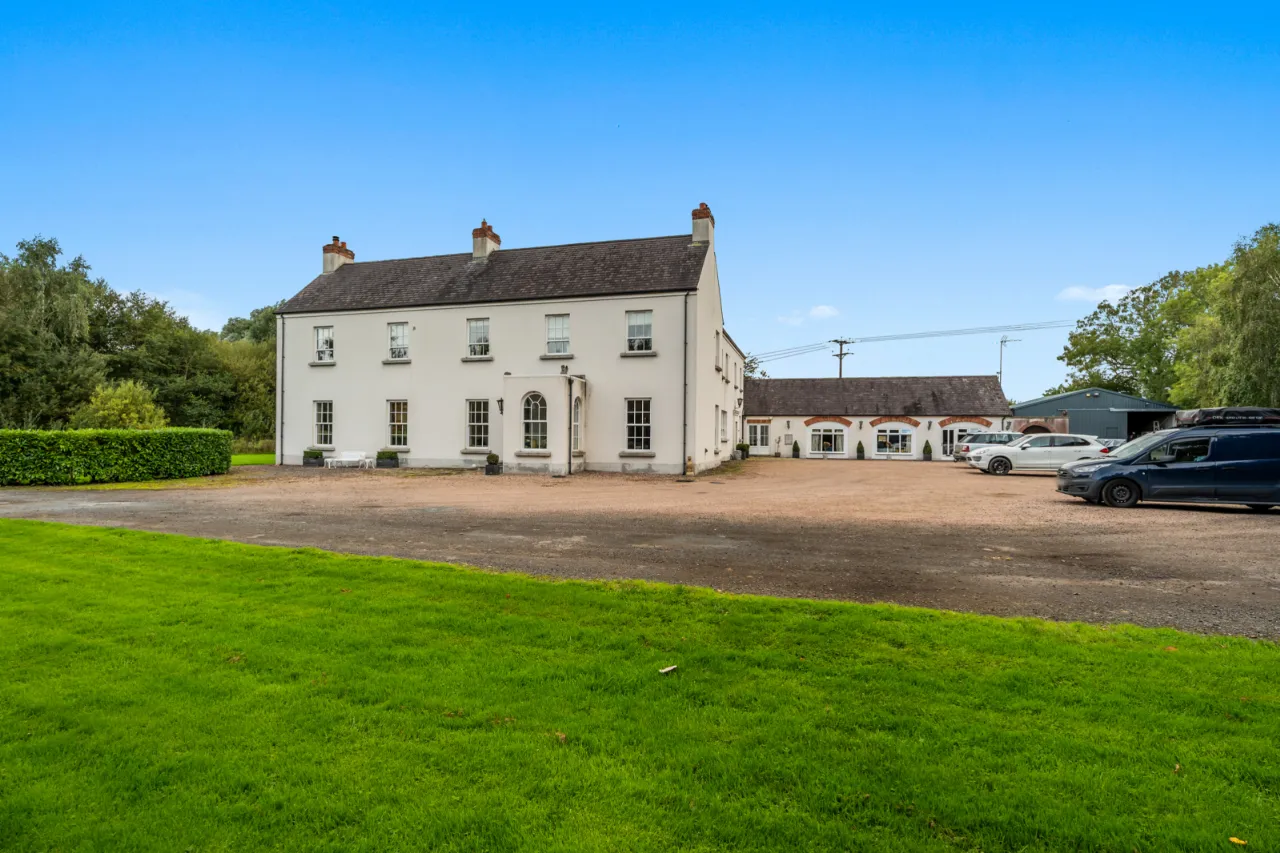
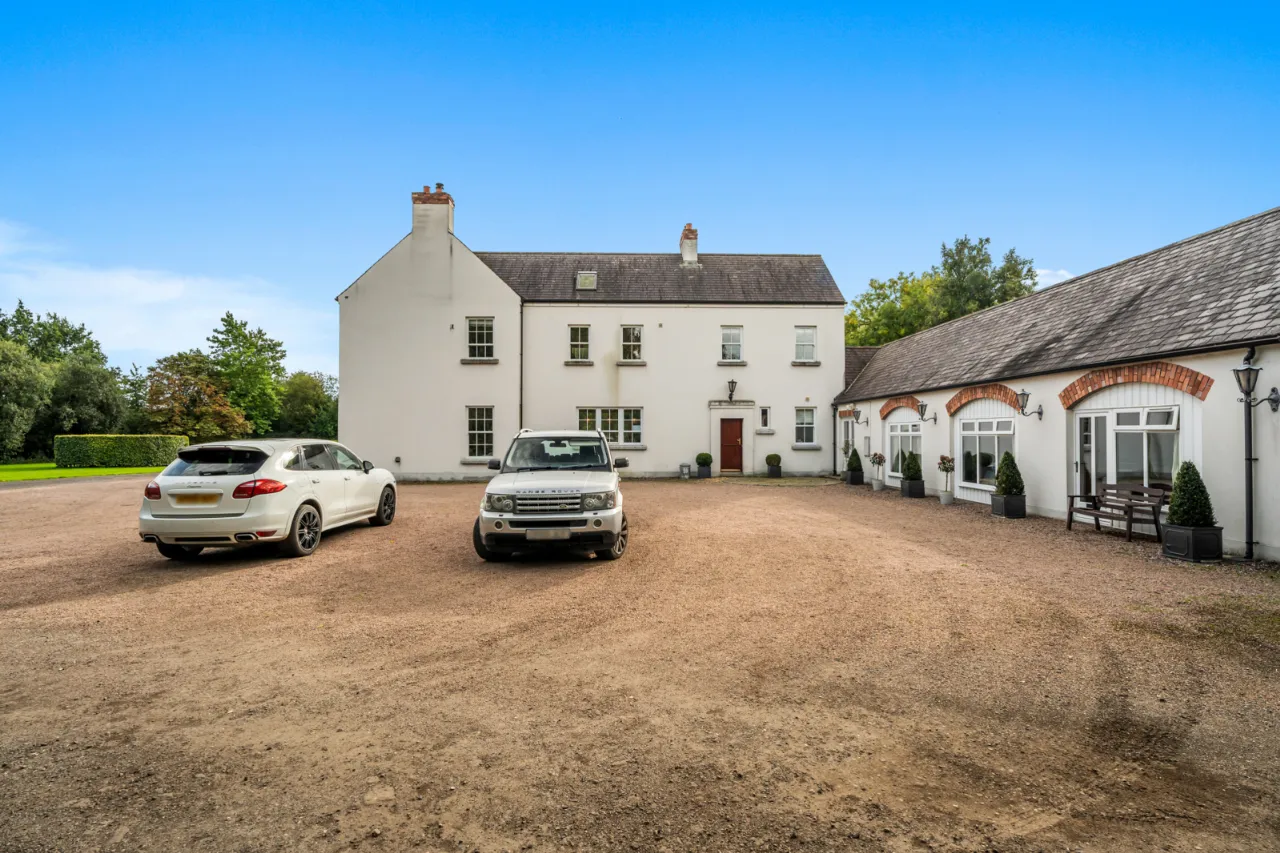
MAIN HOUSE:
ENTRANCE PORCH:
Hardwood front door with fanlight, marble tiled floor.
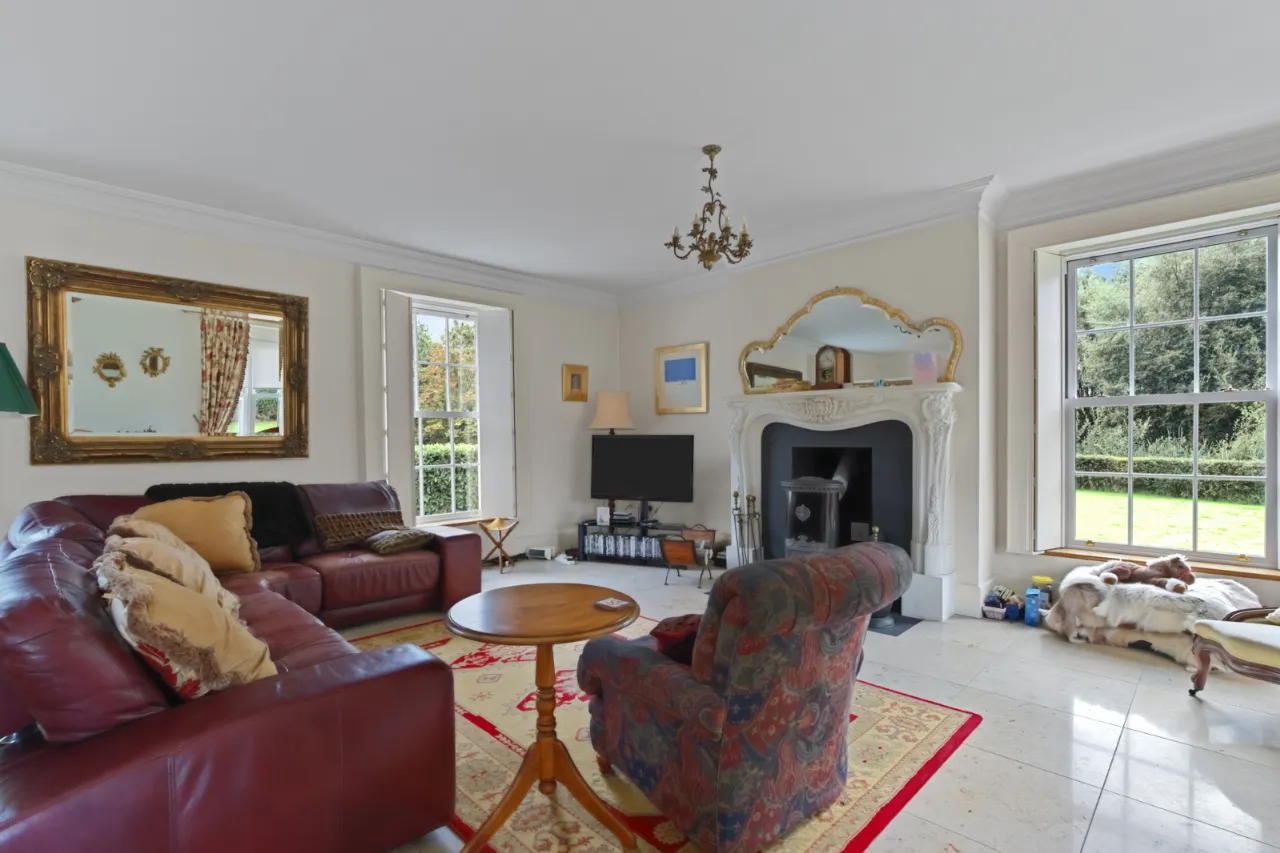
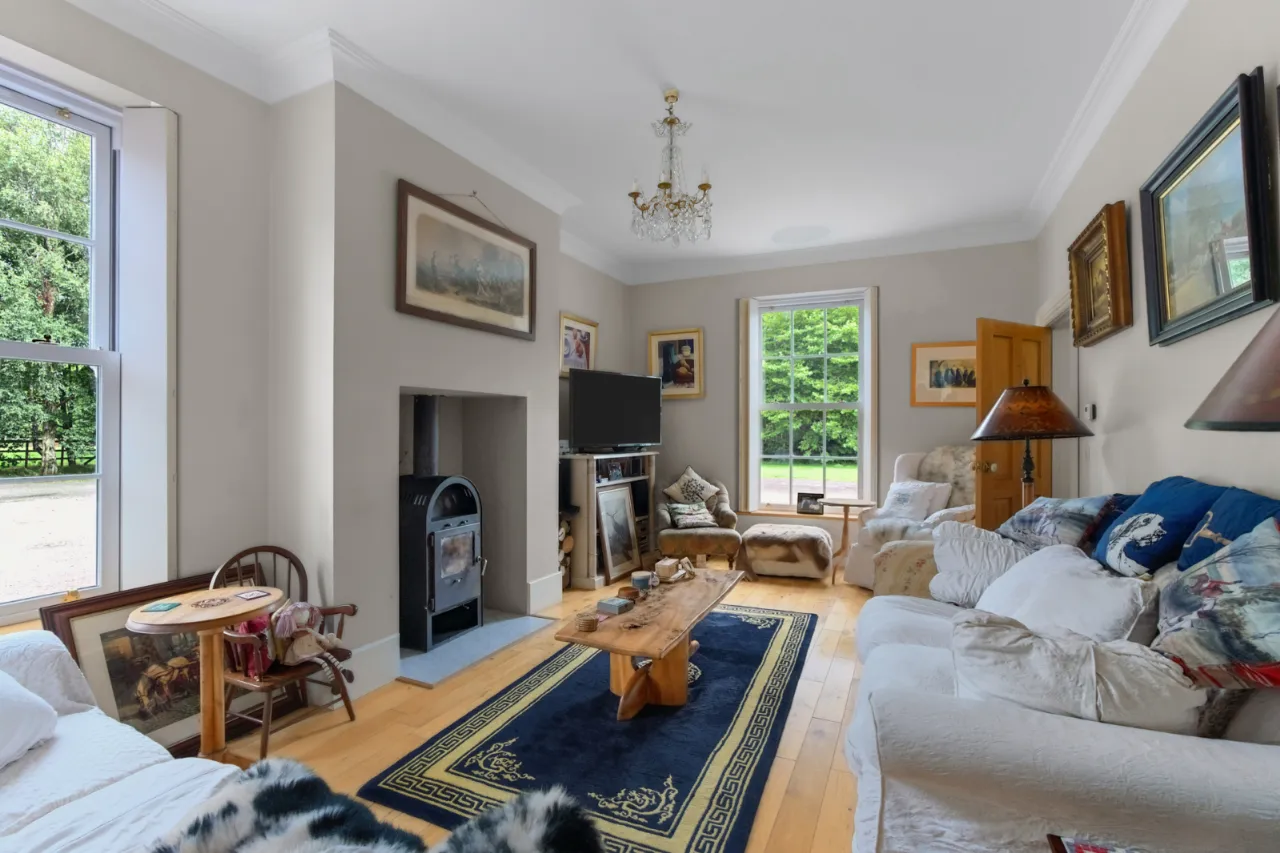
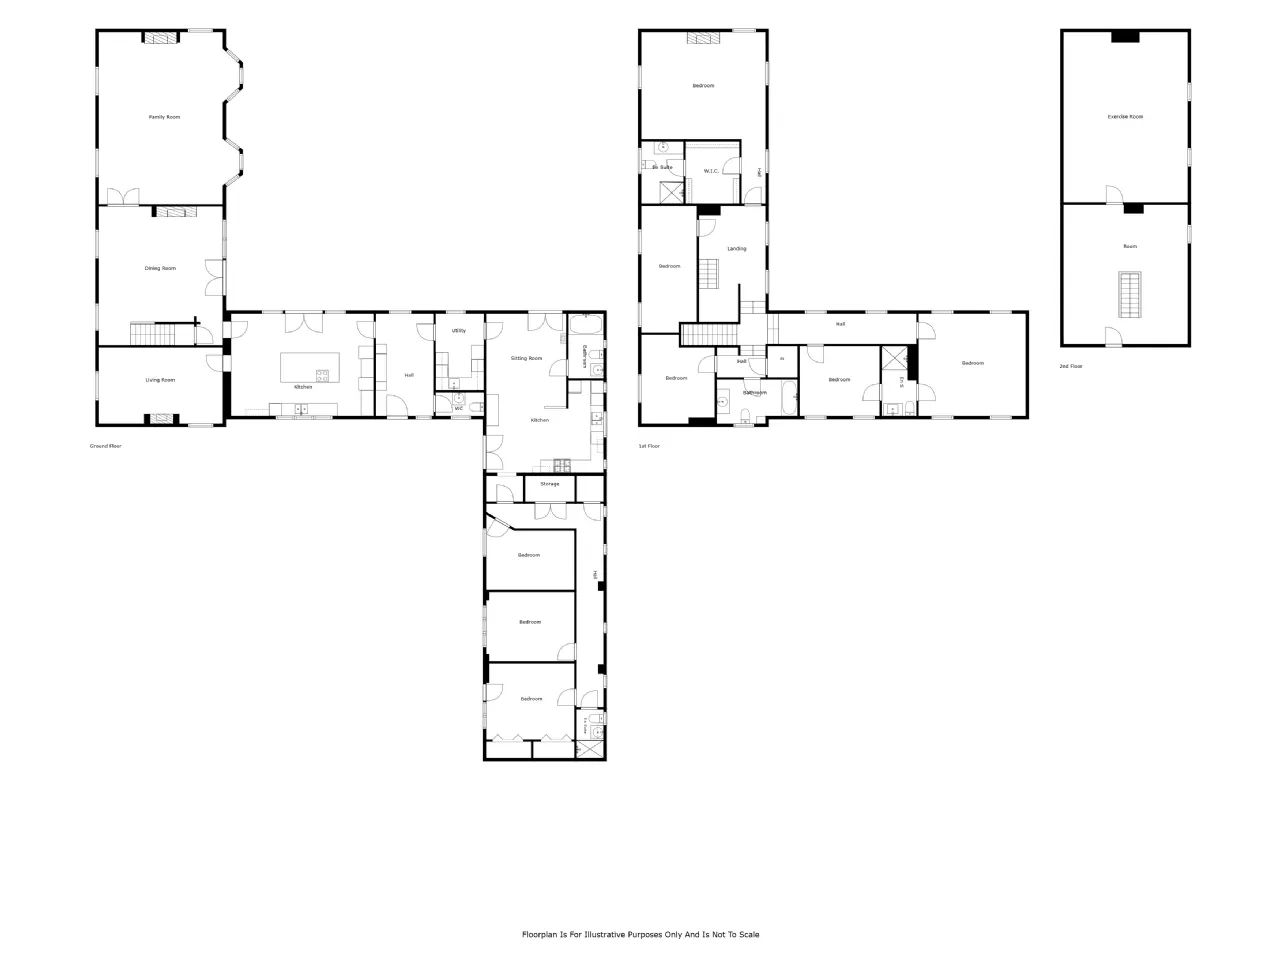
LIVING ROOM: 19'6" x 12'0" (5.94m x 3.65m)
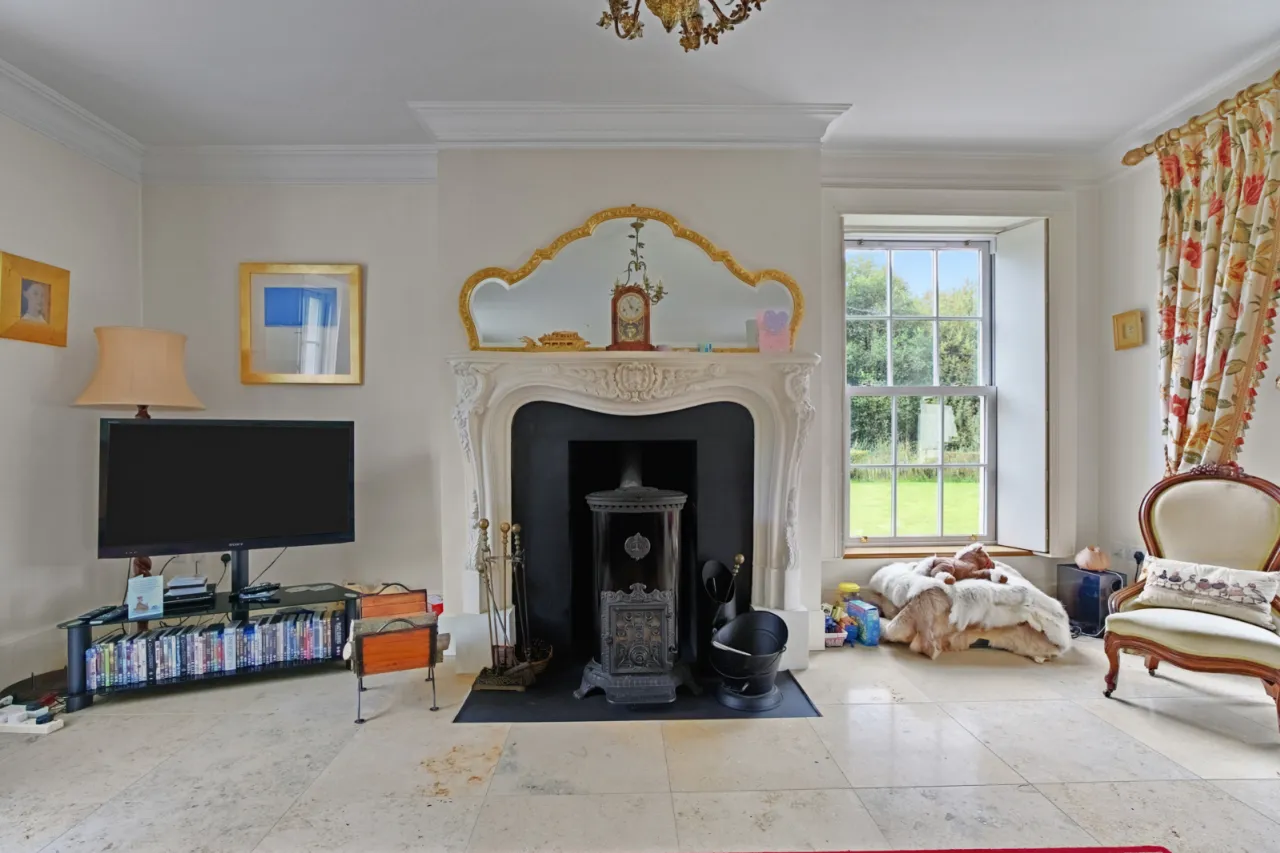
Marble tiled floor, Antique 'Godin' stove with solid wood fireplace & slate inset, corniced ceiling, bay window, French doors to garden
FAMILY ROOM: (8.22m 6.73m)
Solid wood flooring, corniced ceiling, log burner with inset marble hearth.
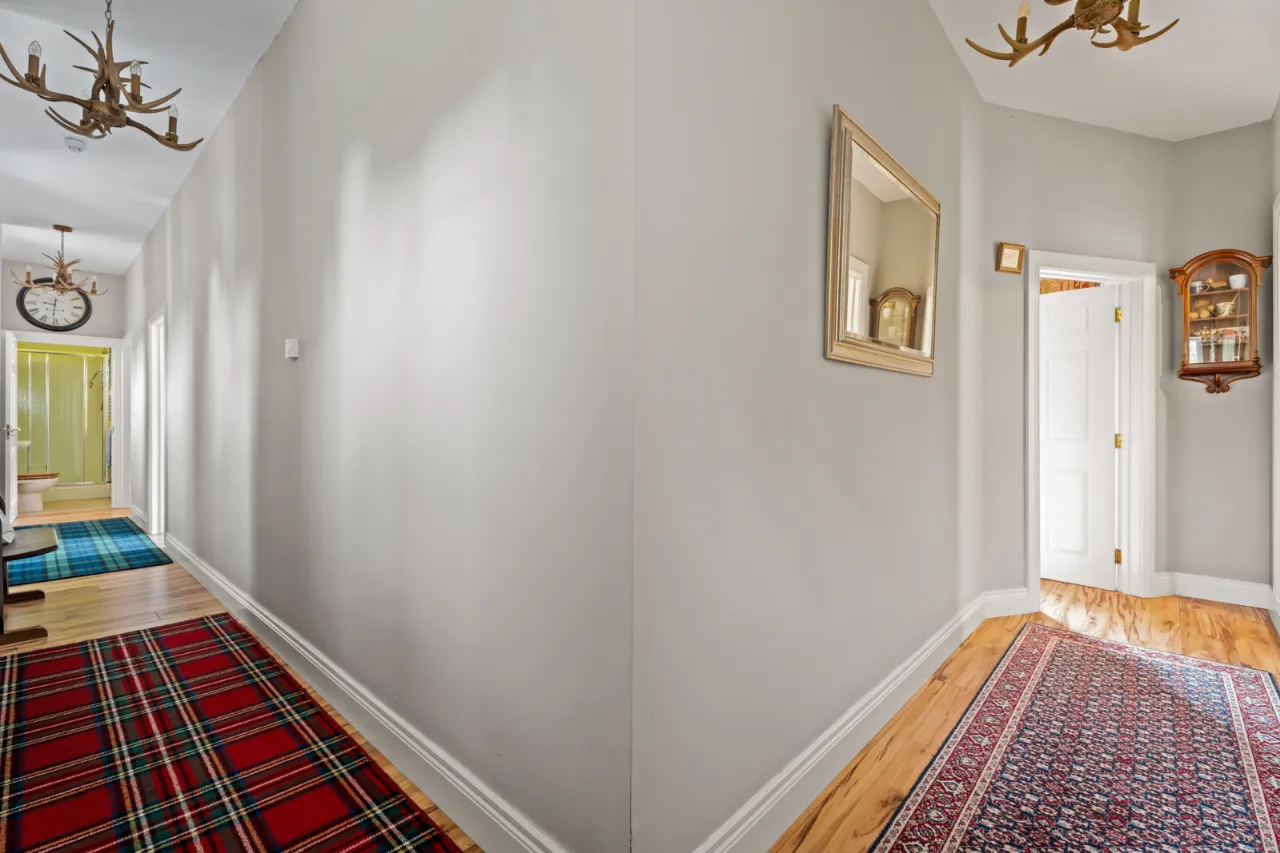
HALLWAY:
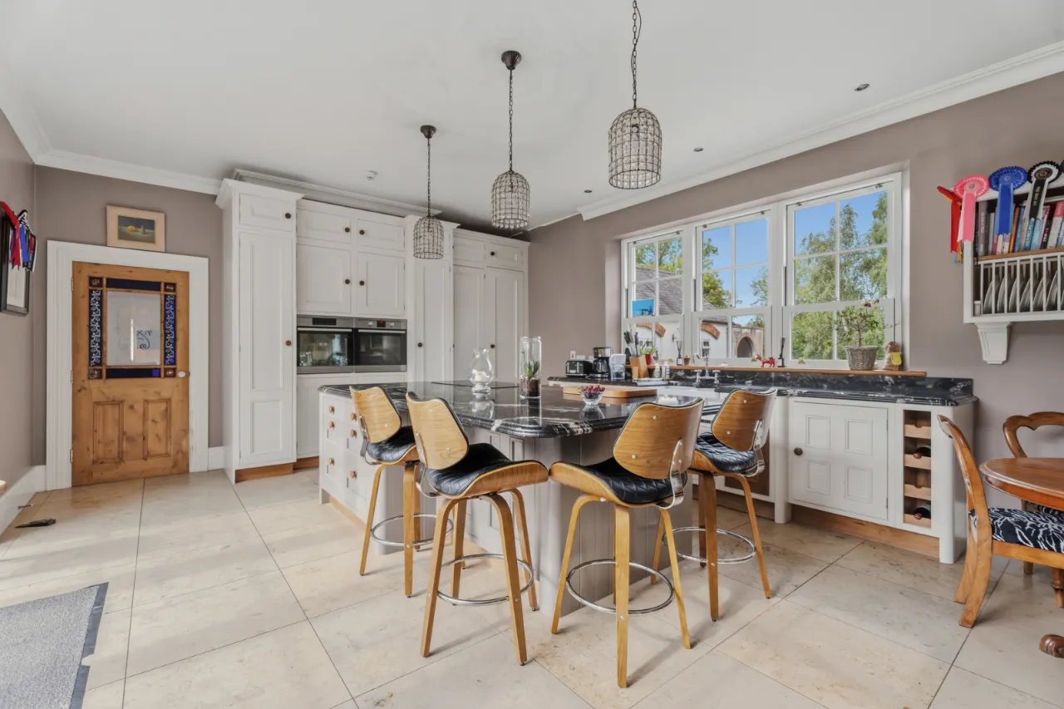
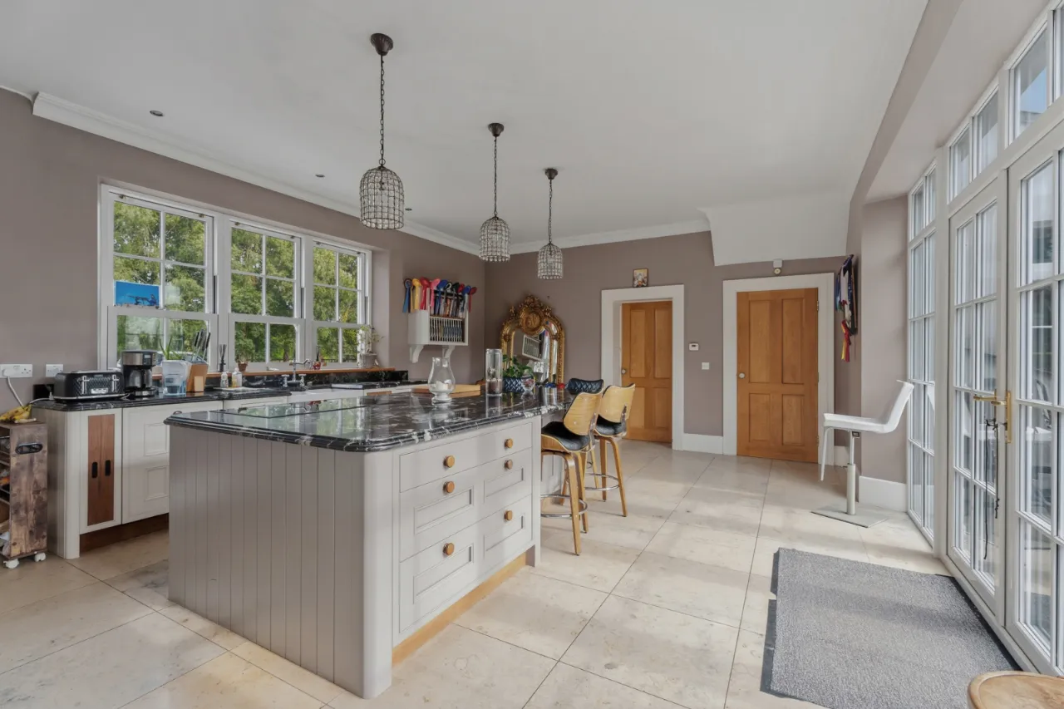
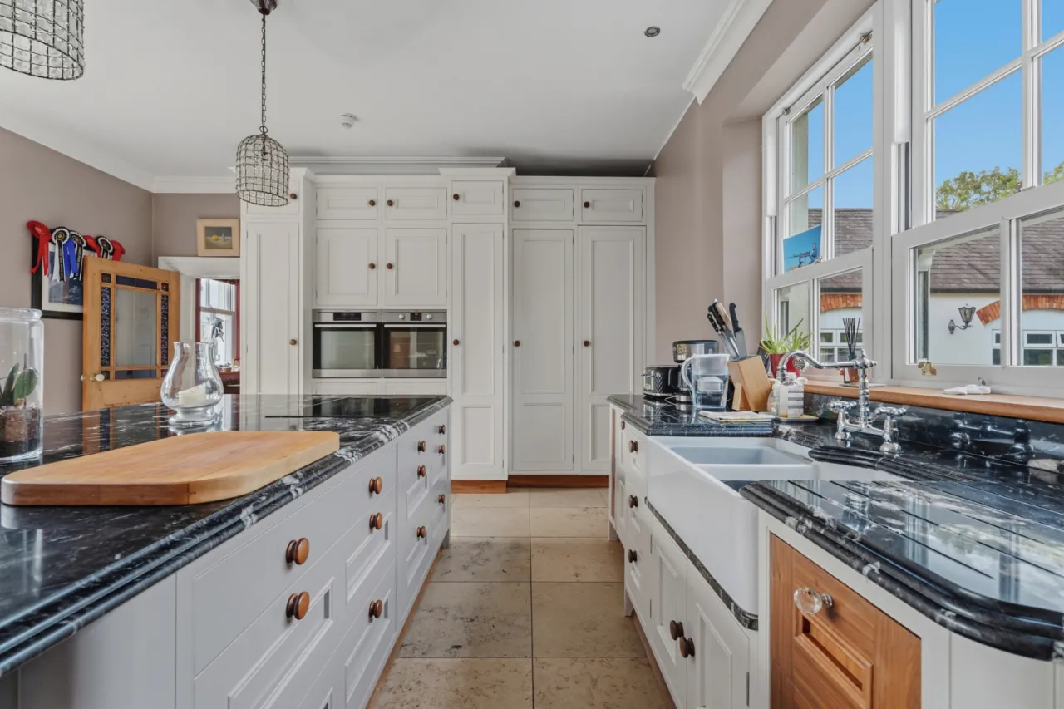
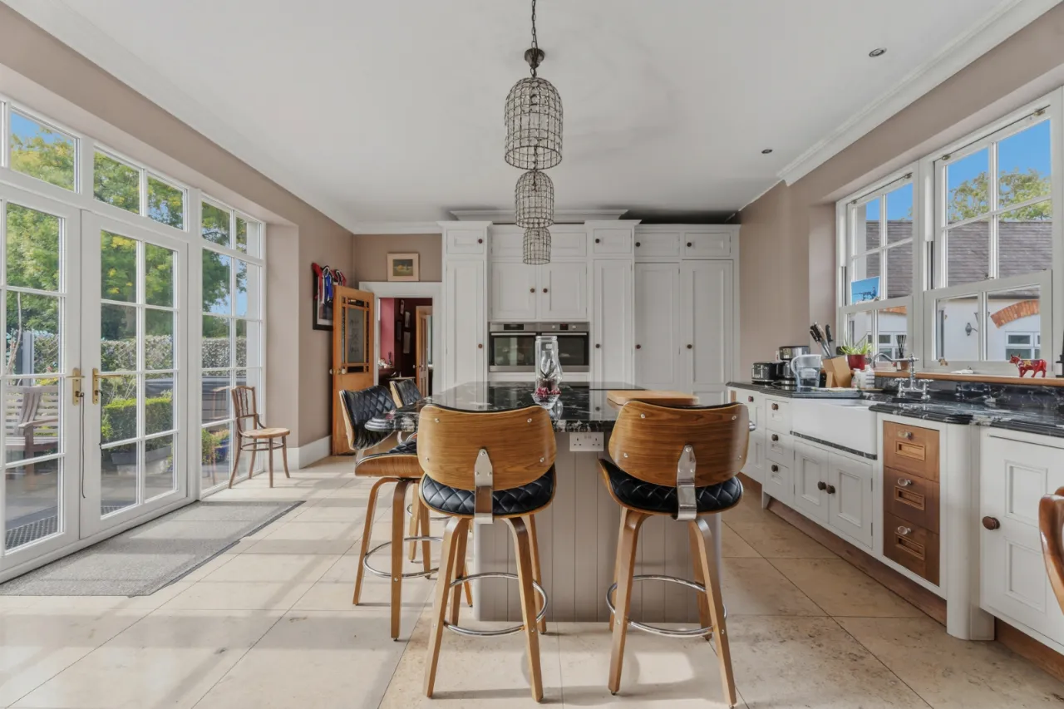
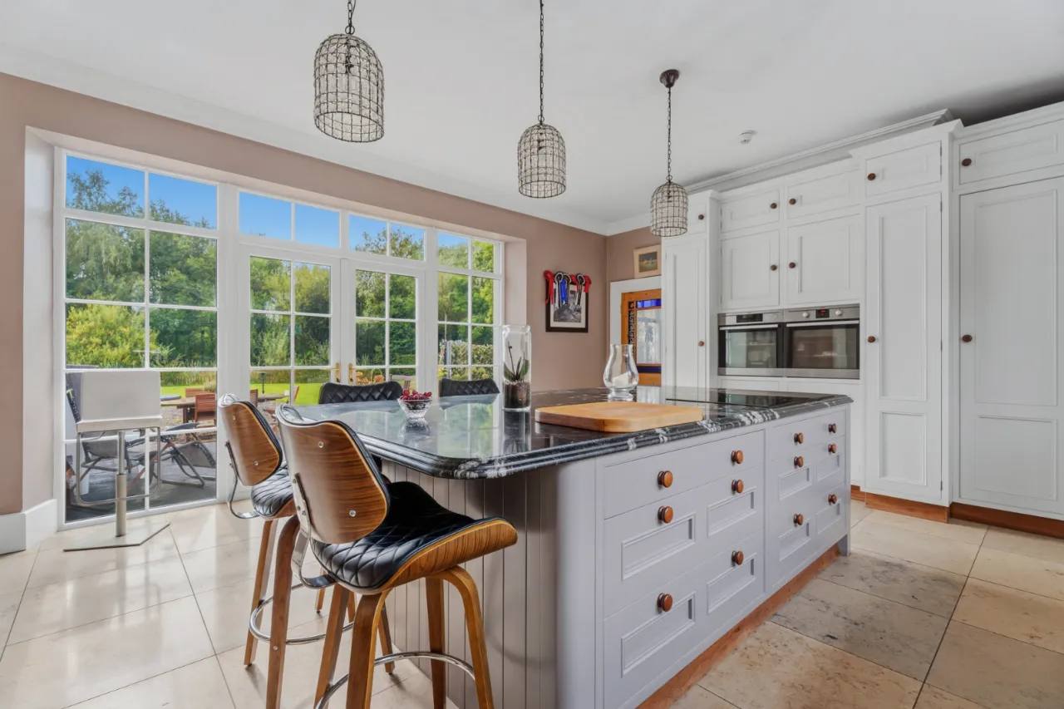
KITCHEN: 22'4" x 16'1" (6.81m x 4.89m)
Bespoke hand painted kitchen with excellent range of high and low level units. Full length fridge, Pantry style cupboard, Integrated dishwasher, ‘AEG’ eye level oven and microwave oven, ceramic 'Butlers' double sink with mixer tap. Island with 5 ring ceramic hob and storage. Marble worktops and upstand.
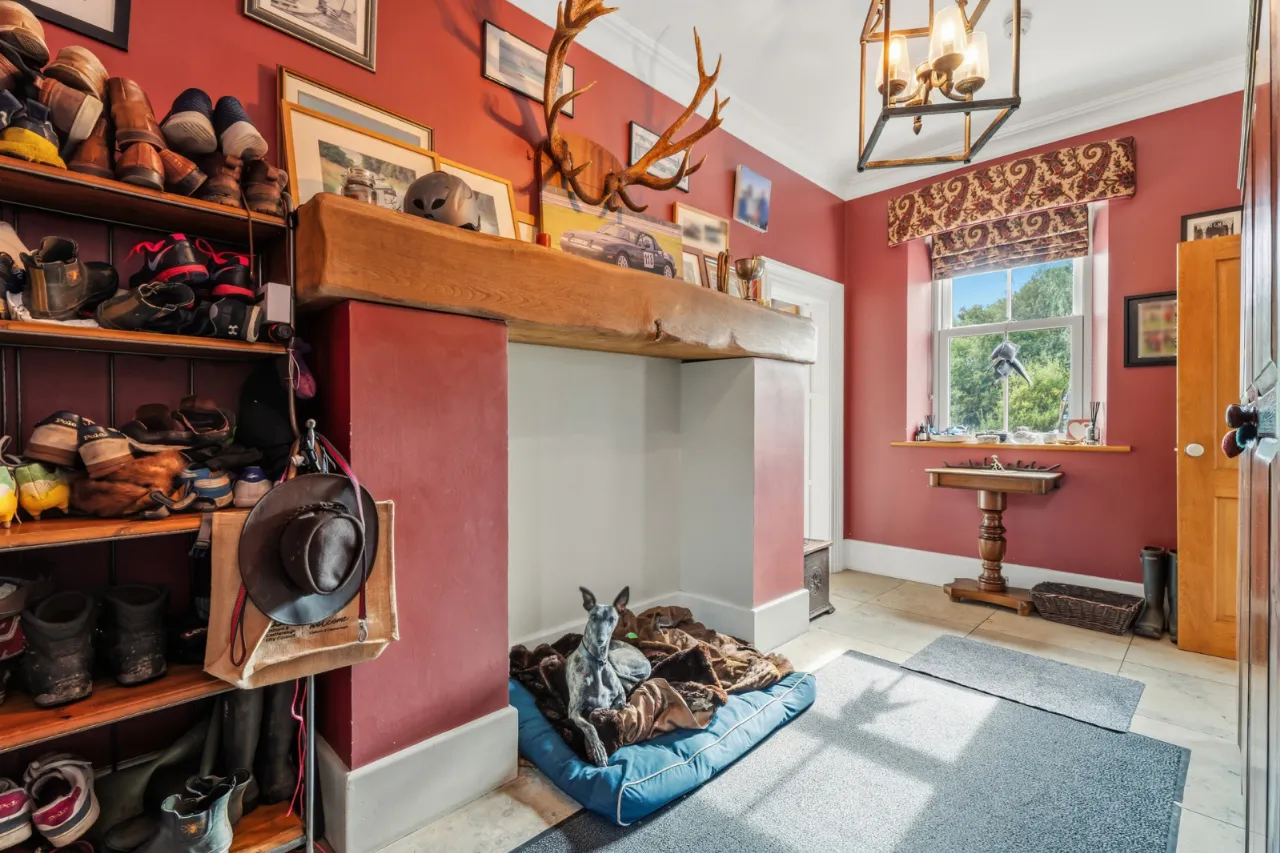
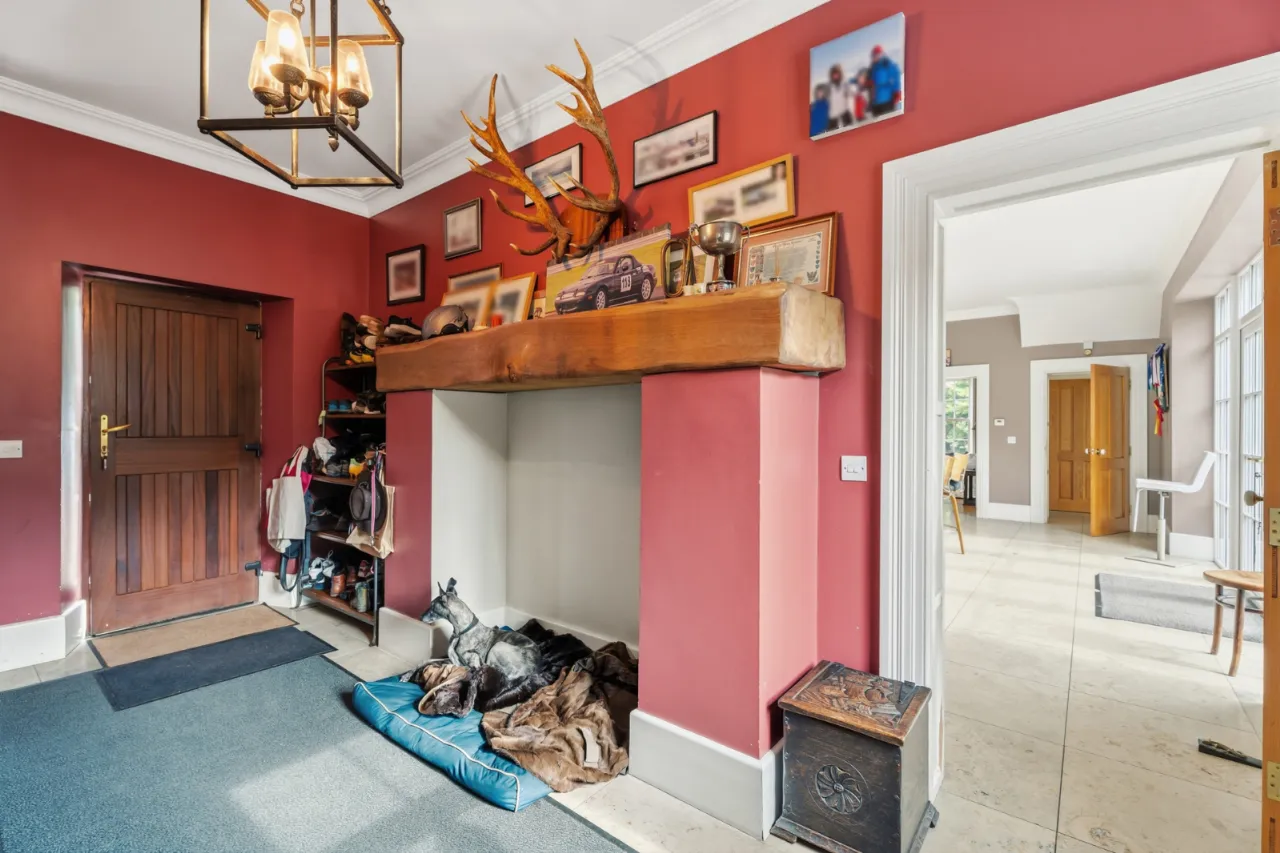
REAR HALL/BOOTROOM: 16'1" x 9'1" (4.89m x 2.76m)
Hardwood rear door, ample room for storage and fireplace detail.
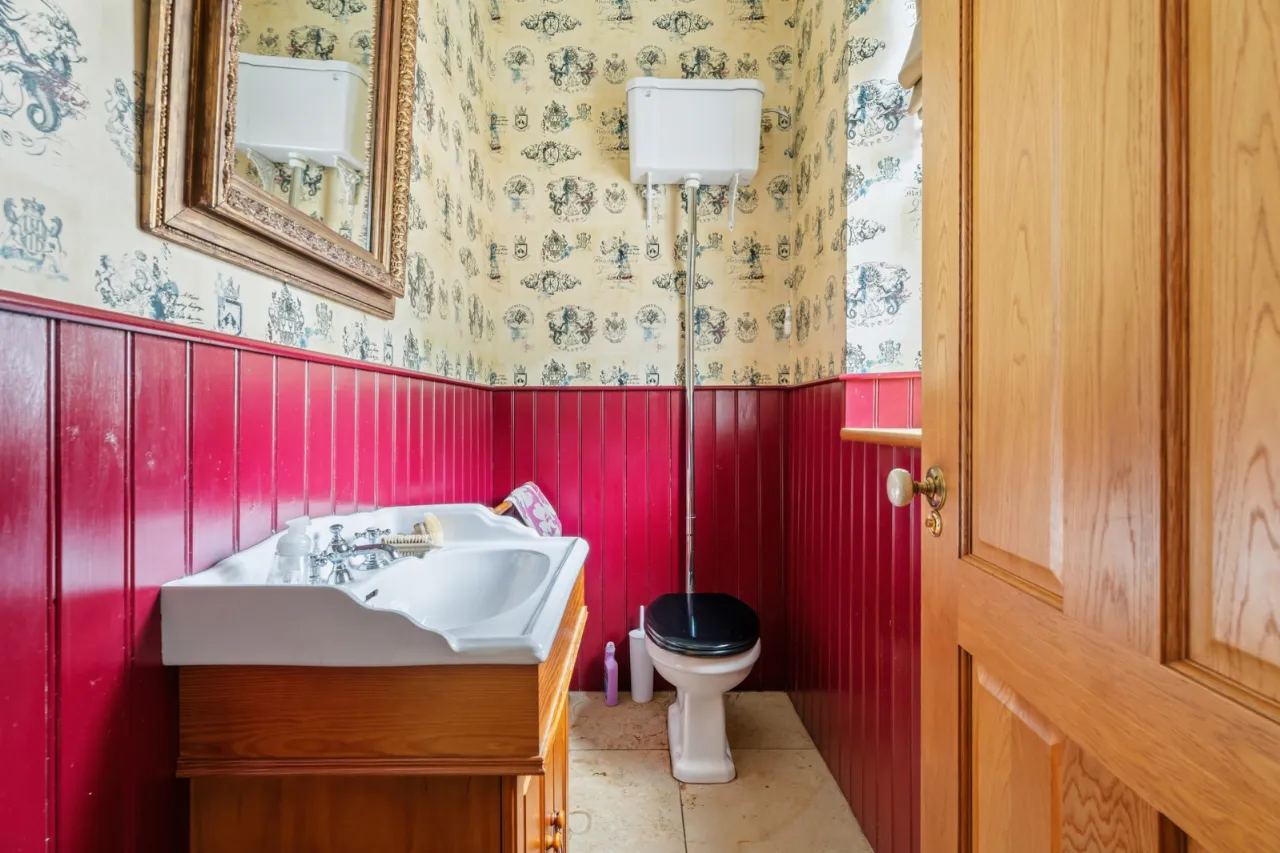
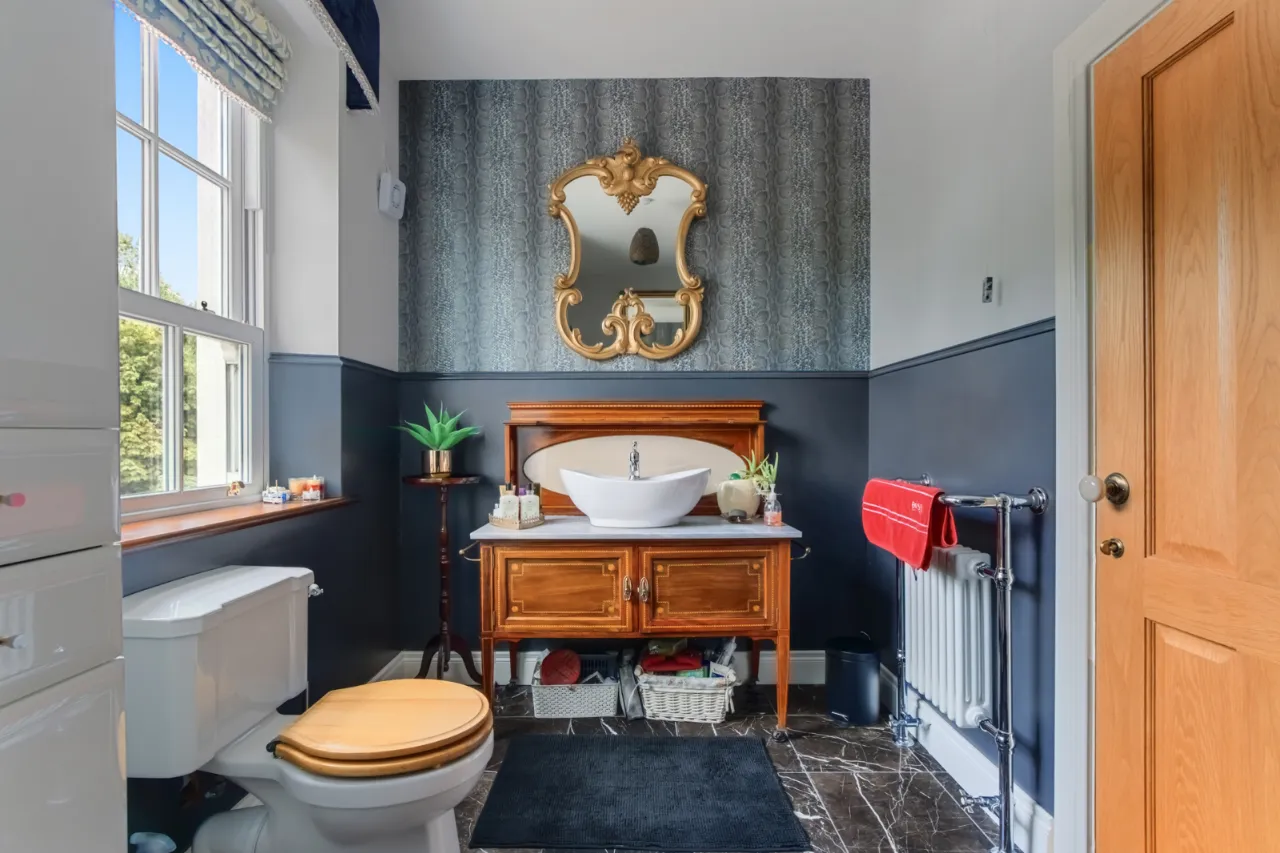
DOWNSTAIRS W.C.:
White suite comprising; high flush w.c., vanity incorporated wash hand basin with mixer tap.
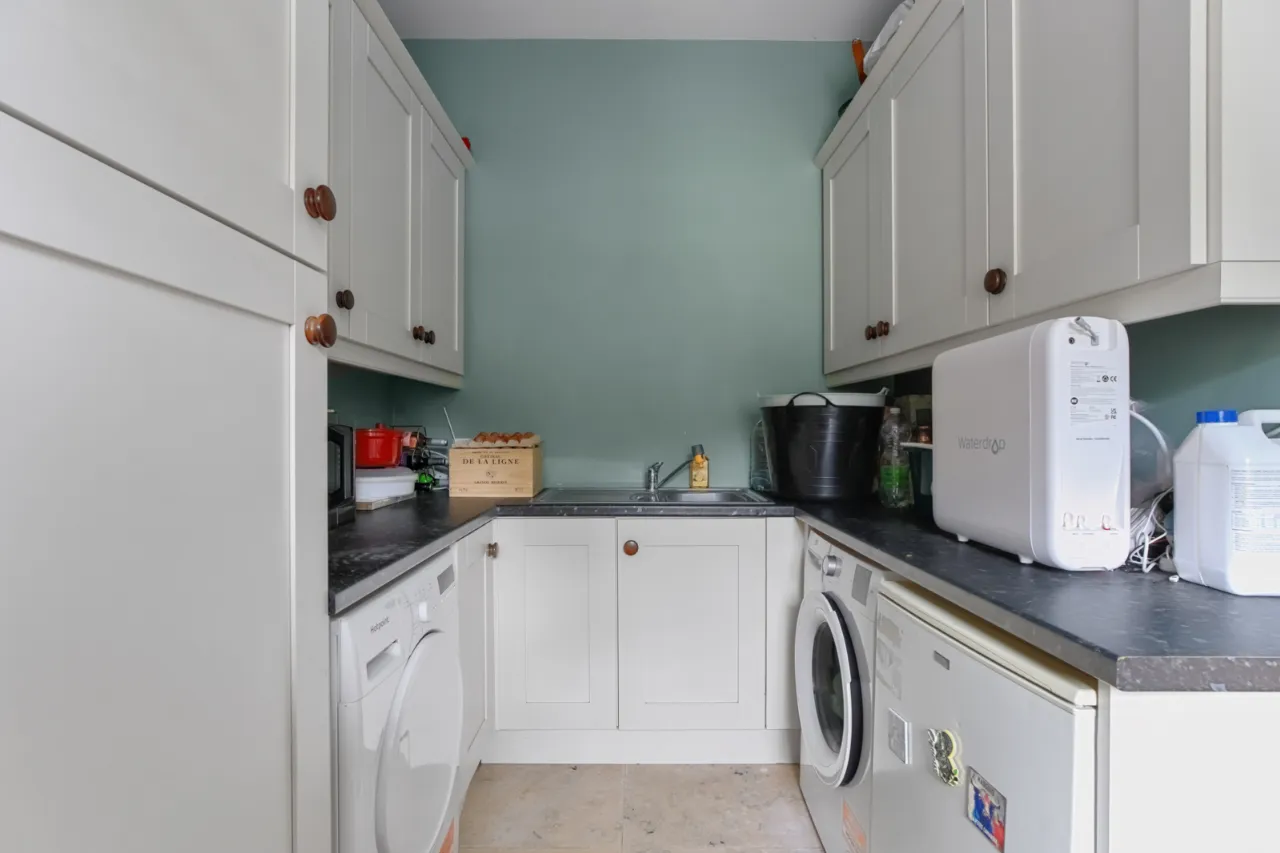
UTILITY: 12'0" x 7'7" (3.66m x 2.31m)
Range of high and low level units, space and plumbed for automatic washing machine and tumble dryer, stainless steel sink unit with mixer tap.
Access to separate annexe
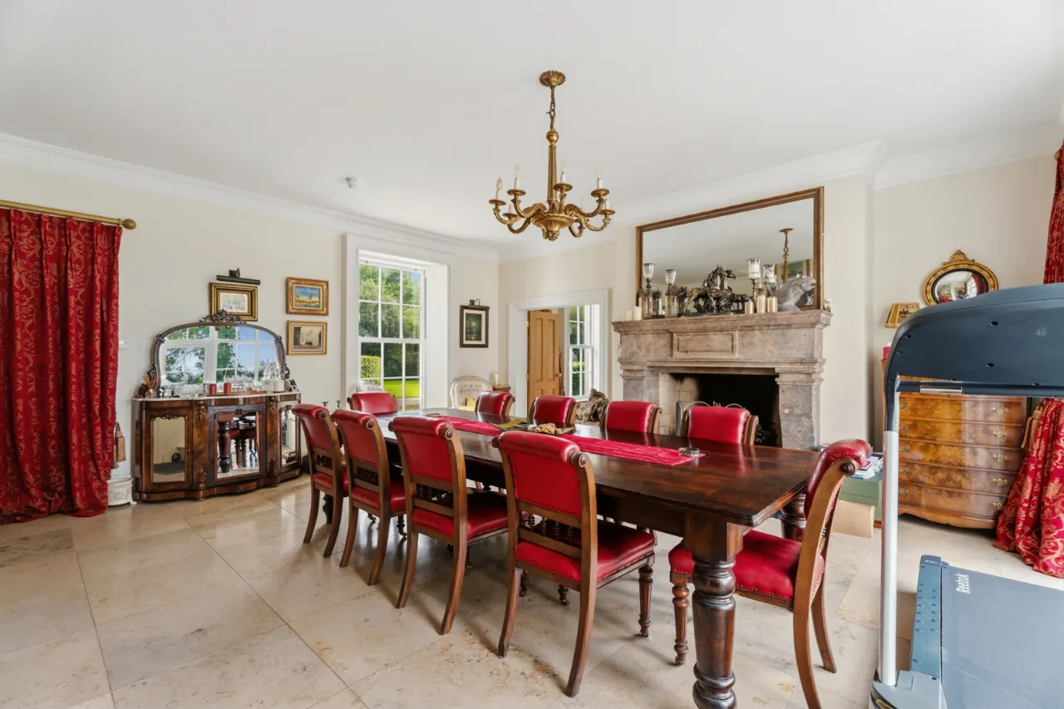
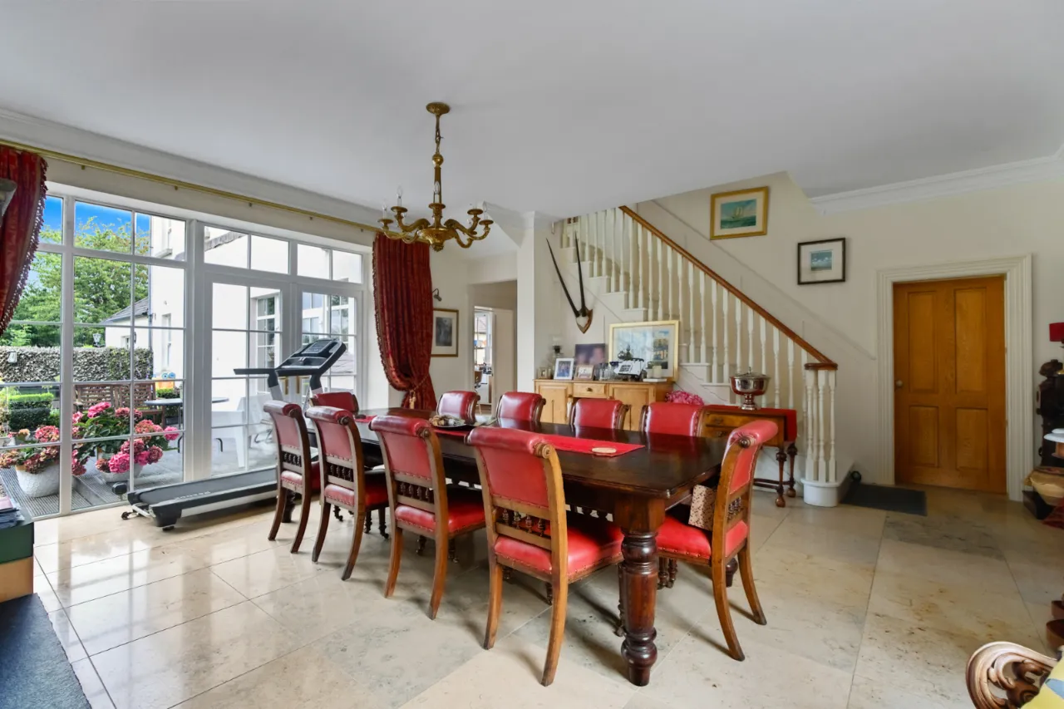
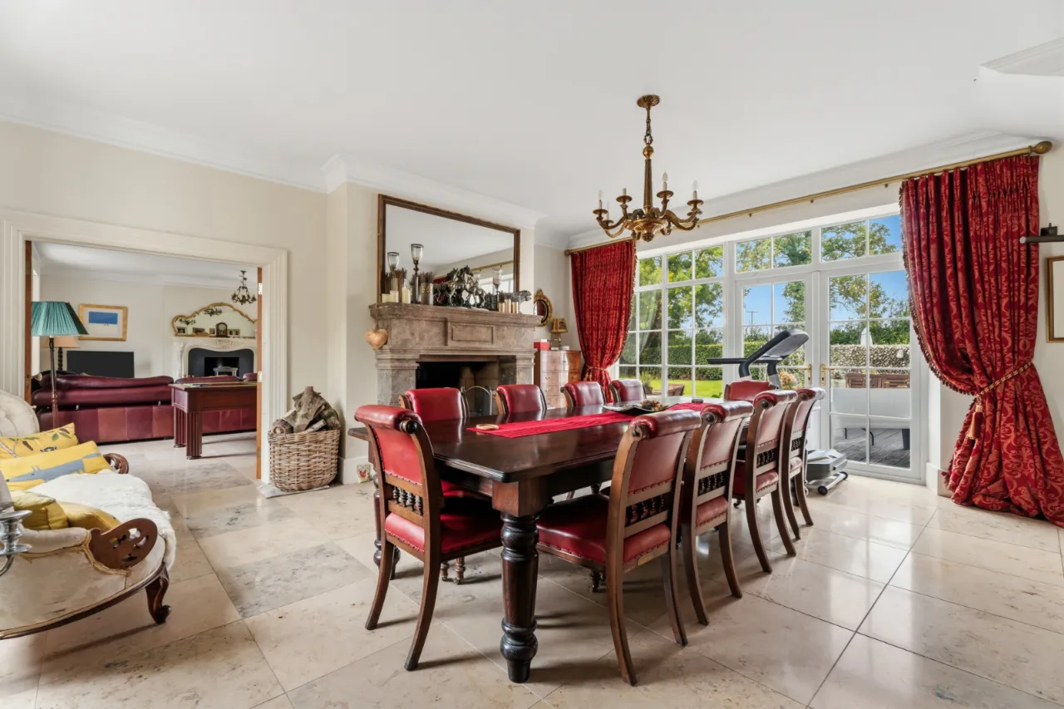
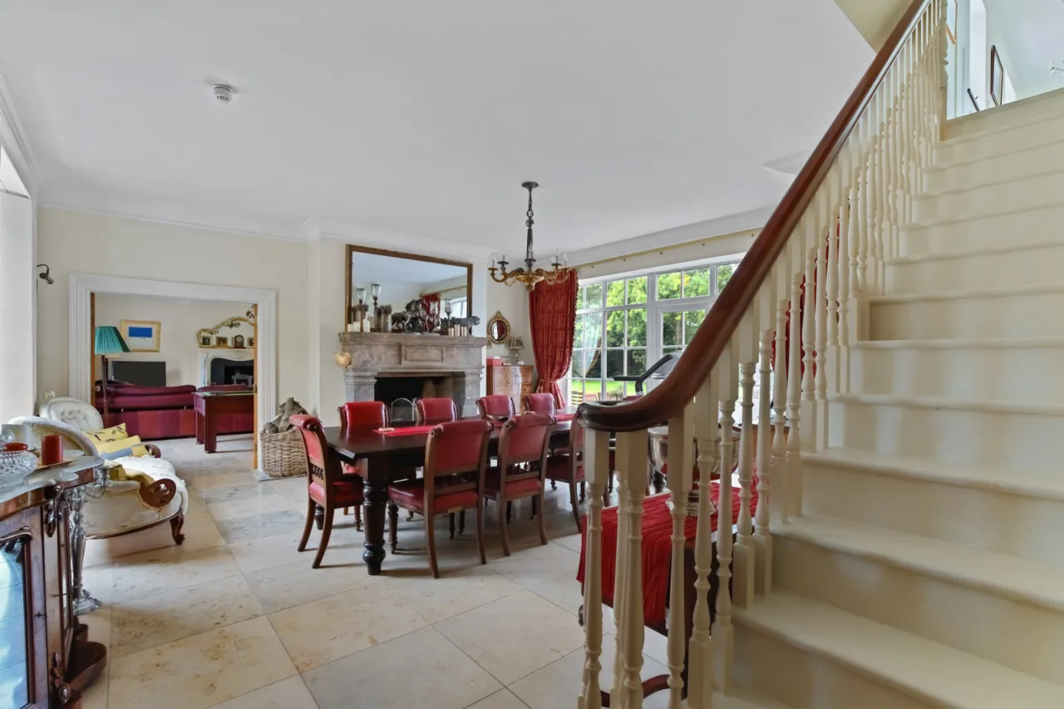
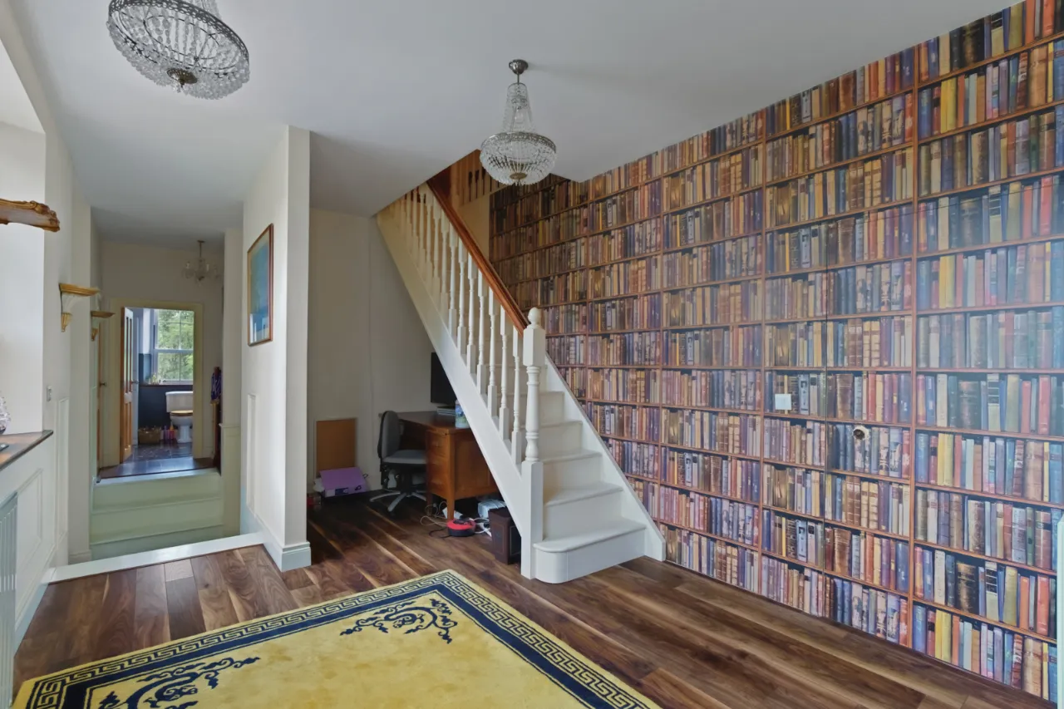
DINING ROOM: 21'9" x 19'5" (6.64m x 5.93m)
Marble tiled Floor, Staircase to first floor, Limestone fireplace with slate hearth and brick inset, corniced ceiling, French doors to garden. Double doors to
MAIN HOUSE FIRST FLOOR:
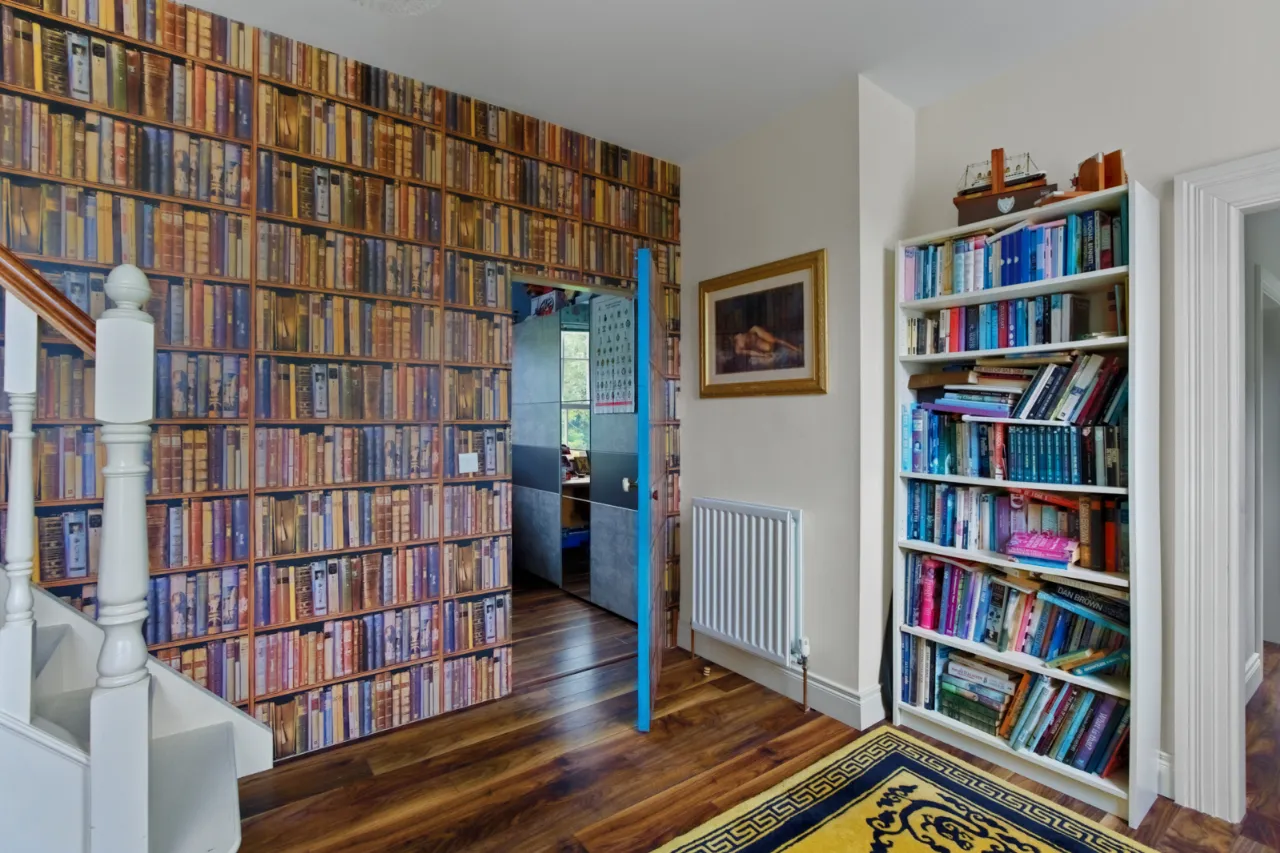
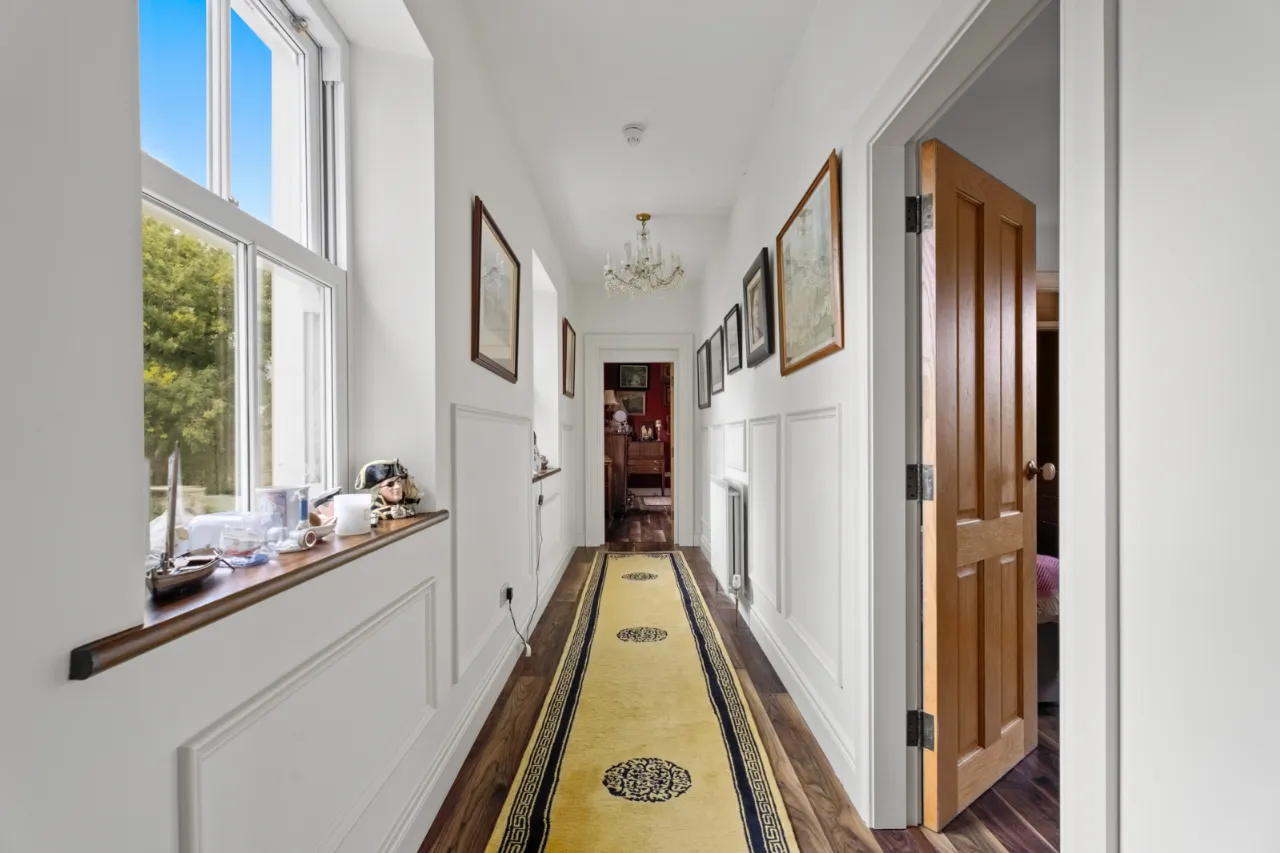
STUDY AREA - LANDING: 18'2" x 10'5" (5.54m x 3.18m)
Staircase to second floor
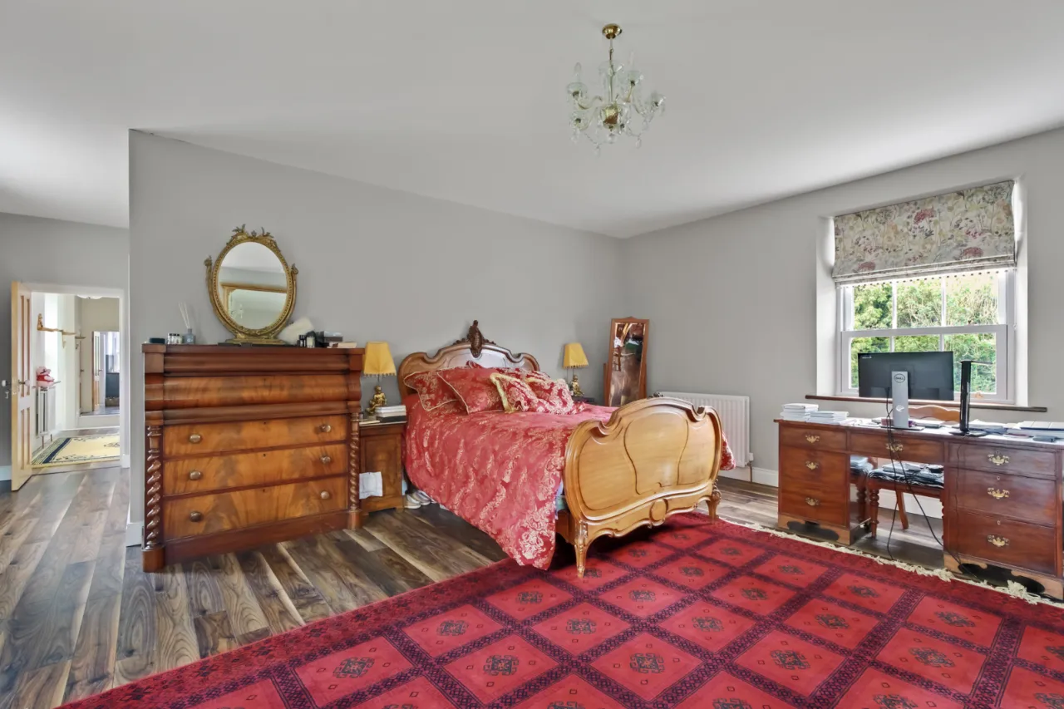
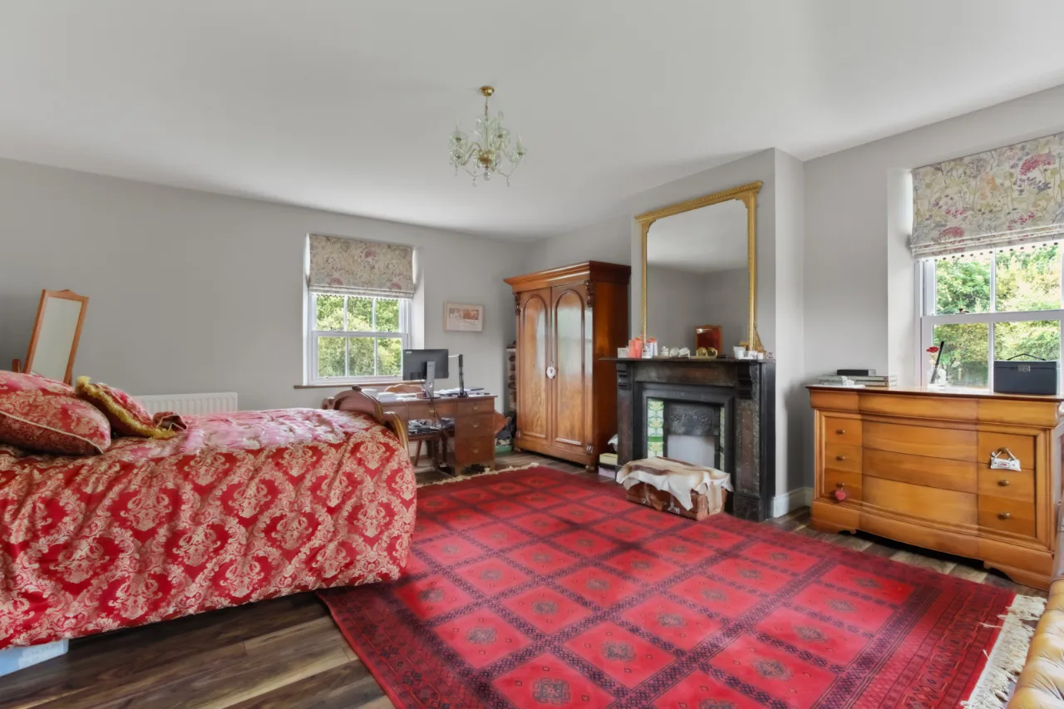
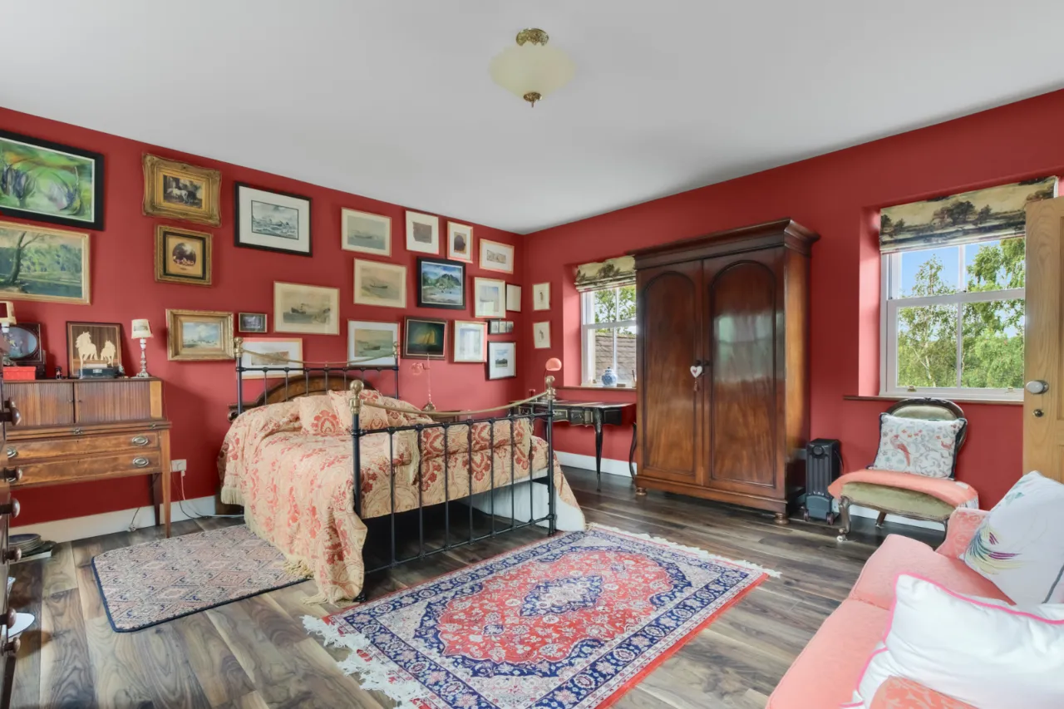
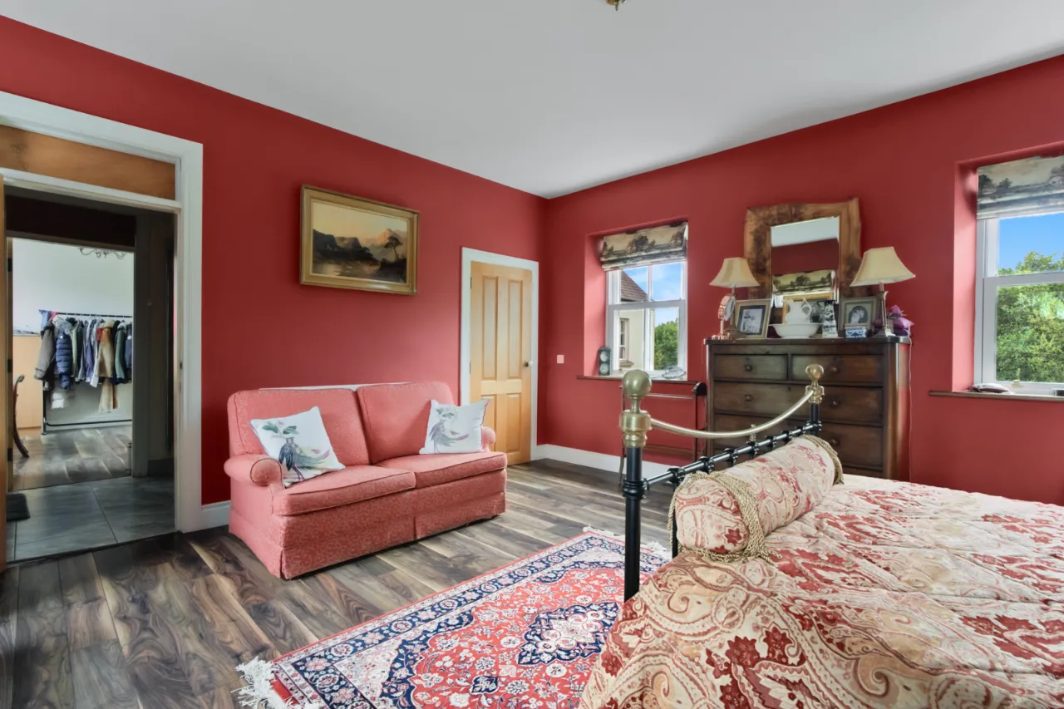
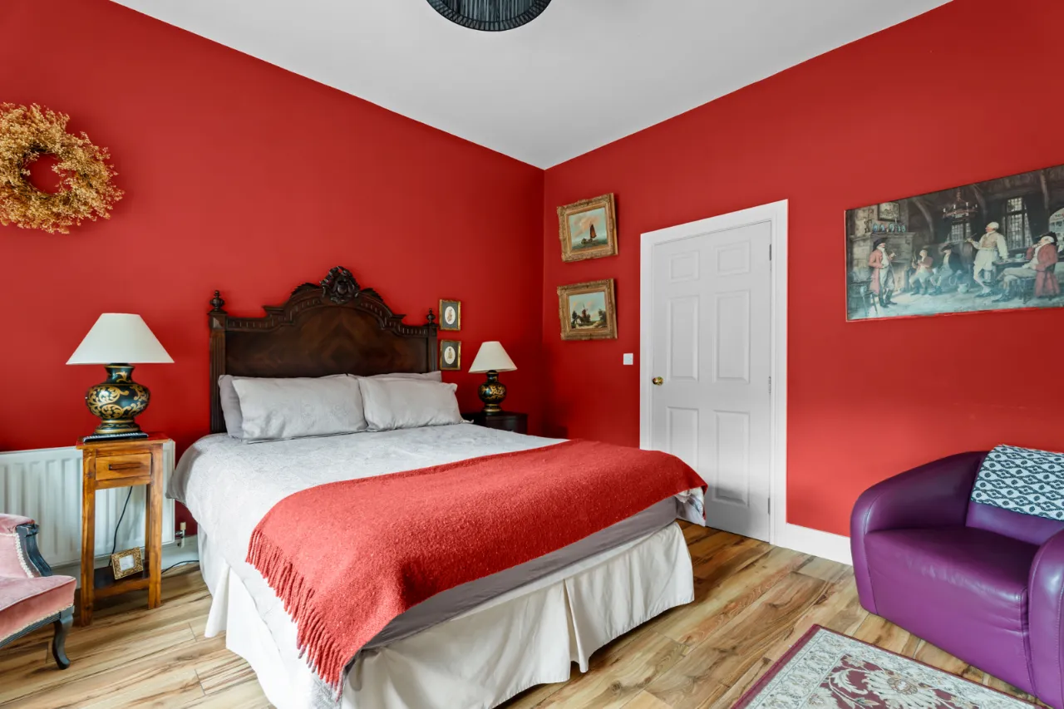
PRINCIPAL BEDROOM: 19'6" x 16'10" (5.94m x 5.13m)
Solid wood floor, 2x double panel radiators. Marble fireplace with tiled inset.
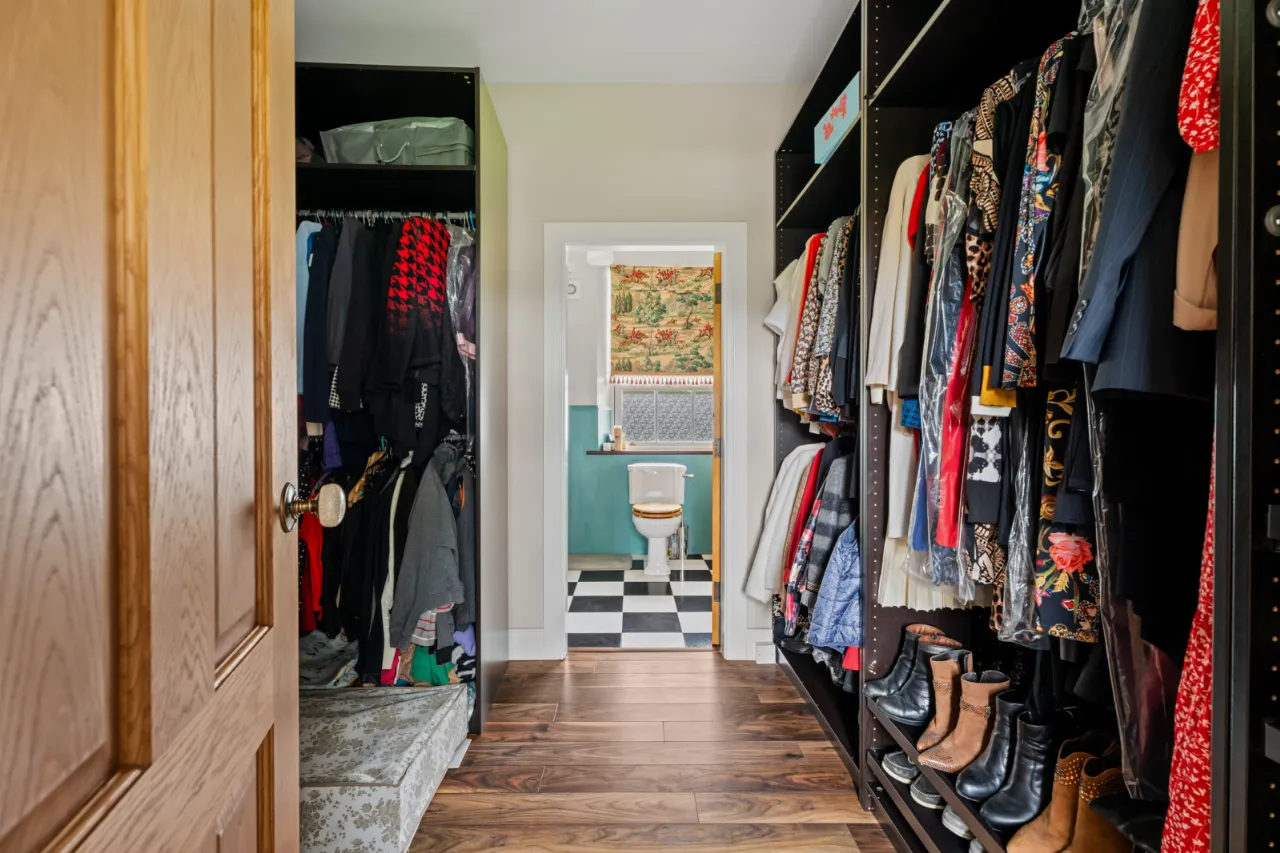
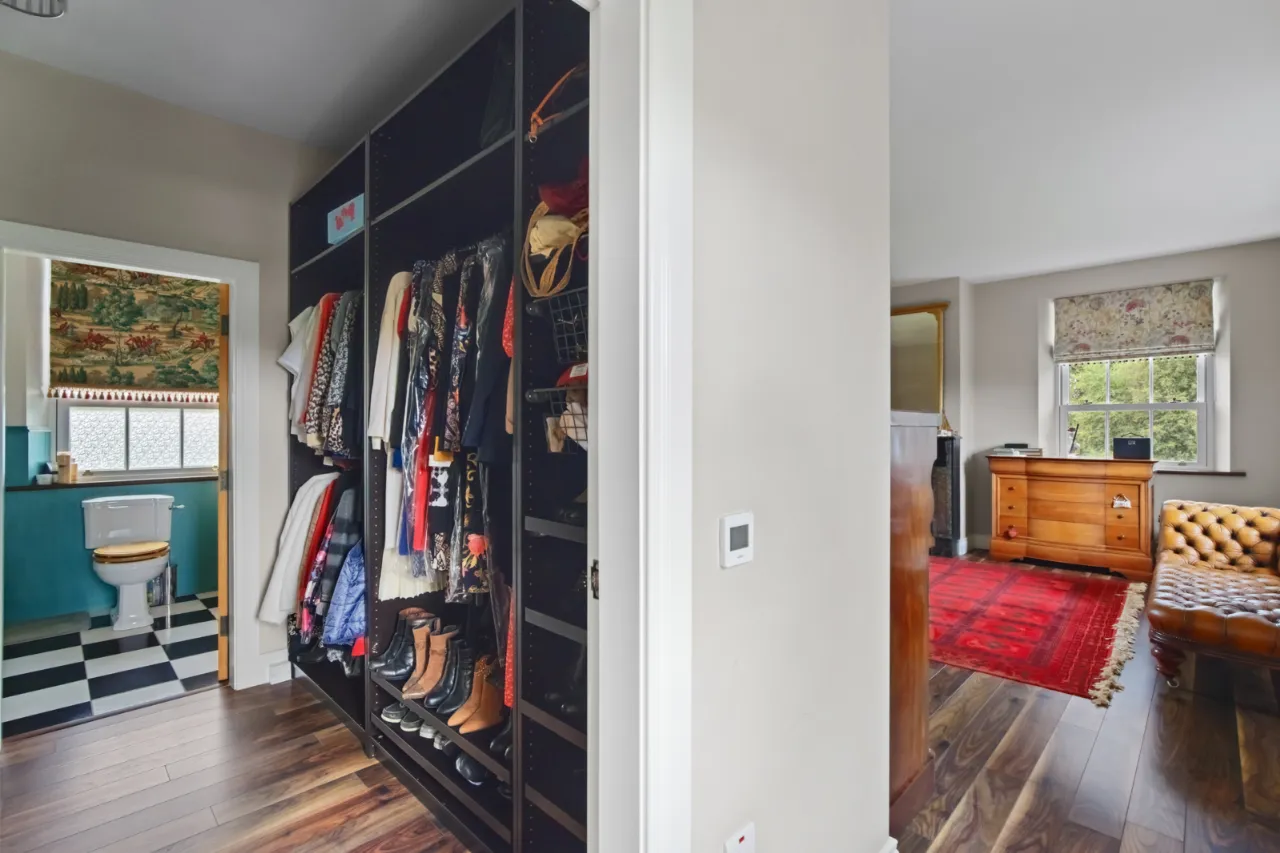
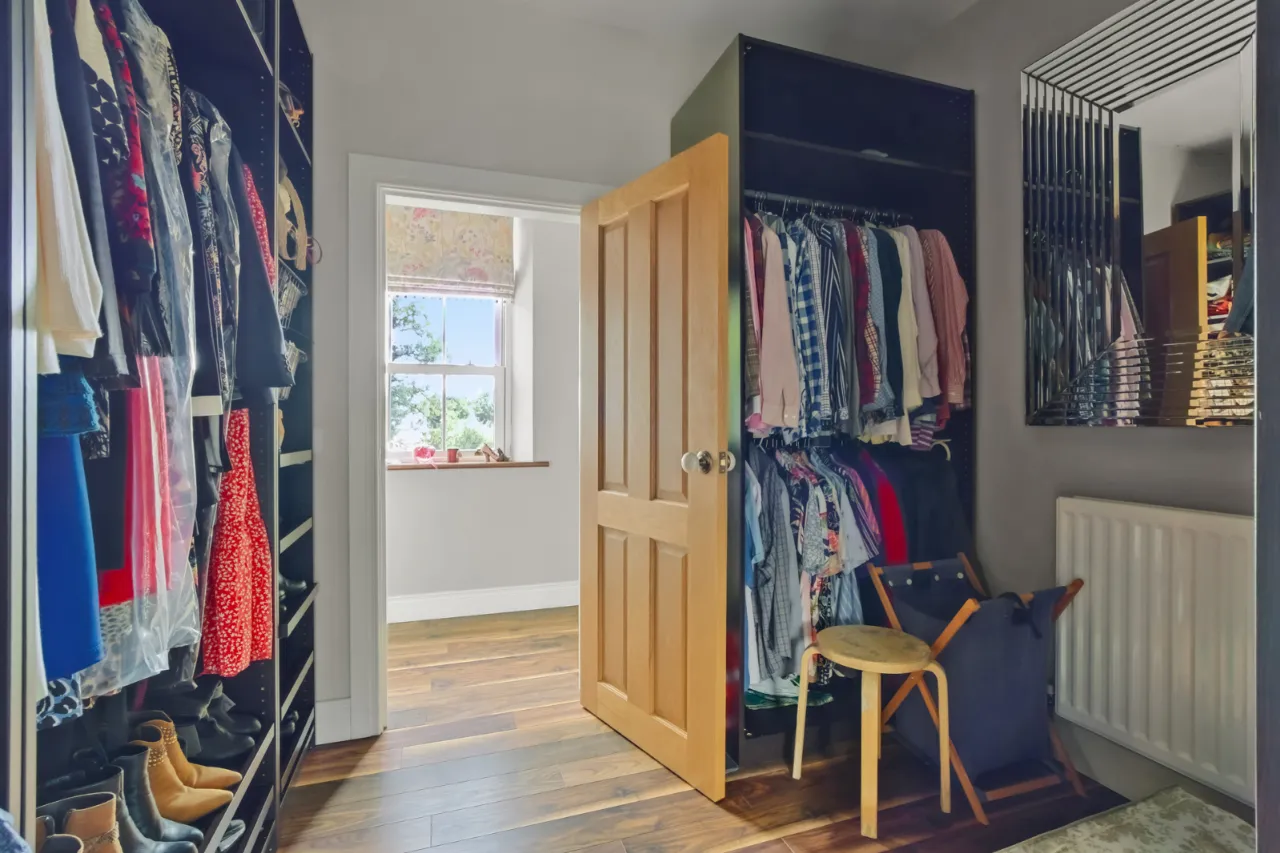
DRESSING ROOM: 9'9" x 6'8" (2.98m x 2.02m)
EN-SUITE SHOWER ROOM:
White suite comprising; low flush w.c., marble topped vanity incorporated wash hand basin with mixer tap, shower with thermostatic valve, underfloor heating.
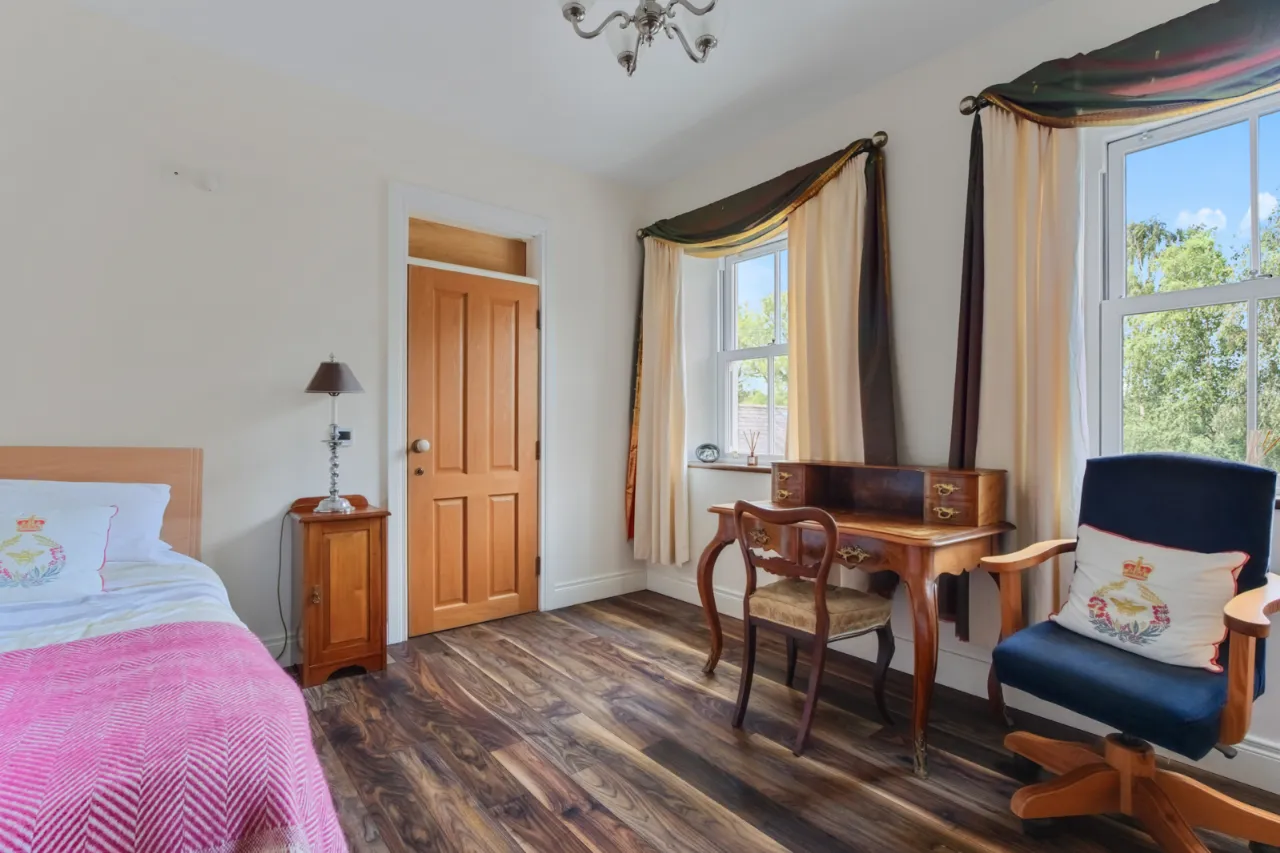
BEDROOM 2: 16'10" x 16'1" (5.12m x 4.89m)
Double panel radiator, dual aspect view
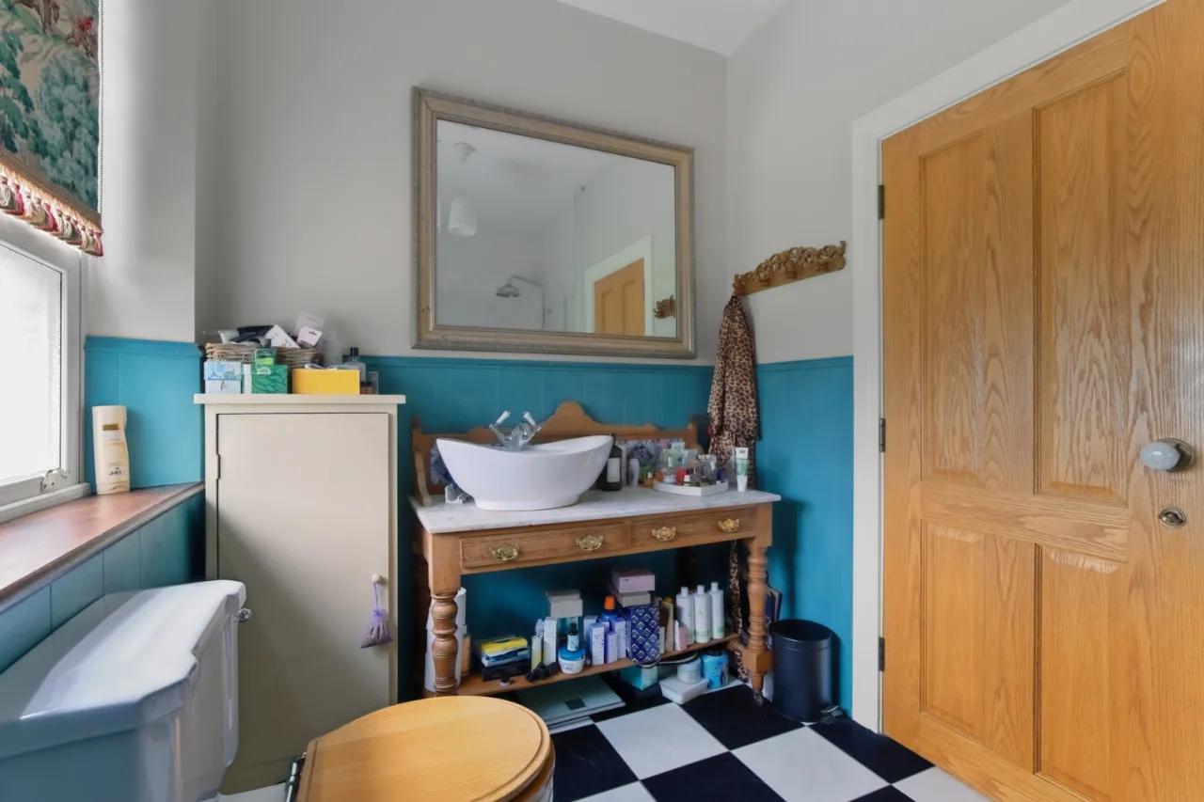
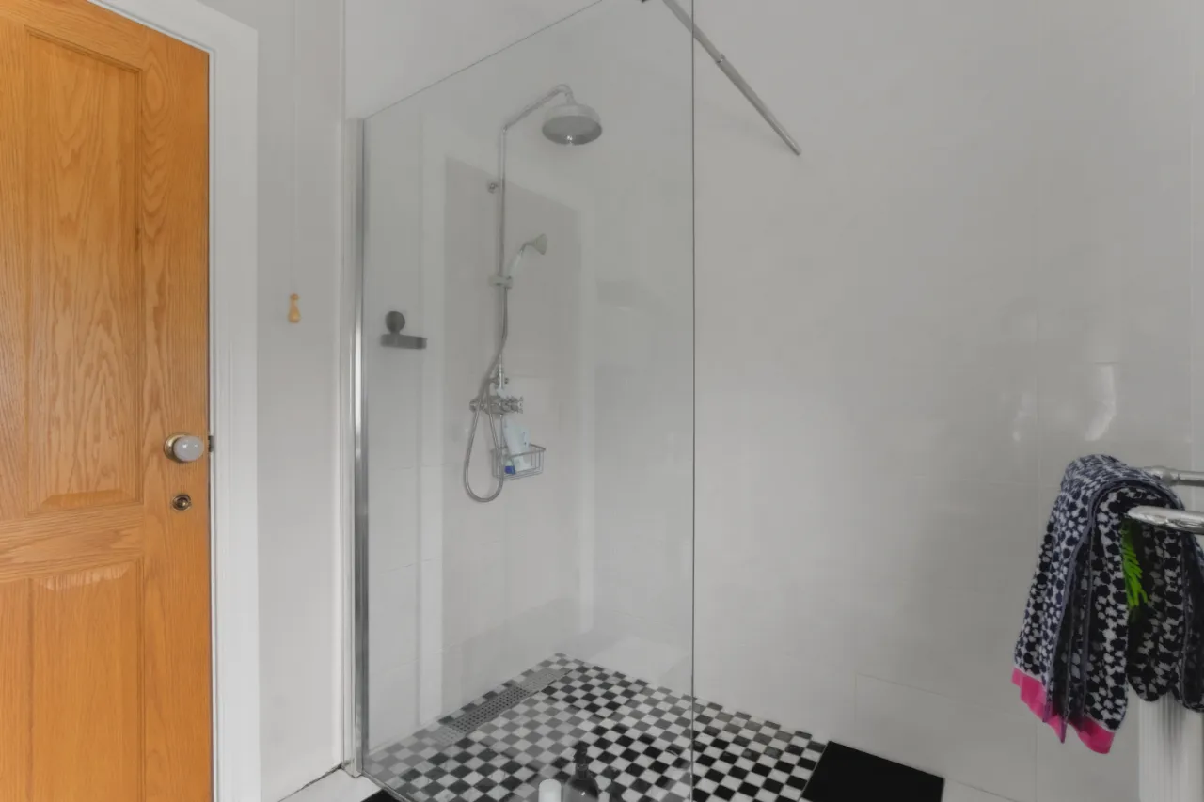
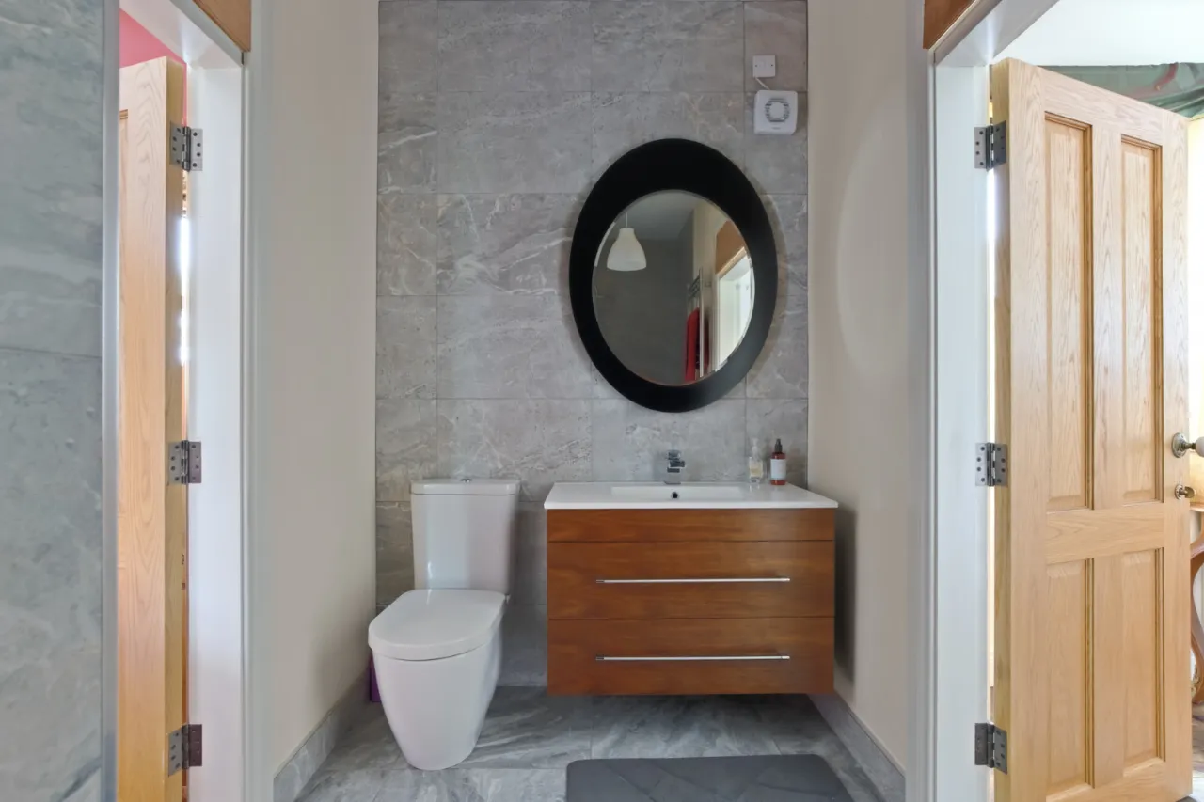
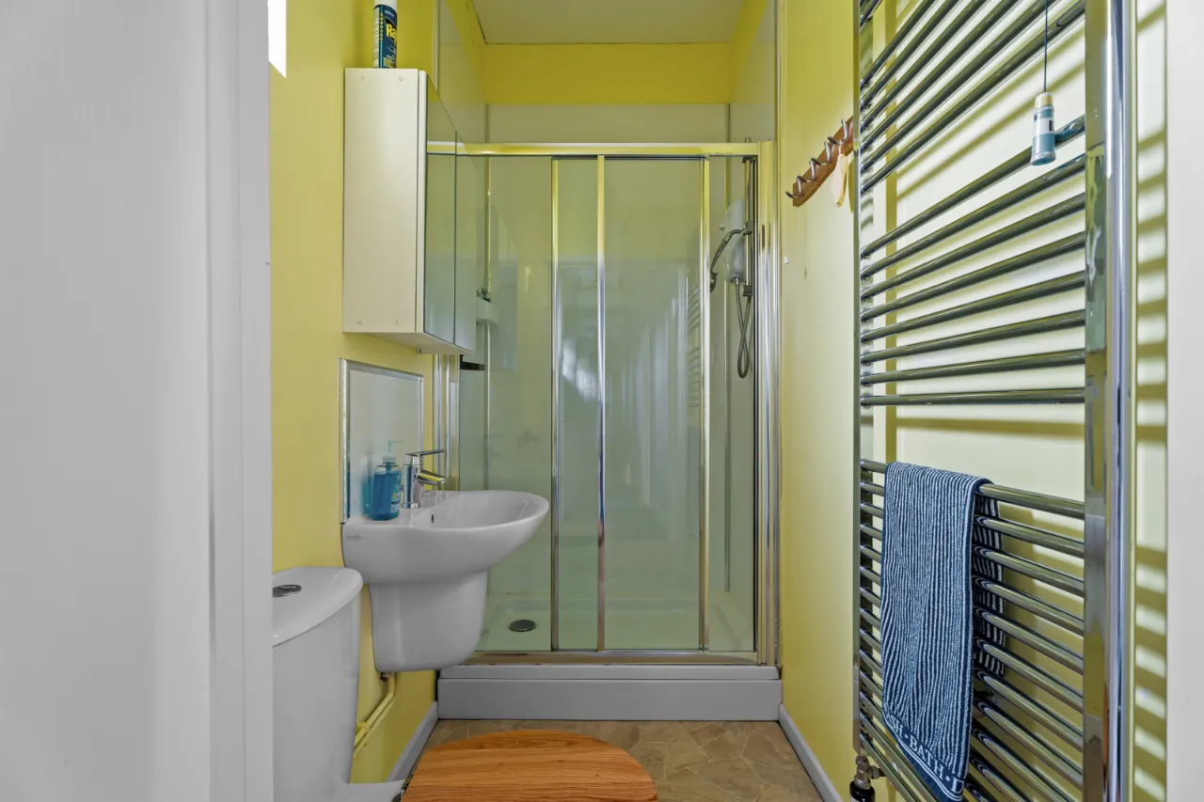
JACK & JILL WET ROOM: 10'11" x 5'5" (3.34m x 1.66m)
White suite comprising; vanity incorporated wash hand basin, low flush w.c., thermostatic valve shower, part tiled walls, chrome heated towel rail, underfloor heating.
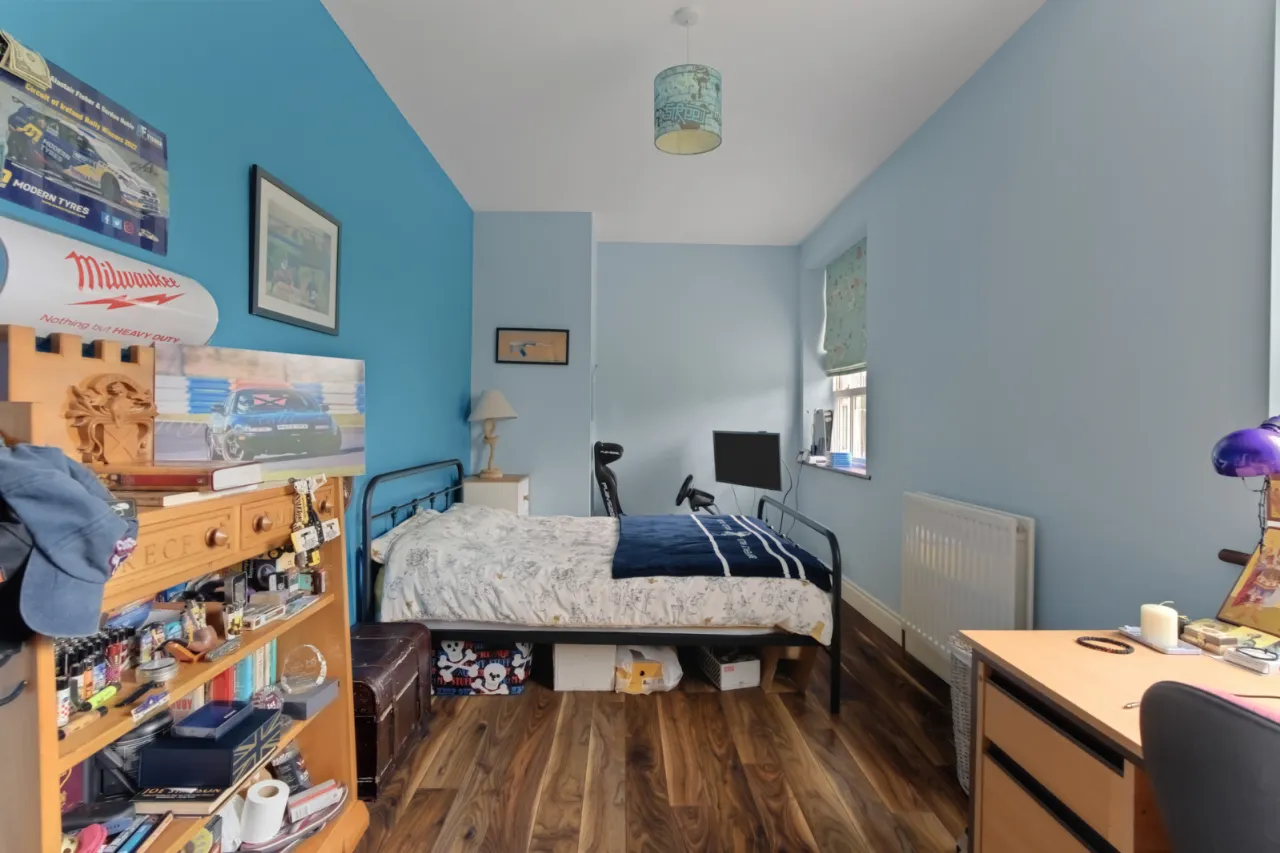
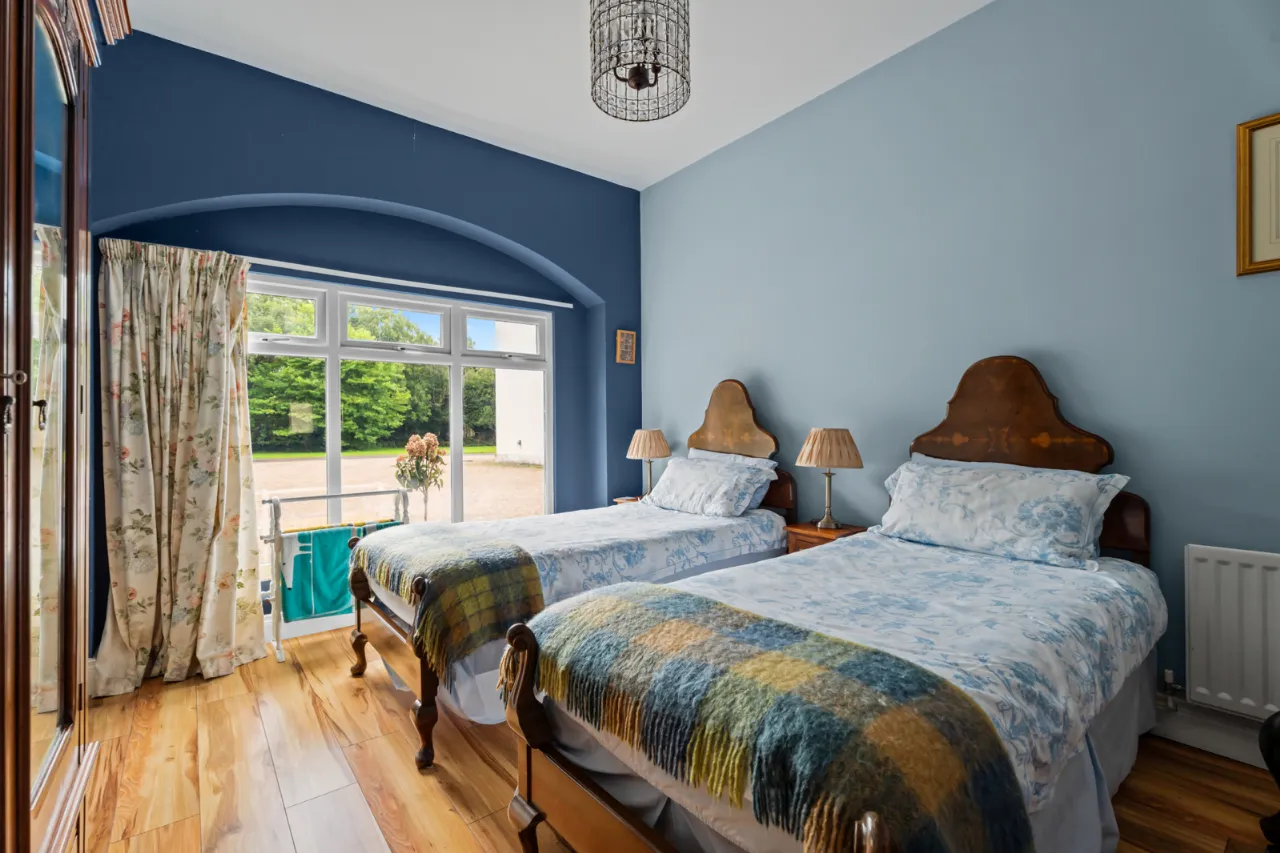
BEDROOM 3: 12'6" x 10'11" (3.82m x 3.34m)
Double panel radiator.
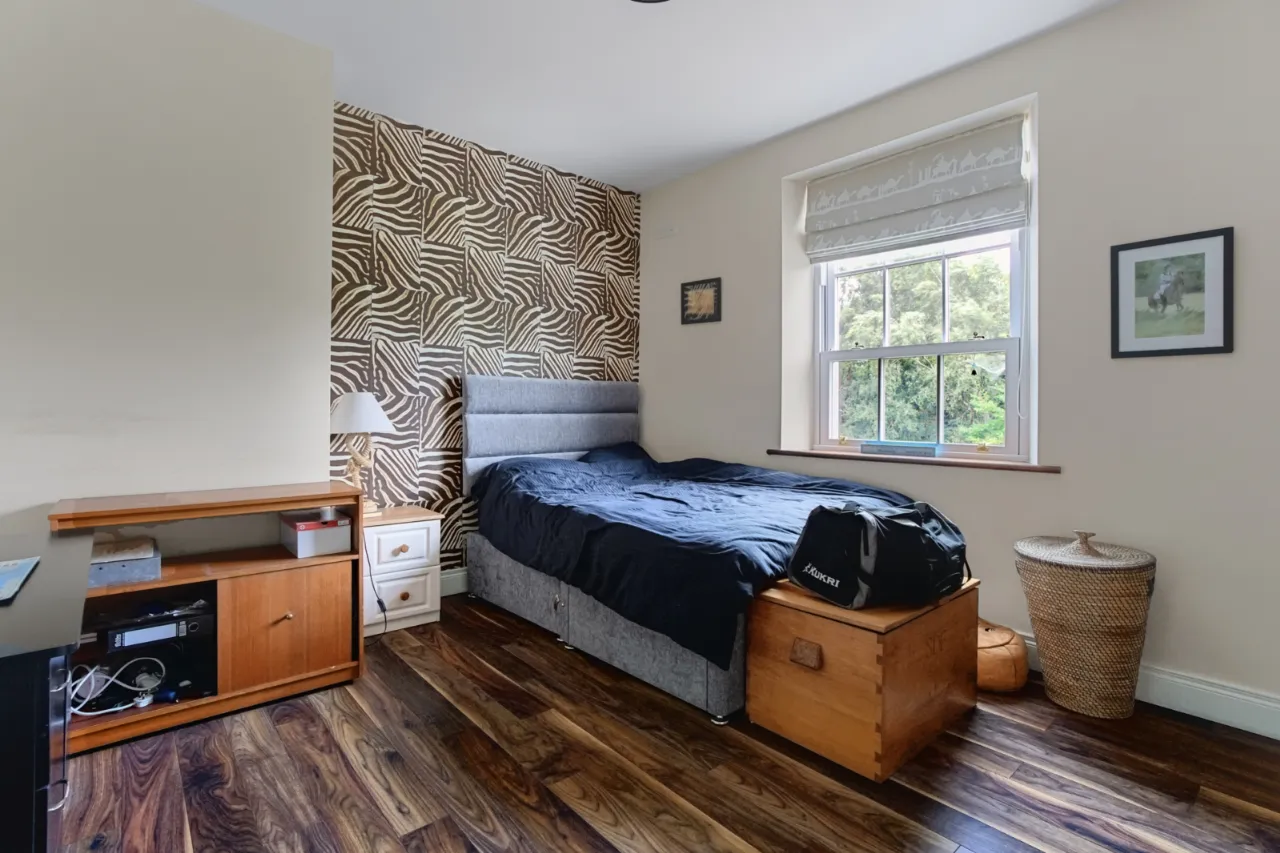
BEDROOM 4: 13'11" x 11'6" (4.25m x 3.51m)
Max. Wooden floor, double panel radiator.
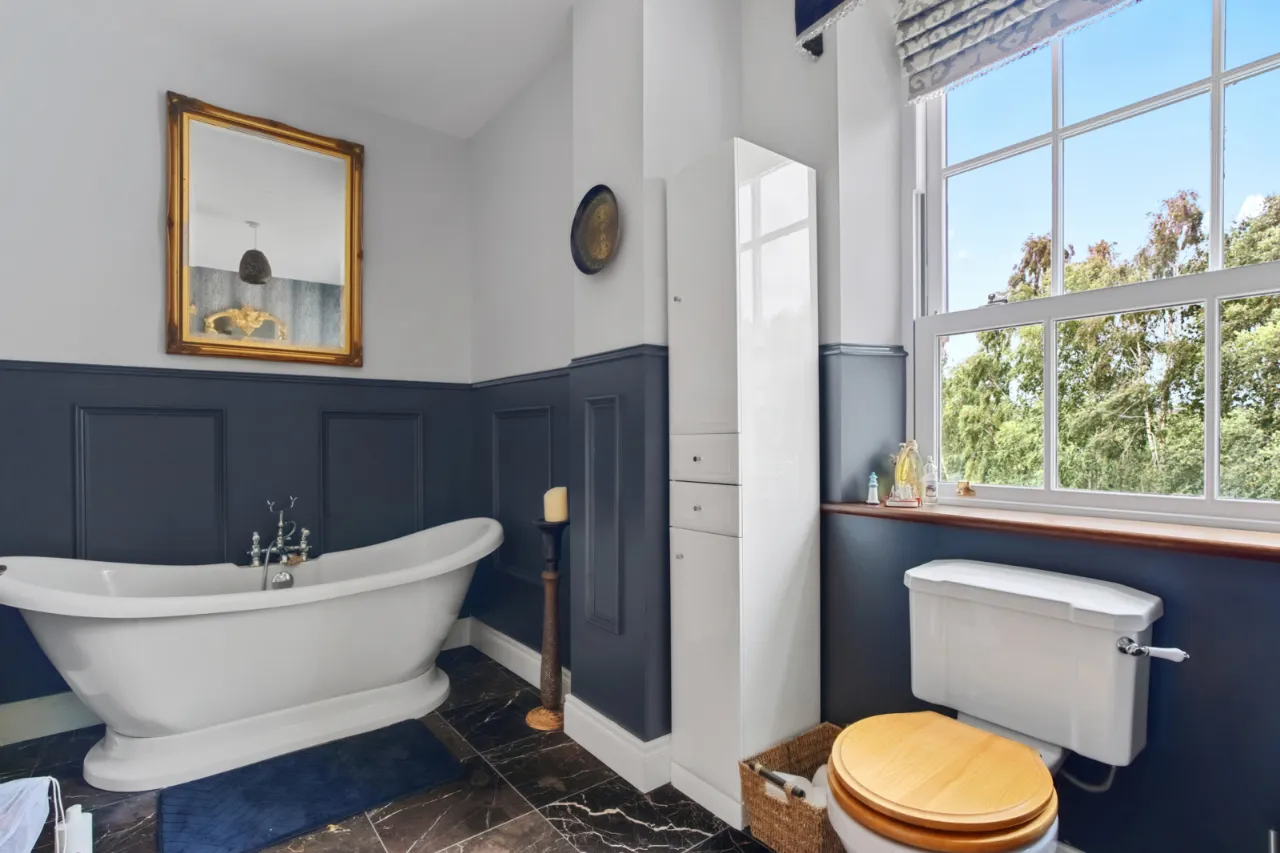
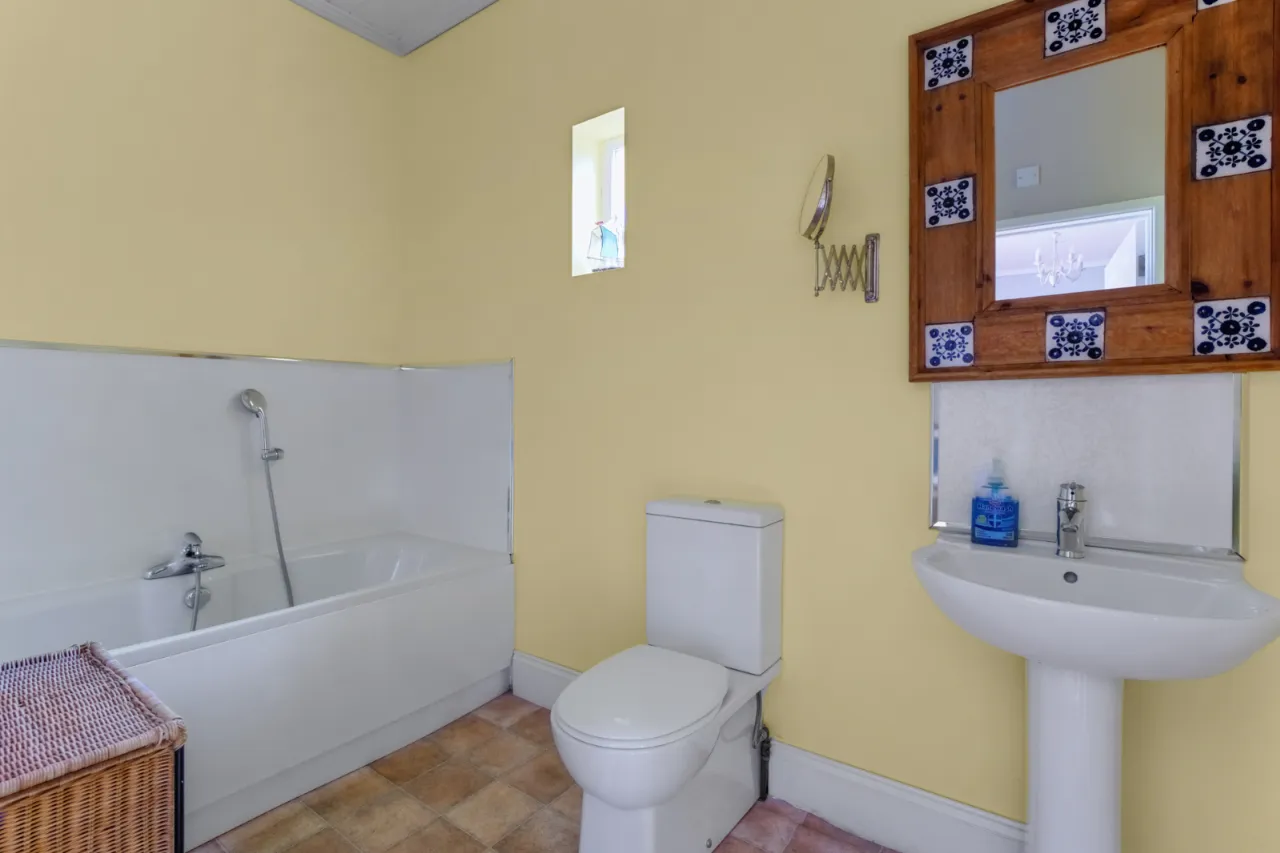
BATHROOM: 12'8" x 6'11" (3.86m x 2.11m)
Tiled floor, low flush WC, pedestal wash hand basin on marble top unit, freestanding bath with telephone hand shower
MAIN HOUSE SECOND FLOOR:
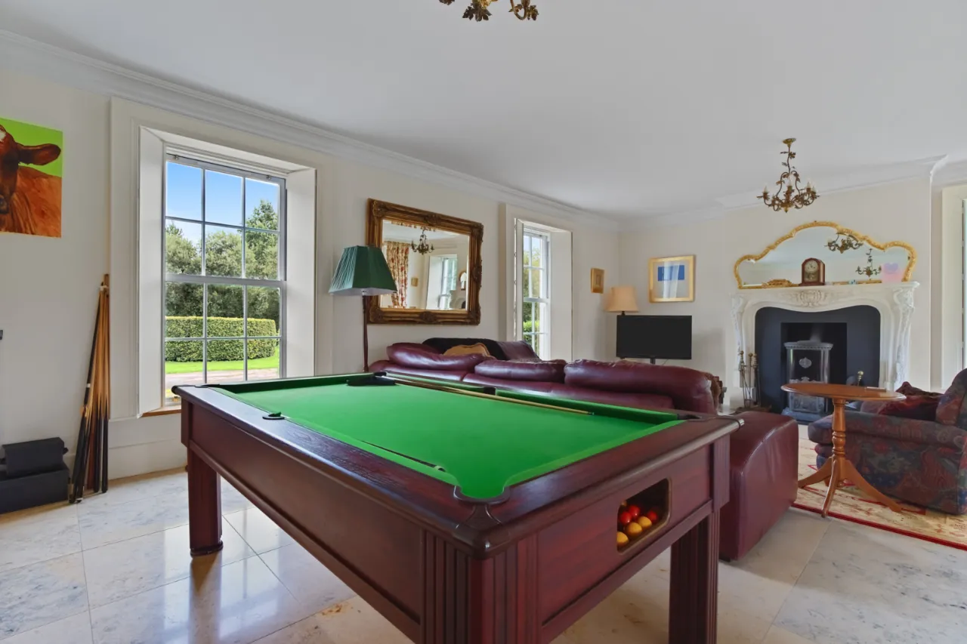
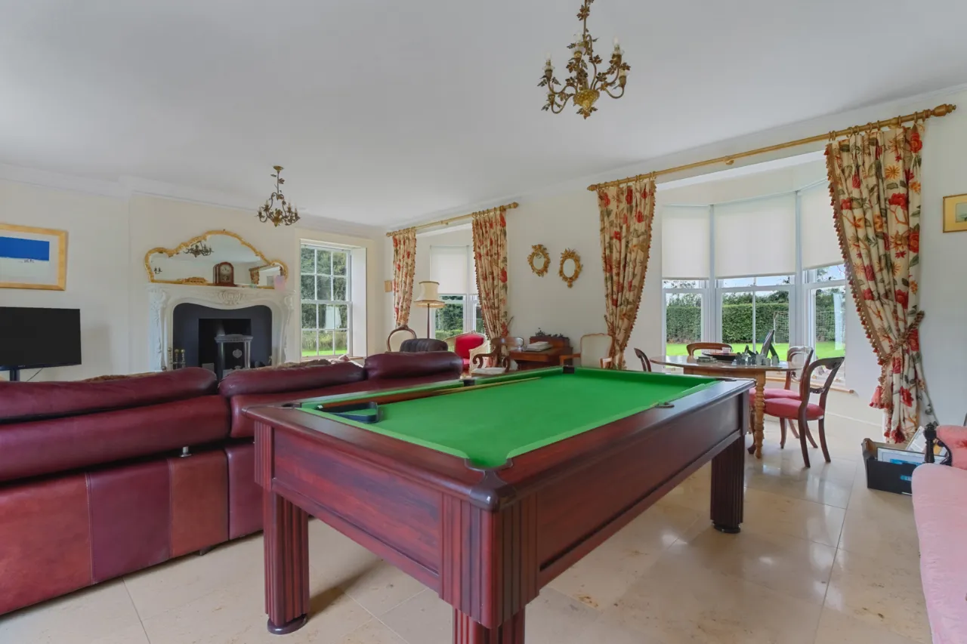
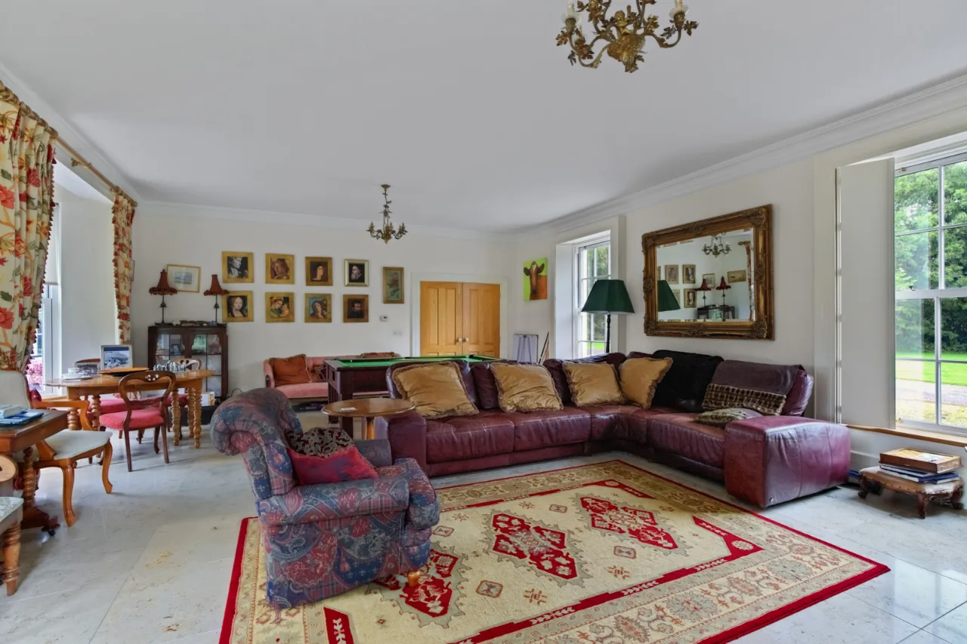
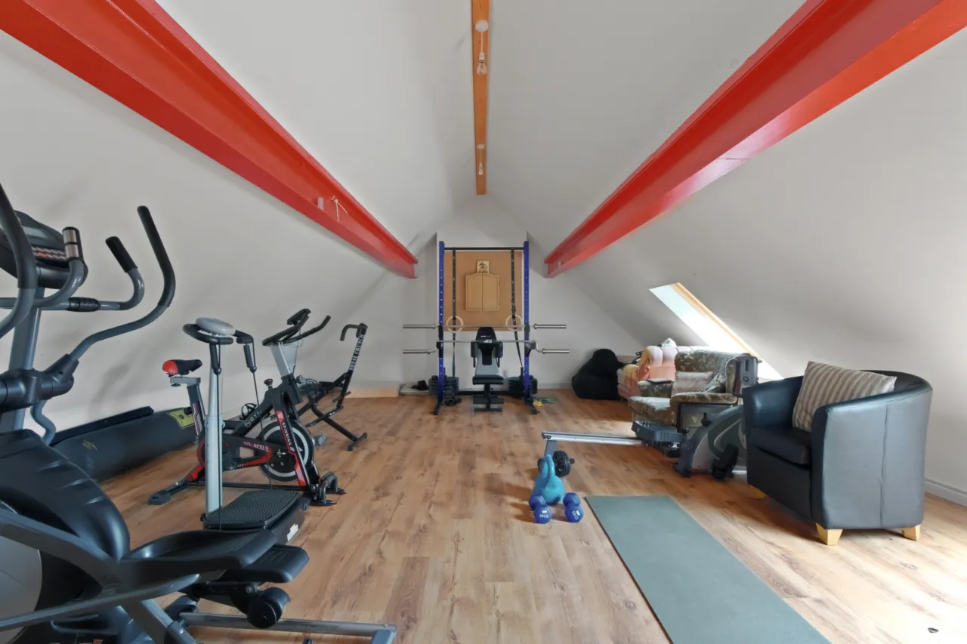
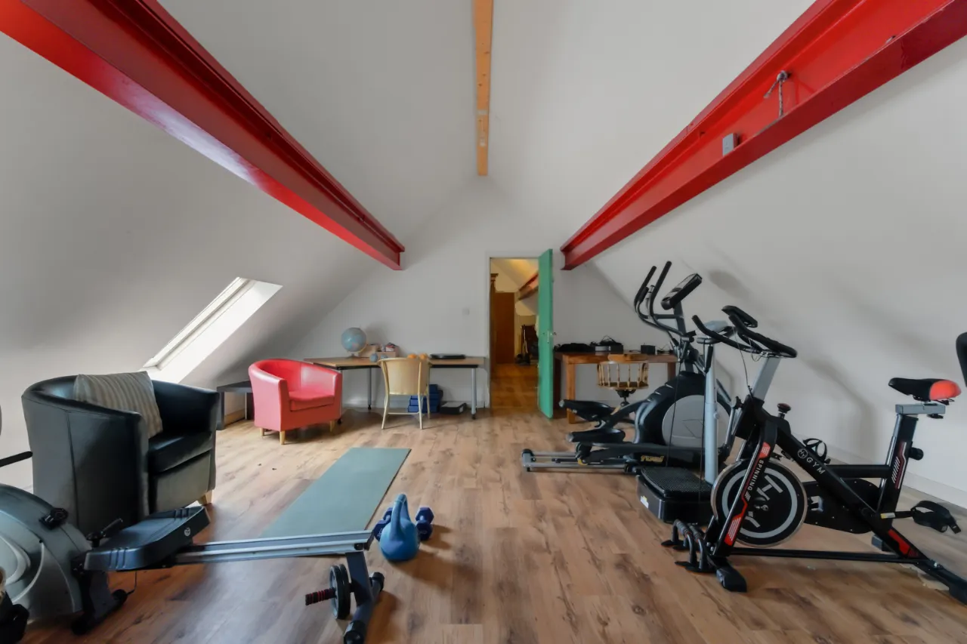
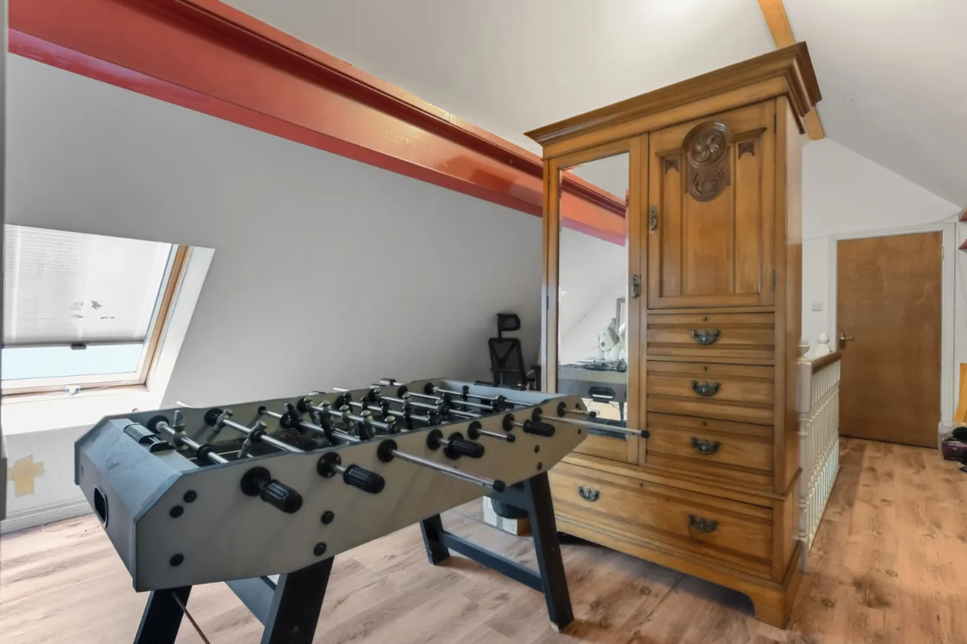
GAMES ROOM: 26'9" x 19'5" (8.15m x 5.93m)
STORE ROOM: 21'10" x 19'6" (6.66m x 5.94m)
ANNEX APARTMENT ATTACHED TO HOUSE:
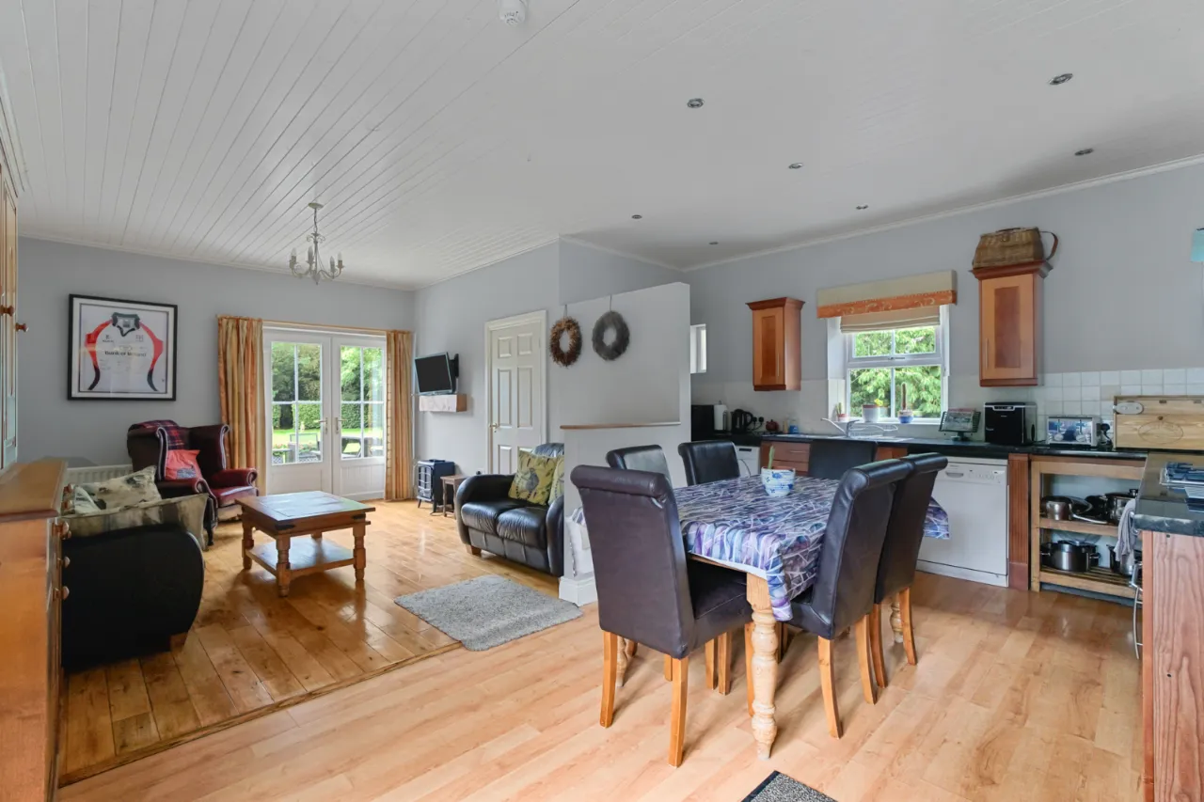
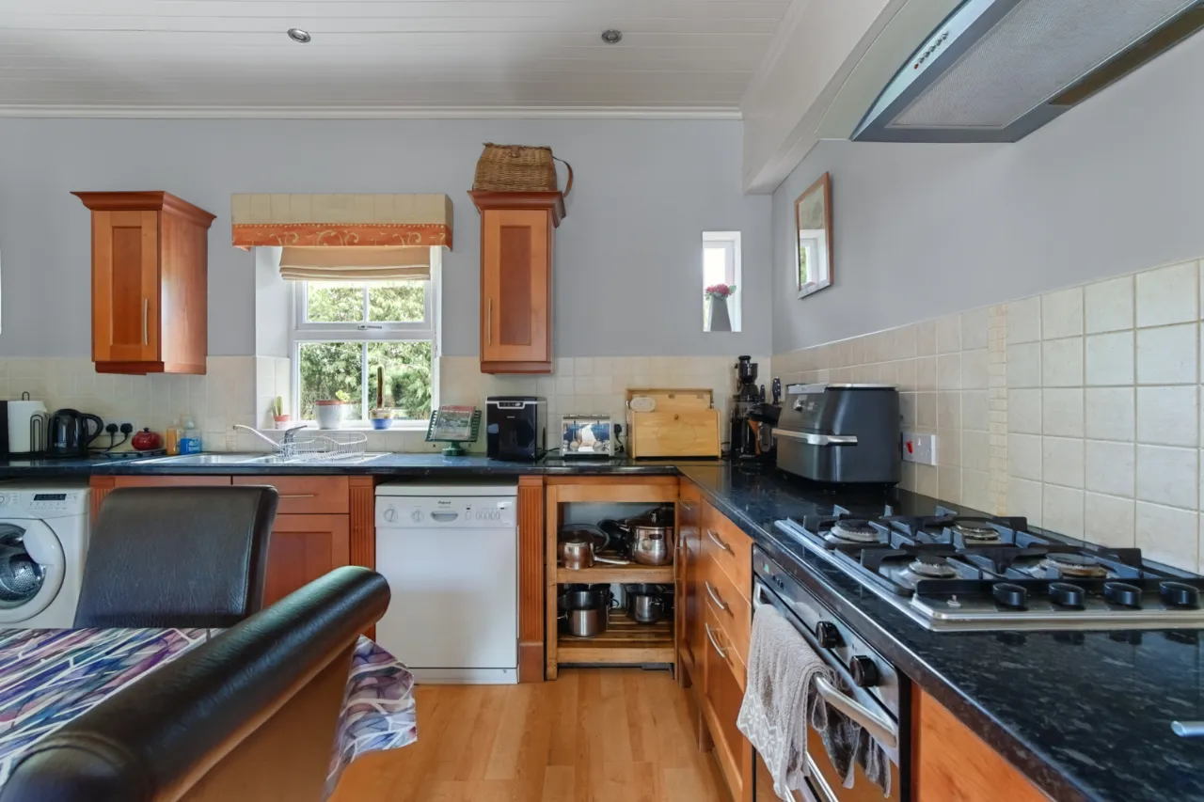
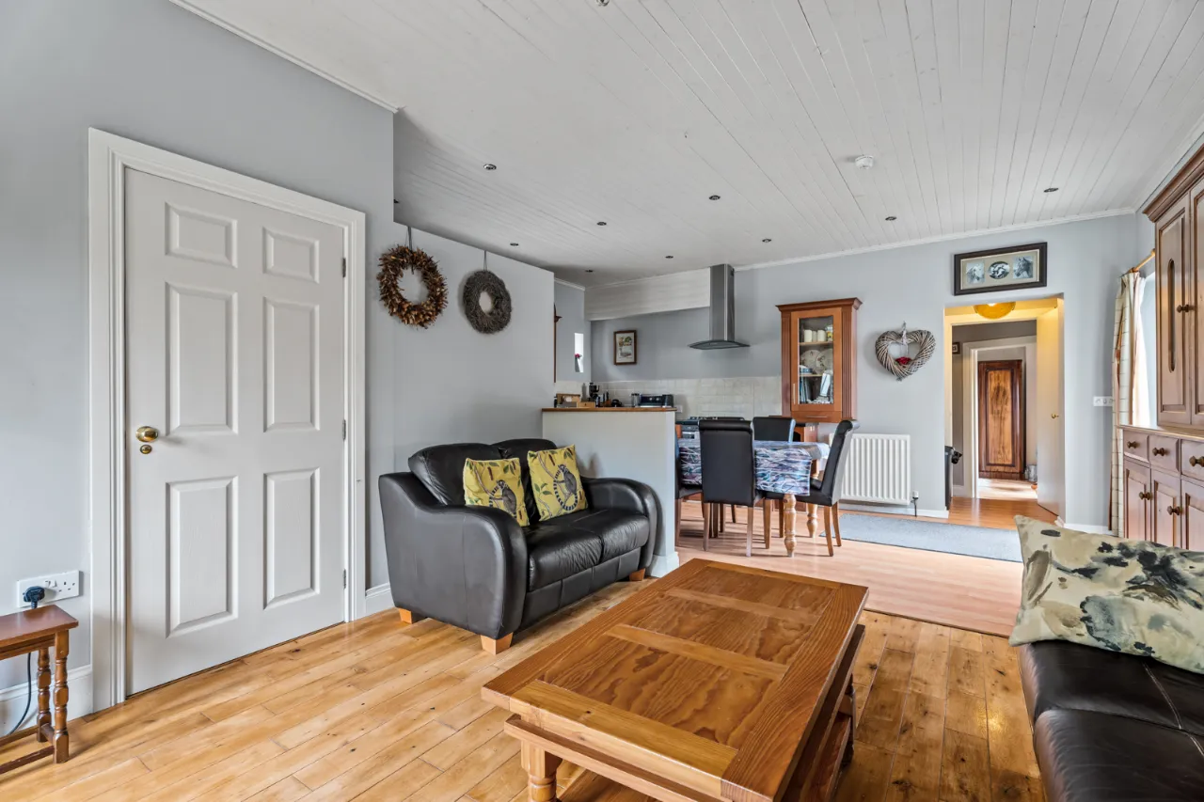
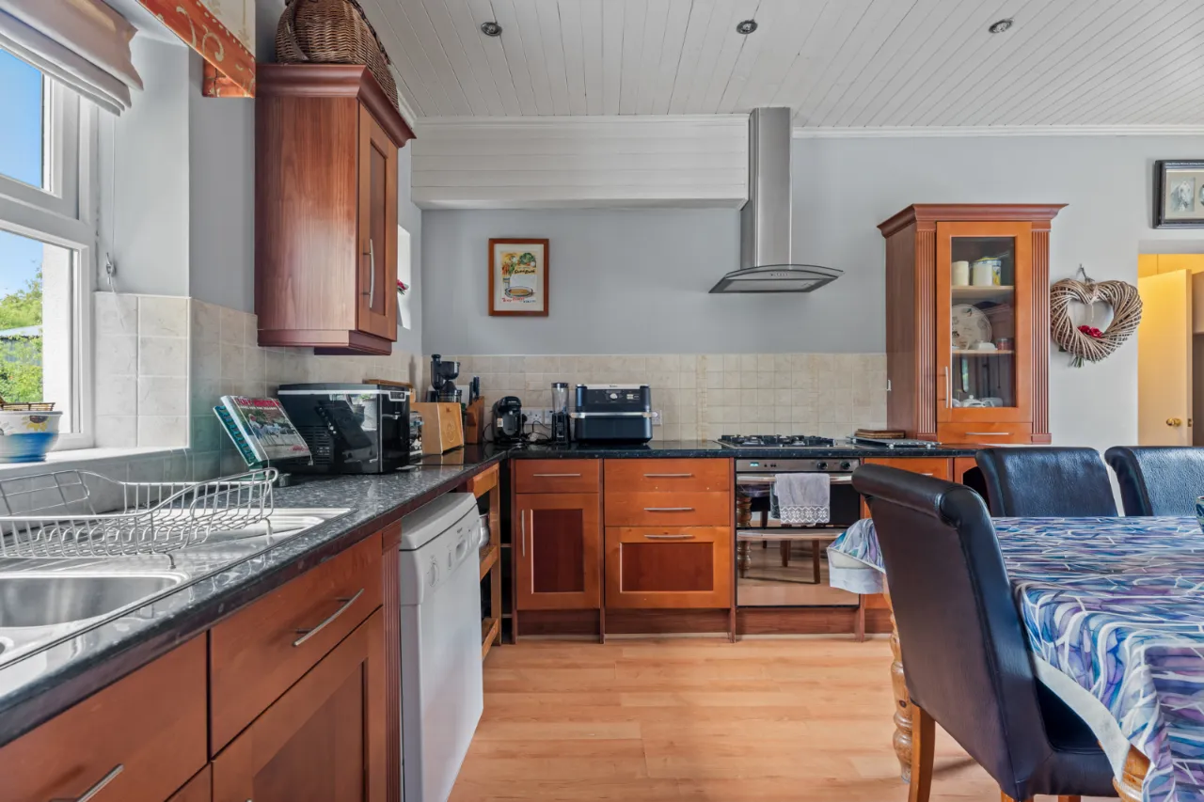
KITCHEN: 18'5" x 14'6" (5.61m x 4.41m)
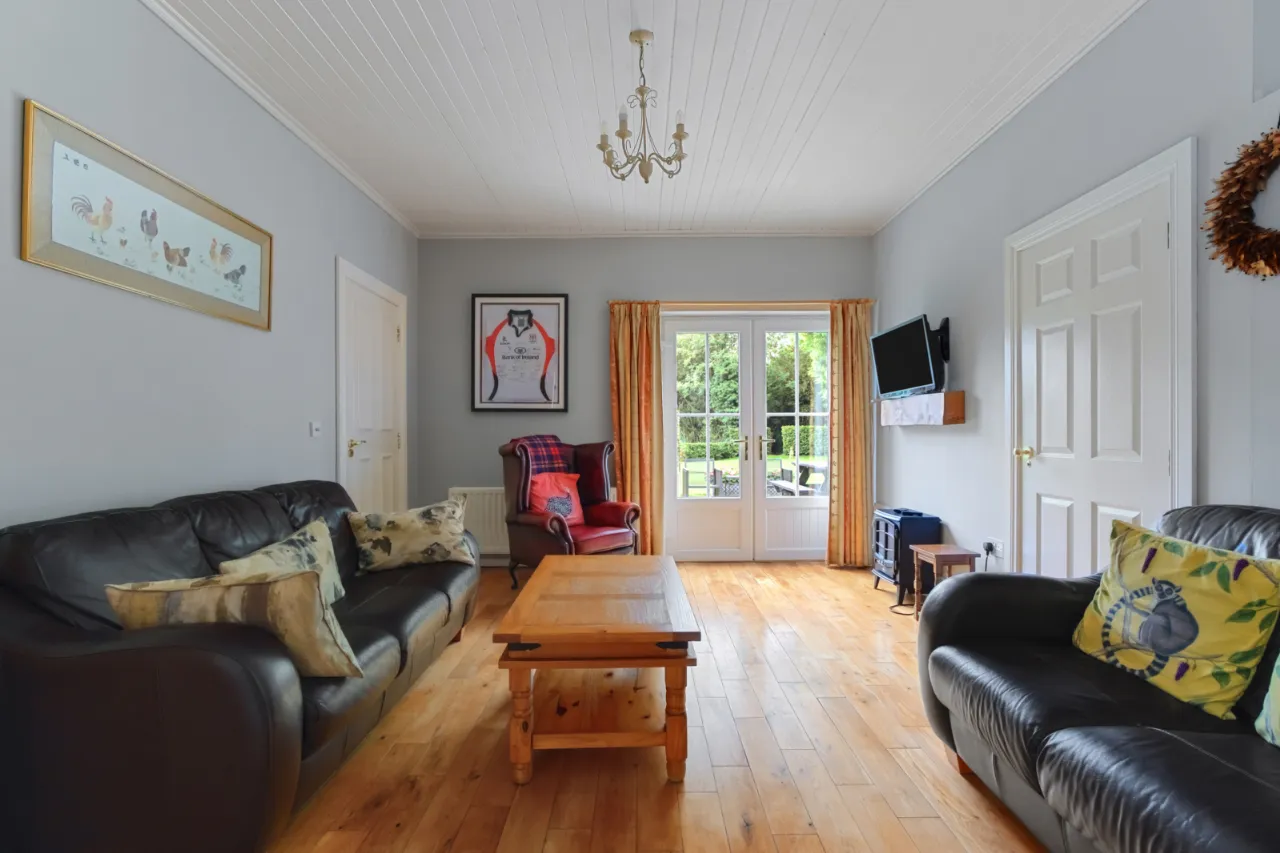
SITTING ROOM: 14'10" x 12'7" (4.53m x 3.83m)
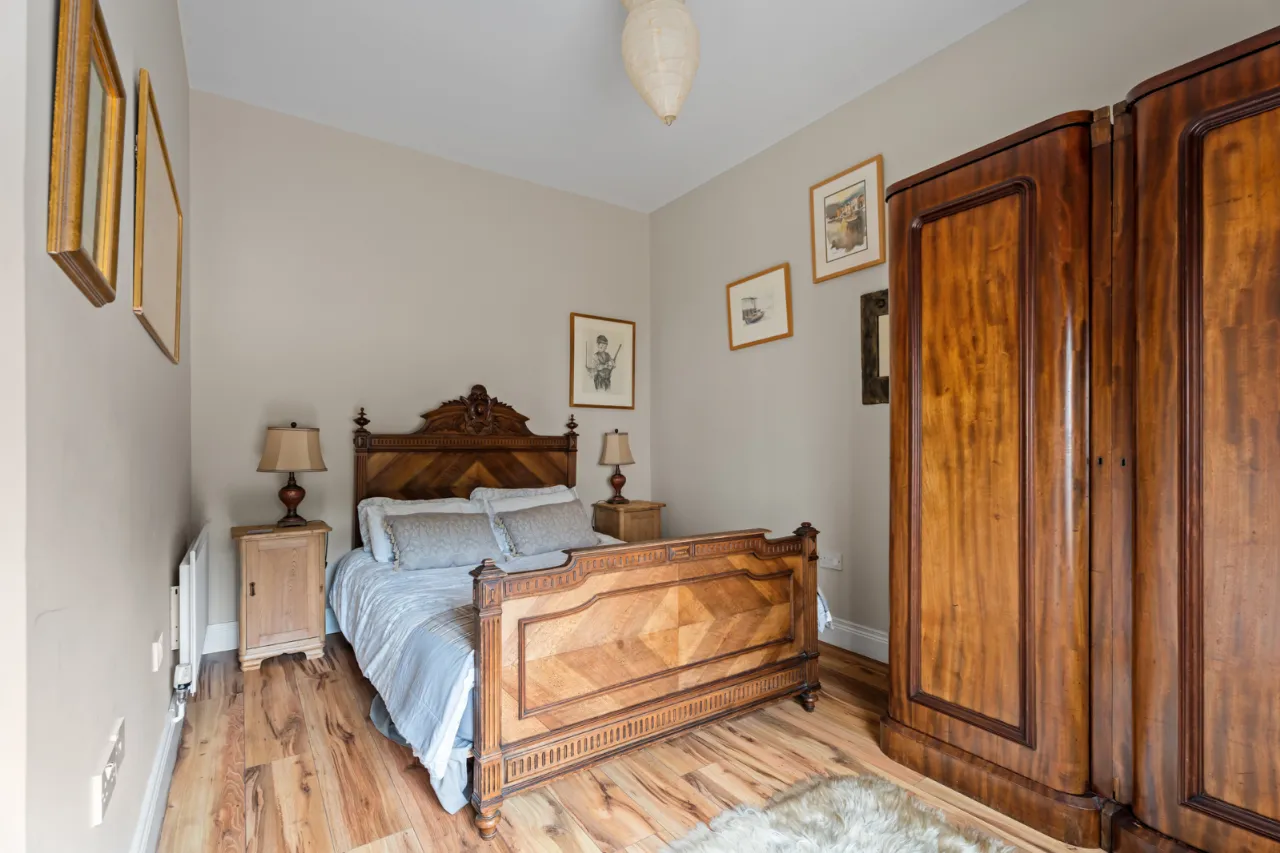
BEDROOM 1: 13'10" x 11'11" (4.22m x 3.64m)
ENSUITE:
BEDROOM 2: 13'10" x 11'5" (4.22m x 3.49m)
BEDROOM 3: 13'10" x 10'10" (4.22m x 3.31m)
STORAGE: 7'9" x 4'0" (2.36m x 1.23m)

 Favourite
 Make an Offer
 Book a Viewing
 Get a Mortgage
 Call the Office
 Share