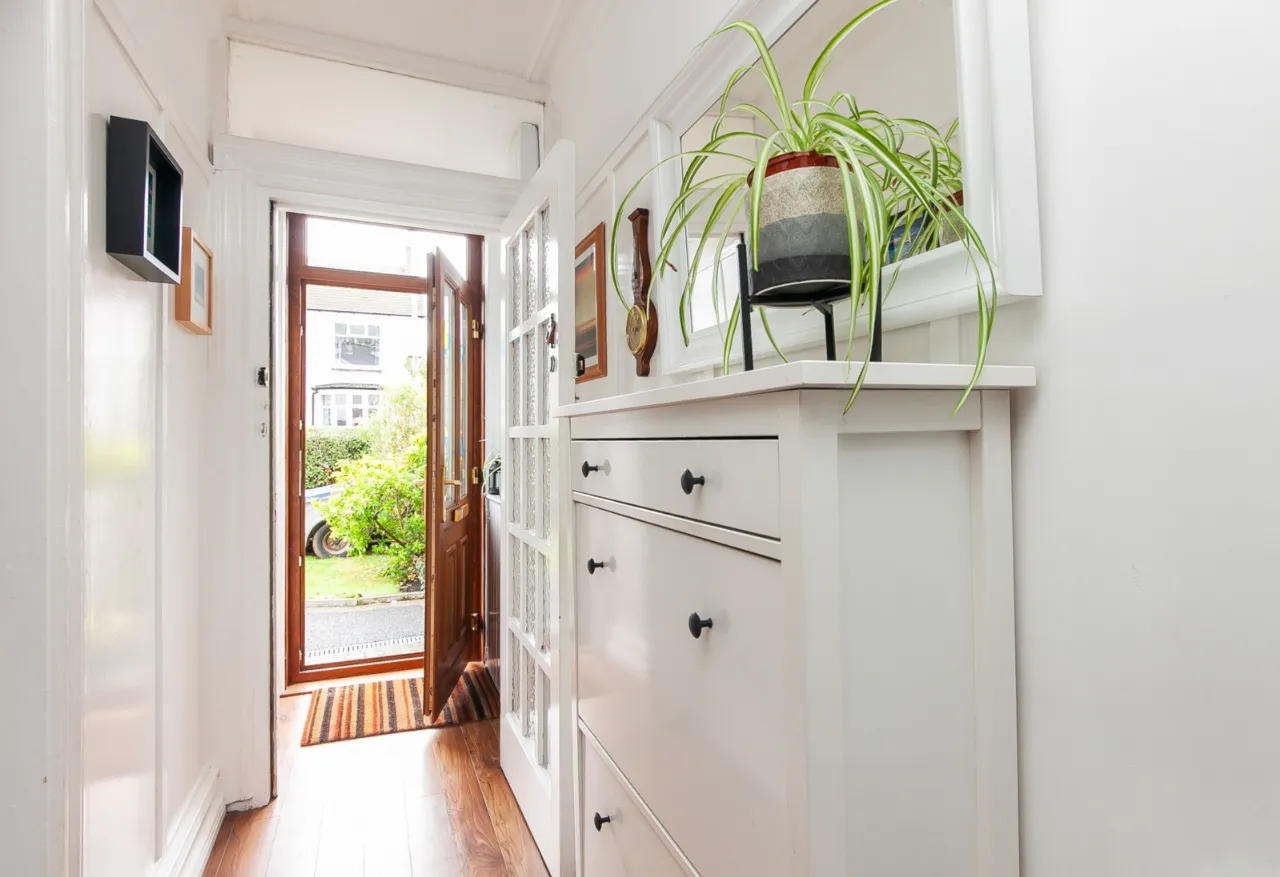
ENTRANCE PORCH:
Glass panelled door.
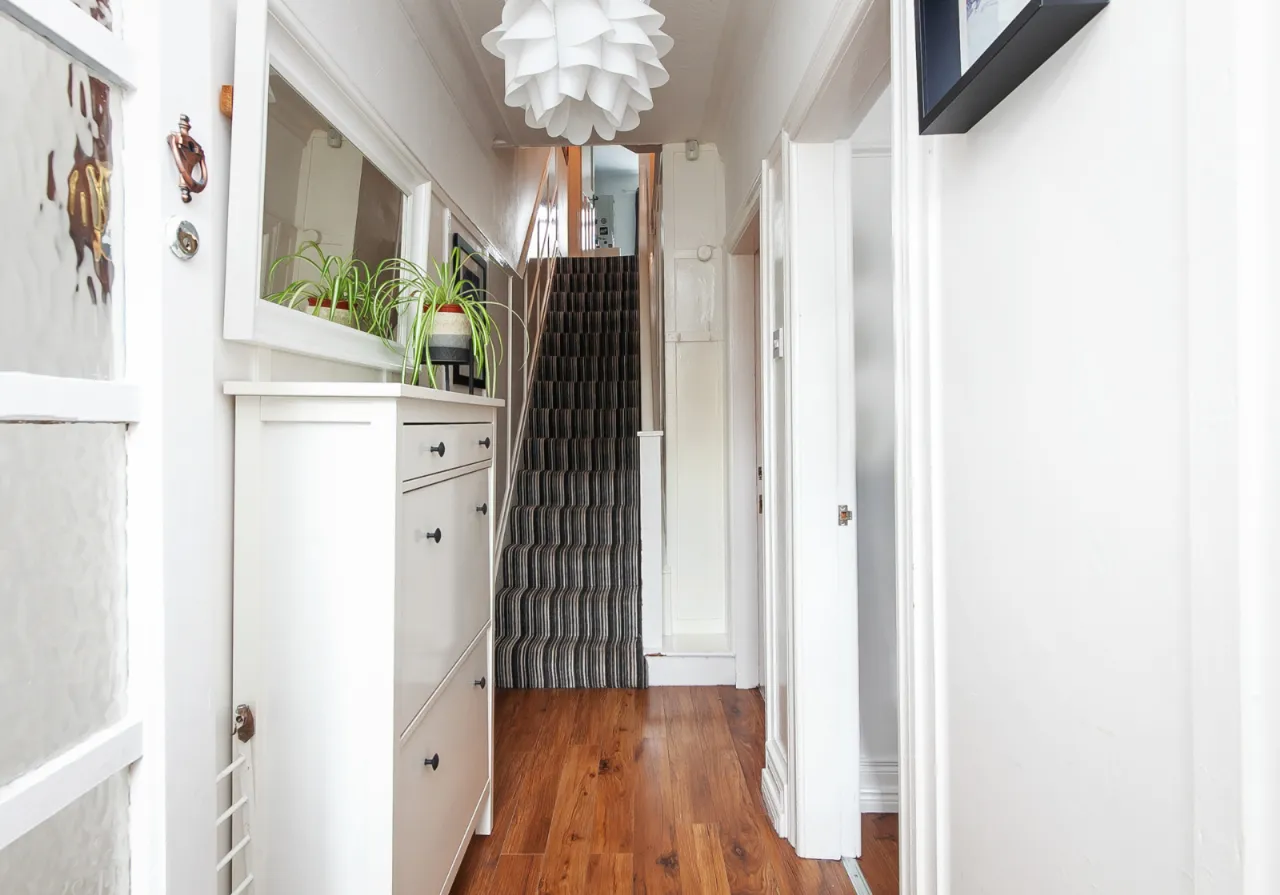
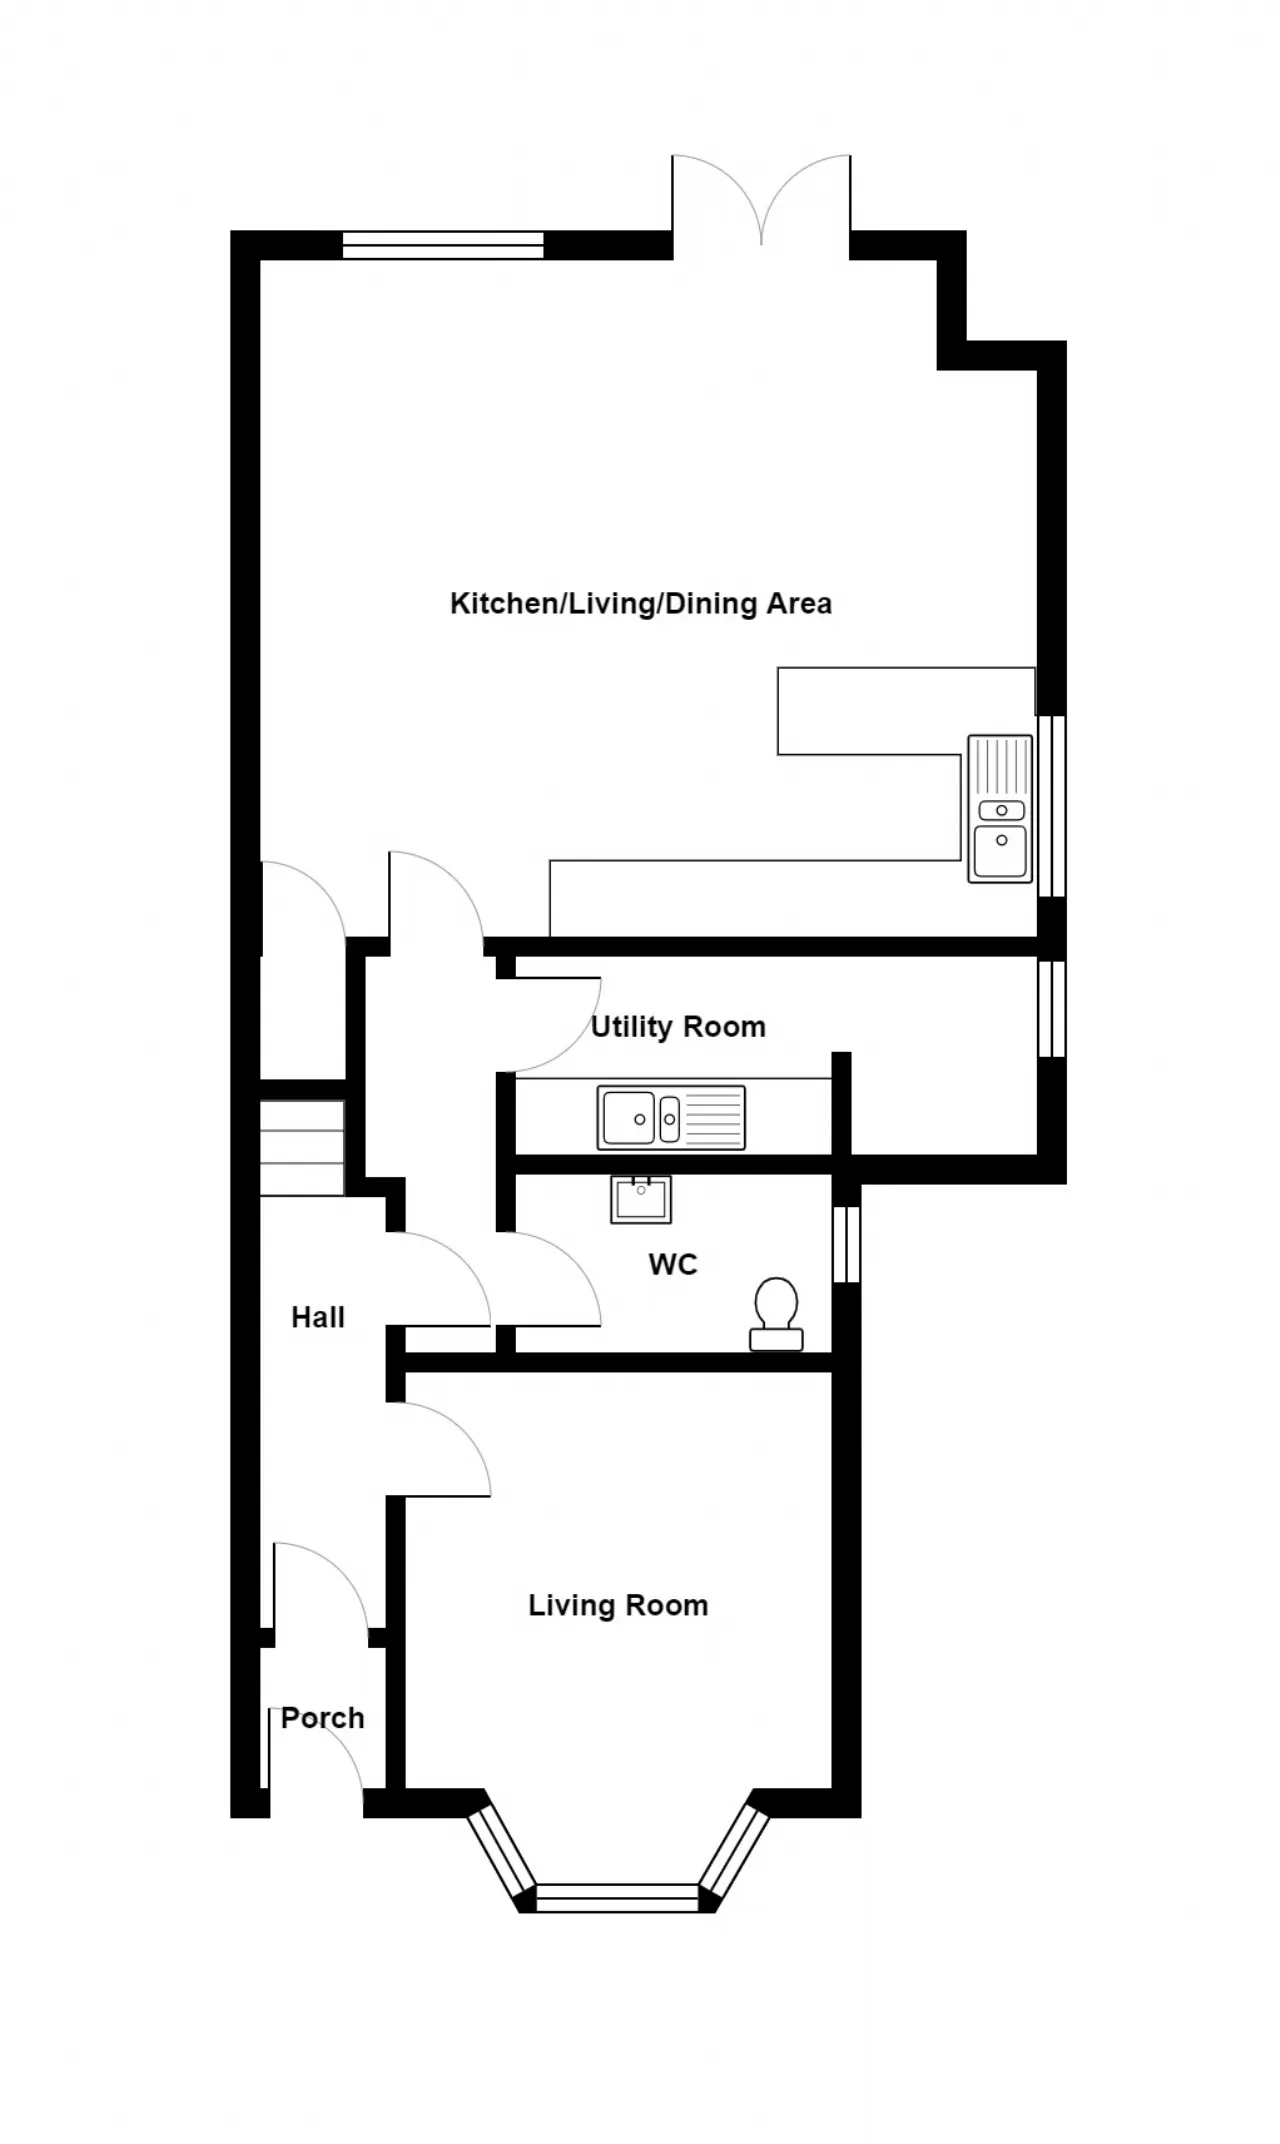
ENTRANCE HALL:
uPVC double glazed front door, laminate wood flooring.
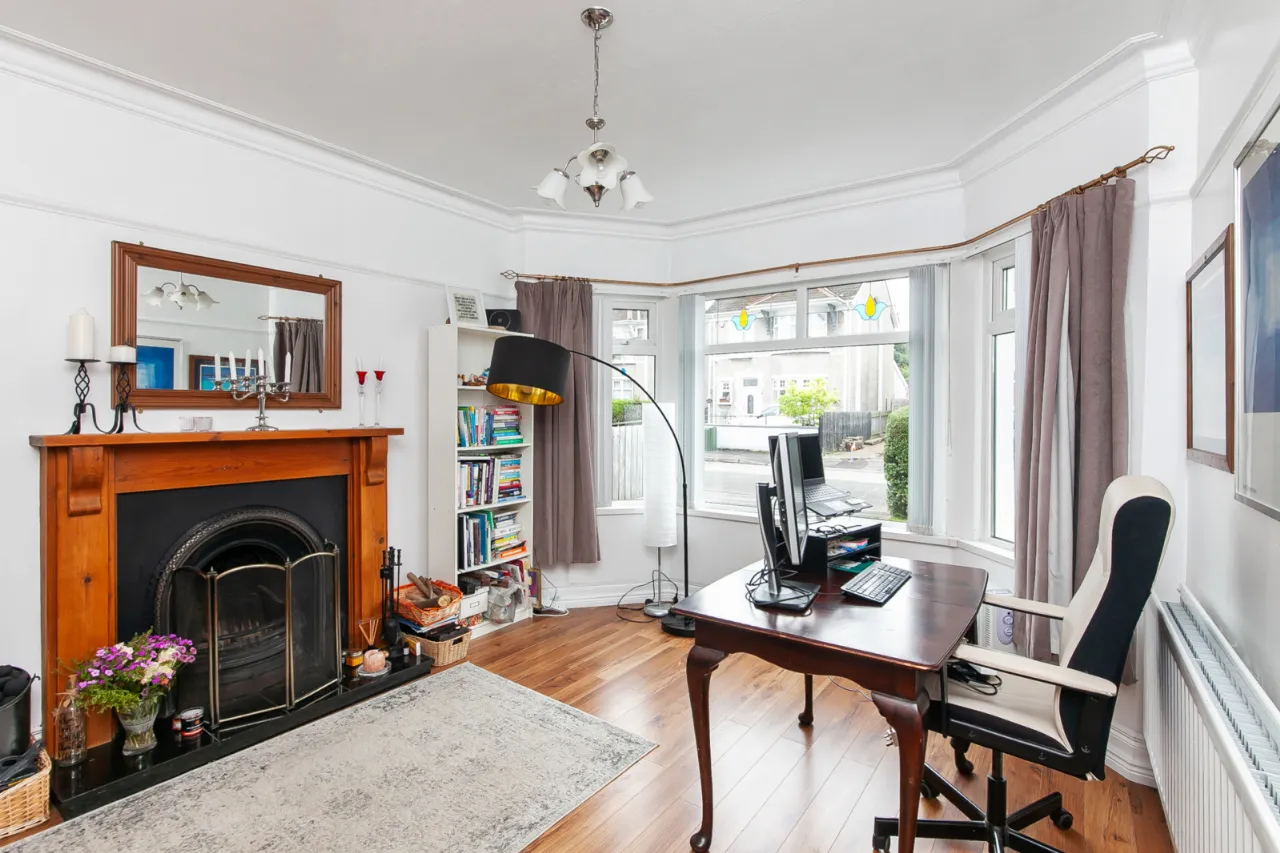
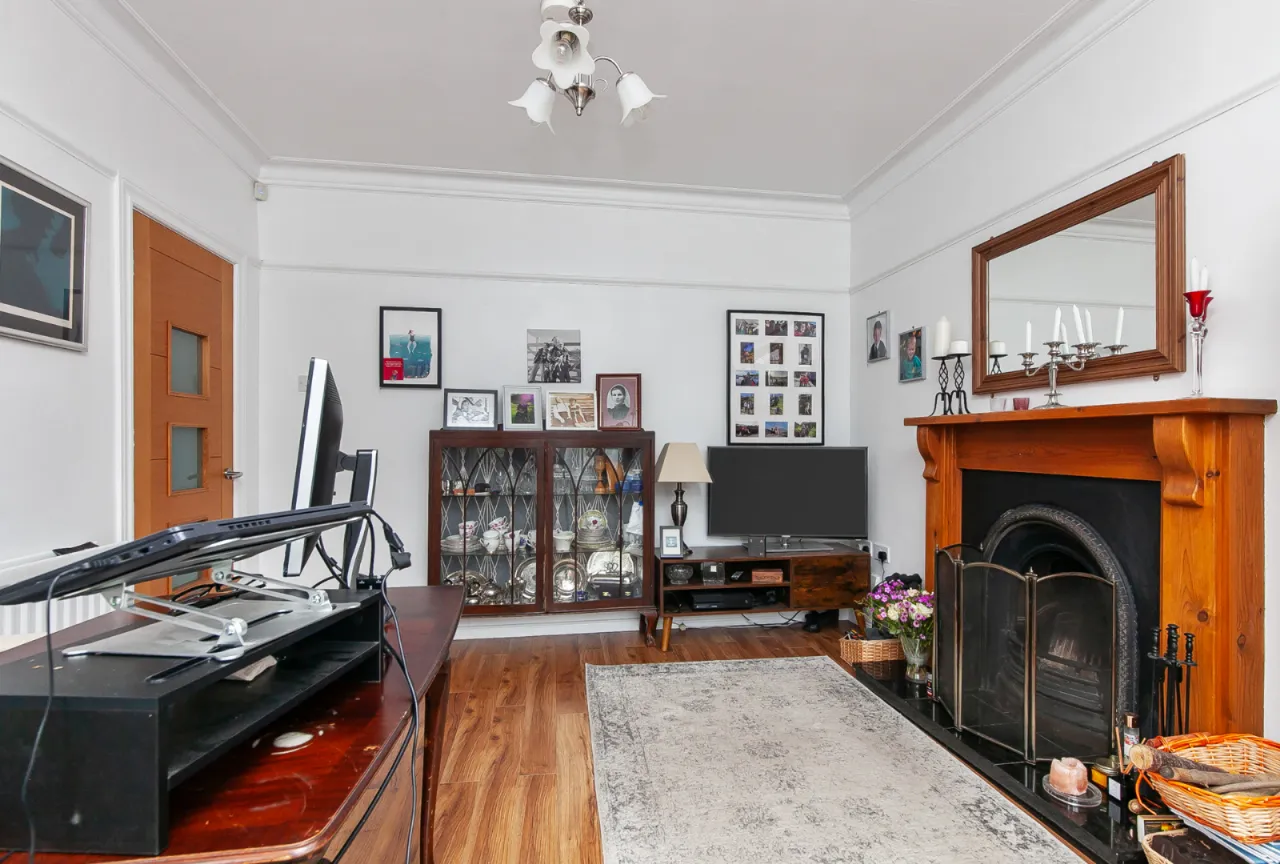
LIVING ROOM: 13'5" x 11'3" (4.1m x 3.43m)
To Bay attractive cast iron fireplace with open fire, laminate wood floor. Stained glass upper panes. Corniced ceiling.
REAR HALL:
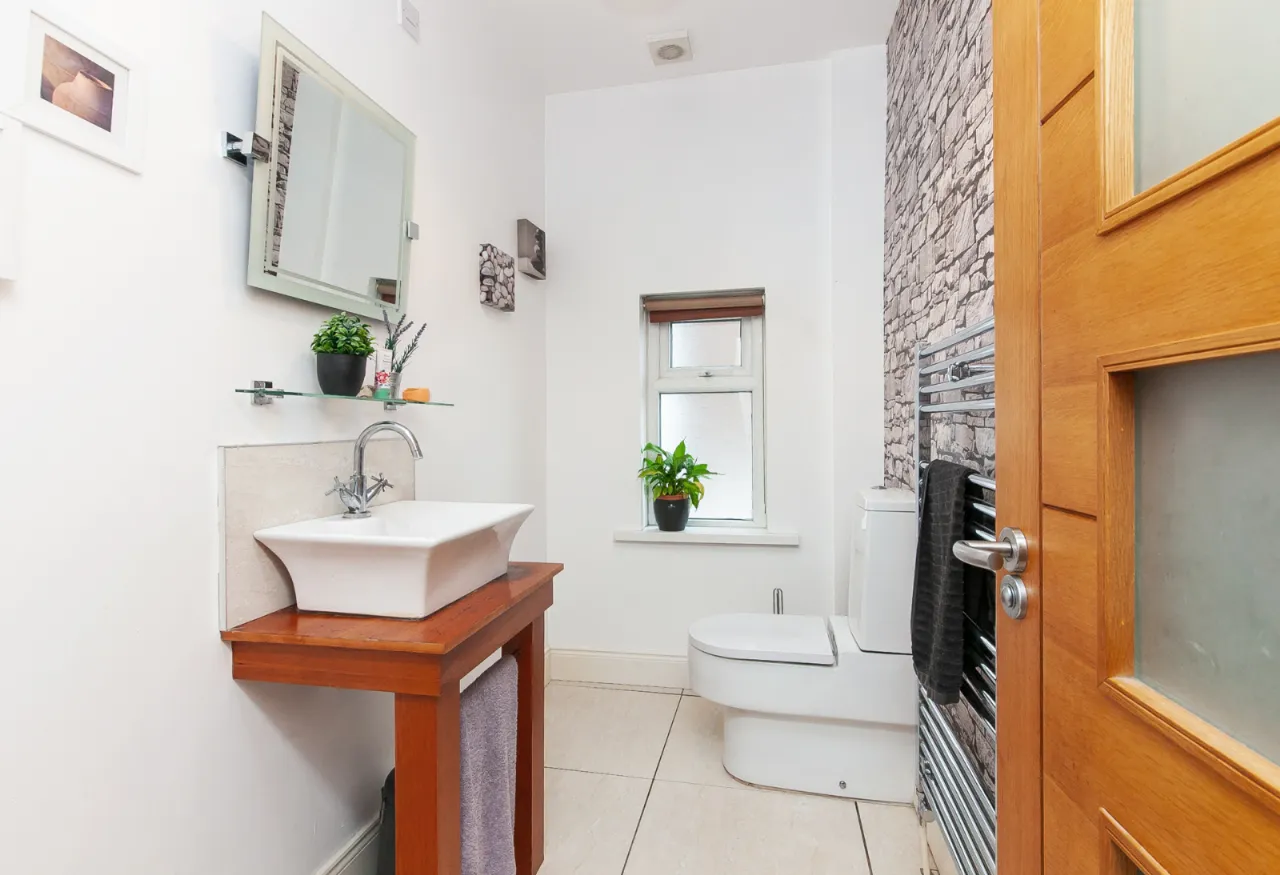
CLOAKROOM:
White suite comprising push button WC, vanity unit wash hand basin with mixer taps, ceramic tiled floors. Chrome towel radiator.
UTILITY ROOM: 12'1" x 5'2" (3.68m x 1.57m)
Range of high and low level units plumbed for washing machine, integrated fridge freezer, stainless steel sink drainer unit with mixer taps, ceramic tiled floor. Gas boiler.
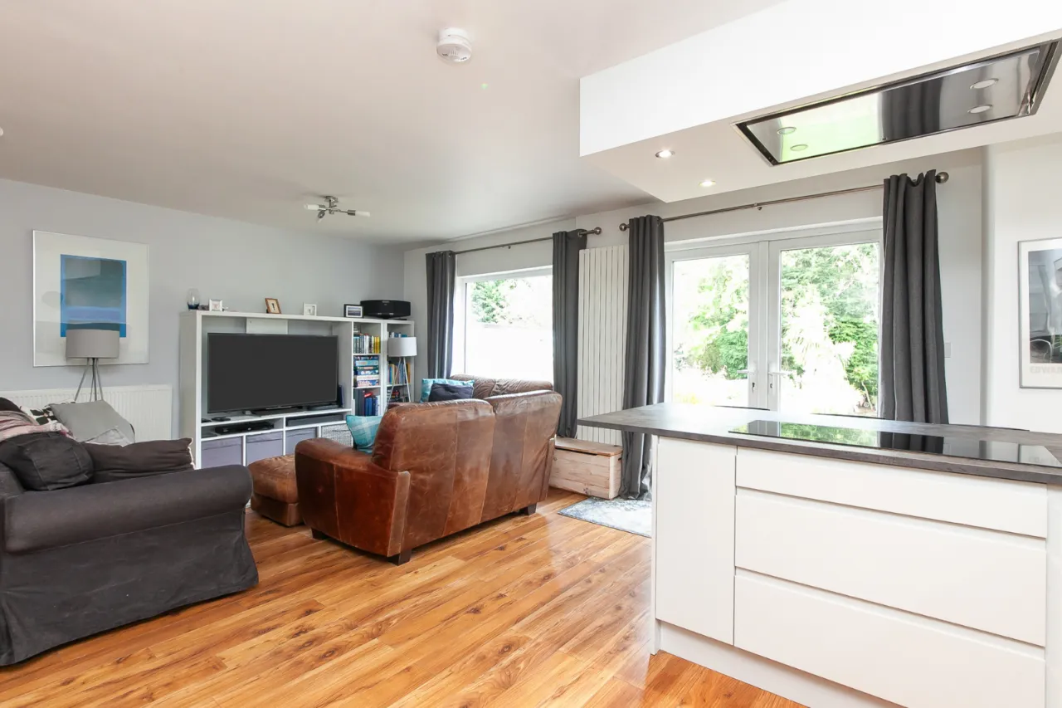
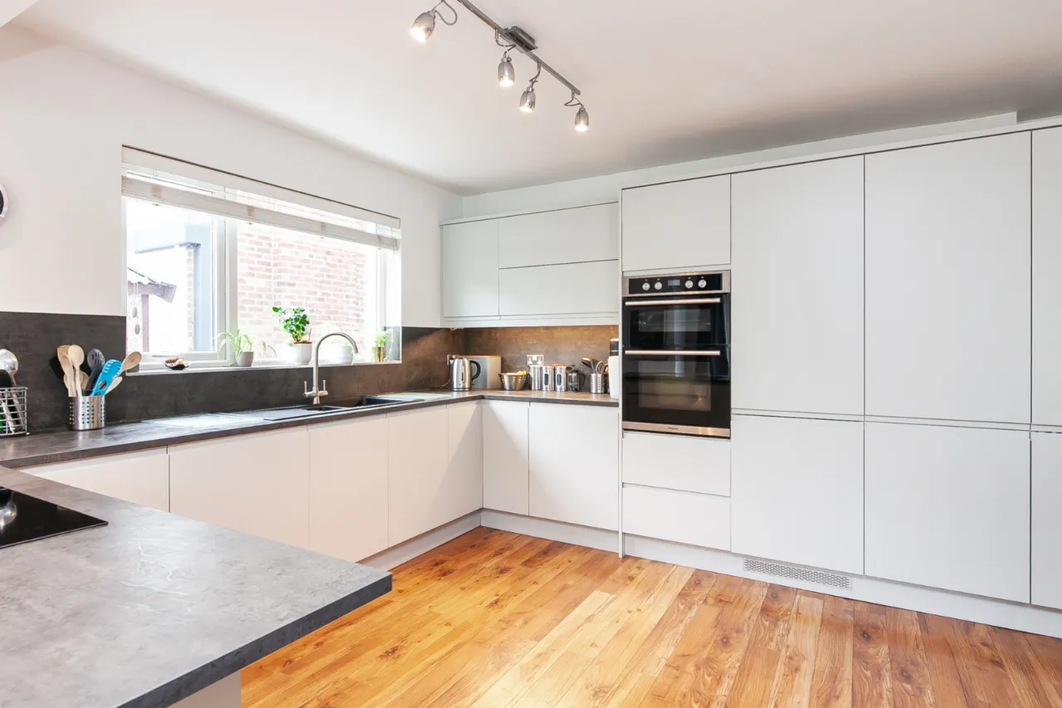
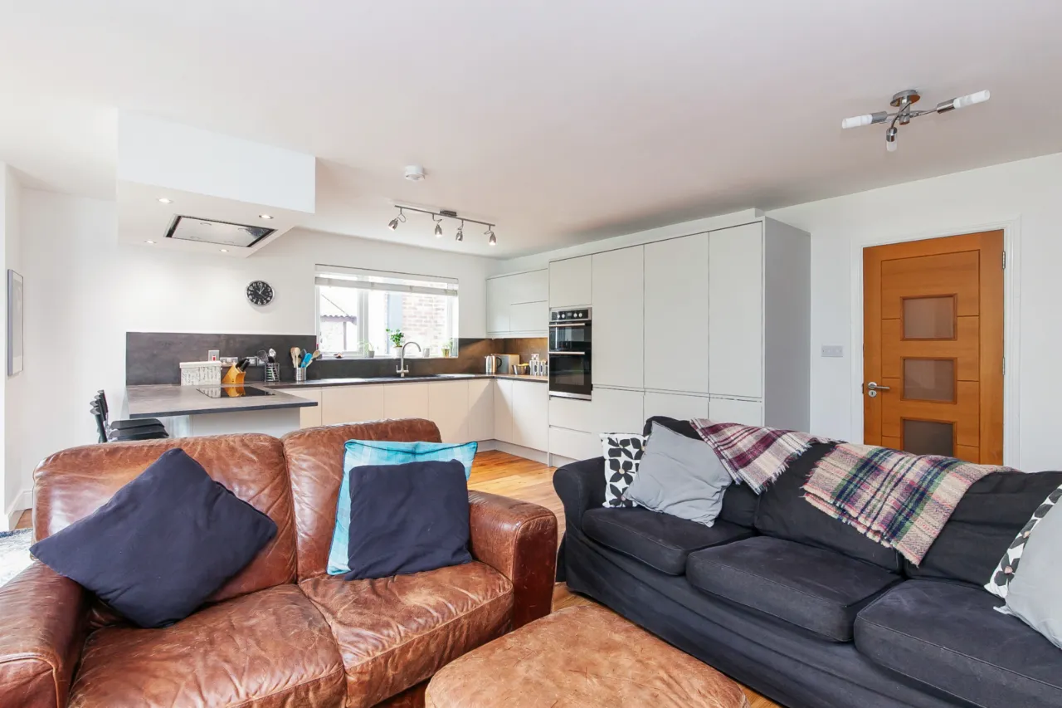
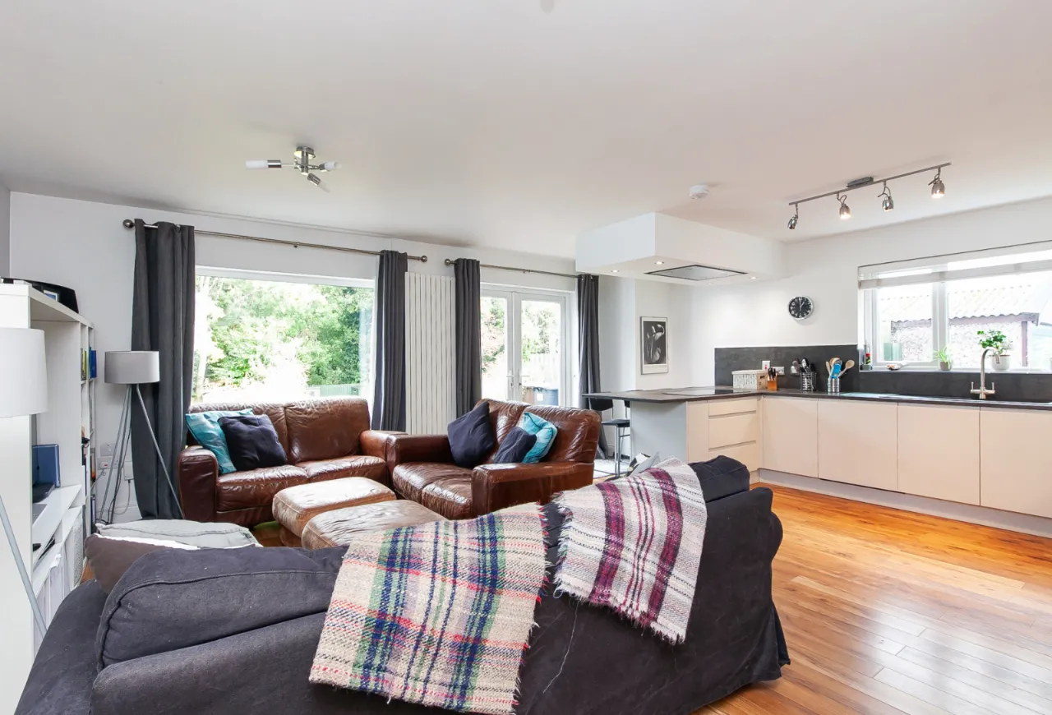
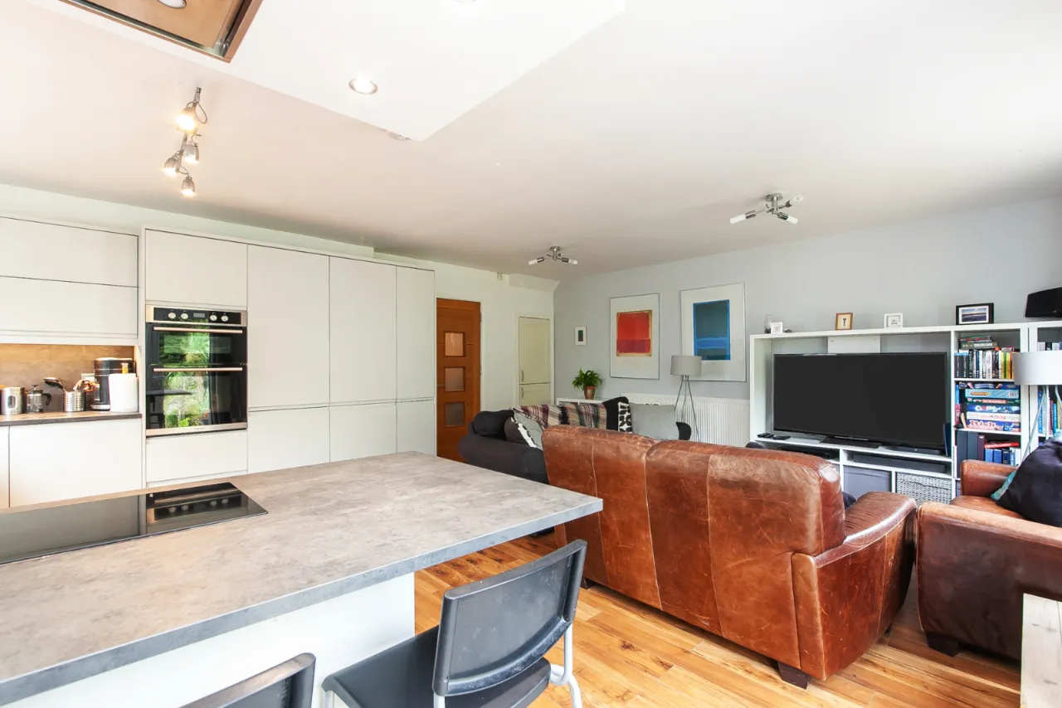
KITCHEN: 20'4" x 17'5" (6.2m x 5.3m)
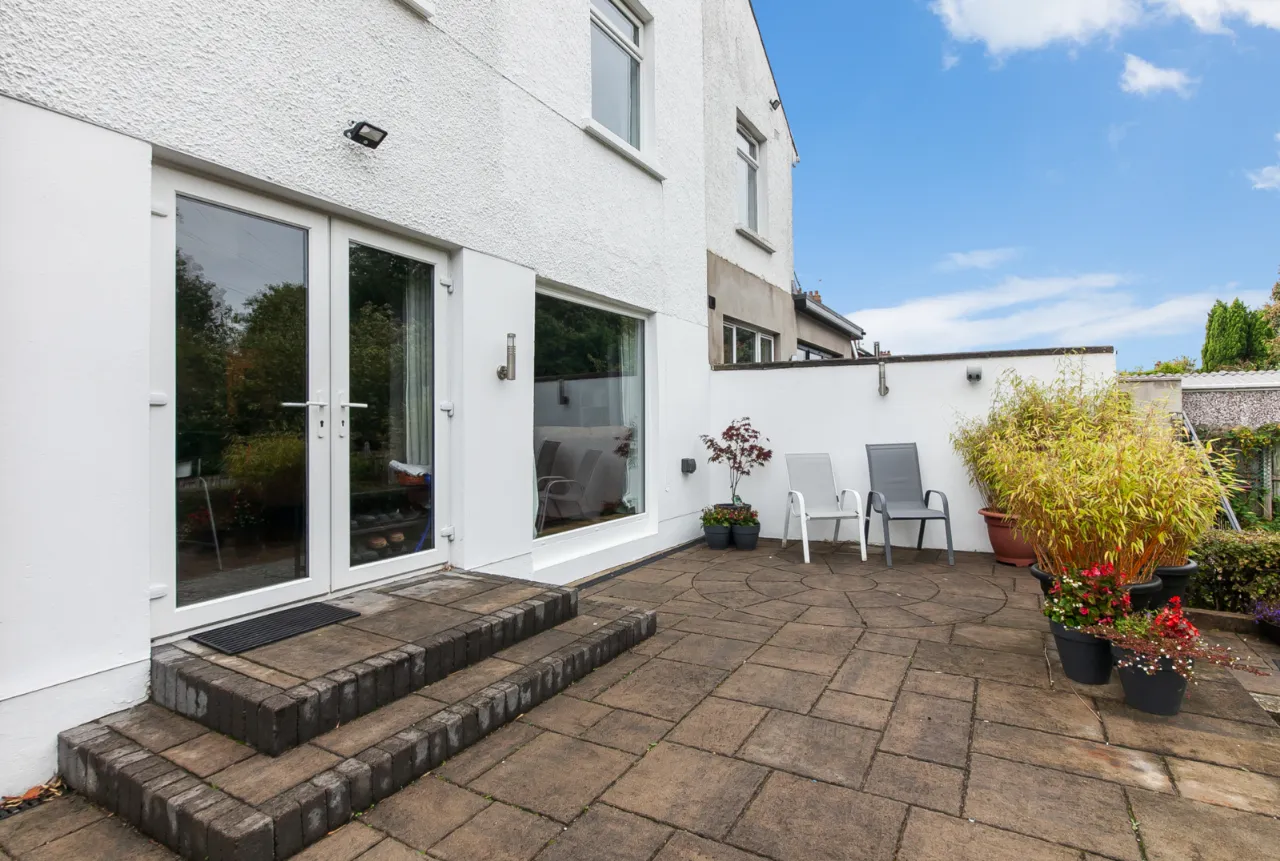
Range of high and low level units, 1.5 bowl sink unit with mixer taps, integrated fridge freezer, integrated dishwasher, eye level double oven and grill, 4 ring ceramic induction hob with extractor canopy over. Pull out larder. Wood laminate floor. French double doors to rear.
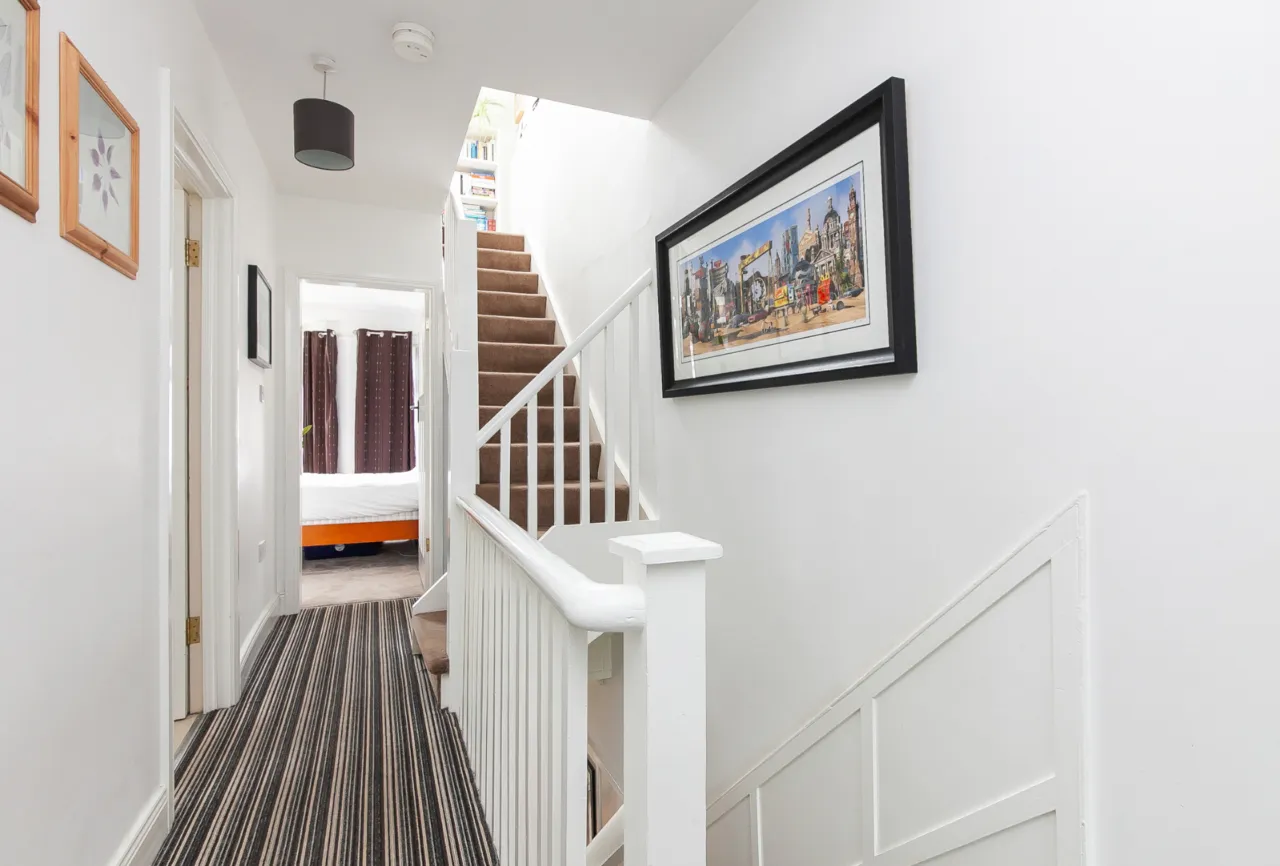
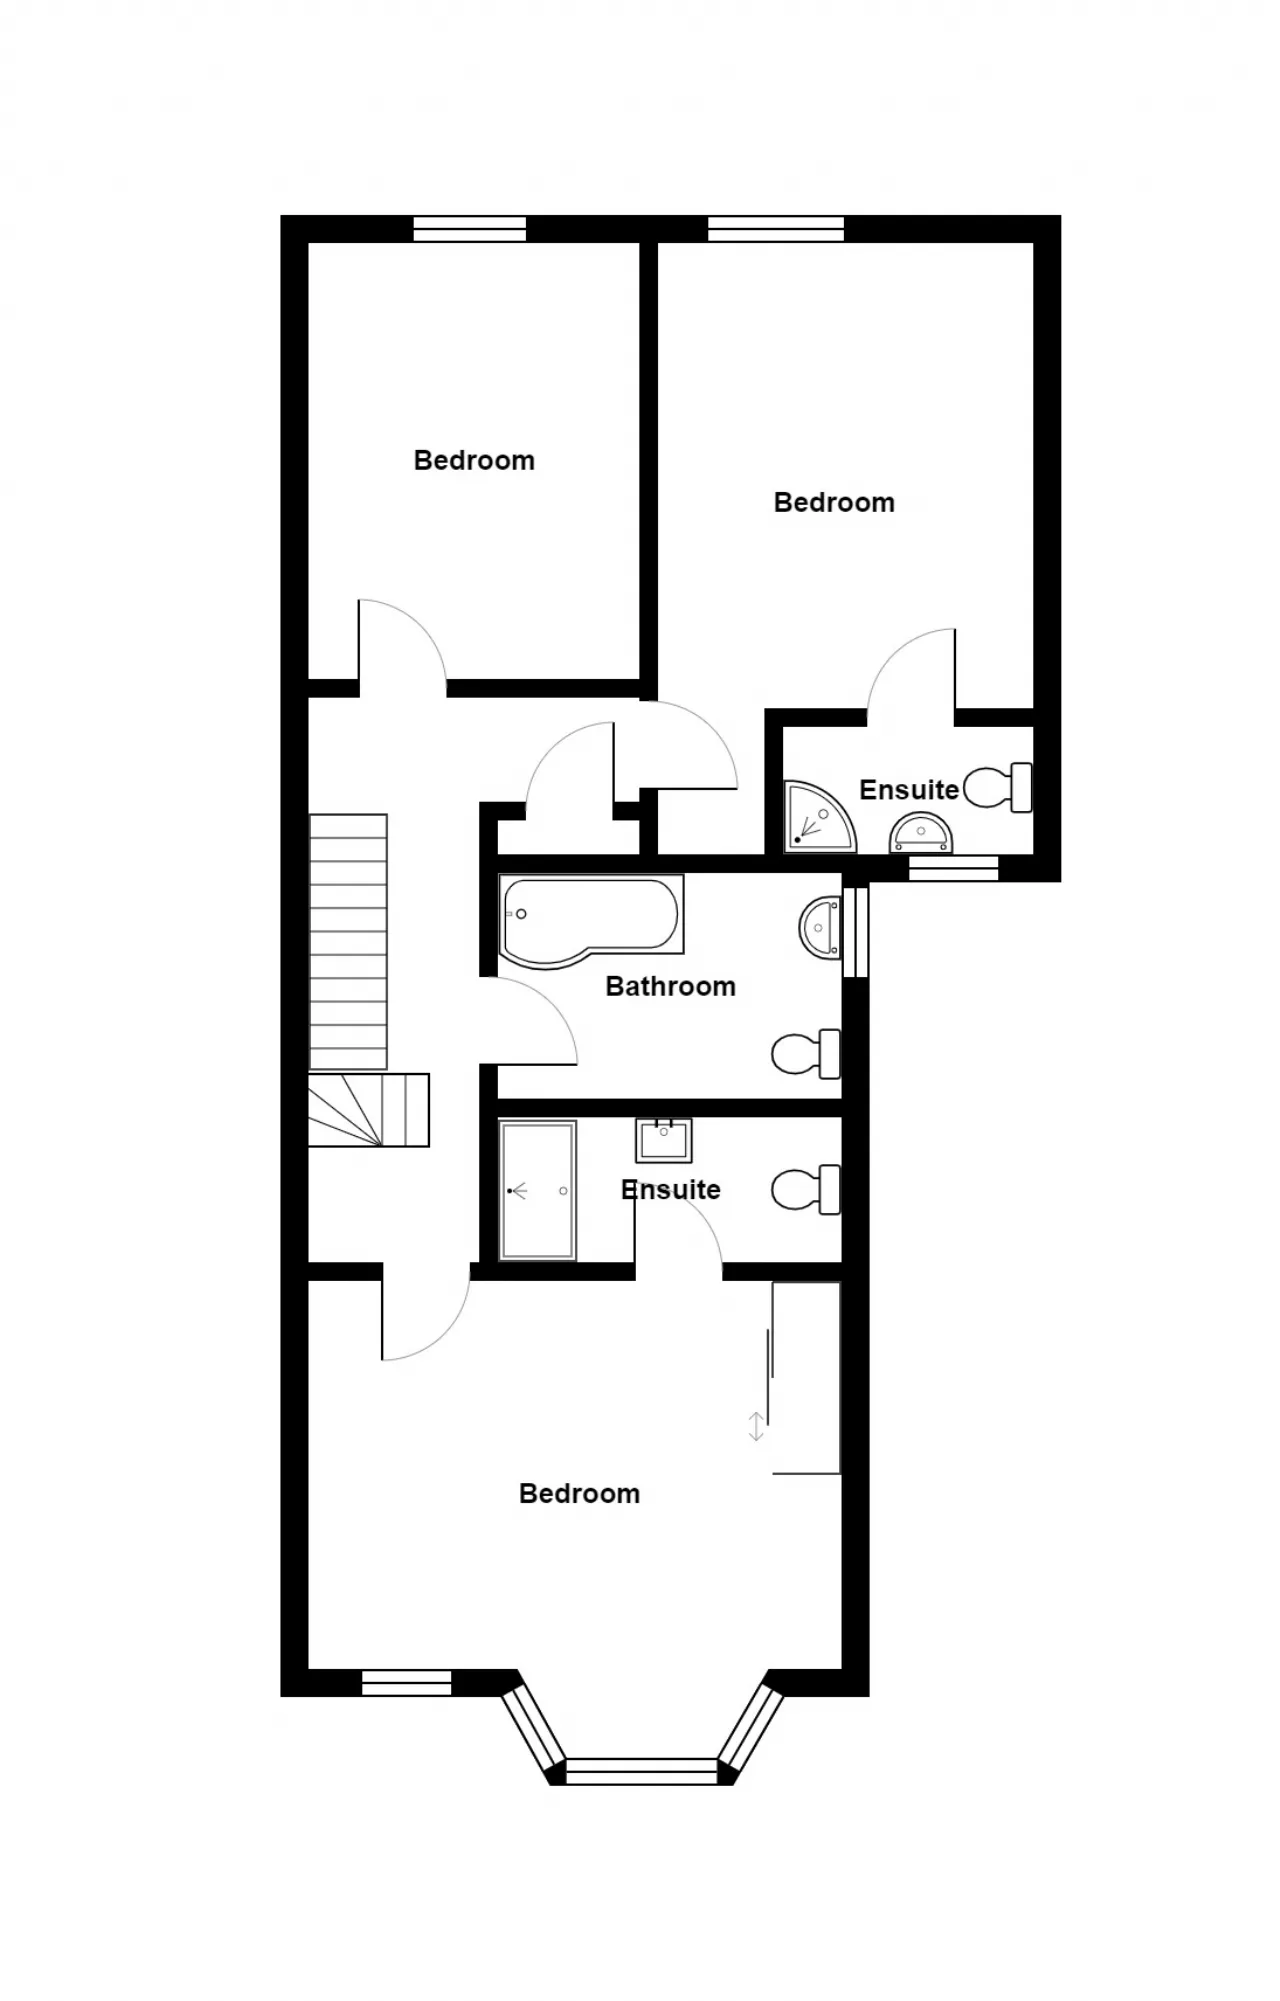
FIRST FLOOR LANDING:
Fixed staircase to Floored Attic.
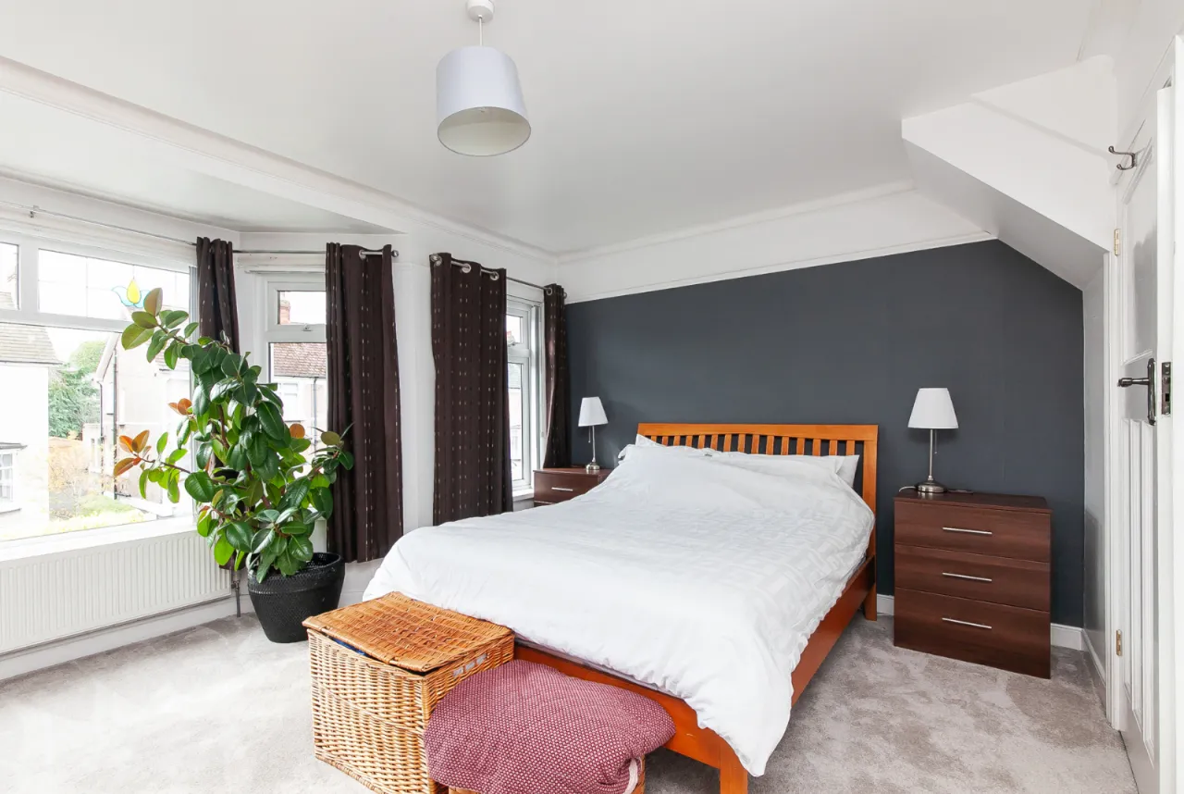
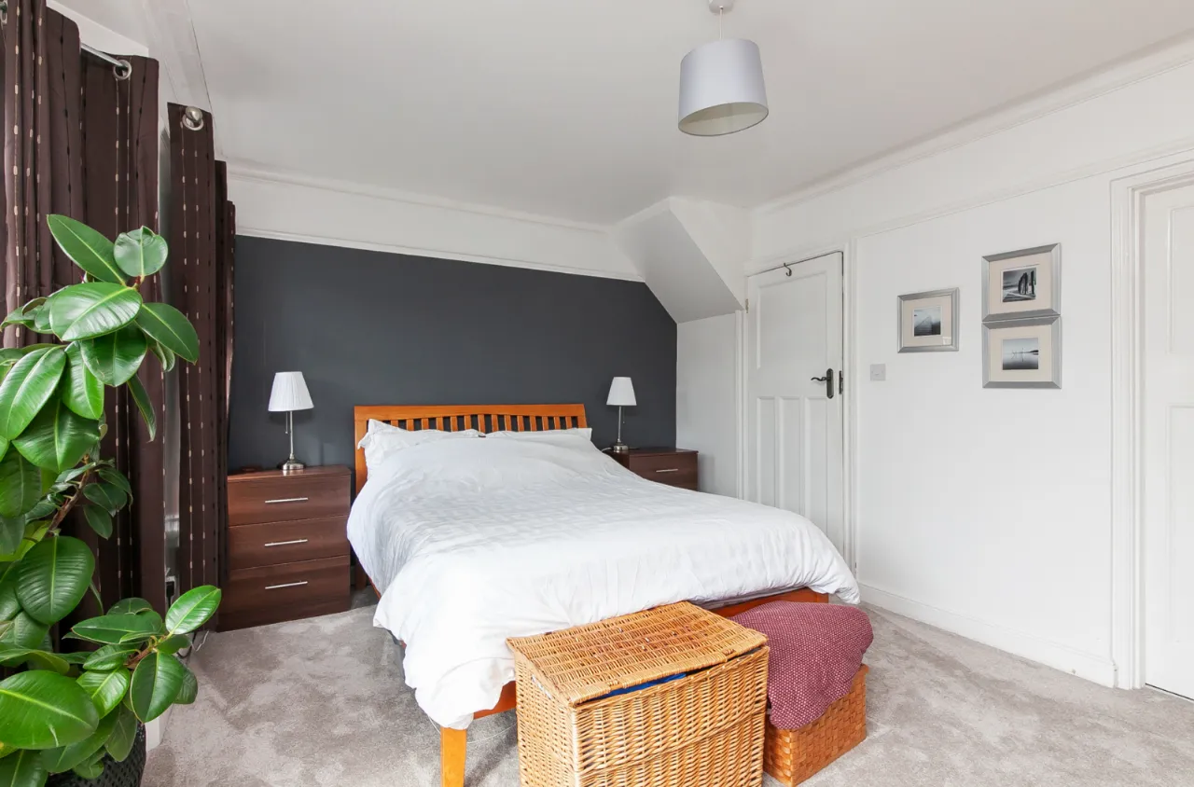
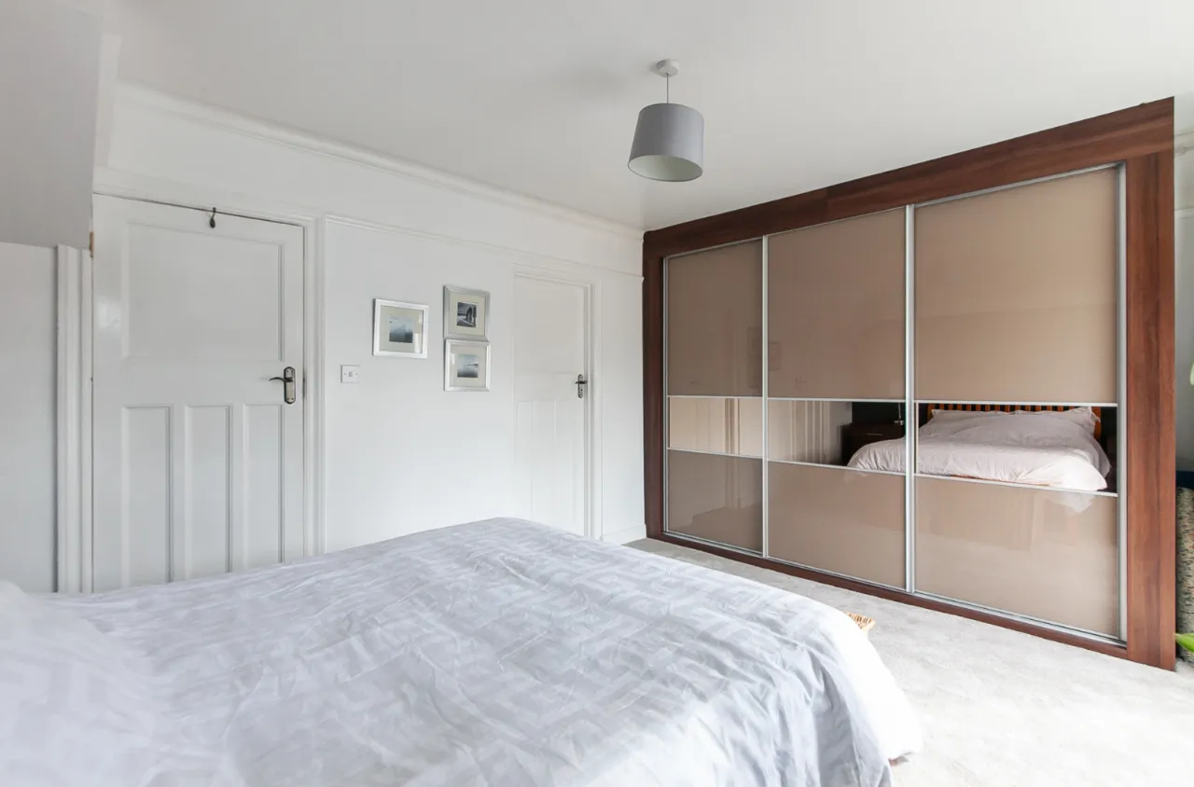
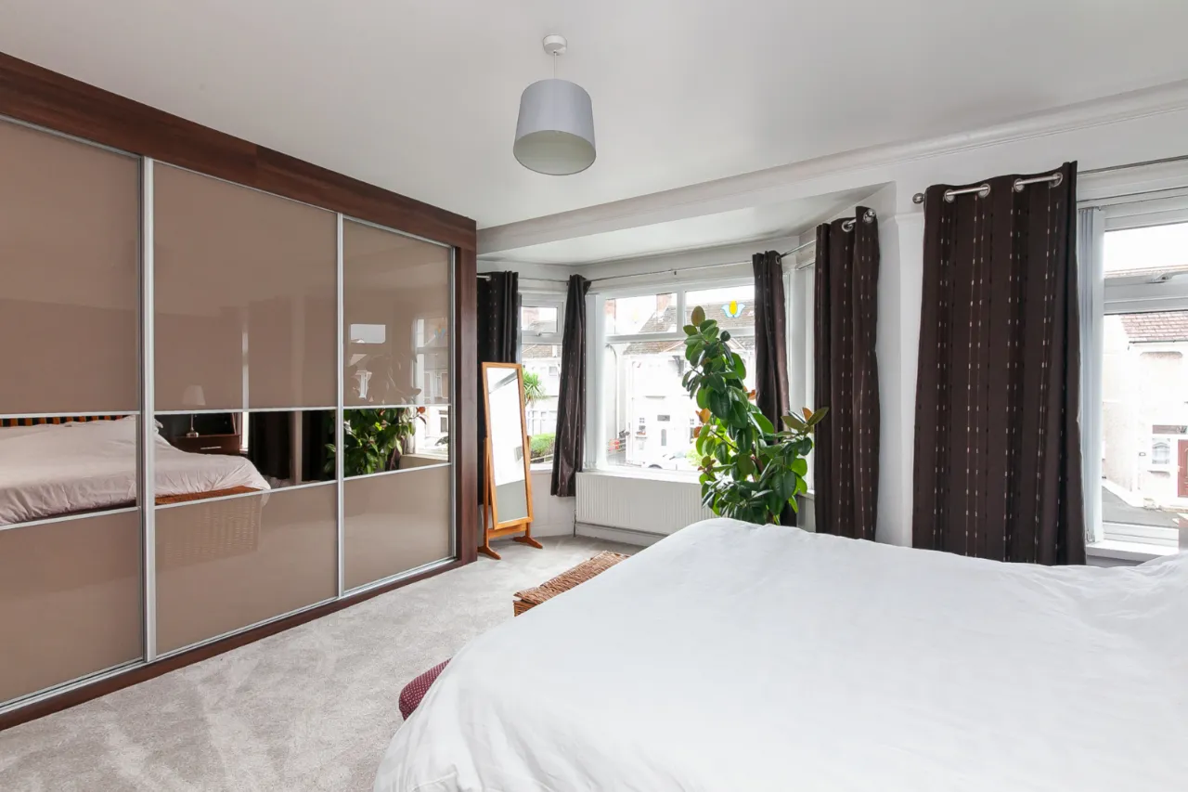
BEDROOM 1: 15'5" x 13'2" (4.7m x 4.01m)
Built in wardrobes with Mirrored sliding doors. Stained glass upper panes.
ENSUITE SHOWER ROOM:
White suite comprising fully tiled shower cubicle, thermostatically controlled rain over head shower, wash hand basin with mixer taps, push button WC, ceramic tiled floor, part tiled walls, chrome towel radiator.
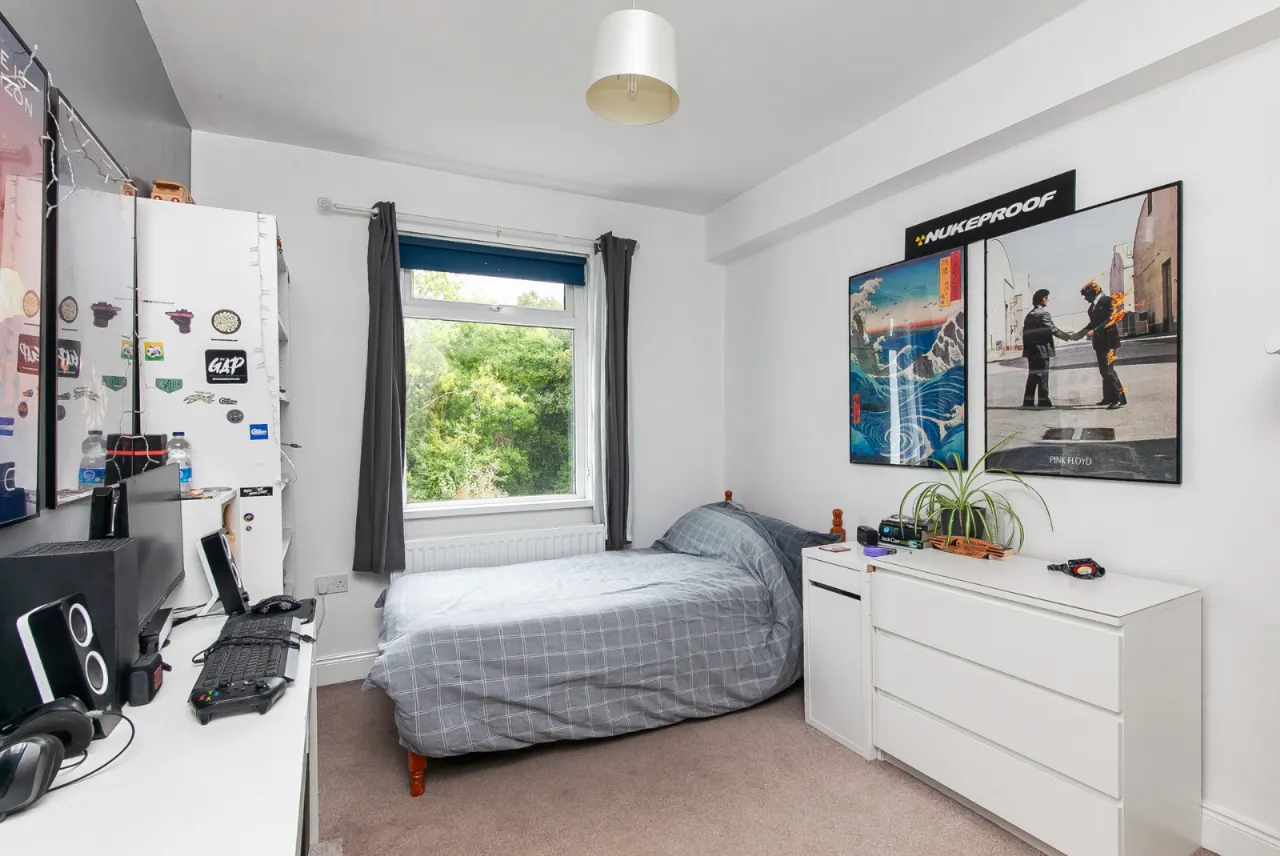
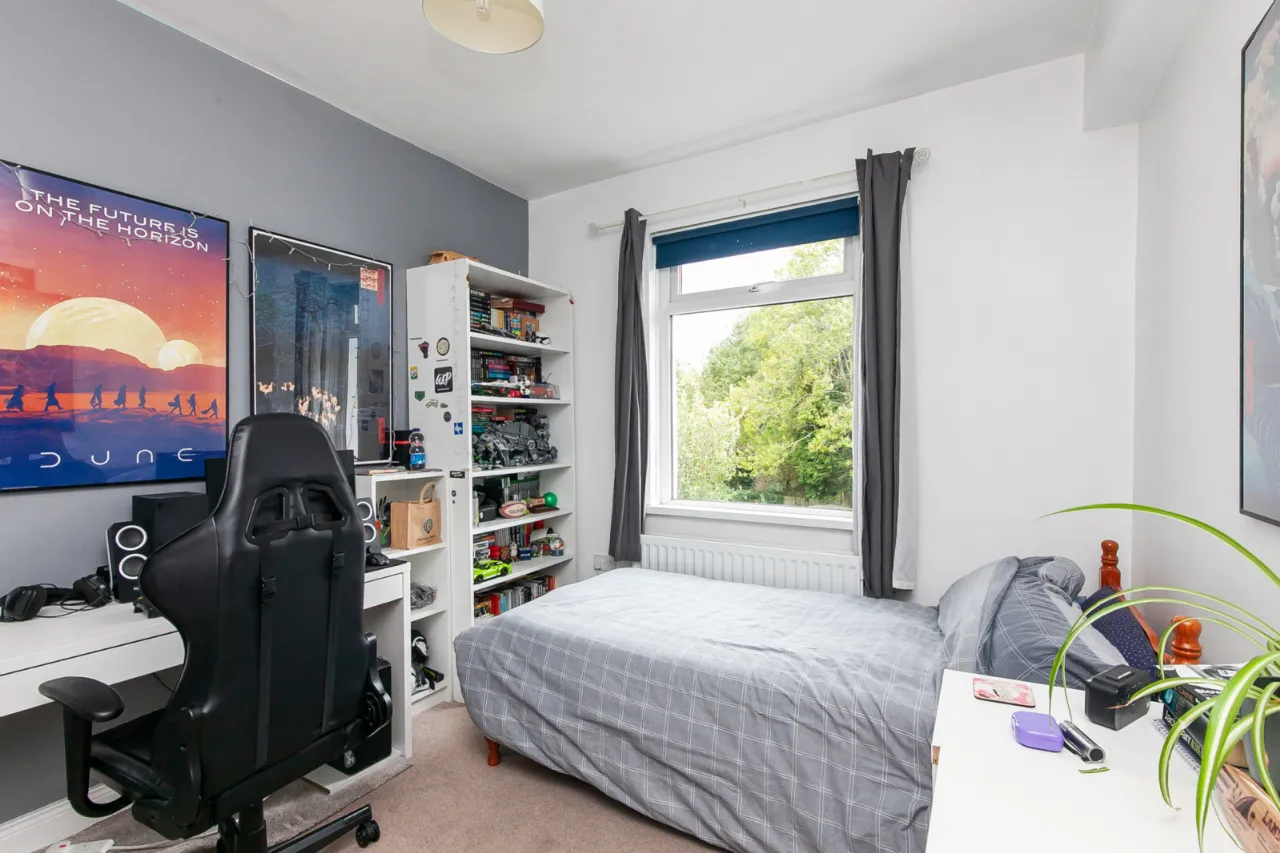
BEDROOM 2: 12'1" x 9'4" (3.68m x 2.84m)
Pleasant outlook over garden.
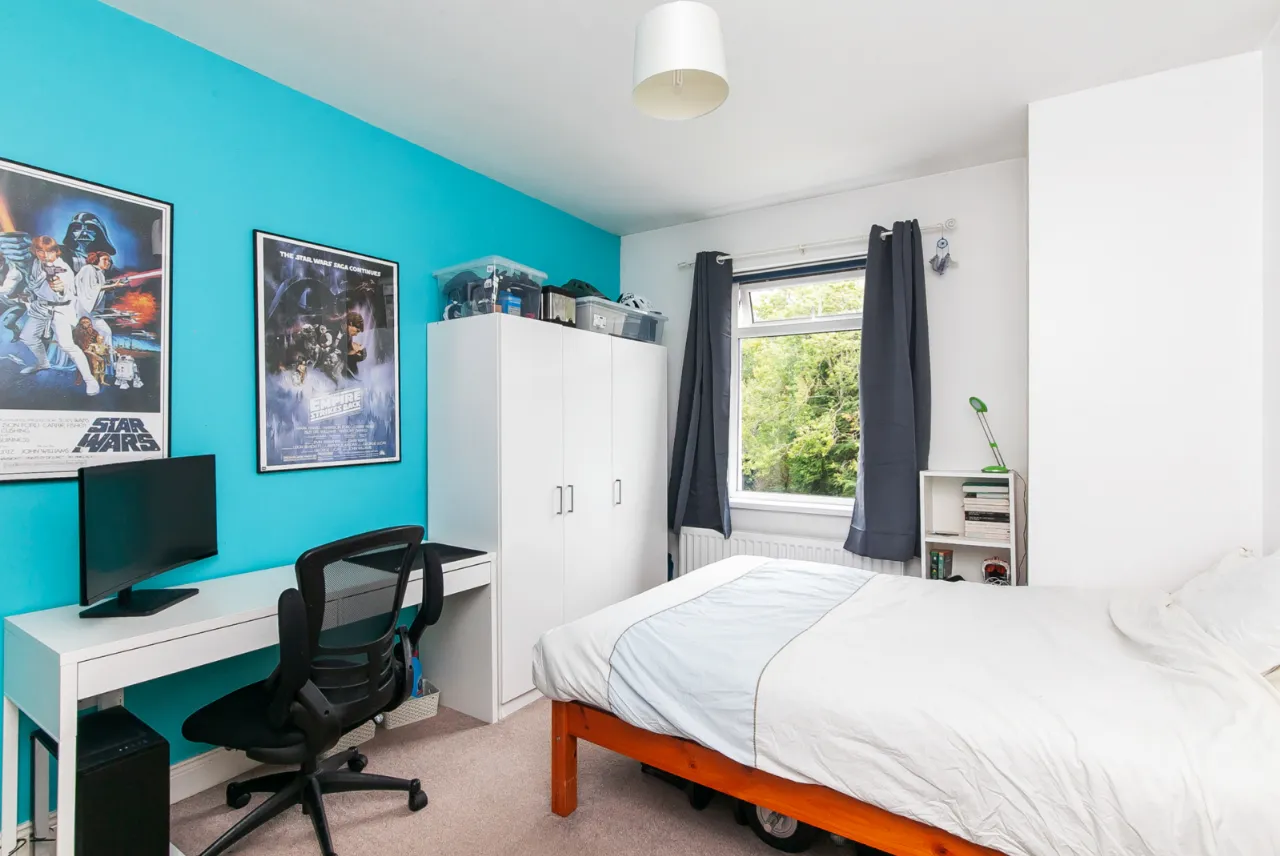
BEDROOM 3: 16'9" x 10'5" (5.1m x 3.18m)
Pleasant outlook over garden.
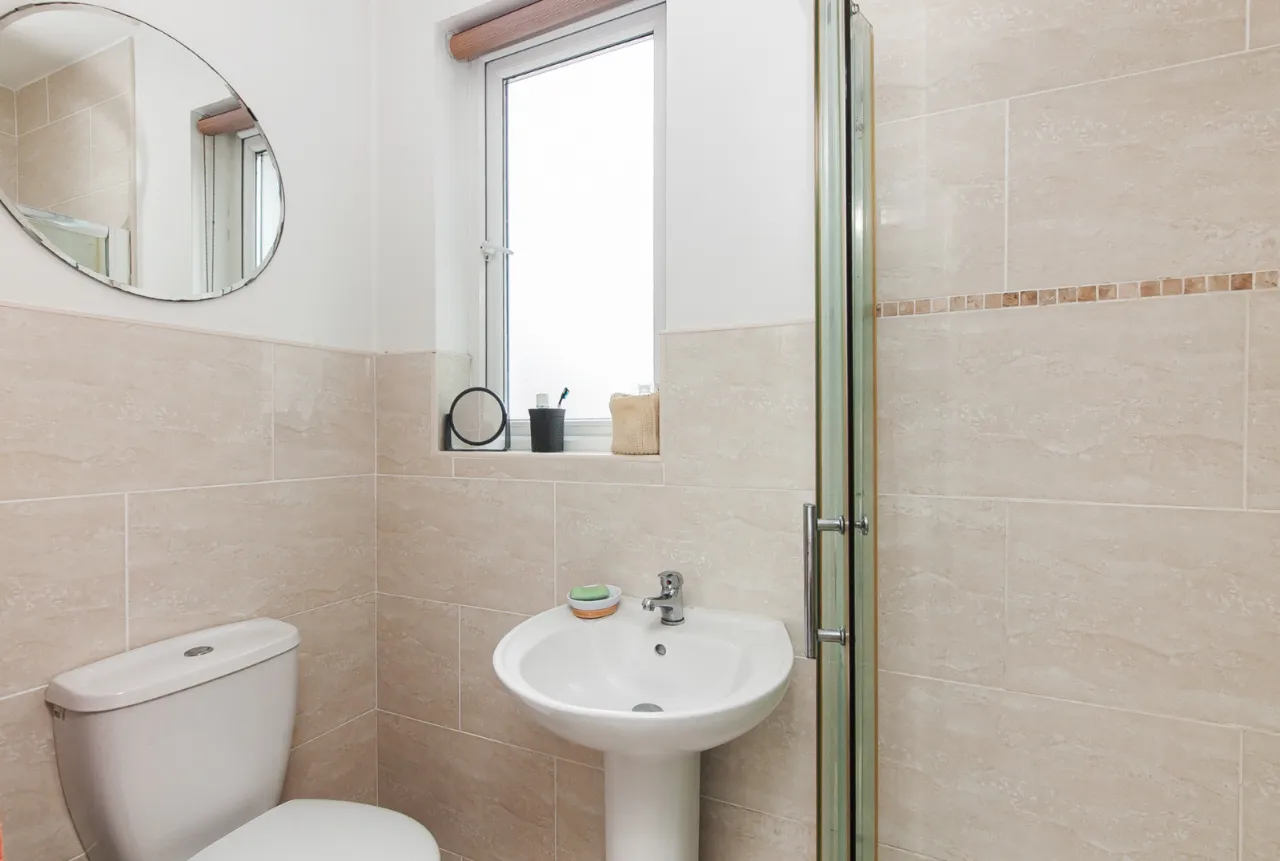
ENSUITE SHOWER ROOM:
Contemporary white suite comprising a fully tiled shower cubicle, thermostatically controlled shower, pedestal wash hand basin with mixer taps, push button WC, ceramic tiled floor, partly tiled walls, chrome towel radiator.
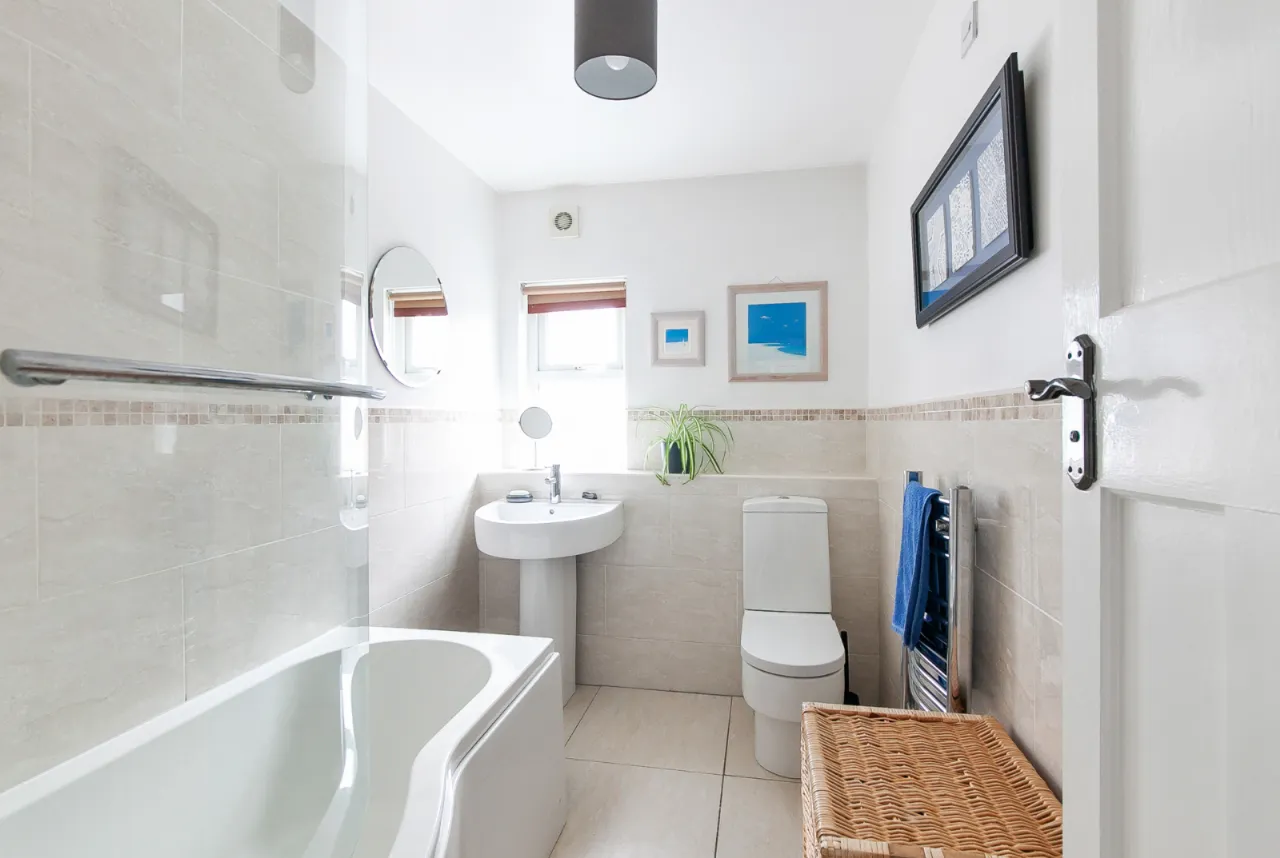
BATHROOM:
White suite comprising panelled shower bath with mixer taps and thermostatic shower pedestal wash hand basin with mixer taps, push button WC, ceramic tiled floor, chrome towel radiator, part tiled walls.
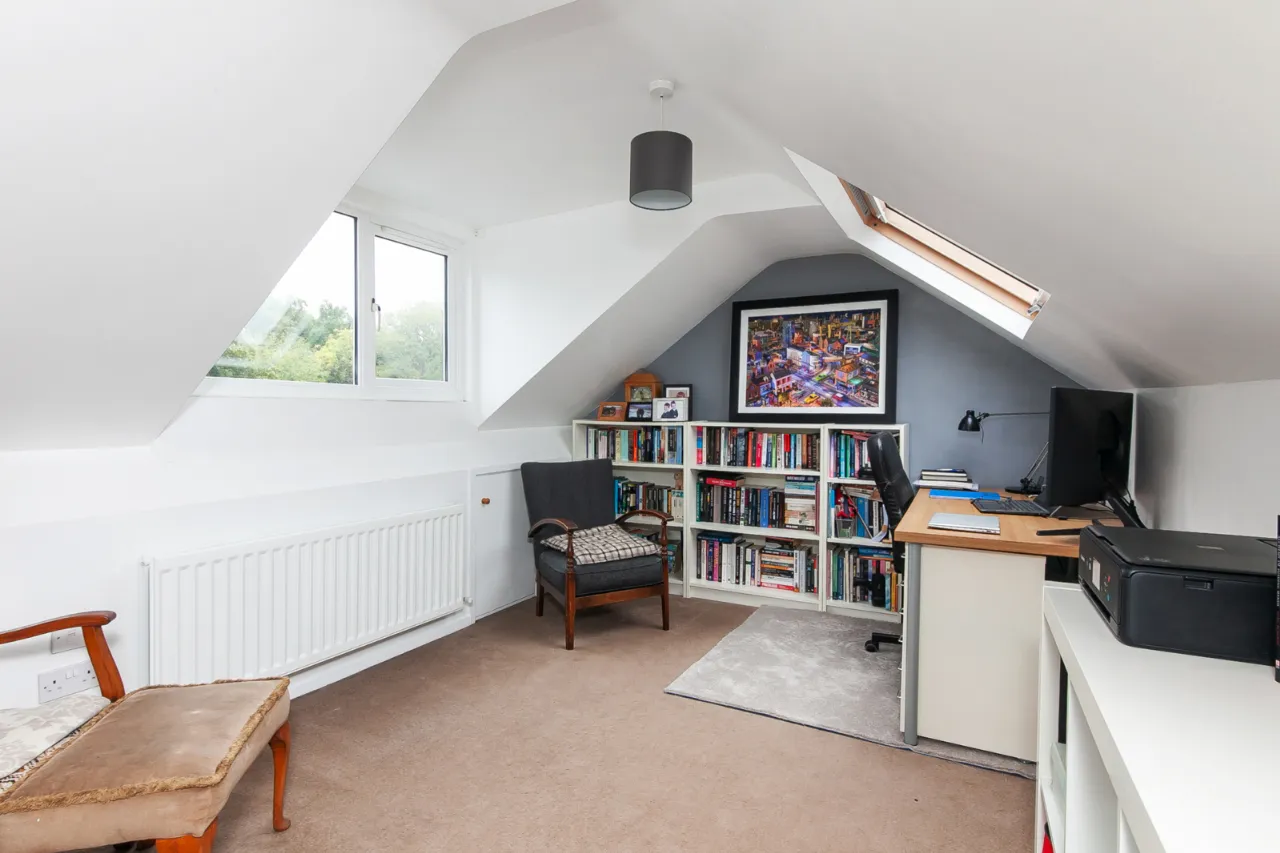
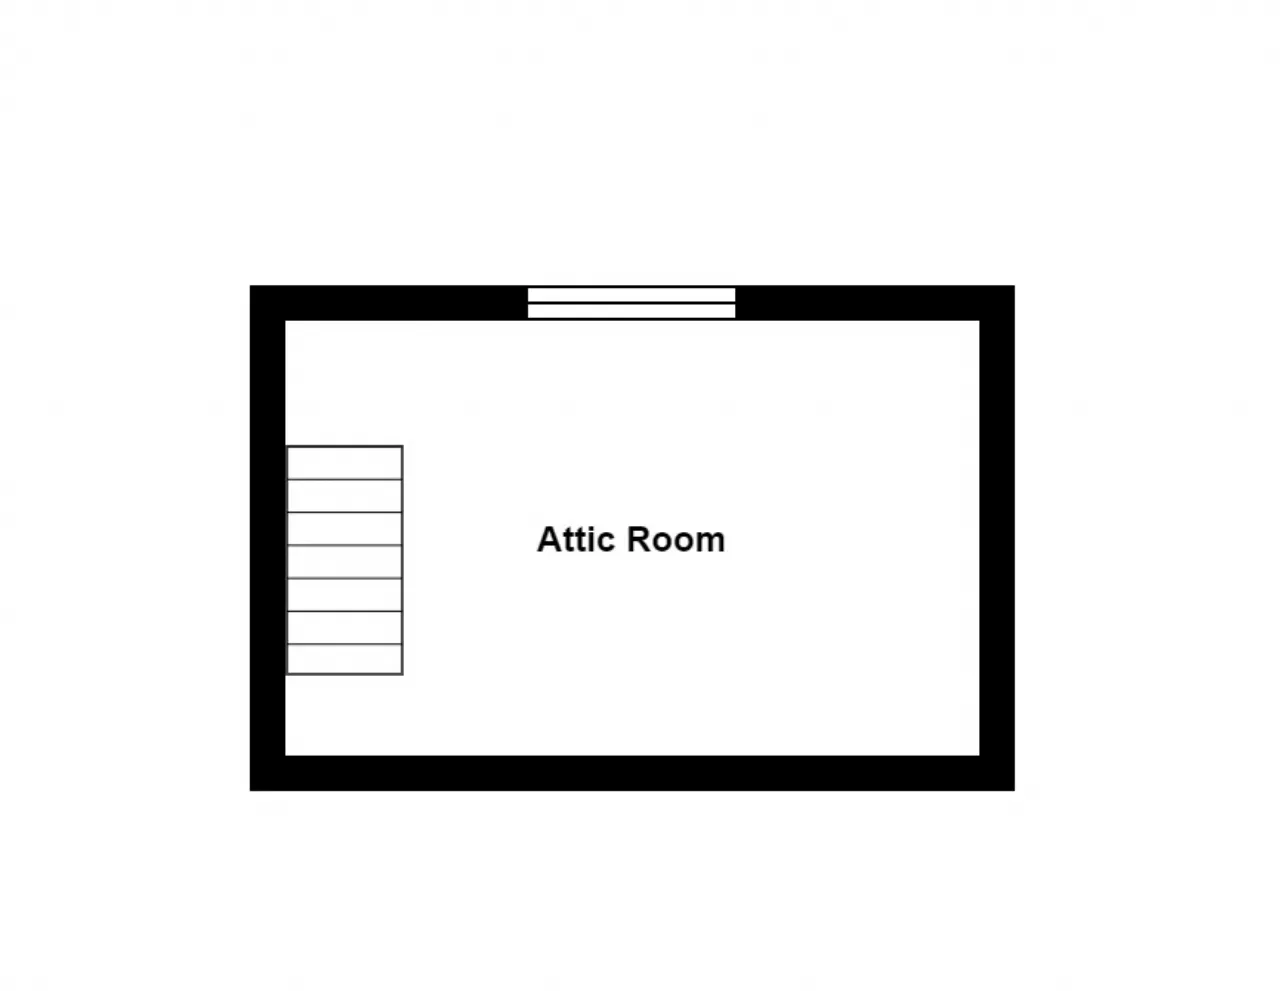
FLOORED ATTIC: 18'5" x 9'1" (5.61m x 2.77m)
Fixed staircase from landing. Building control approval as floored attic only.
OUTSIDE:
:
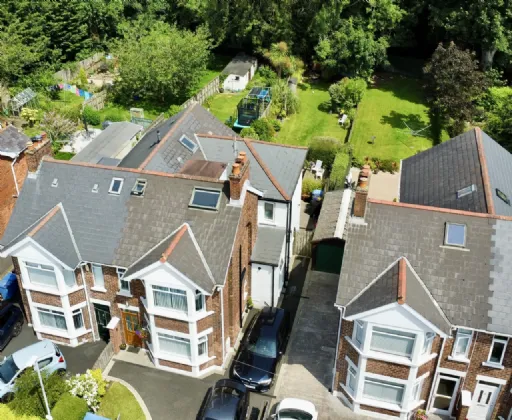
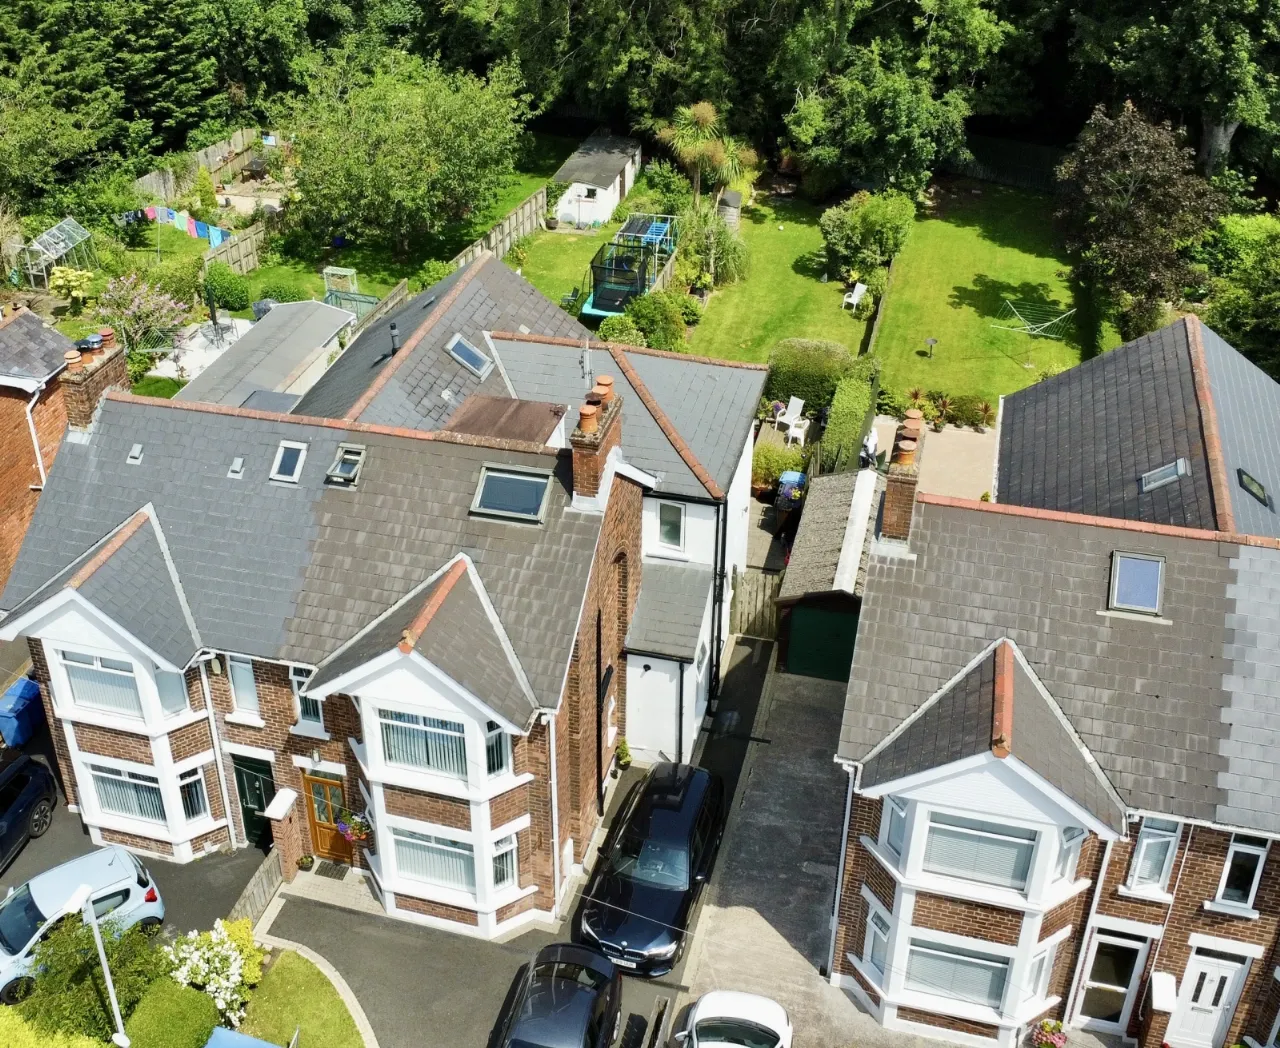
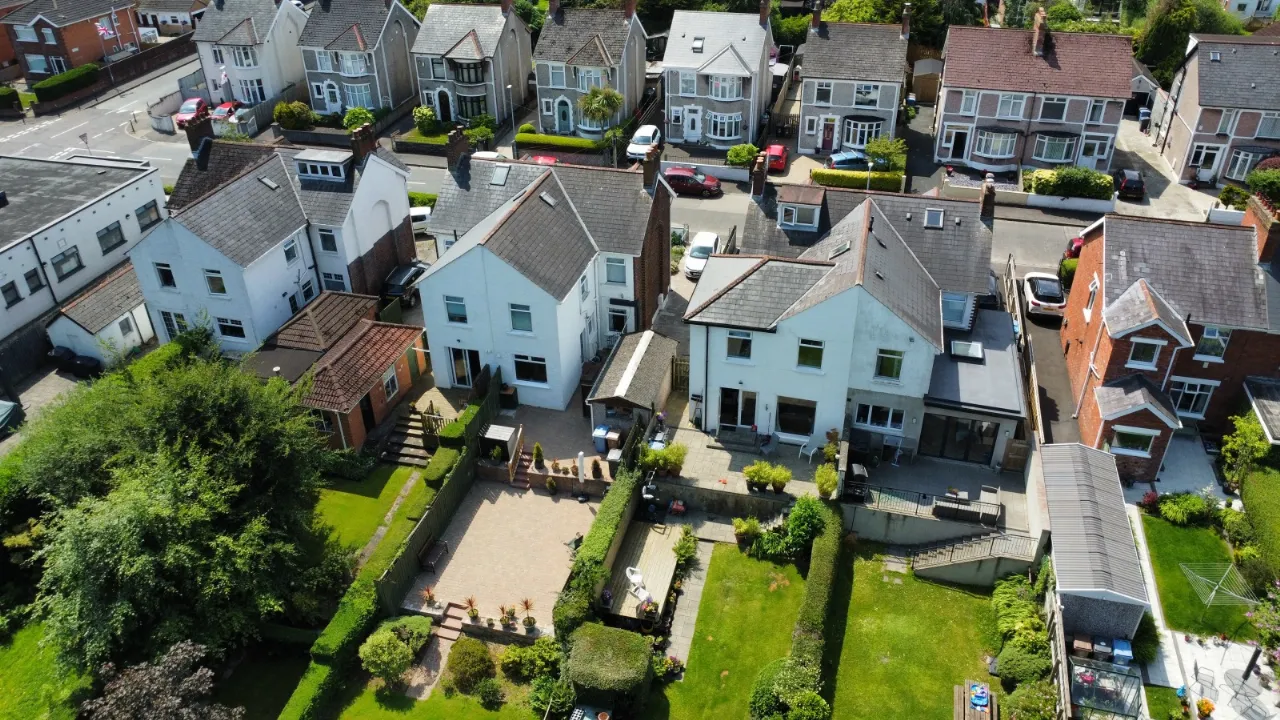
To the front is a driveway and parking off road.
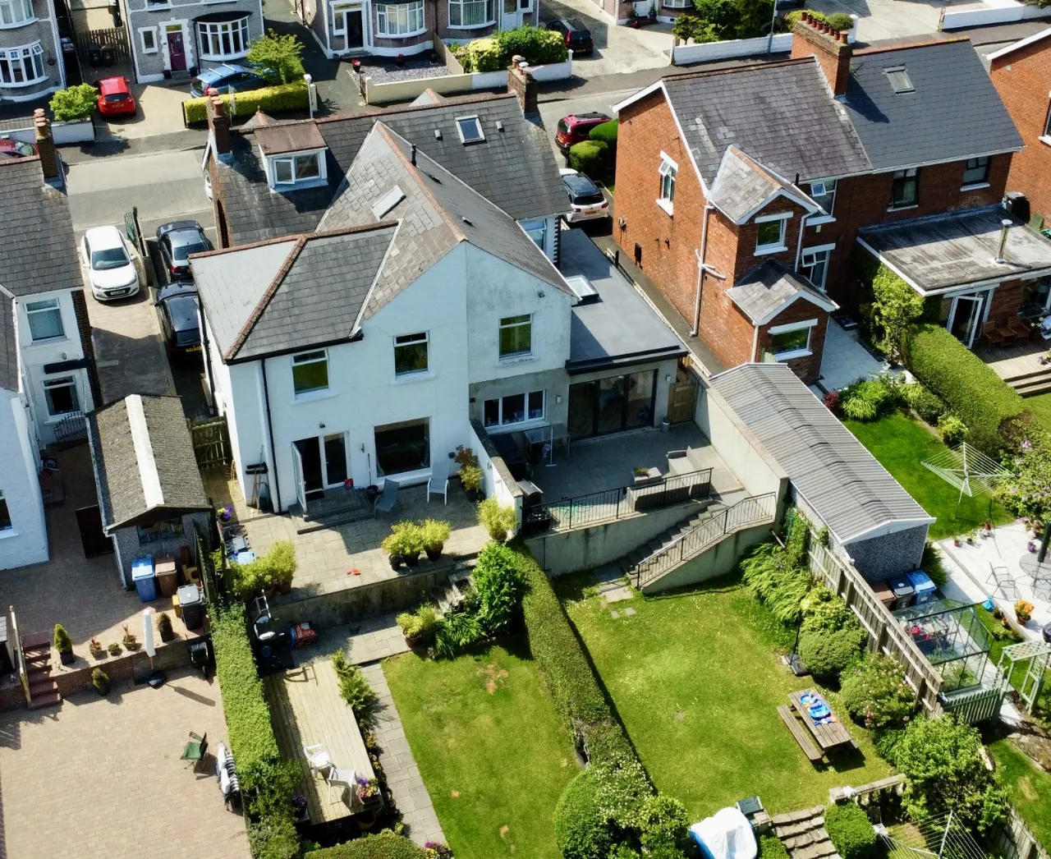
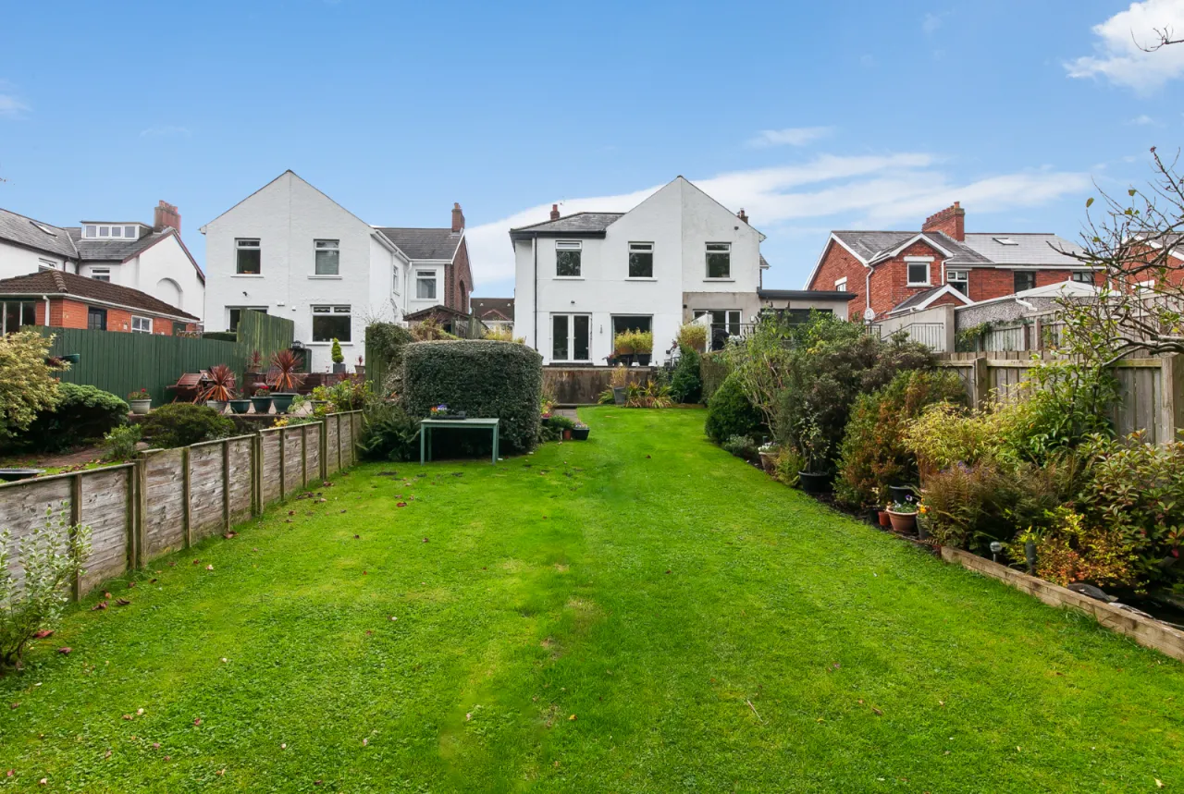
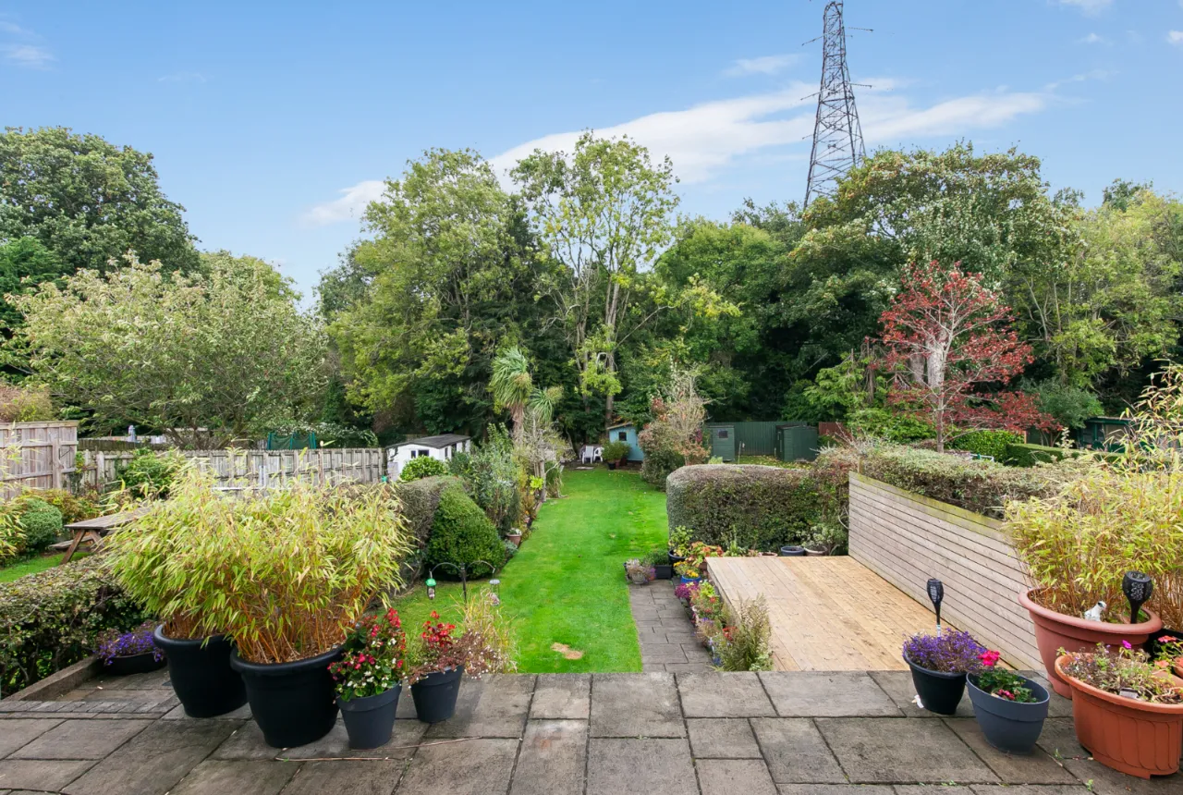
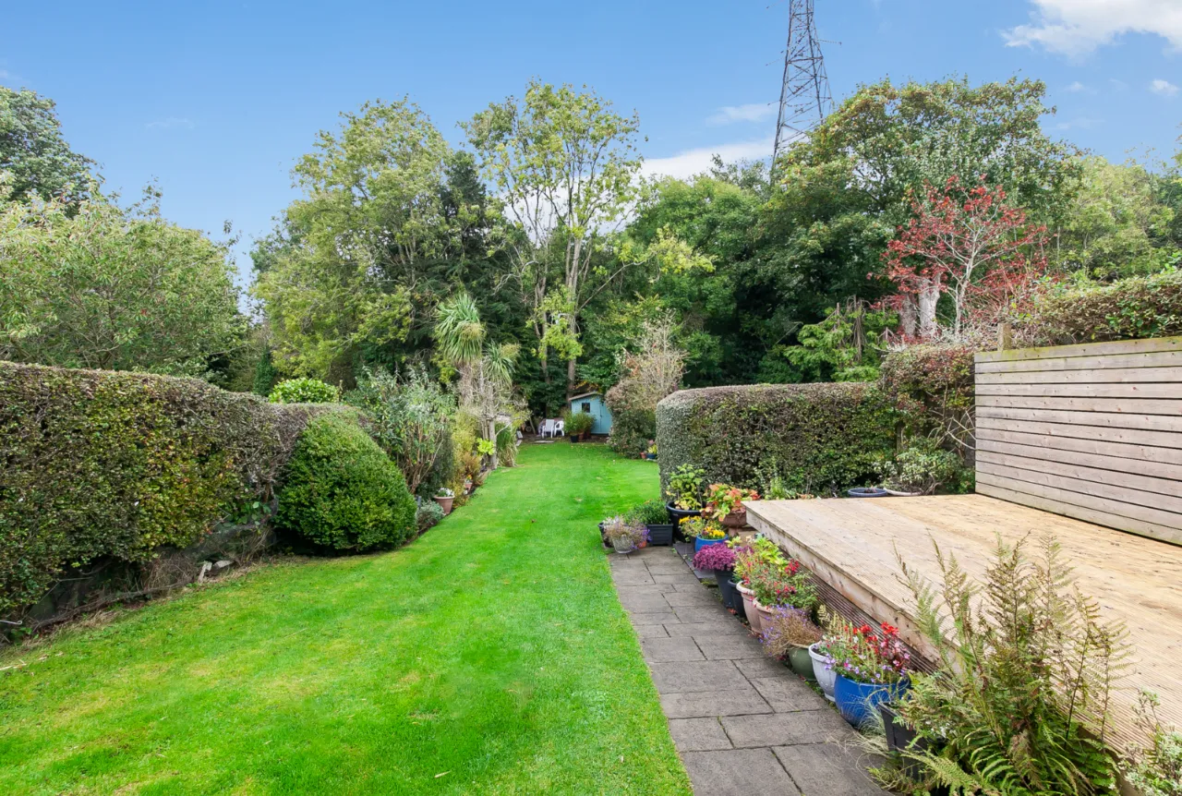
To the rear is a generous patio leading to large gardens laid in lawns and further patio areas enjoying a stunning sylvian backdrop from Greenville park. Timber shed with mains electricity.

 Favourite
 Make an Offer
 Book a Viewing
 Get a Mortgage
 Call the Office
 Share
Share