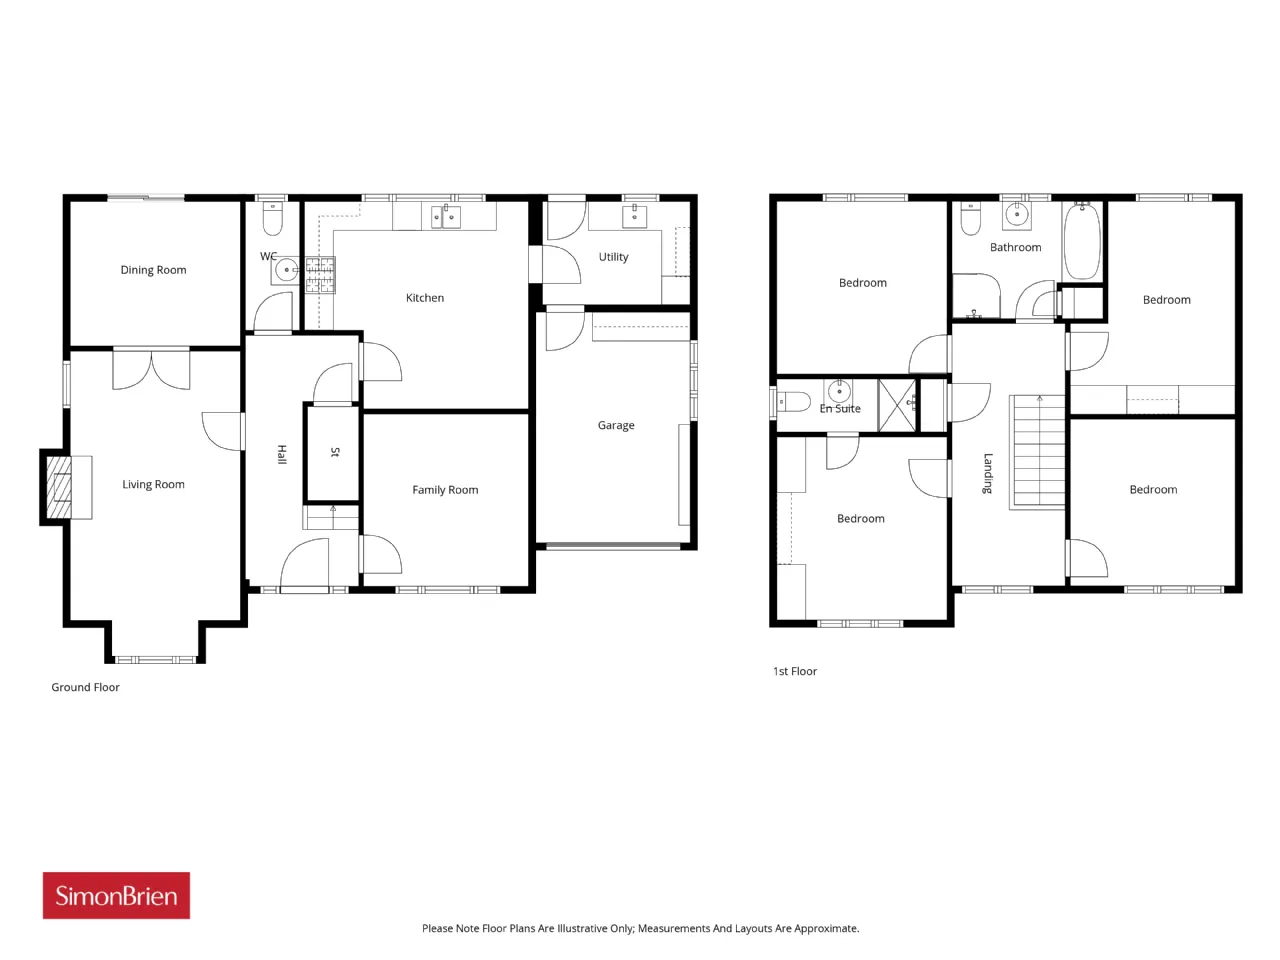
GROUND FLOOR:
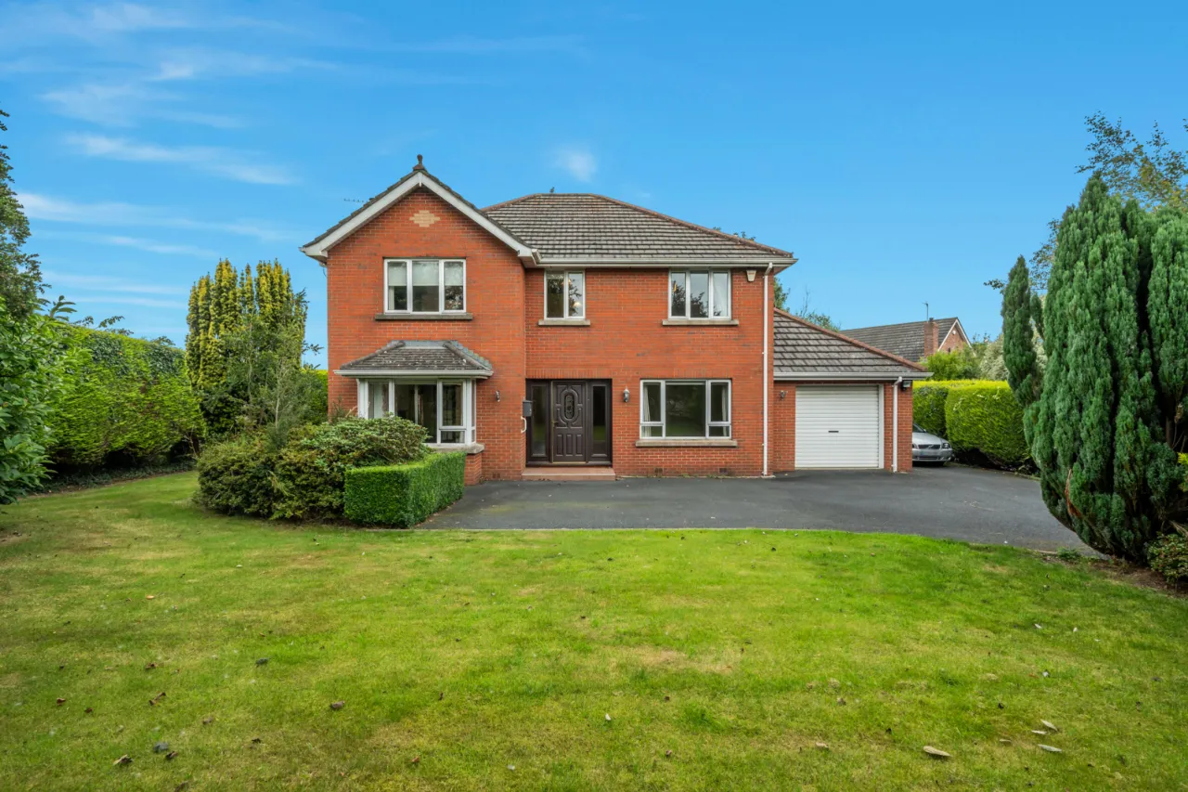
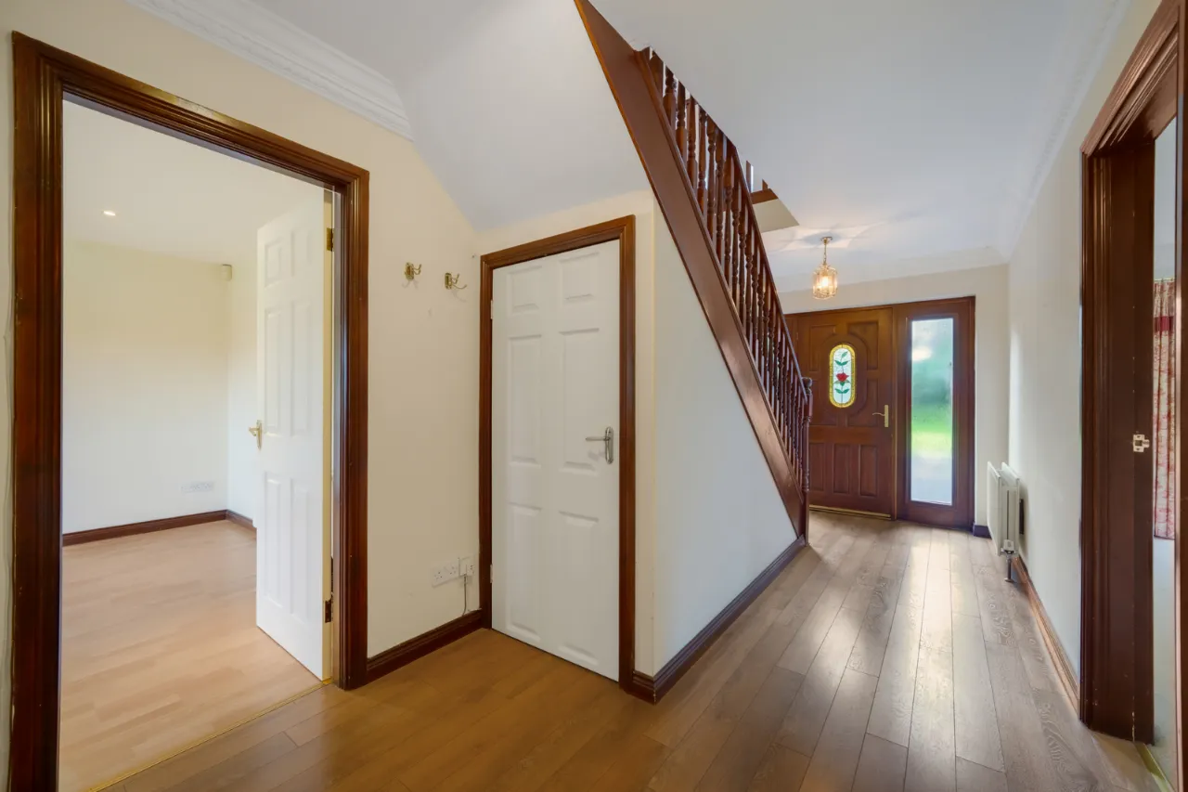
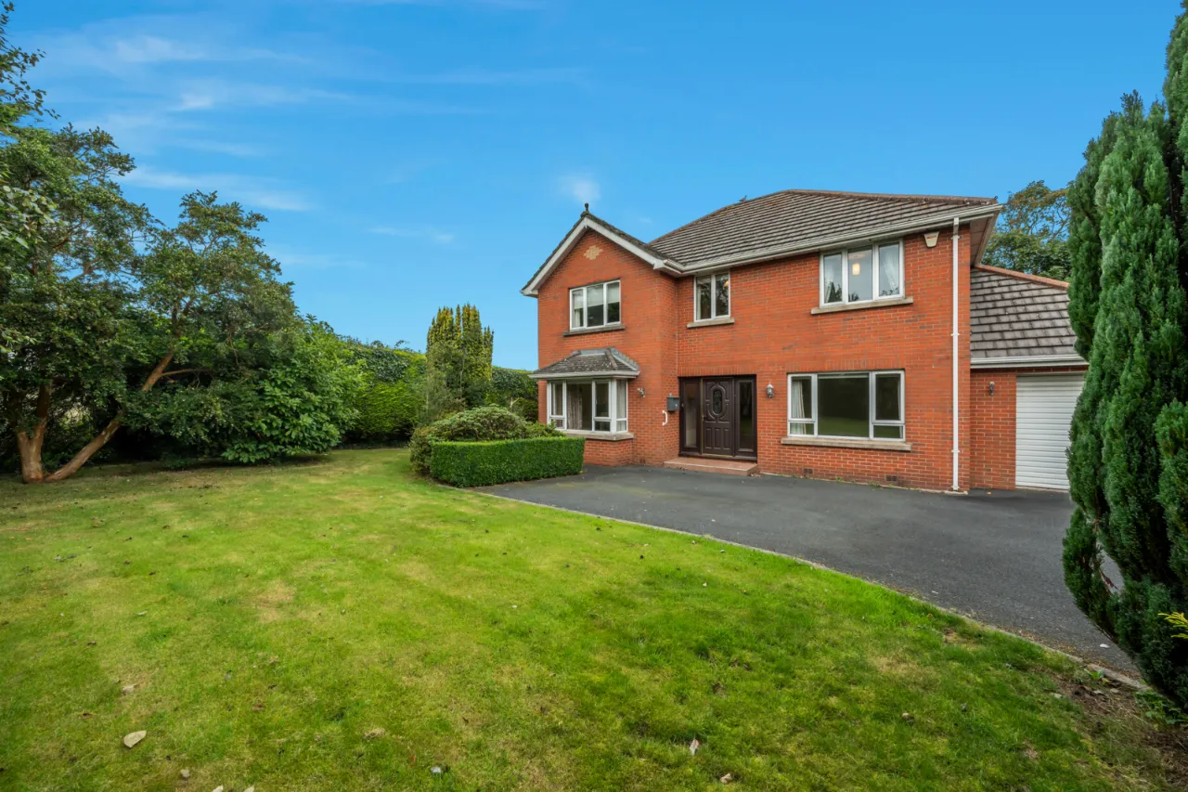
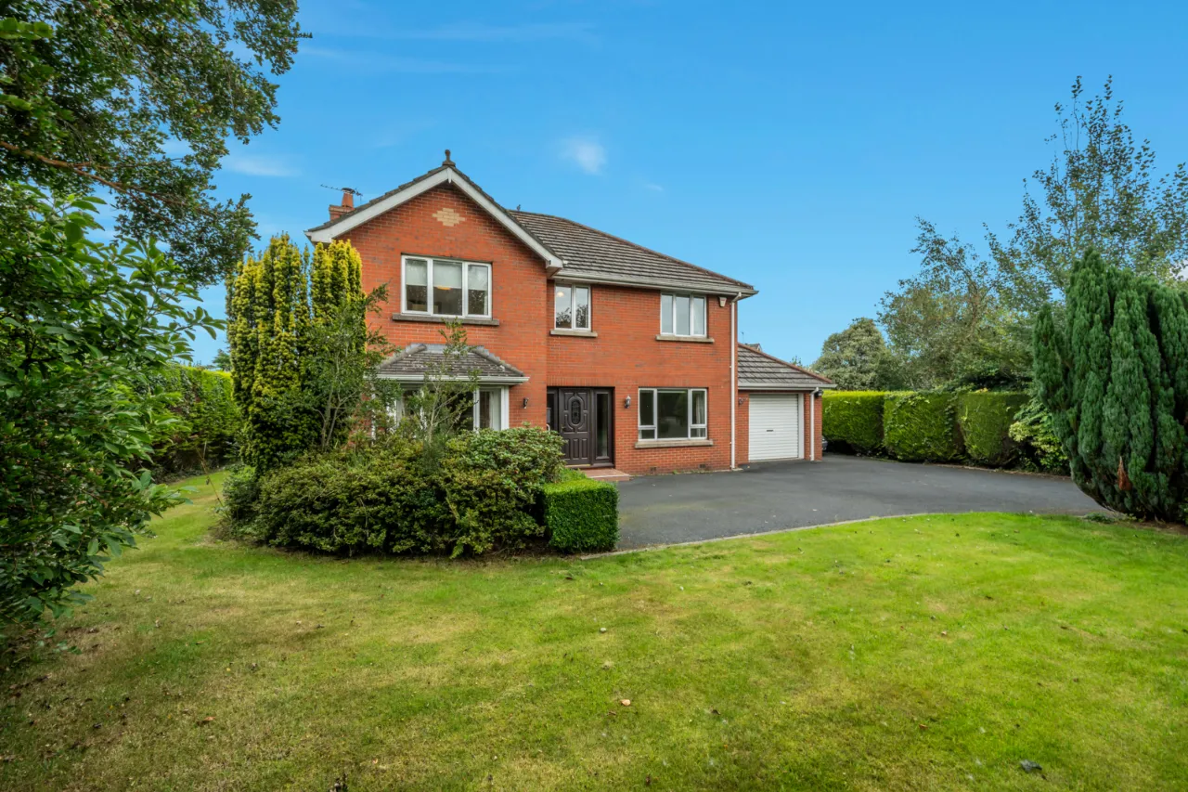
Hardwood front door with double glazed side panels.
RECEPTION HALL:
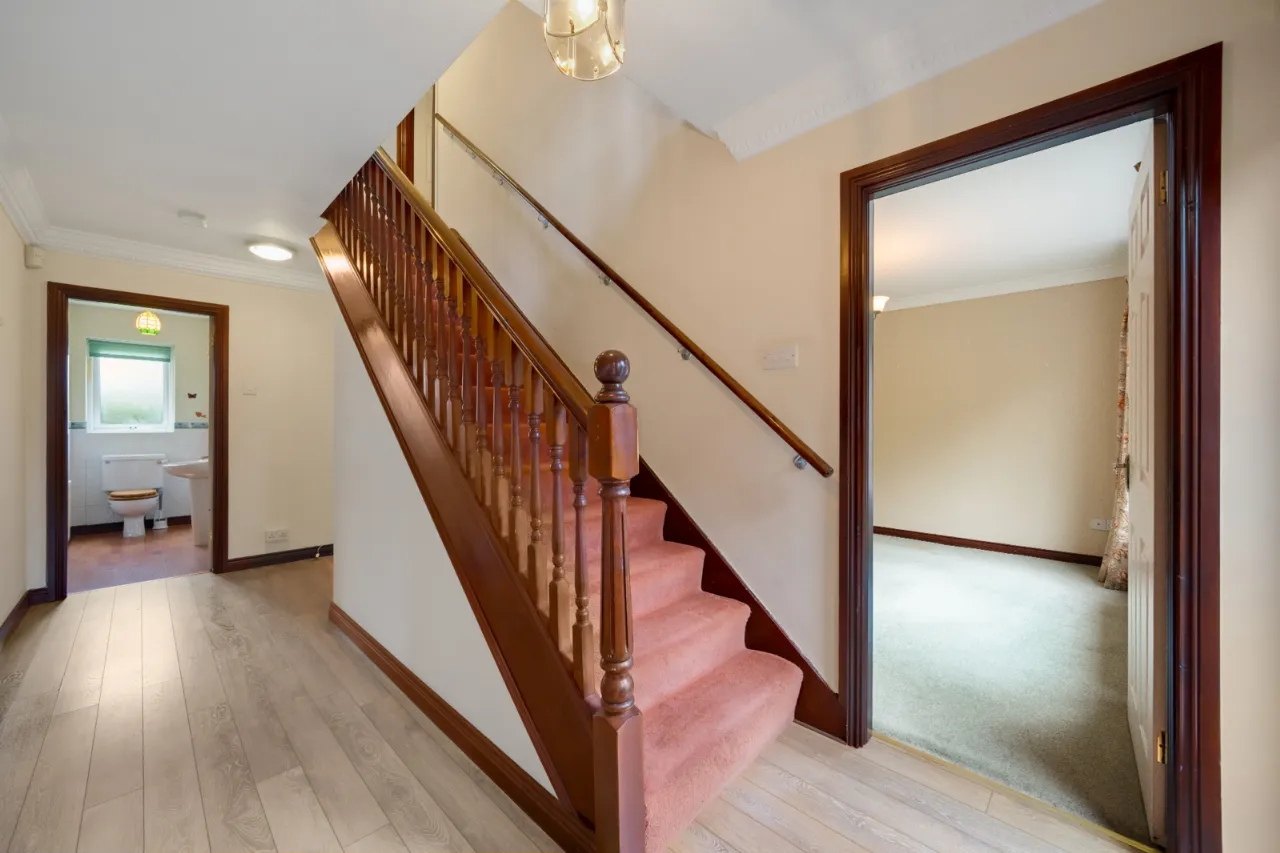
Solid wood flooring, corniced ceiling, under stairs storage cupboard.
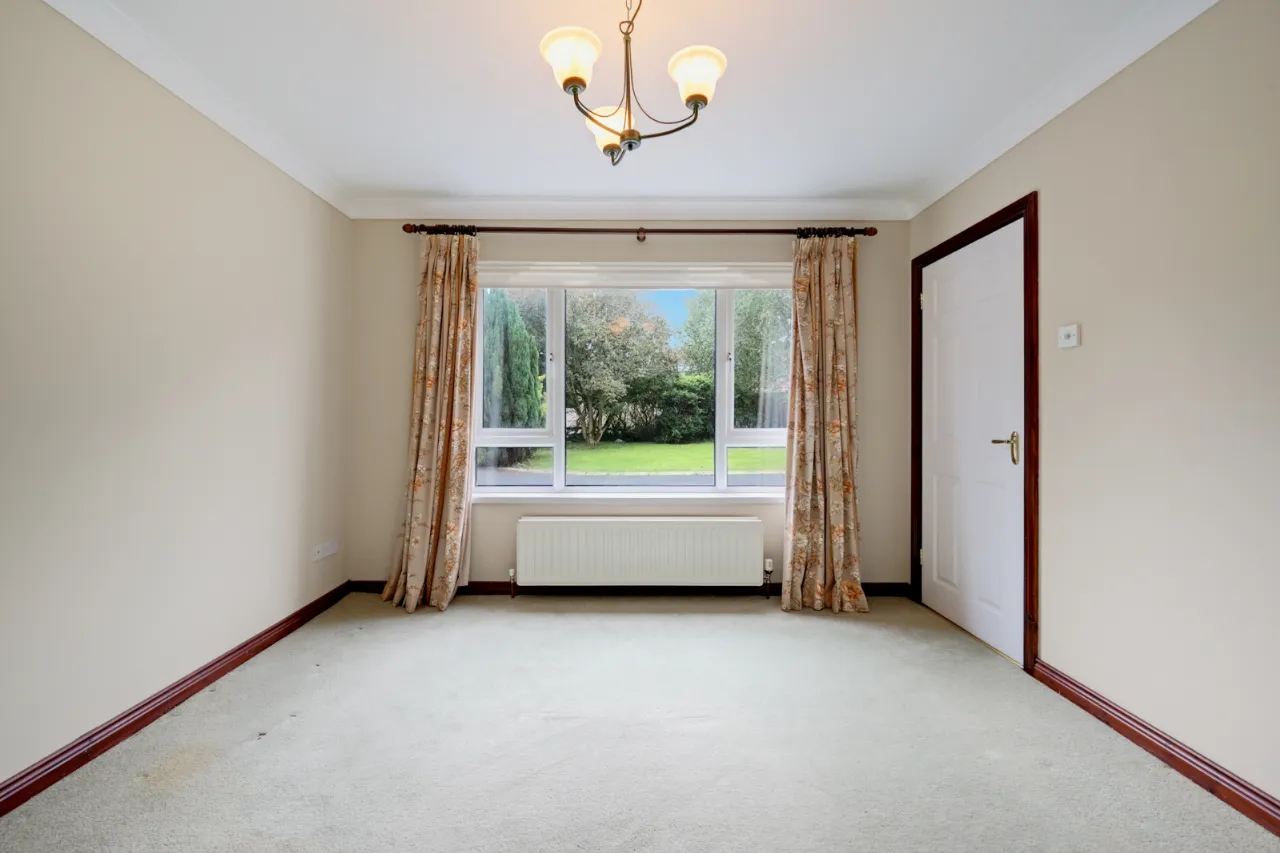
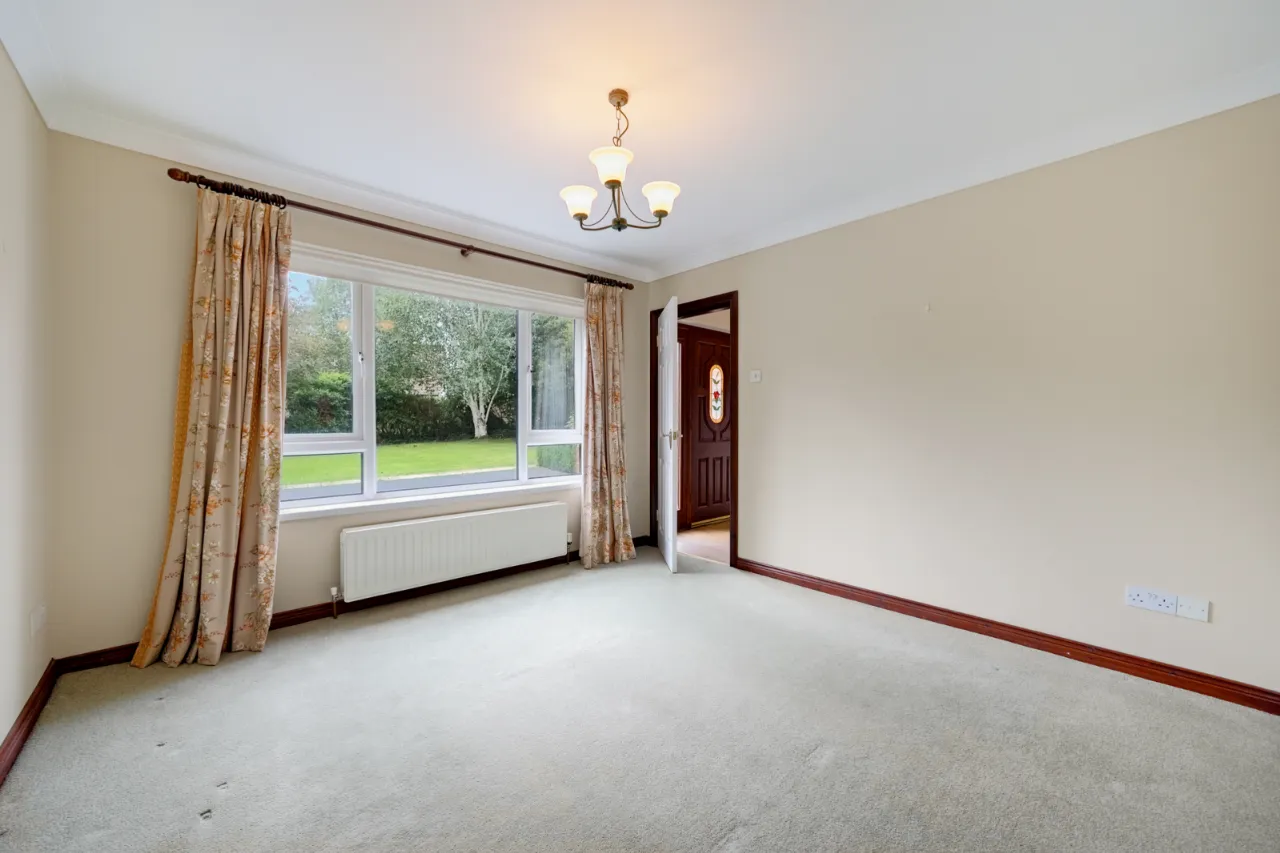
FAMILY ROOM: 11'5" x 11'3" (3.48m x 3.43m)
Corniced ceiling.
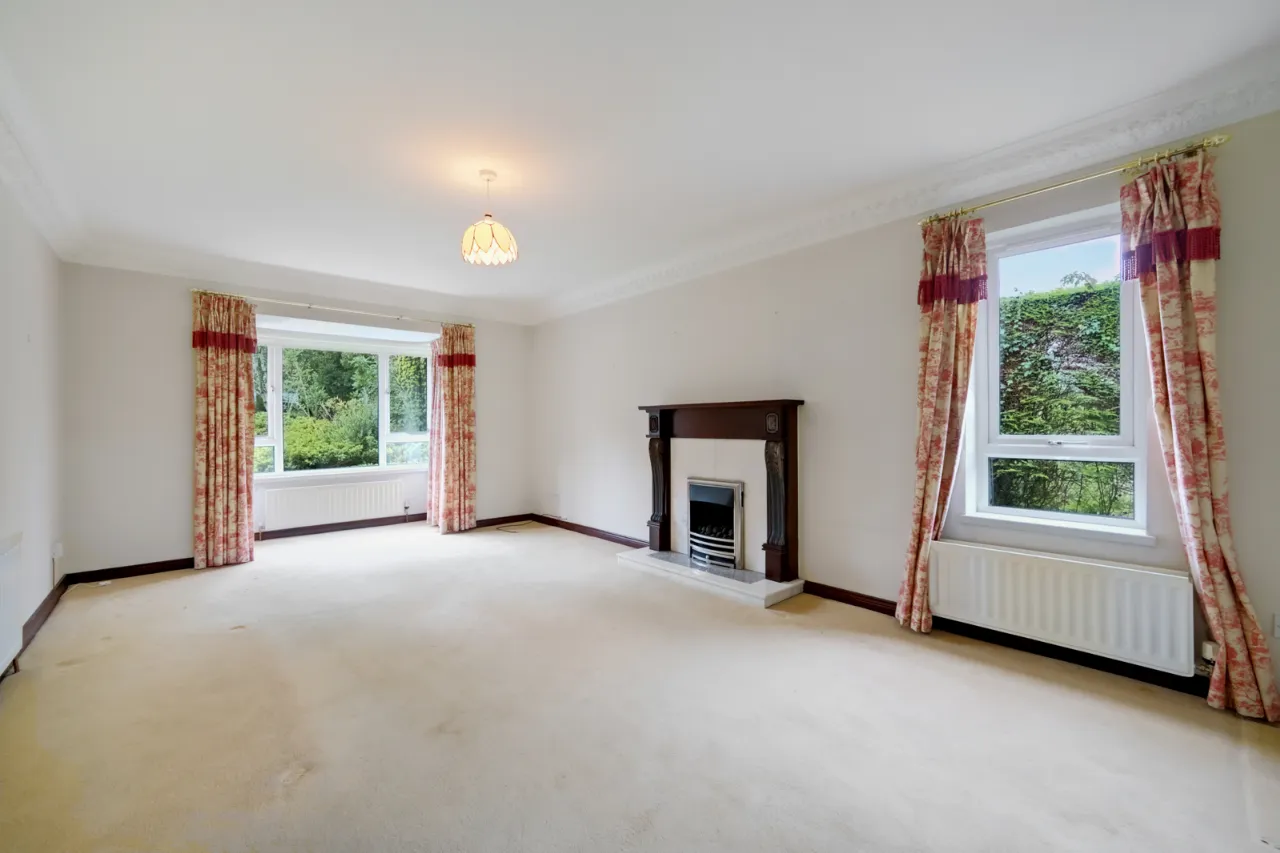
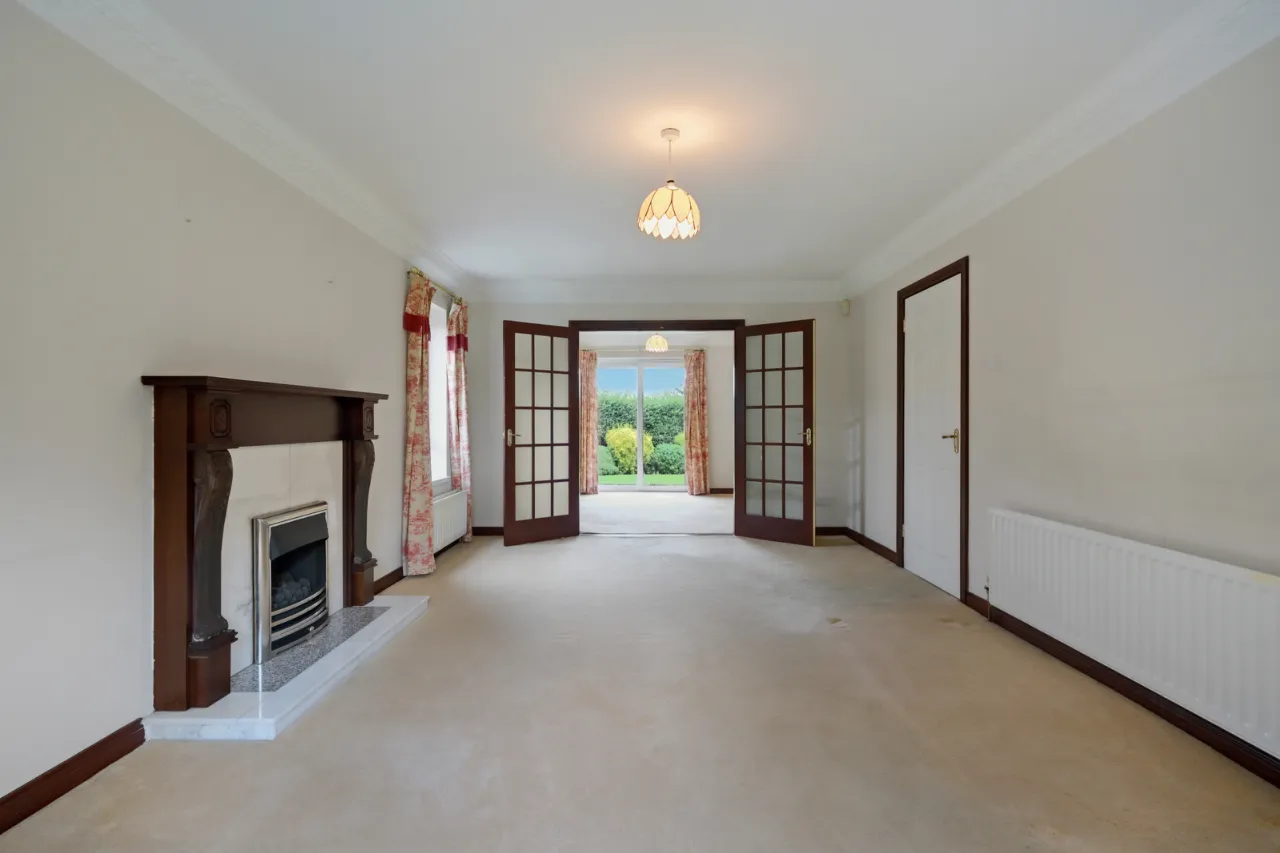
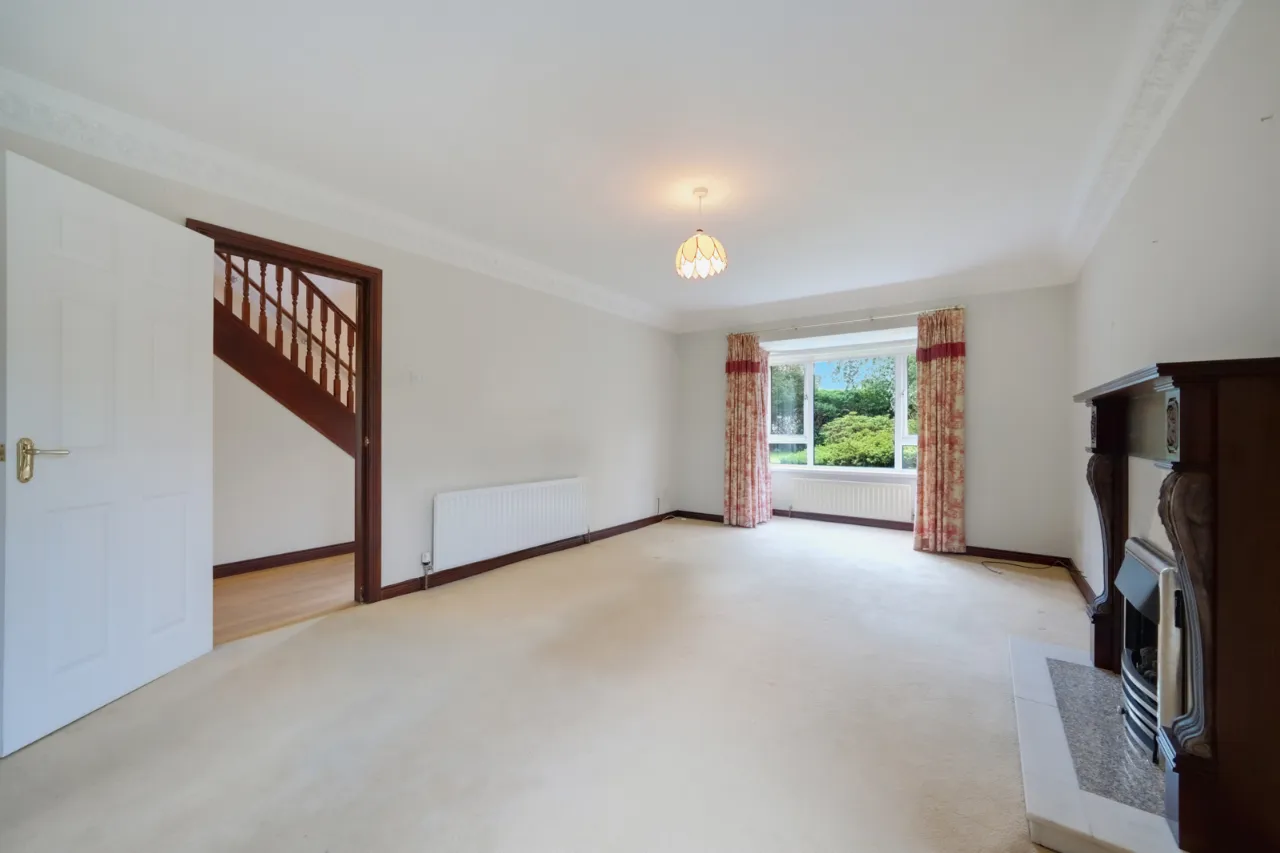
LIVING ROOM: 20'8" x 11'9" (6.3m x 3.58m (into bay))
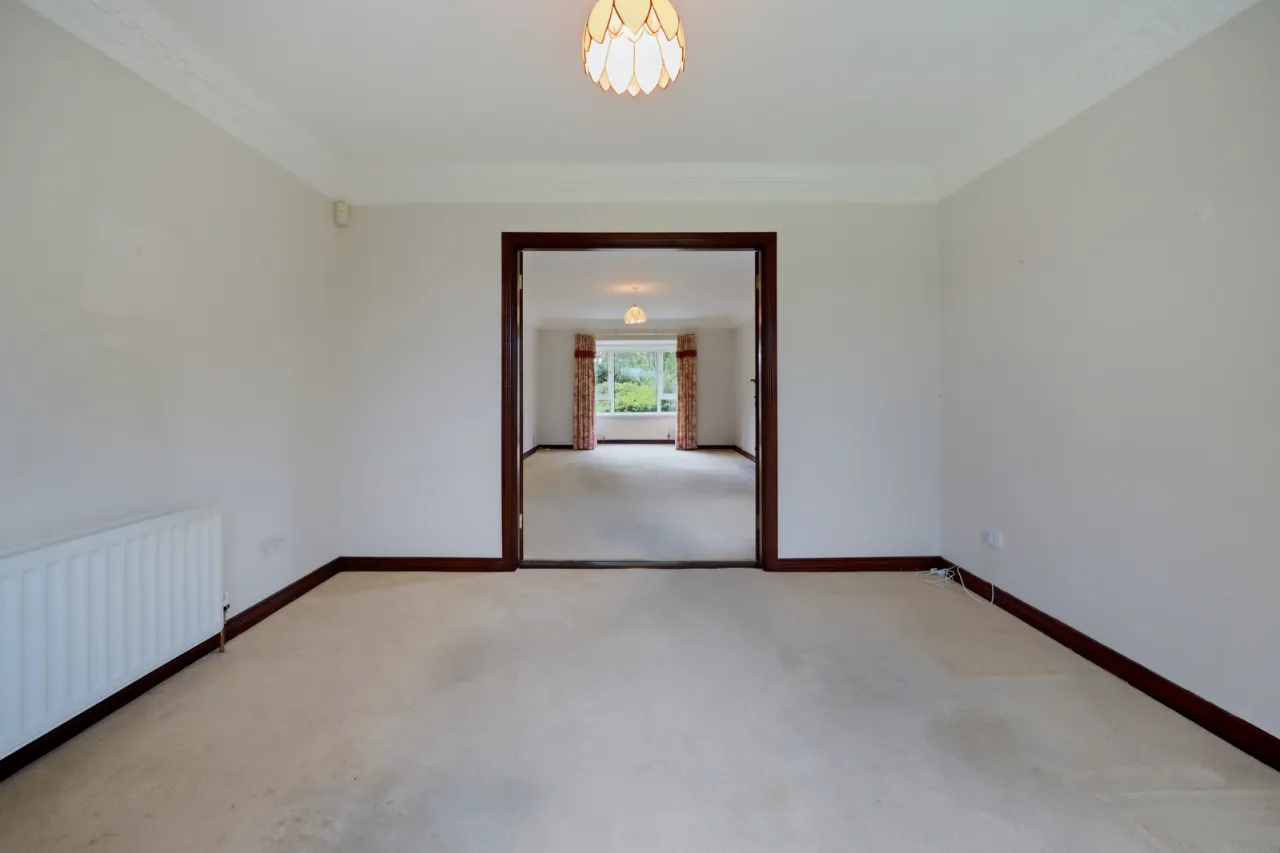
Corniced ceiling, mahogany fireplace surround with granite inset and hearth, suitable for gas fire, glazed double doors to:
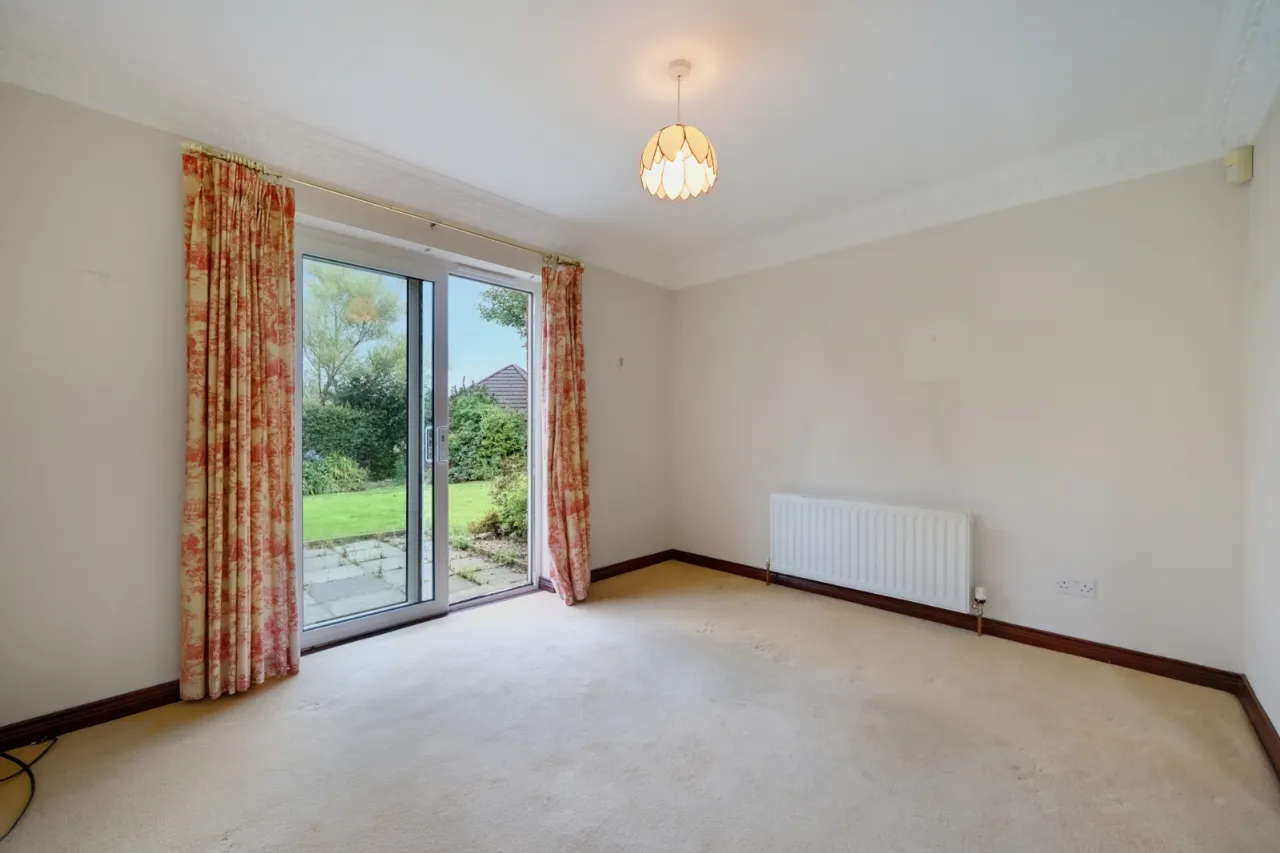
DINING ROOM: 11'9" x 10'0" (3.58m x 3.05m)
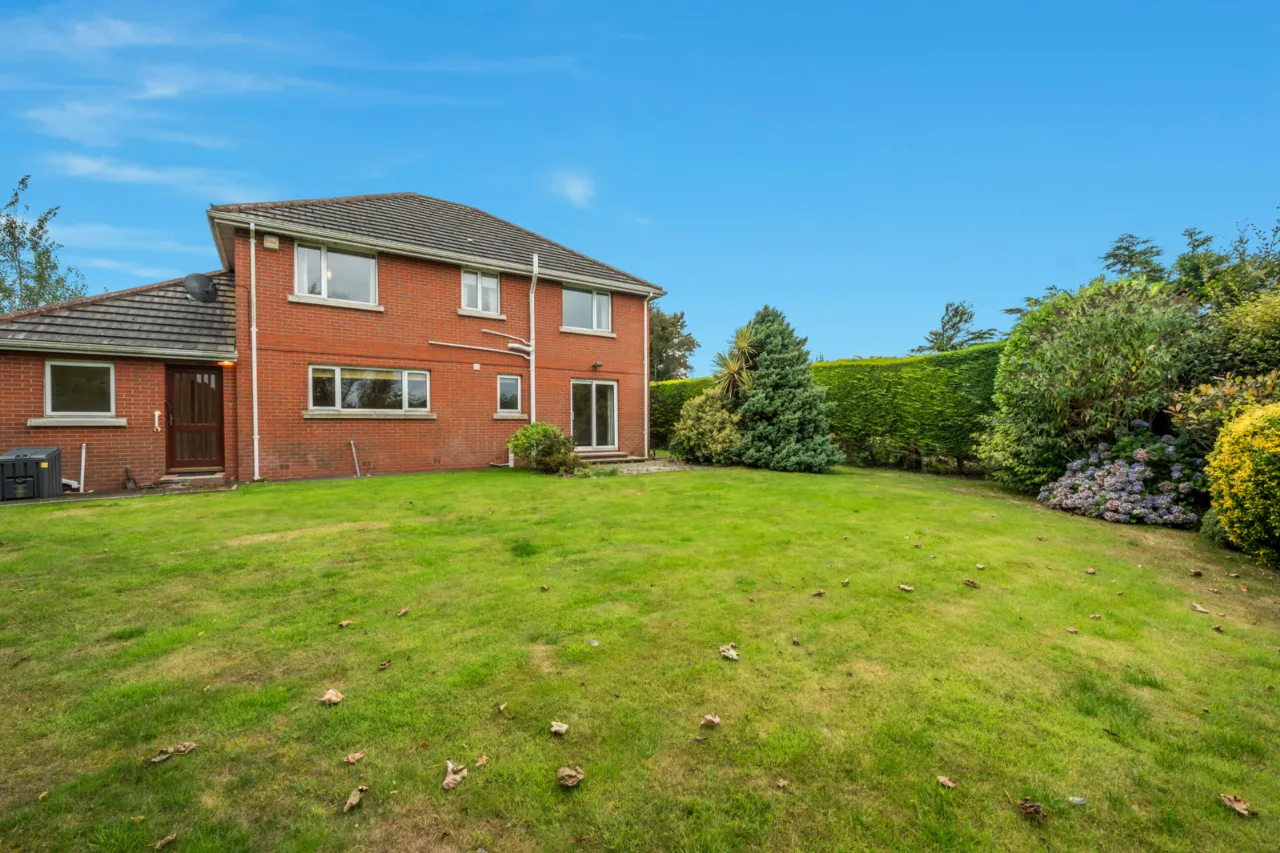
uPVC double glazed sliding doors to patio and garden, corniced ceiling.
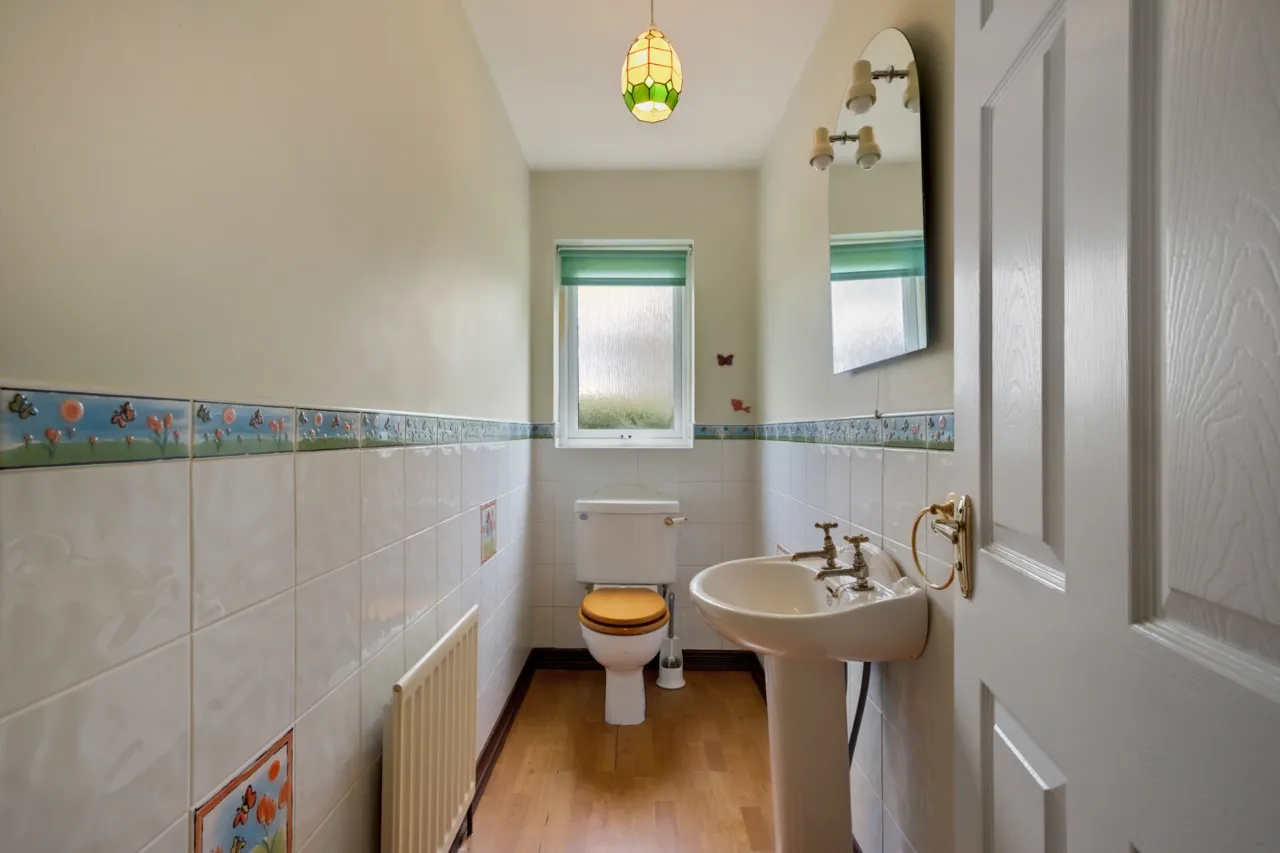
GROUND FLOOR WC:
Low flush WC, pedestal wash hand basin, laminate wood flooring.
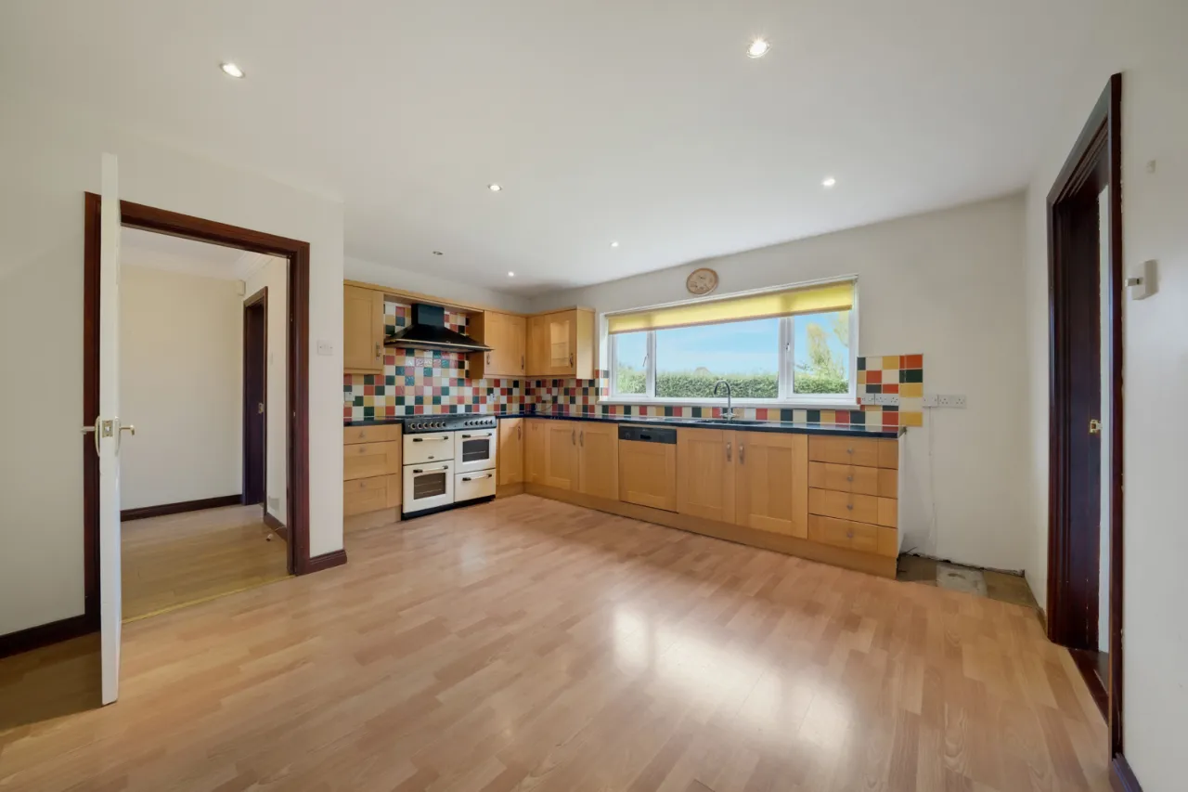
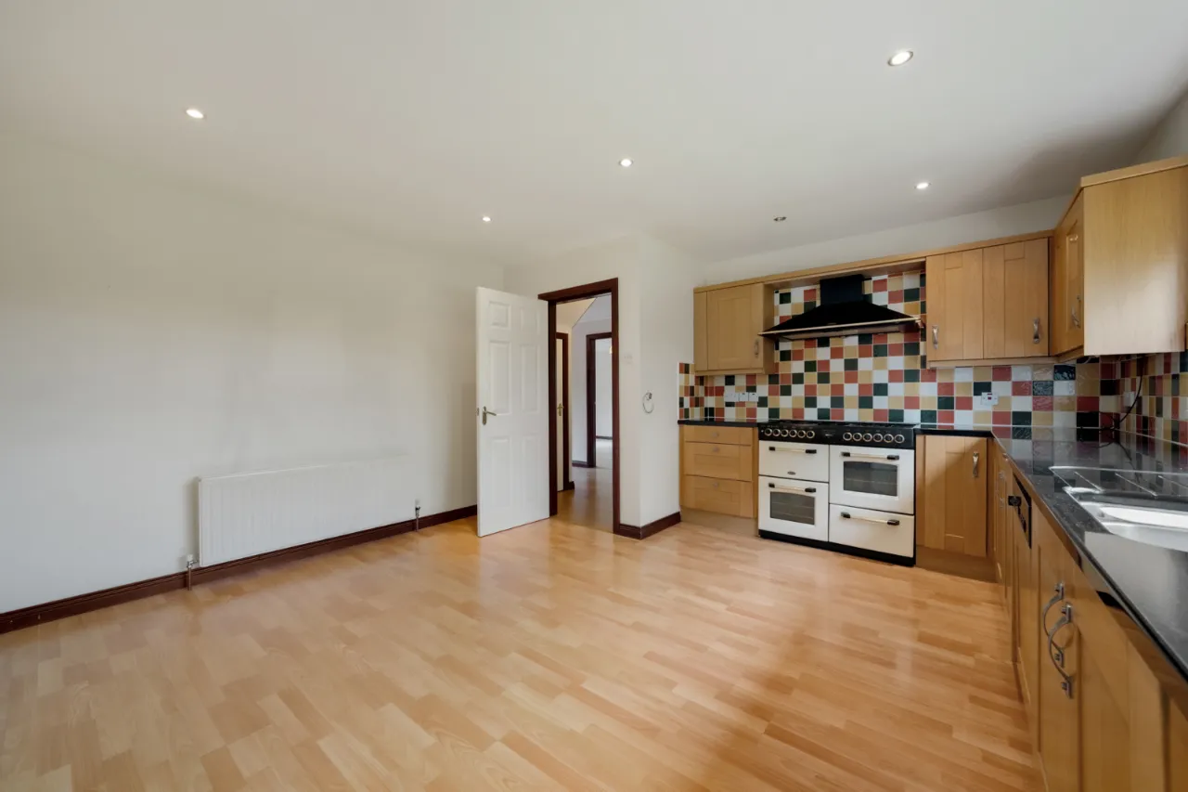
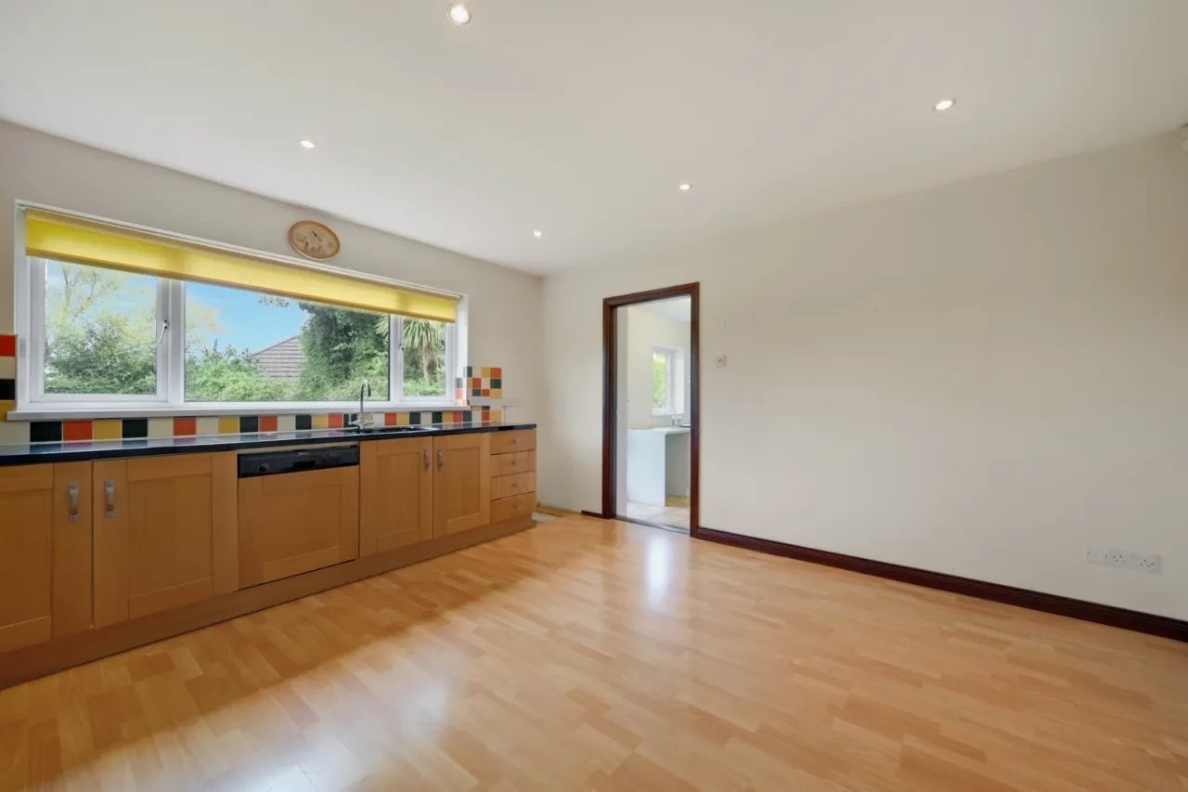
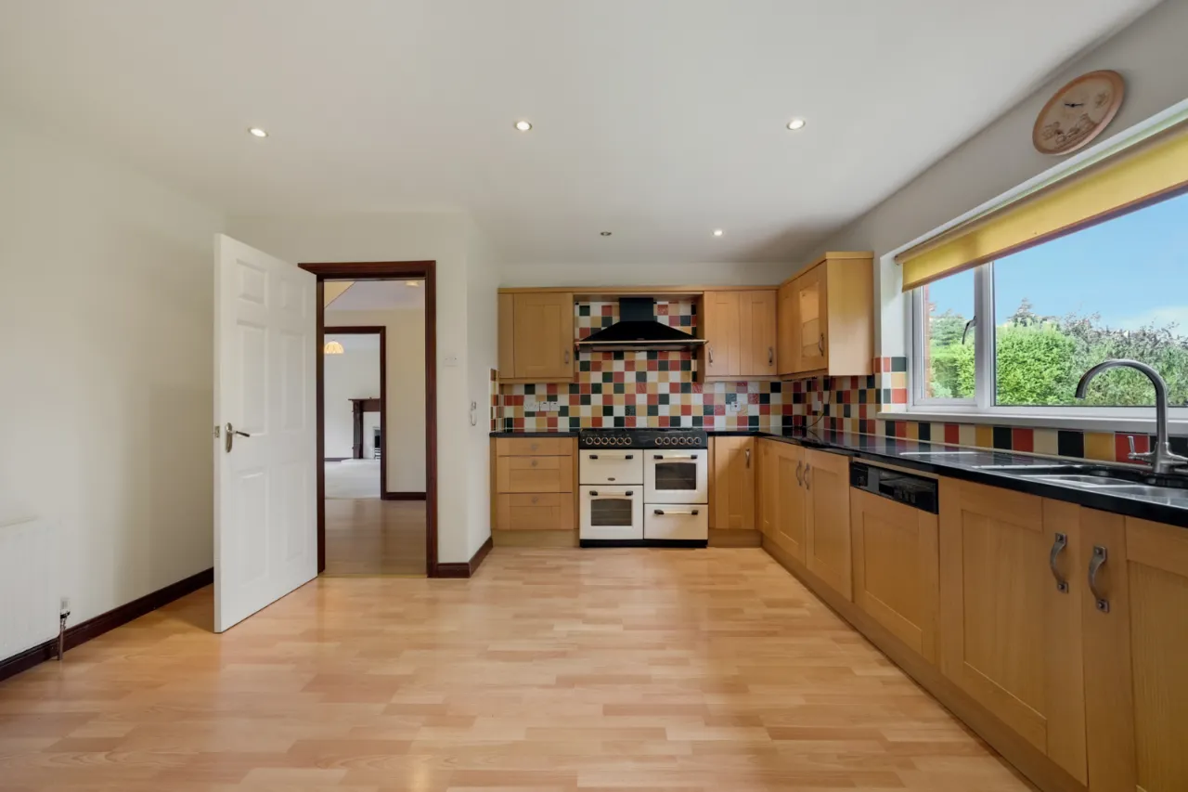
KITCHEN/DINING: 15'2" x 14'11" (4.62m x 4.55m)
Range of high and low level solid oak units with granite work surfaces, inset 1 1/4 bowl sink unit with mixer taps, space for range cooker, partly tiled walls.
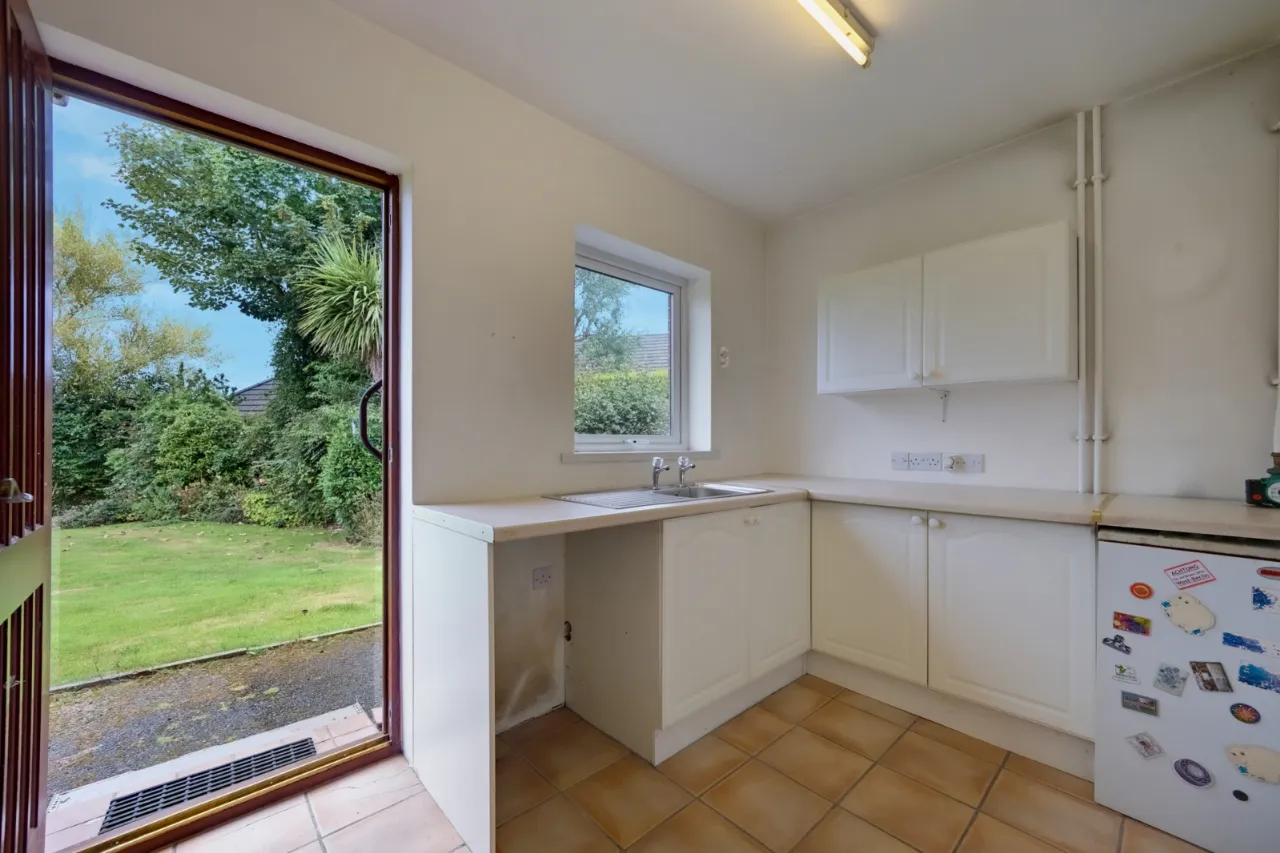
UTILITY ROOM: 10'7" x 6'8" (3.23m x 2.03m)
High and low level units, laminate work surfaces, single drainer stainless steel sink unit, ceramic tiled floor. hardwood door to garden, access to Garage.
GARAGE: 17'1" x 10'7" (5.2m x 3.23m)
Light and power, roller door.
FIRST FLOOR:
LANDING:
Access to roofspace, built in storage cupboard.
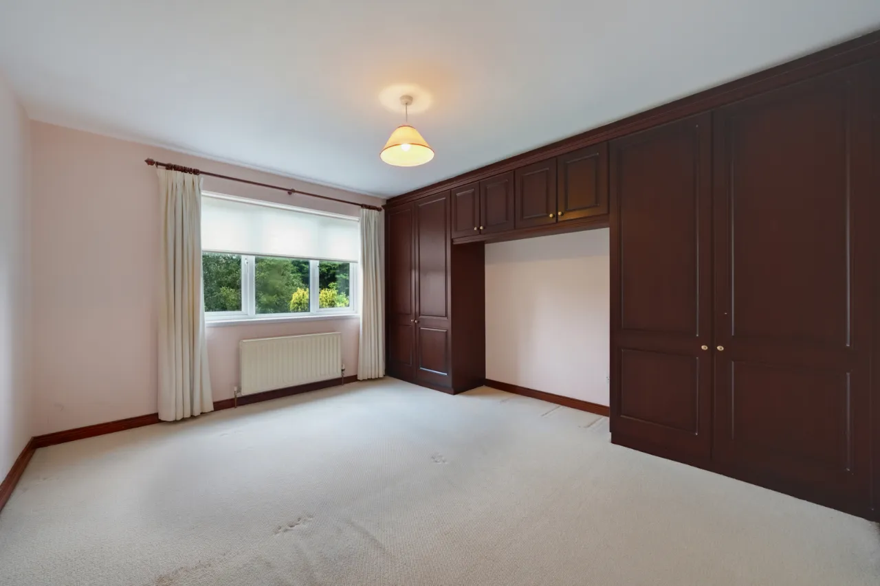
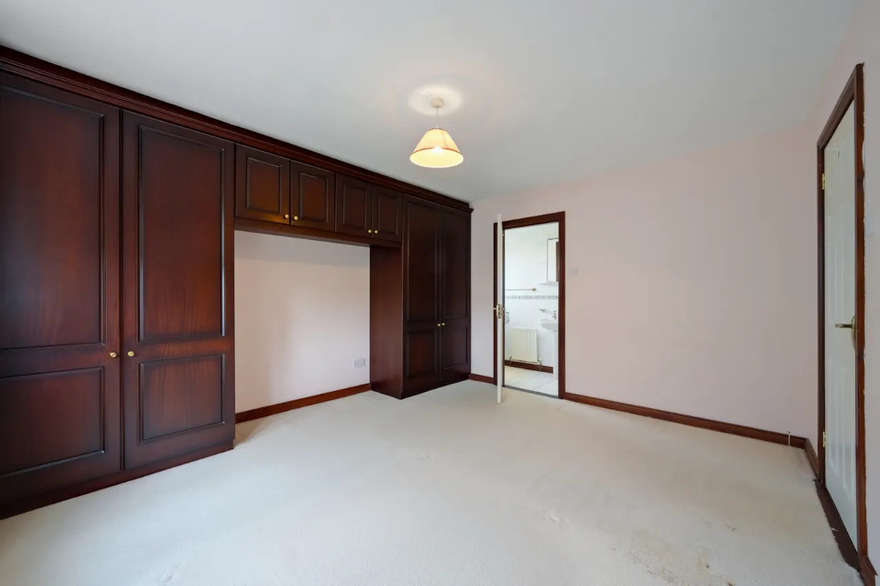
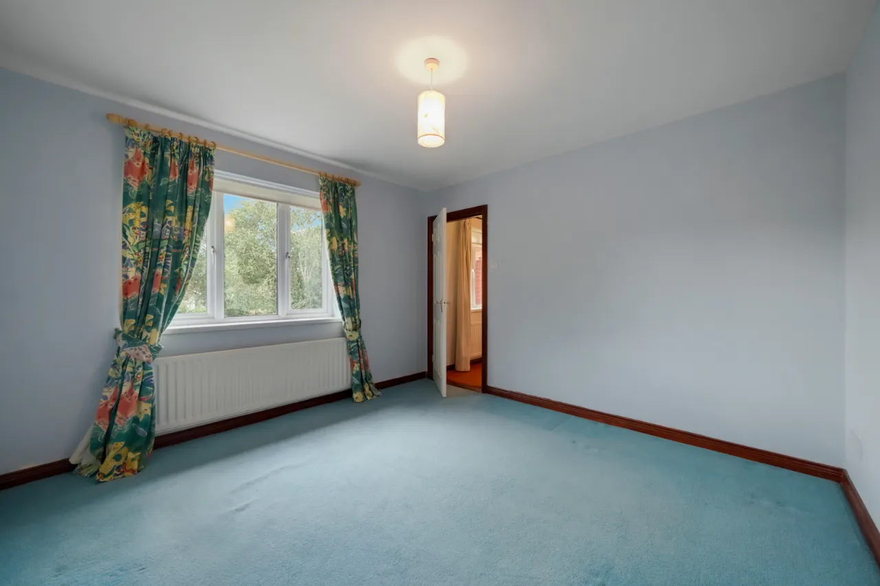
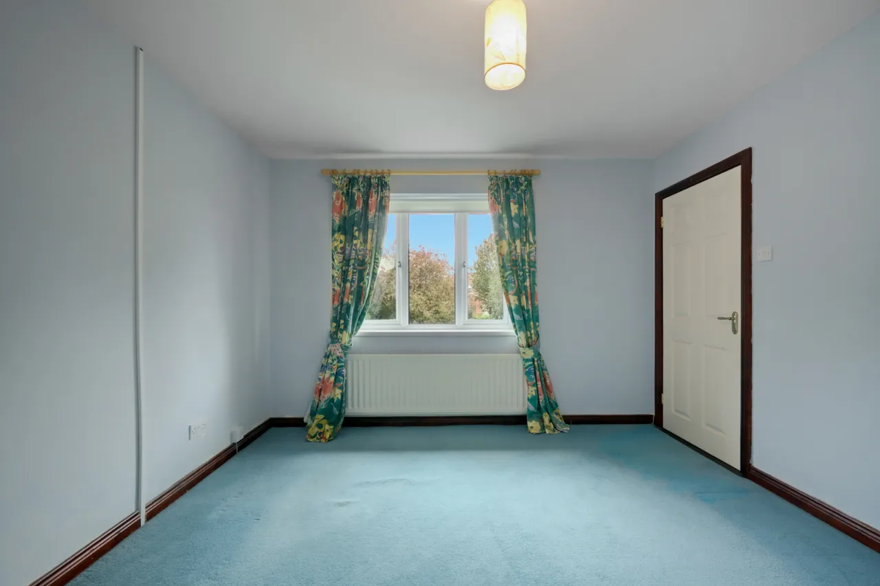
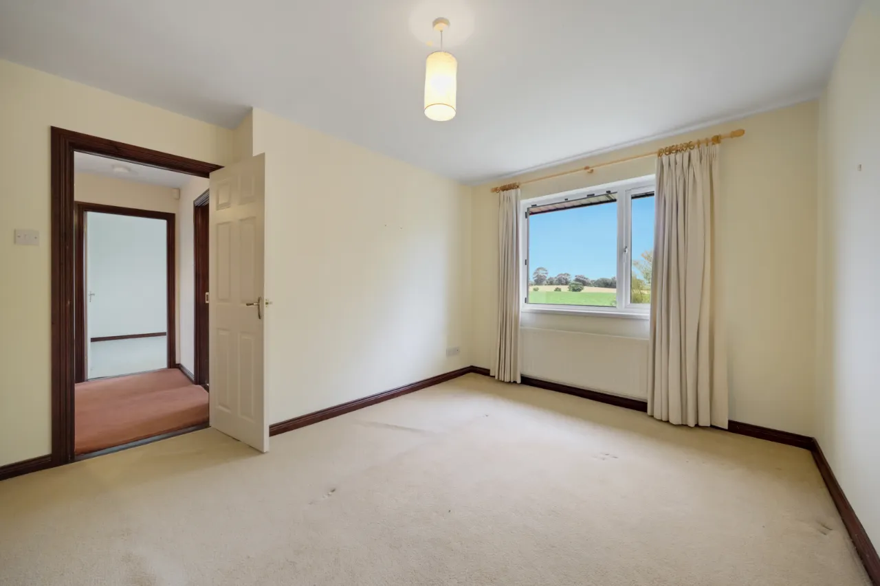
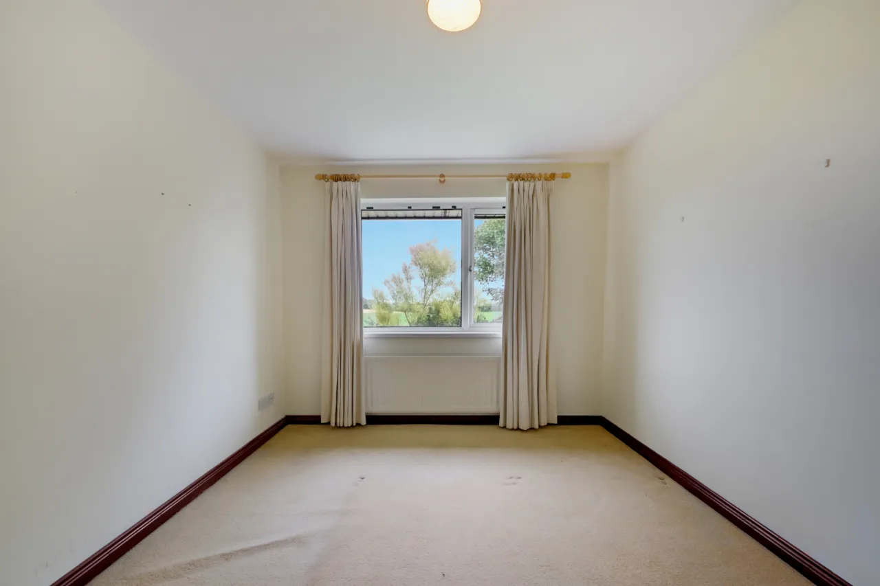
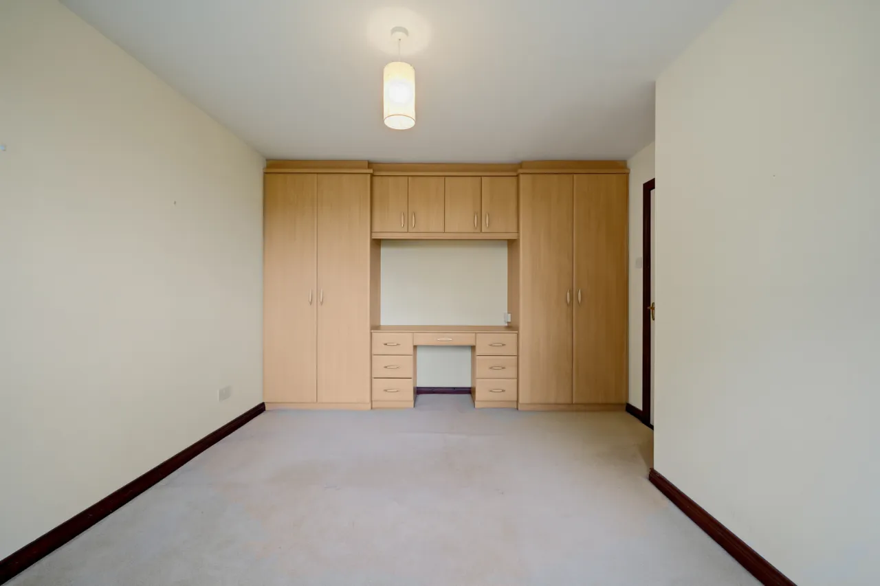
BEDROOM 1: 13'5" x 12'0" (4.1m x 3.66m)
Built in wardrobe.
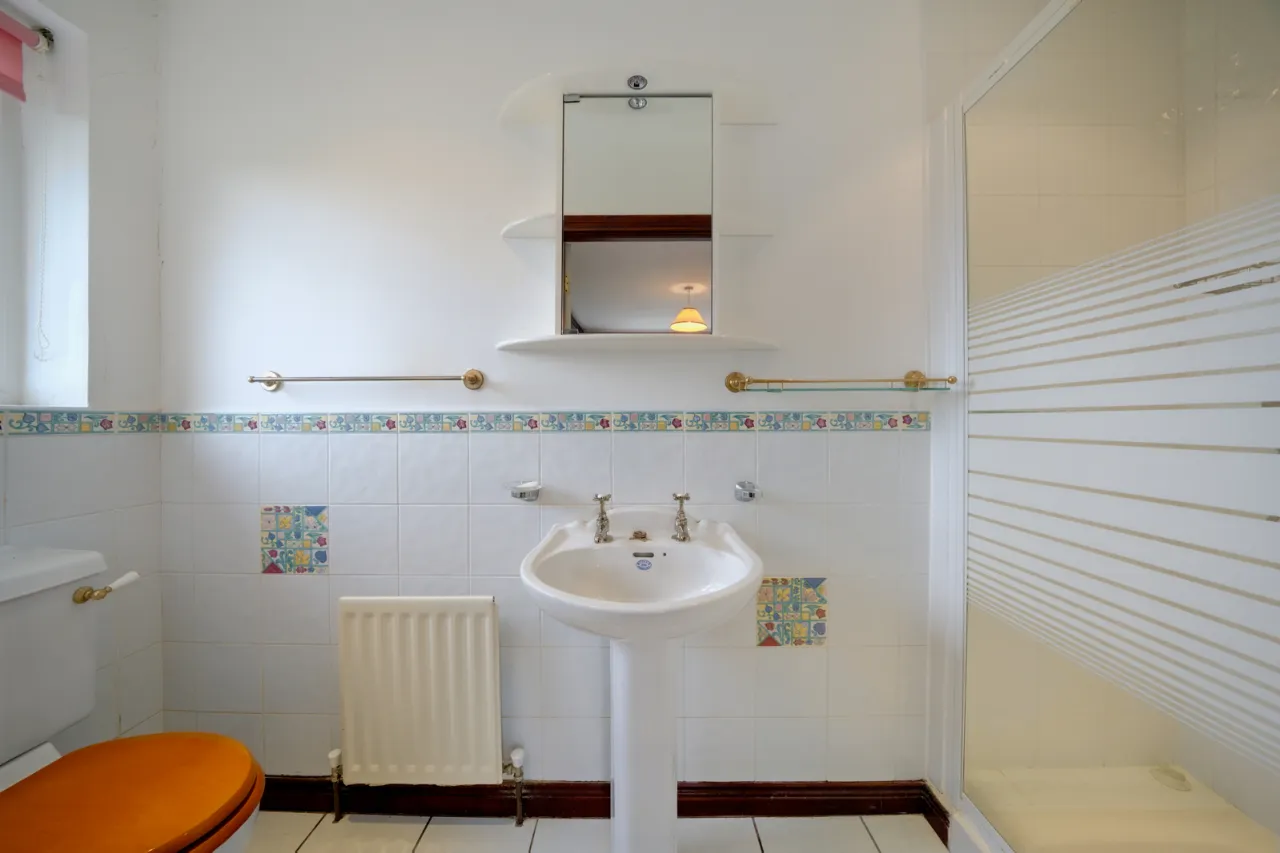
ENSUITE SHOWER ROOM:
Fully tiled shower cubicle, pedestal wash hand basin, low flush WC.
BEDROOM 2: 14'3" x 9'7" (4.34m x 2.92m)
Built in wardrobe.
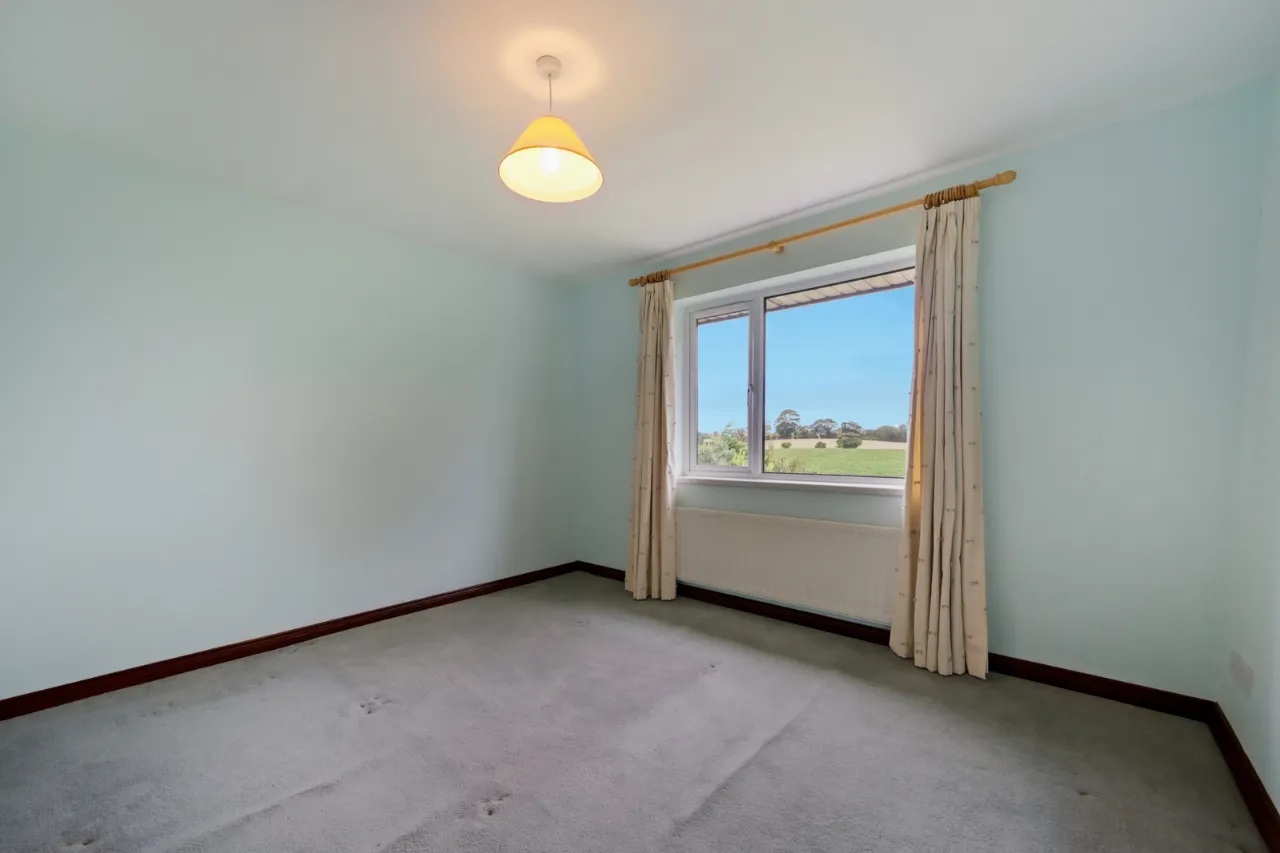
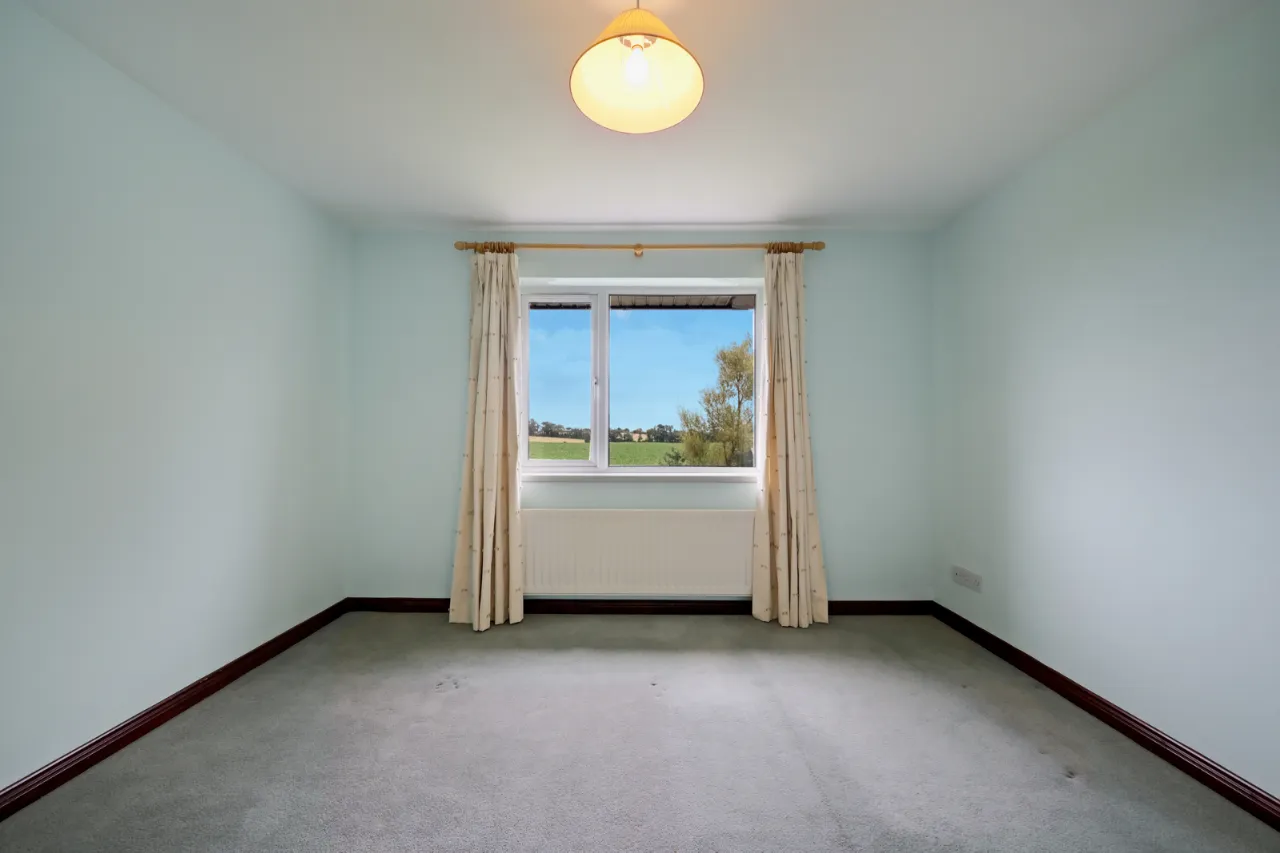
BEDROOM 3: 12'0" x 11'4" (3.66m x 3.45m)
BEDROOM 4: 11'4" x 11'3" (3.45m x 3.43m)
BATHROOM:
Coloured suite comprising: Low flush WC, pedestal wash hand basin, panelled bath, partly tiled walls, ceramic tiled floor, separate fully tiled shower cubicle, hotpress.
OUTSIDE:
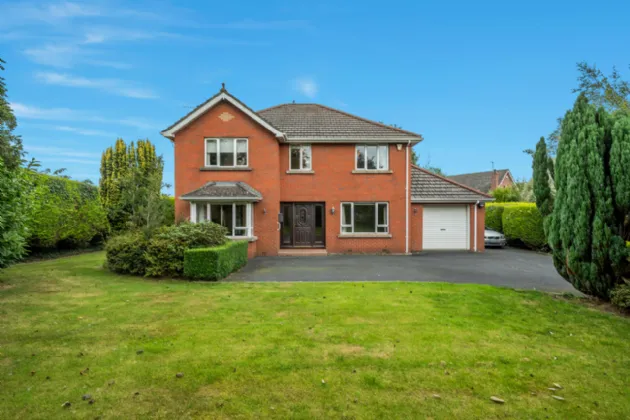
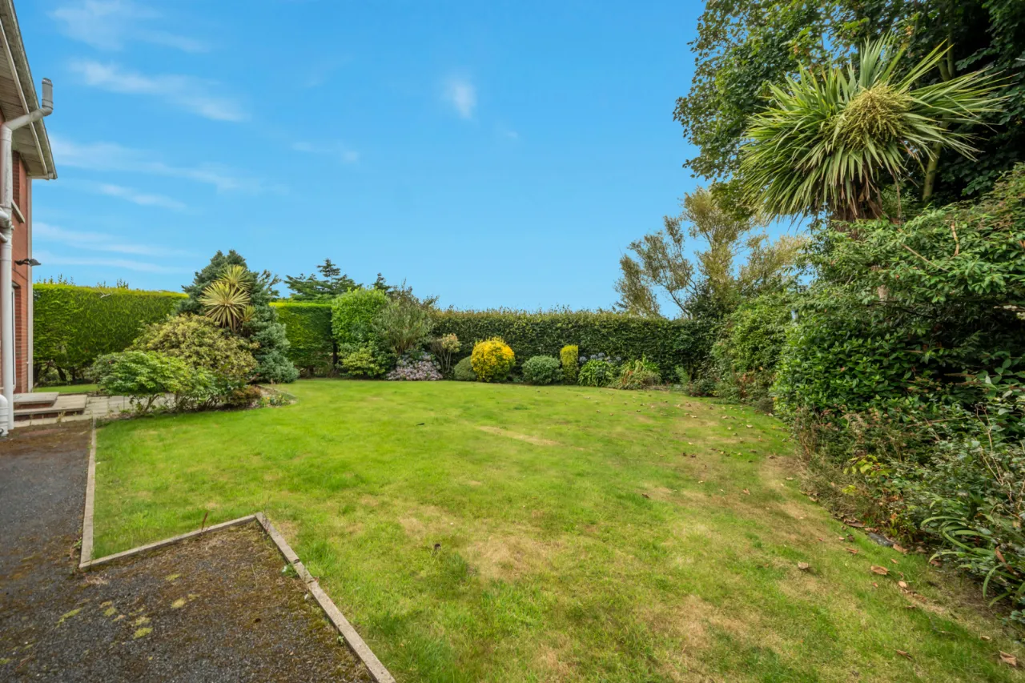
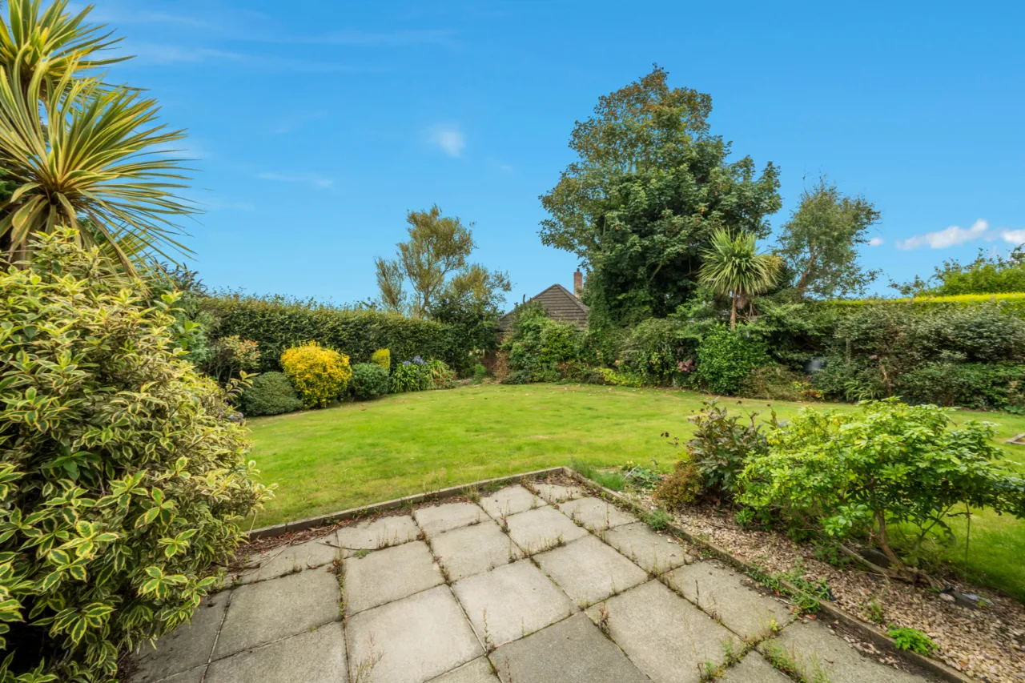
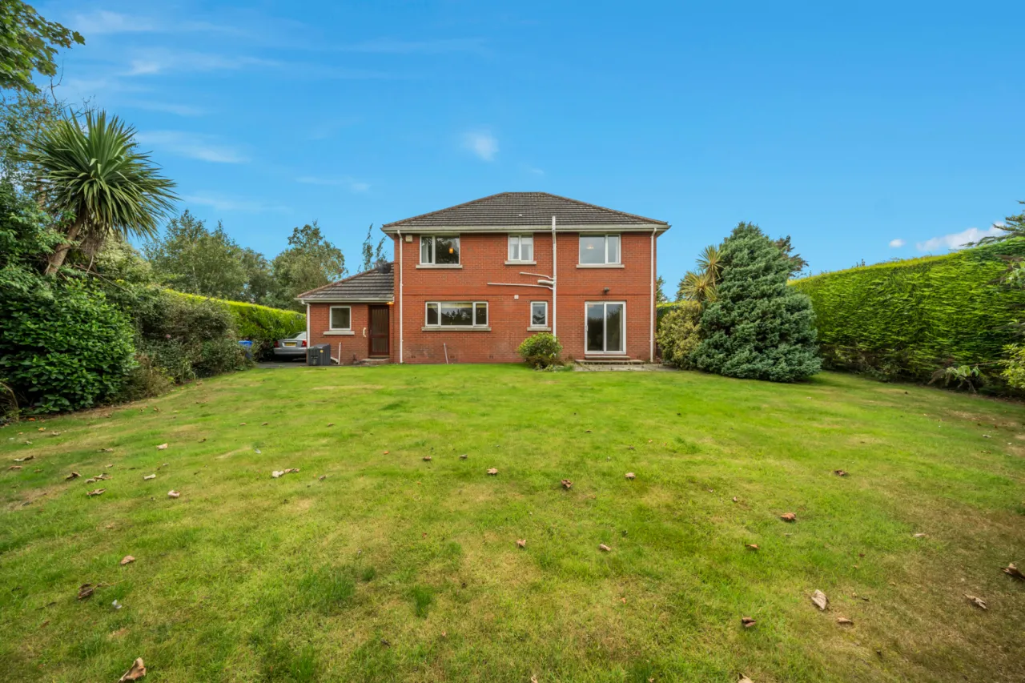
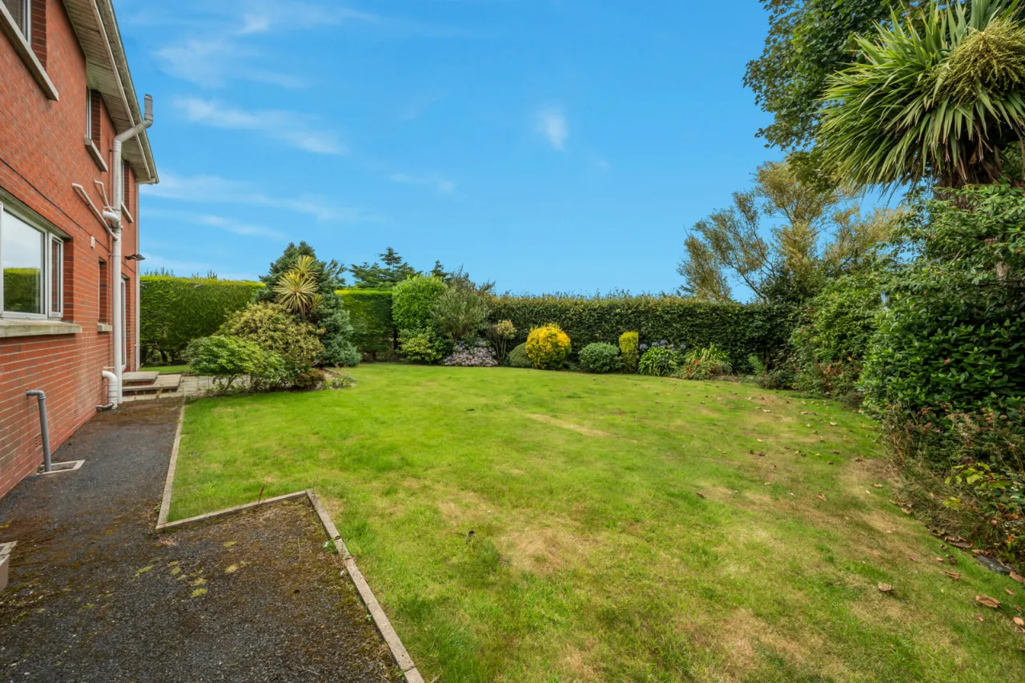
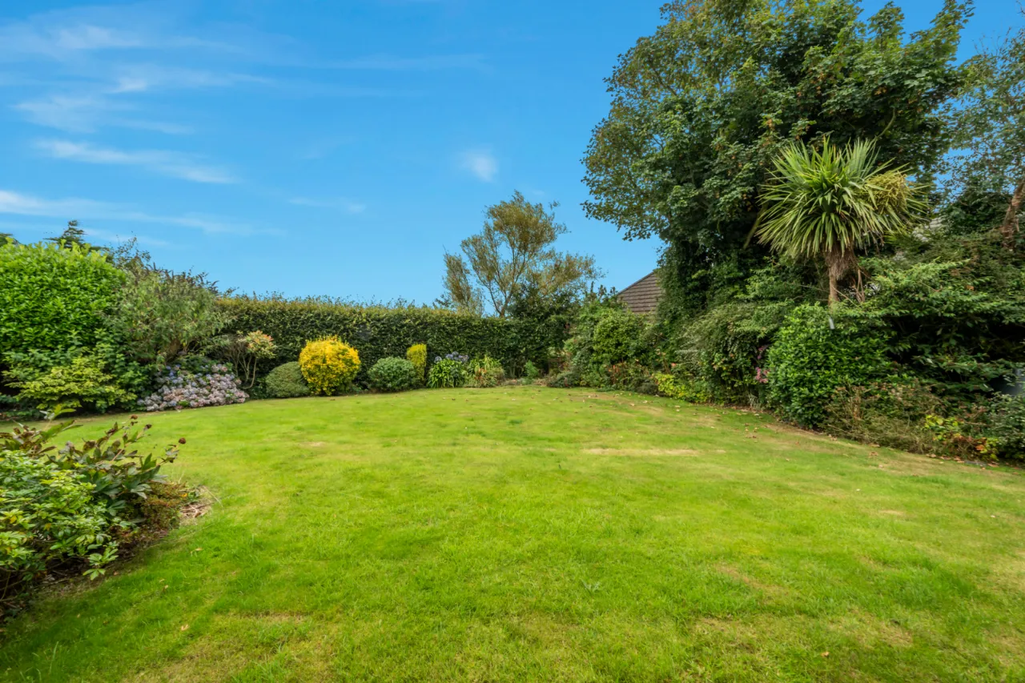
Mature front and rear garden laid in lawns. Oil tank. Tarmac driveway providing parking and turning for four cars.

 Favourite
 Make an Offer
 Book a Viewing
 Get a Mortgage
 Call the Office
 Share
Share