Key Features
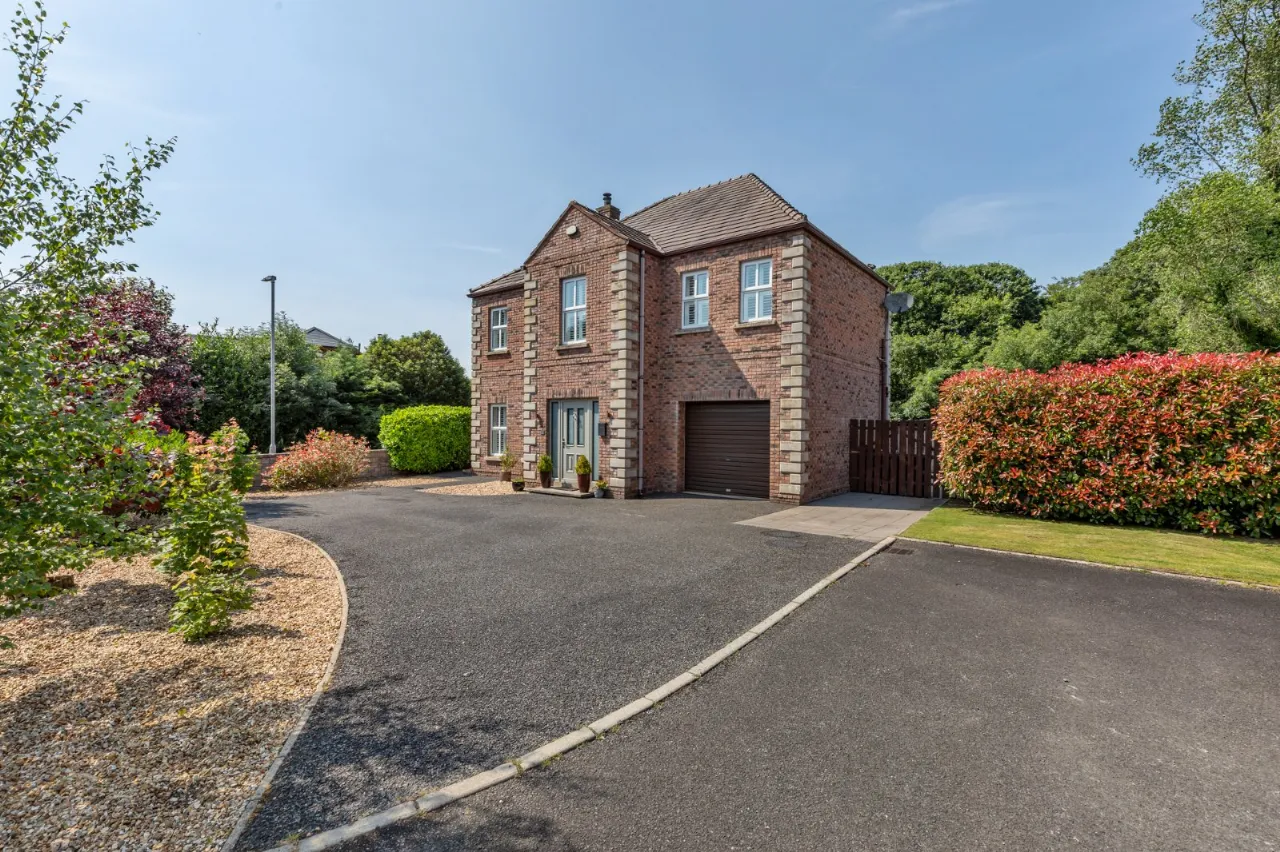
Attractive Detached Red Brick Family Home
Well Presented Accommodation Extending to Approximately 2000 sq ft
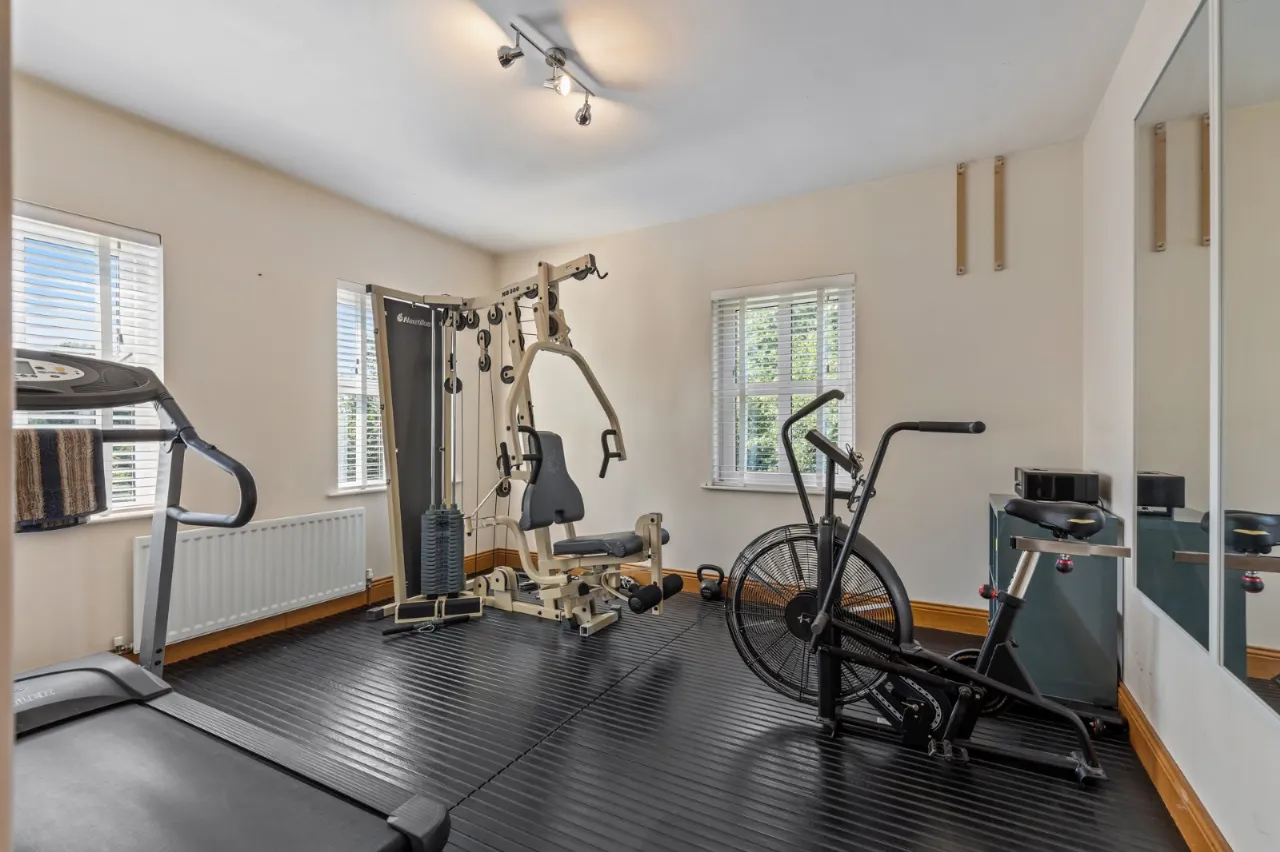
Adaptable Layout with option for Five Bedrooms
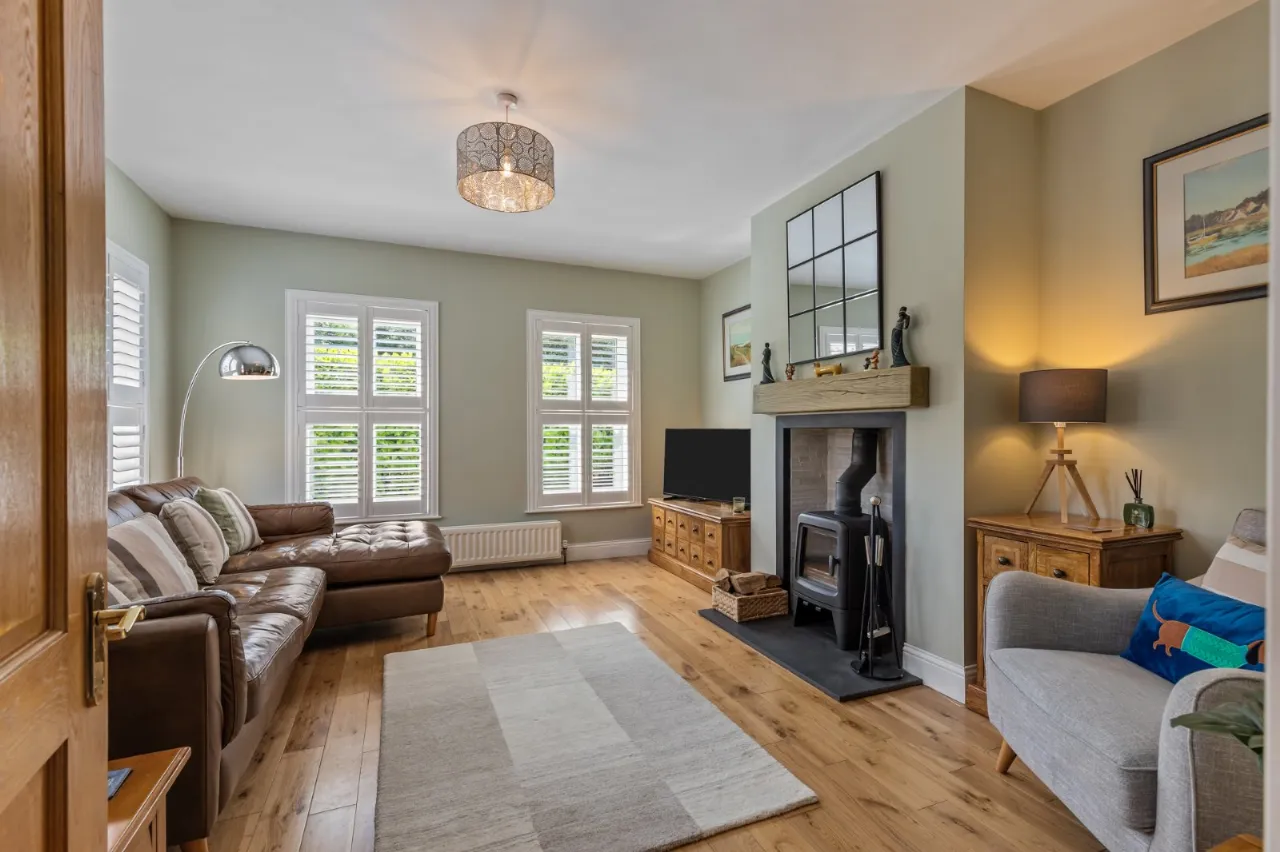
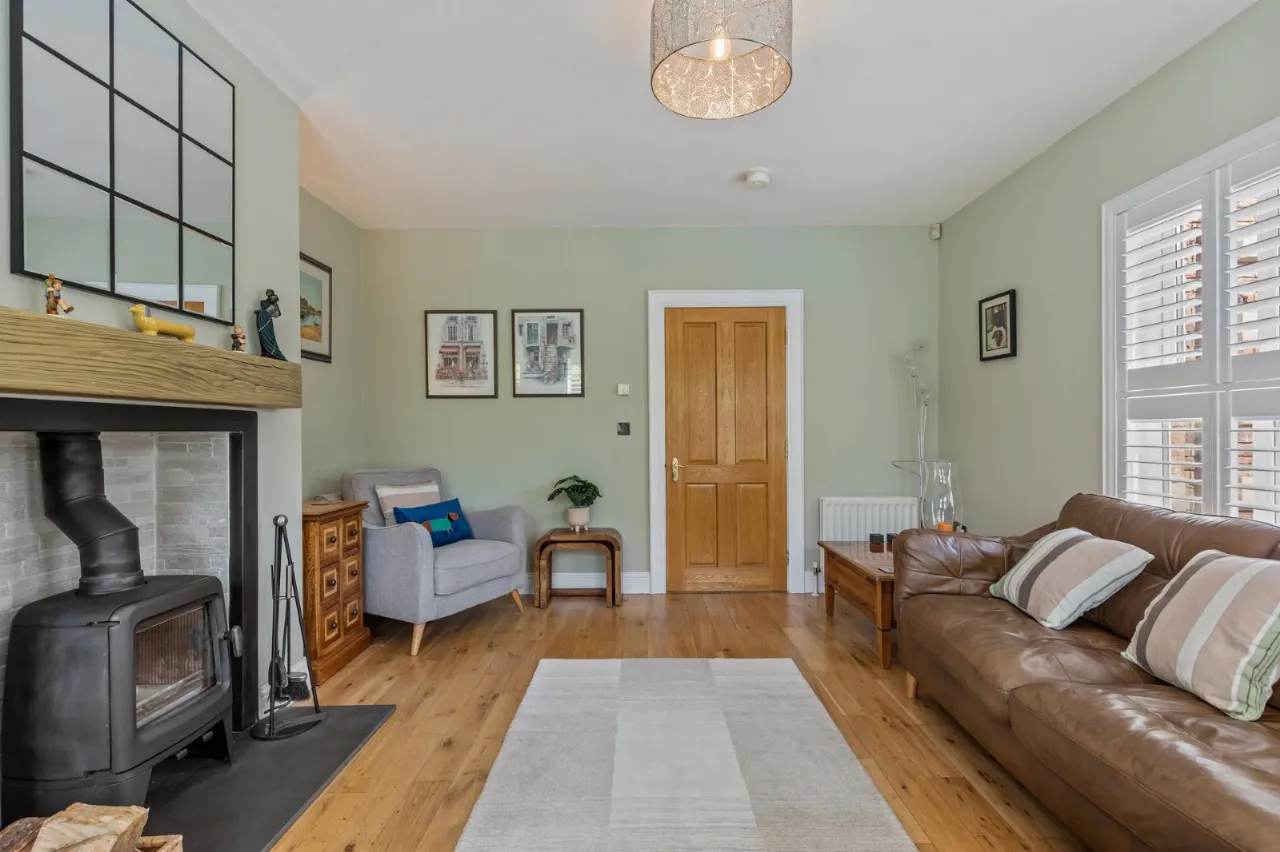
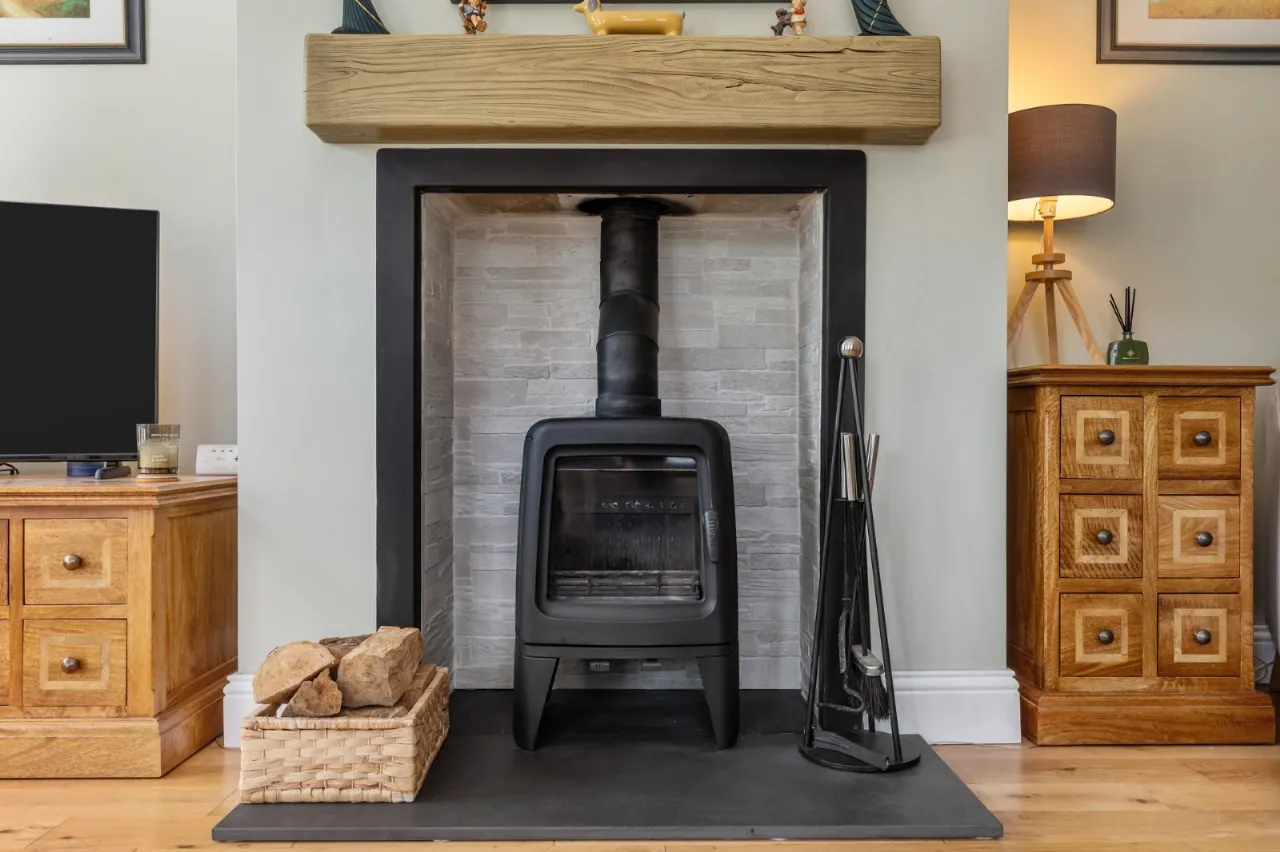
Spacious Living Room with Feature Fireplace
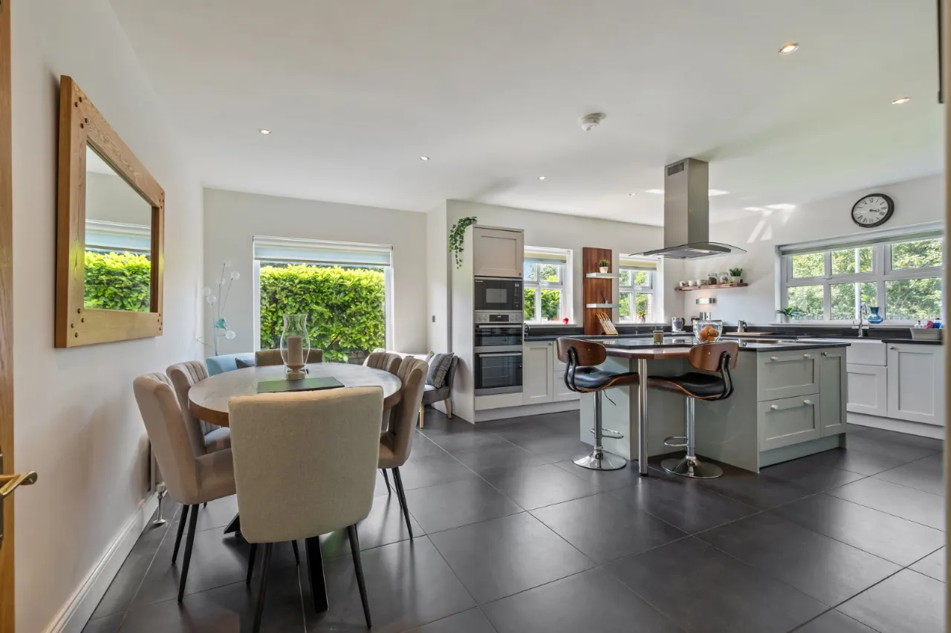
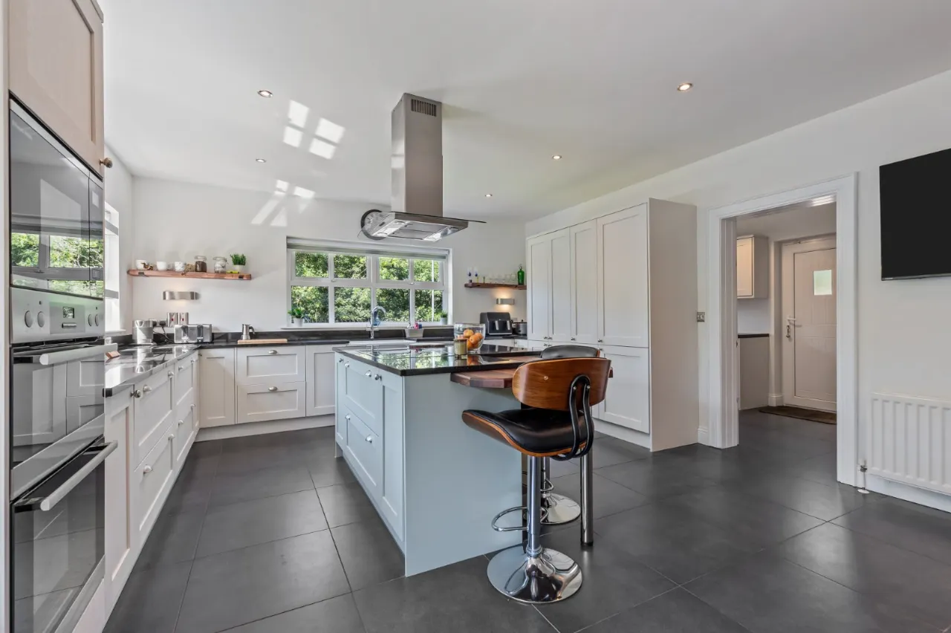
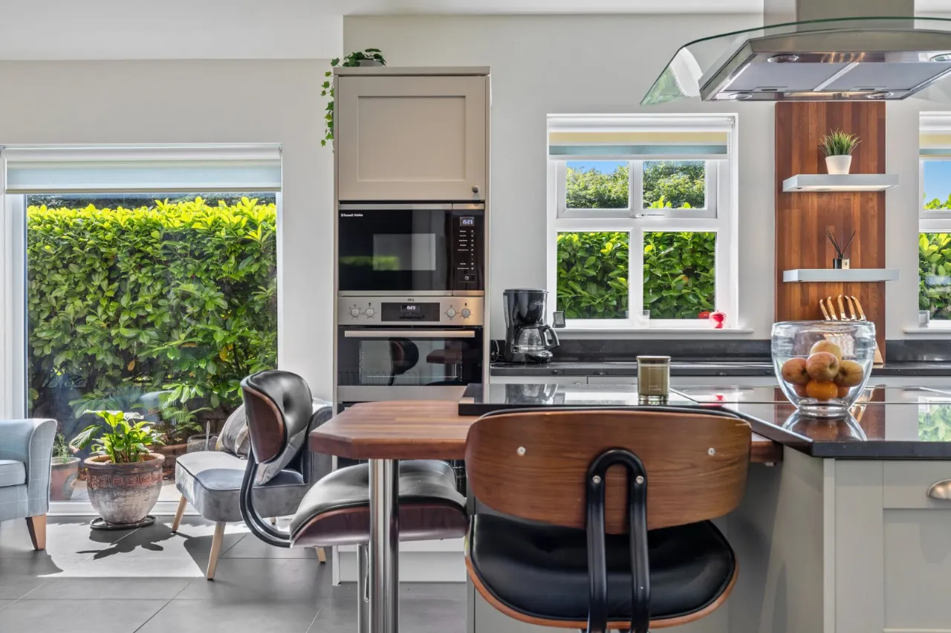
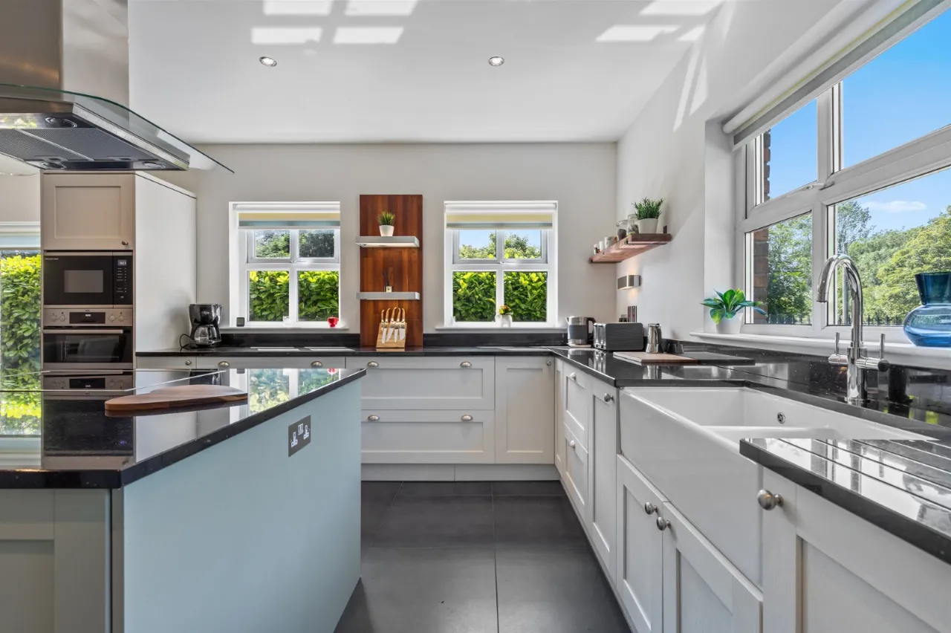
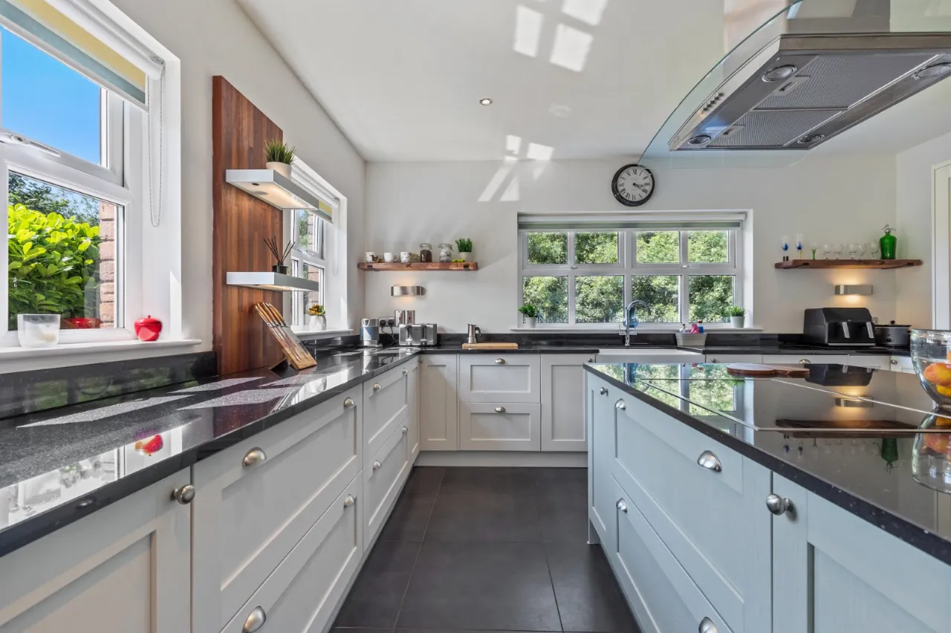
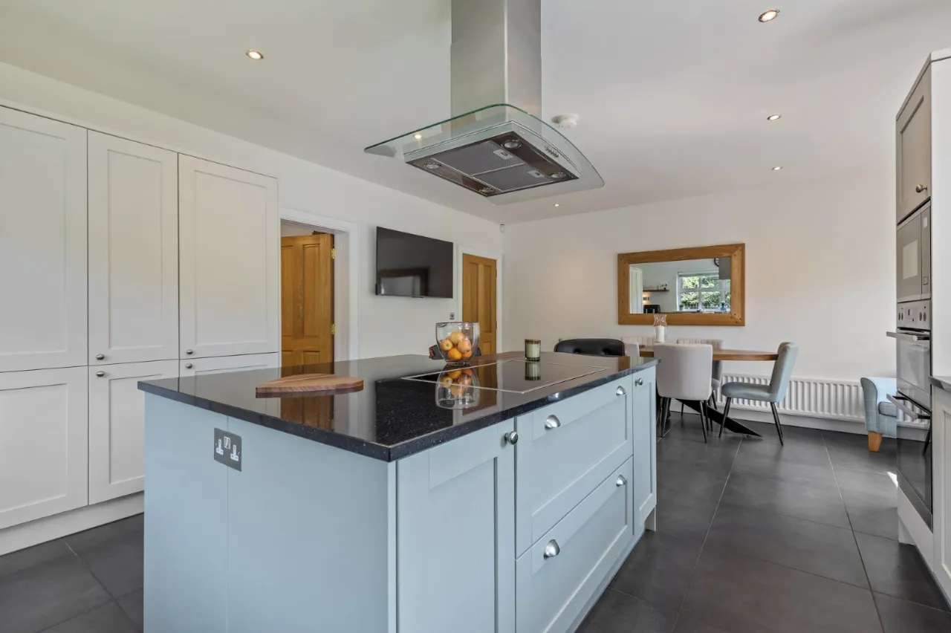
High Quality Kitchen with Range of Appliances, Central Island and Dining Area
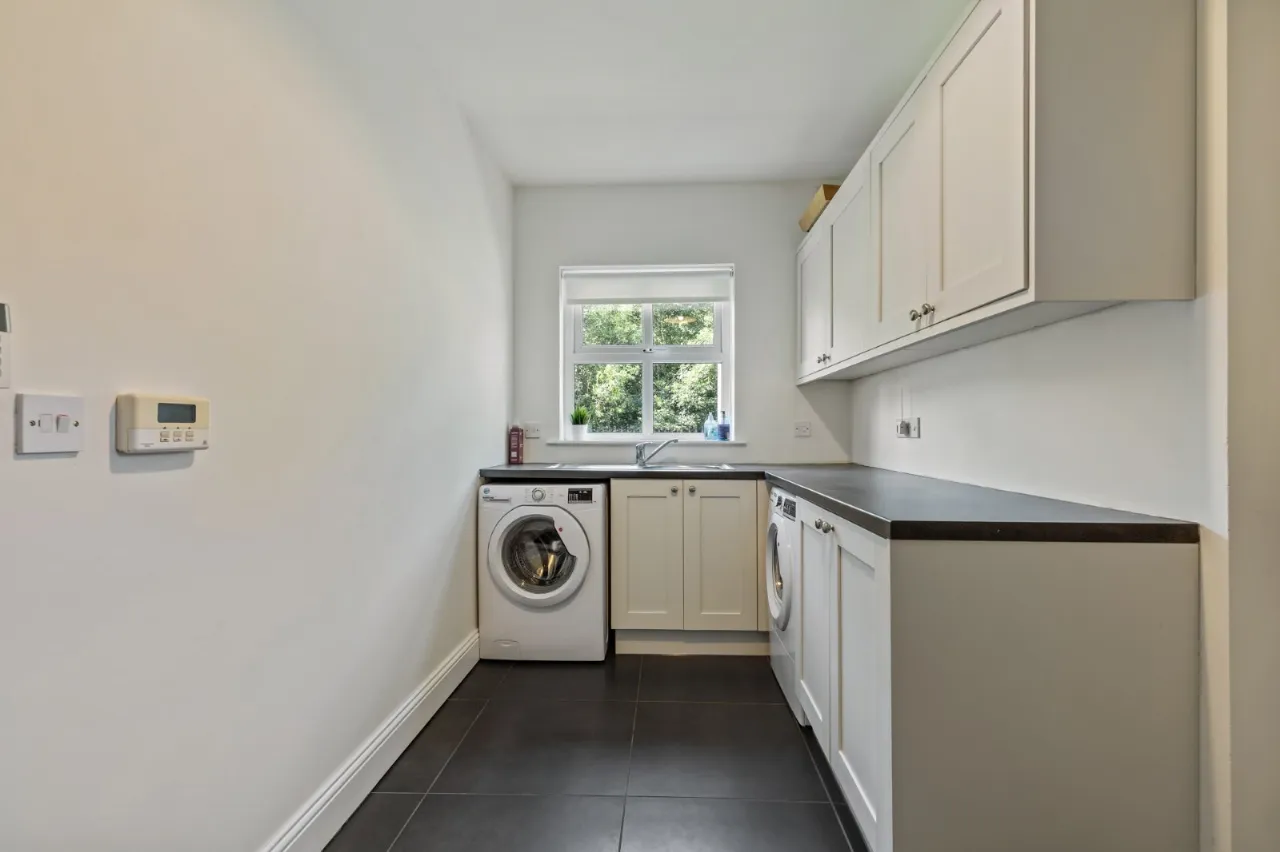
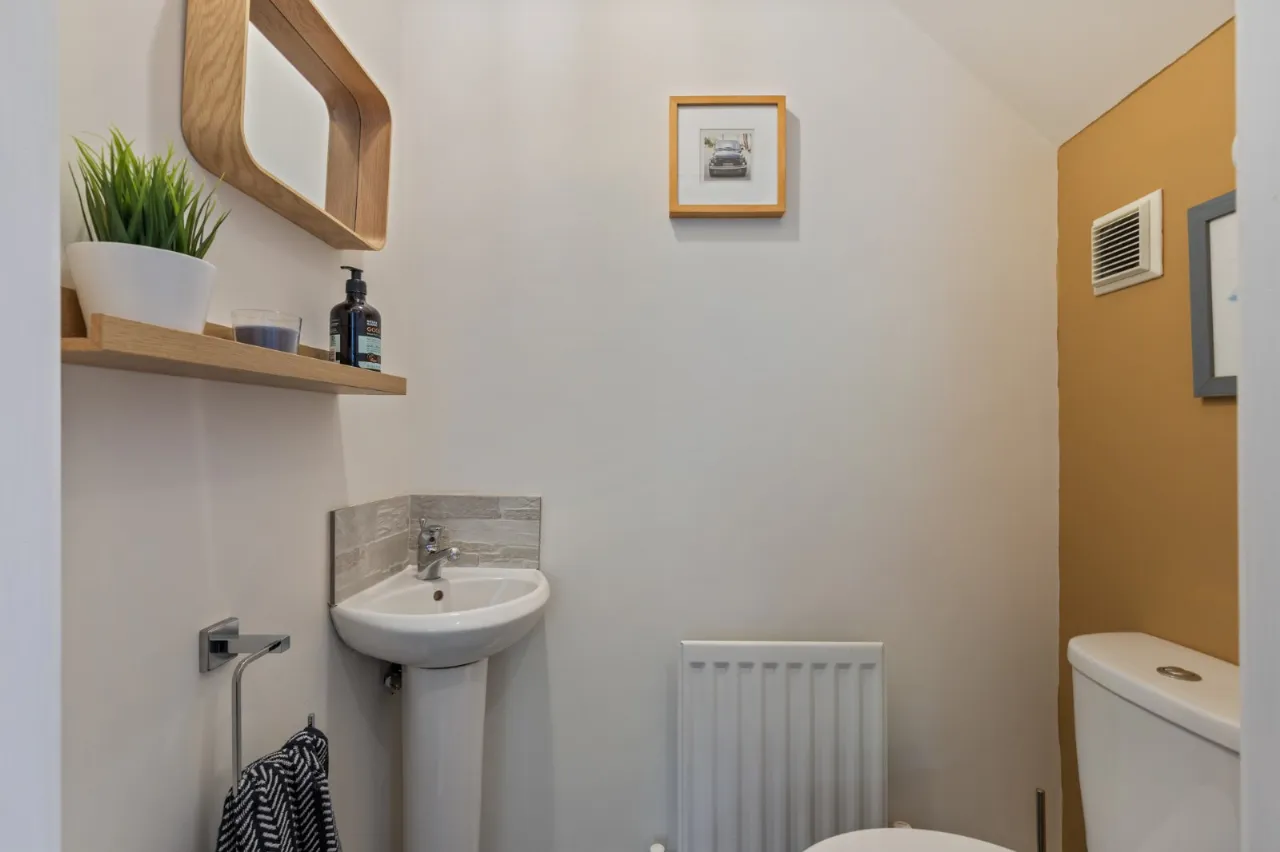
Utility Room and Cloakroom
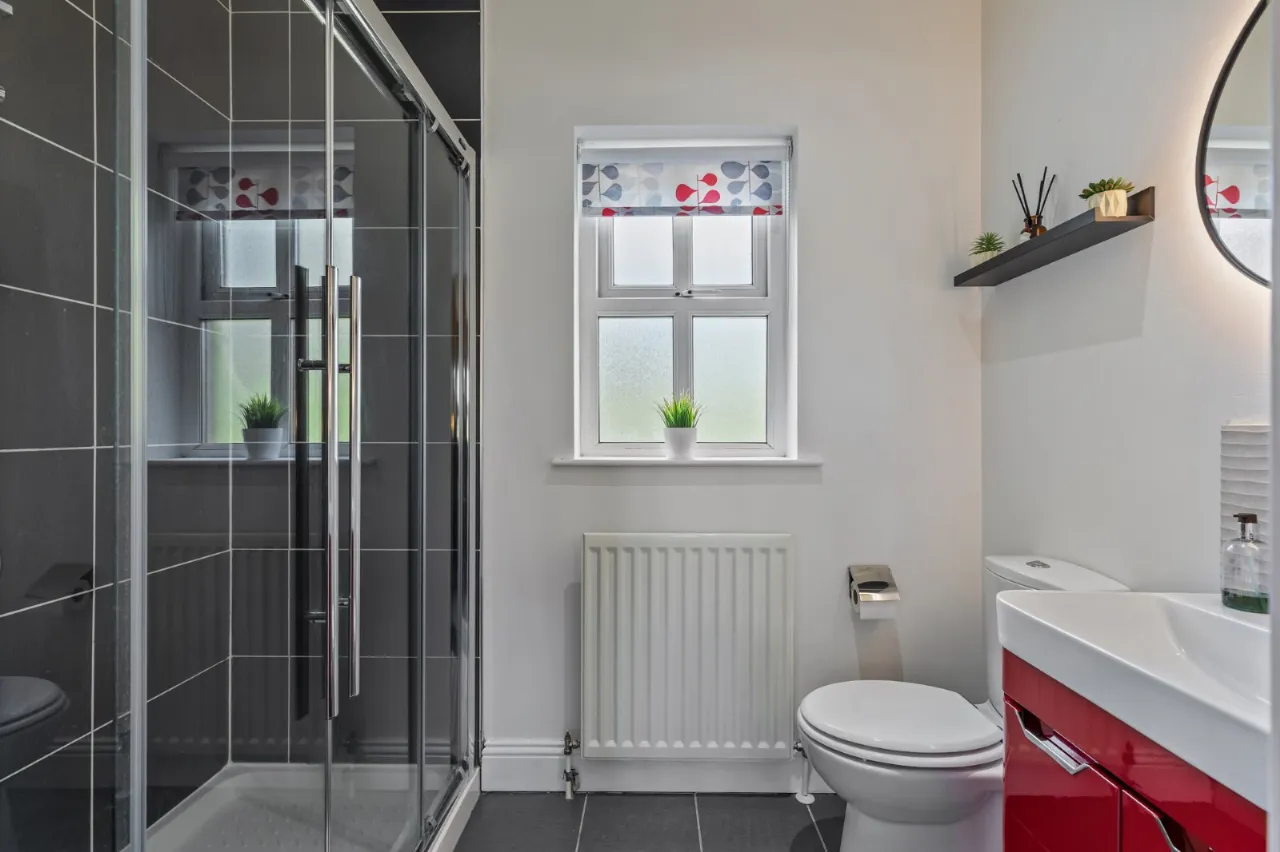
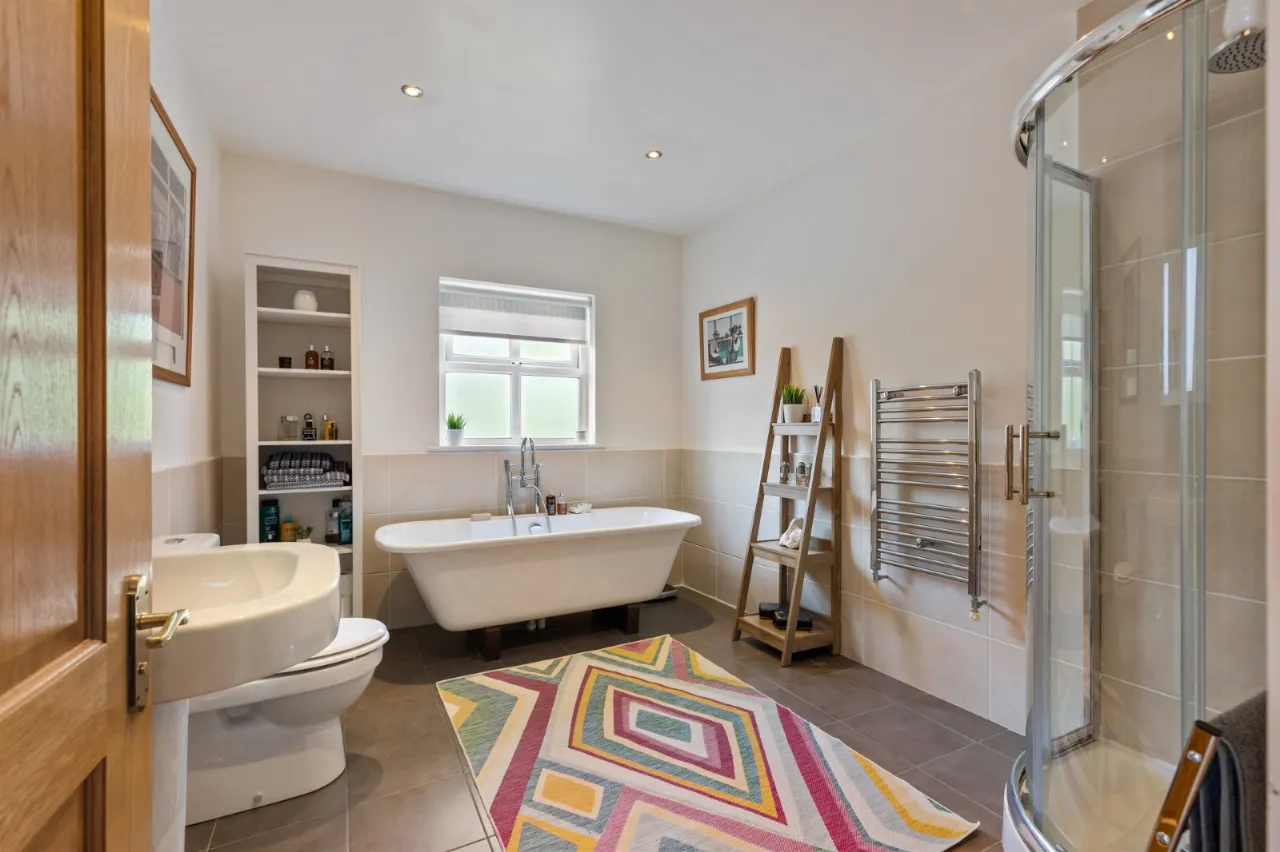
Modern Bathroom and Ensuite
Integral Garage
Oil Fired Central Heating
PVC Double Glazing
Beam Central Vacuum System
Security Alarm
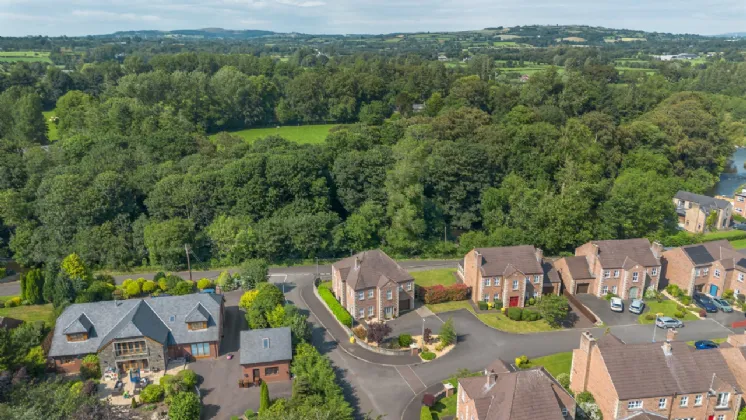
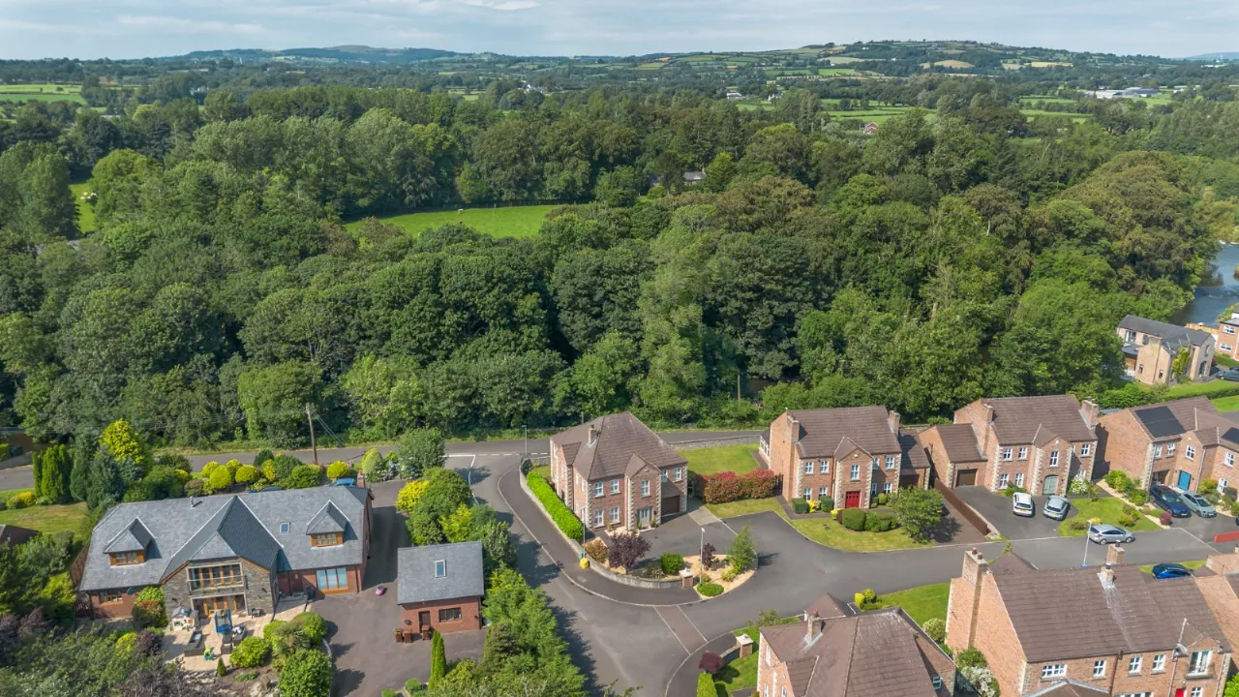
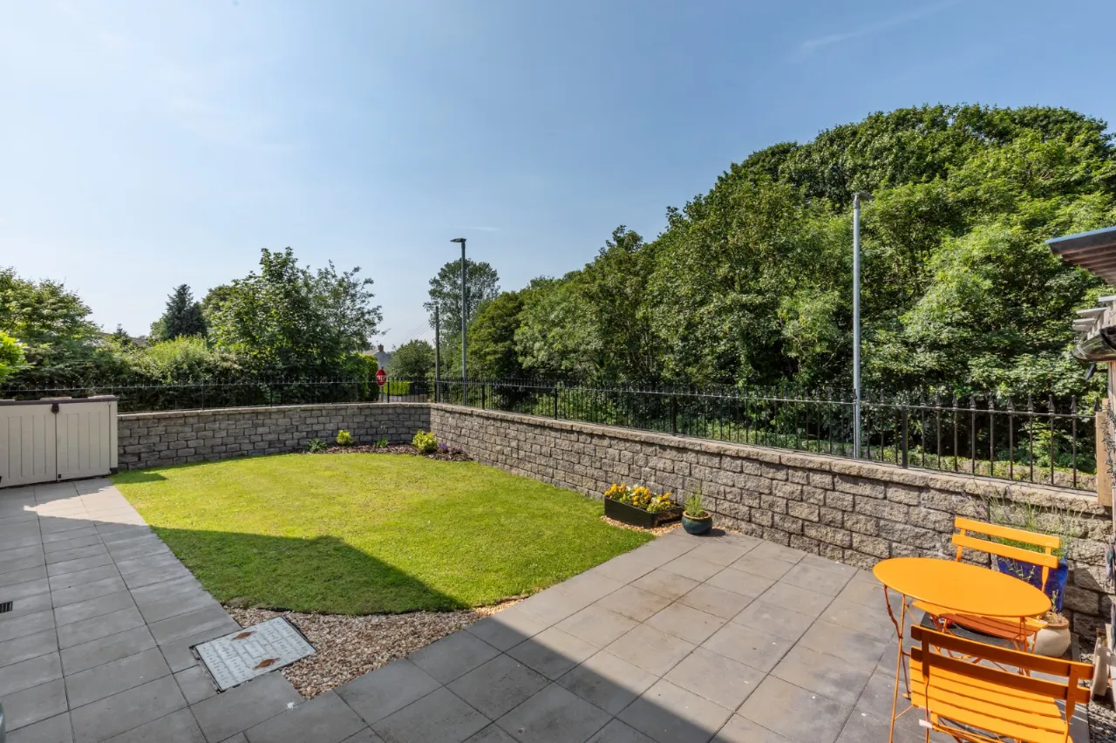
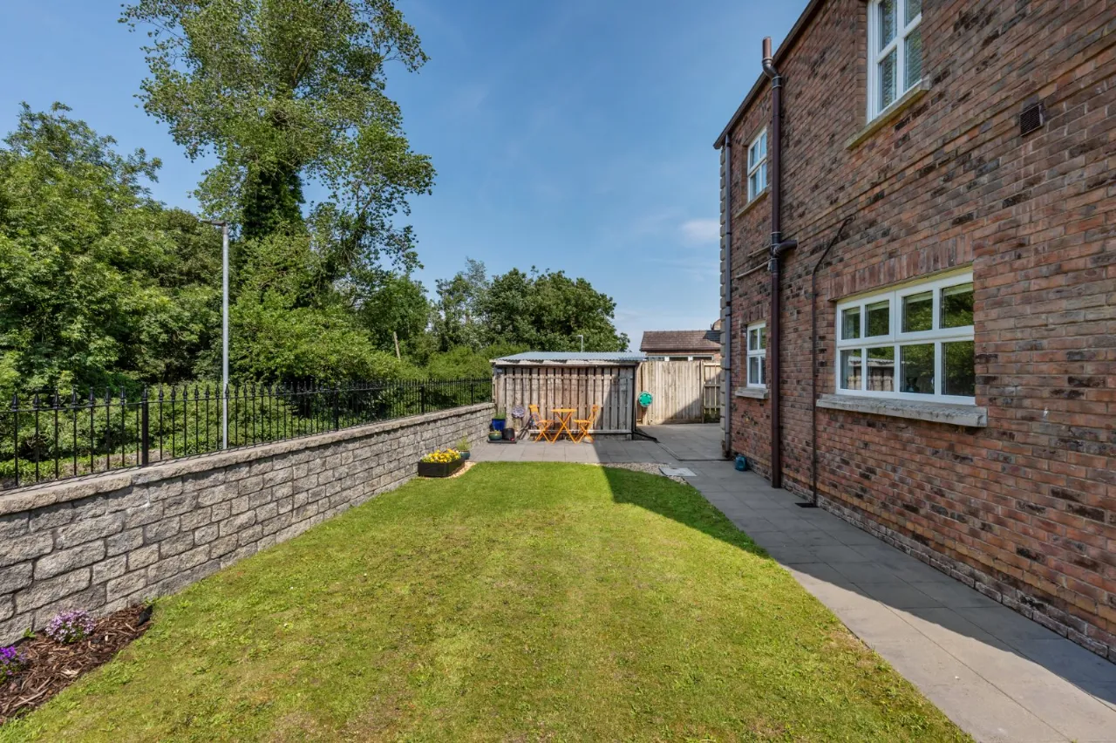
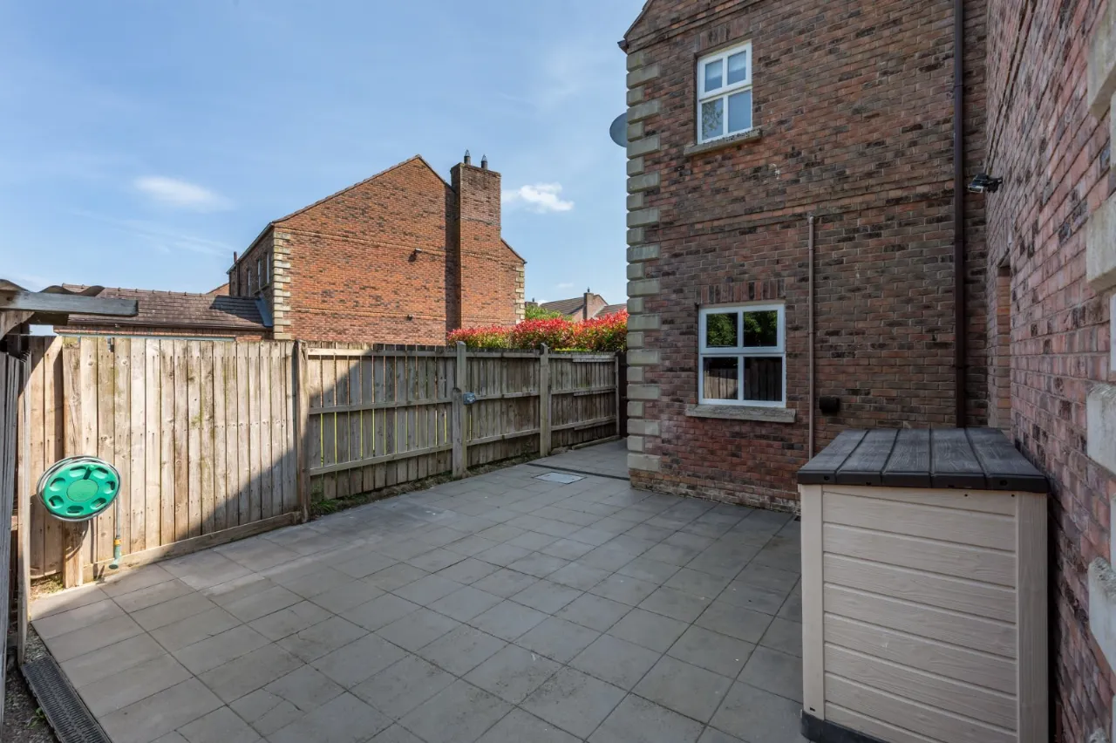
Well Tended Enclosed Gardens to Rear with Mature Wooded Outlook
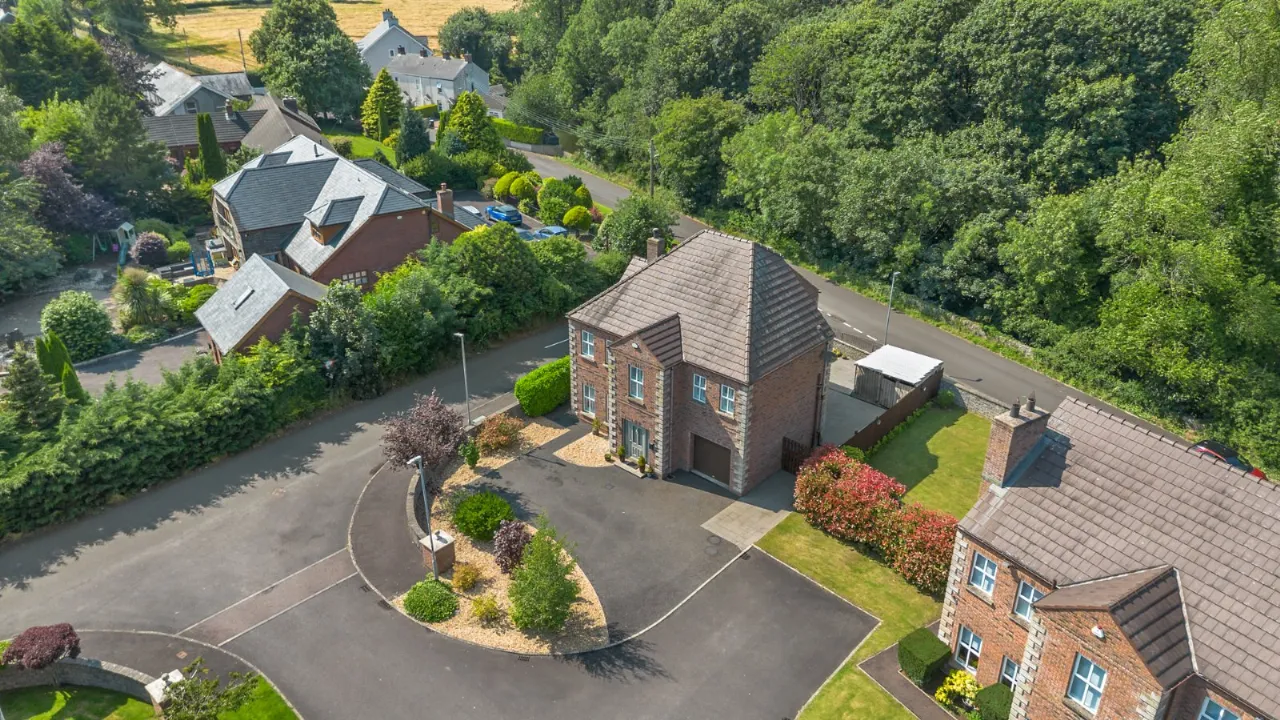
Tarmac Driveway with Parking for 4/5 cars
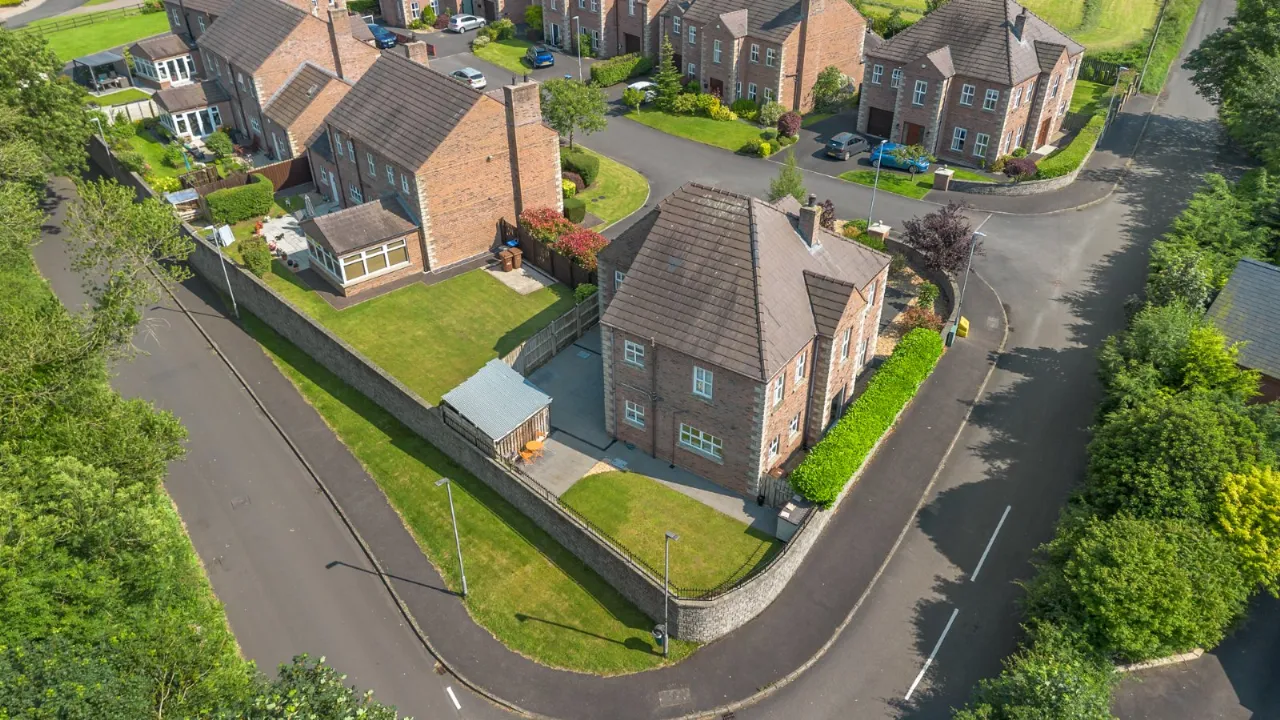
Popular Much After Cul De Sac Development
Semi Rural Location 5 minutes to Templepatrick, 25 minutes to Belfast, 8 minutes to International Airport and a Short Walk to the Dunadry Hotel and Fox’s Inn
Viewing by Private Appointment
Description
Beautifully situated in this pleasant semi rural location the property is convenient to all main arterial routes including the M2 motorway, the International Airport and Belfast city Centre which is approximately 25 minutes away. There is a superb array of local amenities in nearby Templepatrick as well as an excellent Primary School. The property is also within a short walk of the Dunadry Hotel and Fox’s Inn.
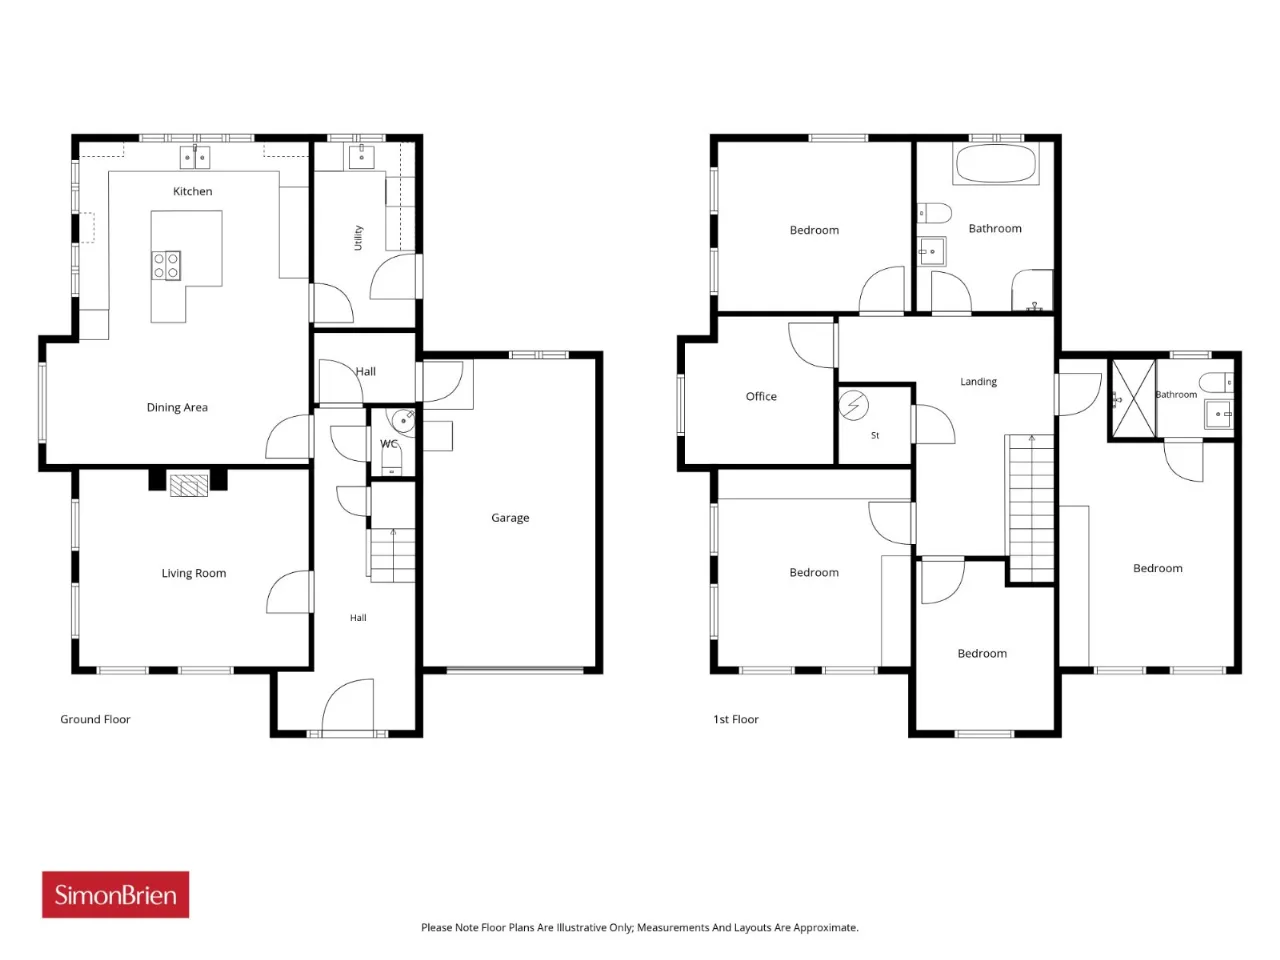
Fox Lodge is a high quality select development of detached family homes set in a quiet Cul de sac setting. The property provides well-appointed and presented accommodation with five generous bedrooms, living room, kitchen/dining, utility room, family bathroom, ensuite and integral garage.
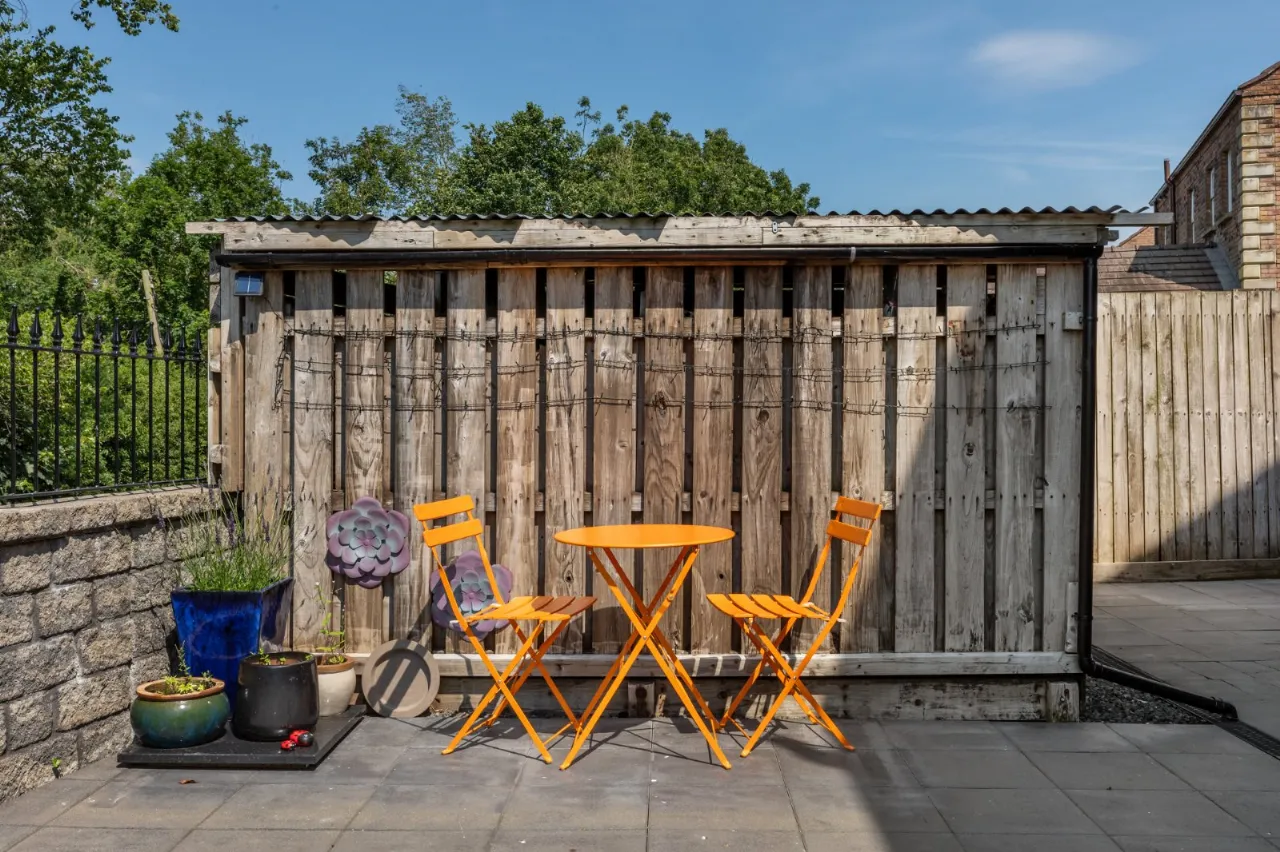
Externally there are pleasant well-tended enclosed gardens with mature wooded outlook and excellent driveway parking for 4/5 cars.
Likely to be of interest to the young family/professional viewing is by private appointment through our Belfast Office on 02890 668888.
Rooms
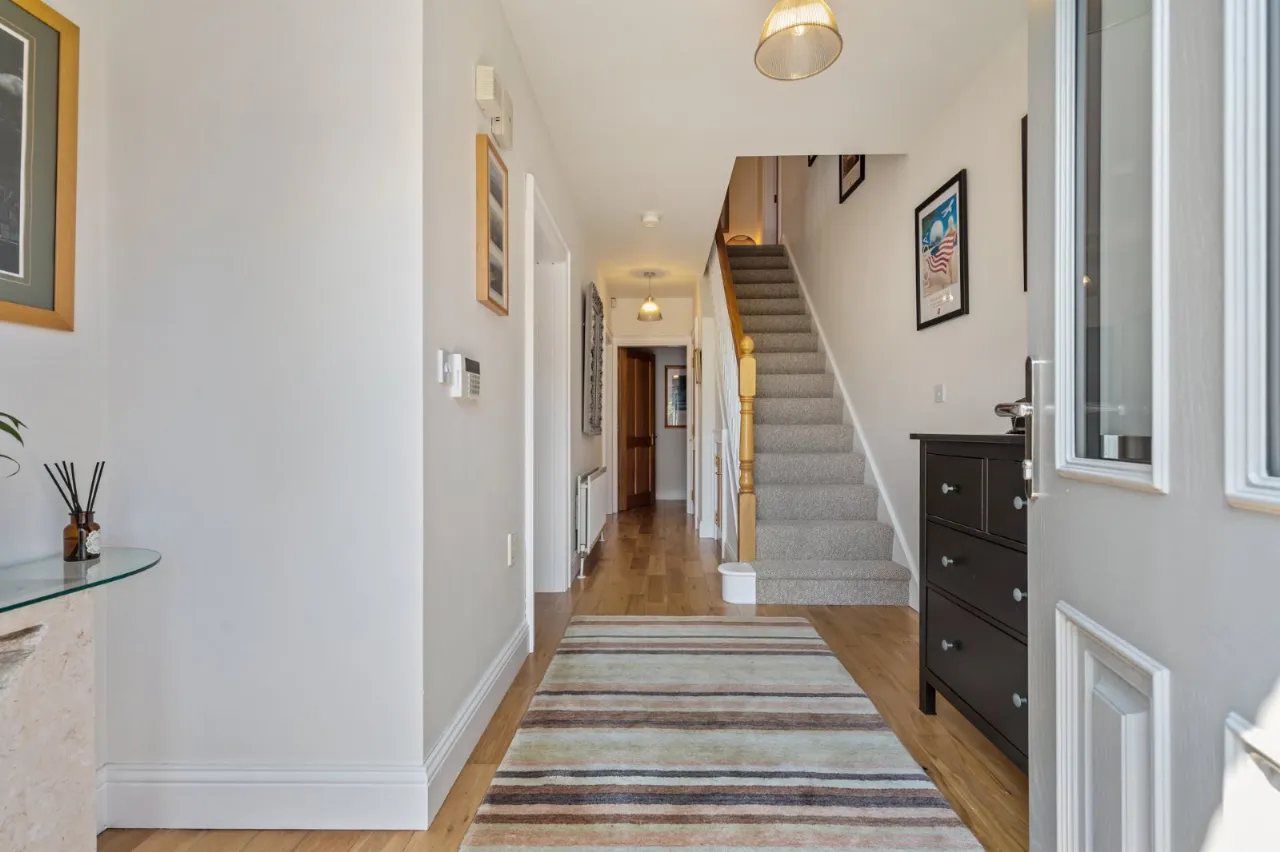
ENTRANCE HALL:
LIVING ROOM: 15'3" x 13'1" (4.65m x 4m)
Feature fireplace with wood burning stove
KITCHEN: 15'3" x 13'4" (4.65m x 4.06m)
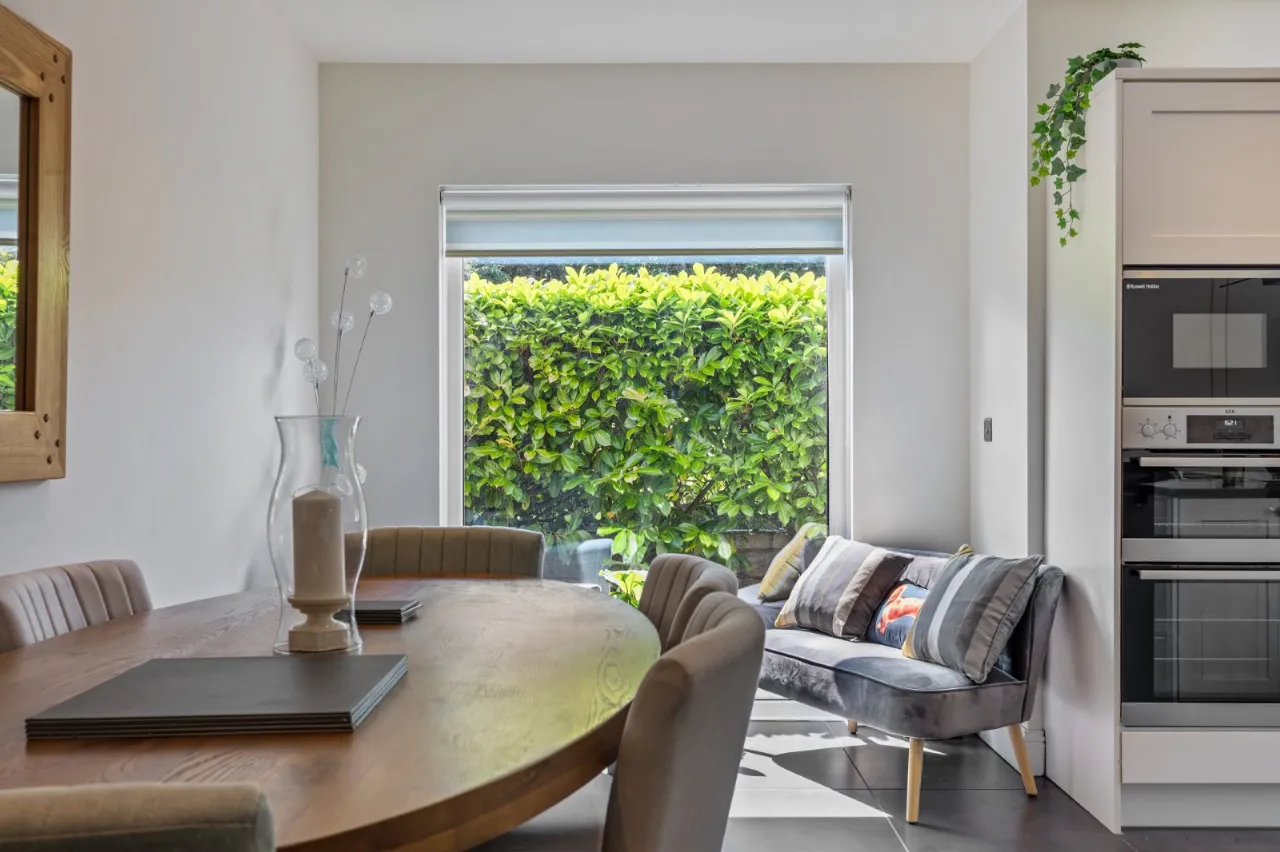
DINING ROOM: 17'6" x 8'0" (5.33m x 2.44m)
UTILITY ROOM: 12'4" x 6'9" (3.76m x 2.06m)
WC:
GARAGE: 20'6" x 11'6" (6.25m x 3.5m)
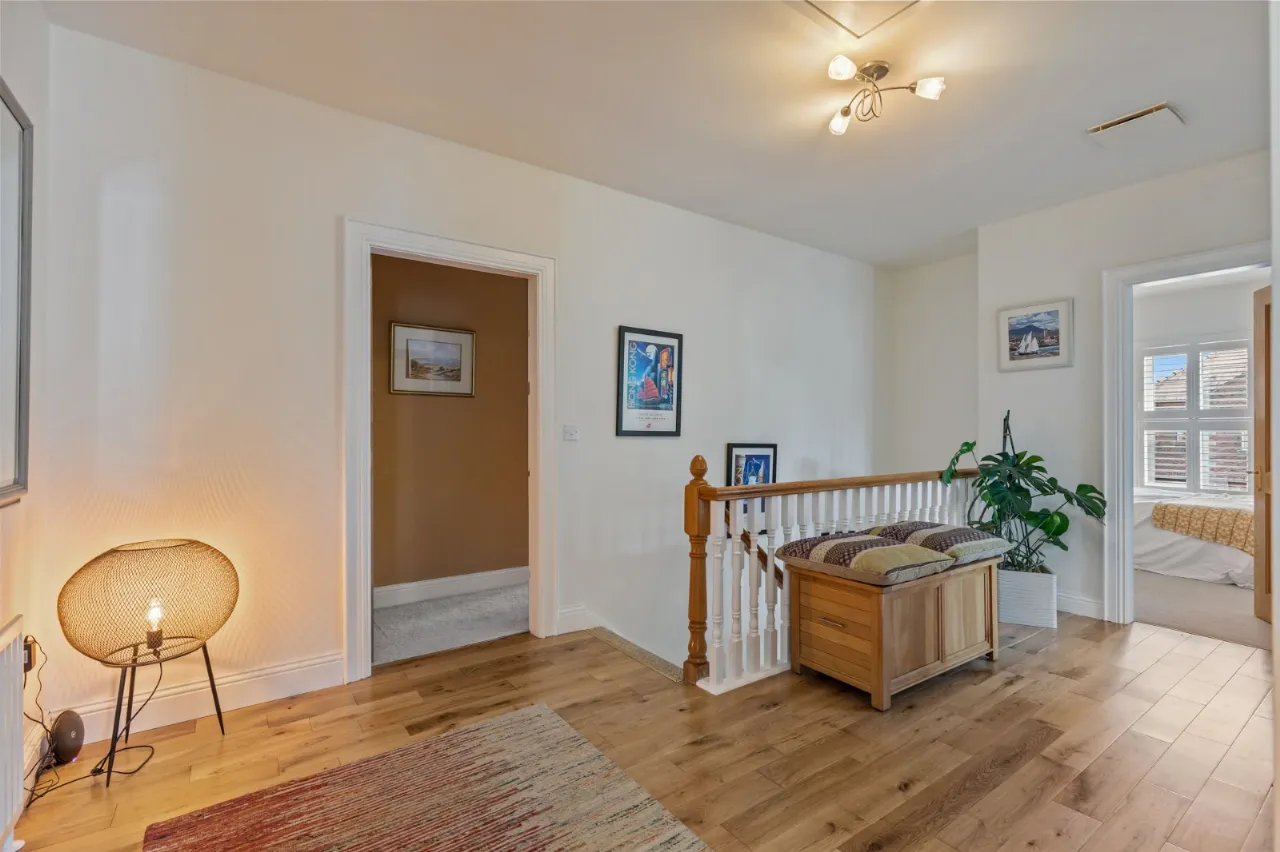
FIRST FLOOR:
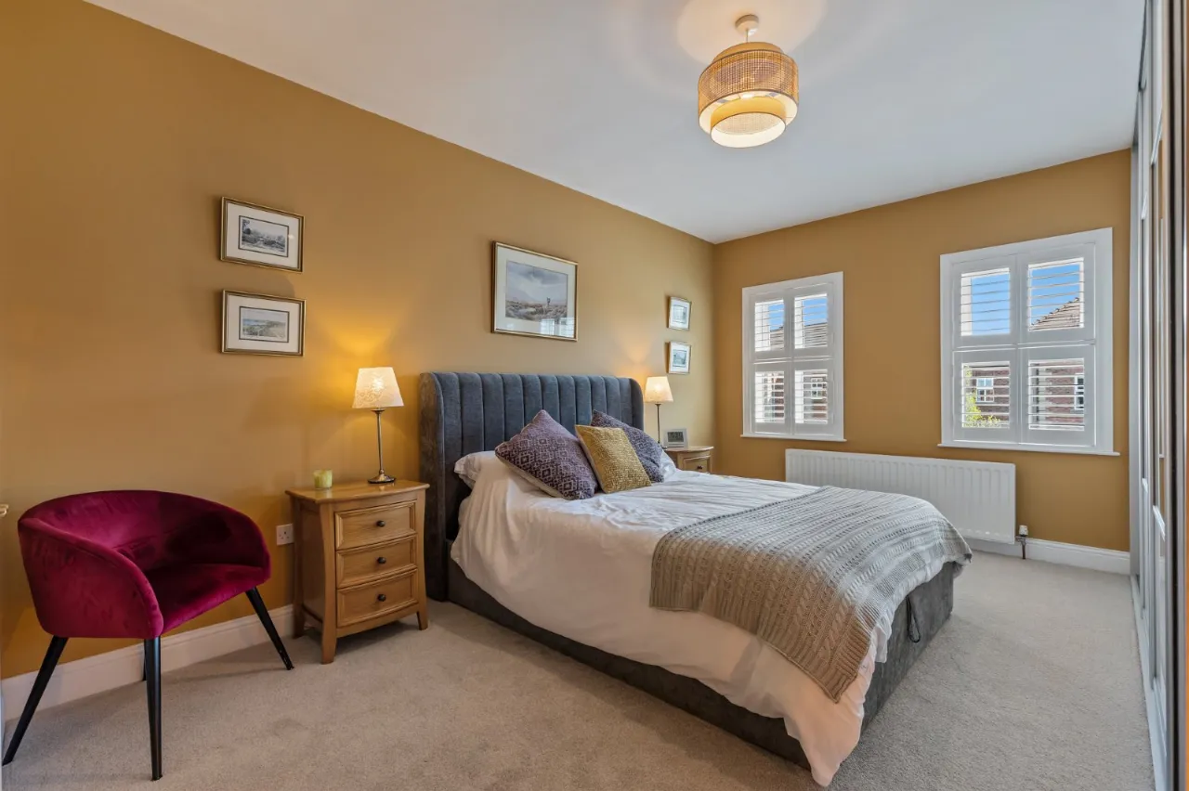
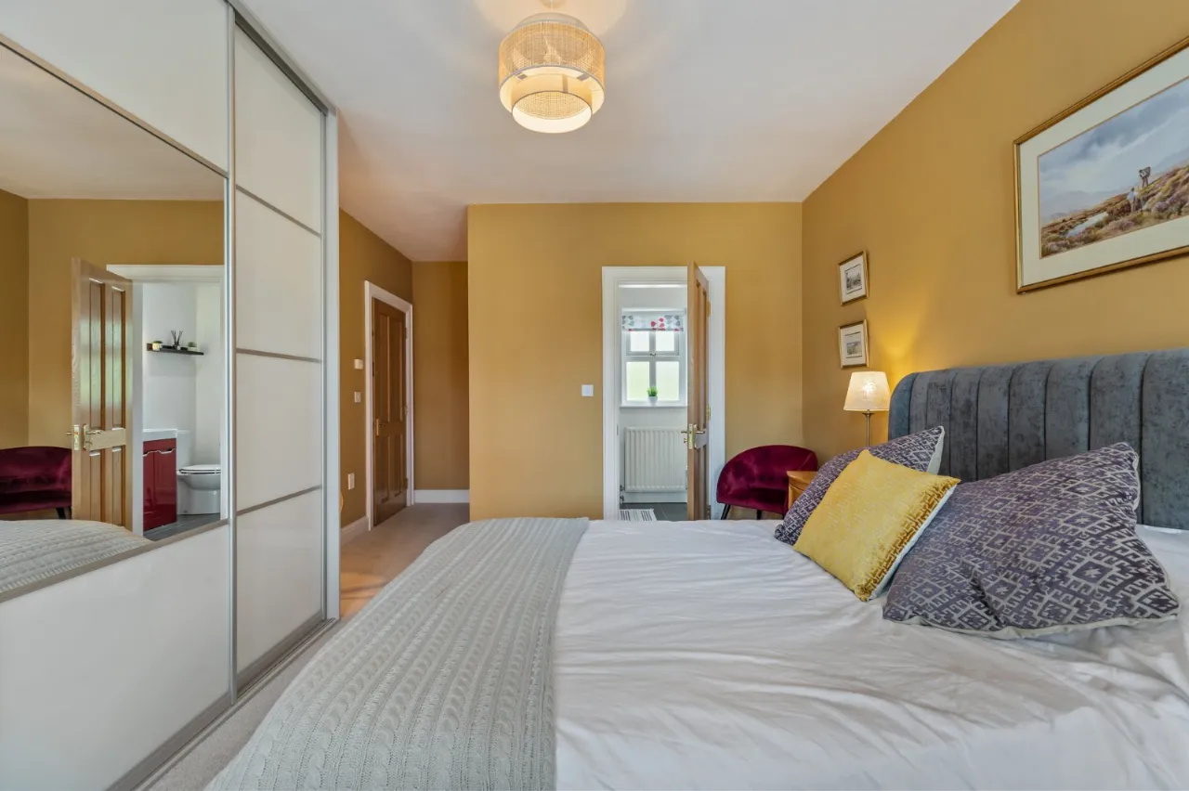
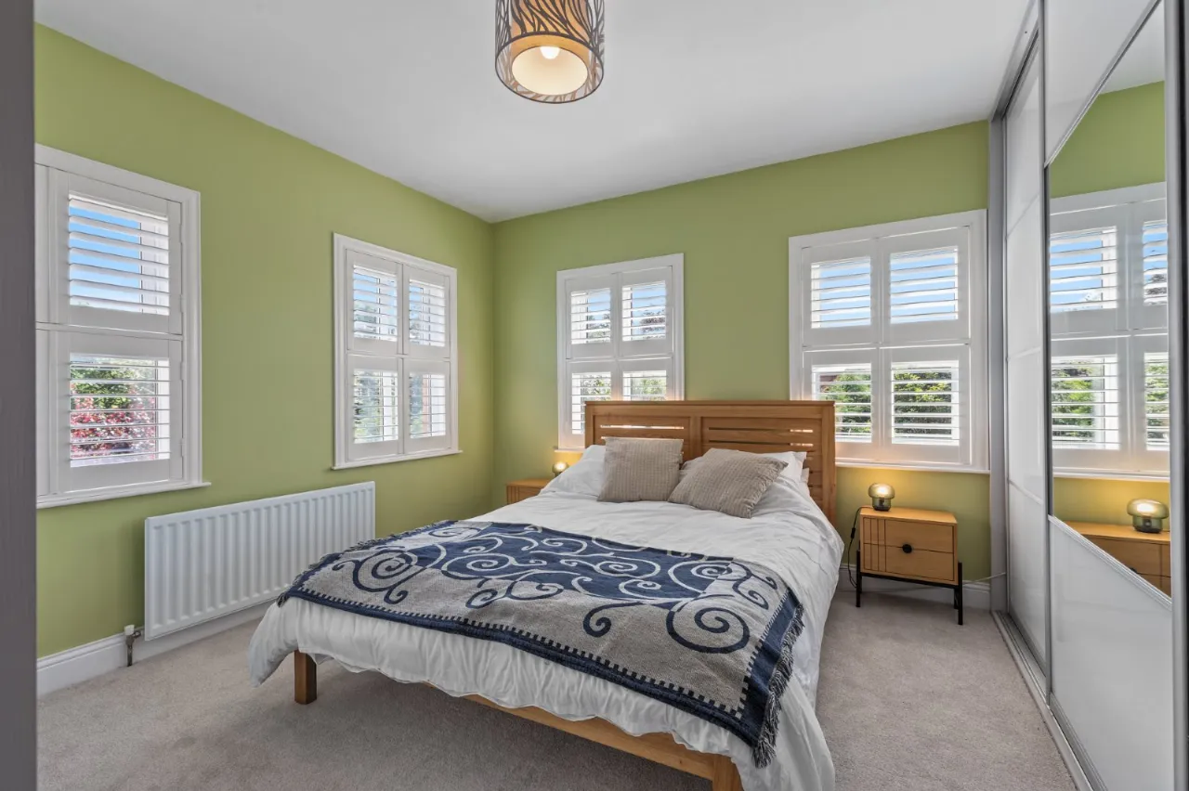
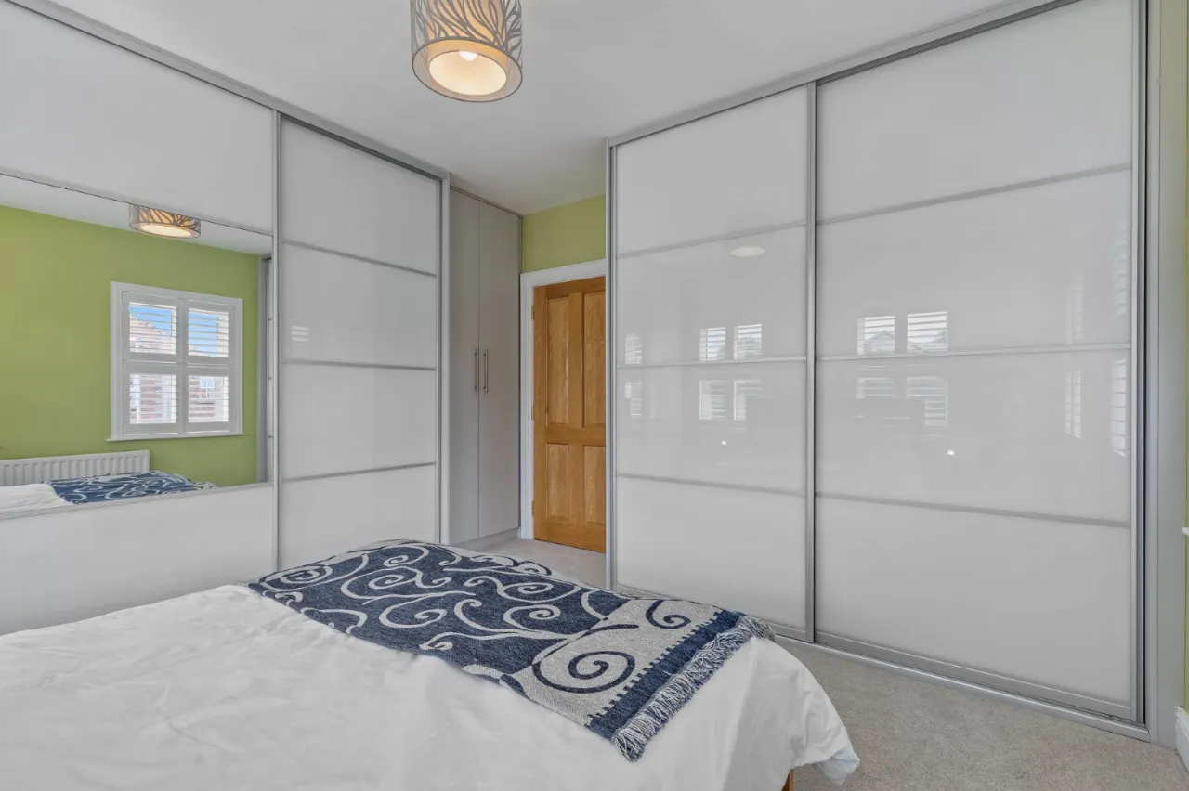
BEDROOM: 20'6" x 11'8" (6.25m x 3.56m)
Extensive built in wardrobe
ENSUITE:
BEDROOM: 13'1" x 12'10" (4m x 3.9m)
Extensive built in wardrobe
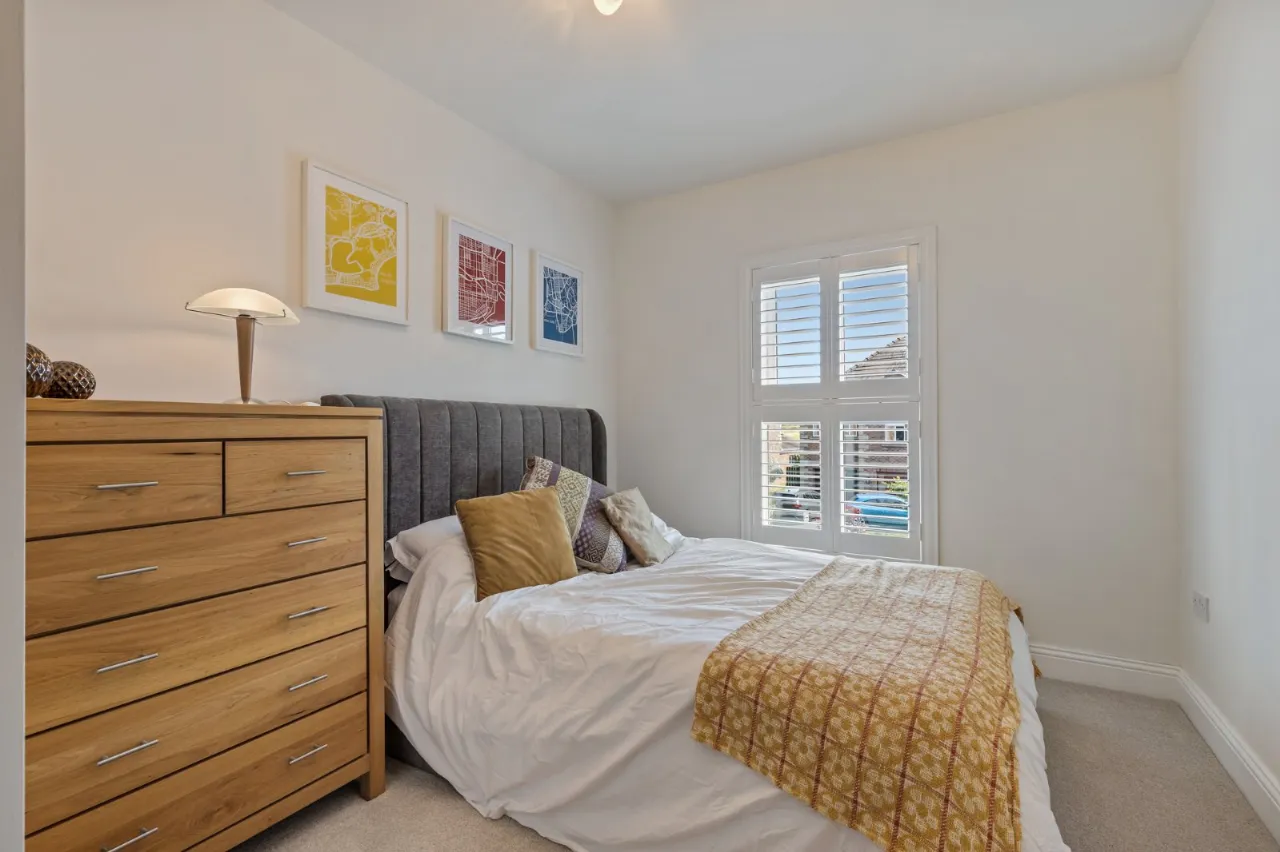
BEDROOM: 11'3" x 9'2" (3.43m x 2.8m)
BEDROOM: 12'11" x 11'3" (3.94m x 3.43m)
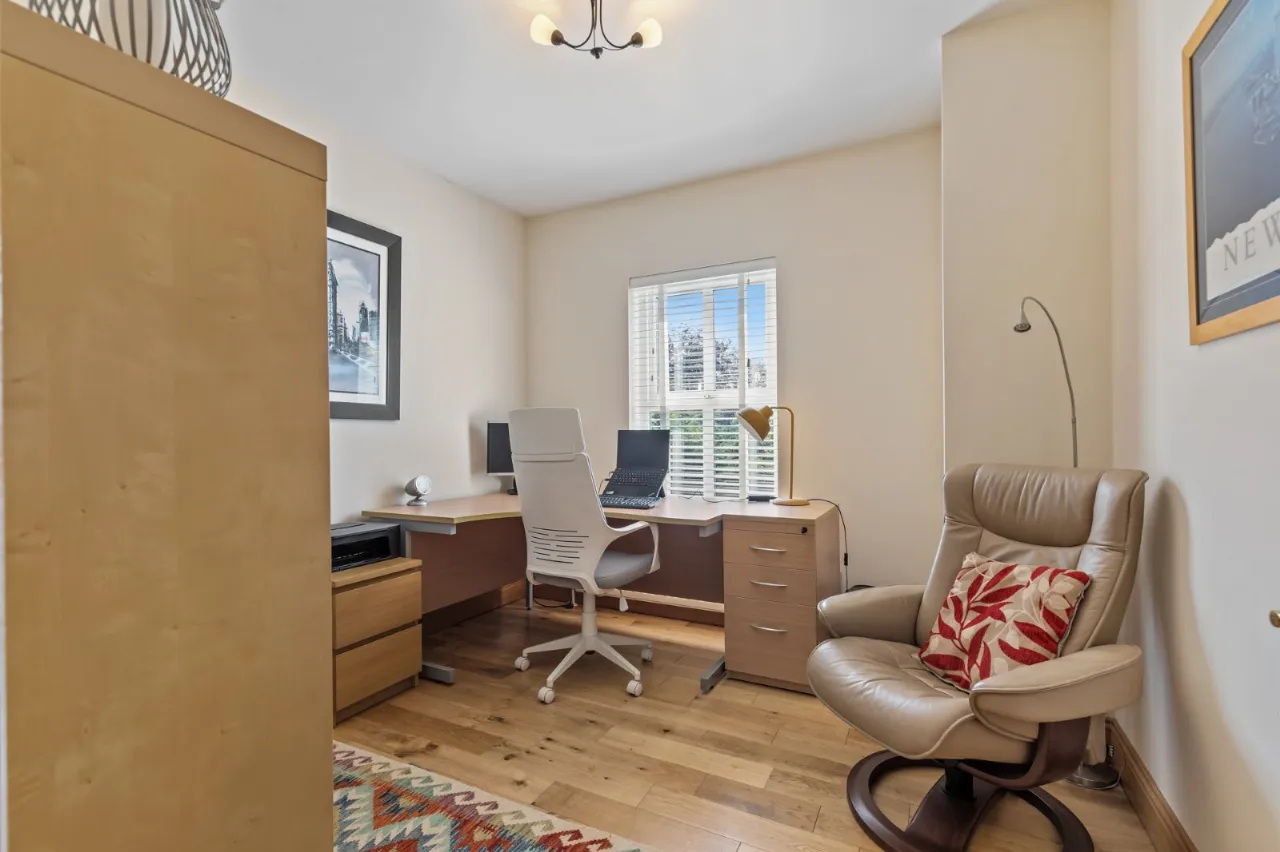
OFFICE: 9'11" x 9'10" (3.02m x 3m)
BATHROOM: 11'3" x 9'2" (3.43m x 2.8m)
OUTSIDE:

 Favourite
 Make an Offer
 Book a Viewing
 Get a Mortgage
 Call the Office
 Share
Share