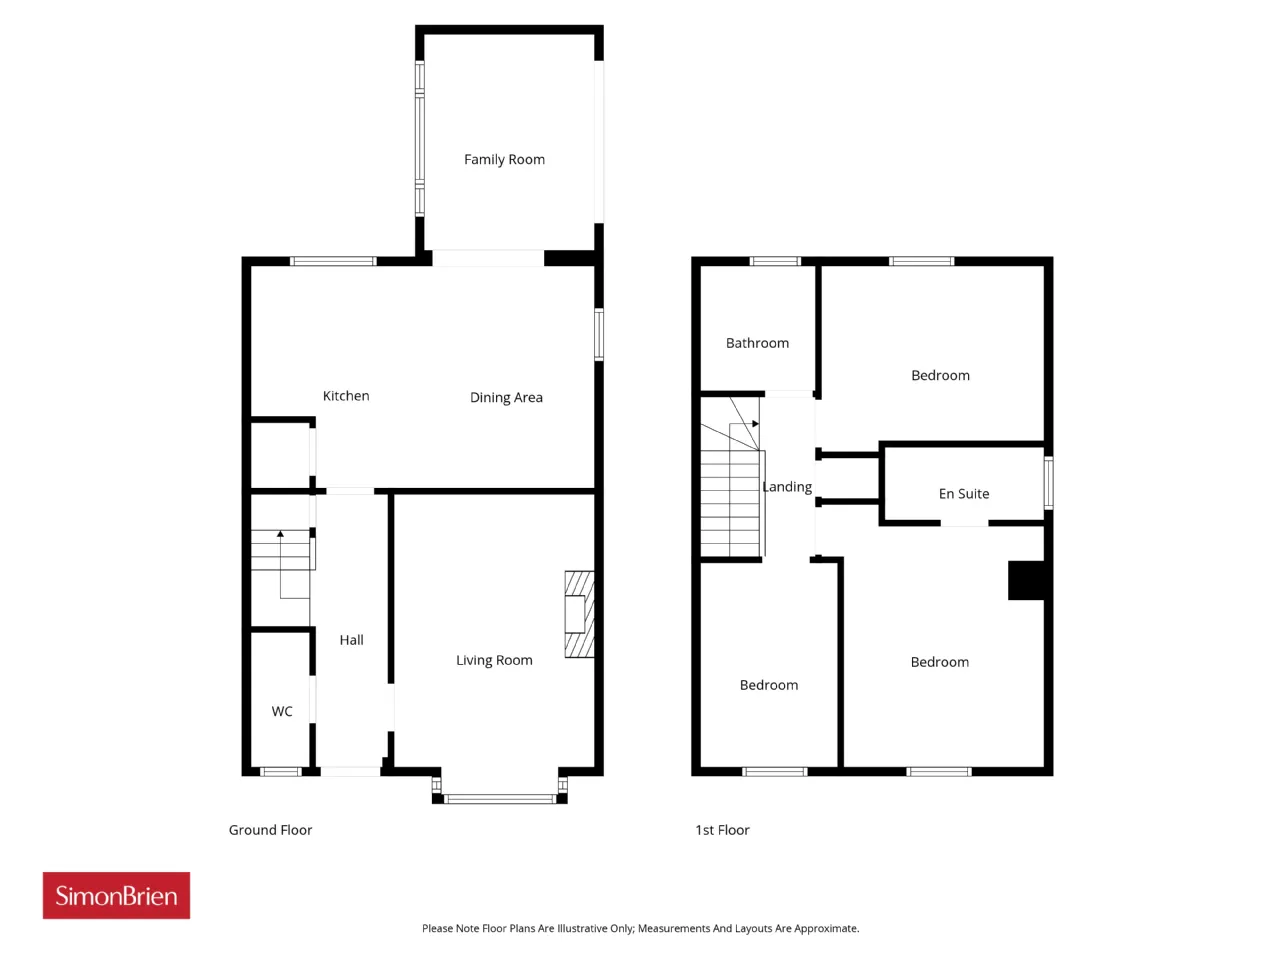
GROUND FLOOR:
Entrance door.
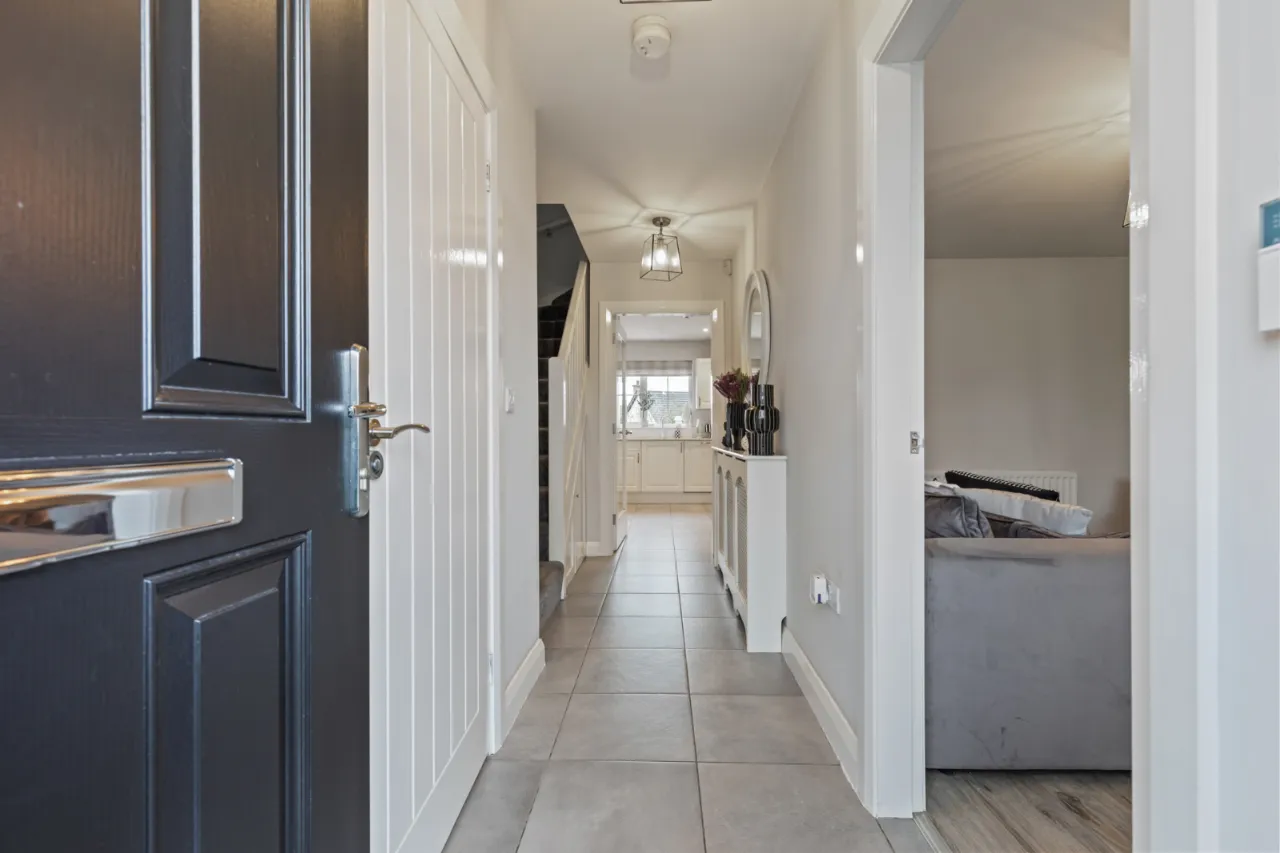
ENTRANCE HALL:
Ceramic tiled floor.
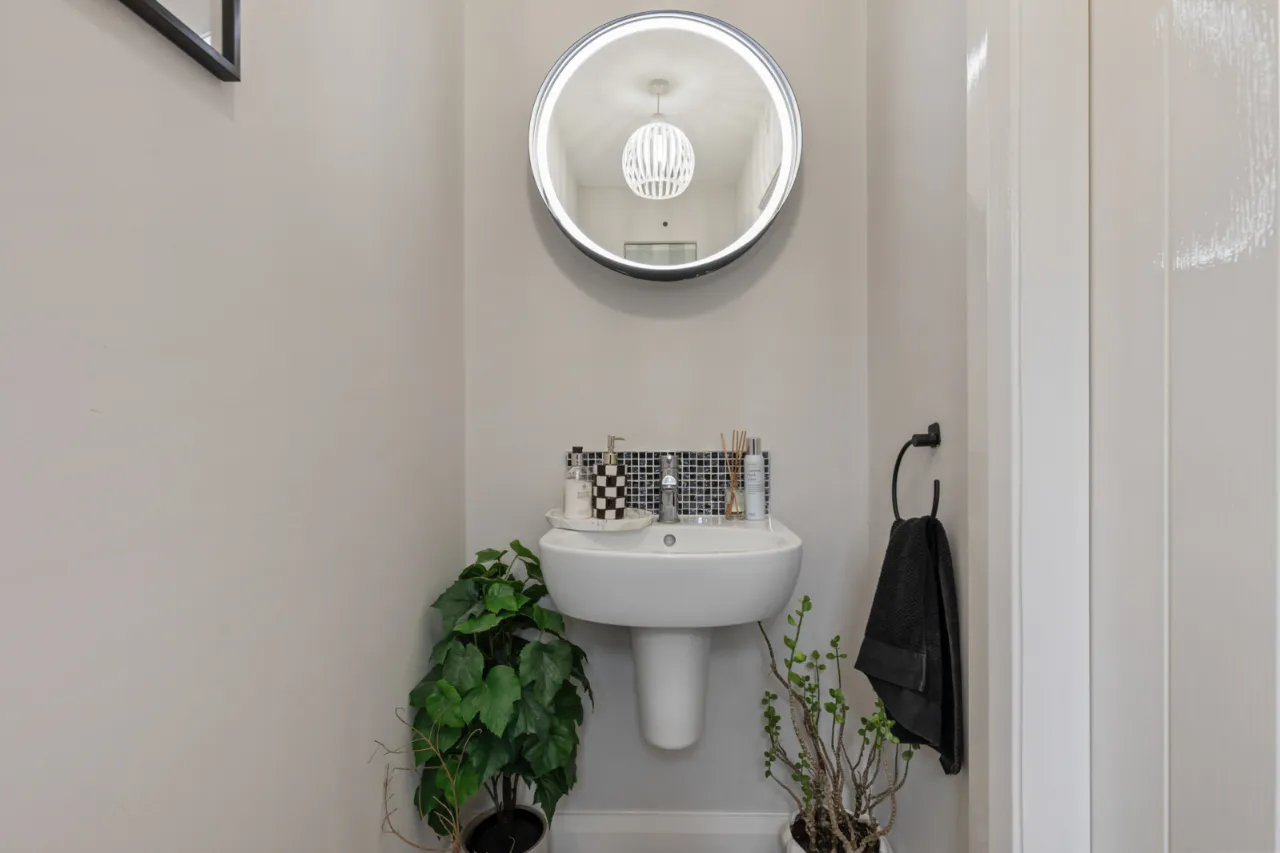
CLOAKROOM:
Low flush WC, semi pedestal wash hand basin with mixer taps.
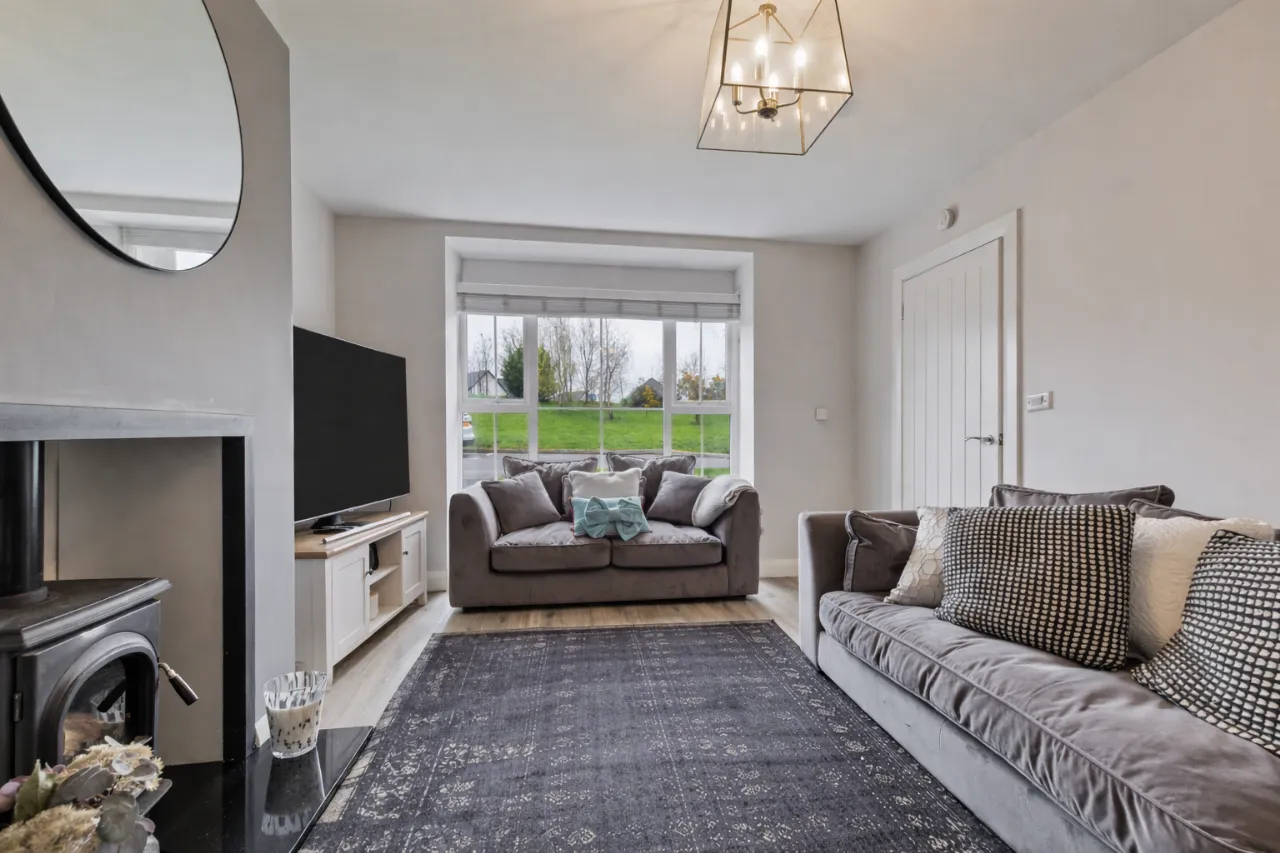
LIVING ROOM: 17'2" x 11'7" (5.23m x 3.53m)
Cast iron wood burning stove, wood laminate floor.
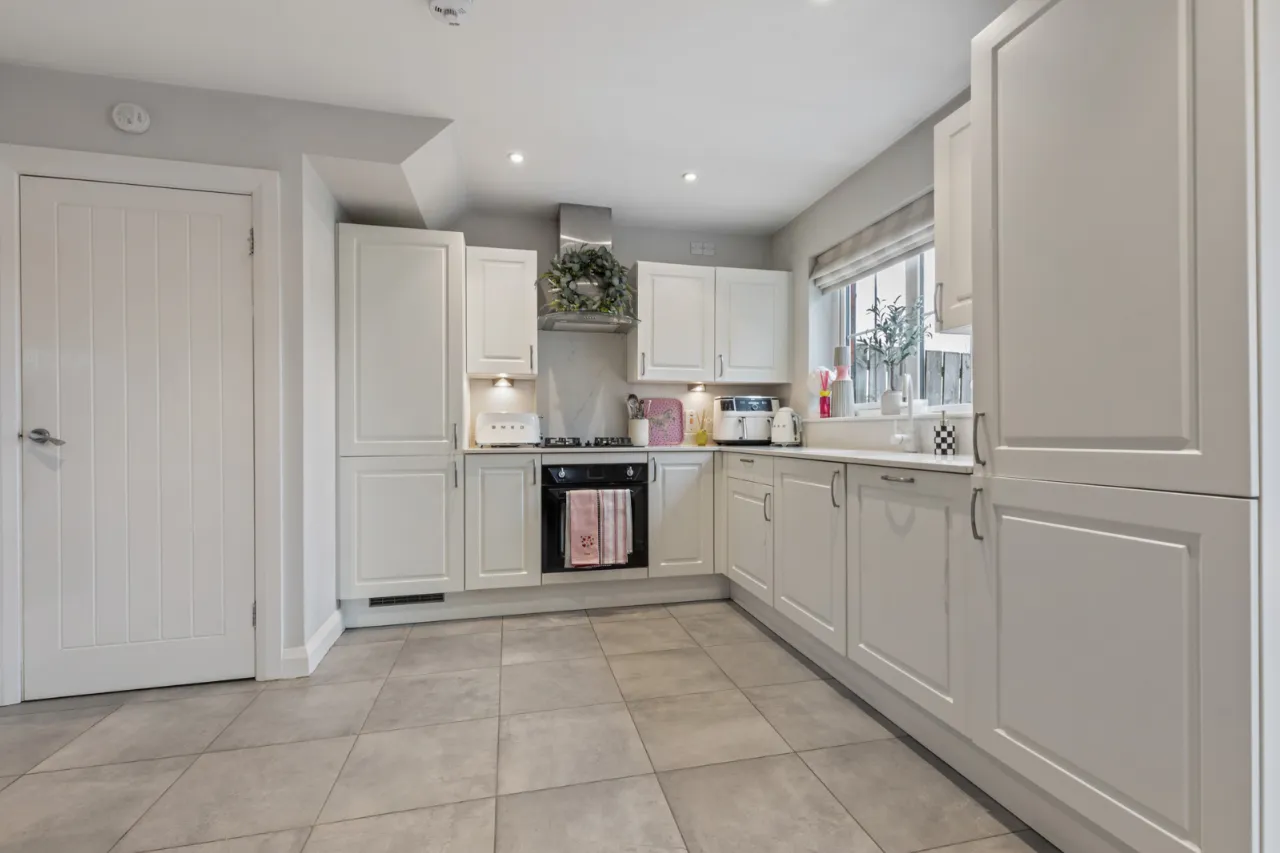
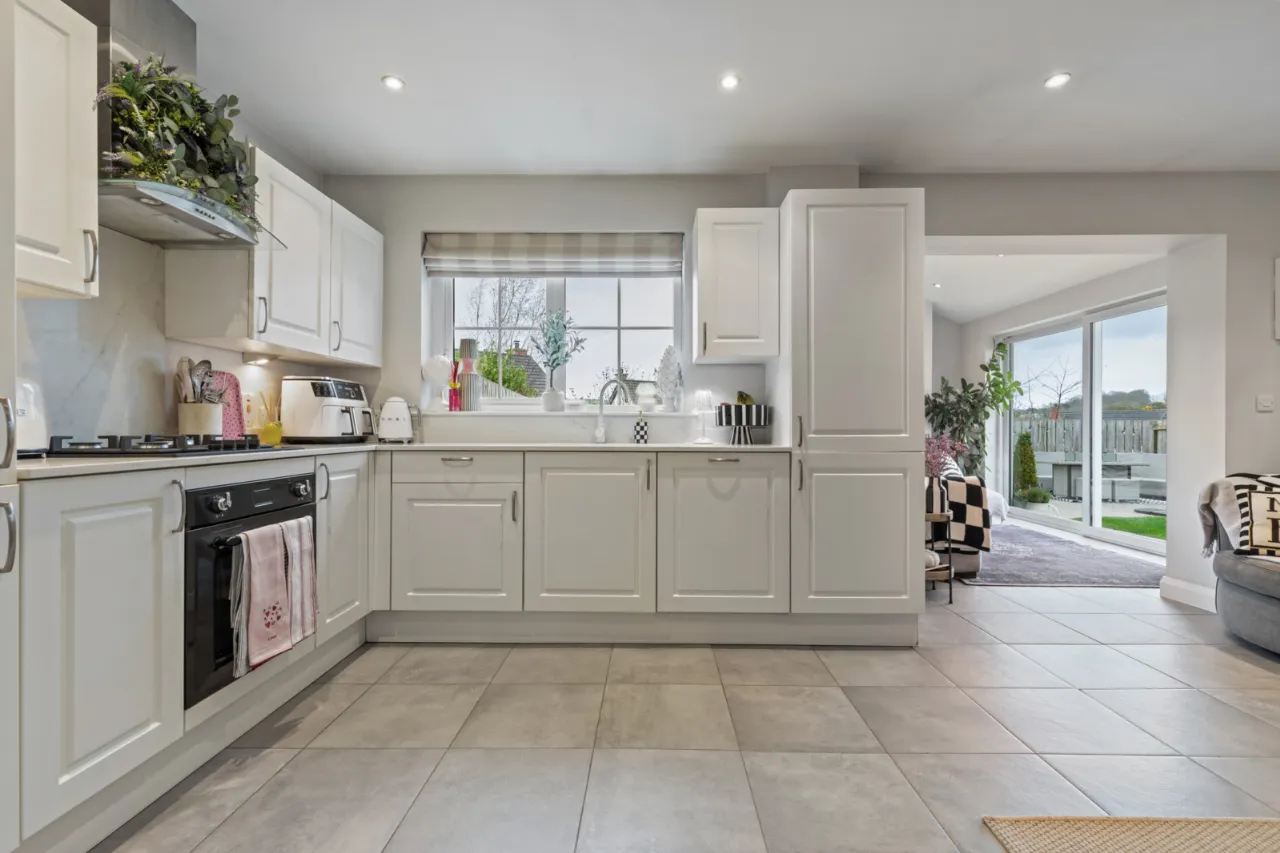
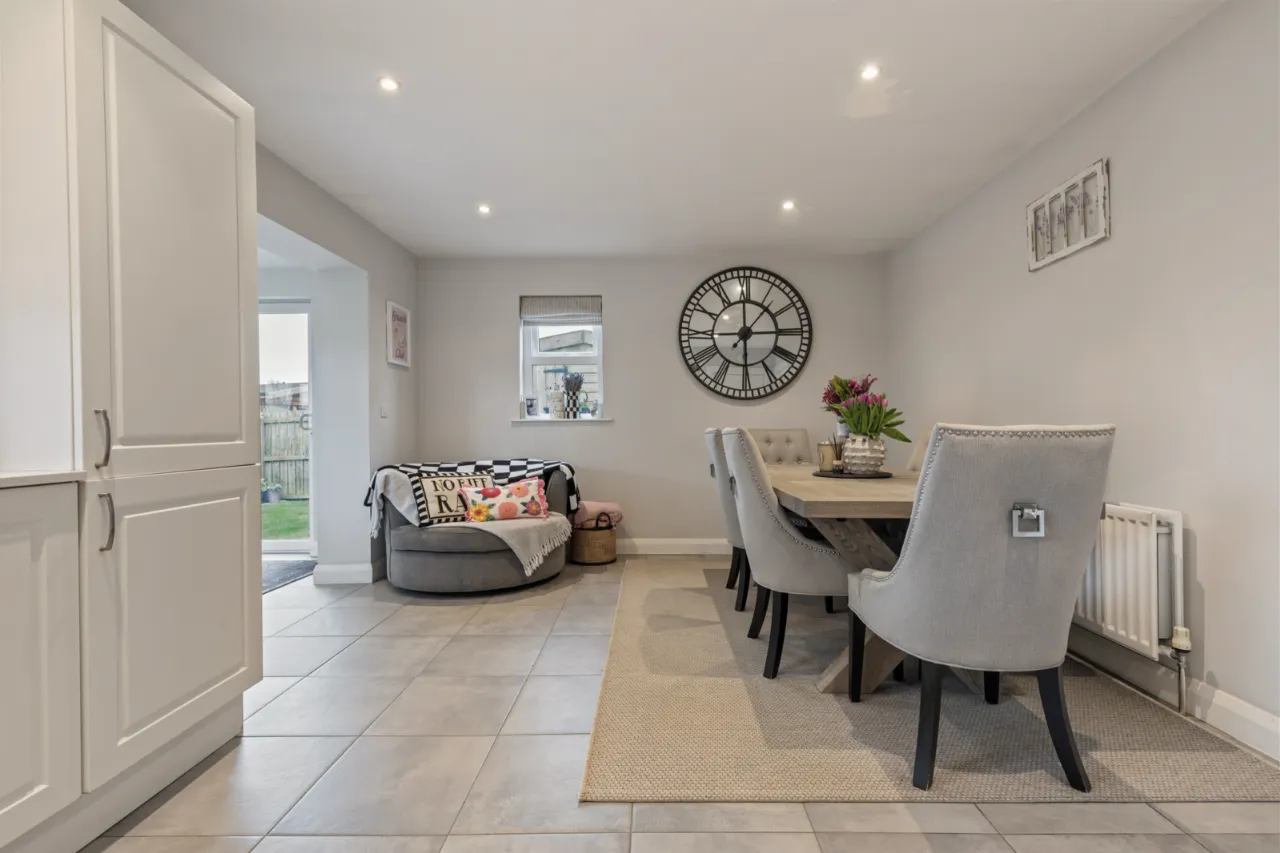
KITCHEN WITH DINING AREA: 17'7" x 12'4" (5.36m x 3.76m)
Full range of high and low level units with Quartz work surfaces, fridge freezer, dishwasher, ceramic tiled floor, Siemens 4 ring gas hob, Smeg oven, utility cupboard.
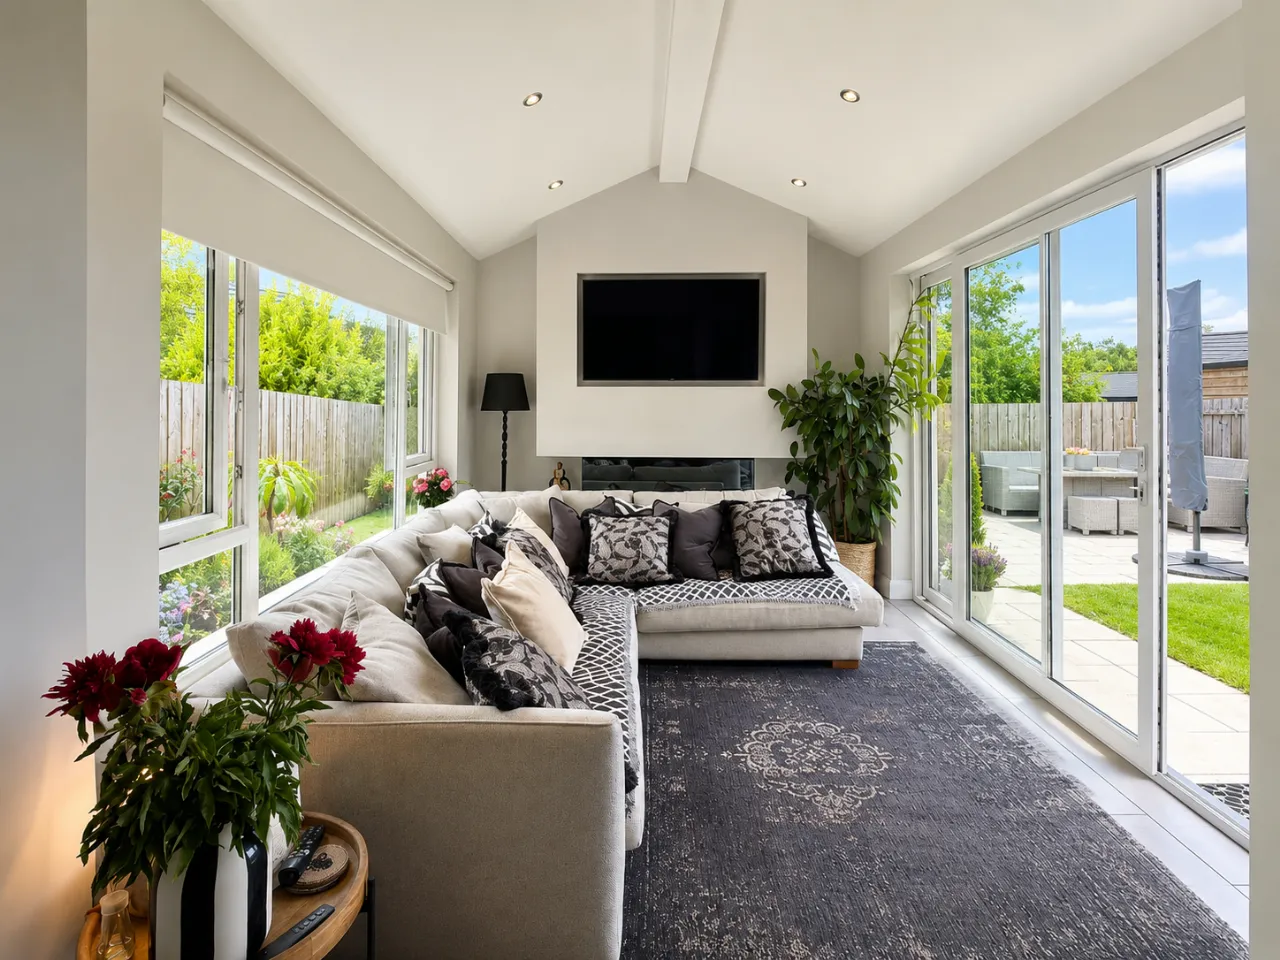
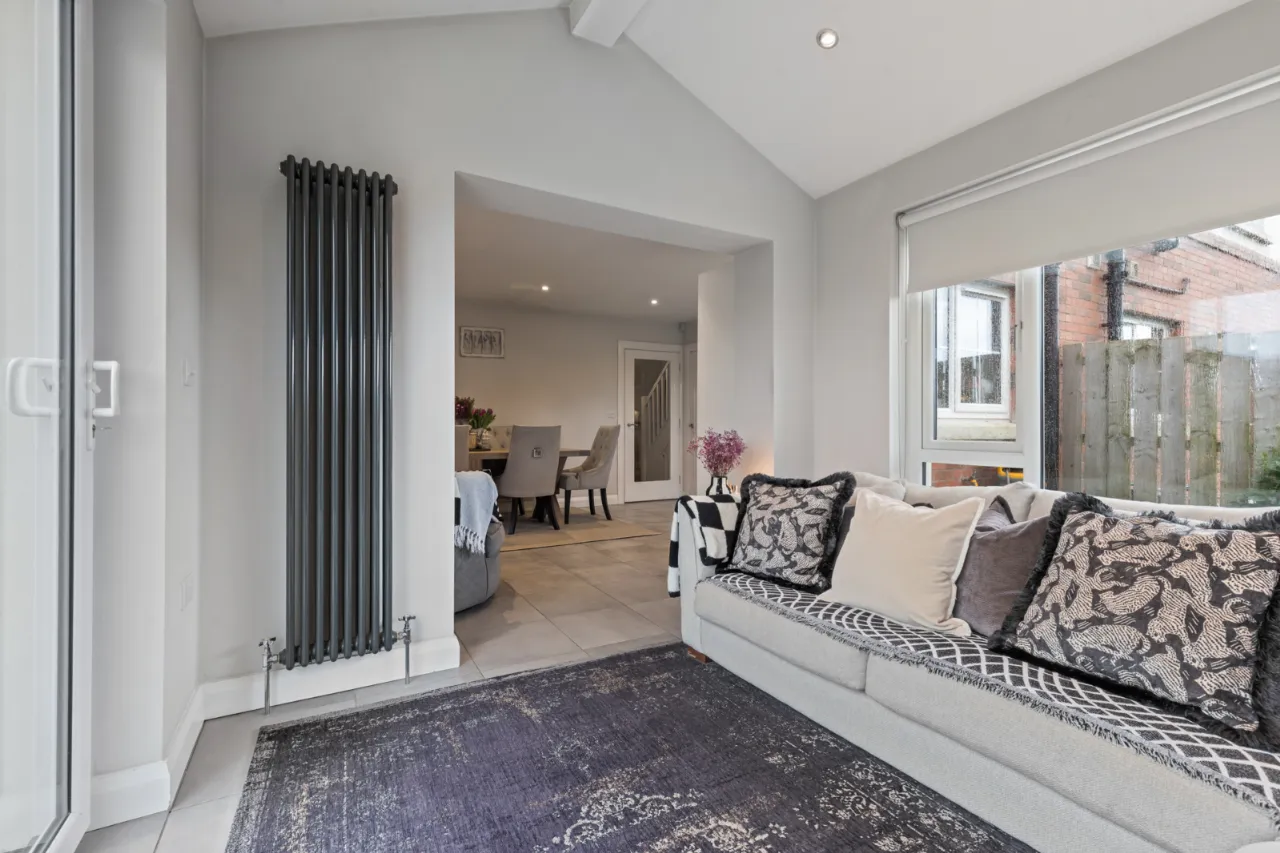
SUN ROOM: 13'0" x 9'6" (3.96m x 2.9m)
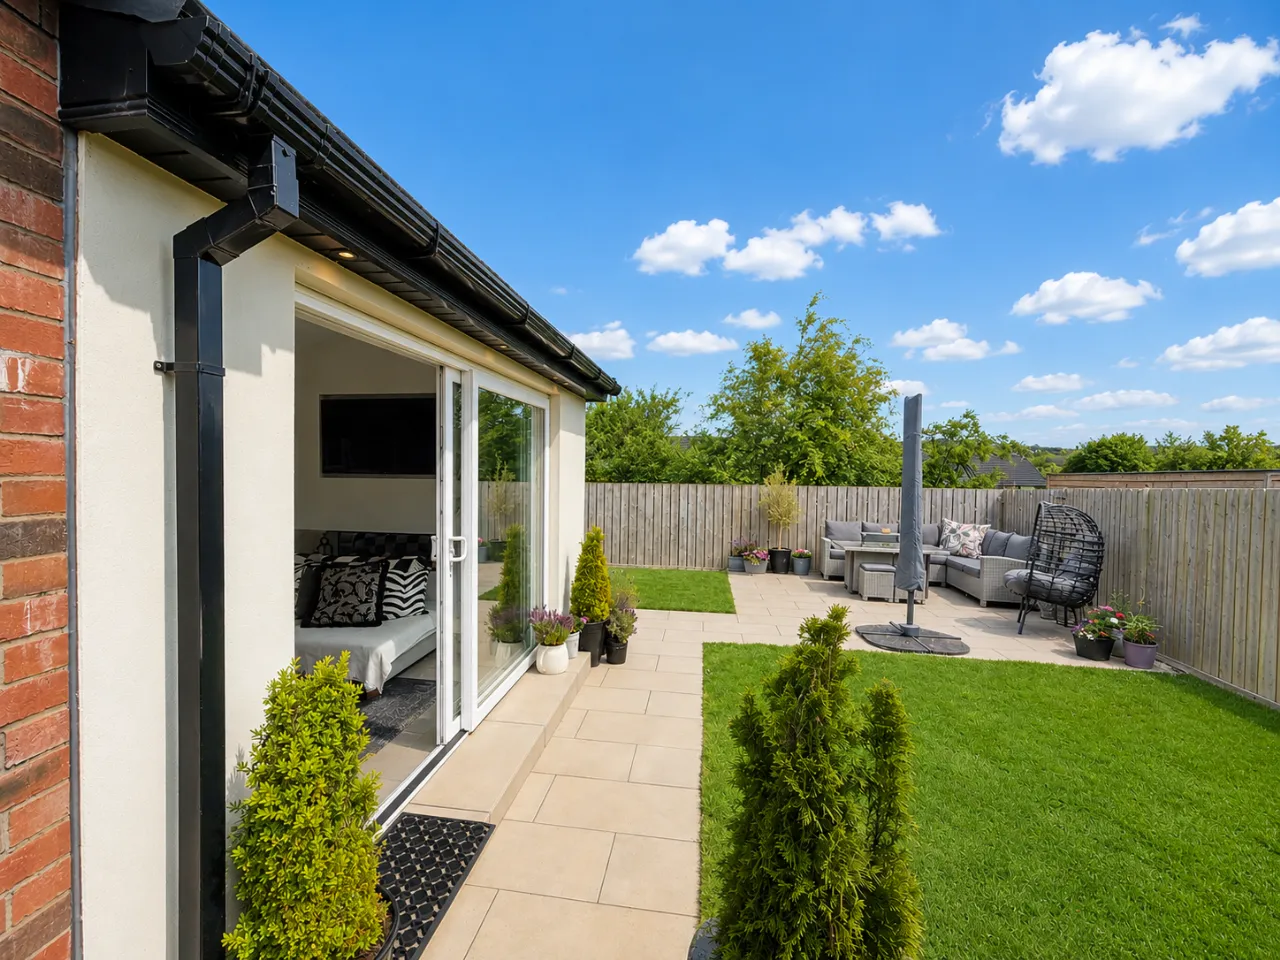
Vaulted ceiling, Feature TV wall with electric fire, ceramic tiled floor, sliding patio door.
FIRST FLOOR:
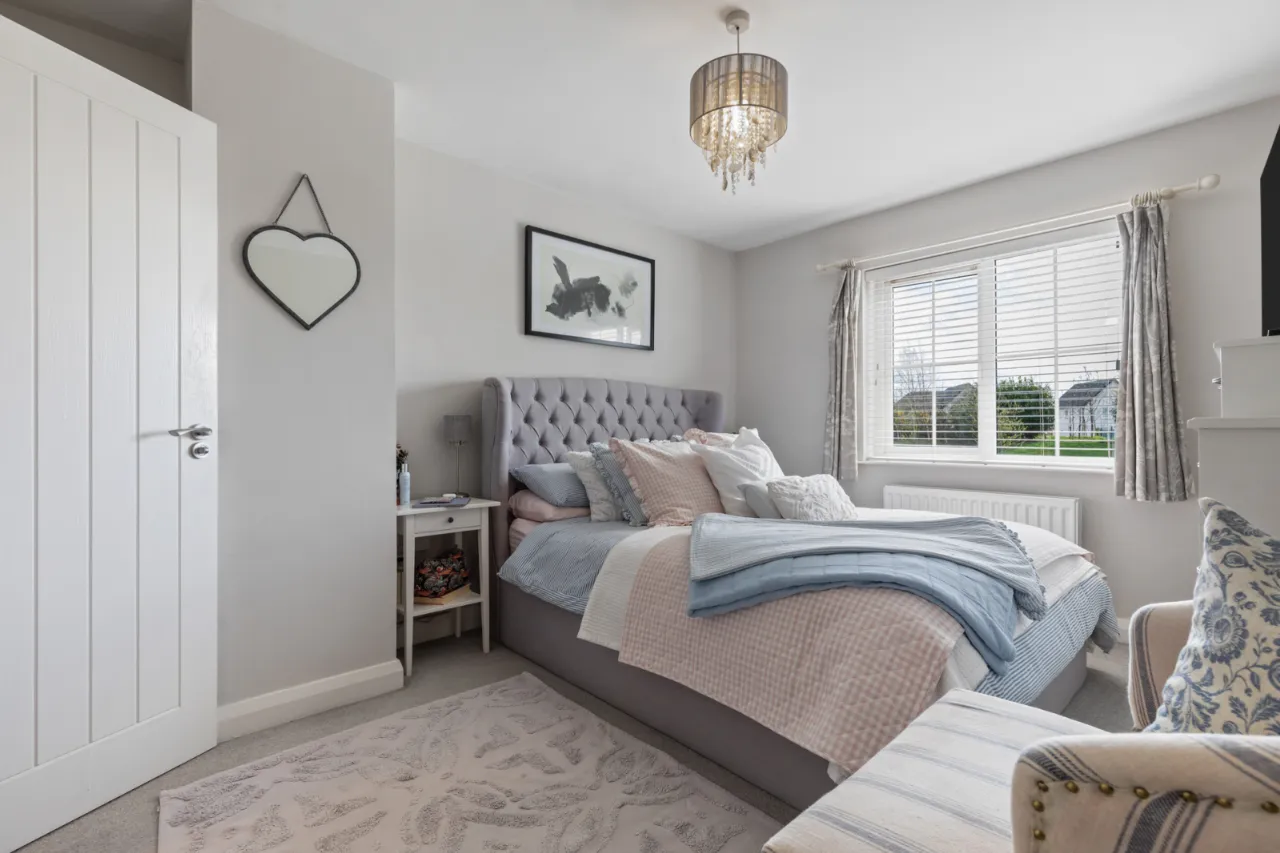
BEDROOM 1: 13'0" x 10'1" (3.96m x 3.07m)
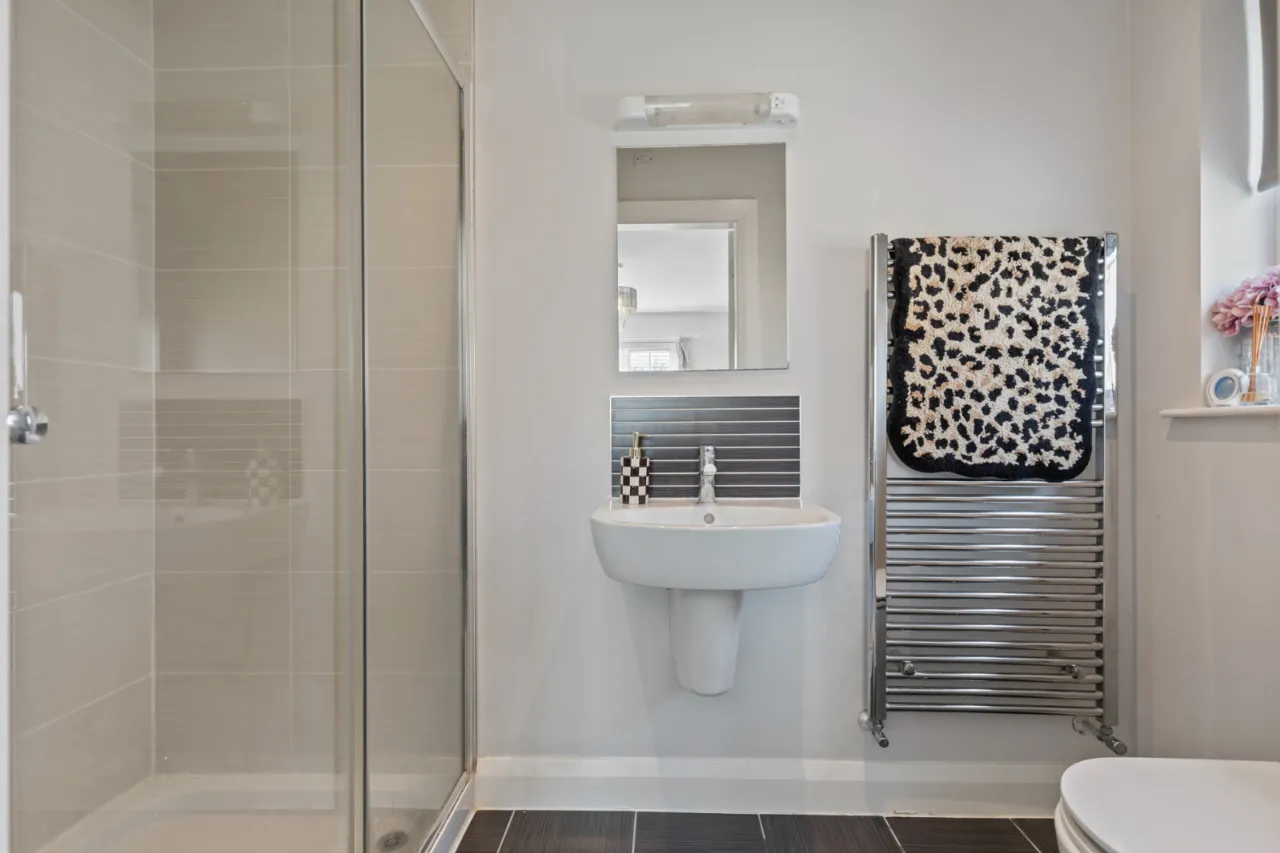
ENSUITE SHOWER ROOM:
Fully tiled shower cubicle with thermostatic shower, semi pedestal wash hand basin with mixer taps, low flush WC, ceramic tiled floor, chrome towel radiator.
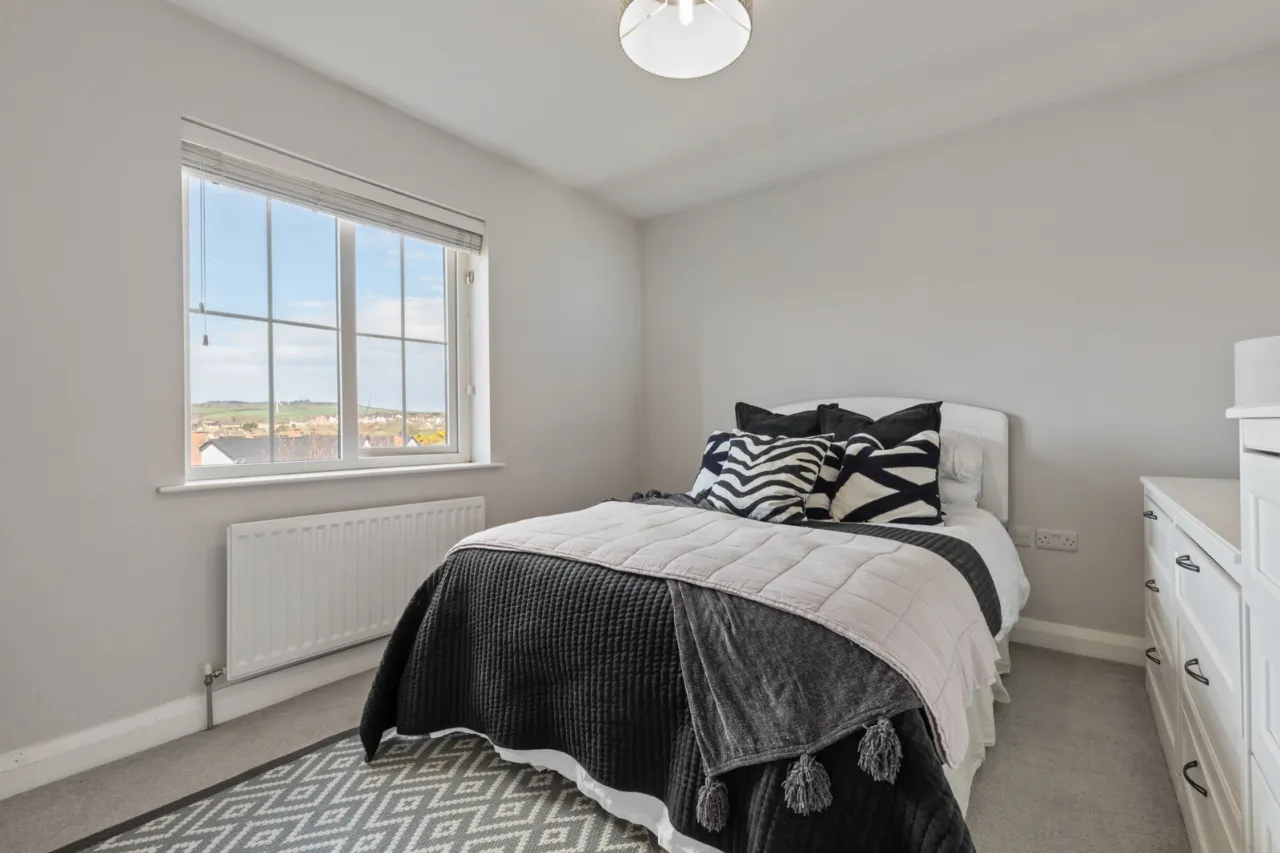
BEDROOM 2: 11'10" x 10'1" (3.6m x 3.07m)
Views of Castlereagh Hills.
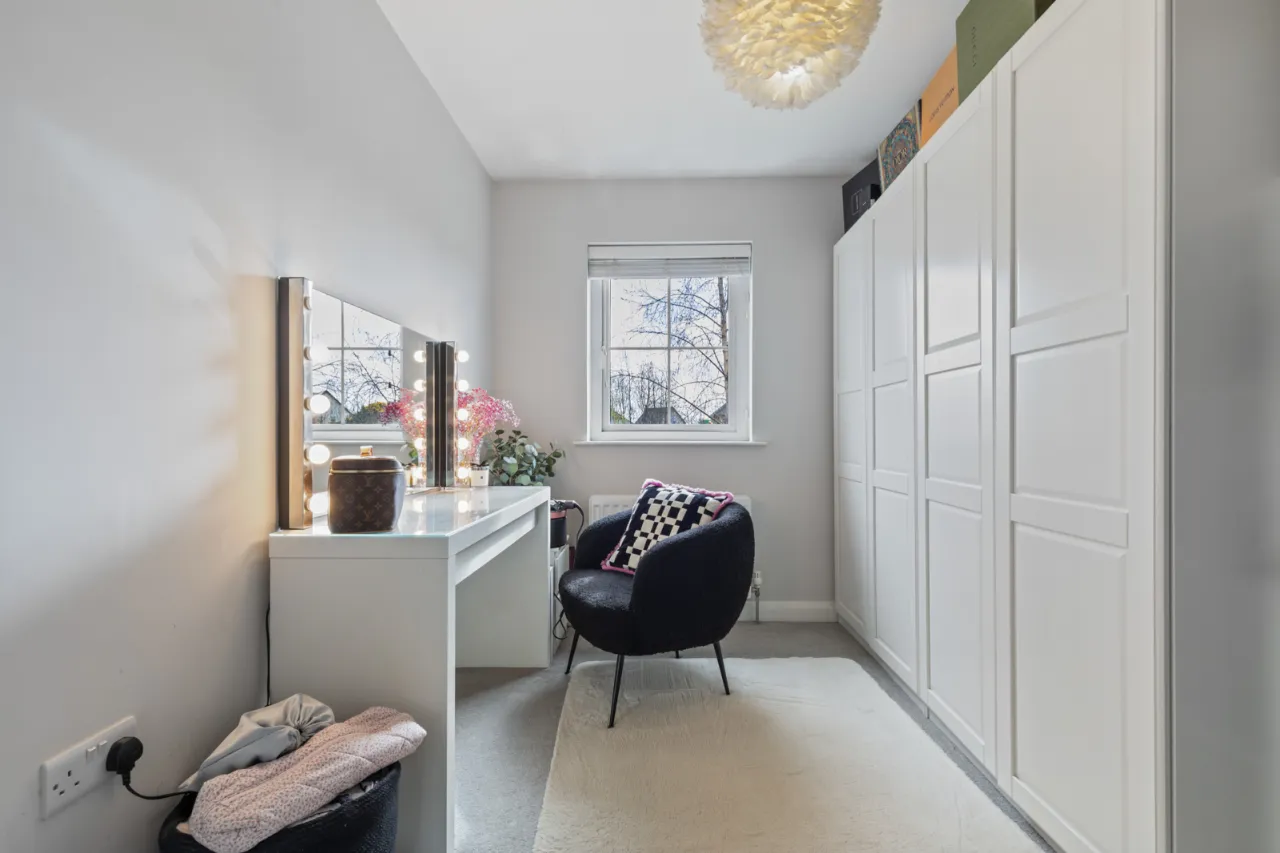
BEDROOM 3: 10'7" x 8'1" (3.23m x 2.46m)
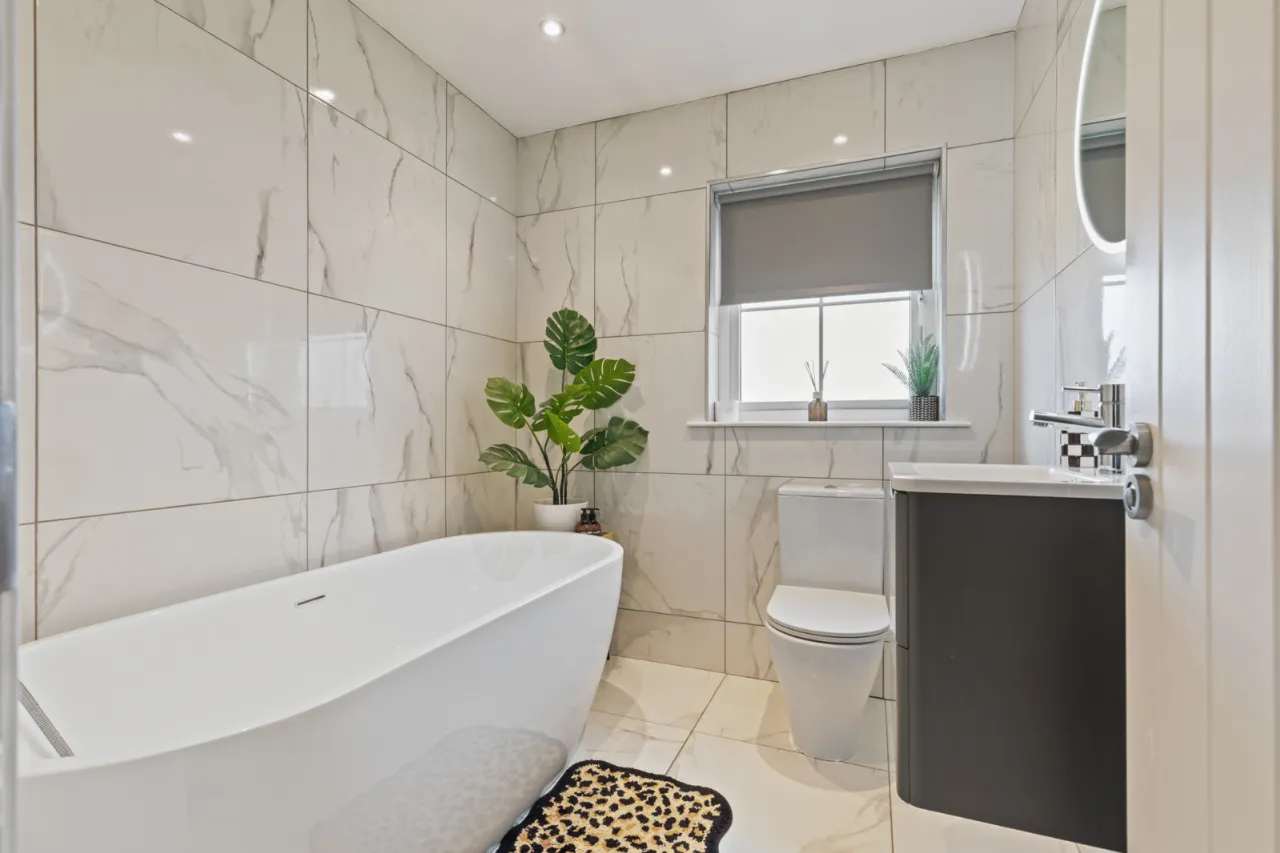
BATHROOM:
White suite comprising: Oval bath with mixer taps and shower fitting, vanity sink unit, low flush WC, fully tiled walls, ceramic tiled floor, light mirrors, towel radiator.
OUTSIDE:
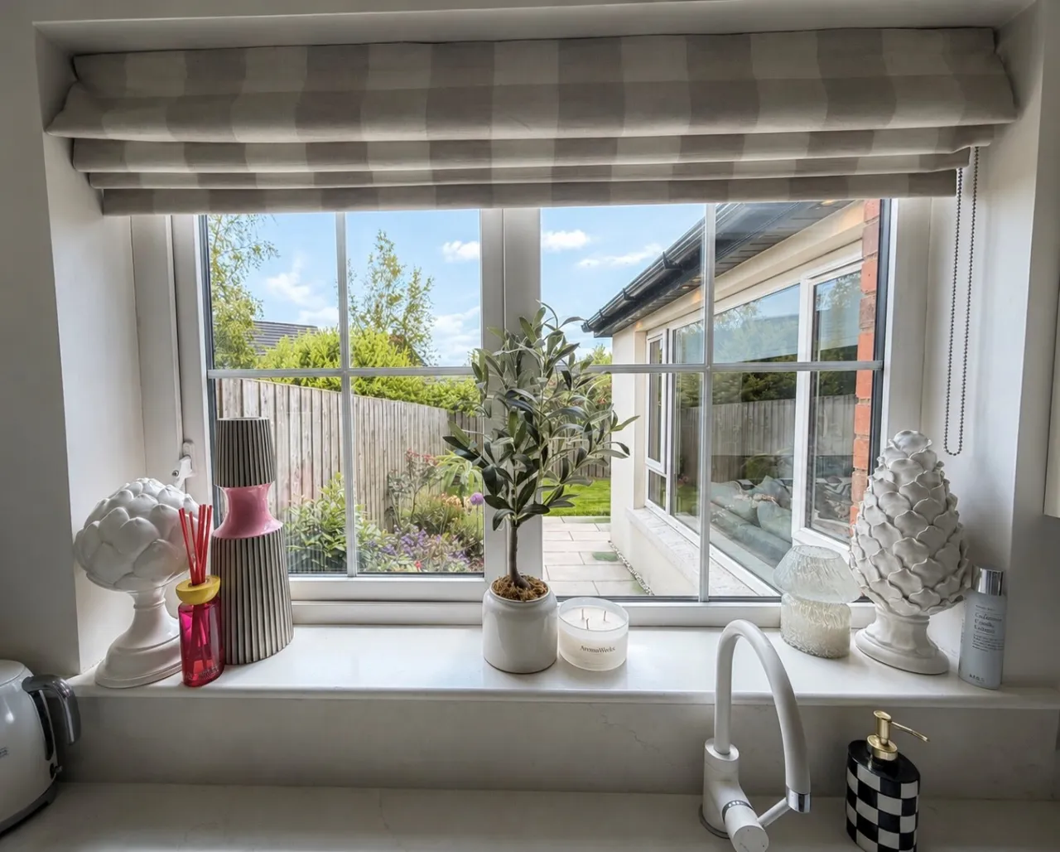
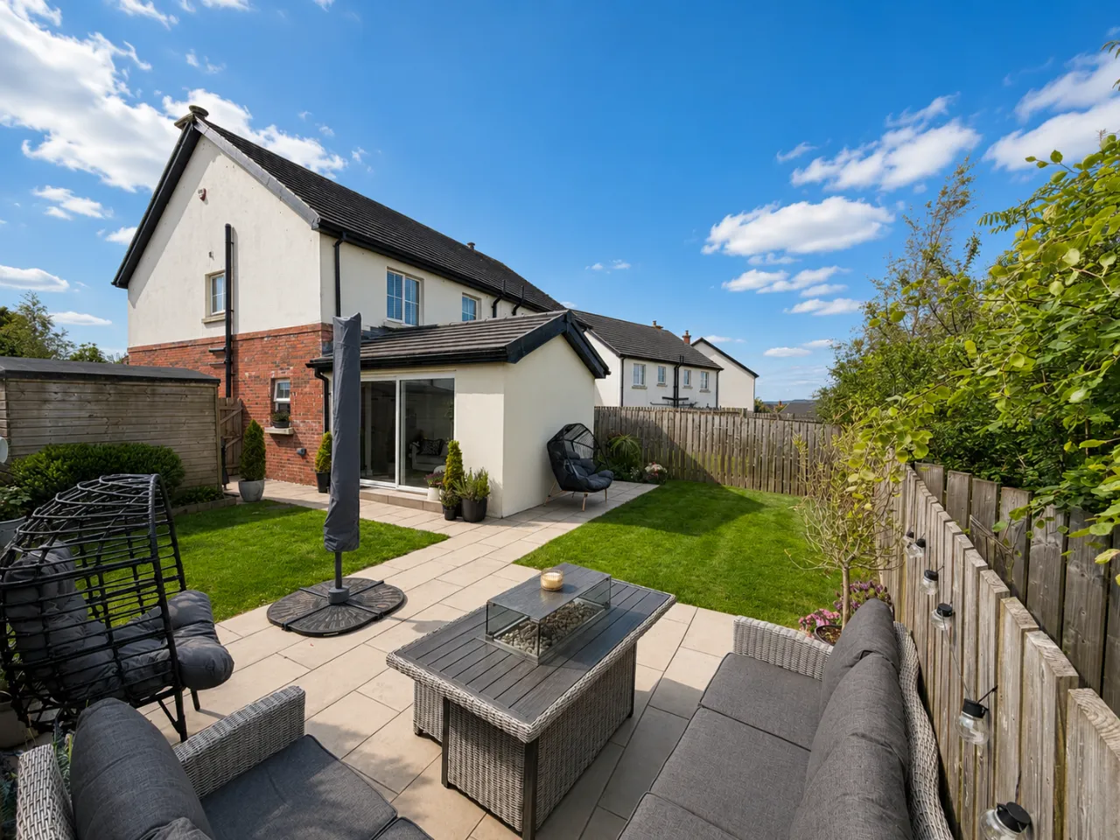
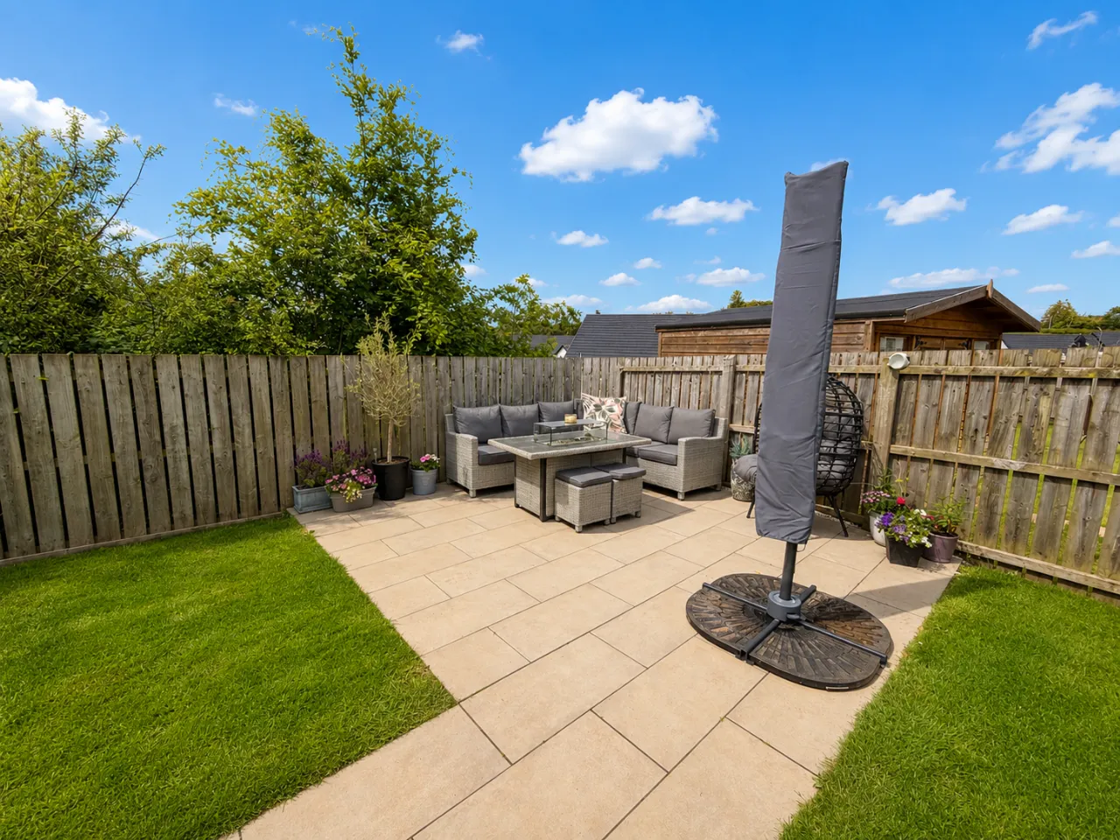
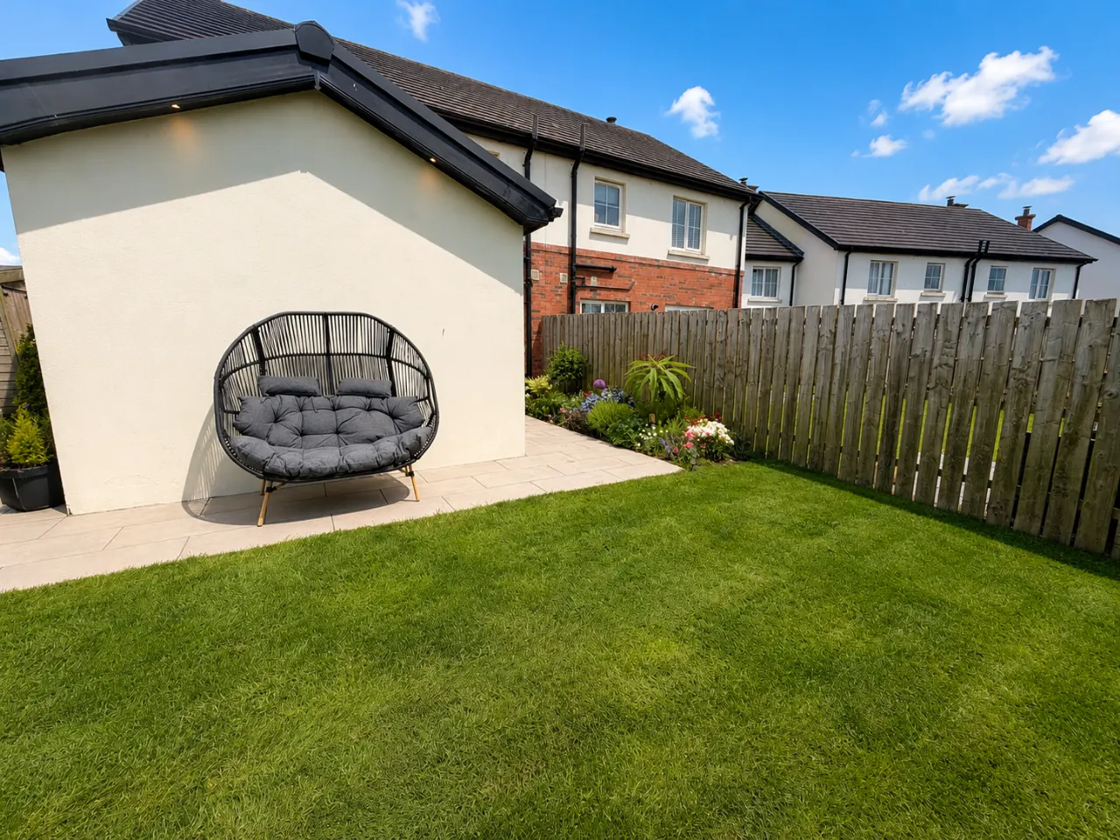
To the rear is a porcelain tiled patio with seating area and garden laid in lawn, Southerly aspect.

 Favourite
 Make an Offer
 Book a Viewing
 Get a Mortgage
 Call the Office
 Share
Share