Key Features
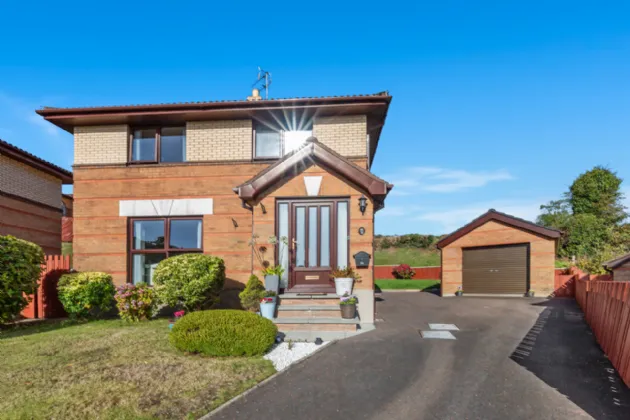
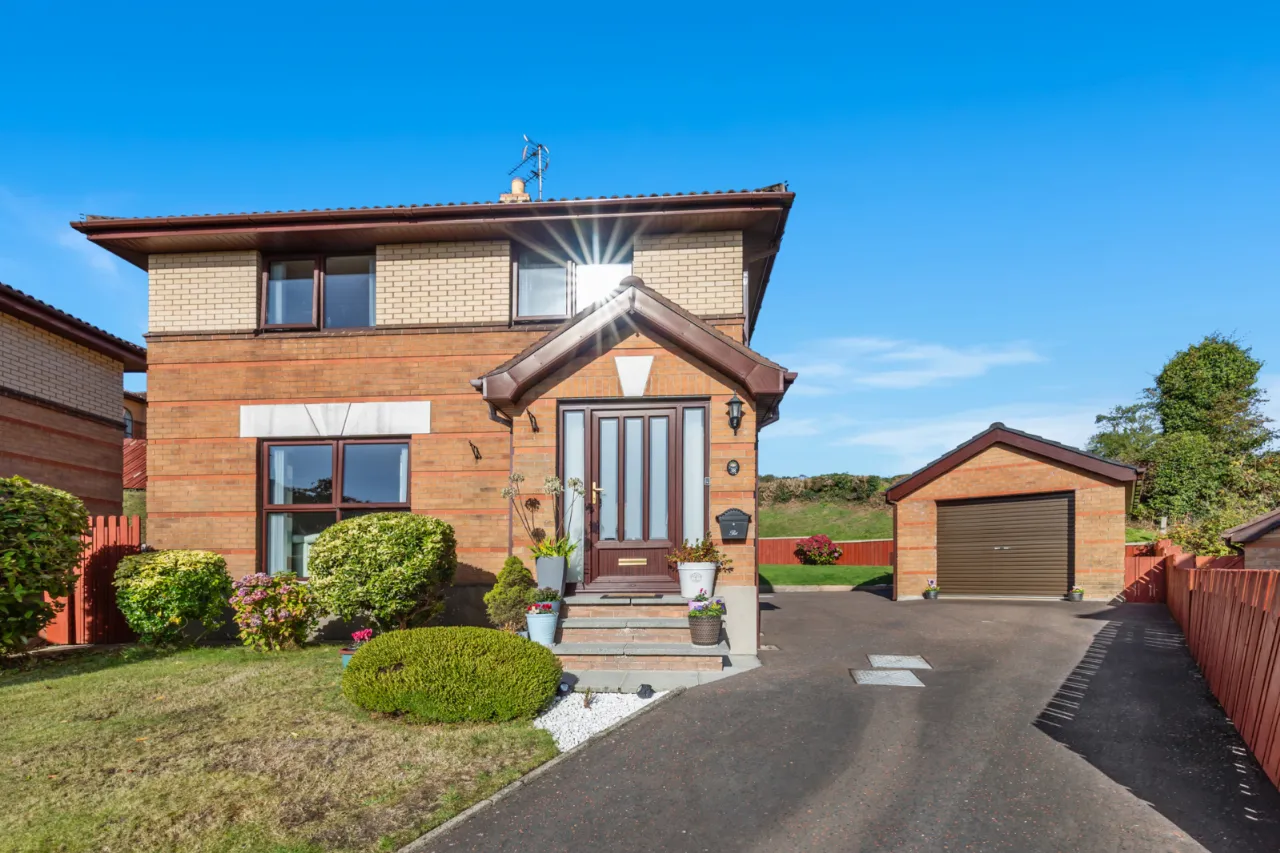
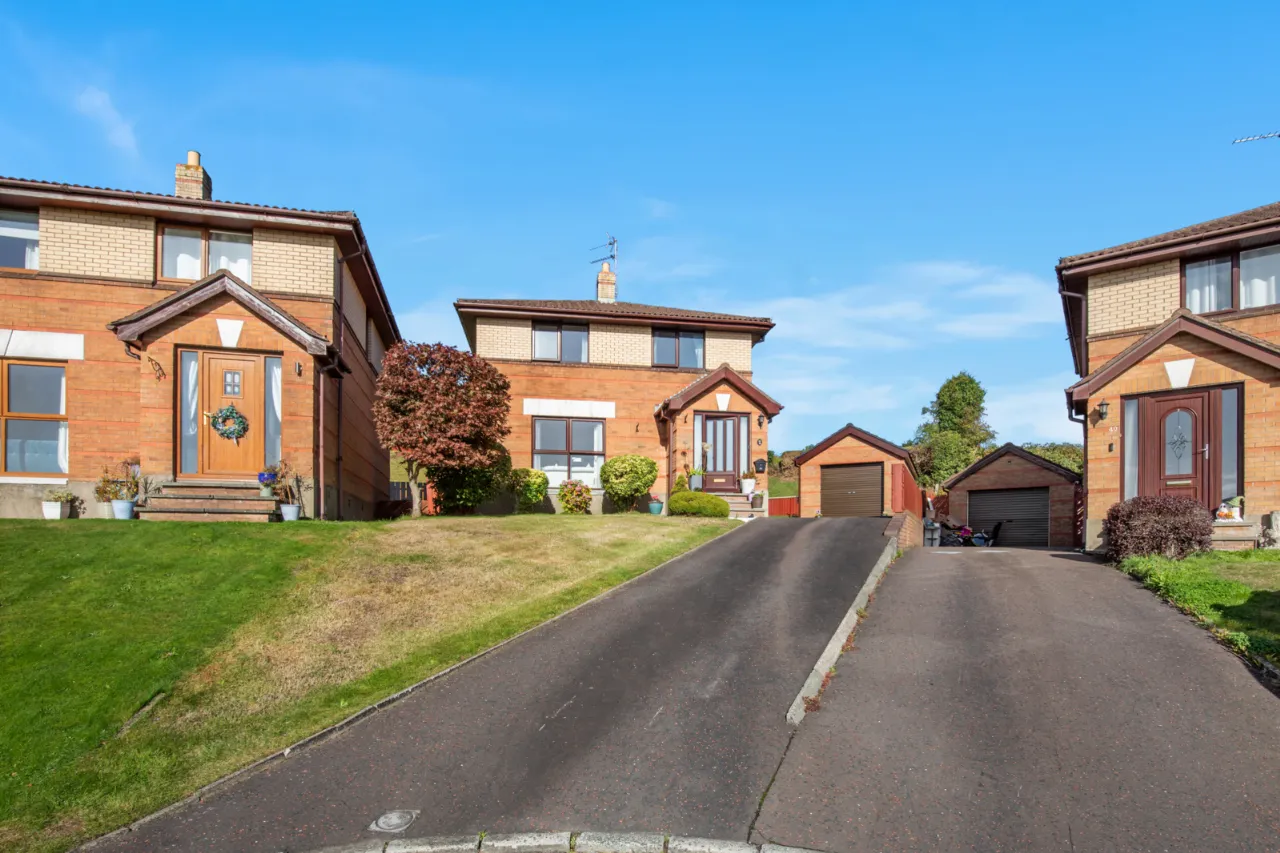
Beautifully Presented Detached Family Home
Three Well Proportioned Bedrooms - One With Provision for an Ensuite Shower Room
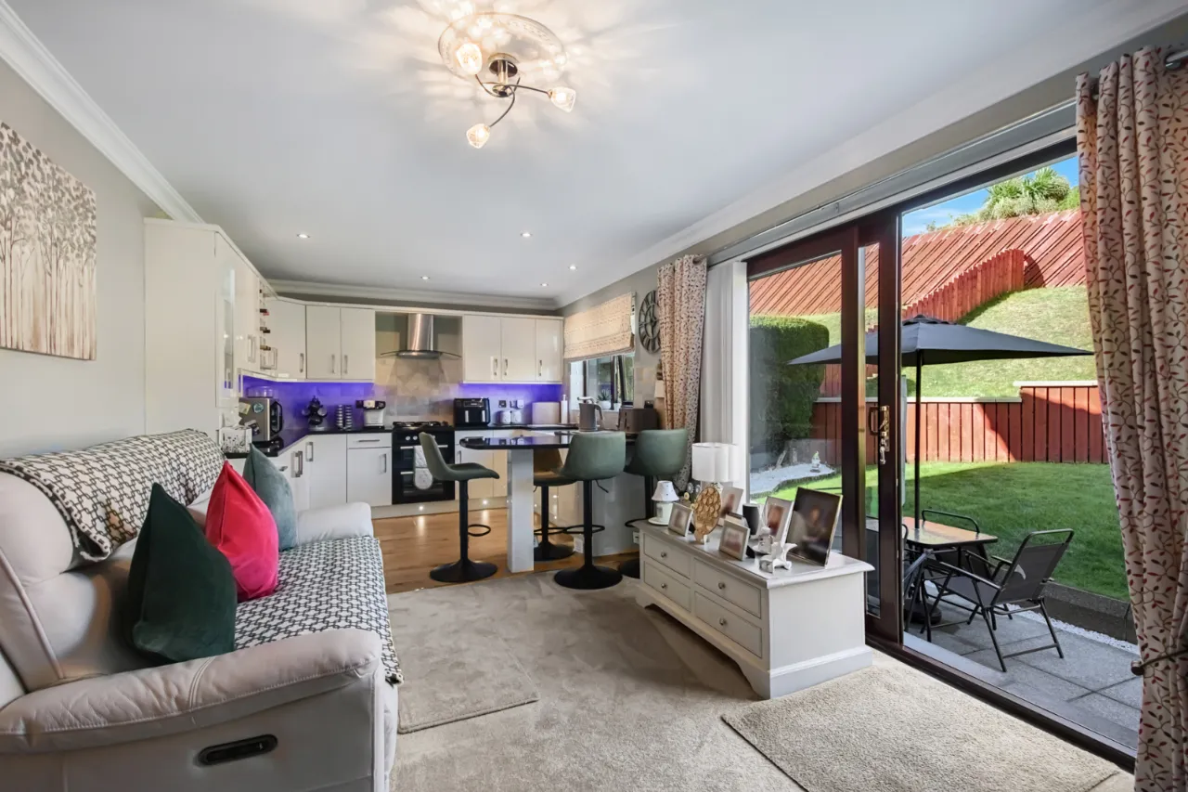
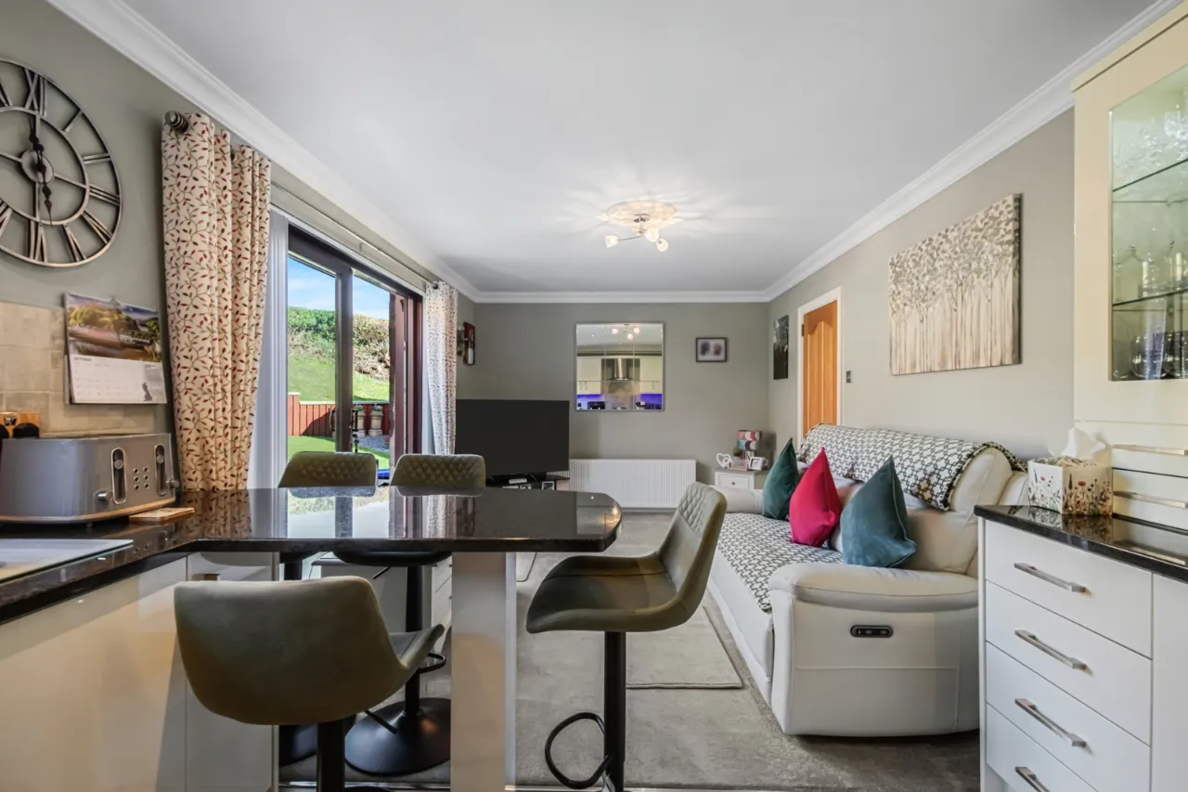
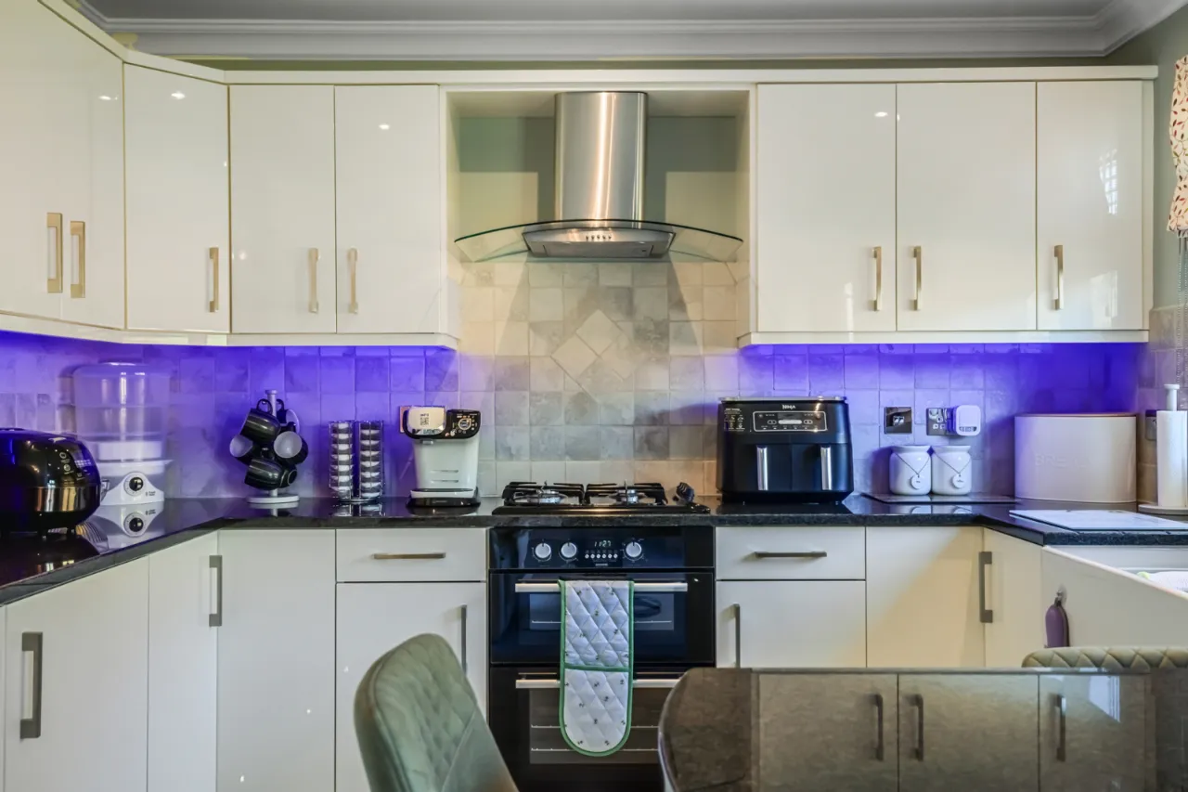
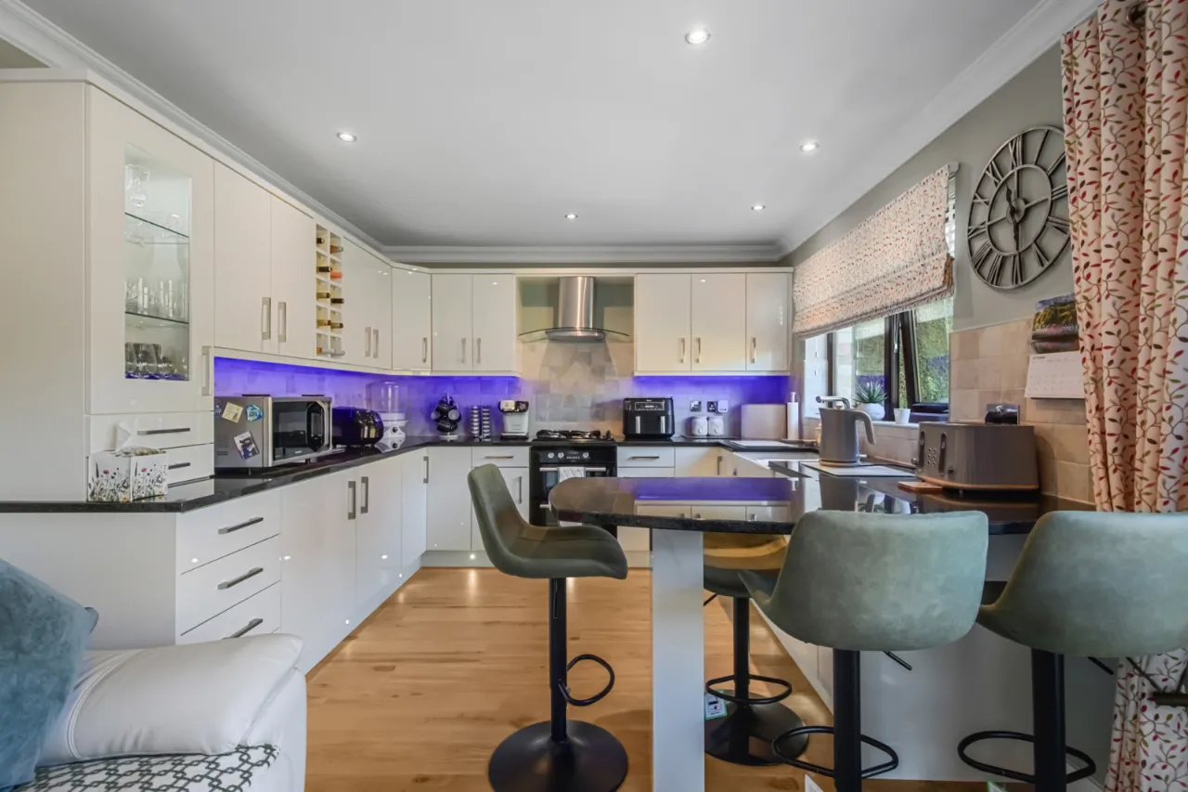
Modern Kitchen With Open Plan Dining Area
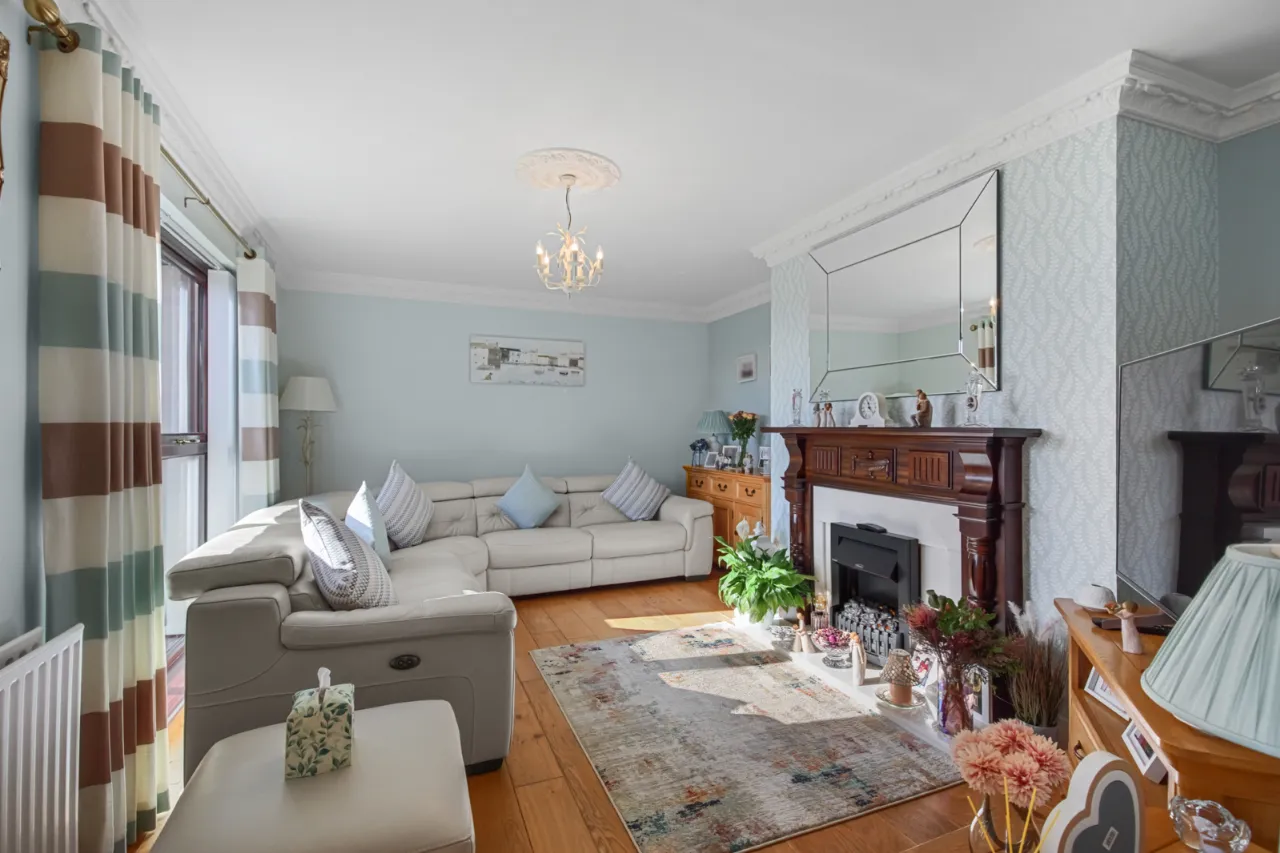
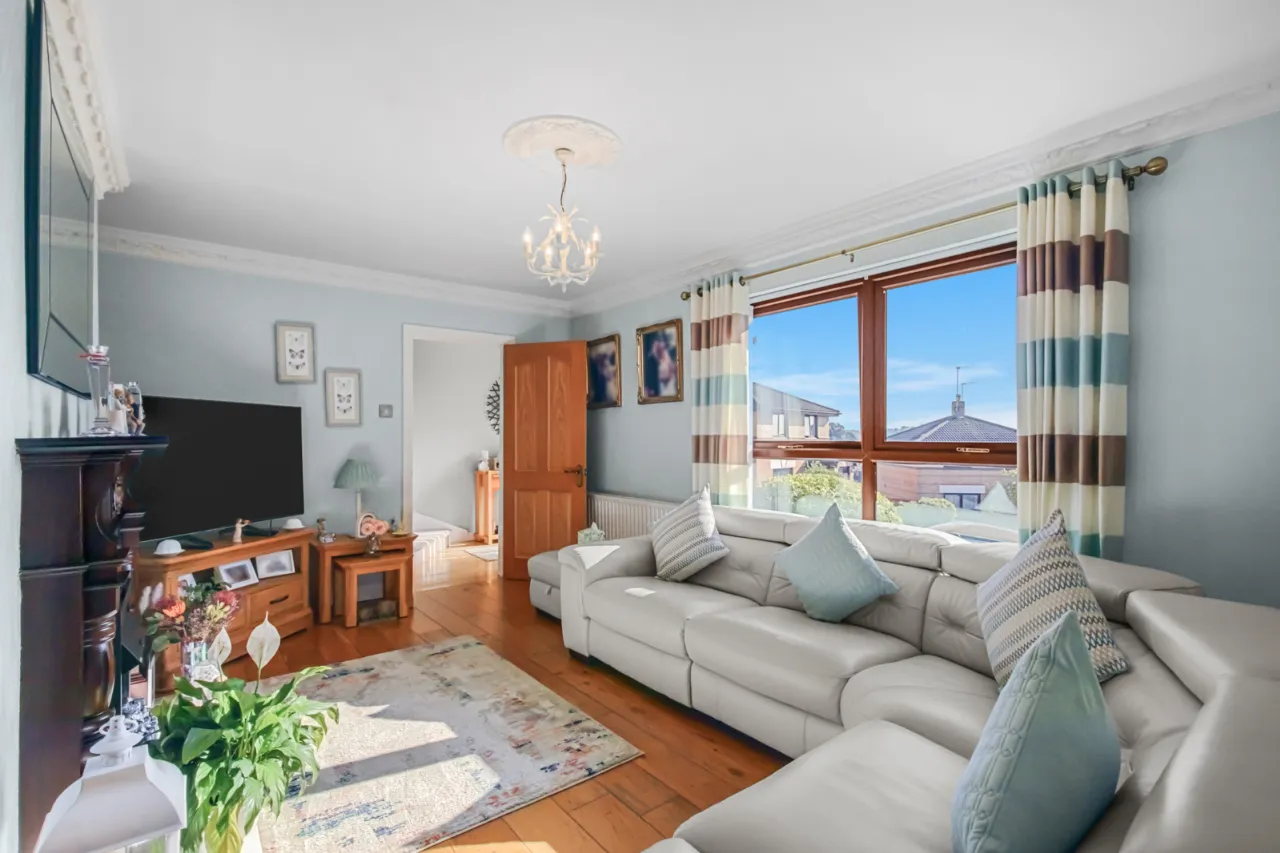
Living Room With Feature Fireplace
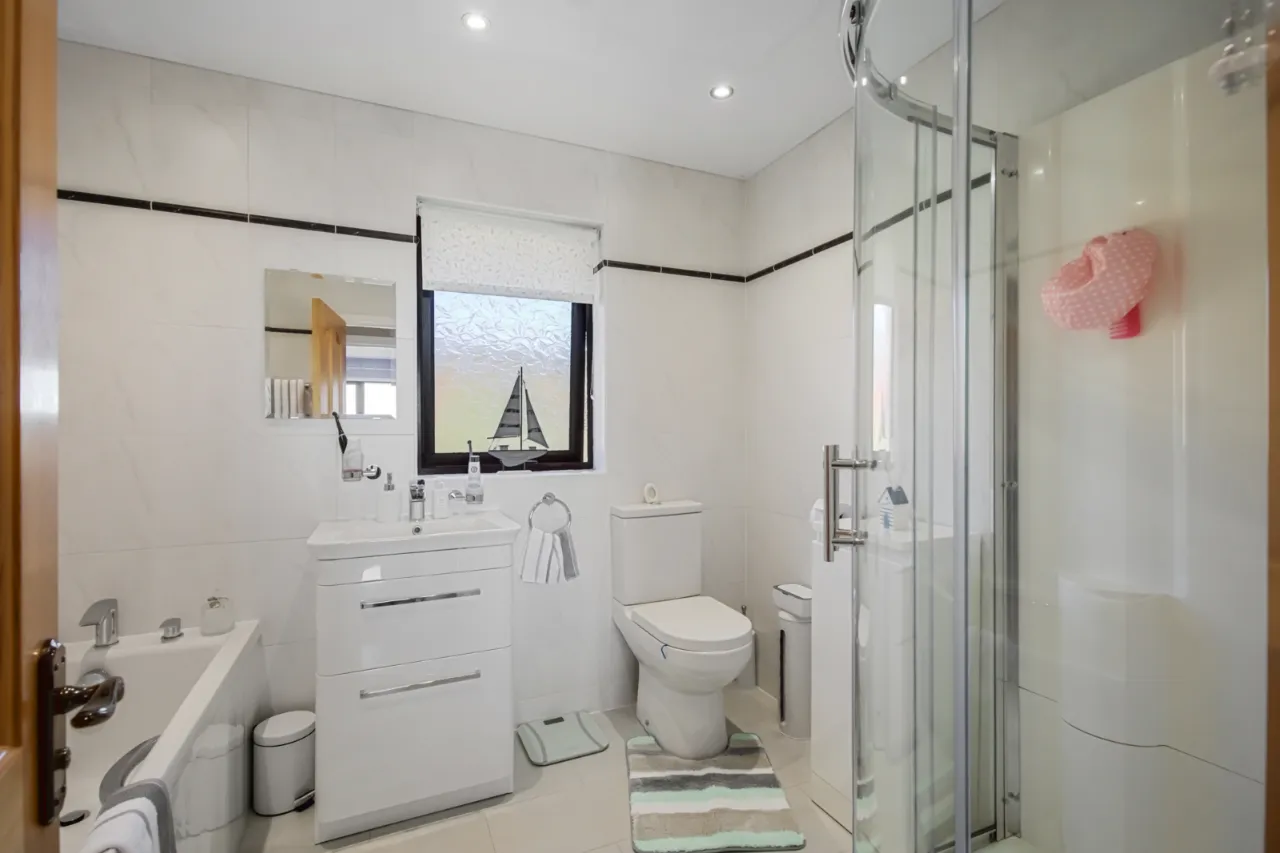
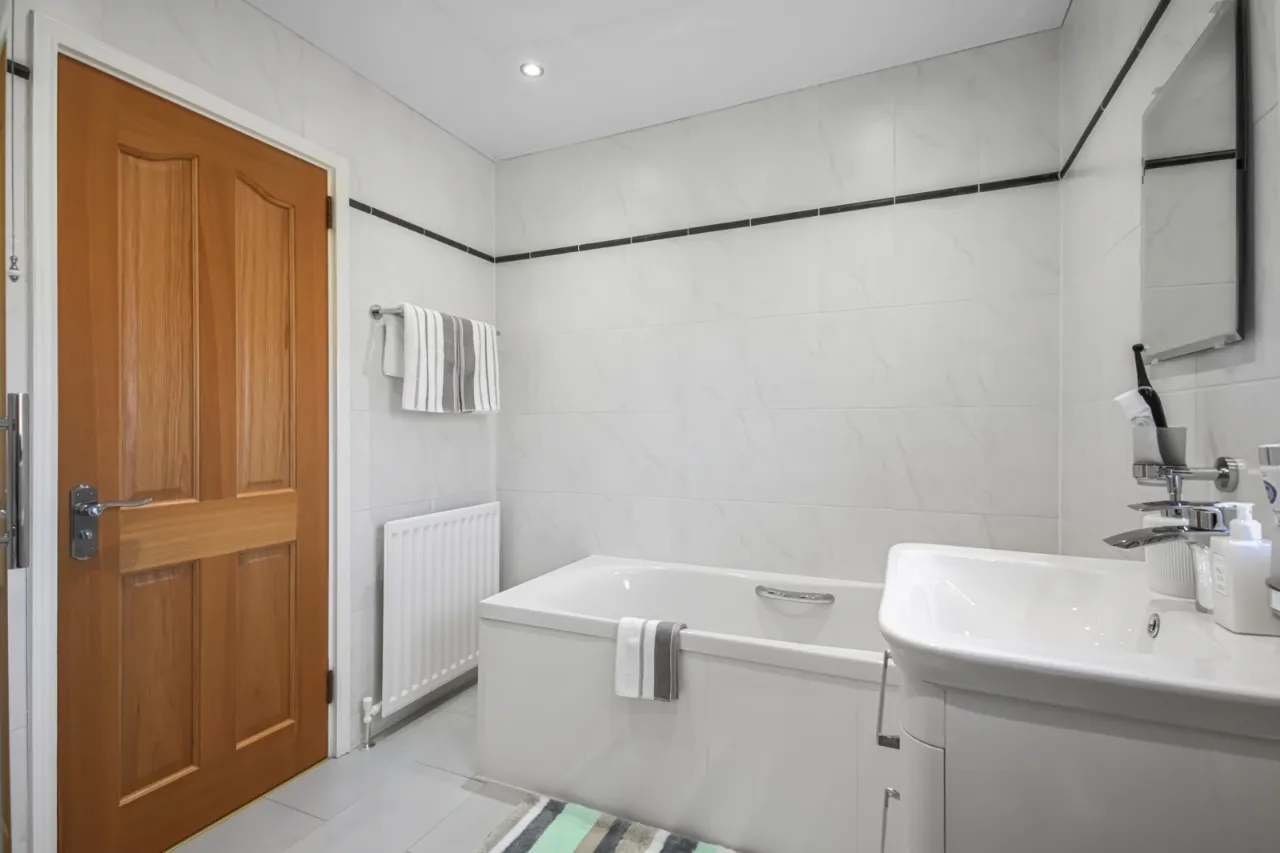
Family Bathroom With White Suite
Oil Fired Central Heating
Partially triple glazed
PVC fascias and soffits throughout
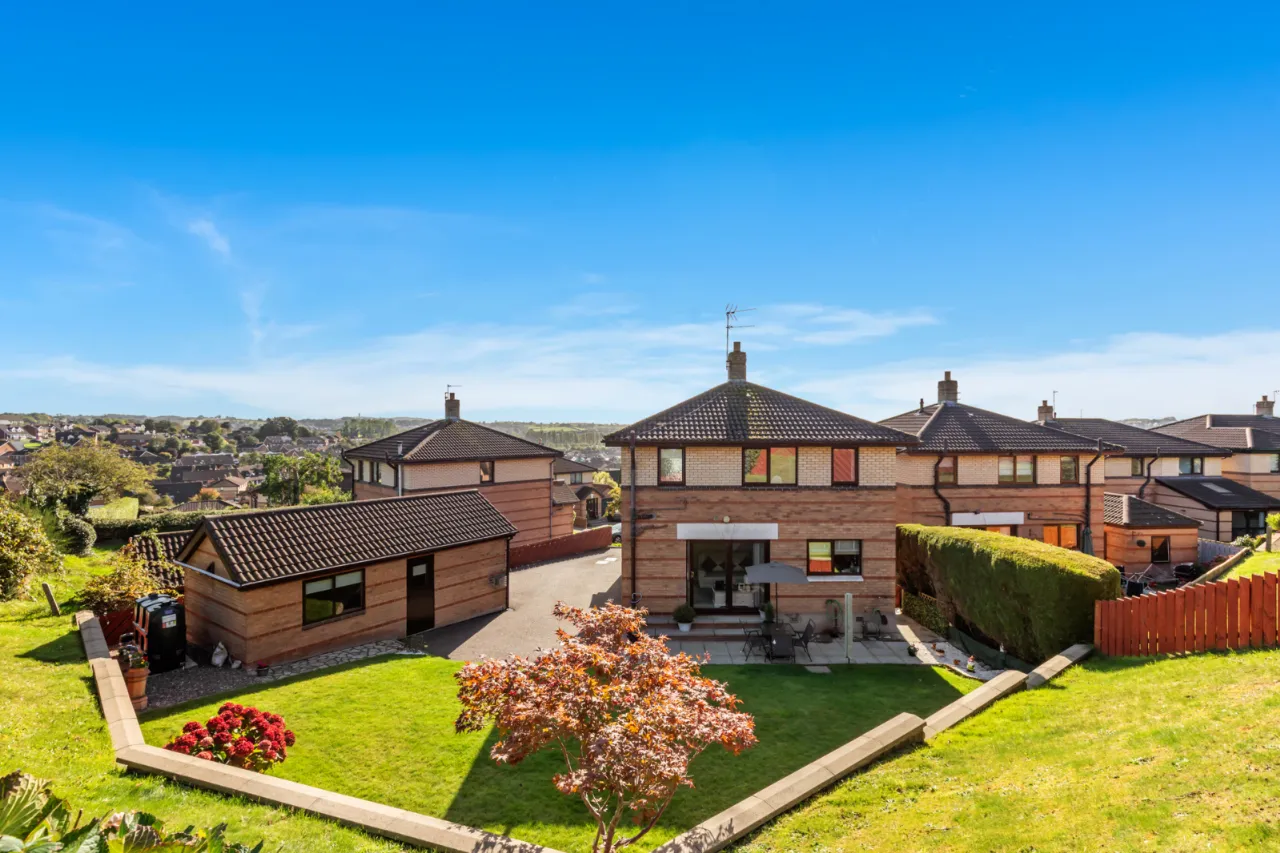
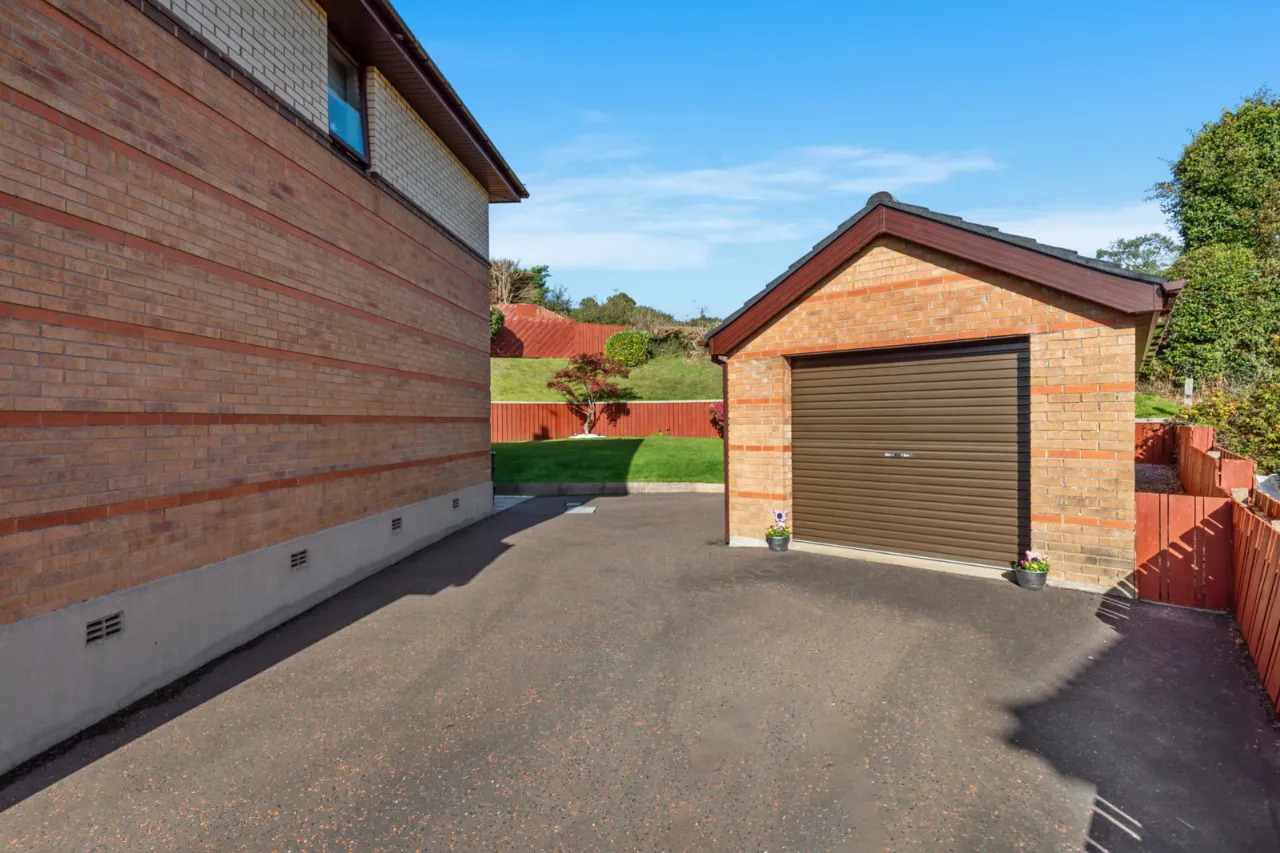
Detached Garage With Roller Door And Light & Power
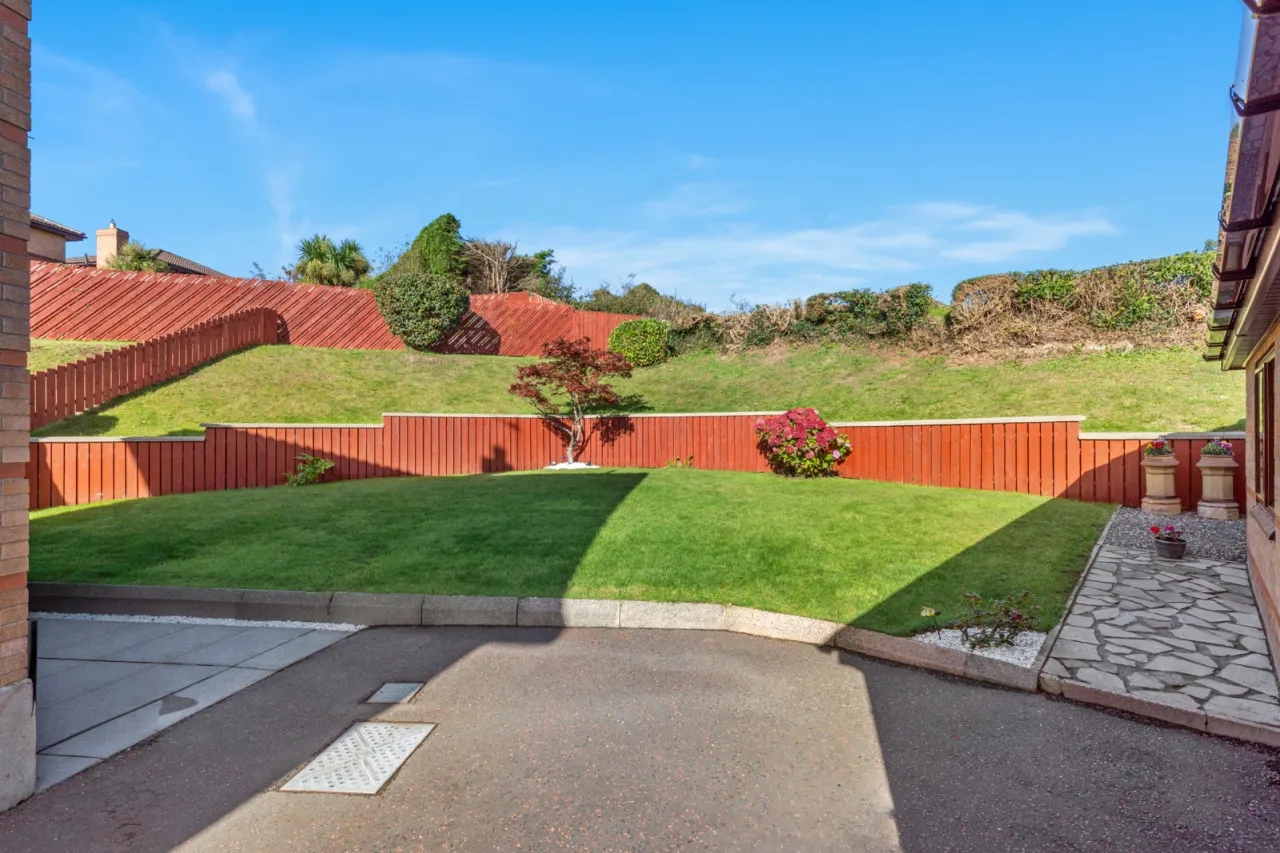
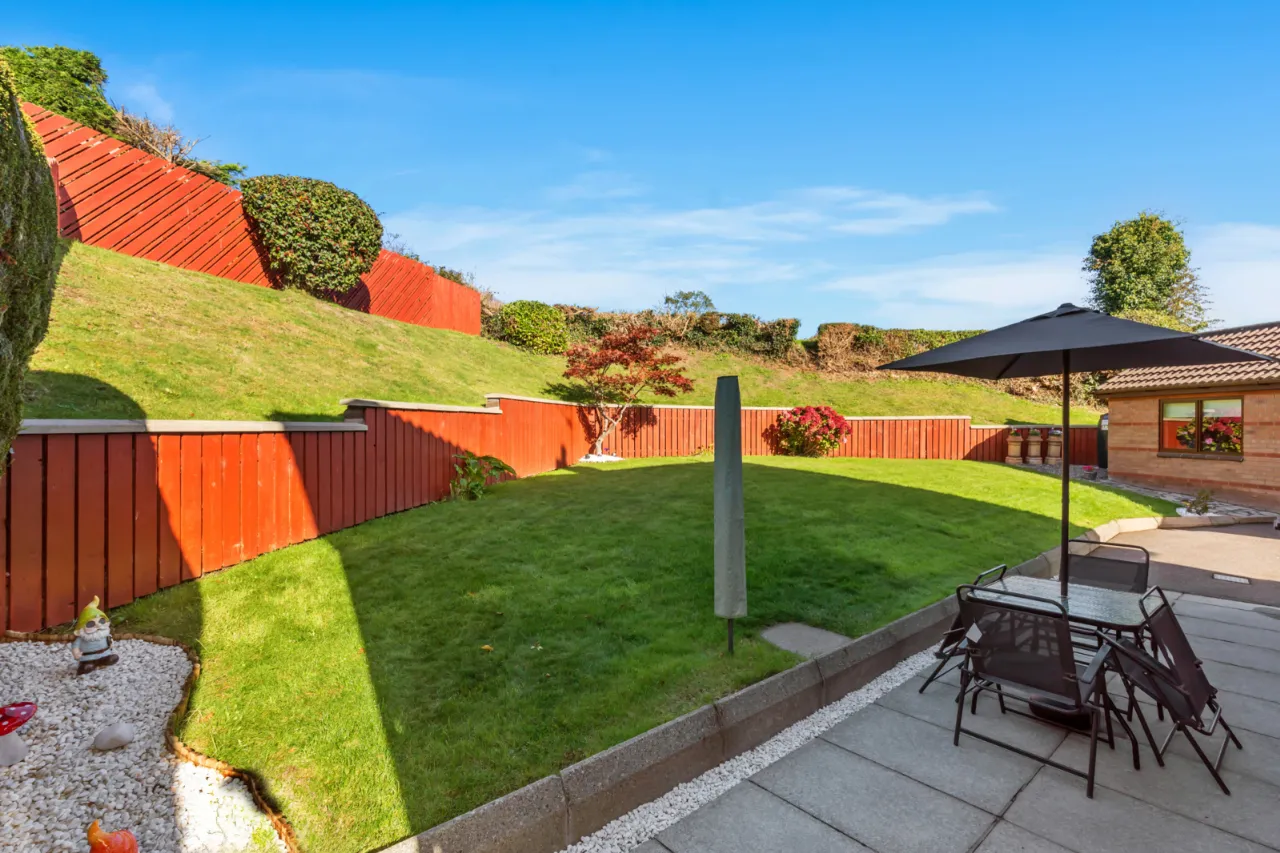
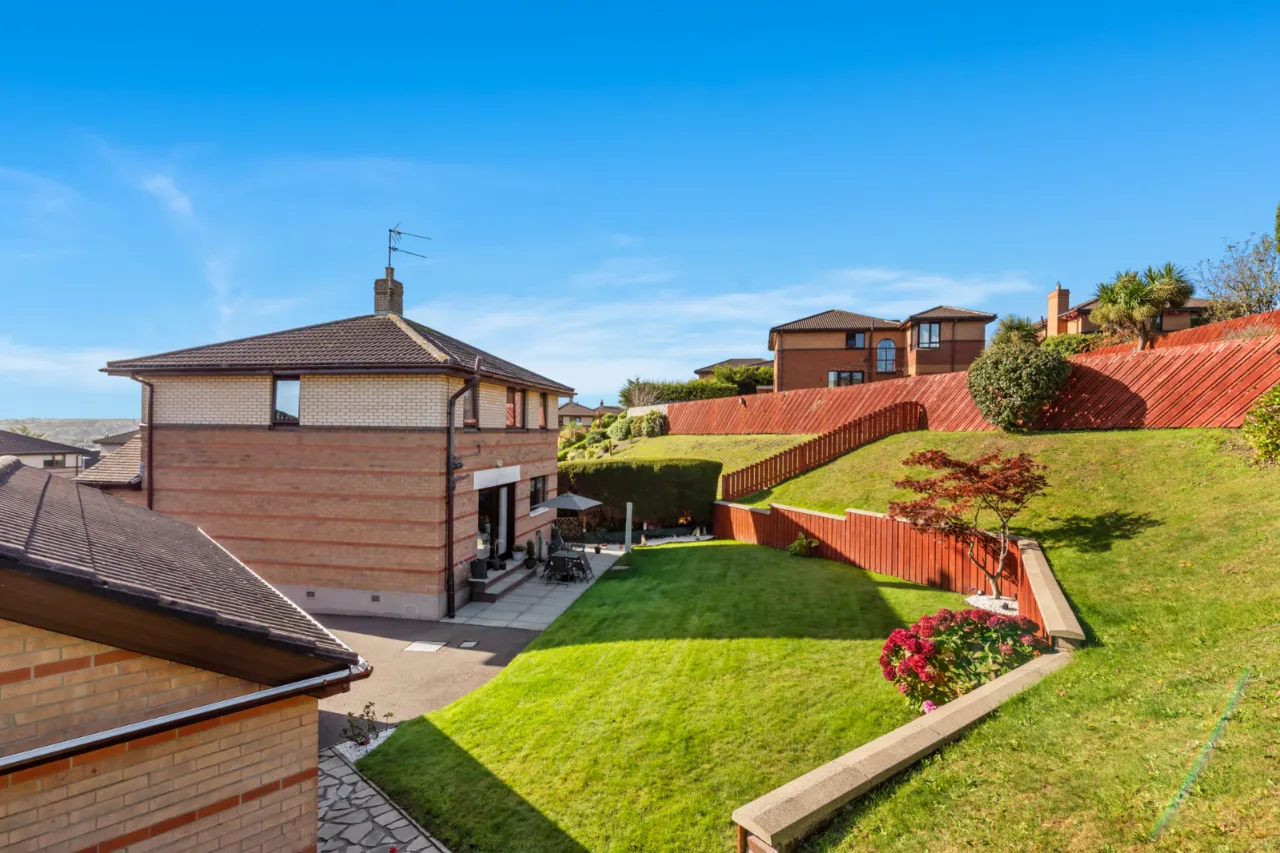
Enclosed Private Rear Garden Laid In Lawn & Generous Driveway Parking
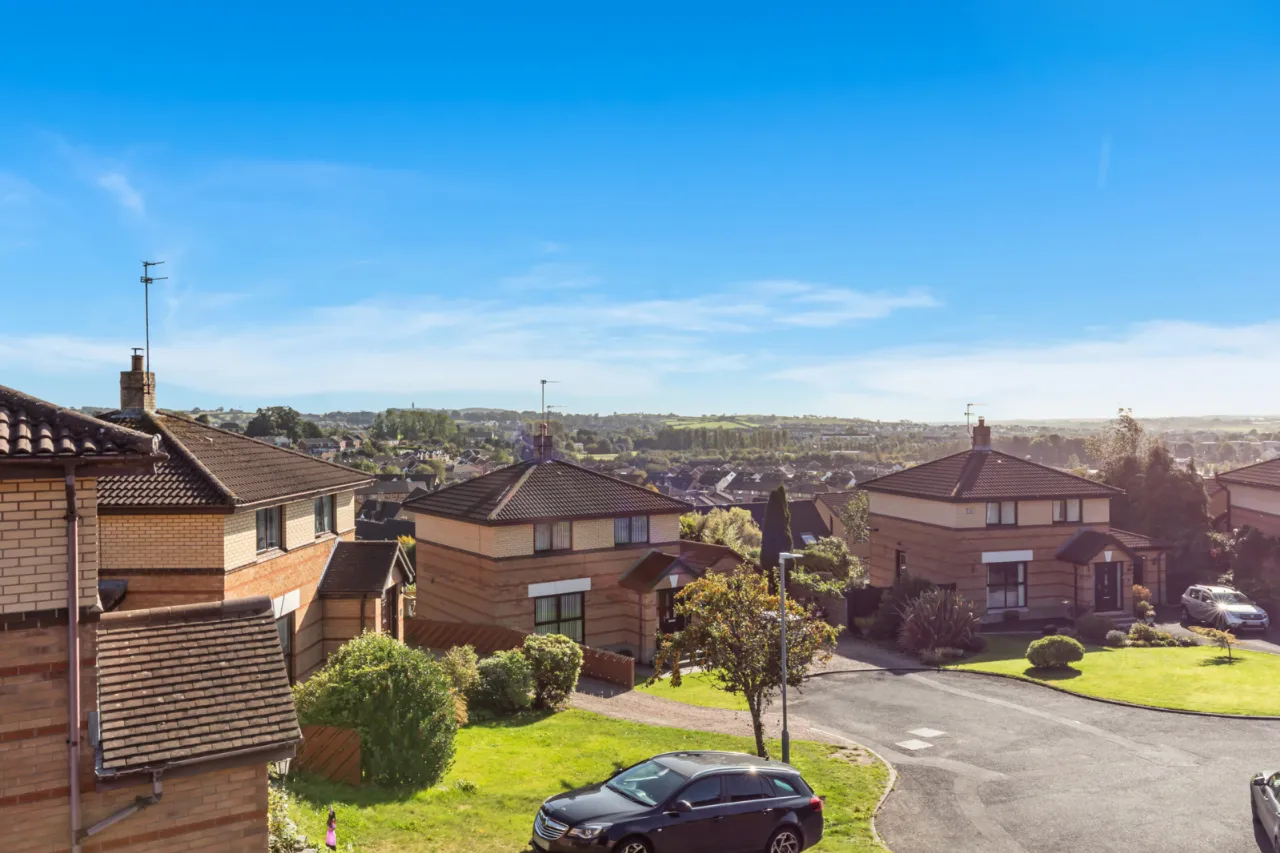
Bordering Open Countryside
Description
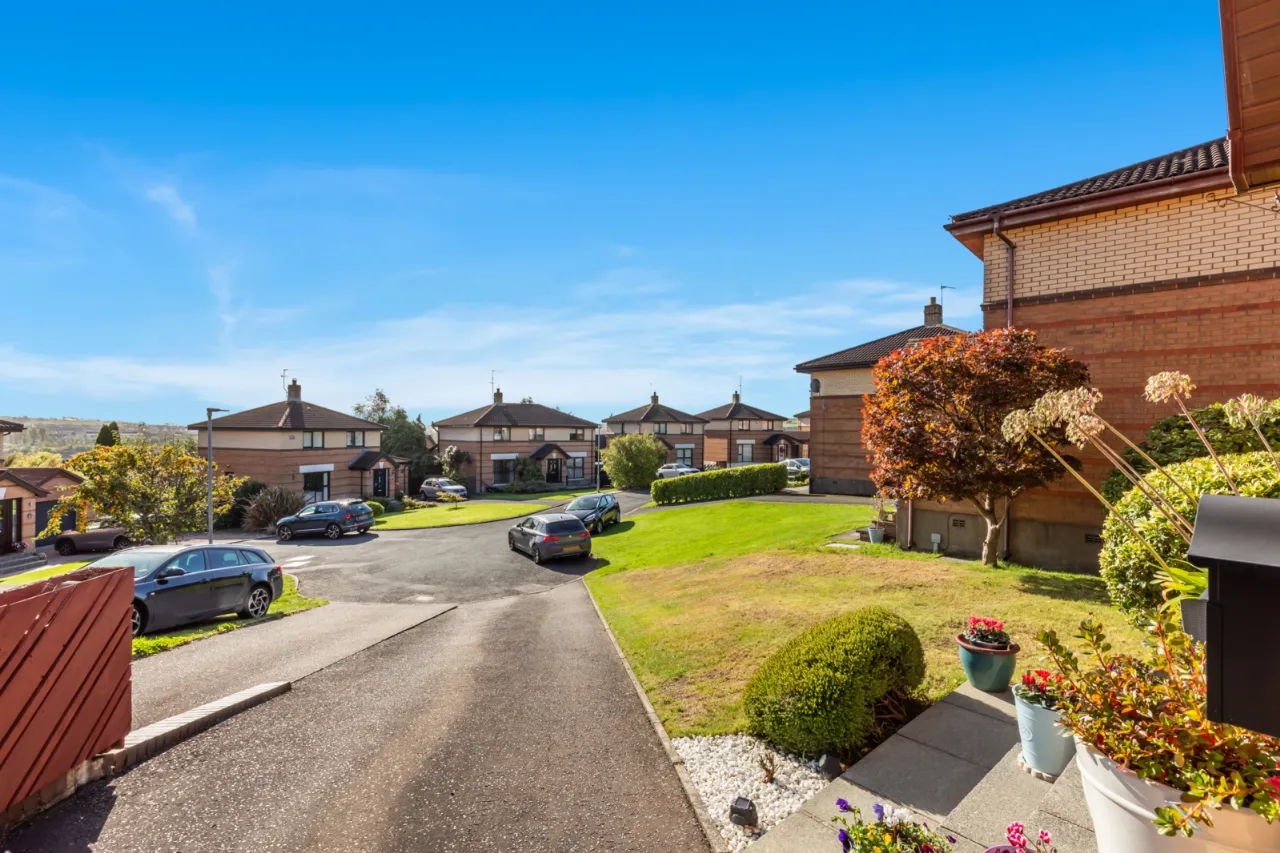
Situated within a popular and family-friendly residential development on the edge of Dundonald, this beautifully presented detached home offers bright, spacious accommodation perfectly suited to modern family living. Bordering open countryside to the rear, the property enjoys a peaceful setting whilst remaining conveniently located to local schools, shops, transport links and the many amenities of Dundonald and East Belfast.
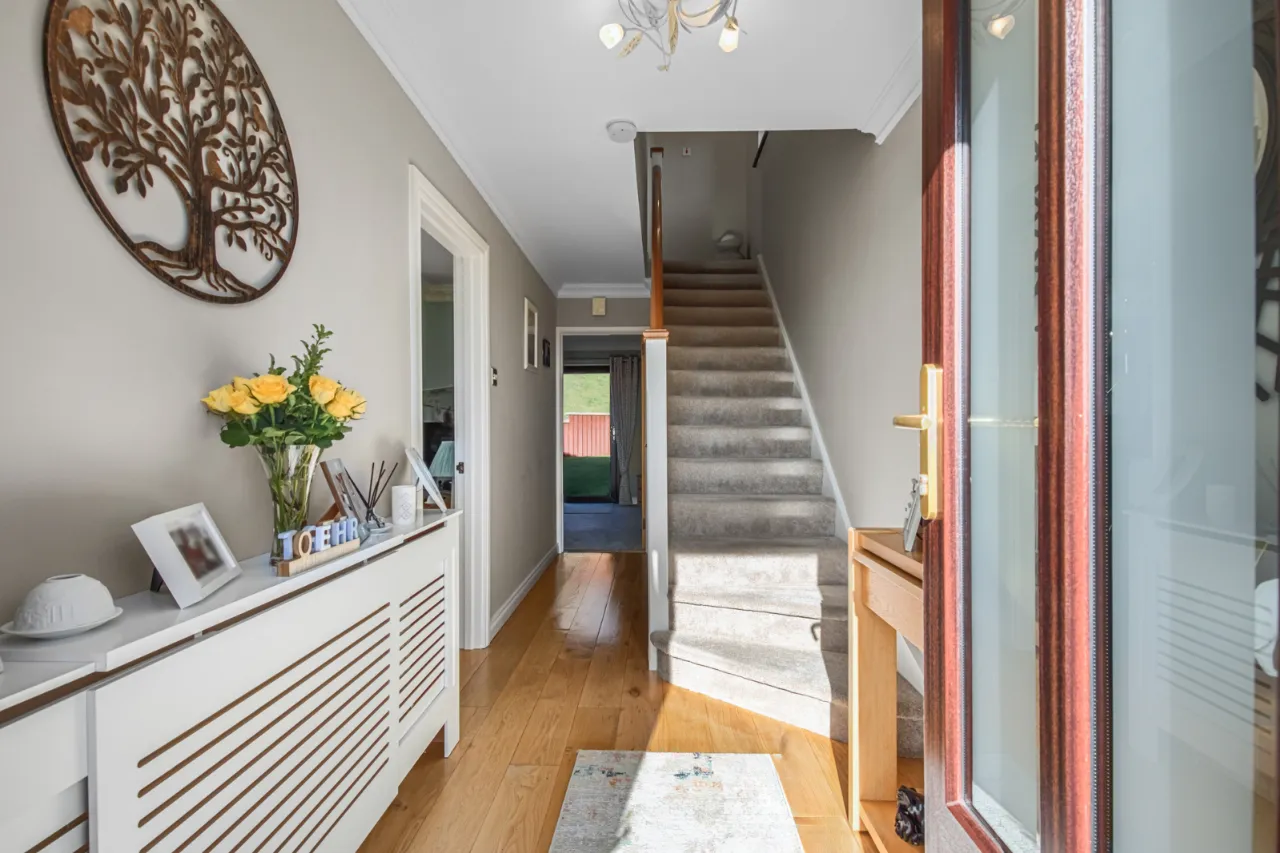
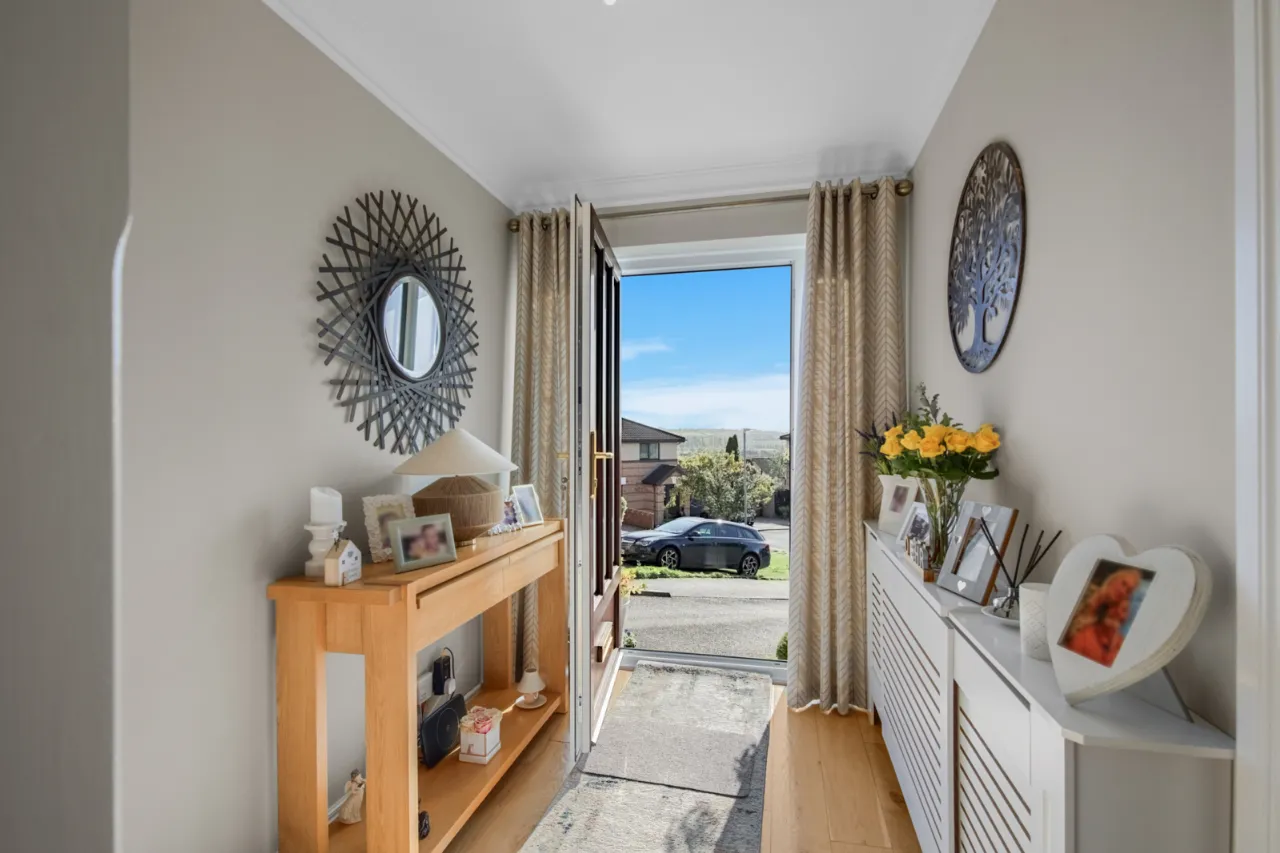
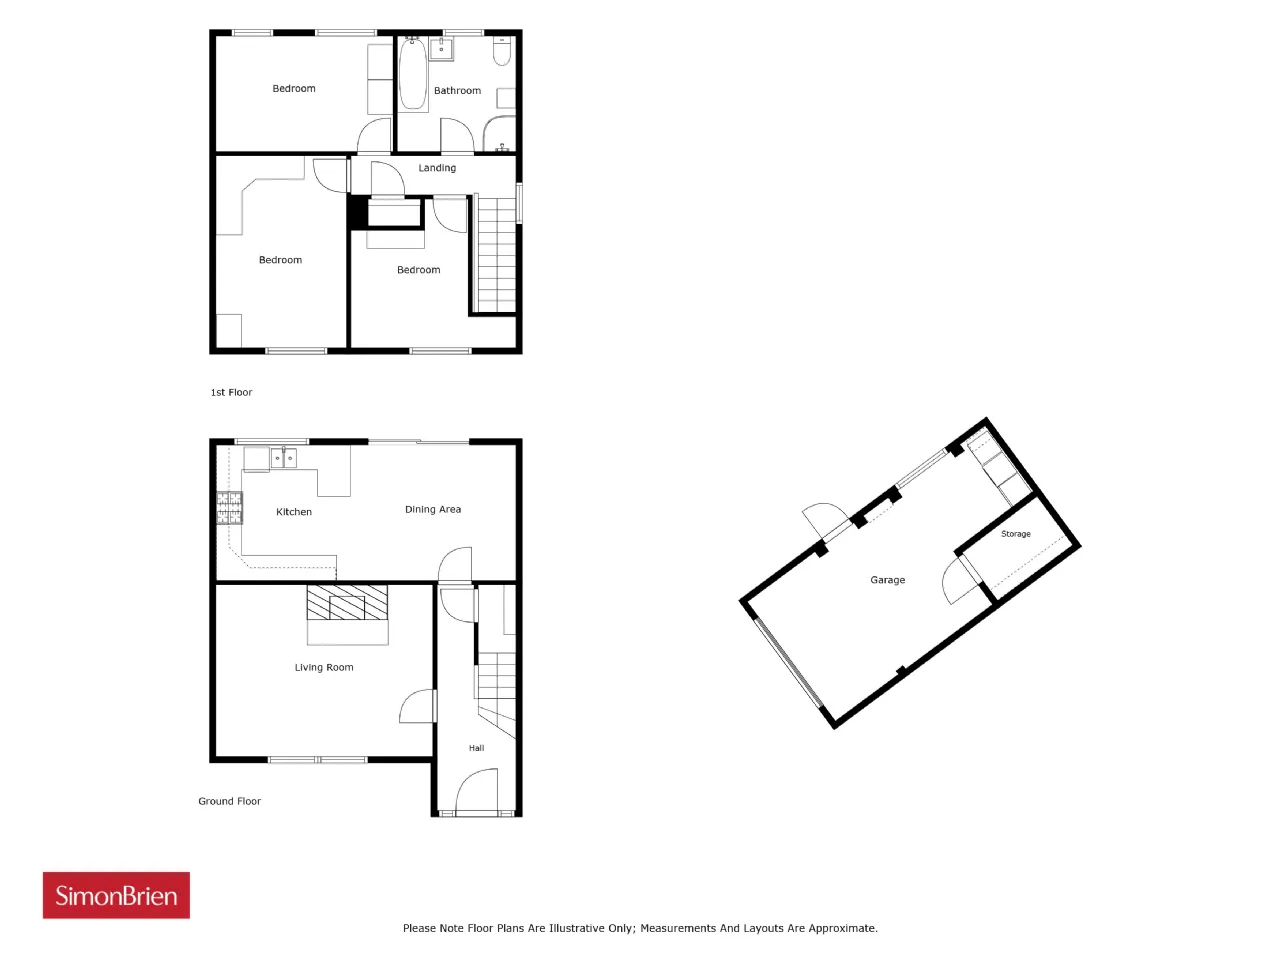
Internally, the accommodation comprises a welcoming entrance hall, a generous living room with attractive feature fireplace, and a modern fitted kitchen open plan to a spacious dining area, creating an ideal space for everyday family life and entertaining. Upstairs, there are three well-proportioned bedrooms, including a principal bedroom with provision for an ensuite shower room, together with a family bathroom fitted with a white suite.
Externally, the property benefits from a detached garage with roller door, light and power, a generous driveway providing ample off-street parking, and an enclosed private rear garden laid in lawn, offering a safe and secure space for children and outdoor entertaining.
Further benefits include oil-fired central heating, double glazing throughout, and the unique advantage of open countryside immediately to the rear, providing an attractive outlook rarely found within modern developments.
Early viewing is highly recommended to fully appreciate the quality of accommodation and enviable location this excellent family home has to offer.
Rooms
GROUND FLOOR:
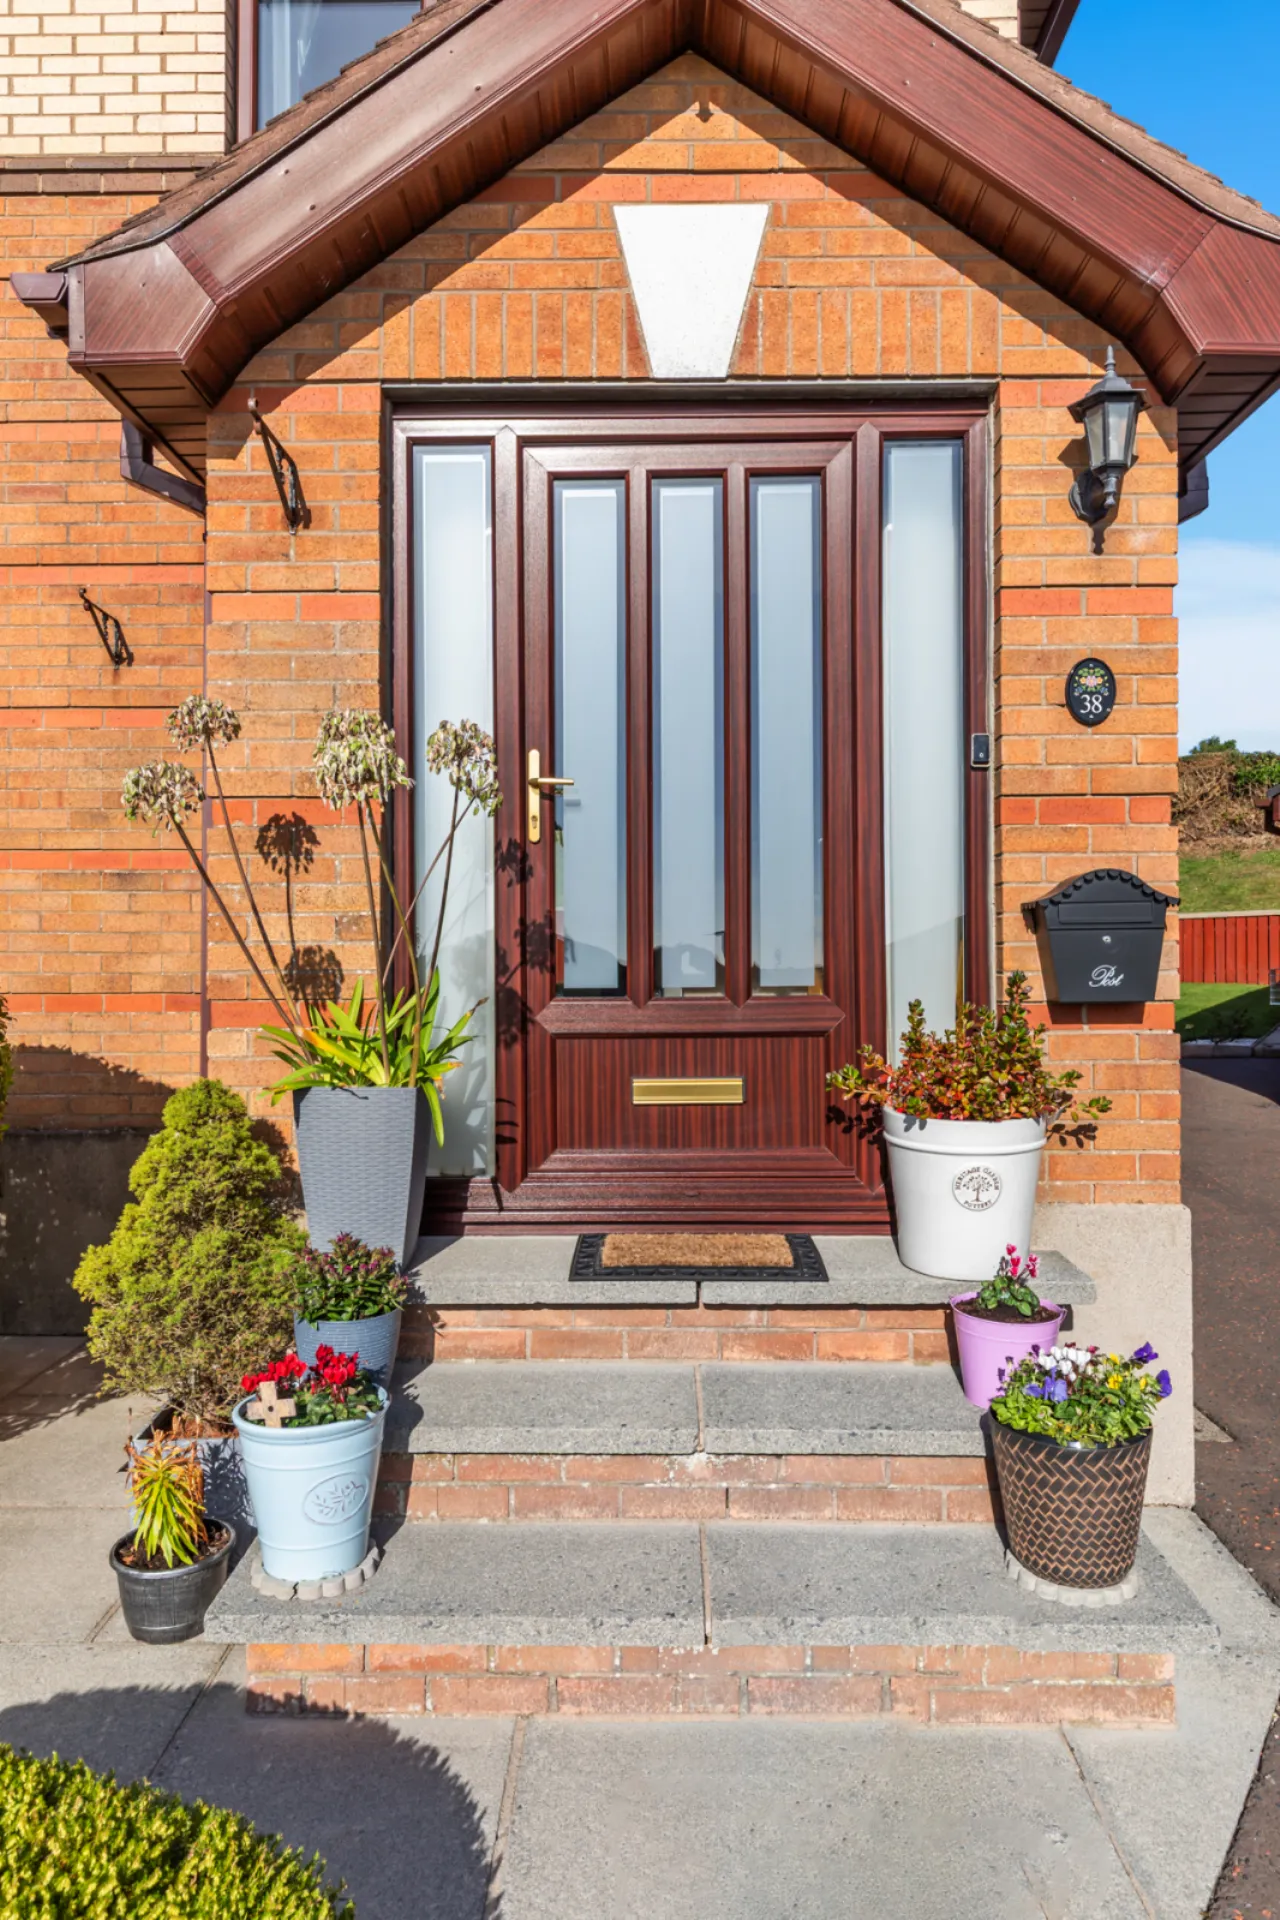
Entrance door with double glazed side panels.
ENTRANCE HALL:
Oak flooring.
LIVING ROOM: 16'7" x 12'1" (5.05m x 3.68m)
Fireplace with marble inset and mahogany surround, oak wood flooring.
KITCHEN/LIVING/DINING: 23'0" x 10'6" (7m x 3.2m)
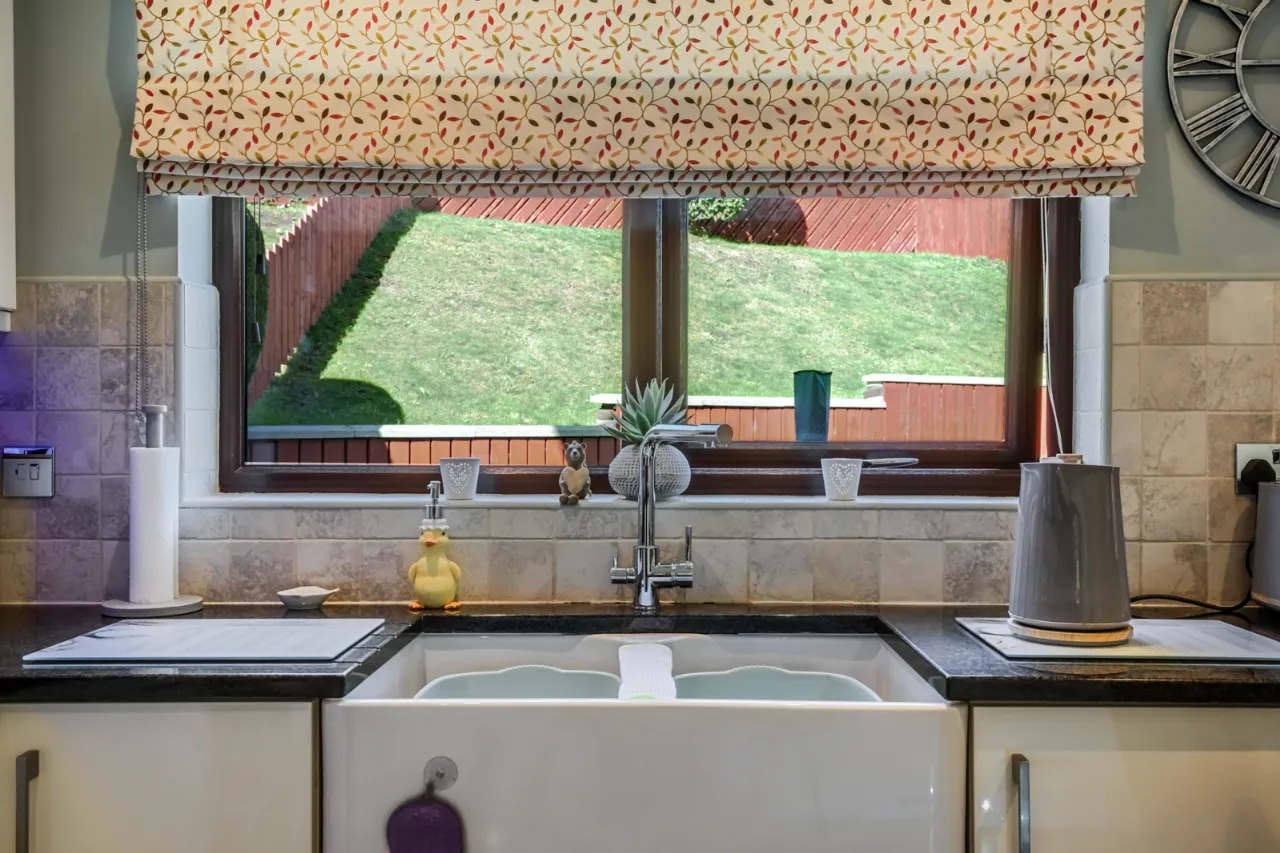
Full range of high and low level units with polished granite work surfaces, Belfast double sink with mixer taps, 4 ring gas hob and double under oven, stainless steel extractor canopy over, ceramic tiled floor, sliding door to rear.
FIRST FLOOR:
LANDING:
Window with views over courtyard.
BATHROOM:
White suite comprising: panelled bath, low flush WC, vanity sink unit, shower cubicle with instant heat electric shower, fully tiled walls, ceramic tiled floor.
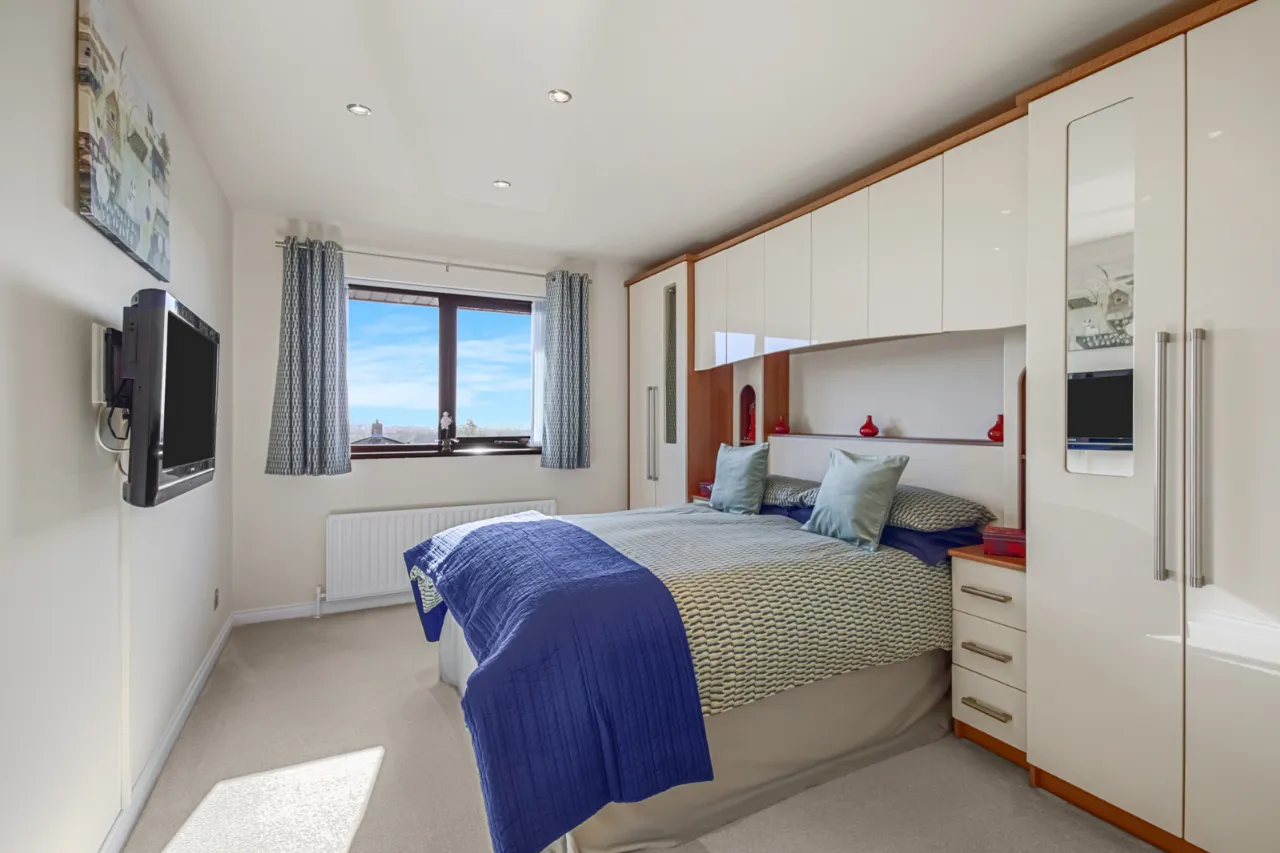
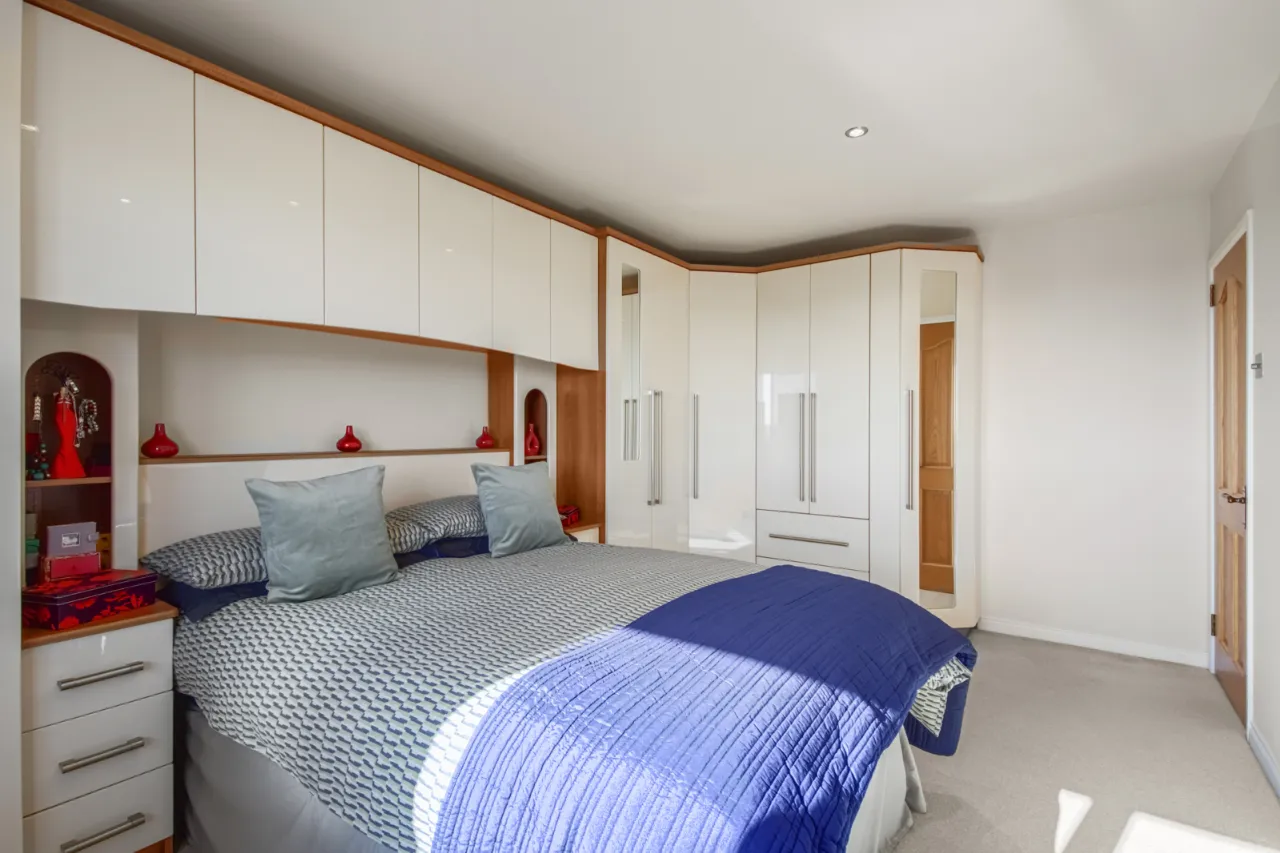
BEDROOM 1: 15'4" x 10'2" (4.67m x 3.1m)
Stunning views to Scrabo. Built in wardrobes. Provision for ensuite.
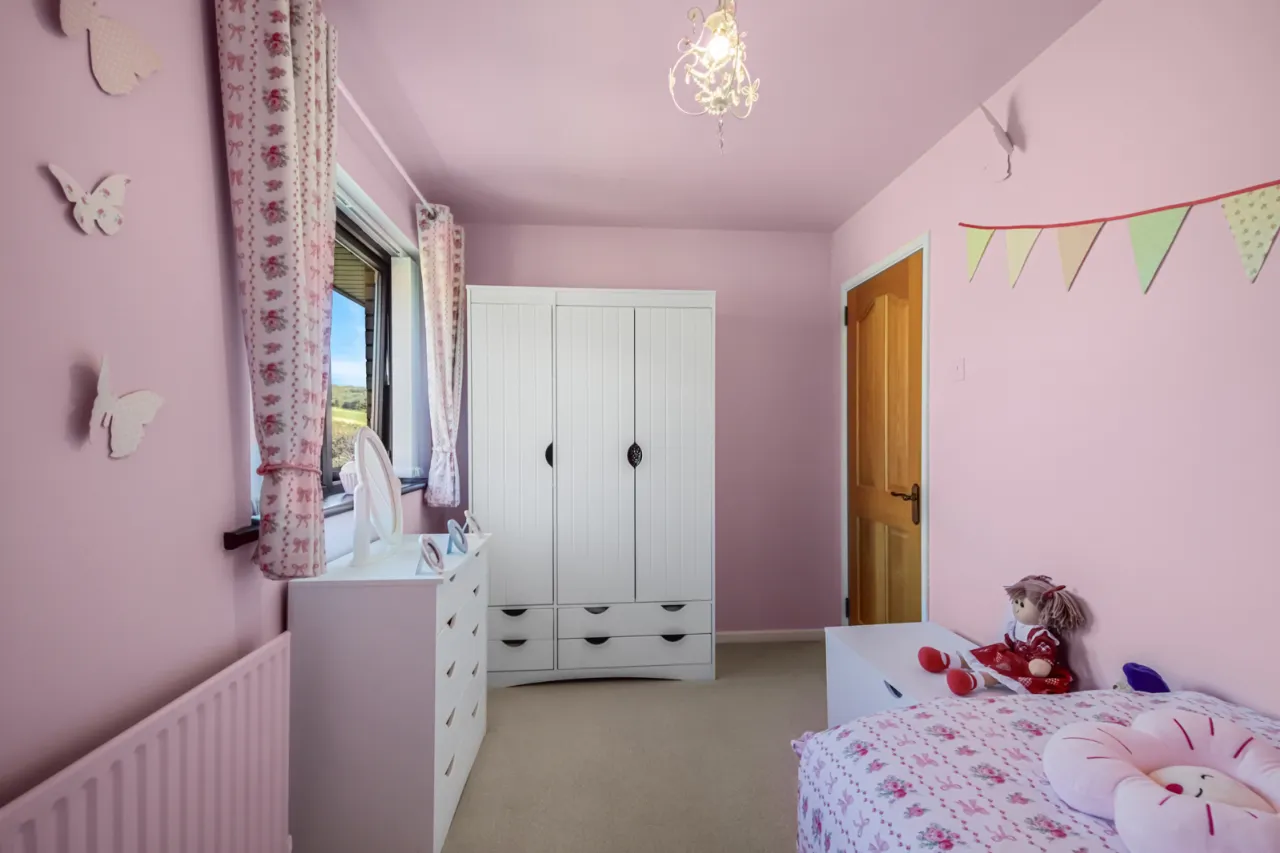
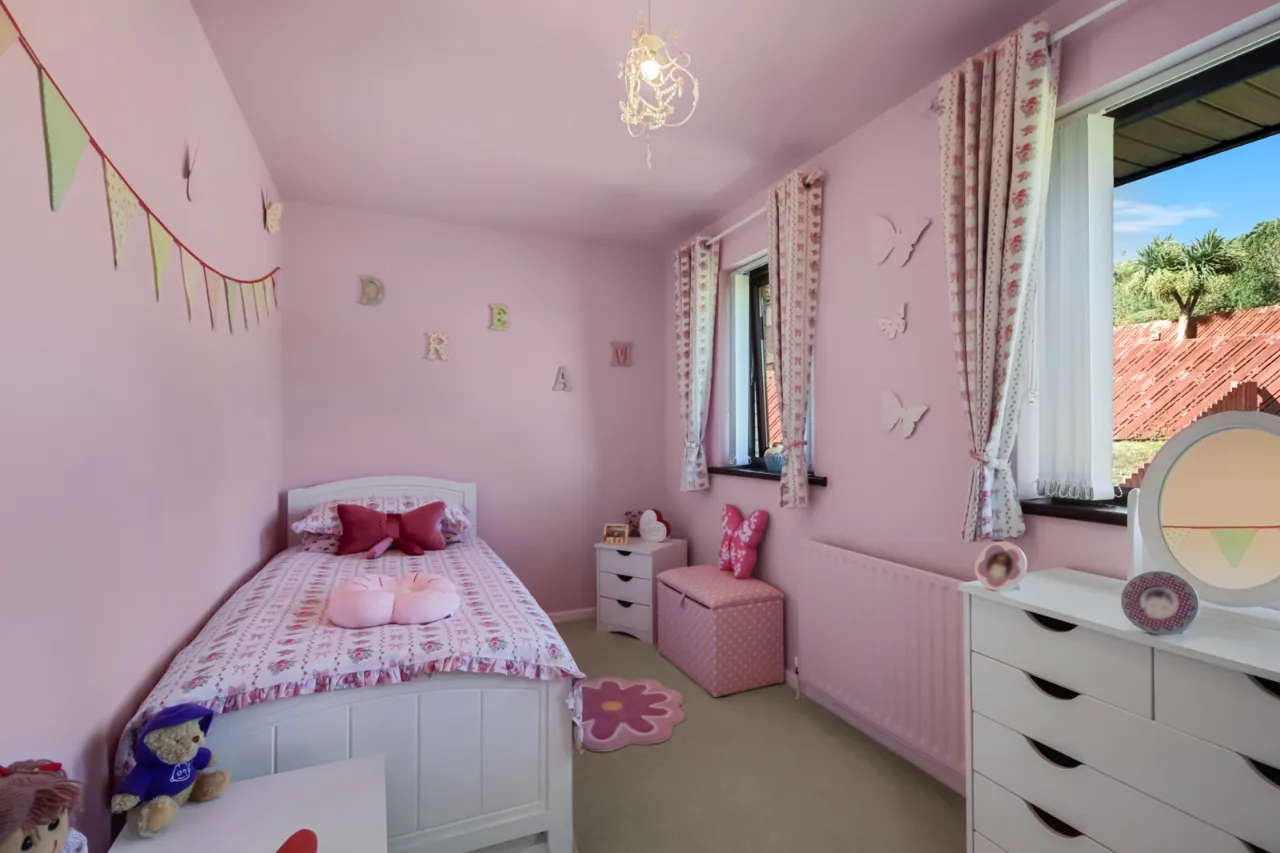
BEDROOM 2: 13'10" x 7'3" (4.22m x 2.2m)
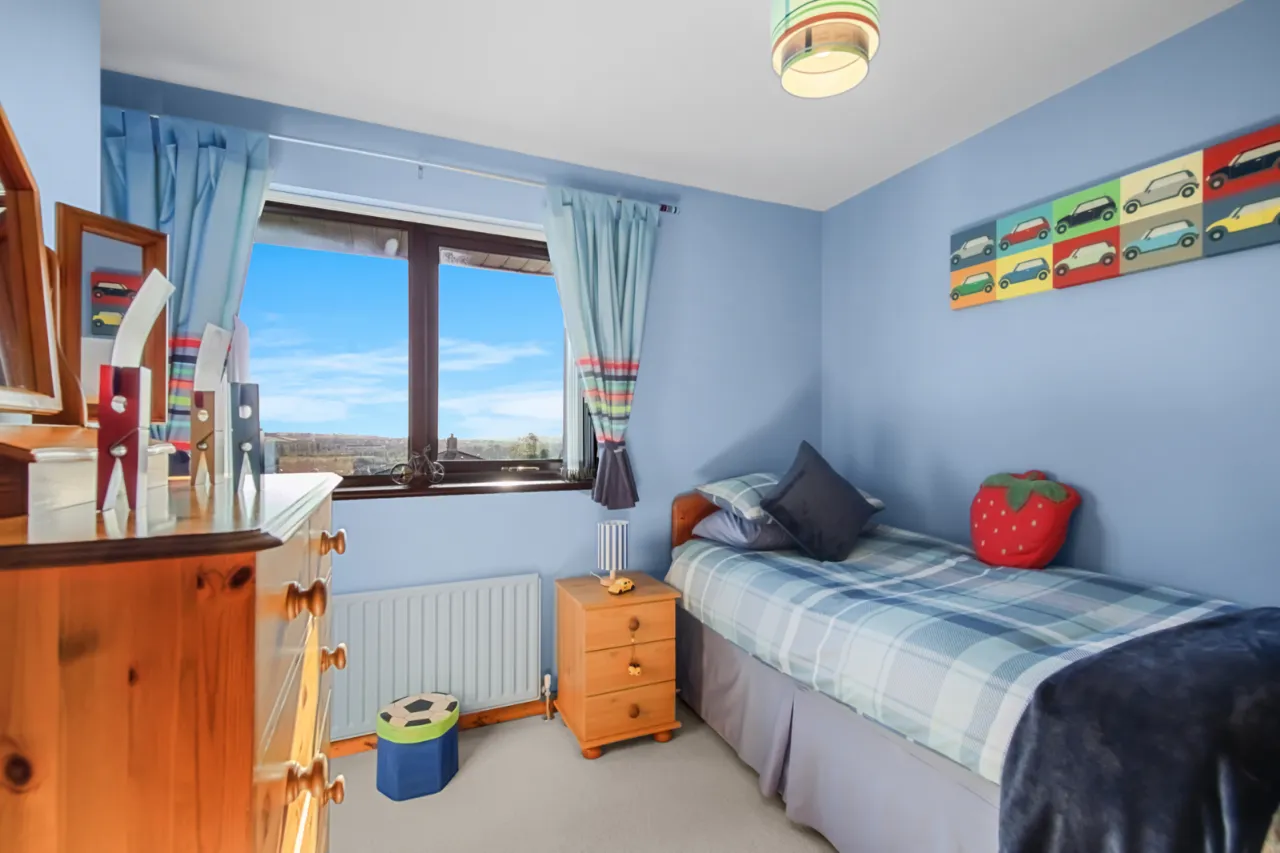
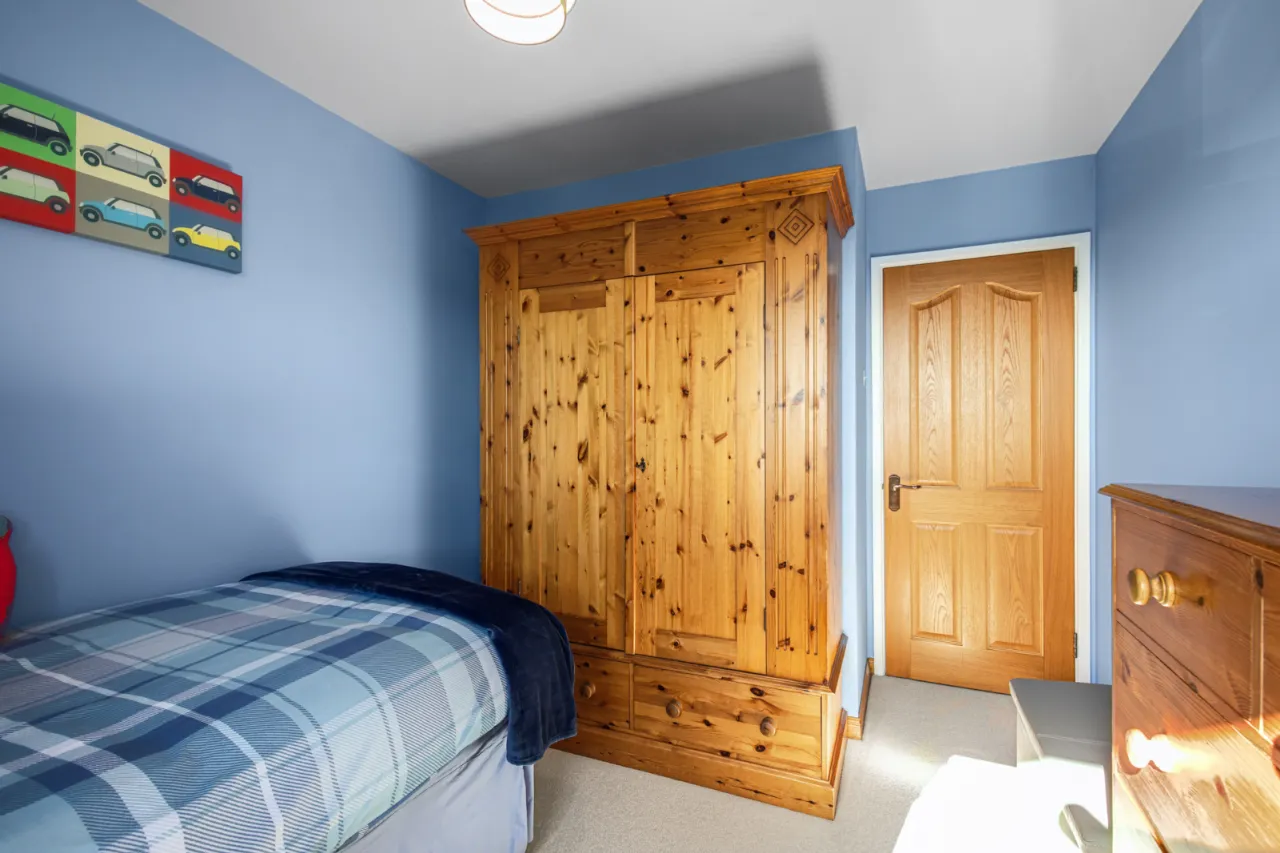
BEDROOM 3: 9'10" x 8'9" (3m x 2.67m)
Excellent views to Scrabo.
OUTSIDE:
Driveway with ample parking to front. Asphalt parking area to rear. Generous garden laid in lawn, boundary to open courtyard.
DETACHED GARAGE: 22'10" x 16'9" (6.96m x 5.1m)
Roller door. Plumbed for washing machine and tumble dryer.

 Favourite
 Make an Offer
 Book a Viewing
 Get a Mortgage
 Call the Office
 Share
Share