Key Features
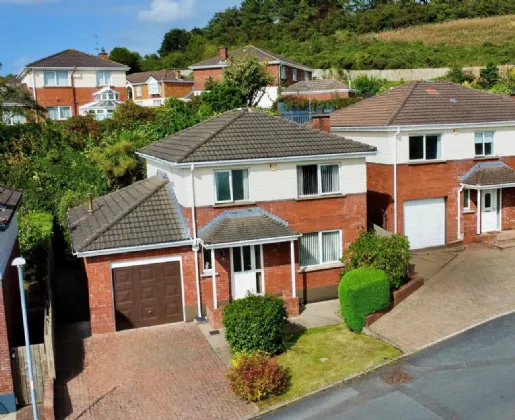
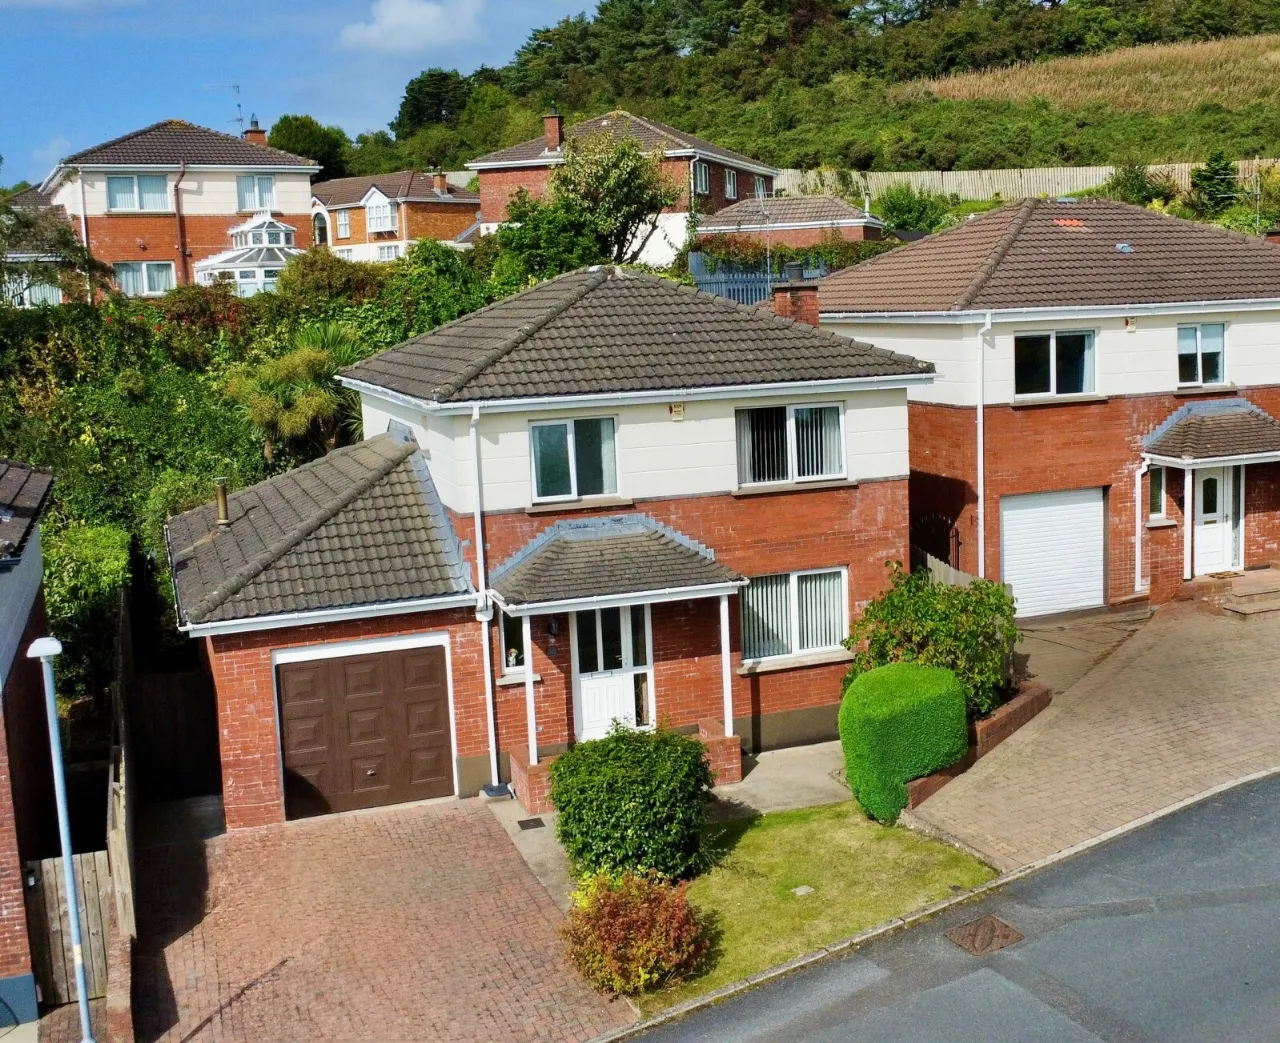
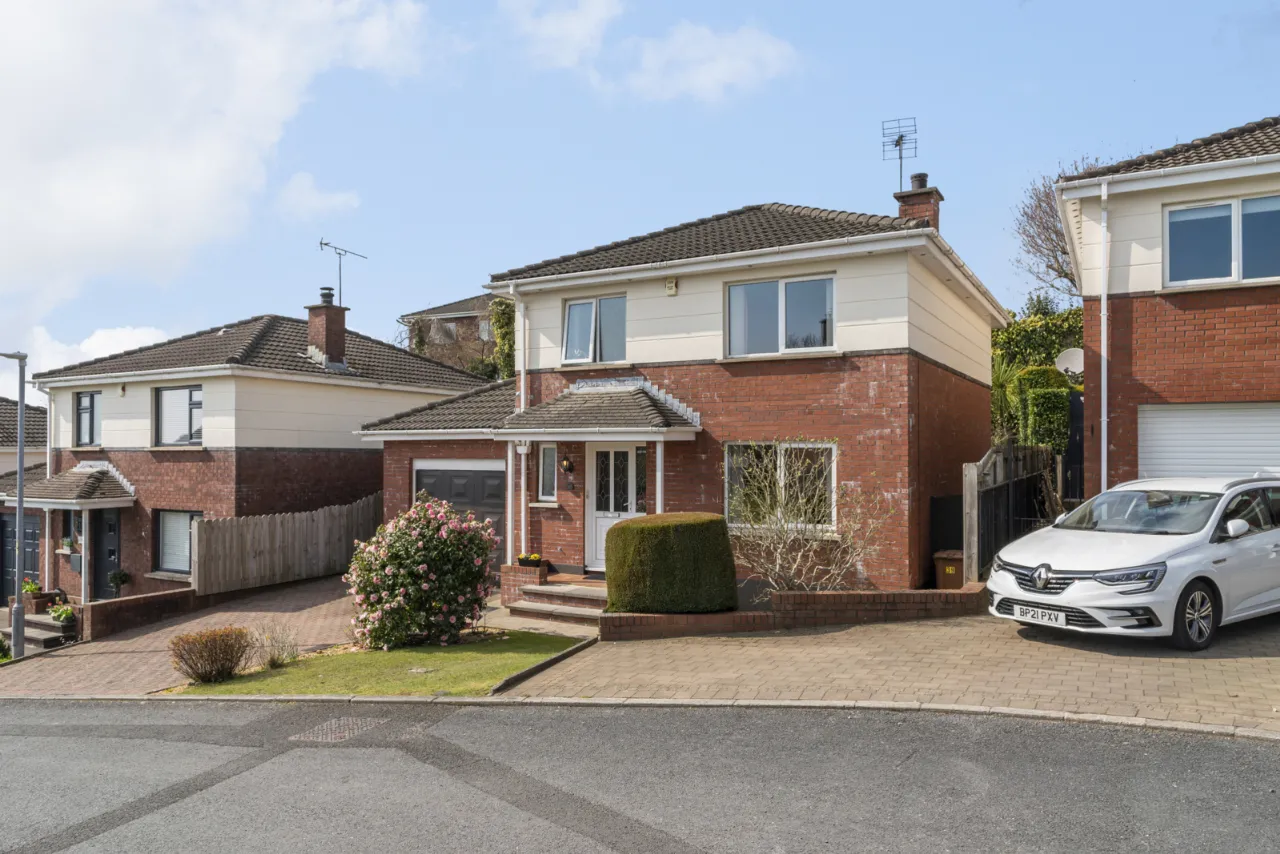
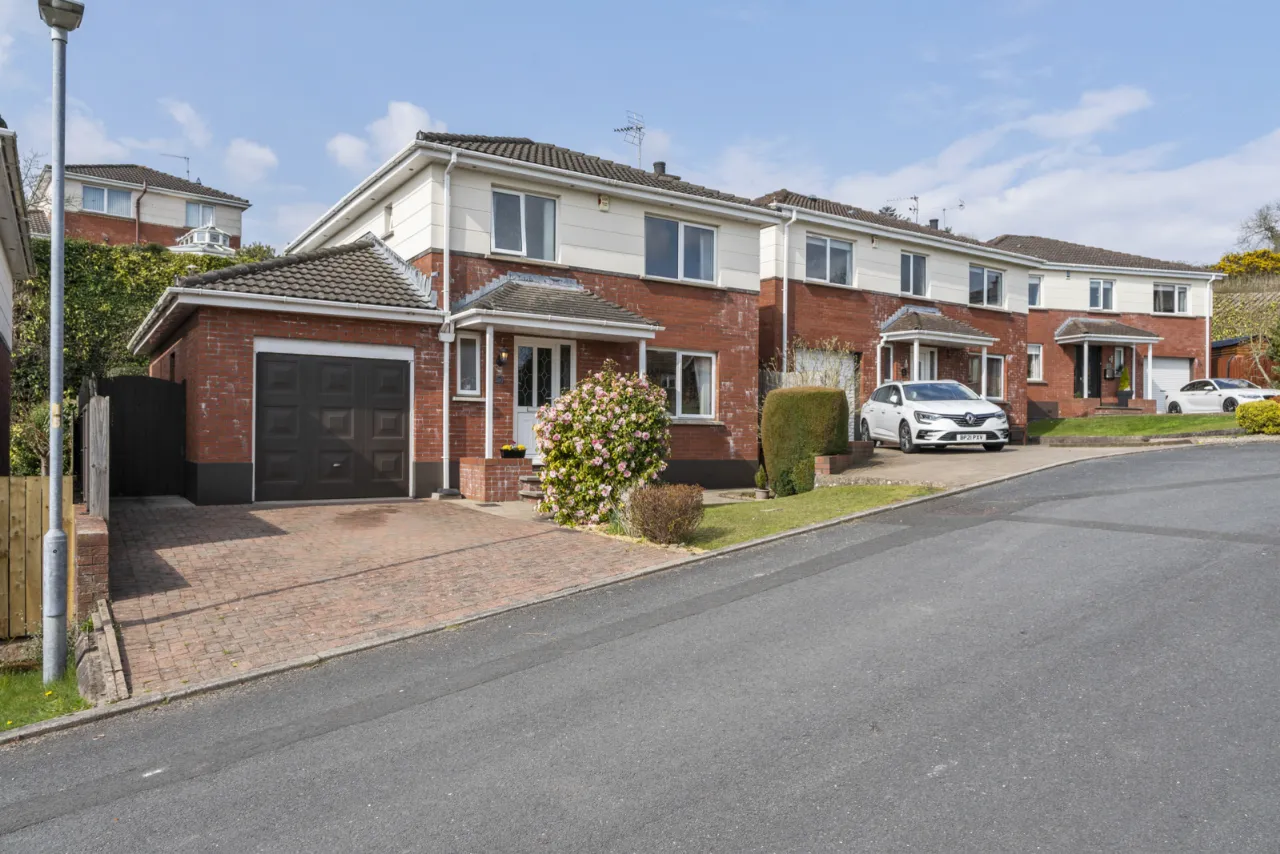
Attractive Detached Property In Cul-De-Sac Setting
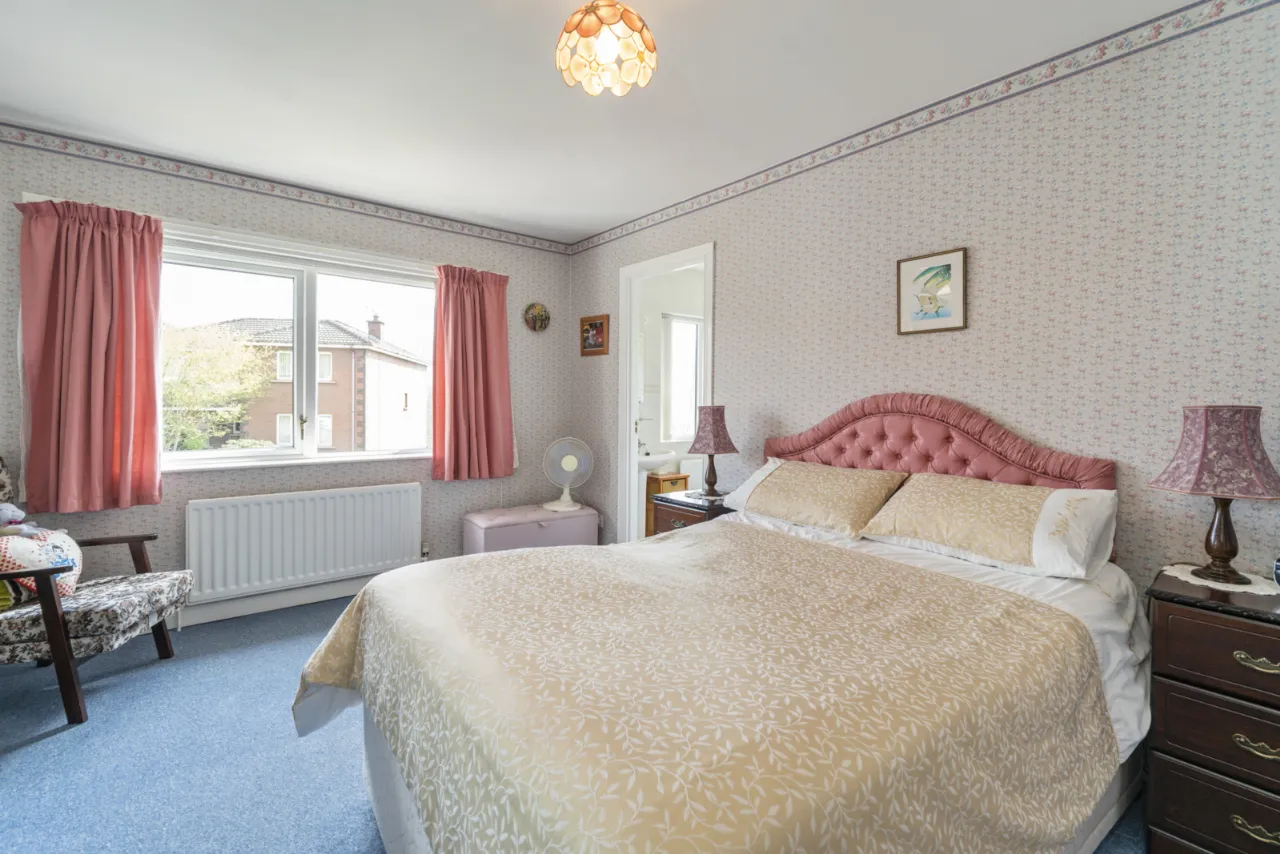
Three Well-Proportioned Bedrooms (Main Bedroom With Ensuite Shower Room)
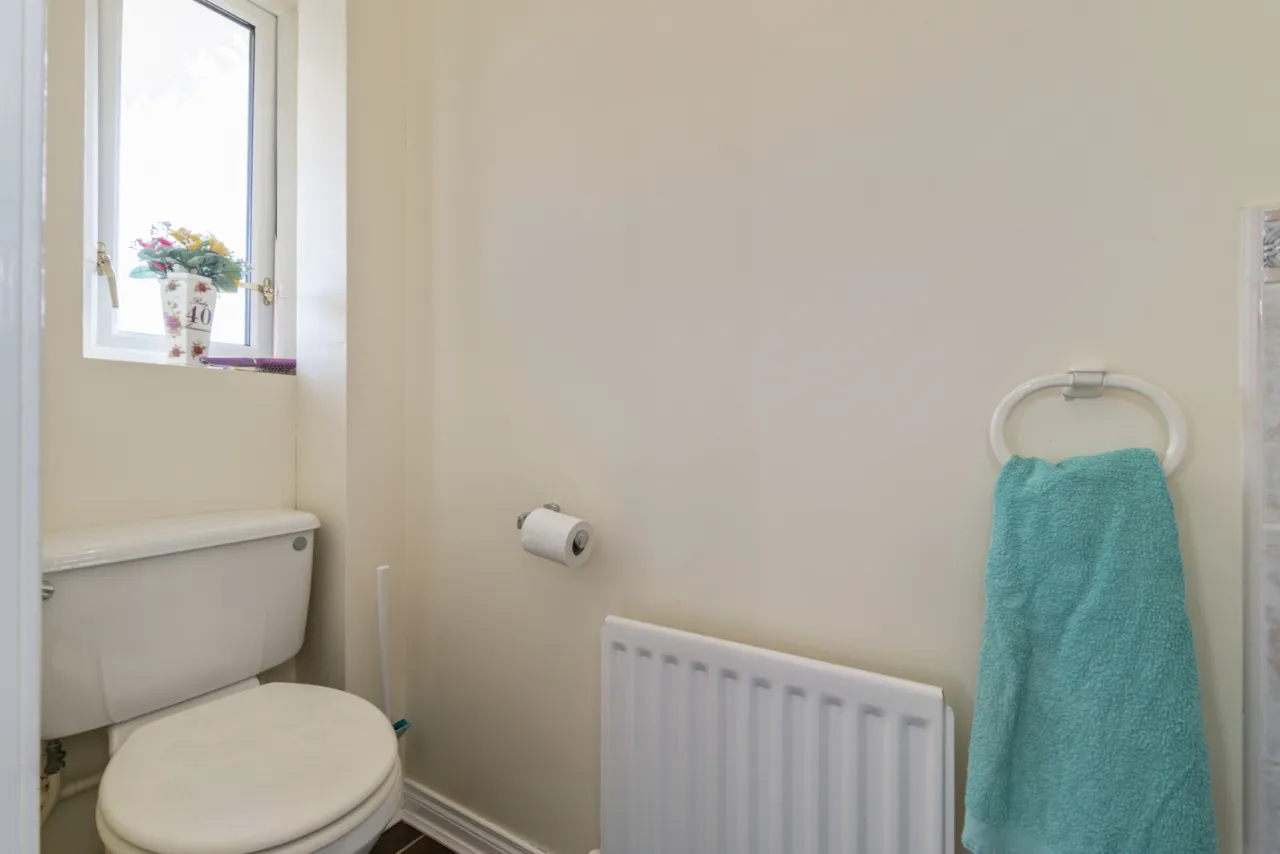
Downstairs Cloakroom
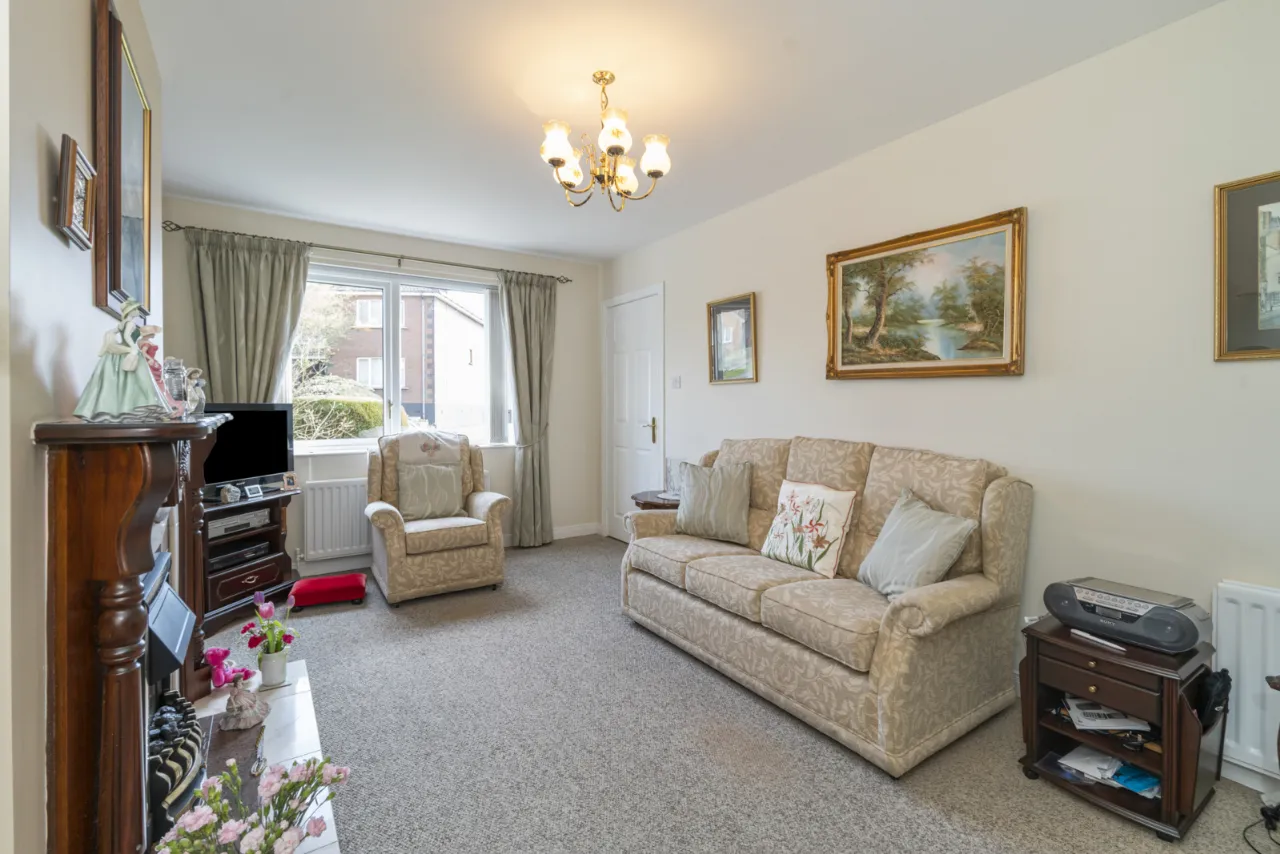
Living Room
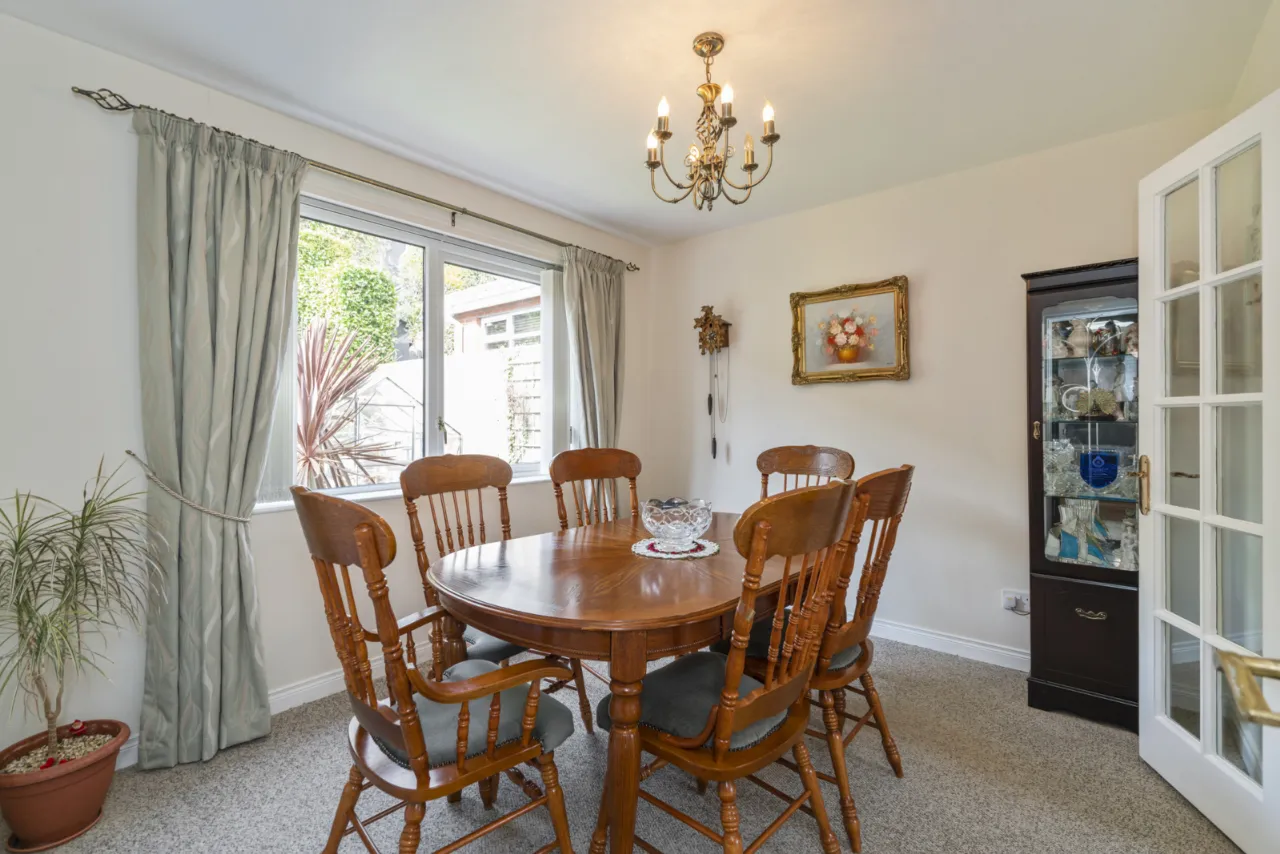
Dining Room
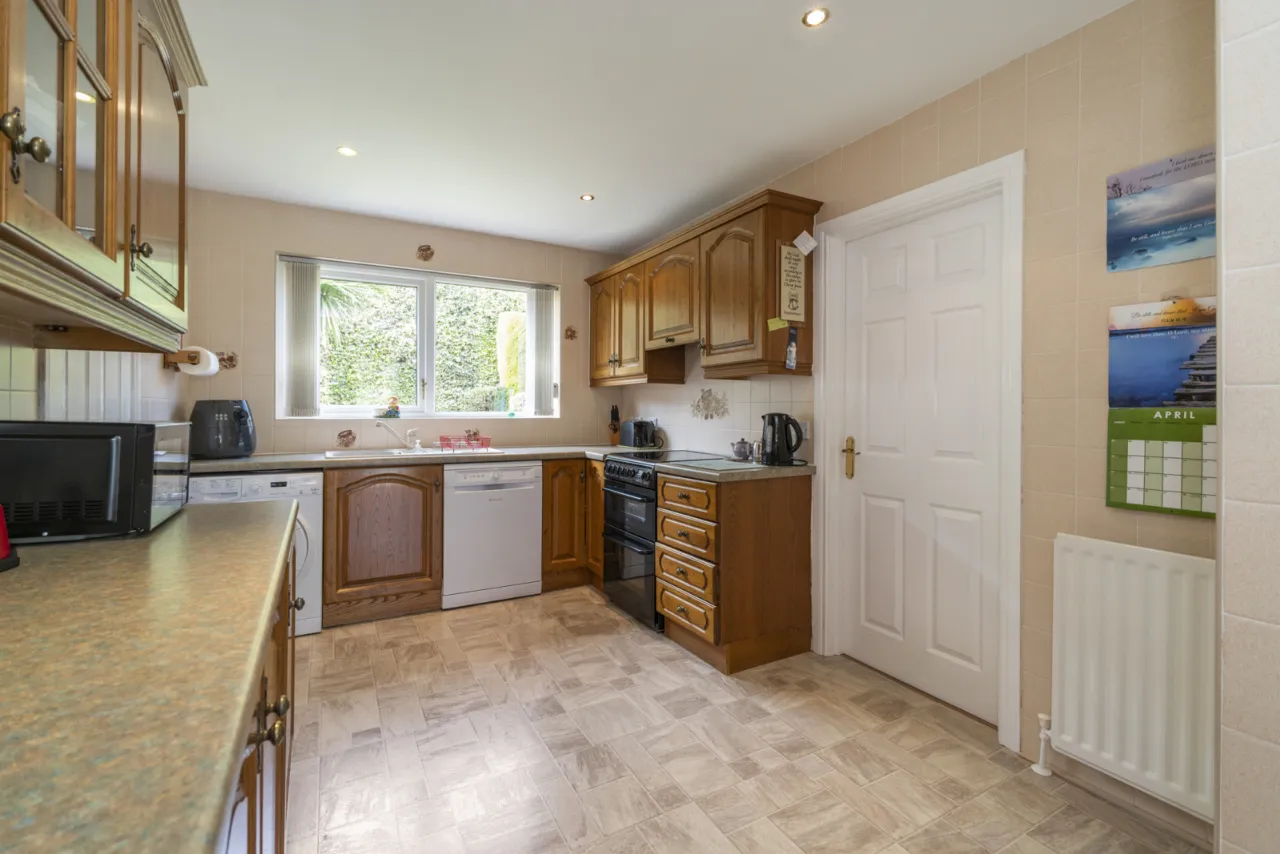
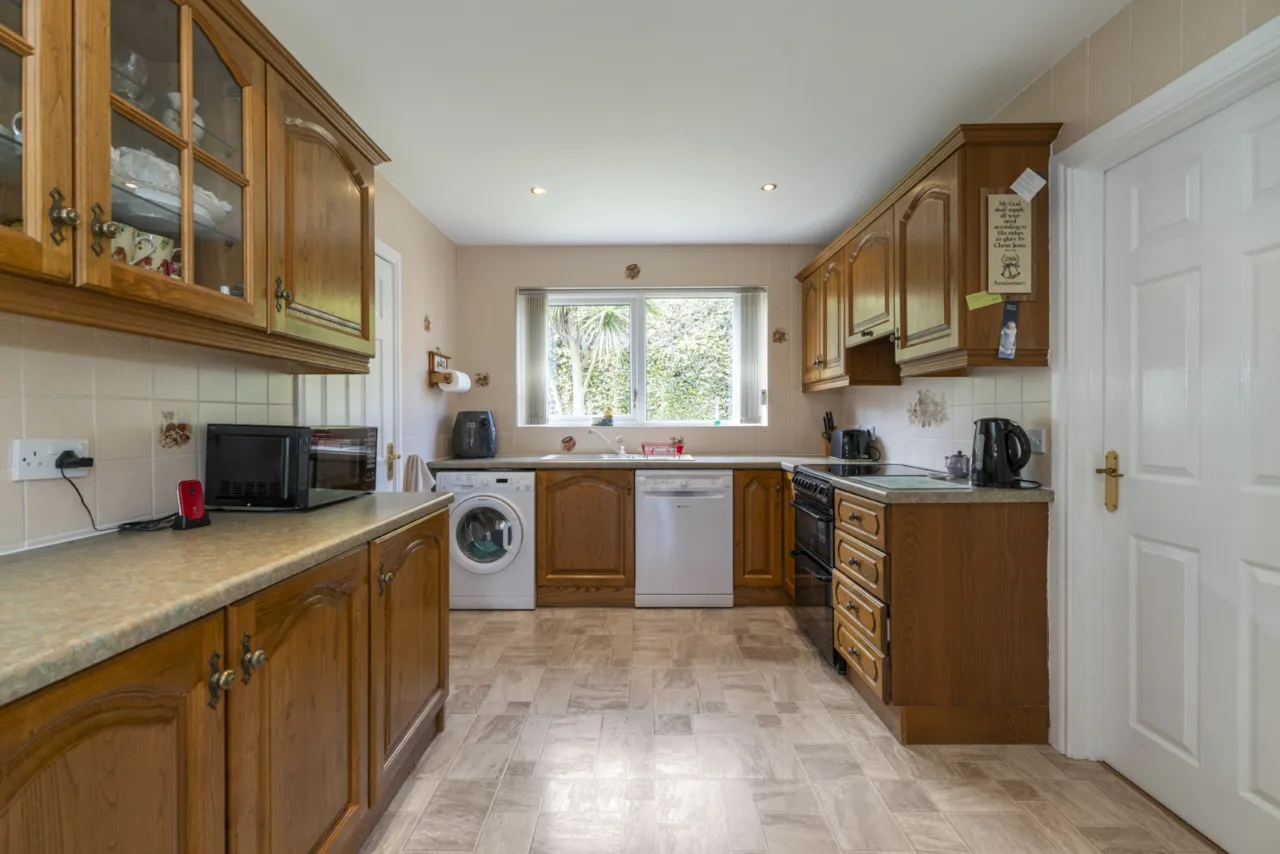
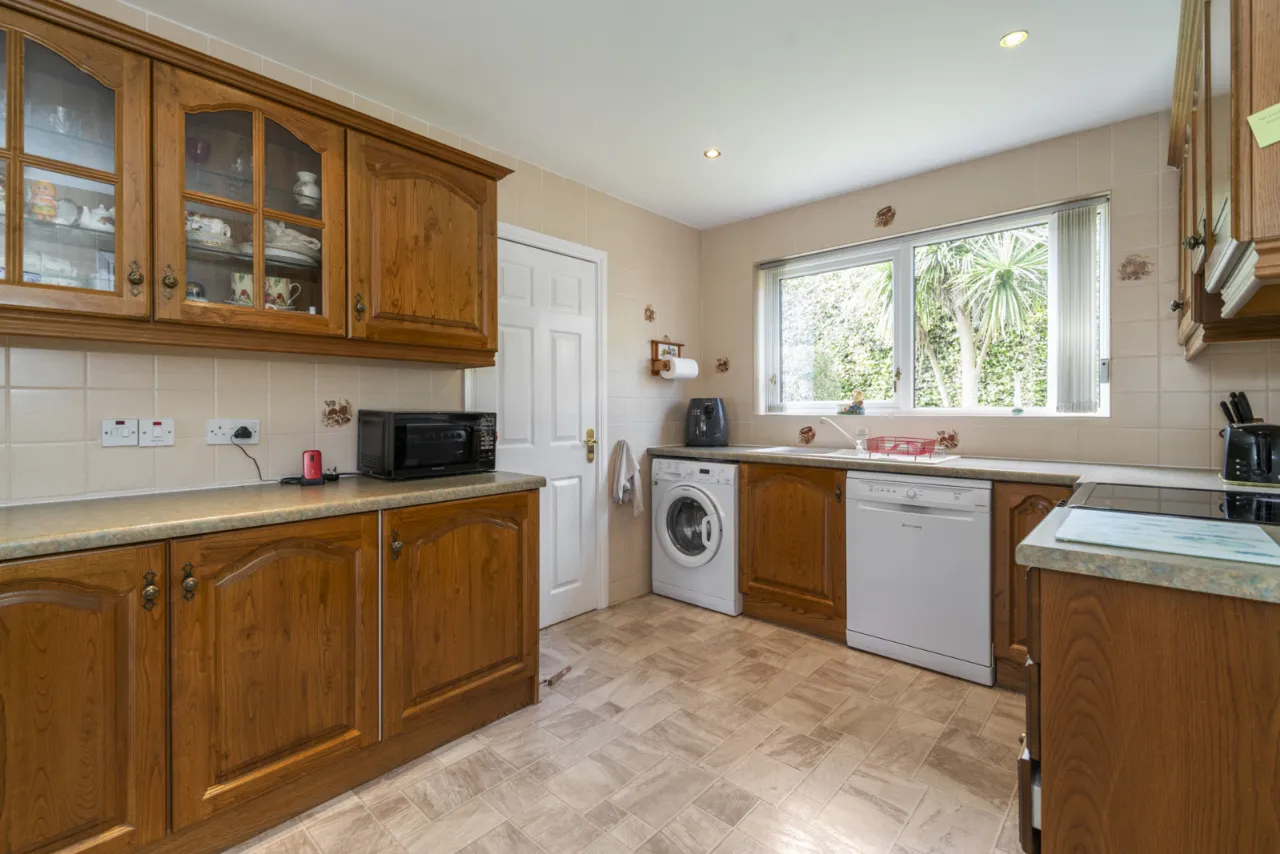
Fitted Kitchen
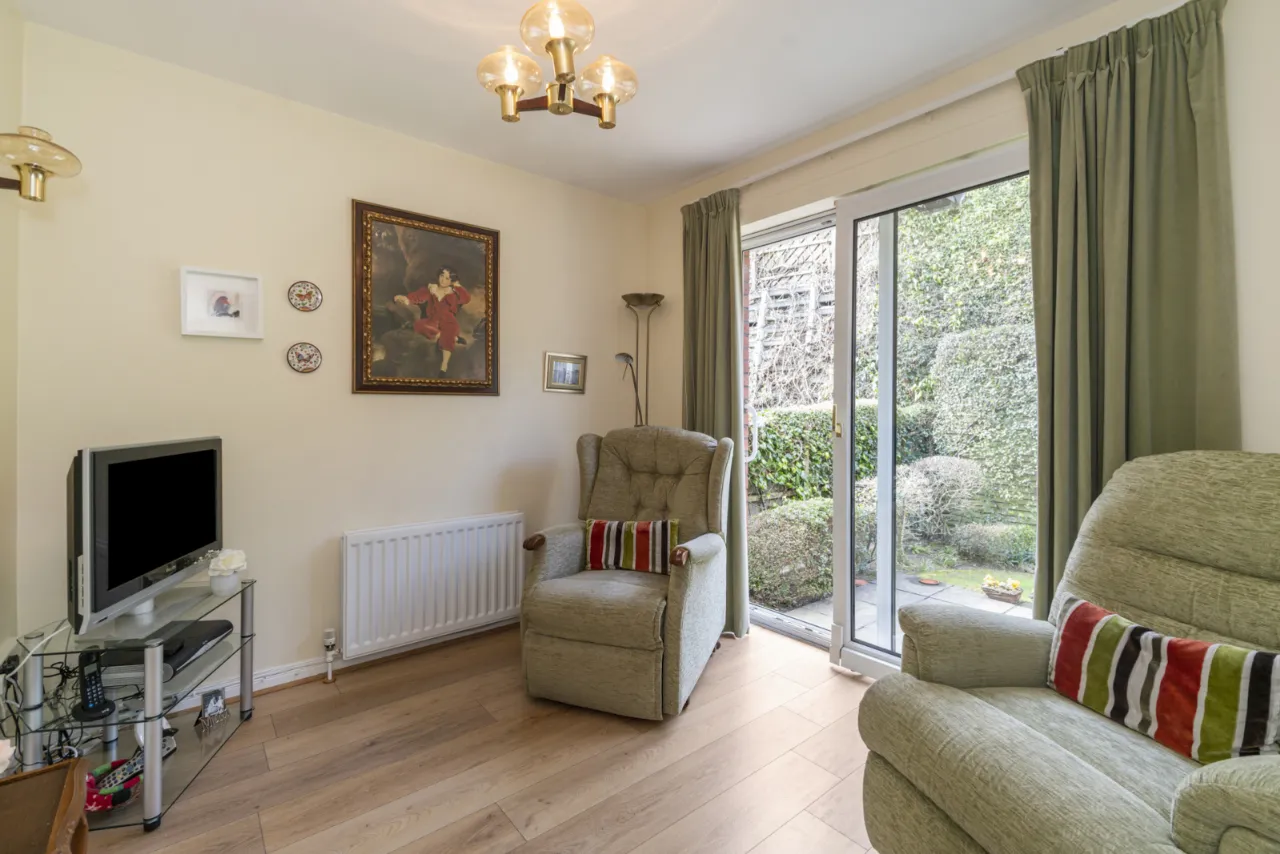
Family Room
Integral Garage
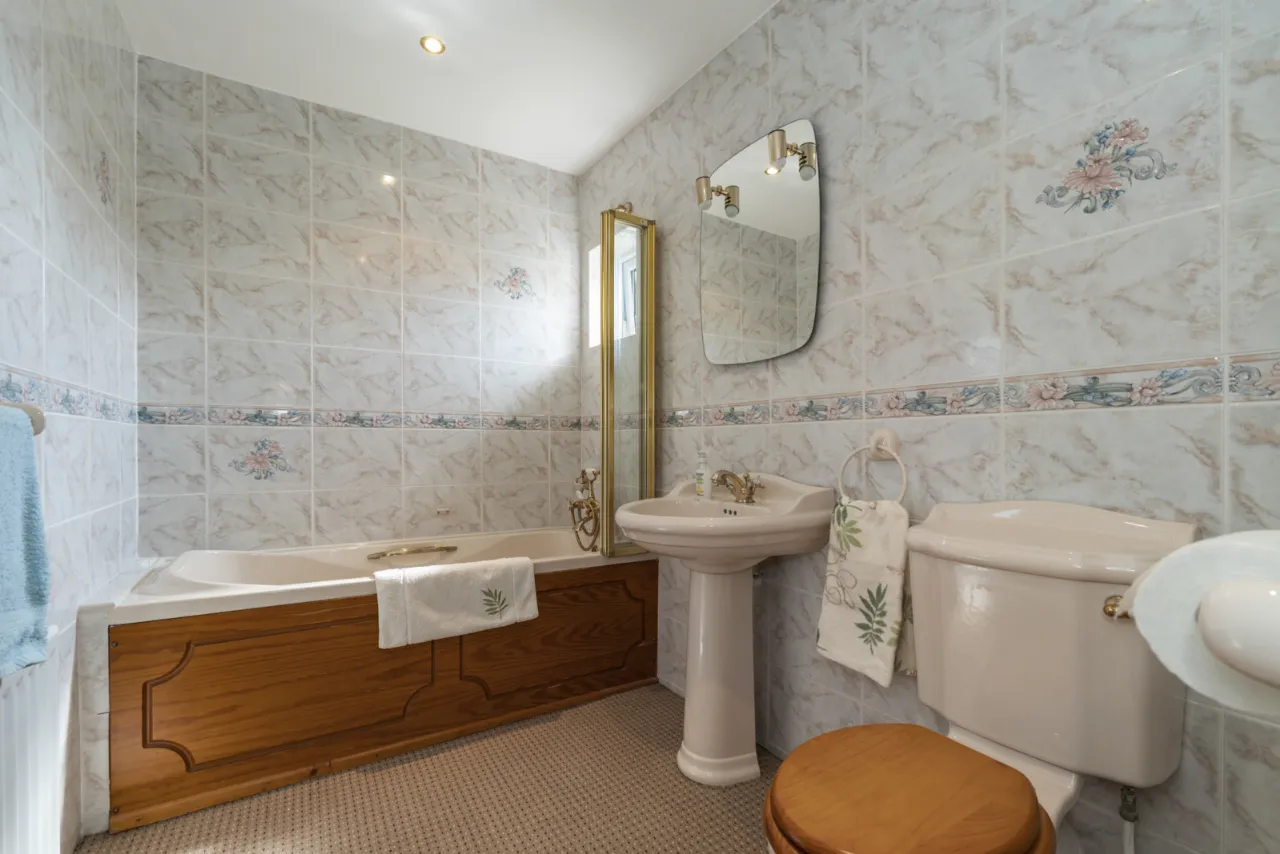
Coloured Bathroom Suite
Oil Fired Boiler
Double Glazed Window Frames
Off Street Parking
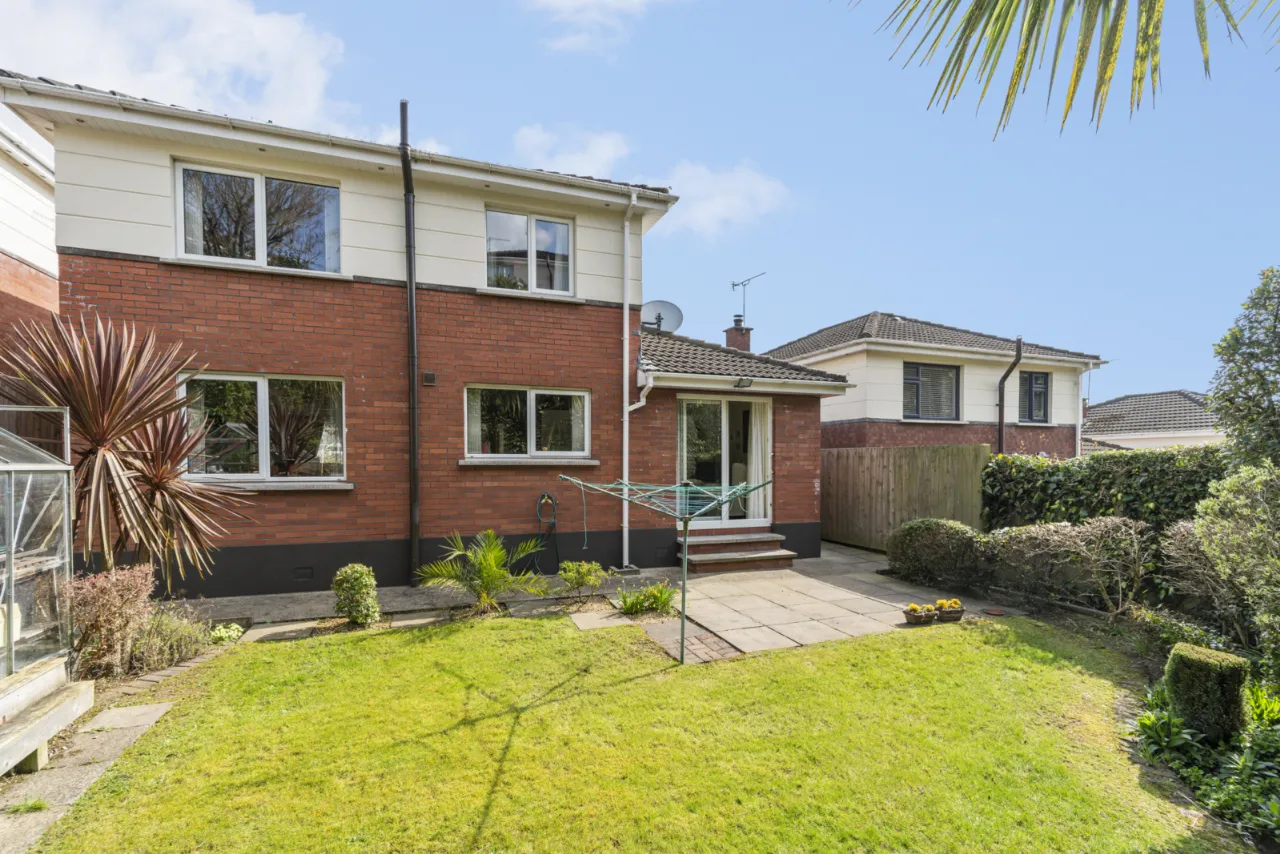
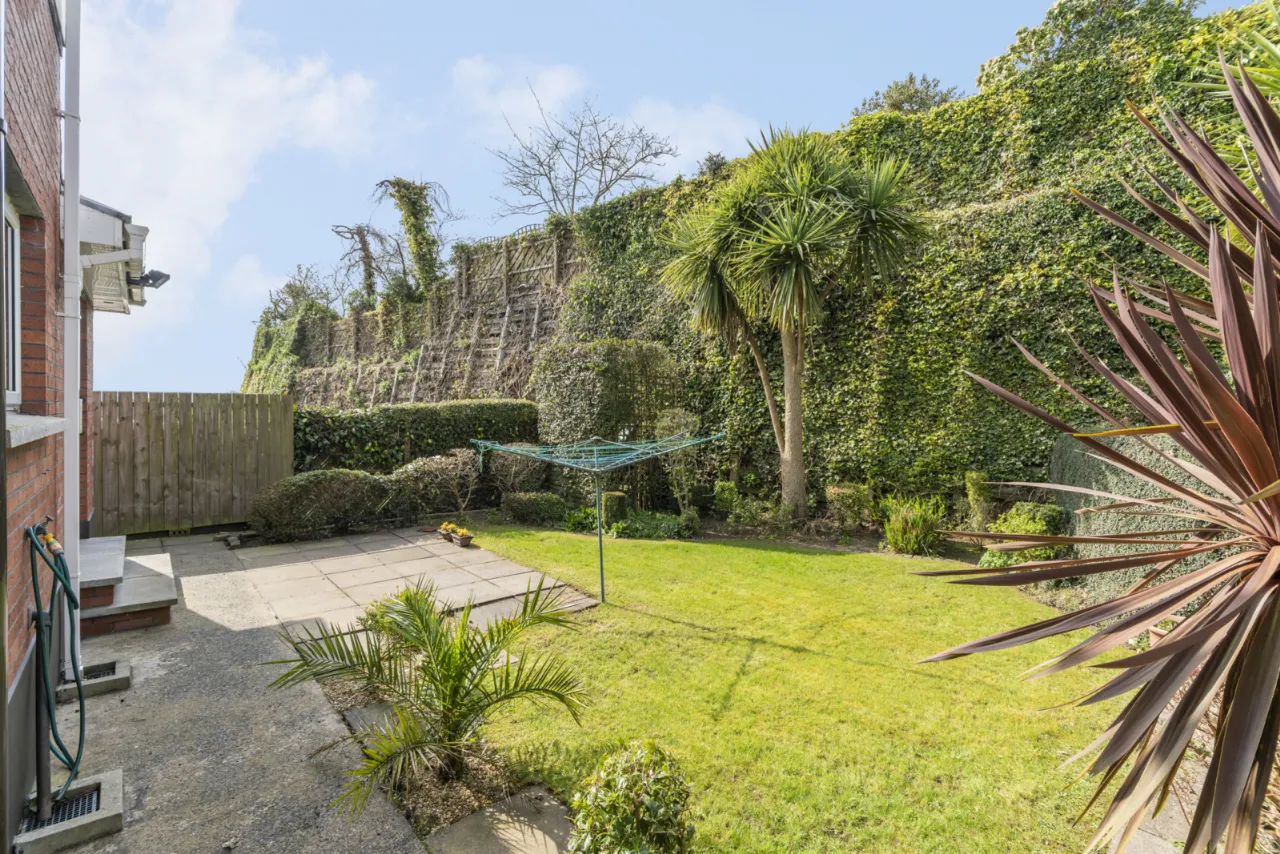
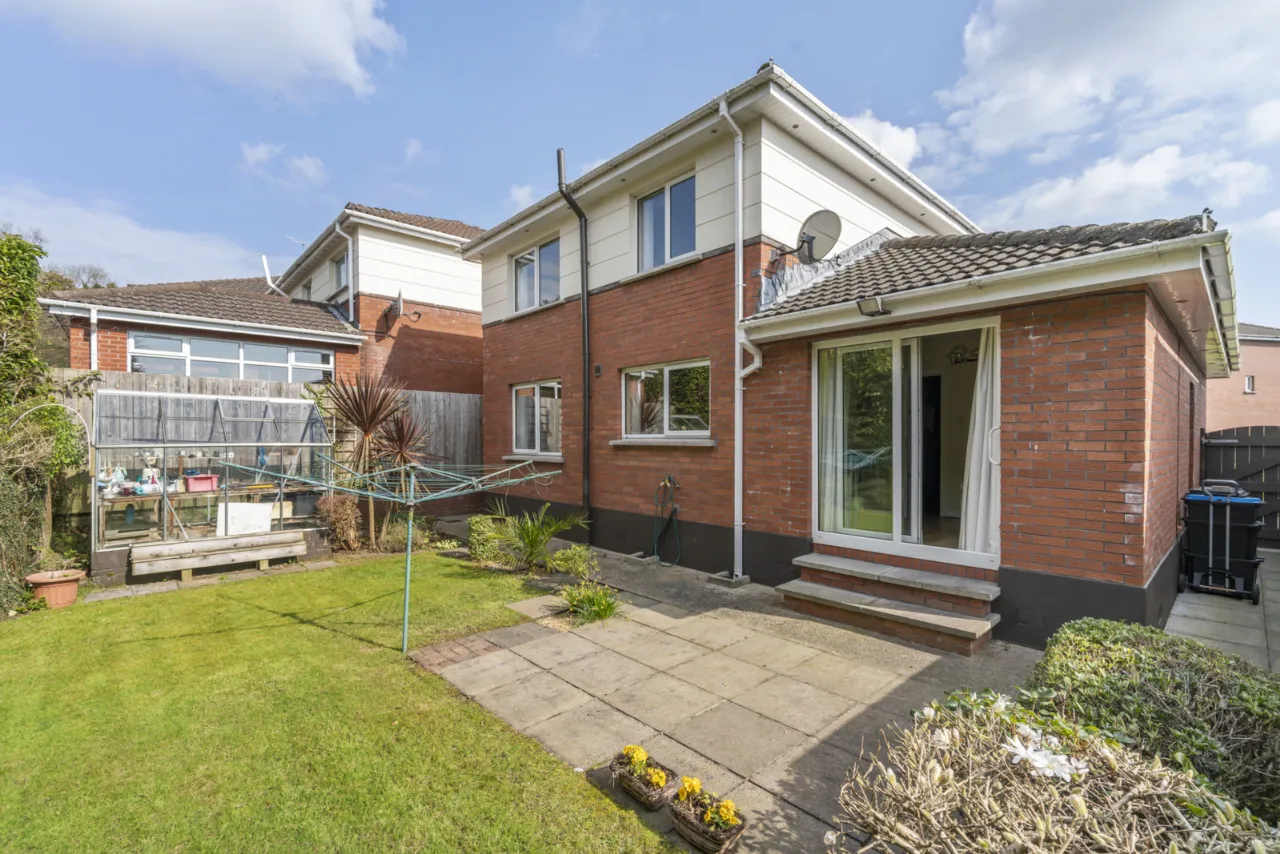
Enclosed Rear Garden
Convenient To Primary & Secondary Schools, Shops & Public Transport Links
Close To Belfast City Centre, Ulster Hospital & Dundonald Omni Park
Description
This attractive detached home if found within a cul-de-sac setting in Lambert Avenue, Dundonald, a popular residential setting within East Belfast.
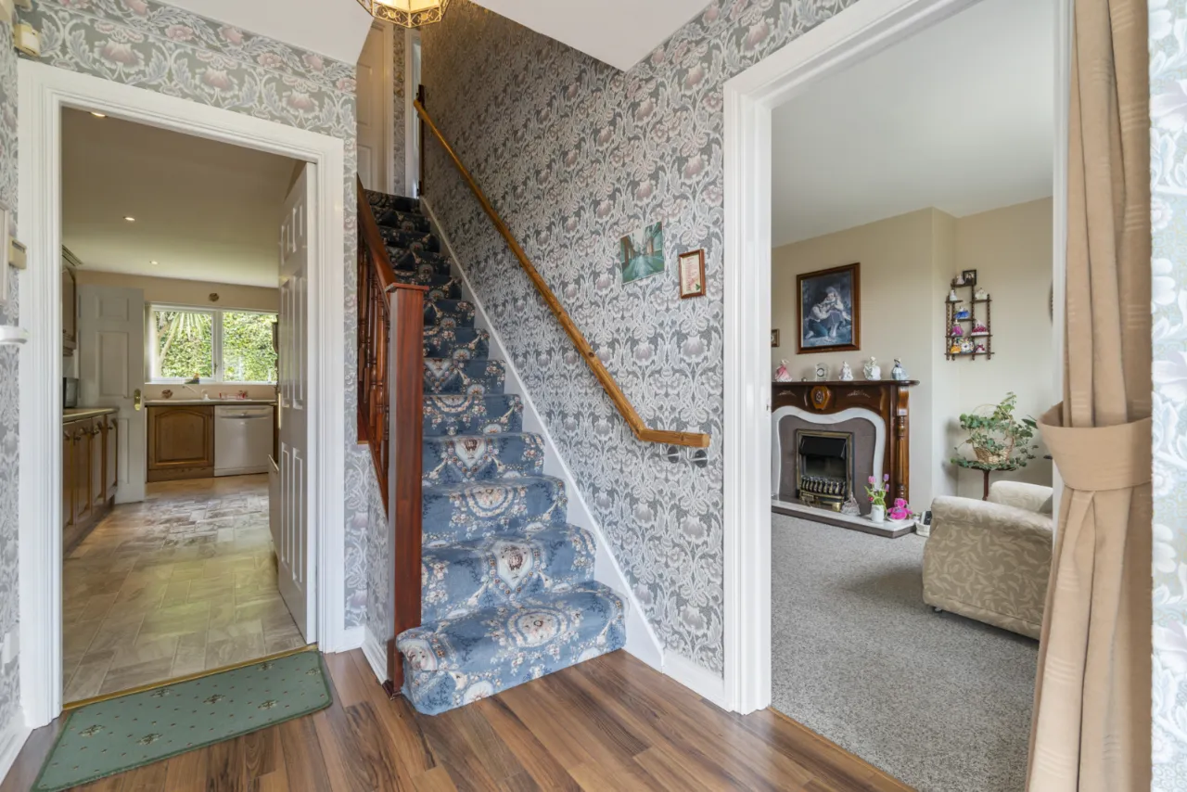
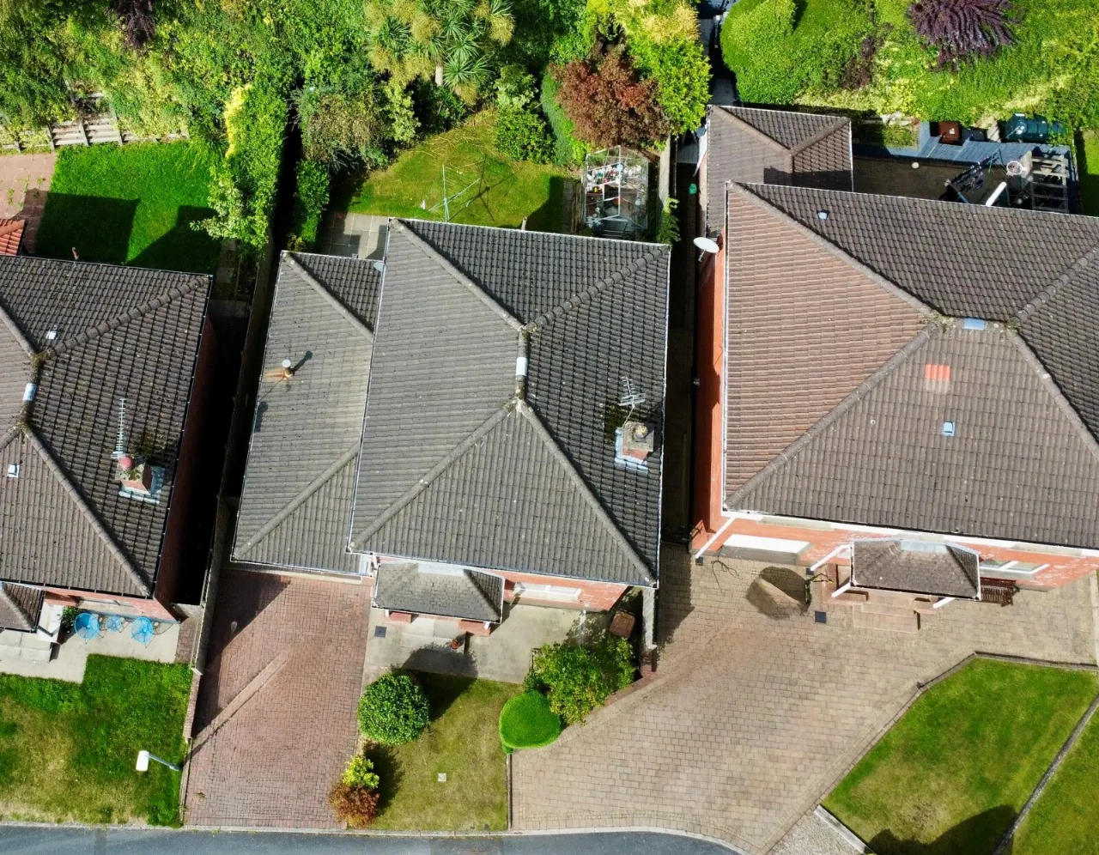
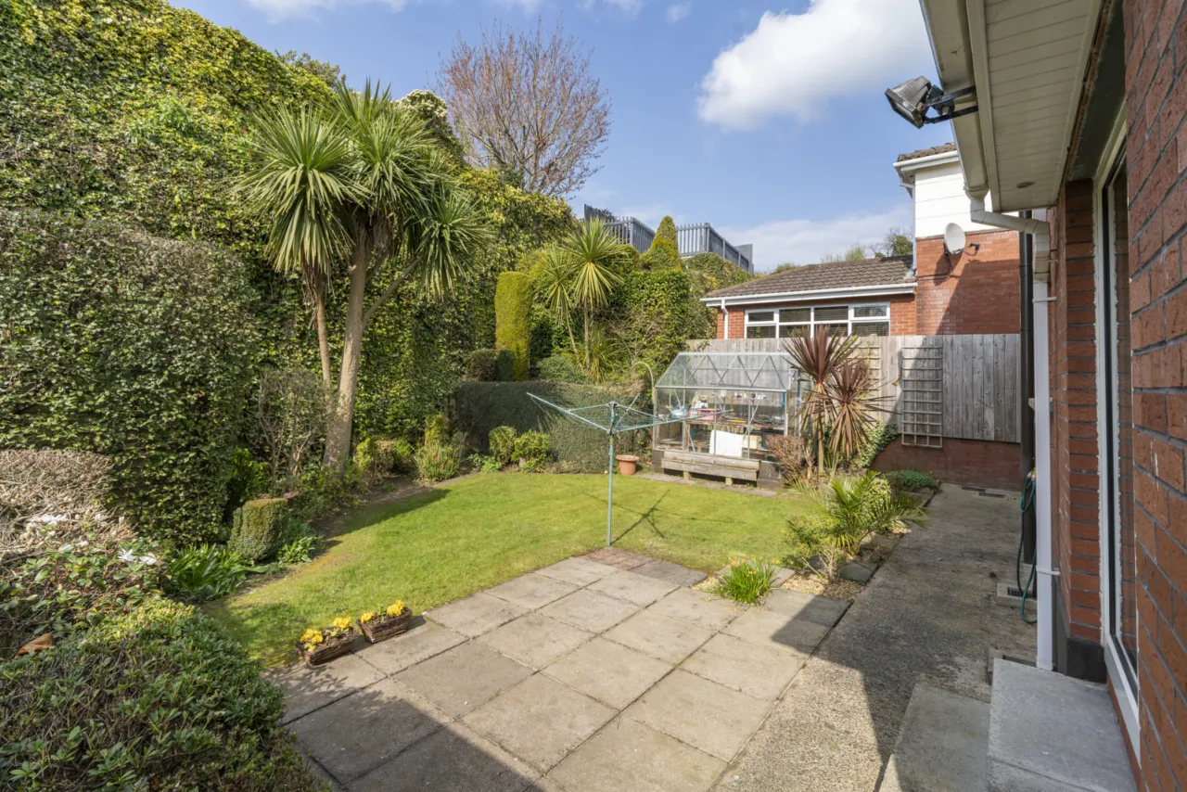
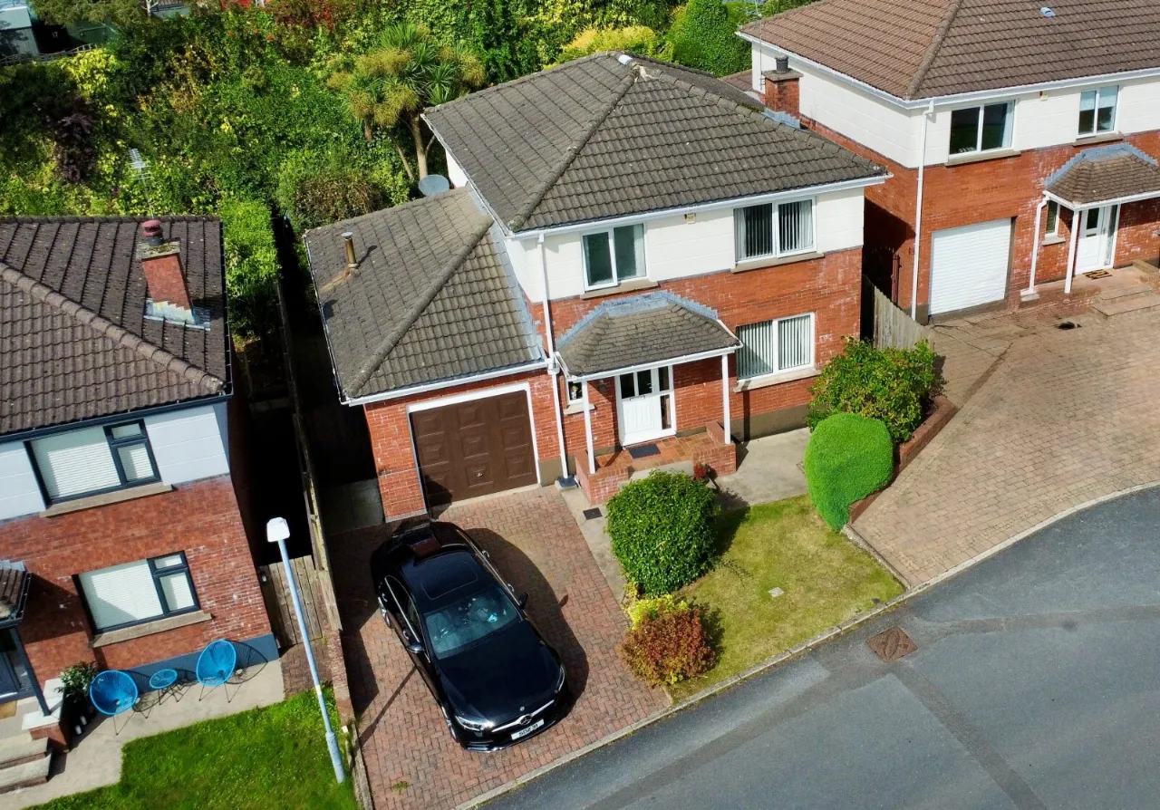
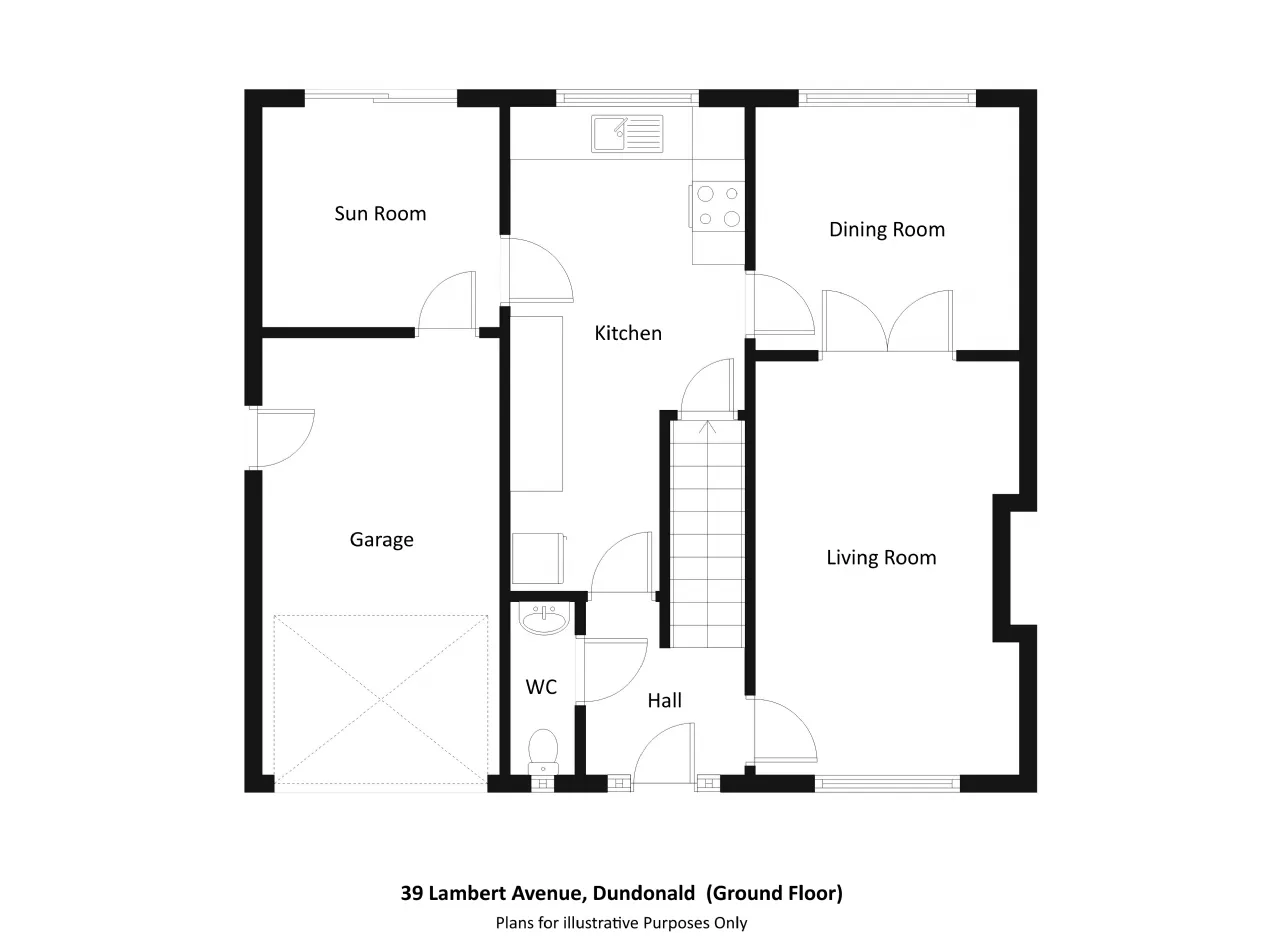
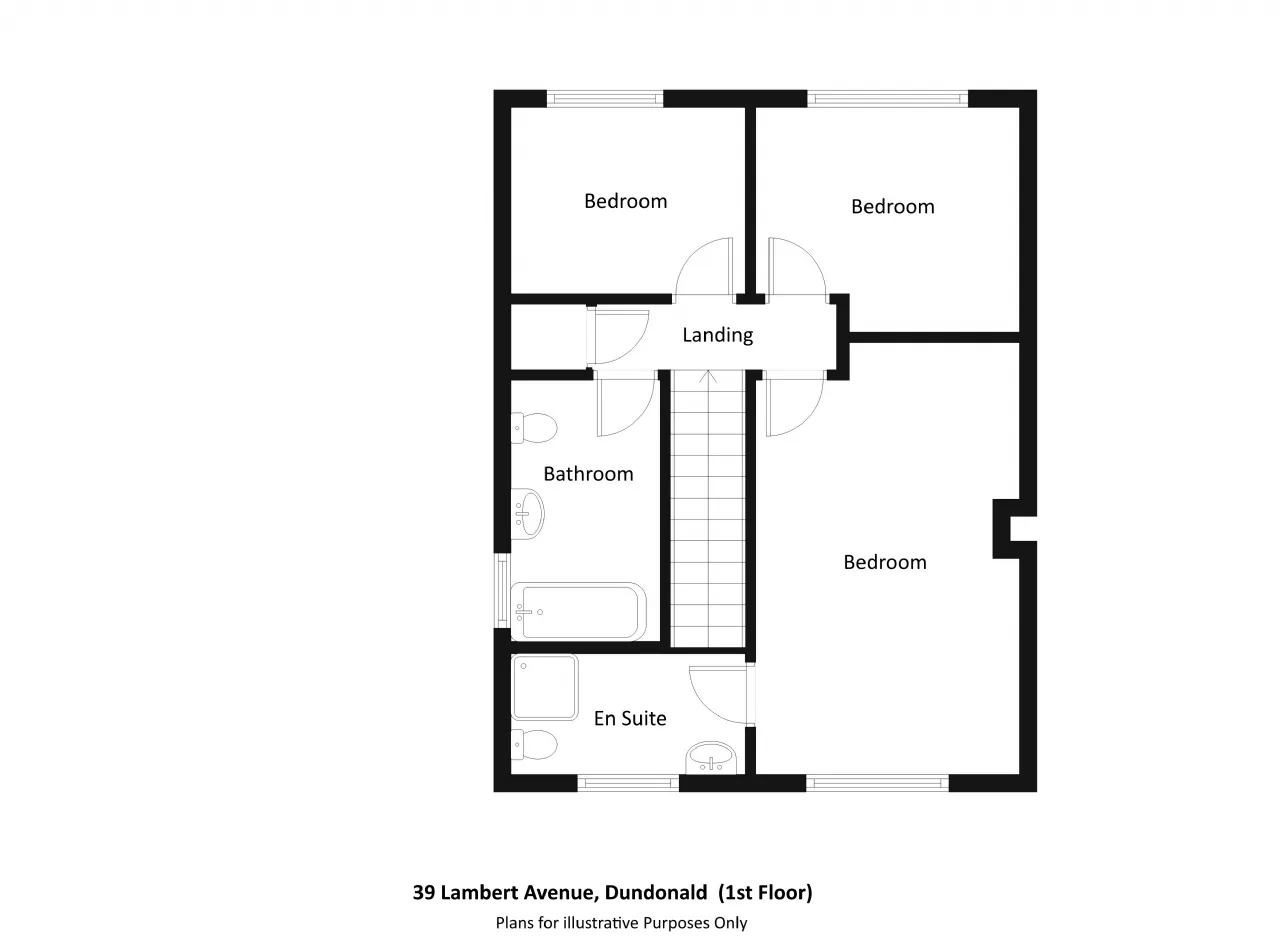
The property comprises on the ground floor, entrance hall, cloakroom with WC, living room leading to dining room, fitted kitchen, family room, and integral garage. On the first floor, there are three bedrooms (main bedroom with ensuite shower room) and a coloured bathroom suite. Outside, there is off street parking and garden in lawn to the front. To the rear is an enclosed garden in lawn and landscaping.
Convenient to a host of amenities within Dundonald Village, such as shops, public transport links, the Ulster Hospital and Knock Golf Club, the Comber Greenway and primary and secondary schools are also within easy reach.
Rooms
GROUND FLOOR: (Entrance)
uPVC double glazed front door and double glazed side panels leading to:
ENTRANCE HALL:
Laminate wooden floor.
CLOAKROOM:
Contemporary white suite comprising low flush WC. Pedestal wash hand basin. Partially tiled walls. Ceramic tiled floor.
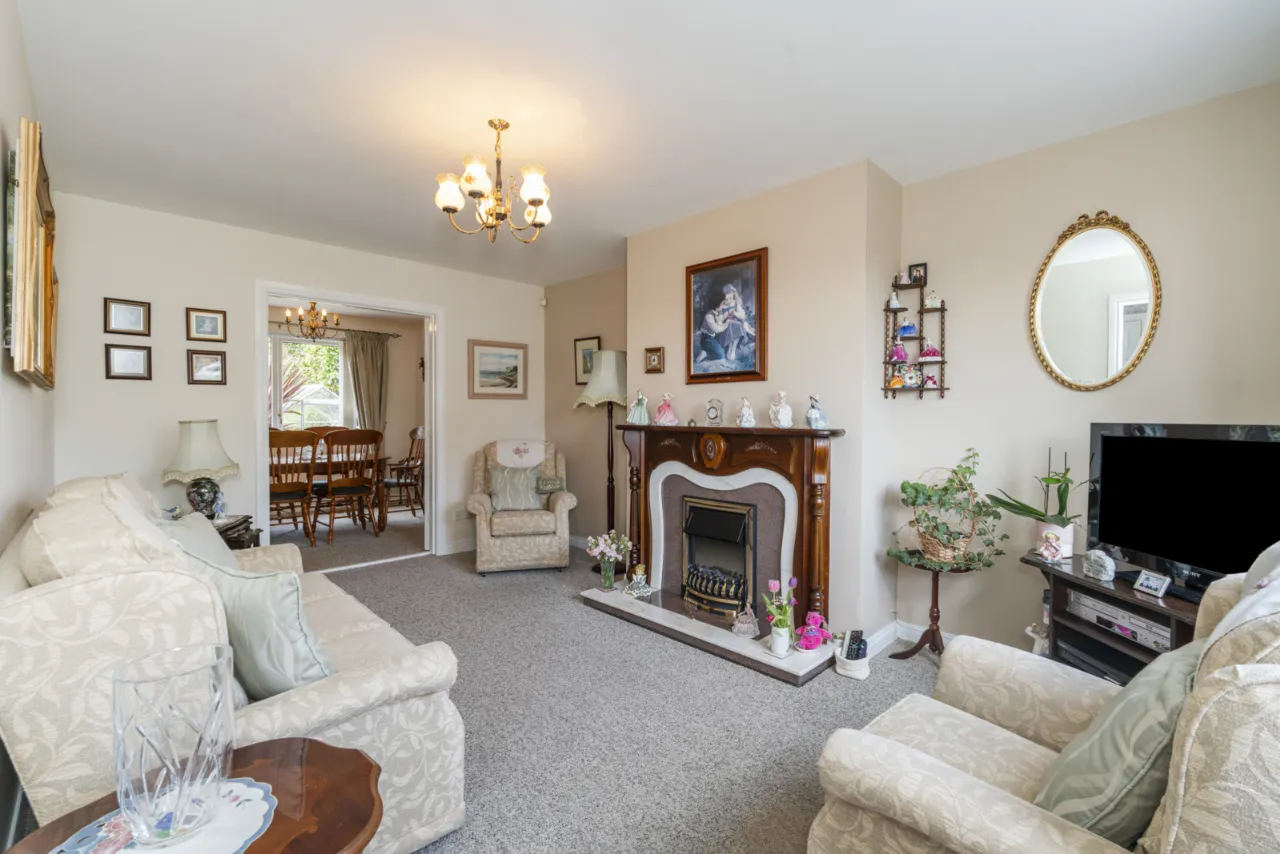
LIVING ROOM: 16'0" x 10'8" (4.88m x 3.25m)
Attractive fireplace with carved wooden surround and tiled hearth. French doors to:
DINING ROOM: 10'8" x 10'8" (3.25m x 3.25m)
KITCHEN: 18'8" x 9'0" (5.7m x 2.74m)
Range of high and low level units. 1.5 bowl sink unit with mixer taps. Cooker point and extractor canopy over. Fully tiled walls. Plumbed for dishwasher and washing machine. Laminate wooden floor. Understairs storage cupboard.
FAMILY ROOM: 9'9" x 8'9" (2.97m x 2.67m)
Laminate wooden floor. Double doors to rear.
INTEGRAL GARAGE: 17'0" x 9'9" (5.18m x 2.97m)
Up and over door. Power and light. Oil fired boiler.
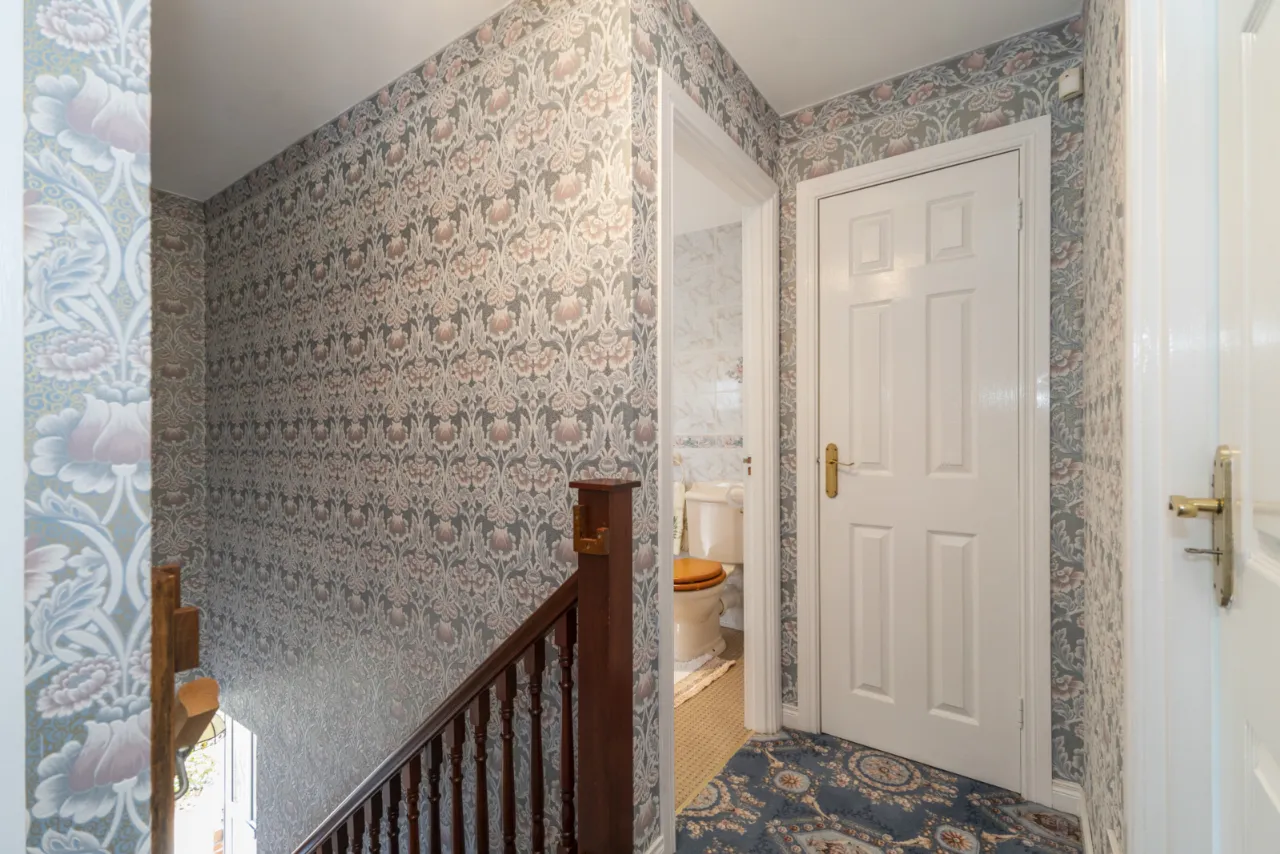
FIRST FLOOR: (Landing)
Access to hotpress.
BATHROOM:
Coloured suite comprising panelled bath with mixer taps and telephone hand shower. Pedestal wash hand basin with mixer taps. Low flush WC. Fully tiled walls. Recessed spotlighting.
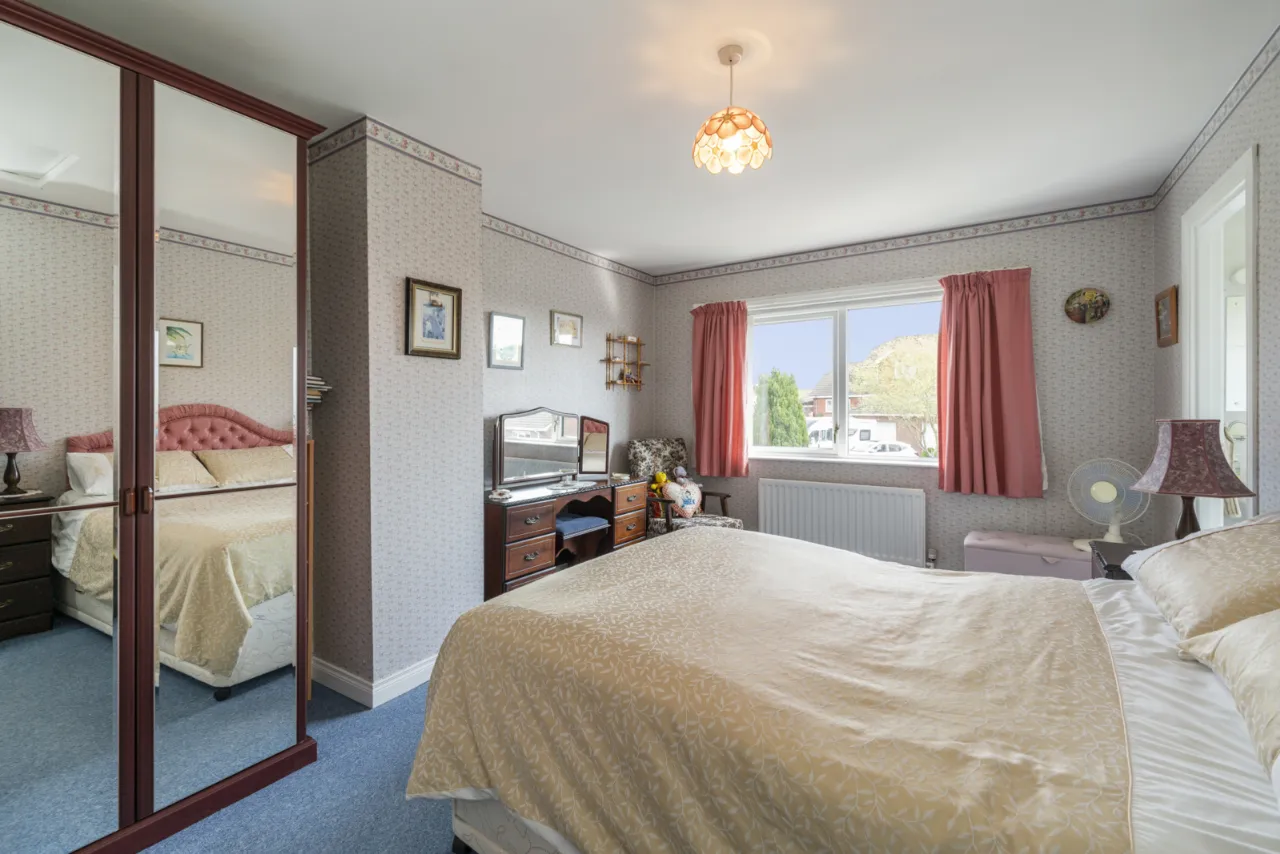
BEDROOM 1: 15'6" x 10'9" (4.72m x 3.28m)
Access to roof space.
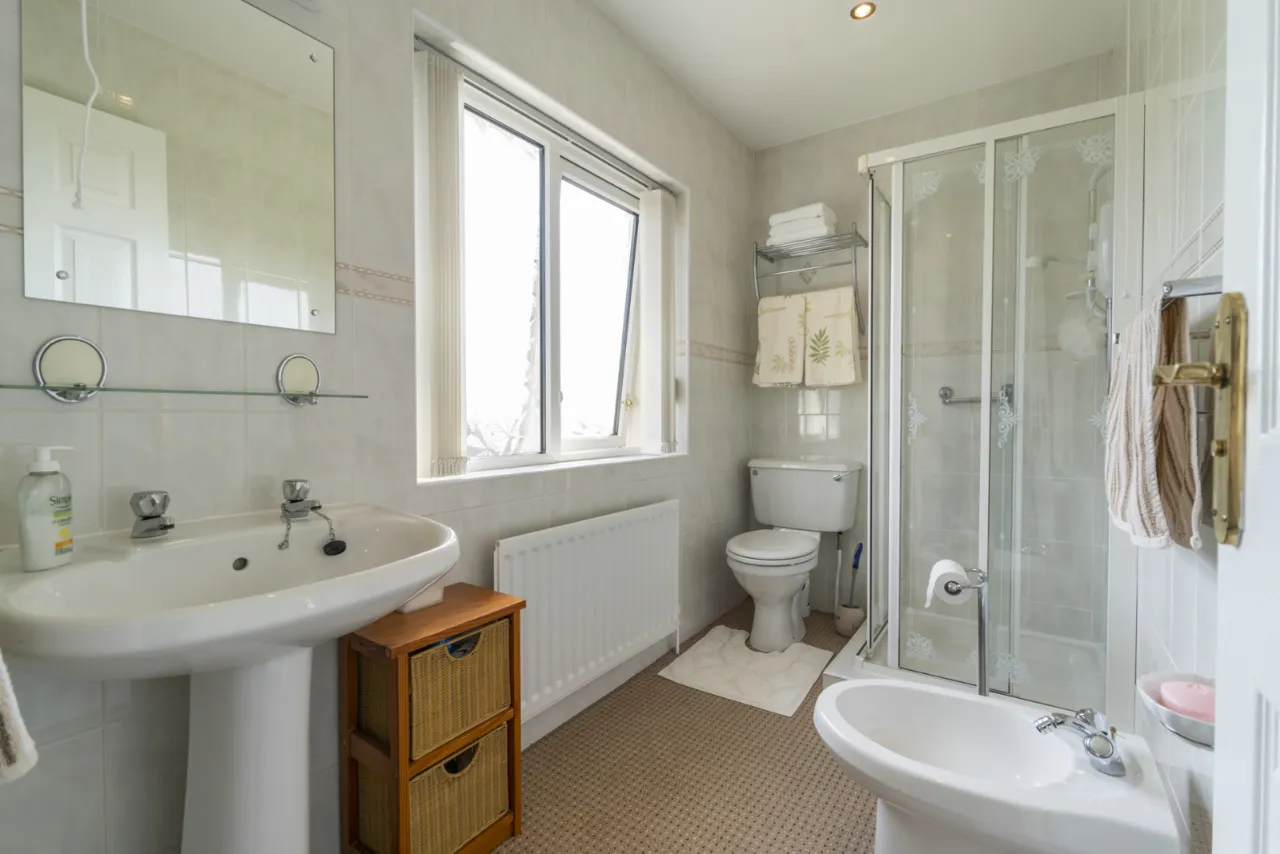
ENSUITE SHOWER ROOM:
White suite comprising fully tiled shower cubicle with ‘Triton’ electric shower. Low flush WC. Pedestal wash hand basin. Fully tiled walls. Bidet.
BEDROOM 2: 10'10" x 10'4" (3.3m x 3.15m)
BEDROOM 3: 9'2" x 8'9" (2.8m x 2.67m)
OUTSIDE:
Gardens in lawn to front with brick pavior driveway. Paved patio area to rear with landscaped garden in lawn with shrub beds. Outside tap.

 Favourite
 Make an Offer
 Book a Viewing
 Get a Mortgage
 Call the Office
 Share
Share