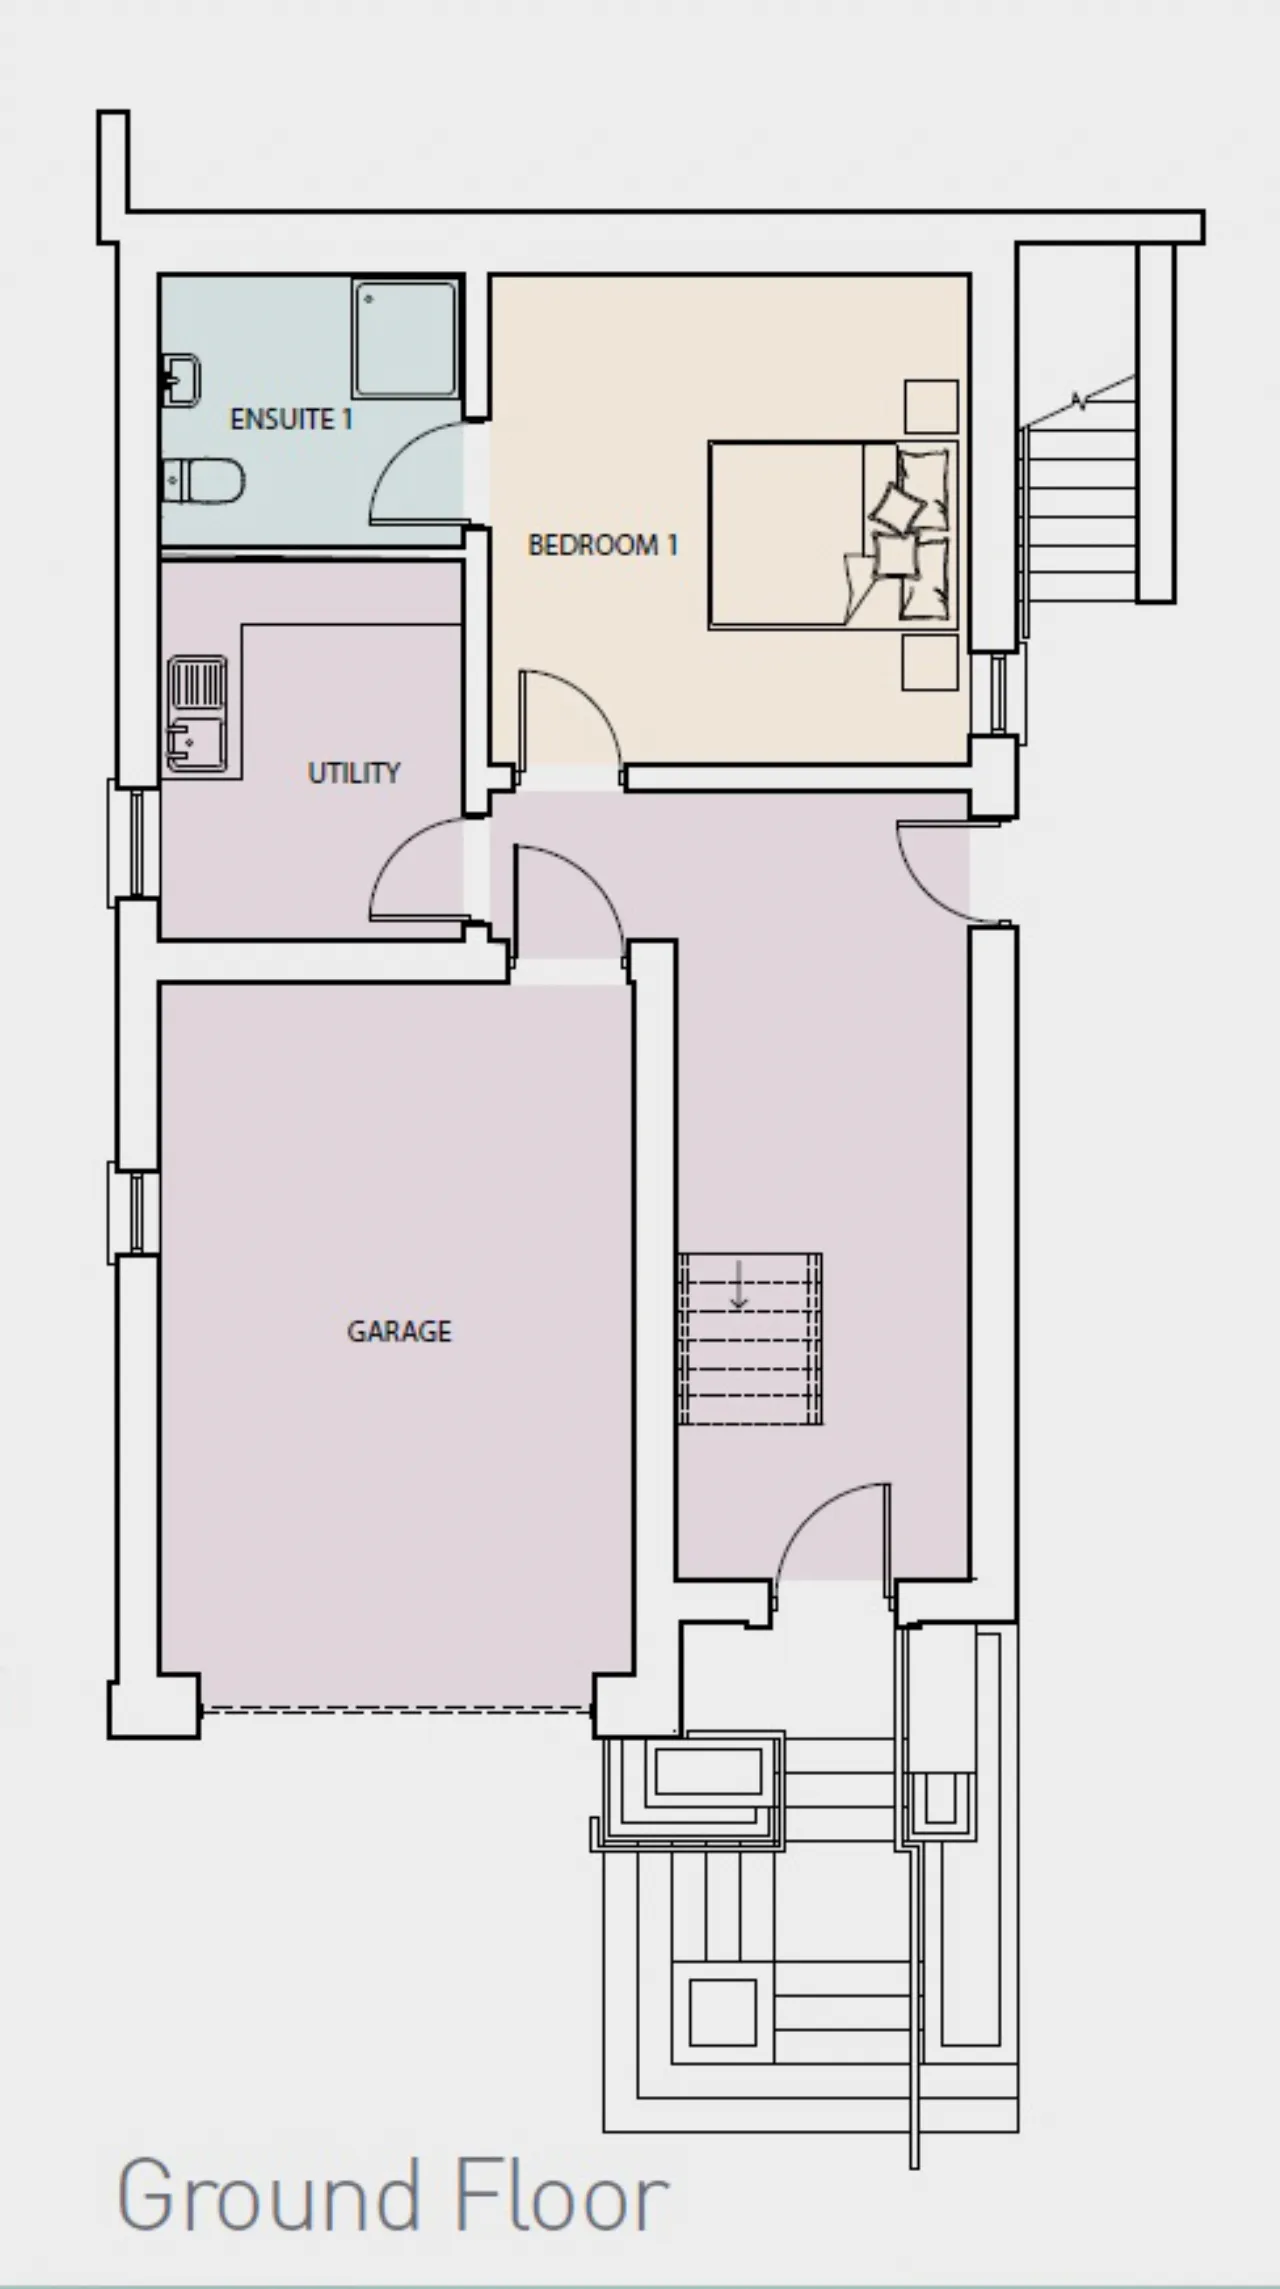
LOWER GROUND FLOOR:
HALL:
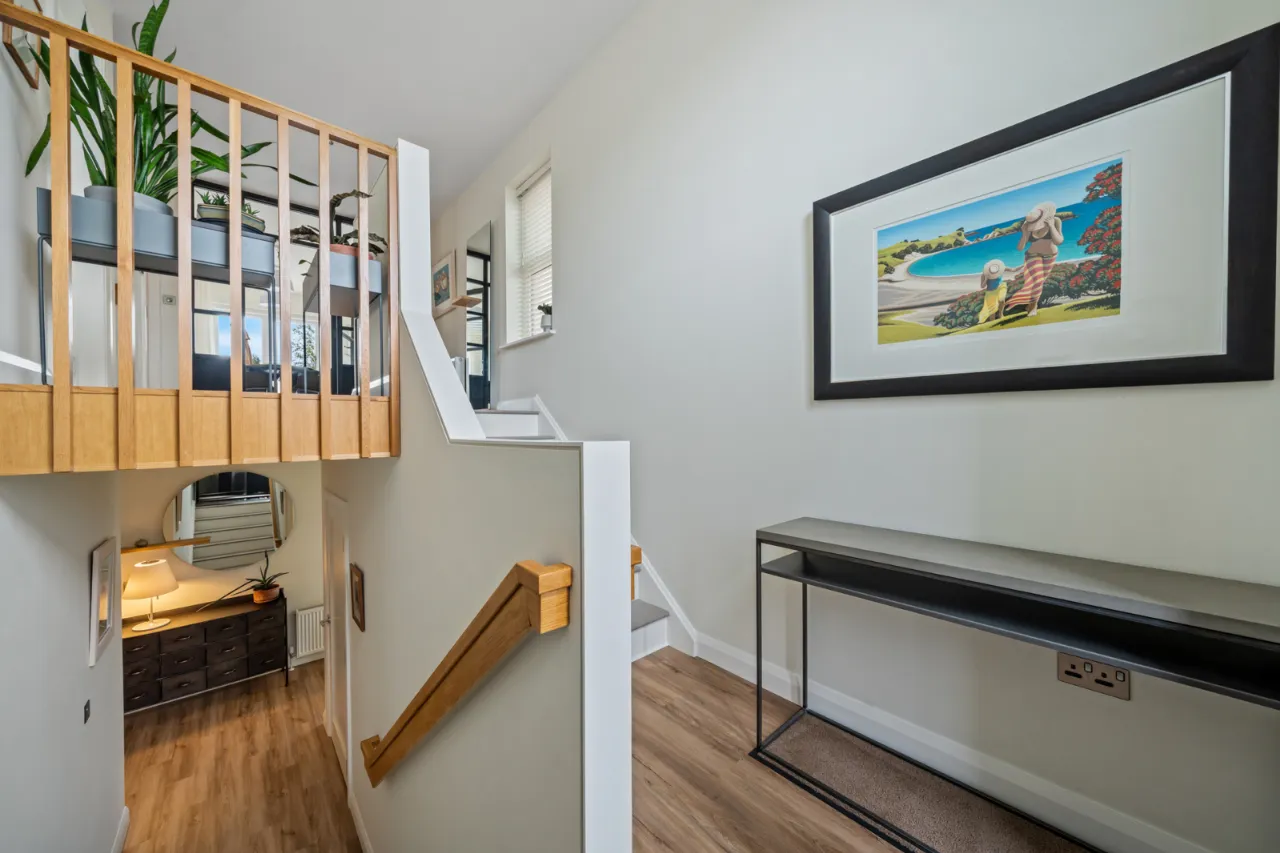
Plant room under stairs with solar panel inverter and battery. 8KW gas boiler, Hot water pressurised cylinder.
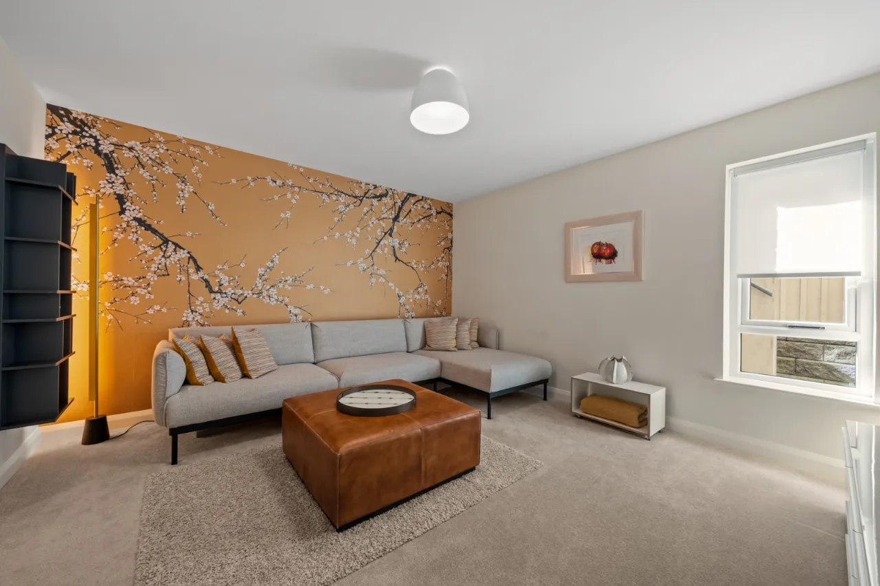
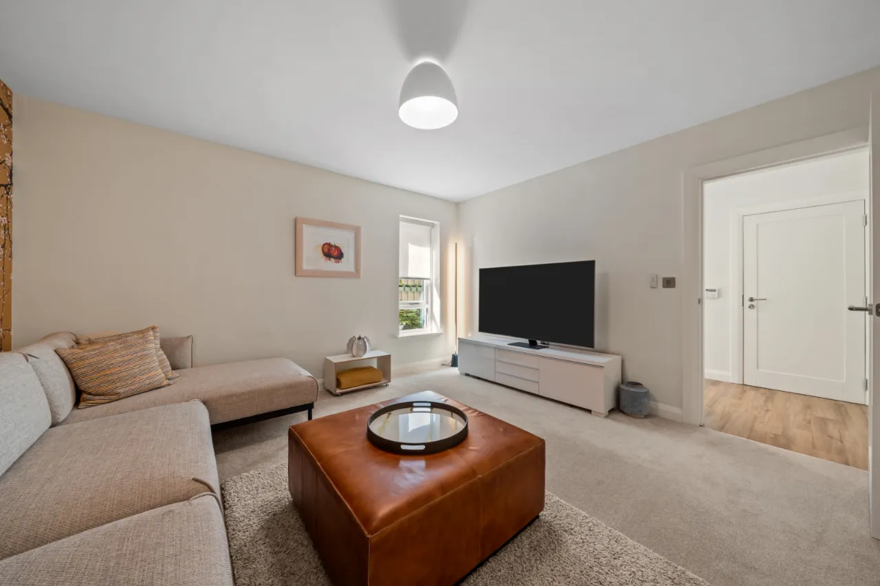
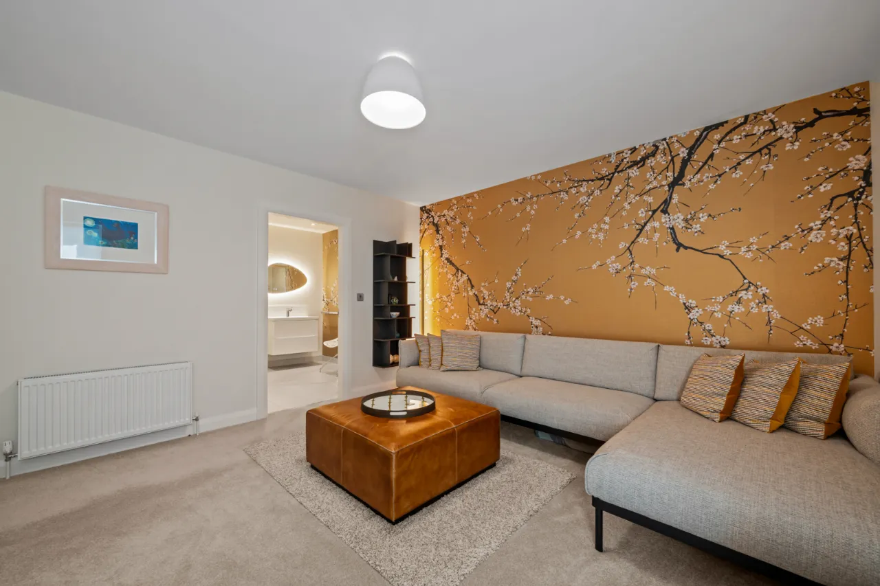
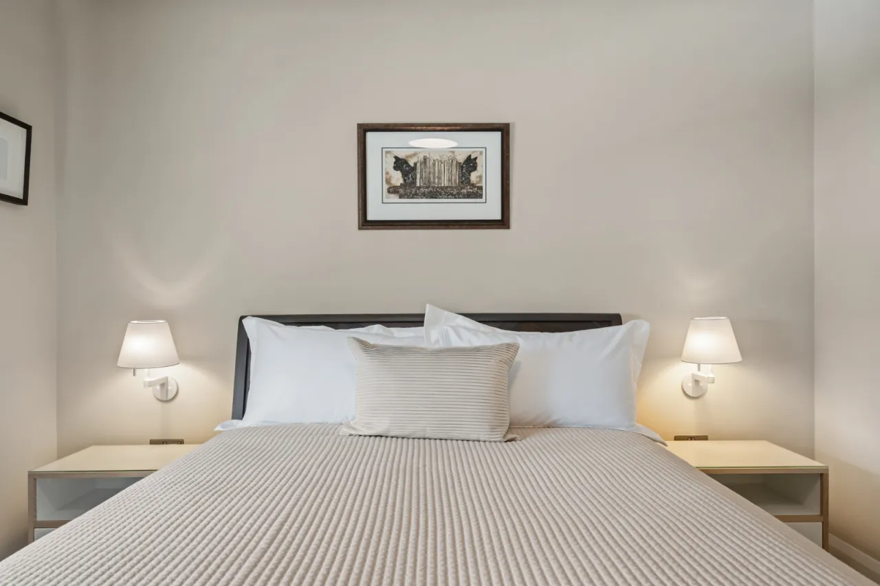
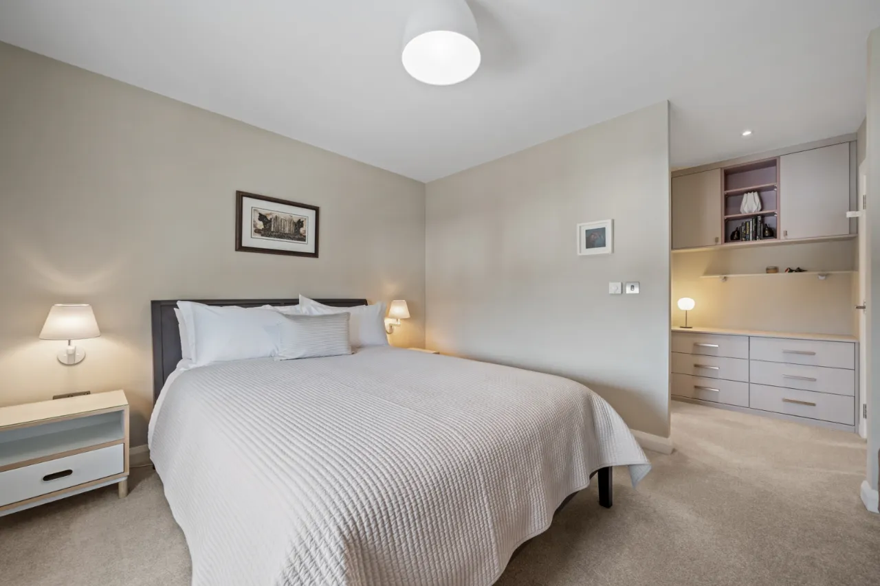
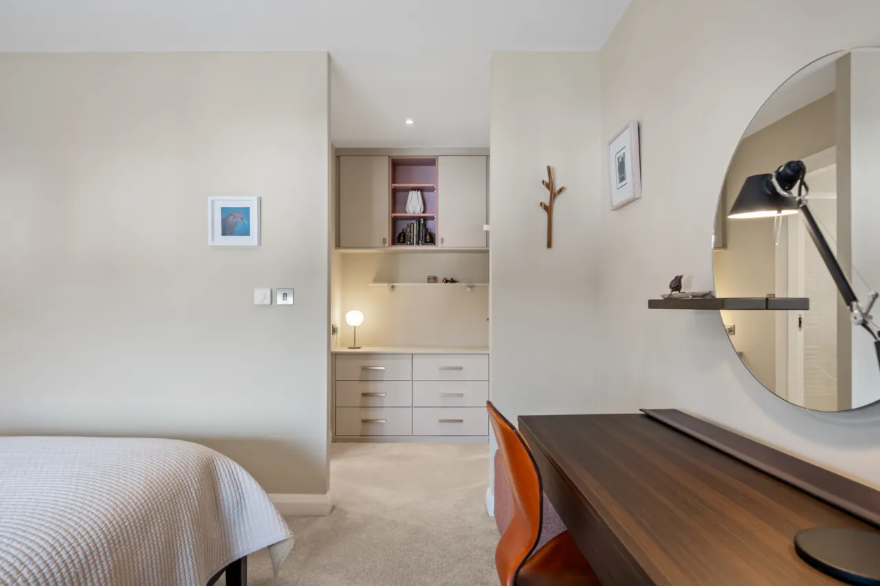
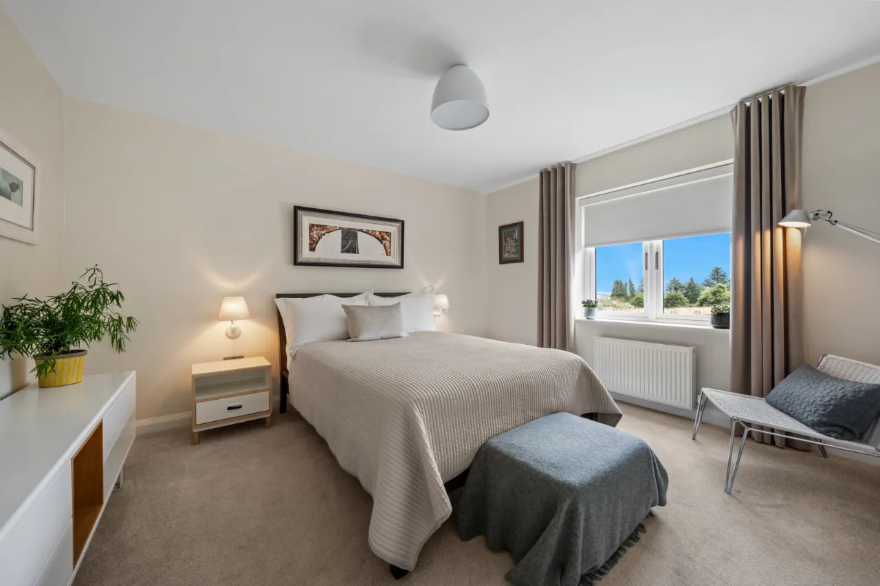

BEDROOM 5: 13'5" x 12'10" (4.1m x 3.9m)
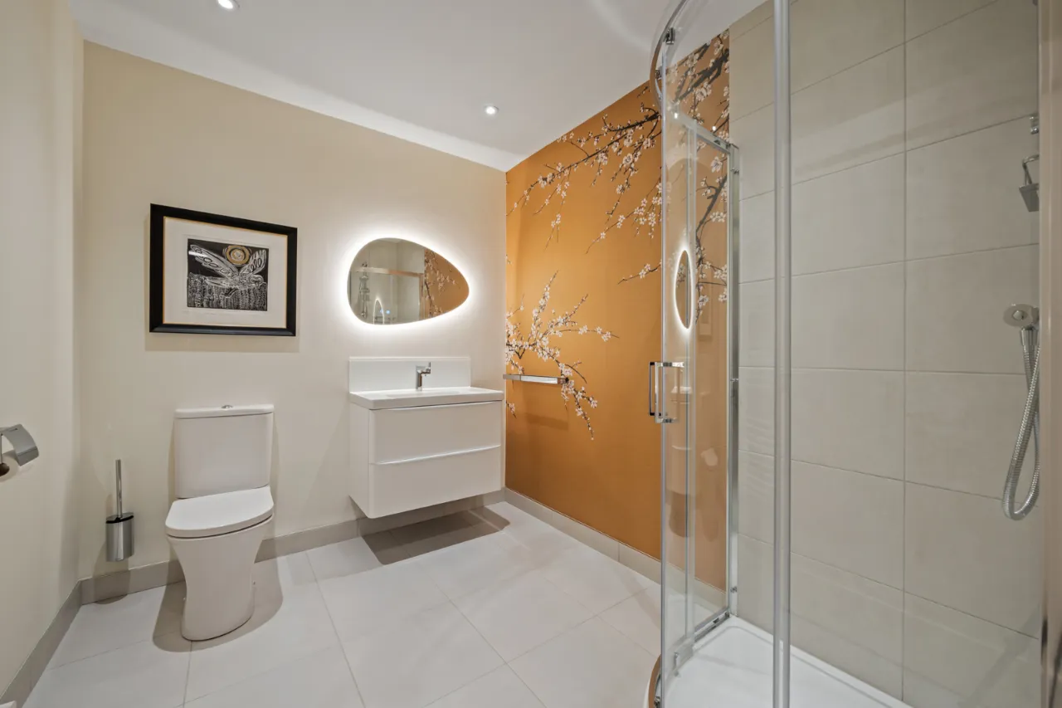
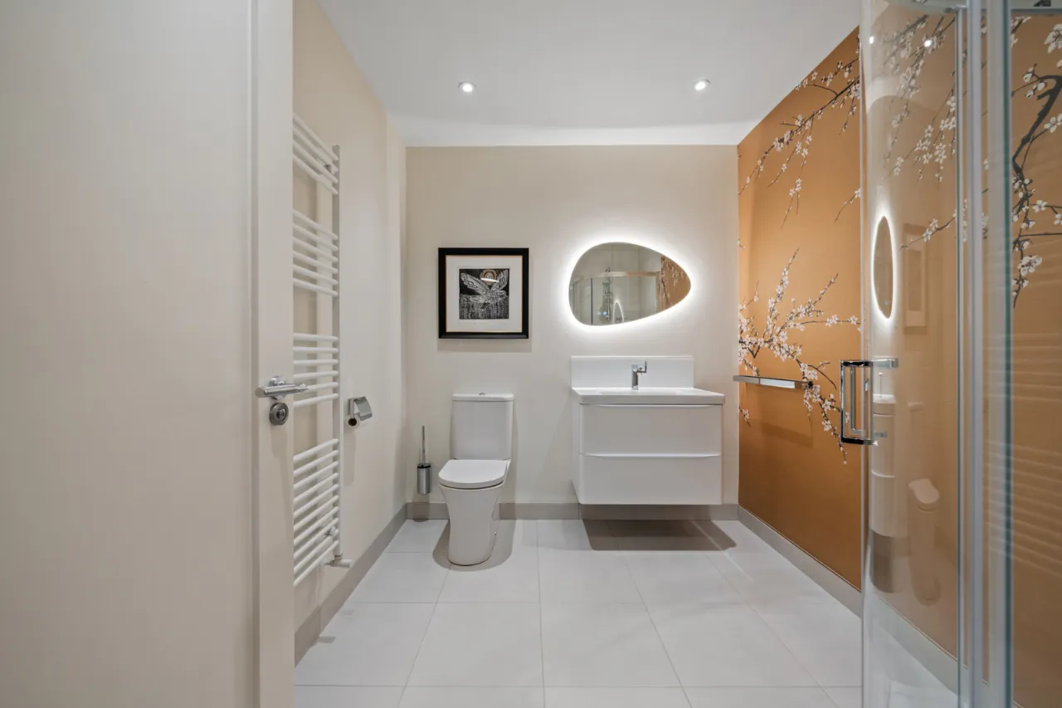
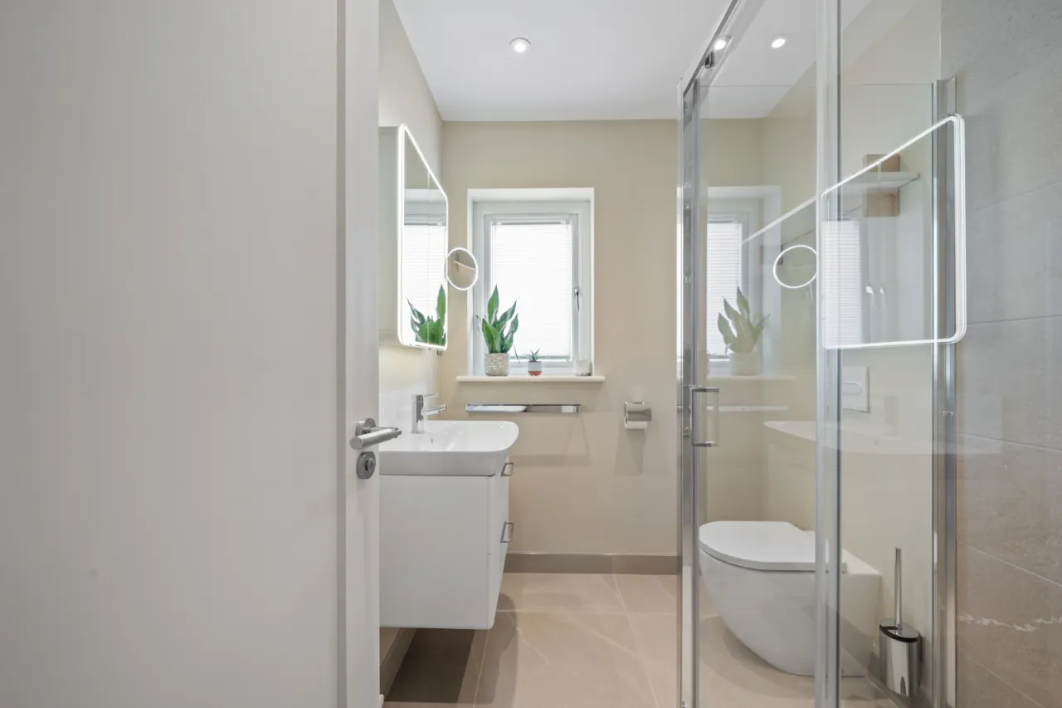
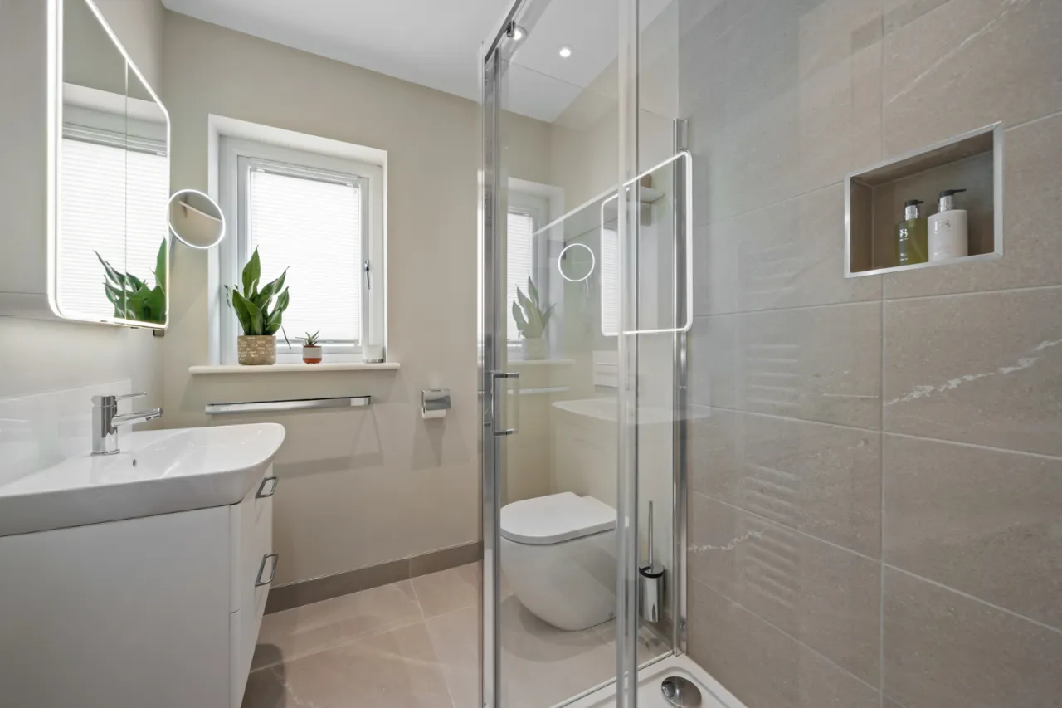
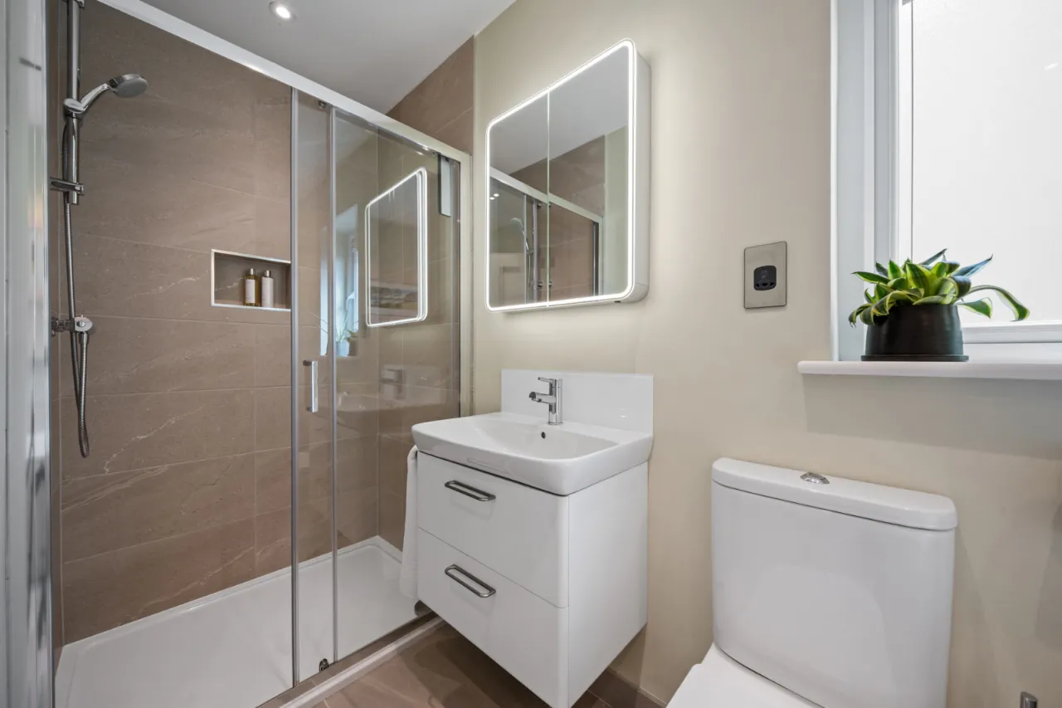
ENSUITE SHOWER ROOM:
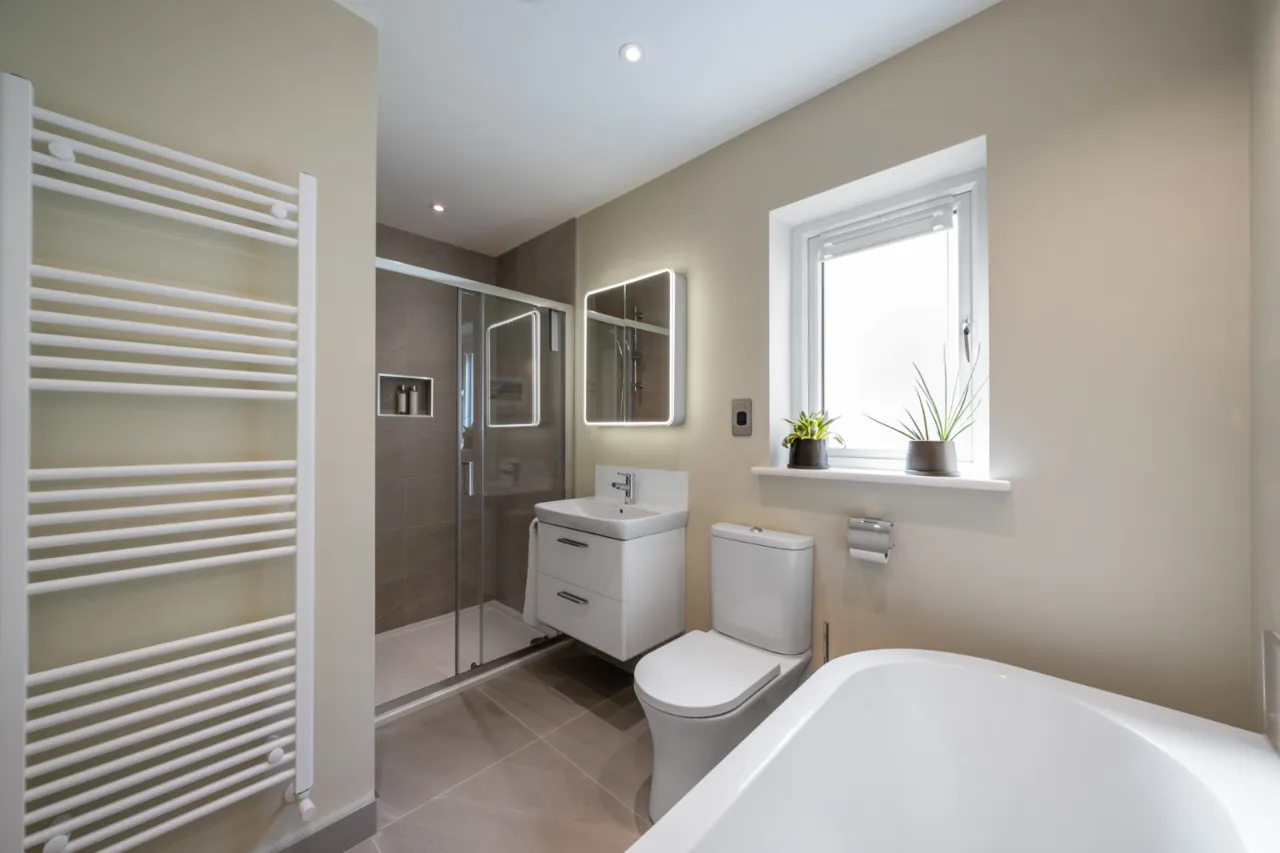
Fully tiled shower cubicle with thermostatic shower, vanity sink unit, low flush WC, towel radiator, ceramic tiled floor.
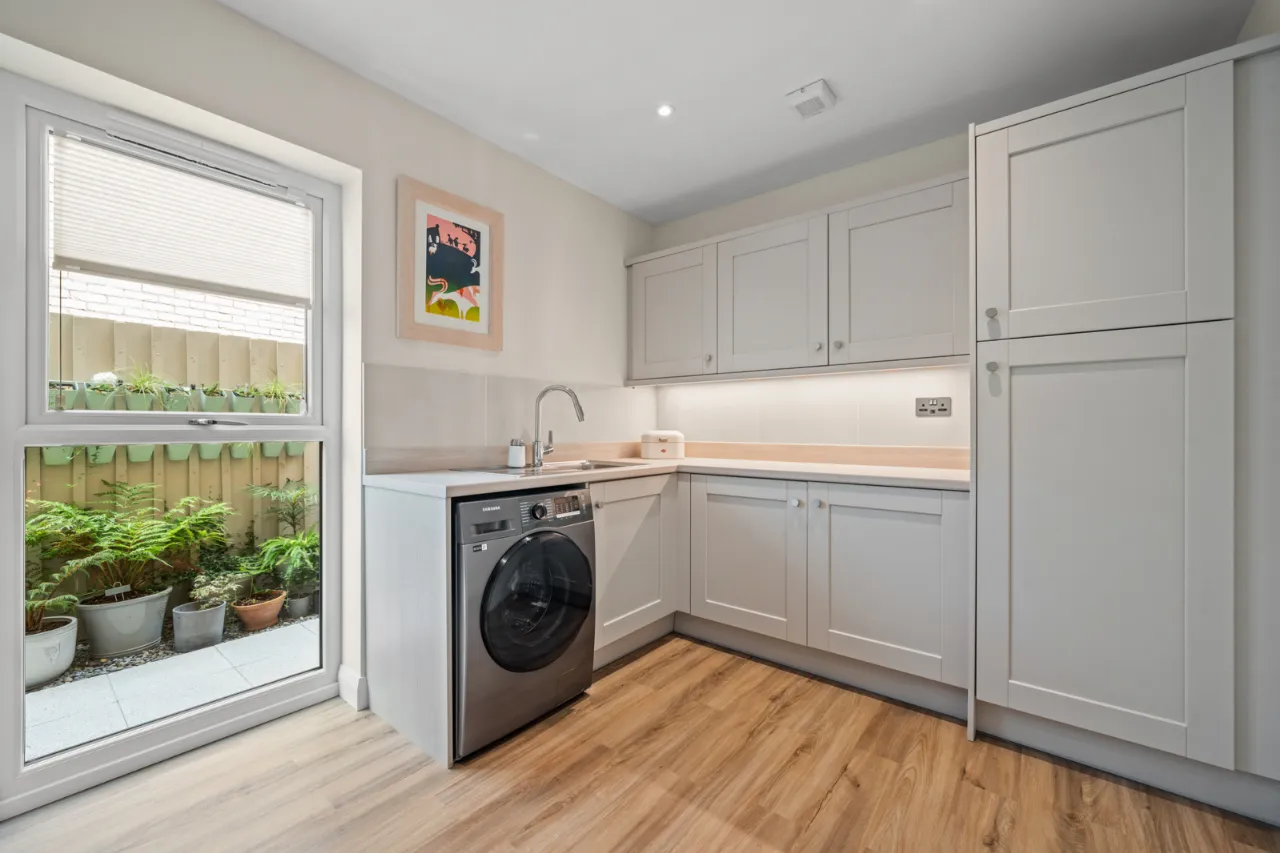
UTILITY ROOM: 12'4" x 8'6" (3.76m x 2.6m)
Full range of high and low level units, stainless steel single drainer sink unit with mixer taps, plumbed for washing machine, partly tiled walls, luxury vinyl tile flooring.
GARAGE: 16'7" x 12'8" (5.05m x 3.86m)
Upgraded up and over thermal remote control garage door. Power and light. Fitted units.
GROUND FLOOR:
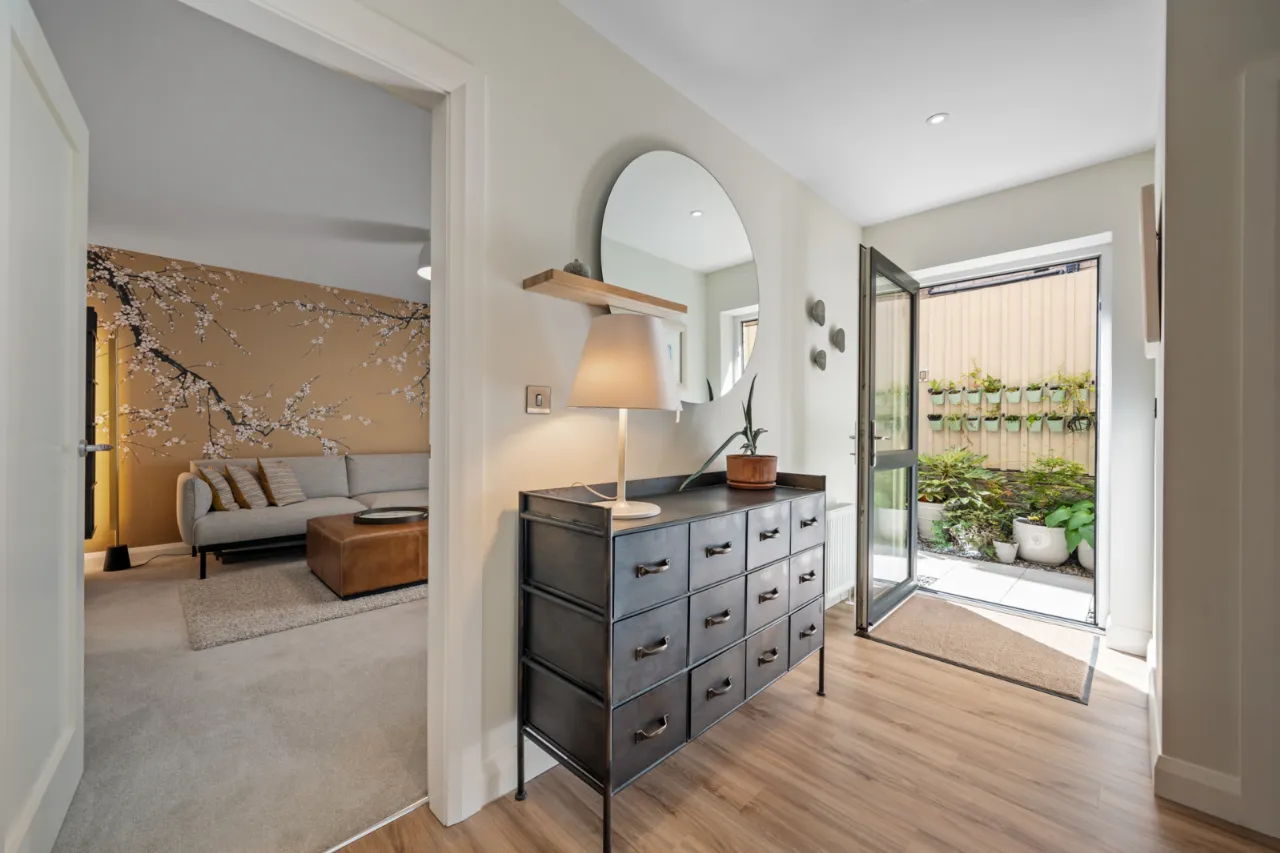
ENTRANCE DOOR:
Luxury vinyl tile flooring.
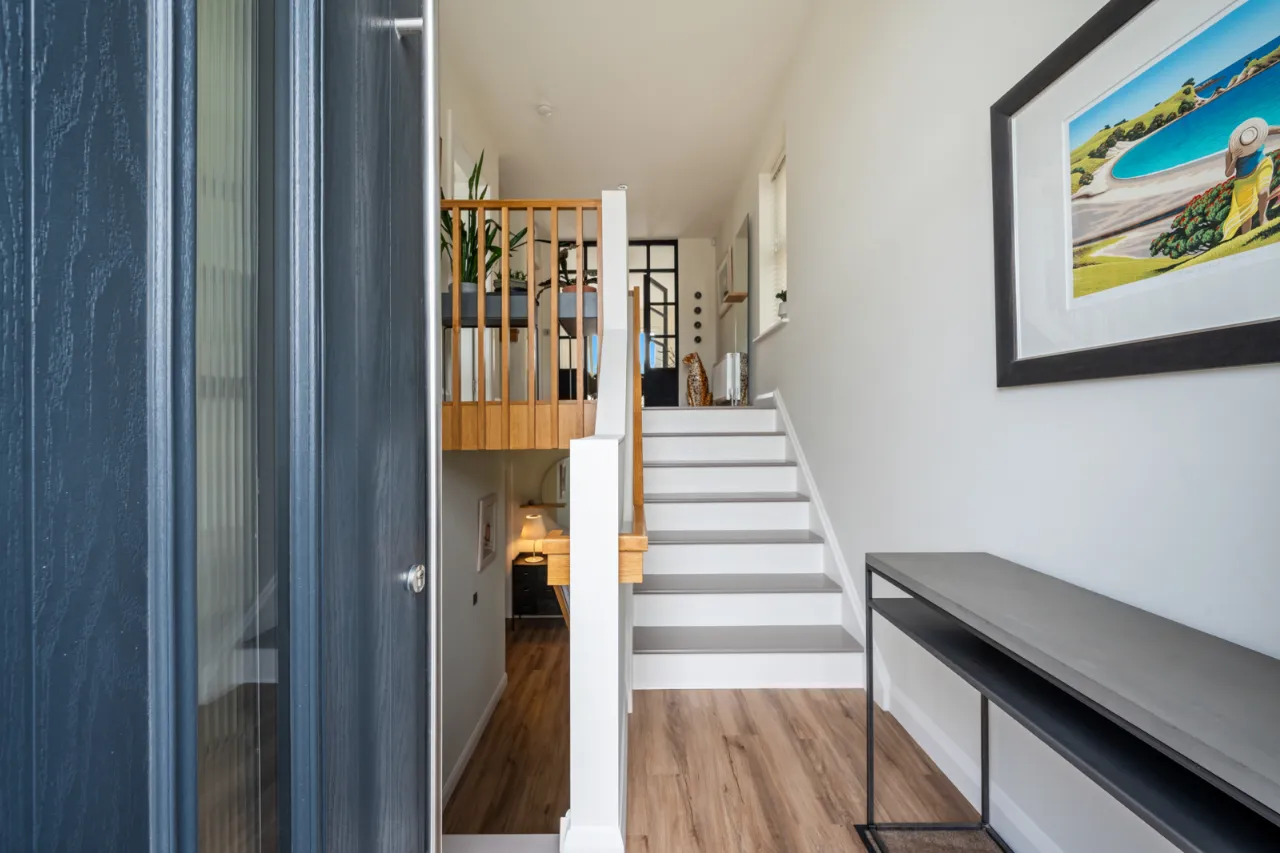
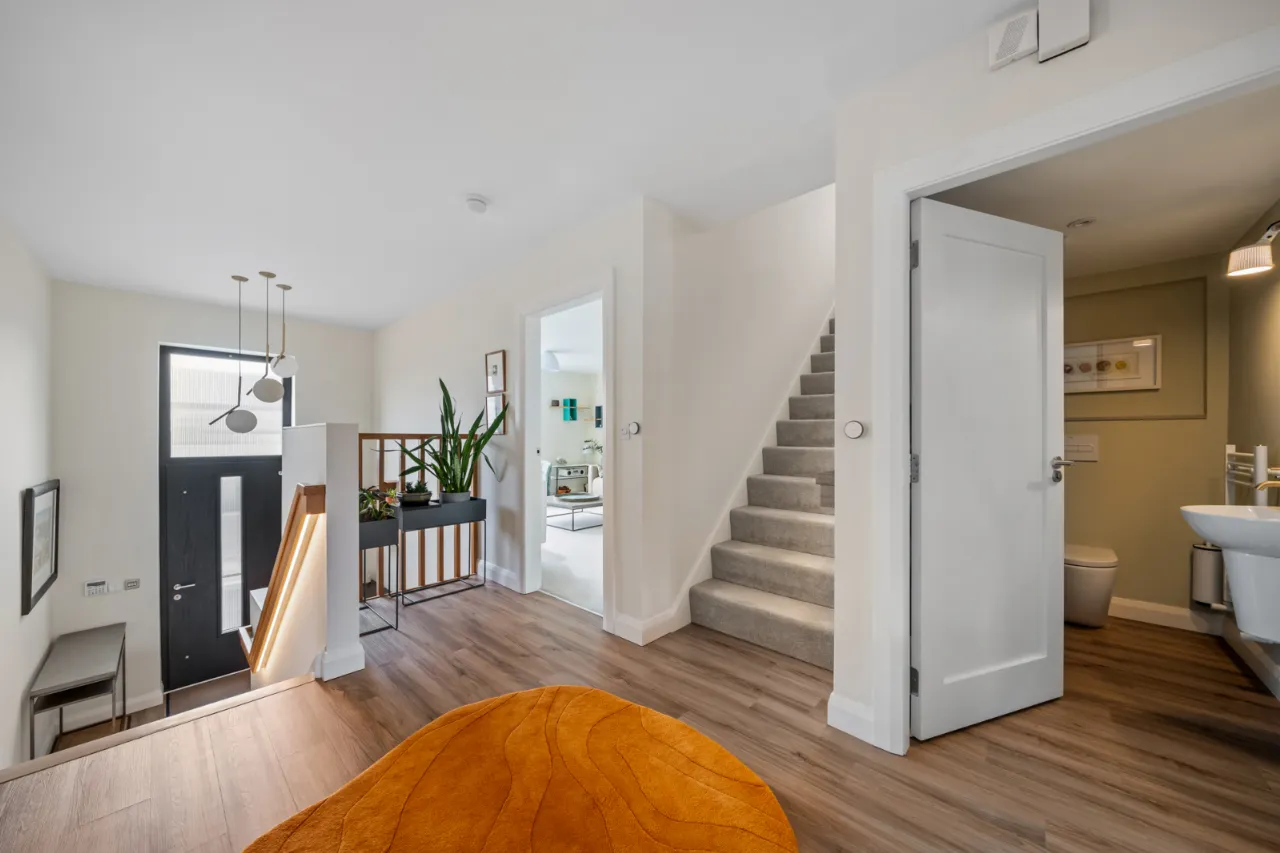
ENTRANCE HALL:
Luxury vinyl tile flooring.
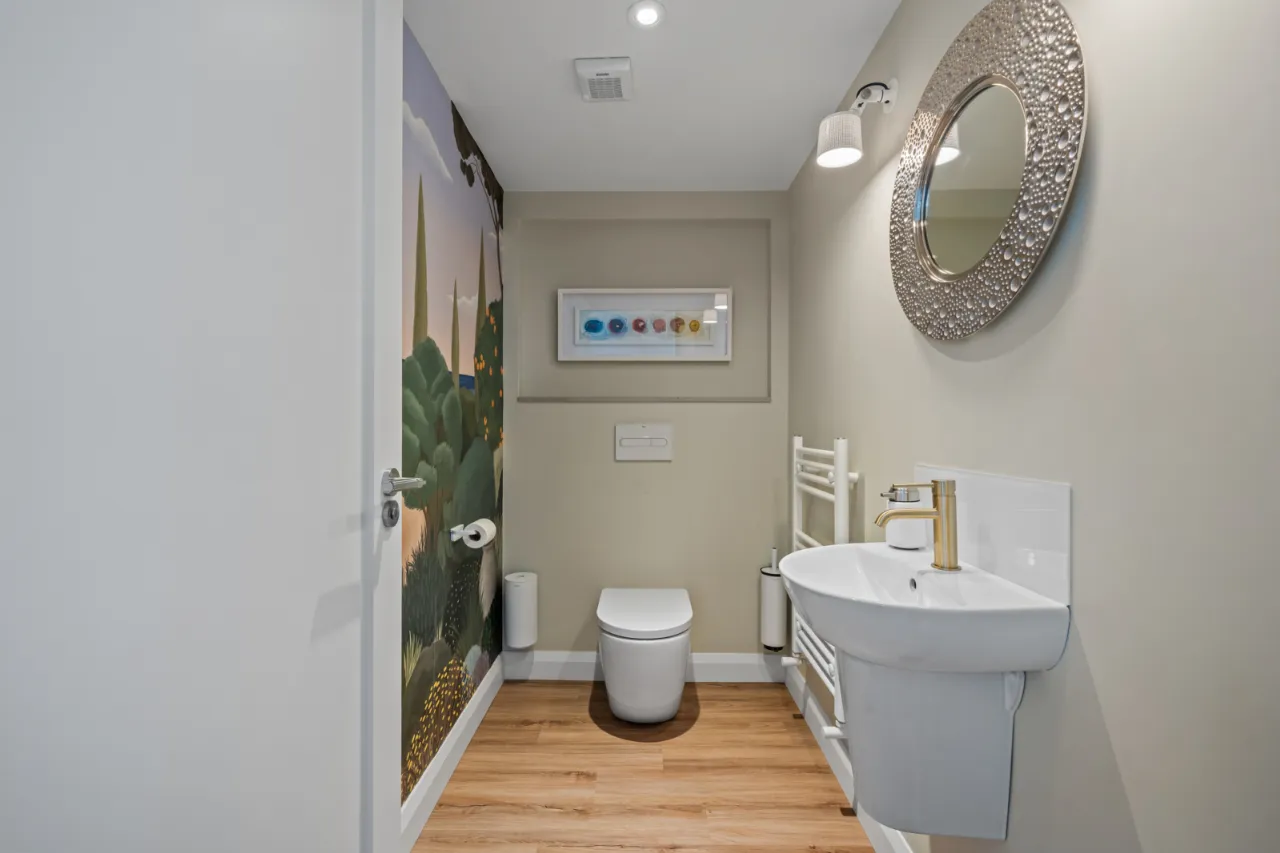
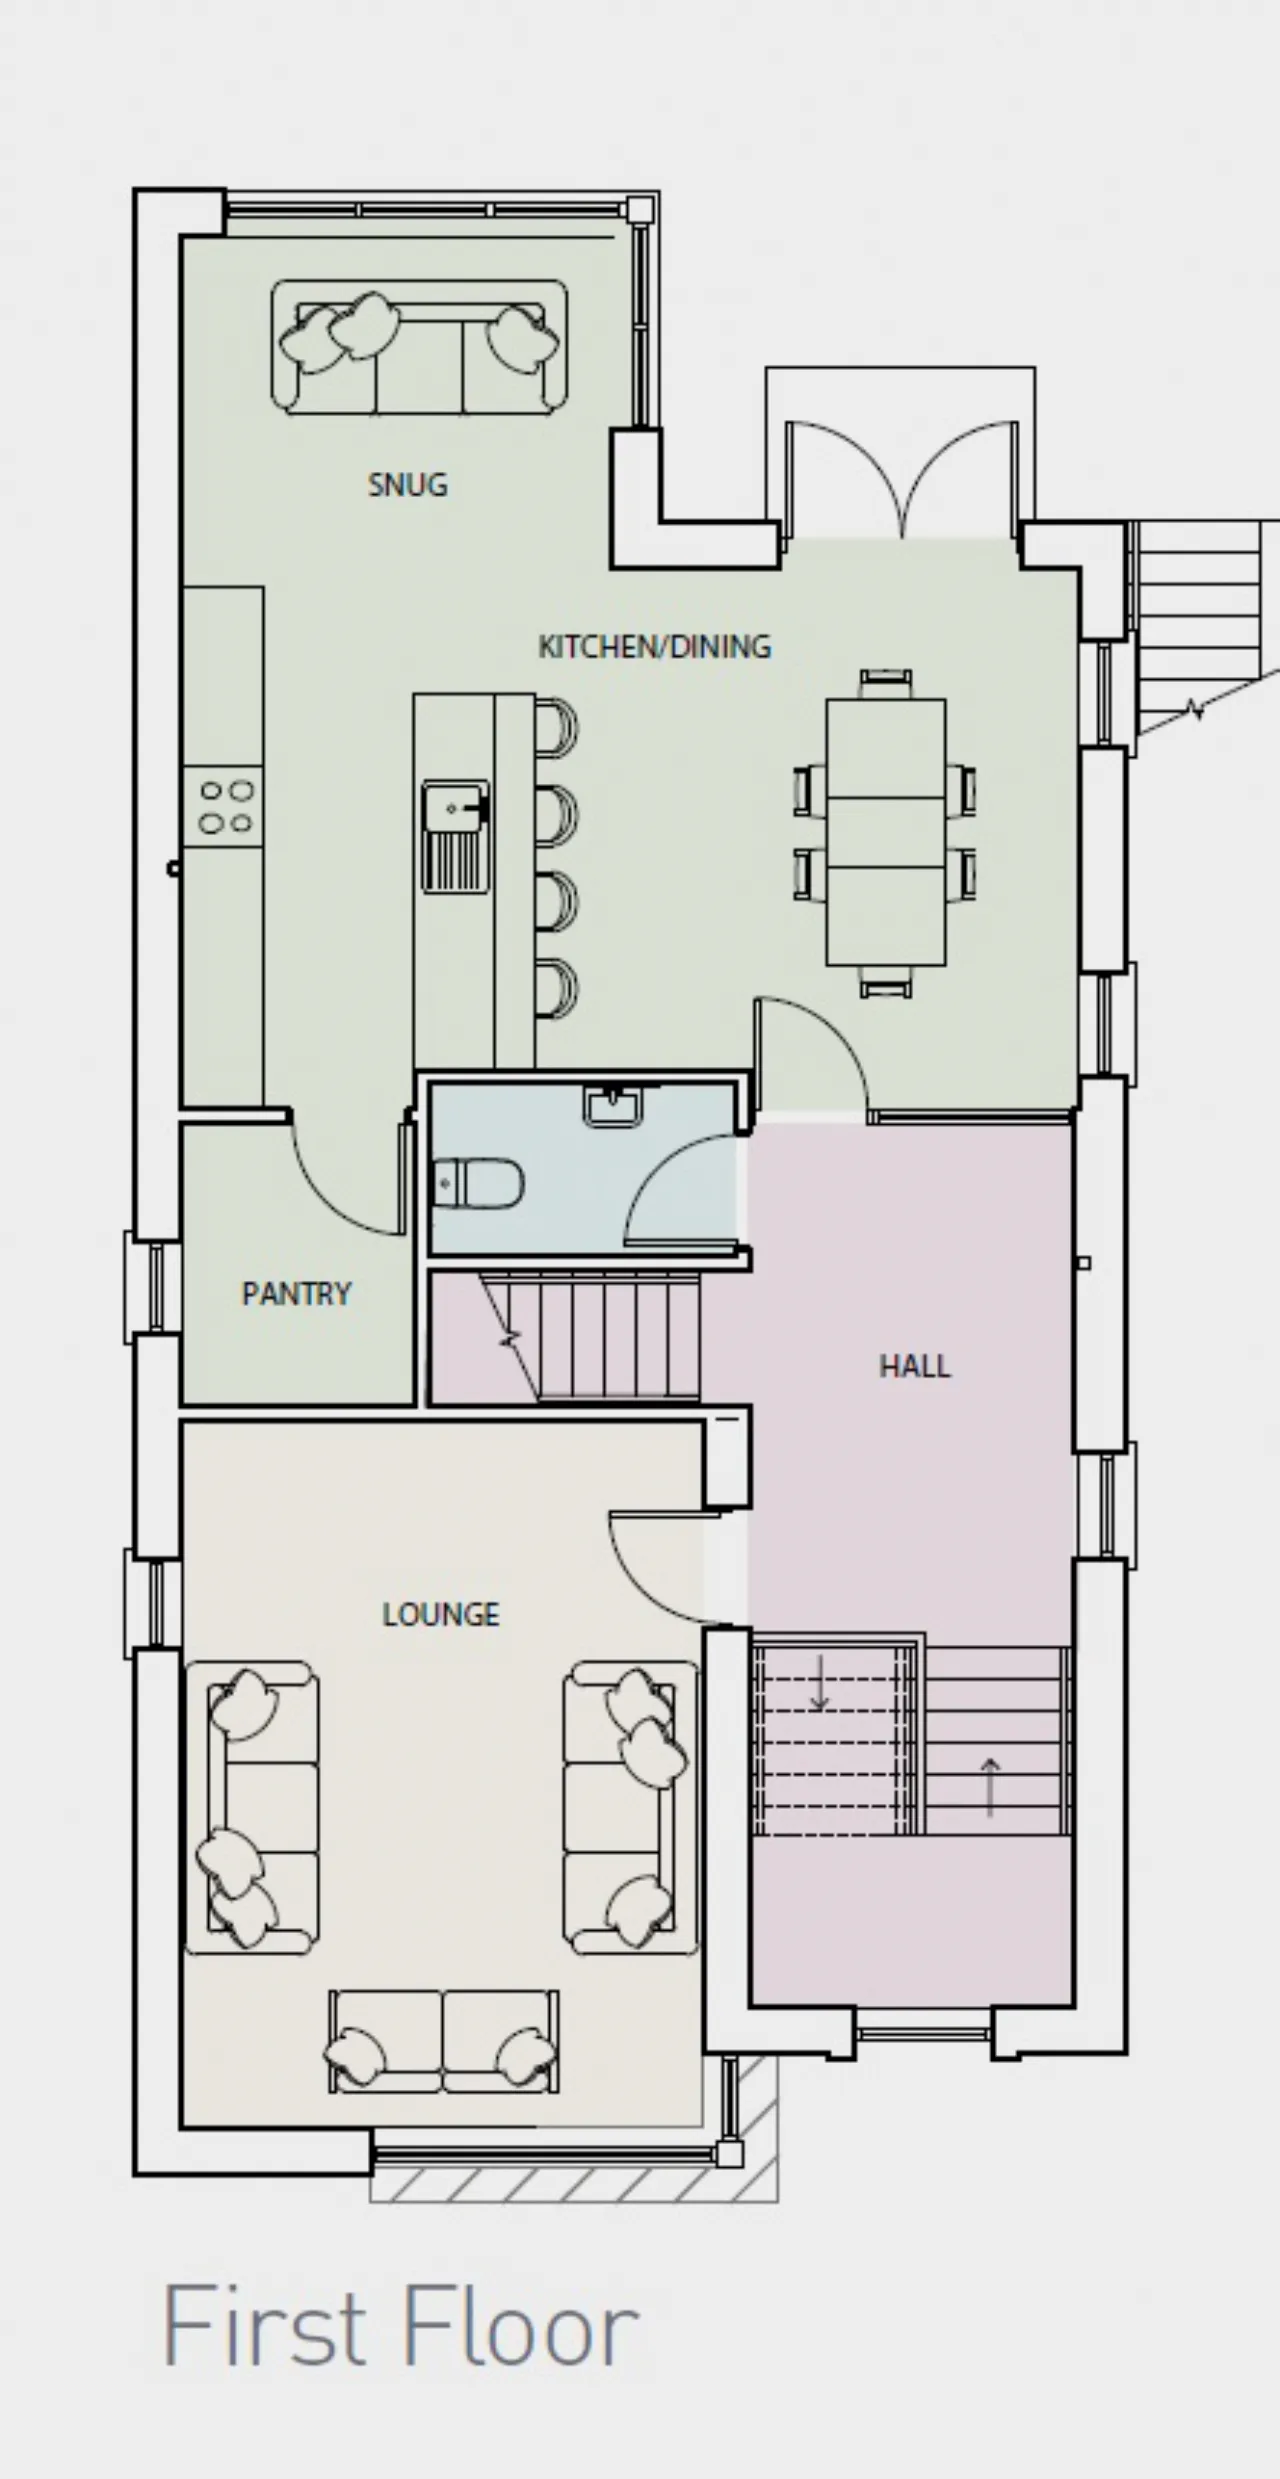
CLOAKROOM:
Low flush WC, semi pedestal wash hand basin with mixer tap, towel radiator, luxury vinyl tile flooring.
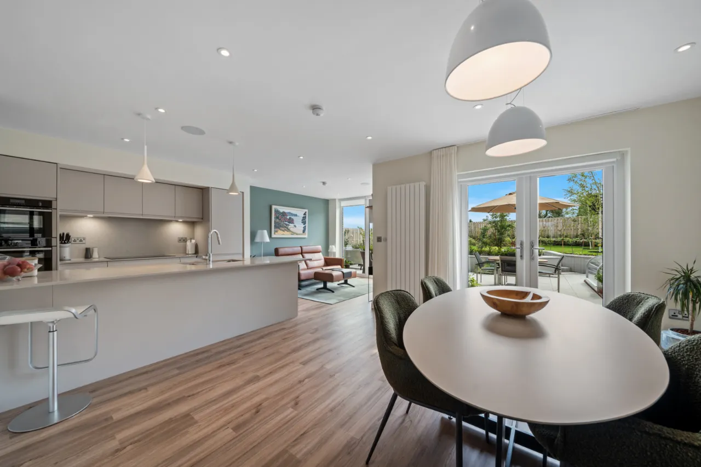
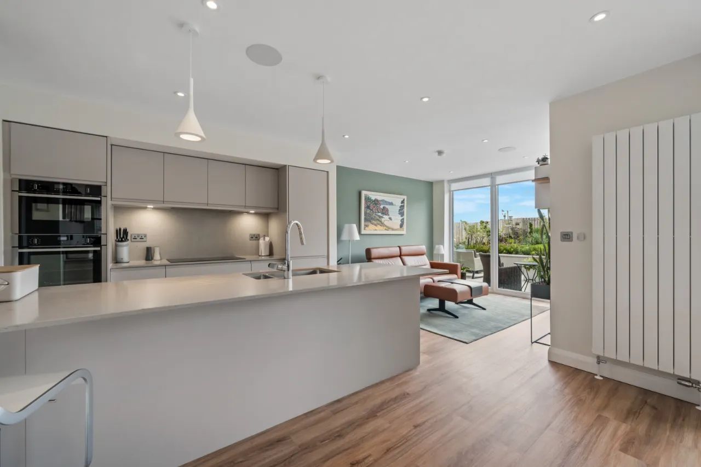
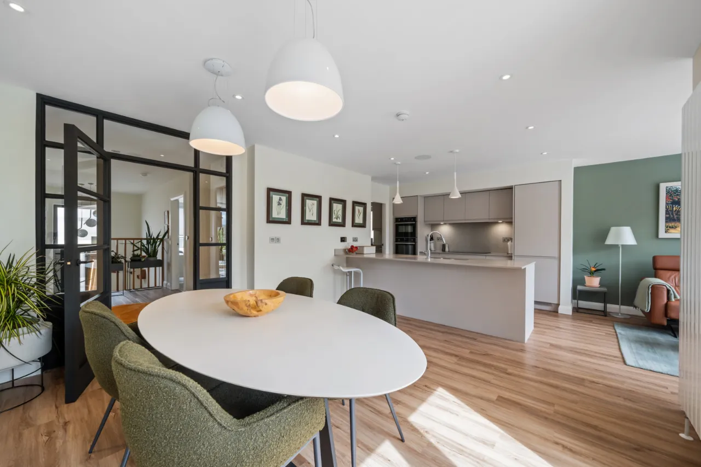
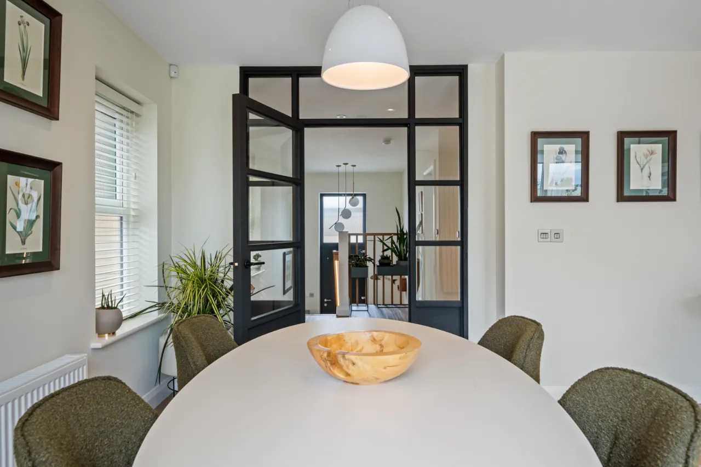
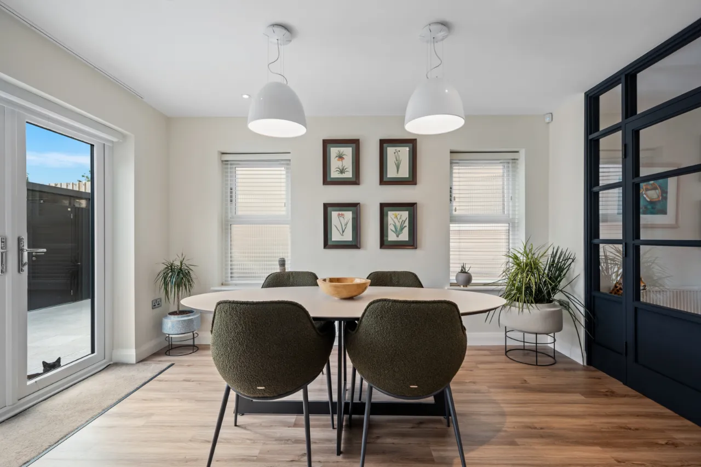
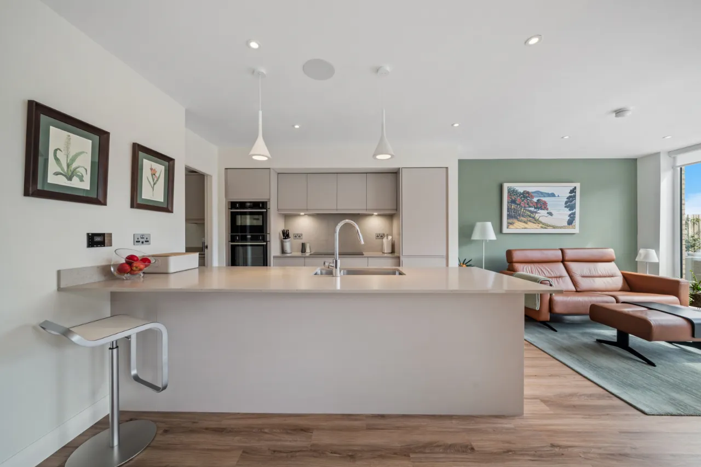
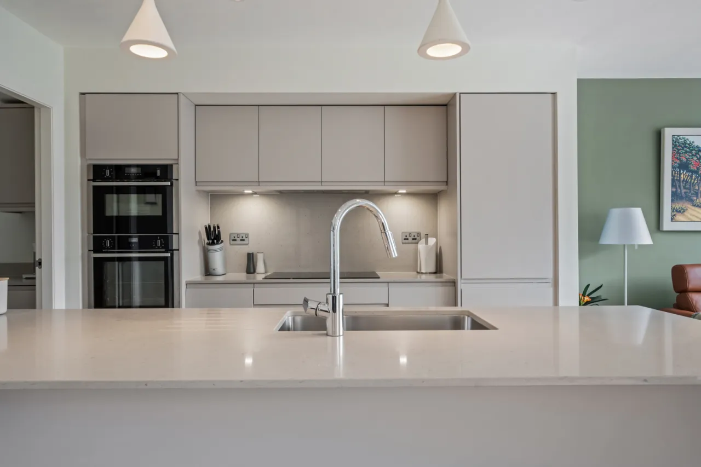
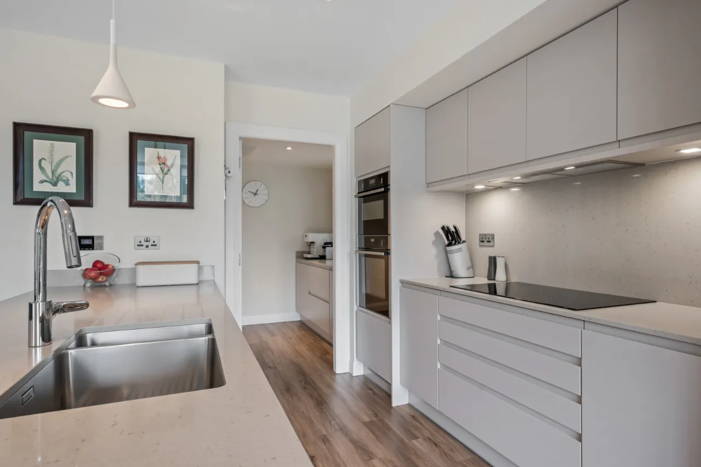
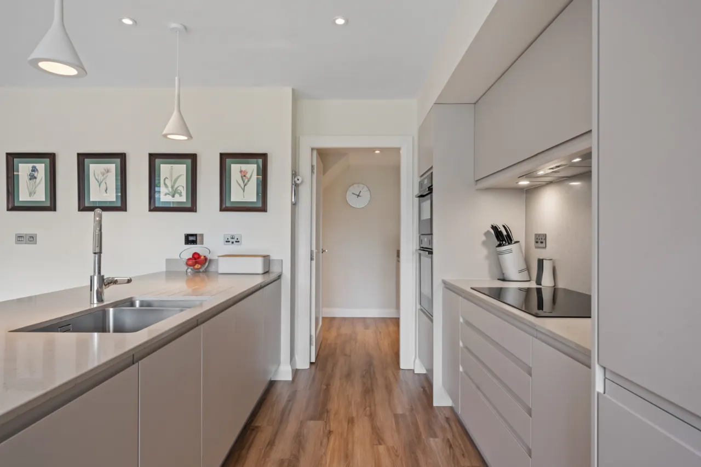
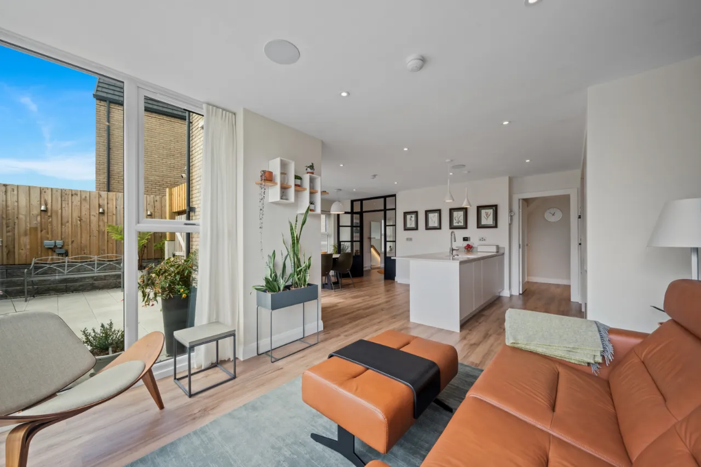
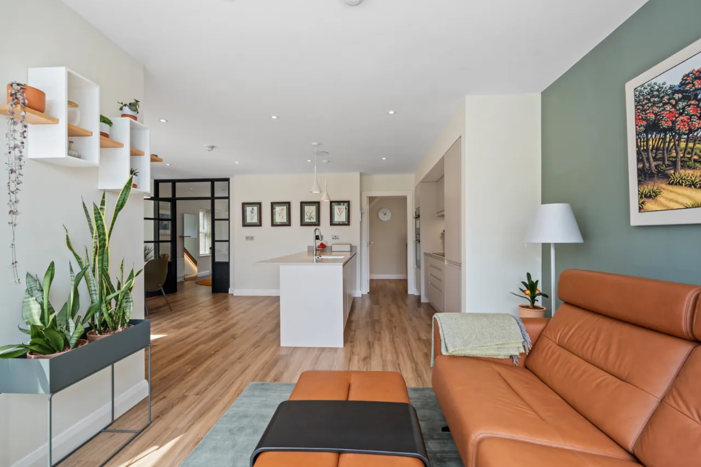
KITCHEN OPEN TO DINING AND LIVING: (6.63m Max. x 3.78m Increasing to 6.45m)
Full range of high and low level units with Quartz work surfaces, larger stainless steel single drainer 1.5 bowl sink unit with mixer taps, Neff oven and microwave oven, 5 ring ceramic induction hob, AEG fridge, Neff dishwasher, Bluetooth speakers in ceiling, luxury vinyl tile flooring.
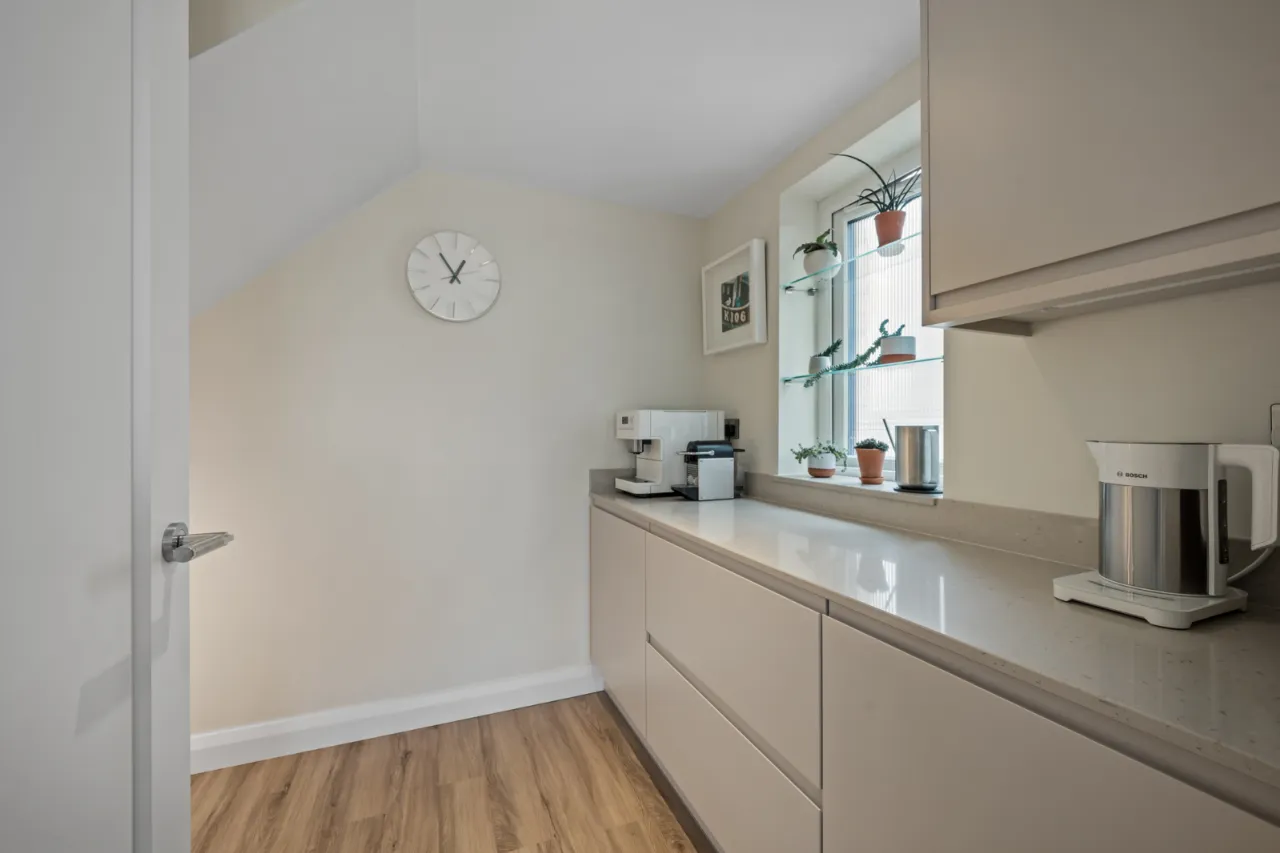
PANTRY: 7'0" x 6'5" (2.13m x 1.96m)
Range of high and low level units with Quartz work surfaces, luxury vinyl tile flooring, Bosch freezer.
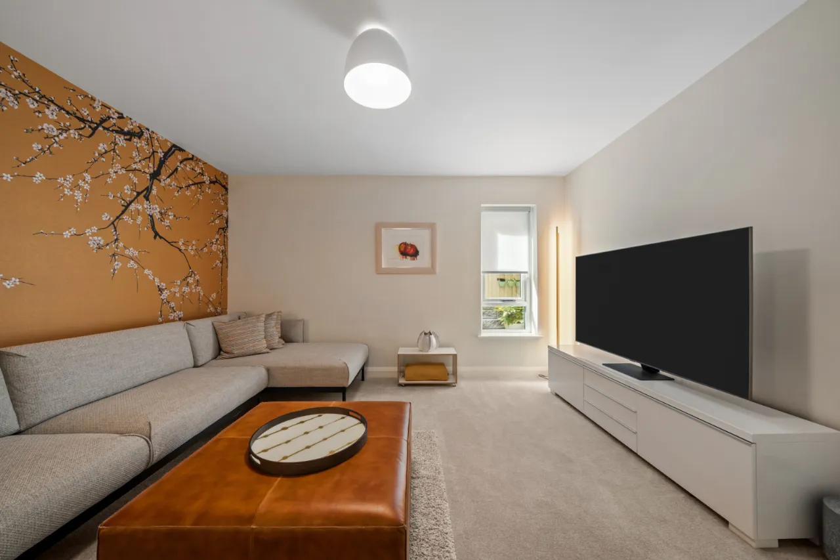
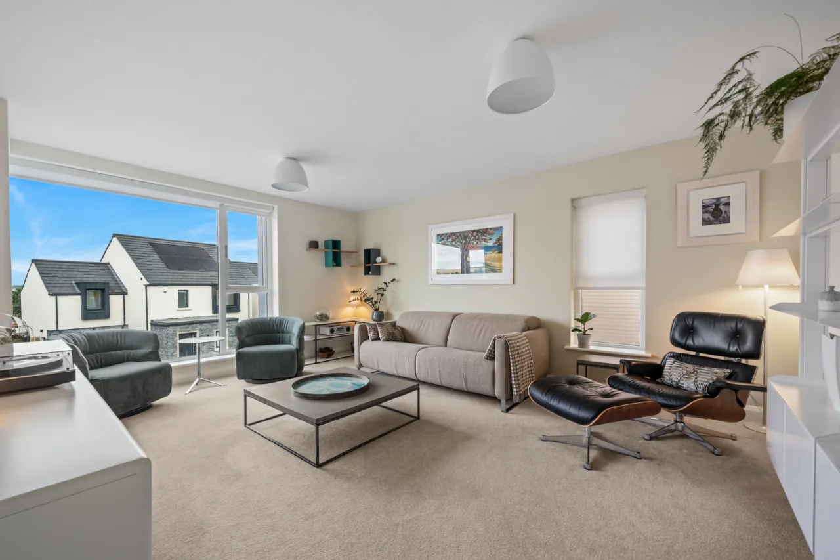
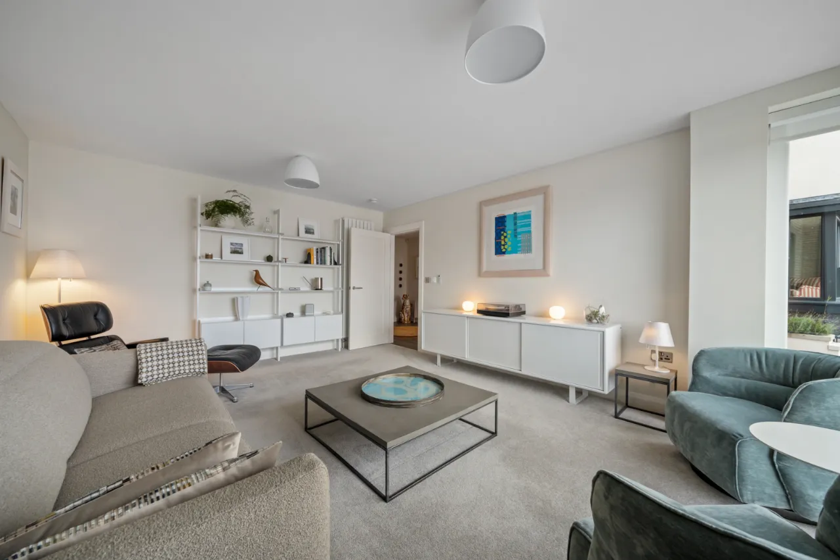
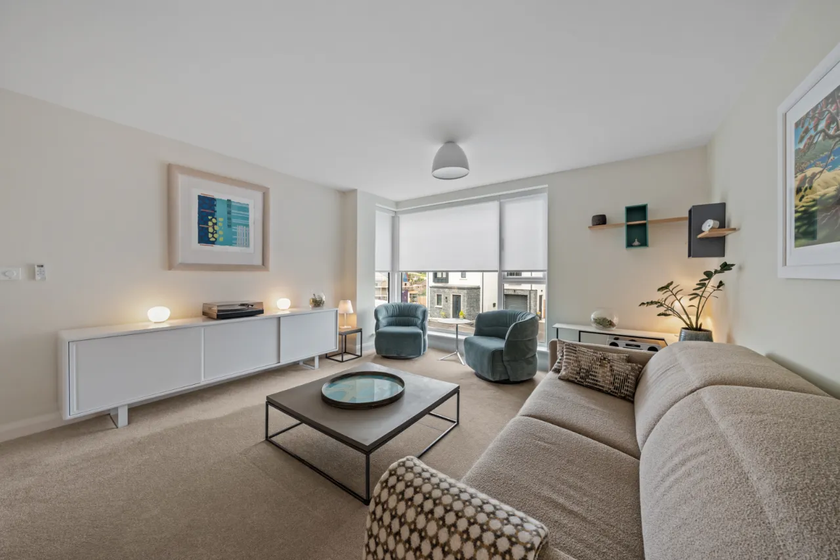
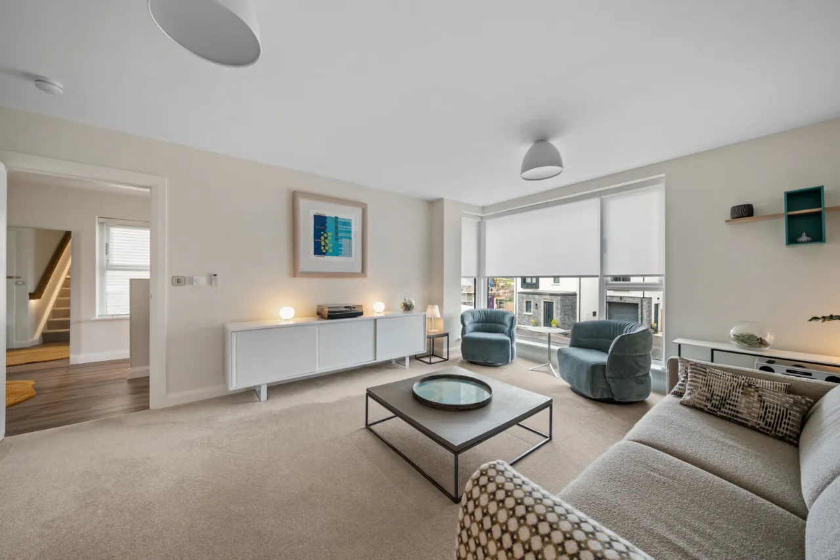
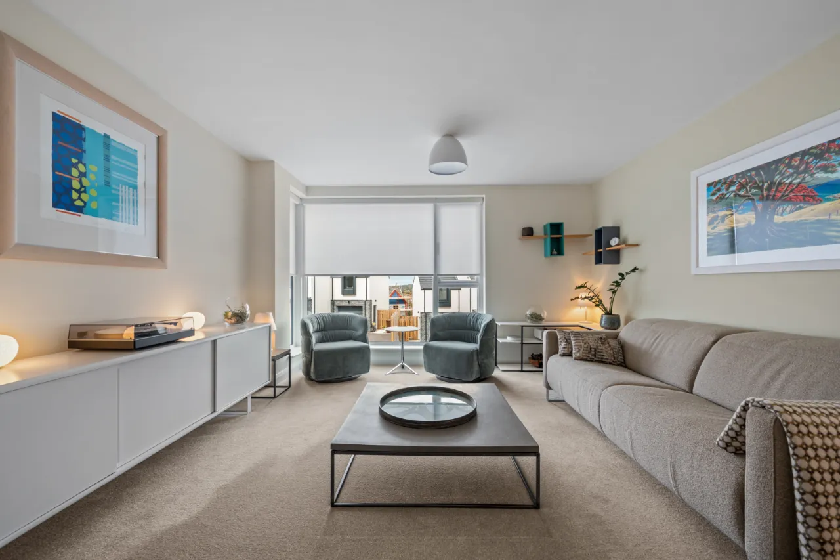
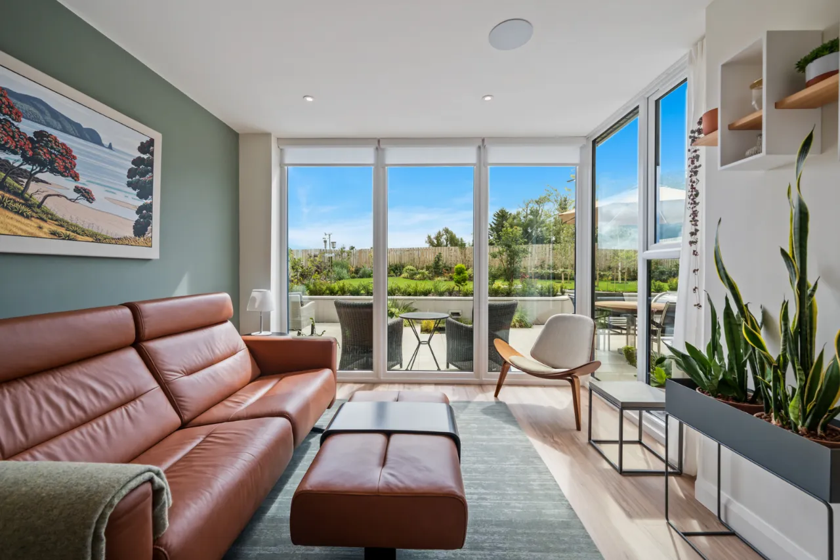
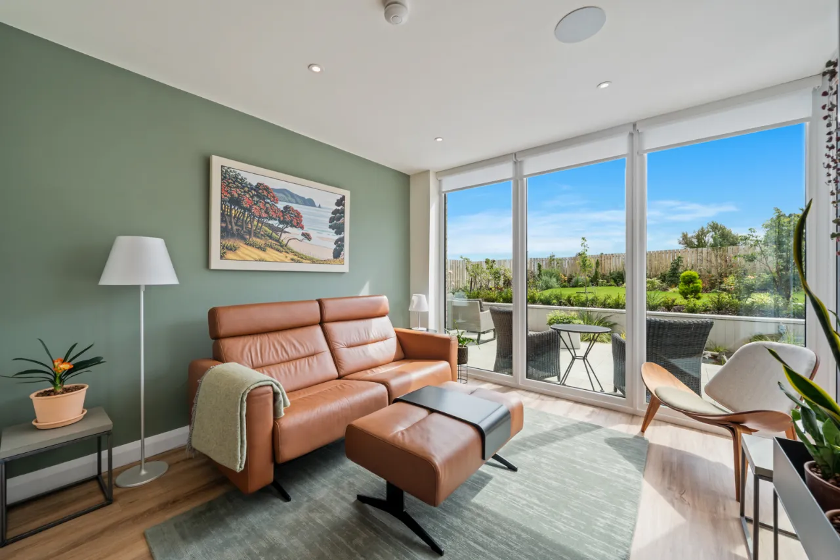
LIVING ROOM: 17'2" x 13'6" (5.23m x 4.11m)
Dual aspect.
FIRST FLOOR:
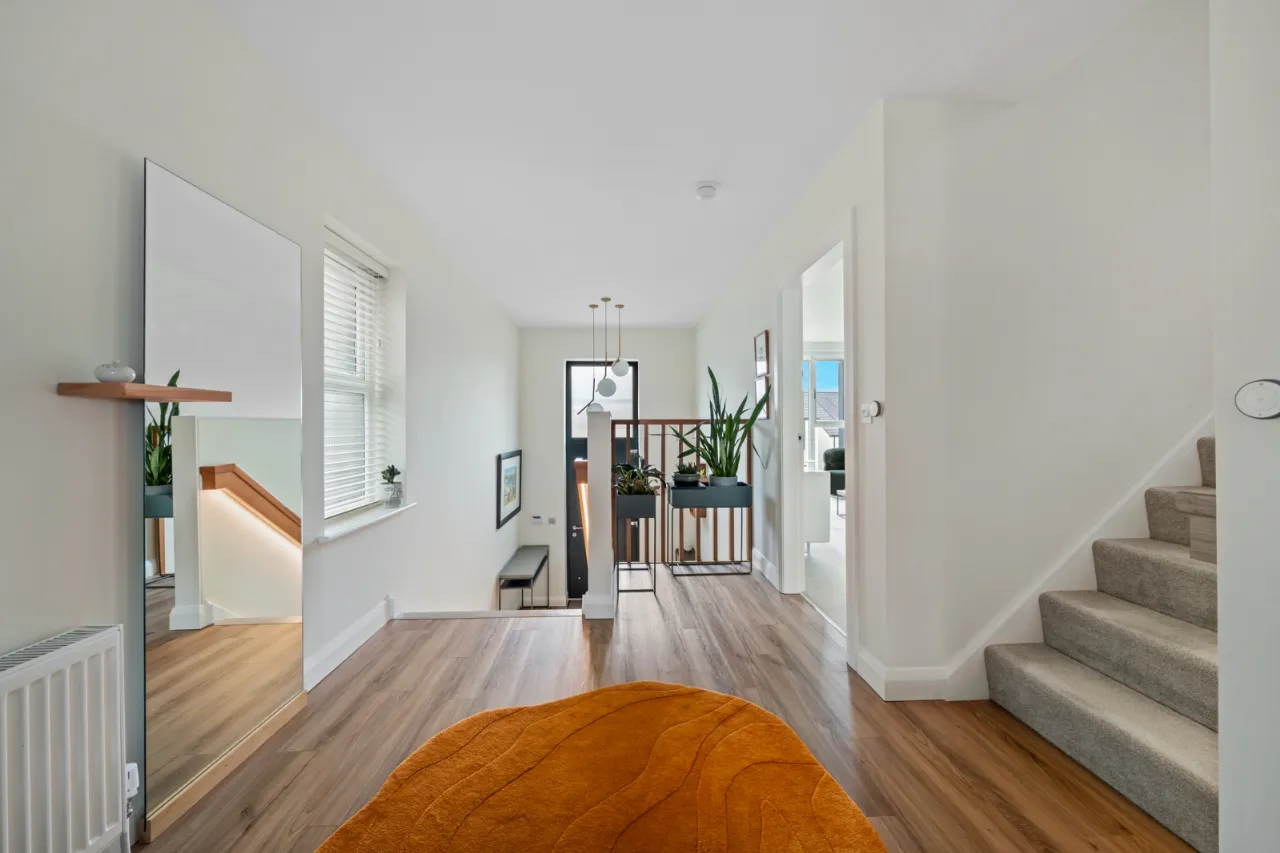
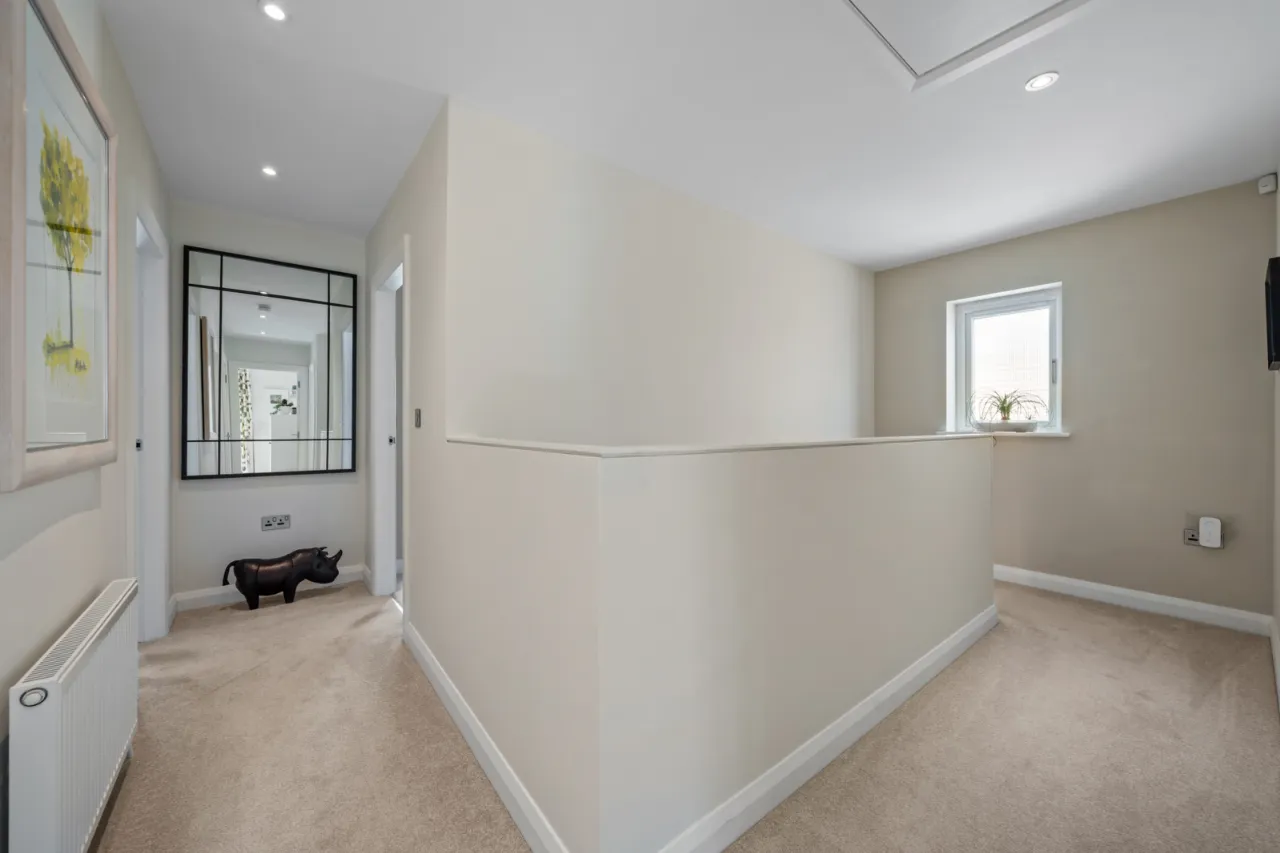
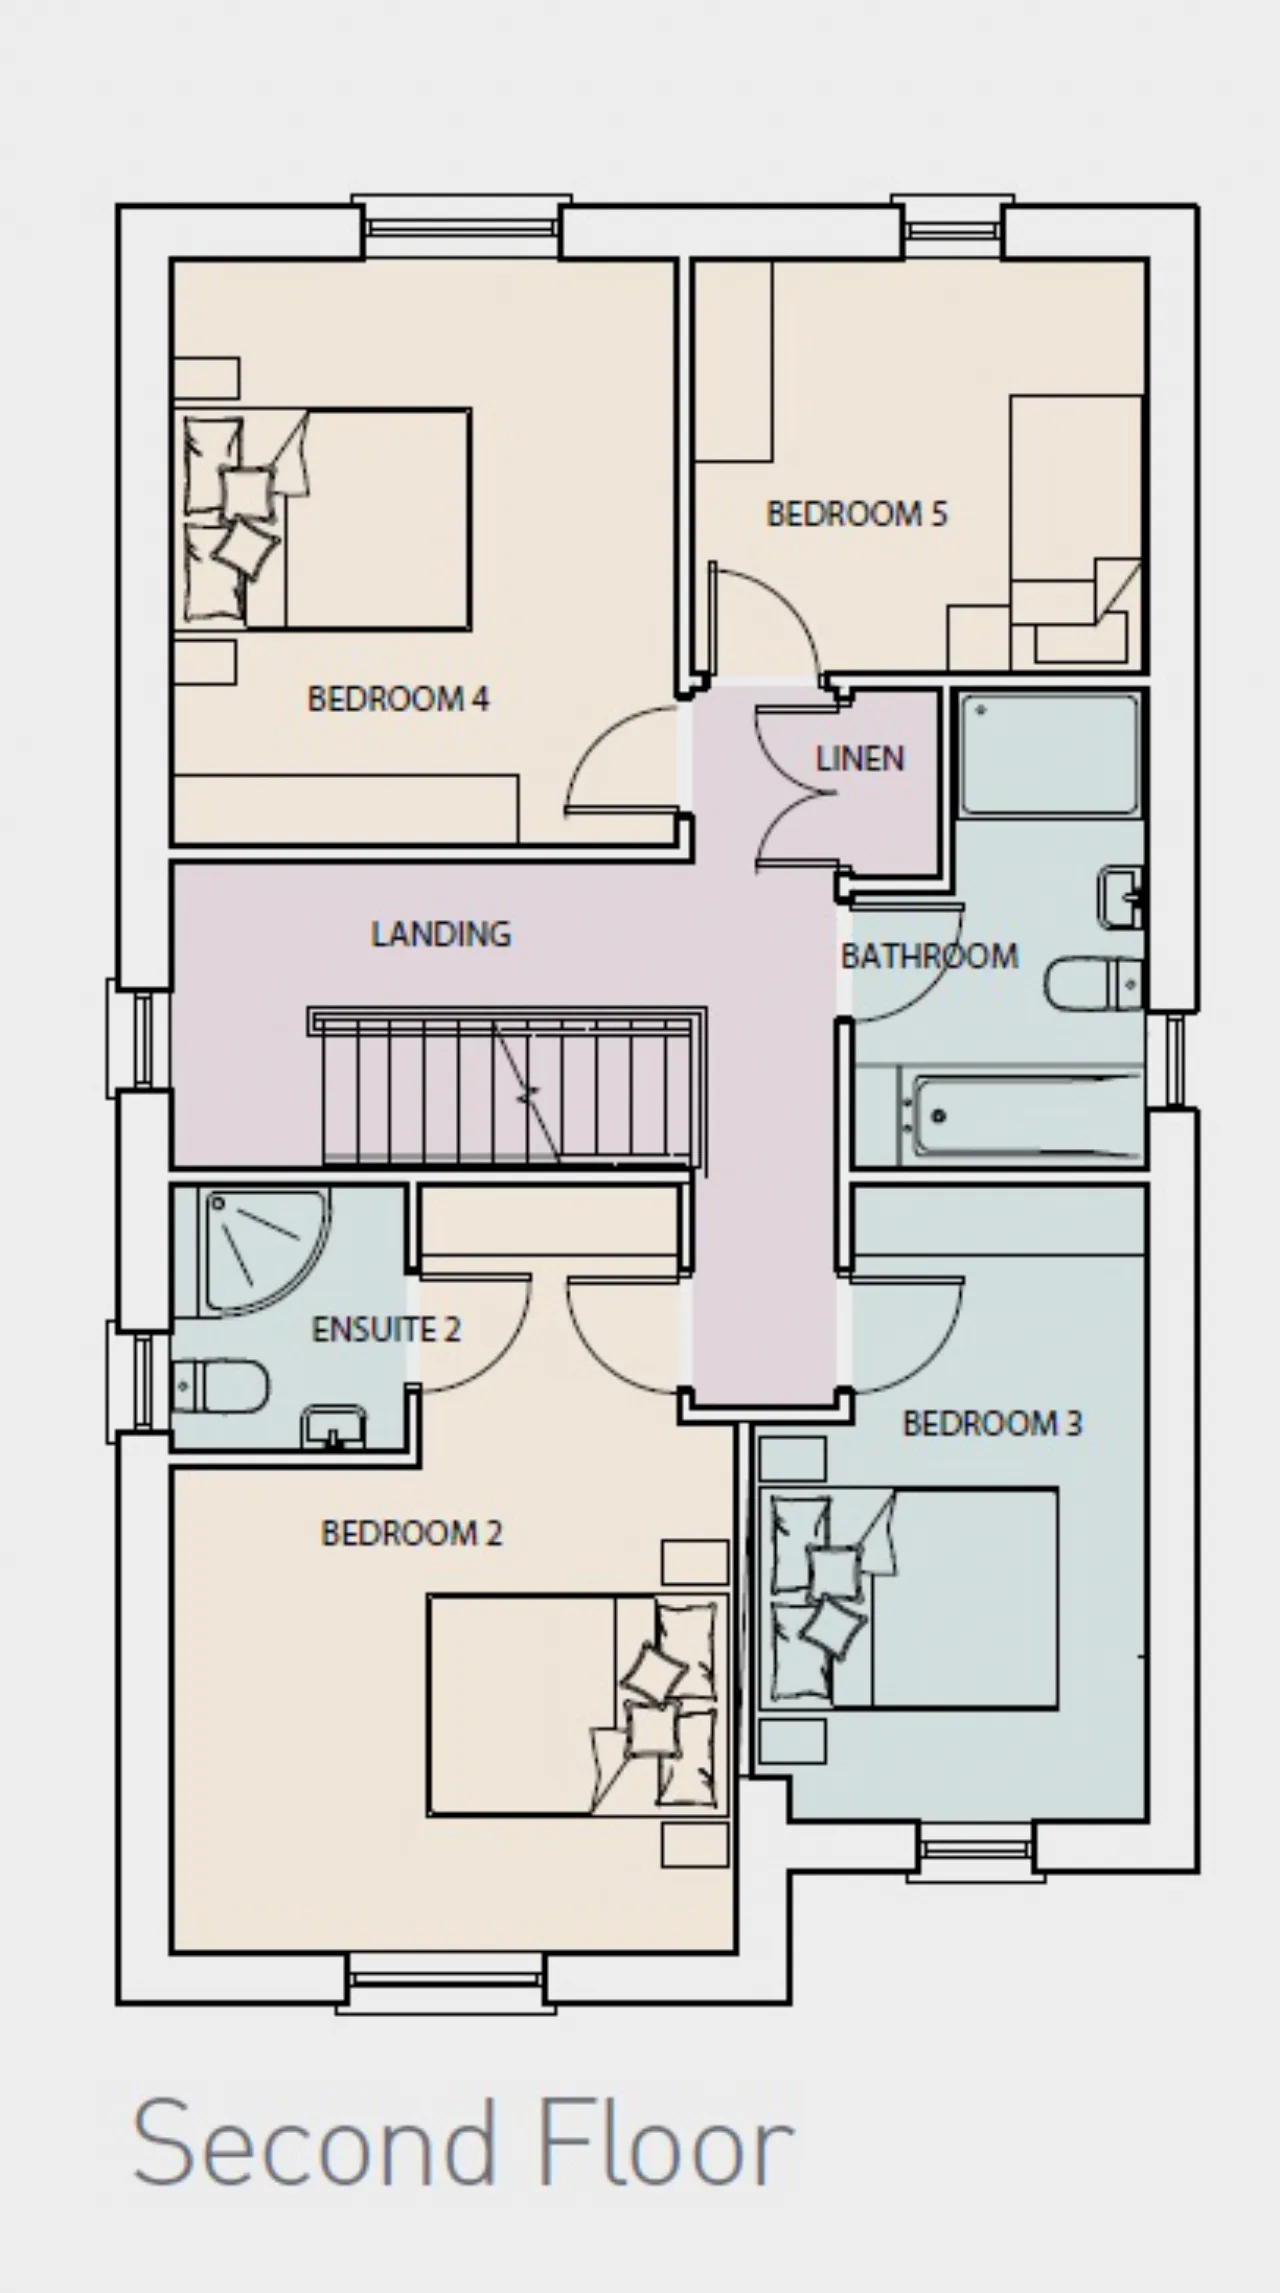
LANDING:
Access to partly floored roofspace with light.
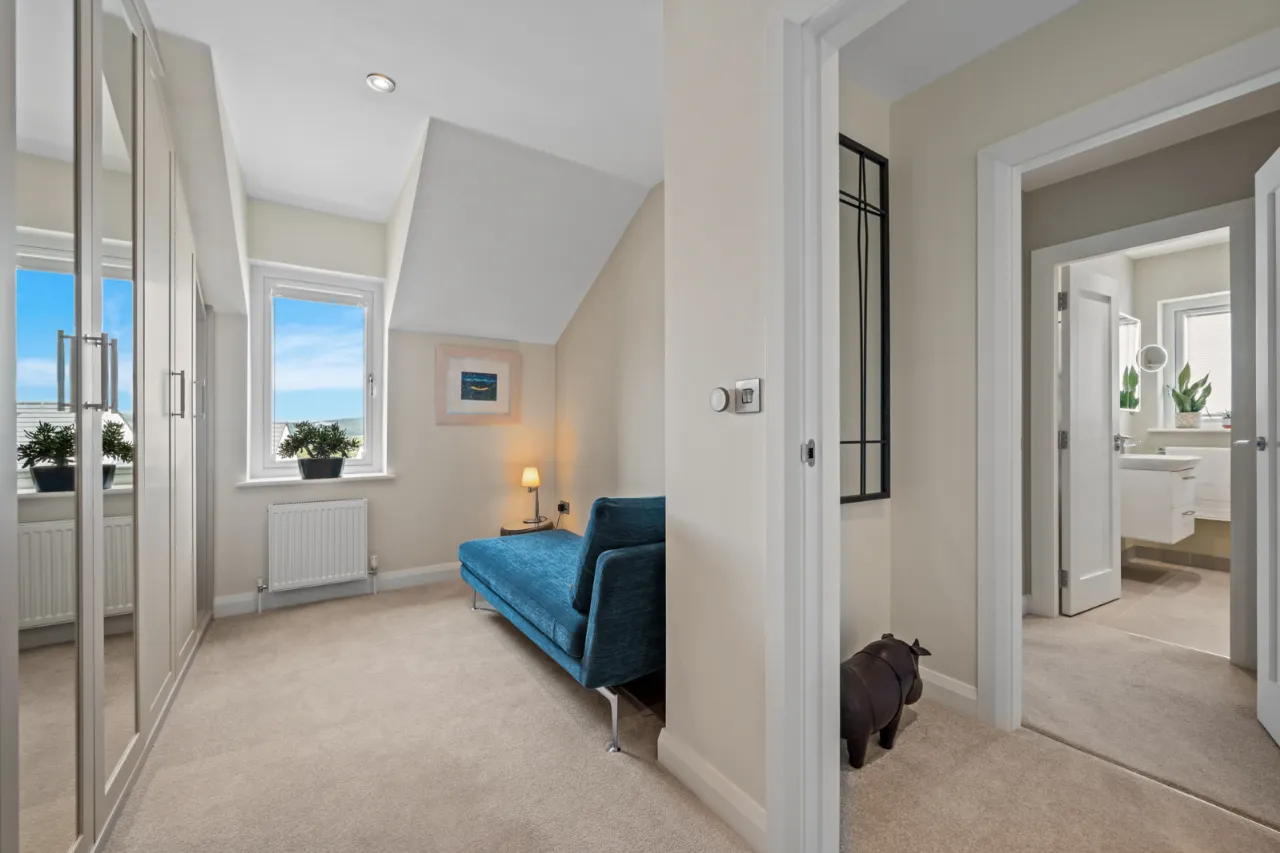
BEDROOM 1: 12'8" x 10'10" (3.86m x 3.3m)
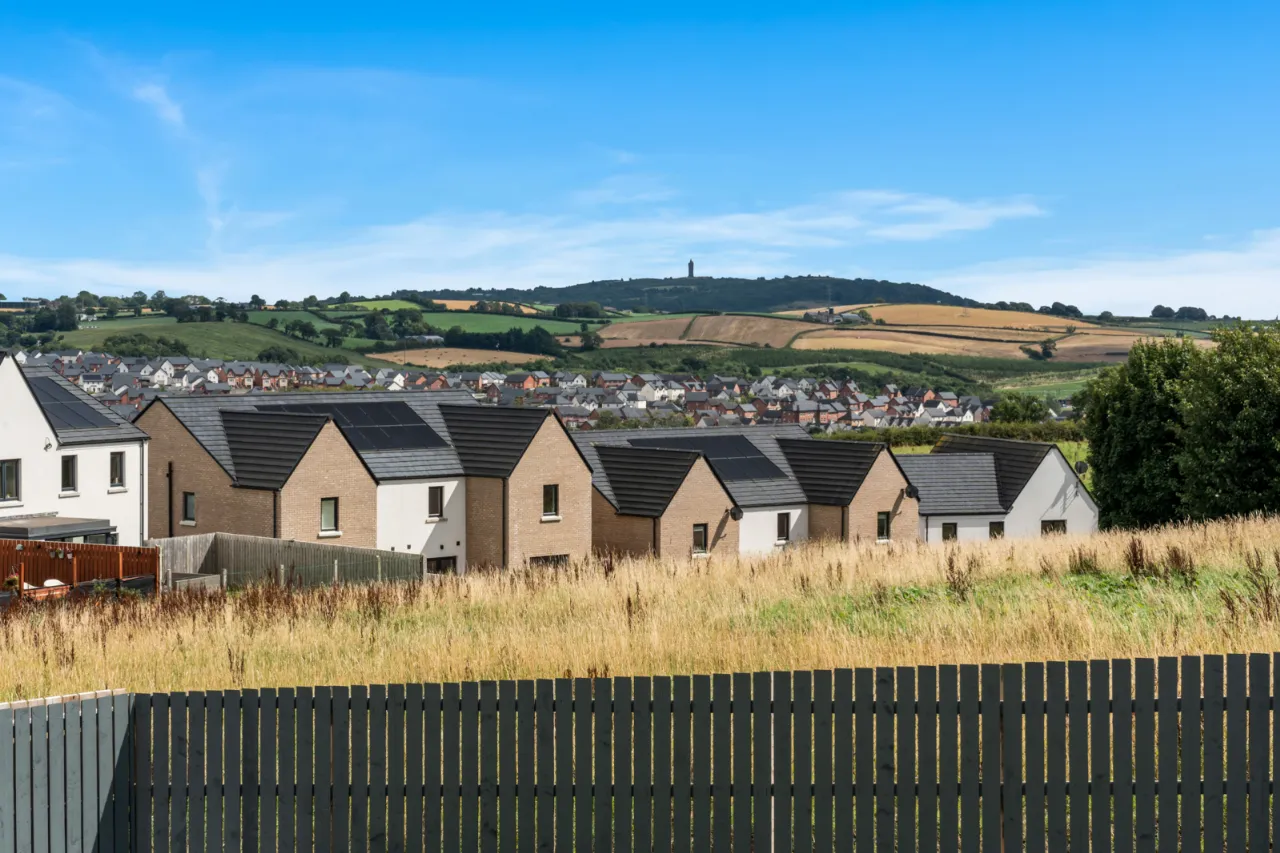
Views over rooftops to Stormont, fitted drawers and high level cupboards.
ENSUITE SHOWER ROOM:
Fully tiled shower cubicle with thermostatic shower, vanity sink unit with mixer taps, low flush WC, towel radiator, ceramic tiled floor.
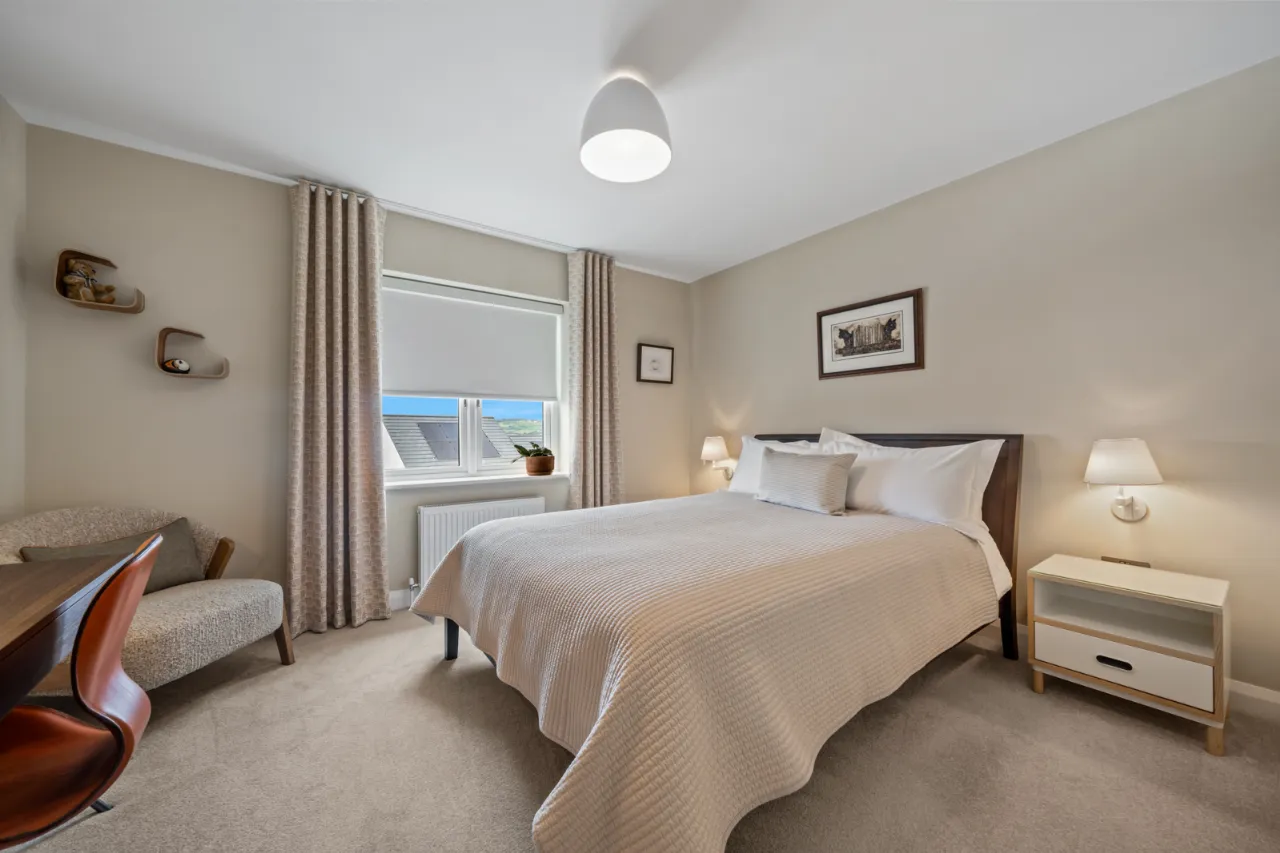
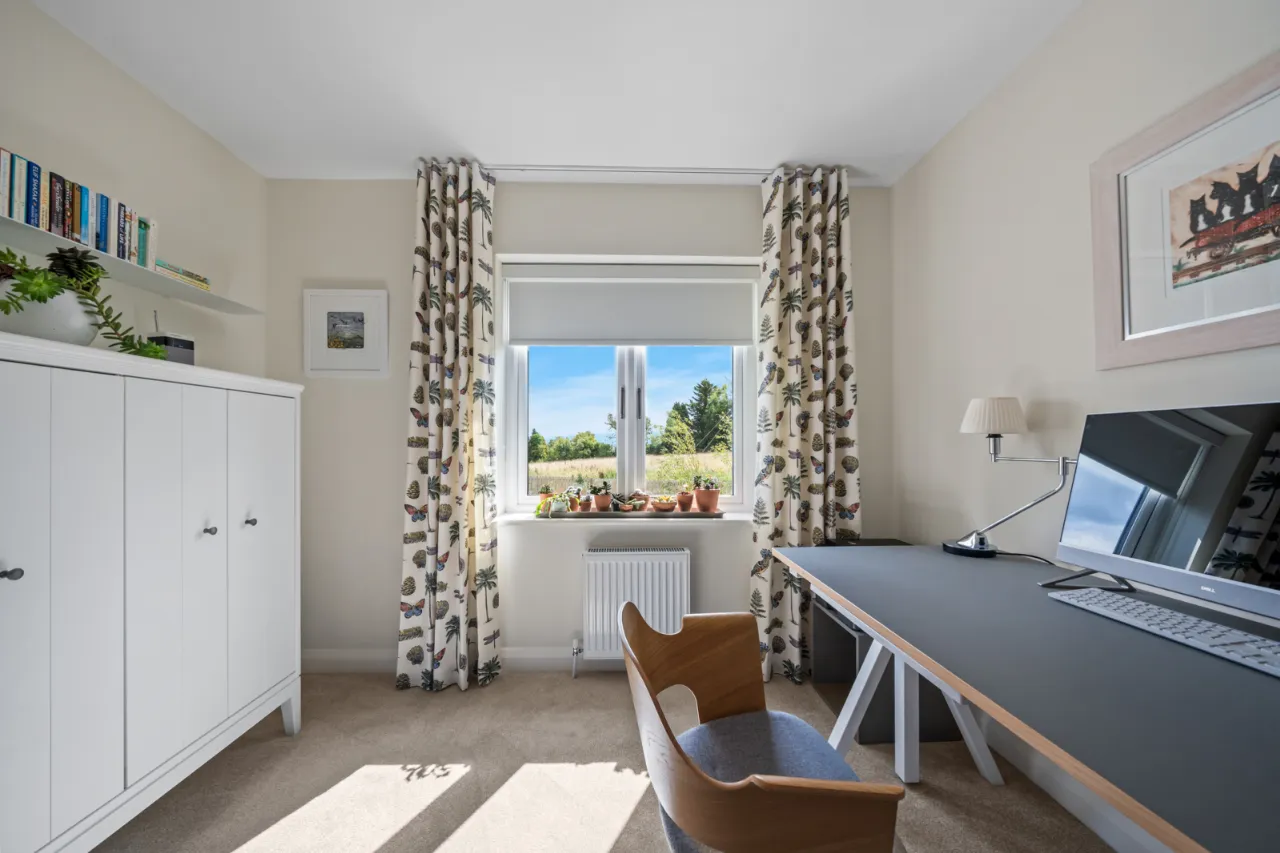
BEDROOM 2: 13'3" x 11'4" (4.04m x 3.45m)
Views to Scrabo.
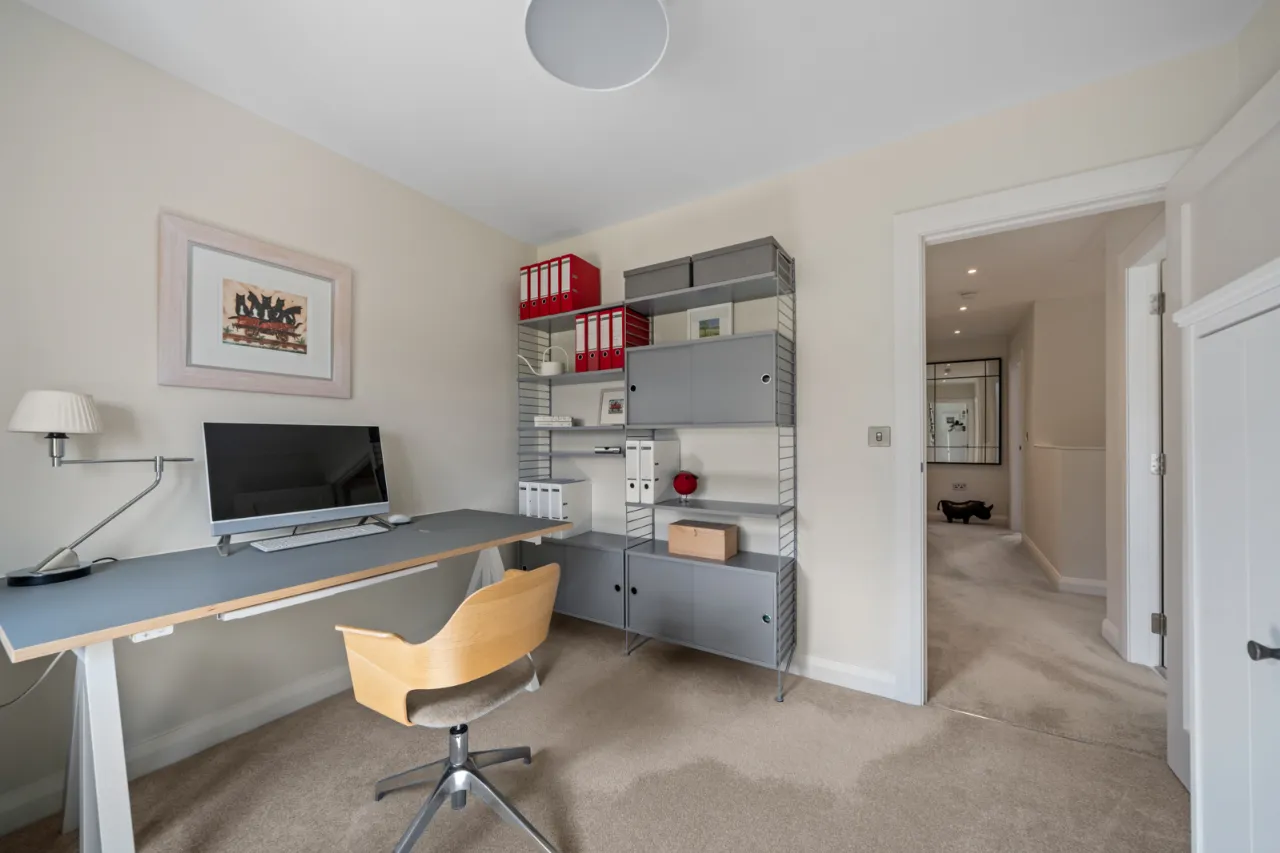
BEDROOM 3: 10'2" x 9'3" (3.1m x 2.82m)
Views to Scrabo.
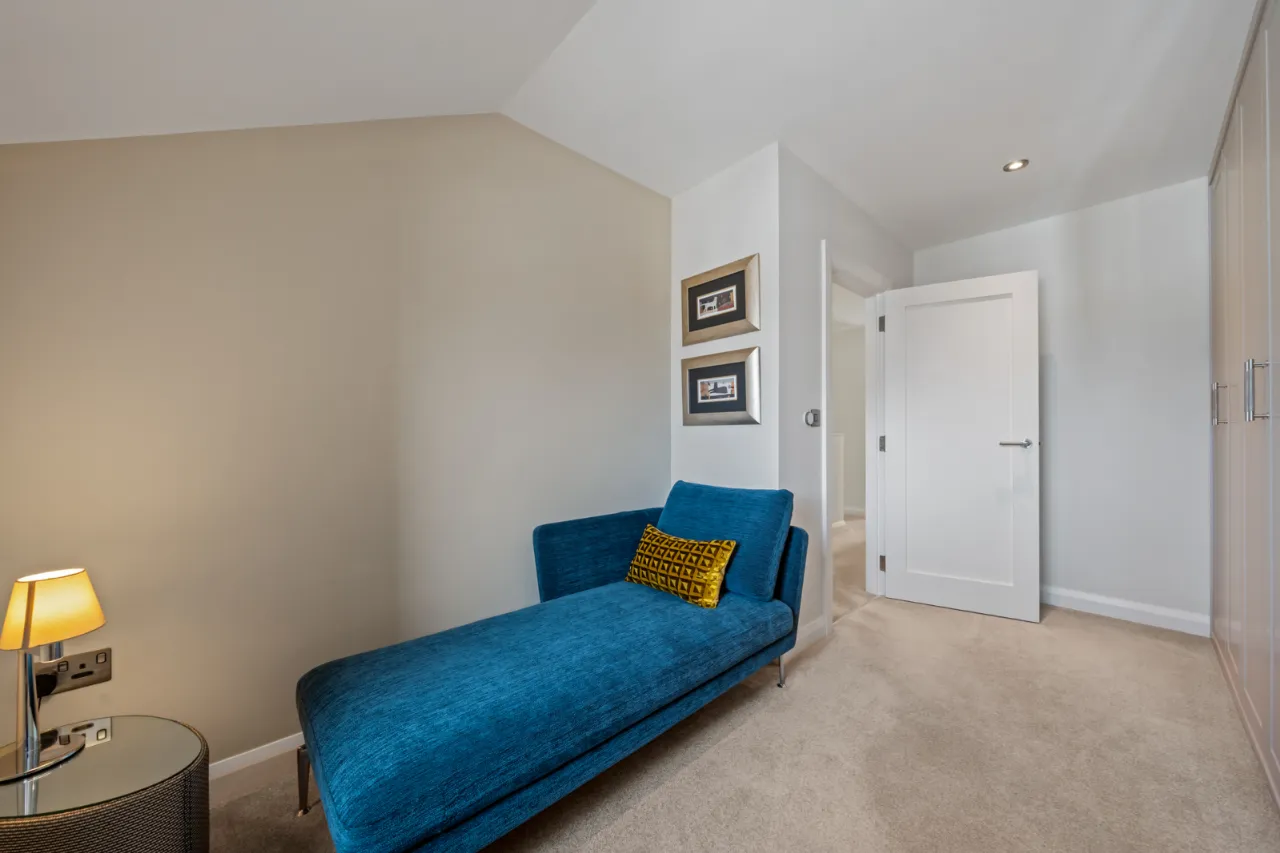
BEDROOM 4: 14'3" x 8'10" (4.34m x 2.7m)
Range of built in wardrobes with lighting.
BATHROOM:
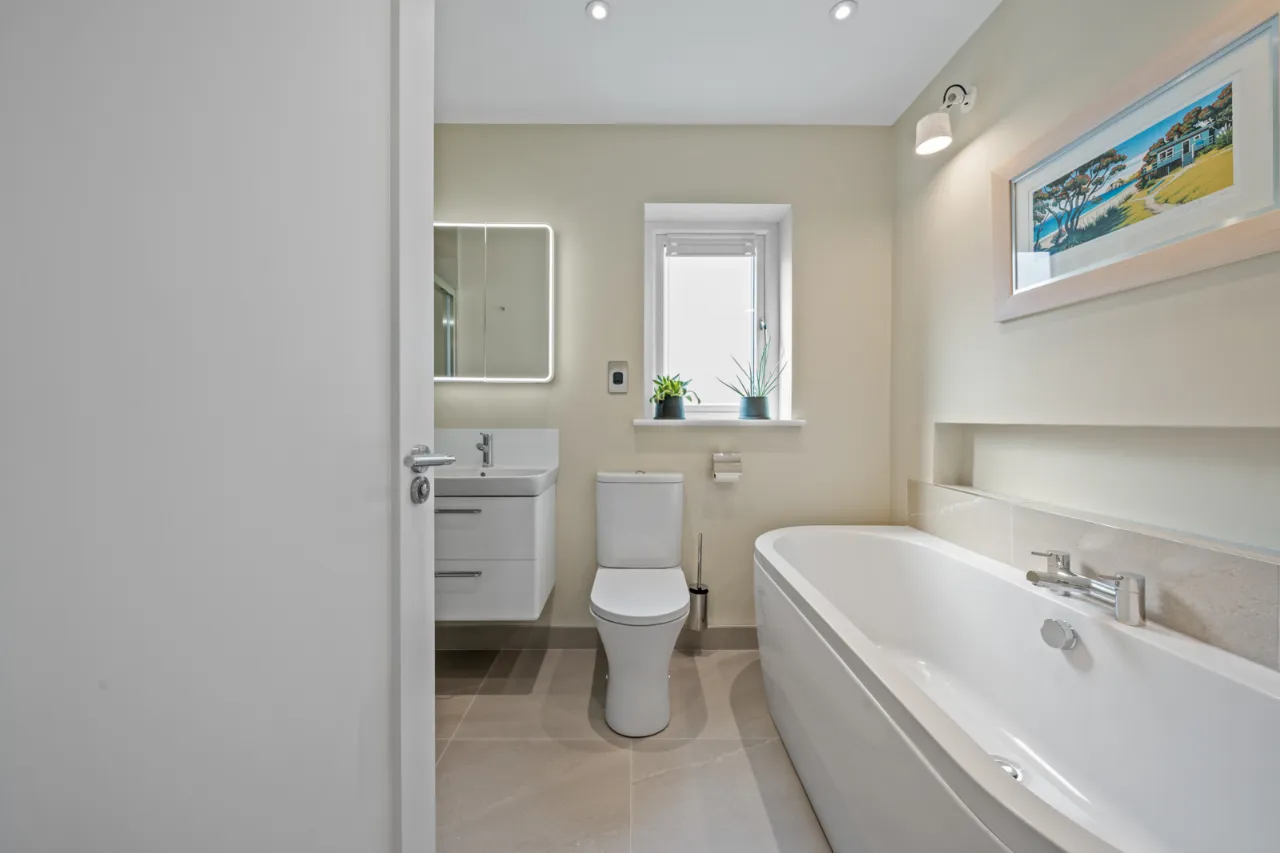
White suite comprising: panelled bath with mixer taps, low flush WC, vanity sink unit with mixer taps, fully tiled shower cubicle, thermostatic shower, ceramic tiled floor, towel radiator, Bluetooth speakers in ceiling.
OUTSIDE:
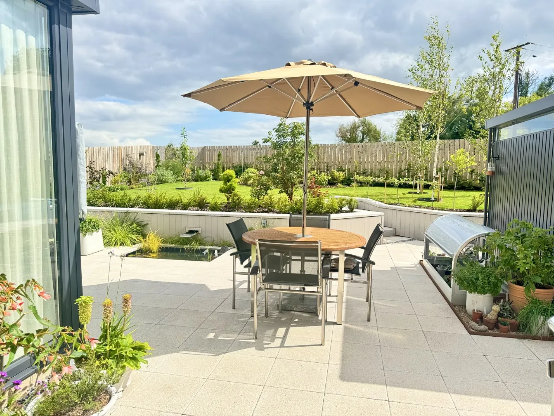
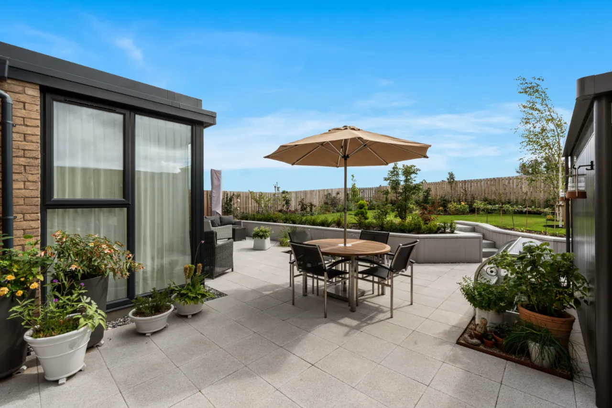
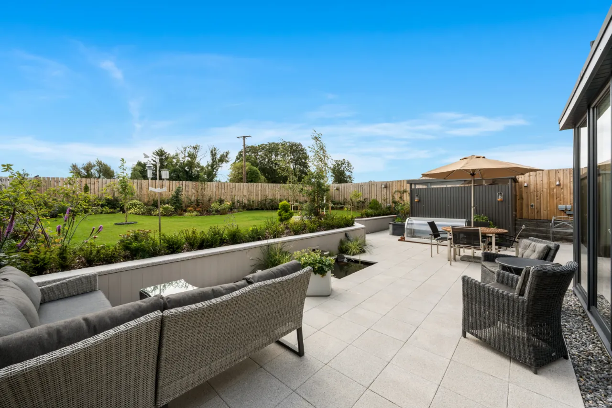
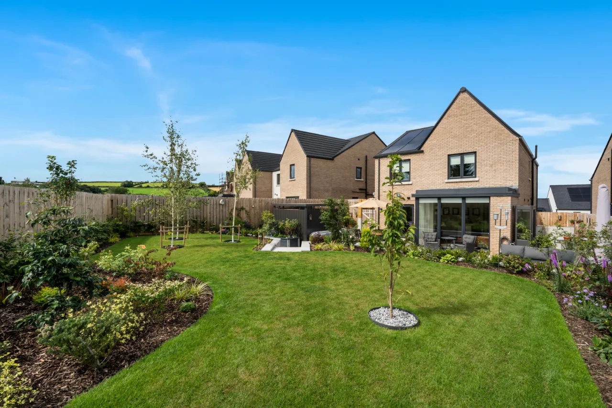
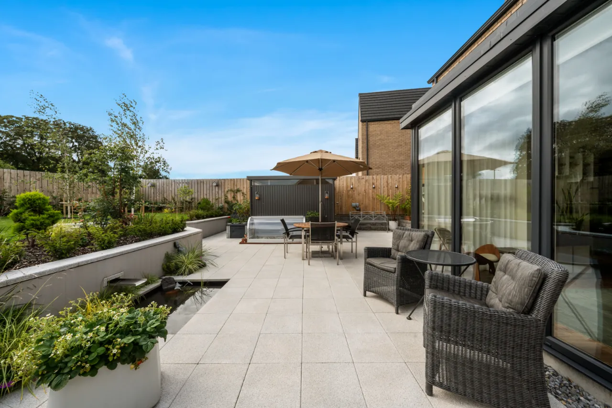
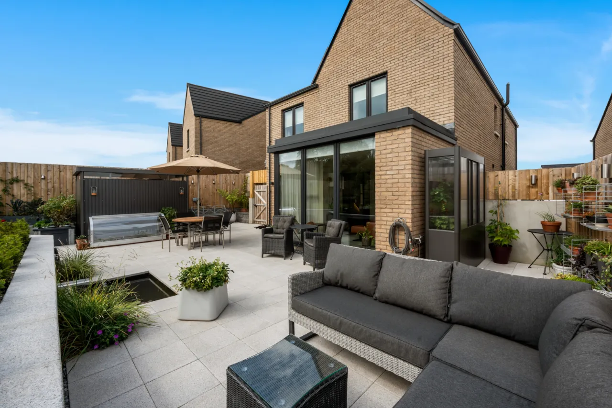
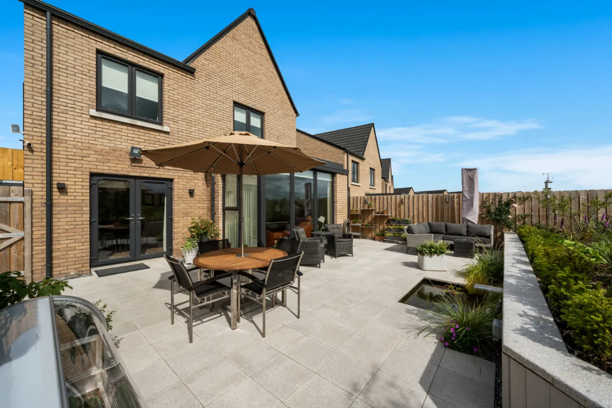
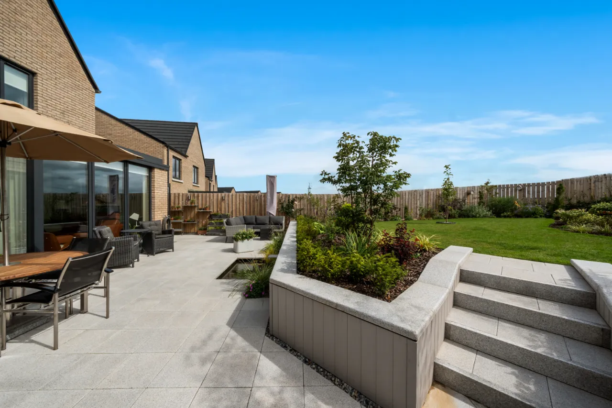
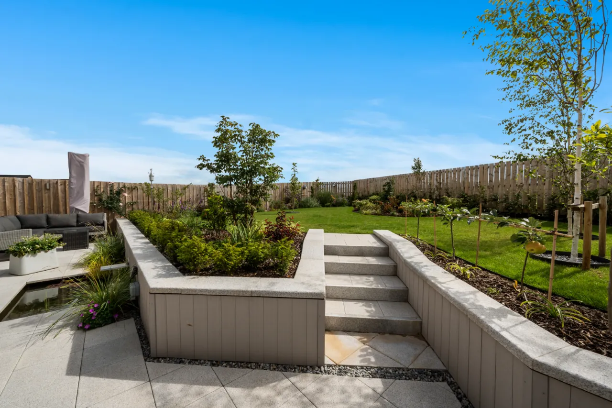
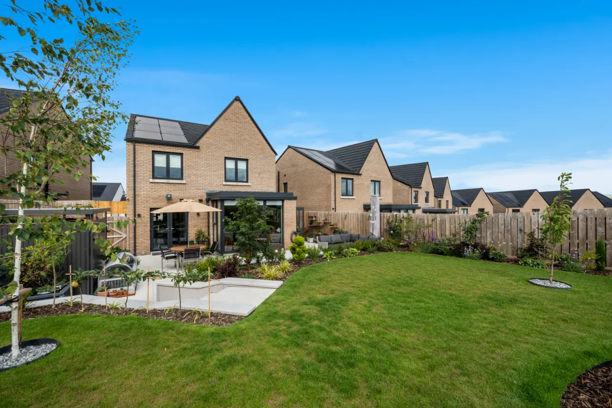
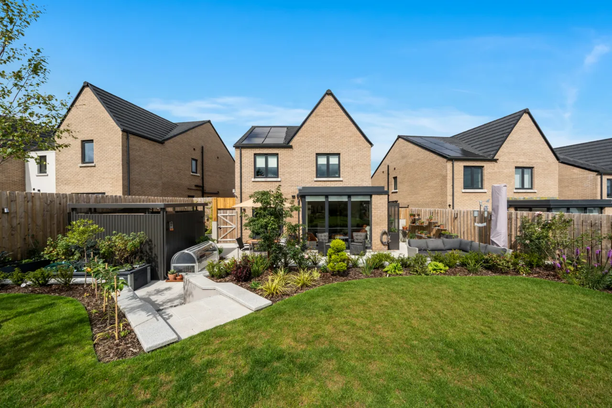
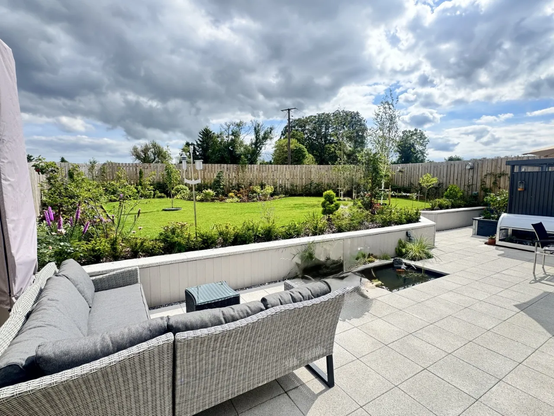
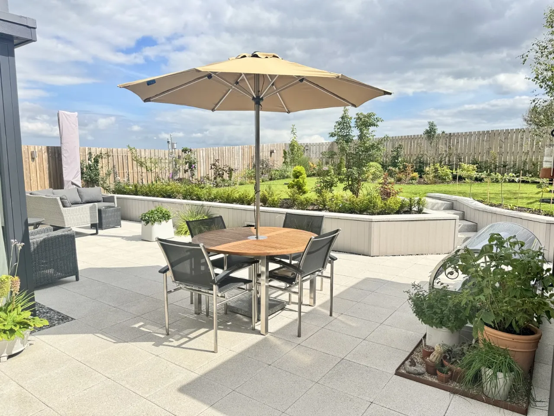
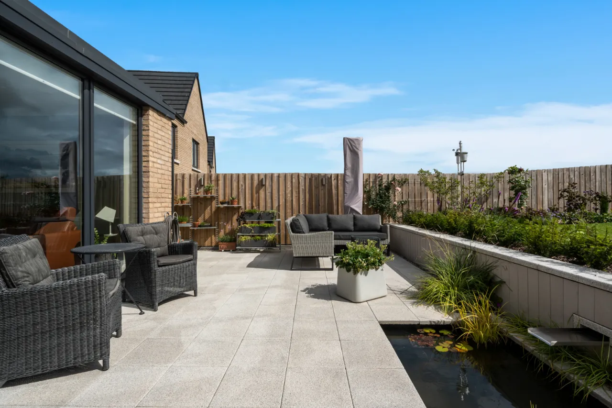
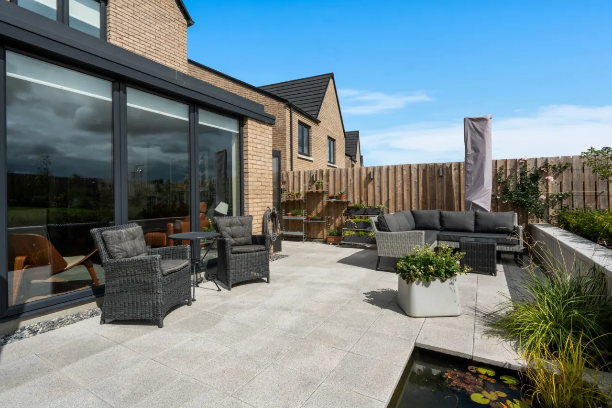
To the rear is a landscaped garden with paved patio with feature pond and blade water feature, granite coping stones, steps up to garden laid in lawn with South facing aspect, ornate borders with shrubs.
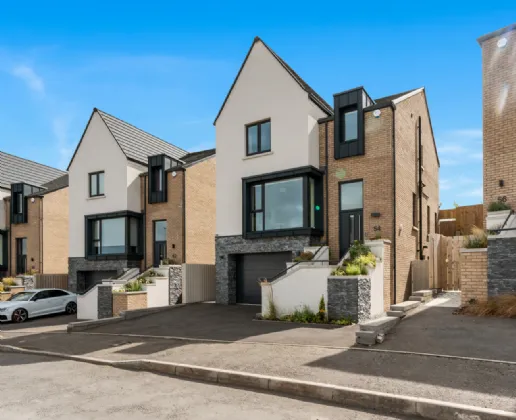
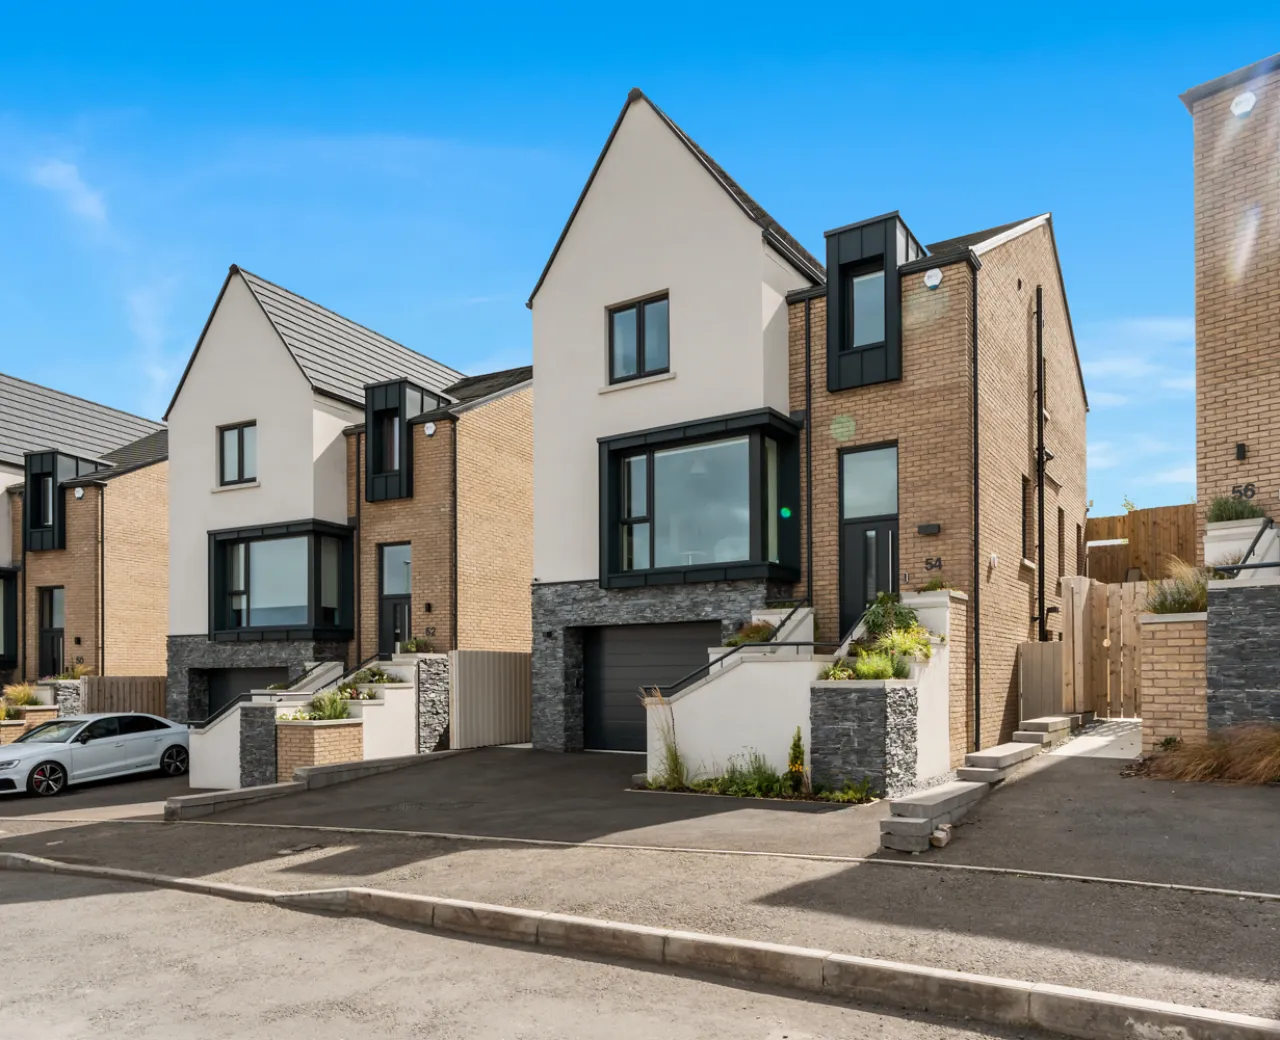
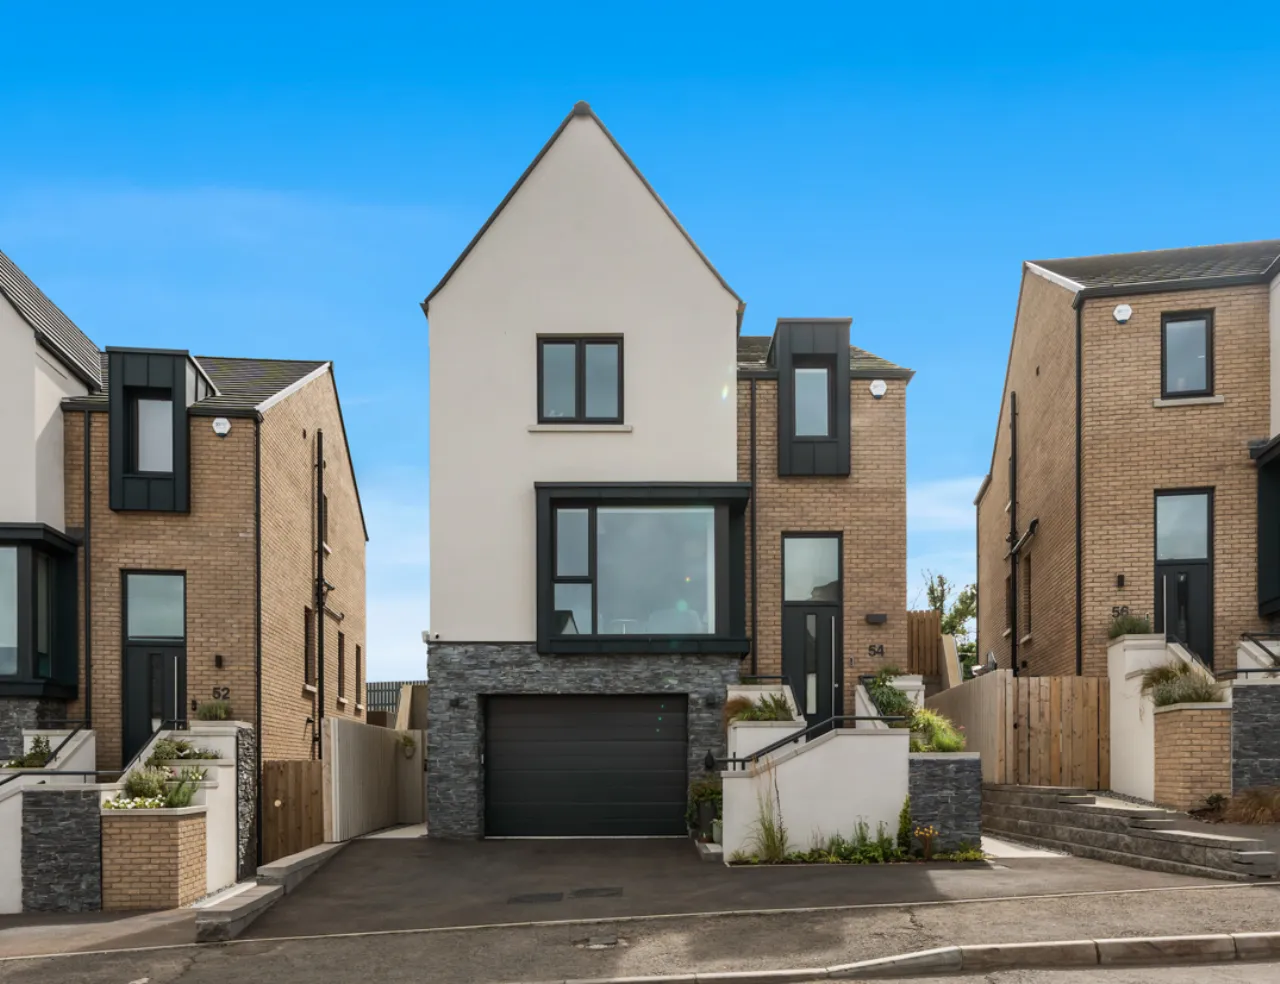
Driveway to the front for two cars.

 Favourite
 Make an Offer
 Book a Viewing
 Get a Mortgage
 Call the Office
 Share
Share