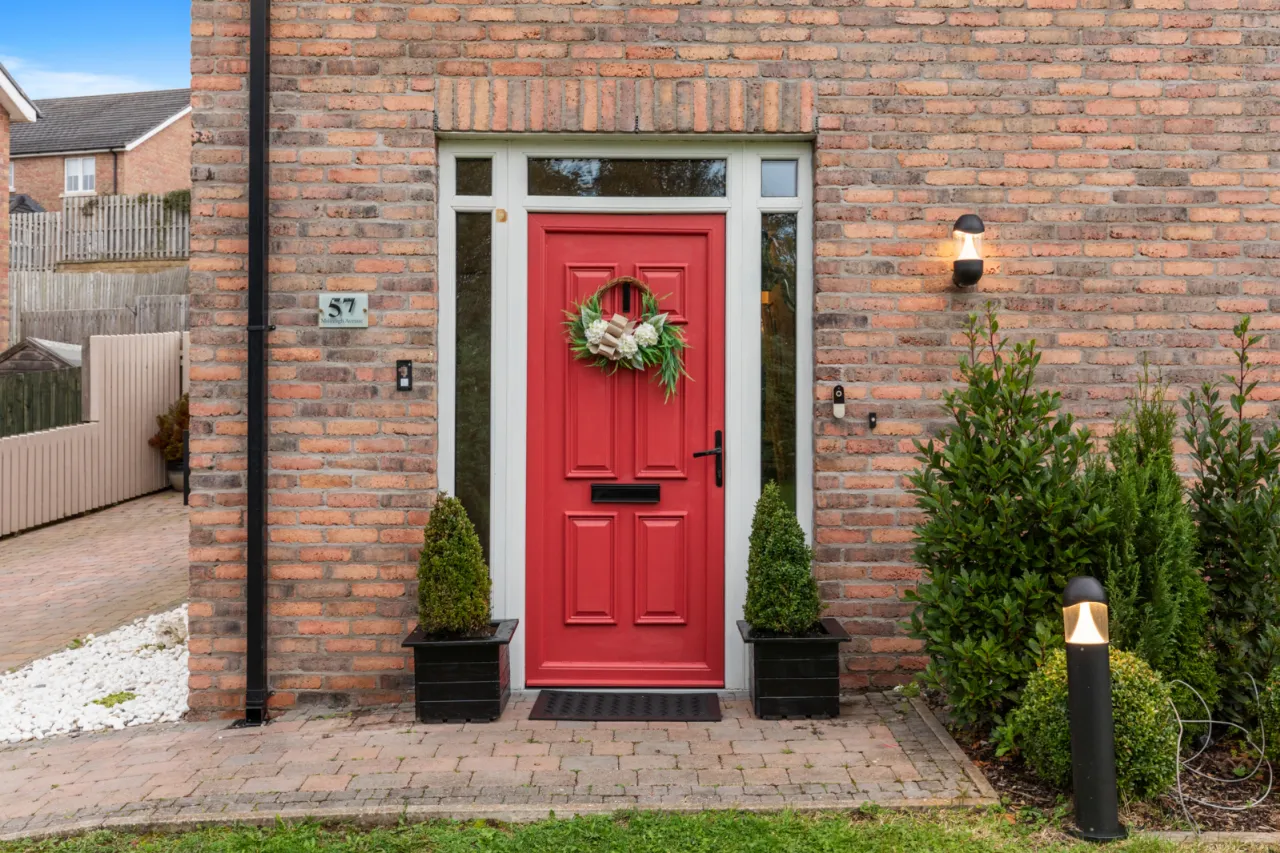
ENTRANCE DOOR:
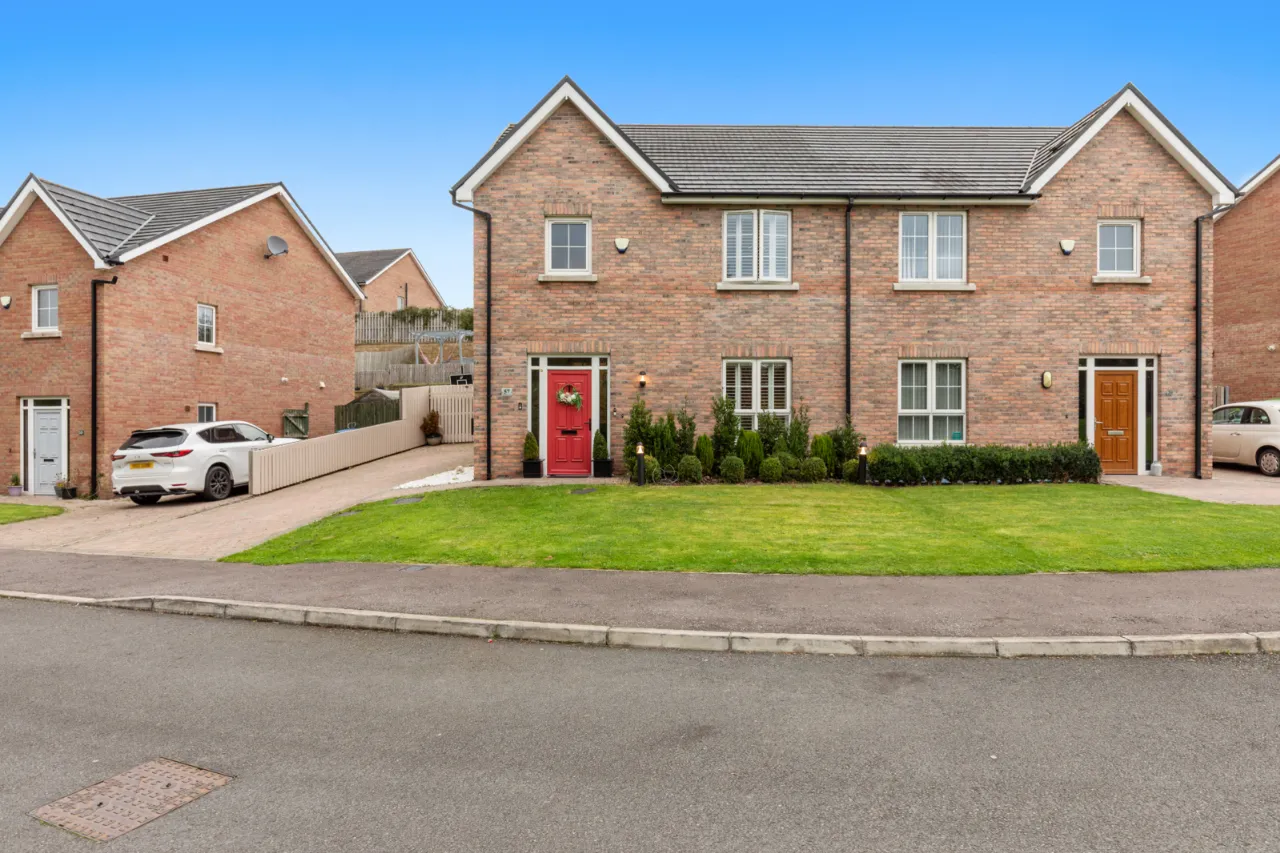
Double glazed with side panels.
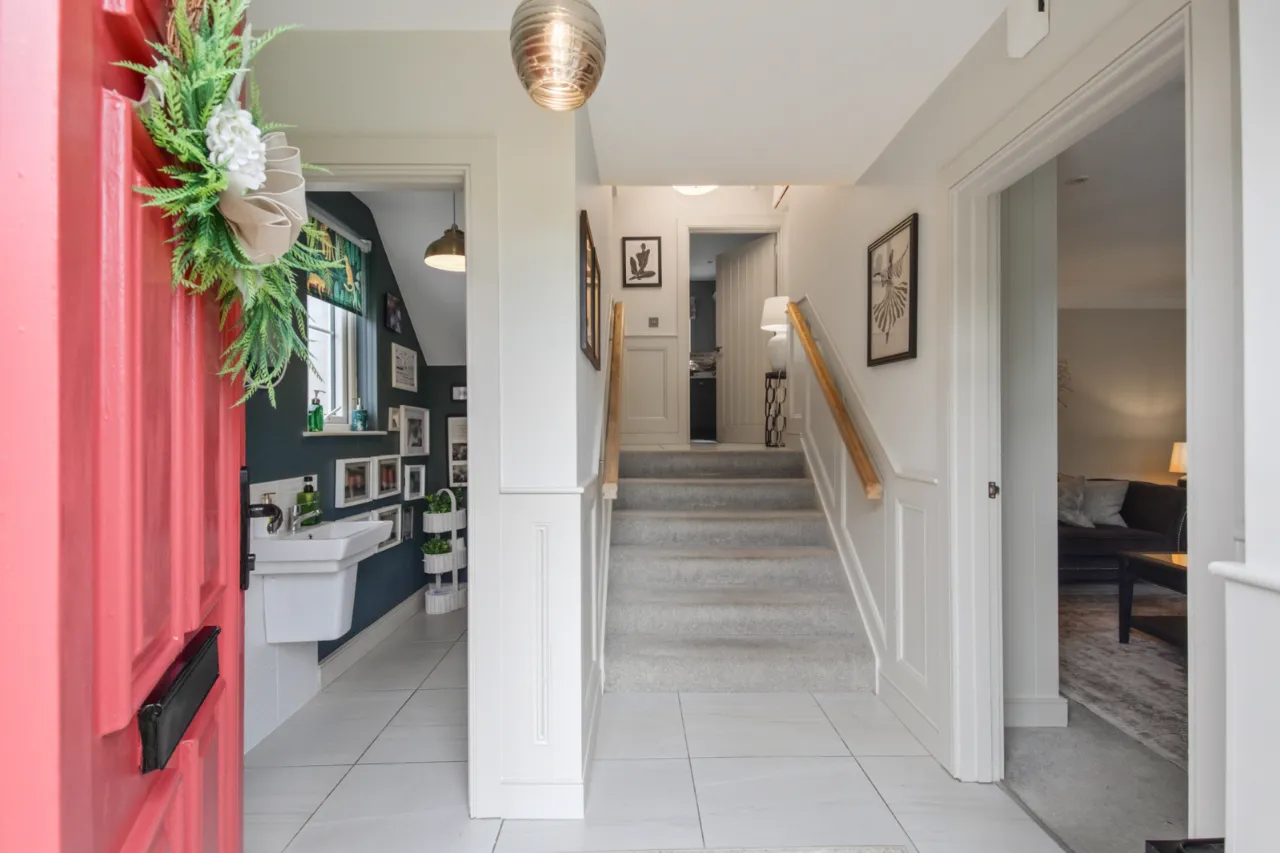
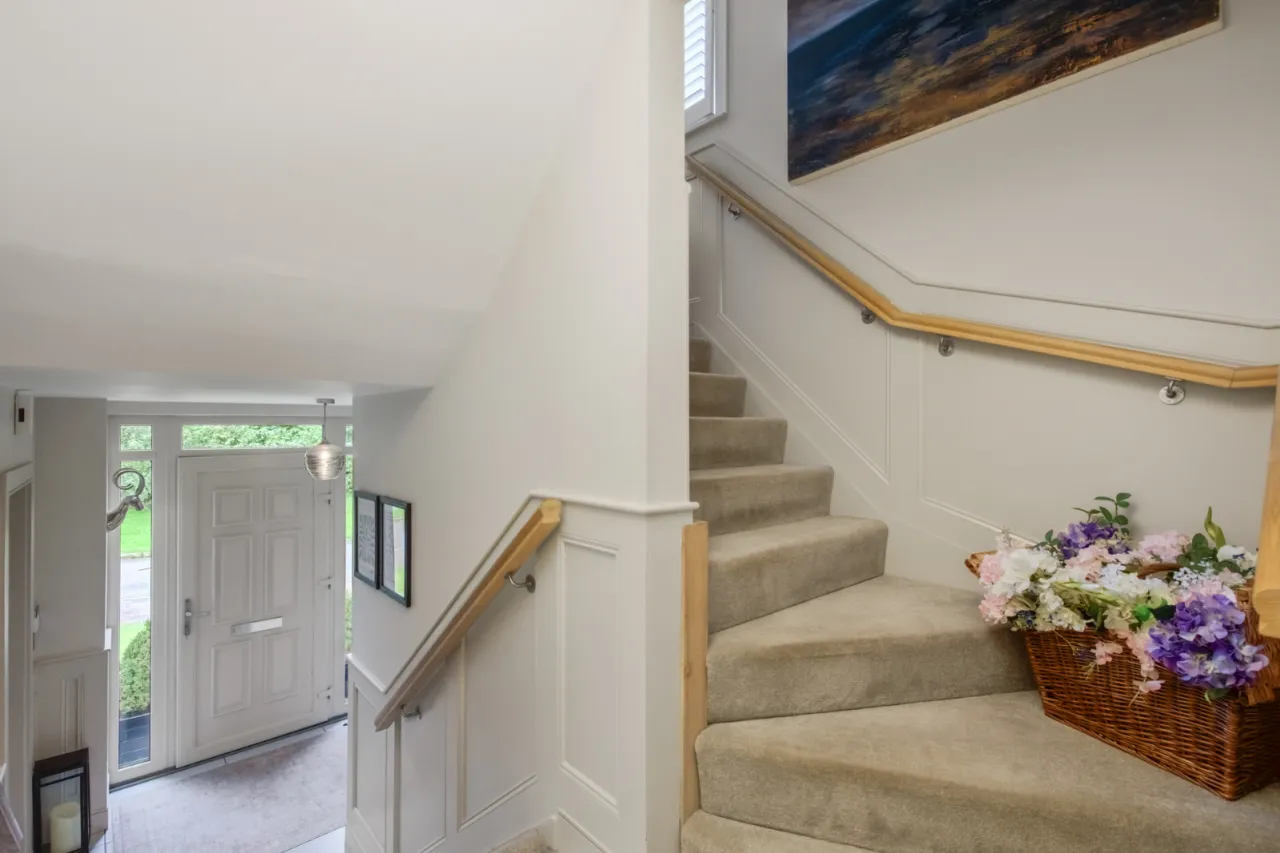
ENTRANCE HALL:
Ceramic tiled floor.
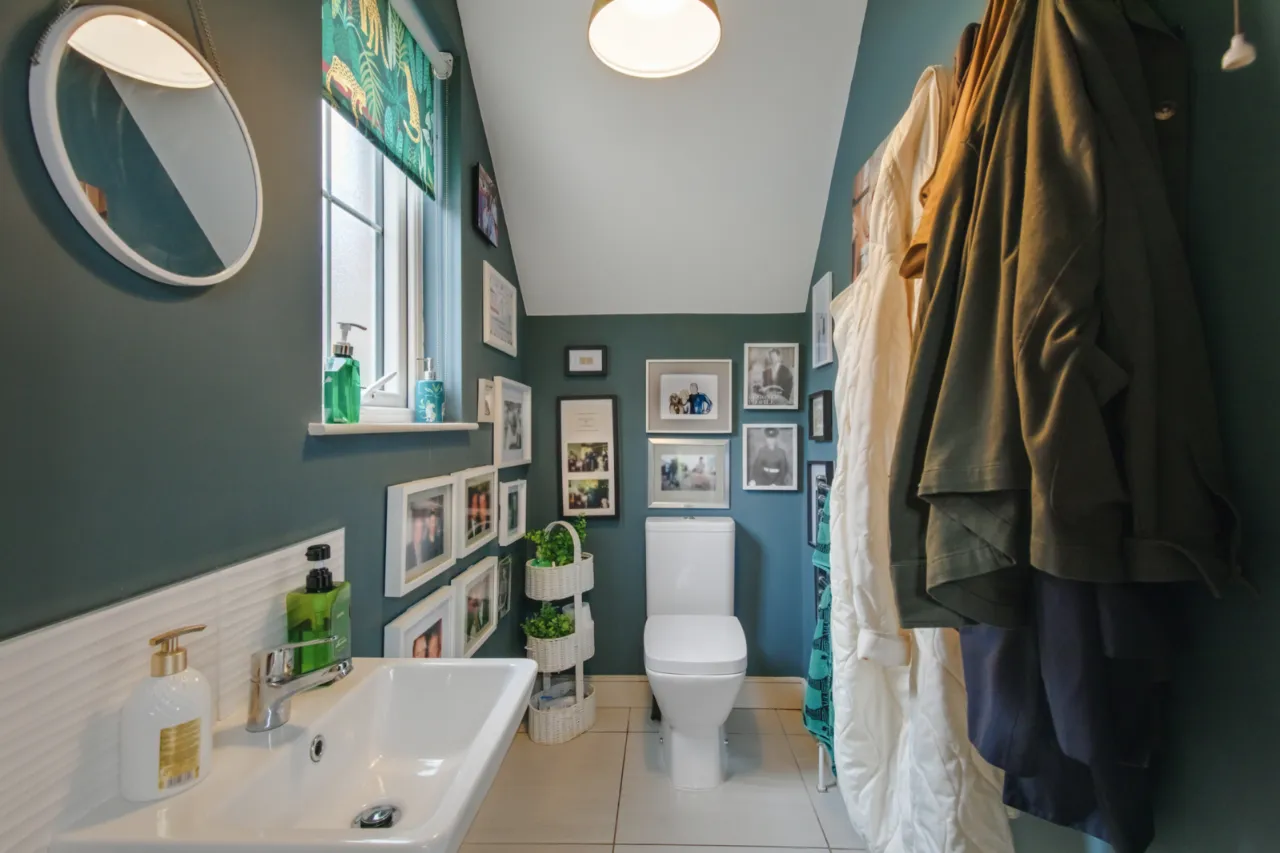
DOWNSTAIRS WC:
Contemporary white suite comprising push button WC, ceramic tiled floor.
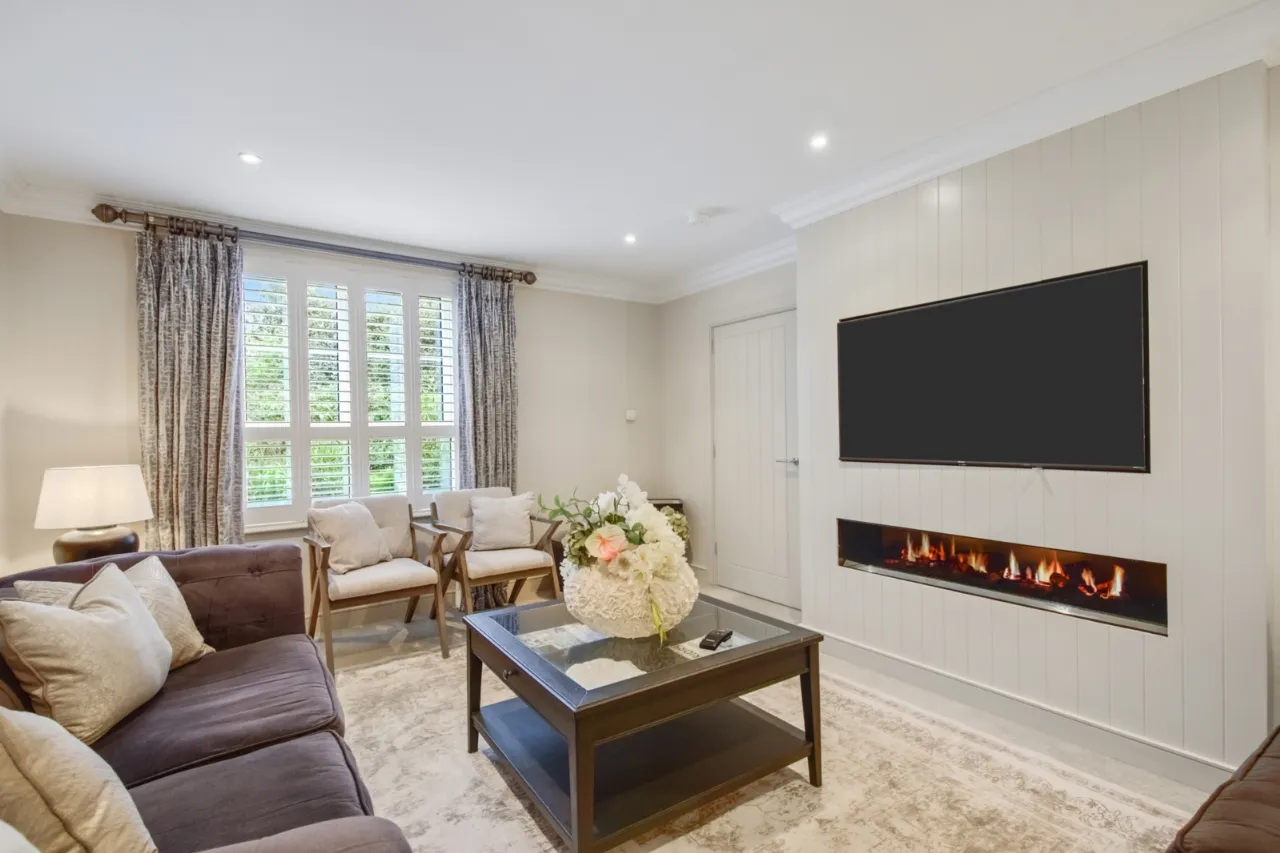
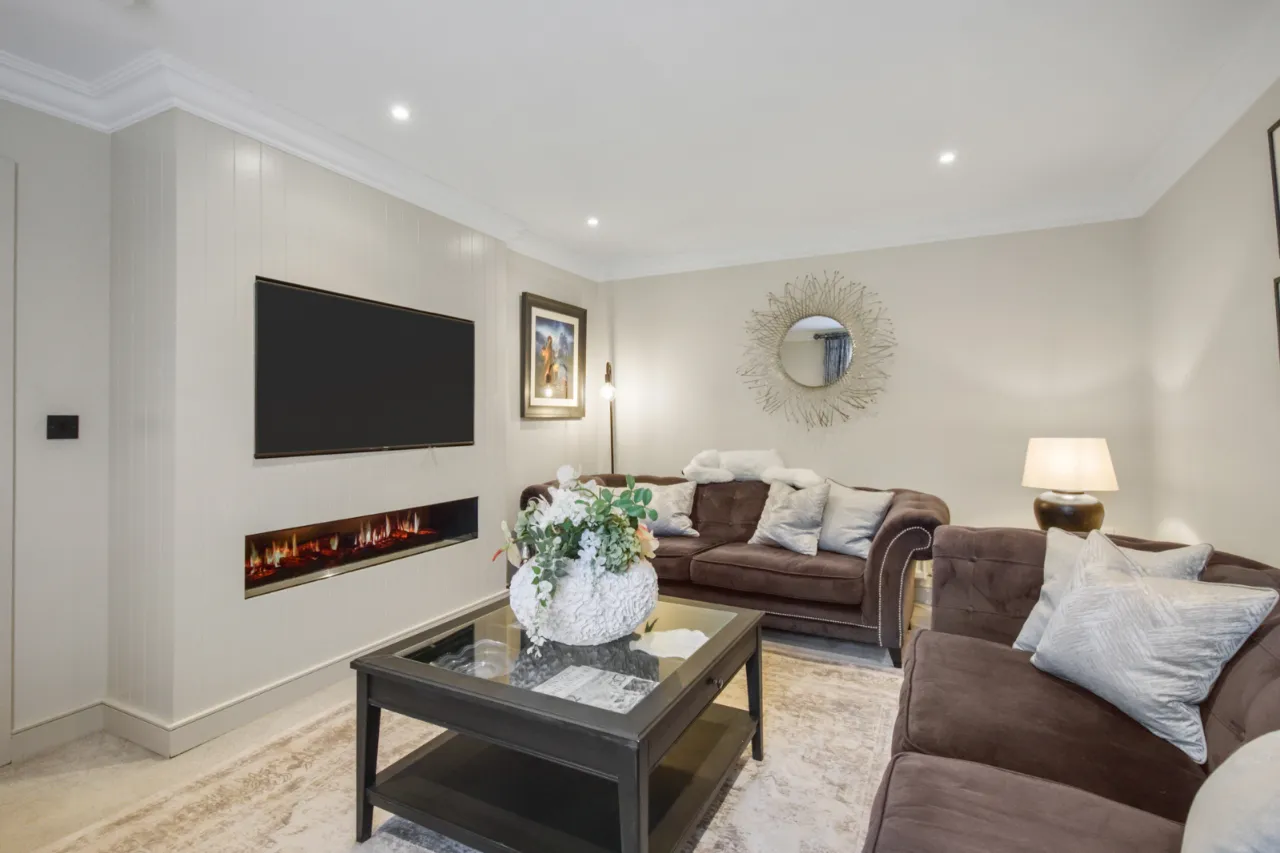
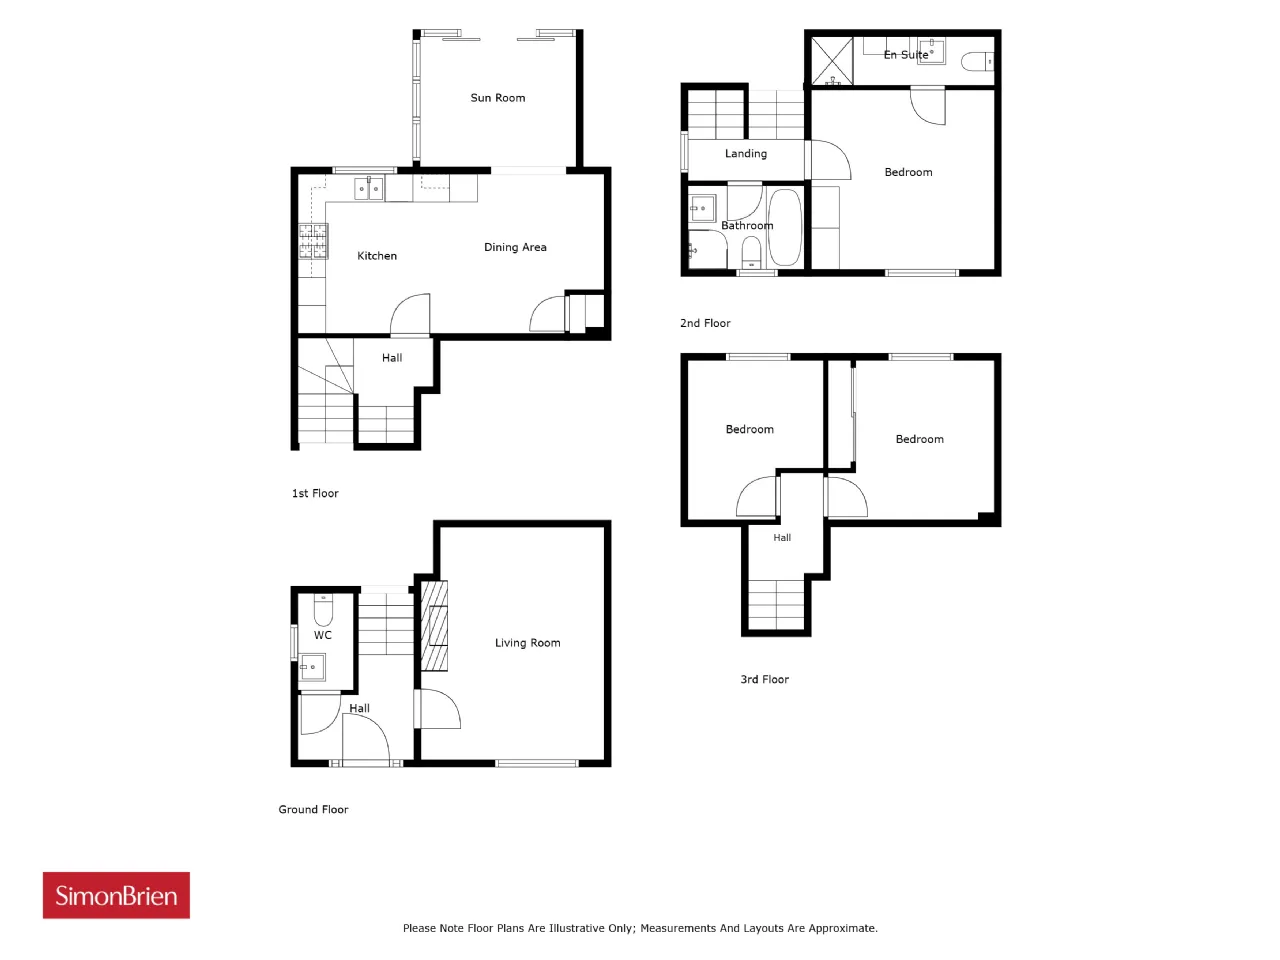
LIVING ROOM: 16'4" x 12'10" (4.98m x 3.9m)
Wall mounted electric fire.
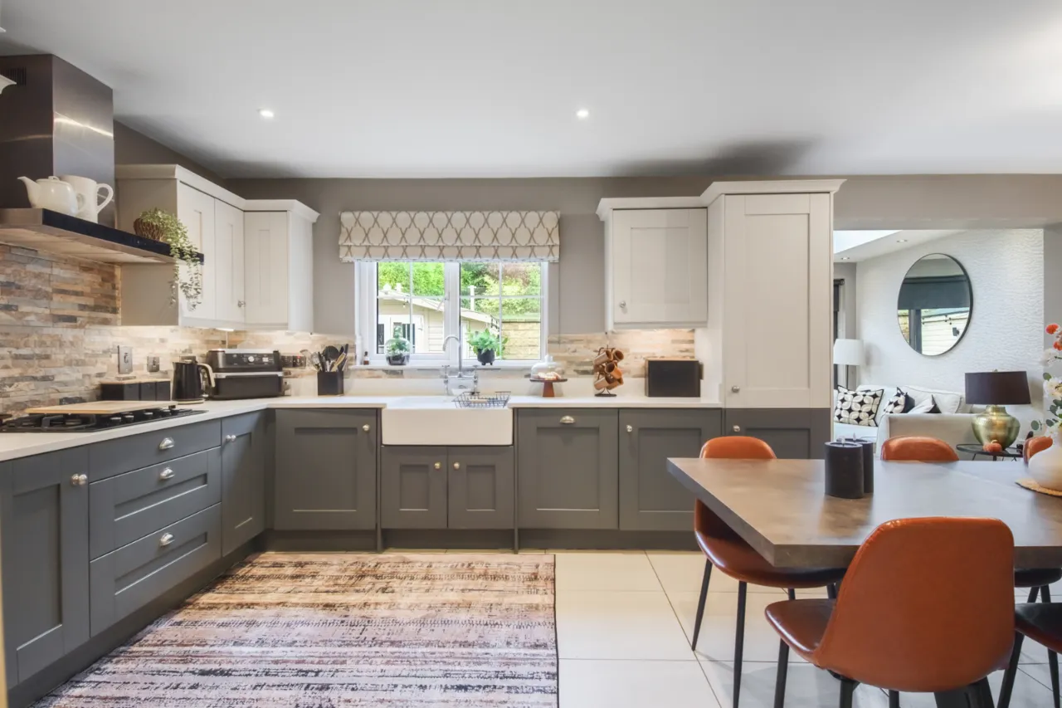
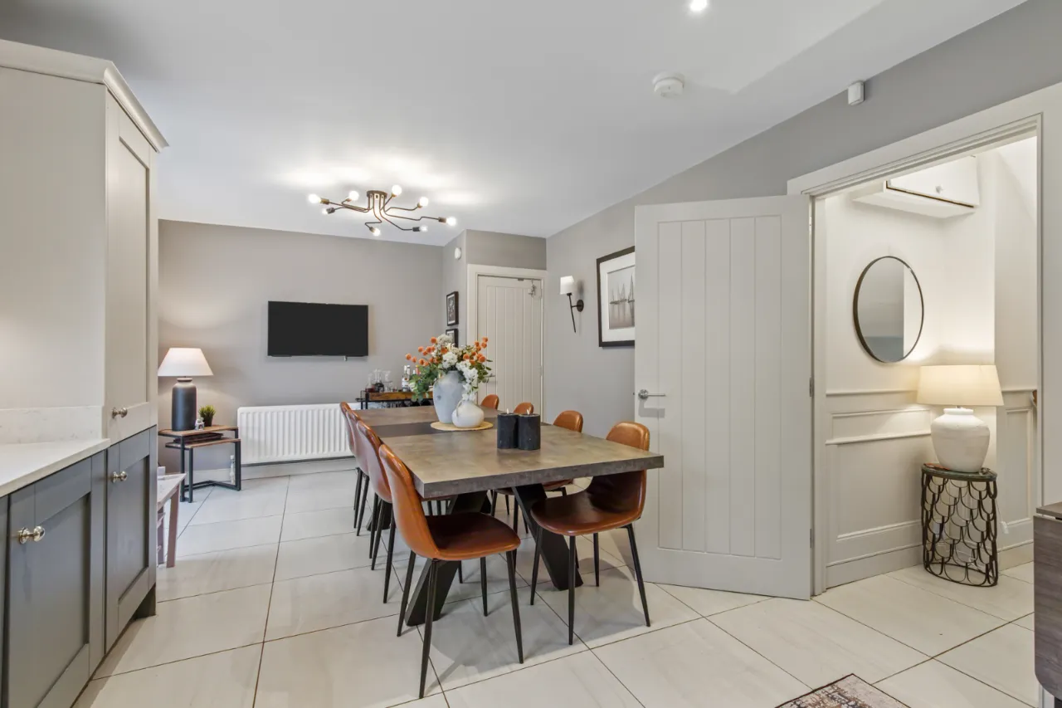
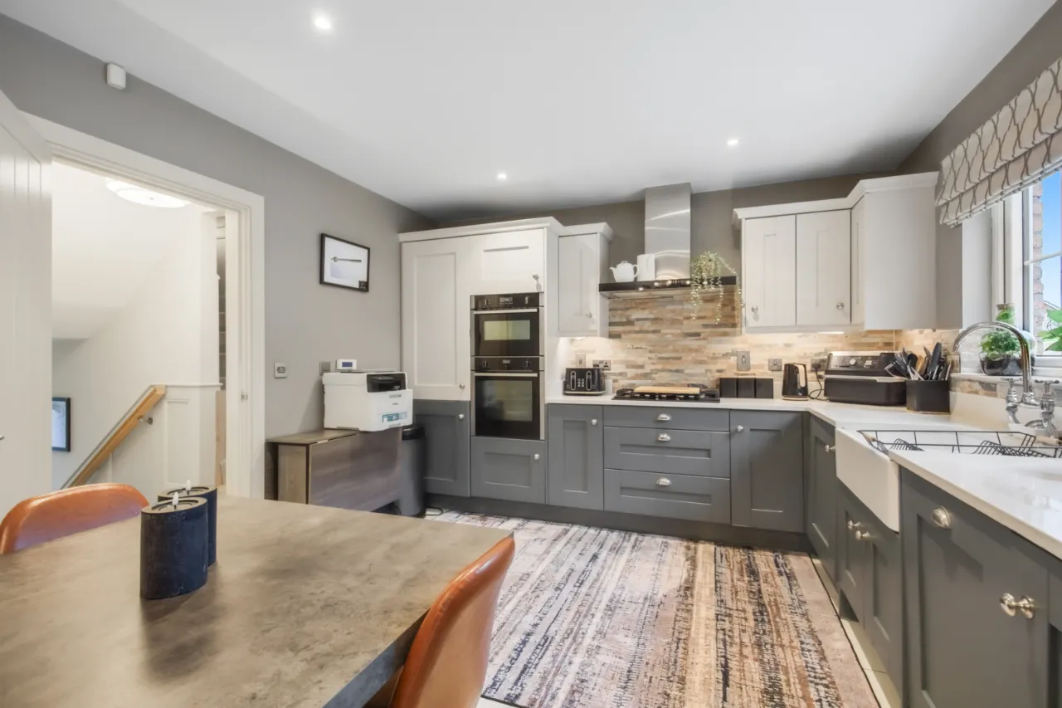
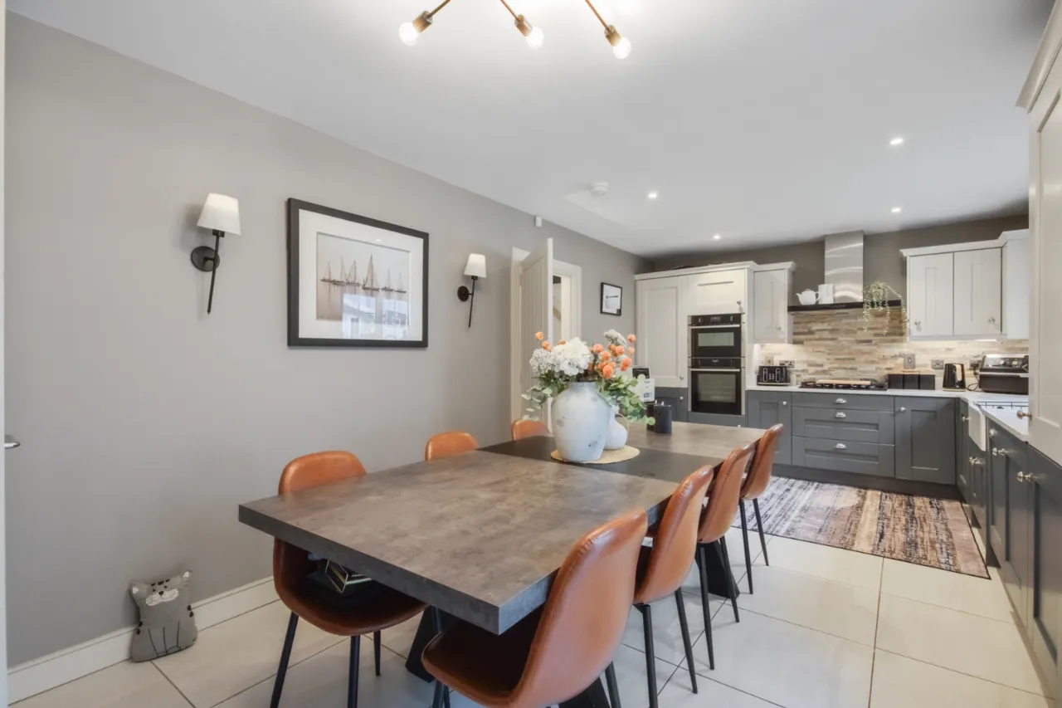
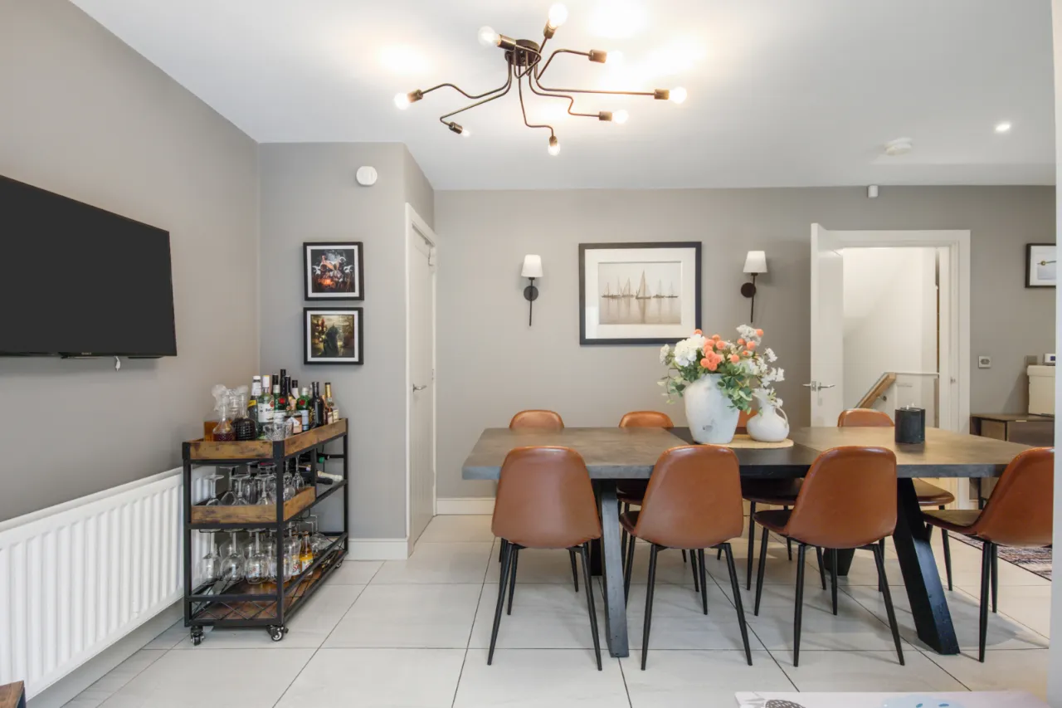
KITCHEN/DINING: 21'8" x 11'5" (6.6m x 3.48m)
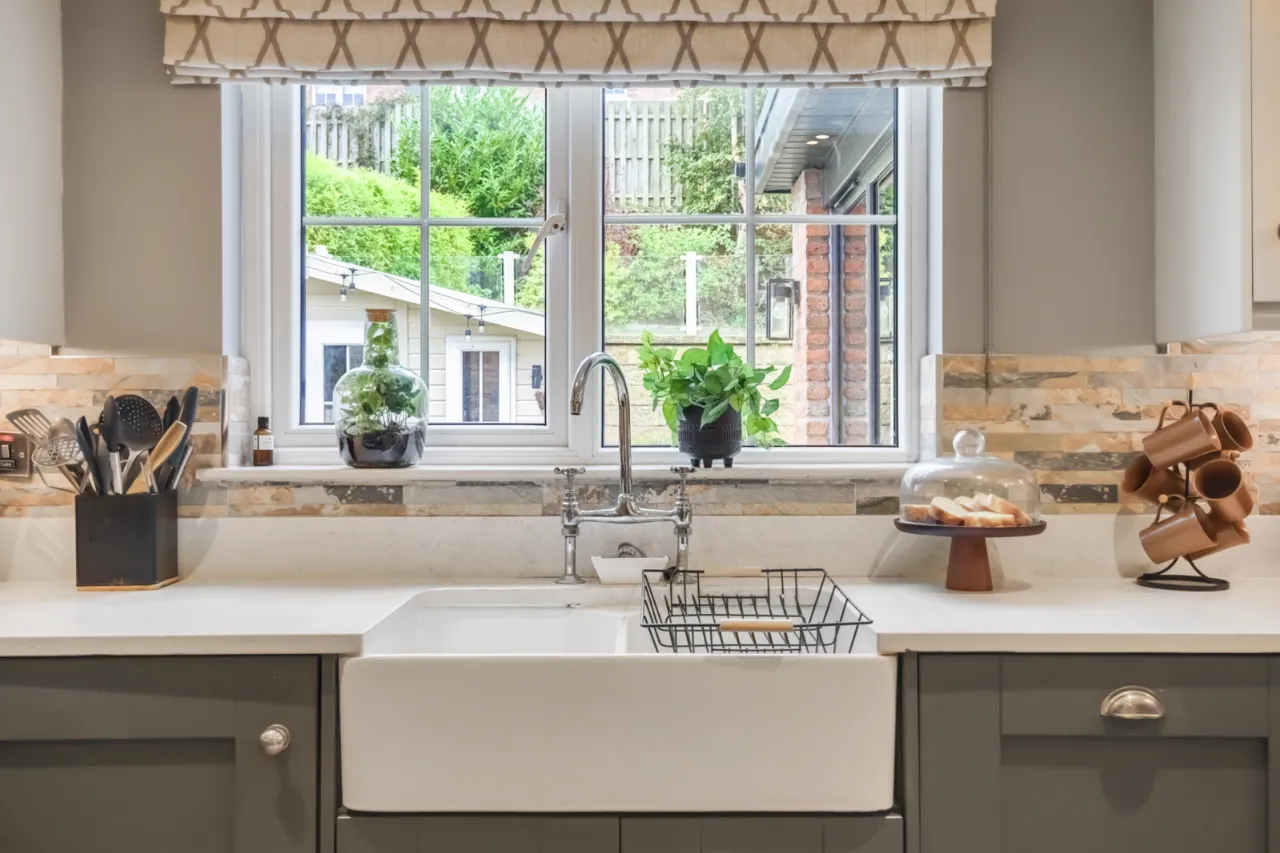
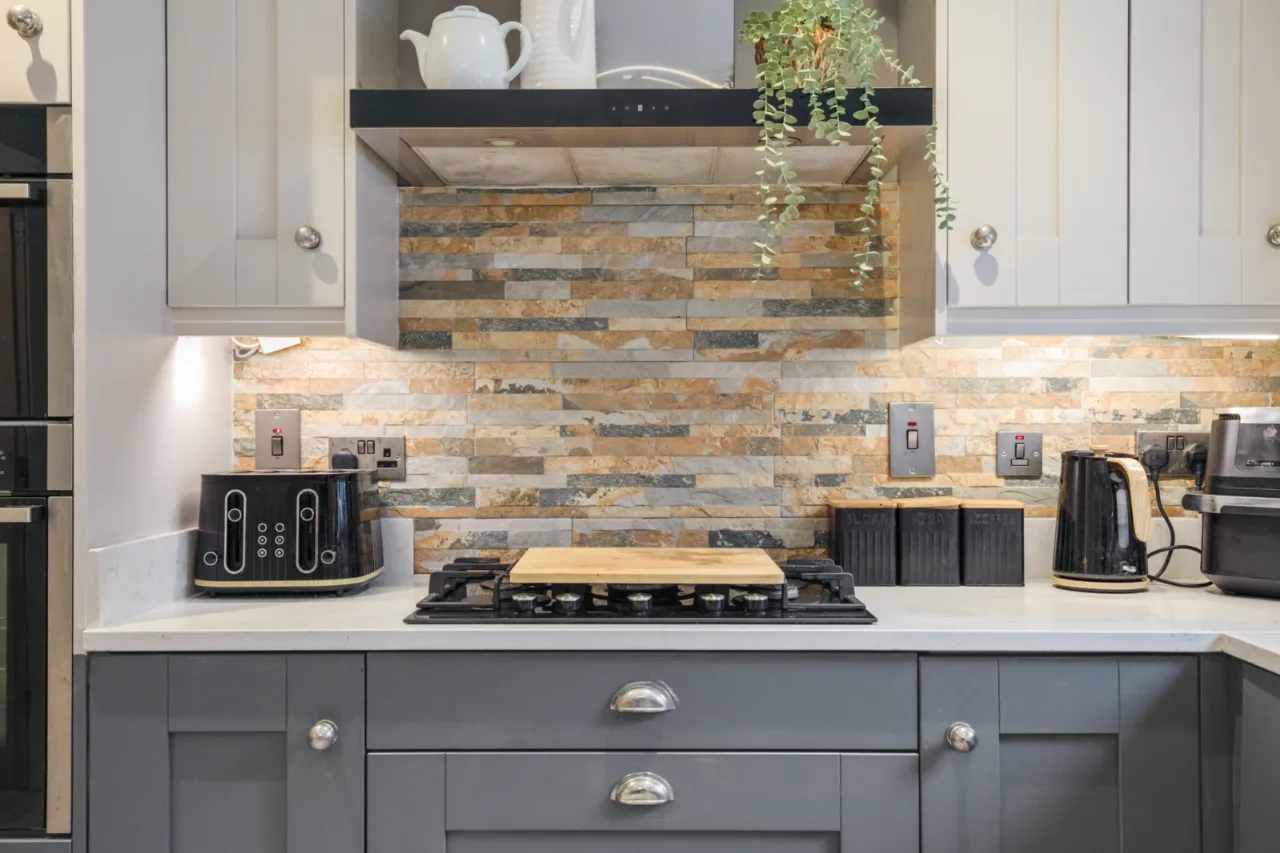
Range of modern high and low level units, quartz work surfaces, butlers sink with mixer taps, 5 ring gas hob and electric fan over double oven, integrated dishwasher, integrated fridge/freezer, ceramic tiled floor, built in storage cupboard, spotlighting.
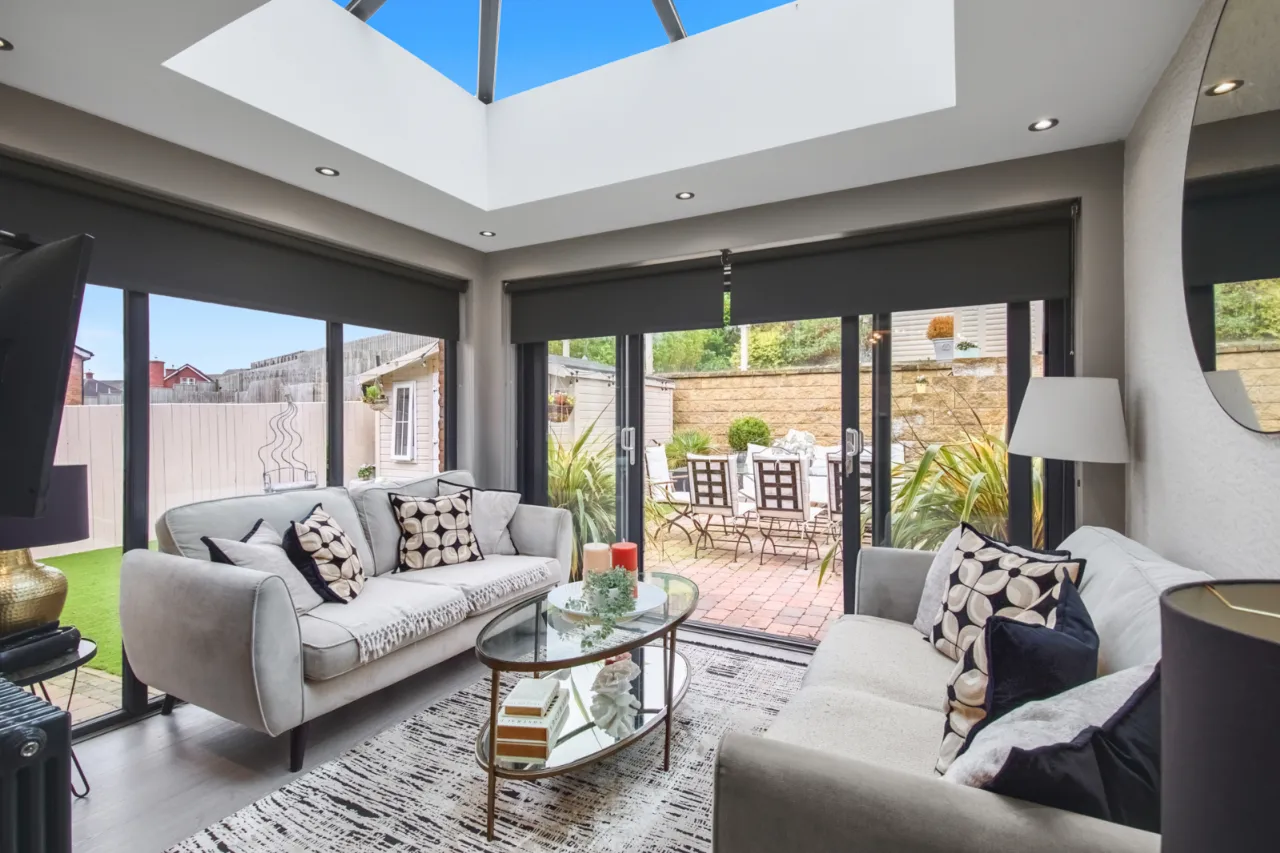
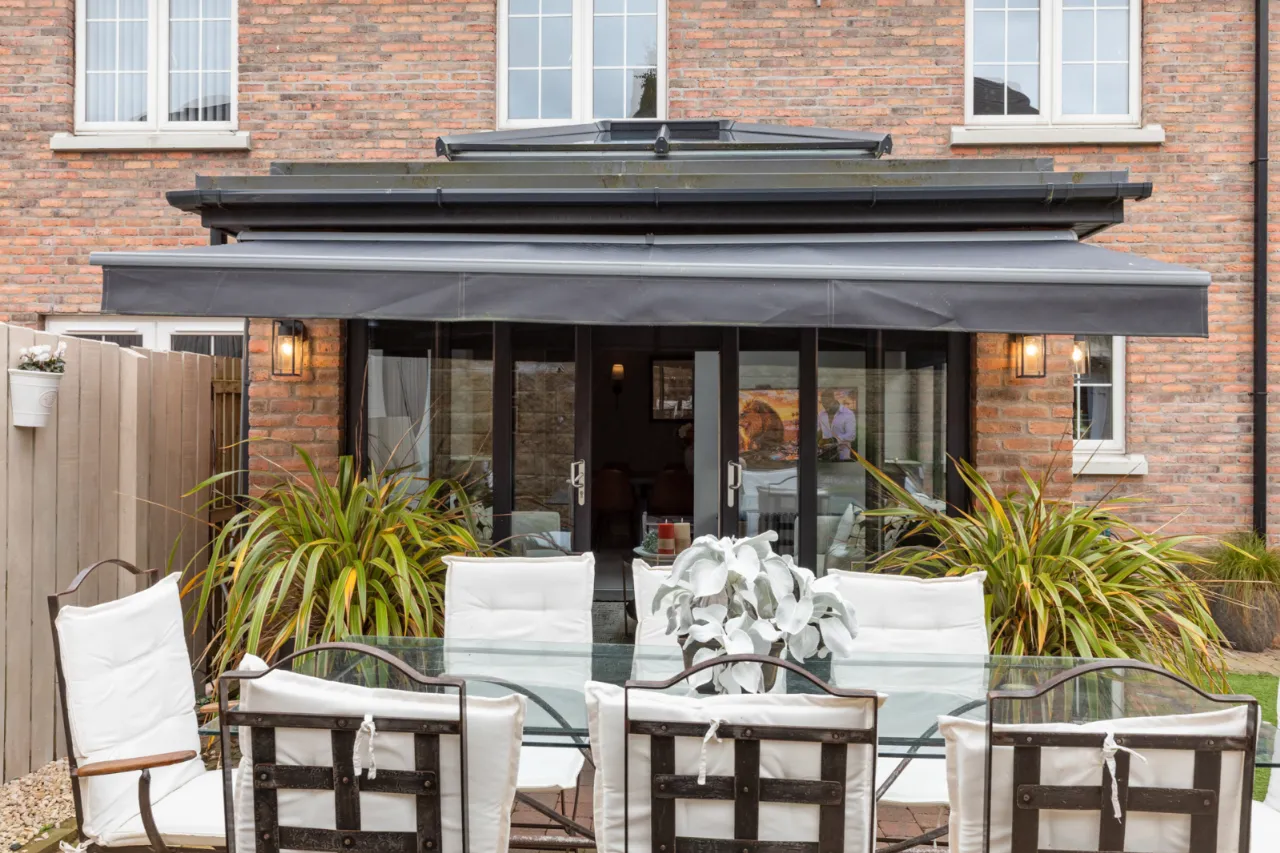
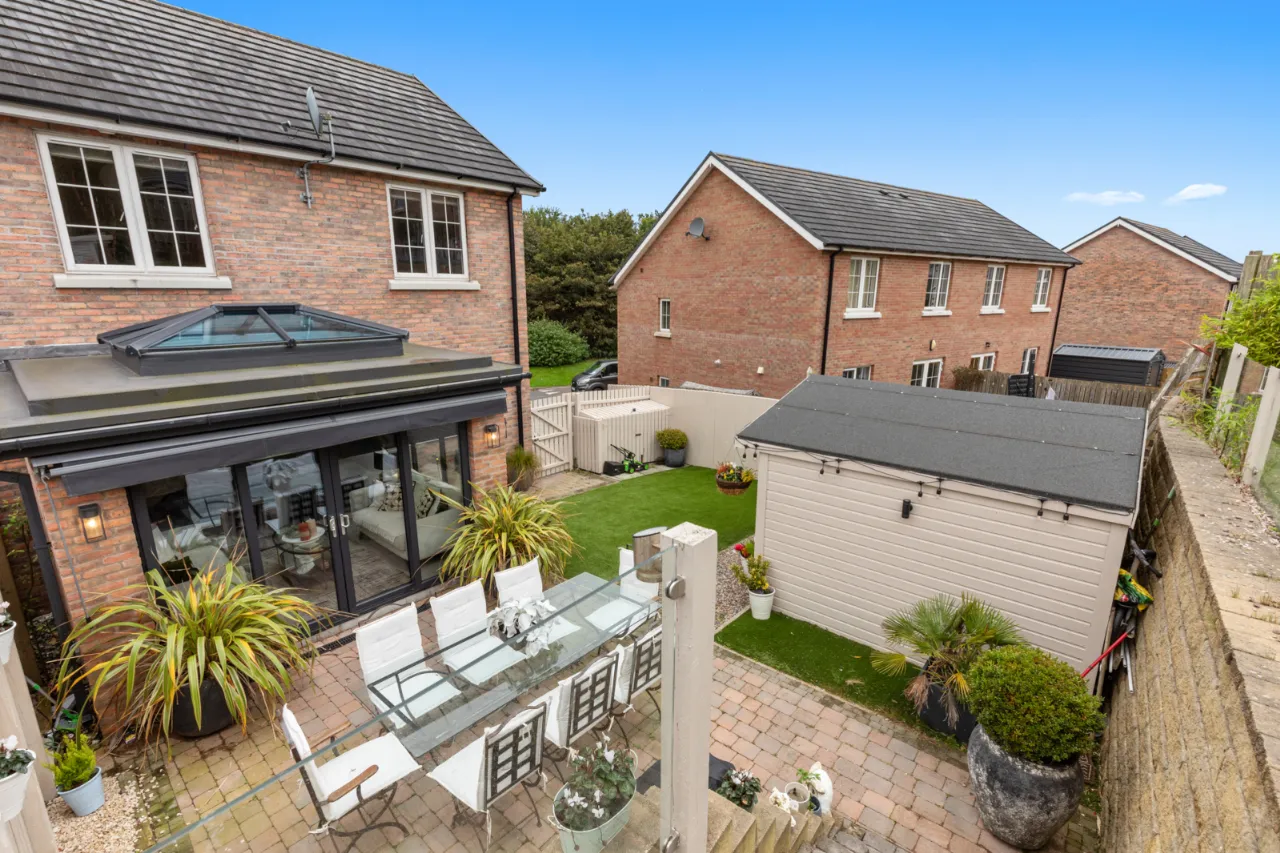
SUNROOM: 11'1" x 8'8" (3.38m x 2.64m)
Laminate wood flooring, sliding double glazed doors.
FIRST FLOOR:
BATHROOM:
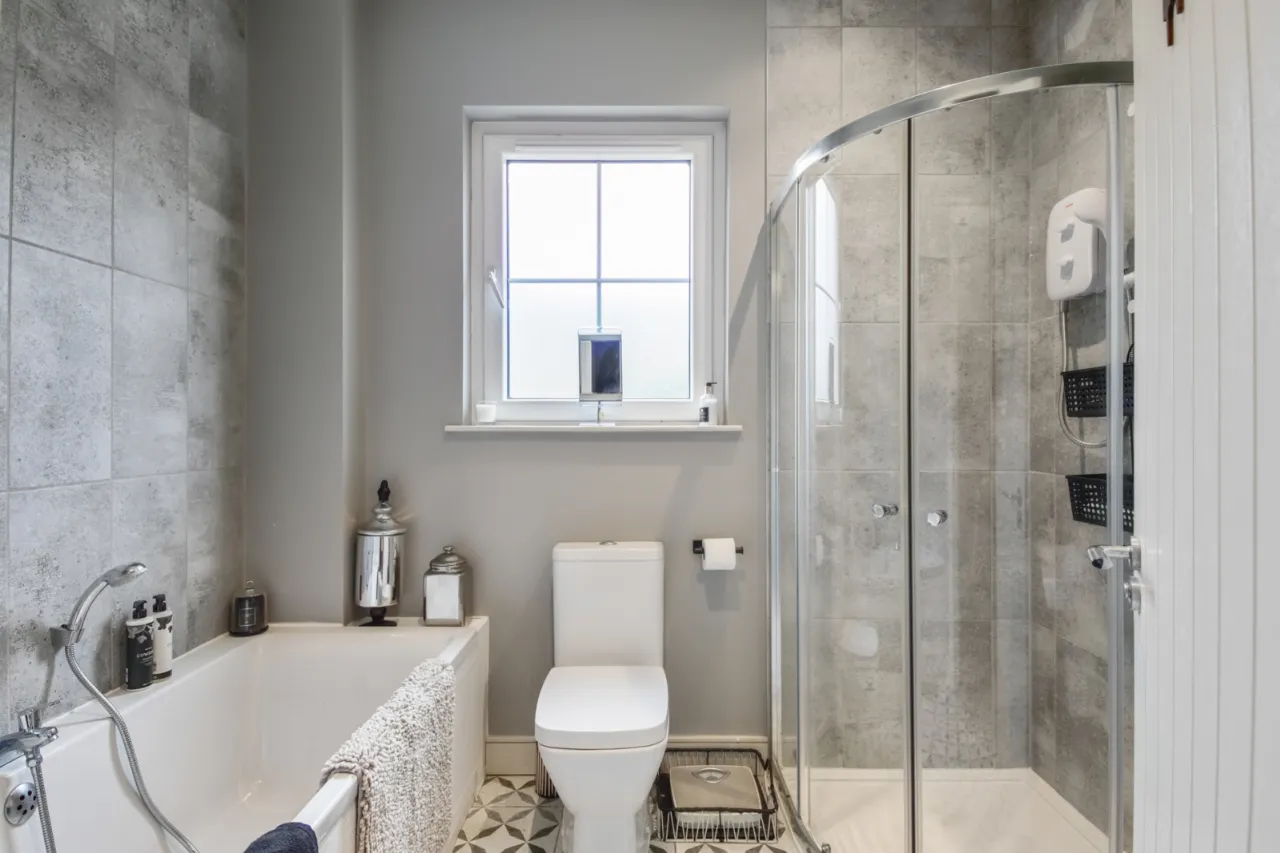
White suite comprising panelled bath with mixer taps and shower head fitted over, fully tiled shower cubicle, redring electric shower head, push button WC, semi pedestal wash hand basin, ceramic tiled floor, spotlighting.
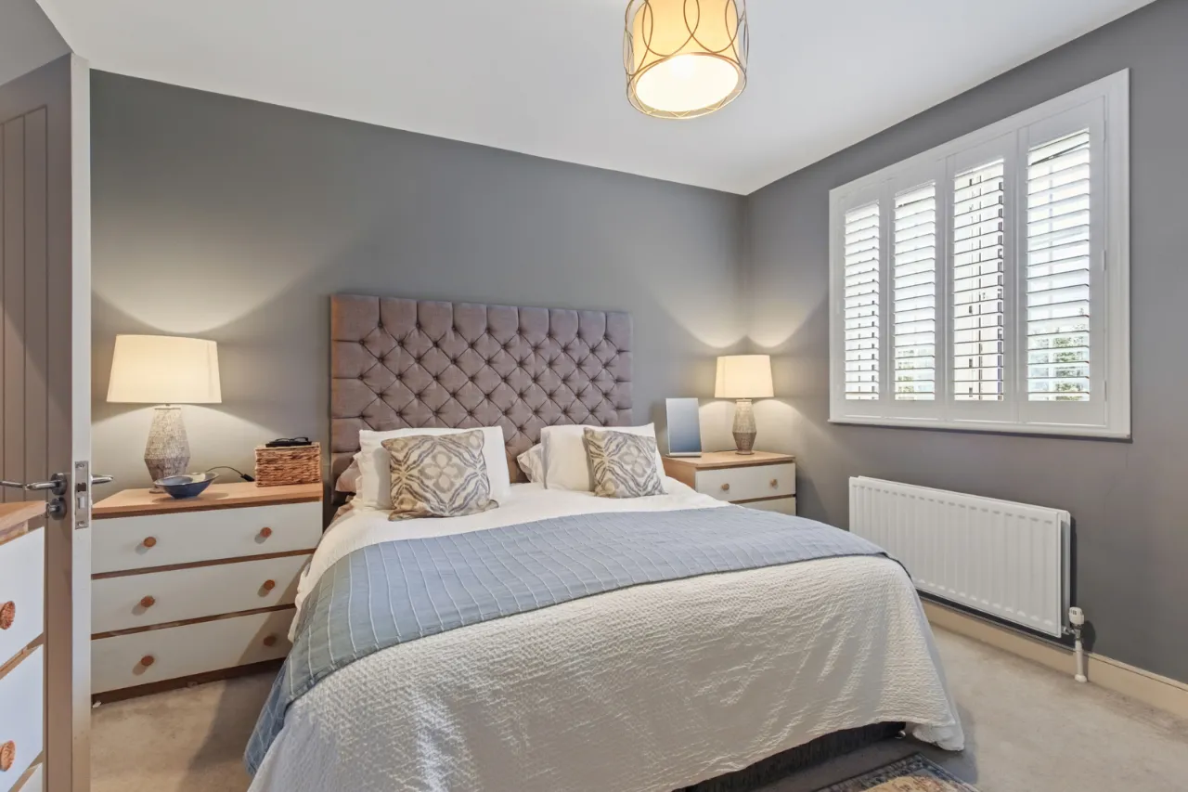
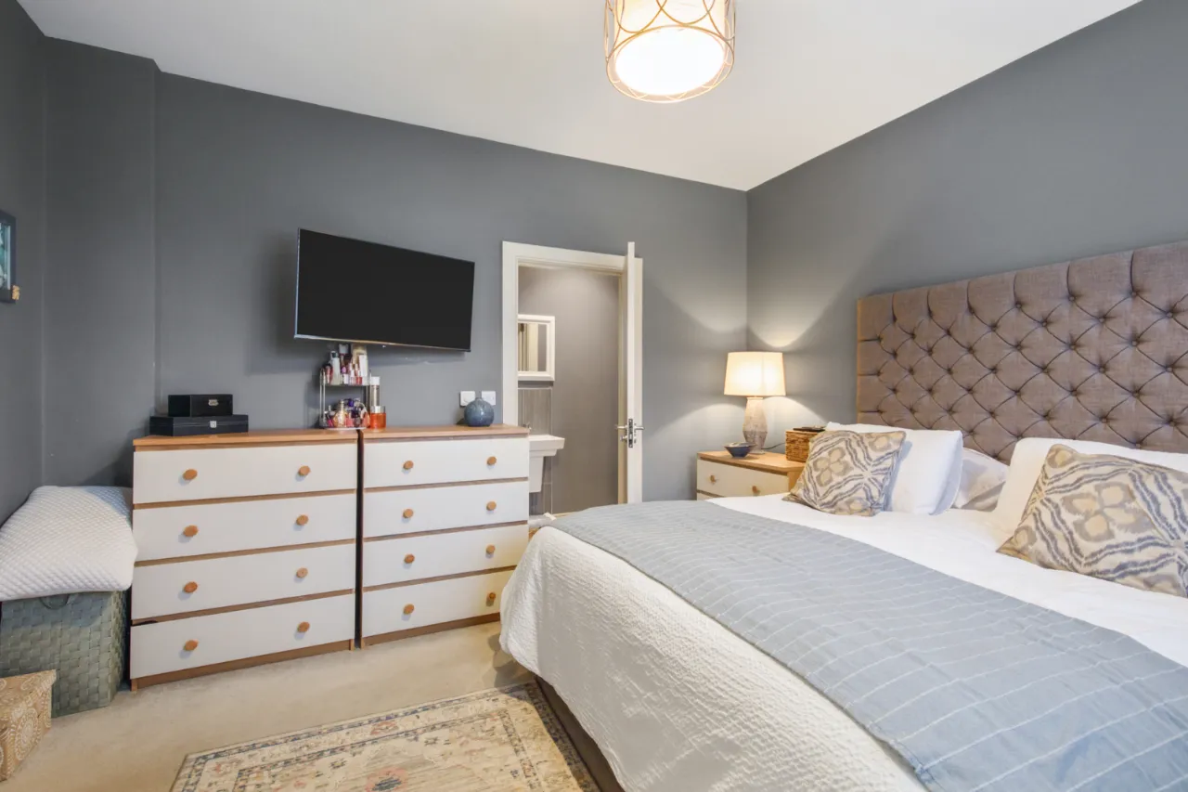
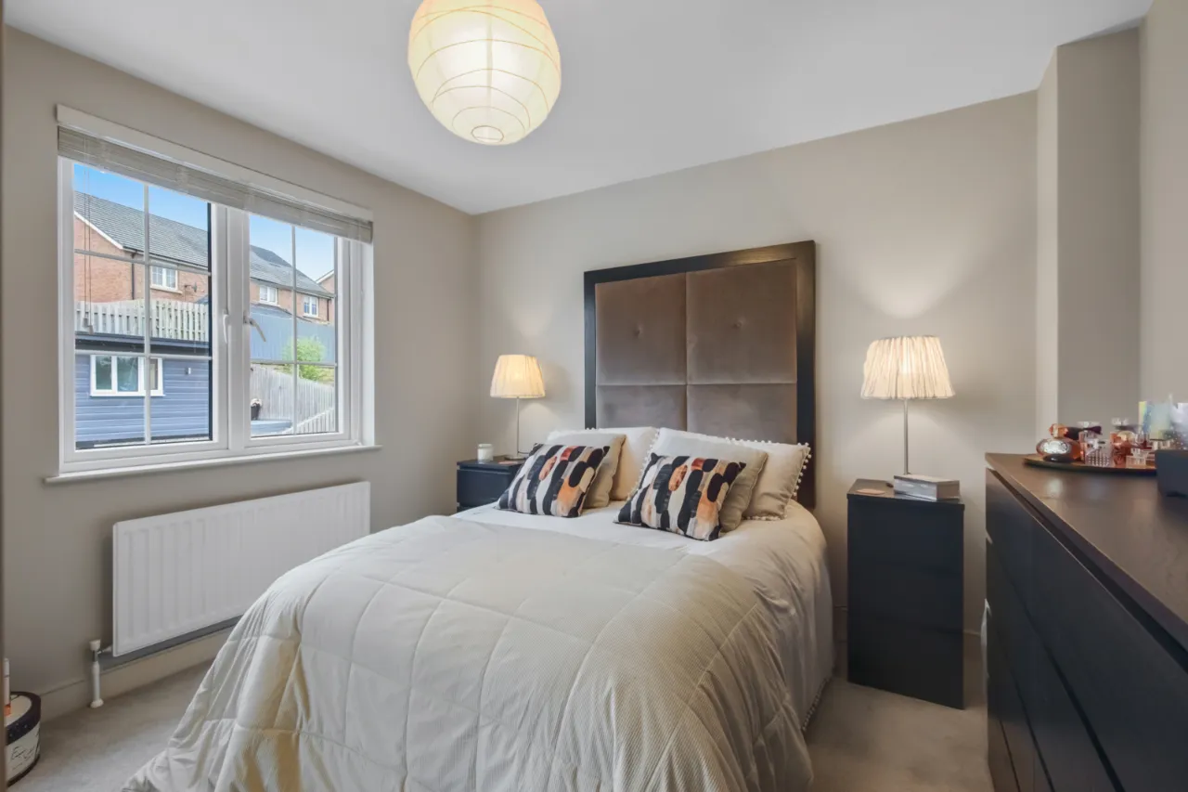
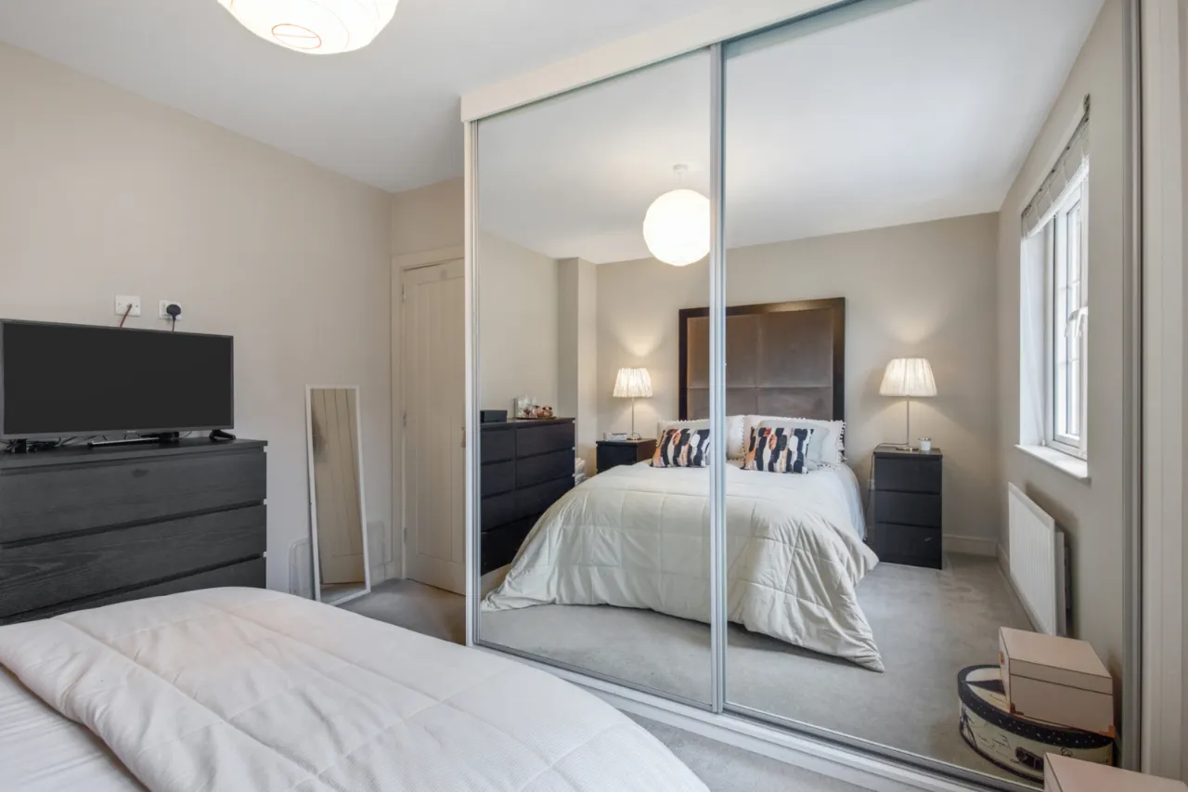
BEDROOM 1: 12'9" x 12'7" (3.89m x 3.84m)
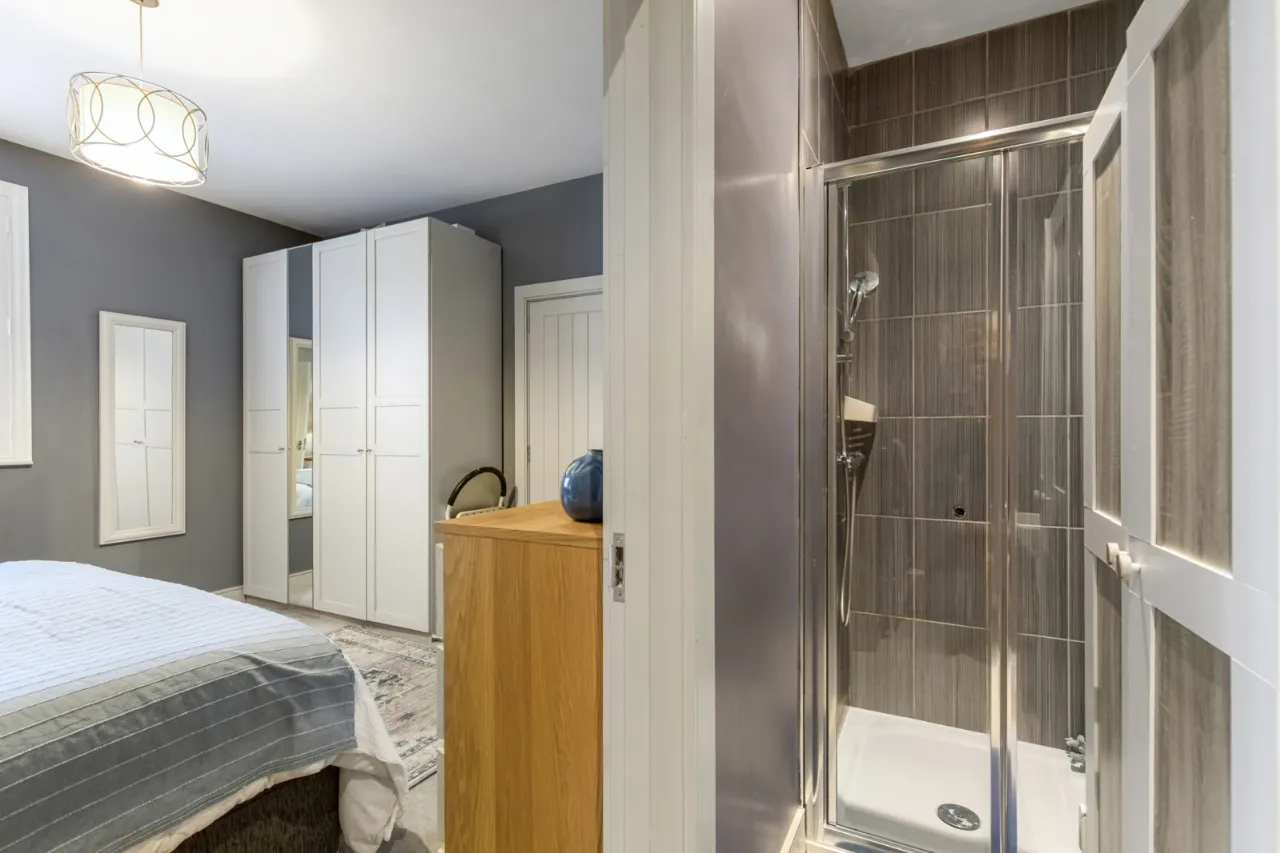
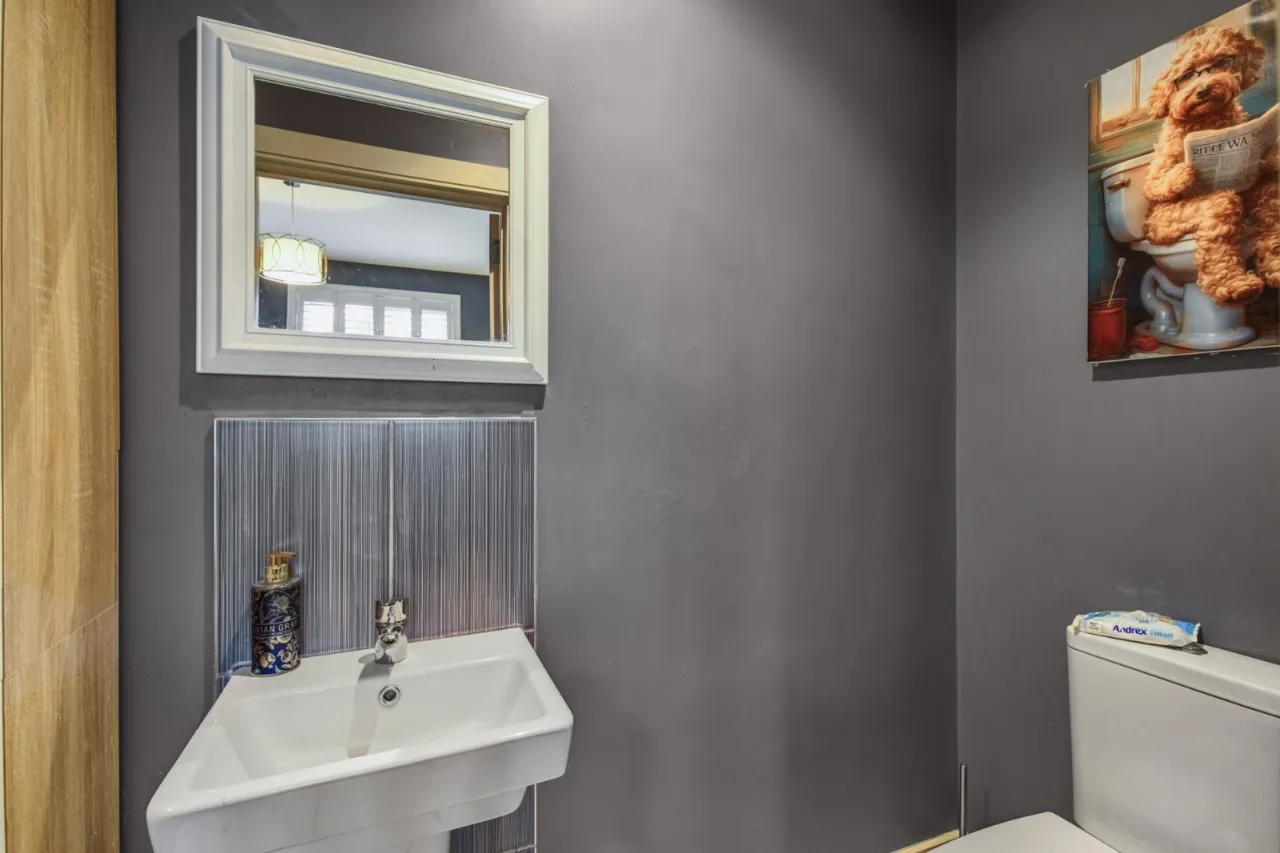
ENSUITE BATHROOM:
White suite comprising fully tiled shower cubicle, thermostatically controlled shower head, semi pedestal wash hand basin, ceramic tiled floor, spotlights.
STAIRS TO LANDING:
To second floor. Access to roof space via pull down ladder.
BEDROOM 2: 11'7" x 11'5" (3.53m x 3.48m)
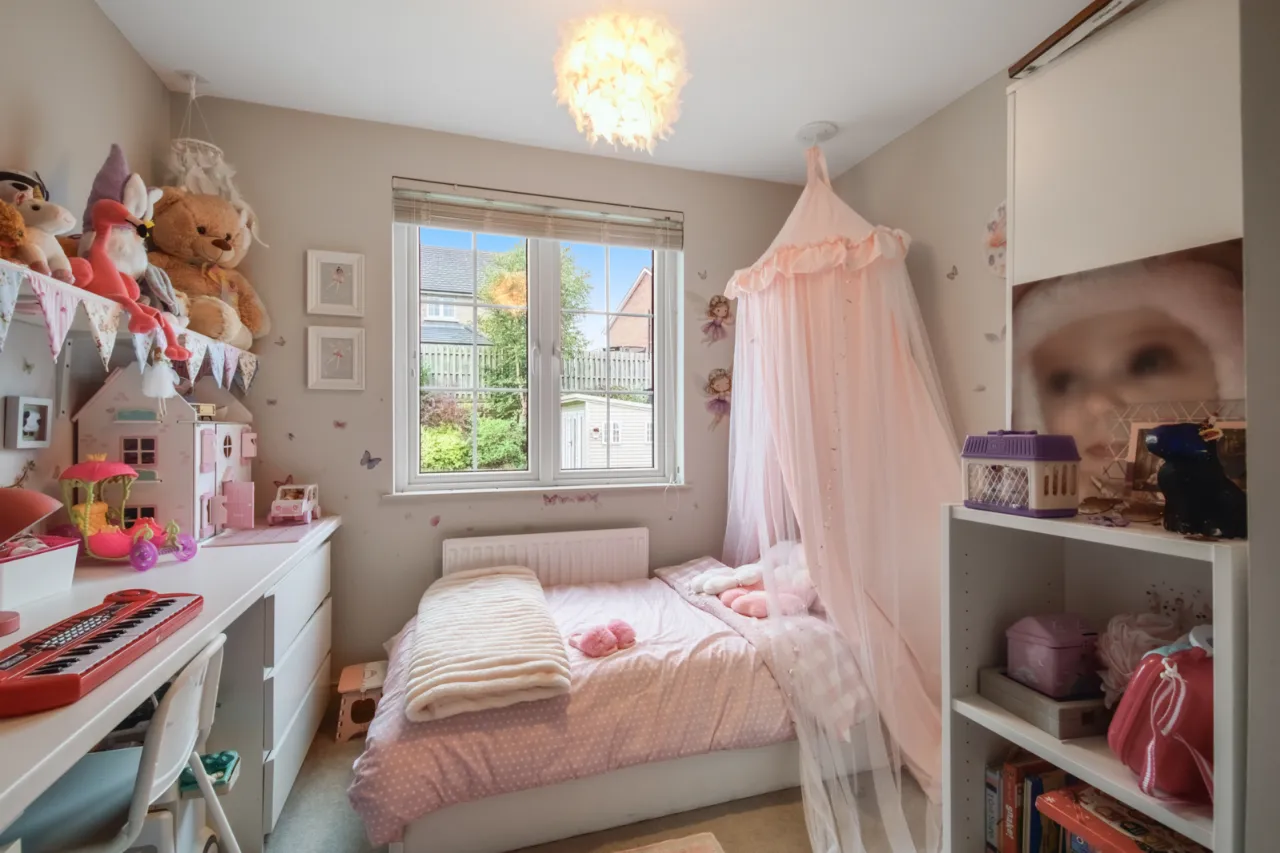
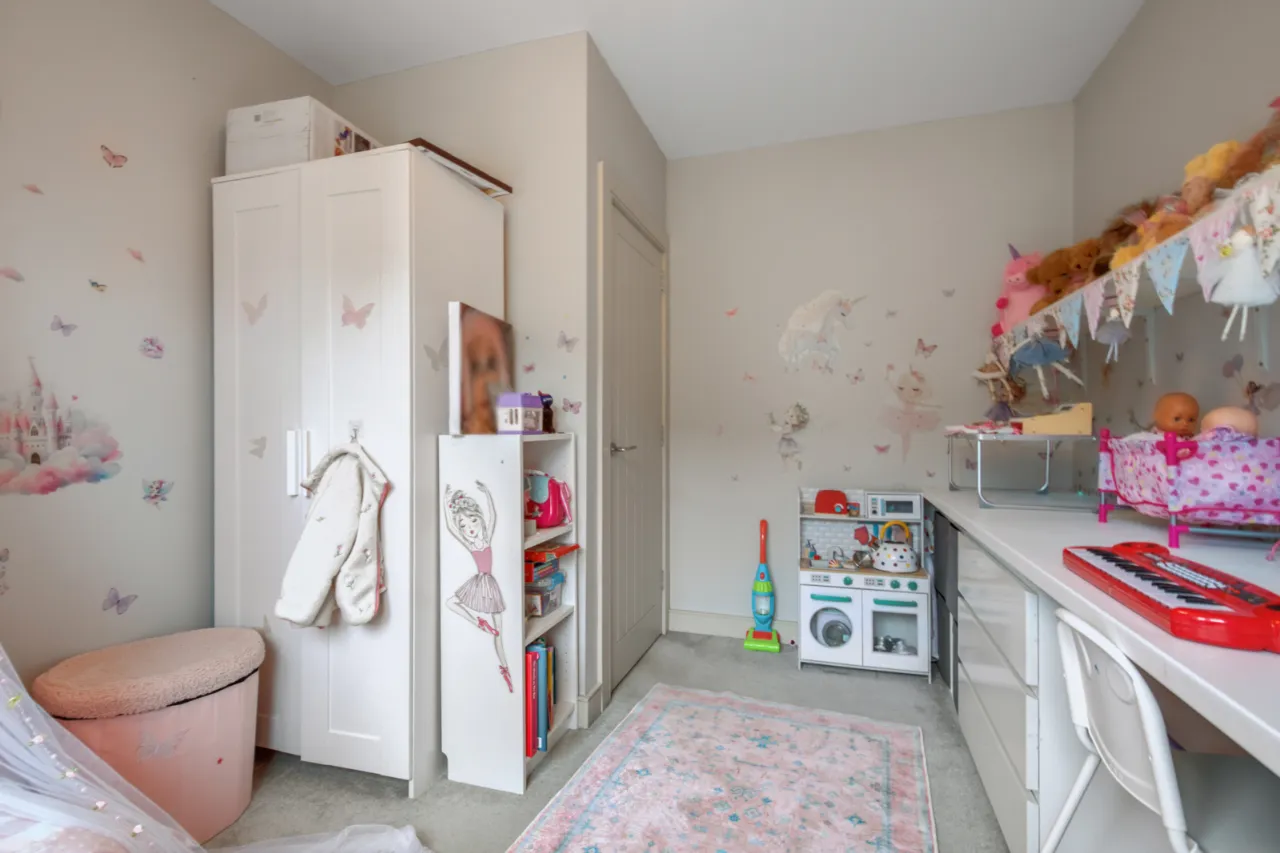
BEDROOM 3: 11'4" x 9'9" (3.45m x 2.97m)
OUTSIDE:
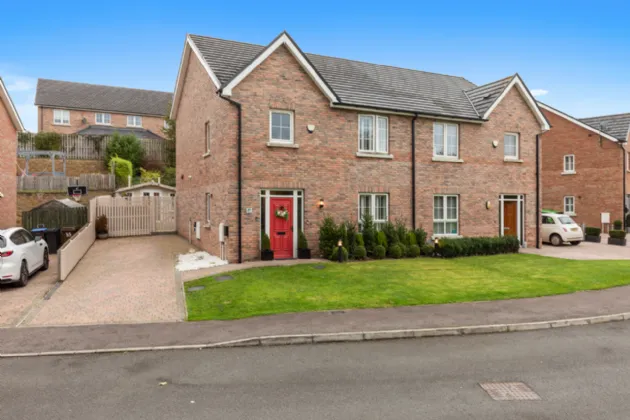
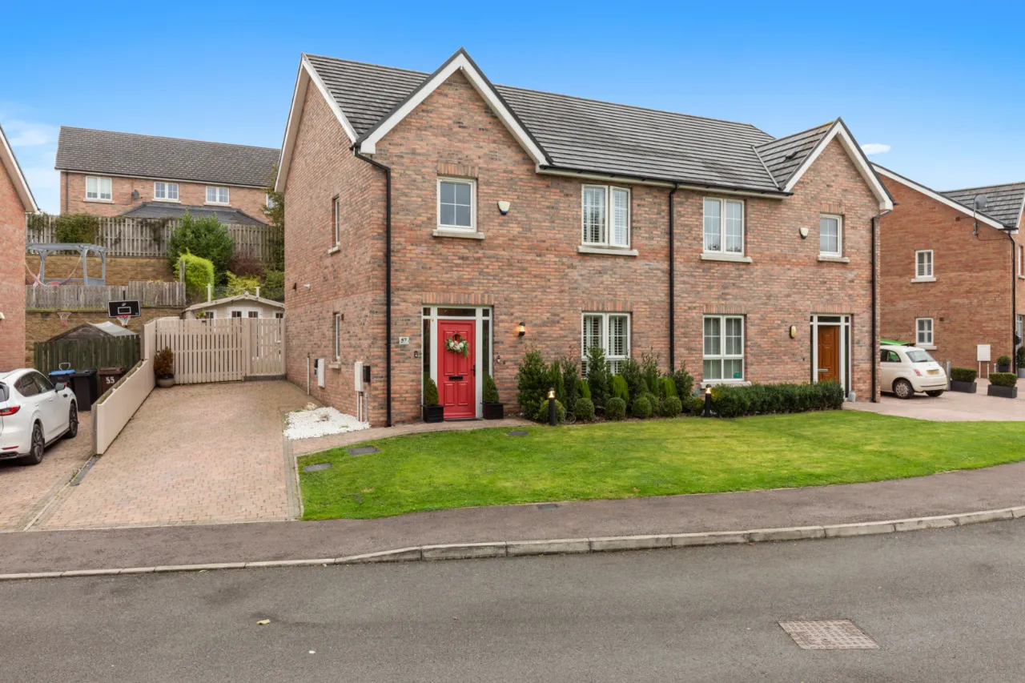
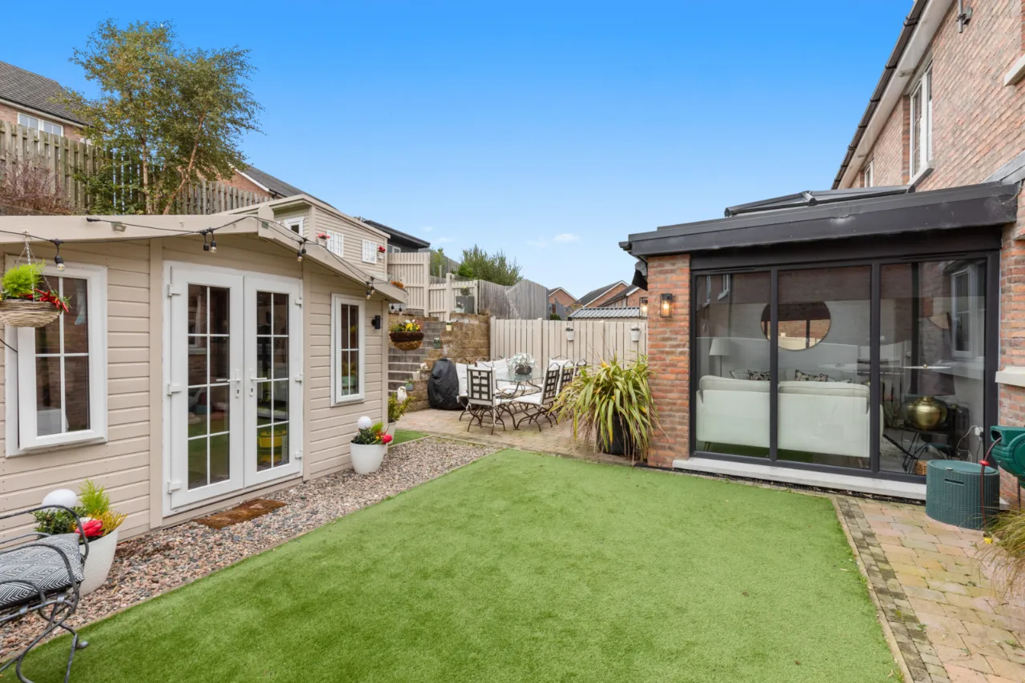
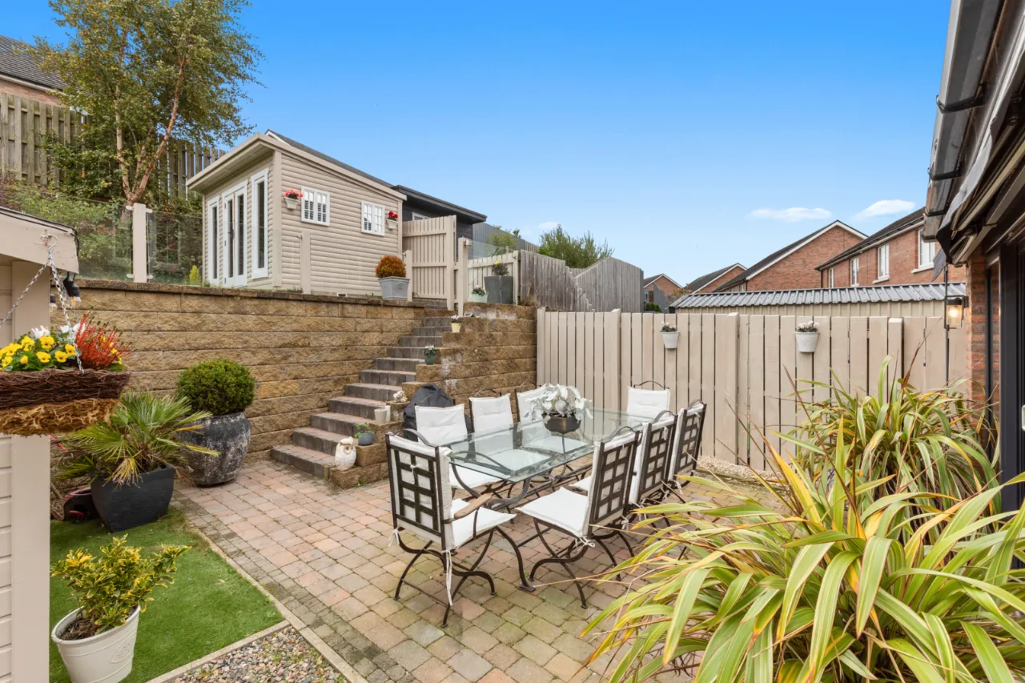
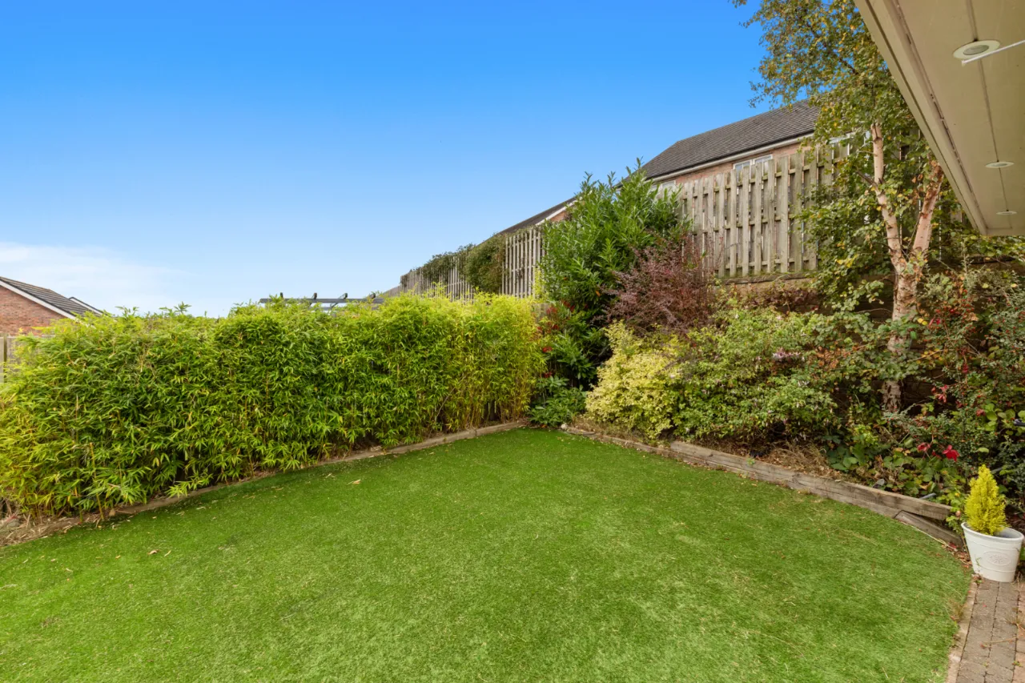
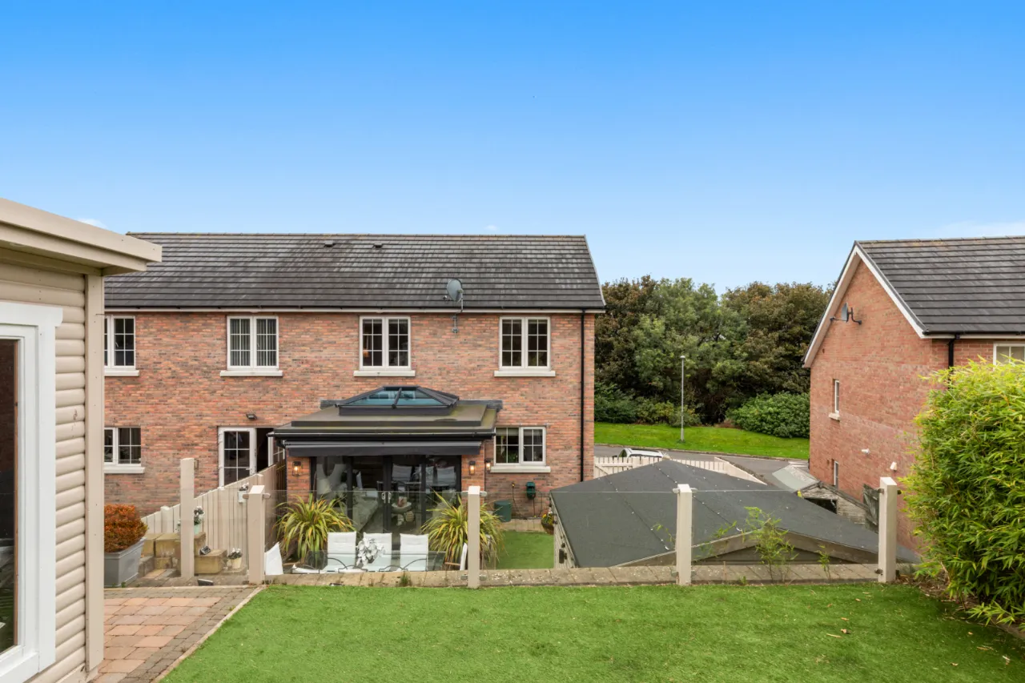
Front with brick paved driveway. Rear with brick paved patio area. Raised garden and lawns with shrub box. Outside tap and lights.

 Favourite
 Make an Offer
 Book a Viewing
 Get a Mortgage
 Call the Office
 Share
Share