Key Features
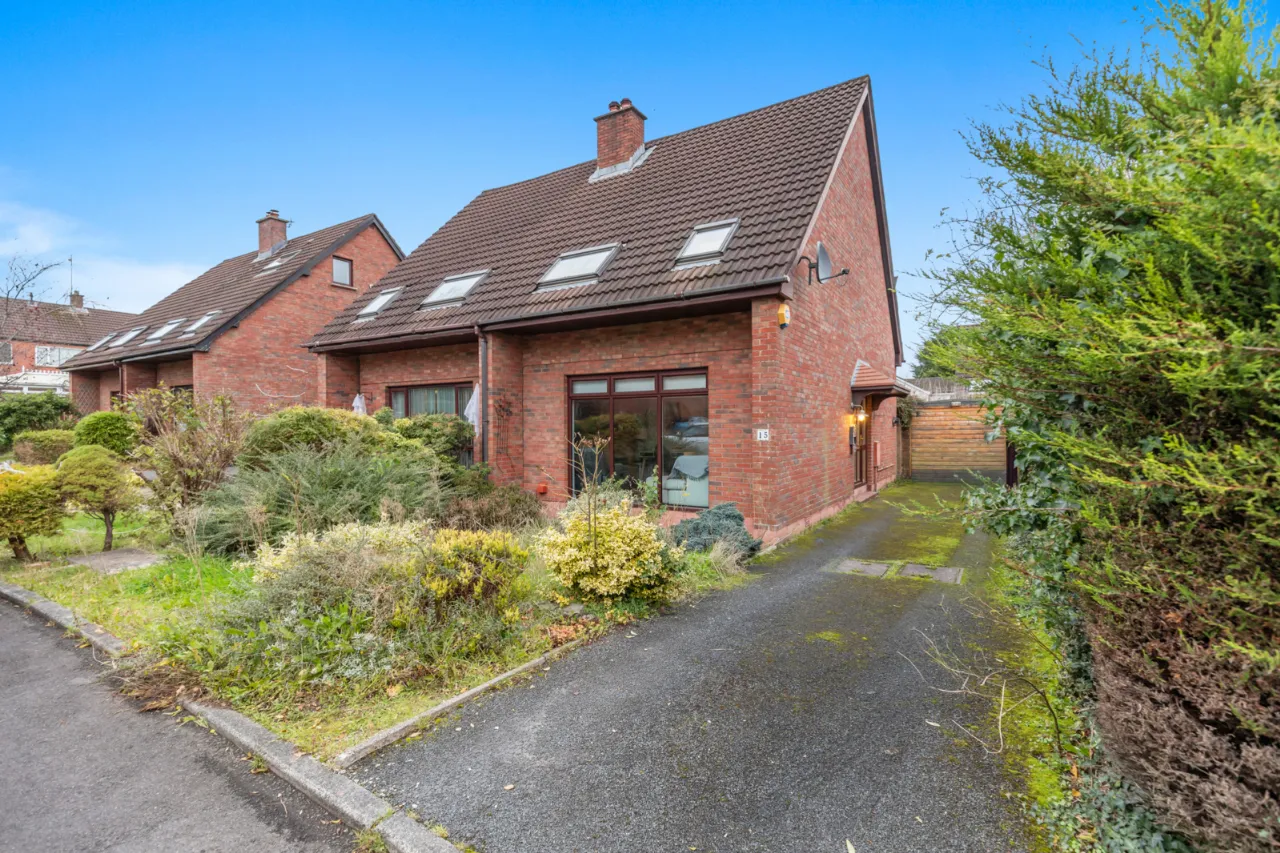
Bright and spacious semi-detached family home
Excellent proximity to leading schools, village-type shops and recreational facilities
Generous living room with a feature fireplace
Modern kitchen with integrated appliances open plan to a dining area
First floor shower room with a double walk-in shower tray
Three well proportioned bedrooms
Mains gas central heating, double glazed window frames
Excellent driveway parking and spacious gardens
Description
Situated off Finaghy Road South in the sought after Upper Malone area, this semi-detached home provides excellent accommodation for the young professional couple or family wanting to set up home in the area near to the leading schools and diverse range of amenities.
The accommodation briefly comprises a generous living room with feature fireplace, modern kitchen with range of integrated appliances and a dining area along with three well proportioned bedrooms and a shower room on the first floor. Externally there is great driveway parking and generous gardens.
Suitable to a range of buyers and with no onward chain we recommend an internal viewing at your convenience.
Rooms
RECEPTION HALL:
Tiled wood effect flooring.
LIVING ROOM: 14'10" x 11'11" (4.52m x 3.63m)
Brick fireplace with tiled hearth and gas coal effect fire.
KITCHEN/DINING: 16'2" x 8'8" (4.93m x 2.64m)
Contemporary kitchen with excellent range of units and integrated appliances.
FIRST FLOOR LANDING:
Shelved airing cupboard, built in cupboard, access to roofspace.
BEDROOM ONE: 9'8" x 9'2" (2.95m x 2.8m)
Built in robe.
BEDROOM TWO: 9'8" x 7'0" (2.95m x 2.13m)
Built in robe.
BEDROOM THREE: 9'2" x 8'0" (2.8m x 2.44m)
SHOWER ROOM: 8'7" x 8'0" (2.62m x 2.44m)
Walk-in double shower tray, wash hand basin and vanity unit, WC.
OUTSIDE:
Driveway parking for multiple vehicles. Front and generous level gardens.




 Favourite
 Make an Offer
 Book a Viewing
 Get a Mortgage
 Call the Office
 Share